
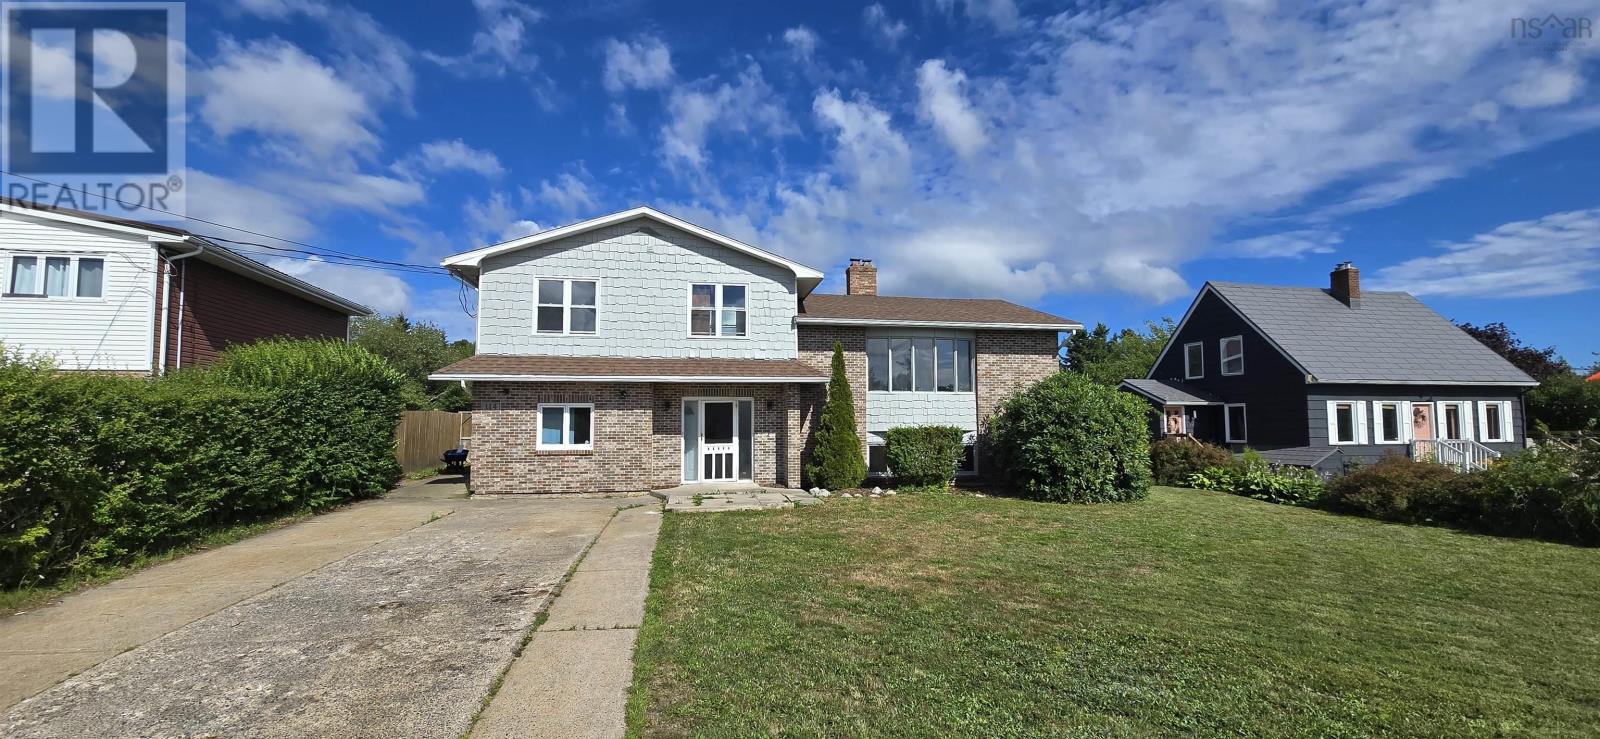
114 Moody Park Drive
Williamswood, Nova Scotia
Nestled overlooking the serene waters of Moody Lake, this expansive six-bedroom home offers the perfect blend of space, comfort, and potential. Boasting a versatile layout, this property features three bedrooms on the upper level and three additional bedrooms downstairs, plus a dedicated den/office in the basementideal for a large family or those needing dedicated workspace. Recent updates include a newly renovated basement bathroom with a custom shower, fresh paint throughout most of the home, and new vinyl plank flooring on the entire second floor. The main level impresses with a huge kitchen and dining area, perfect for entertaining, while abundant natural light pours in throughout. Step outside to enjoy the massive 39' x 16' shed for all your storage and workshop needs, or gather around the new firepit in the large, fully fenced-in backyard. With new water treatment and softener systems installed just three years ago, this home is move-in ready with room to add your personal touch (new decking and windows would unlock even more value). (id:29604)
Keller Williams Select Realty
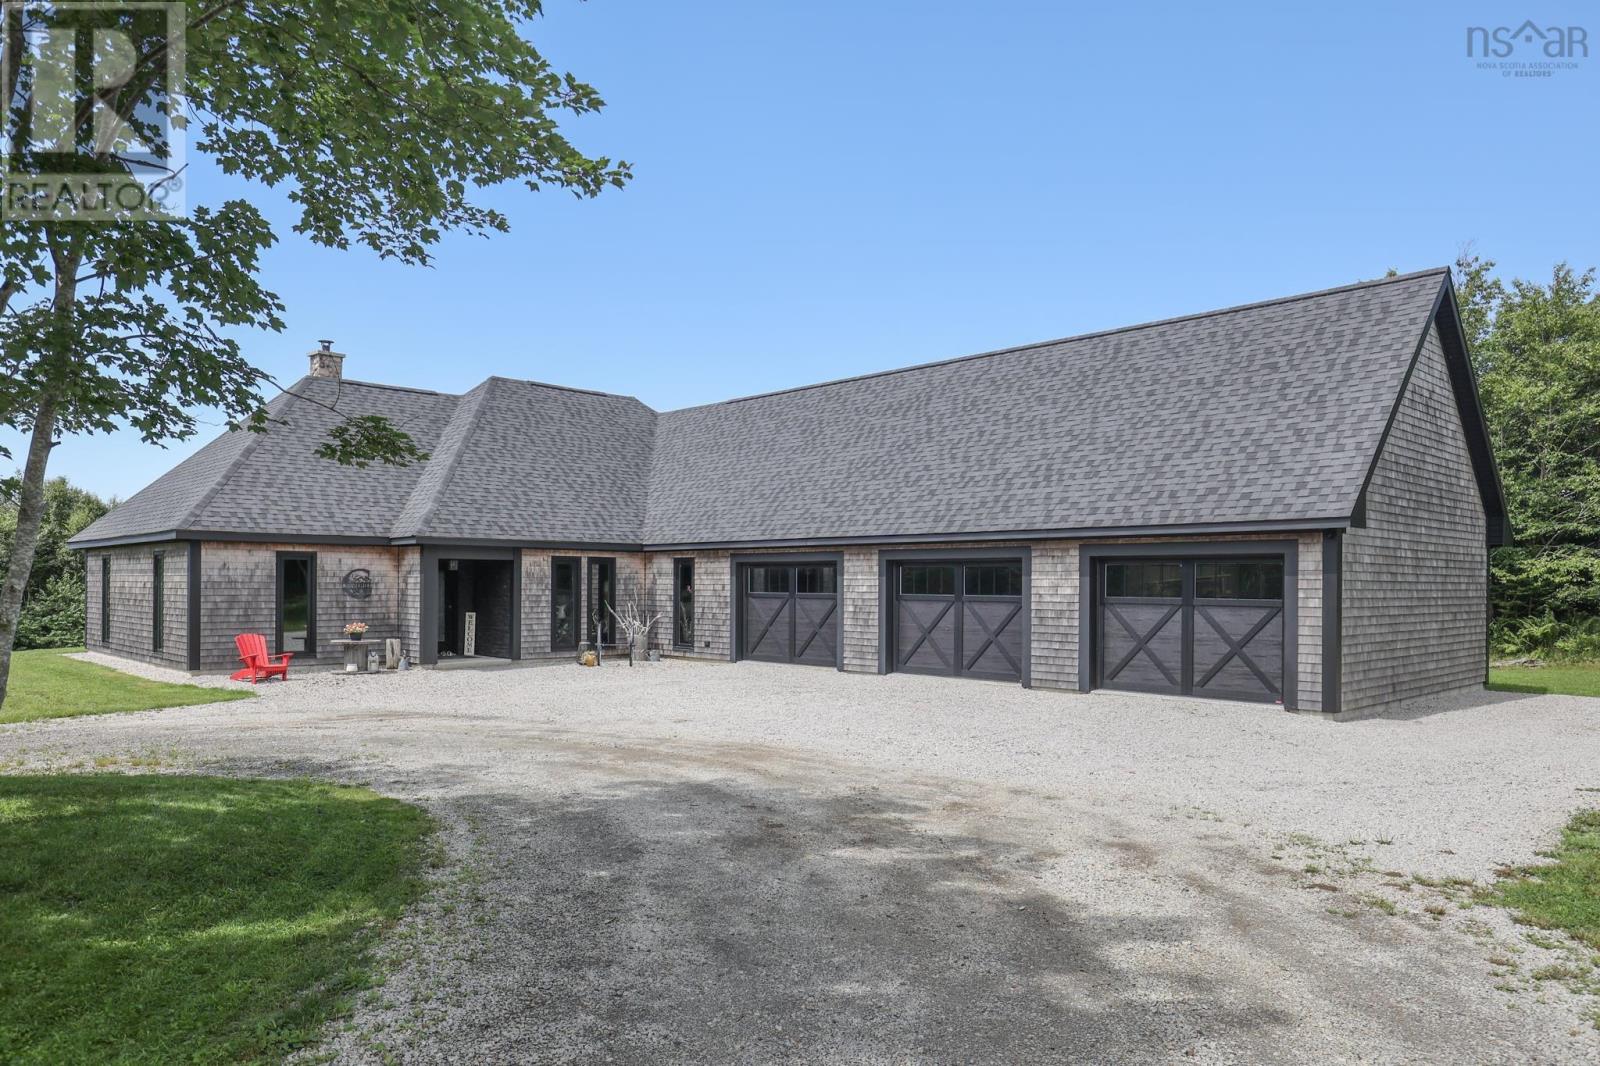
319 Edson Foote Road
North Chegoggin, Nova Scotia
Completed in 2021, this beautifully crafted custom home at 319 Edson Foote Road offers modern one-level living in a peaceful setting just minutes from town. Set well back from the road, the property provides a sense of privacy while remaining only 10 minutes from Yarmouth Regional Hospital and downtown Yarmouth, and is located within the sought-after Meadowfields School District. Designed with comfort and functionality in mind, the home features three bedrooms and two full bathrooms, all thoughtfully laid out on a single level for convenient everyday living. The heart of the home is the bright open-concept kitchen, dining, and living area, ideal for both family life and entertaining. The kitchen is beautifully finished with granite countertops, a large granite island, and quality cabinetry, creating a stylish and highly functional space for cooking and gathering. The primary bedroom suite offers a relaxing retreat and includes a distinctive ensuite bathroom that adds a unique touch of design and comfort. Two additional bedrooms provide flexible space for family, guests, or a home office. A standout feature of the property is the attached three-car garage, offering exceptional space for vehicles, storage, or hobbies while providing direct access to the home. Modern construction, quality finishes, and a desirable rural setting close to town make this property an excellent opportunity for buyers seeking newer construction with space, privacy, and convenience just minutes from all of Yarmouths amenities. (id:29604)
Engel & Volkers (Yarmouth)
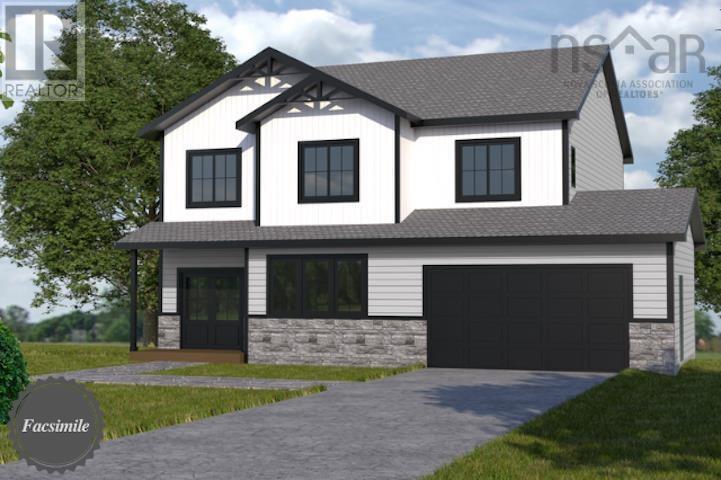
Lot 5071 Bondi Drive, Indigo Shores
Middle Sackville, Nova Scotia
Welcome to The Quincey by Marchand Homesa thoughtfully designed two-storey home offering the ideal balance of modern comfort, style, and function. This exceptional plan features three spacious bedrooms, two full bathrooms, one half bathroom, and a double built-in heated garage, providing approximately 2,248 sq.ft. of beautifully planned living space. Located in the highly sought-after community of Indigo Shores, this home offers the peacefulness of nature with the convenience of city living. With quick highway access, you are less than 10 minutes to major amenities, close to excellent district schools, and just 25 minutes to Downtown Halifax. Whether youre seeking space or luxury, Indigo Shores delivers it all. Discover where comfort meets craftsmanshipwelcome home to The Quincey. (id:29604)
Sutton Group Professional Realty
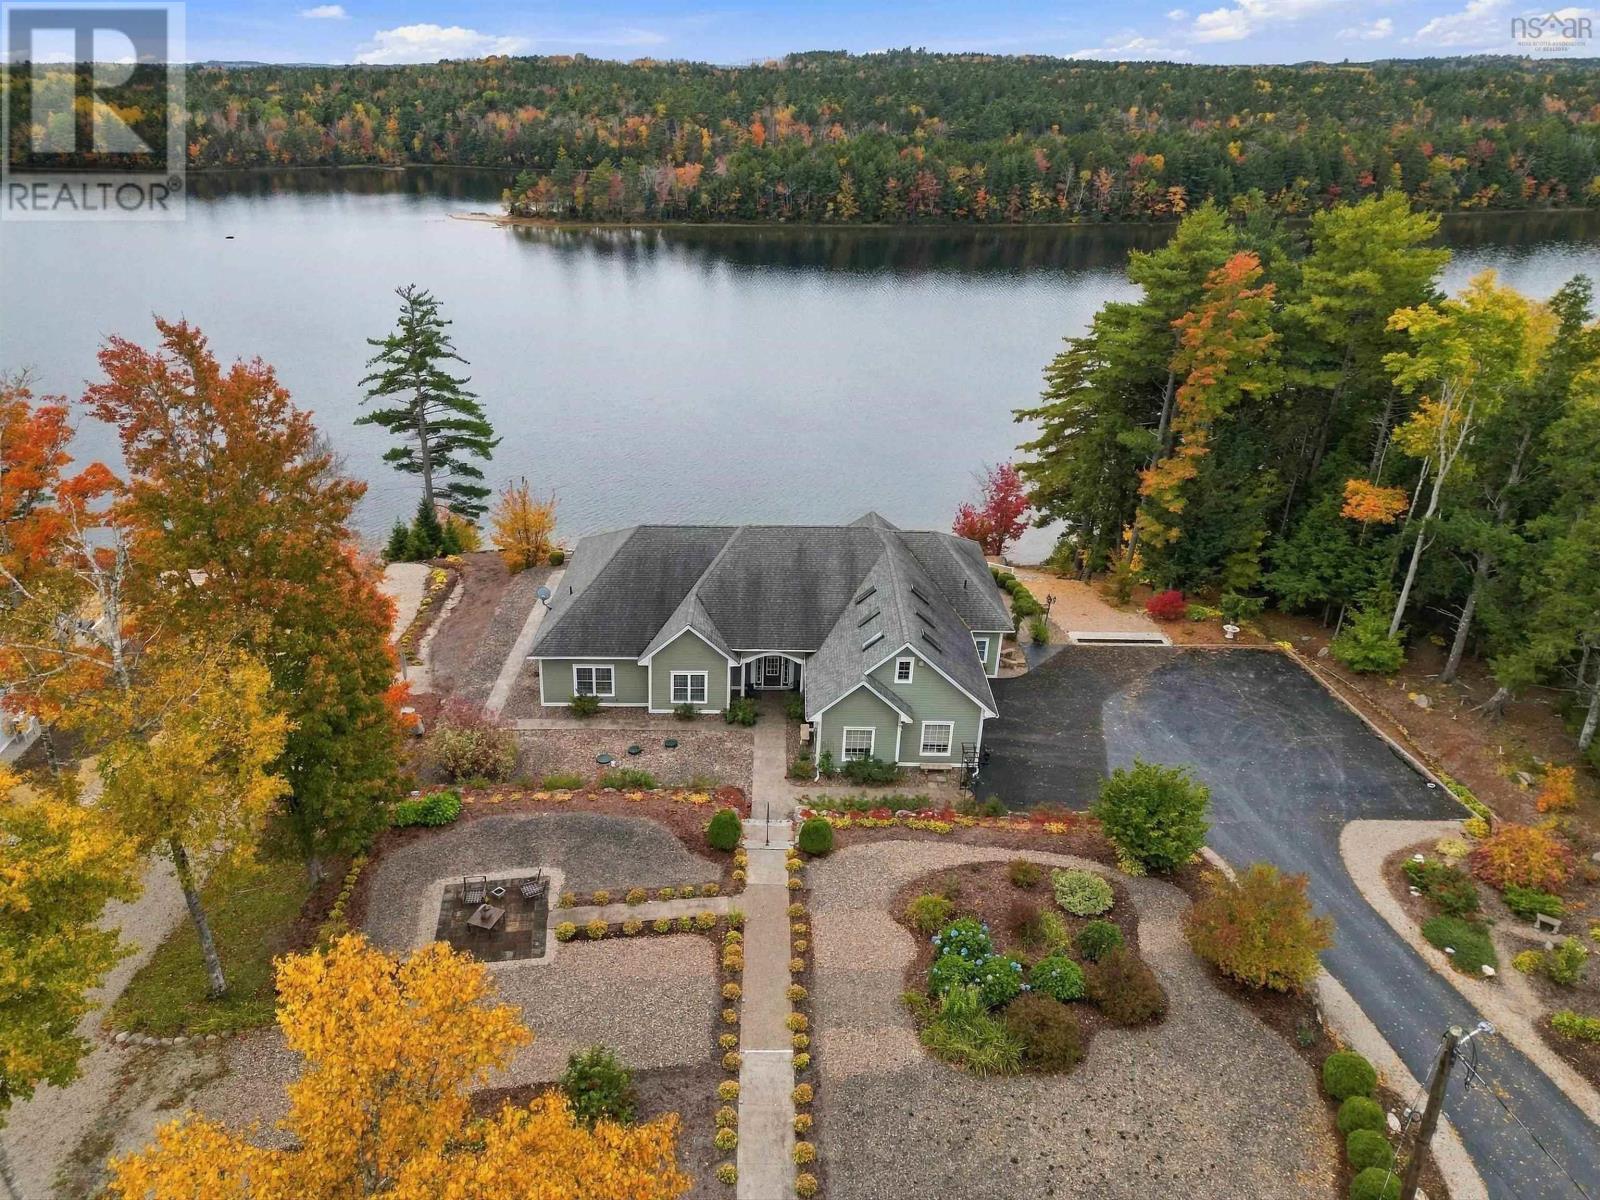
409 Aulenback Point Road
Sweetland, Nova Scotia
An exceptional opportunity to own a truly distinguished lakefront property on a private point of Lake Mush-a-Mush, surrounded by beautiful, high-quality homes and offering panoramic water views from an elevated, thoughtfully designed setting. This is a residence where exceptional construction, refined finishes and effortless lake living come together. Built with ICF construction for superior insulation, energy efficiency and exceptional quiet, the home has been designed with quality at every level. Expansive concrete decks, aggregate walkways, mature landscaping and terraced grounds create an elegant connection between the home and the lake, while elevated positioning takes full advantage of the views. Inside, the design offers the luxury of one-level living with a bonus loft that can become a home office, den, studio or private retreat. The spacious open kitchen is made for both everyday living and entertaining, with double ovens, a generous walk-in pantry and seamless connection to the living areas. The primary suite is a retreat of its own, featuring two walk-in closets, a substantial ensuite and direct access to the deck. Thoughtful details are found throughout, with quality finishes and craftsmanship evident in every room. Propane stoves add warmth and character, creating an inviting atmosphere on quiet evenings overlooking the lake. Outside, landscaped grounds and walkways lead naturally toward the water, making it easy to enjoy the lake throughout the seasons. An attached garage provides everyday convenience, while the detached garage offers exceptional space for additional vehicles, boats, recreational equipment or a workshop. This is more than a luxury homeit is a carefully crafted lakefront estate offering privacy, extraordinary views, exceptional construction and the rare opportunity to experience Lake Mush-a-Mush at its very best. (id:29604)
Royal LePage Atlantic (Mahone Bay)
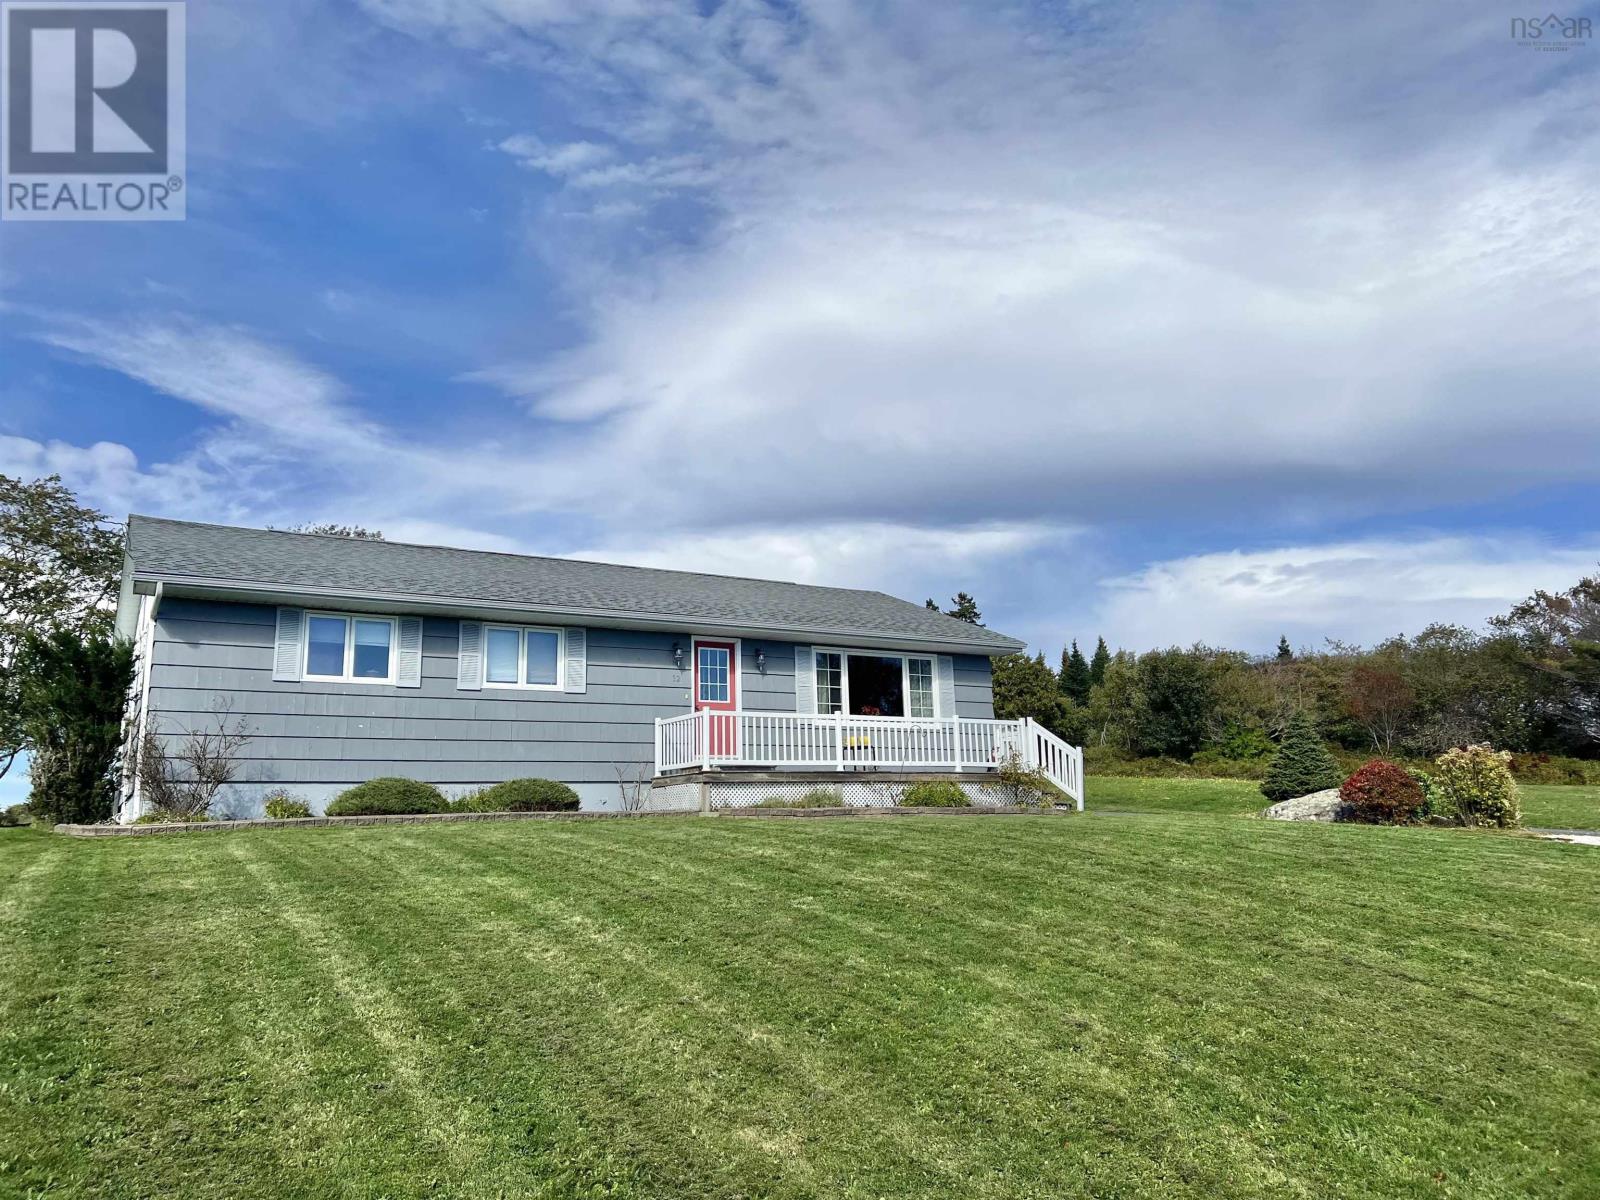
32 Chemin Des Bourque
Ste. Anne Du Ruisseau, Nova Scotia
Charming One-Owner Bungalow with Ocean Views This beautifully maintained one-owner bungalow reflects true pride of ownership inside and out. Thoughtfully cared for over the years, this home offers comfort, convenience, and a welcoming atmosphere. Featuring two bedrooms and two full baths, it's ideal for those seeking an easy-living layout in a peaceful coastal setting. The full basement provides ample space for storage, hobbies, and recreation. Outside, the garage and spacious yard is ideal for gardening, outdoor gatherings, or simply enjoying the peaceful surroundings. Enjoy the ocean views and calming breeze that remind you each day of the natural charm and sense of tranquility this location has to offer. Located within close proximity to an abundance of amenities and schools, this property perfectly balances small-town charm with everyday convenience. This well-cared-for bungalow is ready to welcome it's next owner to enjoy its warmth, comfort and scenic setting. It is sure to impress! (id:29604)
Modern Realty

198 Highway 224
Sheet Harbour, Nova Scotia
Welcome to easy one-level living just minutes from all amenities in the Village of Sheet Harbour. This well-maintained 3-bedroom home has seen numerous recent updates and is truly move-in ready. Recent improvements include a new roof, heat pump, fresh paint throughout, freshly painted kitchen cabinets, and the mobile has also been professionally levelled for added peace of mind. A GenerLink hookup allows for easy generator connection and a propane space heater provides an auxiliary heat option. Inside, you will find a bright living room, a spacious eat-in kitchen, and three good-sized bedrooms with the primary bedroom thoughtfully located at one end of the home for added privacy. The updated 3-piece bathroom features a walk-in shower for comfort and accessibility. Outside, enjoy the large front deck, perfect for relaxing or entertaining family and friends. The huge backyard offers plenty of space for children, pets, or gardening, while two spacious sheds provide excellent storage for tools, outdoor equipment, and toys. This property truly needs nothing simply move in and enjoy! (id:29604)
Century 21 Trident Realty Ltd.
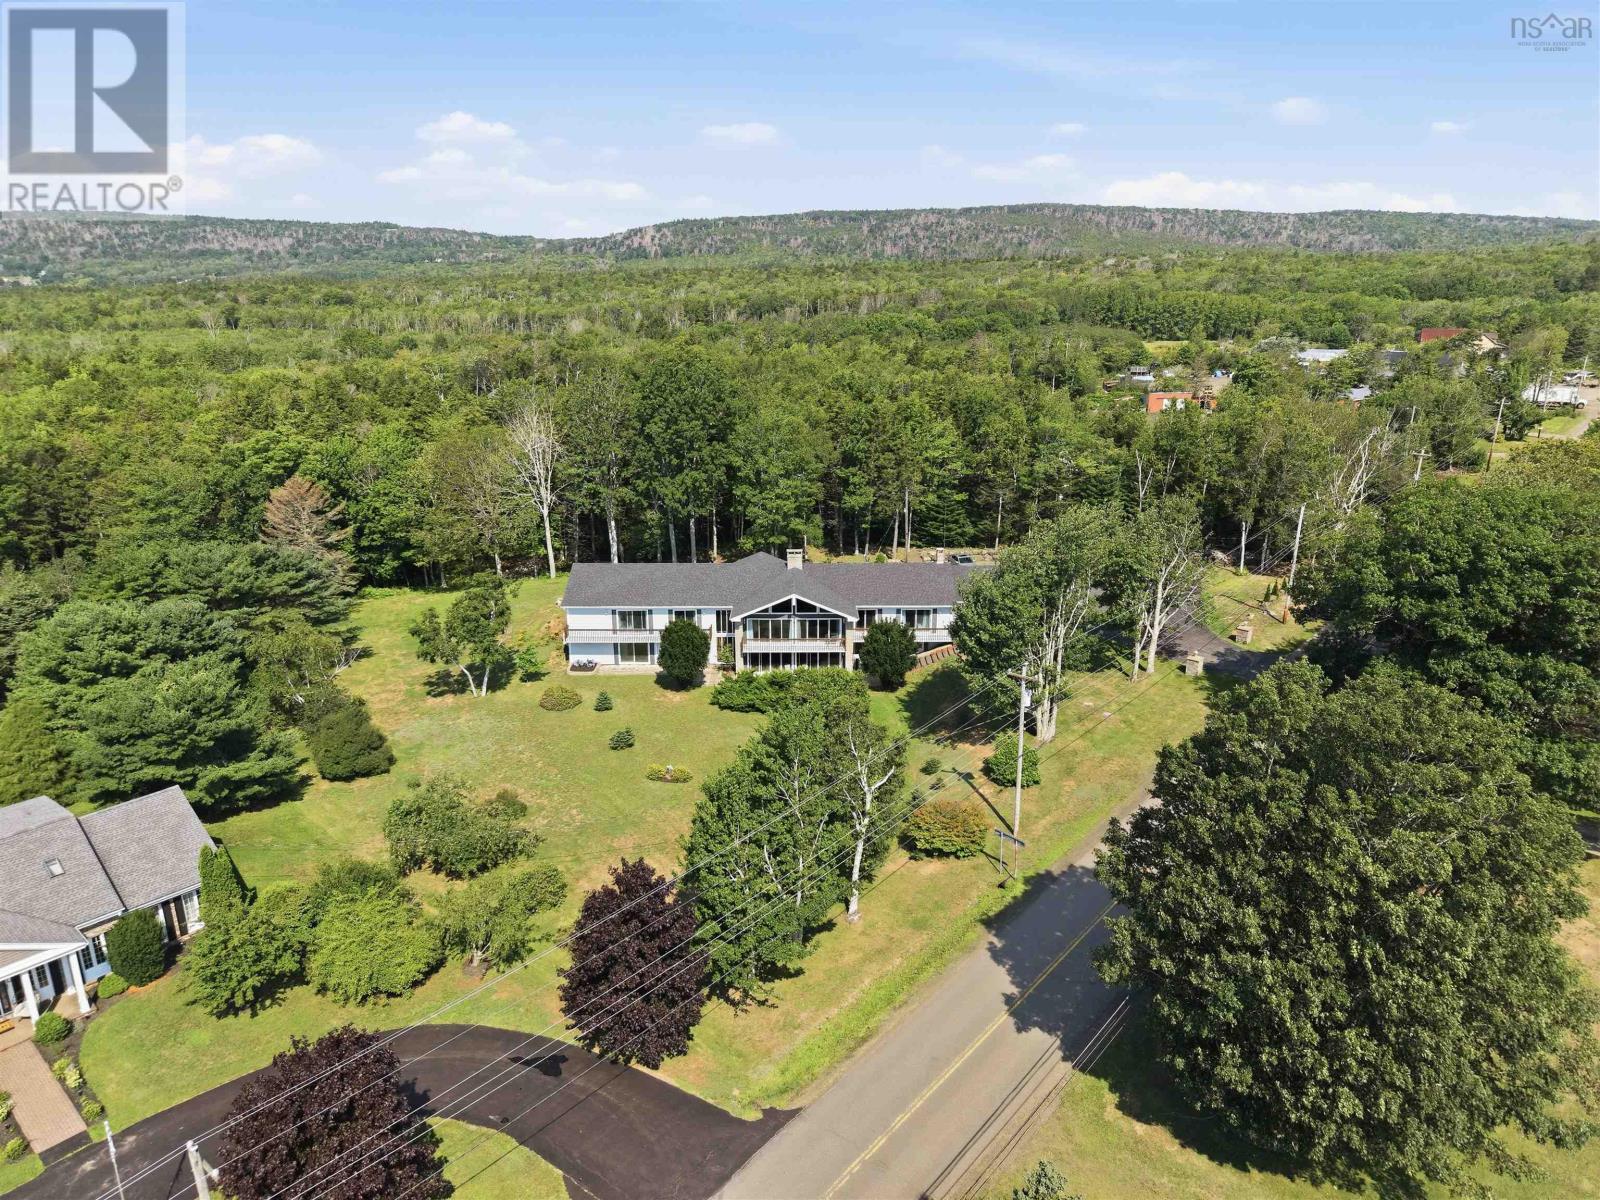
263 Lighthouse Road
Bay View, Nova Scotia
This impressive executive ranch-style bungalow offers space, versatility and a few surprises you simply wont find anywhere else. Set on a beautifully landscaped, park-like property, the extensively renovated home features soaring vaulted ceilings, a dramatic floor-to-ceiling fireplace, five spacious bedrooms and 3.5 bathrooms. With multiple living and flex spaces, the layout is especially well suited to multigenerational families, offering plenty of room for grandparents, adult children or extended family while still allowing everyone their own space. The private primary suite features its own fireplace, spa-inspired ensuite and expansive walk-in closets.Downstairs, walk-out bedrooms overlook the beautiful grounds and the showstopper is your very own single-lane bowling alley, perfect for entertaining family and friends. A heated 24' x 24' attached garage with 240V service and parking for approximately 25 vehicles complete the package. Just minutes from Digby Golf Course, Point Prim Lighthouse and the Bay of Fundy, this is a truly unique property offering space to gather, room to grow and a lifestyle all its own. (id:29604)
Royal LePage Atlantic (Greenwood)
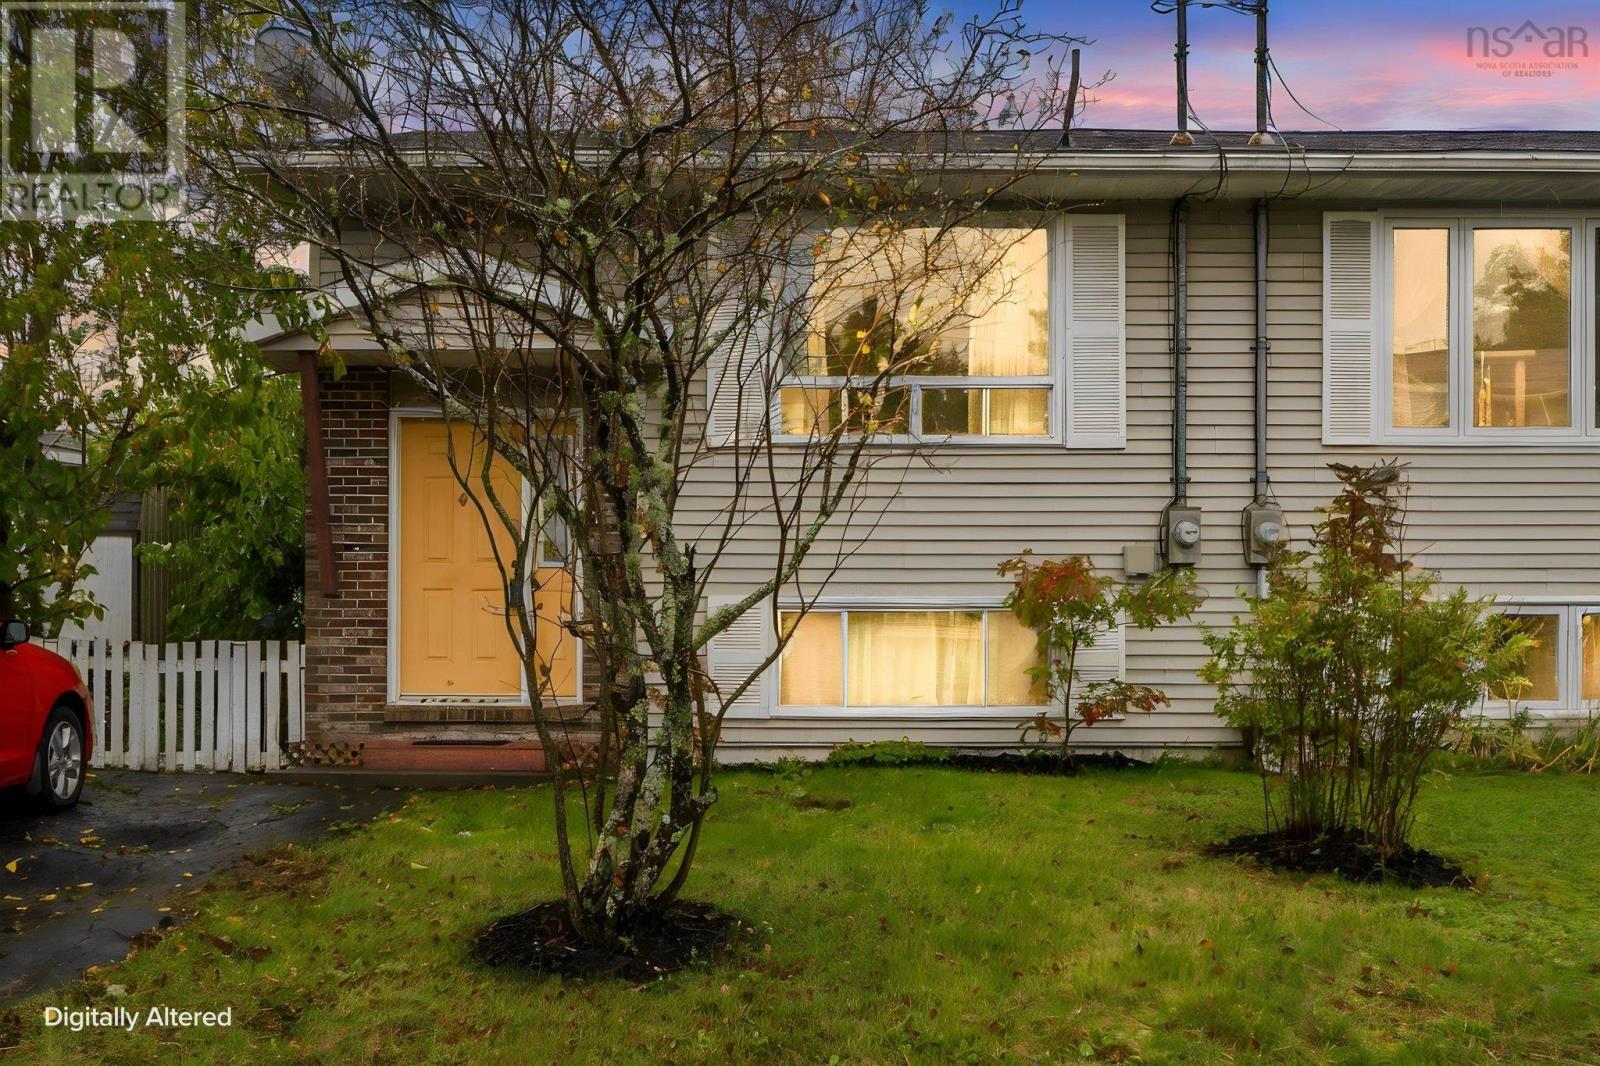
28 Kindling Crescent
Middle Sackville, Nova Scotia
Welcome to 28 Kindling Crescent, ideally located in the heart of Millwood! This 3-bedroom, 1.5-bath semi-detached split-entry home is a great opportunity for first-time buyers, investors, or anyone looking to build equity and create a home of their own.? The property is in need of some TLC, offering the opportunity to update and personalize the space to suit your needs and style. With a functional layout and plenty of potential, this home is ready for someone with a vision to bring it back to life.? Enjoy a quiet, family-friendly neighbourhood close to schools, parks, walking trails, shopping, local amenities, and public transit. The backyard provides a great space for children and pets to play or for relaxing and entertaining outdoors.? If youre looking for an affordable opportunity in a desirable location with the potential to build equity, 28 Kindling Crescent is worth a look! (id:29604)
Royal LePage Atlantic
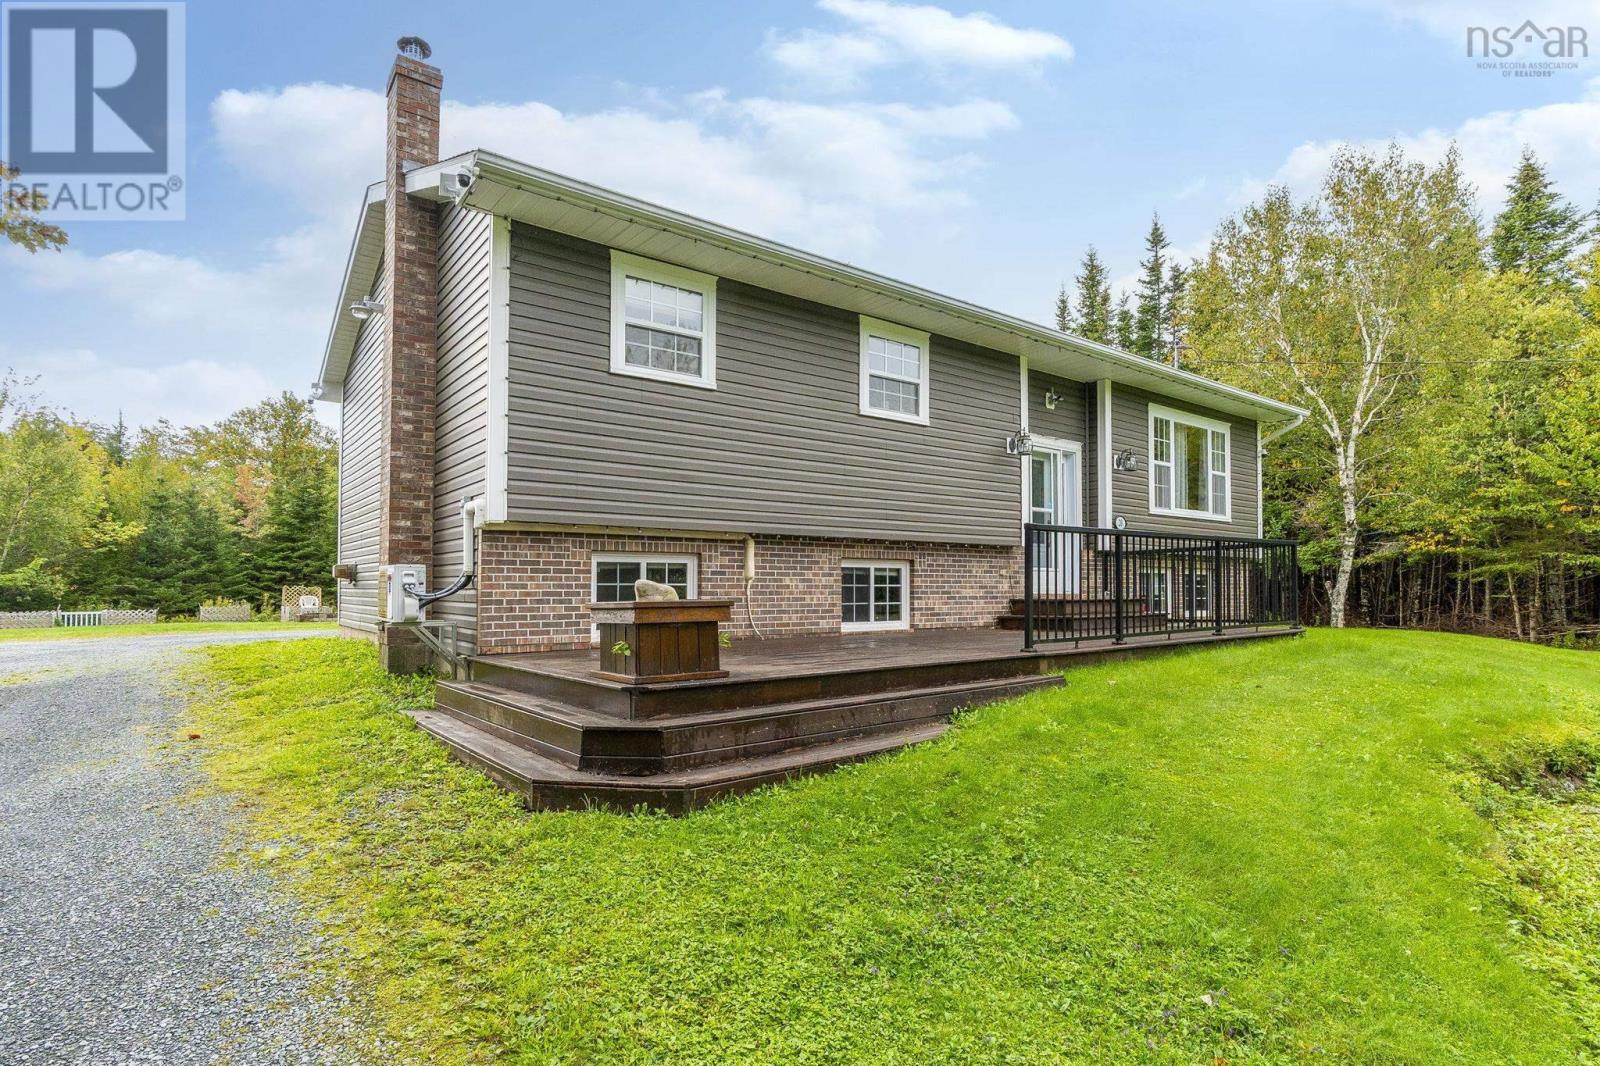
20 Flandrum Hills Road
Cow Bay, Nova Scotia
Welcome to 20 Flandrum Hill Road, nestled in the seaside community of Cow Bay. Situated on an impressive 1.12-acre lot, this 4-bedroom, 2-bathroom property offers the perfect blend of privacy, space, and coastal living, all just a short drive from Dartmouth. Designed with entertaining in mind, the home features an inviting open-concept main living area, creating a natural flow for everyday living and gathering with family and friends. The lower level adds even more versatility, featuring a spacious recreation and entertaining area, a large laundry room, and its own separate entrance offering excellent potential for guests, extended family, or simply additional space to enjoy. Step outside and discover your own private retreat, complete with a pool and an expansive deck and patio area, perfect for summer afternoons, outdoor dining, and making the most of warmer days. Enjoy the best of coastal living with Rainbow Haven Beach and Salt Lake Trail just minutes away, along with The Backyards, a well-known surfing destination in the Halifax Regional Municipality. (id:29604)
Royal LePage Atlantic

14030 Highway 1
Wilmot, Nova Scotia
Amazing investment opportunity, almost 26 acres with 1500 ft of riverfront on the Annapolis River. This land has a mixture of open fields, mature woodlands and potential for riverfront homes. The frontage on Highway 1 is convenient and both the east and west sides of the property are fenced. The Annapolis River is known for boating, canoeing, kayaking and fishing making this parcel perfect for a camp ground, a new subdivision, a recreational development. The possibilities are endless. Close to ammenities, versatile zoning and the proximity to the highways offer investors the full package. (id:29604)
RE/MAX Nova
5407 Granville Road
Granville Ferry, Nova Scotia
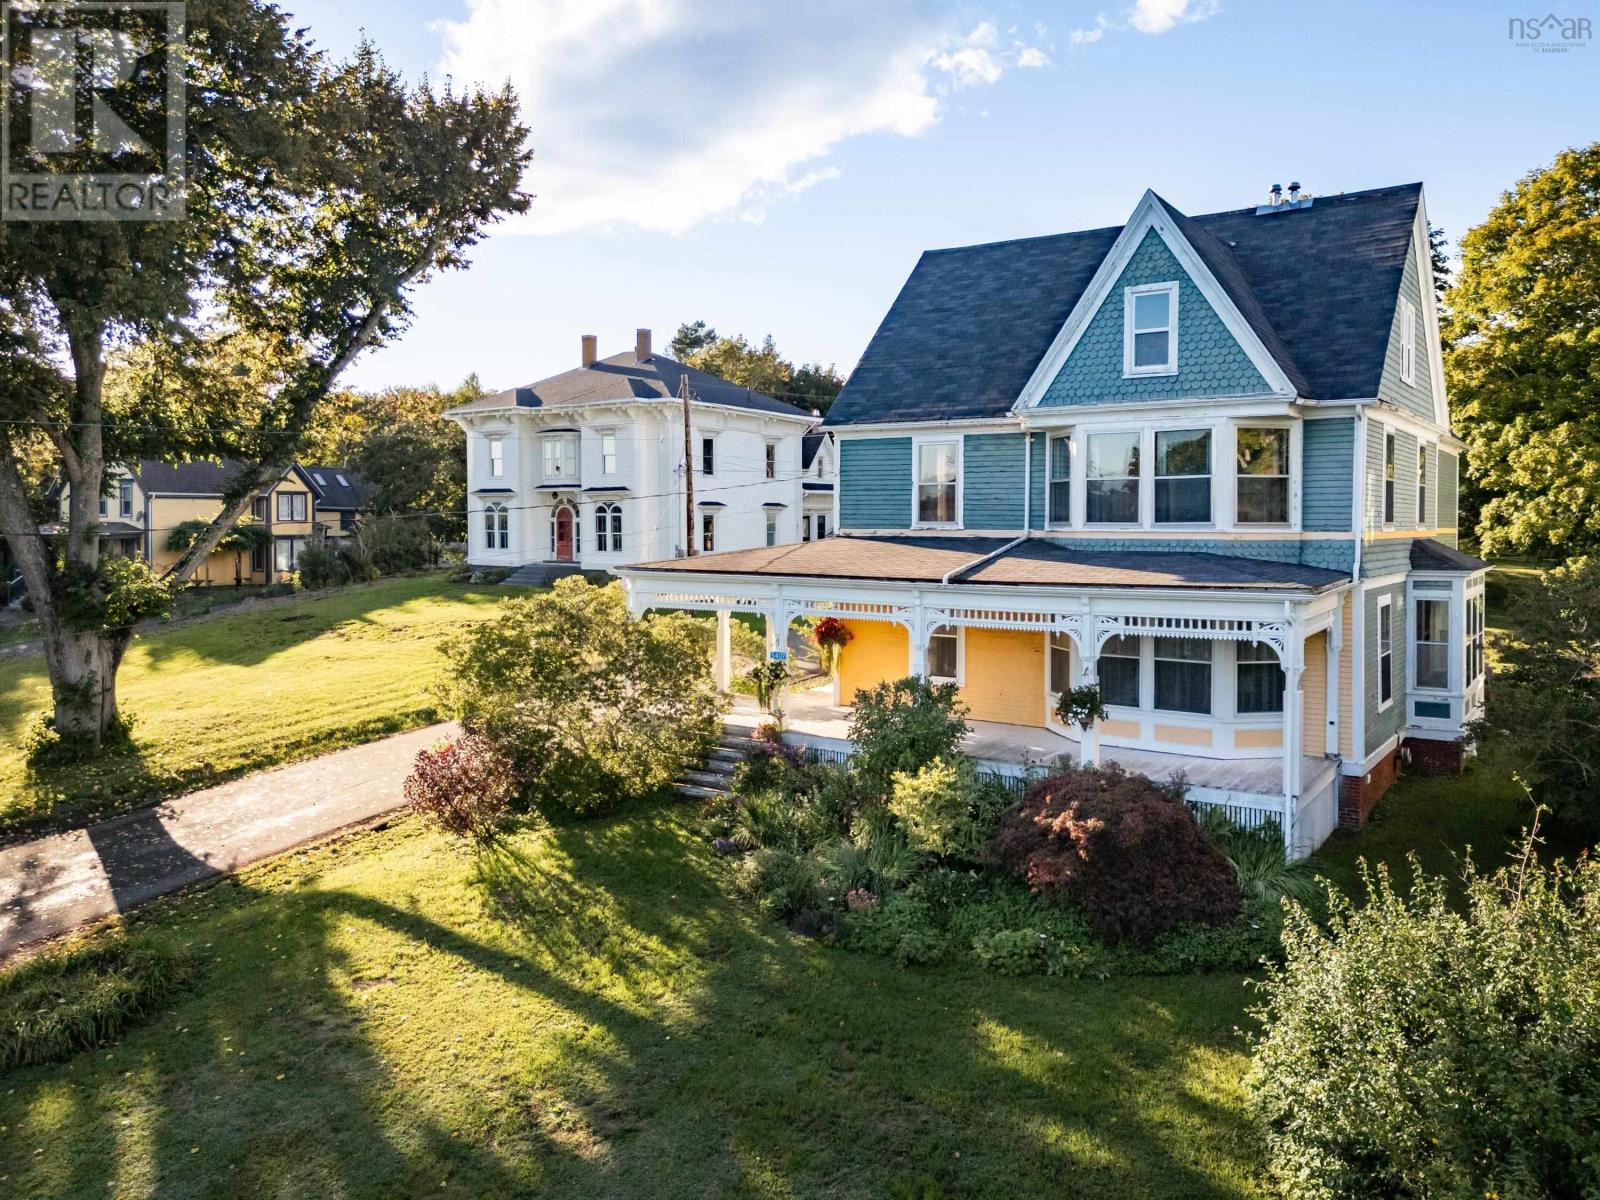
Built in 1893, this Queen Anne home is part of Granville Ferrys architectural legacy. Set on an elevated 0.46-acre lot overlooking the Annapolis Basin, its steep gables, projecting bays and broad wraparound veranda create a commanding composition, with Annapolis Royal visible across the water and within walking distance. A stained-glass entrance opens to a central hall with a turned staircase, substantial newel post and ornamental millwork. High ceilings, large windows, solid wood doors with ornate antiqued-brass hardware and wood floors continue throughout. Intricate plasterwork remains overhead, while pocket doors connect the two front rooms and three tiled fireplaces converted to propane anchor the principal rooms. The main floor includes formal living and dining rooms, a family room, updated kitchen, laundry hookups and a powder room beneath the stairs. Upstairs are three spacious bedrooms, a full bath and a wide central landing. A storage room is roughed in for an additional bathroom. The large, semi-finished third level has sloping ceilings and an unusual curving brick chimney at its centre. New stairs provide access, while an older plumbed bathroom awaits renovation. Recent work includes rebuilding the wraparound deck with new footings and supports, reinforcing the kitchen floor, installing a steel support beam in the basement, repairing plumbing and drains, replacing steel radiator lines with copper, and refinishing wood floors and the staircase. Mature trees and succession-blooming gardens frame the house, while the deep backyard extends to North Street. With road frontage at both ends, the lot offers potential for a second dwelling, subject to municipal approval. The elementary school is within walking distance. With its architectural character intact and important work already completed, the house is ready for its next owner to carry the restoration forward with their own vision. (id:29604)
RE/MAX Banner Real Estate(Annapolis Royal)
266 Hastings Road
Brookdale, Nova Scotia
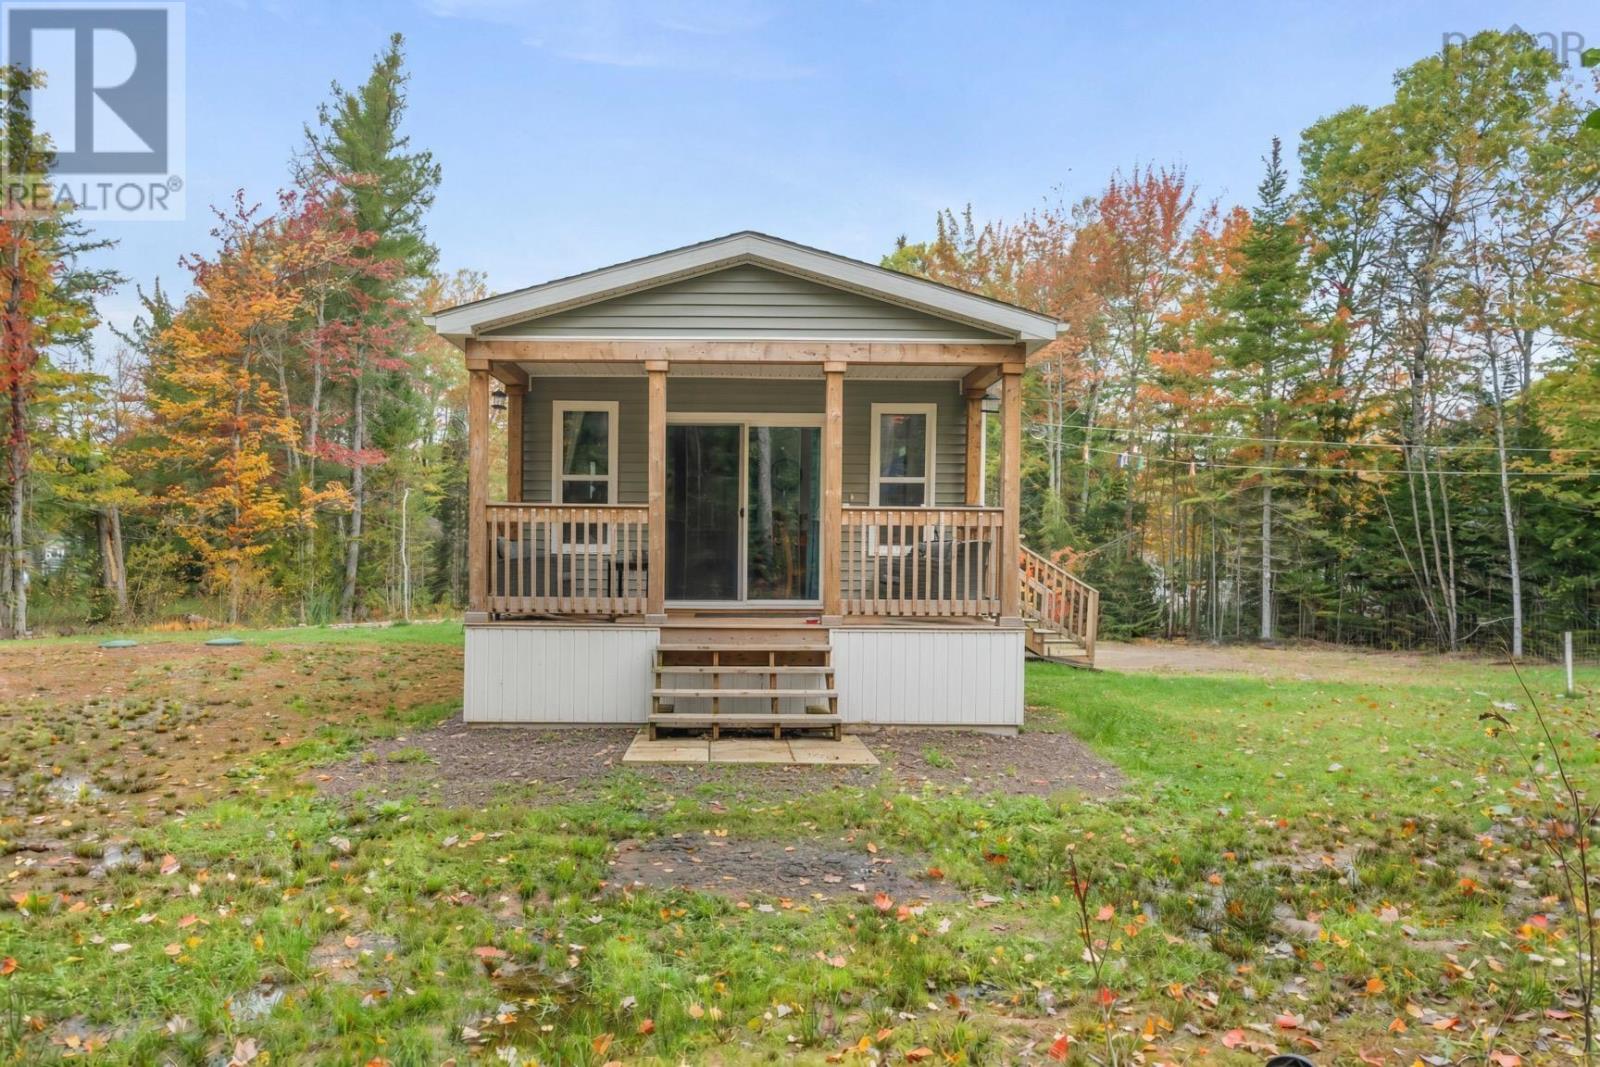
Welcome home to a nearly new, all-on-one-level two-bedroom, two-bathroom bungalow set on 2.1 private acres, minutes from town and still firmly in the country. Built just three years ago, this efficient home pairs electric heat with heat pumps for comfortable year-round living and low upkeep. The open-concept kitchen, dining, and living area is the heart of the house, anchored by a kitchen peninsula that keeps cooking and conversation in the same room. Off the back, a private deck with an overhang is made for quiet mornings and evenings out of the weather. The primary bedroom is a true retreat, with a walk-in closet and a private three-piece ensuite. A second bedroom and full bath complete the layout, so everything you need is on one level. Outside, the 2.1-acre lot offers real privacy and a country feel without giving up convenience, and a garden shed handles storage and maintenance. An easy fit for first-time buyers or anyone who wants single-level living close to town, schools, and everyday amenities, without the neighbours on the back fence. Quick highlights 2 bed, 2 bath, all on one level Only 3 years old Electric heat and heat pumps Open-concept kitchen, dining, and living with peninsula Primary suite with walk-in closet and three-piece ensuite Private back deck with overhang 2.1 private acres, minutes from town Garden shed Strong school district (id:29604)
Keller Williams Select Realty (Truro)