
584 Summit Ridge Road
Vaughan, Nova Scotia
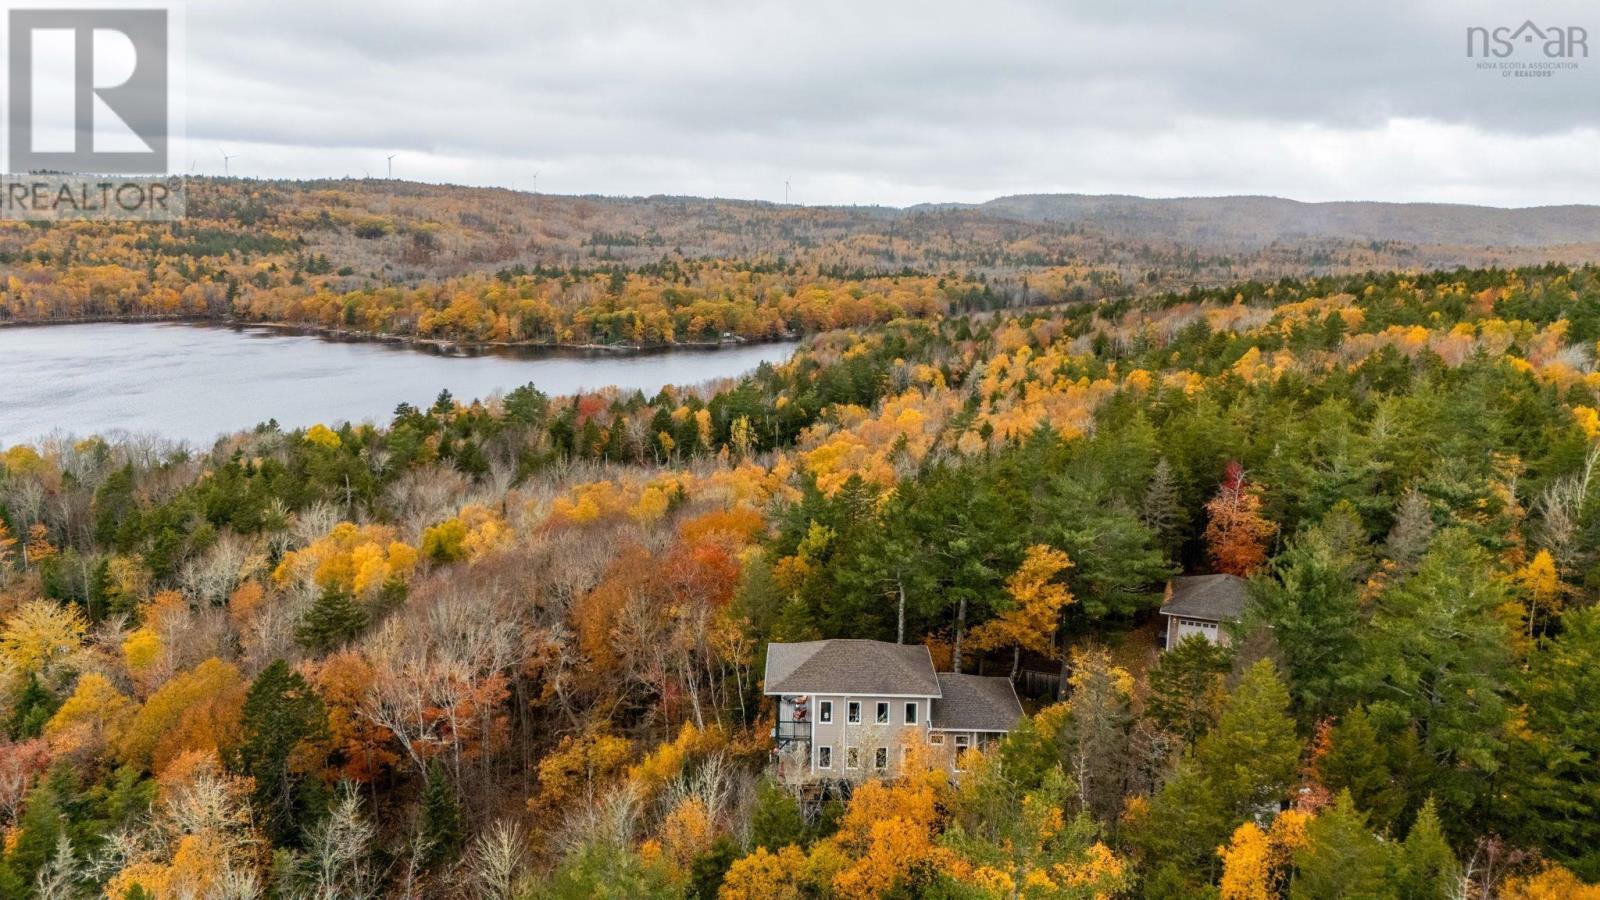
Perched among the trees with sweeping views of Falls Lake, this post-and-beam home blends warmth, character and modern comfort. The open living area, fireplace, exposed timber beams and large windows feel like you are bringing the outdoors in. The kitchen features an oversized stone island and countertops, an induction cooktop, a wall oven, a beverage fridge, wine storage, a second prep sink and a bay of tall windows overlooking the woods. The home offers 3 bedrooms and 2.5 baths, including a primary suite with a walk-in closet and a dramatic arched window overlooking the lake and a covered deck with glass railings, general panel, and heat pumps on every level offering comfort for every season. Outside, enjoy the hot tub (2023) under the pergola (2025), a wired and heated double detached garage, a utility shed (2023), and ample parking with room for an RV. Spend summer days at not one but two private beaches, on Falls Lake and Murphy Lake. Additional updates/inclusions: RO water treatment (2025) and a heat pump for the lower level (2026) plus a 12.5kW Firman Generator. Private, peaceful and move-in ready. Book your showing today! (id:29604)
Royal LePage Atlantic - Valley(Windsor)
58 Bomber Drive
Bible Hill, Nova Scotia
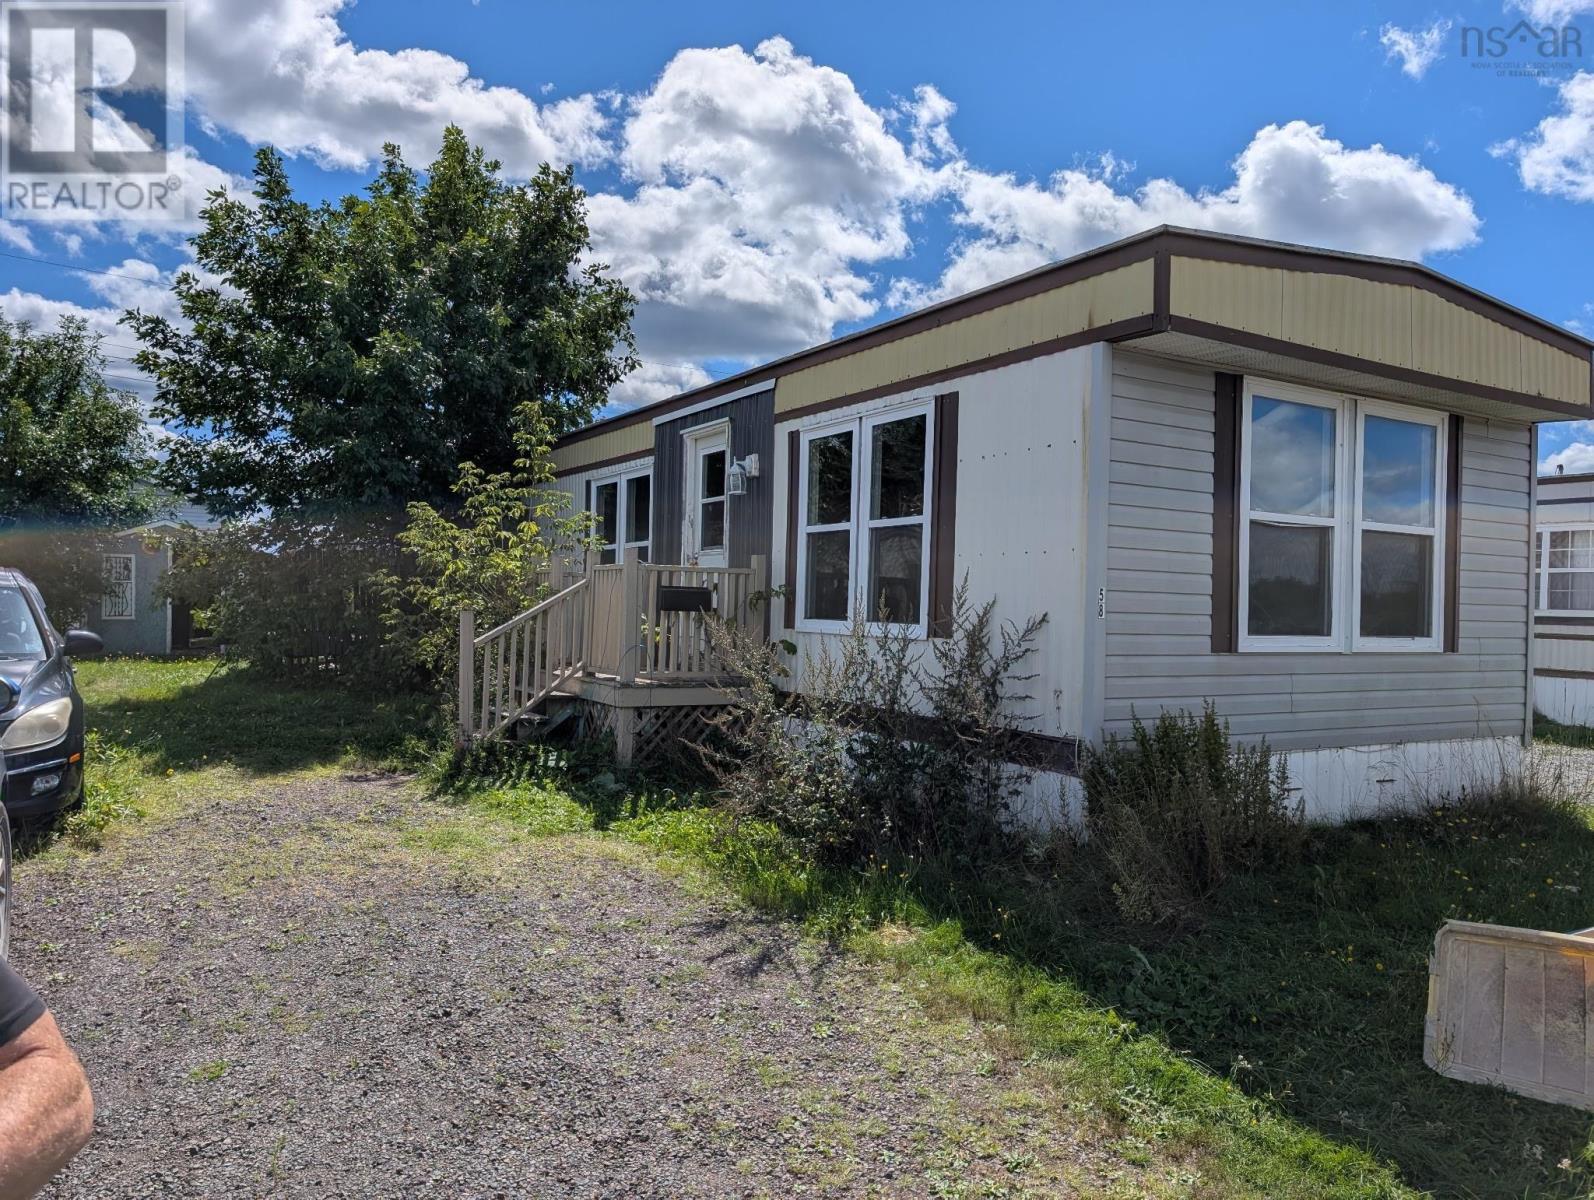
Welcome to 58 Bomber Dr. in Bible Hill Estates. Attention home flippers and renovators, this Property is for you. There is great chance here to gain some equity. I have included AI generated and virtually staged pictures to help you get some ideas. Solid 1978 two bedroom one bathroom mobile. Park fees are only $250 per month. ***Please note that the new owner will have to side this property within 90 days of purchase.*** Be sure to check out the staged photos. (id:29604)
Exit Realty Metro
341 Dominique Road
Arcadia, Nova Scotia
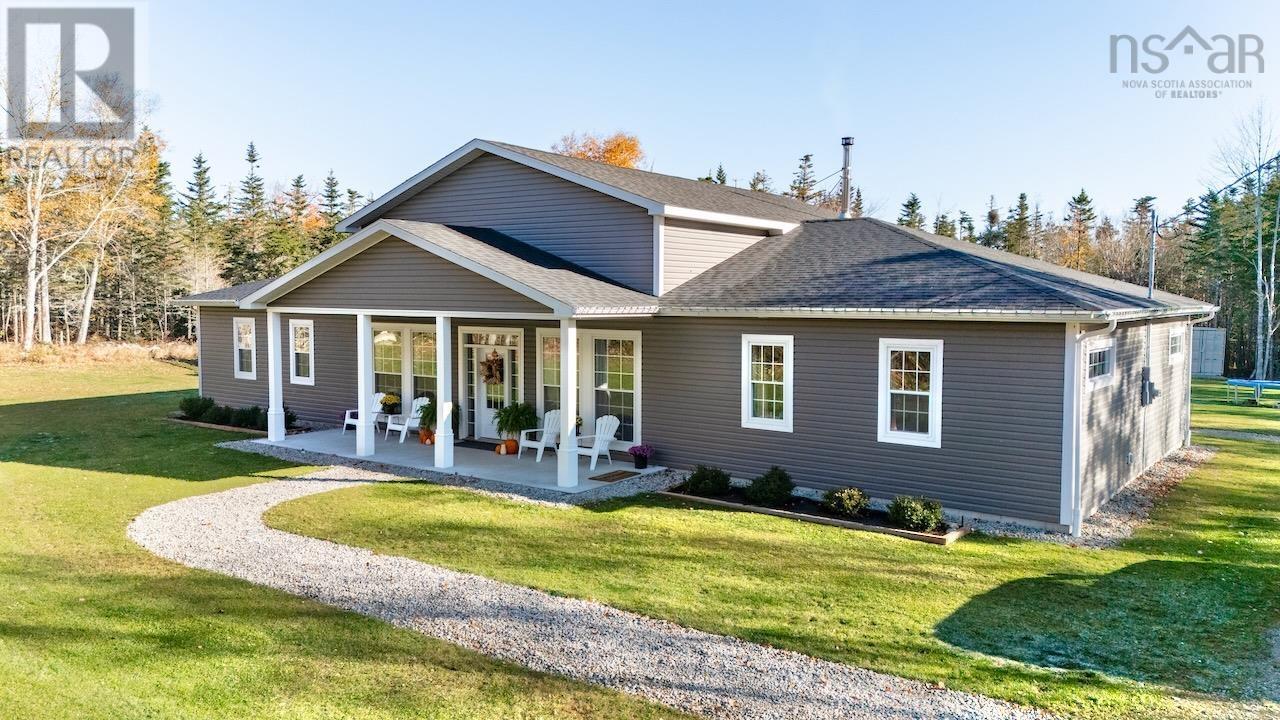
Welcome to 341 Dominique Road, where modern design, exceptional space and over 13 acres of privacy come together to create a property that's anything but ordinary! At just 4 years old, this impressive home offers approximately 2,845 sq. ft. of single-level living, surrounded by beautiful wooded acreage. Soaring ceilings, striking architectural windows and an abundance of natural light make an immediate impression. At the heart of the home is a spectacular family room featuring a wood burning fireplace framed by custom built-in shelving. The bright, spacious kitchen offers crisp white cabinetry, stainless steel appliances and a large island, opening into an expansive dining area ideal for everything from family dinners to entertaining a crowd. A separate living room tucked behind French doors offers additional flexibility for relaxing, entertaining or enjoying a little quiet time. The thoughtfully designed layout includes 4 bedrooms, highlighted by a generous primary suite with a walk-in closet and spacious ensuite. An additional full bathroom, powder room and dedicated laundry room add everyday convenience, while neutral finishes and attractive flooring create a fresh, cohesive feel throughout. Outside, the lifestyle possibilities are just as impressive! With over 13 acres to call your own, there's room to roam, explore and enjoy the peaceful surroundings. The expansive backyard is an entertainer's dream, featuring an above-ground swimming pool surrounded by extensive decking, a gazebo for shaded lounging, a dedicated firepit area and plenty of lawn for outdoor activities. Mature trees provide a beautiful natural backdrop and a wonderful sense of privacy. Whether you're hosting summer pool parties, spending cozy evenings by the fireplace or simply enjoying the peace and quiet of your own acreage, 341 Dominique Road offers an exceptional combination of modern comfort, space and country living! (id:29604)
Modern Realty
65 Meadow Breeze Lane
Kings Head, Nova Scotia
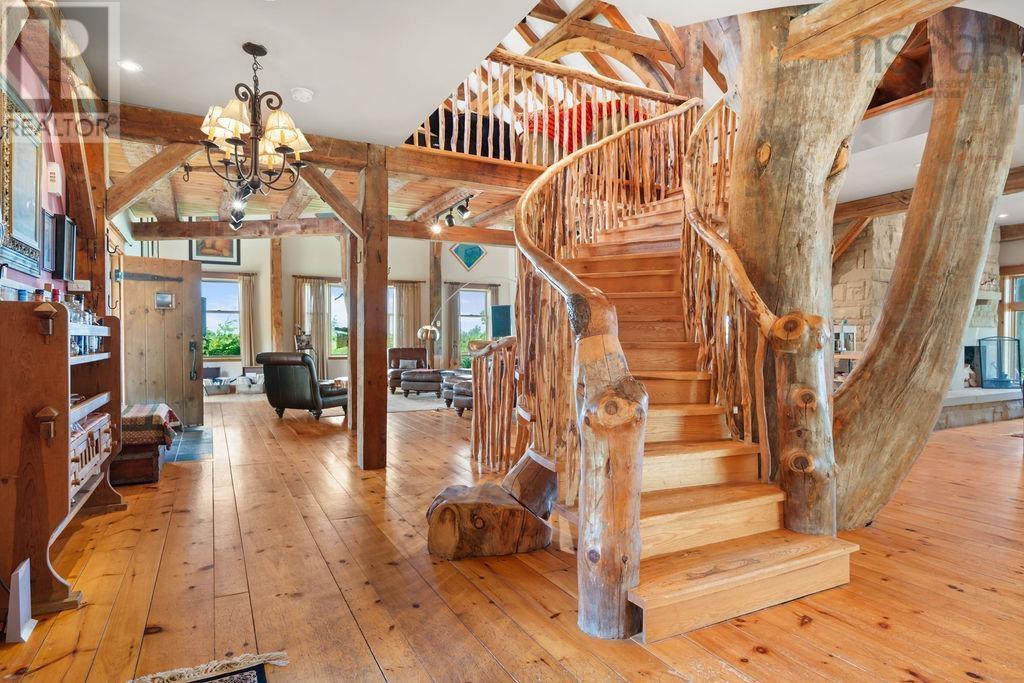
More than a home, this extraordinary coastal property where heritage craftsmanship, generous living spaces, and the natural beauty of Nova Scotia come together. A remarkable blend of history, craftsmanship, and coastal luxury, this one-of-a-kind timber frame residence offers approximately 6,000 square feet of living space on nearly 3.2 acres overlooking the Atlantic Ocean. Constructed using reclaimed barn wood and magnificent beams salvaged from historic barns, the home is a celebration of natural materials and timeless architecture. At its heart stands a century-old white pine, an extraordinary architectural feature that adds to the home's unmistakable character. With five bedrooms, five bathrooms, expansive gathering spaces, and multiple levels of outdoor living, this exceptional property is equally suited to a private family retreat, multigenerational living, or exploring potential commercial opportunities. The main level welcomes you with soaring cathedral ceilings, exposed timber beams, beautiful wood flooring, and an impressive open-concept design. A grand sandstone fireplace anchors the family room, while expansive windows frame breathtaking ocean views. The kitchen features elegant soapstone countertops and connects seamlessly with the spacious dining area. A dedicated office provides a quiet place to work or study. Overlooking the magnificent great room, the second-floor balcony leads to a luxurious primary suite featuring its own fireplace, private balcony, walk-in closet, and beautifully appointed ensuite with slate-tiled shower walls. The third level offers an additional bedroom and sitting area, creating a peaceful retreat above the main living spaces. The fully developed lower level provides three additional bedrooms, two bathrooms, a sauna, theatre room, and a generous games and exercise area. Multiple fireplaces throughout the home add warmth and atmosphere, while decks on each level invite you to enjoy the fresh sea air and ever-changing coast (id:29604)
Cape Breton Realty
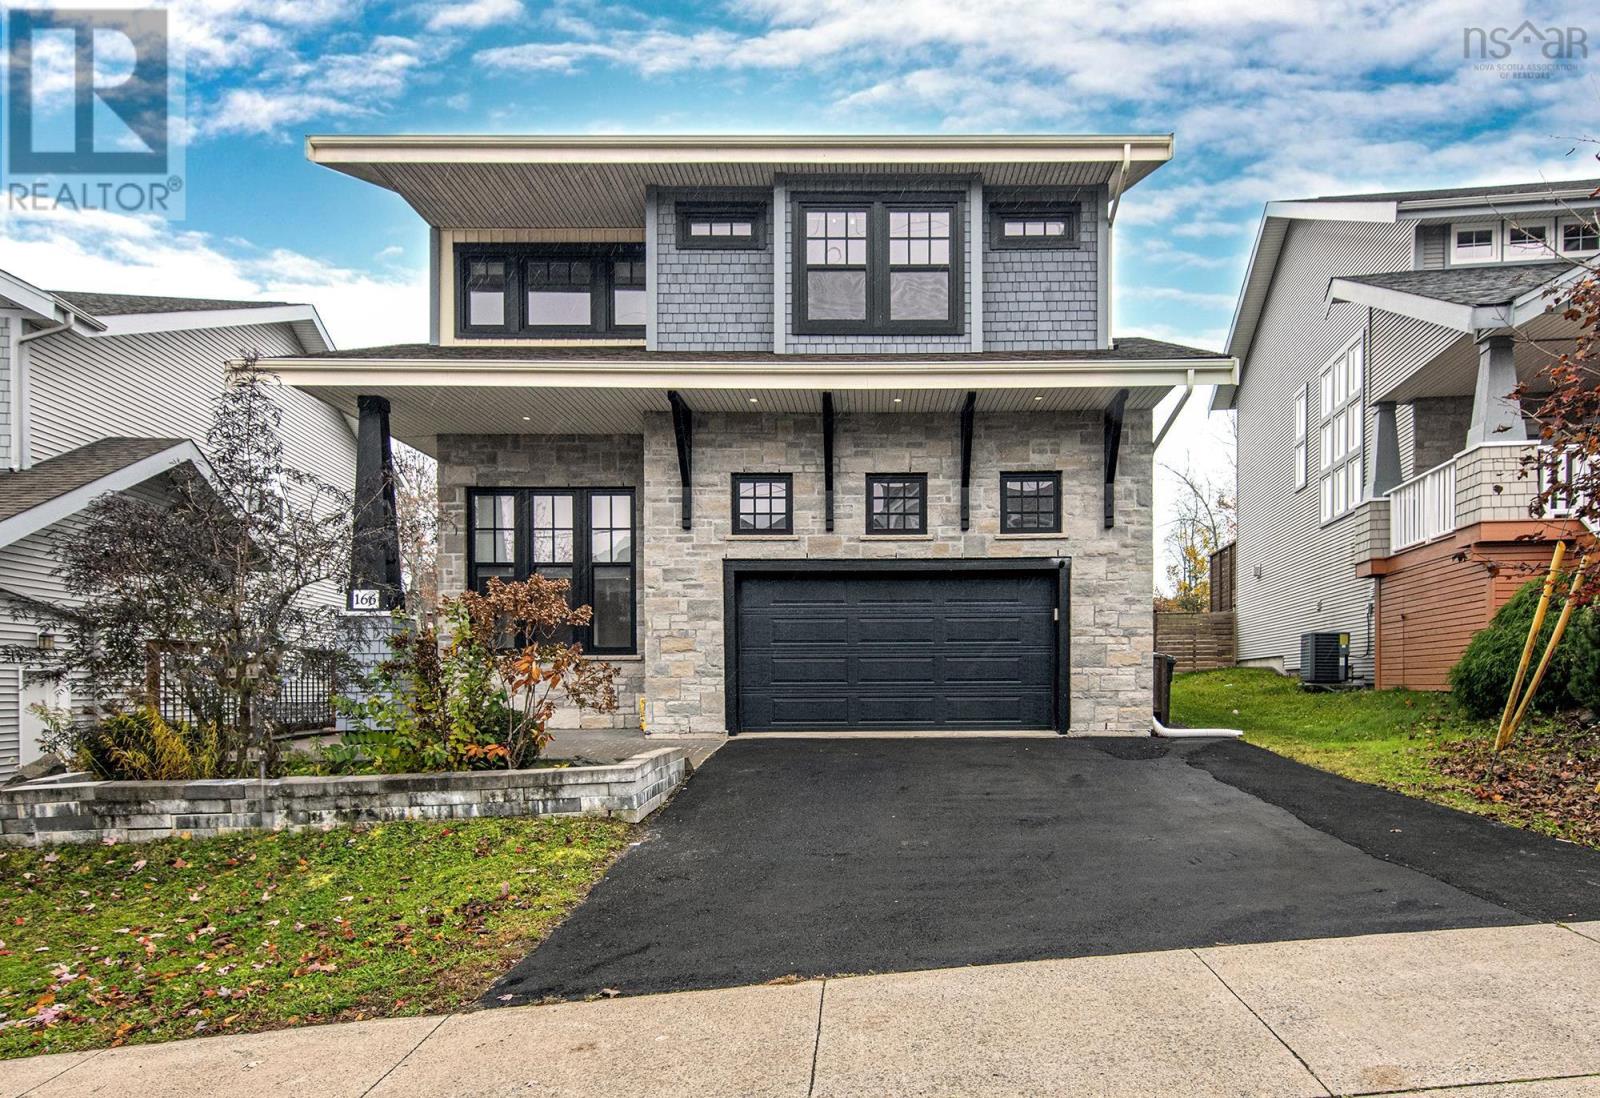
166 Hollyhock Way
Bedford West, Nova Scotia
Welcome to 166 Hollyhock Way in the popular West Bedford. This young home offers 6 spacious bedrooms, 3.5 bathrooms, designer finishes, and a well-planned full rental unit perfect for renting/ Airbnb / extended family. Convenience and comfort are built into every detail. The beautiful grand high ceilings make it elegant, custom cabinetry that provides both style and practical storage. The sun-filled formal living room includes a lovely fireplace that sets the tone for relaxed evenings and easy entertaining. The chef-inspired kitchen features a striking island, generous counter space, and a walk-in pantry. Dining area has enough space with a backyard exposure. Enjoy the large deck, big lot and an attached double garage, Upstairs, the luxurious primary suite offers a walk-in closet and a nice ensuite. Three additional bedrooms on this level. The fully functional finished lower level with a walk out offers a two - bedroom unit with a full washroom and a nice kitchen. Modern finishes and thoughtful design come together in this impressive over 3600 Sq.Ft (garage included) home located within one of Bedfords most desirable communities. Your opportunity to own something truly special awaits. (id:29604)
RE/MAX Nova (Windsor)
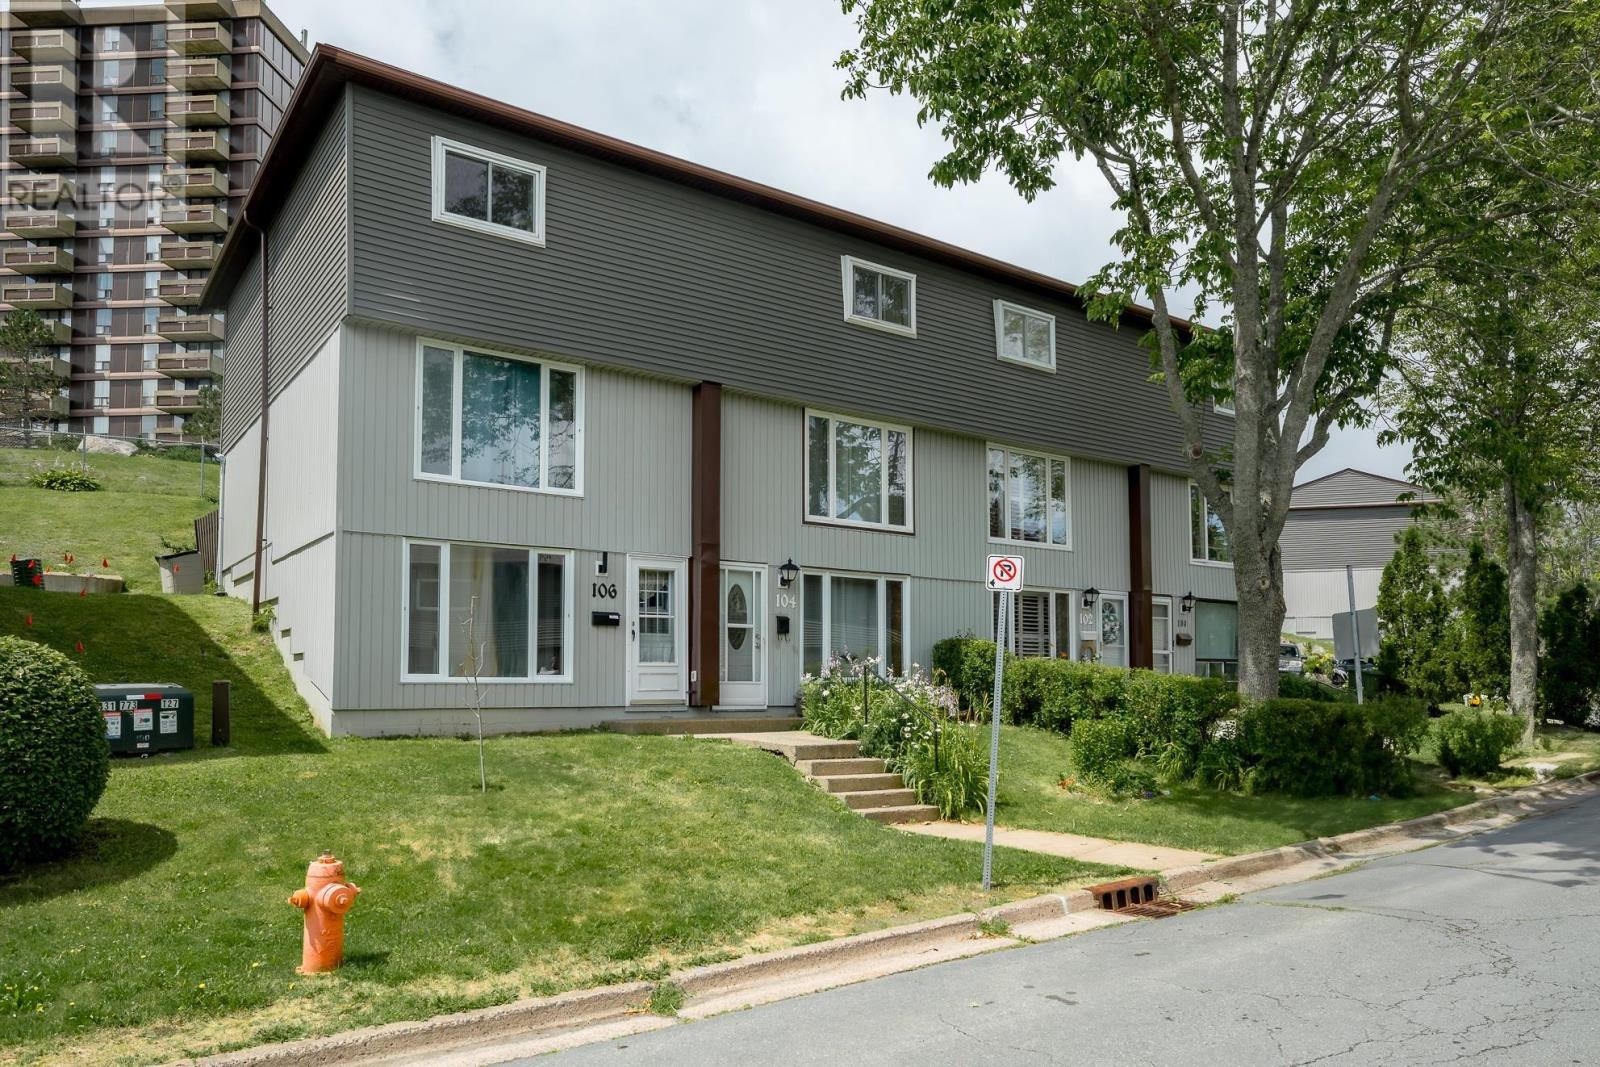
104 Bromley Road
Halifax, Nova Scotia
Beautifully updated and move-in ready, this townhouse-style condo offers the space, privacy, and feel of a traditional home with the convenience of low-maintenance condo living. Featuring new flooring throughout, an updated kitchen, and an abundance of storage, this home has been thoughtfully designed for comfortable everyday living.The bright main level is filled with natural light, with large windows and a Whether you're preparing dinner, entertaining friends, or spending time with family, this welcoming space is the heart of the home. With three bedrooms and multiple living areas spread across three levels, there's room for everyone to enjoy their own space. Create a home office, playroom, media room, or reading nook. The flexible layout easily adapts to your lifestyle. Step outside from the kitchen to your private backyard, where a mature apple tree provides natural shade and a peaceful setting for summer BBQs, outdoor dining, or watching the kids play. Combining stylish updates, functional living spaces, and the comfort of a home, this property is an excellent opportunity for first-time buyers, young families, or anyone looking for a move-in-ready home in a fantastic location. (id:29604)
Royal LePage Atlantic
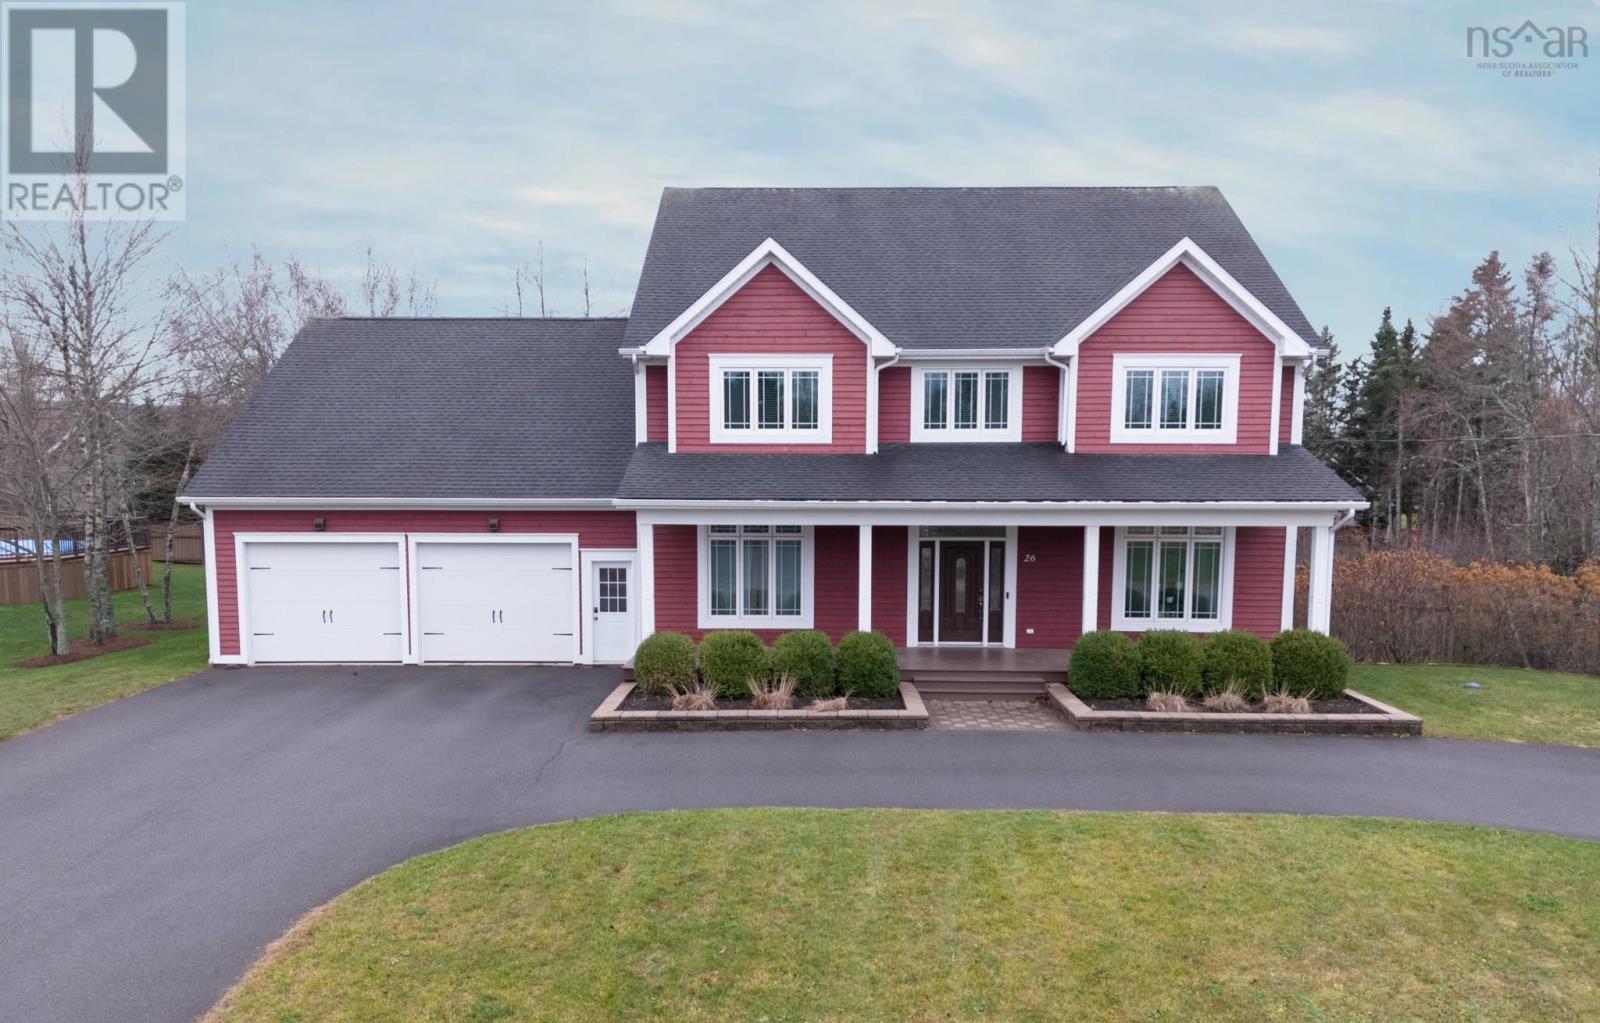
26 Cambridge Drive
Valley, Nova Scotia
Some homes work for today. This one is built for the years ahead. Offering nearly 5,000 sq.ft. of finished living space, this impressive 4-bedroom, 5-bathroom home provides the flexibility growing families are searching for. Whether it's room for teenagers, extended family, working from home, or simply having space to spread out, 26 Cambridge Drive delivers options that are increasingly hard to find. The bright interior features soaring ceilings, abundant natural light, generous living spaces, and a fully finished walkout basement perfect for recreation, hobbies, guests, or multi-generational living. Outside, enjoy a fully fenced backyard with an above-ground pool, a 16' x 28' deck with gazebo, and plenty of room to relax or entertain. The attached garage with heated loft offers exceptional versatility for a workshop, home business, office, or studio, while quality construction, double 2"x6" insulated walls, and a central heat pump provide year-round comfort and efficiency. Located in a desirable Valley neighborhood close to schools, parks, and amenities, this is a home designed to grow with you, not one you'll quickly outgrow. (id:29604)
Keller Williams Select Realty (Truro)
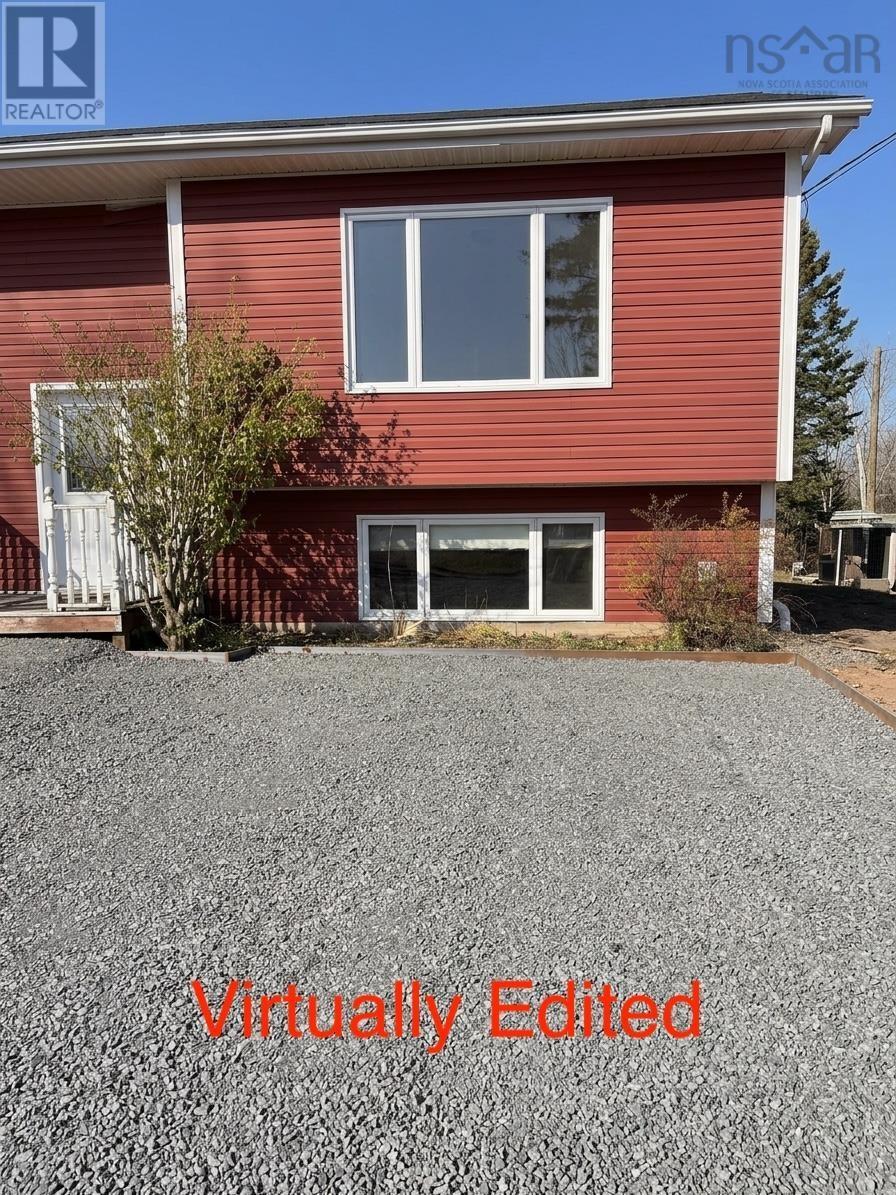
43 Truro Heights Connector Road
Truro Heights, Nova Scotia
Located in the desirable, walkable community of Truro Heights, this well-maintained 3-bedroom semi-detached home offers an affordable opportunity for first-time buyers, young families, or those seeking comfortable, low-maintenance living. An added bonus is that the neighbouring home at 41 Truro Heights Connector Road is also available for $299,900, creating an excellent opportunity for extended families, parents and adult children, or friends who would like to own separate homes while living right next door. Built with durable ICF construction, this home features electric in-floor heating throughout both levels for year-round comfort. The main level offers a large, bright living room, a separate family room, and a spacious kitchen with oak cabinetry and a dining nook. A convenient half bath and access to a large rear deck add to the home's functionality. The lower level features three bedrooms, a full 4-piece bathroom with laundry, and a utility room. Flooring includes vinyl, ceramic tile, and carpet. Additional features include a heat recovery ventilator (HRV), a 200-amp electrical panel, and replacement window glass throughout the home. Enjoy a convenient location directly across from the Truro Heights Parkway Drive Commercial park, and within a short walk of the Rath Eastlink Community Centre (RECC) and downtown Truro. With its practical layout, energy-conscious features, and proximity to local amenities, this property offers excellent value for buyers looking to enter the market or enjoy the convenience of living close to family. (id:29604)
Hants Realty Ltd.
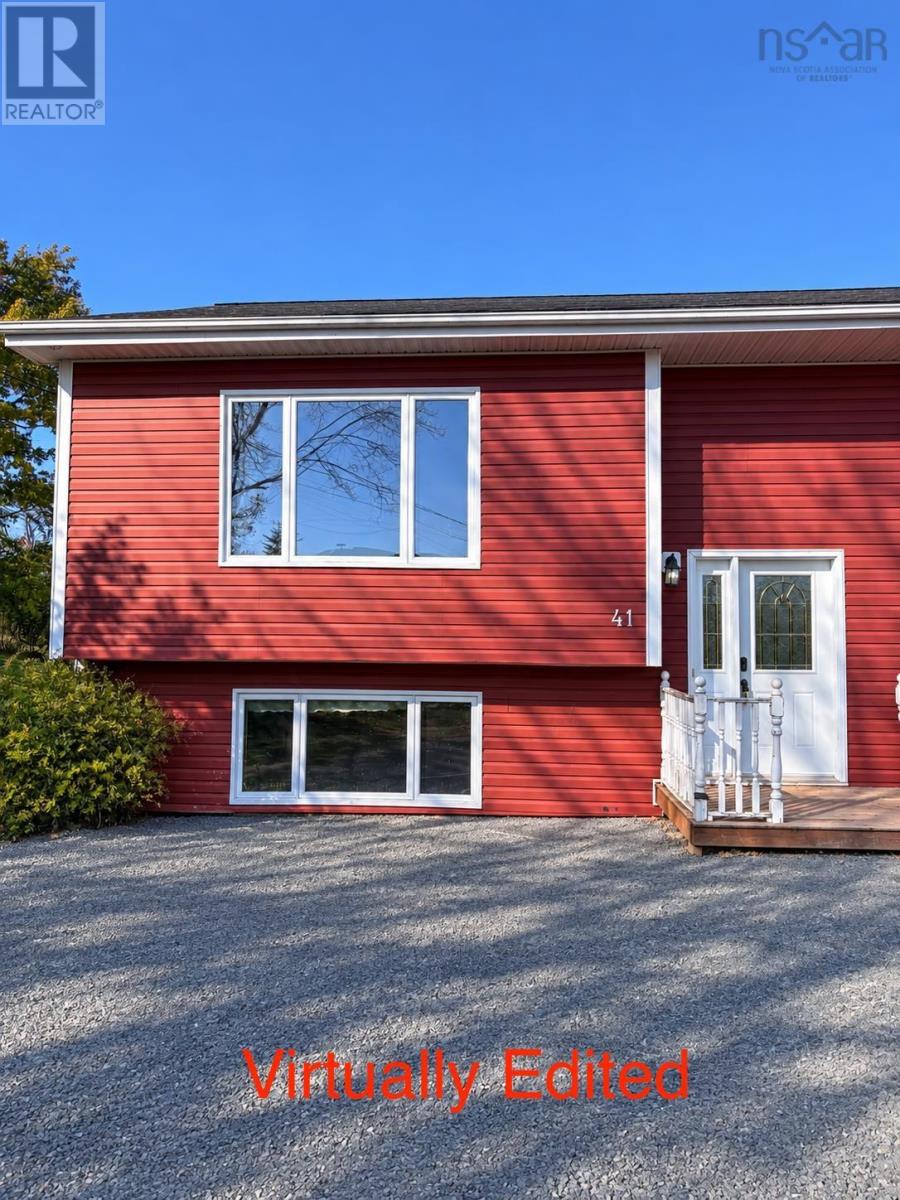
41 Truro Heights Connector Road
Truro Heights, Nova Scotia
Located in the desirable, walkable community of Truro Heights, this well-maintained 3-bedroom semi-detached home offers an affordable opportunity for first-time buyers, young families, or those seeking comfortable, low-maintenance living. An added bonus is that the neighbouring home at 43 Truro Heights Connector Road is also available for $299,900, creating an excellent opportunity for extended families, parents and adult children, or friends who would like to own separate homes while living right next door. Built with durable ICF construction, this home features electric in-floor heating throughout both levels for year-round comfort. The main level offers a large, bright living room, a separate family room, and a spacious kitchen with maple cabinetry and a dining nook. A convenient half bath and access to a large rear deck add to the home's functionality. The lower level features three bedrooms, a full 4-piece bathroom with laundry, and a utility room. Flooring includes ceramic tile, vinyl plank, and carpet. Additional features include a heat recovery ventilator (HRV), a 200-amp electrical panel, a newer pressure tank, a water softener, and replacement window glass throughout the home. Enjoy a convenient location directly across from the Truro Heights Parkway Drive Commercial park, and within a short walk of the Rath Eastlink Community Centre (RECC) and downtown Truro. With its practical layout, energy-conscious features, and proximity to local amenities, this property offers excellent value for buyers looking to enter the market or enjoy the convenience of living close to family. (id:29604)
Hants Realty Ltd.

40 Talus Avenue
Bedford, Nova Scotia
Welcome to 40 Talus Avenue, an exceptional four-year-old Cresco-built home located in the highly sought-after community of West Bedford. Offering 3,000 sq.ft. of thoughtfully designed living space, this modern residence combines quality craftsmanship, contemporary finishes, and an unbeatable family-friendly location within one of Halifaxs most desirable school districts. The bright, open-concept main level features gleaming hardwood floors, expansive living and dining spaces, and a stunning chef-inspired kitchen complete with elegant quartz countertops, ample cabinetry, and a functional layout perfect for both everyday living and entertaining. A spacious double-car garage adds convenience and additional storage. Upstairs, the impressive primary suite serves as a private retreat, featuring a luxurious ensuite bath and a generous walk-in closet. Two additional well-sized bedrooms each include their own walk-in closets, providing comfort and practicality for growing families. The fully finished lower level offers outstanding flexibility with a fourth bedroom, a full bathroom, and abundant storage spaceideal for guests, extended family, or a home office setup. Step outside to enjoy the low-maintenance composite deck overlooking the beautifully landscaped backyard, creating the perfect setting for summer gatherings, family activities, or relaxing mornings with coffee. The remaining Atlantic Home Warranty provides added peace of mind. Ideally situated just minutes from top-rated schools, parks, walking trails, shopping, restaurants, and Halifax Transit Express service to downtown Halifax, this move-in-ready home offers the perfect balance of comfort, convenience, and community living.Don't miss the opportunity to make 40 Talus Avenue your next home. Book your private showing today. (id:29604)
Royal LePage Atlantic
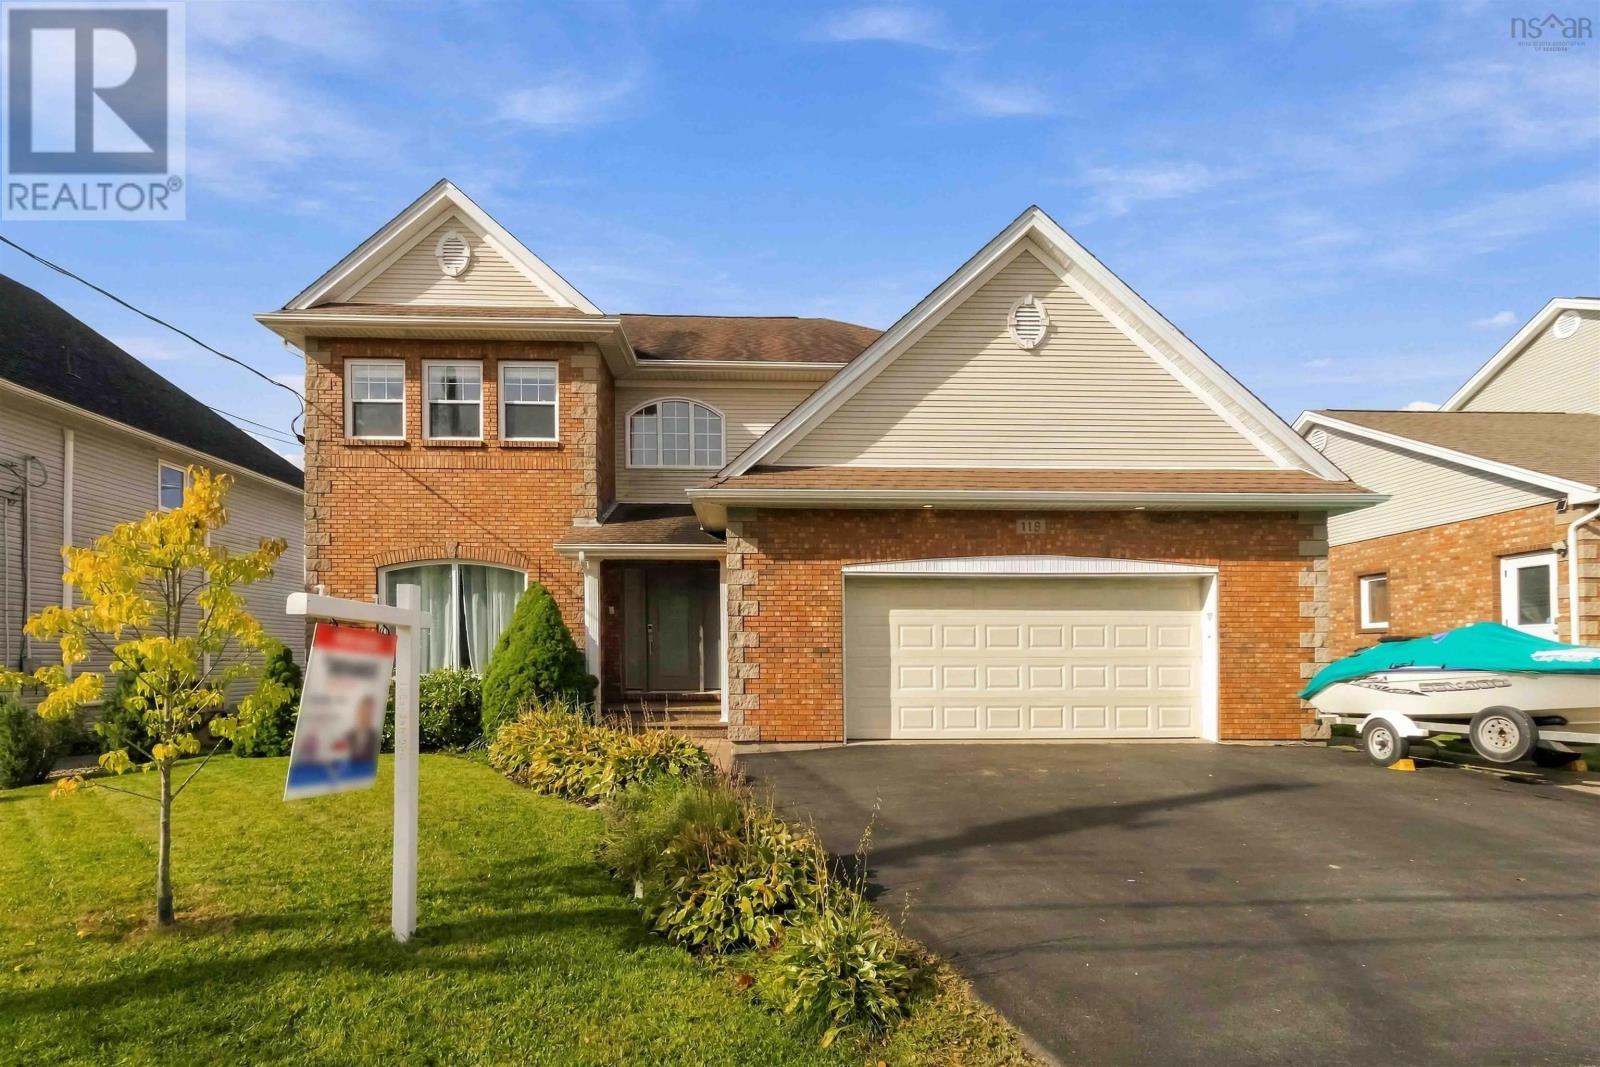
118 Summer Field Way
Dartmouth, Nova Scotia
3 bedrooms and den/office an extraordinary, original-owner home that reflects true pride of ownership and offers every bell and whistle. Ideally located in the highly sought-after Portland Hills, this impressive property is within walking distance of Portland Estates Elementary, trails, parks, and playgrounds, with shopping and everyday amenities just minutes away. The main level features a stunning new kitchen with natural walnut cabinetry, granite countertops, a marble backsplash, and soaring 9-foot ceilings. An inviting dining area and separate formal dining room provide plenty of space for everyday living and entertaining. From here, step onto the spacious deck overlooking the private, heated in-ground swimming pool. Upstairs, youll find three spacious, carpet-free bedrooms, including an impressive primary suite with an oversized walk-in closet and a luxurious five-piece ensuite. Designed for entertaining, the walkout lower level offers a versatile den or home office, a cozy fireplace, a recreation room, a wet bar, a three-piece bathroom, and direct access to the pool area. Additional flexible space could easily serve as a playroom, home gym, or family area. Outside, enjoy the covered backyard porch, mature landscaping, a fully fenced yard, a storage shed, and a heated in-ground pool. Additional highlights include an attached double garage, hardwood, ceramic, and laminate flooring, a unique Bluetooth speaker system throughout all three levels, motion-activated lighting, and a one-year-old, new, centrally ducted heat pump that provides energy-efficient heating and air conditioning for year-round comfort. This exceptional Portland Hills home must be seen to be fully appreciated. (id:29604)
RE/MAX Nova
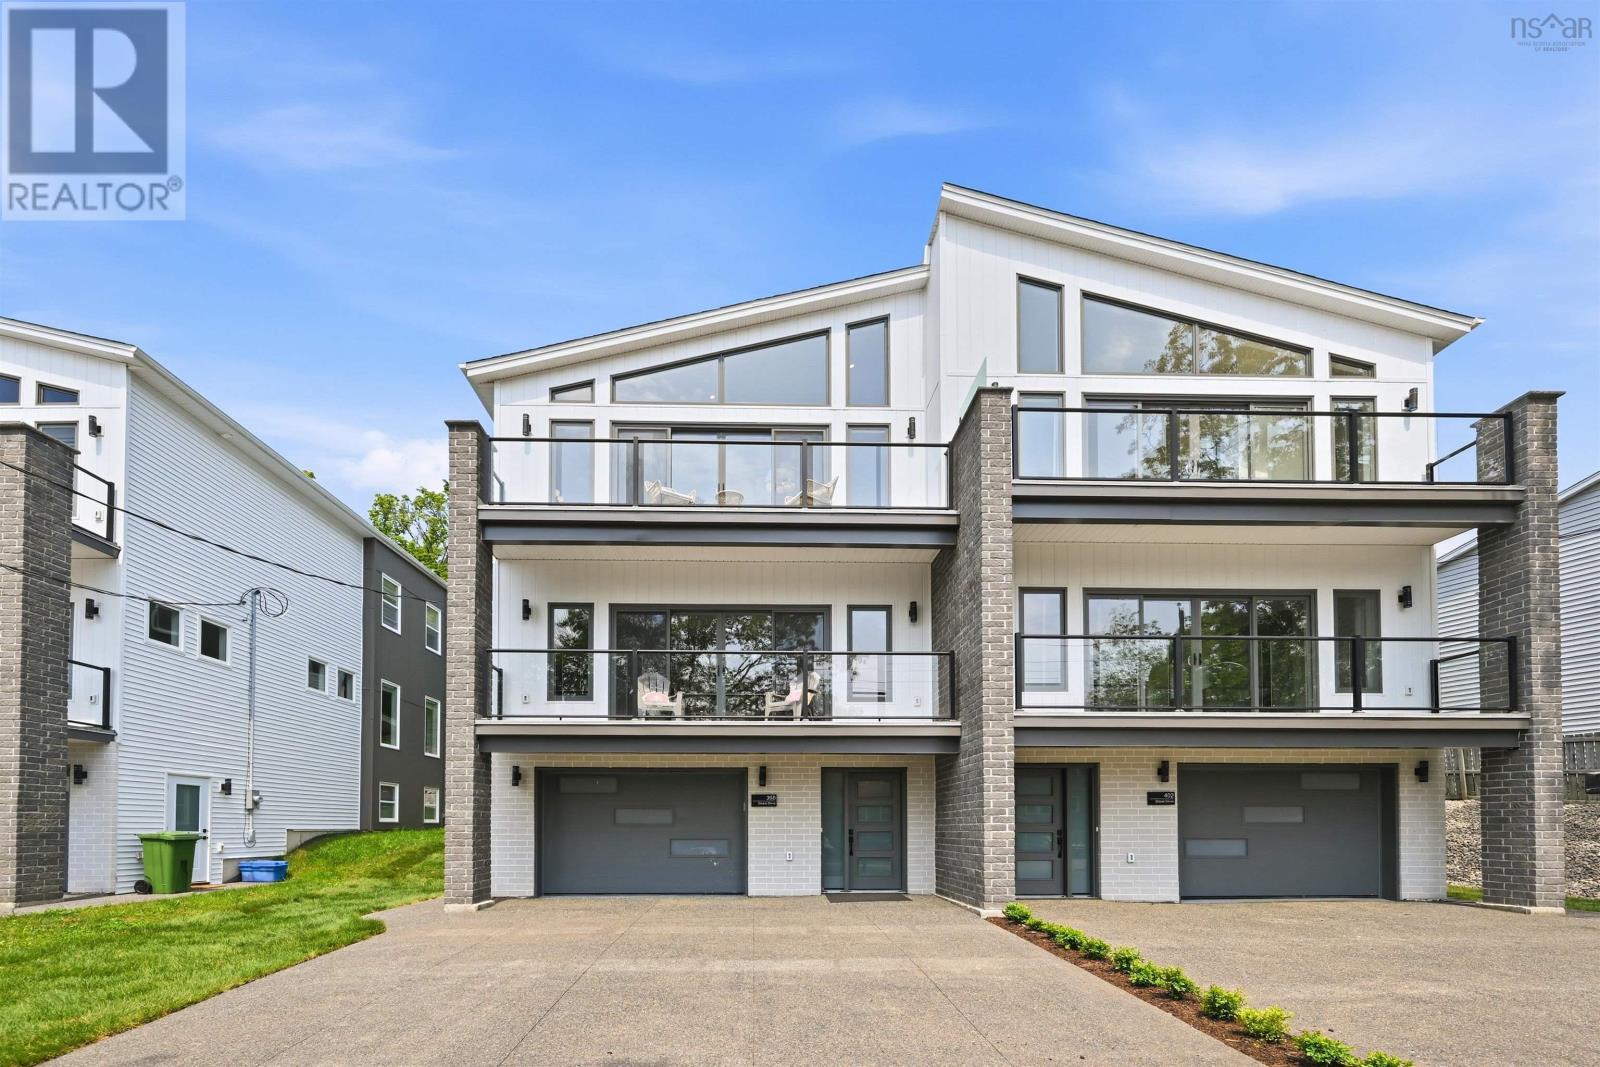
398 Shore Drive
Bedford, Nova Scotia
Welcome to Marina Vista! Another opportunity to live on Beautiful Shore Drive in Bedford. 398 Shore Drive is now available with spectacular waterviews located across from Bedford Basin Yacht Club. This home has elegance, class and style. A three year social membership is included for the Yacht Club. Enjoy the lifestyle that this home presents. Open concept design with amazing views of the Bedford Basin. 3 bedrooms up each with their own ensuites! Master is devine with vaulted 12 foot ceiling, a beautiful balcony to enjoy your morning coffee or evening nightcap while enjoying the view. Ensuite has a double custom shower. A Lovely laundry room on the second level. Main level is open concept with a fabulous view of the marina and Bedford basin with its picturesque sail boats. Gorgeous kitchen with large island and a huge pantry with extra sink and a fridge space. The main entry level consists of a separate suite that can serve as a rec room, gym or office space including a wetbar and a full bath adjoining the fourth bedroom. Come and see this beautiful high end home with quality inside and out! (id:29604)
RE/MAX Nova (Halifax)