
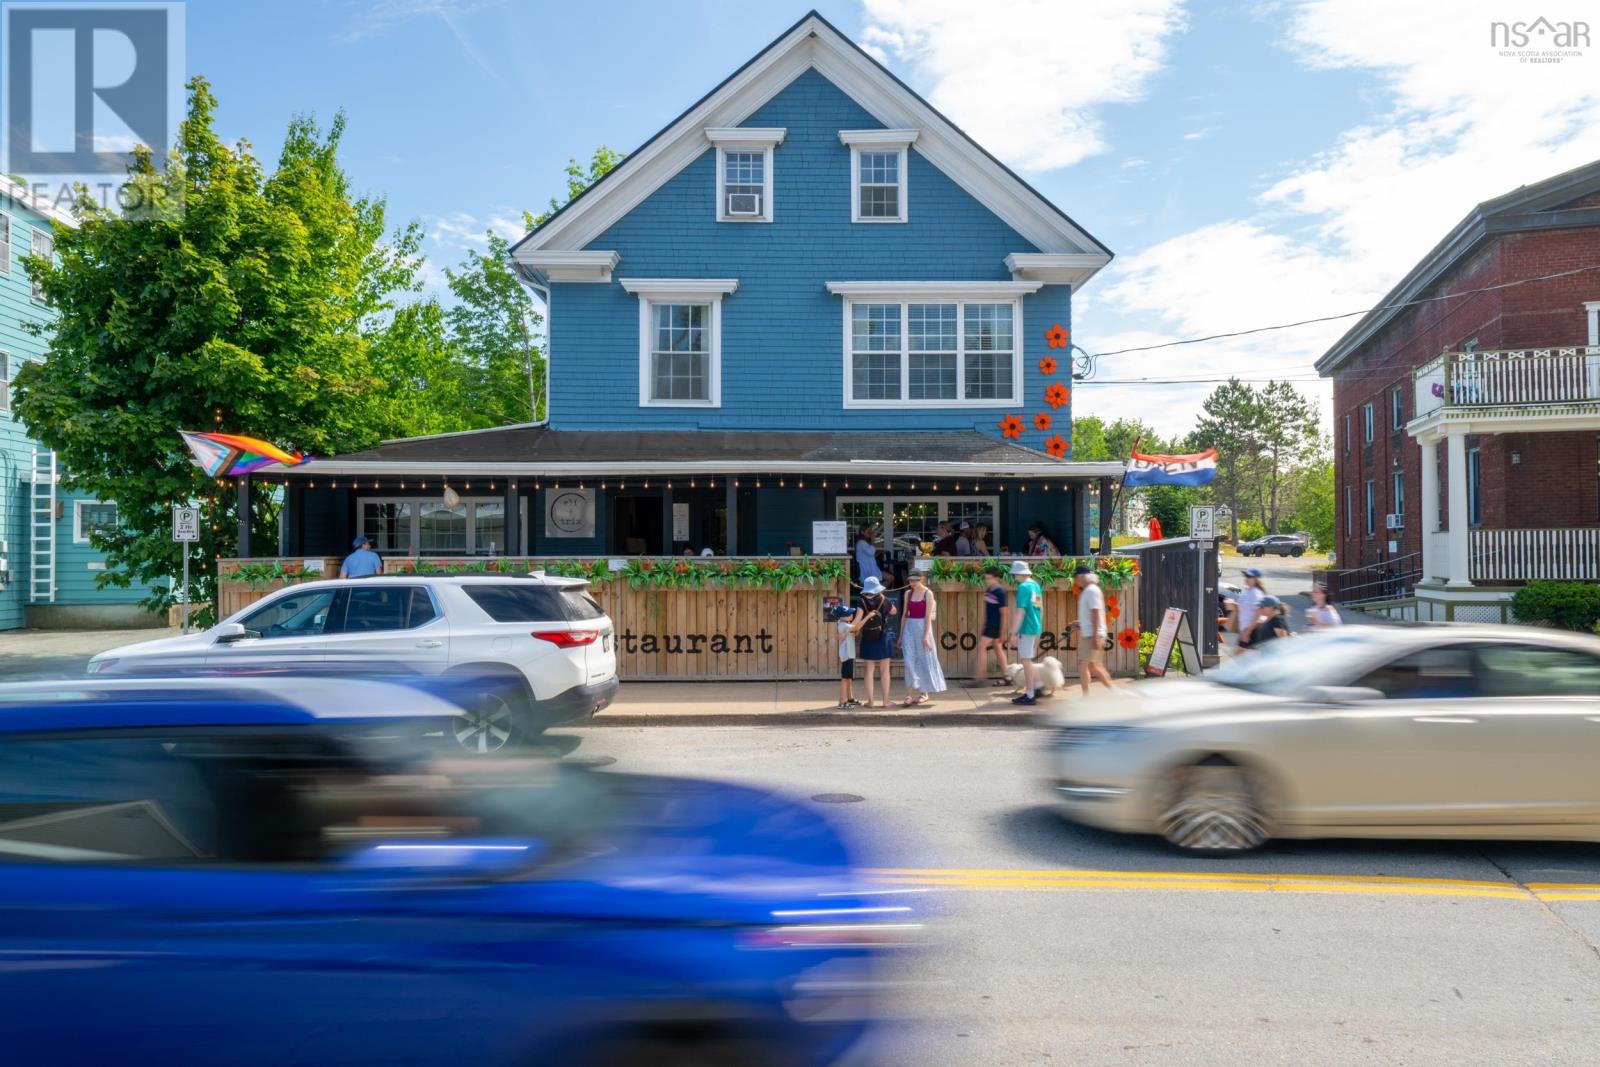
538 Main Street
Mahone Bay, Nova Scotia
An exceptional mixed-use opportunity in the heart of Mahone Bay, 538 Main Street combines flexible commercial space with three-bedroom accommodation above, creating multiple possibilities for business, income generation or a live-work lifestyle in one of Canadas most beautiful and recognizable seaside towns. The street-level commercial space, currently home to Eli & Trix, offers excellent Main Street visibility, an inviting retail/dining area and fully equipped commercial kitchen. The flexible layout could potentially accommodate multiple commercial uses, while additional rear office space with a separate entrance offers further rental or professional-use potential. The current owner operates the restaurant and may consider leasing the commercial space from a new owner, offering the possibility of an established commercial tenant from the outset. Above, a spacious three-bedroom registered Short-Term Rental provides an established accommodation and income opportunity, or potential owner accommodation for someone wishing to live and work in the heart of Mahone Bay. The upper level may also offer potential to create separate two-bedroom and one-bedroom suites, subject to applicable approvals. A new metal roof was installed in August 2026. Surrounded by shops, restaurants, cafés and galleries and just steps from the waterfront, this adaptable property offers a rare combination of commercial, residential and lifestyle potential. Purchasers continuing the existing business may qualify to acquire the property/business without HST being payable, subject to CRA requirements and the appropriate GST/HST election. Buyers should obtain independent tax advice. Motivated seller welcomes offers. The property brochure linked below includes floor plans, a video, a 3D tour and full property details. (id:29604)
Exp Realty Of Canada Inc.
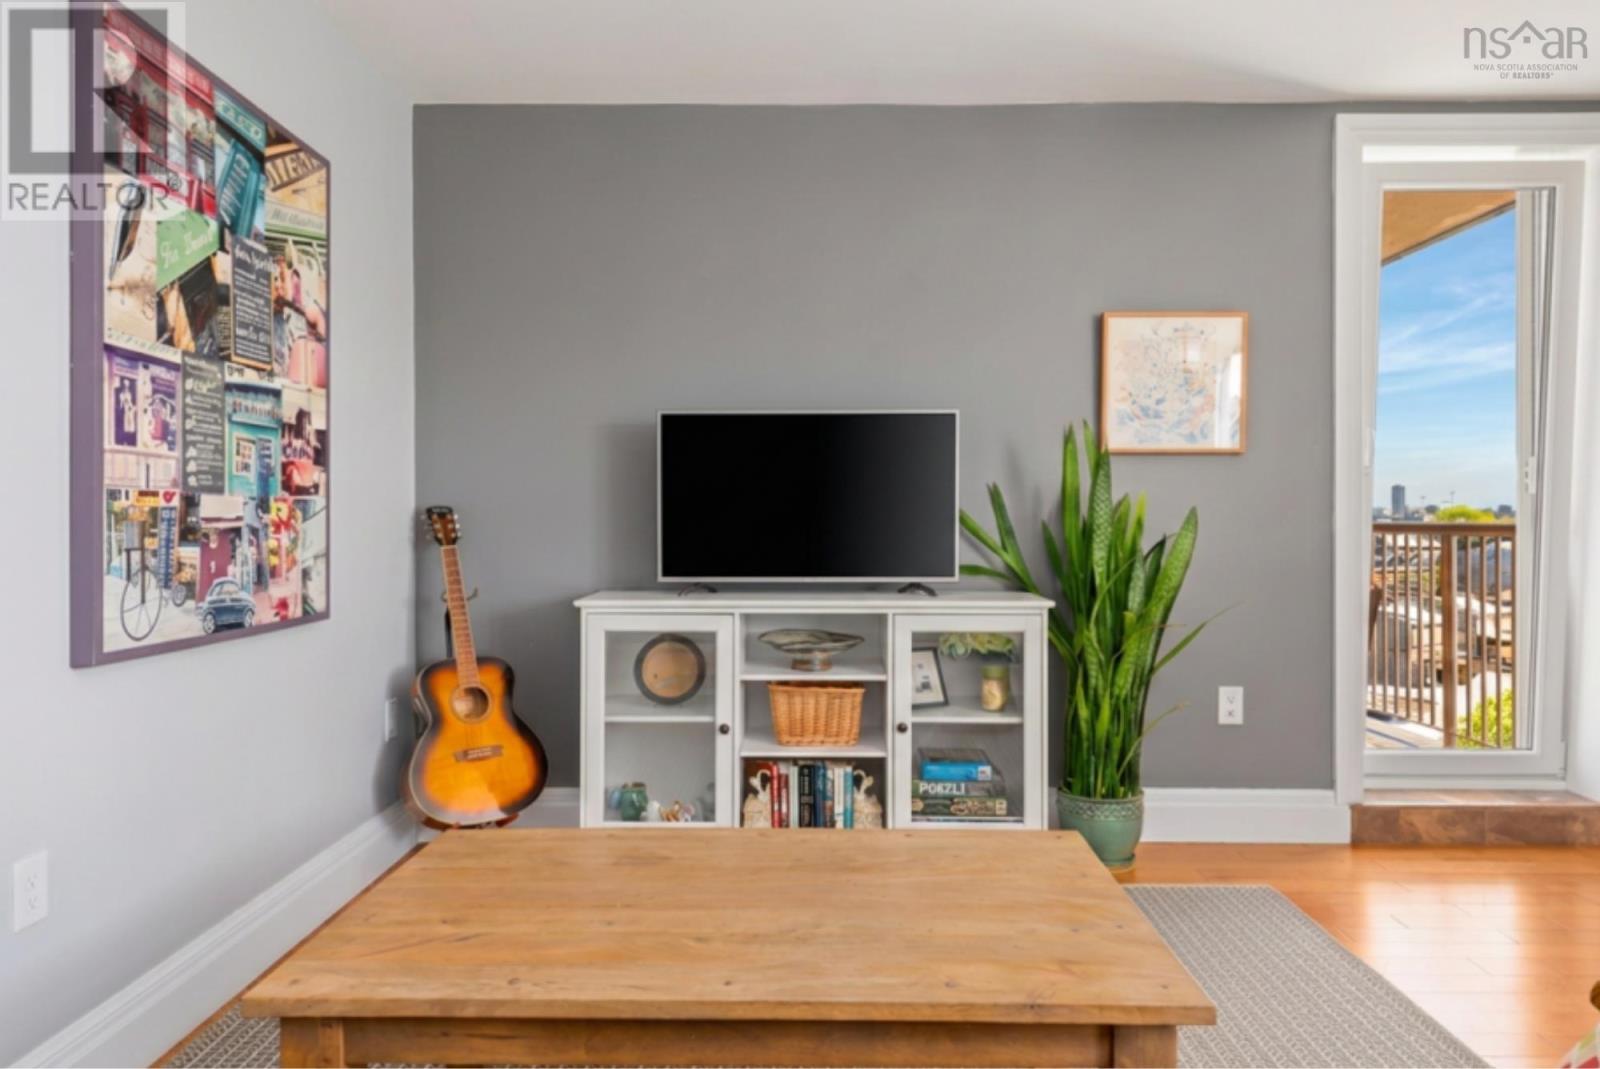
1123 45 Vimy Avenue
Halifax, Nova Scotia
Exceptional value with a view! Meticulously maintained and move-in ready, this bright one-bedroom condo offers an incredible opportunity for just $319,900, with low condo fees of only $342/month. Located on the 11th floor of a well-managed, pet-friendly building, you'll enjoy beautiful south-facing views, an abundance of natural sunlight, and your own private balcony to take it all in. Thoughtfully cared for, this inviting home offers comfortable, easy living while including custom window blinds, a built-in A/C vent with portable air conditioning unit, and convenient in-suite laundry. Enjoy your morning coffee overlooking the city or unwind in the afternoon sunshine, all without the upkeep of a traditional home. The fantastic location puts shopping, services, restaurants, and public transit within easy reach, making it an excellent option for those who prefer to get around without a vehicle, though outdoor parking is included! Residents also enjoy access to the building's fitness facilities and the convenience of low-maintenance condo living! (id:29604)
Parachute Realty
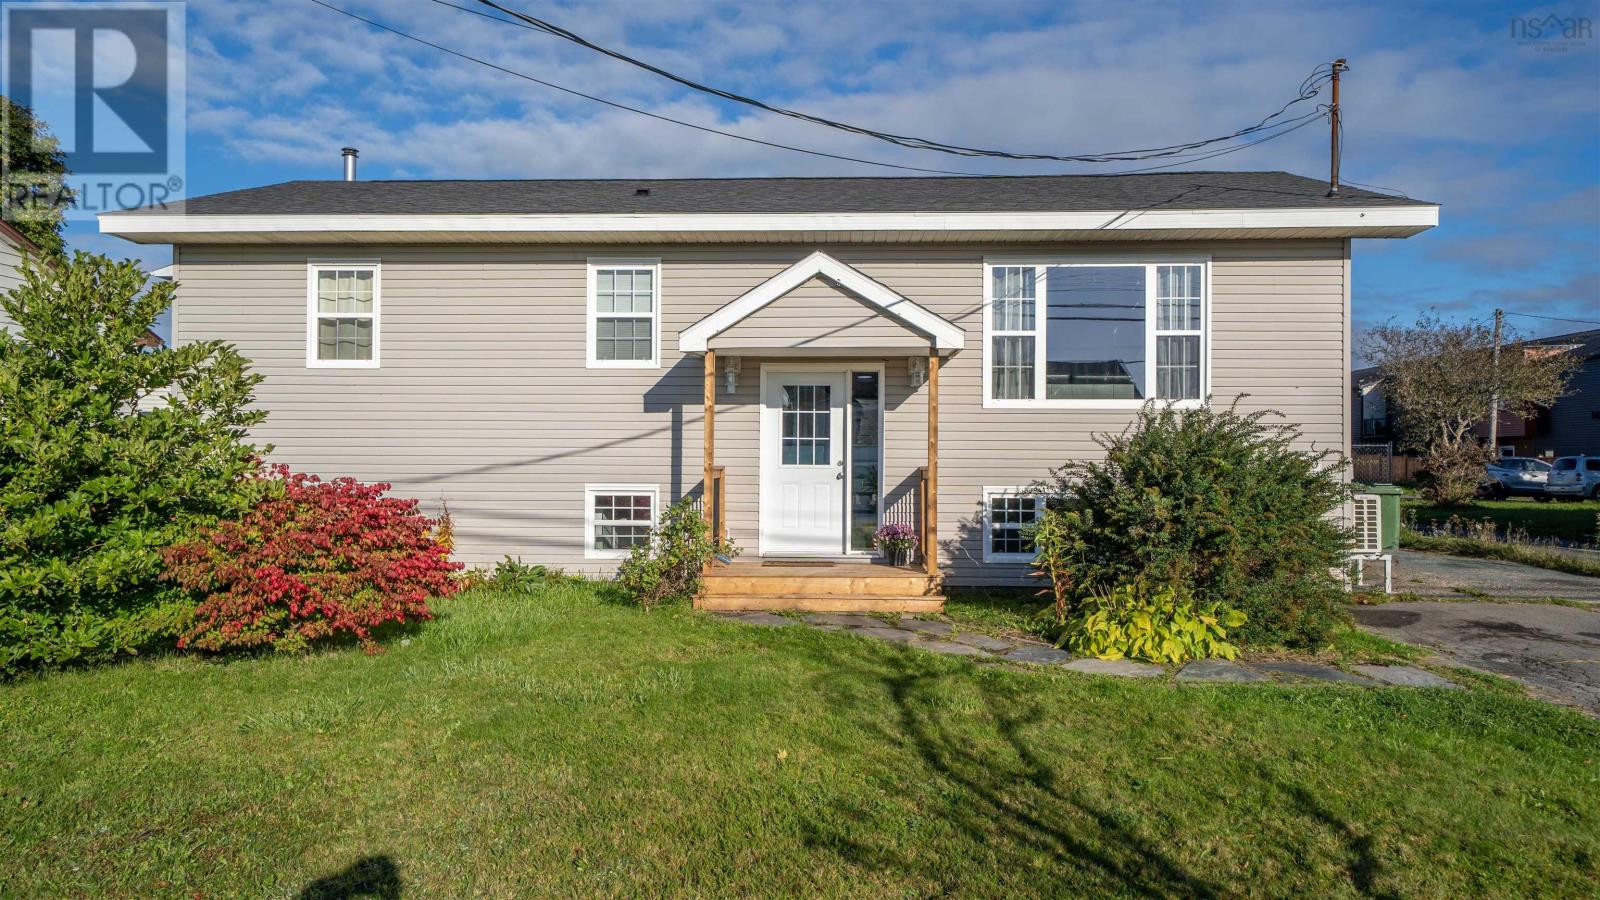
380 Cow Bay Road
Eastern Passage, Nova Scotia
Welcome to 380 Cow Bay Road in Eastern Passage, a well located 4 bedroom, 2 bath home offering plenty of space inside and out. The practical layout provides room for families, a home office or guest room. Outside, enjoy a fully fenced yard, paved driveway with ample parking and a backyard workshop ideal for hobbies, projects or extra storage. Located close to schools, shopping and recreation, with easy access to work on both sides of the bridge. Enjoy nearby waterfront walking trails, Fishermans Cove and Rainbow Haven Beach. New roof in 2019, 2 heat pumps, newer kitchen and flooring and freshly painted throughout. A great combination of space, functionality and location. Book your viewing today! (id:29604)
Keller Williams Select Realty
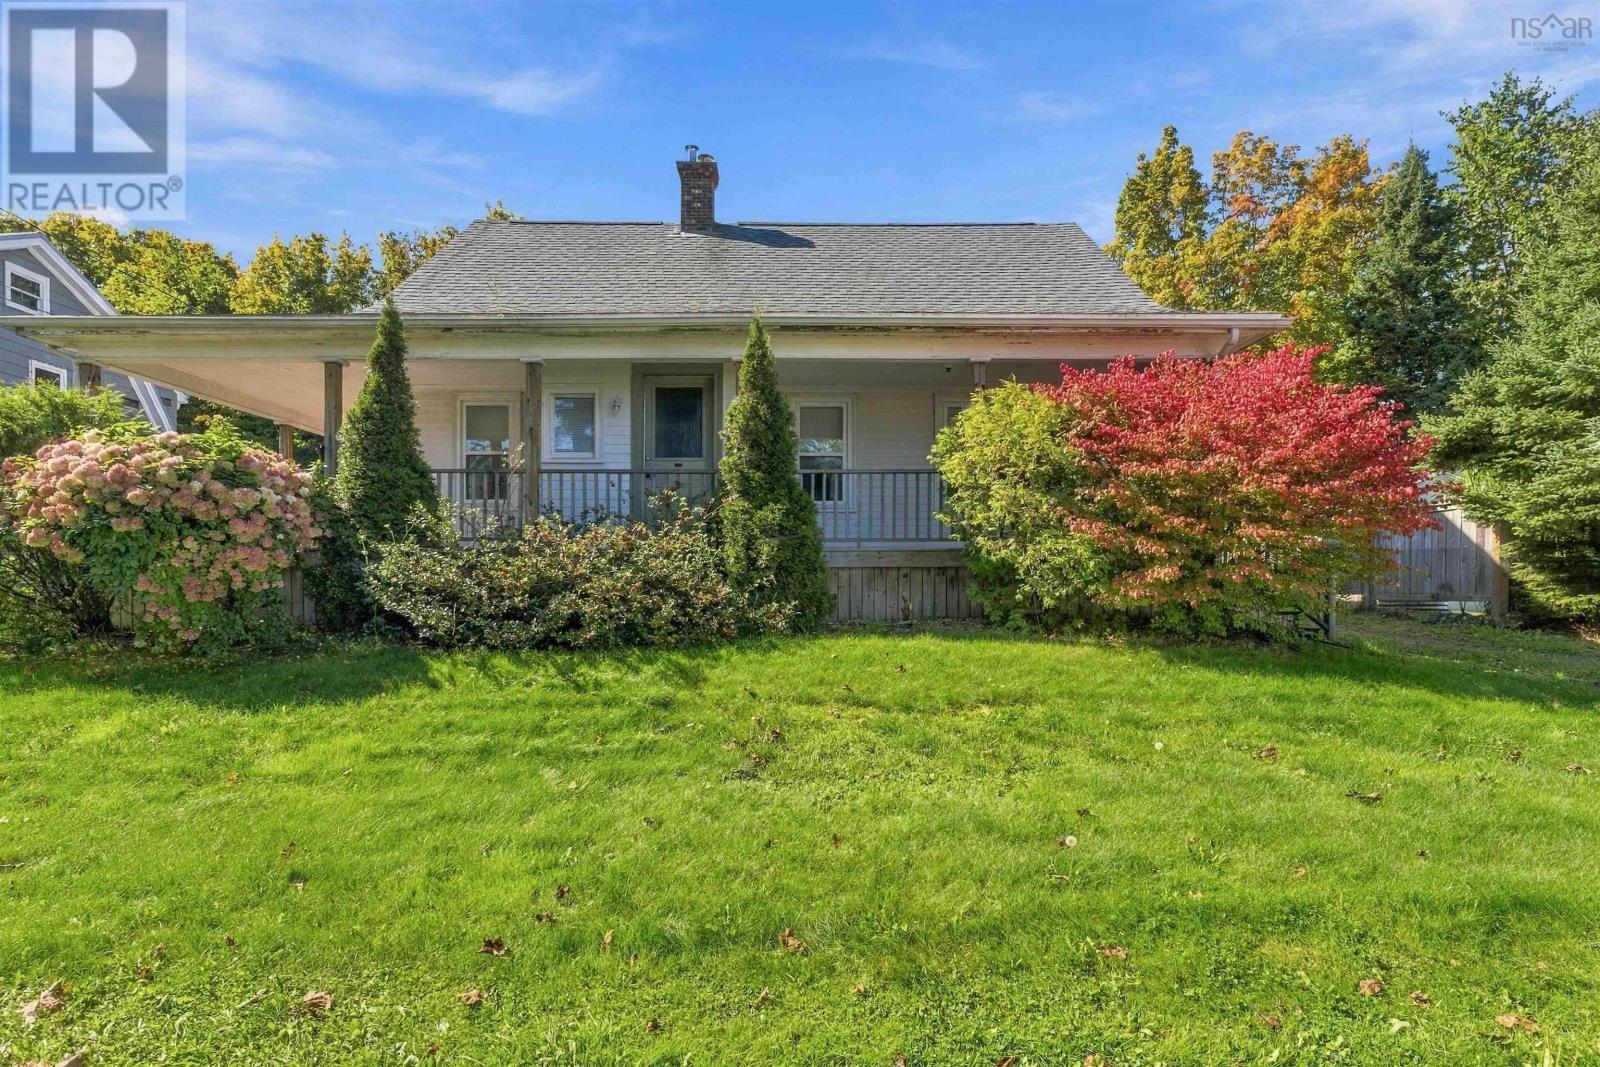
1107 Middle Street
Port Williams, Nova Scotia
Welcome to 1107 Middle Street, located in the charming community of Port Williams, Nova Scotia. Known for its welcoming atmosphere and vibrant local scene, Port Williams offers a wonderful lifestyle in the heart of the Annapolis Valley, with plenty of options for local dining, cafés, farmers markets, craft breweries, and much more. As you arrive at the property, you will notice the spacious deck, the perfect spot to enjoy your morning coffee or unwind after a long day. Inside, the home offers a functional layout with the convenience of main level living. The main floor features two bedrooms, a 4 piece bathroom, a kitchen, a comfortable living room, and main level laundry, providing everything you need for convenient everyday living. The upper level offers two additional bedrooms, including one with its own private ensuite bathroom, providing added comfort and privacy for family members or guests. With four bedrooms in total and a versatile layout, this property offers plenty of possibilities for families, those looking for additional space, or buyers seeking a home in one of the Annapolis Valley's most desirable communities. Enjoy the charm of small town living while being surrounded by the local shops, food, and experiences that make Port Williams such a special place to call home. Whether you are a first time homebuyer, growing family, or looking to settle into the Annapolis Valley, 1107 Middle Street is an opportunity worth exploring. (id:29604)
Exit Realty Town & Country
272 Bridge Street
Kentville, Nova Scotia
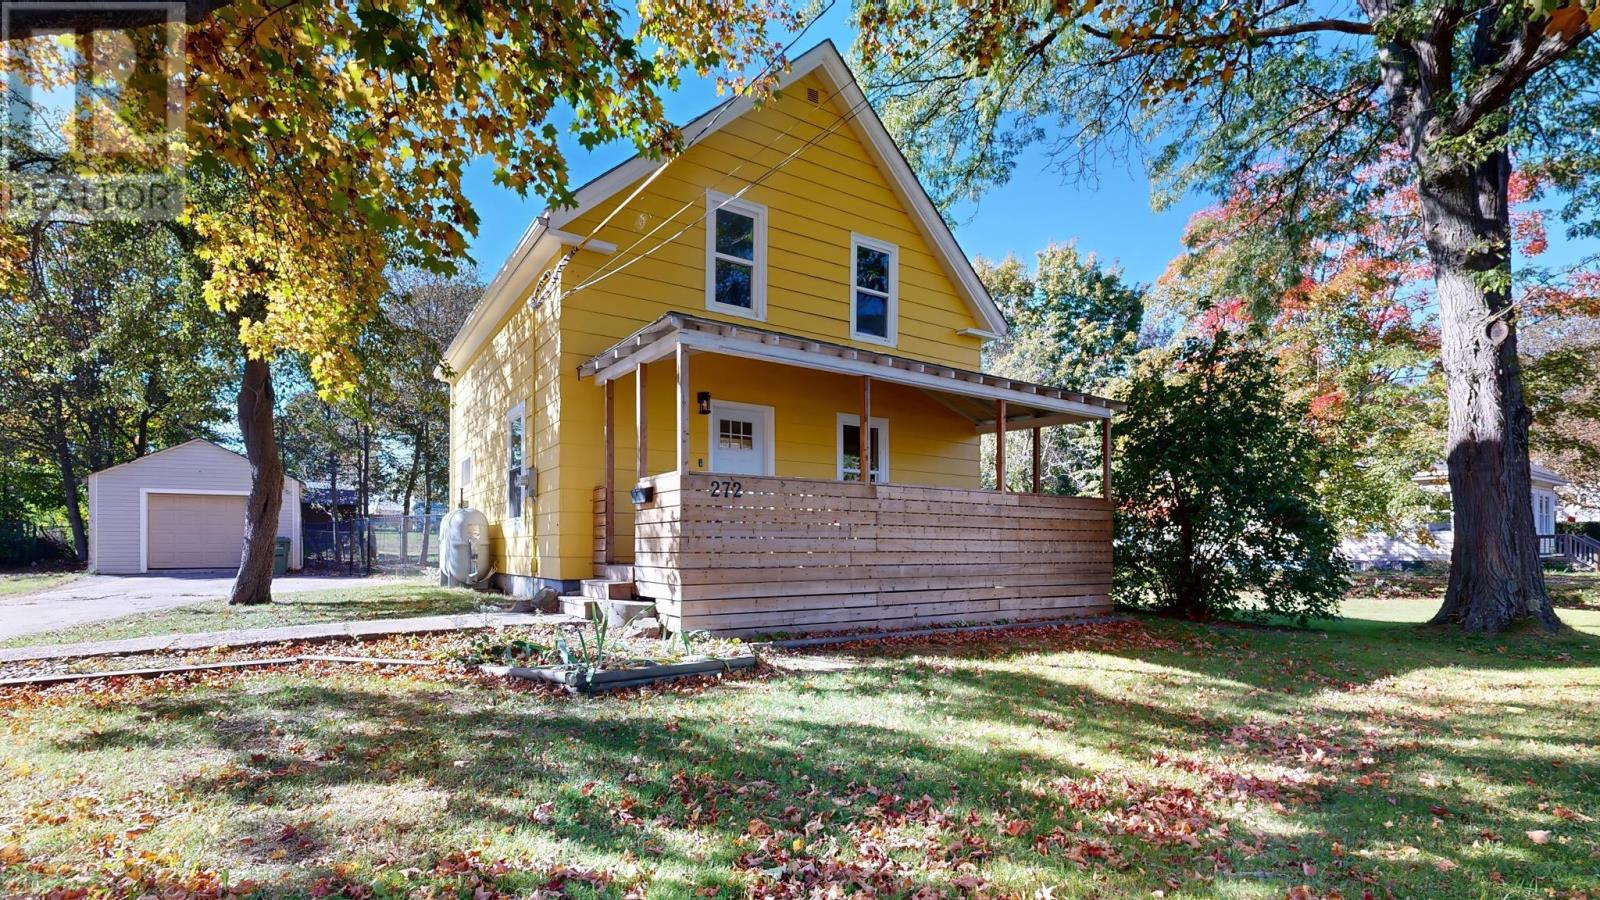
What a location and what a home! This single family home combines character with extensive modern updates. Ideally located close to the hospital and all the amenities Kentville has to offer, this 3-bedroom, 2-bathroom home has been renovated from top to bottom. Updates include some new windows, new flooring throughout, rebuilt hardwood stairs, and a beautifully updated kitchen featuring new cabinetry and a mix of open steel shelving for a modern touch. The main and upper 3-piece bathrooms feature heated floors for added comfort. The home is move-in ready with 5 brand-new appliances. A detached single-car garage provides convenient parking and storage. The lot is partially fenced at the rear of house. Full front wooden porch 22'x 7'8", back wooden deck 11'6"x 12'. The C3 zoning (limited commercial) and building is situated on land parcel in a manner that may offer potential for various uses, subject to municipal requirements, approvals. Additional updates include new roof 2022, 2016 fibreglass oil tank and water tank installed in 2026. A wonderful opportunity to own a thoughtfully updated home in a convenient Kentville location. (id:29604)
Keller Williams Select Realty (Kentville)
150 Transom Drive
Halifax, Nova Scotia
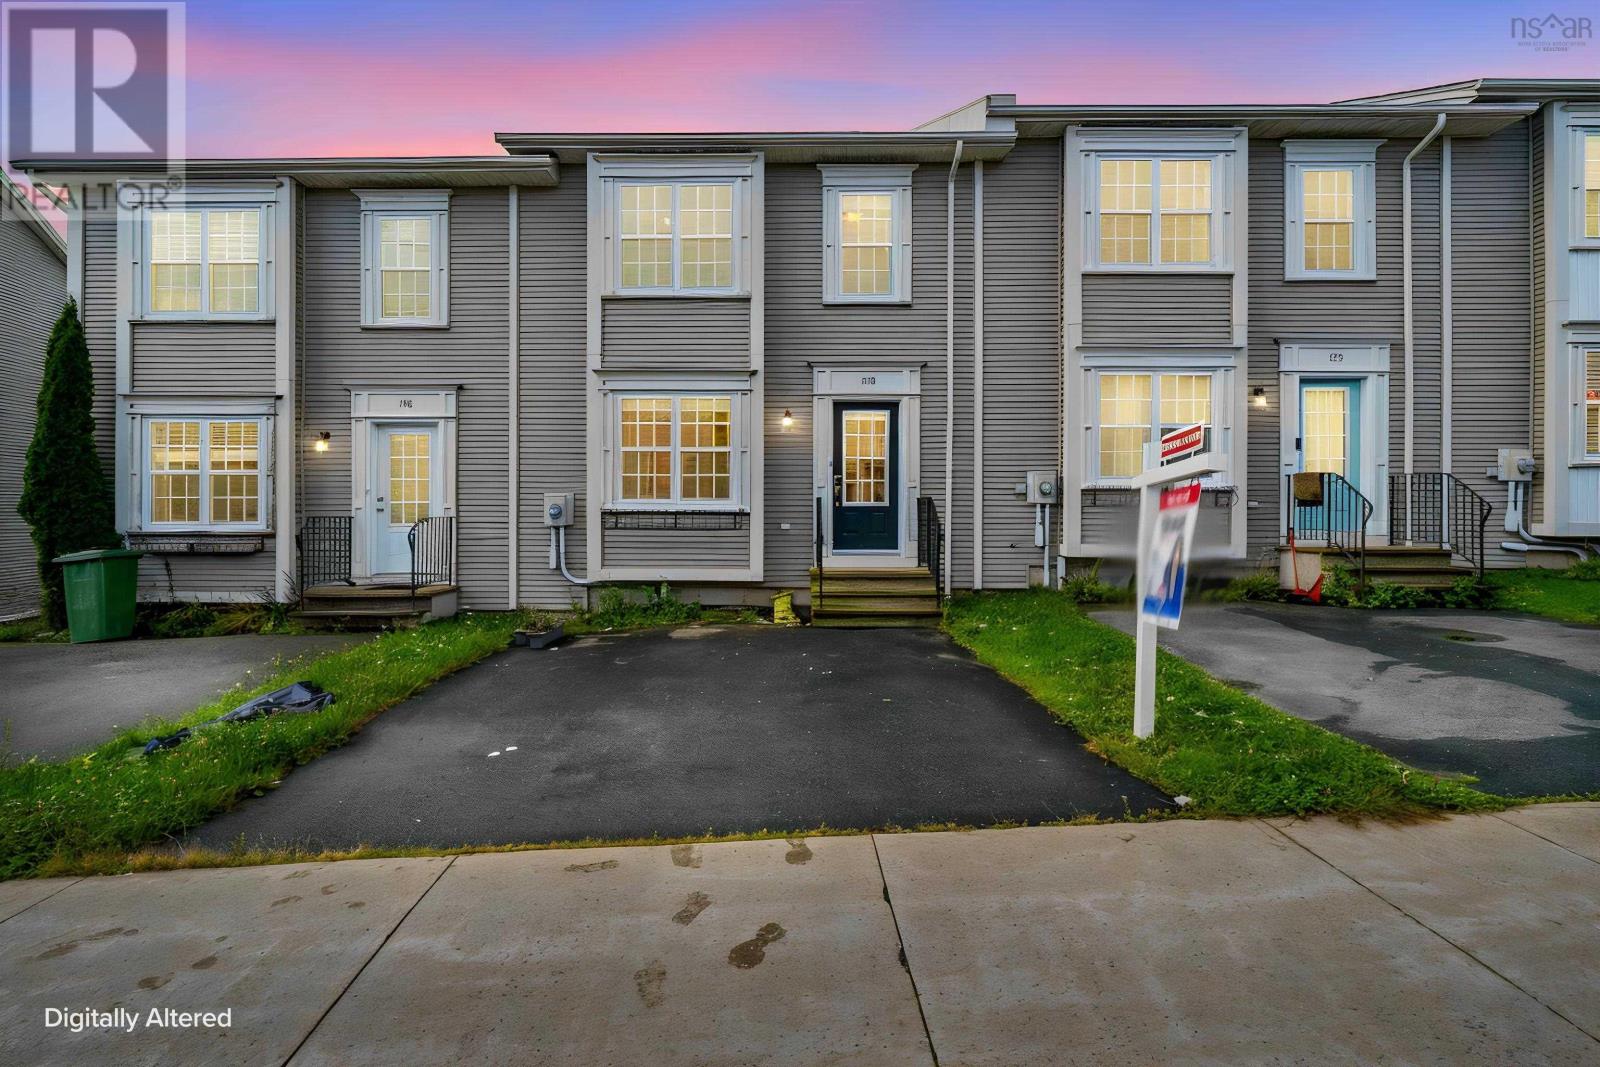
Welcome to 150 Transom Drive in the highly desirable Royal Hemlock Subdivision, where thoughtful design and unbeatable convenience meet in a beautiful two-storey townhouse. Step through the bright, welcoming foyer into a main level crafted for both relaxing and hosting, featuring a cozy living room, a formal dining space for family gatherings, a dedicated main-floor den ideal for a home office, and an eat-in kitchen designed for easy morning routines. Upstairs, the primary suite serves as a true retreat with its walk-in closet and spa-inspired ensuite, accompanied by two spacious additional bedrooms, a second full bath, and the ultimate daily convenience of top-floor laundry. The fully finished lower level boasts a vibrant, expansive family room with a direct basement walkout, all situated just minutes from top local amenities, shopping, the Bedford Highway for quick trips to Halifax and the bridges, and seamless access to Highway 102. (id:29604)
RE/MAX Nova (Halifax)
1724 Crowell Road
East Lawrencetown, Nova Scotia
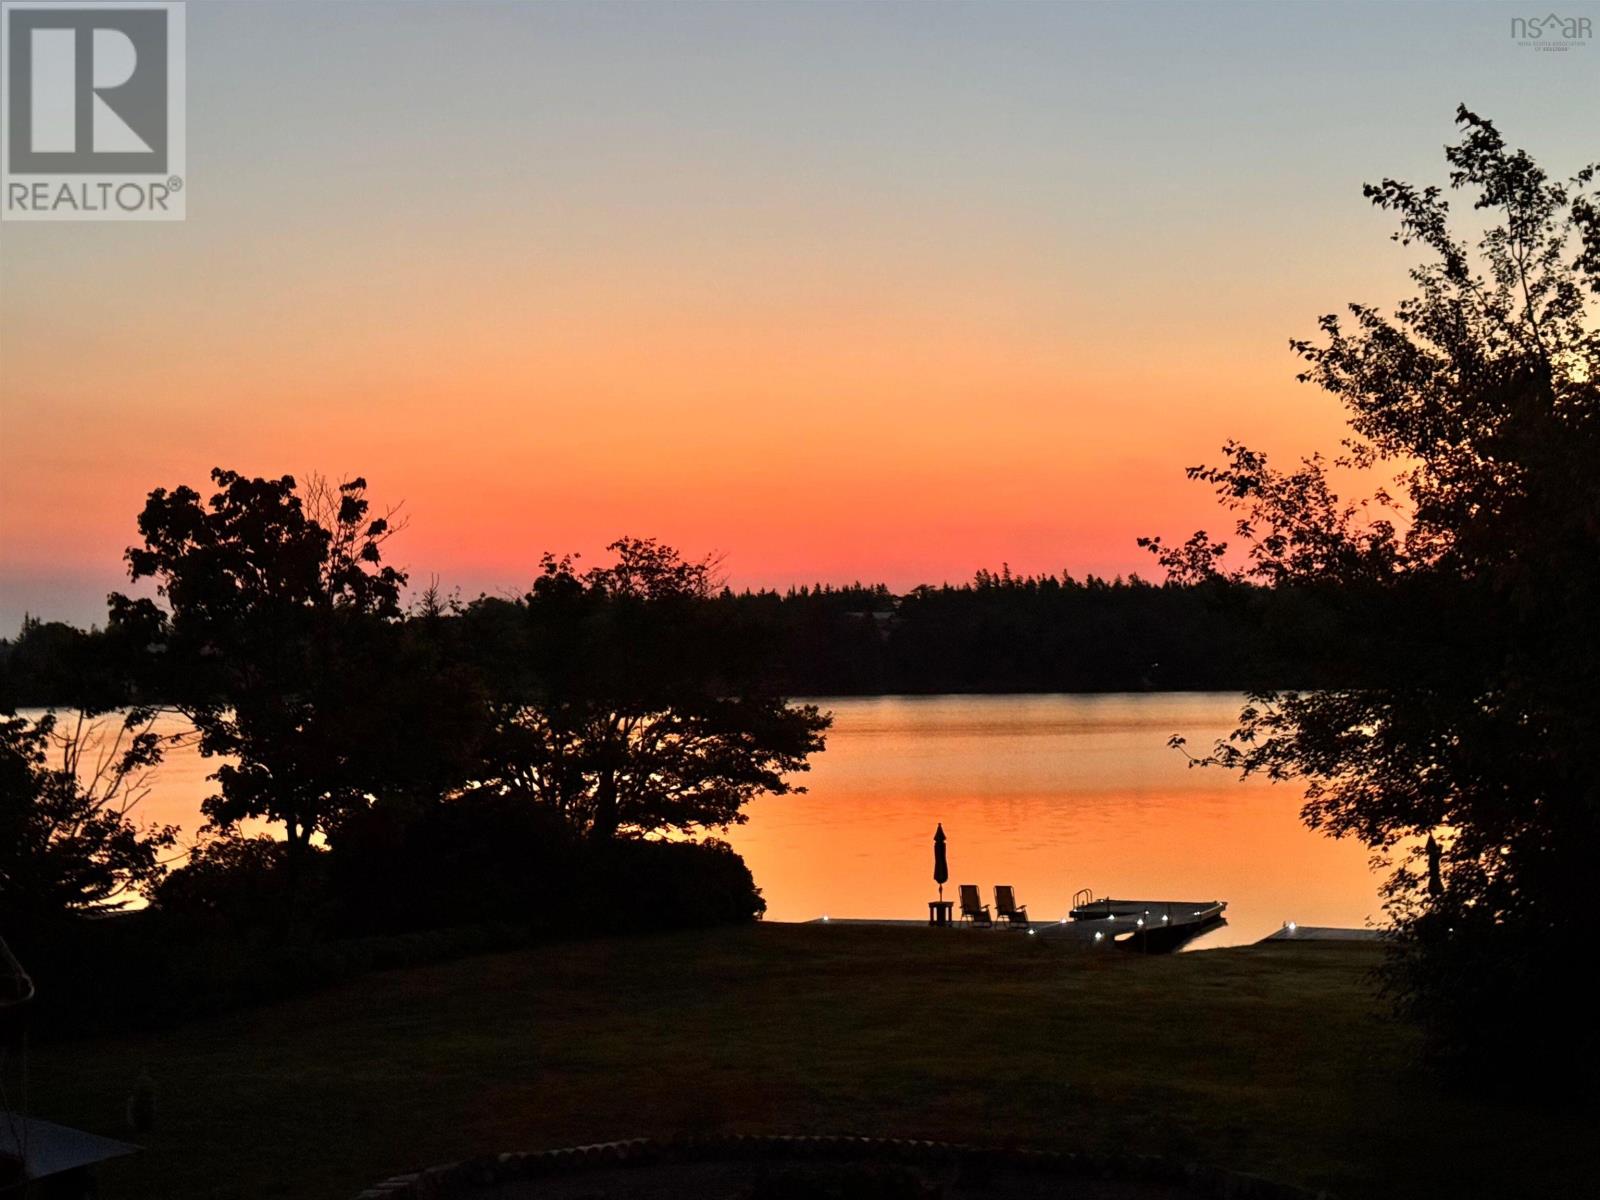
Sunrises, sunsets, and a front-row seat to life on Porters Lake. Welcome to 1724 Crowell Road, where summer days are made for boating and swimming, fall evenings call for gathering around the fire pit, and winter brings skating when lake conditions allow. Love to surf? Lawrencetown Beach is just five minutes away. Set on over half an acre of level land, this waterfront property offers room to garden, play, and gather. A dock, boat launch, two sheds, and a two-storey loft bunkhouse open up plenty of possibilities. From morning coffee by the water to bonfires beneath the stars, you may find yourself spending more time outside than in. Inside, you have vaulted ceilings and large windows create a bright, airy feel, with lake views from nearly every room, even the clawfoot tub. A wood-burning fireplace makes staying in just as inviting. Two bedrooms are located on the main level, while the finished walkout basement offers flexible space for a recreation room or potential third bedroom, along with a three-piece bathroom. An attached garage adds everyday convenience. Recent upgrades include 200-amp service and improvements to electrical, plumbing, insulation, and ductwork. A brand-new, high-end ducted heat pump system delivers year-round comfort, while a well-water purification system adds to the home's thoughtful improvements. Come for the views. Stay for the possibilities. This is a home and property best appreciated in person. (id:29604)
RE/MAX Nova (Halifax)
40 Walden Place
Bedford, Nova Scotia
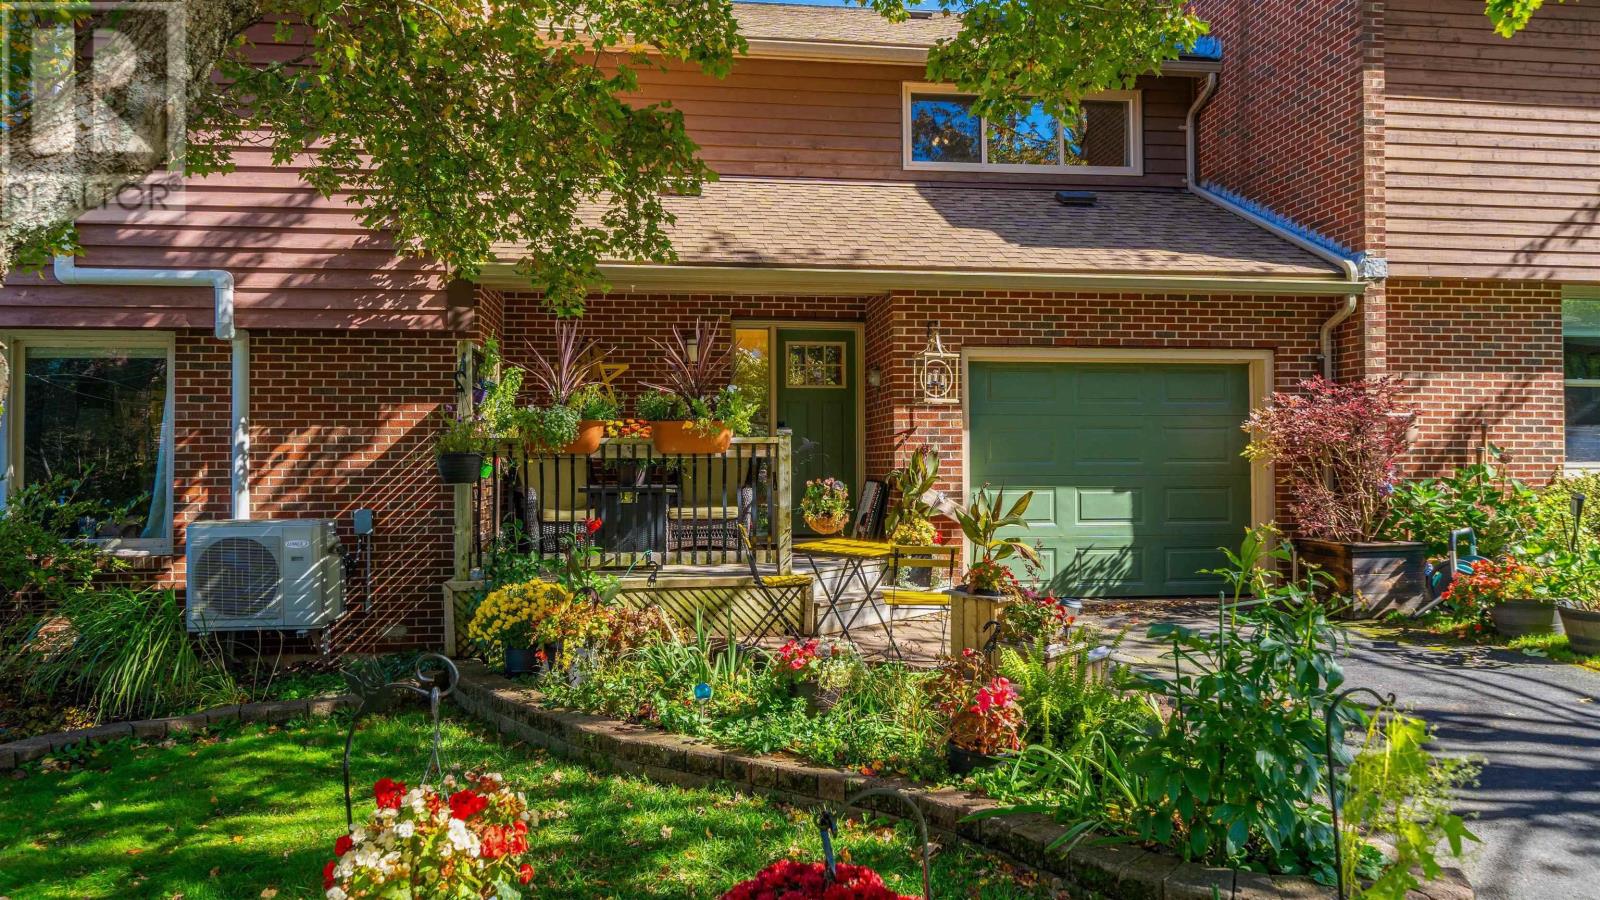
Welcome to 40 Walden Place, a beautifully updated townhome in one of Bedfords most desirable and convenient locations. Just a short walk from Paper Mill Lake, enjoy swimming in the summer, skating in the winter, nearby play areas, and easy access to local shops, the theatre and public transit. Step inside to a spacious, light-filled foyer where real hardwood flooring sets the tone for the main level. The heart of the home is the bright, open-concept kitchen, dining and living areaan inviting space for both everyday living and entertaining. The kitchen features quality Poggenpohl cabinetry, thoughtfully designed with clever hidden storage in the kickboards, including a built-in step ladder to make accessing the upper cabinets easy. A cozy wood-burning fireplace adds warmth and character, while a heat pump provides year-round comfort. Large windows overlook the expansive green space, creating a lovely private backdrop. This level also offers the convenience of an attached garage. Upstairs, the generous primary suite provides a peaceful retreat with a beautifully finished ensuite bathroom. Two additional well-sized bedrooms and another full four-piece bath complete the upper level. The fully finished walkout basement adds impressive versatility, with another large bedroom, den or family room, laundry, ample storage and third full four-piece bathroom. From here, step directly outside to the fully fenced backyard oasis, offering privacy and great space to relax, entertain or simply enjoy the outdoors. Thoughtfully cared for and extensively updated over the years, this home has seen numerous improvements including a 2024 new roof, select new windows in 2023, updated flooring, siding, chimney work and more. With four bedrooms, three full bathrooms, main floor powder room, multiple living spaces, attached garage and walkout basementall in a fantastic Bedford location40 Walden Place is a home that delivers on space, comfort, privacy. (id:29604)
Keller Williams Select Realty
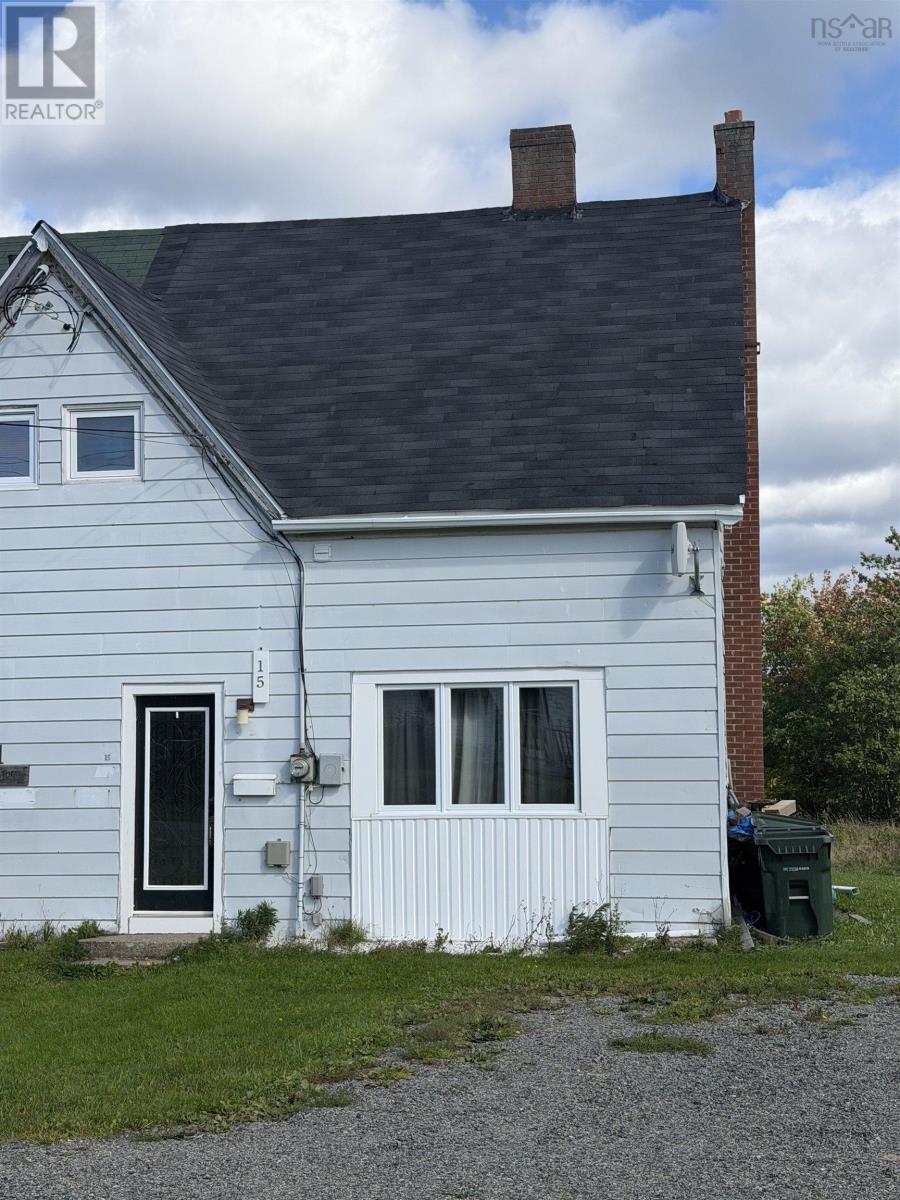
15 Winona Street
Glace Bay, Nova Scotia
Looking for an affordable way to enter the housing market?15 Winona Street could be the place for you! This 3-bedroom, 1-bath semi-detached home is located on a quiet street in Glace Bay. Conveniently located close to shopping, schools, and other amenities. An excellent opportunity for first-time buyers or investors. Offered for under $75,000. (id:29604)
RE/MAX Park Place Inc.
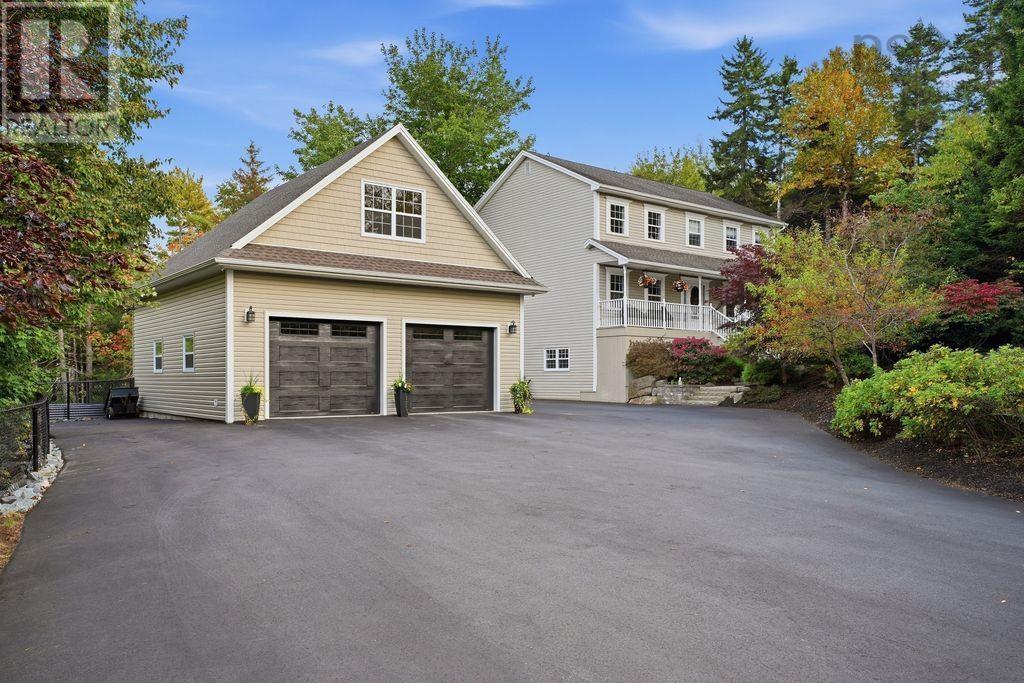
248 Kingswood Drive
Hammonds Plains, Nova Scotia
Welcome to 248 Kingswood Drive, an exceptional executive home located in the beautiful and highly sought-after Kingswood Elementary School District of Hammonds Plains. This impressive two-storey home offers 4 bedrooms, 3.5 bathrooms, and an ideal blend of traditional elegance, thoughtful updates, and modern comfort.The main level welcomes you with a charming front porch and a gracious, traditional floor plan featuring both a formal living room and a comfortable family room. The heart of the home is the custom kitchen, complete with quartz surfaces, an open-concept layout, and a bright breakfast nook. A dedicated dining room provides the perfect setting for family meals and entertaining, while the main-floor laundry and convenient powder room add everyday functionality.Upstairs, you'll find three remarkably spacious bedrooms and two beautifully renovated bathrooms. The primary suite is a true retreat, featuring a private ensuite, walk-in closet, and a cozy reading nook. Hardwood flooring extends throughout two levels of the home, while the fully developed basement features durable laminate flooringthere is no carpet anywhere in the home.The fully finished lower level adds even more versatile living space, with a large rec room, fourth bedroom, full bathroom, storage area, and a flexible entertainment or hobby space with walkout access.Outside, the property truly shines. The spectacular backyard offers a private and inviting setting that needs to be experienced in person. The paved driveway provides ample parking, while the brand-new detached garage is an outstanding addition, featuring double bay doors, a loft for additional storage or workspace, spray-foamed insulation, epoxy flooring, and a dedicated 60-amp electrical service. The home itself is equipped with 200-amp electrical service.Additional features include an upgraded ducted heat pump providing efficient heating and cooling, a propane fireplace, and numerous quality upgrades throughout. (id:29604)
RE/MAX Nova (Halifax)
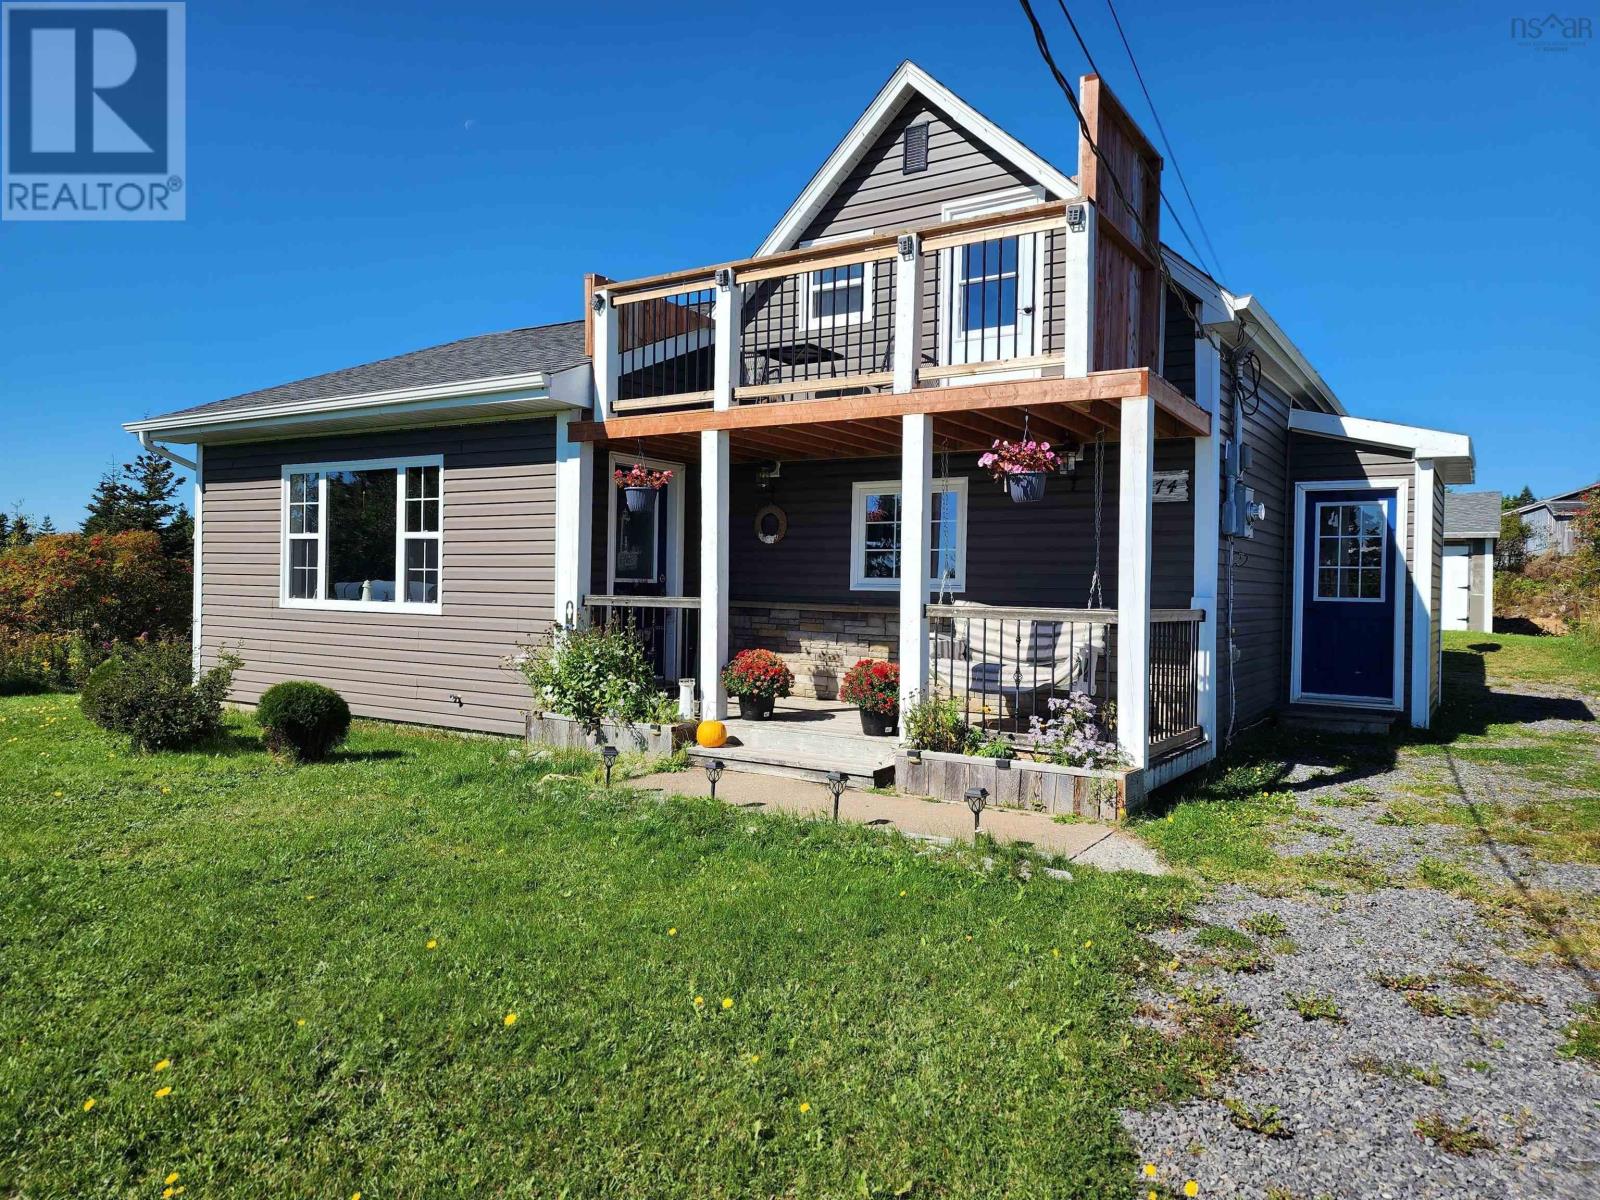
5174 316 Highway
Charlos Cove, Nova Scotia
Situated in a semi-private location set back away from the road, this 1.5 storey home is positioned on a generous 10.70-acre lot. This beautiful property offers spectacular views of Charlos Cove and features an elegant eat-in kitchen, a lovely dining room, a convenient office space, and a full bathroom equipped with a sit-in shower and double sinks. The main floor includes a primary bedroom with a spacious walk-in closet, a second full bathroom with a walk-in shower, an additional bedroom currently serving as a craft room, and a dedicated laundry area. The second level provides two more bedrooms and includes the bonus feature of a gorgeous balcony, which allows one to further appreciate the stunning scenery of Charlos Cove. (id:29604)
Del Mar Realty Inc.
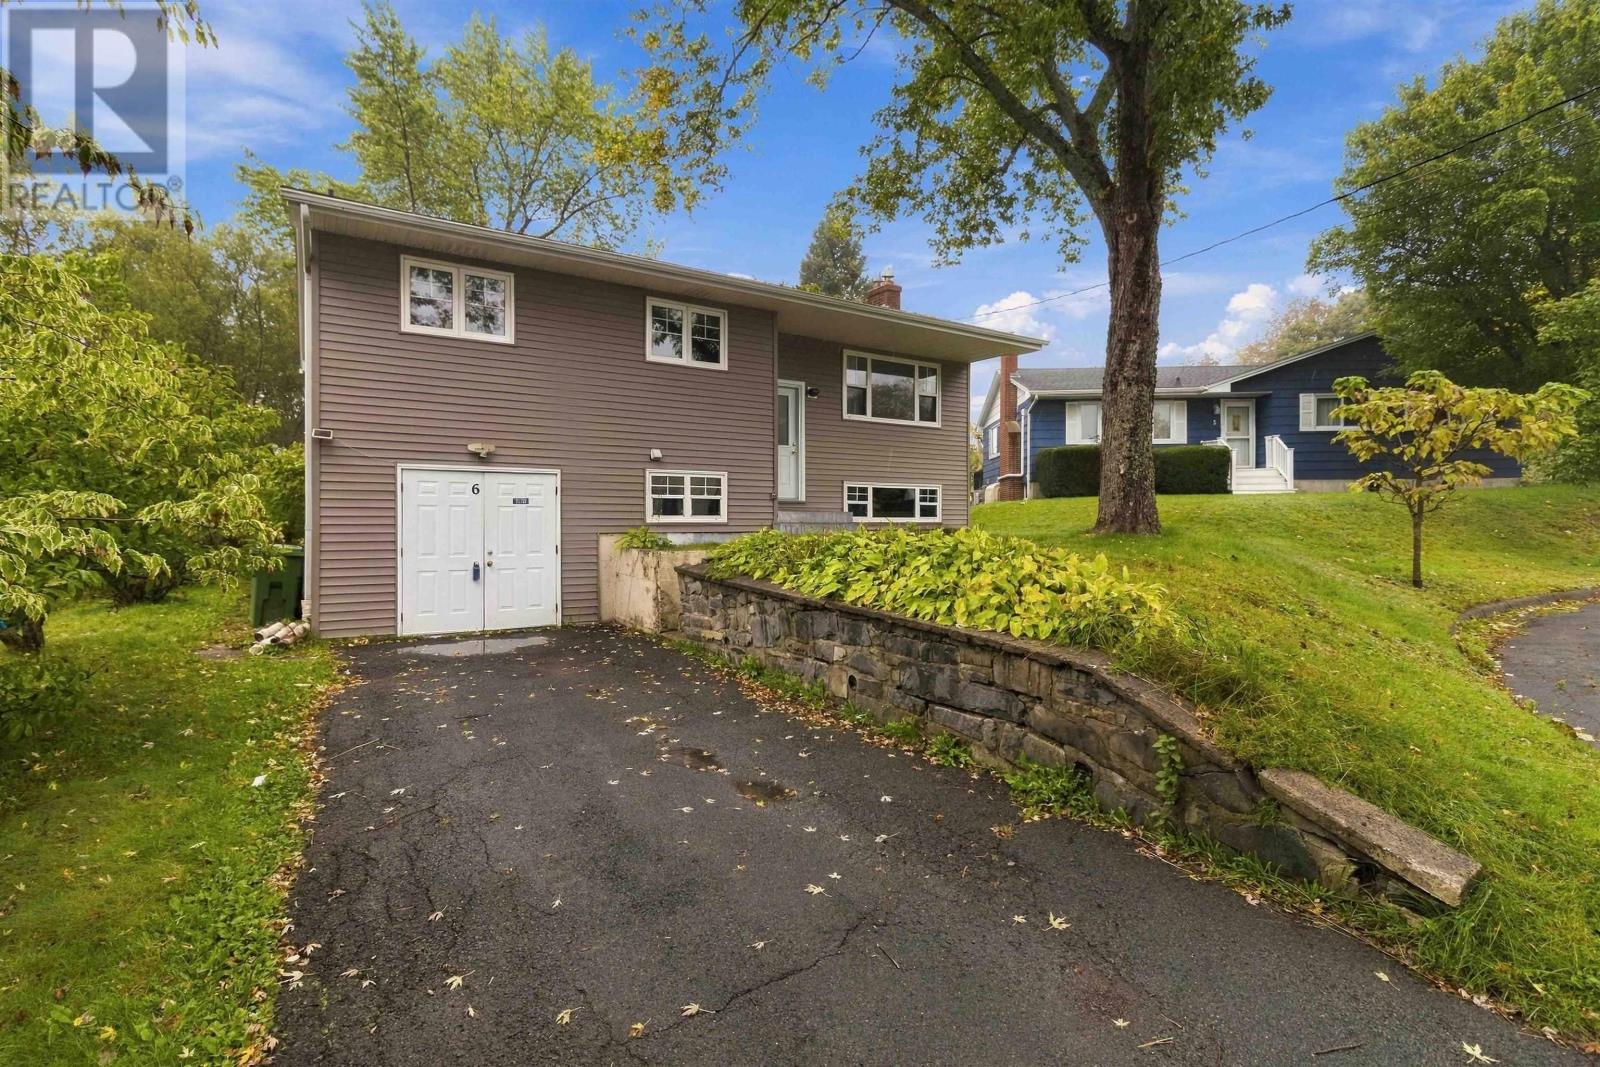
6 Sandra Crt
Woodlawn, Nova Scotia
Enjoy the absolute tranquility of court living without sacrificing your daily convenience. Just minutes away from everyday shops, Gateway store, doctors' offices, great restaurants, and direct bus routes. Welcome to this spacious 1,800+ square foot home nestled on a peaceful, quiet court. Everything you need is practically at your doorsteps! Step through the new back door onto a deck recently replaced, overlooking a highly desirable level backyard, complete with a hot tub. Newer roof, back door deck and updated, siding. 3+1 bedrooms and 2 full bathrooms including a recently upgraded second bathroom featuring addition of a shower. A wide double-door entrance leads into a fully open-concept living space with extra-large doorways makes it the absolute perfect setup for a comfortable in-law or secondary suite.The garage is currently configured as a functional workshop, ready for your hobbies, storage, or DIY projects. (id:29604)
Sutton Group Professional Realty