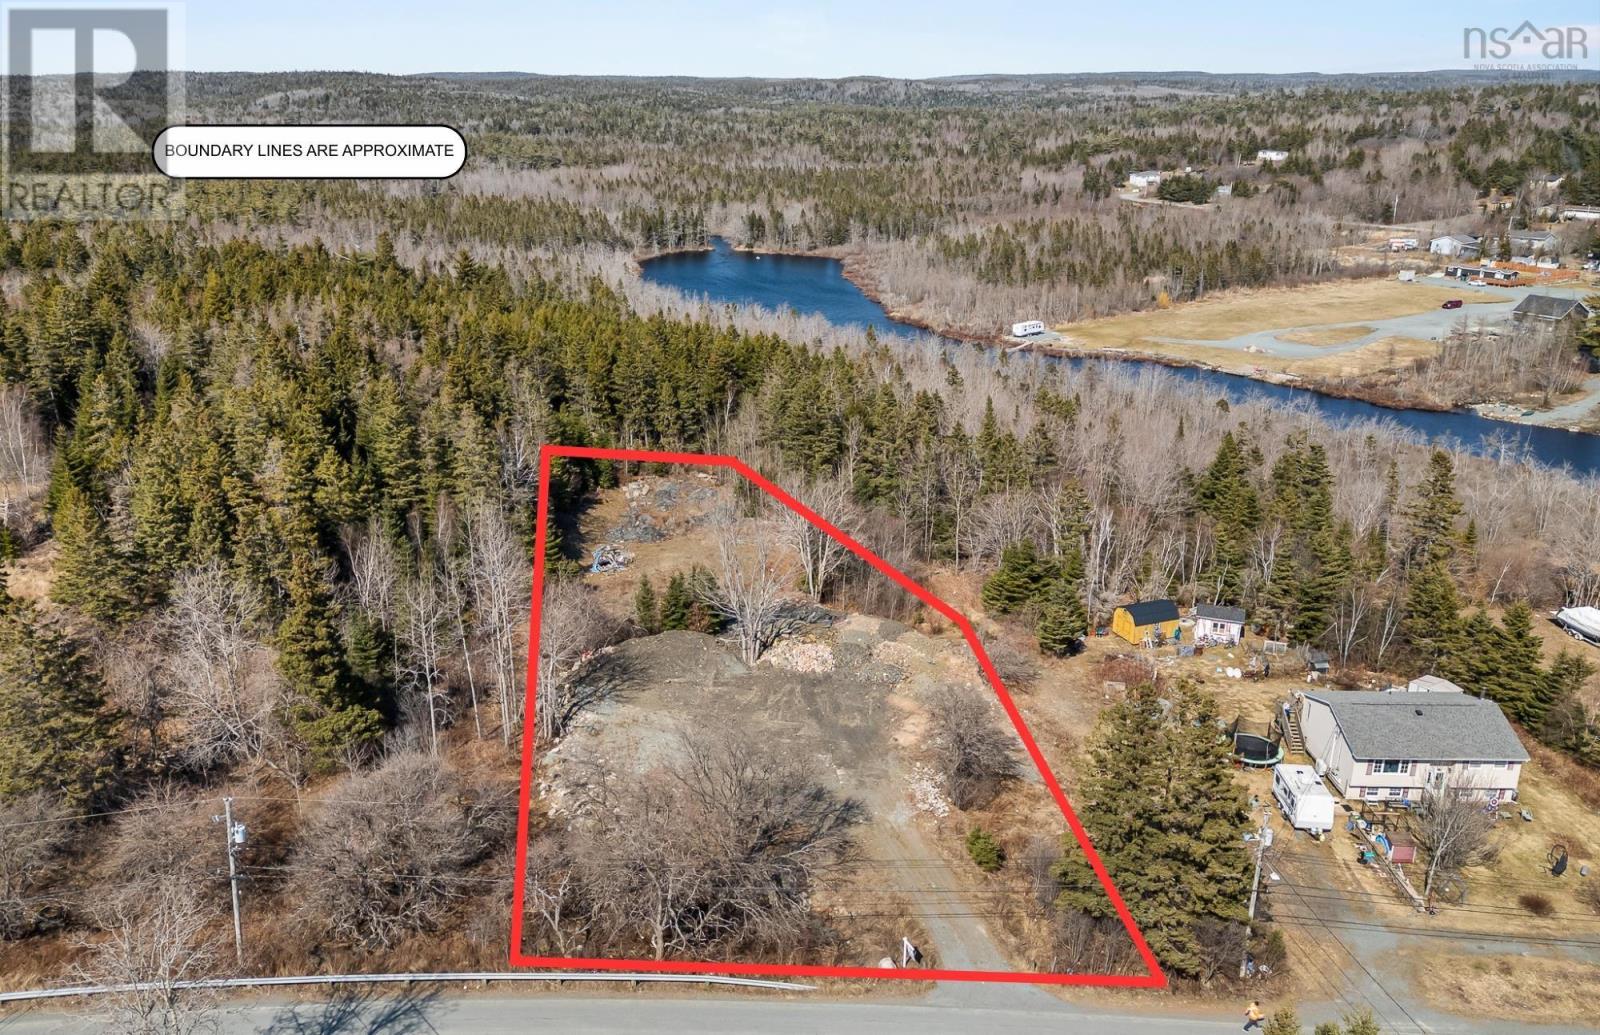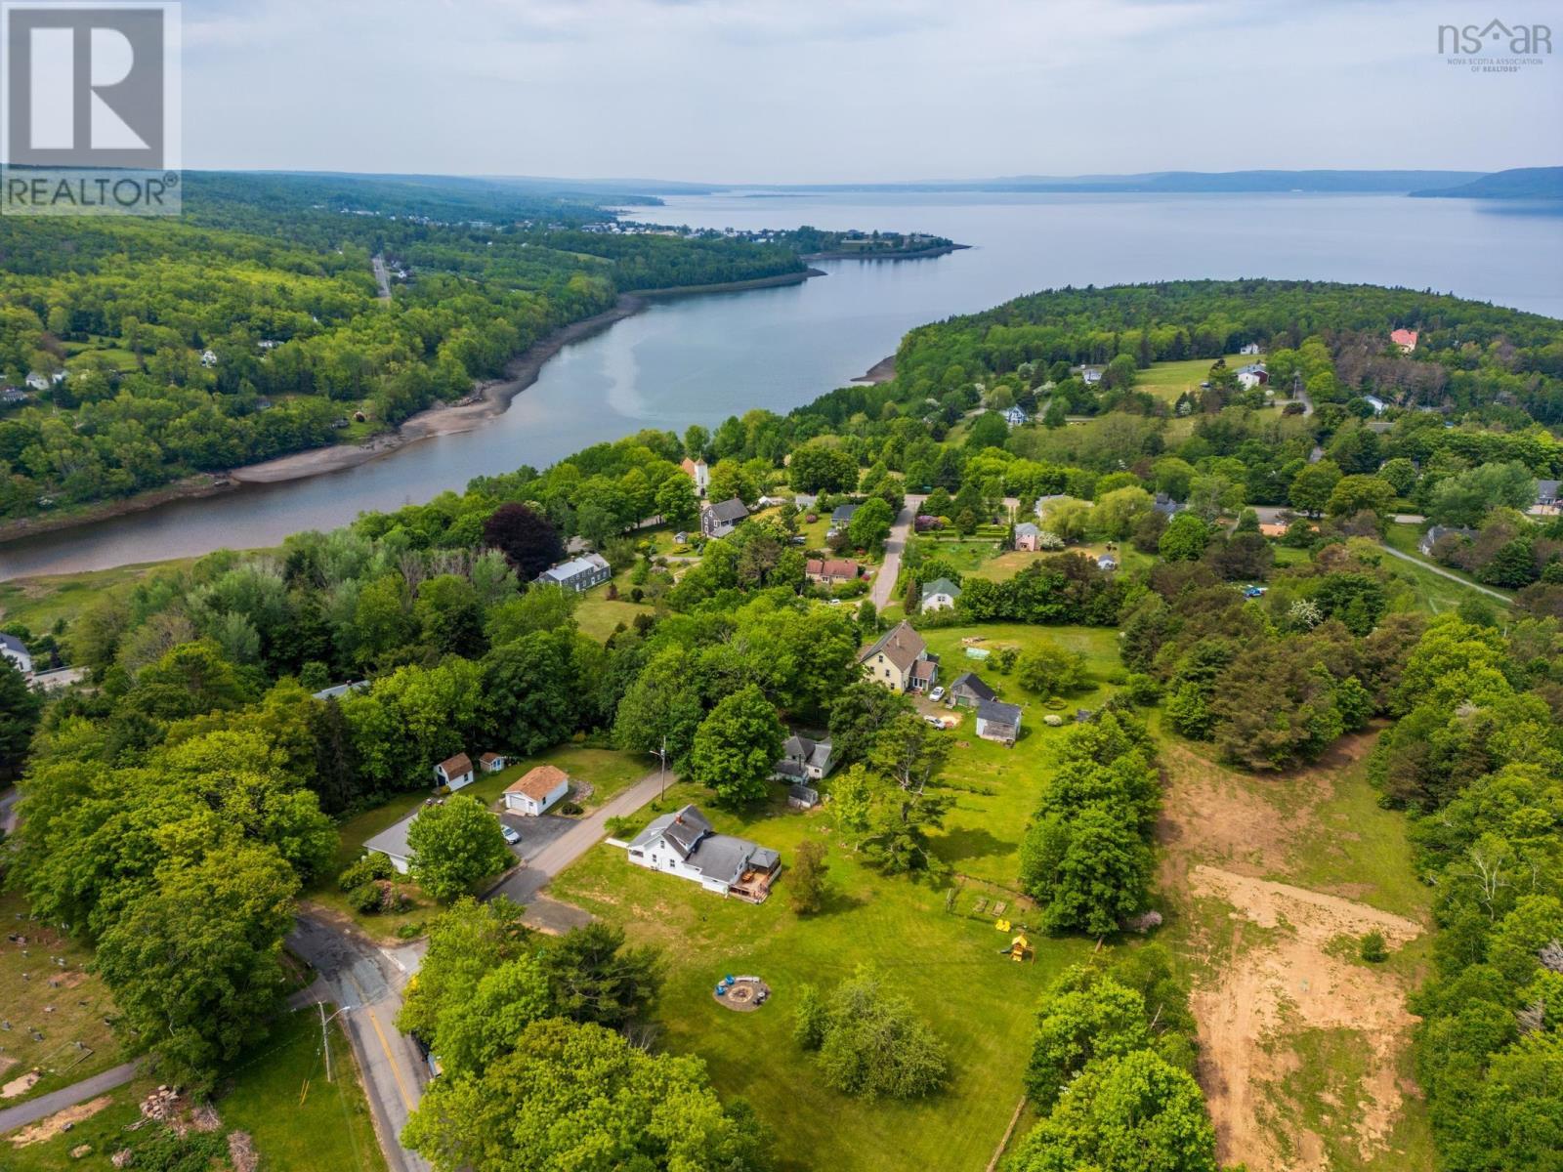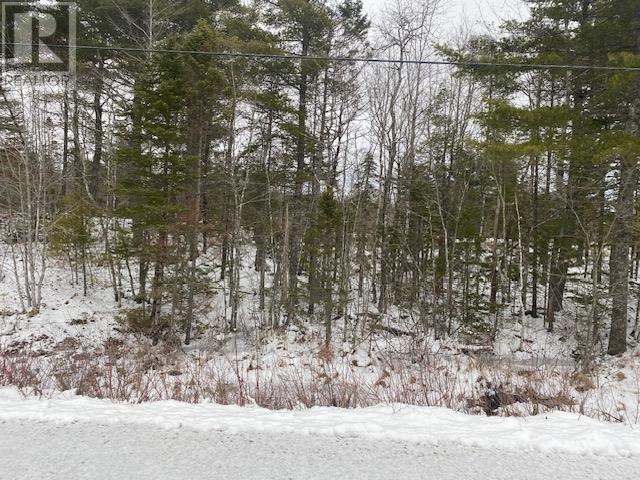
Aldersville, Nova Scotia
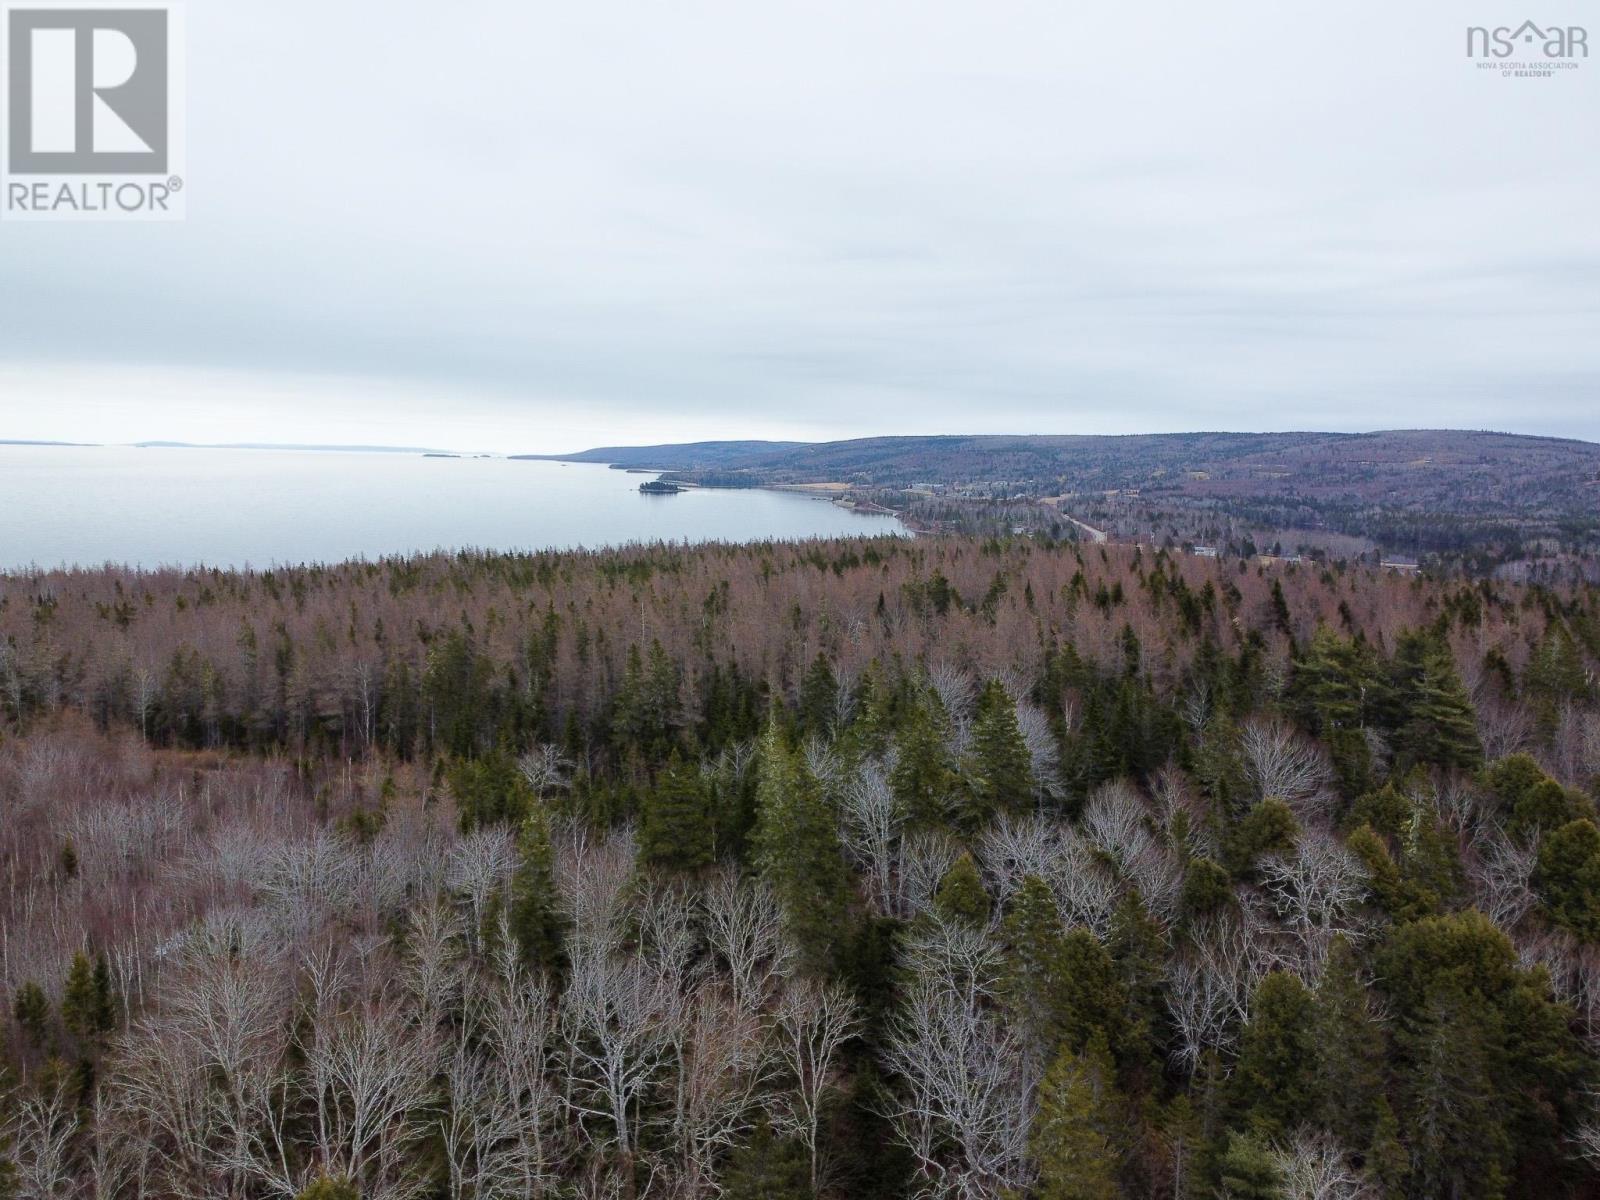
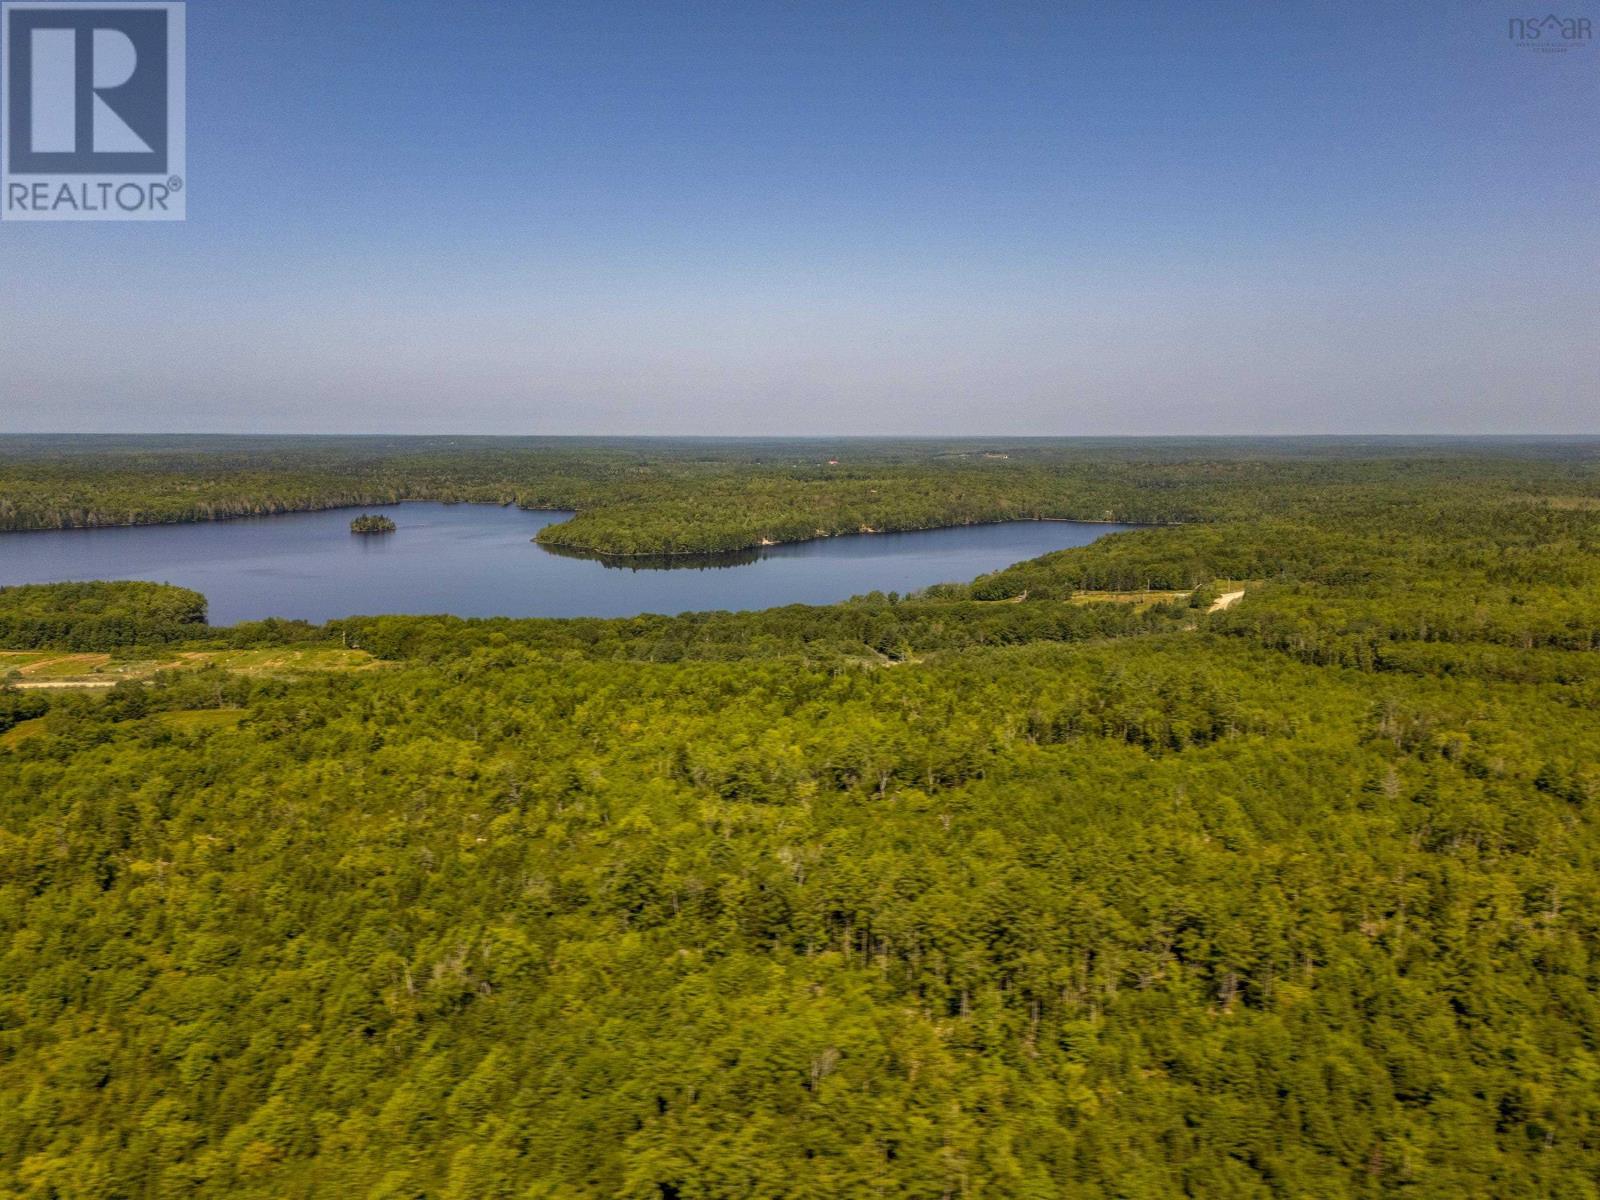
Waterfront cottage, minutes from New Ross, off of Highway 12, and is located next to civic # 6851 Highway 12. The cottage has 18, 298 sg ft of land, 75 ft of lake frontage, is very private but not isolated. It has two bedrooms, full bath, open concept Lr and Kt, full deck across the front, and a fabulous view of Sefferns lake. The following up-grades are new screen door(2022), new roof(20210, new shed roof (2020), new beds, newish septic pump(2017) . Included are gazebo, dock, tv. dishes. Each resident pays $ 150.00 per year for road plowing. PLease note that there is no well on the property and the owners pump water up from the lake for bathing and cooking. Stand on the deck and catch bass and trout. (id:29604)
Royal LePage Atlantic
Digby, Nova Scotia
Welcome to 35 King Street located in the coastal town of Digby. This delightful home combines comfort, entertainment and endless possibilities. Nestled on a large double lot this lovely home is more than just a property but a lifestyle waiting to be embraced. The backlot has frontage on 3rd Avenue so you can keep it all for yourself and gardens or explore the prospect of future development. The yard that is already landscaped features a private deck, pool, mature trees and shrubs, a covered veranda and a paved driveway. The main level has a large porch, a bathroom, kitchen, dining room, den or office space and a light filled living room, upstairs 2 spacious bedrooms and another bath, and finally on the third floor another cozy retreat and lots of storage space. Stay comfortable year round with a combination of heat pumps and an oil hot water heating. The spray foamed basement allows for more storage in addition to the wired garage. This home is wired for a generator, well maintained and awaiting its next owners to live, entertain, grow and love this character filled and charming house. Included with the property are the new Fridge and Stove, Solar panels on the garage for heating the pool, pool and pool equipment, canopy on lower deck, new dehumidifier, and the separate lot with water and municipal sewer on 3rd Ave. Please note* The second floor half bath had a tub at one time. The plumbing is still in the floor if the new owners wanted to put a shower in. (id:29604)
RE/MAX Banner Real Estate
Digby, Nova Scotia
Welcome to 87 Prince William Street, a well-maintained 4-bedroom family home located on an oversized lot in the heart of beautiful Digby. Surrounded by mature trees with a large private backyard perfect for kids, pets, and entertaining, this property offers the ideal blend of comfort, space, and convenience. The main level features a bright, functional kitchen, dining, and living area, an additional room perfect as a fourth bedroom or home office, a convenient half bath, and direct access to both the attached garage and backyard deck. Upstairs you will find three additional bedrooms and a full bathroom, while the partially finished basement provides a great secondary living or entertainment space along with a large storage and laundry area. Additional highlights include municipal water and sewer, a covered front porch with beautiful sunset views, and an attic space above the garage that has excellent workshop or future finishing potential. Since purchasing, the current owners have completed several updates including new bathroom fixtures, frost-free outdoor taps, high-efficiency washer and dryer, and a new garage door spring. Other notable upgrades over the years include an upgraded electrical panel with separate generator hookup, updated kitchen counters and subway tile backsplash, hardwood flooring on main level, newer appliances, and tasteful custom moulding and paneling details throughout the home. Located within walking distance to schools, shopping, the hospital, and Digbys waterfront, this is a fantastic opportunity to enjoy small-town coastal living in a move-in ready family home. Don't miss out on your chance to call 87 Prince William your new home! (id:29604)
RE/MAX Nova (Halifax)
Mira Road, Nova Scotia
Set on over an acre of land in a peaceful country setting less than 15 minutes from Sydney, this property offers space, functionality and plenty of possibilities. The main level features an inviting open-concept living area, along with two bedrooms and a four piece bathroom designed for comfortable every day living. The lower level offers a large rec room plus two additional den/office spaces providing flexibility for a home office, guest space or the potential for extra bedrooms with the addition of egress windows. Outside enjoy a large back patio and a spacious 24x24 wired garage with plenty of room for storage, projects, or a place to park your vehicles. With a generous lot size, versatile layout and a convenient location, this property offers a great opportunity to create a space that suits your lifestyle. (id:29604)
Coldwell Banker Boardwalk Realty
Prospect, Nova Scotia
Welcome home to this beautiful waterfront property on 3+ acres with privacy and apprx 185 ft of shore frontage on Shad Bay with 4 bedrooms and 5 baths! See stunning ocean views from almost everywhere in the home and enjoy the sea air and nature that surrounds you! This wonderful custom built home is move in ready for its new family! With a double and singled attached garage, double large paved driveway, shed- it has room for everyone and everything. Enter the home via the large foyer with a 2pc powder room conveniently located next to the front door. Take note of the open concept living room with stone fireplace, dining area and chef's kitchen with cathedral ceilings and tons of windows allowing in natural light and views of the nature and ocean just outside your door. This area is great for entertaining and socializing with family and friends while preparing a yummy meal! Stunning views, centre island with cooktop and prep sink and pot filler, double wall ovens and tons of storage and counterspace. Up a short set of steps you will find the Primary bedroom with walk-in closet, 5 pc Spa Inspired ensuite with double sided propane fireplace and its own private balcony, a 2nd bedroom with walk-in closet and 4 pc bath as well as laundry conveniently located on this level. Down a level from the main floor is an amazing space- great for adult children, extended family with a kitchen of its own, family room with great views and a private deck , dining area, 5 pc bath and a bedroom along with a separate entrance and mud room area. Downstairs in the basement is a large rec room, a bedroom with walk in closet, 3 pc ensuite and a den area great for home office or work out area. Close by to High Head Trail walking trail. Appliances are included. Check out the Virtual Tour. (id:29604)
RE/MAX Nova
Antigonish, Nova Scotia
Visit REALTOR® website for additional information. Beautiful 5 bedroom, 2.5 bath split entry family home in sought after subdivision in Antigonish. Close to schools and amenities, 12 Gillis way is ideal for homeowners. Upstairs you will find Kitchen, dining, large living room, Master bedroom with half bath, 2 additional bedrooms and full bath. There is a patio door from dining room leading to back deck, as well as entrance from the deck to entryway behind kitchen. In the backyard you will find a new 10x12 shed which adds valuable storage space for outdoor items. On the lower level you will find a large family room, laundry, 2 additional bedrooms, large full bath and an unfinished room. There is a separate covered entrance from back yard through unfinished room, and while this space is currently being used as storage, it is plumbed in to be renovated into a kitchen for a separate apartment or in-law suit. A second meter is also ready if new owners are interested in creating a separate income property to offset costs. House has a fiberglass single walled oil tank installed 2014, Heat pump (which gives great summer cooling) installed 2015, roof installed late 2017 (id:29604)
Pg Direct Realty Ltd.
Amherst, Nova Scotia
Southgate Village mini home for sale in Amherst, Nova Scotia. This well-maintained 3-bedroom, 1-bath home is ideally located just minutes from downtown Amherst, the hospital, shopping, and restaurants. Built in 2010, the home offers a front foyer/mudroom, open-concept kitchen, dining, and living area, patio doors leading to an 8x16 deck, a spacious primary bedroom, and a large 4-piece bath with soaker tub and separate shower. Added features include arctic insulation, a ductless mini-split heat pump, paved driveway, and 8x10 storage shed. Be sure to check out the 3D Tour and floor plans for more details. (id:29604)
Coldwell Banker Performance Realty
Nine Mile River, Nova Scotia
Estate sale being sold as/is. Discover a rare opportunity in the heart of East Hants! This charming bungalow sits on a sprawling 1.5+ acre lot adorned with mature trees and a tranquil pond, creating your own private retreat. Perfect for the creative homeowner, this property invites imagination and offers incredible potential. A detached 26x36 + 10x16 shop with its own meter is a dream for entrepreneurs, mechanics, hobbyists, or anyone seeking ample workspace. The property features two driveways, providing convenient access and flexibility for business or recreational use. Zoned R2, this property presents a variety of possibilities. Whether youre envisioning a family home with extra space, a home-based business, or future development, the potential is here. Located in the peaceful community of Nine Mile River, youre just 10 minutes from Elmsdale and Highway 102, making commuting and city access effortless while enjoying country tranquility. Dont miss this one-of-a-kind property where space, privacy, and opportunity meet. Bring your vision and make it your own! (id:29604)
Hants Realty Ltd.
Moser River, Nova Scotia
Looking for a private retreat surrounded by nature? This unique 2-acre property in Moser River features a babbling brook, two ponds, and a 35.8-foot 2025 Timberwolf recreational loft mini designed to sleep up to seven people comfortably. The modern interior offers an open-concept living, dining, and kitchen area complete with a full-size refrigerator, dishwasher, propane stove, microwave, and combination washer/dryer. The main level also includes a primary bedroom with a king-size bed and a 3-piece bathroom with a large shower. Two loft sleeping areas provide additional space, including one with a queen bed, twin bunk mat, electric fireplace, and beautiful views of the surrounding trees. The property also includes the remaining foundation from a previous mobile home, along with a dug well and septic system in as is, where is condition, offering excellent future potential to build a cottage or home while enjoying the existing setup. There is plenty of room for additional campers, with power available at the road. Located in the seaside community of Moser River, just 20 minutes from Sheet Harbour and its amenities, the area also offers access to nearby ATVANS trails for endless outdoor adventure. (id:29604)
Century 21 Trident Realty Ltd.
Glen Margaret, Nova Scotia
The Montana - By Marchand Homes. Located along the shores of Mosers Back Cove. This stunning plan offers 2,884 sqft of total living space and features 4 bedrooms, 3 full bathrooms, and open-concept living centred around a bright Great Room. The triple built-in garage includes an added storage room for additional functionality. Quality finishes include a ductless heat pump, custom white shaker-style kitchen with walk-in pantry, 12 mil laminate flooring, engineered floor system, and a 10-year Atlantic Home Warranty. (id:29604)
Sutton Group Professional Realty

Dayton, Nova Scotia
Goodwin Drive offers the perfect blend of space, comfort, and future potential. This well-maintained 3-bedroom, 2.5-bath home is ideally located less than 5 minutes from the Yarmouth Hospital, downtown amenities, shopping, restaurants, and everyday conveniences, while still providing the added benefit of county taxes with municipal water and sewer services already in place. Inside, the home features a practical and inviting layout designed for comfortable everyday living. The spacious main living areas are enhanced by a ductless heat pump for efficient heating and cooling, while a propane fireplace adds warmth and atmosphere during the cooler months. Electric heat throughout the home provides additional comfort and convenience. The attached garage offers excellent functionality for parking, storage, or workspace needs, while outside youll find a sheltered patio area perfectly set up for relaxing or entertaining in privacy. The large lot provides ample room for gardening, recreation, or future plans, with subdivision potential adding significant long-term value for buyers seeking investment opportunity or development flexibility (subject to approvals). Nature lovers and active lifestyles will appreciate the nearby walking trail, ideal for year-round enjoyment. Combining location, lot size, municipal services, and development potential, this property presents a rare opportunity in one of the Yarmouth areas most convenient and sought-after settings. (id:29604)
Engel & Volkers (Yarmouth)
Hammonds Plains, Nova Scotia
Welcome to 242 Sandwick Drive, a beautiful waterfront bungalow nestled on the shores of sought-after McCabe Lake, boasting an impressive 183 feet of pristine water frontage. Offering over 3,900 square feet of thoughtfully designed living space, this exceptional home combines comfort, elegance, and breathtaking natural surroundings. Enjoy stunning lake views from the dining room, kitchen, living room, and bedrooms, creating a peaceful backdrop throughout the entire home. To the left of the foyer, youll find a versatile spare room, perfect for a home office, library, or quiet reading retreat. To the right, youll find a private hallway that leads to two bedrooms, including the spacious primary suite featuring a spa-like ensuite bathroom with a standing shower and separate soaking tub. The kitchen, which features wood cabinetry, beautiful stainless steel appliances and granite countertops, flows seamlessly into a tranquil breakfast nook and a bright living room complete with skylights and a cozy fireplace. The above-ground, walkout lower level offers a rec room, two additional bedrooms and bathrooms (one 3 piece, one 4 piece), a dedicated gym, an activity area and a utility room. Outside, the property continues to impress with a spacious deck thats accessible from both the dining room and primary bedroom, and overlooks the beautifully landscaped back garden. Down by the water, a stone patio with a convenient fire pit creates the perfect atmosphere for summer campfires and lakeside evenings. Additional features include: a new driveway and gravel path leading directly to the lake, along with a new propane boiler, in-floor heating, ductless heat pumps, and a heated attached double car garage. (id:29604)
Royal LePage Atlantic