
Lot 31 Militia Point Road, Rodney Drive
Militia Point, Nova Scotia
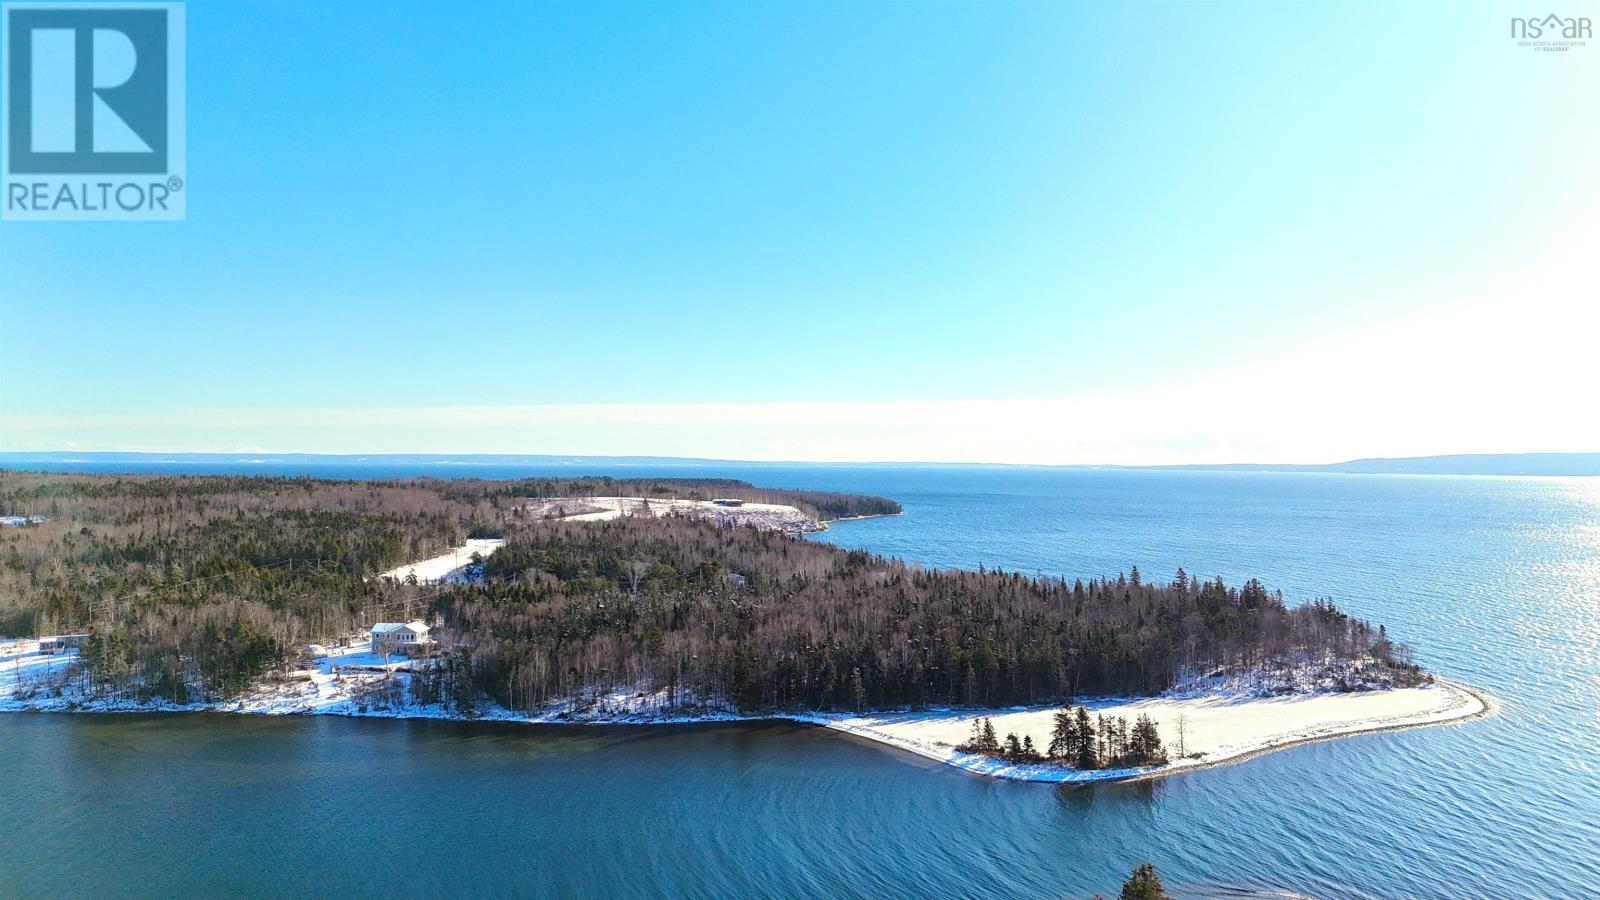
Pristine 6.28-Acre Waterfront Property on Bras dOr Lake An exceptional opportunity to own 6.28 acres (over 25,000 m²) of pristine land with more than 1,000 feet of waterfrontage on the world-famous Bras dOr Lake. This rare property offers the perfect balance of privacy, natural beauty, and accessibility. Located in a well-maintained subdivision within a friendly neighbourhood, the lot sits at the tip of the subdivision, providing exposure to both a well-protected bay and the open lake. A beautiful natural pond near the shoreline further enhances the propertys charm. Two areas have already been cleared. A smaller clearing closer to the bay A larger, ideally positioned building site, nicely elevated above the high-water mark , offering stunning panoramic lake views Orangedale, with a convenient store, is reachable in approximately 10 minutes by boat or 20 minutes by car, while Whycocomaghoffering more extensive amenitiesis about a 15minute drive away. The property includes a deeded right-of-way providing access to multiple boat launches throughout Cape Breton. It is fully surveyed, power and highspeed e net are on the property line, free of restrictive covenants, allowing maximum flexibility for future plans. A lush stand of mixed hardwoods creates a peaceful, natural setting. Ideal for nature lovers and outdoor enthusiasts, the area is renowned for trout fishing, sailing, boating, and countless water-based activities. The famous Marble Mountain Beach, known for its white sandy shoreline, is just a short drive away. Community life in the region is vibrant, with events and activities for all ages, including concerts, Highland Games, and cultural celebrations. The Highland Village makes for a wonderful day trip, Baddeck can be reached by boat or car, offering a beautiful bord walk, marina, several restaurants and a golf course.And of course, dont miss out on driving the Cabot Trail, one of the 10 top rated scenic drives. (id:29604)
Cape Breton Realty
Lot 8 Harbour Acres Road
Molega, Nova Scotia
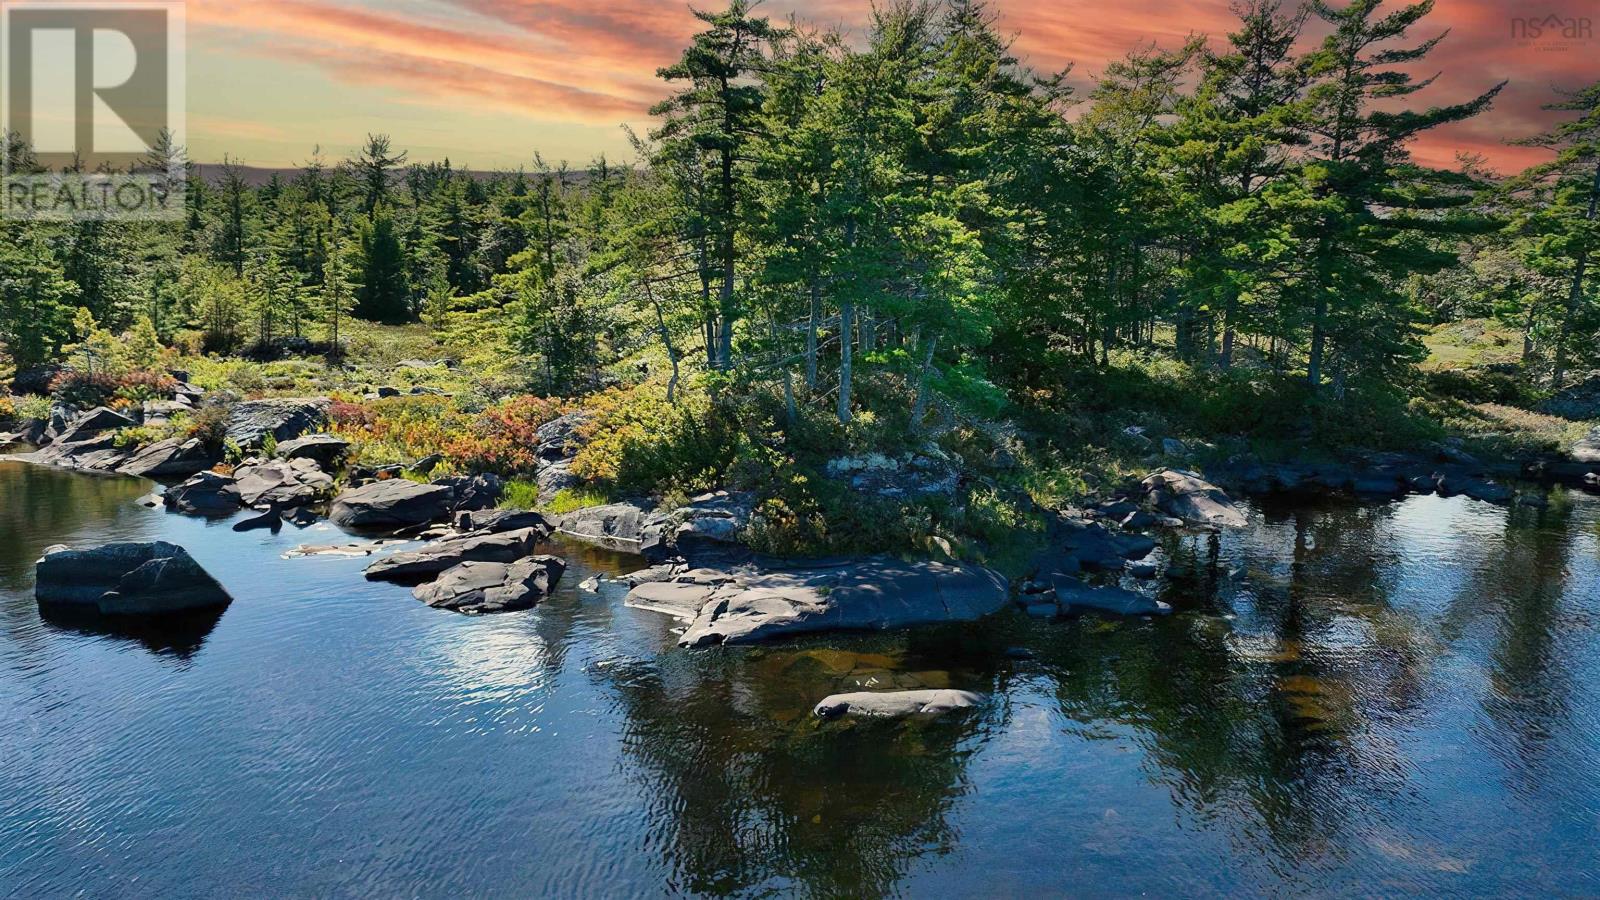
This lakefront property is situated on Molega Lake in Queens County. The 7.1-acre property includes approximately 400 feet of lake frontage. The lot overlooks Rocksway Island and the landscapes beyond. The water is immaculate, and the setting is quiet and serene. (id:29604)
Engel & Volkers (Lunenburg)
Lot (Pid 90037540) Highway 308
Morris Island, Nova Scotia
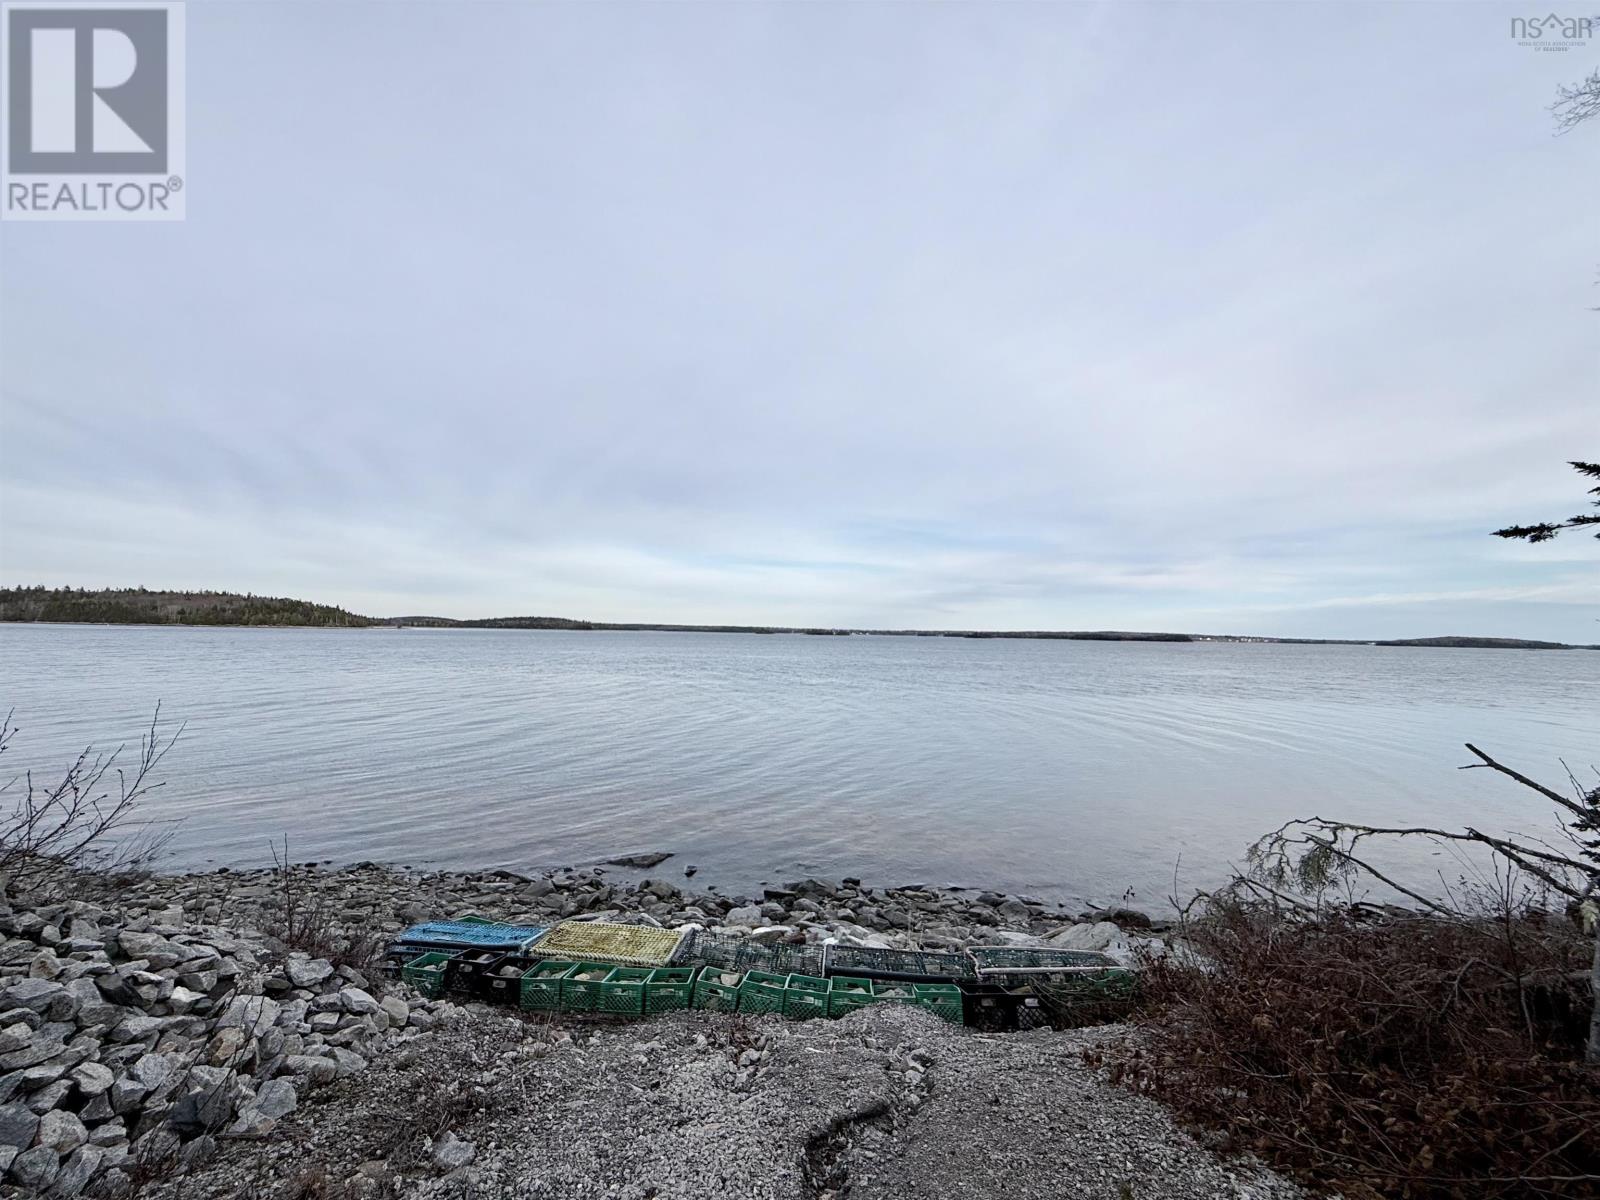
Looking for a privacy with a view ? A place to build an ocean front cottage with a boat launch ? This property checks all the boxes when it comes to potential! Talk to your Realtor to book a viewing! Camper, boat and other materials included in purchase! (id:29604)
Exit Realty Inter Lake (Barrington Passage)
Lot 24-3 Marshview Drive
Amherst, Nova Scotia
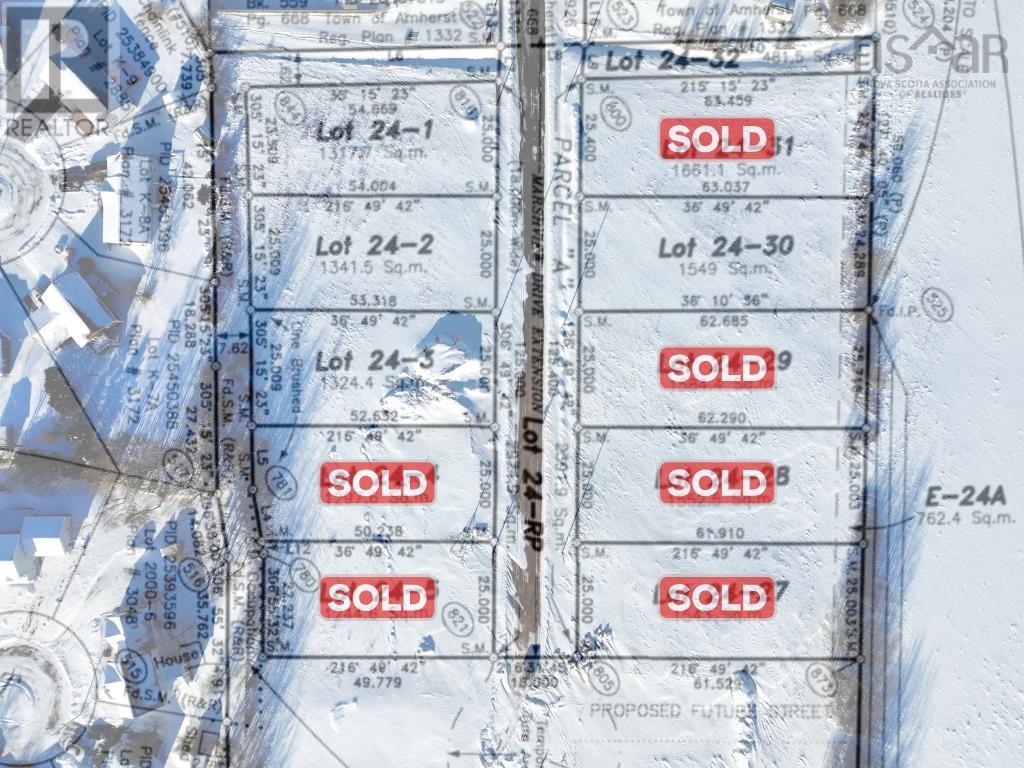
Welcome to Marshview Drive Extension, the latest addition to Amhersts sought-after, family-friendly neighbourhood! Building is already well underway in Phase 1 with local home builders, and available lots are becoming increasingly limited! Situated on the edge of town, this vibrant community offers an exceptional opportunity to build your dream home in a location that combines convenience, privacy, and natural beauty. Phase 1 features 10 premium lots, each averaging 15,198 sq/ft (or approximately 0.34 acres), providing ample space for your new home, plus room for kids, pets, or outdoor enjoyment. These lots offer access to municipal water and sewer services, ensuring both practicality and comfort for your new build. As Amherst continues to grow and, the demand for larger, well-located parcels has never been greater. With numerous housing developments underway across the town, opportunities like these are rare-and they wont last long. Take advantage of this chance to select your ideal lot of this exciting new development! This particular lot-Lot 24-3-spans 14,251 sq/ft and features a gentle slope, ideal for a basement build with egress windows, allowing for natural light on the lower level. Restrictive covenants are in place to maintain the high standards of the community, dont miss out on this incredible opportunity! (id:29604)
Royal LePage Cumberland Realty Ltd.
Lot 11 Loch Lomond Road W
Loch Lomond West, Nova Scotia
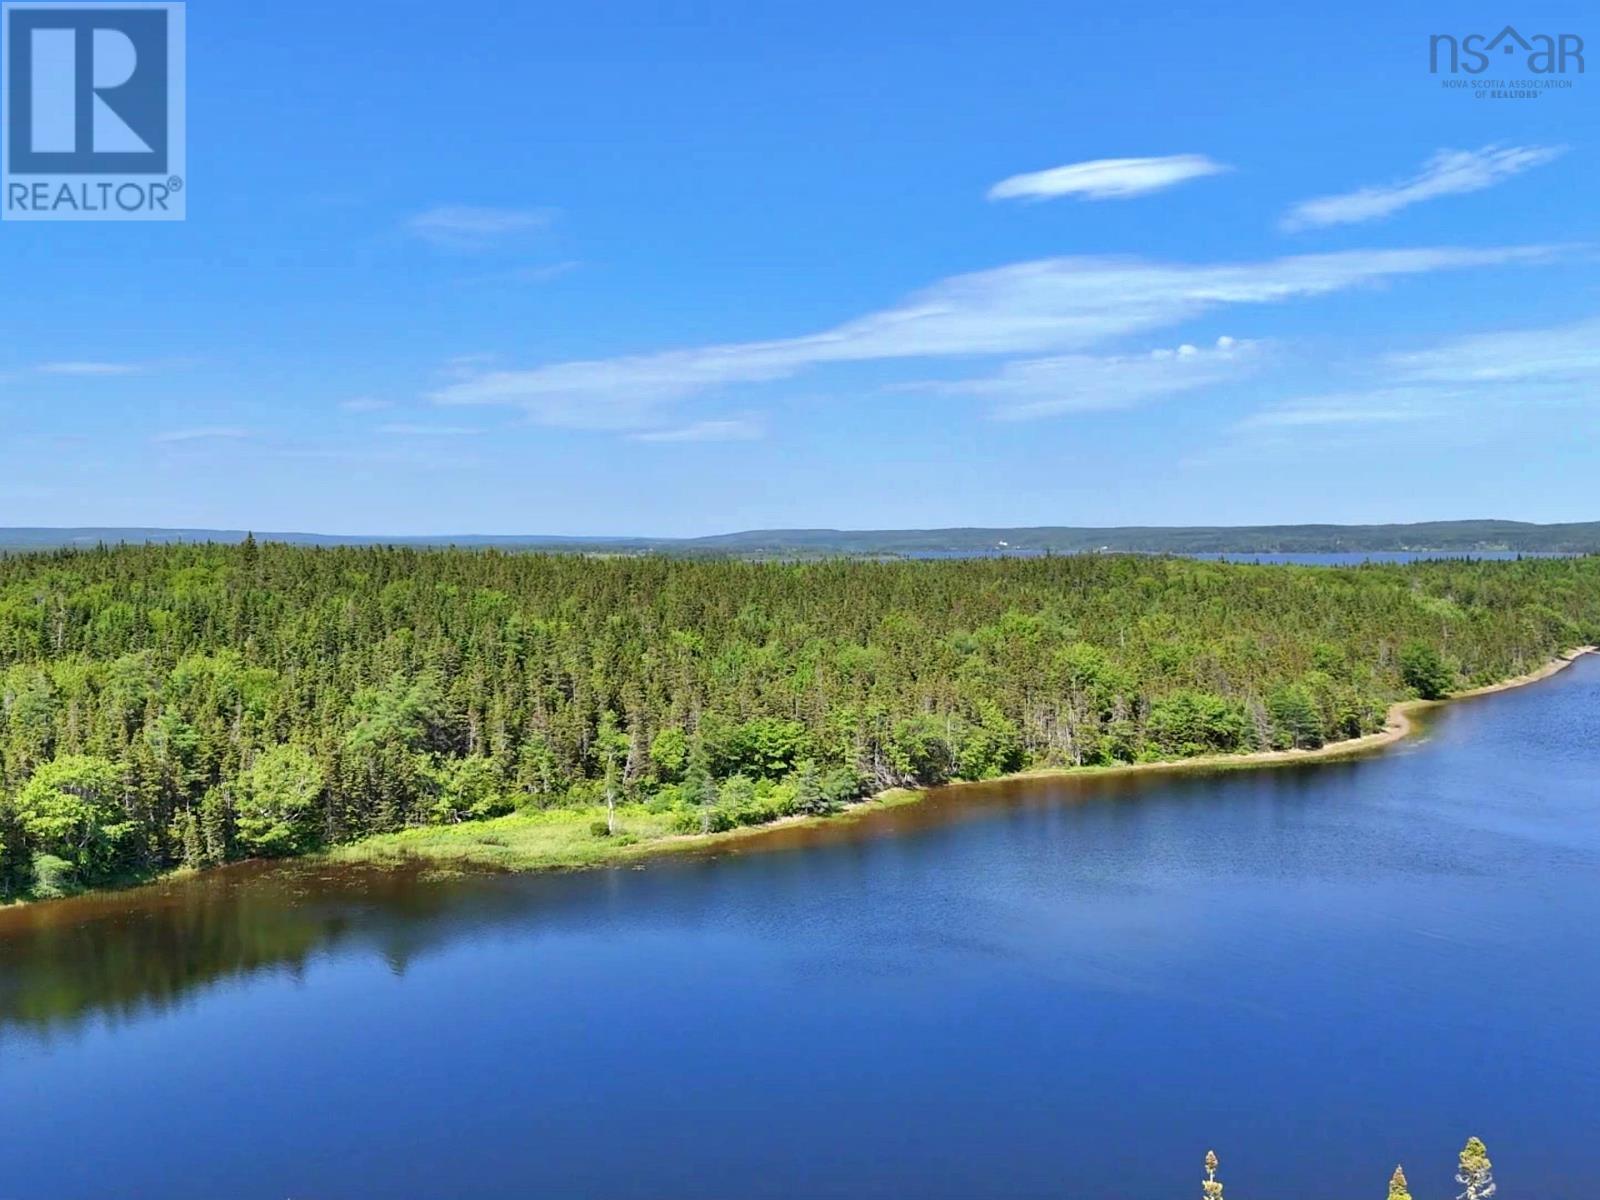
Private Waterfront Lot on Lake Uist (Loch Lomond) Approx. 8.63 Acres (Off-Grid) Lot 11 West Side Loch Lomond Road, Loch Lomond, Cape Breton. Private waterfront lot on Lake Uist (Loch Lomond), offering approximately 8.63 acres with about 478 feet of pristine freshwater shoreline. This off-grid property provides an ideal setting for a seasonal cottage or a year-round residence, surrounded by natural beauty and offering excellent privacy. Loch Lomond is a peaceful freshwater lake known for its clear water, boating, fishing, and quiet atmosphere. The area is popular for seasonal cottages and private retreats, while also being suitable for full-time living for those seeking a more tranquil lifestyle. The property features approximately 404 feet of road frontage along West Side Loch Lomond Road, a public road that is maintained year-round, including winter plowing by Nova Scotia Public Works. A subdivision plan is on file and the land is registered. There are no known restrictive covenants or easements affecting the property. If you are looking for an affordable waterfront lot offering space, privacy, and a naturally serene setting in Richmond County, this property presents an excellent opportunity. Exact map location: 45.744413°, -60.613056° (no street view). For full listing details with drone footage go to realtor.ca MLS#202601289. (id:29604)
Cape Breton Realty
Lot F-1 Old Oak Island Road
Lockhartville, Nova Scotia
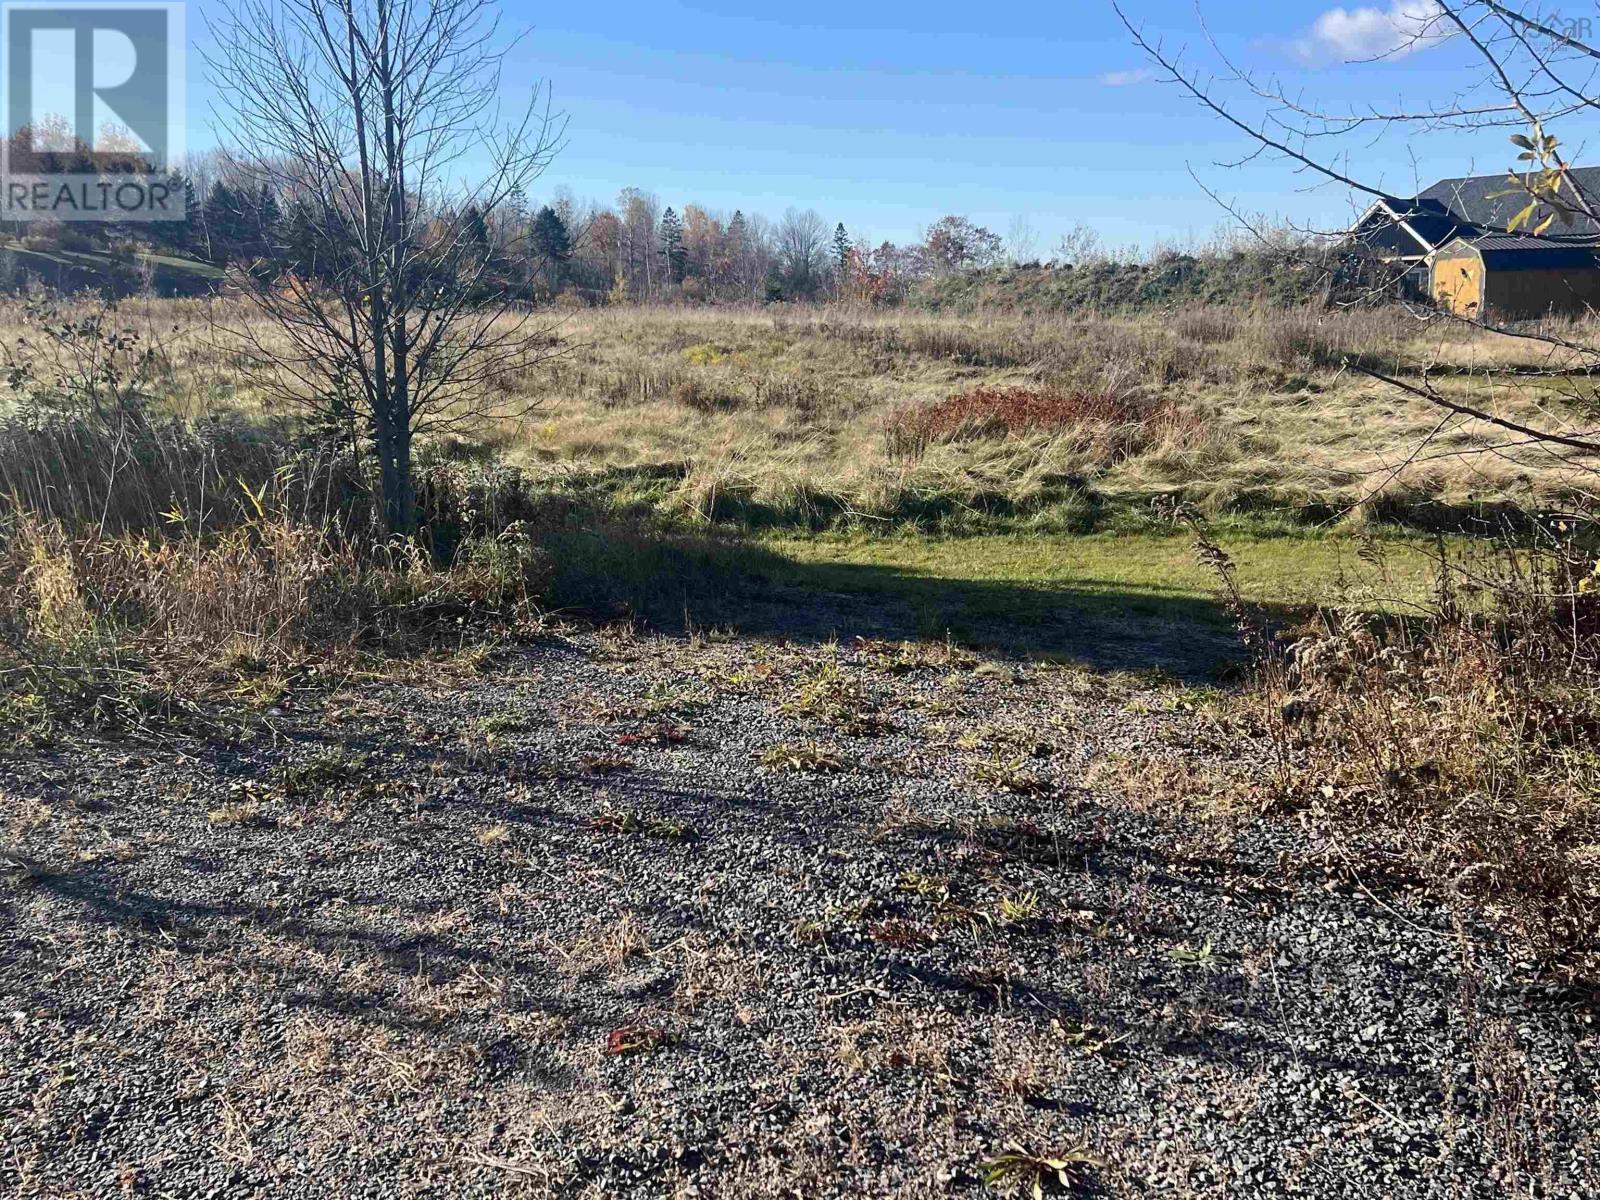
Beautiful lot to build your dream home. Easy highway access, minutes from all amenities. Seller is in the process of getting QP approval for septic system. (id:29604)
Exp Realty Of Canada Inc.
Lot Little River Lake
Ship Harbour, Nova Scotia
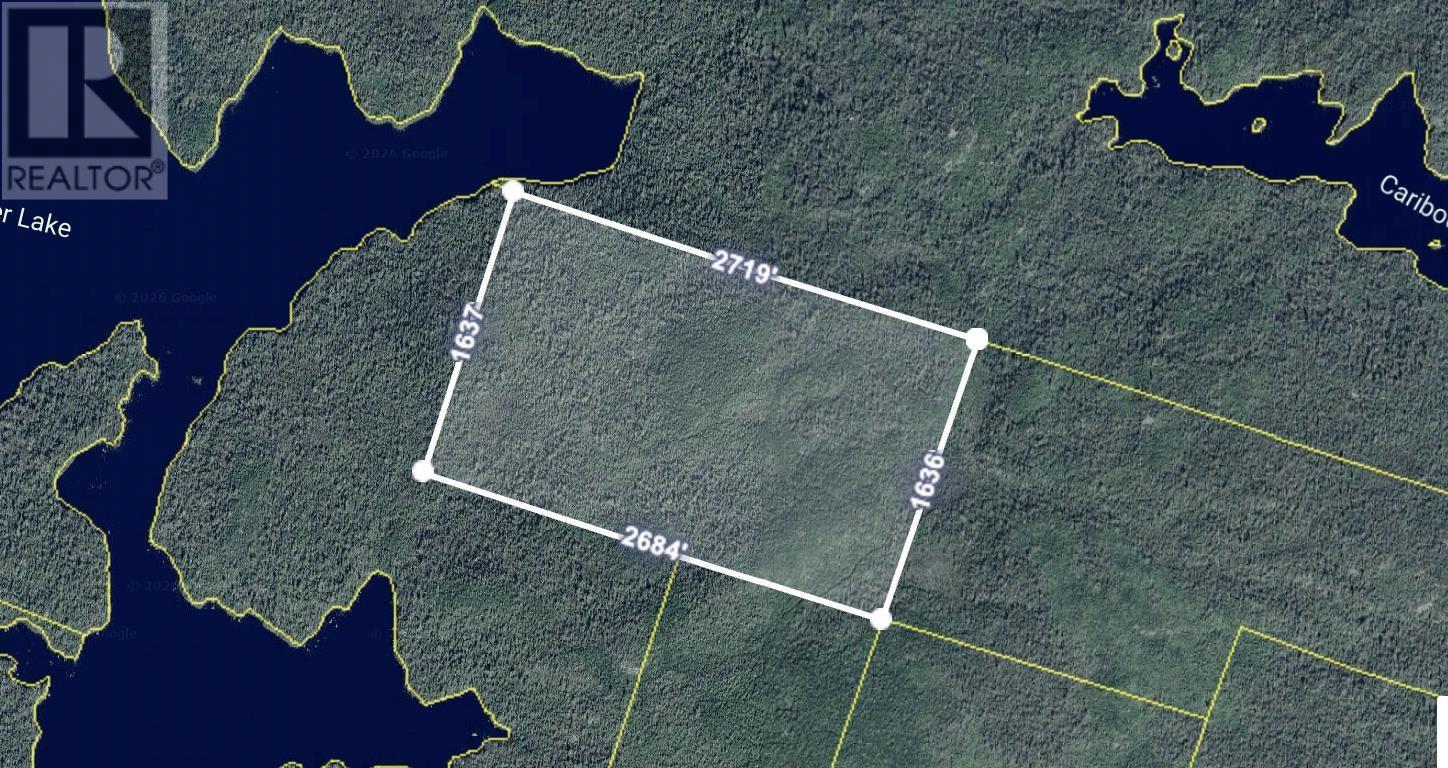
100 acres of Resource Forest land on the beautiful and serene Eastern Shore. This parcel does have lake views and is mostly surrounded by crown land. (id:29604)
RE/MAX Nova (Halifax)
Lot Highway 207
Seaforth, Nova Scotia

Don't miss out on this chance to own over 15 acres on Porter's Lake with 1200ft of waterfrontage great for boating with deep anchorage, fishing and watersports enthusiasts. With 3 parcels of land the potential is endless, whether you are looking to build your dream home or further develop. Minutes to famous Lawrencetown Beach and 20 minutes to Dartmouth and 15 minutes to all amenities in Porter's Lake. (id:29604)
Royal LePage Atlantic (Dartmouth)
Lpt Realty Ulc
Lot Highway 10
Nictaux South, Nova Scotia
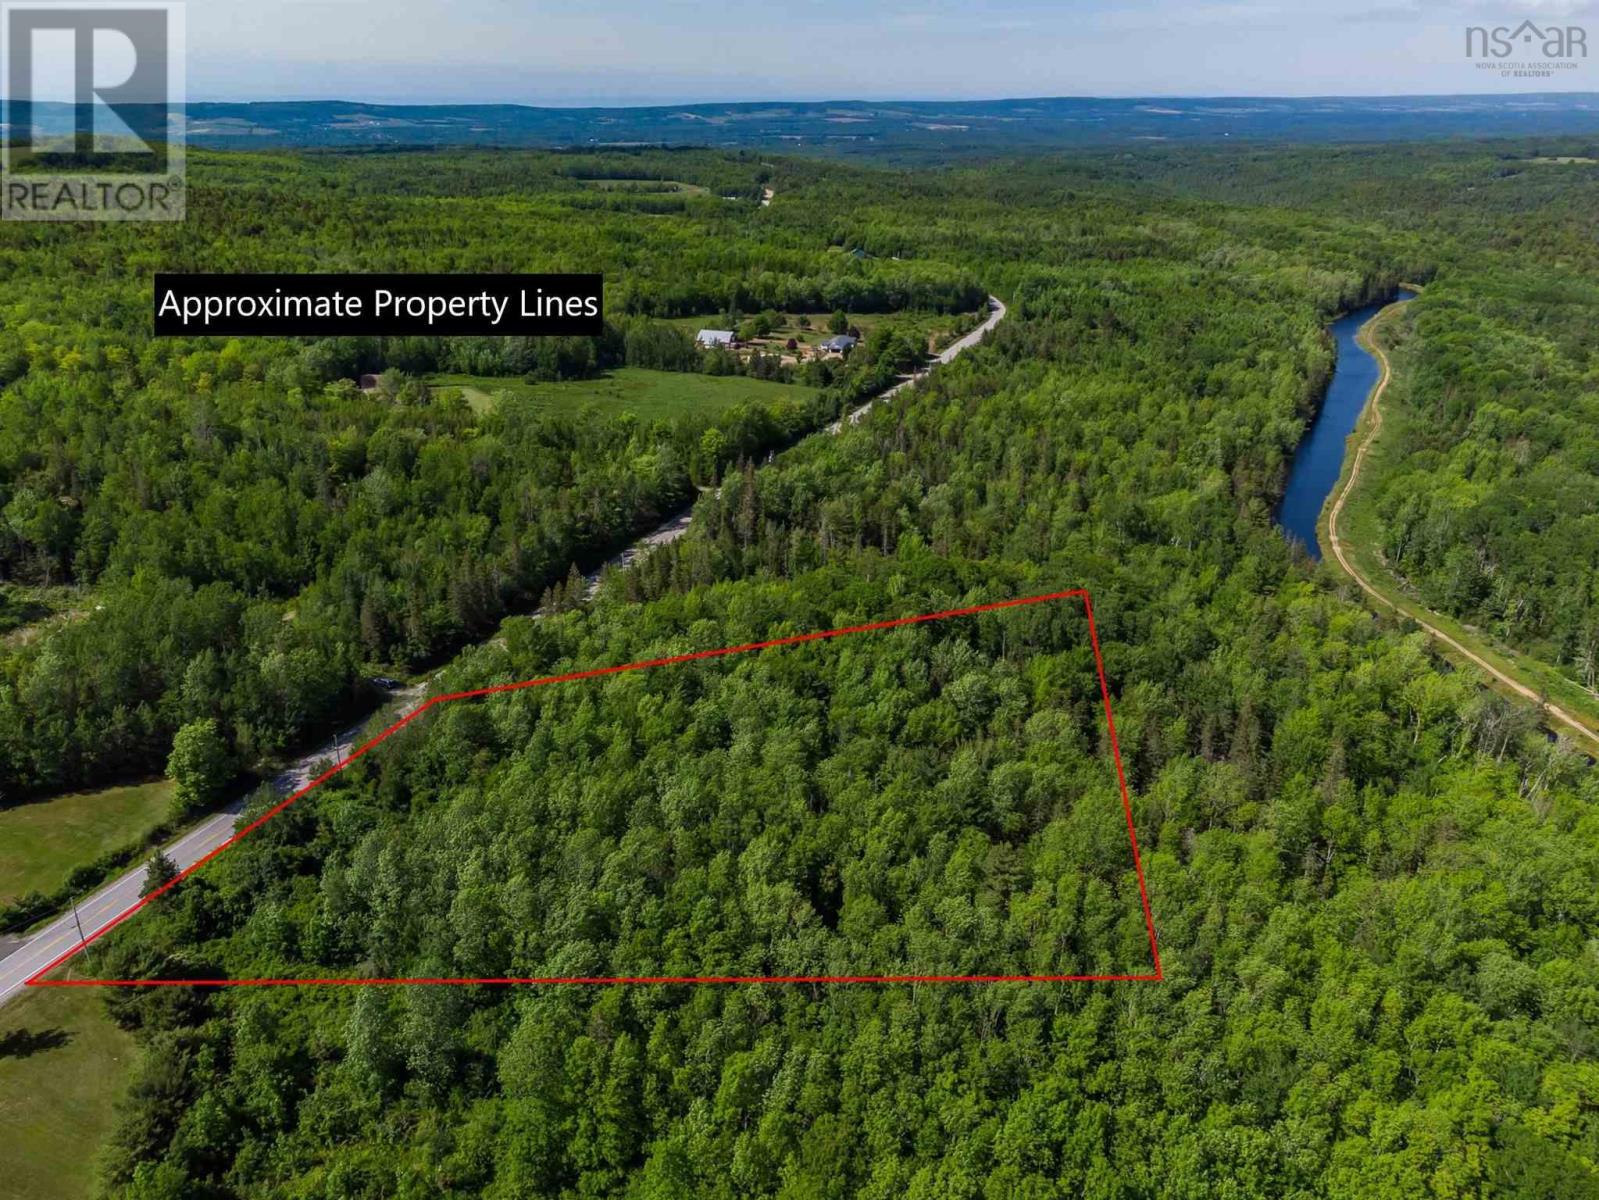
Discover an exceptional blend of privacy and convenience with this attractive 3.55 acre treed property, gently sloping and located just minutes from the town of Middleton in the scenic Annapolis Valley. Approximately 307 feet of road frontage on a year-round public road provides excellent access, with power poles conveniently located nearby. Zoned General Development, this parcel of land offers outstanding flexibility, ideal for building a dream home, creating a private retreat, or establishing a recreational camp. With selective tree removal, the land offers the potential for impressive views of South Mountain. Just 1.5 hours to Halifax, and approximately 1 hour to Bridgewater and the South Shores renowned white-sand beaches. This versatile property delivers space, access, and opportunity in a peaceful natural setting. A excellent offering well worth your consideration. Located on Highway 10, south of Nictaux Falls, next to civic 7966. (id:29604)
RE/MAX Banner Real Estate(Annapolis Royal)
Lot 24-1 Marshview Drive
Amherst, Nova Scotia

Welcome to Marshview Drive Extension, the latest addition to Amhersts sought-after, family-friendly neighbourhood! Building is already well underway in Phase 1 with local home builders, and available lots are becoming increasingly limited! Situated on the edge of town, this vibrant community offers an exceptional opportunity to build your dream home in a location that combines convenience, privacy, and natural beauty. Phase 1 features 10 premium lots, each averaging 15,198 sq/ft (or approximately 0.34 acres), providing ample space for your new home, plus room for kids, pets, or outdoor enjoyment. These lots offer access to municipal water and sewer services, ensuring both practicality and comfort for your new build. As Amherst continues to grow and, the demand for larger, well-located parcels has never been greater. With numerous housing developments underway across the town, opportunities like these are rare-and they wont last long. Take advantage of this chance to select your ideal lot of this exciting new development! This particular lot-Lot 24-1-spans 14,179 sq/ft and features a gentle slope, ideal for a basement build with egress windows, allowing for natural light on the lower level. Restrictive covenants are in place to maintain the high standards of the community, dont miss out on this incredible opportunity! (id:29604)
Royal LePage Cumberland Realty Ltd.
Lot 24-2 Marshview Drive
Amherst, Nova Scotia
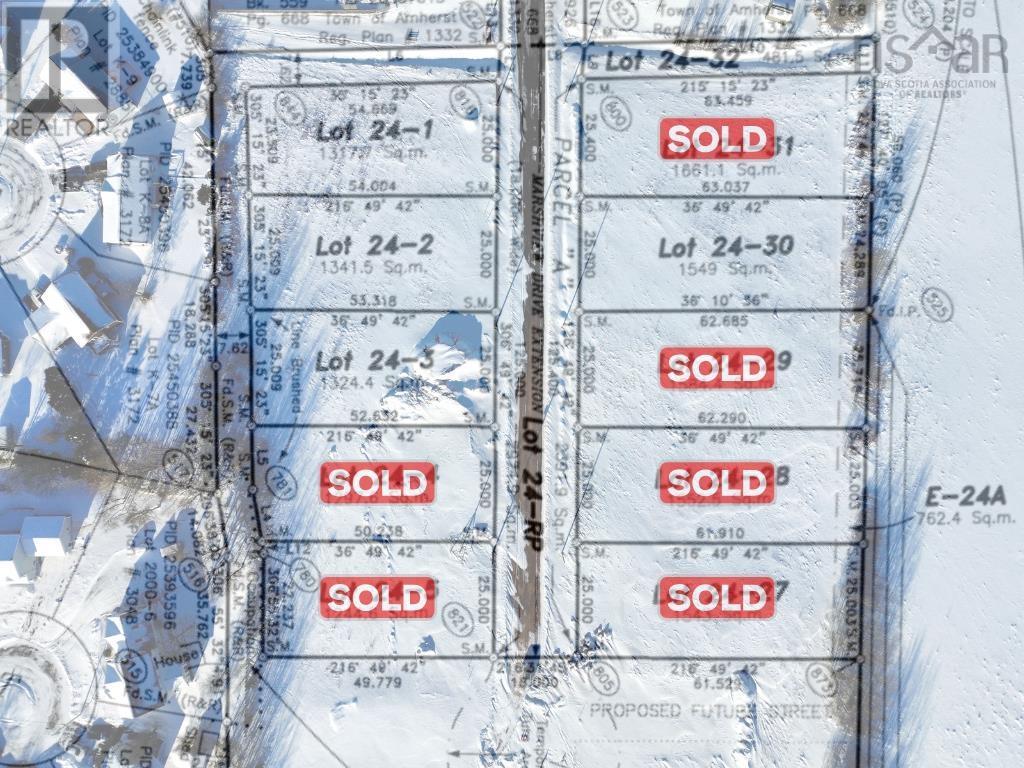
Welcome to Marshview Drive Extension, the latest addition to Amhersts sought-after, family-friendly neighbourhood! Building is already well underway in Phase 1 with local home builders, and available lots are becoming increasingly limited! Located on the edge of town, this vibrant community offers an exceptional opportunity to build your dream home in a location that combines convenience, privacy, and natural beauty. Phase 1 features 10 premium lots, each averaging 15,198 sq/ft (or approximately 0.34 acres), providing ample space for your new home, plus room for kids, pets, or outdoor enjoyment. These lots offer access to municipal water and sewer services, ensuring both practicality and comfort for your new build. As Amherst continues to grow and, the demand for larger, well-located parcels has never been greater. With numerous housing developments underway across the town, opportunities like these are rare-and they wont last long. Take advantage of this chance to select your ideal lot of this exciting new development! This particular lot-Lot 24-2-spans 14,439 sq/ft and features a gentle slope, ideal for a basement build with egress windows, allowing for natural light on the lower level. Restrictive covenants are in place to maintain the high standards of the community, dont miss out on this incredible opportunity! (id:29604)
Royal LePage Cumberland Realty Ltd.
Parker Mountain Road
Parkers Cove, Nova Scotia
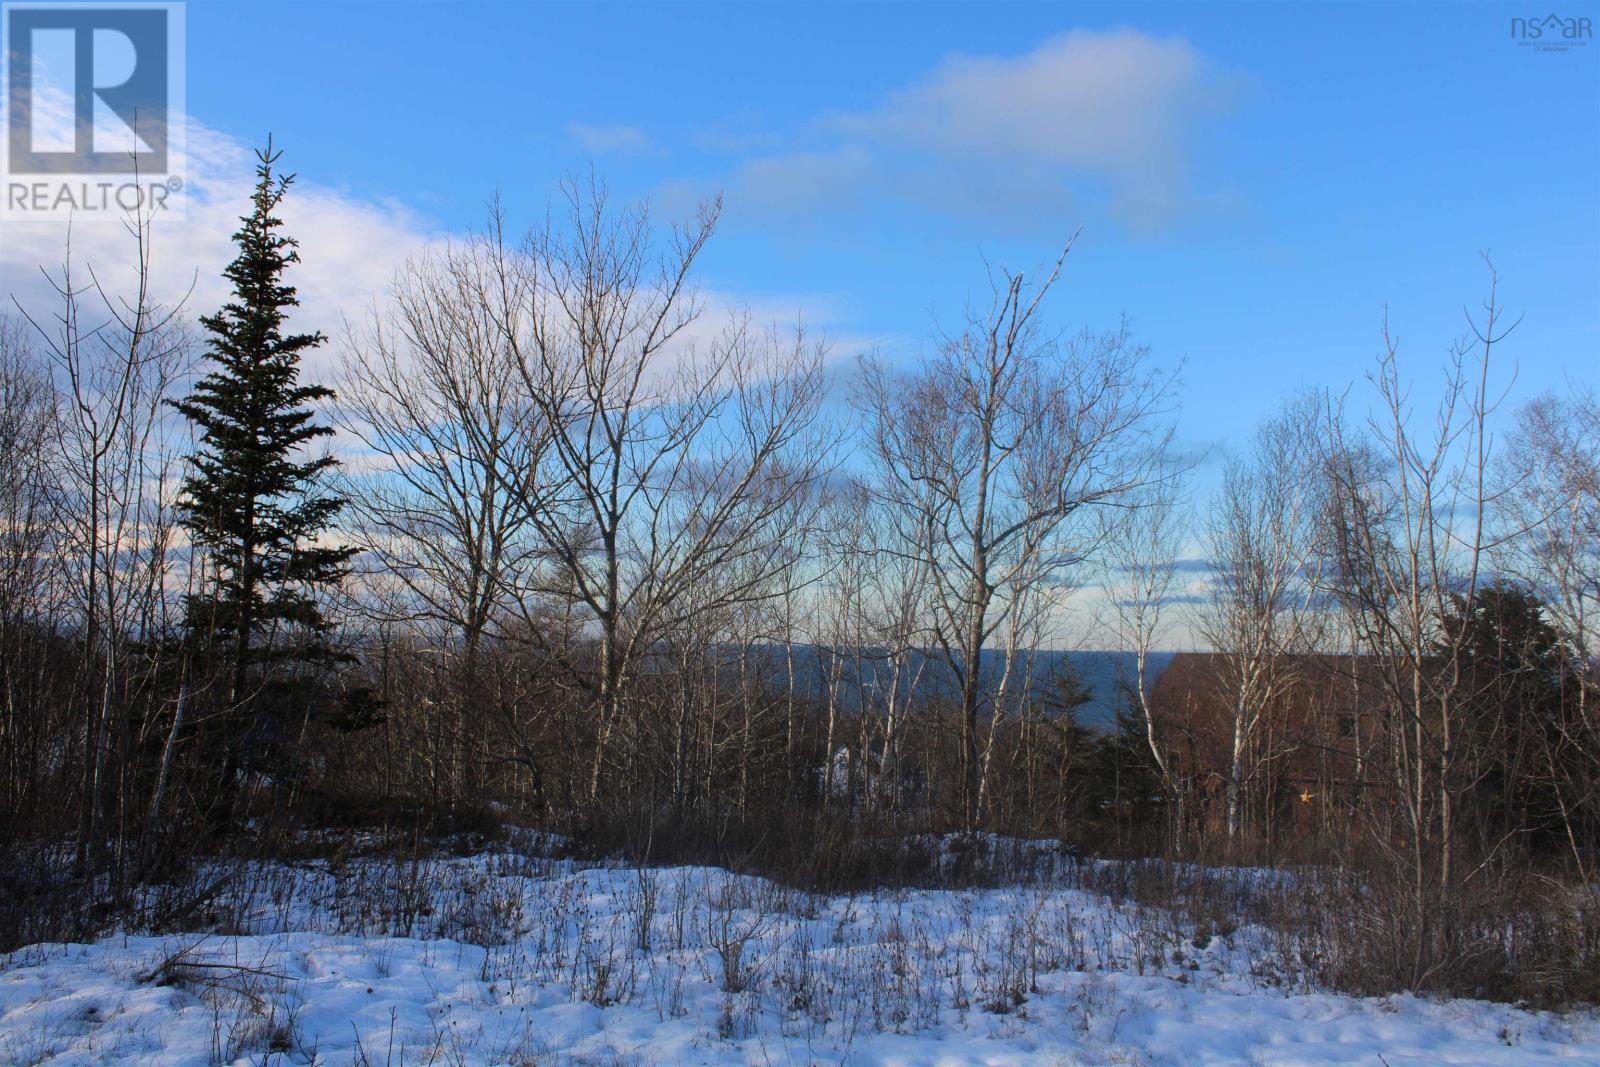
Soak in the delightful views and sounds of the Bay of Fundy from this spacious lot in the seaside community of Parkers Cove. A peaceful country setting, on a quiet rural road and just minutes from Annapolis Royal and all its amenities. This well-drained lot its across from a church and is in a 50 km zone. There is a driveway in place and an approved site sewage disposal in 2007 that is now expired. A wonderful place for your dream home or cottage. Book your showing today! (id:29604)
RE/MAX Banner Real Estate(Annapolis Royal)