
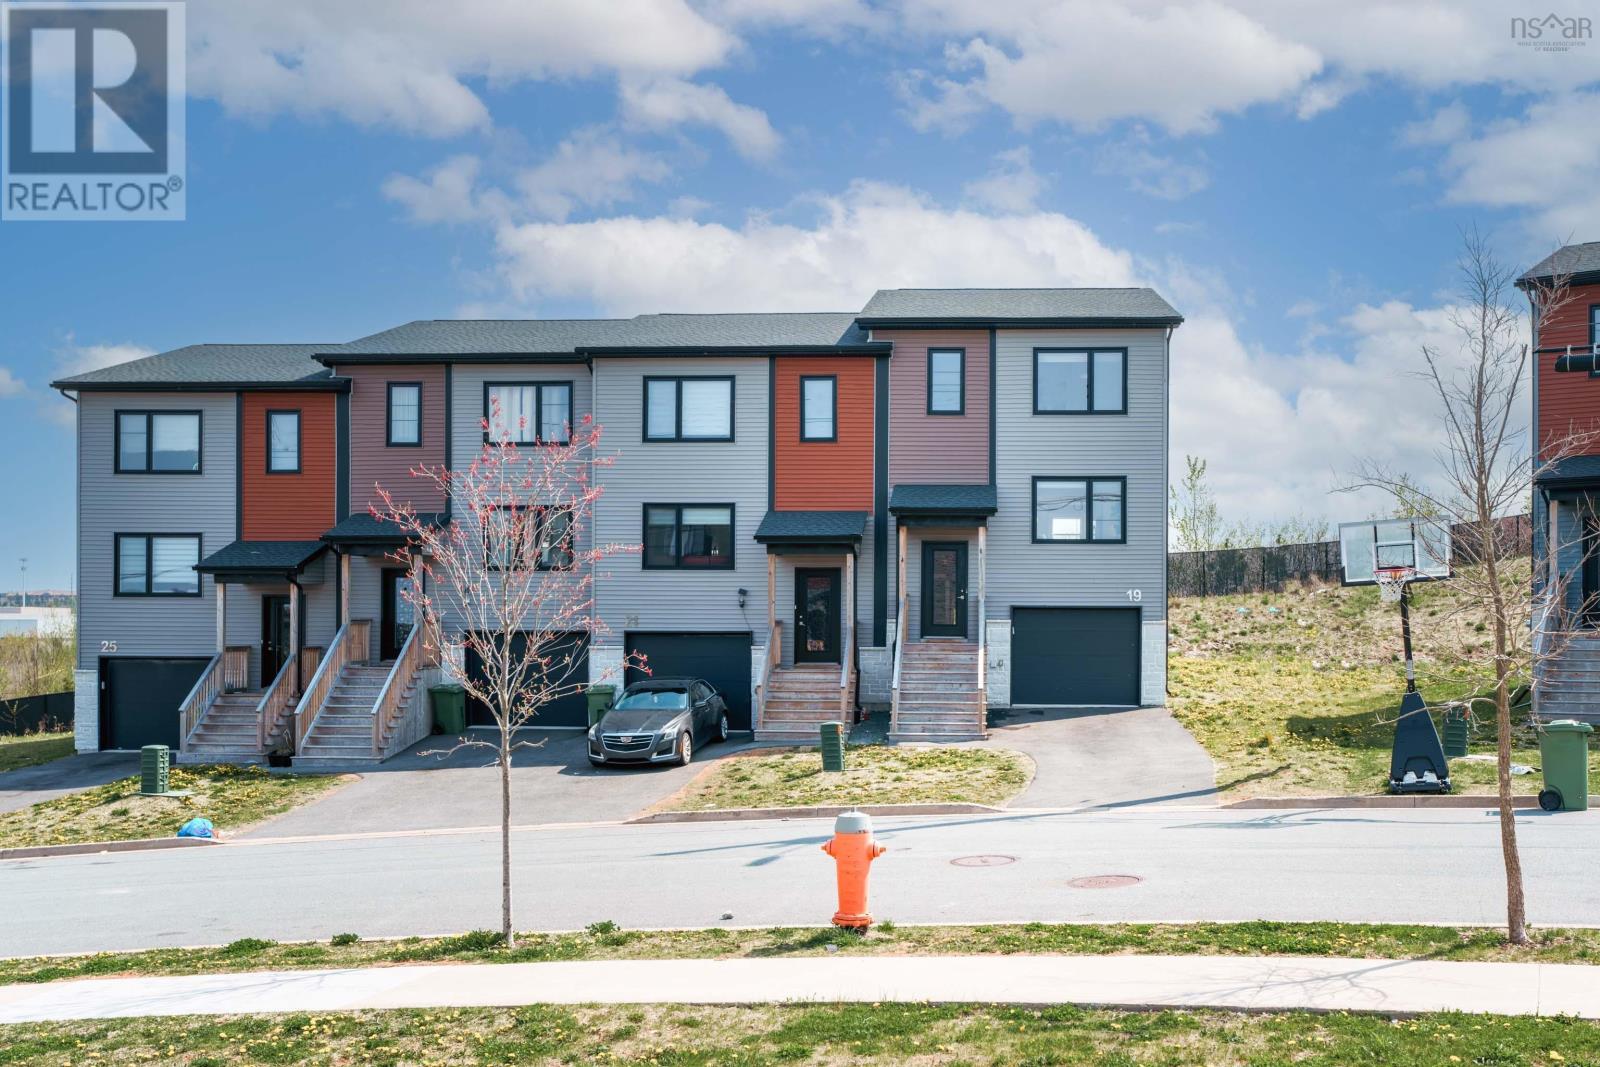
19 Flatrock Crescent
Beechville, Nova Scotia
Welcome to this beautifully maintained end-unit 4-bedroom home, only 2 years old and ideally located in the growing Beechville community near the Bayers Lake Business Park. Offering extra privacy, additional natural light, and modern comfort, this home is perfect for families looking for space, style, and convenience. Enjoy being just minutes from shopping centers, restaurants, grocery stores, gyms, and entertainment, while still living in a quiet and family-friendly neighborhood. Downtown Halifax is only about 15 minutes away, making commuting quick and convenient. Inside, the home features a bright and modern layout with four spacious bedrooms, generous living areas, and stylish finishes throughout. Large windows fill the space with natural light, creating a warm and welcoming atmosphere ideal for both everyday living and entertaining. Situated in a peaceful community with beautiful surroundings and friendly neighbors, this modern end-unit home offers comfortable living in one of the most convenient locations near Bayers Lake. (id:29604)
Royal LePage Atlantic
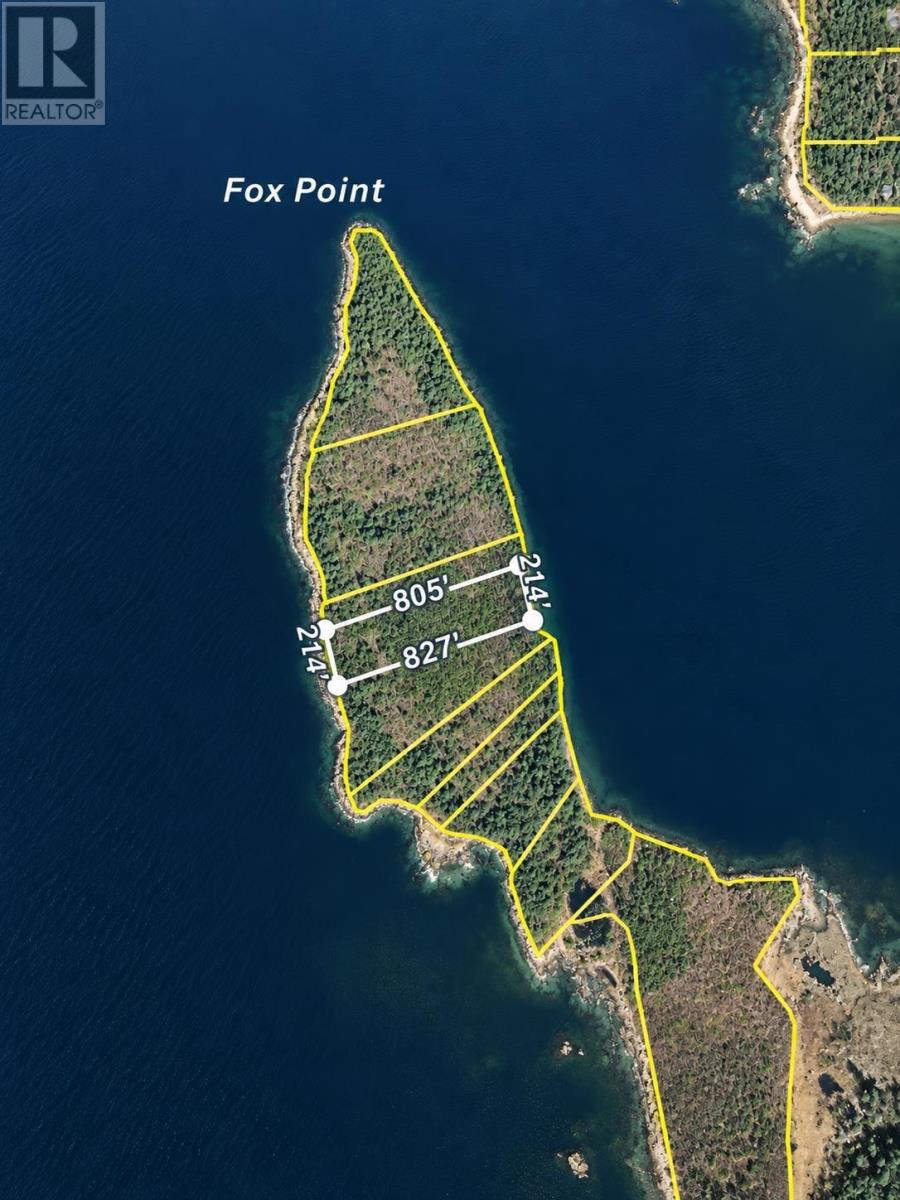
Highway 308 S
Morris Island, Nova Scotia
Discover a truly unique opportunity to own a 3.90-acre waterfront parcel nestled off the coast of Morris Island. A Rare Waterfront Gem: Unlike typical waterfront properties, this remarkable lot boasts shoreline on both ends, providing you with front-row seats to both spectacular sunrises and vibrant sunsets. Imagine starting your day with a golden sunrise over the water and ending it with a fiery, colourful sunset. Please note that this property is not accessible by road, offering the ultimate level of seclusion and exclusivity. Access is typically via water, making it an ideal retreat for boaters, kayakers, and those seeking a true off-grid escape. (id:29604)
Modern Realty
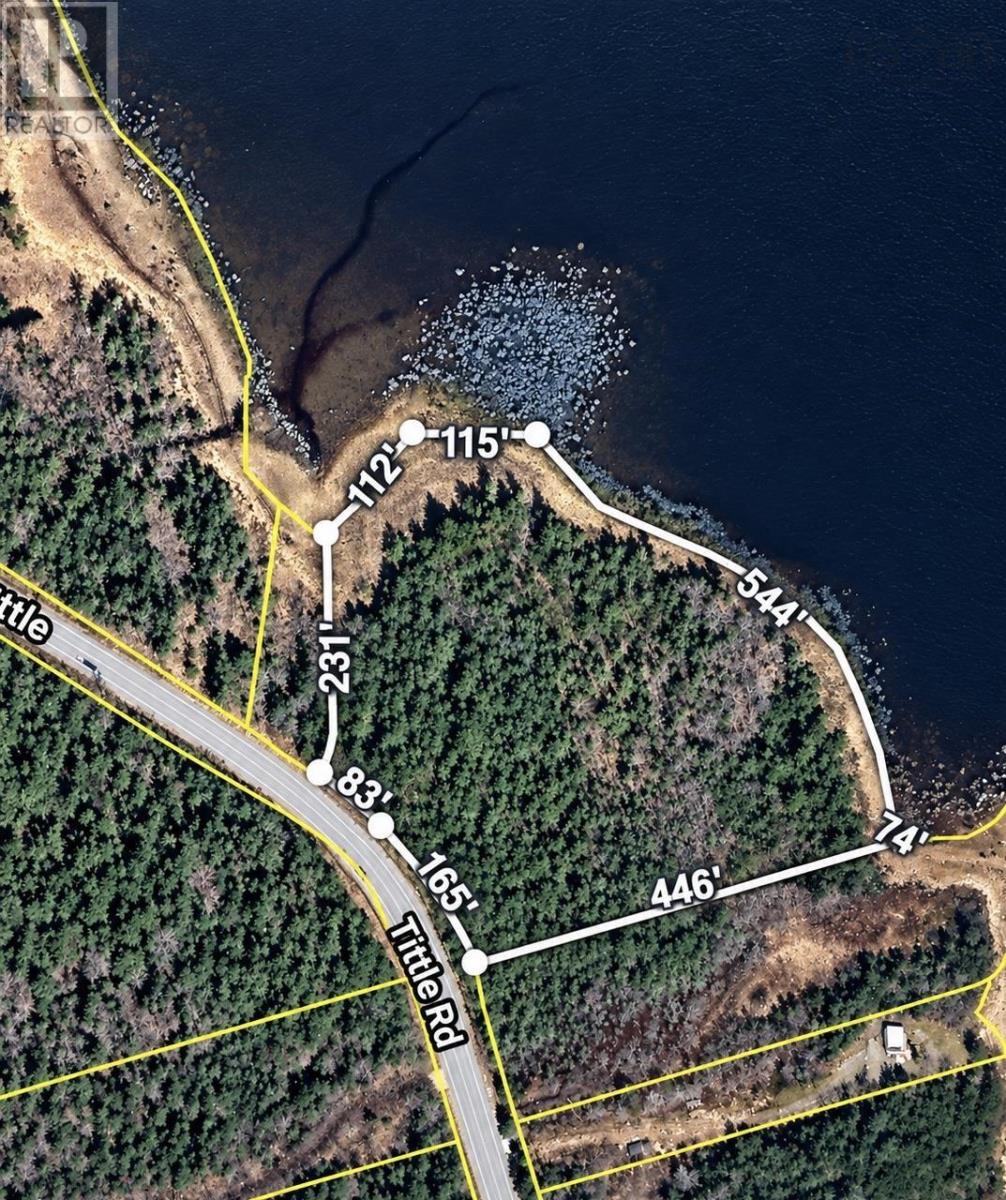
Chemin Tittle Road
Surettes Island, Nova Scotia
Discover the rare opportunity to own a pristine 4.40 -acre waterfront lot in the charming coastal community of Surette's Island. This serene property offers the perfect blend of natural beauty and tranquility, providing an idyllic setting for your dream home or cottage. Enjoy breathtaking river views that stretch across the water, offering a daily backdrop of ever-changing views. A nature lovers dream. Tucked away in a quiet, private setting, this generous parcel of land is your canvas to create a secluded retreat, a seasonal getaway, or a year-round residence. Experience the best of coastal living with the convenience of nearby amenities in Tusket, all while relishing the ultimate privacy that this exceptional property affords. Don't miss your chance to own a piece of Nova Scotia's breathtaking South Shore. (id:29604)
Modern Realty
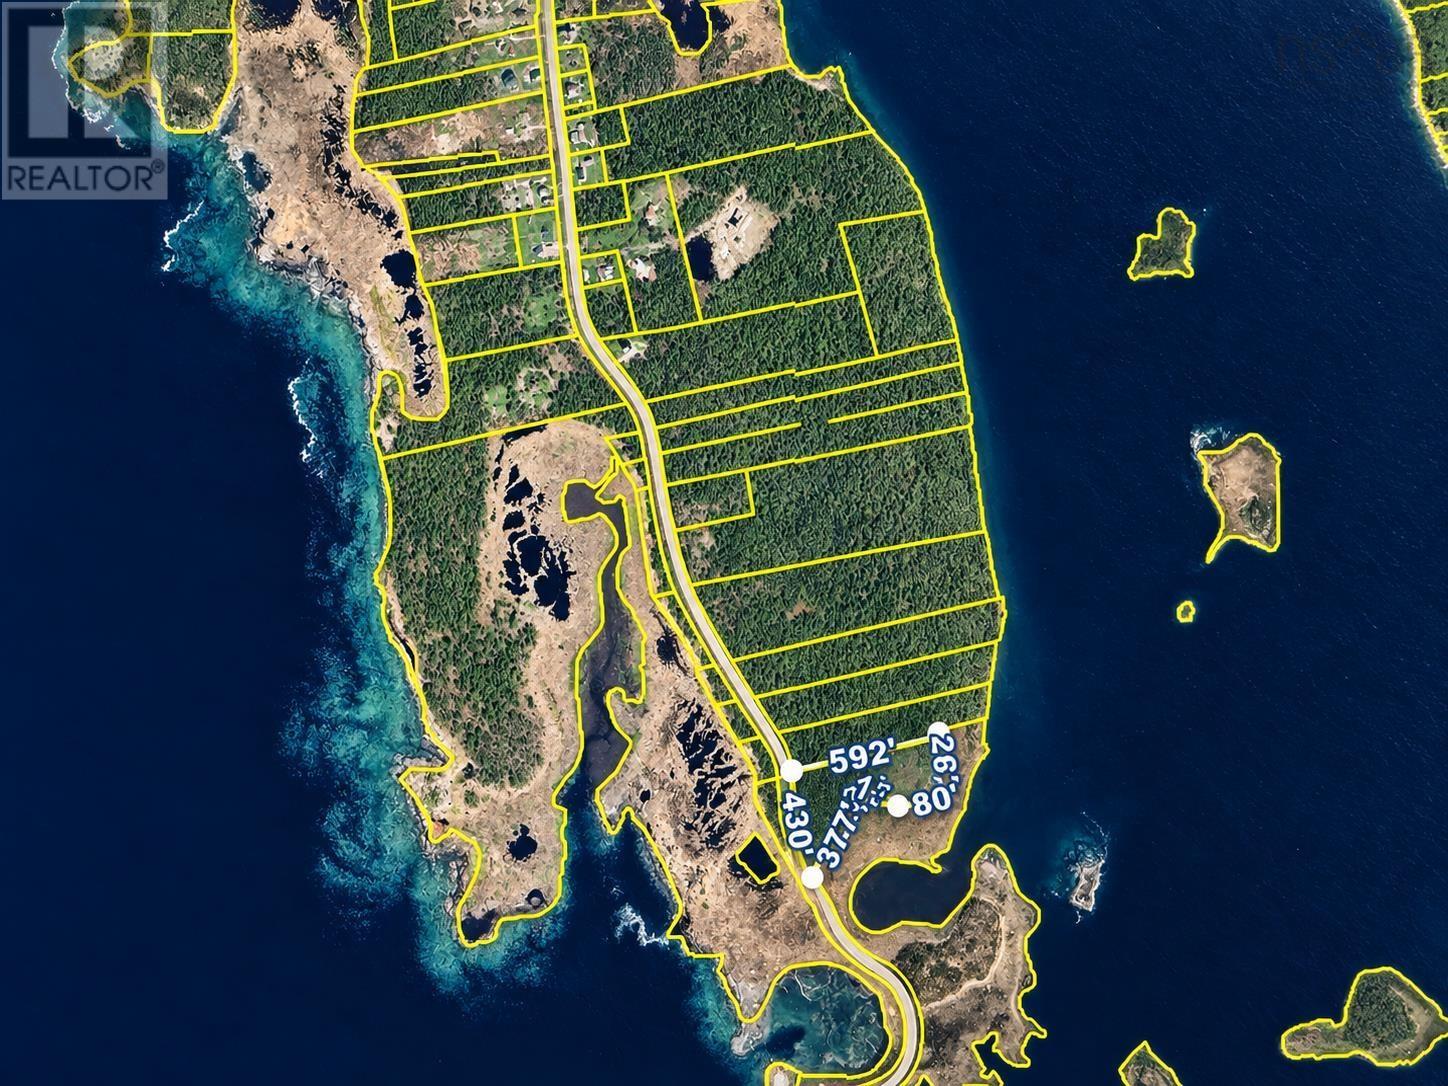
Du Bas-De-L Ile Road
Surettes Island, Nova Scotia
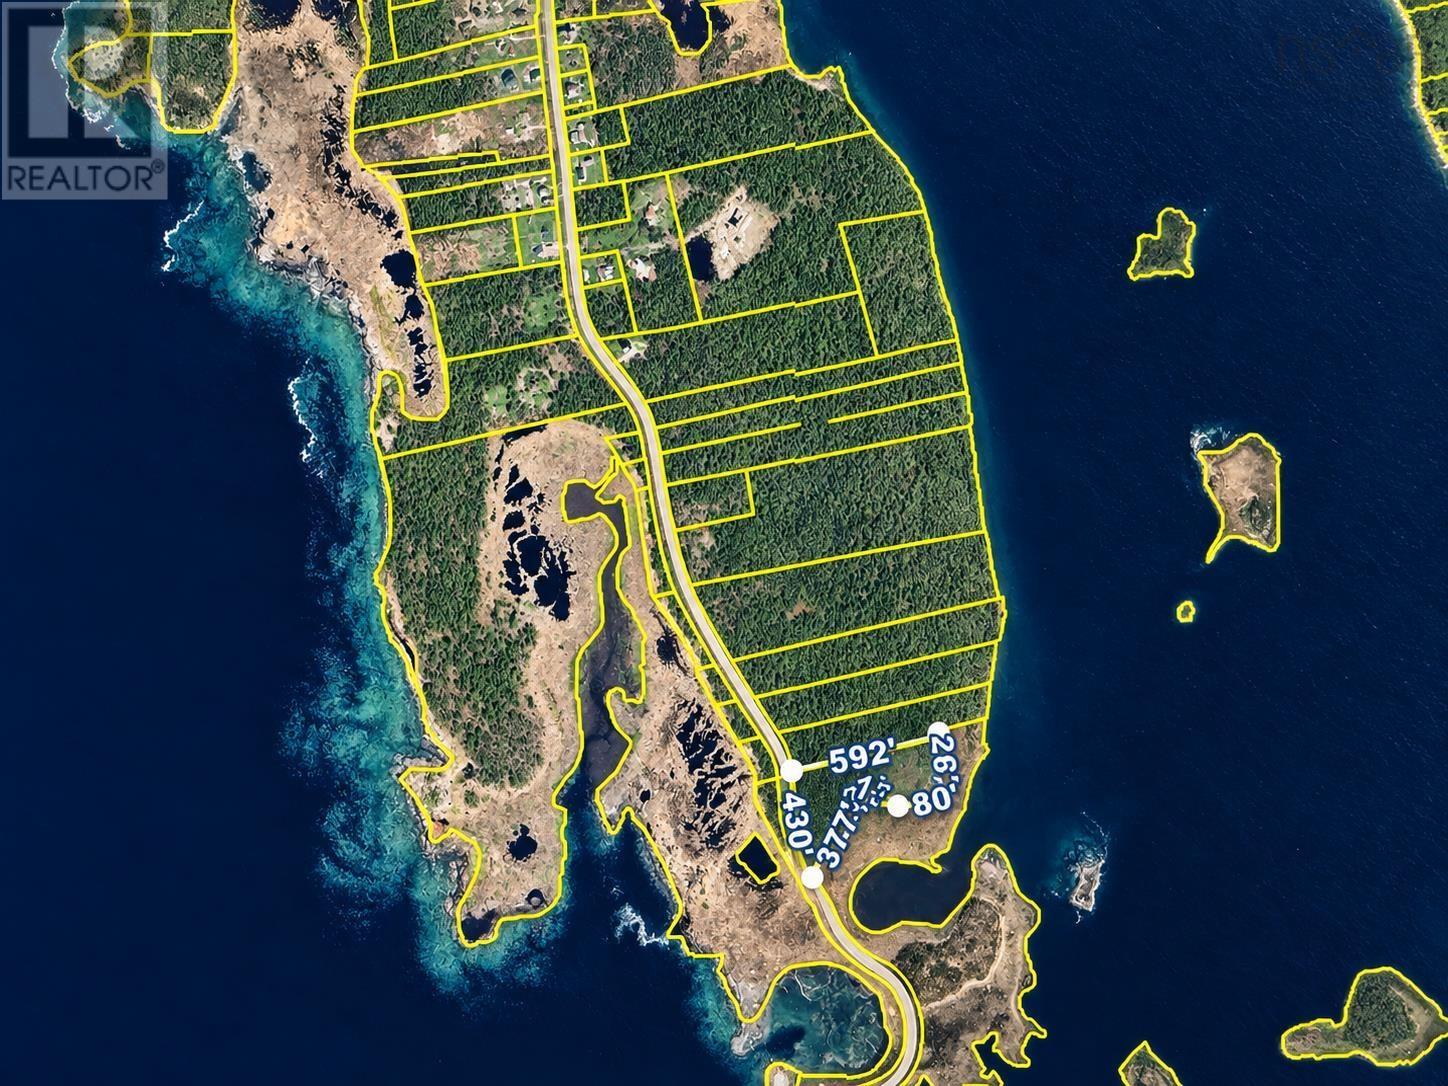
Discover the rare opportunity to own a pristine 3.76 -acre waterfront lot in the charming coastal community of Surette's Island. This serene property offers the perfect blend of natural beauty and tranquility, providing an idyllic setting for your dream home or cottage. Enjoy breathtaking river views that stretch across the water, offering a daily backdrop of ever-changing views. A nature lovers dream. Tucked away in a quiet, private setting, this generous parcel of land is your canvas to create a secluded retreat, a seasonal getaway, or a year-round residence. Experience the best of coastal living with the convenience of nearby amenities in Tusklet, all while relishing the ultimate privacy that this exceptional property affords. Don't miss your chance to own a piece of Nova Scotia's breathtaking South Shore. (id:29604)
Modern Realty
Du Bas-De-L Ile Road
Surettes Island, Nova Scotia
Discover the serene beauty of coastal living with this 3.14-acre lot nestled in the heart of Surette's Island. This pristine parcel offers a rare opportunity to build your dream home or cottage in a private, tranquil setting. Wake up to river views and enjoy the sights and sounds of local wildlife. With its peaceful atmosphere and generous space, this property provides the perfect canvas for those seeking a quiet retreat away from the hustle and bustle. Don't miss your chance to own a piece of Nova Scotia's untouched natural paradise. (id:29604)
Modern Realty
1793 Oxford Street
Halifax Peninsula, Nova Scotia
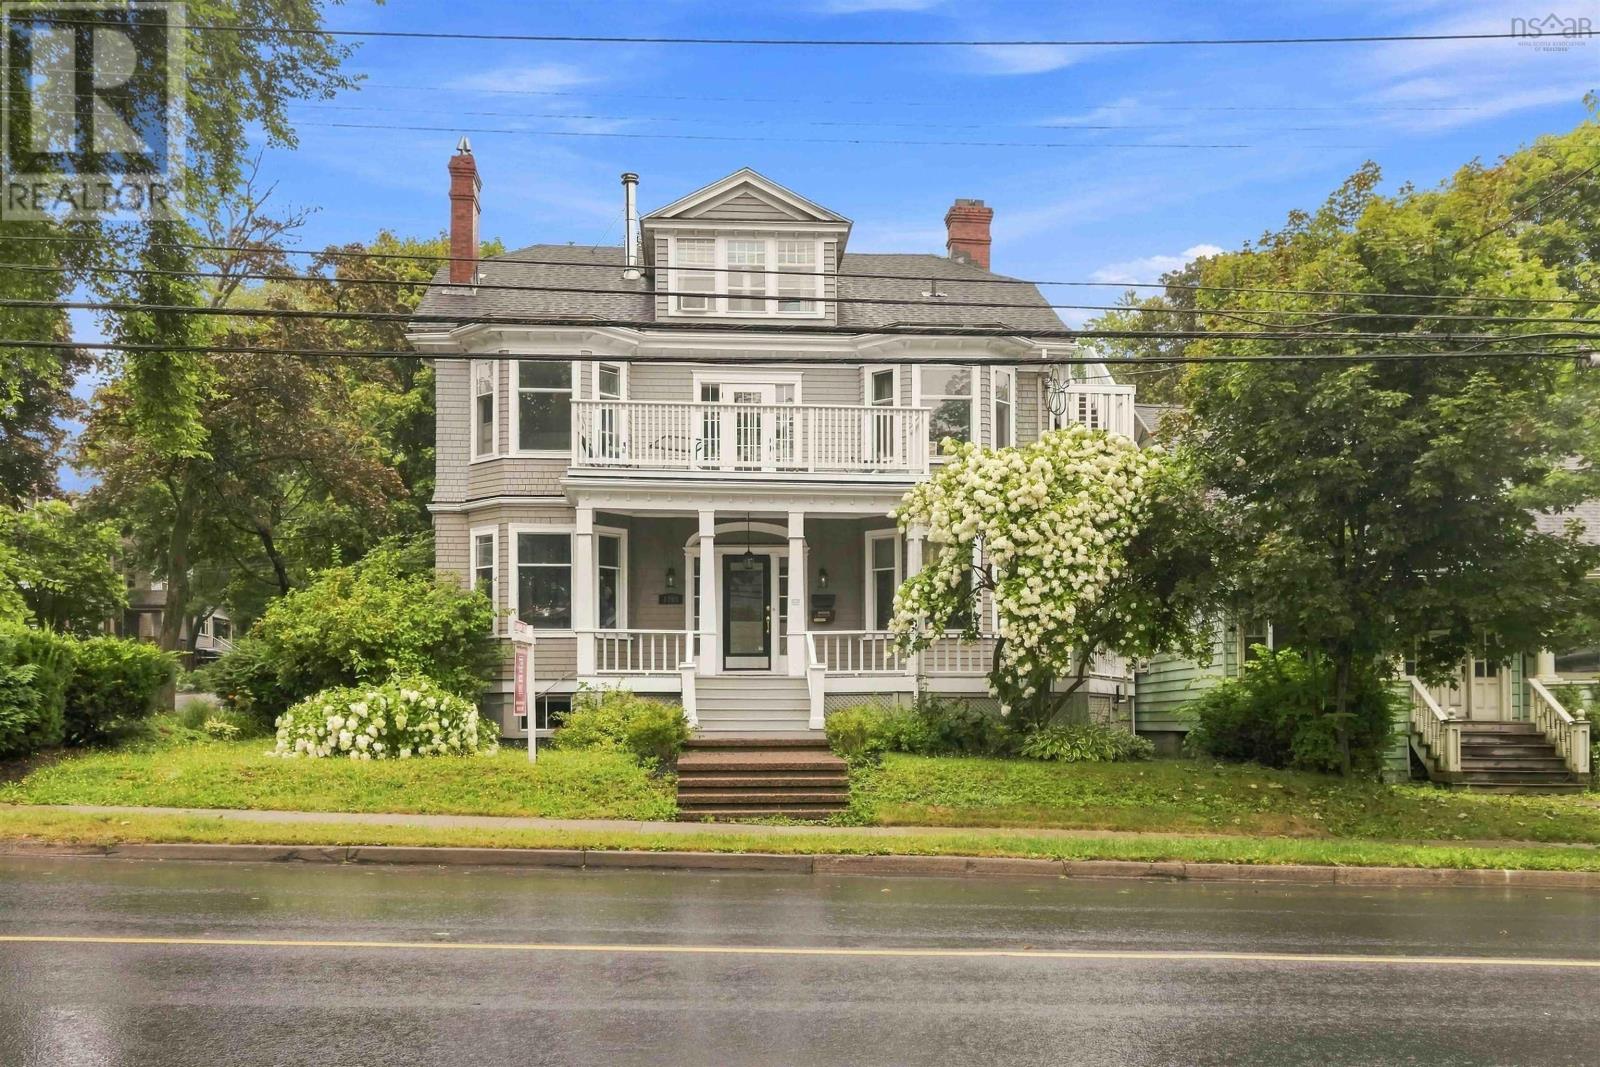
Exceptional investment opportunity in Halifaxs prestigious and historic South End. Ideally positioned on a beautiful, tree-lined street with convenient access to hospitals, universities, downtown amenities, transit, and the waterfront, this well-located multi-unit property offers strong income potential in one of the citys most sought-after rental markets. Set on an expansive lot, the building includes four principal residential units: a spacious four-bedroom unit, an upper studio loft, and two two-bedroom units. The property also features two additional studio in-law suites, providing valuable flexibility and uses. Tenants will appreciate on-site parking for up to 4 vehicles, coin-operated laundry in the basement, and easy access to public transit. The property has benefited from numerous upgrades, including improvements to the roof and electrical systems. Whether you are seeking a turnkey addition to your rental portfolio, a character property in a premier South End location, or a long-term redevelopment opportunity, this is a rare offering with exceptional potential. Offered at $2,695,000 (id:29604)
Red Door Realty
Unit 2 Axehill Court, Hemlock Grove
Upper Tantallon, Nova Scotia
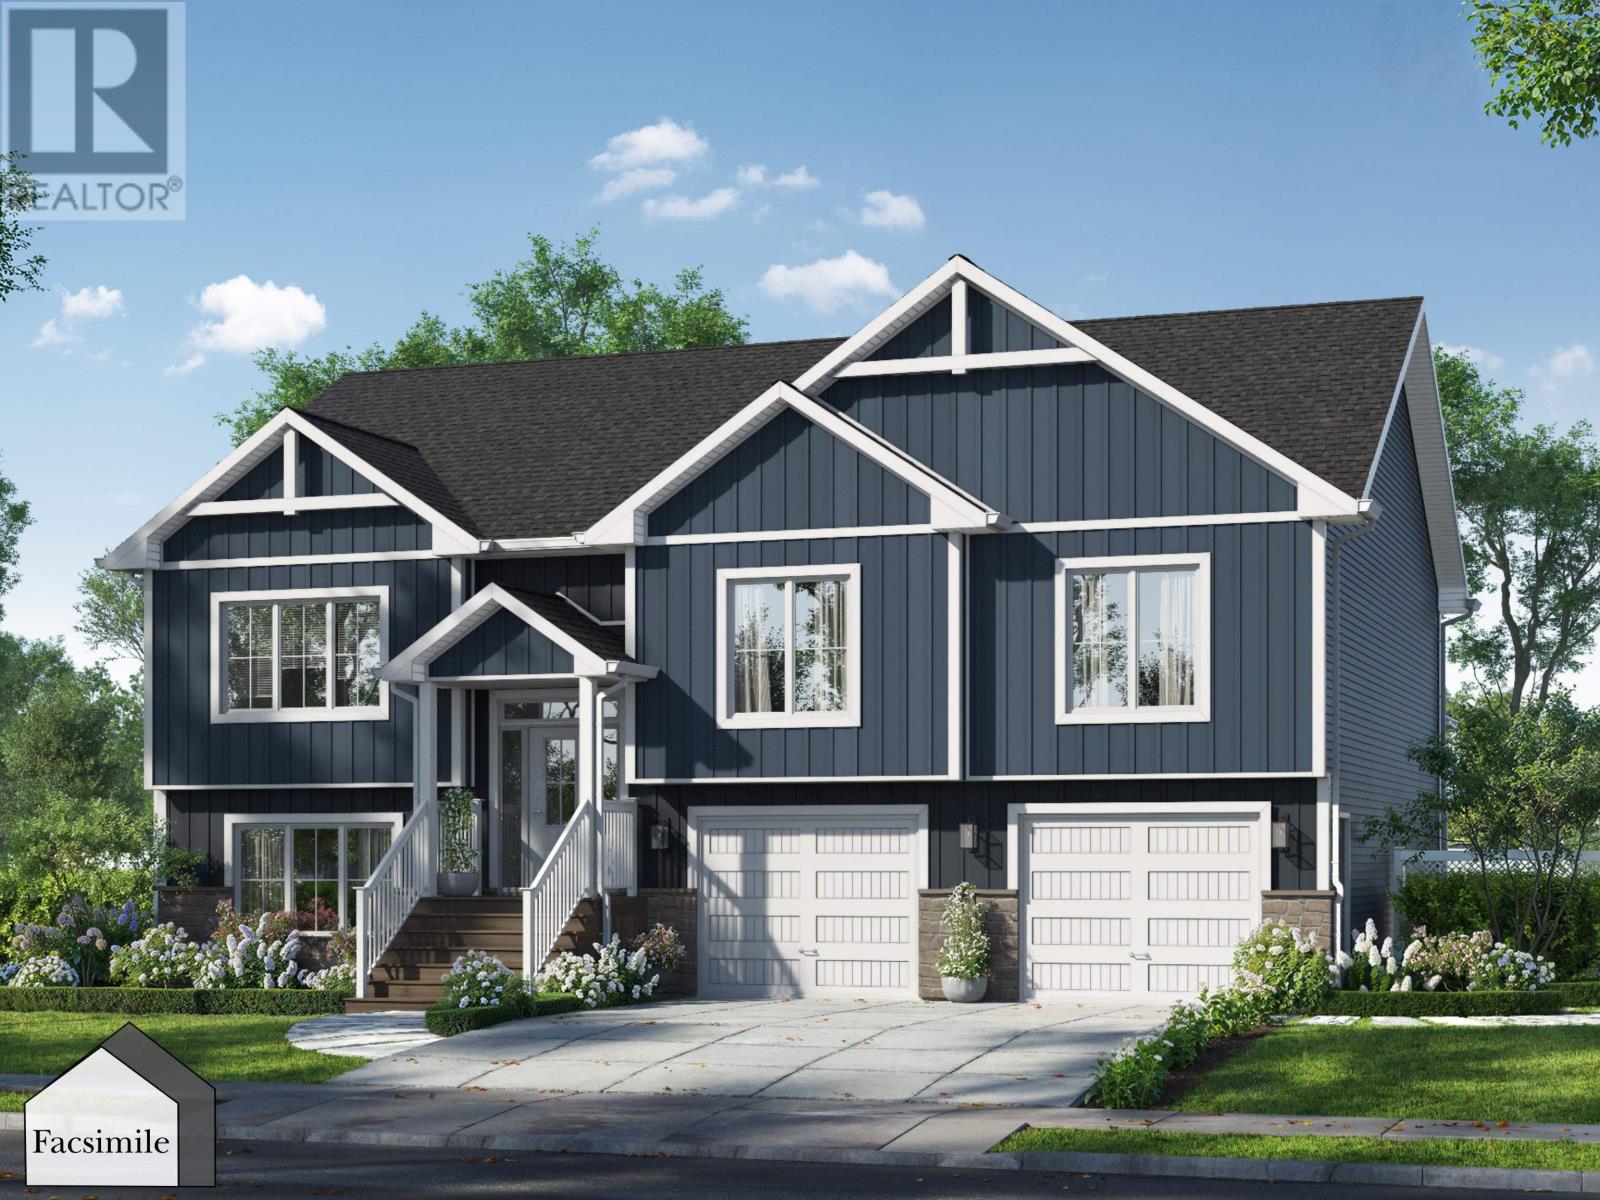
'The Cabot' by Marchand Homes is a beautifully designed split-entry home offering over 2,700 sq. ft. TLA and is currently at the foundation stage as of September 2026. Set on just over half an acre, this home offers 4 bedrooms (3 up, 1 down) and 3 full bathrooms. The main level features a bright, open-concept kitchen, dining, and living area with a vaulted ceiling and electric fireplace. The primary suite includes a five-piece ensuite with a corner freestanding tub and walk-through closet. Two additional bedrooms and a full bathroom complete the main level, along with patio doors leading to the back deck. The lower level will be left unfinished, allowing the buyer the flexibility to complete the space to suit their needs. The planned layout offers a spacious open-concept rec room with patio doors leading directly to the backyard, creating a walk-out basement, along with a fourth bedroom and third full bathroom. A convenient mudroom is located just off the attached double garage and leads directly into the laundry room, creating an easy and functional entry point. Located within Condominium Corporation No. 473, Hemlock Grove is a growing community in Upper Tantallon, offering the opportunity to own a brand-new home in a thoughtfully planned neighbourhood surrounded by the natural beauty of Nova Scotias coastal community. (id:29604)
Sutton Group Professional Realty
1690 New Cumberland Road
Pleasantville, Nova Scotia
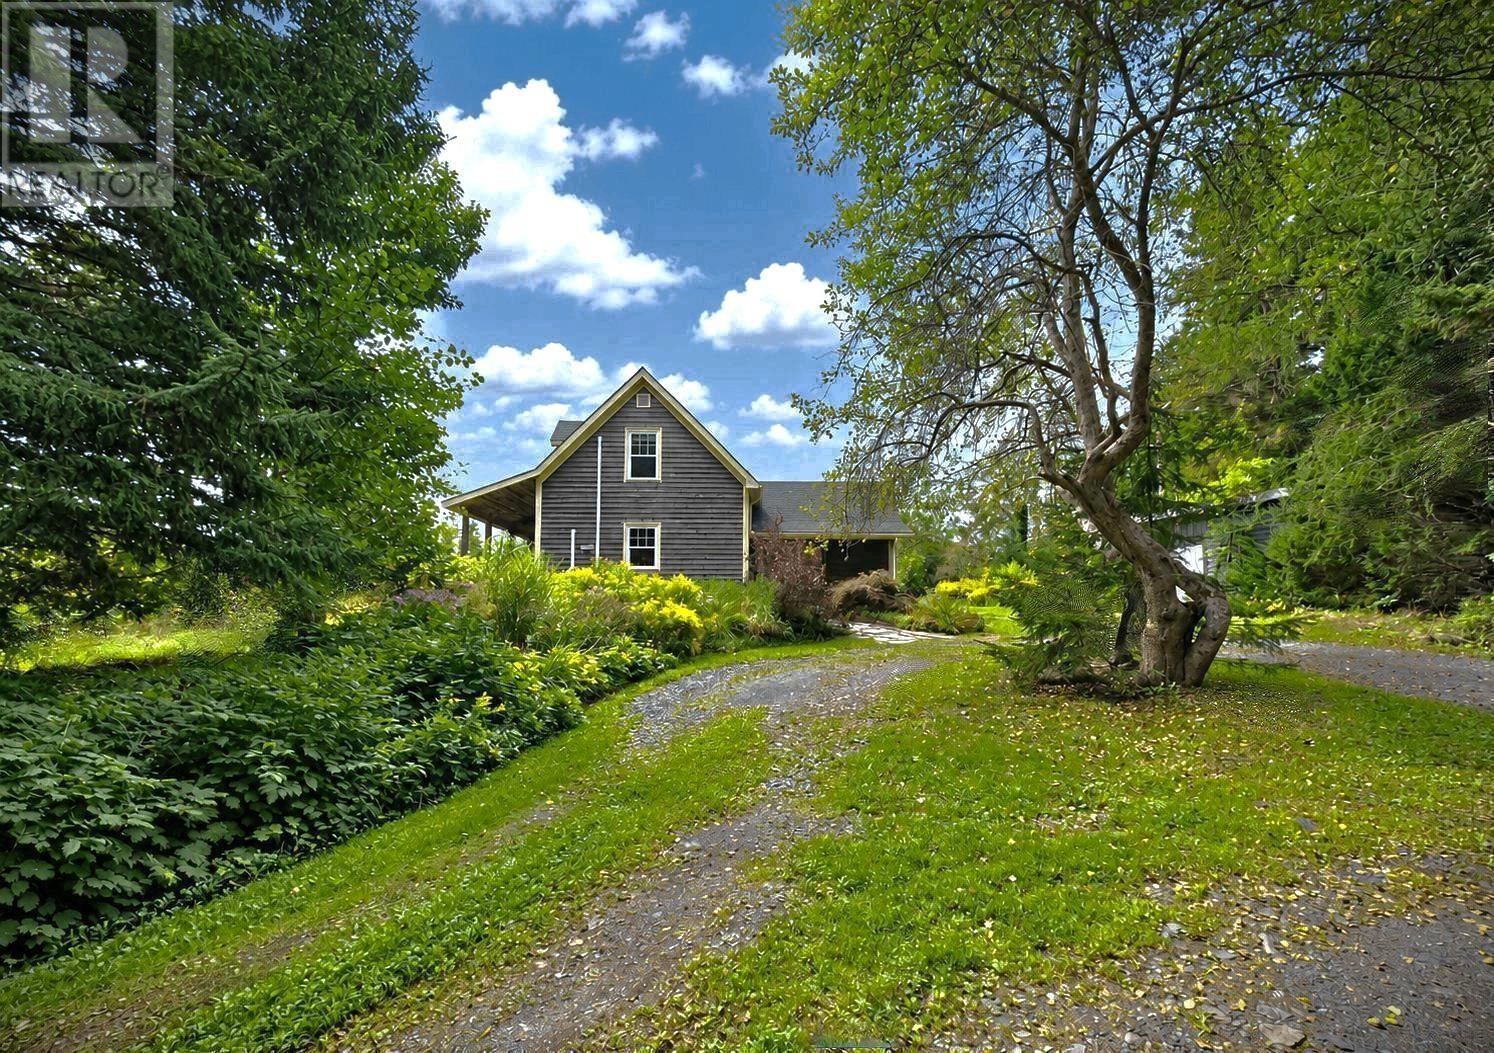
A traditional farmhouse built in 2003 on the site of an early settlement, this organic farm has been under careful custodianship for over two hundred years. The property consists of a Cape Cod Style house with open-concept main living and two large bedrooms on the second floor. The property consists of 118 acres with a mix of open pasture and woodland. There are four wells on the property including one at the barn which measures 32'x40' with three levels and a dung cellar. The full size barn accommodates stalls on the main level, a second floor hay loft and a workshop to one side (10'x40'). In addition, there is a rear shed 9'x17' and an attached open lean-to 10'x40'. Close to the barn is a separate outbuilding, 16'x26' with open lean-to 9'5x26'. Both buildings are constructed on concrete slabs. In the field below the house there is a former chicken coop measuring 12'5x19'. Close to the house there is a wood shed and former coop measuring 9'x24'. On a separate parcel across the road there is an older double garage measuring 20'x20'. The house has a wood-burning cookstove which supports an in-floor radiant hot-water heating system. Two ductless heat-pumps and the wood burning stove would comfortably heat the home without the use of the in-floor heating if one chooses. The open-concept main floor has exposed wood beams, concrete floors, three-season weather-tight front sunroom, and two adjacent entries at the rear of the kitchen - one of which houses the laundry. The second floor bedrooms are exceptionally spacious with high ceilings - one with a skylight to take in the stars. The property, with its numerous fields dotted with old apple trees, once supported extensive vegetable gardens and its pastures would be ideal for horses, sheep or cattle. A 15 minute drive to Bridgewater, a short walk to the school bus and just ten minutes to spectacular beaches and the ocean. On a clear day, one can see the Atlantic on the horizon from this property's fine elevation. (id:29604)
Engel & Volkers (Lunenburg)
8113 Highway 1
Upper Granville, Nova Scotia
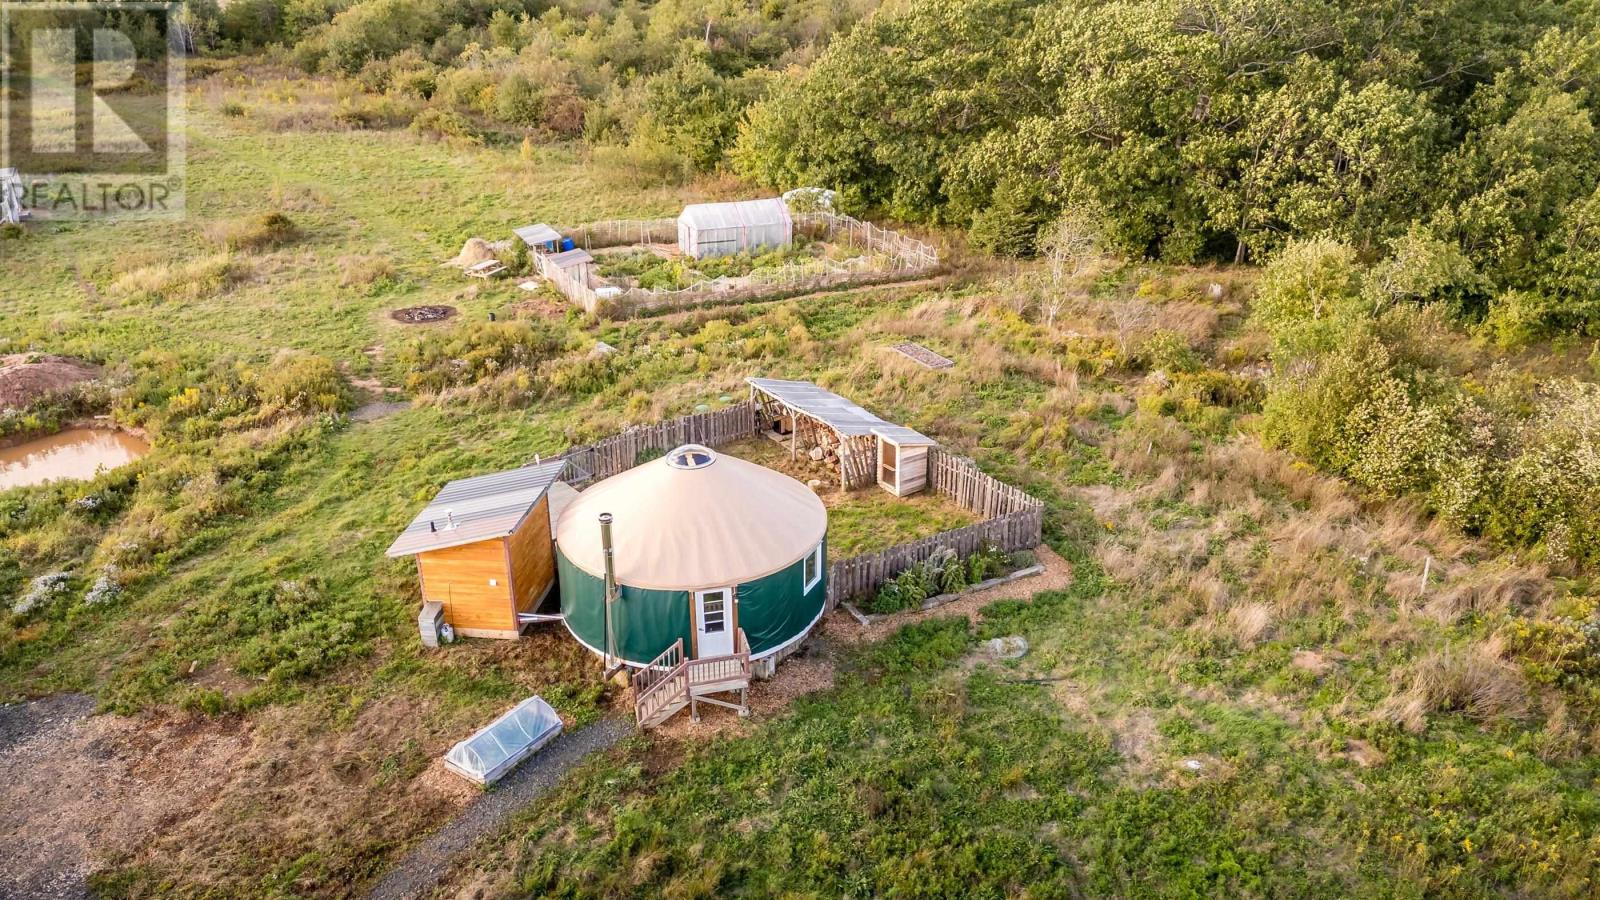
Over 50 acres of beautiful, varied landscape just outside Bridgetown, with much of the groundwork already in place for what comes next. A developed driveway leads into a property offering a wonderful mixture of open fields, mature trees and a year round creek, along with established garden space and plenty of room to explore. A drilled well is already in place, along with a substantial septic system sized to accommodate the potential development of two homes. A 24 foot yurt, separate bath house and composting toilet offer an immediate place to settle in, making it possible to enjoy the property while planning or building your future home. Whether the vision is a private country retreat, future homestead, multi generational property or simply more space to live a little differently, this is acreage with infrastructure, character and possibilities already taking shape. All within easy reach of Bridgetown and the amenities of the Annapolis Valley. (id:29604)
Exit Realty Town & Country
20 Lisgar Street
Springhill, Nova Scotia
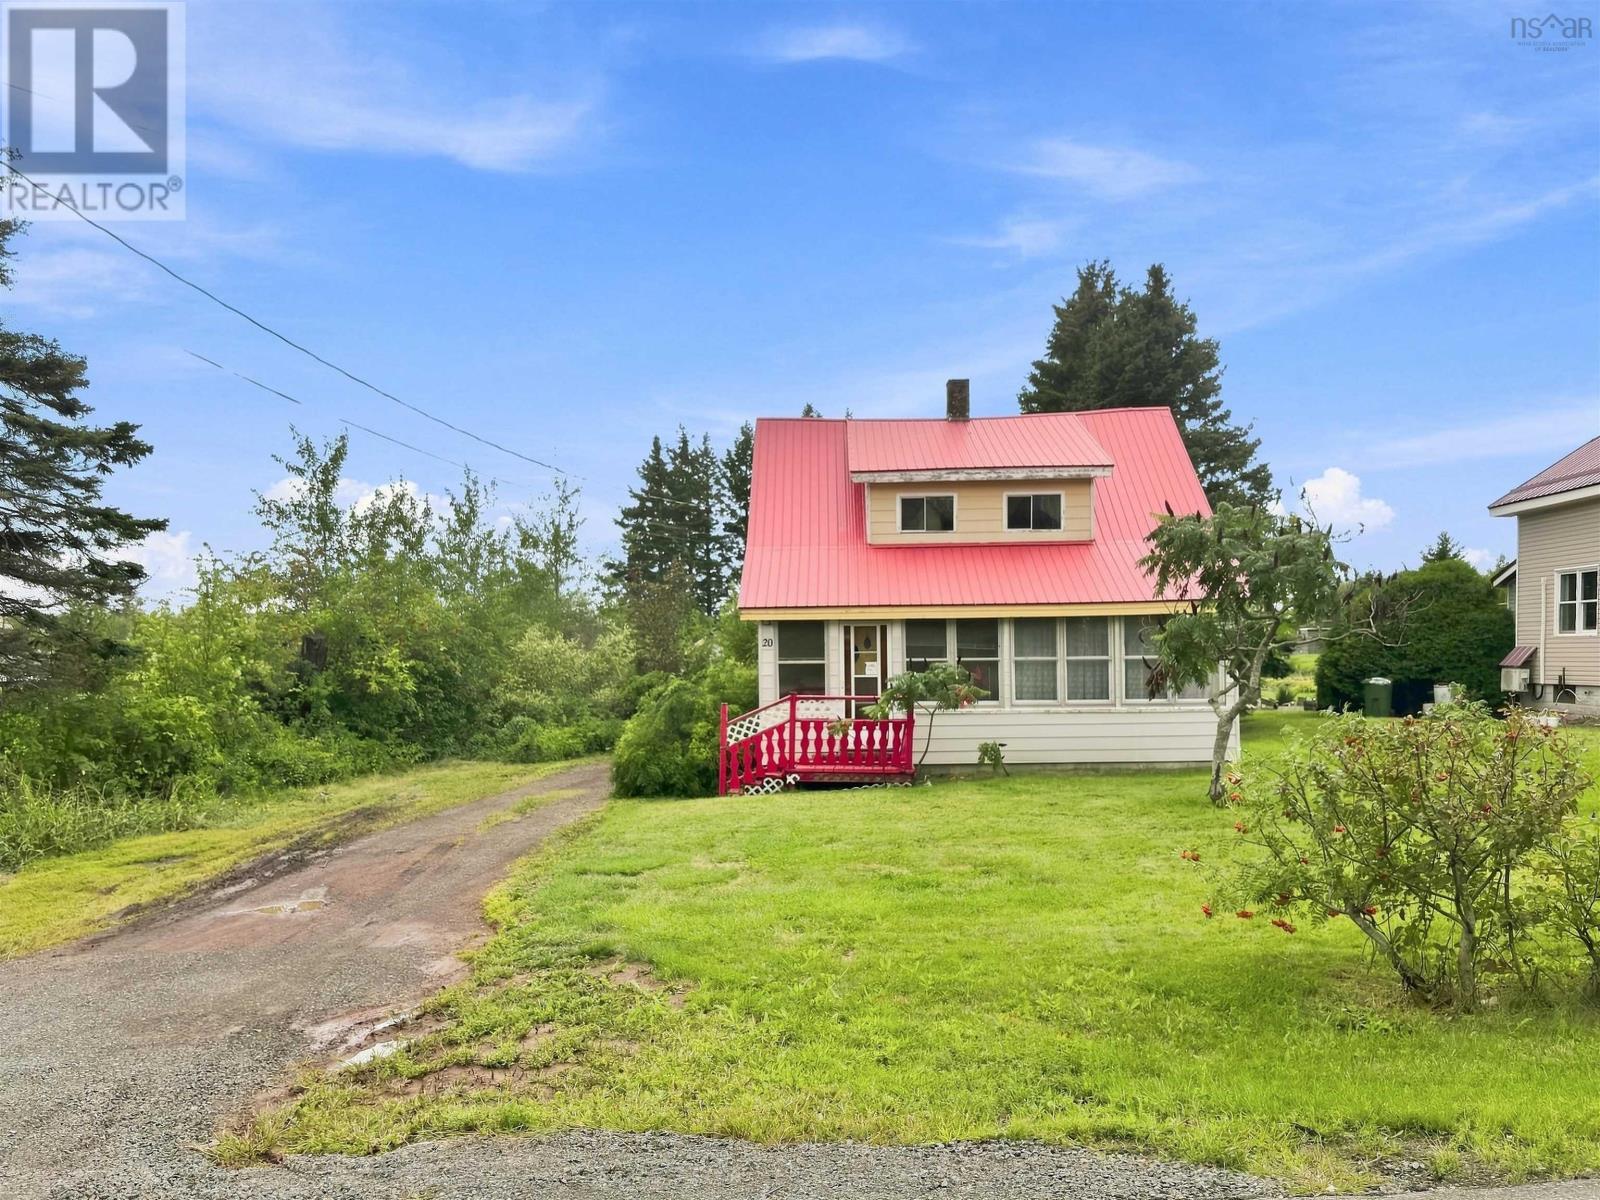
Welcome to 20 Lisgar Street, a charming 1.5-storey home of approximately 1,008 sq. ft., tucked in the heart of Springhill. Centrally located, you can walk to groceries, restaurants, schools and more. From the driveway, step in through the side entrance straight into a large kitchen with plenty of cabinet space and an attached room that works perfectly as a pantry or could be converted to a dedicated laundry space. From there the home opens naturally into a spacious dining room, then into the living room, where a run of front windows pulls in ample natural light. The enclosed front porch sits just beyond a flexible extra sitting room for morning coffee, a reading chair, or a place to kick off boots when the weather turns. Upstairs, a full bathroom sits across from a very large primary bedroom, with a second, smaller bedroom at the end of the hall. A simple, cozy two-bedroom layout that works as a first home or a comfortable downsize. The home features a metal roof, a brand-new oil furnace, and a 24 x 14 wired shed. The back yard offers plenty of space to unwind, while the mature trees surrounding it provide a great sense of privacy. If a simple two-bedroom in the middle of town is what youve been waiting on, 20 Lisgar is worth the walk-through. (id:29604)
Royal LePage Cumberland Realty Ltd.
211 15 Knightsridge Drive
Halifax, Nova Scotia
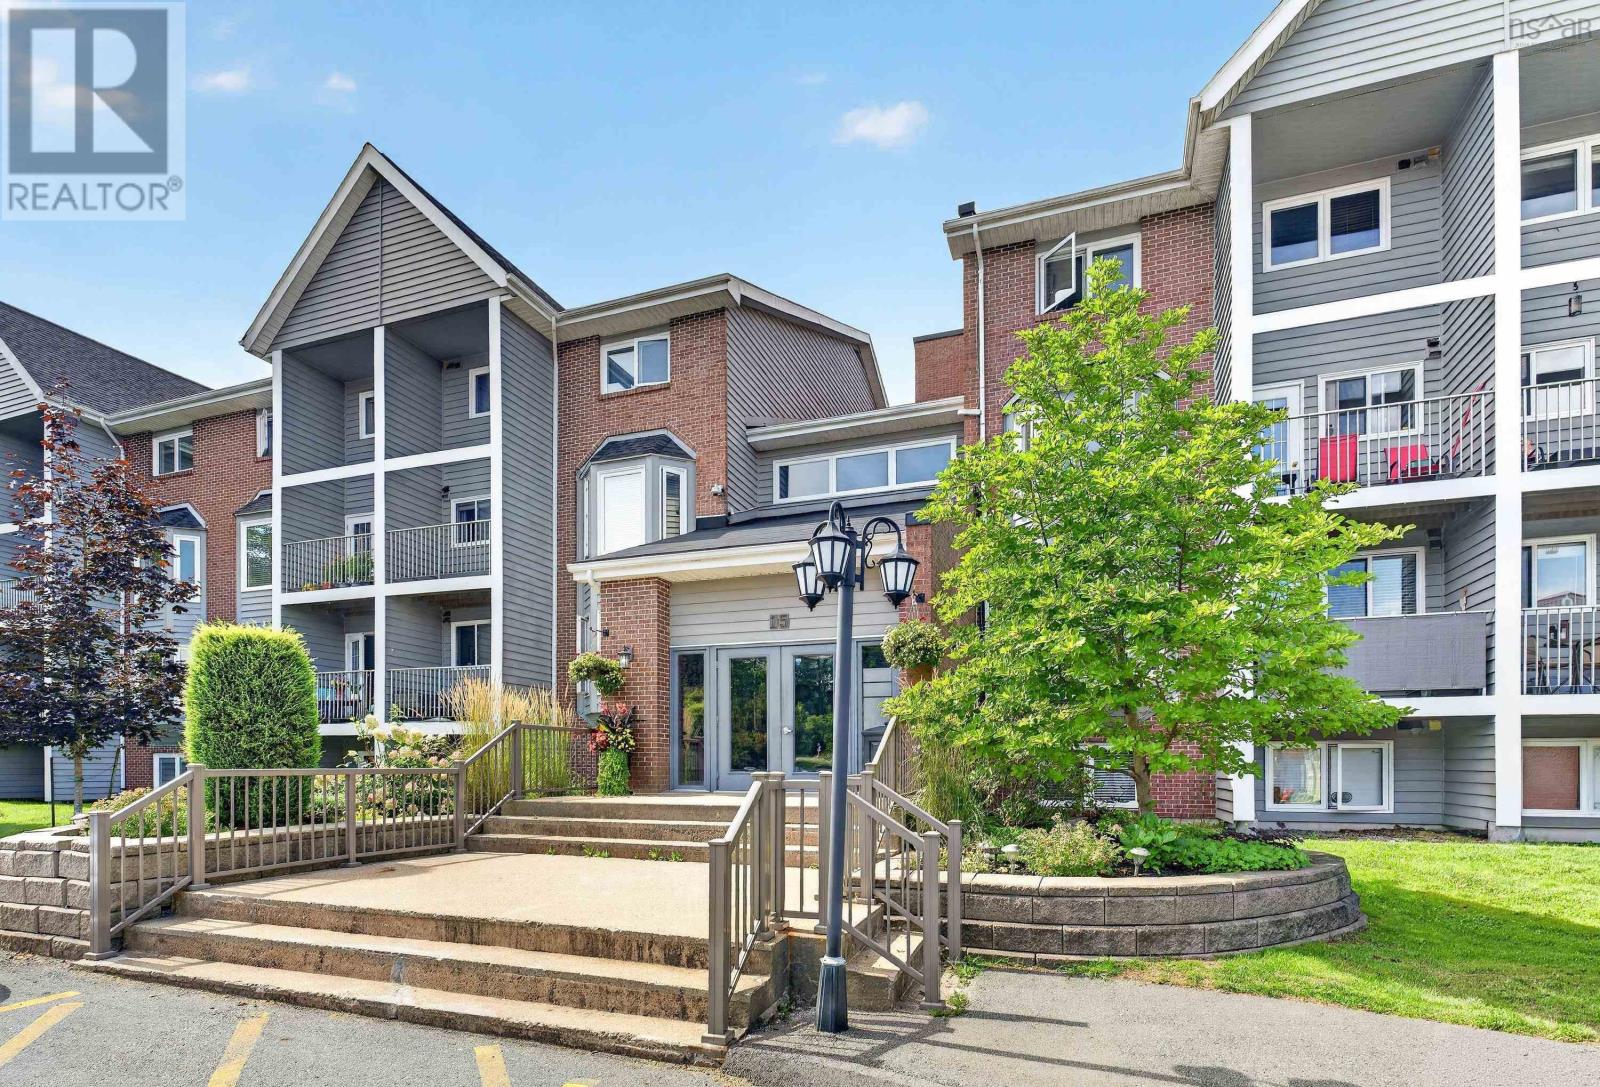
Absolutely Mint!! This 2 level condo with balcony is a real pleasure to show and to live in. A superb, move in ready unit with loads of upgrades and a large storage area within the unit. Beautifully decorated in soft tones of warm beige & tan, easy maintenance laminate and vinyl flooring, carpet on the stairs & lower level. Large living room features a bay window & plenty of space for several pieces of furniture. Separate dining area + updated kitchen with white cabinets, granite double sink & lots of counter space will please the chef in the family. All kitchen appliances are included - fridge,stove, dishwasher, microwave/rangehood. Hot water tank replaced in 2025. Laundry room on lower level includes the washer and dryer. Outdoor parking space #44. (id:29604)
Century 21 Trident Realty Ltd.
1924 Highway 329
Hubbards, Nova Scotia
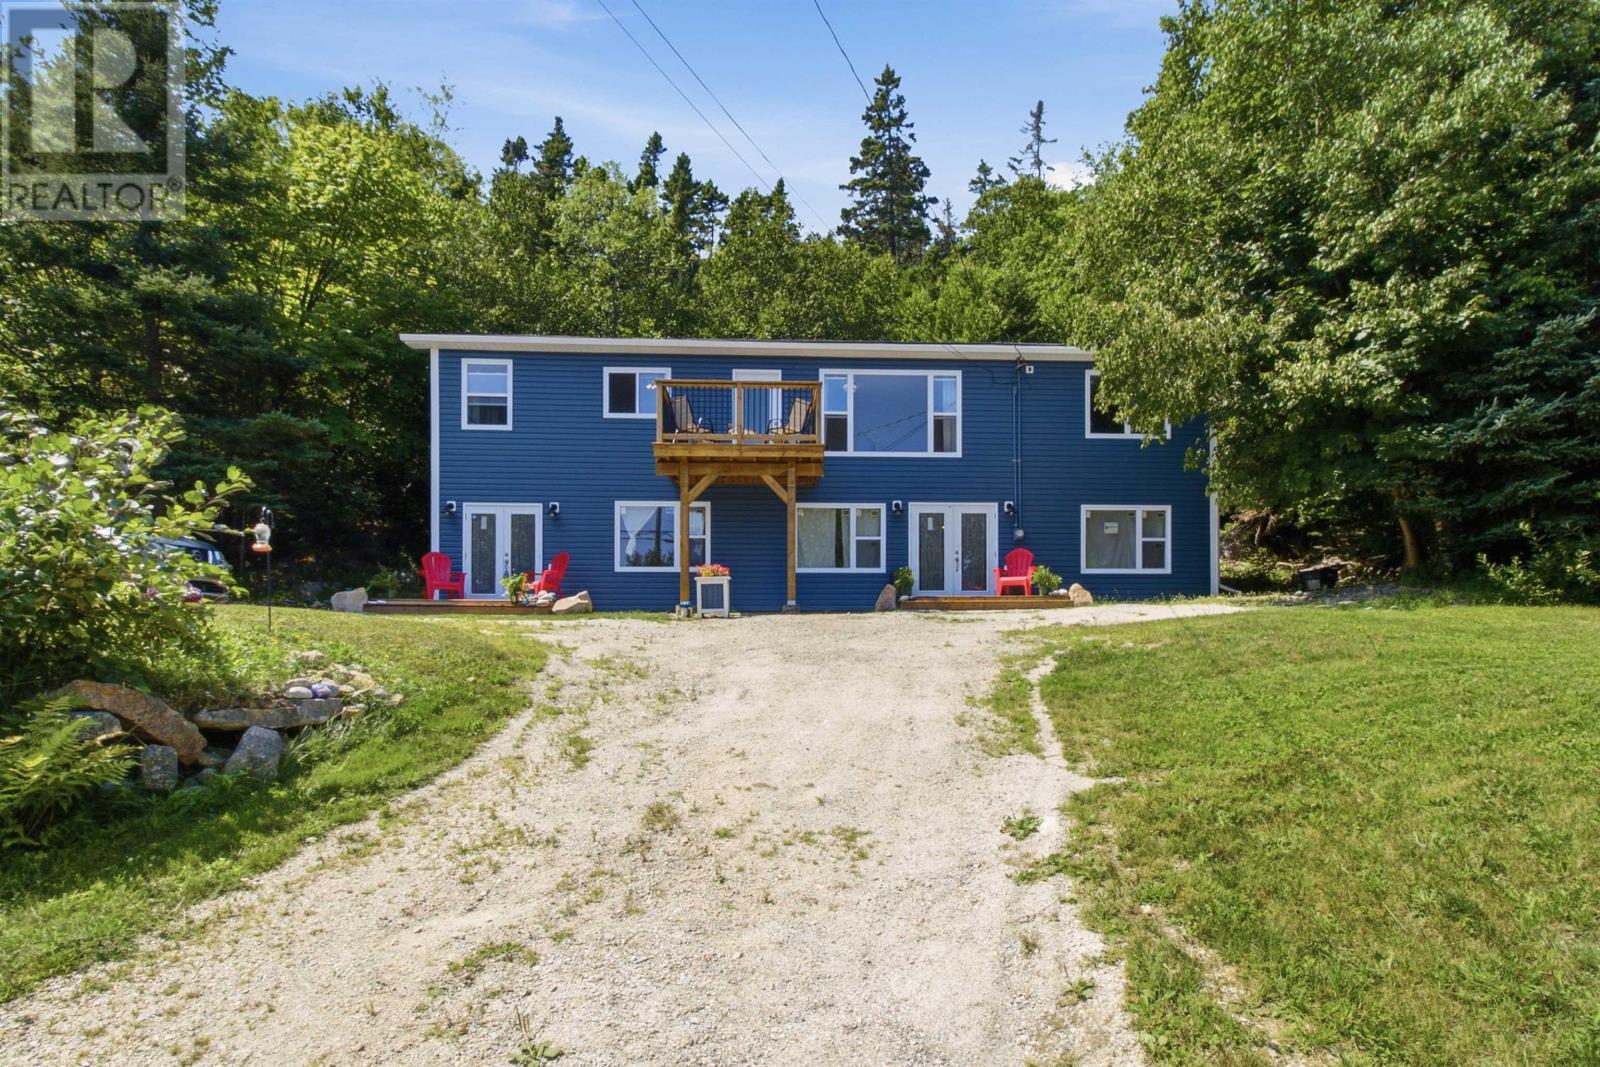
Welcome to your own piece of South Shore coastal living, ideally situated in the sought-after Hubbards area between the beautiful shores of Queensland and Bayswater beaches. Set on nearly 2 acres of wooded natural beauty, this unique 3-bedroom home is nestled naturally into the landscape and thoughtfully oriented toward the water, offering beautiful views across the tidal bay from the newly built balcony deck, sunroom, and principal living spaces. Rather than a traditional backyard, the property embraces its natural coastal surroundings, making it an ideal choice for those looking to spend less time maintaining a large lawn and more time enjoying everything the South Shore lifestyle has to offer. Over the past year, the home has undergone an impressive list of improvements, including a newly renovated kitchen with new appliances, an updated bathroom, new windows and doors, a new roof, new vinyl siding, and fresh paint, creating a move-in-ready home while still leaving opportunities for the next owner to make it their own. Adding even more potential is approximately 475 sq. ft. of bright, water-facing space on the ground-level walkout, already drywalled with new windows and doors and professionally completed electrical wiring, providing an exciting head start for future development. With its own private entrance, this versatile space could be transformed into a home office, creative studio, home-based business, guest or in-law space, or potentially an income-generating unit, subject to applicable approvals. As an added bonus, the property is located within the Shatford Trust area. Beautifully refreshed, surrounded by nature, and offering water views, privacy, and incredible future potential, this one-of-a-kind property is an opportunity to slow down, simplify, and experience the coastal lifestyle that makes Hubbards and Nova Scotias South Shore so special. (id:29604)
RE/MAX Nova (Halifax)