

Lot Arlington Road
Mount Hanley, Nova Scotia
This exquisite 57-acre lot, situated above Elliott Lake in Mt. Hanley, NS, represents the ultimate dream for nature enthusiasts. Offering an unparalleled opportunity for exploration, this exceptional property is ideal for both aquatic and terrestrial recreation. Whether you prefer kayaking, canoeing, fishing, swimming, or leisurely walks through the forest or along the quaint beach, it serves as a perfect haven to discover, unwind, and rejuvenate without stepping beyond your own backyard. With 1,000 feet of direct lakefront and a designated area already cleared for camping. It is accessible via a public, unmaintained woodland road and is conveniently located just minutes from the village of Paradise, NS, nestled in the stunning Annapolis Valley. (id:29604)
Exit Realty Town & Country
450 Hillsdale Road
Sandfield, Nova Scotia
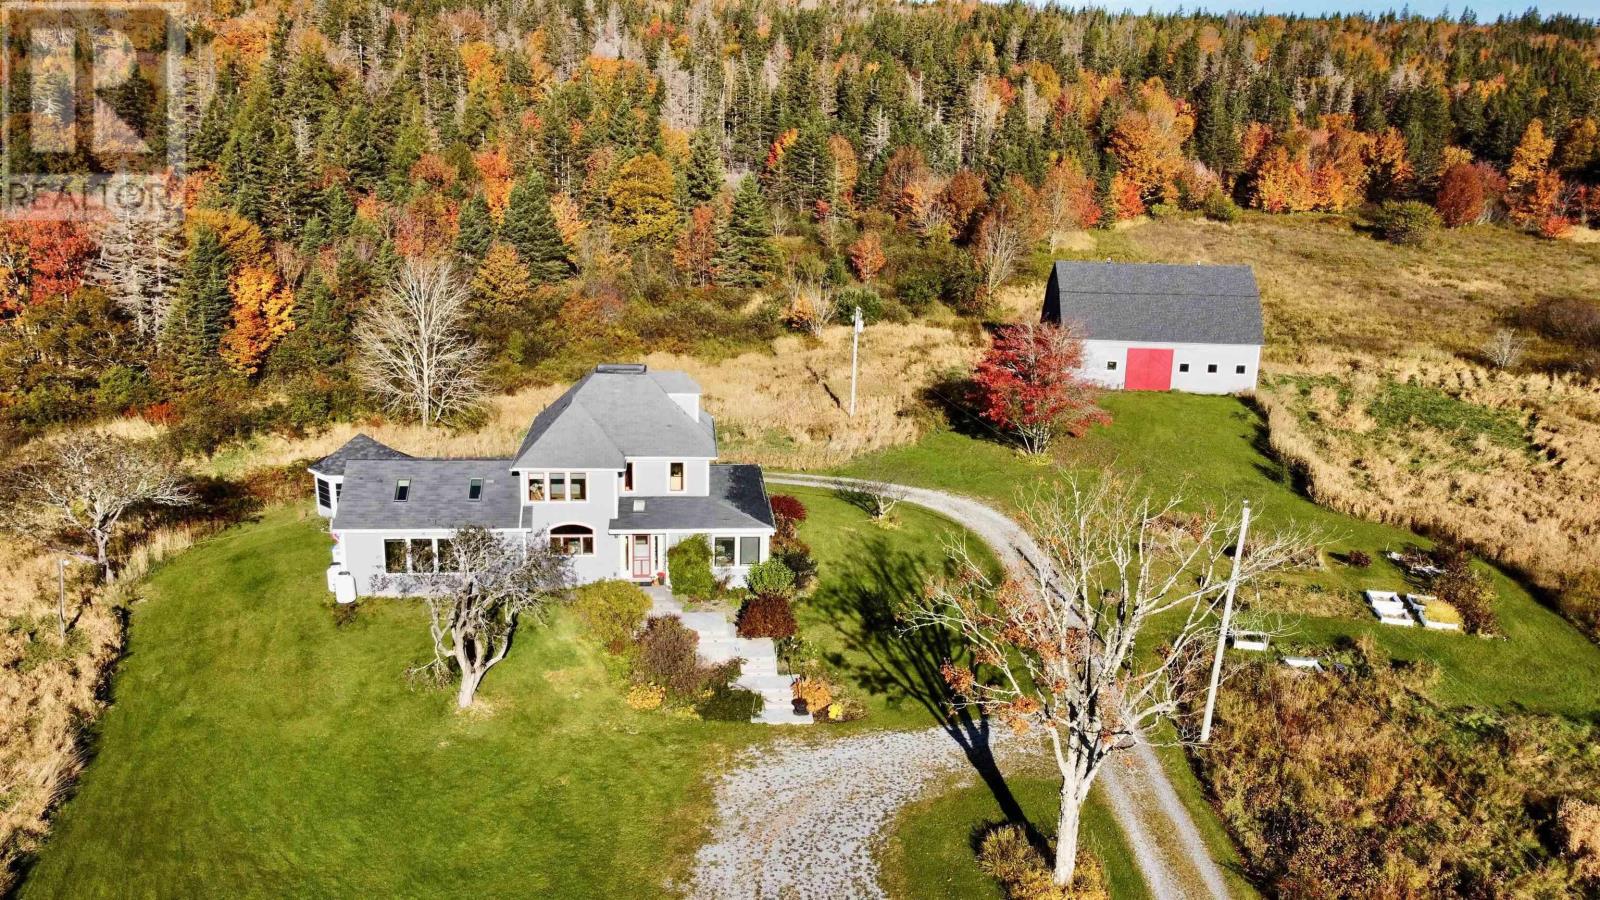
Discover your dream estate with this rare opportunity to own approximately 158 acres of picturesque land, hitting the market for the first time in 48 years. As you pull up the winding driveway, youll be greeted by a stunning main home and a large barn, perfect for hobby farming or revitalizing its agricultural roots. Imagine waking up to the serene sounds of nature, with multiple water features, including a tranquil pond and the beautiful McCallum Lake at the rear of the property. Inside, a spacious and bright foyer welcomes you, leading to a delightful sunroom ideal for plant enthusiasts, complete with a dedicated plant watering station. The main floor boasts one of three generously sized bedrooms, offering the convenience of main-level living, while the well-appointed main bath features a neo-angle shower and a charming clawfoot tub, perfect for unwinding after a long day. The chef's kitchen is a true masterpiece, equipped with solid wood cabinets, a large island, and sleek Corian countertops. Step through the garden door to the large 15 x 28 deck to enjoy your summers on plus a 14 foot wired and screened in gazebo for evening dinners under the stars . Just off the kitchen, the family room beckons with its vaulted ceilings, surround windows, and cozy in-floor heating, all warmed by a stylish propane fireplaceideal for family gatherings or quiet evenings spent indoors. Ascend the beautiful staircase to find two additional spacious bedrooms, including the luxurious primary suite, which features an entire wall of cabinetry and exclusive access to a third level, waiting for your personal touchesimagine it as your private oasis or creative studio! The second floor also houses a large laundry room and another well-appointed bath with a glass-enclosed low-step shower. This property is more than just a house; its an ideal family home and an estate built to accommodate your dreams. Whether you envision sprawling gardens, a hobby farm, or simply a peaceful ret (id:29604)
RE/MAX Nova (Windsor)
18 Laben Drive
Sydney, Nova Scotia
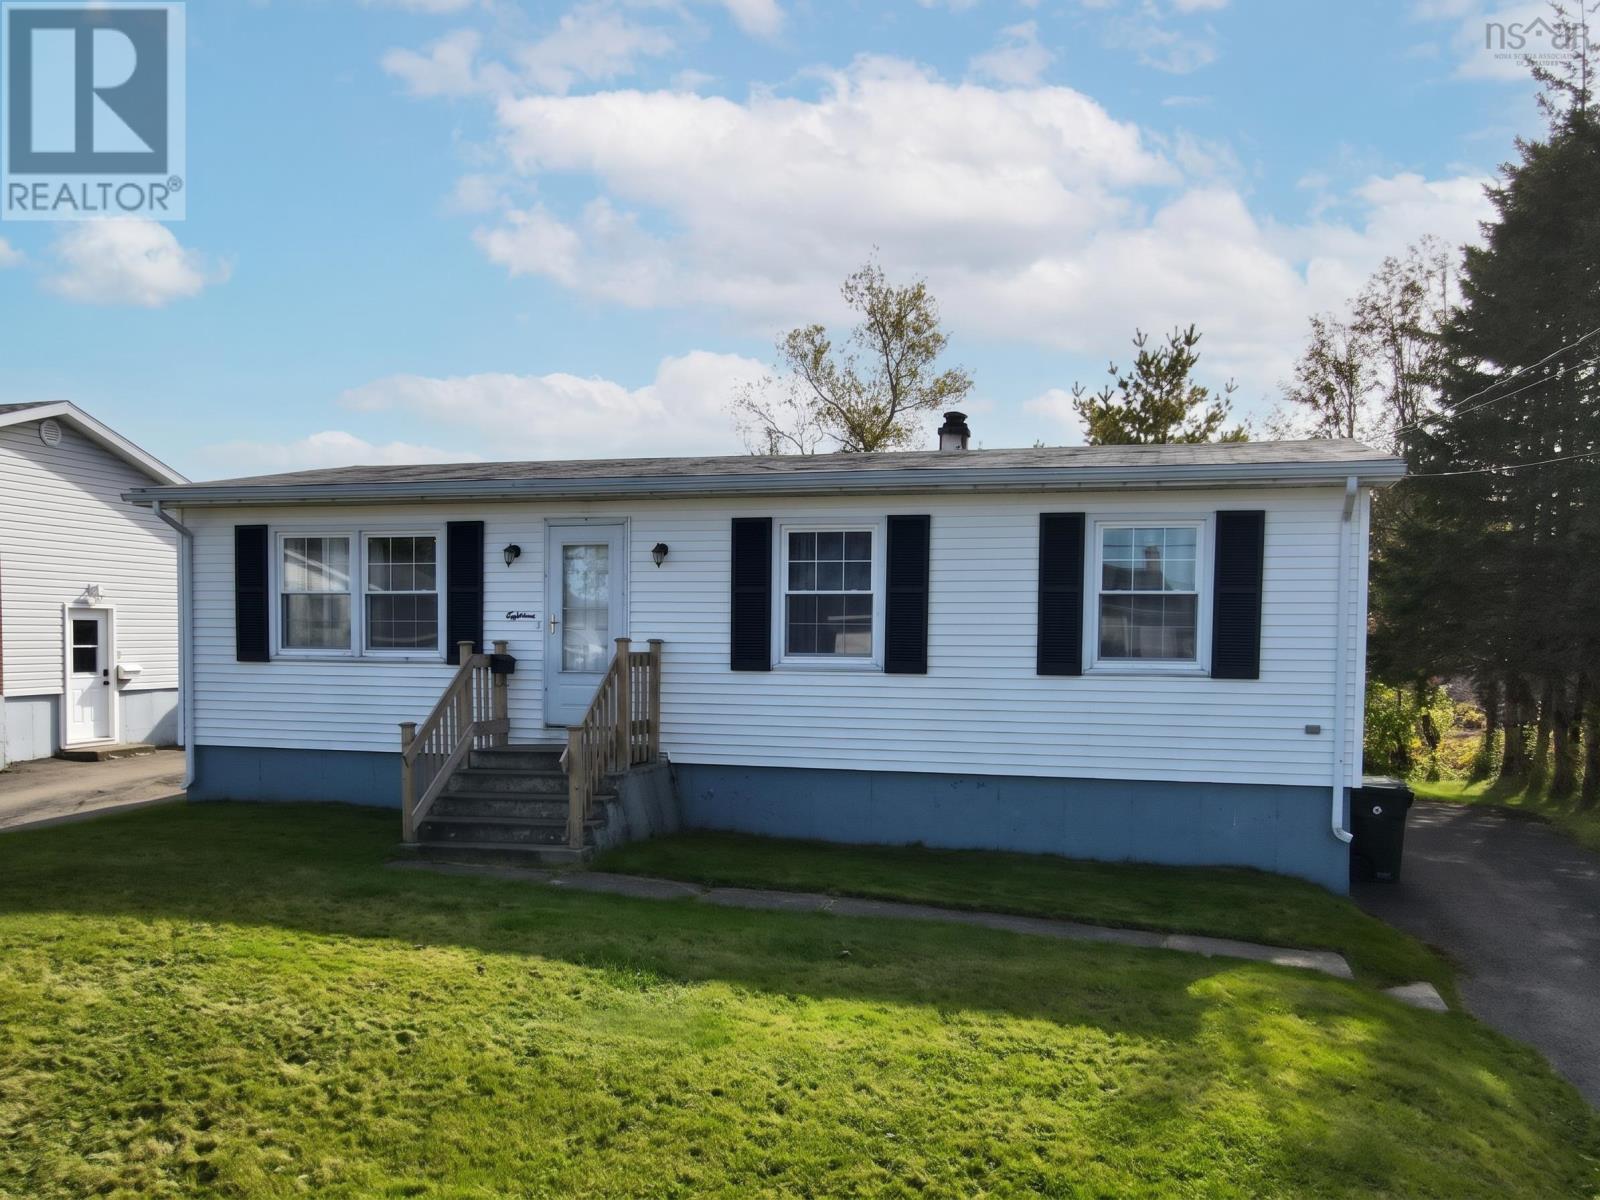
Located on a 6,252-square-foot lot in close proximity to downtown Sydney, the Sydney hospital, and Membertou amenities, this versatile three-bedroom, one-bathroom home offers a turnkey opportunity for first-time buyers or investors looking to generate rental income. The main level features 960 square feet of functional living space centered around a bright, open-concept kitchen with newer appliances and a large living area. Offered semi-furnished with furniture included and flexible for a quick closing, the home is fully prepared for an effortless transition or immediate occupancy. Outside, the property includes a paved driveway with ample parking for multiple vehicles. Heating is supplied by an oil baseboard system connected to a newer furnace and a 2020 oil tank. Beneath the main level, an unfinished basement matching the 960-square-foot footprint features high ceilings, offering valuable future development potential for buyers interested in expanding their living area down the road. (id:29604)
Engel & Volkers
629 Eatonville Road
West Advocate, Nova Scotia
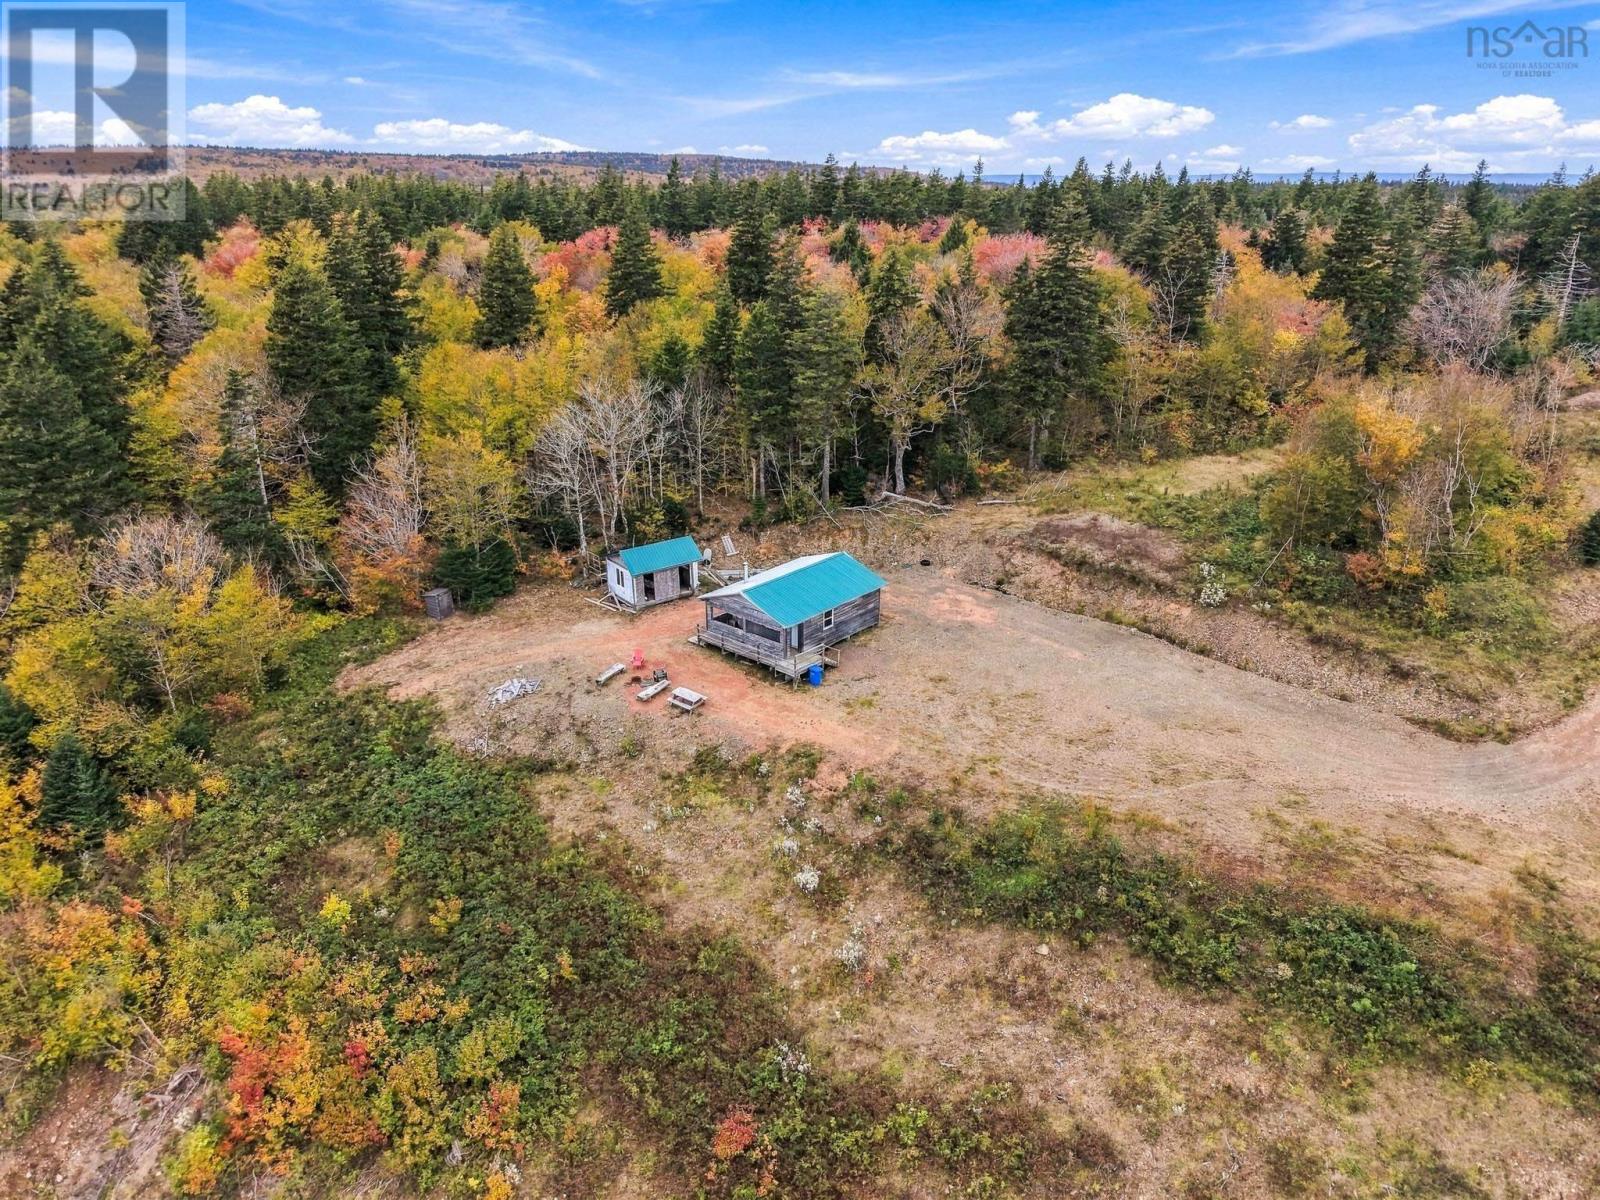
Some properties offer privacy. This one offers 96 acres bordering Cape Chignecto Provincial Park, incredible elevation, sweeping Bay of Fundy views and direct access to the kind of wilderness most people have to travel to experience. Perched high above Advocate Harbour, this remarkable property feels like your own private piece of the Fundy coastline. From the land, take in views over Advocate Harbour and Driftwood Beach, across the hills toward Spencers Island, over the Bay of Fundy and, on a clear day, toward the Annapolis Valley. At the heart of the property is an insulated two bedroom off grid camp, wired and powered by generator, with a wood stove that keeps the space warm and cozy on chilly days. An additional bunkie is already in place and waiting to be finished, creating potential for additional sleeping space or the perfect guest retreat. For ATV and outdoor enthusiasts, this is paradise. Explore your own 96 acres, access nearby trail systems and spend your days riding, hiking and discovering the rugged landscape surrounding Cape Chignecto. Having the provincial park as your next door neighbour creates a rare sense of scale, privacy and connection to one of Nova Scotias most spectacular natural areas. And while it feels wonderfully remote, you are less than five minutes from gas and everyday conveniences in Advocate Harbour and approximately 30 minutes from Parrsboro. Driftwood Beach, Cape dOr, hiking trails, waterfalls, beaches and countless outdoor adventures are all nearby. Opportunities with this combination of acreage, elevation, views and a boundary shared with Cape Chignecto Provincial Park do not come along often. Whether you are looking for an off grid retreat, recreational property or an incredible basecamp for exploring the Fundy coast, this is a place that needs to be experienced to fully appreciate it. (id:29604)
RE/MAX County Line Realty Ltd.
73 Forest Hill Road
Bridgewater, Nova Scotia
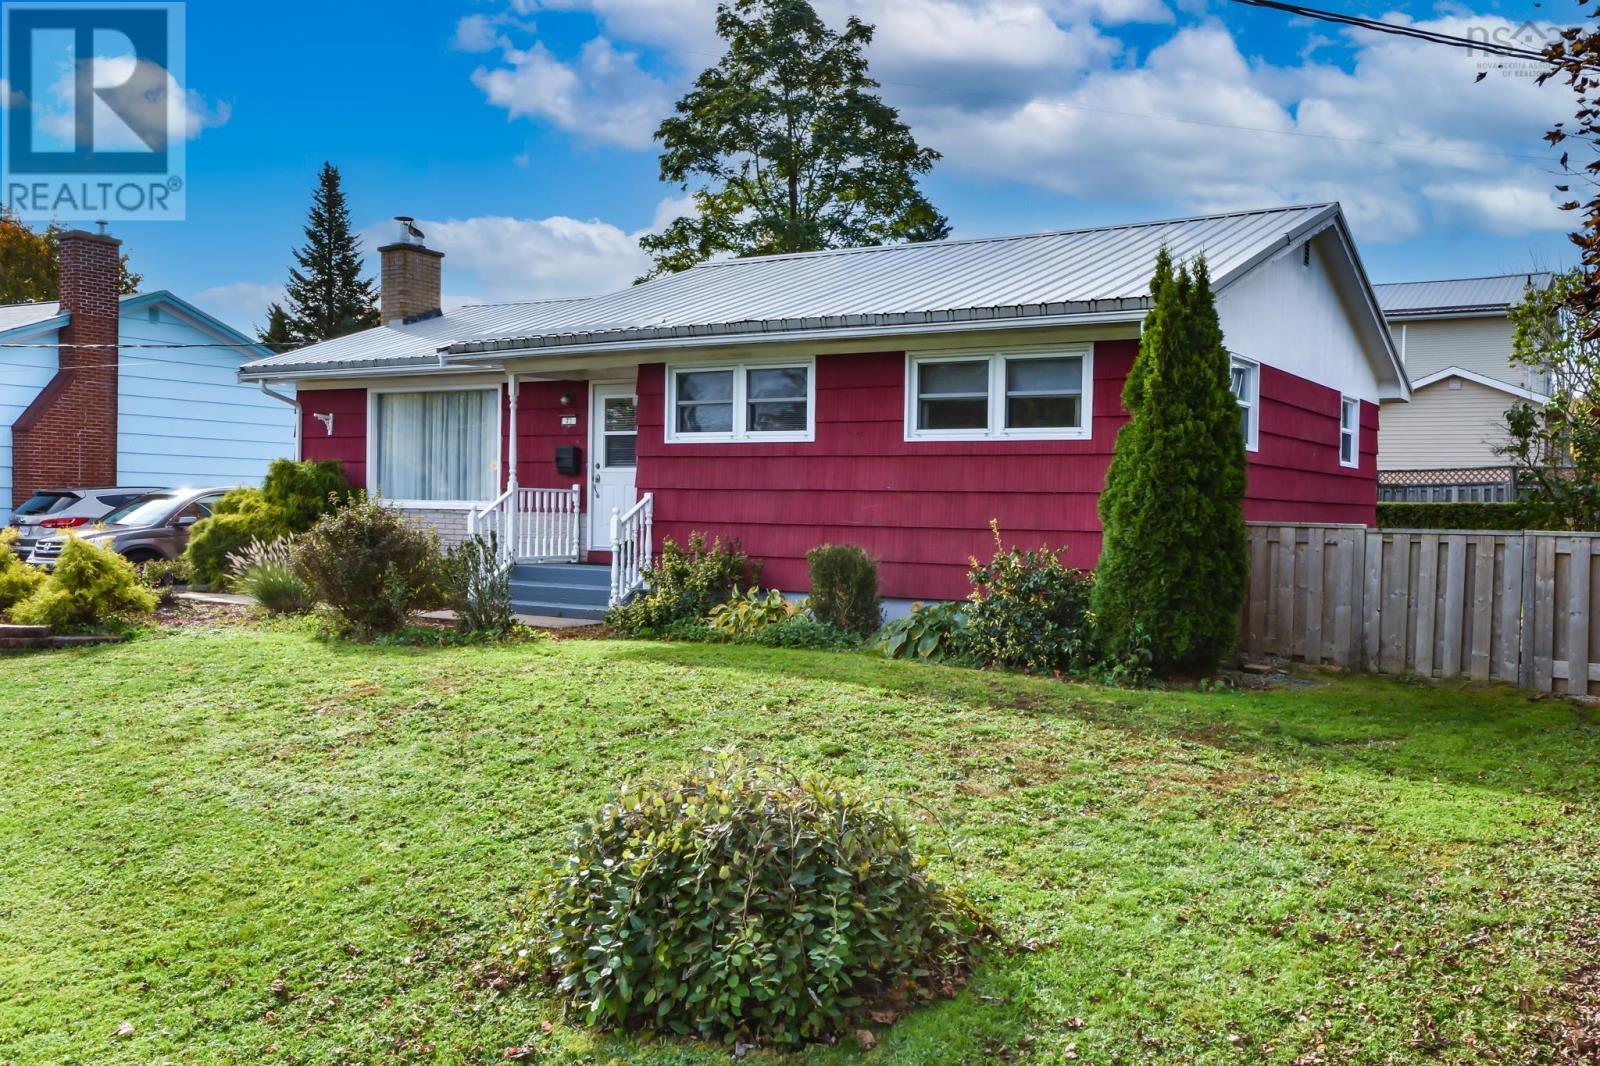
Welcome to 73 Forest Hill Rd which is on a quiet street in a great Bridgewater location. This well-maintained home is within walking distance of amenities and close to the community college, schools, and daycares. With a flexible layout, it's a wonderful option for families, retirees, or anyone looking for the potential of comfort with ample living space. The main level offers three bedrooms, a full bath, and hardwood flooring in the living area. Downstairs, you'll find a second bath and an additional bedroom area that could easily be adapted for in-law living. An ETS heating system helps keep the lower level warm and cozy on colder nights, while also allowing for time-of-day metering. Numerous upgrades include a metal roof and an updated kitchen. Municipal water and sewer add everyday convenience. Outside, enjoy a double paved driveway, wired shed, and a great deck with pergolaideal for relaxing or entertaining. A great opportunity in a sought-after Bridgewater area! (id:29604)
RE/MAX Banner Real Estate (Bridgewater)
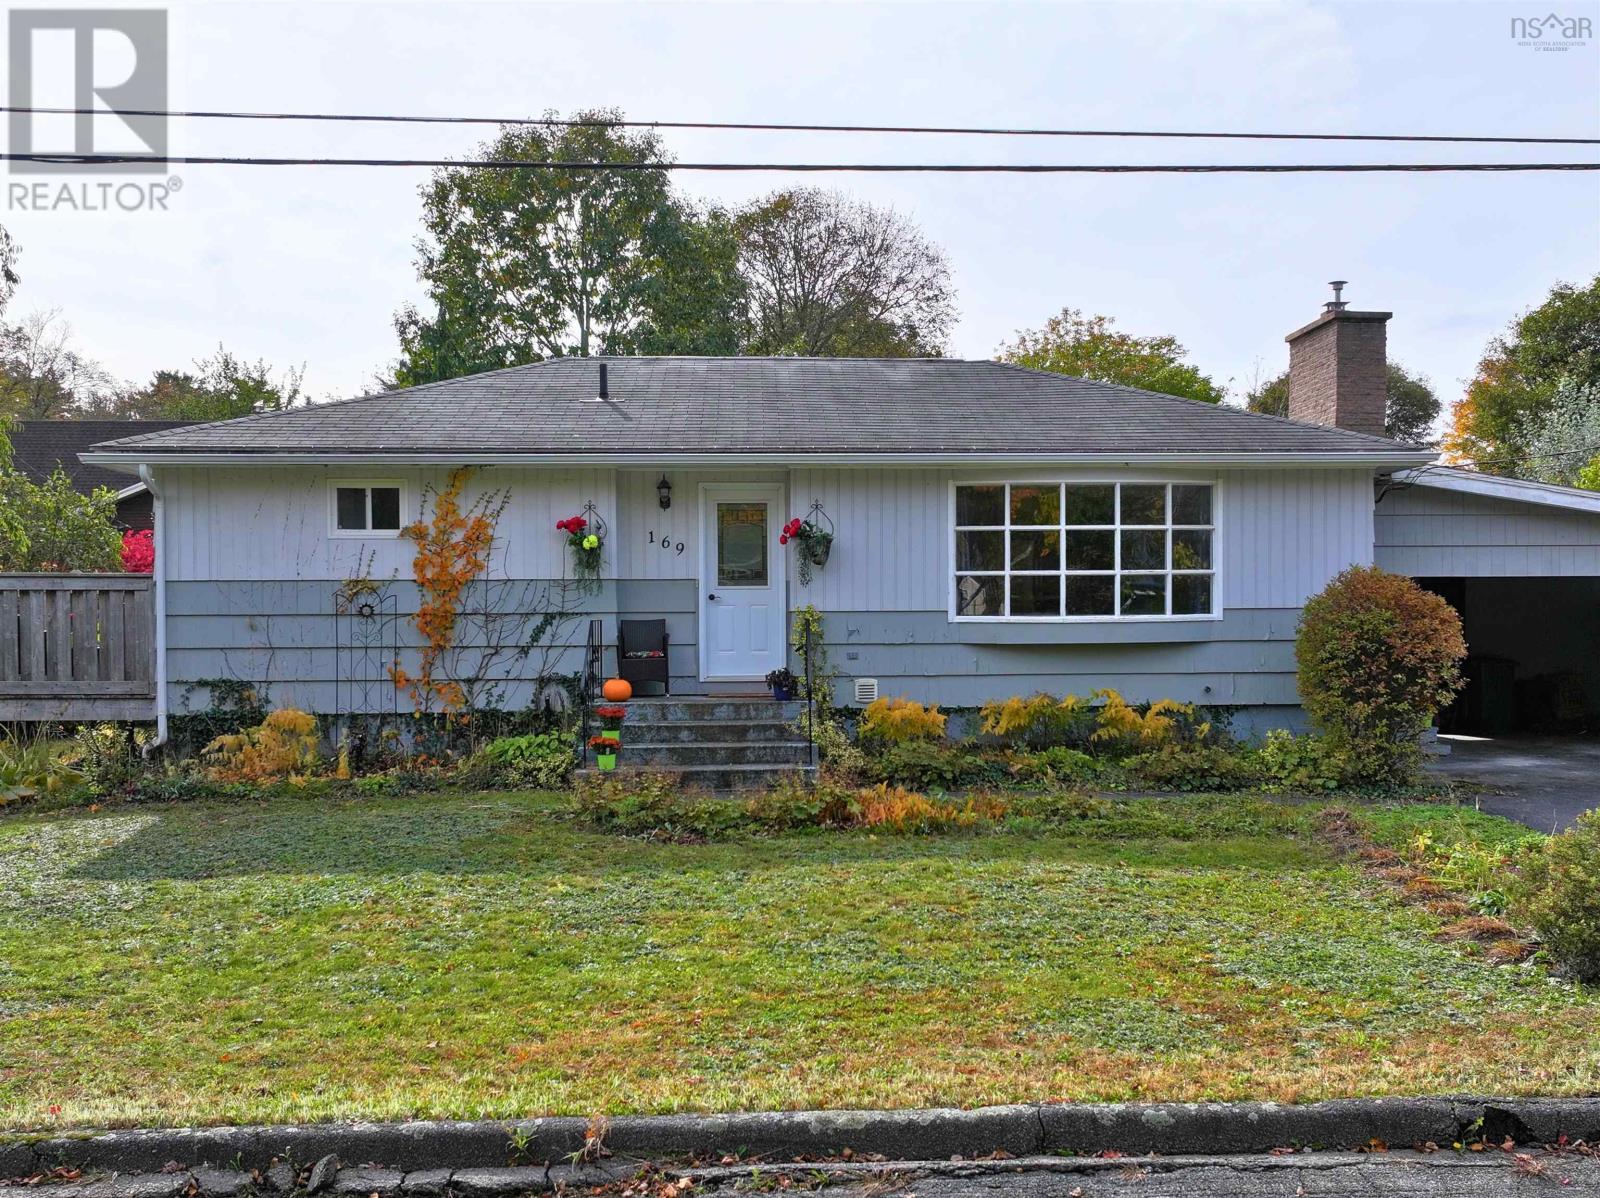
169 Churchill Street
Bridgewater, Nova Scotia
Centrally located just minutes from all Bridgewater amenities, this solidly built home offers a 4-bedroom, 2-full-bathroom layout and features a spectacular, massive backyard garden oasis. The main level features a bright, open-concept design with gorgeous hardwood floors and a large picture window. The standout is definitely the spacious gourmet kitchen. It has a ton of prep room with gleaming quartz countertops, a large centre island with seating, an arabesque tile backsplash, and brand-new stainless-steel appliances. It flows right into the living area, which is centred around a sleek propane fireplace feature wall (currently unhooked). The 1,235 sq. ft. main floor also holds a generous primary bedroom, two additional bedrooms, a dedicated den/office space, and a bright full bathroom. A newly installed mini-split heat pump keeps the whole level comfortable year-round. Downstairs, the 899 sq. ft. lower level gives you plenty of extra room to stretch out. It features a large rec room (kept cozy with a second heat pump) and a spacious fourth bedroom, perfect for a guest setup or older teen. The seller just added a brand-new second full bathroom down here, complete with stylish patterned tile floors and a modern corner shower. You'll also find a dedicated laundry room, a mechanical/workshop area, and plenty of storage space. Step out the side door (or park under the convenient covered carport) and head around to the brand-new, expansive back deck. Its the perfect spot to entertain and look out over your private outdoor space. This massive backyard is a true gardener's dream and a total oasis, featuring dozens of flower varieties, berry bushes, a gazebo, a detached greenhouse, and a handy storage shed. (id:29604)
Engel & Volkers (Lunenburg)
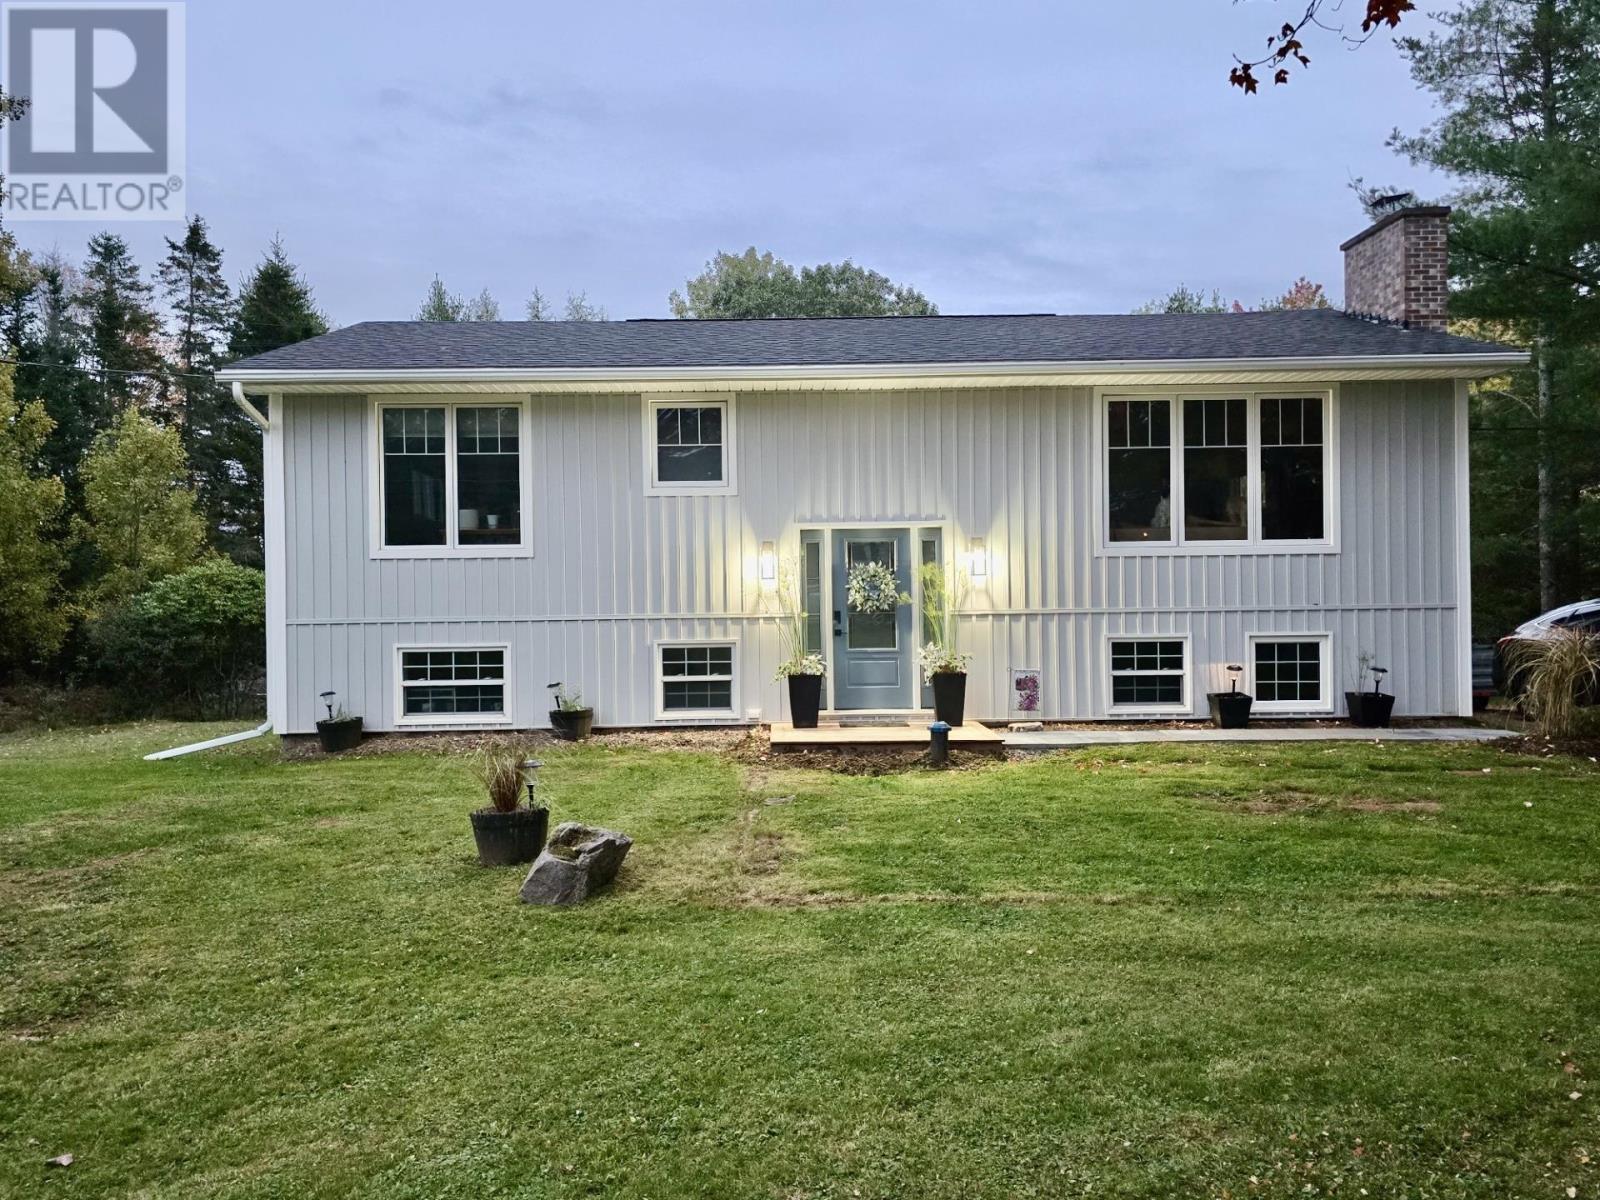
45 Springwaters Place
Valley, Nova Scotia
Come and check out this tastefully remodeled 4 bedroom, 2 bathroom split entry home with double detached car garage in a safe and desirable neighbourhood in Valley, NS. Neutral modern finishes throughout with plenty of room for everyone. Bonus lower level walk out with convenient space for a possible secondary suite with R-2C zoning. Detached, wired double 24x26 garage perfect as a workshop and large gravel driveway with space to park multiple vehicles. Several major upgrades include beautiful custom Glenwood kitchen cabinetry with kitchen island and quartz countertops, stainless steel kitchen appliances, new vinyl plank flooring throughout, new trim and light fixtures, updated washrooms, new board and batten vinyl siding on the house and detached garage, new metal roof on the garage, new sewer line connection, new well foot valve, most windows & front door replaced. This bright and spacious home will not disappoint! (id:29604)
Century 21 Trident Realty Ltd.
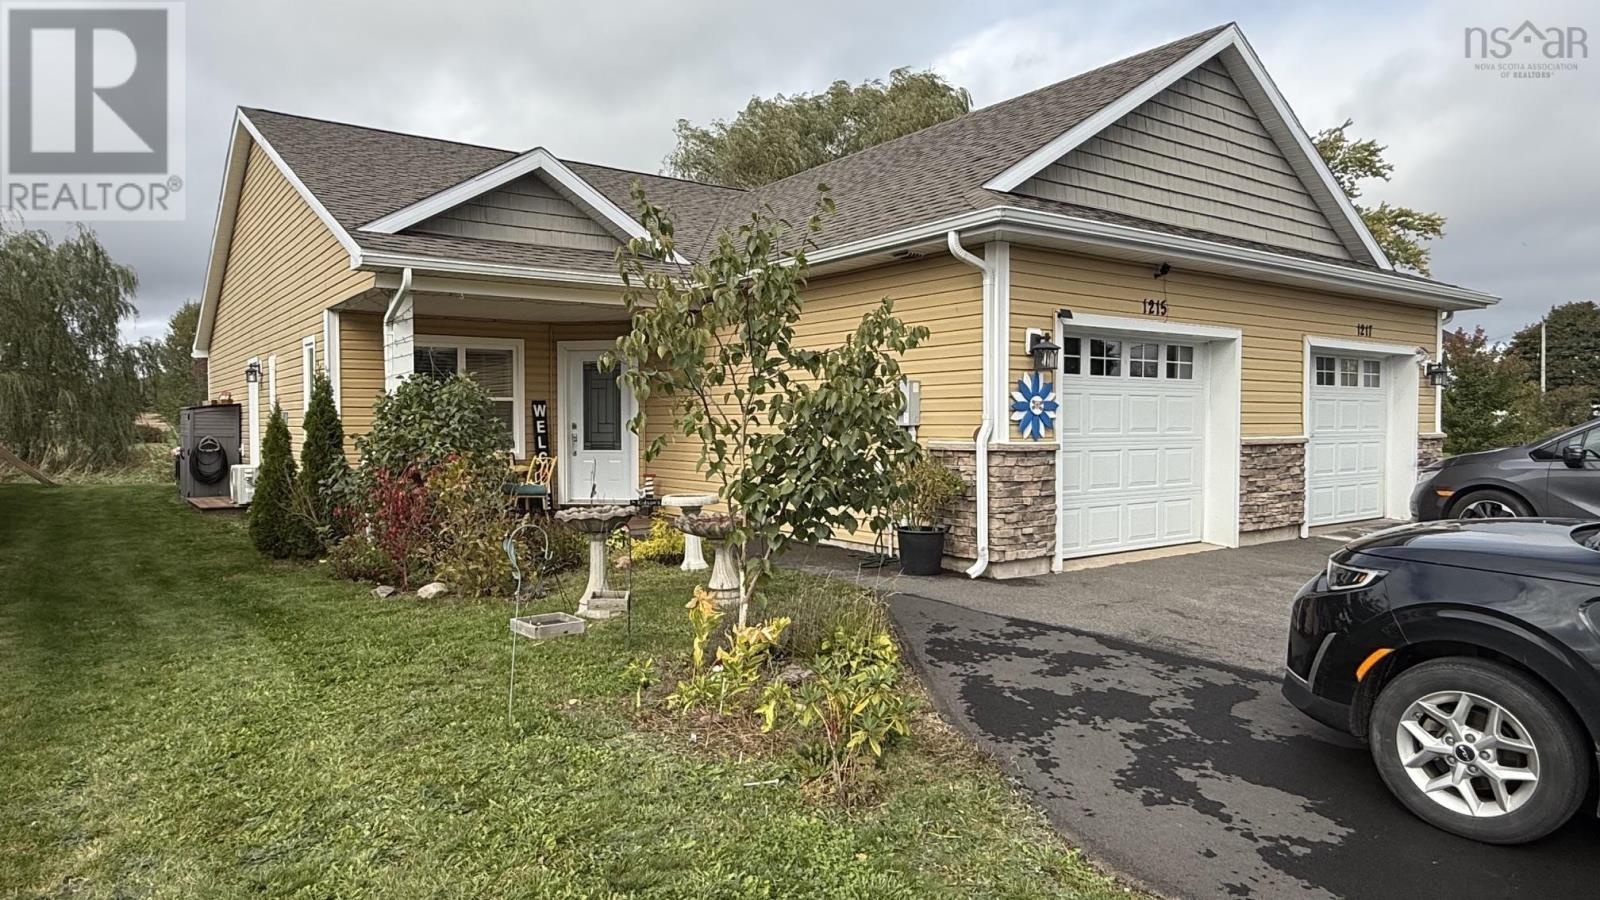
1215 Starrs Point Road
Port Williams, Nova Scotia
Very well maintained 2 bedroom 2 baths semi detached home with attached heated garage in the beautiful community of Port Williams. Nicely landscaped and ready for you to unpack your belongings and just move in and enjoy. Some of the many features include cozy covered front entry, lighted showers in both baths and lighted closets as well. New hot water heater 2026, new heat pump 2025, new widened driveway 2025, awesome neighborhood and even a strawberry patch plus so much more. Home is nestled on a deep lot and backs on farmland. Local amenities include the Port Pub, Noodle Guy, local vineyards, Gates and Willowbank U-Picks. These are all walking distance from your front door. (id:29604)
Exit Real Estate Professionals
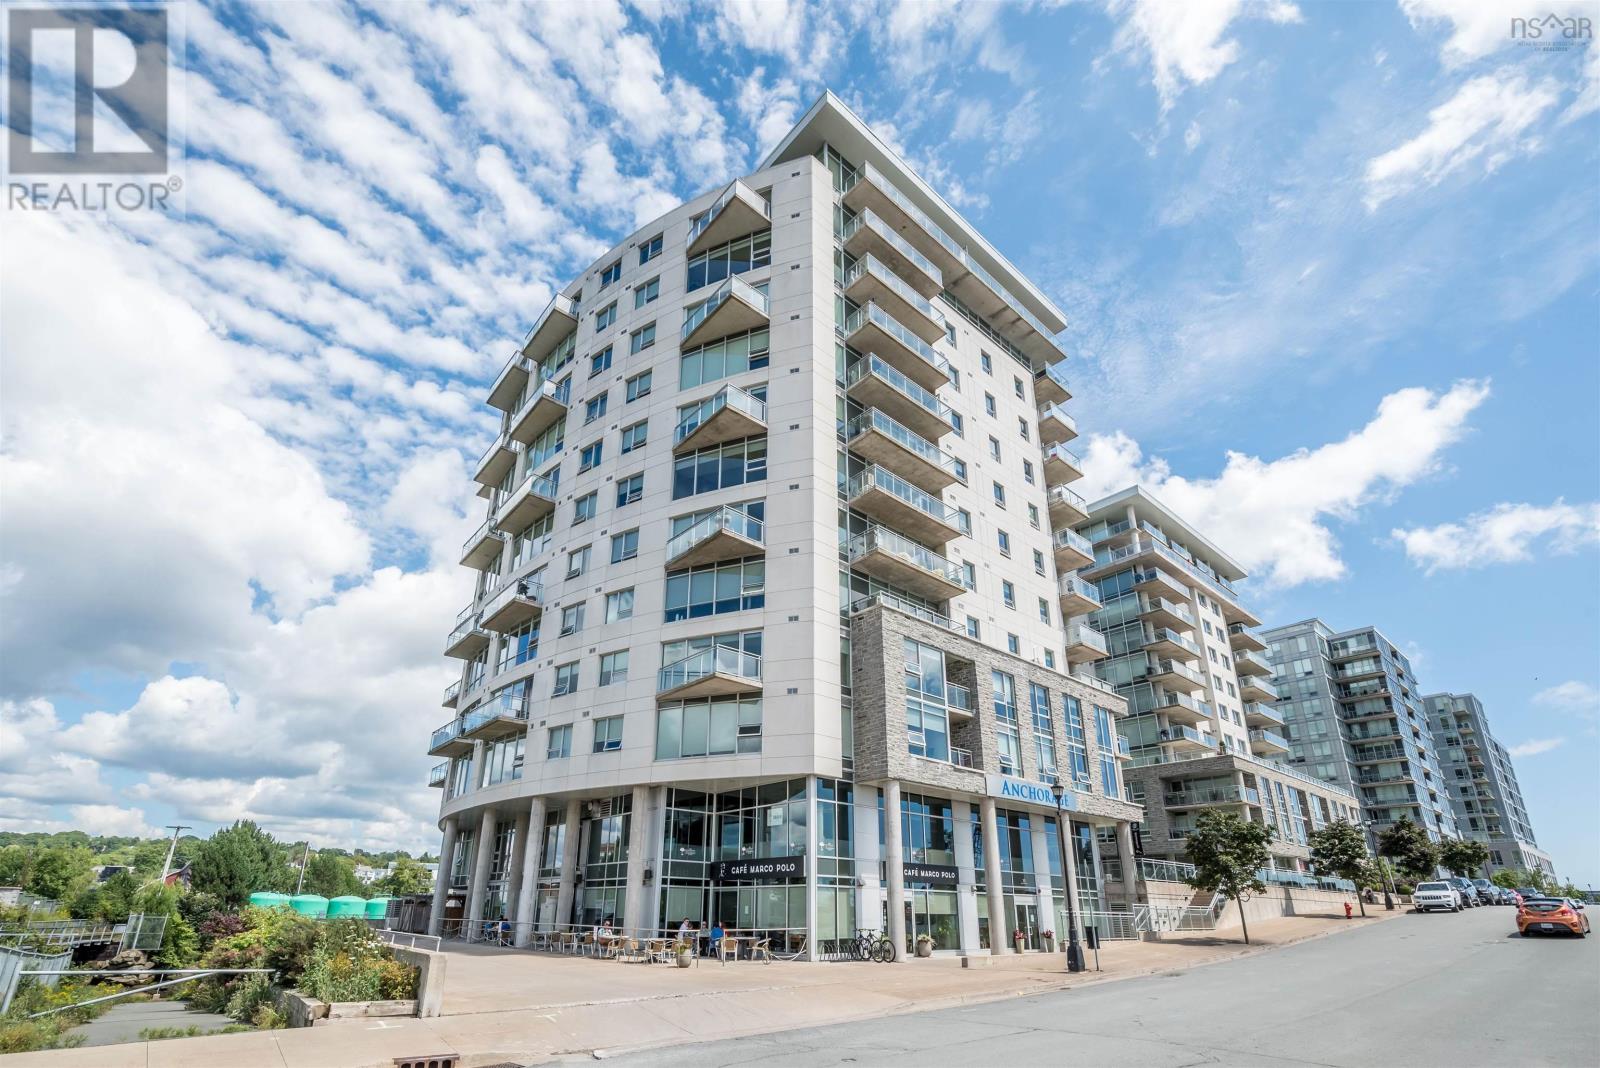
401 15 Kings Wharf Place
Dartmouth, Nova Scotia
Welcome to King's Wharf, Dartmouth's exclusive water front community. With stunning views on Halifax and the Harbour, great dining experiences, a pet friendly environment, live-in superintendent, and underground parking, you can't find a better place to call home! This spacious 2 bedroom + den includes an open concept design, 9 ft windows with stainless steel appliances, in-unit laundry, walk-in closets, ensuite, and more. Be a part of Dartmouth's bright future today! (id:29604)
Atlantis Realty Ltd.
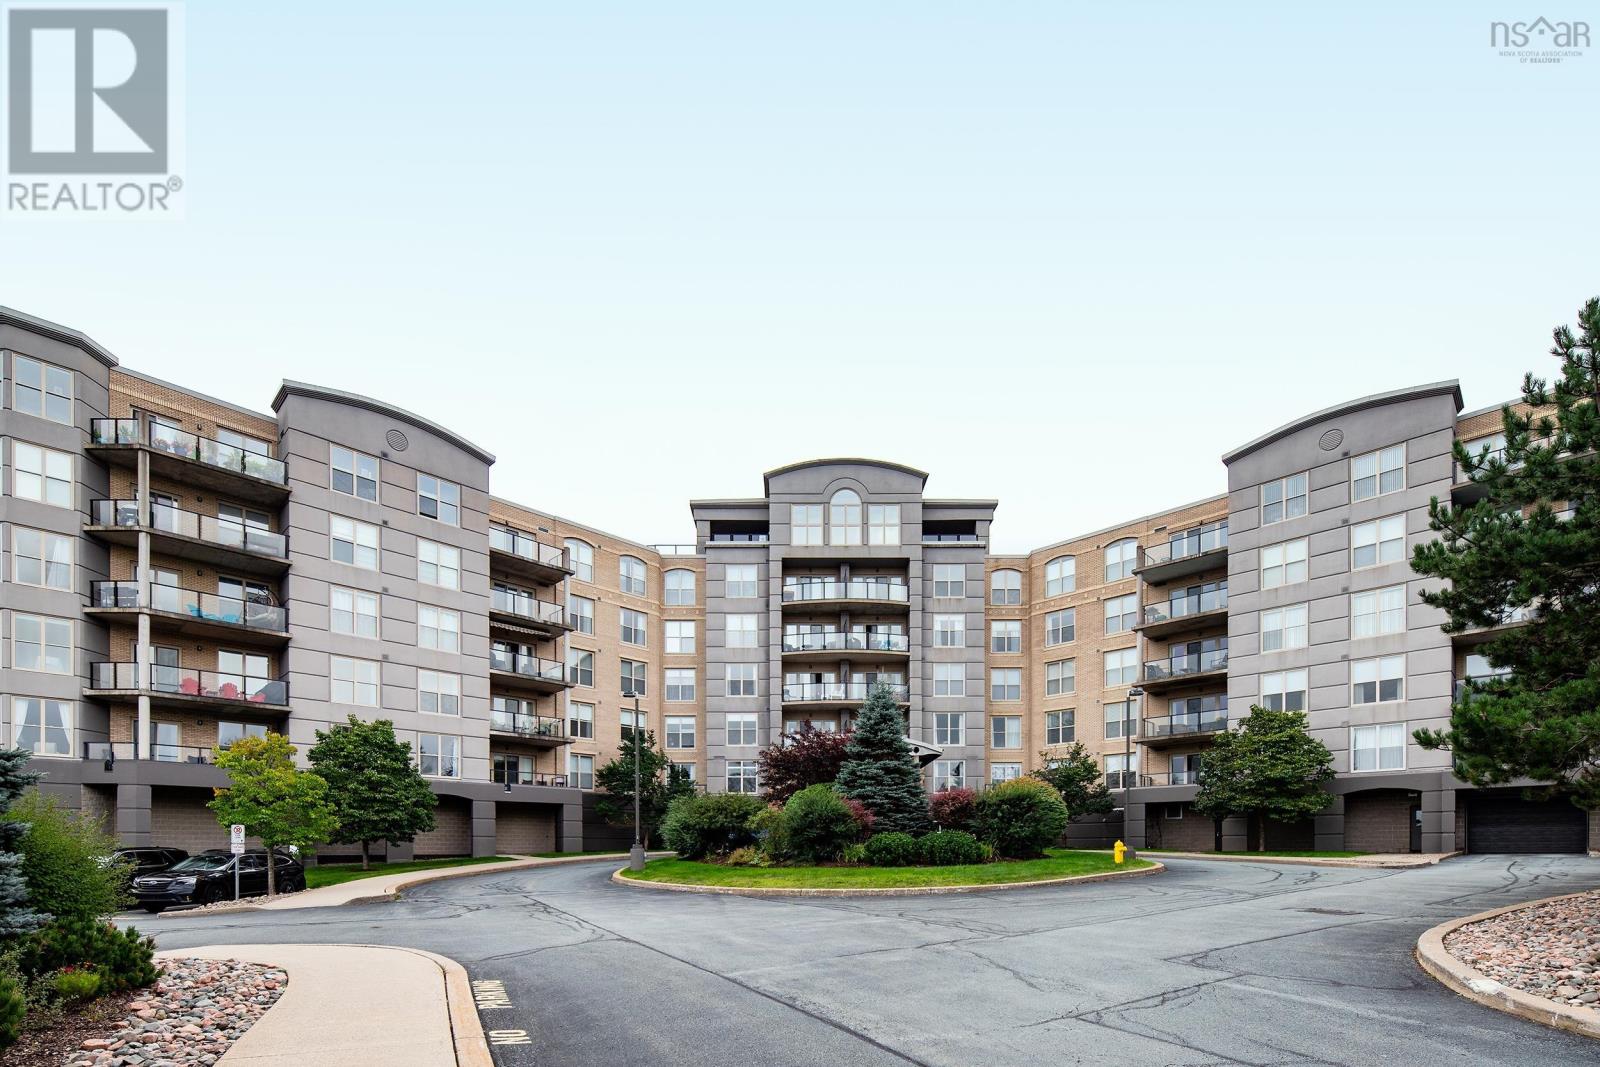
308 36 Southgate
Bedford, Nova Scotia
Welcome to "The Tides," one of Bedfords most sought-after buildings. Positioned at the ideal height on the 3rd level, condo 308 delivers Bedford Basin views from the balcony, the living room and both bedrooms. Commissioned by its original owner, this bright 2-bedroom features exclusive architectural upgrades you will not find in other units. The warm maple kitchen was designed with a nook for an included TV, updated appliances (fridge 1 year and 2-year-old dishwasher), grandfathered garburator, and a layout where the sink faces toward the view rather than the back wall. 9 ceilings, crown moulding, and AC elevate the main living area, which features an electric fireplace added during construction. French doors lead to a flexible 2nd bedroom, ideal for a den or home office, featuring an included Murphy bed. Selected early it includes a premier parking spot with adjacent storage locker. Enjoy live-in superintendent, underground parking with car wash bay, heated pool with a BBQ patio, gym, sauna, library, resident workshop, and a social room with a kitchen. Friends can book the guest suite. Condo fees cover heat, AC, and hot and cold water. 308 combines prime location, Basin views, and totally worry-free living. (id:29604)
Keller Williams Select Realty
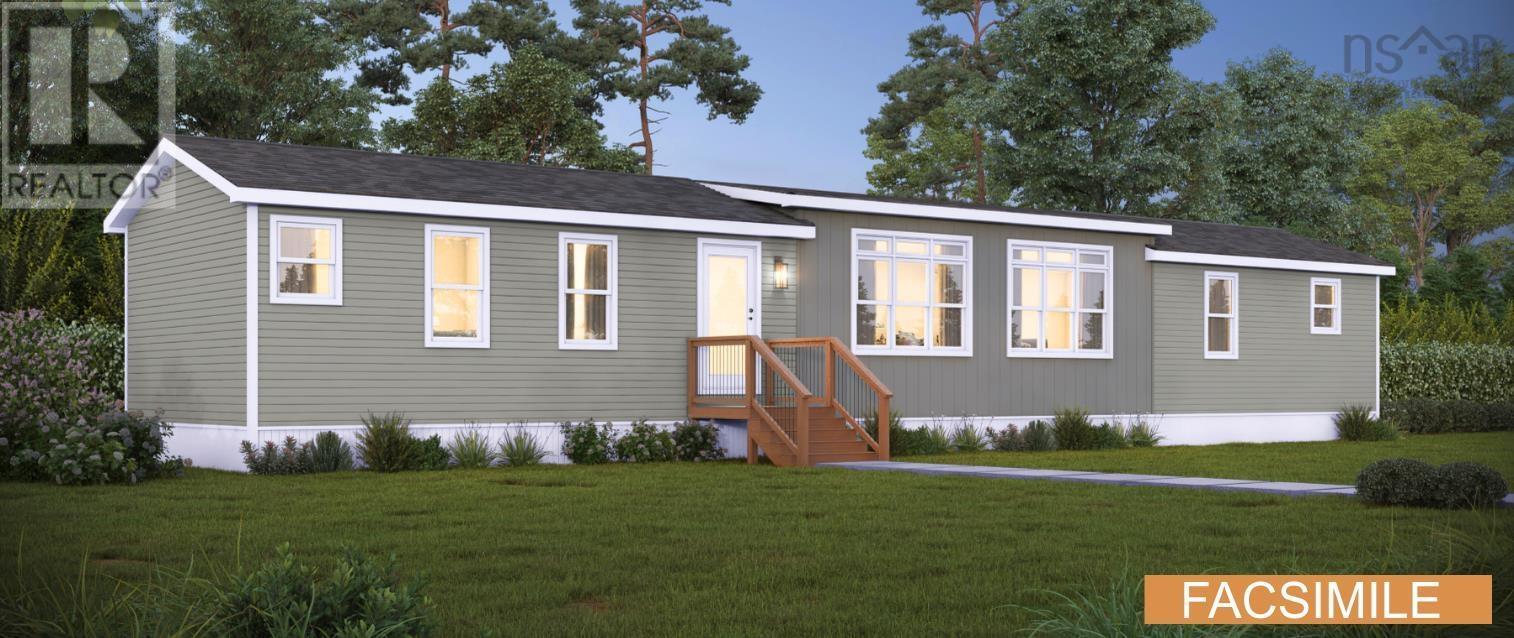
11 Pebble Lane
West St. Andrews, Nova Scotia
Welcome to 11 Pebble Lane in Stonegate modern living made easy. Stonegate is a brand-new land lease community in West St. Andrews, just outside Stewiacke. Surrounded by woodlands yet only 40 minutes from Dartmouth and 20 minutes from Halifax Stanfield Airport, this thoughtfully planned neighbourhood offers comfort, convenience, and affordability in one. With 50-foot-wide lots, Stonegate offers more privacy and outdoor space. Designed for first-time buyers, downsizers, or anyone seeking an easier lifestyle, Stonegate provides attainable homeownership without sacrificing quality or comfort. This brand-new 3-bedroom, 2-bath home features an inviting atrium with transom windows, high ceilings, and a bright, open layout designed for single-level living. Prices includes decks with aluminum railings, landscaping and a paved driveway. A 12,000 BTU ductless heat pump is also installed for year-round comfort. Just ten minutes from Stewiacke, residents enjoy quick access to groceries, restaurants, shops, a pharmacy, and schools, with bus pick-up to Winding River Consolidated Elementary and South Colchester Academy. Outdoor enthusiasts will love nearby Stewiacke River Park, the John Crawford Trail, and the Shubenacadie Wildlife Park. At Stonegate, affordability meets craftsmanship in a community designed for real life. (id:29604)
Royal LePage Atlantic (Dartmouth)
Royal LePage Atlantic (Enfield)
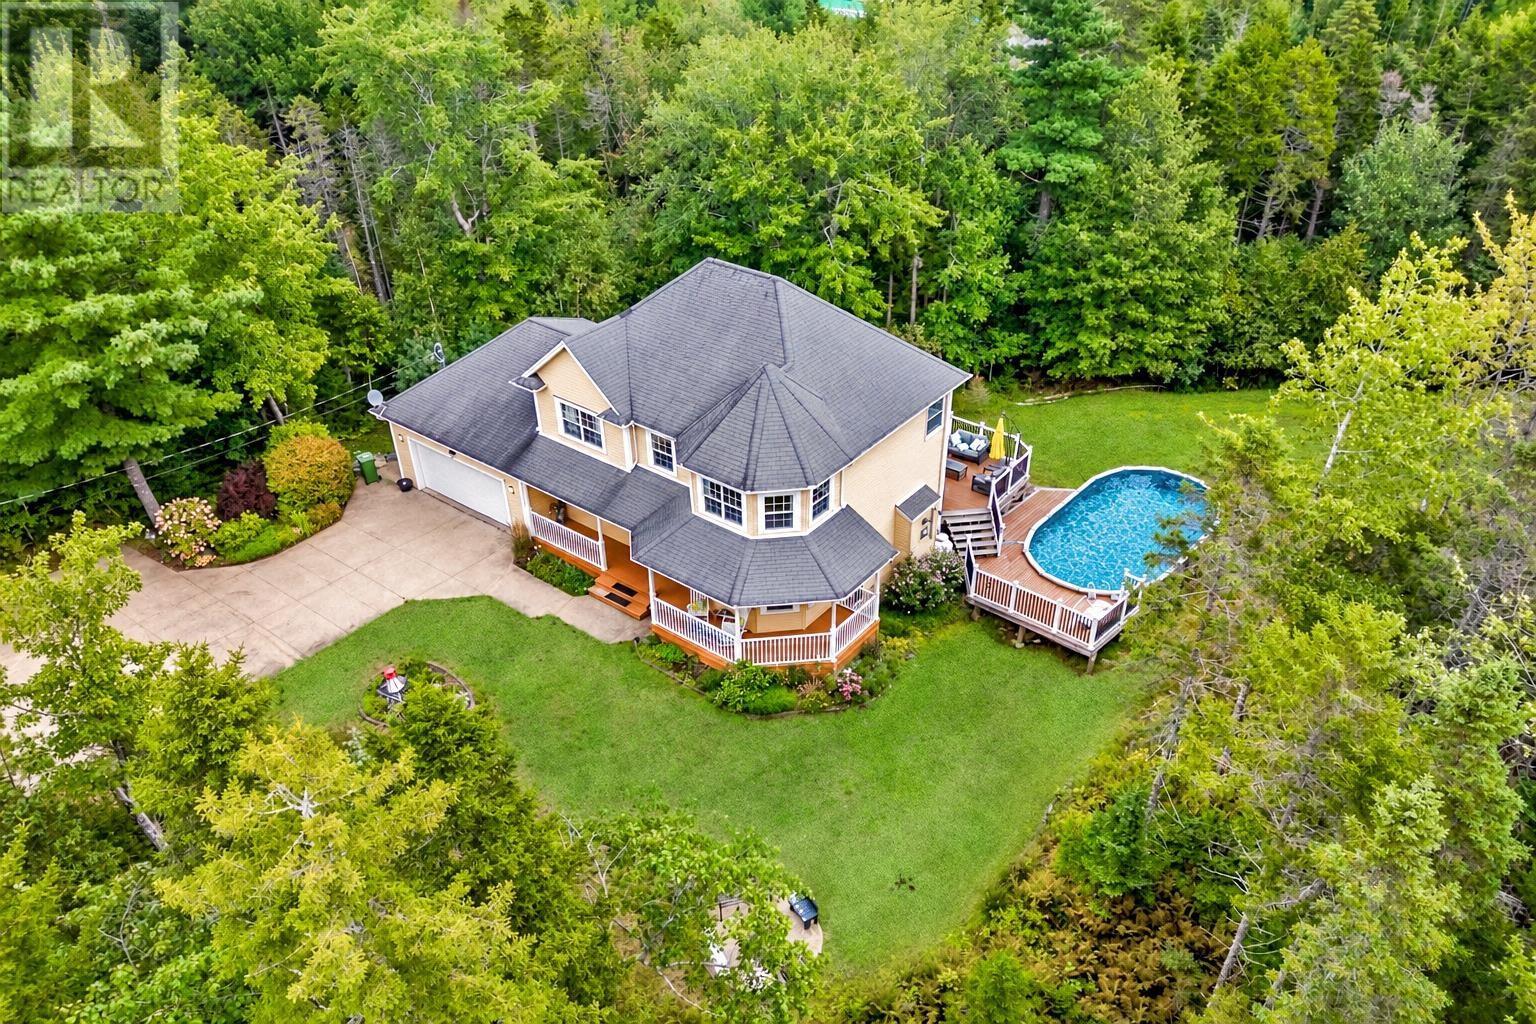
259 Henry Avenue
Fall River, Nova Scotia
Welcome to 259 Henry Avenue, ideally located in the highly desirable Schwartzwald Heights community of Fall River! Meticulously cared for by its original owners, this impressive 4-bedroom, 3.5-bathroom home offers an exceptional combination of space, privacy, comfort and functionality, set on just under 2 acres of beautifully landscaped and naturally private, tree-lined property. The main level features a spacious and inviting layout with a well-appointed kitchen, stainless steel appliances, convenient main-level laundry, stove, heat pump and excellent access to the outdoor living spaces. Upstairs, youll find three generously sized bedrooms, including an impressive primary retreat complete with a large walk-in closet and massive ensuite featuring his-and-hers sinks and a relaxing soaker tub. The massive, fully developed walkout basement adds incredible versatility and includes a fourth bedroom, along with abundant additional living and recreational space. Outside, this property truly shines with a massive rear deck/balcony finished with durable composite decking, an above-ground pool, multiple sheds, fire pit and beautifully landscaped grounds with plenty of room to entertain, relax and enjoy the privacy of your surroundings. A large double-car garage and concrete driveway provide ample parking, storage and functionality. Imagine enjoying your morning coffee from either deck, cooling off in the pool on warm summer afternoons, or gathering around the fire pit with family and friends in the evenings. Ideally situated close to schools of all levels, parks, playgrounds, amenities and everything Fall River has to offer, 259 Henry Avenue is a rare opportunity to enjoy an exceptionally private and spacious property in one of the area's most sought-after communities. Thoughtfully maintained throughout, this home is ready to be enjoyed from day one. With generous indoor and outdoor spaces, it offers an ideal setting for families, entertaining and making lasting memories. (id:29604)
Exit Real Estate Professionals