
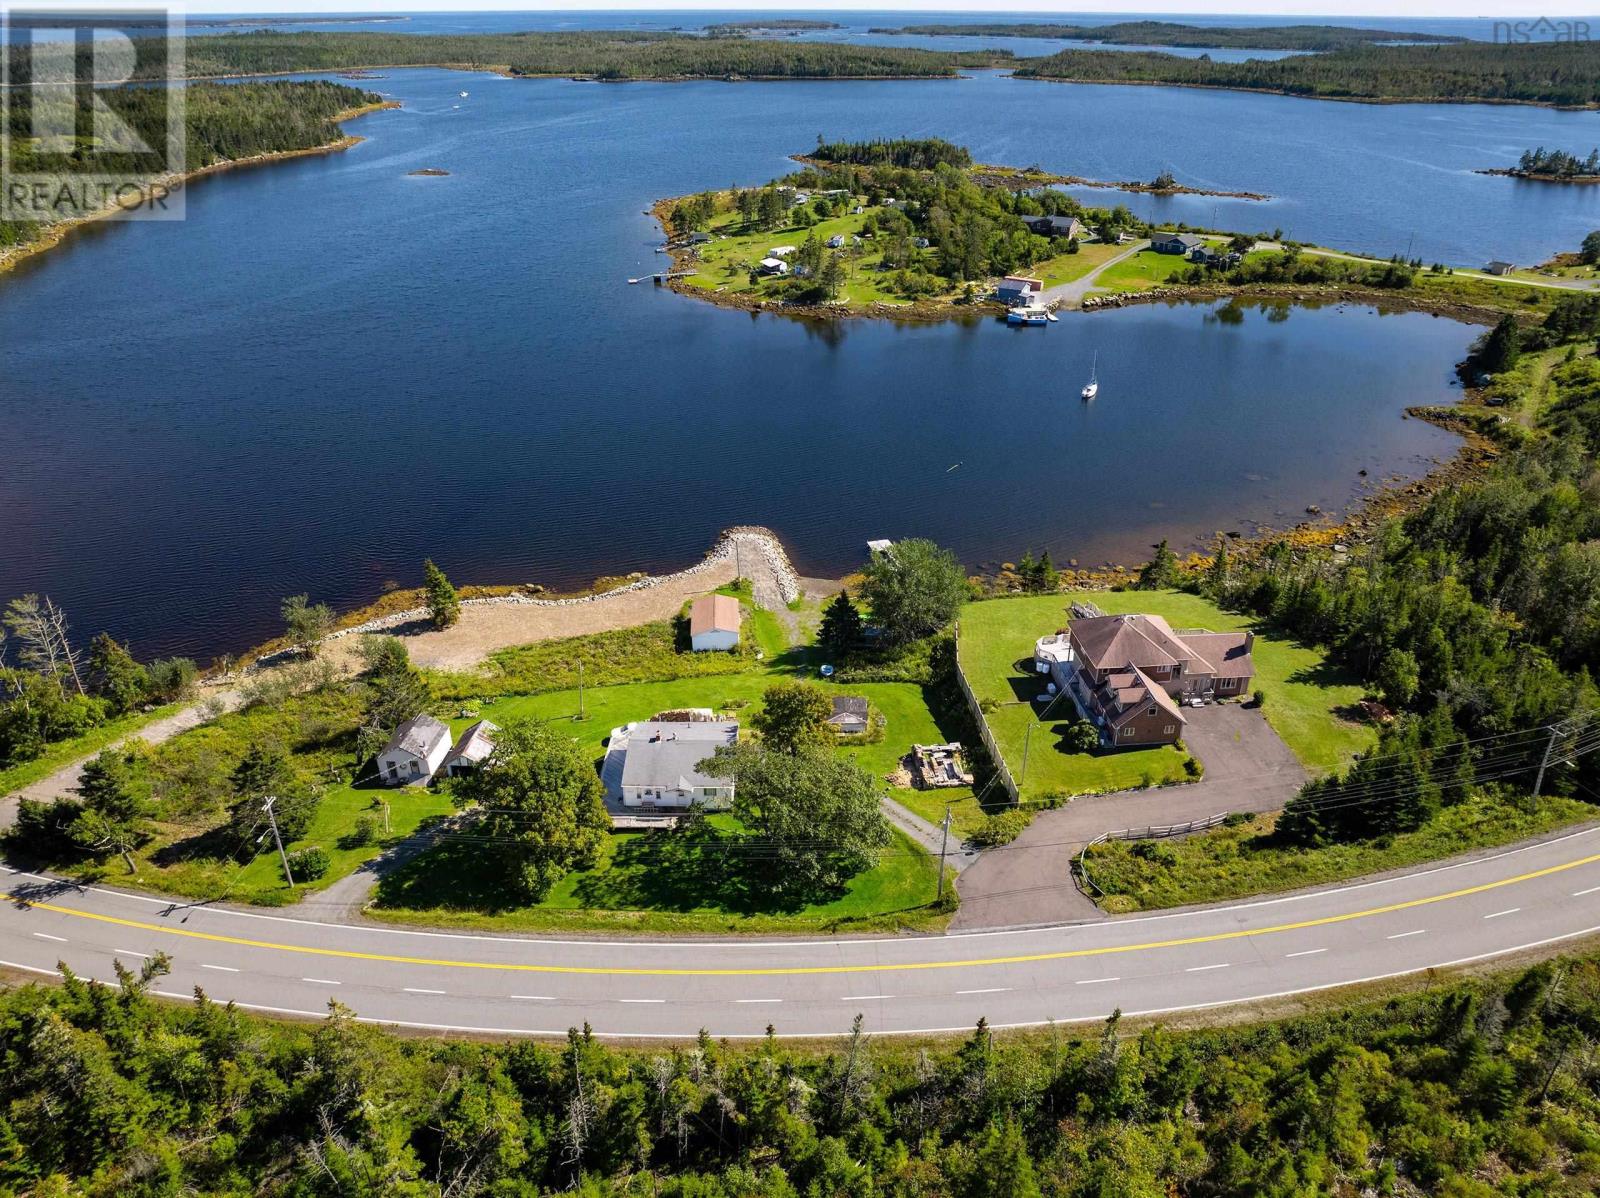
18404 Highway 7
Popes Harbour, Nova Scotia
Experience exceptional oceanfront living on Nova Scotias beautiful Eastern Shore. Enjoy Breathtaking Ocean views plus, 237 feet of extremely protected ocean frontage with deep-water anchorage. This expansive full two-storey home offers over 3,000 sq. ft. of living space, a well-designed layout and beautiful ocean views. Step inside to a welcoming entry foyer that sets the tone for this spacious home. Designed with both everyday living and entertaining in mind, the main level features an expansive eat-in kitchen,spacious great room with wood fireplace, bright sunroom,formal dining room,private office and convenient main-floor laundry. Step outside onto the massive rear deck and take in the peaceful waterfront settingan ideal space for entertaining,relaxing and enjoying life by the ocean. Upstairs youll find four generously sized bedrooms, including an impressive primary suite overlooking the harbour, complete with a walk-in closet and large ensuite bath. With Four Spacious Bedrooms plus totaltwo full and two half bathsthere is plenty of space for family and guests. The lower level features a large recreation room and a relaxing sauna plus a substantial workshop and plenty of storage. A 1.5-car attached garage with power and its own heat pump provides additional year-round usable space. Outside the paved driveway offers ample parking,while a Generac generator adds peace of mind and worry free living. The protected waterfront and deep-water anchorage make this an especially appealing property for boating enthusiasts looking for convenient access to the ocean from their own property. Offering space, privacy and a true coastal lifestyle, this executive oceanfront property is conveniently located approximately 15 minutes from the amenities of Sheet Harbour and 35 minutes from Musquodoboit Harbour. A substantial waterfront home in a spectacular Eastern Shore setting. Book your showing Today! (id:29604)
Keller Williams Select Realty
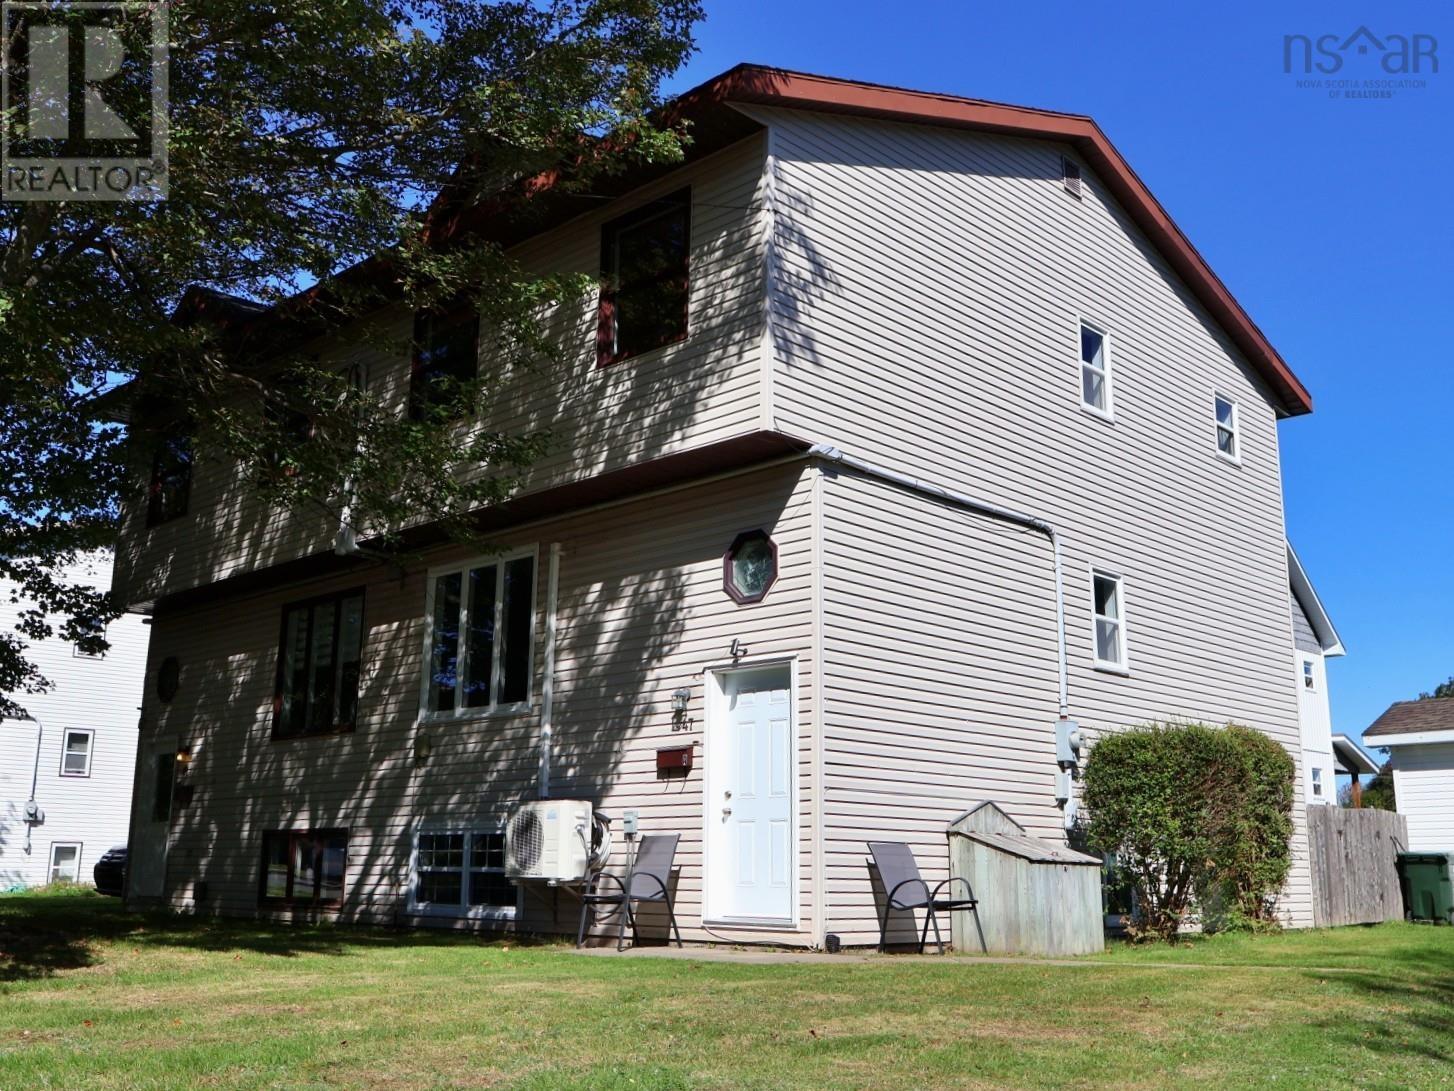
47a Court Street
North Sydney, Nova Scotia
MOVE-IN READY! Welcome to 47A Court Street in North Sydney! This 3 bedroom, 2 bathroom home offers comfortable living, a spacious yard, plenty of parking and two sheds for additional storage. Inside, you will find a practical layout with plenty of room for family, guests or a home office. A heat pump with A/C and electric heat provide year-round comfort, and all appliances are included along with the kitchen table and chairs. With municipal services and potential as an income property, this home offers options whether you are looking for a place of your own or an investment opportunity. The location is another great feature. North Sydney sits along beautiful Sydney Harbour and is home to the Marine Atlantic ferry terminal connecting Cape Breton to Newfoundland. From 47A Court Street, you are close to shopping, services and the waterfront, with beautiful areas nearby to get out for a walk and enjoy the harbour views. Priced with a quick sale in mind, this move-in-ready home is ready for its next owner! Be sure to watch the video walkthrough and drone footage for a closer look at the property and the surrounding North Sydney area. For full listing details, check out the listing on REALTOR.ca. (id:29604)
Cape Breton Realty
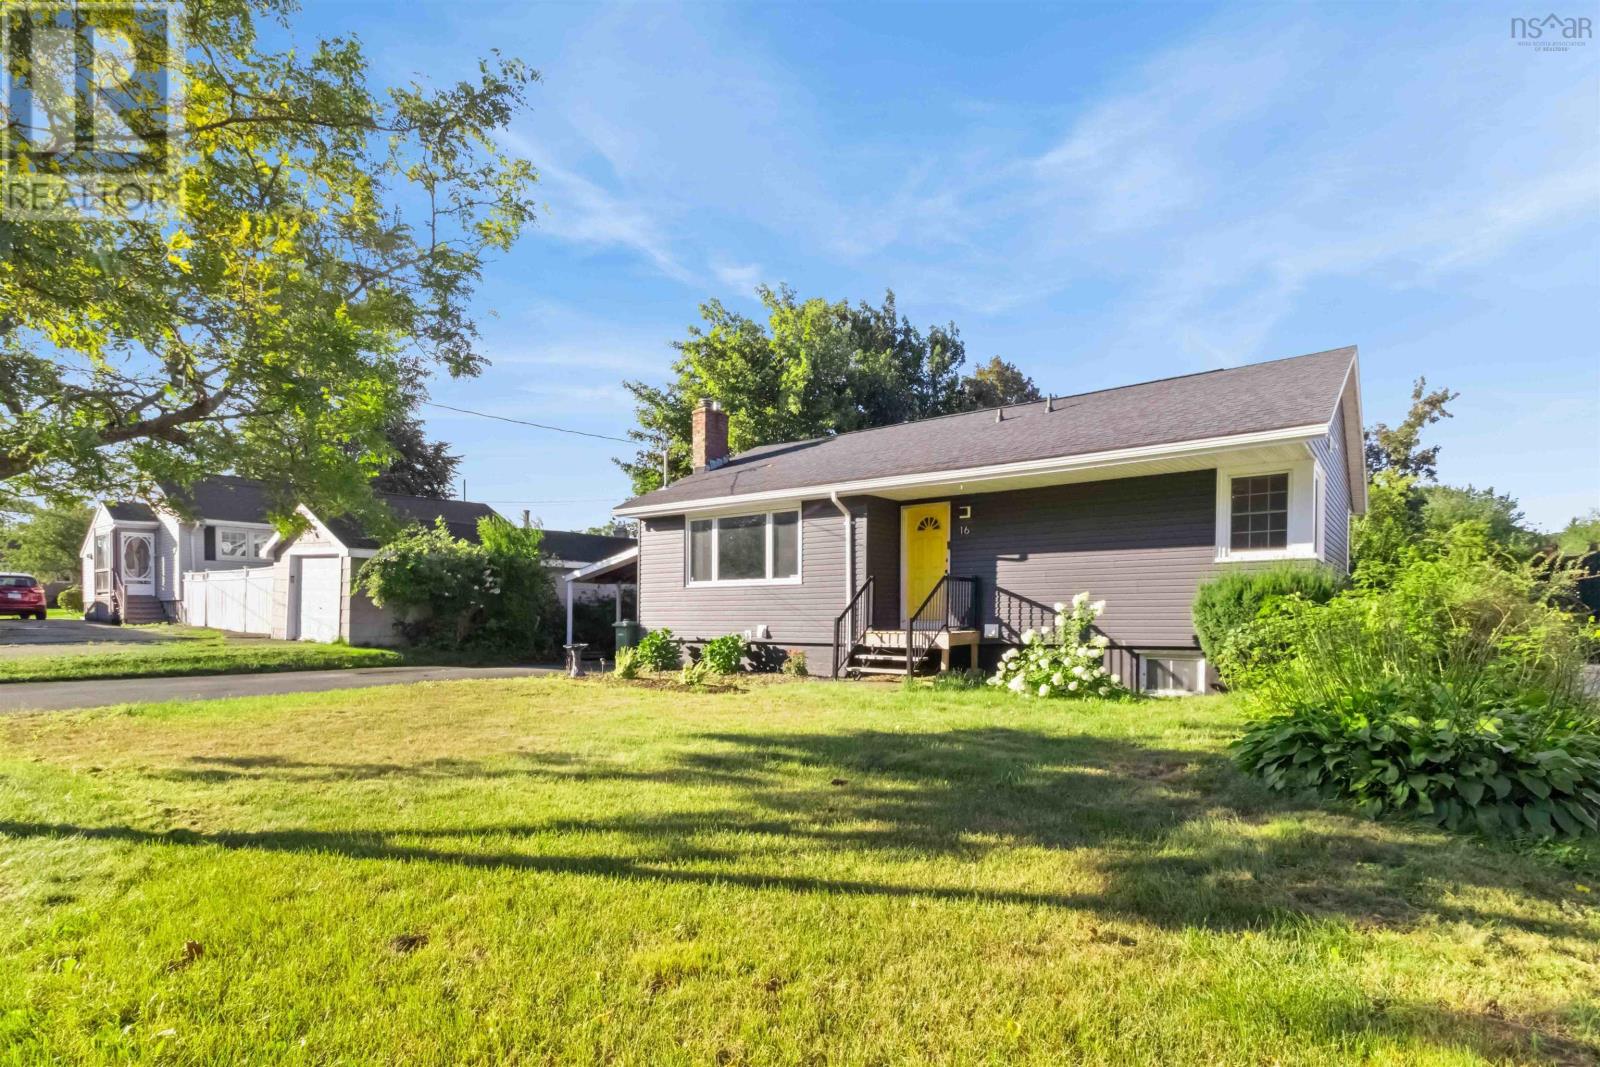
16 Bowser Avenue
Woodlawn, Nova Scotia
Welcome to this beautifully updated bungalow in Dartmouths sought-after Woodlawn area, nestled in a quiet, family-friendly neighborhood. Thoughtfully maintained and enhanced with numerous modern upgrades, this home offers comfort, flexibility, and inviting spaces throughout. The main floor features a spacious living room with a cozy fireplace, an open-concept dining room and kitchen with a built-in pantry, and patio doors leading to a bright sunroom overlooking the large, landscaped backyardan ideal spot for relaxing, entertaining, or enjoying time with family. Two generously sized bedrooms and a four-piece bathroom with new tub and vanity installed to complete this level. The lower level provides excellent additional living space with two more bedrooms, a large recreation room with a woodstove (not currently in use), a laundry room, and a newly renovated three-piece bathroom completed in 2024 with a 6-foot soaker tub. This level also includes a relaxing sauna, adding a spa-like touch to the home. Outside, the paved driveway and carport offer convenient parking for multiple vehicles, while a backyard shed added in 2025 provides extra storage. The spacious yard is further enhanced by an above-ground pool, perfect for summer enjoyment. This home has benefited from significant upgrades, including a new roof (2020), new sewer lateral (2020), new flooring (2021), new siding (2022), new outdoor front stairs (2022), new ducted heat pump (2022), an upgraded 200-amp electrical panel (2022), Large Casement window installed (2023), a new full bathroom on the lower level (2024) and a Recent energy efficiency test done. With its flexible layout, extensive improvements, and desirable location, this welcoming home is truly ready for its next chapter (id:29604)
RE/MAX Nova
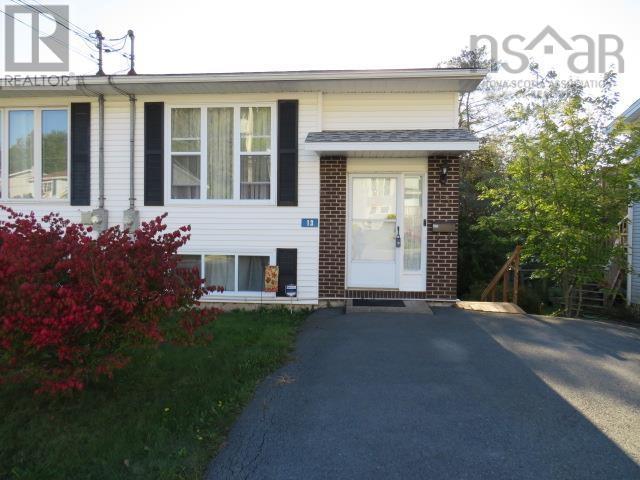
13 Florence Place Court
Lower Sackville, Nova Scotia
Welcome to this lovely, family friendly neighborhood. Here, you will find your new home, sitting on a quiet court without any busy traffic. This is a well sought-after location to live. You will enjoy all of the local amenities on a bus route and your family will love being close to all levels of schools, walking trails, lake, park, sports stadium, arena, etc. You can have it all! Once you walk through the door of 13 Florence Place Court, you will feel at home. The main level features a fantastic open concept feel which is great for entertaining. A bright living room with lots of natural light and a walk-out patio is great for those quiet morning coffee breaks. The kitchen has ample counterspace and storage but the added walk-in pantry is a real bonus. Check out the custom cabinets and table in the dining area, they will stay for your next dinner party. The lower level has three bedrooms, a renovated bath with walk-in shower and a laundry area. An easy to maintain home is just what you need. There are two ducted heatpumps for efficient heating and cooling and to make you feel comfortable in all seasons. Book your viewing today, this is what you have been looking for!! (id:29604)
Royal LePage Anchor Realty
90 Ingram Drive
Fall River, Nova Scotia
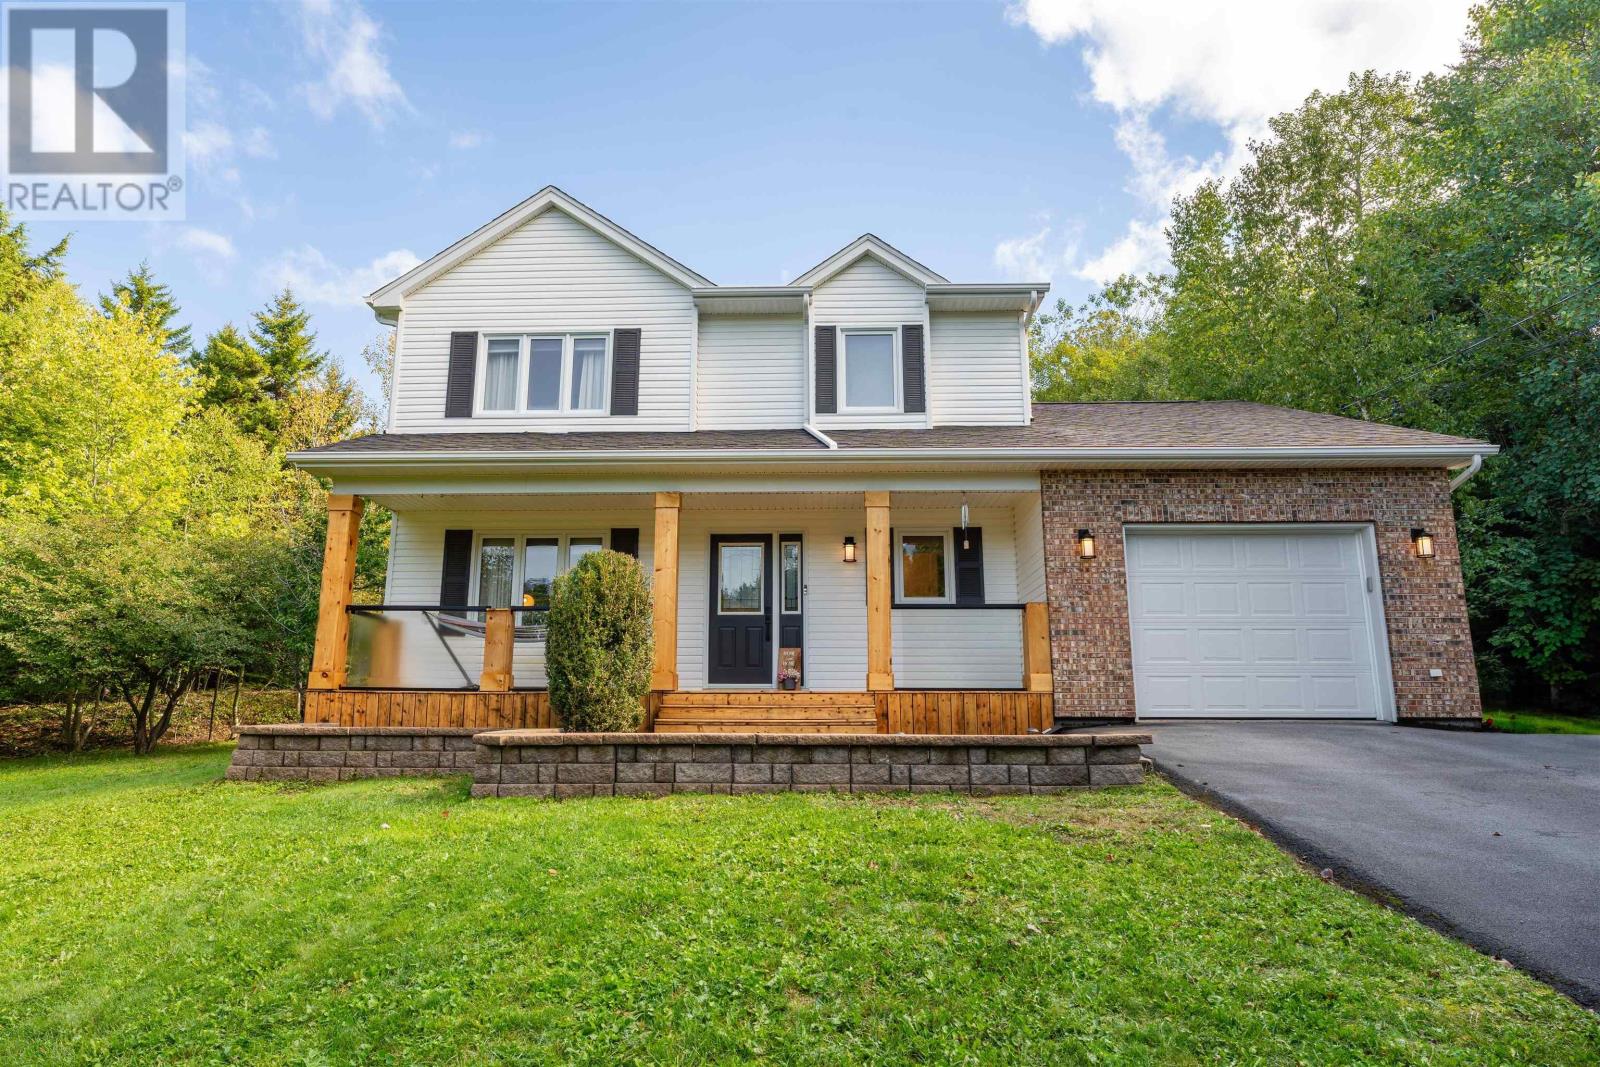
Welcome to 90 Ingram Drive, where space, privacy and community come together in the heart of Fall River. Tucked away on just under 1.2 acres with municipal water, this beautifully updated two-storey home offers the peaceful setting youve been looking for without giving up the convenience of being close to everything. Inside, youll find 4 bedrooms, 2.5 bathrooms and a bright, spacious layout. Beautiful hardwood floors flow throughout, while high ceilings and generous living spaces give the home an open and inviting feel. The sunken living room adds character, while the renovated kitchen and bathrooms bring a fresh updated feel throughout. With multiple living areas, a finished basement, garage and shed, theres plenty of room for busy mornings, movie nights, storage and everything in between. Step outside and youll quickly see why Fall River is such a sought-after place to call home. You are so close to lakes, parks and trails make it easy to get outside and explore. Groceries, cafés, restaurants, shops and everyday amenities are all close by, with convenient access to Highway 102 making trips to Halifax, Dartmouth and the airport a breeze. Families will also appreciate being close to local schools, including Ash Lee Jefferson Elementary, Georges P. Vanier Junior High and Lockview High School, along with the many recreational opportunities this community is known for. Even better, many of the big-ticket upgrades have already been taken care of, including a newer roof, ducted heat pump, new HRV and many additional updates throughout, giving you less to worry about and more time to simply enjoy your new home. Private, spacious and move-in ready, 90 Ingram Drive offers the space to spread out, the convenience of a well-connected community and the lifestyle that makes Fall River such a special place to call home. (id:29604)
RE/MAX Nova
RE/MAX Nova (Halifax)
12 Kent Drive
Amherst, Nova Scotia
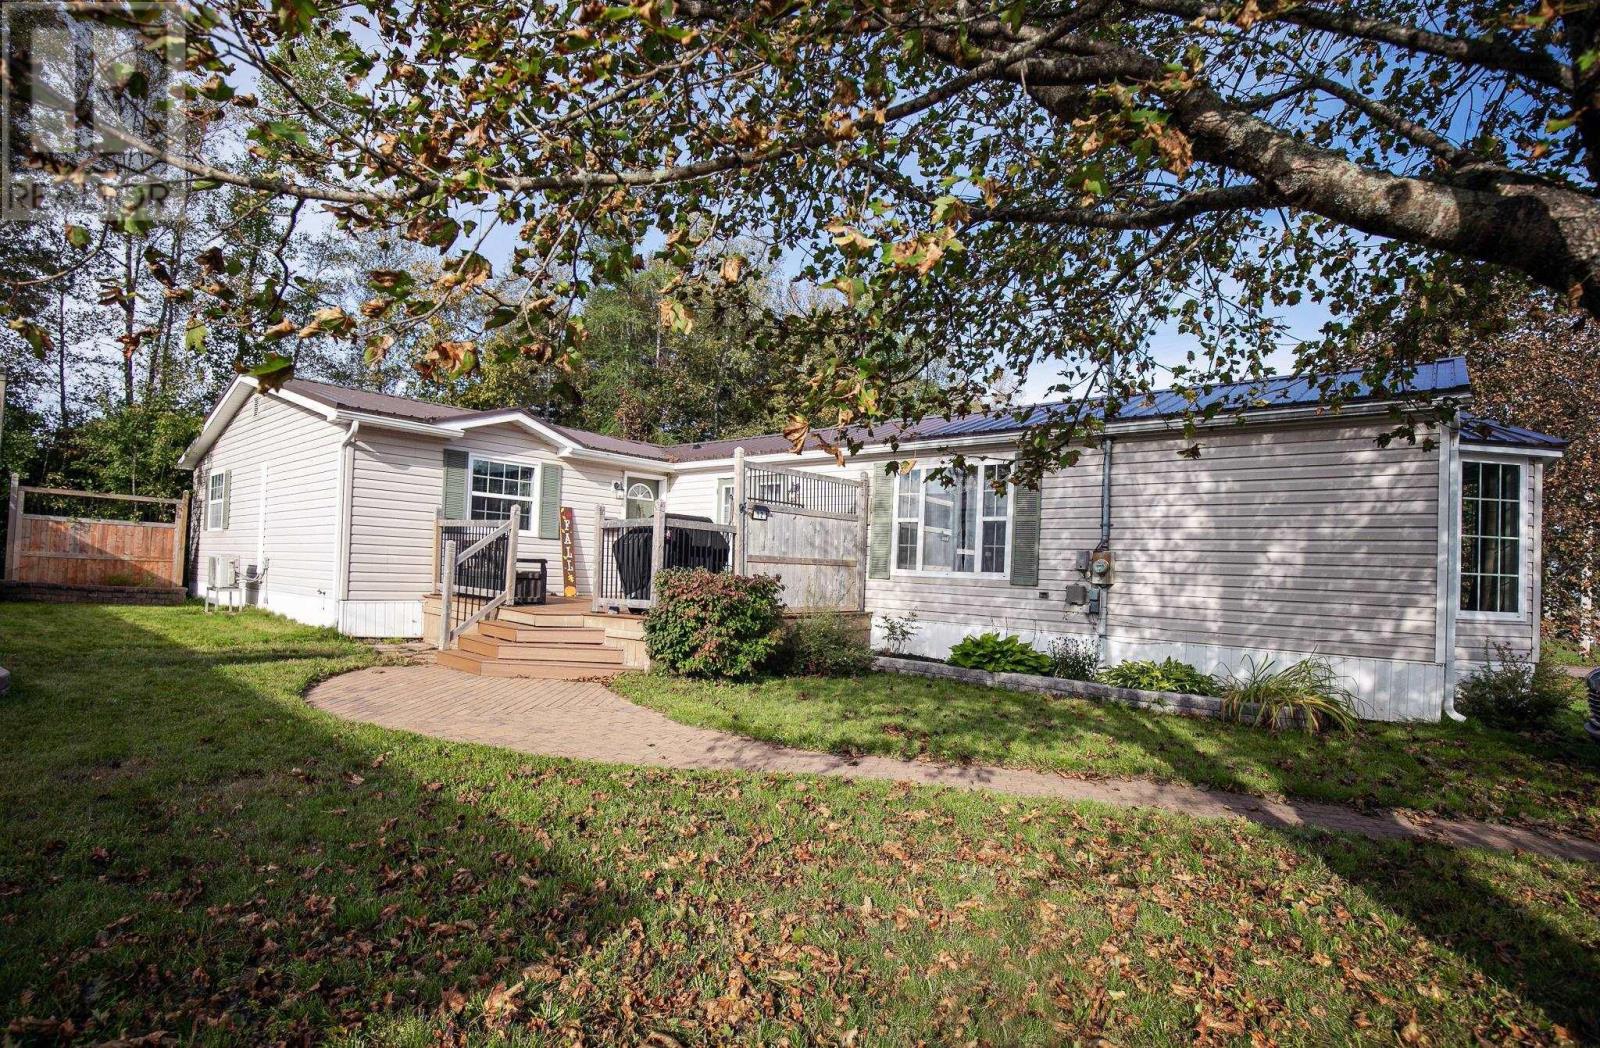
LARGE MINI HOME LOCATED MINUTES FROM DOWNTOWN AMHERST! This three bedroom one bath mobile home offers the regular unit plus a large 22 x 32 permanent addition! The home has been extensively looked after since day, one and offers a large amount of living space, both indoors and outdoor. Updates include two mini split heat pumps, large kitchen with upgraded appliances, metal roof, composite decking, large shed, paved driveway, and lots of green space! Lot rent is currently $220 a month with Killiam Properties. Truly one of a kind! (id:29604)
RE/MAX County Line Realty Ltd.
224 Langbrae Drive
Halifax, Nova Scotia
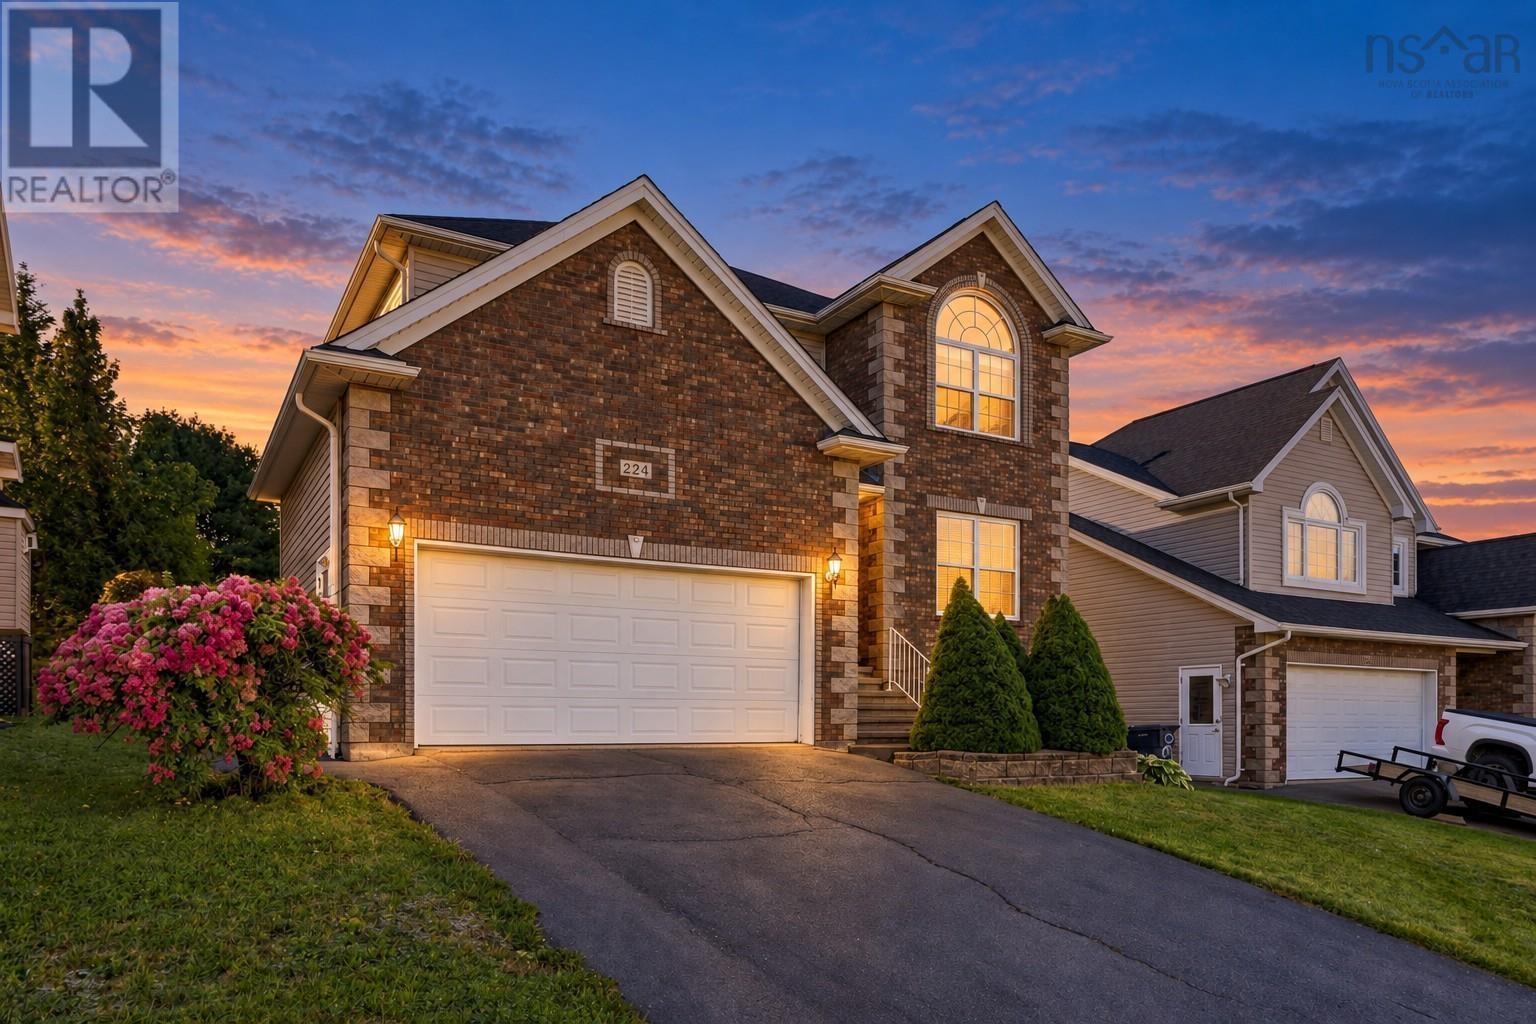
Beautifully maintained in sought-after Clayton Park West, this spacious five-bedroom home offers exceptional space, functionality and a family-friendly layout. Freshly painted and showing pride of ownership throughout, it is truly move-in ready. The main level features hardwood floors, formal living and dining rooms, a comfortable family room with natural gas fireplace, and a bright kitchen with white cabinetry, quartz countertops and stainless steel backsplash. The adjoining dining nook opens to a new, expansive deck overlooking the large two-tiered backyardperfect for entertaining, relaxing and family life. Upstairs, the generous primary suite features a vaulted ceiling, sitting area, impressive walk-in closet and spacious 5pc ensuite, while three additional generous-sized bedrooms and a 4pc bath complete this level. The fully finished lower level adds tremendous versatility with a fifth bedroom and walk-in closet, 4pc bath with in-floor heat, flexible rec space, and a fantastic media/games room with built-in cabinetry, bar sink and beverage fridge. A double garage with overhead storage and a convenient location minutes from schools, shopping, recreation and highway access complete this exceptionally well-cared-for home. (id:29604)
One Percent Realty East Inc.
403 Heddas Way
Fall River, Nova Scotia
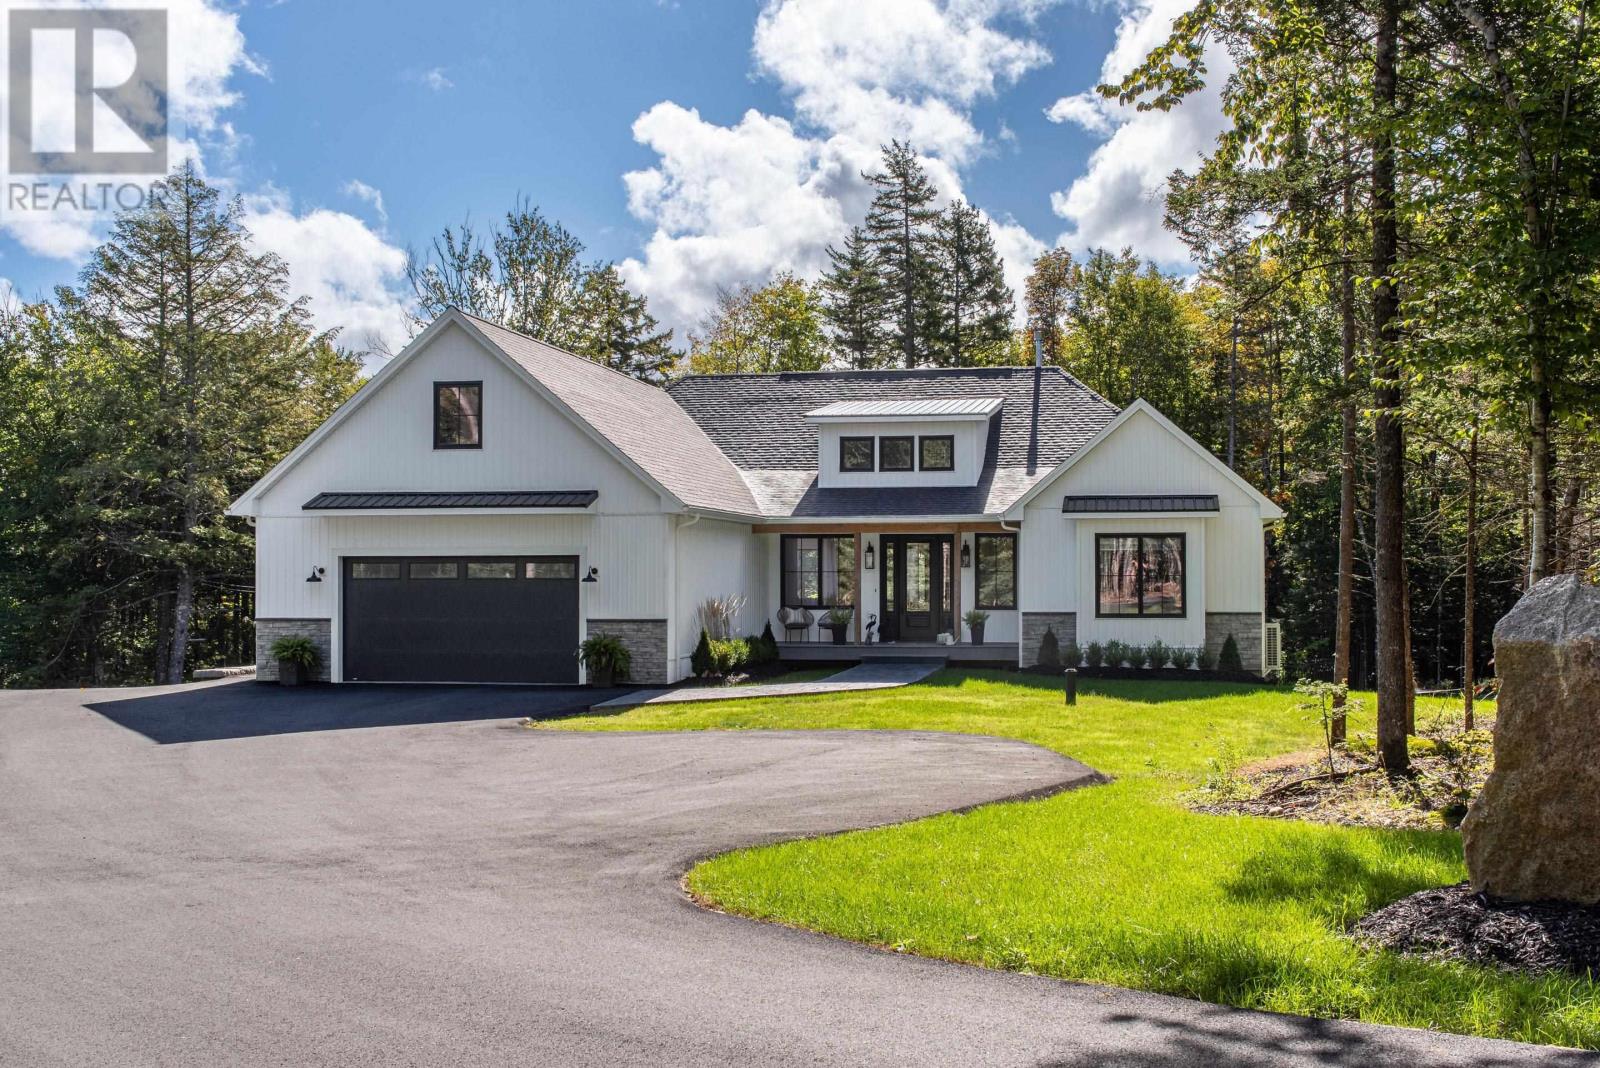
Tucked away on a private, landscaped flag lot, this home is arranged around the pleasure of being together and the easy pull of the outdoors. The main floor brings the kitchen and living areas together beneath soaring vaulted ceilings, with custom oak beams adding warmth and character overhead. A propane fireplace framed by warm wood built-ins gives the living area a grounded centre, while the 10-foot island and well-appointed pantry/prep kitchen make the space as practical as it is inviting. The primary suite sits quietly apart, with a spacious walk-in closet and an oversized ensuite with in-floor heat. Upstairs, two more bedrooms each have their own bathroom and walk-in closet, offering welcome privacy for family or guests. Downstairs, the family room, games area and recreation space flow together as one expansive gathering place, with the entire space walking out to the backyard and pool deck. An additional bedroom, separate office or den, dedicated gym, large full bathroom and generous storage room add flexibility and function to the lower level. A built-in lower-level pool house with wet bar carries the evening outdoors. Take a dip in the heated, saltwater in-ground pool, then settle beneath the covered poolside area beside the floor-to-ceiling stone wood-burning fireplace. Four covered outdoor spaces offer welcoming places to gather, unwind and enjoy the beautifully landscaped grounds. Inside and out, the spaces invite you to settle in, gather often and enjoy every season. Its a home for quiet routines, full houses and evenings that stretch a little longer. (id:29604)
Parachute Realty
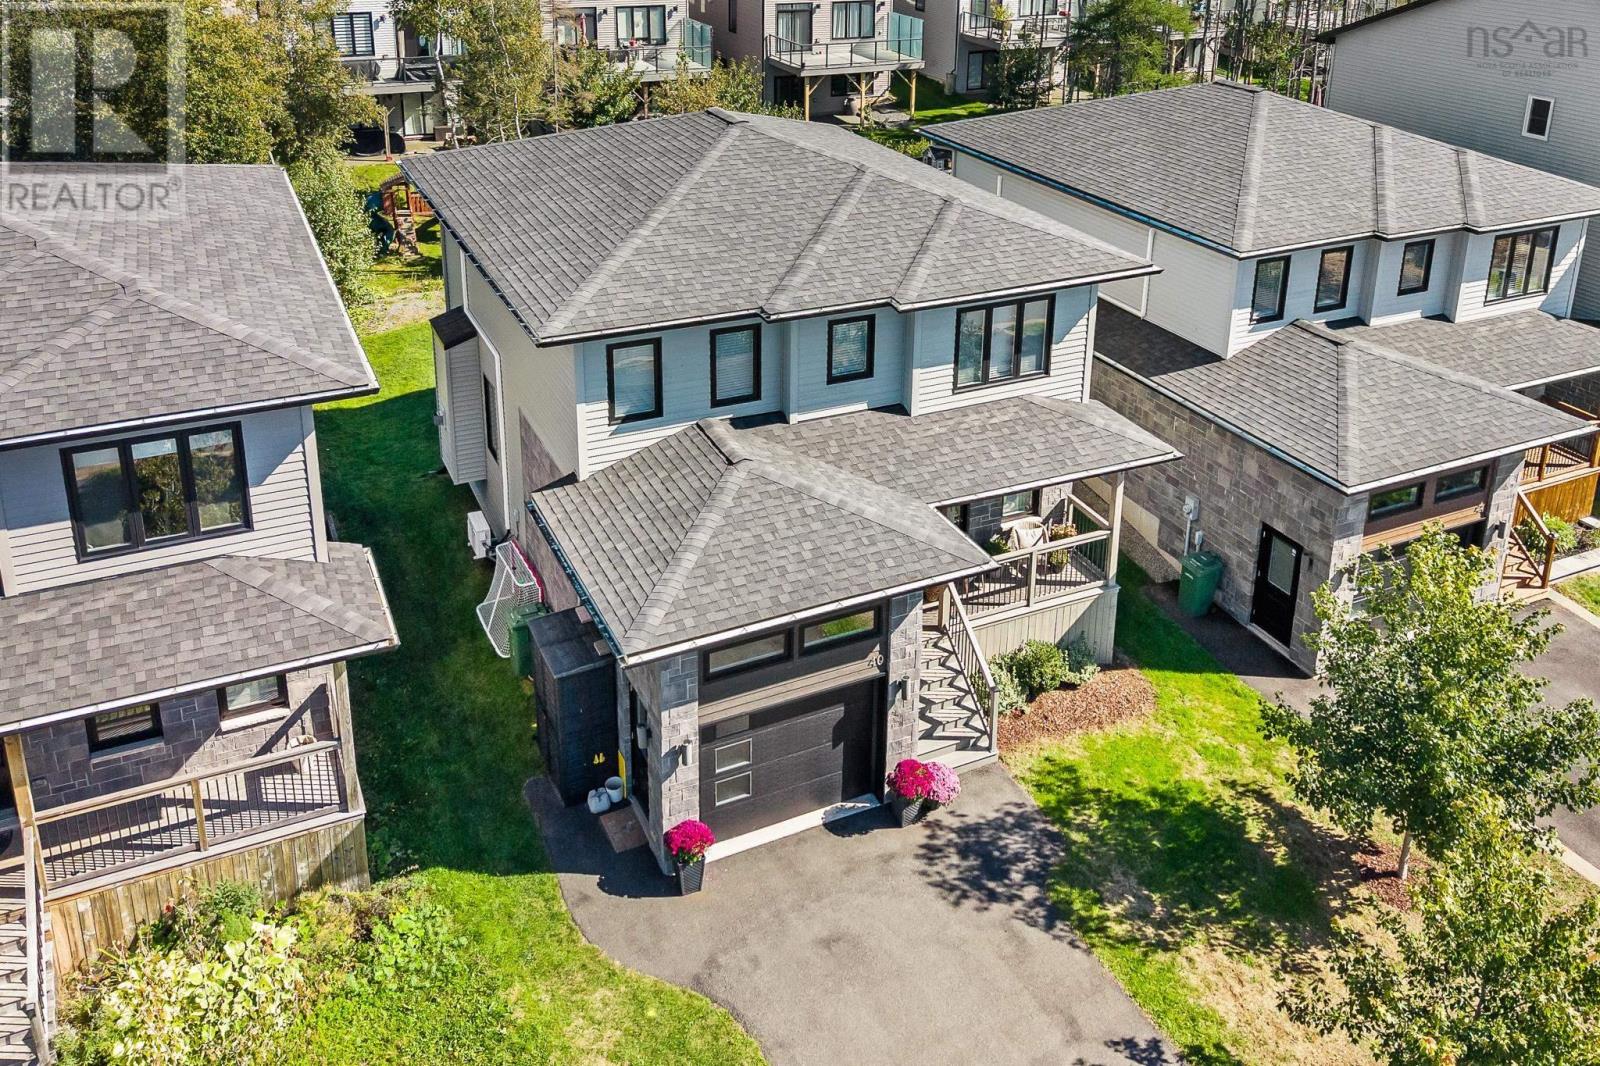
40 Innsbrook Way
Bedford, Nova Scotia
Welcome to 40 Innsbrook Way, a beautifully finished 4 bedroom, 3.5 bathroom detached home set on a family-friendly cul-de-sac in the heart of West Bedford. Just 6 years old and meticulously maintained, this move-in-ready home offers beautiful finishes, exceptional functionality and a location thats hard to beat. Set on a 40-ft-wide lot, the extra width creates a noticeably more spacious main floor living area, complemented by hardwood flooring, 9-ft ceilings, statement lighting and an abundance of natural light. The beautiful kitchen features white and wood-tone cabinetry, white quartz countertops, stainless steel appliances, a natural gas range, walk-in pantry and large centre island overlooking the open-concept living space and stunning natural gas fireplace. Step outside to the back deck, complete with stairs to a spacious, level brand-new fully fenced backyard and natural gas BBQ hook-upperfect for entertaining, kids, pets and enjoying the outdoors. Upstairs, youll find 3 bedrooms, including a luxurious primary suite with a large walk-in closet and spa-like ensuite featuring a soaker tub and separate shower. A second full bathroom and conveniently located laundry room complete this level. Downstairs, 9-ft ceilings continue into the cozy rec room, along with a full bathroom and 4th bedroom or office space. Heat pumps provide comfortable AC throughout the warmer months. And when it comes to location, it doesnt get much more convenient! Enjoy being minutes from trails, the new P-12 West Bedford School, arenas, tennis courts, bakeries, coffee shops, restaurants, parks, shopping and all your favourite West Bedford amenities. (id:29604)
RE/MAX Nova (Halifax)
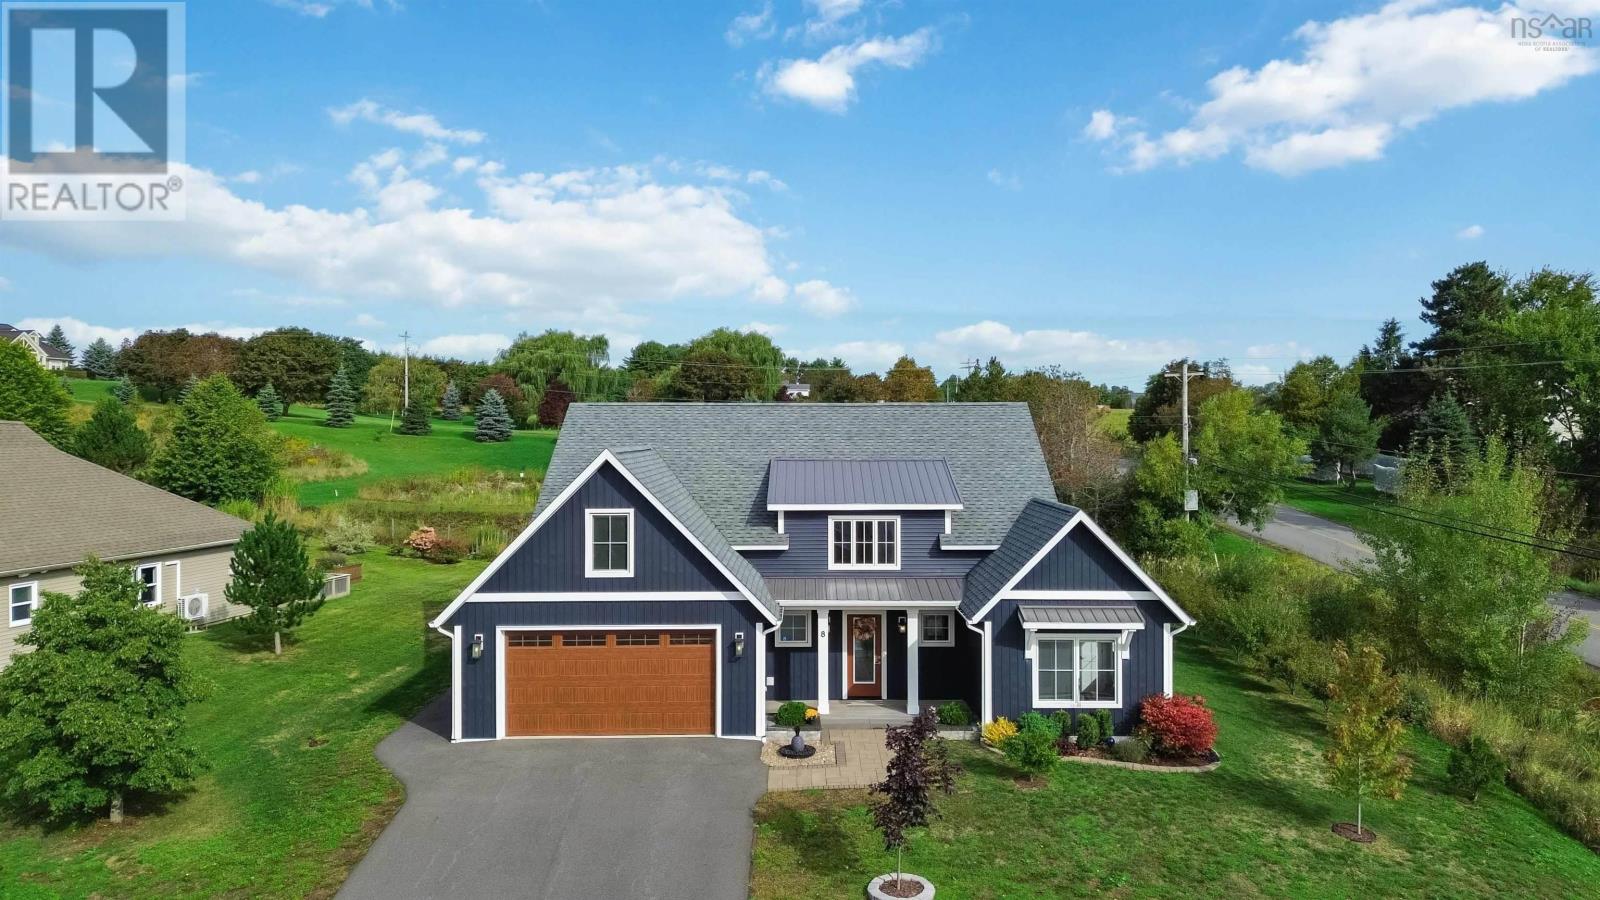
8 Steeple View Drive
Port Williams, Nova Scotia
Say Hello to executive living in highly sought-after Port Williams! Set among farms and vineyards, this custom-built home offers exceptional craftsmanship, thoughtful design, and flexible spaces designed for modern living. Conveniently located minutes from Valley Regional Hospital, Acadia University, and Ken-Wo Golf Club, and about an hour from both Halifax & the International airport. Built by a local award-winning builder, the home welcomes you with soaring 16' ceilings, custom herringbone tile, and a built-in entry bench with storage. The main level features 3 spacious bedrooms, 2 full baths, a large primary suite, open concept living space, custom closets, and an oversized garage. The primary retreat features vaulted ceilings with architectural beams, large windows, a luxurious ensuite with freestanding soaker tub, curbless shower, double floating vanity, and in-floor heat. The custom walk-in closet provides abundant organized storage. The kitchen is designed for both everyday living and entertaining. The open-concept floorplan allows for accessibility and creates space for connection and quality time with family and friends. Whether gathered around the kitchen island, the dining table, or cozied up around the grand central fireplace, you'll find this house is truly a home for all phases of life. Covered decks extend the living space outdoors, where BBQing is a breeze and the hot tub creates a warm, inviting setting for year-round enjoyment. The oversized garage easily accommodates two vehicles, including SUVs & trucks. A purpose-built space at the back offers flexibility for a golf simulator, a home gym, workshop, or hobby area - with new utility sink installed for convenient clean-up. The space above offers a large bonus room providing additional versatility as a home office, recreation room, or potential fourth bedroom. A beautifully finished custom home that combines luxury, functionality, and flexibility in an exceptional Port Williams setting. (id:29604)
Mackay Real Estate Ltd.
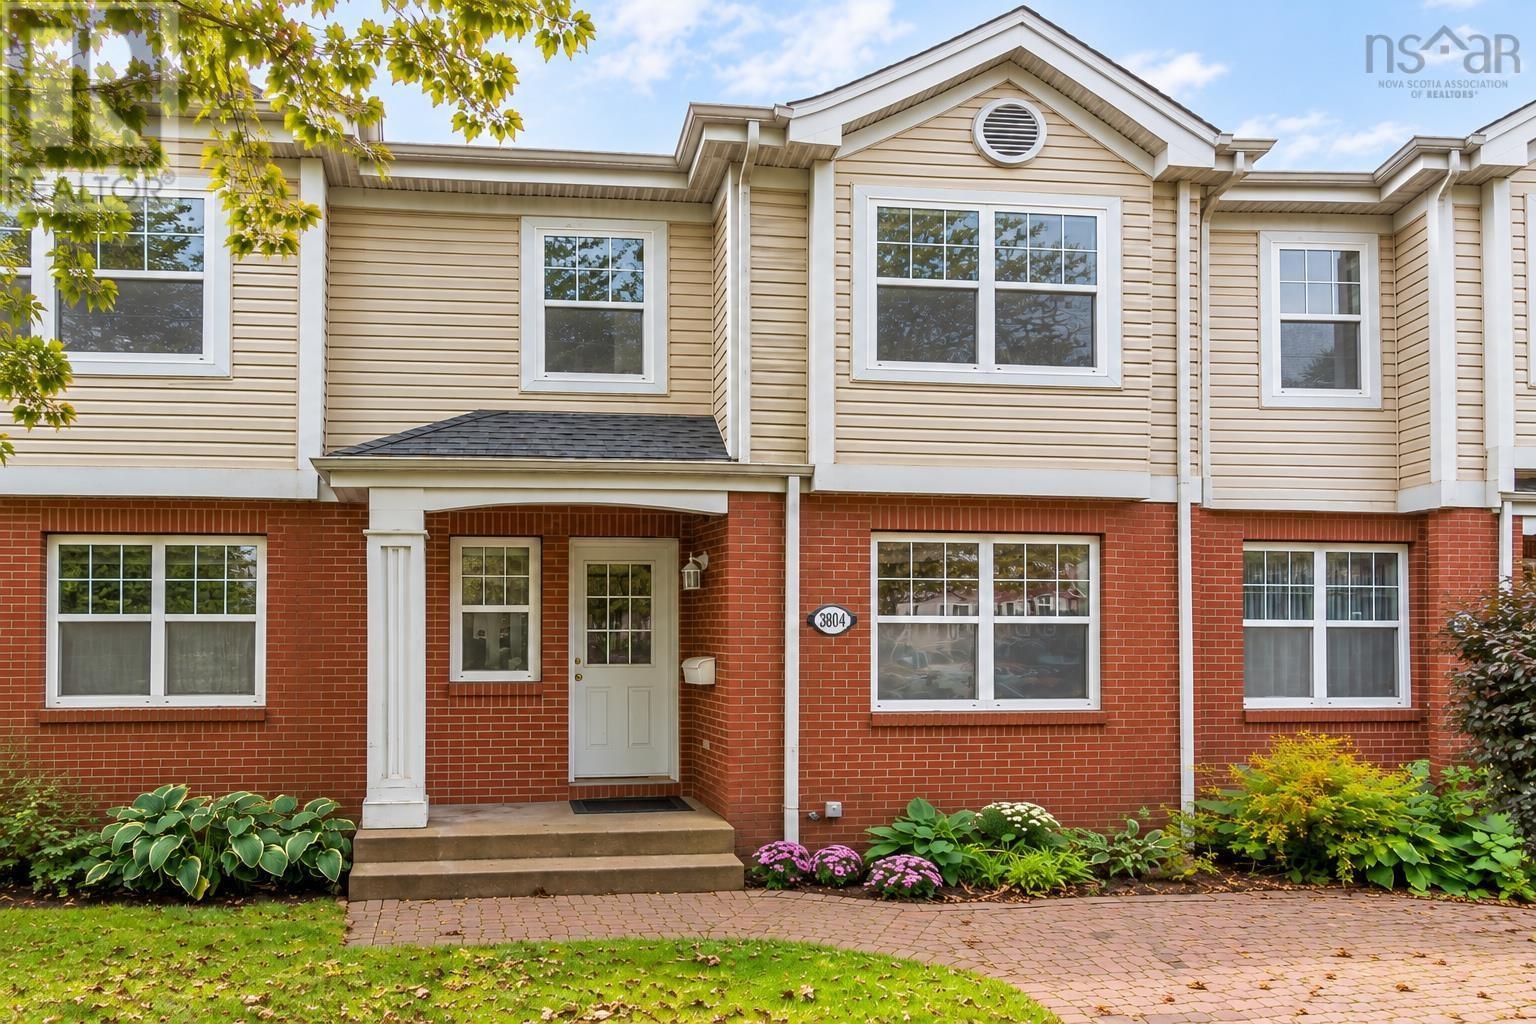
3804 Memorial Drive
Halifax, Nova Scotia
Exceptional value on the Halifax Peninsula. Bright, south-facing and well maintained, 3804 Memorial Drive offers 3 bedrooms, 2.5 baths, parking for one car, Bedford Basin views and the flexibility to create a 4th bedroom in the walkout basement. This freehold townhouse offers the space and practicality of a family home at a price point that is increasingly hard to find on the Peninsula. The sunny main level features open-concept living and dining spaces with an easy flow for everyday living and entertaining, while upstairs youll find three bedrooms, including a spacious primary with ensuite and walk-in closet. The walkout basement, with extra-high ceilings and plumbing already in place for an additional bathroom, provides excellent potential for added living space, including a 4th bedroom, family room, home office, gym or recreation area. Significant recent improvements include a new roof completed in 2025 and a central ducted heat pump installed in 2023, providing efficient whole-home heating and air conditioning. Close to the Hydrostone, NSCC, parks, schools, transit, cafés, restaurants and neighbourhood shops, with quick access to downtown, the MacKay Bridge and major routes connecting Bedford, Dartmouth, Burnside and beyond. Whether as a home or investment, this is a smart Peninsula opportunity with room to grow and major upgrades already taken care of. (id:29604)
Royal LePage Atlantic
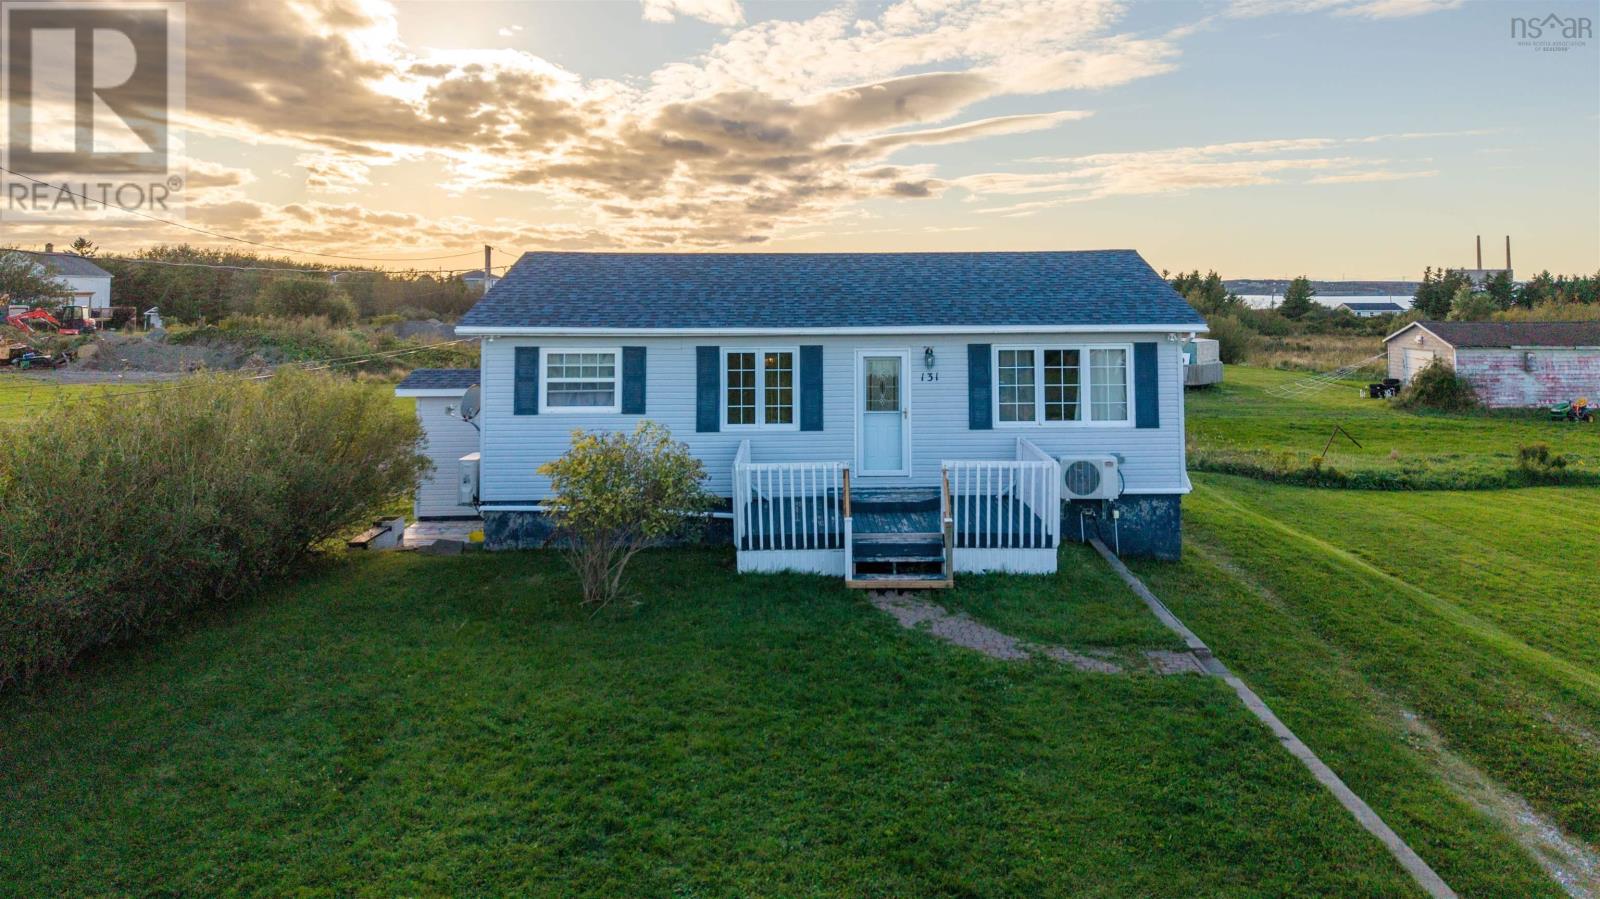
131 Ocean Avenue
Dominion, Nova Scotia
Get ready to fall in love with 131 Ocean Avenue in beautiful Dominion, a coastal find packed with incredible value and endless opportunities! This beautifully maintained, move-in-ready 2+2 bedroom, 2 full bathroom home perfectly blends a relaxed maritime lifestyle with an incredibly flexible layout. Outside, you'll love the spacious wrap around driveway with plenty of parking and a fantastic detached garage that is ideal for a workshop and extra storage. Inside, the main floor is bright, open, and instantly welcoming, offering two comfortable bedrooms and a full bath. The real showstopper is the private walkout basement with its own separate entrance, two additional bedrooms, and a second full bath making it the ultimate setup for a premium in law suite, home business, or an income generating rental unit to help crush your mortgage! You can move right in with total peace of mind because all the big ticket upgrades are already checked off your list! This property comes fully loaded with brand new roofing shingles, a high efficiency oil furnace, a premium Roth oil tank, and a complete suite of modern, upgraded appliances. Located just moments from the sandy shores of Dominion Beach Provincial Park, schools, and local amenities, you get the absolute best of Cape Breton living with zero maintenance stress. Dont miss out, schedule your private viewing today and come see this absolute gem for yourself! (id:29604)
3% Realty Nova Scotia