
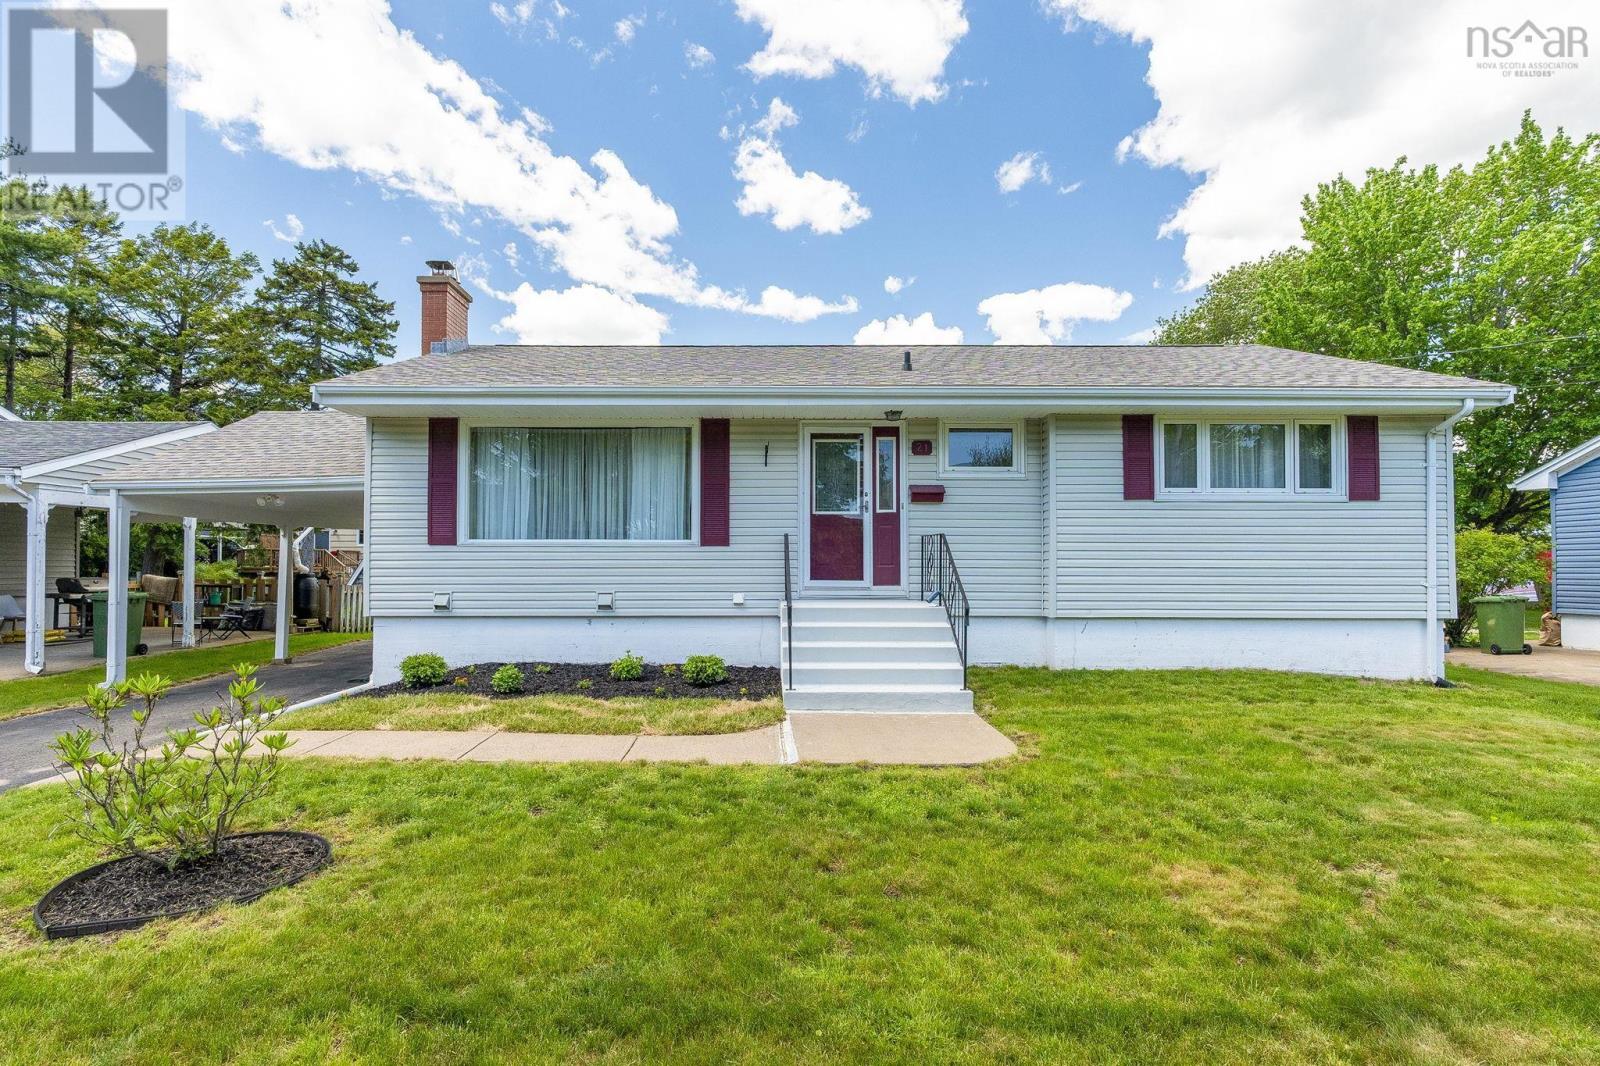
21 Canary Crescent
Halifax, Nova Scotia
Welcome to 21 Canary Crescent-This pristine 4-bedroom, 2-bathroom bungalow located in the highly desirable Birdland subdivision of Halifax. This exceptionally well-maintained home offers a perfect blend of comfort, style, and functionality, with numerous updates throughout.The bright and inviting main level is highlighted by a stunning large picture window that fills the home with natural light. The clean, move-in-ready interior showcases updated windows and doors, a modern heat pump for efficient year-round comfort, and a thoughtfully designed layout ideal for families. The fully finished basement provides additional living space with a cozy pellet stove, making it the perfect spot for relaxing, entertaining, and a 4 th bedroom ( window does not meet egress) that can accommodate a growing family. A new sump pump offers added peace of mind. Recent improvements include updated roof shingles, new soffit and cladding, electric panel upgrade, windows and doors replaced, basement bathroom and back room flooring, fresh paint touch ups and many other upgrades that reflect the pride of ownership evident throughout the property. Outside, youll find a beautifully landscaped backyard that feels straight out of a magazine. Lush green grass, mature perennial gardens, and attractive flowering shrubbery create a beautiful outdoor oasis perfect for enjoying summer evenings or hosting family gatherings. A convenient carport adds sheltered parking and extra practicality. Move in and enjoytheres nothing left to do but unpack (id:29604)
Royal LePage Atlantic
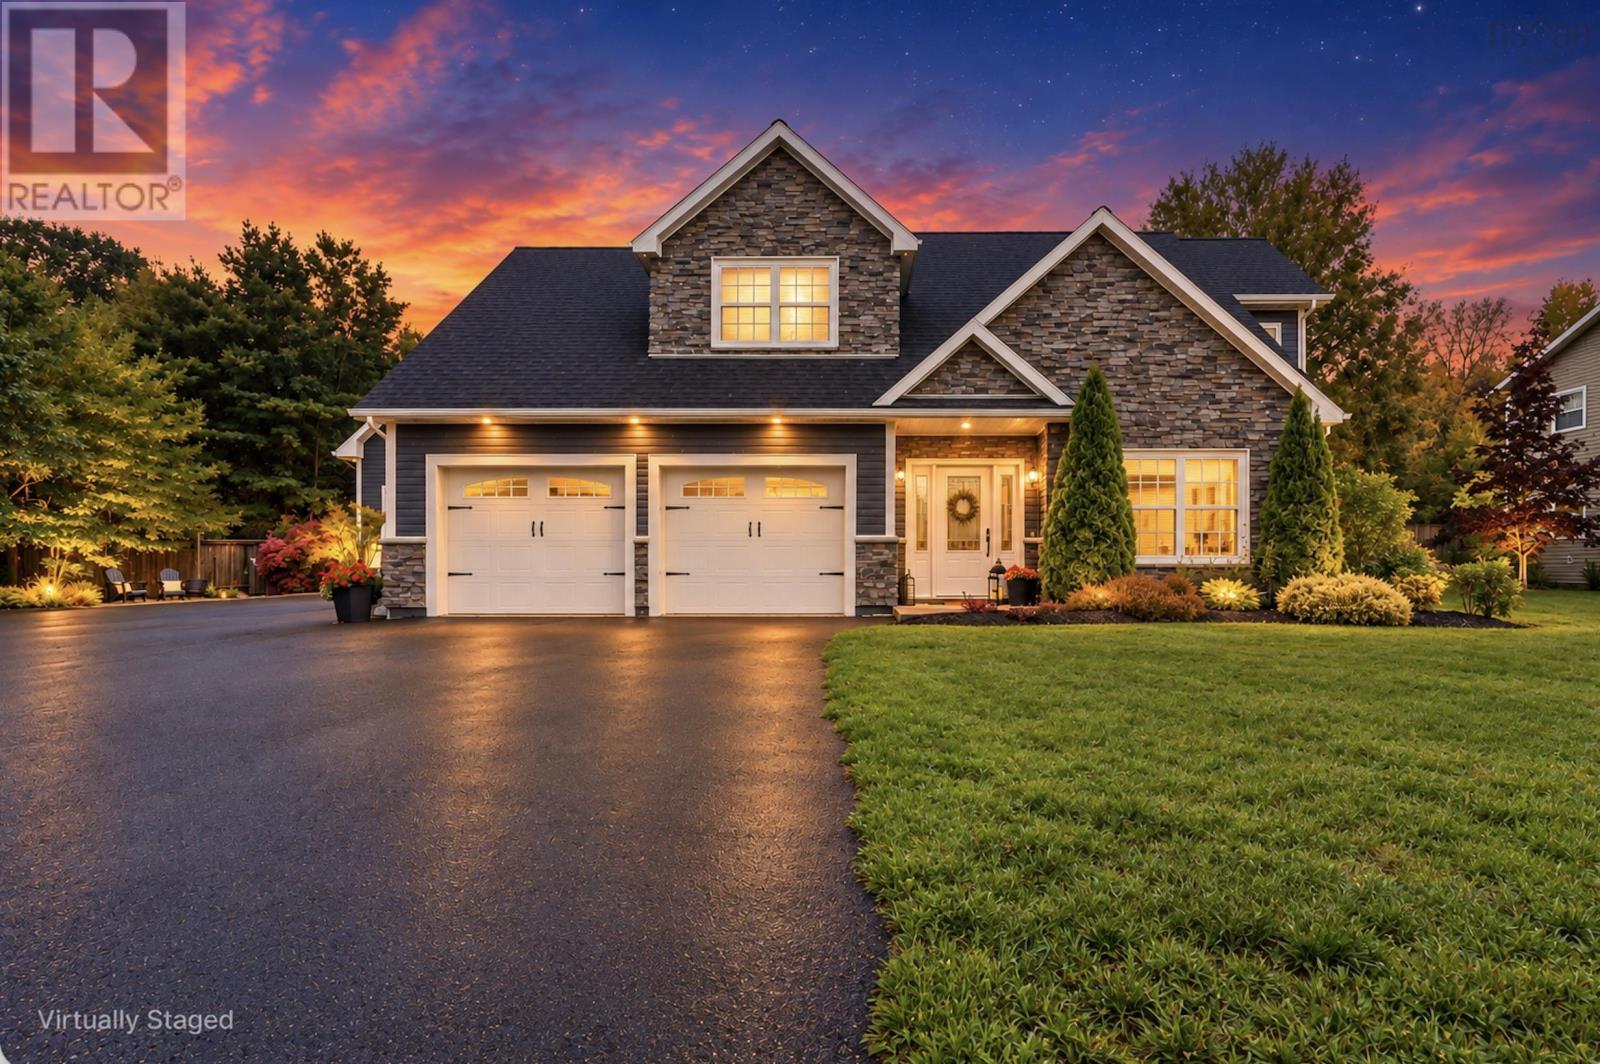
1563 Sarah Drive
Coldbrook, Nova Scotia
Your wish list got a little out of hand. Good thing this house can handle it. Welcome to 1563 Sarah Drive in Coldbrook, where nearly 2,500 square feet of living space in a home filled with thoughtful finishes and plenty of flexibility come together, with a bonus room above a heated, detached, garage. Inside this Viking-built, ICF home, generous sightlines create an open, welcoming feel. The kitchen makes a statement with granite countertops, a striking live edge island, beautiful lighting and a pantry, all flowing into the dining and living areas for easy everyday living and entertaining. The primary suite offers a comfortable retreat, while additional bedrooms and living areas provide room to spread out. And just when you think you've seen it all, there's more! Along with the attached double garage, a detached garage features heated and finished space upstairs, ideal for exploring possibilities like a home office, studio, gym or hobby space. Add a spacious backyard, underground wiring, a fenced lot, and a convenient Coldbrook location close to everyday amenities, and you've got a property with plenty to offer. If your next home has a long list of jobs to do, this one might just be the overachiever you've been waiting for. (id:29604)
Royal LePage Atlantic (Greenwood)
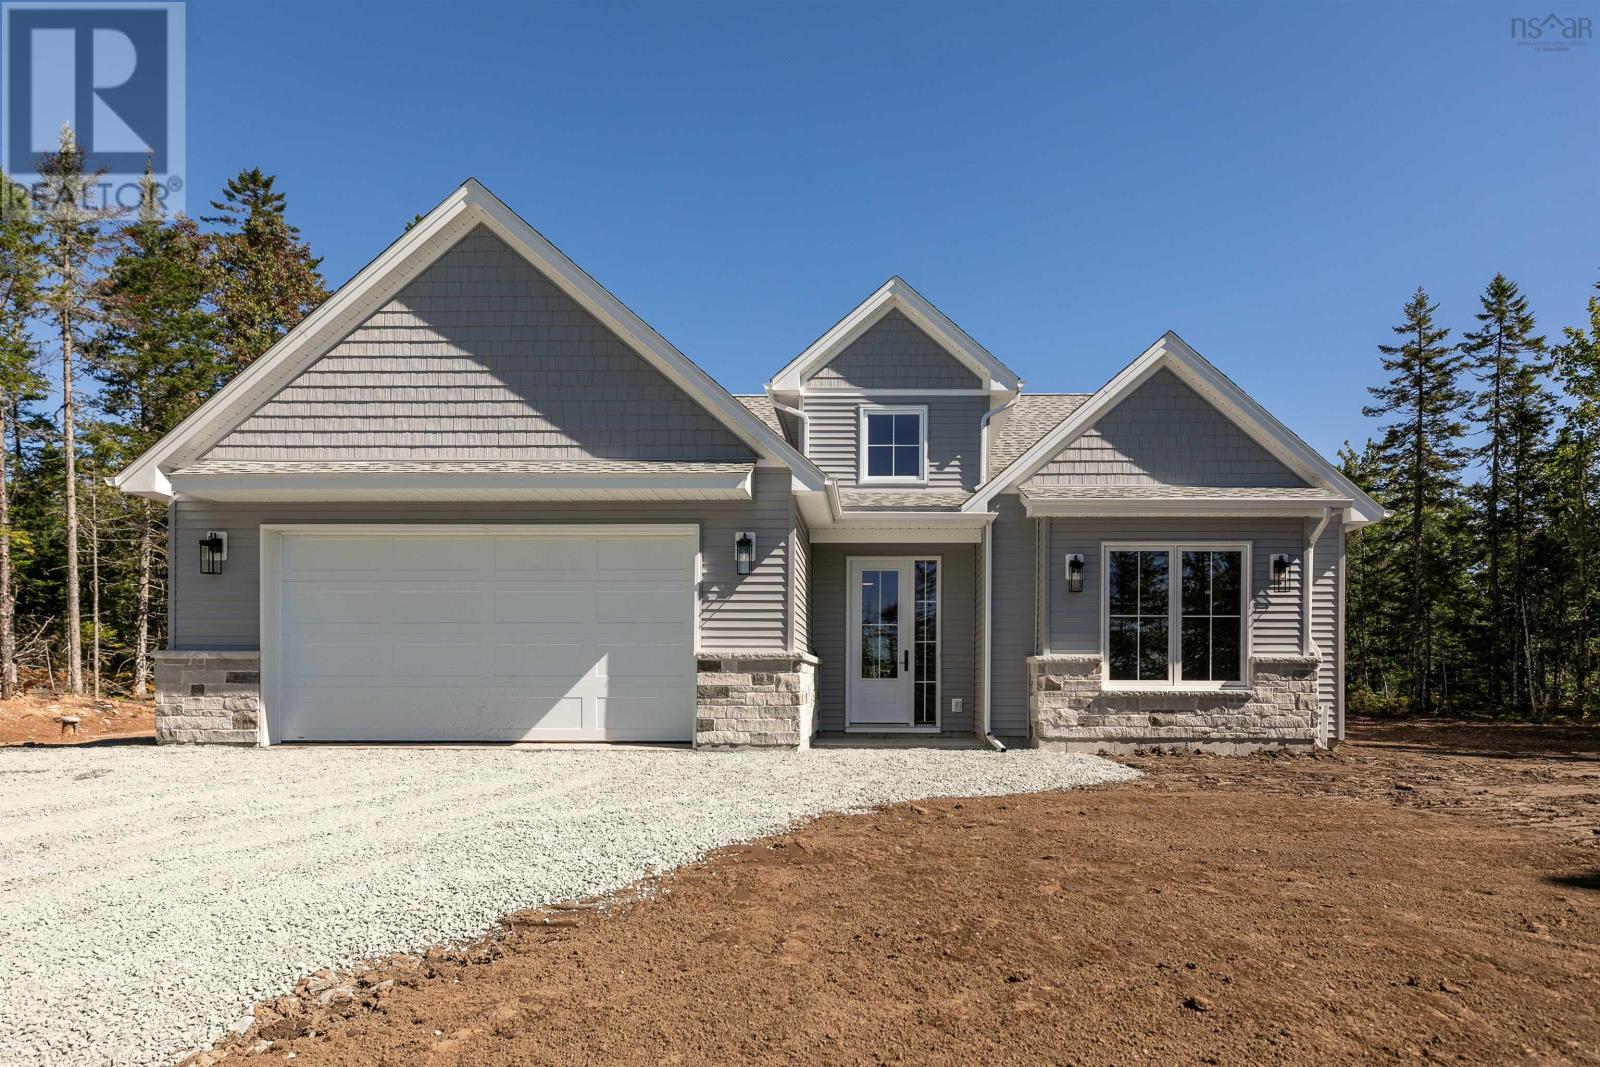
56 Parish Street
Fall River, Nova Scotia
Set within the sought-after community of Kinloch Estates in Fall River, 56 Parish Street brings a fresh perspective to effortless one-level living. Introducing The Langley, a beautifully crafted three-bedroom, two-bath slab-on-grade bungalow by Homes by Highgate, a premium builder recognized for commitment to quality craftsmanship, thoughtful design and exceptional attention to detail. With a reputation for creating homes that feel as remarkable as they look, Homes by Highgate brings a refined approach to every element of the build. At the heart of the home, a bright and expansive open-concept kitchen, dining and living space creates a beautiful sense of flow, equally suited to quiet mornings at home or evenings spent entertaining. Eight-foot doorways enhance the proportions throughout, creating an elevated sense of scale and making each space feel even more open and expansive. The thoughtfully considered floor plan offers a private primary suite, two additional bedrooms and an attached double garage, while a fully ducted heat pump provides efficient, year-round heating and cooling. Every element of The Langley has been designed with comfort, and functionality, with everyday living in mind. Surrounded by the natural beauty and welcoming atmosphere Fall River is known for, 56 Parish Street is more than a beautiful home, its an opportunity to experience elevated one-level living in one of the communitys most desirable neighborhoods! (id:29604)
The Agency Real Estate Brokerage
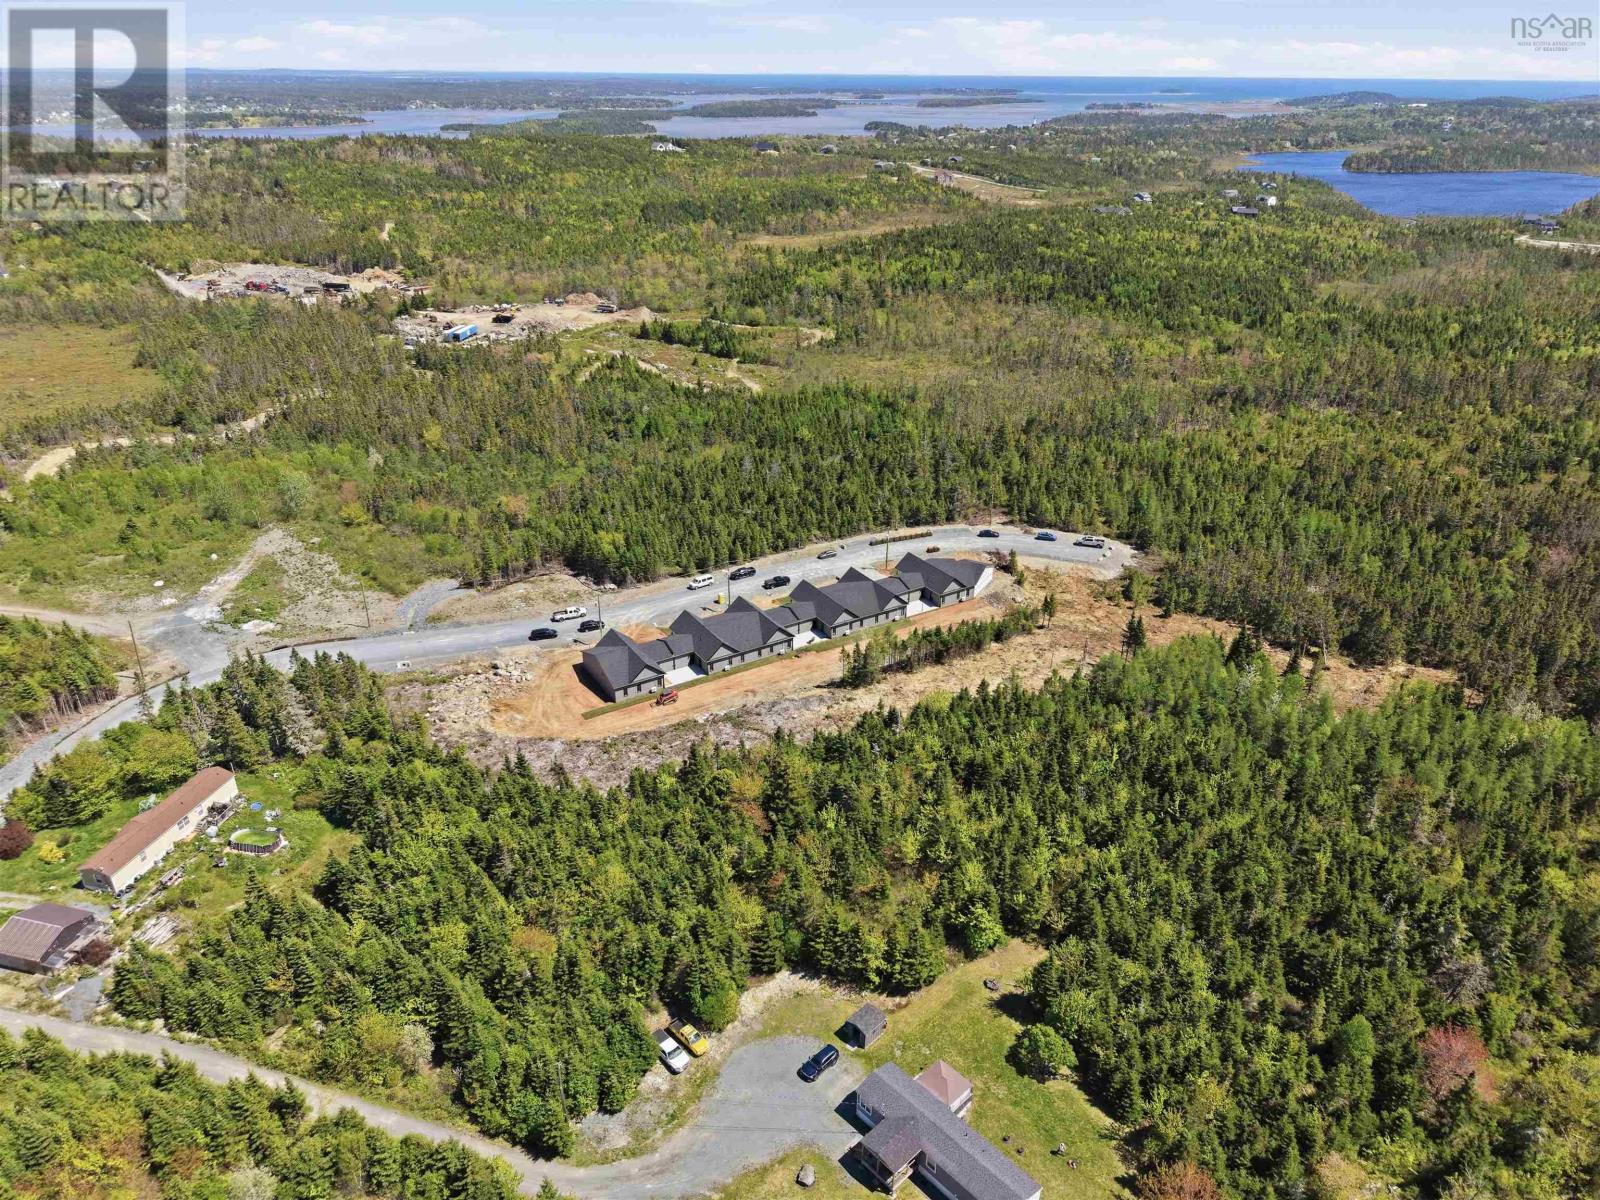
4 81 Radmer Drive
West Chezzetcook, Nova Scotia
Units 1,2,3 and 6 are SOLD! Units 4 and 5 are available. Welcome to The Nest, a thoughtfully designed community where comfort, connection, and modern living come together in the heart of West Chezzetcook. Ideally located just minutes from Porters Lake Plaza, beautiful beaches,lakes, hiking trails, and only 15 minutes from Dartmouth, The Nest offers the perfect balance of convenience, nature, and community. These beautifully appointed 2-bedroom, 2.5-bath homes feature 1,439 square feet of bright, open-concept living space with premium finishes throughout, including a chef-inspired kitchen with custom cabinetry, quartz countertops, a matching quartz backsplash, and a spacious layout designed for everyday living and entertaining. High ceilings, abundant natural light, and an energy-efficient ducted heat pump provide year-round comfort, while both bedrooms offer walk-in closets and private ensuites. Designed for low-maintenance living, each slab-on-grade home includes a heated 320 sq. ft. attached garage pre-wired for an EV charger, a 240 sq. ft. patio overlooking a beautifully landscaped 900 sq. ft. backyard, a paved driveway with parking for two vehicles, and is situated on a 4,000 sq. ft. lot. As part of an exciting five-phase master-planned community, future amenities will include a 1,500 sq. ft. community centre and a fenced dog park, creating even more opportunities to connect with neighbours. Whether youre a first-time homebuyer, downsizing, or simply seeking a modern lifestyle surrounded by nature and convenience, The Nest is more than a place to liveits a place to belong. (id:29604)
RE/MAX Nova (Halifax)
RE/MAX Nova
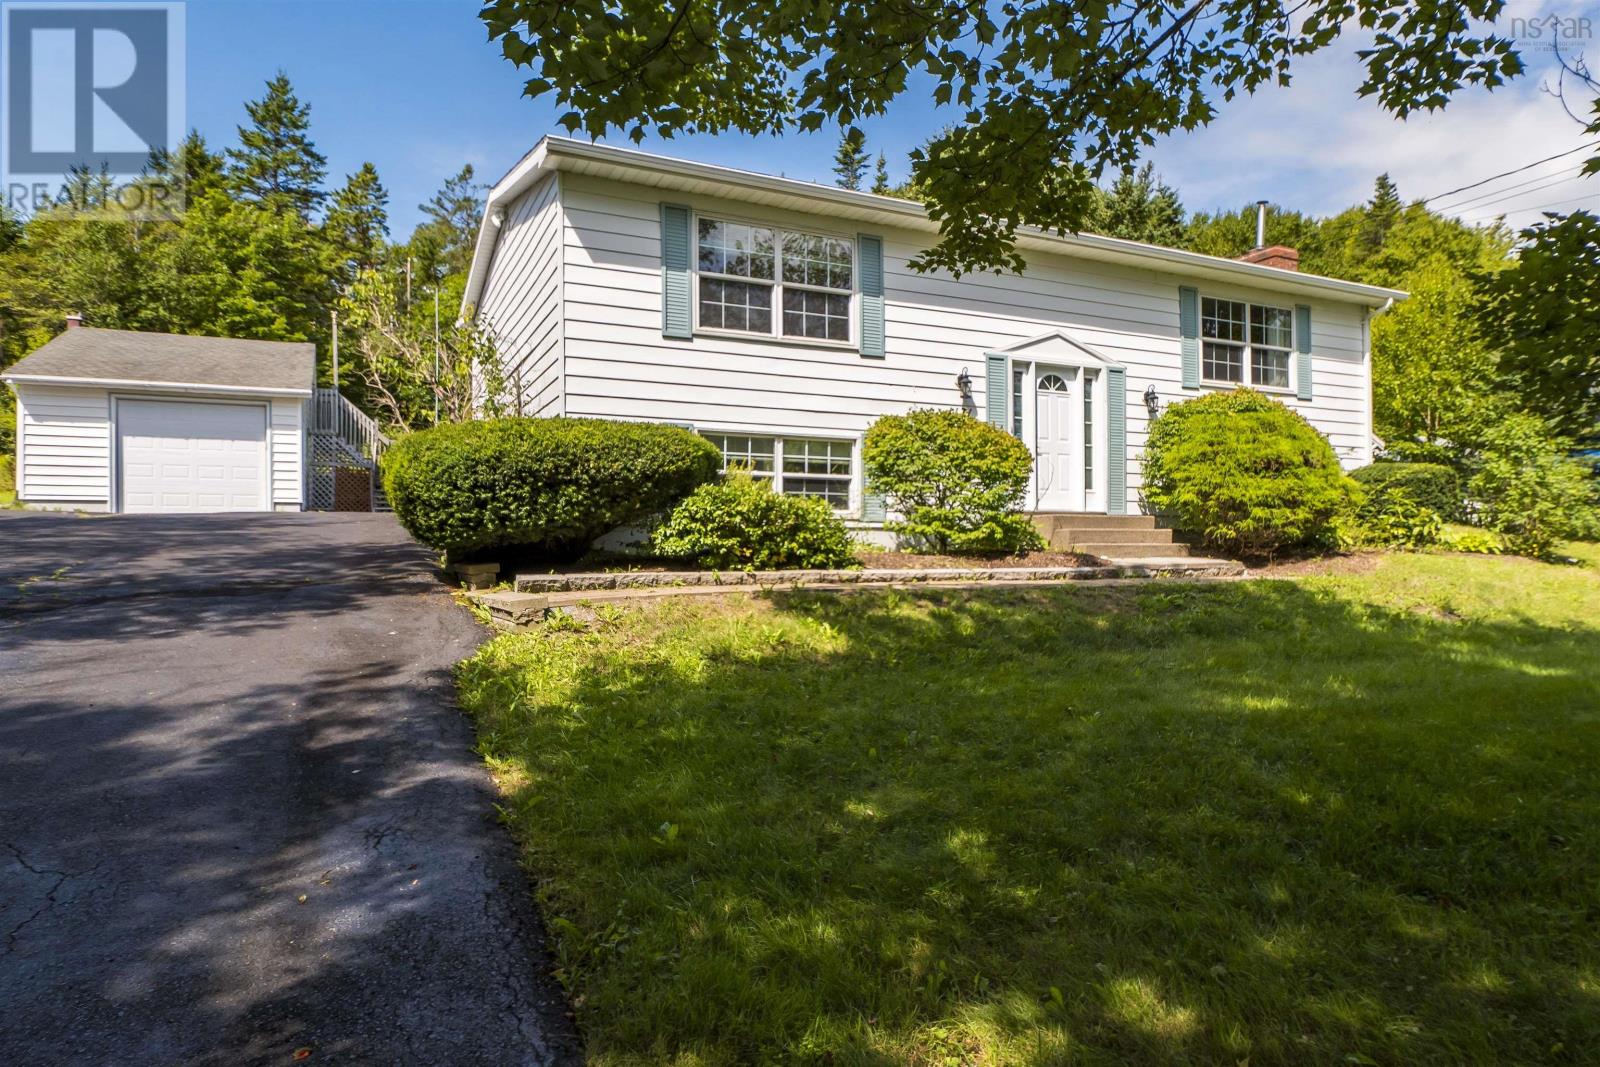
1171 Old Sambro Road
Harrietsfield, Nova Scotia
There is something special about a home that has been thoughtfully cared for and cherished by the same family from day one. Built in 1978 and lovingly maintained by its original owner, this inviting property offers a sense of comfort, warmth and timeless appeal. Over the years, thoughtful updates have enhanced the home while preserving its character, including updates to the kitchen, stairs, most hardwood flooring and refreshed siding. Inside, the well considered layout offers three bedrooms and two bathrooms, with a finished walkout basement providing additional living space and flexibility. Everyday conveniences have not been overlooked, with laundry located on the main level and a heated bathroom floor adding a touch of comfort to the daily routine. The property continues to impress outdoors, where a detached garage with loft space offers excellent versatility for storage, hobbies or future possibilities. A generator hookup provides added peace of mind, while the surrounding setting offers a quiet place to come home to. Ideally located across the street from Harrietsfield Elementary School and offering a quick commute to the city, this is a wonderful opportunity to enjoy the ease of being close to everything while still coming home to a peaceful setting. A well loved home, thoughtfully updated and ready to welcome its next chapter. (id:29604)
Royal LePage Atlantic
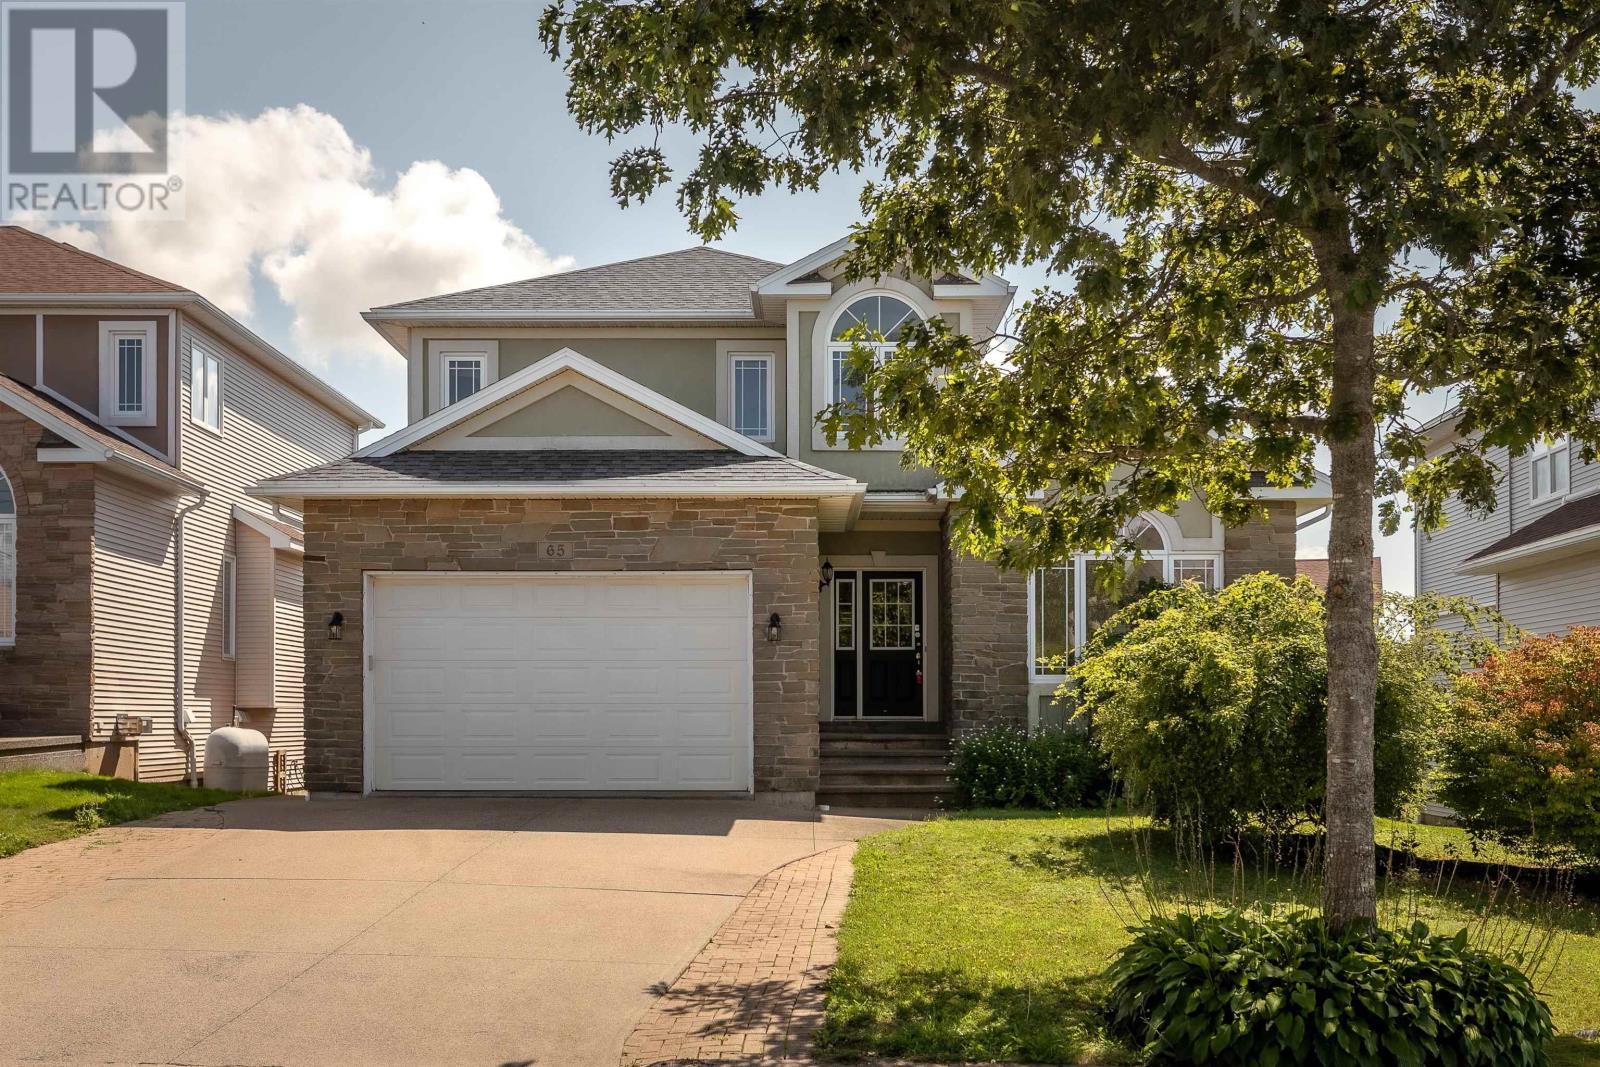
65 Stone Gate Drive
Halifax, Nova Scotia
Space to live, room to grow, and a location that keeps you connected! Welcome to 65 Stone Gate Drive, a spacious Halifax home offering 3,367 sq. ft. of finished living space across three thoughtfully designed levels. With four bedrooms, three full and two half baths, multiple living areas and a versatile floor plan, this is a home designed to keep pace with every stage of life. Step inside to a bright and welcoming main level where everyday comfort meets effortless entertaining. The kitchen offers generous workspace, butcher-block style countertops and a subway tile backsplash, creating a warm and functional heart of the home. From casual mornings to evenings gathered with family and friends, the layout offers plenty of space to come together, while multiple living areas provide the flexibility to create spaces that work beautifully for your lifestyle. A propane fireplace adds warmth and an inviting focal point. Upstairs, the spacious primary suite offers a comfortable retreat at the end of the day, complete with its own ensuite, while two additional bedrooms and a full bath provide comfortable space for family or guests. The fully finished lower level takes the versatility of this home even further, featuring a large recreation room, additional bedroom, full bath and den. Whether you envision a welcoming guest suite, home office, gym, media room or space for extended family, there is room to make it your own. Outside, enjoy a landscaped and partially fenced property, balcony, concrete double driveway and attached garage. With municipal services, ductless heat pump cooling and convenient access to schools, parks, shopping, recreation and downtown Halifax, 65 Stone Gate Drive brings together the space, flexibility and location youve been looking for. A home with room for what matters today and all that comes next. (id:29604)
The Agency Real Estate Brokerage
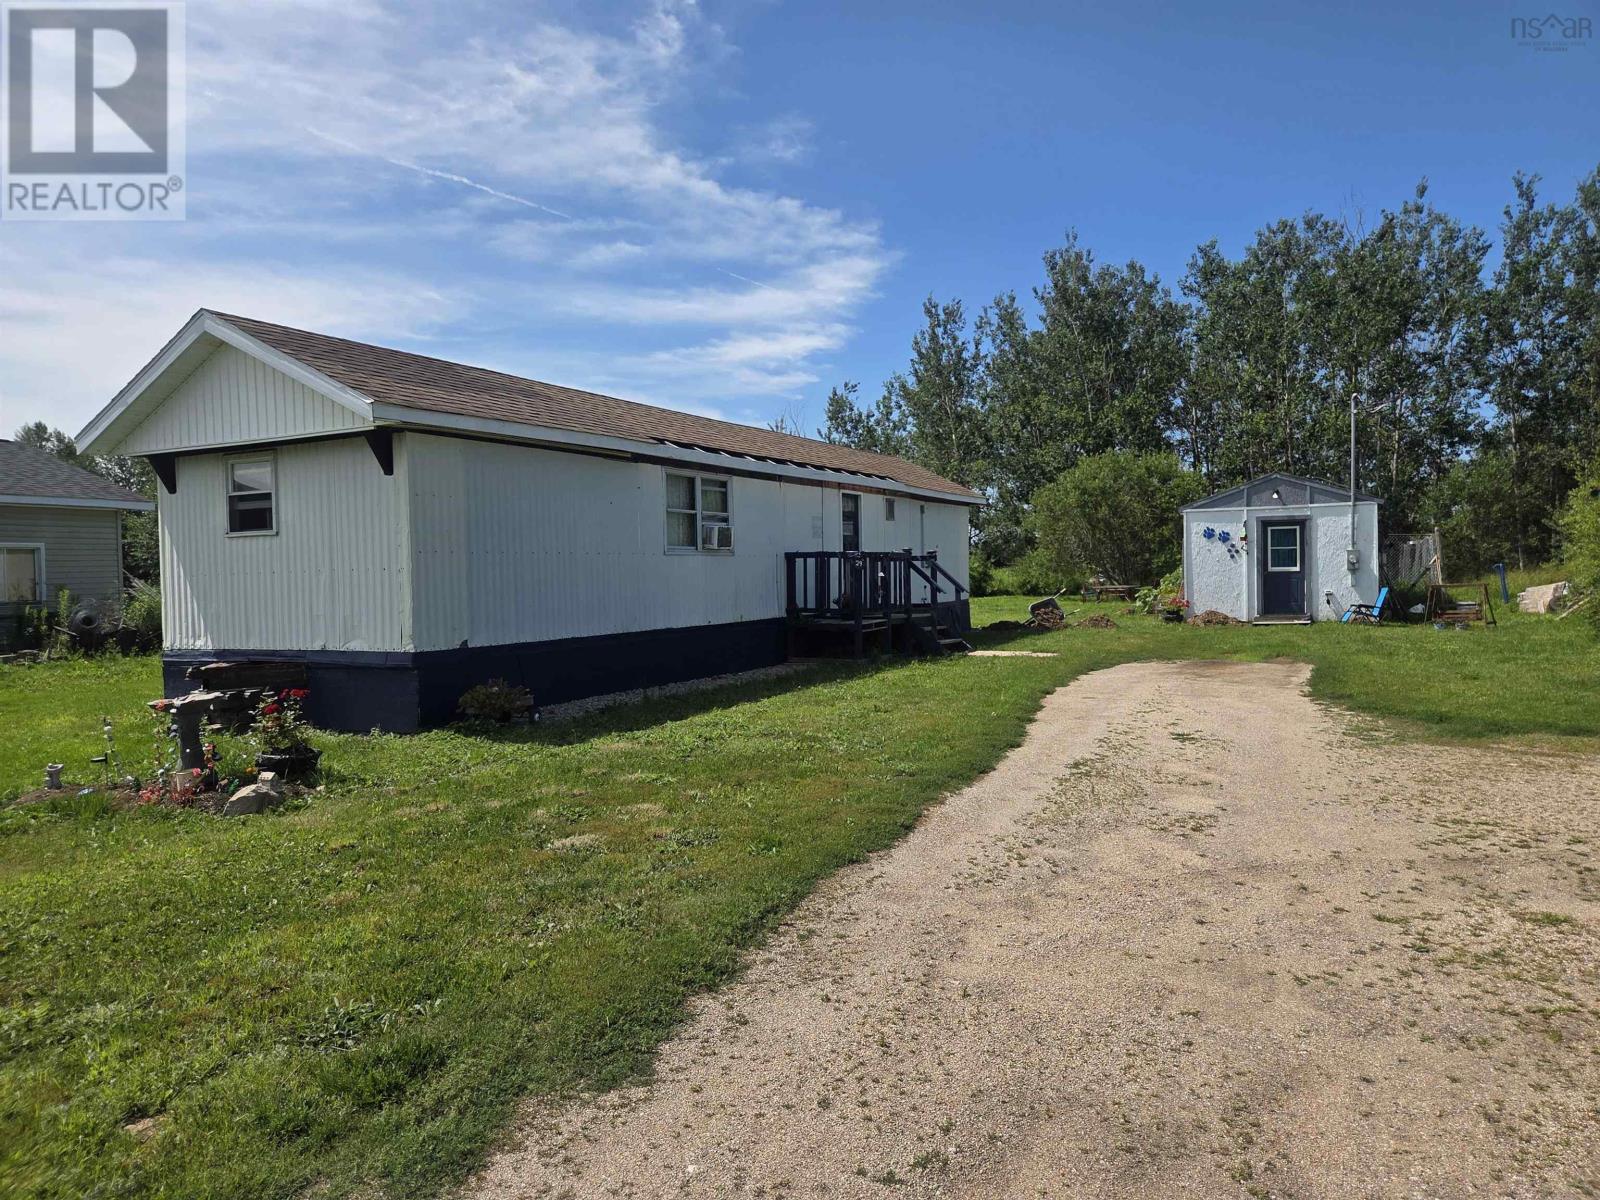
29 Deboer Drive
Lawrencetown, Nova Scotia
Peaceful Living on a Level Lot! Discover this charming 1-bedroom mini mobile home, complete with a versatile office/den, nestled on a level lot in a quiet neighborhood on a private road. This well-maintained property offers comfort, privacy, and practical features for year-round living or a peaceful retreat. All new electrical panel. The home includes a brand-new propane cooktop (never used or connected and sits on a durable concrete block foundation. Outside, you will find two storage sheds, a wood dog kennel, with a pellet stove and a fenced area for dogs that can easily be removed to suit your needs. Whether you are looking to downsize, purchase your first home, or enjoy a quiet lifestyle, this property offers excellent value with room to make it your own in a peaceful setting. (id:29604)
RE/MAX Banner Real Estate
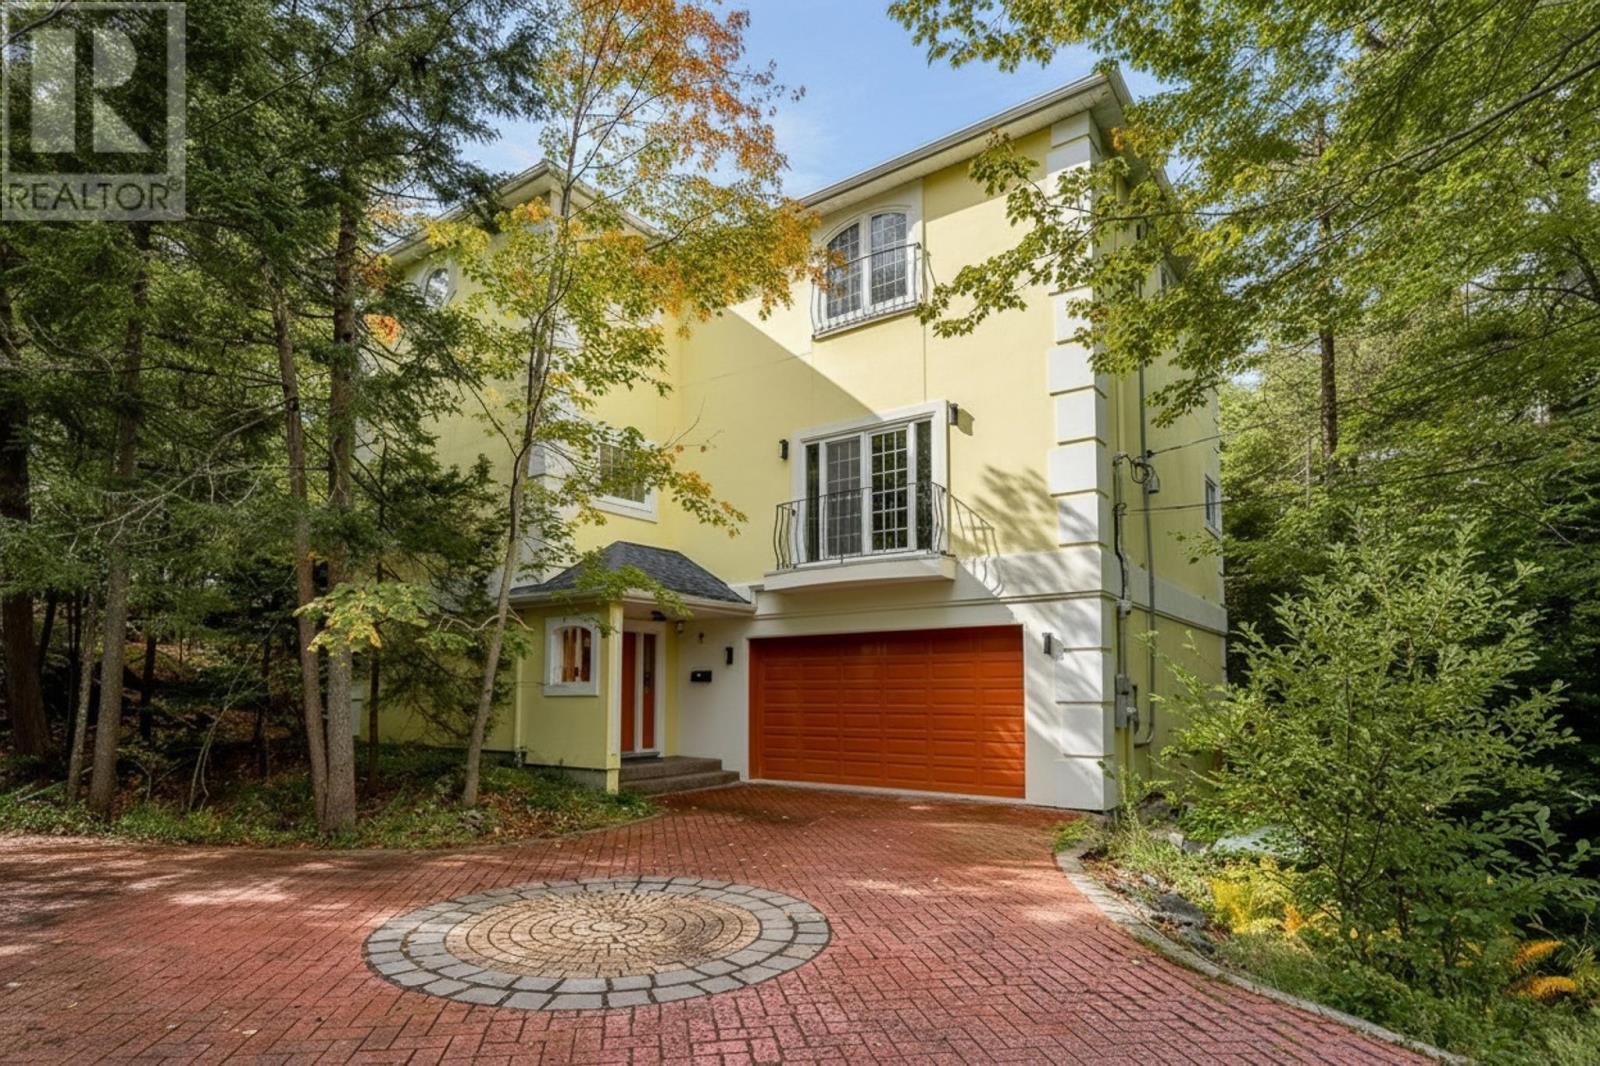
12 Falcon Place
Halifax, Nova Scotia
Behind the gates. Beyond the expected. Welcome to 12 Falcon Place. A touch of the Mediterranean in the heart of Sherwood Park! Set on over half an acre in a prestigious cul-de-sac, this remarkable villa-inspired home makes an impression long before you reach the front door. A sweeping brick driveway, mature trees, and beautiful grounds set the scene for a property filled with architectural character, personality and a few surprises along the way. Step inside and discover a home that refuses to be ordinary. A sunken living room with Juliet balcony doors brings drama and character to the main level, while a casual dining nook, formal dining room and spacious kitchen with abundant cabinetry provide distinct spaces for everything from casual meals to larger gatherings. A standout feature, the glass-enclosed sunroom is filled with natural light and complete with its own wet bar and pantry. A versatile office or guest room, powder room and a cleverly concealed door leading to hidden storage add an unexpected twist to the main level. A hardwood staircase or your own private elevator takes you upstairs, where the primary bedroom features a distinctive layout with three walk-in closets and two private powder rooms connected by a shared bath. Two additional bedrooms, a full bathroom and a dedicated laundry room complete this level. There's more downstairs! An expansive garage with newly finished epoxy floors offers incredible flexibility for multiple vehicles, hobbies and storage. A private sauna and customized full bath add another dimension, whether you're unwinding after a long day or washing off your four-legged companion after an outdoor adventure. Fully paid solar panels add another practical benefit to the home. Outside, the magic continues. A spacious deck overlooks the beautiful grounds, where a winding pathway disappears among mature trees. Bold architecture. Unexpected details. Extraordinary grounds. A home as distinctive as its setting! (id:29604)
Royal LePage Atlantic
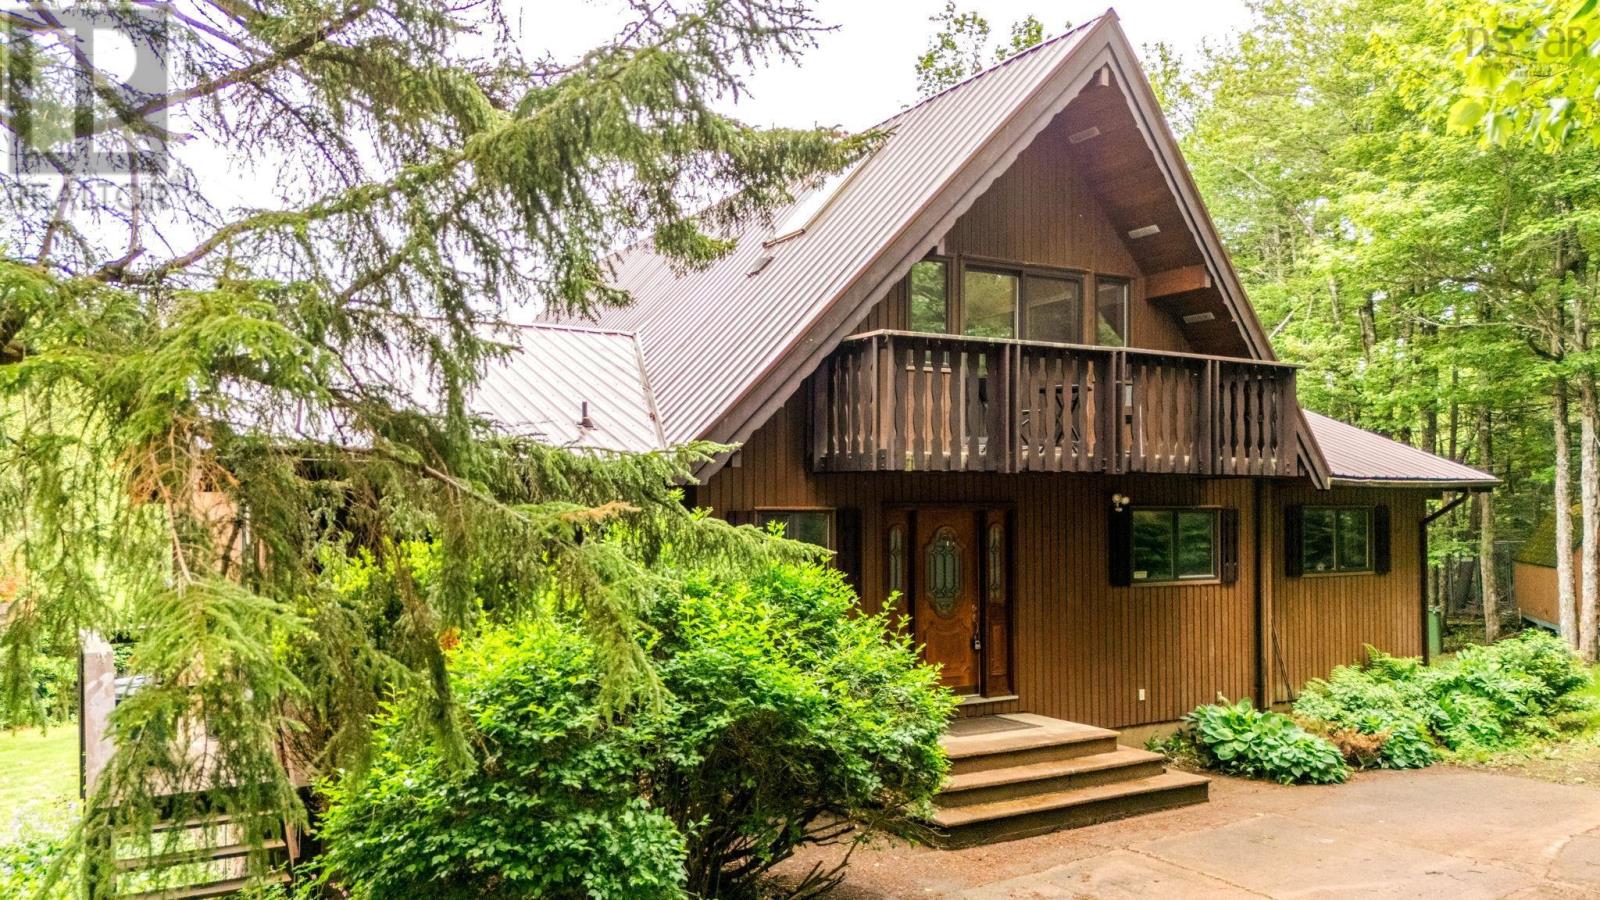
2007 Windham Hill Road
Springhill, Nova Scotia
Situated on 2.79 acres just minutes from Springhill, this spacious family home offers a unique combination of privacy, functionality, and recreational space. The main level features three bedrooms, a large family room filled with natural light, a functional kitchen and dining area, and access to a spacious deck overlooking the property. The private primary suite occupies its own level and includes an ensuite bath, private balcony, and additional flex space ideal for a home office or reading area. The lower level is designed for year-round enjoyment, featuring an indoor pool, sauna, and additional space for a gym, games room, or family recreation area, with direct access to the backyard. The property offers ample parking, mature landscaping, and plenty of room for families, hobbyists, home-based businesses, or those simply seeking more space both inside and out. Located on a school bus route and within easy reach of Springhill and Amherst, approximately 45 minutes to Ski Wentworth and one hour to Truro. A well-maintained property with exceptional space and amenities, ready for its next chapter. (id:29604)
Royal LePage Atlantic
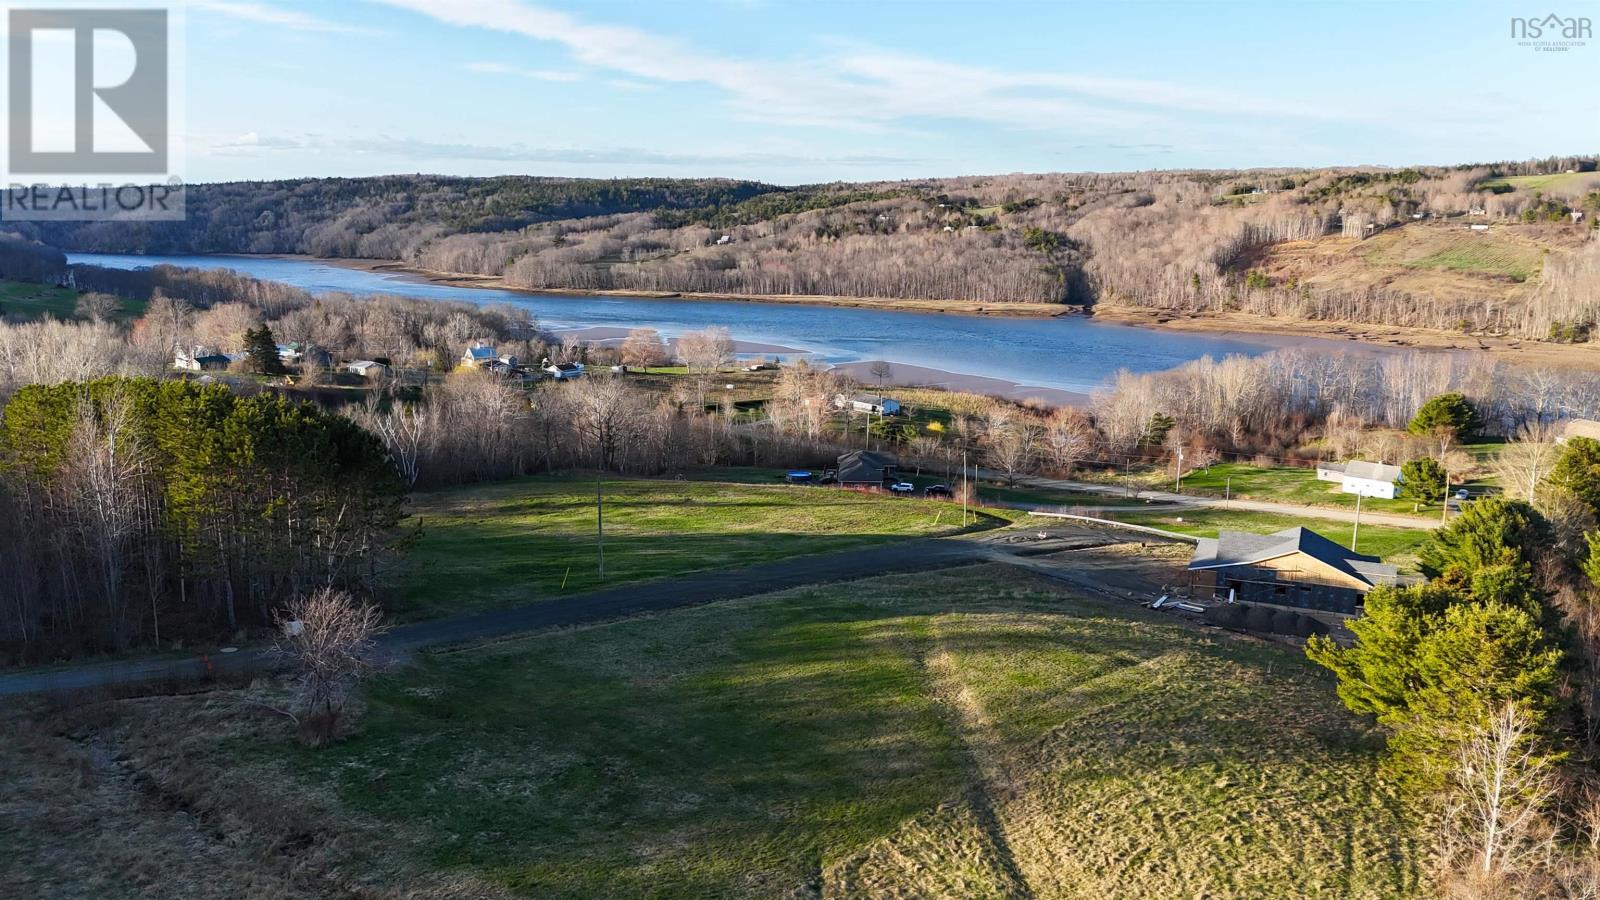
Lot 2022-2 Riverview Road
Bear River, Nova Scotia
Set high above the tidewaters of Bear River, Lot 2022-2 offers 1.4 surveyed acres of mostly level ground with an extraordinary view of the Bay of Fundys shifting tides and the surrounding hillsides. Its a rare opportunity to build where the landscape itself is part of the appeal. Power runs to the lot, and a dug well is already in place. The site has been approved for a Class C septic system. The shared driveway has been freshly gravelled and equipped with guardrails for safe, year-round access. Protective covenants are in place to help preserve the natural beauty and long-term value of the land. Located between the historic town of Annapolis Royal and the town of Digby, with its full range of amenities and ferry terminal, this property strikes an ideal balance between peaceful retreat and practical convenience. A scenic country road leads to Bear River, a uniquely picturesque village known for its vineyards and thriving arts community. This view is best experienced in person. Book your visit today. (id:29604)
RE/MAX Banner Real Estate(Annapolis Royal)
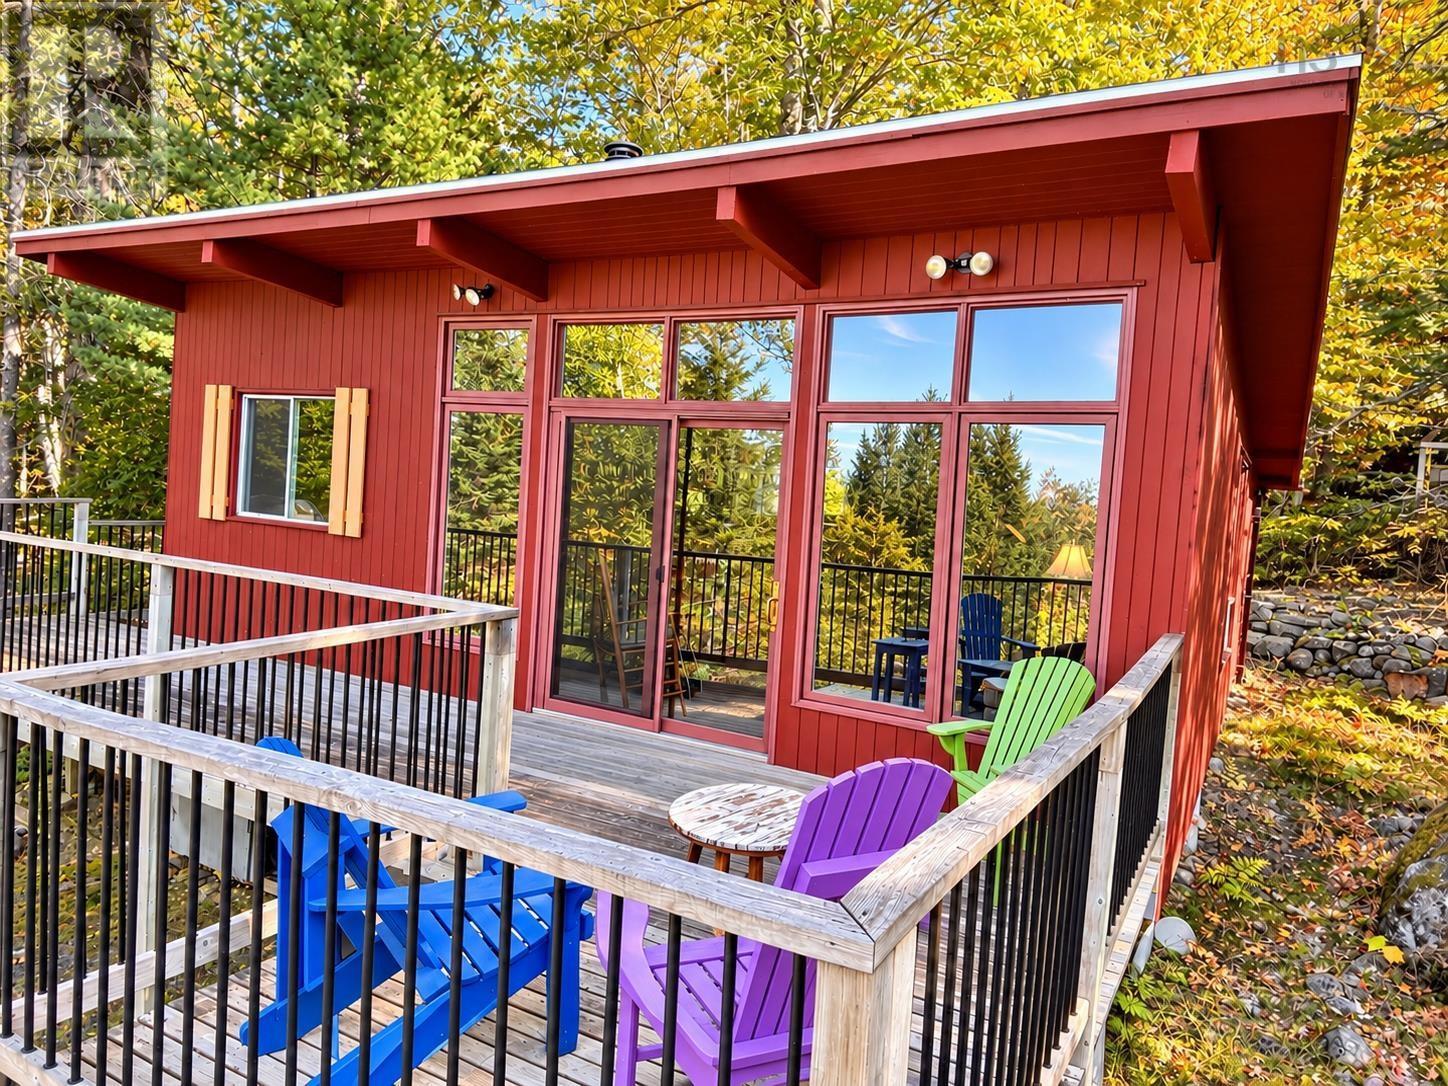
127 Ponhook View Drive
Labelle, Nova Scotia
In a world that rarely seems to slow down, 127 Ponhook View Drive offers a place to disconnect, unwind and enjoy a simpler pace of life. Tucked back from the road on approximately 2.2 acres across two parcels, this cozy, fully furnished, 580 sq. ft., one-bedroom, one-bathroom cottage with additional bunkie offers privacy, comfort and a peaceful forest setting. Inside, the post-and-beam construction, wood walls and ceilings create a warm, rustic atmosphere, while the wood stove provides plenty of warmth on crisp mornings and cool evenings. The well-maintained property also features a drilled well, septic system and a new roof completed in 2022. Built in 2015, the fully insulated bunkie provides additional sleeping space for guests or the opportunity to create a quiet art studio, yoga space or personal retreat. The partially cleared and landscaped property offers room to relax outdoors, with surrounding forest to explore and a fire pit perfect for gathering under the stars. Enjoy the privacy of a secluded forest setting while having deeded access to beautiful Ponhook Lake just a short bike ride or drive away. Spend your days swimming, kayaking and exploring the lake before returning to the peace and quiet of your cottage in the woods. Located approximately 30 minutes from Bridgewater, this property offers the convenience of nearby amenities while feeling like a true escape. Whether you're looking for a weekend getaway, seasonal retreat or simply a place to put down the phone and reconnect with nature, 127 Ponhook View Drive invites you to slow down and enjoy the simpler things in life. (id:29604)
Exit Realty Inter Lake
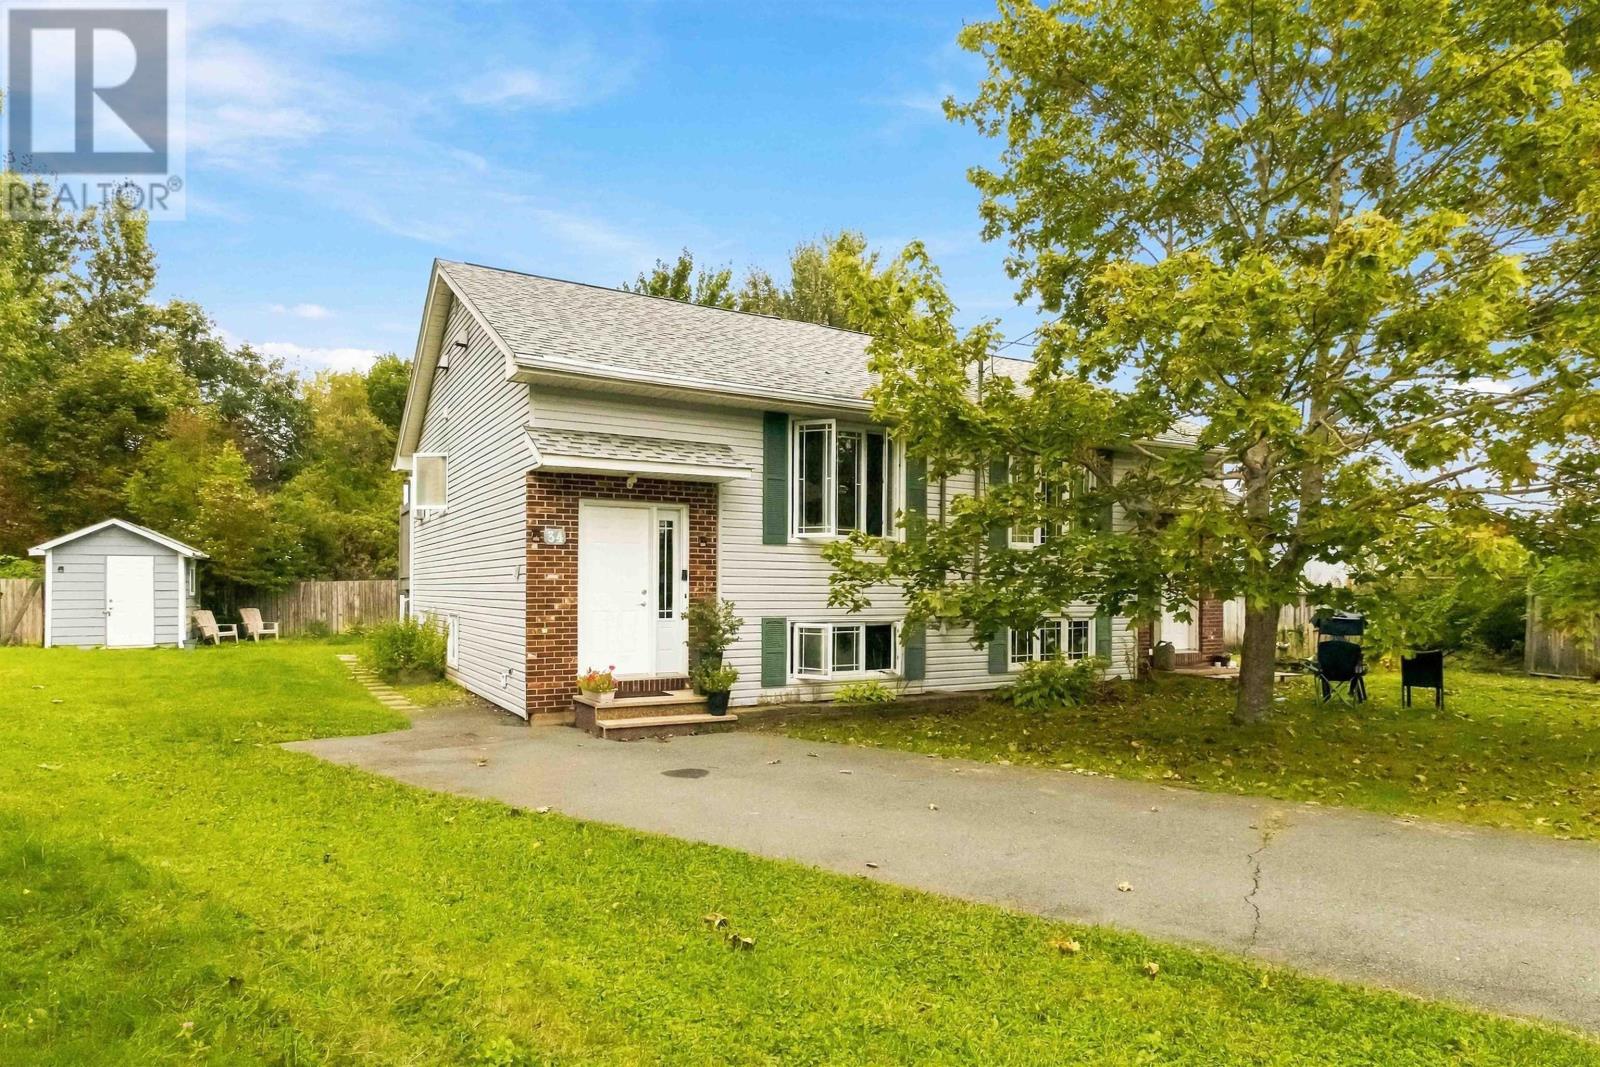
34 Lindsay Court
Lower Sackville, Nova Scotia
Welcome to 34 Lindsay Court, ideally located at the end of a quiet court in Lower Sackville, close to shopping, schools, transit, amenities and convenient highway access. This well-maintained 3-bedroom home offers a functional layout along with several thoughtful updates. The bright main level features a spacious living room, an eat-in kitchen with access to the back deck, and a full 4-piece bathroom. The lower level offers three comfortable bedrooms, a newly updated full bathroom, and a convenient laundry area. Outside, enjoy a spacious yard with a storage shed and a double paved driveway. Additional improvements include roof shingles replaced in 2023 and a new dishwasher installed in 2026. The refrigerator, stove and over-the-range microwave purchased in 2021.With its convenient location, practical layout and numerous updates, 34 Lindsay Court is ready for you. (id:29604)
Exit Real Estate Professionals