

3463 Duggan Street
New Waterford, Nova Scotia
see cutsheet (id:29604)
RE/MAX Park Place Inc.
80 Darlington Drive
Middle Sackville, Nova Scotia
Welcome to 80 Darlington Drive a well-maintained 3-bedroom, 4-bath home offering an excellent functional open concept layout, comfortable living space, and great overall condition. The standout feature is the bright open-concept main level, creating an inviting space for everyday living and entertaining. The home also features attractive flooring throughout and new ductless heat pumps, adding year-round comfort and improved efficiency. Three good sized bedrooms, four bathrooms total, an attached heated and wired garage, and a layout that makes great use of the available space. This property offers a strong combination of comfort, practicality, and value. Act today! (id:29604)
Realty Connect Ltd.
51 Singer Rd Road
Gormanville, Nova Scotia
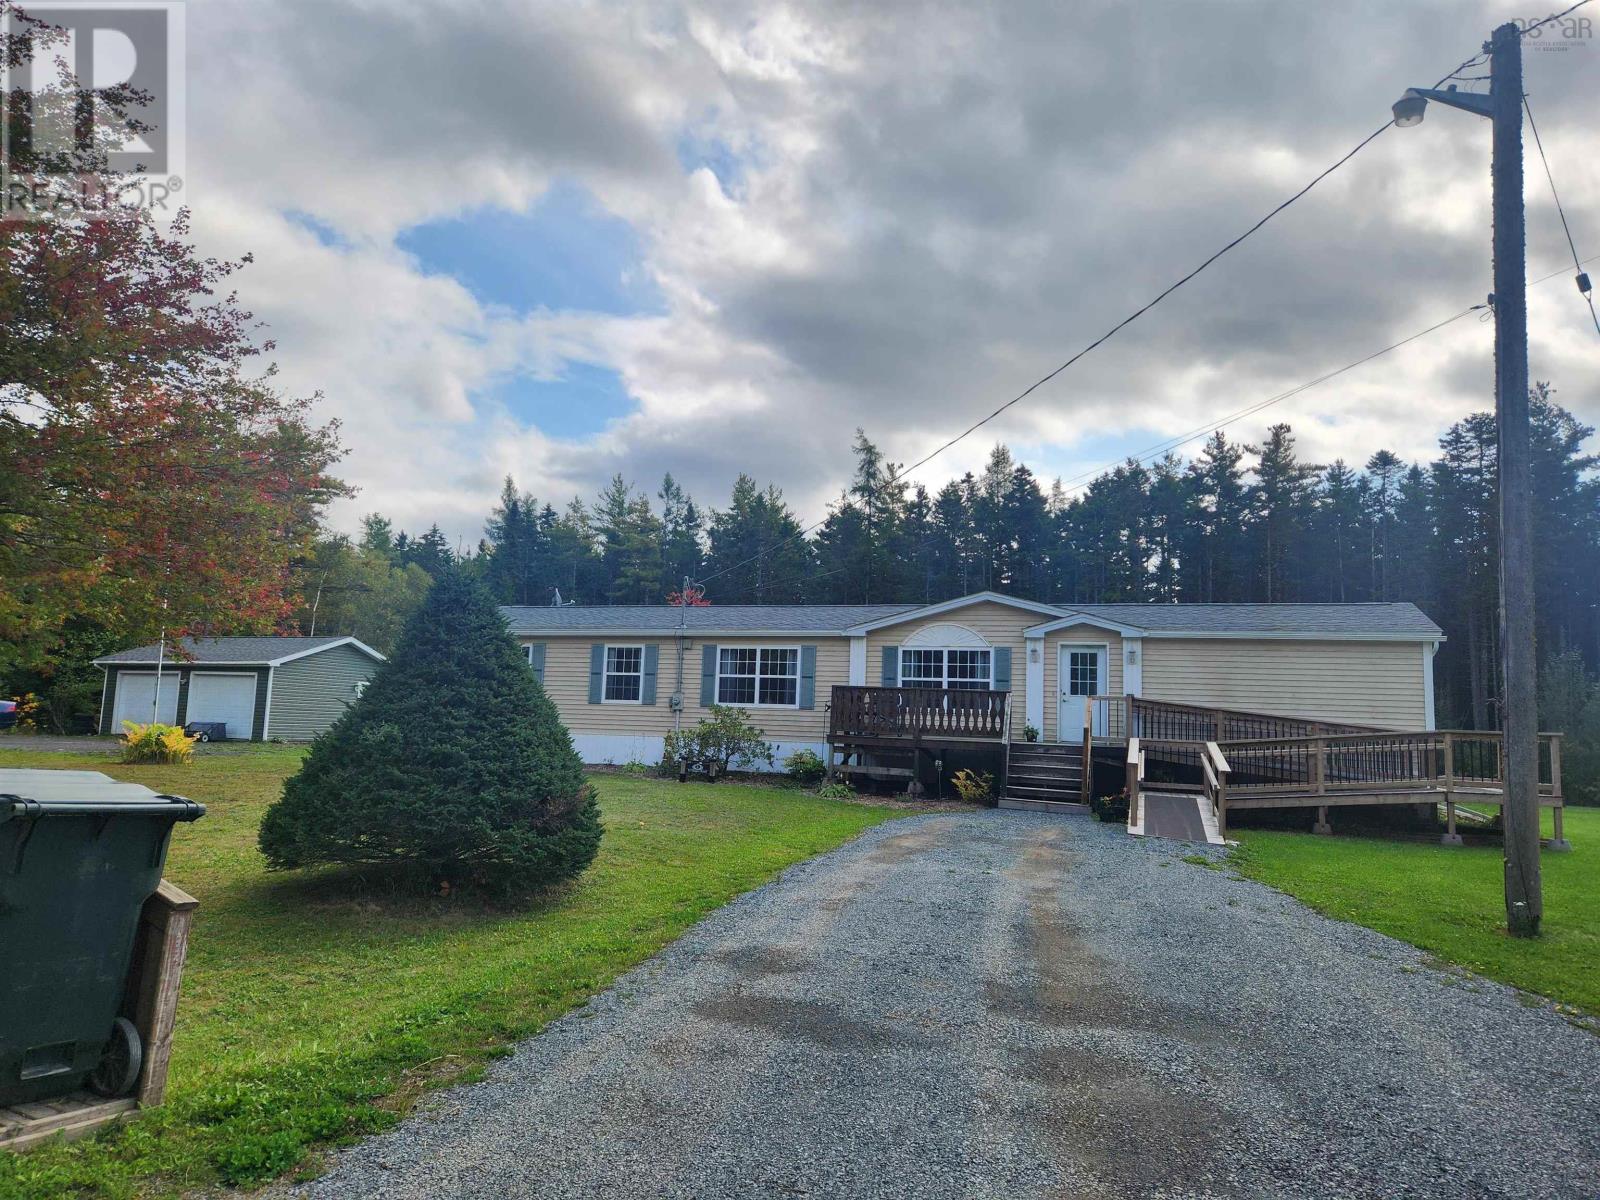
If you've been waiting for clean cute and cozy that doesn't feel like a project home right off the bat but rather a breath of fresh air move in ready updated 3bed 2bath mini home with more then enough space for the whole family with ensuite bath with jet tub on one end and other beautiful soaker tub at the other end and heat pump (2026) with great AC or warm and cozy afternoons in the living room next to the spacious updated kitchen with great island offering tons of extra storage in the center of the home this approx 20 yr old mini home has already had all the updates but specifically the roof '24, huge new ramp n deck '25 (and back one getting done now too), drilled well and water softener etc plus underneath skirting winterized n insulated oh and don't forget the double wired garage '19 and 2 baby barn sheds for storage and awesome back fire pit patio all situated on a level 2.5 acres with 2 driveways It's what you've been waiting for call today ! (id:29604)
Sutton Group Professional Realty
84 Darlington Drive
Middle Sackville, Nova Scotia
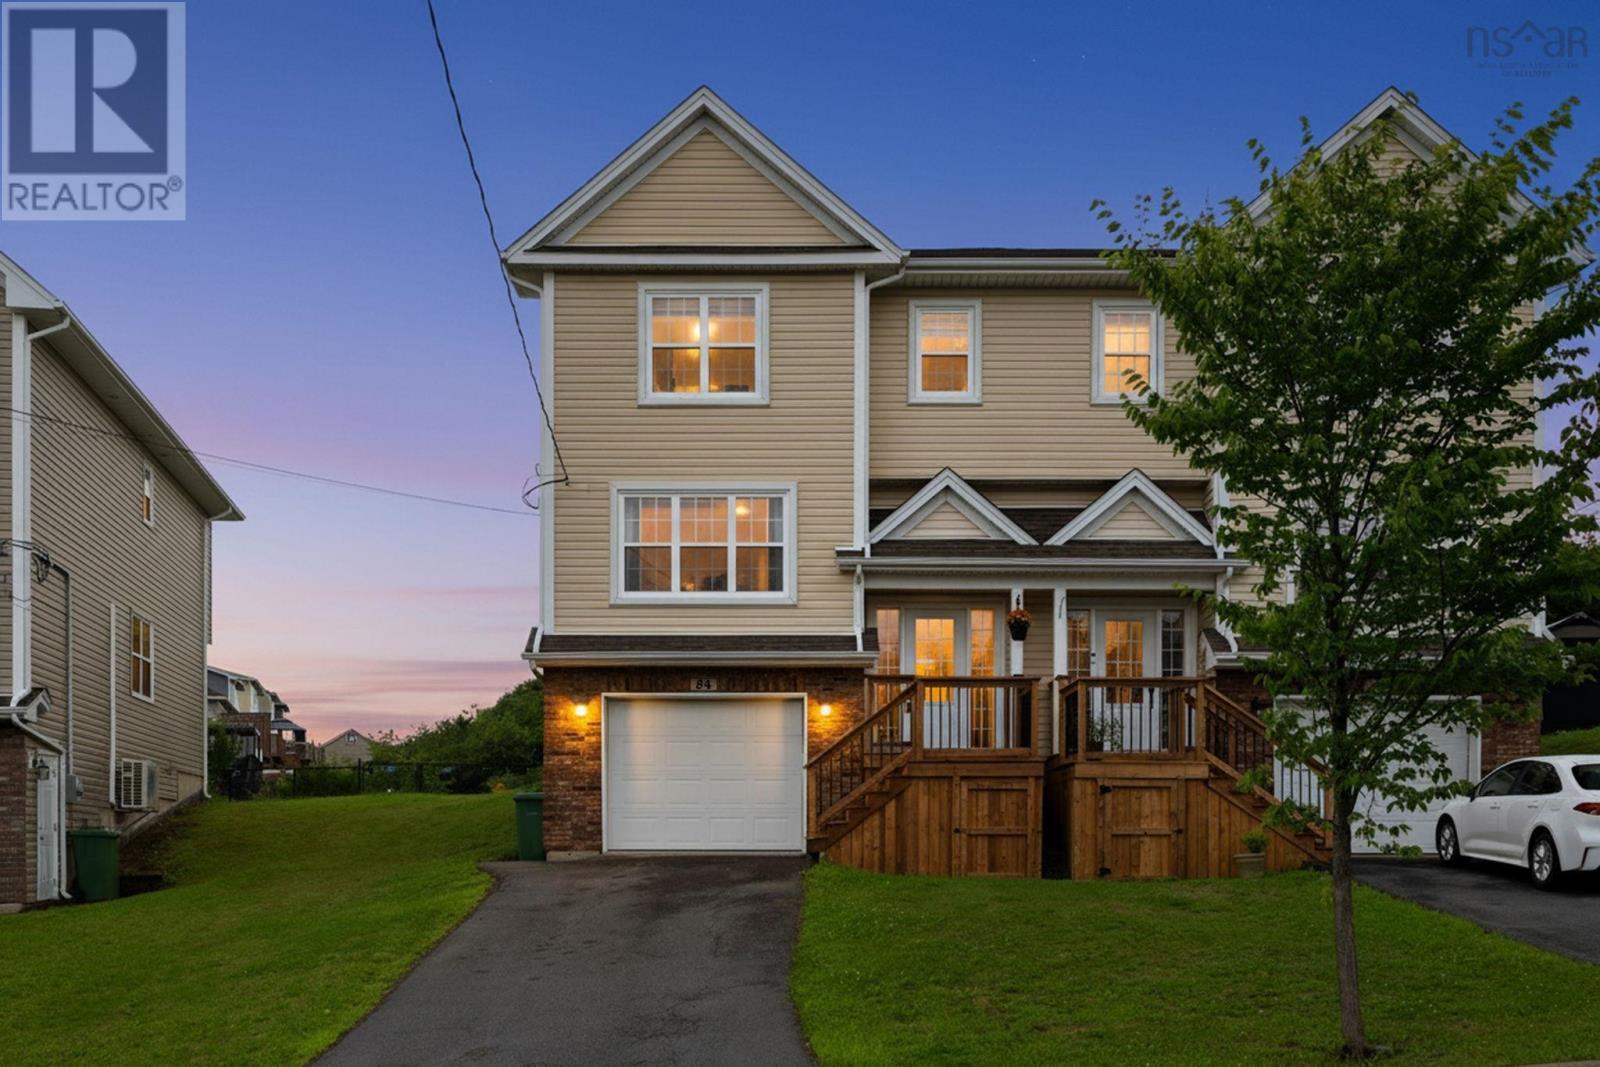
Welcome to this beautifully maintained and upgraded semi-detached home tucked away on a quiet part of the street in a fantastic neighbourhood, in Middle Sackville. The home features 3 bedrooms, 4 bathrooms, hardwood floors on the main level - ceramic in kitchen, dining and bathrooms, a bright kitchen with quartz countertops (enjoy sunsets here) from the kitchen-dining area, stainless-steel appliances, and an attached heated garage. Enjoy year-round comfort with a ductless mini-split heat pump providing efficient heating and cooling on the main and upper level, plus convenient access to the highway, schools, shopping, and all that Middle Sackville has to offer. A great home, in a great location, with the features todays buyers are looking for! (id:29604)
Realty Connect Ltd.
27 Orchard Lane
West Lochaber, Nova Scotia
Discover Your Dream Cottage Retreat! Unleash your creativity with this beautifully ready to finish the interior cottage, an open canvas waiting for your personal touch! With the exterior being built 31 years ago it has the benefit of the older durable stick builds! Featuring two bedrooms studded off and a fully plumbed bathroom for a three piece bath, and an open concept kitchen living room area, plus an outside shower, this space is ready to be transformed into your perfect getaway. With a drilled well, septic, power all the major things are completed. You can customize the interior to match your vision and lifestyle, it will be as if you built it yourself! Enjoy the covered front deck and a screened-in gazebo, perfect for relaxing afternoons. Equipped with a wood stove and a heat pump for your comfort! Accesses one of the longest lakes in the province, ideal for swimming and boating. Settle into a beautiful spot where kids can play safely, away from the water's edge. Savour your morning coffee on the covered veranda, taking in a view of the stunning Lochaber Lake. This cottage offers the he privacy and tranquility you've been searching for. Make it yours today and start creating the cottage of your dreams! (id:29604)
Blinkhorn Real Estate Ltd.
111 Mineville Road
East Preston, Nova Scotia
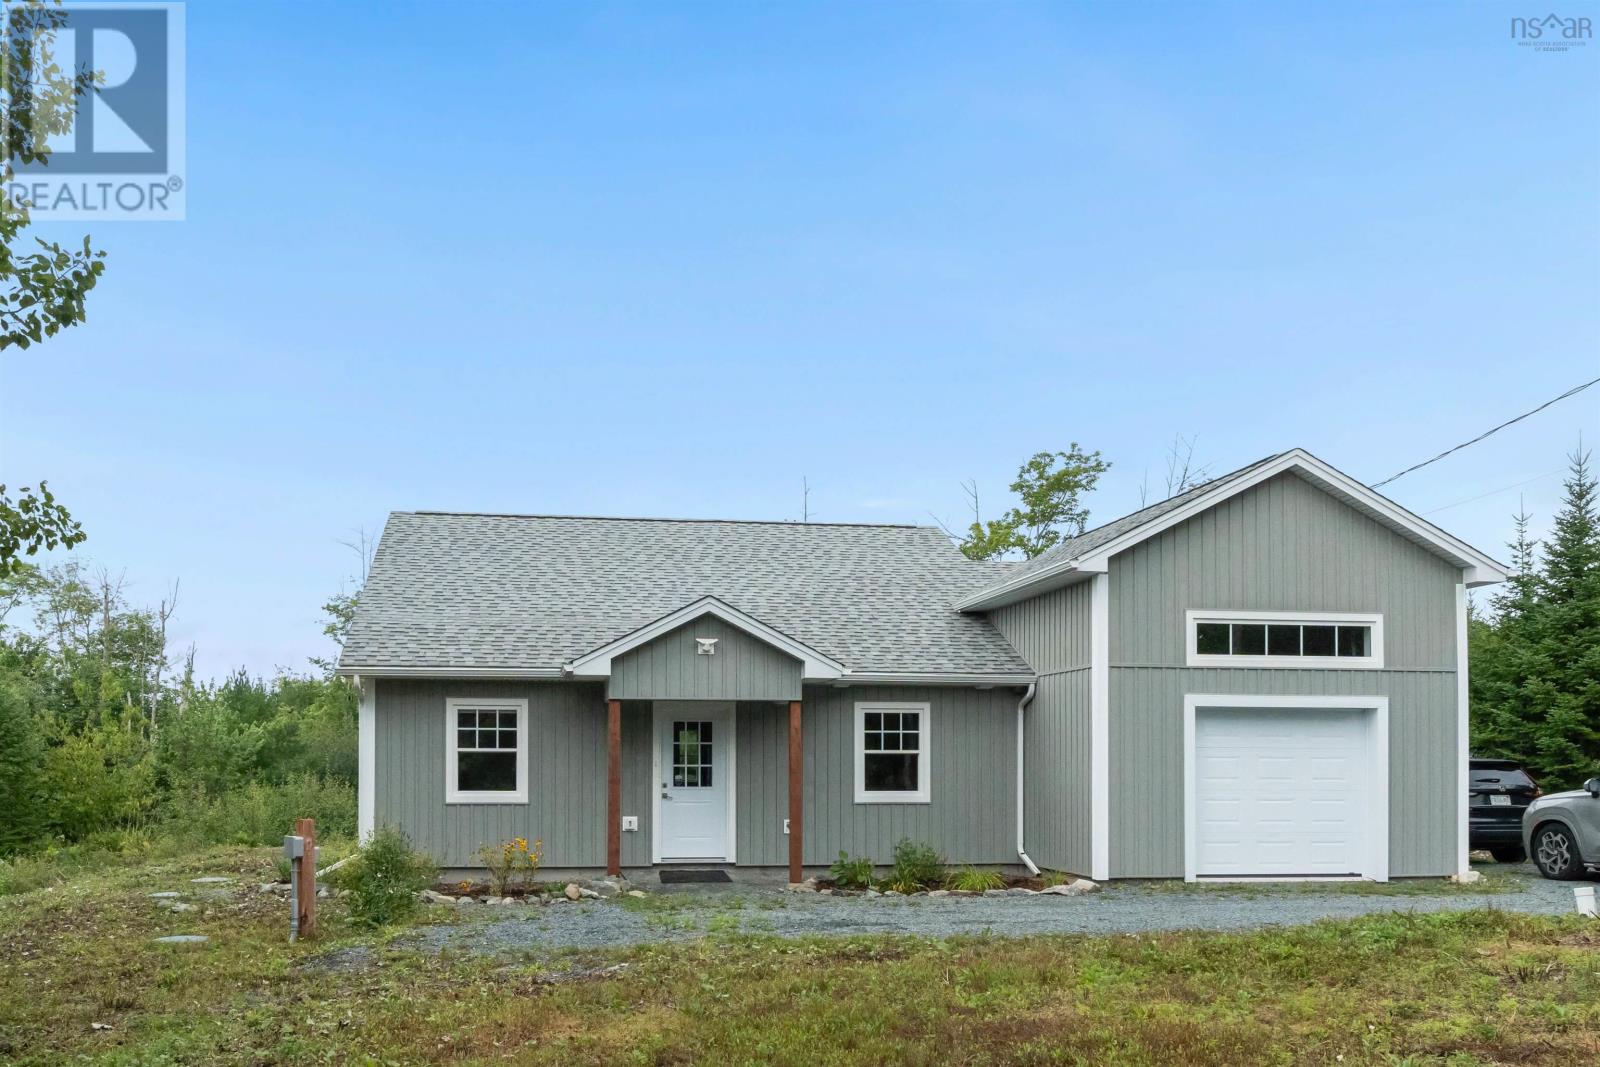
Welcome to 111 Mineville Road, a beautifully maintained four-year-old bungalow offering the perfect blend of comfort, privacy, and natural surroundings. Situated on 5.15 acres, this 2-bedroom, 1-bathroom home is an excellent opportunity for first-time home buyers, downsizers, or anyone looking for a comfortable, low-maintenance home surrounded by nature. The bright, open-concept layout is filled with natural light and provides a comfortable flow between the kitchen, dining, and living areas. The spacious primary bedroom features a walk-in closet, while the second bedroom offers flexibility for guests, a home office, or additional living space. Enjoy year-round comfort with two ductless heat pumps and an ETS (Electric Thermal Storage) system. The attached garage provides convenient parking and additional storage, while the expansive property offers plenty of space to enjoy the peace and privacy of your surroundings. If you're looking for a newer home with plenty of privacy, manageable living space, and room to enjoy the outdoors, 111 Mineville Road could be the perfect place to call home. Book your private viewing today! (id:29604)
RE/MAX Nova
106 Fifth Street
Glace Bay, Nova Scotia
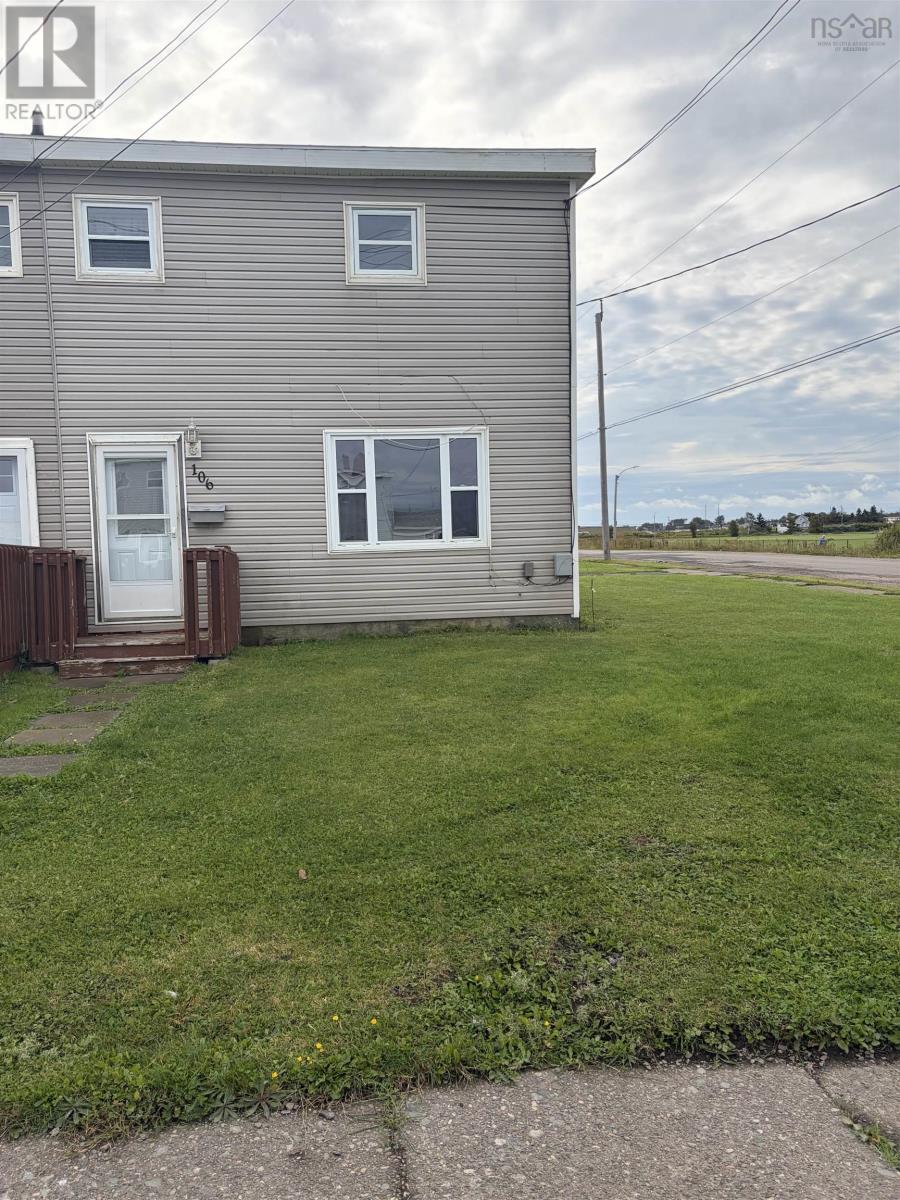
Well maintained three bedroom move-in ready company home with recent updates including many new windows, new electrical panel and stack, new bathroom remodel, new vinyl and laminate flooring, new interior doors and complete interior painted. Call your agent today for a viewing. (id:29604)
RE/MAX Park Place Inc.
20 Bayswater Road
Dartmouth, Nova Scotia
When this home was built, it was considered the finest address in Dartmouth, and Bayswater Road was the street everyone wanted. It still delivers. A full brick front with arched entries sits behind an exposed aggregate circular drive, rare for the area, with mature gardens and a double garage (21'4" x 26'6"). Inside, a tiled foyer opens to a sweeping curved staircase under a crystal chandelier. The living and dining rooms have hardwood, crown moulding, ceiling medallions and lots of natural light, with French doors to a deck fully replaced in 2024. The white kitchen has newer granite counters, a wall oven and a sunny breakfast nook. The family room is warmed by a propane fireplace with a handmade brick hearth and built-ins. Main-floor laundry, a hobby room and a 2-piece bath complete the level. Upstairs: 4 bedrooms, a primary suite with walk-in closet and spa-inspired ensuite with soaker tub and separate shower, a main bath with double vanity, and a sauna with its own separate shower just outside the door. The walk-out lower level adds a large rec room, a den with mudroom area and outside entry, a fifth bedroom, a 2-piece bath, and a workshop under the garage with power in place and a raised floor with storage below. Set on 15,000 sq. ft. with direct access to Bell Lake. Swim, kayak or paddleboard steps from your back door, with the lake trail and Abenaki Aquatic Club close by. Original quality throughout, lovingly kept by one family for 27 years. (id:29604)
Assist-2-Sell Homeworks Realty
5573 Buddy Daye Street
Halifax, Nova Scotia
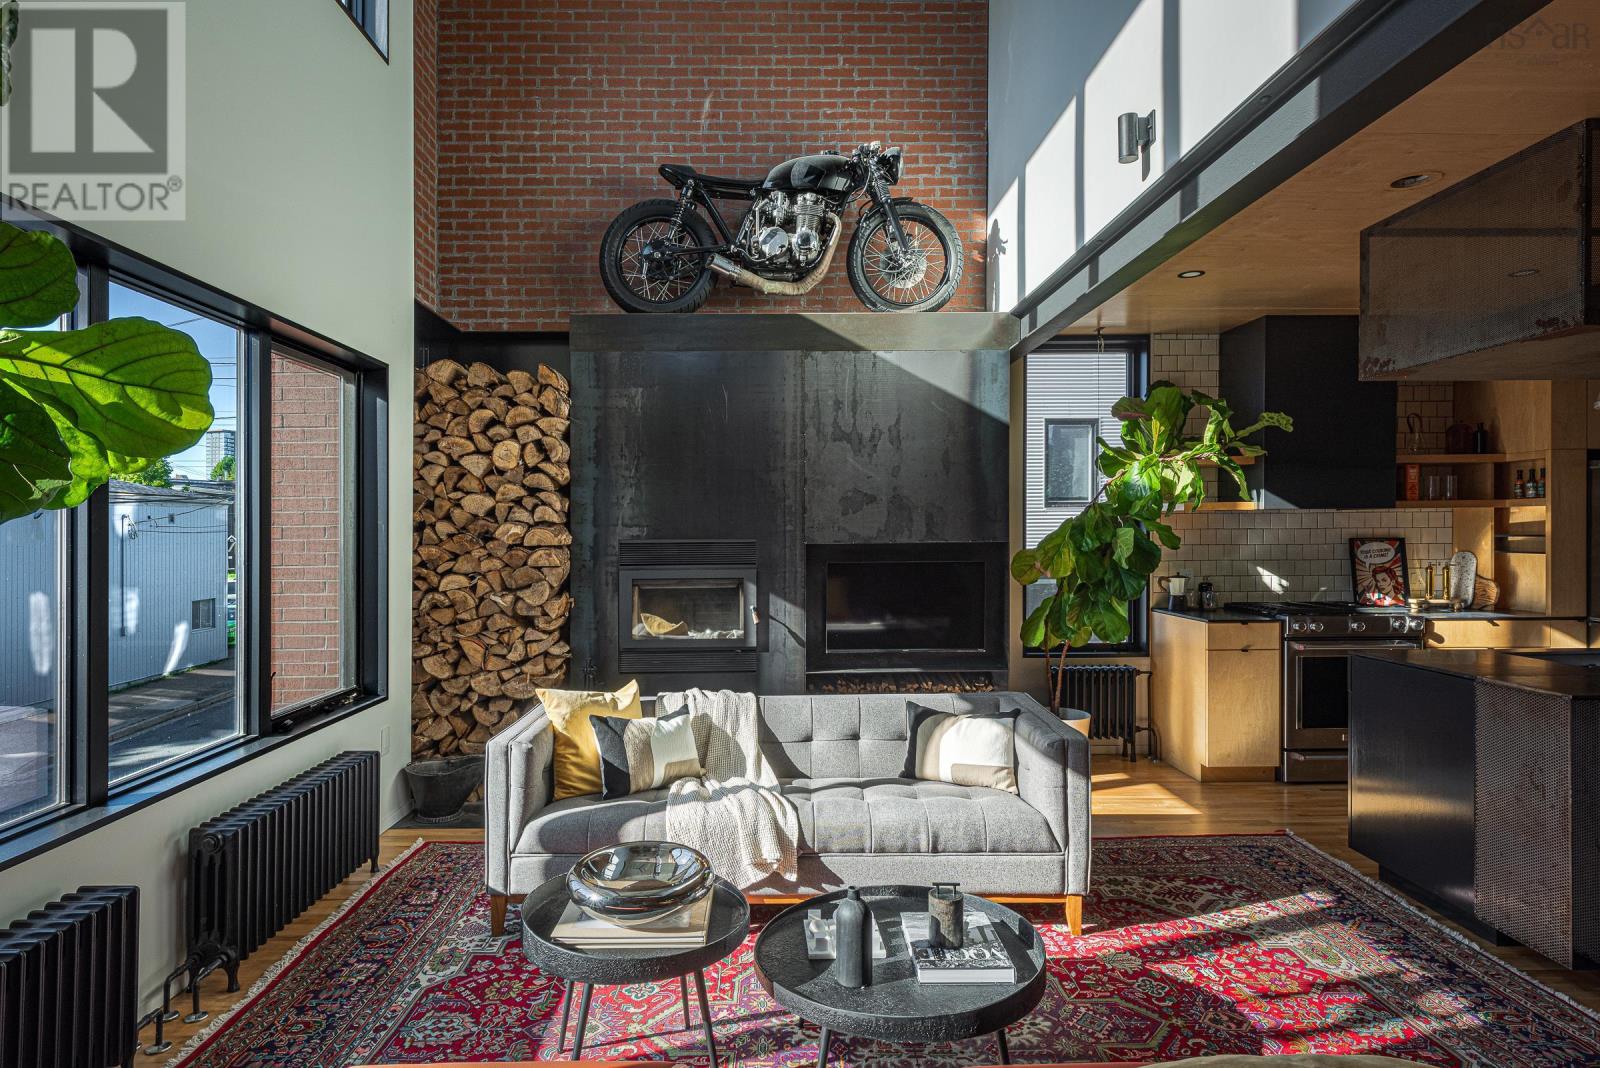
Built in 2018 by MRB Contracting, 5573 Buddy Daye is a three-storey urban loft blending masonry, steel and Baltic birch in the heart of Halifax's North End. Spanning 2,100+ sq ft over three levels, the home includes two bedrooms plus a flex space and four baths: two full and two half. The main level is a single, light-filled room unfolding against a wall of exposed brick and anchored by a monumental wood-burning fireplace. The kitchen channels warehouse-loft cool, with custom millwork, a gas range and expansive island made for gathering, all under a row of industrial pendants. A sculptural perforated-steel floating staircase, equal parts structural art and functional design, rises to a landing open to below. Flooded with morning light, the loft-style flex space serves as a reading nook, yoga practice space, quiet home office or guest space with a custom day bed. Beyond it, the primary retreat is wrapped in custom built-ins, with an ensuite featuring a freestanding cast iron soaker tub and a frameless glass shower. A second bedroom and a full bath complete the upper level. The walkout lower level is a true live/work opportunity: a private, self-contained space with its own grade-level entrance from the driveway, polished concrete floors, a wet bar with wine fridge and a powder room. Ideal for a professional practice under home occupation, it removes the need to lease office space elsewhere, and entertains as easily after hours. Outside lies a private urban sanctuary, where a smart sauna, cedar planters and a covered BBQ patio define an effortless outdoor living room, with a hot tub hook-up in place. Above, roof access hints at a future rooftop patio and the built-in garage offers heated parking or a home gym - this is the ease of condo living without the condo fees. Steps from the cafés and restaurants of Gottingen and Agricola, the Commons and downtown, this is a rare opportunity to own a design-forward home in one of Halifax's most vibrant neighbourhoods. (id:29604)
Engel & Volkers
118 Waterwheel Crescent
Middle Sackville, Nova Scotia
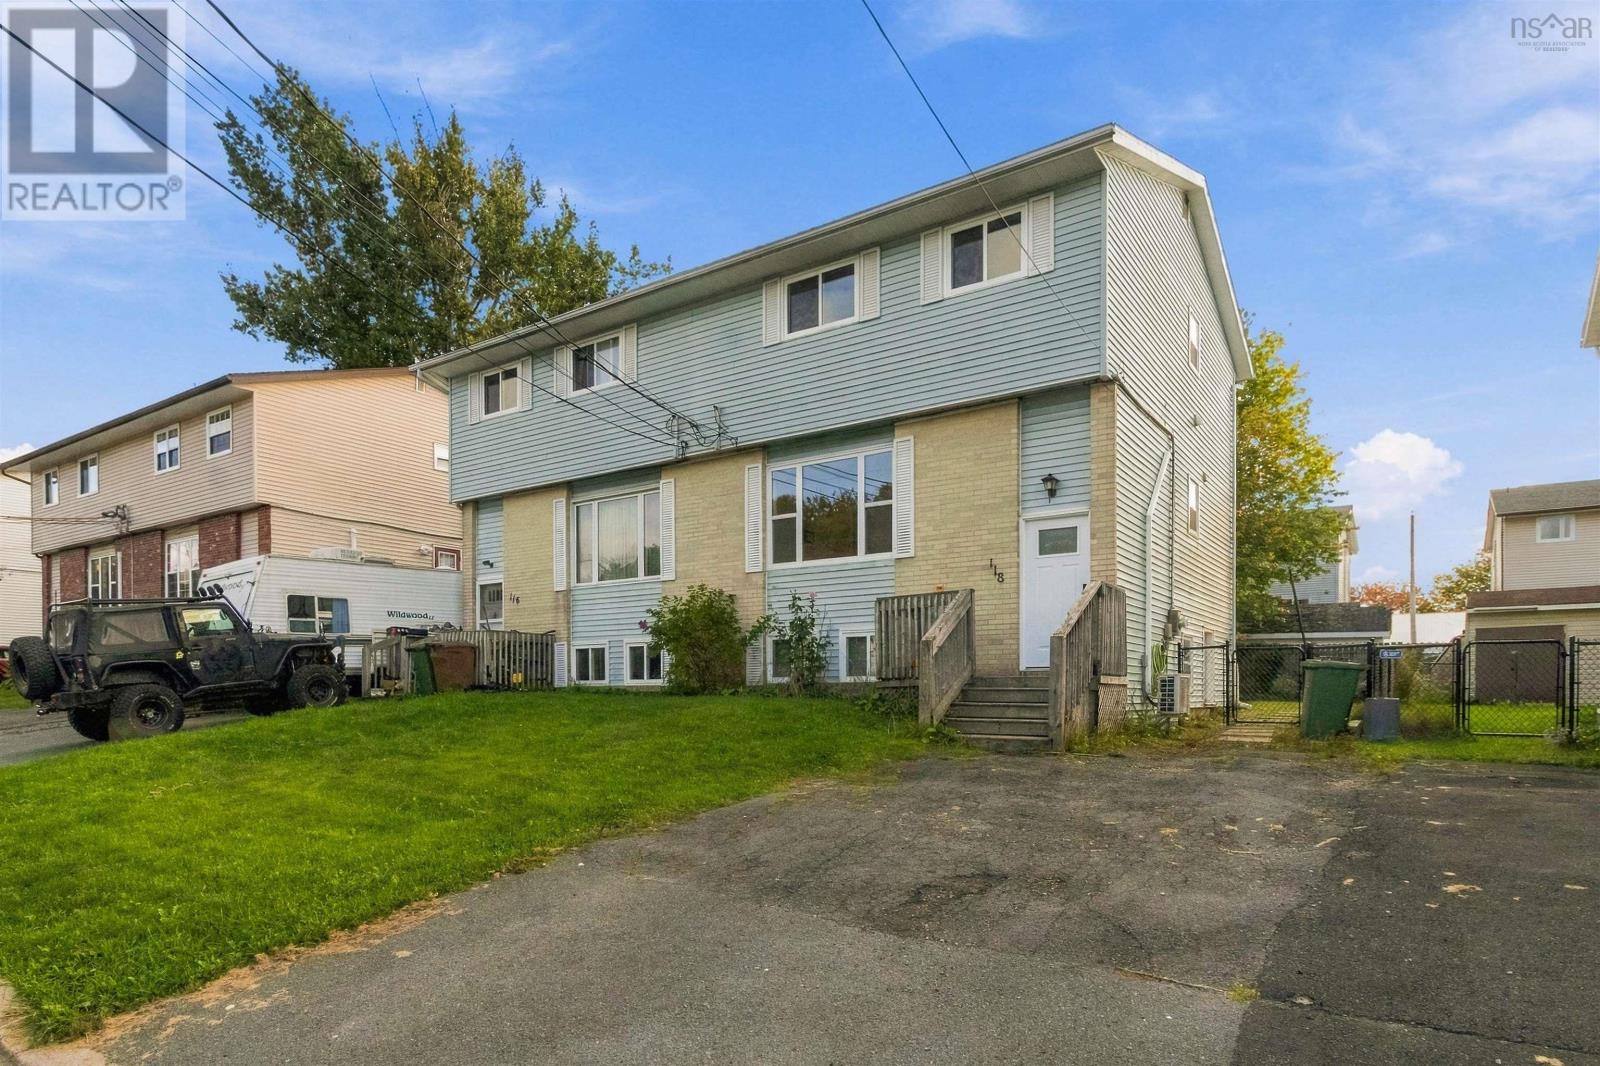
Welcome to 118 Waterwheel Crescent, a spacious three-bedroom semi-detached home nestled on a quiet street in the highly desirable Millwood subdivision of Middle Sackville. Just minutes from local schools and parks with an easy commute to Downtown Halifax and the Airport, this property offers a fantastic location for growing families. The main floor features a bright modern kitchen, an inviting living space, and a convenient half bath. Upstairs, you will find three comfortable bedrooms including a primary bedroom with a generous walk-in closet, a full family bathroom, and upper-level laundry hookups so you never have to haul clothes down to the basement. Downstairs, the finished lower level provides excellent flexibility with a media or family room and a dedicated den or office, plus a lower-level walkout door that could be heightened to unlock future suite or rental income potential alongside existing plumbing rough-ins for a secondary bathroom or laundry. Featuring a mix of hardwood, laminate, and carpet throughout, a few simple cosmetic updates will allow you to easily personalize the interior and build instant equity. The major mechanicals and structural components are already fully taken care of with baseboard electric heat, a ductless heat pump, an energy-saving ETS system, and updated electrical. Outside, you will appreciate the newer windows and doors, a roof replaced in 2022, and a fresh rear deck built in 2025 that steps down to a lovely fully fenced backyard. Book your showing today! (id:29604)
Sutton Group Professional Realty
74 Attenborough Court
Halifax, Nova Scotia
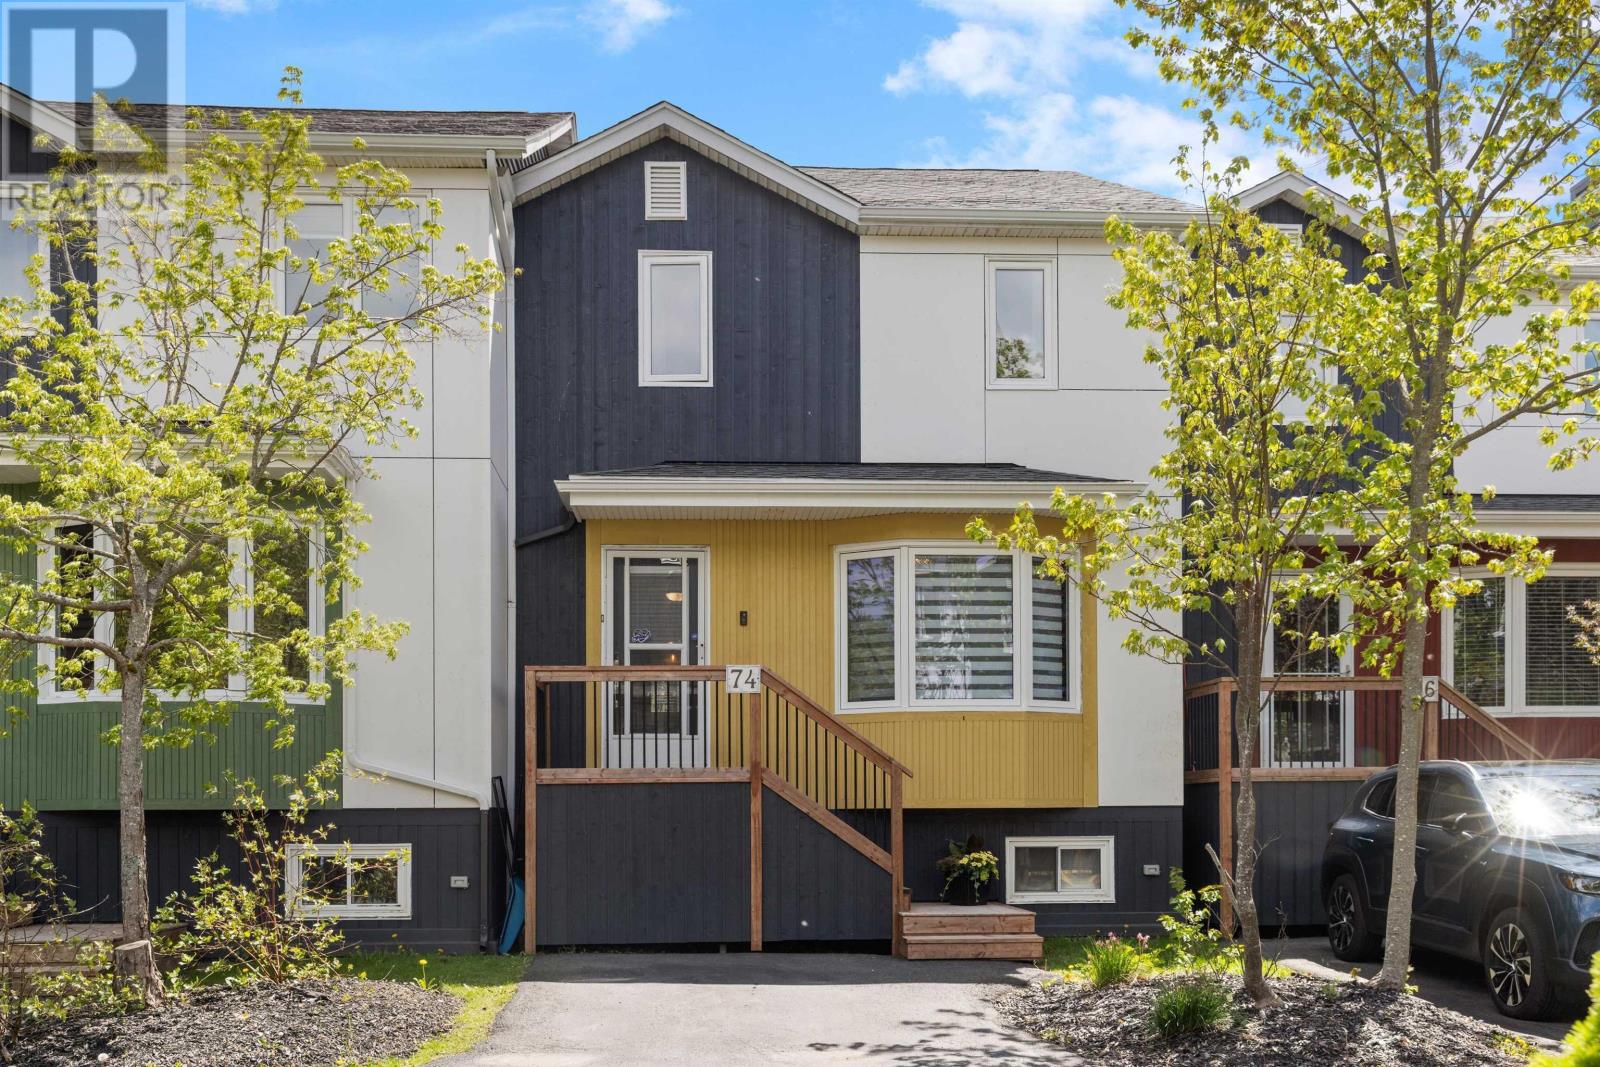
Exceptional property and value! This property now offers additional condo comfort with 6 months of prepaid Condo Fees added to a recent exterior facade upgrade of new siding, roof and entry deck. This property checks all the boxes for Family or Executive Living in the Heart of Clayton Park. Welcome to 74 Attenborough Court, a meticulously maintained 3-bedroom, 3.5-bathroom townhouse condo that blends the comfort of a detached home with the convenience of easy-care condo living with 1937sf of living space. Located in the highly sought-after Park West school zone, this residence stands apart from its peers through significant interior upgrades and a versatile layout. Step into a bright, carpet-free main floor where the "standard" has been replaced with "bespoke." The heart of the home is the kitchen, featuring custom cabinetry that maximizes storage and provides a premium aesthetic rarely found in the complex. The open-concept living and dining areas flow seamlessly to a private upgraded back deck and a Gazebo perfect for evening relaxation. The second floor hosts three generously sized bedrooms. The primary suite is a true sanctuary, complete with closet and a full ensuite bath. With a total of 3.5 bathrooms throughout the home, morning rushes are a thing of the past. The fully finished basement is the crown jewel of this property. It features a quiet, professional space perfect for remote work or a home business along with a Spacious Recreation Room ideal for movie nights, a gym, or a kids' play area. It also has a laundry, full basement bathroom, plenty of custom storage and 2 dedicated parking spots. Enjoy a "lock-and-go" lifestyle with condo fees that cover water, snow removal, and exterior maintenance. You are just steps away from scenic walking trails, the Canada Games Centre, and a 15-minute commute to downtown Halifax. (id:29604)
Engel & Volkers (Wolfville)
74 Attenborough Court
Halifax, Nova Scotia
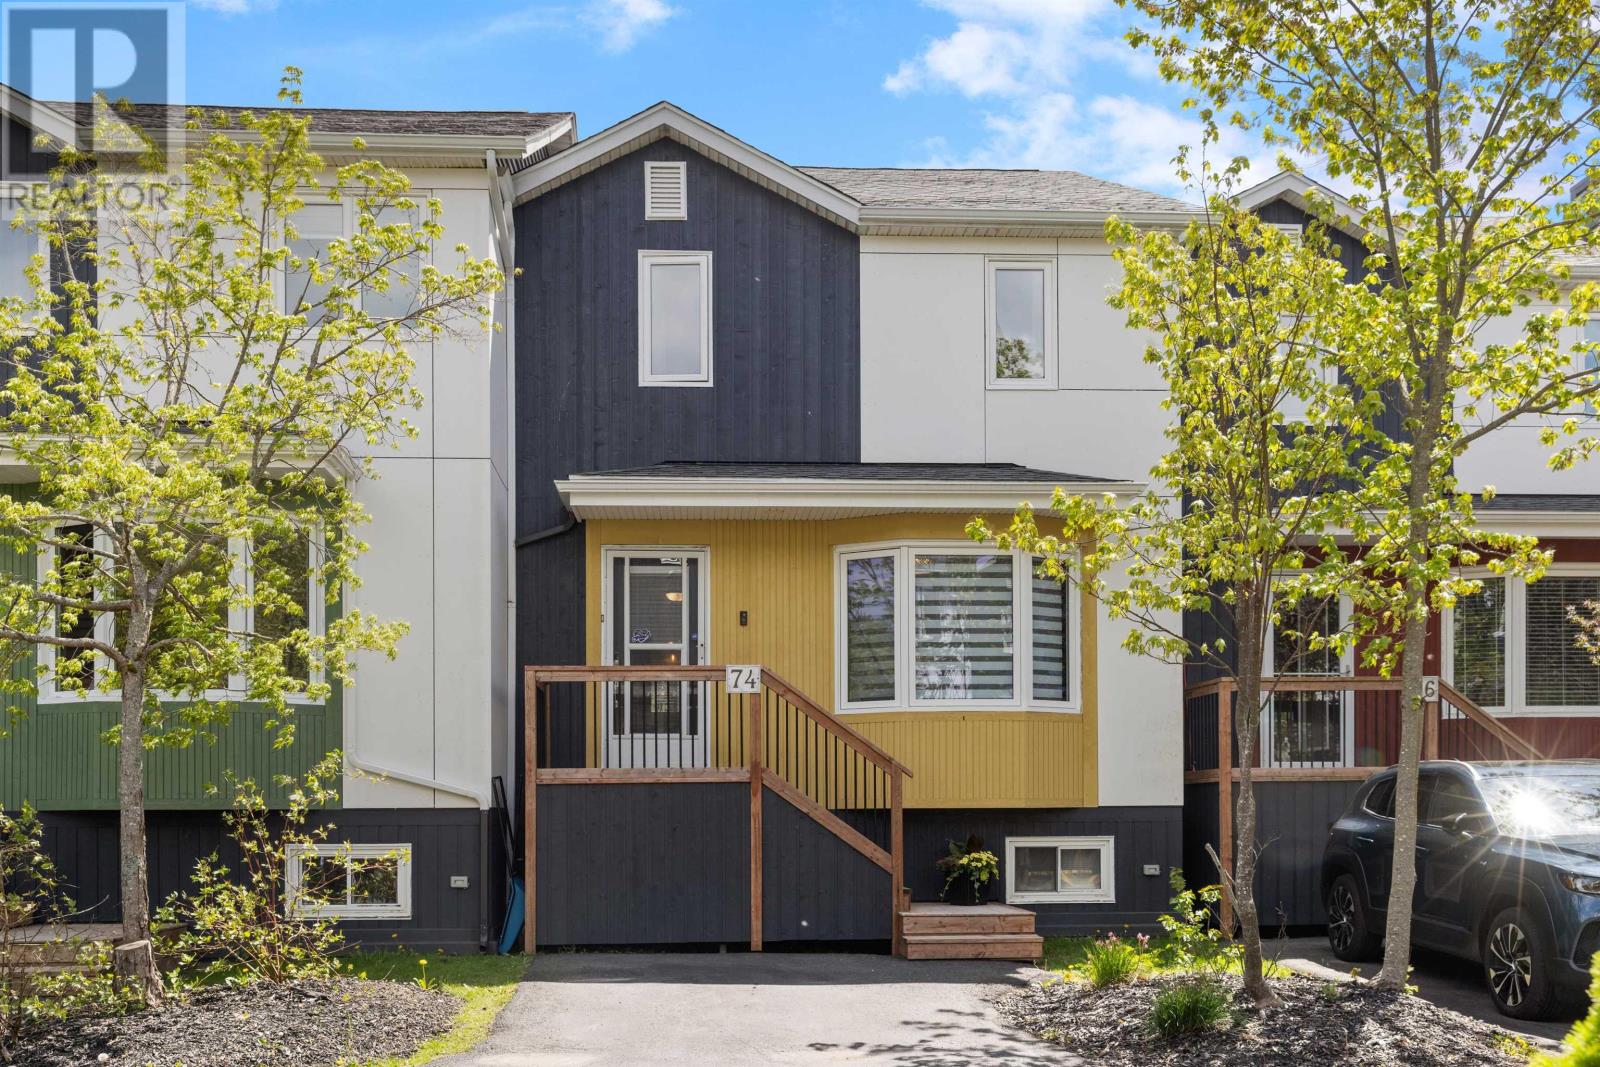
Exceptional property and value! This property now offers additional condo comfort with 6 months of prepaid Condo Fees added to a recent exterior facade upgrade of new siding, roof and entry steps! This property checks all the boxes for Family or Executive Living in the Heart of Clayton Park. Welcome to 74 Attenborough Court, a meticulously maintained 3-bedroom, 3.5-bathroom townhouse condo that blends the comfort of a detached home with the convenience of easy-care condo living with 1937sf of living space. Located in the highly sought-after Park West school zone, this residence stands apart from its peers through significant interior upgrades and a versatile layout. Step into a bright, carpet-free main floor where the "standard" has been replaced with "bespoke." The heart of the home is the kitchen, featuring new custom cabinetry that maximizes storage and provides a premium aesthetic rarely found in the complex. The open-concept living and dining areas flow seamlessly to a private upgraded back deck and a Gazebo perfect for evening relaxation. The second floor hosts three generously sized bedrooms. The primary suite is a true sanctuary, complete with closet and a full ensuite bath. With a total of 3.5 bathrooms throughout the home, morning rushes are a thing of the past. The fully finished basement is the crown jewel of this property. It features a quiet, professional space perfect for remote work or a home business along with a Spacious Recreation Room ideal for movie nights, a gym, or a kids' play area. It also has a laundry, full basement bathroom, plenty of custom storage and 2 dedicated parking spots. Enjoy a "lock-and-go" lifestyle with condo fees that cover water, snow removal, and exterior maintenance. You are just steps away from scenic walking trails, the Canada Games Centre, and a 15-minute commute to downtown Halifax. (id:29604)
Engel & Volkers (Wolfville)