
66 Beach Hill Road
Kingsburg, Nova Scotia
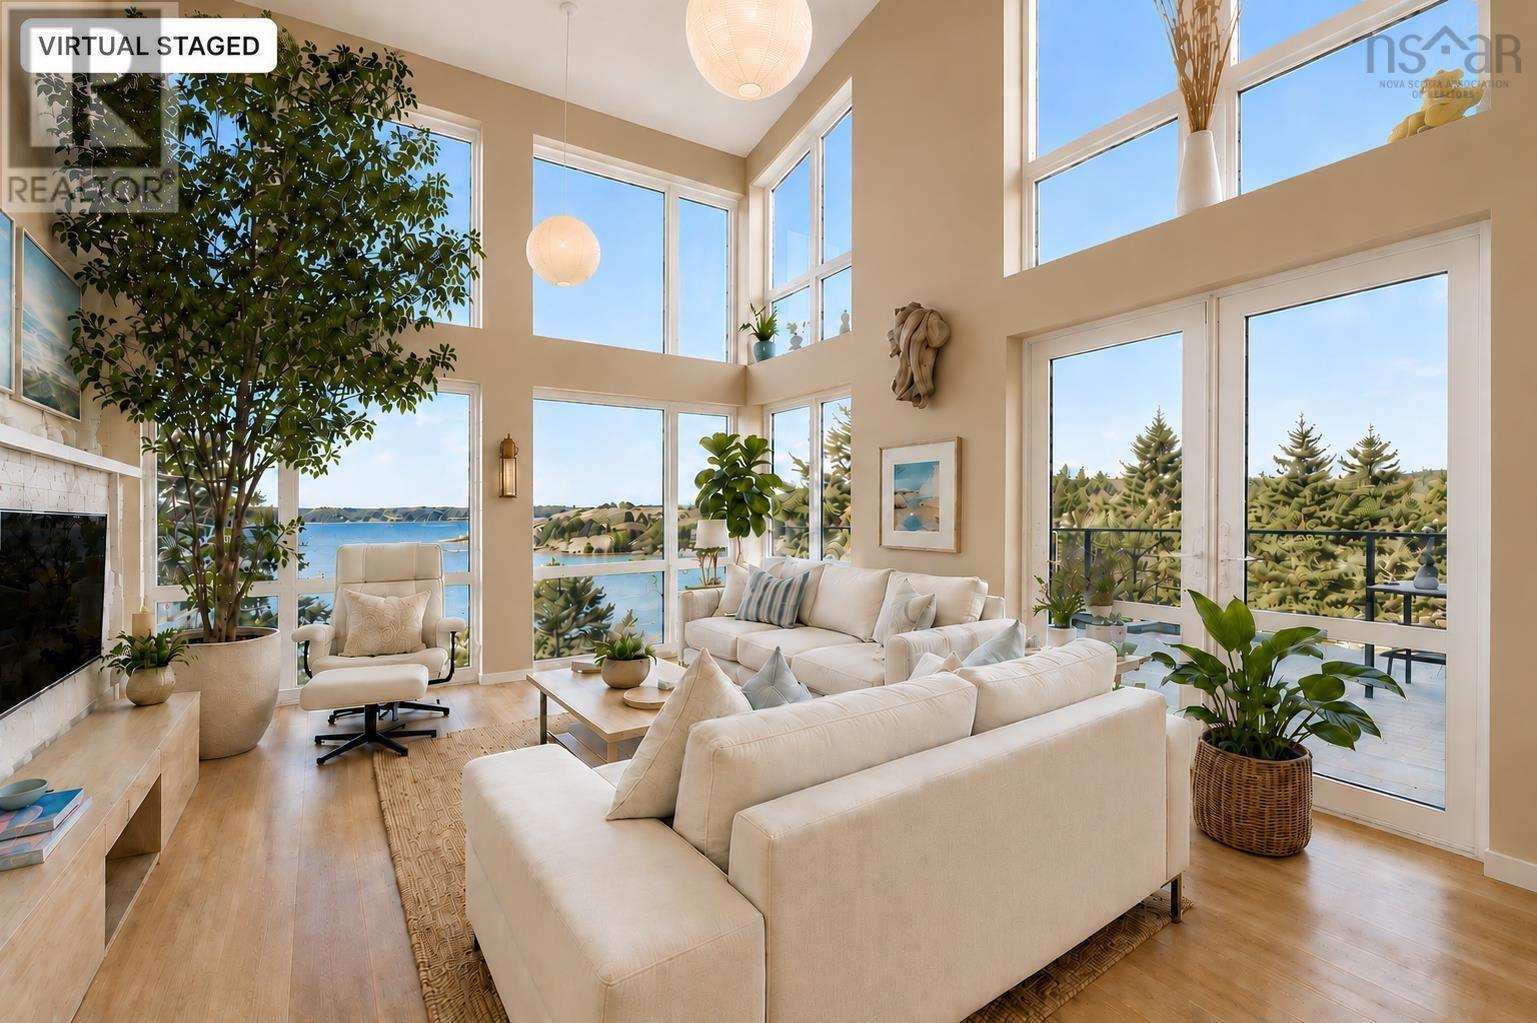
Kingsburg's Beach Hill is recognized by many as one of the most spectacular oceanfront locations in Atlantic Canada. Set high above the coastline, this exceptional custom-designed contemporary residence commands panoramic southwest-facing views that sweep across Hirtles Beach, Hirtles Pond, Gaff Point and the open Atlantic beyond. Thoughtfully positioned to maximize both privacy and scenery, the home is a striking example of architecture working in harmony with its natural surroundings. Designed for energy efficiency with a geothermal heating and cooling system, the three-level residence is defined by clean contemporary lines, soaring spaces, and extensive floor-to-ceiling glazing. From the moment you enter, the dramatic ocean vistas become the focal point, while a bespoke Paralam staircase serves as a stunning architectural feature that introduces warmth and texture throughout the home The main level is anchored by an open-concept living, dining and kitchen area where two-storey commercial-grade windows blur the distinction between indoors and out. Natural light floods the space throughout the day, while garden doors lead to an expansive patio perfectly positioned for entertaining against a backdrop of unforgettable sunsets. A spacious bedroom with ensuite, conveniently located near the laundry area and attached heated garage, completes this level. Above, a dramatic loft-style primary suite overlooks the principal living space and embraces the surrounding landscape. The light-filled ensuite captures a unique ocean view, while a generous walk-in closet, two flexible rooms ideal for office or den space, and a private rear deck create an impressive owner's retreat. The walkout lower level offers a third bedroom, family room, utility room and substantial storage, with direct patio access extending the home's seamless indoor-outdoor design. Located within walking distance of Hirtles Beach and Gaff Point. One Sunset from this bespoke property and you will never leave. (id:29604)
Engel & Volkers (Lunenburg)
385 Brighton Road
Lockeport, Nova Scotia
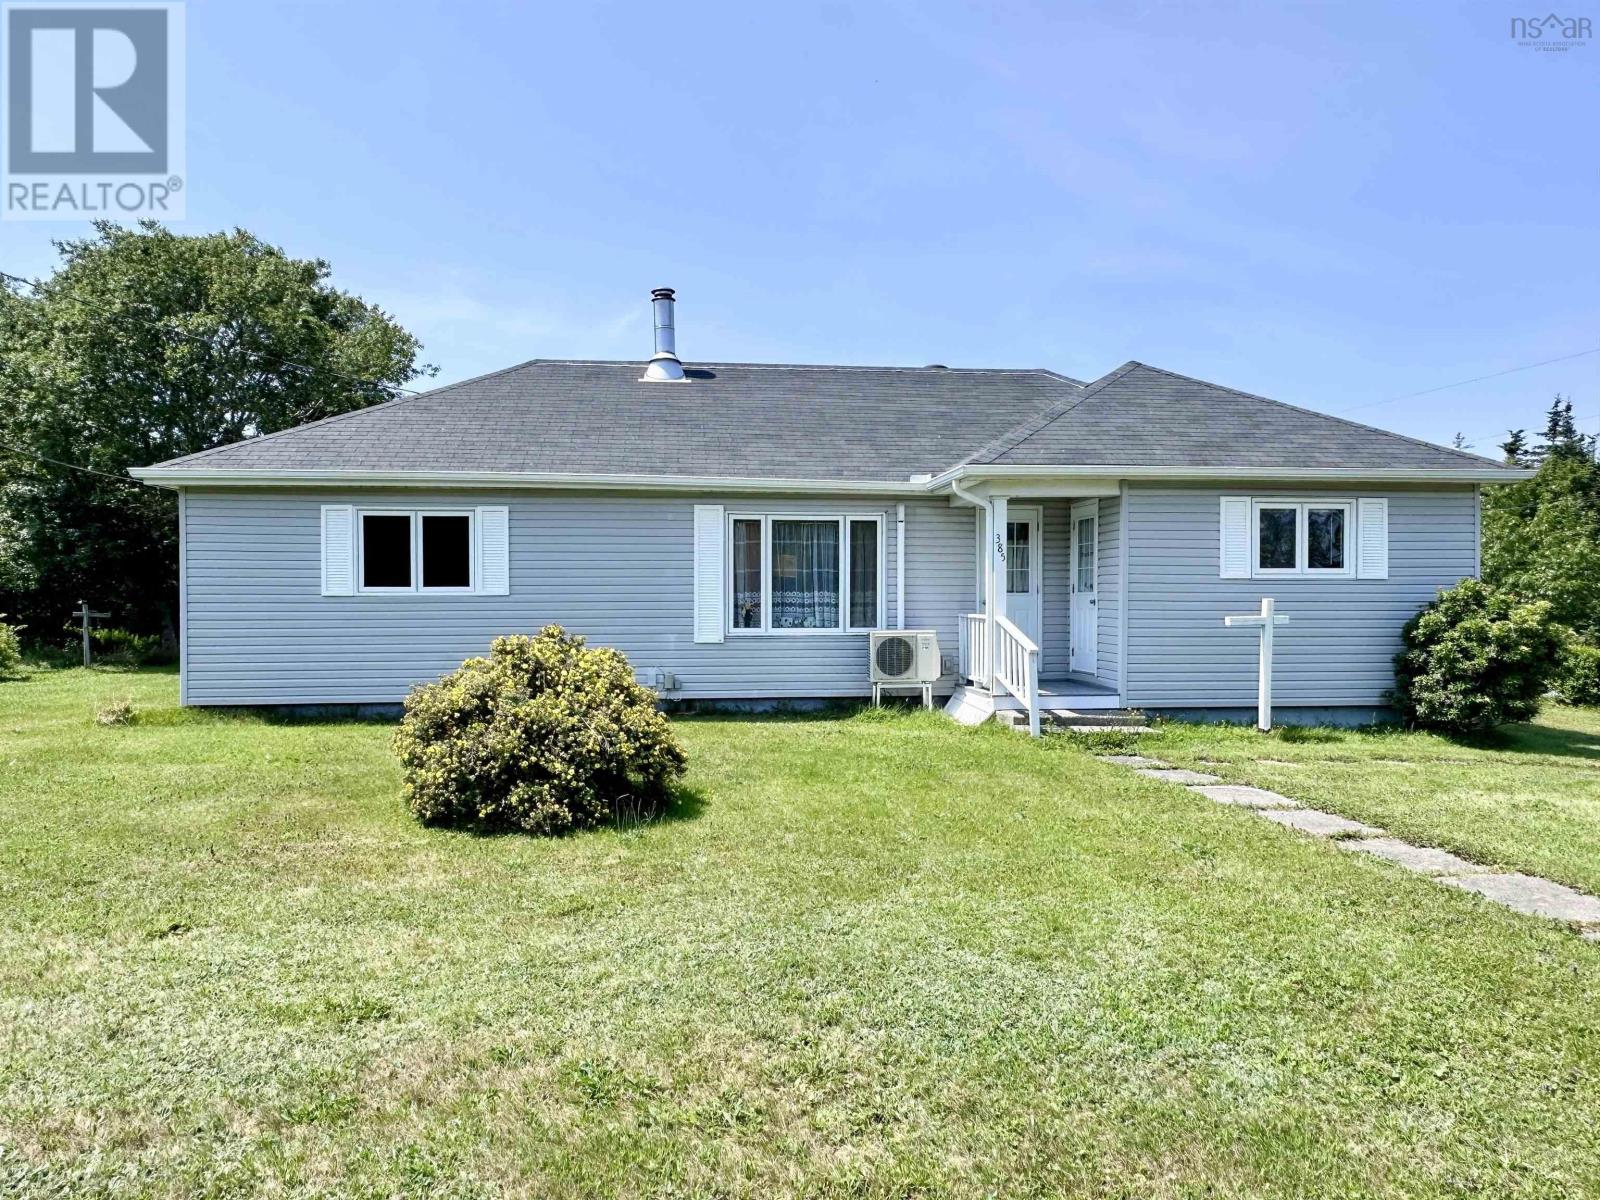
Delightful four bedroom bungalow set on 5.76 acres of picturesque land inclusive of two lots offering endless possibilities. This property offers a blend of comfort, convenience, and charm, making it the perfect place to call home. The spacious backyard oasis is enhanced with mature trees, shrubs, and a picturesque apple orchard. Two driveways loop around, providing easy access and ample parking. A detached wired and insulated building complete with a wood stove makes an ideal bunkie, studio, or entertainment space. The property also includes a large barn and two additional outbuildings. This bungalow offers one-level living with four bedrooms, arranged with two bedrooms on opposite sides of the house. Efficiently heated with a ductless heat pump, electric baseboards, and a cozy wood stove for those cold winter nights. Some recent enhancements include, but not limited to an upgraded 200 Amp electrical panel, a spray foam insulated crawl space, maintenance free eavestroughs, stainless appliances, UV light filter system, and an improved bunkie. Relax on the large deck overlooking the serene backyard and enjoy scenic strolls on your own property. Take advantage of the easy access to the Rails to Trails across the road, leading to town via the trestle trail. Not far from white sand beaches and the nearby amenities in the Town of Lockeport. Two nearby convenient stores and restaurant are also within walking distance. High speed FibreOp Internet. Don't miss the chance to make this charming country retreat your new home! (id:29604)
Engel & Volkers (Liverpool)
28 Centennial Drive
Abercrombie, Nova Scotia
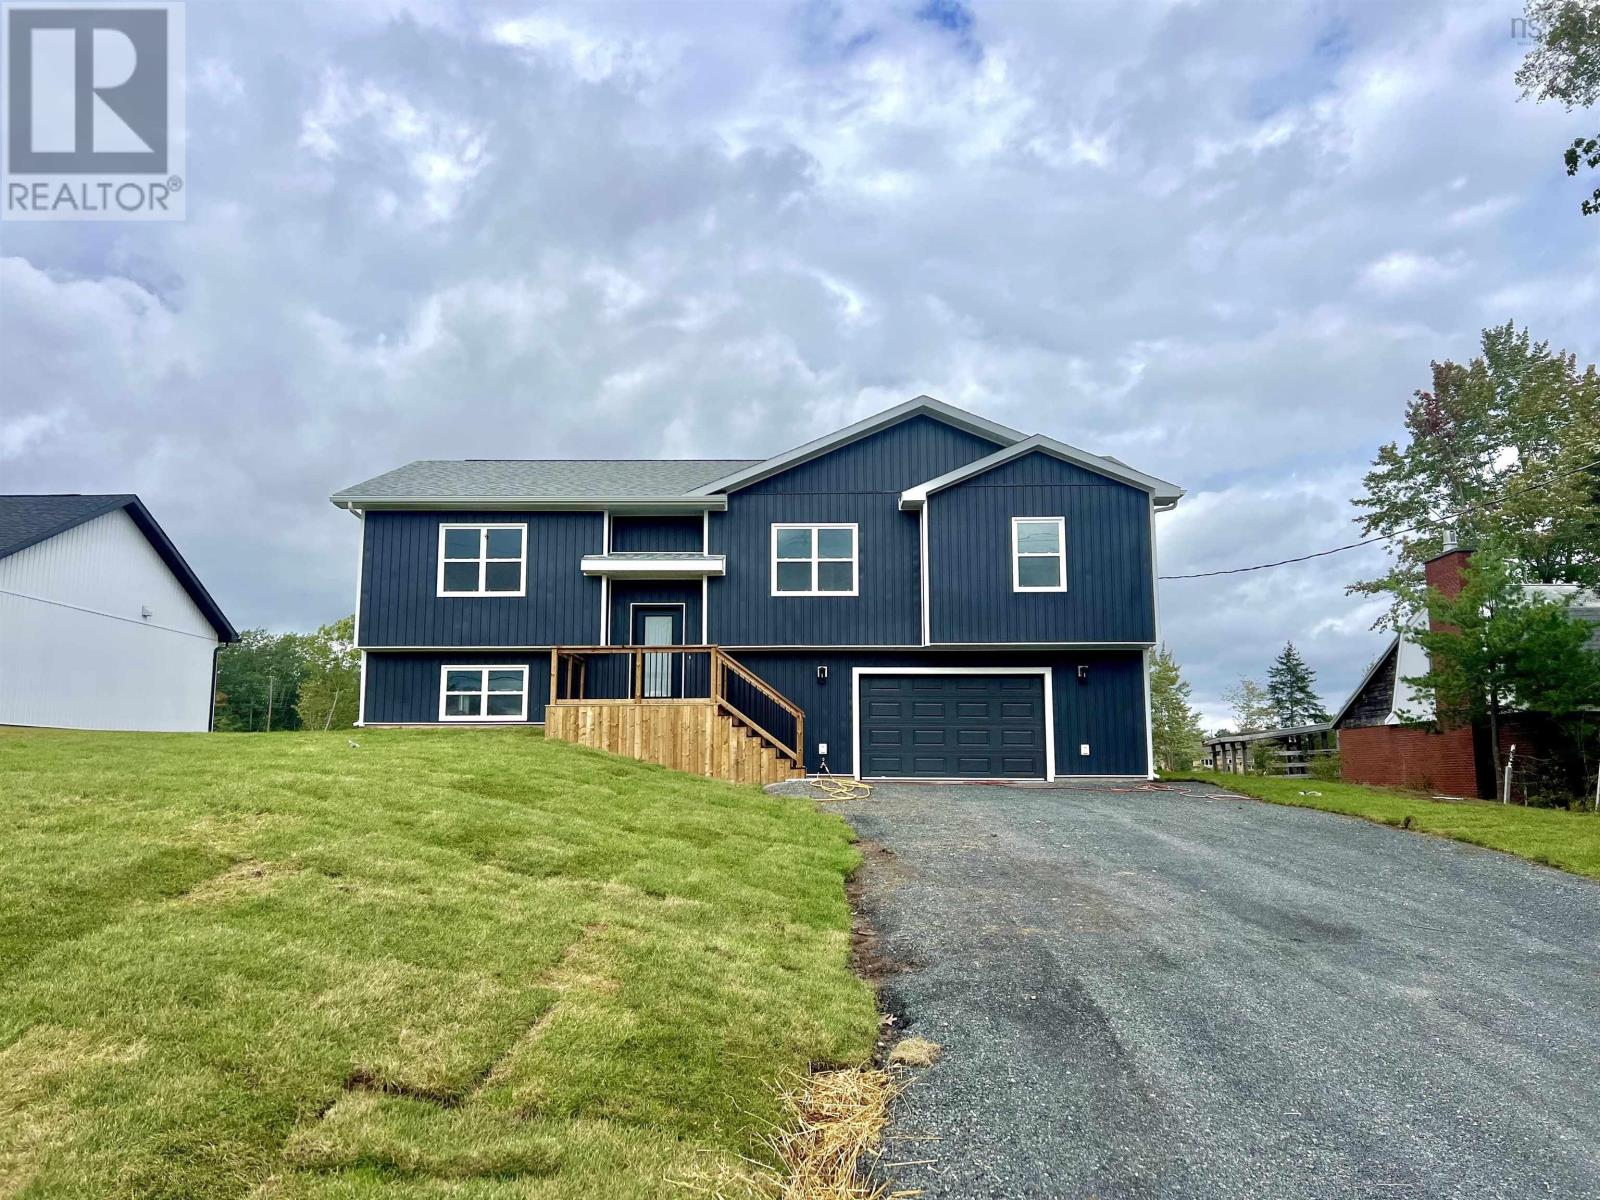
Welcome to 28 Centennial Drive in Abercrombiean impressive new construction offering the perfect blend of modern comfort and peaceful country living, just minutes from the Town of New Glasgow and convenient access to the Trans-Canada Highway. Nestled in a quiet setting, this property backs onto the scenic Abercrombie Country Club, making it an ideal location for golf enthusiasts. Designed with family living in mind, this split-entry home features a bright and spacious open-concept main level, seamlessly connecting the kitchen, dining, and living areas. Patio doors lead to a private back deckperfect for enjoying your morning coffee or hosting summer barbecues. The main floor also offers a generous primary bedroom complete with a walk-in closet and 4-piece ensuite, along with two additional well-sized bedrooms and a full bath. The lower level adds even more functional living space, including a large family rec room, full bathroom, laundry area, and a built-in heated and wired garage with both a remote bay door and convenient side entry. With county taxes, municipal sewer services, and located just minutes from all major amenities, this home truly offers the best of both worlds. Call a REALTOR® today for more info! (id:29604)
Royal LePage Atlantic(Stellarton)
639 Old Tatamagouche Road
Onslow Mountain, Nova Scotia
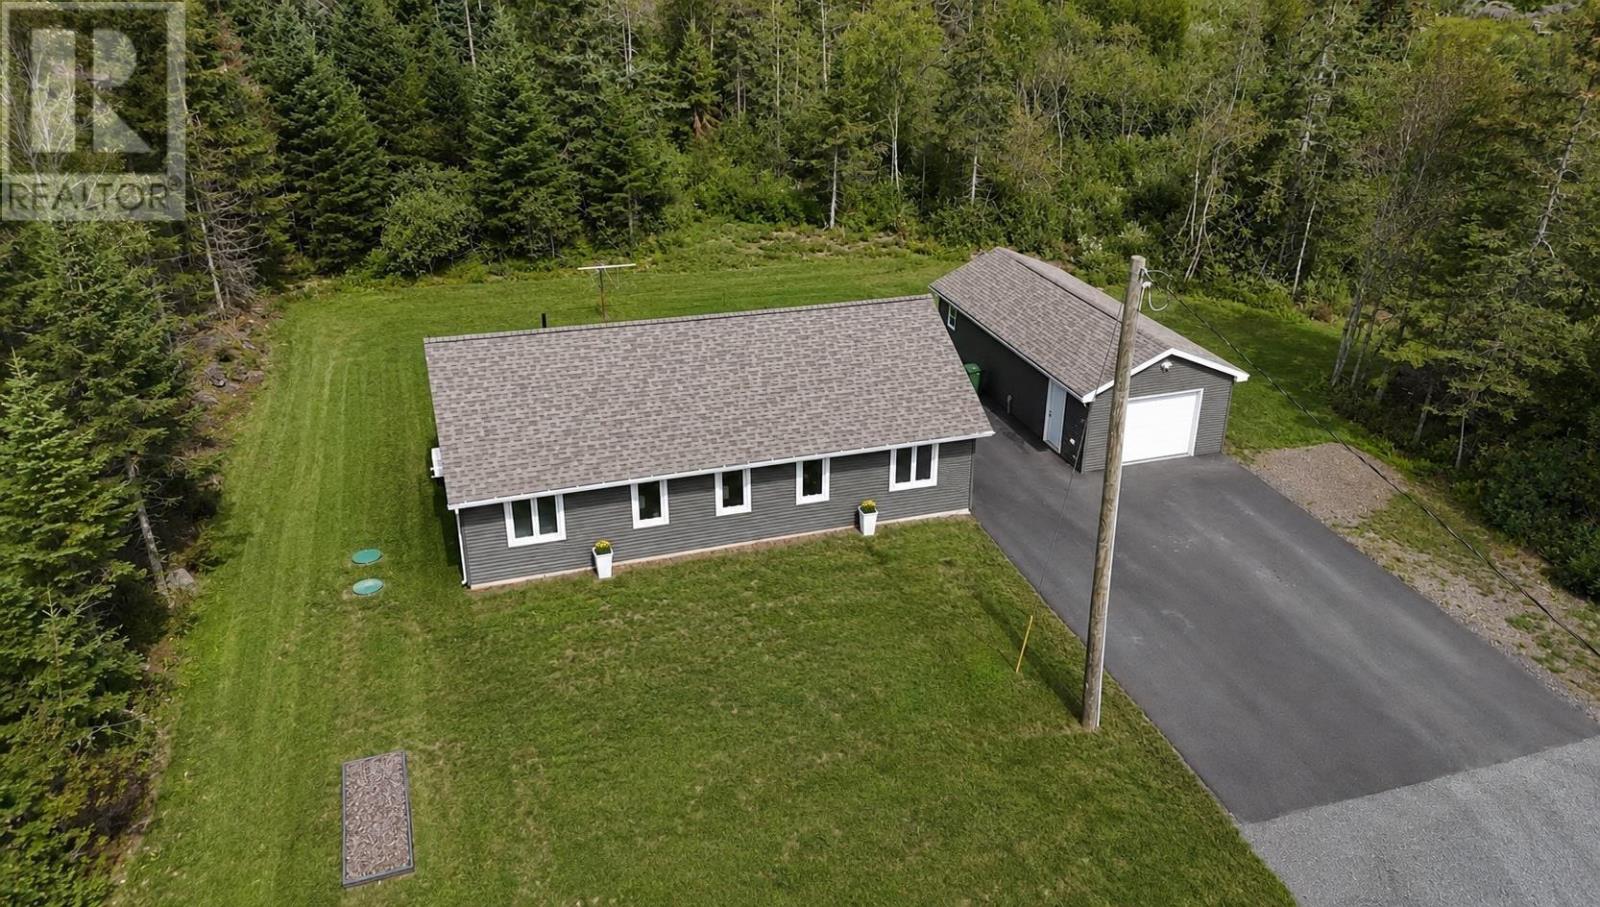
Motivated sellers and quick closing available!!! Welcome to this quality-built, one-year-old bungalow offering 1,232 sq. ft. of convenient one-level living on a private 2.23-acre lot. Surrounded by mature trees, it offers a peaceful country setting just 8 km from Truro, approximately 35 minutes from Halifax Stanfield International Airport, and 4550 minutes from Dartmouth Crossing. Inside, the bright open-concept kitchen and living area is complemented by two spacious bedrooms, 1.5 bathrooms, a versatile office/storage room, and a utility/laundry room. The custom maple kitchen features solid wood cabinetry, while Canadian-made Lauzon engineered maple hardwood flooring and painted wood trim from Vintage Mouldingsnot MDFadd quality throughout. The full bathroom features a Canadian-made Longevity walk-in shower with a grab bar and built-in seat. Built above code with quality, efficiency and longevity in mind, the well-insulated home features ALL plywood construction rather than chipboard, a 4' frost wall, insulated slab and wood subfloor. Electric baseboards and a Mitsubishi heat pump rated to -30°C provide efficient year-round comfort, with quality materials selected throughout rather than standard builder-grade finishes. Quality continues outside with Gentek high-wind siding, custom Extreme windows with 4" brickmould and Owens Corning laminated fiberglass shingles. Underground power runs to the home, which is also wired for a generator. The well produces approximately 40 gallons per minute and features an overflow. Outside, you'll find a large paved parking area and chain-link fenced backyard ideal for kids and pets. A fully wired 16' x 36' garage/workshop sits on a concrete pad, with a portion fully insulated and heated that could make a great workshop or man cave. (id:29604)
Keller Williams Select Realty (Truro)
1127 Feltzen South Road
Feltzen South, Nova Scotia
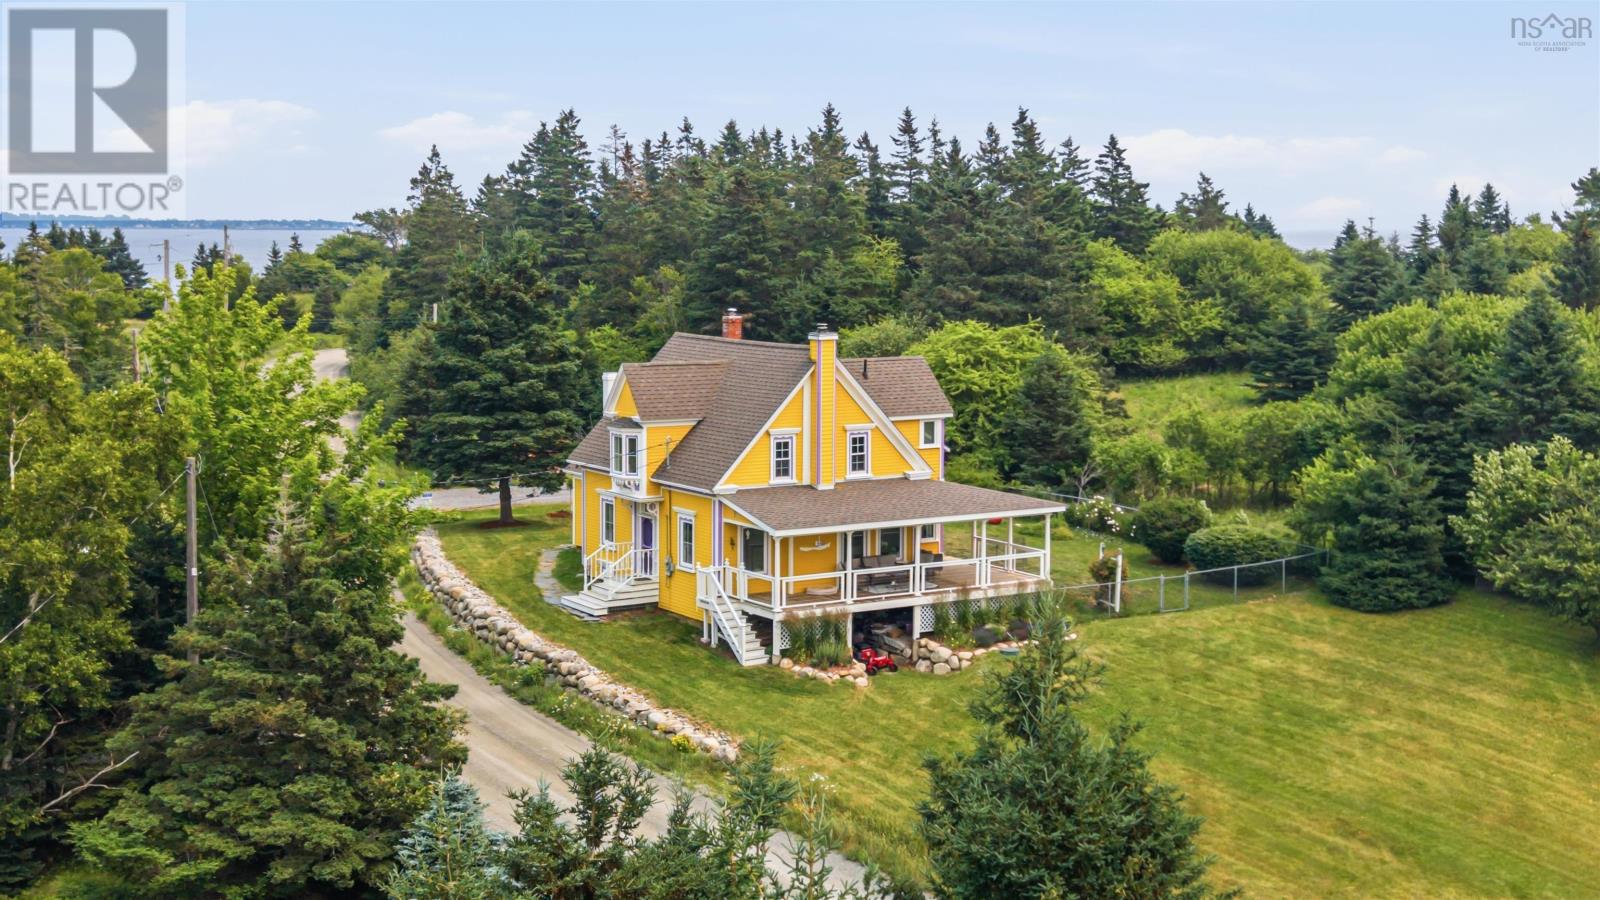
Welcome to 1127 Feltzen South Road, where timeless character meets coastal living in one of Nova Scotia's most desirable South Shore communities. This beautifully maintained 125-year-old home blends historic charm with thoughtful updates, offering breathtaking ocean views. From the moment you arrive, you'll be captivated by the picturesque property with mature landscaping and vibrant flower gardens. Relax on the expansive covered veranda with views of the ocean or take advantage of deeded water access directly across the road to launch a kayak and explore the coastline. Inside, original character shines through with ornate window trim, grand mouldings, wide-plank softwood flooring, and a cozy wood-burning fireplace. The formal dining room is perfect for entertaining, while the updated kitchen features custom maple countertops, a large centre island, and plenty of prep space. The home offers three bedrooms and one and a half bathrooms, including an oversized primary bedroom. The main bathroom features a luxurious soaker tub and separate walk-in shower, while the bright sunroom and oversized mudroom with laundry add comfort and convenience. Adding even more personality, the home embraces bold colour throughout, creating a warm, inviting atmosphere. The exterior is finished in the eye-catching Porsche Speed Yellow, a limited-edition colour created through the collaboration between Porsche and Backdrop to celebrate Porsche's 70th anniversary. Outside, you'll find a storage shed, greenhouse, raised garden beds, a chicken coop, and a fenced area perfect for children or pets. Located just 20 minutes from Lunenburg, 8 minutes from The Ovens Natural Park, and within 7 minutes of four stunning beaches, this property is perfectly positioned for those who love the South Shore lifestyle. Whether you're searching for a year-round family home or a peaceful coastal retreat, this exceptional property offers timeless character, modern comfort, and an unbeatable location. (id:29604)
Keller Williams Select Realty (Truro)
1127 Feltzen South Road
Feltzen South, Nova Scotia
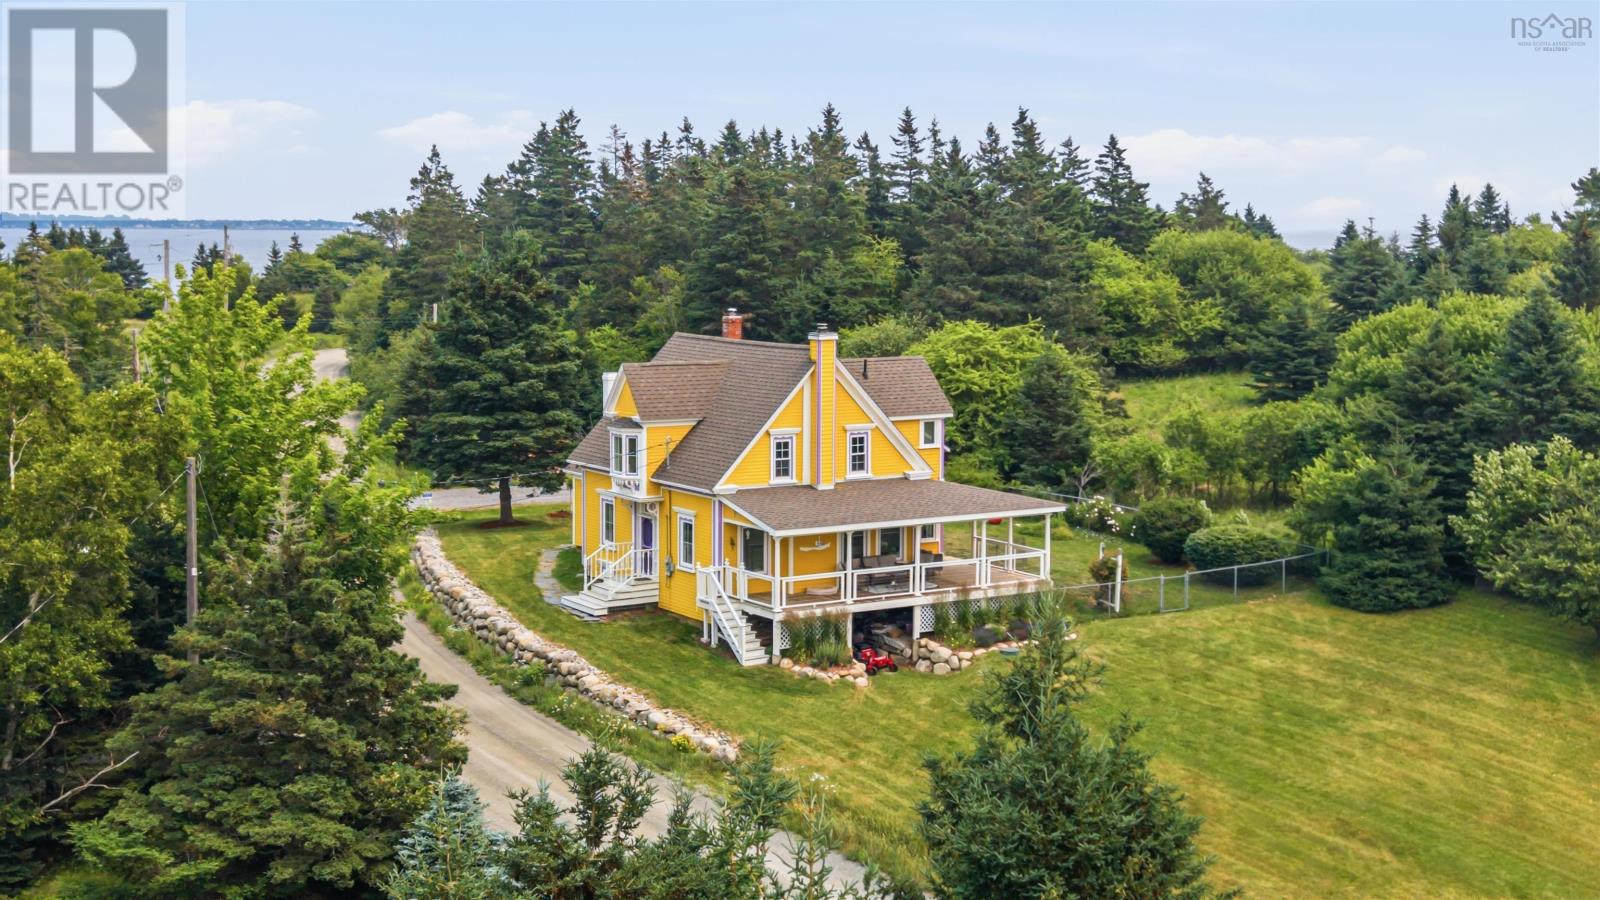
Welcome to 1127 Feltzen South Road, where timeless character meets coastal living in one of Nova Scotia's most desirable South Shore communities. This beautifully maintained 125-year-old home blends historic charm with thoughtful updates, offering breathtaking ocean views. From the moment you arrive, you'll be captivated by the picturesque property with mature landscaping and vibrant flower gardens. Relax on the expansive covered veranda with views of the ocean or take advantage of deeded water access directly across the road to launch a kayak and explore the coastline. Inside, original character shines through with ornate window trim, grand mouldings, wide-plank softwood flooring, and a cozy wood-burning fireplace. The formal dining room is perfect for entertaining, while the updated kitchen features custom maple countertops, a large centre island, and plenty of prep space. The home offers three bedrooms and one and a half bathrooms, including an oversized primary bedroom. The main bathroom features a luxurious soaker tub and separate walk-in shower, while the bright sunroom and oversized mudroom with laundry add comfort and convenience. Adding even more personality, the home embraces bold colour throughout, creating a warm, inviting atmosphere. The exterior is finished in the eye-catching Porsche Speed Yellow, a limited-edition colour created through the collaboration between Porsche and Backdrop to celebrate Porsche's 70th anniversary. Outside, you'll find a storage shed, greenhouse, raised garden beds, a chicken coop, and a fenced area perfect for children or pets. Located just 20 minutes from Lunenburg, 8 minutes from The Ovens Natural Park, and within 7 minutes of four stunning beaches, this property is perfectly positioned for those who love the South Shore lifestyle. Whether you're searching for a year-round family home or a peaceful coastal retreat, this exceptional property offers timeless character, modern comfort, and an unbeatable location. (id:29604)
Keller Williams Select Realty (Truro)
Lot 17 Stage Road
Enfield, Nova Scotia
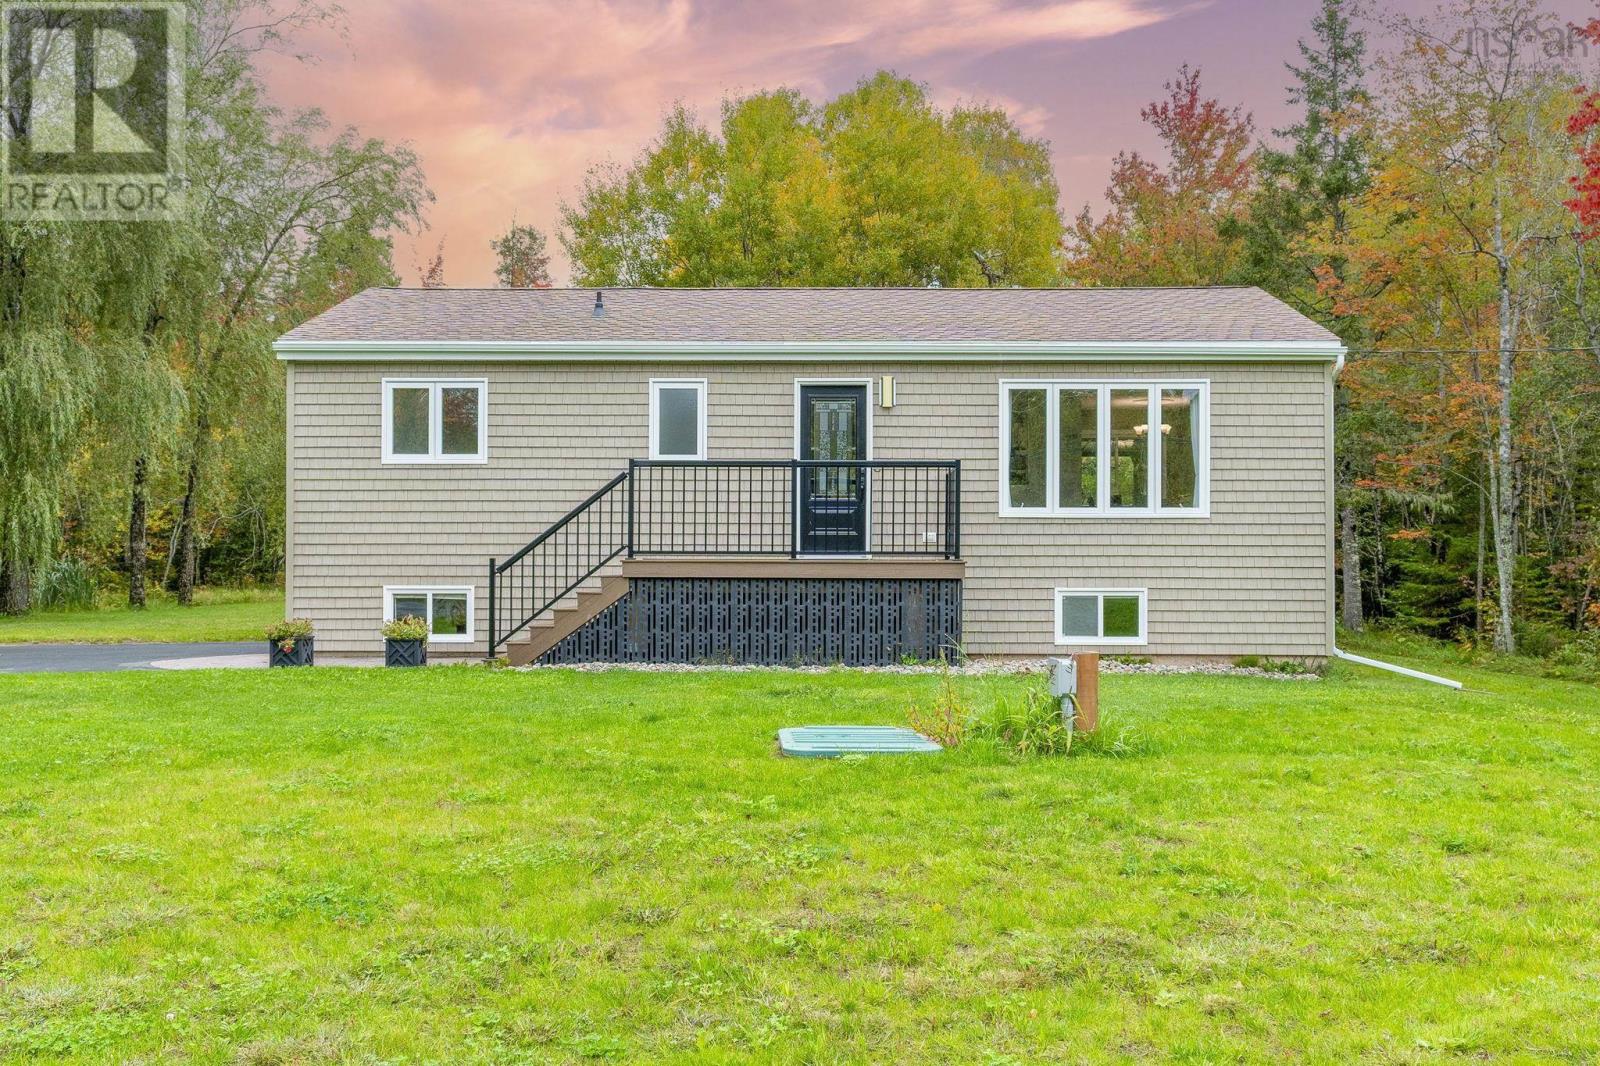
Country Elegance Meets Modern Comfort. Discover a home where comfort, privacy, and refined country living come together beautifully. Ideally located just 7 minutes from the airport and approximately 30 minutes from Halifax, this exceptional property offers the perfect balance of peaceful surroundings and everyday convenience. This thoughtfully maintained 3-bedroom, 2-bathroom home offers generous living space designed for both relaxed family living and entertaining. The expansive family room provides the perfect setting for cozy movie nights, game nights, and gatherings with family and friends. Step outside and enjoy your own private retreat. The beautiful composite deck is the perfect place to savour your morning coffee or unwind with an evening drink while listening to the soothing sounds of natureand the frogs enjoying your private pond. A double garage provides plenty of space for vehicles, storage, hobbies, or the needs of an active family. Throughout the home, you'll find numerous thoughtful upgrades and improvements, with far too many to list. This is more than just a houseits a place to slow down, make memories, entertain, and enjoy the best of both worlds. The true beauty of this property is something you need to experience in person. Walk the grounds, take in the peaceful setting, and discover why this special home could be the perfect place for your family to call home. (id:29604)
Royal LePage Atlantic

2 2185 Gottingen Street
Halifax Peninsula, Nova Scotia
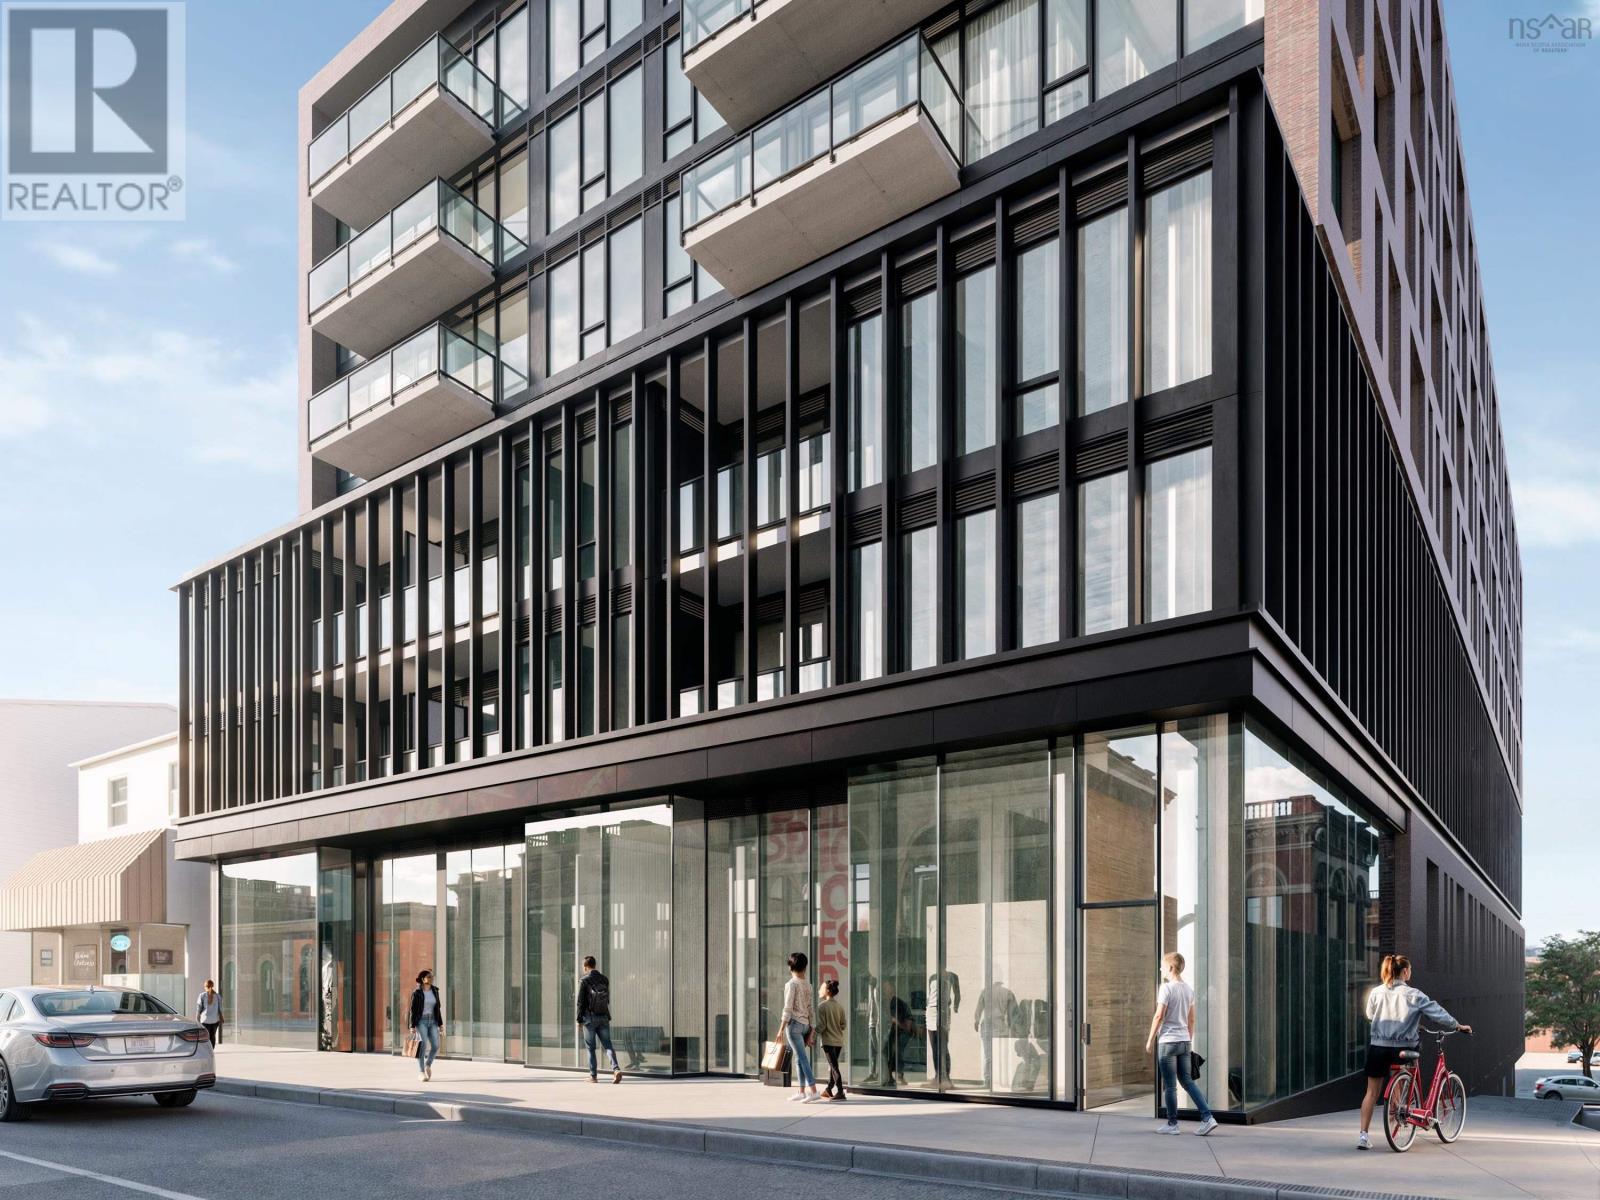
Now Under Construction. Open houses are located at the sales centre at 2179 Gottingen St. Whether youre a small startup or an established brand, an existing business wanting to moveor lock down a supplementary location, a restauranteur looking to open the next cool hotspot,or simply in need of some retail or commercial space with a design-forward backdrop, wevegot the space for you.Navy Lane offers space to suit any retail or commercial need, within an eclectic setting, providingjust the right mix of architecture, profile and urban trendiness.We offer up to 3,006 square feet of flexible space at grade, all set within an architecturallybeautiful development located in the heart of the North Central district.Allow us to let you establish yourself as a forward-thinking operation no matter what businessyoure in. Spaces can also be sold in configurations of 1,042sf, 1,100sf, 864sf or combined spaces of2,142sf or 3,006sf. (id:29604)
Keller Williams Select Realty
3 2185 Gottingen Street
Halifax Peninsula, Nova Scotia
Now Under Construction. Open houses are located at the sales centre at 2179 Gottingen St. Whether youre a small startup or an established brand, an existing business wanting to moveor lock down a supplementary location, a restauranteur looking to open the next cool hotspot,or simply in need of some retail or commercial space with a design-forward backdrop, wevegot the space for you.Navy Lane offers space to suit any retail or commercial need, within an eclectic setting, providingjust the right mix of architecture, profile and urban trendiness.We offer up to 3,006 square feet of flexible space at grade, all set within an architecturallybeautiful development located in the heart of the North Central district.Allow us to let you establish yourself as a forward-thinking operation no matter what businessyoure in. Spaces can also be sold in configurations of 1,042sf, 1,100sf, 864sf or combined spaces of2,142sf or 3,006sf. (id:29604)
Keller Williams Select Realty
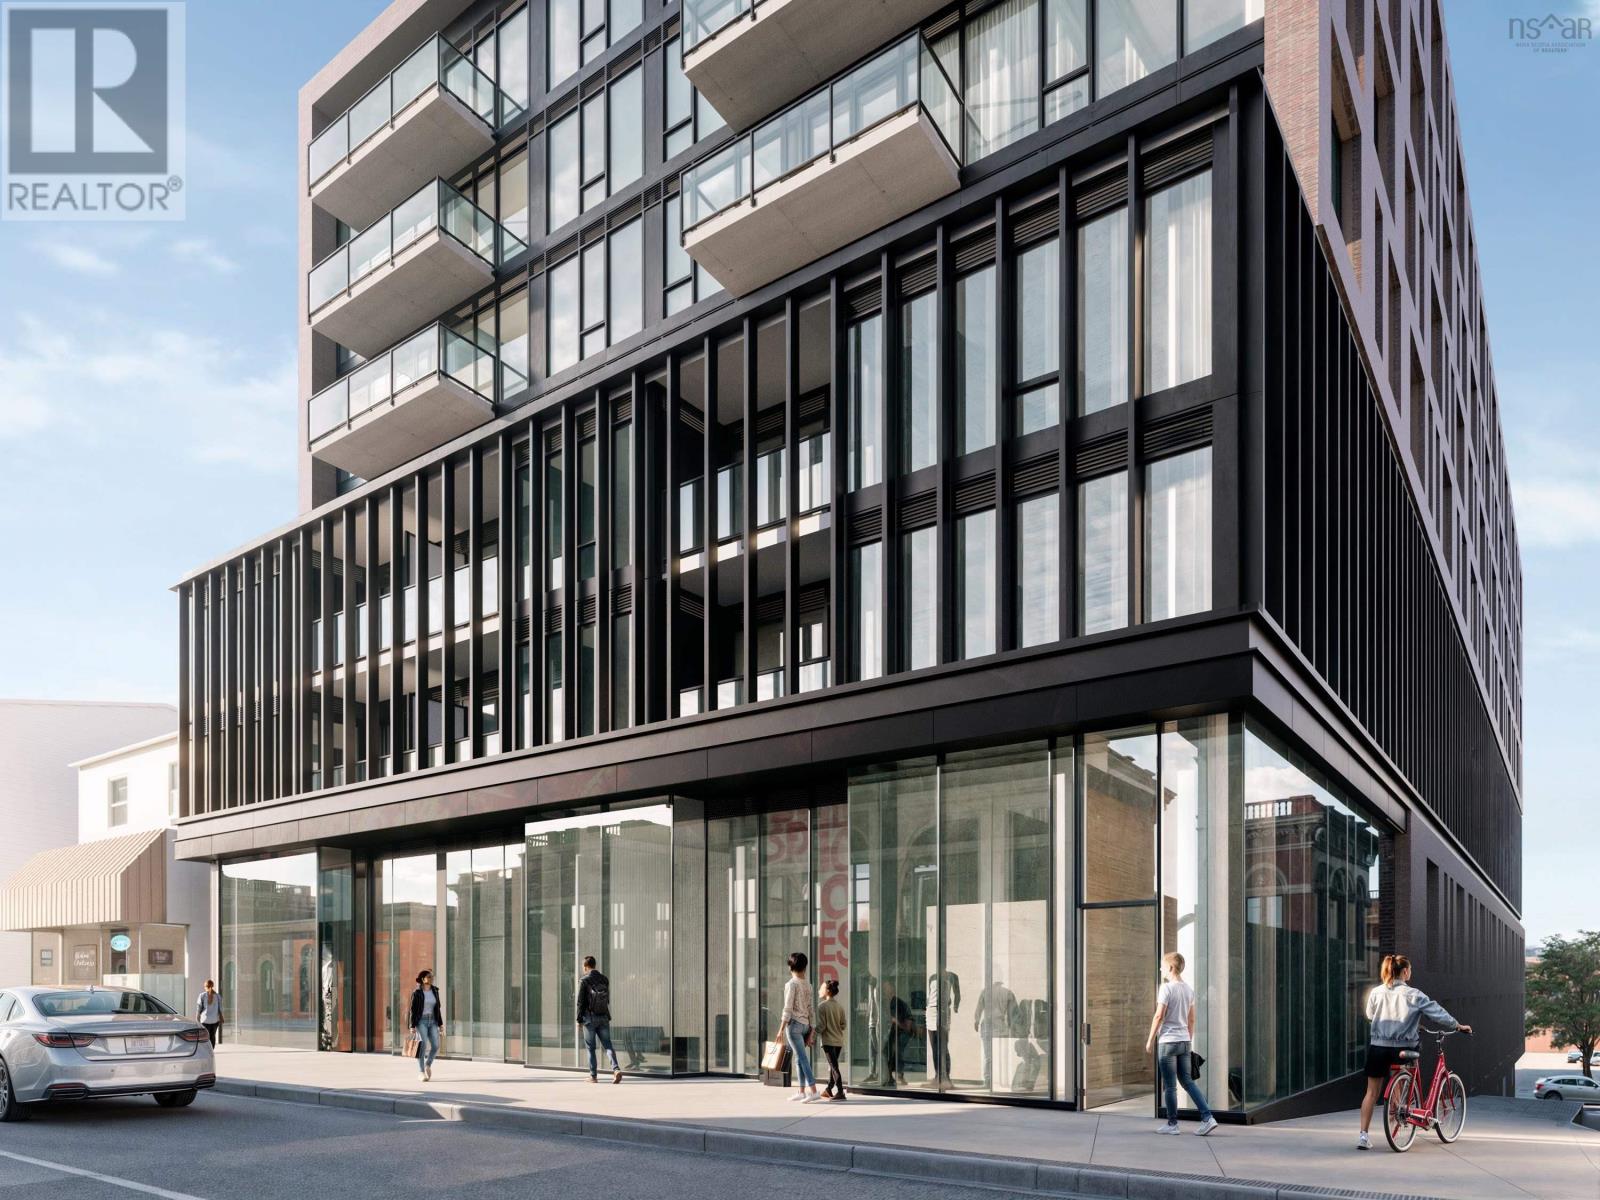
1 2185 Gottingen Street
Halifax Peninsula, Nova Scotia
Now Under Construction. Open houses are located at the sales centre at 2179 Gottingen St. Whether youre a small startup or an established brand, an existing business wanting to moveor lock down a supplementary location, a restauranteur looking to open the next cool hotspot,or simply in need of some retail or commercial space with a design-forward backdrop, wevegot the space for you.Navy Lane offers space to suit any retail or commercial need, within an eclectic setting, providingjust the right mix of architecture, profile and urban trendiness.We offer up to 3,006 square feet of flexible space at grade, all set within an architecturallybeautiful development located in the heart of the North Central district.Allow us to let you establish yourself as a forward-thinking operation no matter what businessyoure in. Spaces can also be sold in configurations of 1,042sf, 1,100sf, 864sf or combined spaces of2,142sf or 3,006sf. (id:29604)
Keller Williams Select Realty
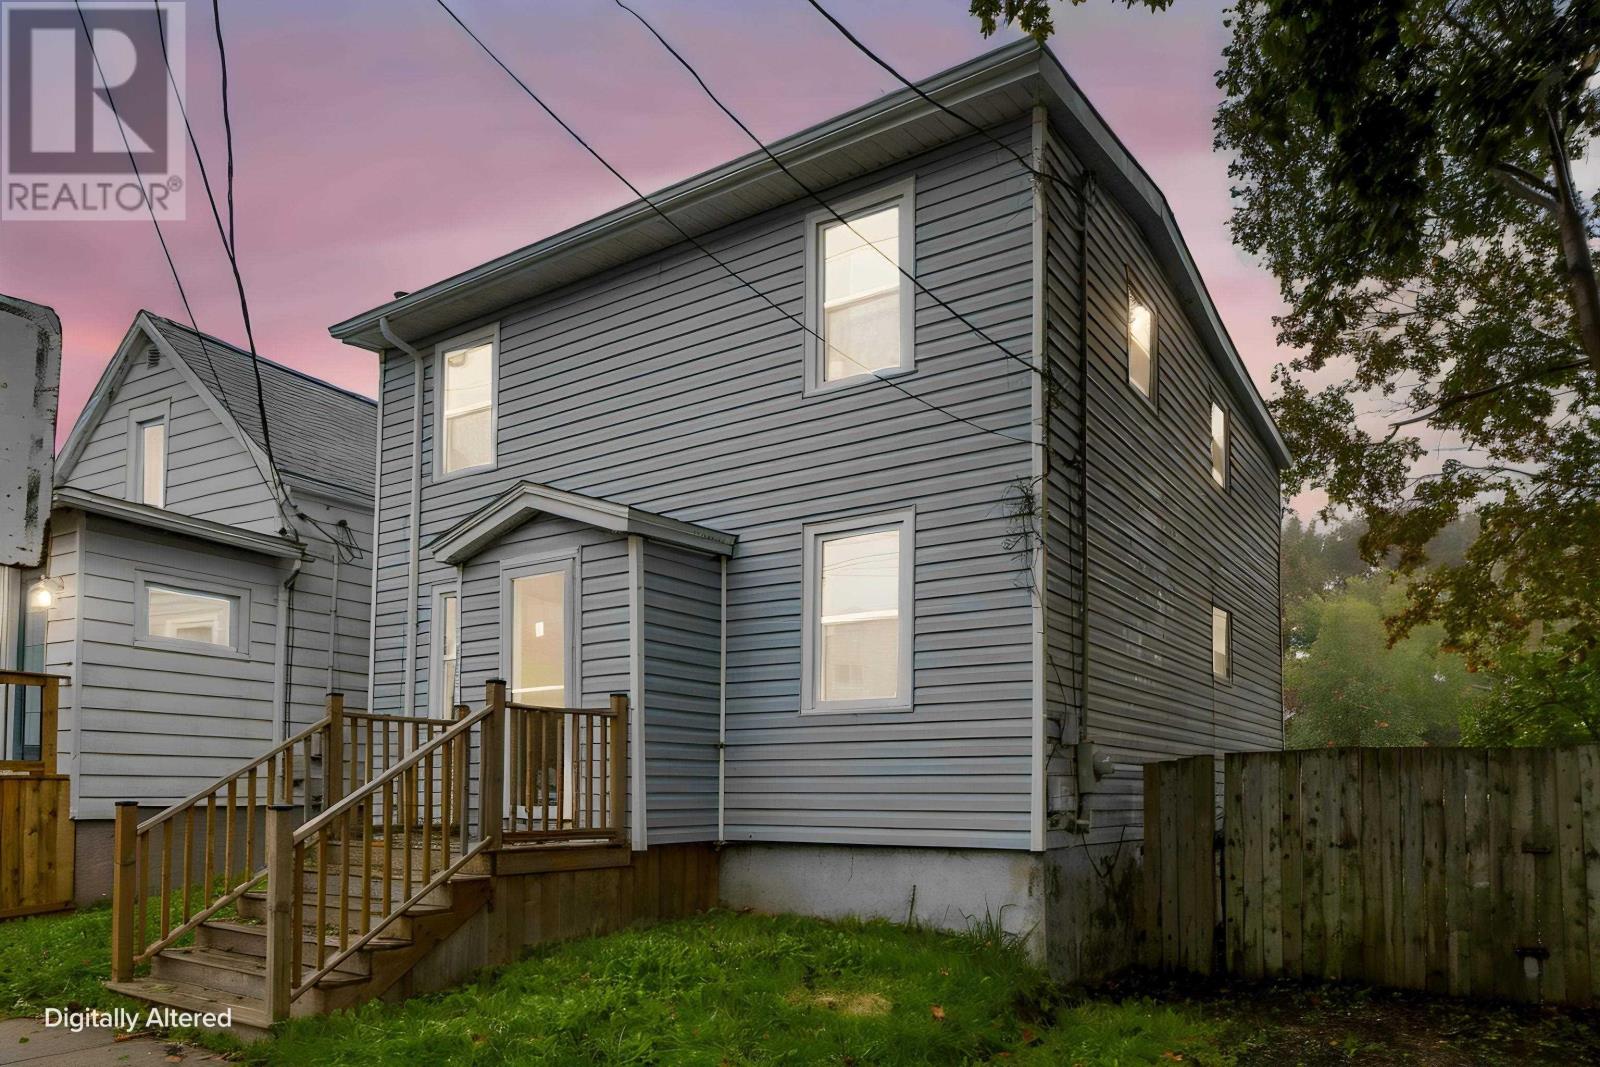
2455 Gladstone Street
Halifax, Nova Scotia
Welcome to 2455 Gladstone Street, a cozy home ideally situated in Halifaxs sought-after West End. Set on an ER-2 zoned lot, this property offers excellent potential for homeowners and investors alike. Enjoy the convenience of being within walking distance of grocery stores, pharmacies, and 24-hour convenience stores, putting everyday amenities right at your doorstep. The home has seen several important updates, including newer windows installed in 2023 and 2024 by Metro Windows & Doors, a new fibreglass oil tank installed in March 2024, and furnace improvements completed by Ultramar in February 2026, including a higher-efficiency furnace motor and new blower motor. The front and rear roof gutters and stairs were completed in June 2023, with the stairs having been water-sealed multiple times. A great opportunity to own a centrally located West End property with convenient amenities, valuable updates, and the potential that comes with an ER-2 zoned lot. (id:29604)
RE/MAX Nova (Halifax)
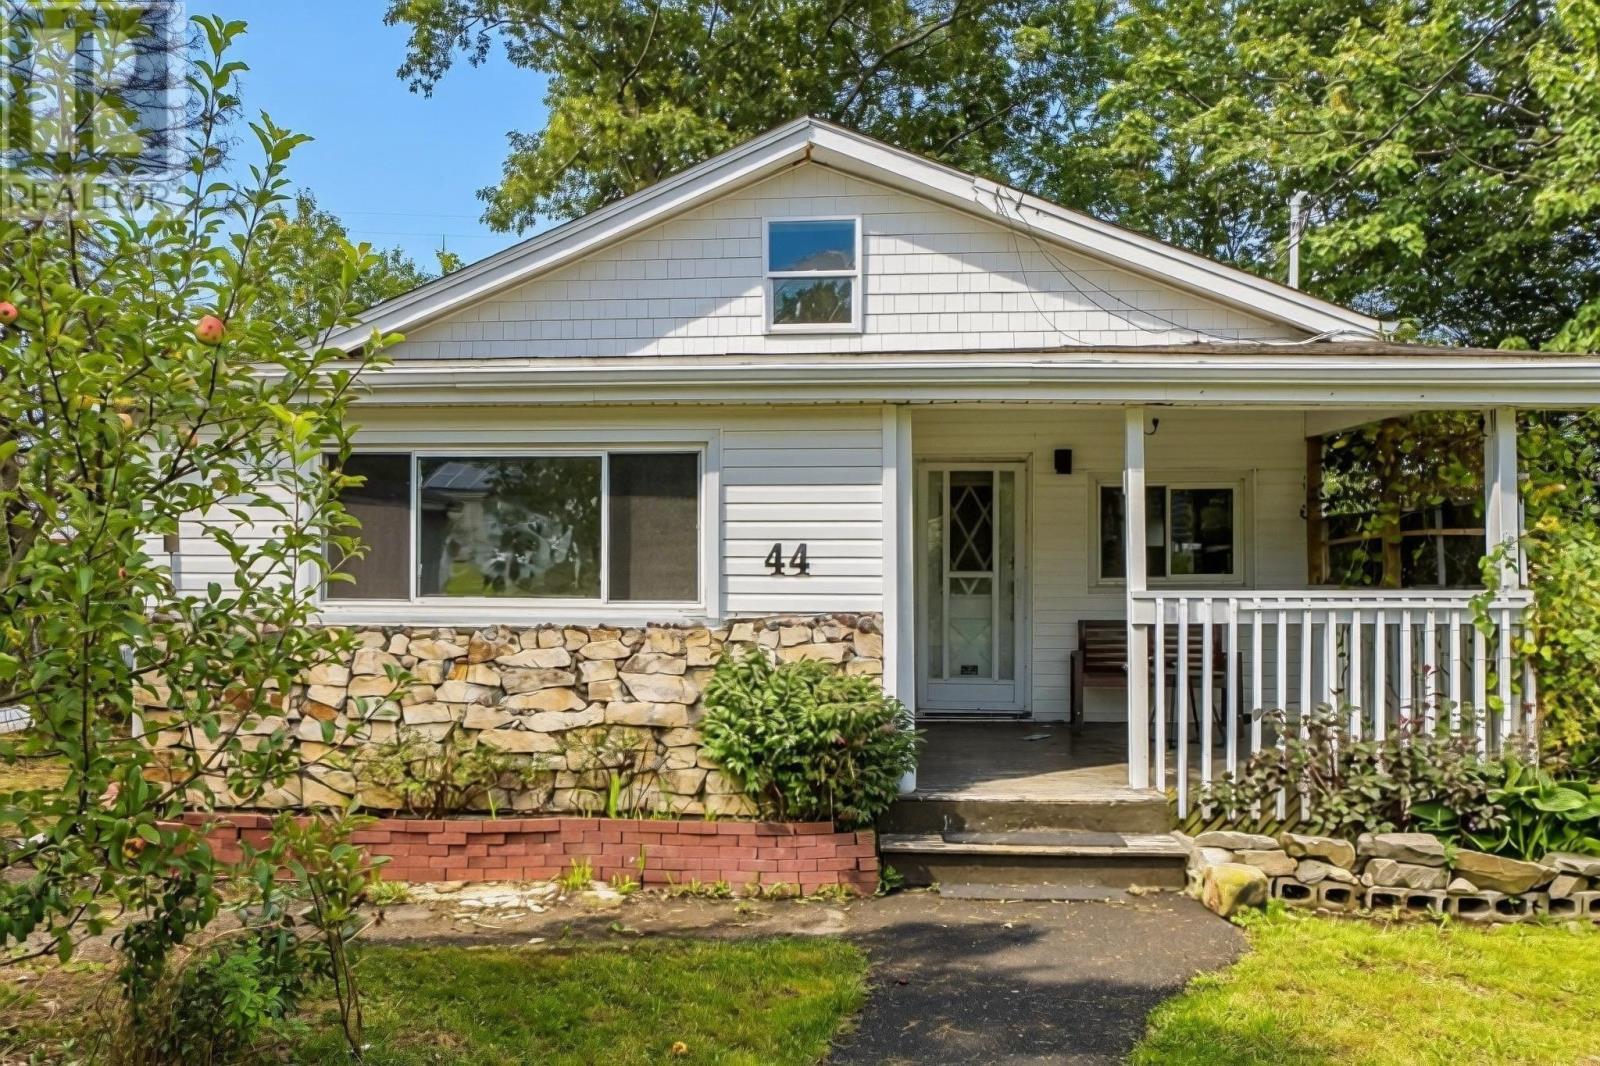
44 Courtney Road
Dartmouth, Nova Scotia
Welcome to 44 Courtney Road, a beautifully refreshed three-bedroom home in convenient North Dartmouth offering thoughtful updates, a generous yard, and impressive potential for the future. Perfectly situated between the bridges and close to schools, parks, transit, shopping, and everyday amenities, this home welcomes you with a bright main-floor layout featuring a spacious living room, updated kitchen with fresh cabinetry, primary bedroom, full bath, and convenient main-floor laundry. Upstairs, you will find two additional bedrooms, while the downstairs rec room provides a versatile space ideal for a home office, hobby room, or casual hangout. Outside, the expansive yard is ready for gardening, relaxing, or summer barbecues, complemented by a long paved driveway that provides ample parking space for family and guests. Zoned ER-3, this property presents an exciting opportunity for buyers and savvy investors alike, with potential for future development of up to eight units, subject to municipal approvals. Major recent improvements offer true peace of mind, including a new furnace, hot water tank, and plumbing system, along with fresh paint, updated flooring, and an upgraded electrical panel completed in 2023. To top it all off, replacement windows for the living room and all three bedrooms are already on order with installation scheduled for late October. Whether you are searching for your very first home, a welcoming space for your family, or an investment with outstanding long-term value, 44 Courtney Road is filled with endless possibilities and ready for its next chapter. (id:29604)
Royal LePage Atlantic (New Minas)
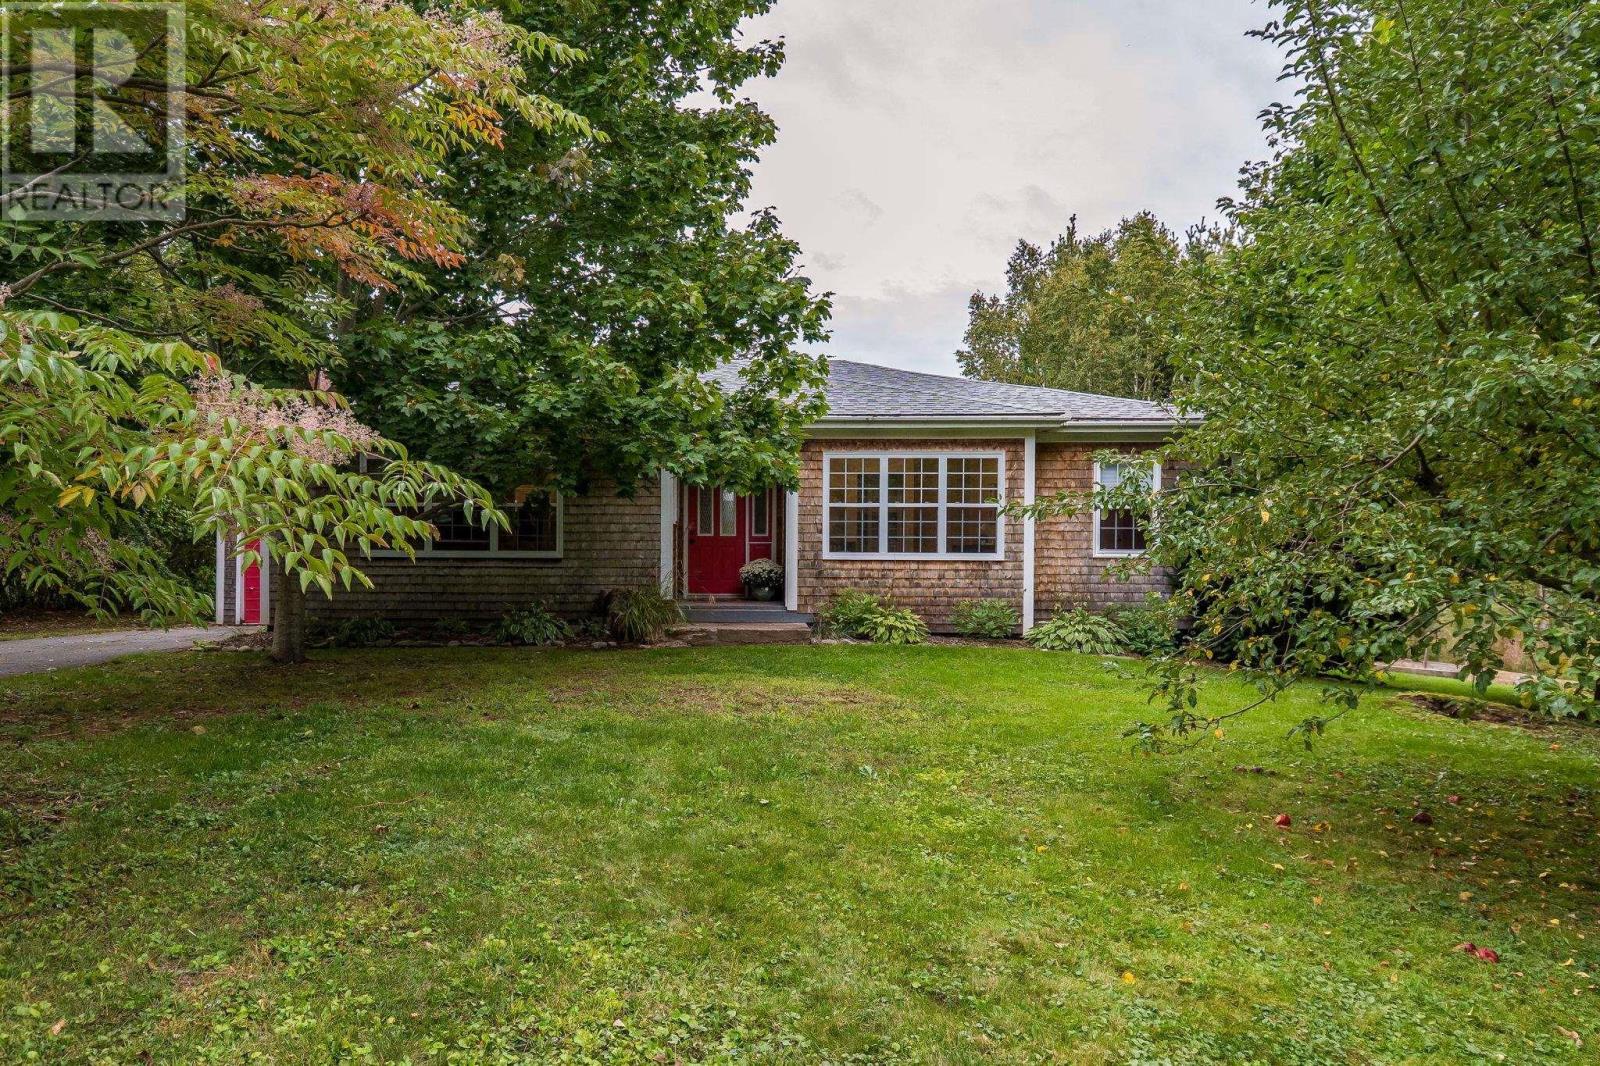
788 Highway 341
Upper Dyke, Nova Scotia
Welcome to your ultimate Annapolis Valley sanctuary, where country charm meets incredible convenience in Kings County. Situated on a pristine, 1.95 acre lot, this delightful three bedroom, one bath bungalow offers the peaceful rural lifestyle you have been searching for without sacrificing proximity to modern amenities. Tucked away on your private acreage, you will love spending sunny afternoons exploring your own mature apple trees, harvesting fresh produce from the built in raised garden beds, and soaking in the picturesque valley landscape. The home itself is flooded with beautiful natural light and features a warm, inviting living room accented by charming built in shelving, a bright eat in kitchen, three comfortable bedrooms, a full family bath, and a wonderful south facing sunroom that serves as the perfect sanctuary for your morning coffee, a favorite book, or relaxing with an evening glass of wine. The attached single car garage provides extra functionality, while the partially finished lower level delivers excellent storage and endless potential to customize future living space to suit your needs. You can buy with confidence knowing that key updates have already been completed, including a re-shingled roof, repointed chimney, upgraded attic insulation, and updated plumbing. The location truly offers the best of both worlds, placing you just 5 minutes away from the vibrant amenities, local shops, and restaurants of downtown Kentville and the Valley Regional Hospital, as well as an easy 15 minute drive to the historic, bustling town of Wolfville, the celebrated home of Acadia University, boutique shopping, and world class local wineries. Whether you are looking to start a hobby farm, plant a garden, or simply enjoy space and quiet in Nova Scotia, this property is ready to welcome you home! (id:29604)
Royal LePage Atlantic (New Minas)
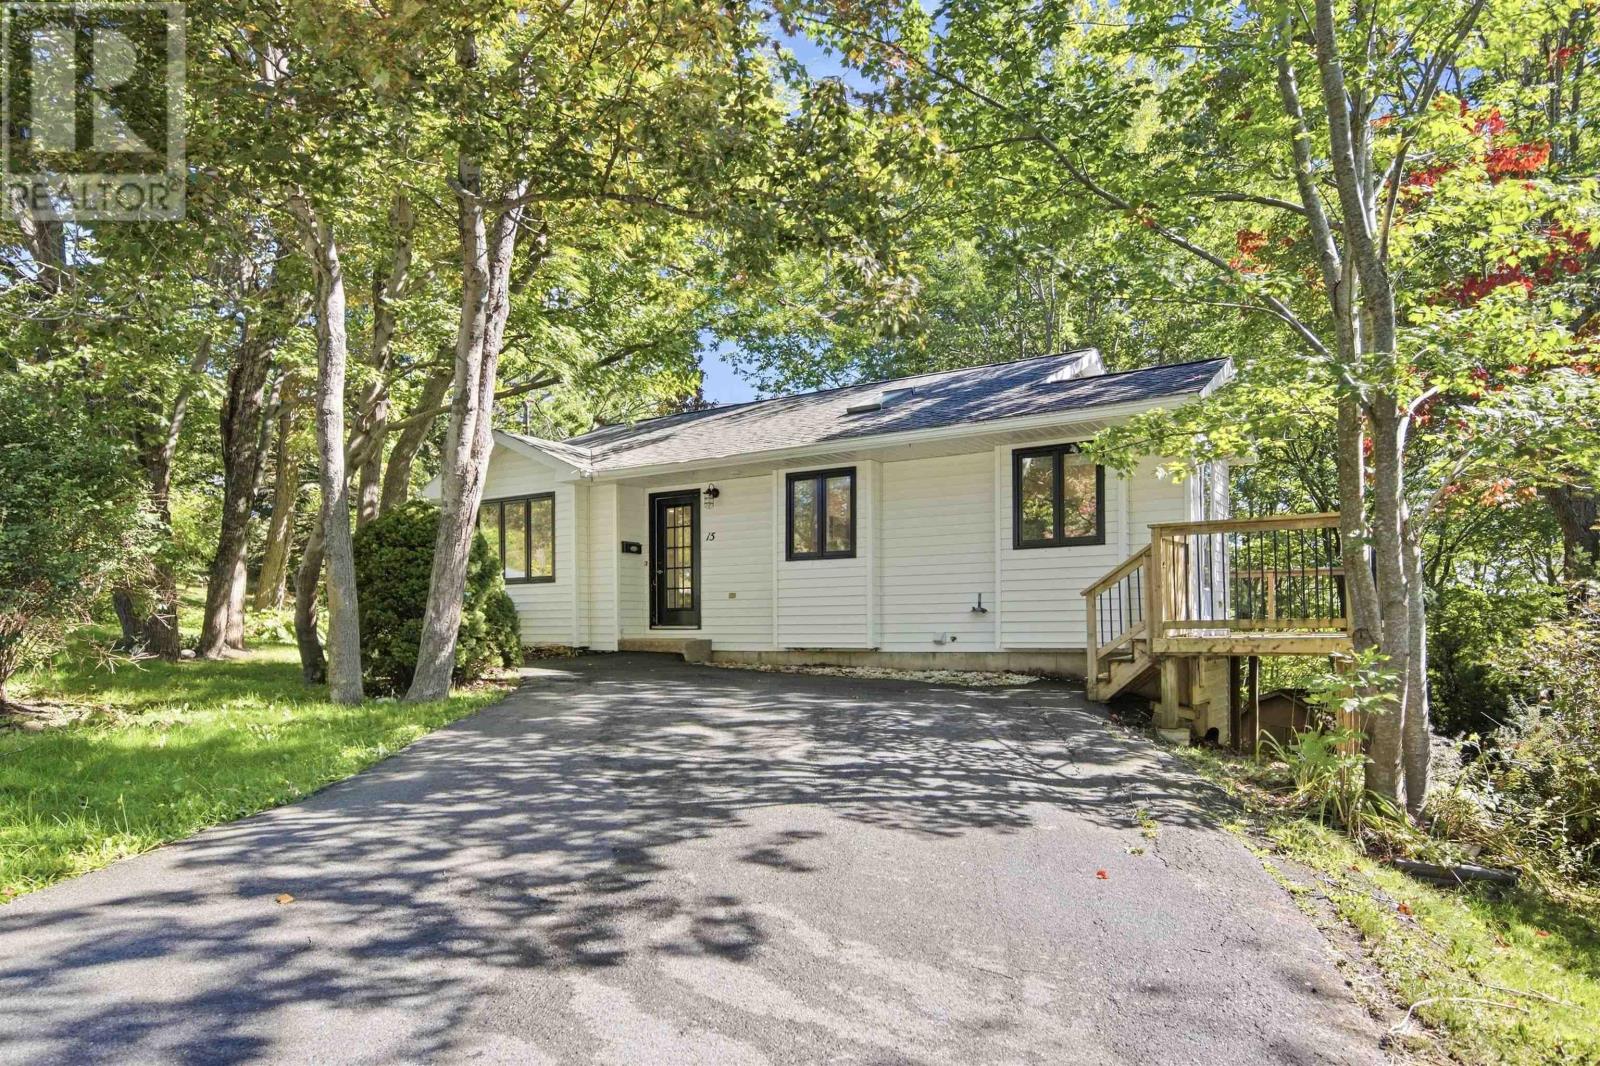
15 Micmac Drive
Dartmouth, Nova Scotia
Welcome to 15 Micmac Drive, an immaculate 3-bedroom, 2-full-bathroom bungalow in the desirable Montebello area. This well-cared-for home features two bedrooms on the main level, a third bedroom downstairs, a spacious eat-in kitchen, bright living room, and convenient main-floor laundry. The entire home has been freshly painted. The lower level offers a large rec room with a walkout patio door leading directly to the private backyard. A brand-new, oversized deck off the main floor provides plenty of space for BBQs, entertaining, or relaxing outdoors. Ideally located just a short walk to Shubie Park and Lake Micmac, and close to Mic Mac Tavern, shopping, amenities, and downtown Dartmouth. A great opportunity for first-time buyers, downsizers, or anyone looking for a comfortable home in a quiet, convenient neighbourhood. Book your showing today! (id:29604)
RE/MAX Nova (Halifax)
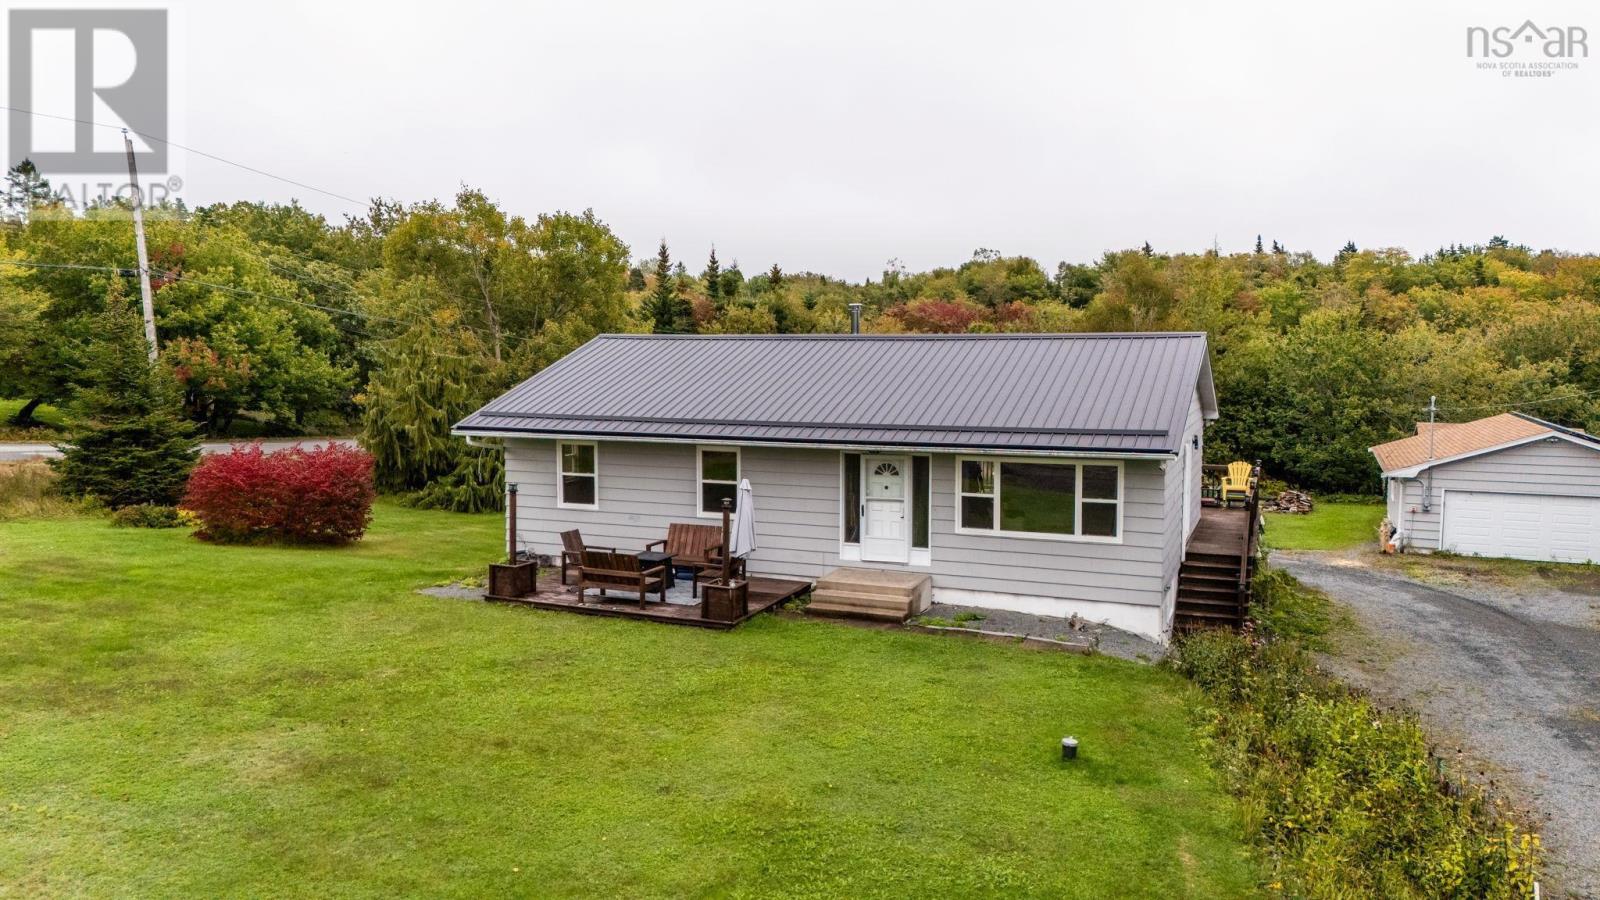
57 Bayview Drive
Whites Lake, Nova Scotia
At 57 Bayview Drive in Whites Lake, youll find a home with thoughtful updates, energy efficiency, and room to enjoy the things you love. Whether youre savoring a cozy evening by the wood stove, working on a project in the garage, watching the kids play in their two-story playhouse, or gathering in the open concept living space, this is a home designed to accommodate the way life is meant to be lived. This beautiful 3 bedroom, 2.5 bathroom + den, + office home offers a comfortable open-concept layout and an impressive list of upgrades. There is even the potential for an in-law suite! For those who love to tinker, create, or simply need extra space, the expansive double wired garage has been upgraded with drywall, new workshop lighting, and its own heat pump. Flexible zoning would allow for a variety of uses. Energy efficiency and modern convenience are standout features of the home, with solar panels, heat pump, and a new metal roof. The main level has been transformed with a new custom kitchen and open-plan conversion, creating a bright, inviting heart of the home for family and entertaining. The is also a new ensuite, and the home has been freshly painted throughout giving the entire space a clean, refreshed feel. The full walk-out basement adds even more versatility, with a fourth bedroom and additional living area complemented by a new, charming shiplap ceiling. With its walk-out access and half bath, the lower level offers the potential to create an in-law suite, providing added flexibility for extended family or guests. Step outside and youll find even more room to enjoy, including an additional powered utility shed with lean-to, and a two-story children's playhouse. (id:29604)
Royal LePage Atlantic
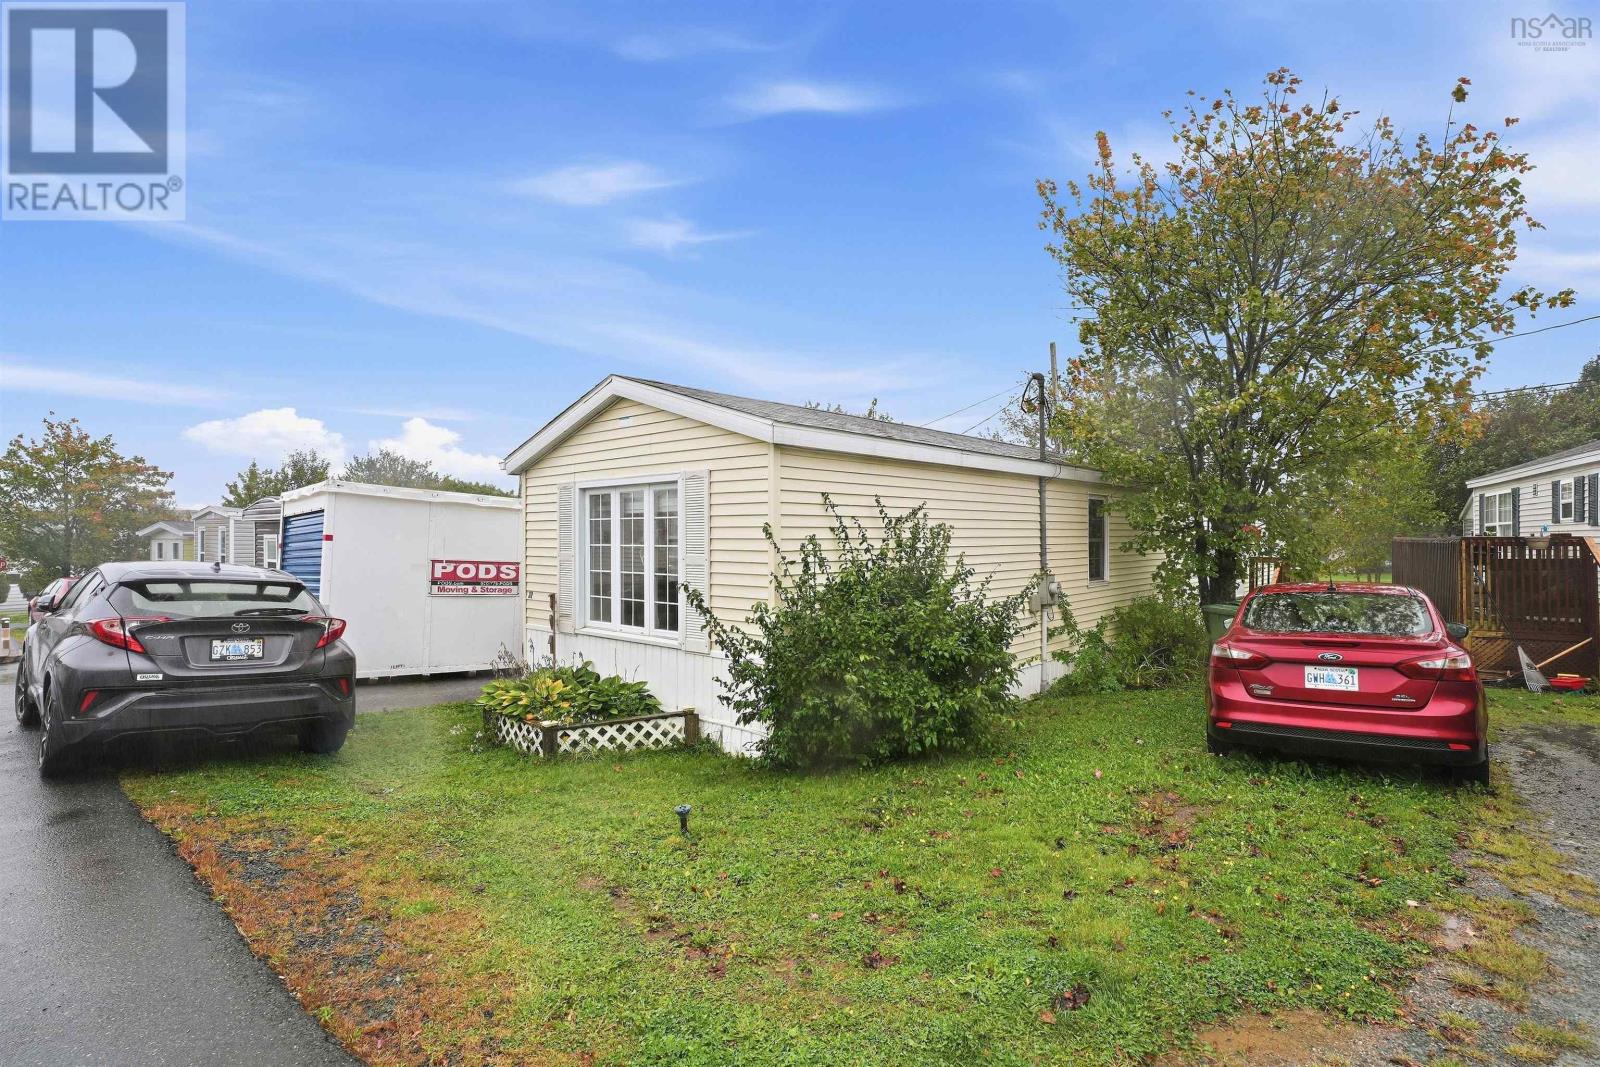
32 Earleton Avenue
Dartmouth, Nova Scotia
Welcome to 32 Earleton Avenue, a charming and thoughtfully updated 3-bedroom, 1-bathroom home offering a comfortable layout, fresh renovations and plenty of move-in-ready appeal. Step inside and youll immediately appreciate the updates completed in 2026, including a beautifully refreshed kitchen and renovated bathroom, giving the home a clean, modern feel while maintaining its welcoming character. The bathroom renovation also included new PEX piping for the shower, adding another practical improvement behind the finishes. The updates continue throughout the property with a new front door (2026), new back stairs (2026) and a hot water heater replaced in 2024. The right half of the roof on the door side was replaced in 2023, providing another important improvement already taken care of. The kitchen is ready for everyday living with a collection of newer appliances, including a stove and microwave range hood from 2024, along with a fridge and dishwasher from 2025. The washer and dryer were also replaced in 2025, making this home even easier to settle intofrom day one. With three bedrooms, a newly renovated kitchen and bathroom, newer appliances and several recent improvements, 32 Earleton Avenue offers an inviting opportunity for first-time buyers, those looking to downsize, or anyone searching for a home where many of the updates have already been completed. Freshly updated, comfortably sized and ready for its next chapter; come see what 32 Earleton Avenue has to offer. (id:29604)
Keller Williams Select Realty
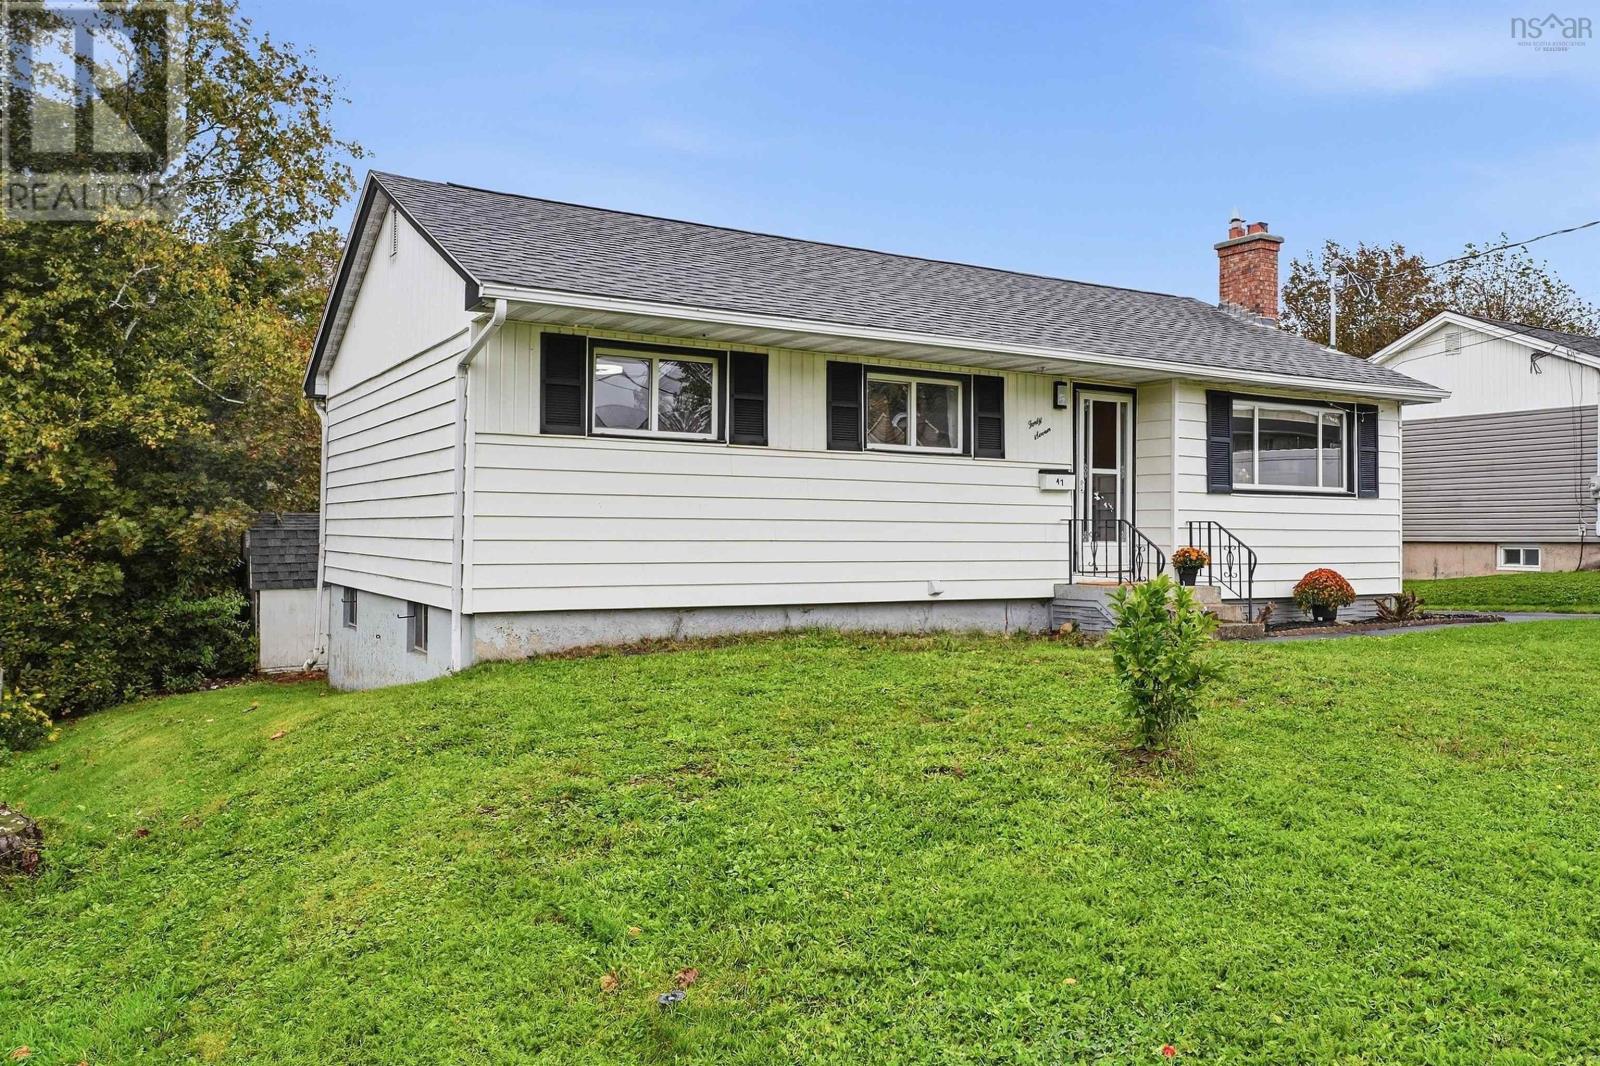
47 Weyburn Road
Woodlawn, Nova Scotia
Welcome to 47 Weyburn Road, a spacious 4-bedroom, 2-bathroom bungalow with additional bonus space that offers the potential for a 5th bedroom, home office, playroom or whatever best suits your lifestyle. With a huge yard, a versatile layout and an impressive list of recent upgrades, this is a home where much of the big work has already been done; leaving you more time to simply move in and enjoy. Step inside to a bright and welcoming main level featuring an updated kitchen, comfortable living spaces and plenty of room for everyday life. With four bedrooms, two beautifully renovated bathrooms and flexible bonus space, theres room here to grow, work from home, host overnight guests or create that extra space youve been looking for.Outside, the oversized yard is a standout feature, offering tons of room for kids and pets, summer entertaining, gardening or simply enjoying your own backyard. The newer back deck, completed in 2024, creates the perfect spot for BBQs, morning coffee and evenings spent outdoors. Behind the scenes, this home has seen extensive improvements in recent years. Updates include redone plumbing (2025), electrical upgrades (2025), roof (2025), heat pump (2025), hot water heater (2025), two renovated bathrooms, chimney repointing (2026), concrete slab(2024), kitchen updates (2022) and two replaced basement windows (2024), with three additional new windows already purchased and ready to be installed. Major appliances have also been updated, including the dishwasher and stove in 2025, fridge in 2024 and washer in 2023. With four bedrooms, flexible bonus space with potential for a fifth bedroom, two bathrooms, a huge yard and significant upgrades already completed, 47 Weyburn Road offers the space, flexibility and peace of mind todays buyers are looking for.Move in, settle down and make it yours; this one is ready for its next chapter. (id:29604)
Keller Williams Select Realty
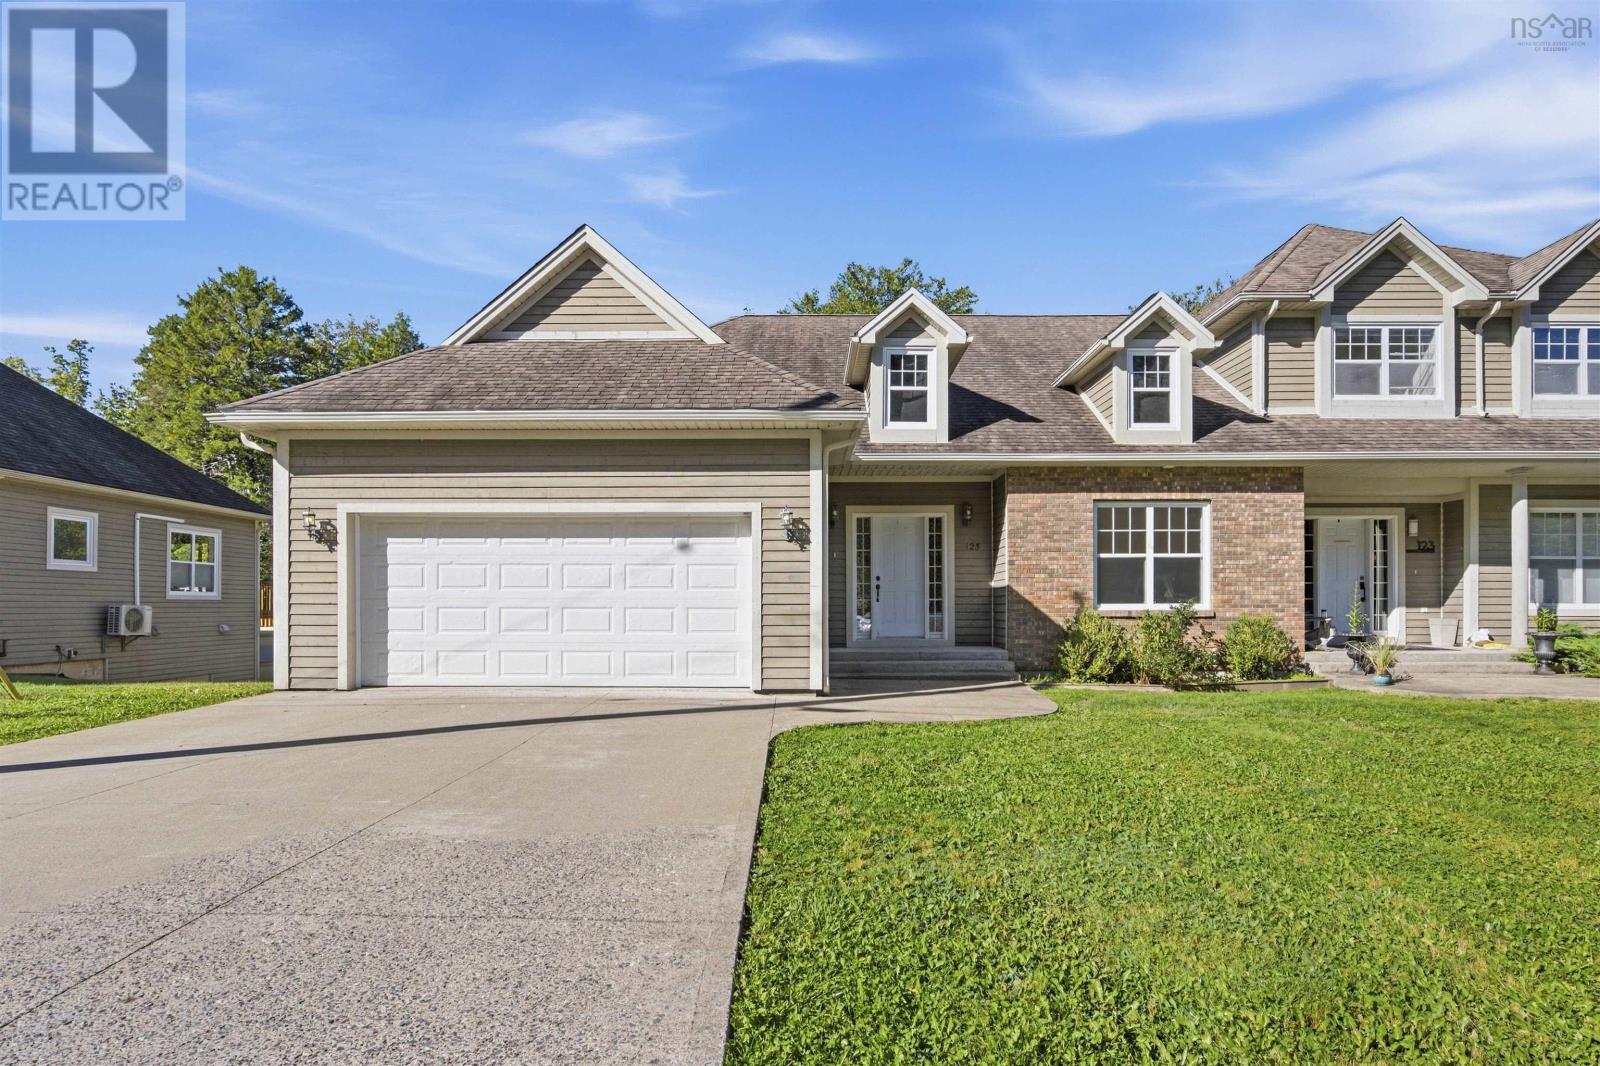
125 Carnoustie Drive
Hammonds Plains, Nova Scotia
Welcome to life in the Knolls of Glen Arbour! This beautiful end-unit bungalow offers the perfect blend of comfort, style, and peaceful surroundings. Enjoy your morning coffee or unwind in the evening sun on your own spacious, private balcony, surrounded by nature. Inside, you'll find a bright, open-concept main floor with a beautiful kitchen that flows seamlessly into the dining and living areas, ideal for entertaining or simply relaxing at home. The main level features two bedrooms, including a generous primary bedroom with a walk-in closet and full ensuite. A second bedroom is conveniently located next to the main bath. This unit has a fully finished walk-out basement with bedrooms and a spacious rec room! (id:29604)
RE/MAX Nova (Halifax)
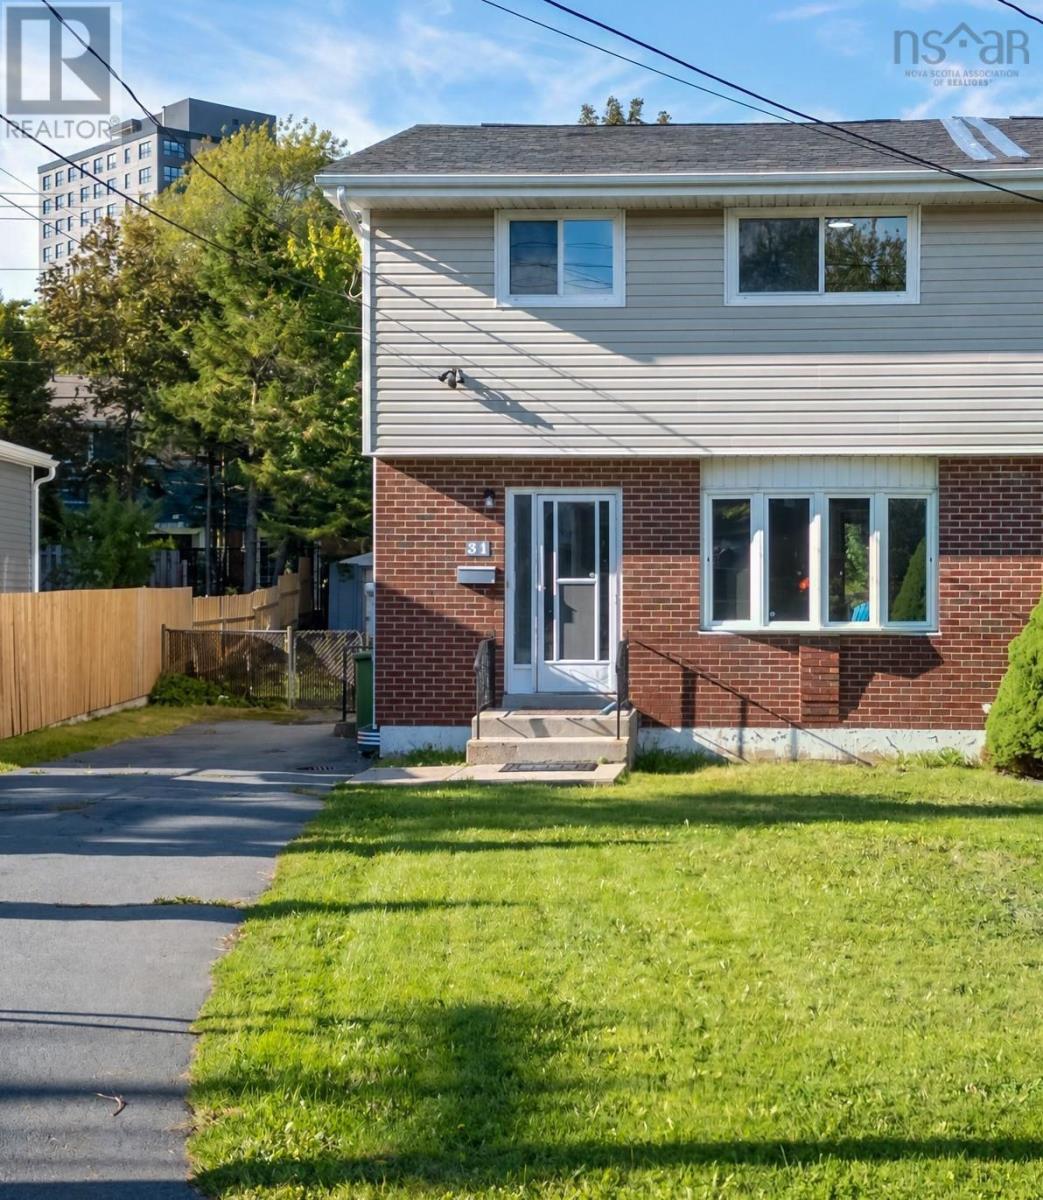
31 Apollo Court
Halifax, Nova Scotia
Welcome to this well-maintained three-bedroom semi-detached home located on a quiet cul-de-sac in the desirable Clayton Park area. Offering a convenient location, this home is within walking distance to schools, walking trails, shopping, public transit, and all major amenities. The bright main level features a functional kitchen with upgraded appliances and dining area with direct access to a large deck, perfect for entertaining or enjoying the full fenced backyard. The backyard also includes a storage shed for added convenience. Upstairs offers three good-sized bedrooms and a full bathroom. The basement provides additional living space with a spacious recreation room, second full bathroom, laundry area, and ample storage. A paved driveway and convenient side entrance enhance both the functionality and everyday accessibility of this inviting home. Thoughtful updates over the past six years, including roofing, laminate flooring, and fresh paint, add to the homes modern appeal and move-in-ready convenience. Dont miss the opportunity to make this wonderful property your new home! (id:29604)
One Percent Realty East Inc.
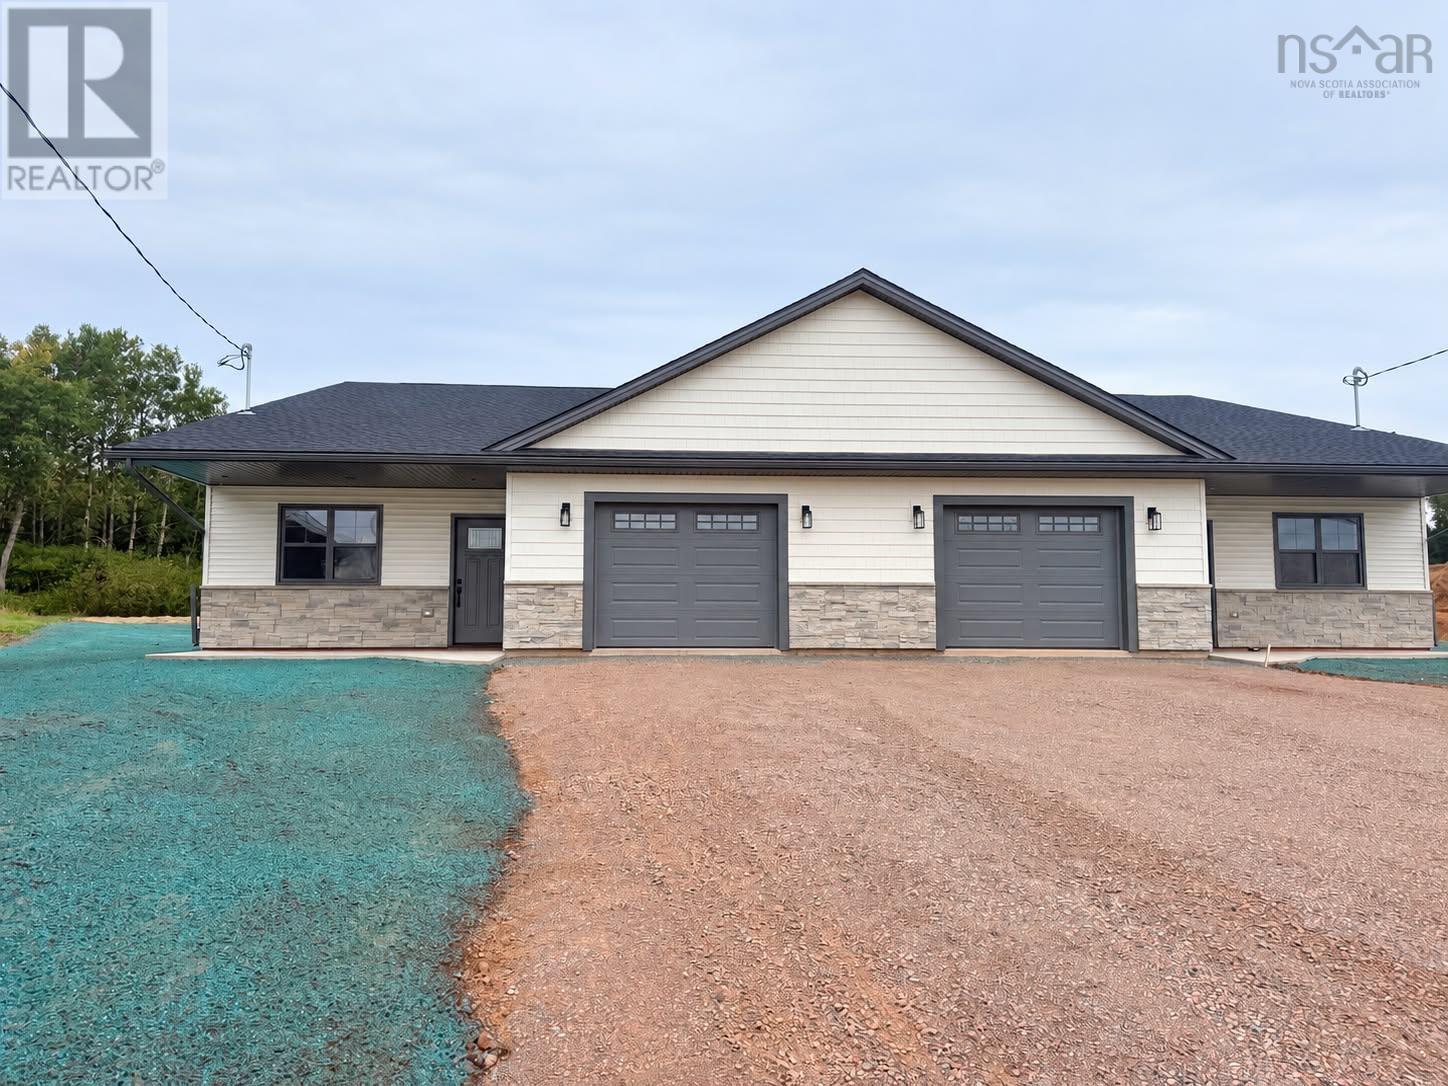
83 Summer Hill Place
Upper Onslow, Nova Scotia
Welcome to this stunning new construction semi-detached property at 83 Summer Hill, Upper Onslow. Thoughtfully designed with modern finishes, quality construction, and everyday comfort in mind, this beautiful three-bedroom, two-bath home offers one-level living at its finest. Situated on an extra-large 0.56-acre lot, the property features a bright and spacious open-concept layout designed to feel both stylish and functional. Built with an ICF-engineered slab and an ICF wall separating the units, the home showcases immaculate finishing throughout and has been carefully planned to maximize comfort, space, and convenience. The beautiful kitchen is a standout, featuring an abundance of cabinetry, Quartz countertops, an elegant gold faucet and hardware, and plenty of space for everyday living and entertaining. A large walk-in pantry offers exceptional storage with additional shelving and cabinetry, making the kitchen as practical as it is beautiful. The spacious primary bedroom features a walk-in closet and a beautifully finished ensuite bathroom complete with a large walk-in tile shower and elegant gold finishing touches, along with a double sink vanity, plenty of space creating a polished and luxurious feel. Two additional bedrooms and a second full bathroom provide plenty of space for family, guests, or a home office. Bright, spacious, and beautifully finished from top to bottom, this home combines modern style with comfortable one-level living in a desirable Upper Onslow location. Close to amenities and just minutes from Highway 102, it offers both convenience and quality in one impressive package. This is a property that truly cant be missed. (id:29604)
Keller Williams Select Realty (Truro)
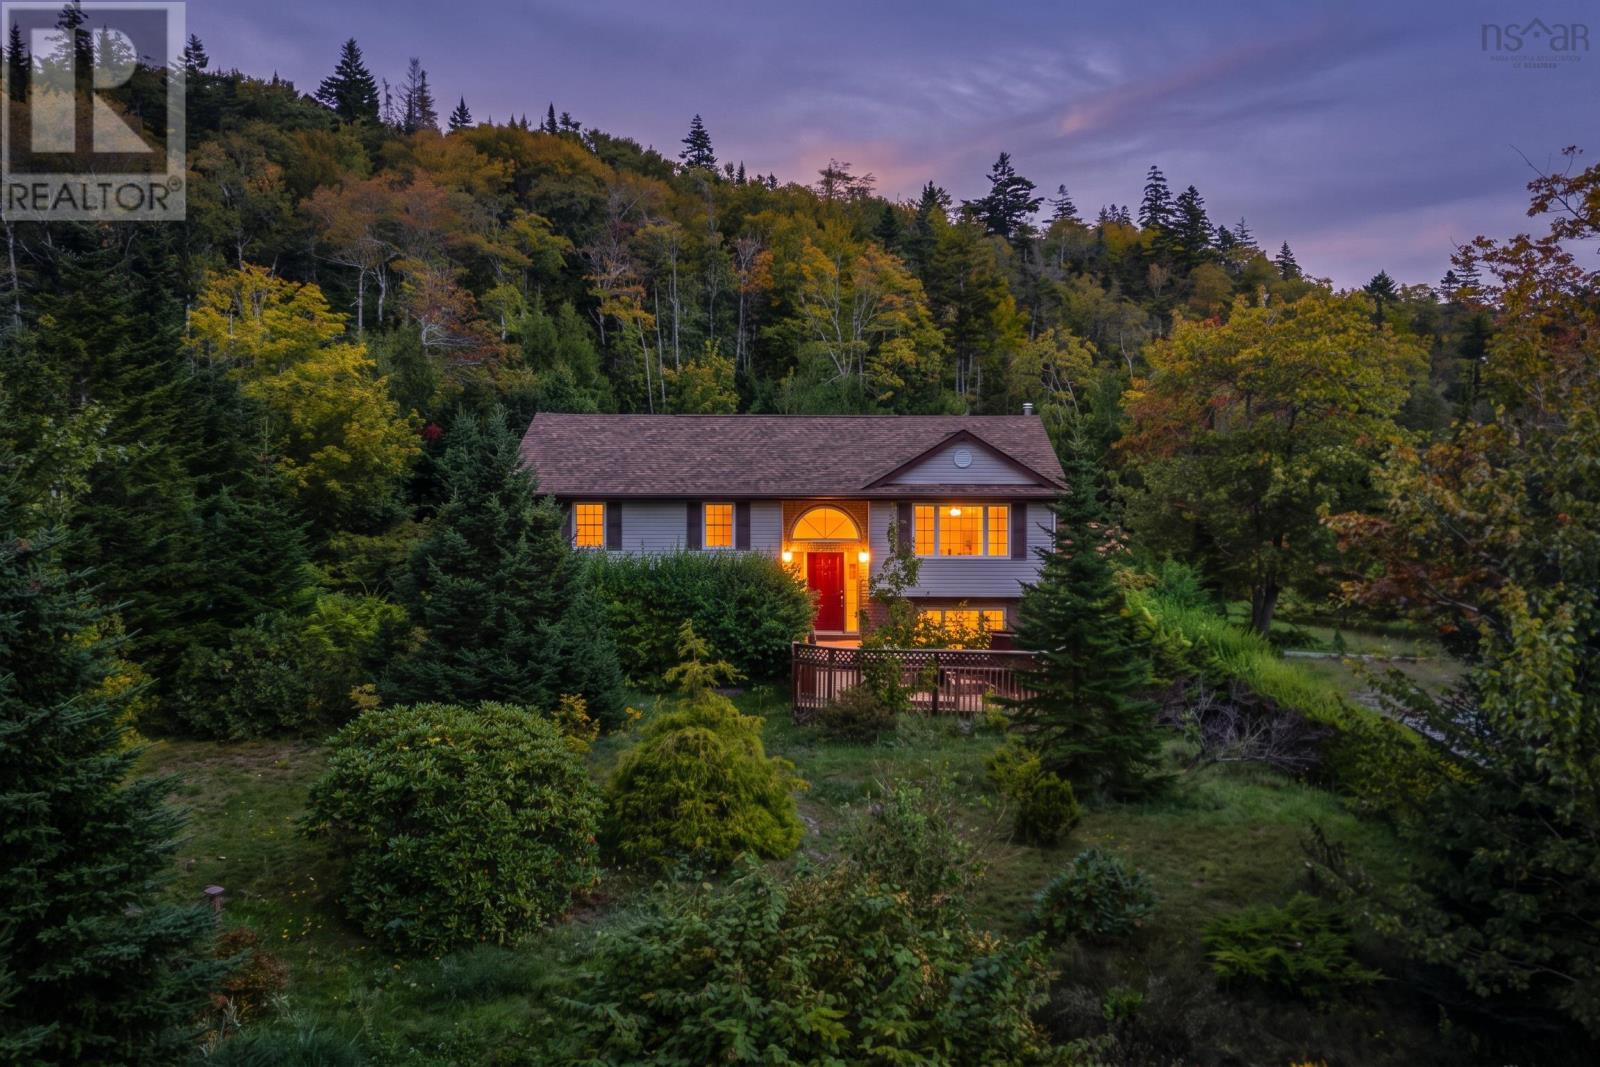
38 Charles Meade Drive
Williamswood, Nova Scotia
Welcome to this beautifully maintained split-entry home, tucked away on a large, private lot at the end of a quiet cul-de-sac. With plenty of space inside and out, this is a home that's easy to settle into and enjoy. The main level offers a bright and inviting living room, a spacious kitchen with ample counter space, as well as a dining area with a large skylight that invites even more natural light. Two of the four bedrooms are situated upstairs, accompanied by an oversized 5-piece bathroom. The generous primary bedroom features his-and-her closets and direct access to the new back deck, perfect for enjoying your morning coffee or relaxing at the end of the day. The updated lower level adds even more living space, with new flooring throughout, a bright family room with walkout access, two additional bedrooms, a renovated three-piece bathroom, a dedicated laundry room, and plenty of storage throughout. Outside, you'll find a large partially cleared private yard and detached, wired, two-car garage with a multi-car driveway. Just 30 minutes from downtown, this property offers the opportunity to make it your own, while enjoying the privacy and space you're looking for without giving up convenience. (id:29604)
Exit Realty Metro
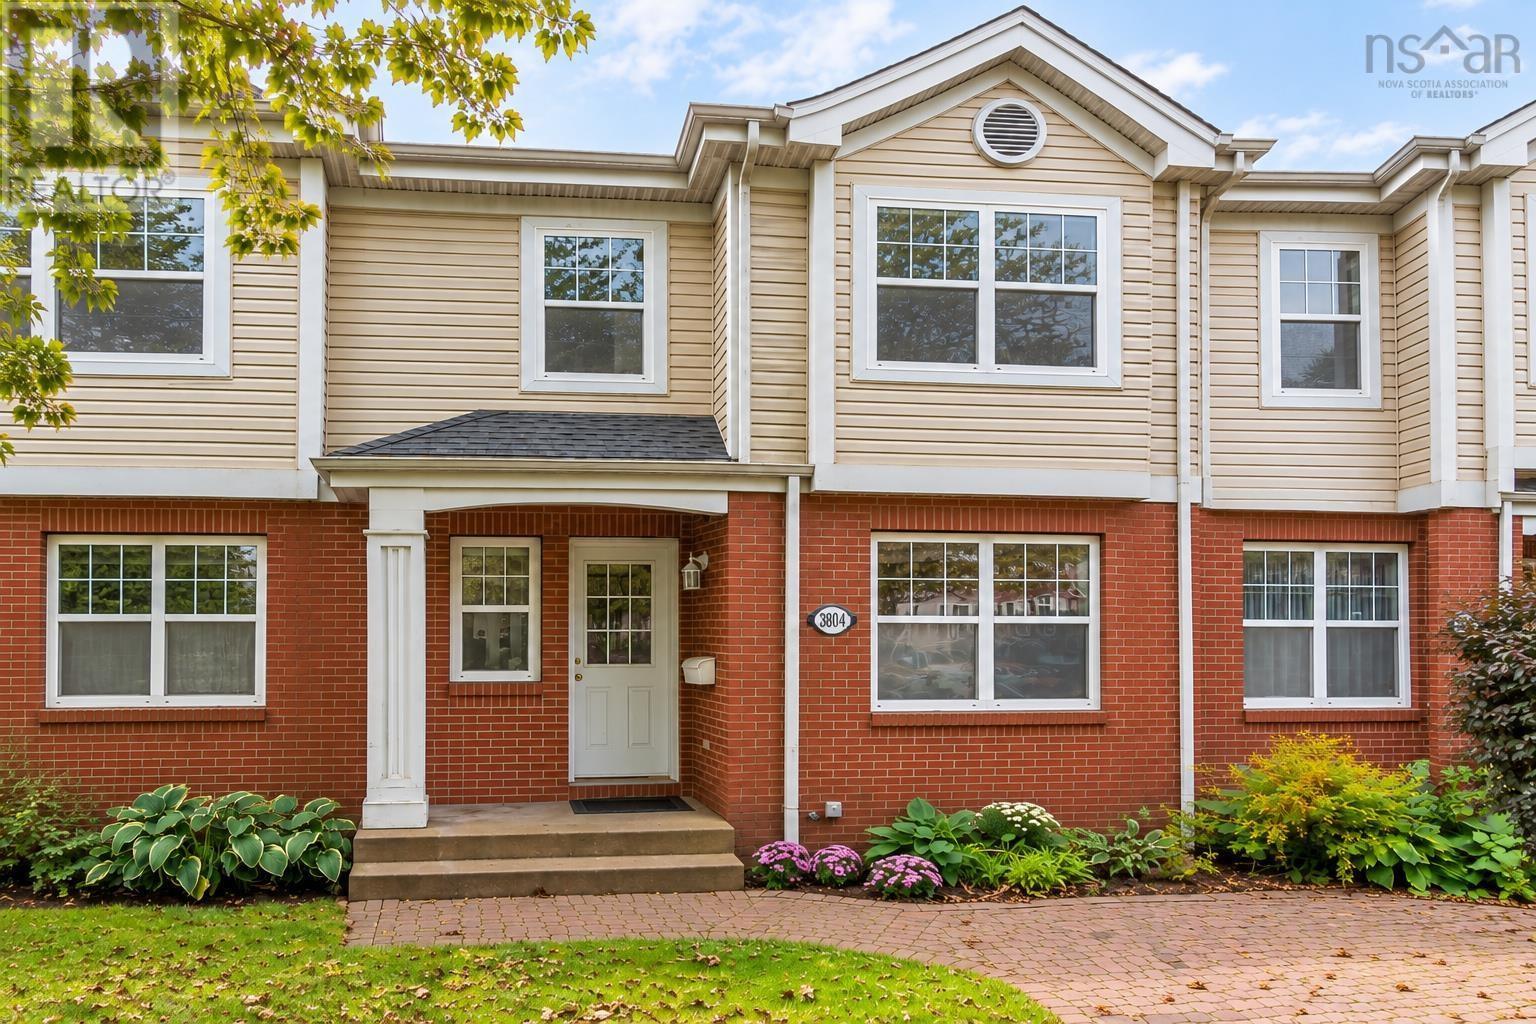
3804 Memorial Drive
Halifax, Nova Scotia
Exceptional value on the Halifax Peninsula. Bright, south-facing and well maintained, 3804 Memorial Drive offers 3 bedrooms, 2.5 baths, parking for one car, Bedford Basin views and the flexibility to create a 4th bedroom in the walkout basement. This freehold townhouse offers the space and practicality of a family home at a price point that is increasingly hard to find on the Peninsula. The sunny main level features open-concept living and dining spaces with an easy flow for everyday living and entertaining, while upstairs youll find three bedrooms, including a spacious primary with ensuite and walk-in closet. The walkout basement, with extra-high ceilings and plumbing already in place for an additional bathroom, provides excellent potential for added living space, including a 4th bedroom, family room, home office, gym or recreation area. Significant recent improvements include a new roof completed in 2025 and a central ducted heat pump installed in 2023, providing efficient whole-home heating and air conditioning. Close to the Hydrostone, NSCC, parks, schools, transit, cafés, restaurants and neighbourhood shops, with quick access to downtown, the MacKay Bridge and major routes connecting Bedford, Dartmouth, Burnside and beyond. Whether as a home or investment, this is a smart Peninsula opportunity with room to grow and major upgrades already taken care of. (id:29604)
Royal LePage Atlantic
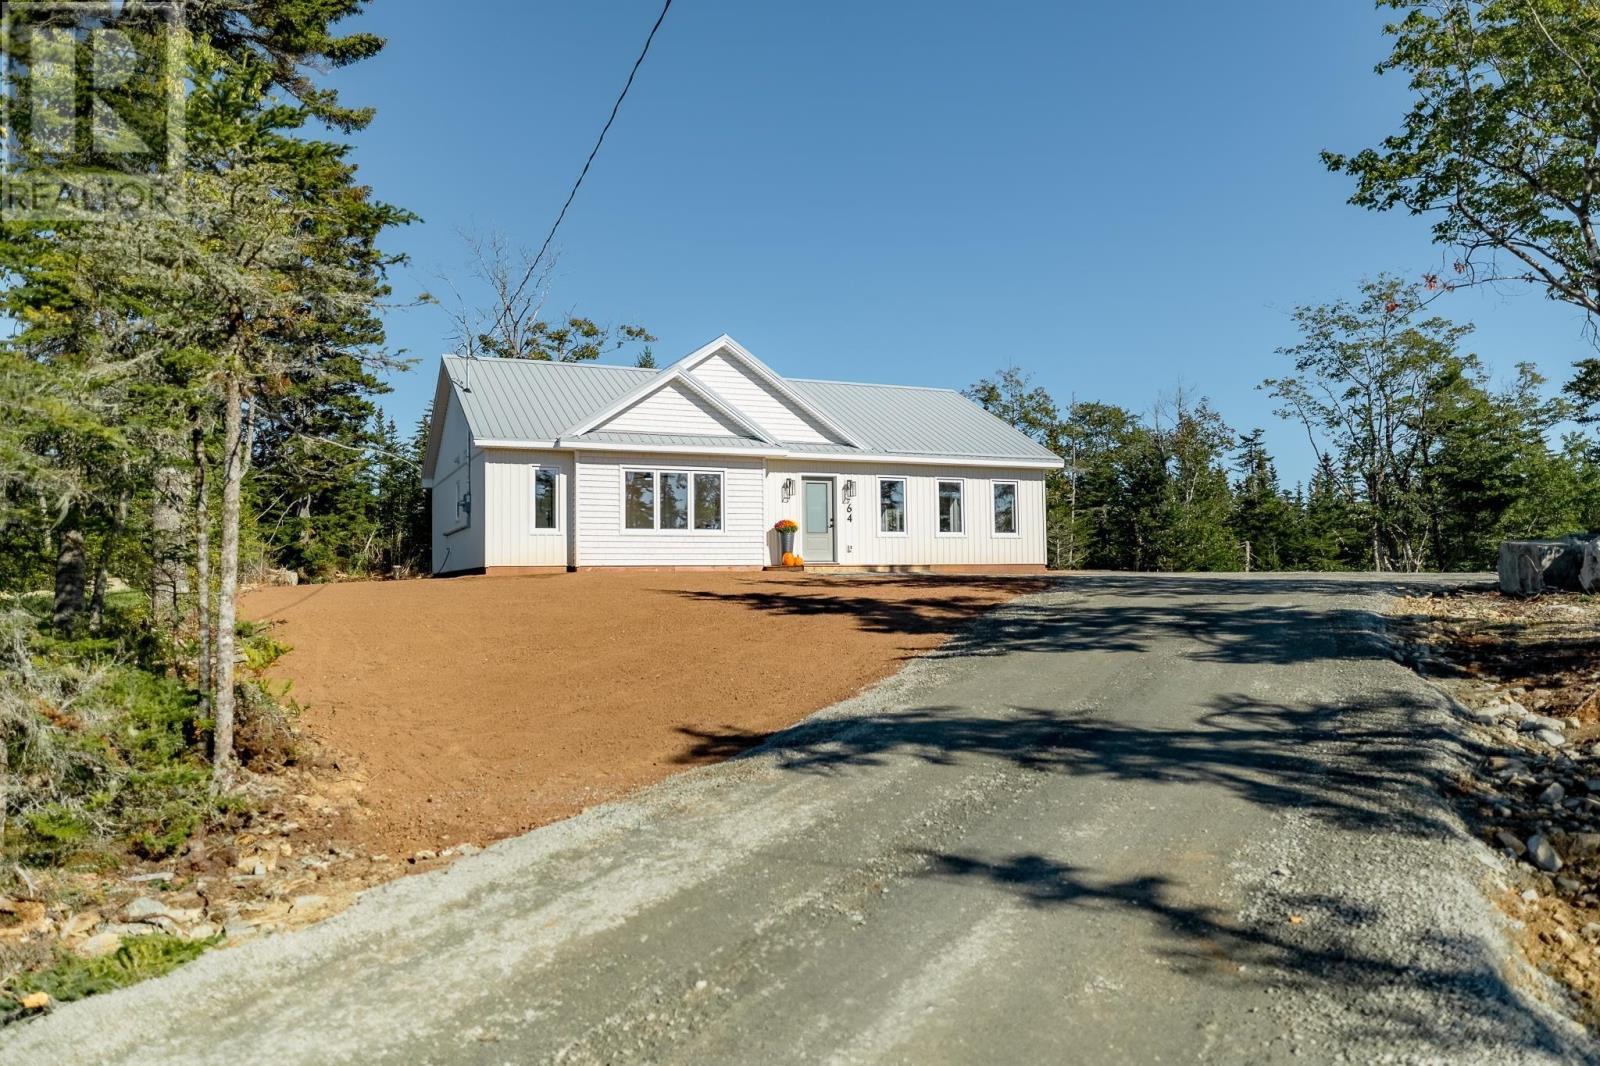
64 Lakepoint Way
Head Of Jeddore, Nova Scotia
64 Lakepoint is a thoughtfully designed new construction bungalow, ready for its first owner. Set on a 2.5 acre lot, off of a private road, this home is perched on a sun-kissed spot where natural light floods the living spaces. Enter into a tiled foyer with a spacious closet and plenty of space for the family to escape the elements. The foyer flows to a grand living room, dining room, and kitchen with vaulted ceilings. A heatpump (being installed this week) keeps this space comfy in the winter and cool all summer. Quartz countertops throughout the kitchen and bathrooms gives a sense of luxury, while being easy maintenance! The sliding door in the dining room leads to the back deck and yard, a perfect space for sun-bathing and barbecuing. The main hallway leads to the laundry room (with linen cabinets), a huge linen closet, two bedrooms, the primary bedroom, and two bathrooms. The main bathroom is fit with a tub and vanity full of drawers for maximum storage. The primary bedroom is spacious enough for a king bed and your best bedroom set. The primary ensuite is also fit with loads of drawers and a walk-in shower. An appliance package is offered in the listing price, and gutters will be installed before closing! Lakepoint Way is a private road, offering minimal drive-by traffic and a quiet road to walk the dog on. Come see this home before it's gone! 8 year new home warranty included! (id:29604)
Royal LePage Atlantic (Dartmouth)
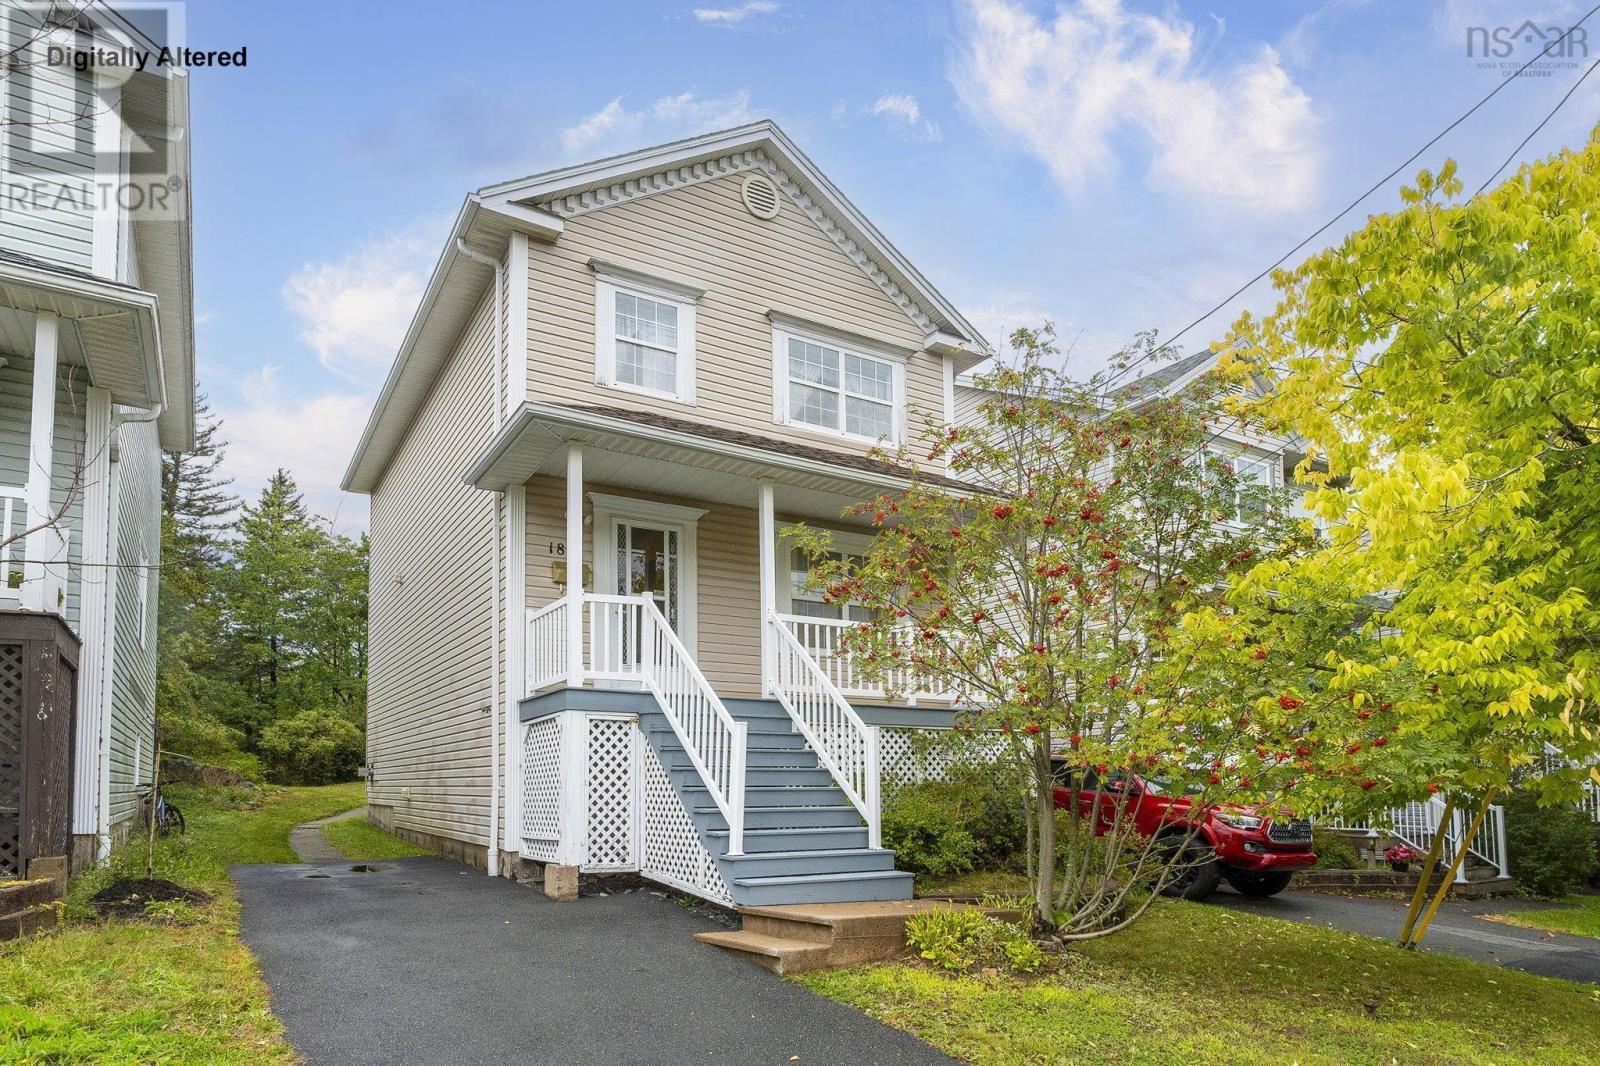
181 Oceanview Drive
Bedford, Nova Scotia
Welcome to this beautifully maintained detached home in sought-after Bedford South. Offering 3 bedrooms and 2.5 bathrooms, this move-in-ready home features a bright, functional layout with comfortable living spaces and thoughtful updates. The main level includes a spacious living room, dining area with bay window, convenient powder room, and a well-appointed kitchen with ample cabinetry and counter space. Upstairs, the primary bedroom features a walk-in closet and private ensuite, along with two additional good-sized bedrooms and a full bathroom. The partially finished basement offers flexible space for a family room, home office, gym, or playroom, plus dedicated laundry and utility areas. Enjoy the covered front porch and attractive curb appeal. Recent upgrades include a new oil tank (2026), hot water tank (2026), and roof (2022). Conveniently located within walking distance of Bedford South School and close to shopping, restaurants, fitness facilities, parks, and everyday amenities. Bedford Place Mall and Sunnyside Mall are nearby, with downtown Halifax approximately 20 minutes away. A wonderful opportunity for first-time buyers or growing families seeking comfort, convenience, and peace of mind in Bedford South. (id:29604)
Royal LePage Atlantic