
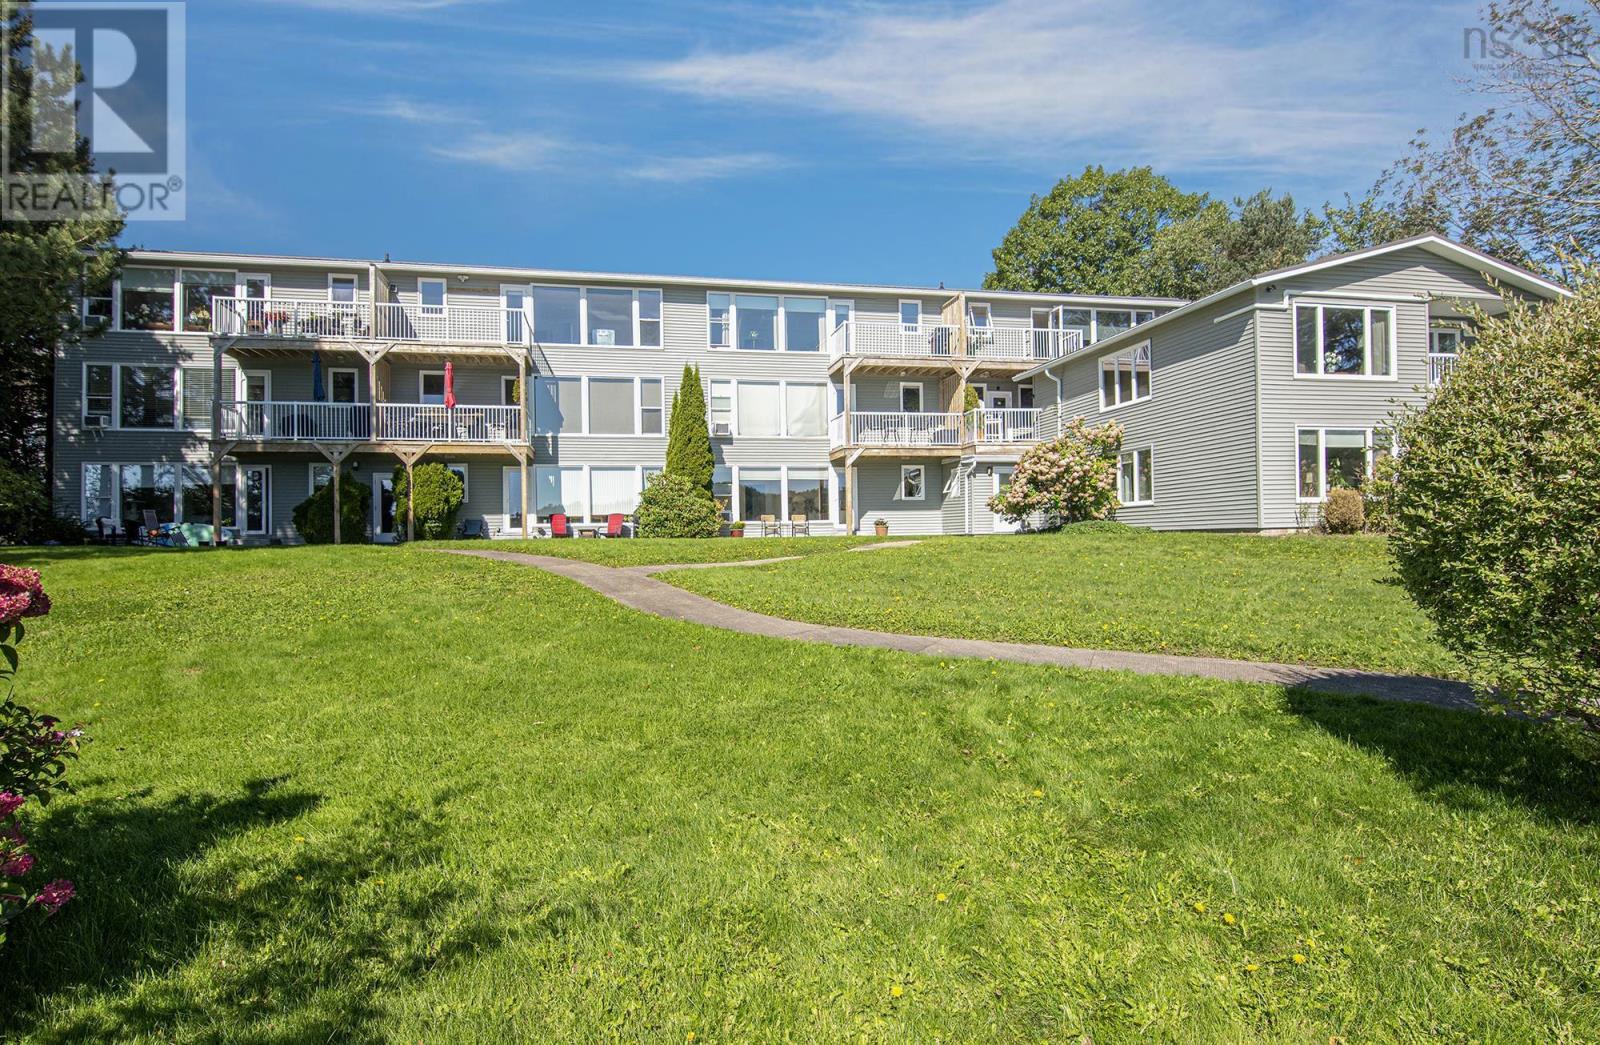
7 411 Shore Drive
Bedford, Nova Scotia
Wow, what a view! Welcome to waterfront condominium The Edgewater in Bedford, where beautiful Bedford Basin views set the scene for relaxed waterfront living. Conveniently located on Shore Drive beside the Bedford Yacht Club, this bright two-bedroom condo is freshly renovated, featuring an efficient kitchen with brand new appliances, in-suite laundry, and a large private patiothe perfect spot to enjoy stunning views and watch sailboats drift by. The well-maintained building has seen recent updates, including a newer metal roof, siding, balconies, paved parking lot. Condo fees include heat, hot water, parking, mooring and maintenance of the common elements, while kayak storage makes it easy to enjoy adventures on the water. For boat owners, a mooring is also available with the condo. Enjoy the peace of waterfront living within walking distance of Bedfords restaurants, coffee shops, fitness centres, shopping, DeWolf Park, next door yacht club and public salt water outdoor swimming pool only a few walking minutes away. A rare opportunity to combine beautiful views, everyday convenience, and an inviting coastal lifestyle. Home & cottage in one! *Unit 8 just above is available for sale to turn 2 units into one. (id:29604)
RE/MAX Nova (Halifax)
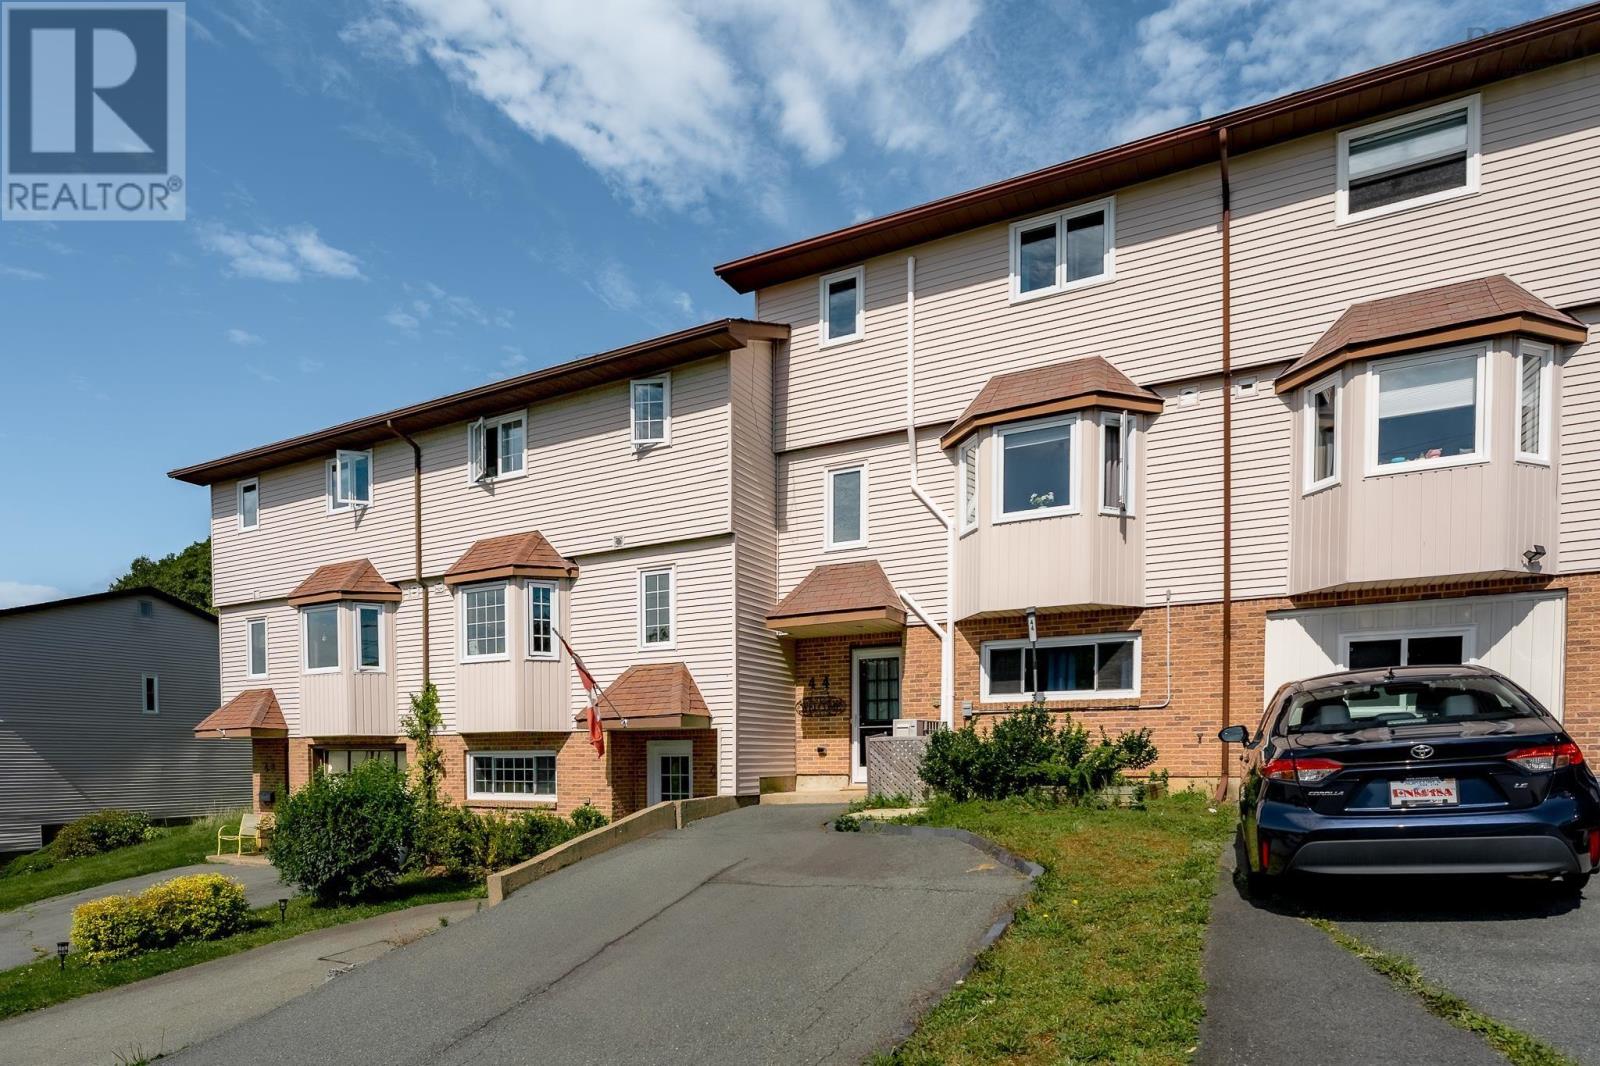
44 Collins Grove
Dartmouth, Nova Scotia
Fantastic 2 Storey Townhouse situated in the sought after area of Nantucket. The Lower Level entrance is perfectly positioned next to a freshly painted Bedroom or Office. A Half Bath/Laundry Room (room for a shower) & separate Storage area/Rec Room/Exercise room are also located on the Lower Level. The Main Level features a lovely Eat-In Kitchen, Open Concept Dining & Living Room that provides plenty of natural light, a Sitting Area & access to private 2 Tier Back Deck with a Partially Fenced Backyard. The Upper Level has 3 spacious Bedrooms & Main Bathroom. The Primary Bedroom has a Walk-In Closet & direct access to the Main Bathroom. Additional features include: Windows 2018 & 2025, New Paint, New Washer & Dryer, Heat Pump 2022, Hot Water Heater 2020, Deck 2024/2025. Walking Distance to: Abenaki Aquatic Club, Excellent Schools, Shopping, Parks, Restaurants & Portland Hills Bus Terminal. (id:29604)
Royal LePage Atlantic
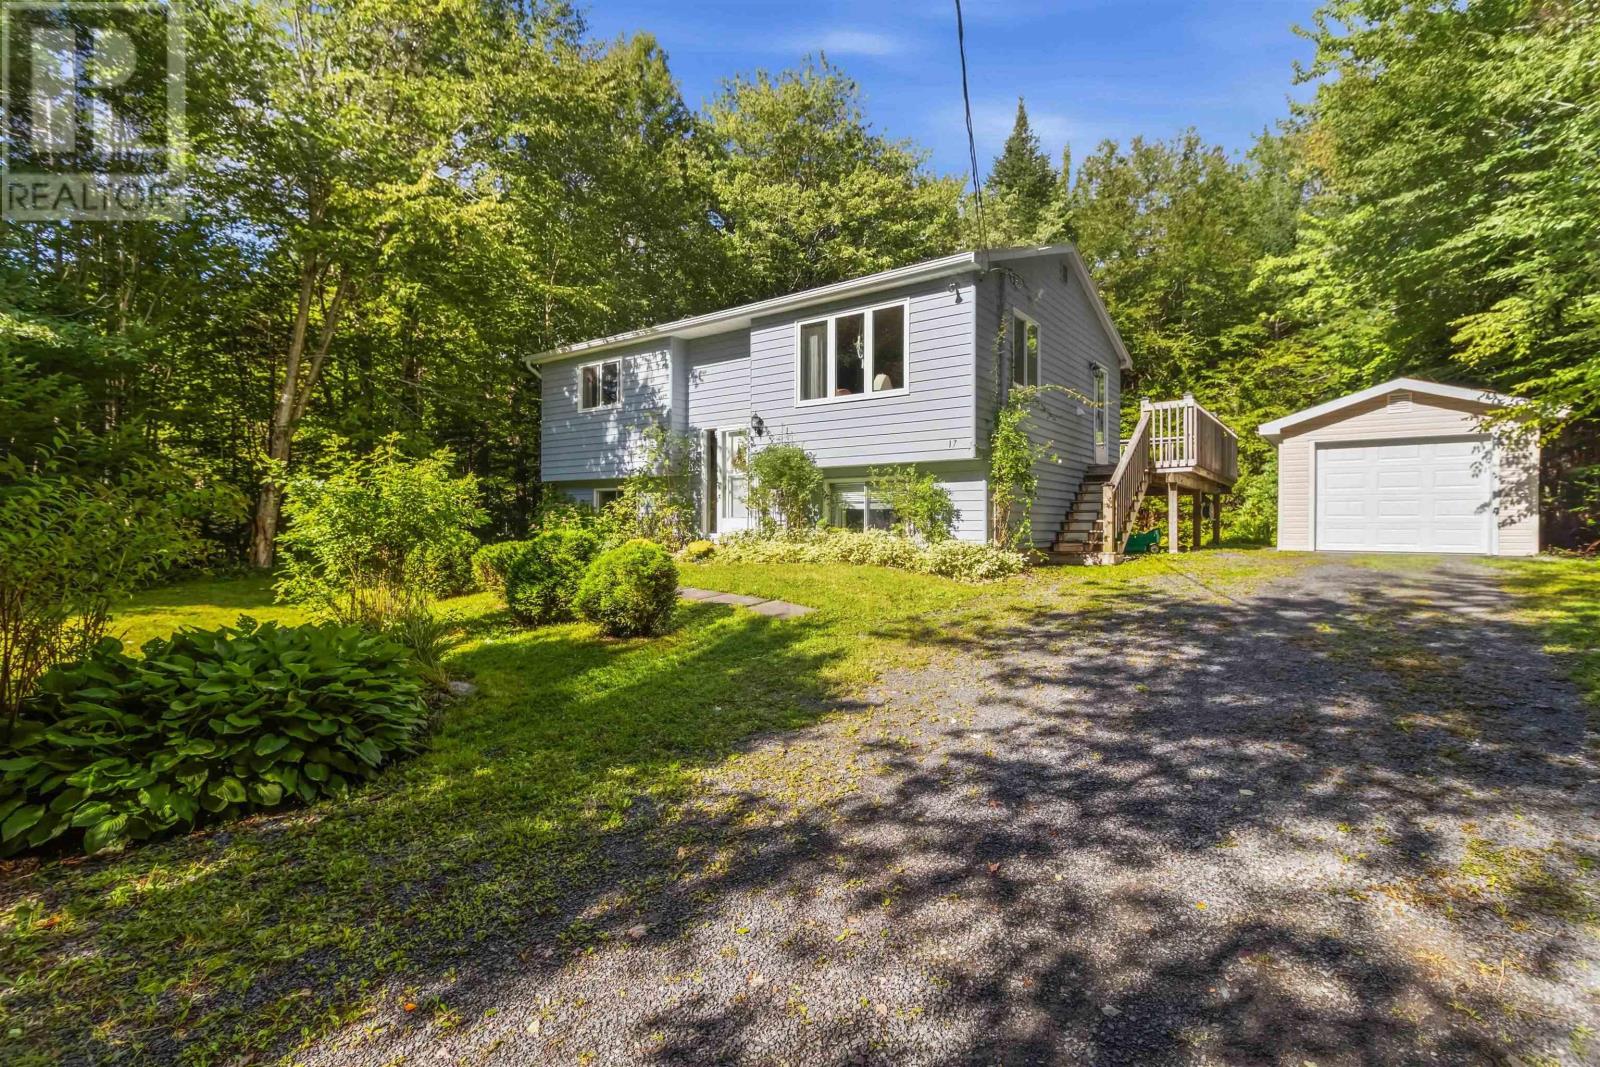
17 Halfway Lake Hammonds Plains Drive
Maplewood, Nova Scotia
A private retreat with room to grow, relax and enjoy! Welcome to 17 Halfway Lake Drive. Nestled in the quiet & peaceful Maplewood subdivision, this bespoke 5-bedrm, 2-bathrm split-entry home on an impressive 35,551 sq. ft. partially wooded & partially landscaped lot, offering privacy & space for the whole family. If you love spending time outdoors, you'll appreciate the variety of established organic berry plants, including blueberries and blackberries. There is plenty of room to entertain on a huge deck, to garden, to explore, or simply to enjoy the peacefulsurroundings. With a lake nearby, you'll also have easy availability to nature and outdoor recreation. Inside, the home offers a comfortable and functional layout, including a welcoming lower-level family rm that's perfect for relaxing, watching TV, or gathering with family & friends. Recent improvements include a newly renovated full bathrm down, updated flooring, a kitchen refresh in 2023, and several newer windows. A detailed list of upgrades available. The property also includes a detached garage, providing valuable additional space for vehicles, storage, hobbies, or workshop. City water adds further convenience. With its generous private lot, berry plants, beautiful mature shrubs & flowers, detached garage, thoughtful updates, and peaceful subdivision setting, 17 Halfway Lake Drive offers a wonderful opportunity to enjoy space, privacy & the comforts of home all while being close to the amenities. Come see everything this special property has to offer. (id:29604)
Century 21 Optimum Realty
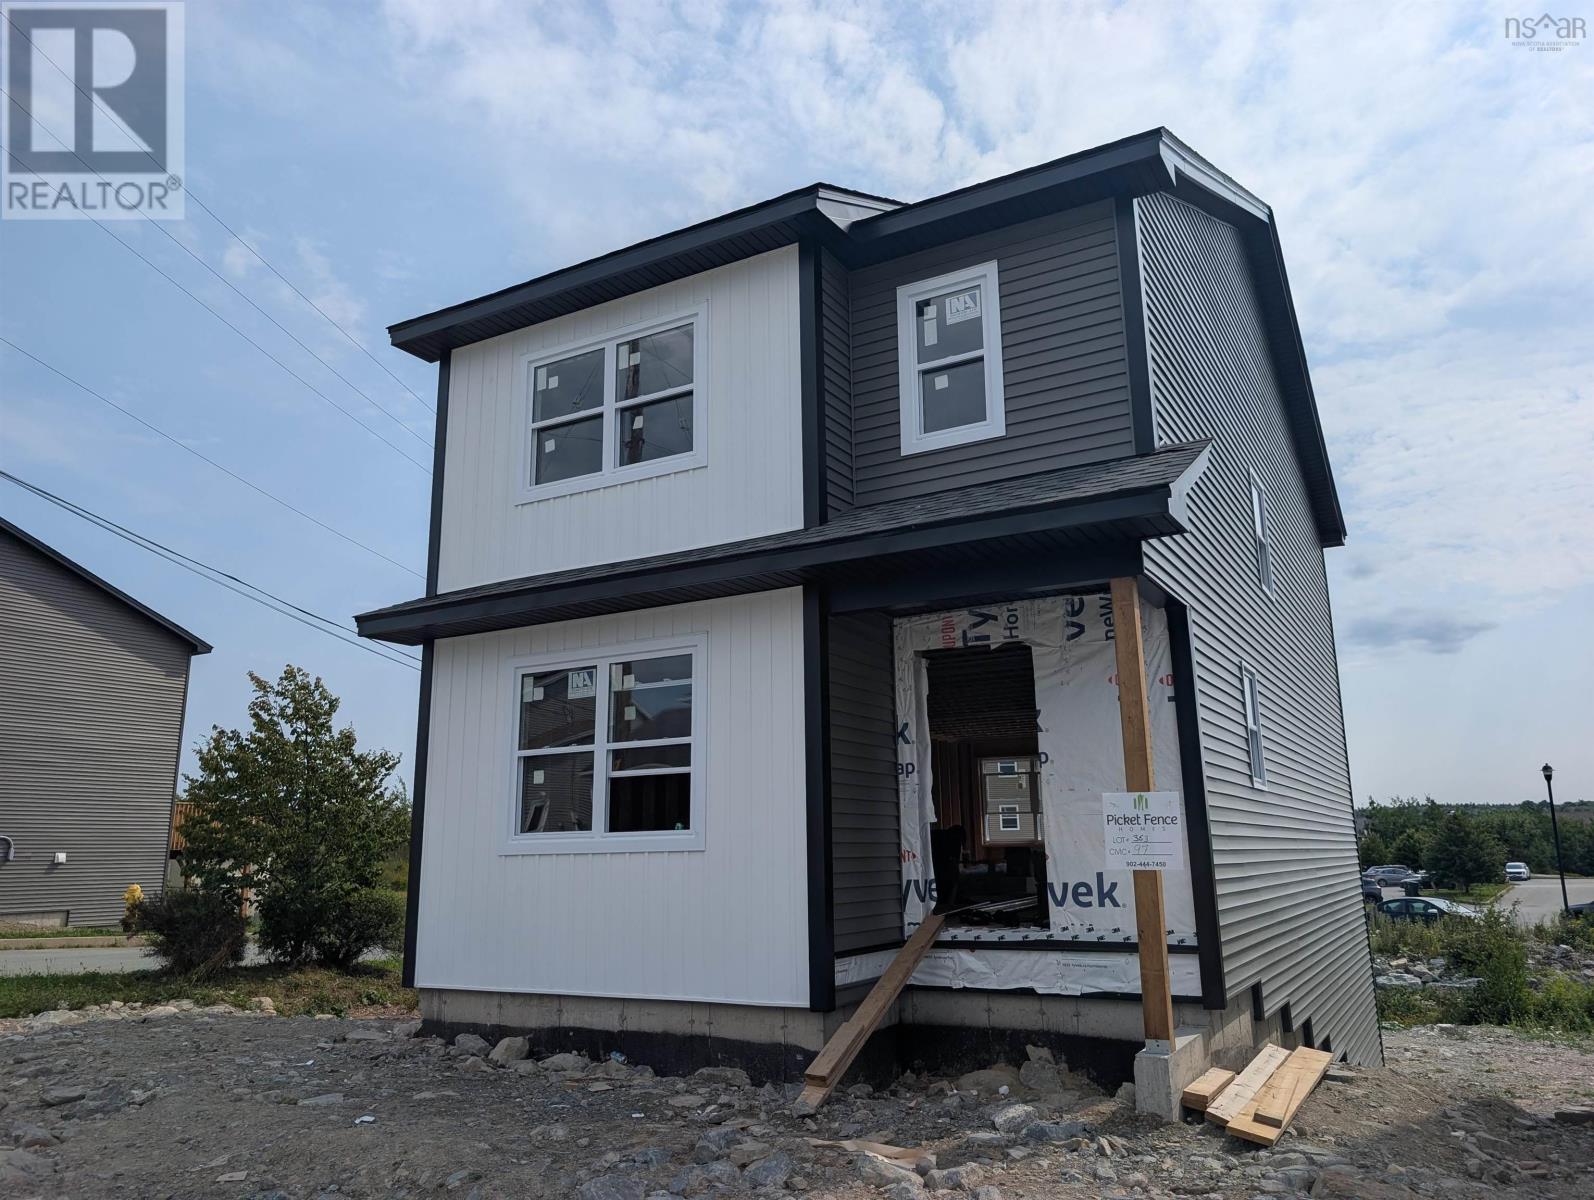
Lot 363 97 Alabaster Way
Halifax, Nova Scotia
Welcome to 97 Alabaster Way, a charming and affordably priced new construction home in the sought-after Governors Brook subdivision in Spryfield, NS. This vibrant yet peaceful community is perfect for families seeking connection, convenience, and outdoor amenities. Step inside to discover a bright, open-concept main floor, thoughtfully designed for modern living. The comfortable living and dining areas flow seamlessly together, creating an inviting space for entertaining or keeping an eye on little ones. The kitchen features stylish finishes and ample counter space, making it both functional and beautiful. Upstairs, youll find three generously sized bedrooms, offering plenty of room for a growing family. The primary bedroom provides a peaceful retreat with ample closet space, while the additional bedrooms are perfect for children, guests, or a home office. Governors Brook is known for its family-friendly atmosphere, with parks, walking trails, and easy access to schools and recreational facilities. Plus, with shopping, dining, and essential services just minutes away, everything you need is within reach. This home offers the perfect blend of affordability, comfort, and community, making it an excellent opportunity for first-time buyers or families looking to settle in a welcoming neighborhood. Currently under construction, this homealong with several other modelswill be move-in ready in Fall 2026. Don't miss your chance to be part of this thriving community! (id:29604)
RE/MAX Nova
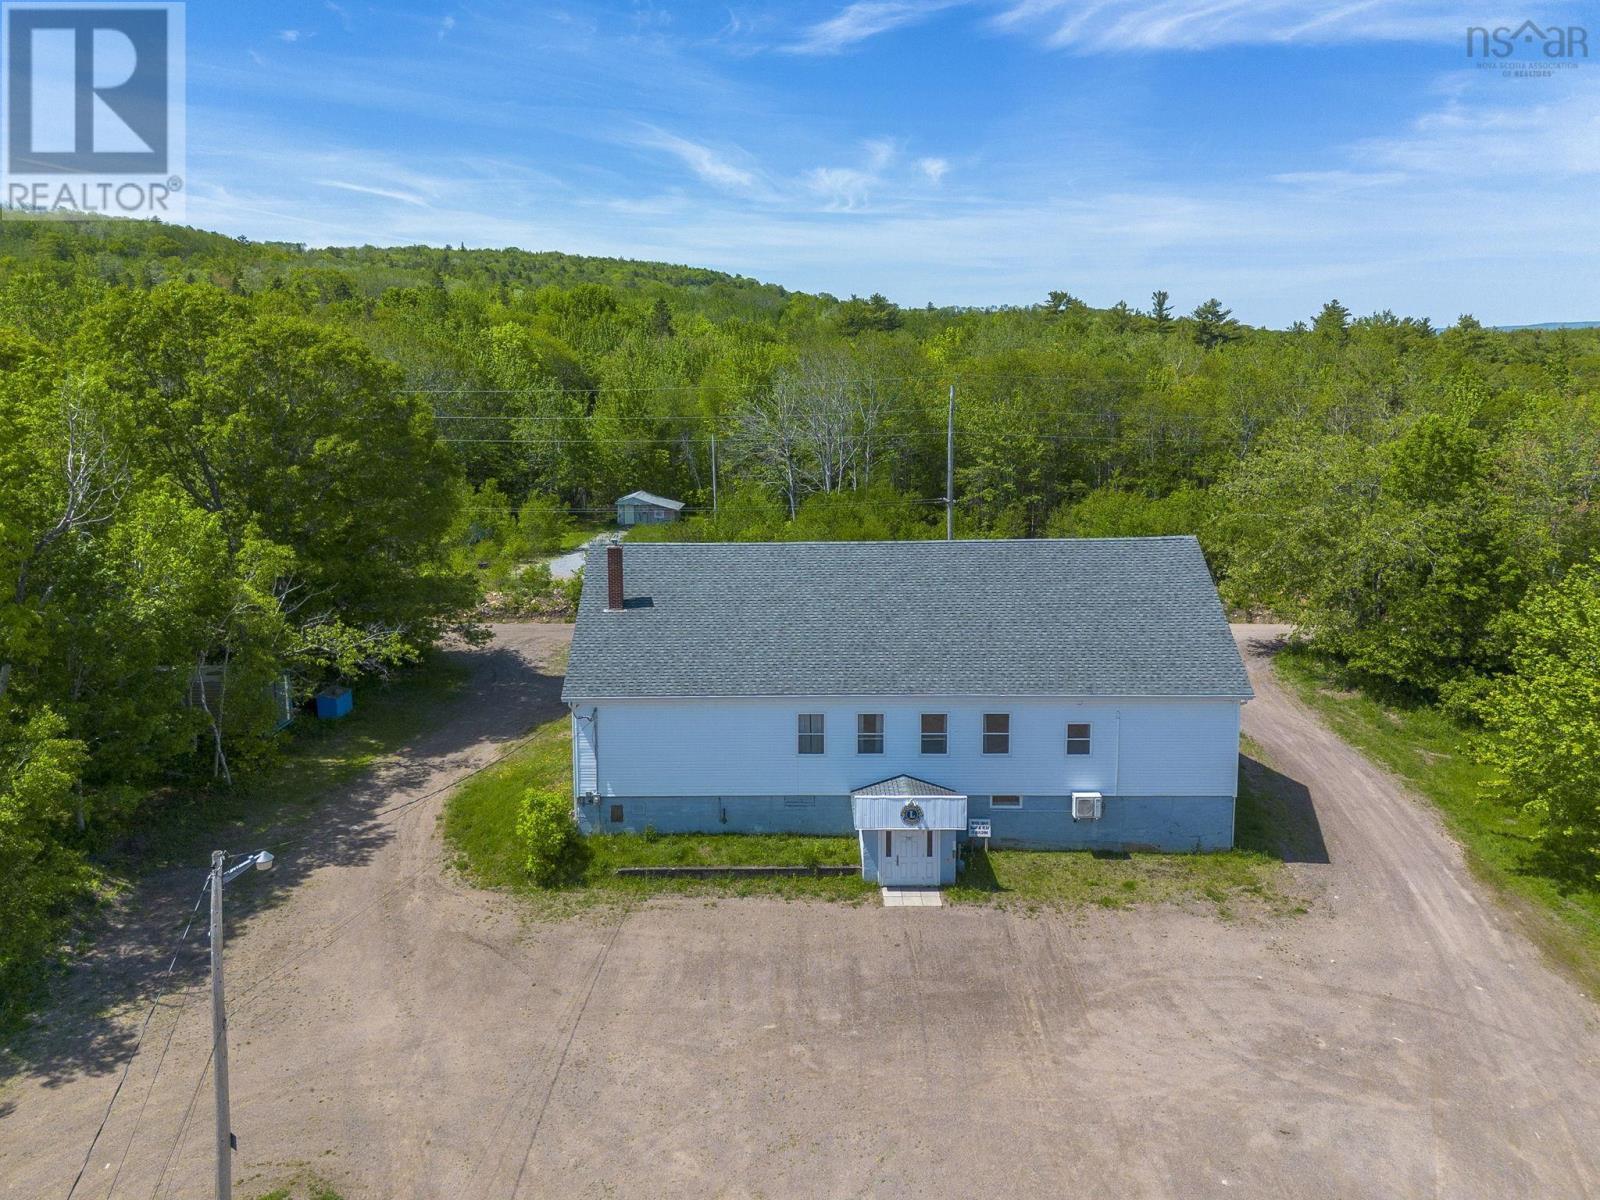
8921 Highway 10
Nictaux Falls, Nova Scotia
**Now re-zoned as R3! ** Everyone is talking about the cost of building these days. With new construction starting around $300 per sq/ft, its hard to ignore the value in this solid and well-maintained building at less then $55 per sq/ft! Located on Highway#10 in Nictaux Falls, the property is close to an acre in size and offers a large gravel parking lot and great visual exposure. Over 5000 sq/ft of space over two levels with wheelchair accessibility and a full commercial kitchen with a bar on the main floor. Major improvements were completed in 2018 such as new siding, windows, roofing, added insulation, and efficient ductless heat pumps all adding to the appeal. Systems include a 200amp electrical entrance, municipal sewer connection, and a drilled well water source. Any remaining contents and equipment are negotiable. Rezoned as of April 2nd, 2026 the property is now R3 which allows for conversion into residential units or certain commercial activities. Enjoyed by the community for decades, this great building has a rich history and a vibrant future! (id:29604)
Royal LePage Atlantic (Greenwood)
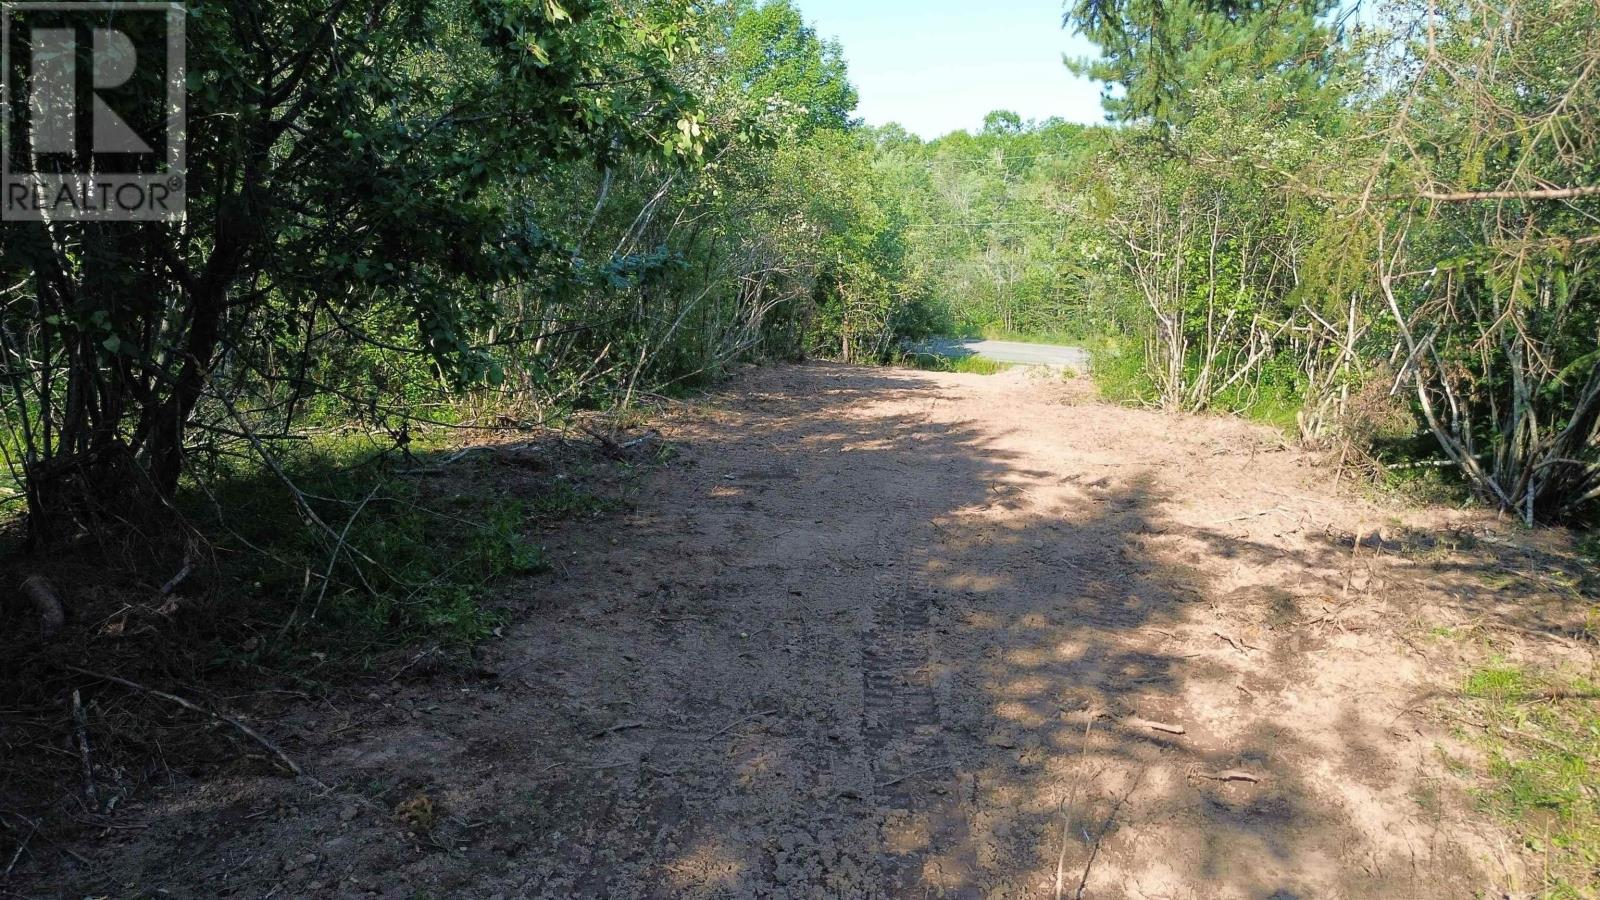
26-2 512 Shortt's Lake West Road
Shortts Lake, Nova Scotia
Discover the opportunity to create your own private retreat near the shores of beautiful Shortts Lake, where peace, privacy, and natural surroundings set the stage for an exceptional lifestyle. This 3.3-acre flag lot offers a rare sense of seclusion with approximately 120 feet of road frontage, a gentle natural rise, and a well-positioned building area surrounded by a mix of mature hardwood and softwoodan ideal canvas to designand build the home youve been envisioning. Outdoor enthusiasts will appreciate being just minutes from the public boat launch on Shortts Lake, known for smallmouth bass, yellow perch, and chain pickerel, water sports and more. Brookfield Golf and Country Club nearby. Walking trails and year-round recreation including hiking, snowshoeing, cross-country skiing,as well as ATV adventures. (id:29604)
Keller Williams Select Realty
Lot 4-24 Lazy River Road
Conquerall Mills, Nova Scotia
Nestled in the serene and picturesque community of Botany Woods, this spacious lot offers the perfect blend of natural beauty and peaceful living. Just a short 7-minute drive from the town of Bridgewater, the property is ideally situated for those seeking both convenience and seclusion. Surrounded by mature trees and lush greenery, the lot provides a tranquil setting for your dream home. With approval already in place, you can begin building right away. Each lot in the area is generously sized, ensuring ample privacy, while community covenants help maintain the charm and integrity of the neighborhood. (id:29604)
Exit Realty Inter Lake
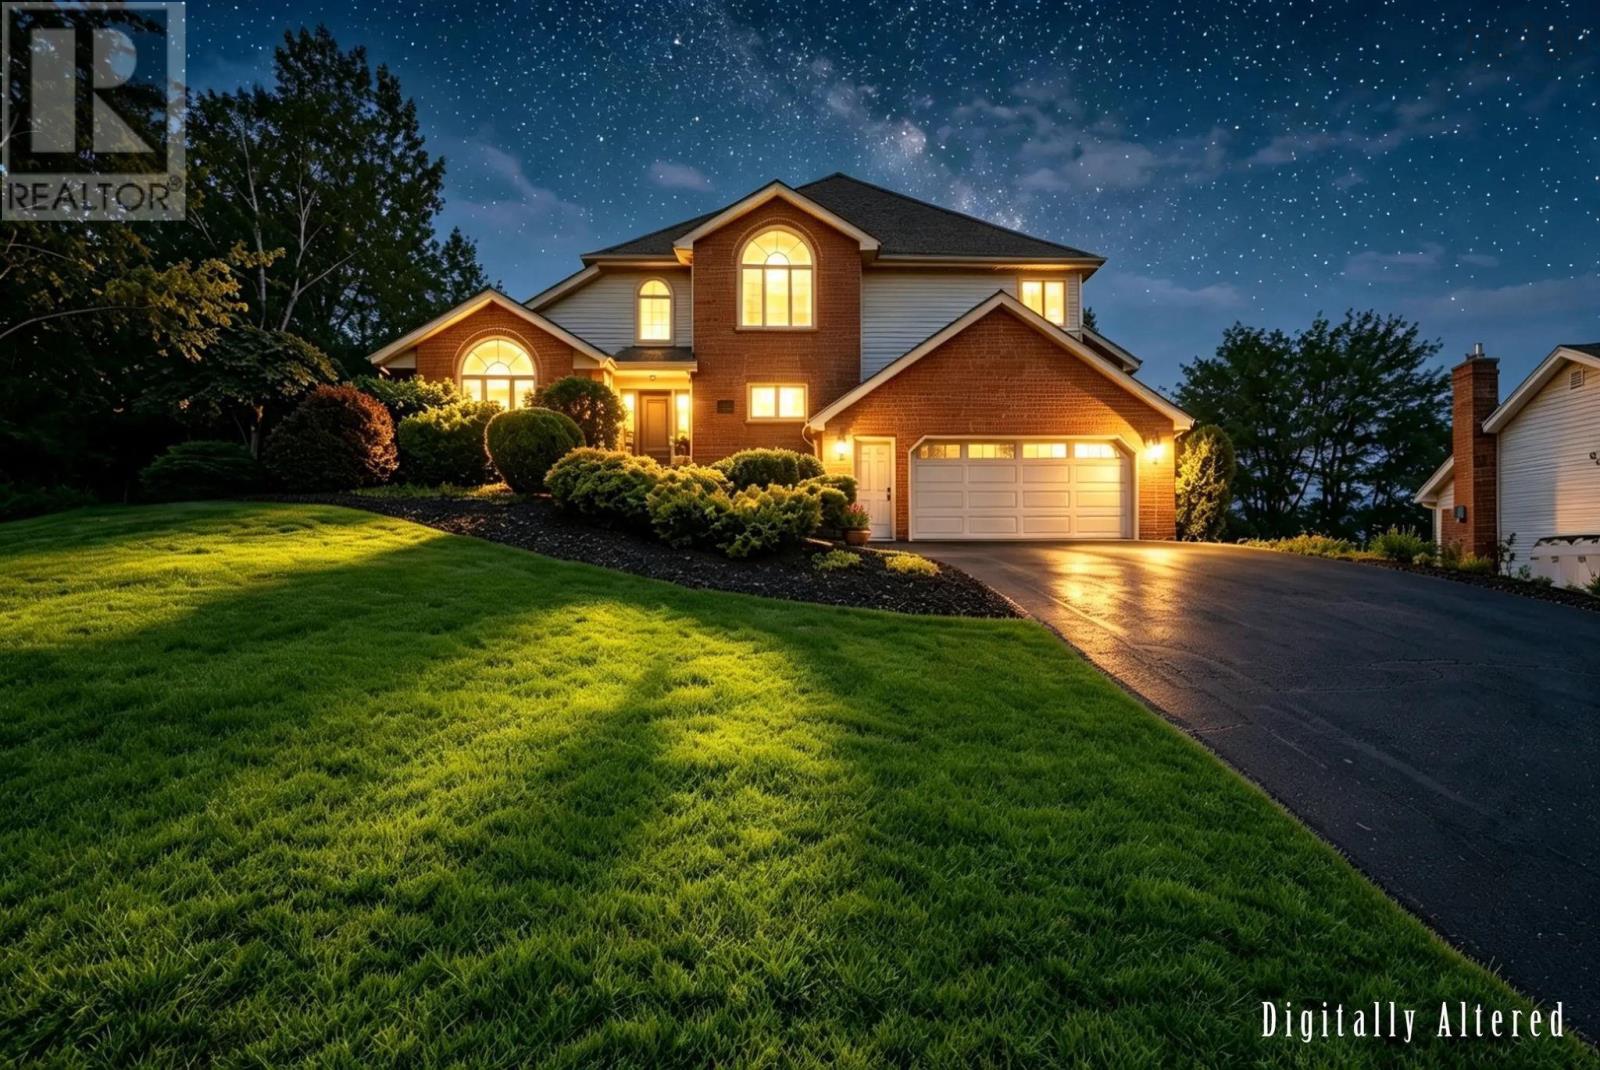
173 Acadia Mill Drive
Bedford, Nova Scotia
Discover your forever home in the heart of Bedfords coveted Papermill Lake. This executive, two-storey residence sits proudly on an expansive, rare 13,477 sq. ft. lot, offering a private, forested backyard retreat that feels worlds away while keeping you perfectly connected to top schools and easy city access. Spanning over 4,350 sq. ft., this home has been meticulously updated and radiates modern elegance. From the striking brick façade and lush landscaping to the sun-drenched interiors featuring sophisticated coffered ceilings, feature walls, and custom lighting, every detail is crafted for effortless living and grand entertaining. The heart of the home is a chef-inspired kitchen with a massive island and walk-in pantry, seamlessly flowing into a cozy family room with a wood-burning fireplace. With a total of 5 bedrooms and 4 bathsincluding a primary suite sanctuary with a cathedral ceiling and spa-like heated ensuitethere is unparalleled flexibility for families, guests, or a potential in-law suite. Whether youre hosting on the expansive multi-level deck or enjoying the games and gym area in the fully finished, walkout lower level, this property offers a lifestyle of comfort and distinction. *Brand new high effeciency heating system being installed. Meticulously maintained and move-in ready, opportunities like this in Papermill Lake are fleeting. Experience it for yourselfschedule your private viewing. (id:29604)
Engel & Volkers (Chester)
Engel & Volkers
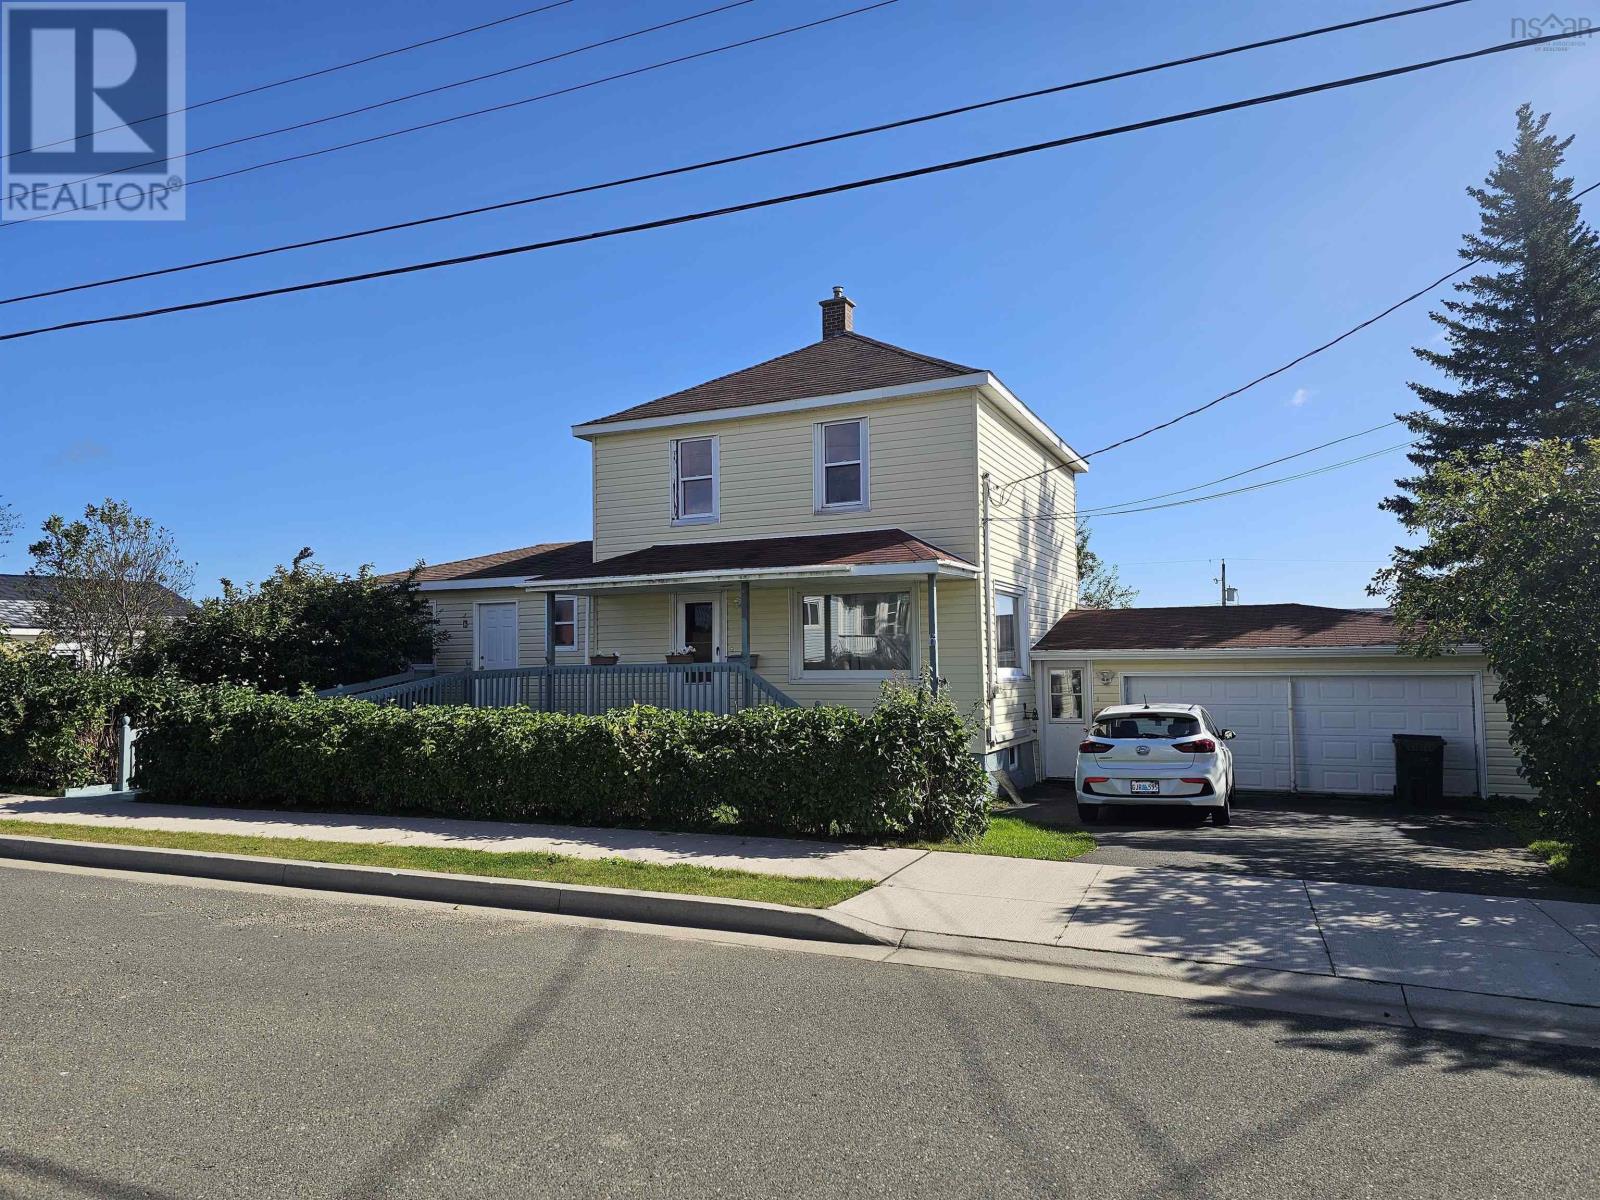
6 Alphonse Street
Glace Bay, Nova Scotia
Alphonse is close to all your daily needs while being away from traffic and road noise. This 2 storey home provides ample living space and features a main floor suite. There is a large eat-in kitchen, living room at the front and dining room on the main floor as well as a separate main floor primary bedroom with full bath and its own exit door. The second floor houses 3 bedrooms and a second full bath. There is a room formerly used as a rec room and a work space in the basement as well as a walk out. The attached garage has a large overhead door at the front as well as a second overhead door opening to the private back yard. (id:29604)
Keller Williams Select Realty(Sydney
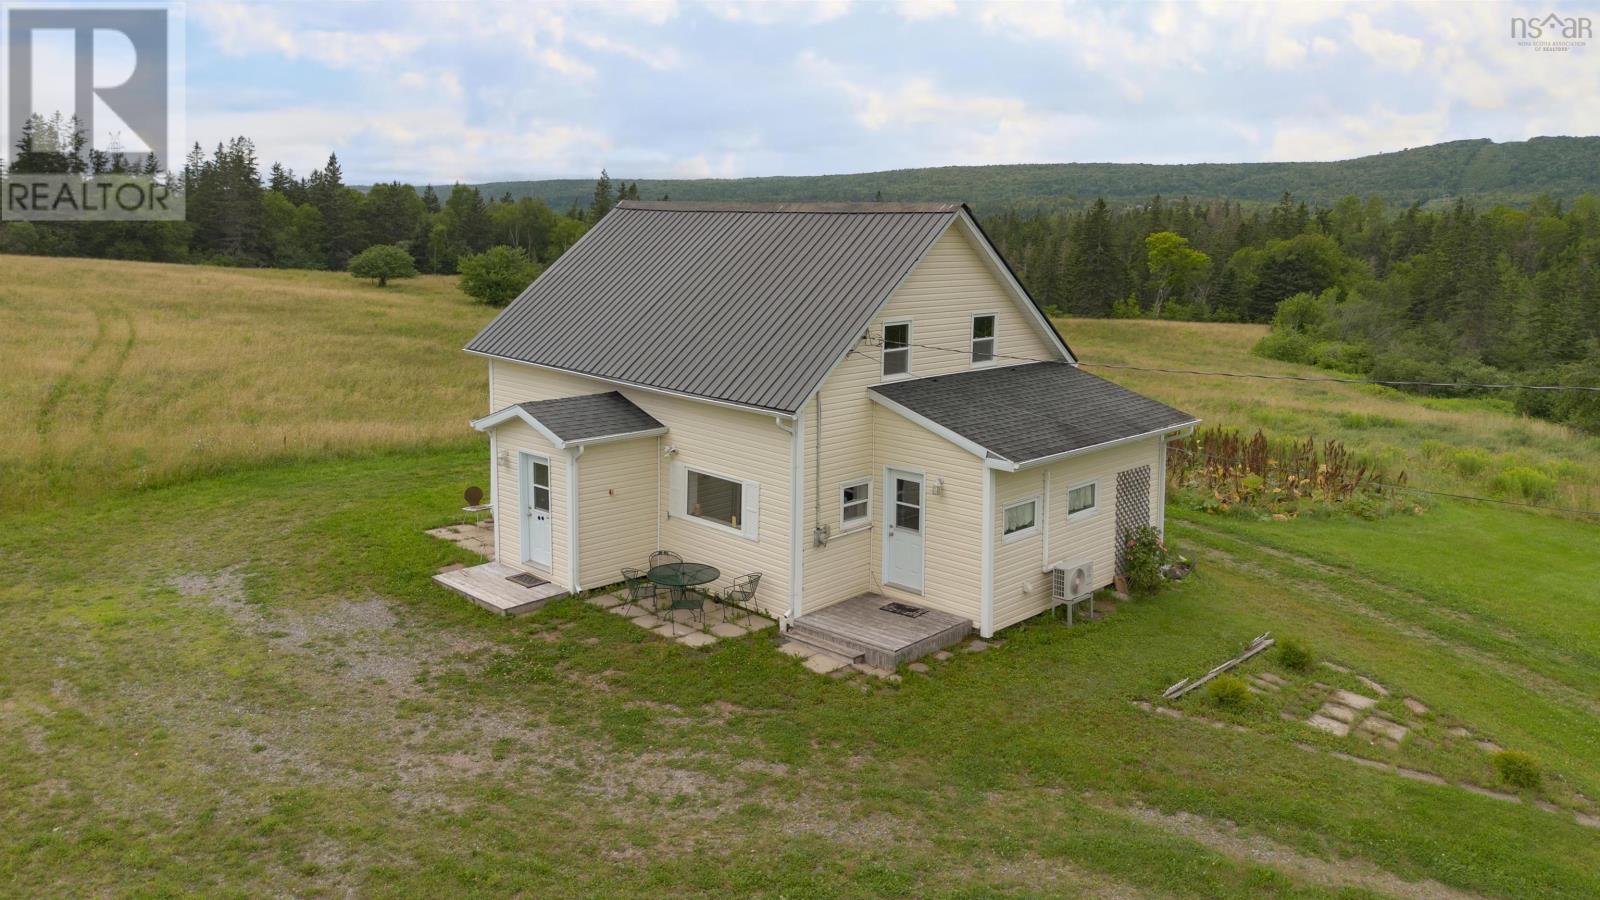
252 Crestdale Drive
Sydney Forks, Nova Scotia
If youve been dreaming of peaceful country living, this could be the one. Nestled on 22 beautiful acres in the highly sought after community of Portage, next to East Bay, this charming country property offers rolling fields, wide-open space, beautiful views and plenty of room to enjoy the outdoors. Whether youre looking for a hobby farm, space for animals, room to garden or simply a quieter way of life, theres so much to love here. The welcoming 4-bedroom, 1.5-bathroom home combines country charm with excellent modern updates. The kitchen has been beautifully updated and the home is equipped with three heat pumps, providing efficient heating and cooling throughout the seasons. Youll also find vinyl windows, a durable metal roof, and a hot water tank replaced in 2024. One of the homes unique features is a hidden cooking area just off the kitchen, which offers extra space for preparing meals, entertaining or keeping everyday cooking out of the main kitchen area. It is one of those unexpected features that you will appreciate more and more once you live here. Outside, the possibilities are endless with room for gardens, animals, trails, outdoor activities or simply enjoying the peace and privacy that comes with country living. The open fields provide beautiful views in every season, with spectacular sunsets that are especially hard to beat. Imagine starting your morning with a coffee while taking in the peaceful surroundings, spending the afternoon outdoors, and ending the day watching the sun go down over the fields. A property with this much space, privacy, charm, and such a convenient East Bay location is a rare find. Come see it for yourself and experience the possibilities this beautiful country property has to offer. (id:29604)
3% Realty Nova Scotia
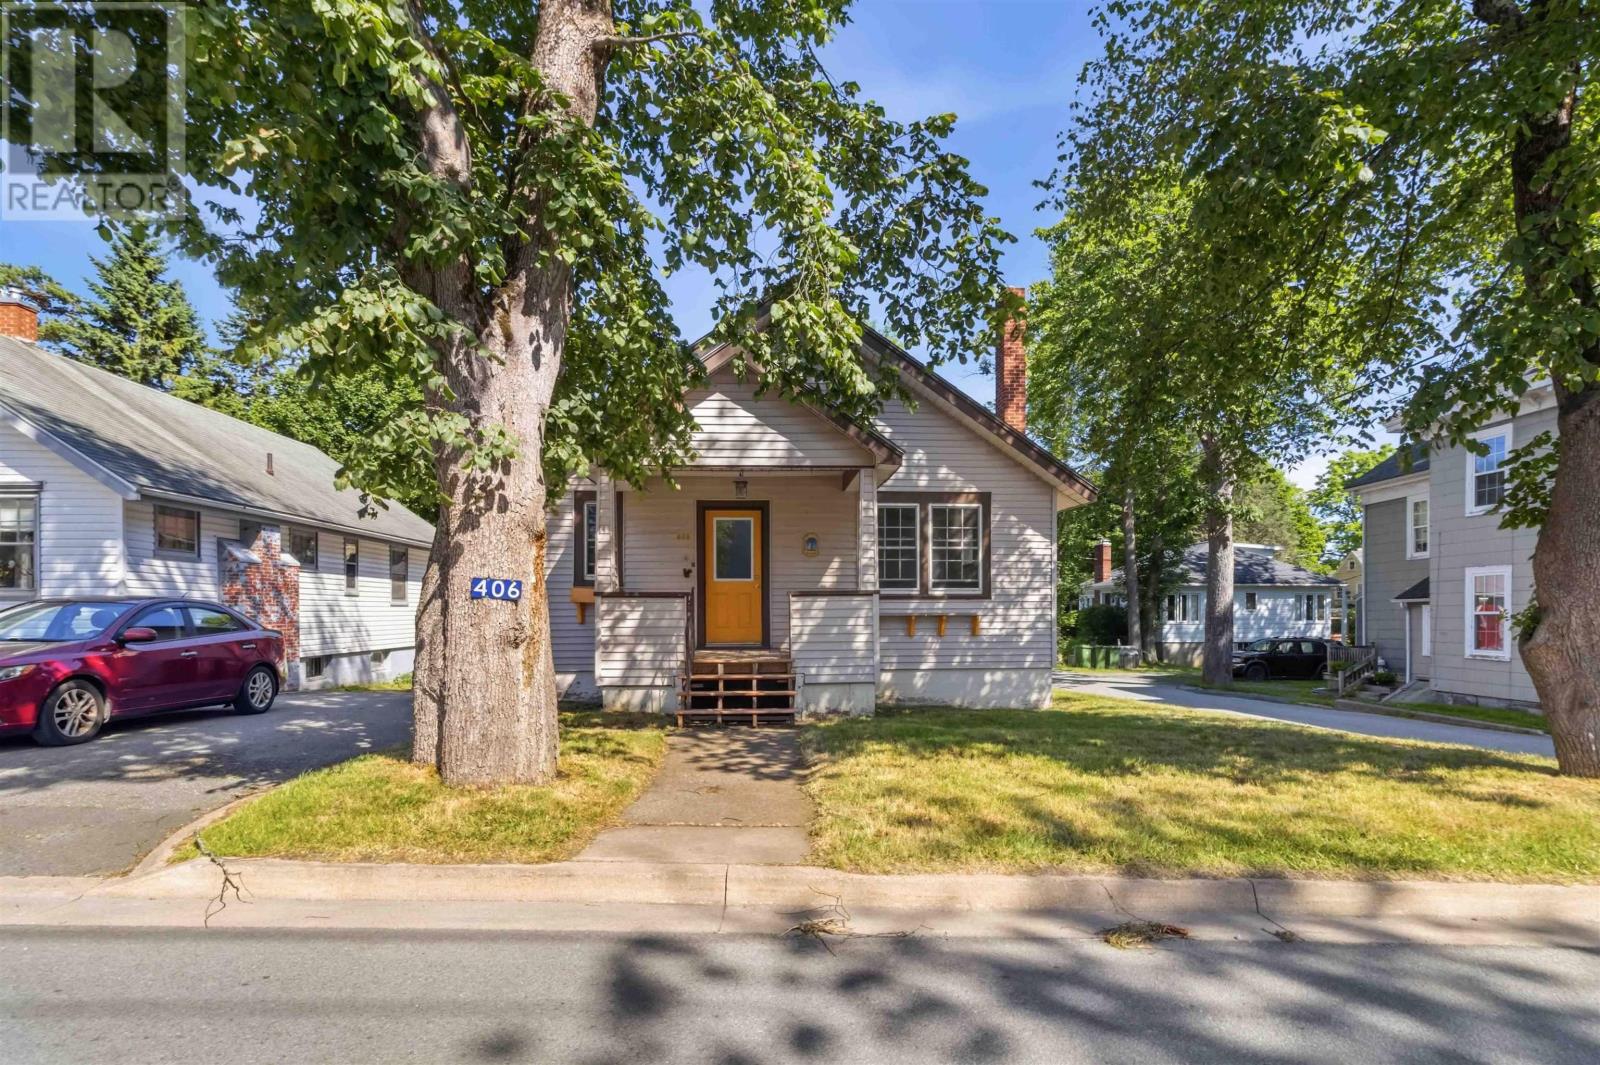
406 Main Street
Liverpool, Nova Scotia
This is a great, affordable property located in the heart of Liverpool, close to all amenities and the Mersey River waterfront park. It can be configured as either a three-bedroom home or a two-bedroom with a dining room. The home is nearly 100 years old and has good bones. With some fresh paint and new flooring, this property could easily be turned into a little gem once again. It is ideal for first-time buyers or anyone looking to downsize. (id:29604)
Engel & Volkers (Liverpool)
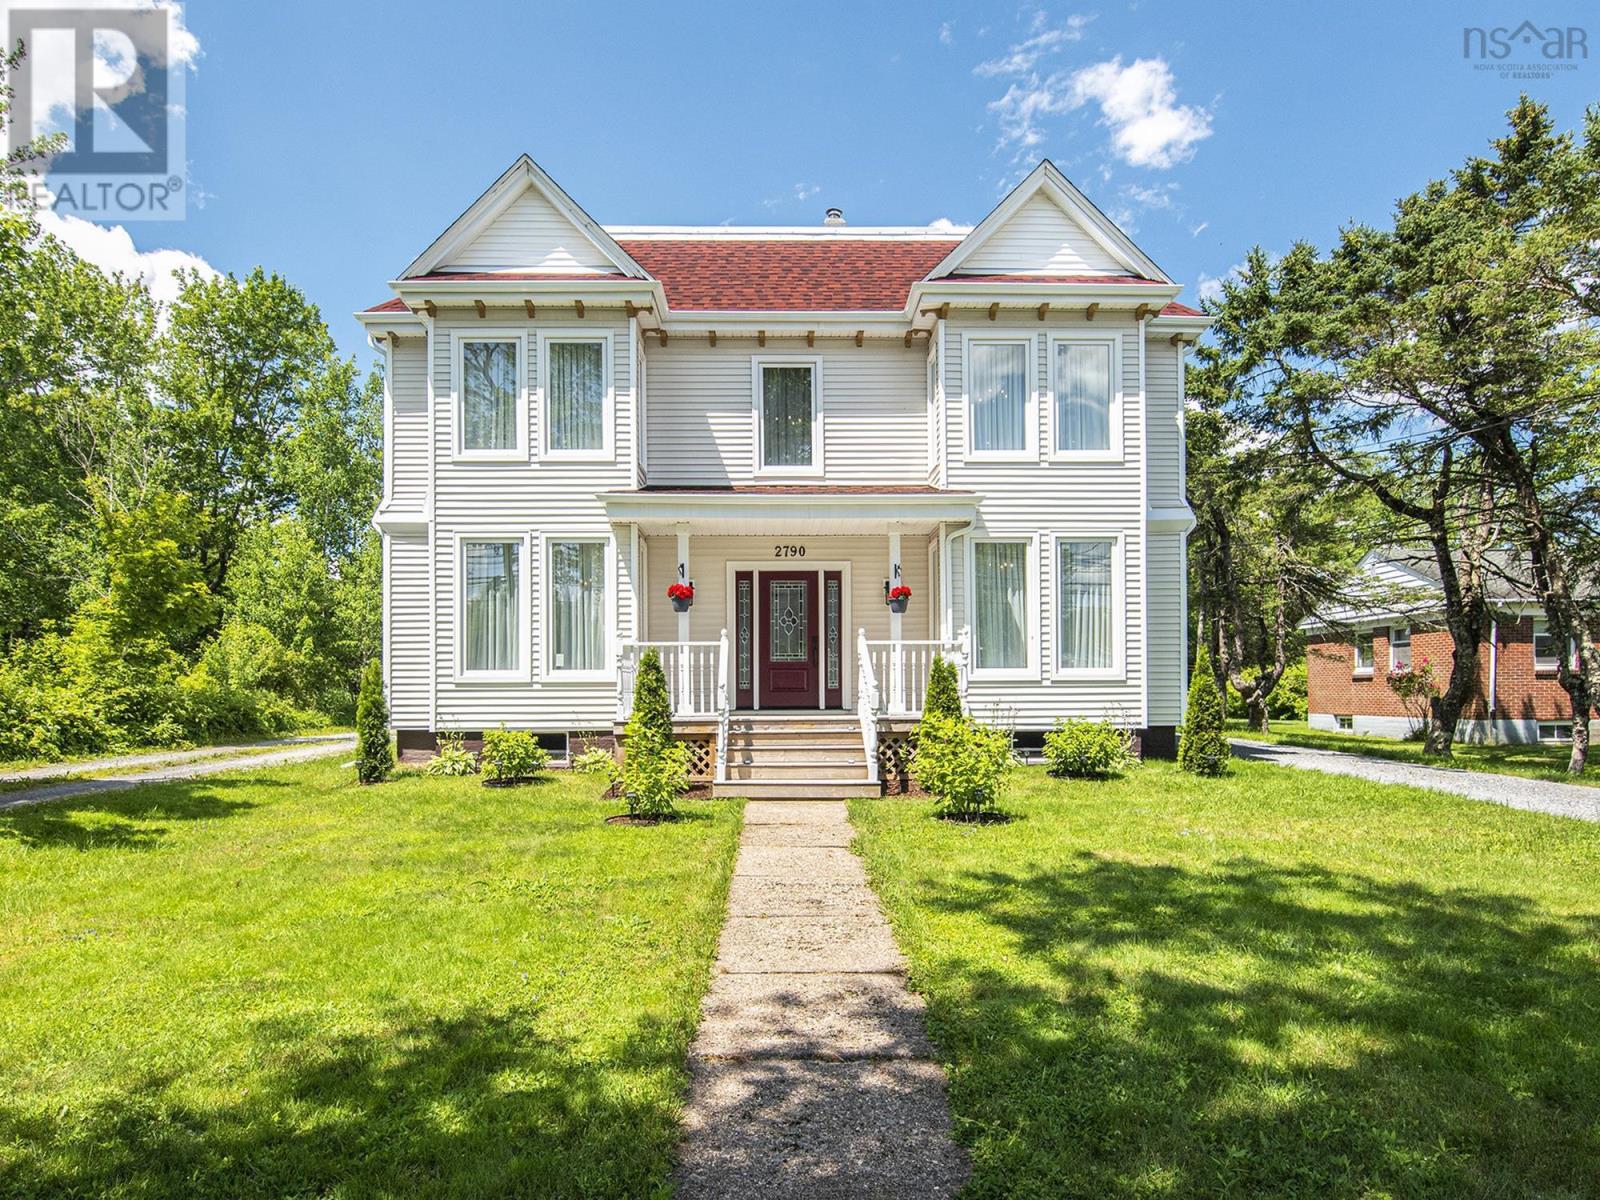
2790 Highway 2
Shubenacadie, Nova Scotia
Space, character and modern comfort come together beautifully in this impressive Victorian home. Offering approximately 2,782 sq. ft. of finished living space, this thoughtfully updated home blends the time-proven charm of an older property with the conveniences of today. Inside, youll find spacious, light-filled rooms, high ceilings and distinctive details throughout. The home offers 3 bedrooms and 2.5 bathrooms, including a generous primary suite with a beautifully updated ensuite. Two additional finished rooms on the third floor provide flexible space for home offices, a playroom, studio, guest space or whatever best suits your lifestyle. Set on a manageable 0.57-acre lot with municipal water and sewer, the property offers the convenience of village living with local amenities within walking distance. Village Core (VC) zoning adds further potential, while Highway 102 is just minutes away, providing convenient access to Halifax, Truro and Halifax Stanfield International Airport. If youre looking for a home with space, character and modern comfort, 2790 Highway 2 is well worth a look. (id:29604)
RE/MAX Nova (Windsor)
15 Chalet Crescent
Brooklyn, Nova Scotia
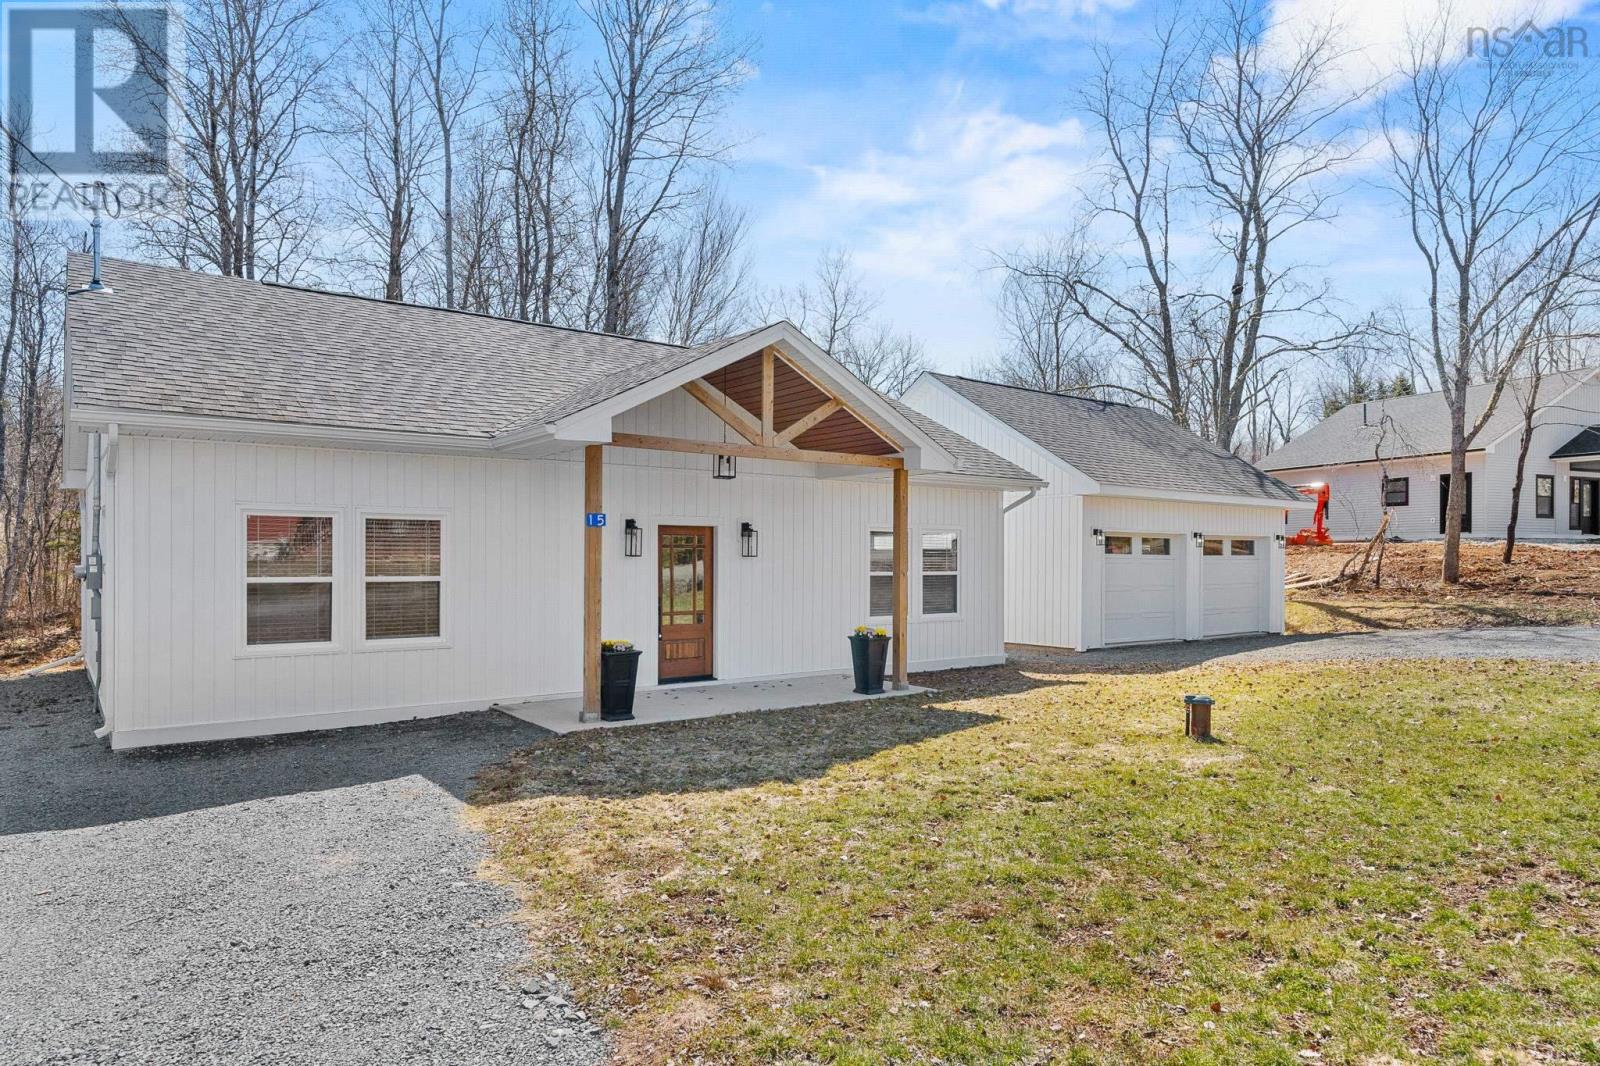
Welcome to a home that offers more than just four walls it offers comfort, accessibility, and a place to truly settle in. This beautifully built, two year old bungalow offers the ease of single-level living on a slab, designed to feel welcoming and effortless from the moment you step inside. With three bedrooms and two full bathrooms, including an ensuite and walk-in closet in the primary, the layout is both thoughtful and functional. The open-concept living space is filled with natural light and creates a warm, inviting atmosphere that instantly feels like home. Luxury vinyl plank flooring flows throughout, offering both durability and style. The kitchen provides generous storage, a large island, and a bar top perfect for morning coffee or gathering with friends. Thoughtful details such as a seamless built-in dishwasher, gold finishes, and refined design touches bring a sense of modern comfort and timeless style. A side entry leads to a dedicated mudroom and separate laundry room for everyday convenience. Outside, the property impresses with two driveways, plenty of parking and a detached, wired 24x24 double garage. Set on a quiet street in a peaceful, growing community, this home offers a rare blend of privacy and connection. Neighbours look out for one another, creating a welcoming atmosphere thats hard to find. Families will appreciate the close proximity to local schools and a great daycare, while weekend leisure is just moments away at the nearby golf course and driving range. Whether youre a young family looking to plant roots, With modern finishes, thoughtful design, and a community that feels like family, this isnt just a house its a place to build lasting memories.downsizing without sacrificing quality, or simply seeking a place to slow down and enjoy life, this home offers it all. (id:29604)
RE/MAX Nova (Halifax)
175 East Torbrook Road
Torbrook, Nova Scotia
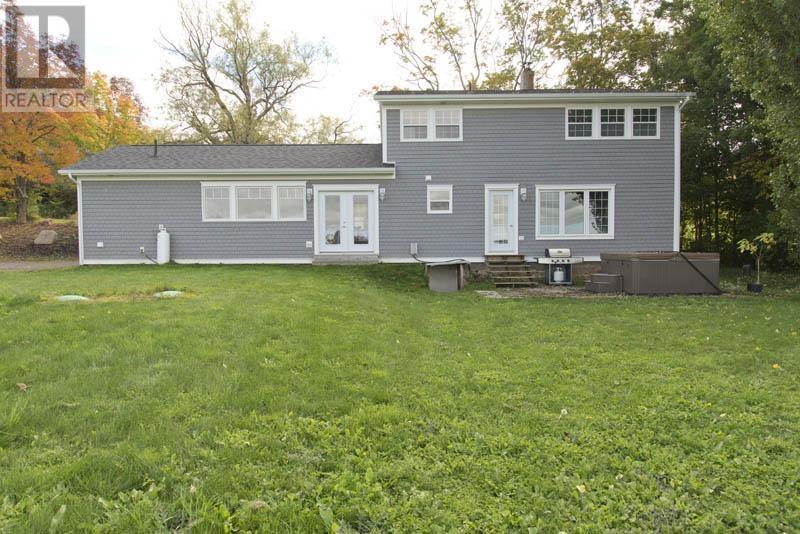
Amazing opportunity! Country estate/hobby farm with an amazing list of big updates. Showcase kitchen with premium appliances, quartz counters & all the extras. Main floor living with 3 more bedrooms upstairs. Updates include: new septic 2022, windows, premium siding, wood (2012)& oil furnace, new wiring, solar panels,& new pressure tank. Sit on the private patio and enjoy the view of the forest and valley. A very large wired barn with water, workshop, piles of storage and a bay door that allows RVs, large trucks or equipment through. All this within minutes of CFB Greenwood, shops and services! (id:29604)
Keller Williams Select Realty (Kentville)
54 Summer Hill Place
Upper Onslow, Nova Scotia
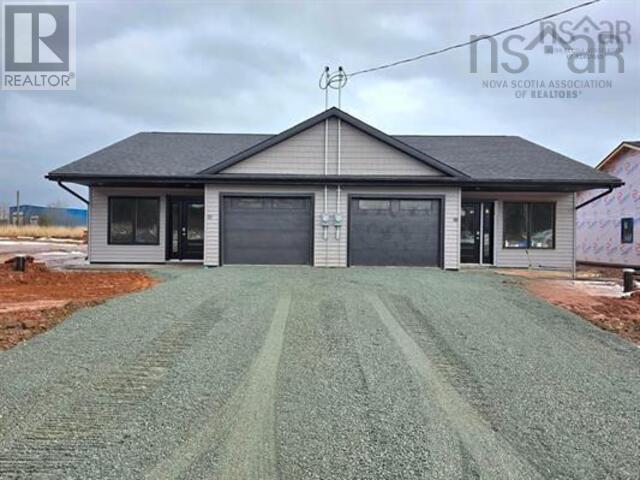
Welcome to 54 Summer Hill Place, Upper Onslow! This beautiful new semi-detached home is currently under construction in the highly desirable Onslow area, conveniently located just minutes from local shopping, amenities and highway access. Thoughtfully designed with quality construction and comfortable one-level living in mind, this home features two spacious bedrooms and two modern bathrooms, offering an ideal layout for a variety of lifestyles. The property also includes an attached garage, paved driveway and concrete patio, providing both convenience and low-maintenance outdoor living. An 8-Year Lux Home Warranty is available for added peace of mind. Whether you are a first-time homebuyer, looking to transition from renting to homeownership, or ready to downsize into an easy-to-maintain new home, 54 Summer Hill Place offers a fantastic opportunity to own in a desirable and convenient location. Why continue renting when you could start building equity in a brand-new home? Dont miss your opportunity to make 54 Summer Hill Place your own. (id:29604)
Keller Williams Select Realty (Truro)
140 Pleasant Street Street
Truro, Nova Scotia
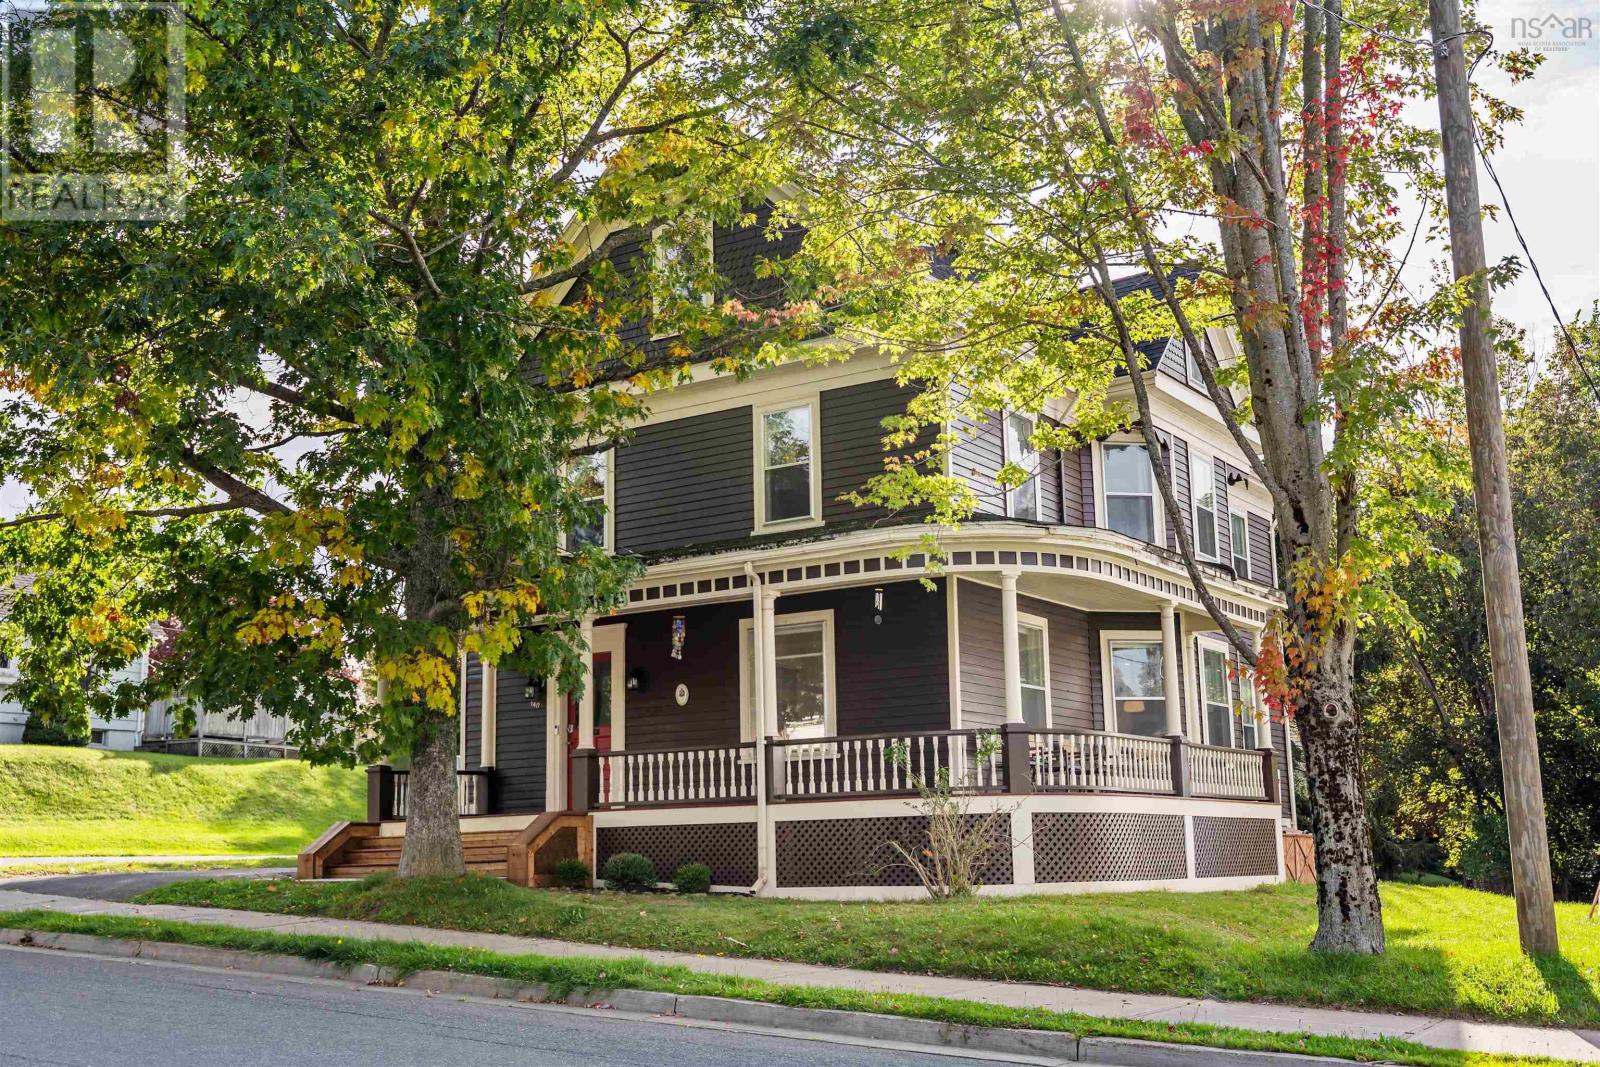
Welcome to the David Thomas House, a rare opportunity to own a beautifully restored piece of Truros history. Built in 1910, this striking 2.5-storey Queen Anne home offers 3,328 sq. ft. of living space and has been thoughtfully reimagined for modern living while preserving its incredible historic character. Renovated from the studs, the home features 5 spacious bedrooms, 2.5 bathrooms and 9-foot ceilings on the main floor, alongside beautifully restored original details including the iconic staircase, solid wood doors and windows. Oversized crown moulding, custom millwork and an upgraded WETT-certified wood-burning fireplace further showcase the craftsmanship throughout. At the heart of the home is a stunning custom gourmet kitchen featuring a massive 9' x 52" granite island, oversized cabinetry, built-in wine fridge, 36-inch refrigerator with custom pantry cabinetry, propane range, granite countertops, under-cabinet lighting and backsplash extending to the ceiling. The second floor offers four spacious bedrooms, a modernized full bathroom and conveniently located laundry, complemented by custom wainscoting and shiplap. The original walk-up attic has been completely transformed into an impressive private primary suite occupying the entire third floor, complete with an ensuite and an abundance of closet space. Major upgrades include all-new electrical wiring with 200-amp service, a ducted Mitsubishi heat pump, an additional heat pump on the third floor, spray-foam insulation in the basement and concrete added over the original mud floor. Outside, the home's unmistakable Queen Anne architecture remains a showpiece, highlighted by its full-width wraparound porch, classical columns, spindlework railings and original period detailing. The David Thomas House in the heart of Truro offers something truly speciala beautifully restored historic home where 1910 craftsmanship meets modern luxury. (id:29604)
Keller Williams Select Realty (Truro)
801 1585 South Park Street
Halifax, Nova Scotia
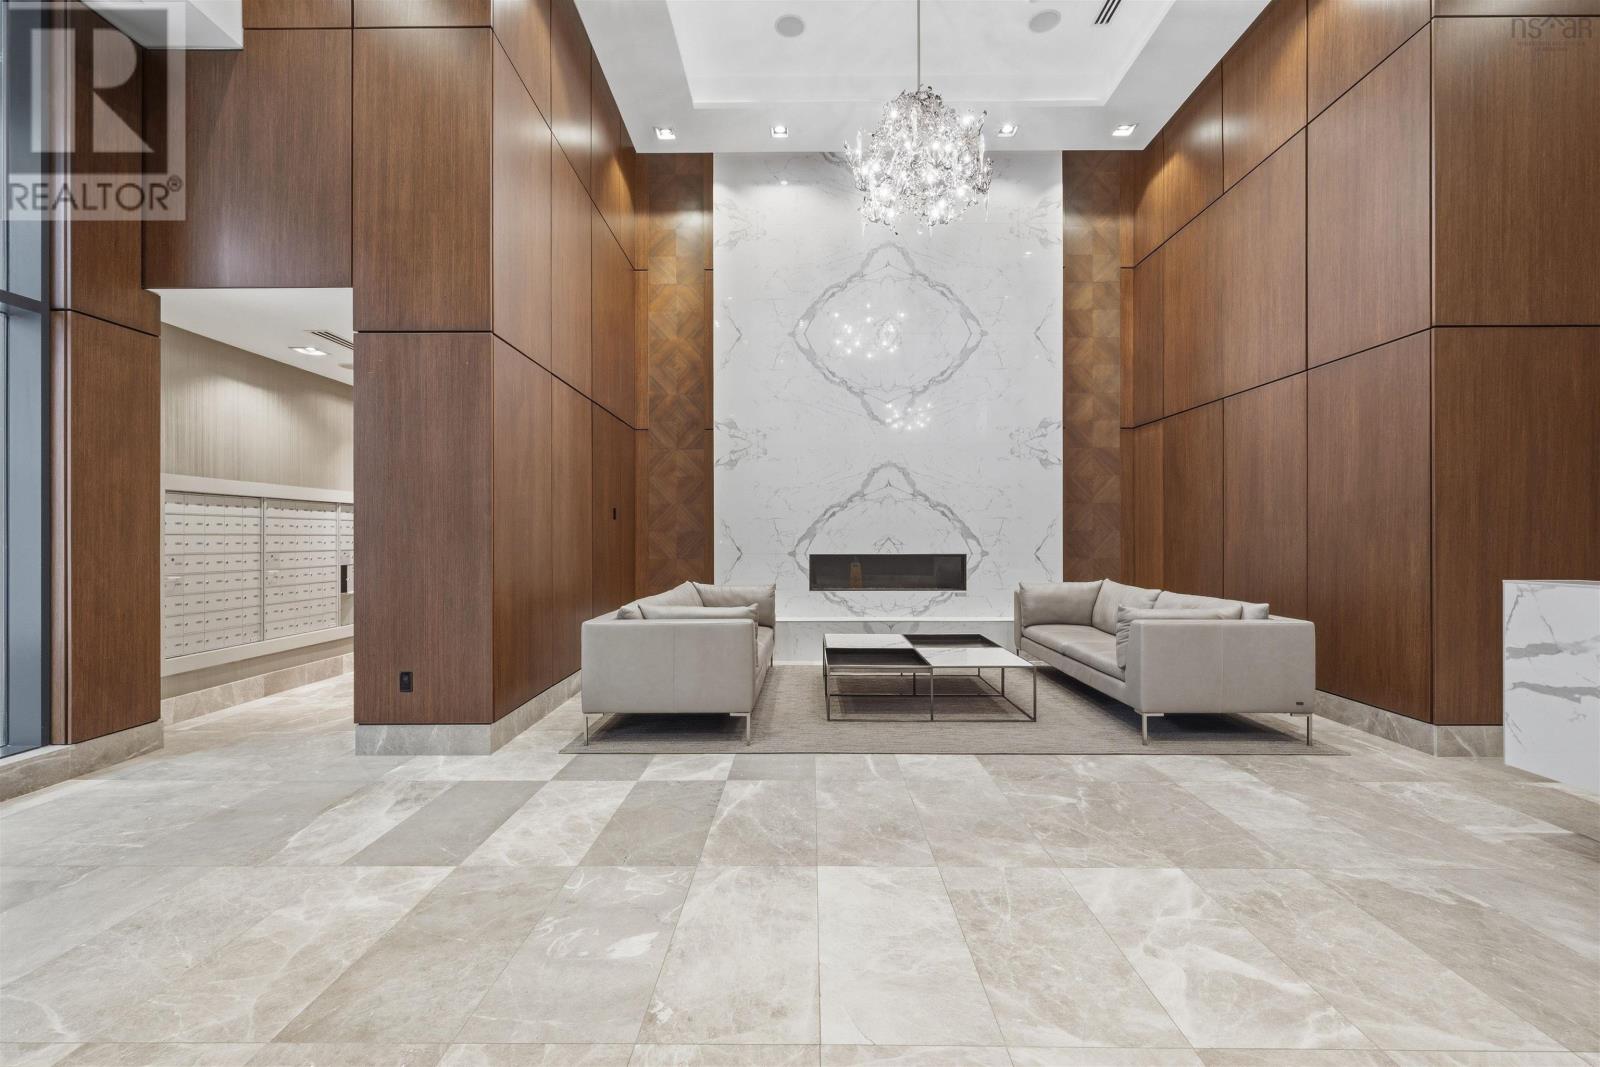
Enjoy an elevated downtown lifestyle with beautiful harbour and city views from this 8th-floor corner residence at The Pavilion. Offering 2 bedrooms and 2 full bathrooms, this home combines modern comfort, quality finishes, and an unbeatable South End location. Step outside and you are just moments from Spring Garden Road, the waterfront, Point Pleasant Park, top restaurants, universities, hospitals, and the YMCA. Enjoy the convenience of having everything you need close by while coming home to a quiet and comfortable space. The open-concept interior is both stylish and functional, featuring stone countertops, a gas cooktop, high-end Bosch appliances, and a natural gas fireplace. The primary bedroom includes a private ensuite with a walk-in shower, creating a comfortable retreat at the end of the day. The private balcony is a standout feature, offering beautiful views of Halifax Harbour, Citadel Hill, and the historic Public Gardens. With a natural gas BBQ hookup, it is the perfect place to enjoy a morning coffee, outdoor dining, or an eveningwith friends. Residents of The Pavilion enjoy 24-hour concierge service, a beautifully designed resident lounge, landscaped terrace, underground parking, storage, and convenientcar and pet wash stations. Located in Halifaxs sought-after South End, this is a wonderful opportunity to enjoy comfortable, convenient, and refined downtown living with some of the citys best amenities right outside your door. Book your private viewing today and see what makes The Pavilion such a special place to call home. (id:29604)
Keller Williams Select Realty
32 Earleton Avenue
Dartmouth, Nova Scotia
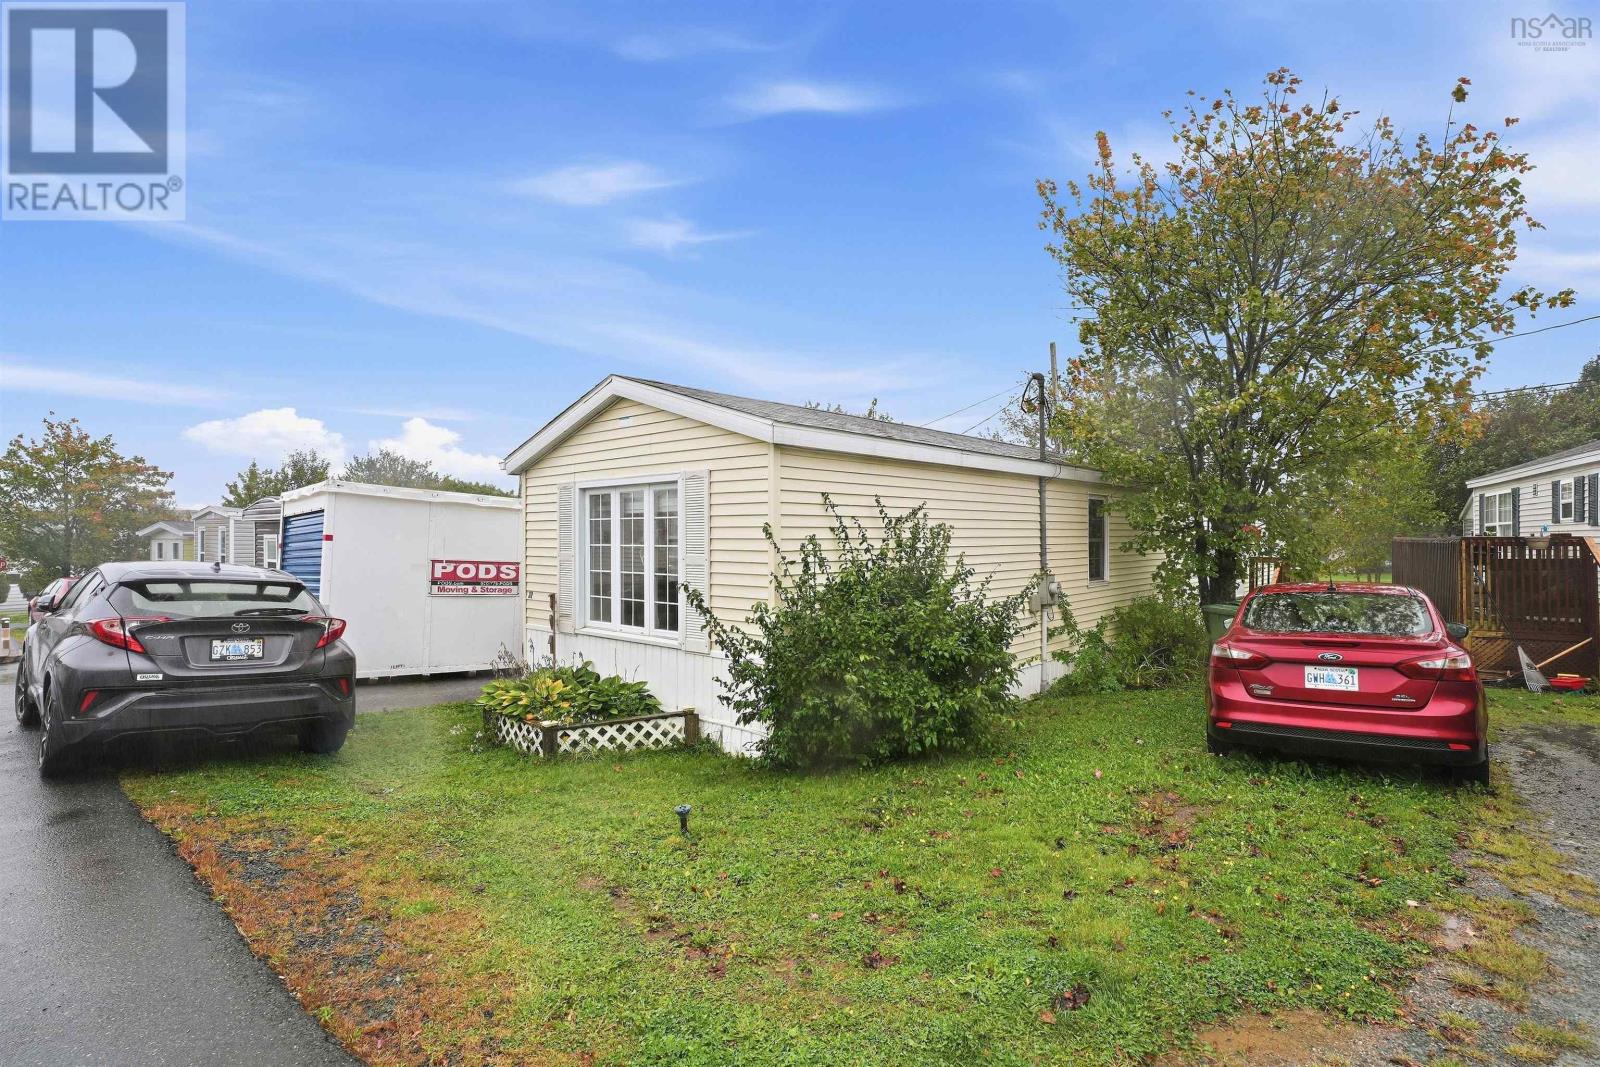
Welcome to 32 Earleton Avenue, a charming and thoughtfully updated 3-bedroom, 1-bathroom home offering a comfortable layout, fresh renovations and plenty of move-in-ready appeal. Step inside and youll immediately appreciate the updates completed in 2026, including a beautifully refreshed kitchen and renovated bathroom, giving the home a clean, modern feel while maintaining its welcoming character. The bathroom renovation also included new PEX piping for the shower, adding another practical improvement behind the finishes. The updates continue throughout the property with a new front door (2026), new back stairs (2026) and a hot water heater replaced in 2024. The right half of the roof on the door side was replaced in 2023, providing another important improvement already taken care of. The kitchen is ready for everyday living with a collection of newer appliances, including a stove and microwave range hood from 2024, along with a fridge and dishwasher from 2025. The washer and dryer were also replaced in 2025, making this home even easier to settle intofrom day one. With three bedrooms, a newly renovated kitchen and bathroom, newer appliances and several recent improvements, 32 Earleton Avenue offers an inviting opportunity for first-time buyers, those looking to downsize, or anyone searching for a home where many of the updates have already been completed. Freshly updated, comfortably sized and ready for its next chapter; come see what 32 Earleton Avenue has to offer. (id:29604)
Keller Williams Select Realty
3200 Kempt Road
Halifax, Nova Scotia
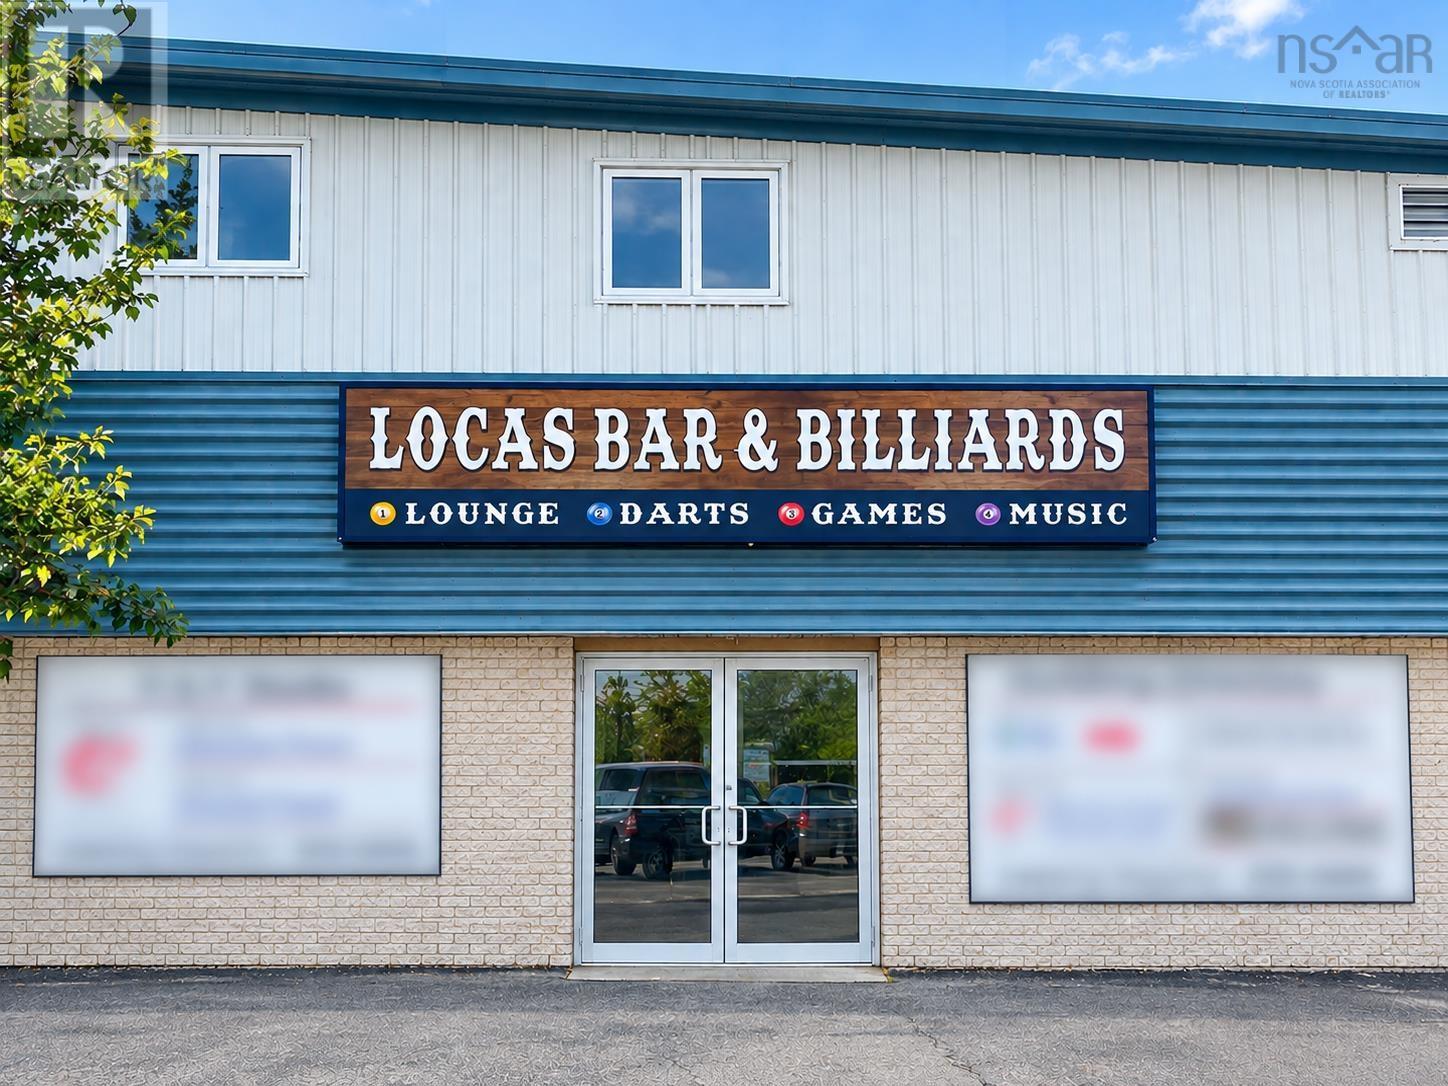
Located at 3200 Kempt Road, this approximately 5,100 sq. ft. established bar and billiards venue offers a fully equipped entertainment space with approximately 250-person capacity. The property features five newpool tables, a new bar with 5+ beer taps, large male and female washrooms, ample parking, and a kitchen suitable for finger foods and light food service. The existing space is well suited for pool leagues, tournaments, sports viewing, private parties, birthdays, corporate events, and group functions. The venue can also support additional entertainment andevent programming while continuing its existing bar and billiards operations. With its large floor area, parking, established bar setup, new pool tables, and multiple entertainment possibilities, the property offers an opportunity for a new owner or operator to continue the existing operation while expanding events, food service, leagues, tournaments, and other revenue opportunities. (id:29604)
Keller Williams Select Realty
26 Poplar Drive
Lantz, Nova Scotia
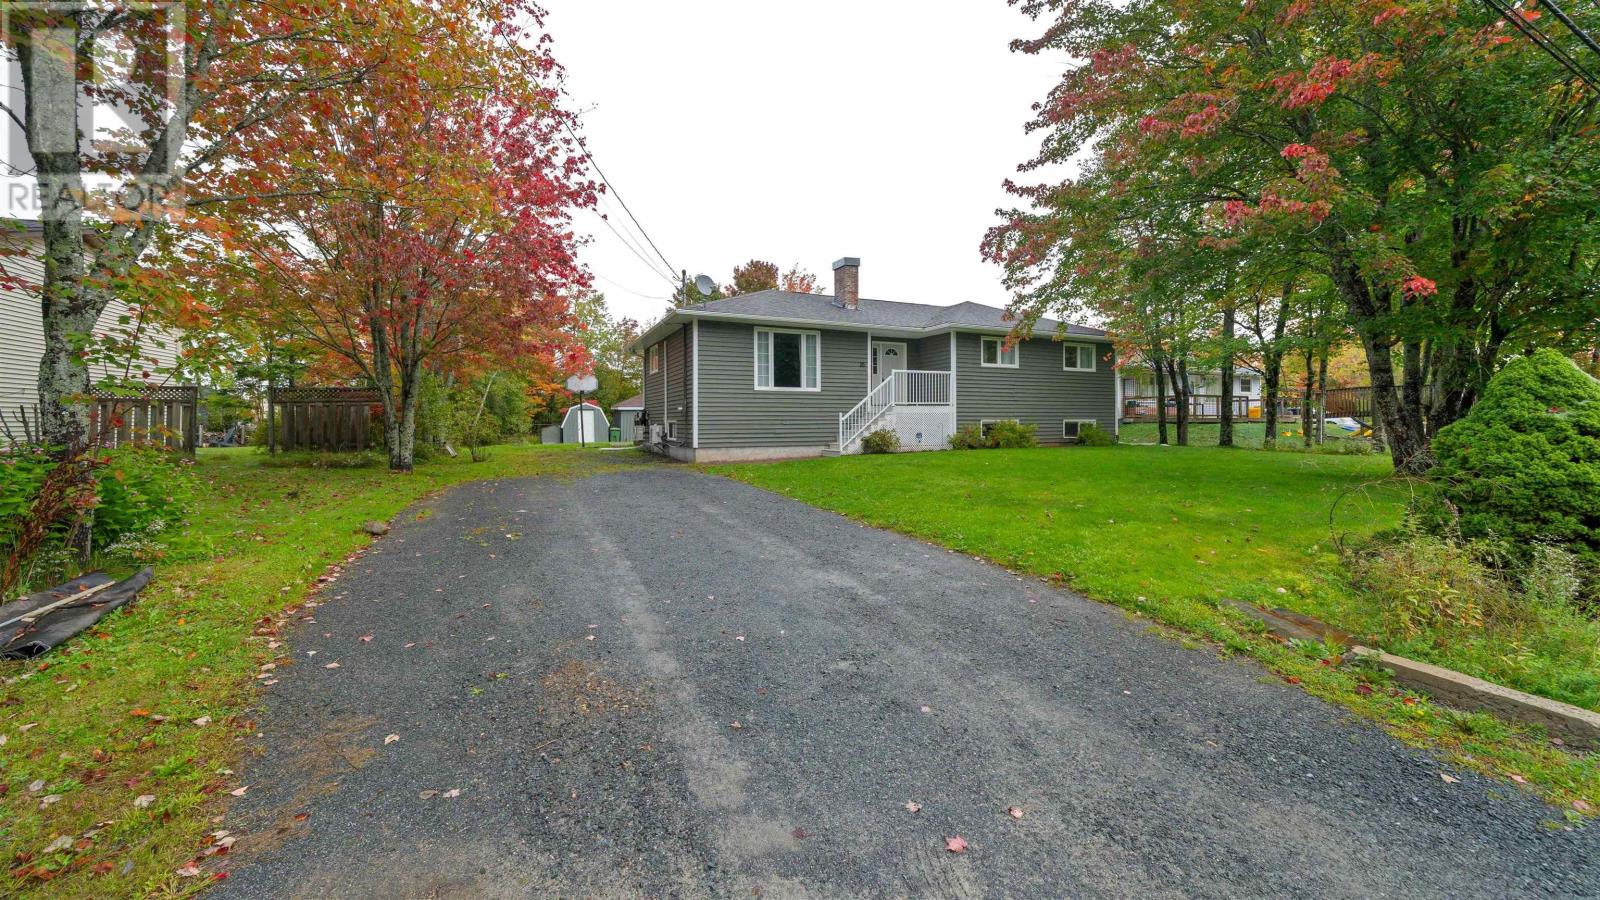
Welcome to 26 Poplar Drive, a incredible place to call home in one of Lantz's most welcoming, family oriented neighborhoods. Designed with everyday living and effortless flexibility in mind, this home offers 6 spacious bedrooms, 3 full bathrooms, and plenty of space for your family to grow and thrive. Step inside to a bright, inviting layout anchored by a cozy focal point fireplace (currently not in use) in the main upstairs living area. The heart of the home features a massive eat-in kitchen with gorgeous granite counter tops and a stylish backplash that makes family meals and weekend entertaining a complete joy. Retreat to the primary bedroom suite, complete with its own private ensuite bath for a quiet sanctuary at the end of the day. Downstairs, you'll find an exceptional in-law suite featuring its own dedicated walkout entrance and a woodstove, creating the perfect setup for multi-generational living, extended guests, or a teenager's dream space. It's ready for you to finish it off with your selection of trim and base. Two heat pumps keep the entire home comfortable and efficient all year long. Outside, step onto the expansive deck that is tailor made for summer barbecures, watching the kids play in the yard, or relaxing under the evening sky. Complete with new gutters and soffits along with a 2020 roof, the property combines worry free peace of mind with a vibrant communtiy feel near top local schools and parks. Your family's next chapter starts here! (id:29604)
Keller Williams Select Realty
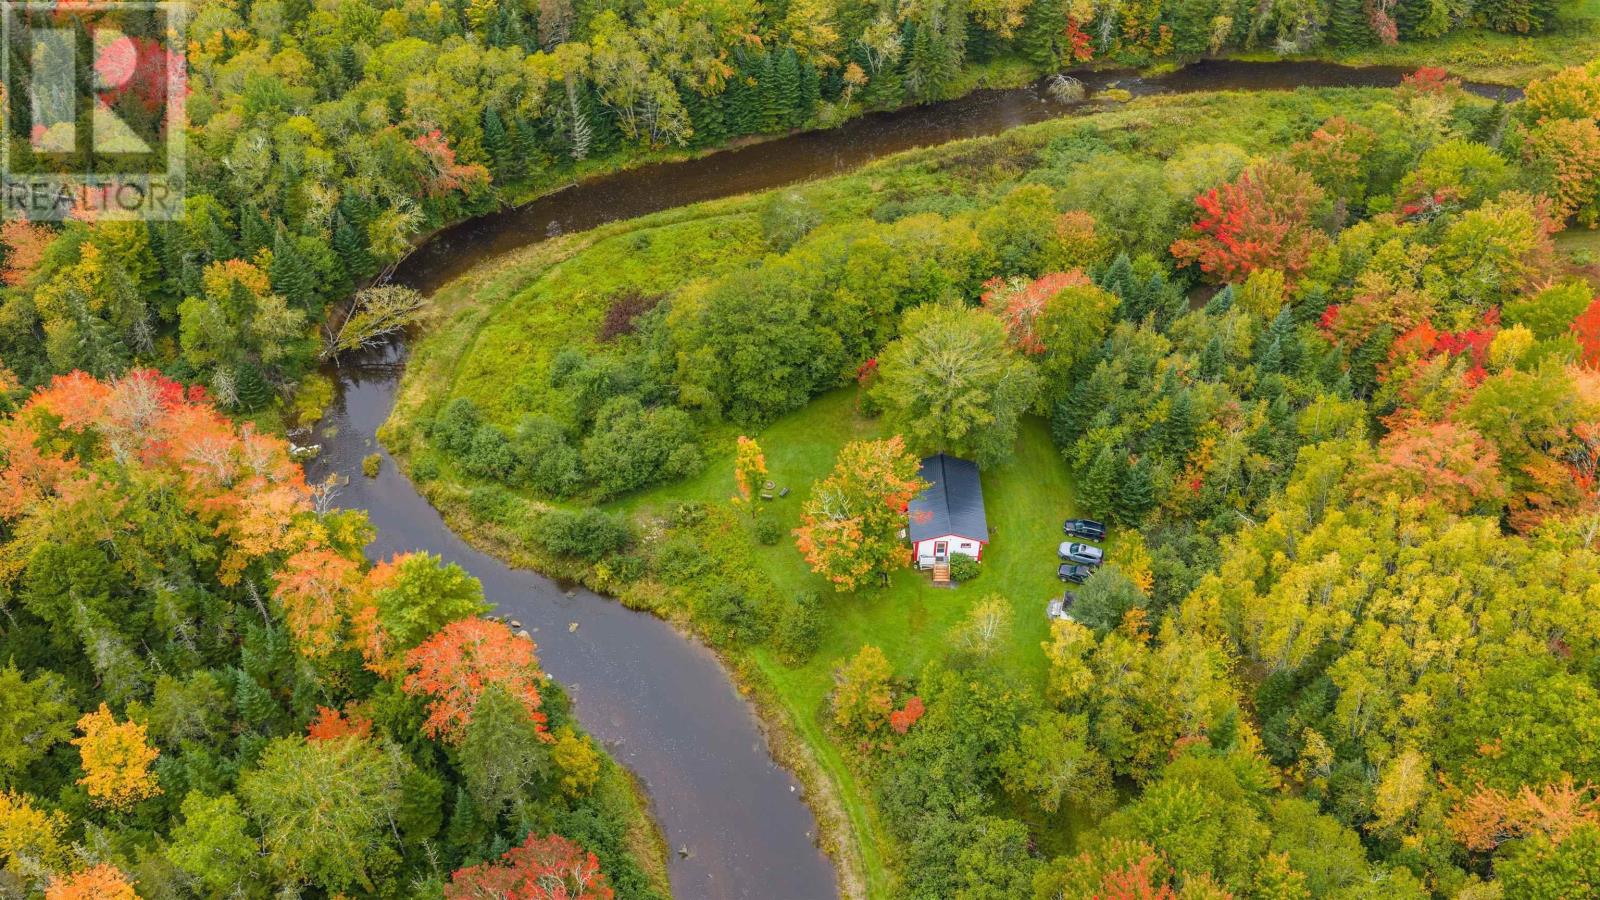
107 Old Barr Road
Nine Mile River, Nova Scotia
Escape the hustle of daily life and reconnect with what truly matters at 107 Old Barr Road. Tucked away on a sprawling 1.3 acre parcel along the calm waters of Nine Mile River, this off grid sanctuary is the ultimate backdrop for creating unforgettable family memories, breathing in crisp forest air, and immersing yourself in nature. Designed for simple, peaceful living, the freshly painted two bedroom cottage features a cozy propane fireplace that keeps the space warm and inviting year round. Powered by a solar and battery system, it offers off grid independence while keeping modern comforts close at hand, including the added convenience of a functional flush toilet in the half bath, propane fridge/freezer and propane stove. Water is sourced right from the river for household use (just bring your own drinking water), and a durable metal roof under a year old gives you complete peace of mind. Days here are spent listening to the river flow, spotting local wildlife roaming the acreage, and exploring the outdoors. Unwind in the screened-in covered porch as the sun sets over the water, then gather with family to watch the stars light up untouched night skies. Accessible by vehicle through three seasons and by ATV/snowmobile in the winter, this riverfront haven is ready to be your family's favorite getaway for generations to come.Being sold AS IS (id:29604)
Keller Williams Select Realty
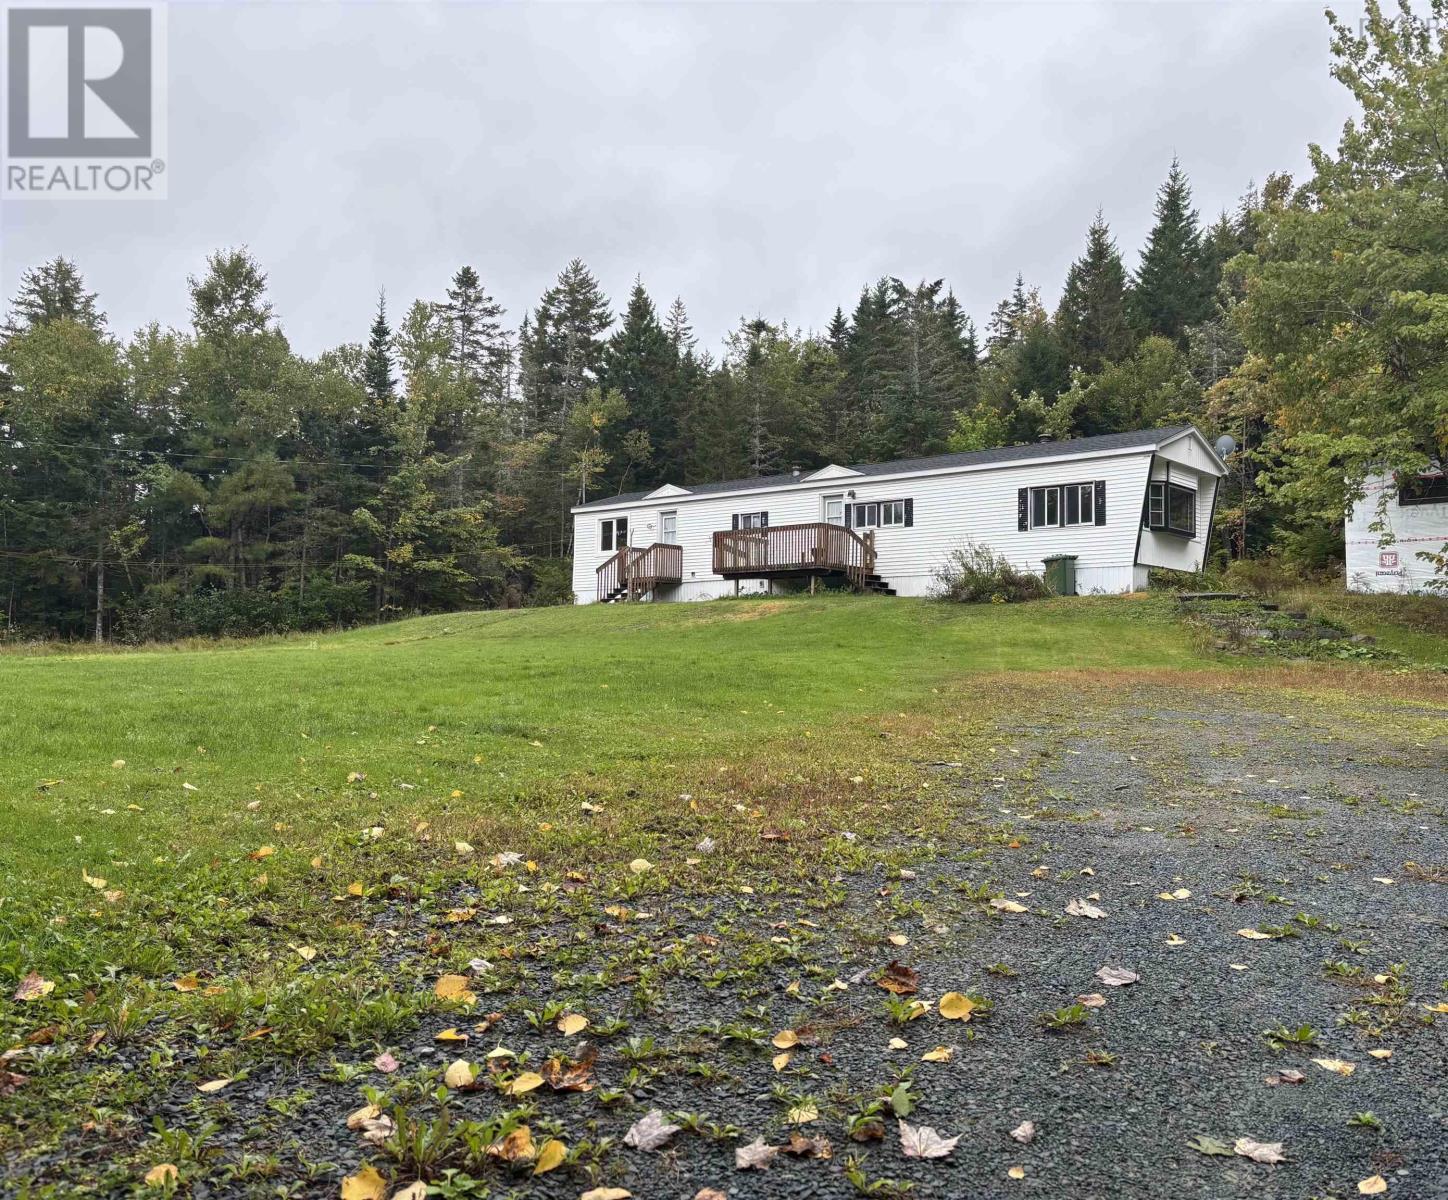
1126 Myra Road
Porters Lake, Nova Scotia
Welcome to 1126 Myra Road. This home sits on a beautiful 4 acre private lot surrounded by nature yet still only minutes away from the Superstore, Home Hardware, gas stations, Tim Hortons, and other every day amenities. Not to mention being less than 20 minutes from Lawrencetown Beach! So whether you're looking for the peace and quiet of rural living or the convenience of being close to the city, this property offers the best of both worlds. (id:29604)
Keller Williams Select Realty
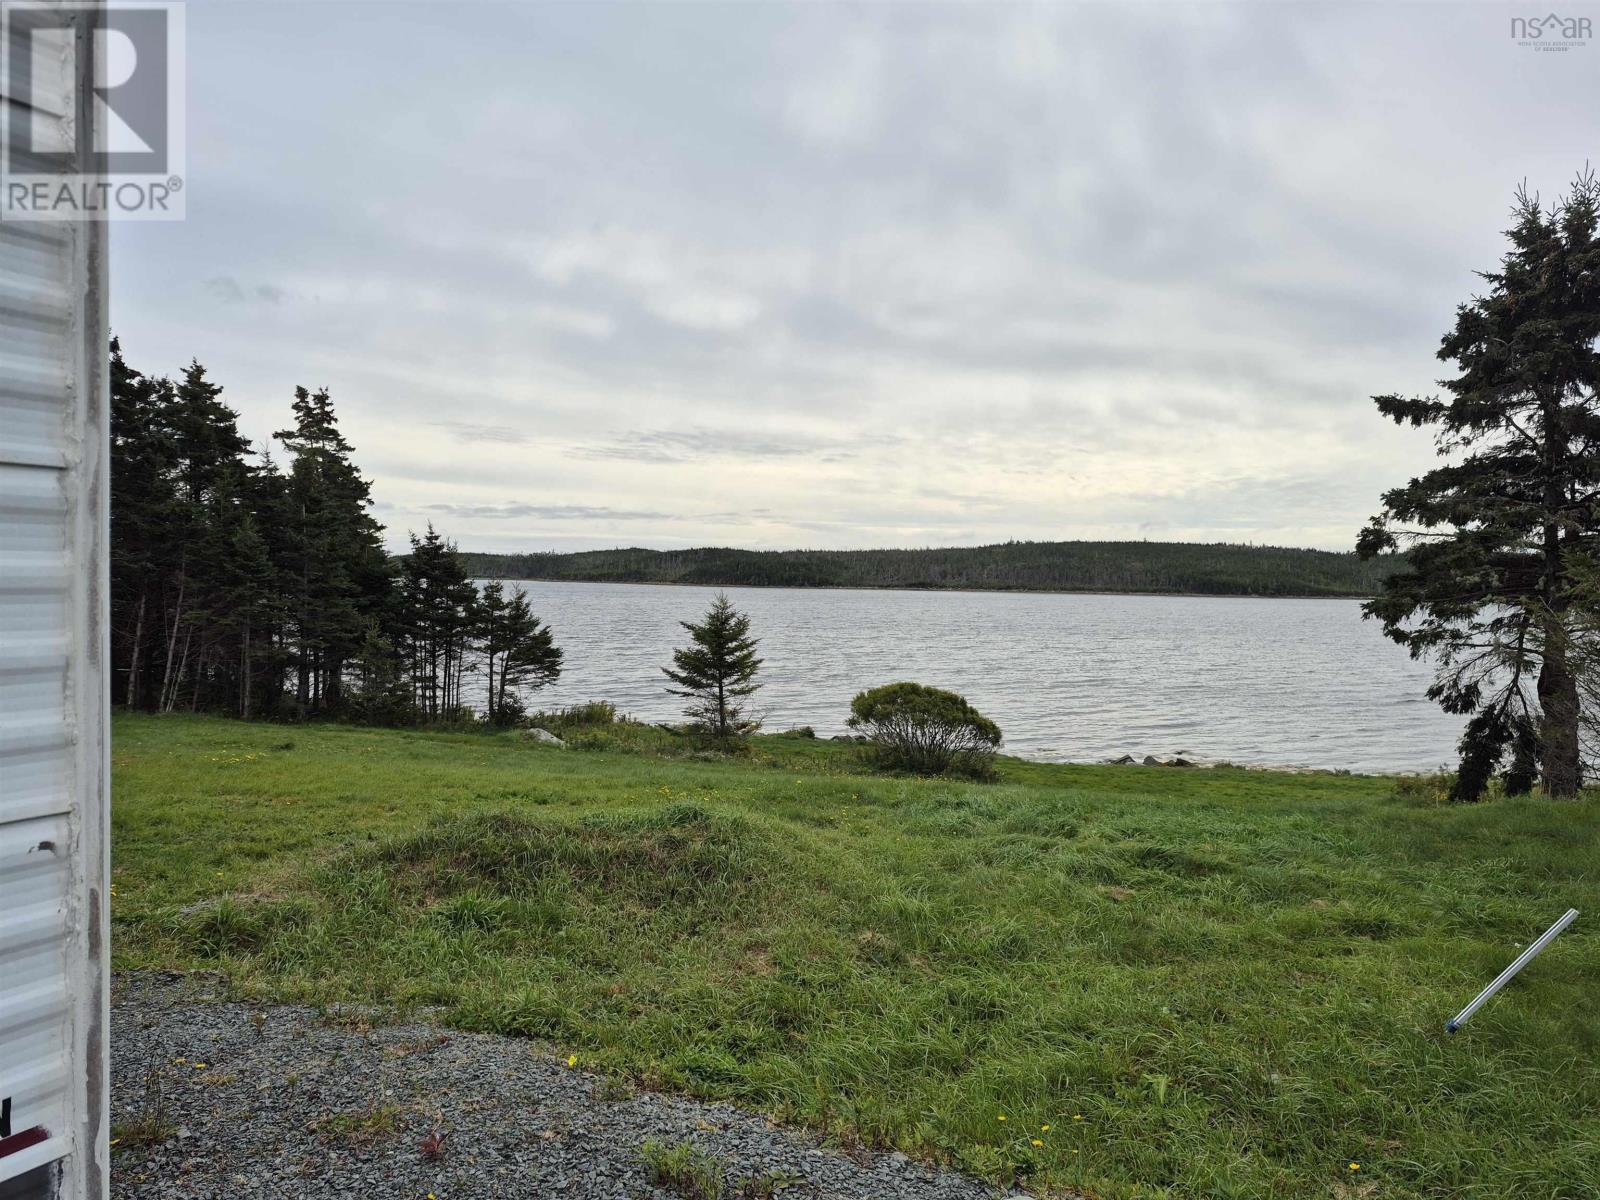
316 Little Liscomb Road
Liscomb, Nova Scotia
Discover the beauty and privacy of 46 acres of stunning waterfront in Little Liscomb. With power, septic and a well already in place, this property offers an excellent opportunity to build your dream home or cottage, subject to municipal approval. An updated travel trailer is already on the property, providing the option to stay while you build or simply enjoy it as your seasonal retreat. There is also a powered shed equipped with a washer and dryer for added convenience. The waterfront is truly beautiful, offering endless opportunities to take out the boat, kayak, paddleboard or simply spend peaceful days relaxing by the water. With plenty of space to explore and enjoy, this is a special opportunity to create your own private waterfront getaway in the natural beauty of Little Liscomb. (id:29604)
Keller Williams Select Realty (Truro)
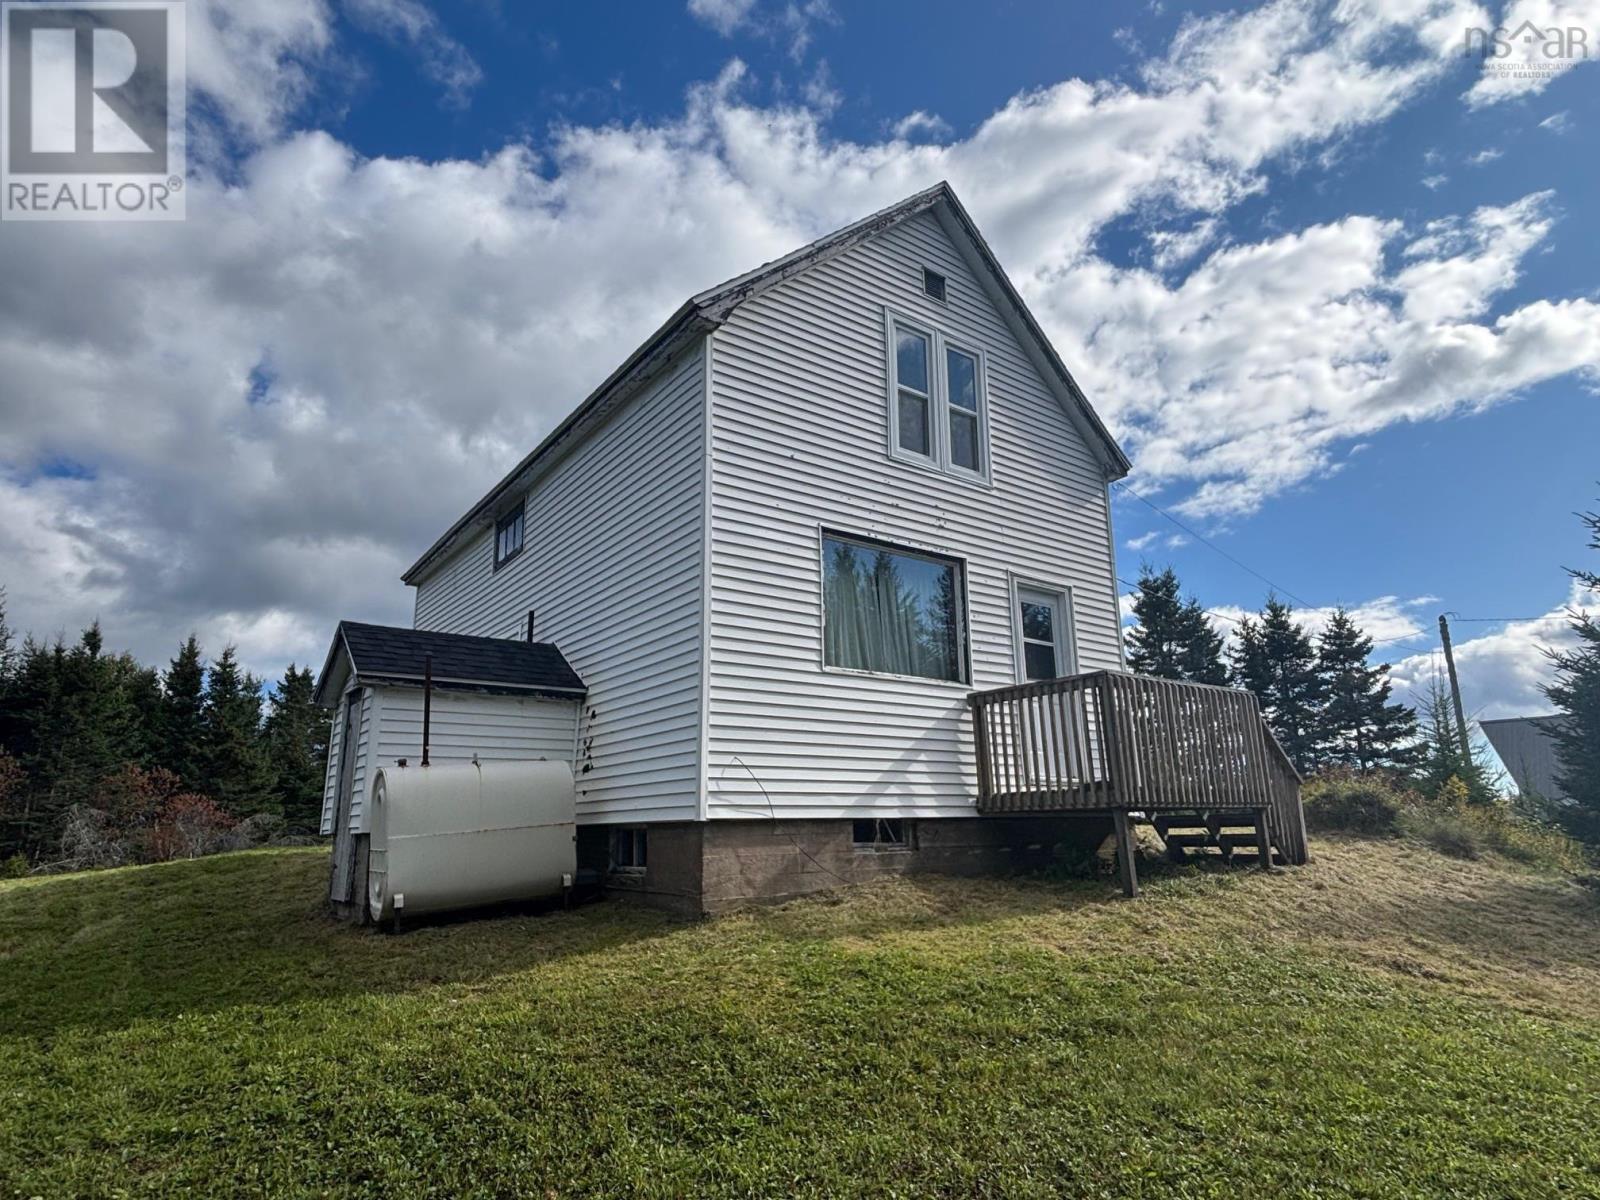
848 Malay Falls Lochaber Mines Road
Lochaber, Nova Scotia
Searching for an affordable opportunity to own a home with a large lot, this could be the one! This four-bedroom one-bath home sits on 2.24 acres in a private setting, tucked back away from the road and conveniently located within 15 minutes of Sheet Harbour and its amenities. The property offers a large yard with plenty of room to enjoy the outdoors, the lot has room for gardens, addtional out buildings, and space for kids and pets to play. A concrete pad is already in place in front of the home, providing a great start for a future garage or workshop. Inside, the home offers a large eat in kitchen, four upstairs bedrooms and plenty of opportunity to make the space your own. The home is ready for your finishing touches, add your own stlye to create a uniquely-you living space. With 2.24 acres, a private setting, lots of outdoor space, and the convenience of Sheet Harbour just a short drive away, this property offers plenty of possibilities. Call to book your showing today! (id:29604)
Keller Williams Select Realty
109 Lisa Ann Drive
Lawrencetown, Nova Scotia
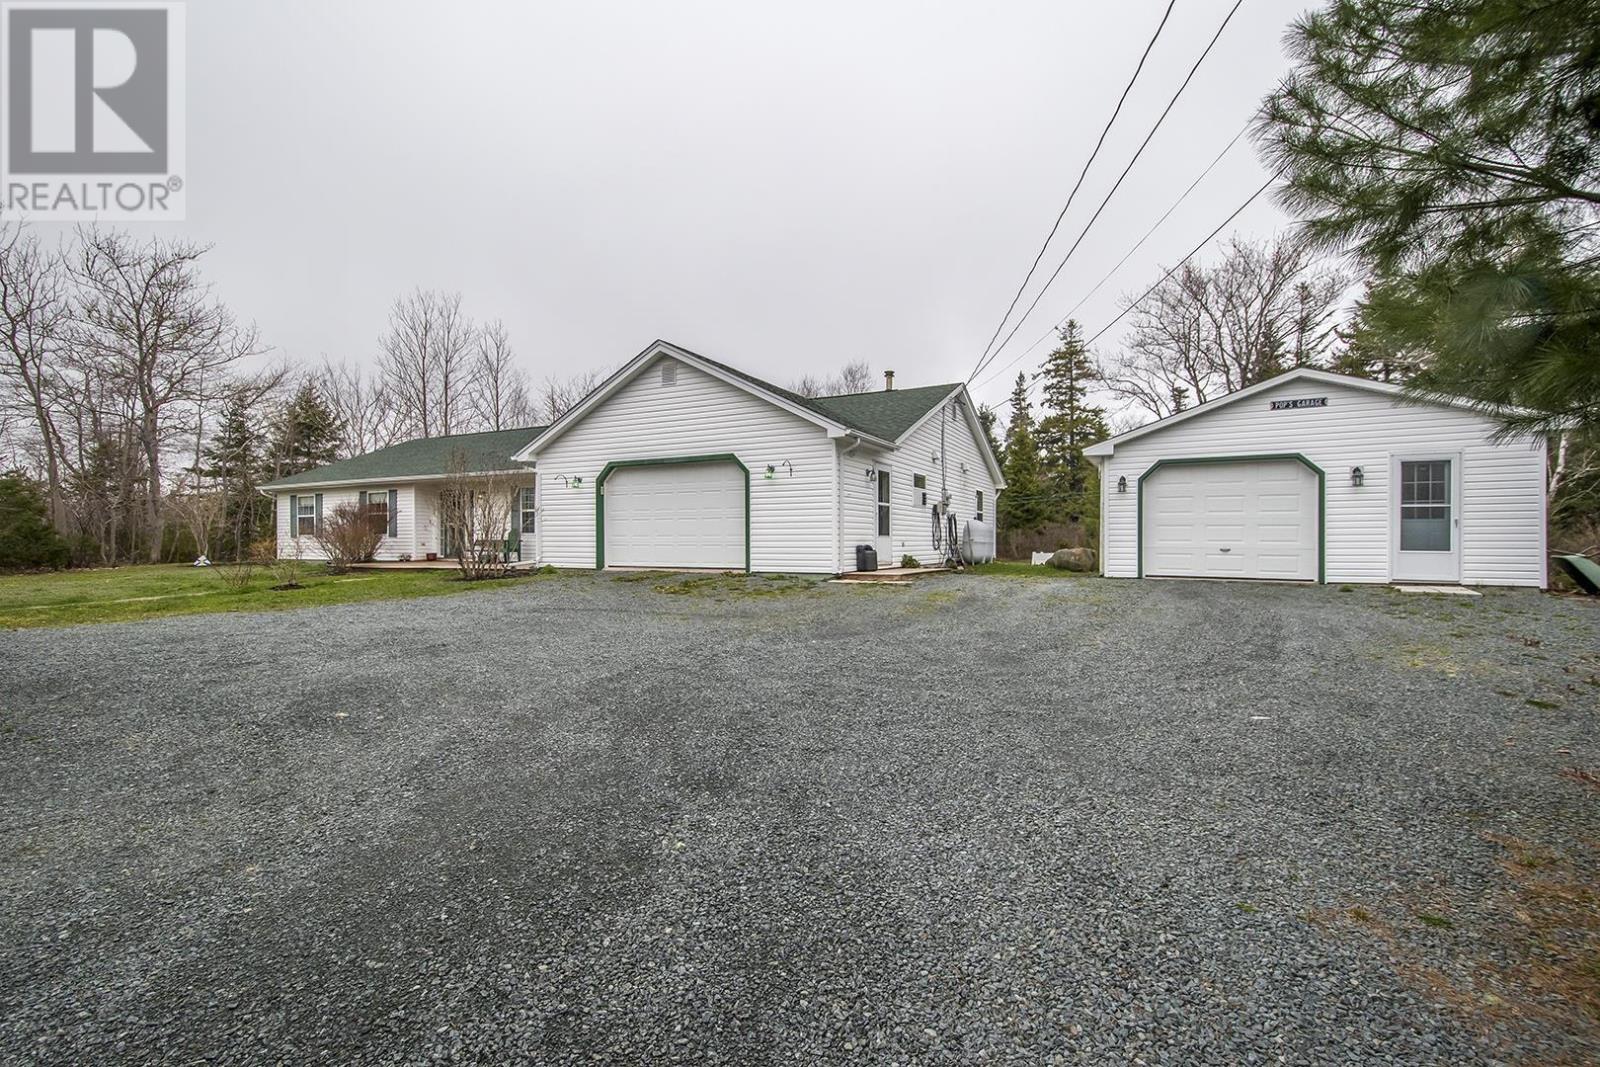
Welcome to 109 Lisa Ann Drive, where comfortable one level living meets privacy, space and incredible storage. This custom built bungalow sits on a slab and offers 3 bedrooms, 1.5 bathrooms and cozy in floor heating throughout. The home has been exceptionally well loved for over the years, and the pride of ownership is evident from the moment you walk through the door. The bright and welcoming living space even features a built in speaker system, while the functional layout makes everyday living easy. Outside, the property continues to impress. Situated on a beautifully landscaped and private 1.27 acre lot, there is plenty of room to relax, entertain or simply enjoy your surroundings. The U shaped driveway provides ample parking, while the detached garage offers excellent additional storage or workspace. A screened in porch gives you another great place to enjoy the outdoors while staying protected from the elements. The seller has completed several updates over the years, including a new roof on the home in 2018, new roofing on the detached garage and screened in porch in 2020, and laminate flooring in the hallway approximately 8 years ago. The detached garage was built in 2006. The property also features a French drain and a generator panel, providing added peace of mind during power outages. If you have been searching for a well maintained home with one level living, a private lot, plenty of parking and exceptional storage, this property deserves a closer look. There is so much more to appreciate in person. (id:29604)
Royal LePage Atlantic (Enfield)
27/29 Pioneer Hill
Whites Lake, Nova Scotia
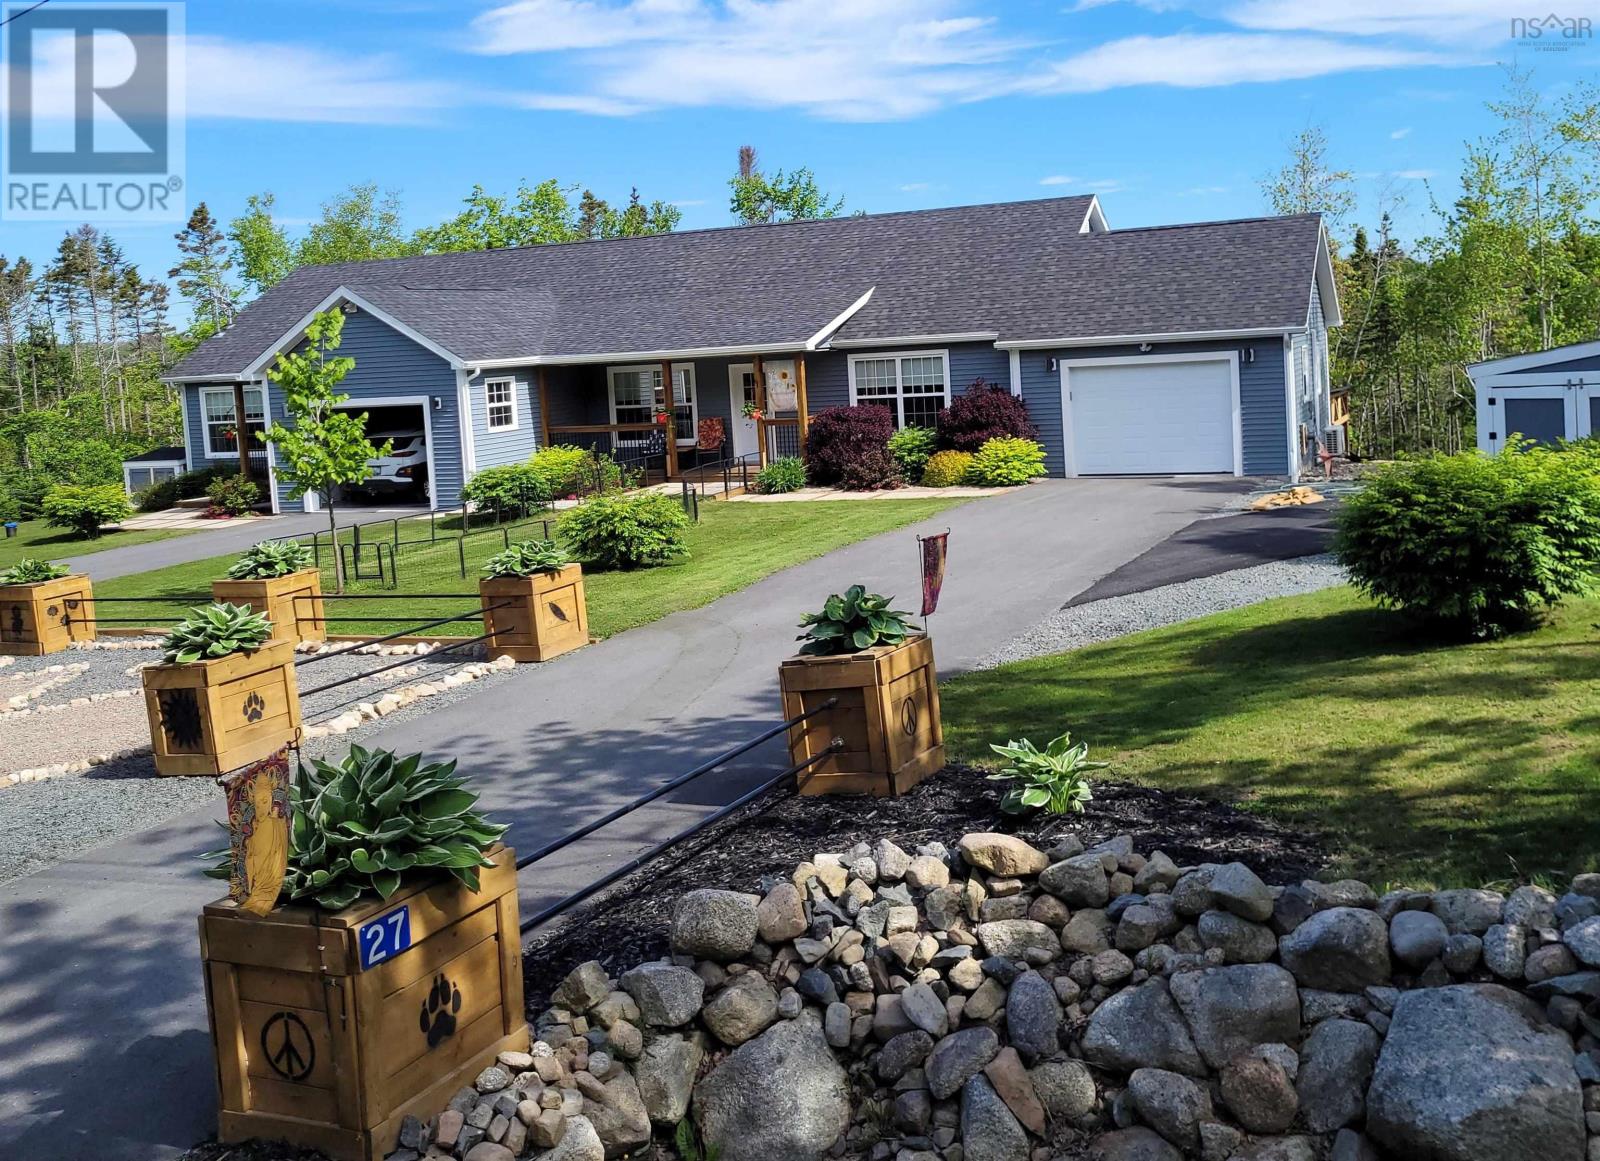
A rare find in the quiet community of Whites Lake, 15 minutes from Bayers Lake. 3900+ SF walk-out triplex, 1.5 acres, six years old, designed with extended family living in mind or the option of generous rental income. Many options for a new owner. One level living for all units, firewall code and wheelchair accessibility throughout. Unit #27 is the main home, 1,450 SF, three bedrooms, double size built-in closets, large bath with walk-in jetted tub and walk-in shower, large dream kitchen with island, huge living room, heated garage, large raised deck. This unit has a shared laundry/mud area with #29, a 700 SF one bedroom fully contained suite, walk-in closet, large raised deck, heated garage plus a covered hot tub off the front porch. Ideal for the live-in parent perhaps? The fully soundproofed lower level suite, 1,750 SF, is the largest unit, ample natural light, walk-in closets, nine-foot ceilings, open concept which allows future owners to close off bedrooms if they choose. Huge kitchen, large island, laundry, huge bathroom with infrared sauna, walk-in shower, huge storage area, carport, plus a covered hot tub. All units have paved driveways, private keyed entrances, covered porches, heat pumps, electric baseboards plus electric thermal heating. There is a large shed 10 x 18 for ample outdoor storage. The meters have built-in Gen-Link connectors plus two 1500 kW generators. A perfect property for multi-generational living. This property is also highly sought after in the rental market, units fill very quickly and tenants will pay top dollar. (id:29604)
Keller Williams Select Realty
27/29 Pioneer Hill
Whites Lake, Nova Scotia
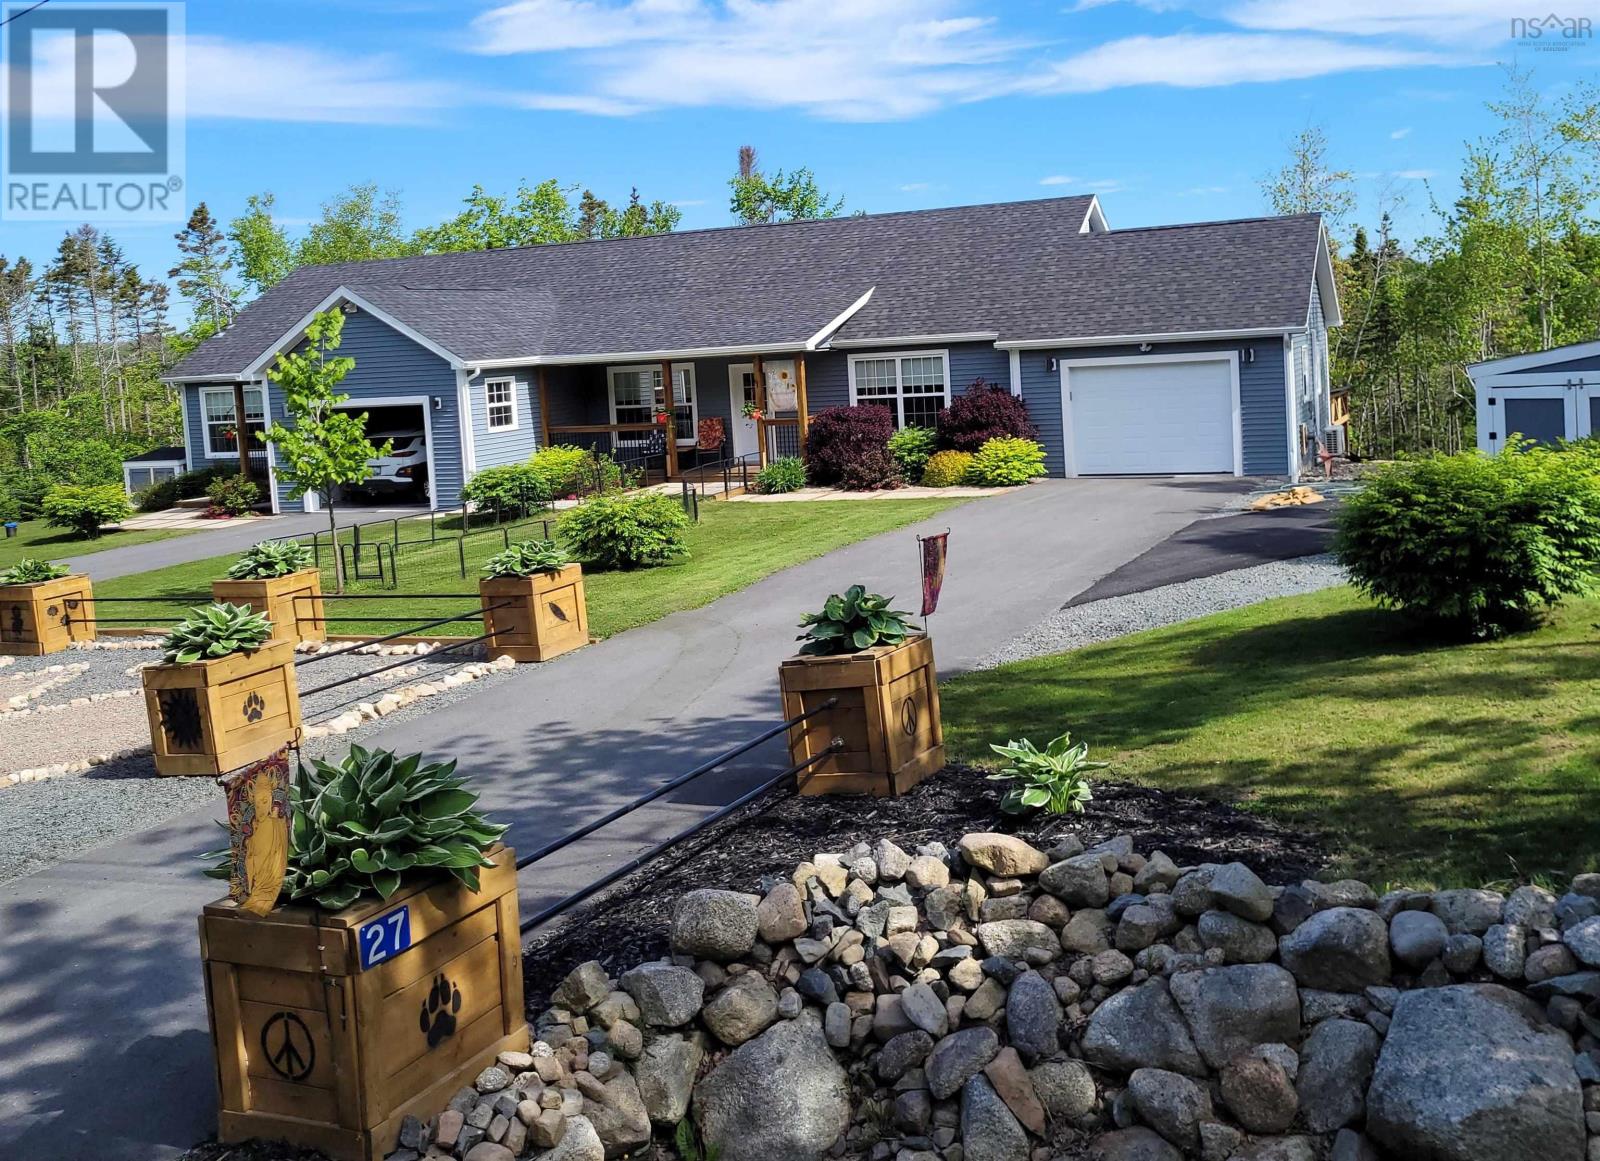
A rare find in the quiet community of Whites Lake, 15 minutes from Bayers Lake. 3900+ SF walk-out triplex, 1.5 acres, six years old, designed with extended family living in mind or the option of generous rental income. Many options for a new owner. One level living for all units, firewall code and wheelchair accessibility throughout. Unit #27 is the main home, 1,450 SF, three bedrooms, double size built-in closets, large bath with walk-in jetted tub and walk-in shower, large dream kitchen with island, huge living room, heated garage, large raised deck. This unit has a shared laundry/mud area with #29, a 700 SF one bedroom fully contained suite, walk-in closet, large raised deck, heated garage plus a covered hot tub off the front porch. Ideal for the live-in parent perhaps? The fully soundproofed lower level suite, 1,750 SF, is the largest unit, ample natural light, walk-in closets, nine-foot ceilings, open concept which allows future owners to close off bedrooms if they choose. Huge kitchen, large island, laundry, huge bathroom with infrared sauna, walk-in shower, huge storage area, carport, plus a covered hot tub. All units have paved driveways, private keyed entrances, covered porches, heat pumps, electric baseboards plus electric thermal heating. There is a large shed 10 x 18 for ample outdoor storage. The meters have built-in Gen-Link connectors plus two 1500 kW generators. A perfect property for multi-generational living. This property is also highly sought after in the rental market, units fill very quickly and tenants will pay top dollar. (id:29604)
Keller Williams Select Realty
2671 Highway 255
Port Morien, Nova Scotia
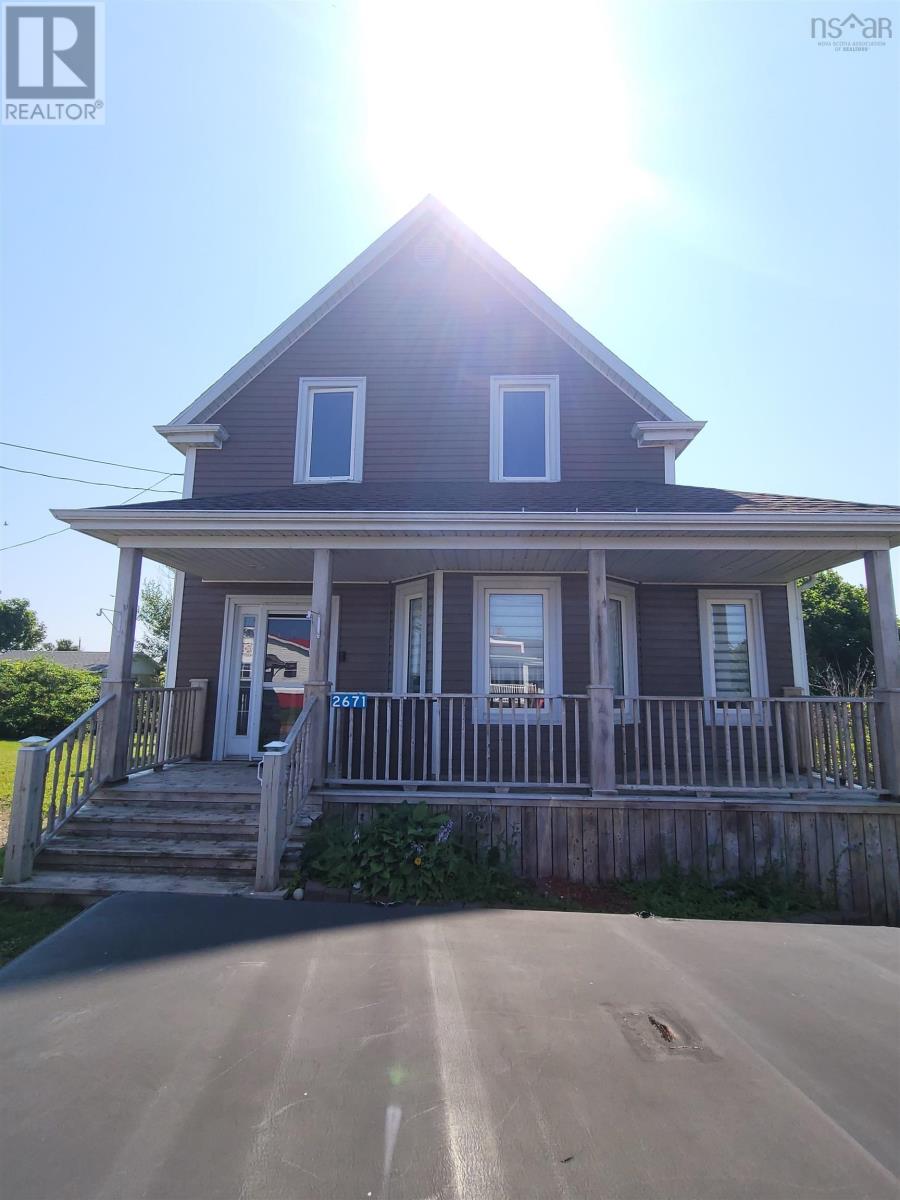
Located in the quaint village of Port Morien, this beautiful family home is ready for a new family to love it. The main floor features a large living room, renovated kitchen that walks out to a large private deck facing the ocean, main floor primary bedroom, full main floor bath with laundry close by. There are 4 bedrooms, the largest of which has a walk in closet, and a second full bath on the upper level with hardwood floors and a large hallway. The basement has been spray foam insulated (2025), Electrical and plumbing improvements, roofing shingles (2023). (id:29604)
Keller Williams Select Realty(Sydney
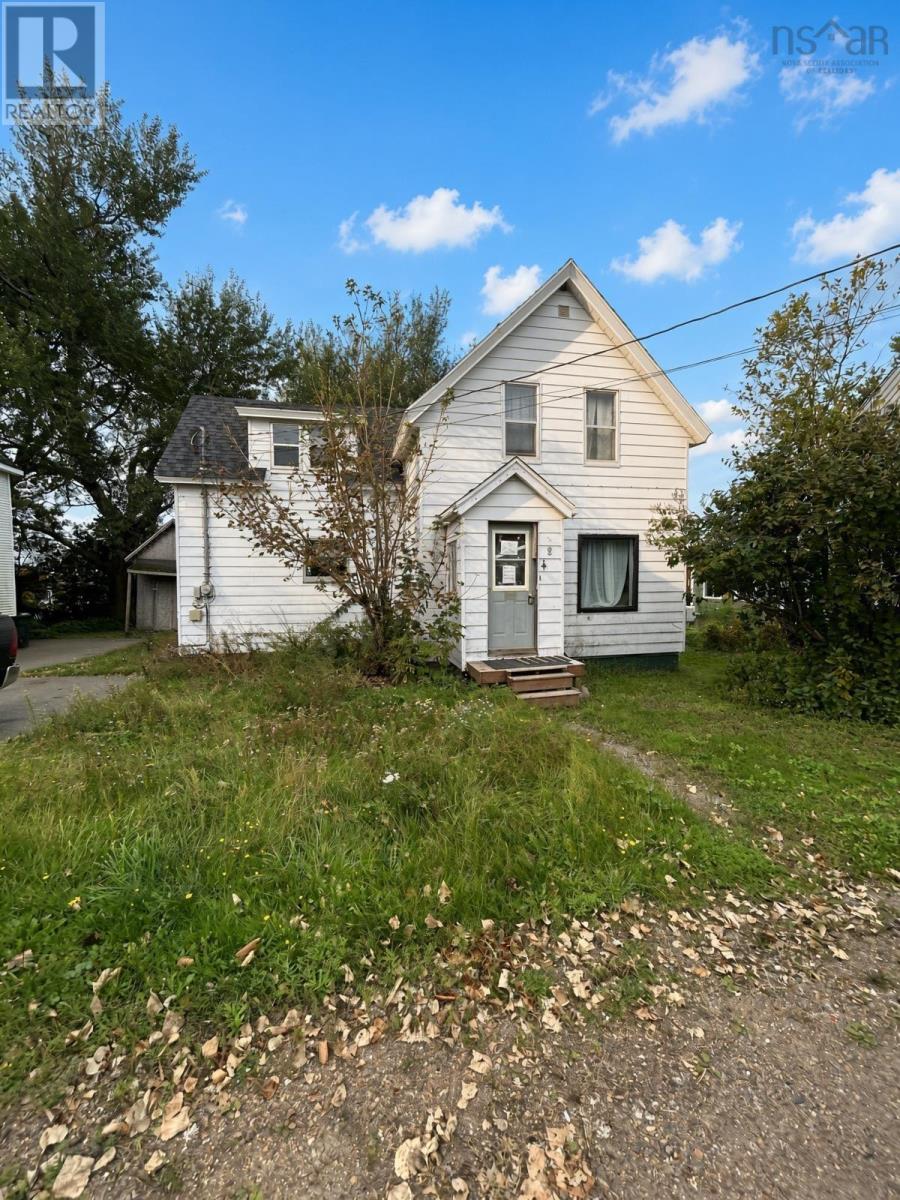
9 Chapel Street
Springhill, Nova Scotia
A one-and-a-half-storey home in the heart of downtown Springhill, within walking distance of schools, stores, and everyday amenities. This three-bedroom, one-bath house is vacant and ready for possession, and it is being sold as-is. Inside you will find a large kitchen, a living room, a separate dining room, and a four-piece bath. Out back, a deck looks over the yard, and a single-car paved driveway handles day-to-day parking. The home has previously been a rental and is waiting for its next owner to breathe new life into it. It is a renovators delight: a practical way to get into a Springhill property at a lower entry point and build equity through updates. Bring your vision. Three bedrooms. One four-piece bath. Large kitchen, living room, and dining room. Back deck. Single-car paved driveway. Downtown location. Sold as-is. Vacant and ready for possession. (id:29604)
Keller Williams Select Realty (Truro)
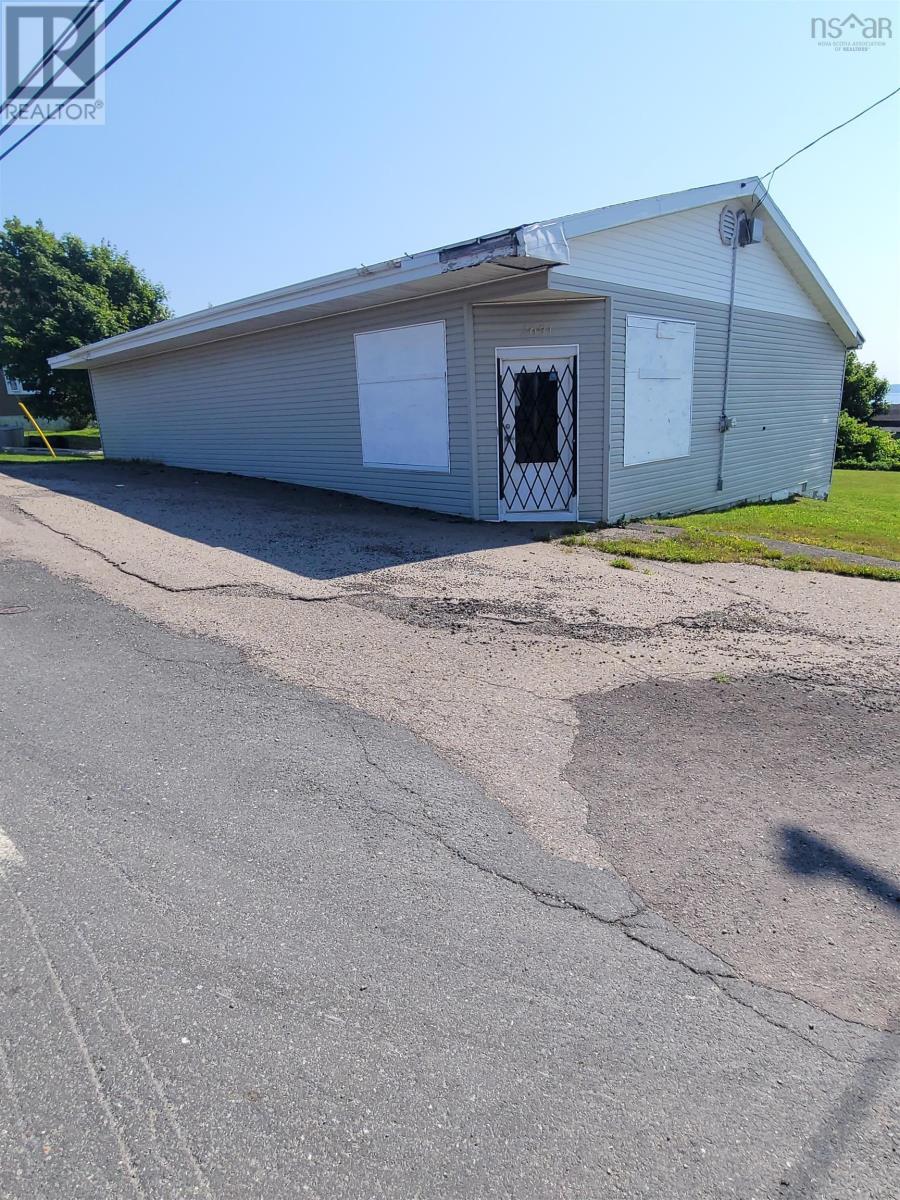
2791 Highway 255 Highway
Port Morien, Nova Scotia
Former convenience store that thrived in this community for years is waiting for a fresh start. Open a new store to service the area, convert to an Airbnb, or simply use it for extra storage...the options are many. (id:29604)
Keller Williams Select Realty(Sydney
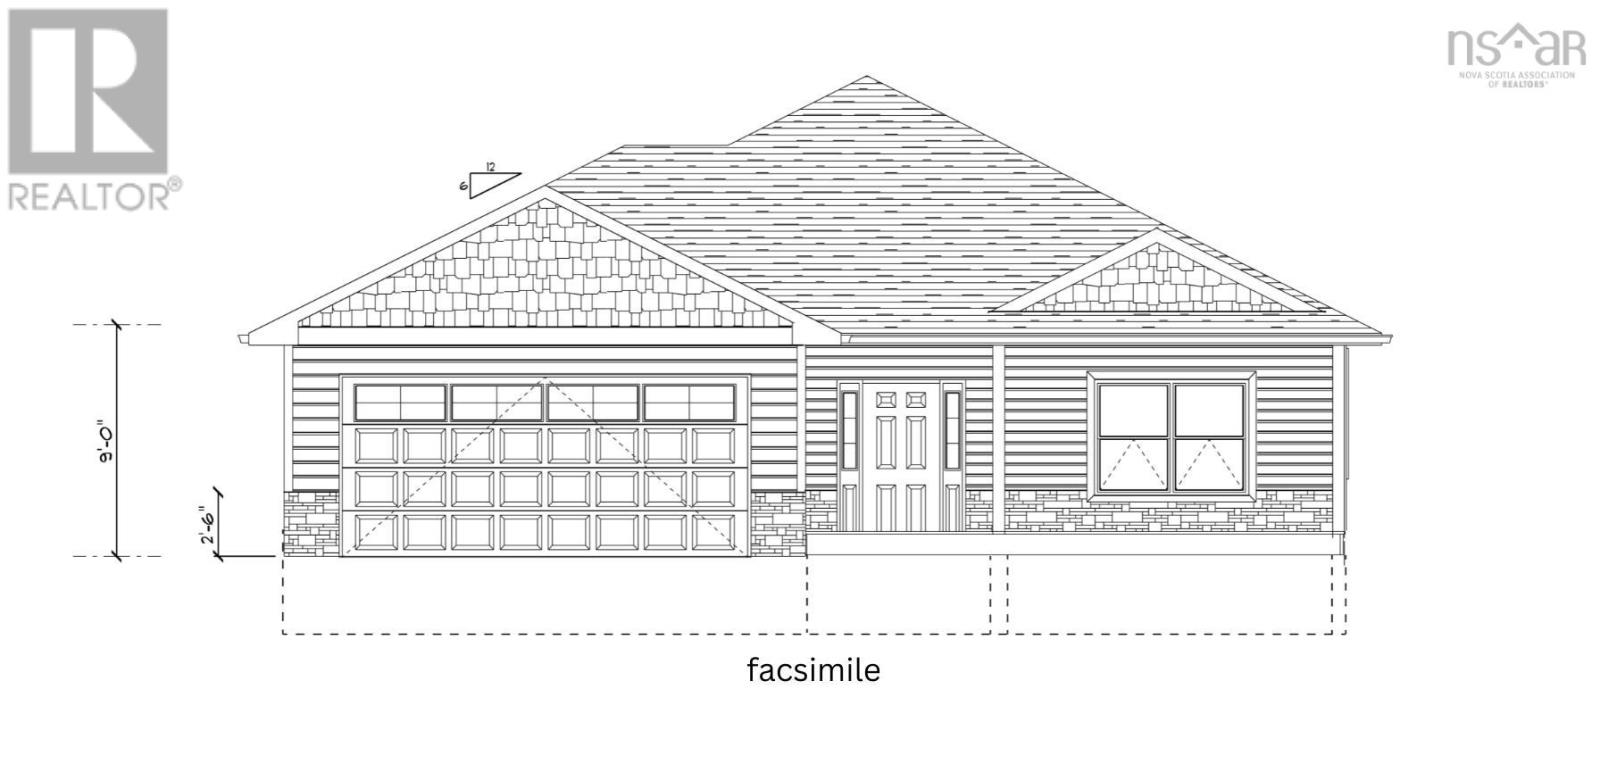
39 Mayapple Crescent
Upper Sackville, Nova Scotia
Meadow Ridge Estates - bungalow lifestyle community in Upper Sackville. This Poplar plan features 3 bedrooms, a primary bedroom with walk-in closet and an ensuite. This home also features a double car garage, 9 foot celings throughout the main living area, large covered rear patio and much more. Includes a 7 Year LUX home Warranty. Sold prior to processing. (id:29604)
Keller Williams Select Realty
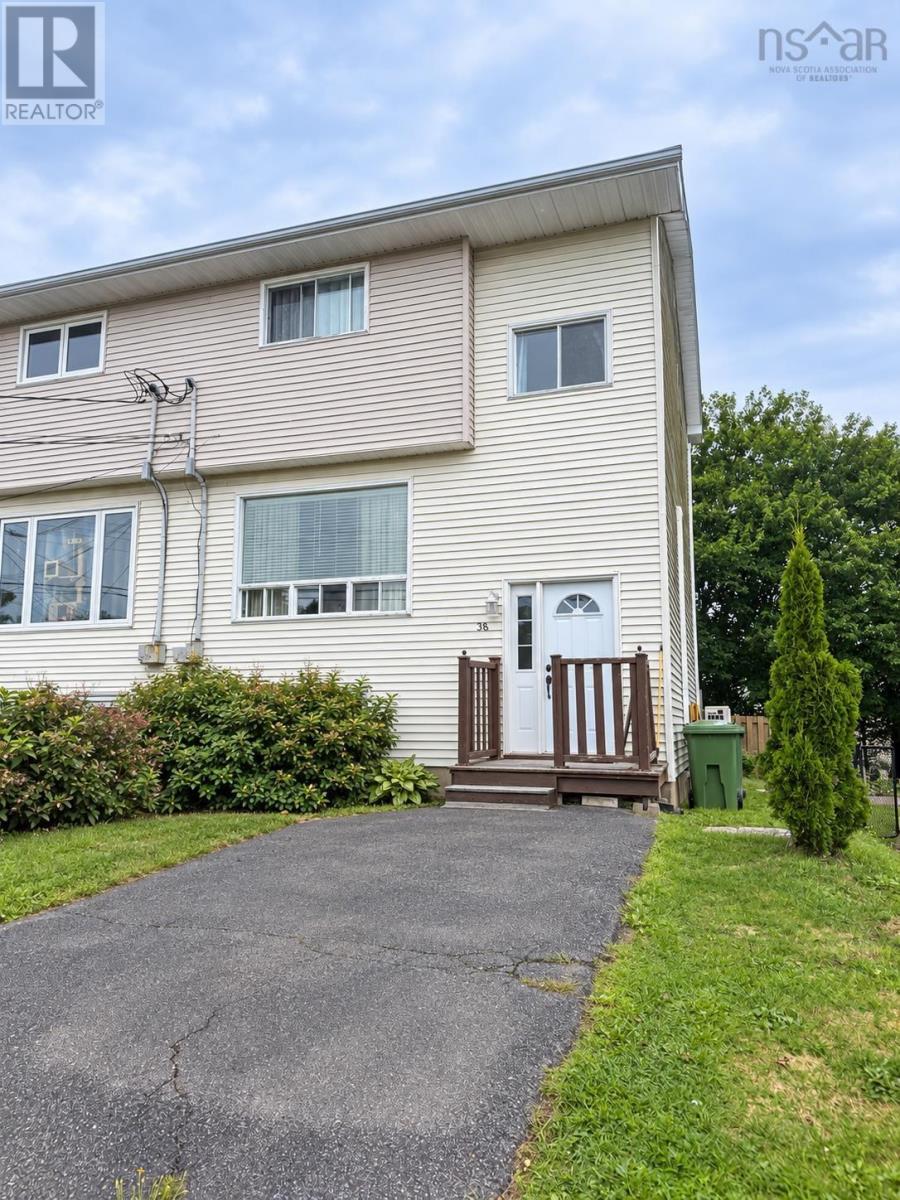
58 Hartlen Avenue
Spryfield, Nova Scotia
Welcome to 58 Hartlen Avenue, an immaculately maintained semi-detached home in the convenient and family-friendly community of Spryfield. This inviting home features a recently renovated kitchen with brand-new appliances, creating a fresh and functional space for everyday living and entertaining. Enjoy the convenience of having Metro Transit, schools, South Centre Mall, shopping and everyday amenities all within walking distance. Thoughtfully cared for and ideally located, this move-in-ready home is a wonderful opportunity for first-time buyers, growing families or anyone seeking comfortable, low-maintenance living in Halifax. (id:29604)
Exit Real Estate Professionals
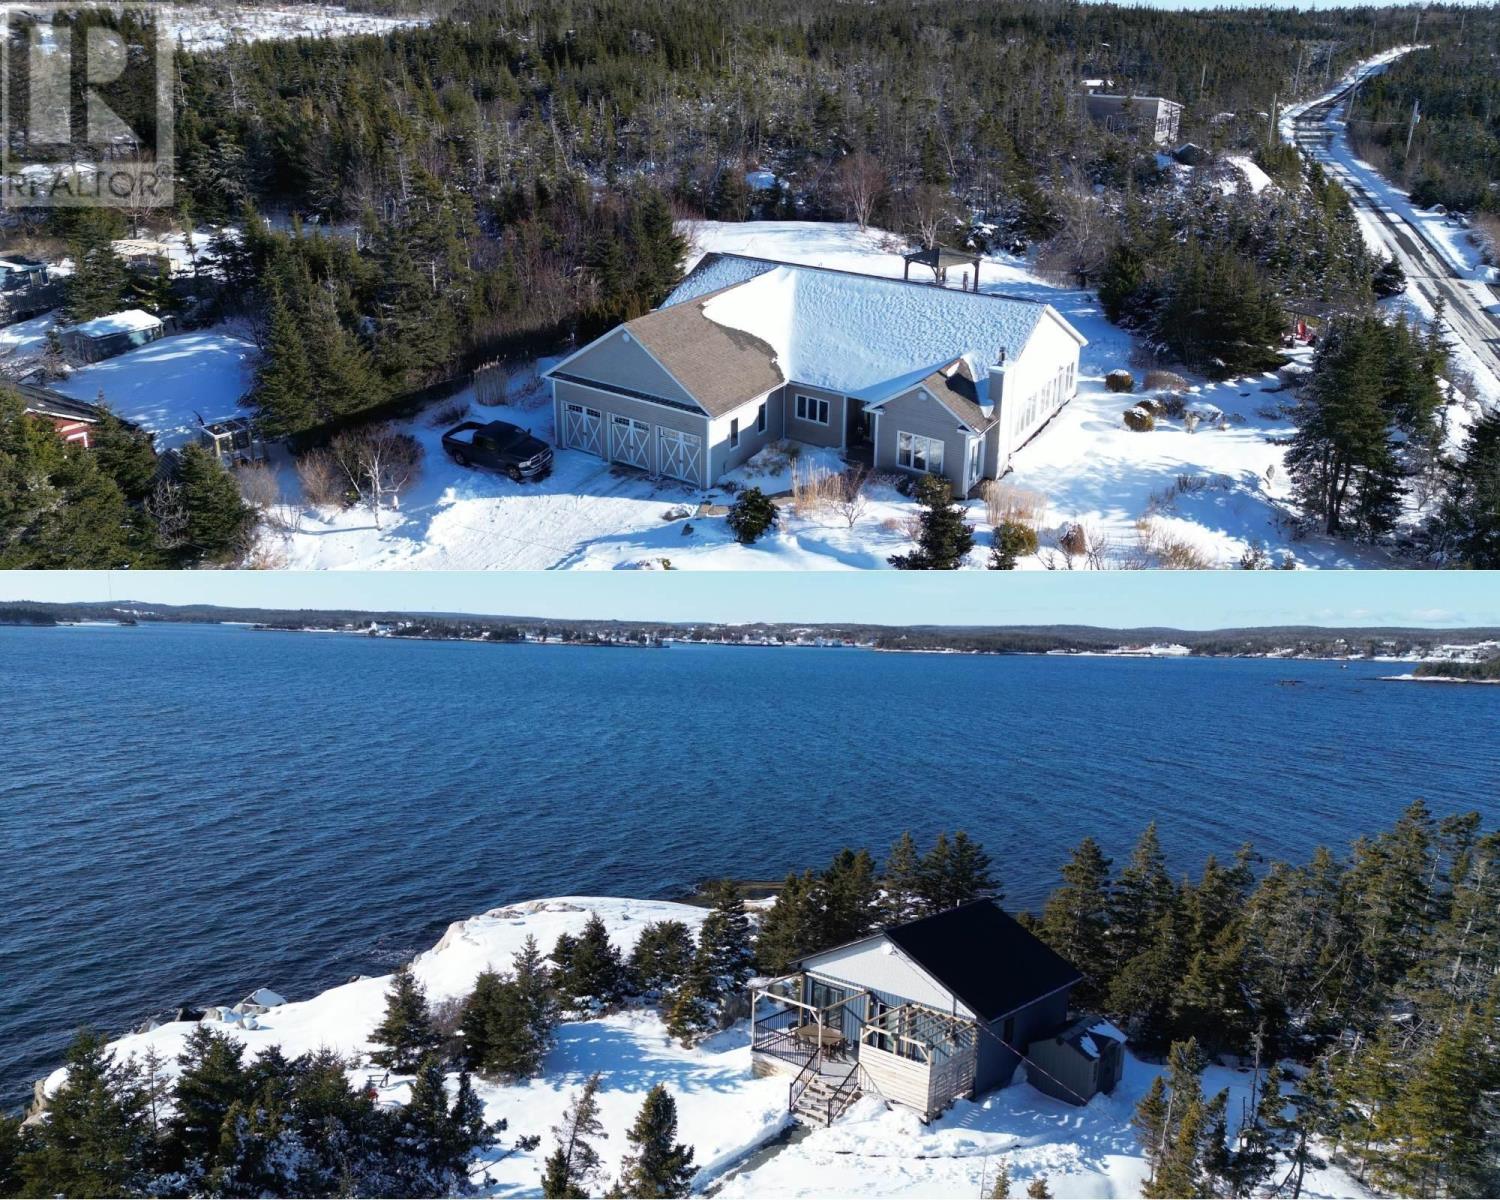
462 Bald Rock Road
Sambro, Nova Scotia
Visit REALTOR® website for additional information. Welcome to a place where life slows down, sunsets linger a little longer, and every day feels just a bit like a getaway. Perched above the coastline on 2.79 acres in Bald Rock, this coastal ocean-view rancher offers the perfect blend of privacy, comfort, and East Coast lifestylecomplete with a NEW modern oceanfront guest house across the quiet road on 265 feet of granite shoreline. Designed for easy single-level living, the bright, updated bungalow features open-concept spaces filled with natural light and seamless indoor-outdoor flow. The heart of the home is the kitchen and family room with oversized island, solid-surface countertops, and walkout access to beautifully landscaped grounds. Stone pathways, perennial gardens, pergolas, a pond feature, covered hot tub, and an elevated firepit area create an outdoor setting that feels both peaceful and unforgettable, all framed by ocean views and stunning sunsets. The spacious primary suite is its own private retreat with outdoor access, a renovated spa-inspired ensuite with double tiled shower, standalone soaker tub, double sinks, and a custom walk-in closet. Three additional bedrooms are tucked privately down a separate hallway. Additional features include a triple garage, in-floor radiant heat (4 zones), ductless heat pump, surround sound, security cameras, wood-burning fireplace/wood stove, and a solar panel system that keeps power bills approximately at zero. Beyond the main home, the lifestyle continues across the road where the newly built modern coastal guest house offers front-row ocean views, its own well and septic, ductless heat pump,triple-pane hurricane-rated windows, stylish finishes, ample parking, and incredible flexibility for extended family, guests, or Airbnb potential. Just minutes from Crystal Crescent Beach and only 25 minutes to Halifax, this rare coastal estate is more than a propertyits a feeling. One of space, calm, and possibil (id:29604)
Pg Direct Realty Ltd.
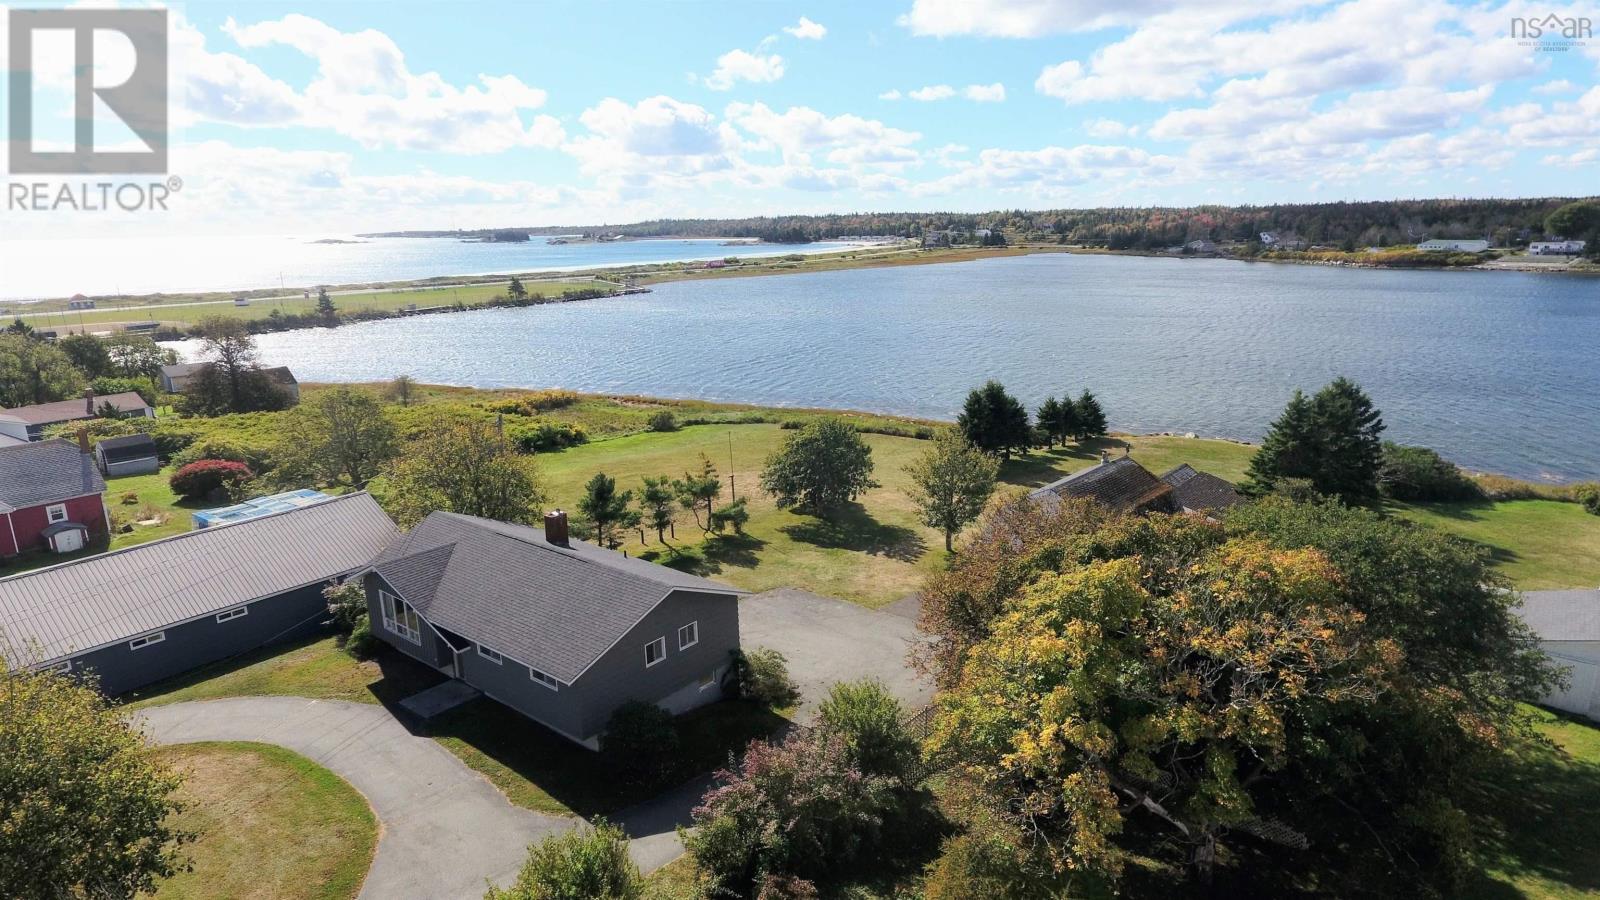
41 Howe Street
Lockeport, Nova Scotia
Oceanfront home in Lockeport for sale!! Sitting on a quiet street in the fishing Village of Lockeport Nova Scotia, this contemporary home sits on a 3/4 acre lot with a long backyard which faces West for fabulous sunsets and with 100 feet of oceanfront on the back harbour, allowing for easy and protected access for kayaks and small boats. The home is a 2 level home that on the street side is one level but at the back is 2 levels, the back of the home's lower level is wood framed and can be easily modified. The main level of the home features a large open concept living room and dining area, with large windows facing East, South and West. There is a elevated deck off the dining area accessed by a patio door that has incredible views of the Back Harbour and the famous Crescent Beach which is only a 500m walk away. The walkthrough kitchen is well laid out and has plenty of storage. Down the hall from the living room is a 3pce bath, a small den and three good sized bedrooms. The lower level has a large workshop area that has direct access to the backyard and has 2pc bath. There is a large room that is has a brick fireplace as well as two large doors that open onto the backyard. This lower level could be easily renovated into more living space that would have Great views of the backyard and the back harbour. There is a paved circular driveway for easy access as well as a paved section to the back yard that leads the two story studio workshop, which is wired and has 2 garage doors and high ceilings, the second level is bright with South facing skylights, this would make a great artist studio. Behind the studio is a large storage shed and at the waters edge there is a small boathouse with a wooden boat ramp. The home is very well built and is waiting for new owner to put their stamp on the property. The home has Bell Fiberop internet, and is witin walking distance to amenities, Check out the online Matterport Tour, as well as floor plans. (id:29604)
Keller Williams Select Realty (Shelburne)
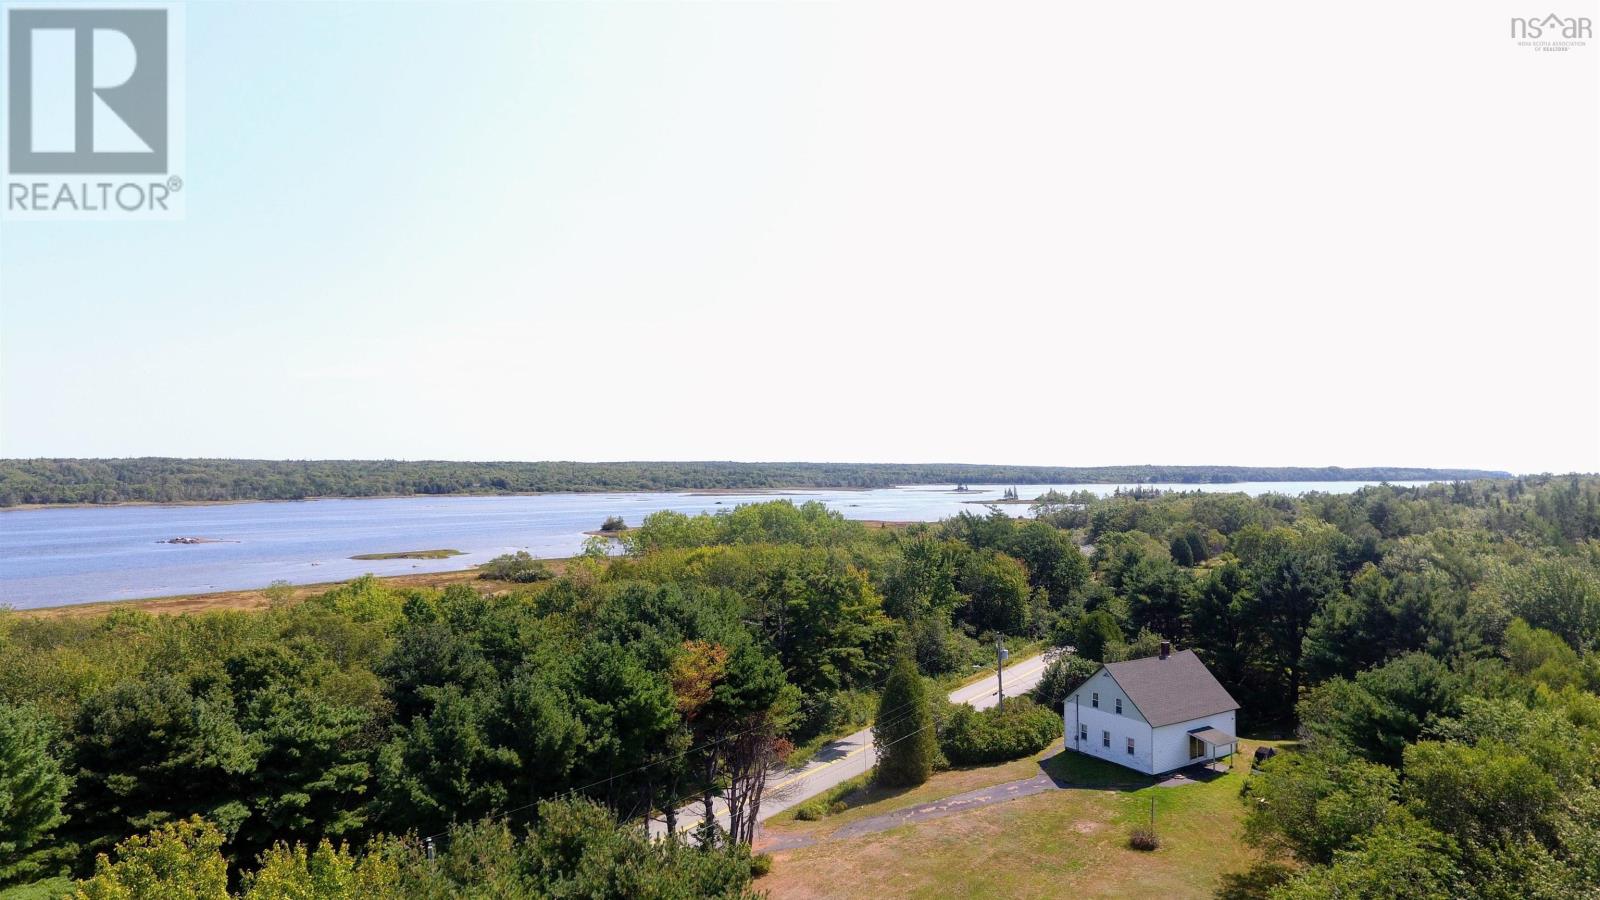
560 West Sable Road
West Middle Sable, Nova Scotia
Escape to Nova Scotia: 142-Acre Riverfront Homestead with FiberOp Ditch the urban congestion for the ultimate East Coast sanctuary. Held by the same family since the 1940s, this rare 142-acre estate in West Middle Sable offers the space, freedom, and privacy that is nearly impossible to find elsewhere. Spanning both sides of a quiet rural road, this versatile property combines extensive riverfront living with massive acreage and functional homesteading infrastructure. THE WATERFRONT (5 Acres): Boasting over 2,000 feet of direct, pristine frontage on the Sable River, this beautifully treed lot is a private nature sanctuary. Build your dream riverside cabin, keep it for ultimate privacy, or subdivide and resell it to recoup your investment. THE WOODLOT (137 Acres): Directly across the road sits an expansive, untouched 137-acre parcel. Over 800 ft wide and 1.35 miles deep, it features a rich mix of mature hardwood and softwood. A woodlot survey is available. This land holds incredible potential for sustainable forestry, private hiking/ATV trails, or off-grid development. THE FARMHOUSE & BARN: The solid 1,600 sq ft story-and-a-half home is full of country character. Remodeled in the 1980s, it features a modern septic system, reliable drilled/dug wells, and an eat-in kitchen with a unique, working wood/oil enamelled cookstove. Large east-facing living room windows showcase morning river views. The flexible floor plan includes a main-floor bedroom, den, retro 4pc bath, and a massive upstairs bonus room easily convertible into two additional bedrooms. A mowed yard leads to a spectacular 29'x22' story-and-a-half post-and-beam-barn-perfect for a workshop, studio, or hobby farm. THE LOCATION: Work remotely without compromise: BellFiberOp high-speed internet is available at the road! You are just a short drive from the white sands of Louis Head Beach, and only 25 minutes to the historic, oceanfront town of Shelburne for all shopping, dining, and amenities. View the online tour (id:29604)
Keller Williams Select Realty (Shelburne)
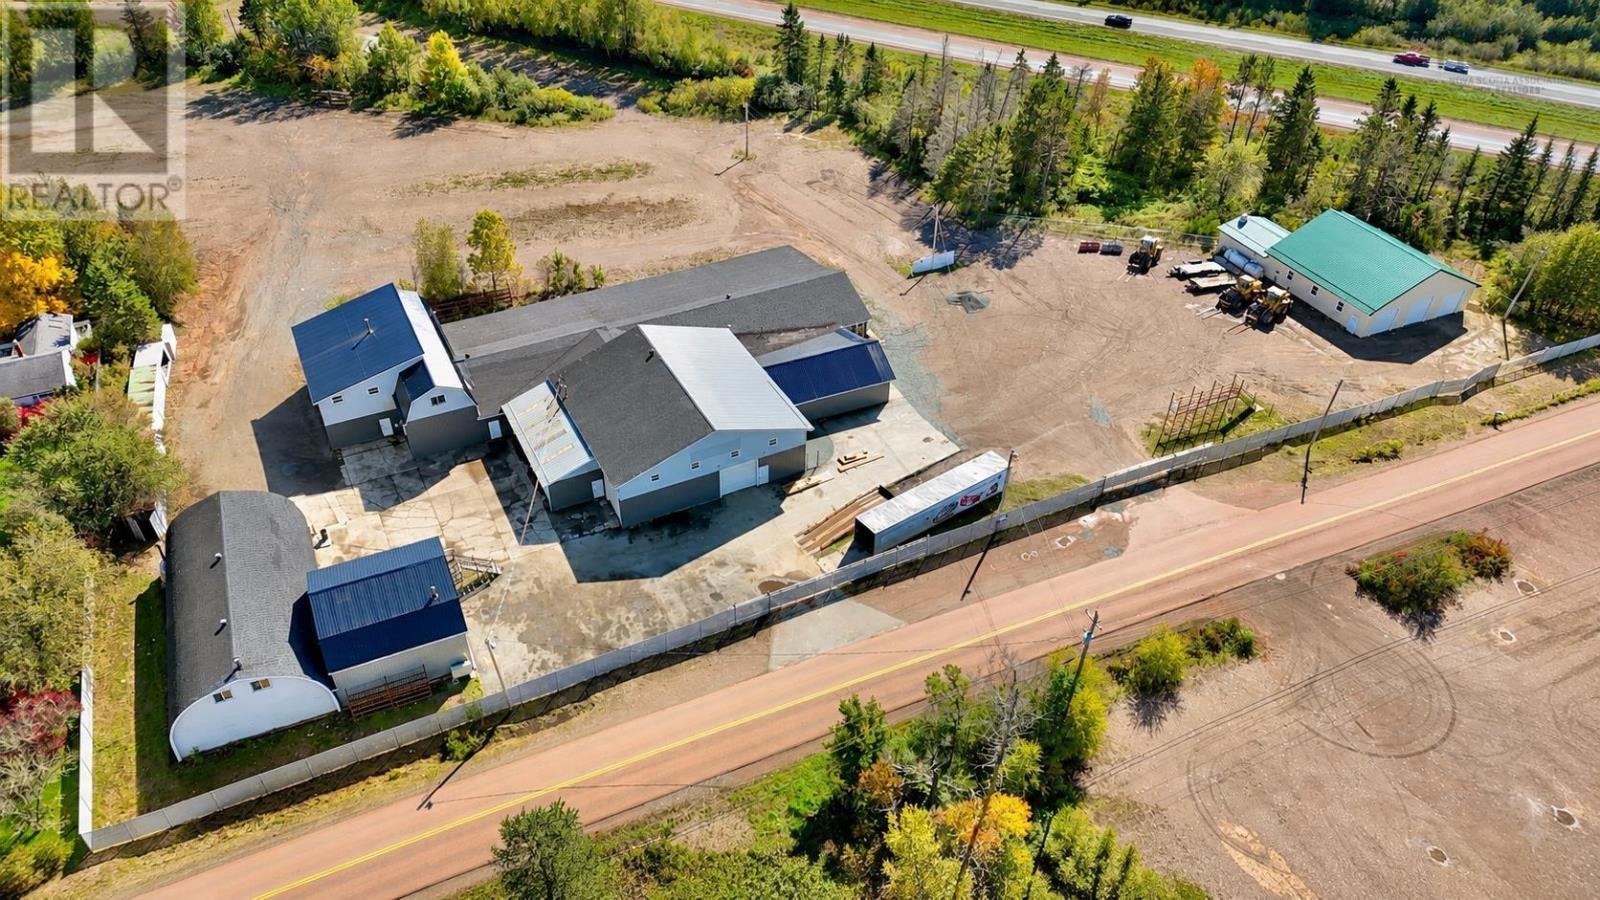
466 Brookside Road
Upper Brookside, Nova Scotia
Exceptional commercial opportunity offering approximately 26,422 sq. ft. of total building space across three buildings on 19.24 acres, with convenient access to nearby highways. Formerly home to the long-standing Vance Hanes Auto Parts operation, this property offers substantial space, existing infrastructure and excellent flexibility for a variety of commercial, industrial, automotive, equipment, storage or other permitted uses. The property includes three buildings measuring approximately 15,217 sq. ft., 6,241 sq. ft. and 4,964 sq. ft. The main building features a front counter/reception area, multiple offices, extensive storage and abundant existing shelving, providing a functional combination of administrative and operational space. The newest building, constructed approximately 14 years ago, features a three-bay garage, including two 10-ft overhead doors and one 12-ft overhead door, plus a paint booth at the rear. The expansive 19.24-acre site provides significant outdoor space for vehicles, equipment, inventory, storage and potential future expansion or development, subject to applicable approvals. The front of the property is gated, offering controlled access and added security. A rare opportunity to acquire a large-scale commercial property combining substantial building area, extensive land and established infrastructure in a well-connected location. Purchasers are responsible for verifying zoning, permitted uses, servicing and suitability for their intended use. (id:29604)
Keller Williams Select Realty (Truro)
Coldwell Banker Open Door Realty Ltd.
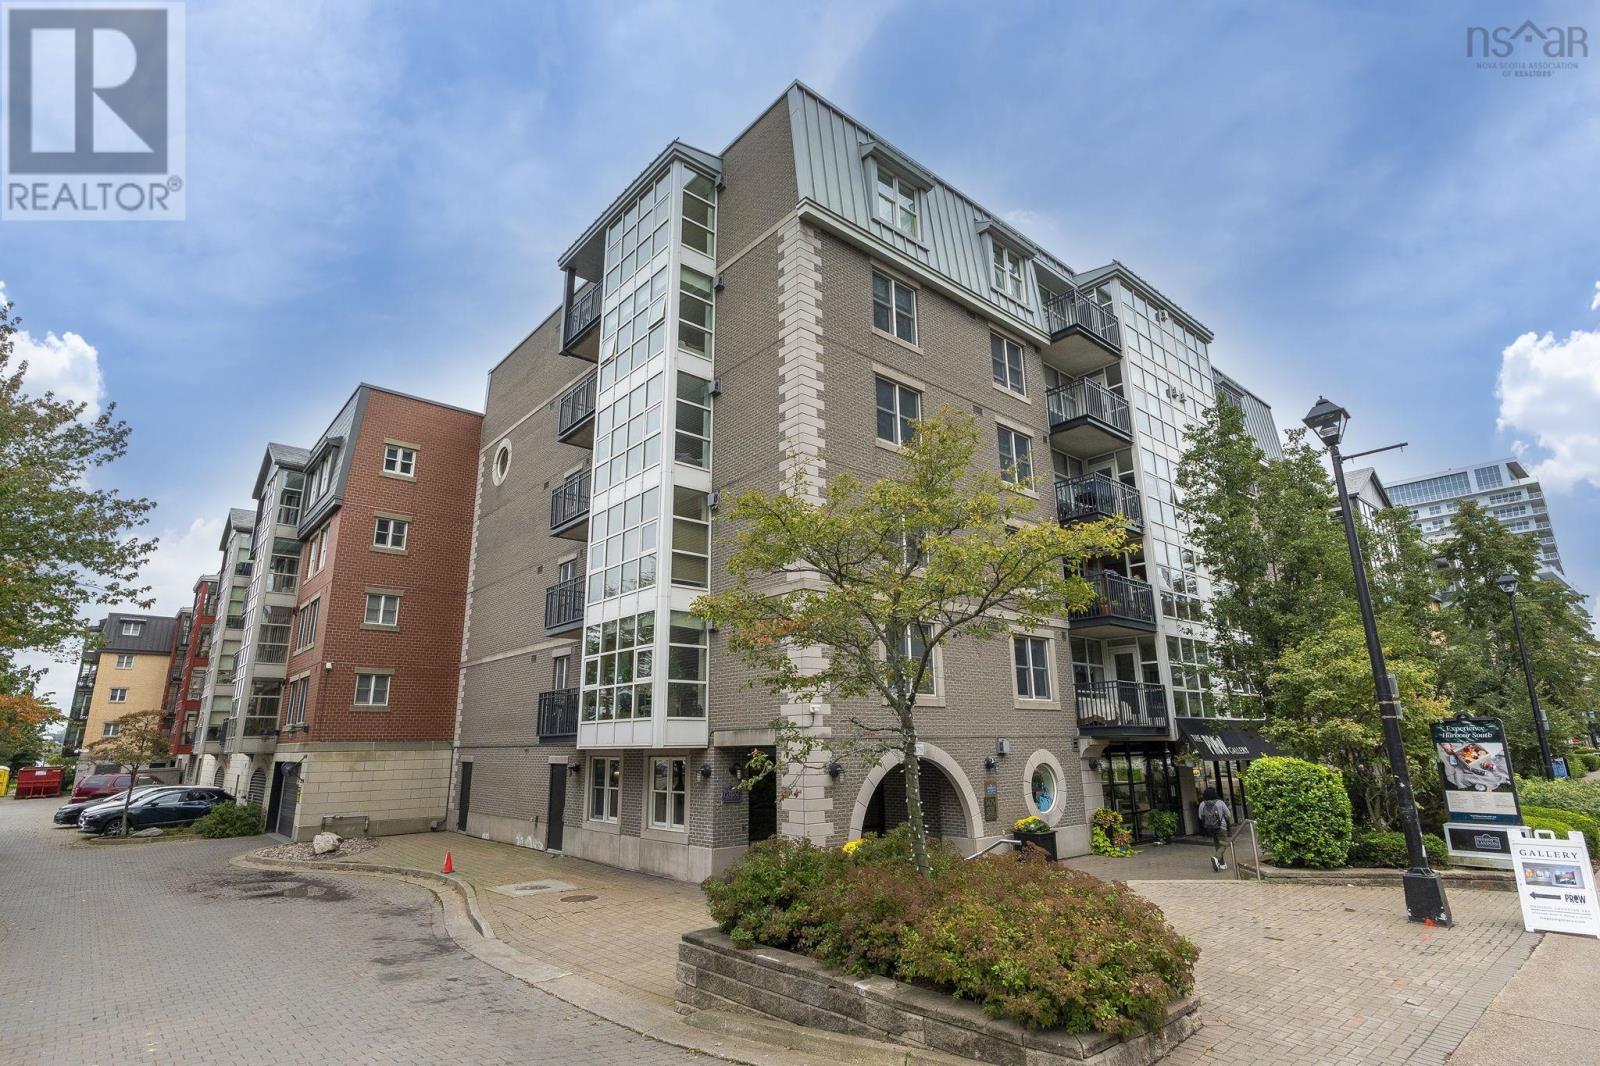
519 1479 Lower Water Street
Halifax, Nova Scotia
Experience the luxury amenities & unbeatable waterfront lifestyle only offered by Halifaxs premier condo address! Dont miss the opportunity to acquire this immaculate, top floor executive 1 bedroom unit w/ sunny west-facing exposure in beautiful Bishops Landing. Enjoy the cozy natural gas fireplace & wall of windows in the spacious, open concept living/dining area. Walk-out to the private balcony w/ city-views. The well-appointed kitchen offers quality wood cabinetry, solid surface counters & stainless appliances. Generous primary bedroom, large 4pce main bath, in-suite laundry & storage, + air conditioning! Condo fees conveniently include heat & hot water. Enjoy an abundant suite of building amenities including full service 24 hr concierge, fitness centre, heated outdoor pool & hot tub, incredible manicured courtyard, car wash bay, guest suite & secure underground parking. This pet-friendly building is located directly on the Halifax boardwalk for easy access to world class restaurants & cafés, boutique shopping, the Dartmouth ferry, Farmers Market, theatres & the vibrant downtown Halifax lifestyle youve been seeking! (id:29604)
Royal LePage Atlantic
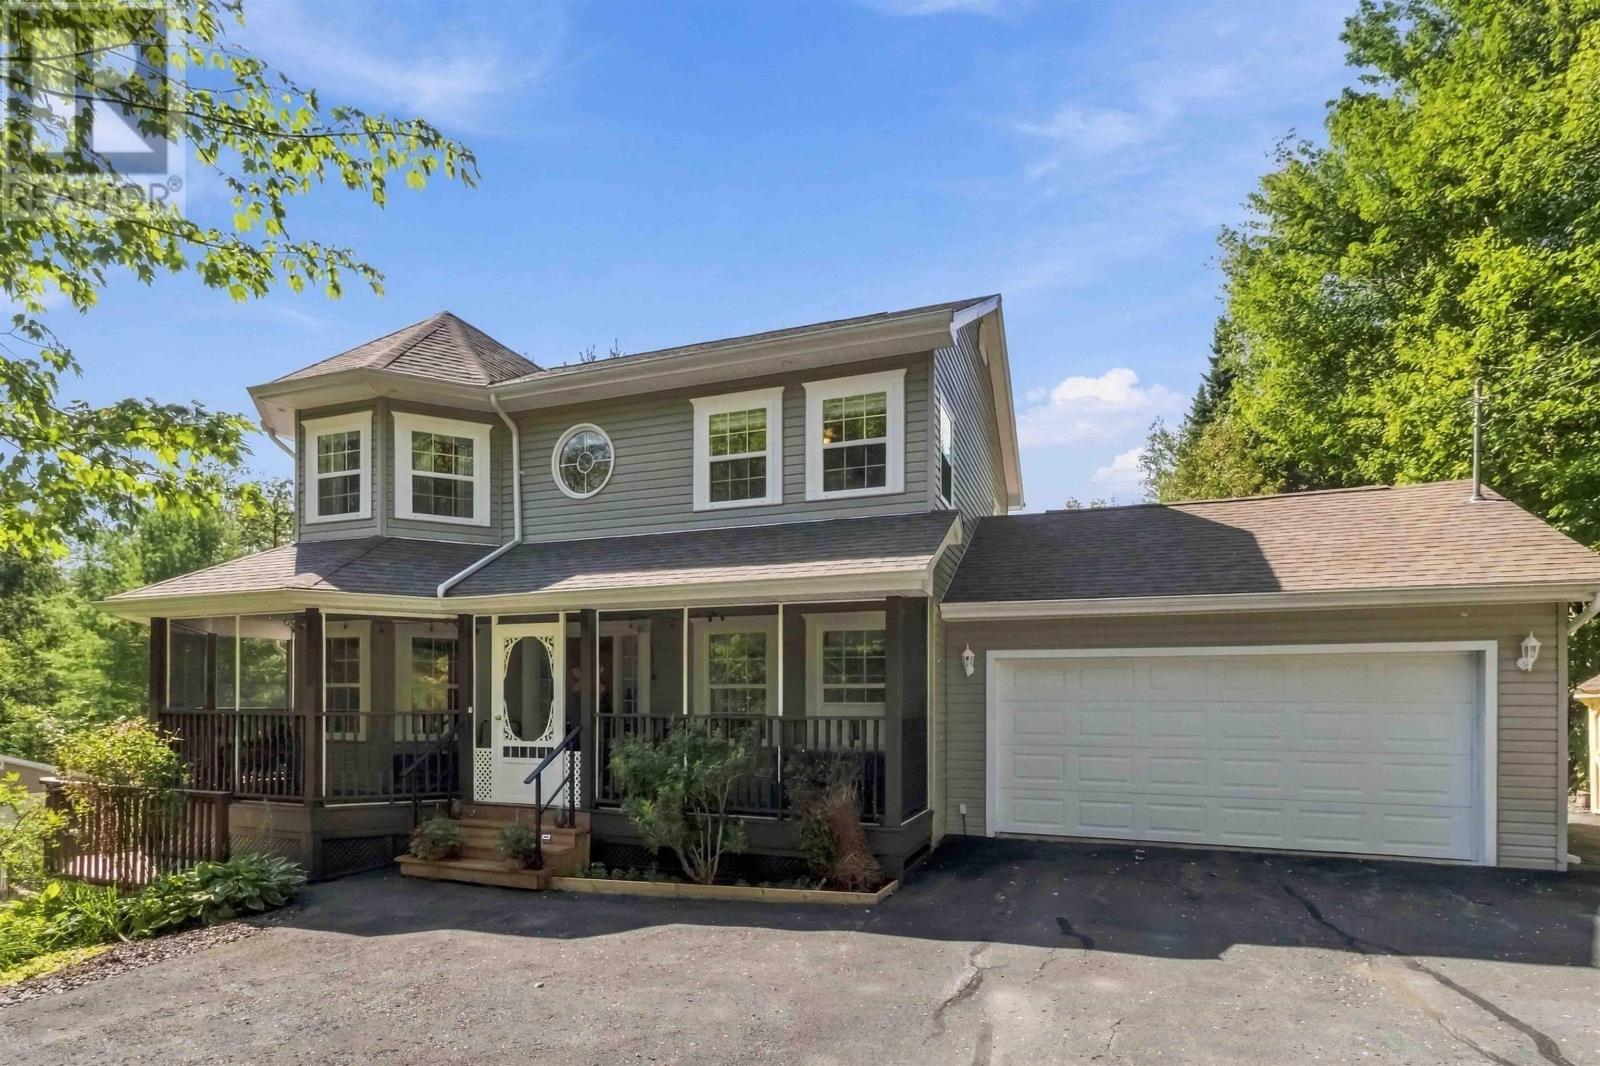
1270 Elise Victoria Drive
Windsor Junction, Nova Scotia
Visit REALTOR® website for additional information. Welcome to your own private park in sought-after Capilano Estates! This distinctive Windsor Junction home sits on a beautifully treed property featuring mature gardens, winding woodland paths, a peaceful brook and multiple outdoor spaces offering exceptional privacy and tranquility. The warm, traditional home offers three finished levels and flexible living space. The main level features an eat-in kitchen, bright four-season sunroom with incorporated blinds, rear deck and a unique screened wraparound front porch extending around the turretperfect for enjoying the outdoors bug-free. Upstairs are three bedrooms, including a beautiful primary suite with ensuite and walk-in closet. The finished lower level adds a fourth bedroom, walk-out access, flex space and pocket doors allowing for a movie/gaming room or potential separate living area. Excellent potential for extended family, guests, a home-based setup or future income. Practical features include a double attached garage with 240V EV hookup and cabinetry, plus a 16' x 16' detached garage and generator shed with GenerLink system and generator. Ideally located close to amenities, recreation and New Ashburn Golf Course. (id:29604)
Pg Direct Realty Ltd.
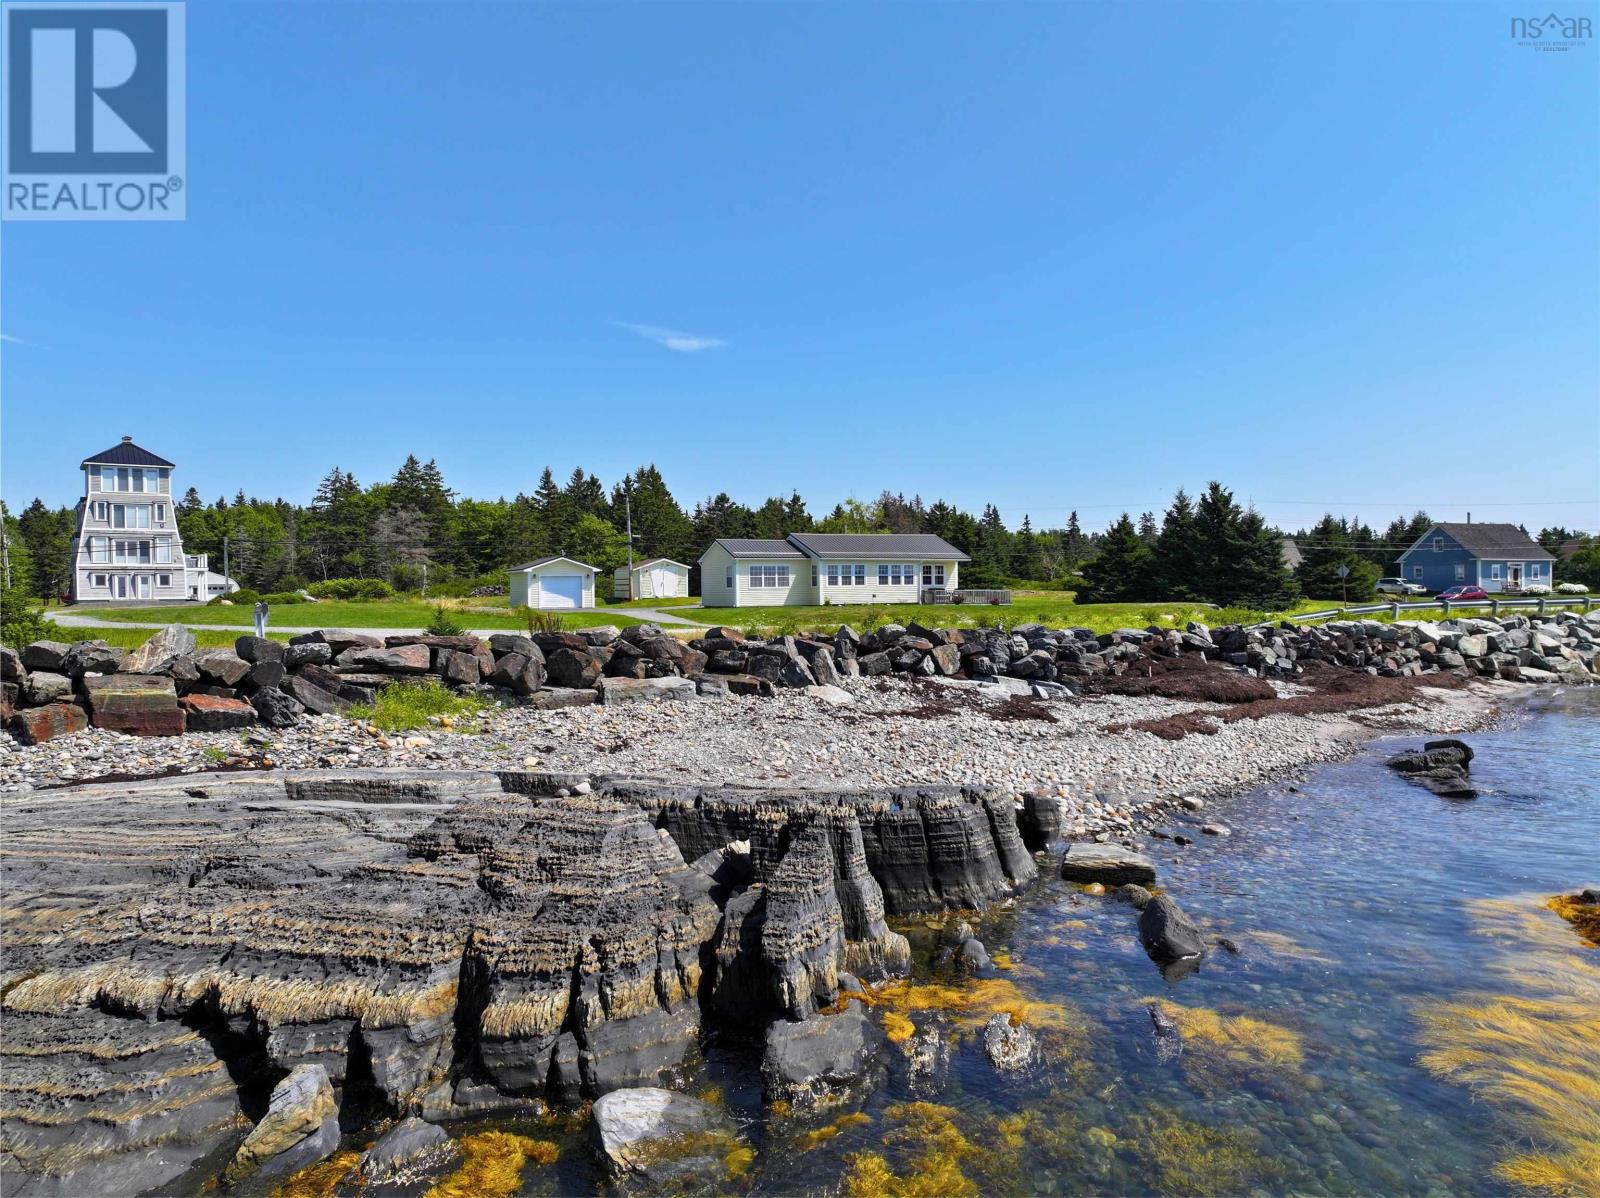
1263 Blue Rocks Road
Blue Rocks, Nova Scotia
Perched in iconic Blue Rocks just minutes from historic Lunenburg, this move-in ready home offers effortless one-level living paired with unobstructed, south-facing ocean vistas. Bathed in all-day natural light, enjoy front-row views of the Bluenose II and boats sailing across the harbour. This low-maintenance property is ideal as an artistic retreat, peaceful retirement haven, or functional downsizing option. The 1,184 sq. ft. open-concept layout features vaulted tongue-and-groove wood plank ceilings, wide-plank flooring, and expansive windows framing the water. A cozy wood stove warms the main living space, while the kitchen shines with butcher block countertops, an updated backsplash, modern light fixtures, and a custom walk-in pantry. Accommodation includes two bedrooms, highlighted by a spacious primary bedroom addition completed in 2024, and a renovated bathroom with a glass-enclosed shower. Modern infrastructure offers total peace of mind, featuring metal roofing across all three buildings, a septic system (2020), spray-foam insulated crawl space (2020), updated 200-amp electrical panel (2017), and a complete water treatment system including a softener and reverse osmosis purification (2023). Outbuildings include a 2024 detached single-car garage that is wired, insulated, heated, and separately metered. Currently configured as an artist workshop and studio, this highly versatile space can easily function as a climate-controlled garage or potential guest suite. An additional storage shed features a clever ventilated bay with custom slatted siding for optimal firewood airflow, easily adapted for sea kayaks or outdoor gear. Outside, launch a kayak from nearby shorelines, soak in panoramic ocean views from the front deck, dine on the private rear deck, or unwind in the hot tub listening to crashing waves. Complete with a paved driveway, this Nova Scotia coastal sanctuary is completely move-in ready. (id:29604)
Engel & Volkers (Lunenburg)
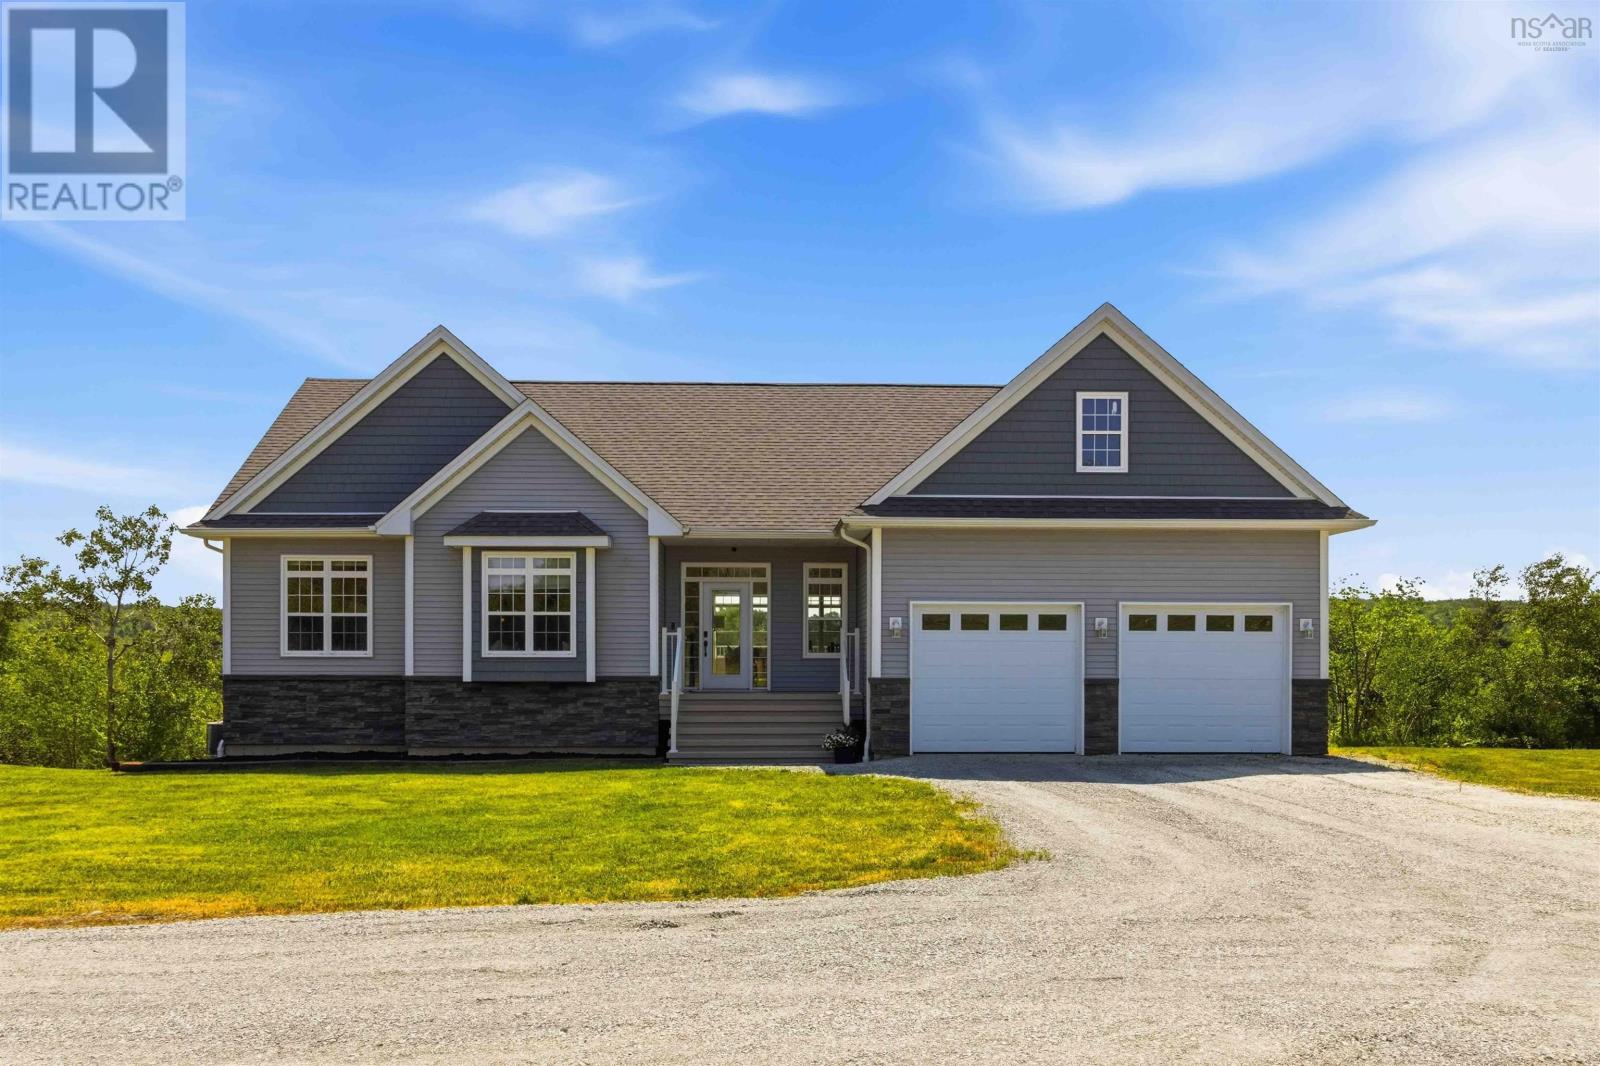
339 Windgate Drive
Windsor Junction, Nova Scotia
Visit REALTOR® website for additional information. Where luxury meets nature. Perched above the treeline on a remarkably private lot in sought-after Fall River/Windsor Junction, this custom-built 5-bedroom bungalow offers panoramic views and nearly 3,000 sq. ft. of beautifully finished living space. The current owners are relocating sooner than anticipated due to an unexpected career opportunity, creating a rare chance to own a home they fully intended to enjoy for years to come. During their time here, they thoughtfully enhanced the property with premium waterproof laminate flooring throughout the main level, creating a seamless, threshold-free finish, fresh interior paint, freshly painted front and rear decks, the addition of a fifth bedroom, and a GenerLink backup power system for added convenience and peace of mind. Designed for both everyday living and entertaining, the bright open-concept main level features soaring vaulted ceilings, expansive windows that frame the surrounding landscape, a stunning floor-to-ceiling stone fireplace, and a chef-inspired kitchen complete with a gas range, oversized island, butler's pantry and mudroom and wired for integrated sound throughout the home and outdoor living spaces. The spacious primary suite offers a relaxing retreat, while the fully finished walk-out lower level provides exceptional flexibility with two additional bedrooms, a large family room, separate entrance, dedicated lower garage and rough-in plumbing for a future wet bar. Ideal for multi-generational living, extended family, guests or the potential for a future secondary suite (subject to municipal approvals). Enjoy the expansive covered deck overlooking miles of forest, abundant wildlife and spectacular sunsets, all while being just minutes from the amenities of Fall River, excellent schools, lakes, trails and an easy commute to Halifax and the airport. This is a rare opportunity to enjoy luxury, privacy and nature without compromise. (id:29604)
Pg Direct Realty Ltd.
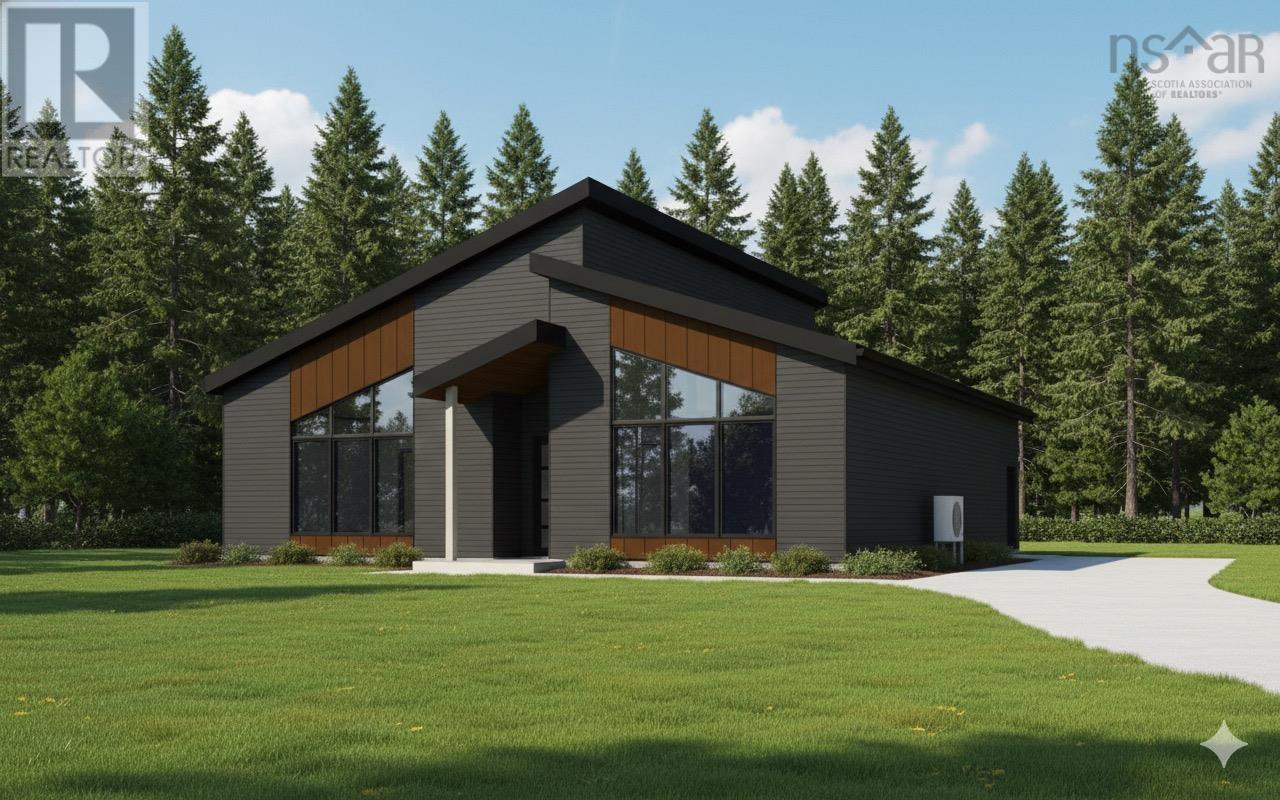
Lot 19 Chisholm Road
Onslow Mountain, Nova Scotia
Welcome to Opportunity Estates on Onslow Mountain just 10 minutes from Truro. This new, turn-key construction by Opportunity Estates offers a peaceful subdivision designed for relaxed, modern living. Set on nearly 2 private acres, this one-level home features a low-maintenance slab foundation, 3 bedrooms, and 2 full bathrooms, PLUS a single detached garage, making it an excellent fit for first-time buyers, down-sizers, or anyone seeking effortless convenience. Inside, the spacious open-concept design showcases vaulted ceilings in the living room creating an airy, inviting space ideal for gatherings. The primary suite includes a generous walk-in closet and a beautifully finished ensuite. Two energy-efficient heat pumps ensure year-round comfort. Outside, enjoy long-lasting quality with a metal roof and back yard concrete pad enhanced by a covered stylish pergola for BBQ's and entertaining. Built with low maintenance in mind and backed by the Atlantic New Home Warranty, this property provides exceptional peace of mind. Turn the key and step into comfortable, modern country living at Opportunity Estates. (id:29604)
Keller Williams Select Realty
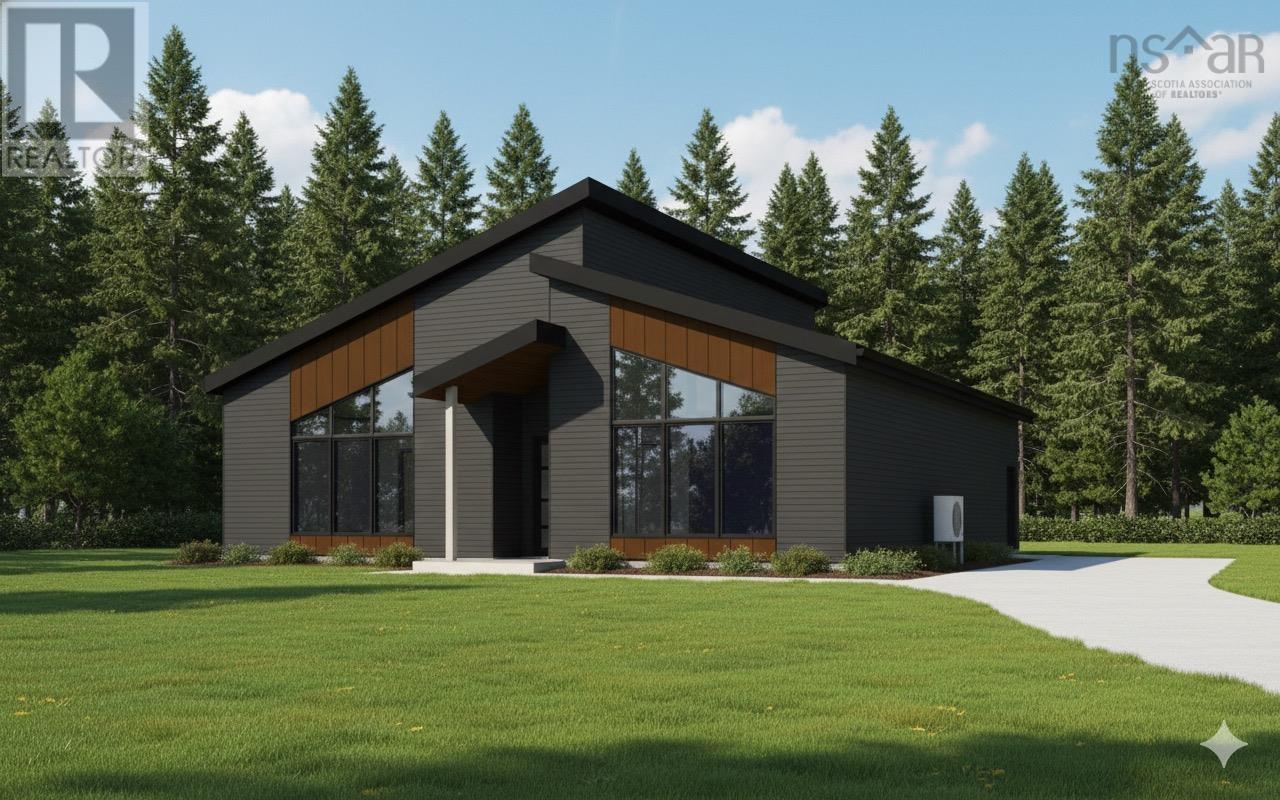
Lot 20 Chisholm Road
Onslow Mountain, Nova Scotia
Welcome to Opportunity Estates on Onslow Mountain just 10 minutes from Truro. This new, turn-key construction by Opportunity Estates offers a peaceful subdivision designed for relaxed, modern living. Set on nearly 2 private acres, this one-level home features a low-maintenance slab foundation, 3 bedrooms, and 2 full bathrooms, PLUS a single detached garage, making it an excellent fit for first-time buyers, down-sizers, or anyone seeking effortless convenience. Inside, the spacious open-concept design showcases vaulted ceilings in the living room creating an airy, inviting space ideal for gatherings. The primary suite includes a generous walk-in closet and a beautifully finished ensuite. Two energy-efficient heat pumps ensure year-round comfort. Outside, enjoy long-lasting quality with a metal roof and back yard concrete pad enhanced by a covered stylish pergola for BBQ's and entertaining. Built with low maintenance in mind and backed by the Atlantic New Home Warranty, this property provides exceptional peace of mind. Turn the key and step into comfortable, modern country living at Opportunity Estates. (id:29604)
Keller Williams Select Realty
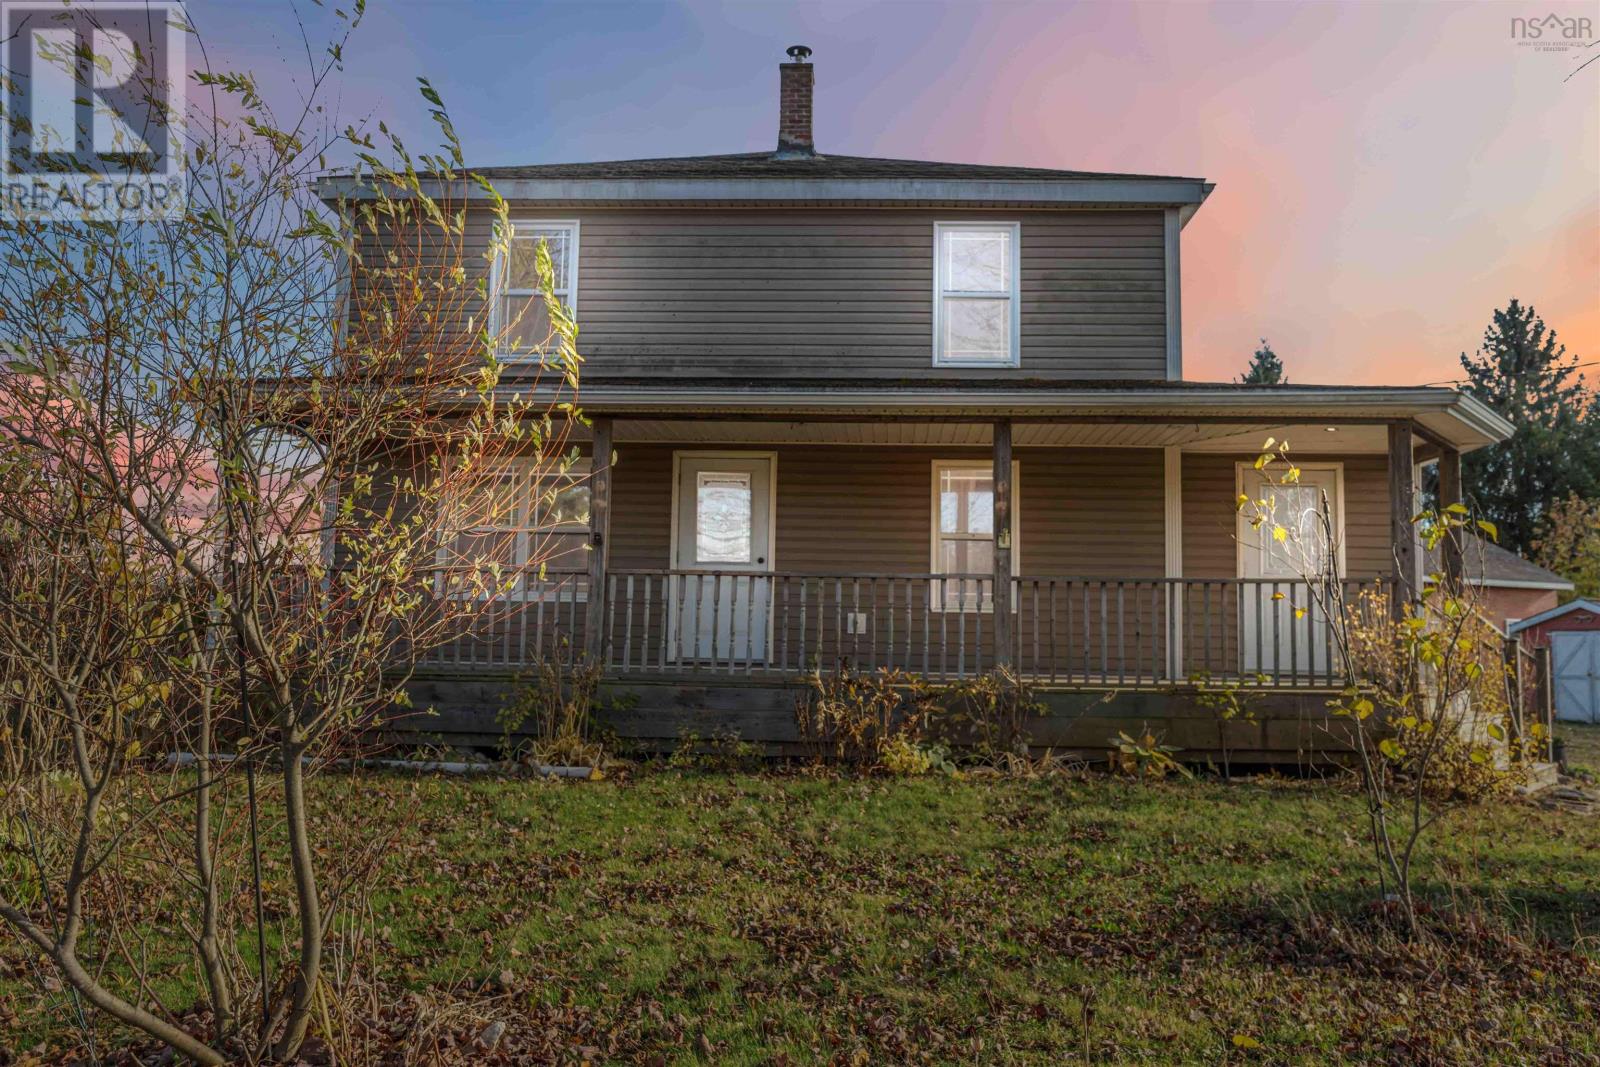
11770 Highway 1
Brickton, Nova Scotia
Discover a tranquil retreat just steps from nature and the mature trees of rural Nova Scotia at 11770 Highway 1 in Brickton. This beautifully maintained property offers the perfect blend of comfort, country charm and modern convenience.Step inside and be impressed by the complete 2014 renovation that transformed this home inside and out. Updates included new roof shingles, windows, insulation (R23 walls, R40 ceiling), all-new plumbing, septic, and well, ensuring low-maintenance living for years to come. The interior features tile flooring in the kitchen, entries, and baths, with laminate throughout the remaining rooms, blending durability with style.The main level offers a bright and spacious layout ideal for family living and entertaining, while the upper floor provides three comfortable bedrooms and a full bath. Outside, the property offers ample room for a horse or hobby farming, surrounded by nature and mature trees.Enjoy peaceful evenings on the 7 x 36 covered verandah, the perfect spot to relax and take in the countryside views. The backyard backs directly onto the Rails to Trails system, offering easy access to walking, hiking, ATVing, and snowmobiling right from your property. (id:29604)
Keller Williams Select Realty (Kentville)
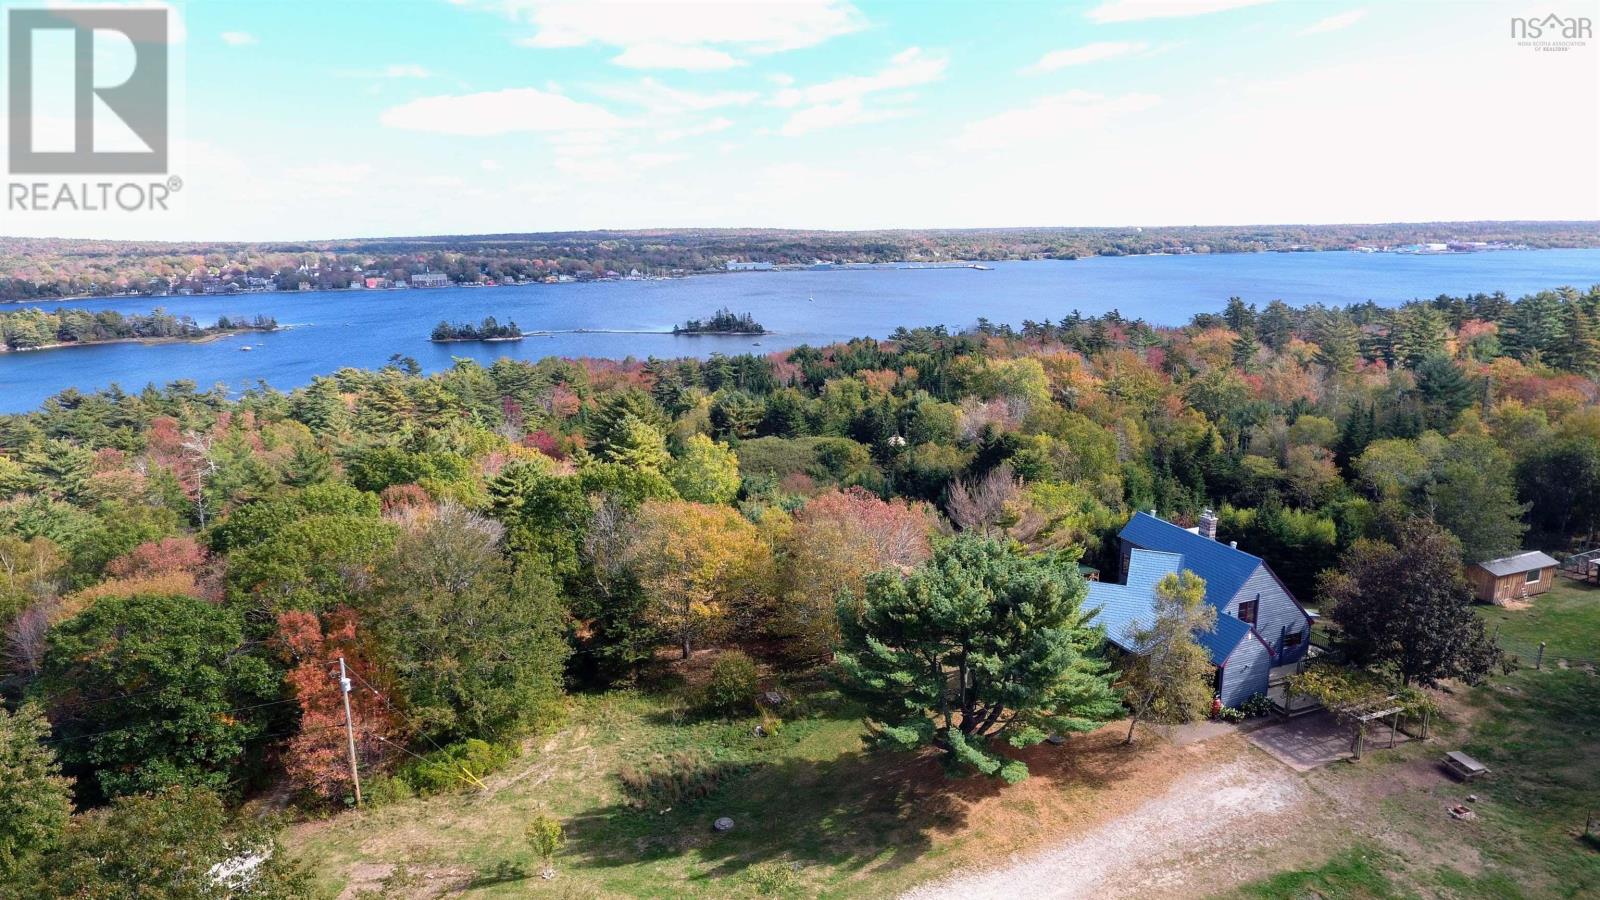
192 Barracks Cove Road
Reids Hill, Nova Scotia
Are you looking for privacy, nature, a hobby farm with tourism accommodations and harbour views? This fabulous property has them all!! The property is 33.8 acres in size and is made up of two parts, one is oceanfront with over 1900ft harbourfront on beautiful Shelburne Harbour and the other is 29 acres of mixed forest that rises from the harbour to provide spectacular views of the harbour and the Historic Town of Shelburne. The divider between the two properties is the old railway bed which provides walking access to Islands Provincial Park. There are well groomed trails from the shore to the house. The unique home has been designed to maximise the views. The heart of the home is the living room which has large East facing windows with views for miles, there is a South facing 2 story Sunwall, completely rebuilt, that heats the new tile floors on both the lower and main levels, a large fireplace has a new airtight woodstove. The eat in kitchen is well equipped and has plenty of storage space, as well as access to the side deck. Two good sized bedrooms and a 3pc bath and a laundry room completes the main floor. The second floor has the primary bedroom with expansive views and an ensuite bath and walk in closet and a second smaller bedroom. The lower level has a large family room that is light filled from the sunwall, there is a unique wood cookstove that provides hot water heat for the home. a bedroom and a utilities room completes this floor. The home has had many upgrades, a list is available for download. There are two Yurts that are very private and are fully furnished that are rented as tourist accommodation. There is a large 2 story barn/garage that is wired, a small animal barn that has a paddock area. a large fenced in area for large animals, the seller had a horse there, a large flock chicken coop area that is fully equipped. and last but not least is a large garden area with a couple bee hives. There is Fiber op internet as well. (id:29604)
Keller Williams Select Realty (Shelburne)
834 Belvar Drive
Middle Sackville, Nova Scotia
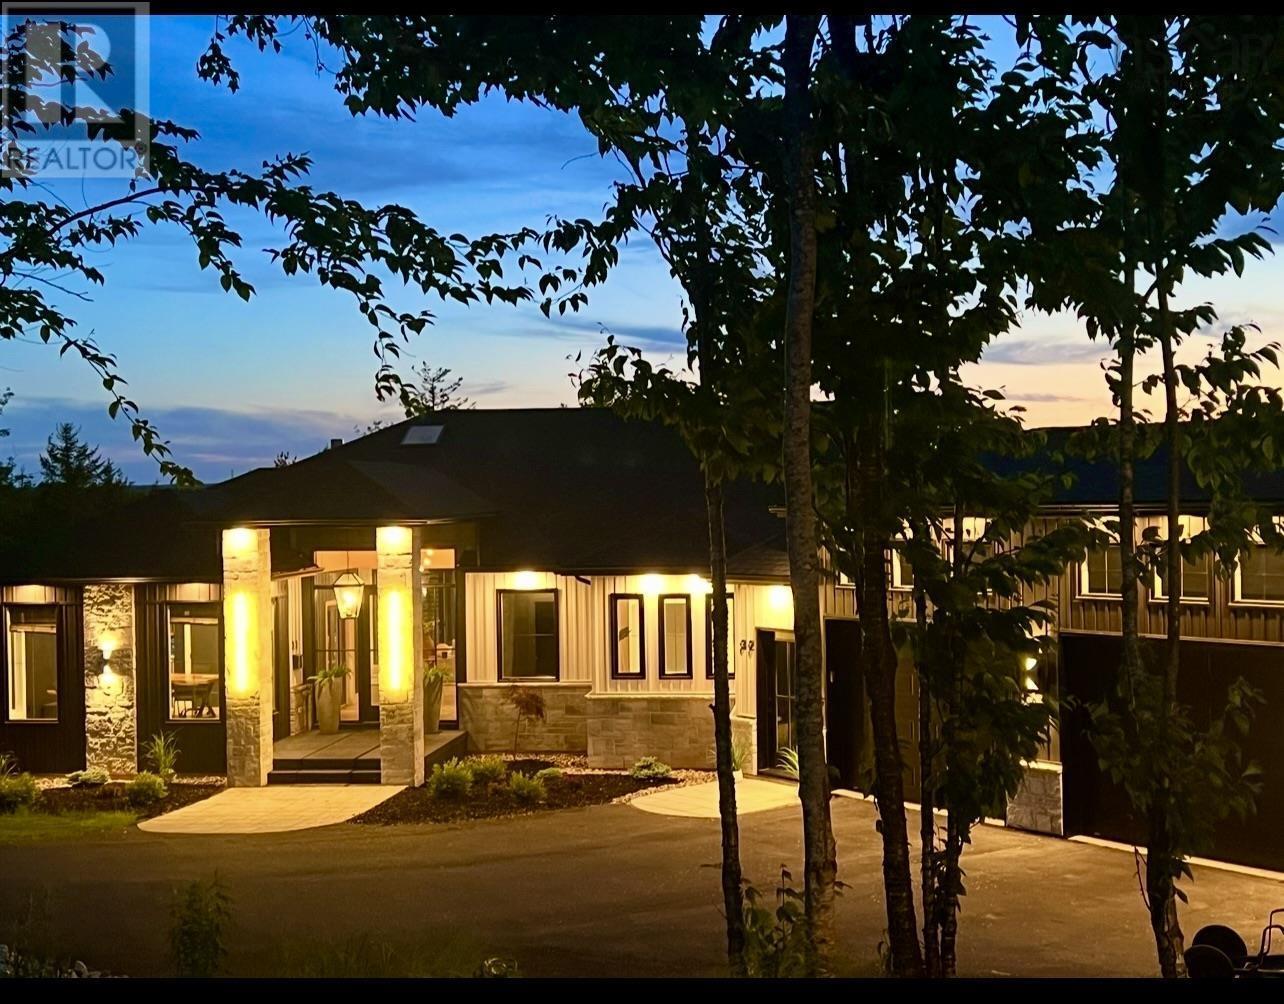
Imagine starting every day in a stunning home designed around your life style needs...Wake up to the serene sounds of nature, looking out to the beautiful vistas through your huge expanse of windows facing your private yard. Your beautifully detailed custom shower provides the perfect invigorating aromas tingling your senses until the smell of fresh brewed coffee takes over...your coffee station is well stocked & ready! Enjoy your seasonally changing vistas from every beautiful space in your great room with soaring ceiling, well appointed kitchen with huge pantry, spacious island with seating, dining space set for a crowd of family & friends, entertaining with the convenience of a separate bar space and of course a great flow to your outdoor space with huge covered patio area, overlooking the perfect pool location...this home truly has it all! Flow, space, highest quality finishes, tech savvy components for work ease & entertainment, recreational & games area, family space, and of course your private spaces for that all important "you time"! One level living at it finest, designed for modern living now and into the future...book yourself time to explore all the options PEAK AWARD "BUILDER OF THE YEAR 2026" ReDesigns Construction offers in this exquisite life style home as well as other available options! Life is definitely better at the lake...McCabe Lake Estates awaits!*This is a new construction listing & all photos are work completed by ReDesigns Construction in various finished builds to show available finishes* (id:29604)
Keller Williams Select Realty
130 Waynesboro Avenue
Middle Sackville, Nova Scotia
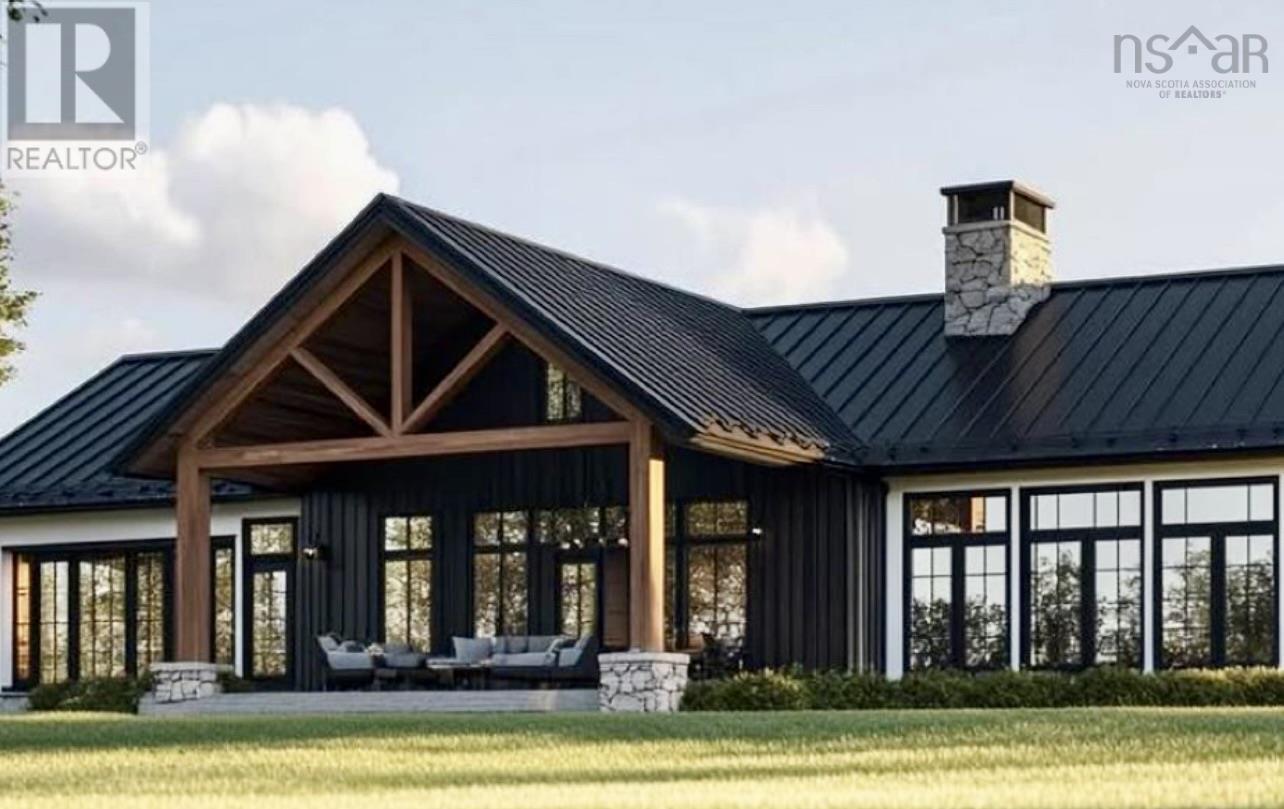
Welcome to HRM's newest gem wrapping the shores of iconic McCabe Lake and providing an amazing peaceful environment for your new custom build bungalow! This gorgeous lot is the perfect location across from the lake and surrounded by mature hardwoods enveloping you in nature as the backdrop to your stunning new bungalow. Luxurious one level living complete with soaring ceiling heights, expansive efficient windows, gorgeous gas fireplace sets the ambiance in the open concept great room. This kitchen is truly a dream to enjoy with the spacious pantry for amazing storage and tons of counter space complete with coffee bar, huge island with plenty of seating, solid wood cabinet components providing the highest quality to meet & exceed all your kitchen needs, and of course finished with the most beautiful stone counters...where beauty & function truly work together to provide the very best! Your primary bedroom suite with well appointed closet & the perfect ensuite bath is warm, welcoming and the perfect place to relax and unwind....the secondary bedrooms are well located to provide privacy & convenience plus share a second full bath. You will enjoy the convenient mud room with all the handy storage and the convenience of the connection directly from the 2 car garage through the mudroom to the pantry and the separate laundry room making even the mundane chores more enjoyable! This custom home designed & built by PEAK AWARD WINNING "BUILDER OF THE YEAR 2026" ReDesigns Construction and is designed for fabulous function, exquisite quality in every aspect, and invitingly beautiful to live in. Energy efficient heat pump system designed for maximum comfort in heating & cooling...you will love life in McCabe Lake Estates... Welcome Home!!*This is a new construction listing & all photos are work completed by ReDesigns Construction in various finished builds to show available finishes* (id:29604)
Keller Williams Select Realty
181 Waynesboro Avenue
Middle Sackville, Nova Scotia
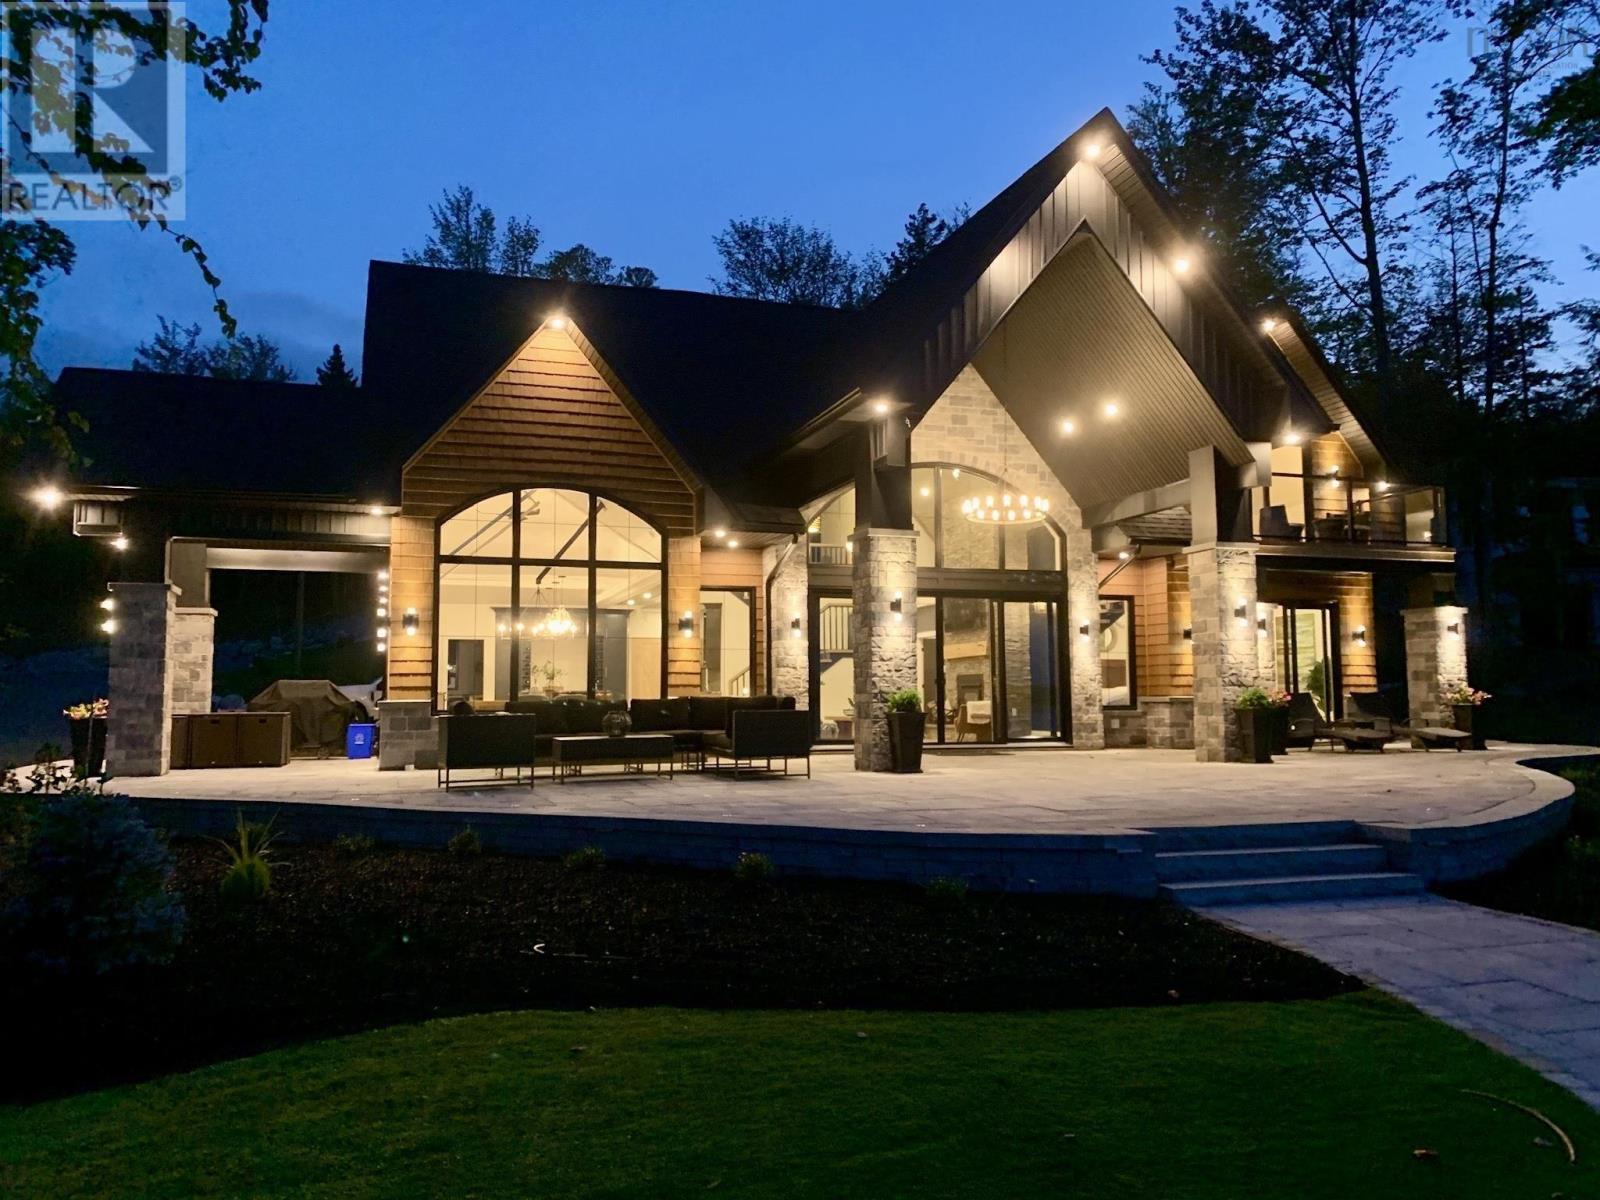
Imagine waking up in a stunning lakefront home where every day feels like vacationing in your custom designed & built new construction home with amazing lakefrontage on one of the best coves on fabulous McCabe Lake...boating, jet skis, water skiing, fishing, swimming all summer long...all the benefits of cottage living mere minutes to the city centre or the airport...life is better at the lake! Built by CHBANS PEAK AWARD "Builder of The Year 2026" ReDesigns Construction assures you the very best in design, quality, attention to detail, technology, energy efficiency and so much more...truly the best combination of location, high quality build and lifestyle...home & cottage all under one well designed, quality built roof with all the amenities & lifestyle you've been dreaming of! This stunning bungalow features exquisite lake views, generously sized spaces ready to entertain family & friends and provide the ease of low maintenance for you with 4 bedrooms, 5 baths, soaring high ceilings in the great room & dining space, stunning well appointed kitchen ...oriented to maximize privacy & gorgeous lake views. Primary bedroom suite is a private oasis where you will love to unwind at the end of your busy day & provides ample space to relax in style plus a well positioned ensuite bath with all the luxury ready for you! The lower level with walkout provides the ultimate in entertaining with bar, games area, entertainment spaces, additional bedroom spaces with adjoining baths, and the entire back of this property features expansive windows to enjoy your private oasis & lifestyle!. This sought after McCabe lake frontage is an amazing opportunity to own your own brand new piece of paradise...you truly will not want to leave home! *This is a new construction listing & all photos are work completed by ReDesigns Construction in various finished builds to show available finishes* (id:29604)
Keller Williams Select Realty
177 Marwood Drive
Middle Sackville, Nova Scotia
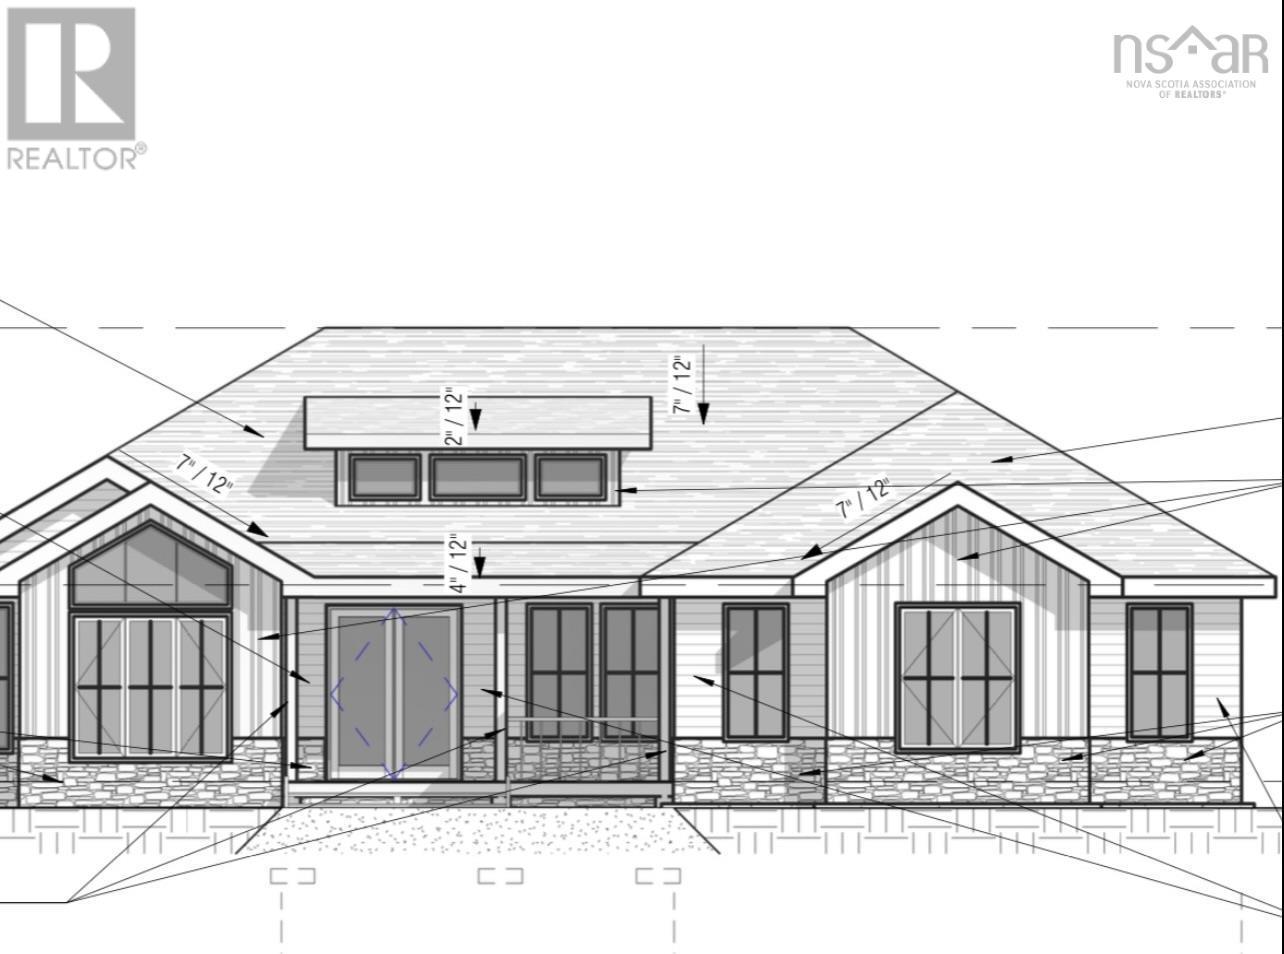
Welcome to HRM's newest & best kept secret, McCabe Lake Estates, bordering the shores of iconic McCabe Lake, phase 1 (of 7 phases) welcomes you to mature treed private lots ready to become your oasis as you arrive home to your new fully custom home designed & built by CHBANS PEAK AWARD winning "BUILDER OF THE YEAR 2026" ReDesigns Construction exquisite quality custom bungalow!!Step inside to the expansive high ceilings gracing the open concept great room bathed in natural light. The flow to the elegant spacious kitchen complete with huge pantry & massive island connecting your gorgeous dining space wrapped in windows! The well organized mudroom greets family entering via the oversized double garage, your superb laundry room takes the mundane chore to almost be fun! Bedrooms are spacious with generous well designed closets, the primary suite captures private views of your nature filled lot while providing a private quiet space to relax, enjoy your soaker tub & custom shower...your closet is over the top with optimal storage elegantly keeping your wardrobe organized...so much to love here!. Lower level boasts huge windows & great natural light while providing the ultimate entertainment & family friendly spaces complete with games & tech areas plus a gorgeous bar, walkout to the yard, 2 additional bedrooms and well appointed full bath. And let's not forget the utilities that keep this gorgeous home warm & cozy in winter plus cool & enjoyable all summer! Custom designed for the best possible use of spaces providing the perfect backdrop for your wonderful family to make & share memories while providing the ultimate comfort for many years to come!*This is a new construction listing & all photos are work completed by ReDesigns Construction in various finished builds to show available finishes* (id:29604)
Keller Williams Select Realty