
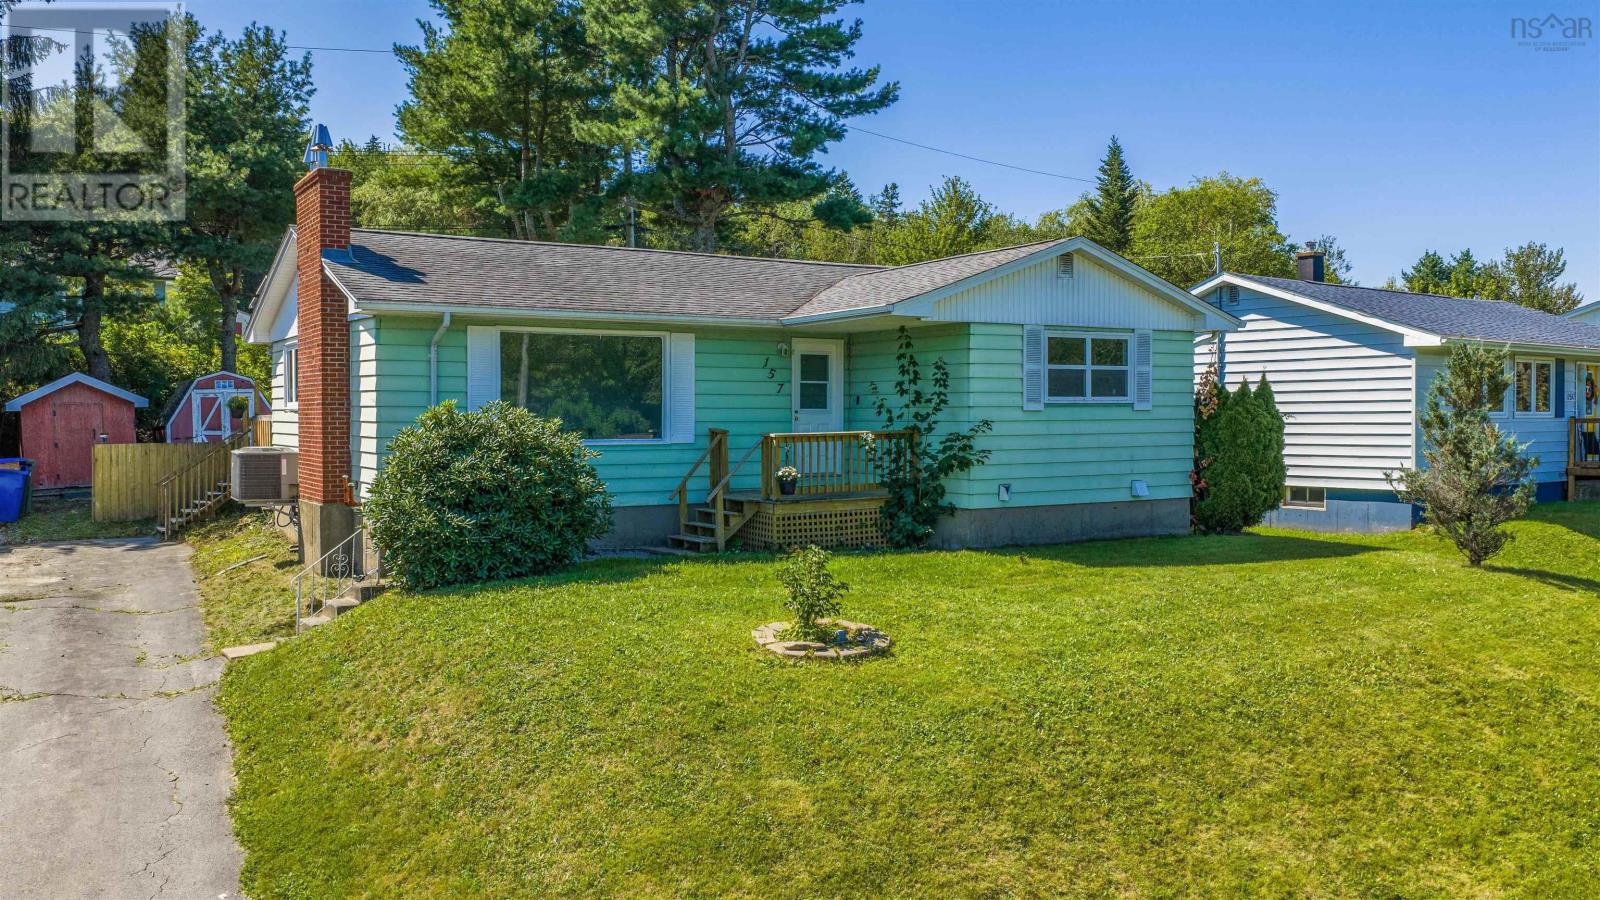
157 Alder Crescent
Lower Sackville, Nova Scotia
Welcome to 157 Alder Crescent, a competitively priced detached bungalow offering the ultimate combination of move-in-ready comfort along with equity potential in Lower Sackville! Whether you are a first-time homebuyer or a savvy buyer looking to build future value, this home lets you move right in and enjoy updated living today while finishing the lower level at your own pace. The main floor has been recently renovated, featuring fresh paint, stylish new flooring throughout, and a bright kitchen complete with brand-new cabinetry. Three well-proportioned bedrooms and a full main bathroom round out this level, offering effortless, single-level living from day one. Downstairs, the lower level gives your renovation vision a huge head start with an existing four-piece bathroom and laundry already in place, plus space to design a rec room or add two additional bedrooms with an egress window upgrade. Complete with a great backyard that's perfect for summer BBQs, kids, or pets, this home gives you the rare opportunity to enjoy a updated detached home today while unlocking serious sweat equity tomorrow! (id:29604)
Keller Williams Select Realty
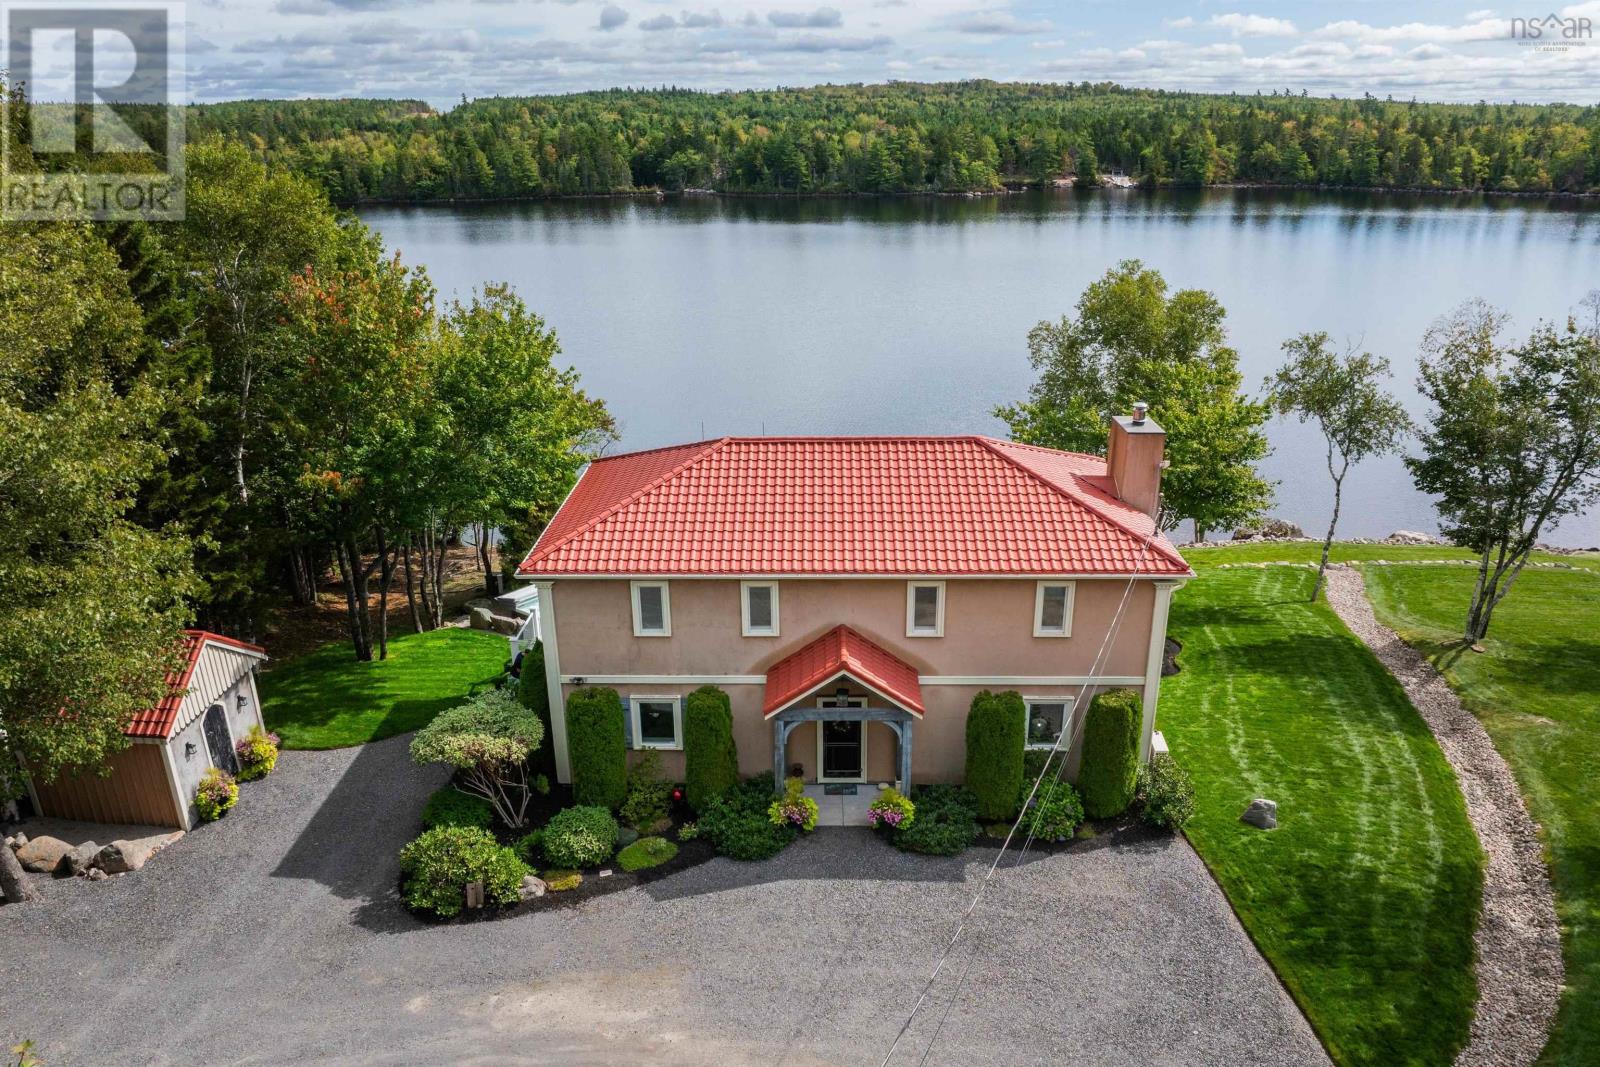
154 Spruce Drive
Aylesford Lake, Nova Scotia
Fabulous, one-of-a-kind property situated on a double lake lot at highly sought-after Aylesford Lake! This exceptional 4-bedroom, 2.5-bath home is tucked away in a private oasis, offering breathtaking lake views from all three finished levels. The main floor showcases character-rich wide wooden plank floors and stunning post-and-beam construction, complemented by an open-concept design ideal for everyday living and entertaining. The spacious kitchen features an impressive 10-foot centre island and premium appliances, flowing seamlessly into the dining area and living room, where a gorgeous stone fireplace creates a warm and inviting focal point. Upstairs, youll find two generous bedrooms, including the primary suite with two walk-in closets and a luxurious 6-piece ensuite featuring a walk-in double premium tiled shower and stand-alone tub. The lower level offers a cozy family room, two additional bedrooms, another full bath, laundry area, and walkout access to a covered patio and relaxing hot tub. Large windows throughout fill the home with natural light while capturing expansive lake views and the beautifully landscaped property. Triple-level decks, complete with lighting and a sound system, provide exceptional outdoor entertaining space. A whole-house Generac generator ensures year-round peace of mind, while efficient heat pumps provide heating and cooling for optimum comfort. Meticulously cared for and showcasing pride of ownership throughout, this energy-efficient ICF-constructed home also includes a private dock and quick access to swimming, boating, and all your favourite recreational activities. Whether you are searching for the perfect summer retreat or a year-round waterfront residence, this spectacular Aylesford Lake property offers peace, privacy, and lake living at its finest! (id:29604)
RE/MAX Banner Real Estate(Greenwood)
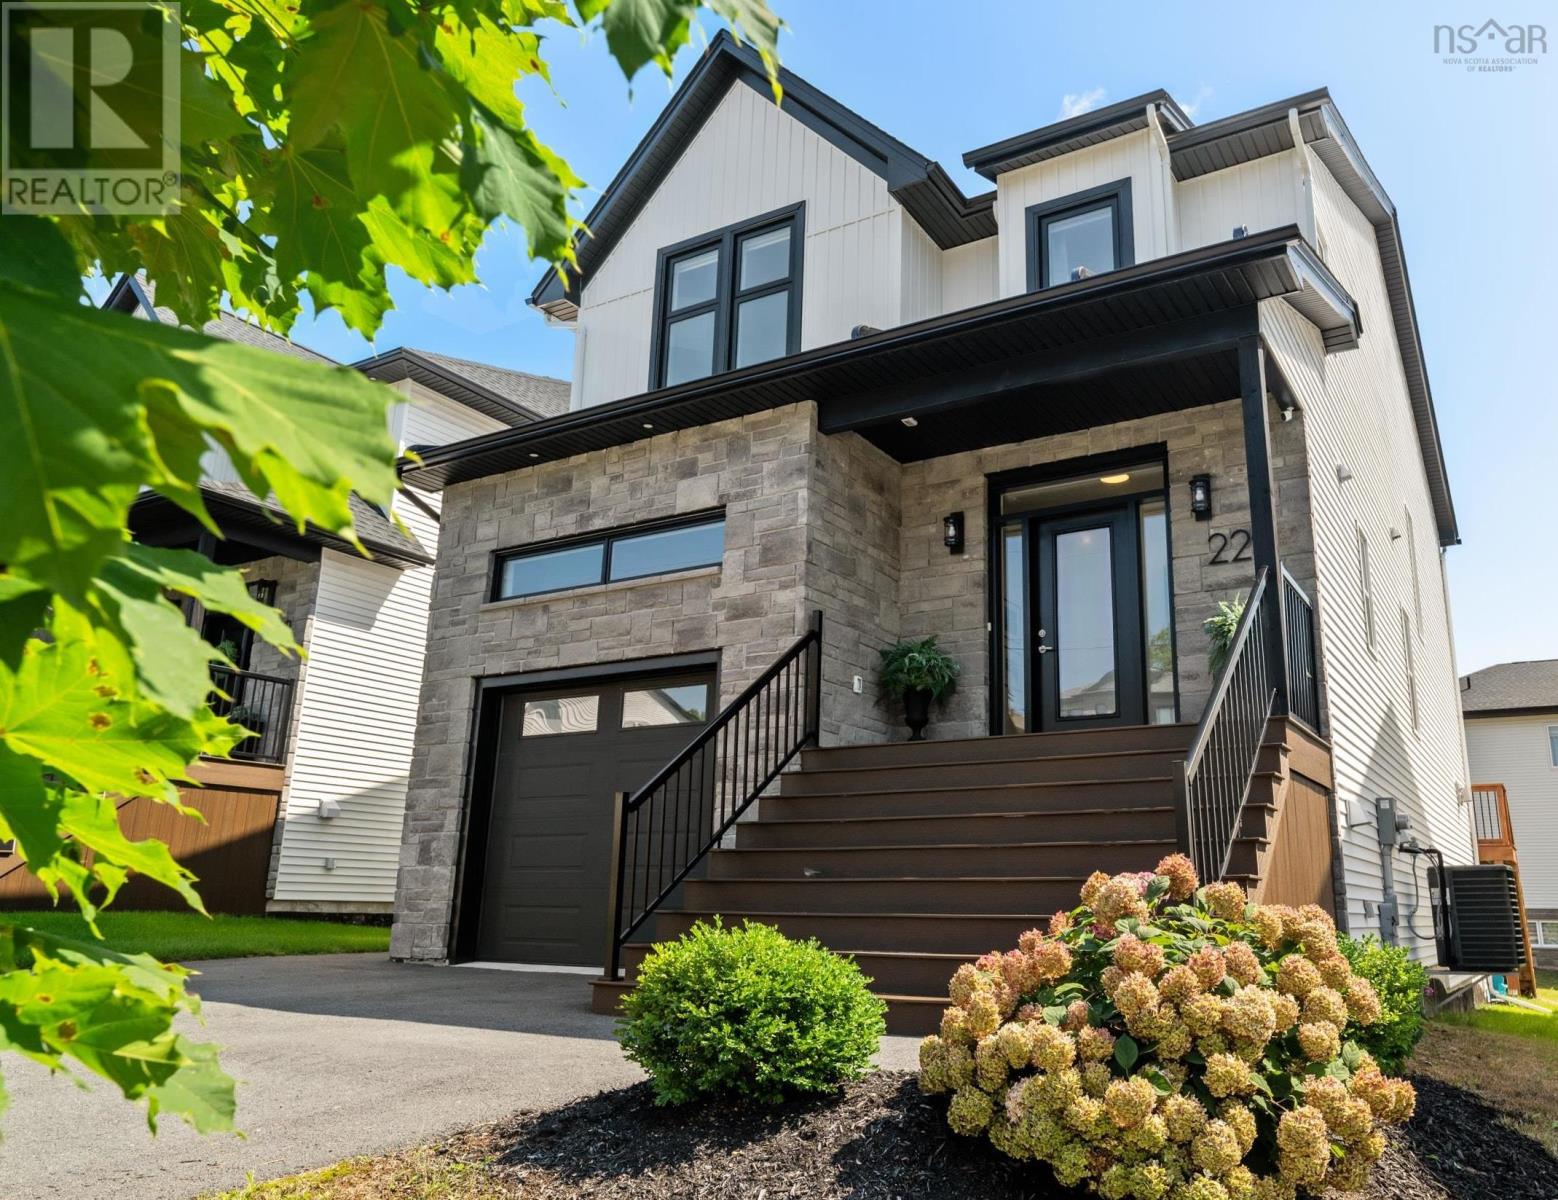
229 Talus Avenue
Bedford, Nova Scotia
Welcome to 229 Talus Ave in Brookline Park, West Bedford! This immaculate 3.5-year-old home is move-in ready and located just minutes from playgrounds, pickleball courts, the 4-pad arena, coffee shops and all of your favourite West Bedford amenities. This home has been upgraded throughout and filled with high-end finishes including engineered hardwood flooring on the main and upper level, a natural gas fireplace with custom built-in storage benches, 9-ft ceilings on the main and lower level, a luxury natural gas range, outdoor gas BBQ hookup, covered back deck and lower-level flagstone pavers. The kitchen features quartz countertops, a large island, designer herringbone backsplash, under-cabinet lighting and added custom storage. The walk-in pantry was upgraded with additional cabinetry, quartz countertops and a wine fridge, creating a beautiful extension of the kitchen with plenty of extra storage and prep space. You'll also find stairs added off the back deck, statement lighting throughout, custom blinds, large windows and a fully ducted heat pump system for efficient heating and cooling. Best of all, the home has remaining builder whole-home warranty coverage until March 2028 and the potential to add a walkout door in the basement. This home is an entertainer's dream with a bright, open-concept main floor and a kitchen designed for both everyday living and entertaining. Upstairs, you'll find 4 bedrooms, including the luxurious primary suite with a large walk-in closet and spa-like ensuite featuring a double vanity, soaker tub and spacious custom-tiled shower. A second full bathroom and conveniently located laundry room complete the upper level. The lower level offers even more living space with a large rec room, full bathroom and 5th bedroom perfect for guests or a private home office. Located on a family-friendly street with a level backyard and plenty of space to relax, play and entertain, this beautiful West Bedford home is ready for its next owners. (id:29604)
RE/MAX Nova (Halifax)
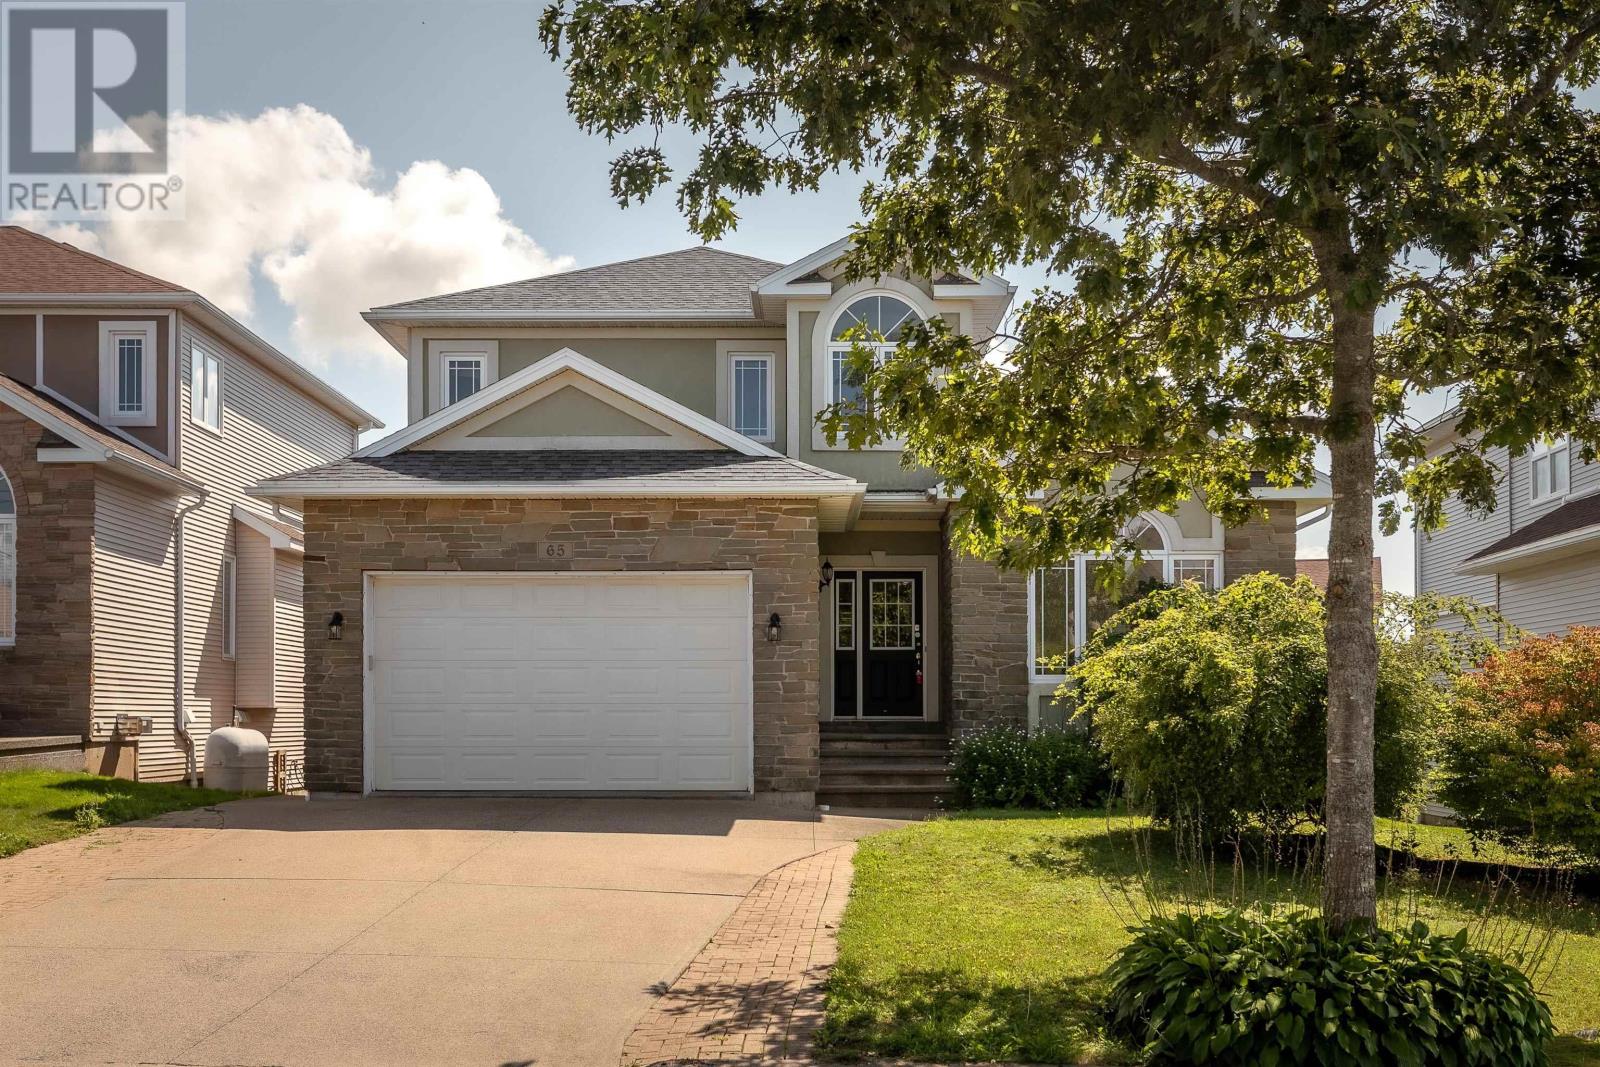
65 Stone Gate Drive
Halifax, Nova Scotia
Space to live, room to grow, and a location that keeps you connected! Welcome to 65 Stone Gate Drive, a spacious Halifax home offering 3,367 sq. ft. of finished living space across three thoughtfully designed levels. With four bedrooms, three full and two half baths, multiple living areas and a versatile floor plan, this is a home designed to keep pace with every stage of life. Step inside to a bright and welcoming main level where everyday comfort meets effortless entertaining. The kitchen offers generous workspace, butcher-block style countertops and a subway tile backsplash, creating a warm and functional heart of the home. From casual mornings to evenings gathered with family and friends, the layout offers plenty of space to come together, while multiple living areas provide the flexibility to create spaces that work beautifully for your lifestyle. A propane fireplace adds warmth and an inviting focal point. Upstairs, the spacious primary suite offers a comfortable retreat at the end of the day, complete with its own ensuite, while two additional bedrooms and a full bath provide comfortable space for family or guests. The fully finished lower level takes the versatility of this home even further, featuring a large recreation room, additional bedroom, full bath and den. Whether you envision a welcoming guest suite, home office, gym, media room or space for extended family, there is room to make it your own. Outside, enjoy a landscaped and partially fenced property, balcony, concrete double driveway and attached garage. With municipal services, ductless heat pump cooling and convenient access to schools, parks, shopping, recreation and downtown Halifax, 65 Stone Gate Drive brings together the space, flexibility and location youve been looking for. A home with room for what matters today and all that comes next. (id:29604)
The Agency Real Estate Brokerage
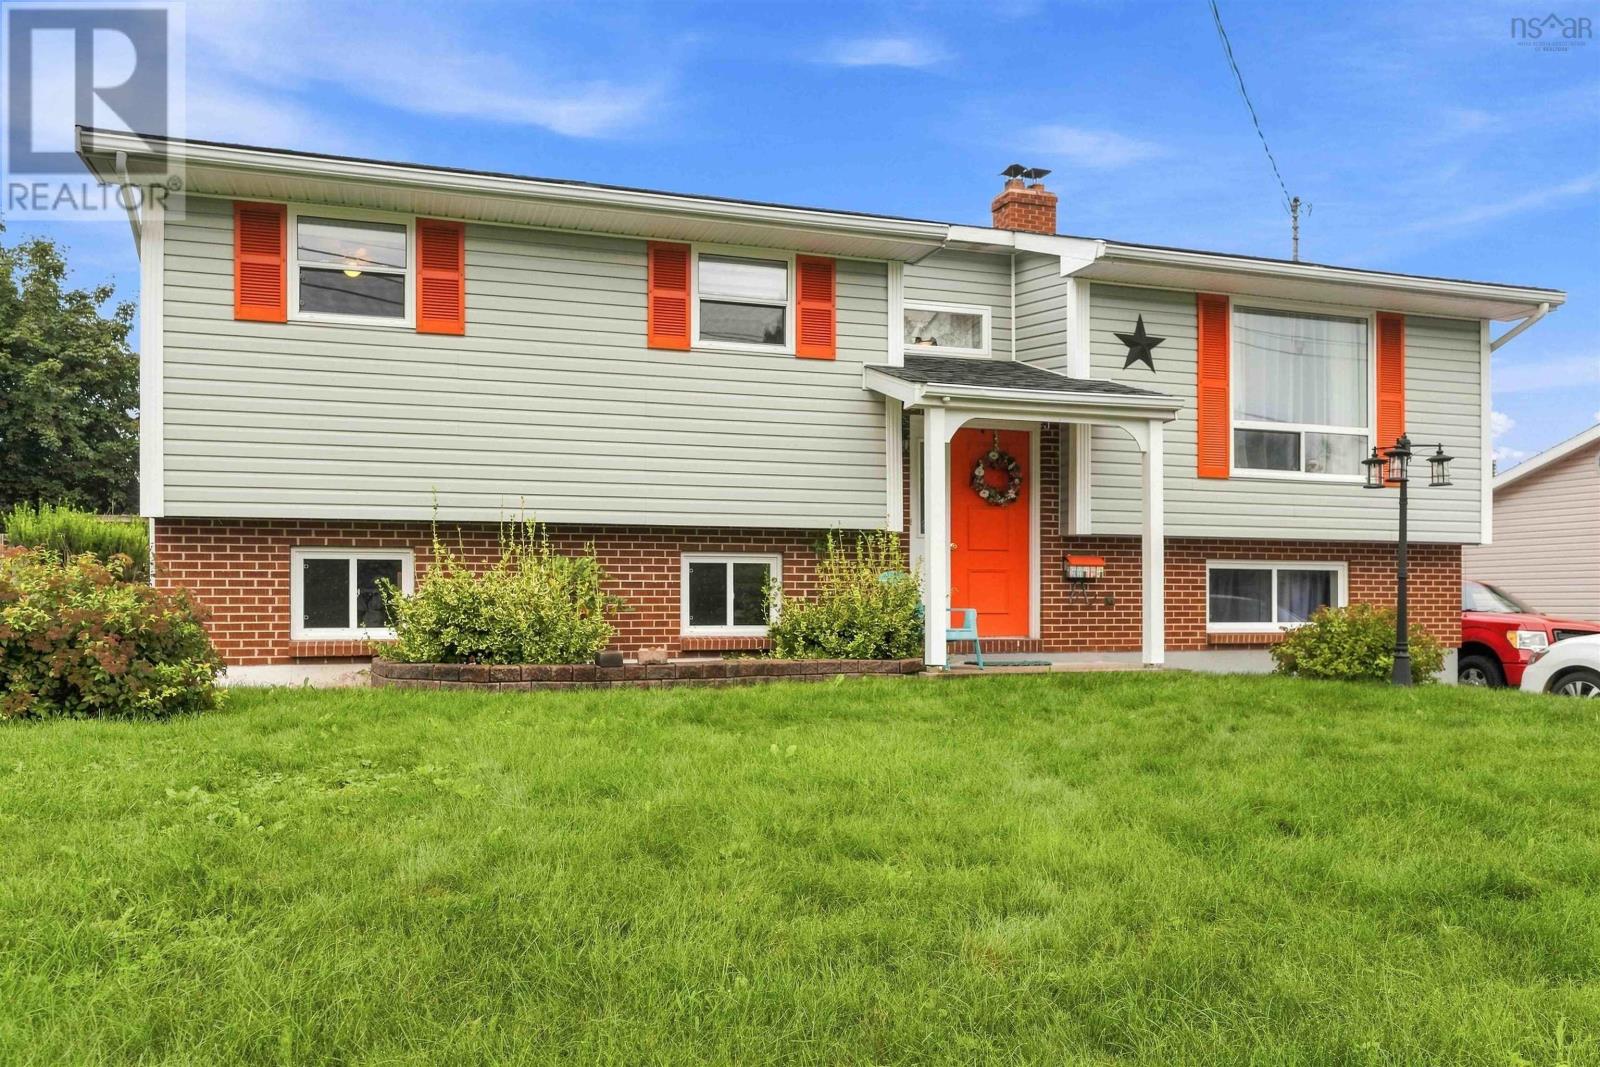
82 Campbell Road
Kentville, Nova Scotia
Location meets lifestyle in this impeccably maintained 5-bedroom home, ideally situated just minutes from the Valley Regional Hospital and all the amenities of Kentville and New Minas. Designed with family living and entertaining in mind, the main level boasts a bright, spacious kitchen, a formal dining room, and a large living room bathed in natural light. Three comfortable bedrooms and a full bath complete this level, with the dining area flowing seamlessly onto a large back deck. Downstairs, the fully finished lower level offers incredible layout flexibility, featuring a massive recreation room, two additional large bedrooms, and a second full bathideal for teenagers, guests, or a home workspace. The spectacular backyard is an entertainer's dream, complete with expansive multi-level decking, an above-ground pool, two large storage sheds, and built-in raised garden beds. Rest easy knowing the major systems are solid, featuring 30-year roof shingles (installed 10 years ago) and a 4-year-old hot water tank. (id:29604)
Exit Realty Town & Country
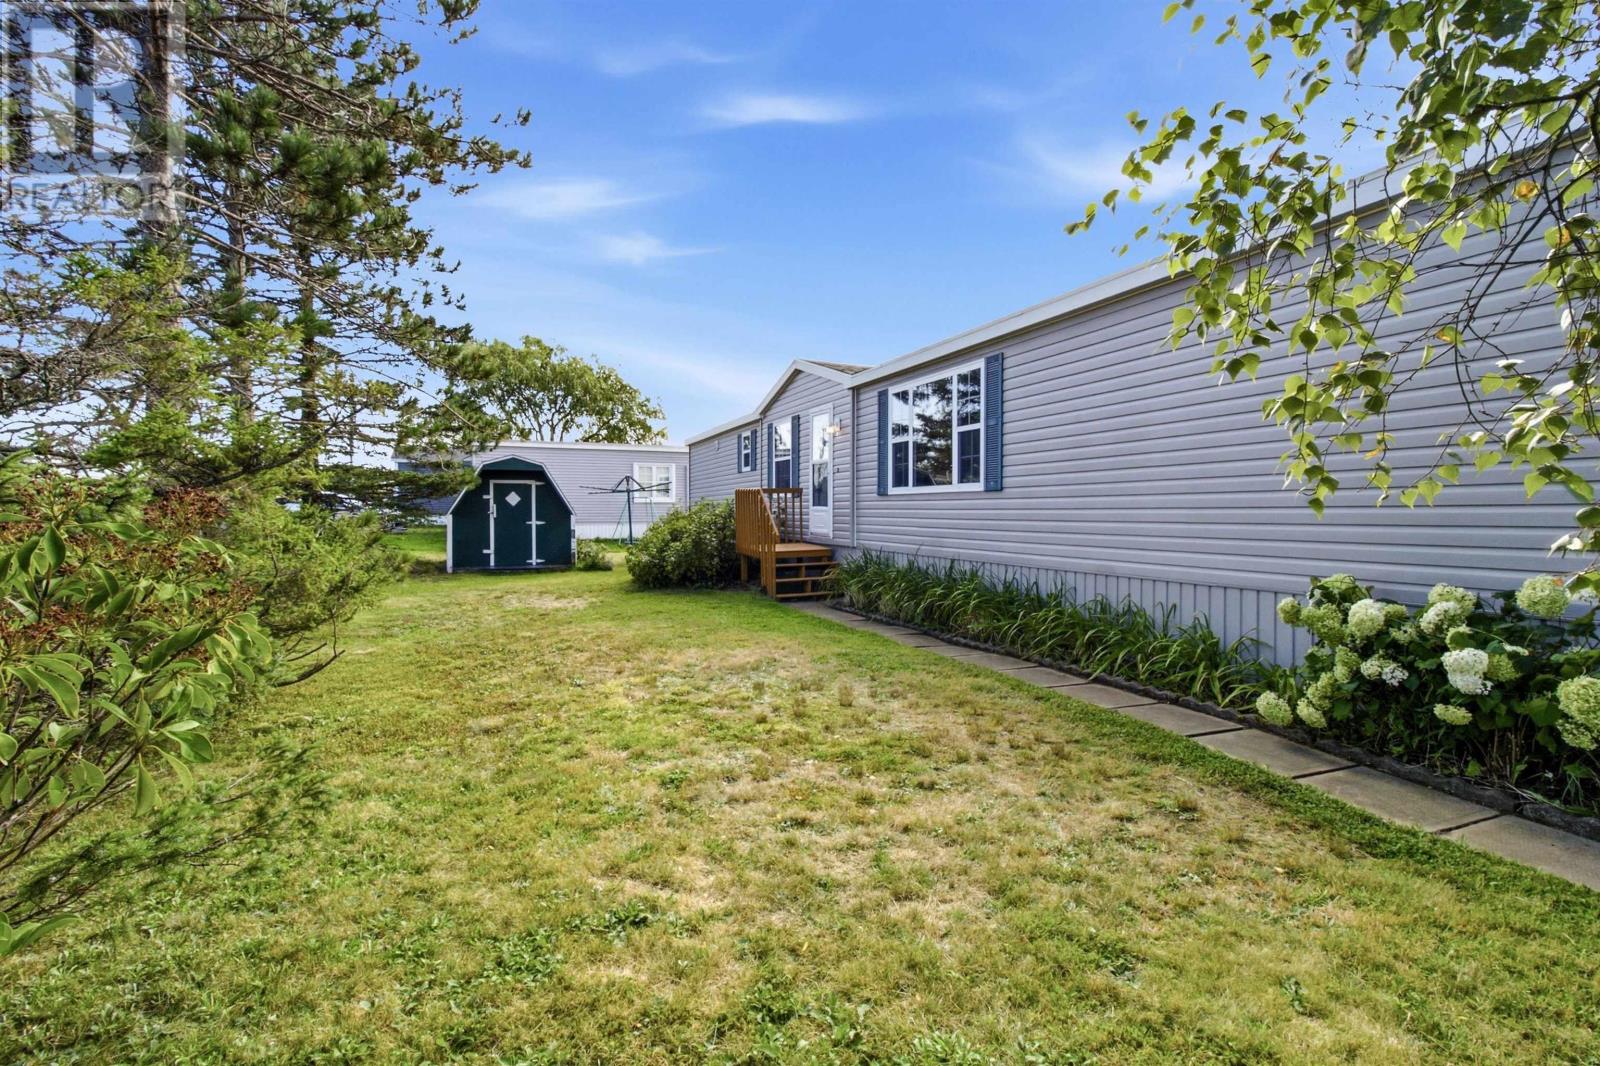
22 Davis Drive
South Uniacke, Nova Scotia
Welcome to 22 Davis Drive! This bright and beautifully refreshed three-bedroom home sits on a desirable corner lot and offers an impressive amount of outdoor space, privacy and move-in-ready comfort. Inside, this nearly 1,000-square-foot home has been thoughtfully renewed with new flooring and baseboard trim throughout, fresh paint, new lighting and plumbing fixtures, new baseboard heaters, a new LG refrigerator and dishwasher, and a new hot water tank with a thermal expansion tank to help protect the plumbing system and extend equipment life. The plumbing has also been substantially updated, while the roof shingles are only two years old. The home features a bright, practical layout with three bedrooms, a spacious living room and an updated kitchen, providing comfortable space for a family, first-time buyer or anyone looking for a move-in-ready home. Outside, the corner lot provides generous front and side/backyard space for gardening, children, entertaining or simply enjoying the outdoors. The adjoining lot is currently unoccupied due to its proximity to the home, helping preserve the property's privacy and spacious feel a rare advantage in a community setting. Mature trees and shrubs provide a sense of privacy, while established perennial gardens, including hydrangeas and vibrant daylilies, add colour and seasonal charm. With extensive recent updates and unusually generous outdoor space, 22 Davis Drive offers an appealing combination of comfort, privacy and value. (id:29604)
Engel & Volkers
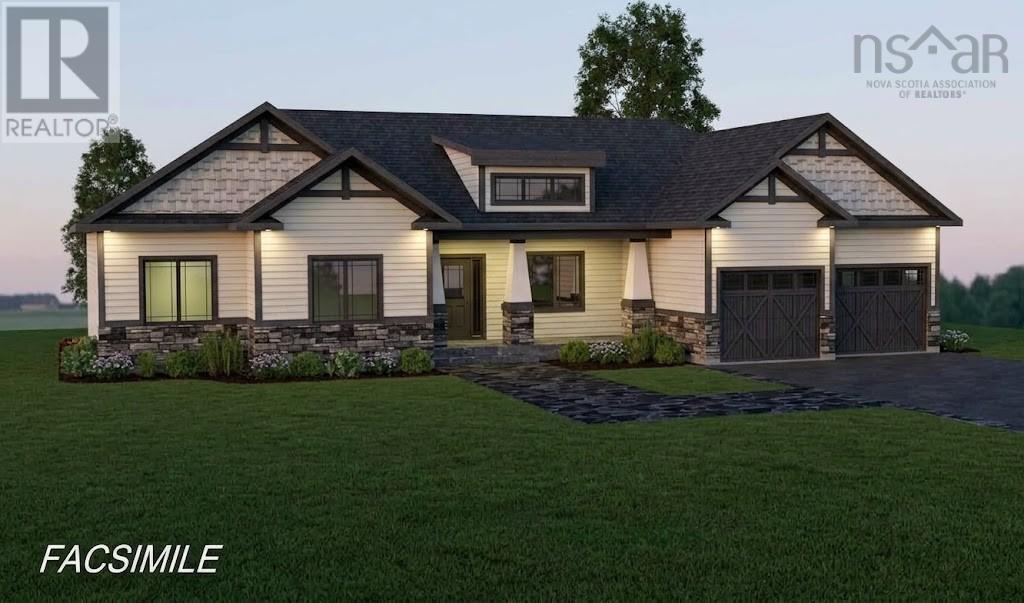
Lot 4b 85 Netties Way
Grand Desert, Nova Scotia
Welcome to the Skyline, a Marchand Homes modern bungalow nestled within the exclusive Campbell Estates on Porter's Lake, one of Nova Scotia's largest lakes. Situated on a sprawling 3.99 acre lot with approximately 123 ft of prime waterfront, this home offers breathtaking sunset-facing views. Enjoy the perfect balance of peaceful country living and vibrant lakeside lifestyle. Lots like this are extremely hard to find so close to the city. The front exterior features a handsome stone veneer facade with matching pillars and upgraded black windows and a 20 x 6 front covered deck. Step inside through the grand foyer, or through the mudroom/locker room access from the attached double car garage. The expansive main level boasts a bright open concept great room, dining room and kitchen with and island, creating the ideal space for family life and entertaining. The kitchen and all main level bathrooms are finished with quartz countertops. The main level features a layout perfect for families with three large bedrooms and two full baths. Step out from the kitchen onto the 20 x 24 half covered back deck perfect for looking out over the lake on a sunny day. The home's versatility continues into the finished walkout basement. this lower level features a large rec room, a media room for movies or games, a fourth bedroom or office, a third full bath, a laundry room, and abundant storage space. The impressive 9-foot ceiling height throughout the basement greatly enhances the feeling of spaciousness. Comfort is ensured year round with a high efficiency ducted heat pump system for cooling and heating. This property is ideally located for privacy while also being only 10 minutes from the amenities of Porter's Lake and approximately 30 minutes from Dartmouth, putting all your shopping and essentials withing easy reach. This is a facsimile; we can make changes to the plan or build a different plan for the home that you prefer. Includes a 10 year Atlantic New Home Warranty. (id:29604)
Sutton Group Professional Realty
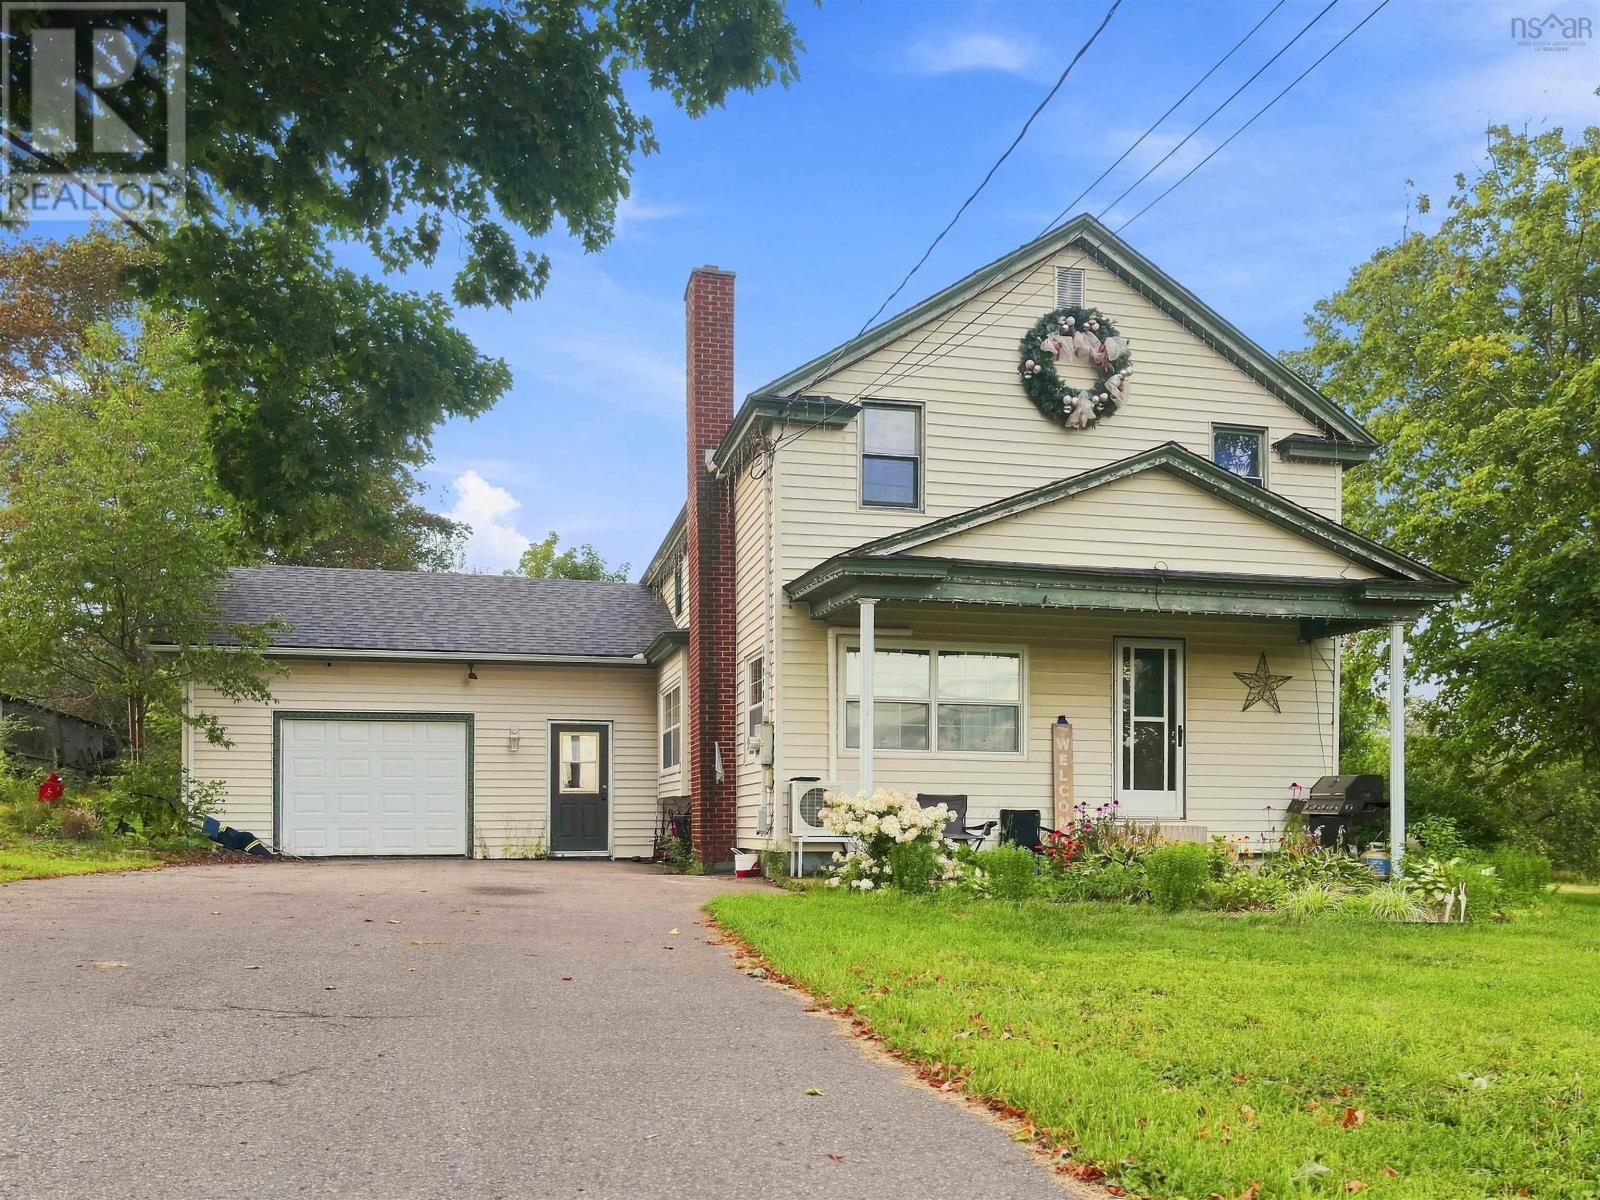
61 Jenks Avenue
Parrsboro, Nova Scotia
Welcome to this charming family home in the heart of Parrsboro. Centrally located with easy access to shops, schools, and the Fundy Shore, it offers comfortable everyday living with space to spread out! Step in the main entrance and you have direct access to the 16' x 20' attached garage with plenty of storage. A few steps past the convenient half bath bring you into the large living room, complete with a pellet stove for cozy winter nights. A 9' x 9' nook works well as a playroom or office, and patio doors open onto a private deck and the backyard. The kitchen is generous, with a passthrough into the dining room. Off the dining room is another bright, open sitting room great for family time or entertaining. Upstairs youll find three good-sized bedrooms plus two full bathrooms. One bedroom includes a large closet with a reading nook. A 6' x 6' hallway nook adds useful bonus space. There is a full bathroom, plus a large primary bedroom with full wall-length closets on both sides and its own ensuite. The basement includes a large rec room with a mini-split, a laundry room, and an unfinished utility area with space for wood storage. It houses the oil-fired water heater, oil and wood furnaces, and oil tank. Some recent updates include some window replacements, WETT certification and related furnace work, most plumbing upgraded to PEX, and electrical improvements throughout. A practical, well-cared-for home in a convenient Parrsboro location ready for its next family! (id:29604)
Royal LePage Cumberland Realty Ltd.
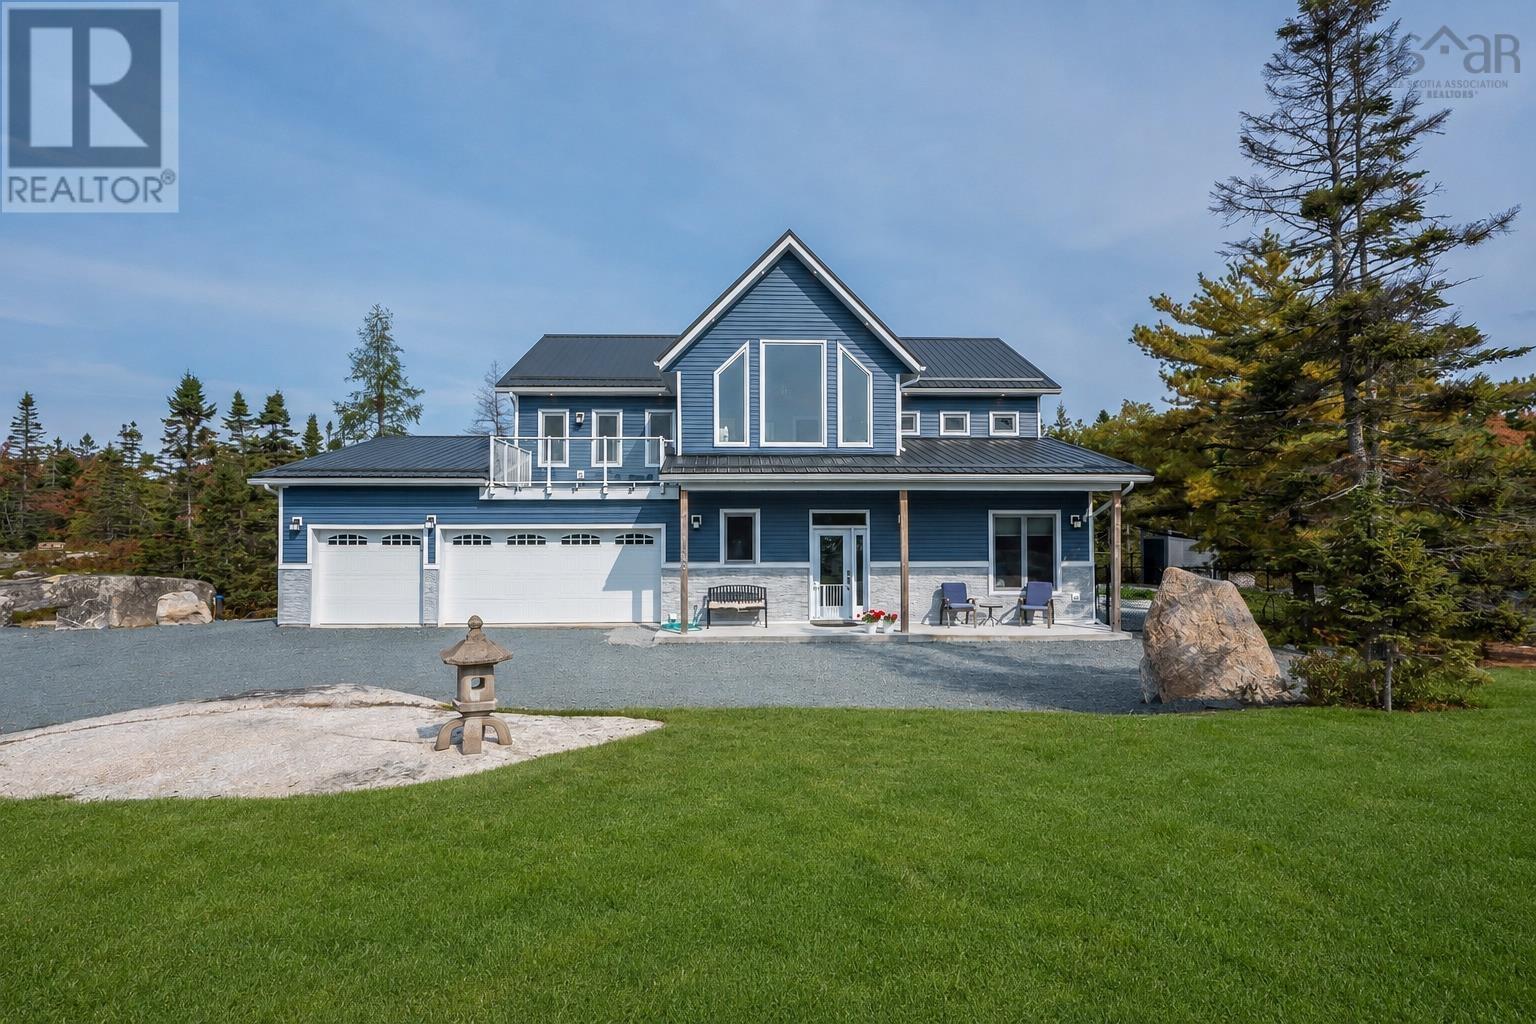
106, 108 & 112 Ashley Court
Hubley, Nova Scotia
Extraordinary Luxury Estate with Lake Views on 12 Private Acres Welcome to Pheasant Cove Estate in the prestigious Lake of the Woods community. Set on 12 private acres with beautiful lake views, this exceptional custom-built estate offers outstanding craftsmanship, privacy, and executive living surrounded by nature. Built with premium Insulated Concrete Form construction, this home delivers exceptional durability, energy efficiency, and peace of mind. Rich hardwood floors, premium countertops, custom millwork, beautifully tiled bathrooms, and expansive windows create a timeless, elegant interior filled with natural light. The heart of the home is a spectacular open-concept kitchen, dining, and living area designed for everyday comfort and effortless entertaining. A generous walk-in pantry keeps the kitchen organized while providing exceptional storage. The main residence features three spacious bedrooms, each with its own private ensuite bath and walk-in closet, offering outstanding comfort and privacy for family members or guests. Adding even greater value is a second standalone residential building on the same PID with its own civic address, constructed to the same exacting standards. 106 Ashley Court is a private backyard suite offering exceptional flexibility as a luxury guest house, executive in-law suite, long-term rental, or as an Airbnb providing providing rental income. Nestled in a peaceful estate setting, this property is only minutes from shopping, schools, recreation, and major transportation routes, providing the perfect balance of privacy and convenience. Luxury estates of this calibre are rare. Combining superior construction, breathtaking lake views, multi-generational living potential, income opportunities, and an exceptional location, this is far more than a homeit is a legacy property designed for discerning buyers. Schedule your showing and experience one of Lake of the Woods' finest offerings. (id:29604)
RE/MAX Nova (Halifax)
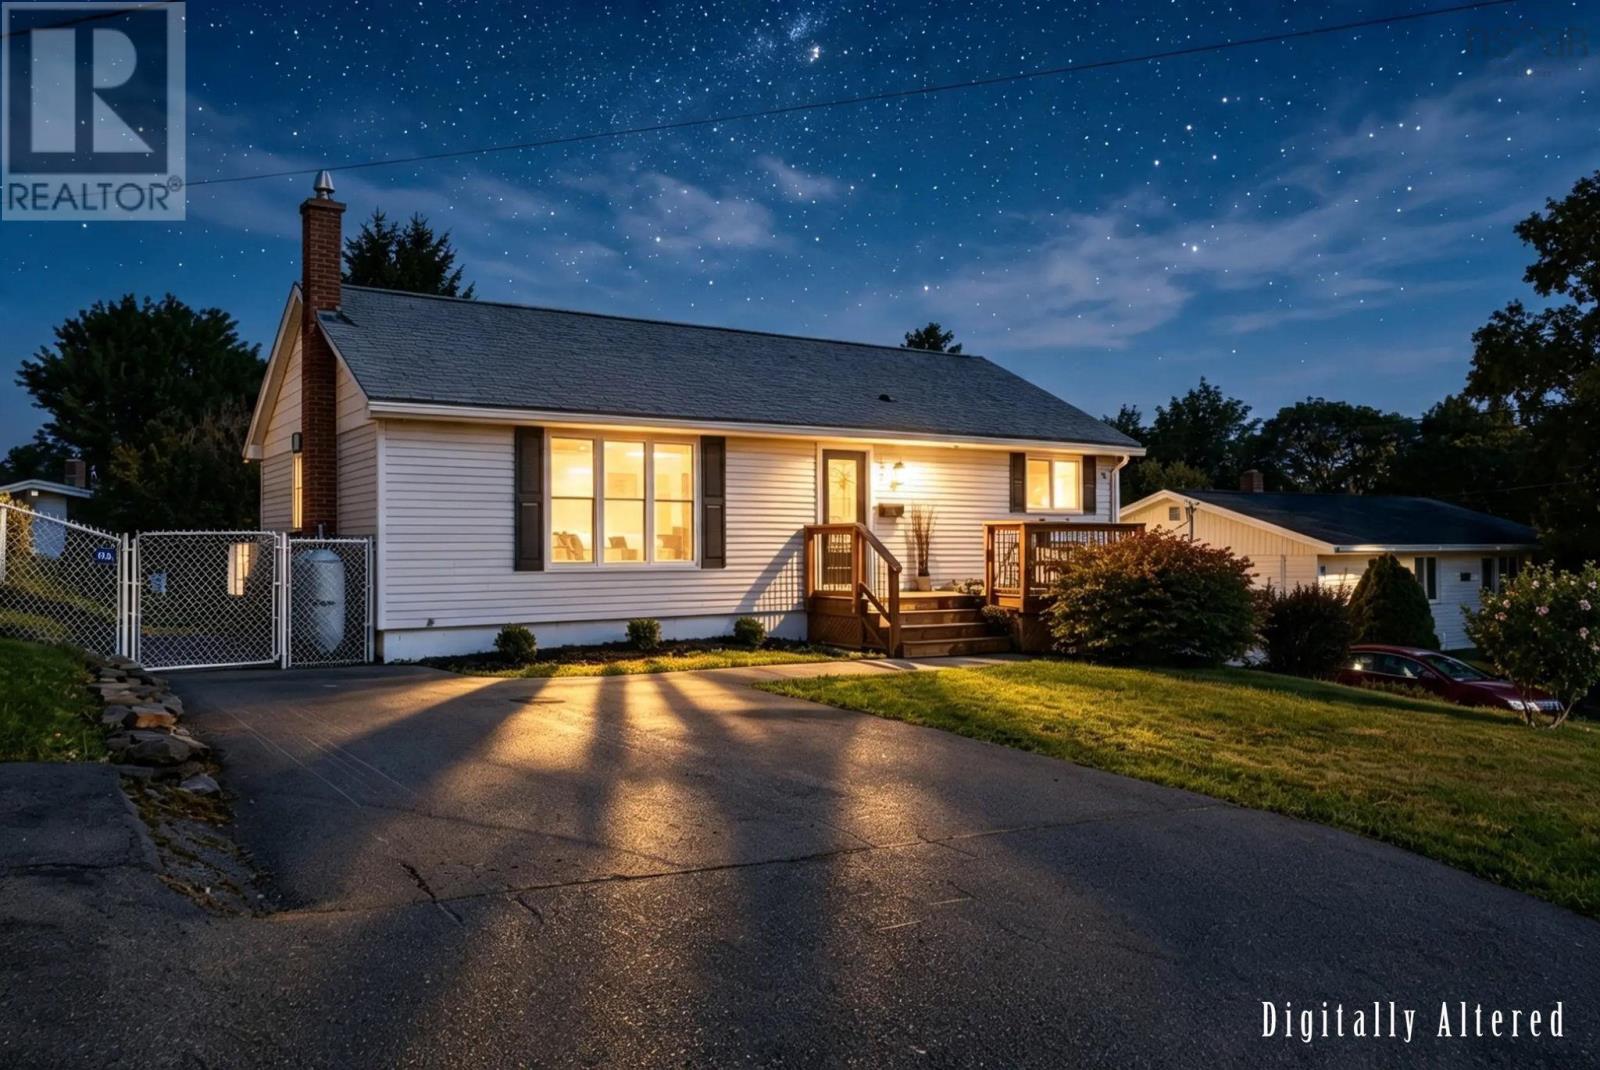
24 Gander Avenue
Lake Loon, Nova Scotia
Welcome to 24 Gander Avenue, a beautifully renovated bungalow that perfectly blends modern style, quality work, and comfortable family living. Situated on a generous lot in the quiet, family-friendly community of Lake Loon, this move-in-ready home offers the appeal of new construction within an established neighbourhood. Step inside to a bright, open-concept layout designed for today's lifestyle. The heart of the home is a stunning new kitchen featuring upgraded cabinetry, stone countertops, modern finishes, and a seamless connection to the main living area, making it ideal for both everyday living and entertaining. Thoughtfully renovated, this home showcases new flooring, contemporary lighting, fresh paint, updated trim, and exceptional attention to detail throughout. The extensive updates continue with a beautifully redesigned bathroom, new interior and exterior doors, brand-new appliances, and spacious new decks that extend your living space outdoors. Comfort and energy efficiency are ensured year-round with a new ducted heat pump system. For added peace of mind, a generator hookup is already in place. Outside, the large yard offers endless possibilities, with ample space for children, pets, gardening, and outdoor enjoyment. While perfectly suited for convenient one-level living, the full lower level presents an excellent opportunity for future development, allowing the next owner to add valuable living space and equity. Offering a true turnkey opportunity, this property delivers outstanding value with all the major upgrades already completed. Simply move in, unpack, and start enjoying. The location is equally impressive. Humber Park Elementary is just a short walk away, along with a ballfield, playgrounds, and sports courts. Montague Golf Course is nearby, and all essential amenities, including grocery stores, shopping, recreation centres, libraries, and more, are only minutes from your doorstep. Be sure to view the virtual tour and book a viewing! (id:29604)
Royal LePage Anchor Realty
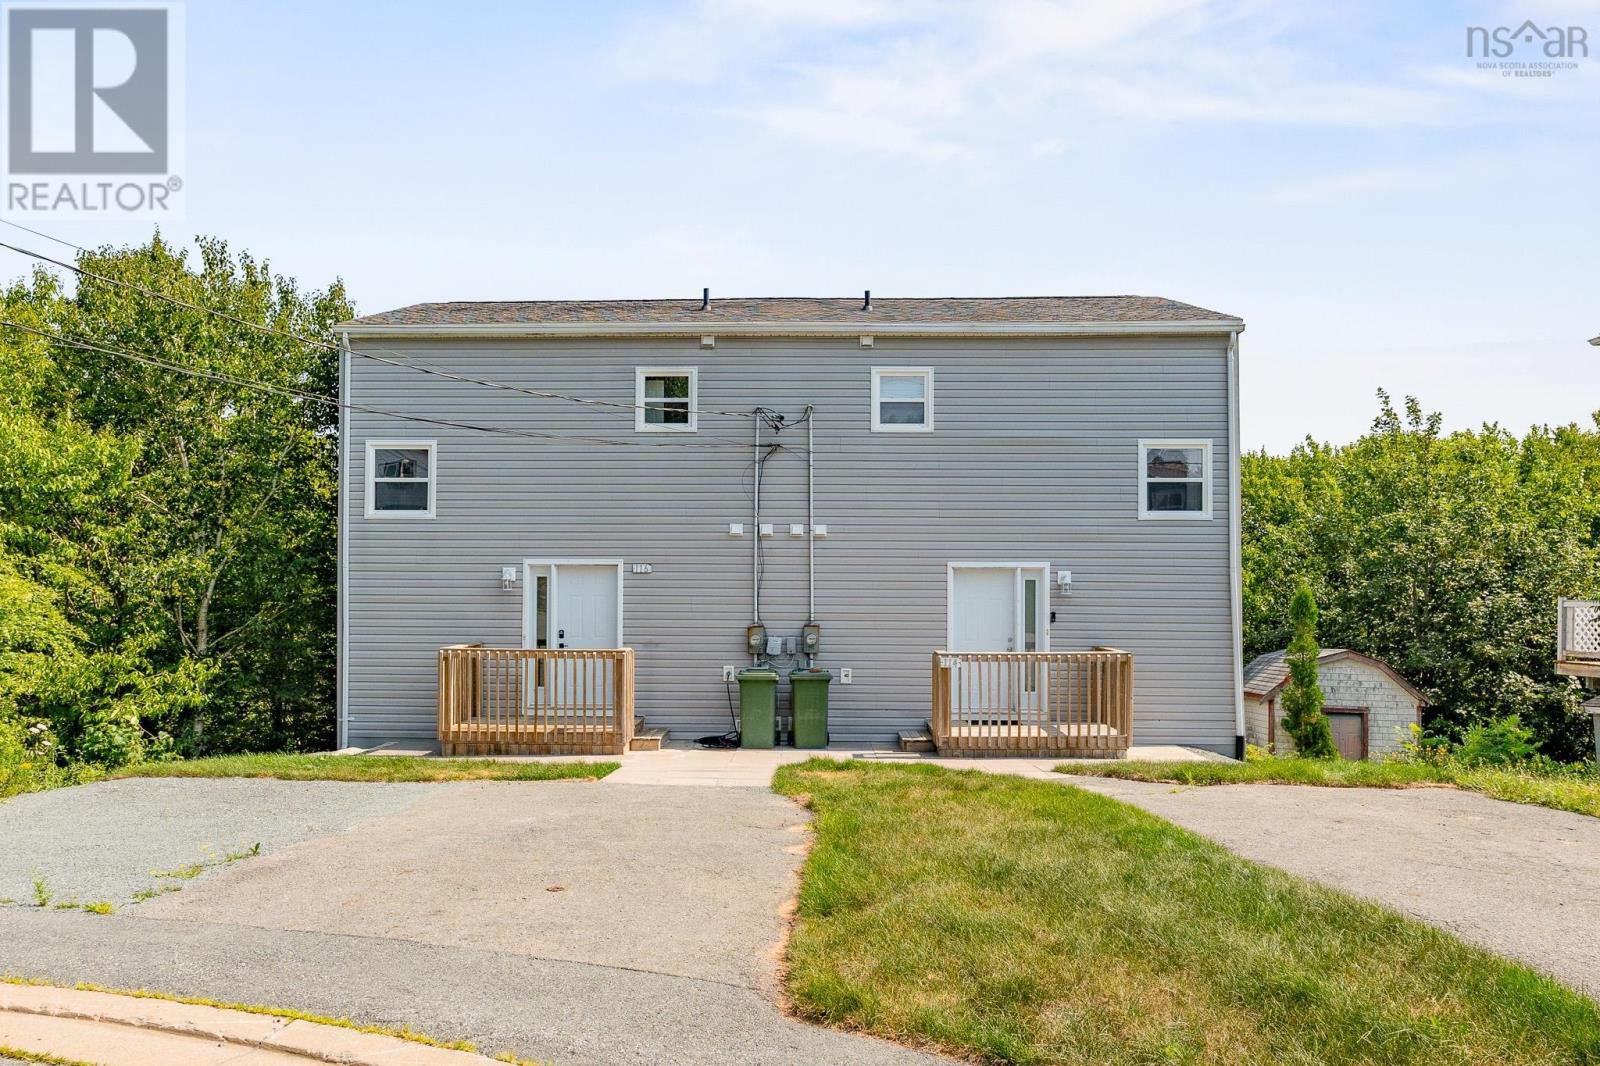
114-116 Thornhill Drive
Halifax, Nova Scotia
Welcome to 114116 Thornhill Drive, a beautifully renovated side-by-side duplex located on a quiet cul-de-sac in a desirable Halifax community. Offering versatility and excellent income potential, this property is an ideal opportunity for investors, first-time buyers, or those looking to offset their mortgage with rental income. Each unit features 2 bedrooms, 1.5 bathrooms, and its own in-unit laundry, along with a private driveway and separate power meters. Conveniently located close to shopping, recreational facilities, schools, parks, restaurants, and a variety of everyday amenities, this property combines comfortable living with a highly accessible location. The flexible layout allows you to rent both units as an income-generating investment or live in one while renting the other. Whether youre looking to expand your investment portfolio or purchase a home with rental income potential, 114116 Thornhill Drive offers an excellent opportunity in one of Halifaxs growing communities. (id:29604)
RE/MAX Nova (Halifax)
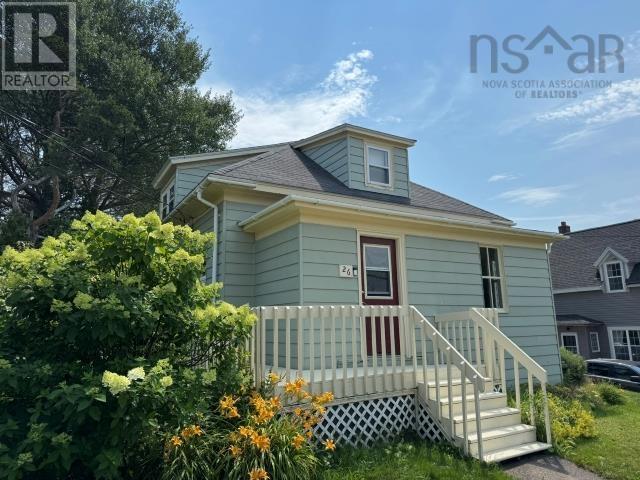
26 Pitt Street
Port Hawkesbury, Nova Scotia
If you are looking for a quaint little home with many updates this one could be for you. Beautiful renovated large eat in kitchen with lots of cabinets and storage. Glass top stove with above microwave/fan combo. Two bedrooms upstairs, large primary BR. Lots of storage in both bedrooms. Hardwood & laminate floors. Open concept Dining and living room. Most windows, roof & most wiring replaced. Very private back yard with mature trees and your own Gazebo! Your little place to rest, read your book, have a glass of wine and watch the stars or listen to the famous Granville Green outdoor concerts. Very central location close to all amenities. (id:29604)
Harvey Realties Limited