
21 Sonia Drive
Lawrencetown, Nova Scotia
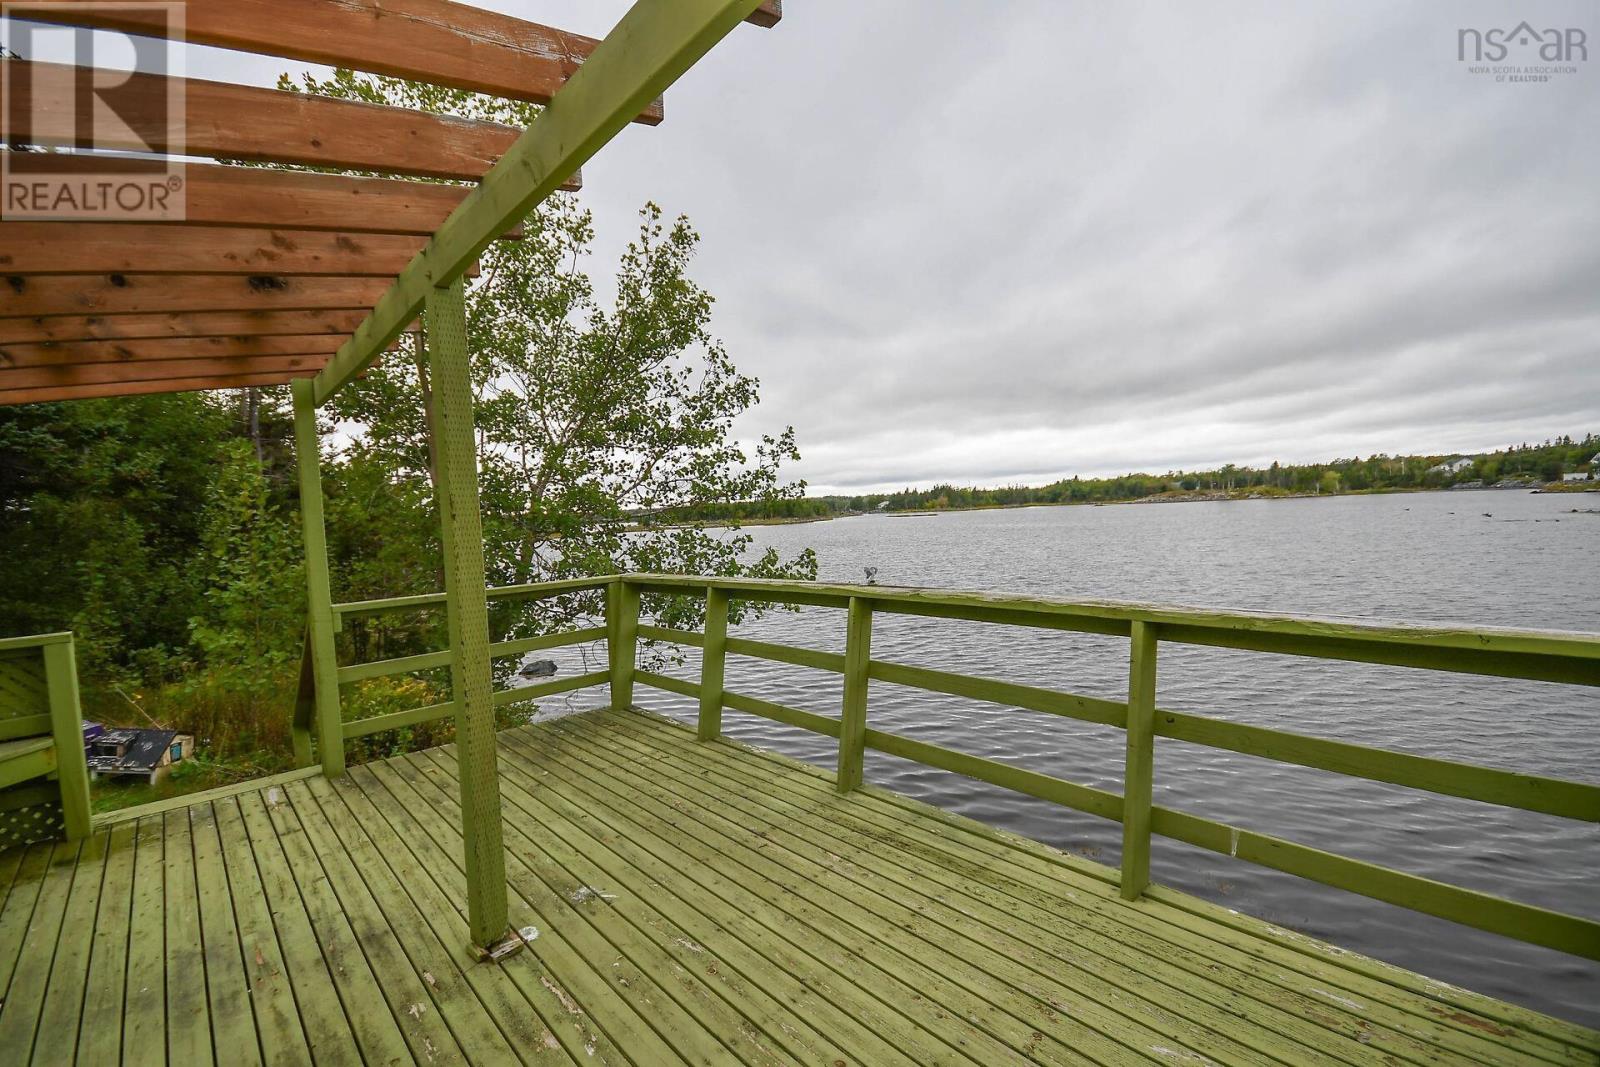
Description - If youre looking for life on or by the water this could be the house for you! This 4 bdr, 1 bath long time family home on a quiet street sits on a large lot with direct access to a stunning ocean cove. Enjoy the water in the summer & you can also enjoy winter activities when the cove freezes over. The great big back yard provides plenty of space for entertainment, & you can listen to the sounds of the ocean & nature when you want to relax, all while being just minutes from the city! Main level features a beautiful living room with propane fireplace and heat pump, open concept to the dining space with patio door to back deck, spacious kitchen with window above sink facing the ocean, 3 good sized bedrooms, & the bathroom. Downstairs features very large 4th bdr, family room, huge rec room that leads to mud room & basement walkout, and laundry space that has some potential for future renos. House has metal roof, and is located just a short drive from Lawrencetown Beach! (id:29604)
Sutton Group Professional Realty
319 15 Knightsridge Drive
Halifax, Nova Scotia
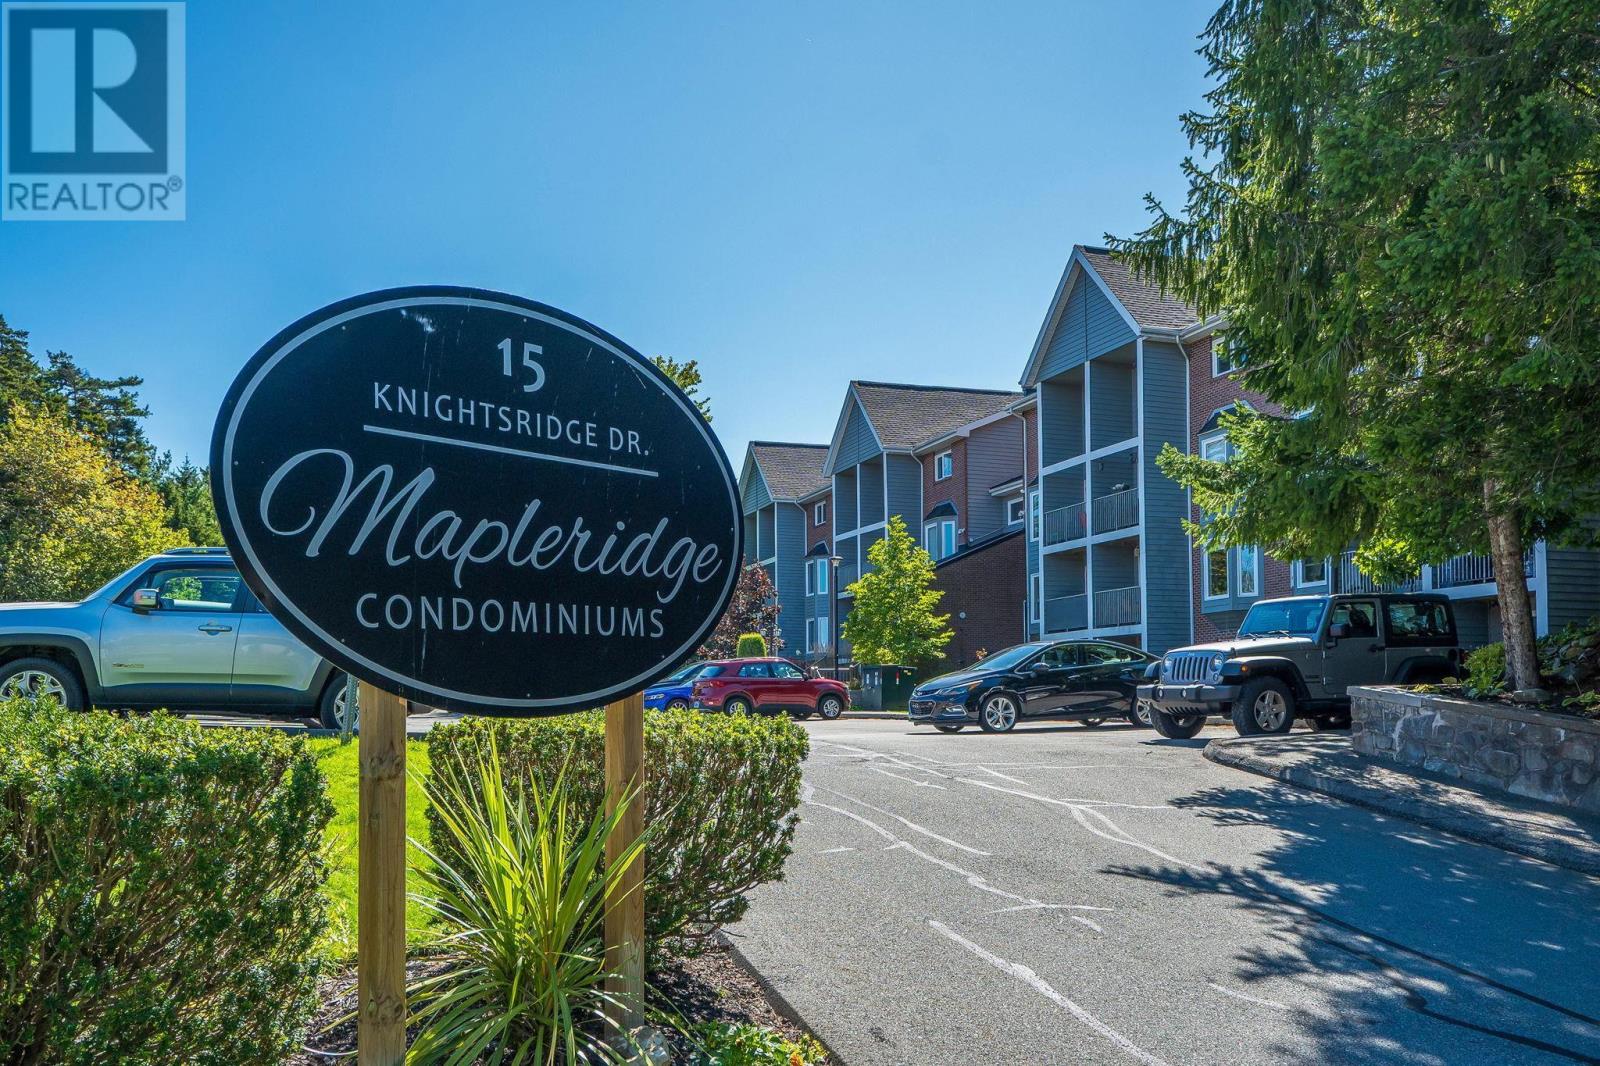
Welcome to 319 15 Knightsridge Drive, a bright and inviting two-level condo in Maple Ridge, ideally located in Clayton Park. This top-floor, two-bedroom, two-bathroom home offers a spacious layout with the comfort and feel of a home of its own. The main level is thoughtfully designed for both everyday living and entertaining, with a generous living room, a charming bay-window nook thats perfect for a home office or hobby space, and a spacious dining room with access to the balcony. A comfortable, efficient kitchen and convenient powder room complete this level.Upstairs, youll find two generously sized bedrooms, a full bathroom, in-suite laundry and excellent storage. Maple Ridge is a pet-friendly building with an assigned parking space. Conveniently located close to shopping, schools, parks, playgrounds and public transit, this is a welcoming home that offers space, comfort and an easy Clayton Park lifestyle. (id:29604)
Royal LePage Atlantic
20 Fielding Avenue
Kentville, Nova Scotia
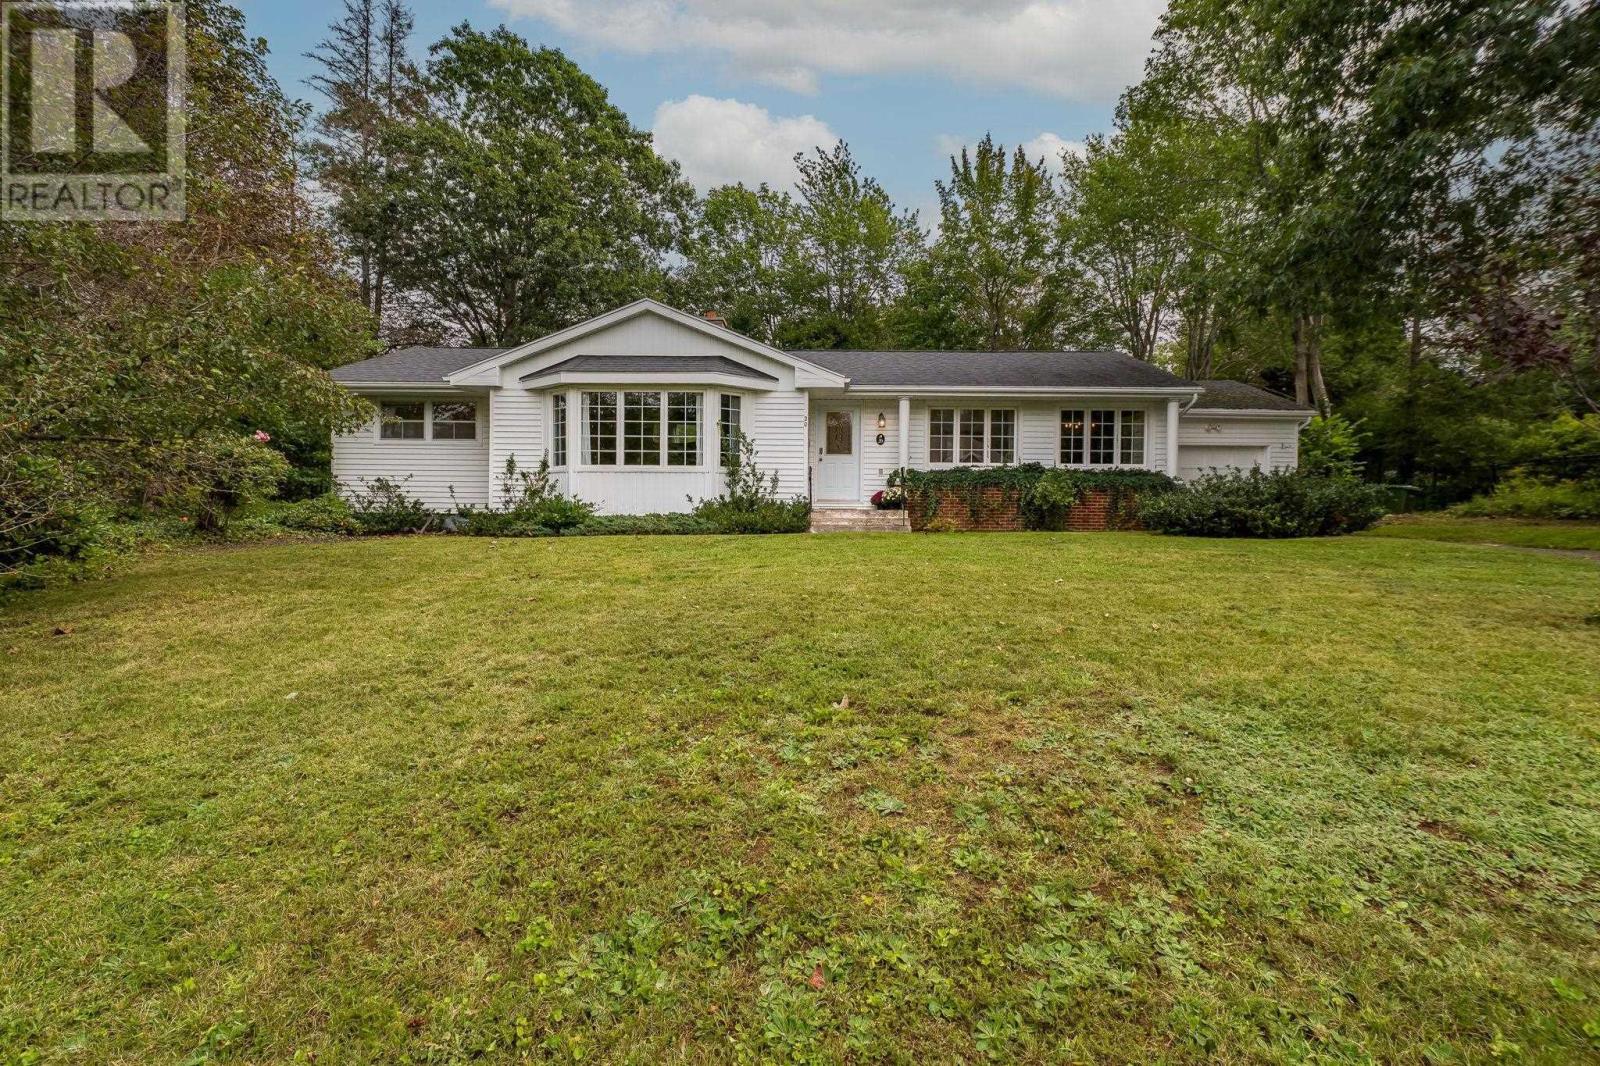
Theres something special about a home that gives you room for life to unfold and 20 Fielding Avenue has plenty of it. Set on a large, mature lot in one of Kentvilles most loved neighbourhoods, this 2,389 sq. ft. home offers the space, comfort and location that make everyday life easier. The main floor is made for living, with hardwood floors, two bedrooms, a large fireside living room, a separate dining room and a bright office surrounded by oversized windows with a built-in bookshelf. A second family room opens directly onto the expansive yard and 19' x 16' back deck an easy extension of everyday living for summer dinners, kids at play and time spent outside. Fresh new baseboards throughout give the home a clean, finished feel thats move-in ready. Downstairs, nearly 800 sq. ft. of newly finished space adds a whole new level of living, featuring a large egress bedroom, den, full bathroom, spacious rec room, and a large storage room. A fully ducted heat pump provides even heating and central A/C, while the attached garage adds even more everyday practicality. The location elevates your lifestyle even further. Walk to Kings County Academy, explore The Gorge, spend summer days at nearby parks and recreation fields, connect to the Harvest Moon Trail or head into downtown Kentville. The neighbourhood also benefits from underground power infrastructure, offering added protection from weather-related outages. At 20 Fielding, youre not just buying more space, youre buying into a neighbourhood and a lifestyle. (id:29604)
Parachute Realty
3999 Highway105
Glendale, Nova Scotia
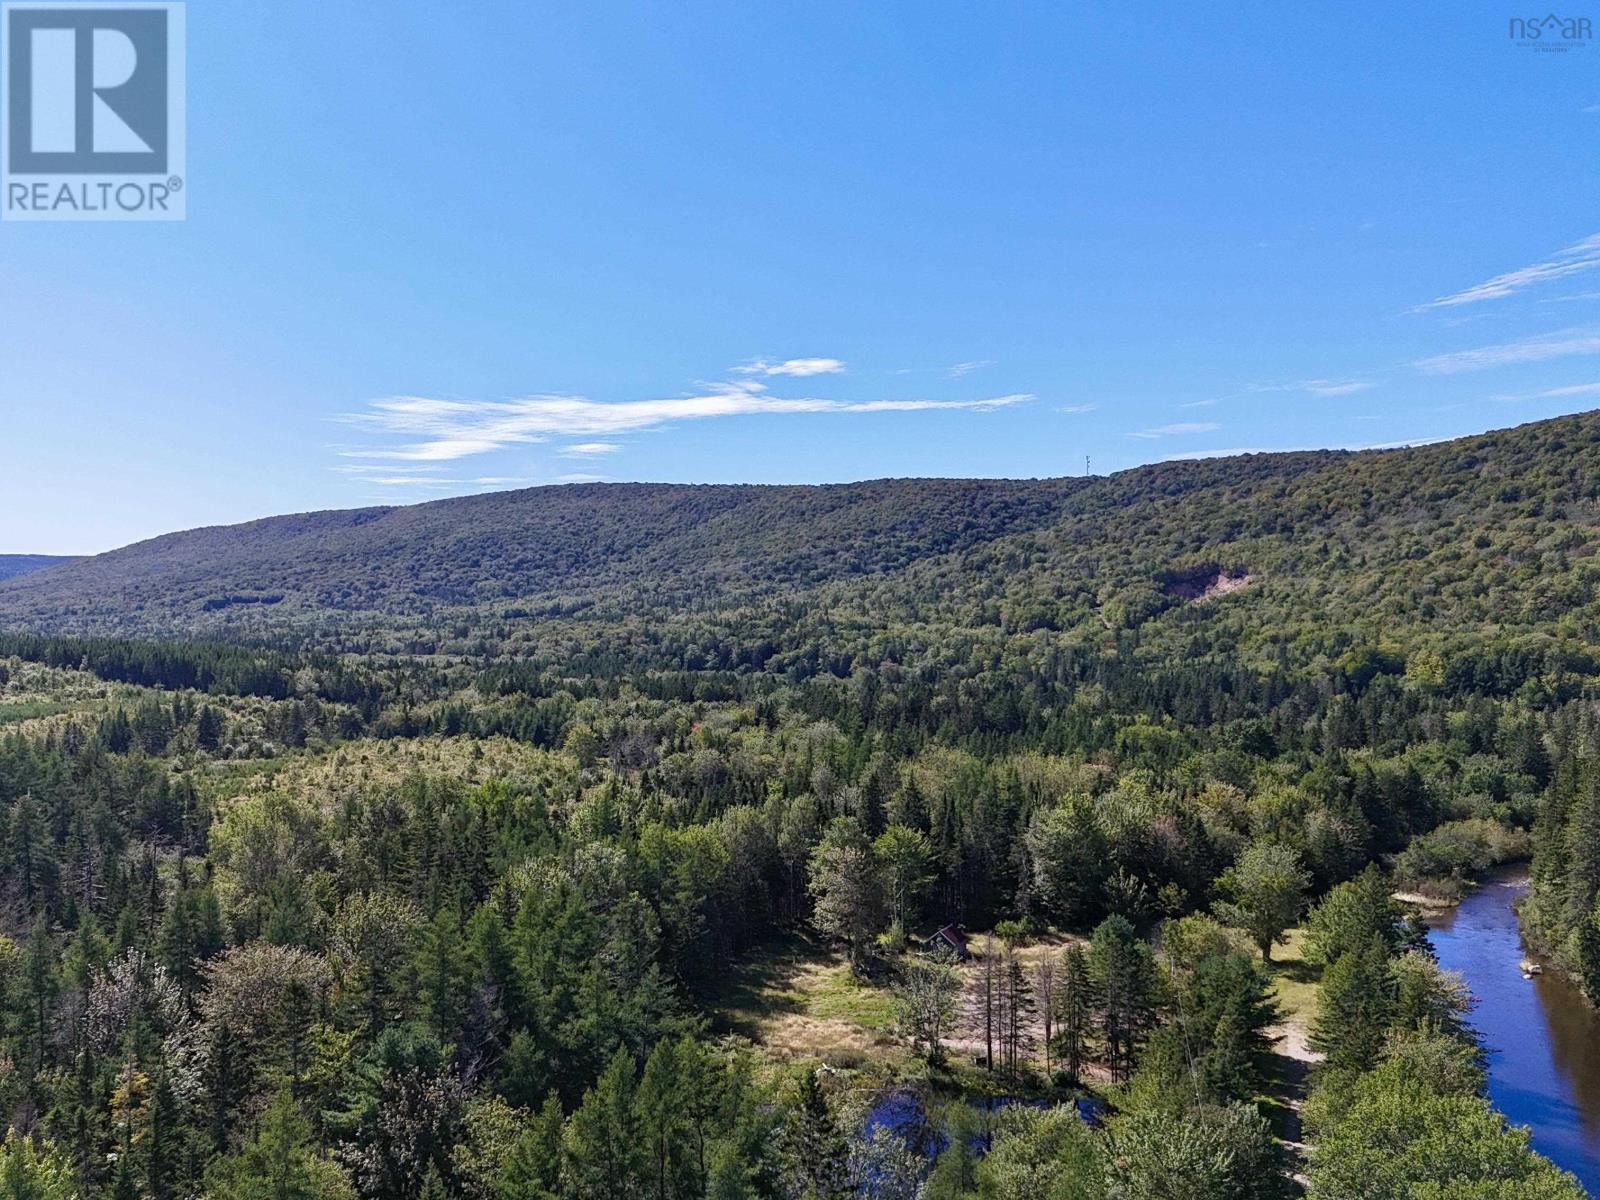
A truly special riverfront property offering privacy, natural beauty, and surrounded by mountains. A wonderful head start for your future home. Gated from the Trans-Canada Highway, the entrance leads you down a beautiful tree-lined drive with the winding river alongside you. A large cleared building site is already in place, complete with septic and water, while an established walking trail invites you to explore the property and enjoy the riverfront surroundings. Listen to the birds, the flowing water and the sounds of nature while enjoying the peace and seclusion this property provides. Conveniently located just 18 minutes from Whycocomagh and approximately 14 minutes from the Canso Causeway, you can enjoy a private country setting without being far from everyday amenities and major routes. A beautiful piece of Cape Breton with tremendous potential. (id:29604)
Cape Breton Realty (Port Hawkesbury)
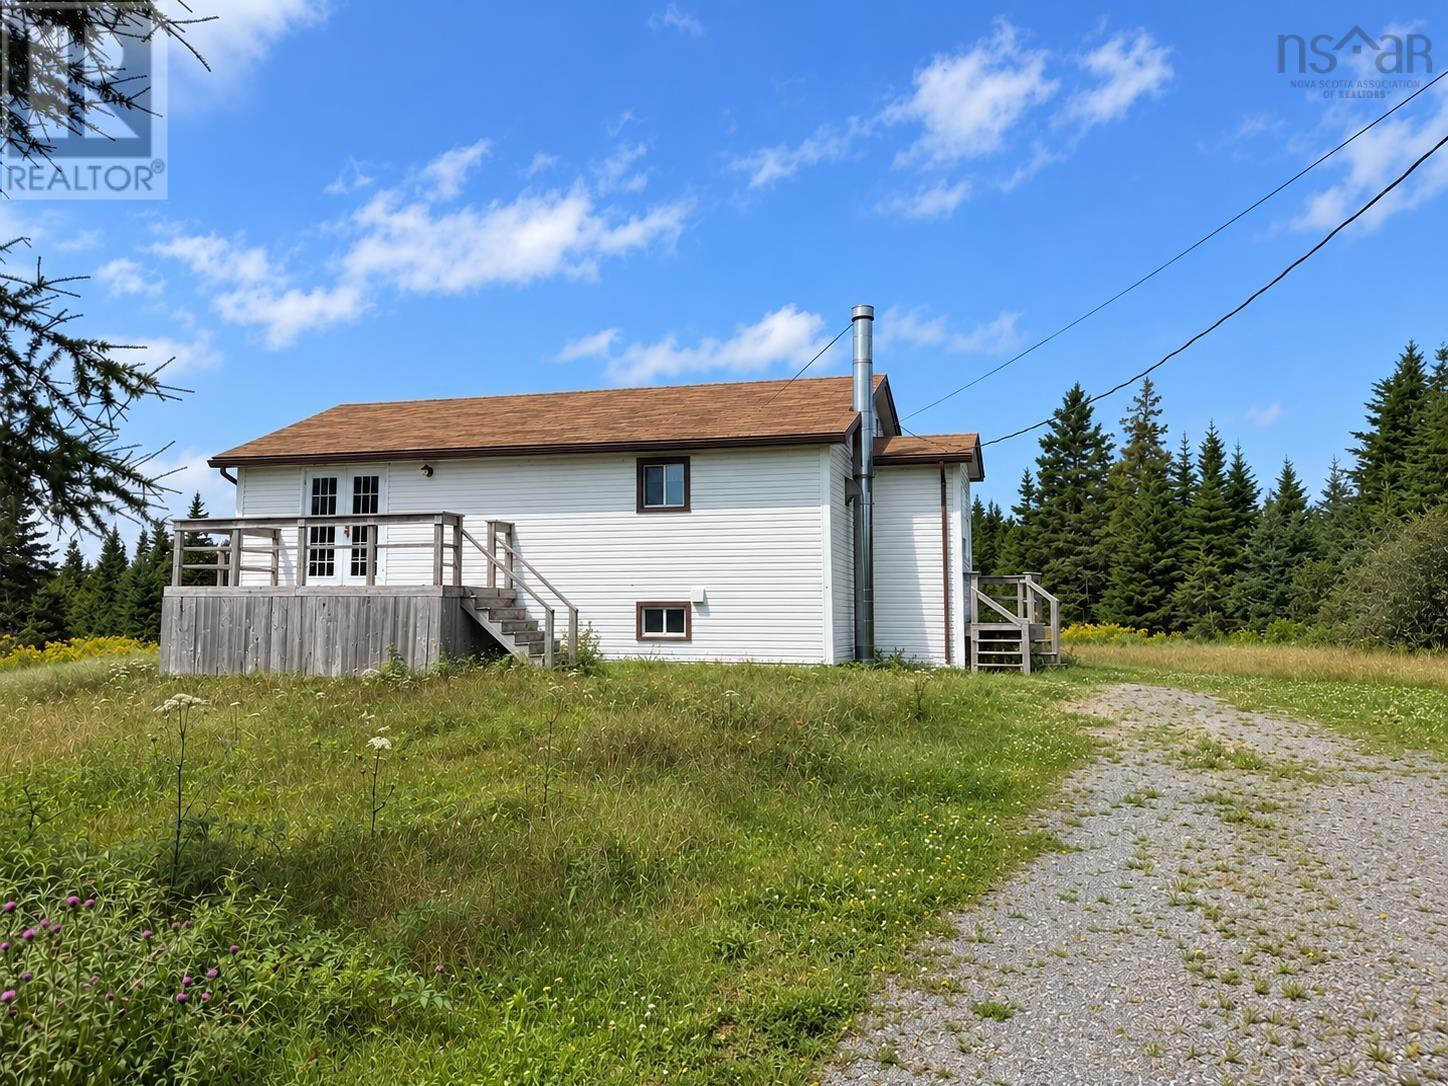
557 St Peters Fourchu Road
Lower L'ardoise, Nova Scotia
Discover the possibilities of this 3-bedroom, 1-bath bungalow tucked away on a very private 1.84-acre property in Lower L'Ardoise. Surrounded by a peaceful country setting and partially cleared land, this property offers plenty of space, privacy, and potential for someone looking to create a home of their own. The bungalow features a comfortable layout with a deck leading directly from the living room, offering a great place to sit back and enjoy the quiet surroundings. A full unfinished basement provides plenty of additional space for storage, a workshop, or future development, and includes laundry hookups. The home is heated by an oil/wood combination furnace and is serviced by a well and septic system. A shed provides convenient additional storage for tools, equipment, and outdoor belongings. The home does require some work and updating, but with some vision and effort, there is plenty of opportunity to make this property your own. If privacy, space, and a country lifestyle are what youre looking for, this property is worth a look. Located just 15 minutes from St. Peter's, you can enjoy the peace and privacy of your own acreage while remaining close to everyday amenities and services. (id:29604)
Cape Breton Realty
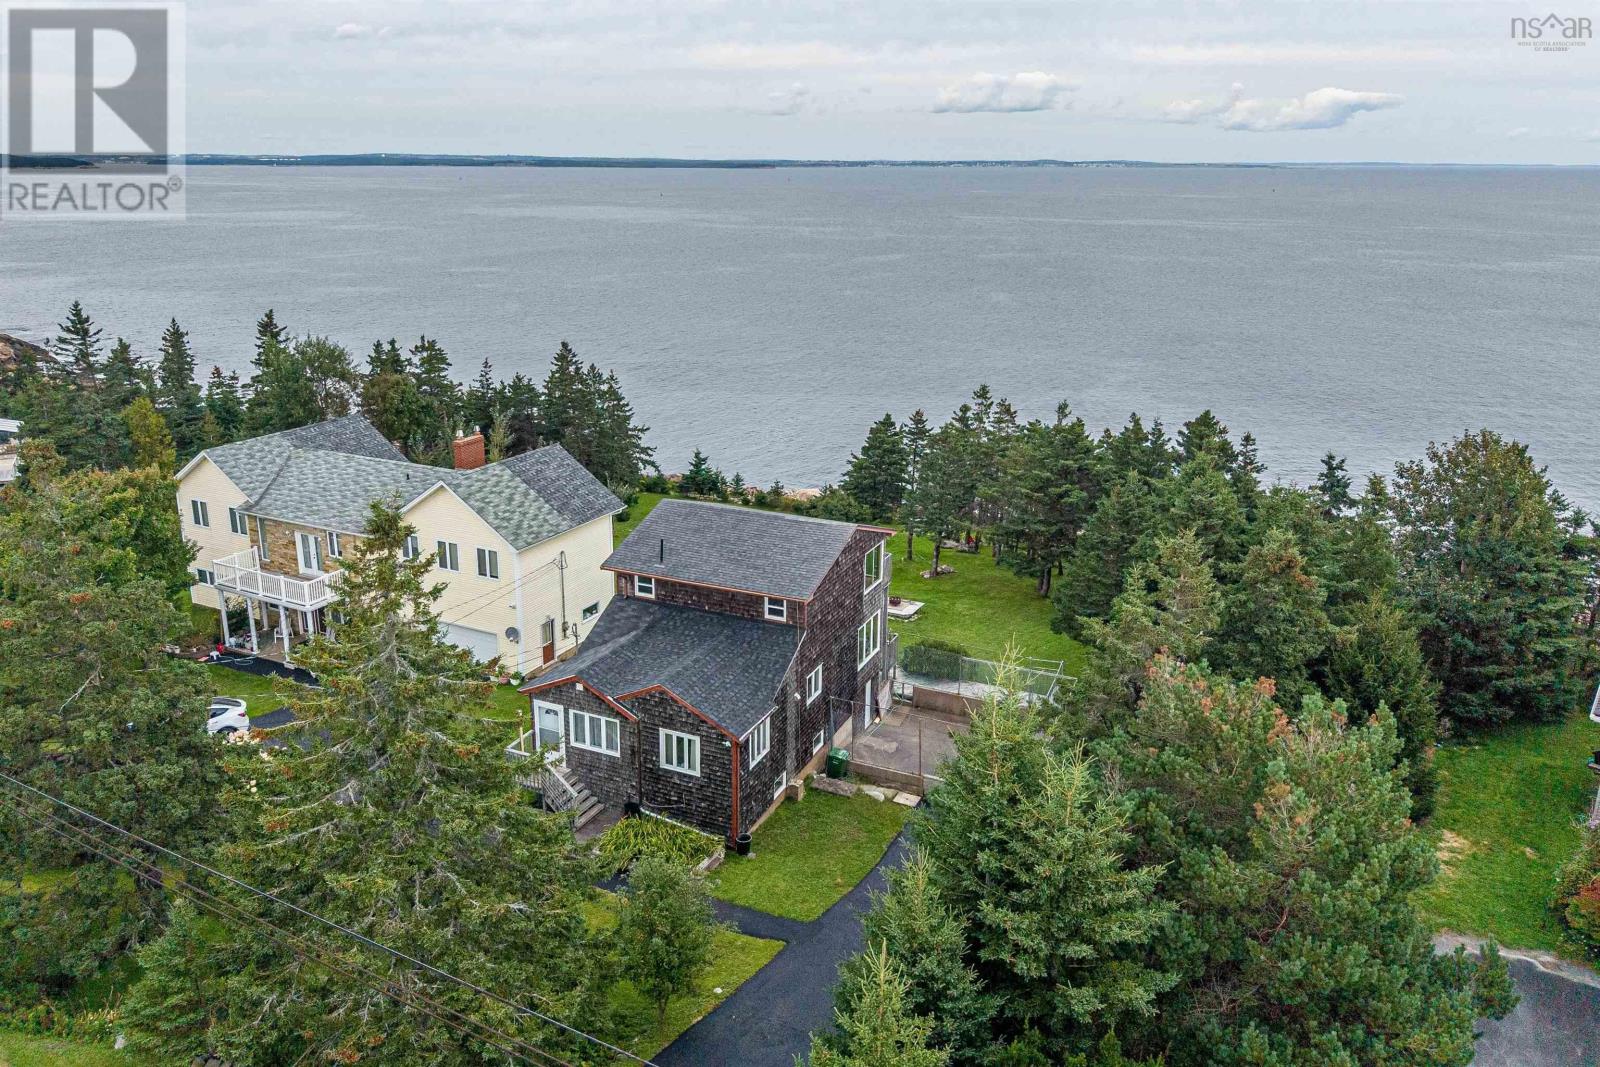
552 Ketch Harbour Road
Ketch Harbour, Nova Scotia
Panoramic Oceanfront Living just 20 mins from Downtown Halifax. Set on a phenomenal oceanfront lot with sweeping panoramic views, this beautifully landscaped property offers a rare combination of natural beauty, charm and convenient proximity to downtown Halifax. A character-filled wood-frame residence with a distinctive one 1.5 storey design. Warm, inviting and full of personality. This home features an abundance of windows that capture the spectacular ocean and harbour-front views and fill the home with natural light. Offering 3 bedrooms, 3 bathrooms, a comfortable space for family living, weekend escapes or entertaining guests. Outside, the beautifully landscape grounds create a peaceful setting where you can enjoy the ever-changing coastal scenery right from your property. A truly special Oceanfront opportunity- where timeless character meets breathtaking views. (id:29604)
Bryant Realty Atlantic
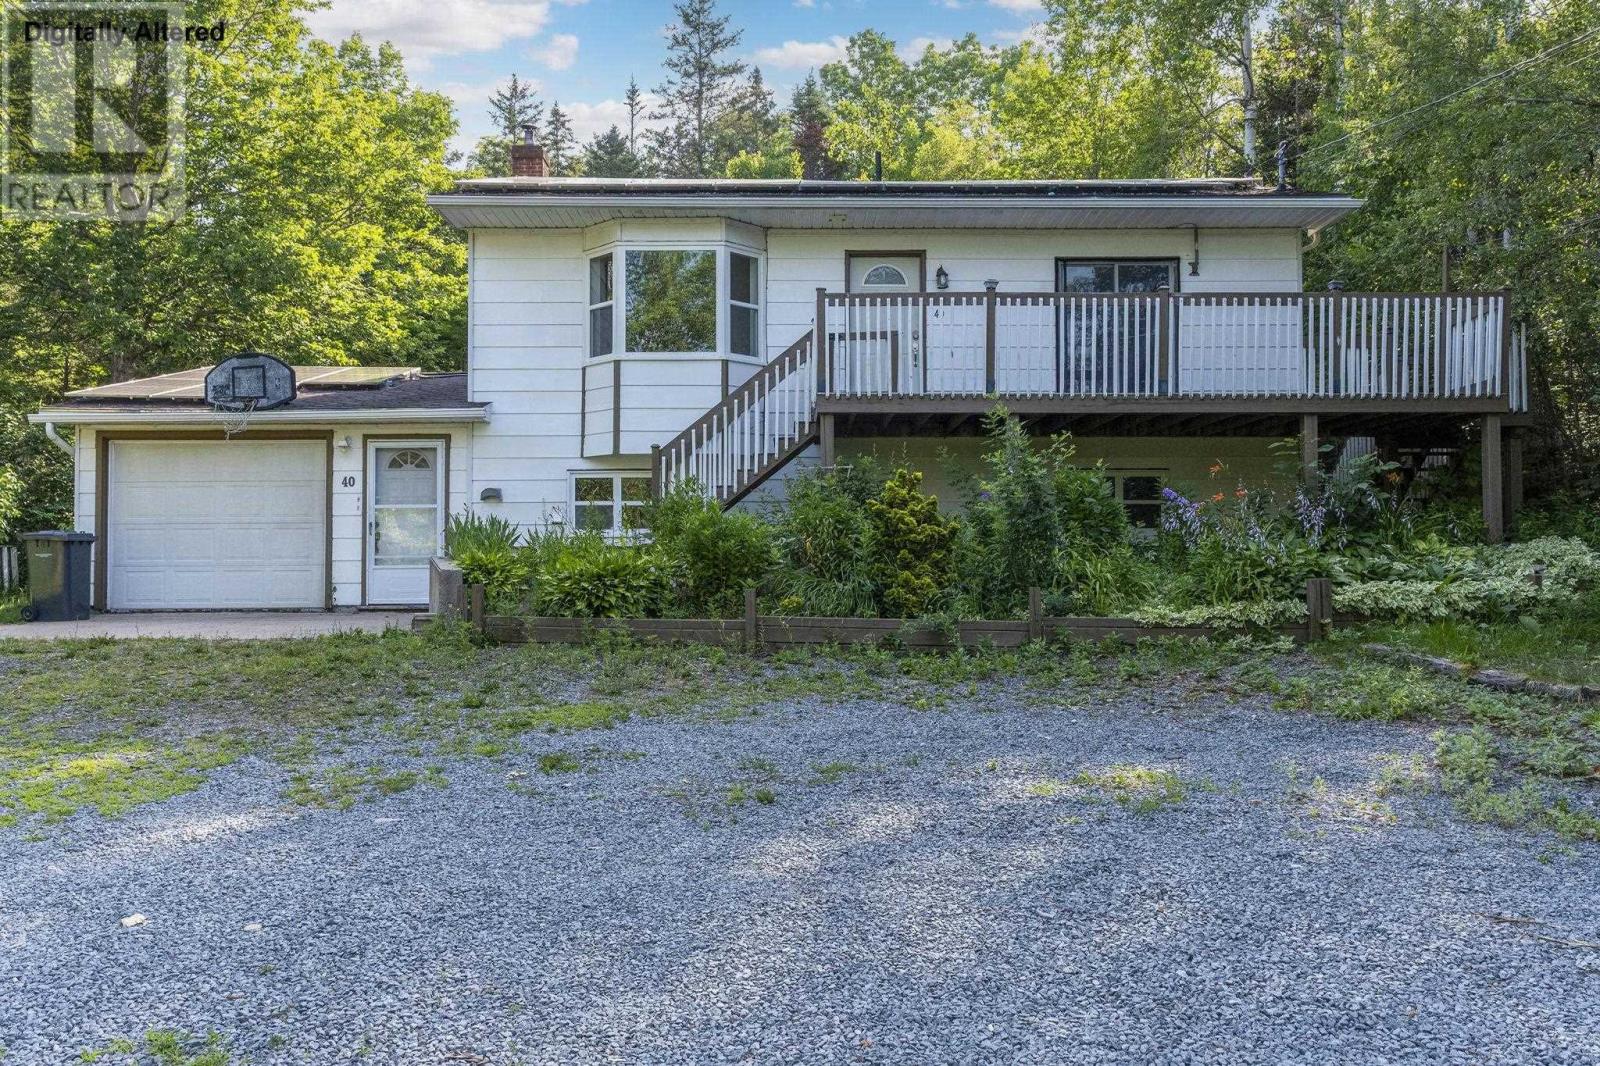
40 Mount Hanley Road
South Williamston, Nova Scotia
SELLER WILL PAY DEED TRANSFER TAX!! $78 equal billing for power/heat with a paid off solar panel system with a family of 4!!! You will also find peace and privacy, on top incredible efficiency in this updated 4-bed, 2-bath home on 1.69 acres. A fully paid-for solar power system and programmable thermostats result in remarkably low heating costs!!! The savings are out of this world! Add in the woodstove in the lower level family room and you have high efficiency heating!! The home has seen extensive improvements, including newer windows, kitchen flooring, a whole-home water filtration system, and lower level bathroom. Enjoy your private lot, complete with your own babbling brook, raised garden bed area, and proximity to local waterfalls. Located just under 10 minutes from Middleton and 20 minutes from 14 Wing Greenwood, you get country serenity without sacrificing convenience. This is a wonderful opportunity for a move-in ready home. Don't let this one pass you by!! (id:29604)
Royal LePage Atlantic (Greenwood)
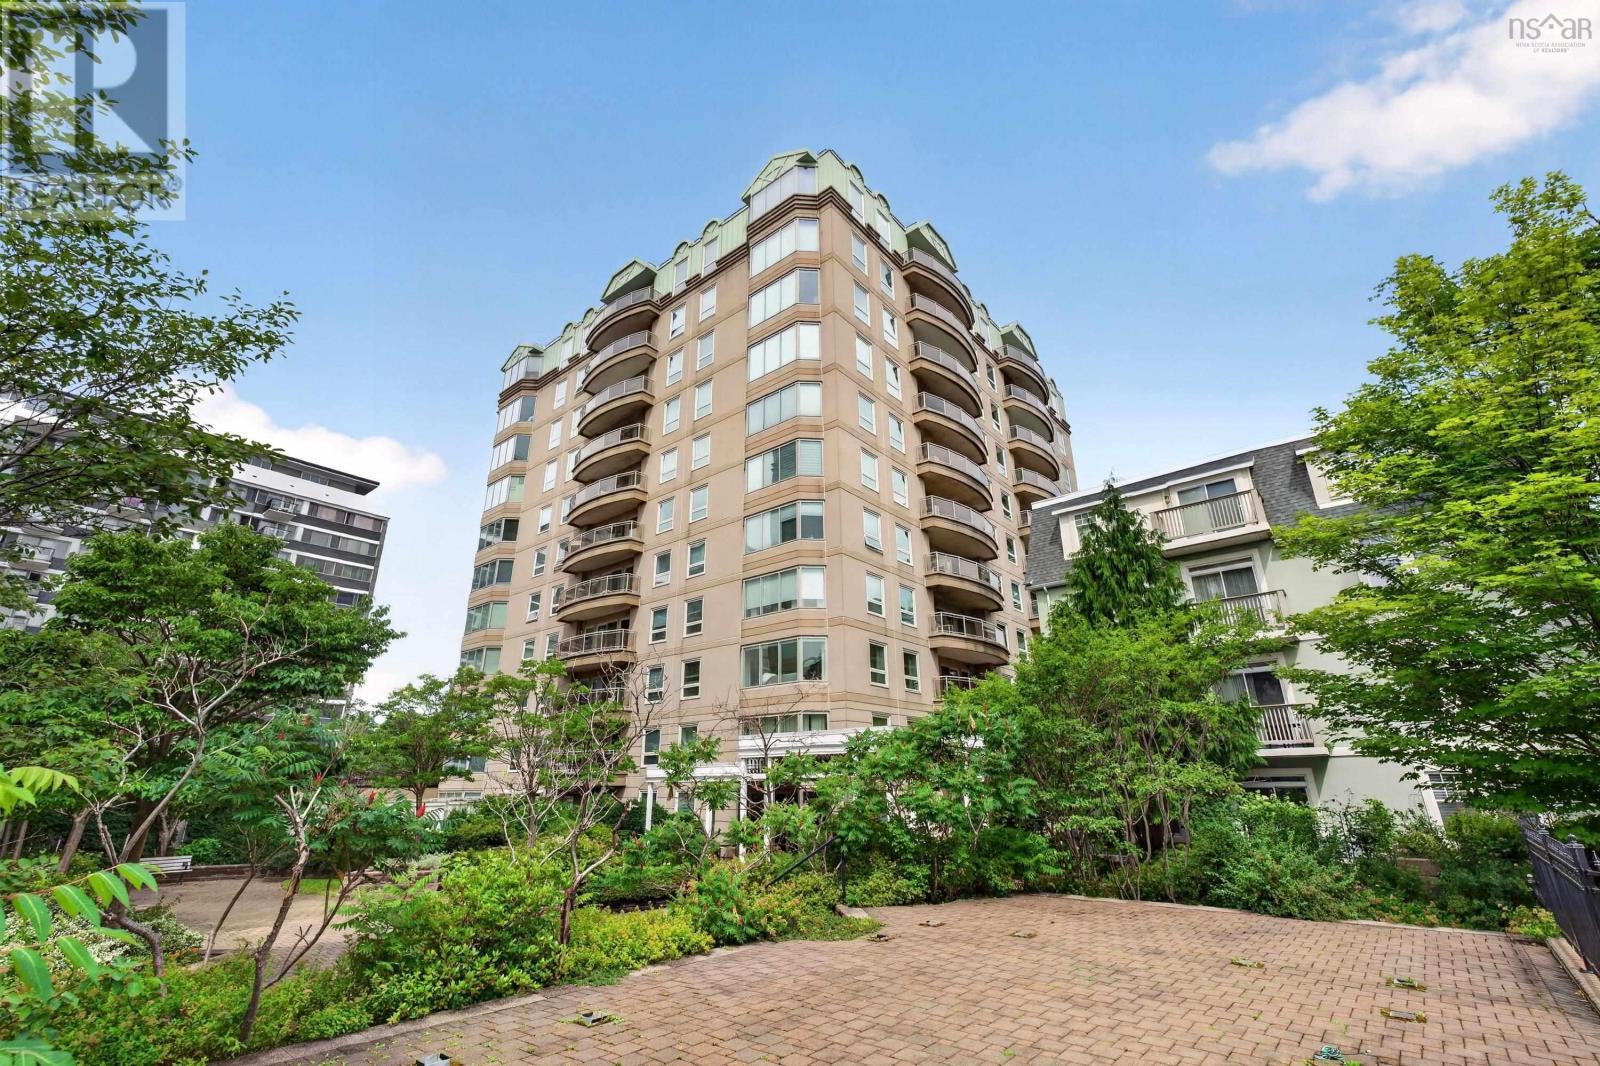
306 1540 Summer Street
Halifax, Nova Scotia
Sought-after Garden Crest condominium offering 1670 sq ft of refined urban living. This two-bedroom plus den suite features generous sized rooms, exceptional functionality, and accessibility conveniences including 2.5 baths, in suite laundry, ample storage, and deeded parking. Perfectly positioned beside The Public Gardens and just steps from the restaurants, shops, and services of Spring Garden Road, this home blends comfort, space and an unbeatable Halifax location. (id:29604)
Domus Realty Limited
199 Darlington Drive
Middle Sackville, Nova Scotia
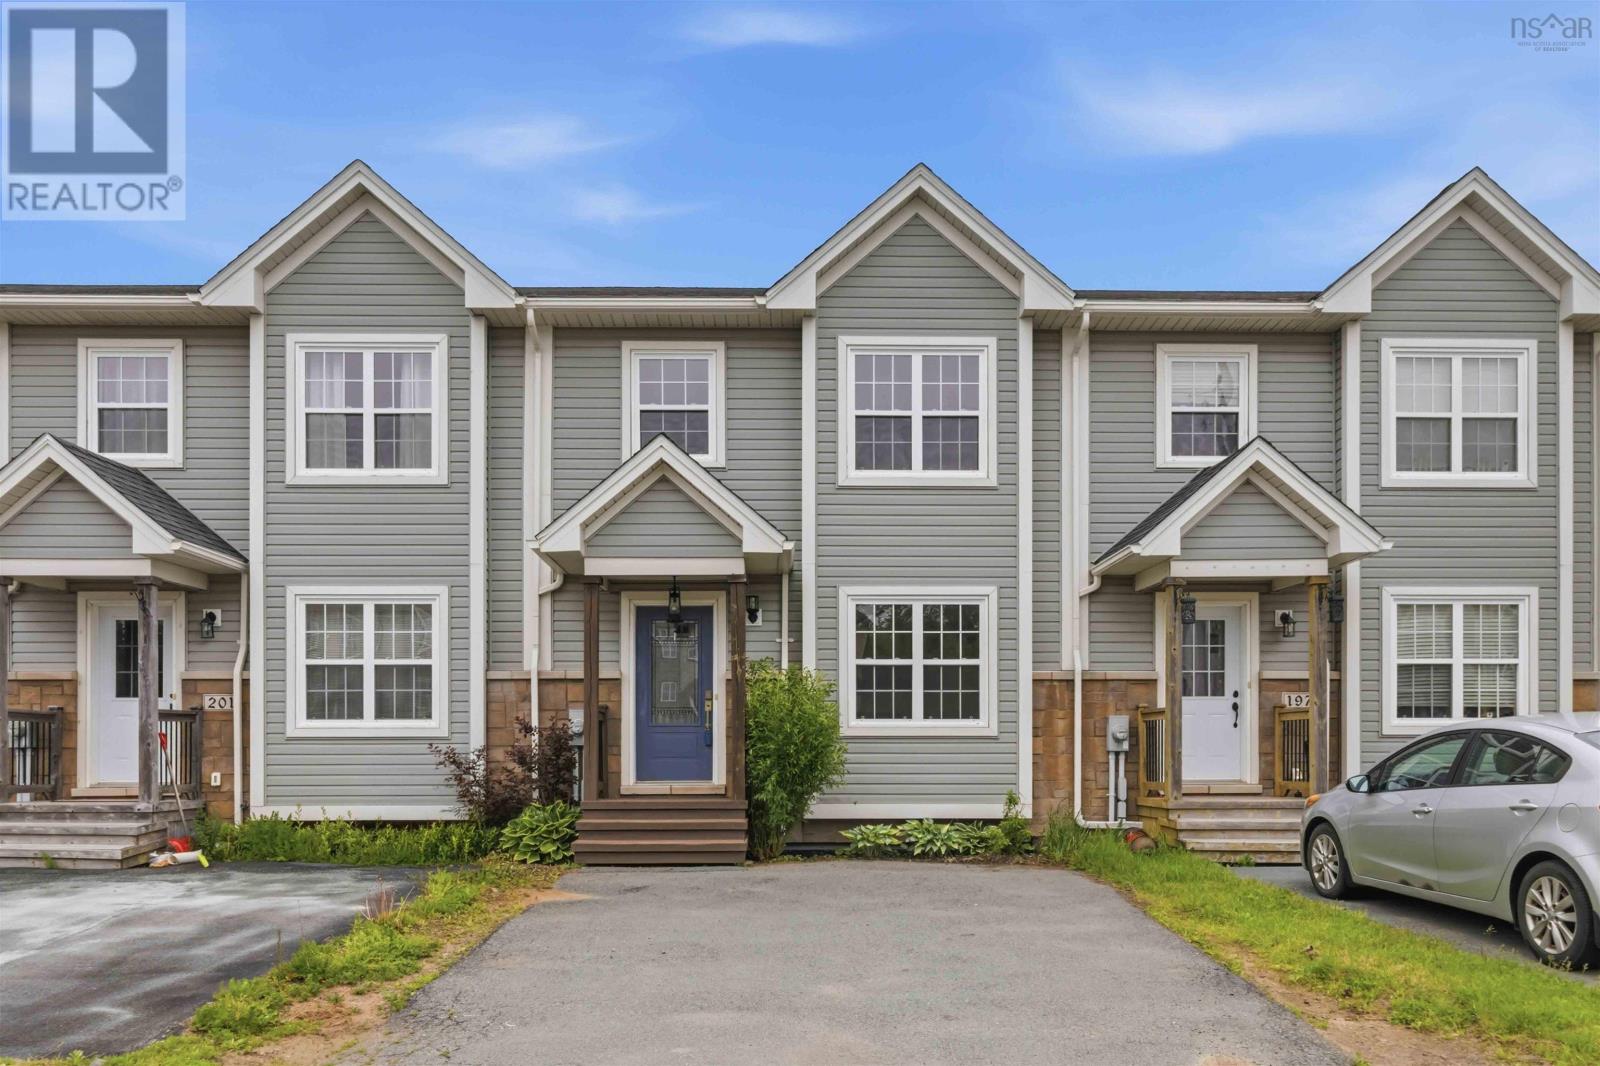
Welcome to 199 Darlington Drive, a 14-year-old townhouse offering 2,200 sq ft of fully finished living space in highly desirable Sunset Ridge. Located on a quiet cul-de-sac with a playground just up the street and no backyard neighbors, this home has been freshly painted and features excellent recent flooring updates. The main level offers hardwood floors, a bright living room with an electric fireplace, and a powder room. The back of the home opens into a spacious kitchen, dining, and sitting area with a sliding door leading to a back deck boasting brand-new deck boards and a privacy wall. Upstairs, via stairs with brand-new carpet, high-quality new laminate flooring runs through all three bedrooms. This includes a primary suite with a walk-in closet and private ensuite bath, a main 4-piece bath, and a convenient top-floor laundry. The fully finished walk-out basement maximizes space with a large rec room, a third full bathroom, a finished utility/storage room, and a massive flex room perfect for a home gym, gaming, or office. Step outside to a large, private lower patio complete with a built-in garden box. Complete with a double paved driveway and active school bus service, this home is exceptionally located. Enjoy easy commuting with Highway 101 just 3 minutes away, schools within 46 minutes, and major shopping and groceries only 7 minutes from your door. Freshly updated and ready for its new ownersschedule your viewing today! (id:29604)
Exit Realty Metro
359 Seligs Road, Prospect Village
Prospect, Nova Scotia
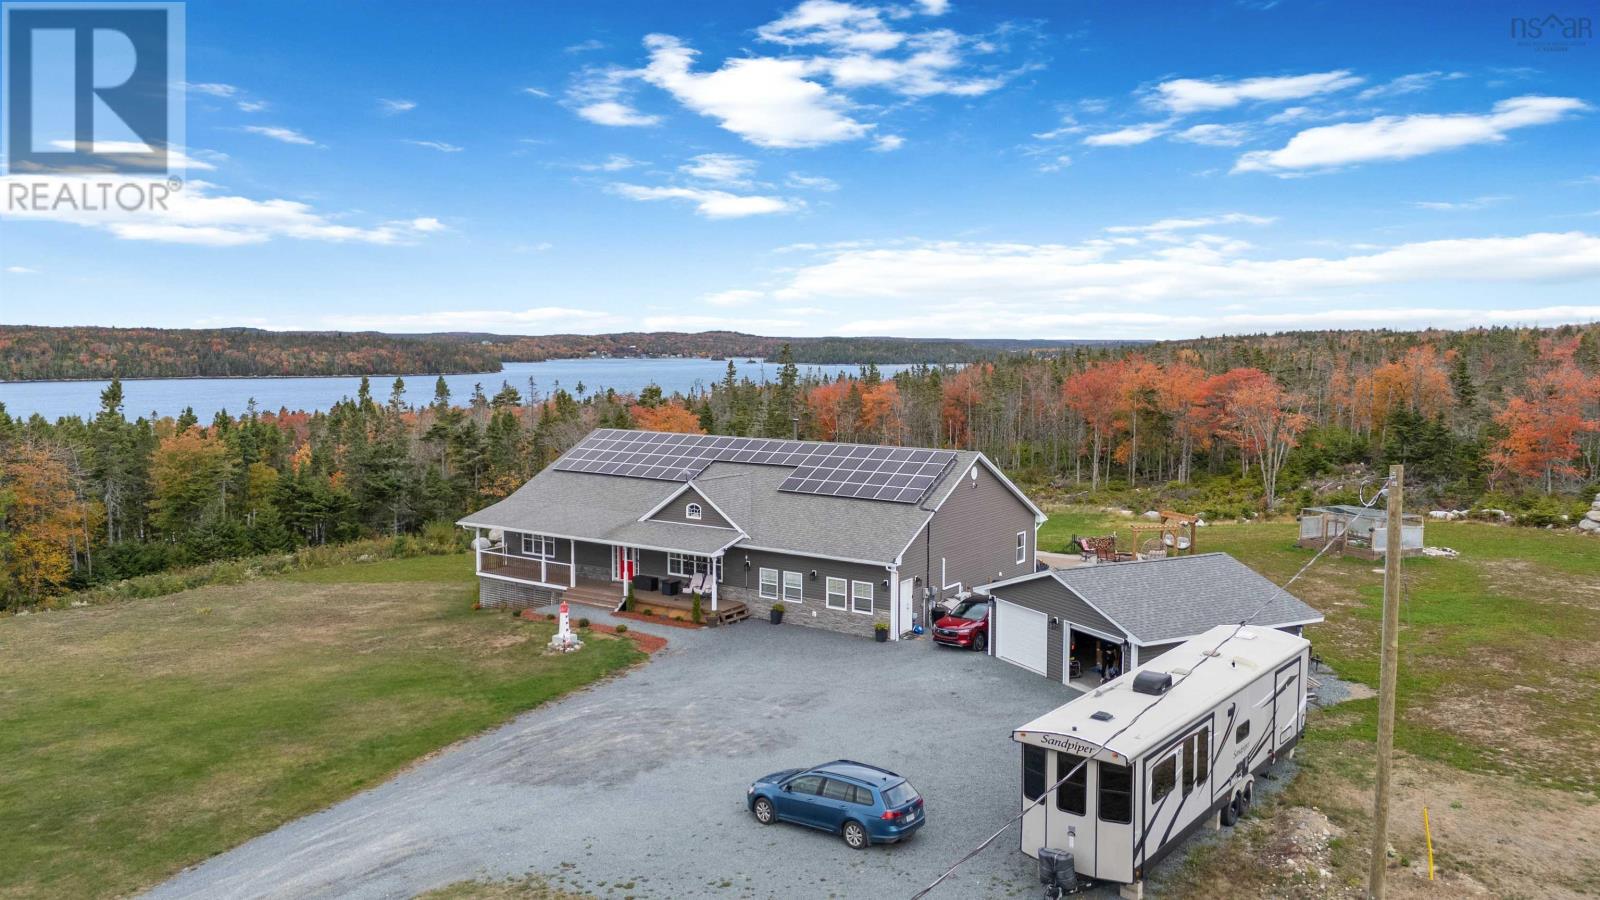
Welcome to this beautifully updated 14-year-old home set on a private 3.7-acre lot with stunning views of Prospect Bay. Offering an impressive 5,646 sq. ft. of living space, this 5-bedroom, 4-bathroom property is thoughtfully designed for modern living, including a fully self contained in-law suite, perfect for multi-generational families or added income potential. Efficiency meets comfort with three sources of heat and a fully solar powered system, keeping monthly utility costs exceptionally low. The main living space is both warm and inviting, featuring vaulted ceilings and a striking floor to ceiling stone fireplace. The kitchen is well appointed with a walk-in pantry, while the spacious primary suite offers a walk-in closet and a beautiful ensuite bath. Designed for both relaxation and entertaining, the lower level boasts an expansive gym, bar, and theatre area, creating the ultimate recreational retreat. Step outside to enjoy the hot tub, outdoor firepit with multiple seating areas, greenhouse, and generous green space, all enhancing the homes peaceful, lifestyle focused setting. Extensive upgrades have been completed, including additional heat pumps, a new on demand boiler system, and a water softener with reverse osmosis. A newly built, double-detached heated garage with two bay doors and a workshop area adds exceptional functionality. This is truly a turnkey property with no detail overlooked, offering the charm of country living just minutes from the city, and the rare benefit of little to no monthly heating or power costs. Note: The home currently sits on a larger parcel, with an approved subdivision in place to retain 3.7 acres with the home. Subdivision to be completed prior to closing. Two additional lots of 19.2 acres a piece will also be available for purchase. (id:29604)
Sutton Group Professional Realty
86 Summer Field Way
Portland Hills, Nova Scotia
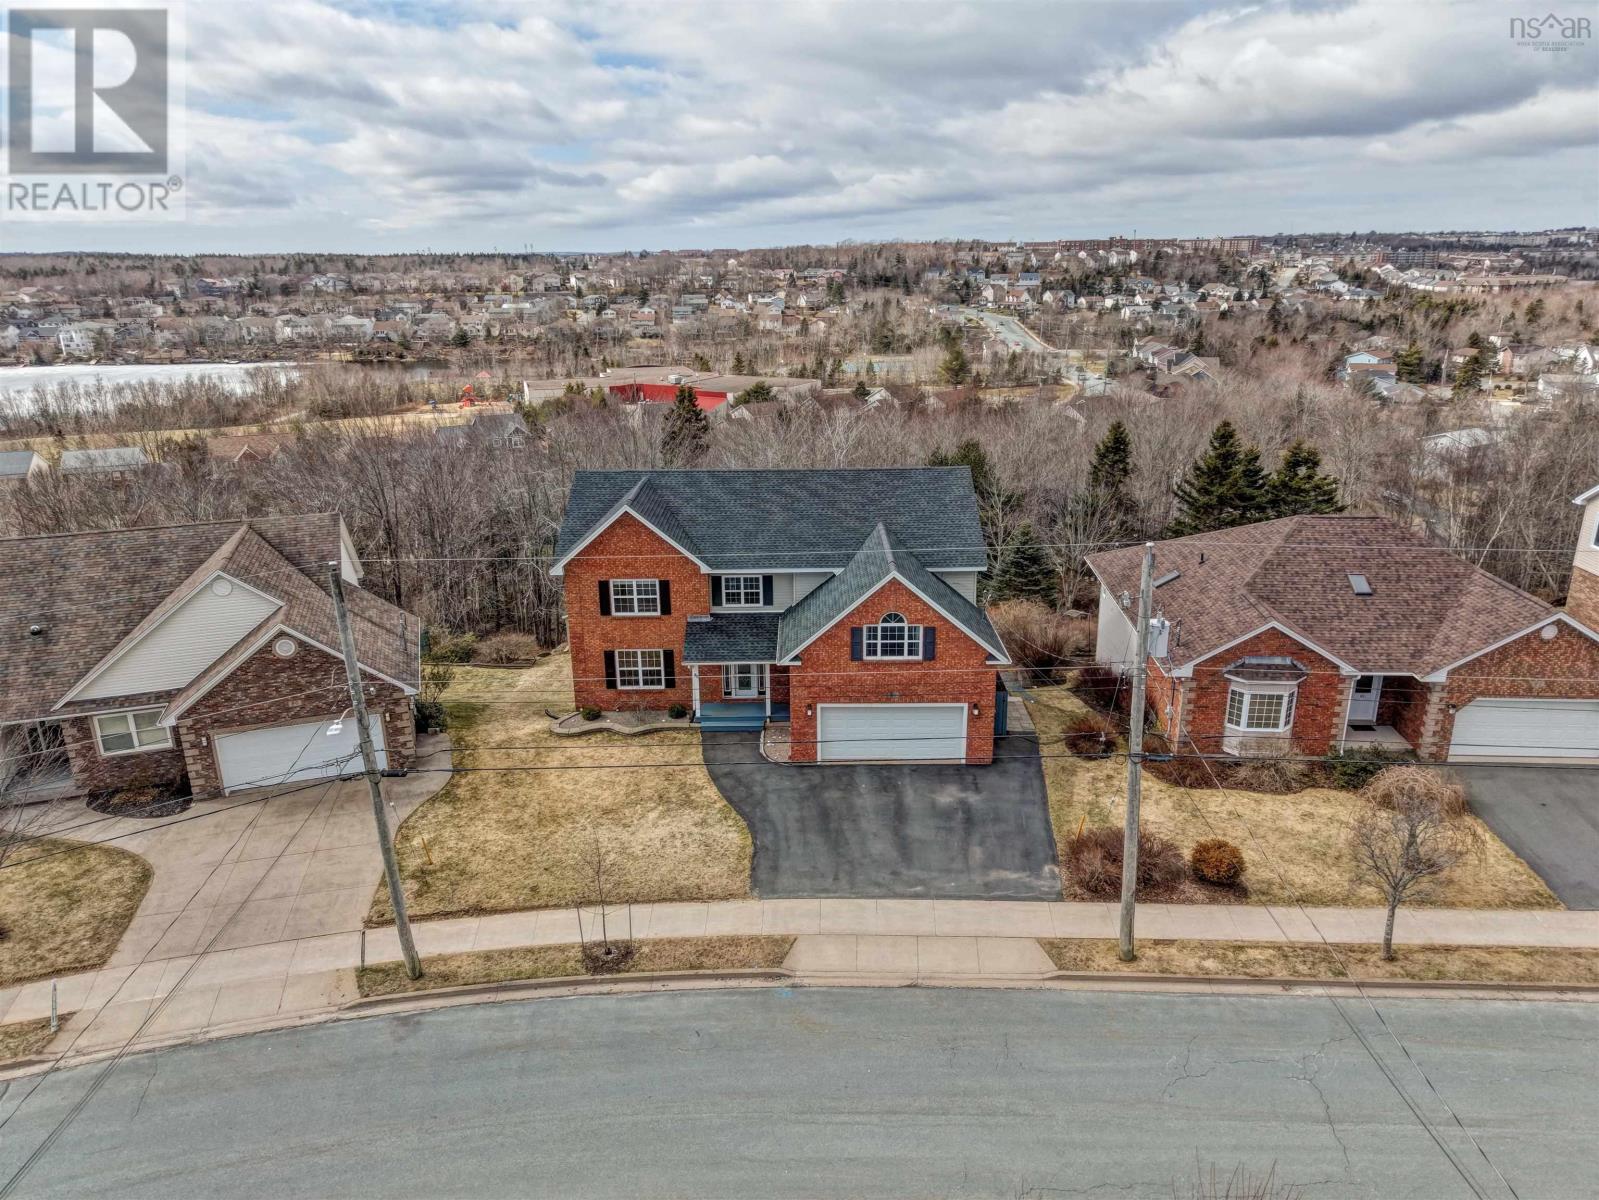
Exceptional home at 86 Summer Field Way in sought-after Portland Hills! Set on one of the largest lots in the area, this impressive home offers flexibility for large families and multi-generational living, with over 4,500 sq. ft. of total living area. The main level is the heart of the home, showcasing a spacious foyer, updated oversized kitchen, bright living room, and dining room. A powder room and laundry room are located off the built-in double garage, making daily routines effortless. New patio doors lead to the large 2-tier deck overlooking the yard and forested area behind the home, perfect for lounging and BBQs thanks to its southwest orientation. Upstairs, there are three bedrooms plus a versatile bonus room, perfect as an additional bedroom, rec room, office, or playroom. The main bath was recently updated to include a double vanity and separate shower. The primary bedroom is a showstopper with space for a lounge area. The 8 x 10 walk-in closet provides ample storage, and the ensuite includes a tiled shower, tub, and double vanity. The fully developed basement features a self-contained one-bedroom plus den suite, ideal for extended family or guests. The kitchen has full-sized appliances and a dining nook, and the bathroom was recently renovated. Other features of note: the living room, primary bedroom, bonus room, and basement suite each have their own ductless heat pump (installed in 2024). The basement has dedicated in-floor heat. Roof shingles were replaced in the last decade. New concrete block steps on the right side provide safe access to the basement suite. The electrical service is upgraded to 200 amps with a generator plug added. Ideally located in Portland Hills subdivision, 86 Summer Field Way is on a quiet street within walking distance of the transit terminal. With incredible square footage, thoughtful layout, tasteful updates, and a large private lot, this home is a must-see. Dont miss your chance to own this standout propertycall today (id:29604)
Sutton Group Professional Realty
5124 Highway 14 Highway
Upper Nine Mile River, Nova Scotia
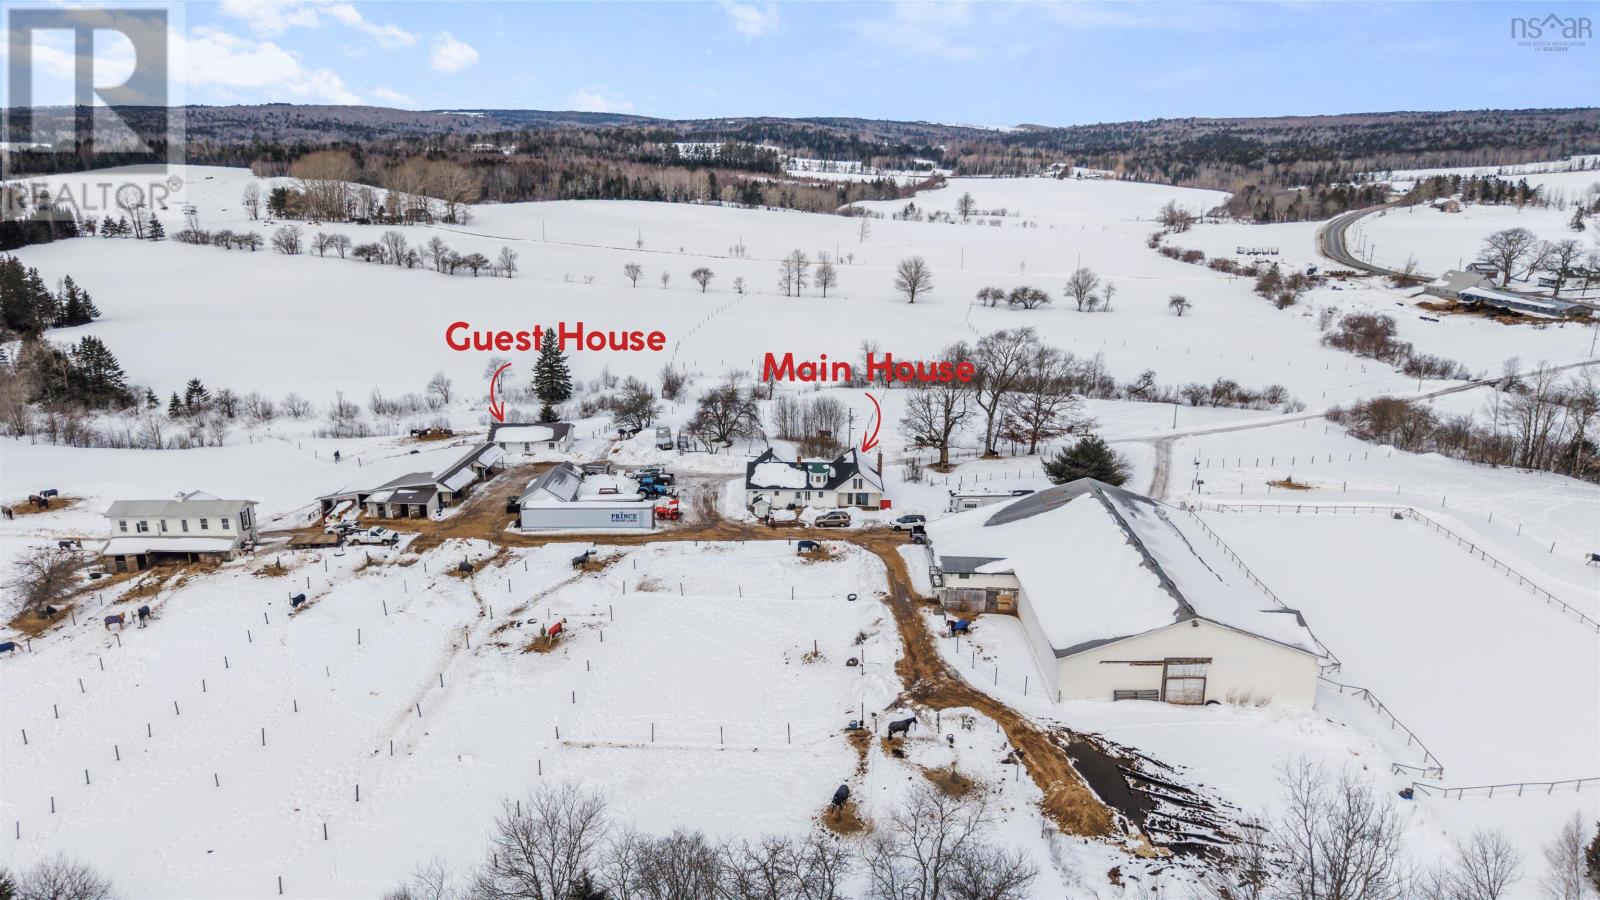
Turn-key equestrian property on 41.6 acres with indoor arena, fenced paddocks, two homes, and established boarding operation. Located in the quaint community of Upper Nine Mile River, this successful boarding facility offers incredible potential for lessons, training, breeding, or your own private horse farm. The main home features 2 bedrooms and 1.5 baths, including a spacious primary bedroom with the opportunity to convert the existing jacuzzi room into a walk-in closet and full ensuite. The living room is the highlight of the home, with vaulted ceilings, an eye-catching fireplace, and generous living space, while the loft area offers additional finished living space which could be enhanced with the addition of dormers. A second home on the property provides excellent flexibility for rental income, extended family, or farm help. This 1-bedroom, 1-bath home sits on a slab and includes a bonus room that could easily serve as a second bedroom, office, or tack room. The equestrian infrastructure is well established with approximately 25 cleared acres, much of it already fenced into paddocks and pasture. The property currently offers 20 stalls and numerous run-in shelters with capacity for up to 40 horses. The 180 x 90 indoor arena features six attached stalls and a second level with bathroom, viewing area, and tack room. A newly built 100 x 200 outdoor arena adds additional riding space, while trails throughout the property provide plenty of room to explore. All located just 15 minutes to Highway 102 in Elmsdale and approximately 50 minutes to downtown Halifax, offering the perfect balance of rural living and city access. (id:29604)
Sutton Group Professional Realty