
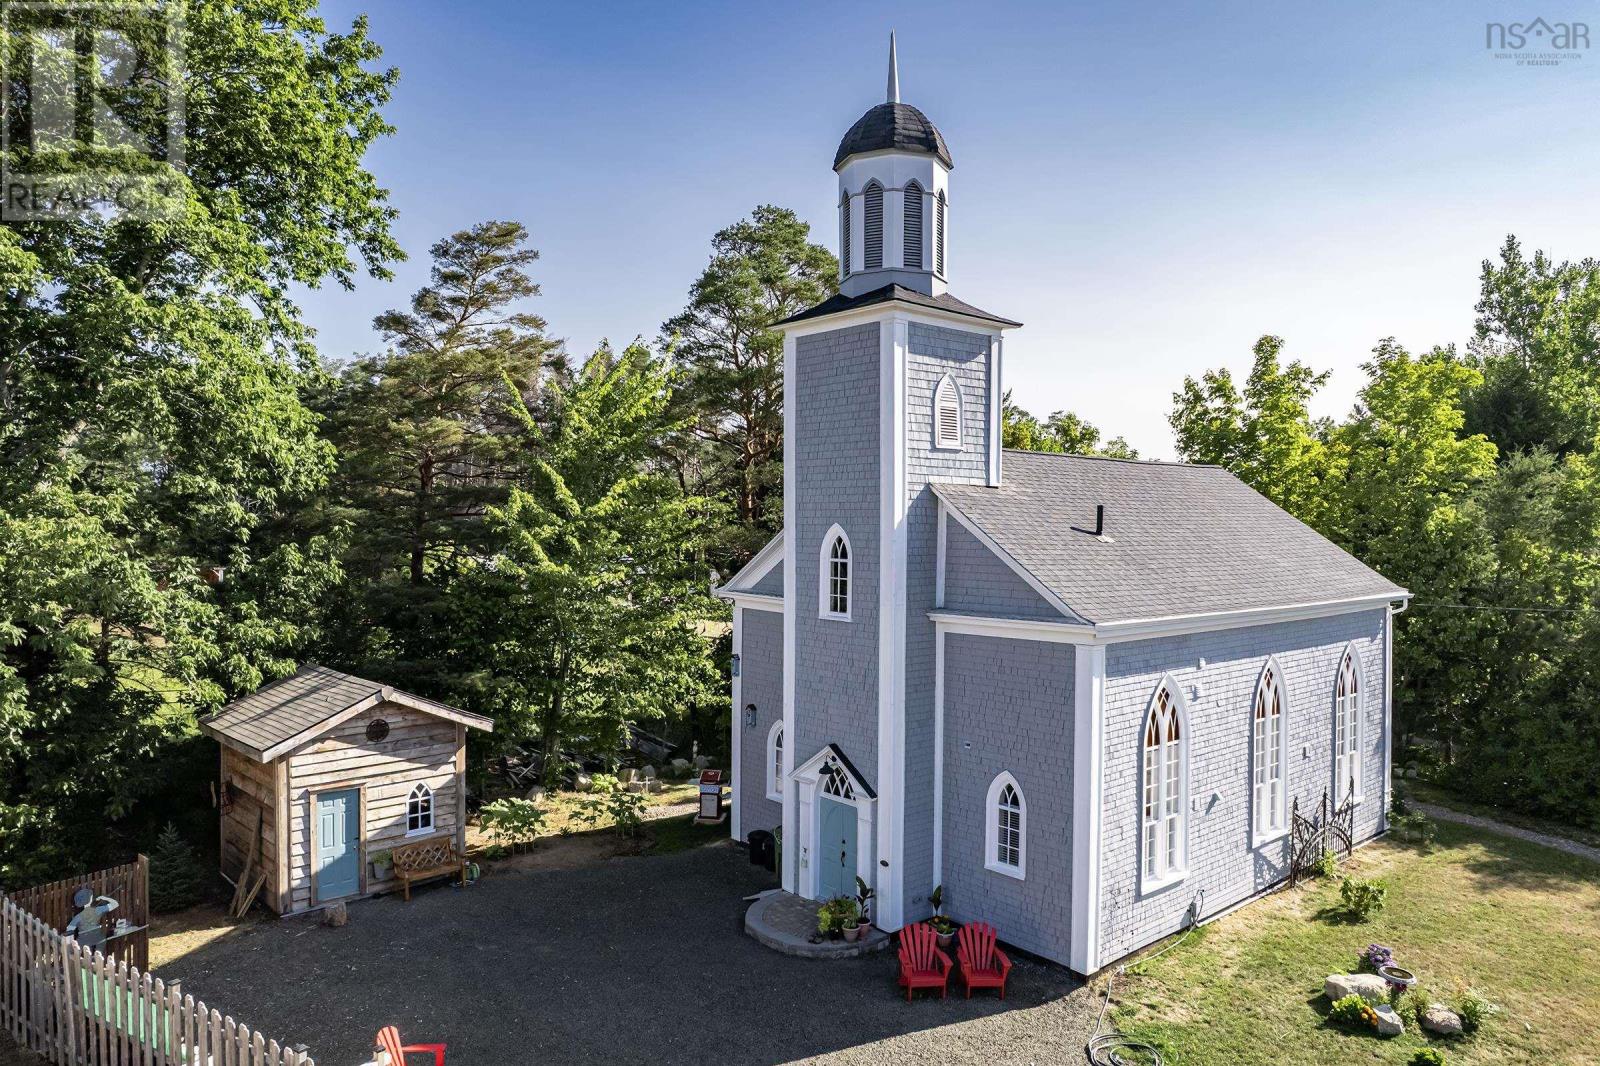
579 Main Street
Lawrencetown, Nova Scotia
A fully reimagined historic church in the heart of the Annapolis Valley, taken back to the studs and rebuilt as a striking live-in work of art for anyone who wants their home to feel like a creative statement. Soaring ceilings and a wall of original stained glass wash the interior in shifting color through the day, giving painters, photographers, potters, and makers of every kind a naturally dramatic light-filled space that no ordinary house can offer. The rebuilt bell tower still rings, a working piece of history that instantly sets this property apart from anything else on the market. Every system behind the beauty has been done right: 200 amp electrical service, new plumbing, spray foam insulation, a modern heat pump, and a top-grade wood stove keep the soaring open interior comfortable and efficient year-round, while recent roof shingles and fresh exterior paint mean the hard work is already finished. The kitchen has been finished with quartz countertops and stylish tile work, and both full bathrooms feature tiled showers and quality fixtures throughout. Outside, mature trees and easy-care landscaping frame a generous yard with raised garden beds, an oversized driveway, and a detached workshop ready to become a studio, gallery, or dedicated creative space of its own. This is a rare chance to own a landmark structure with real architectural presence, soaring volume, and abundant natural light, all wrapped in a fully modernized, move-in ready package. For an artist, craftsperson, or anyone drawn to spaces with genuine character and history, this converted church offers a home unlike anything else in the Valley, where the bones tell a story and the finishes let you start living your own the moment you walk through the door. (id:29604)
RE/MAX Banner Real Estate(Greenwood)
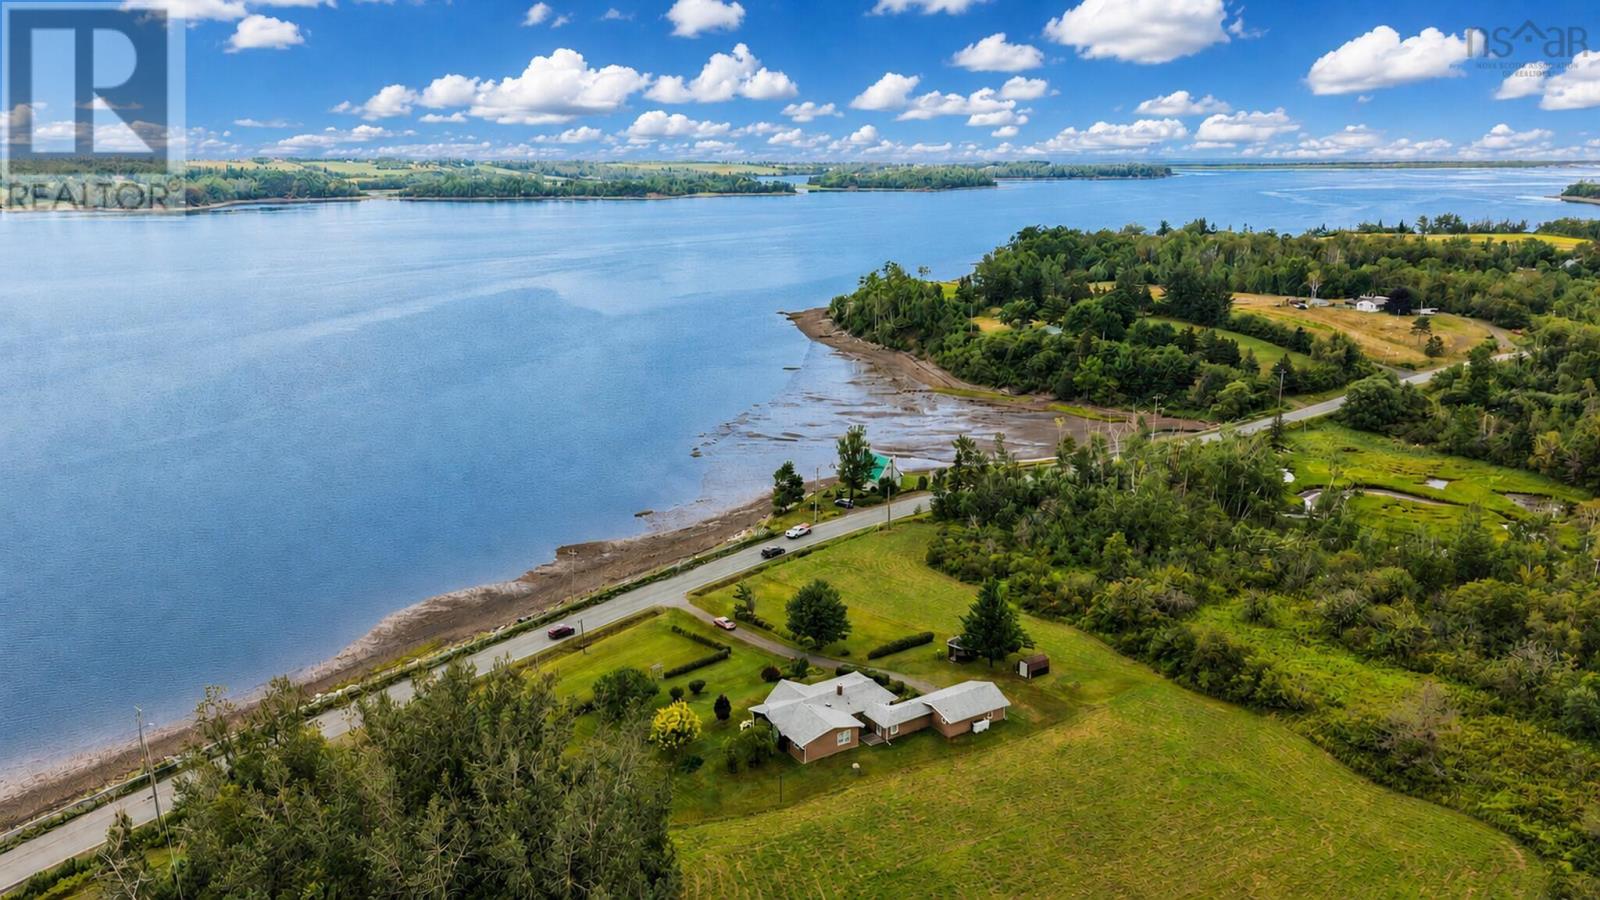
1952 Shore Road
Merigomish, Nova Scotia
Experience coastal living at its finest in this exceptional property that stands out for its unique and versatile design. Step into a space where each individual can enjoy their own sitting area, adding a personalized touch to the ambiance. This stunning property offers more than just breathtaking water views; it provides a spacious retreat that caters to everyone's needs. With three bedrooms, three bathrooms, and a variety of living spaces, the options are endless for creating your ideal sanctuary. The open concept layout seamlessly connects the kitchen, living room, and dining area, fostering a harmonious flow throughout the home. The expansive wrap-around screened deck is perfect for hosting gatherings or simply basking in the beauty of the surroundings. Natural light floods the interior, complemented by some tubular skylights. Practical features such as on-demand hot water, an attached single garage, and the opportunity to acquire additional land for expansion add to the property's allure. The beauty of this property extends outdoors with exquisite landscaping and a paved driveway that adds to the curb appeal and enhances the overall charm of the residence. This property is a true gem that demands to be experienced firsthand to grasp its full splendour. Don't let this opportunity slip away to own a piece of paradise in this exceptional coastal retreat. (id:29604)
Blinkhorn Real Estate Ltd.
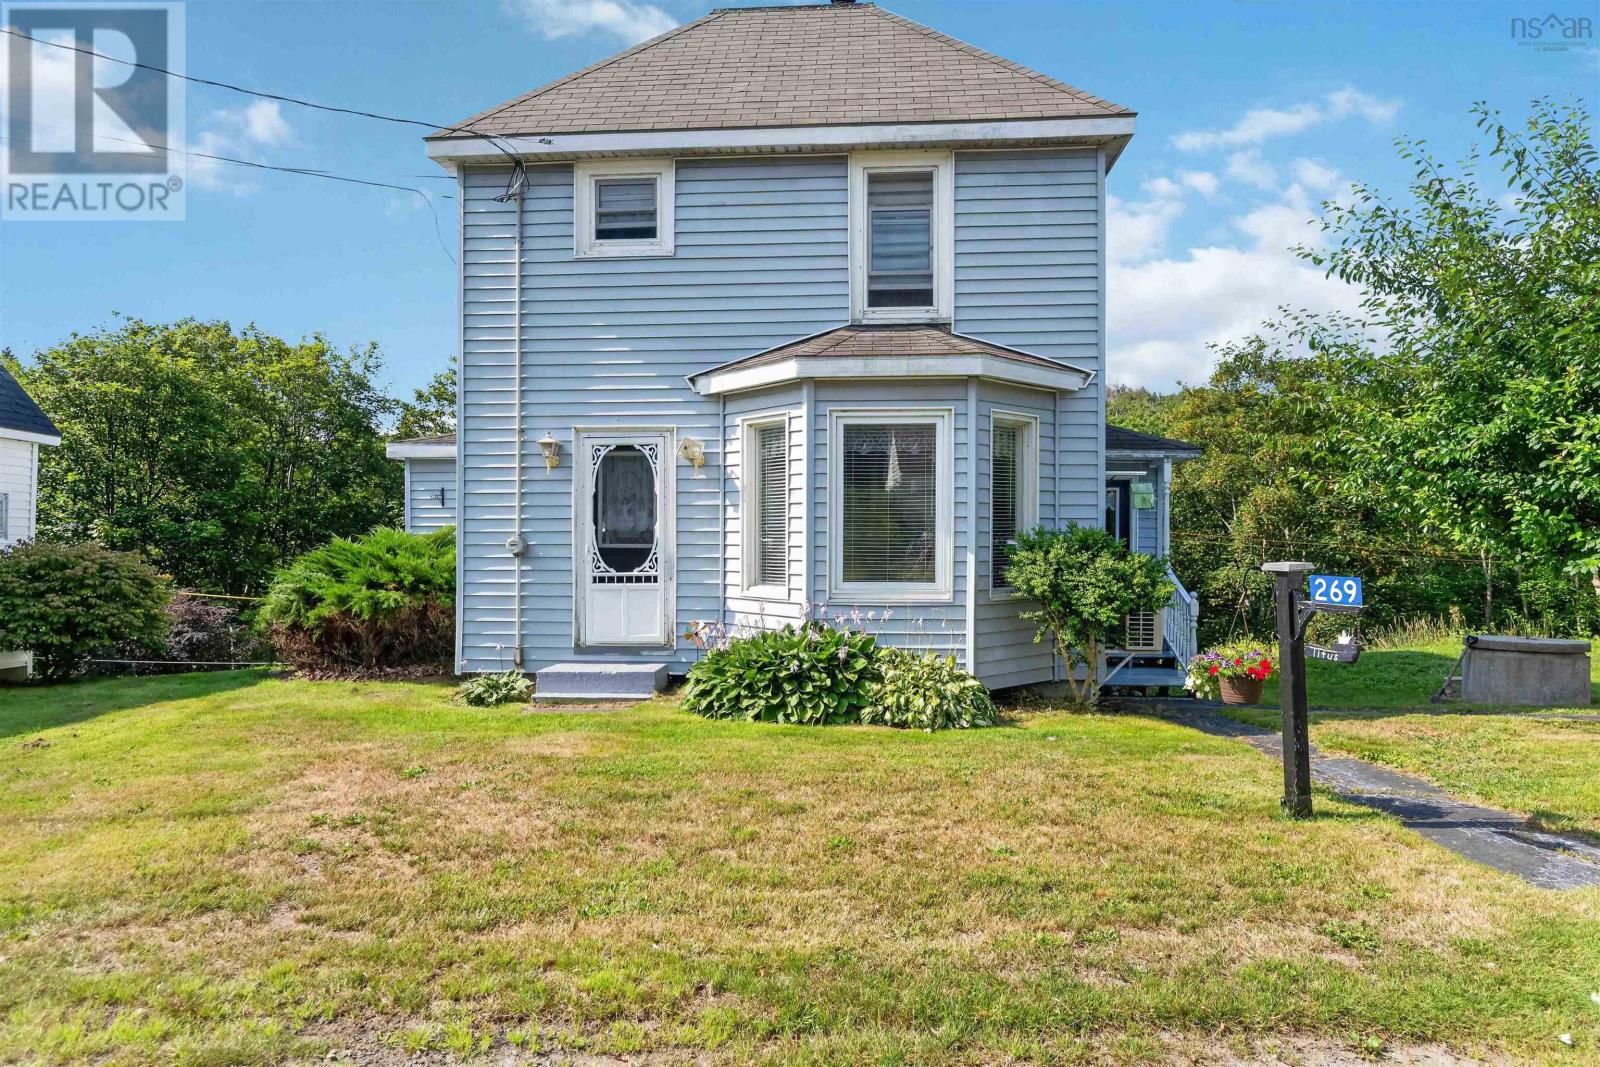
269 & 263 Trout Cove Road
Centreville, Nova Scotia
Home Sweet Home awaits at 269 & 263 Trout Cove Road, Centreville, where comfort, affordability, and a welcoming atmosphere come together beautifully. This inviting 3-bedroom, 1-bath home offers comfortable living space at an attainable price point, making homeownership within reach while providing the room and practicality today's buyers are looking for. The current owners have loved and cared for this property for many years, and now the opportunity is yours to begin the next chapter. The heart of the home is the kitchen and dining area, offering just the right amount of space for family meals, gathering with friends, or simply enjoying everyday life. A cozy living room and convenient main-floor laundry add to the home's comfortable layout. Upstairs, you'll find three bedrooms and a 4-piece bath, giving you room for family, guests, or a home office if needed. Step outside onto the private back deck and enjoy the morning sun overlooking your backyard, where a brook adds a special touch to the setting. The property is being offered with two PID#s, including PID#30166136, which provides an additional 21' x 26' outbuildingan excellent opportunity for storage, hobbies, or a workshop. Heating is provided by a forced-air wood furnace and heat pump, with the heat pump also offering cooling for added comfort. Location adds even more appeal, with the local wharf overlooking the magnificent Bay of Fundy and the local convenience store and gas station both within walking distance. Just approximately 15 minutes from the Town of Digby and its amenities, you'll enjoy the best of having everyday essentials close at hand while still coming home to a comfortable property with space to call your own. Affordably priced and full of possibilities, this could be the home you've been waiting for. (id:29604)
Exit Realty Town & Country
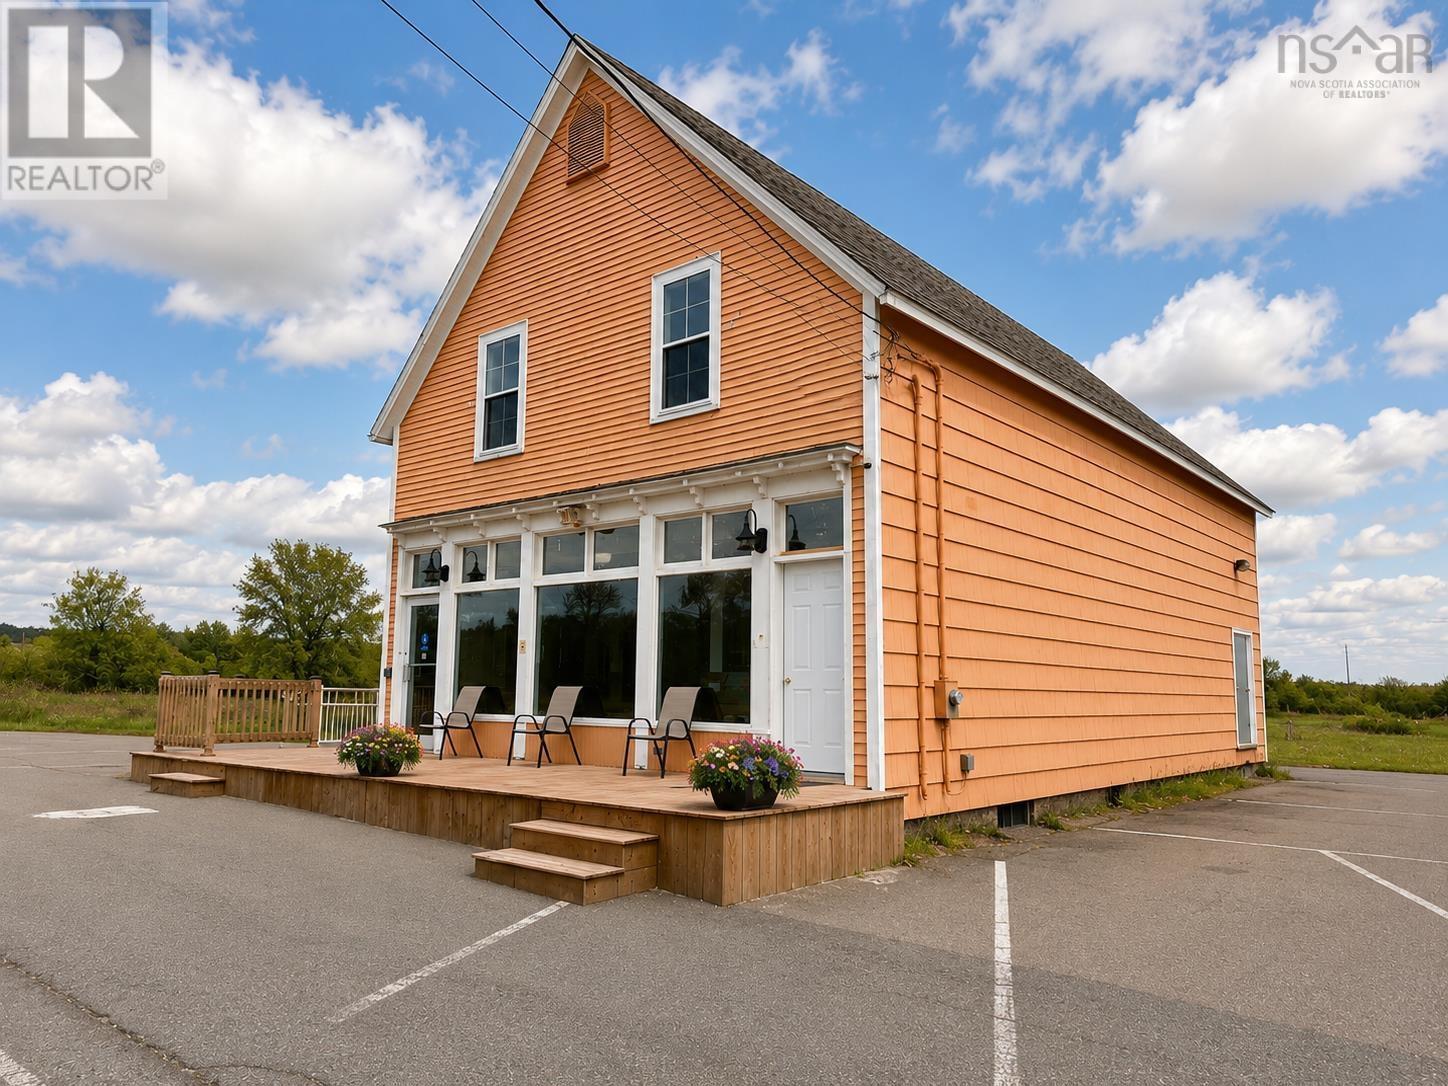
152 Main Street
Joggins, Nova Scotia
Located in the heart of historic Jogginshome to the world-famous Joggins Fossil Cliffs UNESCO World Heritage Sitethis beautifully renovated mixed-use building is rich in character, history, and opportunity. A truly special property for the dreamer who has always envisioned operating a seasonal or year-round café or restaurant while living in an incredible space above. The thoughtfully renovated main level offers a warm and inviting restaurant space complete with seating for 26 inside as well as space for outdoor seating, wheelchair accessibility, two patron washrooms, a spacious commercial-style kitchen with excellent ventilation, plus ample appliances and accessories to help you hit the ground running. A housekeeping closet and employee washroom complete the space. Upstairs, an exceptional one-bedroom residential unit has been transformed into a bright, modern retreat. The stunning open-concept living, kitchen, and dining area is highlighted by soaring 13-foot cathedral ceilings and beautiful views of the Bay. The remainder of the unit features a spacious bedroom with walk-in closet, a stylish three-piece bath, and a convenient laundry/storage room. Extensively updated with all new wiring and plumbing, the building also offers a phenomenal basement with impressive ceiling height and exterior access for easy storage. The beautiful accessible beaches of Lower Cove are just seconds away, while all the amenities of Amherst are only 25 minutes away. Live upstairs while bringing your business dreams to life belowthe potential here is waiting to be unlocked. (id:29604)
Royal LePage Cumberland Realty Ltd.
49 Westwood Boulevard
Upper Tantallon, Nova Scotia
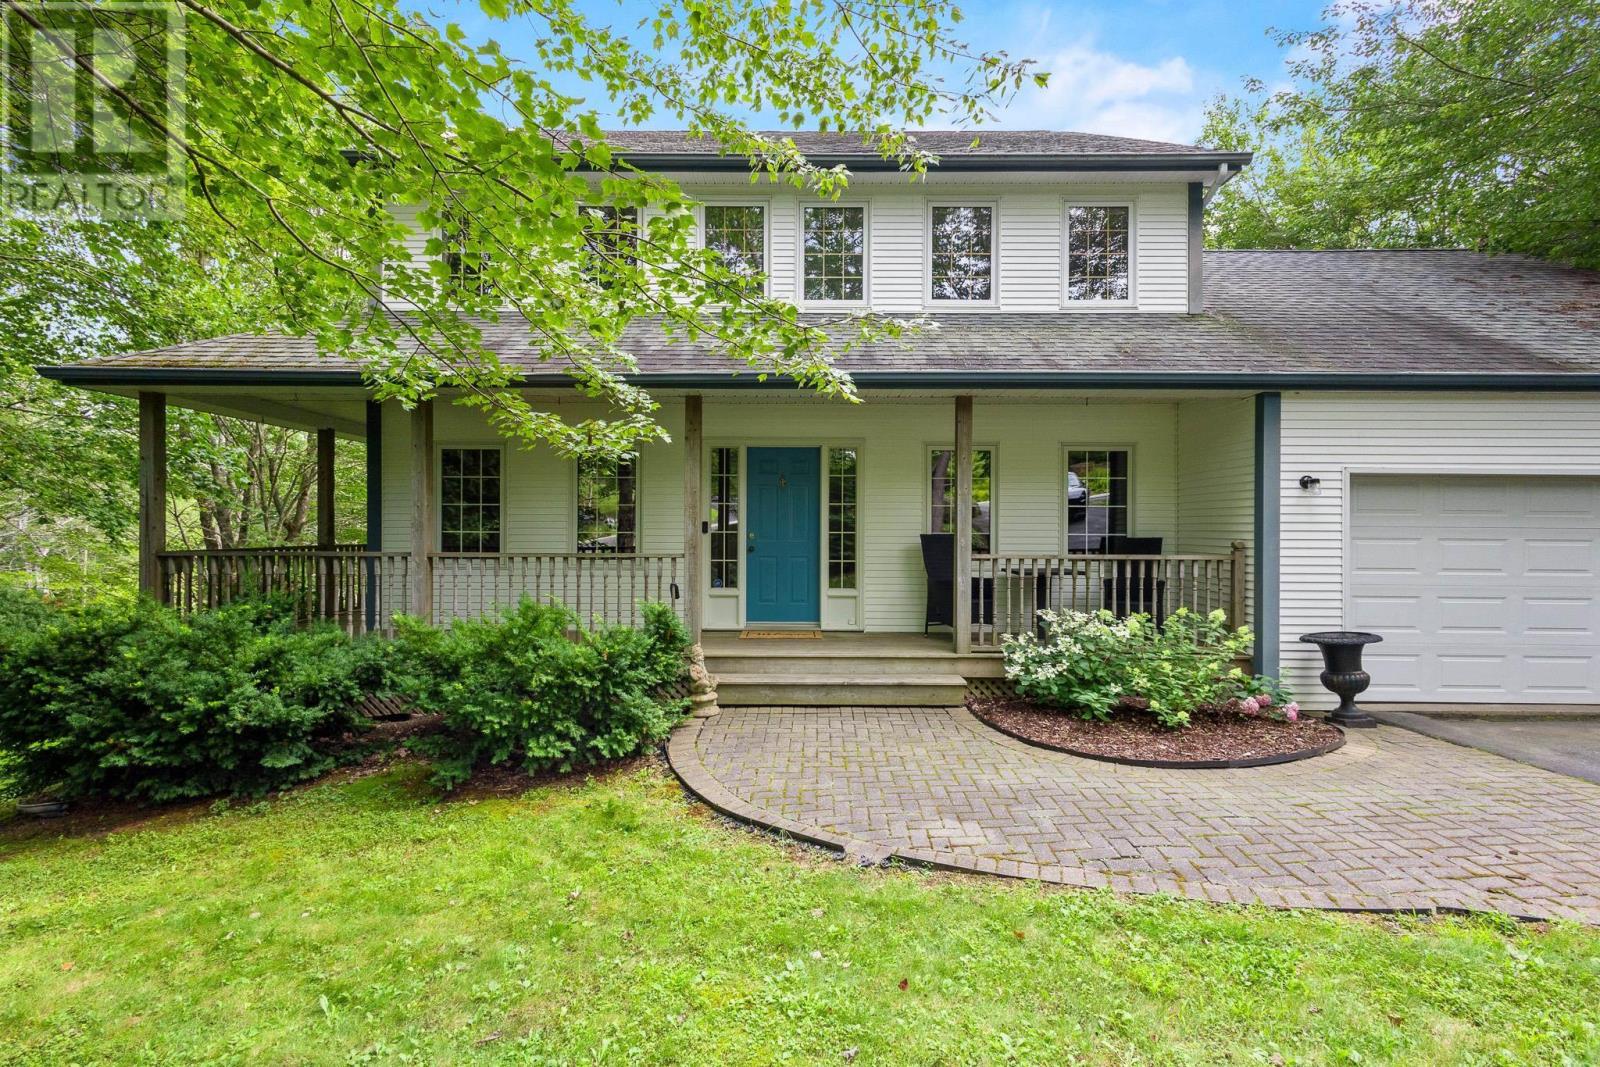
Welcome to 49 Westwood Boulevard, conveniently located at the beginning of Westwood Hills Subdivision. This charming 2 story home is fully finished on all 3 levels and features over 2800 sqft of living area. The home is located on a gorgeous lot surrounded by mature trees and is an easy walk to locals amenities, shopping and recreation. The moment you step inside, the home continues to impress with a new kitchen complete with granite countertops, a stylish tiled backsplash and stainless steel appliances. The majority of the home has new flooring throughout and extensive renovations have been completed on the bathrooms including a new designer ensuite bathroom off of the primary bedroom. The upper level offers 3 large bedrooms with plenty of room for a growing family. The lower level features a convenient walkout basement with easy access to the yard. This level has a full bath, space for a 4th bedroom, a large rec room, and storage options. This level of the home could easily be converted into an in-law suite for extended family or friends. Other features of the home include a new shed, a double-car garage, two ductless heat pumps, deck upgrades and the septic system, which was replaced in 2019. Come see everything this house offers, including its extensive updates and prime location. (id:29604)
Exit Realty Metro
6 Macquarrie Drive Extension
Port Hawkesbury, Nova Scotia
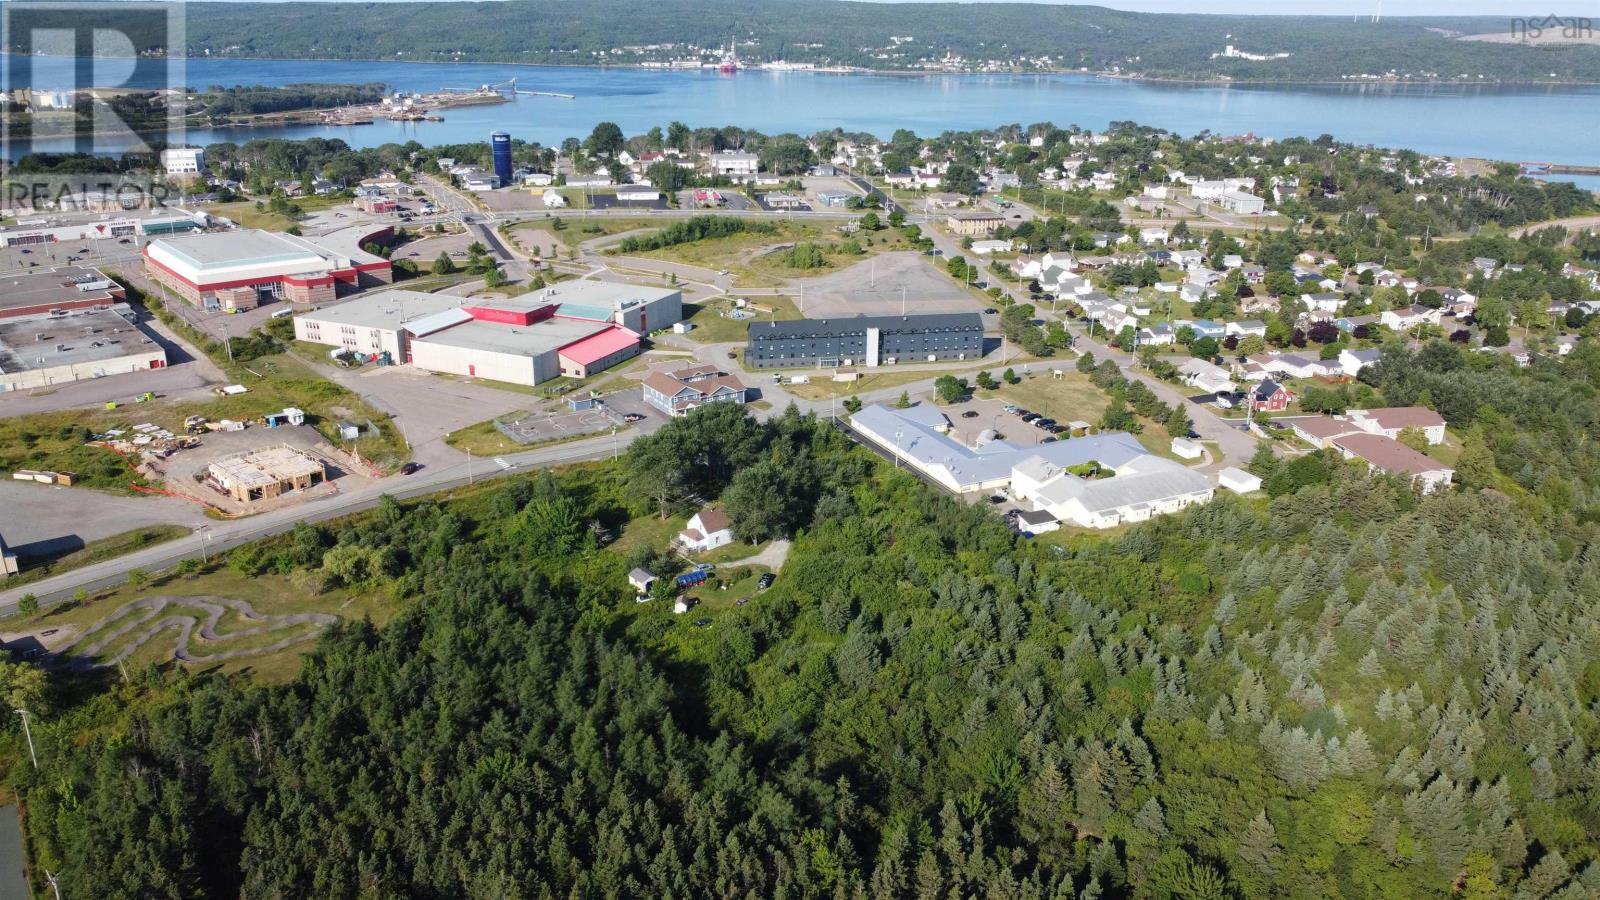
Ideal location for future development! This 4.8 acre lot is ZONED R-3 (RESIDENTIAL MULTIPLE UNIT) and centrally located in the heart of Port Hawkesbury and within walking distance to all amenities, such as grocery stores, restaurants, parks, walking trails, high school and Civic Center. There is a century home on the property that could be restored or removed to accommodate new builds. Municipal water and sewer available at the road. (id:29604)
RE/MAX Park Place Inc. (Port Hawkesbury)
454 Hillside Boularderie Road
Groves Point, Nova Scotia
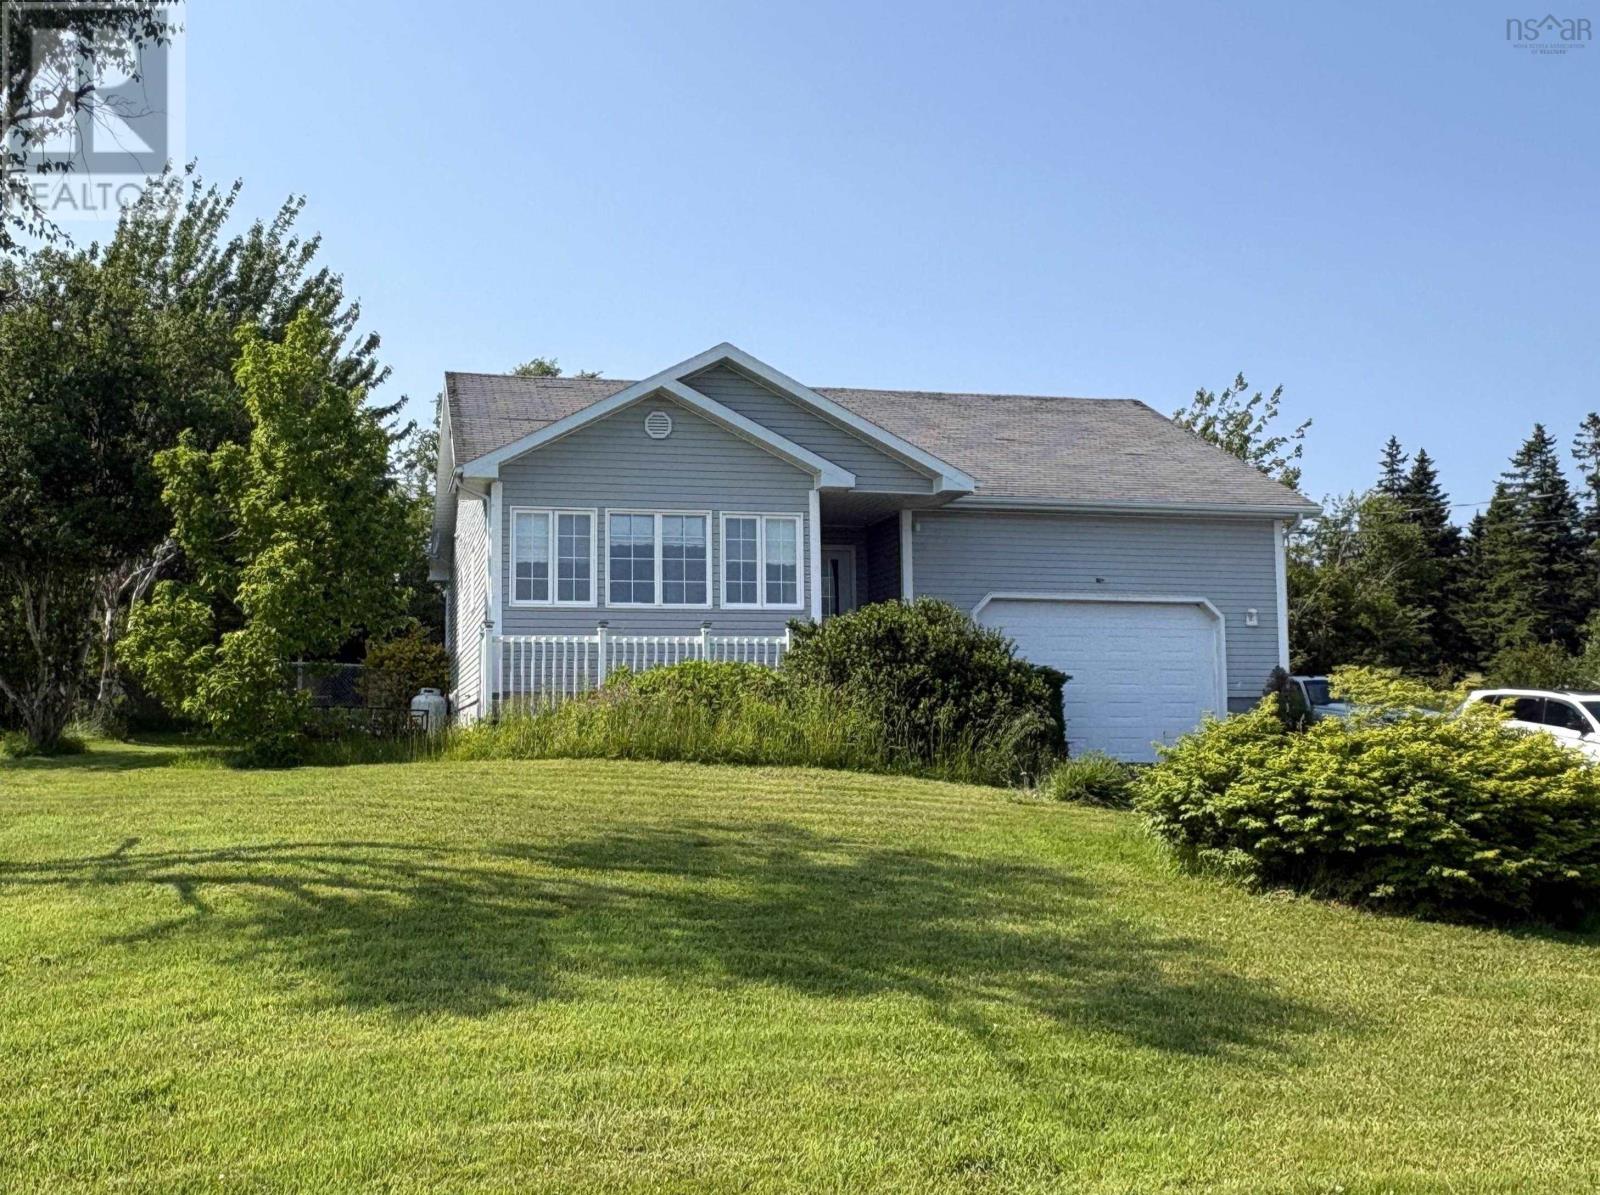
Enjoy beautiful views of the Bras dOr Lakes from this beautiful, well-maintained home offering the perfect combination of comfortable one-level living and additional space on the lower level. Inside, the main level is bright and welcoming with a spacious entryway, open-concept living and dining area, featuring a cozy propane fireplace. The kitchen offers plenty of cabinetry and counter space along with a convenient island, while the adjoining sunroom is the perfect spot to sit and take in the view. Also on the main level are the primary bedroom with ensuite, a second bedroom, and the main bathroom. Downstairs provides plenty of additional space with a large family room, a third bedroom, laundry/utility area, and storage room. An attached garage, with a loft area that creates even more storage, back deck, fenced in yard, outside tool/storage shed, and beautifully landscaped property complete this wonderful home. With gorgeous Bras dOr Lake views, water access just across the road, and a layout that offers both convenience and flexibility, this property is ready for its next owners to enjoy. (id:29604)
RE/MAX Park Place Inc.
2619 Kings Road
Sydney Forks, Nova Scotia
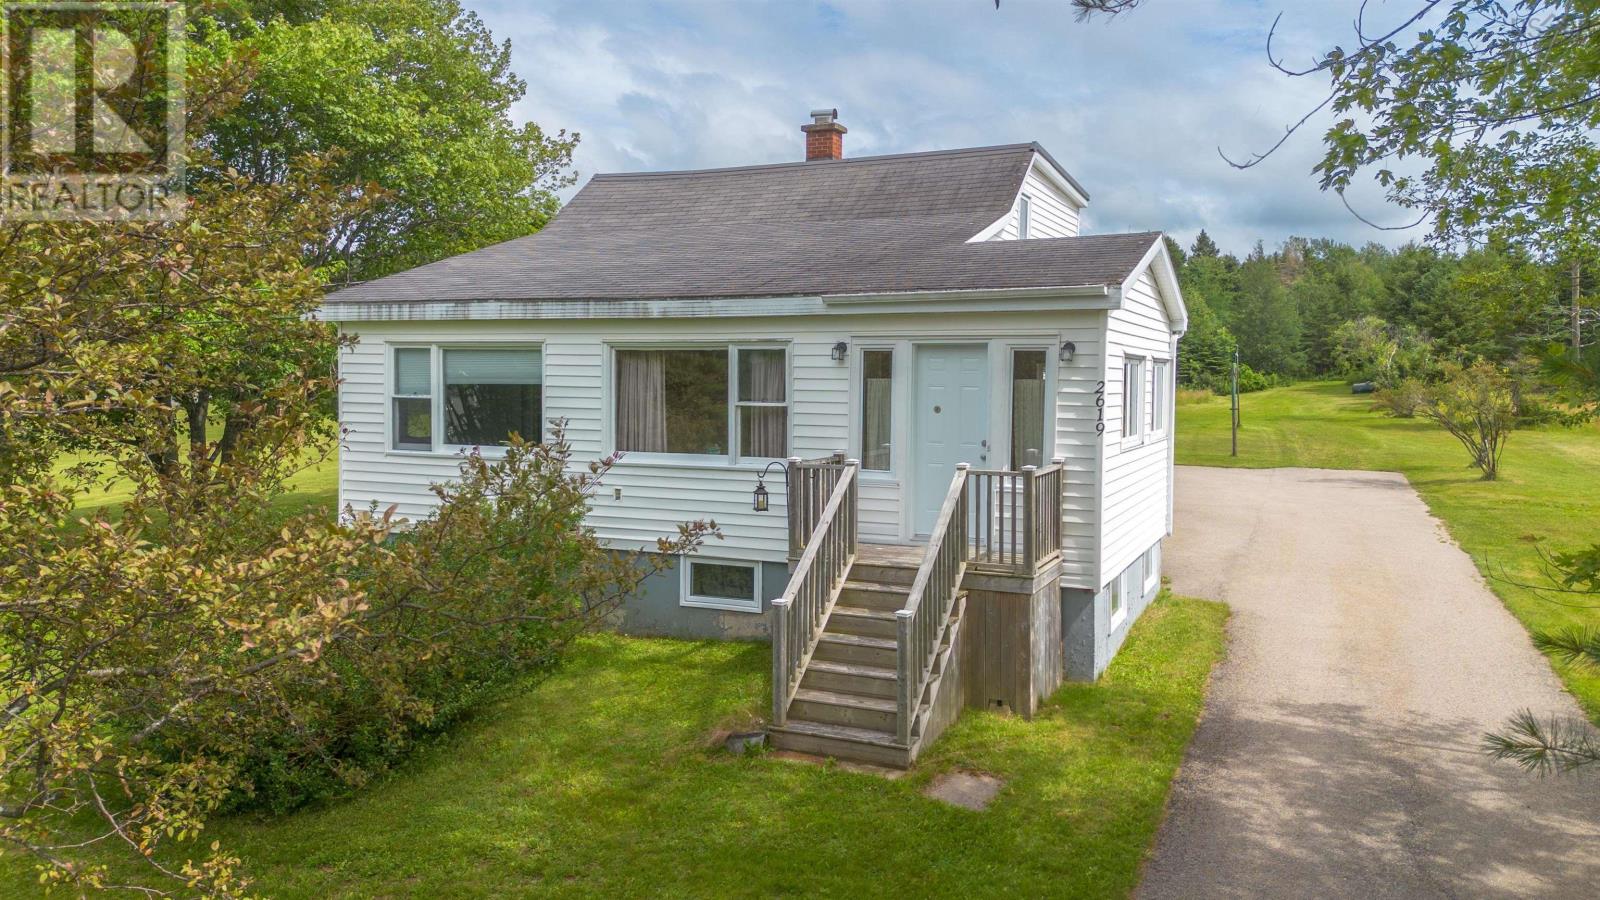
Welcome to the community of Sydney Forks, where this charming property offers a peaceful lifestyle with mature trees and open lawns. The grounds feature a spacious, open yard that makes it a perfect setting for anyone seeking a quiet retreat from the busy pace of daily life. It provides just the right amount of outdoor space for easy maintenance while still offering a true sense of country tranquility. The home is completely move-in ready and offers the convenience of three bedrooms and three bathrooms. The layout is designed for practicality, starting with a main level three-piece bathroom that cleverly houses the laundry facilities. A second three-piece bathroom is located on the upper level to serve the bedrooms, and there is an additional half-bath in the basement for added utility. Throughout the home, fresh upgrades create a welcoming atmosphere, including new laminate flooring on the main level and new carpet upstairs. For lasting peace of mind, the home features two heat pumps for efficient year-round climate control alongside a brand-new, eco-friendly coconut fiber septic system that offers low-maintenance, highly efficient wastewater filtration. Outside, the property continues to deliver practical value with a paved driveway that leads to a large detached double garage, providing excellent storage for vehicles, seasonal gear, or a workshop. Imagine relaxing after a long day while looking out over your peaceful yard or enjoying the shade of the mature trees. With all the major updates already taken care of, there is nothing left to do but move in and make this space your own. This is a wonderful opportunity in a highly desirable area, so schedule your viewing before it's too late. (id:29604)
3% Realty Nova Scotia
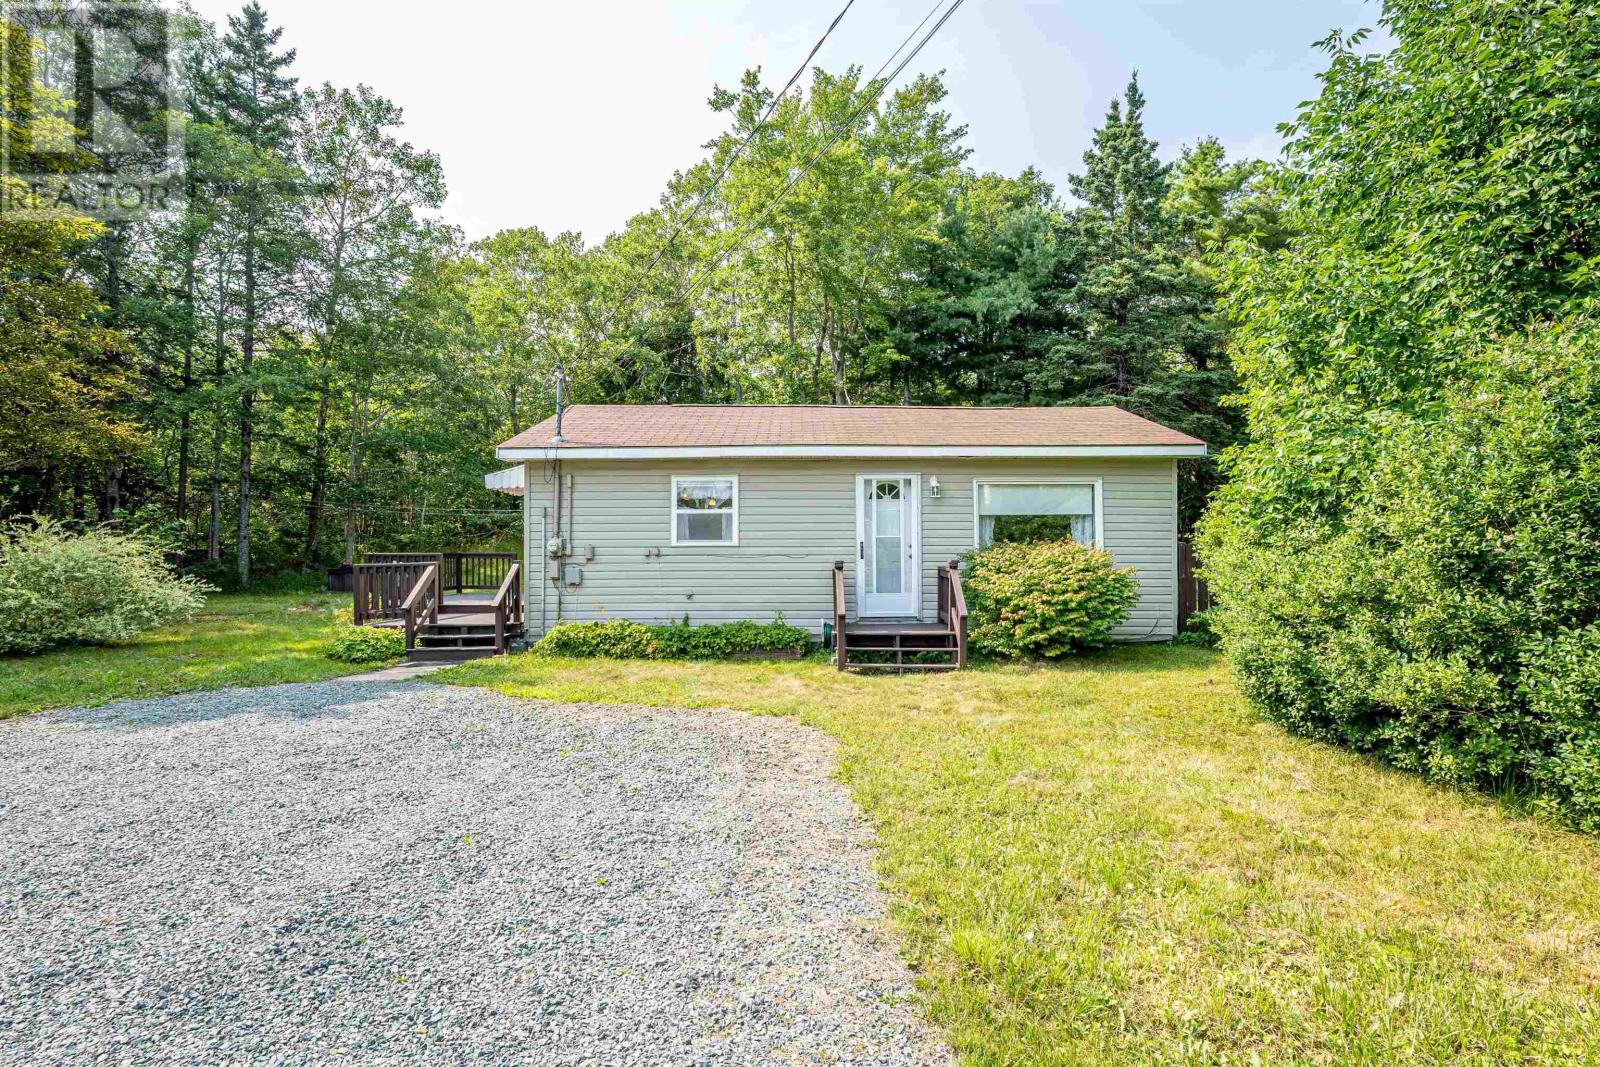
418 Old Port Mouton Road
White Point, Nova Scotia
Escape to the simple beauty of White Point with this charming 2-bedroom, 1 bathroom bungalow thats tucked away on just under 6 acres of wooded land. At approximately 600 sqft, this cozy home offers an inviting retreat for those looking to slow down, reconnect with nature and embrace the outdoor lifestyle. With a newly upgraded deck, septic & re-drilled well (2023) Spend your days exploring the South Shore coastline, with White Point Beach, Hunt's Point, Summerville and Carters Beach all within minutes. Local amenities are found just a short drive away in Liverpool, as well as the added security ofQueens General Hospital, just 12km away. At $225,000, you can make the lifestyle you've been dreaming about, a reality. (id:29604)
Keller Williams Select Realty
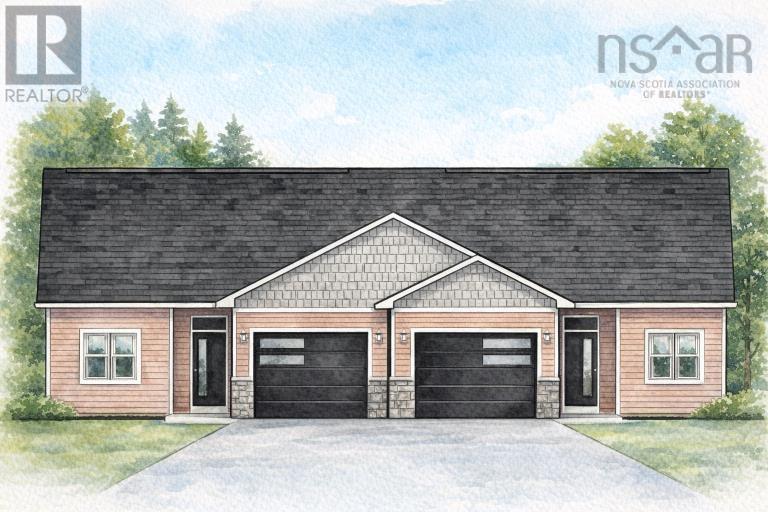
146a Kingston Court
Three Mile Plains, Nova Scotia
Welcome to the Woodlands! Conveniently located on the doorstep of The Historical Windsor/ West Hants region of beautiful Nova Scotia! Picturesque Three Mile Plains offers this newly developing community to first time buyers or if your looking to downsize, or one floor living & low maintenance . Living here, you will enjoy local vineyards, microbreweries, beaches, golfing, theaters, parks, skiing, farms, orchards and everything else the Famous Annapolis Valley has to offer! Walk in to a beautiful foyer with a bench, to your left you will have a laundry room and room for your freezer to the right of you features two large bedrooms with built-in shelving in the closets, full bath with acrylic tub , take a walk around the corner from the entry into breathtaking open concept kitchen with island and your choice of island color, large walk in pantry, beautiful kitchen cabinets with so much storage, quarts counter tops, large dining area all open concept to the large living which features one ductless heat pump and walk out to your patio and enjoy the private lot, primary bedroom with 2 closets and built in's, ensuite with walk in shower and tile of your choice, walk out to your garage where you can have so much more storage. Landscaping is included and driveways paved, depending the weather landscaping and driveways will be done on or after closing and agreed upon with the seller. Lighting allowance for fixtures. This home features 9 foot ceilings. Let us help you with all the pickings from siding, paint ,tile ,flooring to make it your dream home. Low maintenance home which gives you more time to relax enjoy. Some siding colors are an upgrade. (id:29604)
Royal LePage Anchor Realty
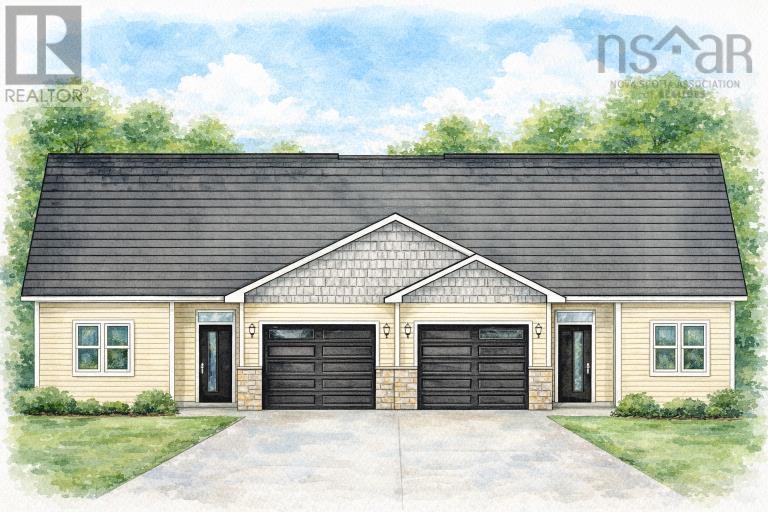
Lot 146b Kingston Court
Three Mile Plains, Nova Scotia
Welcome to the Woodlands! Conveniently located on the doorstep of The Historical Windsor/ West Hants region of beautiful Nova Scotia! Picturesque Three Mile Plains offers this newly developing community to first time buyers or if your looking to downsize, or one floor living & low maintenance . Living here, you will enjoy local vineyards, microbreweries, beaches, golfing, theaters, parks, skiing, farms, orchards and everything else the Famous Annapolis Valley has to offer! Walk in to a beautiful foyer with a bench, to your left you will have a laundry room and room for your freezer to the right of you features two large bedrooms with built-in shelving in the closets, full bath with acrylic tub , take a walk around the corner from the entry into breathtaking open concept kitchen with island and your choice of island color, large walk in pantry, beautiful kitchen cabinets with so much storage, quarts counter tops, large dining area all open concept to the large living which features one ductless heat pump and walk out to your patio and enjoy the private lot, primary bedroom with 2 closets and built in's, ensuite with walk in shower and tile of your choice, walk out to your garage where you can have so much more storage. Landscaping is included and driveways paved, depending the weather landscaping and driveways will be done on or after closing and agreed upon with the seller. Lighting allowance for fixtures. This home features 9 foot ceilings. Let us help you with all the pickings from siding, paint ,tile ,flooring to make it your dream home. Low maintenance home which gives you more time to relax enjoy. Some siding colors are an upgrade. (id:29604)
Royal LePage Anchor Realty
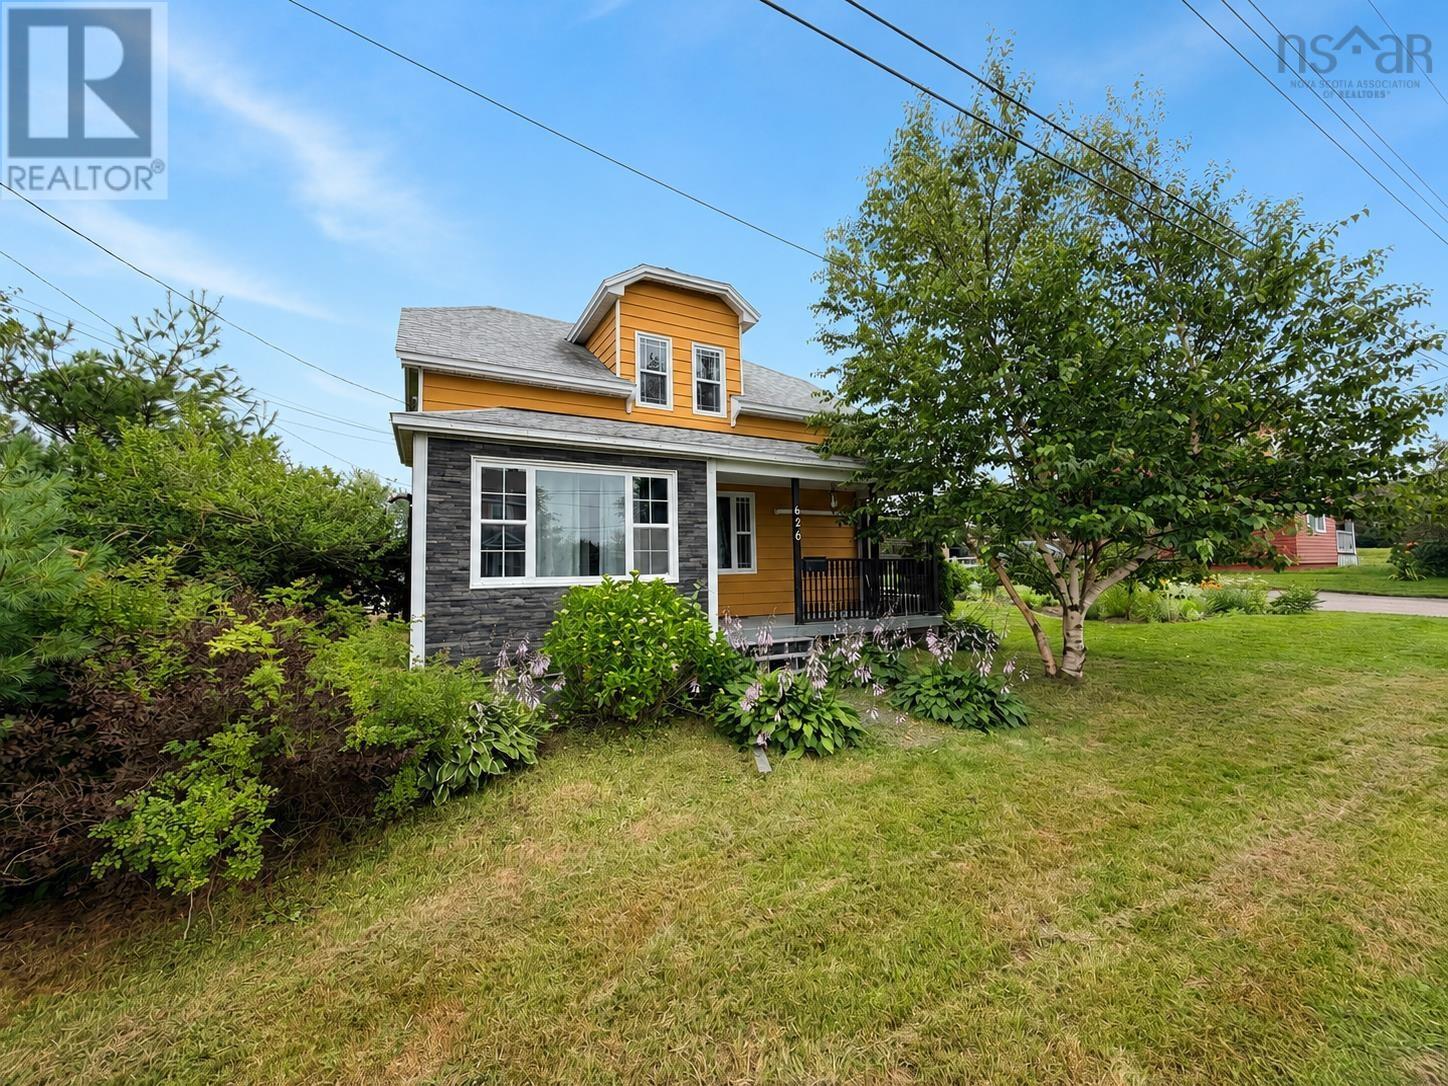
626 St. Joseph Street
New Waterford, Nova Scotia
Located at 626 St. Joseph Street in New Waterford, this home offers a comfortable layout with plenty of room for a family. The main floor features a bright sunroom at the entrance, a spacious living room, an eat-in kitchen, full bathroom with a deep soaker tub, and laundry area. The kitchen has plenty of space for a family table and could also accommodate a kitchen island. Upstairs, there are three bedrooms. The primary bedroom has been opened up to create a larger bedroom with a closet, while the other two bedrooms offer good space for children, guests, or a home office. The back porch provides a convenient space for coats and boots and leads out to the back deck. Heat pumps on both levels provide heating and cooling, while the pellet stove offers an additional source of heat during the colder months. The basement includes a hot water tank, workbench, and updated electrical panel. Outside, the 15,000+ square foot lot provides plenty of space for the family to enjoy. The yard features mature perennial flowers and trees, offering shade, privacy, and plenty of greenery. There is also a shed for additional storage. A number of updates have been completed over the past several years, including new kitchen floor (2023), heat pump (main level, 2024) new washer (2025), new dishwasher (2025), new fridge (2026) With its functional layout, large yard, and numerous updates, this home is ready for its next family and is available for immediate possession. (id:29604)
RE/MAX Park Place Inc.