
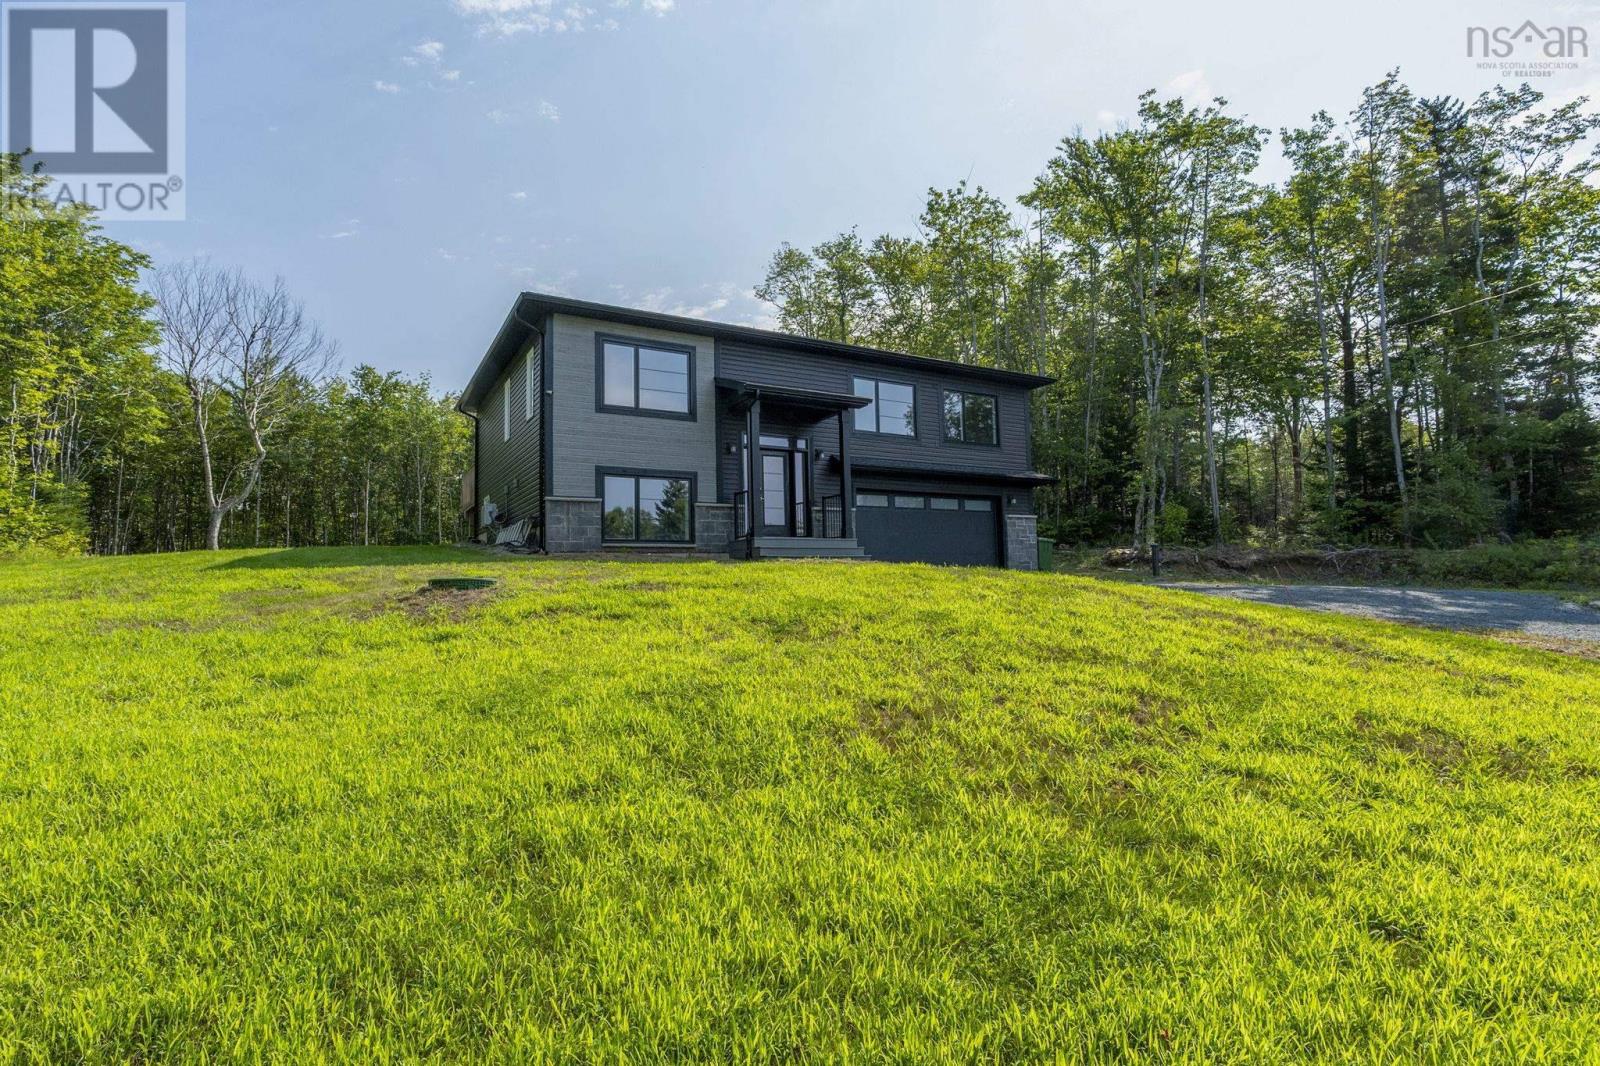
105 Coltsfoot Lane
Middle Sackville, Nova Scotia
Welcome to 105 Coltsfoot Lane, a modern and spacious split-entry home offering 3+1 bedrooms, a versatile den, and 3 full bathrooms. The bright, open-concept main level features contemporary finishes, quartz countertops, and a completely carpet-free interior, creating a clean and inviting space for everyday living and entertaining. The finished lower level provides additional flexible living space, ideal for guests, a home office, recreation, or family living. Outside, a large cleared and usable yard offers excellent space for outdoor living and entertaining, complete with a fire pit and additional vehicle parking. The home is also equipped with a generator module and generator for backup power, along with a Culligan water filtration system. Located within a community that includes McCabe Lake, residents can enjoy opportunities for kayaking, sailing, and other outdoor recreation. With its modern finishes, flexible layout, generous outdoor space, extra parking, and practical upgrades, 105 Coltsfoot Lane offers an excellent combination of comfort, functionality, and lifestyle. (id:29604)
Royal LePage Atlantic
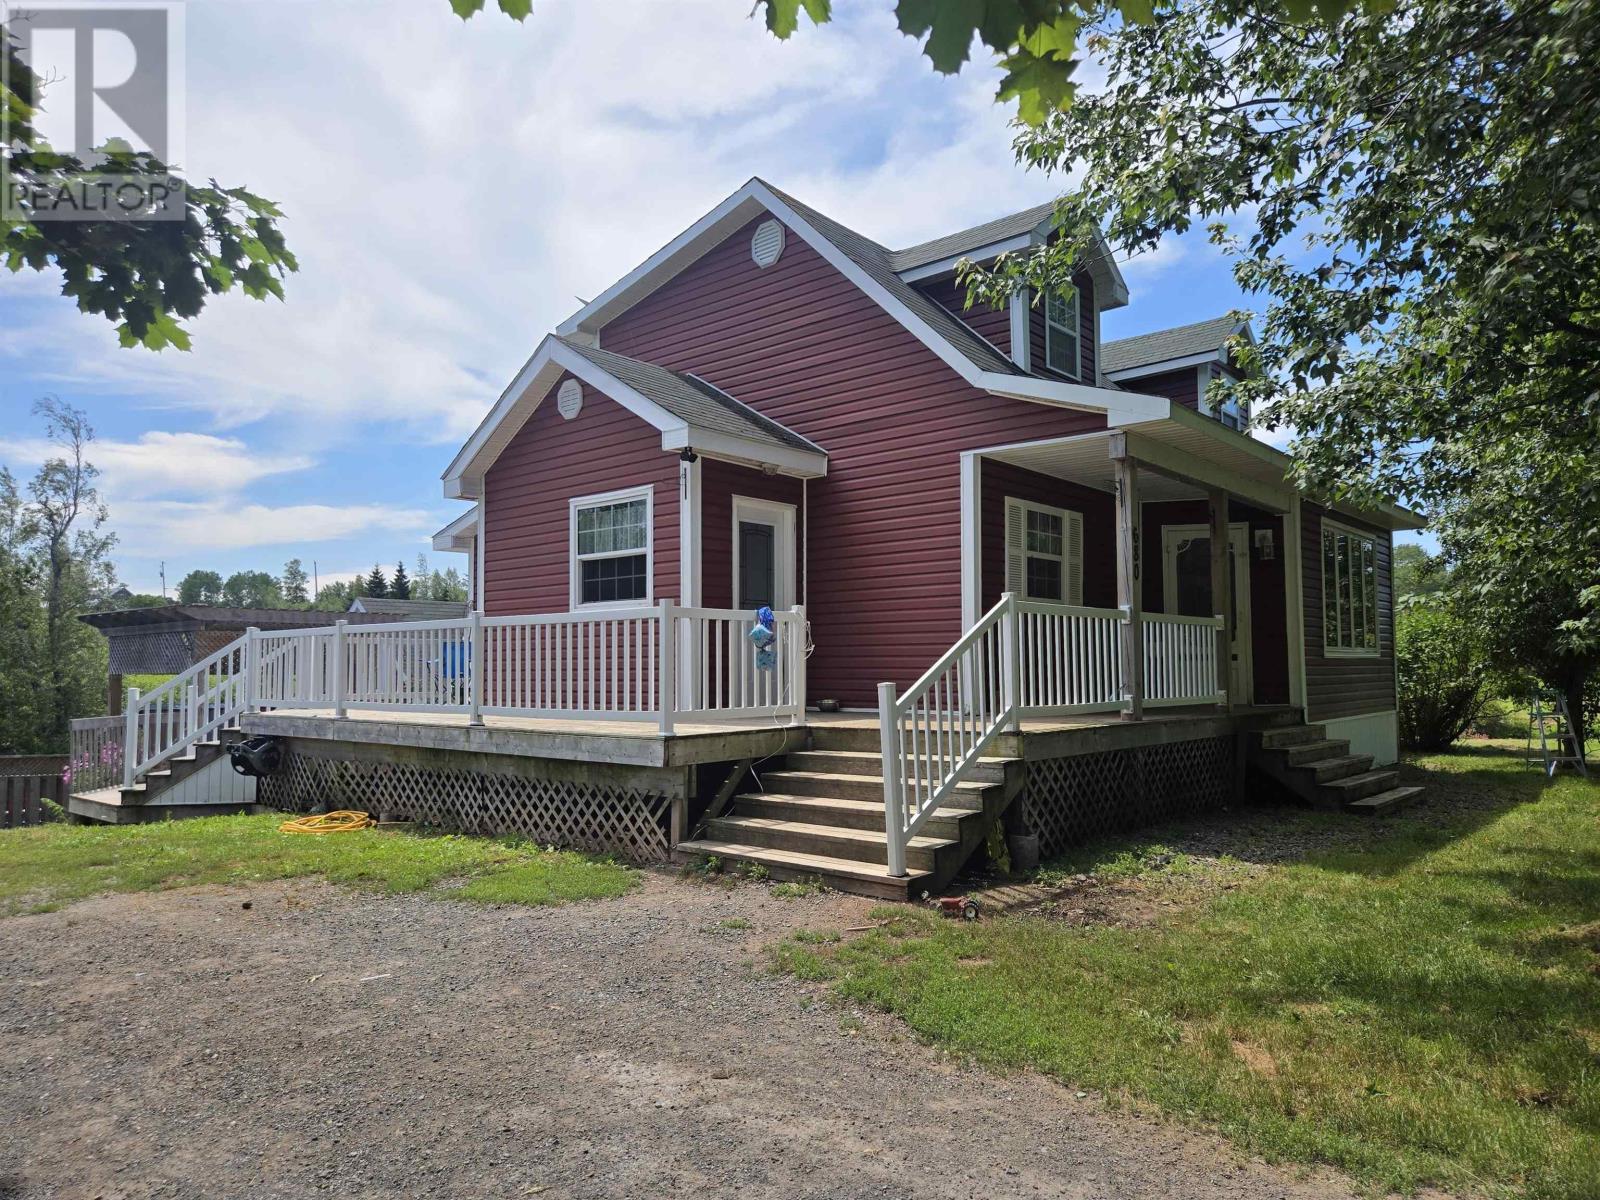
680 Louisville Road
Louisville, Nova Scotia
This property may be everything you have hoped for and more - a home with 3 bedrooms and 2 full baths, located in a rural farming area of Nova Scotia. Just 15 minutes to the charming Village of Tatamagouche for all amenities including groceries, banking hospital, restaurants and new P-12 school. 5 minutes to River John to enjoy several community groups, beaches and local shopping. Step onto the wrap-around deck, and you can already imagine sipping coffee while watching the back yard activities. The deck leads directly to a charming gazebo, which connects seamlessly to the above ground pool with pool house and storage sheds - a summer paradise. The pool has its own deck and stairs leading down to a comfortable and private firepit area, where there is a second shed, perfect for storing firewood and marshmallow skewers. The backyard is a haven. A pool house and pool sheds keep everything organized, from floaties to garden tools. Perhaps your evenings will be spent around the firepit, storytelling and stargazing! Inside the home, comfort reigns. The eat-in kitchen could be the heart of the home, and the sunroom with dining area offers views of the backyard and pool area. In the living room, the electric fireplace adds warmth and charm, and the main floor primary bedroom is its own private retreat, complete with an ensuite featuring a water jet tub, shower, the perfect place to unwind after a long day. Two efficient heat pumps kept the home cozy in winter and cool in summer, while the detached garage, fully wired with a workshop area, is your sanctuary for projects. This isn't just a house. It is a forever home - the place where memories will be made! (id:29604)
Sunrise Brokerage & Sales Ltd.
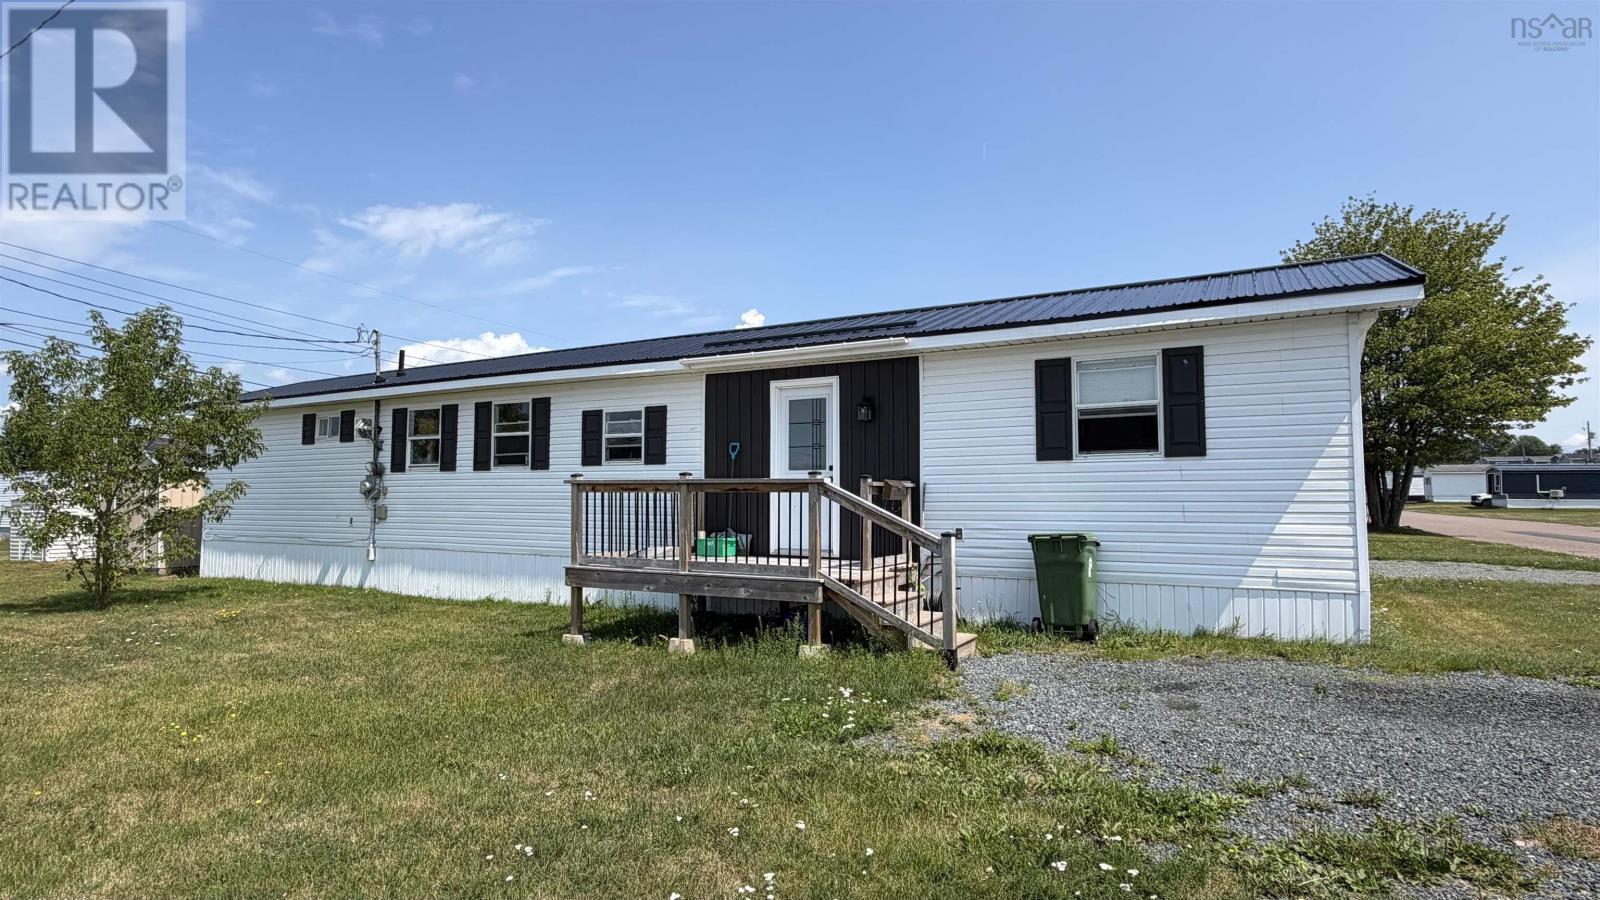
59 Wild Chance Drive
Bible Hill, Nova Scotia
Stop Renting & Start Building Equity in Bible Hill Estates! Why keep paying rent when you could own your own home and start building equity? This affordable, fully renovated 3-bedroom, 1-bathroom mobile home in Bible Hill Estates offers an excellent opportunity for first-time buyers, downsizers, or anyone looking for an affordable path to homeownership. And for students or families connected to Dal AC, this could be a smart alternative to renting while creating equity in an asset of your own. Forget the hassle and expense of renovationsthis is truly a move-in-and-unpack opportunity. The bright, open-concept layout connects the kitchen, dining, and living areas, with a central island that makes everyday living and entertaining easy. The home also offers great value with a steel roof and nearly new appliances, including the fridge, stove, dishwasher, microwave range hood, washer, and dryerall less than three years old. Recent improvements include an 8 x 12 storage shed and new living-room blinds. With reasonable monthly lot rent, you can enjoy the benefits of homeownership without the cost of a traditional mortgage on land. Instead of watching your rent payment disappear each month, this is an opportunity to put your money toward owning a home and building equity. Located close to elementary schools, Truro Raceway, the Farmers Market, and with convenient access to Dal AC, this home combines affordability, comfort, and location. Stop renting. Start owning. Start building equity. This could be the opportunity you've been waiting for! (id:29604)
RE/MAX Fairlane Realty
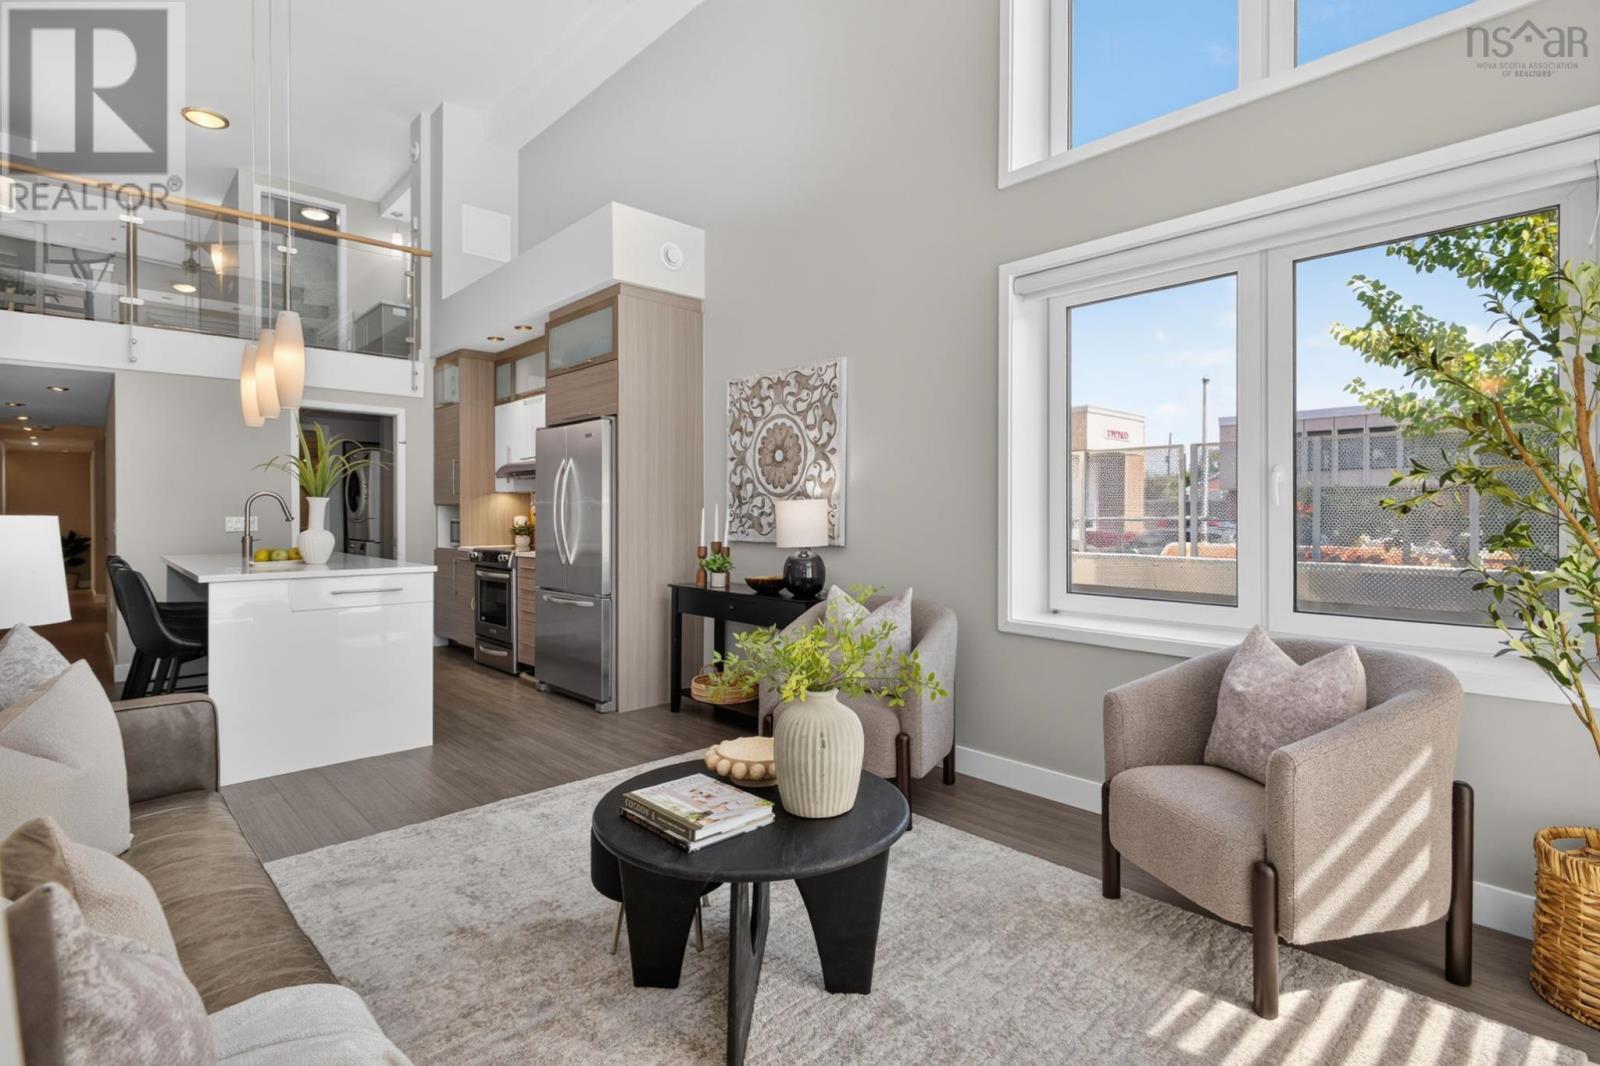
113 5662 Roberts Street
Halifax, Nova Scotia
Welcome to Unit 113 at Q Lofts in Halifax's vibrant North End. This distinctive ground-level corner condo offers 1,137 sq. ft. of finished living space across a flexible two-level loft layout, with a bedroom and full bathroom conveniently located on each floor. The expansive main living space seamlessly incorporates the kitchen and living areas beneath one grand, soaring ceiling, creating an open, airy setting filled with natural light pouring in through the large windows and French doors. The oversized linear kitchen island is perfectly suited for everyday living and entertaining, and on warm summer nights, you can take that lively atmosphere outside to your own urban oasis, with plenty of room for seating and dining. The thoughtfully designed floor plan gives you the option to use the lower bedroom as a home office or den while keeping the upper level as your private retreat, or opt for one-level living and reserve the upper suite for guests, a teenage family member, or roommate. Additional highlights include a convenient laundry room on the main floor, a stylish beechwood staircase, new cabinet doors throughout, and new motors for the motorized blinds. Q Lofts offers no shortage of amenities for residents: take advantage of the on-site fitness centre, dedicated parking and storage, and an incredible rooftop social area and terrace with spectacular skyline views, all just steps from the many restaurants, cafés, and boutiques that make Halifax's North End one of the city's most sought-after neighbourhoods. Don't miss this opportunity for convenient, comfortable condo living! (id:29604)
Royal LePage Atlantic
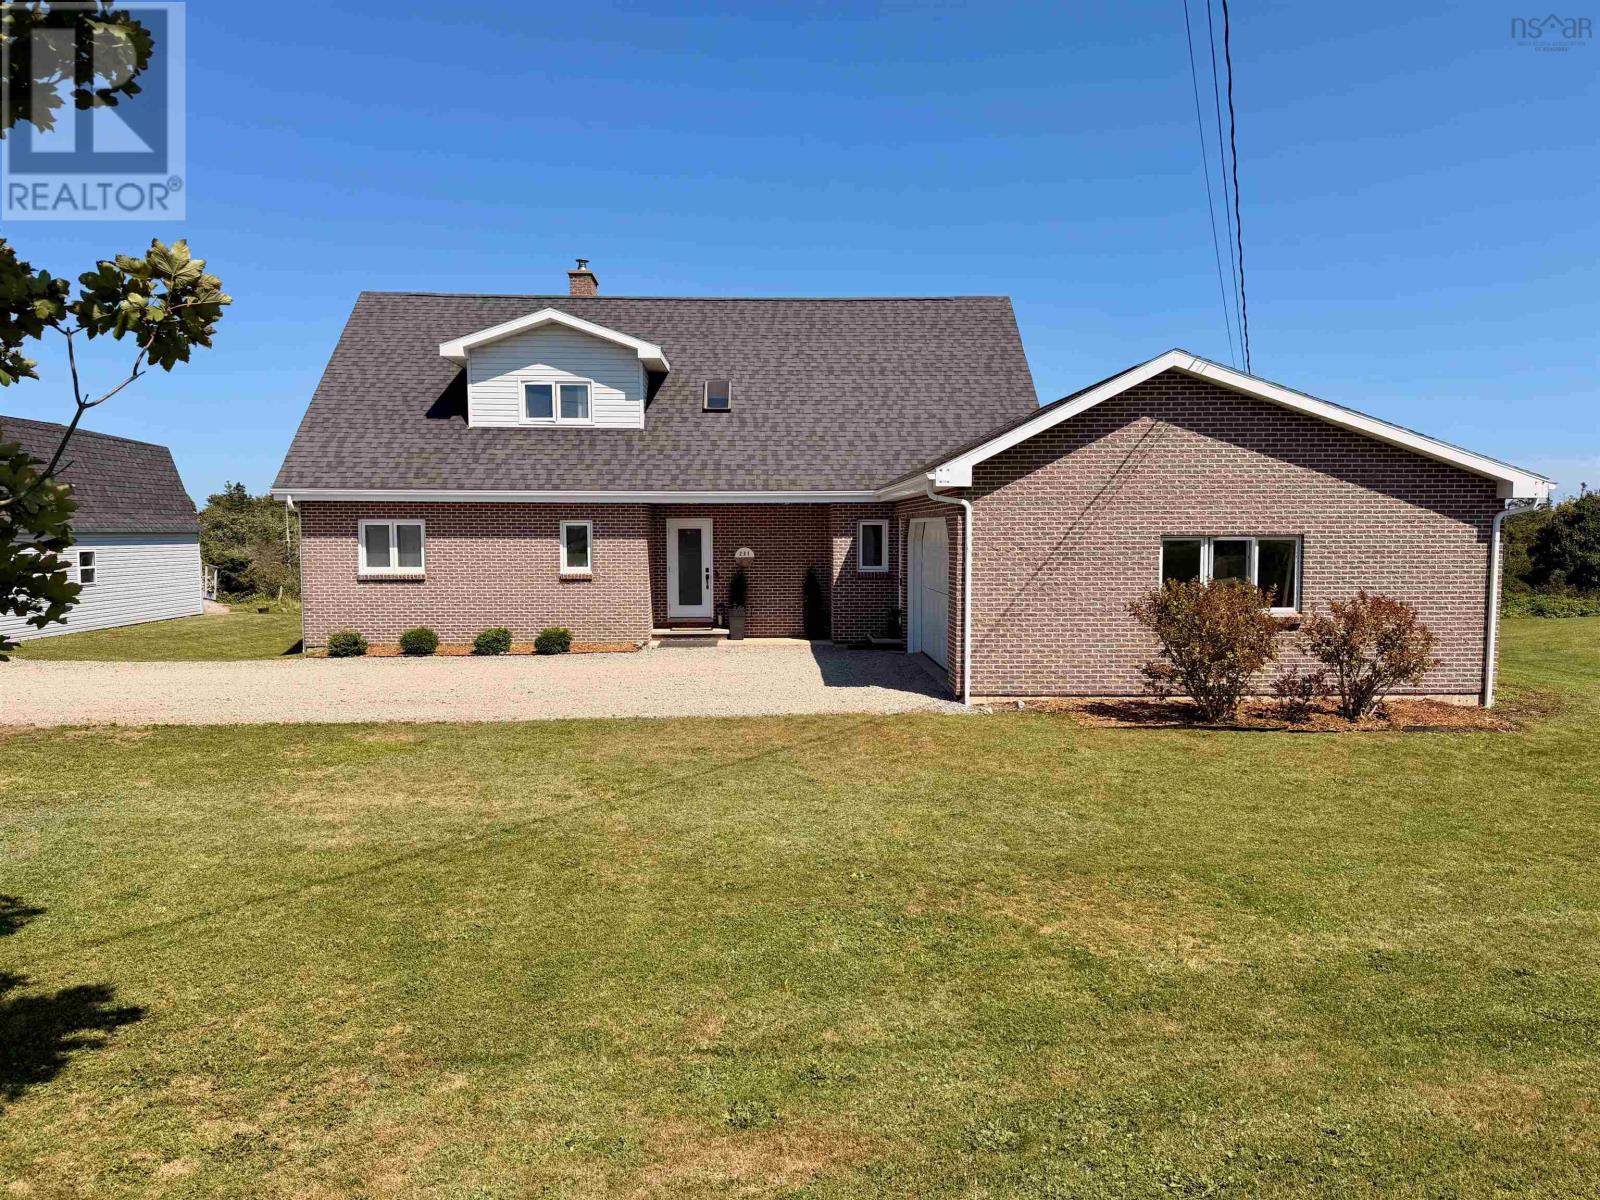
231 Overton Road
South Chegoggin, Nova Scotia
If space is what you've been looking for, 231 Overton Road has plenty of it inside and out. Set on 2.52 acres just minutes from Yarmouth, this substantial 4-bedroom, 2.5- bath home offers over 3,200 sq. ft. of finished living space, an attached garage, a 40' x 26' wired barn and a beautiful yard with lots of room to enjoy. Inside, the home has a comfortable, practical layout with plenty of space for family life. The well-designed DeCoste kitchen offers a pantry, pull-outs and great storage, while hardwood floors and a wood-burning fireplace add warmth and character to the main living areas. The primary bedroom, ensuite and laundry are all conveniently located on the main floor....a great feature for anyone looking for the option of one-level living. Upstairs are three additional bedrooms with generous closet space, while the large basement offers a recroom and even more storage and possibilities, along with a walkout to the backyard and access to the attached garage. The current owners have continued to invest in the home with several recent improvements, including 13 replacement windows, 3 exterior doors, new toilets and bathroom fixtures, new flooring in both full bathrooms and a new deck. The driveway was also redone in August 2026. Outside may become one of your favourite parts of the property. The spacious yard is surrounded by greenery and even has established blueberry bushes to enjoy in the summer. There's plenty of room for gardening, kids and pets, while the attached wired garage and 40' x 26' wired barn provide an incredible amount of space for vehicles, a workshop, hobbies, recreational equipment or storage. With its combination of living space, acreage, outbuildings and recent improvements, all within a short drive of Yarmouth, 231 Overton Road offers the kind of room that's getting harder to find. The Sellers are motivated and ready to move - bring your offer! (id:29604)
Modern Realty
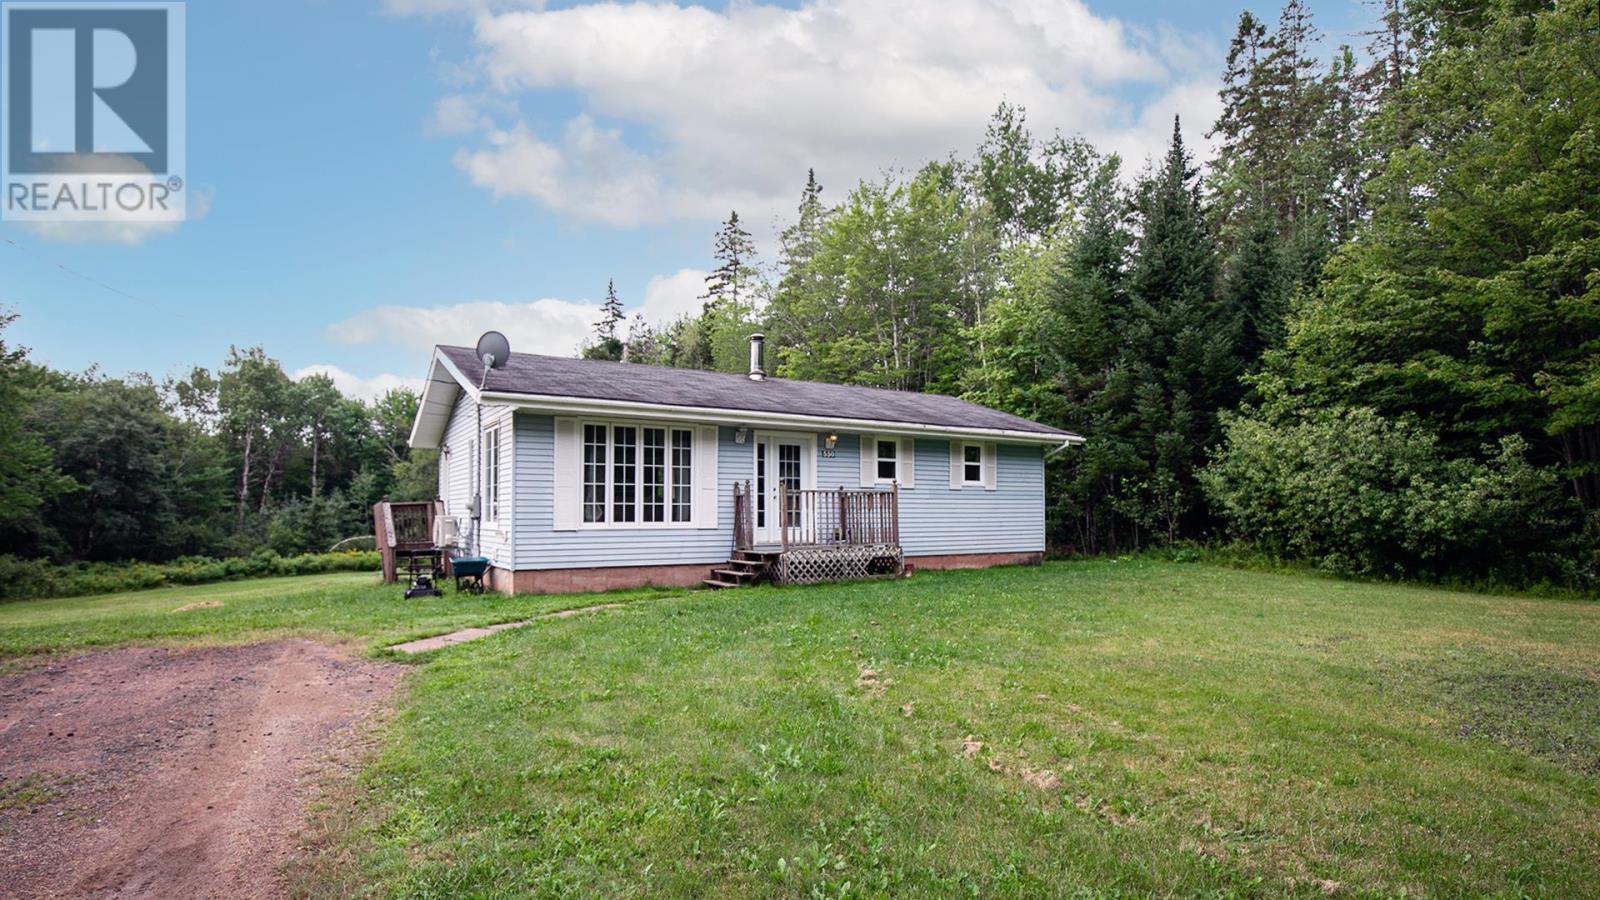
550 Mines Road
Chignecto, Nova Scotia
ENJOY PEACEFUL COUNTRY living just 20 minutes from Amherst! Nestled on a private, tree-lined ±1-acre lot, this charming 3-bedroom bungalow offers the perfect blend of comfort, space, and privacy. The main level features a bright, open-concept kitchen and dining area that flows seamlessly into a spacious living room perfect for everyday family living and entertaining. Down the hall are three generous bedrooms and a full 4-piece bathroom. The lower level provides even more living space, including a finished den/office, dedicated laundry area, and a partially finished recreation room ready for your personal touch. Outside, enjoy your own private oasis with a large back deck overlooking the expansive, tree surrounded yard, ideal for relaxing, entertaining, and enjoying the peace and privacy of country living! (id:29604)
RE/MAX County Line Realty Ltd.
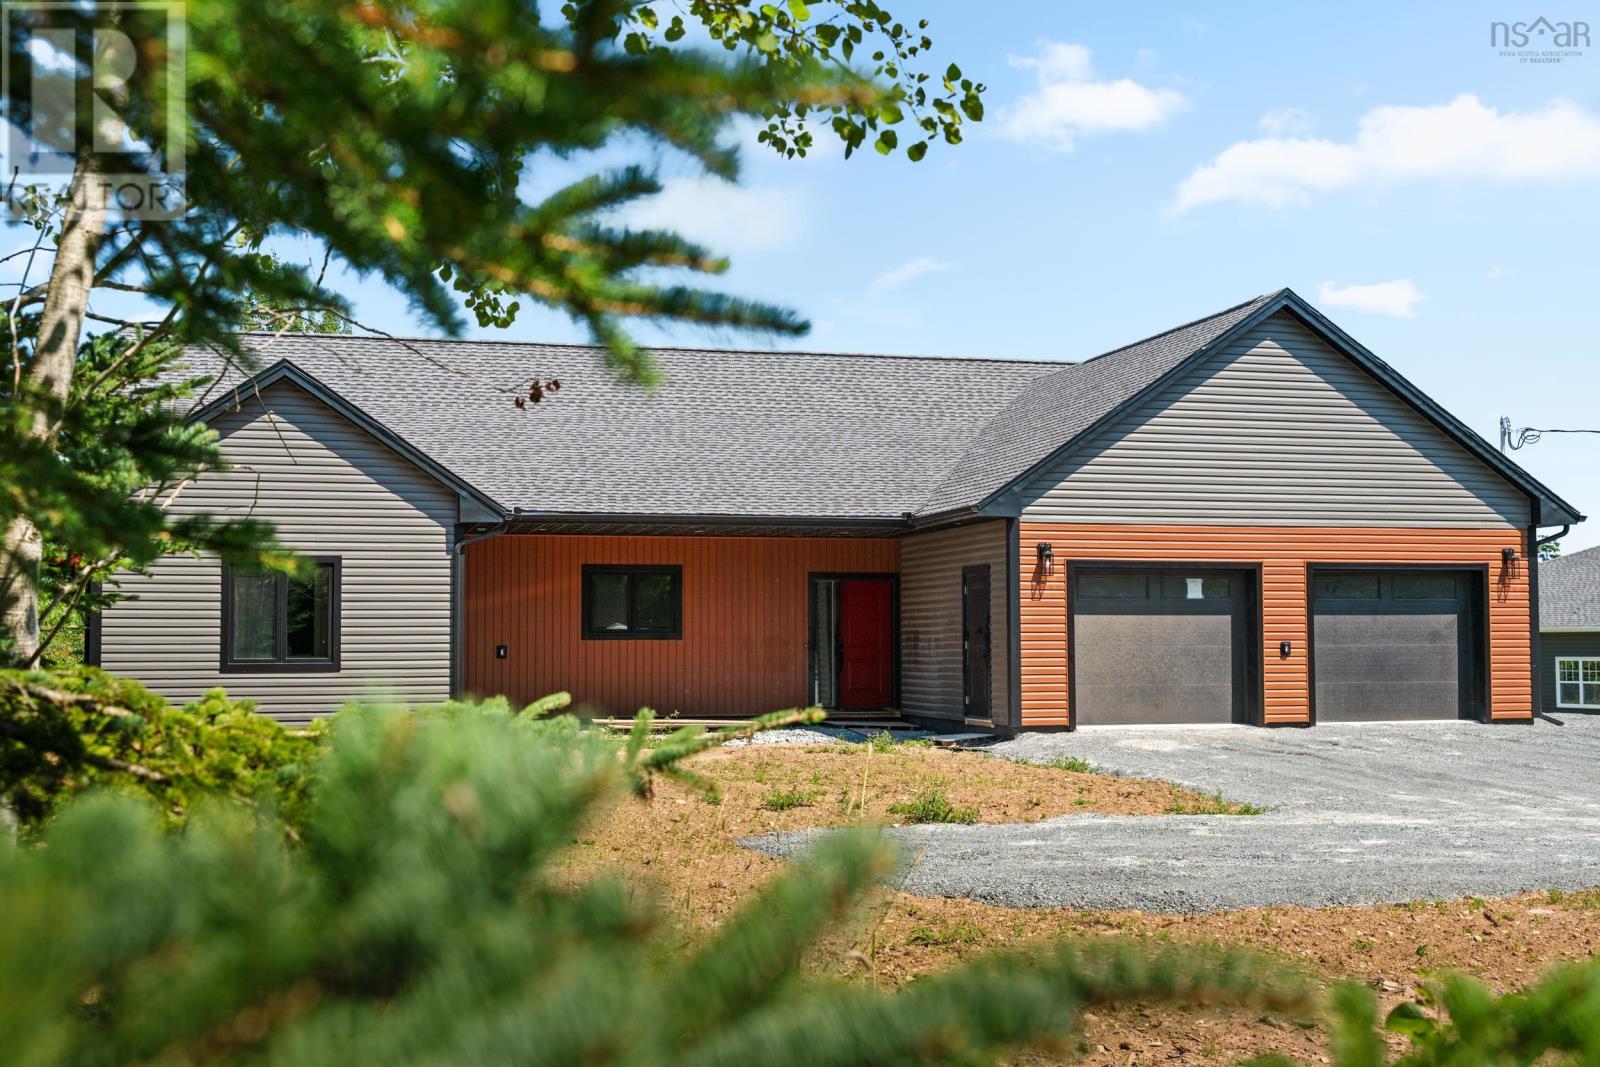
642 Bissett Road
Cole Harbour, Nova Scotia
Welcome to 642 Bissett Road and this newly constructed, custom-built bungalow. This impressive home makes an immediate impact with a welcoming entry leading into a stunning great room with vaulted ceiling and an open-concept living, dining and kitchen area. Engineered hardwood flooring flows through the principal rooms, with outstanding fit, finish and construction quality throughout, including 2x8 exterior wall construction, enhanced insulation and triple-pane Low-E windows. The kitchen features quartz countertops, designer backsplash, LED pot lights and an exceptional walk-in pantry complete with bar sink. Bright, spacious and airy, the main living area has a fresh modern feel and is perfectly suited for both everyday living and entertaining. The thoughtfully designed floor plan includes a large mudroom and laundry area with custom built-ins, while the bedrooms are divided into two separate wings for added privacy. The primary suite features a luxurious ensuite with an oversized 4' x 5' shower and custom glass, walk-in closet and carefully selected fixtures. Generously sized additional bedrooms are complemented by a stylish main bath featuring a large soaker tub and custom glass enclosure. Patio doors lead to a stamped concrete patio, while the 25' x 19' double car garage provides excellent additional space. A fully ducted Daikin heat pump provides efficient year-round heating and cooling. All of this in a terrific location just a quick five-minute drive to Rainbow Haven Beach, with the Salt Marsh Trail and other outdoor recreation nearby. A beautifully finished new home offering one-level living, modern design and exceptional quality inside and out. (id:29604)
RE/MAX Nova
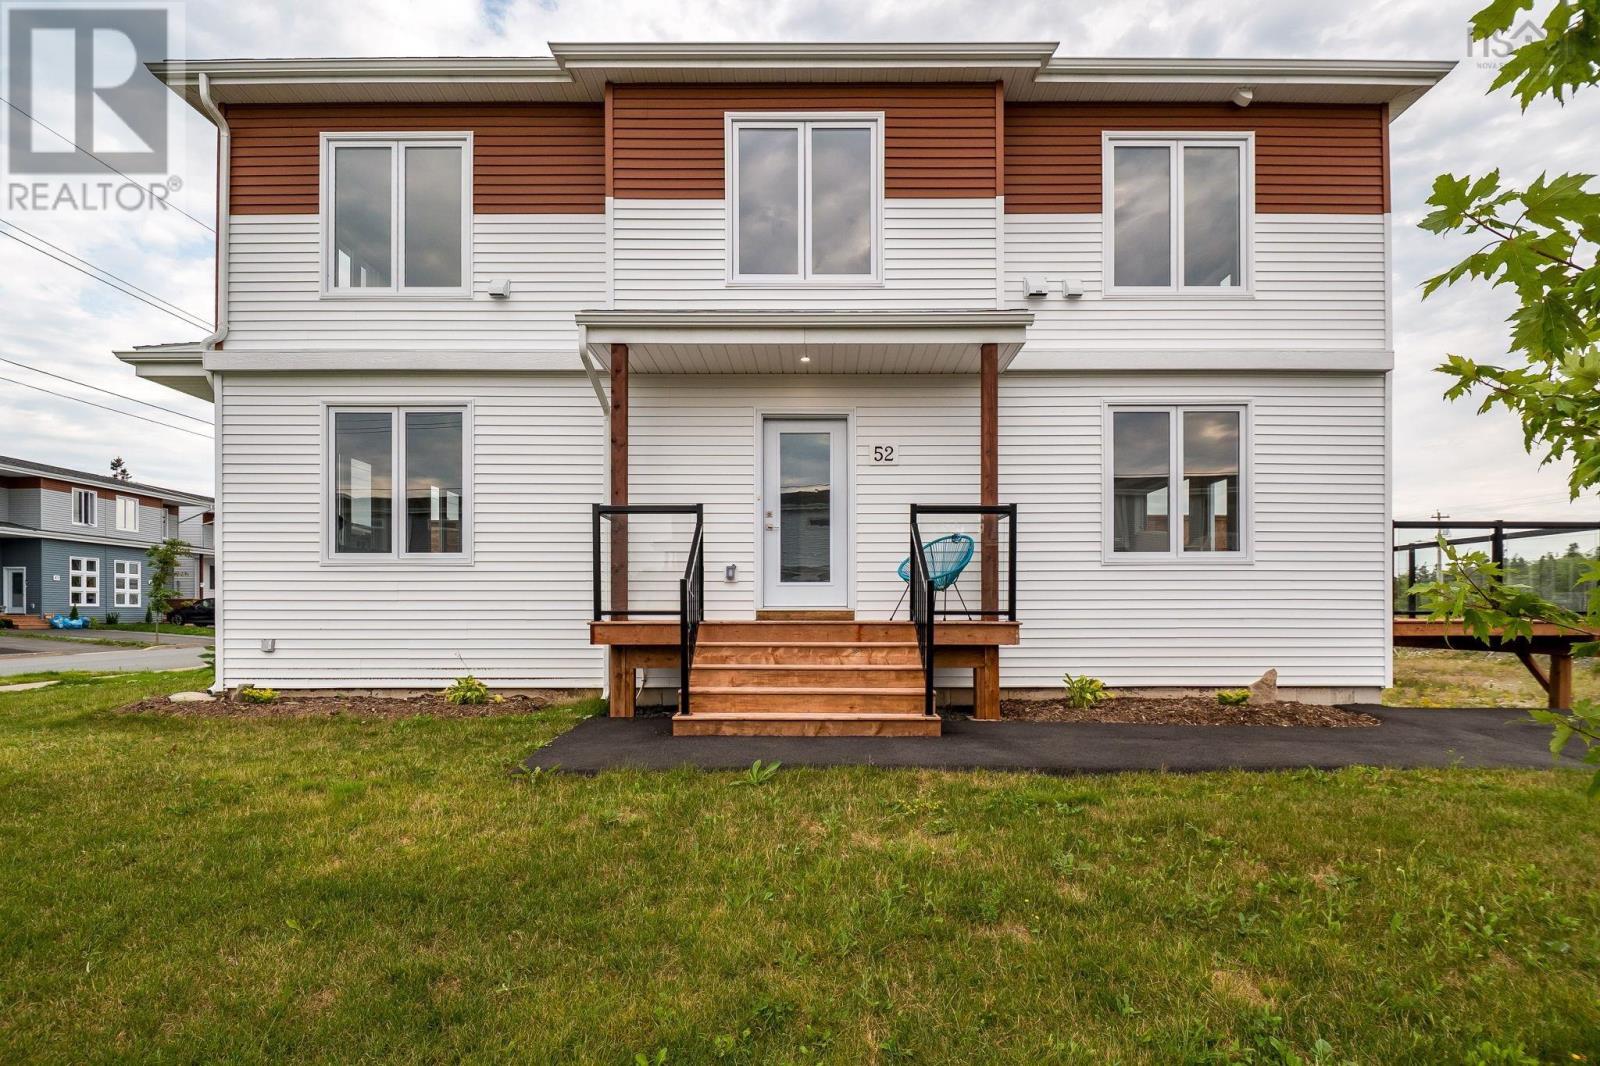
52 Berm Street
Herring Cove, Nova Scotia
Corner lot with private side entrance and double paved driveway! This very large, super bright, brand new semi-detached home is 2520 sqft. The unique corner lot gives the appearance of being a large detached home from the street. Enter the inviting front porch to a lovely foyer with designer tile flooring. Large kitchen and dining area feature exceptionally large windows for a welcoming space for the family to gather in. White gloss cabinets with wood accent details & quartz countertops, a massive fixed kitchen window bringing in so much light, a walk in pantry and fabulous island to gather around make this a chef's & entertainer's dream. The living room is a grand and a discrete powder room is ideal for guests. Comfort of a ductless heat pump on this level. Up the solid hardwood stairs you'll find a large master retreat with walk in closet and ensuite featuring a double vanity and shower. Two additional nice sized bedrooms up, upper floor laundry, and a 4 pc main bath complete this level. All hardsurface countertops in bathrooms. The basement is finished with a rec room that walks out to the yard, wet bar, good sized separate den/bedroom, and full bath. Carpet free with quality ceramic and laminate floors throughout. Located in the fabulous new Birchdale subdivision on the edge of Halifax/Herring Cove near the supervised beach at Long Pond and within 20 minutes to downtown Halifax. Come visit the furnished model home! Tremendous value in these Provident homes. Additional lots & layouts to choose from including some with secondary suites. (id:29604)
Plumb Line Realty Inc. - 12234
7 Mill Stream Loop
Upper Musquodoboit, Nova Scotia
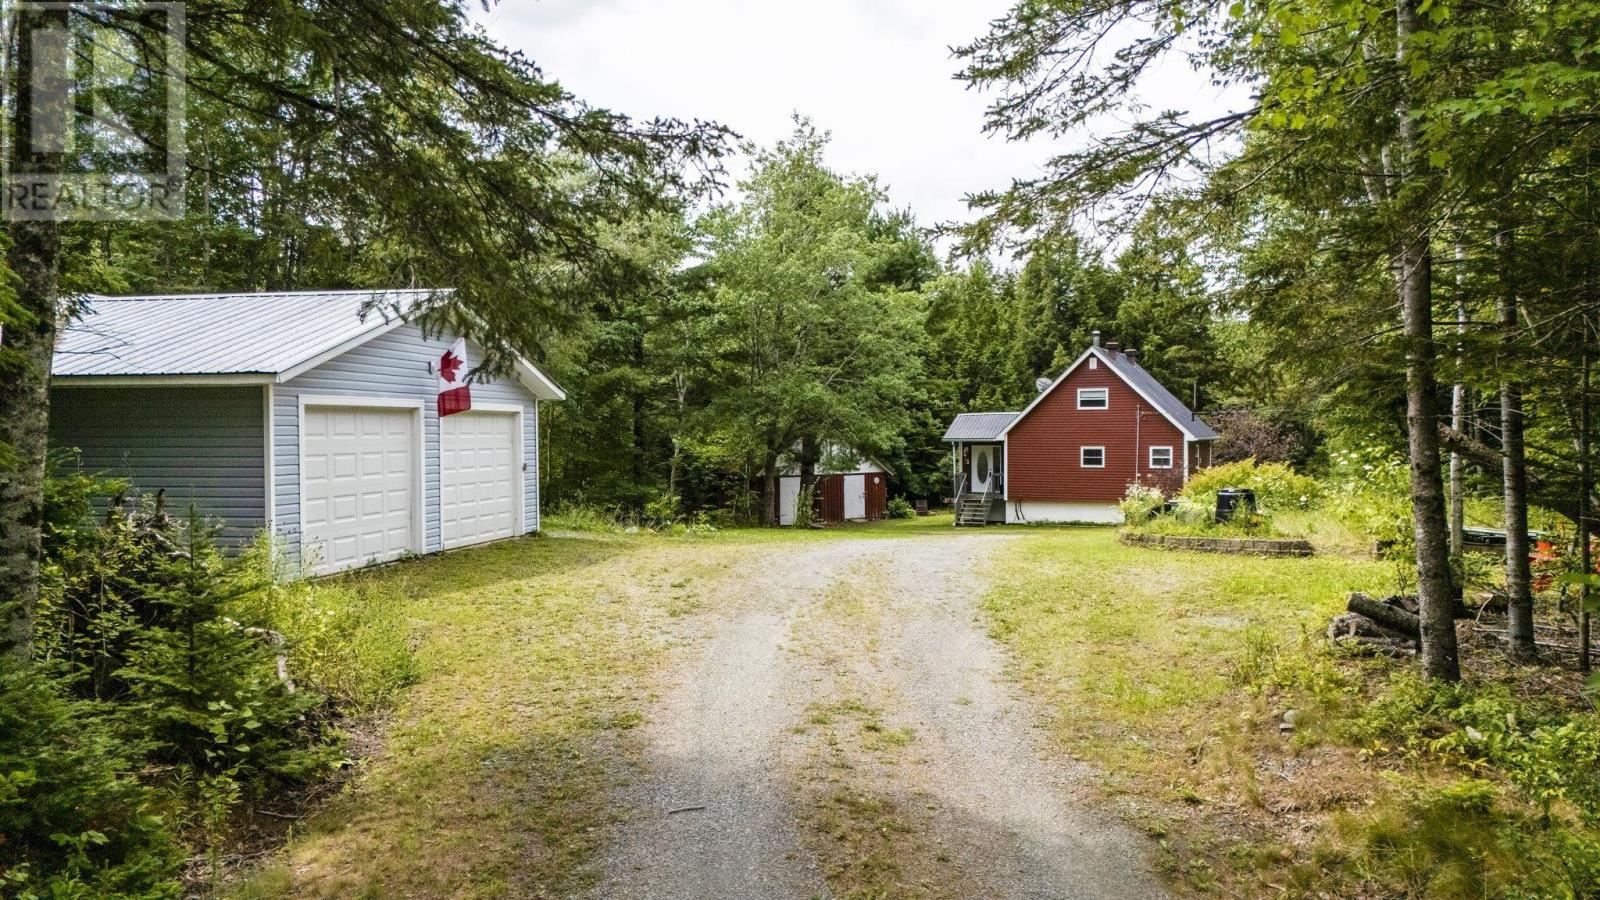
Tucked away on a peaceful and private 1.9-acre lot, this charming 2-bedroom, 1.5-storey home offers the kind of setting thats becoming harder to find. Surrounded by an absolutely beautiful yard with plenty of space to relax, garden, entertain, or simply enjoy the quiet, this property is all about comfortable country living. Inside, the home offers a cozy and functional layout with two bedrooms and plenty of character. An oil/wood forced-air furnace provides flexible heating options, while the metal roof adds durability and peace of mind. Outside, the detached double-car garage provides excellent space for vehicles, recreational toys, a workshop, or extra storage. With nearly two acres of privacy and a gorgeous property to enjoy, theres room here to truly make it your own. Peaceful, private, and full of charmif youve been dreaming of a little more space and a slower pace, this could be the one. (id:29604)
RE/MAX Nova (Enfield)
16 Copp Avenue
Amherst, Nova Scotia
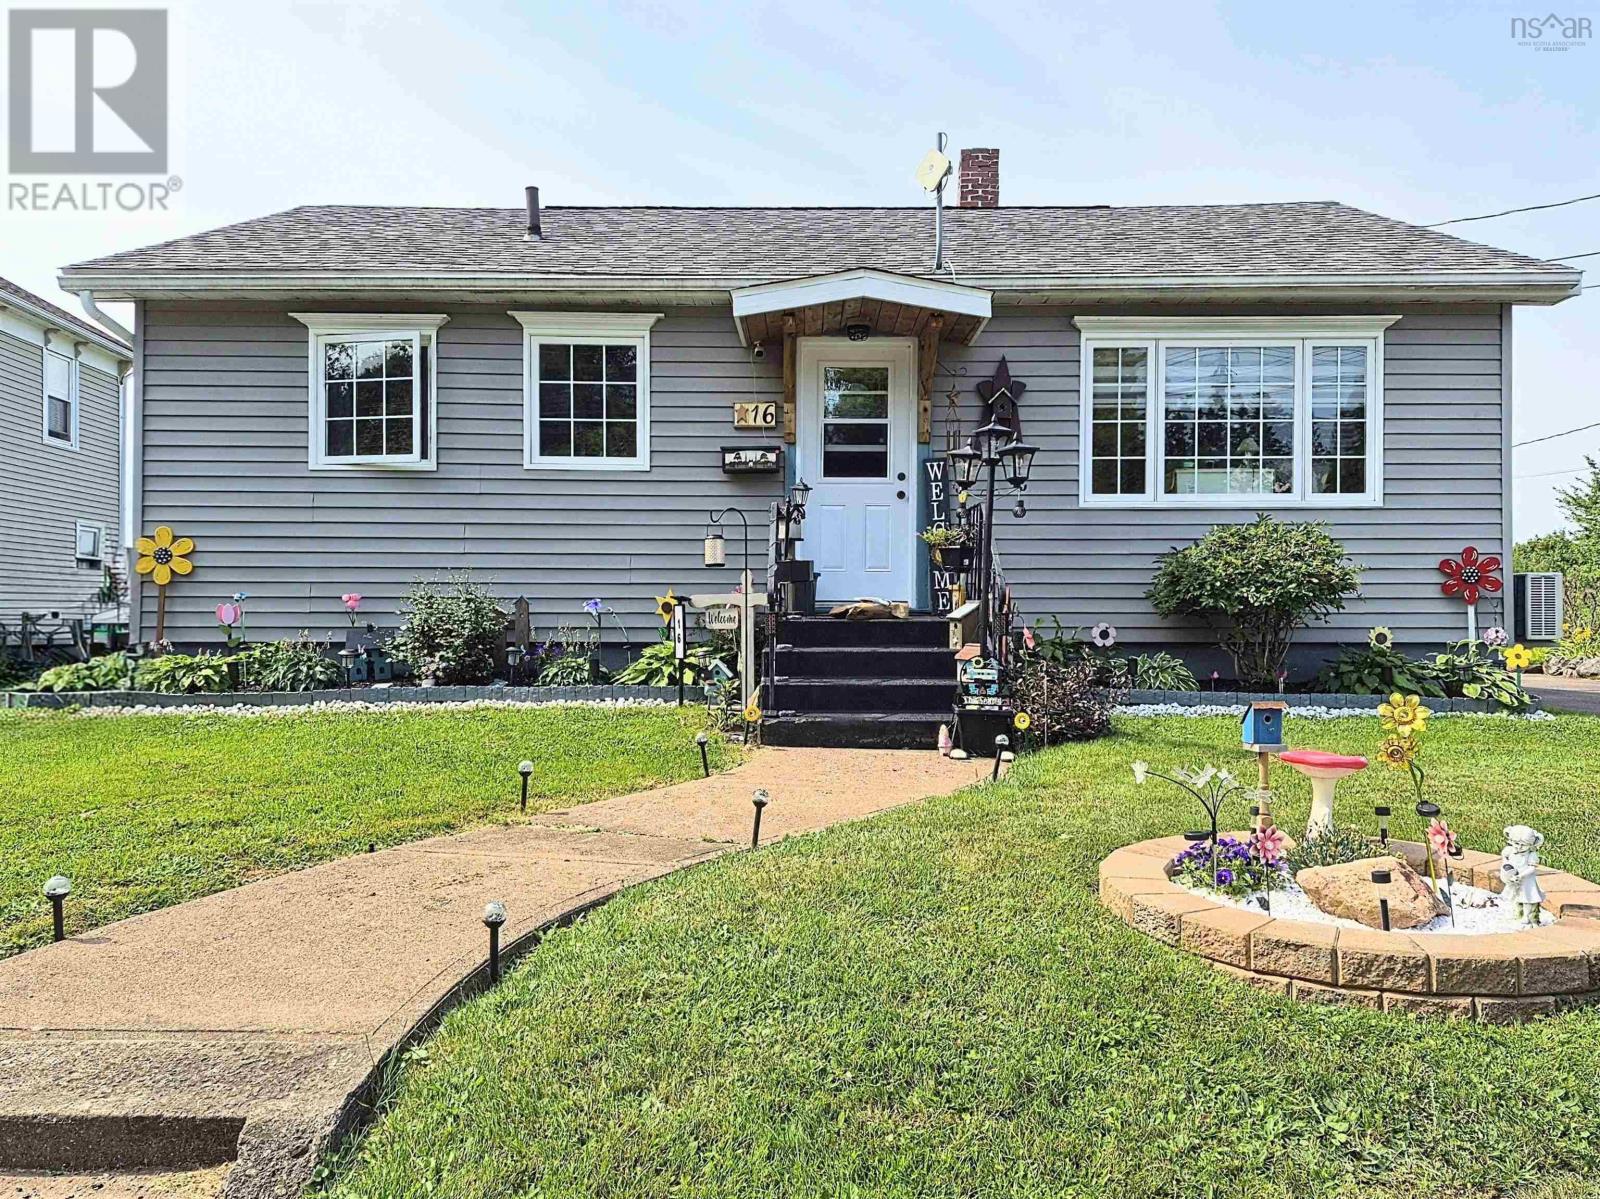
Welcome to this lovely, move in ready 3-bedroom bungalow, offering comfort, privacy, and plenty of thoughtful updates in a quiet, convenient location close to downtown. Bright and sunny throughout, this lovely home features three good-sized bedrooms, a beautifully updated four piece bathroom with an air-jet tub, and an eat-in kitchen with great storage and recent upgrades. Conveniently located just off the kitchen, the porch provides a practical space for the washer and dryer while adding extra functionality to the home. Enjoy year-round comfort with a heat pump providing efficient heating in the winter and cooling in the summer, along with newer flooring, windows, doors, and roof. Step outside to a lovely yard with a fantastic garden area and a large shed for all your storage needs. One of the home's standout features is the wonderful new addition of a screened-in room, offering the perfect private retreat to relax, entertain, or enjoy the outdoors without the bugs. The dry basement provides excellent additional space for storage, hobbies, or future use. With some fresh paint and numerous updates already completed, there is little left to do but move in and enjoy. Whether you're a first time buyer, a growing family, or looking to downsize without giving up comfort and outdoor space, this charming bungalow is a must-see! (id:29604)
Royal LePage Cumberland Realty Ltd.
43 Tuscany Run
Timberlea, Nova Scotia
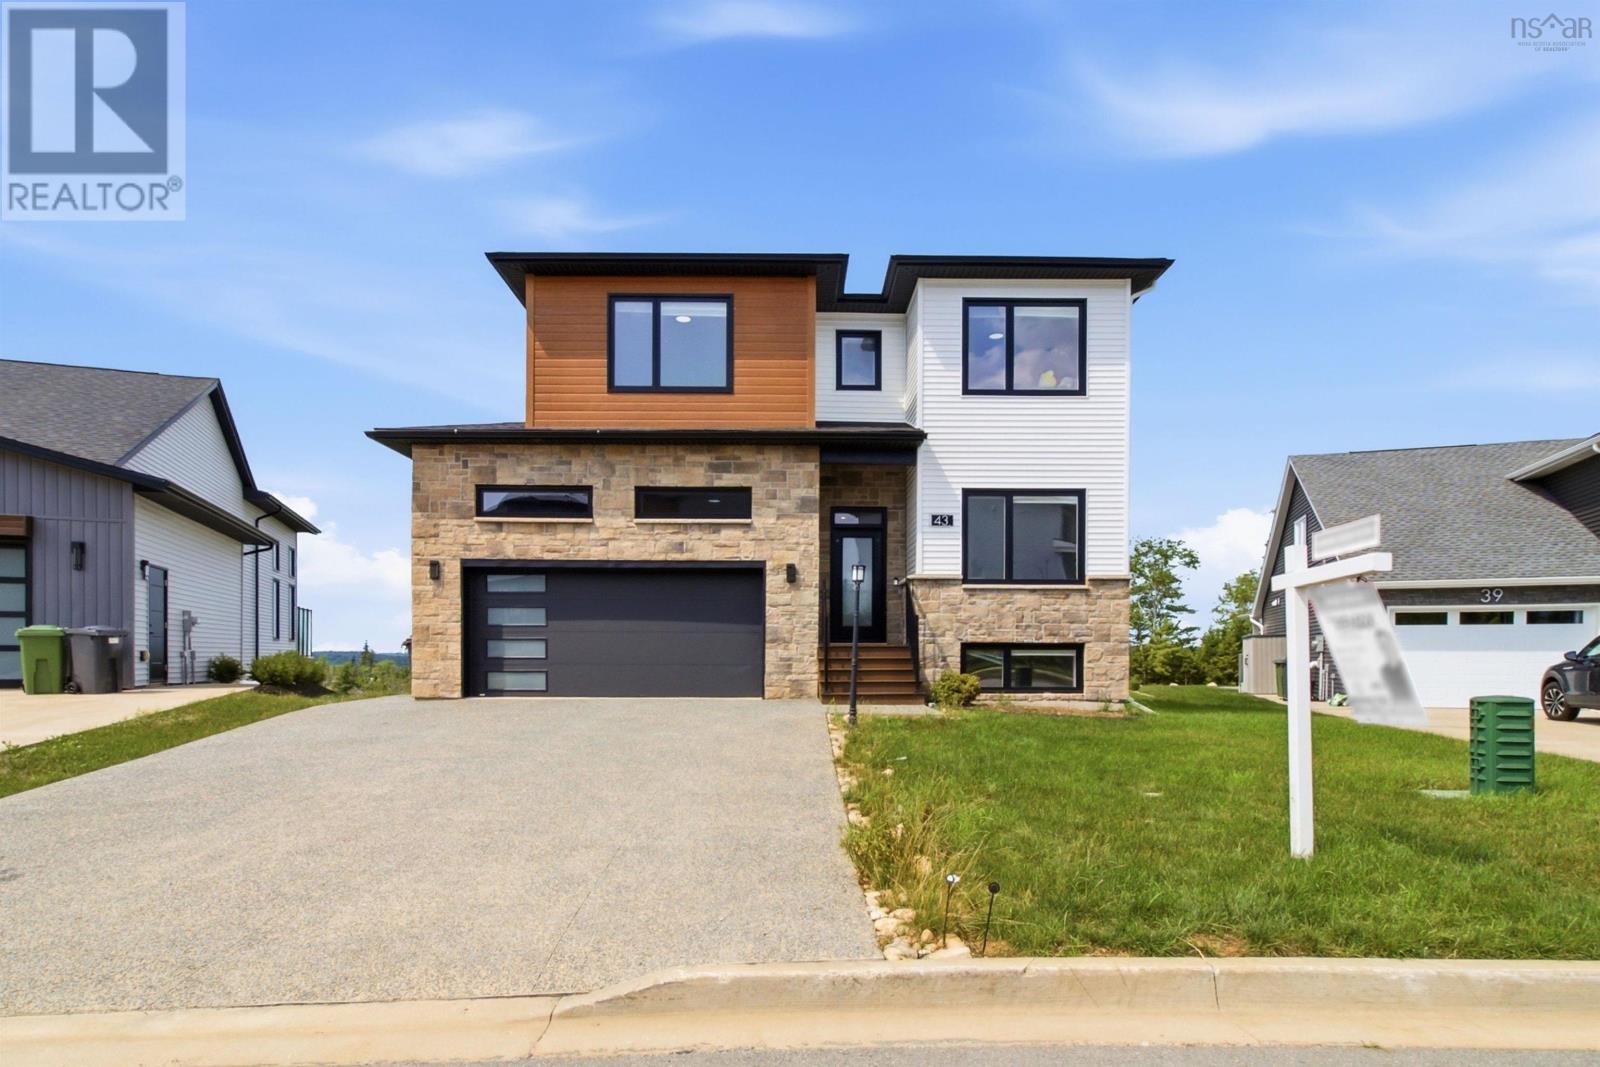
Welcome to 43 Tuscany Run in the heart of the well-known Brunello community in Timberlea, Nova Scotia. This exceptional four-year-old home is ideally positioned on a 14,000+ sq. ft. lot in Links at Brunello, with unobstructed views of the green on Hole 18 and true walkability to the Links at Brunello Clubhouse. With over 3,200 sq. ft. of finished living space, this home offers an impressive combination of space, functionality, and location, with a Nordic spa and new PP-9 school currently under construction just minutes away. The main floor features a spacious sunken foyer, private office with a 2pc bath, and an open-concept gourmet kitchen flowing into a bright living room with soaring open-to-above ceilings and an electric fireplace, plus a convenient mudroom leading to the attached double garage. Upstairs, youll find three generous bedrooms, including a primary retreat with a spa-like ensuite featuring double sinks, a soaker tub, and a separate shower, along with a large laundry room and second full bathroom. The fully finished walkout basement is a standout, offering its own kitchen, fourth bedroom, and full bathroom, an ideal setup for multigenerational living, a private guest suite, or those looking for the opportunity to live upstairs while generating rental income below. Additional features include a double exposed aggregate driveway, hard-surface countertops throughout, two hardwood staircases, and a fully ducted Energy Star-rated heat pump system for year-round comfort and efficiency. A rare opportunity to own a spacious golf course property with a highly functional walkout layout in one of Brunellos most desirable locations. Dont miss your chance to call 43 Tuscany Run your new home! (id:29604)
RE/MAX Nova (Halifax)
414 Lays Lake Road
Meaghers Grant, Nova Scotia
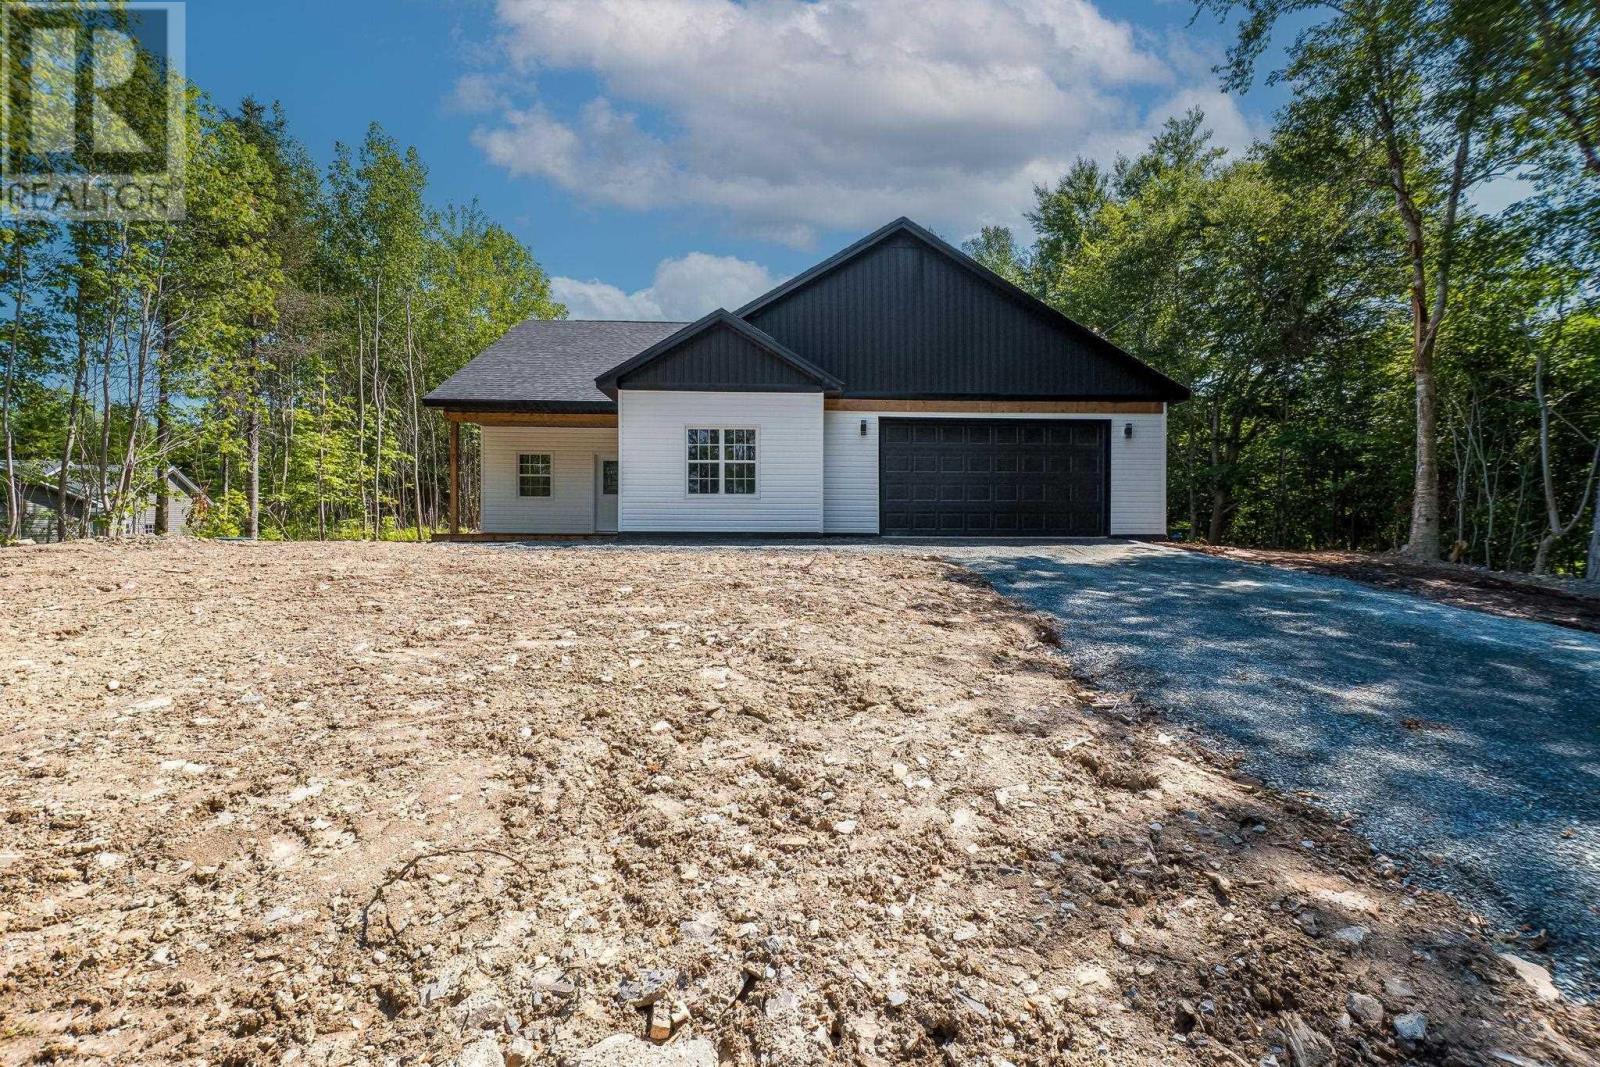
Welcome to 414 Lays Lake Road in Meaghers Grant, where peaceful country living meets outdoor adventure! Just a hop, skip and a jump from beautiful Lays Lake, this property offers the perfect setting for those looking to slow down, spread out and enjoy everything country life has to offer. Ideally located across from River Oaks Golf Club and just down the road from the Musquodoboit Trail, you'll have golfing, hiking, biking and nature practically at your doorstep. Inside, youll find a bright and spacious open-concept layout featuring a large living room, dining area and generous kitchen-perfect for everyday family living or entertaining. Patio doors off the dining area lead directly to the deck, extending your living space outdoors and providing the perfect spot to relax and enjoy the peace and quiet. The home features 3 bedrooms and 2 full baths, including a spacious primary suite complete with a walk-in closet and private ensuite. A convenient laundry room adds to the functionality of the home, making daily living easy and efficient. Outside, the property is further enhanced by a large detached wired garage, offering excellent space for vehicles, storage, workshop use, or all your recreational gear. If you've been dreaming of a quieter lifestyle surrounded by nature, while still being within an easy drive of the city, 414 Lays Lake Road is ready to welcome you home. (id:29604)
Royal LePage Atlantic (Dartmouth)