

601 Seaman Street
East Margaretsville, Nova Scotia
Welcome to Margaretsville , this listing is really close to the Bay of Fundy. This home is an older home but has had lots of upgrades. There are 4 bedrooms and one bathroom. One bedroom being on the main level.This house has had a brand new roof, new furnace , new siding, new water system. The house is heated by wood stove and the new oil forced air furnace and also a heat pump. There is a generator panel , wired for power outages with a generator. This lovely property sits on a 5 acre lot. There is a garage for storage, also an attached wood shed on the side of the house. Measurements to be verified by the buyer. Seller did not live in this property. (id:29604)
Exit Realty Town & Country
131 East Side Grand River Road
Grand River, Nova Scotia
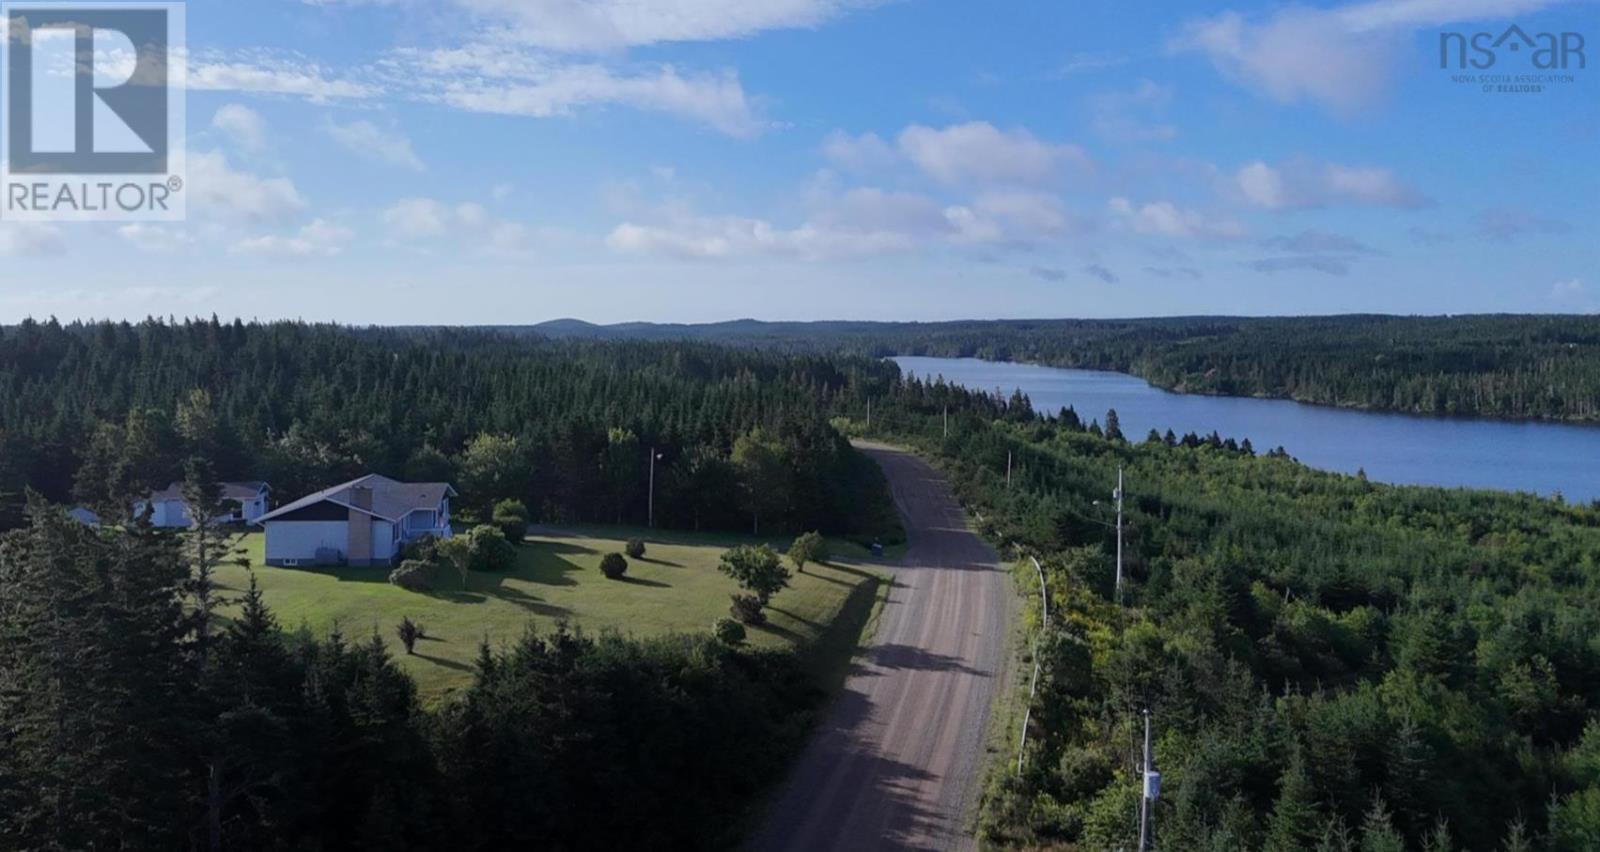
Welcome to this beautifully maintained 3-bedroom, 1.5-bath home in the welcoming community of Grand River, where peaceful surroundings, beautiful views, and a strong sense of community come together. All on one level, the home offers comfortable and convenient living with a layout that is both practical and inviting. Meticulously cared for, this property features a newer roof, heat pump, and a beautiful landscaped yard that provides plenty of space to relax and enjoy the outdoors. From the property, take in lovely views of Grand River and appreciate the quiet setting. The basement adds valuable versatility with a workshop and convenient walk-up access to the backyard. Outside, you'll find a greenhouse, storage shed, and detached garage, making this property an excellent choice for gardeners, hobbyists, and anyone looking for additional storage and workspace. Life in Grand River offers more than just a peaceful place to call home. The community hall hosts weekly events, providing opportunities to connect with neighbours and enjoy the welcoming community spirit. If you're looking for a well-maintained home with beautiful views, great outdoor space, and a quiet community atmosphere, this one is well worth a look. (id:29604)
Cape Breton Realty
809 Brow Of Mountain Road
Centreville, Nova Scotia
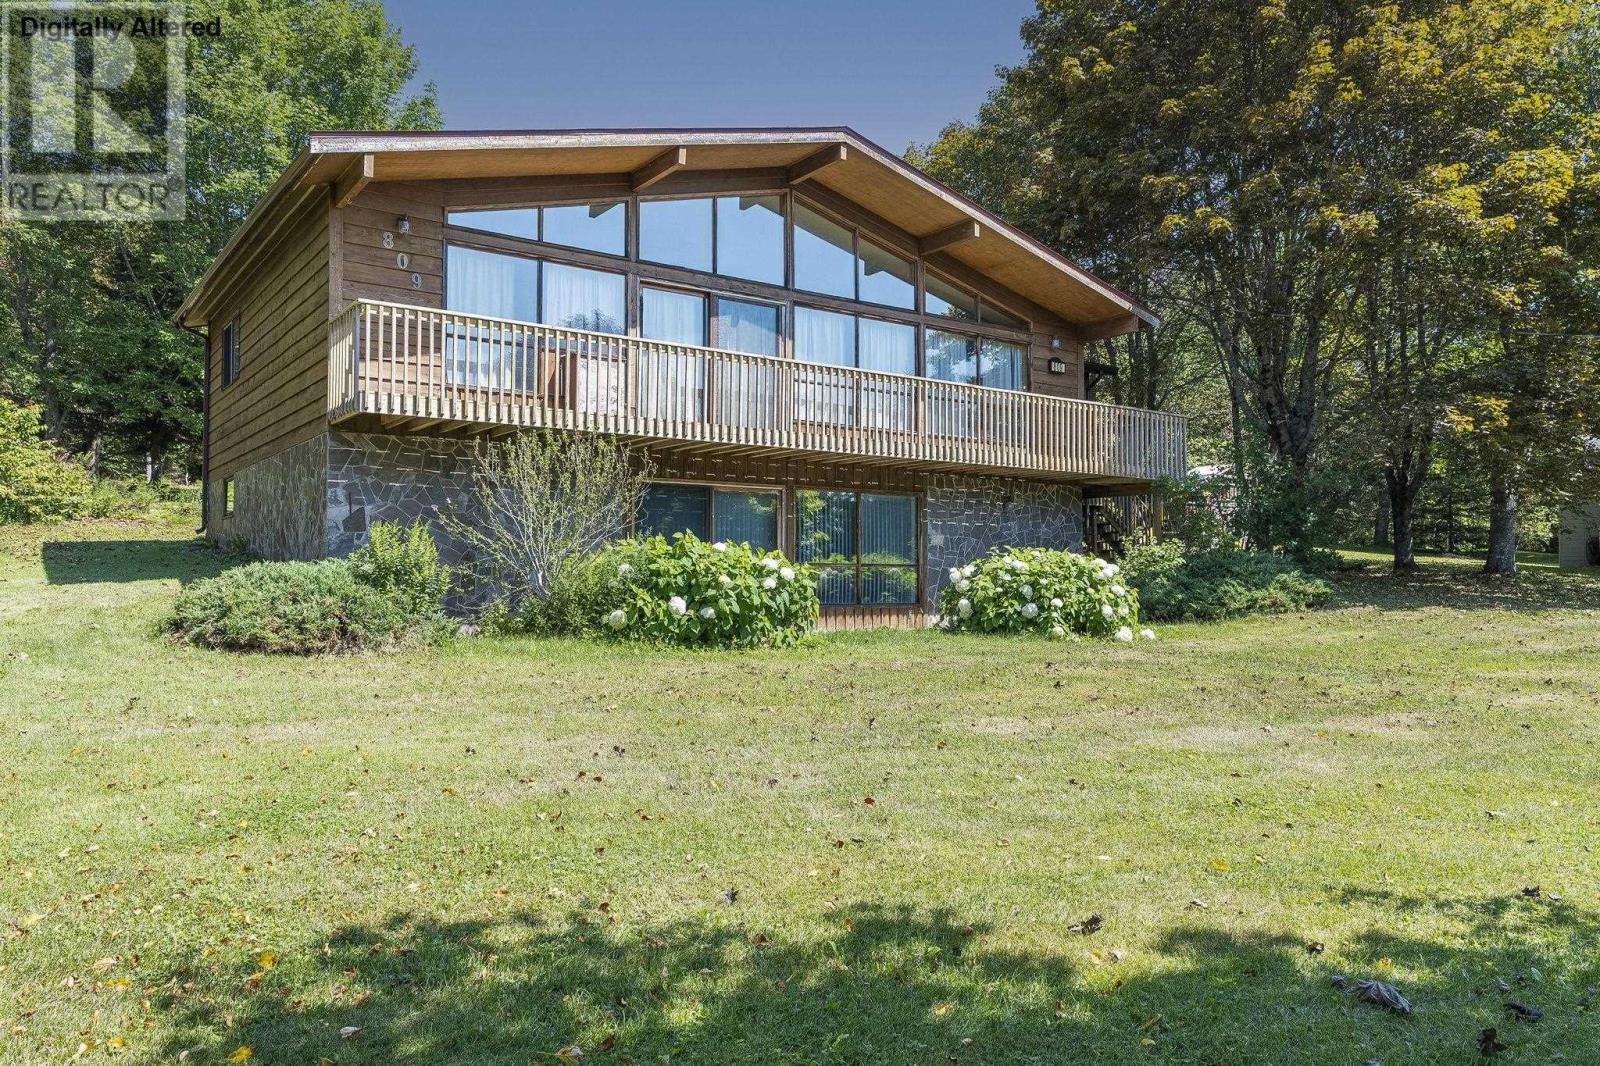
Nestled on 1.74 elevated acres with beautiful scenic views, 809 Brow Mountain Road offers space, privacy, and functional country living. Soaring cathedral ceilings frame the main floor's open-concept kitchen, dining, and living space, complemented by three bedrooms, a full bath, and a large main-floor side porch alongside a wrap-around deck for outdoor relaxing. Downstairs, the finished walk-out basement features a versatile rec room with patio doors leading outside, a fourth bedroom, a second bath, and a laundry room. Complete with a metal roof and an incredible array of wired outbuildingsincluding a double detached garage, a Quonset hut, and a C-Canthis property is a dream setup for contractors, handymen, or anyone needing major workshop and storage space. Only one owner, and all appliances are included in the purchase price. (id:29604)
Royal LePage Atlantic (New Minas)

86 Queen Street
Truro, Nova Scotia
This Meticulously maintained 3 bedroom home with garage located in downtown Truro offers a balance of classic character and charm with extensive modern upgrades and improvements including custom kitchen, windows, doors, electrical 200 amp and new electrical wiring, Steffes thermal boiler, ornamental fencing to name a few. Great curb appeal. Must be seen to be appreciated. (id:29604)
Royal LePage Truro Real Estate
5a 94 Nettie's Way
Grand Desert, Nova Scotia
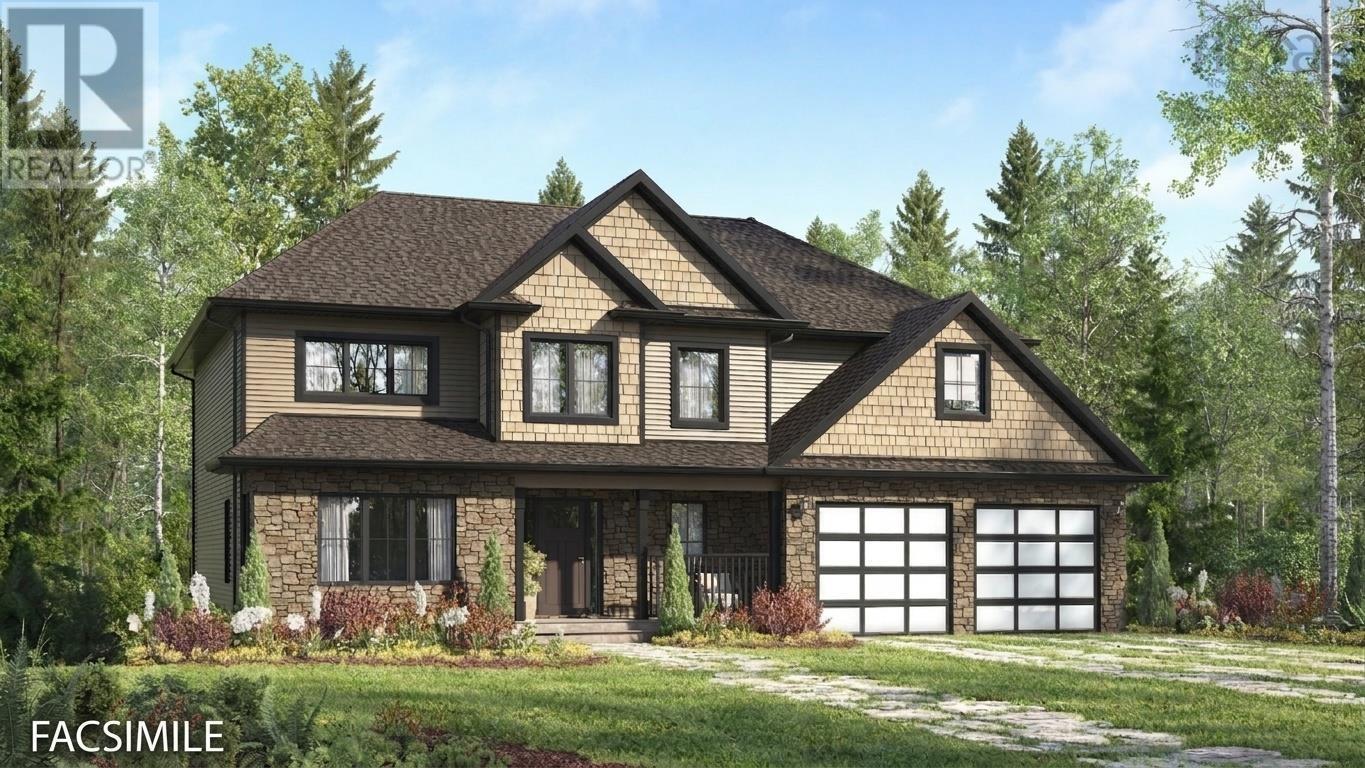
Welcome to "The Georgia" an exquisite Marchand homes plan nestled within the exclusive Campbell Estates subdivision on Porters Lake. Situated on a sprawling 3.98 acres lot with ~123 feet of prime waterfront facing west for sunsets over the lake, one of the longest lakes in Nova Scotia (18km). A quiet, family-friendly community offering the perfect blend of country living and lakeside lifestyle. Ideally located just 10 minutes to amenities, approximately 30 minutes to Dartmouth. Reside on one of Nova Scotia's longest lakes with quick access to everyday conveniences. This two-storey sanctuary offers an unmatched blend of luxury, natural beauty, and everyday convenience. Step inside through the grand foyer, complete with an adjacent powder room and seamless access from the attached double car garage, you are immediately greeted by an inviting, sun-drenched floor plan designed for effortless modern living. At the heart of the main level, a vast open-concept space seamlessly connects the custom kitchen, Quartz counter tops Kitchen and Bathrooms, casual dining nook, and expansive Great Room, creating a light-filled environment for family life and vibrant entertaining alike. The walk-in pantry provides a stylish bridge between the main kitchen and a formal dining room. Beyond the interior space, step out onto the generous 24x12 deck with idyllic lake views. The top floor serves as a private retreat, featuring four substantial bedrooms, including multiple walk-in closets, two full bathrooms to easily accommodate dynamic household routines. A full walkout basement presents endless options to finish as you would like whether that means a home theater, gym, or additional guest suite with direct access to your acreage leading down to the water. Combining modern craftsmanship with pristine lakeside living. The House plan we can make changes, pick a different plan, or design a plan just for you. This pricing includes stone on the front lower level and one ductless heat pump. (id:29604)
Sutton Group Professional Realty
131 Oakfield Drive
Marion Bridge, Nova Scotia
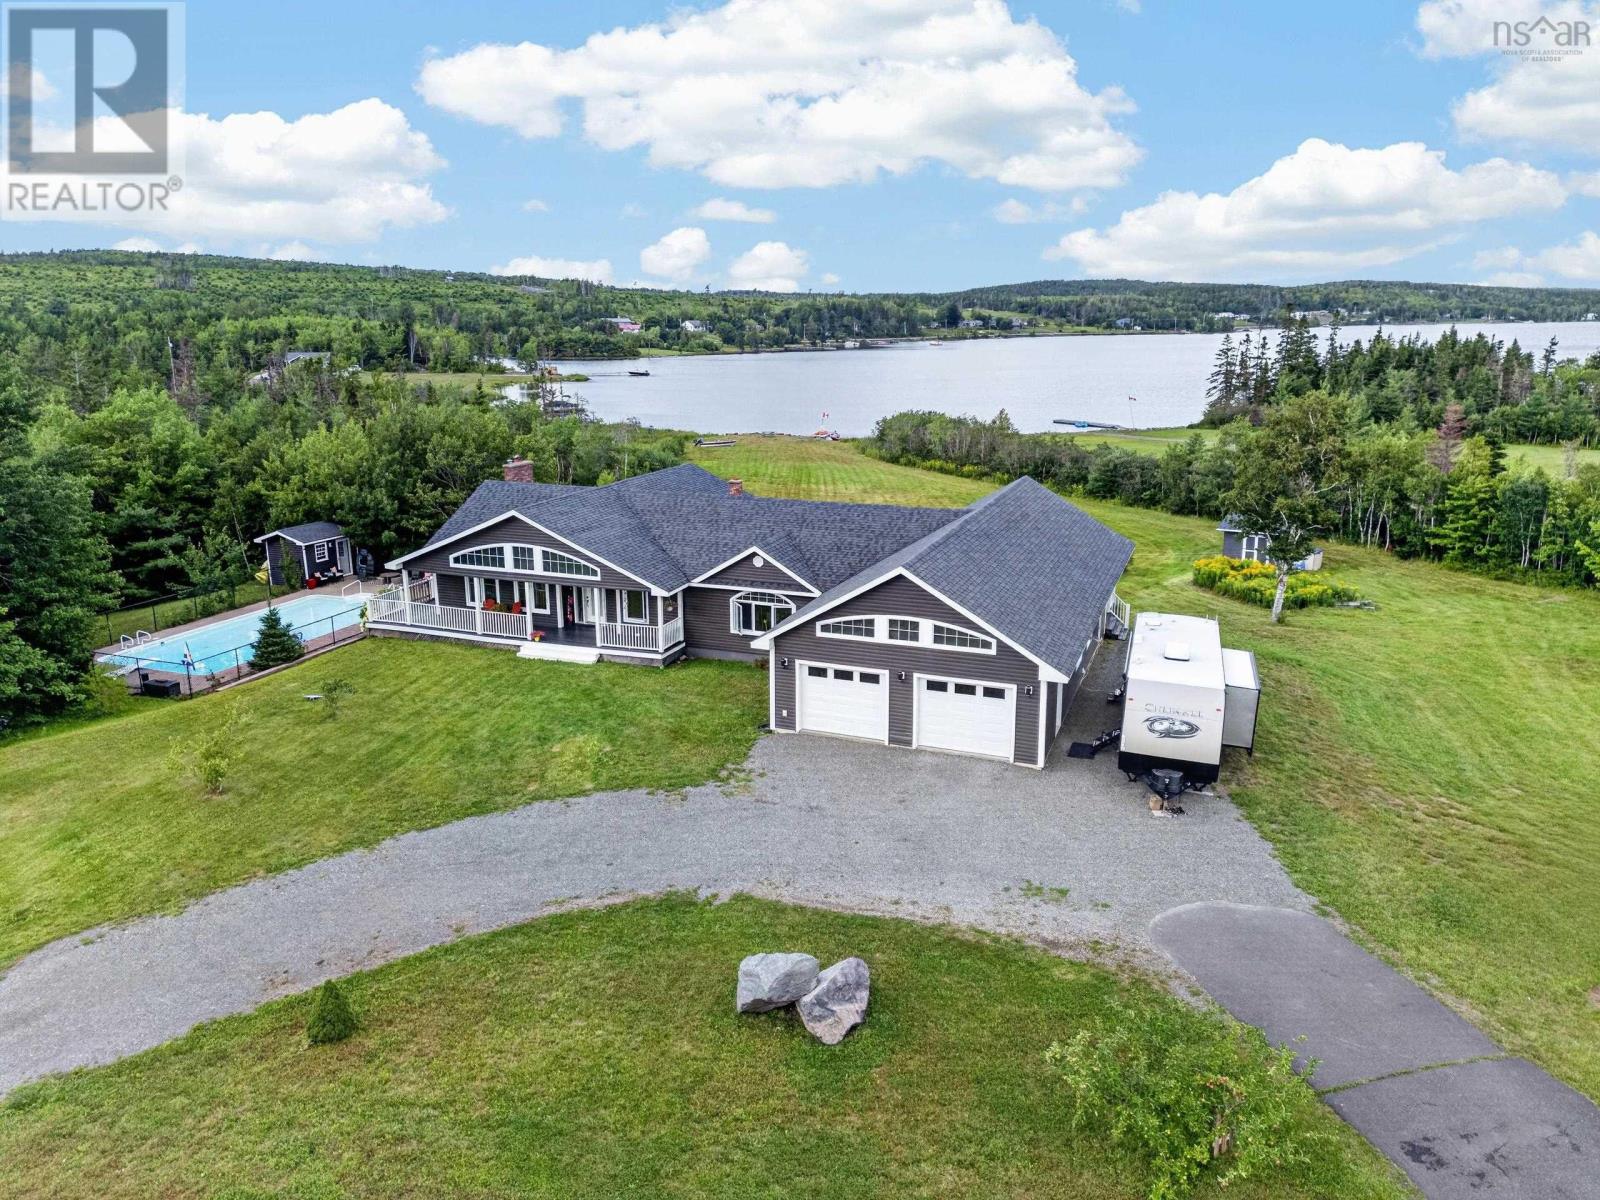
Imagine waking up every morning to the lap of luxury; welcome to life "out on the Mira" at 131 Oakfield Drive. This spectacular property sits high on a beautifully manicured 4 acre lot in a highly sought-after neighbourhood with 195 feet of breathtaking water frontage on the world-famous river. The Mira meanders for more than 54 km to the ocean and provides endless recreational possibilities such as swimming, boating, kayaking and fishing in summer plus skating and ice-fishing in winter. Although this is most definitely country living, Nova Scotias second largest municipality is just 15 mins away and there is a convenience store/gas station and NSLC within a few minutes.There is also a P-5 elementary school (with an after school program) just a short drive away.The driveway leads to an elegant rancher with an attached 2-car garage. There is approximately 3500 square feet of living space. The main level features an open concept living/dining room with a pellet stove with breathtaking views of the Mira River and an entrance to a large private deck; ideal for outdoor dining. An enormous chef's kitchen will seduce anyone with an interest in the culinary arts and includes an oversized island, destined to be the the entertainment centre for your family. The adjacent cozy family room is the perfect place to unwind and enjoy incomparable sunsets.Nearby, there is a 4-piece bathroom. The main level also provides three bedrooms and a laundry room. The primary suite features a walk-in closet, 4-piece ensuite bathroom and a walk-out onto the private deck. One of the other bedrooms also has an ensuite. The lower level has an additional kitchen, two generous-sized bedrooms (each with mesmerizing views of the Mira), a 3-piece bathroom, home gym and a den/bedroom. The heated in-ground pool measures 20x40 ft and is beautifully tucked away. Join your agent for a tour of this magnificent waterfront property and experience the perfect blend of luxury, nature and outdoor adventure. (id:29604)
Coldwell Banker Boardwalk Realty

10 Row Street
Glace Bay, Nova Scotia
Welcome to 10 Row Street, an affordable 3 bedroom, 1 bathroom semi-detached home situated on a generous 26,185 SqFt corner lot in Bridgeport, NS. Whether youre searching for a home to make your own over time or the perfect property for your future dream home, there is plenty of opportunity here. The main level begins with an entry mudroom and continues into the living room, where a Mitsubishi heat pump provides cooling and additional heating. Down the hall is a small den/bedroom, followed by an eat-in kitchen and a large laundry and utility room at the back of the home. Upstairs are two additional bedrooms and a three-piece bathroom. The home is primarily heated by oil-fired hot water through a combination of baseboard and cast-iron radiators and features a 100-amp fuse panel. Awaiting its next owner, 10 Row Street has seen some recent improvements, including newer roofing shingles and the addition of the heat pump. Make it your own over time, or take advantage of the spacious corner lot for your future plans. (id:29604)
RE/MAX Nova
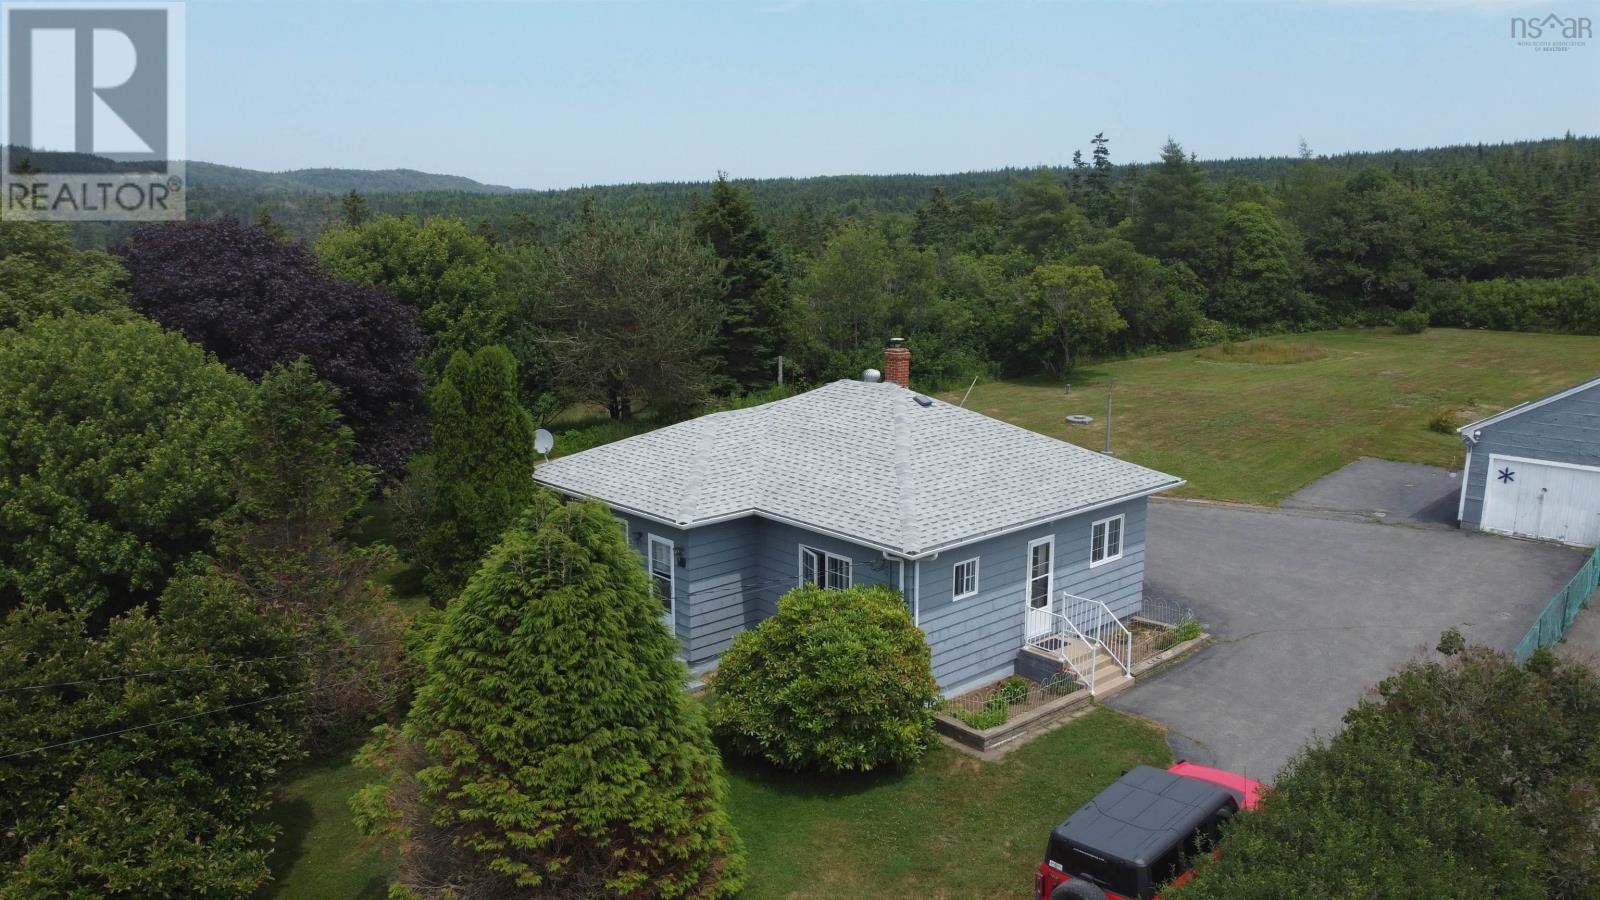
40 Denton Road
Little River, Nova Scotia
Set back from the main road in a peaceful setting, this well-maintained bungalow offers approximately 1,000 square feet of comfortable, easy-to-manage living space. Inside, youll find three bedrooms, one full bath and a partially finished basement with laundry facilities and a convenient walkout to the backyard. The home has been lovingly cared for over the years, with several important improvements completed within approximately the last five years, including a fully reshingled roof, new indoor oil tank and picture window. Both electric and oil heating provide flexible year-round comfort. Outside, the large, private backyard offers plenty of space for children, pets or future gardens, with established garden areas that have been successfully planted for many years. An older outbuilding provides convenient storage for gardening tools, while a larger lofted storage building sits at the top of the paved driveway. Just a few minutes walk will bring you to the river, while approximately 10 minutes in either direction takes you to Centreville, where youll find a convenience store and gas station, or East Ferry, where you can begin your scenic journey to Long Island and Brier Island. With the Bay of Fundy and St. Marys Bay bordering either side of the community, the area offers endless opportunities to explore the shoreline, enjoy the outdoors and experience the natural beauty of Digby Neck. While there is an opportunity to add your own cosmetic updates, the home is move-in ready and offered at a budget-friendly price. Surrounded by wonderfully quiet neighbours, this is an inviting opportunity for first-time buyers, downsizers or anyone seeking a peaceful place to call home. (id:29604)
Exit Realty Town & Country
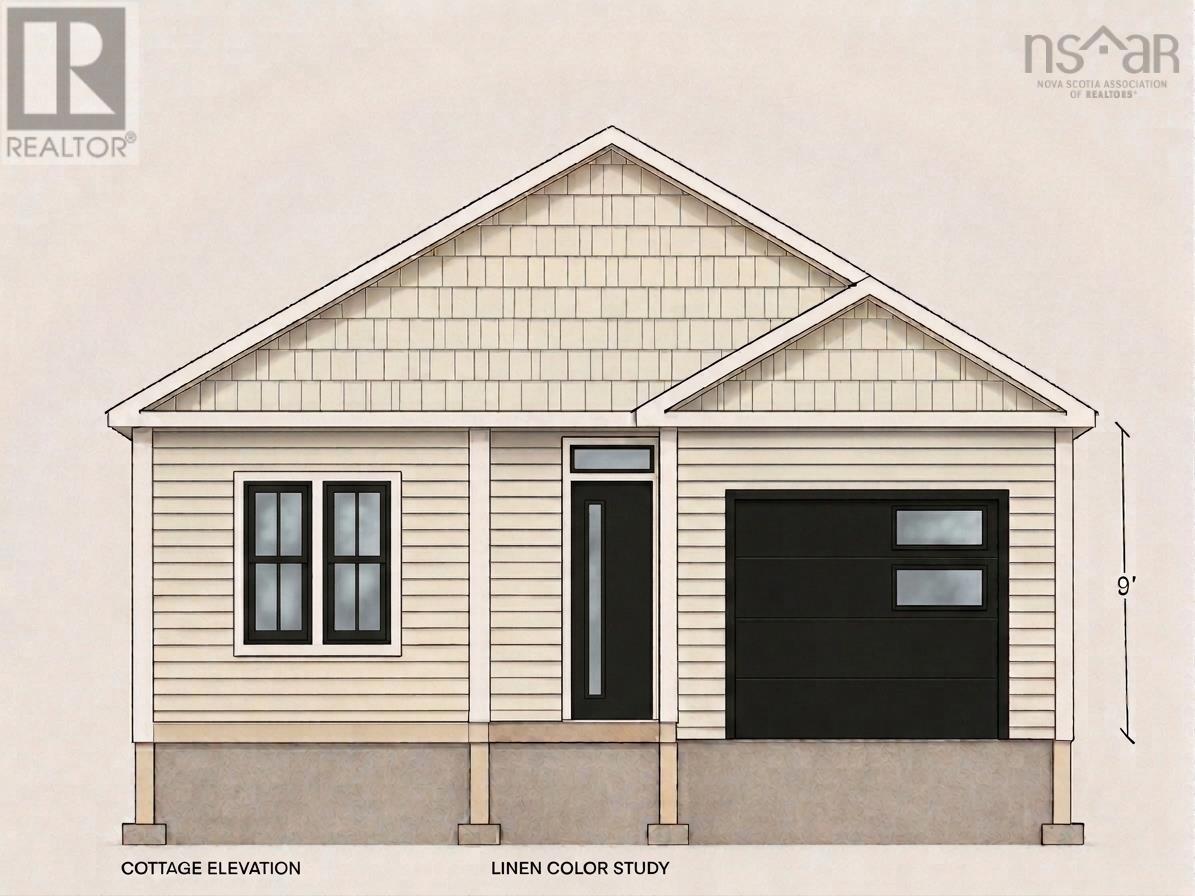
144 Kingston Court
Hants County, Nova Scotia
Your Dream Home Awaits, First time buyers or looking to downsize? Welcome to a beautiful new home designed with modern living and your personal style in mind! This thoughtfully designed 3-bedroom, 2-bathroom home features a bright, spacious open-concept layout perfect for everyday living and entertaining. The heart of the home is the stunning kitchen, complete with quartz countertops, a large centre island, and a convenient walk-in pantry. Enjoy the airy feel of 9-foot ceilings throughout the main living areas, creating an inviting sense of space. The spacious primary bedroom offers a private retreat with its own ensuite bathroom, while two additional bedrooms provide plenty of room for family, guests, or a home office. Best of all, you get to make it yours! Choose your own siding colour, paint colours, flooring, and tile finishes and create a home that truly reflects your style and personality. ? Let us help you build your dream homefrom the foundation to the finishing touches. Your dream home starts here! (id:29604)
Royal LePage Anchor Realty
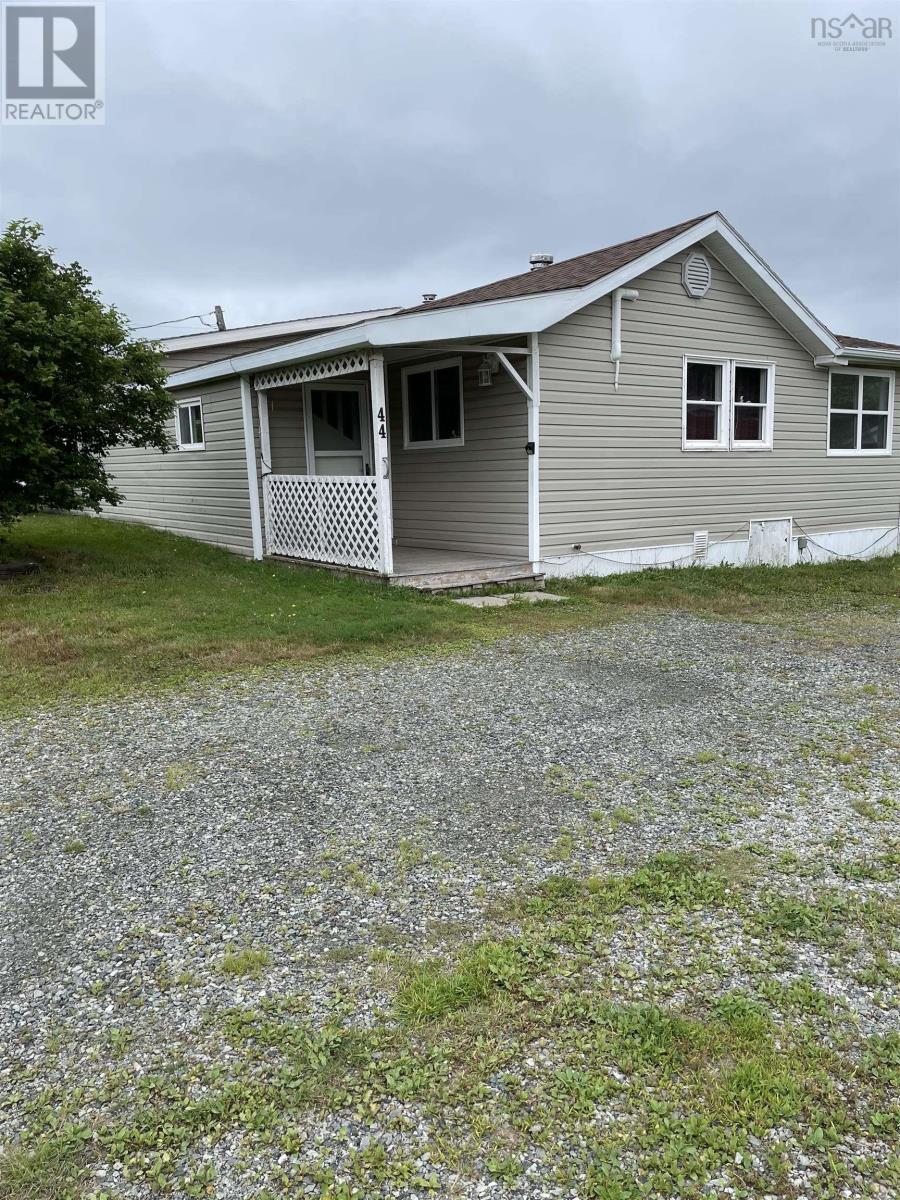
44 Melong Road
West Havre Boucher, Nova Scotia
This property has so much to offer. 2 bedroom bungalow with an office/den that would be used as a third bedroom. 41x31 garage that is wired, plus a garden shed. The interior has recently been painted and some new flooring installed. Home has 3 heat pumps,wood stove and forced hot air oil furnace. Located just 15 minutes from Port Hawkesbury and 25 minutes to Antigonish. (id:29604)
Royal LePage Highland Properties - D100
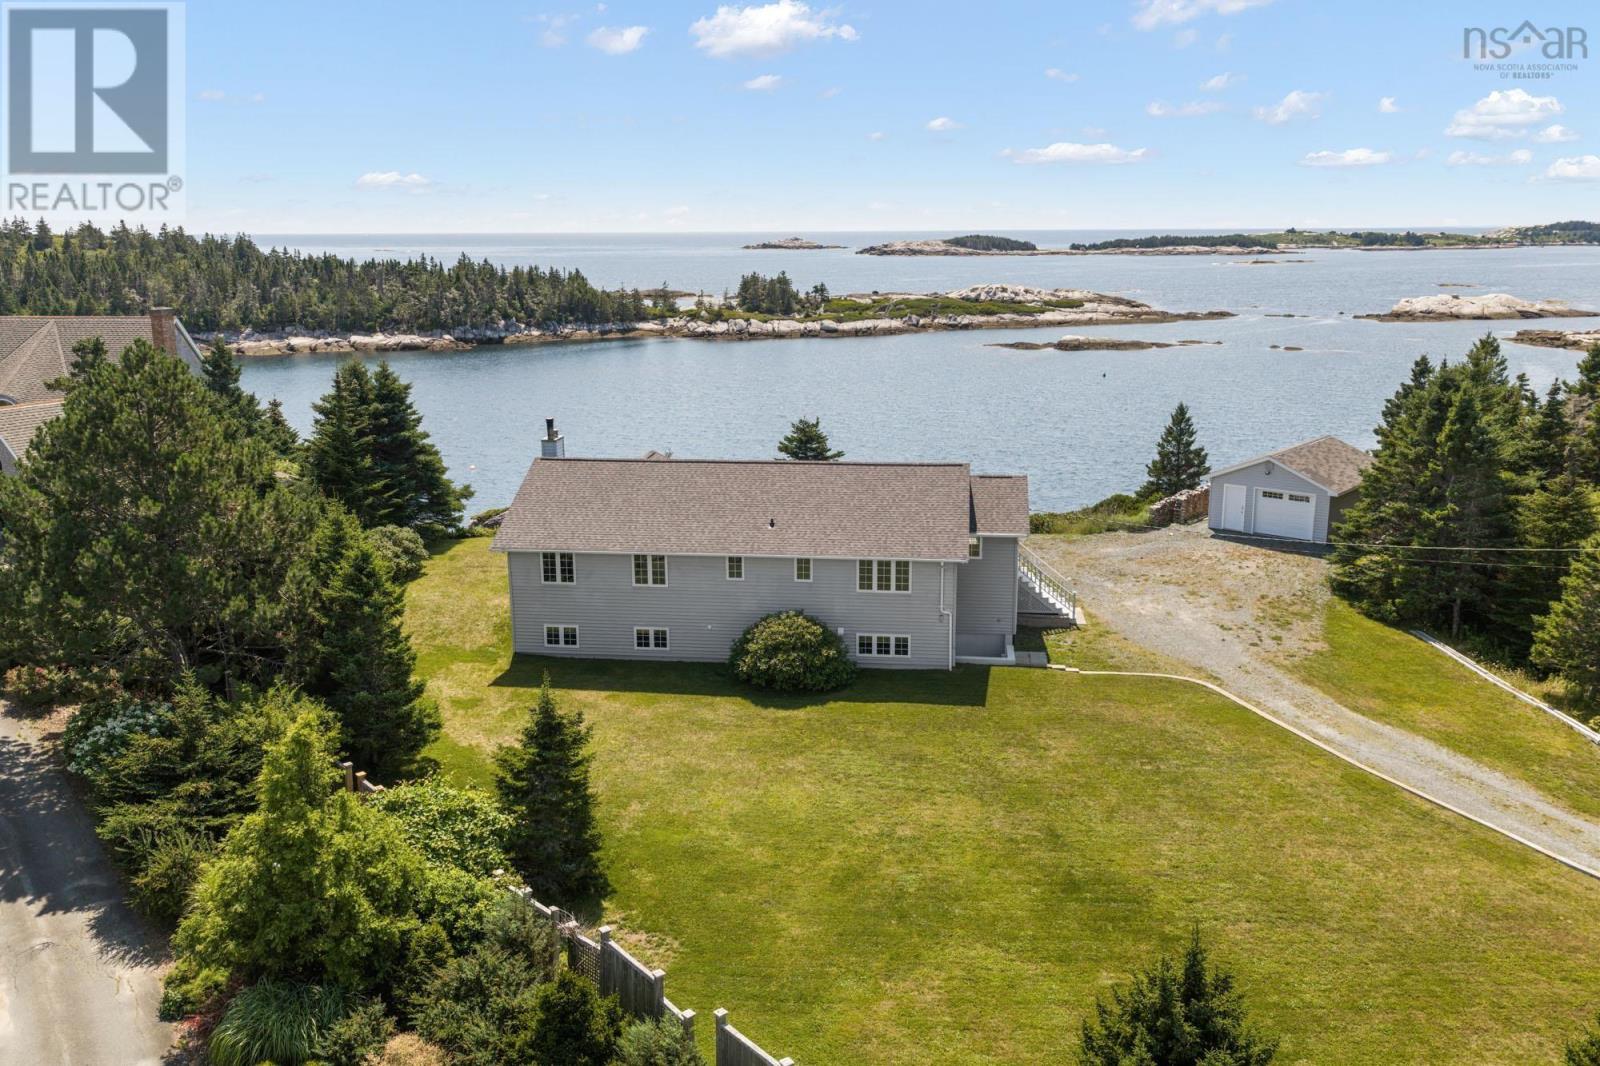
439 Whistlers Cove Road
East Dover, Nova Scotia
Welcome to this beautiful oceanfront bungalow offering 190ft of waterfront & stunning ocean views. Solidly built with tongue-and-groove construction, plywood floors, this well-maintained home offers comfortable one-level living with 3 beds & 2 full baths. The main living area features warm hardwood flooring plenty of natural light, with the spectacular coastal setting providing a beautiful backdrop to everyday living. Whether relaxing on your large deck, entertaining family & friends, or simply enjoying life by the water, this property offers a wonderful opportunity to embrace the Nova Scotia coastal lifestyle. Recent upgrades include shingles, HWH & HRV. Detached garage provides excellent space for vehicles, storage, or a workshop. Basement is unfinished but is beautifully bright with large windows for future expensive. Only 30 minutes to Halifax. (id:29604)
Exit Realty Metro
215 Westwood Boulevard
Tantallon, Nova Scotia
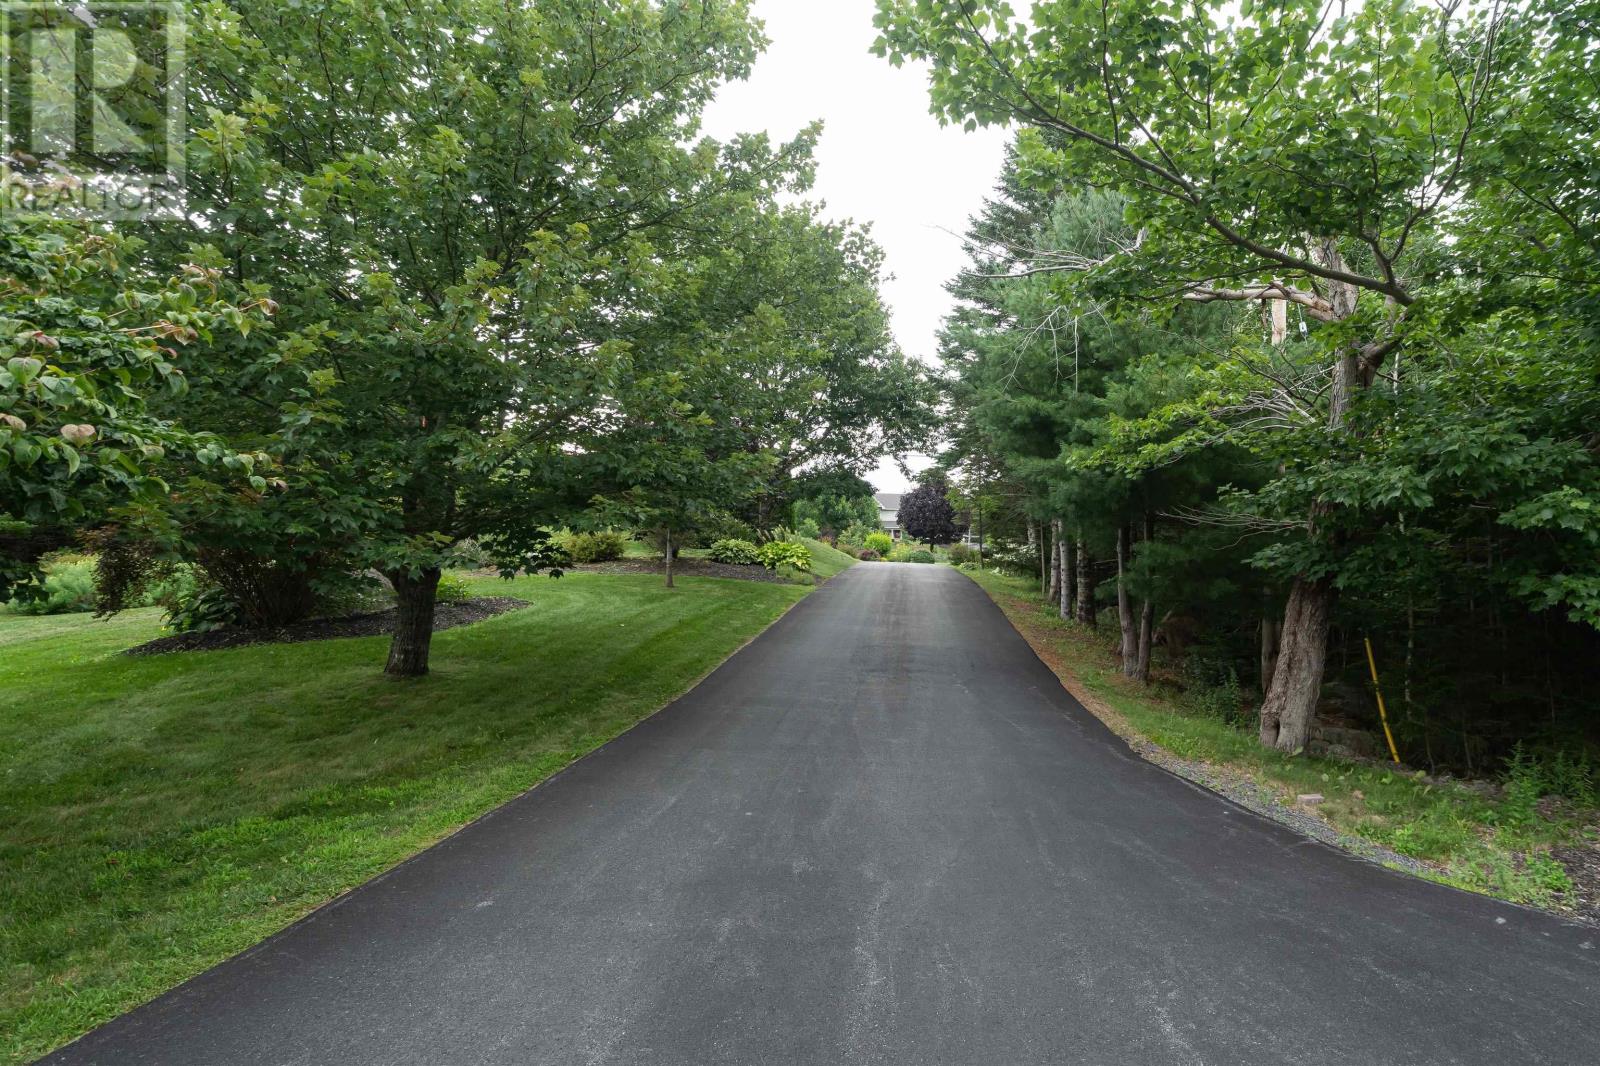
Beautiful custom built bungalow, 3 bedrooms on the main level 4 bathrooms, with a double garage. Situated on a very private lot in the sought after subdivision of Westwood Hills. Follow the stone walkway through beautifully landscaped grounds into a spacious welcoming foyer. To the left, an office/ den offers a quiet workspace with a the French door. To the right is a large formal dining room with high vaulted ceilings a very large window fills the room with light. The kitchen has a vaulted ceiling, lots of cabinets, island, built-in convection oven, microwave and cook top, the open-concept design is filled with natural light from large windows. There is a large walk in pantry to keep lots of supplies on hand. A dining nook with a walkout to the second deck with upgraded aluminium railings into the private backyard. The living room is huge and has a vaulted ceiling and a propane fireplace with a mantle and ductless heat pump. Private Primary Suite is its own retreat: Set at one end of the home for complete privacy, with a double door entrance, hardwood flooring, a large walk-in closet, a 5-piece ensuite with a stand-up or sit down shower and water-jet jacuzzi, and its own private covered balcony a ductless heat pump. Two more very spacious bedrooms, on the other side of the main floor, laundry room, a full 4 piece bathroom, and a powder room all on this level. In the basement, there is a finished mudroom with a ground level walkout, very large rec-room, cold room and full bathroom. In addition to the utility room, there is nearly 1,900 sq. ft. of unfinished space offering fantastic potential for future expansion. In the event Nova Scotia power has an outage, you're still enjoying all the comforts with a Generac generator that will come on automatically. Room measurements labeled "other" refer to the main-level pantry and basement cold room. Close proximity to schools, grocery stores, shopping, parks, and the recreation center. Excellent value priced to sell. (id:29604)
Sutton Group Professional Realty