
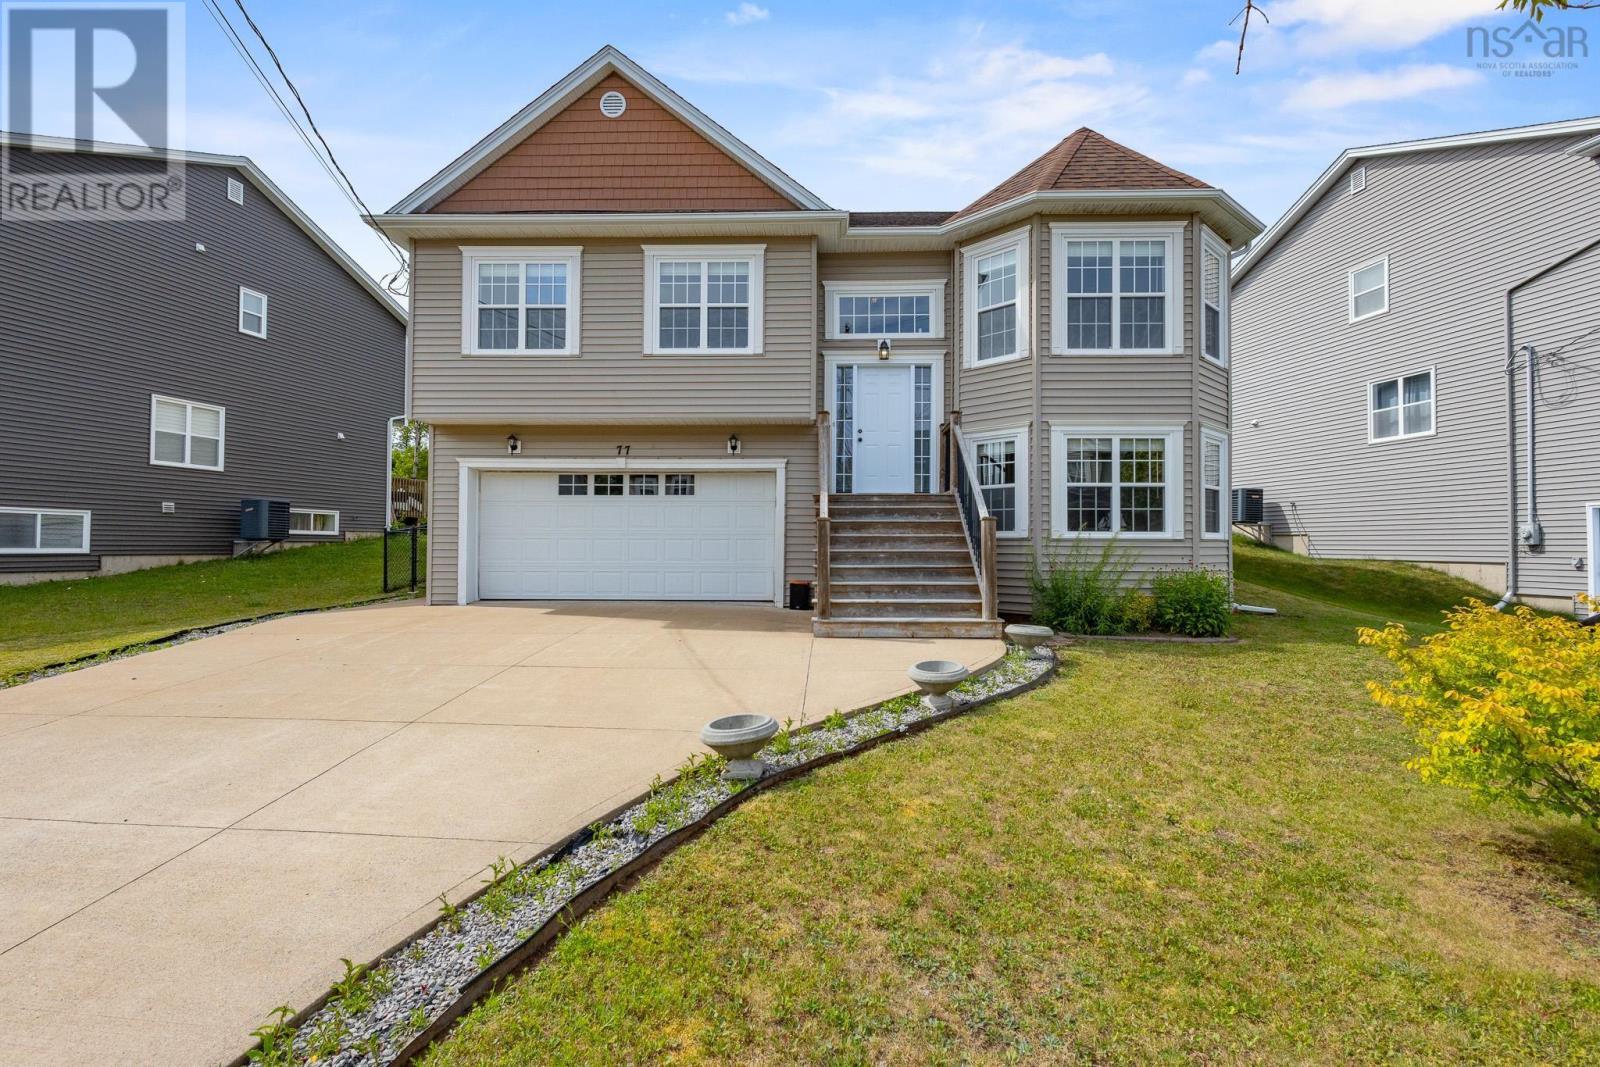
77 Hanwell Drive
Middle Sackville, Nova Scotia
Welcome to 77 Hanwell Drivea beautifully maintained 13-year-old split entry that offers far more than the typical design. Thoughtfully built with space, style, functionality, and easy living in mind, this move-in ready home is perfect for growing families or anyone looking for room to spread out without compromising on modern comfort. As you enter the home, you're welcomed into the split-level foyer. Upstairs, you'll find a bright and spacious open-concept great room that seamlessly combines the living room, dining area, and kitchen, creating the perfect space for everyday living and entertaining. The kitchen is highlighted by a gas stove, making it a dream for home chefs. This level also features three oversized bedrooms, including a huge primary suite complete with a walk-in closet and private ensuite, plus a second 4-piece bathroom. The lower level offers incredible flexibility with a spacious rec room, an oversized fourth bedroom, a 3-piece bathroom, laundry room, utility room, and access to the double built-in garage. A walkout leads directly to the side yard and the deep, fully fenced backyard, complete with a large back deckperfect for entertaining, kids, pets, or simply enjoying the outdoors. Additional highlights include a concrete driveway, GenerLink for convenient generator connection during power outages, quality finishes throughout and the peace of mind that comes with owning a home that's only 13 years young. Located in a welcoming, family-oriented neighbourhood, you'll love the strong sense of community and convenient access to parks, playgrounds, schools, beaches, recreation centres, hospitals, and everyday amenities. The home also offers quick access to Highway 101, is less than 20 minutes from the airport and less than 25 minutes from Downtown Halifax. Homes that offer this much space, comfort, and value in such a desirable neighbourhood don't come along often. Don't miss your opportunity to make 77 Hanwell Drive your next home! (id:29604)
RE/MAX Nova
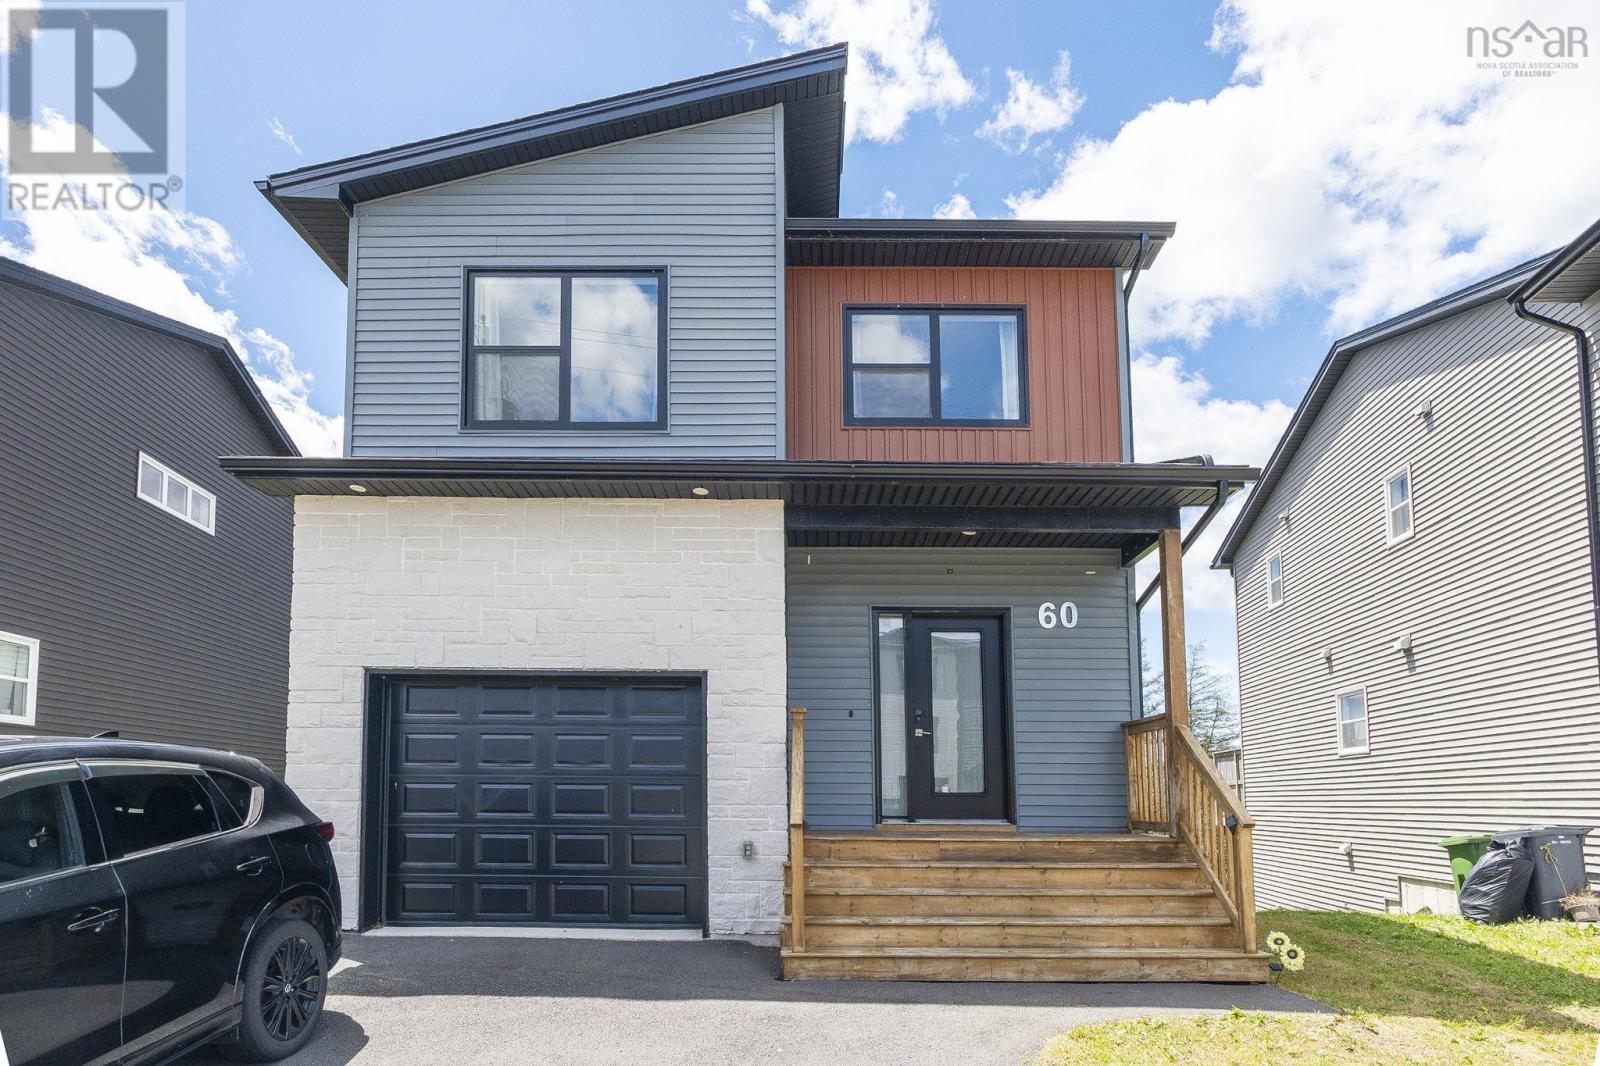
60 Higgins Avenue
Beechville, Nova Scotia
Welcome to 60 Higgins Ave, this 4 bedrooms and 3.5 bath located that in the new Lovett subdivision of Beechville, next to the Halifax Bayers Lake shopping area and the new hospital. Walk in to this lovely home you will find nice marble looking of porcelain tile flow with light nature feel flooring, half bath, good size kitchen up to ceiling cabinets, central island with quartz counter tops. Combine with dining room, and cozy living room. Off the dinning room you will find a full size deck over look Lovett Lake, and more. Upstairs you will find a good size primary bedroom, gorgeous ensuite and walk-in closet. Two more generous bedrooms, a shared bath and laundry. In the lower level, there is a good size rec room. Large window bedroom and full bath. Walk out basement to a private flat back yard. This home has been thoughtfully upgraded with over $40,000+ in enhancements, offering exceptional value and comfort: * Premium solar panel system (~$25,480) for long-term energy savings * Smart home temperature control system for enhanced efficiency and convenience * Full set of modern kitchen appliances (~$10,000) * Elegant custom window coverings throughout ($1,500) * Professionally treated deck with protective coating for durability ($500) * Functional garage shelving system ($700) * Automatic garage door opener ($800) * Installed bathroom mirrors in all bathrooms ($200) A perfect blend of efficiency, functionality, and move-in-ready upgradesideal for todays modern homeowner.Call today for your private viewing. (id:29604)
Royal LePage Atlantic
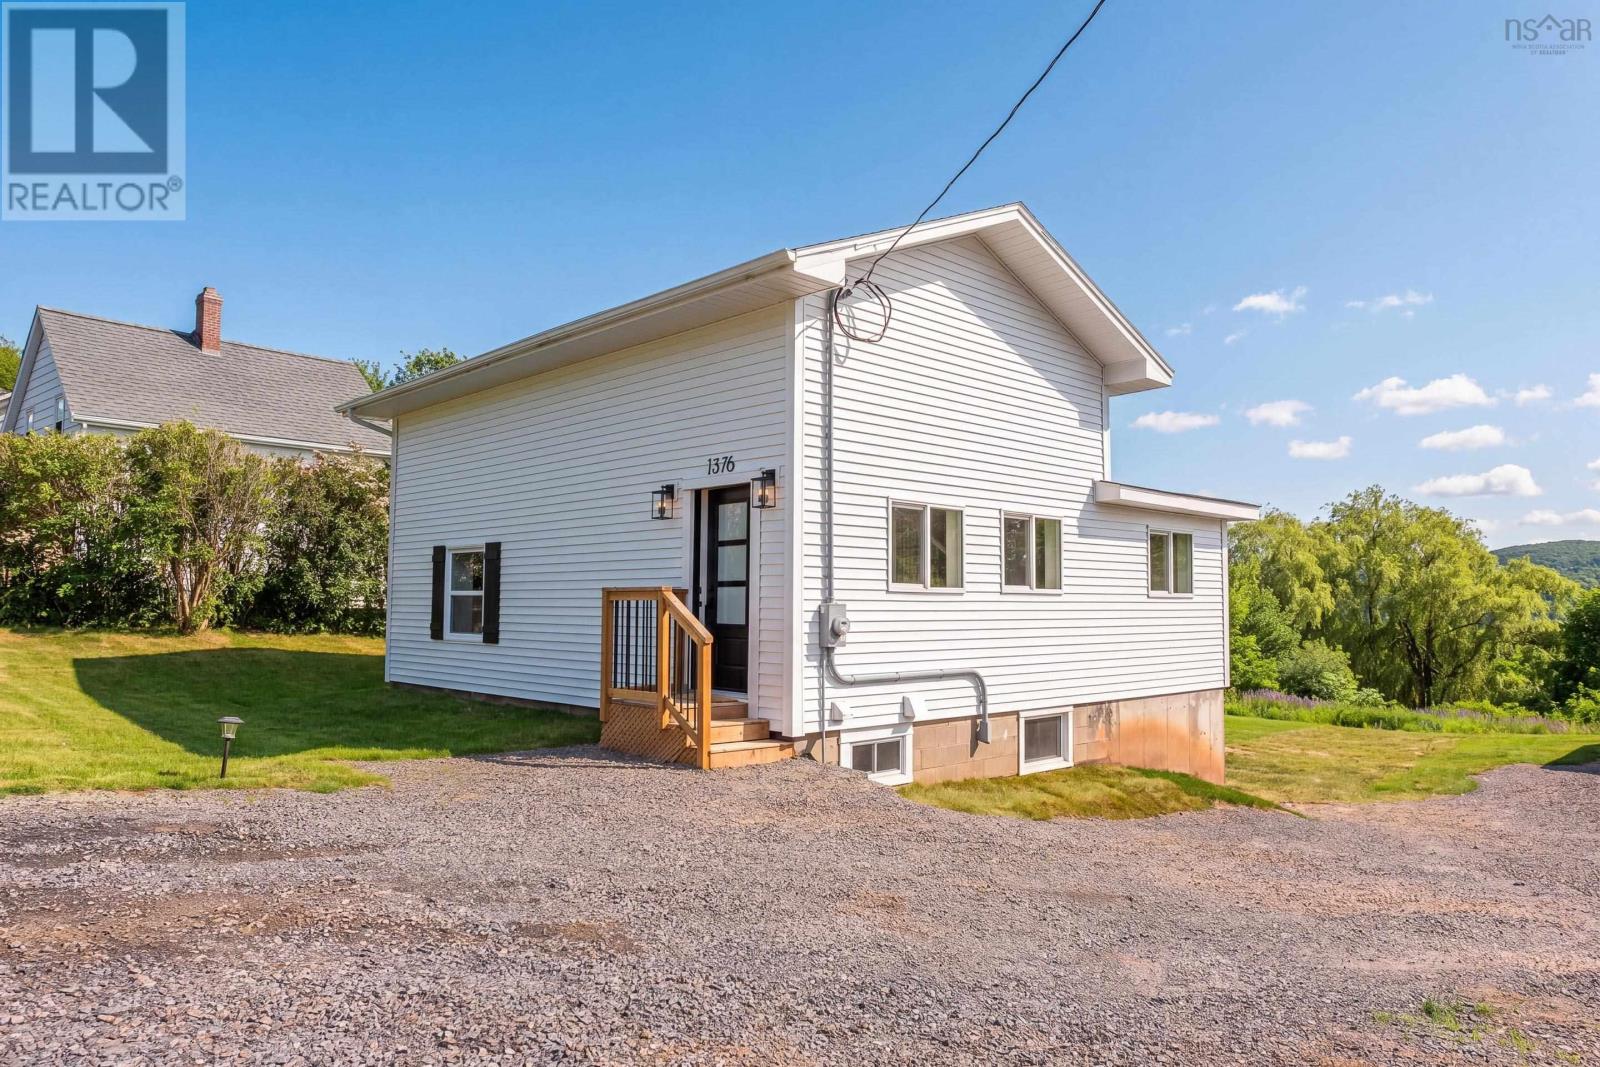
1376 Ridge Road
Wolfville Ridge, Nova Scotia
Welcome to 1376 Ridge Road in Wolfville! This home has been fully rebuilt/renovated in 2026 - new flooring, new drywall, new kitchen, bathrooms, windows, doors, completely new floorplan, electrical and plumbing, lighting, siding, septic, garage, wrap around driveway and so much more! The thoughtfully designed interior features three spacious bedrooms, including a generous primary suite complete with a walk-in closet and private ensuite. Bright and inviting living spaces showcase quality finishes throughout, creating a warm and functional layout ideal for both everyday living and entertaining. The backyard has a ton of potential and space to work with - 0.77 of acres and no rear neighbours. Set in a desirable location just minutes from Wolfville's amenities, wineries, and Acadia University, this property has it all. Come check it out - book a showing today! (id:29604)
RE/MAX Nova (Windsor)
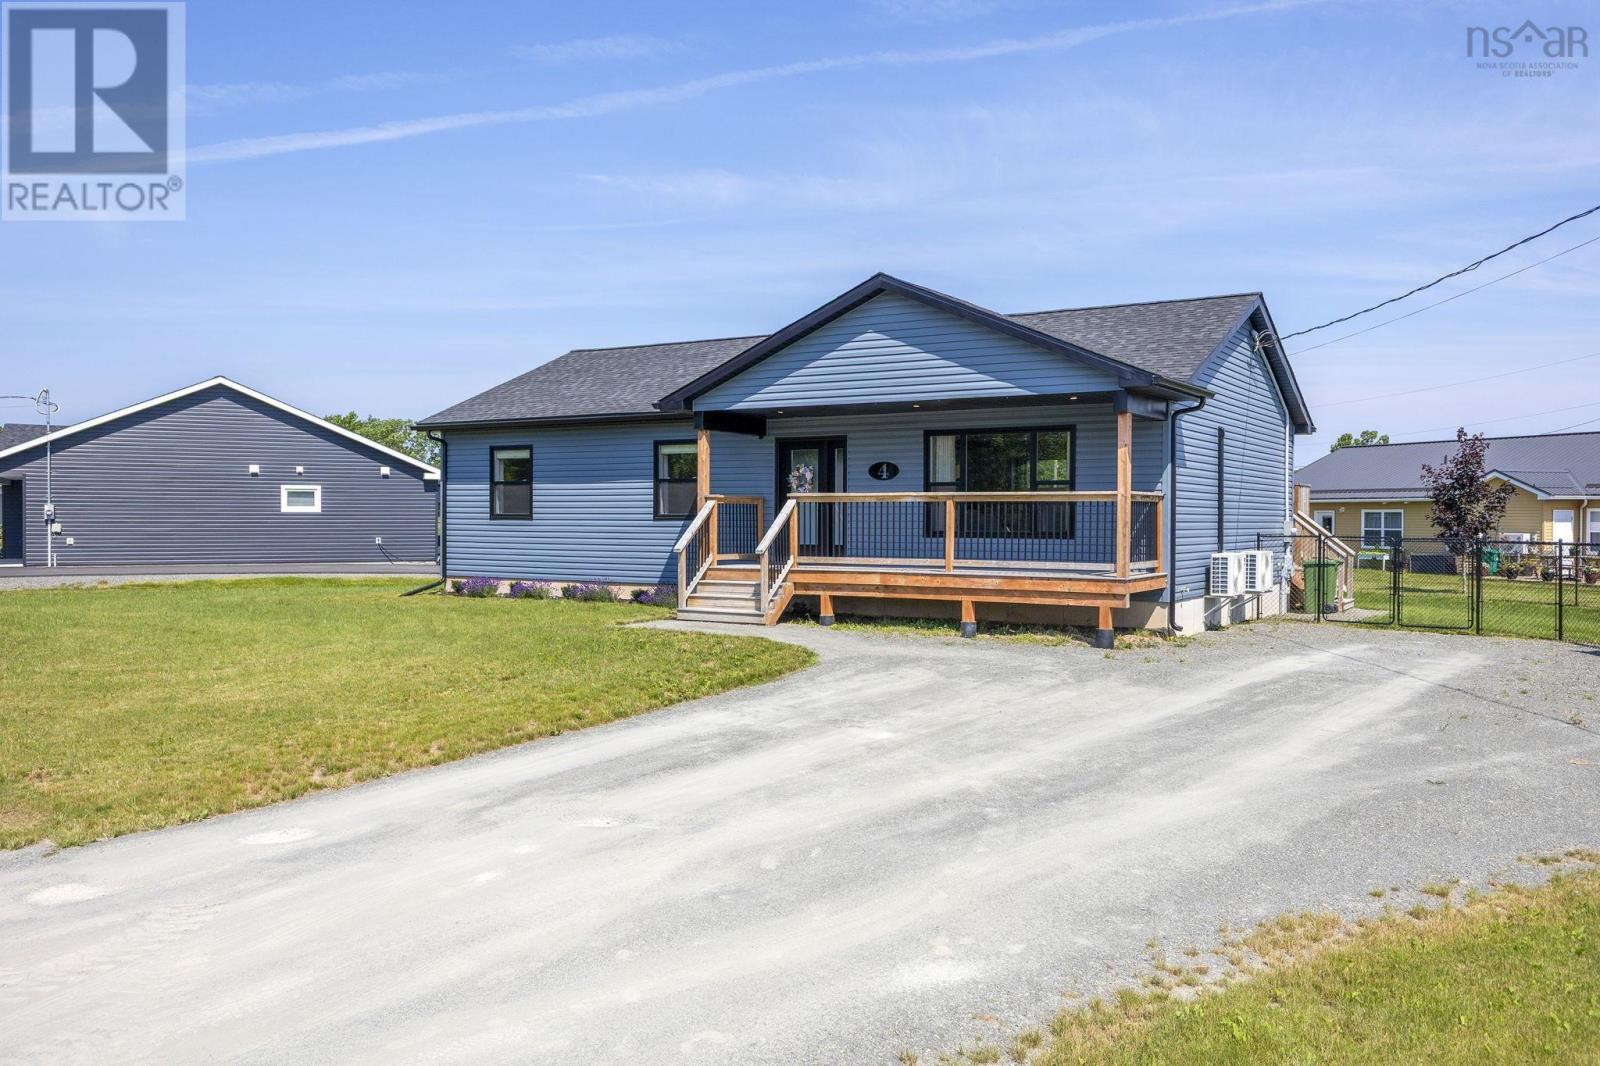
4 Holland Lane
Plymouth, Nova Scotia
4 Holland Lane, Plymouth is a beautiful two-year-old home designed for every-day living, without compromising on style and location. This property offers county taxes while being a short four minute drive to the town of New Glasgow. The home features generously sized bedrooms, and a beautiful ensuite off of the Primary. The bright open-concept layout creates an inviting space that's perfect for entertaining. The finished basement is a families dream, whether you look forward to family movie nights, or a separate space for the kids to play. The ample storage throughout and the detached garage is an added bonus! Outside you'll love the fully-fenced backyard and large deck for your summer BBQ's. Located within a flexible school zone, this home offers the added convenience of choice for growing families. If you're searching for your next home and don't want to compromise, this one is sure to impress (id:29604)
Royal LePage Atlantic(Stellarton)
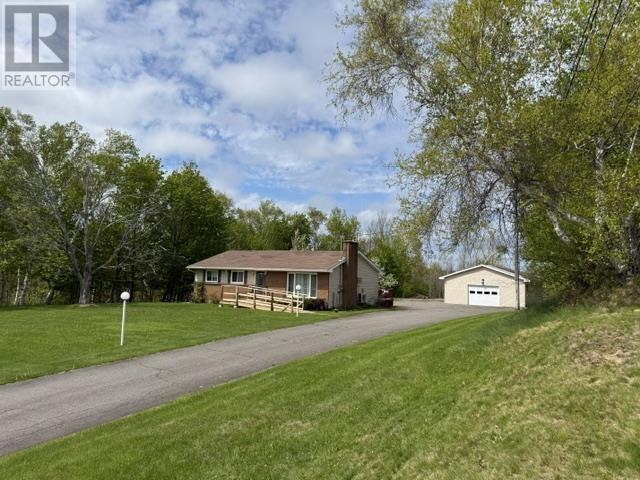
5469 Little Harbour Road
Little Harbour, Nova Scotia
This recently renovated open-concept kitchen features maple cabinets and is complemented by a spacious dining area ideal for all meals. The living room offers ample natural light through large windows, creating a bright and inviting space. The main level includes three bedrooms, providing additional convenience. The home is equipped with three heating sources and air conditioning for comfort during the warmer months. There is a newer wheel chair ramp at the from of home for easy accessibility. The basement offers versatile space, currently configured with two dens/offices, a recreation room, utility room, and a large laundry area, which can easily be converted into a second bathroom. There are two garages, both with concrete floors and electrical power. Situated on a sizeable lot in the desirable Little Harbour area, this property is just minutes from Melmerby Beach, a convenience store, fire hall, community centre with pickleball courts, and many other amenities. Check it out not many around like this one!!! (id:29604)
Results Realty Atlantic Inc.
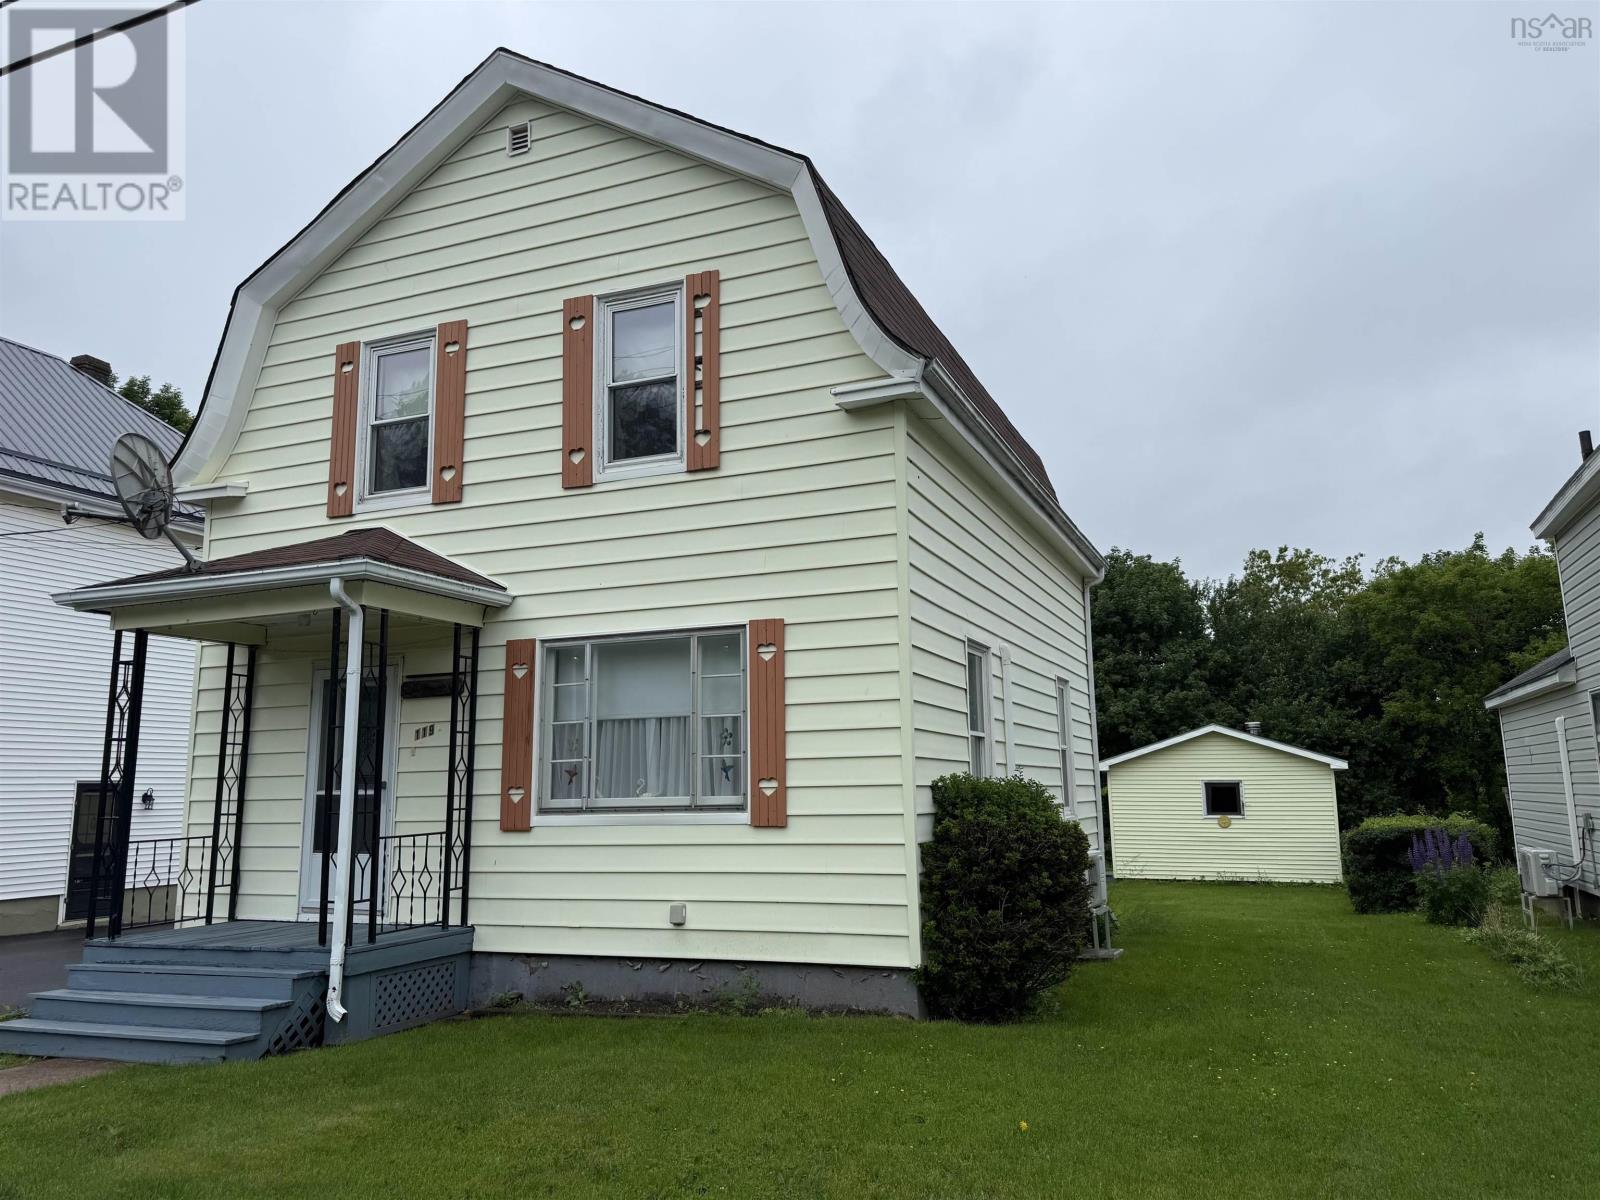
119 River Street
Stellarton, Nova Scotia
Motivated Seller!! With quick closing possible. This charming 3-bedroom, 1.5-storey home is located in a desirable area and features numerous updates, including a custom stairlift installed one year ago at a cost of $18,000. The property has a 200-amp panel box, with the home rewired five years ago. The oil tank was replaced in 2017, and the roof shingles are approximately five years old. A new three-piece bathroom shower was installed by professionals at Bath Fitter. The down stairs floor were re done with high end laminate. The home offers a spacious eat-in kitchen and generously sized rooms throughout. The curb appeal is excellent, with a paved driveway and a large, well-landscaped backyard. Additionally, there is a workshop and a shed providing ample storage space for all your belongings. The garage could be used all year with the compact propane heater takes minutes to heat the whole garage. It is currently set up as a wood shop but it could be what ever your desire. The wood floor is a great asset not to mention the insulated wood wall great for hanging tools. Big out building with power and propane furnace. Can be used as a wood workshop craft building, storage, or put a door in for a garage. Plus a baby barn for your ride on or snow blower (id:29604)
Results Realty Atlantic Inc.
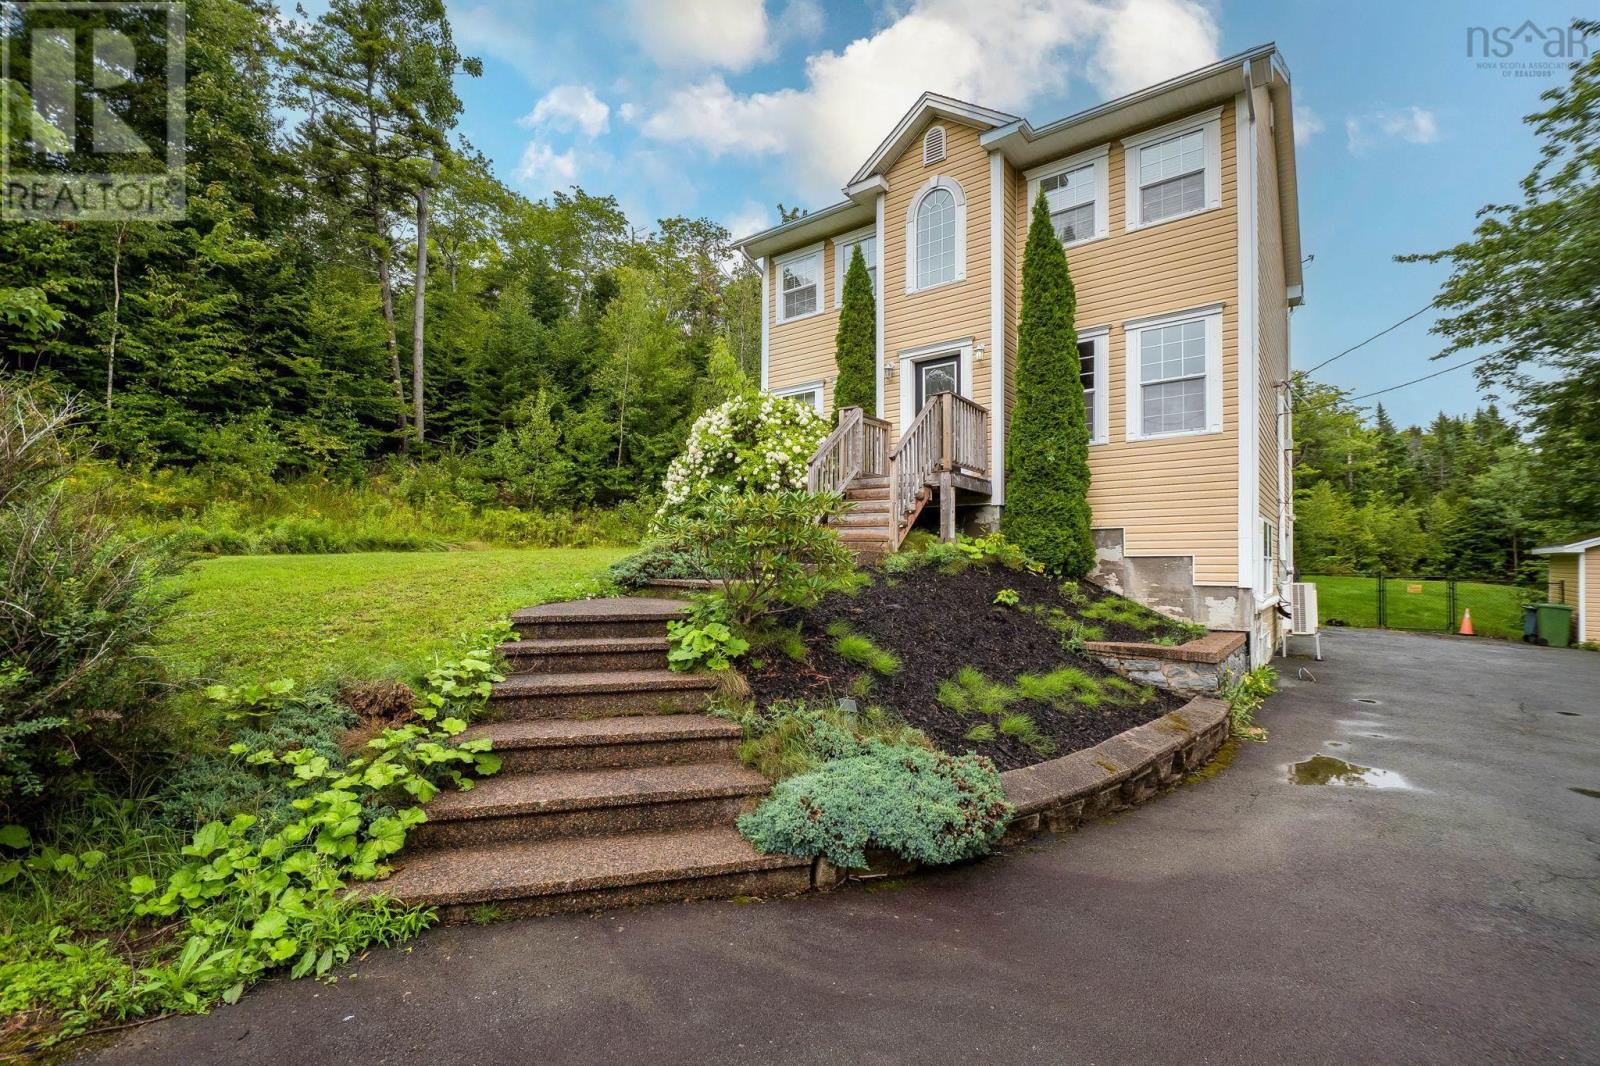
130 Snowberry Court
Middle Sackville, Nova Scotia
Presenting 130 Snowberry Court one of the most private and spacious lots in Berry Hill Estates! Tucked away at the end of a quietcul-de-sac, this stunning 2-storey home sits on over 1.35 acres of beautifully landscaped, sloping/terraced land offering a rarecombination of space, privacy, and family-friendly living that's increasingly hard to find in Middle Sackville. From the moment youarrive, the meandering paved driveway, built-in garage, and classic vinyl exterior make a great first impression. Inside, the centre-hallplan layout flows effortlessly from the formal dining room and home office/den to the large, roomy kitchen and bright family living room featuring powder room on main, gorgeous hardwood floors and propane fireplace. Upstairs you'll find three generous bedrooms,including a primary suite large enough for king-sized furniture, complete with a walk-in closet and full ensuite bath. The fullydeveloped basement adds significant living space with a large rec room, half bath combination laundry ideal for growing families or anyone needing that extra room to spread out and walkout from lower level. Step outside to your fenced backyard a safe andprivate retreat for kids and pets alike surrounded by mature trees with no visible rear neighbours. The deck is perfect for summerentertaining, and efficient propane hot water heat keeps utility costs manageable year-round and heat pumps for comfort. This is Berry Hill at its best space, privacy, and a location that rarely comes available. Dont be caught saying I should have bought itwhen I saw it! (id:29604)
RE/MAX Nova
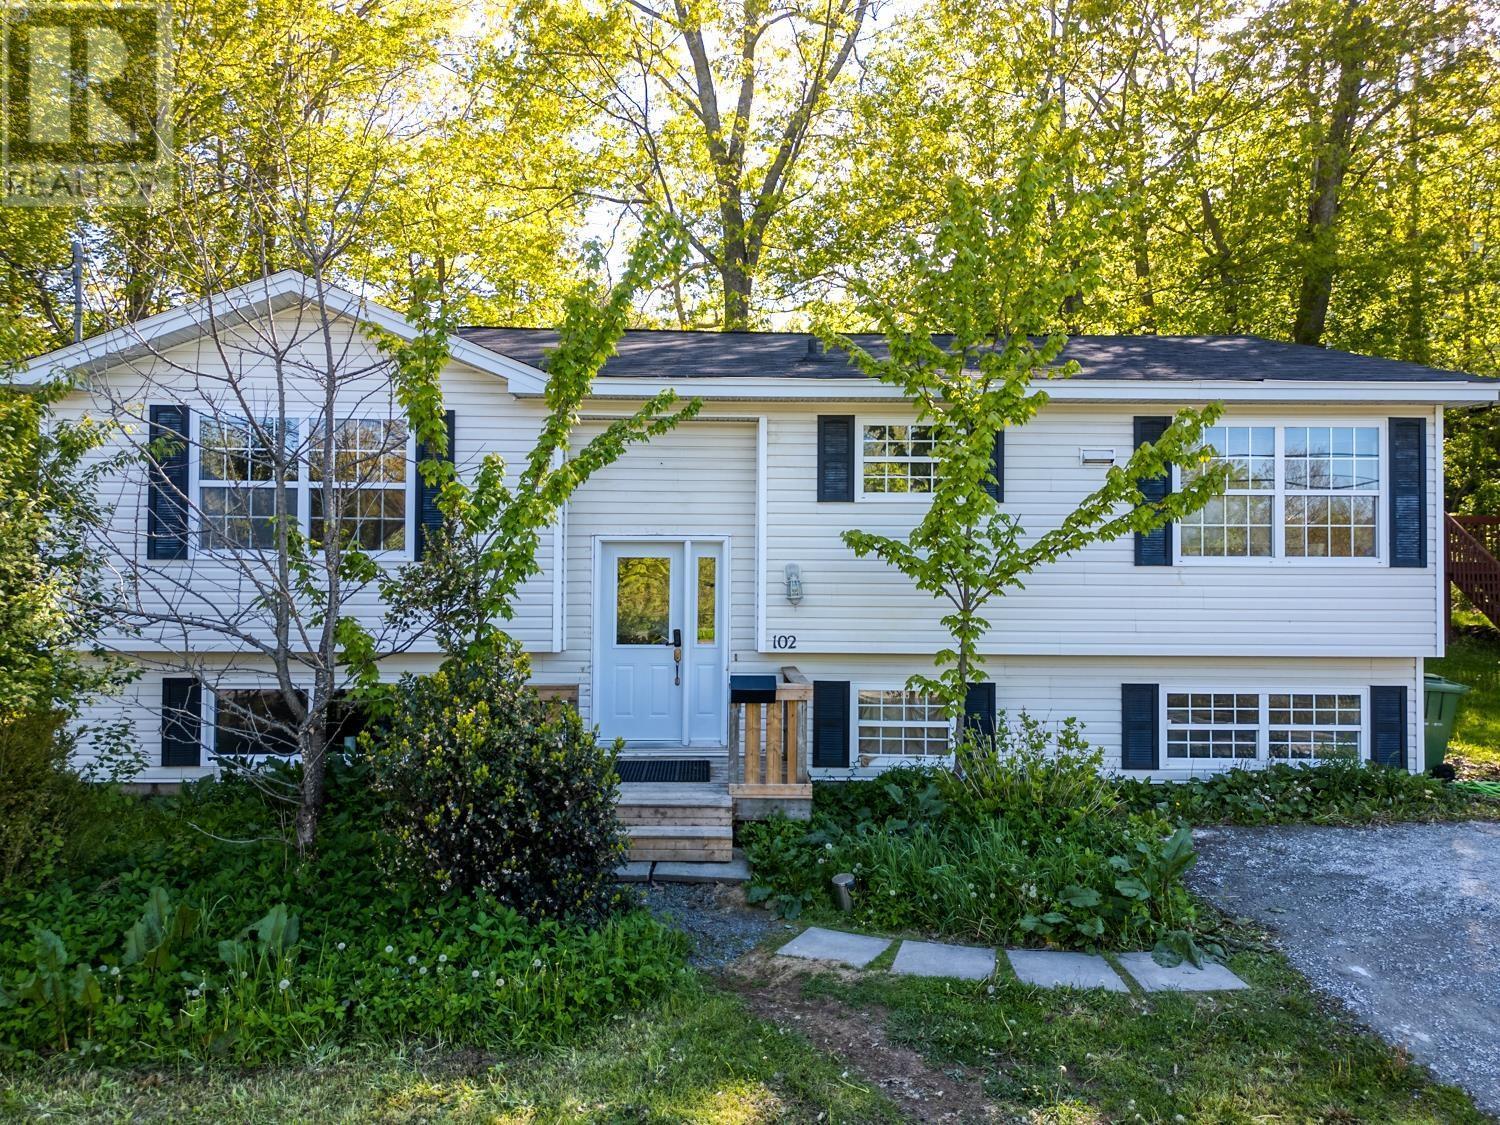
102 River Lane
Bedford, Nova Scotia
Welcome to this beautifully renovated and spacious home located in a highly desirable area with exceptional convenience. Offering 6 bedrooms and 3 bathrooms, this property features a functional layout with 3 bedrooms on the main level and 3 additional bedrooms on the lower level, providing ample space for growing families, multi-generationalliving, guests, or home office needs.Recently renovated throughout, the home offers a fresh and modern feel with bright living spaces and updated finishes. The lower level provides additional flexibility andliving space to accommodate a variety of lifestyle requirements. One of the property's standout features is its prime location. Enjoy the convenience of having many everyday amenities within walking distance, including grocery stores,fitness facilities, restaurants, parks, and other essential services. Excellent connectivity to major routes and public transportation makes commuting simple and convenient. This move-in-ready home presents an excellent opportunity for buyers seeking space, comfort, and a location that offers both convenience and accessibility. Buyers are encouraged to conduct their own due diligence regarding the property's use and any future intended uses. (id:29604)
Keller Williams Select Realty
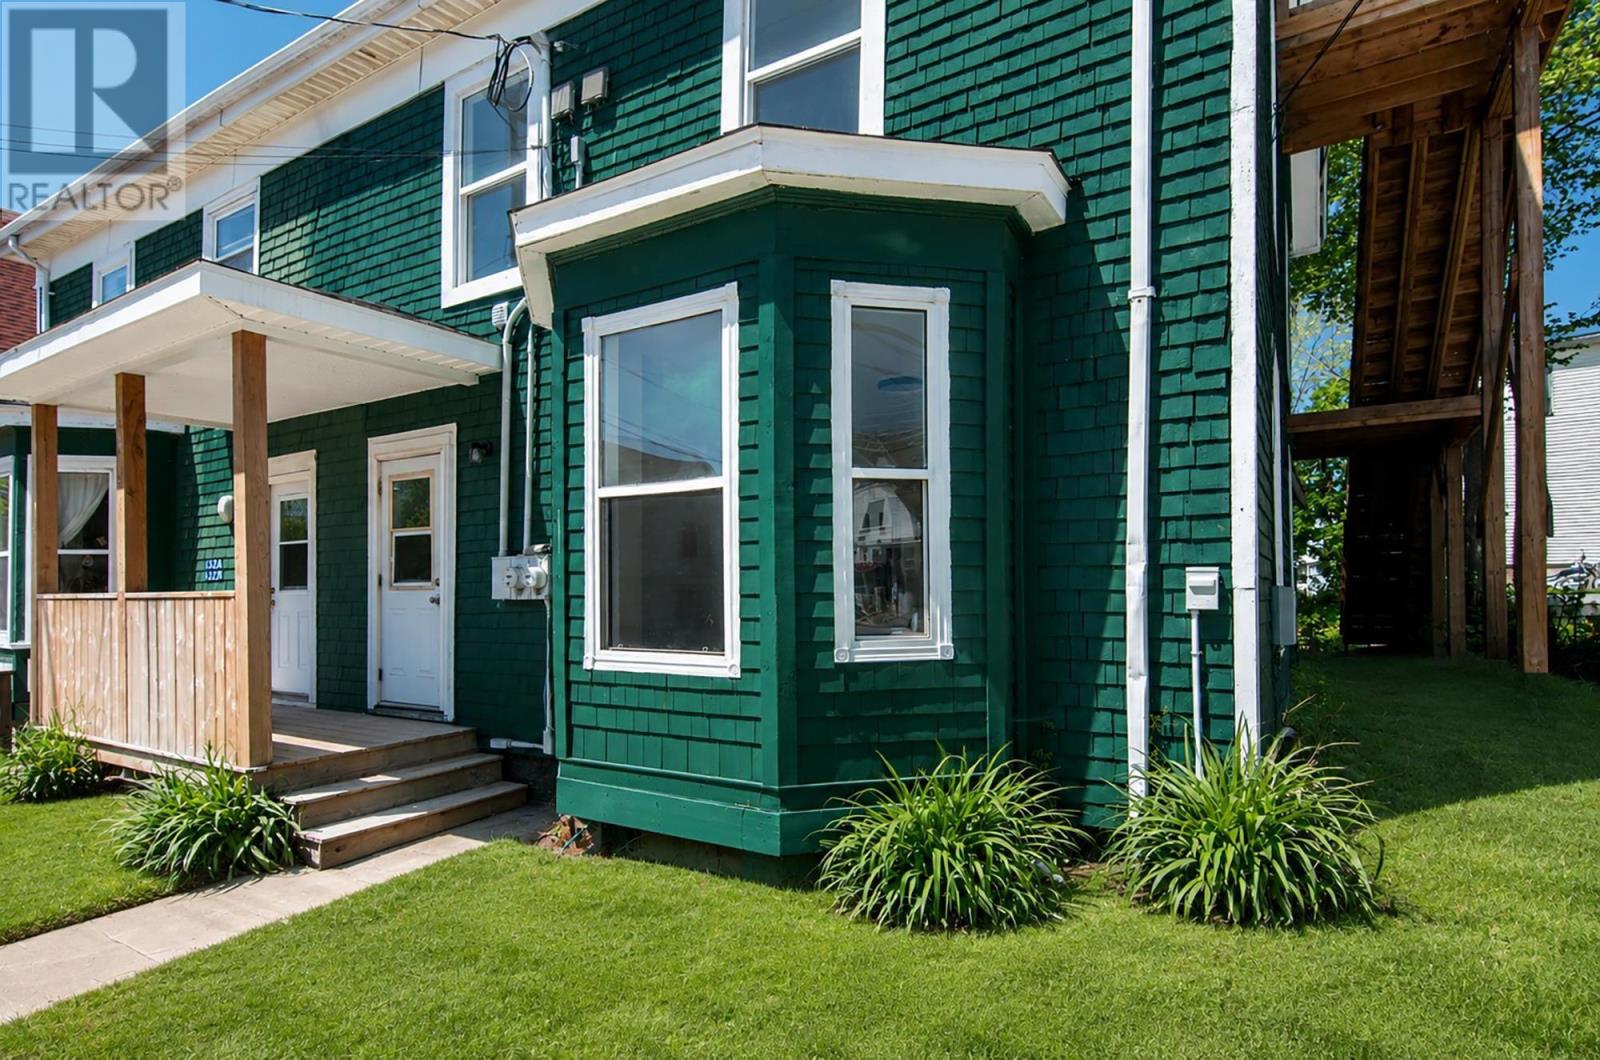
130 Gray Street
Windsor, Nova Scotia
130 Gray Street represents a rare turn-key cash-flowing opportunity in Downtown Windsor. Delivered fully vacant with two separate power meters and recent capital upgrades (roof 2023, electrical, plumbing, kitchens, and baths), an investor can capture current market rents immediately without rent-control restrictions. At a $449,900 acquisition price, the property projects an 8.27% Cap Rate and over $1,000/month in net positive cash flow after debt servicebacked by West Hants' long-term commuter population growth along the Highway 101 corridor. This renovated legal duplex with two power meters, separate unit entrances, features a spacious 2-bedroom, 1-bathroom unit on the main level, and a 3-bedroom, 2-bathroom unit spanning the second and third floors. Each unit boasts a brand-new kitchen, modern bathrooms, fresh flooring throughout, bright LED lighting, and dedicated in-suite laundry. The real showstopper is the upper level of Unit 130B, which offers a bonus third-story loft space. Complete with its own kitchenette, bathroom, and separate exterior entrance via a newly constructed deck, this area can easily function as a private primary suite, a guest setup, or a premium bachelor-style space. Located just steps away from local shops, festival grounds, the historic Mermaid Theatre, and public transit, while offering effortless access to Highway 101 for an easy commute. Extensive recent upgrades include a new roof (2023), replaced exterior cedar shingles front of the house, fresh interior/exterior paint, some new vinyl windows, brand-new doors with new hardware, insulated basement walls and upgraded electrical and plumbing systems. One dedicated parking space is provided for the upper unit, with abundant street parking right outside. (id:29604)
RE/MAX Nova (Halifax)
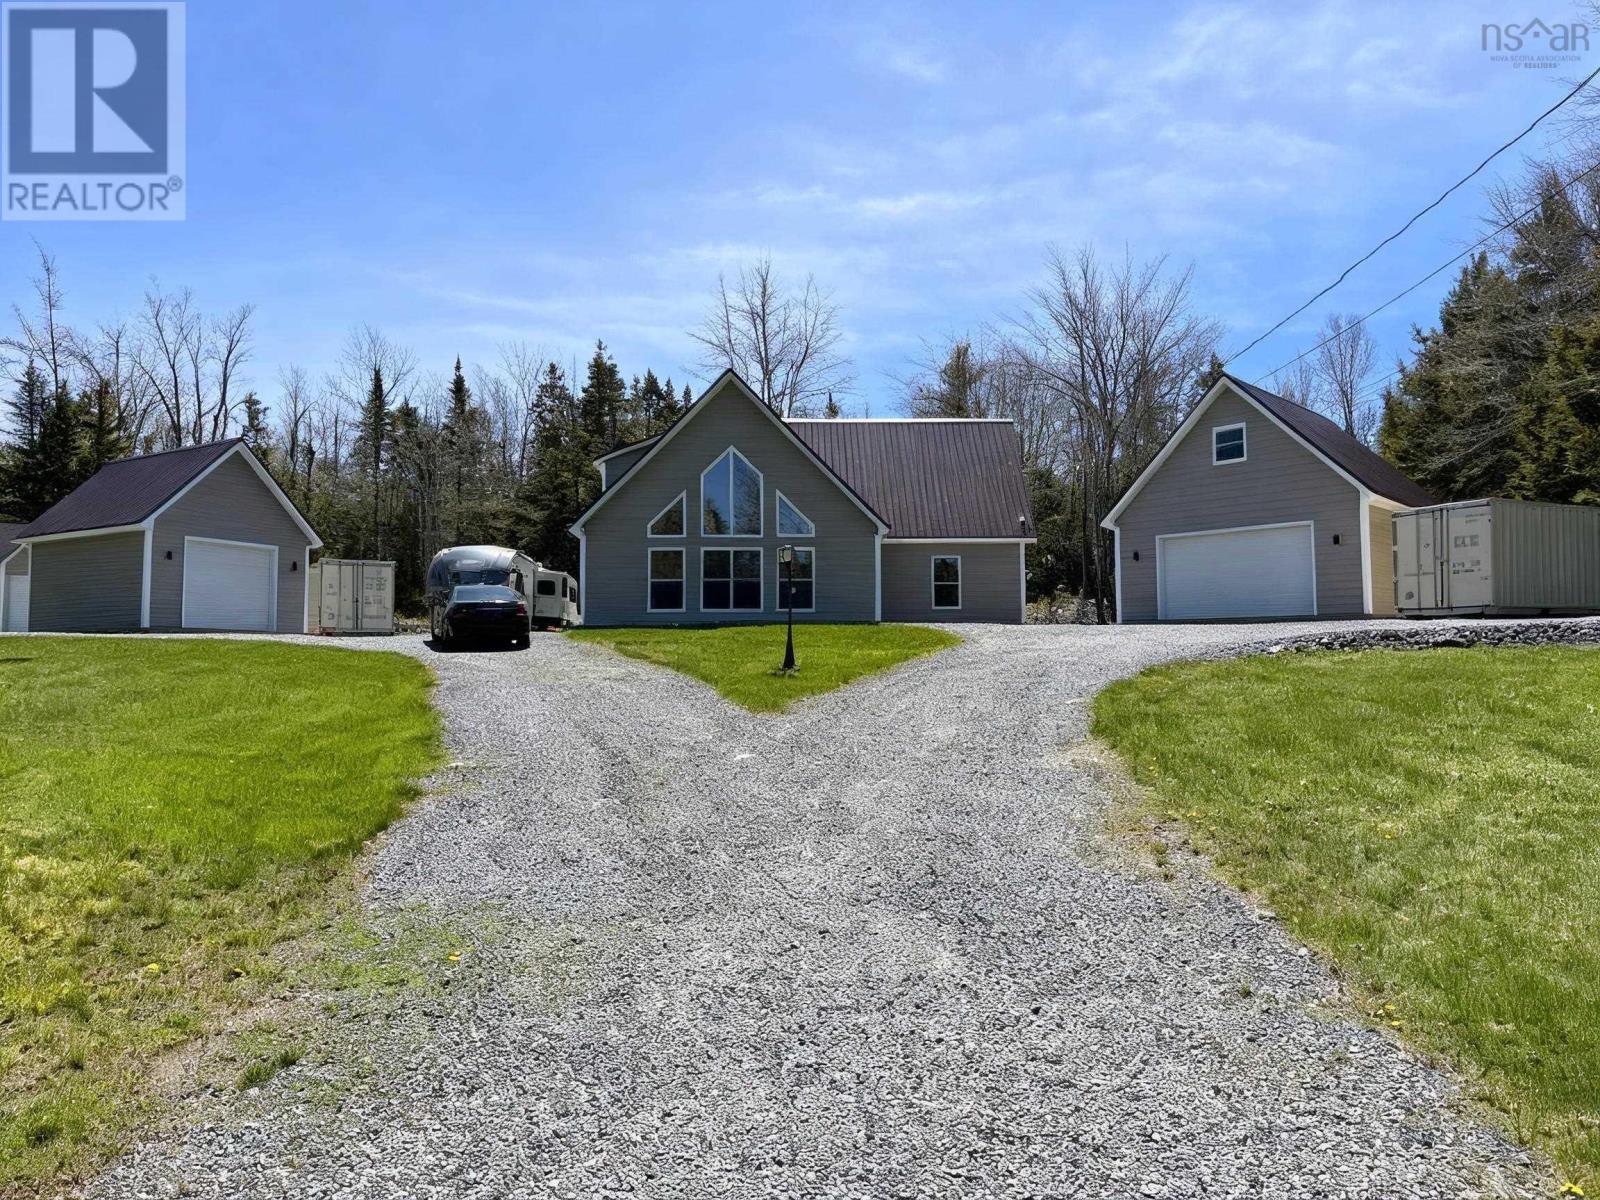
660 St. Andrews River Road
Shubenacadie East, Nova Scotia
Welcome to your dream chalet retreat! Built just 3 years ago with exceptional attention to detail, this stunning custom-built 3 bedroom, 2 bathroom home offers 2,250 sq ft of beautifully designed living space on 2 private acres. Combining luxury, comfort, and peaceful country living, this property is truly one of a kind. From the moment you arrive, the beautifully landscaped grounds, impressive split driveway, and not onebut two detached garagescreate incredible curb appeal and set the tone for what awaits. Step inside and be captivated by soaring wood ceilings, oversized chalet-style windows flooding the home with natural light, and an open-concept design that creates a warm yet grand atmosphere. The thoughtfully designed kitchen offers abundant cabinetry, modern finishes, and overlooks the breathtaking main living areaperfect for entertaining or everyday living. Retreat to the spacious primary suite designed for comfort and relaxation, while the spa-inspired bathroom featuring a gorgeous soaker tub provides the perfect place to unwind after a long day. This home was built to impress and offers the perfect balance of privacy and functionality with room to roam, space for hobbies, toys, vehicles, or storage, and the peaceful setting youve been searching for. Whether youre looking for your forever home or a luxurious country escape, this property is one that truly needs to be seen to be appreciated. (id:29604)
Exit Real Estate Professionals
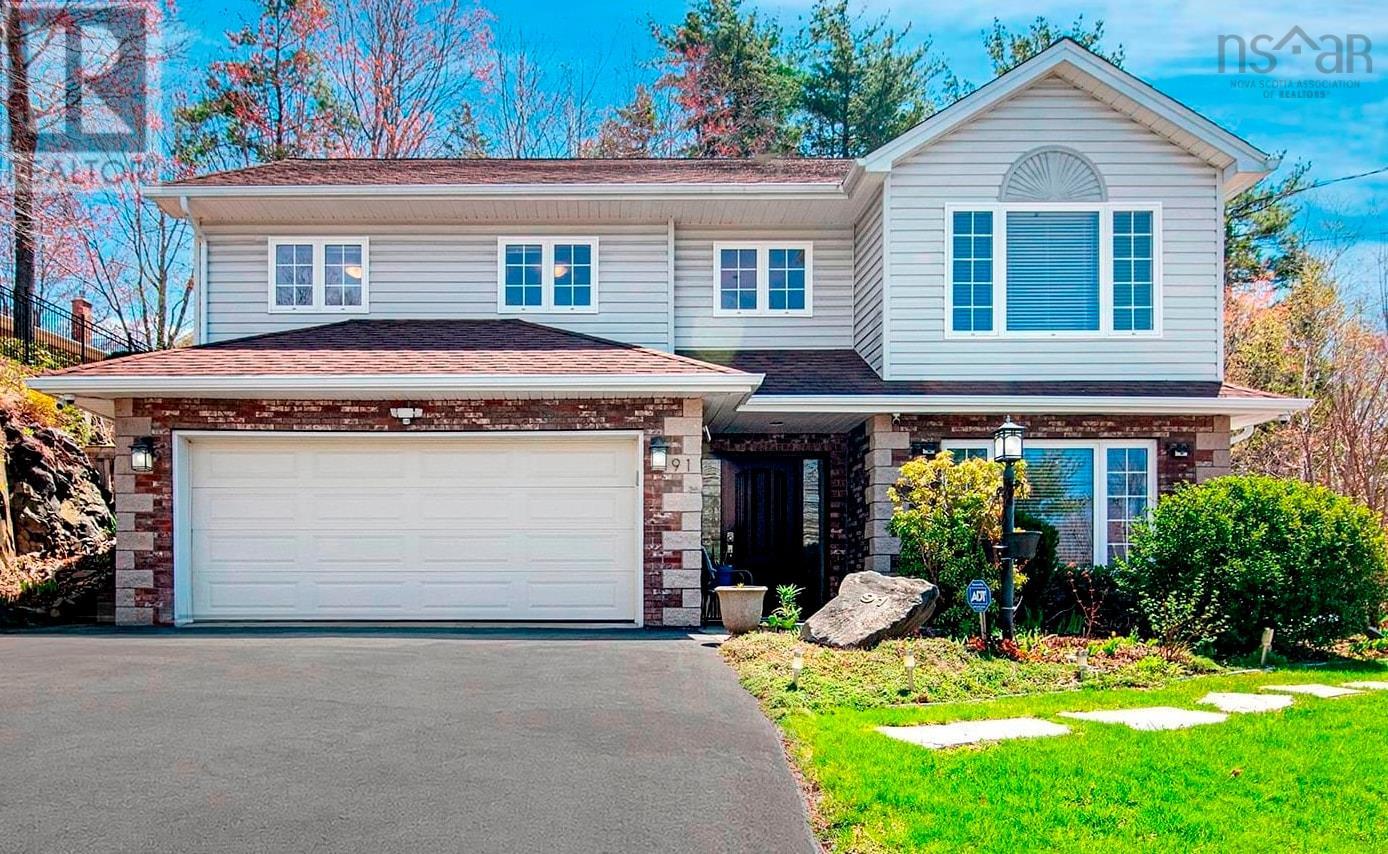
91 Ridgevale Drive
Bedford, Nova Scotia
Welcome to 91 Ridgevale Drive, a beautifully maintained executive raised rancher offering the perfect blend of space, comfort, and privacy. Nestled on a premium lot in one of Bedford's most desirable mature neighbourhoods, this 5-bedroom, 3-bathroom home enjoys no neighbours directly in front or behind, creating a peaceful, park-like setting. Pride of ownership is evident throughout, from the professionally designed rock garden and beautifully landscaped grounds to the private backyard retreat featuring an expansive deck, covered pergola, outdoor cooking area, upper play and garden space, and a new storage shed. Inside, you'll find over 2,800 square feet of bright, versatile living space. The upper level offers three bedrooms, two full bathrooms with heated floors, a spacious kitchen with granite countertops, and sun-filled living and dining areas. The walkout lower level features two additional bedrooms, a full bath, family room, laundry, and plenty of storage, making it ideal for growing families, guests, or a home office. Thoughtfully updated with three ductless heat pumps, a professionally installed radon mitigation system, premium Polytech patio doors, a repaved driveway, and updated landscaping, this move-in-ready home offers comfort and peace of mind.Located in a sought-after school district and just minutes from parks, shopping, restaurants, and Highway 102, 91 Ridgevale Drive offers exceptional family living in one of Bedford's most coveted communities. (id:29604)
RE/MAX Nova (Halifax)
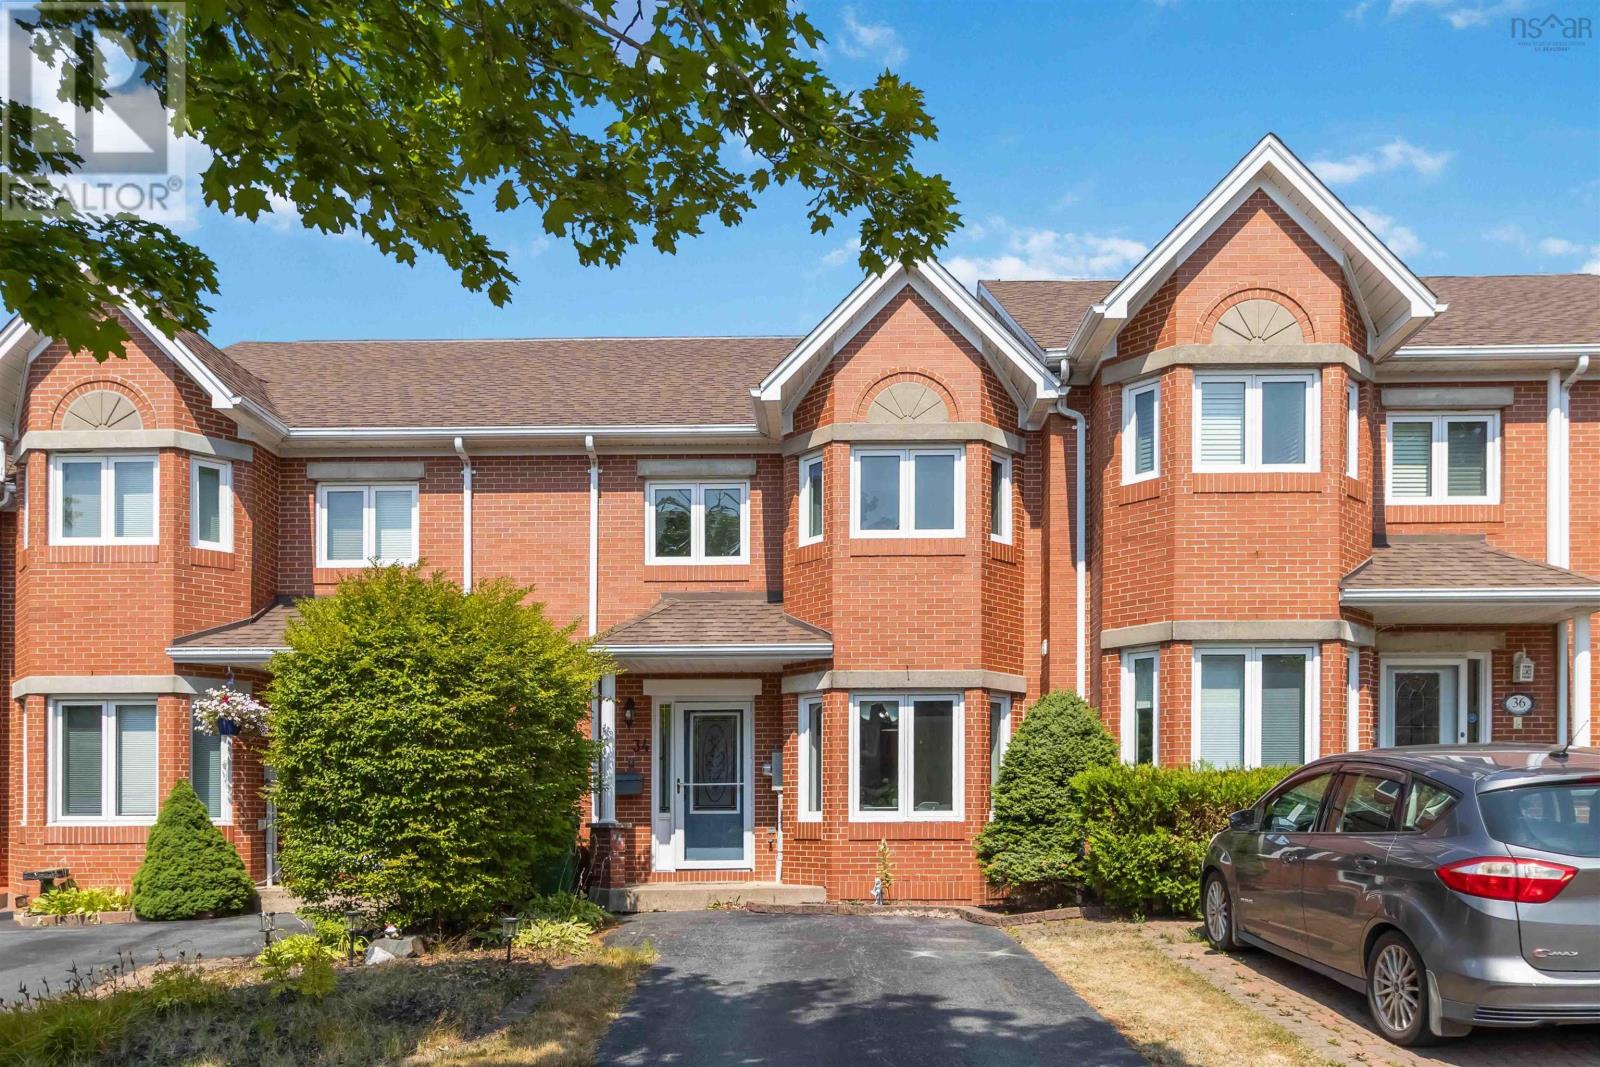
34 Trailwood Place
Halifax, Nova Scotia
Set in a quiet, family-friendly neighborhood close to schools, parks, transit, and amenities, and featuring updates like a new roof (2021), this move-in-ready home checks all the boxes.34 Trailwood Place delivers the perfect blend of style, space, and comfort in the heart of Clayton Park. This executive townhouse offers 4 bedrooms, 4 bathrooms, and a bright open-concept living and dining spaceideal for both entertaining and everyday living. The sunny kitchen features plenty of storage and a cozy breakfast nook, while the spacious primary suite includes an ensuite and room for a king-sized bed plus a sitting area. The walkout basement adds flexibility for a home office, gym, or in-law suite, with direct backyard access. A great opportunity for families, first-time homebuyers or investors- don't miss your chance to make it yours! (id:29604)
Royal LePage Atlantic
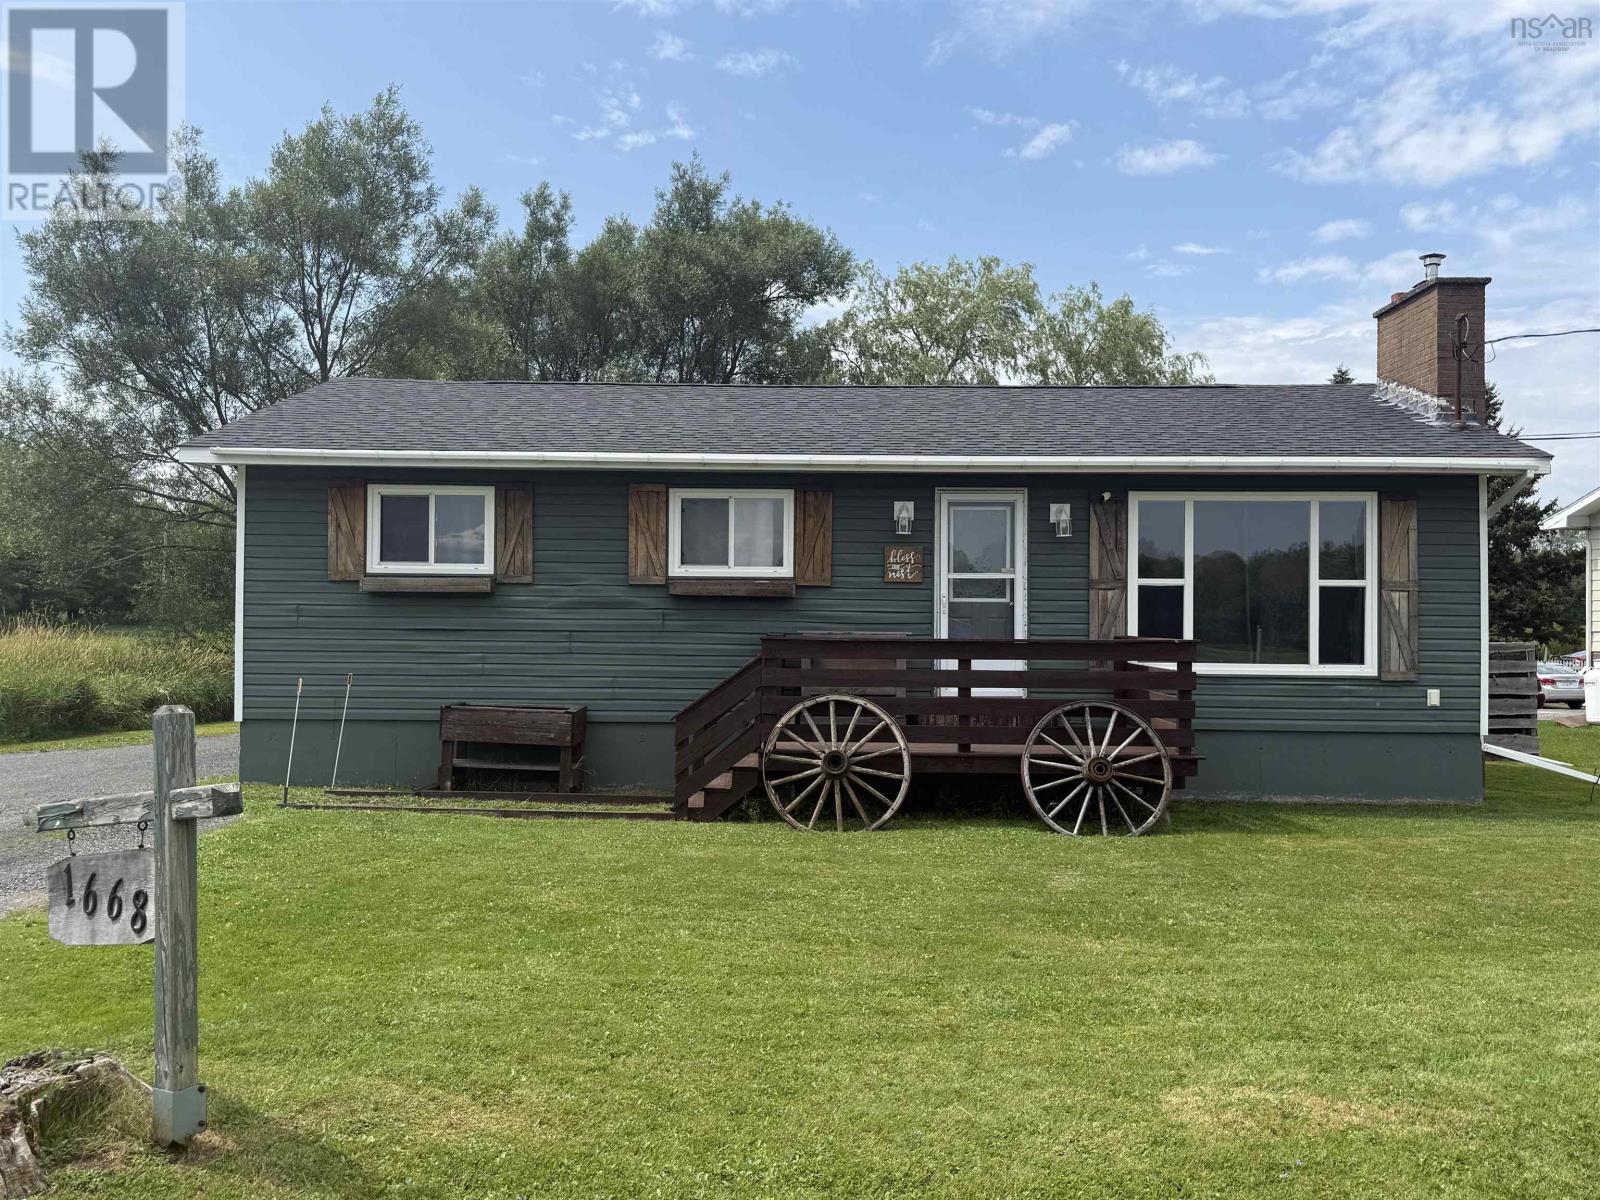
1668 Mackay Street
Westville, Nova Scotia
This property offers a charming country-inspired feel within a convenient town setting and a grand total of 1562 square feet of living space!! The fenced backyard is accessible from the patio, providing a private outdoor space. Additional features include a wired garage with a wood stove for heating, an electric garage door, and a newer 20x16 garage. Over the years, windows, doors, roof, and siding have been updated to enhance durability and appeal. The spacious home features three main-floor bedrooms and an open-concept eat-in kitchen that exudes a cozy countryside ambiance. The main living areas have been recently renovated, including the kitchen and bathroom, which now feature a new soaking tub, new flooring throughout, and fresh paint. A noteworthy addition is the finished basement, which includes a large recreation room with a bar and a pellet stove to ensure comfortable heating. There is also potential to convert the two additional finished rooms into bedrooms by installing egress windows, should additional space be desired. (id:29604)
Results Realty Atlantic Inc.
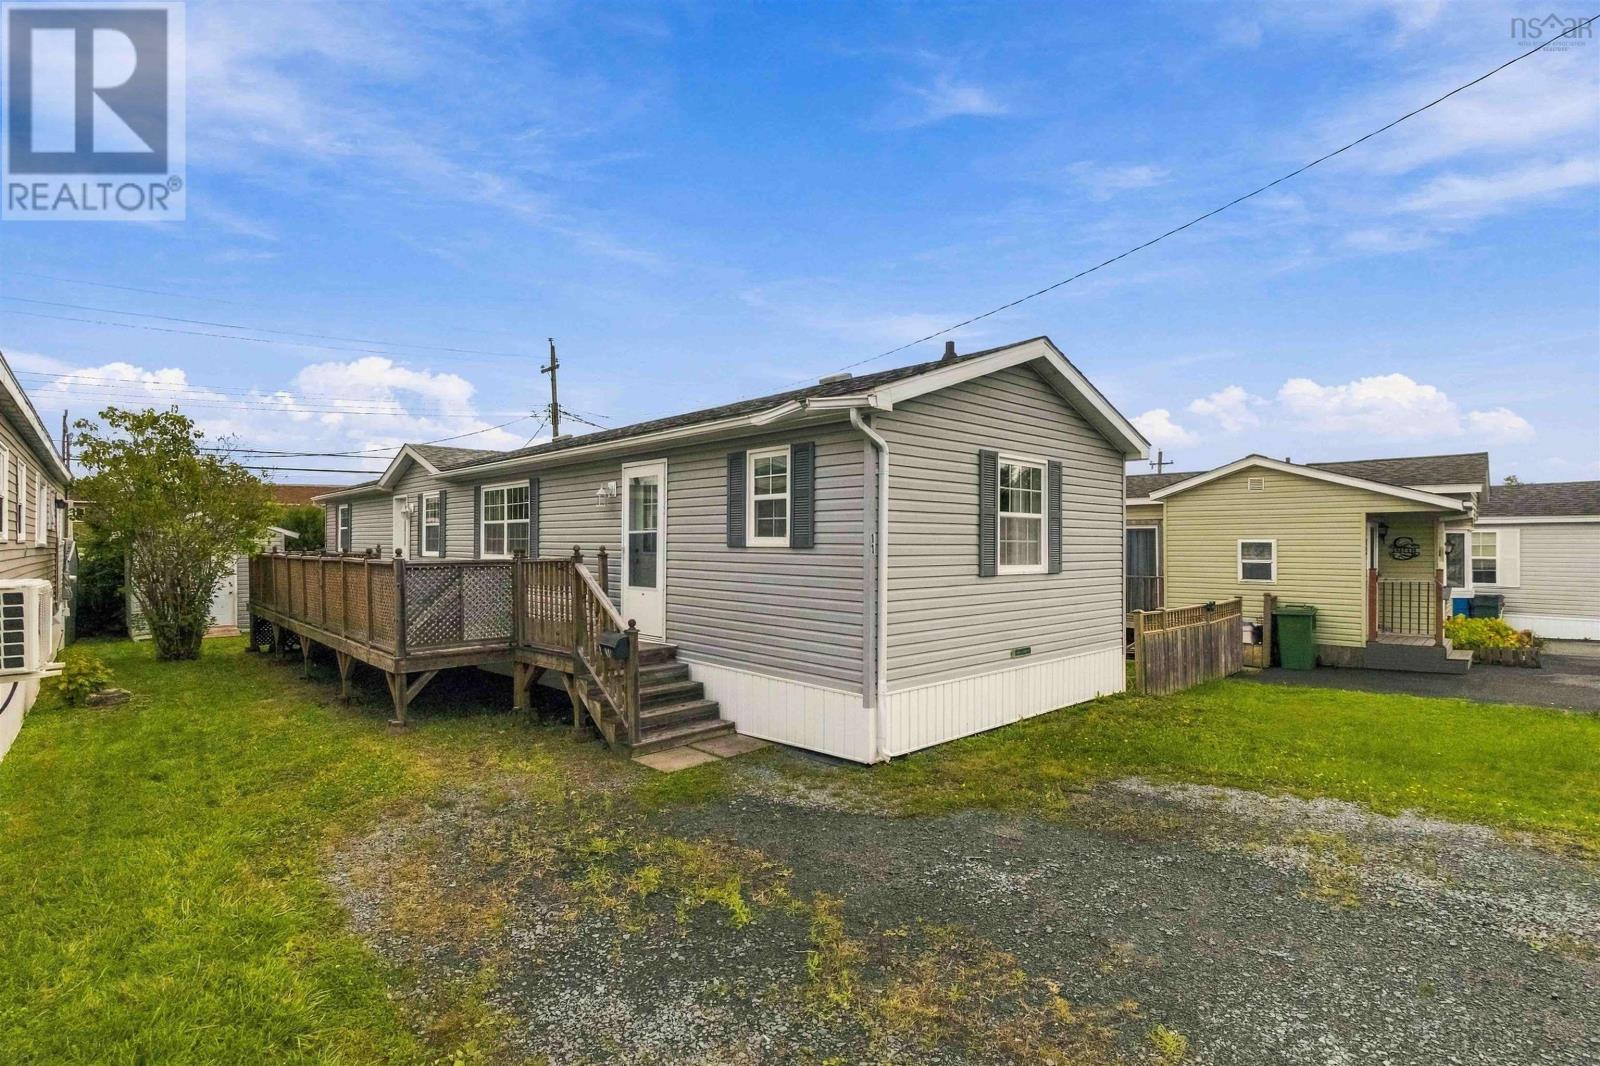
11 Wilson Avenue
Dartmouth, Nova Scotia
Welcome to 11 Wilson Avenue, a beautifully maintained 2011 Prestige mini home located in a well-managed park. Offering 3 bedrooms, 1.5 bathrooms, and a fantastic one-level layout, this turnkey home is an excellent choice for first-time buyers, downsizers, or anyone looking for comfortable, low-maintenance living. The thoughtfully designed floor plan places the primary bedroom and full bathroom at one end of the home, while two additional bedrooms and a convenient half bath are located at the opposite end, offering great separation and privacy. The spacious kitchen and living room are open concept, creating a bright and inviting central gathering space. Wide hallways add to the home's comfortable and spacious feel. Step outside to enjoy the large deck, perfect for relaxing or entertaining, along with a handy shed for additional storage. The home is heated with electric heat and features a ductless heat pump for efficient heating and cooling. Turnkey, well cared for, and move-in ready, 11 Wilson Avenue offers the ease of one-level living in a welcoming community setting. Whether you're purchasing your first home or looking to simplify without sacrificing space, this one is worth a look! (id:29604)
Exit Realty Metro
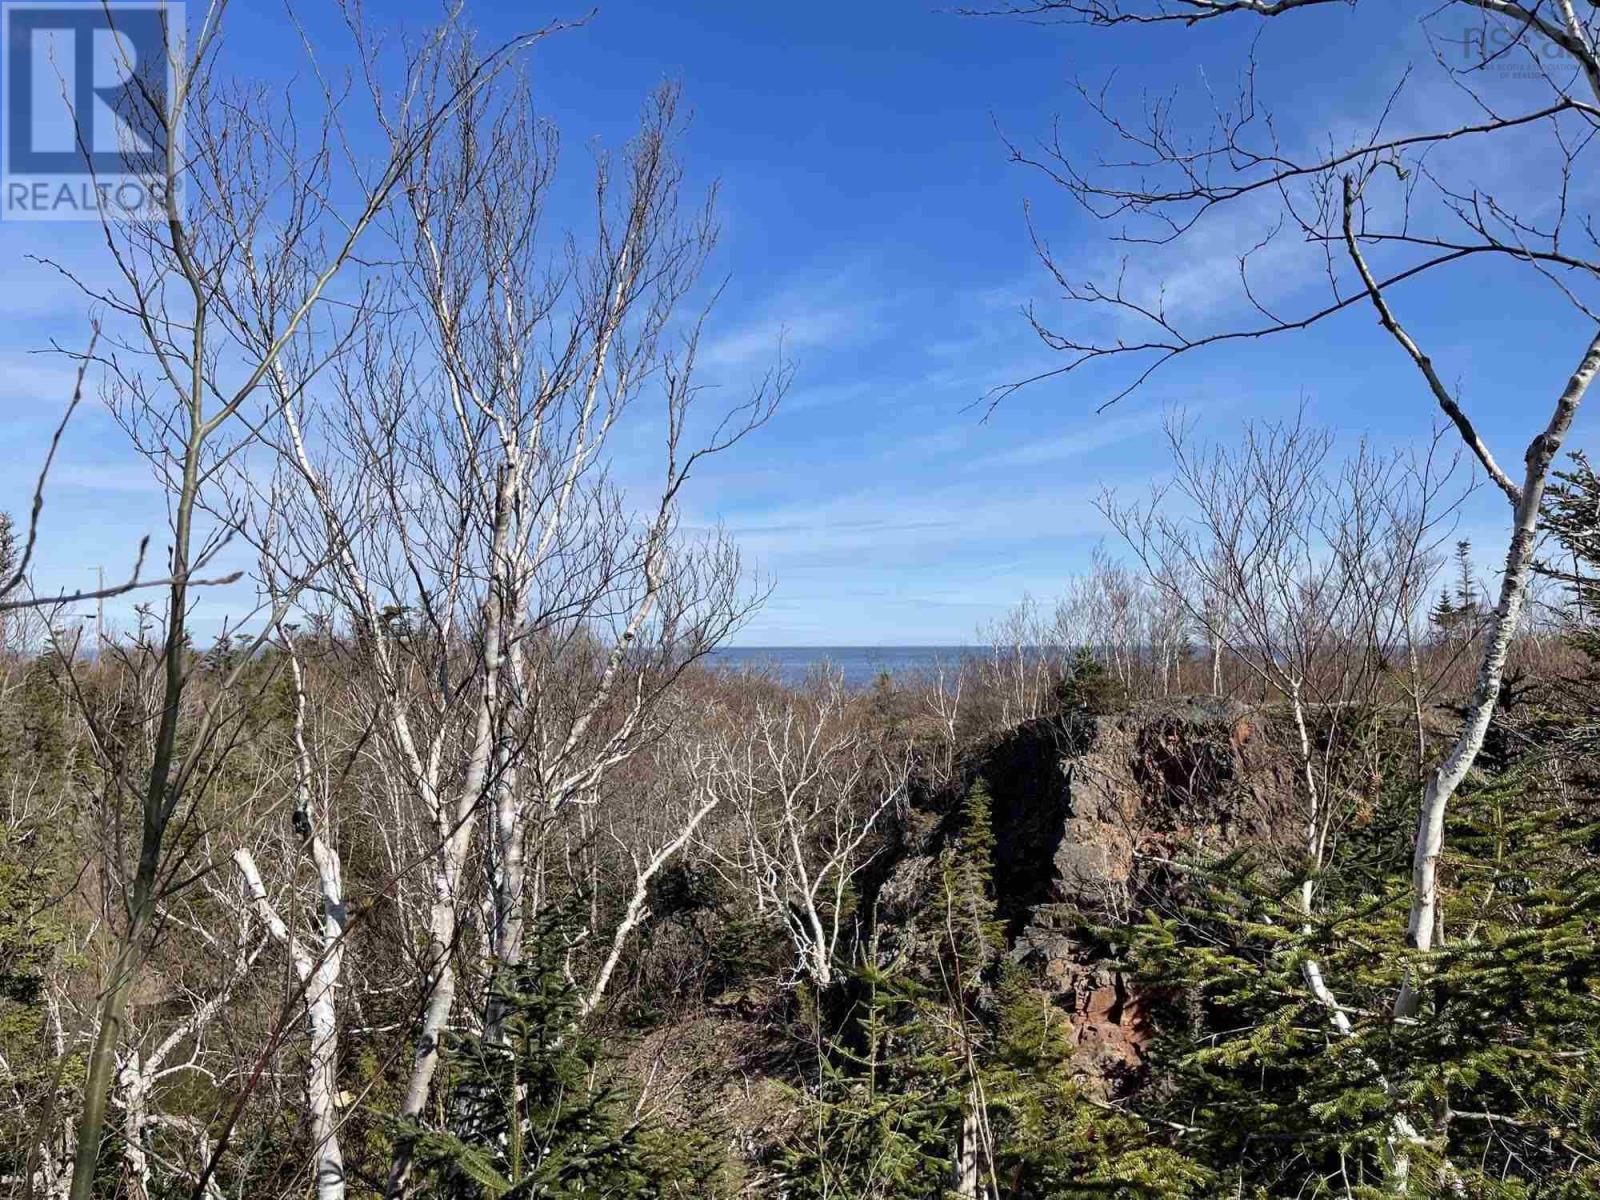
Lot 18 Millbrook Rise
Antigonish, Nova Scotia
When viewing this property on Realtor.ca MLS # 202604804 Please click on Realtor's website link to the right for further information. Build your dream home on this perched 2.8 acre parcel, in the quaint community of Brook-to-Sea, Doctors Brook. It's private and tranquil, easily accessible, with brook access and deeded beach access. A lower portion of the Lot (in the gorge and along the picturesque brook) provides a private hiatus with added potential. Nestled away, this lot has been partially cleared, leaving groves of birch/mixed hardwood to landscape around. Private road access, a driveway in place, and power to the Lot line. Minutes away from the Arisaig Wharf and Arisaig Provincial Park, 20 minutes to the Town of Antigonish. Protective Covenants apply. Price is before applicable HST. (id:29604)
Flat Rate Realty Canada Ltd - 15099
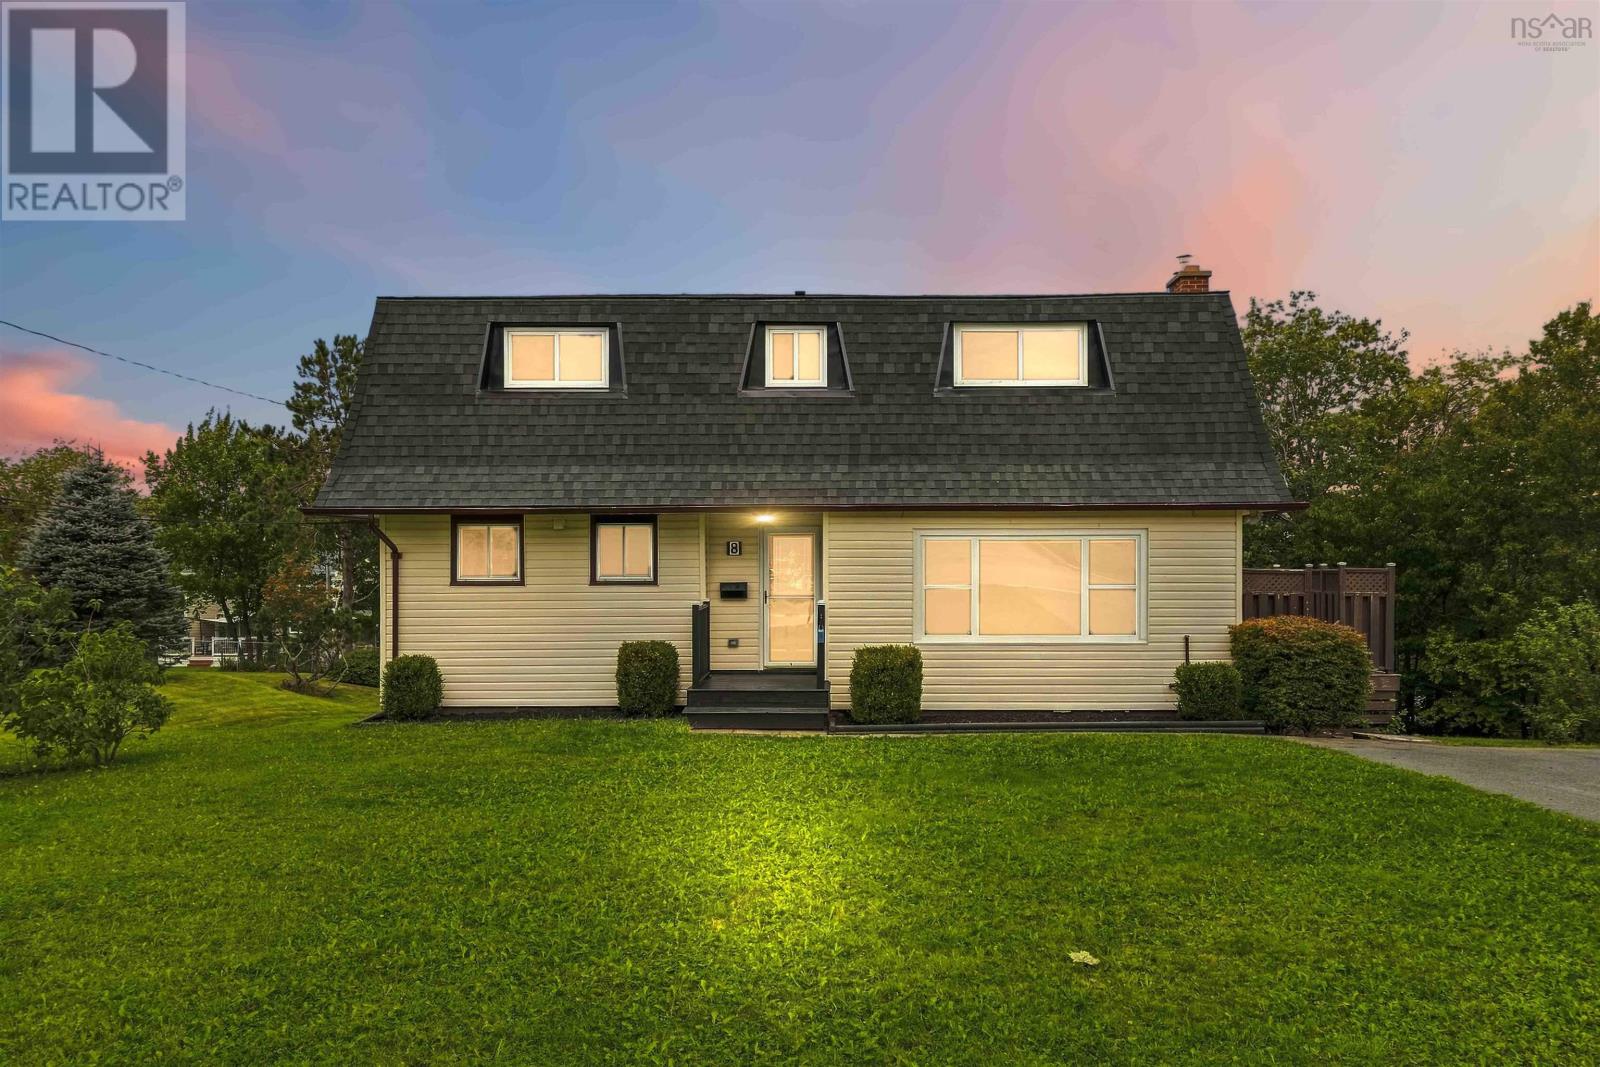
8 Auburn Drive
Westphal, Nova Scotia
Situated on a fully landscaped lot almost three times the size of an average city lot, 8 Auburn Drive offers a rare amount of space both inside and out. The heart of the home is the complete renovated custom kitchen and dining room (2025). It offers floor-to-ceiling white shaker cabinetry, a tiled backsplash with open maplewood shelving and beautiful gold accents. I'm not done yet.. we're also talking a pot filler, stainless steel appliances, glass-front cabinetry, an added peninsula and extra dining room cabinetry provide plenty of workspace and storage. The main level continues with a bright living room featuring custom built-ins, a renovated 3-piece bathroom and an office with built-in shelving. Upstairs may be the biggest surprise. Along with four bedrooms, youll find a second living space, giving everyone a little more room to spread out. Hardwood flooring runs throughout this level, while the primary bedroom offers a full wall of built-in wardrobes plus an additional closet. A 4-piece bathroom completes the floor. The walkout lower level adds even more potential with almost 800 sq ft of space including a workshop, laundry and utility space, plus a 19' x 10' bedroom ready for flooring. There is plenty of space to make a secondary suite here, for in-laws, teenagers, or income potential. Outside, the oversized lot really sets this property apart. The extended deck provides easy access to the fenced backyard, where mature trees, plenty of lawn and a dedicated gravel firepit area (2023) create space for kids, dogs, entertaining and summer nights around the fire. Add a driveway with parking for 4, and this is a home with the space, updates and flexibility to work for real life. Close to schools, groceries, highway access and everyday amenities, with public transit, parks and trails all within walking distance. Updates include: Furnace (2021) Roof, Ducted Heat Pump, Patio Door (2022) Windows (2022 & 2026) Main Floor Living Room Pot Lights (2024). (id:29604)
Exp Realty Of Canada Inc.
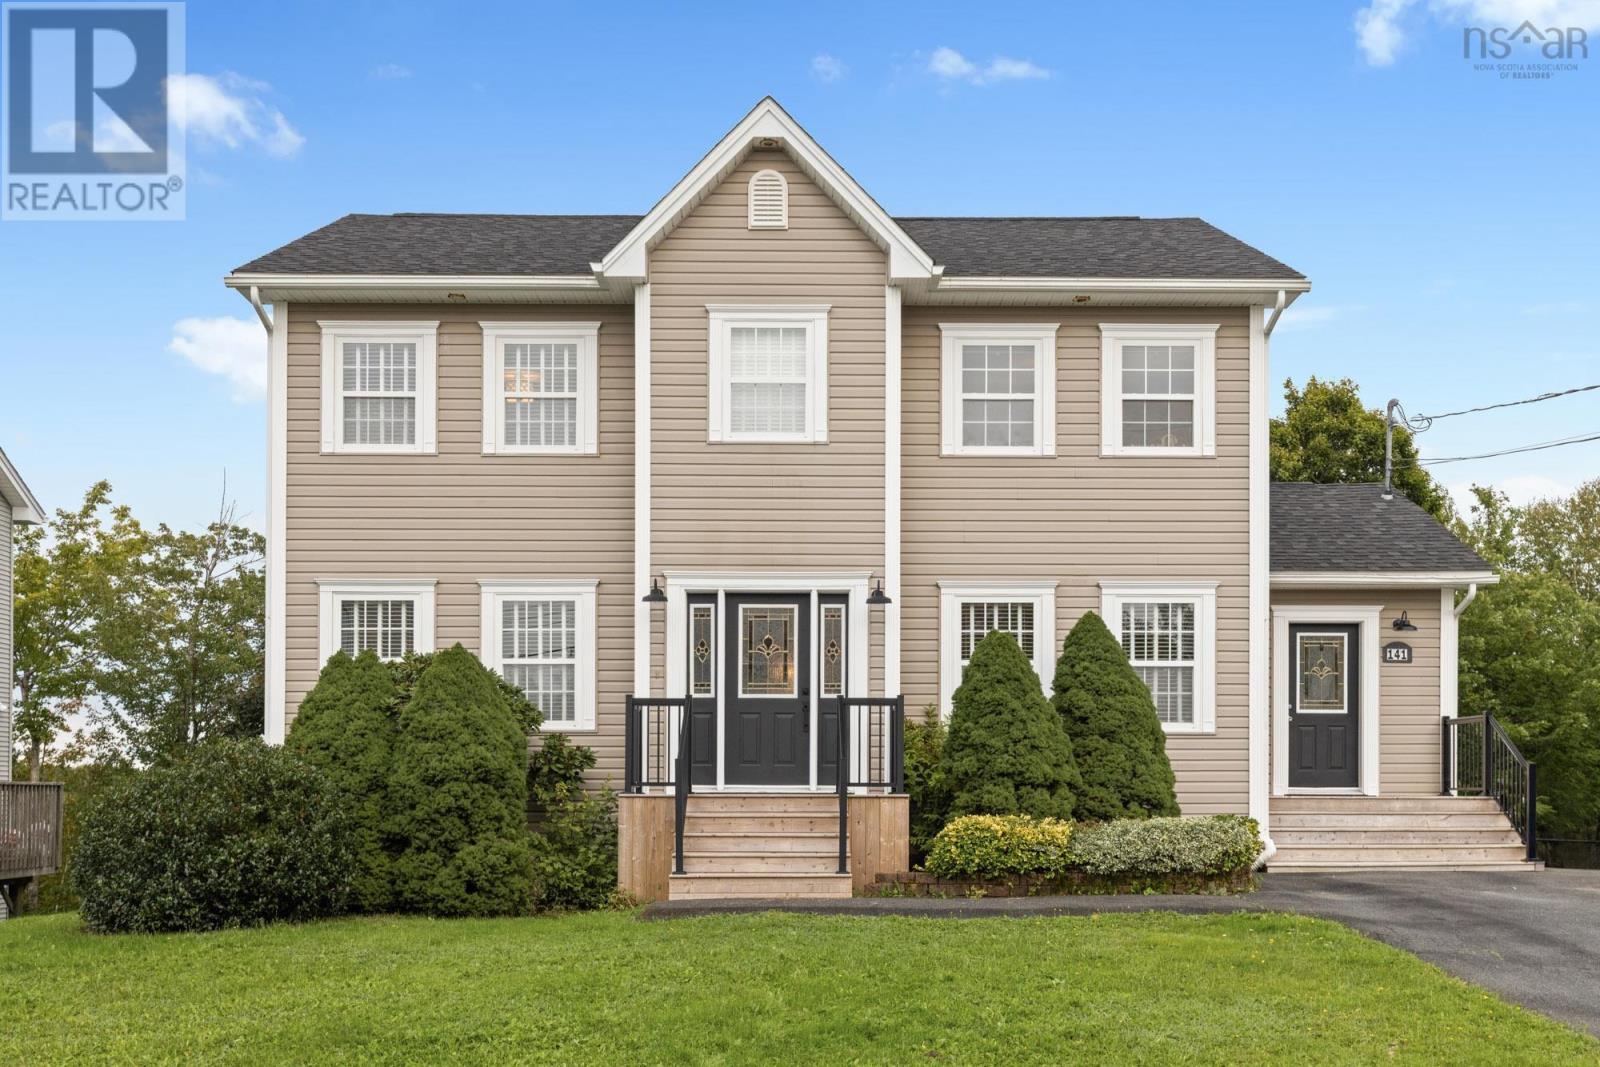
141 Sawmill Crescent
Middle Sackville, Nova Scotia
Welcome to 141 Sawmill Crescent, a beautifully maintained 3-bedroom, 3 bathroom home in a desirable Middle Sackville neighbourhood. Offering a great combination of comfort, functionality, and modern features, this home is ideal for families or anyone looking for additional space in a welcoming community. The main level features beautiful hardwood floors, a spacious kitchen with plenty of room to cook and entertain, and a cozy electric fireplace that creates a warm and inviting atmosphere. The addition of a spacious mud room accessed through a separate entrance provides so much functionality for busy family life. Upstairs, you'll find three well-appointed bedrooms, including a primary suite complete with a walk-in closet and ensuite bath. The walk-out basement provides excellent additional space and convenient access to the fully fenced backyard, perfect for children, pets, or to transition to an in law suite. Heat pumps provide efficient heating and cooling, while the paved driveway adds everyday convenience. Located in a nice, established neighbourhood close to schools, parks, shopping, and amenities, 141 Sawmill Crescent is a home you'll want to see. (id:29604)
Avalon Realty
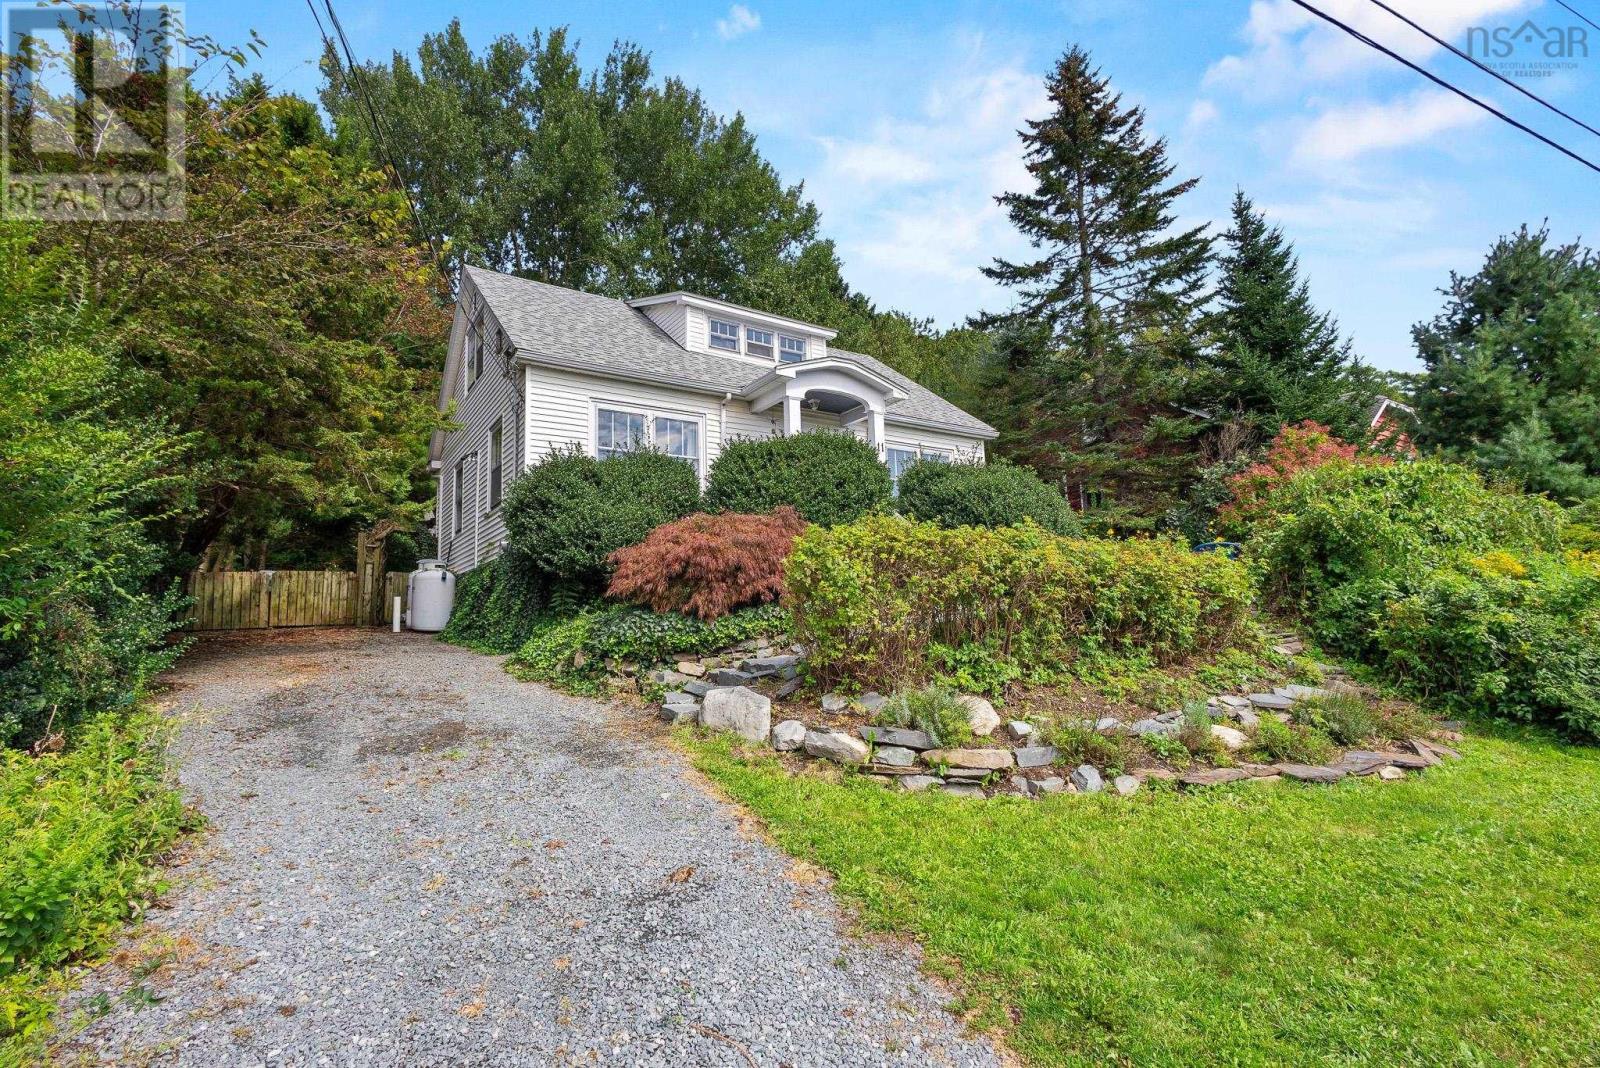
11 Dunolly Street
Dartmouth, Nova Scotia
Tucked at the end of a quiet cul-de-sac in Dartmouth, this charming 4-bedroom home offers a rare layout with all bedrooms above grade. Original hardwood floors run throughout, complemented by classic built-in bookshelves, a stained-glass entry door, and vintage character touches like a clawfoot soaker tub. The generously sized eat-in kitchen offers plenty of room to cook and gather, while the full bathroom and comfortable bedrooms round out the main living spaces. Outside, a spacious multi-level deck with a wisteria-covered pergola overlooks a private, wooded backyard perfect for entertaining or quiet mornings surrounded by mature trees. A gravel driveway and stone-edged garden beds add to the curb appeal of this well-loved property. Move-in ready with loads of character, this is a home that won't last long at 11 Dunolly St. (id:29604)
Exp Realty Of Canada Inc.
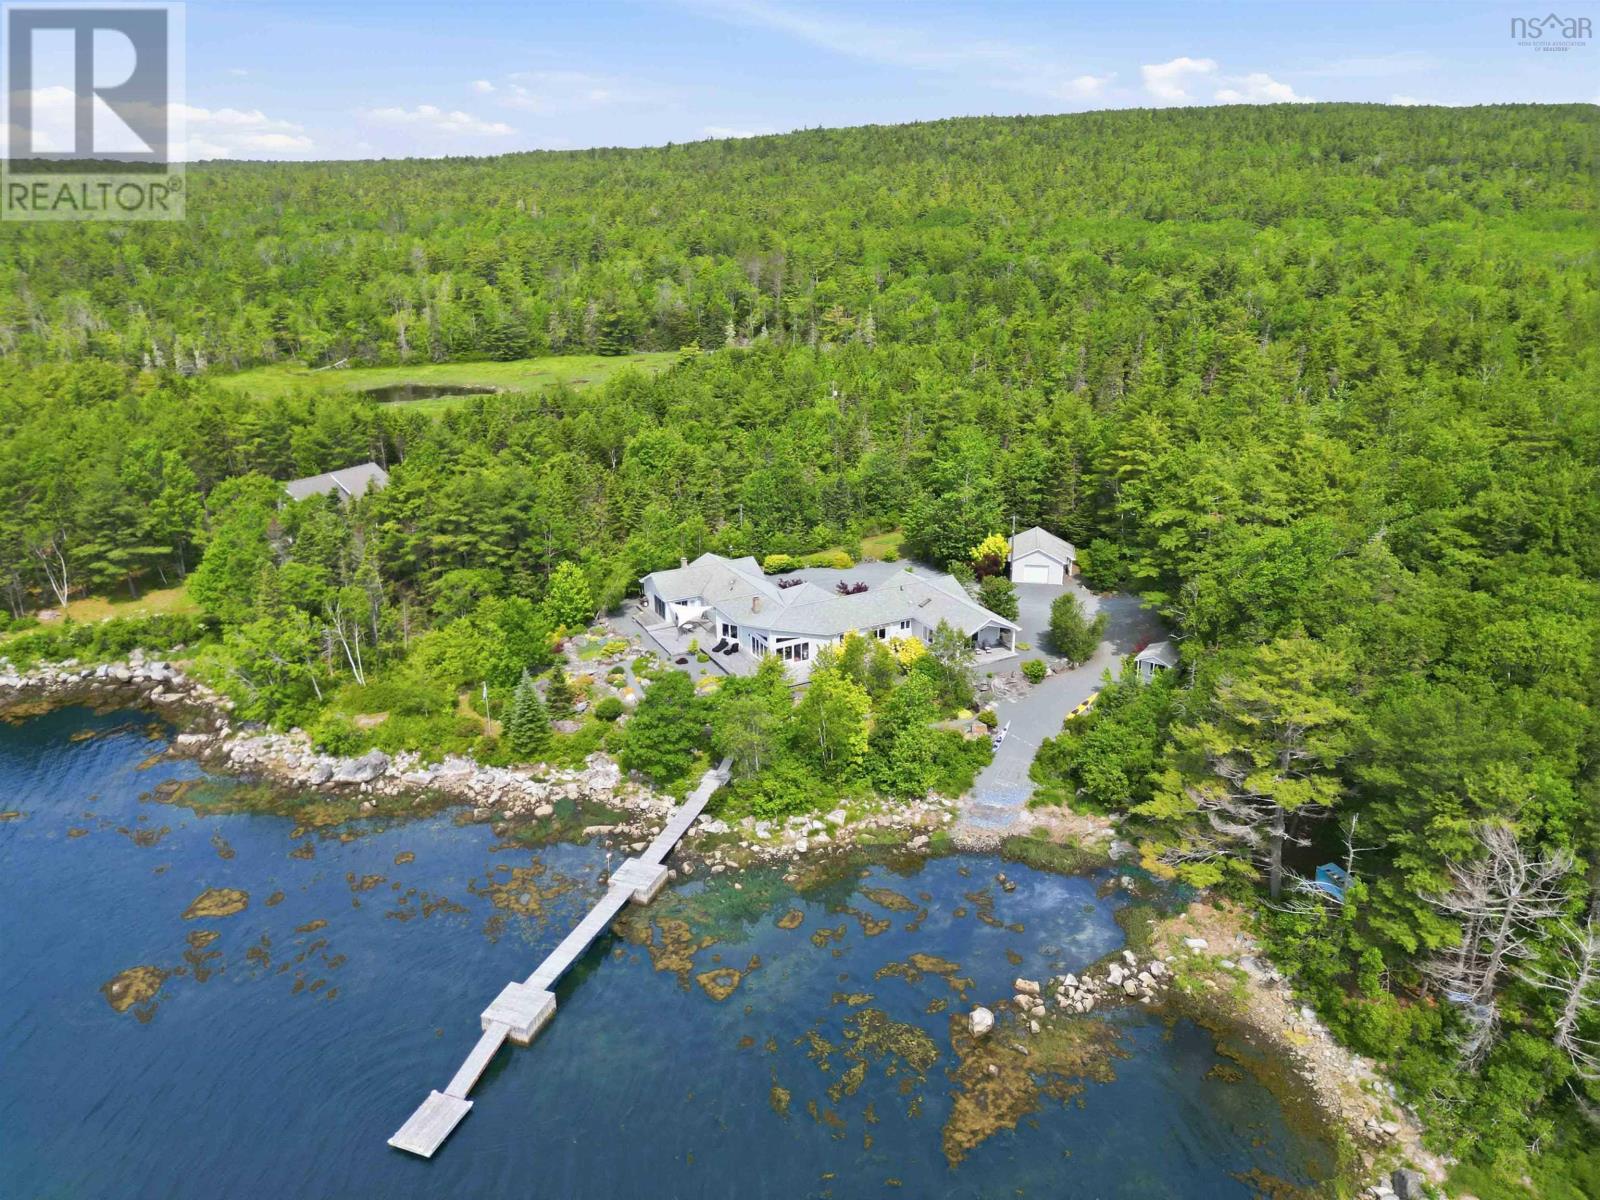
668 Highway 331
East Port Medway, Nova Scotia
A Private Oceanfront Estate Where Luxury Meets the Coast. Set along 290 ft of protected tidal oceanfront on 3.74 acres, this extraordinary custom built estate offers a lifestyle few will ever experience. Thoughtfully designed to capture breathtaking panoramic water views from sunrise to sunset. From the moment you step inside, whitewashed cathedral ceilings, walls of windows, and exceptional craftsmanship create an atmosphere of elegance. The expansive open concept living space is suited for intimate evenings or large gatherings, anchored by a stunning double sided fireplace and a chef inspired kitchen. The luxurious primary retreat is a private sanctuary featuring a 5 piece ensuite with his and her closets, and tranquil views that make every morning feel like a vacation. A sunroom, dedicated media space, 2nd bedroom/office, and wraparound deck provide countless spaces to relax and entertain. Outdoor living is nothing short of spectacular. Professionally landscaped rock gardens frame the elevated property while your private wharf and boat slip invite endless days spent boating, kayaking, paddle boarding, swimming, and other water activities right from your own backyard. Enjoy exploring the coastline in the bay and nearby river. Adding versatility is a beautifully appointed 2 bedroom guest house, which is ideal for extended family, visiting guests, vacation rentals, or multigenerational living. A heated attached double garage, detached wired garage, and waterfront studio provides abundant space for vehicles, hobbies, or a creative retreat with inspiring ocean views. Located within 15 minutes from the charming town of Liverpool, the Brooklyn Marina, as well as Cherry Hill Beach and Beach Meadows Beach, which are some of Nova Scotia's most popular white sand beaches. The town of Bridgewater is only 20 minutes away, and the city of Halifax is 1 hr 15 min away. This turnkey estate is offered with furnishings and contents included, creating an effortless transition. (id:29604)
Engel & Volkers (Liverpool)
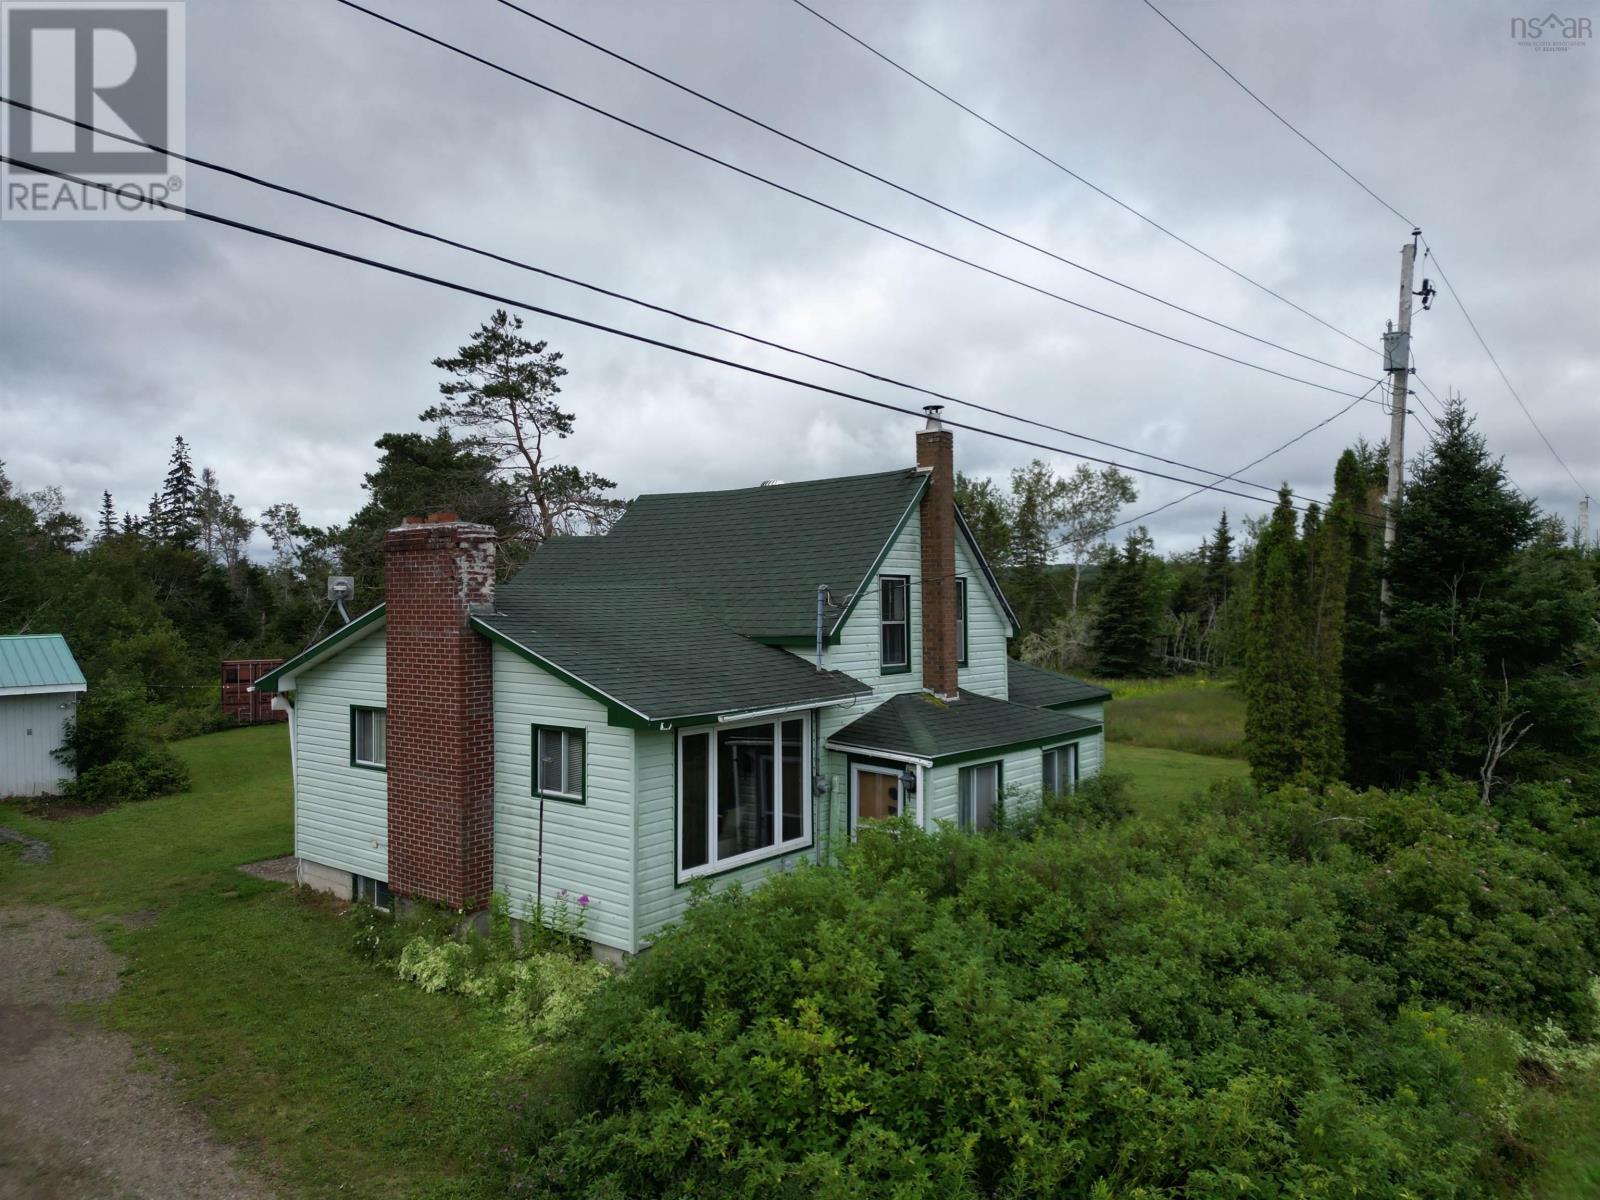
392 Loop Old Highway 4 Loop
Kemptown, Nova Scotia
Visit REALTOR® website for additional information. Bring your vision and restore the charm of this century home set on 11 beautiful acres of peaceful countryside. Being sold "as is, where is," this property offers an excellent opportunity for renovators, investors, or anyone looking for a rewarding project. The home features four bedrooms, a spacious kitchen, dining room, living room, family room, and a full bathroom, providing a great space to create your dream country home. The basement consists of a combination of poured concrete, stone, and crawl space. With ample acreage to enjoy, there is plenty of room for gardens, hobby farming, recreational use, or simply embracing the privacy and beauty of rural living. If you've been searching for a property with character, acreage, and endless potential, this could be the opportunity you've been waiting for. (id:29604)
Pg Direct Realty Ltd.
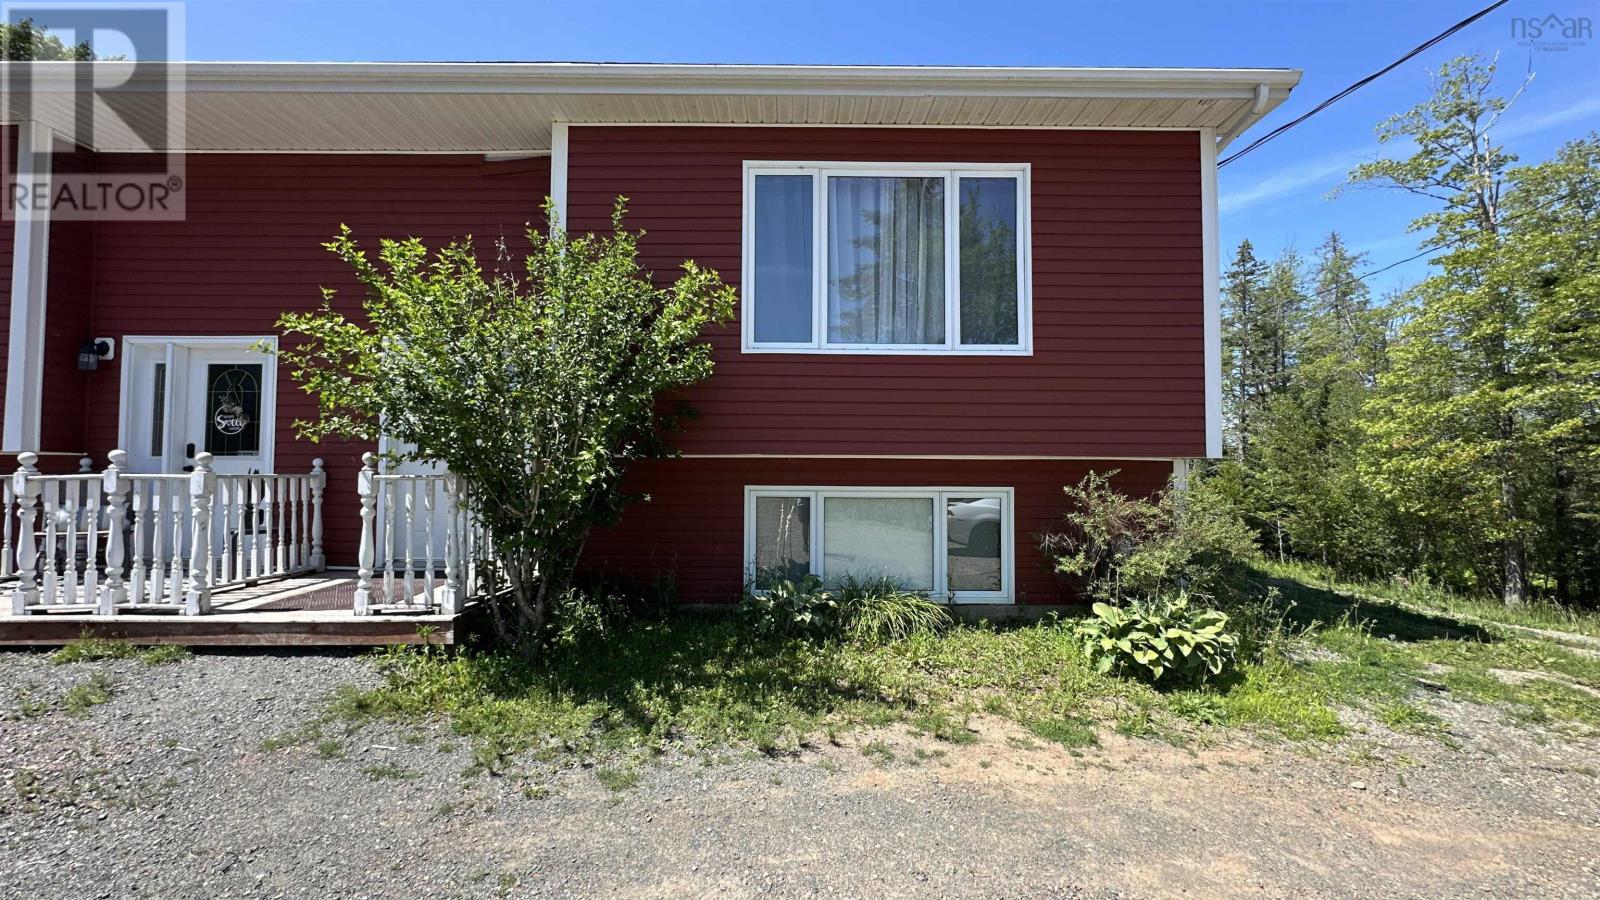
43 Truro Heights Connector Road
Truro Heights, Nova Scotia
Visit REALTOR® website for additional information. Located in the desirable community of Truro Heights, this well-maintained 3-bedroom, 2-bathroom split-entry semi-detached home combines energy efficiency with a functional layout. Built with durable ICF construction and featuring energy-efficient electric in-floor heating on both levels, this home offers year-round comfort and lower operating costs. The bright main level boasts an open-concept kitchen and dining area with access to the back deck, a spacious living room filled with natural light, a convenient half bath, and a versatile office perfect for working from home or additional living space. The lower level features three comfortable bedrooms, a full bathroom with laundry, and a utility room. Ideally situated just minutes from shopping, restaurants, schools, and all the amenities of Truro, this property is an excellent choice for first-time buyers, families, or anyone seeking low-maintenance living in a convenient location (id:29604)
Pg Direct Realty Ltd.
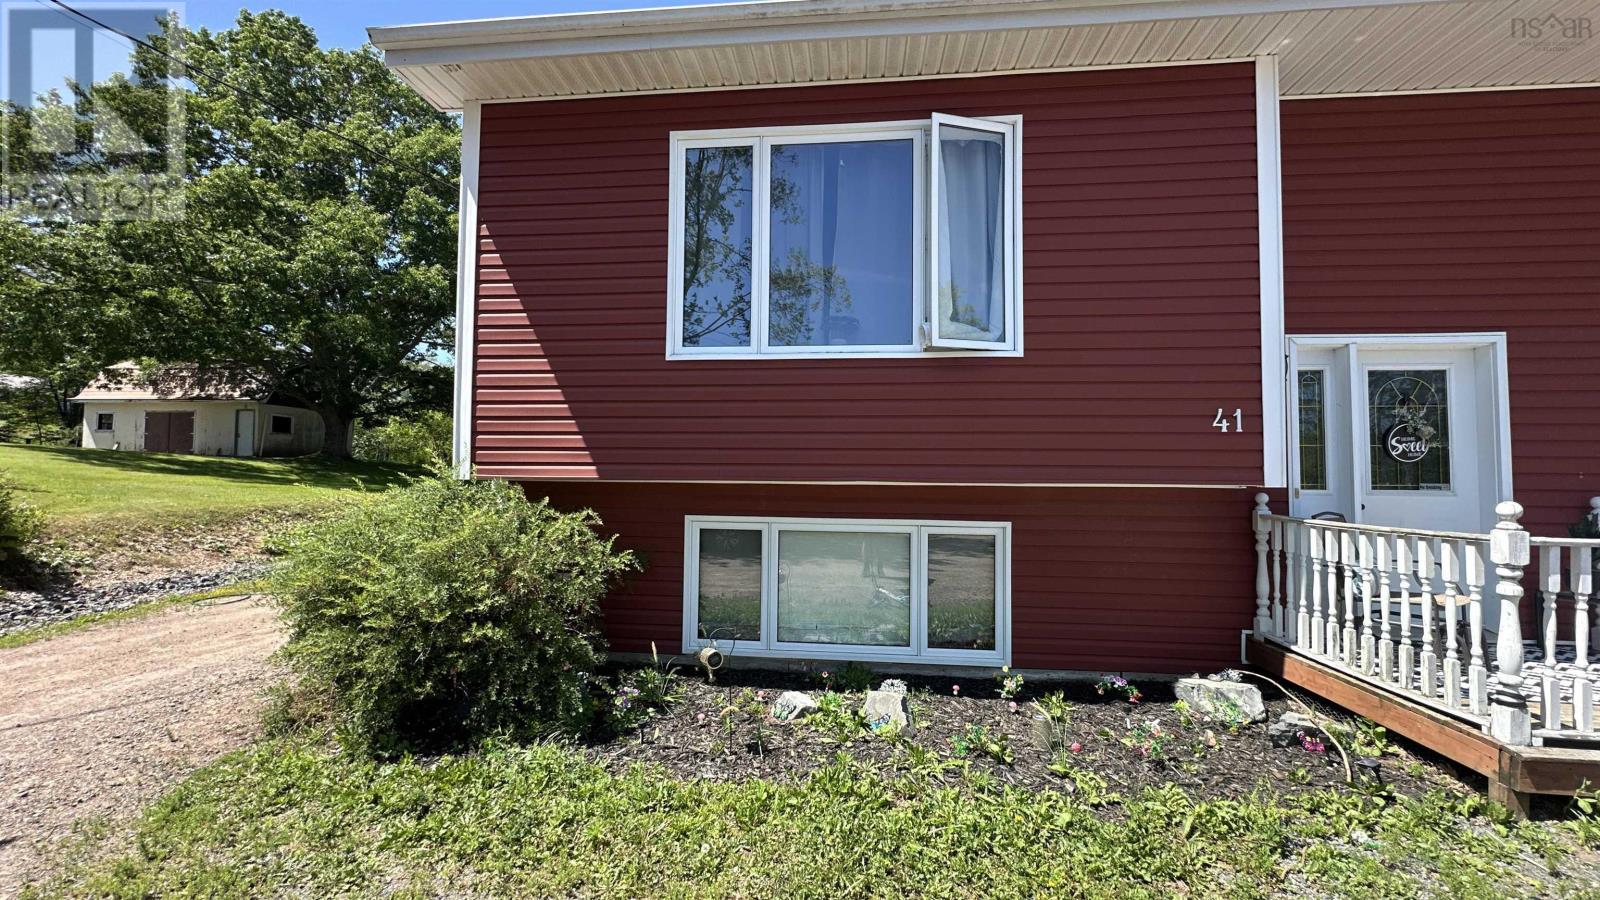
41 Truro Heights Connector Road
Truro Heights, Nova Scotia
Visit REALTOR® website for additional information. Located in the desirable community of Truro Heights, this well-maintained 3-bedroom, 2-bathroom split-entry semi-detached home combines energy efficiency with a functional layout. Built with durable ICF construction and featuring energy-efficient electric in-floor heating on both levels, this home offers year-round comfort and lower operating costs. The bright main level boasts an open-concept kitchen and dining area with access to the back deck, a spacious living room filled with natural light, a convenient half bath, and a versatile office perfect for working from home or additional living space. The lower level features three comfortable bedrooms, a full bathroom with laundry, and a utility room. Ideally situated just minutes from shopping, restaurants, schools, and all the amenities of Truro, this property is an excellent choice for first-time buyers, families, or anyone seeking low maintenance living in a convenient location. (id:29604)
Pg Direct Realty Ltd.
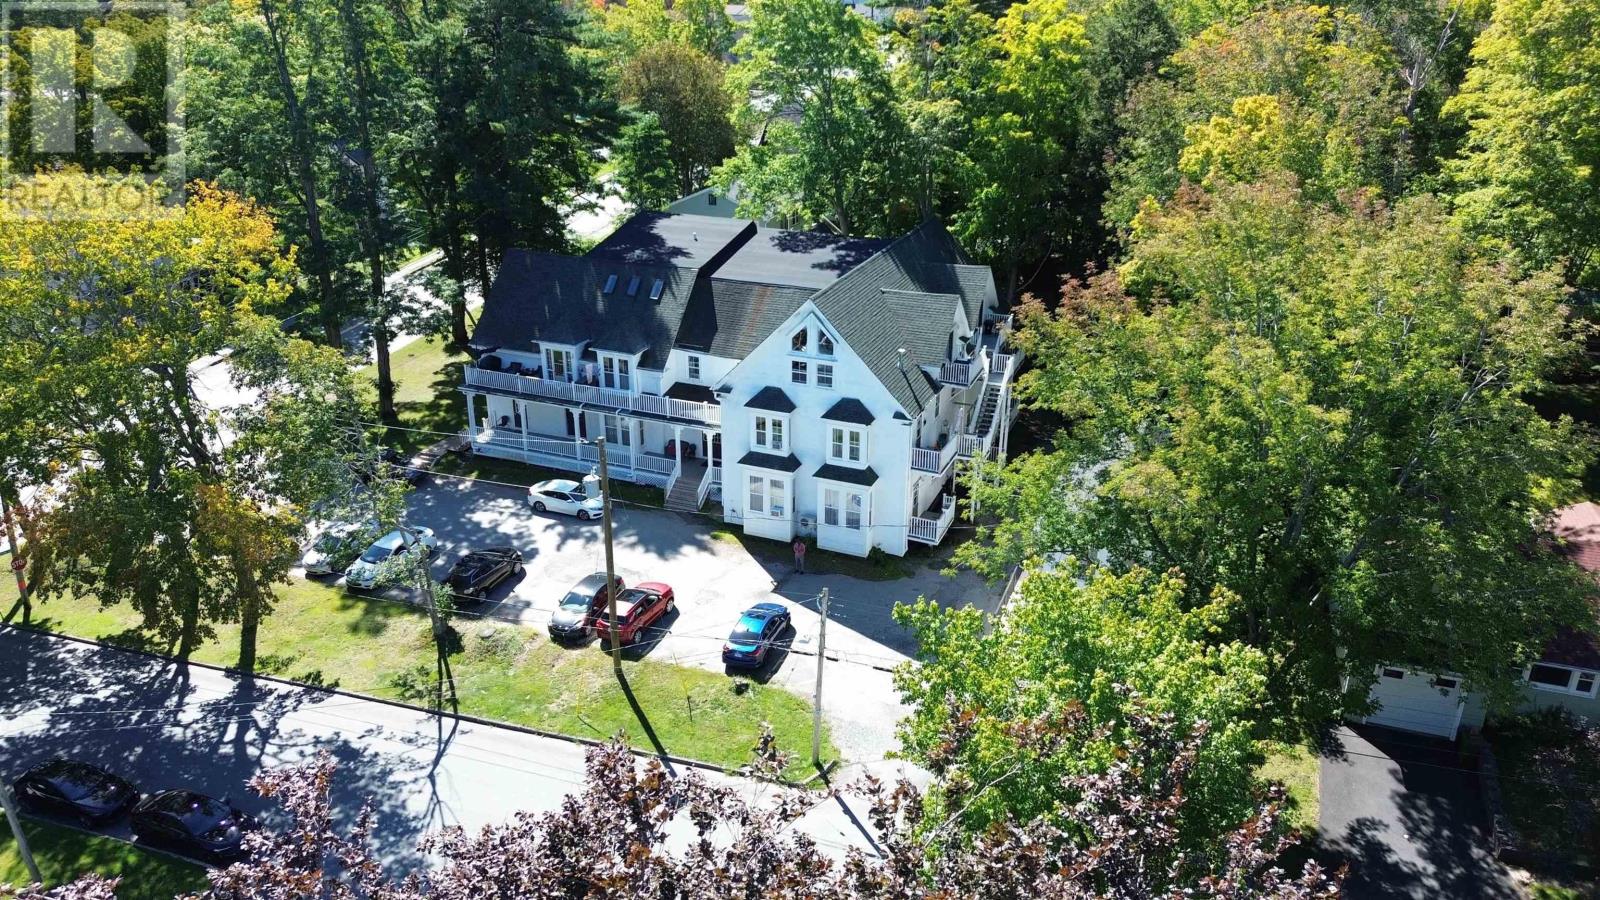
11 Churchill Street, 98 Dufferin Street
Bridgewater, Nova Scotia
Attention Investors: 16 unit Victorian style multifamily apartment now available in the town of Bridgewater. Originally constructed in 1870, with full and partial renovations completed on 9 of the 16 units, three of which are situated in the addition built out in 2025. Unit mix: 10 two-bedroom, 4 one-bedroom, and 2 studio units. A portion of the units carry below market rents. The property is well positioned at the corner of Churchill and Dufferin Street, only a few blocks from the LaHave River and the downtown core on King Street. It offers easy access and an ideal location for residents. The property is fully tenanted with fixed-term leases in place. There is a laundry room for tenants and 22 parking spaces available on site. (id:29604)
Keller Williams Select Realty (Branch)
Keller Williams Select Realty
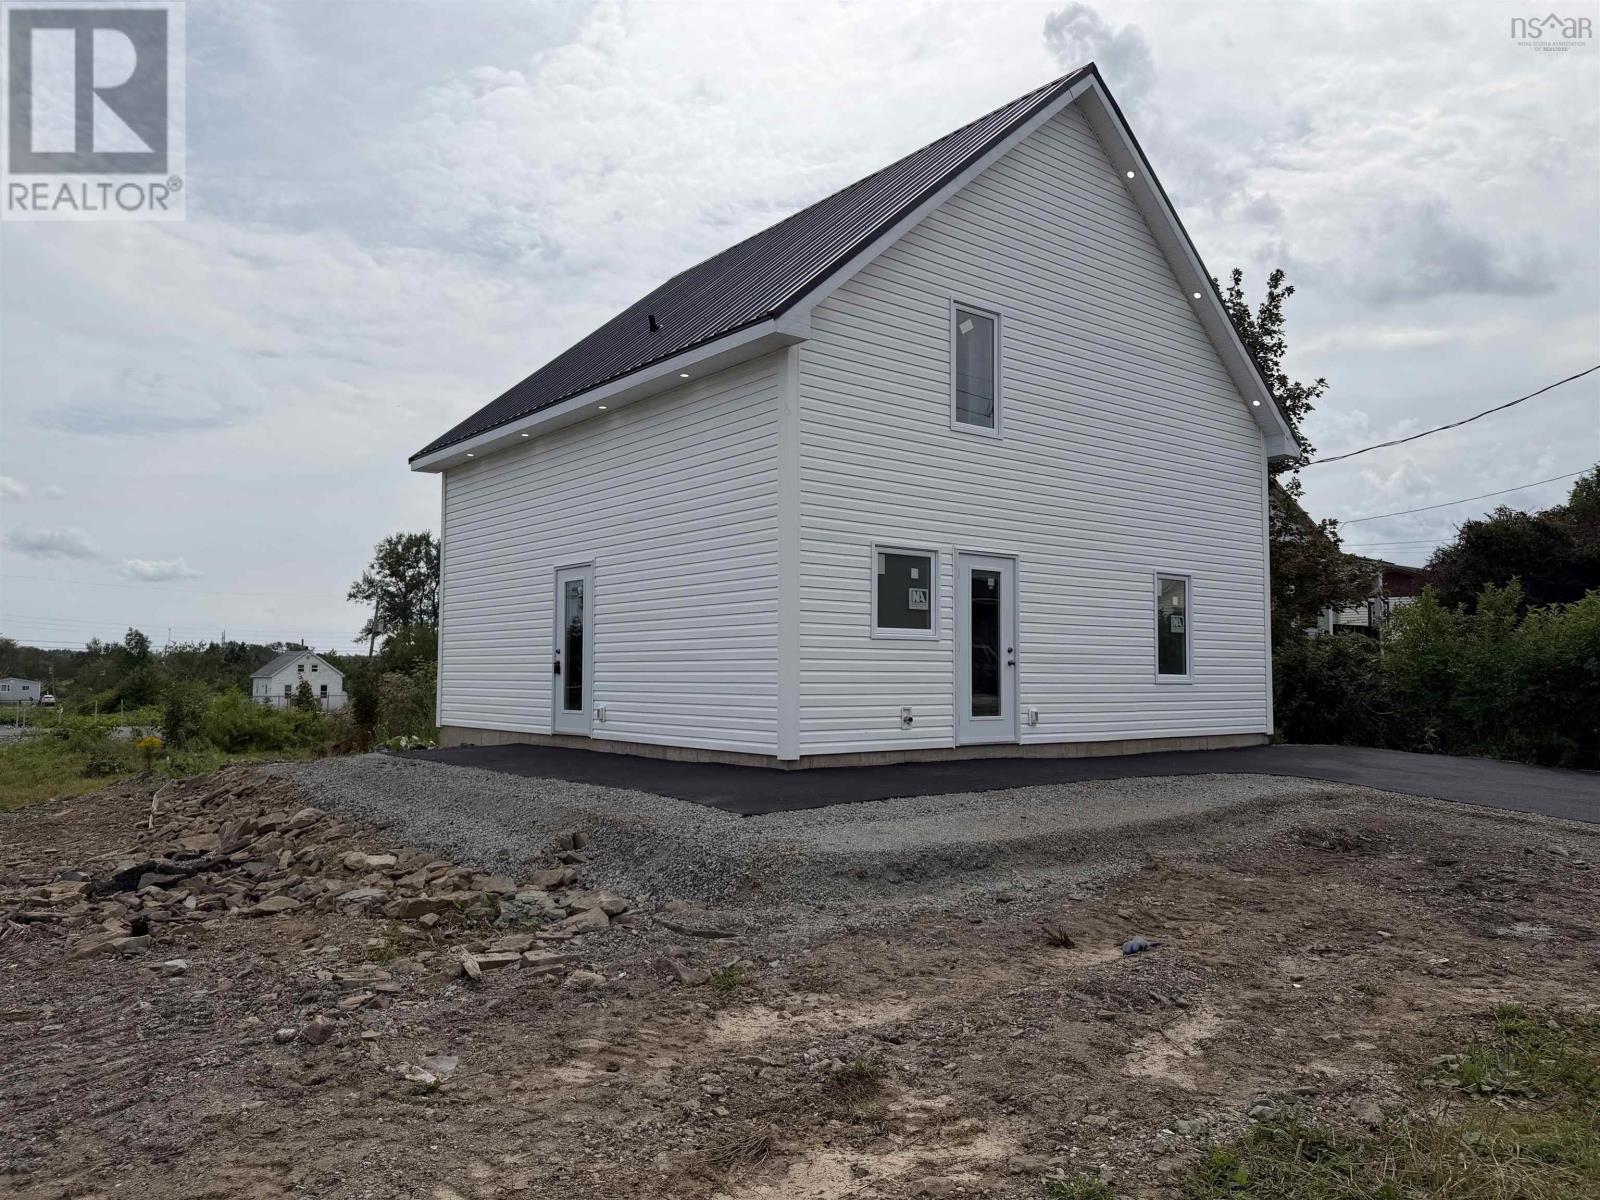
100 Maloney Street
Sydney, Nova Scotia
Welcome to this brand-new home in the heart of Whitney Pier, ideally located close to Spar Road for convenient highway access and just minutes from local amenities, bus stops, and Harbourside Elementary. Offering 1,176 square feet of thoughtfully designed living space, this home features 3 bedrooms, 1 bathroom, plus a versatile denperfect for a home office, playroom, or additional living space. The home also offers electric heating, a modern walk-in shower, and a double paved driveway providing plenty of off-street parking. With its brand-new construction, convenient location, and practical layout, this property is an excellent opportunity for first-time buyers, families, or anyone looking for a low-maintenance home. (id:29604)
RE/MAX Park Place Inc.