
Lot 71 Snowy Owl Trail
Vaughan, Nova Scotia
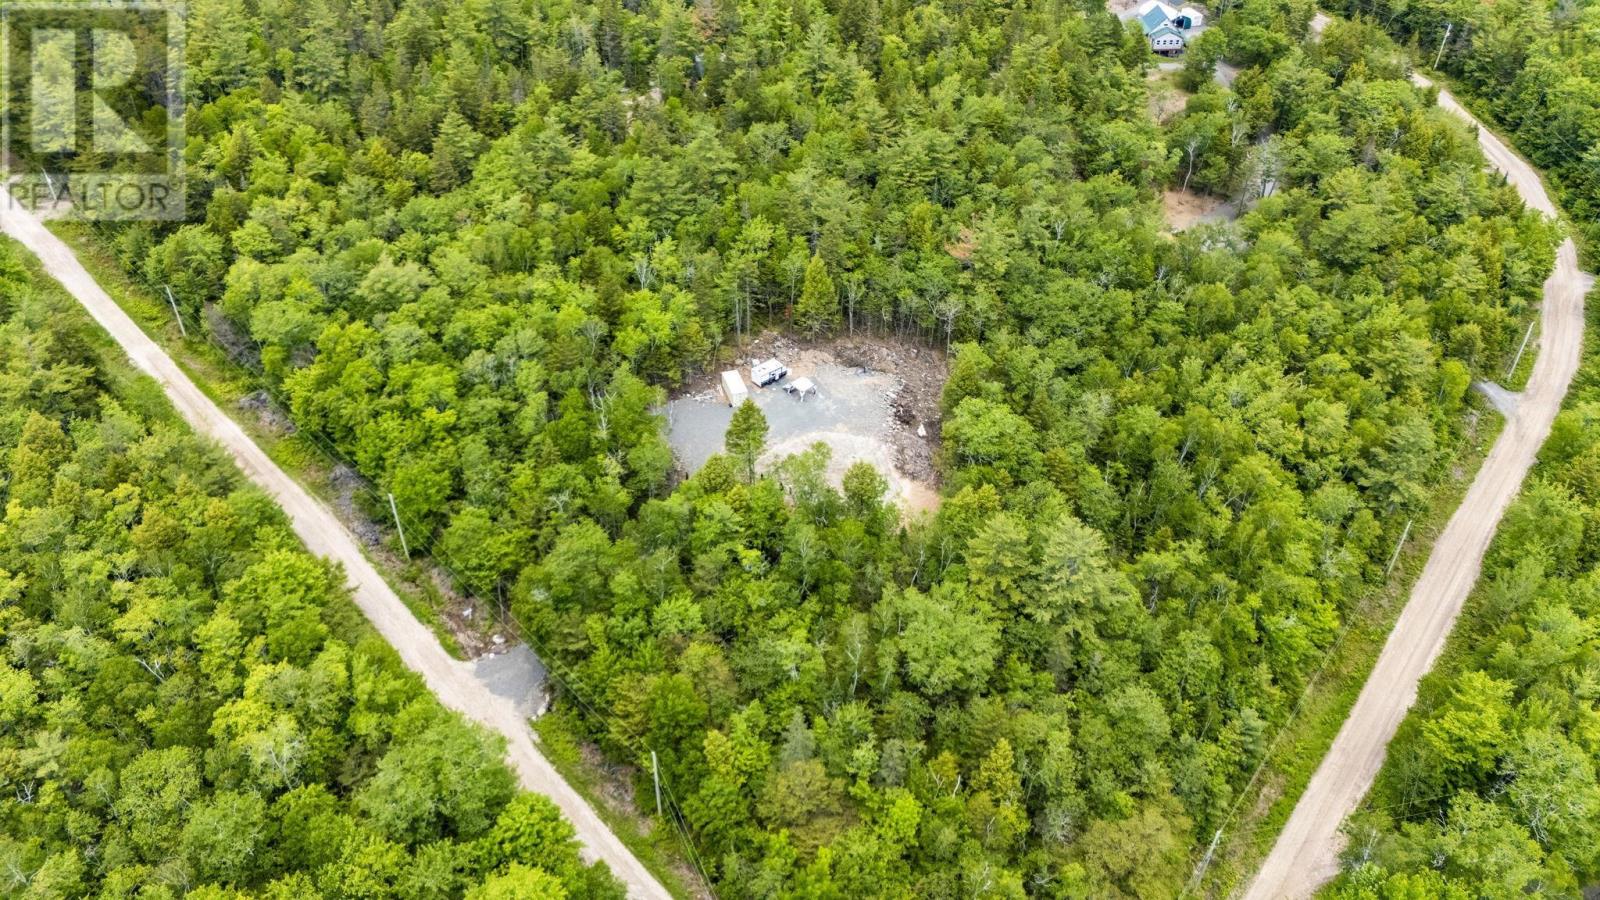
Looking for the perfect place to build your dream home or cottage retreat? This lot in Vaughan offers 3.73 acres of peaceful, private land in a quiet and friendly community just minutes from Windsor. This spacious lot is already well-prepared for your future plans with a large cleared area, driveway in place, drilled well, septic system installed, and a build-ready pad waiting for your vision. Enjoy the best of country living with deeded lake access nearby, giving this property a true cottage feel without sacrificing convenience. Whether youre dreaming of morning coffees surrounded by nature or evenings by the fire, this property offers the ideal setting to create your own escape. Outdoor enthusiasts will love the nearby trail systems for hiking and ATVing, while local attractions such as Bent Ridge Winery, Ski Martock, and OnTree Fun & Adventure Park are all close by for year-round enjoyment. Despite the peaceful, tucked-away atmosphere, youre still only a short drive to Windsors amenities, including shops, restaurants, schools, and services. (id:29604)
Royal LePage Atlantic - Valley(Windsor)
43 Rampart
Beechville, Nova Scotia
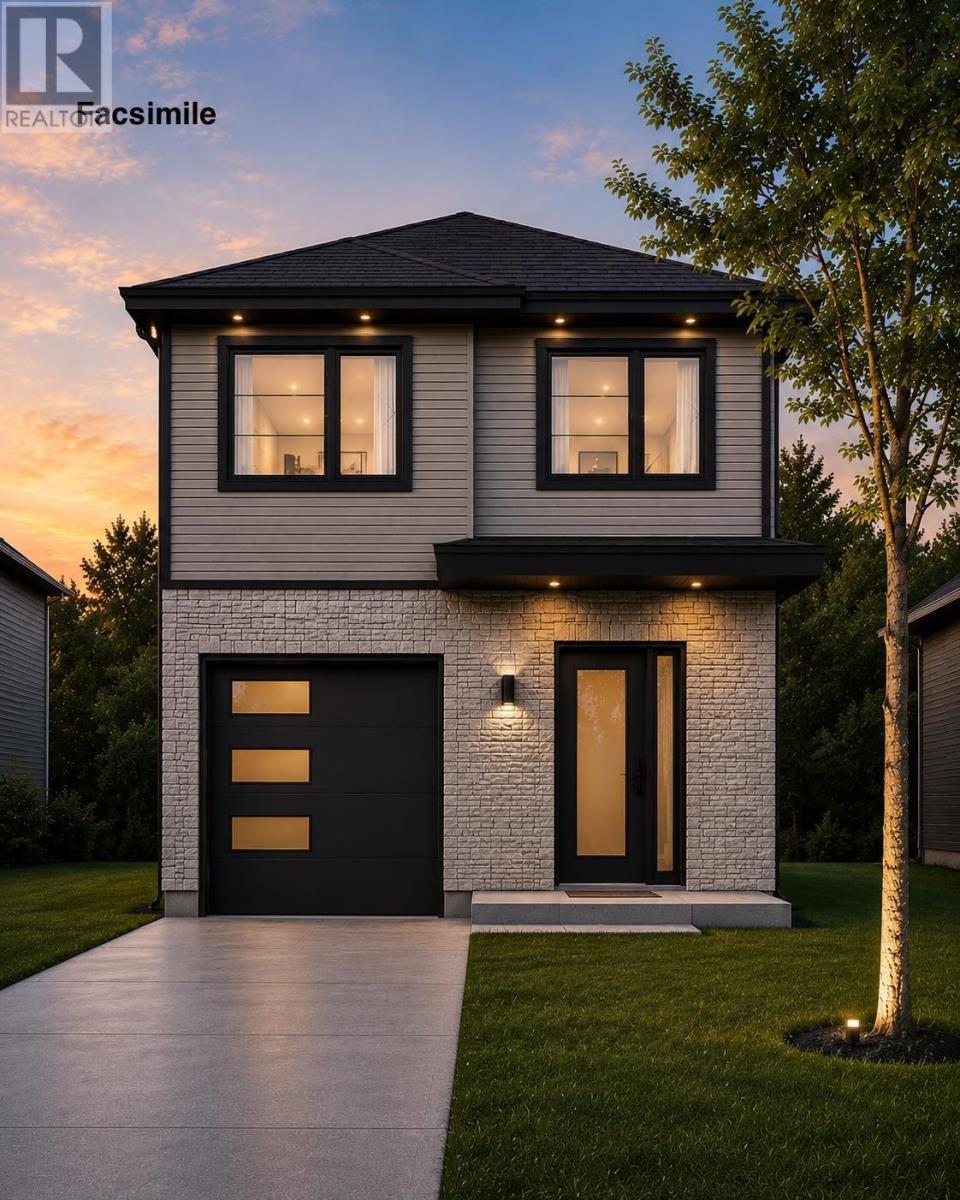
Welcome to the newest model by Mayabella Homes in the sought-after Lovett Lake community. Located on quiet Rampart Court, this quality-built grade-entry home is just minutes from Bayers Lake, excellent schools, walking trails, and a quick commute to downtown Halifax. The open-concept main level is designed for modern living, featuring a spacious kitchen with a large centre island, walk-in pantry, quartz countertops, and contemporary finishes. The kitchen flows seamlessly into the dining and living areas, with direct access to a generous back deckperfect for entertaining. A convenient powder room completes this level. Upstairs, you'll find three well-appointed bedrooms, including a spacious primary suite with a walk-in closet and a luxurious ensuite featuring a custom tiled shower, double quartz vanity, and upgraded plumbing fixtures. Two additional bedrooms, a full bathroom with double sinks, and a conveniently located laundry closet complete the upper level. The fully finished lower level offers exceptional additional living space with a large rec room, wet bar, fourth bedroom, full bathroom, and walkout access to the backyard, making it ideal for guests, teenagers, or entertaining. Complete with an attached single-car garage, quality finishes throughout, and located on one of the remaining lots on this family-friendly cul-de-sac, this home offers the perfect blend of style, comfort, and convenience in one of Halifax's most desirable neighbourhoods. (id:29604)
Parachute Realty
360 Birch Lane
Aylesford Lake, Nova Scotia
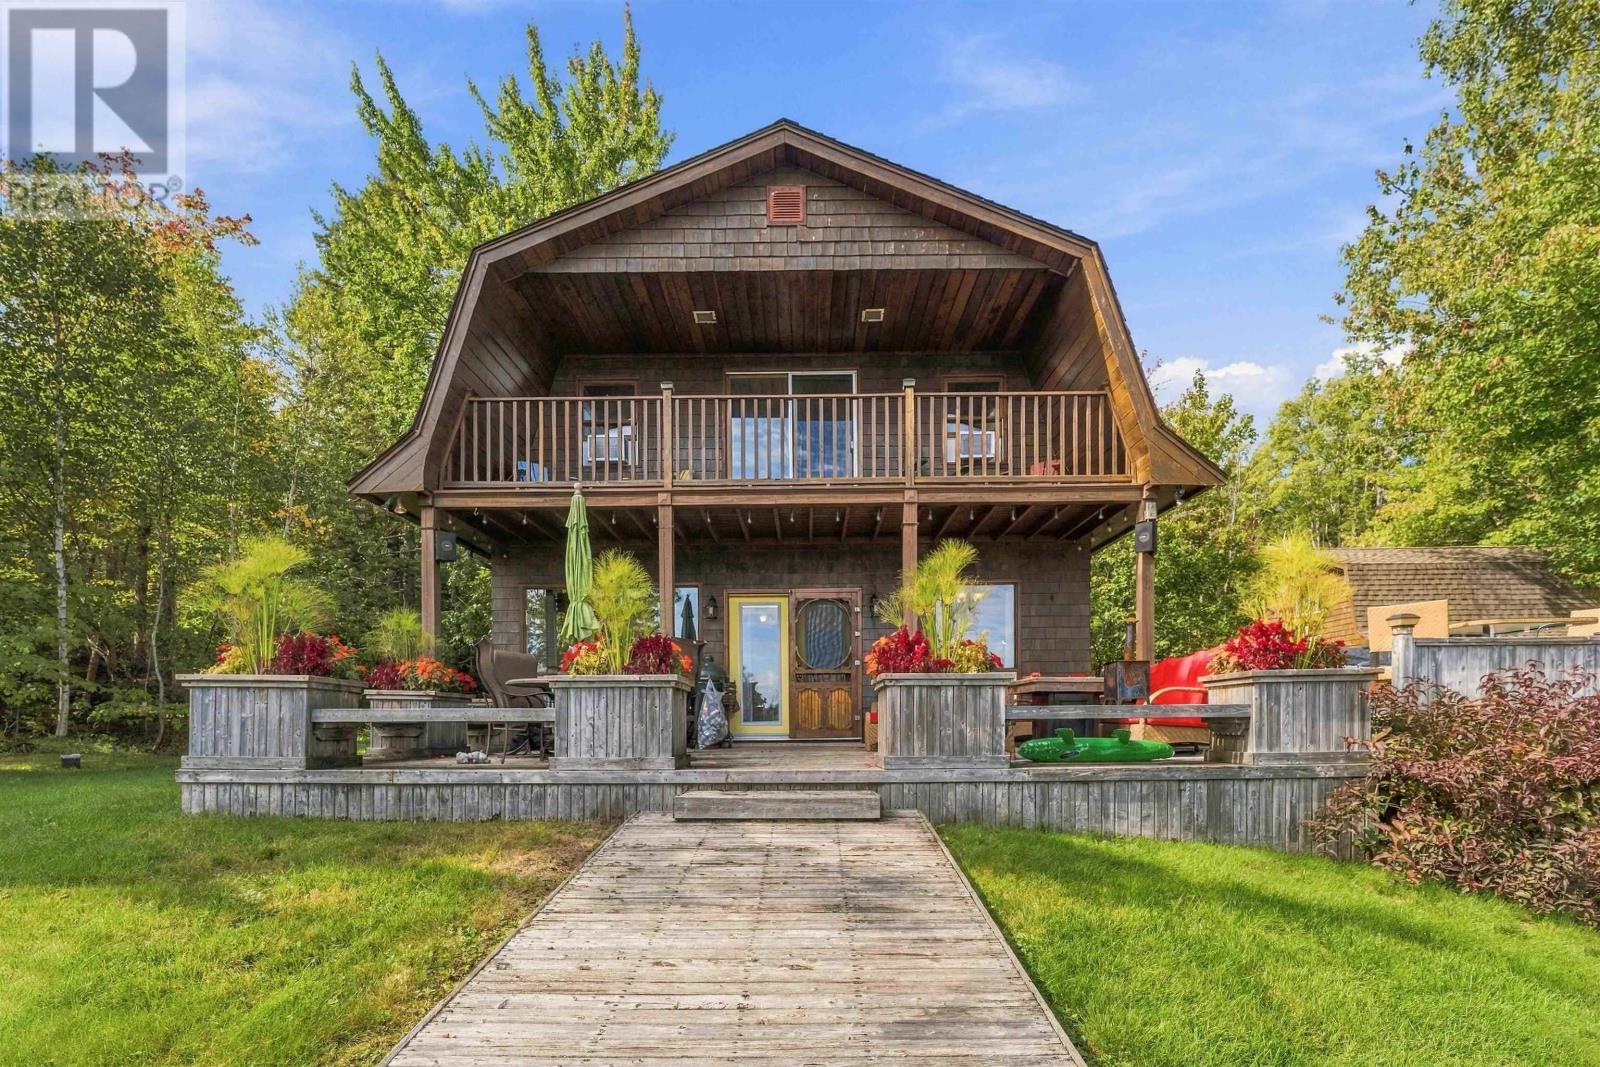
Wake up to breathtaking lakefront views and enjoy your own private slice of paradise on Aylesford Lake.3-bedroom, 2-bath home has the perfect combination of warmth, character, privacy, and year-round enjoyment.The great room is the heart of the home, featuring gorgeous exposed beams, warm hardwood floors, and a beautiful fireplace that creates a stunning focal point and inviting gathering space.The spacious kitchen offers an abundance of cabinetry and plenty of room for entertaining and everyday living.Outside a huge deck overlooking the lake, where you can relax, dine, and take in the spectacular views. A private walkway leads down to your own dock and excellent swimming perfect for summer days on the water.Upstairs, you'll find oversized bedrooms with plenty of space for family and guests. (id:29604)
Exp Realty Of Canada Inc.
Lw02 208 Lewis Drive
West Bedford, Nova Scotia
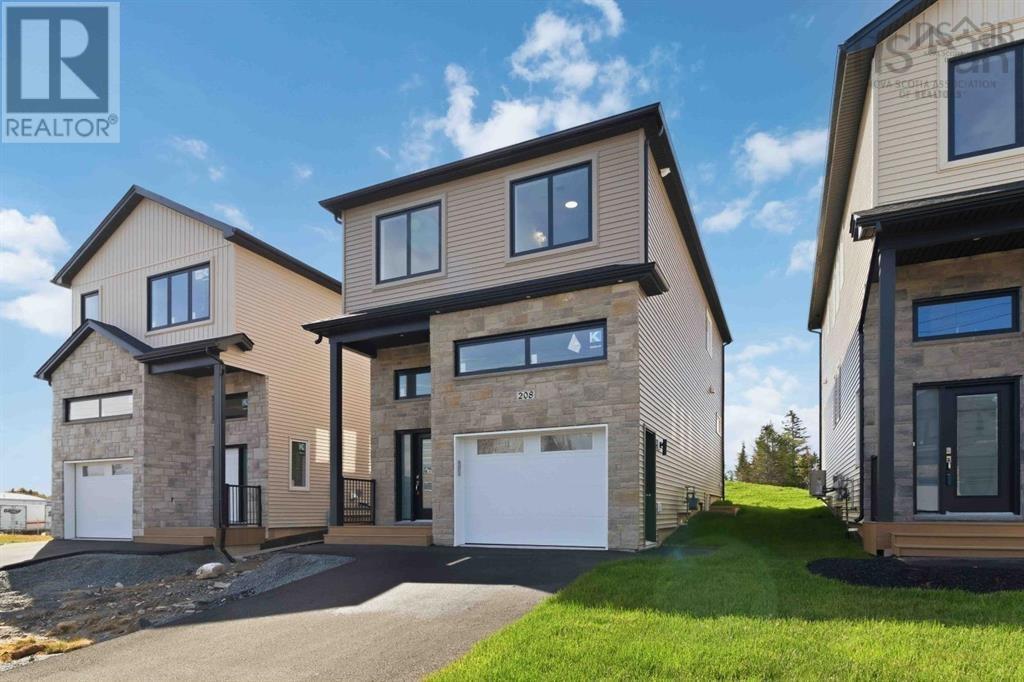
**Move in ready by early fall of 2026**Introducing The Bellmore, a beautifully crafted 4-bedroom, 3.5-bath detached home by Shaughnessy Homes in Belle Rose Park, West Bedford. Spanning 2,537 sq. ft. across three finished levels on a 34 lot, this home blends modern style with everyday functionality. The main floor features an open-concept layout with a designer kitchen boasting a walk-in pantry, premium quartz countertops, and soft-close cabinetry. A stylish dining room bump-out adds a touch of elegance, perfect for gatherings. Engineered hardwood flows through the main and upper levels, complemented by an electric fireplace in the living area. Step outside to a beautifully finished composite deck, providing long-lasting durability with low maintenance. The finished basement, with durable laminate flooring, offers flexible space for family or guests. If you're looking for a walk-out basement equipped with a wet bar, washer and dryer rough in, bedroom, bathroom and a rec room - we have a limited number of The Bellmore walkout models for $859,900, perfect for extended members of the family. Both versions include a fully ducted heat pump with natural gas backup, plus rough-ins for a gas range, dryer, BBQ, water heater, and a 50 AMP EV charger. Nestled off Larry Uteck Blvd in the serene Belle Rose Park, this home is steps from schools, parks, and amenities. Built with Shaughnessy Homes signature quality,The Bellmore is a rare find in one of Bedfords most desirable communities. (id:29604)
Royal LePage Atlantic
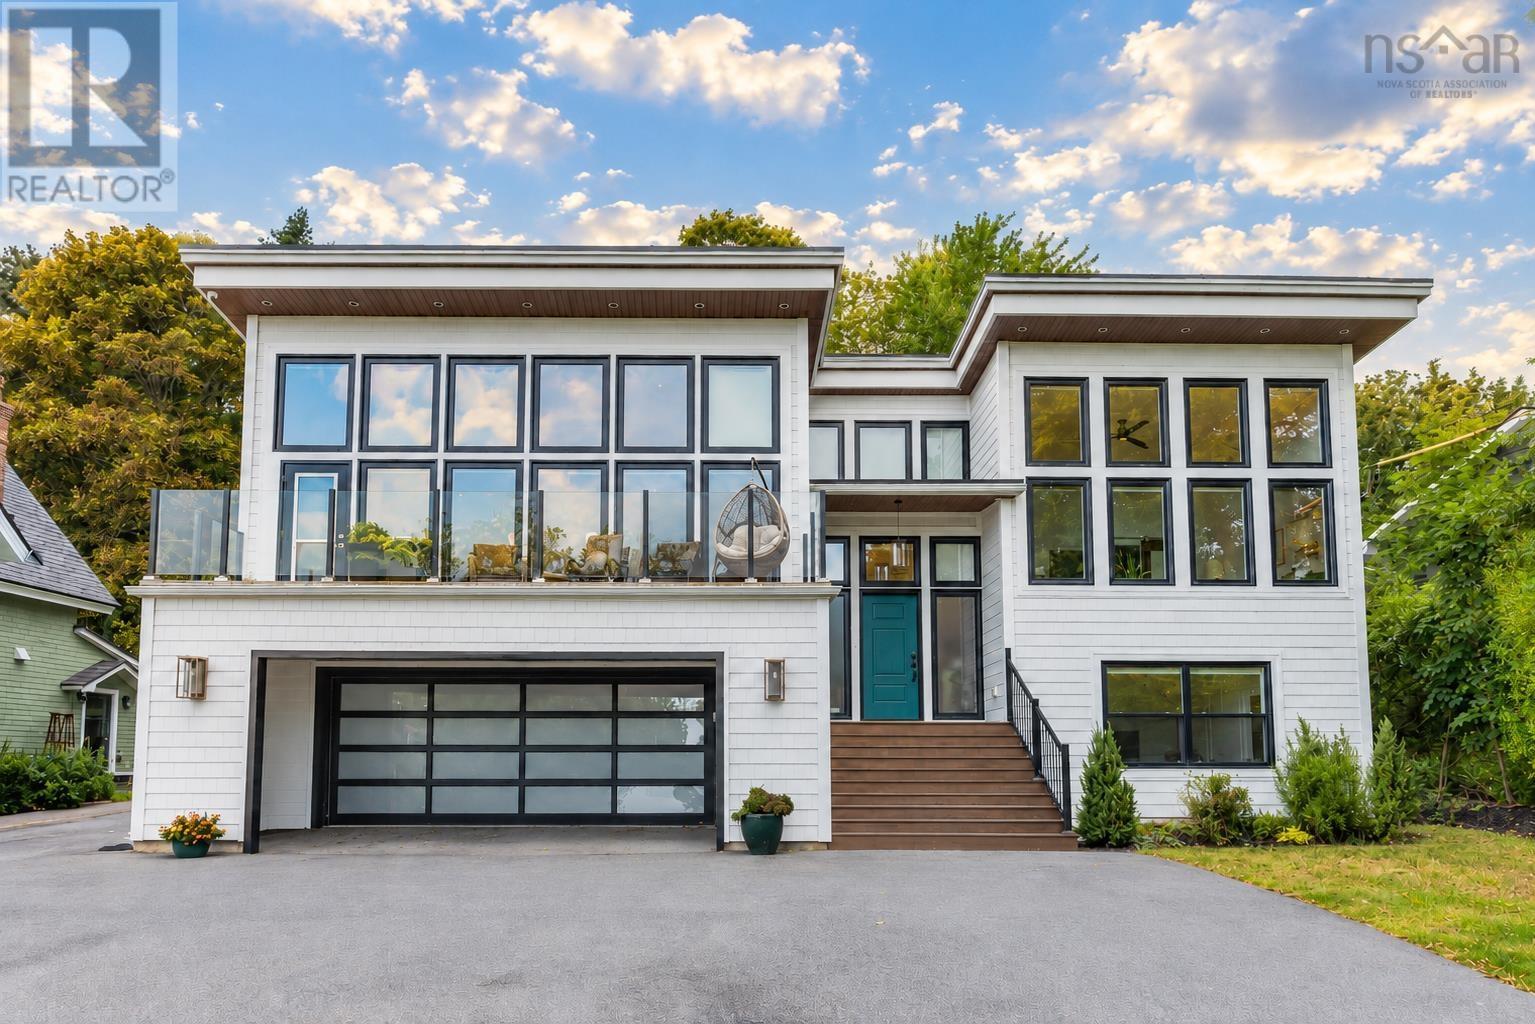
8 First Avenue
Bedford, Nova Scotia
A newer home is a rare find in Old Bedford, and this thoughtfully designed property offers modern comfort and generous space in one of Bedfords most established neighbourhoods. Set high above the street, expansive walls of windows in the main living area and primary suite capture sweeping views across the Bedford Basin and fill the home with natural light, while the front balcony provides the perfect place to take it all in. At the centre of the home is a spacious open-concept kitchen, dining and living area. The kitchen offers abundant workspace, a substantial island and a propane range, while a propane fireplace brings warmth to the contemporary design. From here, step outside to a beautifully terraced backyard with established landscaping, substantial stonework and separate areas for dining, barbecuing and entertaining. The private primary suite offers a walk-in closet and a spacious ensuite with two vanities, a glass-enclosed walk-in shower and separate soaker tub. A second generously sized bedroom is conveniently located beside another full bathroom, while main-level laundry adds to the homes thoughtful, functional layout. The lower level offers an additional bedroom, a versatile den or home office and a full bathroom. A comfortable family room centred around an electric fireplace creates an ideal setting for movie nights or relaxed everyday living. Cedar-style shakes and planks give the exterior the warmth and character of cedar with the ease of a low-maintenance finish. An oversized built-in double garage and generous level parking add everyday convenience to a home carefully planned for comfort and flexibility on every level. For buyers seeking the ease and design of a newer home in Old Bedford, this is an exceptional opportunity. (id:29604)
Royal LePage Atlantic
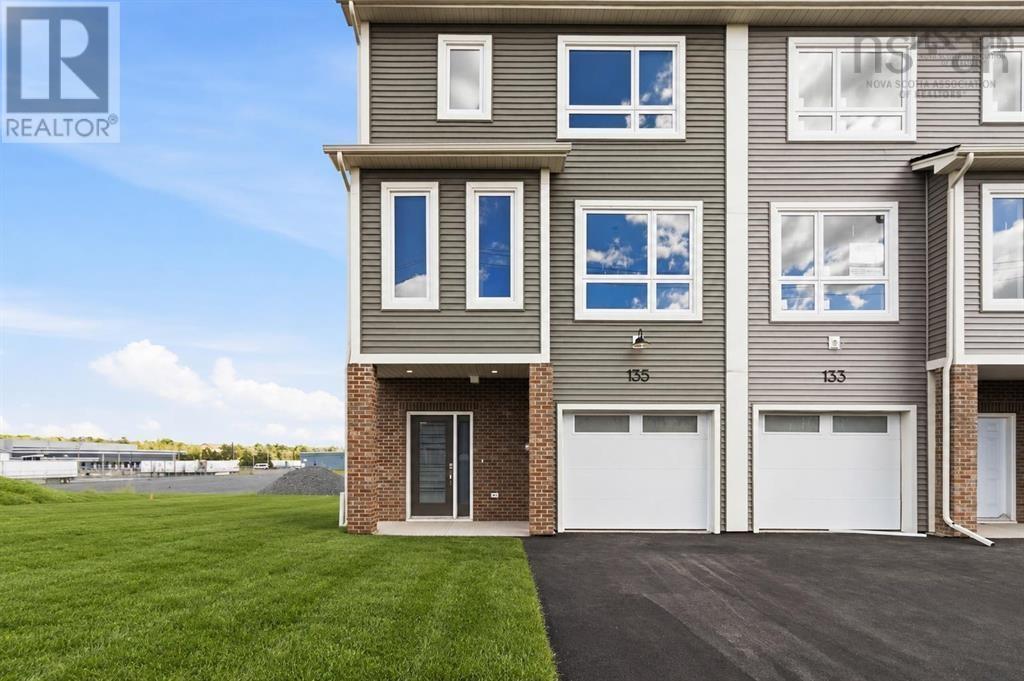
Sp03a 135 Stephs Street
West Bedford, Nova Scotia
**FULLY COMPLETED with a full appliance package and check to see if you qualify for the first time homebuyers"GST Rebate"**Discover The Bellhaven, a 3-bed, 3.5-bath corner unit townhome by Shaughnessy Homes in the desirable Belle Rose Park in WestBedford. Spanning 2,243 sq. ft. across three finished levels, this home blends modern comfort with stylish design. The main floor features a home office, a sleek kitchen with premium finishes, and an open-concept living and dining area perfect for entertaining. Upstairs, three spacious bedrooms include a luxurious primary suite. Engineered hardwood graces the main and second levels, while the walk-out basement offers a wet bar, and a bright bonus space for guests or recreation. Stay comfortable with ducted heating/cooling with a natural gas backup, plus rough-ins for a gas range, dryer, BBQ, water heater, and a 50 AMP EV charger. Nestled offLarry Uteck Blvd, Belle Rose Park offers easy access to schools, shops, and parks in a quiet, master-planned community. Built with Shaughnessy Homes signature quality, The Bellhaven is a rare opportunity to own in one of Halifaxs most sought-after neighbourhoods. (id:29604)
Royal LePage Atlantic
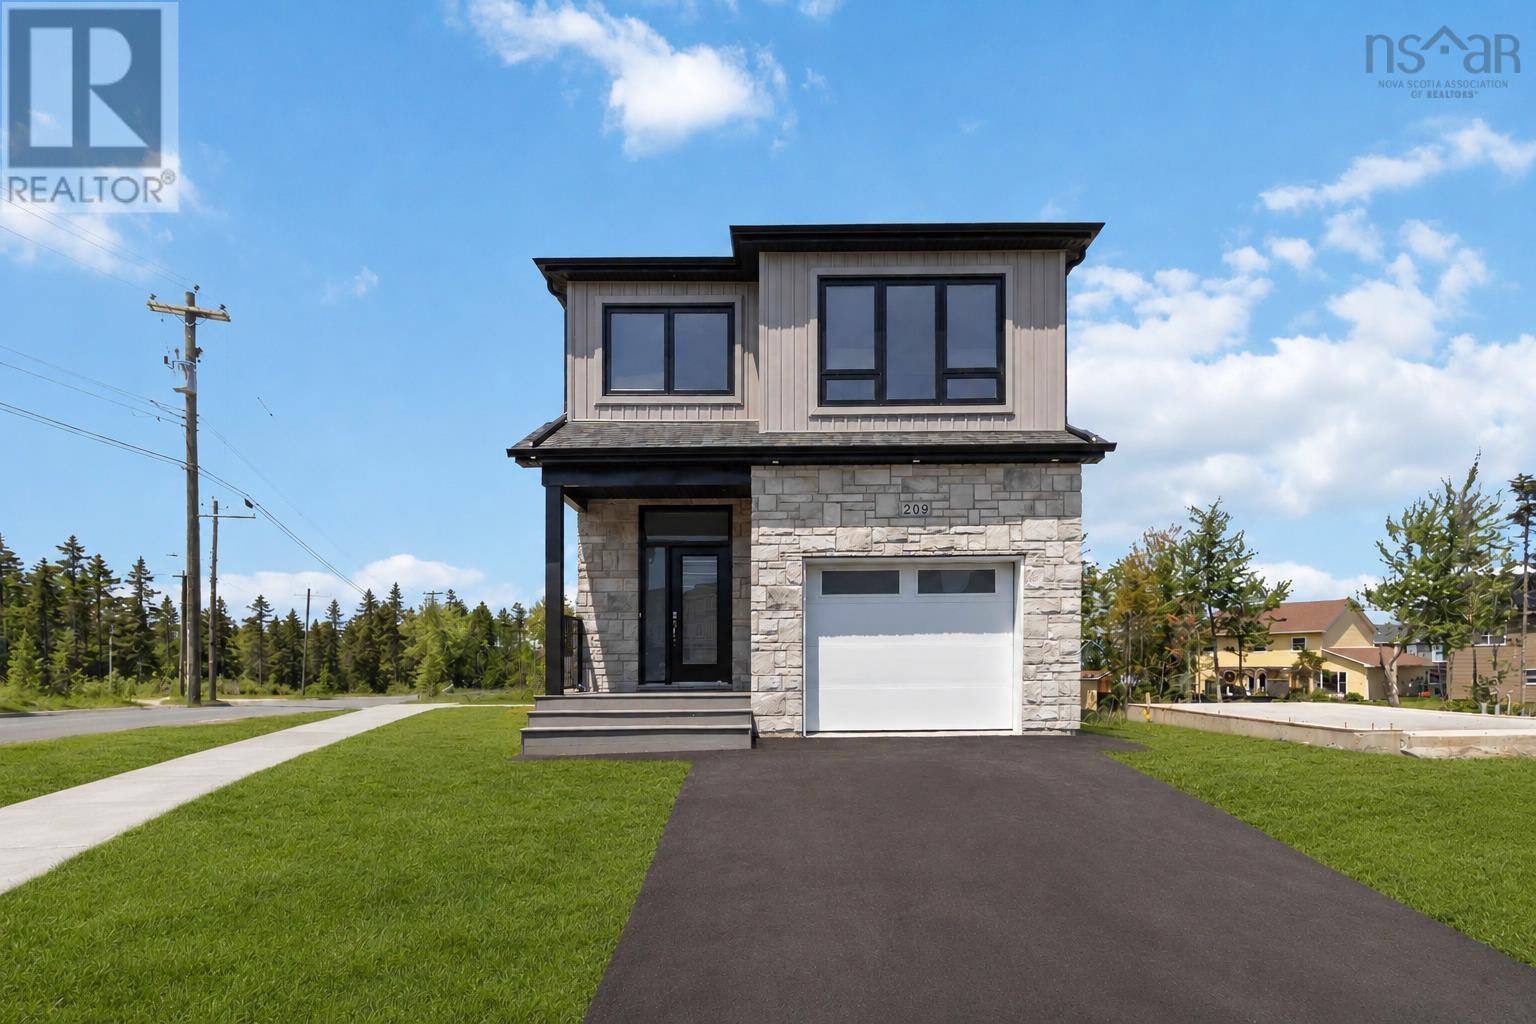
Lw14 209 Lewis Drive
Bedford, Nova Scotia
**Move in immediately**Introducing The Bellmore, a beautifully crafted 4-bedroom, 3.5-bath detached home by Shaughnessy Homes in Belle Rose Park, West Bedford. Spanning 2,537 sq. ft. across three finished levels on a 34 lot, this home blends modern style with everyday functionality. The main floor features an open-concept layout with a designer kitchen boasting a walk-in pantry, premium quartz countertops, and soft-close cabinetry. A stylish dining room bump-out adds a touch of elegance, perfect for gatherings. Engineered hardwood flows through the main and upper levels, complemented by an electric fireplace in the living area. Step outside to a beautifully finished composite deck, providing long-lasting durability with low maintenance. The finished basement, with durable laminate flooring, offers flexible space for family or guests. If you're looking for a walk-out basement equipped with a wet bar, washer and dryer rough in, bedroom, bathroom and a rec room - we have a limited number of The Bellmore walkout models for $859,900, perfect for extended members of the family. Both versions include a fully ducted heat pump with natural gasbackup, plus rough-ins for a gas range, dryer, BBQ, water heater, and a 50 AMP EV charger. Nestled off Larry Uteck Blvd in the serene Belle Rose Park, this home is steps from schools, parks, and amenities. Built with Shaughnessy Homes signature quality,The Bellmore is a rare find in one of Bedfords most desirable communities. (id:29604)
Royal LePage Atlantic
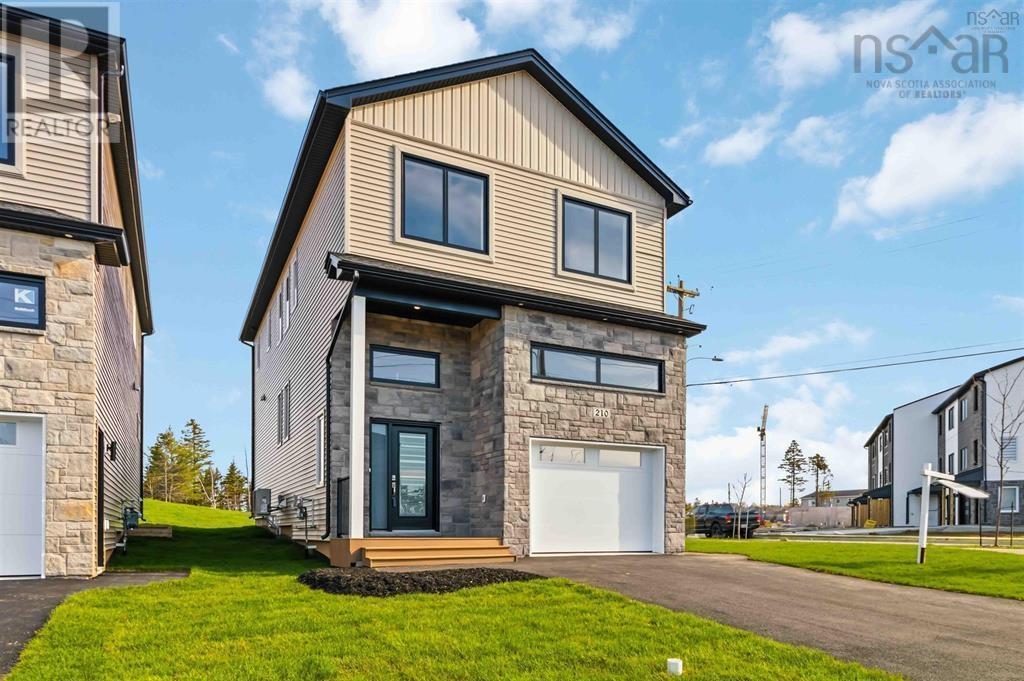
Lw01 210 Lewis Drive
West Bedford, Nova Scotia
Your dream home, move-in ready today. Own the model home at The Bellview a rare corner lot on an oversized 34' lot, complete with a full Appliance Package already installed and move-in ready from day one. This 4-bed, 3.5-bath detached home by Shaughnessy Homes in the exclusive Belle Rose Park in West Bedford comes loaded with every bell and whistle: designer kitchen, premium finishes, and over 2,600 sq. ft. of thoughtfully designed living across three levels.The main floor boasts an open concept layout with designer kitchen + walk-in pantry, premium finishes, quartz countertops and modern lighting, seamlessly blending style and function. Step outside to a beautifully finished composite deck, providing long-lasting durability with low maintenance. Enjoy ducted heating and cooling with natural gas backup, plus rough-ins for a gas range, dryer, BBQ, water heater, and a 50 AMP EV charger for future-ready living. Engineered hardwood flows through the main and upper levels, while the finished basement features durable laminate, perfect for versatile living spaces. Nestled off Larry Uteck Blvd, Belle Rose Park is a serene, master-planned community with easy access to schools, shops, and parks. Built with Shaughnessy Homes renowned craftsmanship, The Bellview is part of a limited collection of detached homes in one of Bedfords most desirable neighbourhoods. (id:29604)
Royal LePage Atlantic
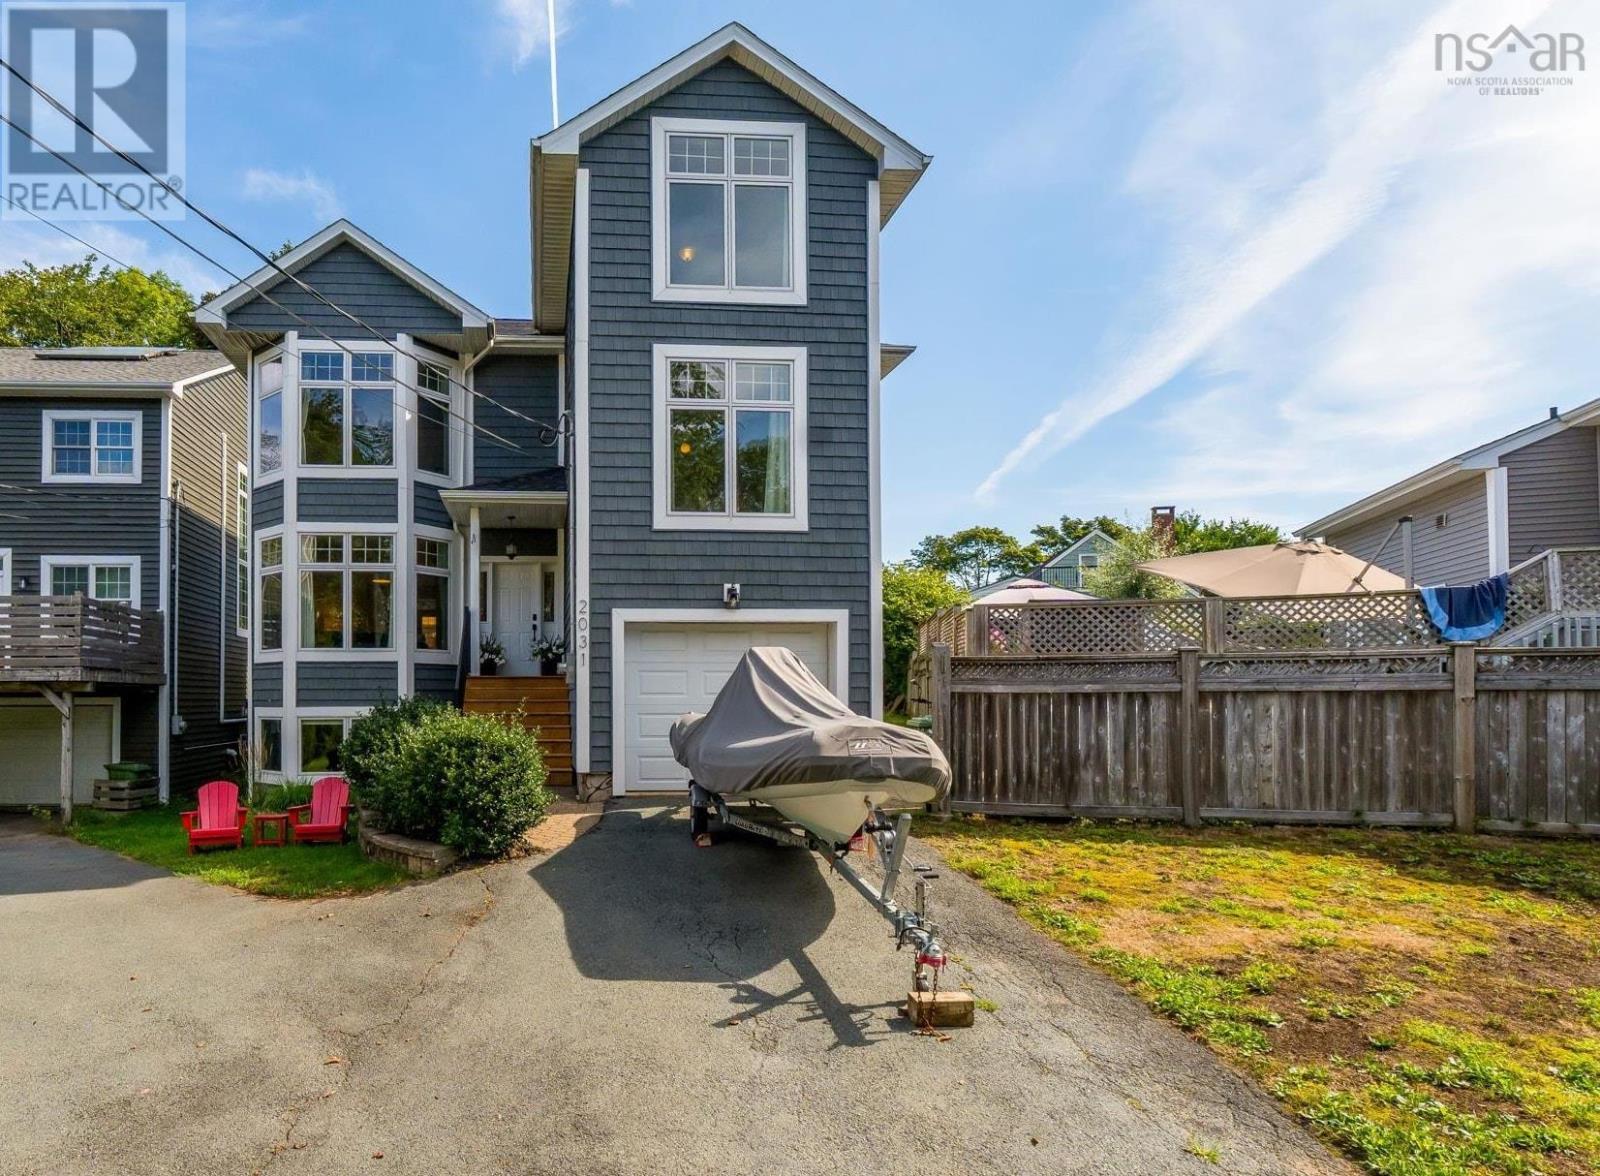
2031 Quinn Street
Halifax, Nova Scotia
Big on space, big on updates and perfectly positioned in Flinn Park, this fabulous family home at 2031 Quinn St checks all the boxes! Offering the modern function and conveniences of a newer home within a mature, established Peninsula neighbourhood, its a rare combination especially with this much space and a garage!!! The flexible floor plan features four bedrooms, a large den that could easily become a fifth, two full and two half bathrooms, and a finished basement with plenty of room for movie nights, a home gym, play space or overnight guests. The extensive updates include multiple heat pumps, newer roof shingles, all-new exterior siding, a new oil tank , and new front steps. Outside, the private back patio is perfect for summer dinners, entertaining and relaxed evenings at home. Located in family-friendly Flinn Park and within the sought-after Sir Charles Tupper school zone, this spacious, updated and incredibly convenient home is a rare Peninsula find. Room to grow, space to play, a garage to love and a neighbourhood you may never want to leave...this one is great, great, great! (id:29604)
Royal LePage Atlantic
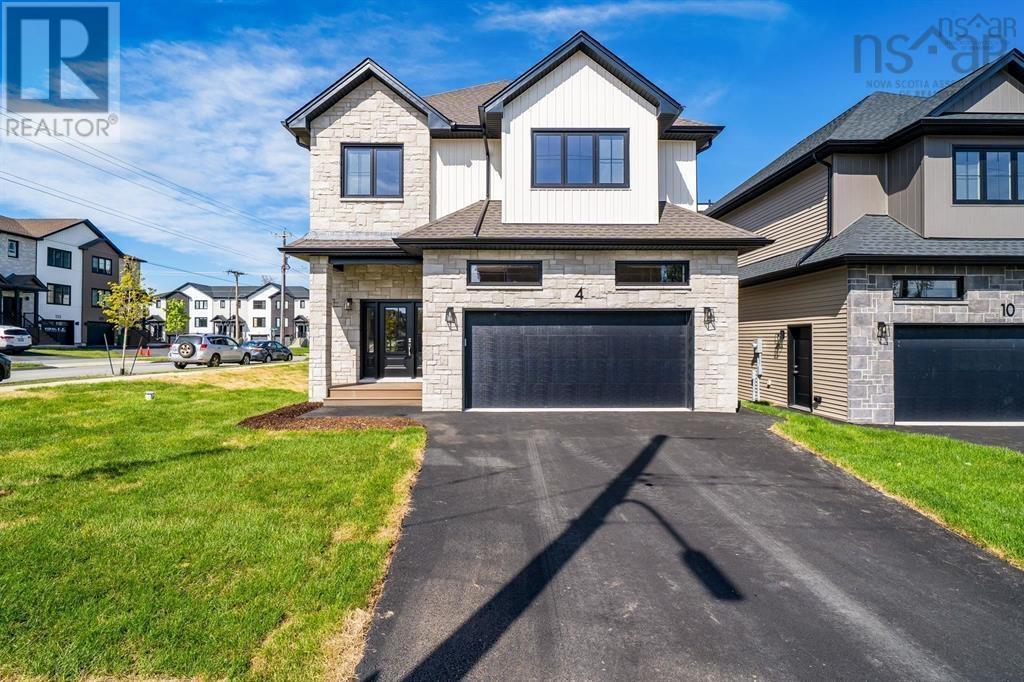
Gw001 4 Gardenia Way
Dartmouth, Nova Scotia
Quick Closing Available! You asked for it, and Cresco has delivered! Introducing The Evergreen, a brand-new design debuting onGardenia Way in The Parks of Lake Charles. This spacious 3,395 sq. ft. two-storey detached home offers four bedrooms, 3.5bathrooms, a walkout basement, double car garage, and a generous walk-in pantryperfect for those who value comfort, luxury, and functionality. With soaring 9 ceilings on both the main and lower levels, abundant natural light, and an open, grand layout, this home feels airy and inviting. Upstairs, each bedroom includes a walk-in closet, and the upstairs laundry room features a sink, counters, cabinetry, and a linen closet, with both upstairs bathrooms offering double sinks. Comfort is ensured with a fully ducted natural gas heat pump system and gas rough-ins for stove and barbecue. Window coverings have been installed throughout the entire home to guarantee ultimate privacy. This model has a finished lower level with rec room and additional bedroom. The Evergreen is built to meet you where you are and grow with you every step of the way. (id:29604)
Royal LePage Atlantic
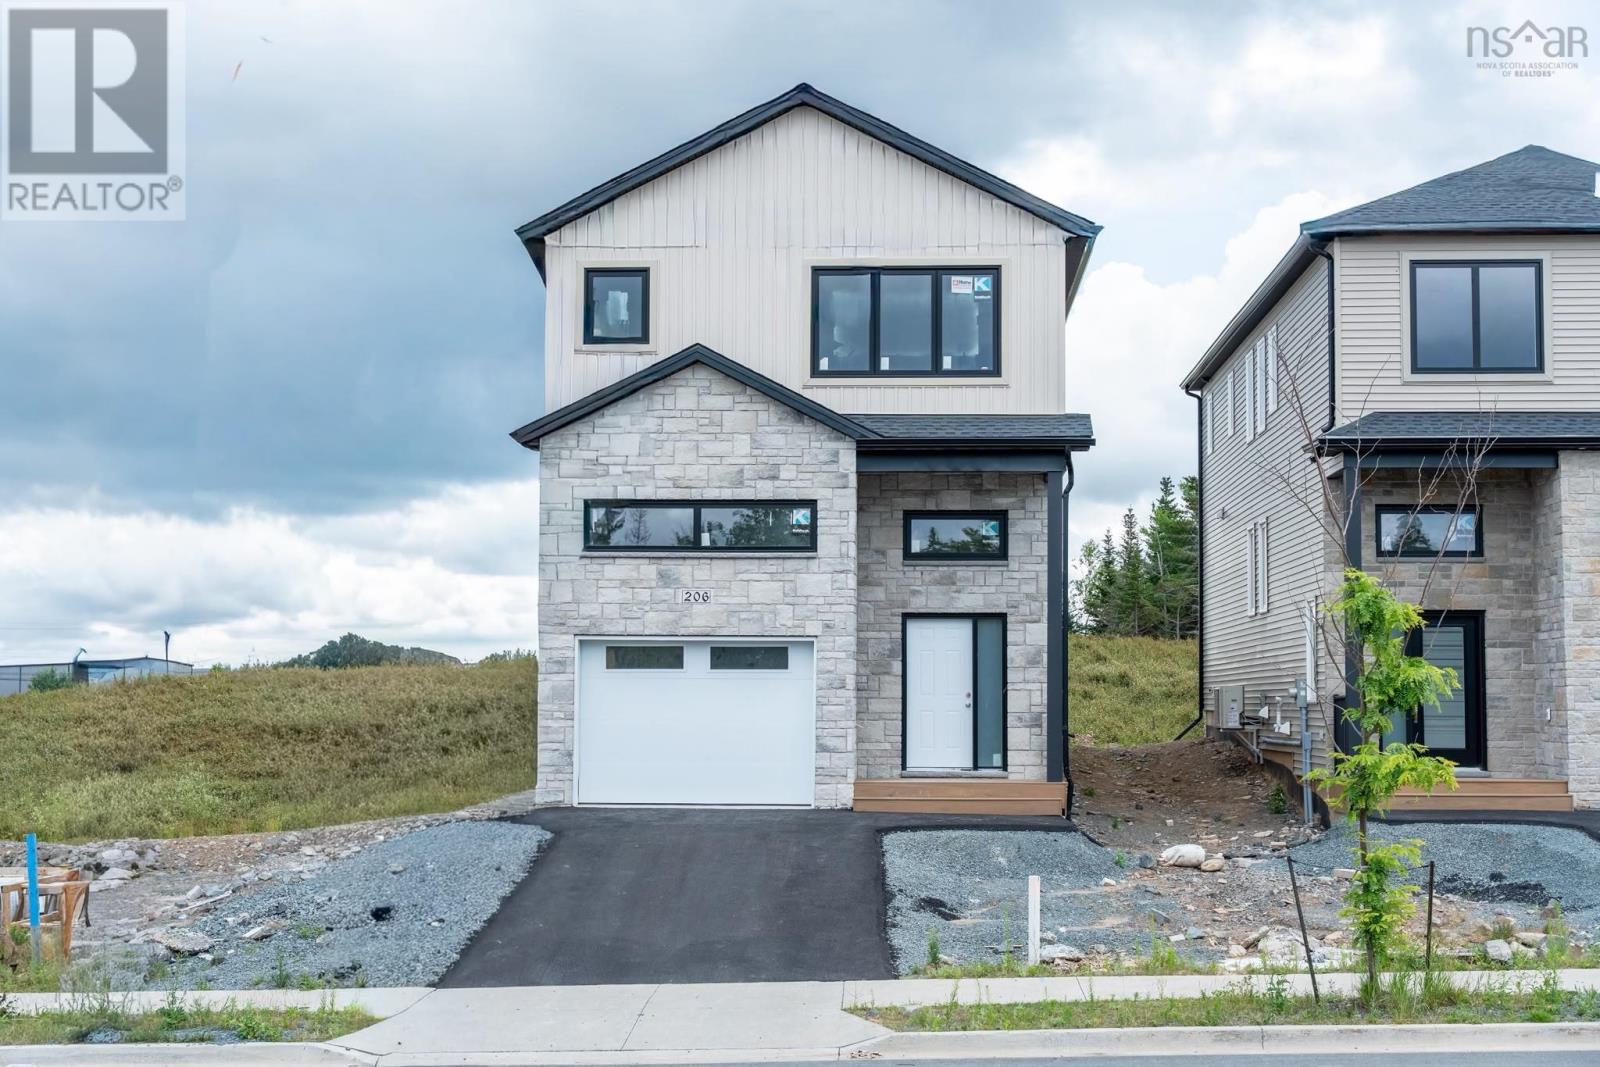
Lw03 206 Lewis Drive
West Bedford, Nova Scotia
Welcome to The Bellview, a 4-bed, 3.5-bath detached home by Shaughnessy Homes in the exclusive Belle Rose Park in West Bedford. Spanning over 2,600 sq. ft. on a 34 lot, this three-level residence offers premium living with thoughtful design. The main floor boasts an open concept layout with designer kitchen + walk-in pantry, premium finishes, quartz countertops and modern lighting, seamlessly blending style and function. Step outside to a beautifully finished composite deck, providing long-lasting durability with low maintenance. Enjoy ducted heating and cooling with natural gas backup, plus rough-ins for a gas range, dryer, BBQ, water heater, and a 50 AMP EV charger for future-ready living. Engineered hardwood flows through the main and upper levels, while the finished basement features durable laminate, perfect for versatile living spaces. Nestled off Larry Uteck Blvd, Belle Rose Park is a serene, master-planned community with easy access to schools, shops, and parks. Built with Shaughnessy Homes renowned craftsmanship, The Bellview is part of a limited collection of detached homes in one of Bedfords most desirable neighbourhoods. (id:29604)
Royal LePage Atlantic
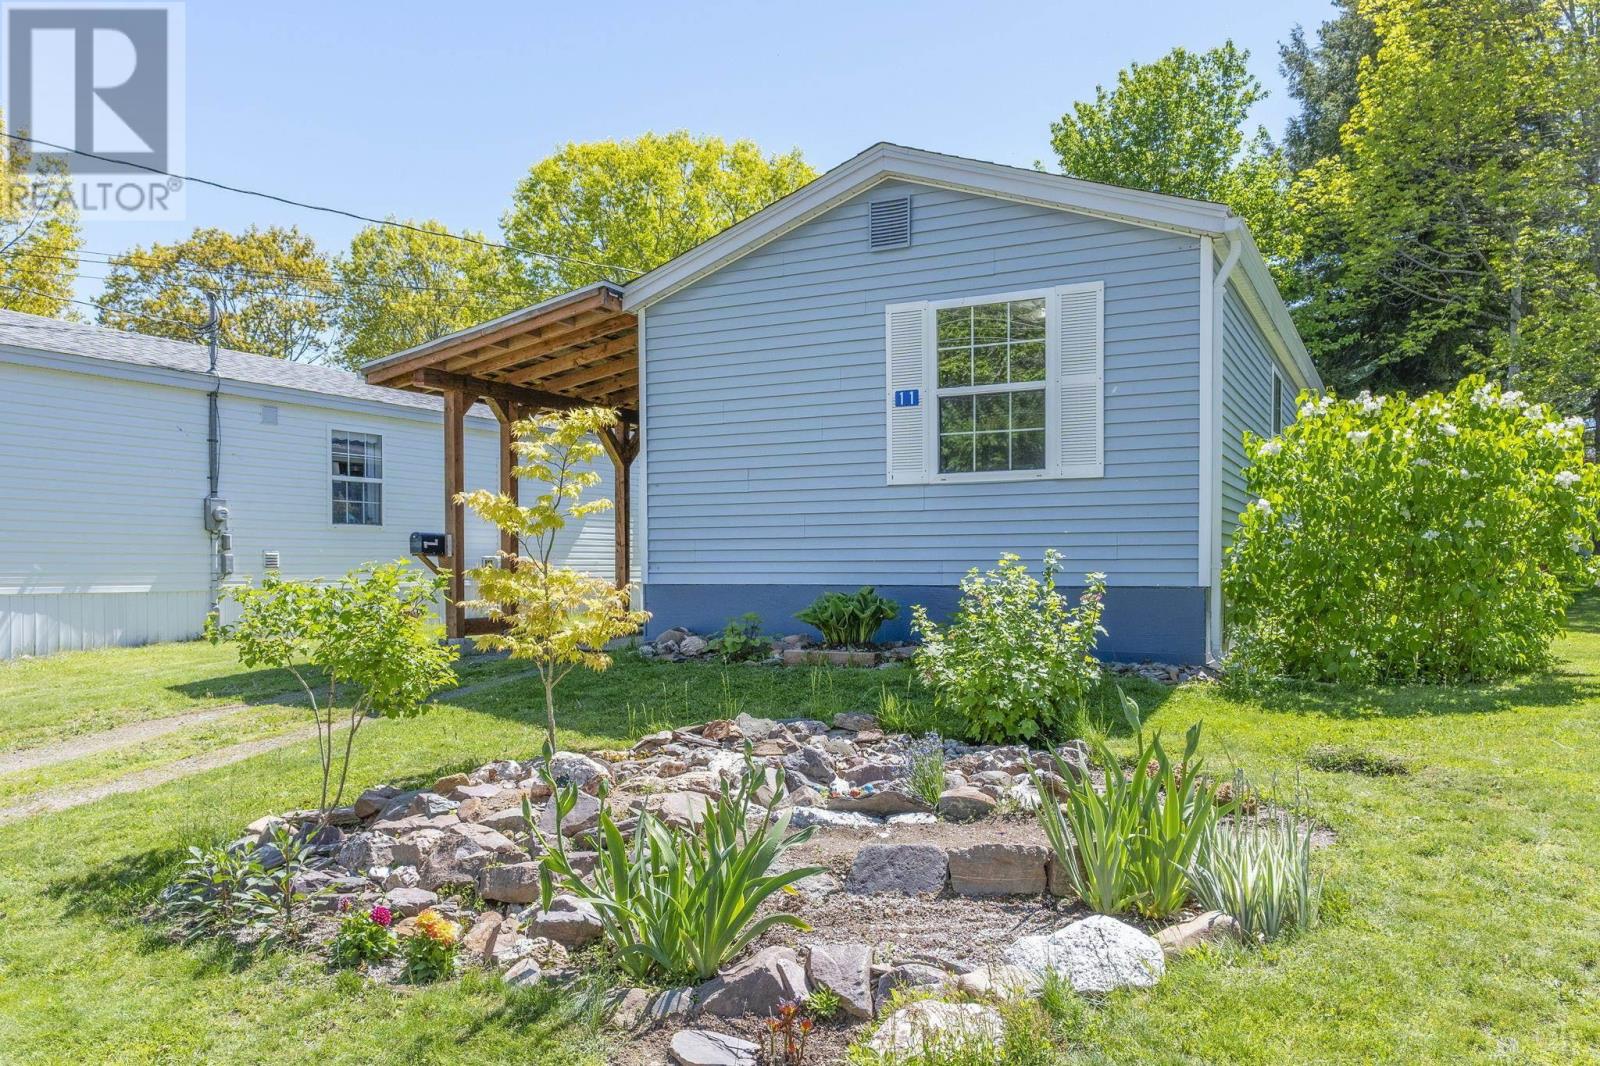
11 Olympic Avenue
New Minas, Nova Scotia
Welcome to 11 Olympic Avenue in the desirable Parkwood Court Subdivision in New Minas! This 16 x 60 ft mini home offers 3 bedrooms and 1.5 baths and is a great option for first-time buyers, downsizers, or anyone looking for affordable living in a convenient location. Inside, youll find a bright and functional layout with an eat-in kitchen featuring an updated countertop and sink, new stove and fridge, washer and dryer, and a new hot water tank. Pine panel detailing adds a cozy touch of character to the kitchen. The spacious living room features a heat pump for year-round comfort, while the primary bedroom offers its own convenient half-bath ensuite. Down the other end of the home are two additional bedrooms and a full bathroom. Outside, enjoy the newer deck with plenty of sunshine the perfect spot to start your morning with a coffee or relax at the end of the day. The property also offers a storage shed and a nicely landscaped yard. Most of the windows are newer, adding to the home's energy efficiency. All appliances are included in the purchase price. A great opportunity to get into the New Minas market at an affordable price! (id:29604)
Royal LePage Atlantic (Greenwood)
Royal LePage Atlantic (New Minas)