
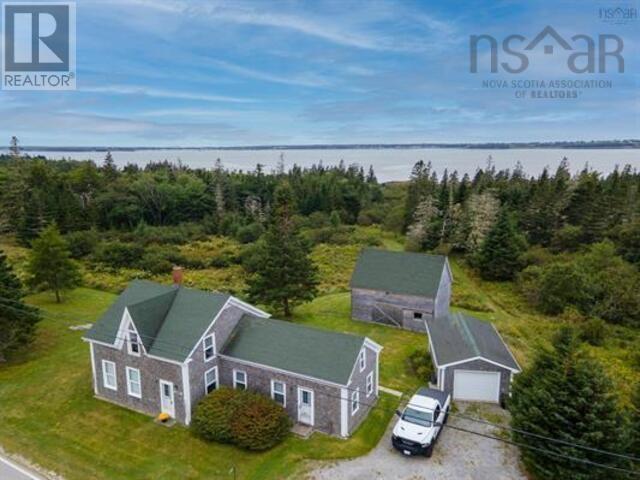
1663 Highway 3
East Pubnico, Nova Scotia
Recently updated oceanfront home with a beautiful beach, set on over 6.5 acres with approximately 600 feet of water frontage overlooking picturesque Pubnico Harbour. This turnkey coastal retreat offers breathtaking sunsets, direct ocean access, and the perfect balance of comfort, privacy, and outdoorliving. The property features a beautifully maintained 3-bedroom, 2-bath home with numerous upgrades completed over the past 10 years, including a recently re-shingled roof, updated finishes, a wired garage, and excellent high-speed internet. A spacious custom-built gated deck provides the perfect place to relax while taking in sweeping ocean views and abundant wildlife. Inside, the bright open-concept kitchen and dining area flow into a large family room and second living space, ideal for entertaining or family gatherings. The main level also includes a full bath with granite vanity, laundry area, and beautiful wood plank flooring throughout. Upstairs offers a large primary bedroom, two additional bedrooms, a full bath with soaker tub and skylight, plus bonus space perfect for a home office, studio, or additional storage. Outside, a landscaped apple tree-lined path leads directly to the shoreline and sandy beach, ideal for kayaking, fishing, beach walks, and evening bonfiresby the water. The barn provides plenty of space for ATVs, kayaks, and recreational equipment, while the acreage offers endless potential for a hobby farmor homestead. Located less than 30 minutes from Yarmouth and close to all amenities, this exceptional oceanfront property is a rare opportunity to enjoy updated coastal living. (id:29604)
Keller Williams Select Realty
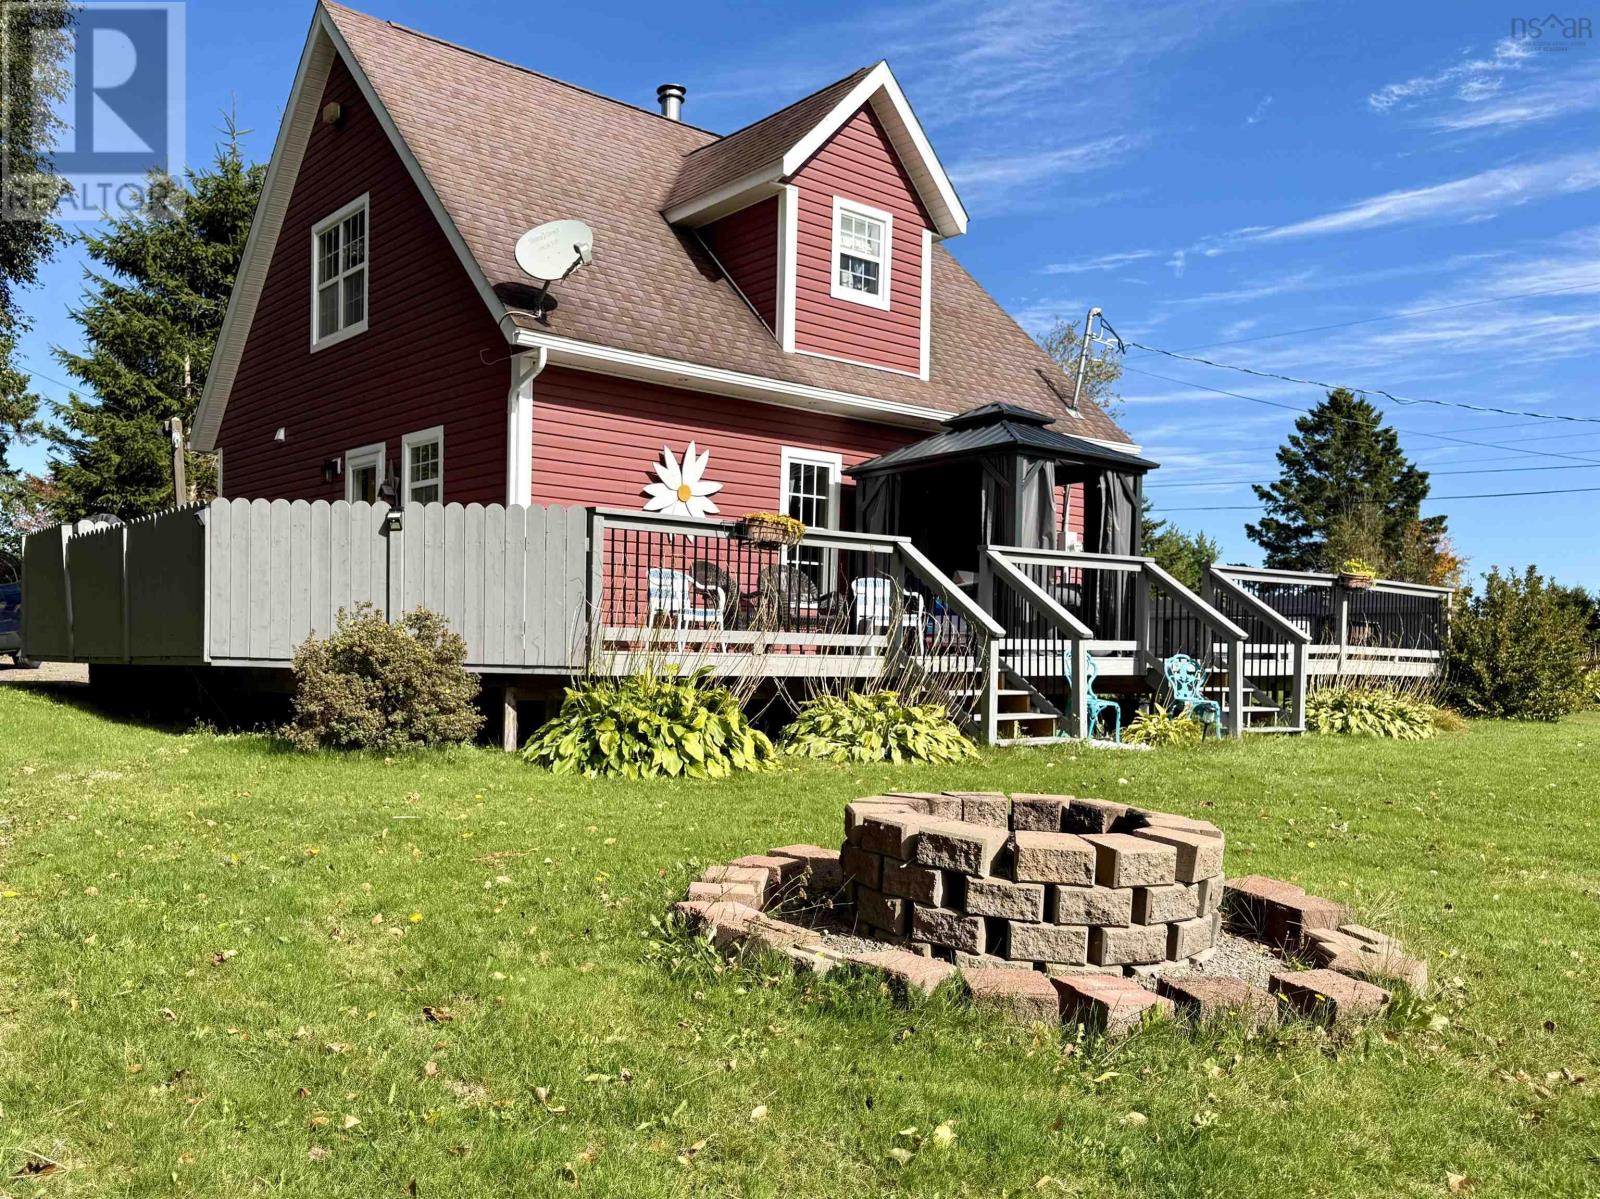
218 Pipes Beach Lane
Northport, Nova Scotia
Your North Shore getaway is ready and waiting! Located in the heart Northumberland Strait cottage country, 218 Pipe Beach Lane is being sold fully furnished, offering a turnkey opportunity for year-round living, a seasonal escape, or a property with great Airbnb potential! Enjoy deeded access to a beautiful sandy beach, with a boat slip less than a kilometre away, plus ocean views from the home. Built in 2004, this chalet-style home sits on a 4-foot frost wall with an insulated crawl space. Step inside to a bright, open-concept main level where the kitchen, complete with breakfast bar, flows into the dining area with large windows and plenty of natural light. The cozy living room features a wood stove, while a full 4-piece bath with laundry completes the main floor! Comfort year-round comes from the wood stove, electric baseboards and a ductless heat pump. Upstairs offers a spacious guest bedroom plus a primary suite featuring a 3-piece ensuite and private balcony with Ocean Views! Outside, a huge wraparound deck provides loads of space for entertaining, relaxing and enjoying those summer days. The 20,000 sq/ft property also features a paved driveway, four storage sheds and RV hookups with power connections and a holding tank. Beach, boating, ocean views and a fully furnished home ready to enjoy-just arrive, unpack and start making memories! (id:29604)
Royal LePage Cumberland Realty Ltd.
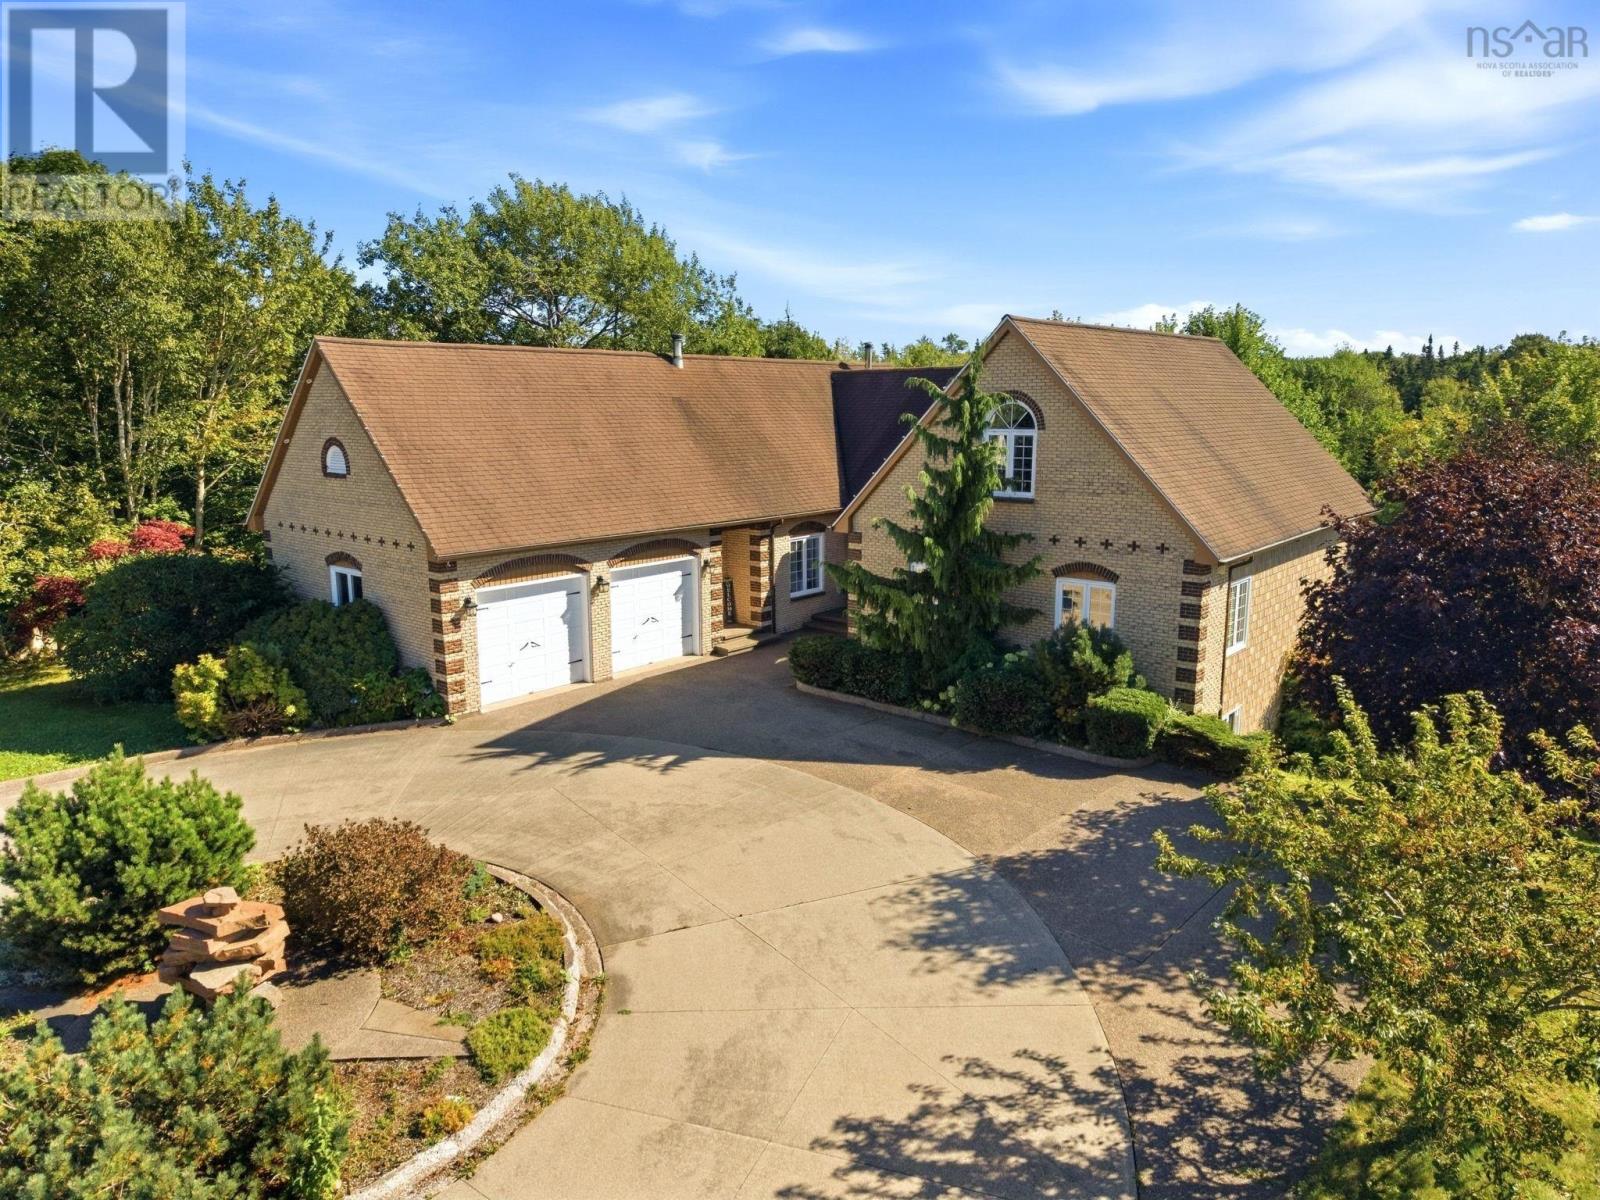
65 Francie Drive Drive
Williamswood, Nova Scotia
Have you been dreaming of leaving the city for a quieter, more intentional life? A place where your children can grow up on a peaceful cul-de-sac, surrounded by nature and the comforts of true country living? Welcome to 65 Francie Driveyour dream made real. Step into a grand open-concept living space where the kitchen, living room, and sun-filled solarium come together for unforgettable family moments. Custom built-ins, a wine bar, and a wood fireplace create a warm, elegant atmosphere perfect for winter evenings. The chefs kitchen offers exceptional storage and workspace, while the solarium invites you to unwind with a book or enjoy bright, inspiring conversation. The main level features four spacious bedrooms, a luxurious full bath, formal dining room, home office, and a well-appointed laundry and powder room. Ascend to your private primary suitean oasis with a spa-like ensuite, soaker tub, walk-in shower, and a dream closet flooded with natural light. The lower level is pure lifestyle: a sprawling rec room, a full movie theatre, a large guest bedroom, powder room, storage, and a workshop for your creative projects. Outside, embrace summer on a two-tier deck overlooking an above-ground pool and 45 feet of serene riverfront. With over 4,500 sq. ft., six bedrooms, four baths, a double garage, and more than an acre of land, this property delivers luxury, space, and tranquility. Schedule your viewing today. (id:29604)
Exp Realty Of Canada Inc.
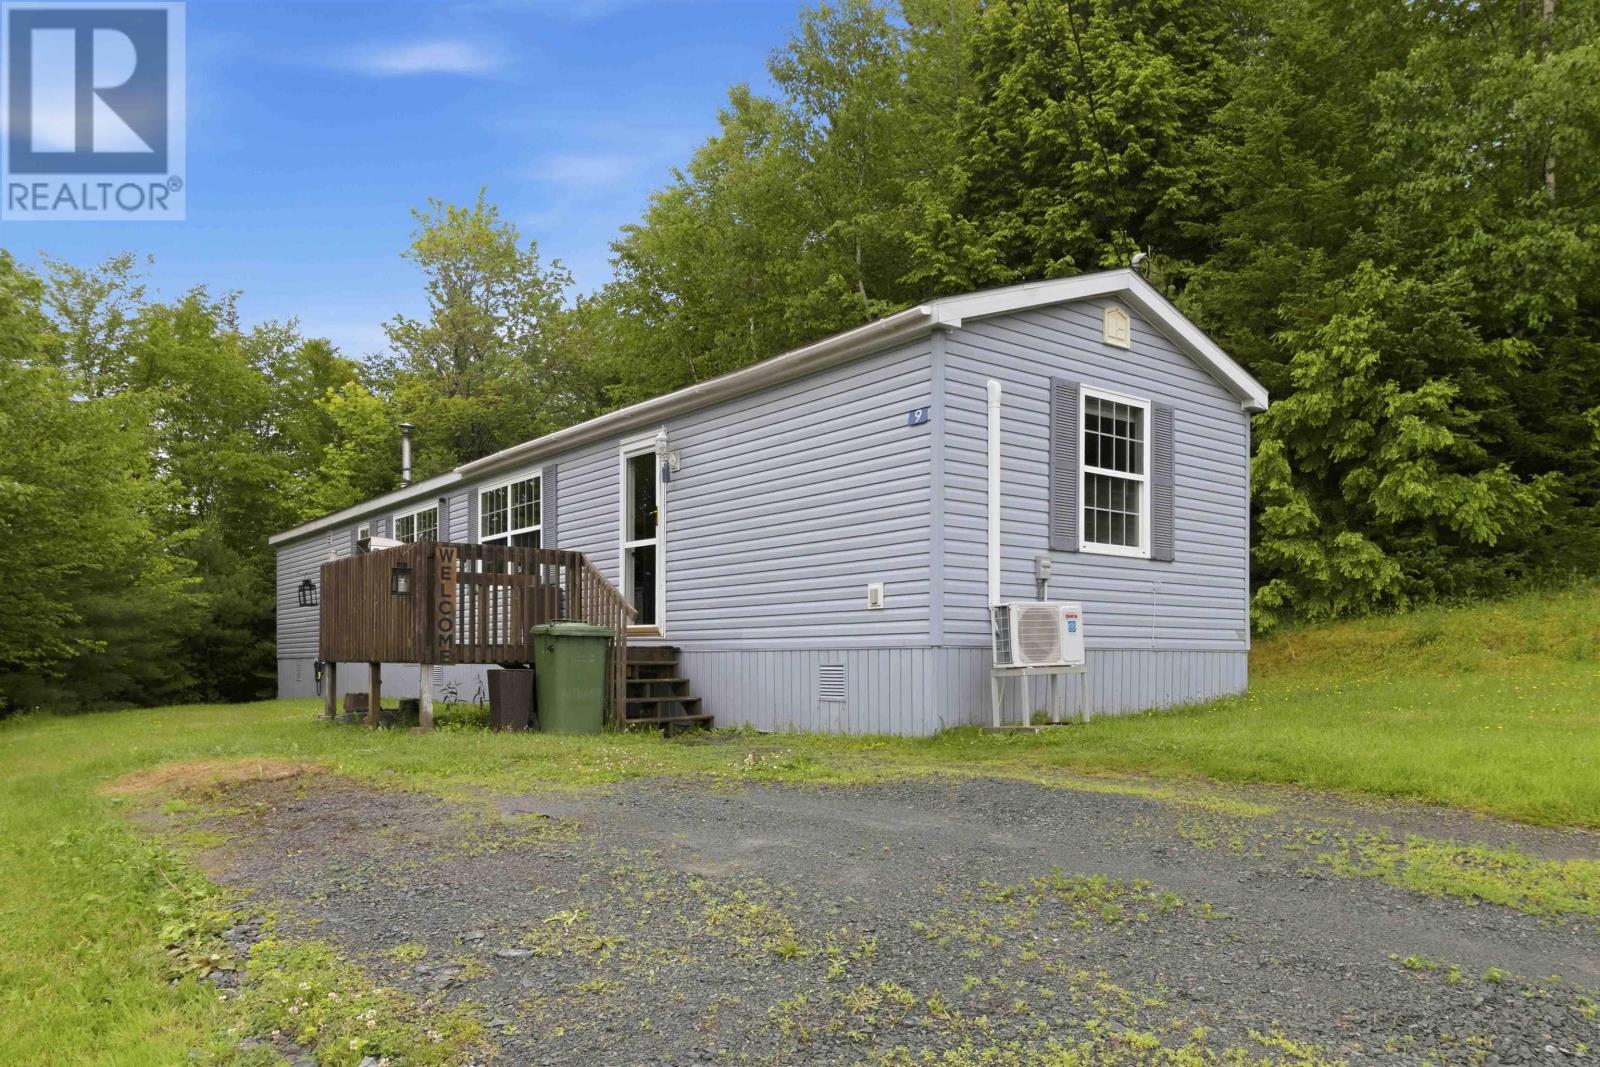
9 Grumpy Lane
Lake Echo, Nova Scotia
Welcome to 9 Grumpy Lane, a charming and well-maintained 14x64 Kencraft mini home that offers a fantastic opportunity for first-time buyers, downsizers, or anyone looking for comfortable, single-level living. Offering 896 square feet of efficiently designed living space, this 3-bedroom, 1-bathroom home features a great layout where everything you need is right at your fingertips. What truly sets this property apart is its fantastic lot placement. Situated high on a hill, the home benefits from an elevated position that offers a unique layout advantage within the park. Unlike typical mobile community setups, the natural elevation and positioning provide a wonderful layer of extra privacy and separation from neighbors. The expansive yard space surrounding the home is an excellent asset, featuring an outdoor storage shed and providing a serene, semi-private backdrop for relaxing, gardening, or outdoor summer hosting. Step inside to discover a bright and welcoming living room that flows seamlessly into a spacious eat-in kitchen with excellent cabinet space and room for meal prep. The home accommodates three comfortable bedrooms, including one newly upgraded with sleek laminate flooring. A full 4-piece bathroom and a dedicated laundry area complete this practical floor plan. The location offers a peaceful, tight-knit community atmosphere while keeping you connected to daily essentials. Nestled in Lake Echo, you are surrounded by beautiful natural scenery, lakes, and outdoor recreation, while still being just a short drive from the shopping, dining, and amenities of Dartmouth and Porters Lake. Families will also appreciate the excellent, modernized school zoning, which routes to O'Connell Drive Elementary and the brand-new, state-of-the-art Eastern Shore Consolidated School. Offering low-maintenance living, total convenience, and an elevated sense of privacy, this hidden gem is ready for its next owners to move right in and make it their own. (Note: no dogs allowed) (id:29604)
Royal LePage Atlantic (Dartmouth)
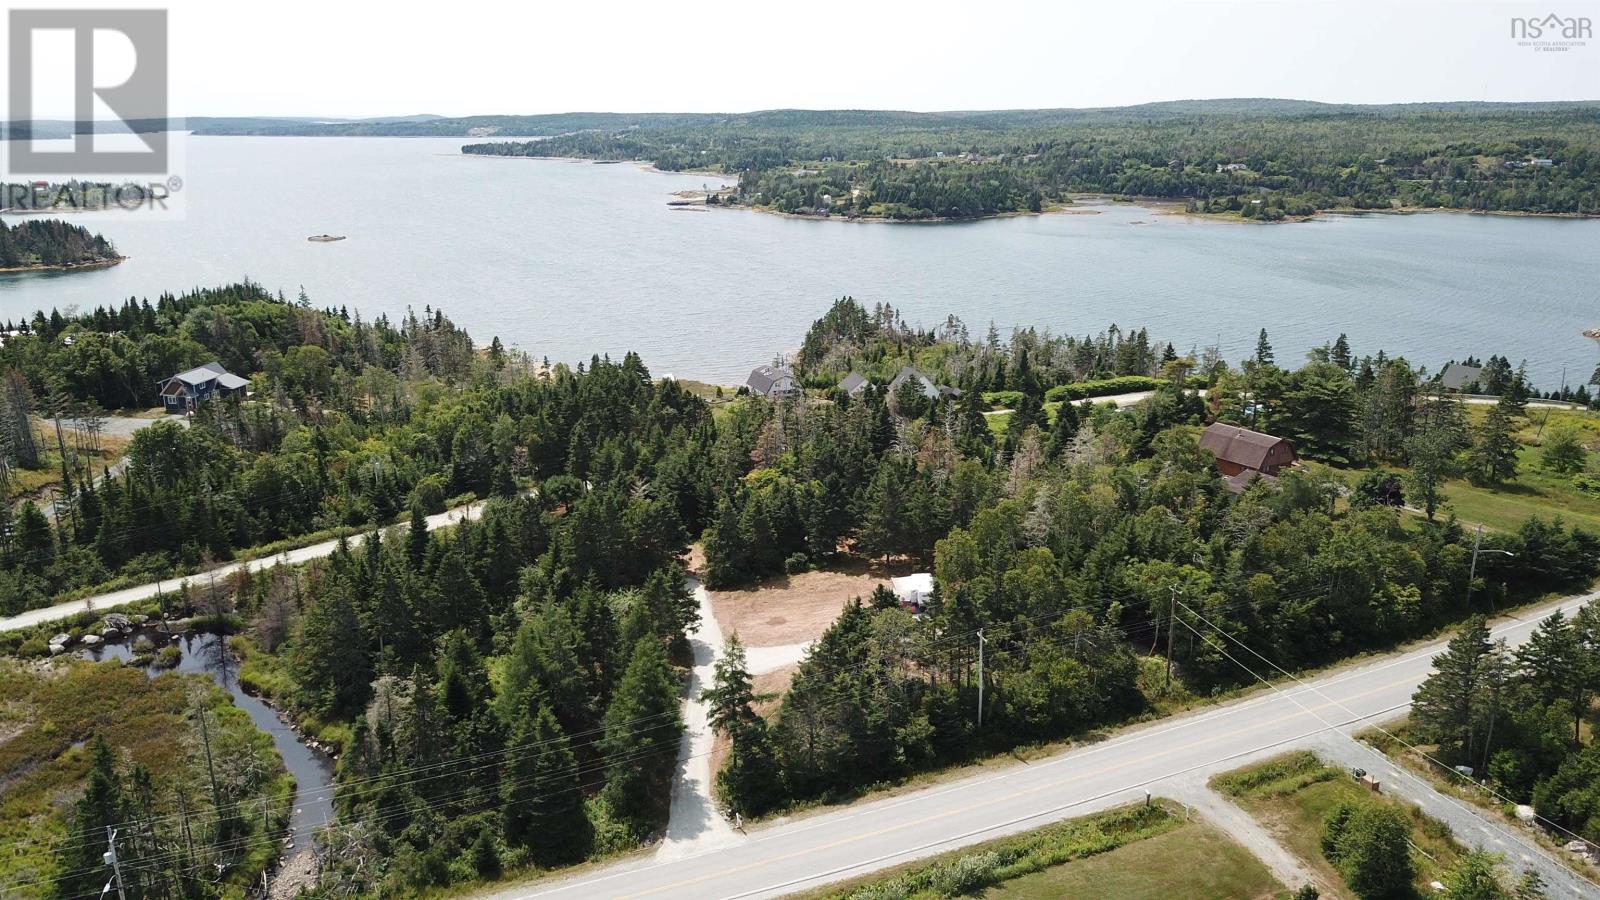
19660 Highway 7
Spry Bay, Nova Scotia
Located on Nova Scotias Eastern Shore, along the scenic Trunk 7, Marine Drive in the charming community of Spry Bay! This beautiful, private 30,000 sq ft building lot is cleared and ready for your dream home or cottage! Recently landscaped and seeded last fall for a fresh, new front lawn and gravel has been added for a proper driveway with plenty of parking! The ocean is just steps away and only minutes to the amenities of Sheet Harbour and the famously stunning Taylor Head Beach Provincial Park! As a bonus, there is also a 2015 Travel Lite Express camper included in the sale in great shape, sleeps 6 and no leaks! (no papers & no a/c). This appealing lot includes a dug well and boasts over 200ft of road frontage on Trunk 7 and allows many opportunities with RE zoning. Book your viewing today! (id:29604)
Royal LePage Atlantic (Dartmouth)
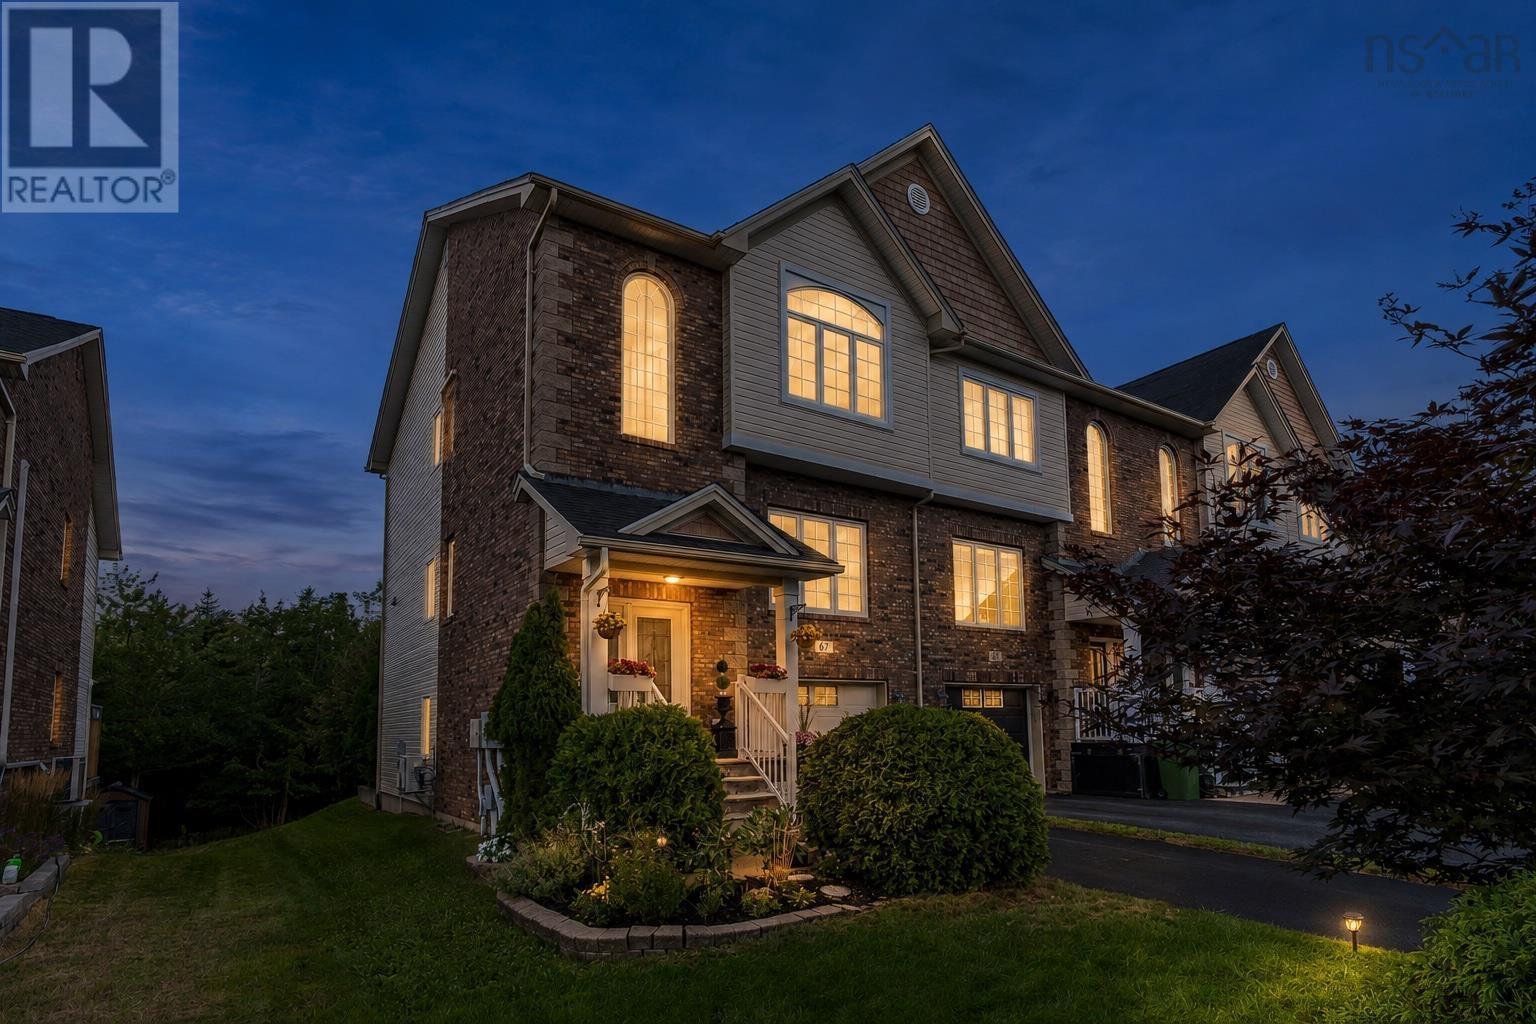
67 Stockton Ridge
Bedford, Nova Scotia
Welcome to this beautiful end-unit townhome in Bedford South, ideally located at the end of a quiet cul-de-sac with very little traffic. Backing onto peaceful green space, the property offers excellent privacy and a calm setting while still being close to great schools, shopping, Paper Mill Lake and DeWolf Park. Downtown Halifax and Halifax Stanfield International Airport are both approximately 20 minutes away. The main level features 9-foot ceilings, large windows that bring in plenty of natural light, and well-maintained hardwood floors. The spacious kitchen is perfect for cooking and entertaining, with granite countertops, plenty of storage and very high-end stainless steel appliances. Upstairs, the primary bedroom features cathedral ceilings, a walk-in closet and a private ensuite bathroom. Two additional good-sized bedrooms and convenient second-floor laundry complete this level. The walkout basement provides additional living space and easy access to the backyard, where you can relax in the hot tub and enjoy the private green-space setting. The home is also equipped with a ductless heat pump for comfortable and efficient heating and cooling throughout the year. With its quiet cul-de-sac location, minimal traffic, quality finishes, high-end appliances only 2 years old and private setting, this Bedford South townhome offers a great combination of comfort, space and convenience. (id:29604)
Royal LePage Atlantic
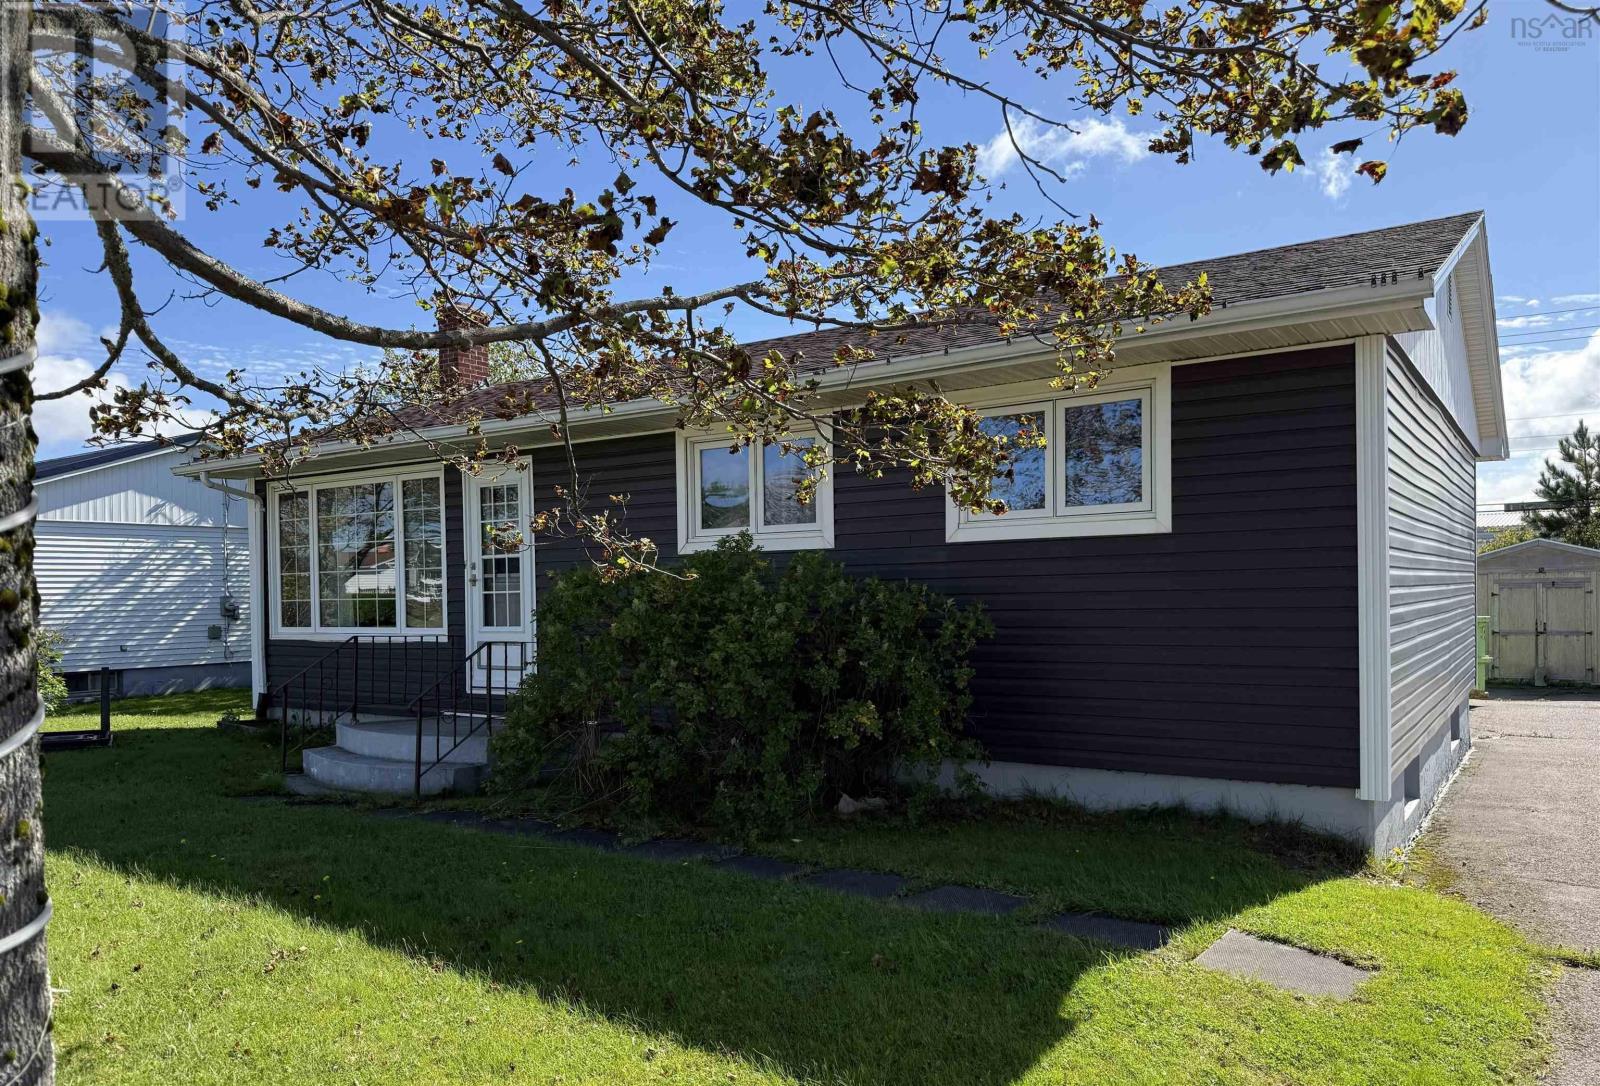
7 Harold Street
Port Hawkesbury, Nova Scotia
This is the one! A charming bungalow perfectly suited for a new family or anyone seeking to downsize. Centrally located near in the town of Port Hawkesbury near all amenities and just minutes from local schools. This home offers solid value with a newer roof (approx. 4 years old, 30 year architectural shingles) and updated vinyl siding. Two sheds provide ample storage for tools and lawn mower, and the oversized driveway that would fit approx. 45 vehicles. The deck is ready for next seasons BBQs and gatherings. Start your next chapter on 7 Harold Street. (id:29604)
RE/MAX Park Place Inc. (Port Hawkesbury)
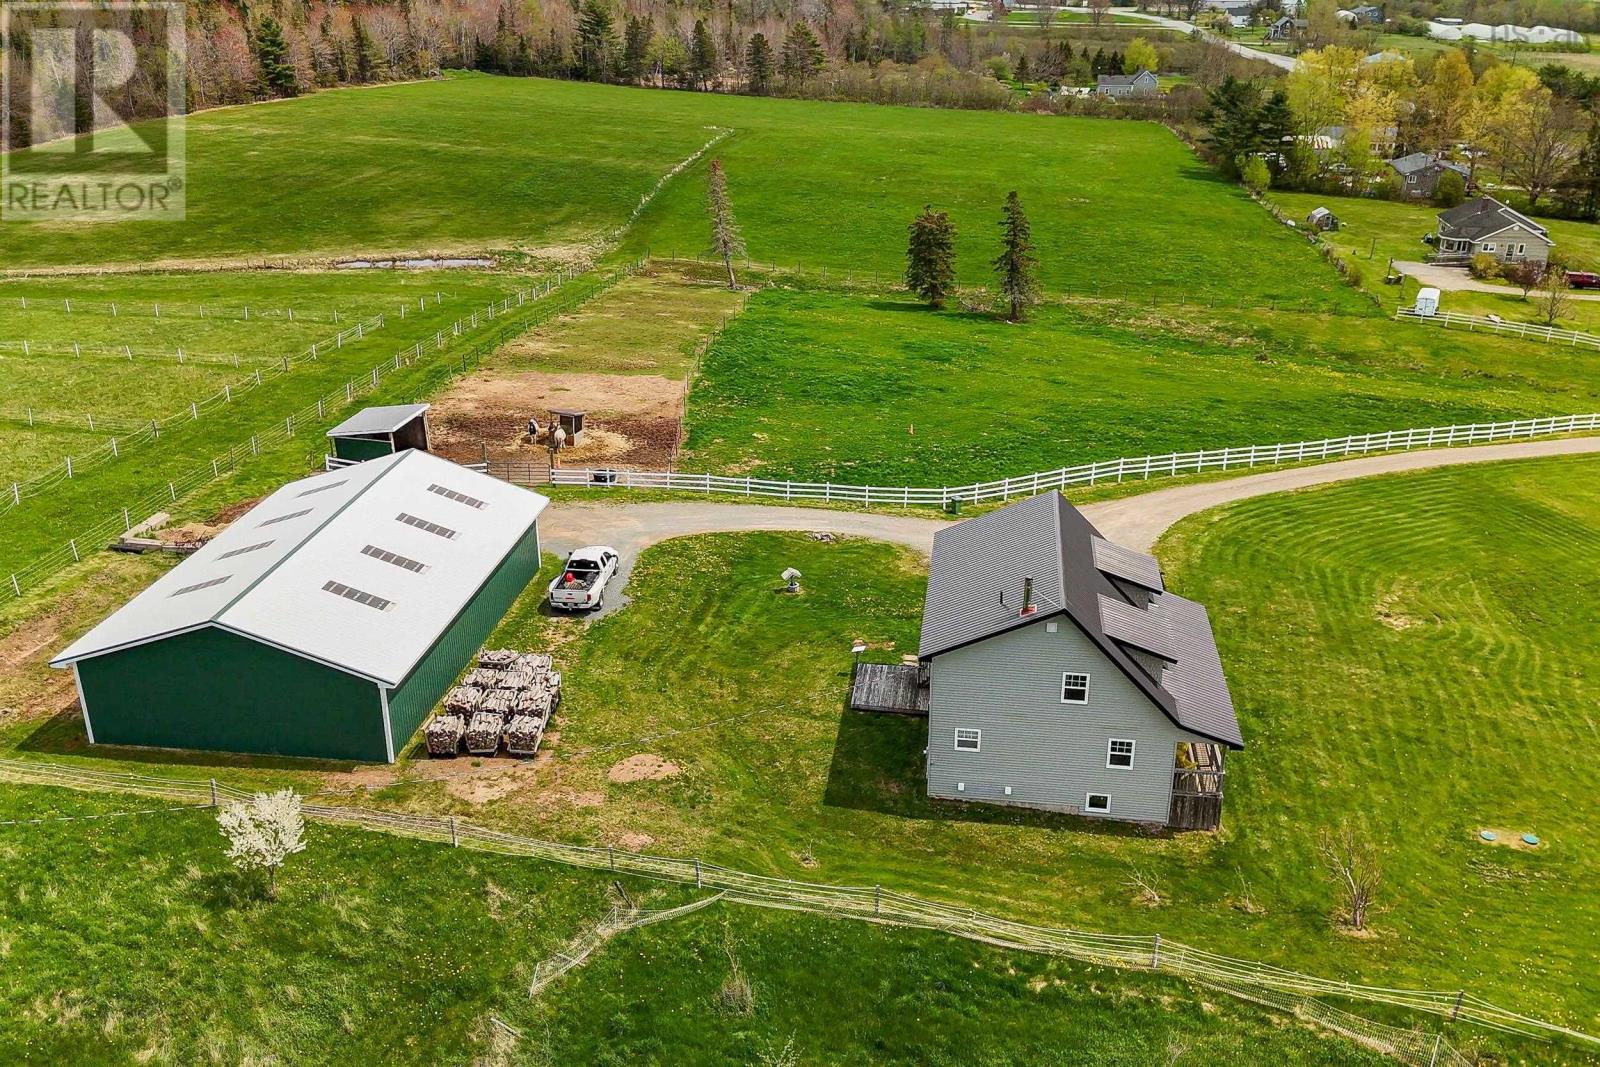
5221 Highway 289
Upper Stewiacke, Nova Scotia
Set on an impressive 25 acres, this beautifully maintained, freshly painted 15-year-old two-story home offers space, privacy, and sweeping meadow & river views. Thoughtfully designed with comfort and functionality in mind, the main level features bright natural lighting throughout and a desirable main-floor primary bedroom with a private ensuite & walk in closet creating an ideal retreat with everyday convenience. Upstairs, youll find the 3 other spacious bedrooms, each offering generous room for family, guests, or flexible use such as offices or hobby spaces. Finishing off the upper level is a large bathroom and laundry room. Plenty of windows throughout the home frame the surrounding landscape, filling the interior with warmth and natural light. The 948 sq. ft. unfinished basement provides excellent potential for future development, whether you envision a recreation room, workshop, gym, or additional storage. A generator panel was added for peace of mind during the stormy seasons. Outdoors, the property is exceptionally well-equipped. A substantial 40' x 60' wired steel outbuilding offers outstanding versatility, complete with a pony panel, large sliding door with hurricane latches, power outlet for the fencing, and a convenient dry hydrant. Whether for equipment, animals, hobbies, or business use, this structure delivers both practicality and durability. With its combination of acreage, views, thoughtful layout, and valuable infrastructure, this property offers a rare opportunity to enjoy rural living without compromise. (id:29604)
Keller Williams Select Realty
1106 Tetzlaff Road
Canaan, Nova Scotia
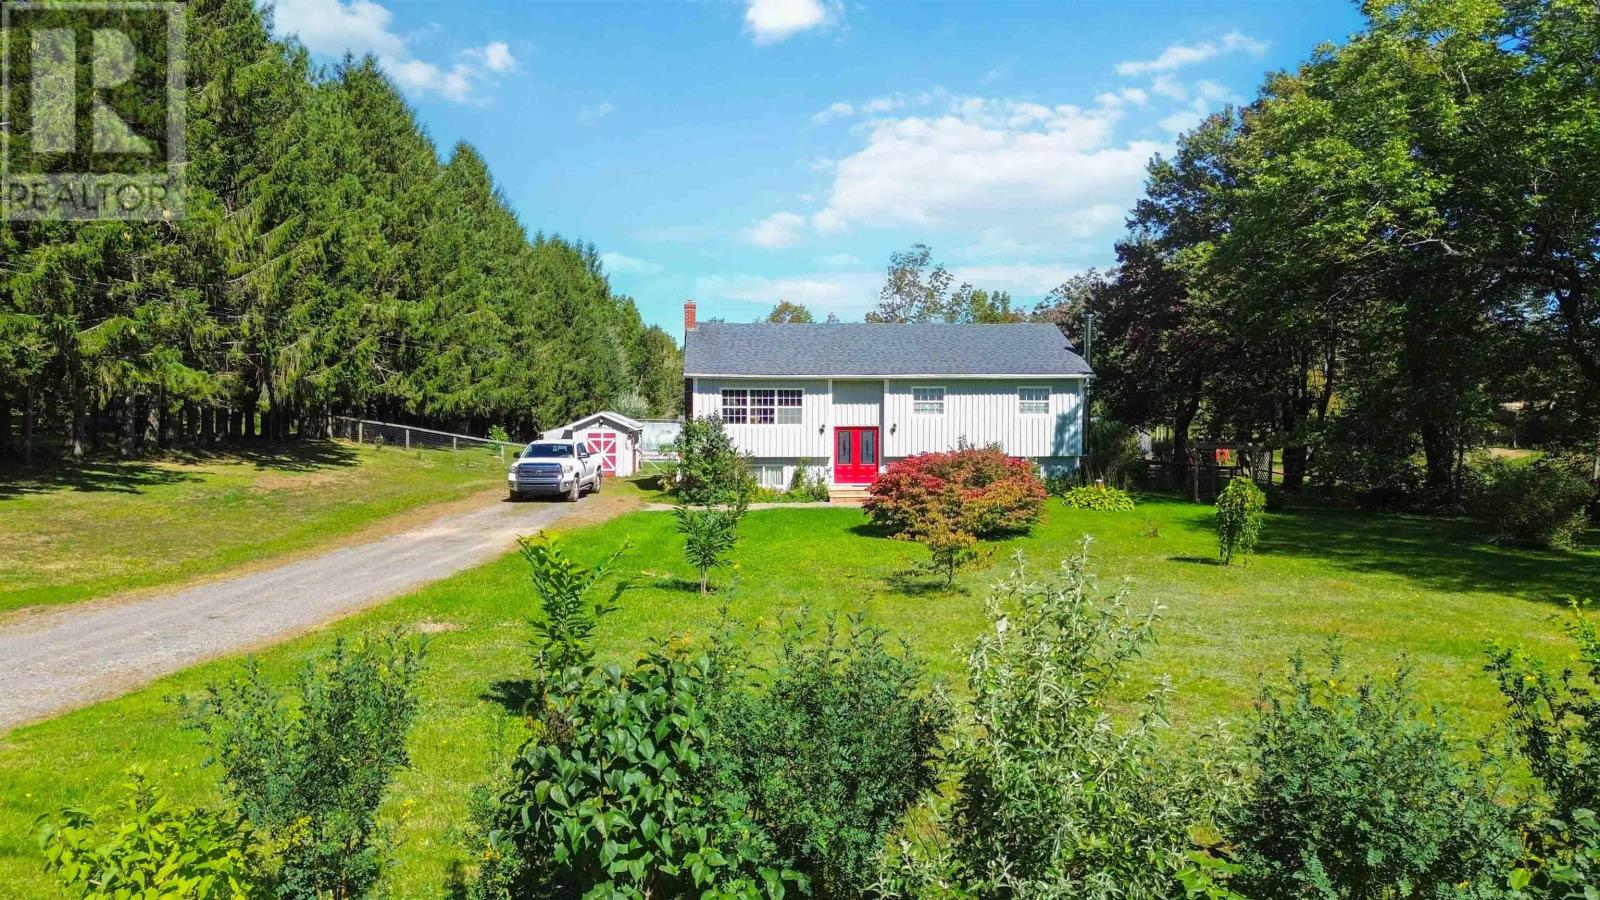
Tucked away on a quiet dead end road, yet just minutes from the amenities of Kentville, New Minas and Wolfville, as well as convenient highway access, 1106 Tetzlaff Road offers the best of both worlds: the peace and privacy of country living with everything you need close by. Set on nearly 8 acres, this bright and well-kept 4 bedroom, 2 bath split entry home features a newer kitchen, easy care finishes, a functional layout, heat pumps and two wood stoves for comfortable year round living. The true appeal of this property is the established hobby farm that surrounds the home. There is no need to start from scratch or spend years creating the infrastructure needed to enjoy the rural lifestyle youve been dreaming about. A barn with ample hay storage, pig cottages, chicken coops and animal enclosures, a large fully fenced pasture area, a separately fenced and thriving garden plus a greenhouse as well as fruit trees, berry bushes and grape vines - all in place and ready to be put to use! A large back deck overlooks the property and offers the perfect vantage point to sit back and enjoy the peaceful setting and watch your farm unfold before you. Just off the deck is a separately fenced backyard area, providing a safe and convenient space for children and dogs to play while keeping them separate from the farm animals and pasture. With two driveways, RV hookup and generator hookup, this property is both practical and versatile. Whether your dream is to keep animals, grow your own food, expand the existing setup, or simply enjoy the space and freedom that comes with acreage, the hard work of getting established has already been done. This is a rare opportunity to step into an existing hobby farm and enjoy the country lifestyle from day one, all within easy reach of the Annapolis Valleys schools, shops, restaurants, services and amenities. (id:29604)
Exit Realty Town & Country
2456 Route 252
Nevada Valley, Nova Scotia
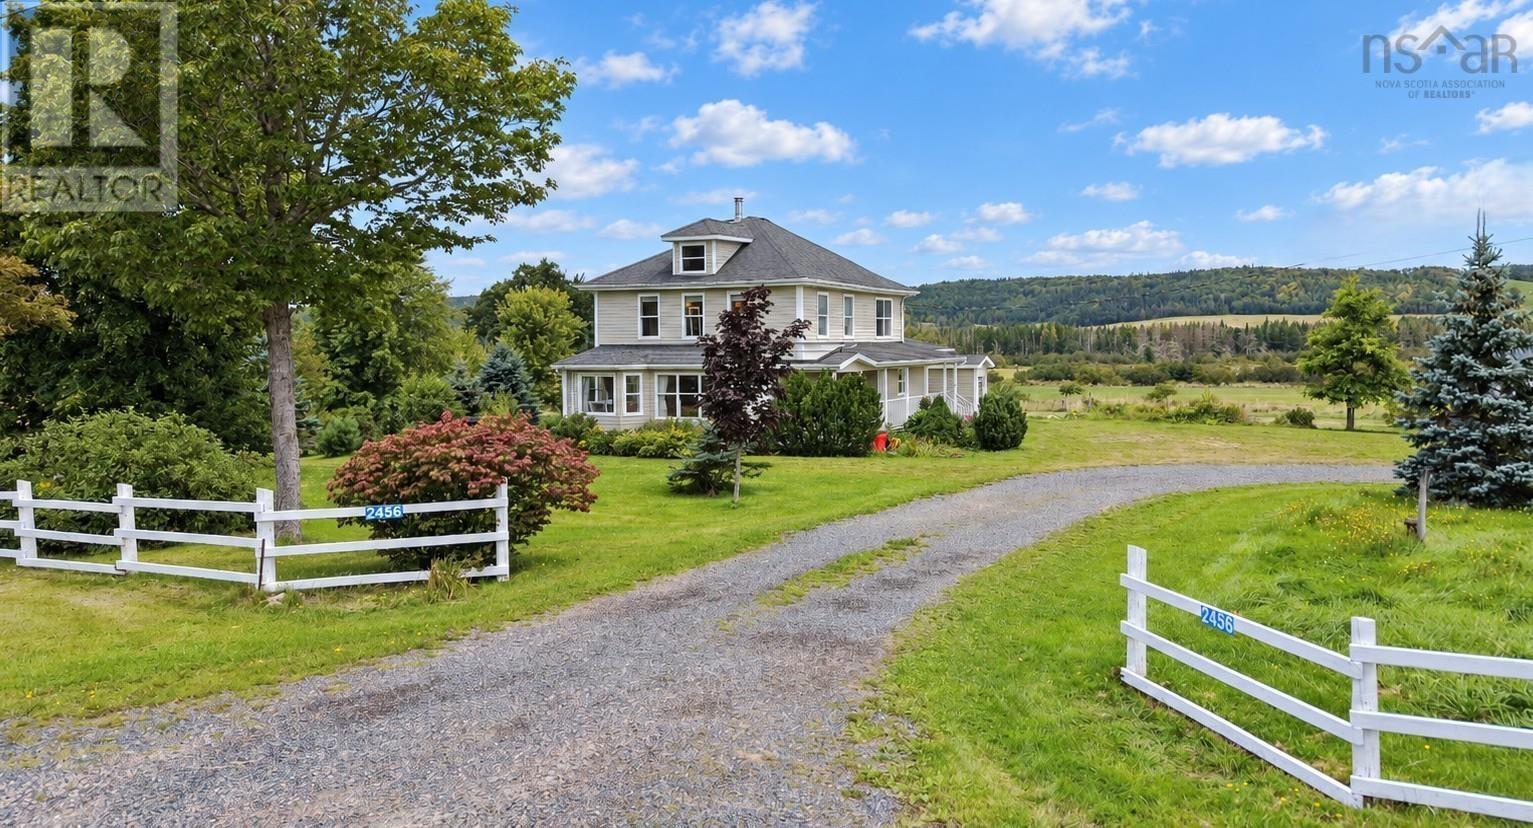
Just five minutes from the famed Celtic community of Mabou on Cape Breton Island lies this stunning property tucked into the charming farming community of Nevada Valley. Offering more than 370 sprawling acres including 130 acres of workable land - 80 of which are already pasture - and 216 treed acres, the farm boasts three barns totaling nearly 10,000 s.f. of floor space and a gorgeous early 19th century home expertly redesigned and renovated to last lifetimes. Formerly home to dairy cattle, highland cows, and sheep, the land is fertile and features a beautiful stream and a few small ponds. The 3,100 sf barn is currently set up for a dairy operation with water and electricity, a milk processor, newer windows, a large hayloft, and cement floors. The 4,400 sf barn is tiled and supported by dozens of jacks on on either side; has a gravel floor and electricity; and its doors and height allow for the most massive of farm vehicles. The small barn has a dirt floor and is currently used as a garage and for storage. All three structures are in excellent condition with metal roofs and are perfectly dry. The house was reimagined with architect Geoff Nishi and rebuilt 18 years ago with no expense spared, and quietly boasts special touches such as marble kitchen countertops sourced from the island's Marble Mountain; a spa bathroom with a steam shower, 53 gallon claw-foot bathtub, and heated ceramic floors; Kohler Supreme low-e and argon gas windows; hot water on demand; hardwood flooring throughout; and a wood burning fireplace in both the main living area and the primary bedroom. Bright, inviting, spacious, and thoughtfully designed, the three-bedroom, two-bathroom dwelling welcomes you home to luxurious comfort well-earned after a day in the fields! (id:29604)
Engel & Volkers
700 Farmington Road
Farmington, Nova Scotia
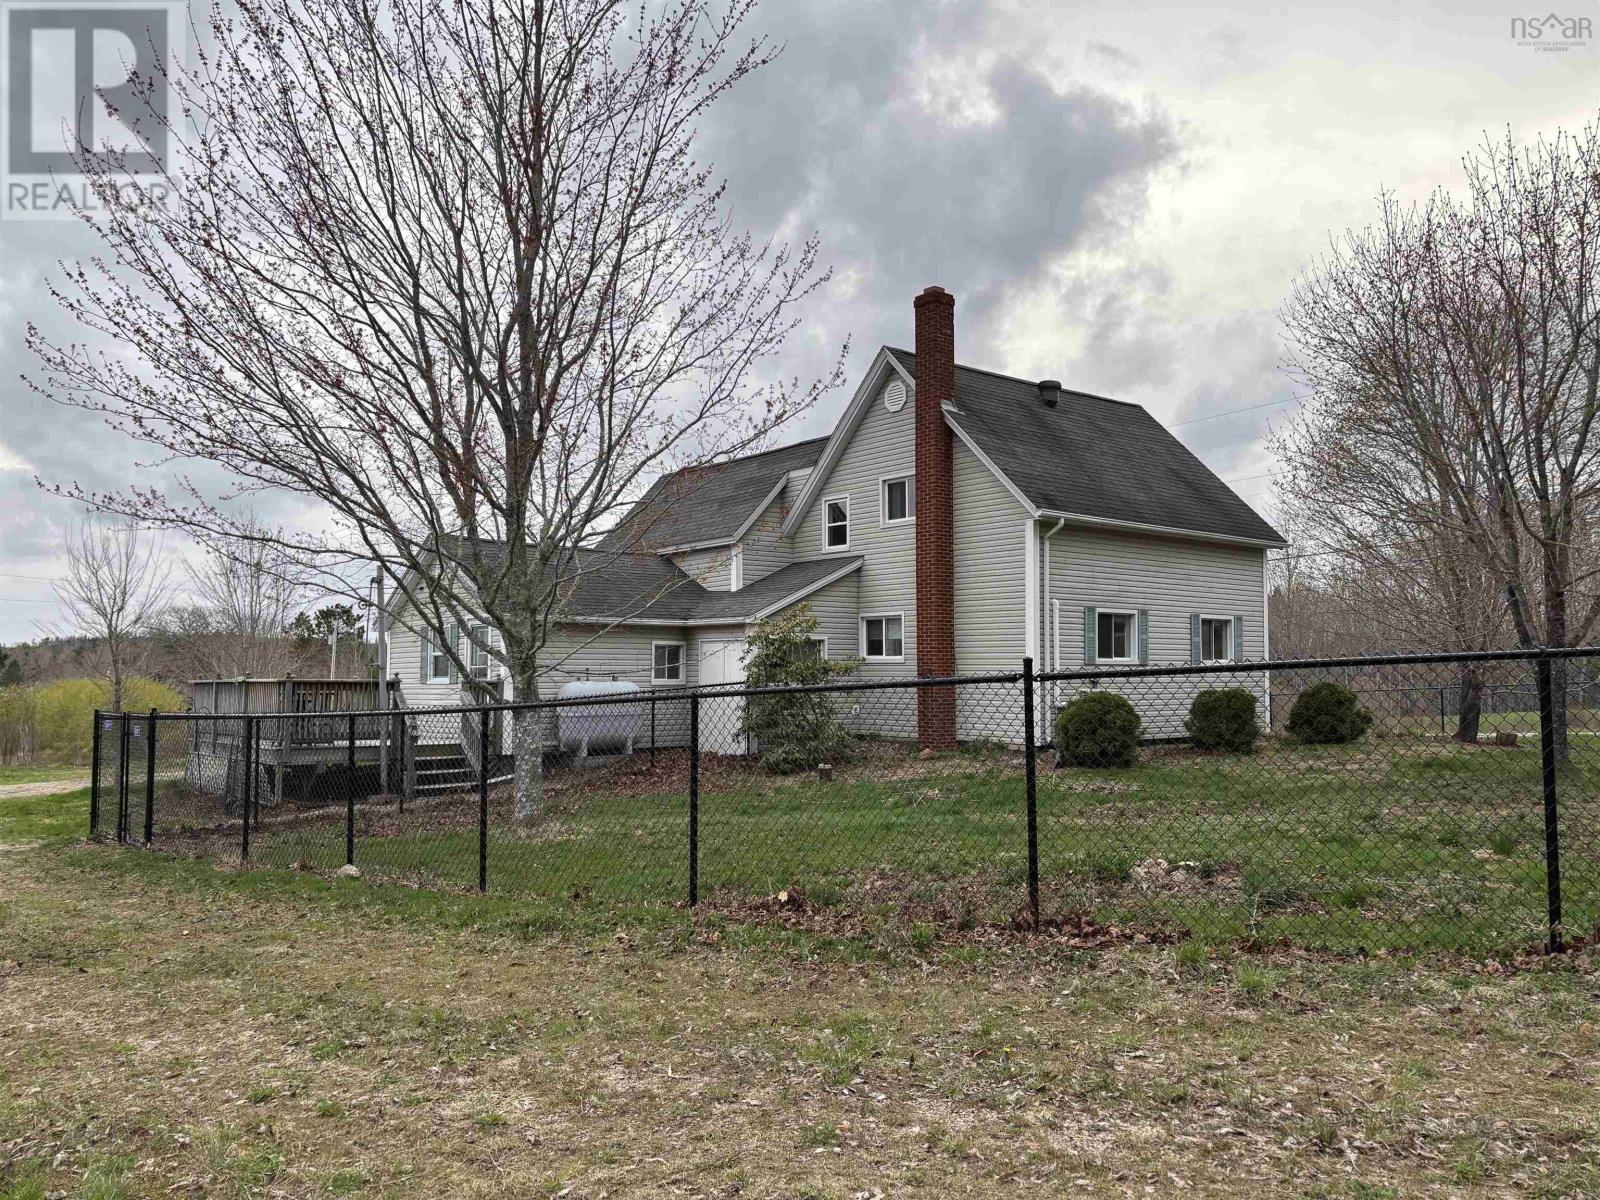
Welcome to 700 Farmington Road, setting on 105 acres this charming 3-bedroom hobby farm offers the perfect blend of country living, self-sufficiency, and natural beauty. The property features a spacious barn/garage with an upstairs, a fenced front yard ideal for children or pets, a greenhouse for year-round growing, a chicken coop, and two fenced pig runs ready for small scale farming or homesteading. Approximately 5 acres of maintained Christmas trees, the remaining land includes open fields, mature woodland, and naturally occurring wild blueberries scattered throughout the property. Whether youre looking to farm, garden, raise animals, or simply enjoy the peace and privacy of rural living, this property offers endless opportunity. Inside the home, the newly renovated kitchen creates a warm and functional gathering space, complementing the comfortable three bedroom layout. Outdoors, the land is rich with established fruit and berry plantings, including haskap, elderberry, raspberry bushes, and a strawberry patch. A variety of fruit and nut trees provide seasonal harvests, including apple, cherry, pear, plum, peach, apricot, hazelnut, and hot nut trees. This unique property combines practical farm infrastructure with the beauty of a diverse, productive landscape a rare opportunity for anyone seeking a lifestyle rooted in nature, sustainability, and space to grow. (id:29604)
Exit Realty Inter Lake
1896 Highway 1
Clementsport, Nova Scotia
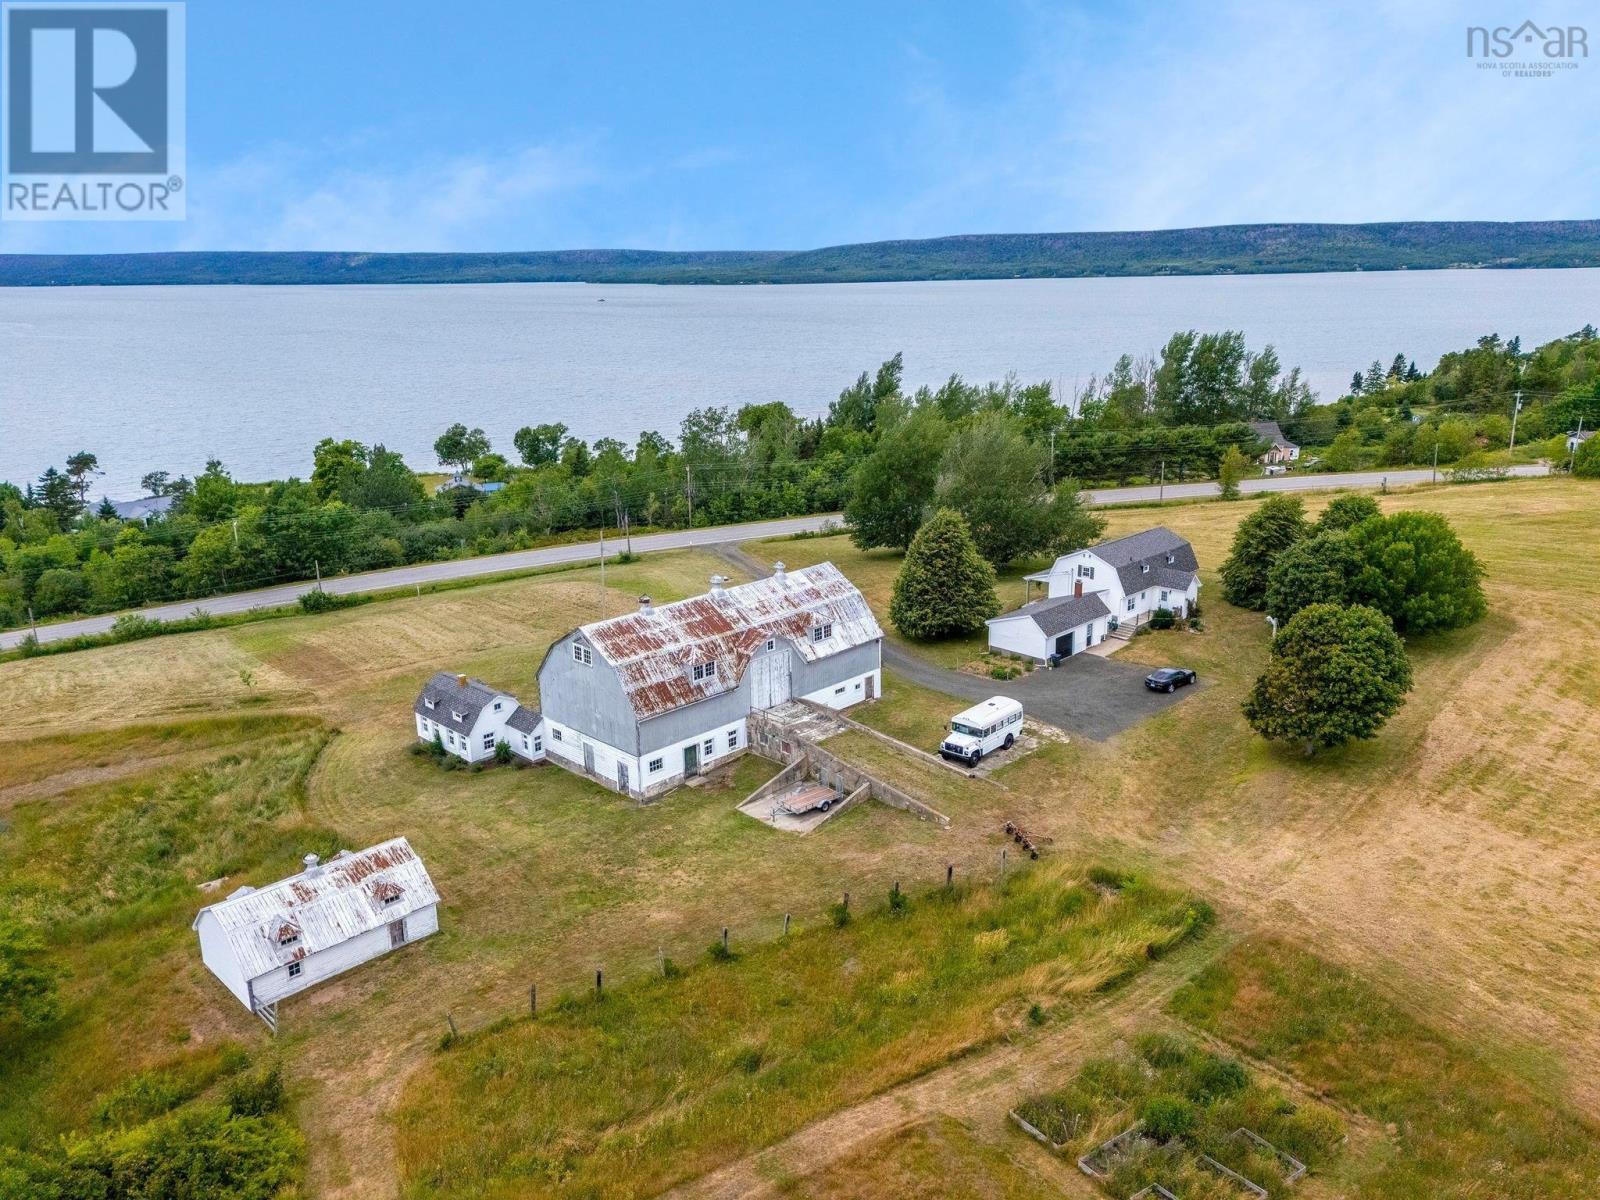
Set gracefully along a gentle rolling hillside, this beautifully presented country home looks as though it has stepped straight from the pages of a design magazine or your favourite Instagram feed. Light, airy, welcoming and effortlessly stylish, it strikes the perfect balance between modern comfort and timeless farmhouse character. But this property is about more than a beautiful home it is a property with possibilities. Formerly a lavender farm and, before that, a sheep farm, a sprawling 3,350-square-foot barn offers an incredible canvas for whatever you envision. Whether you imagine livestock, workshops, farm-to-table gatherings, weddings, events, creative studio space, storage, or a combination of uses, this impressive structure provides the space and flexibility to bring big ideas to life. With high visibility and a picturesque setting, the opportunities are limited only by your imagination and local zoning requirements. The home itself has been thoughtfully updated, including a recently updated kitchen with new appliances and a gas range, new flooring, a refreshed main-level bathroom, brand-new second-level bathroom and a beautiful solid birch staircase enhancing the flow between levels. Step onto the covered veranda and take in breathtaking views across the Annapolis Basin toward North Mountain. Imagine morning coffee overlooking the water, growing something of your own, welcoming guests, hosting celebrations or building a business around what you love. This is more than a move-in-ready country home. It is a blank canvas for the life youve been imagining. (id:29604)
Royal LePage Atlantic (Greenwood)