
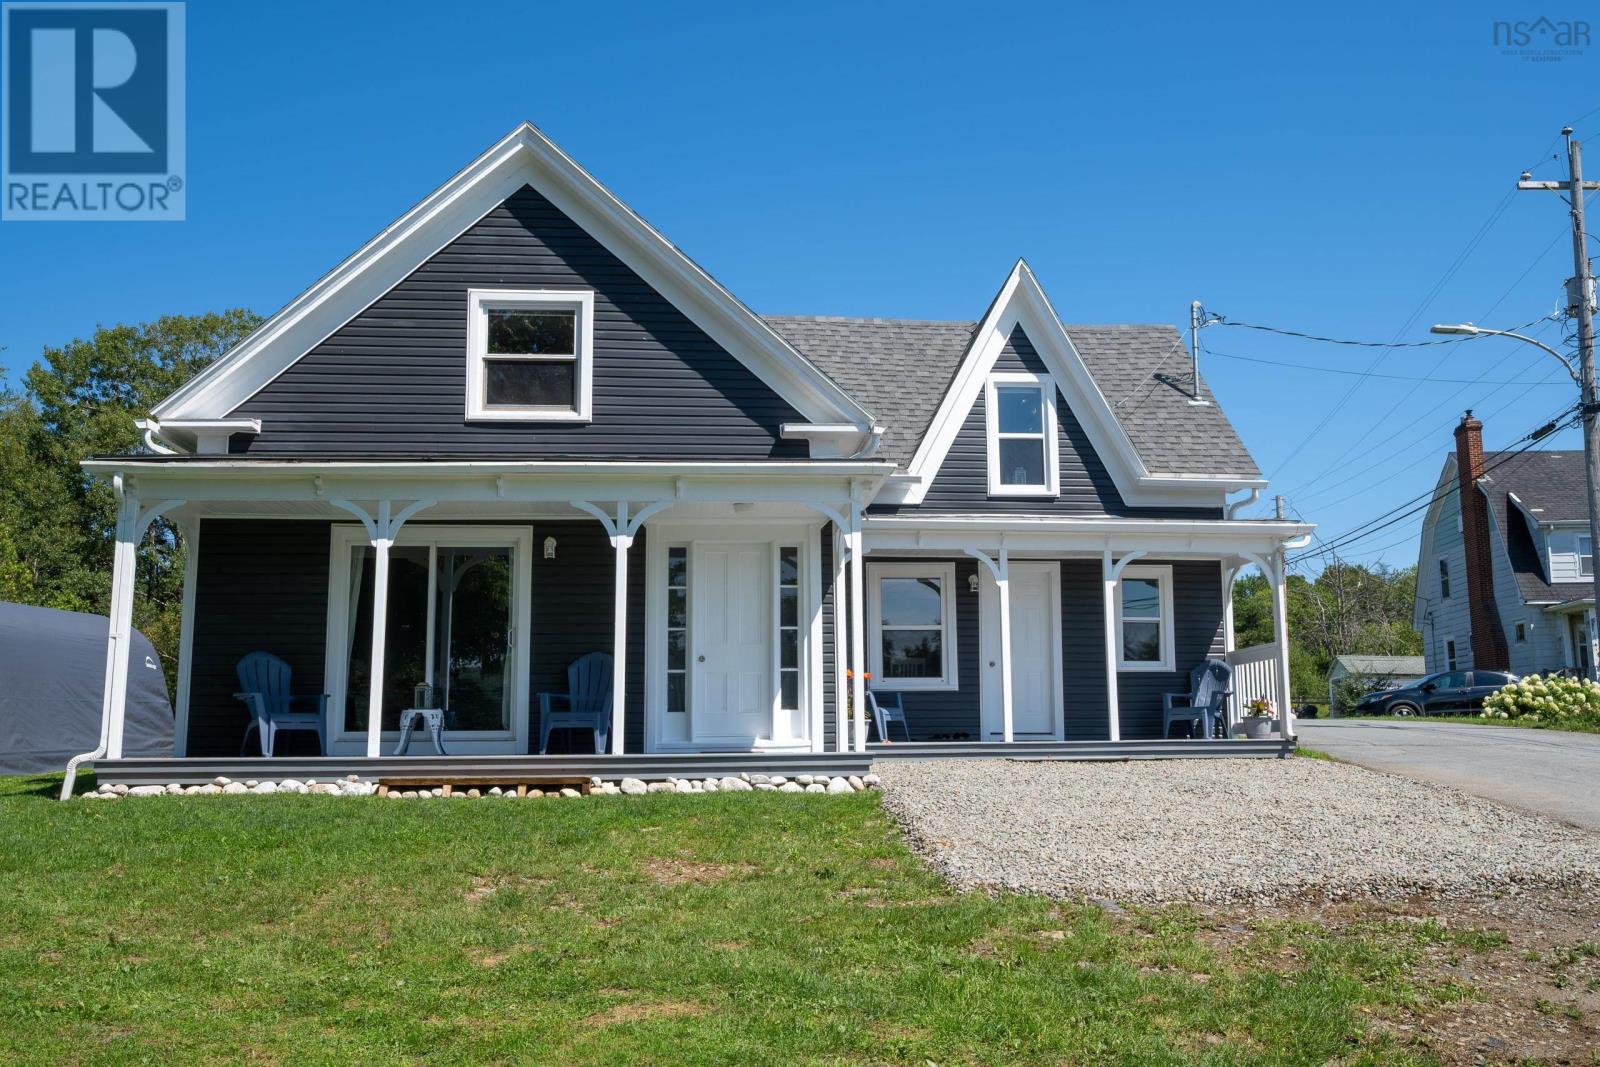
17 Behie Road E
Sheet Harbour, Nova Scotia
OPPORTUNITIES LIKE THIS DONT COME ALONG OFTEN! 17 Behie Road, Sheet Harbour, NS Harbour Views | MU Zoning | Highway 7 Frontage | Nearly 1 Acre A rare opportunity to own an updated 4-bedroom, 2-bathroom home with harbour views, walkable amenities and Mixed-Use (MU) zoning in the heart of Sheet Harbour. With Highway 7 frontage, tourist traffic and abundant gravel parking, this property offers possibilities for a food truck/seasonal take-out, café, boutique, professional office, studio, home-based business, vacation rental or contractor operation, subject to permitted uses and approvals. Plenty of room for cars, RVs, boats, trailers or a fleet of work trucks. The home sits well back from the road, allowing separation between your home and potential business. Inside youll find a spacious kitchen/dining area, cozy family room with heat pump, covered porch with beautiful harbour views, office, laundry and 4-piece bath. Upstairs offers 3 bedrooms, a second 4-piece bath and a large flex space. Extensive upgrades include new roof shingles, gutters with drainage to the brook, siding, plumbing, electrical wiring, insulation, flooring, heat pump and high-end water filtration system. A new GenerLink® meter-mounted transfer switch and brand-new portable generator provide backup power directly to the homes breaker panel. Outside, enjoy the landscaped property, your own brook, magnificent 400 year-old Linden tree, harbour views and fully insulated shed. Walk to the hospital, family doctor, pharmacy, grocery store, restaurants, coffee shop, Home Hardware, NSLC, schools, library, churches, community centre, RCMP and fire station. Sheet Harbour is growing, with the Eastern Shore Lifestyle Centre under construction and further regional investment ahead. This isnt simply a home its an opportunity. Live here. Work here. Prosper here. 17 Behie Road come grow with this special seaside community. (id:29604)
Century 21 Trident Realty Ltd.
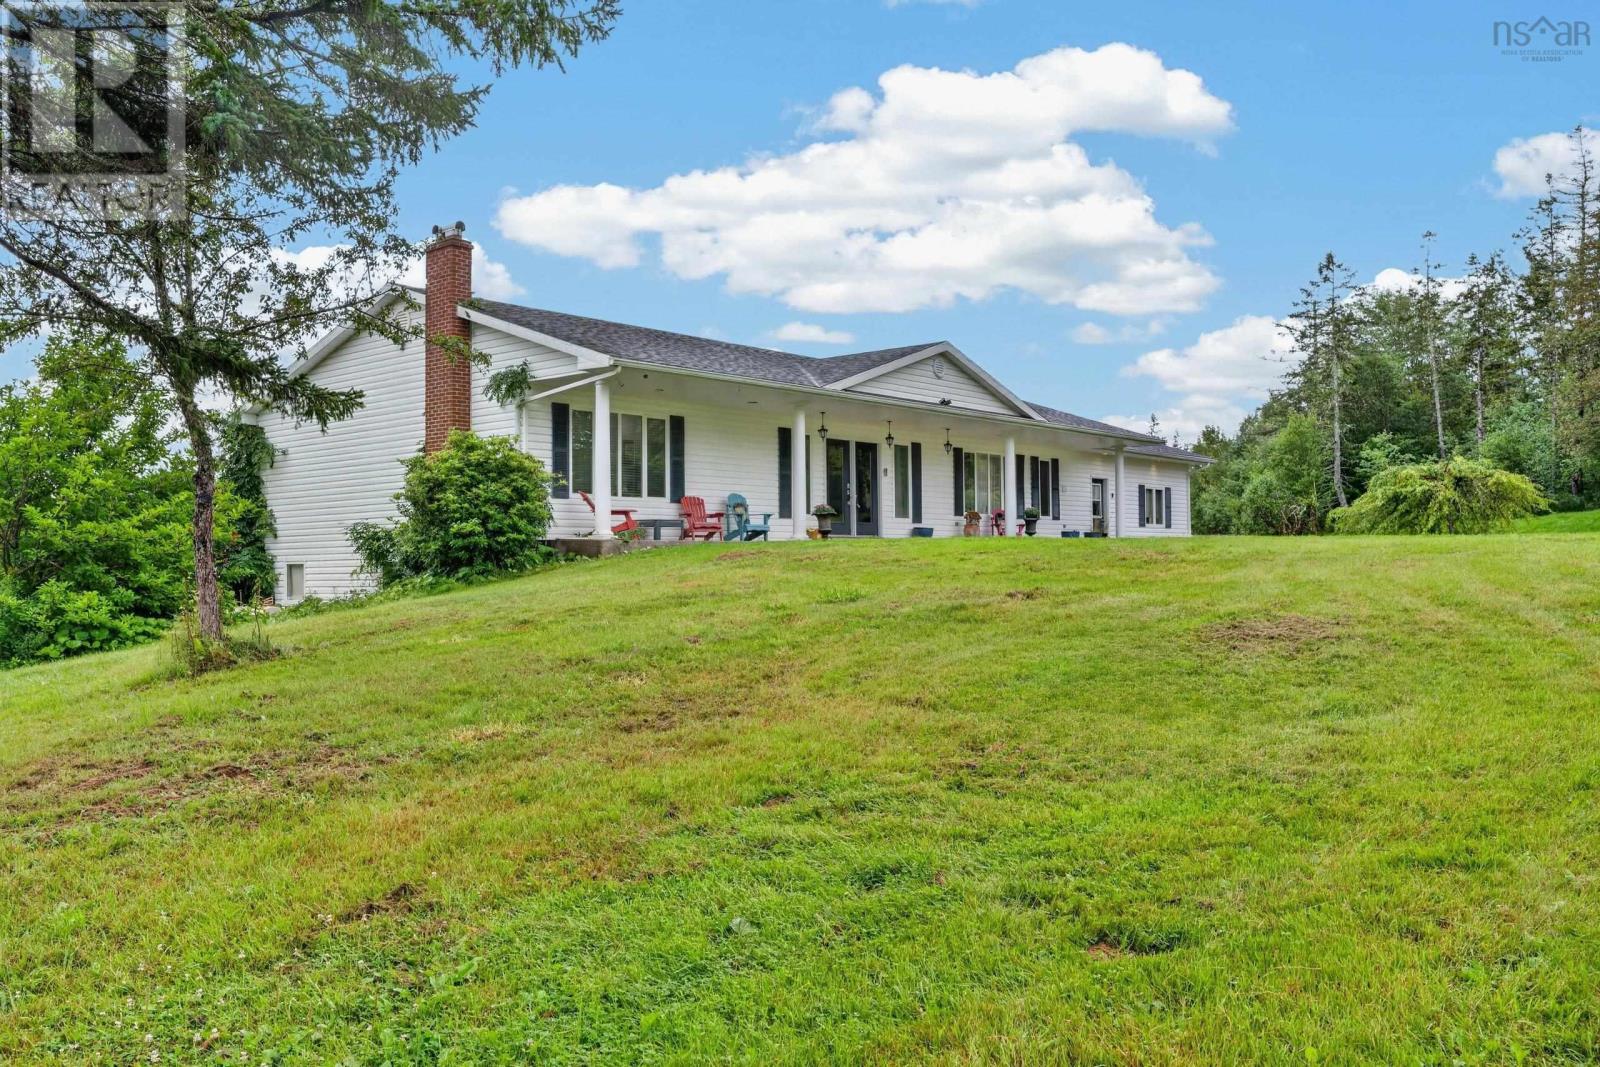
2489 Coxheath Road
Coxheath, Nova Scotia
Set on more than 40 acres in Coxheath, 2489 Coxheath Road offers an impressive combination of privacy, space, and country living, all approximately 15 minutes from Sydney. This sprawling ranch-style home provides over 4,000 square feet of living space with three bedrooms and three bathrooms, offering plenty of room to live, work, and entertain. Inside, you'll find hardwood and ceramic flooring, a custom kitchen with granite countertops, generous storage, a spacious media room, and a dedicated lower-level office. Three large decks extend the living space outdoors and take advantage of the peaceful surroundings. Additional features include wheelchair accessibility, a heat and air recovery system, combination wood and oil heating, water filtration and purification, underground electrical service, and a wired 6,000-watt generator. Outside, four garage bays provide exceptional space for vehicles, equipment, recreational toys, and hobbies. The workshop is equipped with 220V power, making it a great setup for anyone needing a serious workspace. The acreage is also well suited for horses or hobby farming. The 36' x 40' horse barn has its own electrical service and features large doors at both ends, two existing stalls with room for more, a heated tack room, and running water. Fenced paddocks are already in place, while wooded areas and walking trails offer plenty of room to explore. A brook runs through the rear of the property toward nearby Blackett's Lake. With over 40 acres, extensive garage and workshop space, and established equestrian facilities, this is a rare opportunity to enjoy country living just minutes from Sydney. (id:29604)
3% Realty Nova Scotia
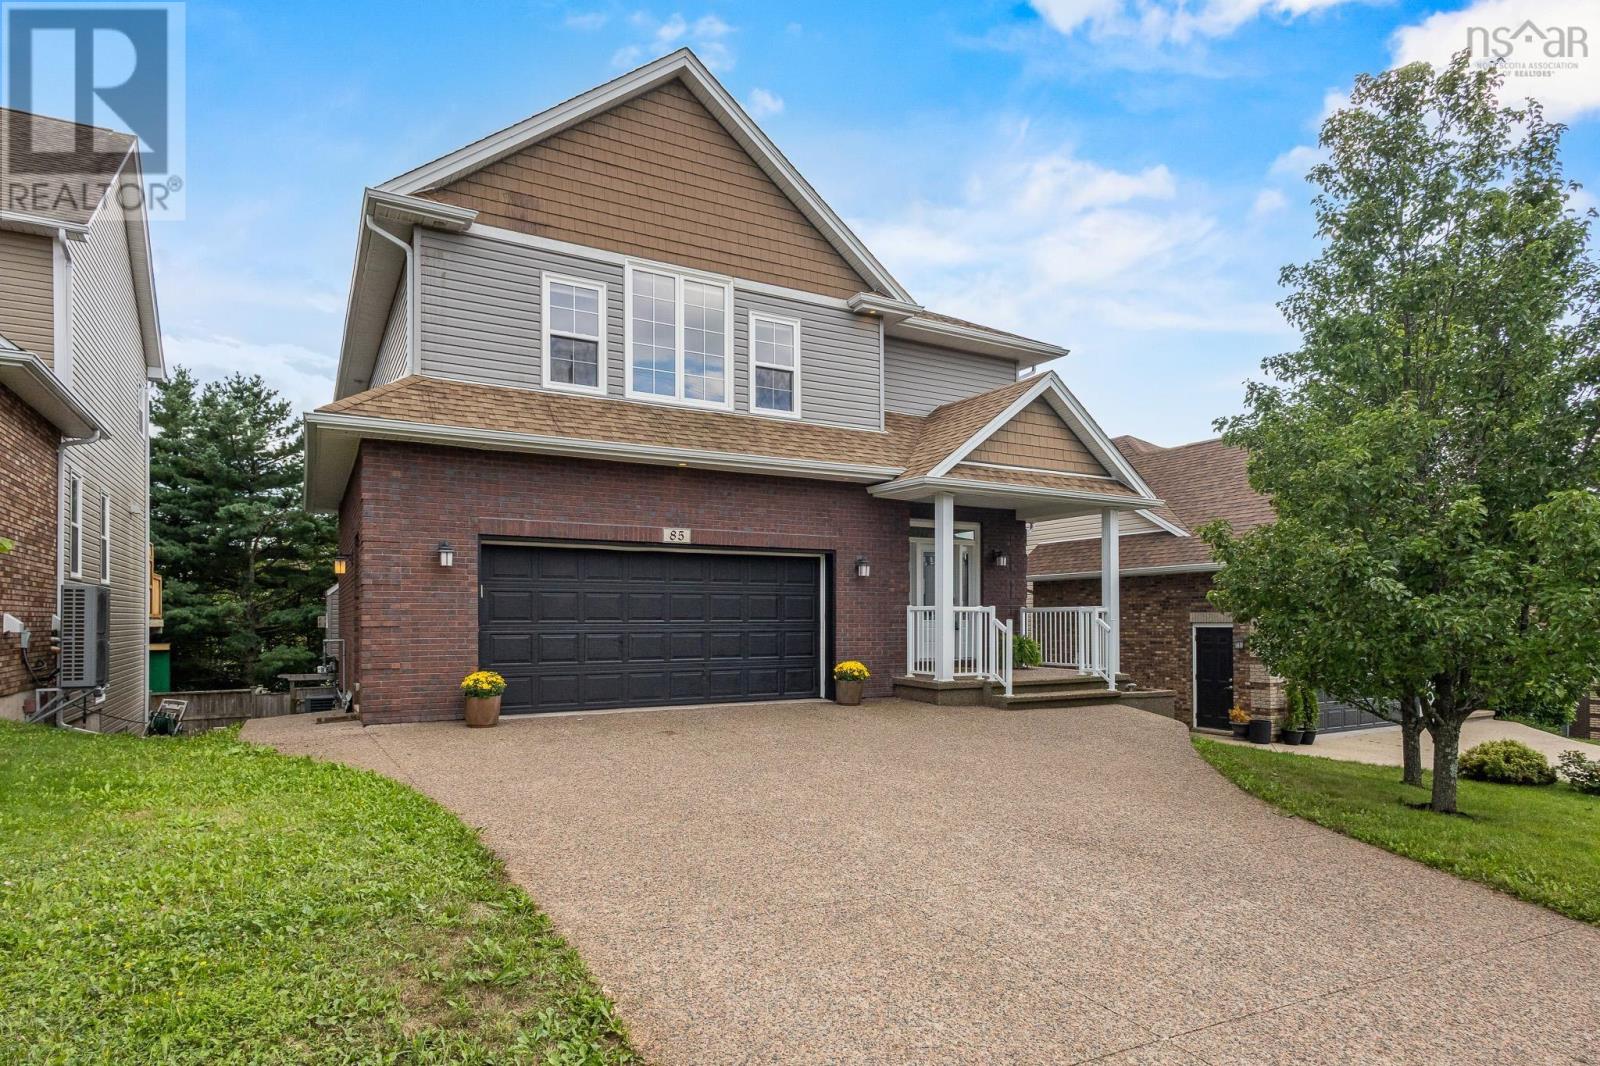
85 William Borrett Terrace
Bedford, Nova Scotia
Bienvenue à 85 William Borrett Terrace! You will surely be in awe of the elegant and charming, grand foyer. As you continue on the main floor, the open-concept kitchen and living are sure to impress with the exceptional space for entertaining. The Eat-In kitchen and pantry provide ample storage space for the chef of the home! In addition, a natural gas fireplace illuminates both the kitchen and living room with ease. Upstairs on the second floor, the primary bedroom boasts a vaulted ceiling, electric fireplace and walk-in closet attached to the ensuite. Three additional bedrooms upstairs provide plenty of room for family and guests, two of which offer added privacy with their own ensuite bathrooms. This thoughtful layout is desirable for a growing family or multigenerational living. Downstairs youll find a generously sized, multi- level, walk-out basement which further extends the home's living space and versatility. It also features a full bathroom and a bedroom that comfortably accommodates a king-sized bed and a workplace nook. The back deck is equipped with a convenient BBQ gas hookup and overlooks a two-tiered backyard including sod, a sloped grade and a private, tree-lined ravine. It is clear that natural beauty of the surrounding landscape was preserved and is a hallmark characteristic of the home. With its generous living spaces, efficient natural gas heating and access to highly sought after schools like École Secondaire du Sommet or CPA, this home has a lot to offer; perhaps, it even has that pièce de résistance your family has been searching for. Call your agent today to book your private showing! (id:29604)
Exit Realty Inter Lake
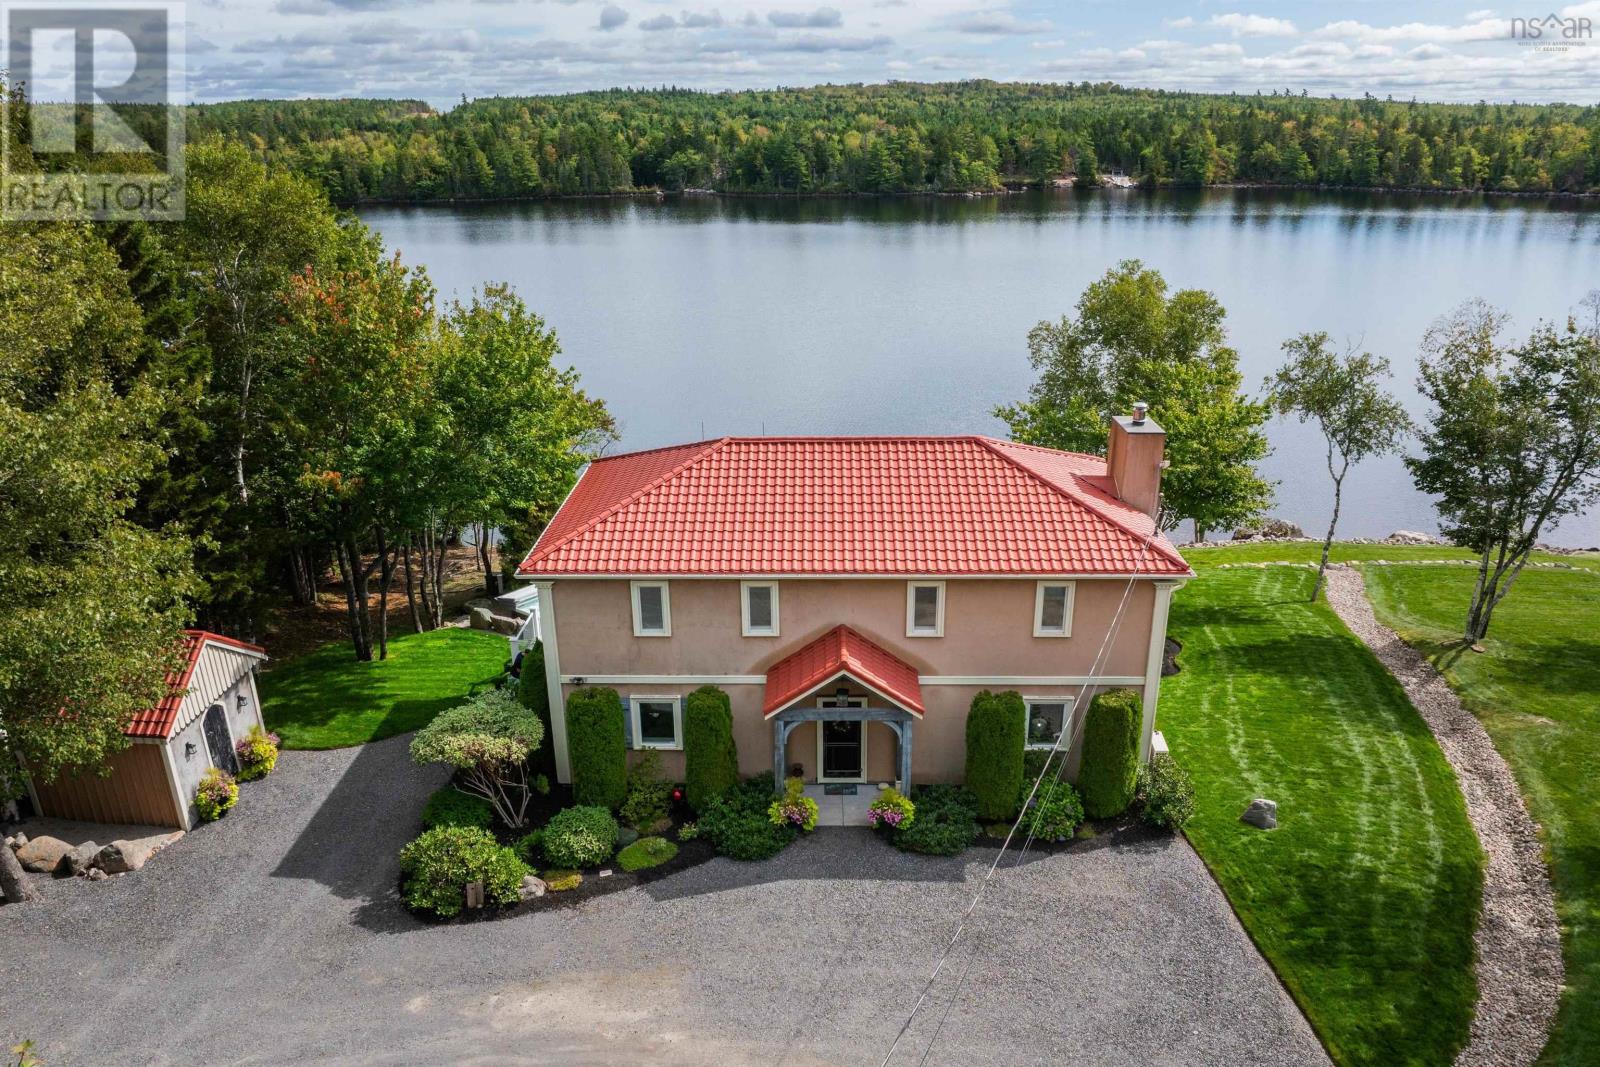
154 Spruce Drive
Aylesford Lake, Nova Scotia
Fabulous, one-of-a-kind property situated on a double lake lot at highly sought-after Aylesford Lake! This exceptional 4-bedroom, 2.5-bath home is tucked away in a private oasis, offering breathtaking lake views from all three finished levels. The main floor showcases character-rich wide wooden plank floors and stunning post-and-beam construction, complemented by an open-concept design ideal for everyday living and entertaining. The spacious kitchen features an impressive 10-foot centre island and premium appliances, flowing seamlessly into the dining area and living room, where a gorgeous stone fireplace creates a warm and inviting focal point. Upstairs, youll find two generous bedrooms, including the primary suite with two walk-in closets and a luxurious 6-piece ensuite featuring a walk-in double premium tiled shower and stand-alone tub. The lower level offers a cozy family room, two additional bedrooms, another full bath, laundry area, and walkout access to a covered patio and relaxing hot tub. Large windows throughout fill the home with natural light while capturing expansive lake views and the beautifully landscaped property. Triple-level decks, complete with lighting and a sound system, provide exceptional outdoor entertaining space. A whole-house Generac generator ensures year-round peace of mind, while efficient heat pumps provide heating and cooling for optimum comfort. Meticulously cared for and showcasing pride of ownership throughout, this energy-efficient ICF-constructed home also includes a private dock and quick access to swimming, boating, and all your favourite recreational activities. Whether you are searching for the perfect summer retreat or a year-round waterfront residence, this spectacular Aylesford Lake property offers peace, privacy, and lake living at its finest! (id:29604)
RE/MAX Banner Real Estate(Greenwood)
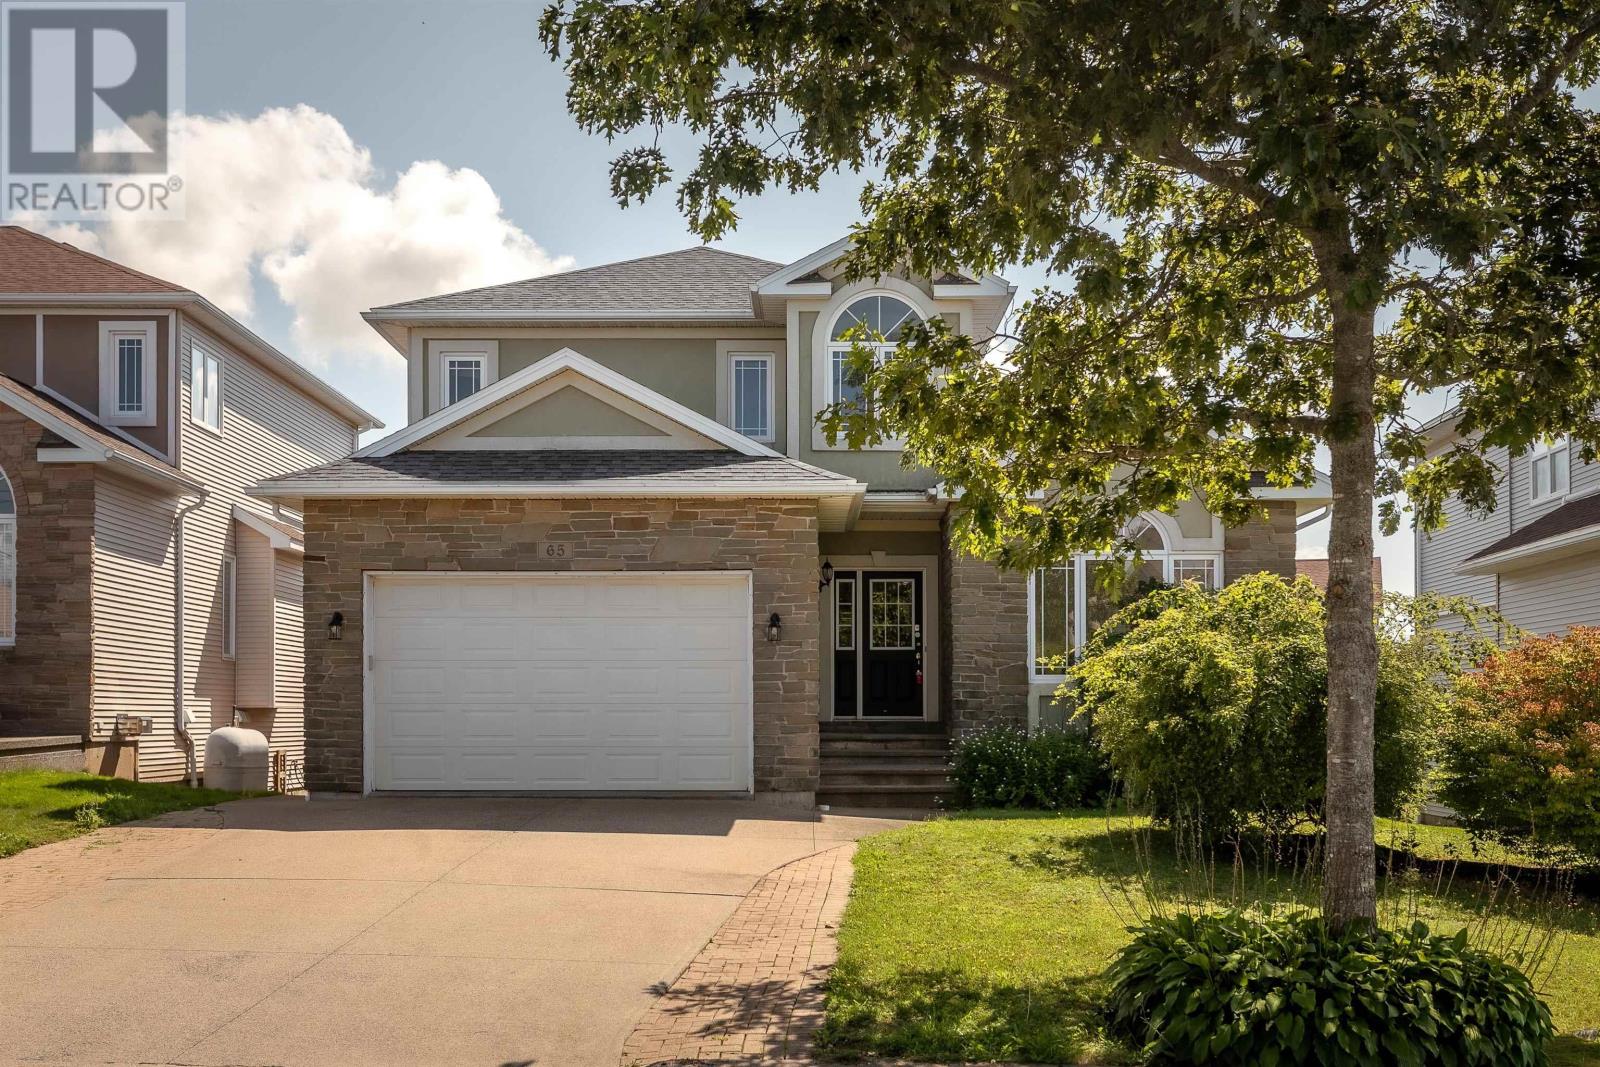
65 Stone Gate Drive
Halifax, Nova Scotia
Space to live, room to grow, and a location that keeps you connected! Welcome to 65 Stone Gate Drive, a spacious Halifax home offering 3,367 sq. ft. of finished living space across three thoughtfully designed levels. With four bedrooms, three full and two half baths, multiple living areas and a versatile floor plan, this is a home designed to keep pace with every stage of life. Step inside to a bright and welcoming main level where everyday comfort meets effortless entertaining. The kitchen offers generous workspace, butcher-block style countertops and a subway tile backsplash, creating a warm and functional heart of the home. From casual mornings to evenings gathered with family and friends, the layout offers plenty of space to come together, while multiple living areas provide the flexibility to create spaces that work beautifully for your lifestyle. A propane fireplace adds warmth and an inviting focal point. Upstairs, the spacious primary suite offers a comfortable retreat at the end of the day, complete with its own ensuite, while two additional bedrooms and a full bath provide comfortable space for family or guests. The fully finished lower level takes the versatility of this home even further, featuring a large recreation room, additional bedroom, full bath and den. Whether you envision a welcoming guest suite, home office, gym, media room or space for extended family, there is room to make it your own. Outside, enjoy a landscaped and partially fenced property, balcony, concrete double driveway and attached garage. With municipal services, ductless heat pump cooling and convenient access to schools, parks, shopping, recreation and downtown Halifax, 65 Stone Gate Drive brings together the space, flexibility and location youve been looking for. A home with room for what matters today and all that comes next. (id:29604)
The Agency Real Estate Brokerage
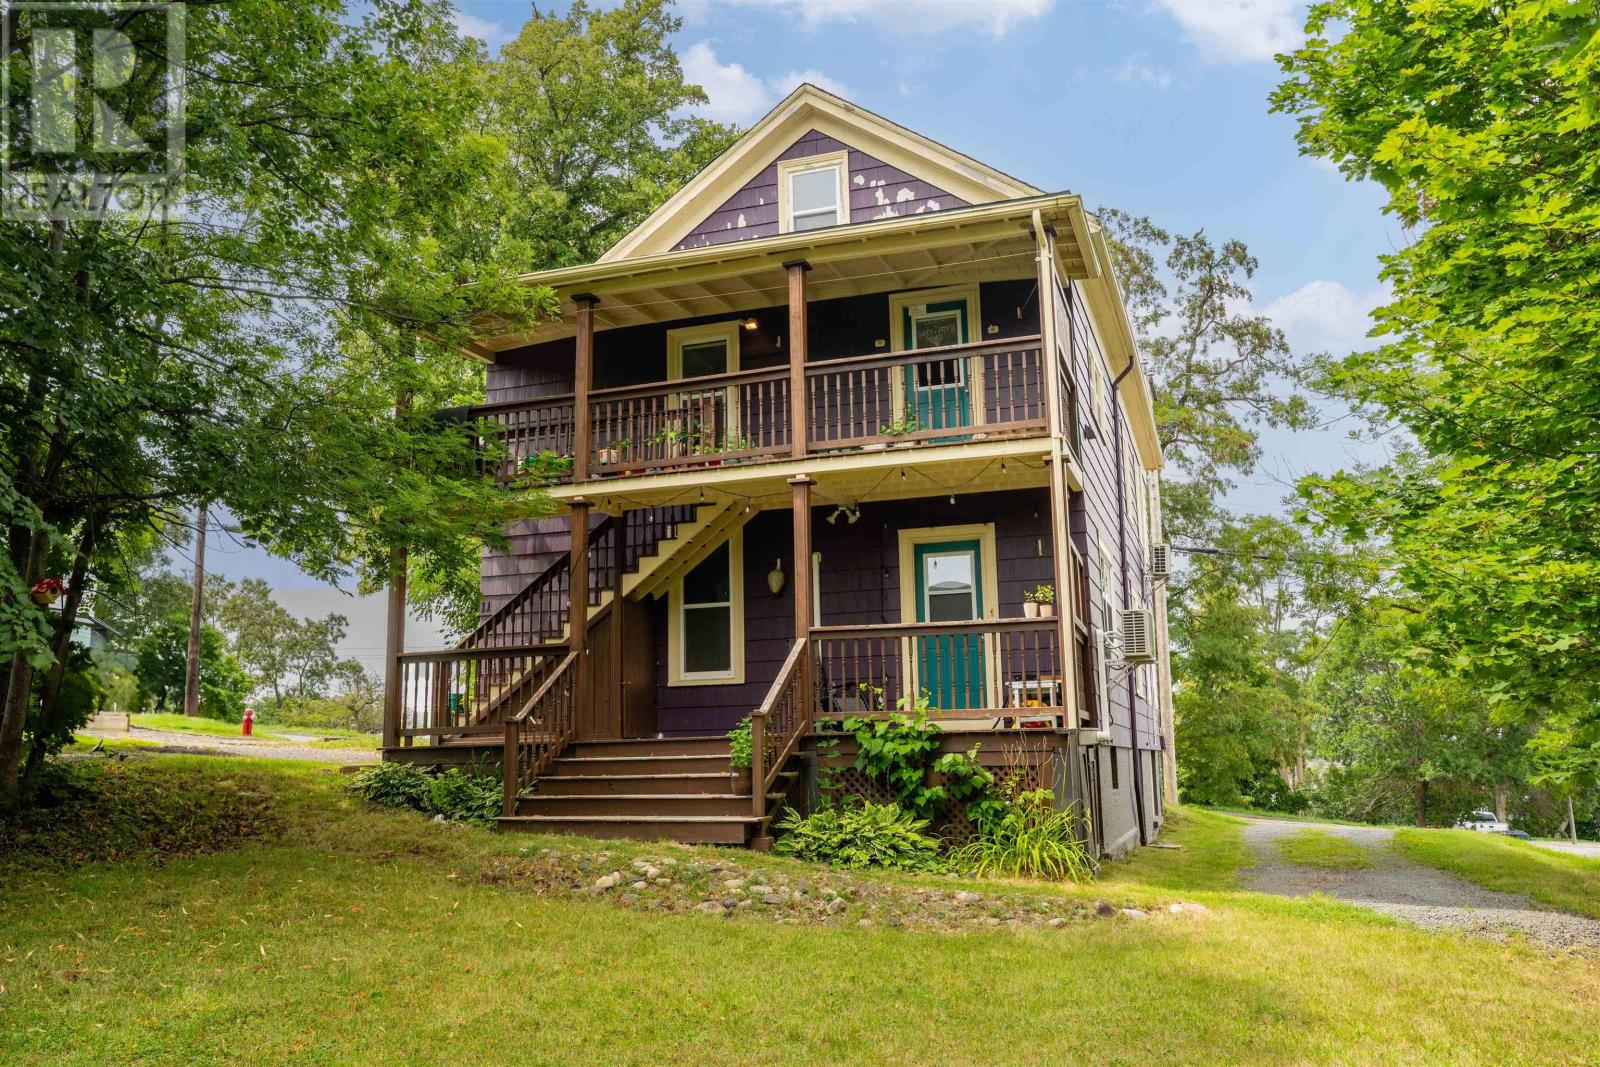
9 Cedar Street
Windsor, Nova Scotia
Why pay rent when you can own? This versatile, fully updated over/under duplex at 9 Cedar Street offers stunning views of Lake Pisiquid and an ideal opportunity to offset your mortgage or generate steady rental income. Each unit is a spacious, 1,000+ sq. ft. 2-bedroom, 1-bathroom, with its own dedicated heat pump and hot water baseboards for year-round comfort and air conditioning. Situated on a large corner lot with multiple driveways and ample parking, this turnkey home is seconds away from parks, shopping, and everyday conveniences. Whether you live in one unit and rent the other or keep both as a high-performing investment, this property is built for long-term value. Current rent generates $3185 per month. (id:29604)
Engel & Volkers (Wolfville)
Engel & Volkers
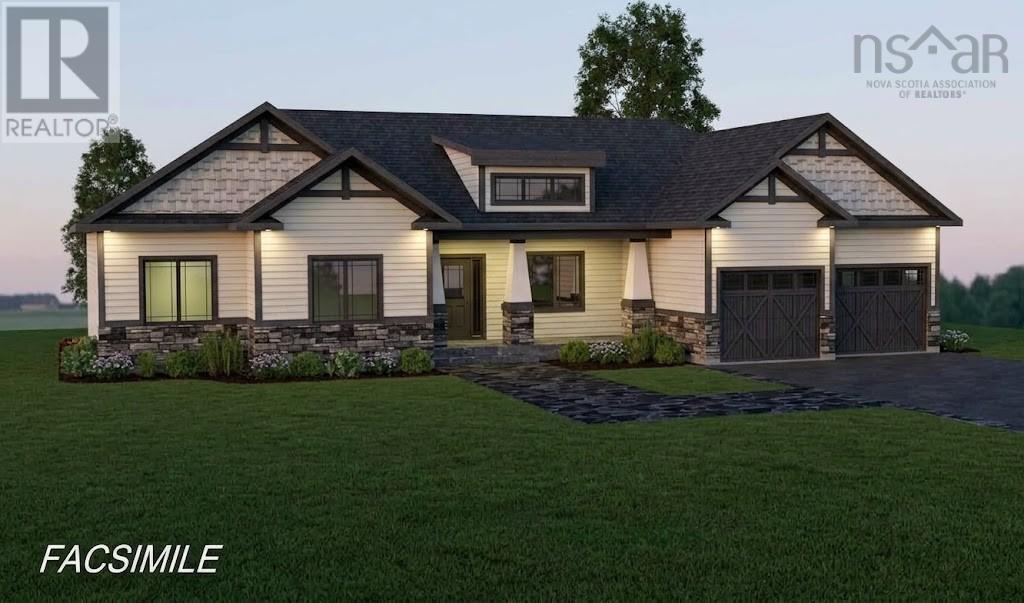
Lot 4b 85 Netties Way
Grand Desert, Nova Scotia
Welcome to the Skyline, a Marchand Homes modern bungalow nestled within the exclusive Campbell Estates on Porter's Lake, one of Nova Scotia's largest lakes. Situated on a sprawling 3.99 acre lot with approximately 123 ft of prime waterfront, this home offers breathtaking sunset-facing views. Enjoy the perfect balance of peaceful country living and vibrant lakeside lifestyle. Lots like this are extremely hard to find so close to the city. The front exterior features a handsome stone veneer facade with matching pillars and upgraded black windows and a 20 x 6 front covered deck. Step inside through the grand foyer, or through the mudroom/locker room access from the attached double car garage. The expansive main level boasts a bright open concept great room, dining room and kitchen with and island, creating the ideal space for family life and entertaining. The kitchen and all main level bathrooms are finished with quartz countertops. The main level features a layout perfect for families with three large bedrooms and two full baths. Step out from the kitchen onto the 20 x 24 half covered back deck perfect for looking out over the lake on a sunny day. The home's versatility continues into the finished walkout basement. this lower level features a large rec room, a media room for movies or games, a fourth bedroom or office, a third full bath, a laundry room, and abundant storage space. The impressive 9-foot ceiling height throughout the basement greatly enhances the feeling of spaciousness. Comfort is ensured year round with a high efficiency ducted heat pump system for cooling and heating. This property is ideally located for privacy while also being only 10 minutes from the amenities of Porter's Lake and approximately 30 minutes from Dartmouth, putting all your shopping and essentials withing easy reach. This is a facsimile; we can make changes to the plan or build a different plan for the home that you prefer. Includes a 10 year Atlantic New Home Warranty. (id:29604)
Sutton Group Professional Realty
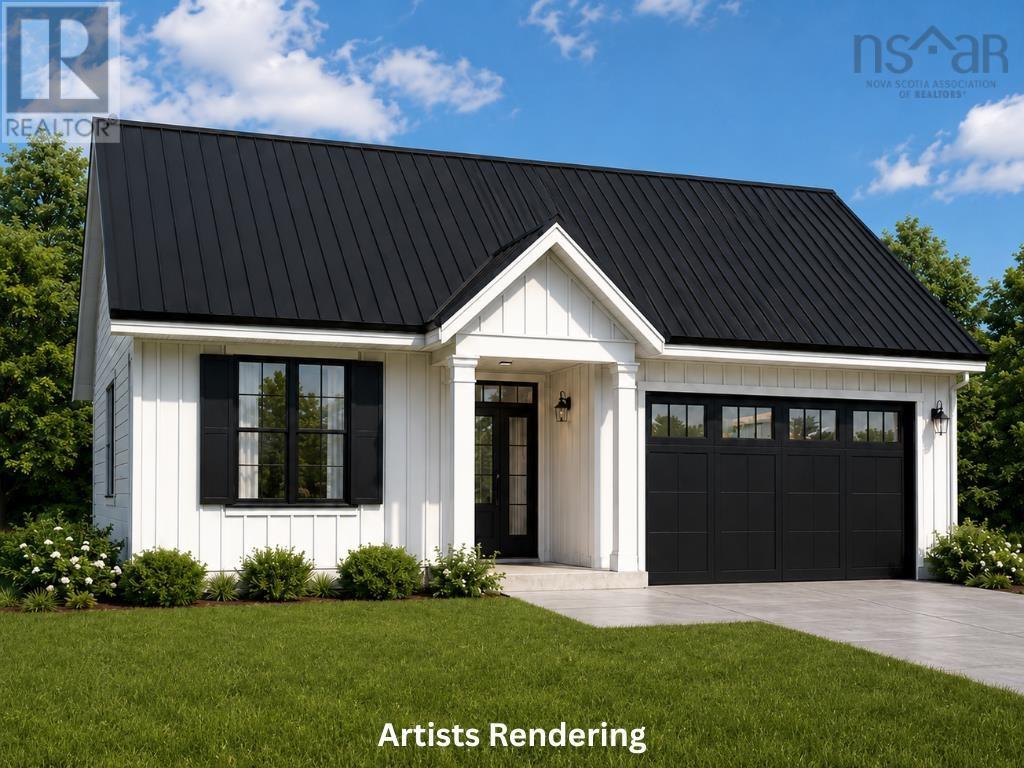
31 Marshview Drive
Amherst, Nova Scotia
Welcome to 31 Marshview Drive and your opportunity to own a brand-new home in one of Amhersts newest neighbourhoods! To be built by Six Point Star Homes, this thoughtfully designed 3-bedroom, 2-bath bungalow offers modern finishes, an attached double garage and comfortable one-level living. Step inside from the covered front porch to a spacious foyer leading to the open-concept kitchen, dining and living area. The kitchen features a large centre island with seating, while patio doors lead to a covered rear patio. The primary bedroom is tucked away at the back of the home and includes a walk-in closet and private ensuite with double vanity. Two additional bedrooms and a second full bath are located toward the front, with a dedicated laundry/mechanical room and convenient access to the 21'x22' garage. A metal roof and attractive modern exterior complete the package. Located on a quiet no-exit street near all levels of schools and just minutes from downtown Amherst. Have something different in mind? Other home designs, floor plans and building lots may also be available, lets get together and find the right fit for you! Offered at $529,900, HST included. Home shown is a concept and the completed home will be very similar; however, finishes, features and design details may vary. Upgrades available at additional cost. (id:29604)
Royal LePage Cumberland Realty Ltd.
860 Highway 3
Middle East Pubnico, Nova Scotia
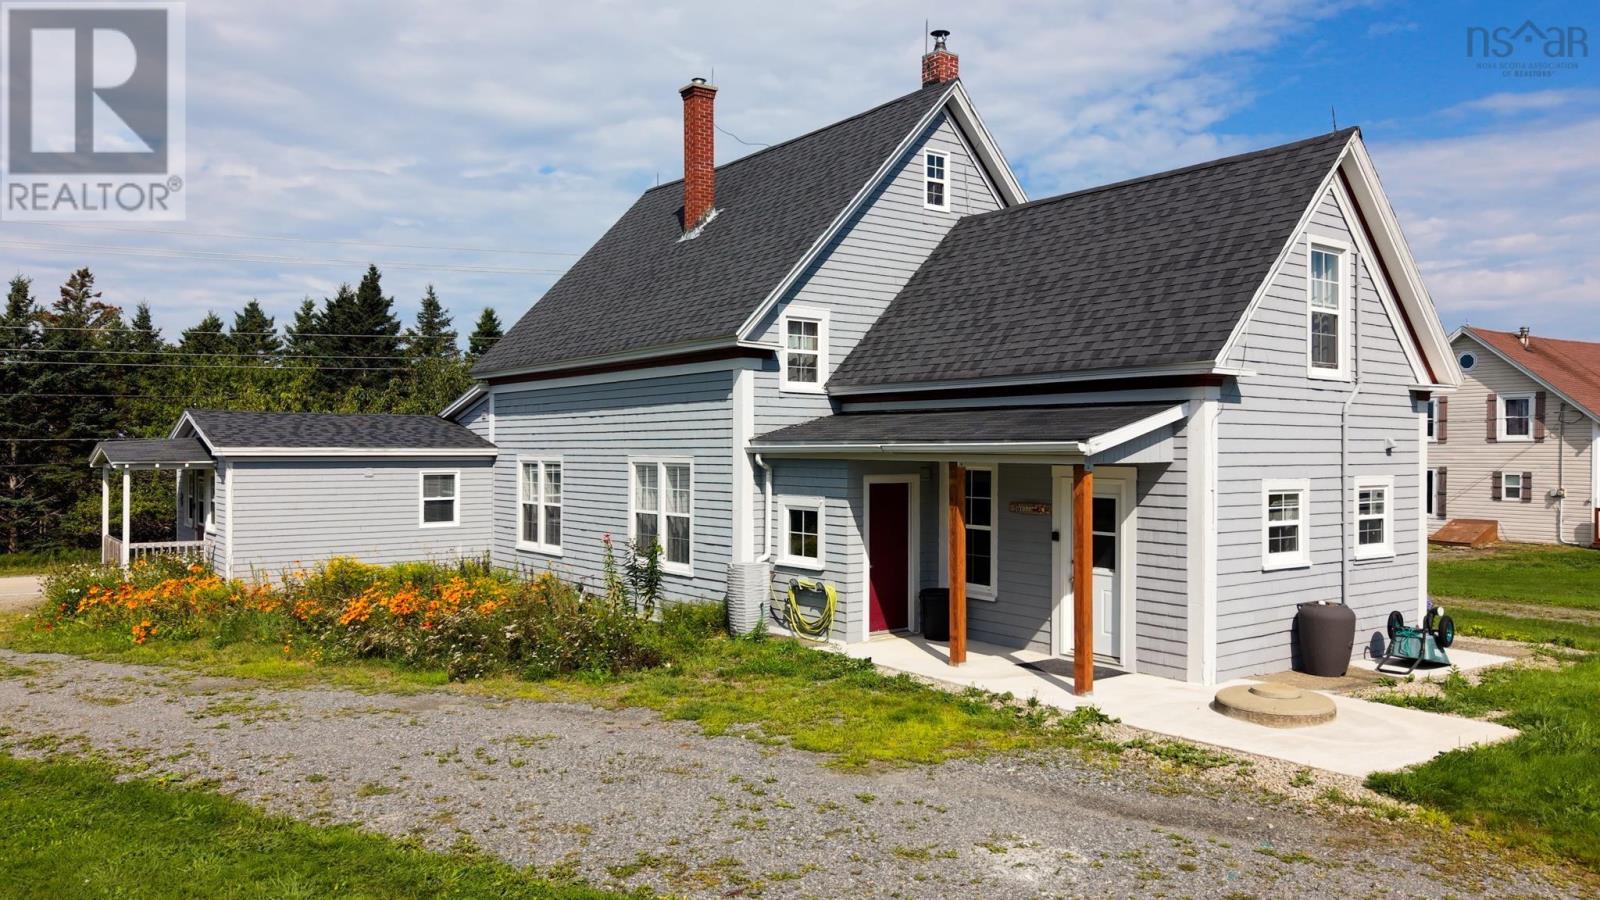
Looking for a spacious family home with the added benefit of rental income? This unique property in Middle East Pubnico offers just that! Located across from Pubnico Harbour, this well-maintained and extensively updated farmhouse provides plenty of room for a large family while offering the flexibility of a separate income-producing unit. The main residence features four bedrooms on the upper level, along with a spacious main floor that includes a large kitchen with wood stove, dining room, living room, den, full bathroom, and laundry/mudroom. The home retains much of its original character while offering the comfort and functionality needed for everyday living. Additional storage is available in the attic. An added bonus is the completely separate one-bedroom unit located on the main level. Currently used as an Airbnb, this fully equipped space includes its own kitchen, living room, and bathroom. Whether you're interested in continuing the rental operation, accommodating extended family, or exploring other possibilities, this additional living space is a valuable feature. Outside, the property consists of two lots offering plenty of space for gardening, outdoor activities, or simply enjoying the peaceful surroundings. The second lot even has its own well, an attractive feature for anyone interested in growing their own vegetables or establishing a hobby garden. Located in a welcoming fishing community, the property is close to walking trails and local amenities, approximately 10 minutes from West Pubnico Golf Course and 30 minutes from Yarmouth. With five bedrooms in total, two separate living areas, and a generous amount of land, this property offers an excellent combination of space, versatility, and potential in a scenic coastal setting. (id:29604)
Engel & Volkers (Yarmouth)
15 Sunset Lane
Valley, Nova Scotia
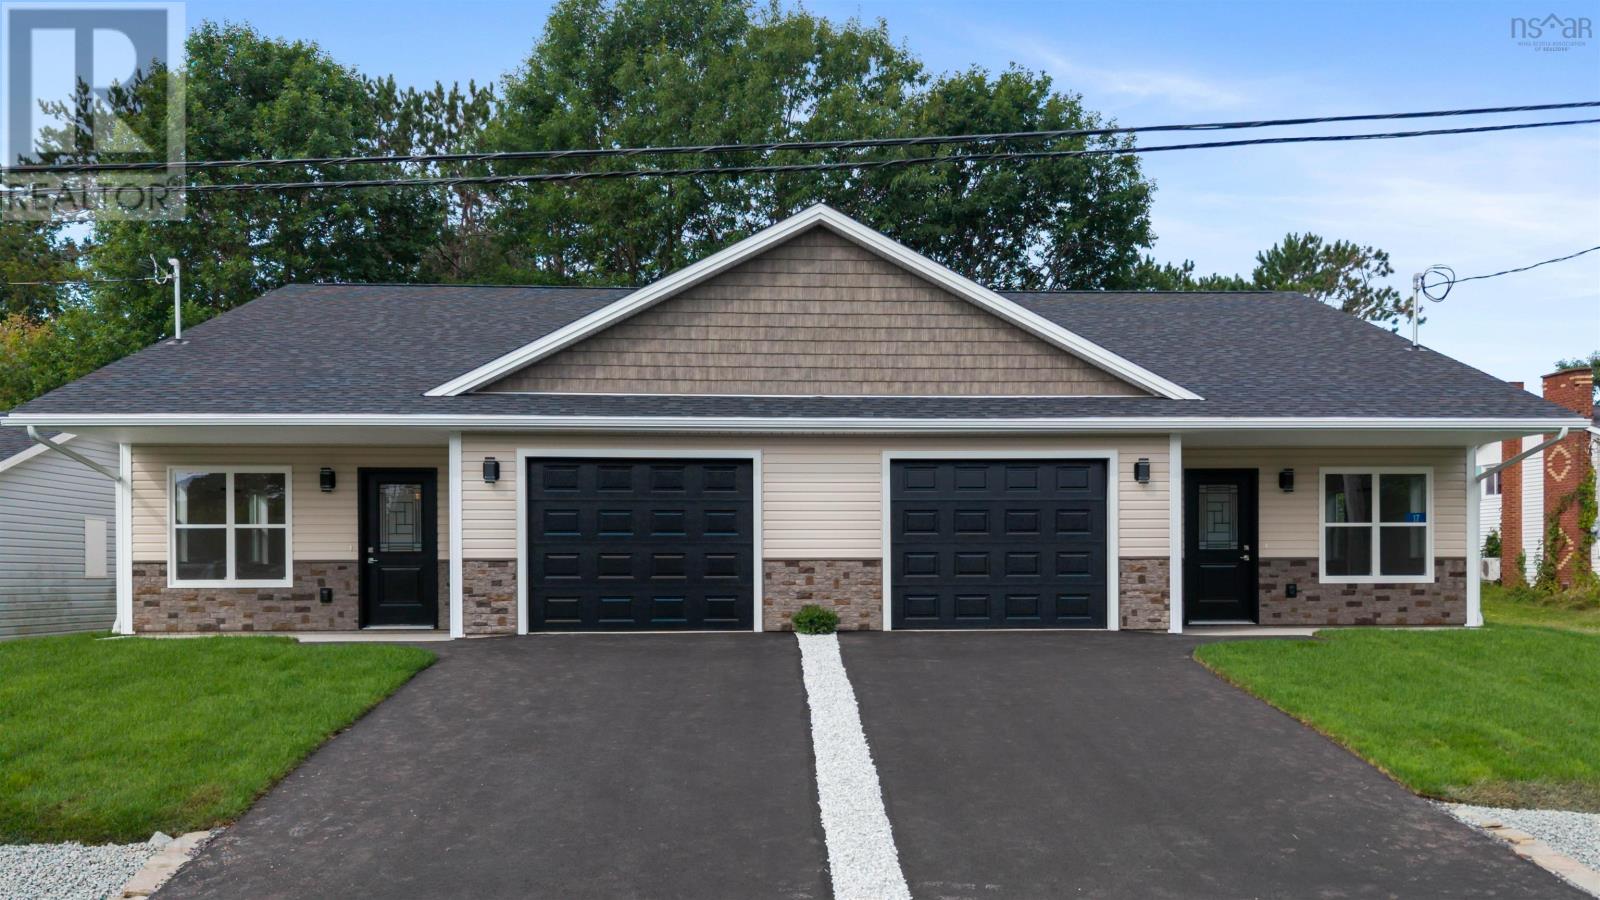
Beautiful New Construction in Sought-After Valley! Welcome home to this stunning new-construction semi-detached property in the highly desirable Valley area. Thoughtfully designed with modern finishes and everyday comfort in mind, this home offers 3 bedrooms and 2 bathrooms, making it an ideal choice for families, first-time buyers, or those looking for low-maintenance living. The spacious primary bedroom features a walk-in closet, while the home offers the warmth and comfort of in-floor heating throughout. The modern kitchen is finished with quartz countertops, creating a stylish and functional space for cooking and entertaining. The home also includes 5 appliances, adding convenience and value from day one. Enjoy your morning coffee or evening gatherings on the concrete patio, and appreciate the convenience of an attached garage for parking and storage. Location is a major highlight! Youll be within walking distance of Red Cliff Middle School and a variety of local amenities, putting schools, shopping, services, and everyday conveniences close to home. A fantastic opportunity to own a beautiful, modern home in one of the areas most sought-after communities! (id:29604)
Keller Williams Select Realty (Truro)
106, 108 & 112 Ashley Court
Hubley, Nova Scotia
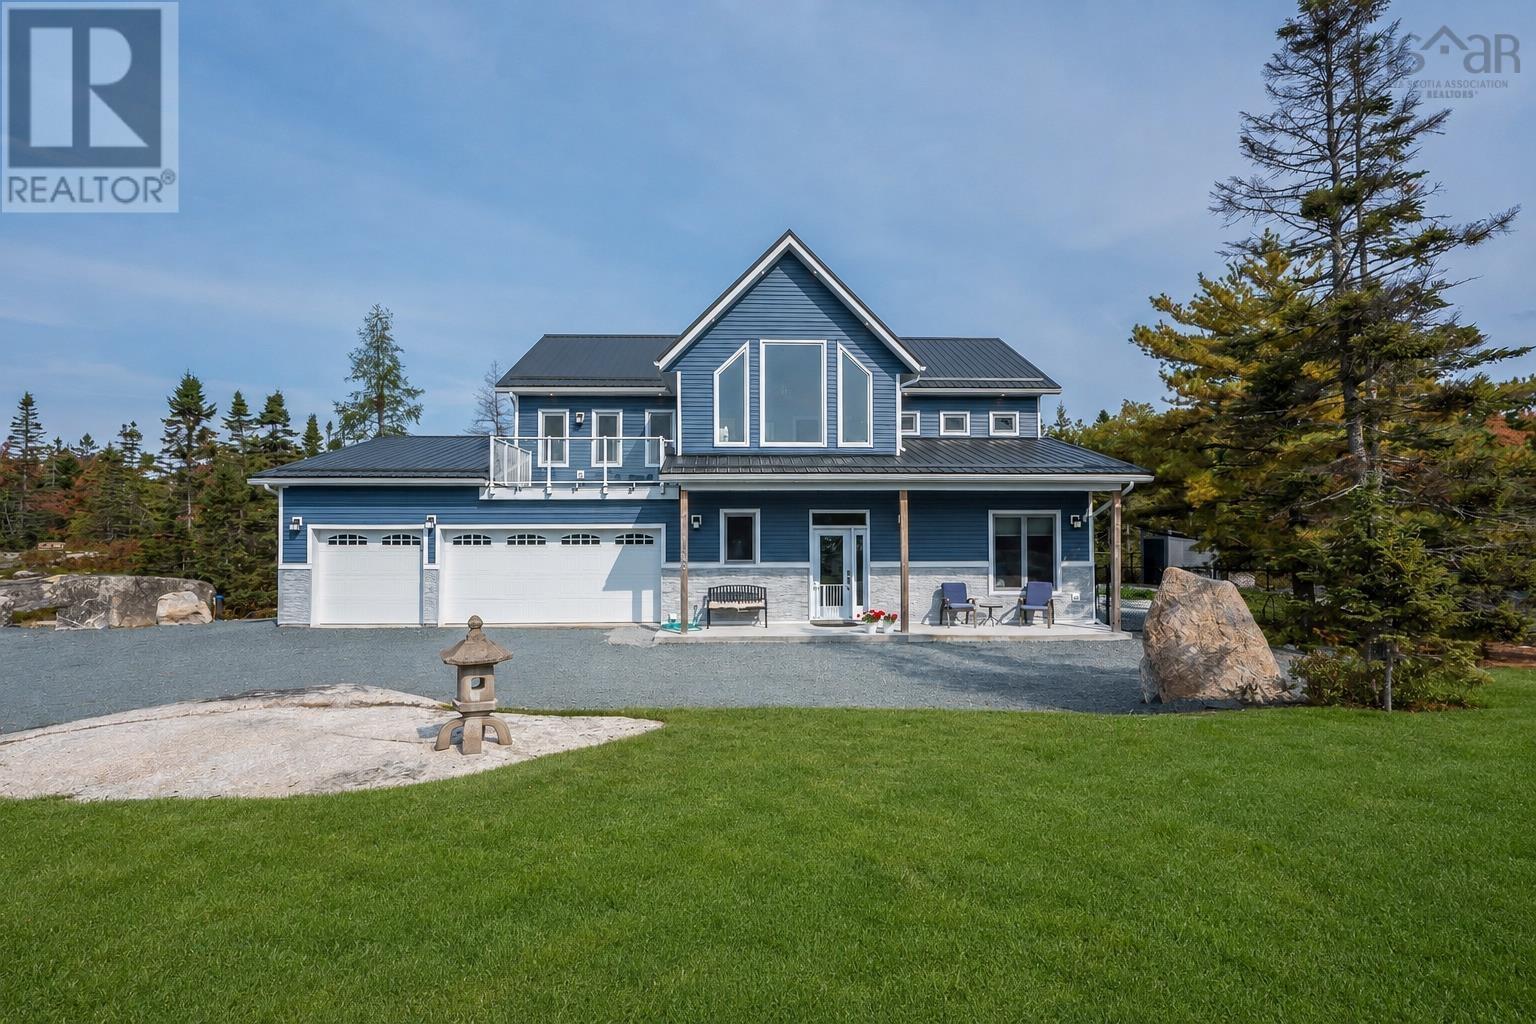
Extraordinary Luxury Estate with Lake Views on 12 Private Acres Welcome to Pheasant Cove Estate in the prestigious Lake of the Woods community. Set on 12 private acres with beautiful lake views, this exceptional custom-built estate offers outstanding craftsmanship, privacy, and executive living surrounded by nature. Built with premium Insulated Concrete Form construction, this home delivers exceptional durability, energy efficiency, and peace of mind. Rich hardwood floors, premium countertops, custom millwork, beautifully tiled bathrooms, and expansive windows create a timeless, elegant interior filled with natural light. The heart of the home is a spectacular open-concept kitchen, dining, and living area designed for everyday comfort and effortless entertaining. A generous walk-in pantry keeps the kitchen organized while providing exceptional storage. The main residence features three spacious bedrooms, each with its own private ensuite bath and walk-in closet, offering outstanding comfort and privacy for family members or guests. Adding even greater value is a second standalone residential building on the same PID with its own civic address, constructed to the same exacting standards. 106 Ashley Court is a private backyard suite offering exceptional flexibility as a luxury guest house, executive in-law suite, long-term rental, or as an Airbnb providing providing rental income. Nestled in a peaceful estate setting, this property is only minutes from shopping, schools, recreation, and major transportation routes, providing the perfect balance of privacy and convenience. Luxury estates of this calibre are rare. Combining superior construction, breathtaking lake views, multi-generational living potential, income opportunities, and an exceptional location, this is far more than a homeit is a legacy property designed for discerning buyers. Schedule your showing and experience one of Lake of the Woods' finest offerings. (id:29604)
RE/MAX Nova (Halifax)
114-116 Thornhill Drive
Halifax, Nova Scotia
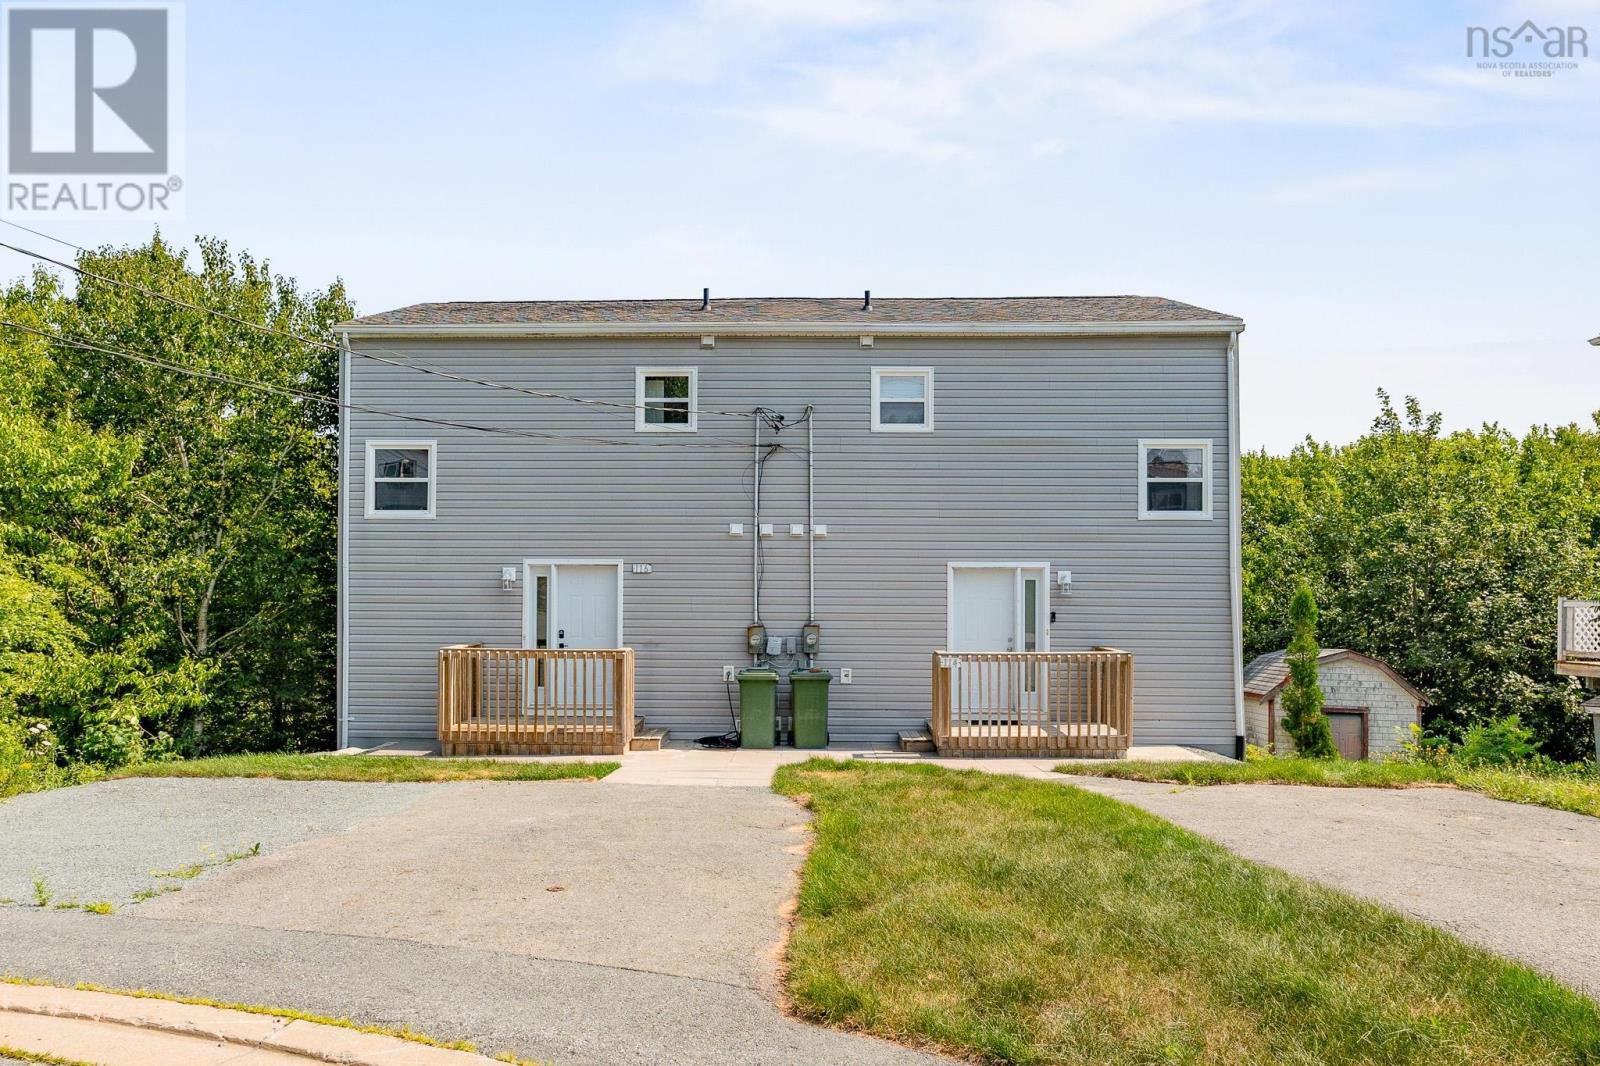
Welcome to 114116 Thornhill Drive, a beautifully renovated side-by-side duplex located on a quiet cul-de-sac in a desirable Halifax community. Offering versatility and excellent income potential, this property is an ideal opportunity for investors, first-time buyers, or those looking to offset their mortgage with rental income. Each unit features 2 bedrooms, 1.5 bathrooms, and its own in-unit laundry, along with a private driveway and separate power meters. Conveniently located close to shopping, recreational facilities, schools, parks, restaurants, and a variety of everyday amenities, this property combines comfortable living with a highly accessible location. The flexible layout allows you to rent both units as an income-generating investment or live in one while renting the other. Whether youre looking to expand your investment portfolio or purchase a home with rental income potential, 114116 Thornhill Drive offers an excellent opportunity in one of Halifaxs growing communities. (id:29604)
RE/MAX Nova (Halifax)
61 Jenks Avenue
Parrsboro, Nova Scotia
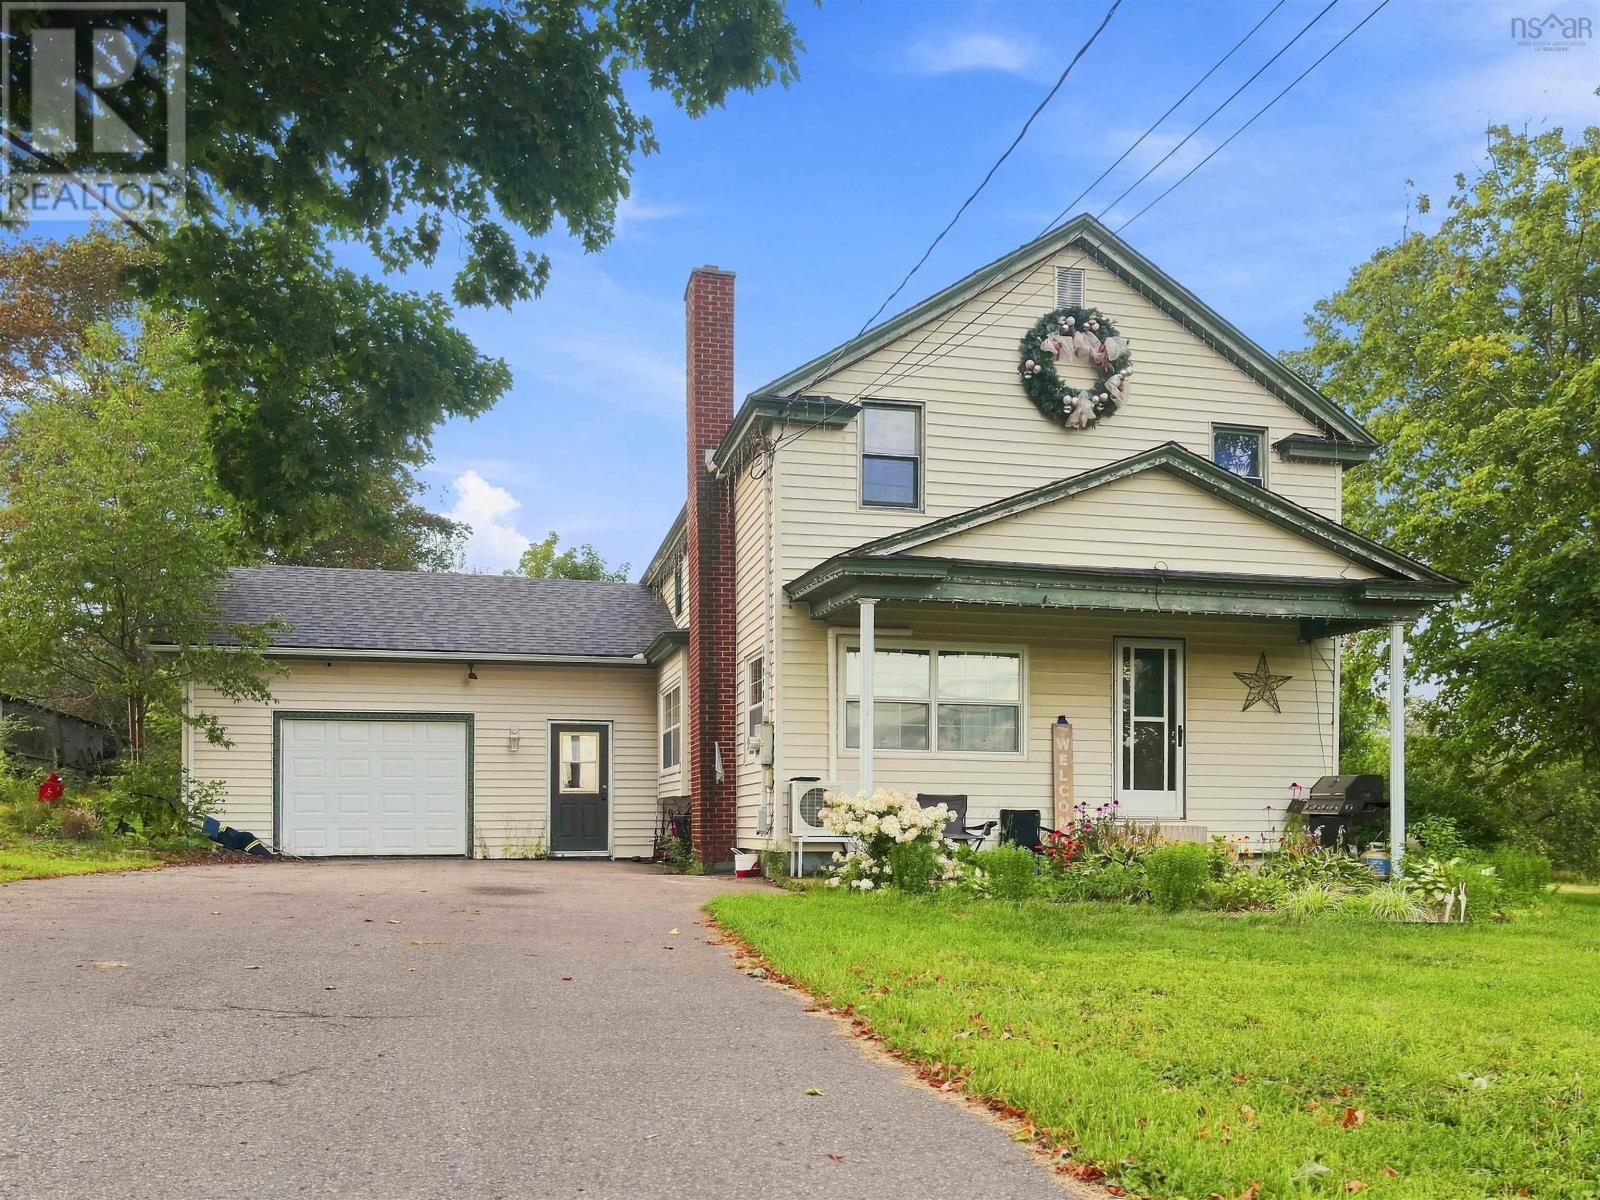
Welcome to this charming family home in the heart of Parrsboro. Centrally located with easy access to shops, schools, and the Fundy Shore, it offers comfortable everyday living with space to spread out! Step in the main entrance and you have direct access to the 16' x 20' attached garage with plenty of storage. A few steps past the convenient half bath bring you into the large living room, complete with a pellet stove for cozy winter nights. A 9' x 9' nook works well as a playroom or office, and patio doors open onto a private deck and the backyard. The kitchen is generous, with a passthrough into the dining room. Off the dining room is another bright, open sitting room great for family time or entertaining. Upstairs youll find three good-sized bedrooms plus two full bathrooms. One bedroom includes a large closet with a reading nook. A 6' x 6' hallway nook adds useful bonus space. There is a full bathroom, plus a large primary bedroom with full wall-length closets on both sides and its own ensuite. The basement includes a large rec room with a mini-split, a laundry room, and an unfinished utility area with space for wood storage. It houses the oil-fired water heater, oil and wood furnaces, and oil tank. Some recent updates include some window replacements, WETT certification and related furnace work, most plumbing upgraded to PEX, and electrical improvements throughout. A practical, well-cared-for home in a convenient Parrsboro location ready for its next family! (id:29604)
Royal LePage Cumberland Realty Ltd.
26 Pitt Street
Port Hawkesbury, Nova Scotia
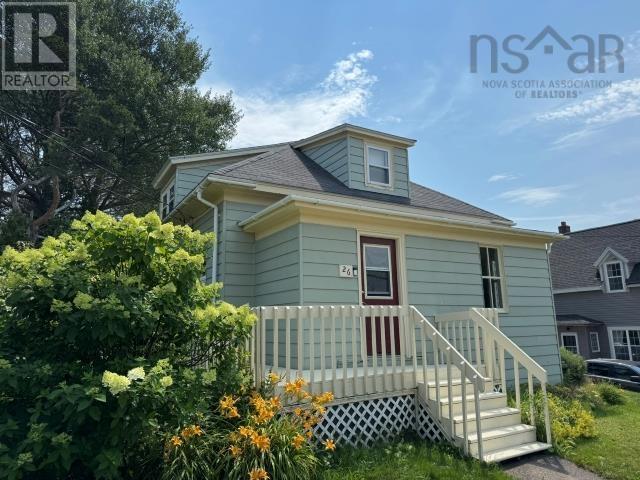
If you are looking for a quaint little home with many updates this one could be for you. Beautiful renovated large eat in kitchen with lots of cabinets and storage. Glass top stove with above microwave/fan combo. Two bedrooms upstairs, large primary BR. Lots of storage in both bedrooms. Hardwood & laminate floors. Open concept Dining and living room. Most windows, roof & most wiring replaced. Very private back yard with mature trees and your own Gazebo! Your little place to rest, read your book, have a glass of wine and watch the stars or listen to the famous Granville Green outdoor concerts. Very central location close to all amenities. (id:29604)
Harvey Realties Limited

27 Riverview Drive
Bridgewater, Nova Scotia
Welcome to this inviting 2-bedroom, 2-bathroom chalet-style home in Bridgewater, Nova Scotia, set on an impressive 10,000 sq. ft. lotan oversized parcel for town living. With municipal services and a great combination of indoor comfort and outdoor living spaces, this property offers plenty of potential to make it your own. Enjoy the outdoors from the front deck, second-level platform, and rear covered veranda, providing multiple spots to relax, entertain, or simply take in the surroundings. The home stays cozy year-round with electric baseboard heating and two heat pumps. Practical features include an interlocking-paver driveway, a 7,500-watt generator with generator panel, and durable metal roofing on both the home and detached garage. The garage also features a convenient lean-to, offering additional covered storage or workspace. Inside, the home includes an efficient propane cooktop and propane clothes dryer, adding versatility and efficiency to everyday living. This is a great opportunity to own a home with a generous town lot, excellent infrastructure, and a number of desirable features already in place. With a little TLC and your personal touch, this property has the potential to provide years of continued enjoyment, comfort, and satisfaction. Note: The property next door is being renovated into a single family home; excuse the mess (id:29604)
RE/MAX Banner Real Estate (Bridgewater)
14 Roy Haines Lane
Amherst Shore, Nova Scotia
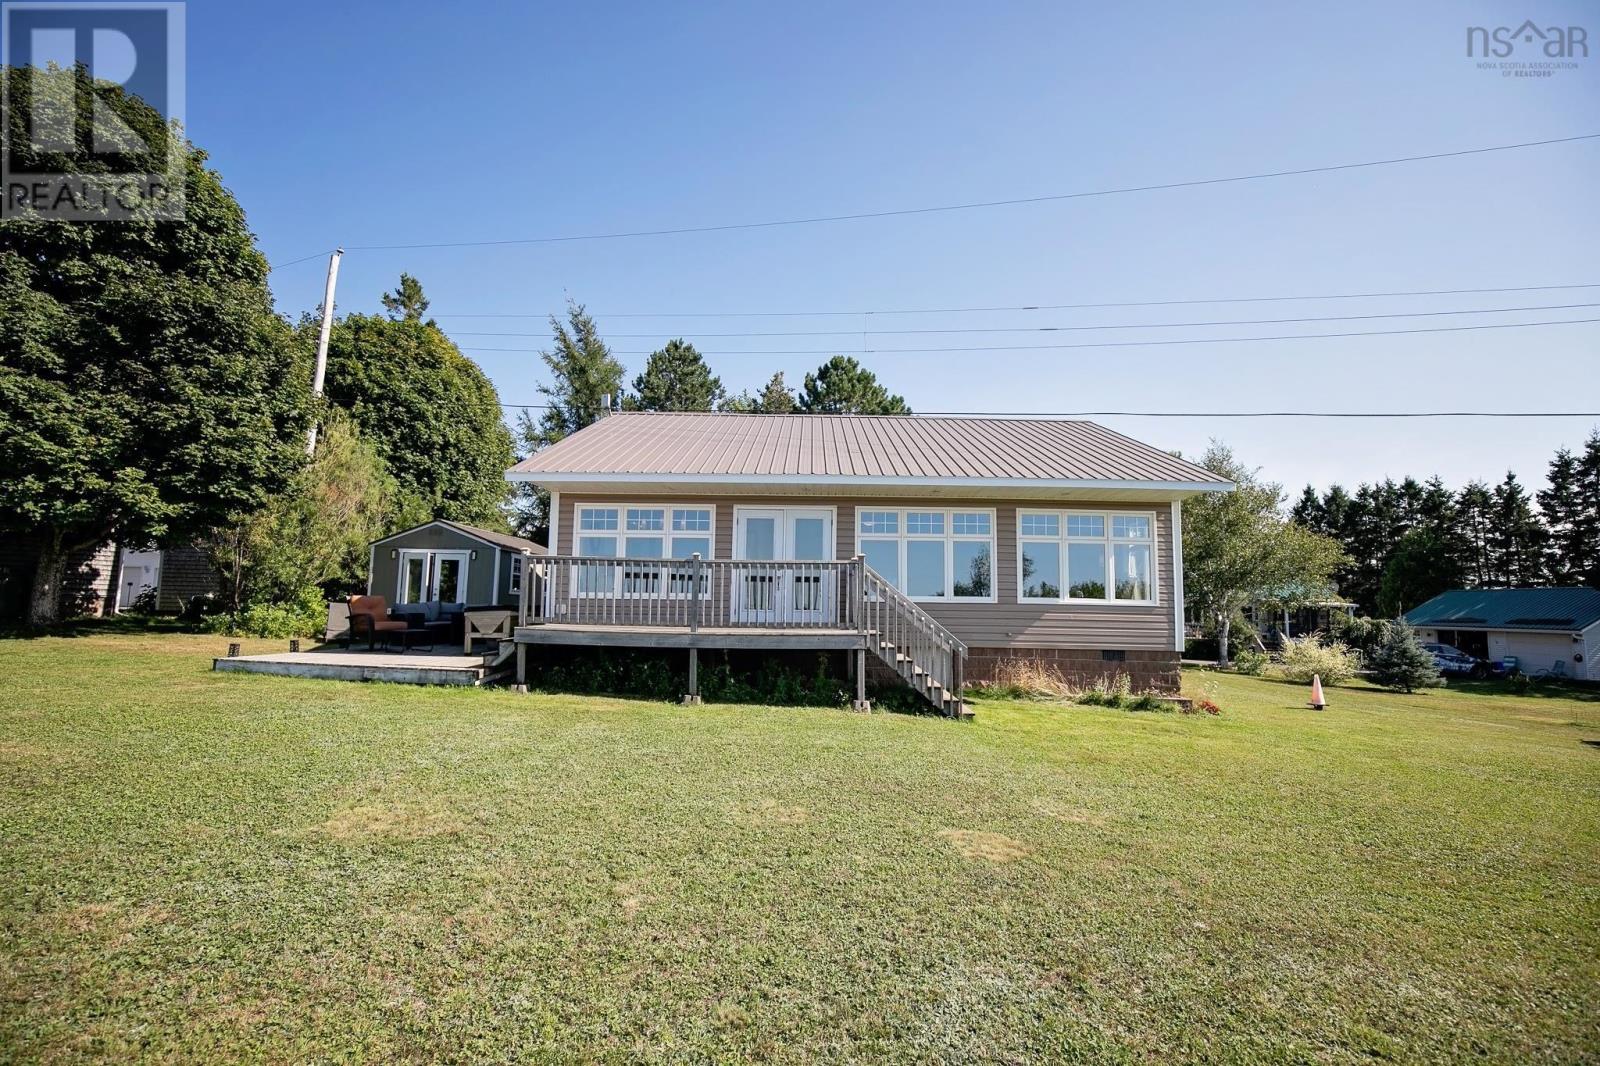
SITTING ON THE OCEAN WITH UNBELIEVABLE VIEWS Welcome to Amherst Shore, one of the most sought-after beaches areas in Cumberland County! Sitting on the ocean with beautiful views of the beautiful Northumberland Strait, this extensively renovated 2-bedroom property offers the perfect four-season getaway, year-round home, or coastal retreat. Step inside to a bright and inviting open-concept kitchen, dining, and living area, thoughtfully designed to take full advantage of the spectacular ocean views. French doors open into the primary bedroom, allowing you to wake up each morning to the beauty of the Northumberland Strait. The primary bedroom also features a walk-in closet with a convenient cheater door to the main bath. A spacious second bedroom offers an abundance of closet space, making this home ideal for family and guests. Additional features include main-floor laundry and a mini split heat pump, creating a warm and comfortable home to enjoy in every season. The location is truly exceptional. Enjoy the peaceful beauty of the Northumberland Shore while being just minutes from the charming village of Pugwash, with its local shops, restaurants, markets, and community events. Golf enthusiasts will appreciate being only a short drive from two world-renowned golf courses and resort destinations, offering exceptional golf, dining, and recreation. For winter adventure, youre just approximately 40 minutes from Wentworth, making this an incredible four-season retreat for skiers and outdoor enthusiasts who want to enjoy both the mountain and the ocean all in one getaway. Spend the day on the slopes and return home to breathtaking ocean views, or enjoy summer days along the shore and evenings watching the sunset over the Strait. Whether you're searching for a peaceful coastal escape or a place to make lasting family memories, this Amherst Shore property offers an exceptional combination of ocean, recreation, and convenience. (id:29604)
RE/MAX County Line Realty Ltd.
9494 Highway 10
Nictaux, Nova Scotia
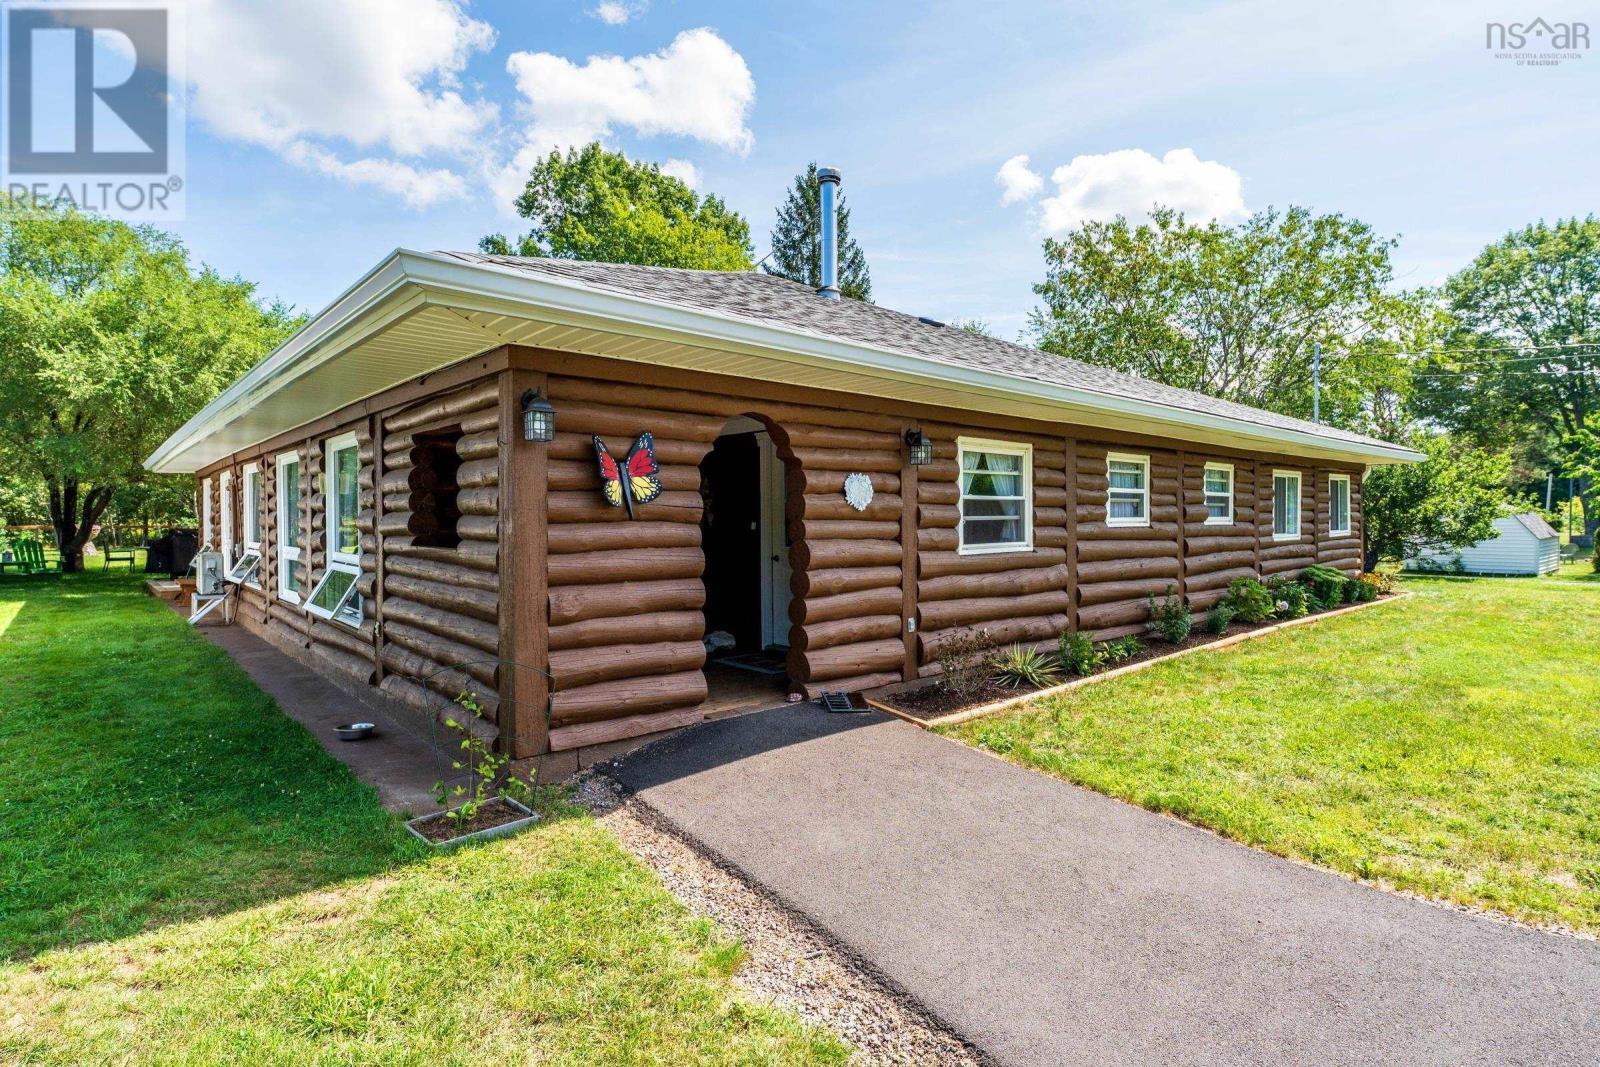
This wonderful log home and oversized .85 Acre lot has been completely restored and renovated allowing you to simply move in and enjoy it for years to come. The large open living room and games rooms are great for entertaining your friends and family. The spacious kitchen has tons of storage while the big island gives another great workspace. The heat pump will efficiently keep you cool in the summer while the new wood stove provides that cozy heat to curl up and read by in the winter. Recent upgrades to the home over the last two years include new shingles and gutters, exterior staining and weatherproofing, new decks, new sheds, new flower boxes, completely paved driveway and lovingly landscaped back yard. Inside you find new patio doors, new flooring throughout, new sun tube (skylight), new bathroom fixtures, many new appliances, a new water system and more! Conveniently located on a regularly plowed road with school bus service and mere minutes to amenities while only being about 18 minutes away from CFB Greenwood. 15 minutes to the ocean and walking distance to Shad fishing in the spring on the Annapolis River. Don't miss this rare chance to live in a log home and enjoy the very best that the Valley has to offer! (id:29604)
RE/MAX Banner Real Estate(Greenwood)
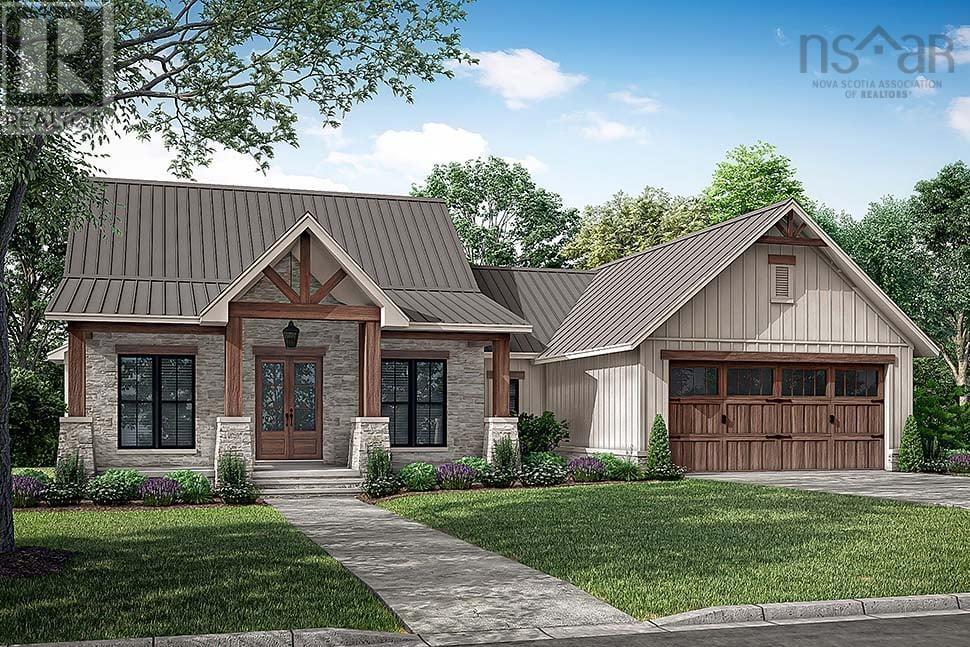
25-205 John Black Road
East Amherst, Nova Scotia
Build new in one of Cumberland County's most exciting new developments! Welcome to Phase 1 of this golf course community by DIFR Enterprises, now partnering with Six Point Star Homes to offer thoughtfully designed spec homes or fully custom builds. This featured bungalow is priced at $669,900 HST included and can be built on any available lot within the subdivision. This 1,698 sq. ft. home offers 3 bedrooms, 2.5 baths and an attached two-car garage. The heart of the home features an open-concept kitchen, dining and living area that's perfect for everyday living and entertaining. Two guest bedrooms and a full bath are located on one side, while the mudroom, laundry and powder room connect seamlessly to the garage. Tucked away at the back of the home, the spacious primary suite offers a walk-in closet and a beautiful 5-piece ensuite. Located directly across from the Amherst Golf Course, you'll love the convenience of driving your golf cart to the first tee while enjoying stunning Tantramar Marsh views and unforgettable sunsets. Less than five minutes from Amherst, you'll enjoy county taxes with quick access to town amenities. Municipal water and a professionally engineered and installed septic system is included, and restrictive covenants help protect your investment. Home advertised will not be exactly as shown. Updated features shown in the rendering may vary, and alternate floor plans, custom designs and interior/exterior finishes are available. Start with the lot, choose the home, and let's build something that's right for you. (id:29604)
Royal LePage Cumberland Realty Ltd.
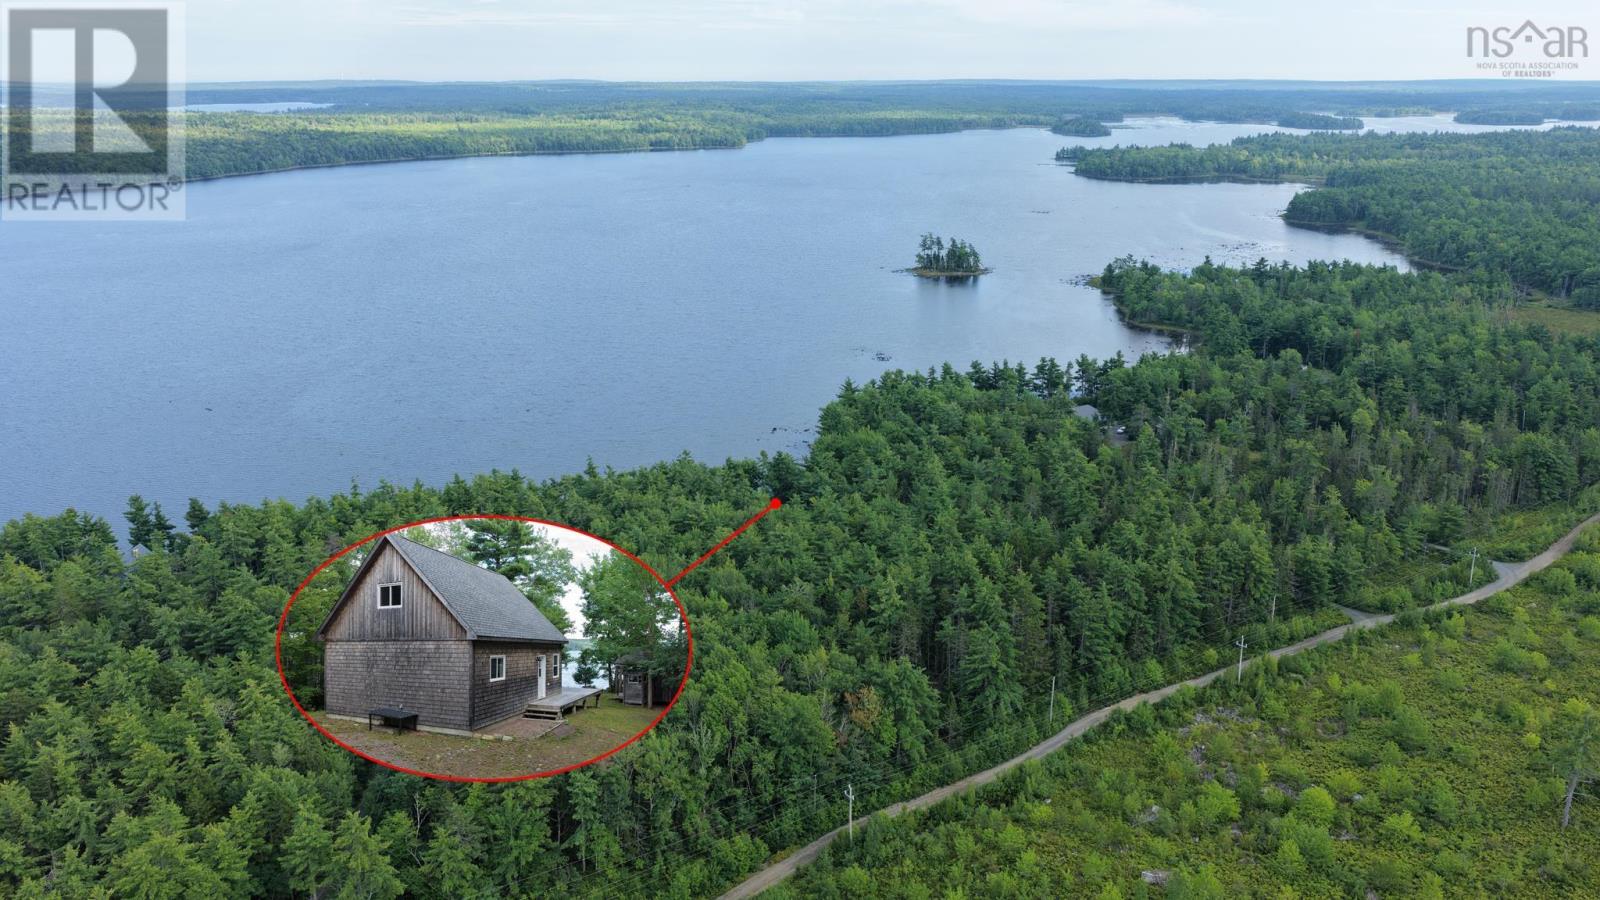
297 Albion Drive
Middlefield, Nova Scotia
Welcome to your own lakeside retreat on beautiful Ten Mile Lake! Whether youre looking for an amazing seasonal cottage or dreaming of creating a year-round home, this three-year-old property offers a fantastic opportunity to enjoy lake life while being thoughtfully designed for future development. The main cottage features a bright and spacious open-concept living, dining and kitchen area with vaulted ceilings and plenty of natural light. A cozy WETT-certified wood stove adds warmth and charm, making this a wonderful retreat throughout the seasons. The main level also offers one bedroom and a bathroom, while upstairs youll find a charming loft-style bedroom overlooking the living area below. Step outside onto the impressive 12 x 30 front patio, the perfect place to relax, entertain, enjoy a campfire and take in the peaceful lakeside setting. Adding even more charm is an adorable bunkhouse, complete with laminate flooring, a sofa and three additional bedsperfect for accommodating family and friends. An outdoor shower with a propane-powered water heater shower that enhances the cottage experience. A separate storage shed provides plenty of room for lawn equipment, water toys and all your lake essentials. Ten Mile Lake is a fantastic boating and fishing lake, well known for its smallmouth bass and offering plenty of room to explore by boat, kayak or canoe. The provincial park is located directly across. The property was constructed with future development in mind. There is currently no well septic system or electrical service, and the cottage operates by generator. A septic system has already been approved, and a path has been cleared to allow power to be brought onto the property. The crawlspace features a poured concrete pad with designated space for a future hot water heater, water pump and electrical components, making future upgrades easier for the new owner. (id:29604)
Keller Williams Select Realty
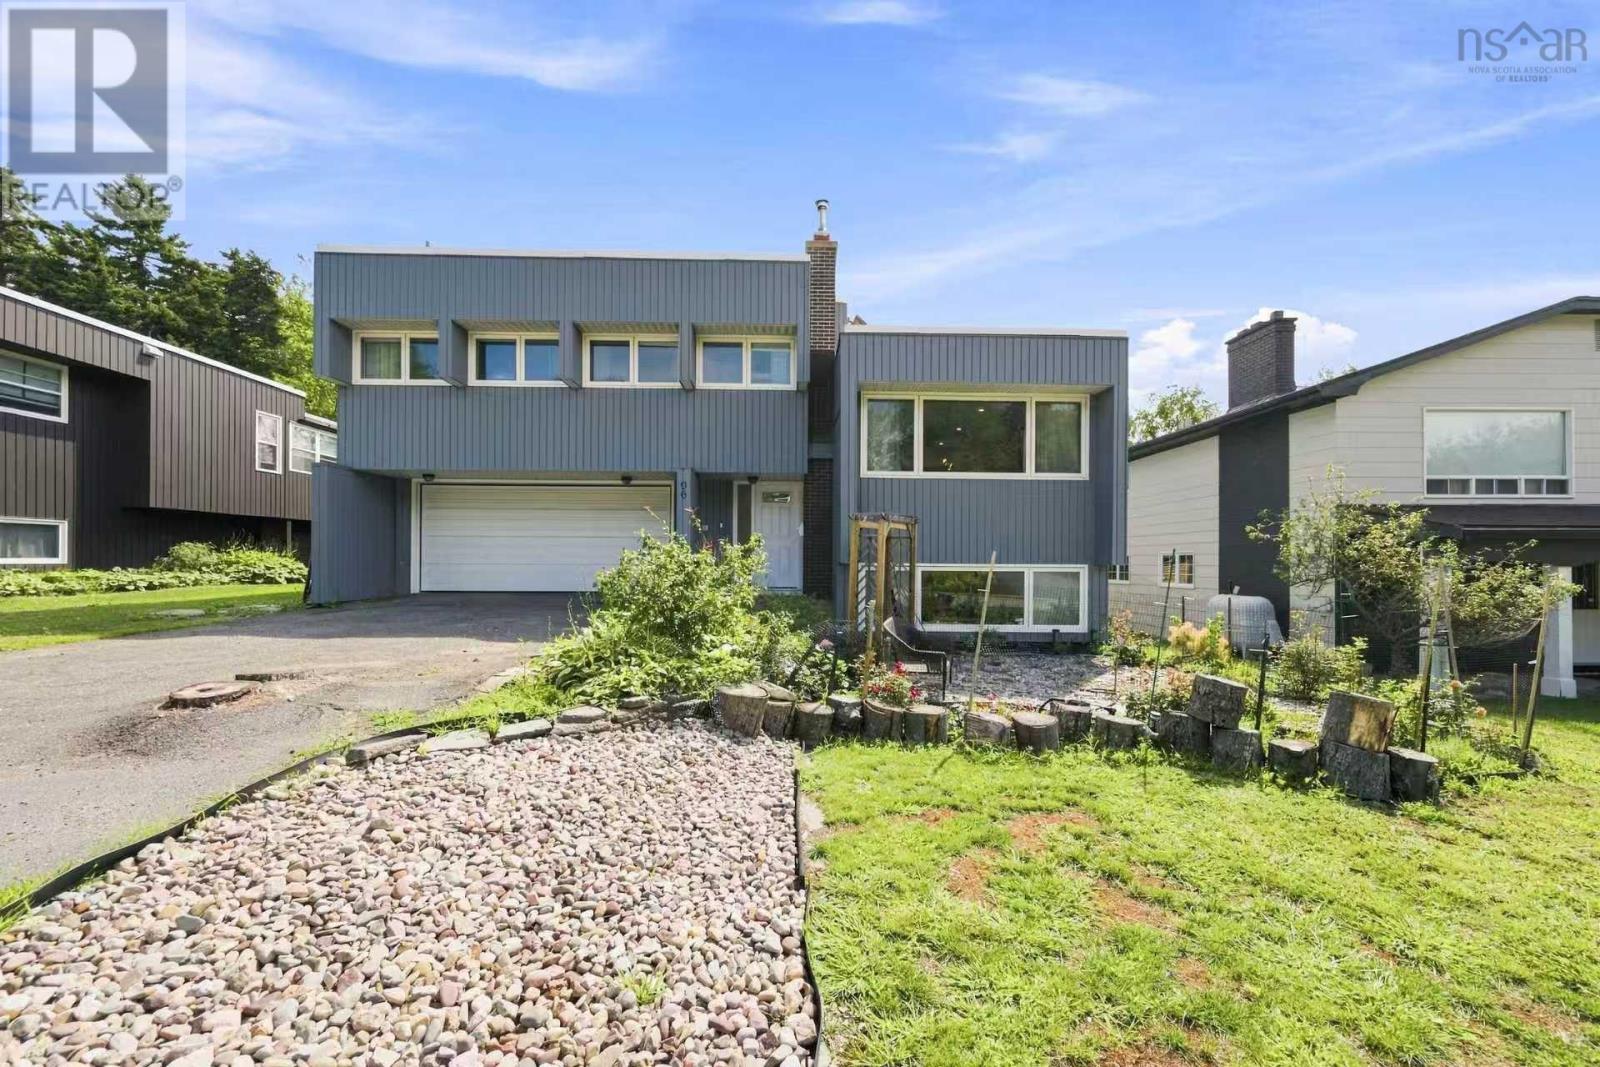
96 Bayview Road
Halifax, Nova Scotia
Welcome to 96 Bayview Road, a beautifully renovated 4-bedroom, 3.5-bathroom home offering modern comfort and a truly special backyard retreat. Extensively renovated over the past two years, the home features a new roof completed in 2025, ductless heat pump and more. The main floor offers a bright open-concept living and dining area with beautiful hardwood floors, flowing naturally toward the sunroom and backyard. A convenient 2-piece bath is located near the living room. The spacious kitchen features high-quality appliances and connects seamlessly with the main living spaces. Upstairs are three bedrooms, including a spacious primary bedroom with ensuite, plus another full bath. The fully developed basement adds a guest bedroom, full bath, and a bright recreation room with a working fireplace and large windows. Two laundry areas, one on the main floor and one in the basement, add exceptional convenience. The backyard is the true highlight? a private urban oasis designed for both relaxing and gardening. A large patio, built within the past two years, provides the perfect place to entertain or unwind while overlooking the beautifully landscaped and fully fenced yard. Concrete and stone pathways wind through gardens and established plants, creating a peaceful garden setting right outside your door. An established cherry tree produces an abundance of cherries each year, making this an especially appealing space for gardening enthusiasts and anyone dreaming of their own little urban garden. A thoughtfully renovated home with generous living space and an exceptional backyard, 96 Bayview Road is a rare opportunity to enjoy your own private garden retreat in Halifax. (id:29604)
Exit Realty Metro
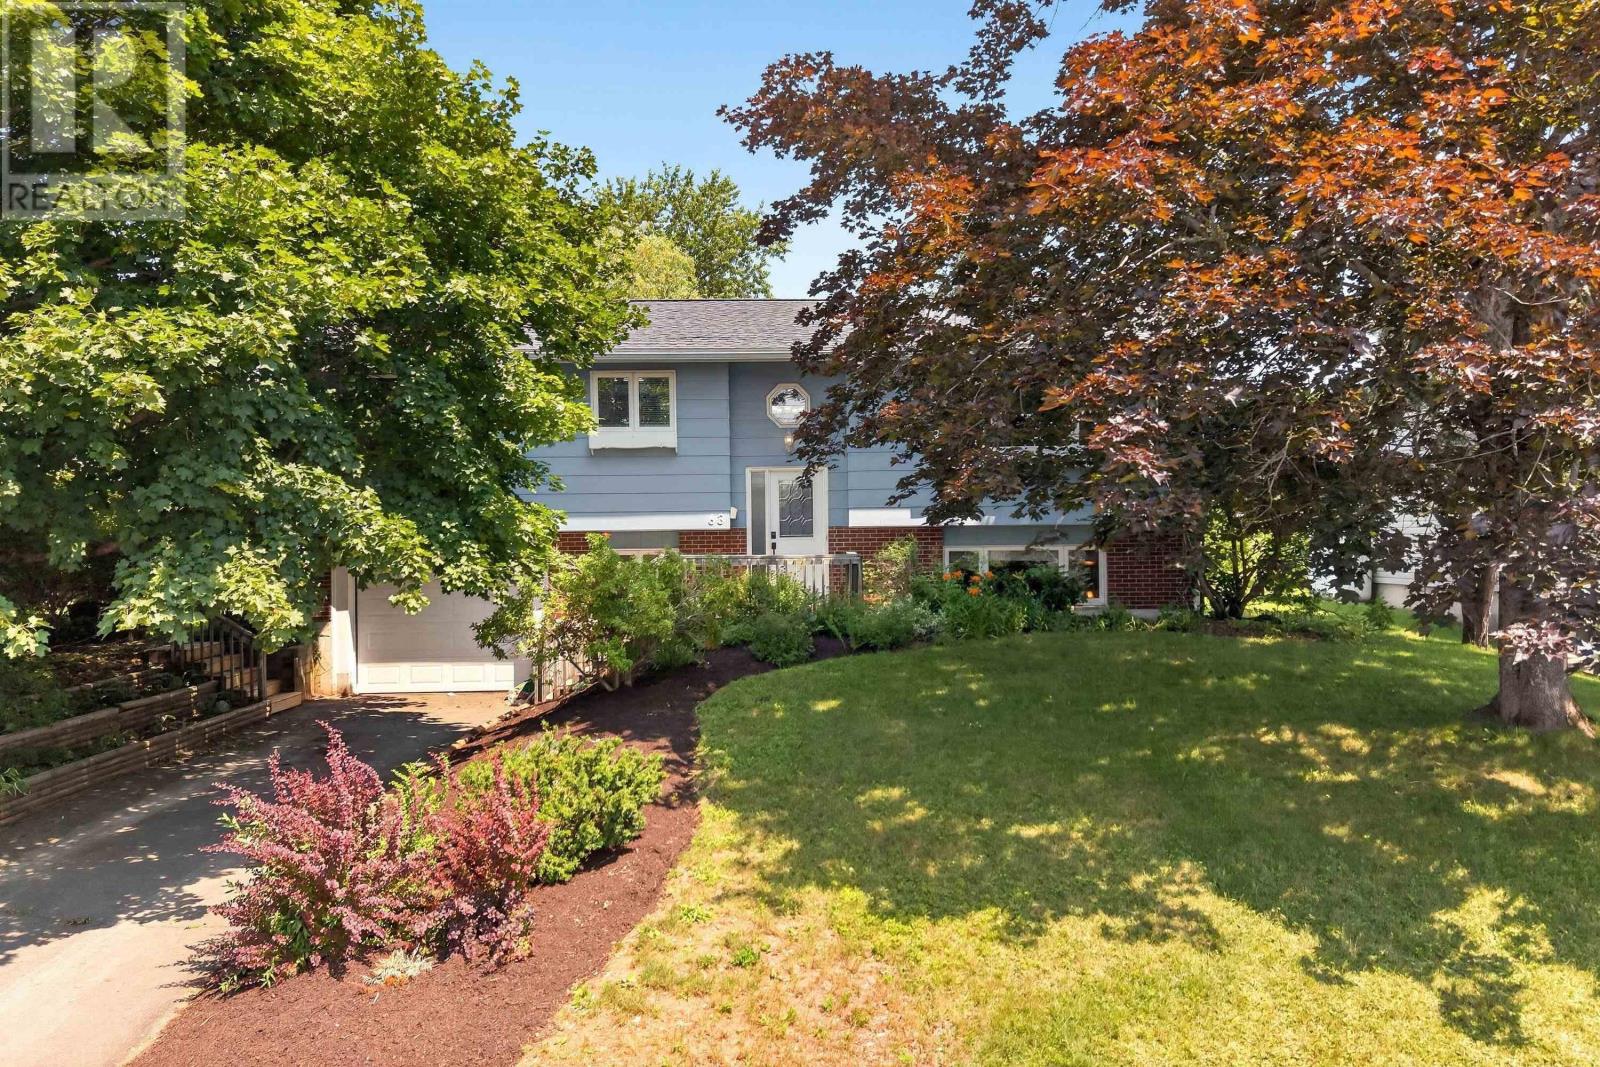
63 Oakmount Drive
Bedford, Nova Scotia
Family-Friendly Living in Sought-After Oakmount! Location, comfort, and space come together in this inviting split-entry home, ideally situated in the popular Oakmount subdivision. With great schools, shopping, restaurants, and everyday amenities all nearby, this is a neighbourhood designed for convenient family living. Inside, the home offers three bedrooms and a full bathroom on the main level, plus a convenient half bath ensuite. The updated kitchen and main bathroom add a fresh, modern feel, while the ductless heat pump in the living room provides comfortable heating and cooling throughout the year. For those who love a cozy evening at home, youll appreciate two working wood-burning fireplaces, perfect for creating a warm and inviting atmosphere on chilly nights. Outside, the back deck extends the living space outdoors, creating a wonderful place to enjoy your morning coffee, relax, entertain, or gather with family and friends. A welcoming home in a sought-after family neighbourhoodthis one is worth seeing! Book your showing with your REALTOR® and come see everything 63 Oakmount Drive has to offer. (id:29604)
Sutton Group Professional Realty
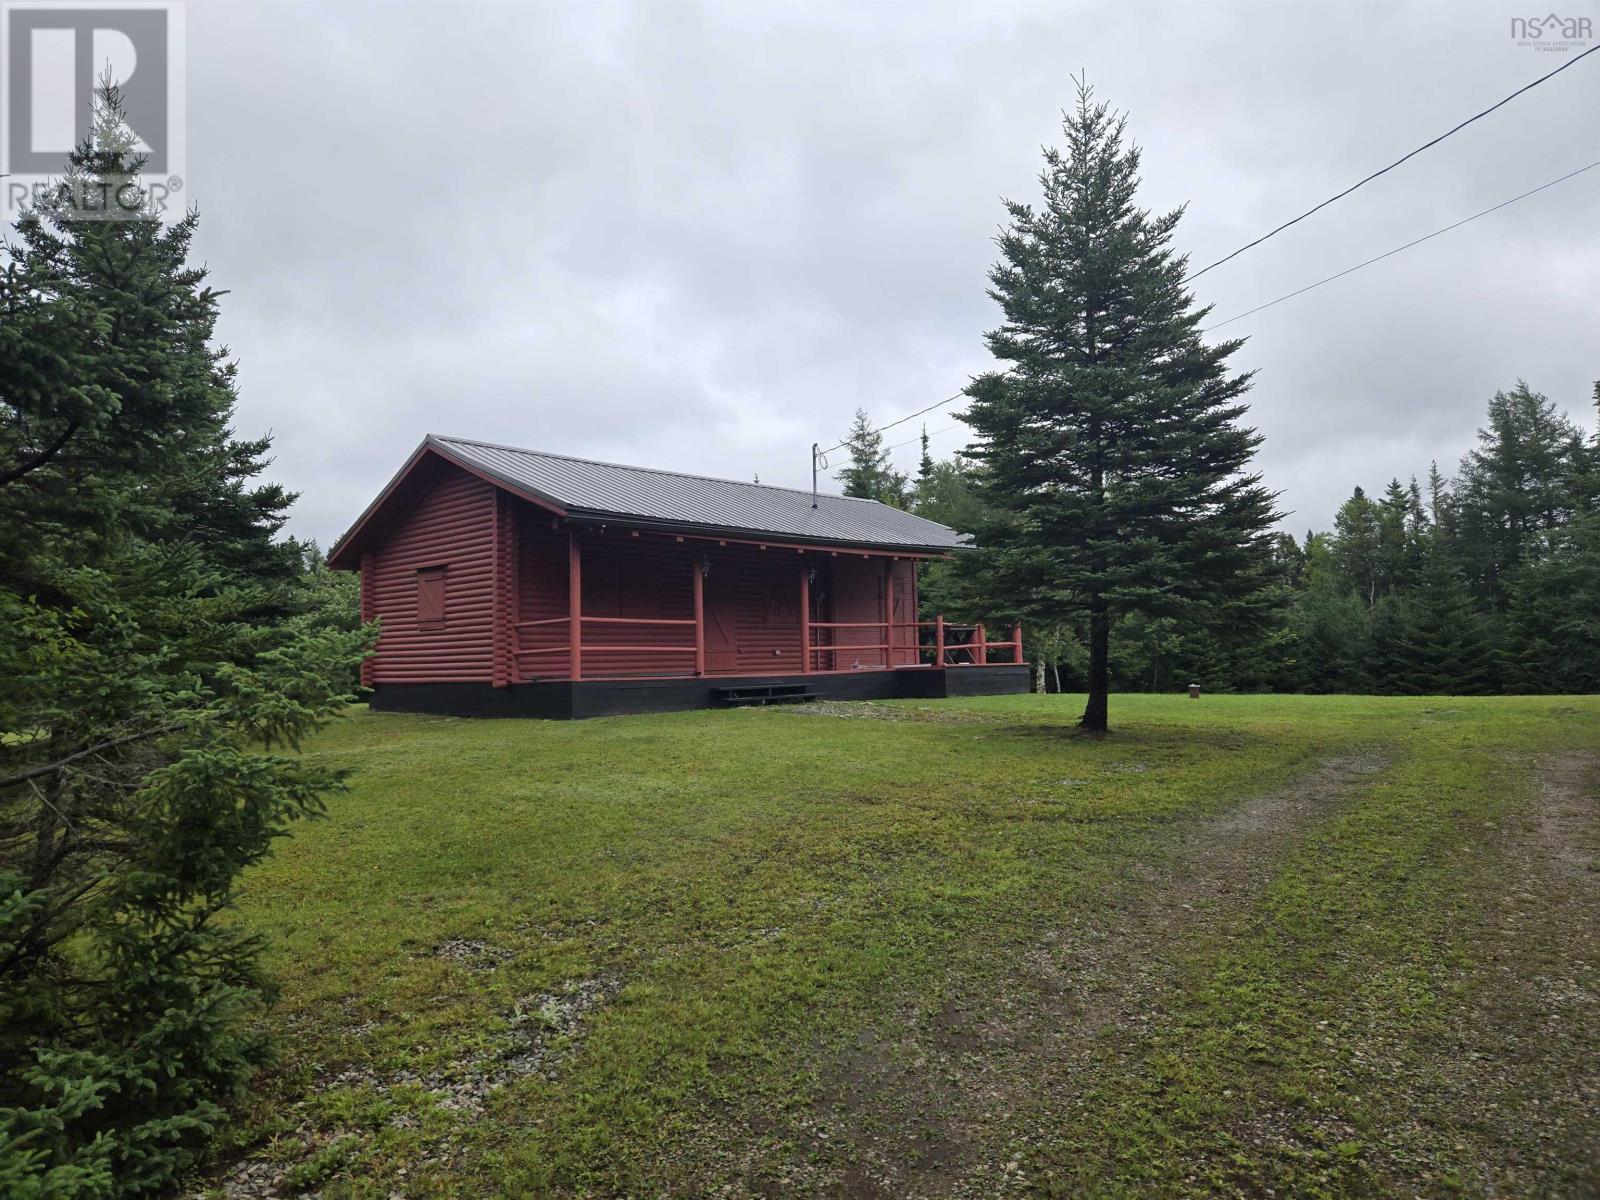
21 Lakefront Drive
Loch Lomond, Nova Scotia
Peaceful Loch Lomond Log Cottage. Escape to Loch Lomond with this charming 2-bedroom log cottage featuring a spacious loft. Nestled on a 6 acre level lot with a large backyard. Offering a peaceful setting and plenty of outdoor space, this property is an ideal getaway, year-round retreat, or place to enjoy the beauty of nature. The inviting front deck, complete with an overhang, provides a wonderful spot to relax and take in the quiet surroundings. Inside, the warm character of the log construction creates a cozy cottage atmosphere, while the loft adds additional flexible space for sleeping, relaxing, or storage. Enjoy the added convenience of deeded water access, giving you a special connection to the lake and all that the area has to offer. A new metal roof provides peace of mind for years to come. If you're looking for a quiet place to unwind, surrounded by nature with water access nearby, this Loch Lomond cottage is well worth a look. (id:29604)
Cape Breton Realty
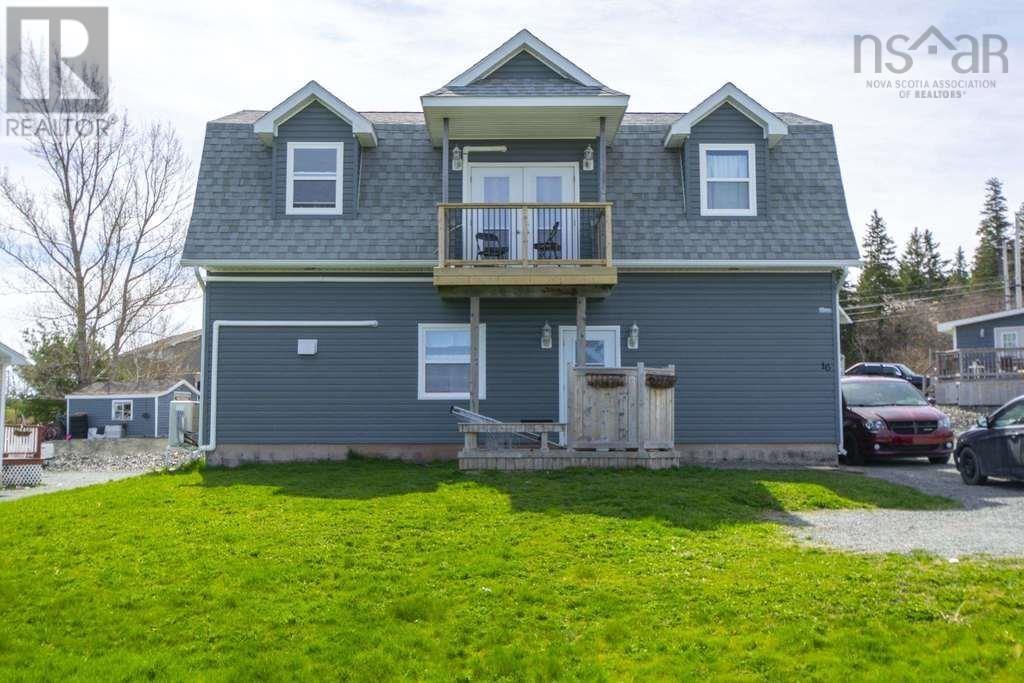
16 Williams Point Road
Antigonish, Nova Scotia
Welcome to 16 Williams Point Road, Antigonish where opportunity meets flexibility! Whether you're looking to build wealth through real estate, offset your mortgage, or accommodate extended family, this property offers exceptional versatility. Choose to live in one unit while generating rental income from the other, or add a legal two unit property to your investment portfolio with income potential from both levels. If your needs change, the home can also be converted back into a spacious 4 bedroom, 2 bath family home.The current over/under layout features two self contained 2 bedroom, 1 bath units, each offering stunning views and comfortable living spaces. This legal duplex exceeds the fire code requirements and life-safety features expected in a modern income property, providing added peace of mind for homeowners and investors alike. Roof replaced in 2021. Efficient in-floor propane heating. Low maintenance Fibrerock siding on three sides of the home. Incredible flexibility for homeowners, investors, or multi-generational living. Whether you're searching for a smart investment, a mortgage helper, or a home that can adapt to your future needs, 16 Williams Point Road delivers outstanding value and endless possibilities. Book your viewing before this opportunity is gone. (id:29604)
Keller Williams Select Realty
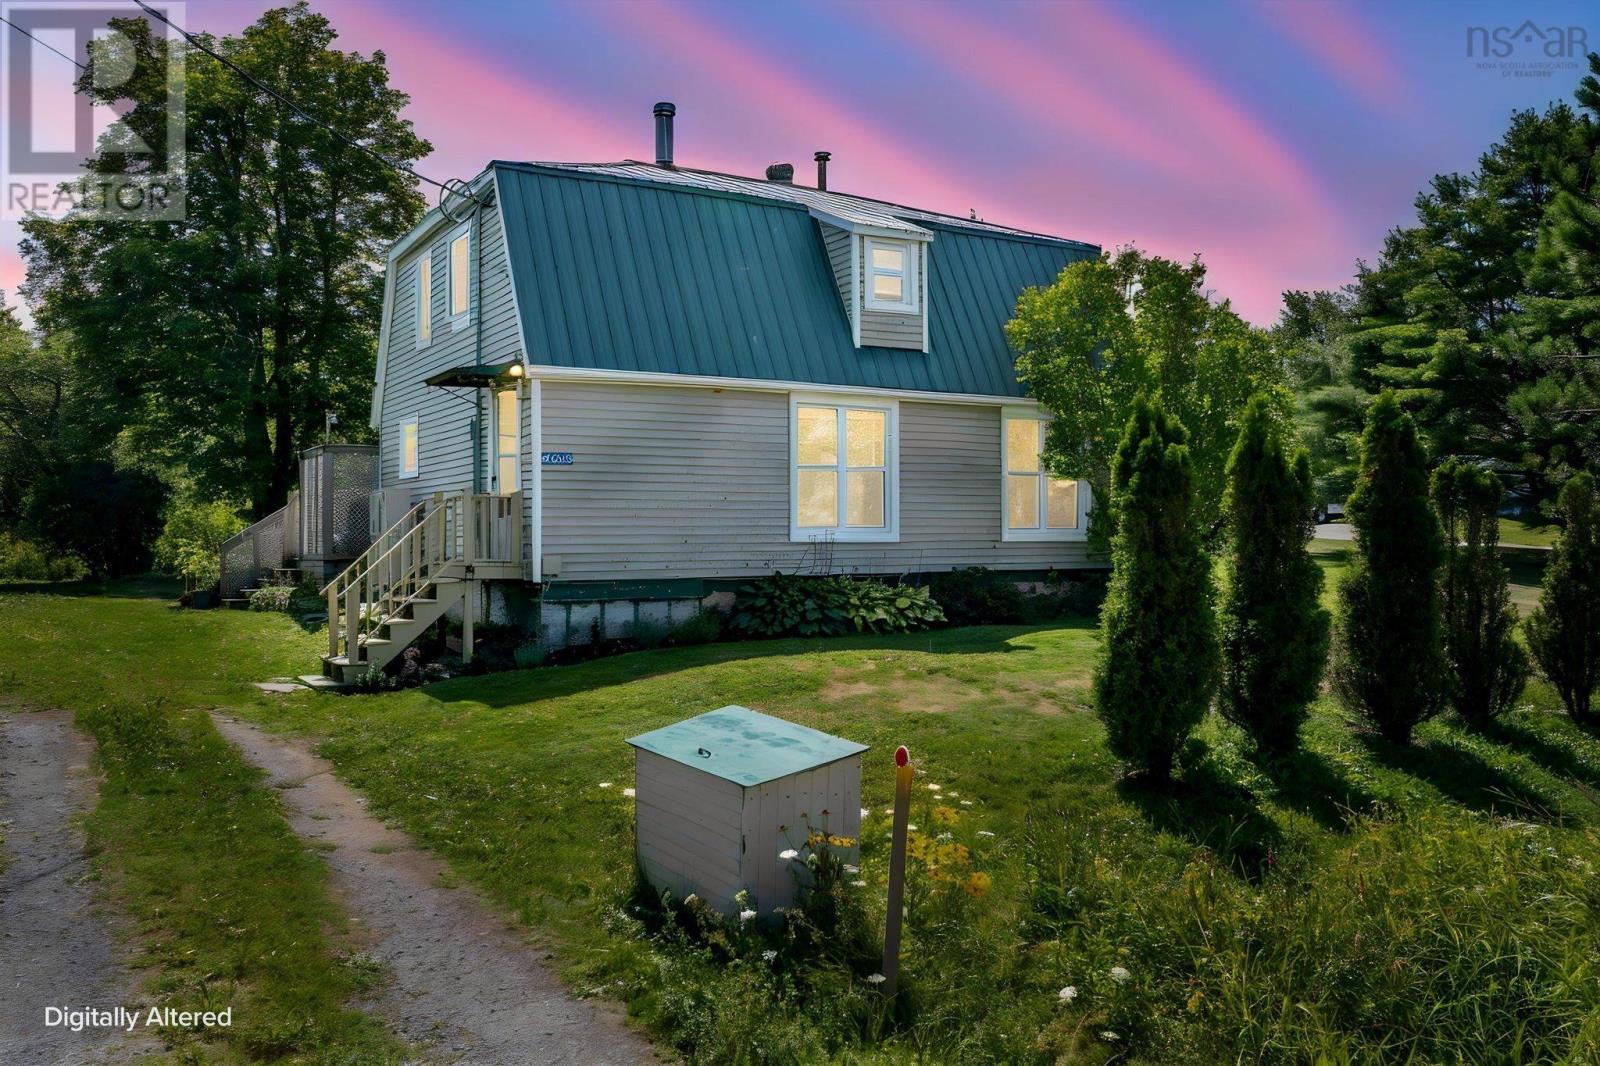
4632 Highway 215
Noel, Nova Scotia
Welcome to 4632 Highway 215 in picturesque Noel, offering an unobstructed view overlooking Cobequid Bay. This charming country home combines peaceful rural living with convenient access to some of the areas most popular attractions. Cobequid District Elementary School is just a 1-minute drive or approximately 10-minute walk away, while Adams Waterfall is only 4 minutes away and Burntcoat Head Park is just 6 minutes down the road, where you can experience the unique opportunity to walk along the ocean floor. This cozy home offers 3 bedrooms and 1 bathroom, all conveniently located on the upper level. The main floor features a comfortable living room, dining area, kitchen, and bonus room, providing plenty of space for everyday living and entertaining. Throughout the home, youll find mostly softwood and hardwood flooring, with durable tile in the kitchen. The property has seen numerous upgrades and improvements over the years, including a WETT-certified Selkirk chimney and wood stove (2005), metal roof (2006), 600-gallon septic tank (2010), updated windows, siding and deck (2012), renovated bathroom and updated kitchen countertops and backsplash (2012), hot water heater (2015), 8 x 16 metal barn/garage (2018), remaining windows and new gutters (2023), and a new LG 3-ton central heating and cooling system, upgrade from 100-amp to 200-amp electrical service, new dishwasher, washer and dryer and sump pump (2026). A charming home with character, and views it ready for the next chapter! (id:29604)
RE/MAX Nova (Halifax)