
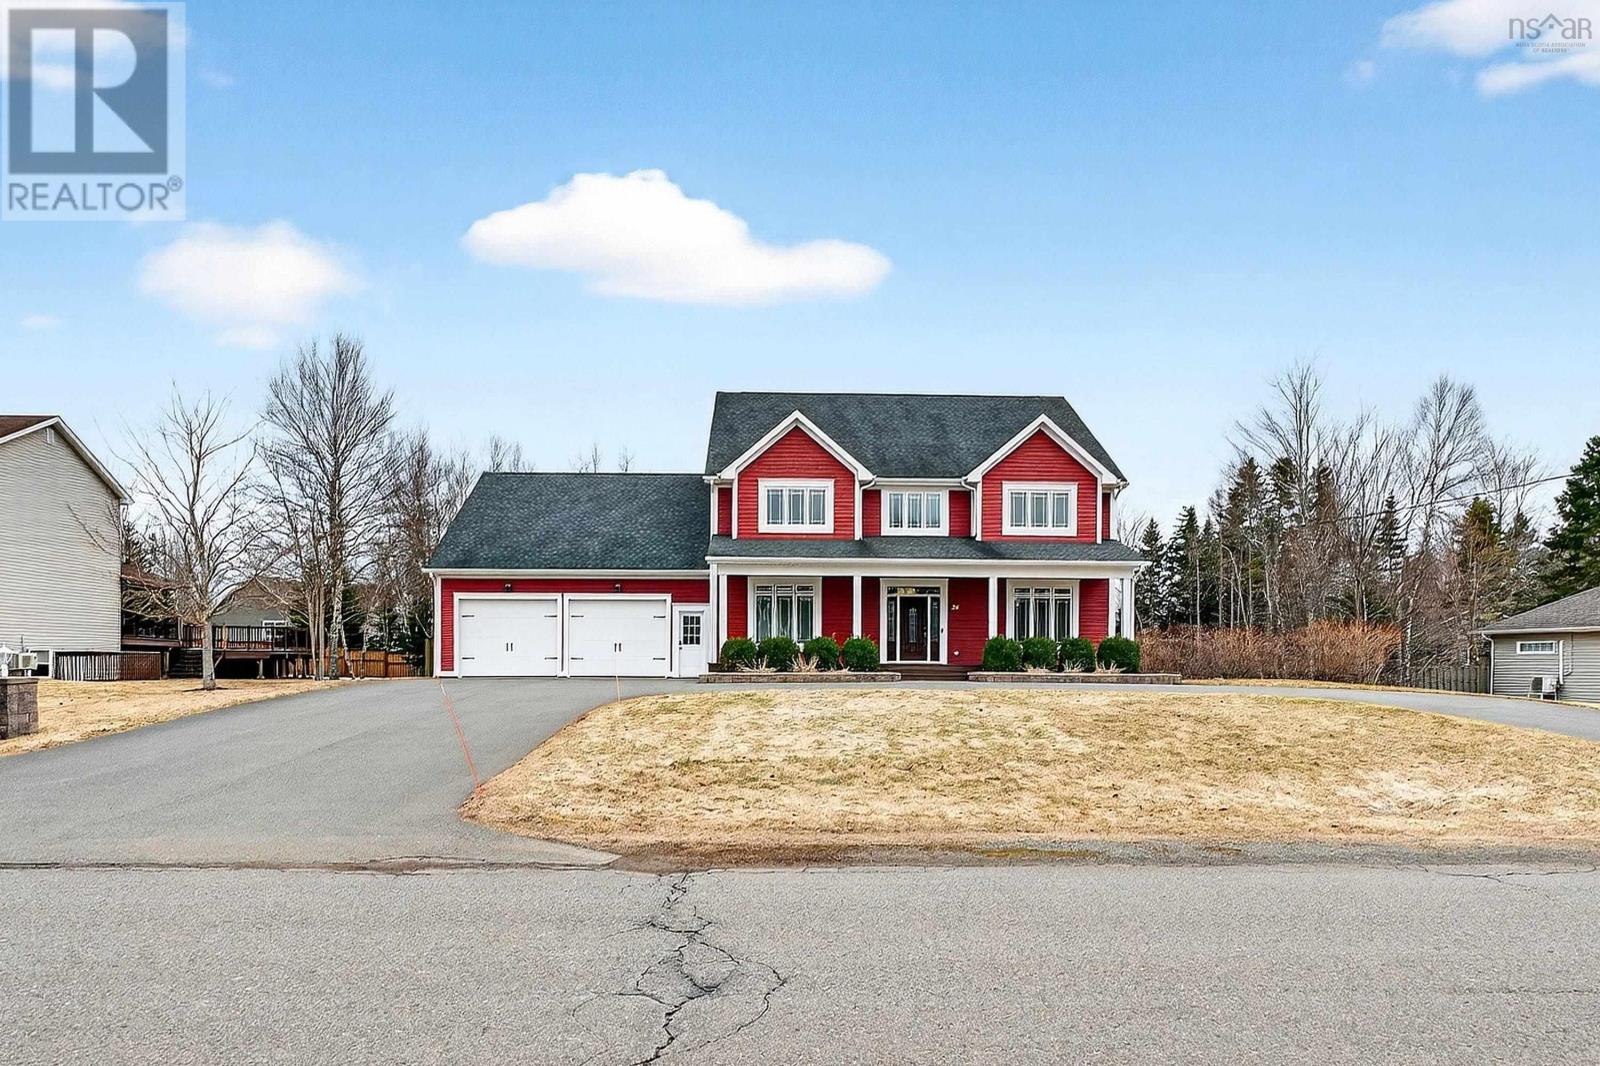
26 Cambridge Drive
Valley, Nova Scotia
Some homes work for today. This one is built for the years ahead. Offering nearly 5,000 sq.ft. of finished living space, this impressive 4-bedroom, 5-bathroom home provides the flexibility growing families are searching for. Whether it's room for teenagers, extended family, working from home, or simply having space to spread out, 26 Cambridge Drive delivers options that are increasingly hard to find. The bright interior features soaring ceilings, abundant natural light, generous living spaces, and a fully finished walkout basement perfect for recreation, hobbies, guests, or multi-generational living. Outside, enjoy a fully fenced backyard with an above-ground pool, a 16' x 28' deck with gazebo, and plenty of room to relax or entertain. The attached garage with heated loft offers exceptional versatility for a workshop, home business, office, or studio, while quality construction, double 2"x6" insulated walls, and a central heat pump provide year-round comfort and efficiency. Located in a desirable Valley neighborhood close to schools, parks, and amenities, this is a home designed to grow with you, not one you'll quickly outgrow. (id:29604)
Keller Williams Select Realty (Truro)
94 Old Sambro Road
Spryfield, Nova Scotia
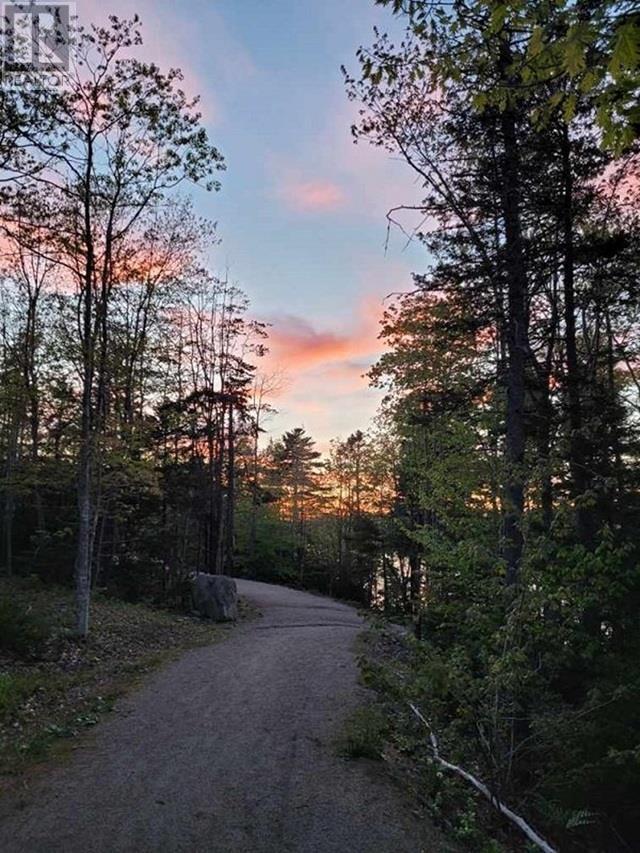
Excellent Investment Opportunity Two 2-Bedroom Over-and-Under Flats Well-maintained and extensively renovated two-unit property offering strong rental income and excellent flexibility. Each unit features 2 bedrooms, with fixed-term leases in place and tenants who would like to remain. An excellent opportunity for an investor seeking immediate rental income or an owner-occupier looking to live in one unit while renting the other. Located directly across from Long Lake Provincial Park, with easy access to swimming, kayaking, paddleboarding, walking trails and other outdoor recreation. Conveniently located close to schools, restaurants, shopping and only minutes from Downtown Halifax. Gross rental income exceeds $50,000 annually, with strong rents and established tenants. Further financial information is available to qualified buyers upon acceptance of an offer. SELLER SHALL REBATE $5000.00 ON CLOSING for any exterior maintenance or repair if required. The property has been extensively renovated over the past 10 years, including: New roof shingles Updated electrical Two new 100-amp electrical panels Two new hot water tanks Updated plumbing New flooring throughout Hardwood flooring in living rooms Ceramic flooring in kitchens and bathrooms Large decks for each unit Additional features include parking for 23 vehicles and a backyard. Some exterior improvements remain, including siding replacement. The property features a combination of newer and older windows, allowing the next owner to continue updating the exterior over time. A solid income-producing property in a desirable location, offering strong rental income, established tenants and the flexibility of either continued investment use or owner-occupancy. (id:29604)
Flat Rate Realty Canada Ltd - 15099
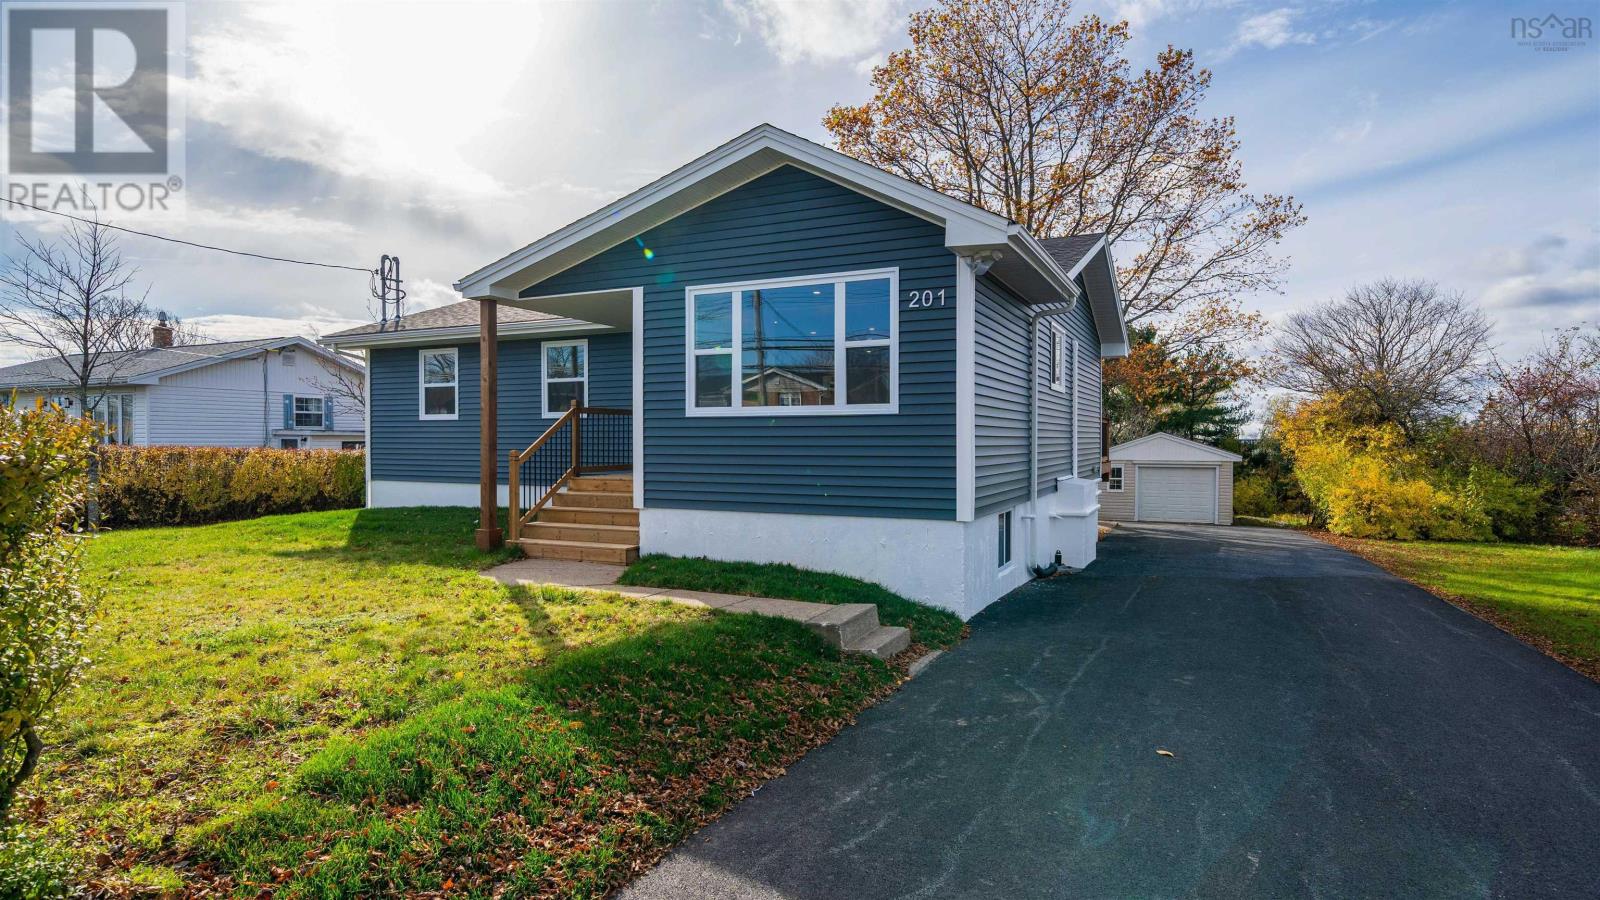
201 Caldwell Road
Cole Harbour, Nova Scotia
Welcome to 201 Caldwell Road! Extensively renovated inside and out, this versatile property offers two self-contained living spaces, ideal for multigenerational living or buyers exploring rental income potential. The upper level features 3 bedrooms, a full bath with laundry hookups, a bright open-concept living and dining area, a new kitchen and a spacious new back deck. Downstairs offers 2 bedrooms, a full bath, its own kitchen and living area, plus a separate laundry room. Each level has a private entrance, separate electrical meter and its own heat pump system with two indoor heads. Major upgrades include new roofing, siding, gutters, windows, exterior doors, framing, drywall, flooring, kitchens, bathrooms, plumbing and electrical, plus blown-in attic insulation and sound-reducing insulation between floors. Outside, enjoy a newly paved driveway with ample parking, a detached garage with a new roof and a generous backyard. A rare combination of extensive updates and flexible living options in Cole Harbour! (id:29604)
RE/MAX Nova
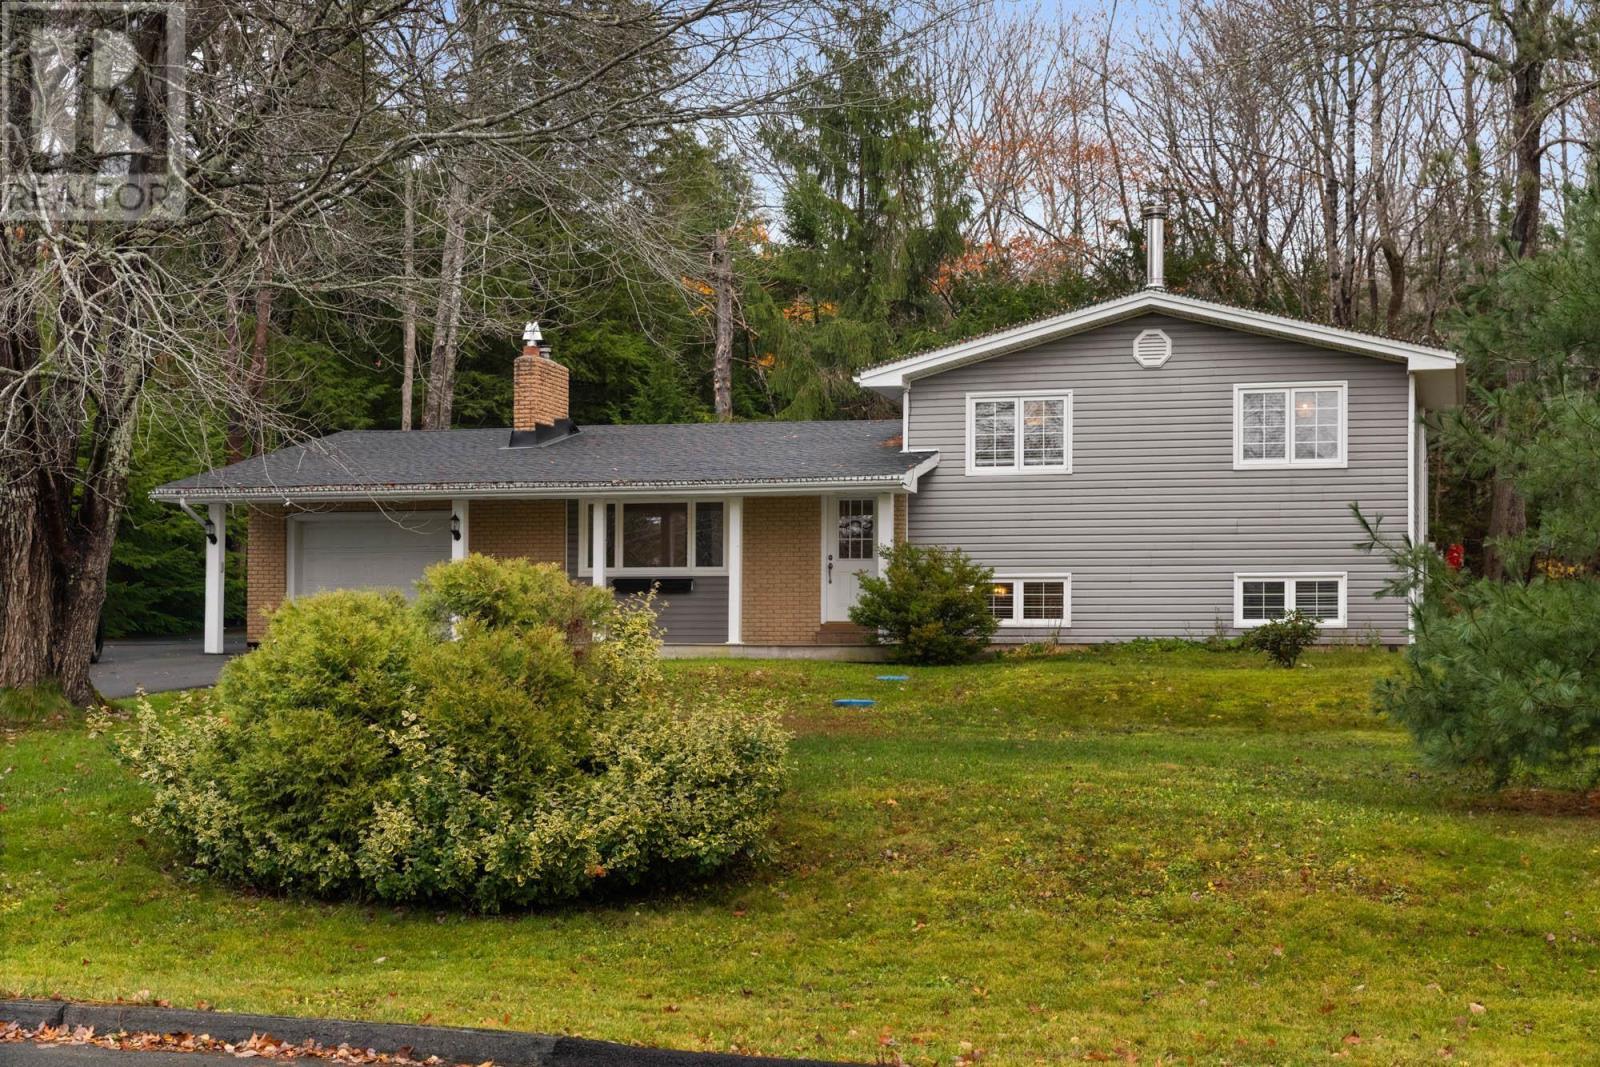
51 Fletcher Drive
Fall River, Nova Scotia
Welcome to 51 Fletcher Drive, a fantastic opportunity to own a beautiful 3-bedroom, 1.5-bathroom home in the highly desirable community of Fall River. This property offers a great combination of comfort, functionality, and privacy. Featuring four heat pumps for efficient year-round heating and cooling, a cozy wood stove, and a newly installed roof, this home offers several valuable updates and features for its next owners. The attached wired garage provides added convenience and functionality, while the private, treed lot creates a peaceful outdoor setting to enjoy. Situated in a sought-after neighbourhood, this property offers the opportunity to enjoy everything Fall River has to offer while enjoying the privacy and comfort of home. With its desirable location, practical features, and inviting atmosphere, 51 Fletcher Drive is a property worth taking a closer look at! (id:29604)
Avalon Realty
Lot 132 Marshdale Road
Hopewell, Nova Scotia
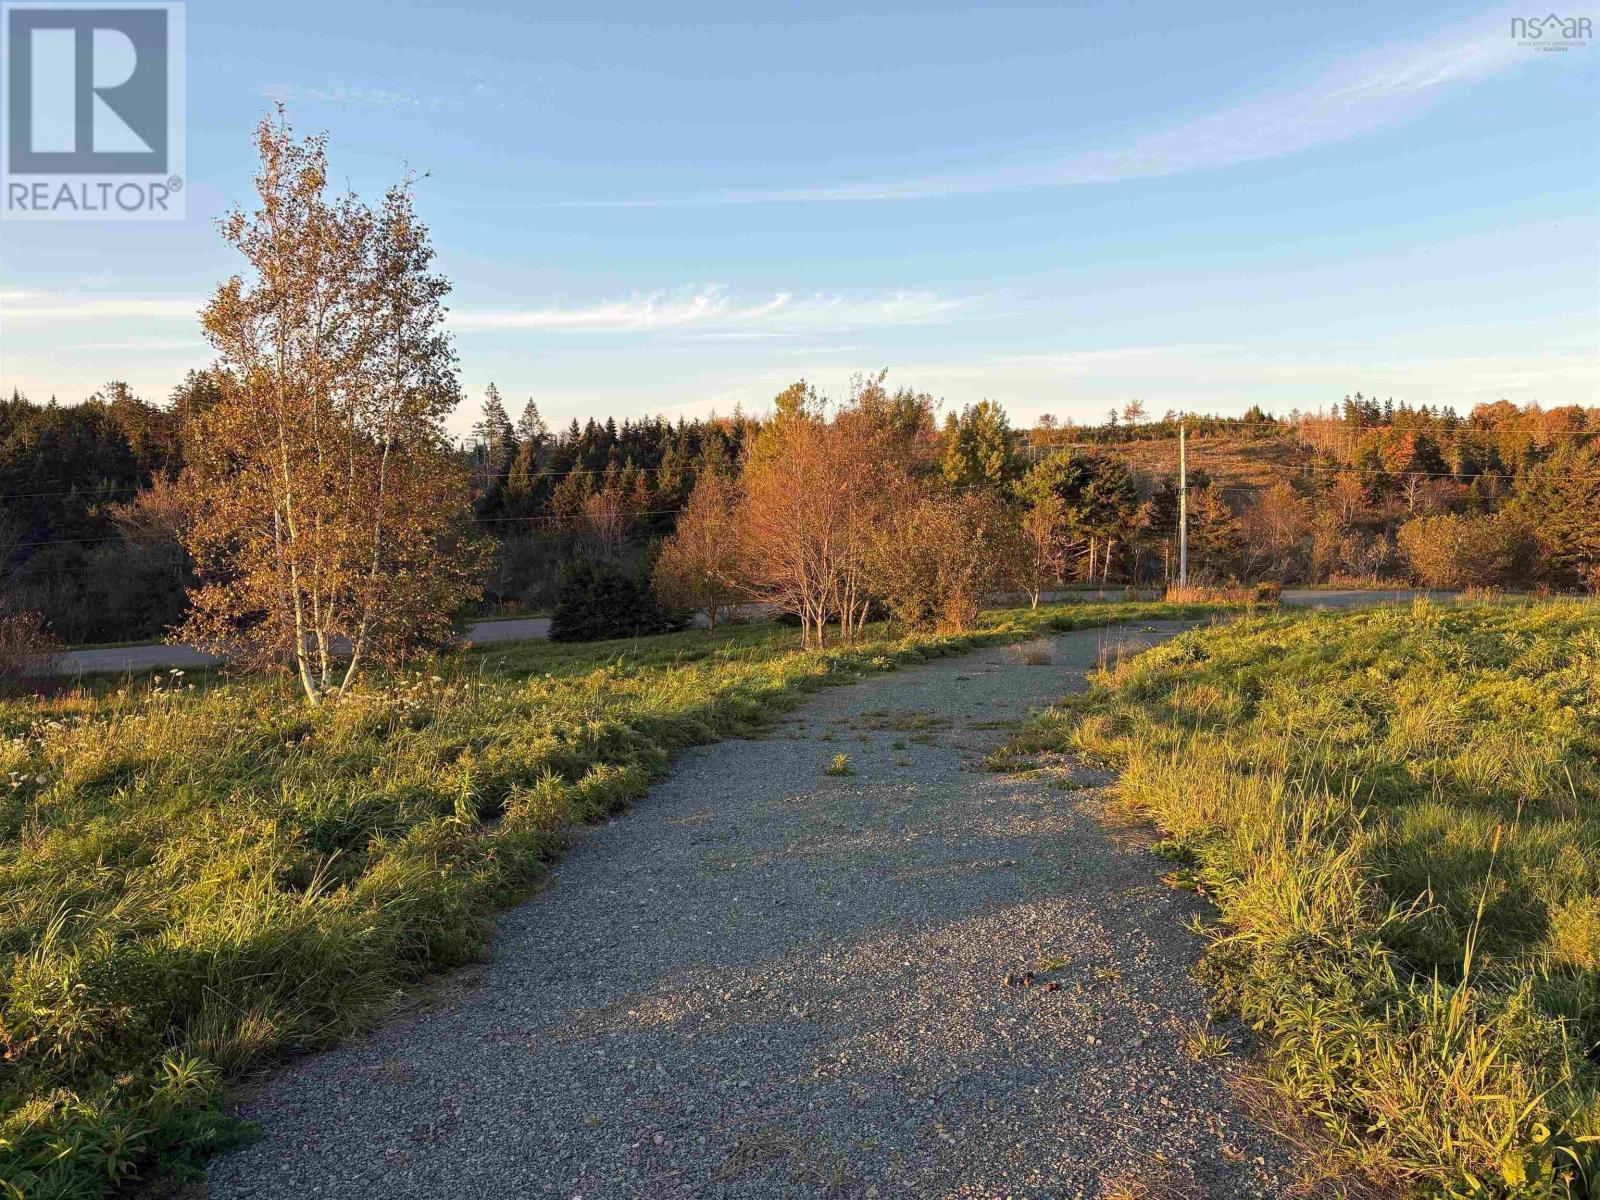
Discover the possibilities with this beautiful 23 acre country property ideally situated atop a hill. A gravel driveway is already in place as well as a new drilled well providing a head start to your future plans. A septic plan has already been drawn, making this an excellent opportunity to build your dream home or rural retreat. (id:29604)
Blinkhorn Real Estate Ltd.
Lot 3 Lapland Road
Lapland, Nova Scotia
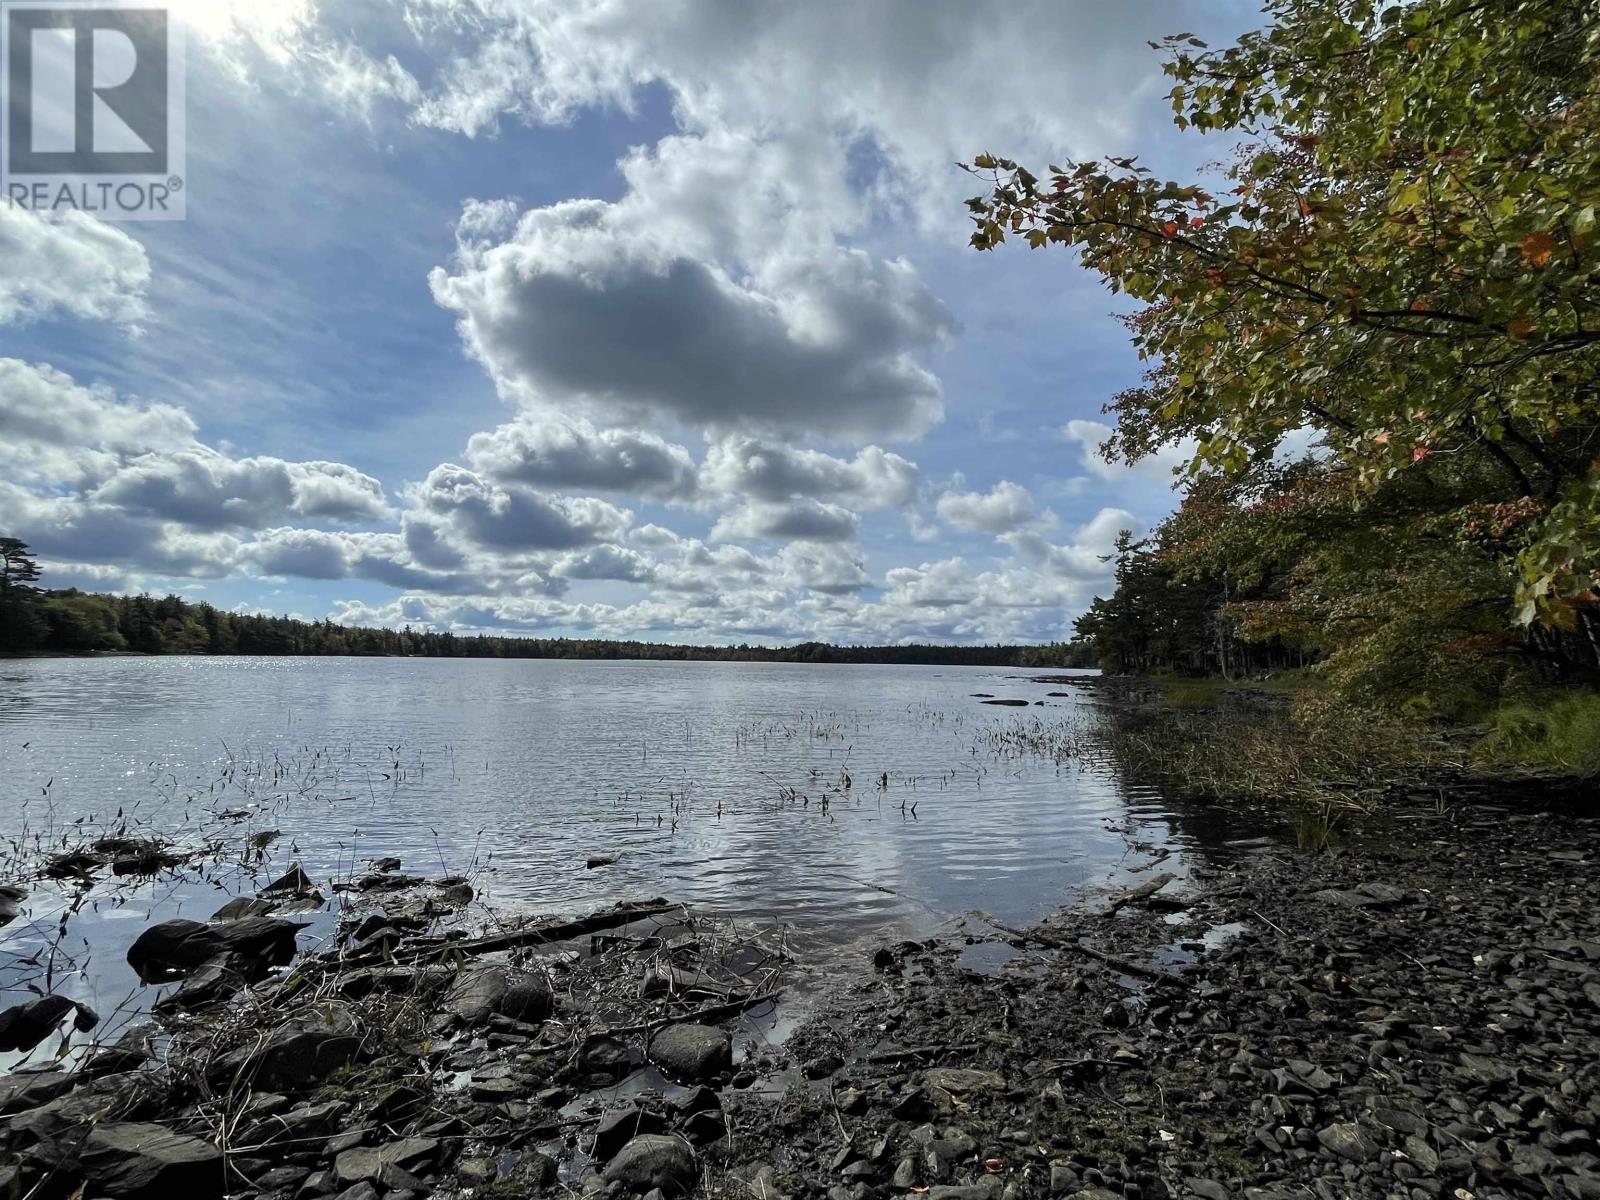
If you've been thinking of building your dream lake house or cottage in 2024, this is your chance! This huge, scenic lot has over 6 acres and 173 feet of south facing water frontage on Upper Salters Lake! It is a serene lake, great for canoeing and nature watching. The lot has a mix of hardwood and softwood and the road is maintained year round. Conveniently located just 23 minutes to Bridgewater or 90 minutes to Halifax. Explore the possibilities of lakeside living and enjoy the peaceful ambience this property provides! (id:29604)
RE/MAX Banner Real Estate (Bridgewater)

81 Canyon Point Road Road
Vaughan, Nova Scotia
Welcome to 81 Canyon Point Road, Vaughn Your Perfect Escape Awaits! Looking for a peaceful weekend retreat, a relaxing vacation getaway, or a cozy year-round home? Nestled within the beautiful Canyon Point Resort, this charming 2-bedroom, 1-bath home offers the perfect combination of privacy, comfort, and nature, all less than an hour from Halifax! Surrounded by mature trees and tucked away on a private lot, this inviting property offers a wonderful escape from the hustle and bustle of everyday life. Step inside to discover warm wood finishes, a beautiful pine ceiling, a bright and functional kitchen, and a comfortable living space filled with rustic charm. The lower-level rec room, complete with a cozy wood stove, provides additional space to unwind after a day of outdoor adventures. Outside, the covered front deck is the perfect place to enjoy your morning coffee, listen to the birds, or simply relax and take in the peaceful surroundings. Love spending time on the water? Youll appreciate the deeded access to the beach and boat launch, making it easy to enjoy swimming, boating, kayaking, and everything that comes with lakeside living! One of the biggest bonuses? This condo development takes care of the water, septic, and roads, allowing you to spend less time worrying about maintenance and more time enjoying your property. Whether youre searching for a weekend escape, a vacation property, or a place to call home year-round, this little piece of paradise offers the lifestyle youve been dreaming of. Your getaway is calling and its closer than you think! (id:29604)
Exit Real Estate Professionals
40 Church Street
Sydney Mines, Nova Scotia
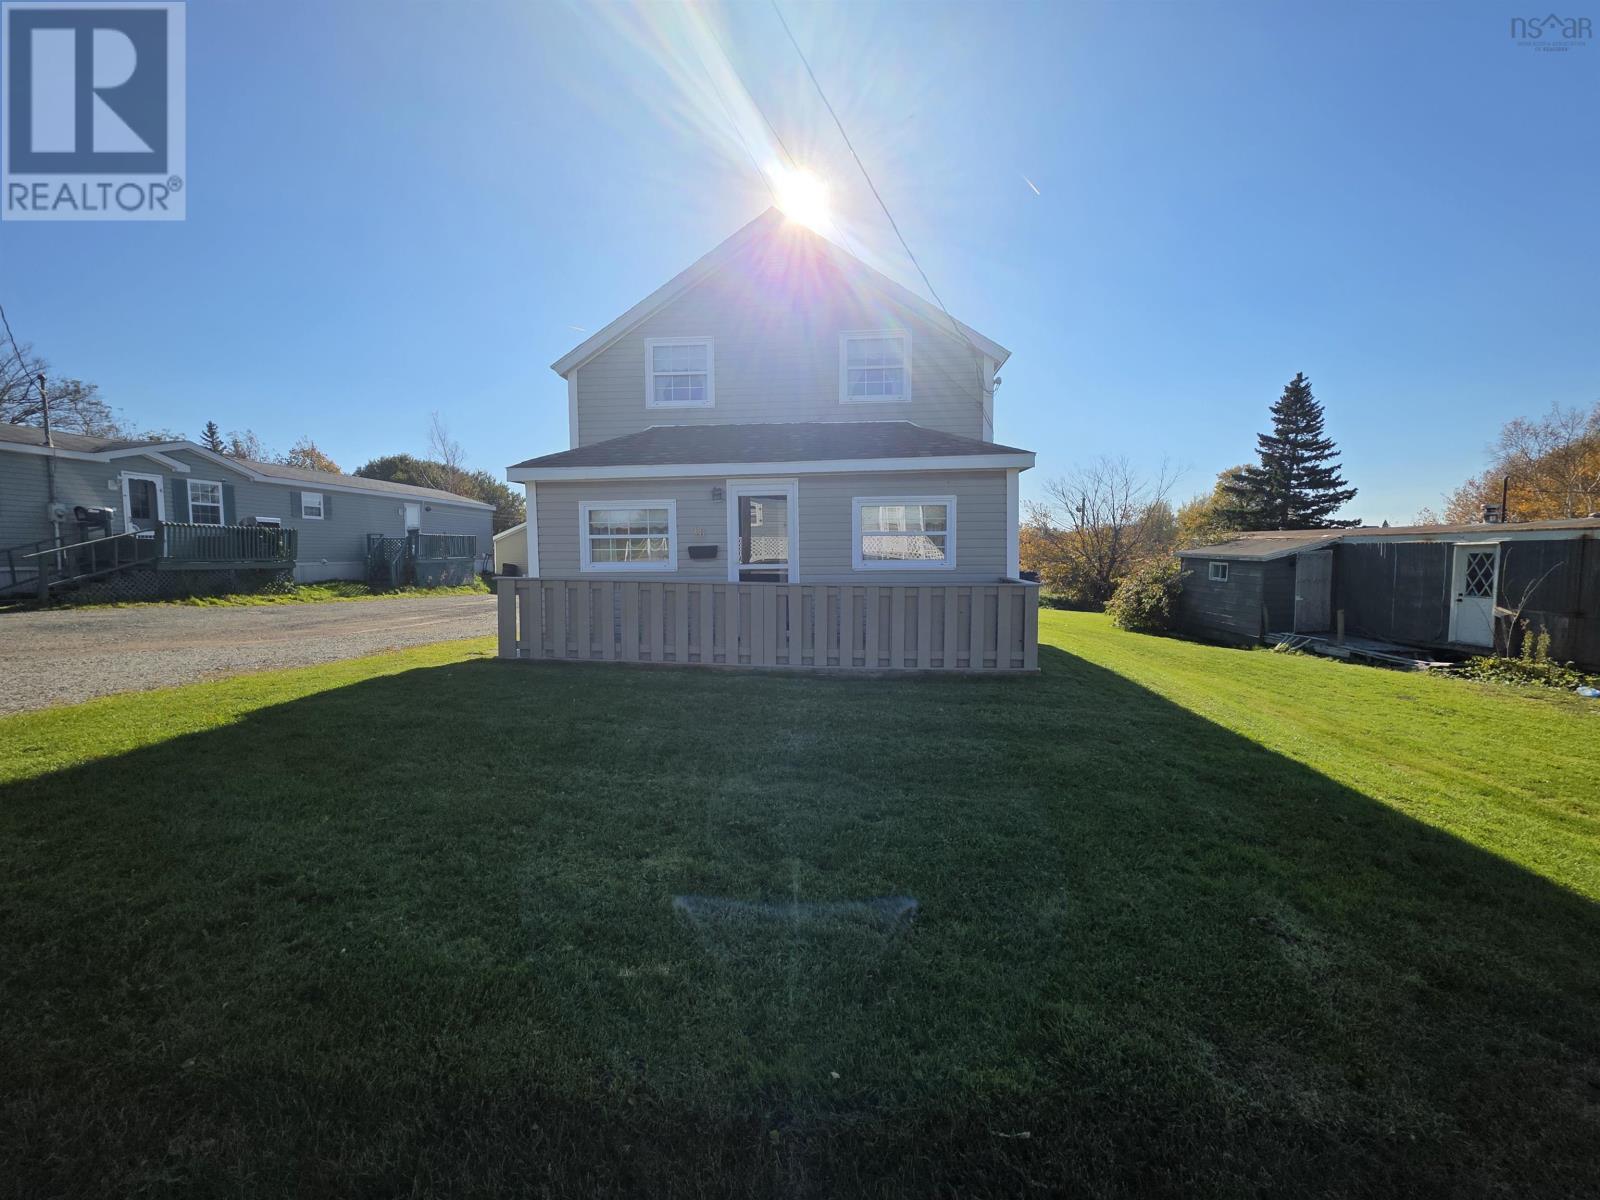
Welcome to this charming home that has been lovingly maintained over the years and showcases true pride of ownership, with numerous recent upgrades that add comfort & value. The main roof shingles were replaced approximately six years ago, while the shingles on the front and rear additions were replaced the past year. The siding is approximately 15 years old, and the furnace and oil tank were replaced about five years ago. Heating is provided by oil-fired hot water radiators, with baseboard heating on the second level, and the home features vinyl windows. Inside, the spacious eat-in kitchen offers oak cabinetry and newer countertops installed within the past year, while the main-level flooring has been recently updated with vinyl plank flooring and most of the upstairs features laminate flooring. The main floor offers a lovely sunroom, a comfortable family/living room with an additional room off the living area, and a large, modern, full bathroom. Upstairs, you will find three bedrooms along with a versatile fourth room that could serve as a home office, hobby room, or potentially be converted into a second bathroom. The property also features a beautiful yard, ample parking, front and back decks for enjoying the outdoors, and a detached workshop complete with electricity, making it ideal for hobbies or storage. The basement is accessible from the exterior and offers nearly full standing height. With its inviting layout, practical updates, flexible living spaces, and appealing outdoor features, this property offers an excellent opportunity for buyers seeking a well-loved home with room to grow, ideal for families looking to settle in and make lasting memories while keeping energy efficiency and everyday comfort in mind. (id:29604)
Exp Realty Of Canada Inc.
106 Fifth Street
Glace Bay, Nova Scotia
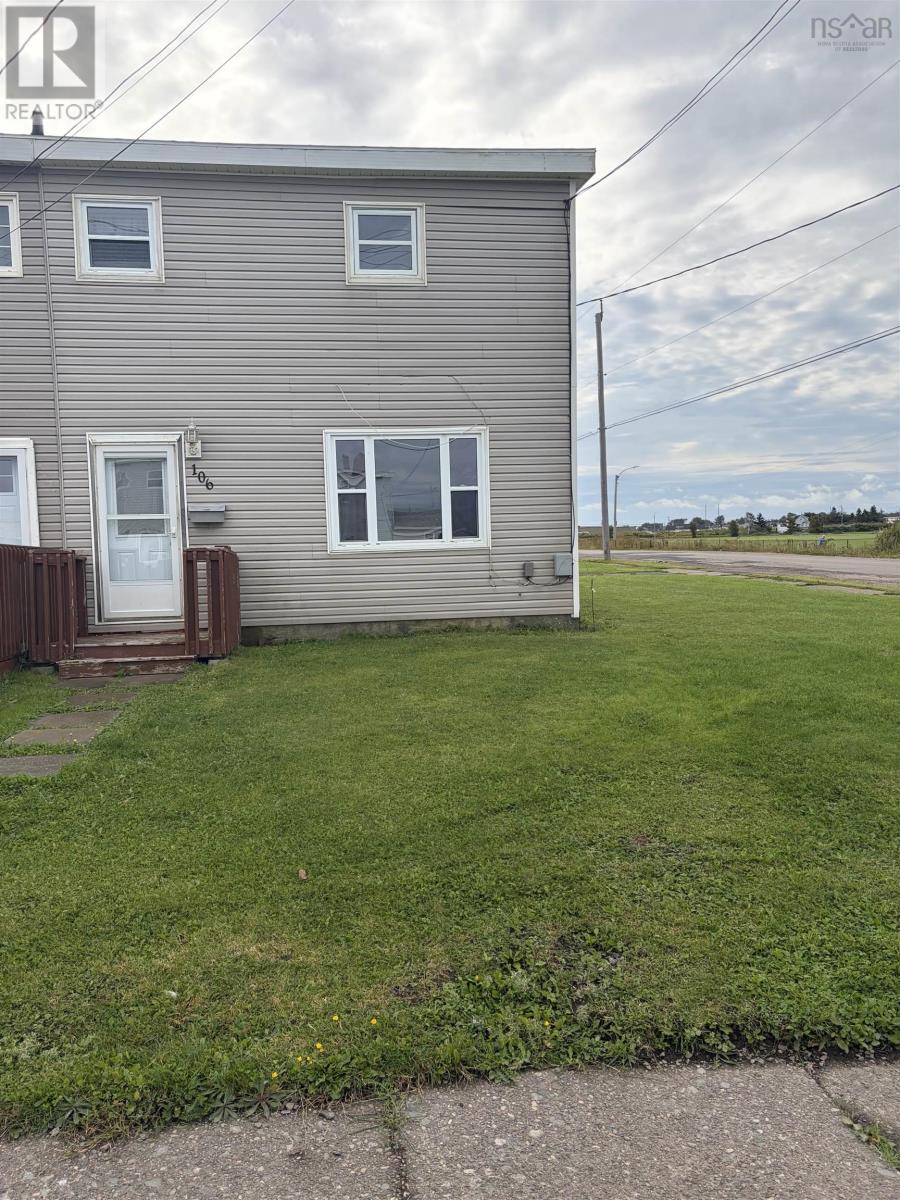
Well maintained three bedroom move-in ready company home with recent updates including many new windows, new electrical panel and stack, new bathroom remodel, new vinyl and laminate flooring, new interior doors and complete interior painted. Call your agent today for a viewing. (id:29604)
RE/MAX Park Place Inc.
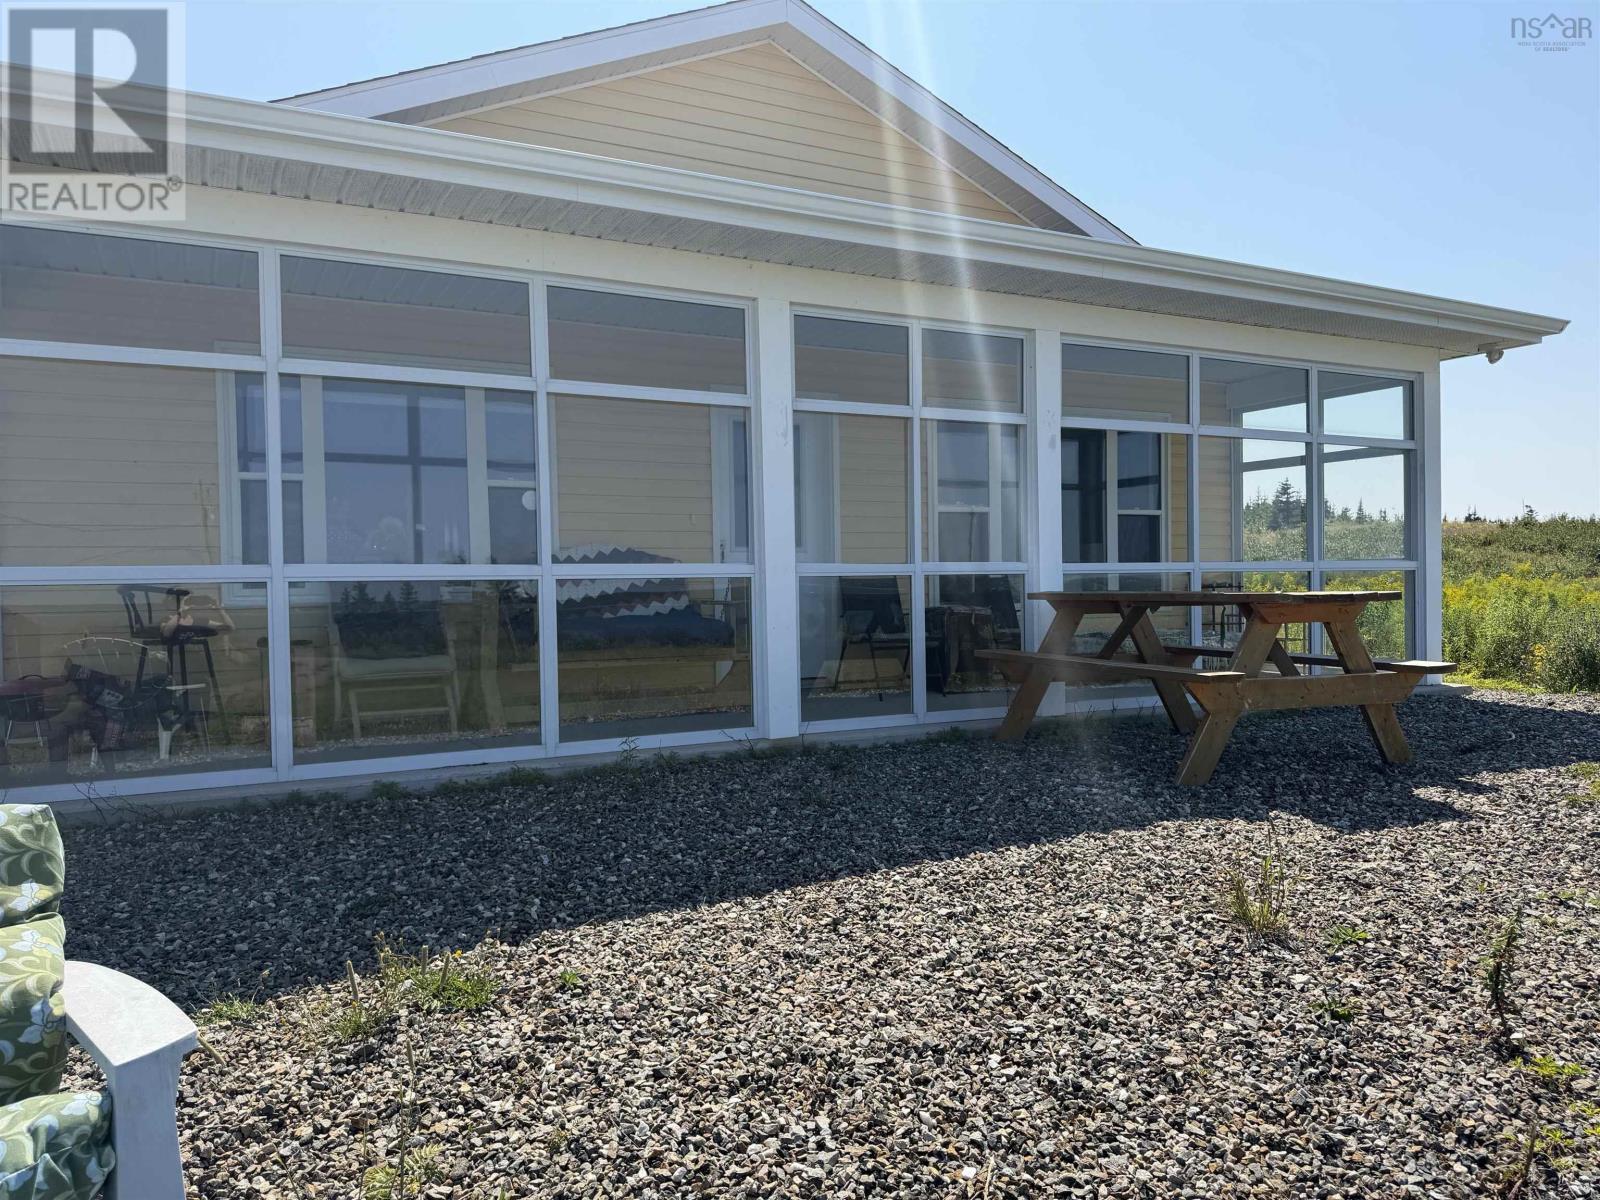
960 Mira Bay Drive
Catalone Gut, Nova Scotia
Visit REALTOR® website for additional information. Beautiful 4.5 year old house In a very quiet country side setting with excellent view of Mira Bay. All the furniture and furnishings will go with the sale of the house. (id:29604)
Pg Direct Realty Ltd.
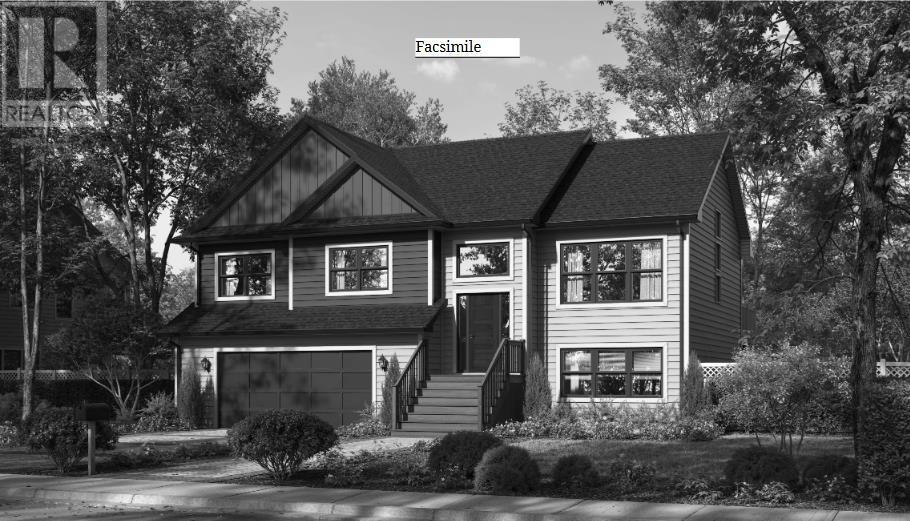
Lot 23 Striper Lane
Enfield, Nova Scotia
Well designed split entry home on the Shubenacadie by Marchand Homes in Riverdale Estates phase 2 offers comfort and functionality. This home offers a double car garage, ensuite bathroom and open concept kitchen, dining area and living room with a center island in the kitchen. Equipped with electric heat and one mini-split ductless heat pump for efficient year-round comfort, this home is a great opportunity to own in a desired family oriented neighborhood. (id:29604)
Sutton Group Professional Realty
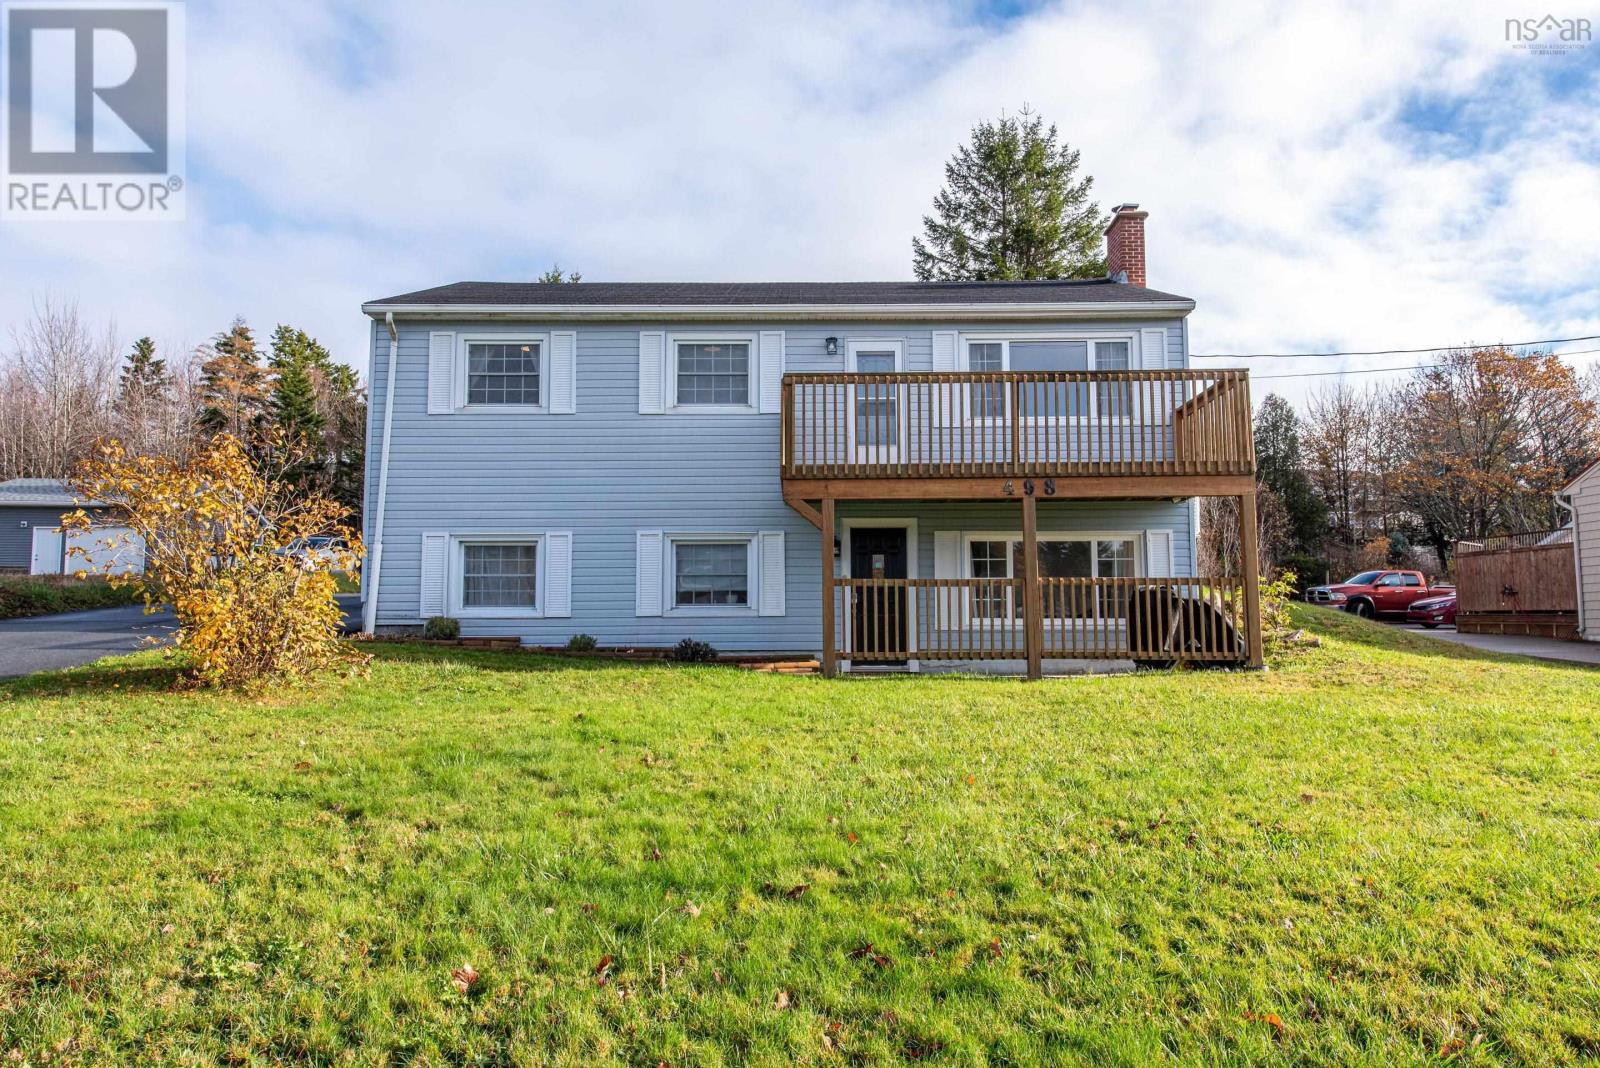
498 Caldwell Road
Dartmouth, Nova Scotia
Welcome to 498 Caldwell Road! This lovely home offers a perfect blend of comfort, space, and thoughtful upgrades throughout. Upon entering, youll appreciate the beautiful hardwood floors, spacious living room with access to the inviting front deck, and an updated eat-in kitchen featuring new flooring, lighting, cabinetry, appliances, and backsplash (2022). The kitchen also offers a walkout to your sunny back deck, overlooking the private backyard. The main level features three bedrooms and an updated full bathroom, complete with new flooring, lighting, vanity, shower door, and tile (2022). The lower level offers even more living space, featuring a bright family room with a walkout, an additional bedroom, and a second bathroom. The basement also benefits from spray foam insulation (2022), along with previous improvements completed in 2020, including foundation work, drywall, paint, flooring, pot lights, a new bathroom, and furnace. An added bonus is the in-law suite, complete with its own kitchen and appliances (2023), offering excellent flexibility for extended family or additional living arrangements. Comfort is covered year-round with a Lennox heat pump system installed in 2022, featuring a 36,000 BTU compressor and three indoor heads serving the living room, bedroom, and in-law suite. Outside, enjoy the spacious 15,000 sq. ft. lot, tucked away from the road with a large driveway, private backyard, and a 10' x 12' Old Hickory shed (2023) for additional storage. With numerous updates, flexible living space, and plenty of room to enjoy both indoors and out, this property is ready to welcome its next owners. Book your viewing today! (id:29604)
The Agency Real Estate Brokerage
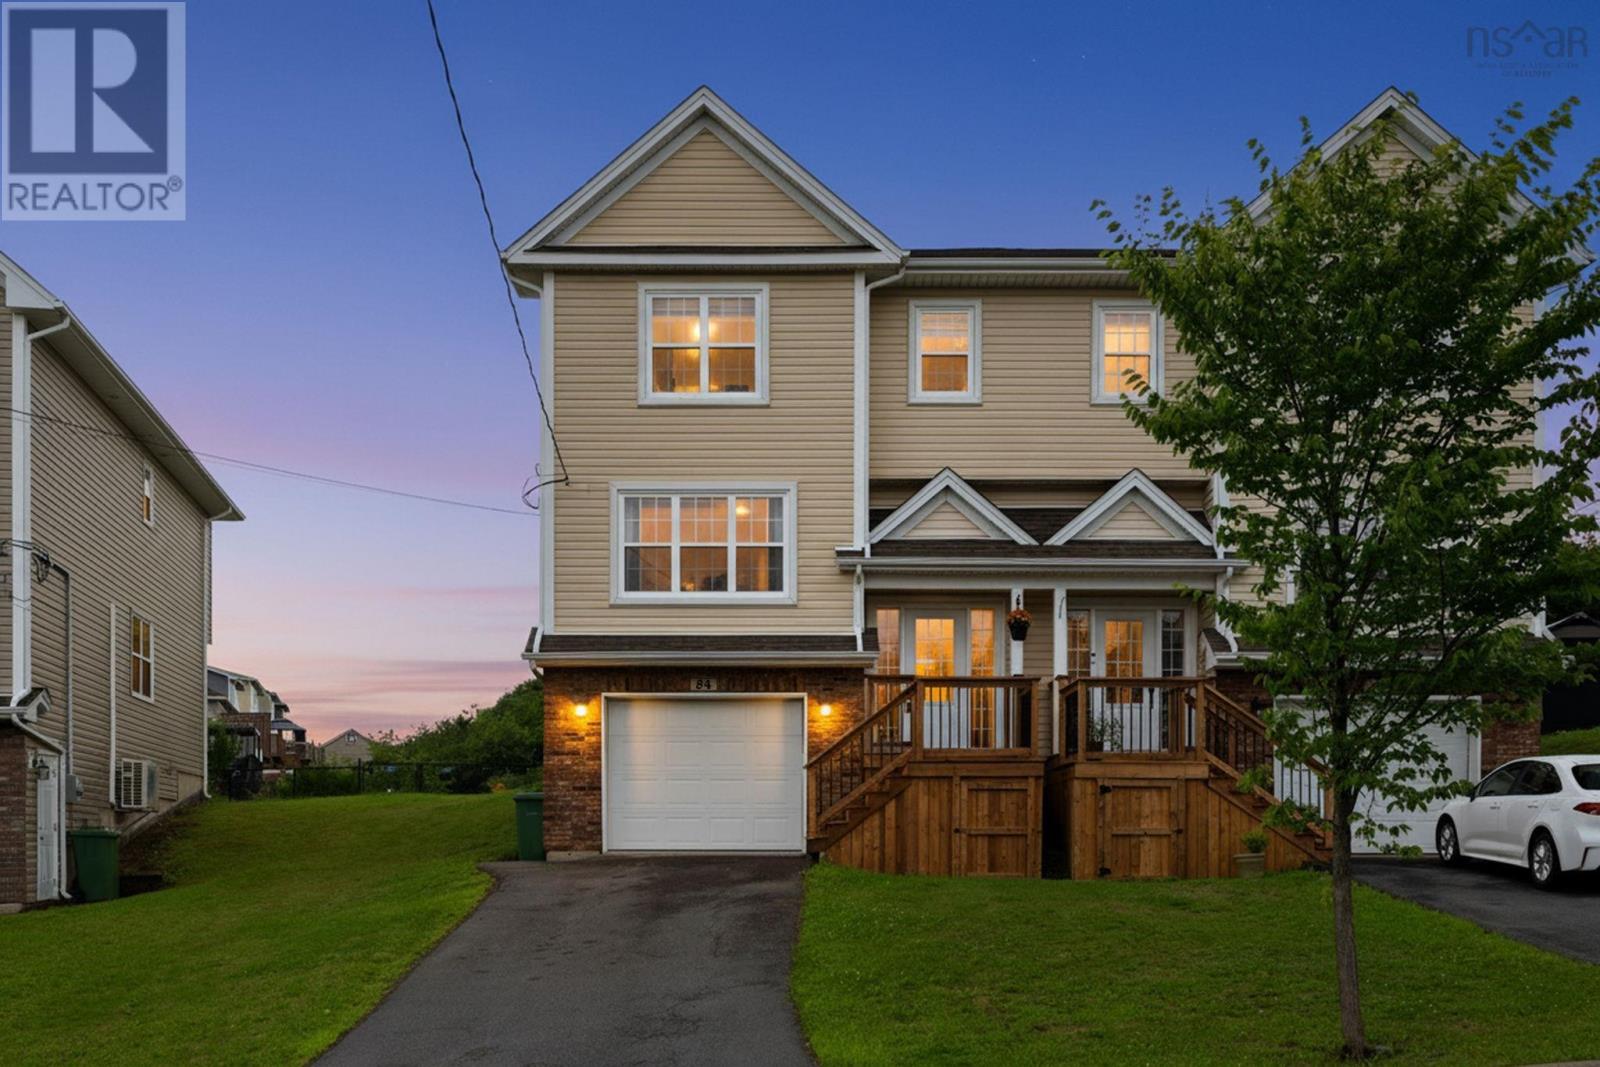
84 Darlington Drive
Middle Sackville, Nova Scotia
Welcome to this beautifully maintained and upgraded semi-detached home tucked away on a quiet part of the street in a fantastic neighbourhood, in Middle Sackville. The home features 3 bedrooms, 4 bathrooms, hardwood floors on the main level - ceramic in kitchen, dining and bathrooms, a bright kitchen with quartz countertops (enjoy sunsets here) from the kitchen-dining area, stainless-steel appliances, and an attached heated garage. Enjoy year-round comfort with a ductless mini-split heat pump providing efficient heating and cooling on the main and upper level, plus convenient access to the highway, schools, shopping, and all that Middle Sackville has to offer. A great home, in a great location, with the features todays buyers are looking for! (id:29604)
Realty Connect Ltd.
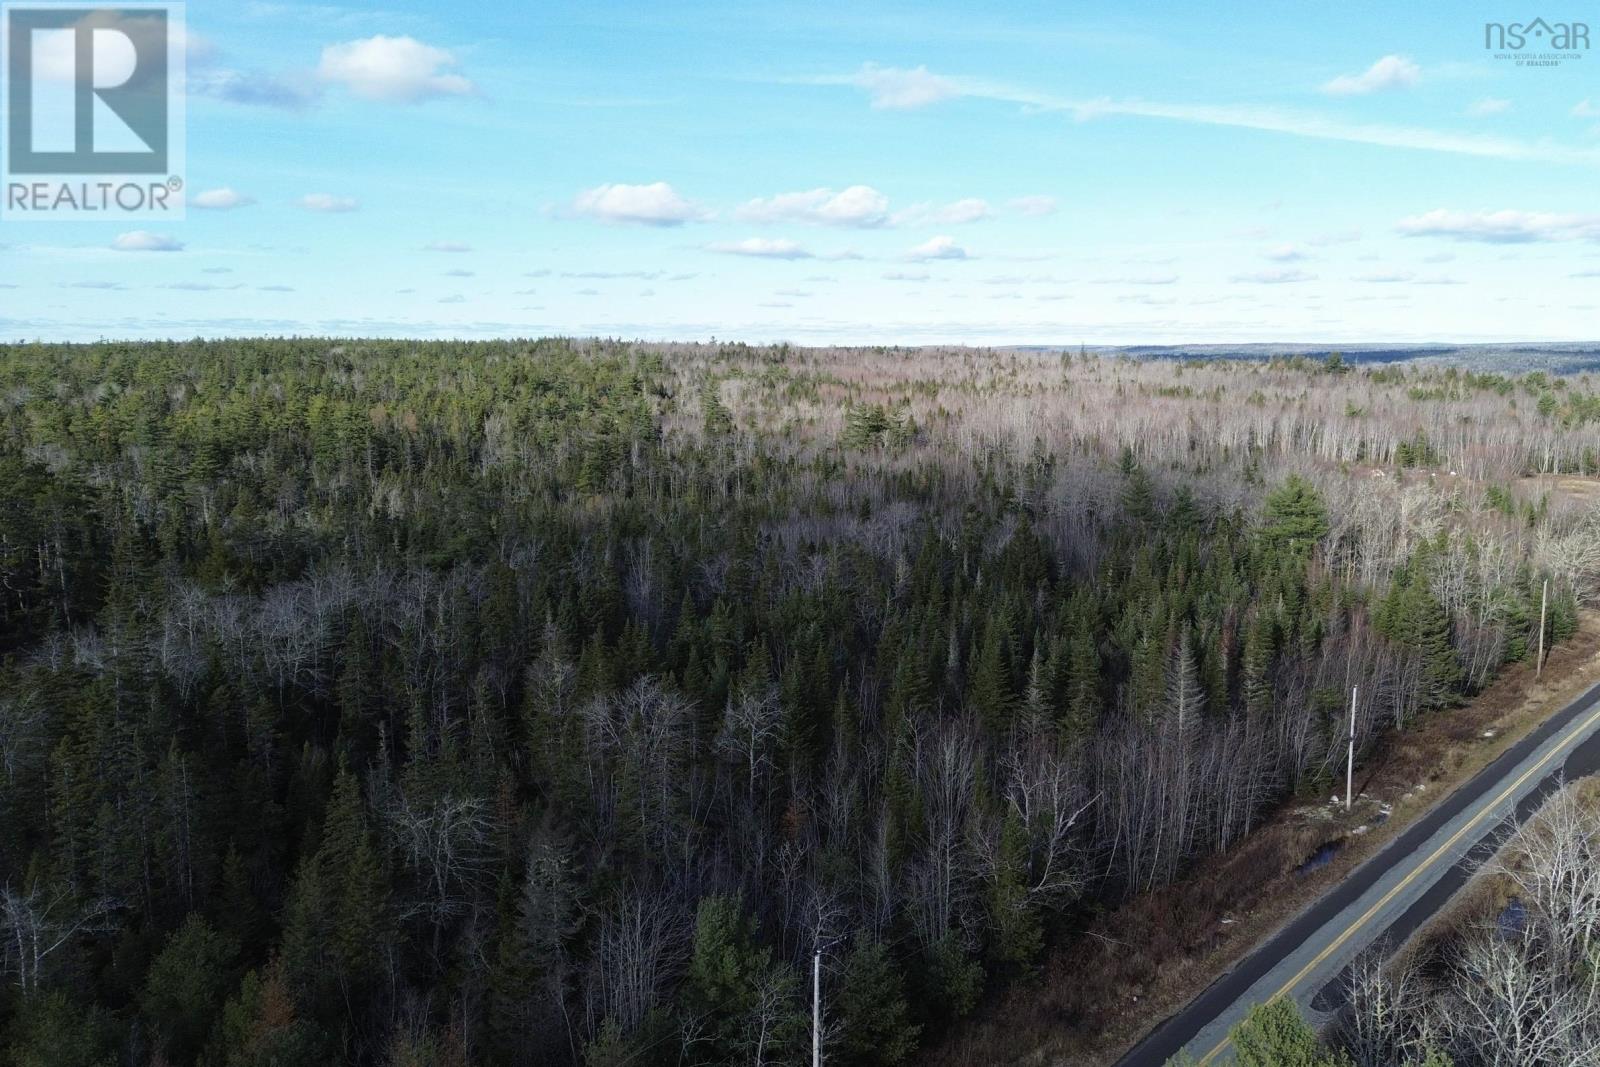
Ridge Road
Falkland Ridge, Nova Scotia
With over five acres on Ridge Road, this wooded parcel in Falkland Ridge offers plenty of room to explore plans for a future build. The property is accessed by a year round road and features hardwood bush throughout. Buyers are encouraged to confirm building, well and septic requirements with the appropriate authorities. New Germany is approximately 10 minutes away, with access to the New Germany Lake boat ramp and the South Shore Annapolis Valley Trail. Bridgewaters shopping and services are about 40 minutes away, while Middleton is approximately 35 minutes away. Enjoy the flexibility of a larger rural property with lakes, trails and nearby communities all within reach. (id:29604)
Royal LePage Atlantic (New Minas)
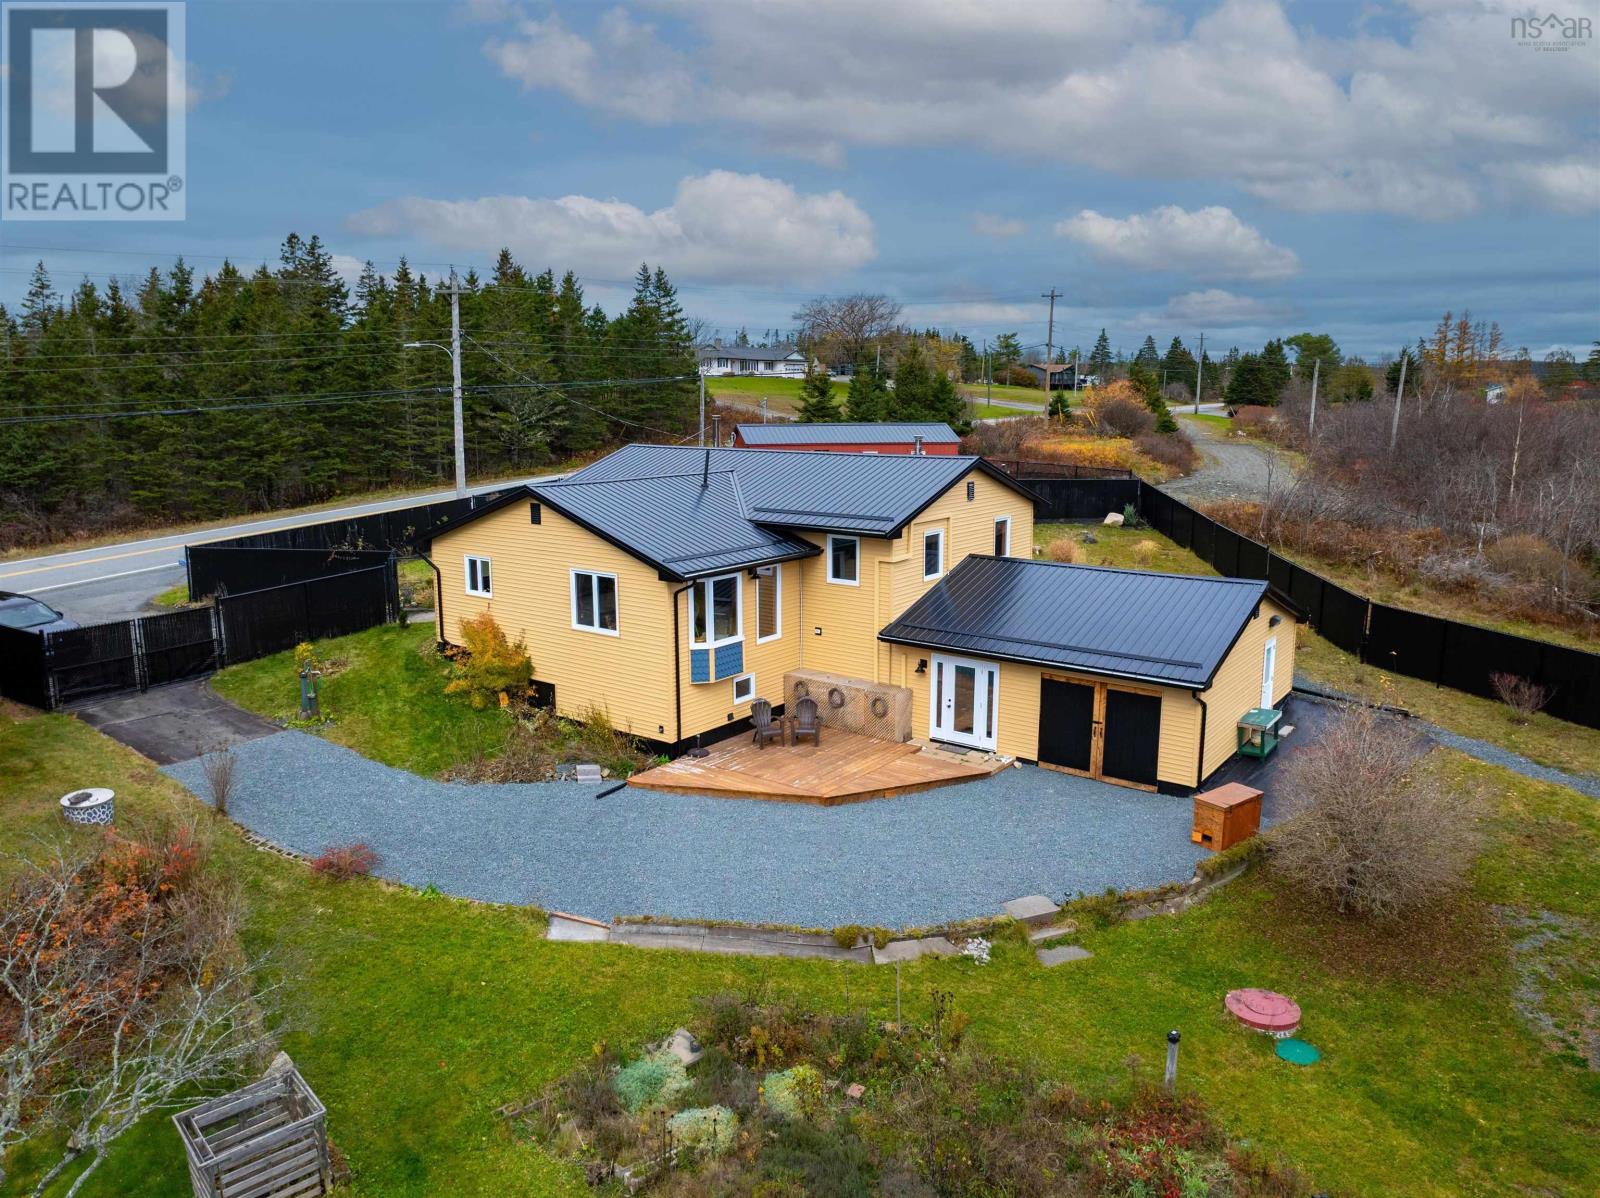
19020 Highway 7
Spry Harbour, Nova Scotia
Discover an exceptional waterfront property on Nova Scotias beautiful Eastern Shore, situated on a 2.92-acre lot offering an impressive 312 feet of waterfrontage, breathtaking ocean views, and a protected cove ideal for swimming or Mooring your boat with deep-water anchorage. The home has undergone extensive upgrades with meticulous attention to quality, comfort,and efficiency. Upgrades include a durable metal roof,3 heat pumps,2 designer wood stoves, windows & siding with continuous exterior wall insulation, plus a 200-amp electrical service complete with a generator panel. No expense has been spared enhancing this impressive property. Upgrades list is available upon request. Inside, the home offers a versatile layout with 3 bedrooms and 2 full bathrooms, featuring two full kitchens: one on the main floor and one on the lower level. The separate walk-in entrance to the lower level,provides excellent potential for an in-law suite or extended family living arrangement. Decorative features,include a beautiful front window with privacy glass and decorative glass exterior doors and T&G ceilings,add character and style to the home. The lower level features a walkout to a fully covered garden room, providing a sheltered space to relax and unwind. From there access the rear garage/workshop complete with an electrical panel, movable workbenches, and a heatergreat for hobbies, projects, & storage. Adding to the property's versatility is a separate detached flex space, equipped with power and ready for your personal improvements. Providing an exciting opportunity to create a space suited to your individual needs and vision. Beautifully landscaped grounds feature expansive lawns,walking trails,and plenty of space to enjoy the peaceful natural surroundings. Conveniently located near the spectacular Taylor Head Provincial Park and the everyday amenities of Sheet Harbour. Please reach out or contact your Realtor for more details Today! (id:29604)
Keller Williams Select Realty
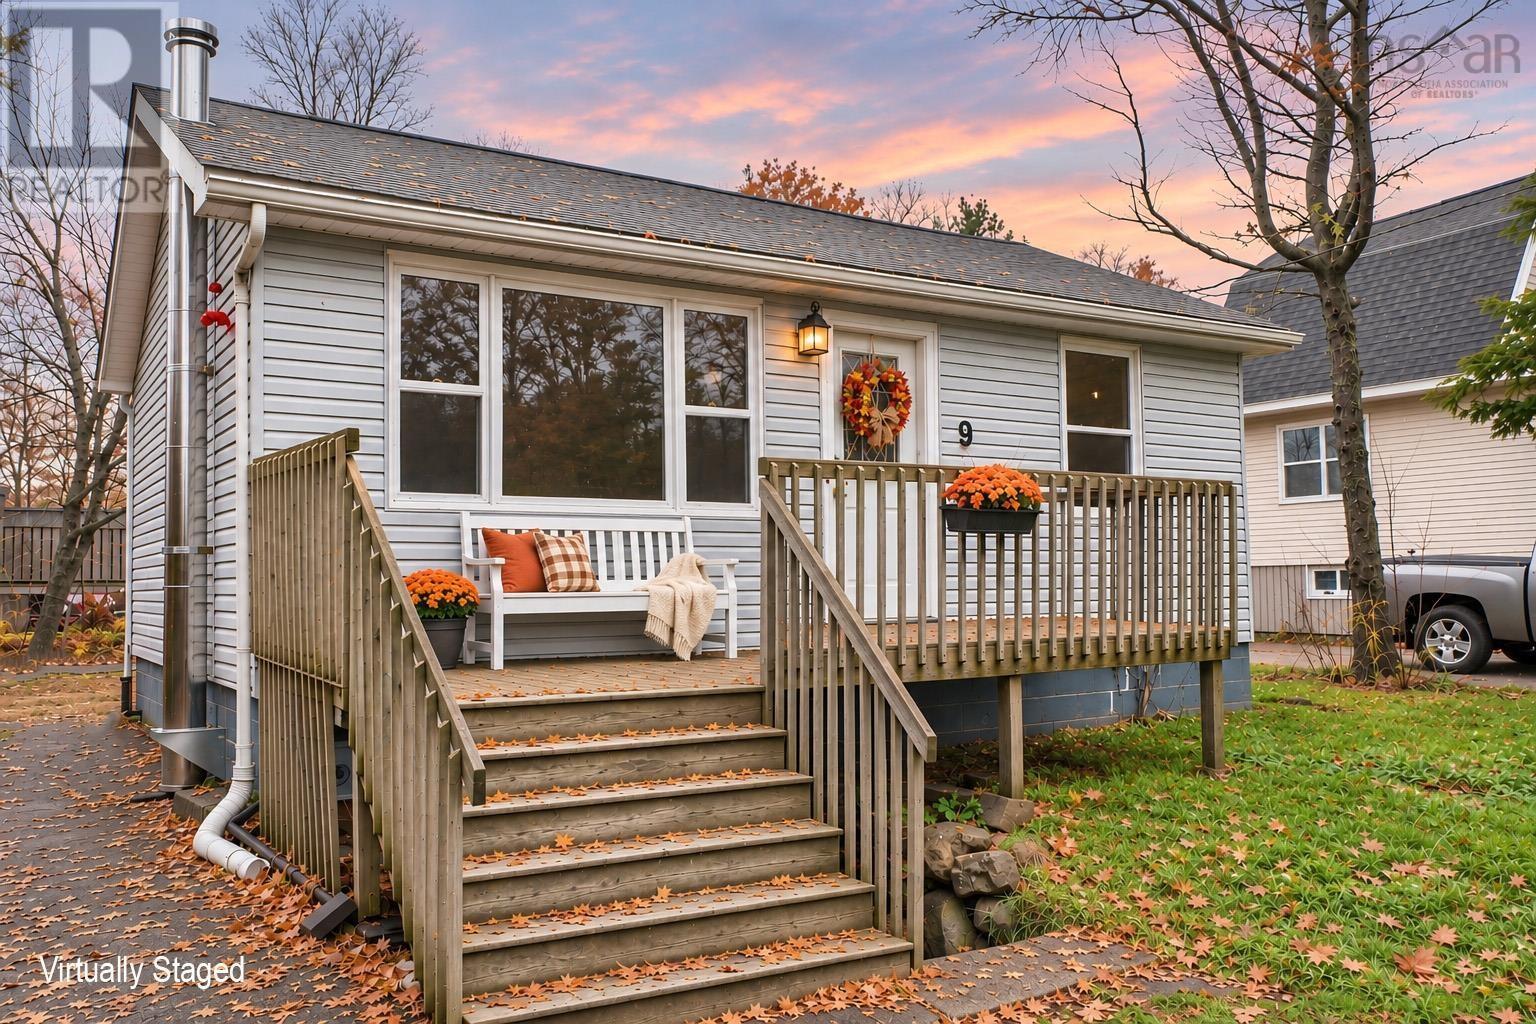
9 Sunset Lane
Hubley, Nova Scotia
Welcome to 9 Sunset Lane in Hubley, NS! Offering a unique opportunity for developers, investors, and house flippers, this property features four separate lots totalling an impressive 34,000 sq. ft., providing plenty of space and potential for future projects, expansion, or redevelopment opportunities. Whether you're looking for your next investment, a renovation project, or simply a property with room to grow, the possibilities are worth exploring. The existing bungalow offers an affordable starting point, featuring a functional layout with a bright living room, spacious kitchen with dining nook, one bedroom, and a full bath. Recent improvements include a new septic field, while the unfinished basement provides an additional 520 sq. ft. of dry storage with potential for future development. An exceptional opportunity to secure a substantial parcel of land in a desirable Hubley location, with an existing home, four separate lots, and plenty of potential to explore! (id:29604)
Royal LePage Atlantic
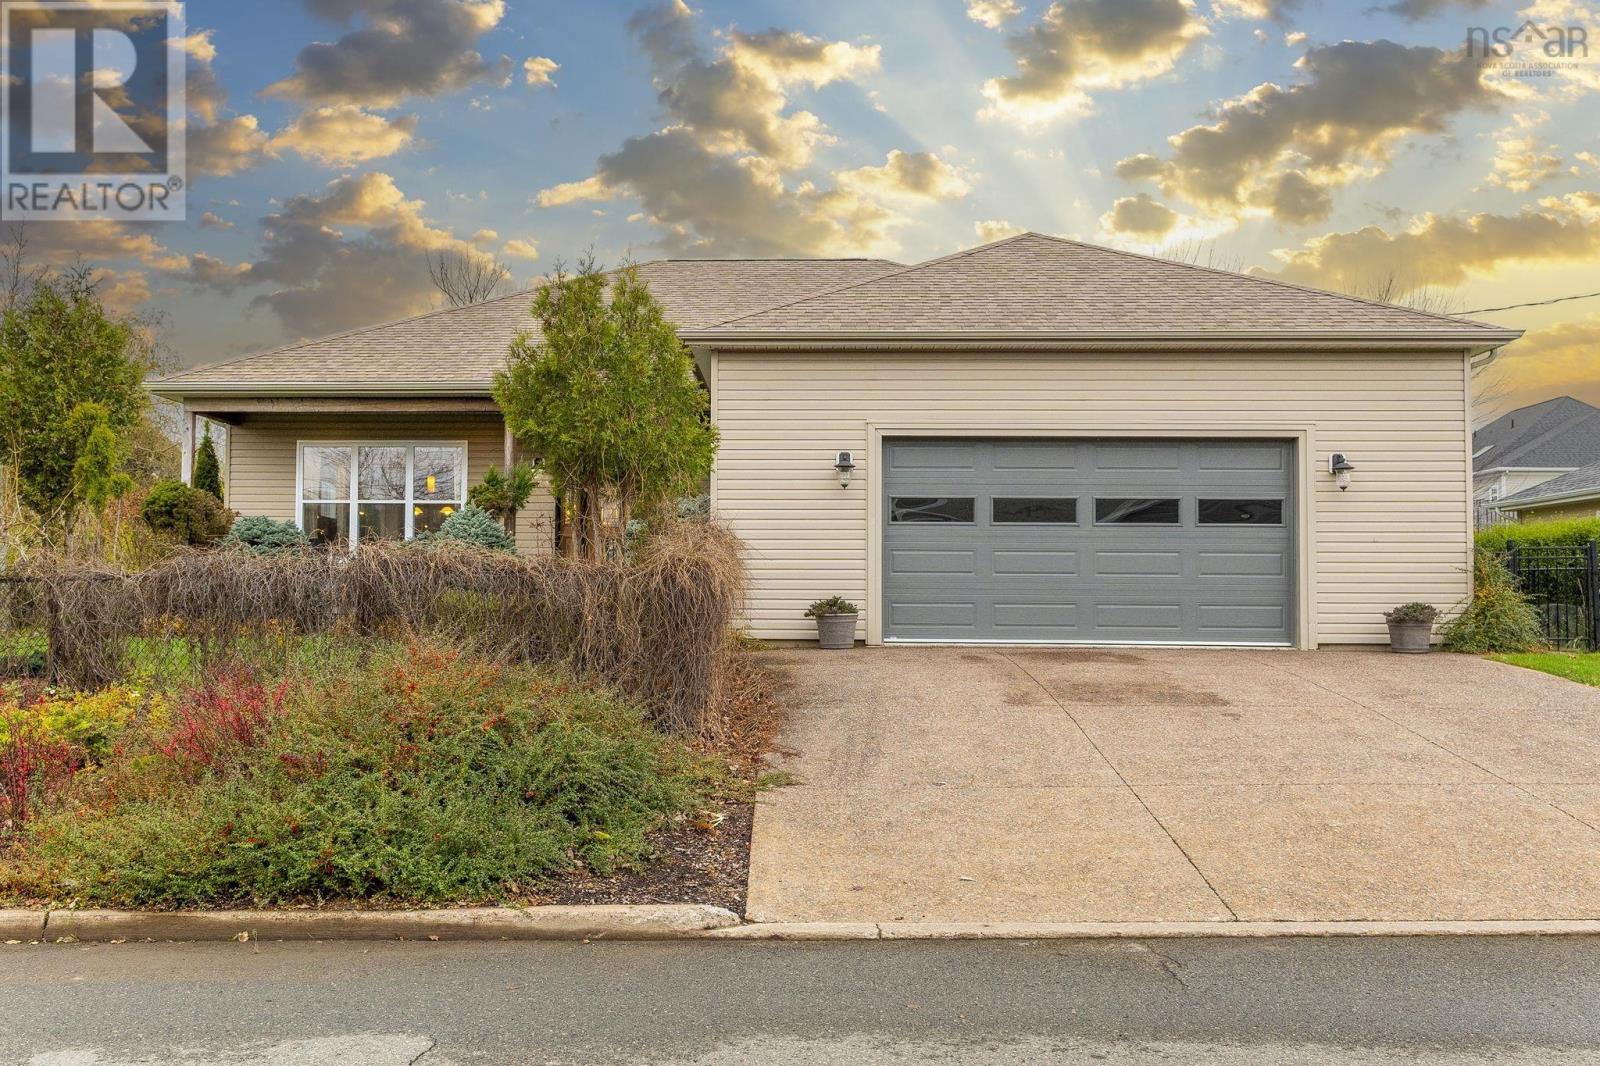
580 Terrace Street
New Glasgow, Nova Scotia
Offered for the first time since it was built in 2011, this premier executive bungalow sits on a quiet dead-end street on New Glasgows desirable West Side, right across from the Samson Trail and the East River and close to great schools and the West Side Community Centre. Built with insulated concrete construction, it shows top-notch quality in every detail, with 10.5-foot ceilings on both levels, engineered hardwood, crown mouldings, a custom kitchen and large windows that flood the home with natural light. The main level offers about 1,660 sq ft with 3 bedrooms and 2 full baths, laid out so the private bedroom wing can be closed off from the rest of the house when entertaining. The primary suite has a walk-in closet, ensuite and its own access to the deck, which spans the full width of the back of the house and also opens from the dining room. Part of the deck is covered, so like the full front verandah, it can be enjoyed three seasons of the year. The fully finished lower level adds about 1,561 sq ft, including a huge rec area, a third full bath, and a large space that could be converted into a fourth bedroom (does not currently meet egress). Youll also find loads of storage closets and rooms throughout. A Daikin heat pump system runs the heating, air conditioning and water heater for lower electricity costs, and in-floor heat warms both levels and the garage. The attached double garage has a brand-new door, epoxy floor and hot and cold water, and theres a double exposed aggregate concrete driveway, professional landscaping and a fully fenced yard. A rare opportunity to own a premier home in one of New Glasgows most sought-after neighbourhoods. Book your private showing today! (id:29604)
Royal LePage Atlantic
Lot 22 45 Striper Lane
Enfield, Nova Scotia
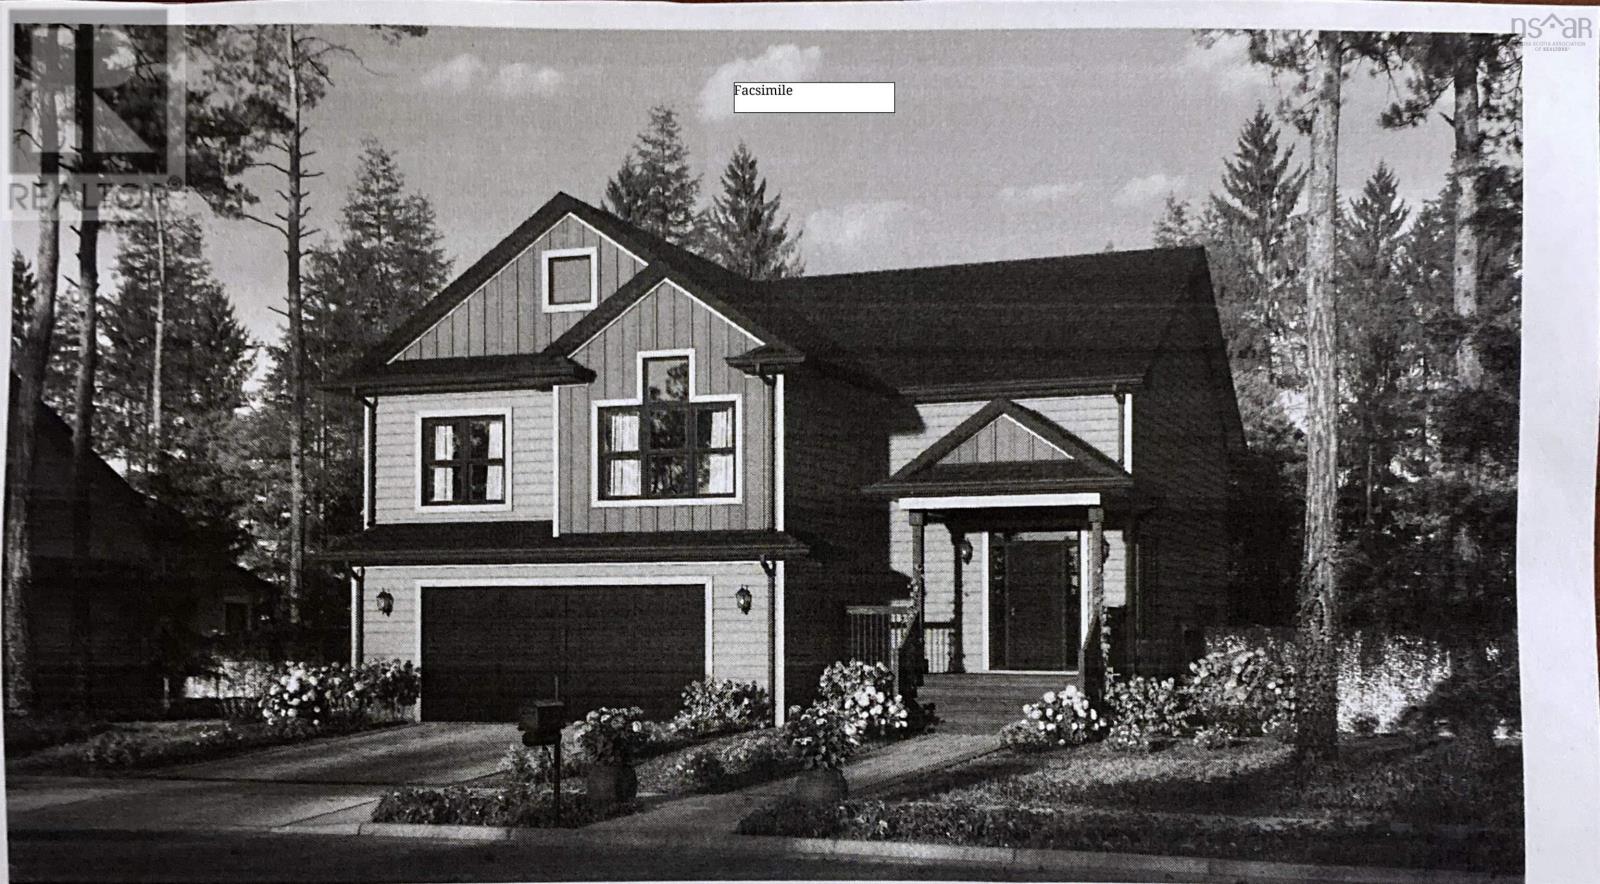
Midnight plan by Marchand Homes on a river lot on the Shubenacadie River. Phase 2 of Riverdale Estates is a quiet family oriented neighborhood with a paved walking trail and childrens play park. Only 10 minutes from the Halifax International Airport and 20 minutes to Dartmouth Crossing. (id:29604)
Sutton Group Professional Realty
148 Sherbrooke Road
East River St. Marys, Nova Scotia
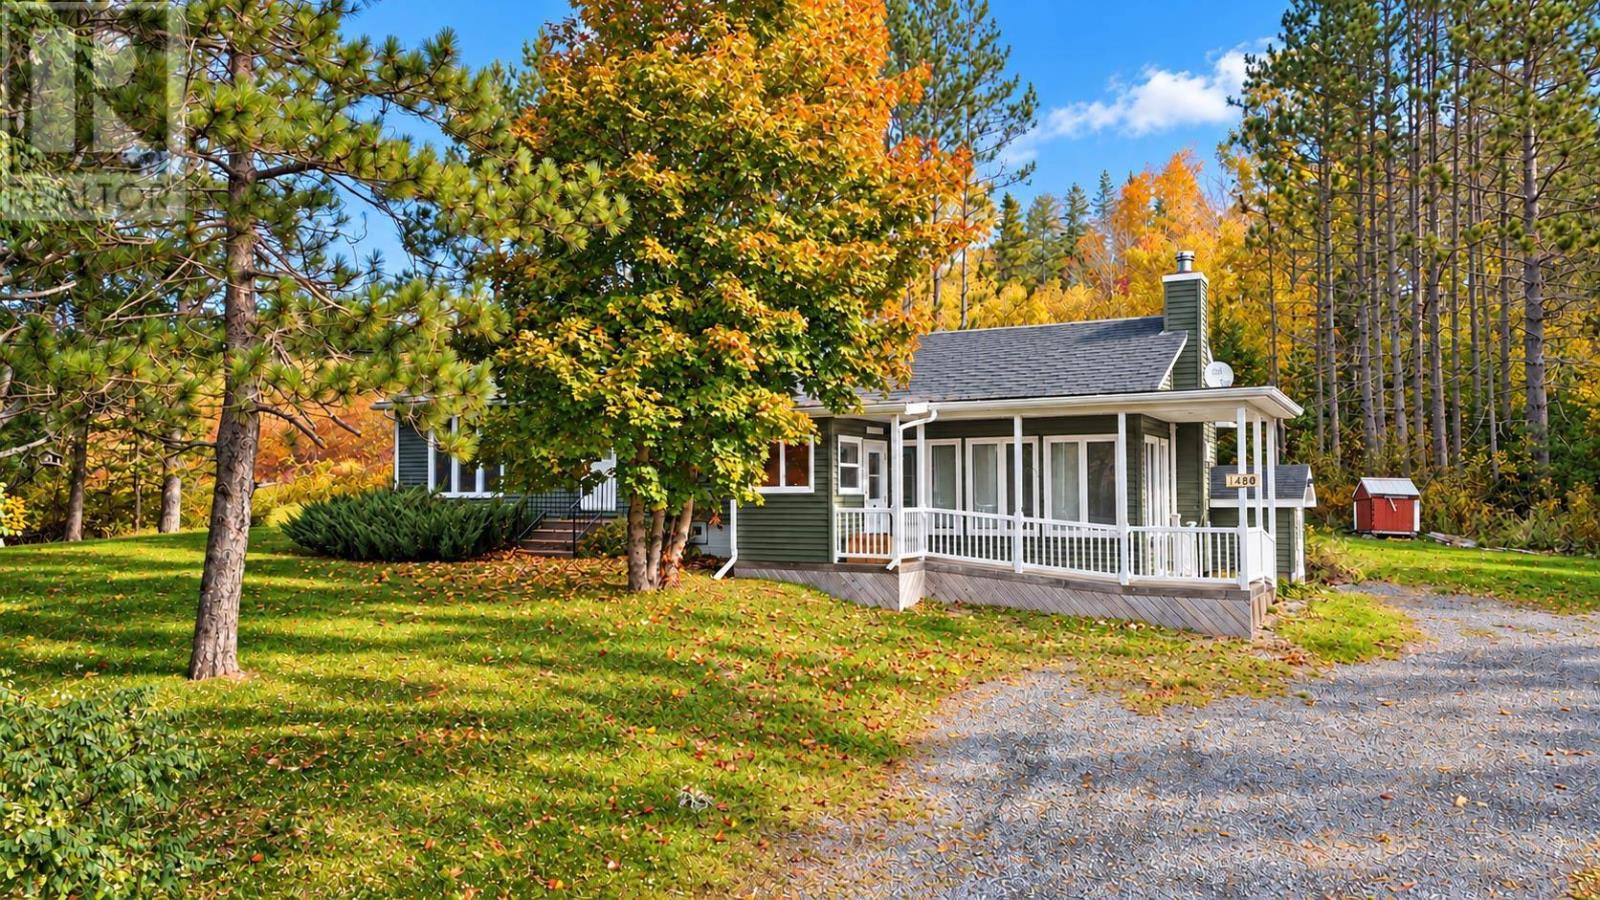
Occasionally, a truly exceptional property appears on the market, one that instantly grabs your attention and compels you to call your REALTOR®. This is one of those rare opportunities. Wondering why? Heres what sets it apart: a new metal roof, updated windows and siding, a new furnace and fibreglass oil tank, modern heat pumps, and, best of all, an UNBEATABLE price. Located just 15 minutes from Lochiel Lake and Eden Lake for summer fun, with four-wheeling trails nearby, and only 20-25 minutes from Sherbrooke Hospital and Sherbrooke School, this spacious house is ready to welcome you HOME. (id:29604)
Blinkhorn Real Estate Ltd.
Lot 46 Rockcliffe Drive
Enfield, Nova Scotia
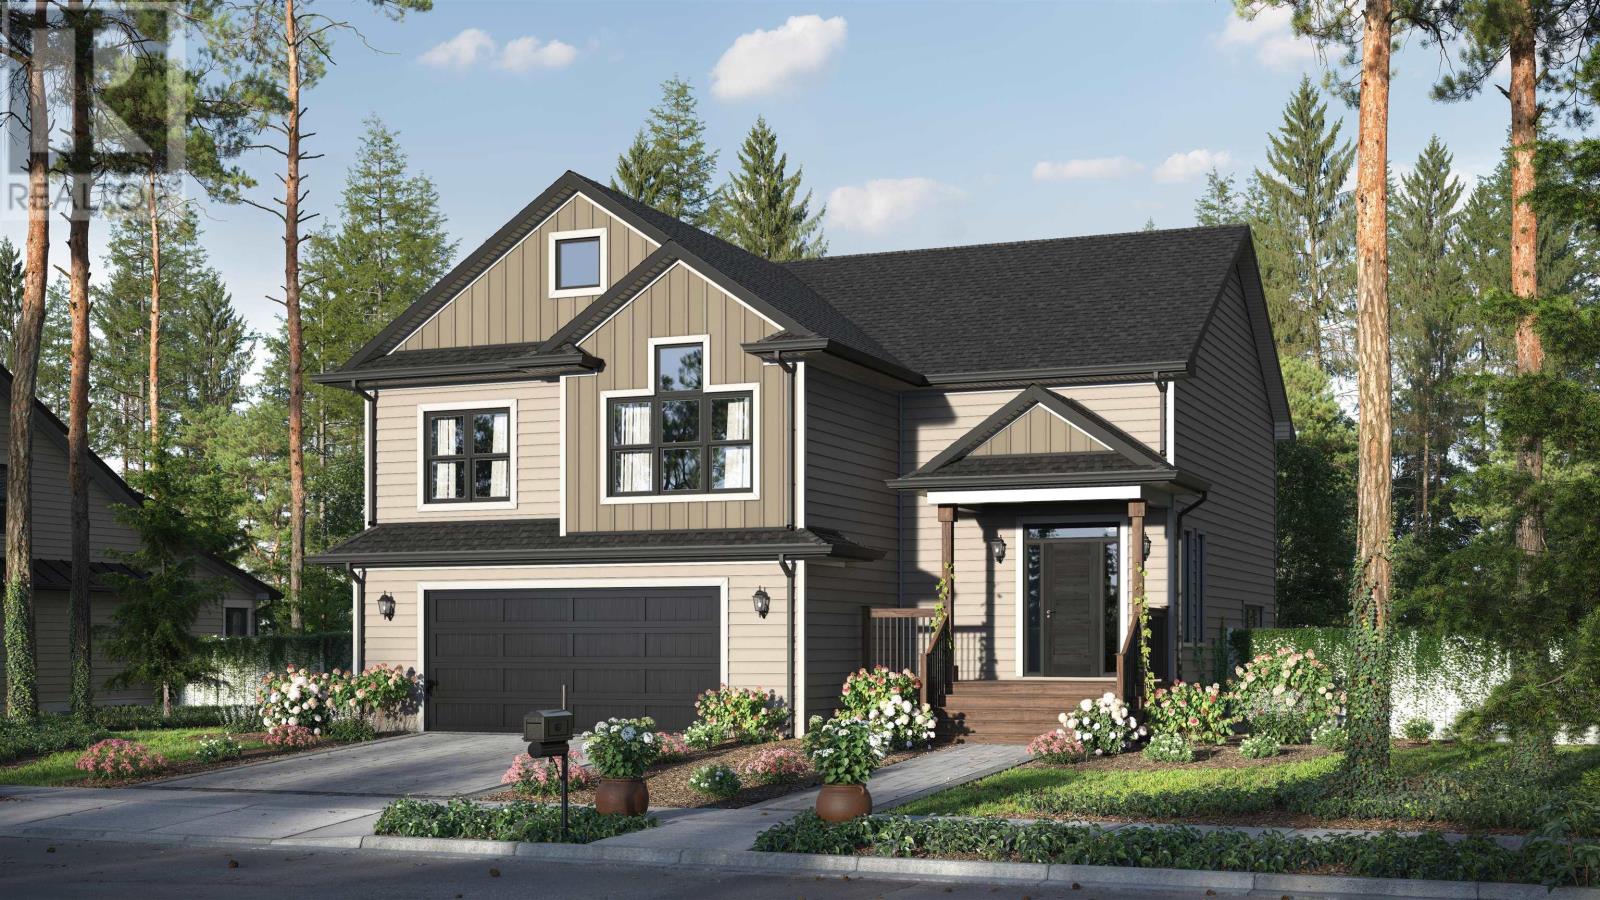
Midnight plan by Marchand Homes in Riverdale estates phase 2. This split entry home offers comfort and functionality for modern living featuring a double car garage, ensuite bathroom with walk in closet, a bright open concept kitchen, living and dining room area with a center island in the kitchen. Electric heat, one mini split ductless heat pump and a unique main level layout along with a lower level with rec room, 4th bedroom and 3rd full bath and mudroom with bench and lockers off the garage makes this home one to check out. Phase 2 also has a childrens play park as well as a paved walking trail. (id:29604)
Sutton Group Professional Realty
4 Alder Crescent
Lantz, Nova Scotia
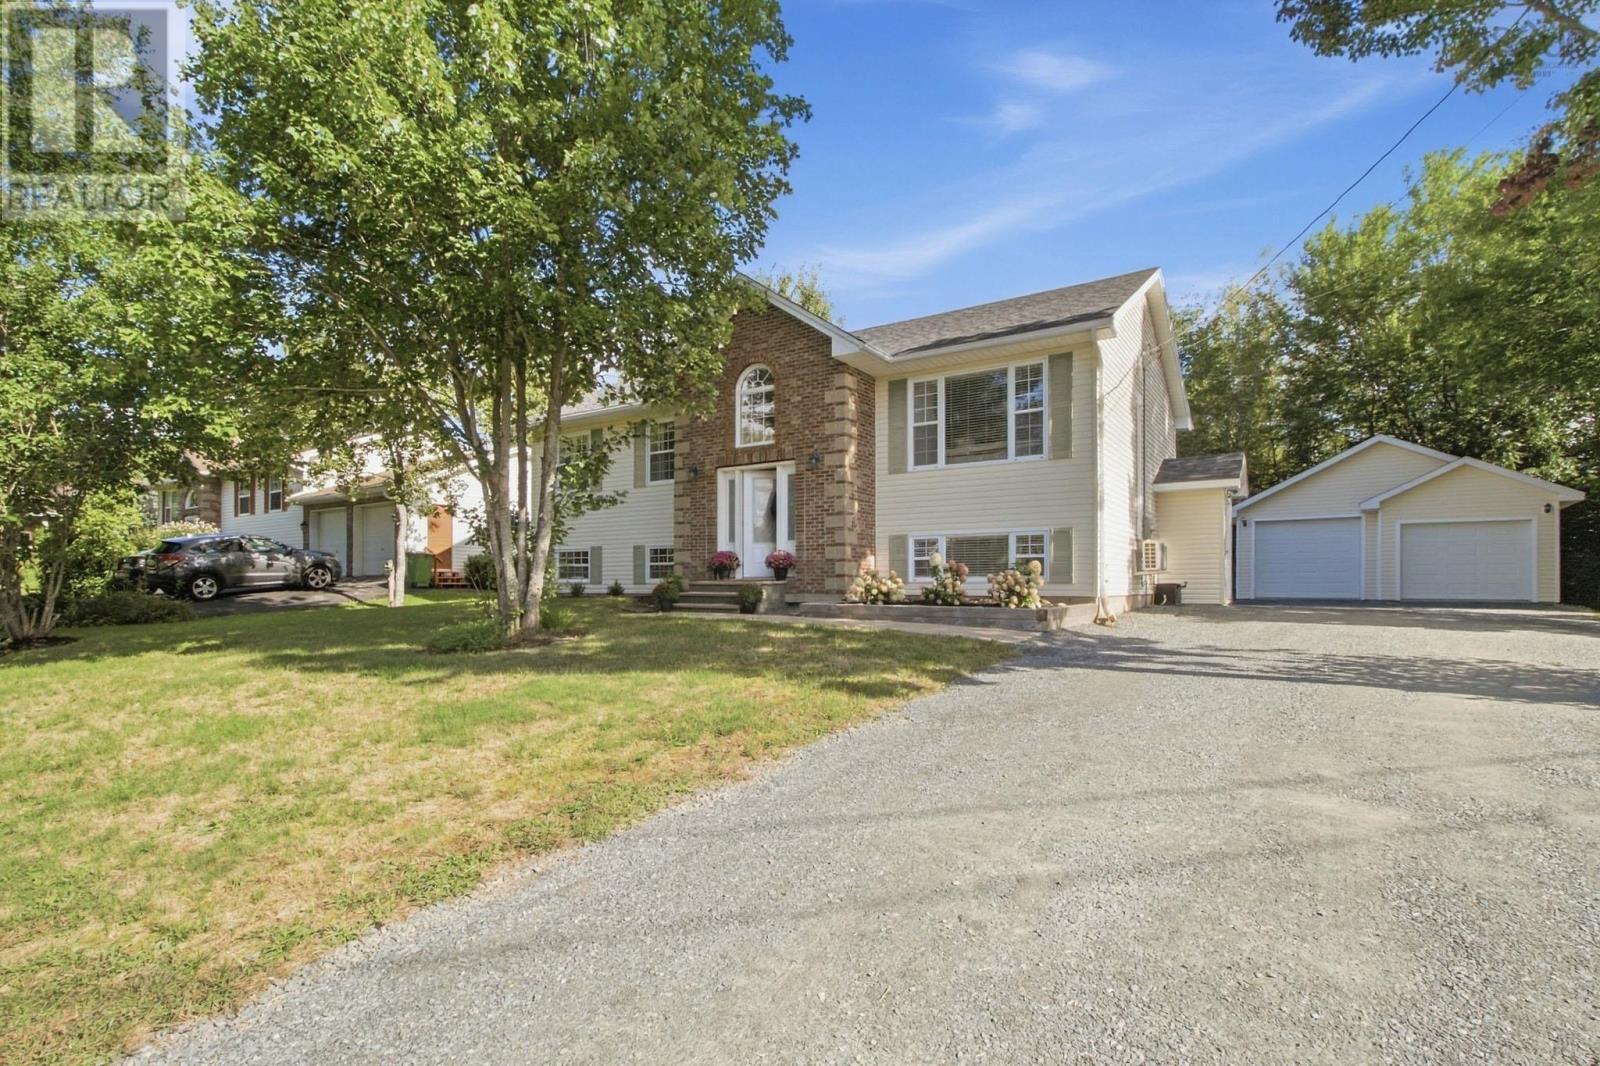
Set on a quiet cul-de-sac in an established Lantz neighbourhood, 4 Alder Crescent offers comfortable family living in a rapidly growing community. This four-bedroom, two-bath split-entry home combines generous living space, a detached double garage and convenient access to everyday amenities and outdoor recreation. The main level features a spacious eat-in kitchen adjoining the living room, three bedrooms and a four-piece bathroom. Downstairs, a large rec room, fourth bedroom, full bath with laundry, utility room and a mudroom with an exterior entrance provide flexibility for family life, guests, and hobbies. Recent improvements include an oil furnace and electric hot-water tank replaced in January 2026, two heat pumps serving three indoor heads, fully refinished basement and an added downstairs shower. Outside, enjoy the multi-level deck, landscaped yard with mature trees, double wide driveway, shed, as well as a detached heated, wired double garage with an 8ft bay. Nearby Maple Ridge Elementary, East Hants Sportsplex, and Elmsdale shopping and services make this the perfect place for a growing family. With proposed public transit routes tying into Metro transit at the airport as well as ongoing development around Kiln Creek bringing new retail spaces, parks and developing trail connections to the wider community, Lantz is on track for significant value add in the coming years. (id:29604)
Exp Realty Of Canada Inc.

63 Douglas Avenue
Berwick, Nova Scotia
Visit REALTOR® website for additional information. Welcome to easy living in the heart of Berwick! This bright and light-filled 2 bedroom, 2 bath mini home is truly one of a kind, offering comfort, convenience, and incredible outdoor potential. Ideally located just minutes from all amenities, this property provides peace of mind while still being close to everything you need. Nature lovers will appreciate being just a short distance from the serene Chute Park, perfect for the beauty of the outdoors. Inside, the home is warm and inviting with plenty of natural light throughout. A heat pump provides efficient heating and cooling, complemented by electric baseboards for year-round comfort. Step outside to the newer expansive deck where you can relax and take in breathtaking sunrises and sunsets from the comfort of your own home. With its unique location, scenic views, thoughtful updates, and affordable entry into todays market, this charming property is an exceptional opportunity for first-time buyers, downsizers, or anyone seeking a low-maintenance lifestyle in a wonderful community. (id:29604)
Pg Direct Realty Ltd.
4014 Sonora Road
Sherbrooke, Nova Scotia
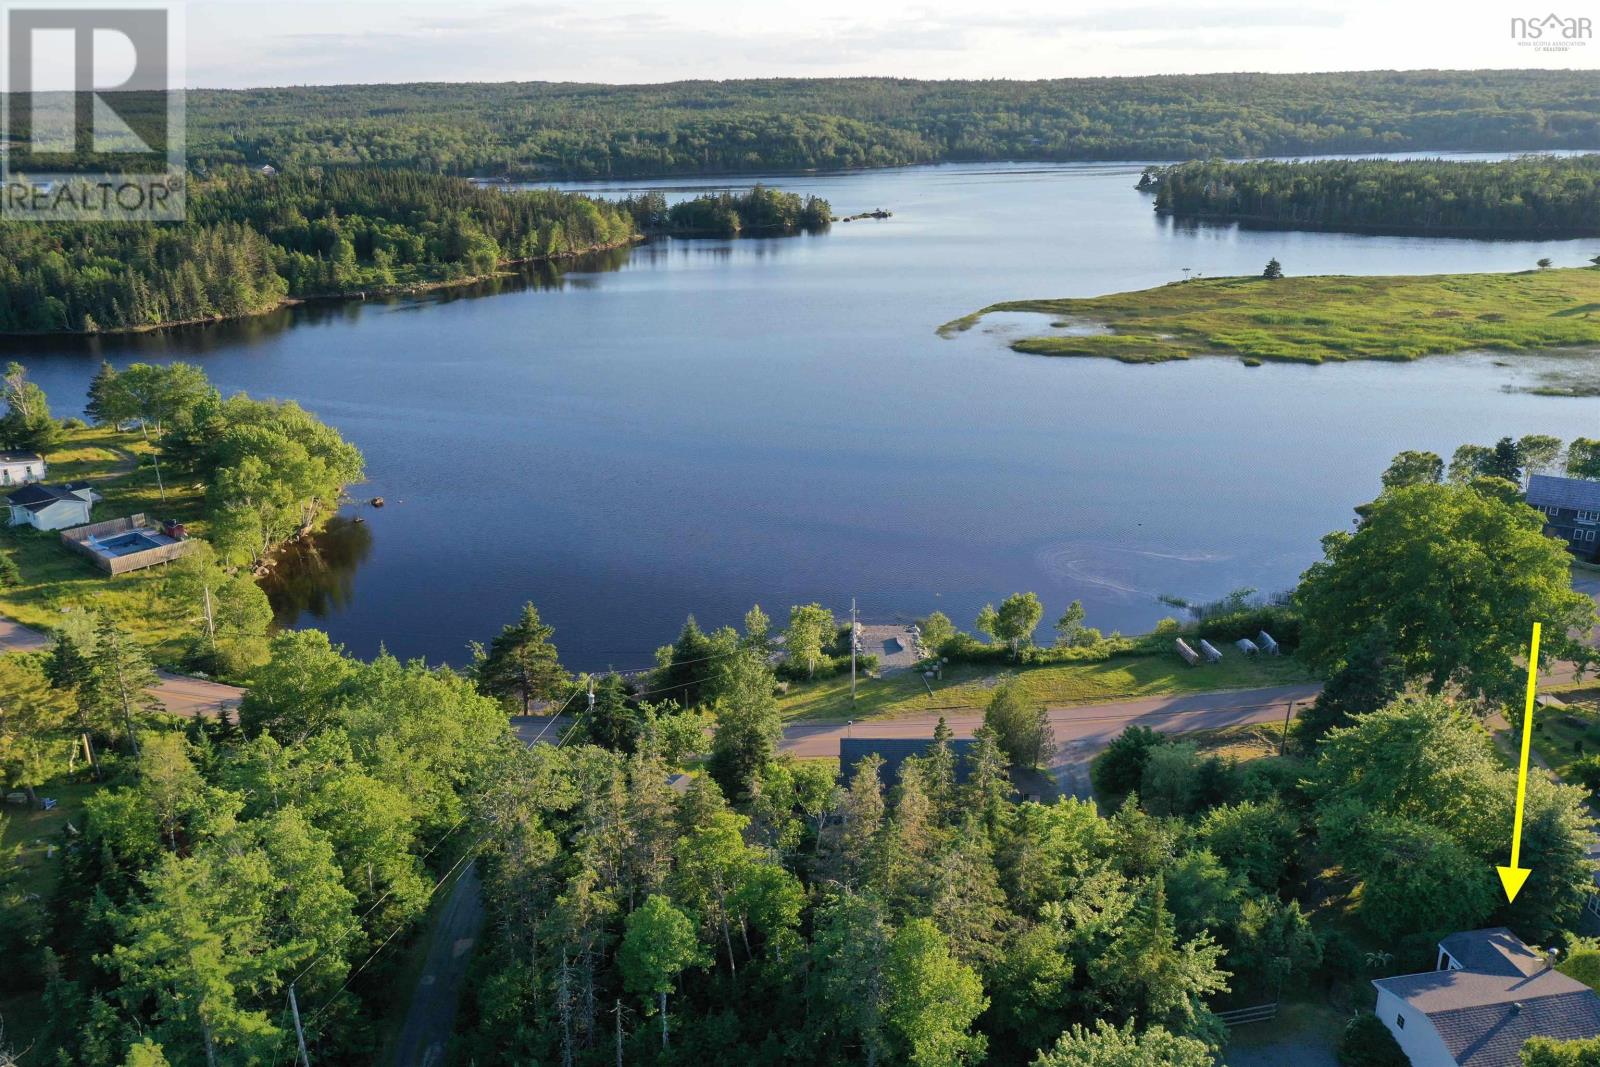
Looking for a small home or a cottage near water? Look no further! Experience the epitome of country living in this well built home located just outside the village of Sherbrooke. Nestled on a private landscaped lot that you will notice when the snow is gone, this cozy bungalow offers a tranquil retreat with easy access to nearby amenities. Step into the covenient mudroom leading you to a functional floor plan that seamlessly integrates the kitchen, dining room, and living room. The living room opens up to a covered front deck, complete where a hot tub is currently housed, a place to unwind, enjoy the birdsong and soak in the view of St Marys River and embrace the serene surroundings. The main floor features an updated bathroom with a full shower, a spacious bedroom, and a versatile den that could be reconfigured to be an additional bedroom. The full walkout basement, partially finished with an additional bedroom and office, offers endless possibilities for customization. The property boasts stunning views of the nearby river plus close to a lake, making it a truly picturesque haven. Don't miss the chance to call this beautiful area your home or year round cottage and relish in the tranquility it offers with St Mary's River in front and behind is the Sherbrooke Lake that connects to 3 smaller other lakes- Simply a beautiful spot! (id:29604)
Blinkhorn Real Estate Ltd.

59 Fox Island Main Road
Fox Island Main, Nova Scotia
Nestled behind the trees and not visible from Fox Island Main Road sits this well-cared for little gem. This great starter home sits on 2.04 acres (partially landscaped, partially wooded) with its own drilled well and one site sewage system. Being out on the back deck you can hear the waives crushing and have a view overlooking Chedabucto Bay. Clearing a few more trees the view would be fantastic. The home built in 1954 on a crawl space - frost wall (concrete), it features 3 good size bedrooms and 4 pc bath upstairs, mudroom, back foyer, eat in kitchen, cozy living room and den/office and half bath on main floor. Electric baseboard heat and woodstove (WETT certified) in living room for additional comfort. Newer windows, vinyl siding, metal roof means maintenances free for years to come. All appliances and contents are included making this home move in ready. Currently tenant occupied until June 15th and will get good cleaning when tenant moves out and a quick closing after that is possible. Only a 10 minute drive to a community to offers all amenities. Fox Island Beach (at Chedabucto Bay) is a few steps away. Book your viewing. This property may not last long on the market. (id:29604)
RE/MAX Park Place Inc. (Antigonish)