

5675 Stanley Street
Halifax, Nova Scotia
Experience a truly unique offering in one of Halifaxs most character-filled neighbourhoods, The Hydrostone. This award-winning 2-bedroom detached condo blends the privacy of a free-standing home with the low-maintenance lifestyle of condo living, a rarity in the city. Designed in collaboration by Stotts Architecture and Andy & Kerry Lynch, this thoughtfully crafted residence has earned multiple awards for its exceptional build quality and design. High-end finishes are found throughout, including polished concrete floors with radiant in-floor heat on the main level, hardwood upstairs, quartz countertops, and premium appliances. The upper bedrooms feature soaring 14-foot cathedral ceilings that create a bright, open, and airy feel. Outside, enjoy your private patio complete with a small shed - perfect for relaxing or extra storage. Built with structural insulated panels (SIPs) and insulated sheathing, this home delivers outstanding energy efficiency and airtightness. Steps from the vibrant Hydrostone Market and surrounded by a highly desirable, walkable community full of character and green space, this is an exceptional opportunity for those seeking quality, design, and location. (id:29604)
RE/MAX Nova (Halifax)
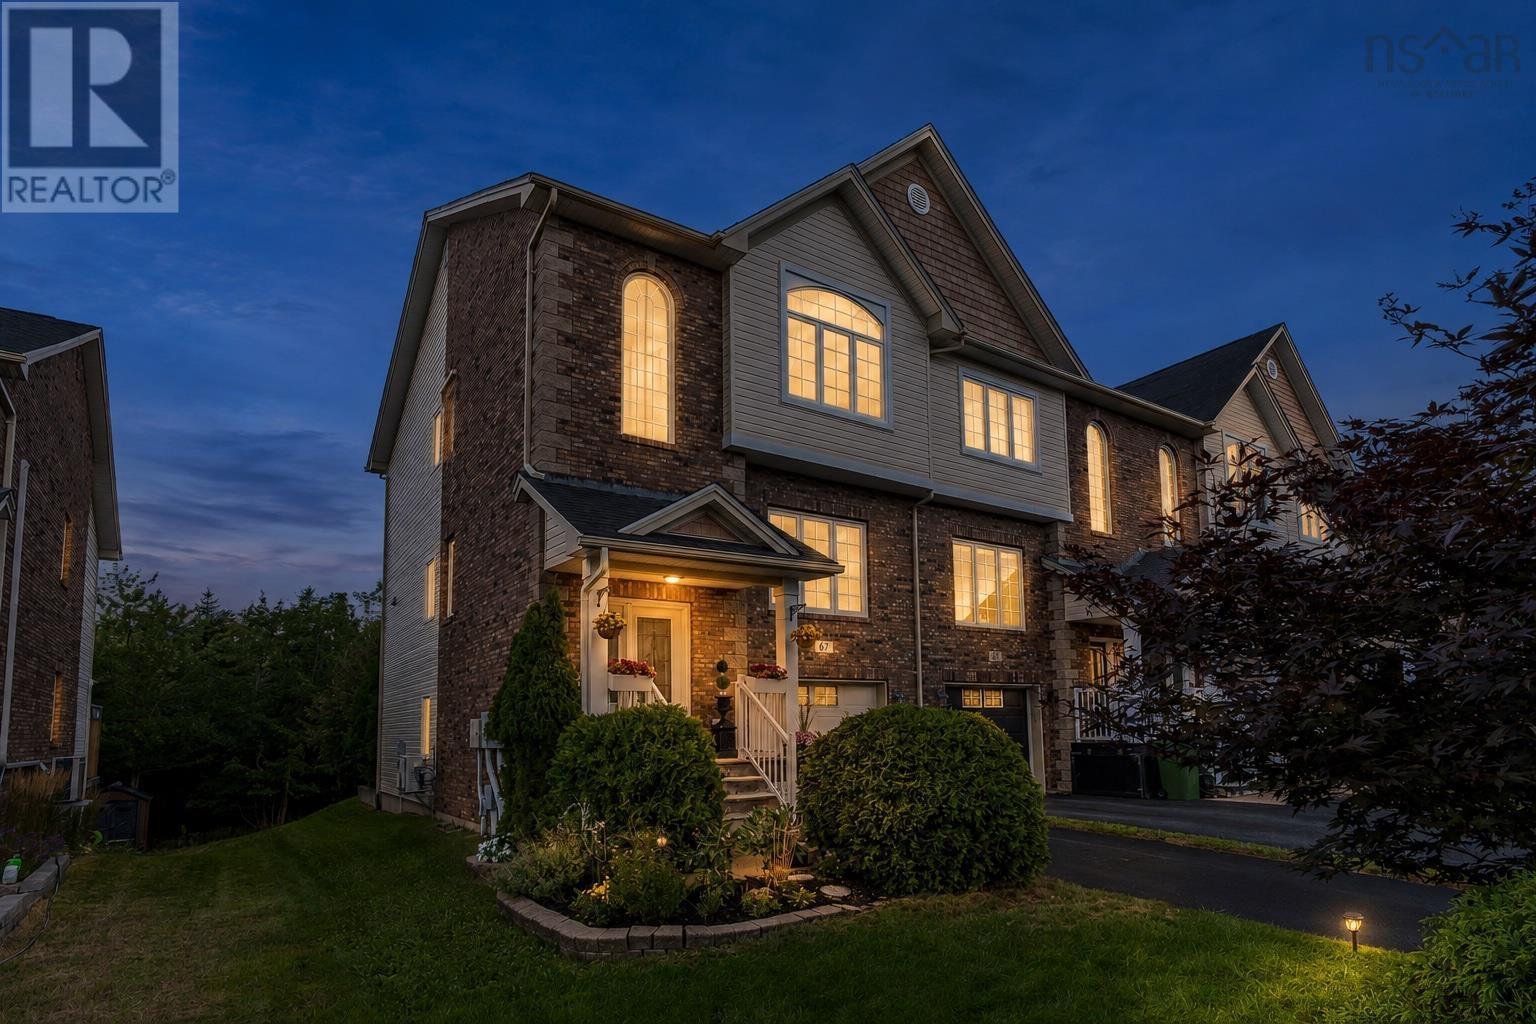
67 Stockton Ridge
Bedford, Nova Scotia
Welcome to this beautiful end-unit townhome in Bedford South, ideally located at the end of a quiet cul-de-sac with very little traffic. Backing onto peaceful green space, the property offers excellent privacy and a calm setting while still being close to great schools, shopping, Paper Mill Lake and DeWolf Park. Downtown Halifax and Halifax Stanfield International Airport are both approximately 20 minutes away. The main level features 9-foot ceilings, large windows that bring in plenty of natural light, and well-maintained hardwood floors. The spacious kitchen is perfect for cooking and entertaining, with granite countertops, plenty of storage and very high-end stainless steel appliances. Upstairs, the primary bedroom features cathedral ceilings, a walk-in closet and a private ensuite bathroom. Two additional good-sized bedrooms and convenient second-floor laundry complete this level. The walkout basement provides additional living space and easy access to the backyard, where you can relax in the hot tub and enjoy the private green-space setting. The home is also equipped with a ductless heat pump for comfortable and efficient heating and cooling throughout the year. With its quiet cul-de-sac location, minimal traffic, quality finishes, high-end appliances only 2 years old and private setting, this Bedford South townhome offers a great combination of comfort, space and convenience. (id:29604)
Royal LePage Atlantic
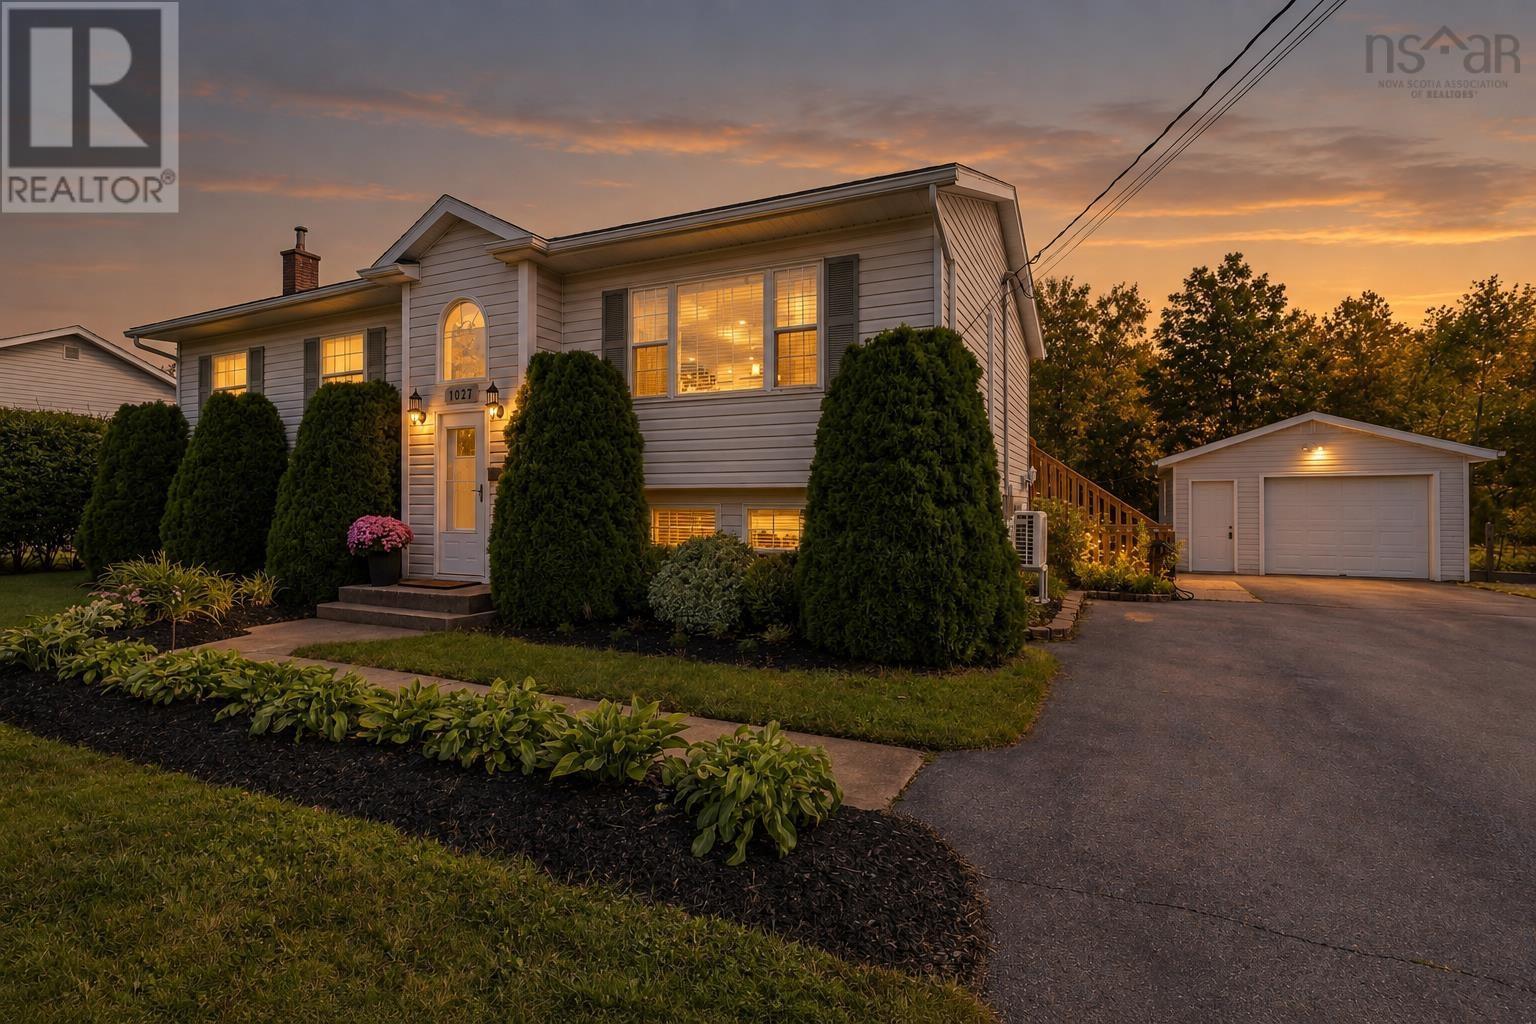
1027 Club Crescent
New Minas, Nova Scotia
Welcome to 1027 Club Crescent, beautifully renovated and perfectly positioned in the highly desirable Golf View subdivision of New Minas. Surrounded by the prestigious KenWo Golf Course and just a 30-second walk from the neighbourhood childrens park, this spacious front split offers an ideal combination of location, space, and move-in-ready living. Inside, youll find beautiful new hardwood flooring throughout the upper level, updated bathrooms, and a gorgeous open-concept kitchen, dining, and living area featuring quartz countertops and plenty of space for entertaining. The upper level offers three bedrooms, while the lower level adds two additional bedrooms and a second living room, providing excellent flexibility for a growing family, guests, a home office, or gym. The lower-level bathroom also offers the potential for a shower, with the plumbing already roughed in and ample space to complete it if desired. Step outside to the elevated rear deck, perfect for summer barbecues, overlooking the beautifully landscaped property. A detached single-car garage provides additional parking, storage, or workshop space, while the roof, replaced in 2022, adds another important recent update. With five bedrooms, two separate living areas, extensive renovations, and a fantastic family-friendly setting, this home has room to grow. All of this just minutes from the shops, restaurants, schools, recreation, and major amenities New Minas has to offer, while still tucked into one of the areas most sought-after neighbourhoods. (id:29604)
Exit Realty Town & Country
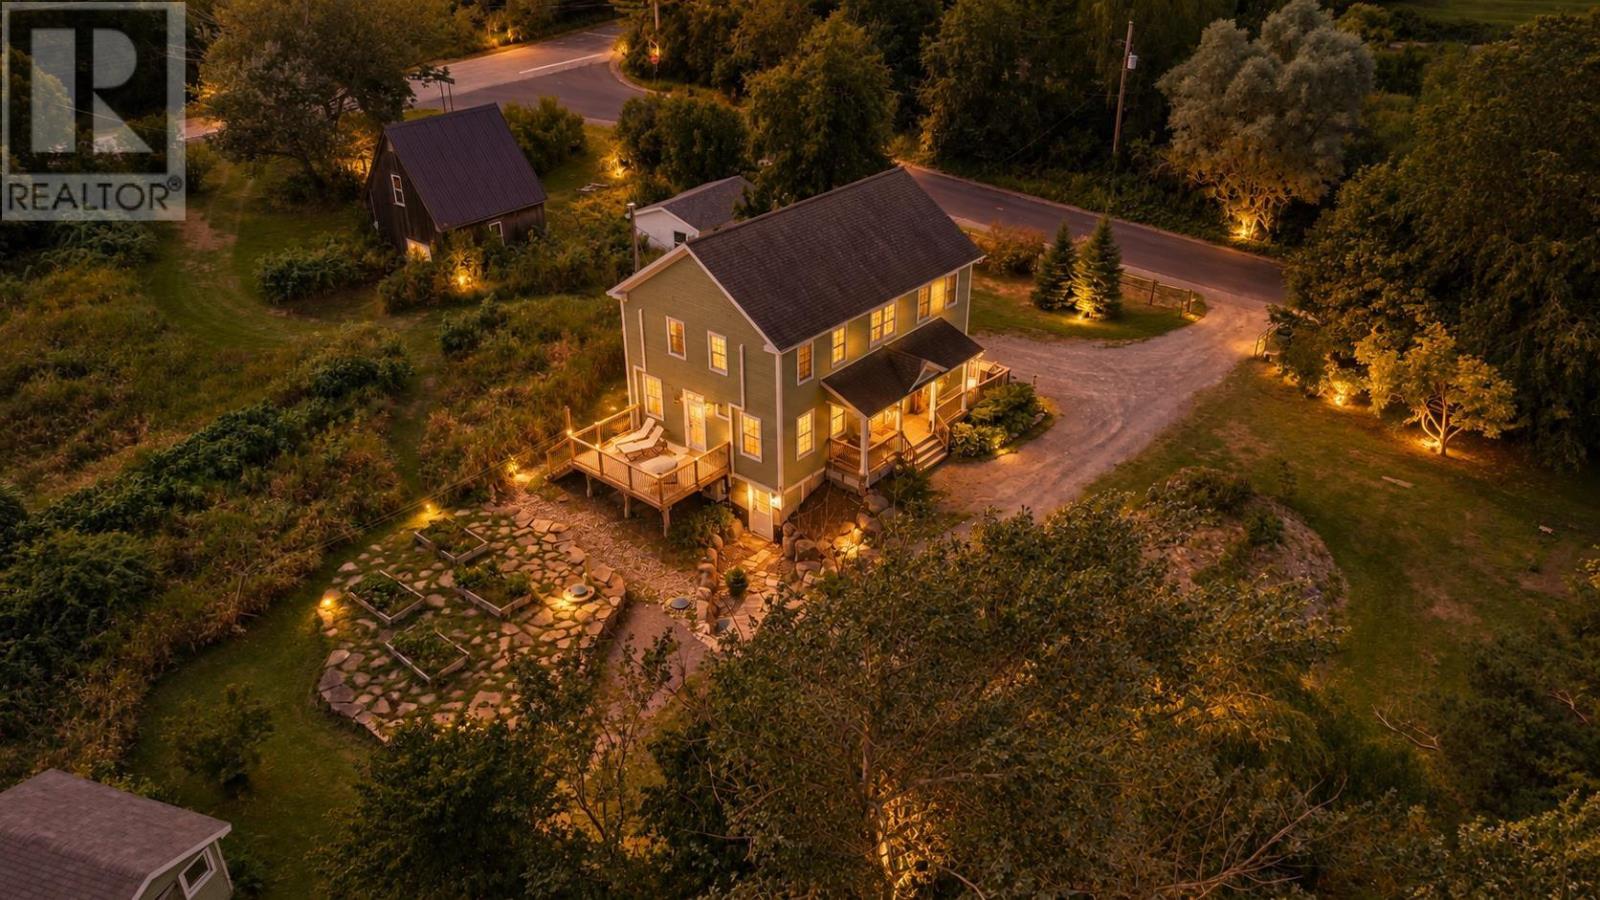
8 Lower Grand Pre Road
Hortonville, Nova Scotia
Tucked between Just Us! Coffee and Tangled Garden, 8 Lower Grand Pré Road offers a rare blend of country charm, space and convenience in the heart of Grand Pré. Just one minute from Highway 101 and a short walk to your morning coffee, this thoughtfully designed modern homestead sits on over an acre surrounded by established gardens, fruit trees and raised garden beds. Built in 2013 and inspired by the timeless proportions of a traditional saltbox, the home delivers character and warmth without sacrificing the comforts of modern living. Inside, more than 3,000 sq. ft. of finished living space offers a beautifully functional layout, including a large open kitchen flowing into the dining area and a generous primary suite with walk-in closet and ensuite bath. The walkout lower level provides even more flexibility with "In-law Suite" a separate bedroom and kitchenette, and full bathroom ideal for extended family, overnight guests or additional living space. Outside, the property is complemented by four fantastic outbuildings: a chicken coop, charming garden/storage shed, an older but incredibly useful 22 x 14 garage ideal for storage, and the showpiece, an impressive two-storey 22 x 22 barn with soaring main-level ceilings and a spacious loft above. Full of character, thoughtfully laid out and surrounded by some of the Valleys most iconic stops, this is modern country living with true charm. (id:29604)
Exit Realty Town & Country
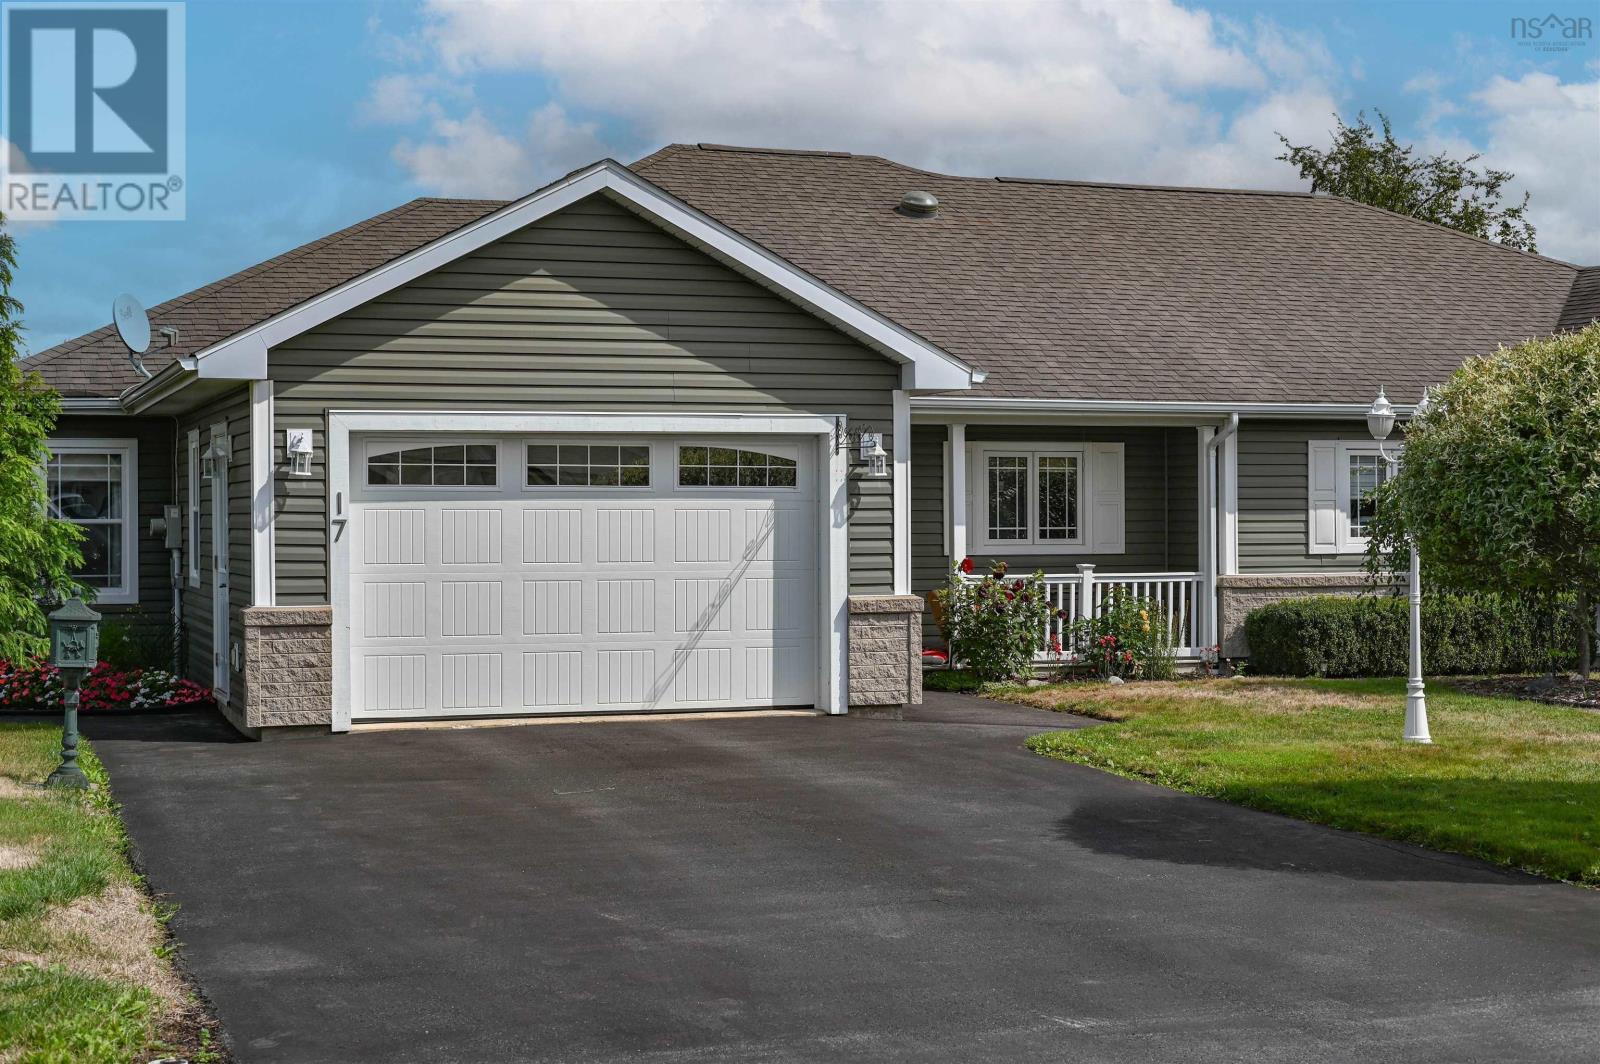
17 Beckwith Drive
Berwick, Nova Scotia
Pride of ownership is evident in this stunning three bedroom, two bath home complete with an attached sunroom. The eat in kitchen offers an expansive dining area, beautiful cabinets and natural sunlight. The living room with vaulted ceilings is spacious and adjacent to the beautiful sunroom with such expansive windows. Three bedrooms offers option for lifestyle with the third bedroom. The master suite complete with the second bath and large closet offers desired space in this efficient floor plan. The attached garage is immaculate and would also satisfy a spot for your workshop. Spend countless hours related ing and enjoying your private backyard with irrigation system, fenced backyard and garden area. You will find here on this desirable street a supportive community within the well established small Annapolis Valley town of Berwick. The perfect town for walking and recreational activities you will fall in love with quaint property. A welcoming community minutes to highway access, trails, shopping and farm markets. Not a detail has been missed inside and out in this well maintained home. (id:29604)
RE/MAX Advantage
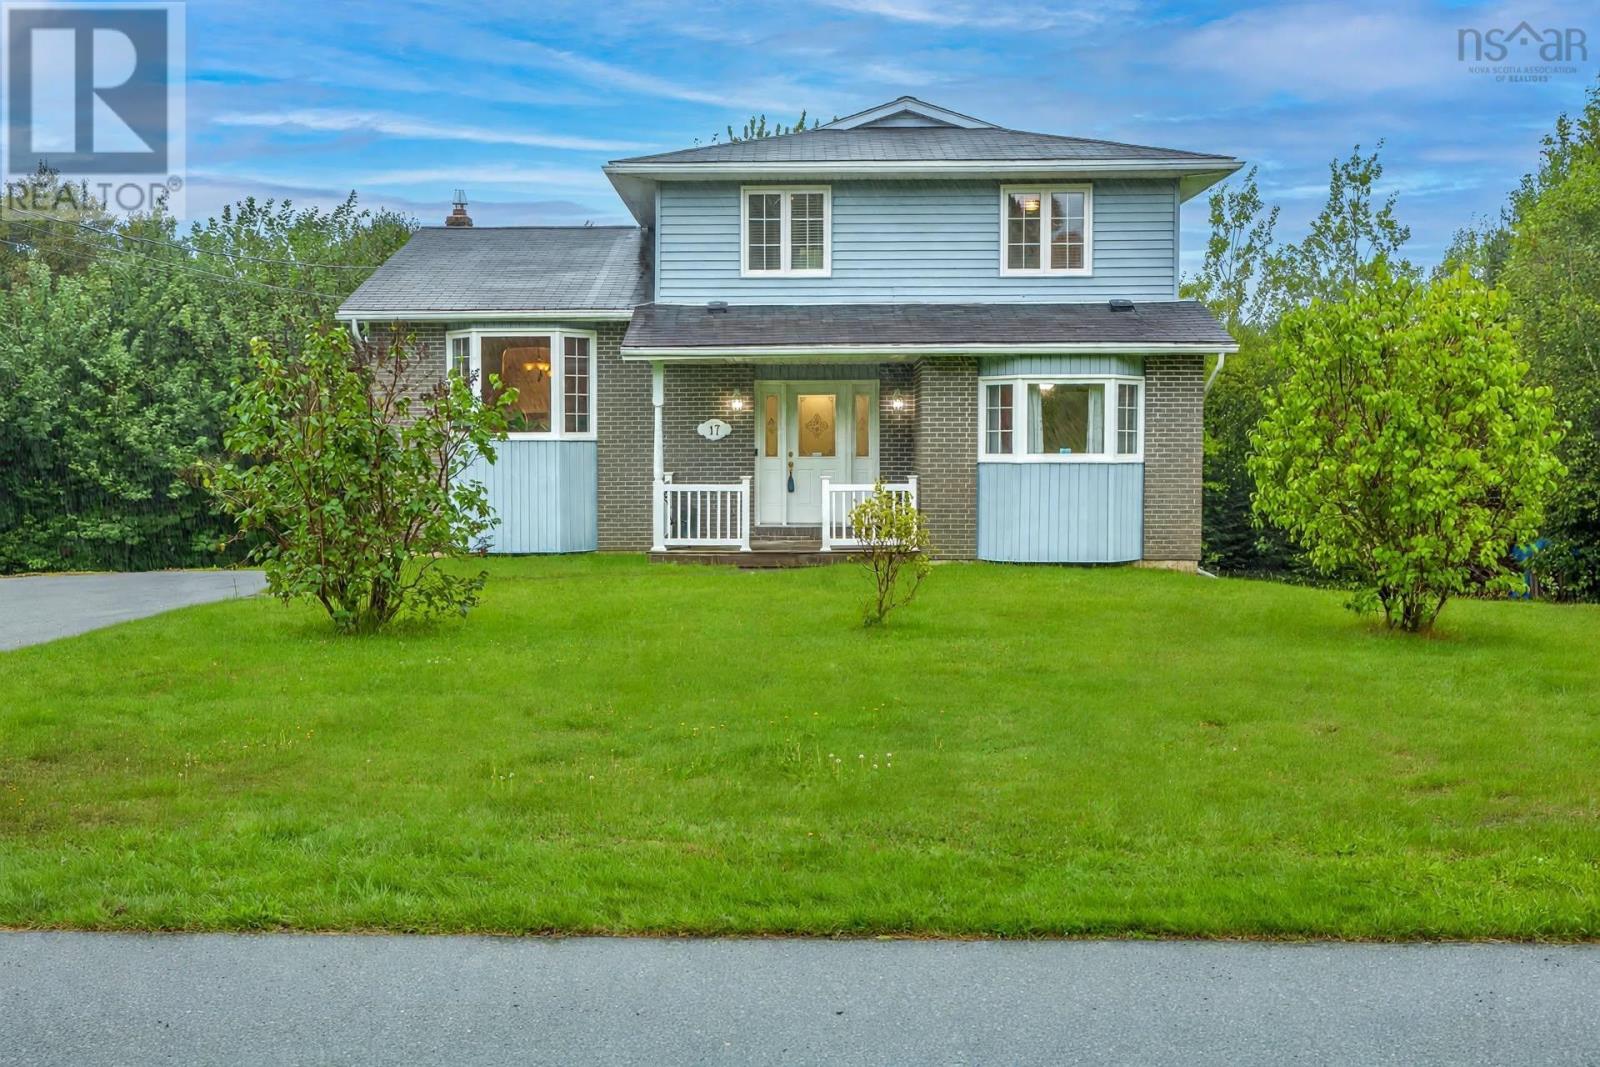
17 Glenn Drive
Lawrencetown, Nova Scotia
Welcome to 17 Glenn Drive, a remarkably solid and meticulously maintained two-storey home set on a private, landscaped 0.78-acre lot in Lawrencetown. Offering four bedrooms, four bathrooms, and exceptional structural integritycomplete with a newly installed septic fieldthis residence perfectly combines long-term peace of mind with outstanding versatility. The main and upper levels provide a classic, functional layout filled with natural light. A sunlit kitchen connects effortlessly to formal living and dining rooms, alongside a flexible main-floor den or office, convenient laundry room, and a powder room. Upstairs, durable hardwood floors guide you through three spacious bedrooms, including a primary retreat outfitted with a private 3-piece ensuite, alongside a full family bathroom. Climate control is handled effortlessly year-round with electric baseboards, a wood stove, and efficient ductless heat pumps. Adding to the home's practical appeal is a detached, double-car garage that is both wired and heated, offering the ideal setup for vehicles, storage or a workshop. A standout feature of this property is the fully developed lower level, which functions as a complete walk-out secondary suite. Outfitted with its own dedicated kitchen, living area, bedroom, full bath, abundant storage and bonus room. Offering total independence for extended family, in-laws, or rental potential. Nestled on a quiet street, the location offers an incredible coastal lifestyle while keeping everyday amenities close at hand. You are situated just a short 5 to 7-minute drive from world-renowned Lawrencetown Beacha haven for surfers, beachcombers, and outdoor enthusiastsas well as nearby Conrads Beach and the Atlantic View Trail system. With convenient access to local parks, community recreation centres, and a quick commute into Dartmouth and Halifax, 17 Glenn Drive delivers the perfect balance of rural tranquility and suburban convenience. (id:29604)
Royal LePage Atlantic (Dartmouth)
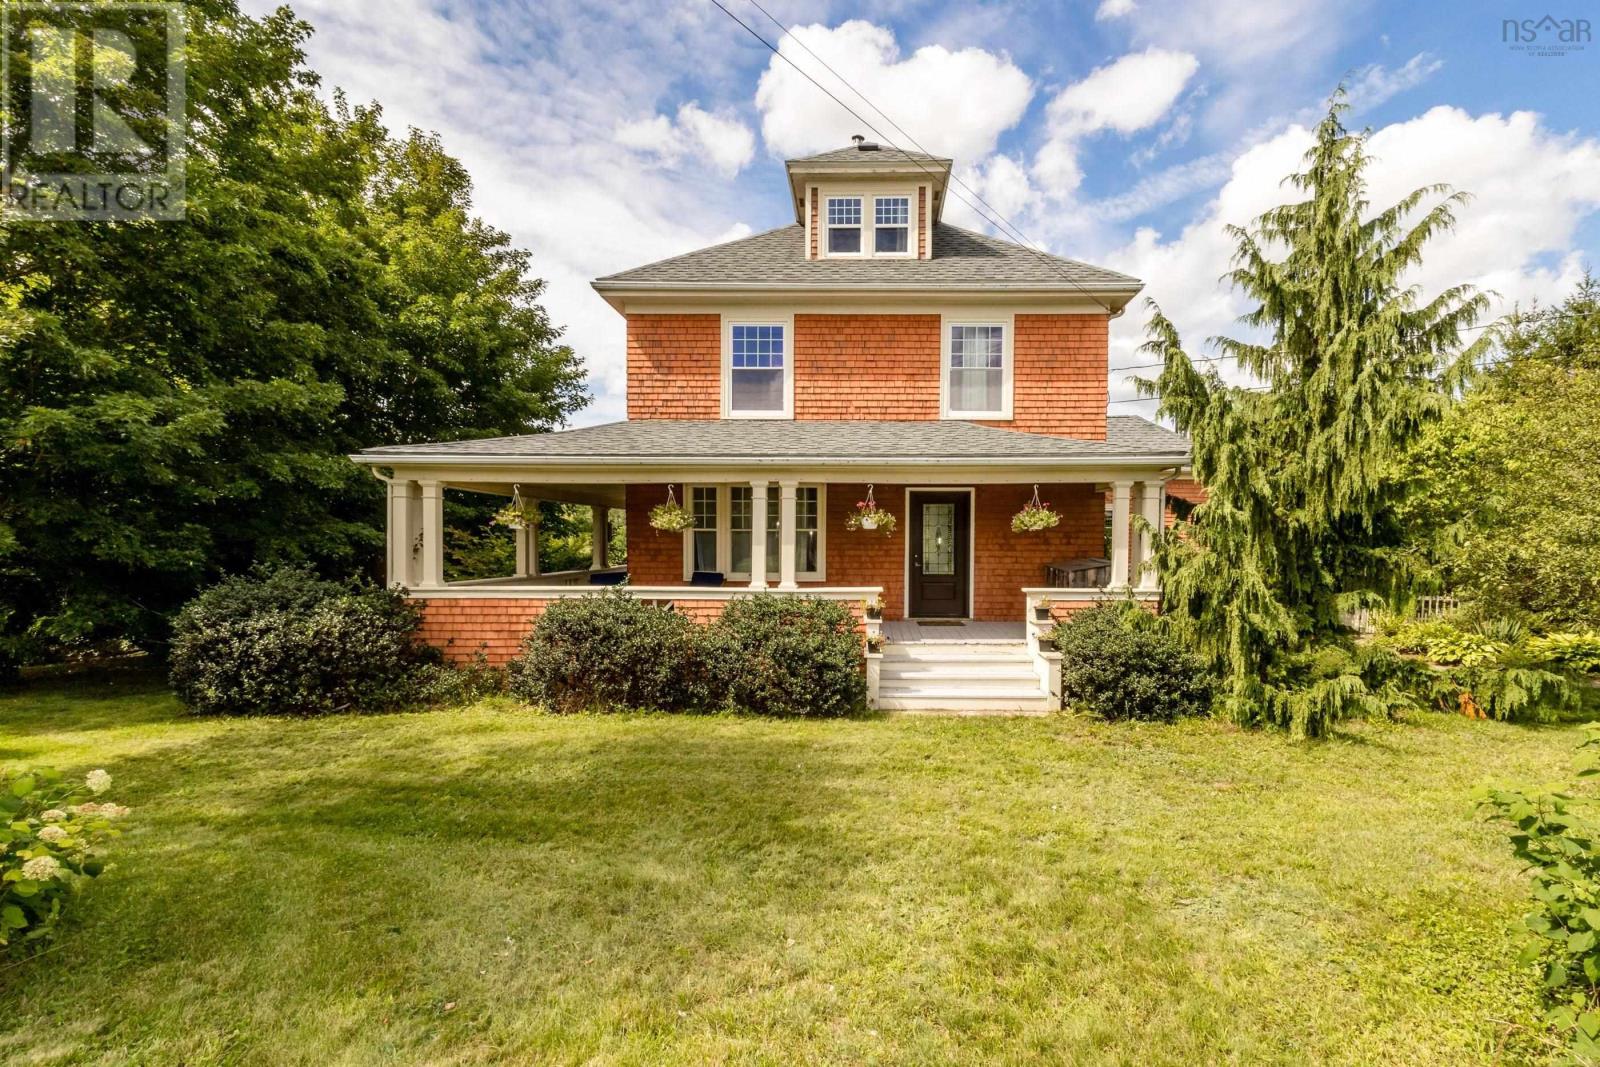
9039 Highway 201
Nictaux, Nova Scotia
A classic century home with all the traditional details throughout but with all the major heavy lifting already taken care of. This type of property is a rarity to find, a combination of both classic and modern in the heart of the Annapolis Valley and all within 10 mins to CFB Greenwood and town amenities. This property boasts character and charm, featuring a beautifully landscaped half acre lot with private backyard views, an abundance of fruit trees, low maintenance gardens, a pergola with grape vines, beautiful stone retaining walls and walkways, a spacious back deck with underneath storage and a detached single car wired garage. Inside you will find a warm den with vaulted ceilings, a cozy pacific energy wood stove and 1/2 bath. The kitchen is newer with ample storage and prepping space, window seating, lots of storage and classic light fixtures. A formal dining space with a built in china cabinet and spacious living room with a lovely electric fireplace focal point. Stunning traditional hardwood flooring and an inviting front entryway which showcases an original wood banister. Upstairs you will find a cozy reading nook, 2 spacious bedrooms, separate laundry room and a roomy bathroom with a clawfoot tub, walk-in shower and plenty of room for seating. The third floor boasts a primary suite with a walk in closet and beautiful hardwood flooring. The basement is partially finished for additional living space and has room for a den/office. A stunning wrap around veranda, cedar shakes exterior, ducted A/C throughout the entire house, an electric/pellet furnace, newer roof shingles, new back deck..the list goes on. This home is truly something to be admired and loved. Book your viewing today. (id:29604)
Exit Realty Town & Country
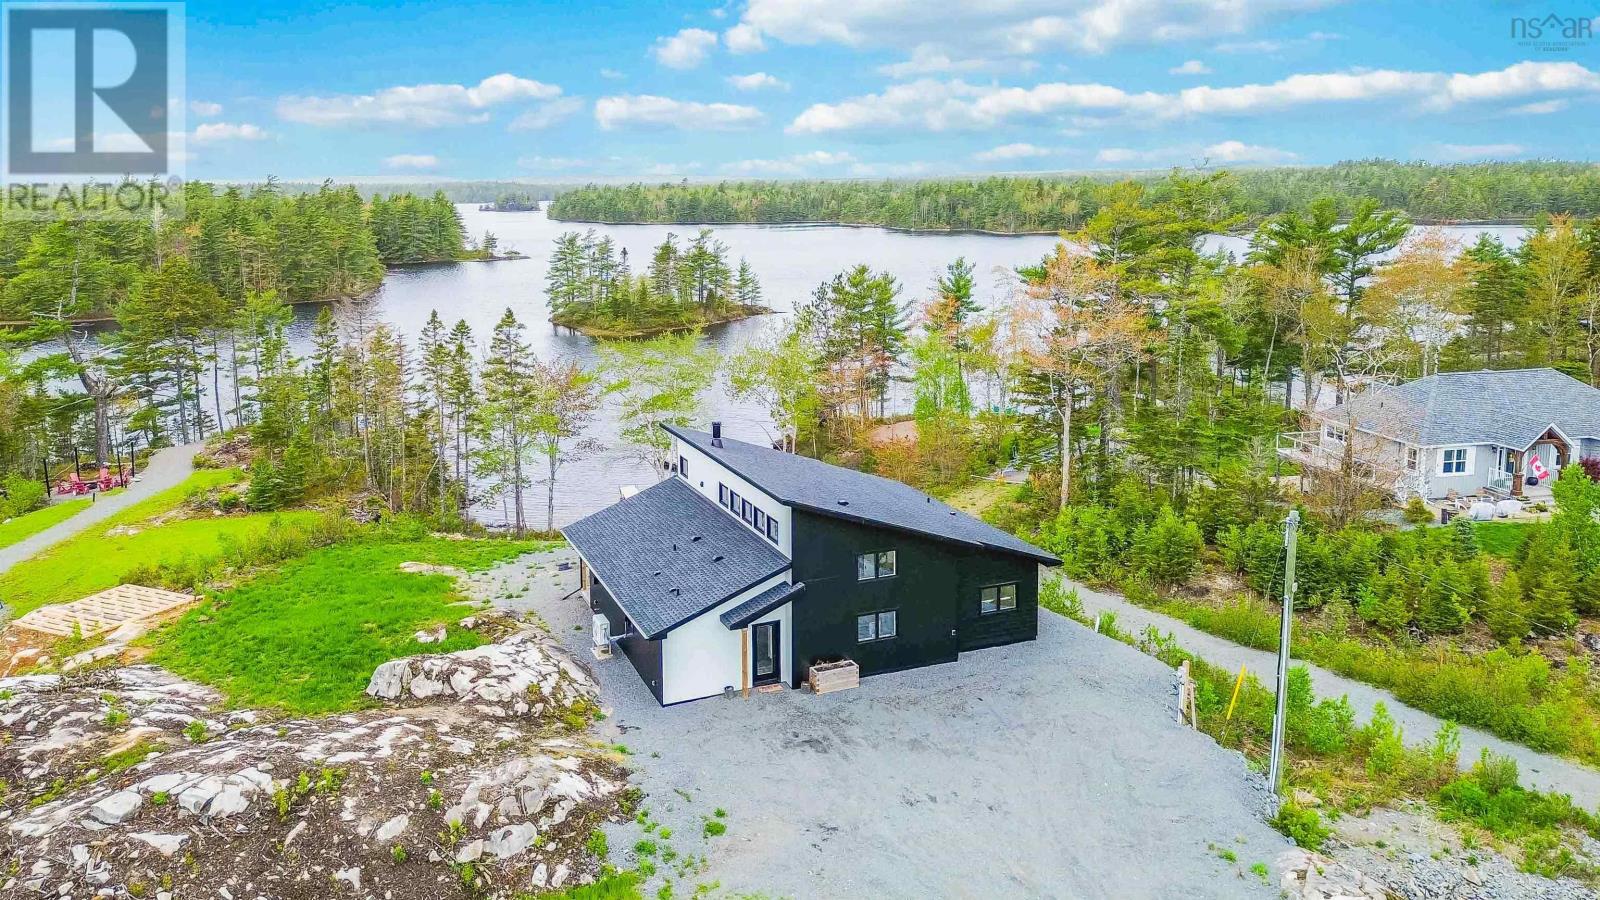
242 Heritage Way, Loon Point
East Uniacke, Nova Scotia
Welcome to Loon Point, a rare opportunity to own 84+ feet of pristine lakefront on coveted Long Lakeone of the areas most sought-after waterfront communities. With direct water access, postcard-worthy views, and a setting designed for tranquility, this is lakeside living at its finest. This custom Jacquard-built home is thoughtfully crafted with enduring quality and striking modern design. The 20-foot great room is the heart of the home, anchored by a dramatic statement fireplace and bathed in natural lightperfect for both intimate evenings and unforgettable gatherings. Polished concrete floors, unique liquid gold countertops, and luxury interior finishes create a space that feels both sophisticated and effortlessly livable. Step outside and embrace the lifestyle: a private boat launch, community docks, and scenic walking trails make every day feel like a retreat. Whether its boating at sunrise, lakeside entertaining, or quiet afternoons surrounded by nature, Long Lake delivers year-round enjoyment in a serene, upscale setting. Despite the peaceful seclusion, convenience is never compromisedapproximately 3540 minutes to Burnside and Halifax Airport, offering easy access to city amenities and travel while preserving the calm of waterfront living. This is more than a homeits a luxury lakeside sanctuary, where modern comfort, natural beauty, and lasting craftsmanship come together in perfect balance. (id:29604)
Exit Realty Town & Country
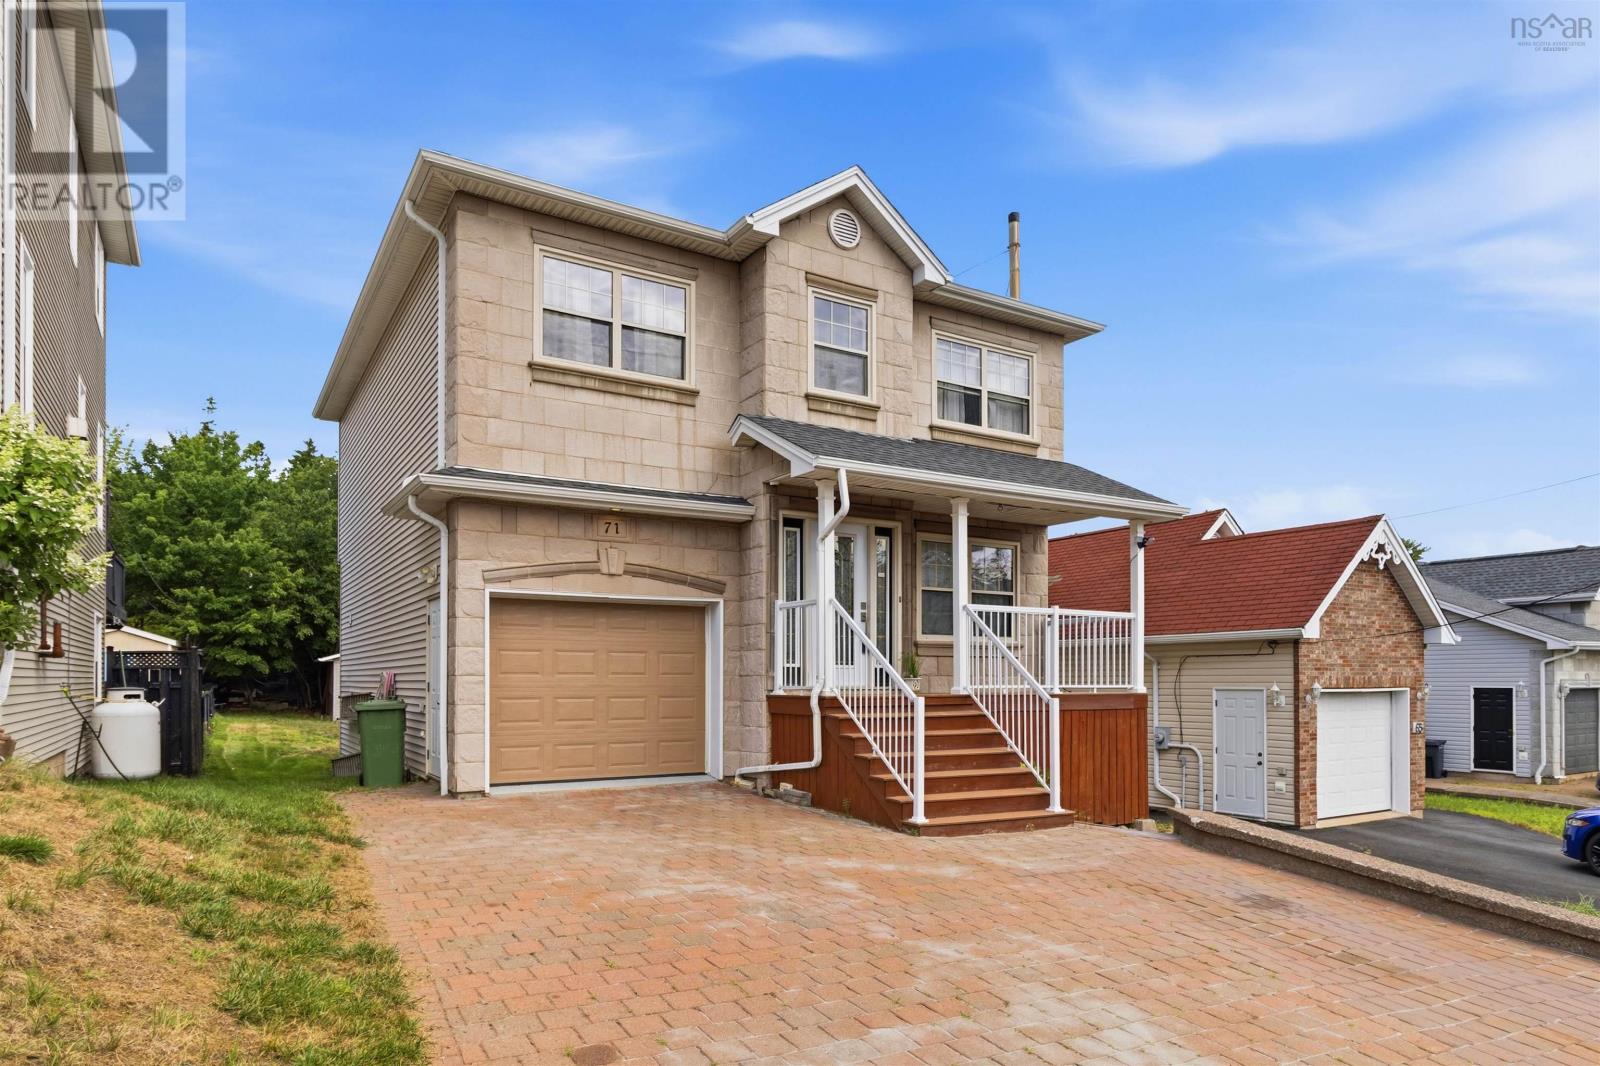
71 Cutter Drive Drive
Rockingham, Nova Scotia
Welcome to 71 Cutter Drive! Lovingly cared for and thoughtfully designed, this spacious 5 bedroom home offers 3 full bathrooms plus a convenient half bath, providing plenty of room for family and guests. Situated on a quiet, desirable street, this home offers excellent accessibility, with convenient connections to Starboard Dr in 2 directions, making shopping, the 102, and the Bedford Highway just a short drive away. The finished basement adds valuable versatility, featuring an additional bedroom and bathroom along with its own separate entrance;perfect for visiting guests, extended family, or a private space for your changing needs. Outside, the generously sized lot, one of the largest on the street, offers plenty of room to create the garden you've always dreamed of. A spacious outdoor shed (20"x 12") provides ample storage for gardening equipment, tools, and recreational gear. With its thoughtful layout, abundant living space, large lot, and convenient location, 71 Cutter Drive truly has it all. Don't miss the opportunity to make this wonderful home your own. Contact your REALTOR® today to arrange your private viewingyou won't want to miss this one! (id:29604)
Century 21 Optimum Realty
Lot 3 Stewarts Point Road
East Port L'hebert, Nova Scotia
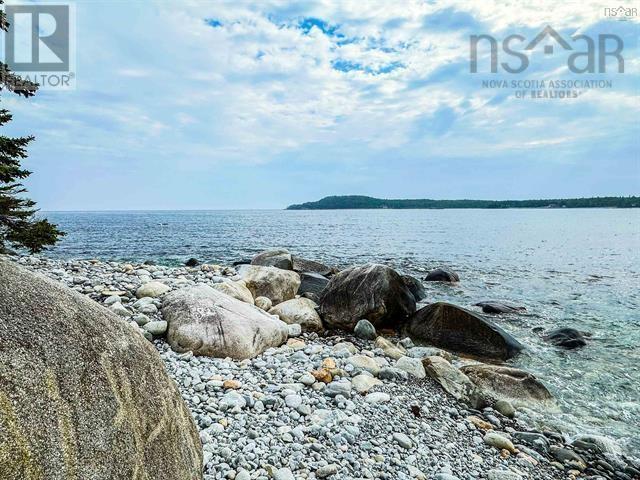
Discover the beauty and tranquility of Nova Scotia's Atlantic coast with this exceptional 3.68-acre surveyed oceanfront property, offering 238 feet of dramatic, rocky shoreline in the peaceful community of East Port L'Hebert. Surrounded by mature trees and unspoiled wilderness, this expansive lot provides a private, serene setting where you can fully embrace coastal living. With preliminary site plan and year-round road access, the property is ideal for a custom oceanfront home, a cozy cottage retreat, or a long-term investment. Its generous size and natural landscape offer endless possibilities to design the escape you've always envisioned - wake to the sound of waves, explore nearby coves and nature reserves, and enjoy unforgettable Atlantic sunsets. Don't miss your chance to own a piece of this breathtaking and unspoiled shore. (id:29604)
RE/MAX Banner Real Estate(Yarmouth)
Lot 753 812 Celebration Drive, Kinloch Estates
Fall River, Nova Scotia
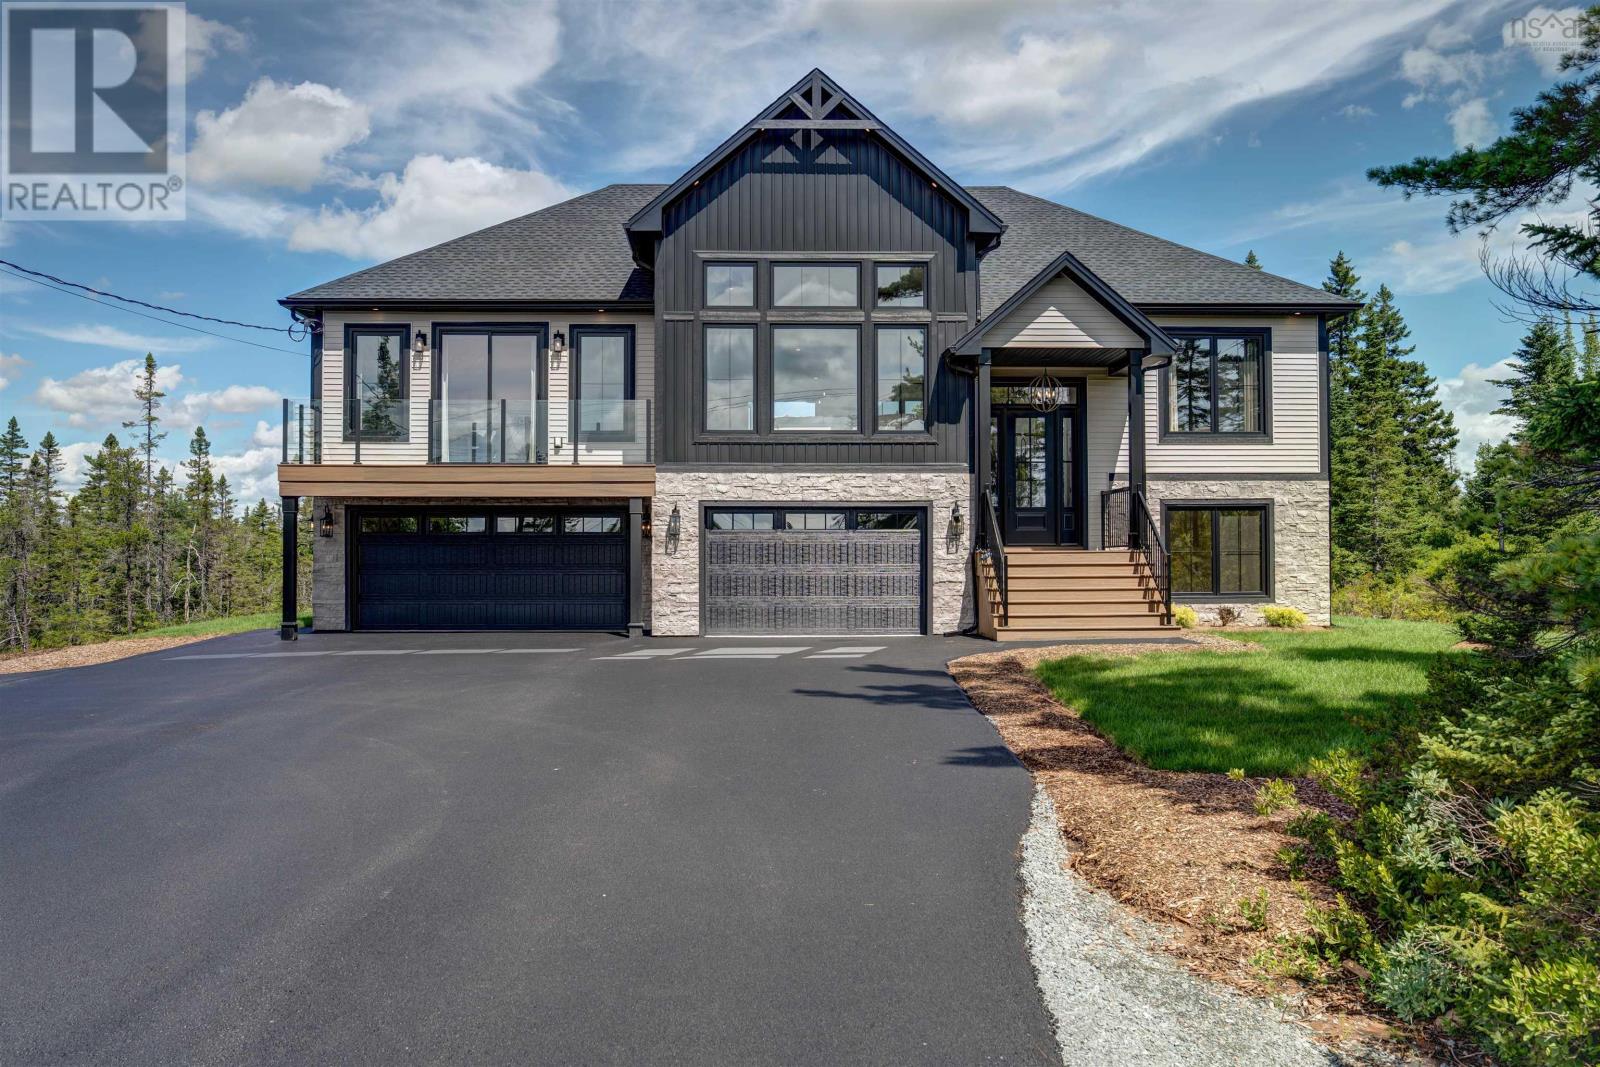
Welcome to the newly built 'Montana' by Marchand Homes, located in the highly desirable community of Kinloch Estates, Fall River. Thoughtfully designed with exceptional attention to detail, this 2884 sqft, four-bedroom, three-bath split-entry home offers an effortless blend of elegance, comfort, and functionality. The main level features a bright, open-concept layout with three bedrooms and two full baths, complemented by exceptional finishes throughout. Carefully selected lighting, beautiful flooring, accent walls, oversized windows, and built-in Bluetooth speakers create a home that feels both refined and inviting. The living room is a true focal point, featuring a floor-to-ceiling stone fireplace, grand windows, and an 11' tray ceiling that gives the space an expansive feel. The kitchen is anchored by a generous 8' x 4' quartz island, with the quartz continuing seamlessly up the backsplash for a sophisticated, cohesive finish. A spacious walk-in pantry with its own sink adds both beauty and functionality, while the dining area overlooks a 9' sliding patio door leading to the back deck. The primary suite offers a private retreat with a spa-inspired five-piece ensuite, spacious walk-in closet, and its own private balcony. A separate laundry room completes the main level. Downstairs, the fourth bedroom, third full bath, and generous open-concept rec room offer additional living space filled with natural light. The lower level walks directly out to the beautifully landscaped backyard, creating a seamless connection to the outdoors. The triple garage features epoxy flooring and leads into an exceptional mudroom with built-in lockers. There is a genuine sense of thoughtfulness throughout the Montana. From the scale of the windows and carefully chosen finishes to the natural light, integrated sound, and seamless flow, every detail has been designed to create a home that is truly beautiful to live in. (id:29604)
Sutton Group Professional Realty
Dufferin Mines Road
Port Dufferin, Nova Scotia
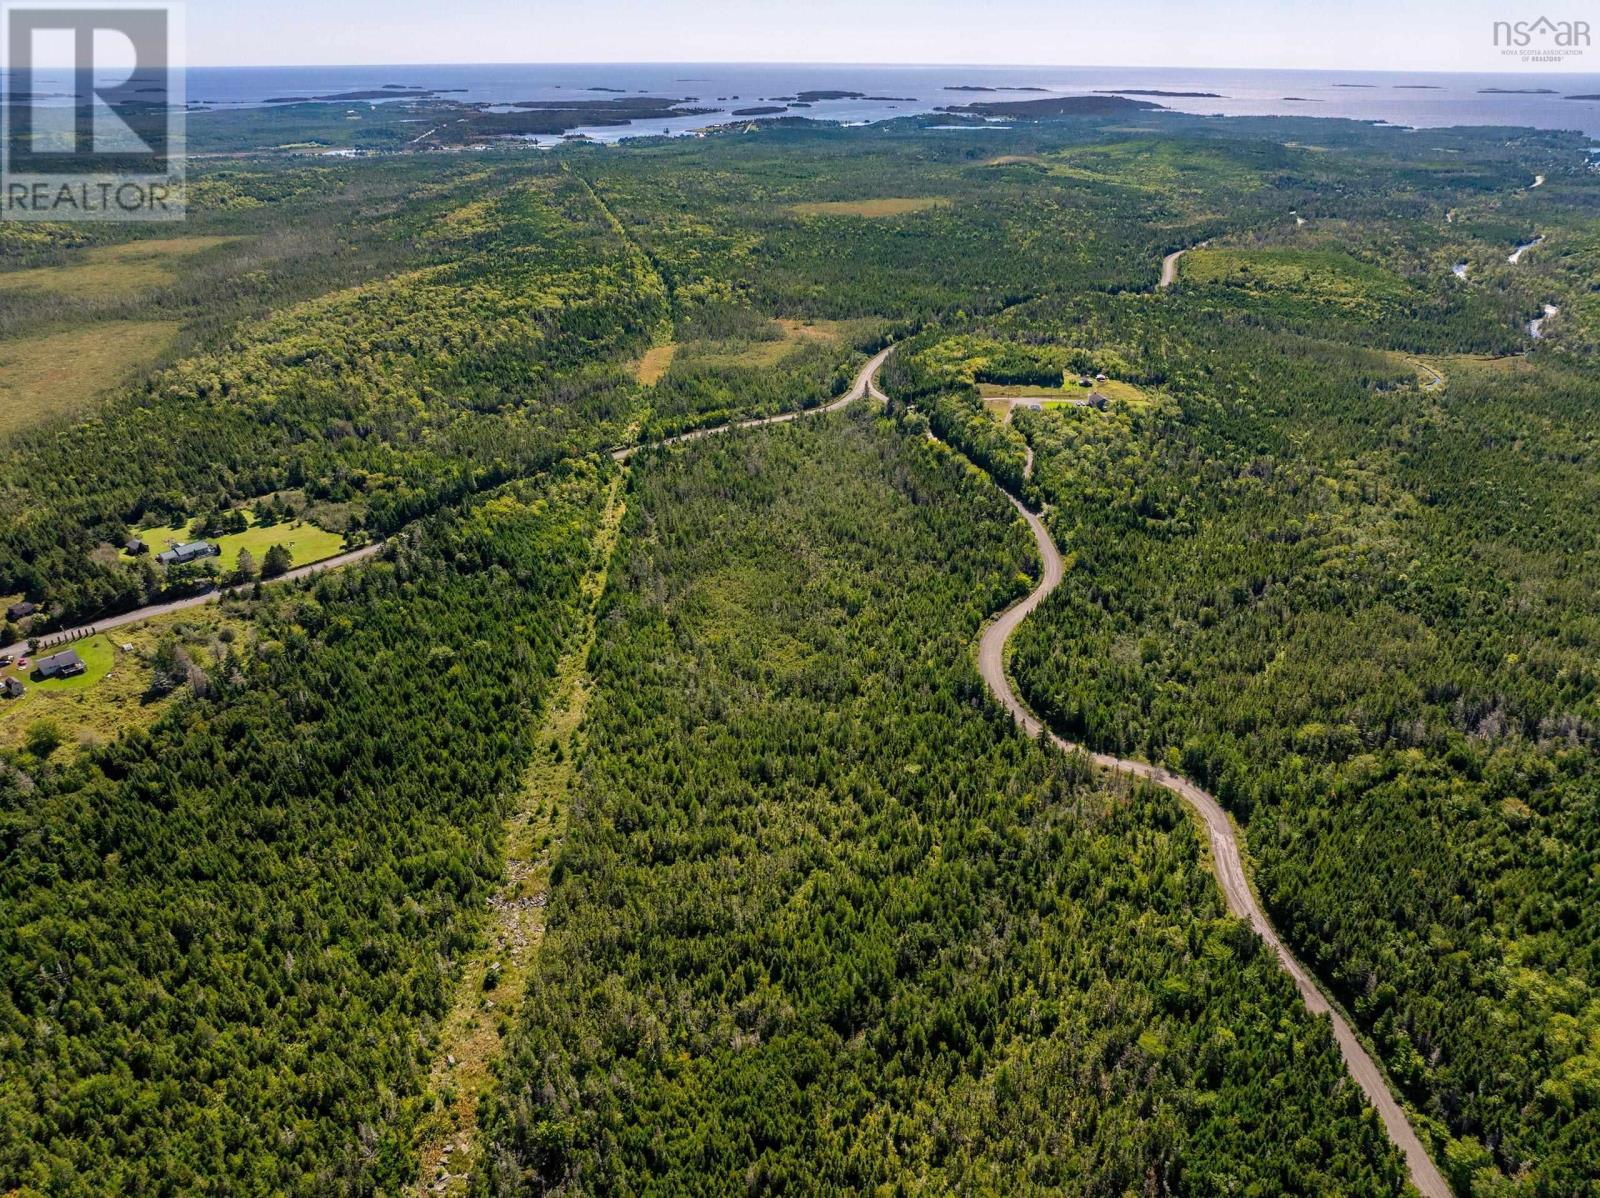
Discover 23.36 acres of private, peaceful land spread across two PIDs. With an impressive 2,339 feet of road frontage along a year-round, publicly maintained road, the property may offer potential for future subdivision, subject to the necessary approvals. Power and Bell Fibre internet are available at the road, providing valuable conveniences for future development and the property features a trail along the power lines on the property. Located away from the main highway with few neighbours nearby, this property offers an ideal combination of privacy and convenience. Located just 20 minutes from Sheet Harbour, you can enjoy easy access to the hospital, school, restaurants, hardware storeand much more. Looking ahead the new community centre in Sheet Harbour is scheduled for completion in the fall of 2027. Numerous trails throughout the surrounding area provide plenty of opportunities to exploreand enjoy the outdoors. Whether you envision a private residence, recreational retreat or future development opportunity, this property offers space, privacy and proximity to essential amenities. Call to book aviewing today! (id:29604)
Keller Williams Select Realty
Lot 1 Adrian Smith Lane
Abercrombie, Nova Scotia
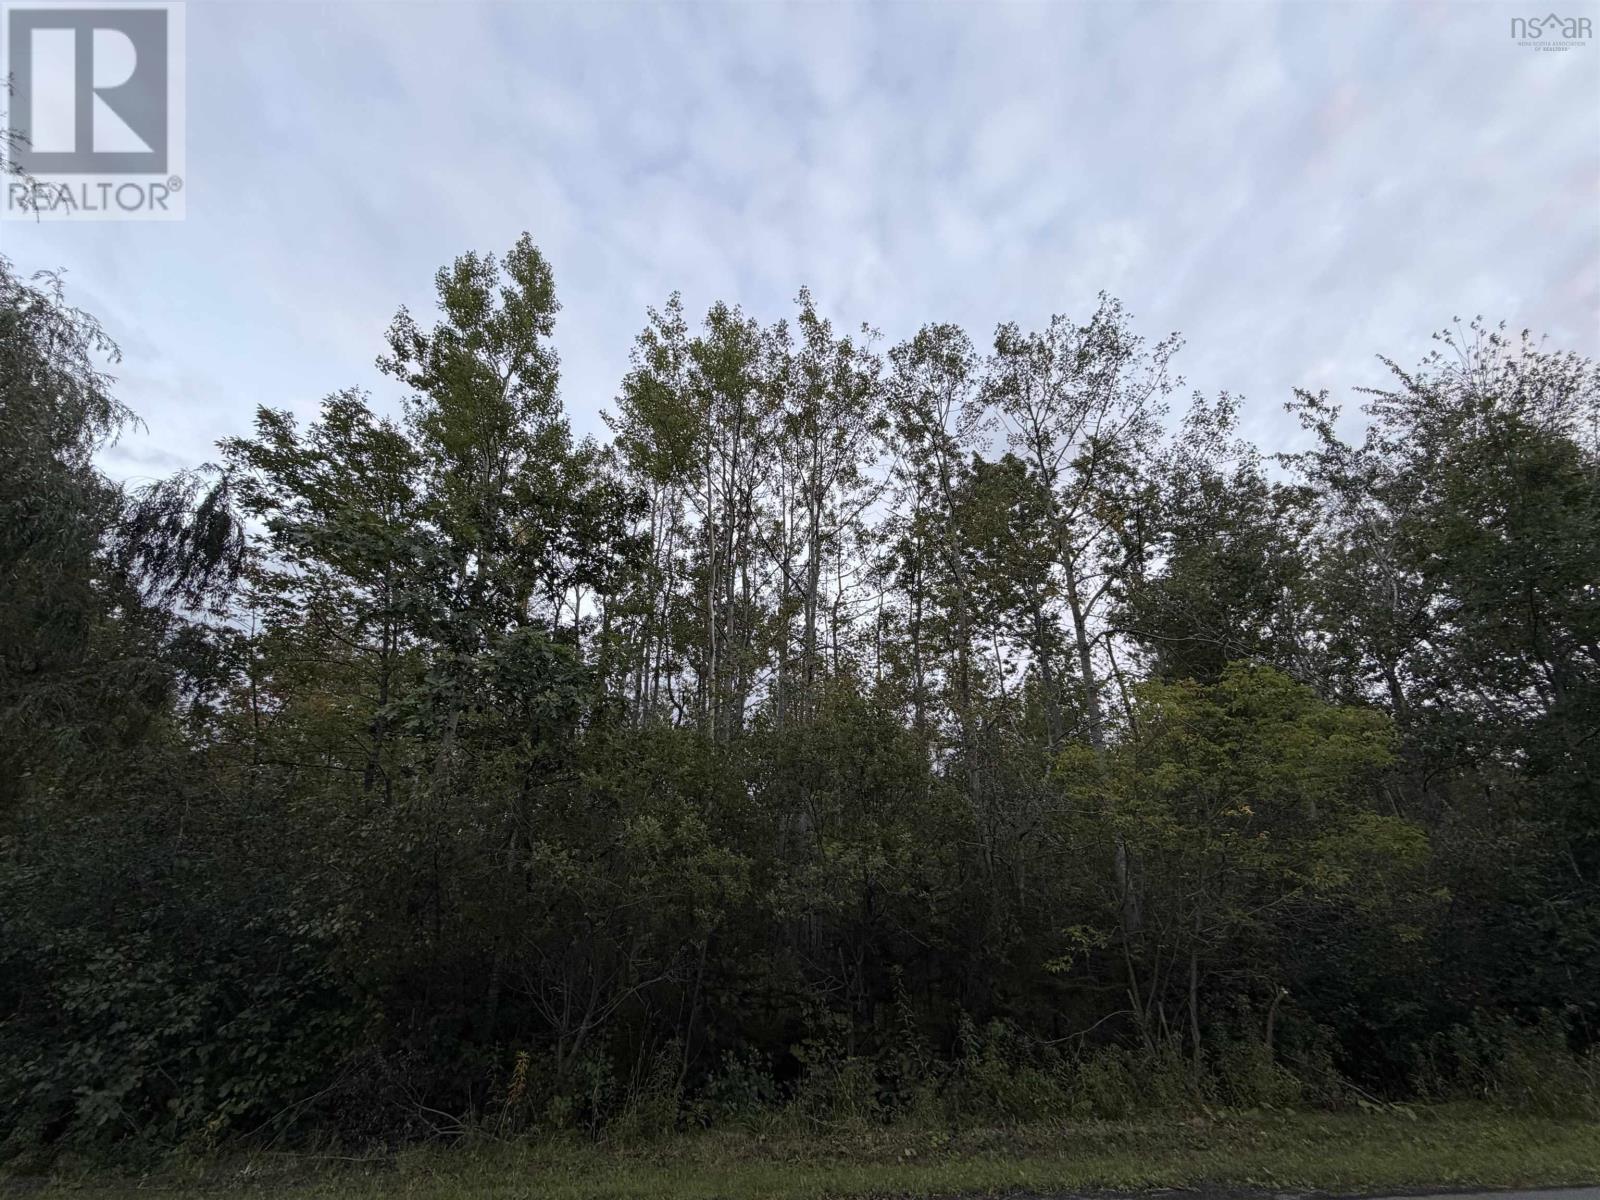
Get you scribbler out and bring that hammer! Let your creativity soar with this 13,177 SQ. Ft. lot nested in a quiet part of the county. Property has county taxes on a dead end street. Lot is currently treed. Municipal water and sewer is available. (id:29604)
Results Realty Atlantic Inc.
Unit 25 Meek Arm Trail
East Uniacke, Nova Scotia
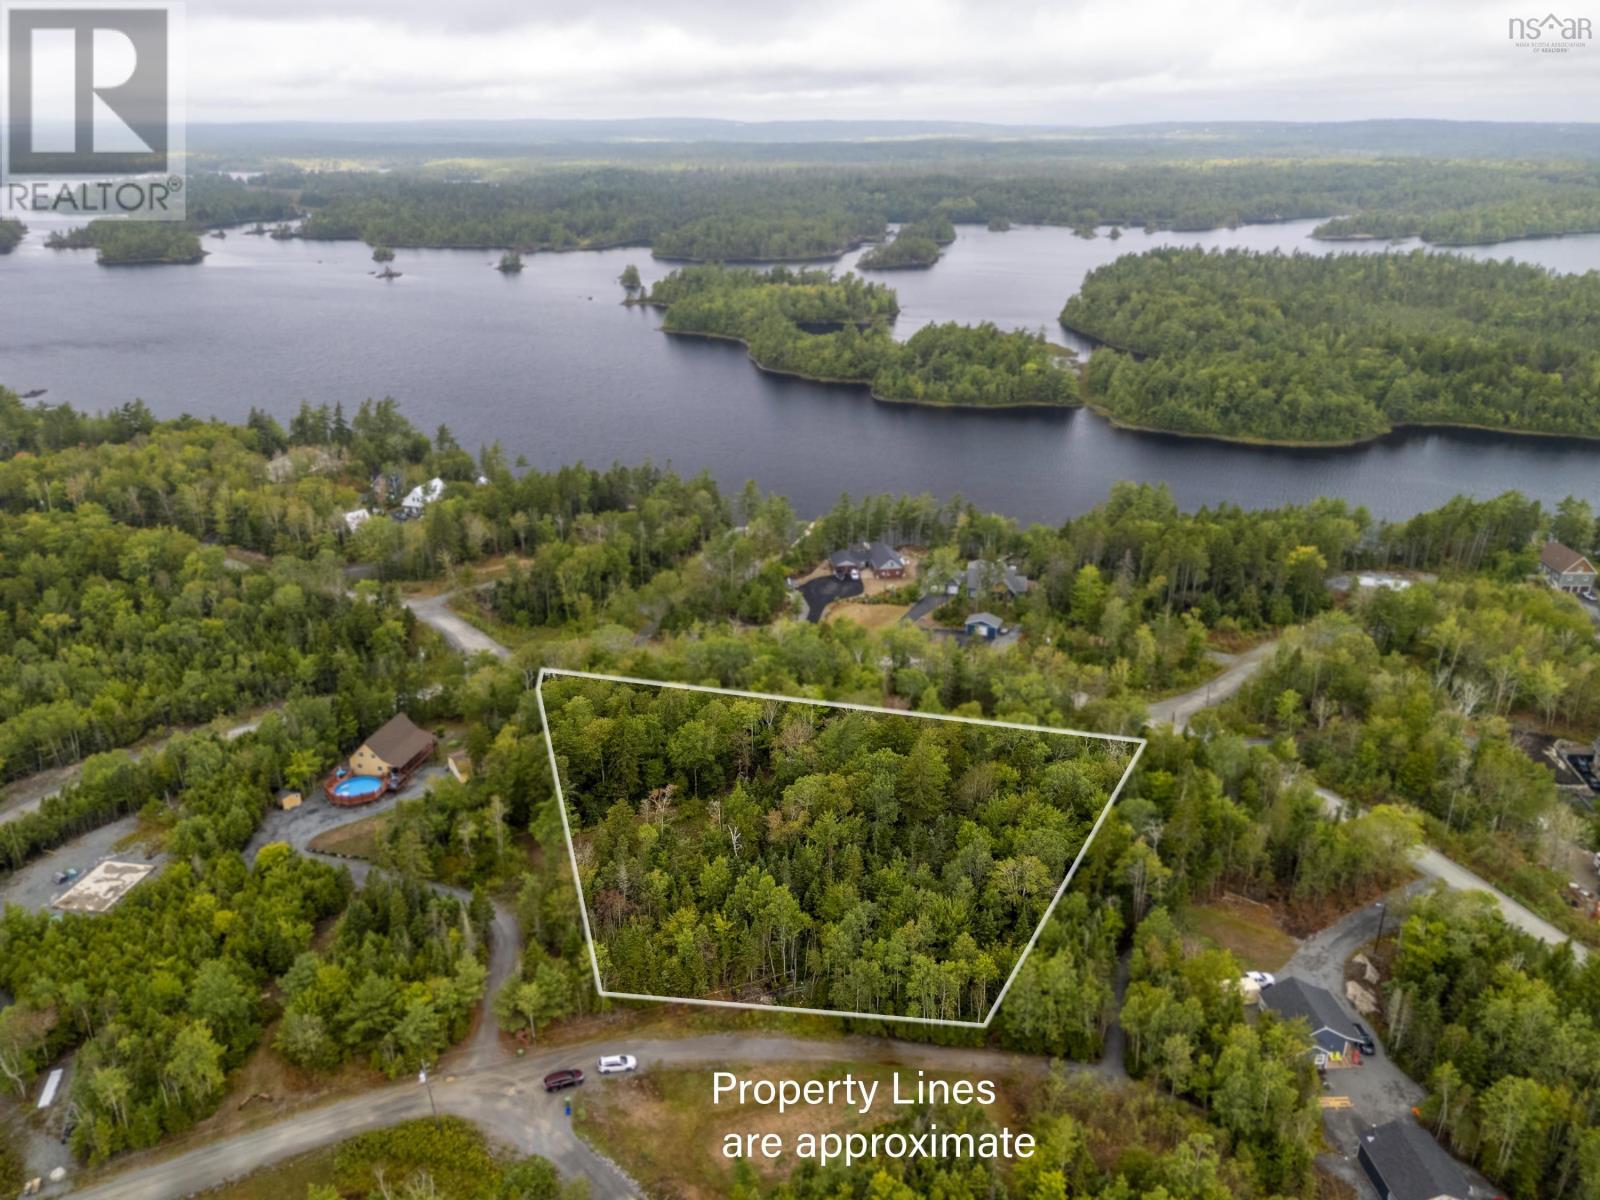
WATER VIEW POTENTIAL - Unit 25 Meek Arm Trail offers 1.55 acres of beautifully treed land, providing a peaceful setting for your future home or cottage. Build near the front for a view of Long Lake, or further back for added privacy. Enjoy the deeded lake access point and boat launches, including one just steps from the property - perfect for boating, swimming, and outdoor enjoyment. Explore multiple well-maintained trail systems, and enjoy the Borovsky Park and Trail network, featuring a picnic park and a scenic look-off. The property includes an installed septic field, with association fees covering septic maintenance, as well as road and lake access upkeep. Conveniently located just 30 minutes from Lower Sackville, this lot offers the ideal blend of nature and accessibility. (id:29604)
Royal LePage Atlantic - Valley(Windsor)
1418 Waverley Road
Waverley, Nova Scotia
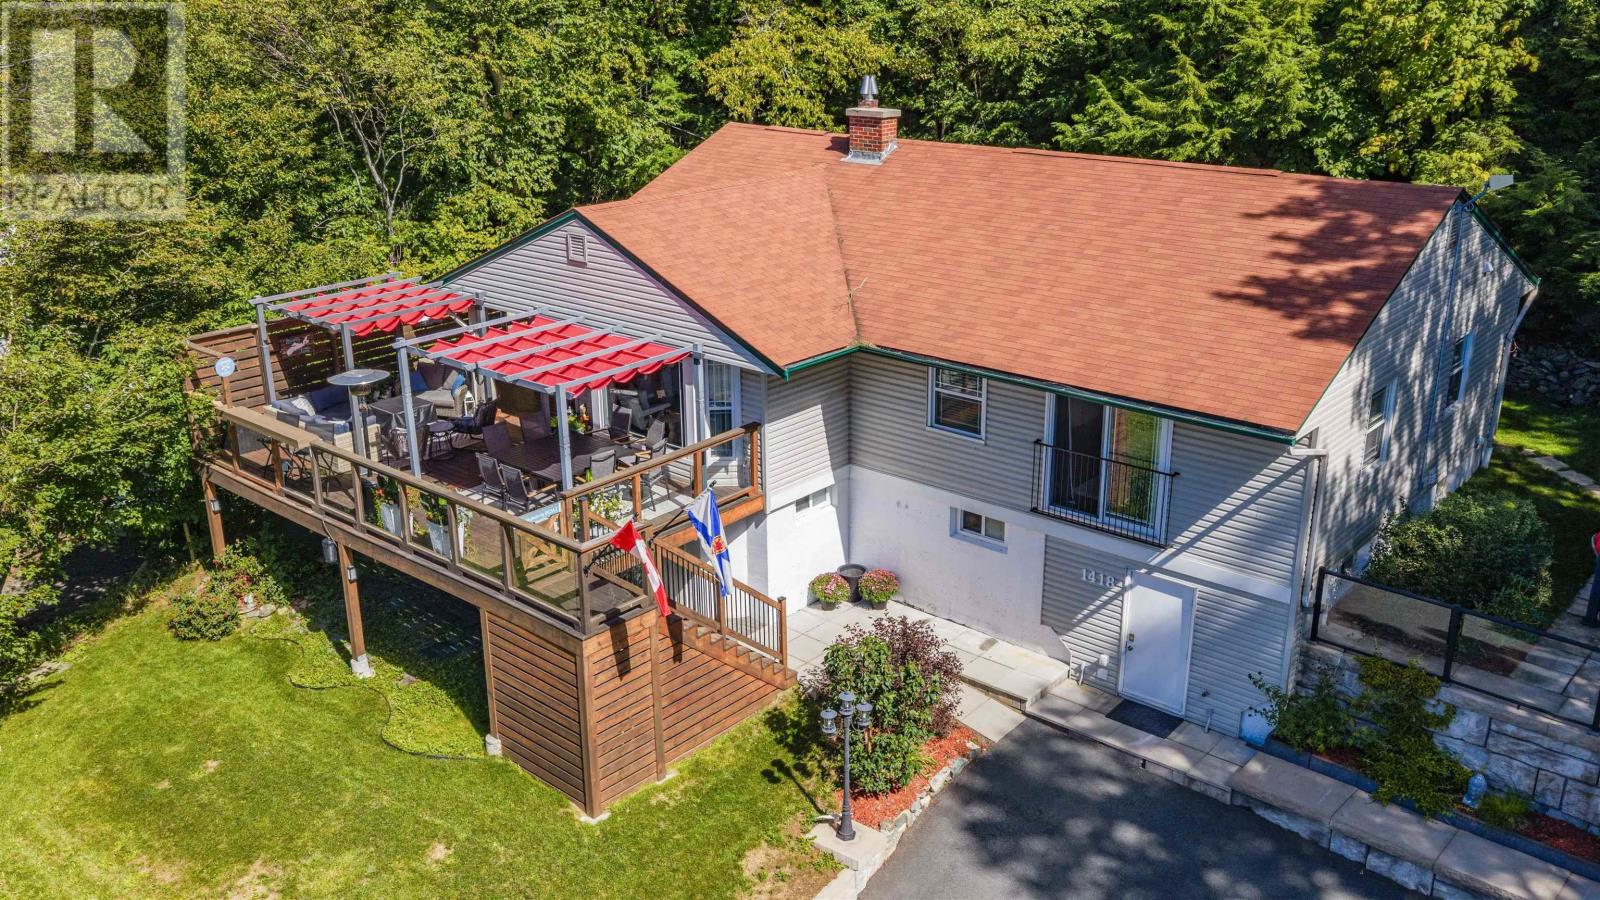
Welcome to 1418 Waverley Road - a beautifully updated waterfront home offering privacy, space, and year-round enjoyment. Situated on 126 feet of waterfront along Lake William, this 3-bedroom, 2-bathroom home offers beautiful lake and sunset views while still being conveniently located close to amenities and just 15 minutes from Halifax Stanfield International Airport. Inside, youll find numerous updates throughout, a finished basement with a workshop, and an abundance of storage (including storage under the deck). The spare bedroom features a Murphy bed, offering flexibility for guests or a home office, while the fireplace adds warmth and ambiance to the main living space. Outside, enjoy the landscaped yard, spacious front deck, and separate side seating area all perfect for taking in the peaceful waterfront setting. Down by the lake, a removable dock makes enjoying the water easy, while the parking area near the waterfront allows plenty of room for visitors. This property is truly an all-season getaway, with boating and lake activities in the warmer months and skating, snowmobiling, and four-wheeling in the winter. With its combination of waterfront, privacy, updates, storage, and convenient location, 1418 Waverley Road is a unique opportunity to enjoy lakeside living in every season. Septic system and hot water heater replaced in 2019 (id:29604)
Keller Williams Select Realty
RE/MAX Nova
47 Island Branch Road
East Dalhousie, Nova Scotia
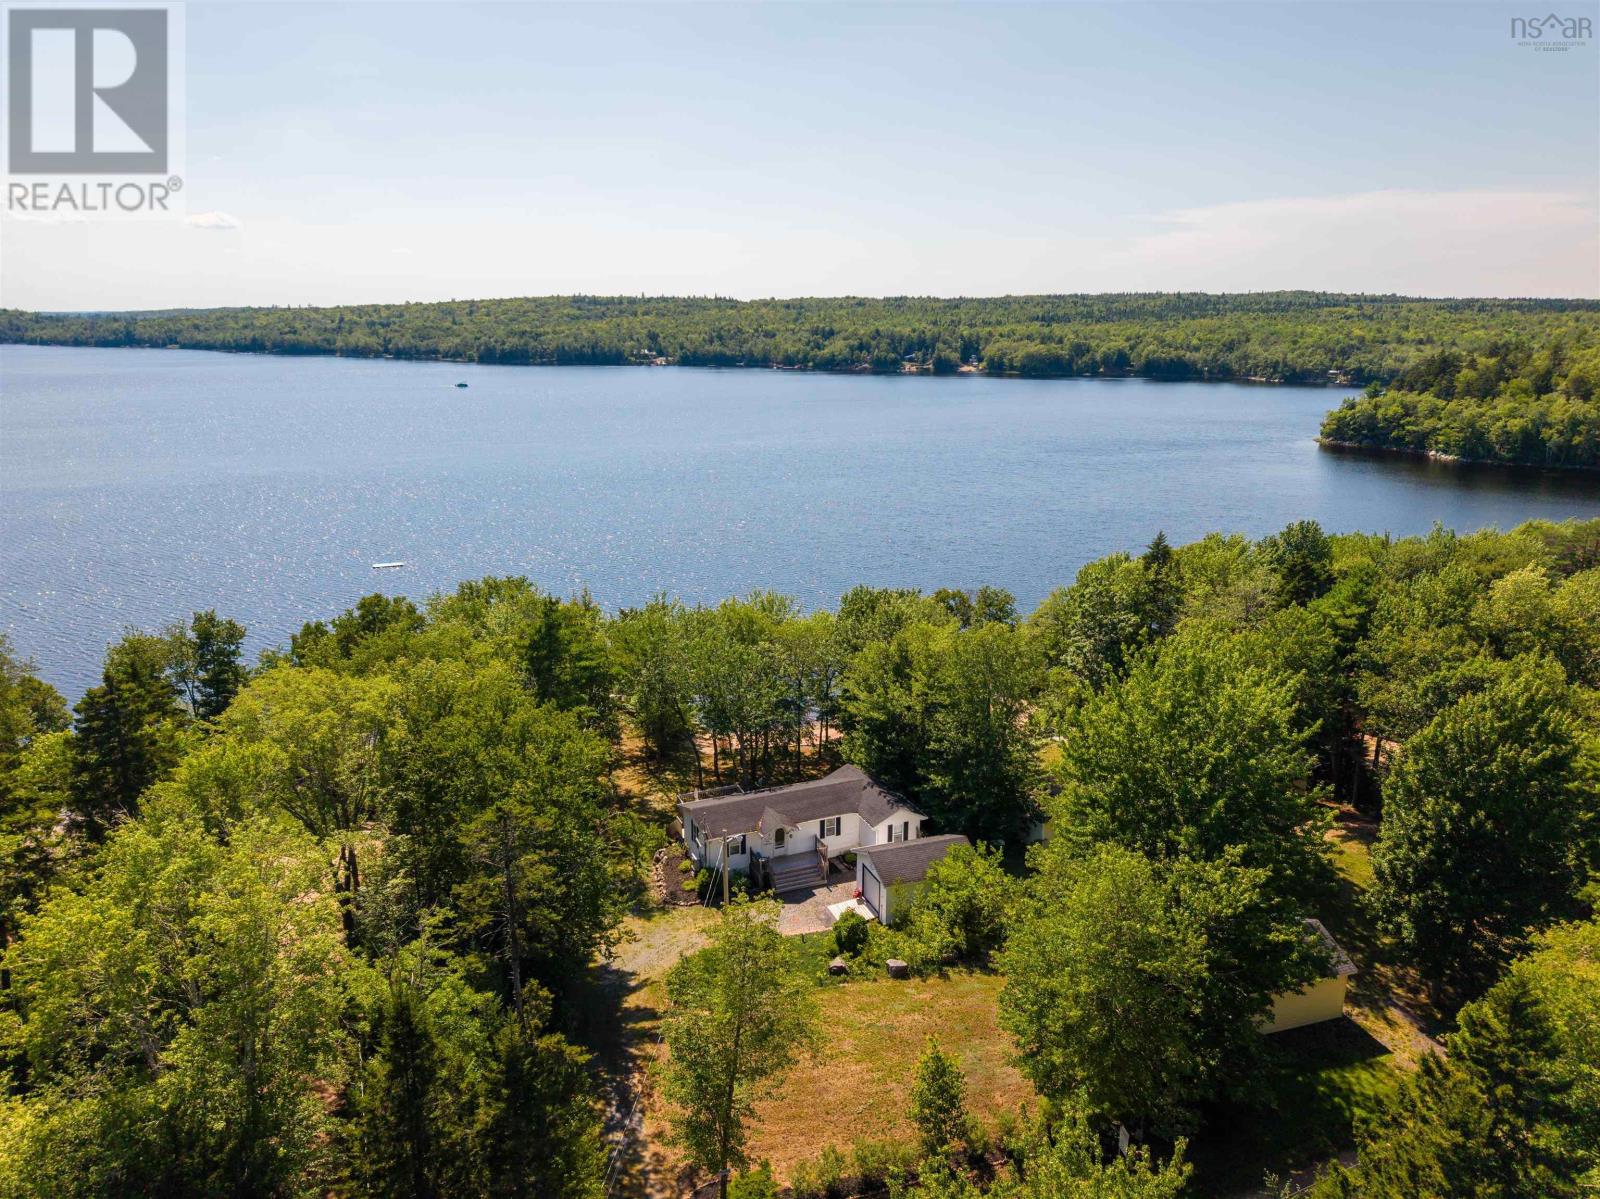
Welcome to your dream waterfront getaway or year-round home on highly sought-after Lake Torment in East Dalhousie. Perfectly positioned in the heart of Nova Scotia, this region offers the ultimate balance of interior tranquility with effortless access to both the South Shore and the Annapolis Valley, all while remaining an easy, convenient 75-minute drive from the city of Halifax. Whether you are looking for a peaceful full-time residence or an effortless weekend cottage retreat, this vibrant community offers a friendly mix of seasonal cottagers and full-time residents who cherish four seasons of outdoor recreation. Step outside your back door to discover pure lakefront paradise. Boasting a private, sandy beach and a boat dock, your summer days will be filled with swimming, paddle boarding, and cruising the water. Anglers will thrive here, as Lake Torment is renowned for its warm-water sport-fishing, offering exceptional opportunities to catch Smallmouth Bass, Brook Trout, Yellow Perch, and Brown Bullhead right off your dock. The home itself offers comfortable, low-maintenance living featuring three bright bedrooms, one full bathroom, and a detached single-car garage perfect for storing vehicles, water toys, or winter trail equipment. When the warm months wrap up, the fun continues with incredible autumn foliage, snowmobiling, and peaceful winter escapes. This turn-key waterfront property delivers the ideal Maritime lifestyle blend of relaxation, adventure, and unbeatable location. New roof on home & garage August 2026! (id:29604)
Engel & Volkers
18 Delmerle Drive
Whites Lake, Nova Scotia
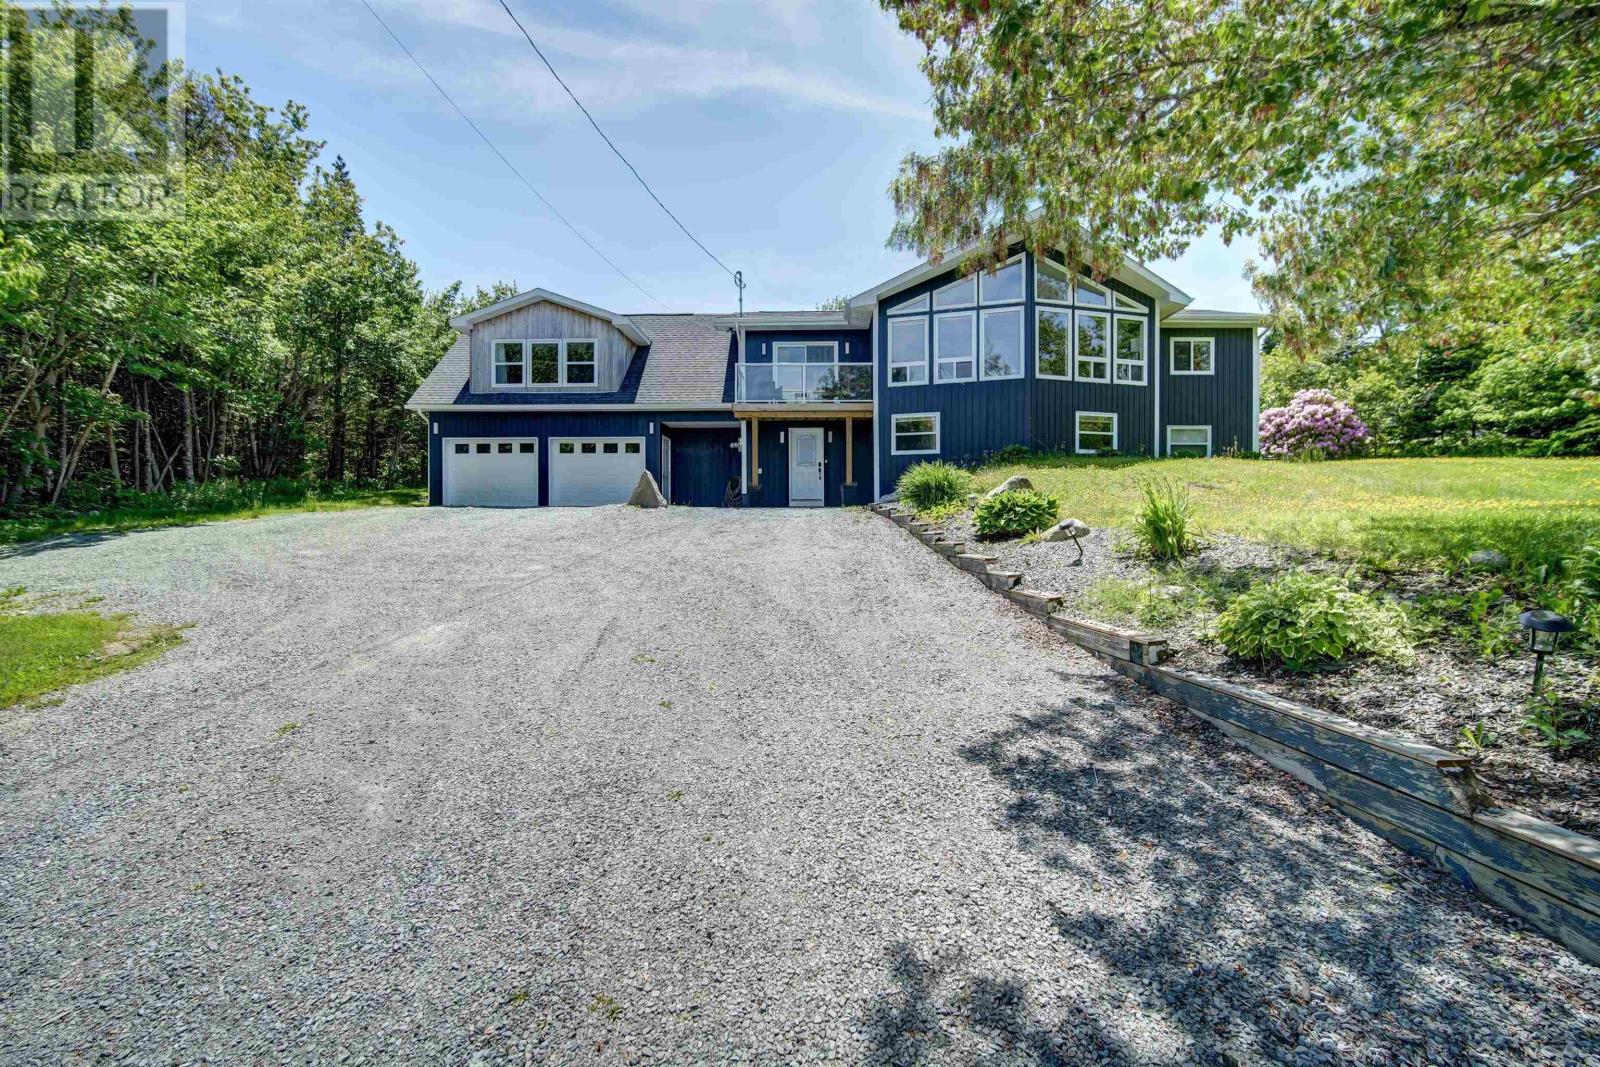
WOW Price revision! This Exceptional home is now For sale! 18 Delmerle Drive is classy and functional, mixed with spaces for your growing or extended family. The present owners have done an incredible addition to this home since purchase....come and see for yourself what this Delmerle Drive Subdivison home will offer you! Walk through the main door to incredible ground level family room, bedroom or Office space (this room could also be a 5th bedroom) , bright large windows, an abundance of storage, bathroom and games room! Upstairs will WOW you in so many ways, the addition has added an incredible kitchen with bar area, Subway tile backsplash, 8 foot island for entertaining with your new bar area. The primary bedroom is a show stopper, with large bright windows, walk in closet and 5 piece bath. Let the pets and children enjoy the outdoor spaces, with a 30x50 deck and above ground pool, hot tub, and wired shed, plus so much privacy to enjoy the summer barbeques ! Drilled well and Septic are both located in the front. So much storage, great cabinet spaces in all rooms, mixed with large windows, this home is the combination of and incredible reno and comfortable living for everyone! (id:29604)
Keller Williams Select Realty
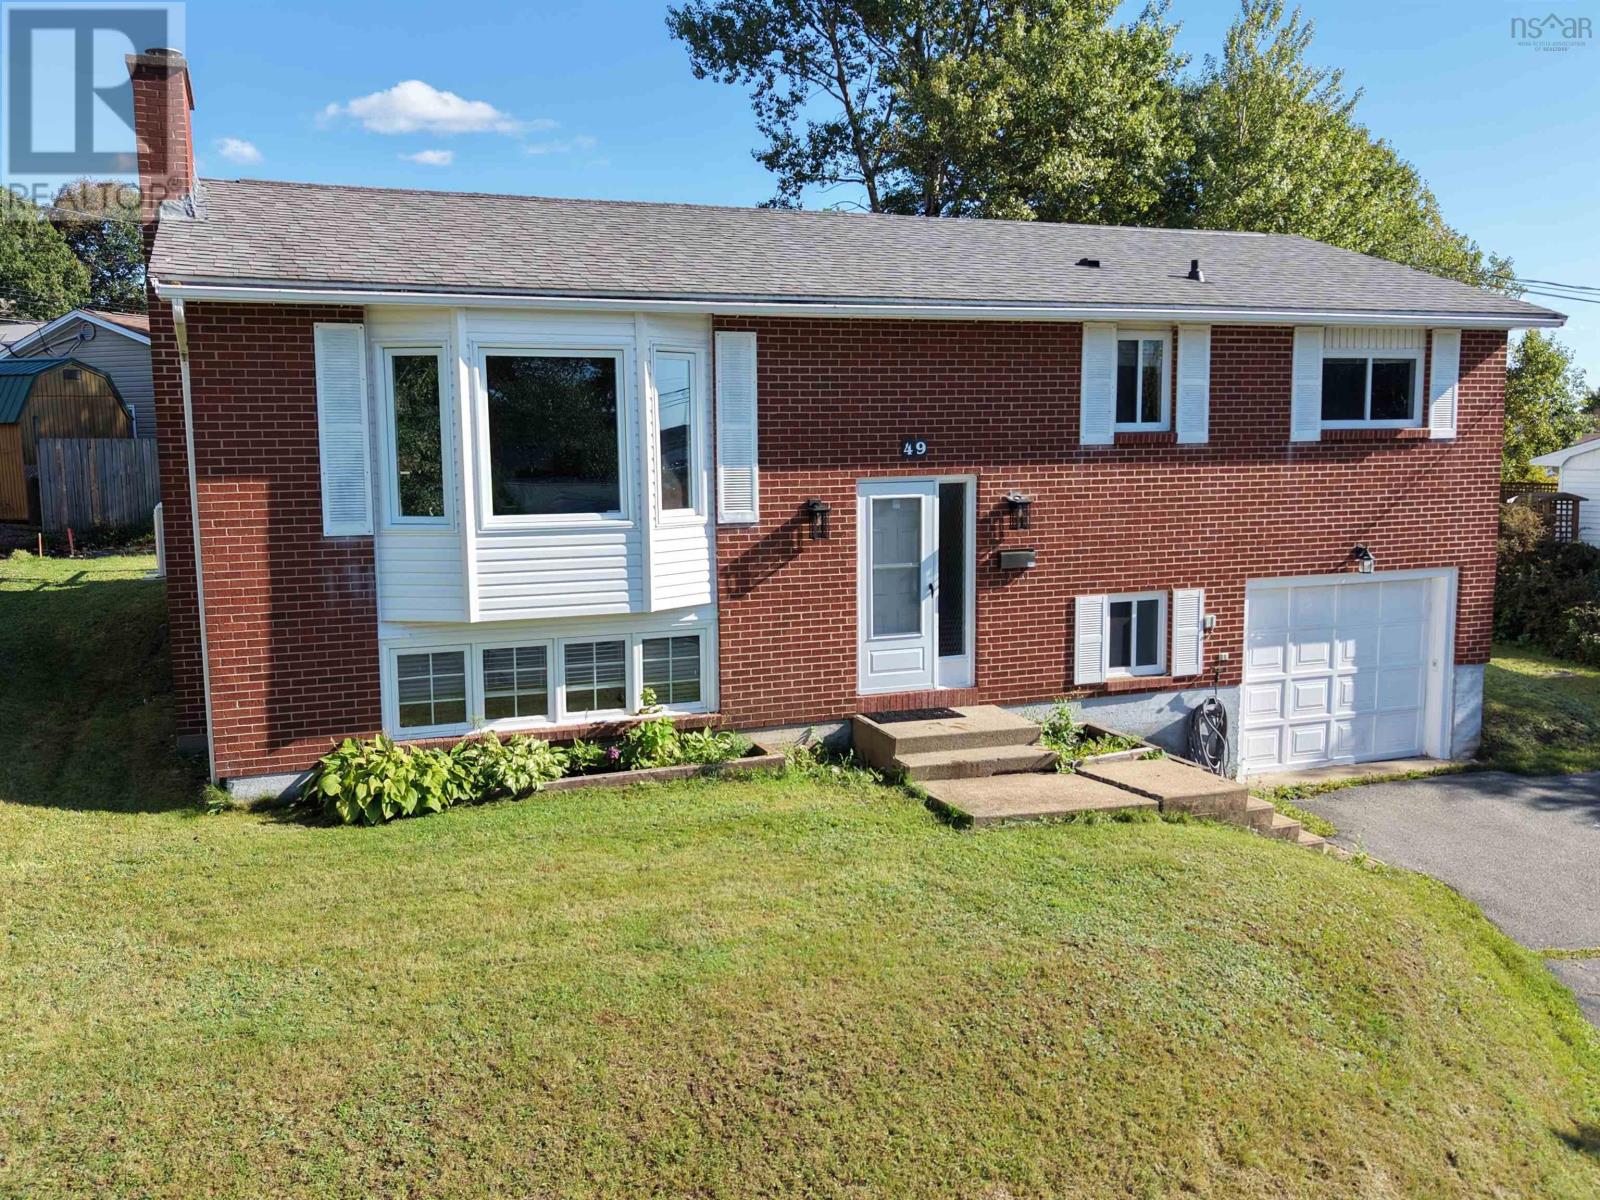
49 Gourok Avenue
Dartmouth, Nova Scotia
Welcome to this beautiful split-entry home, located in a wonderful community with schools, a rec centre and sports fields nearby. The upper level features a bright open-concept layout that seamlessly connects the main living areas, making it ideal for both daily life and effortless entertaining. Tucked away on this level are three bedrooms and a well-appointed full bathroom. From the dining area, you can step directly outside onto a large patio leading to a nice, level backyard. This outdoor space is perfect for summer barbecues, gardening, and outdoor activities. The lower level expands your living space, anchored by a massive, open-concept family room that can easily serve as a family space, home gym, playroom, or all three. This floor also includes a second full bathroom, a dedicated laundry room, and an extra storage room right next to the attached garage. For your year-round comfort, the home is equipped with two ductless heat pumps. (id:29604)
Domus Realty Limited
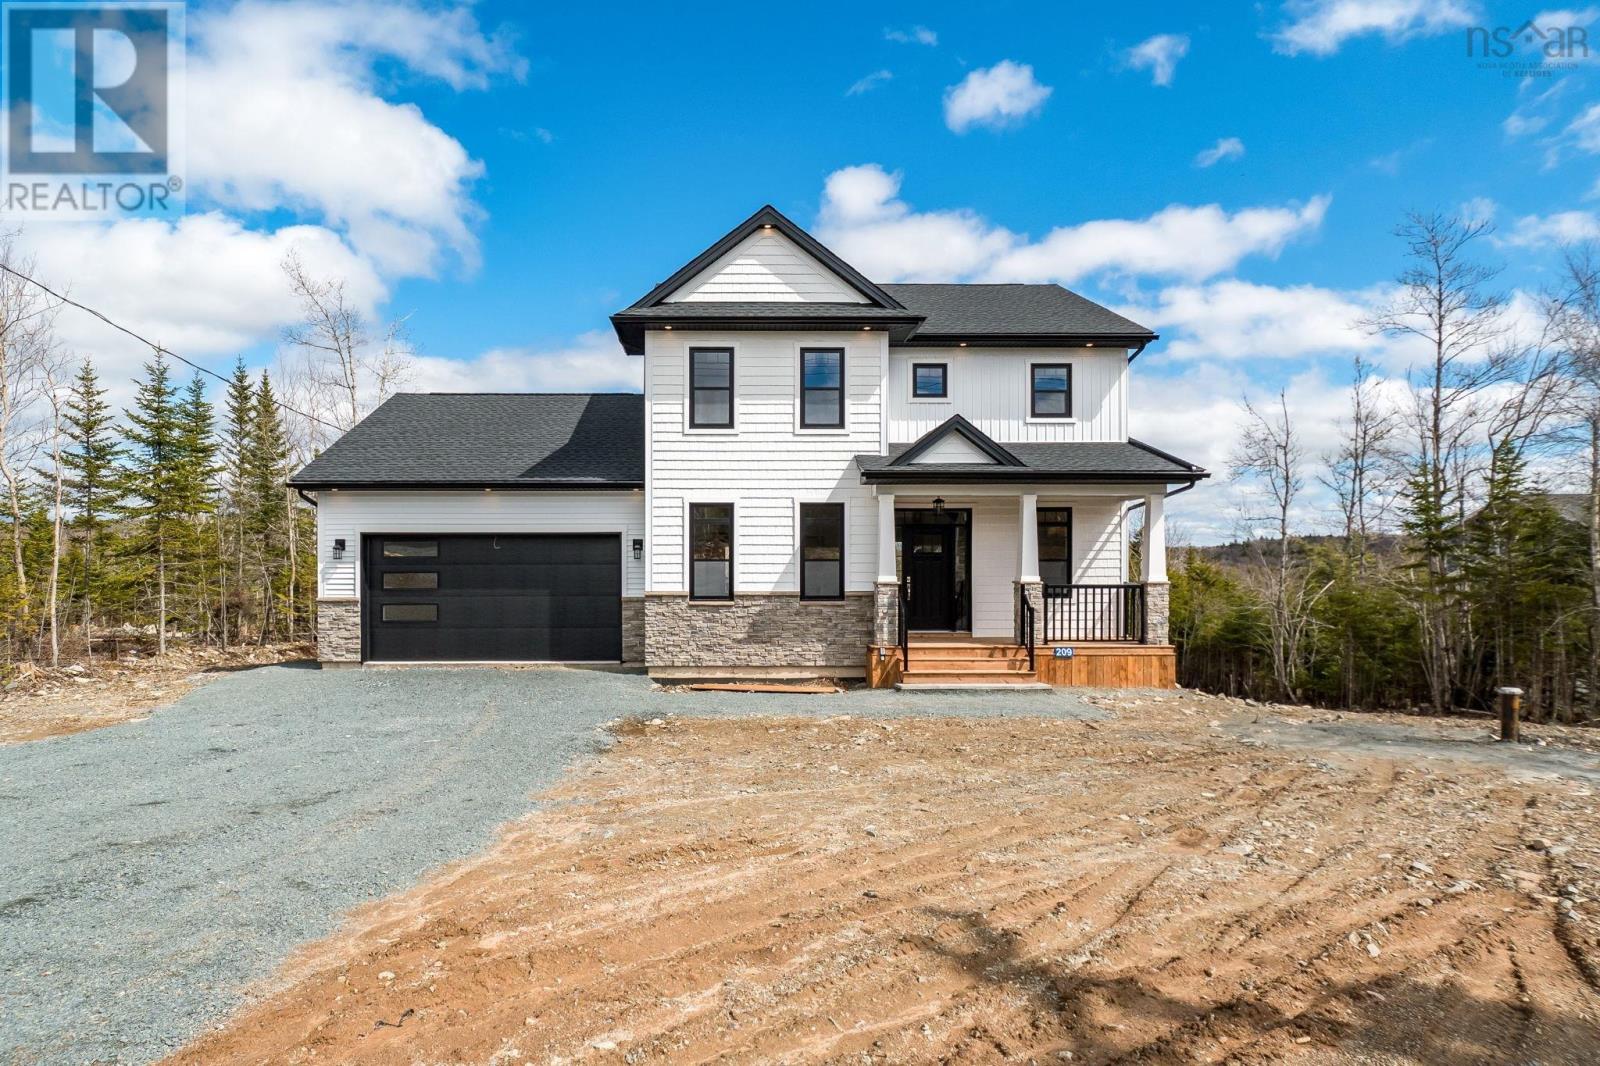
209 Orchid Court
Middle Sackville, Nova Scotia
Built by Highmark Custom Home Builders, this modern craftsmanstyle home, The Eastwood, offers 3174 sq. ft. of ENERGY STAR living space in the newest phase of Indigo Shores on one of its most desirable streets. The main level features 9-ft ceilings, a propane fireplace, birch cabinetry, quartz countertops throughout (including laundry), tile backsplash, and polished Calacatta-style tile in wet areas. The 6-piece LG appliance package includes a French-door fridge, convection oven, dishwasher, chimney-mount hood, and microwave. Home systems include a full ducted heat pump with AC, water treatment system, and constant-pressure well pump. With 4 bedrooms plus a flex room for an optional 5th, the walkout basement includes a rec room and workout area, bedroom, full bath, and backyard access. The primary suite features a custom tiled shower, 66" soaker tub, floating vanities, and upgraded fixtures. The 489 sq. ft. attached double garage is heated and includes a 16' x 8' door. Exterior details include vinyl siding with shake and stone accents, PVC posts, and aluminum railings. Level lot with serene views of Drain Lake, all located within one of the most desirable lakefront communities of Indigo ShoresMcCabe Lakeclose to amenities yet set apart from distractions. (id:29604)
Royal LePage Atlantic
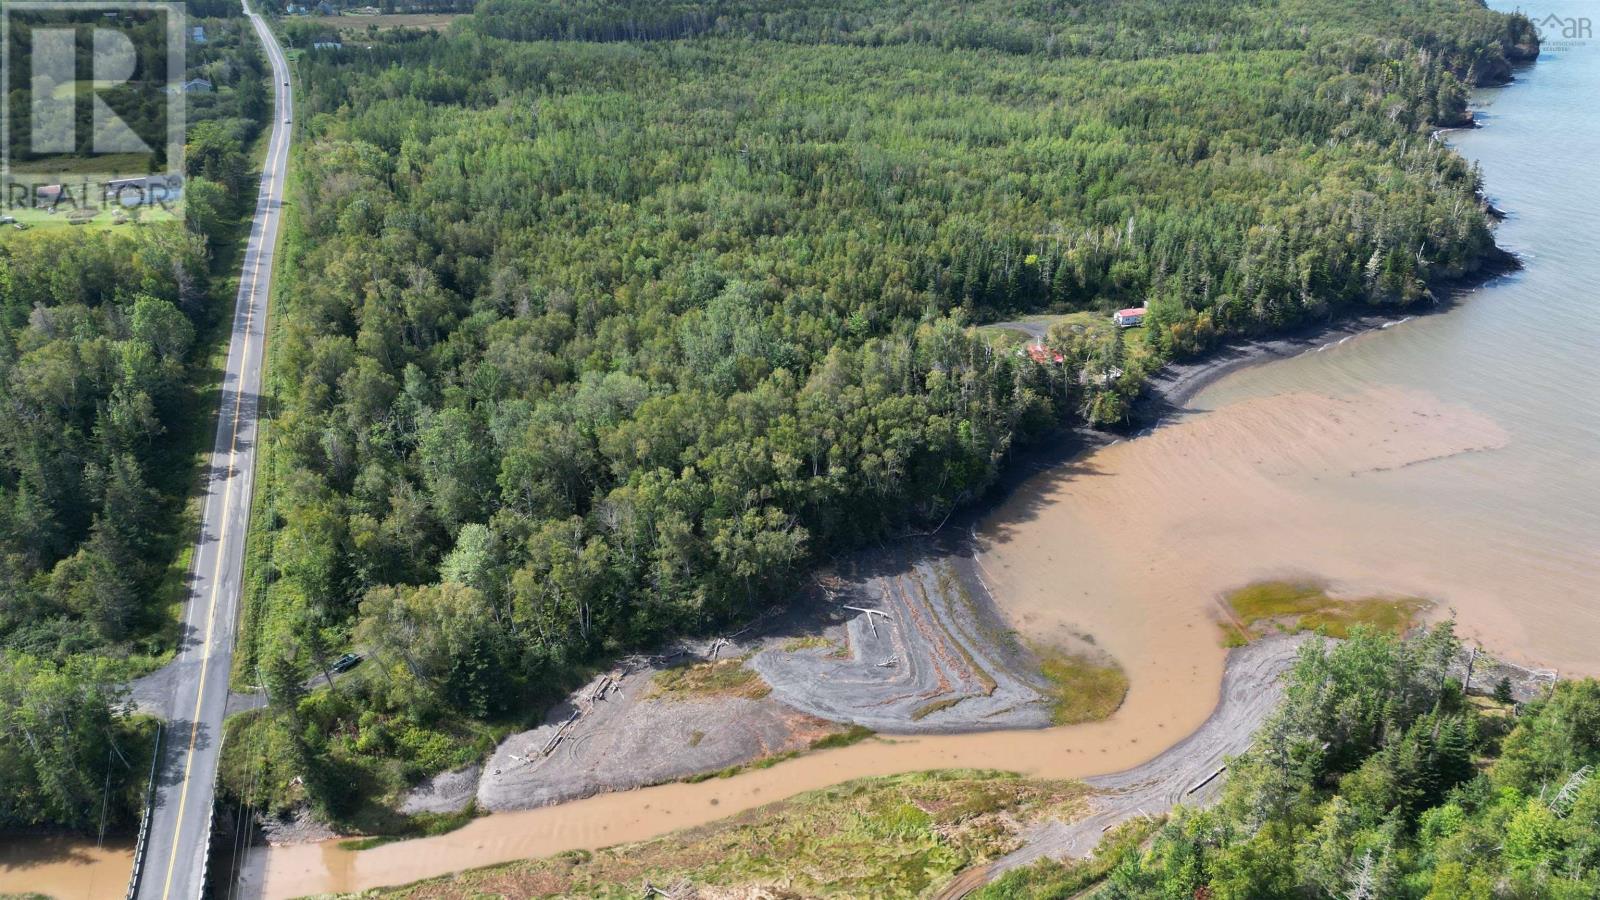
Lots 1-6 7539 Highway 215
Bramber, Nova Scotia
Minas Basin Views, Coastal Cliffs, Protected Public Beachfront, Acreage There?s something special about owning a piece of Nova Scotia where the land meets the coast. At 7539 Highway 215 in Bramber, this beautiful property is being divided into six spacious lots ranging from approximately 4.53 to 6.30 acres. Each offers room to build a home, create a getaway, enjoy recreational pursuits, or simply have a place of your own surrounded by nature. Every lot offers views of the Minas Basin and extends to the top of the coastal cliffs, with provincially protected public beachfront below. The coastline becomes part of the landscape you get to enjoy, while the acreage gives you plenty of space and privacy of your own. There is also access to the Minas Basin via the lot located along the Walton River, providing another opportunity to enjoy the water and surrounding coastline. Whether you're looking to put down roots, build a seasonal retreat, or finally own that piece of Nova Scotia you've always imagined, these lots offer a rare combination of space, scenery, privacy and connection to the coast. Come see what owning your own piece of Nova Scotia could look like. (lot prices: Lot #1-5 $119,000, Lot #6 $300,000) (id:29604)
Exp Realty Of Canada Inc.
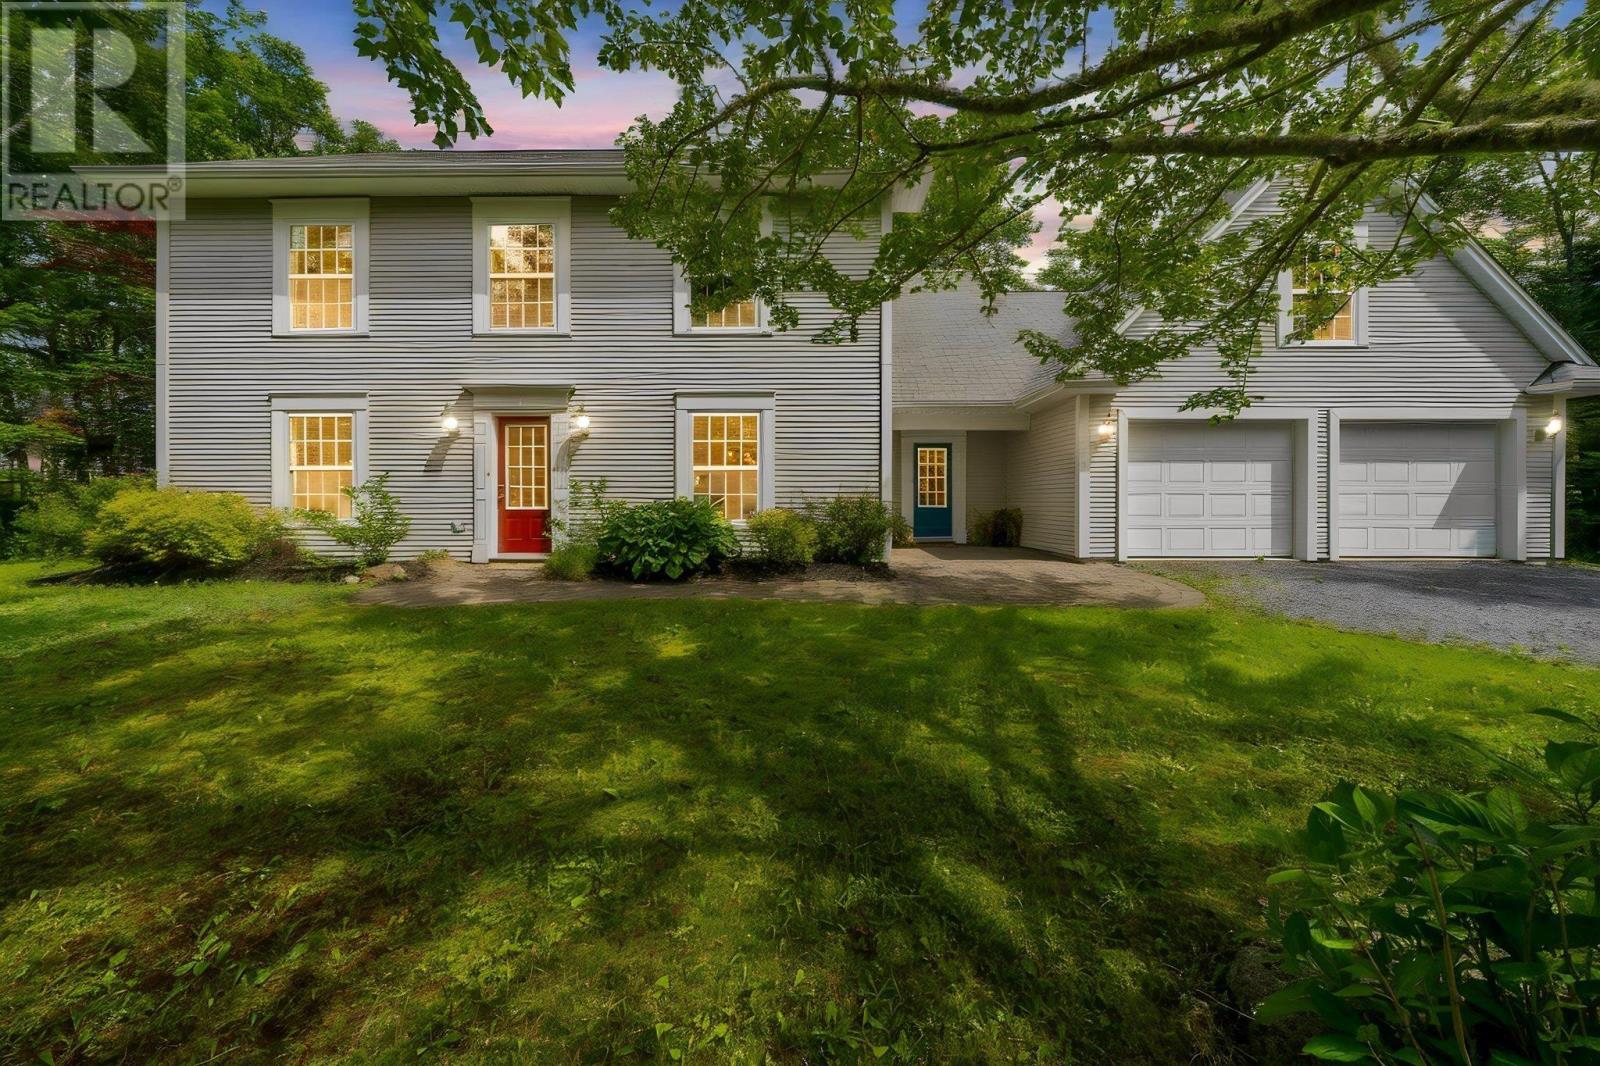
32 Rustic Ridge
Upper Tantallon, Nova Scotia
Welcome to 32 Rustic Ridge in the desirable community of St. Margaret's Village. Offering 3,194 sq. ft. of well-designed living space, this home combines a functional layout with the space today's families are looking for. The main level features bright, inviting living areas along with a versatile office nook that's perfect for working from home, studying, or creating a quiet reading space. Direct access from the large attached garage leads into a spacious mudroom, adding convenience to everyday living. A few steps up, you'll find a loft with its own full bathroom, offering endless flexibility as a family room, playroom, home gym, or guest space. Upstairs, all four bedrooms are located on the same level, including a spacious primary suite complete with a walk-in closet and private ensuite. Three additional bedrooms and another full bathroom provide plenty of room for a growing family. Recent updates include a heat pump (2024), oil tank (2023), and HRV motor (2025), offering added comfort and peace of mind. Thoughtfully maintained and move-in ready, this home is ideally located in the welcoming community of St. Margaret's Village, with easy walk to schools, access to parks, walking trails, and everyday amenities. (id:29604)
Royal LePage Atlantic
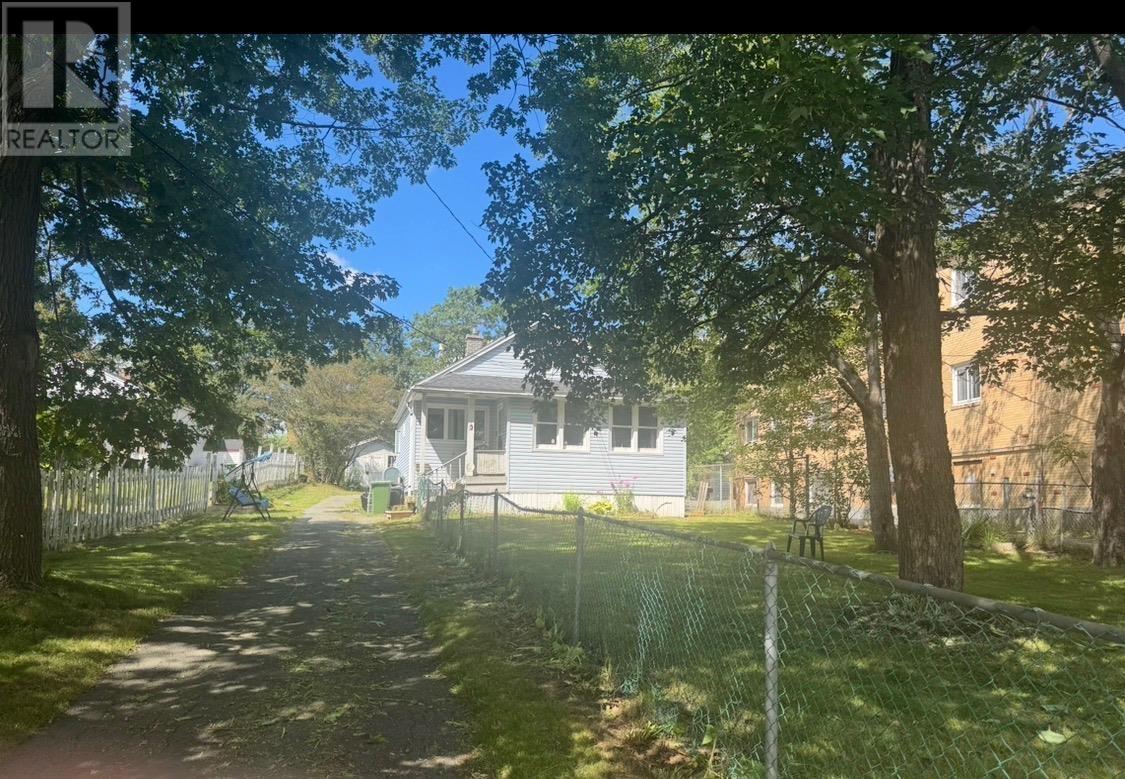
25 Primrose Street
Dartmouth, Nova Scotia
OPPORTUNITY GALORE! Whether you are looking to Redevelop to Multi-Unit Building, or settle in to a cozy quiet, Cottage-Like Setting, on a Large Lot with Stately Trees, in the middle of the City. Set back from the street makes it quite private. The property is 10,890 sq ft, rare to find in Urban lots. The structure is a sound, 1 and a half storey 3 bedroom home. It could be converted to a Multi- Generational Home and with a rear Yard shed that could be converted into a Backyard Suite. Please take time to compare other properties. (id:29604)
Century 21 Trident Realty Ltd.
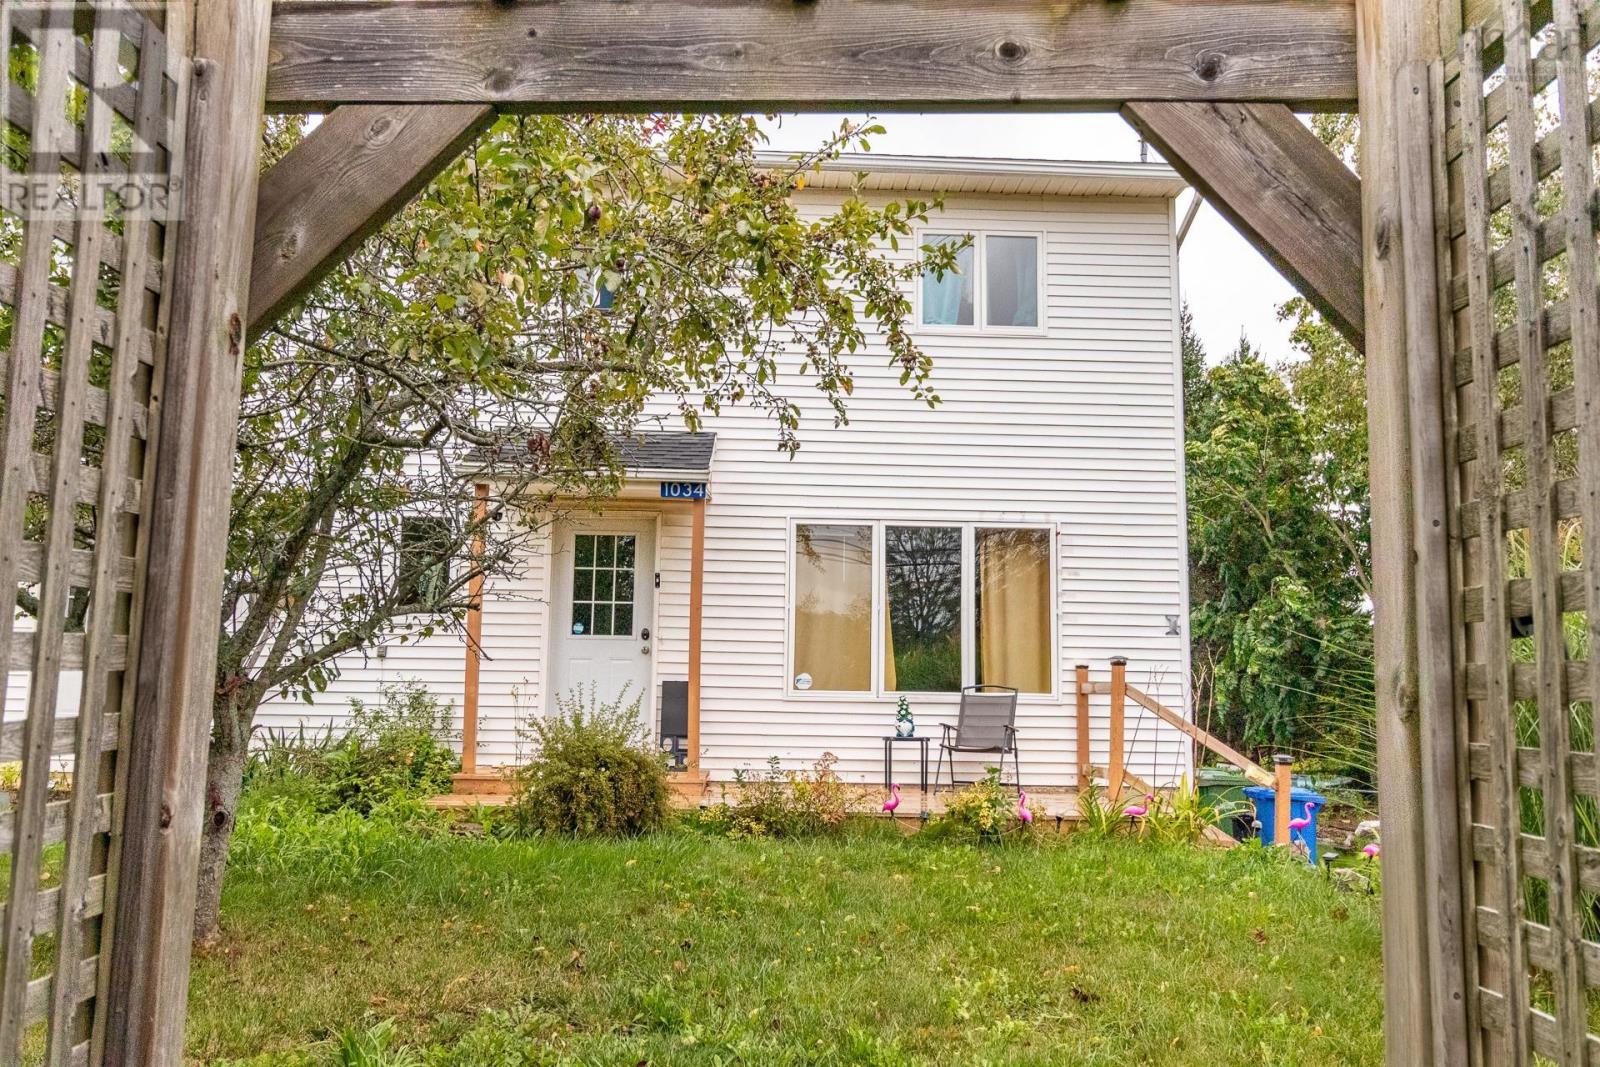
1034 J Jordan Road
Canning, Nova Scotia
Welcome to this conveniently located semi-detached home in the heart of Canning. With 4 bedrooms and 2 bathrooms, this home offers a practical layout and excellent location for families, first-time buyers, or investors. Inside, you'll find a large eat-in kitchen and plenty of space for a growing family. Outside, the fully fenced yard provides a great space for children, pets, or outdoor enjoyment. Glooscap Elementary is directly across the road, while NKEC High School is just around the corner. Canning's shops, services, and local amenities are also within walking distance, including the Canning Village Meat Market. A convenient location close to schools and town amenities makes this a great opportunity in Canning. (id:29604)
Keller Williams Select Realty (Kentville)
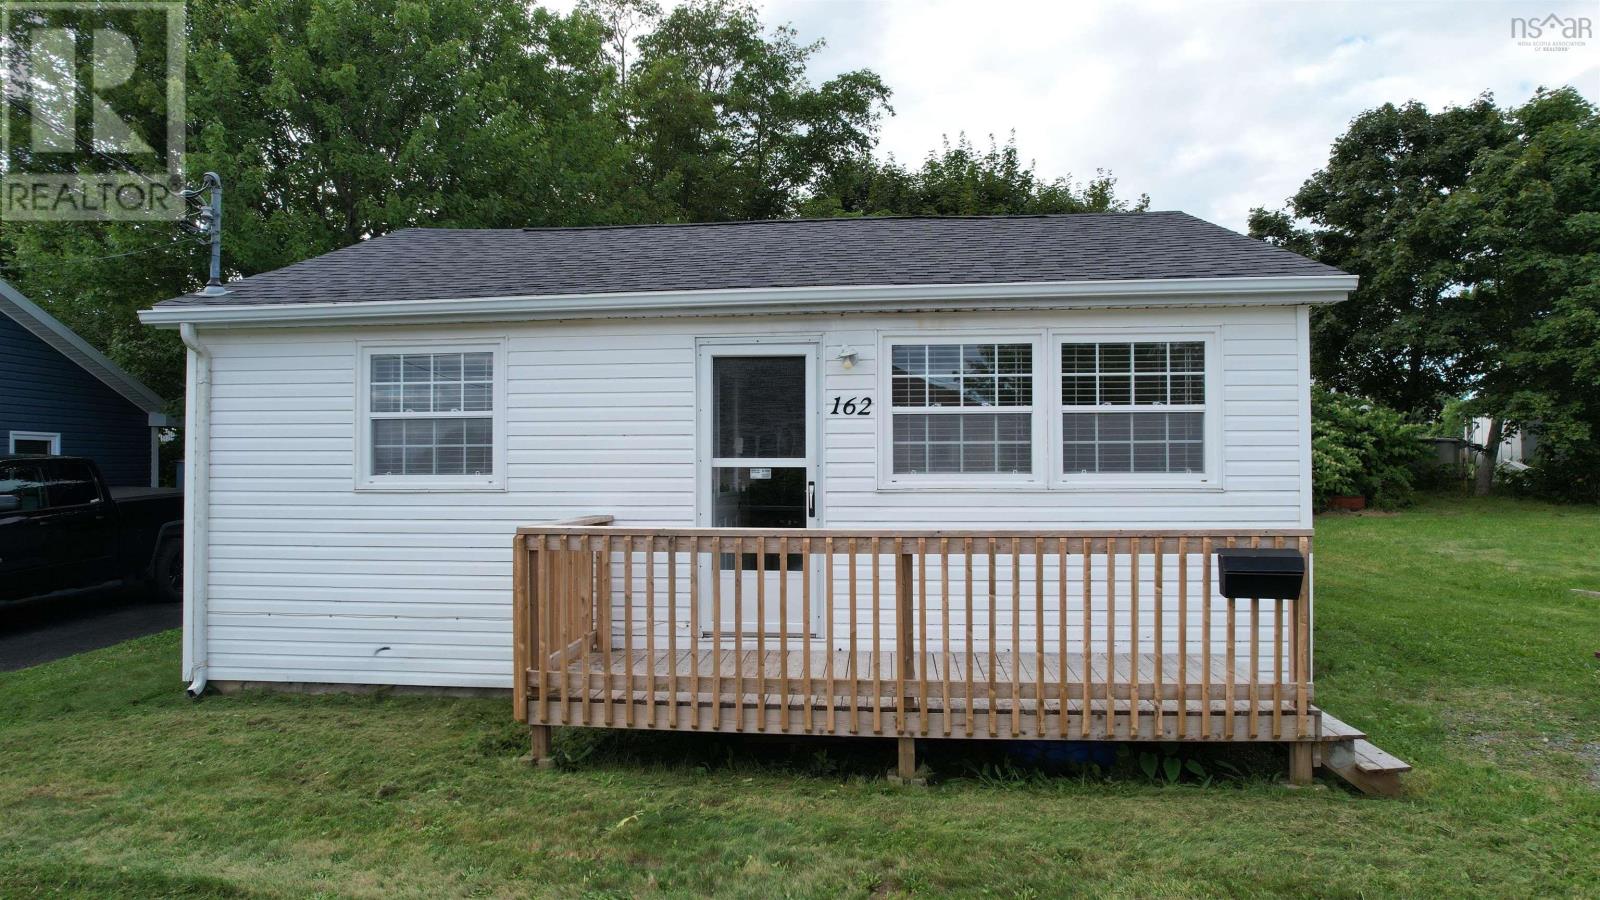
162 Upper Mclean Street
Glace Bay, Nova Scotia
Located in a family friendly neighborhood, this 2 bedroom one level home is a perfect retirement, first time home buyers or rental unit. Recently refreshed with new flooring in the living room and kitchen and painted throughout this home is move in ready and available for a quick closing. The living room is bright and sunny with a heat pump unit for added heating and cooling. The eat-in kitchen is off of here and offers plenty of counter and cupboard space. The 4pce bathroom with laundry and the two bedrooms, both with closets, finish off this tidy home. Outside there is a private backyard and the home has recently been pressure washed. A short walk up the street puts you in Queen Elizabeth Park with a playground, the pickleball courts, Cameron Bowl or hop on the Renwick Brook walking trail and take your morning stroll. Call your realtor to book a showing. (id:29604)
RE/MAX Park Place Inc.

3895 Barronsfield Road
Barronsfield, Nova Scotia
Set on nearly 179 acres in the quiet community of River Hebert, this substantial landholding offers a rare blend of privacy, utility, and natural scenery. The property stretches deep from the road, shaped by mixed terrain, mature growth, and long sightlines toward the tidal River Hebert, a dynamic system connected to the Bay of Fundy. Its an ideal setting for recreation, hunting, hobby farming, or future development. A key feature is the 28' × 40' wired shop, built with tall ceilings, insulated walls, and a gyprocked ceilingwell-suited for equipment storage, automotive work, or a small business operation. The shop sits on the former home site, where an existing well and septic remain on the property (as-is), offering a starting point for anyone considering a rebuild or cabin placement. These systems are not currently connected to the shop. The land includes a pond, an old shale pit, and a service road that travels well into the acreageaccessible by SUV or truckmaking it easy to explore, harvest, or manage the property. Everything on site is being sold as-is, with remaining contents included. With significant acreage, usable infrastructure, and views toward the River Hebert, this property offers space, potential, and opportunity in a peaceful rural setting. A versatile land base ready for its next chapter. (id:29604)
Keller Williams Select Realty (Truro)
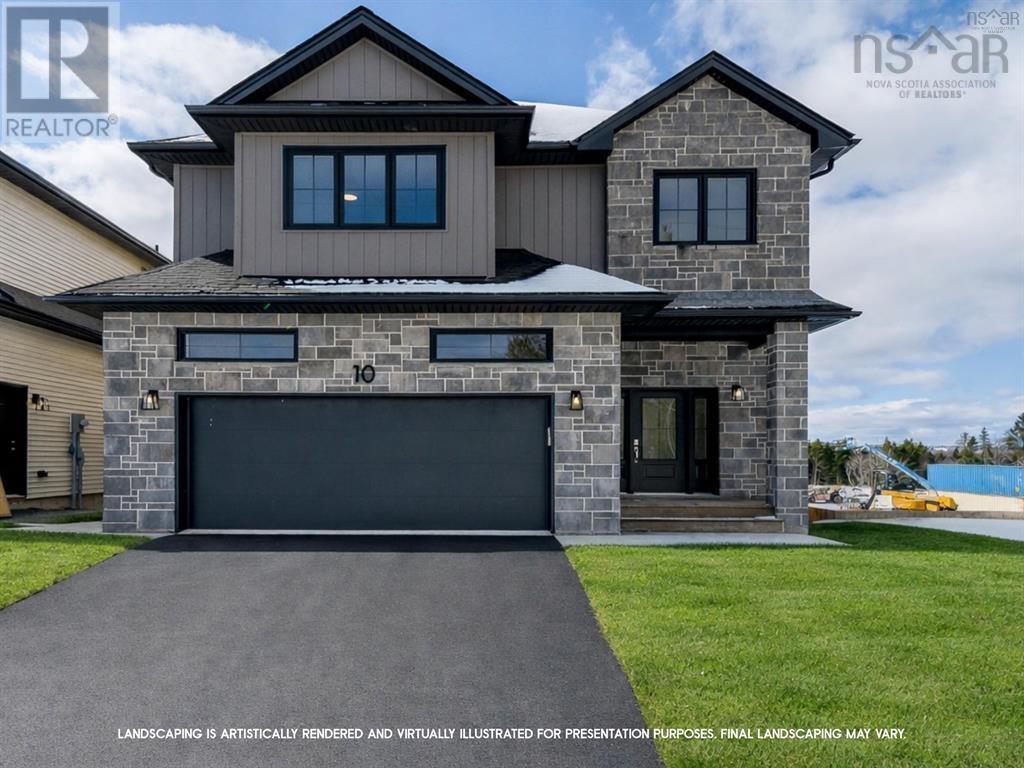
Gw002 10 Gardenia Way
Dartmouth, Nova Scotia
Quick Closing Available! Ever dreamed of owning a brand-new Construction with a legal secondary suite? You asked for it, and Cresco has delivered! Introducing The Evergreen, a brand-new design debuting on Gardenia Way in The Parks of Lake Charles. This spacious 3,395 sq. ft. two-storey detached home offers four bedrooms, 3.5 bathrooms, a walkout basement, double car garage, and a generous walk-in pantryperfect for those who value comfort, luxury, and functionality. With soaring 9 ceilings on both the main and lower levels, abundant natural light, and an open, grand layout, this home feels airy and inviting. Each bedroom includes a walk-in closet, and the upstairs laundry room features a sink, counters, cabinetry, and a linen closet, with both upstairs bathrooms offering double sinks. Comfort is ensured with a fully ducted natural gas heat pump system and gas rough-ins for stove and barbecue. Best of all, upgraded to a fully self-contained legal suite with its own entrance kitchen, laundry and heating source ideal for multigenerational living or rental income. (id:29604)
Royal LePage Atlantic
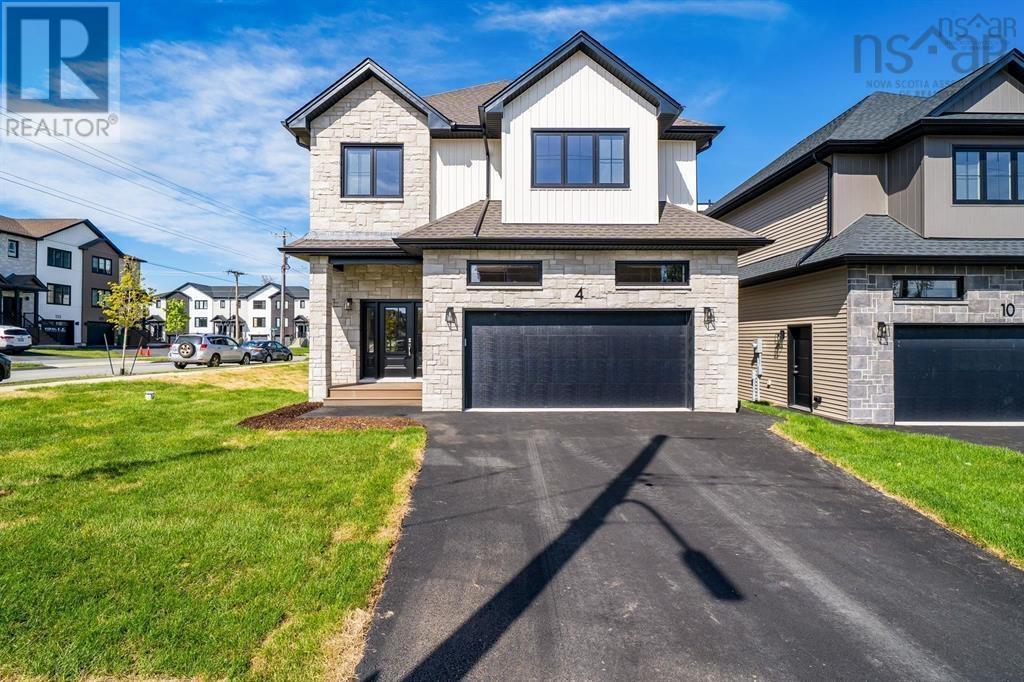
Gw001 4 Gardenia Way
Dartmouth, Nova Scotia
Quick Closing Available! You asked for it, and Cresco has delivered! Introducing The Evergreen, a brand-new design debuting onGardenia Way in The Parks of Lake Charles. This spacious 3,395 sq. ft. two-storey detached home offers four bedrooms, 3.5bathrooms, a walkout basement, double car garage, and a generous walk-in pantryperfect for those who value comfort, luxury, and functionality. With soaring 9 ceilings on both the main and lower levels, abundant natural light, and an open, grand layout, this home feels airy and inviting. Upstairs, each bedroom includes a walk-in closet, and the upstairs laundry room features a sink, counters, cabinetry, and a linen closet, with both upstairs bathrooms offering double sinks. Comfort is ensured with a fully ducted natural gas heat pump system and gas rough-ins for stove and barbecue. Window coverings have been installed throughout the entire home to guarantee ultimate privacy. This model has a finished lower level with rec room and additional bedroom. The Evergreen is built to meet you where you are and grow with you every step of the way. (id:29604)
Royal LePage Atlantic
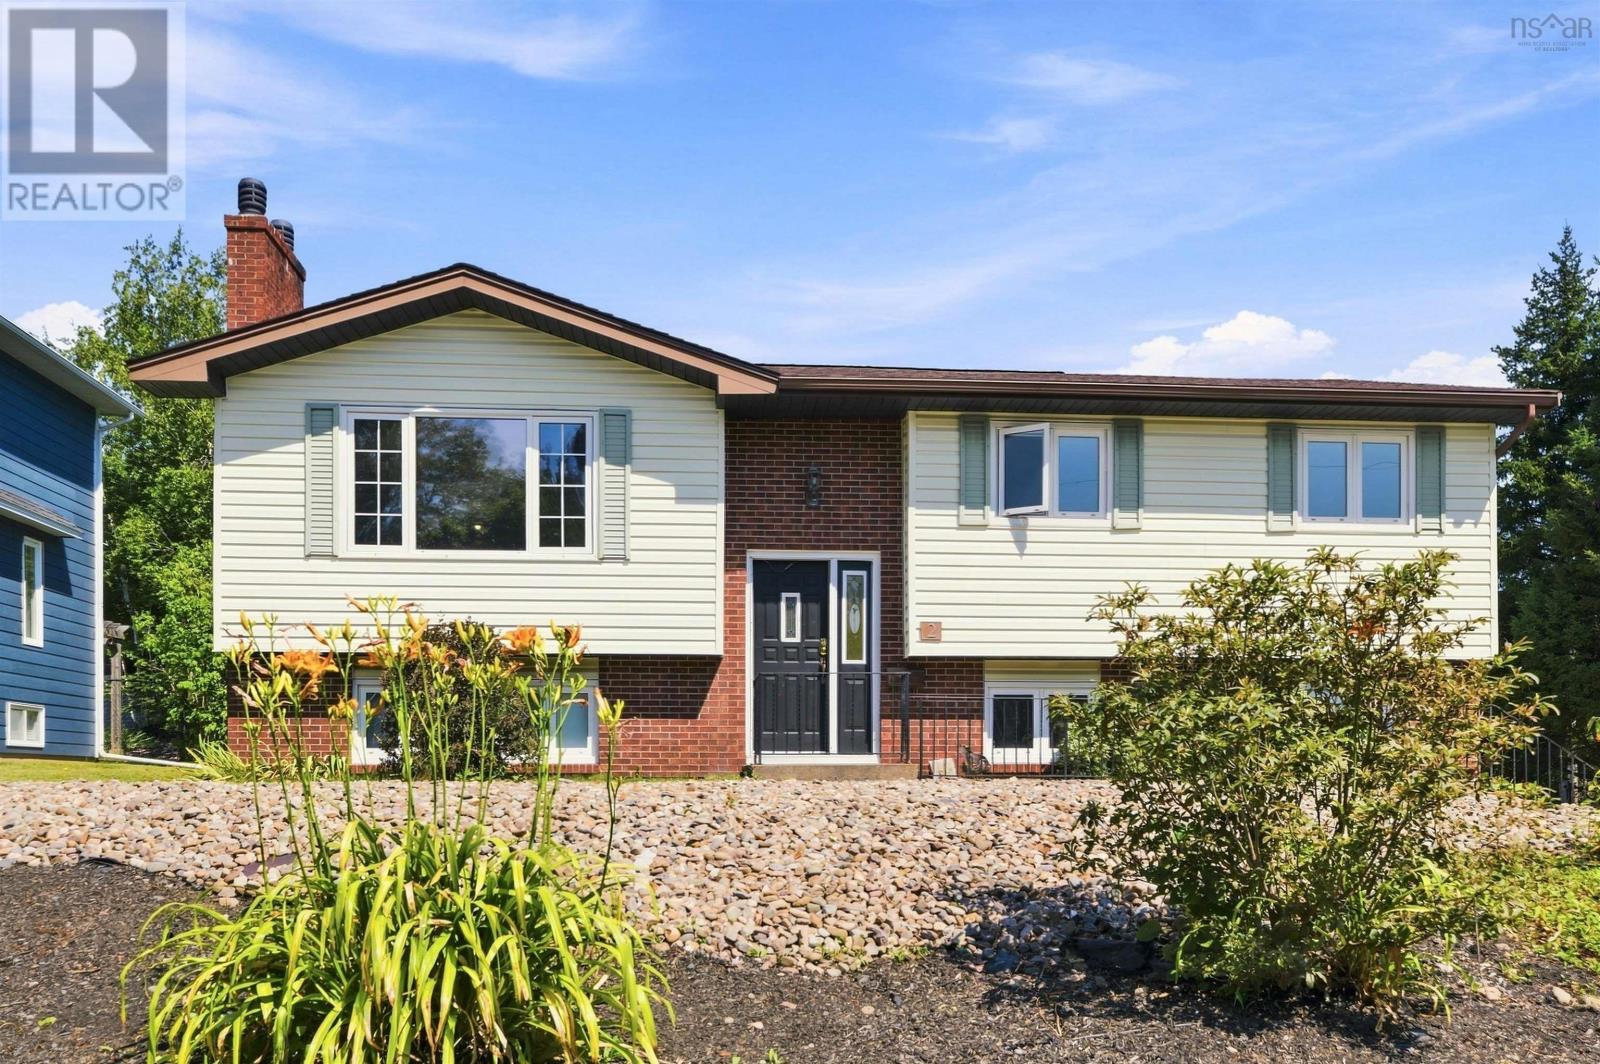
2 Applewood Lane
Dartmouth, Nova Scotia
Welcome to 2 Applewood Lane, ideally located in the sought-after Montebello/Lake Charles area of Dartmouth. This spacious split-entry home offers 4 bedrooms, a den, and 2.5 bathrooms, plus a fully finished in-law suite with its own kitchen and living spaceperfect for extended family, multi-generational living, or potential mortgage-helper income. Situated on a desirable corner lot with two separate driveways, theres plenty of parking and added flexibility. Recent updates include new basement flooring, a freshly stained deck, fresh paint, and updated light fixtures. Enjoy an exceptional location just minutes from Shubie Park, Lake Charles, walking and biking trails, Burnside, Dartmouth Crossing, schools, shopping, restaurants, and major highways. With generous living space, income potential, excellent parking, and one of Dartmouths most convenient locations, 2 Applewood Lane offers flexibility and long-term value thats hard to find. (id:29604)
Royal LePage Atlantic
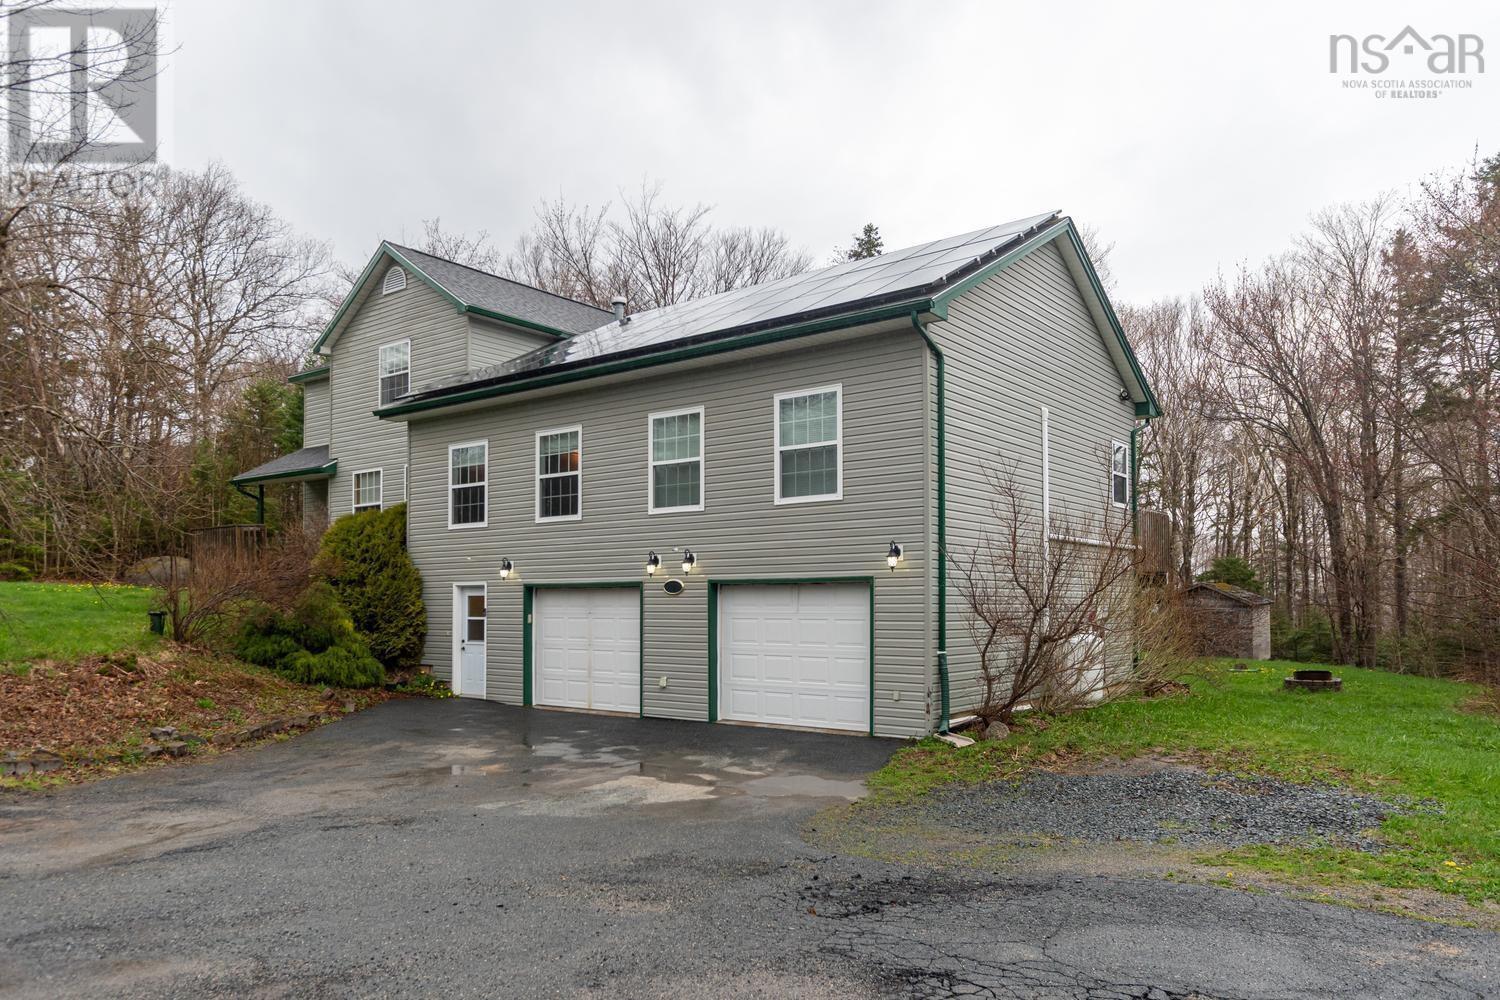
10 Sylvania Terrace
Hammonds Plains, Nova Scotia
Spacious 4 Bedroom in a quiet subdivision, this 2 story with main level addition and double car garage sits on a large 1.4 acre lot, ideal for a family or a multi-generational home. From the driveway via the grade level front entry, the hallway opens to the lower level rec room /flex room. Stairs to up to main level lead to the Great Room (with cozy double-sided propane fireplace), main floor Primary Bedroom, bath and laundry. Carry on to the original portion of the house via the kitchen / dining nook, large dining room (formerly Living Room) and front foyer. Upstairs are 3 good sized bedrooms and full bath. Two back doors lead to the large deck, built-in gazebo, above ground pool and private treed back yard. The double car garage makes for a handy workspace (with its own 1/2 bath). Along with the oil fired heating system, this home has solar panels and ductless heat pumps. Close to all amenities at exit 5, shopping, groceries, restaurants and quick jump on to the highway - 20 mins from downtown. (id:29604)
Royal LePage Anchor Realty
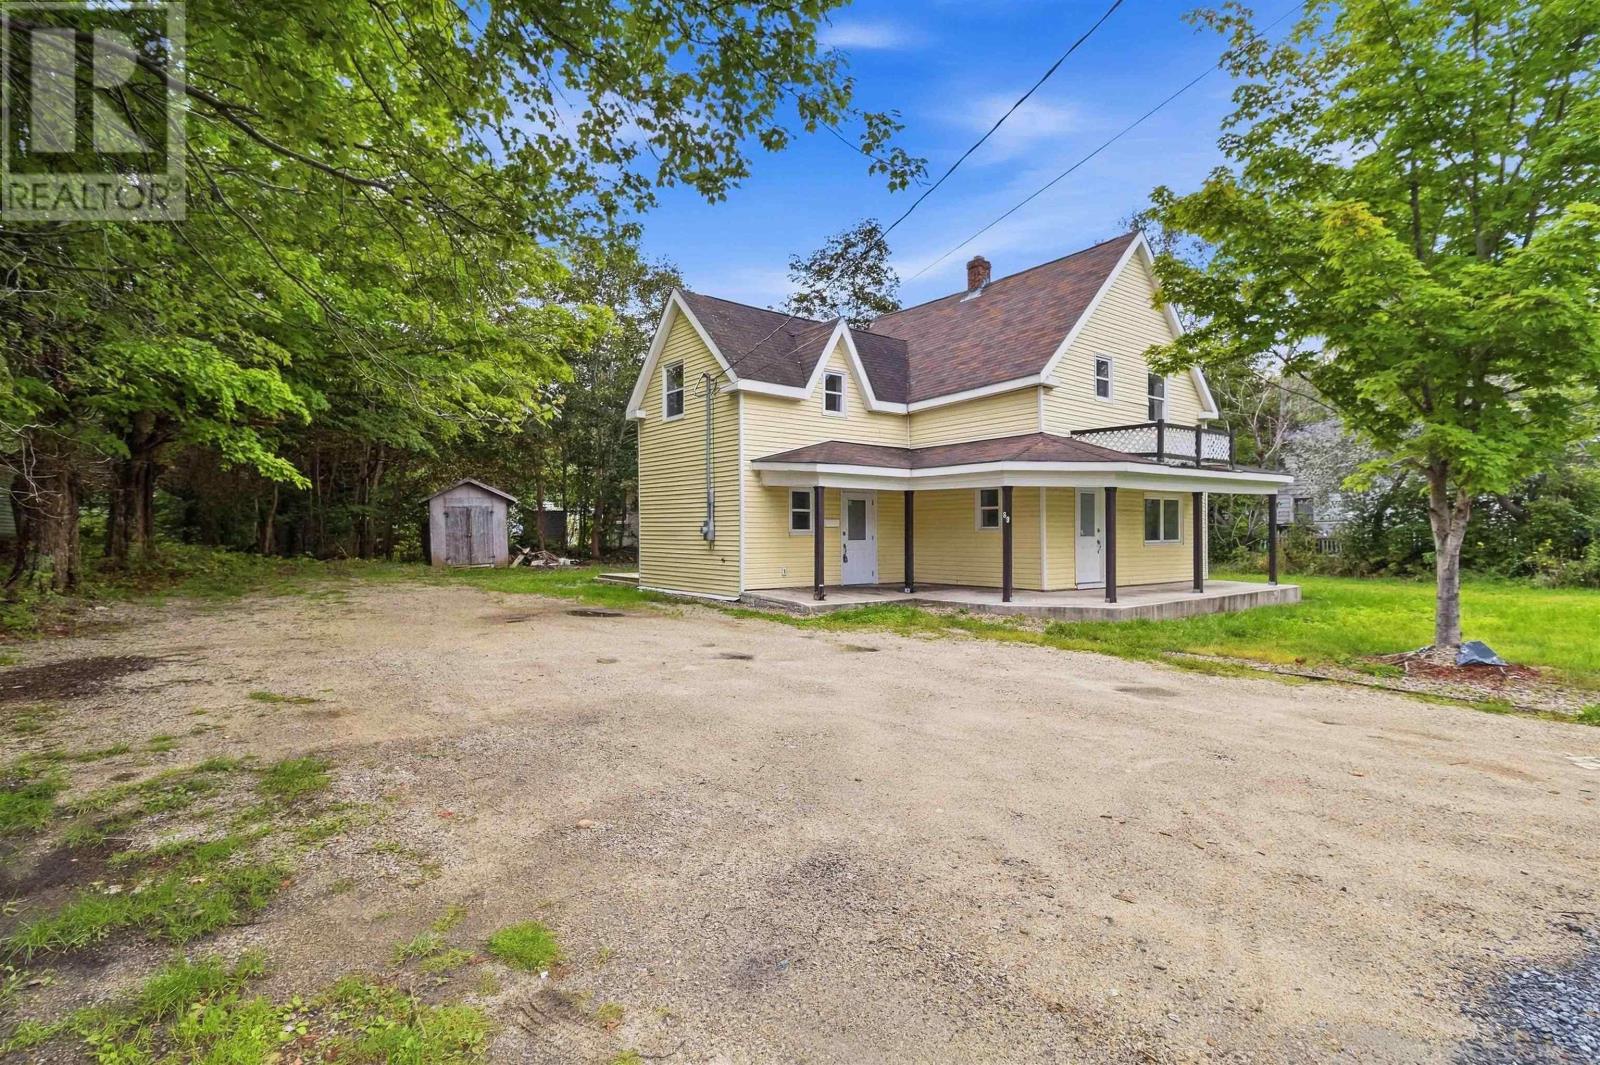
89 St. Phillips Street
Bridgewater, Nova Scotia
Welcome to 89 St. Phillips Street, a extensively renovated 4-bedroom, 2-bath home offering the character of an established Bridgewater property with many of the updates today's buyers are looking for. This home has undergone significant renovations and improvements, creating a bright, comfortable and move-in-ready space while retaining the charm of the original property. Inside, you'll find an updated interior, refreshed finishes throughout, a functional layout with plenty of room for family living, and four bedrooms that provide flexibility for children, guests, a home office or hobby space. This allows the next owner to enjoy the home without taking on a large renovation project themselves. The property offers a practical combination of modern updates, usable living space and an established residential location close to Bridgewater's schools, shopping, services and amenities. If you've been looking for an affordable family home where the work has already been done, 89 St. Phillips Street deserves a closer look. (id:29604)
Royal LePage Atlantic (Mahone Bay)
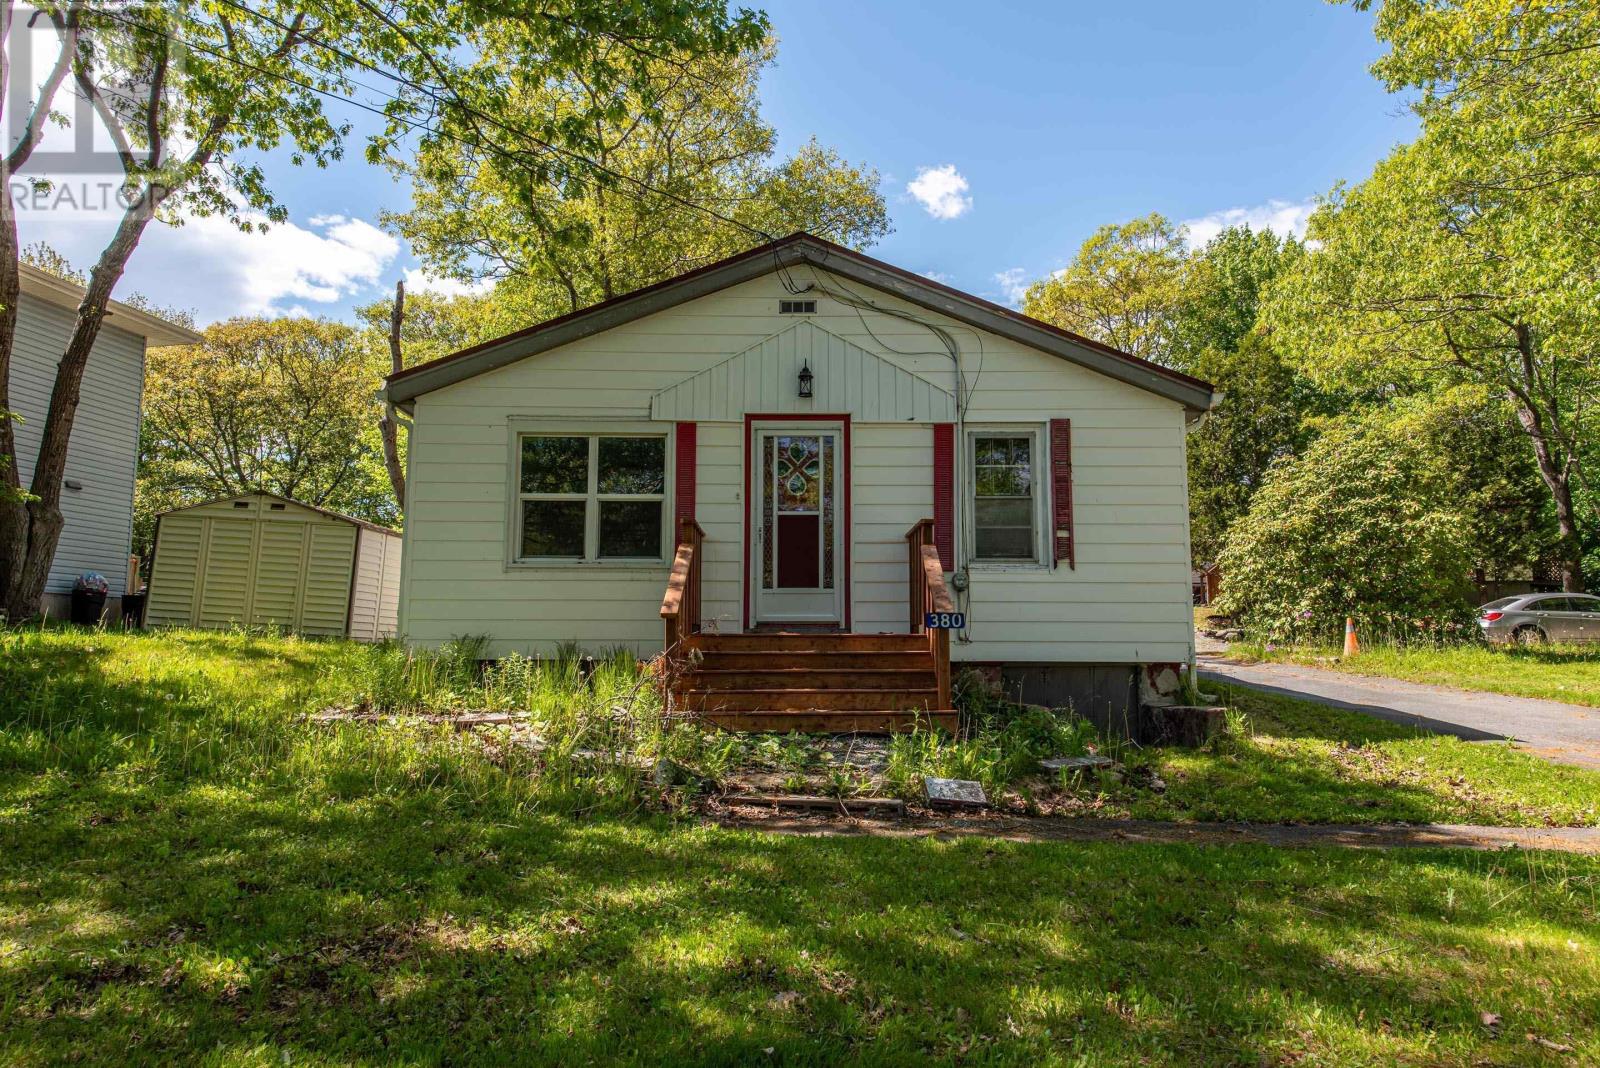
380 Rocky Lake Drive
Bedford, Nova Scotia
Welcome to 380 Rocky Lake Drive! This is a great opportunity to secure an affordable home in a prime HRM location. This 2-bedroom, 1-bathroom home has 649 square feet and includes key features such as a metal roof, a newer furnace (2025), updated hot water tank (less than 2 years old) and a Fiberglass oil tank (2011). It is located near all amenities in Bedford and just around the corner from local favorites such as: Pete's Frootique, Chicken Burger, Finbars and Izzy's Bagels. This location is convenient and central: just 10 minutes to Burnside, 25 minutes to Downtown Halifax and 15 minutes to the Airport. This is the perfect opportunity for a first time buyer or young couple to enter the market and build equity! (id:29604)
Exit Realty Metro
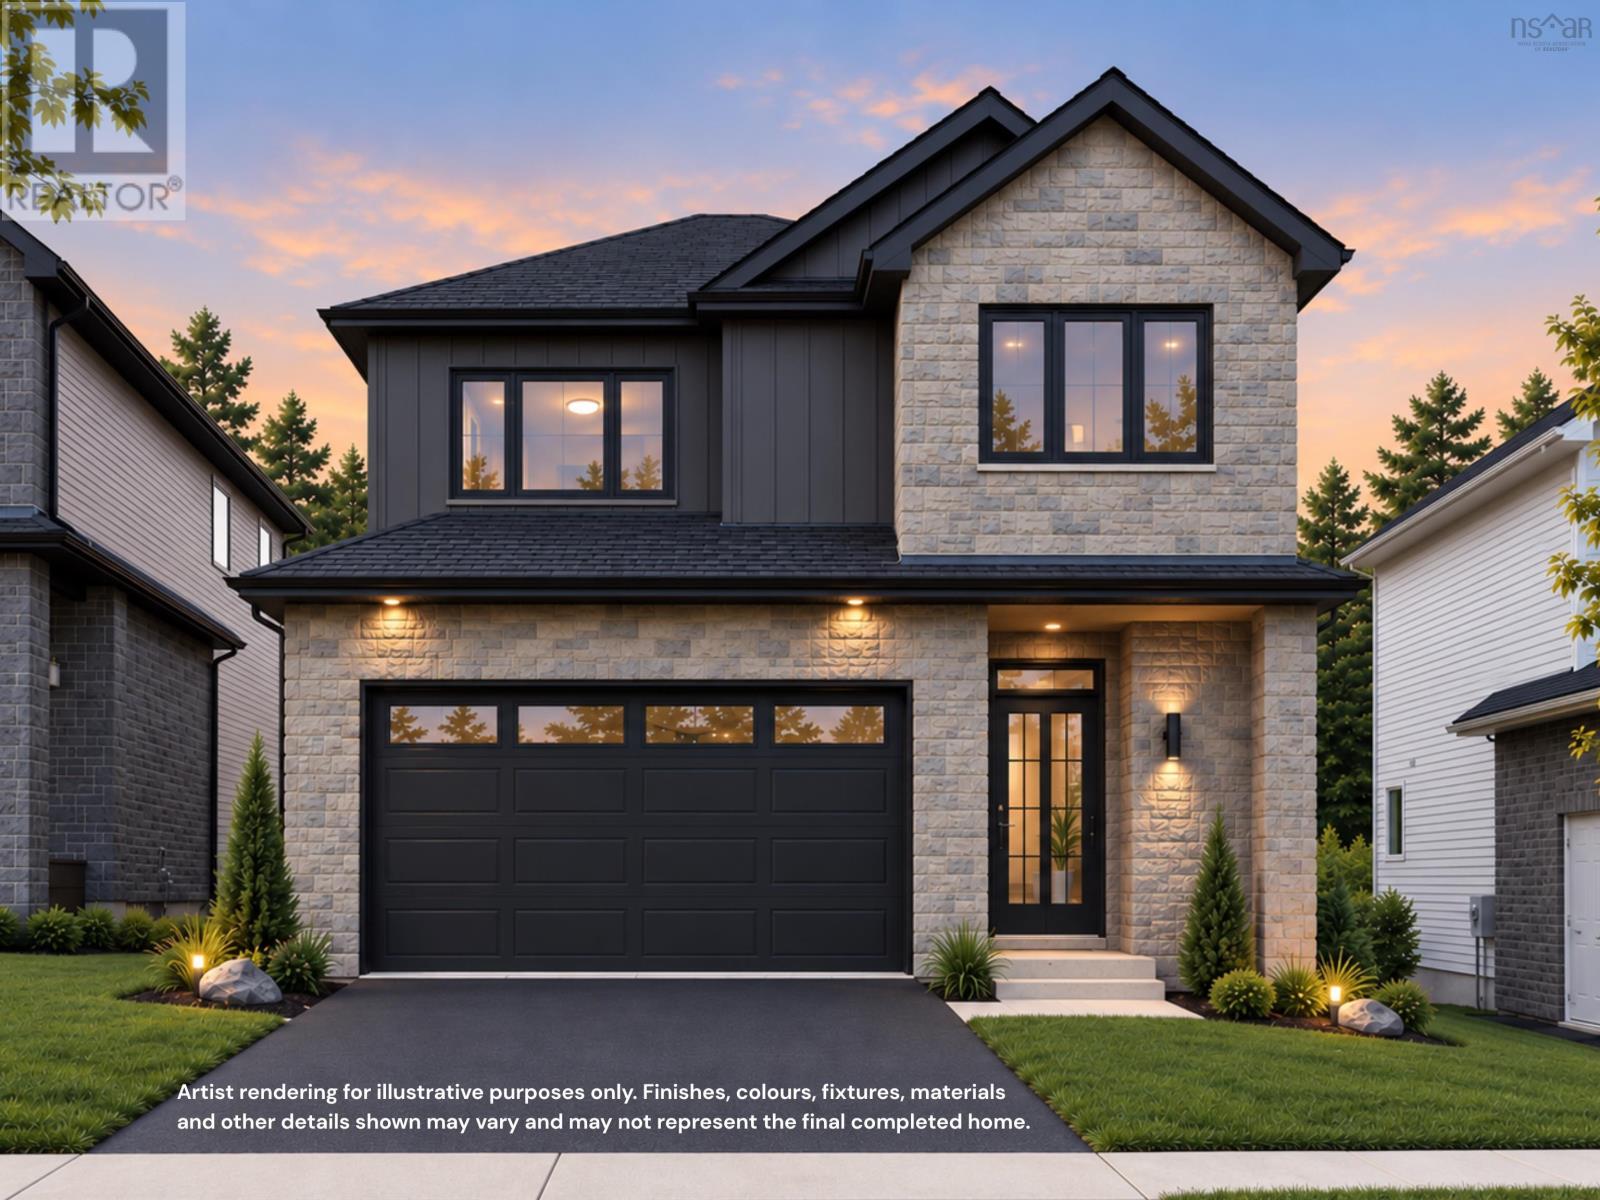
Gw003 20 Gardenia Way
Dartmouth, Nova Scotia
Introducing The Elizabeth on Gardenia Way- the five-bedroom home you've been waiting for. Cresco's newest two-storey design with a walkout basement offers 3,340 sqft of luxurious living space in The Parks of Lake Charles. Thoughtfully designed with today's most desirable family features, this home includes five bedrooms, 3.5 baths, a double-car garage, mudroom, walk-in pantry, and a fully ducted heat pump with natural gas backup. With 9-foot ceilings on both the main and lower levels, the interior feels open, bright, and inviting. Upstairs, the primary suite is complemented by a spacious walk-in closet, while three additional bedrooms on the same level deliver one of the most sought-after layouts for families. Blending comfort, style, and functionality, The Elizabeth is truly a home that checks every box. Located just off the Waverley Road, this community fosters an active lifestyle with parks, trails and quick access to all the shops, restaurants, recreation and more to come! Ready to move in end of February 2027! (id:29604)
Royal LePage Atlantic
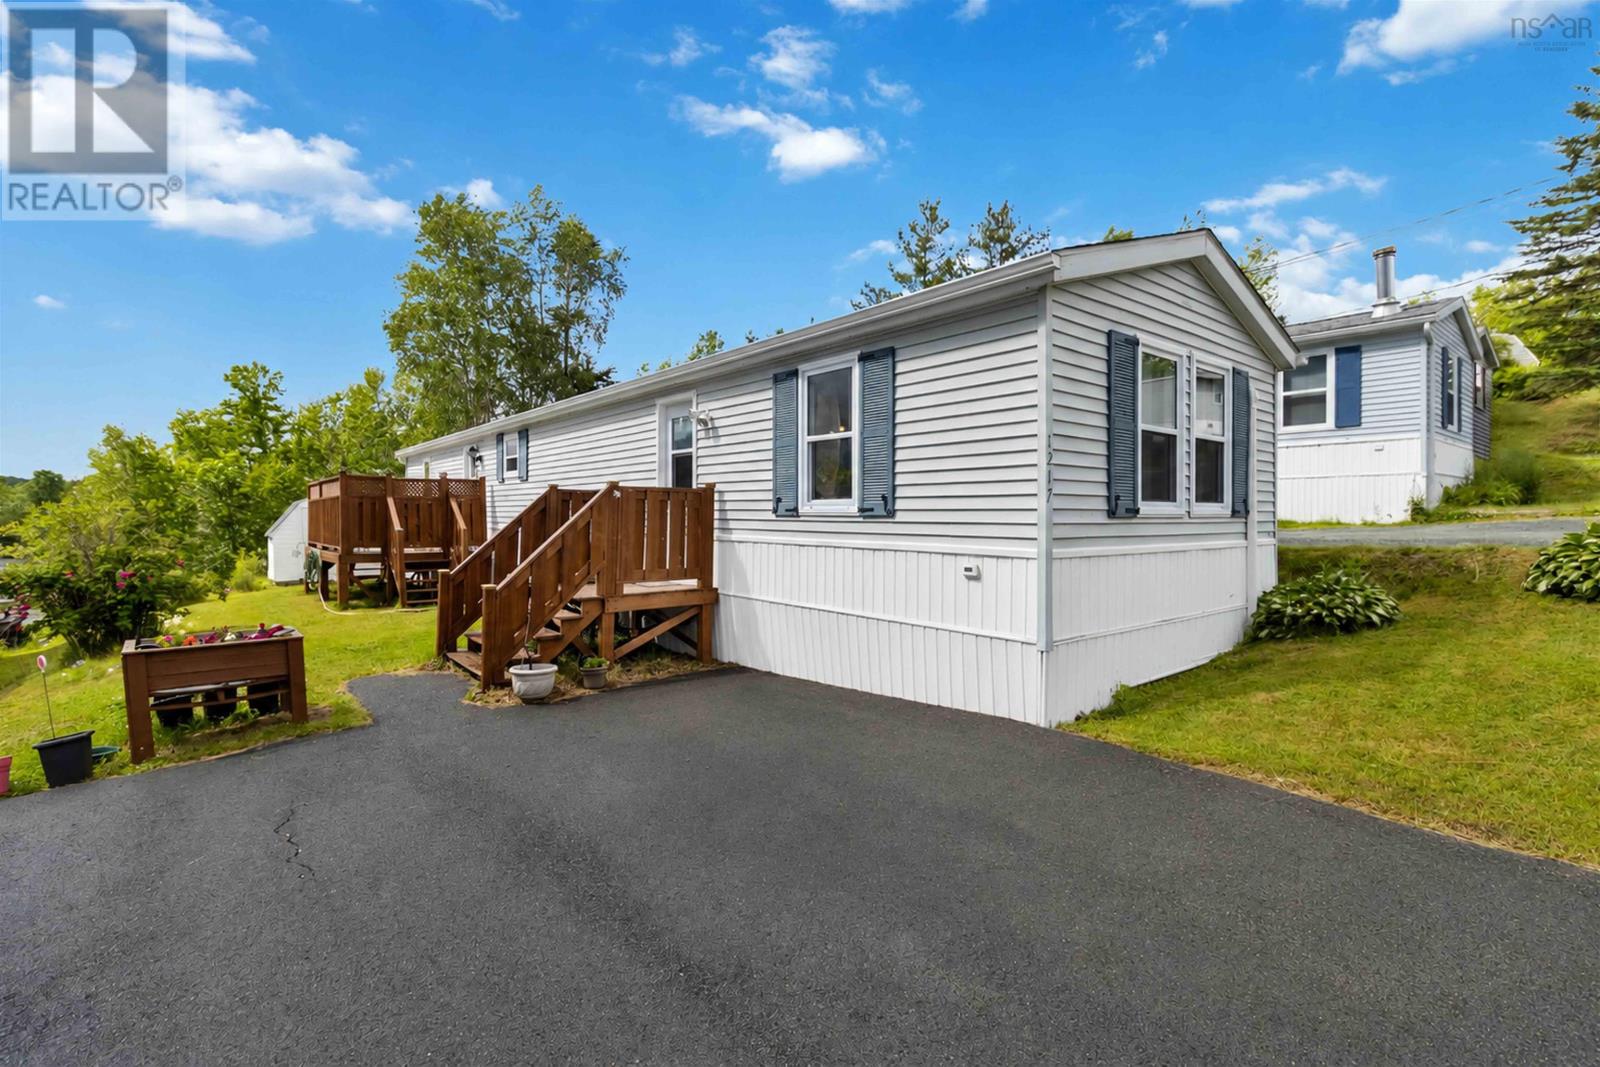
1217 Susan Drive
Beaver Bank, Nova Scotia
Welcome to 1217 Susan Drive, a well-maintained home nestled in the heart of Beaver Bank. This cozy and functional mini home offers comfortable living with a practical layout and bright interior spaces. Whether you're a first-time buyer, looking to downsize, or seeking an affordable place to call home, this property is sure to impress. Conveniently located near schools, parks, walking trails, and everyday amenities, you'll enjoy the benefits of a welcoming community while remaining close to everything you need. Don't miss your chance to make 1217 Susan Drive your next home. (id:29604)
Exit Real Estate Professionals
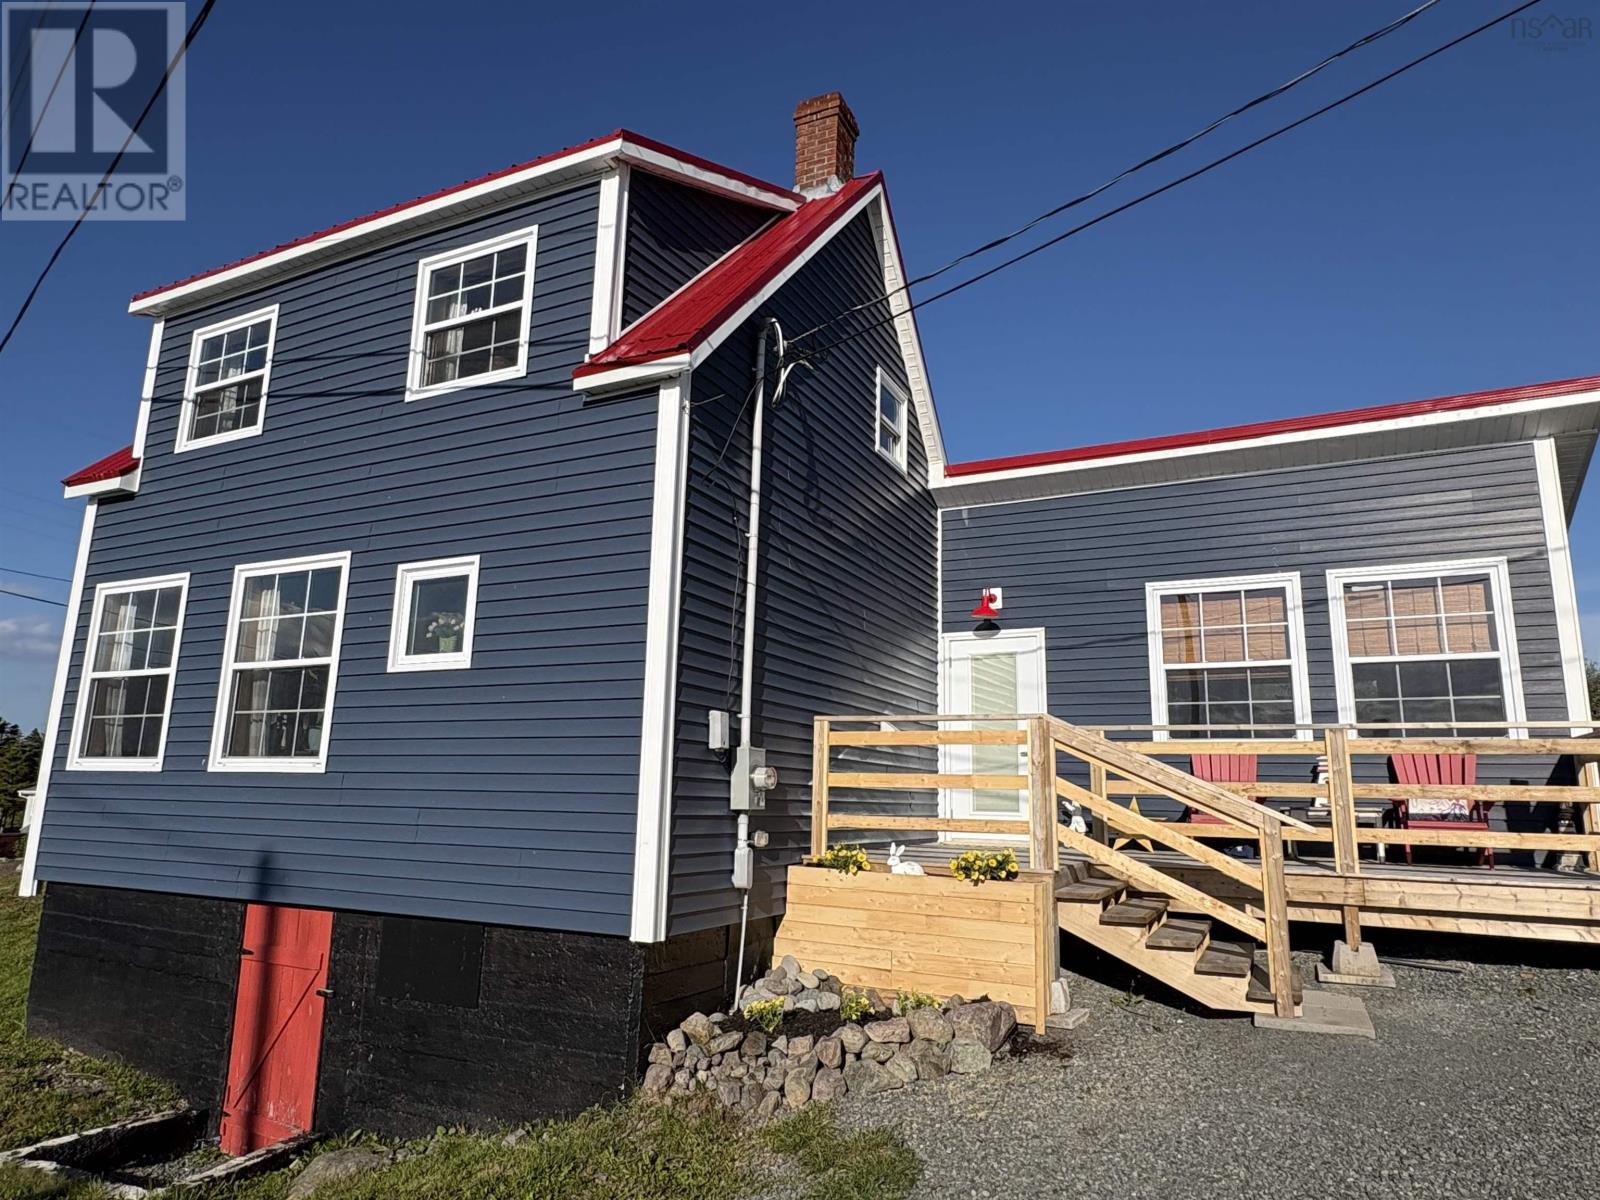
379 South Side Petit De Grat Road
Alderney Point, Nova Scotia
Perched in the quiet coastal community of Alderney Point, this beautifully renovated three-bedroom home is filled with warmth, character and unmistakable seaside charm. From its classic Cape Breton exterior and bright red metal roof to its inviting interiors and ocean views, every corner feels thoughtfully designed for relaxed coastal living. Inside, the home blends timeless character with fresh, modern finishes. The spacious eat-in kitchen features crisp white cabinetry, generous workspace and plenty of room for family meals or leisurely morning coffee. Rich wood details create a warm, cottage-inspired atmosphere in the living room, while large windows welcome abundant natural light and frame views of the surrounding landscape. The main-floor primary bedroom offers convenient one-level living, along with a fully renovated four-piece bathroom and main-floor laundry. Upstairs, two additional bedrooms provide comfortable space for family, overnight guests, a studio or home office. In total, the home offers approximately 1,277 square feet of finished living space. Step outside onto the deck, breathe in the salt air and enjoy the slower rhythm of life by the sea. Renovated from top to bottom. Beaches, a marina, parks, shopping and the community recreation centre are all nearby. Whether you are searching for a romantic year-round retreat, a welcoming family home or a peaceful Cape Breton escape, this fully renovated coastal gem is ready to be enjoyed from the moment you arrive. Here, mornings begin with ocean light, evenings unfold beneath wide-open skies, and home feels like a permanent holiday. (id:29604)
Cape Breton Realty
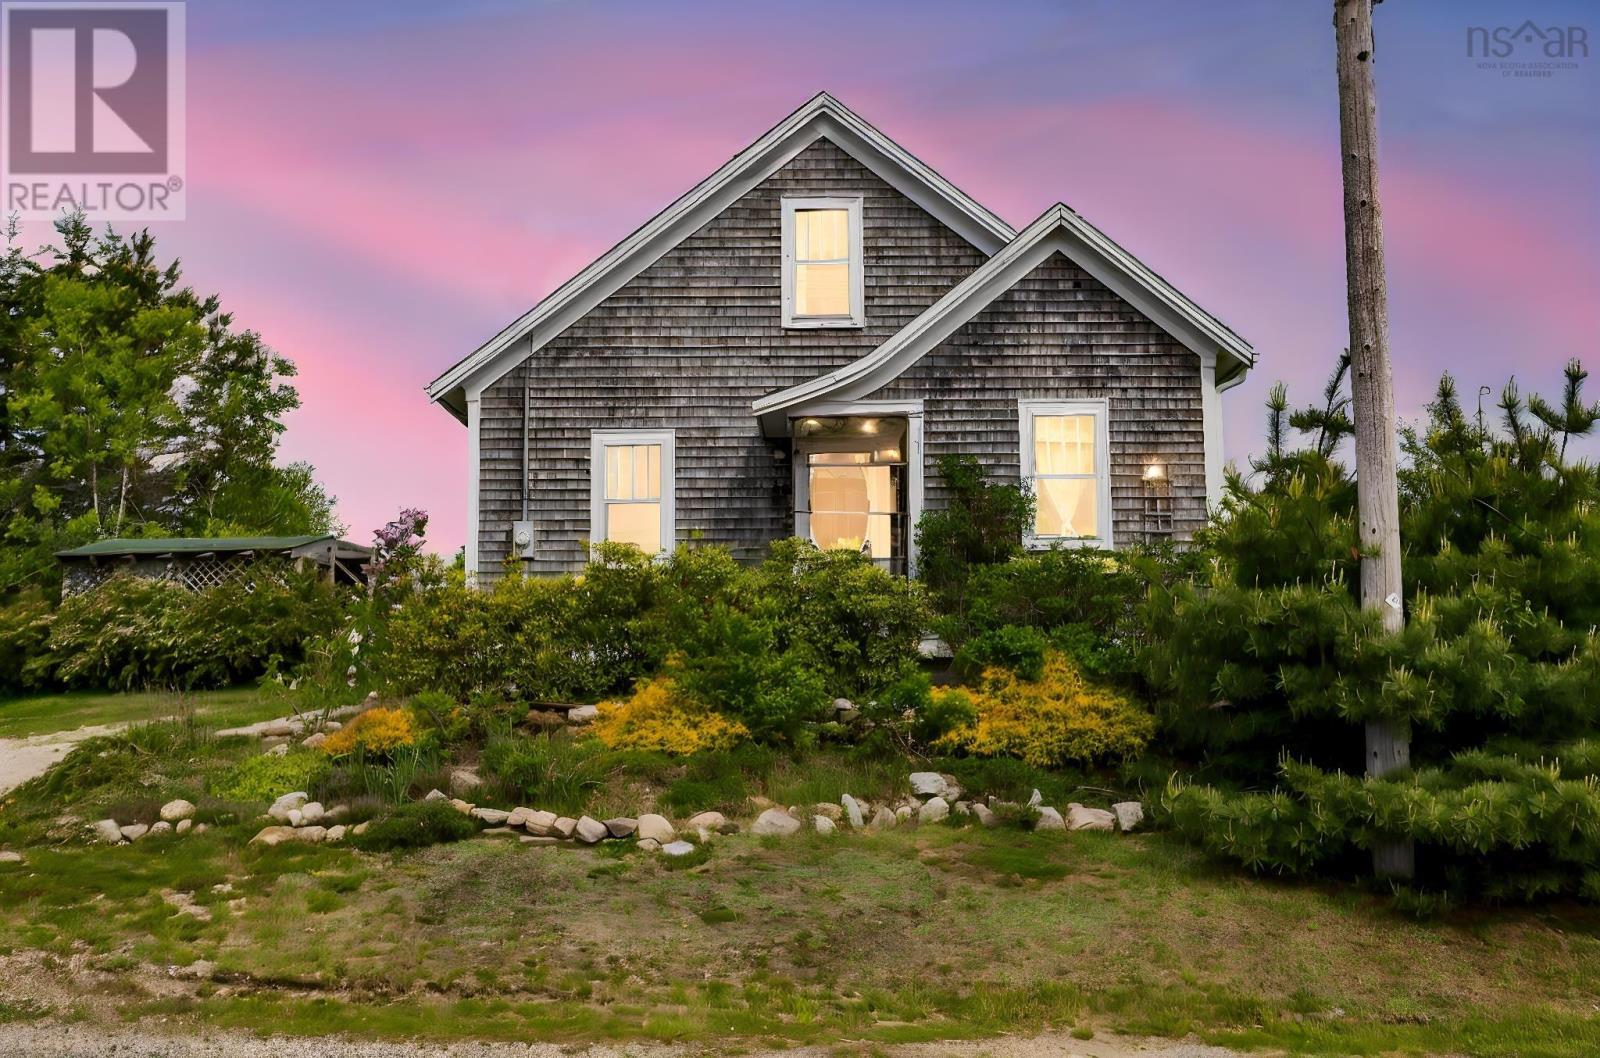
29 Old Trunk 3
Chester, Nova Scotia
The light- filled and bright three bedroom home was built by local boat builder John Barkhouse in 1919. Used as the Barkhouse family home and the site of his early workshop for many years. The restored home retains charming features reflective of the boat builders trade including hand hewn planks, softwood floors and clever built in storage nooks. This year round home has been used most recently as a family cottage and profitable short term rental. Recent modernizations include updated 200 amp breaker panel, pex plumbing throughout, spray foam insulation, renovated bathroom and kitchen. The sunroom addition adds space and is the perfect spot to enjoy a morning cup of coffee. The back yard offers a private oasis with a fire-pit and flowering shrubs. The side yard hosts fruit trees and the front rock garden has established perennials. Walking distance to Sensea Spa, Rum Runners Trail and Chester Village amenities. This is the perfect location for anyone looking to live in Chester or invest in the area. A second lot is included in the purchase and is the location of the homes private well. (id:29604)
Domus Realty Limited
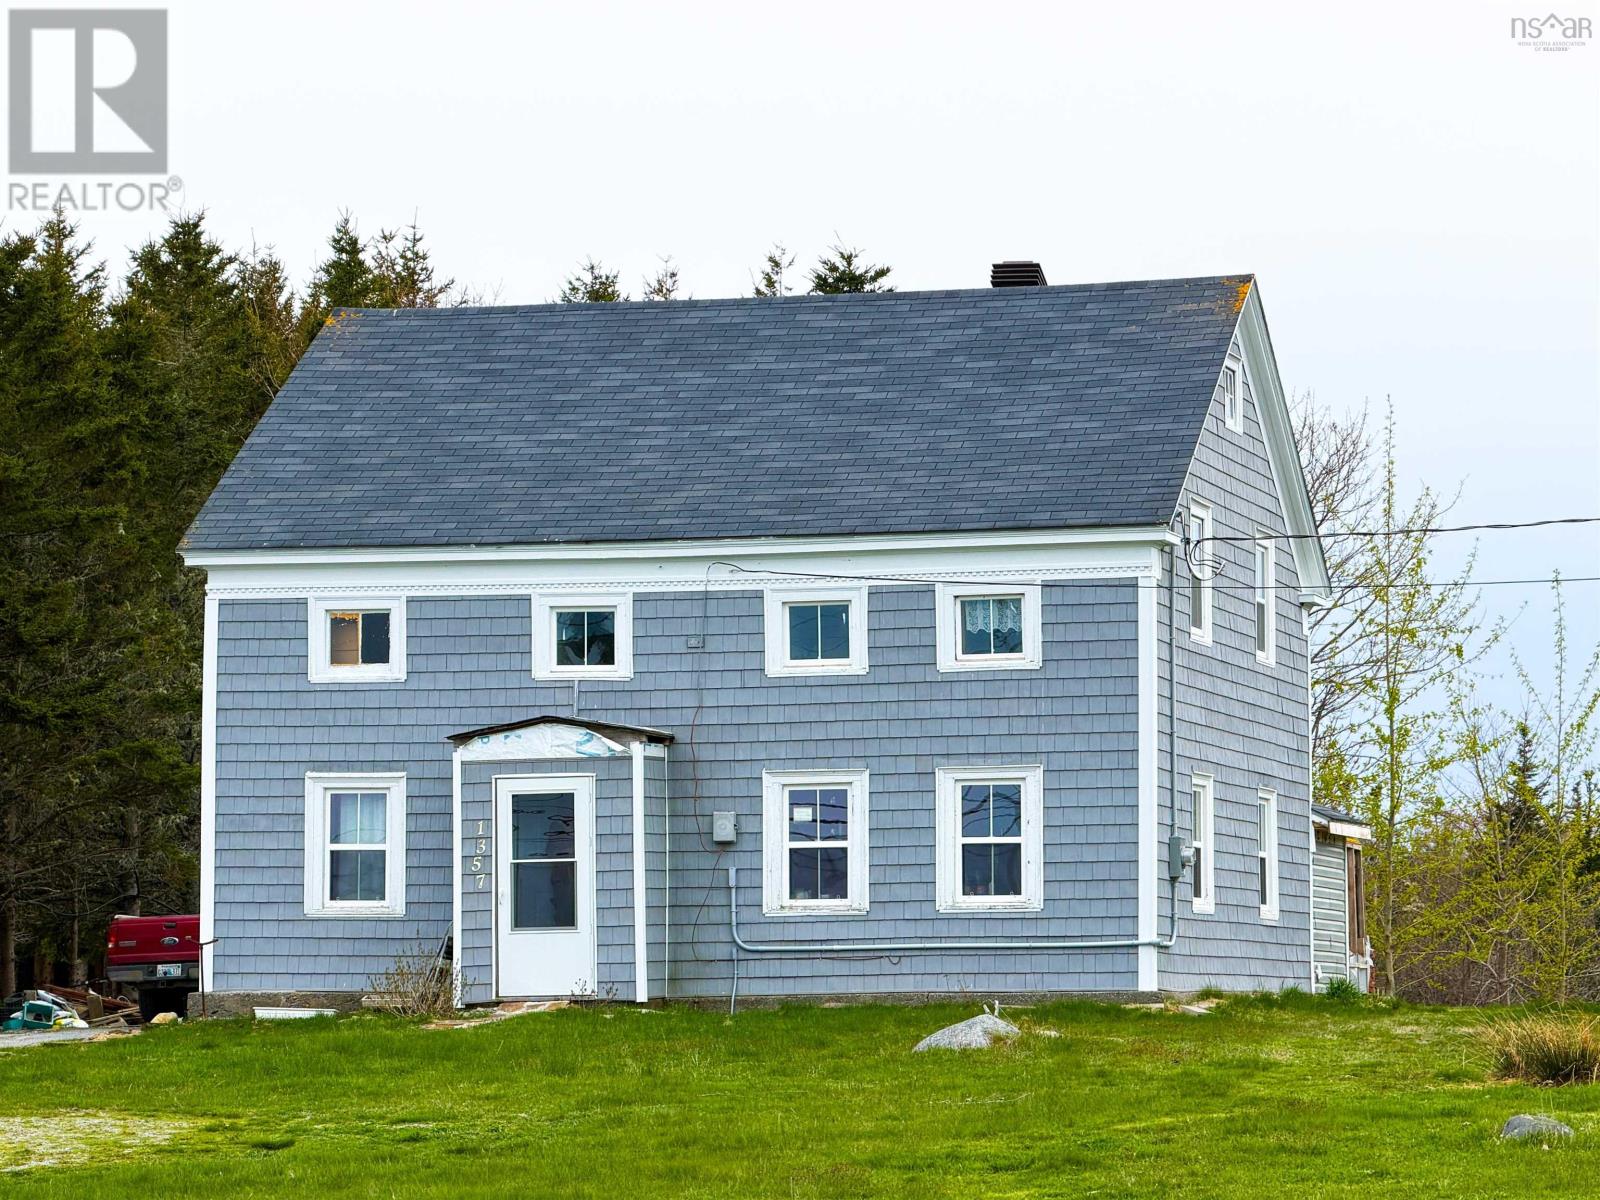
1357 Highway 330
Centreville, Nova Scotia
Welcome to a piece of Nova Scotia history. Built circa 1857, this charming New England Colonial-style home blends timeless character with thoughtful modem updates, offering the perfect opportunity to own a truly special property. Extensive renovations have been completed in recent years, including updated plumbing and electrical, new window inserts, insulation added to the walls and attic, and new siding currently being installed. With just a few finishing touches remaining, this historic gem is well on its way to being fully revitalized. Inside, the home offers spacious and inviting principal rooms, including a bright eat-in kitchen, formal dining room, comfortable living room, and a full bath on the main level. Upstairs features four generously sized bedrooms and a convenient half bath, providing ample space for family living or guests. Ideally located close to stunning white sandy beaches and all local amenities, this property also boasts panoramic ocean views - the perfect backdrop for enjoying Nova Scotia's coastal beauty. This is a rare opportunity to own a piece of history while adding your own final touches to make it shine. (id:29604)
Engel & Volkers (Yarmouth)
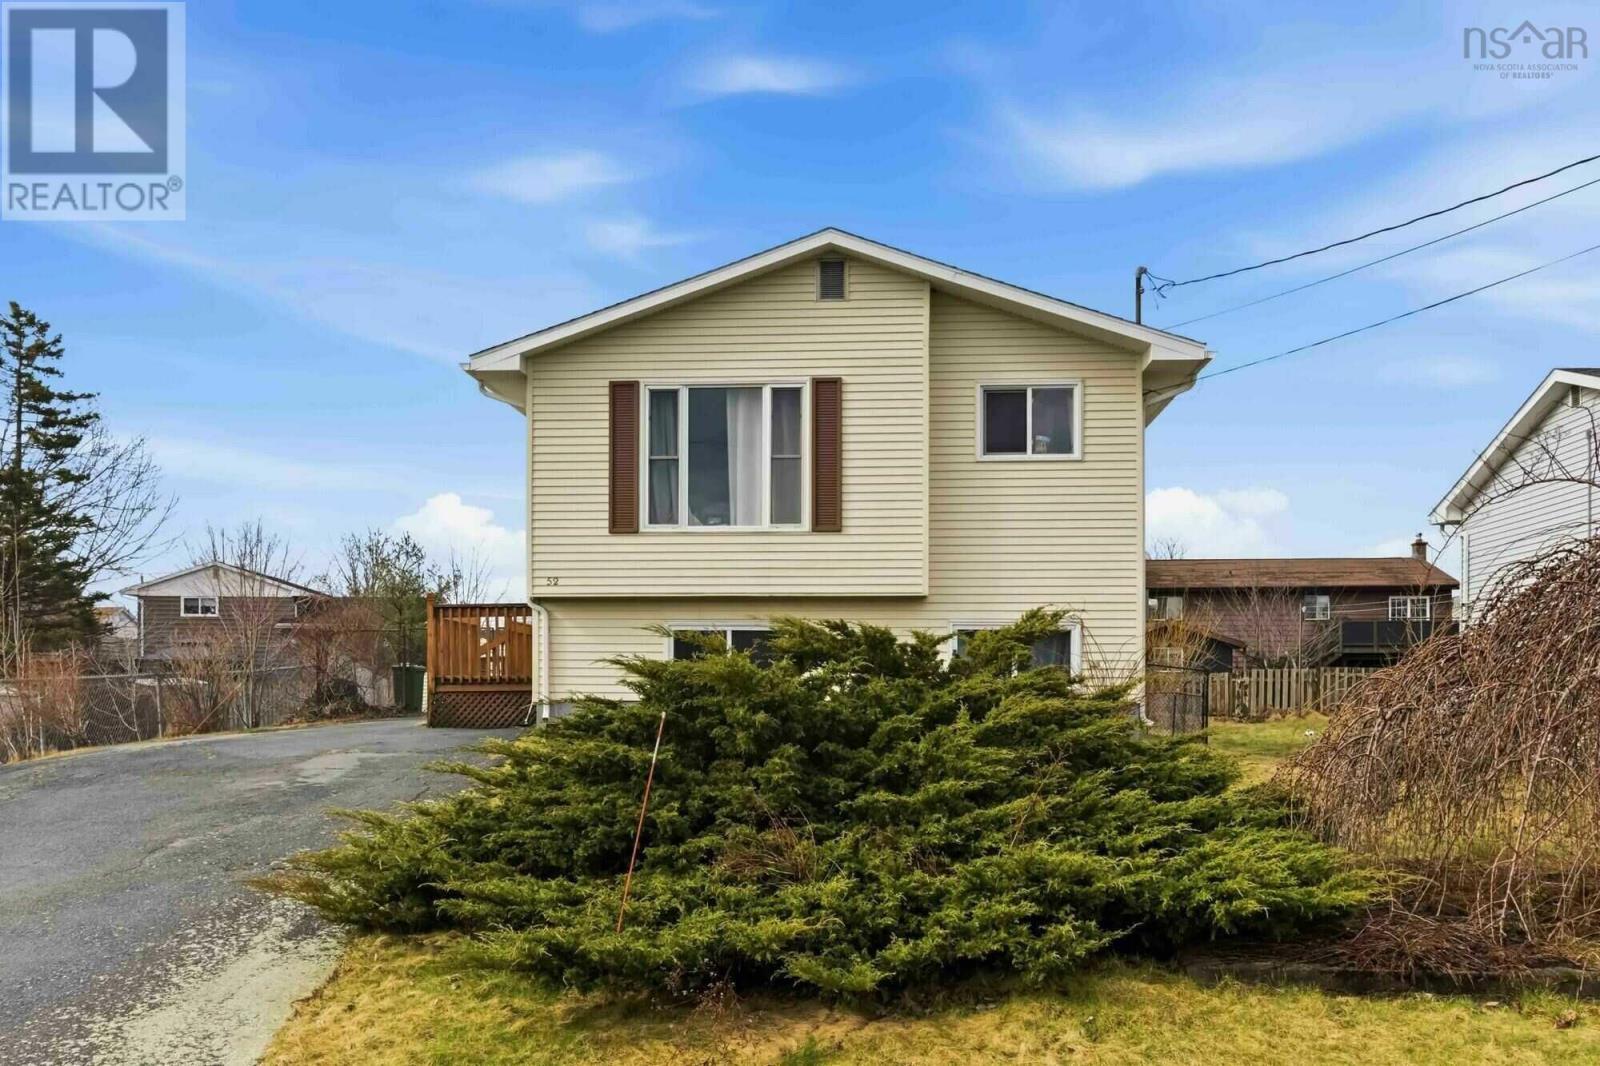
52 Shrewsbury Road
Dartmouth, Nova Scotia
Visit REALTOR® website for additional information. Immediate occupancy available! Welcome to this thoughtfully redesigned home in the sought-after community of Cole Harbour, close to schools, amenities, walking trails, and beautiful beaches. Extensively renovated in 2021, this versatile property offers exceptional flexibility for families, multi-generational living, or buyers seeking future income potential. The home features two bedrooms, a full bathroom, kitchen, and laundry on each level, providing excellent separation for extended family, in-laws, university students, guests, or flexible living arrangements. The upper level is now vacant, offering immediate potential for owner occupancy. The interior staircase is currently closed but can easily be reopened to restore a traditional single-family layout. Alternatively, the lower-level kitchen could be removed to create a spacious four-bedroom home with a large family room. Enjoy a large deck overlooking the fully fenced, level backyardperfect for children, pets, entertaining, or relaxing outdoors. A paved driveway provides ample parking for multiple vehicles. With the upper level now vacant, buyers can appreciate the main living space and envision making it their own. The lower level is currently tenant occupied and requires 24 hours' notice for showings. The existing tenancy is flexible for buyers interested in a mortgage helper or separate living space. Listing photos include virtual staging to showcase the home's layout and potential. Discover an updated property offering versatility. Whether you're looking for immediate owner occupancy, multi-generational living, future income potential, or a spacious single-family home, this property offers value. Please note: The property is zoned R-1, and there is currently no permit in place for use as two separate rental units. Buyers are encouraged to complete their own due diligence regarding permitted uses, approvals, and future development possibilities. (id:29604)
Pg Direct Realty Ltd.
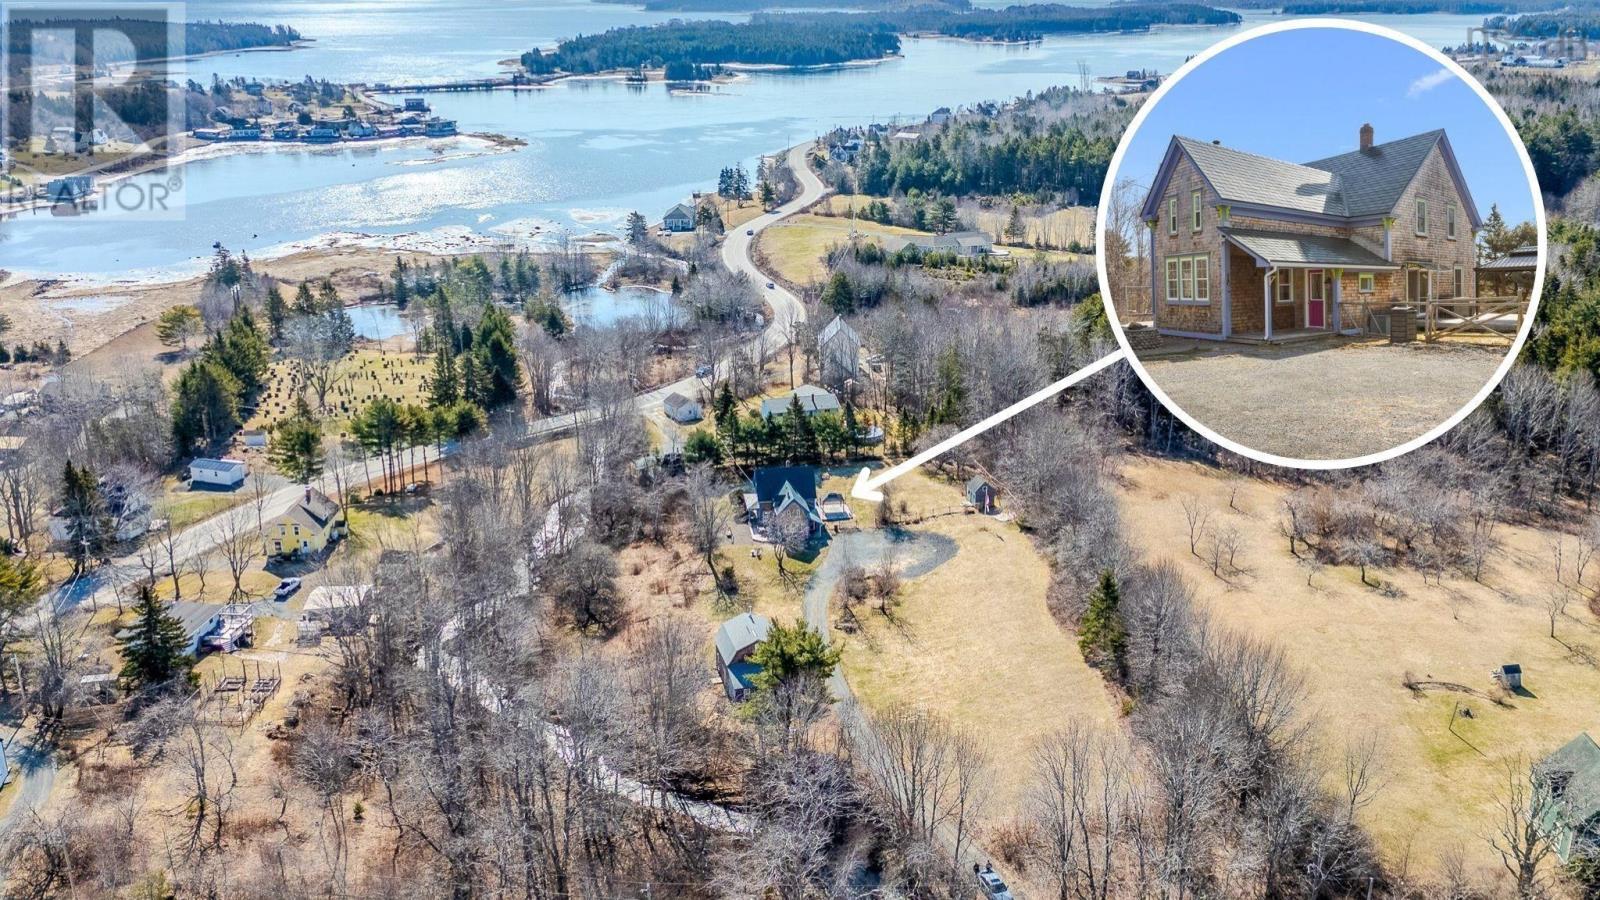
43 Grimm Road
First South, Nova Scotia
Tucked away on nearly three acres and surrounded by a treed perimeter, this fantastic property offers a rare sense of privacy while still being just minutes from the charm and culture of the UNESCO town of Lunenburg- and only moments from the ocean. A long private driveway sets the tone as you arrive, leading into a peaceful setting where vibrant seasonal colours frame the landscape and a gentle brook borders the property. Mature fruit trees and bushes dot the grounds, adding both beauty and bounty, while a partially fenced area offers flexibility for pets or gardening. The land itself invites you to slow down, explore, and fully embrace the outdoors. Inside, the home offers a comfortable 3+ bedroom, 1.5-bath layout designed for both everyday living and flexibility. The spacious, airy eat-in kitchen is equipped with modern appliances and provides an inviting space for gathering. The living room features beautiful softwood flooring and a heat pump, creating warmth and comfort year-round. These gorgeous floors continue into two additional main-level rooms that can easily serve as a formal dining area, home office, or additional sleeping quarters. One of these rooms features patio doors that open to the backyard while the other offers the convenience of a half bath. Upstairs, youll find three bedrooms, including a generously sized primary bedroom, along with a thoughtfully placed second-floor laundry room and a spacious full bathroom with dual sinks. Rounding out the property is the impressive 24 x 24 two-storey barn with a 24 x 10 heated studio attached a standout feature offering endless possibilities for artists, hobbyists, storage, or a home-based business. Set within a private, natural landscape bursting with colour and character, and located just minutes from the ocean and one of Nova Scotias most beloved coastal towns, this property delivers the perfect balance of seclusion, space, and coastal convenience. (id:29604)
Royal LePage Atlantic (Mahone Bay)
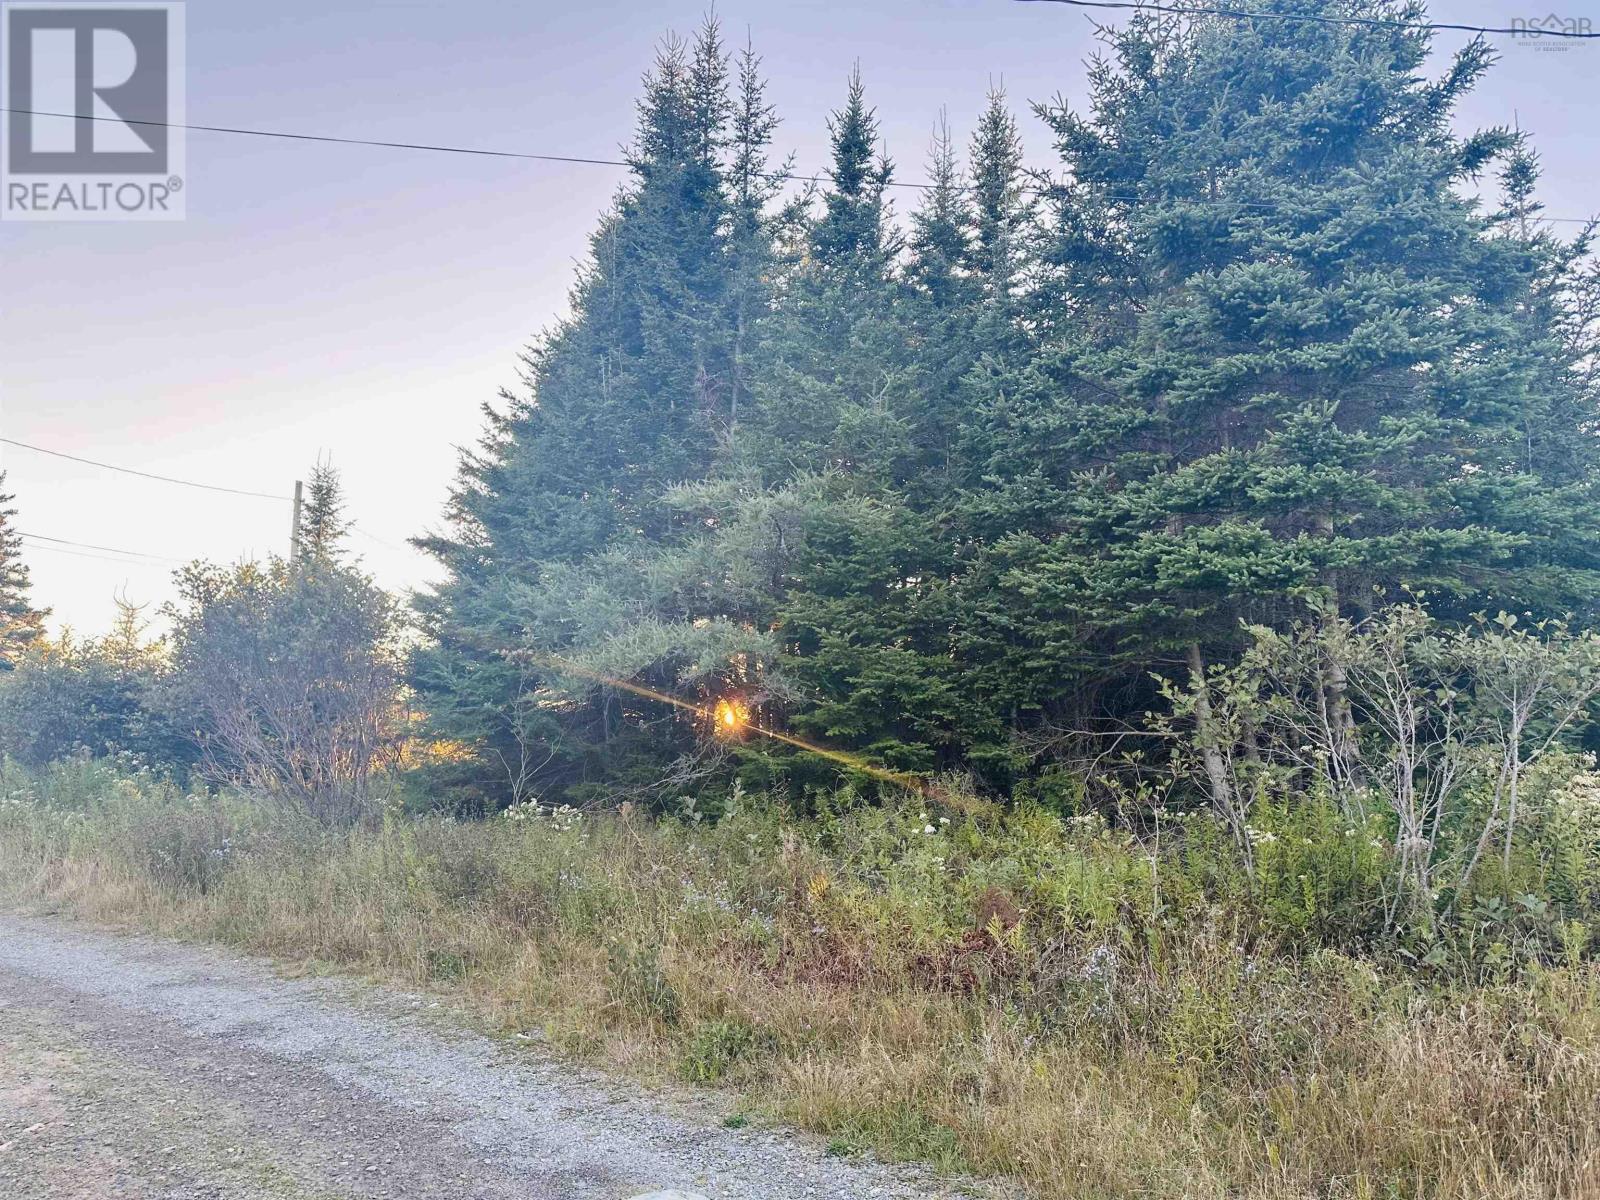
28 Flat Point Road
Clam Harbour, Nova Scotia
Nestled in a peaceful rural setting, this vacant lot offers the perfect opportunity to build a cozy home or cottage. It is only a two minute drive away from the beautiful Clam Harbour Beach Provincial Park. This property is zoned as Mixed Use and can be used for many different purposes. Whether you are looking to build now or invest for the future, this is a prime spot with great potential. (id:29604)
RE/MAX Nova (Halifax)
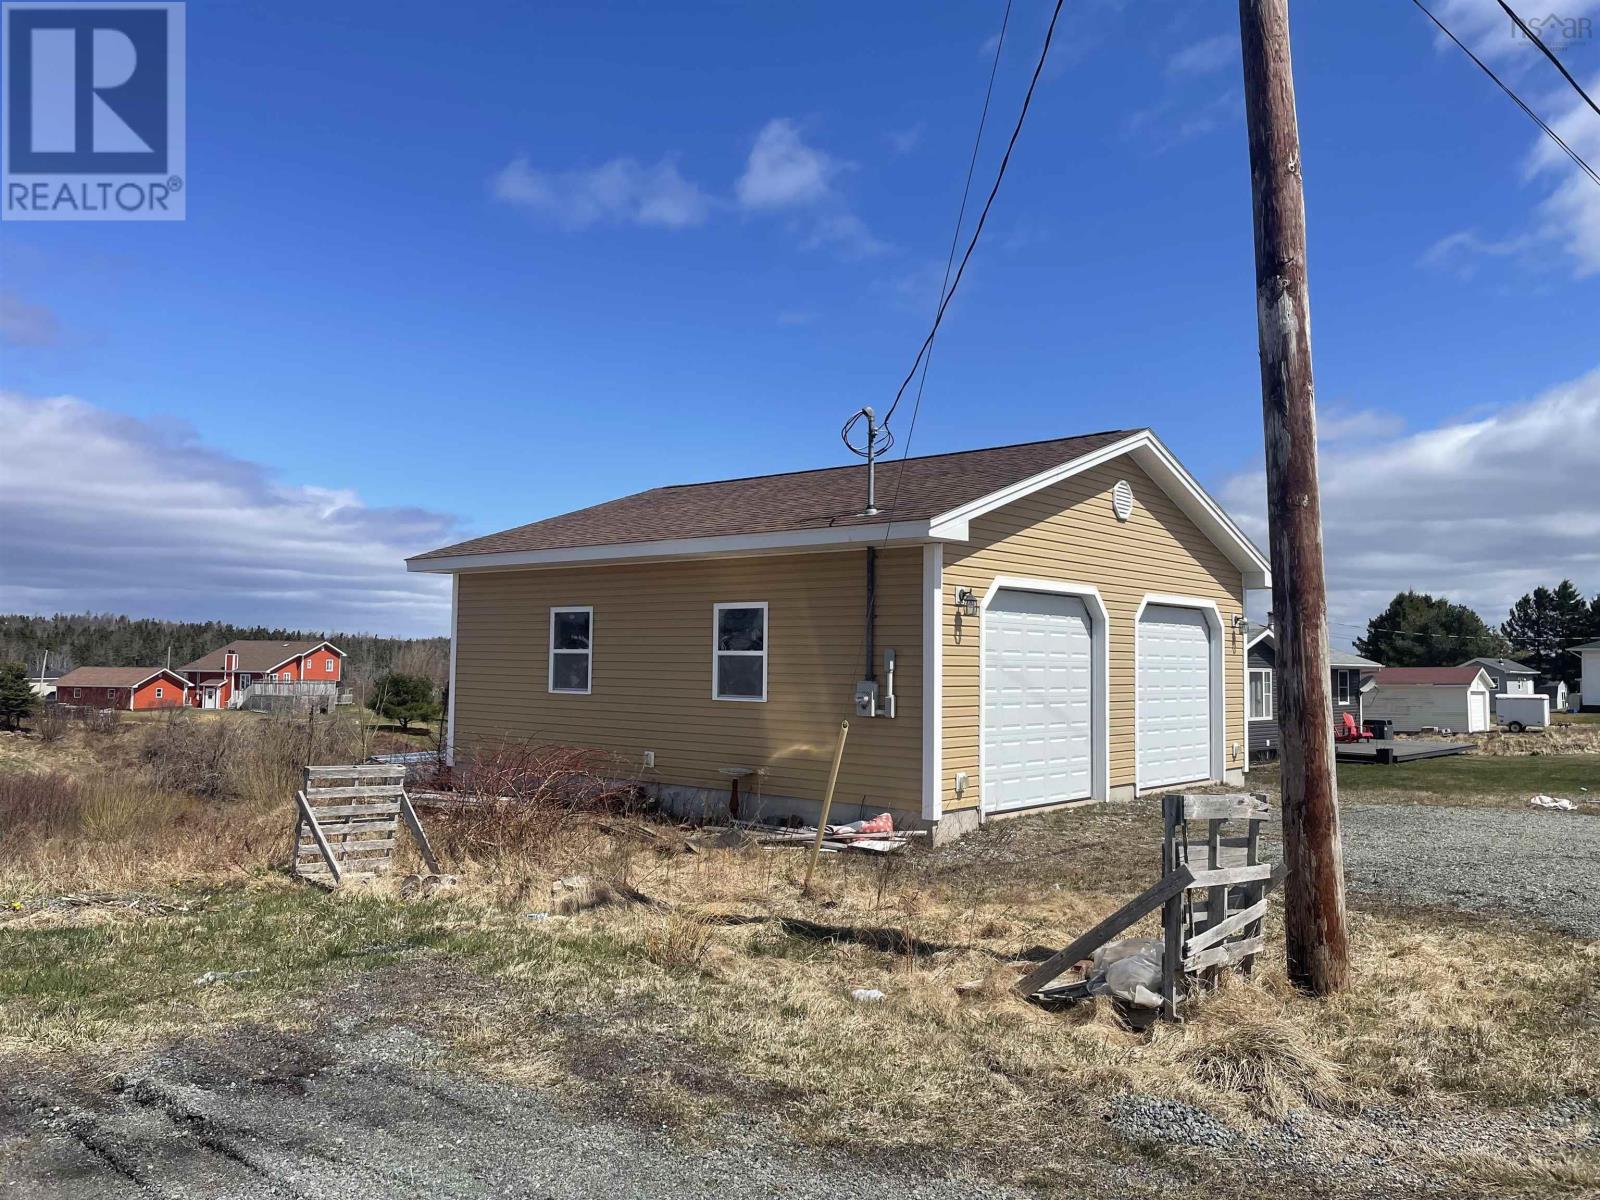
13 Marchand Lane
Louisdale, Nova Scotia
Looking for the perfect spot for a mini home or new build? This beautiful fully serviced ¾-acre lot in the heart of Louisdale is ready to go. With municipal water and sewer, this property takes away much of the cost and hassle of development, making it an excellent choice for a mini home, starter home, retirement property, or seasonal getaway. A standout feature is the impressive 30 x 30 garage, fully finished inside and out, insulated, wired with 200-amp electrical service, and complete with finished walls and ceiling. Whether you use it as a workshop, storage space, hobby area, or as a base while setting up your mini home, the value here is exceptional. The lot is cleared, level, and easy to access, offering plenty of space for parking, outdoor living, gardens, or additional landscaping. Located in a convenient Louisdale neighbourhood close to local amenities, its a rare opportunity to secure a move-in-ready lot with major infrastructure already completed. This property is absolutely perfect for a mini home and offers outstanding value at this price. Dont miss your chance to make it yours. (id:29604)
Cape Breton Realty
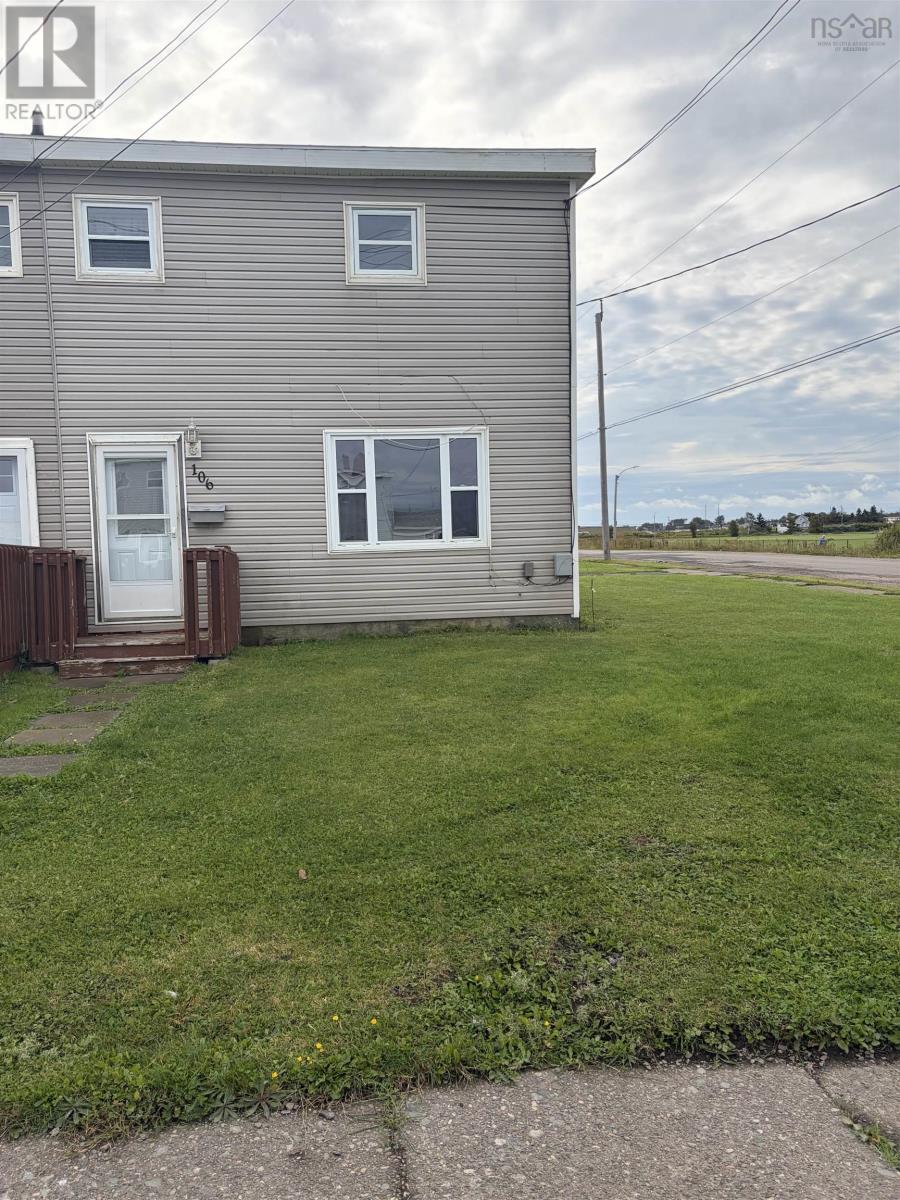
106 Fifth Street
Glace Bay, Nova Scotia
Well maintained three bedroom move-in ready company home with recent updates including many new windows, new electrical panel and stack, new bathroom remodel, new vinyl and laminate flooring, new interior doors and complete interior painted. Call your agent today for a viewing. (id:29604)
RE/MAX Park Place Inc.
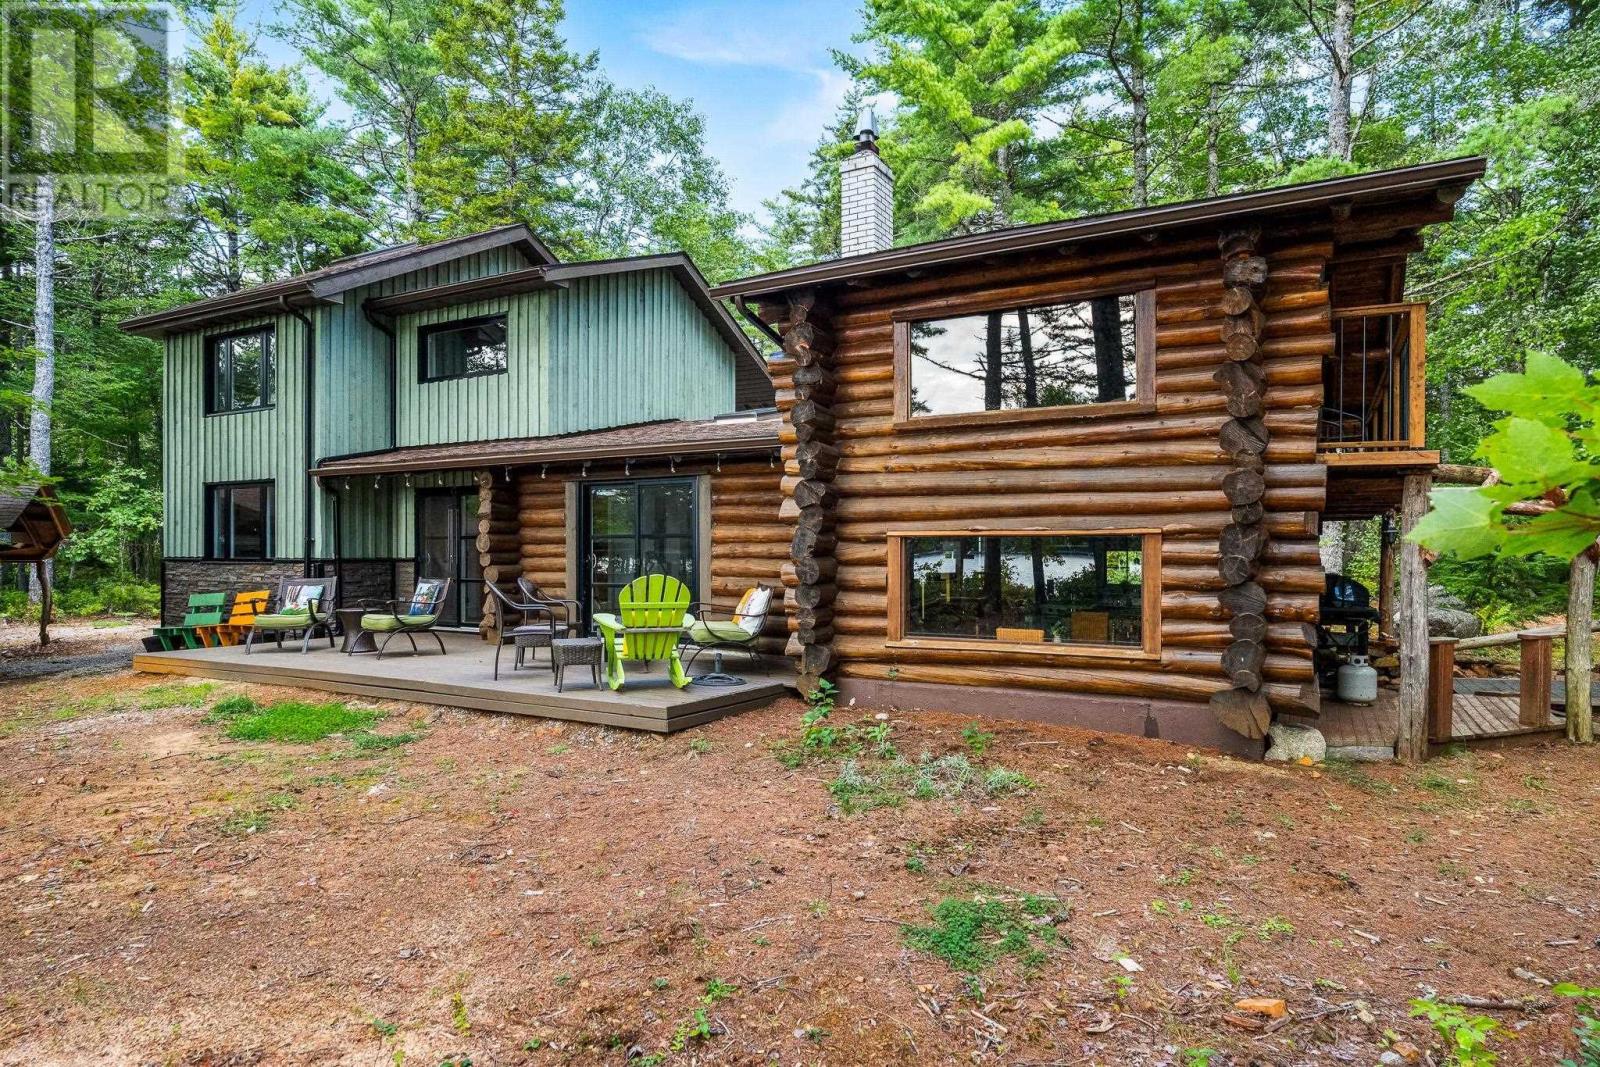
79 Lakeview Avenue
Walden, Nova Scotia
Welcome to 79 Lakeview Avenue, a truly unique OFF-GRID waterfront property designed for slowing down, getting away, and enjoying the best of nature. Set on over 1.5 acres with approximately 200 feet of lake frontage, this 3-bedroom, 2-bathroom home offers a rare combination of privacy, flexibility, and self-sufficient living. A private beach, beautiful lakeside seating area, and dedicated fire pit create the perfect spots to spend long summer days or quiet evenings by the water. Inside, the home has a flexible and unconventional layout that makes the most of its setting. The main level features a bright and convenient flow between the living room, dining area, and kitchen, complete with propane appliances including a propane refrigerator and oven. A bedroom with its own ensuite bathroom and an additional full bathroom provide convenient main-floor living. Two loft spaces sit at opposite ends of the home each offering additional bedroom spaces, one of them including its own private balcony. A recently completed addition adds even more potential, with in-floor heat roughed-in already in place. Completely off grid, the property is equipped with solar panels, propane appliances, a generator, a dug well, and septic system. The property also includes a large shed providing additional storage, a large driveway and a separate parking area for added convenience. Located approximately 15 minutes from the town of Mahone Bay, this is a property for those looking to step away from the ordinary without giving up accessibility. If you're looking for a private retreat to truly disconnect and reset, 79 Lakeview Avenue offers a lifestyle that's hard to replicate. (id:29604)
Exit Realty Metro
60 Grenoble Court
Halifax, Nova Scotia
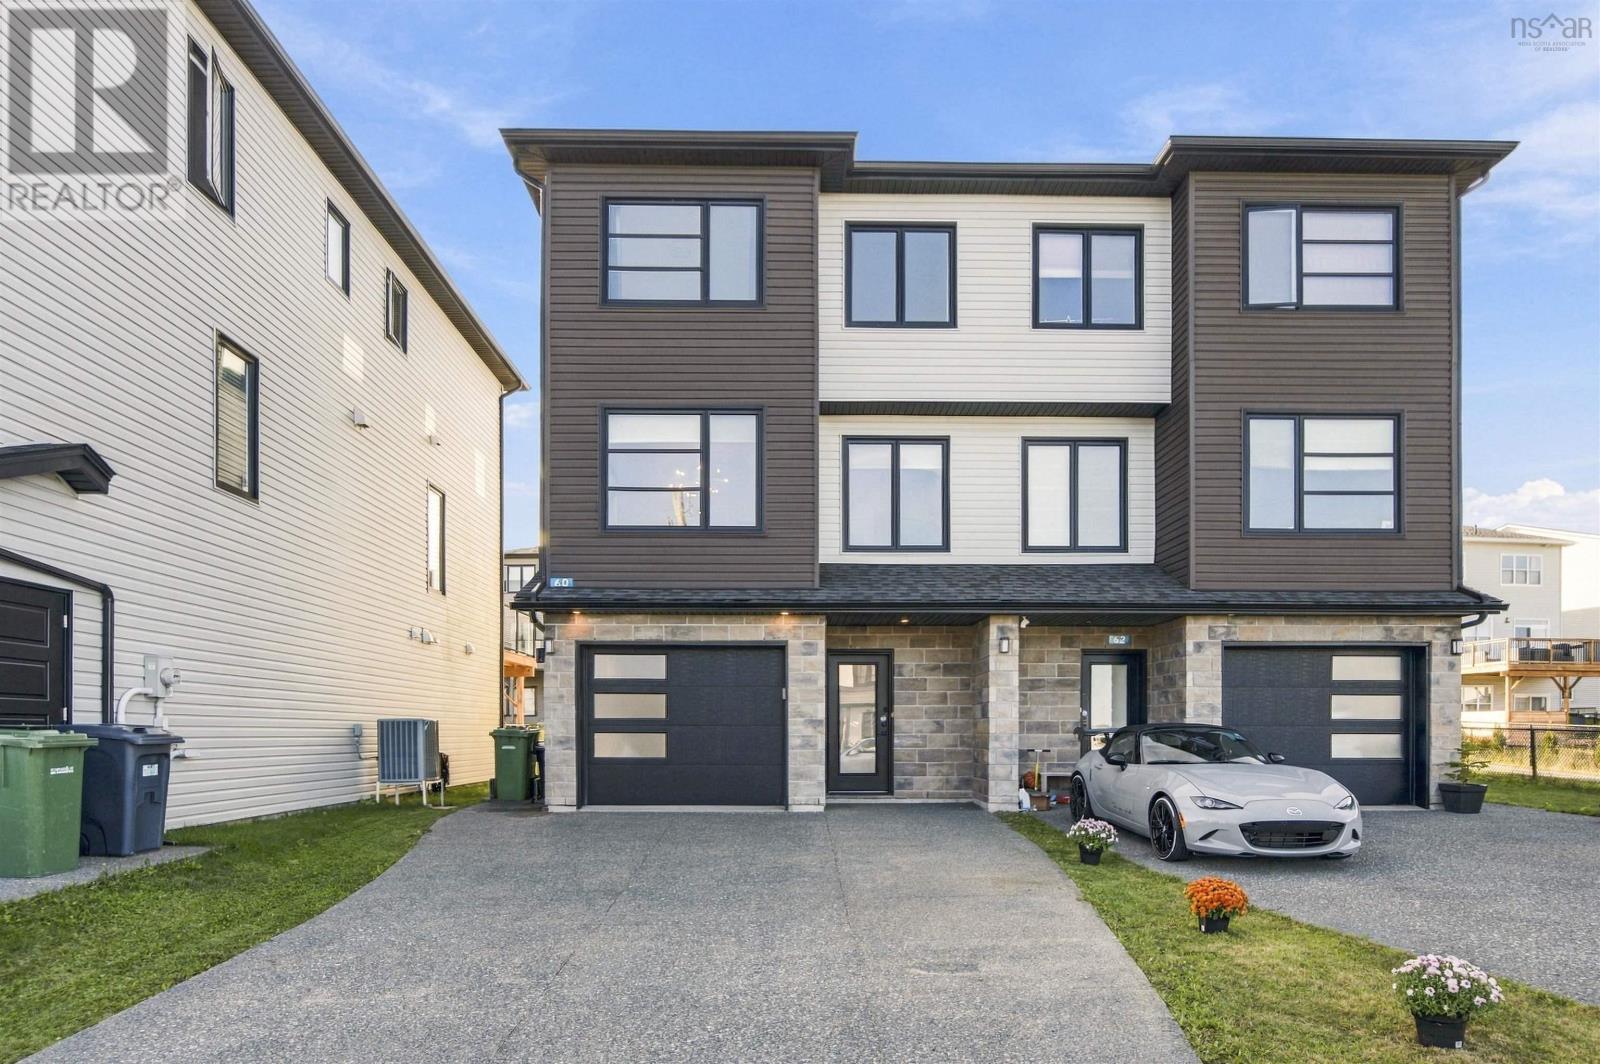
Welcome to 60 Grenoble Court, where contemporary style, everyday comfort and outdoor living come together near Long Lake Provincial Park. This home offers three finished levels with 3 bedrooms, 3.5 bathrooms and a built-in garage. An exceptionally spacious driveway provides generous parking for multiple vehicles. A ducted heat pump provides year-round heating and cooling. A radon mitigation system is already installed as a proactive precaution. 240V EV charging outlet with dedicated double-pole breaker, professionally installed. The bright, open-concept main level is designed for everyday living and entertaining. At its heart is an expansive kitchen with generous cabinetry, a contrasting navy island with an oversized breakfast bar, stainless steel appliances and pendant lighting. Large windows bring in abundant natural light, complemented by an upgraded upper picture window along the side of the home for even more light and openness. Stylish dark panelled feature walls in the living and dining areas bring warmth, character and a polished contemporary feel. Step outside to a spacious rear deck with sleek glass railings and a covered patio below for additional outdoor living space. Wooden planter boxes give the backyard a clean, modern look with practical planting areas. Designed for less maintenance, this outdoor space leaves more time to relax and enjoy. Upstairs, the primary bedroom features a walk-in closet, a stylish dark panelled feature wall and private ensuite with a double vanity and glass-enclosed shower. Two additional bedrooms, a full bathroom and dedicated laundry room with cabinetry and a utility sink complete this level. The finished lower level offers a versatile family room with walkout access to the backyard, a bathroom and interior garage access. With Long Lakes trails and outdoor recreation nearby, plus convenient access to schools, shopping, Bayers Lake and downtown Halifax, this home offers city convenience with an active outdoor lifestyle. (id:29604)
Engel & Volkers
4454 River John Road
Scotch Hill, Nova Scotia
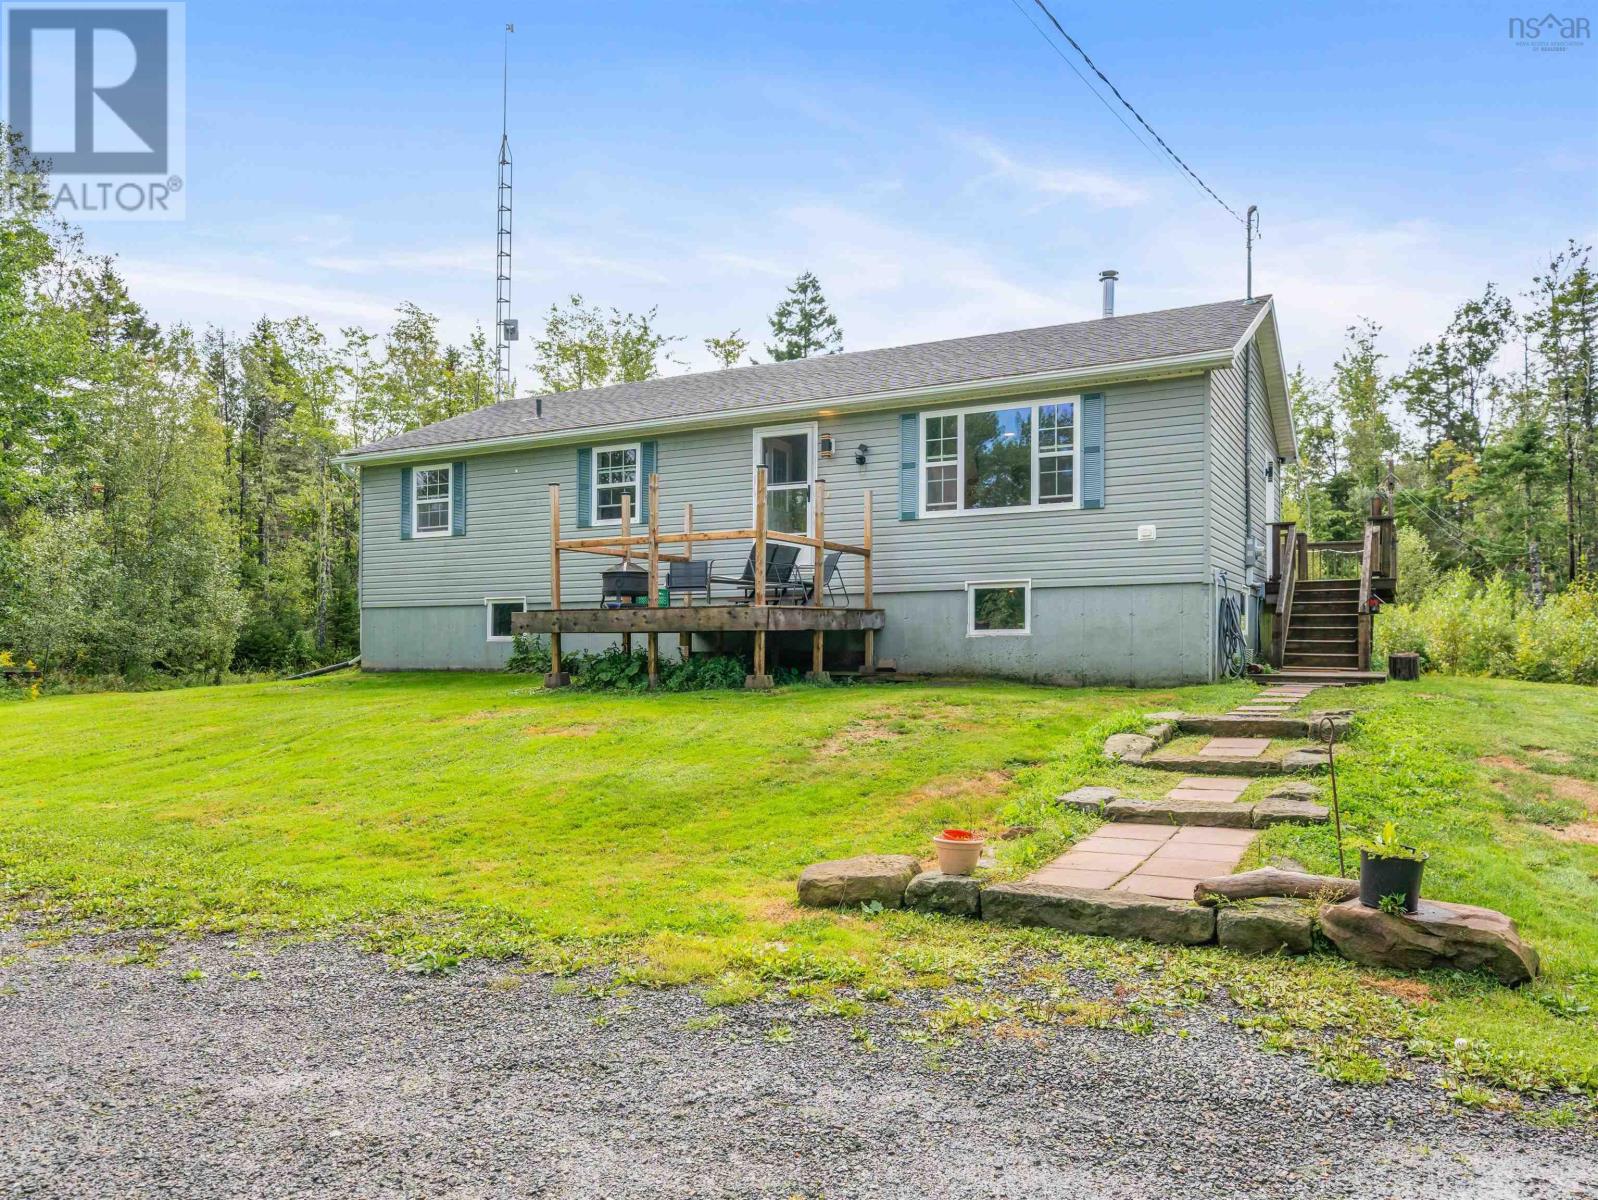
Just minutes from the historic Town of Pictou, this 3-bedroom bungalow offers something you don't find every day: 25 acres, a detached garage, plenty of privacy and plenty of unfinished space to make the property your own. Inside, the main living areas come together in an open and practical layout. The kitchen offers plenty of workspace and flows into the dining area, where patio doors provide direct access to the back deck. From there, the space continues into the large living room, giving you lots of room for everyday family life, entertaining or simply spreading out. Three bedrooms, an updated main bathroom and a convenient mudroom complete this level, with vinyl click flooring added to each of the bedrooms. Downstairs, more than 1,100 sq. ft. of dry, unfinished space with high ceilings offers plenty of potential for future living space. Bring your plans to life with additional bedrooms, another bathroom, a rec room, home gym, office or a combination of them all. A woodstove is already in place, offering an additional heat source during the colder months. Outside, the acreage is where this property really stands apart. Much of the 25-acre parcel remains undeveloped, offering privacy and plenty of possibilities for how you use the land. Whether you're looking for more space between you and your neighbours, room for gardens and outdoor projects, or dreaming of creating a small hobby farm, there's plenty here to work with. A 24' x 24' detached garage provides additional space for vehicles, recreational equipment, tools or a workshop. Other valuable features include a 20kW generator with an automatic transfer switch and a roof that's only four years old. With plenty of room to add your own finishing touches, a quick closing available, and 25 acres to make your own, this property offers a combination that's becoming harder to find, all while keeping you less than five minutes from the shops, services and amenities of Pictou. (id:29604)
Exp Realty Of Canada Inc.
60 Lylewood Drive
Middle Sackville, Nova Scotia
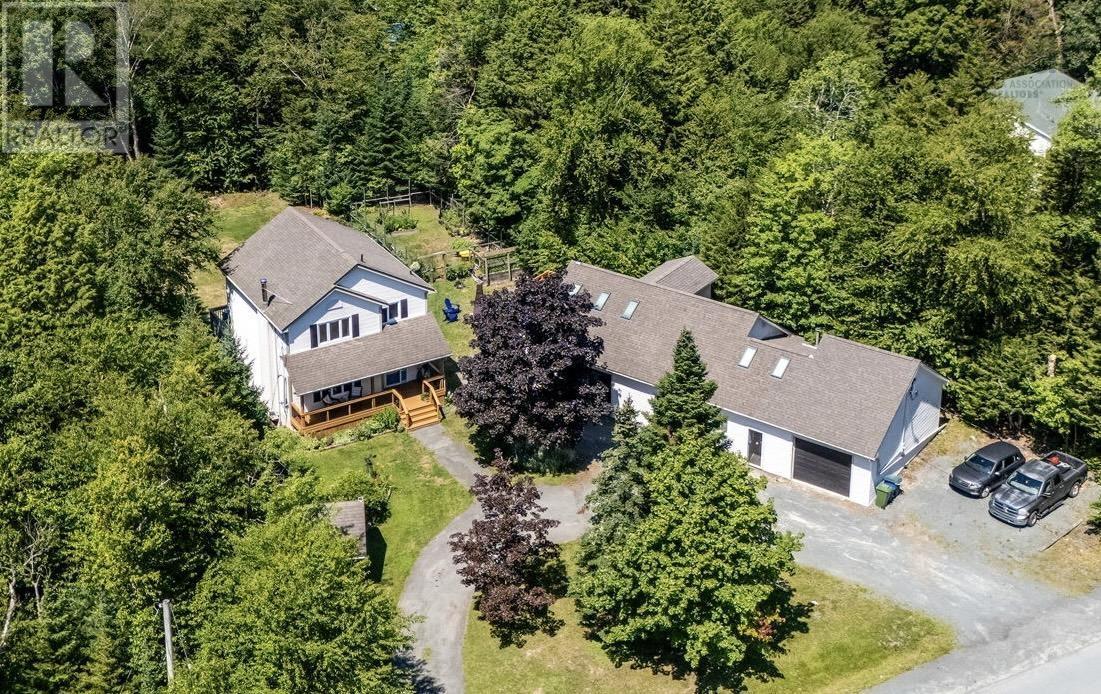
Not your average property! This unique property offers so much more than a beautifully updated and renovated main home - including 3 year old septic system. Set on almost an acre of private land, youll also find a 1-bedroom loft apartment and an impressive 4-bay garage offering incredible flexibility for families, hobbyists, entrepreneurs, or anyone looking for additional income potential. The main home features a bright, open-concept main level with a custom kitchen, spacious living and dining areas, beautiful rear deck, 3 bedrooms, 3 bathrooms and a walk-out basement with plenty of room for the whole family...you'll love all of the custom storage units. Above the garage, the thoughtfully designed 634 sq ft, 1-bedroom loft apartment with separate water and power, makes excellent use of every inch of space. Whether you need accommodations for extended family, a private space for guests, or an opportunity to generate rental income, this space adds tremendous value and versatility. And then theres the 28 x 75 detached garagea dream setup for anyone needing serious workspace or storage. With 4 bays, its own bathroom, heat pump, and separate water/power meter, the possibilities are endless. Book your showing today and come see everything this incredible property has to offer! (id:29604)
Keller Williams Select Realty
6 Placid Court
Yarmouth, Nova Scotia
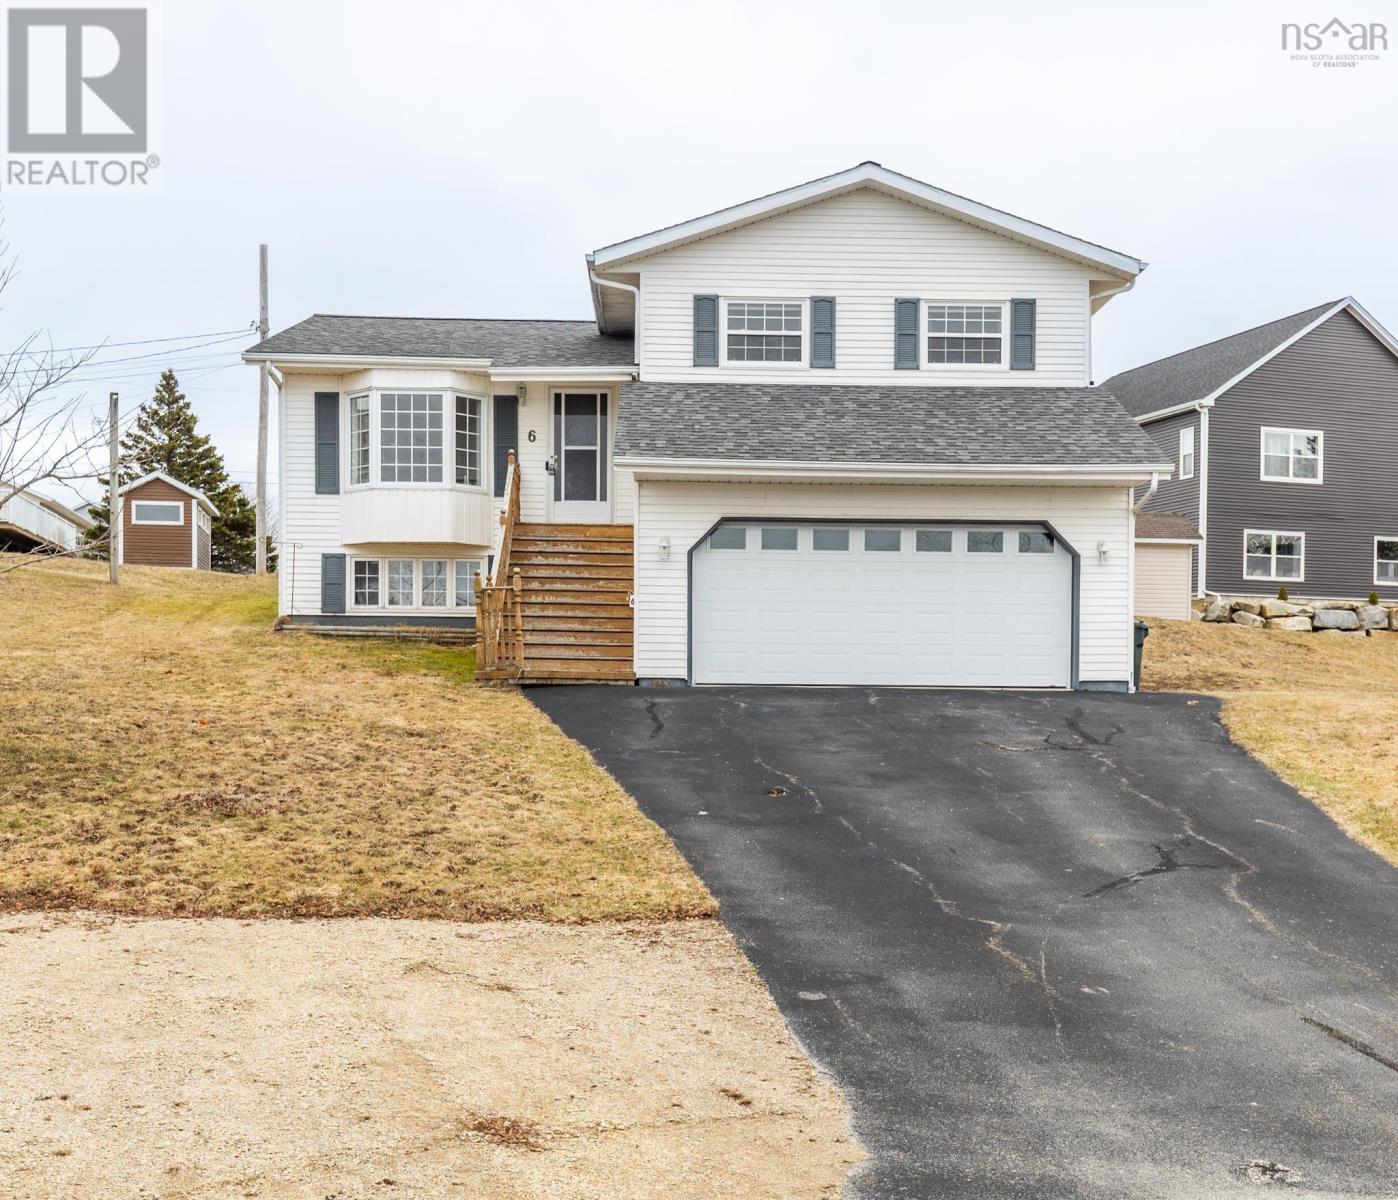
6 Placid Court, Yarmouth. Well-maintained multi-level home offering 3 beds and 3 baths in a sought-after north end. Main level features a spacious living room, modern kitchen with updated finishes, and a bright dining area. Upper level includes three comfortable bedrooms, a full bath, and a convenient 2-pc ensuite off the primary. Lower level provides a cozy rec room with an electric fireplace and a combined laundry/bath. Exterior highlights include a 19'2 x 19'4 attached garage, 24' x 12'10 back deck ideal for entertaining, and an 8' x 8' storage shed. Heated by four heat pumps and oil-fired forced air. Solid location with practical layout, curb appeal, and great property features. (id:29604)
The Real Estate Store
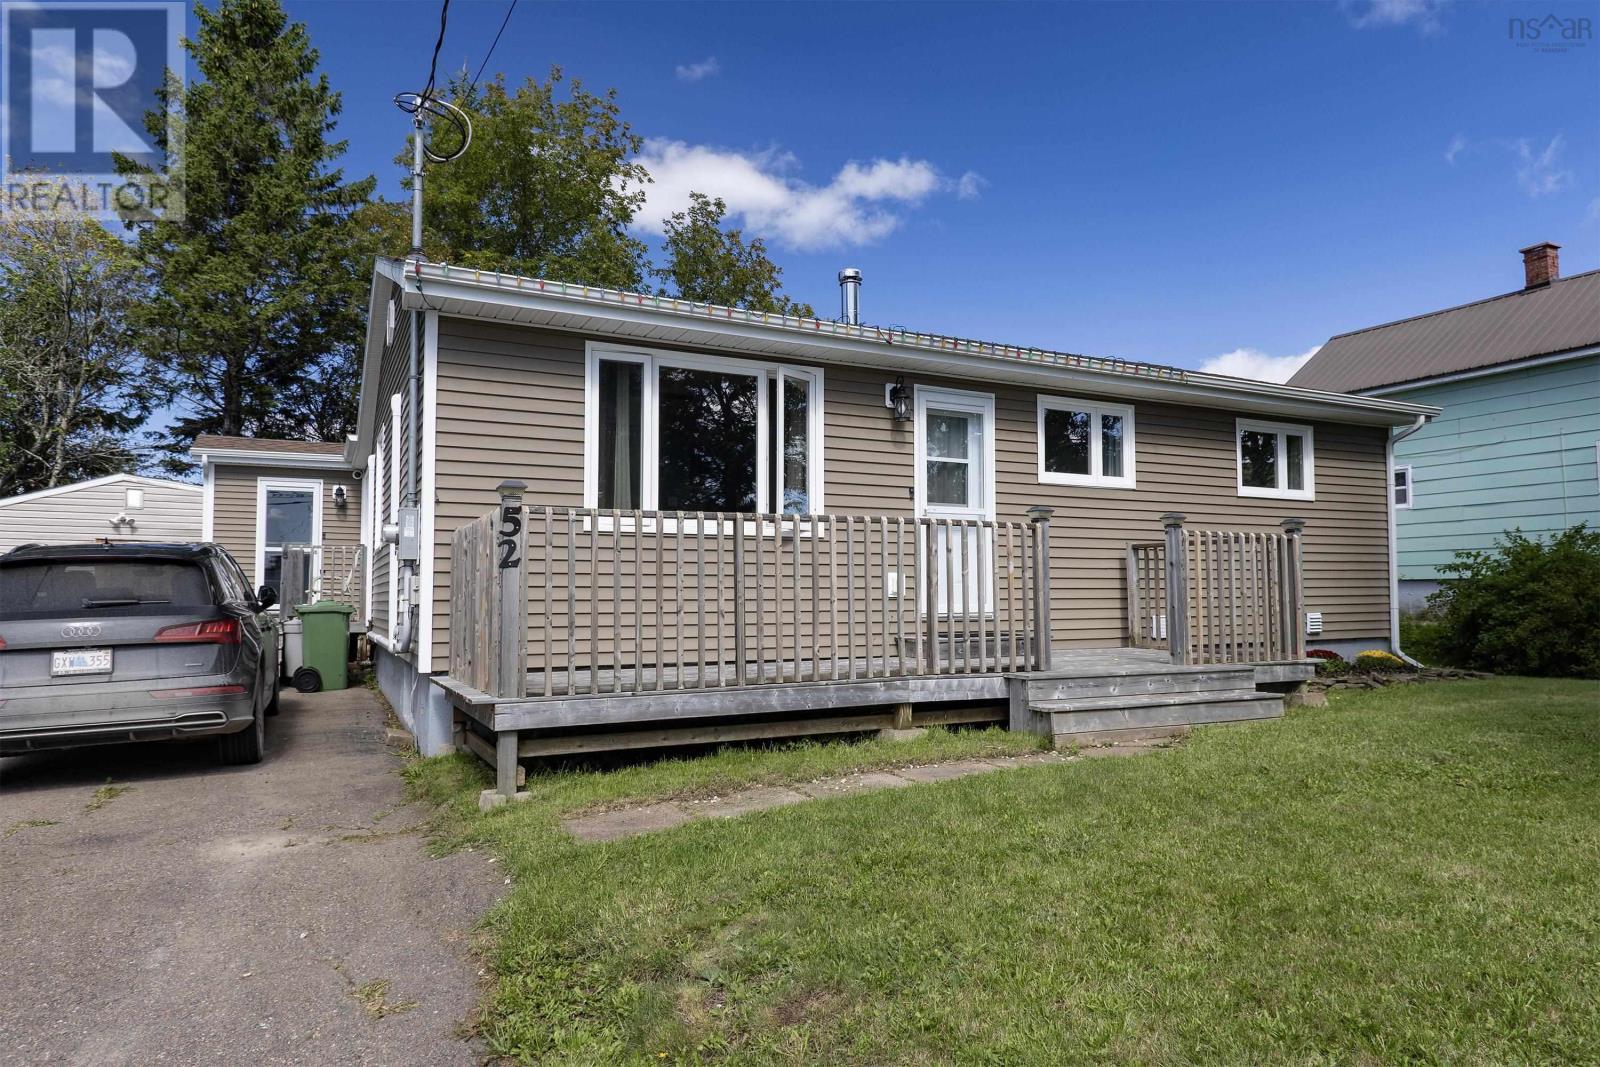
52 Queen Street
Springhill, Nova Scotia
This beautifully updated 3-bedroom, 2-bathroom bungalow offers modern comfort and thorough updates inside and out. Extensively renovated in 2019 and continuously improved with mini-split heat pumps installed in 2025, this turnkey home is ready for its next owners. The bright main level features a welcoming mudroom, an updated kitchen, and a spacious dining room filled with natural light from a skylight, complete with patio doors leading directly to the back deck. Alternatively, this versatile space works wonderfully as a main-floor family room. You will also find a generous living room, a full 4-piece bathroom with its own skylight, and three comfortable bedrooms. The fully developed basement offers excellent functional space, including a home office or den, a 3-piece bathroom, a dedicated laundry room, a utility room equipped with a generator panel, and a massive workshop complete with a workbench that remains with the home. Outside, enjoy seamless outdoor living on the lovely front, side, and back decks and steps, along with a large 12x24 storage shed. (id:29604)
Coldwell Banker Performance Realty
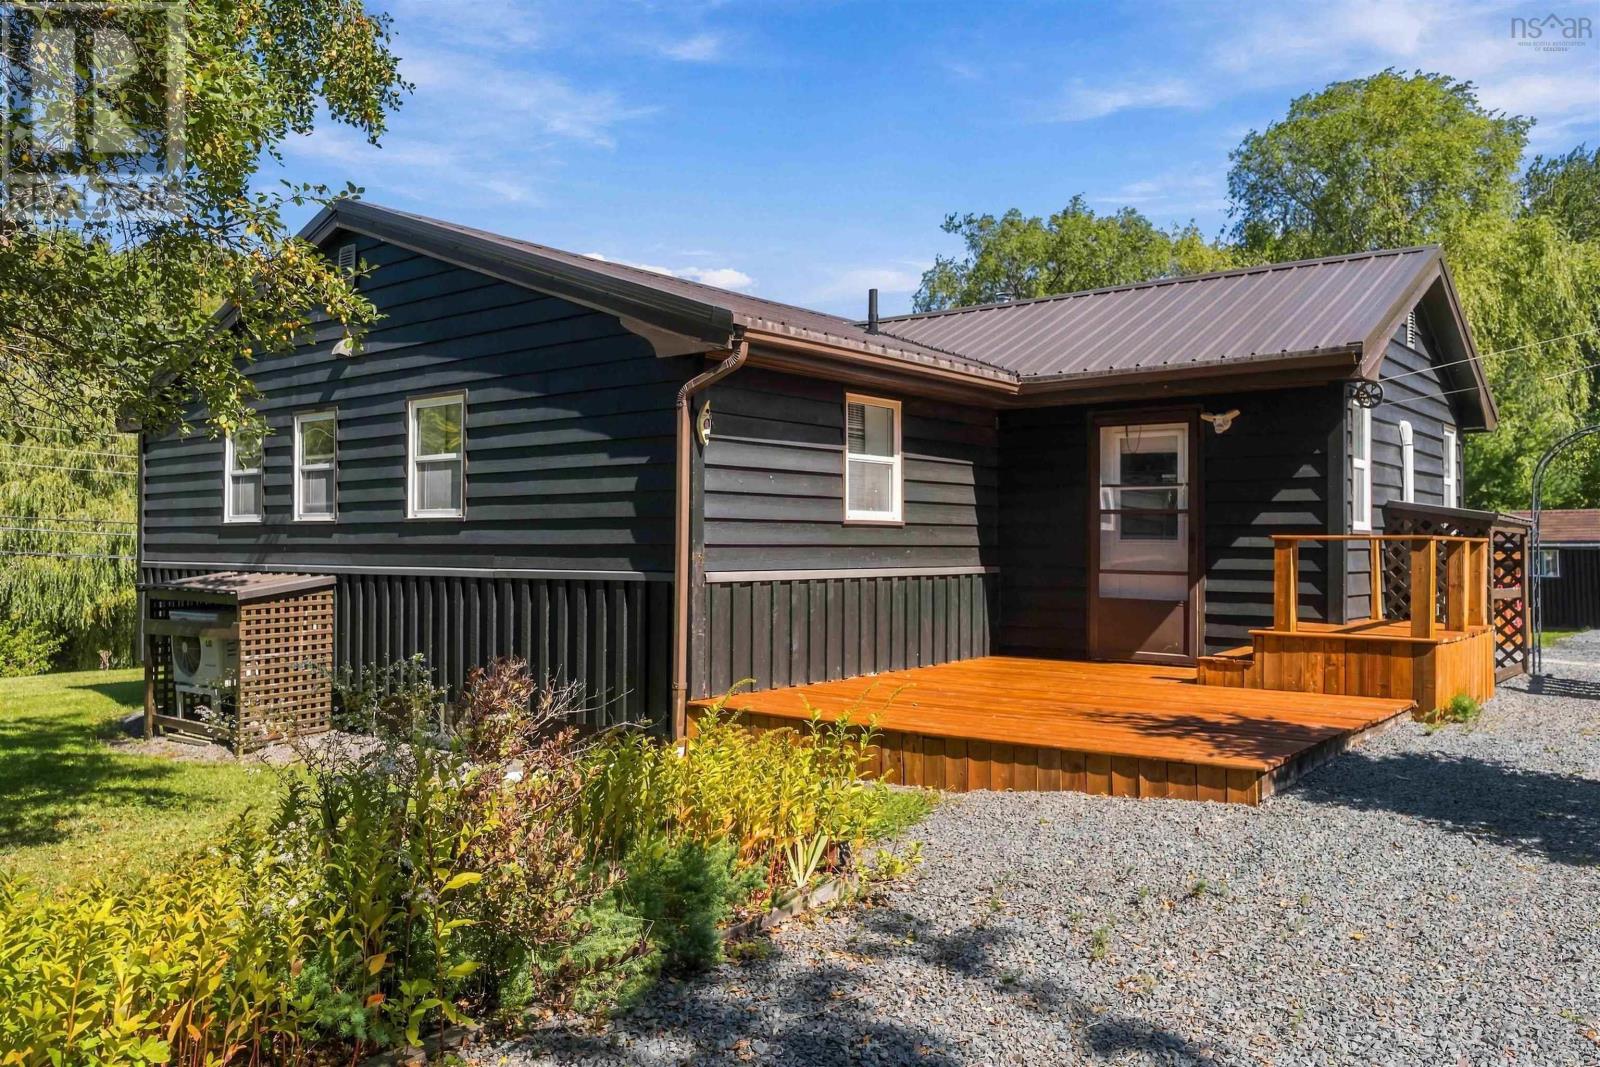
91 Willow Street
Hants Border, Nova Scotia
Welcome to 91 Willow Street! This welcoming 3-bedroom, 1.5-bath home offers approximately 1,400 sq. ft. of living space, combining comfortable living with plenty of room to enjoy the outdoors. Featuring three ductless heat pumps, a durable metal roof, municipal water and sewer, and a partially finished basement, this home offers both comfort and practicality. The 24 x 30 wired garage is heated by a wood furnace and offers plenty of room for a workshop, hobbies, and storage. A generator located in the garage is wired to power the home, providing a convenient backup power source. Garden enthusiasts will love the greenhouse and established garden areas, along with three additional outbuildings, including a woodshed and a wired shed. Inside, youll find a functional layout with three bedrooms, a full bath, half bath, separate laundry room, and a bright sunroom to relax and enjoy the natural light. Hardwood, laminate, and vinyl flooring run throughout the home. Located in the welcoming community of Hantsport, 91 Willow Street offers a great combination of comfortable living and exceptional outdoor space. A wonderful opportunity to make this property your own! (id:29604)
Exit Realty Town & Country