
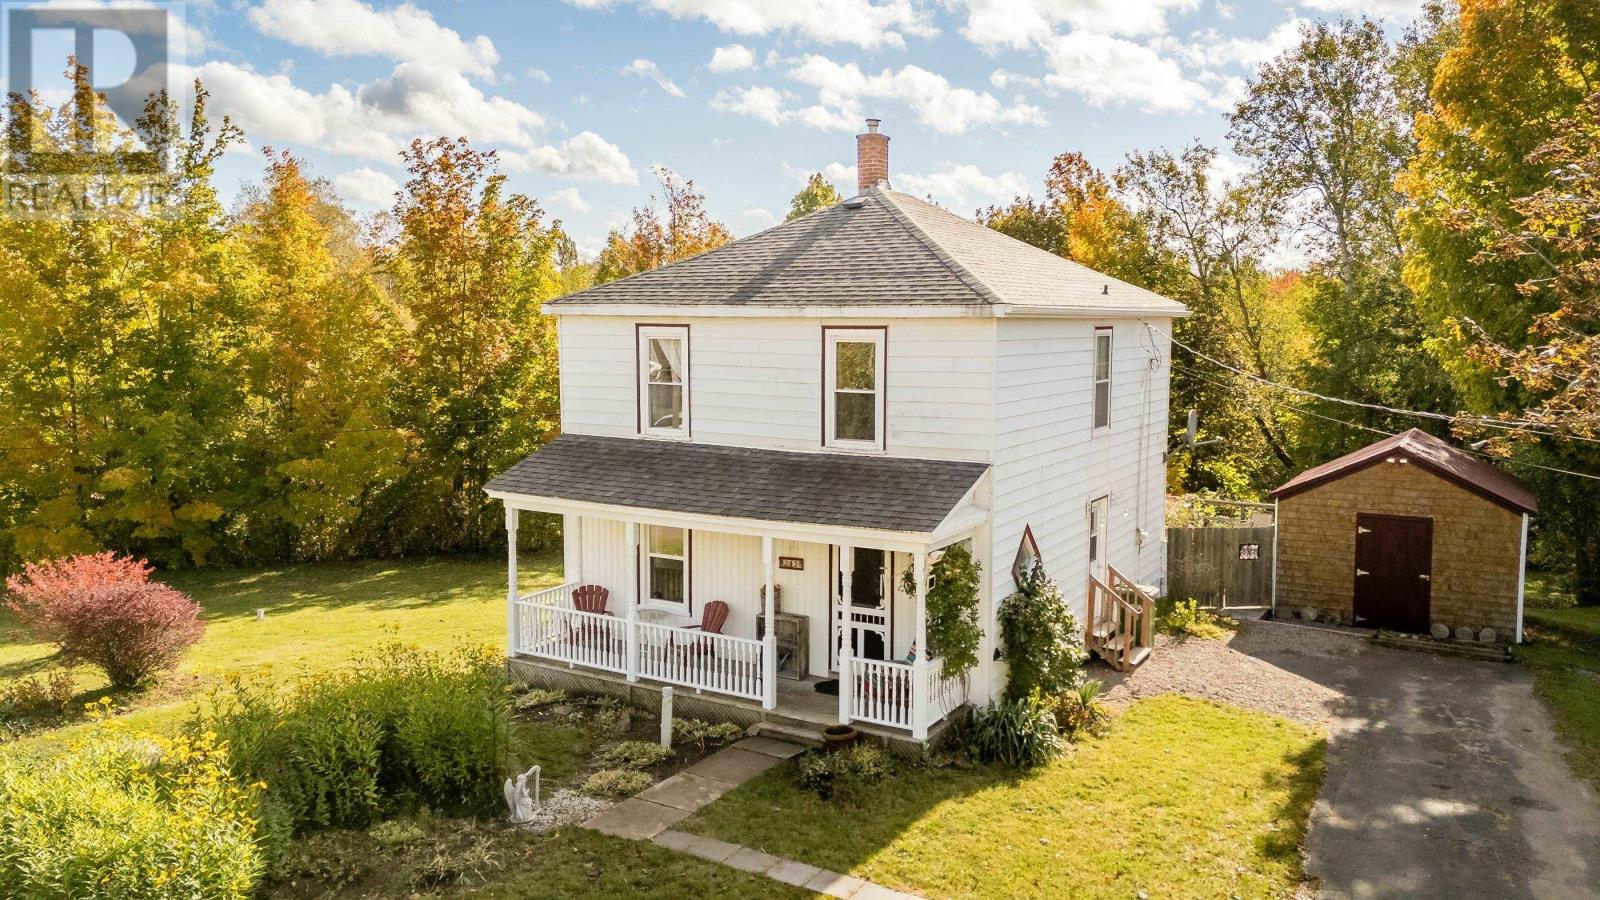
212 Marshall Street
Middleton, Nova Scotia
Welcome to this lovely home on Marshall Street, offering a wonderful combination of character, space, privacy, and convenience. Set on a generous lot with beautiful lawns, established gardens, and mature trees, this property offers a peaceful outdoor setting complete with a small brook running along the back of the lot - a special feature that adds natural charm and a relaxing backdrop to everyday life. Inside, the home welcomes you with beautiful wood flooring, large windows, and classic architectural details that create a warm and inviting atmosphere. The main floor features a bright dining room with plenty of space for family meals and entertaining, flowing into a comfortable living room. The kitchen offers beautiful solid wood cabinetry, glass-front upper cupboards, ample cupboard and counter space, and a central island with a double sink. A convenient breakfast bar provides a casual spot for morning coffee or a quick bite, while direct access to the large deck makes summer barbecues and outdoor entertaining easy. The main floor also offers laundry and a spacious walk-in closet, with potential to create a second bathroom to suit your needs. Upstairs, you'll find three good sized bedrooms, along with a versatile fourth room ideal for a home office, hobby room, nursery, or smaller fourth bedroom. The main floor also offers laundry and a spacious walk-in closet, with potential to create a second bathroom to suit your needs. Additional features include a paved driveway and a large storage shed. Important updates include an oil furnace in 2019, ductless heat pump in 2022, and a replaced sewer line in 2025. The property is connected to municipal water and sewer services. Enjoy the convenience of a quiet street, with the school, rink, pool, park, and town just a few minutes away. With its inviting interior, generous outdoor space, and flexible living areas, this home offers a wonderful opportunity for a family looking for comfort, value, and room to grow. (id:29604)
Exit Realty Town & Country
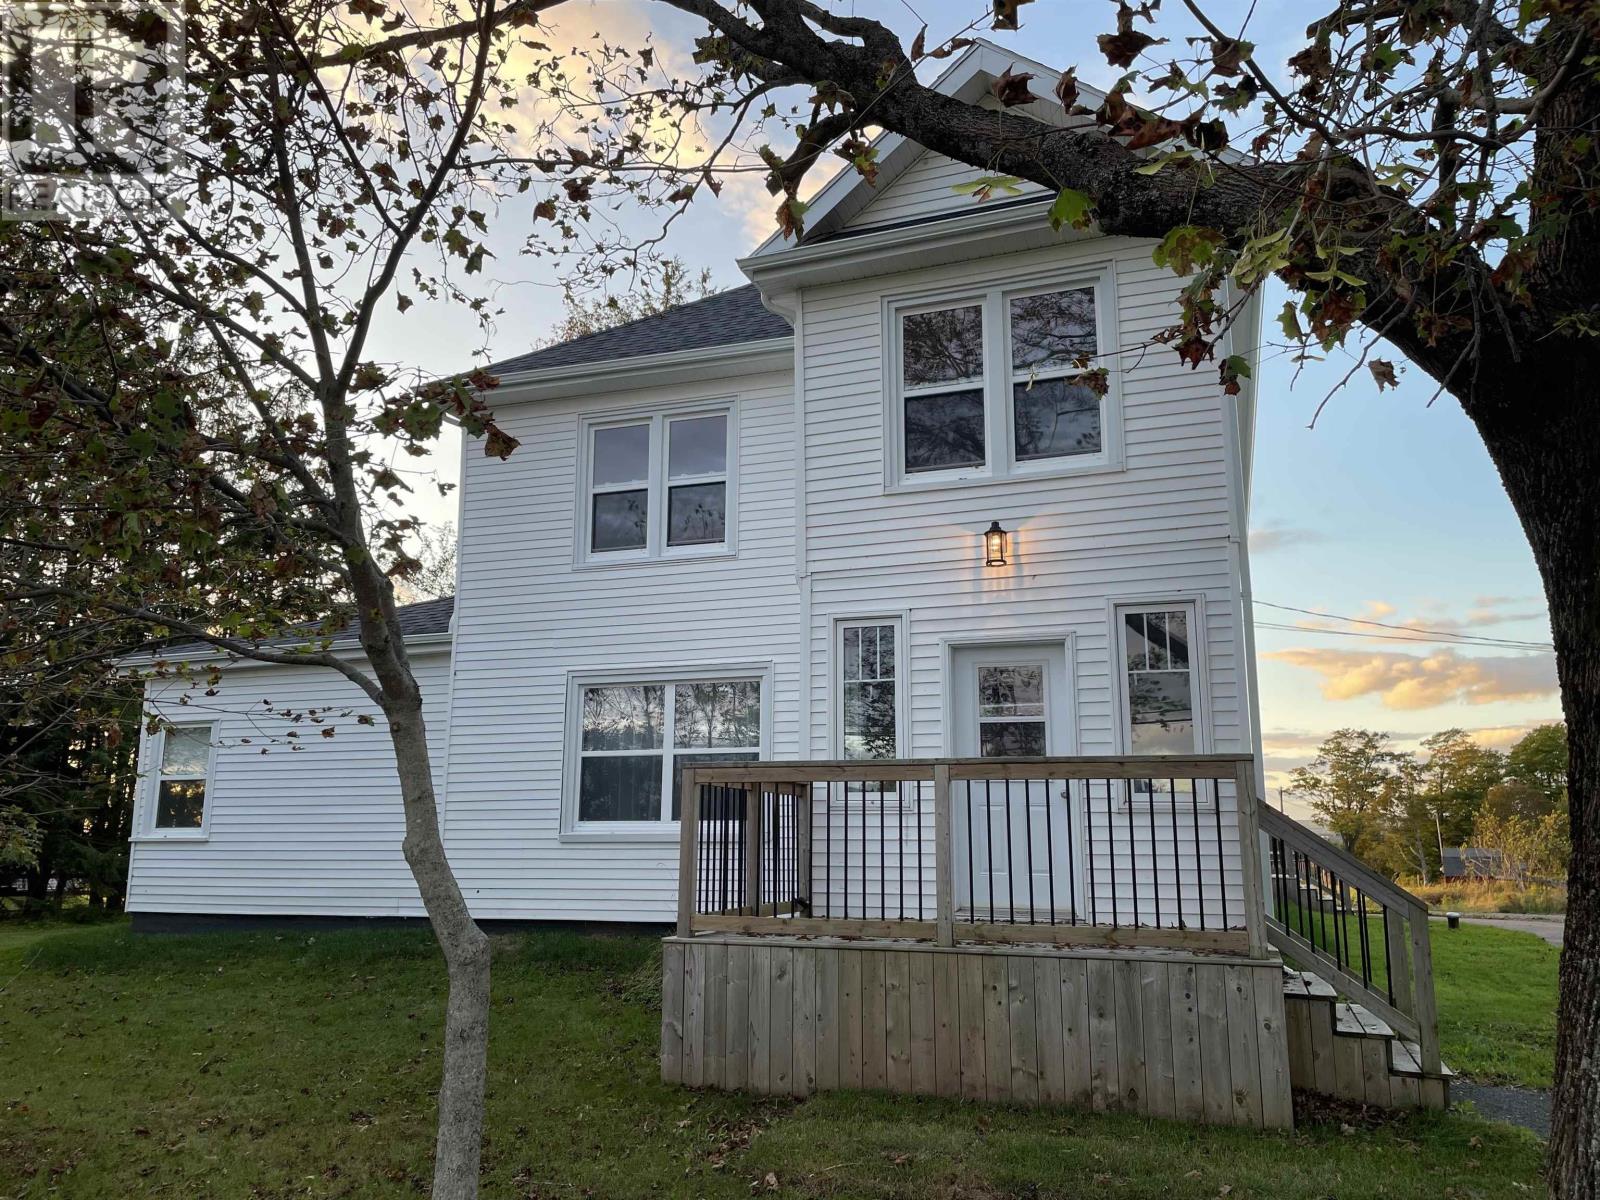
165 Ryland Avenue
Bible Hill, Nova Scotia
Discover the incredible investment potential of 165 Ryland Ave, a fully vacant, highly versatile property in Bible Hill, NS. Extensively renovated in 2022featuring upgrades to wiring, plumbing, drywall, shingles, etc. this property just received its final finishing touches over the summer of 2026. The building offers the possibility of two distinct units ready for immediate occupancy: Main Level: flexible layout configured as a 2-bedroom. Upper Level: 3-bedroom, easily adaptable into a 4-bedroom by utilizing the living room (close to Dal AC so perfect for students). With modernized systems including a newer sewer line, gutters, and updated appliances, this turnkey property is primed for easy takeover. Perfect for investors, owner-occupants looking to offset mortgage costs, or the perfect multi-generational living solution. (id:29604)
Royal LePage Truro Real Estate
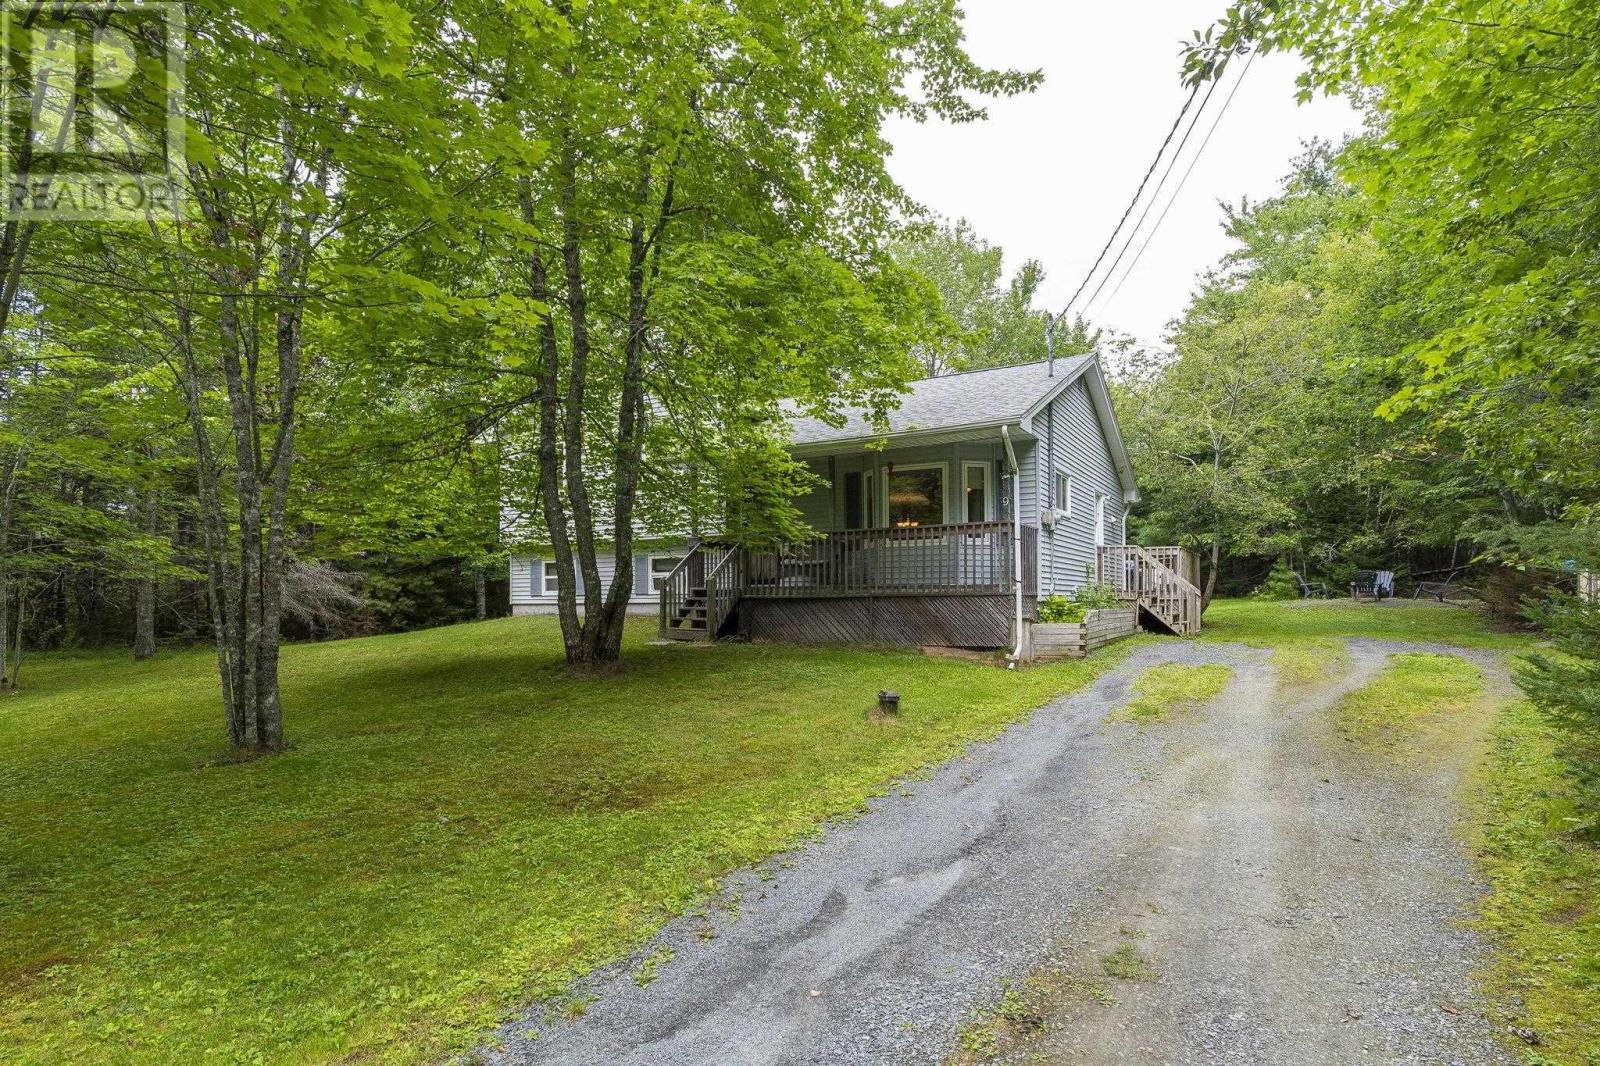
9 Pine Street
Belnan, Nova Scotia
If you're looking for country living, close to amenities and access to Hwy 102, this 4 level side split home is ready and waiting for you to move right in. On the main level you will find a spacious living room with large picture window for your to view your lovely tree lined lot, a well sized dining area and well appointed kitchen. The upper level consists of a large primary bedroom, 2 further bedrooms and a 4 piece bathroom. Down the stairs from the dining area, there is rec room and large 4th bedroom, laundry and storage/utility room on the lowest level. From the Dining area, step out on to the large deck, enjoy entertaining, take a dip in the above ground pool or toast marshmallows around the firepit. Could this be the perfect place for your family? (id:29604)
Royal LePage Atlantic (Dartmouth)
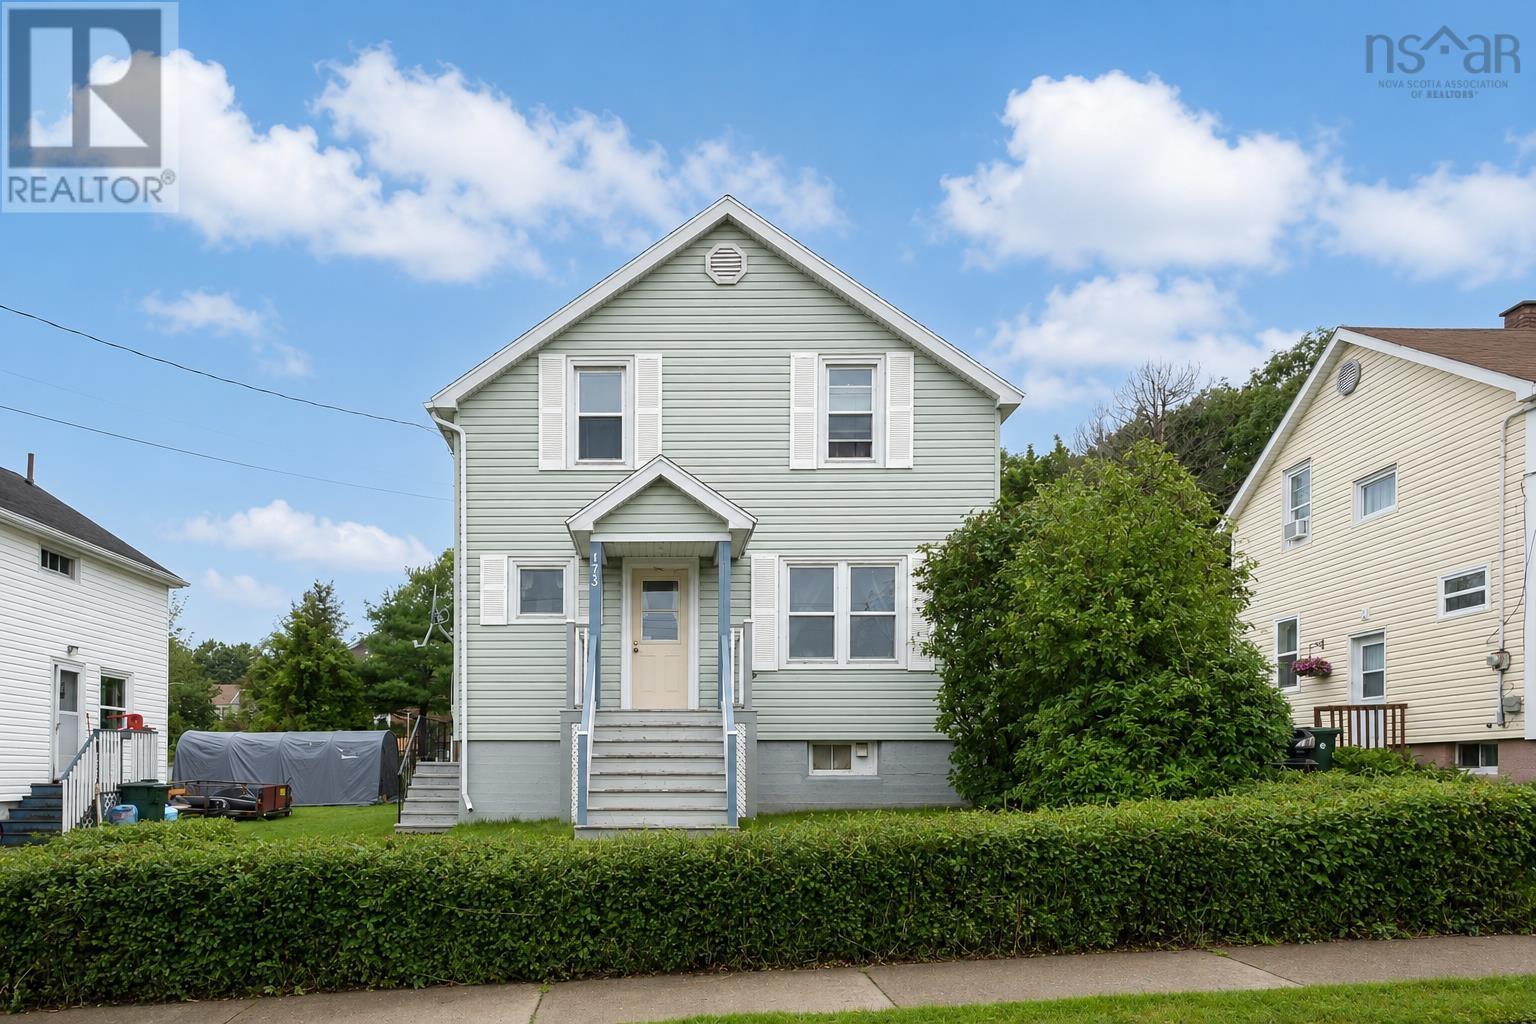
173 Cabot Street
Sydney, Nova Scotia
Welcome to 173 Cabot Street in the heart of Sydney, where community convenience meets a wonderful neighborhood vibe. Enjoy the convenience of a low maintenance lot right in the heart of the city. This home presents an incredible opportunity for buyers looking to add their personal style and complete some thoughtful cosmetic upgrades. The exterior showcases vinyl siding and a welcoming front porch staircase that immediately gives the house excellent curb appeal. It serves as the perfect canvas for anyone seeking a solid structure with room to build equity while settling into an established, accessible neighborhood. Inside, the home features a functional layout with three comfortable bedrooms and a main full bathroom, along with a practical standalone shower and toilet situated in the basement for added utility. The interior relies on a distinct color palette of soft blue walls complemented by clean laminate flooring throughout the main living areas. A handsome wooden corner cabinet anchors the dining area, adding a touch of timeless character that pairs nicely with the bright white kitchen cabinetry. This classic floor plan flows naturally from room to room, offering a bright and cheerful atmosphere that makes the entire home feel immediately welcoming. Stepping outside, the yard provides a wonderful space for seasonal gardening or relaxing afternoons, complete with a matching storage shed for tools and outdoor equipment. Imagine winding down after a busy day as the quiet evening light flows through the home or spending your weekends planning your ideal outdoor retreat. This property successfully balances foundational stability with the exciting potential to customize its interior spaces to fit your unique lifestyle, making it an excellent opportunity to turn a classic house into a space completely your own. Have your REALTOR® reach out today to schedule your viewing. (id:29604)
3% Realty Nova Scotia
4646 Highway 14
Upper Nine Mile River, Nova Scotia
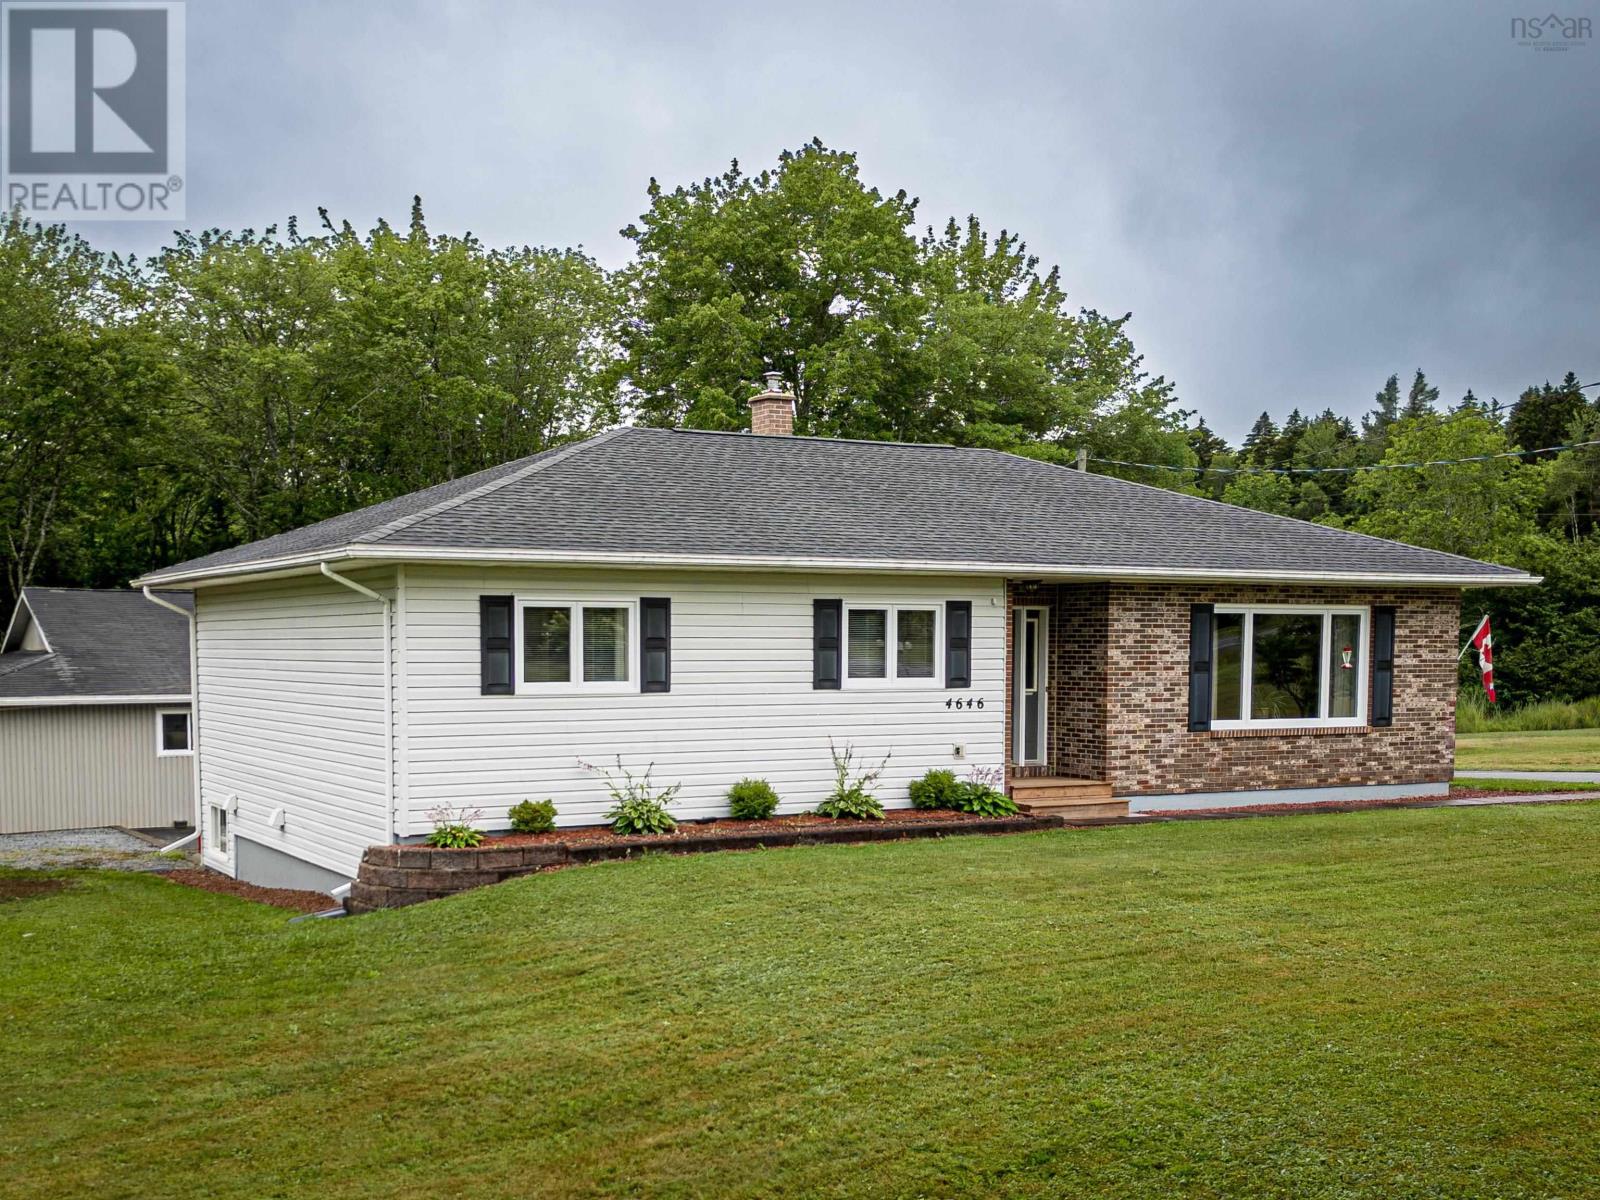
Nestled on a beautifully landscaped 2.62-acre property, this exceptional bungalow offers the perfect combination of comfort, style, and space. From its immaculate condition to its impressive garage and workshop, every aspect of this home has been thoughtfully maintained, making it truly move-in ready for its next owners. Step inside and discover a home designed for both everyday living and entertaining. The heart of the home is the amazing kitchen, a dream for anyone who enjoys cooking or hosting family and friends. With an abundance of cabinetry, generous counter space, and a functional layout, this kitchen is as practical as it is inviting. The bungalow's well-designed floor plan offers comfortable living on the main level while the lower level significantly expands your living space. This versatile area is ideal for a family room, home office, games room, or fitness area, giving you the flexibility to suit your lifestyle. Outside, the property truly shines. Set on 2.62 acres, you'll enjoy the privacy and freedom of country living while still having ample room for gardens, outdoor activities, or future projects. One of the standout features is the enormous garage and workshop. Whether you're a hobbyist, mechanic, woodworker, collector, or simply need exceptional storage, this impressive building offers the space you've been looking for. It easily accommodates vehicles, recreational equipment, tools, and projects, plus 3 phase electrical power make it an incredible asset for homeowners who appreciate functionality and versatility. A paved driveway with generous parking ensures convenience for both family and visitors. There's plenty of room for multiple vehicles, trailers, RVs, or recreational toys, adding even more practicality to this outstanding property. Pride of ownership is evident throughout the home and grounds. Every detail reflects careful maintenance and thoughtful care, allowing the next owner to simply move in and enjoy. (id:29604)
Royal LePage Atlantic (Enfield)
1637 North Main Street
Westville, Nova Scotia
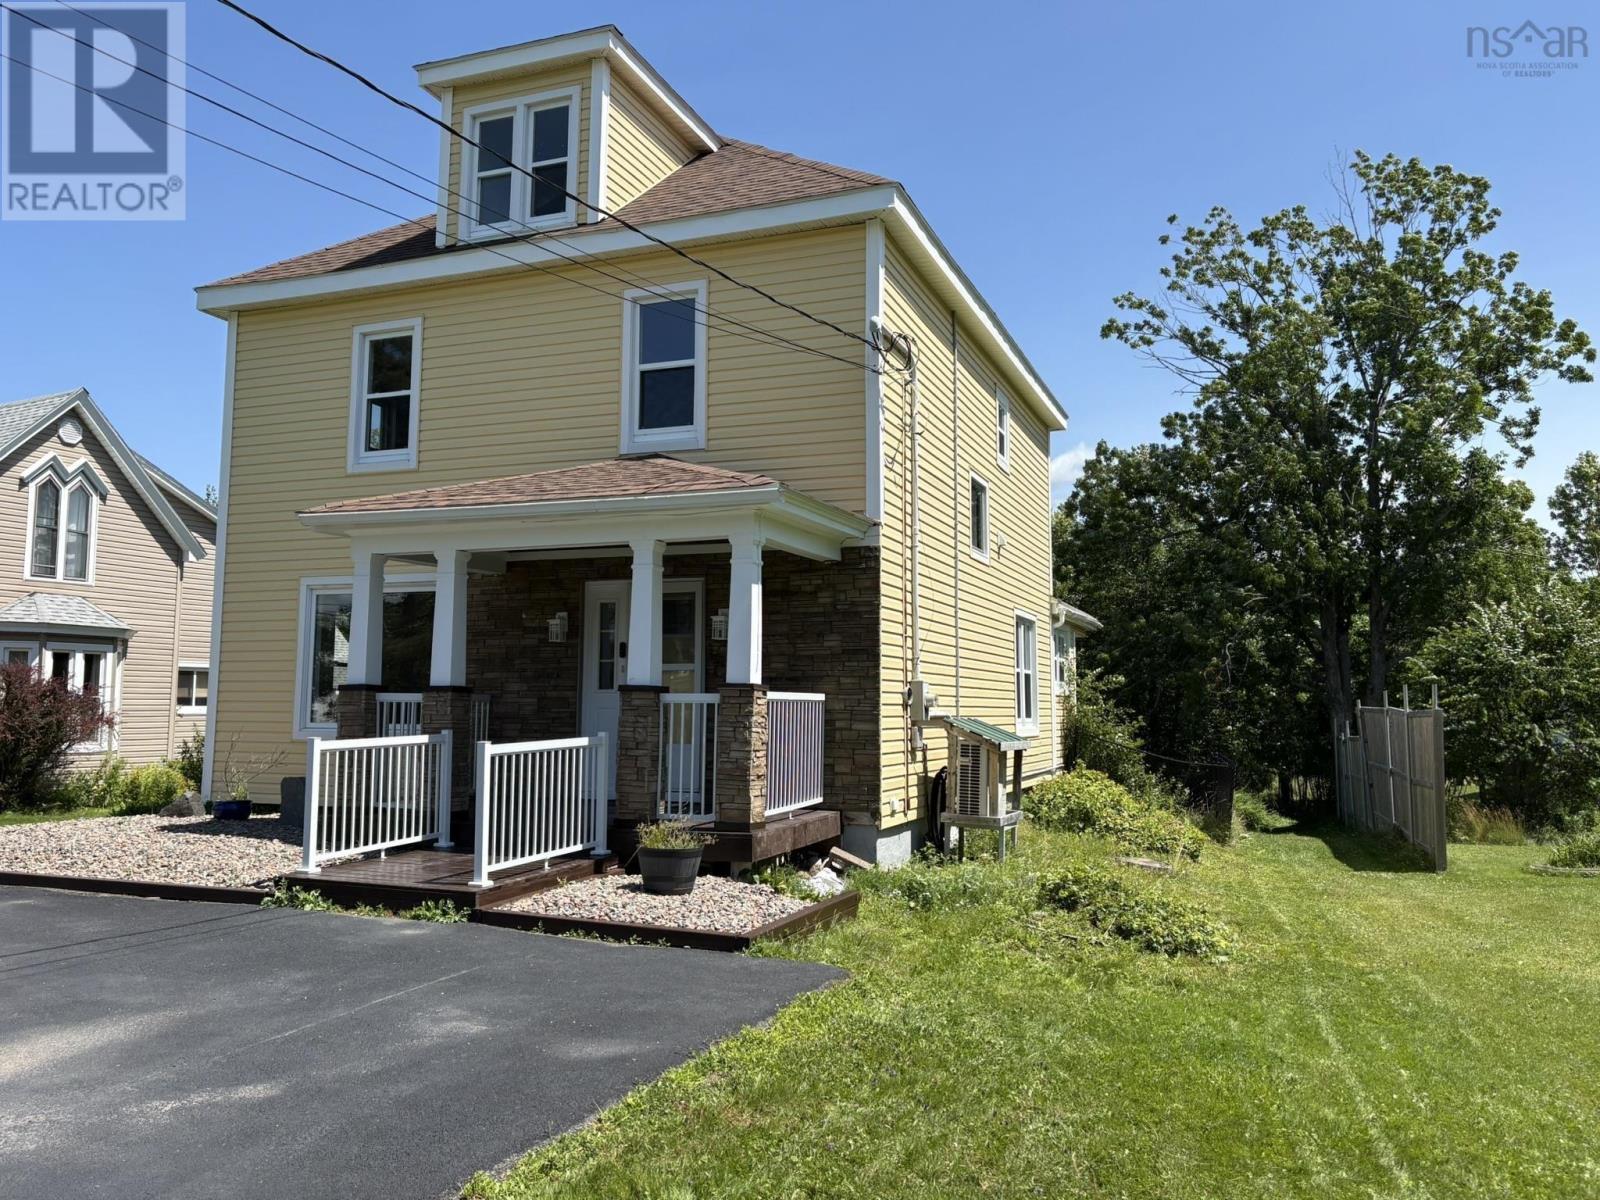
This is one of Westville's landmark 4-bedroom homes, and it's surrounded by other stately and well-kept properties. This home has had recent electrical and decor upgrades, and features a large swim-spa on a newly-stained sundeck with flowers, shrubs and mature trees surrounded by a fenced-in back yard. The galley kitchen allows its newer appliances to operate at peak efficiency, whether you're serving summer guests on the back deck, or winter guests inside the huge living and dining room area. The 2nd floor bath features a built-in bench shower and separate laundry room, with 3 large second-floor bedrooms and a 4th bedroom on the 3rd floor with its own heat pump. What's not to love? (id:29604)
RE/MAX Fairlane Realty
1630 Vernon Street
Halifax, Nova Scotia
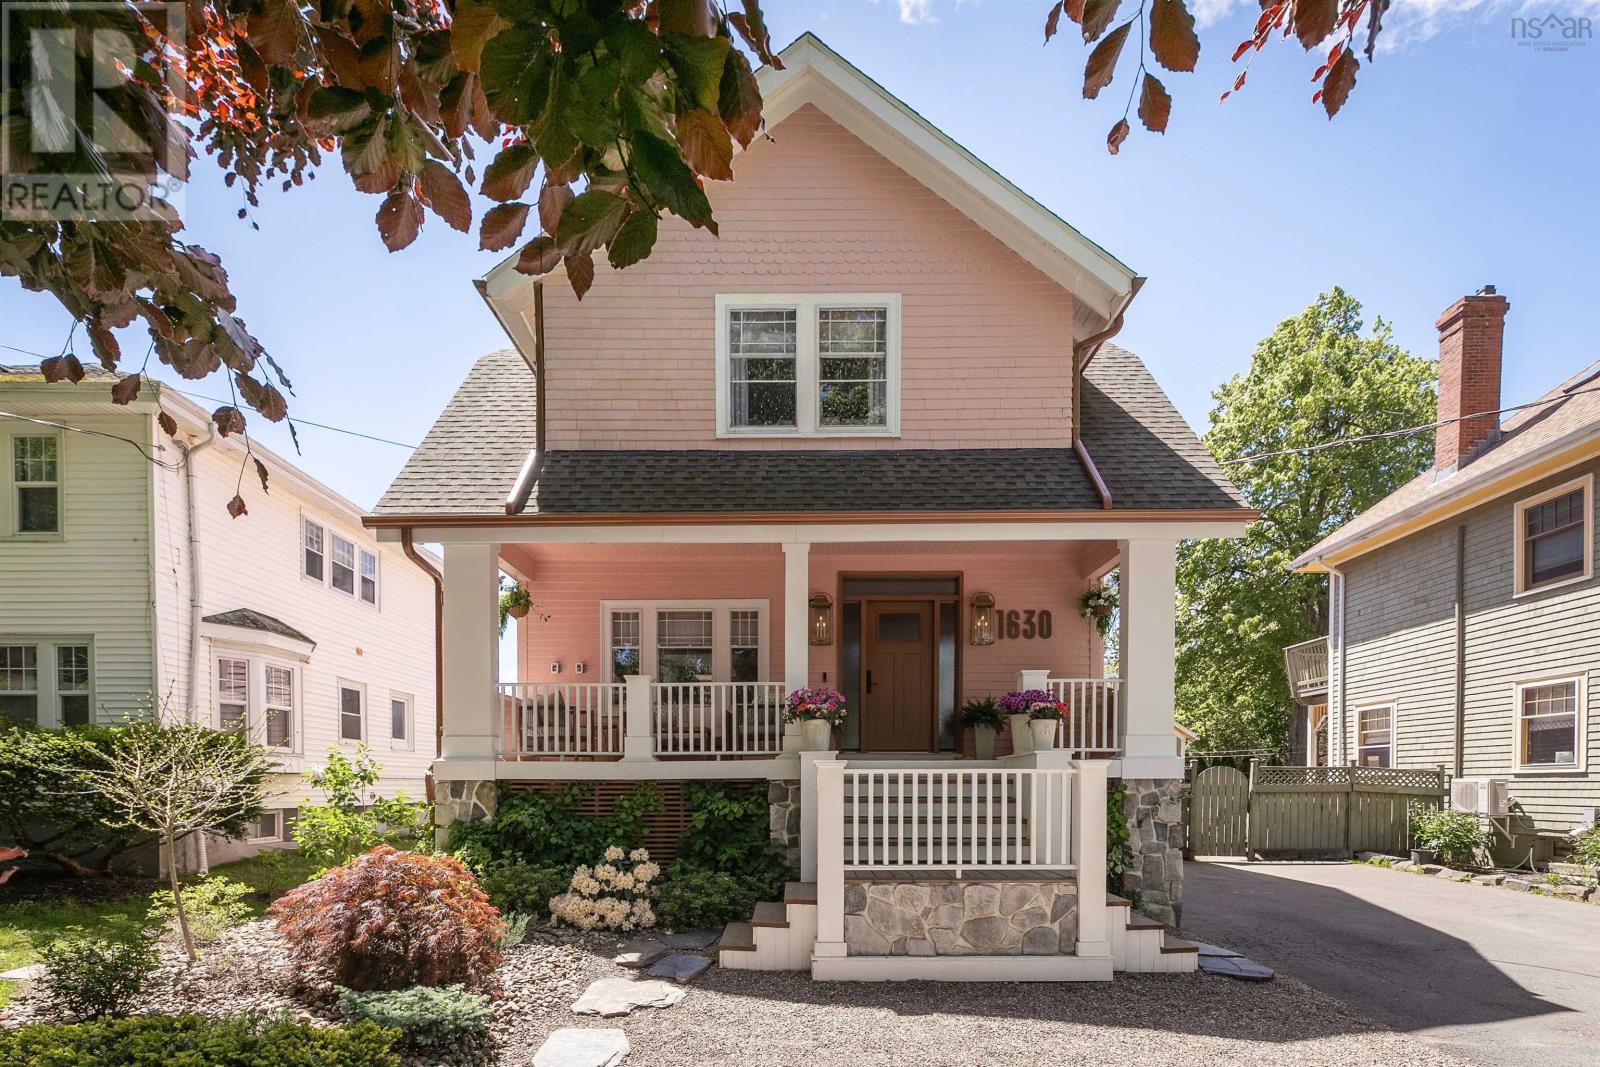
Set on one of the South End's most storied streets, this fully restored heritage residence pairs architectural character with the comfort and reliability of a new build. Every major system, including the roof, plumbing, electrical, and HVAC, has been completely overhauled since 2021, so what you're buying is a landmark home with a brand-new house behind its walls. Sun-filled principal rooms, soaring ceilings, and a chef's kitchen anchor a main level designed for both quiet family living and effortless entertaining. Inside, grand formal living and dining rooms showcase original millwork restored to heritage standard, with original doors, windows, and door hardware retained where possible alongside fully updated interior systems and finishes throughout. The chef's kitchen features a 48-inch fridge and 36-inch natural gas range, and the primary suite offers a spa-inspired ensuite. One of the larger homes on this estate-style, single-family block, it offers 6 bedrooms, 3.5 bathrooms, and 2 laundry rooms across the main house and lower-level suite, plus private, professionally landscaped outdoor space. A garage accessible via the driveway is ideal for storing summer vehicles or boats, and features a removable gate that allows the yard to be fenced in for dogs. The home was raised two feet to create a large, bright, self-contained lower-level suite, a private retreat for extended family, university-age children, or visiting guests, complete with its own entrance, kitchen, and living area. It's ideal as a private suite for a live-in family member, au pair, or executive guest quarters. Just 600 m to Dalhousie University and 900 m to both the IWK and QEII/Victoria General hospitals, with top-rated schools nearby including LeMarchant-St. Thomas, Sacred Heart, and Armbrae Academy. (id:29604)
The Agency Real Estate Brokerage
5 Fraser Lane
Trenton, Nova Scotia
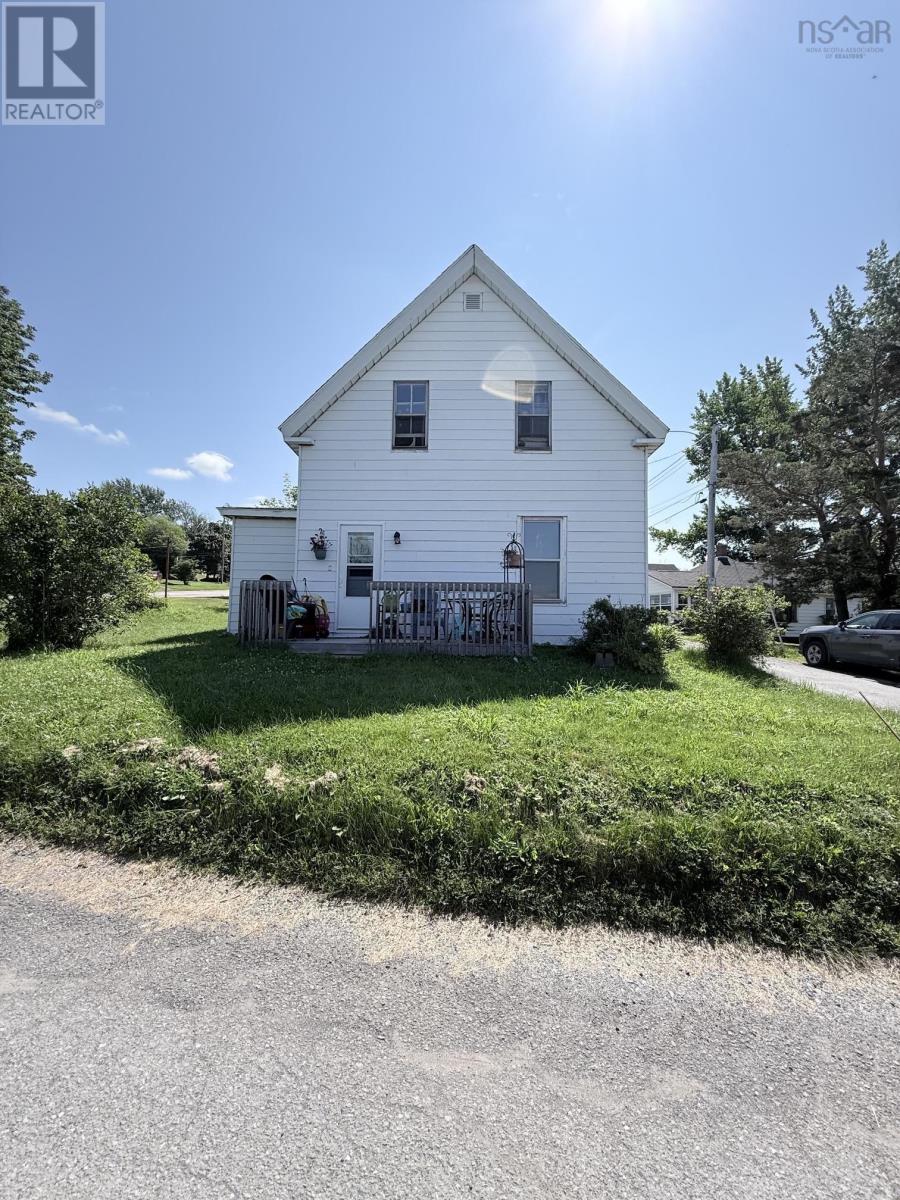
Home Sweet Home! Filled with warmth and cherished memories, this inviting 4-bedroom, 1-bath home is ready for its next chapter. The main floor features a bright kitchen, dining room, cozy den, and comfortable living room, offering plenty of space for everyday living. A ductless heat pump provides efficient year-round comfort, keeping you cool in the summer and warm in the winter. Bonus...three included lots, on a corner offers the property ample outdoor space for children, pets, gardening, or future possibilities. Whether youre a first-time buyer, downsizing, or looking for a family home, this property is full of comfort, character, and potential. (id:29604)
Royal LePage Atlantic(Stellarton)
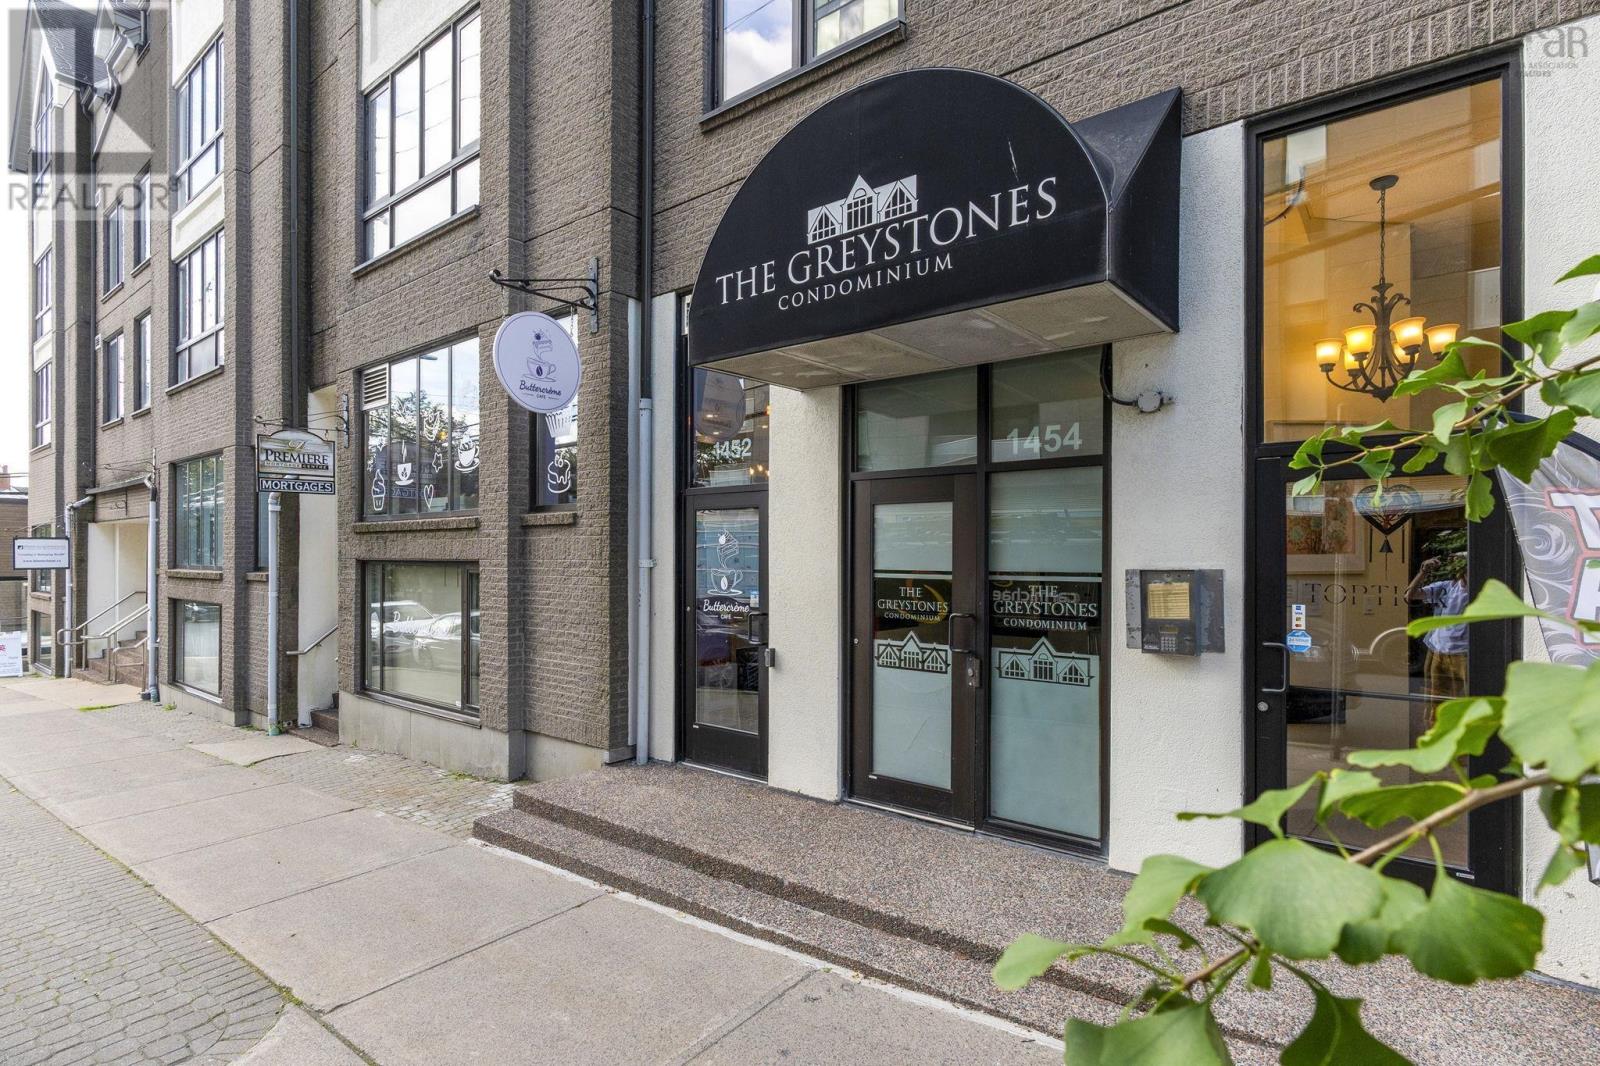
603 1454 Dresden Row
Halifax, Nova Scotia
Conveniently located in the heart of the city, just steps from Spring Garden Road and surrounded by shops, restaurants, cafes and everyday amenities. This is easy downtown living, with universities, hospitals and everything else the city has to offer all close by. The condo offers 669 sq. ft. of well-designed living space, with one bedroom and a functional layout that makes great use of the space. Recent updates include new laminate flooring and the added convenience of in-suite laundry. An excellent option for anyone looking to enjoy a walkable downtown lifestyle, whether as a first home, investment or a Downtown pied-à-terre. (id:29604)
Royal LePage Atlantic
228 Mack Lake Road
East Dalhousie, Nova Scotia
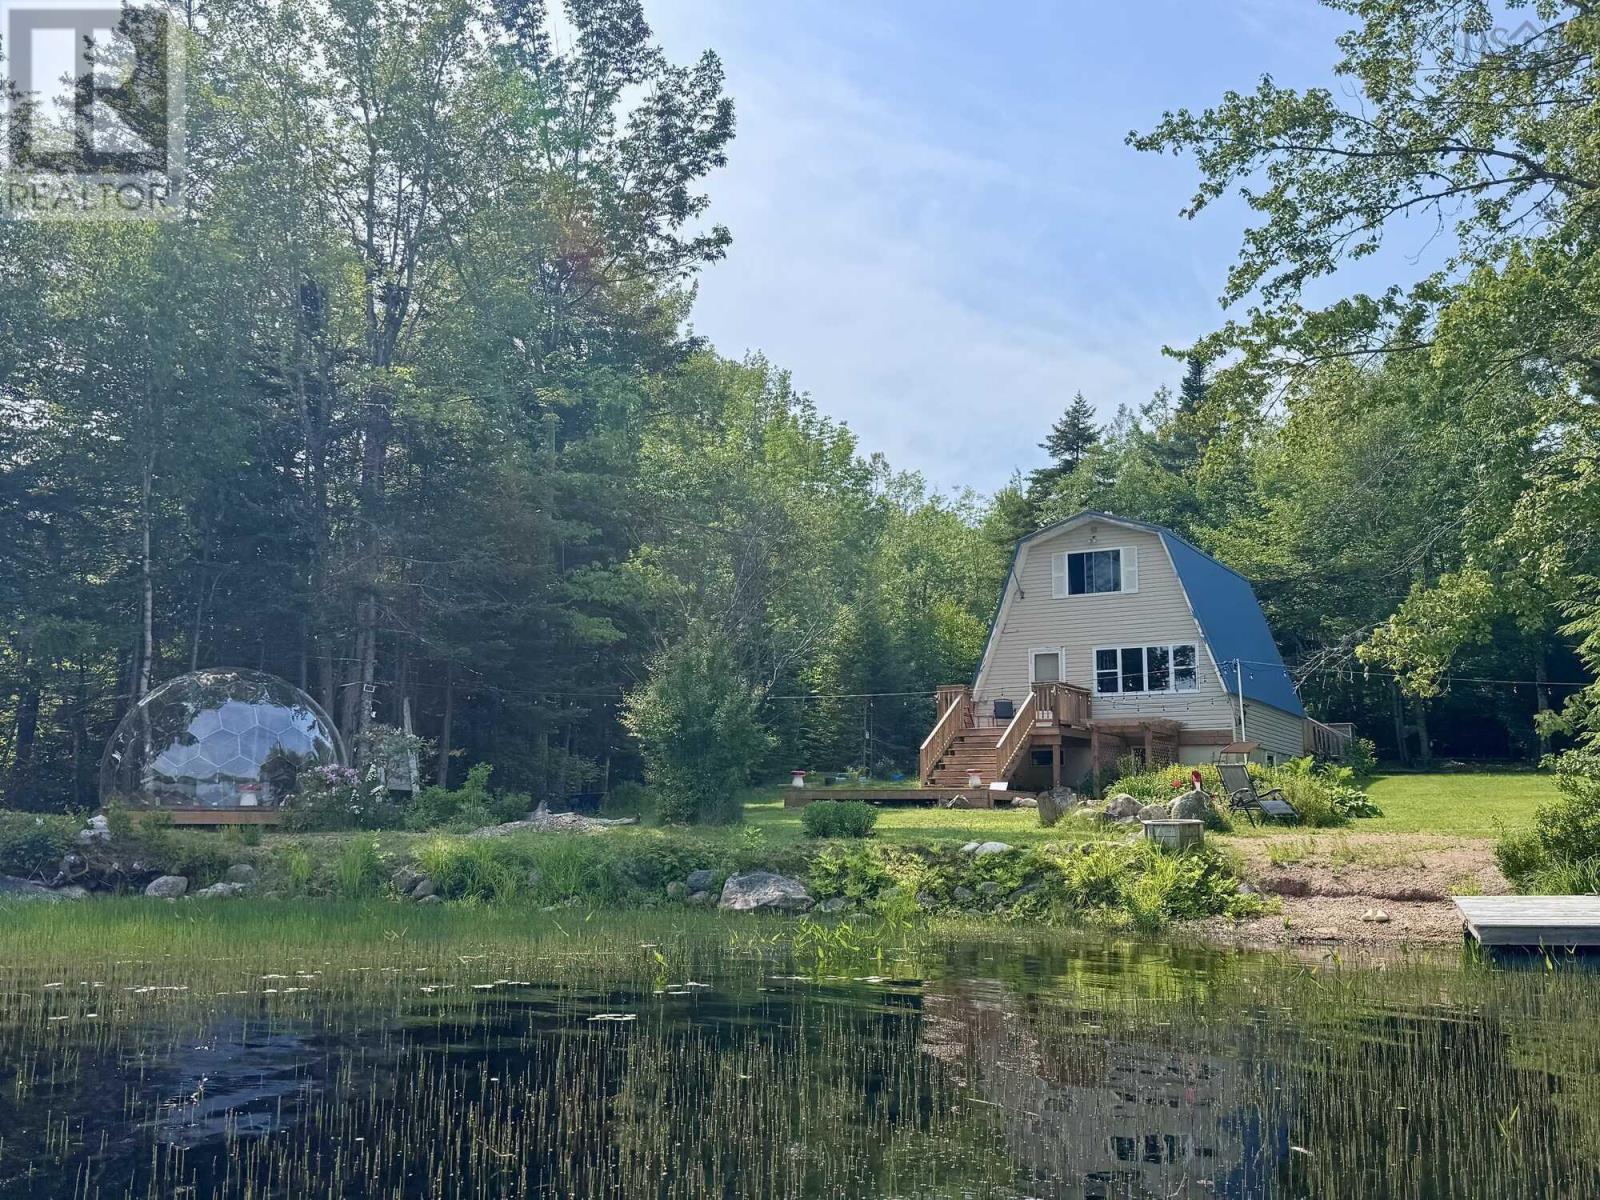
Visit REALTOR® website for additional information.A rare waterfront escape in coveted East Dalhousie, tucked along the peaceful shores of Mack Lake. This charming 3-bedroom, 1-bath A-frame barn-style cottage sits on a beautiful 1.2-acre lot with 60ft of pristine, southeast-facing lake frontage. The gentle slope to the water is ideal for launching your boat or swimming in the spring-fed lake with no history of blue-green algae. Outdoor living is where this property shines. A 60x40 cleared field offers room to grow, anchored by a mini barn wired with 20-amp power ideal for a trailer or bunkie. A series of 2024 upgrades adds unique features and exceptional character including a 12x12 Hypedome TM geodesic pod, spacious two- tiered front deck, new retaining wall and pergola leading to walkout basement, and outdoor shower nestled among gardens in the backyard. Inside, the cottage is warm and inviting, with a cozy wood stove, electric baseboard heat, and a 2023 heat pump with three heads one on each level for year-round comfort. The metal roof, hot water tank, water pump, and electrical panel are all under 7 years old for added peace of mind. Whether you're after a family getaway, a seasonal retreat, or a full-time waterfront home, this Mack Lake property blends recreation, privacy, and country charm. (id:29604)
Pg Direct Realty Ltd.
116 Pleasant Street
Kingsport, Nova Scotia
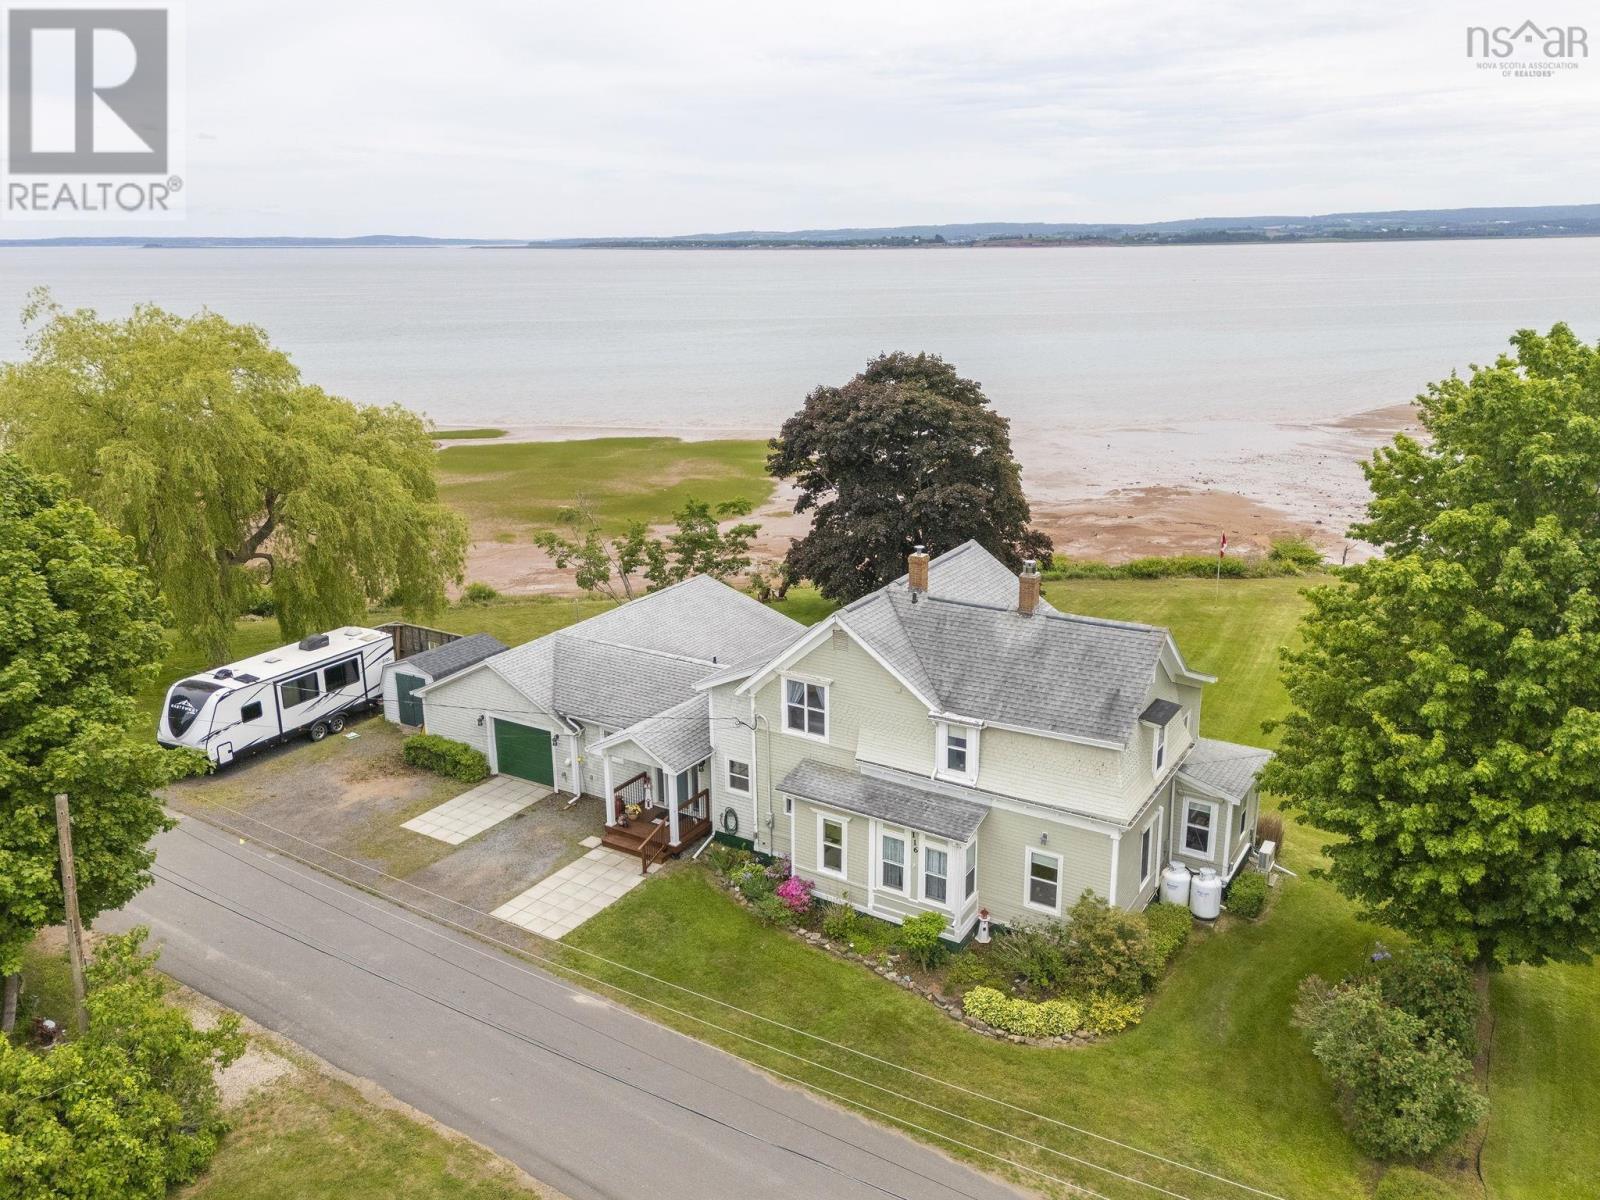
This property is located in the picturesque community of Kingsport. The 1.02 acres of unspoiled beauty, boasts unsurpassed views of the Minas Basin and the Land of Evangeline. The bank was professionally reinforced in 2017. Within the 2865 sf, youll find 5 bedrooms and 2 ½ baths. A view of the water reveals itself from many rooms. Many updates were completed in 2017, including the addition of a new front entry, a bright & sunny sitting room overlooking the Bay, a conveniently located 3 pc bath & laundry, with remaining washer & dryer & a multi-purpose room in the east wing. This room offers many built-ins & one of the two Mitsubishi heat pumps that were installed in 2025. It could be used as a family room, home office, gym, or all of the above. It has private access via French doors to the waterside yard. The kitchen was also updated in 2017. The fridge, stove & Bosch dishwasher remain. The Butlers pantry offers oodles of storage, wooden countertops & a prep sink. The dining room boasts original wainscotting, hardwood floors & a built-in cabinet. A newly installed vinyl window offers a fabulous view of the water. This little nook is the perfect place to challenge your toughest opponent to a game of chess on a rainy day. The living room is equipped with a stunning cast-iron fireplace, that has been converted to propane. The second heat pump is found here. The sunroom has been renovated, exposing the original old beams. It is warm & cozy, offering comfort in all seasons. The bedroom on this level, complete with half bath, could be used as the Primary, but there is a larger room on that upper level that the owners currently use. The old widows walk has been converted to a walk-in closet. A stunning clawfoot tub & separate shower are found in the bathroom on the upper level, along with the remaining three bedrooms. This private patio area is complete with a hot tub. Much of the plumbing & electrical has been updated, including a new panel & a generator (id:29604)
Royal LePage Atlantic (New Minas)
E Matheson Road
Lansdowne Station, Nova Scotia
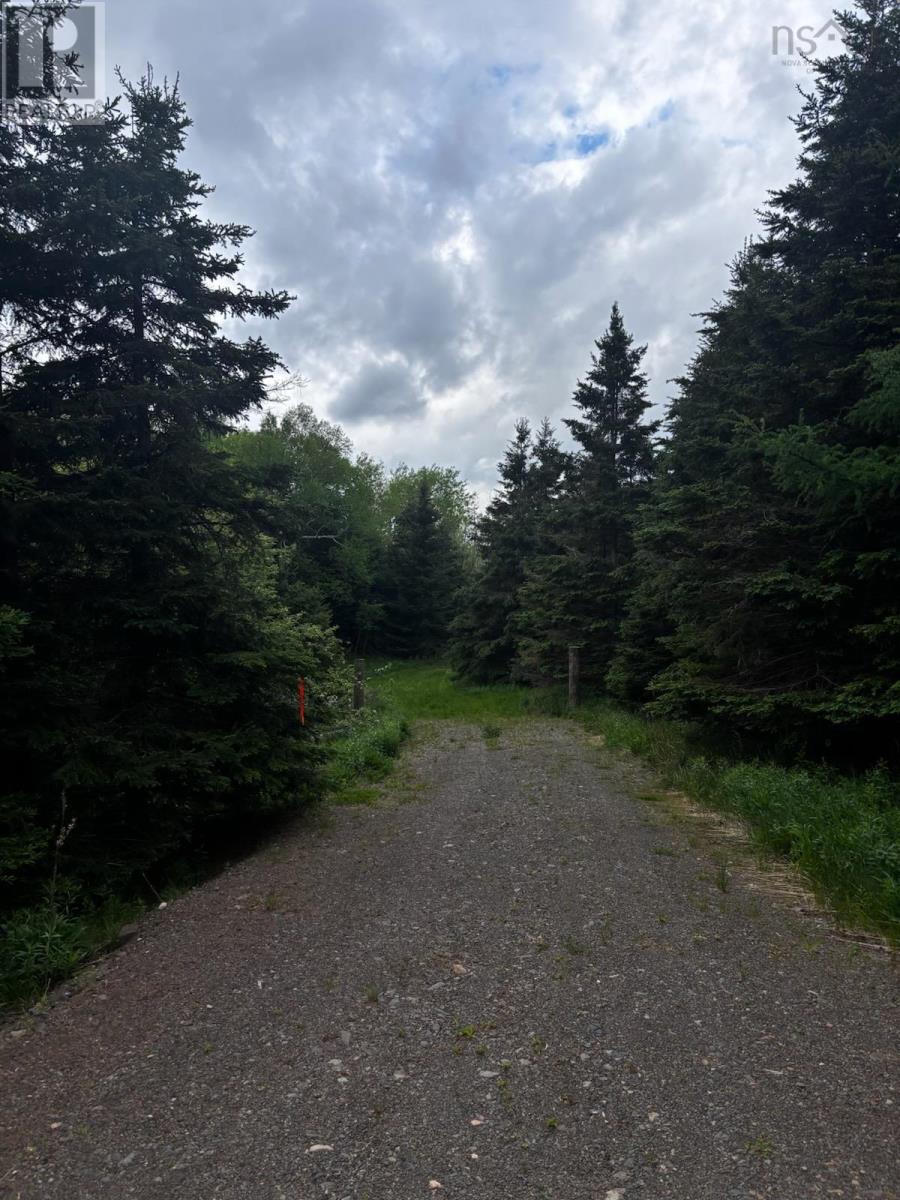
Looking for a perfect location for building your dream home? Whether your preference is serviced or off-grid, this listing offers over 26 acres, access to incredible trails, hiking, fishing, hunting, and the absolute quietness of no neighbours, your paradise can be built on a beautiful parcel of land with a river that runs through the property. This lot already has a driveway built and is partially cleared for the location of a dwelling. The road going to the land is maintained well with gravel fill in places where any washout has occurred. Gorgeous hardwood and softwood stands and nature as your canvas. (id:29604)
RE/MAX Nova