
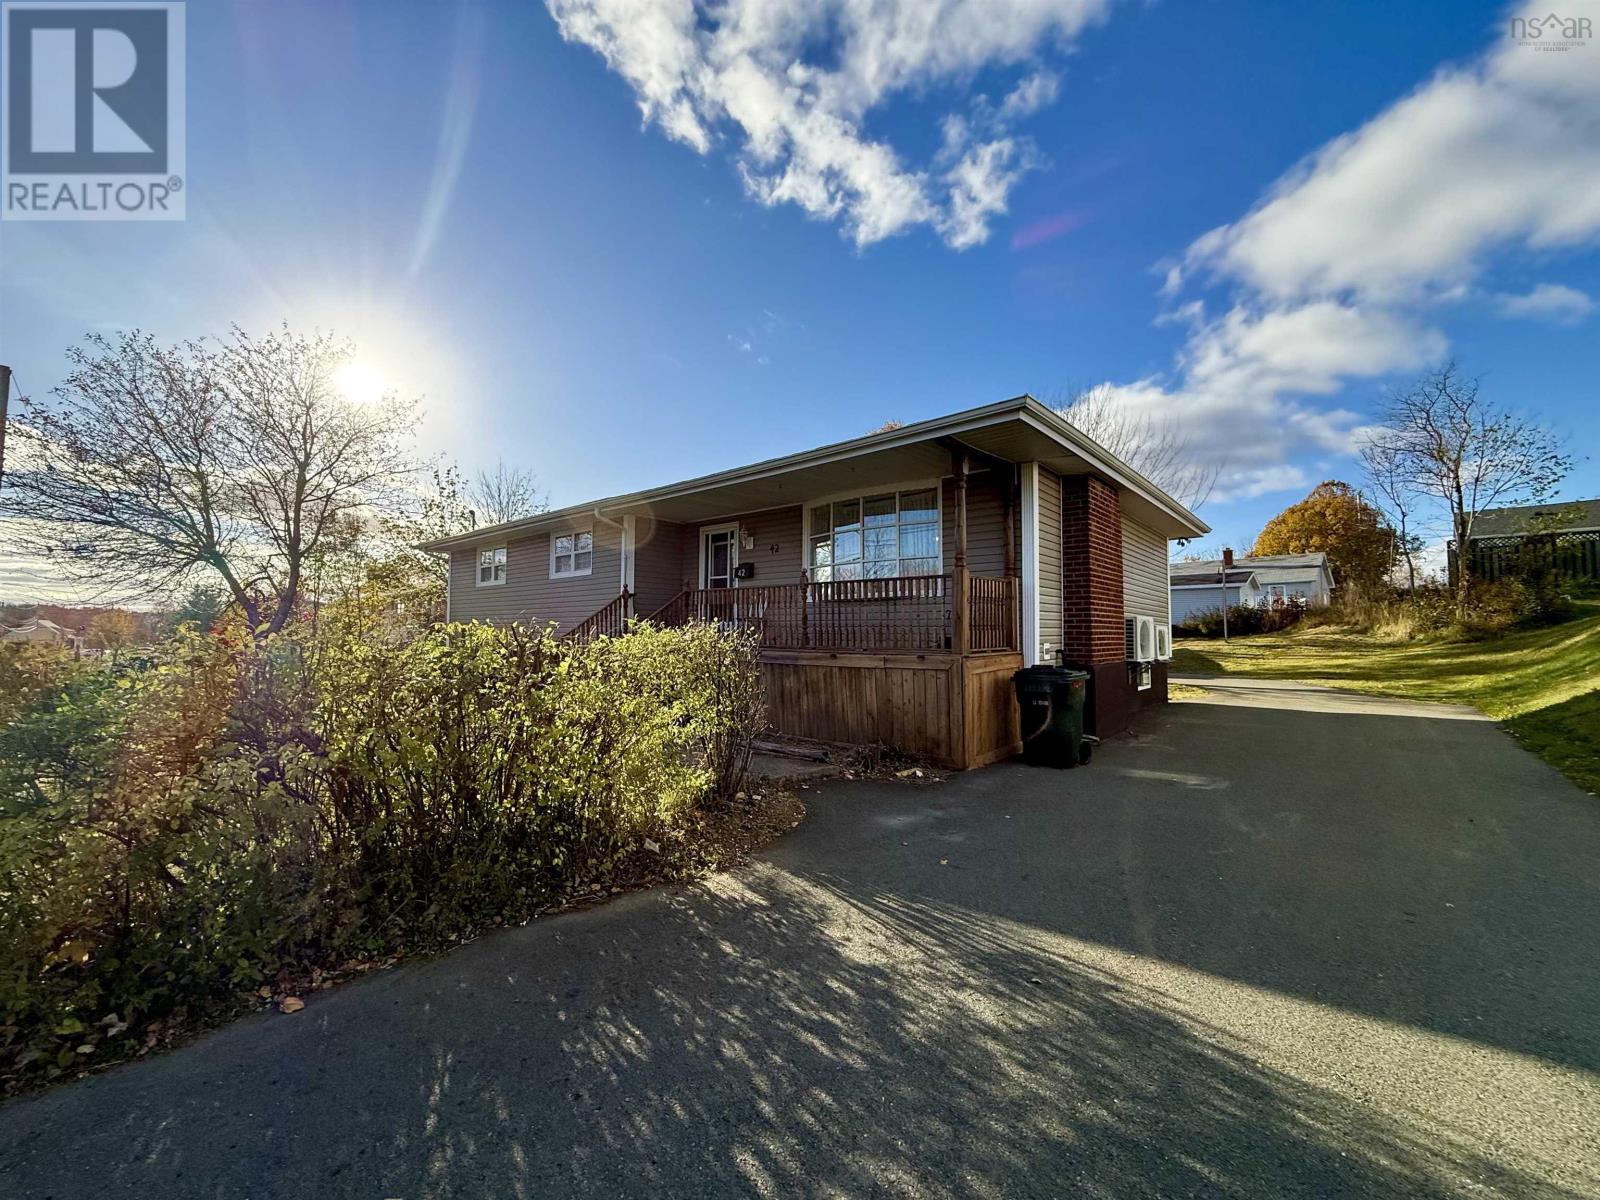
42 Acadia Drive
Sydney, Nova Scotia
Discover the possibilities at 42 Acadia Drive! This spacious bungalow offers a versatile layout, comfortable living spaces, and plenty of room to accommodate a variety of needs. The main level features three bedrooms, including a generous primary bedroom complete with a private half-bath ensuite, a walk-in closet, and an additional closet. The inviting living room showcases beautiful hardwood flooring, while the eat-in kitchen offers a welcoming space for everyday meals and family gatherings. A spacious main bathroom with a relaxing jetted tub adds another great feature to the home. Enjoy year-round comfort with heat pumps and fully electric heating throughout. The lower level offers additional living space with two bedrooms, a bathroom, a kitchen, and its own separate entrance. With its flexible layout, this space offers excellent potential for an in-law arrangement, extended family living, or additional space to suit your needs. Outside, youll appreciate the convenience of a 20 × 20 ft detached garage, ideal for parking, storage, or hobbies. With its spacious layout, separate lower-level entrance, additional kitchen, and detached garage, 42 Acadia Drive offers flexibility, functionality, and plenty of potential for its next owners! (id:29604)
Exit Real Estate Professionals
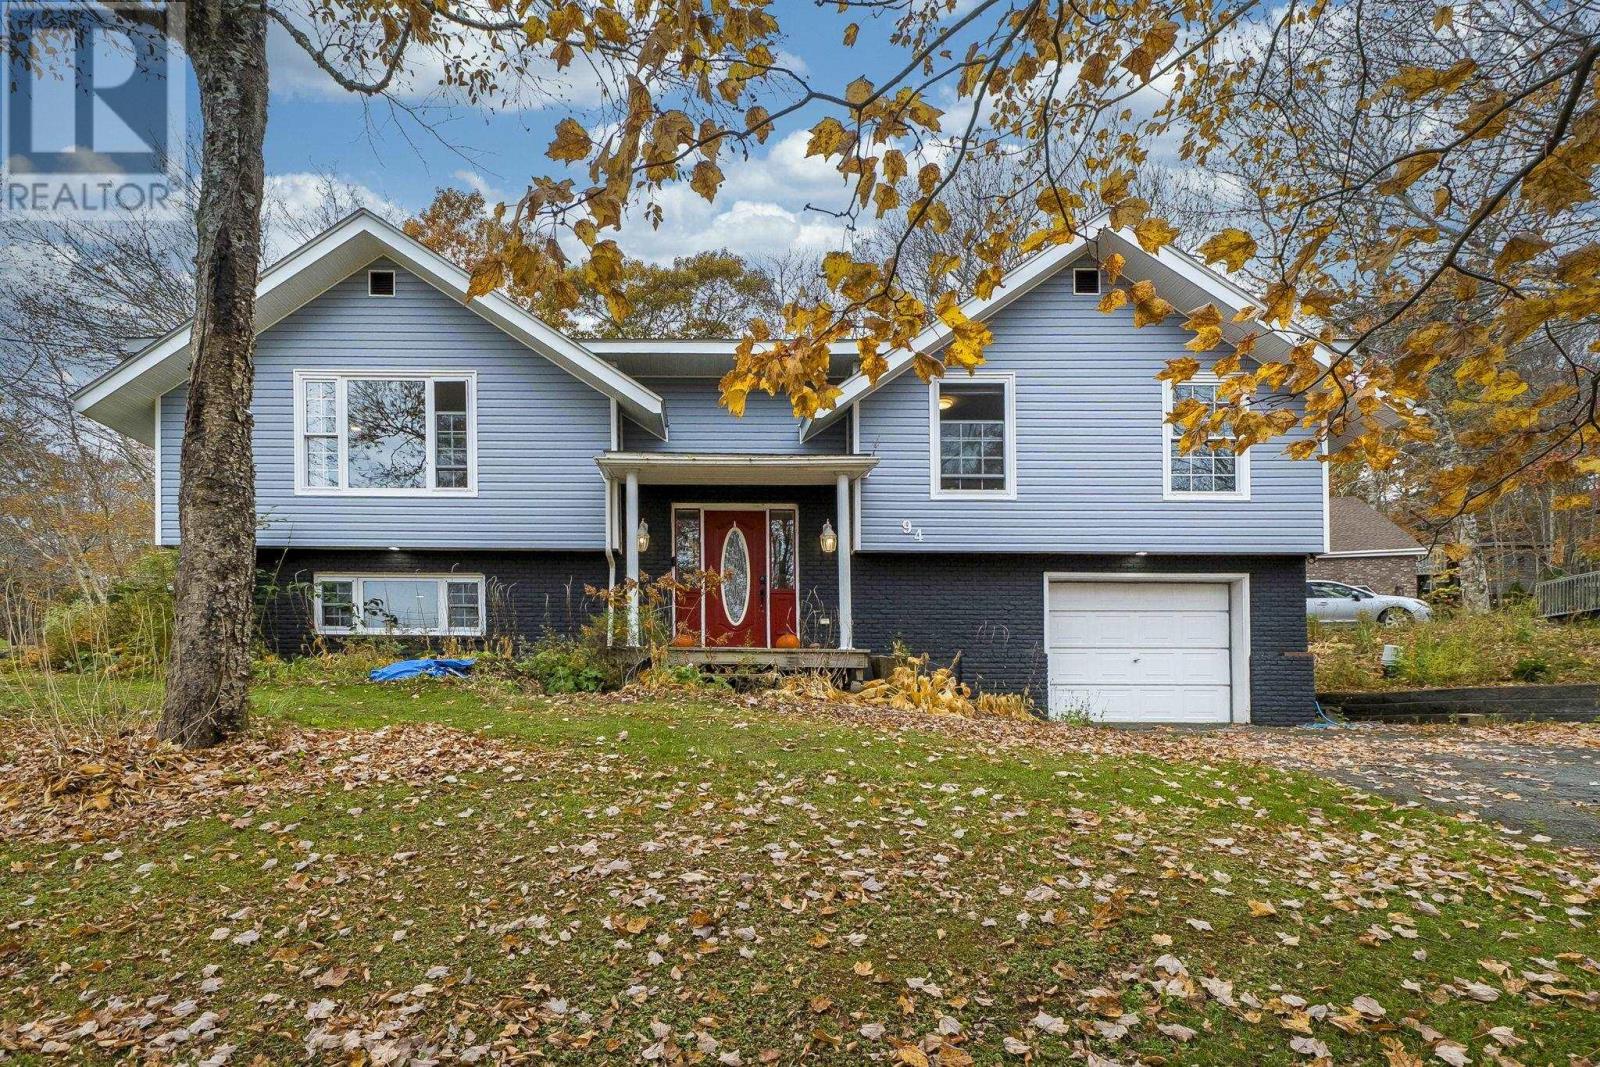
94 Lakewood Drive
Brookside, Nova Scotia
Escape the city all while being only minutes away! Brookside is a family friendly neighborhood that is centered around the water with views of McGrath Lake from the living room window. A short walk will bring you to the supervised beach area for some summer fun or skating during the winter. The home has a classic layout with a great flow between living spaces. The living room is bright and inviting with a wood stove and mantel as the focal point. Dining area has patio doors leading to the back deck. The kitchen has lots of cabinets, quartz counter tops and gas cook top, the laundry closet is also conveniently tucked away here. The main bathroom has double sinks, stand up shower and tub. Three bedrooms one of which has a walk in closet round out this level. Downstairs has all new flooring. There is a second wood stove in the large recroom. a fourth bedroom with its own ensuite (to be completed) and storage area. The built in garage will help ease the winter pains as well as provide additional storage space along with the shed. In the last 8 years the home has gotten heat pumps, new windows, roof, refreshed exterior. The large yard feels private backed by mature trees. (id:29604)
Royal LePage Atlantic
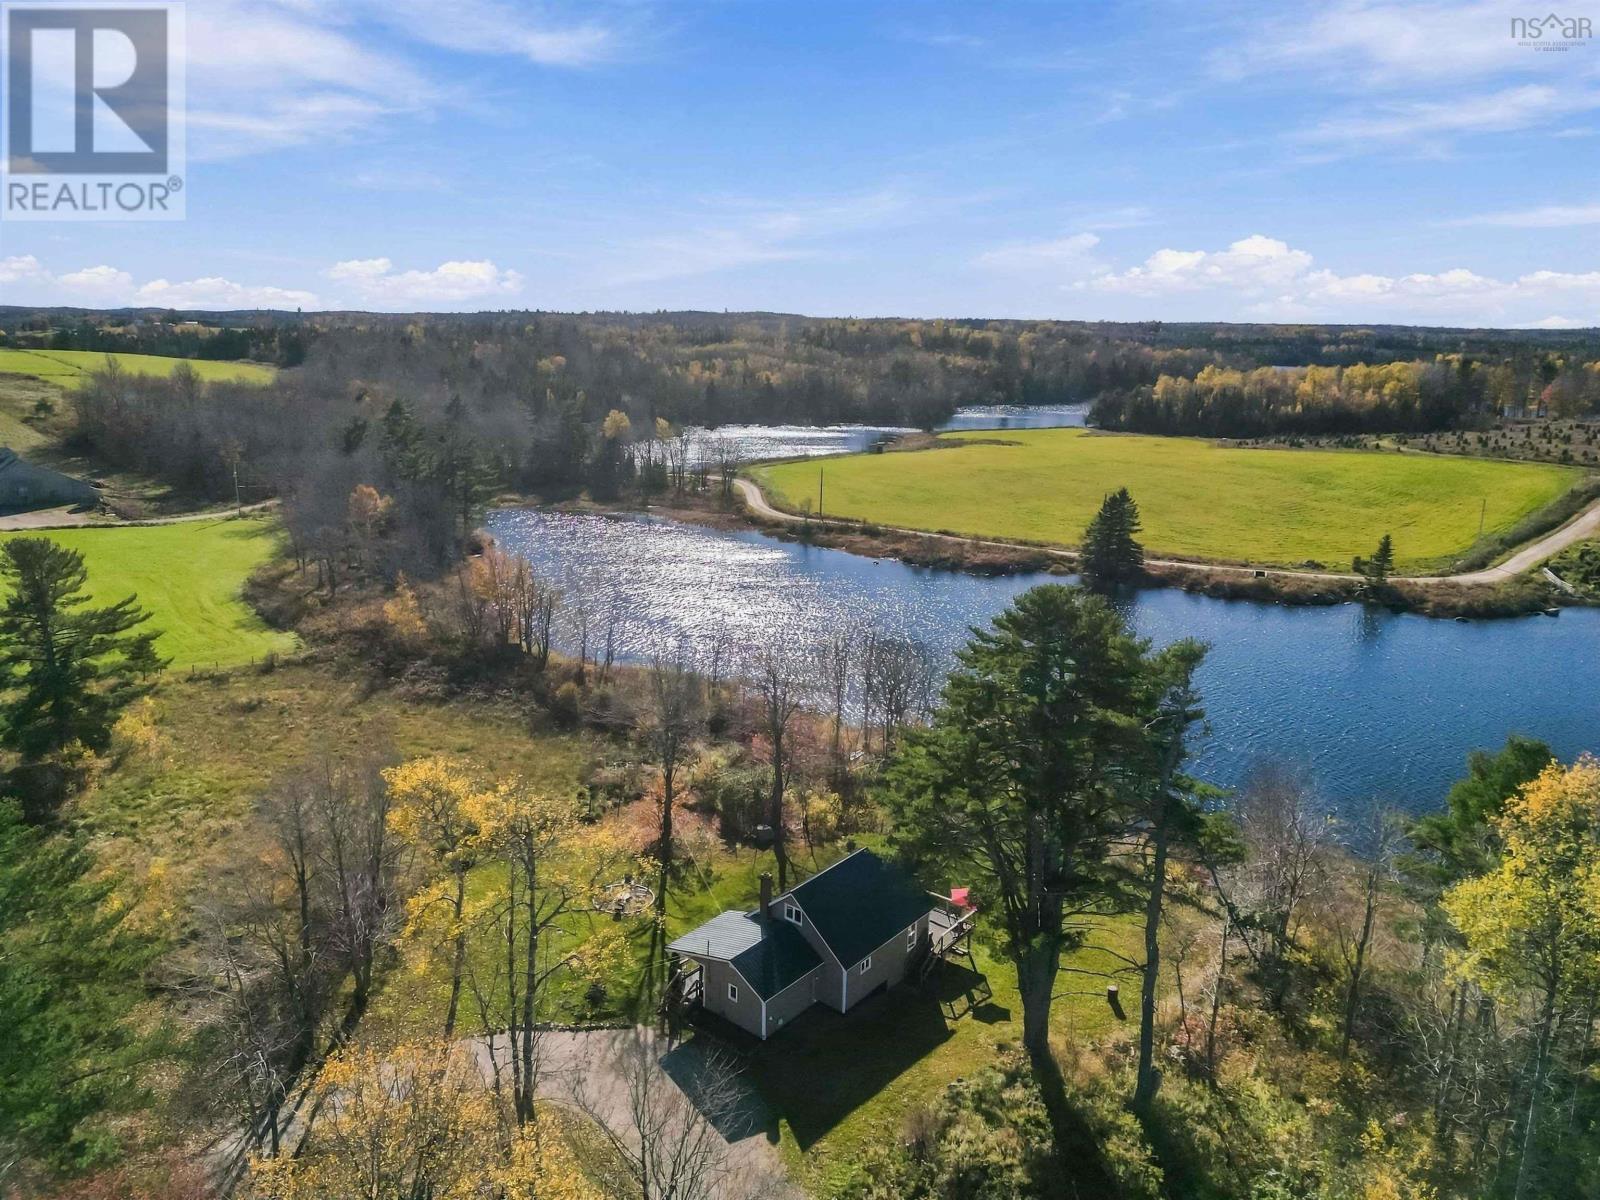
321 Lake Ramsay Road
Lake Ramsay, Nova Scotia
Embrace The Beauty of Lakefront Living. Set on 2.7 private acres with 758 feet of total waterfront, this property is conveniently located just an hour from Halifax, making it an ideal place to enjoy as a full time home or seasonal retreat. The beautifully renovated 3-bedroom home features a bright, open-concept kitchen, dining, and living area, with garden doors leading to a spacious 32' x 12' composite deck where you can take in the stunning lake views and sunsets. Extensive upgrades include: a metal roof, septic system, heat pump, energy-efficient windows and doors, generator panel, updated interior finishes, spray-foam foundation insulation, blown-in attic insulation, kitchen countertops, backsplash, flooring, and more. One level living is possible with the primary bedroom, bathroom, and laundry all on the main floor. The full basement with workshop is accessible from inside and outside the house, offering plenty of storage and future development potential. The property includes a 30 x 25 barn with a 3-stall layout, hay loft, lean-to, and attached storage shed. A separate 1.4-acre vacant, cleared lot, partially fenced areas for gardens or animals, and ample parking adds even more versatility. There is a tranquil brook bordering 173 feet on one side of the property along with 585 feet of direct waterfront on Lake Ramsay where theres plenty of opportunity to enjoy swimming, fishing, kayaking, stand-up paddle boarding, or skating in the colder months. Explore nearby trails and attractions such as the Ross Farm Museum, popular Ruby's Trail, Indian Falls Waterfall, and more! Conveniently located just 5 minutes from amenities in New Ross such as a grocery store, liquor store, hardware store, and diner, and centrally located only 30 - 40 minutes to more amenities and attractions in Chester, Mahone Bay, Windsor, and Kentville. (id:29604)
Engel & Volkers (Liverpool)
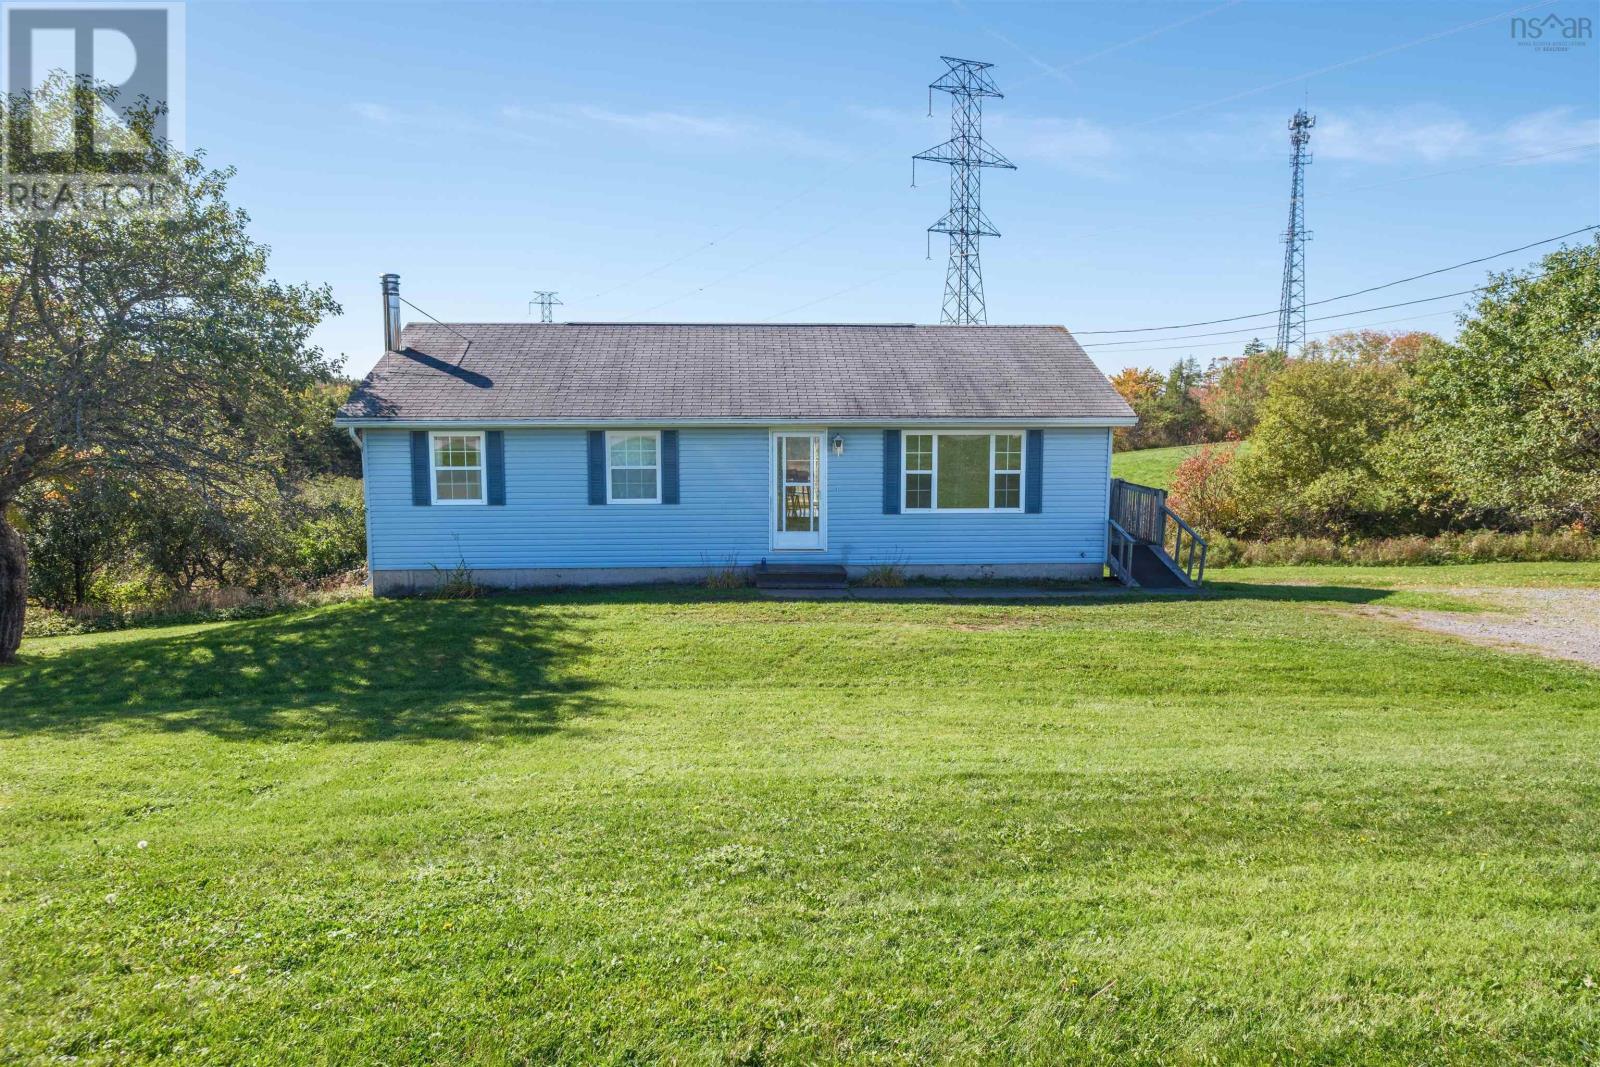
1648 Hammonds Plains Road
Hammonds Plains, Nova Scotia
Welcome to 1648 Hammonds Plains Road! An excellent opportunity for first-time home buyers, investors, or those seeking a property with residential and commercial potential. Zoned MU-1, this bungalow sits on 2.25 acres of land, surrounded by a beautiful mix of hardwood and softwood trees, along with a variety of apple trees that add to its country charm. The main level features a welcoming living room at the front of the home, with sliding patio doors leading to a new back deck; perfect for enjoying the peaceful surroundings. The primary bedroom offers convenient access to the four-piece bathroom and laundry through a cheater door, while two additional bedrooms, each with a closet, provide comfortable living space. The lower level offers even more potential, with a spacious recreation room, an additional bedroom, an unfinished bathroom, and a generous unfinished utility room measuring approx 23'10" x 13'. A lower-level foyer leads directly to a new concrete patio, providing another space to relax or entertain outdoors. Enjoy the best of country living while remaining close to city amenities, including garden centers, flower and vegetable markets, gas stations, FN facilities, multiple day care and much more. With its generous acreage, versatile zoning, and room to make it your own, this property offers plenty of possibilities for homeowners and investors alike. Discover the potential and make 1648 Hammonds Plains Road your next opportunity! **Buyer (s) to conduct their own due diligence regarding zoning, permitted uses, development potential, municipal bylaws, and any approvals or requirements related to their intended use of the property. This is an inherited property and is being sold, as is, with no further upgrades.***All furniture and contents, including window treatments, have now been removed. (id:29604)
Century 21 Optimum Realty
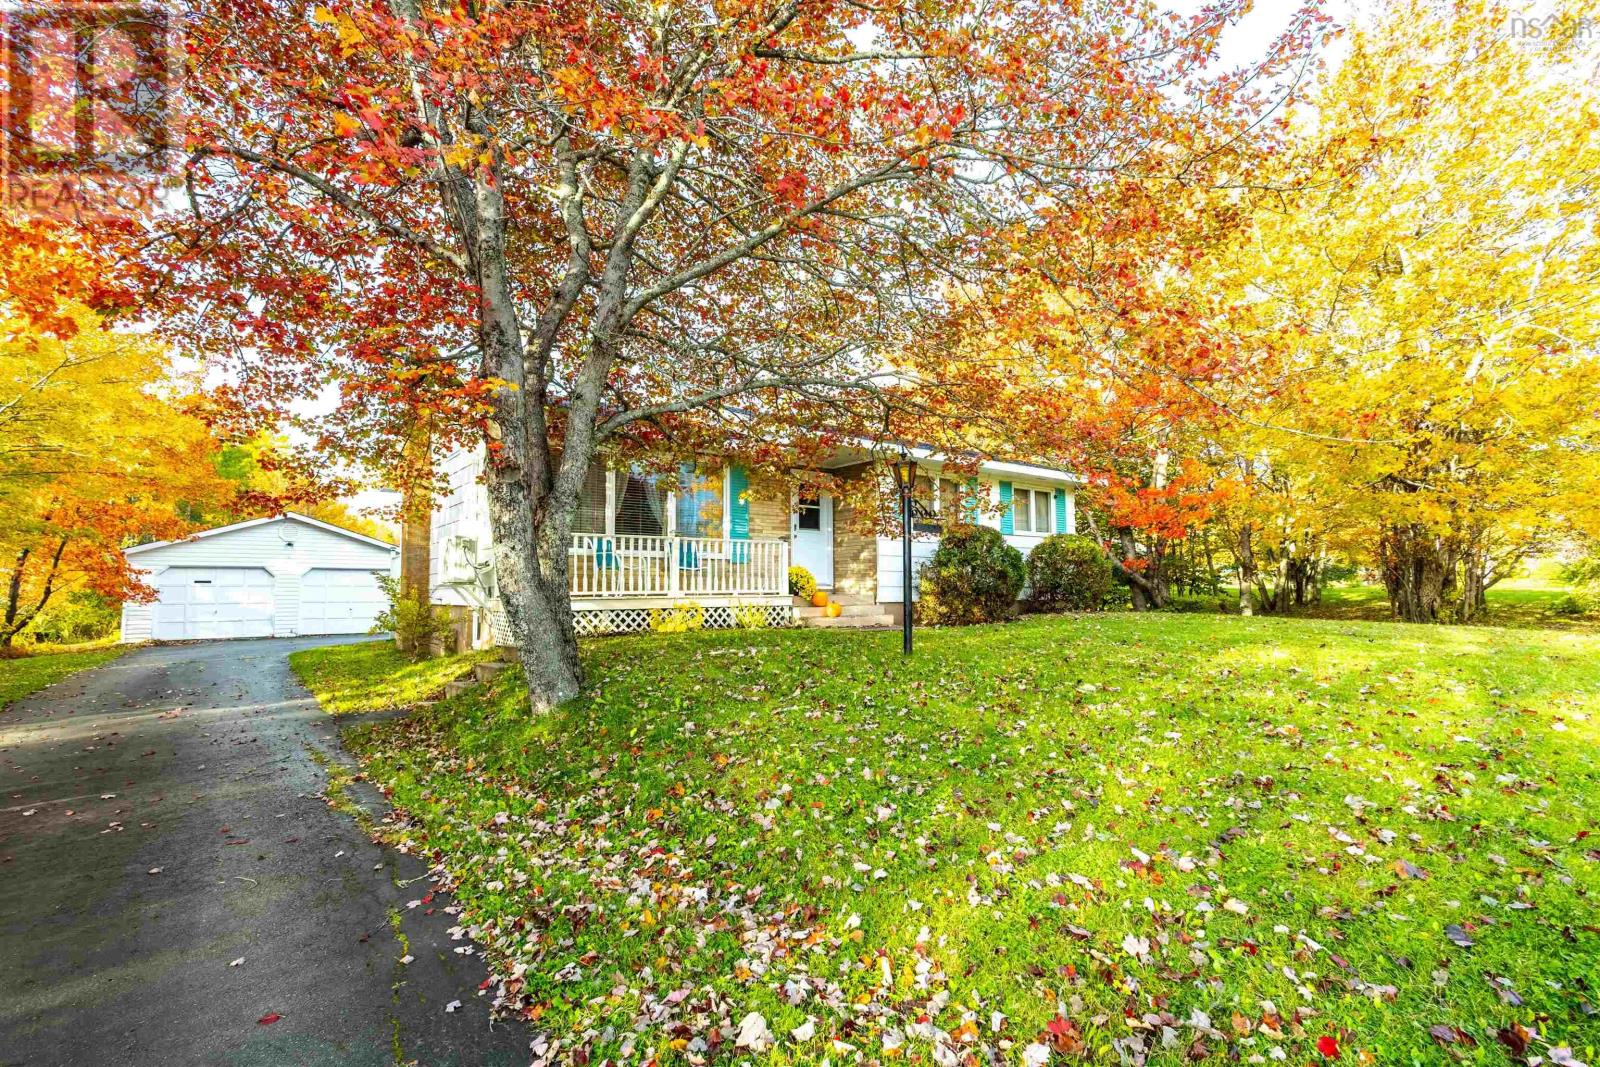
317 Main Street
Florence, Nova Scotia
Situated in the welcoming community of Florence, this single-story bungalow is set back from Main Street on a private lot framed by mature shade trees. The property offers an ideal balance of privacy and convenience with local amenities just minutes away. A paved circular driveway leads to the home and a detached 24' x 24' double garage, providing excellent parking and versatile space for vehicles, storage, hobbies or a workshop. Inside, the bright main level features a flexible floor plan currently configured as two bedrooms but easily converted back to three. A heat pump provides efficient year-round heating and cooling, while large windows fill the living spaces with natural light. The living room flows through an arched doorway into the traditional kitchen, complete with wood cabinetry, tile countertops, a cooktop peninsula, and an adjoining dining area. A three-piece bathroom with a walk-in glass shower completes the main floor. The finished lower level expands the living space with 2 spacious rec rooms, featuring a custom leather-trimmed wet bar and brick fireplace hearth. A convenient two-piece bathroom and separate laundry room add functionality, making this level ideal for entertaining, family gatherings, or relaxing at home. Outdoor living is equally inviting. Enjoy your morning coffee on the charming front porch beneath mature maple trees, or unwind on the rear deck with retractable awnings. Surrounded by trees, this private outdoor space is perfect for barbecues, outdoor dining, and spending time with family and friends. Whether you're looking for flexible living space, a detached garage, room to personalize, or a comfortable home in a convenient location, 317 Main Street delivers excellent value and lifestyle appeal in the heart of Florence. (id:29604)
3% Realty Nova Scotia
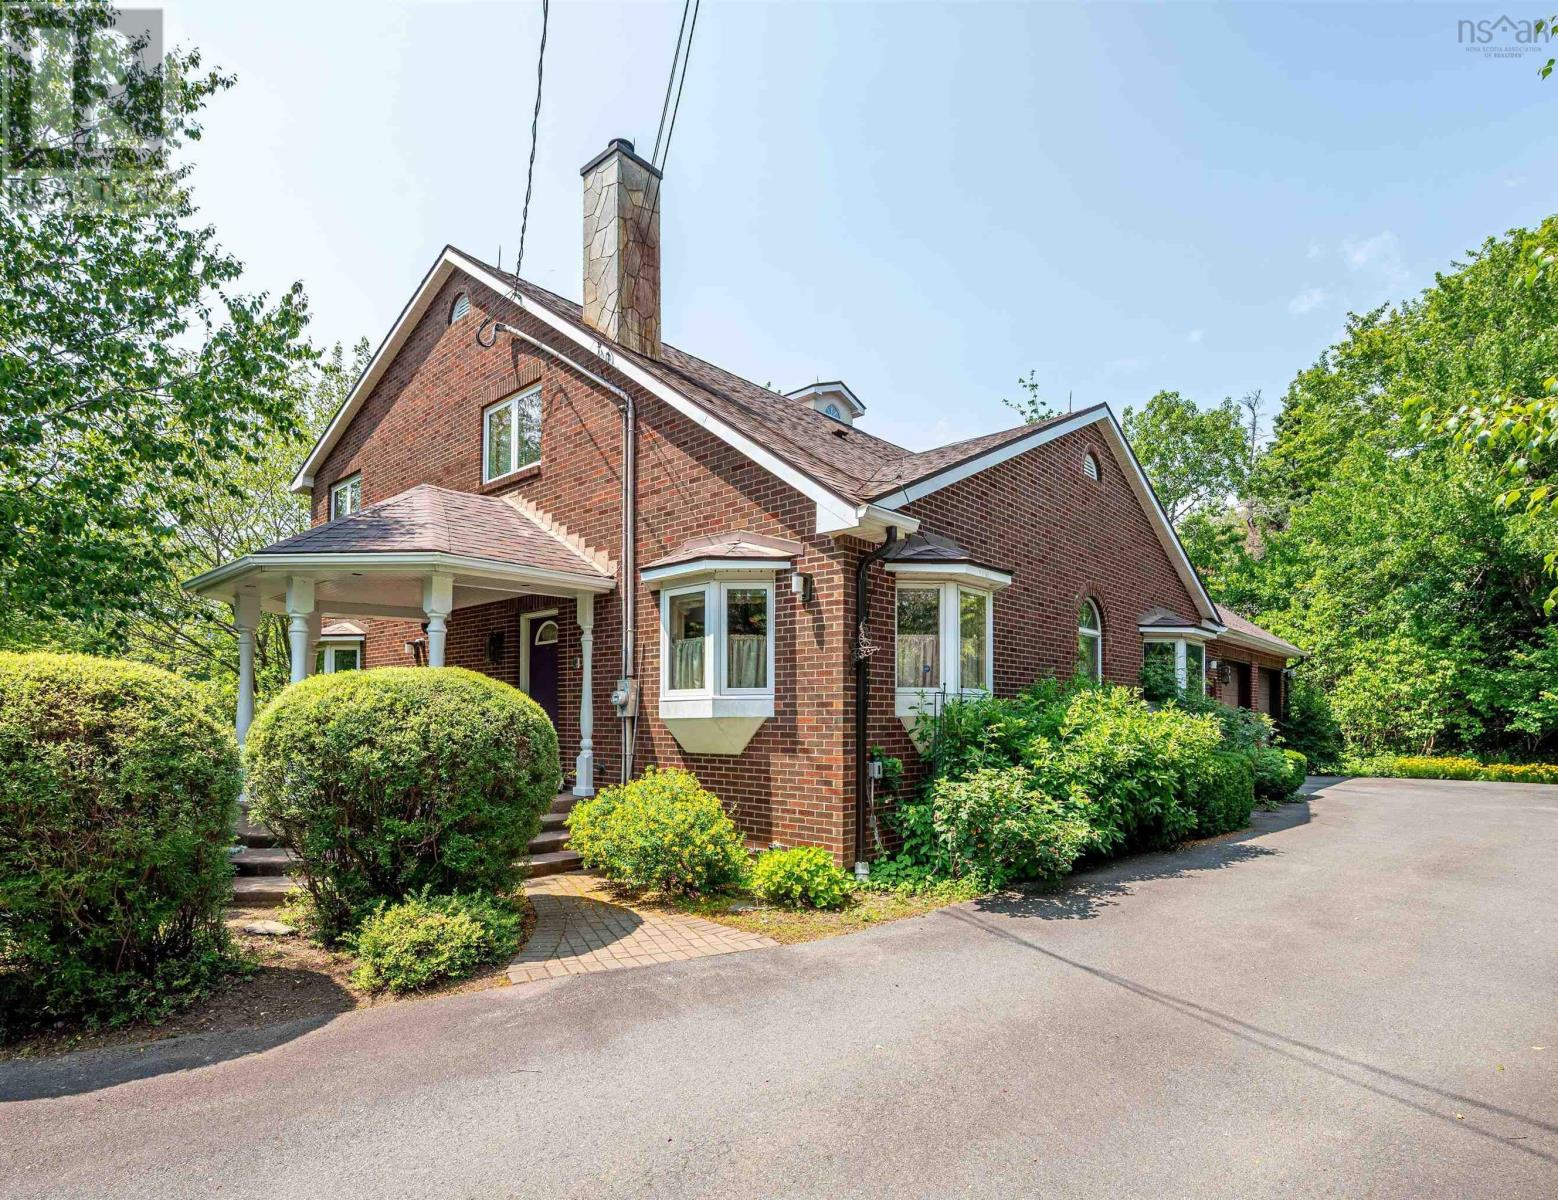
3319 Highway 2
Fall River, Nova Scotia
Welcome to your elegant riverfront sanctuary, where beauty meets limitless potential! Nestled directly on the water, this stunning property offers a unique blend of scenic luxury with flexible zoning opportunities from commercial to residential, making it a rare gem for homeowners or investors. Whether you are looking for a family home or an income potential property, this property has it all. This home was designed and lived in by the current owner with great attention to detail. All levels have wide hallways and doorways, the gorgeous hardwood low-rise stairs are all 42 inches wide to accommodate wheelchairs and assisted movementt. The main floor features a huge eat-in kitchen, equipped with windows designed to block out most exterior noise. This level also boasts an impressive primary suite with an oversized walk-in closet and a newly renovated bathroom. The library room has 180° of windows overlooking the Shubie Canal and the spectacular gardens. Upstairs is a beautiful family room, again with panoramic views over the river and grounds. Also on this level are two generous-sized bedrooms, one of which has a murphy bed, and a full bathroom. But were not done yet. Up another little set of stairs, youll discover the turret rooman incredible spot that will take your breath away. The downstairs is fully finished with a huge den and kitchenette, laundry room, a bathroom, and another potential guest room complete with a murphy bed. Additional features include a whole home sprinkler system, a sophisticated security system, a new fibre glass oil tank (2019), a detached garage with its own gated driveway, and many other spectacular details that must be seen (id:29604)
Royal LePage Atlantic
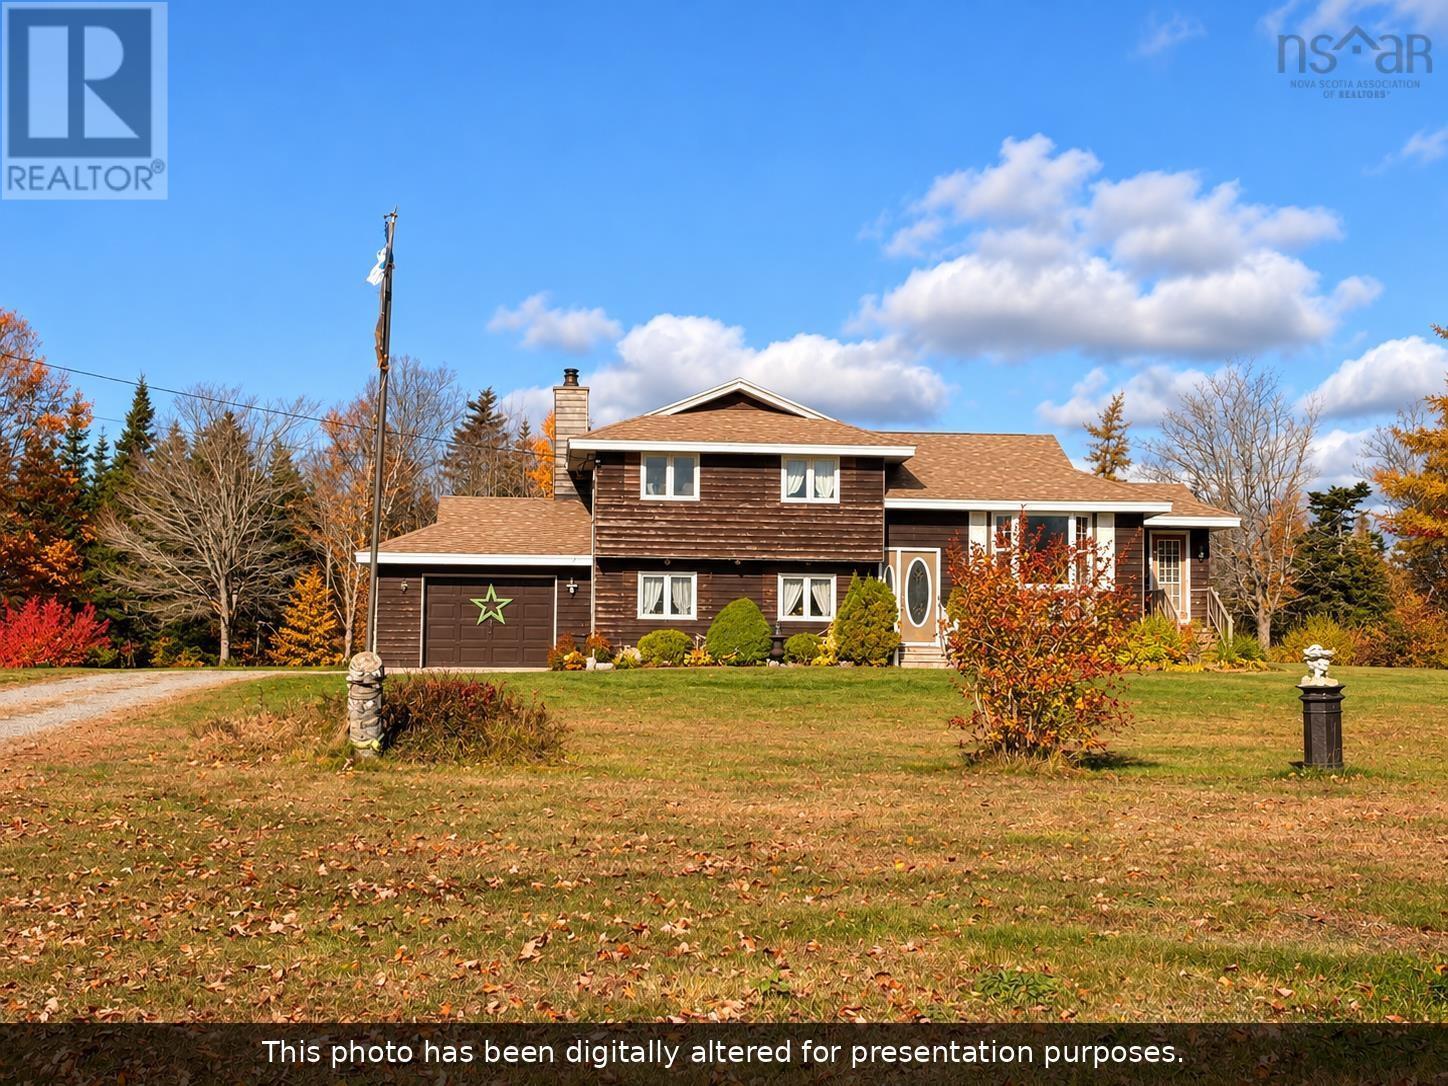
24797 Highway 7
Beaver Harbour, Nova Scotia
Acreage, nature and coastal charm in Beaver Harbour! Imagine waking up surrounded by nature, with approximately 10.5 acres of wooded and treed land to explore and enjoy. Located just 10 minutes from Sheet Harbour, this unique property offers a peaceful country setting with convenient access to local shopping and everyday amenities. Green Lake runs alongside the left side of the property, with the land sloping toward the water. Selective clearing of trees and vegetation may open up more expansive views of the lake. Seasonal views of MacLeod Cove and Beaver Harbour add to the beautiful natural surroundings, while a river along the rear of the property offers another appealing feature. This spacious 2-level side-split home features three bedrooms, one full bathroom, one half bathroom, an eat-in kitchen, multiple living areas and a separate laundry room. The full bathroom is accessible directly from the primary bedroom, functioning as an ensuite while also serving as the main bathroom for the upper level. Built-in cupboards and shelving throughout offer practical storage and charming spaces to display treasured keepsakes. Electric baseboard heating is complemented by a woodstove in the lower-level living room. The former attached garage has been converted into finished, heated living space and opened up to the lower-level living room, creating a spacious, versatile area ideal for a family room, recreation room or entertaining. The original overhead garage door remains in place. Outside, a detached shed/workshop offers additional storage and workspace. With generous acreage and natural surroundings, this property offers plenty of opportunity to make it your own. Property is being sold as is, where is. The rear deck requires replacement, and the detached shed/workshop requires repairs. Whether you enjoy outdoor adventures, gardening or simply having room to breathe, come explore the possibilities this Beaver Harbour property has to offer! More photos to come! (id:29604)
Exit Realty Metro
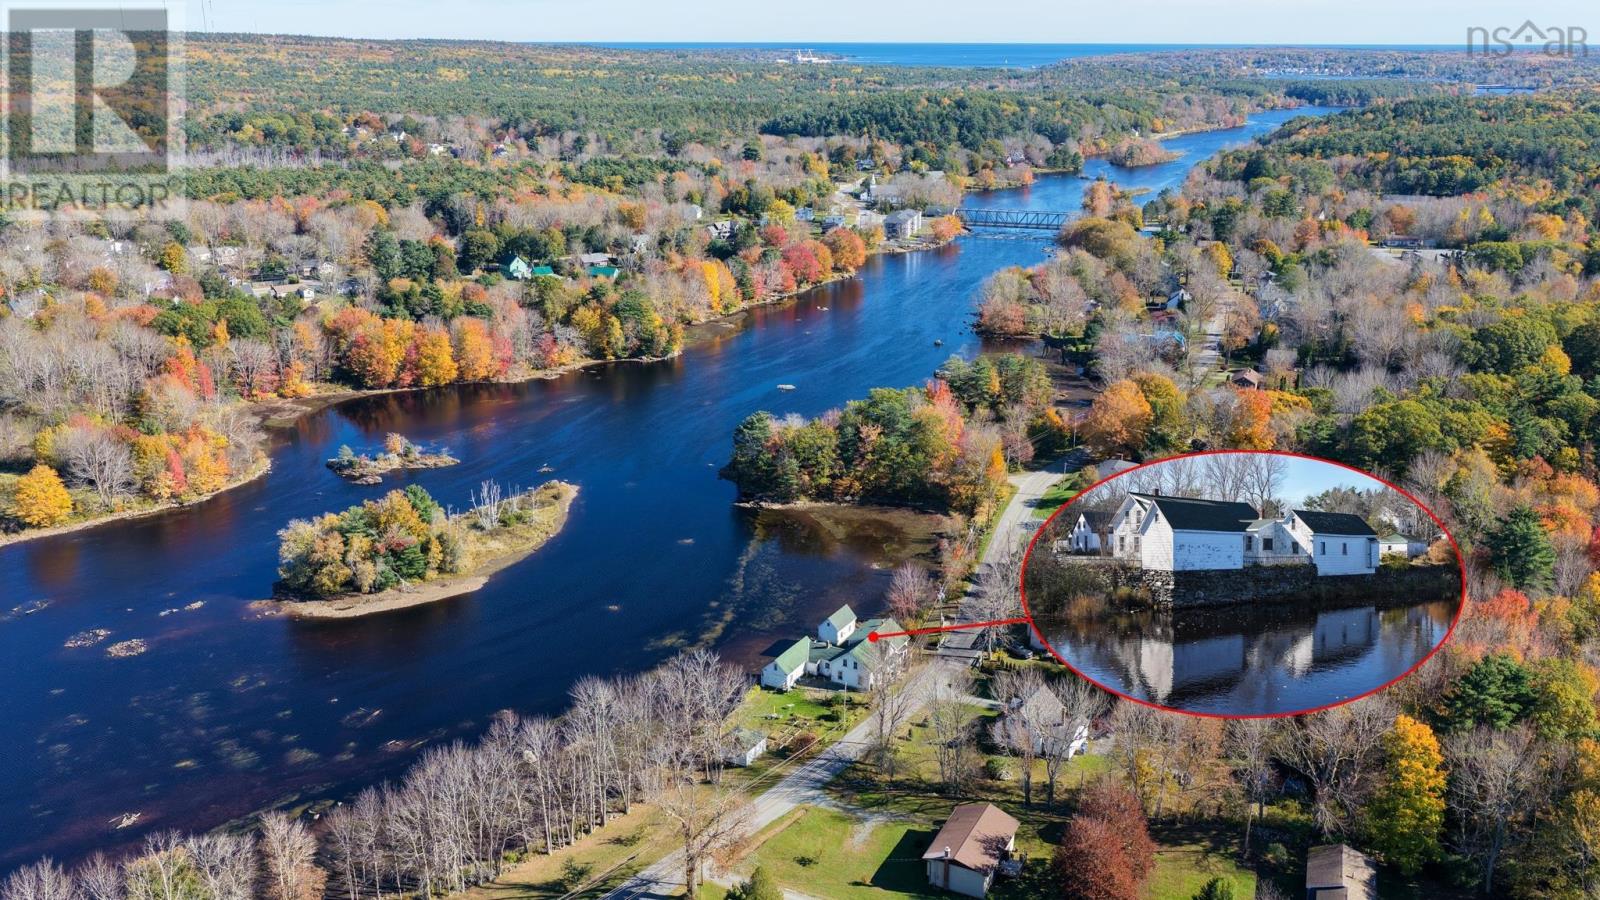
427 / 429 West Street
Milton, Nova Scotia
Dont judge a book by its cover! Behind this ready-for-a-refresh exterior lies a surprisingly spacious, well-kept interior. This rare find in Southwestern Nova Scotia is a historic double house built around 1858 and retains much of its original floor plan and architectural features. Situated on the Mersey River, it boasts approximately 100 feet of waterfront. Drop your canoe or kayak right from your backyard and paddle the scenic river. The exterior needs some cosmetic attention, such as scraping, painting and repair, making it the perfect project for someone looking to customize their curb appeal and increase their propertys value. The solid structure and great interior make it an ideal investment. Bring your contractor or your paintbrush! This is a fantastic opportunity for those looking for an income property or an attached in-law suite. You can live in one unit and earn income from the other, helping to offset your monthly costs. Imagine enjoying a morning coffee overlooking the river. The property offers two complete separate living spaces. Unit 429: On the main level, youll find a foyer, living room, dining room, study, a rough-in three-piece bathroom, kitchen, laundry area, and half bath. Theres also attached access to a barn or workshop, which needs some work. On the second level, there are two bedrooms, a snug with a built-in bed offers a cozy spot to read, a four-piece bathroom, and a walk-in closet. Unit 427: On the main level, the foyer, living room, dining area, kitchen, and mudroom with washer/dryer hookup. The second level features two bedrooms and a four-piece bathroom, a spacious hallway. A detached garage and barn complete the property. Location is a 5-minute drive to Liverpool for all amenities, restaurants, live theatre, medical clinic and hospital. Nearby is Pine Grove Park, great for hiking trails, birdwatching, and swimming. See Realtor.ca for virtual tour. (id:29604)
Keller Williams Select Realty (Lunenburg)
26 Ashford Court
Valley, Nova Scotia
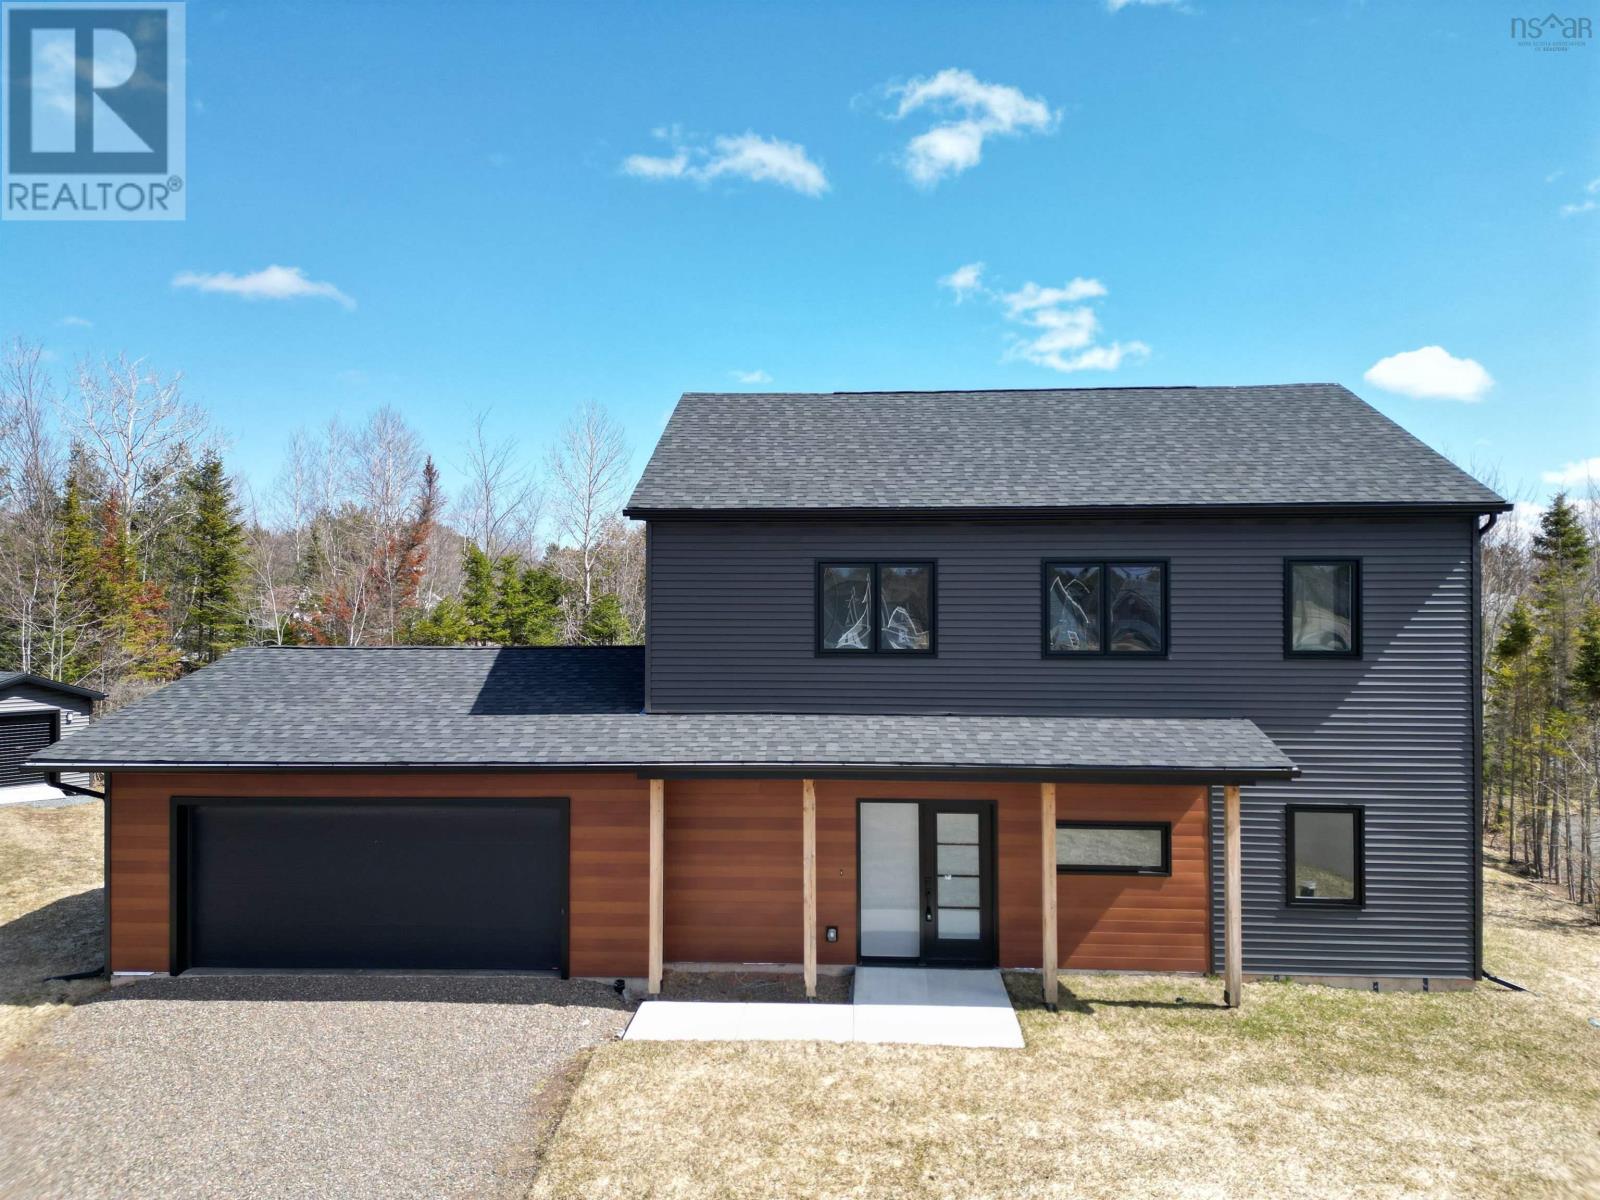
Discover exceptional style and modern elegance in this stunning two-storey home, ideally located at the end of a quiet cul-de-sac in a sought-after Valley neighborhood. Thoughtfully designed with fine finishes throughout, the main level features a bright, open-concept kitchen, dining and living area with 9-foot ceilings, quartz countertops, contemporary finishes and a welcoming propane fireplace. Large windows fill the home with natural light, creating a warm and inviting atmosphere. A dedicated office, convenient laundry room, bathroom and attached double garage add functionality to the main level. Upstairs, a beautiful white oak staircase leads to three spacious bedrooms and a full bathroom. The impressive primary suite offers a walk-in closet and a spa-inspired ensuite complete with double sinks, a relaxing soaker tub and a beautifully tiled shower. A ducted heat pump provides efficient, year-round comfort. Combining sophisticated design, generous living spaces and a peaceful location, this exceptional home is sure to impress. (id:29604)
Coldwell Banker Open Door Realty Ltd.
10 Eighth Street
Lucasville, Nova Scotia
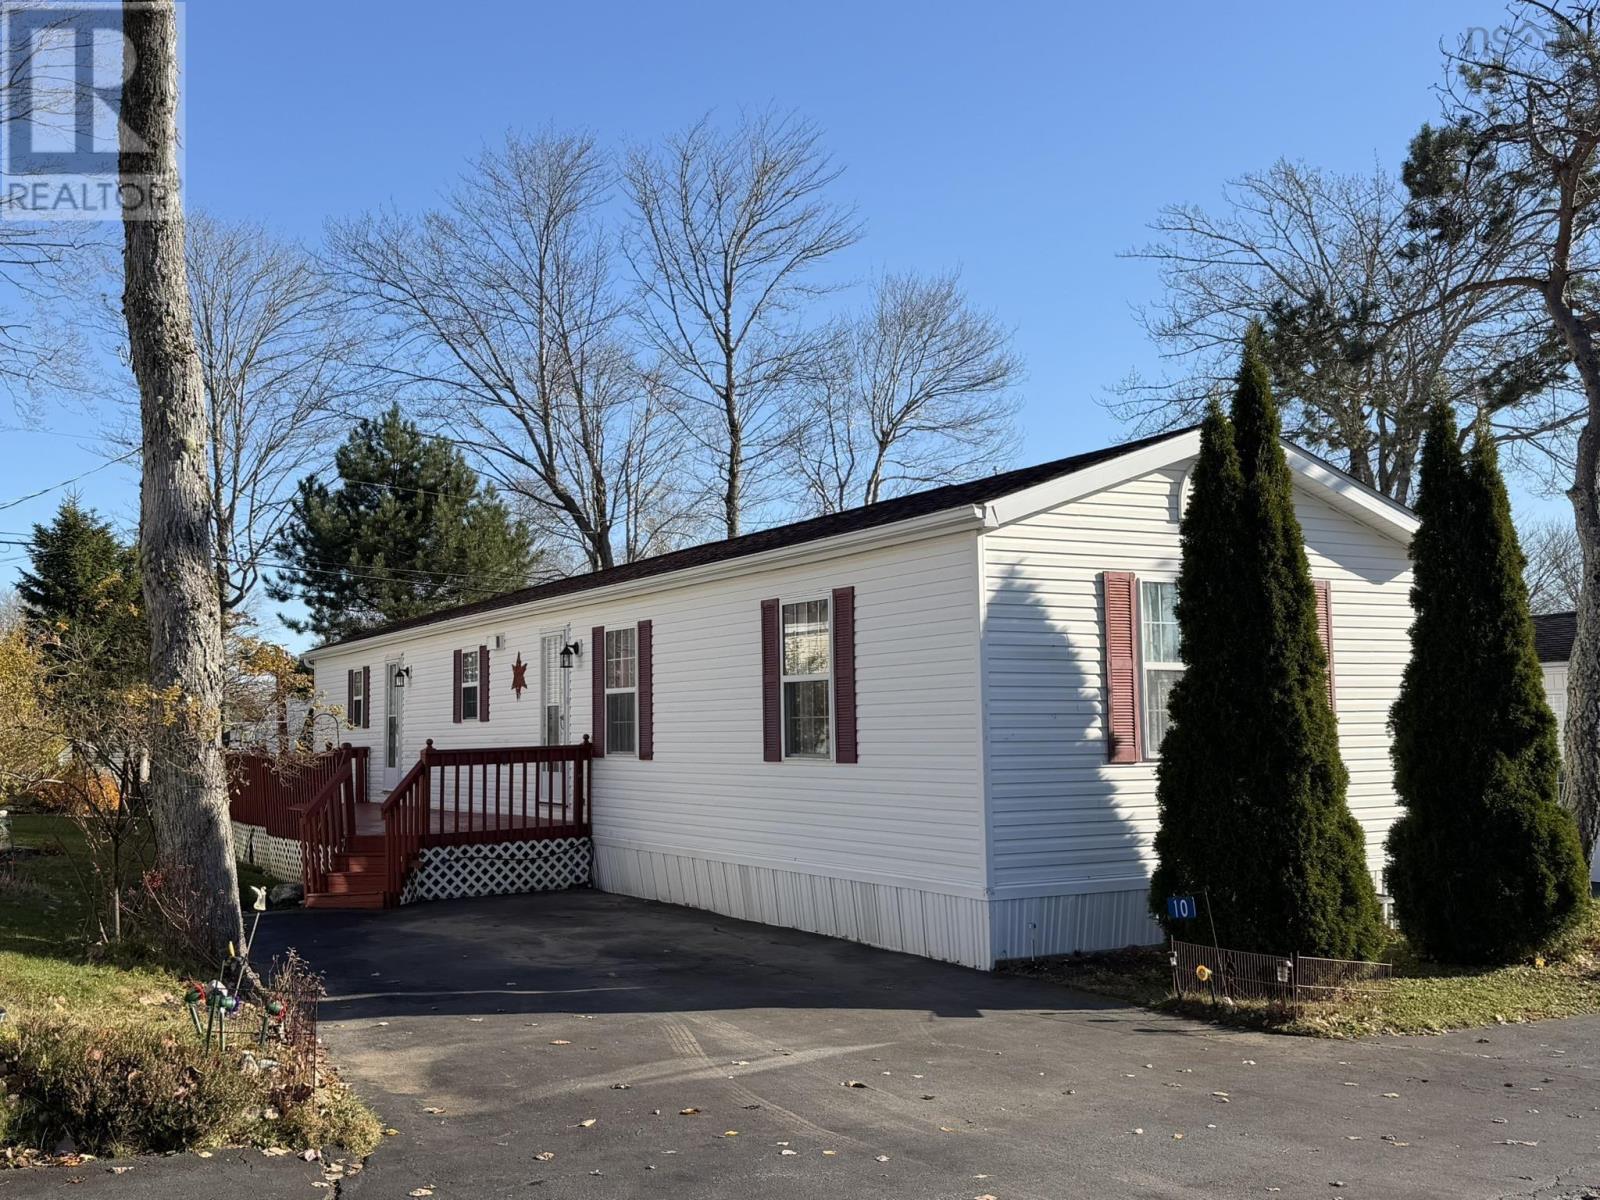
Welcome to Timber Trails Affordable Living in a Desirable Community! Discover comfortable, affordable living in the highly sought-after community of Timber Trails in Lucasville! This well-maintained, move-in-ready mini home offers 3 bedrooms and 1 bathroom, making it an excellent opportunity for first-time homebuyers, growing families, or anyone looking to enjoy homeownership. Thoughtfully maintained and ready for its next owners, this home offers comfortable living with the added convenience of appliances included in the purchase price, making your move that much easier. (Fridge and Dishwasher 2026, Hot water tank 2025) Timber Trails is a welcoming and desirable community, offering the added benefit of an on-site park and playground, along with three walking paths, creating a great setting for families and residents to enjoy the outdoors and connect with their neighbours. If you've been searching for an affordable opportunity to own a home in a well-established community, this property is worth a look! Affordable, welcoming, and move-in ready your next chapter starts here at Timber Trails! (id:29604)
Realty Connect Ltd.
54 Highway 6
West Amherst, Nova Scotia
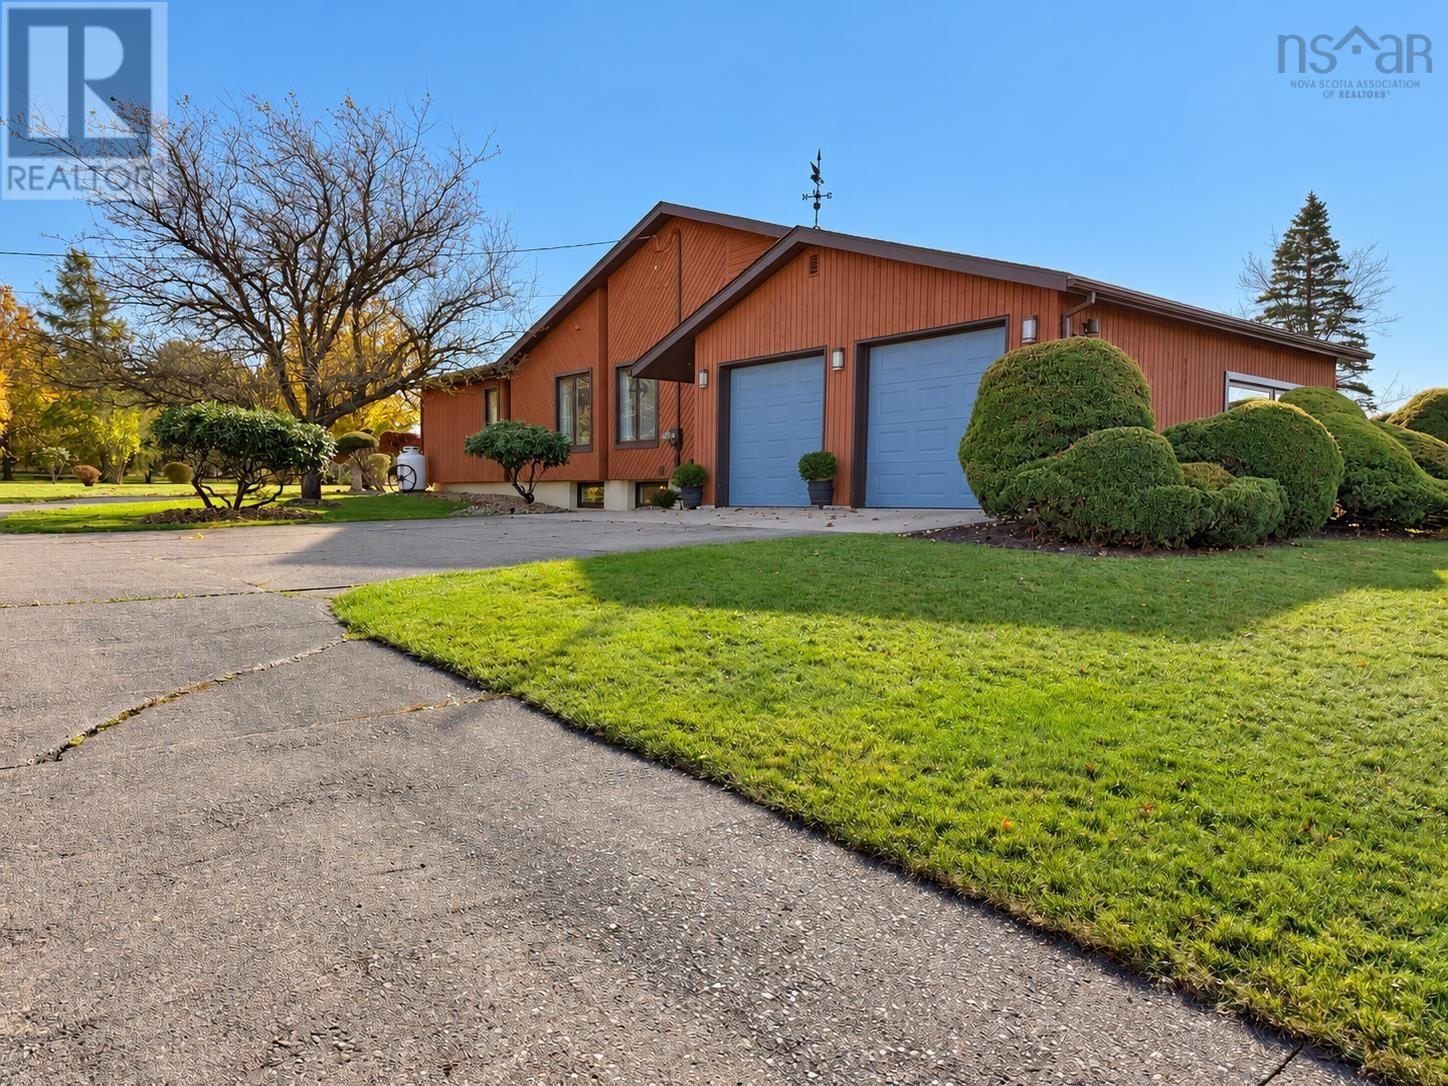
A home with the warmth of a gallery and grounds worthy of a garden tour! This custom contemporary blends distinctive architecture, inviting living spaces and a setting that deserves your attention. Built in 1981 and extensively renovated over the past five years, it offers approximately 2,540 sq/ft on the main level alone. Across 2.08 acres, meticulously maintained gardens, mature trees and thoughtfully arranged outdoor spaces create a landscape as memorable as the home itself. Enjoy privacy in the backyard, municipal water and sewer, easy Trans-Canada Highway access and Amhersts amenities just minutes away! Inside, an inviting foyer opens to the living room anchored by a beautiful fireplace, with the formal dining room adjoining. Beyond a pocket door, the kitchen features vaulted ceilings and a cozy dining nook overlooking the grounds. Also in this space, a family room with a propane stove makes this an inviting place to linger, while a den opposite offers another bedroom option if needed. The east wing provides two guest bedrooms, a bright, spacious main bath and a sun-filled primary suite with peaceful backyard views. A generous laundry/mudroom connects to the attached double garage and lower level. The space below is equally impressive! A substantial woodworking shop and magnificent art studio both benefit from natural light, complemented by a central rec room, full bath, three storage rooms and a cold room. Space to create, pursue your passions or explore additional living possibilities. Beautifully individual, inside and out-this is a home youll want to experience. Explore the multimedia link for the 3D tour and book your private showing! (id:29604)
Royal LePage Cumberland Realty Ltd.
9 Turner Street
Glace Bay, Nova Scotia
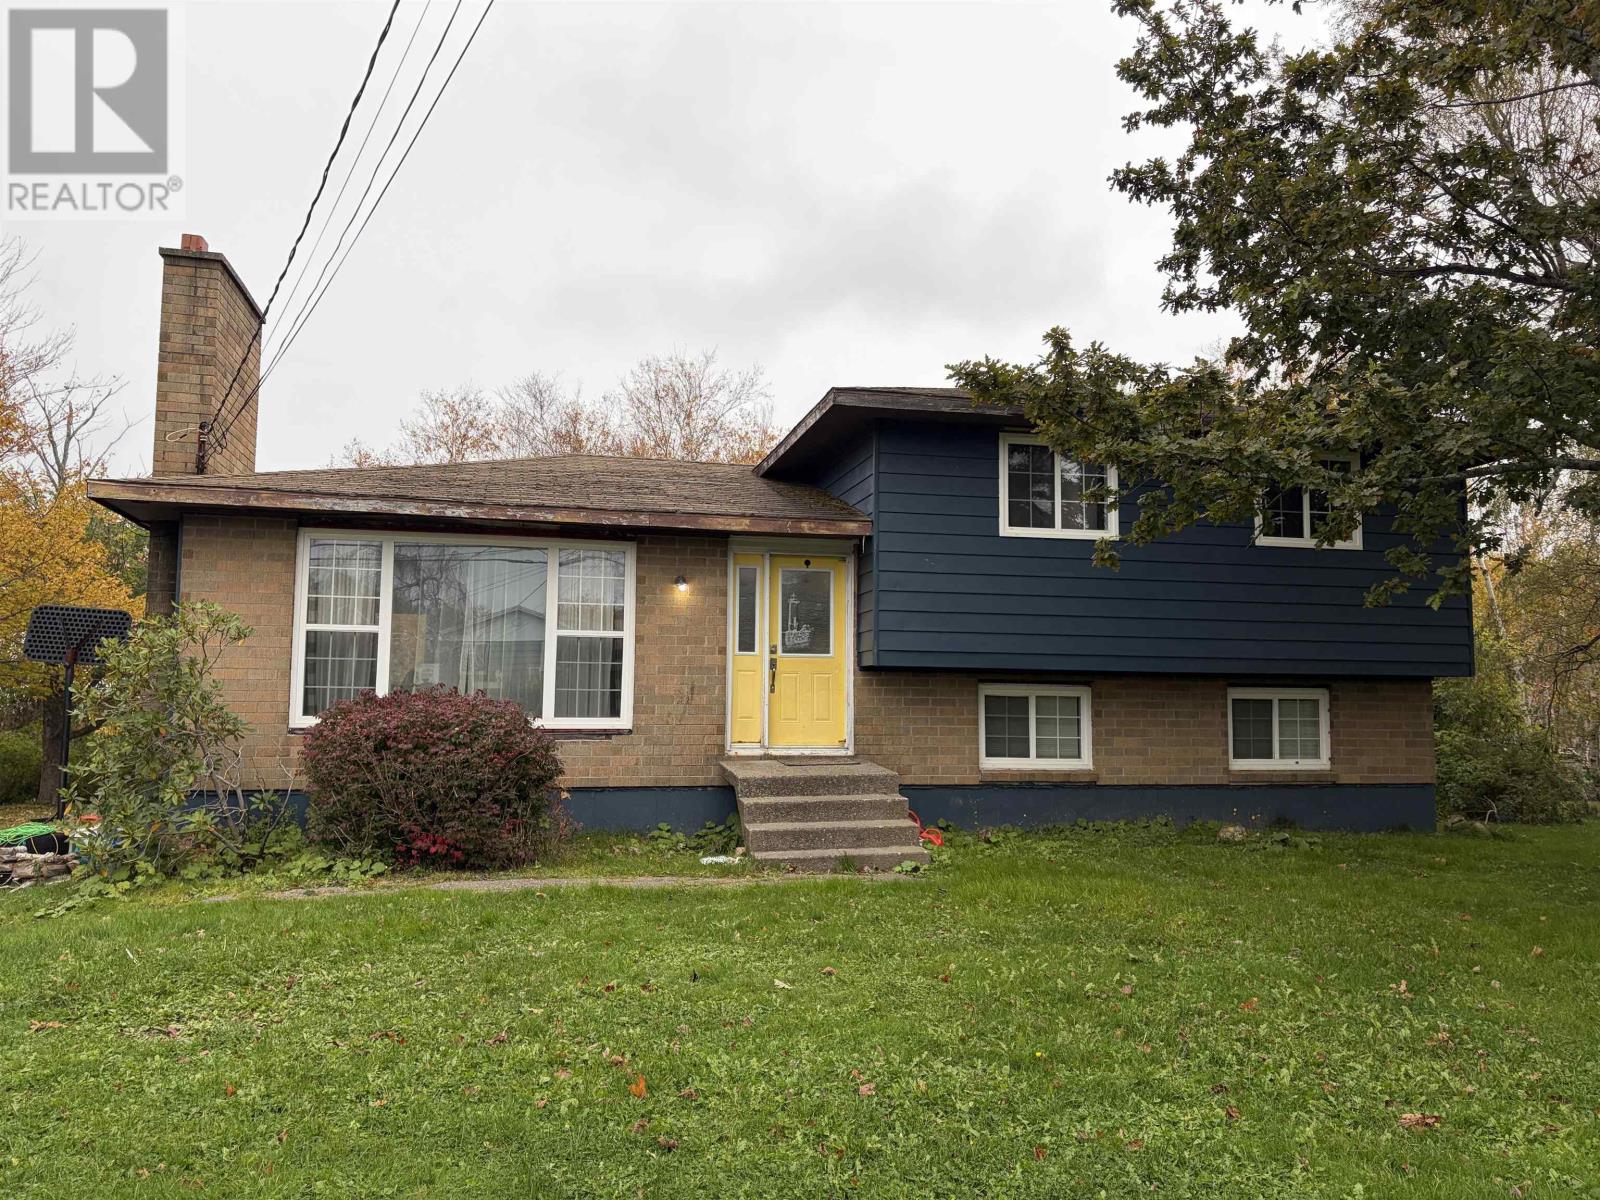
Priced with repair costs taken into consideration this four bedroom home situated on a generous lot offers plenty of potential to bring your vision to life. Close to amenities the property offers ample outdoor space and endless possibilities. Updates in 2018 include a new kitchen, new windows and bathroom. Don't miss the opportunity to unlock the possibilities this property has to offer. Call your agent today for a viewing. (id:29604)
RE/MAX Park Place Inc.
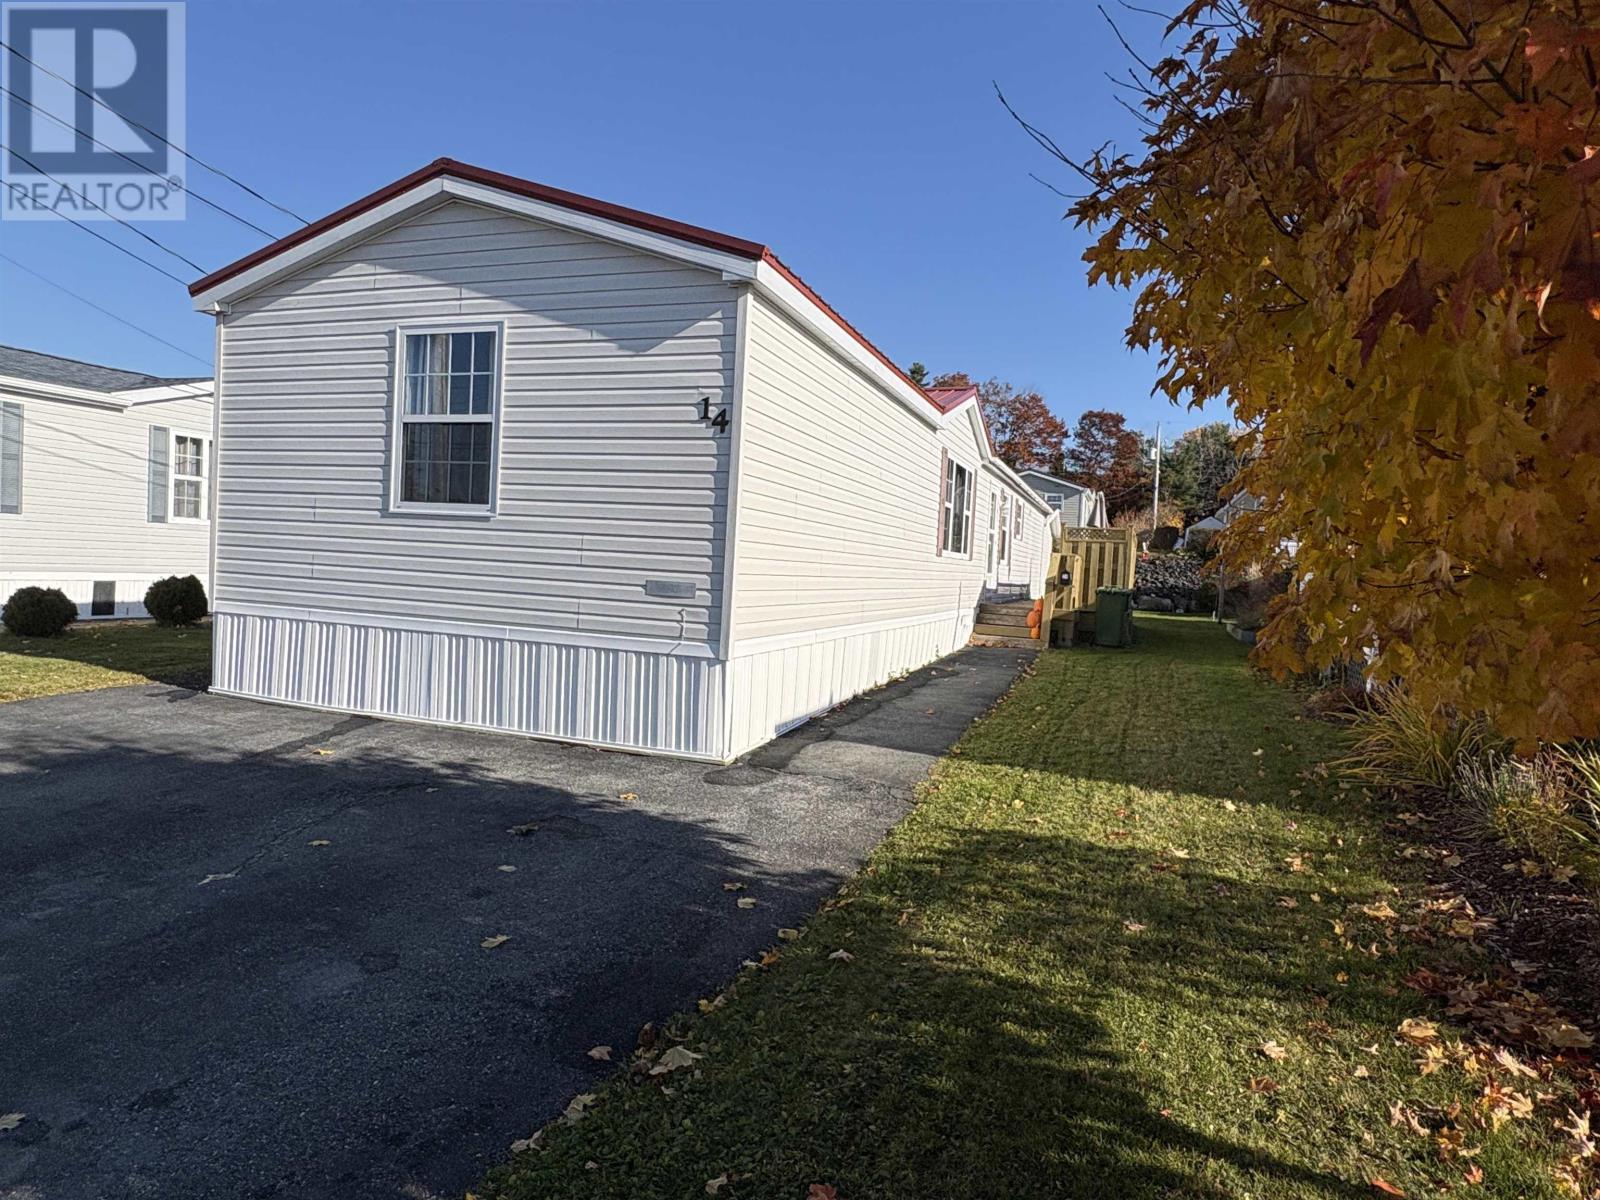
14 Belmont Drive
Bridgewater, Nova Scotia
Discover the perfect blend of comfort, space, and effortless living in this beautifully maintained 23-year-old mini home. Thoughtfully cared for and offering a welcoming atmosphere throughout, this charming property features three bedrooms, one full bath, and generously sized rooms that provide a wonderful sense of space and functionality. Step inside and appreciate a home that has been lovingly maintained, offering comfortable everyday living with room for family, guests, or a dedicated home office. Simplify your lifestyle, or find an affordable place to call your own, this inviting home offers an opportunity worth exploring. Well-kept, welcoming, and ready for its next chapter, this is more than just a place to live its a place to feel at home! (id:29604)
Exit Real Estate Professionals
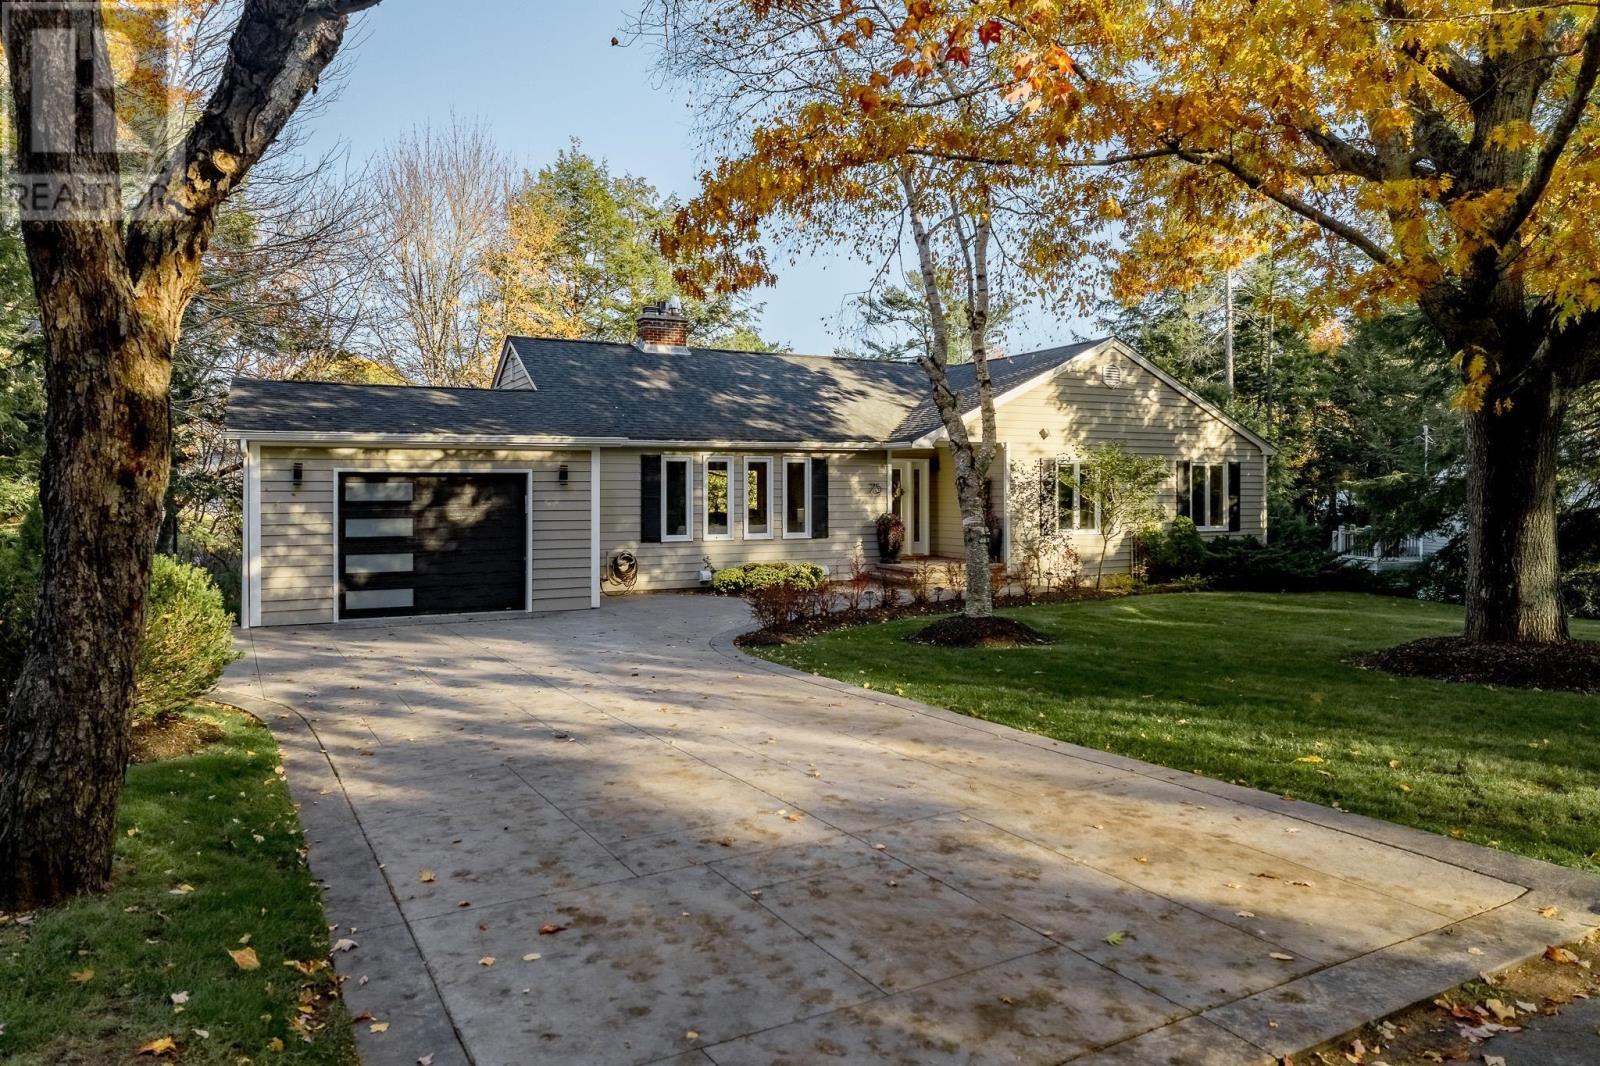
75 Lake Drive
Bedford, Nova Scotia
Welcome to 75 Lake Drive, nestled on one of Bedfords most sought after streets, just steps from beautiful Paper Mill Lake! Lovingly maintained by the same family for 20 years, this 3 bedroom, 3 bathroom bungalow showcases pride of ownership throughout. Step inside to a spacious living room with a beautiful fireplace, flowing into a bright dining area with large patio doors and a lovely kitchen with pantry space. The main level also features a generous primary bedroom with ensuite, two additional bedrooms and a full bathroom. Downstairs, the walkout lower level offers incredible versatility with a welcoming family room, games area, wet bar, home gym and full bathroom. With its own entrance, this space offers exciting possibilities for extended family or entertaining. Outside, enjoy a beautifully landscaped backyard with stone patio, green space and two levels of decking. A wonderful opportunity to put down roots in one of Bedfords most desirable neighbourhoods! (id:29604)
Royal LePage Atlantic
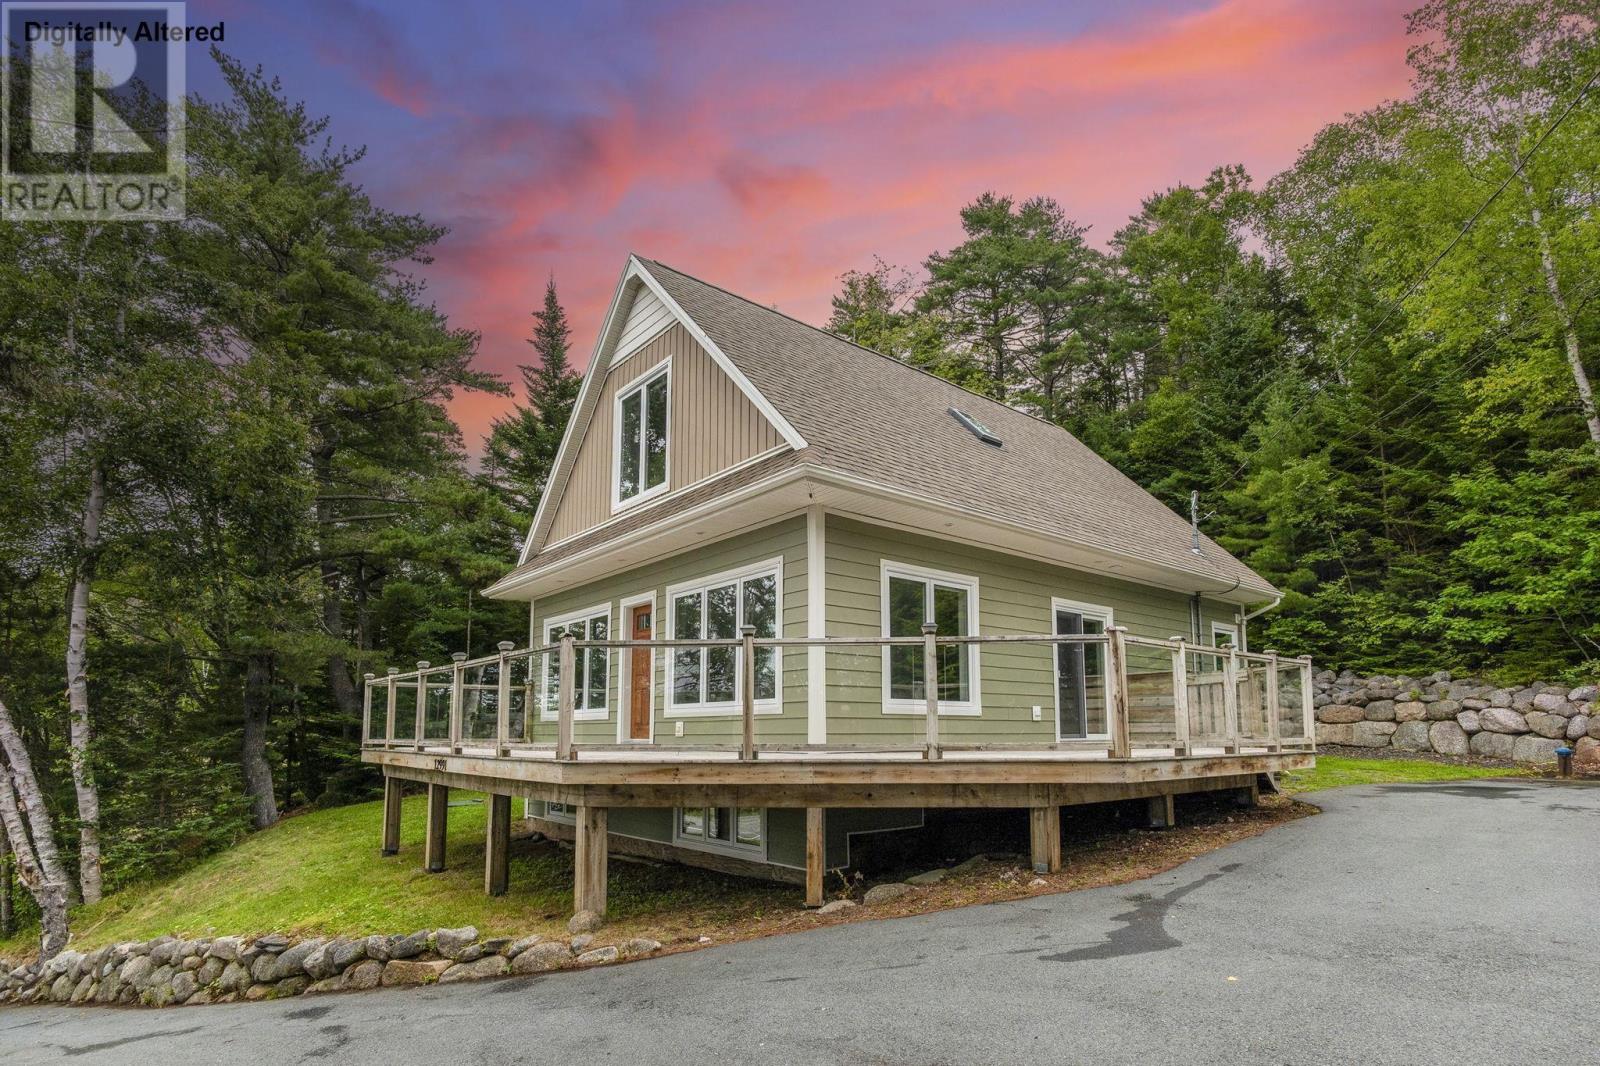
12991 Peggys Cove Road
Tantallon, Nova Scotia
Ocean Views, 1.5 Acres, and a Turnkey Home Your St. Margarets Bay Lifestyle Awaits! This incredible opportunity just got even better! Now offering an expanded 1.5-acre property, this home provides even more room for buyers to explore and enjoy the amazing lifestyle that St. Margarets Bay has to offer. {Two PIDS are included in the sale of property} Featuring three bedrooms and 1.5 bathrooms, this move-in-ready home offers comfortable living with plenty of potential to grow. The finished basement provides an excellent opportunity to create a fourth bedroom and an additional bathroom, with an existing egress window and roughed-in plumbing already in place, or keep it as the great finished space that already exists! Whether you're looking for space to enjoy the outdoors, beautiful ocean views, or a turnkey home in a sought-after coastal community, this property offers an exciting opportunity to make the St. Margarets Bay lifestyle your own! Book your private viewing today! (id:29604)
Royal LePage Atlantic
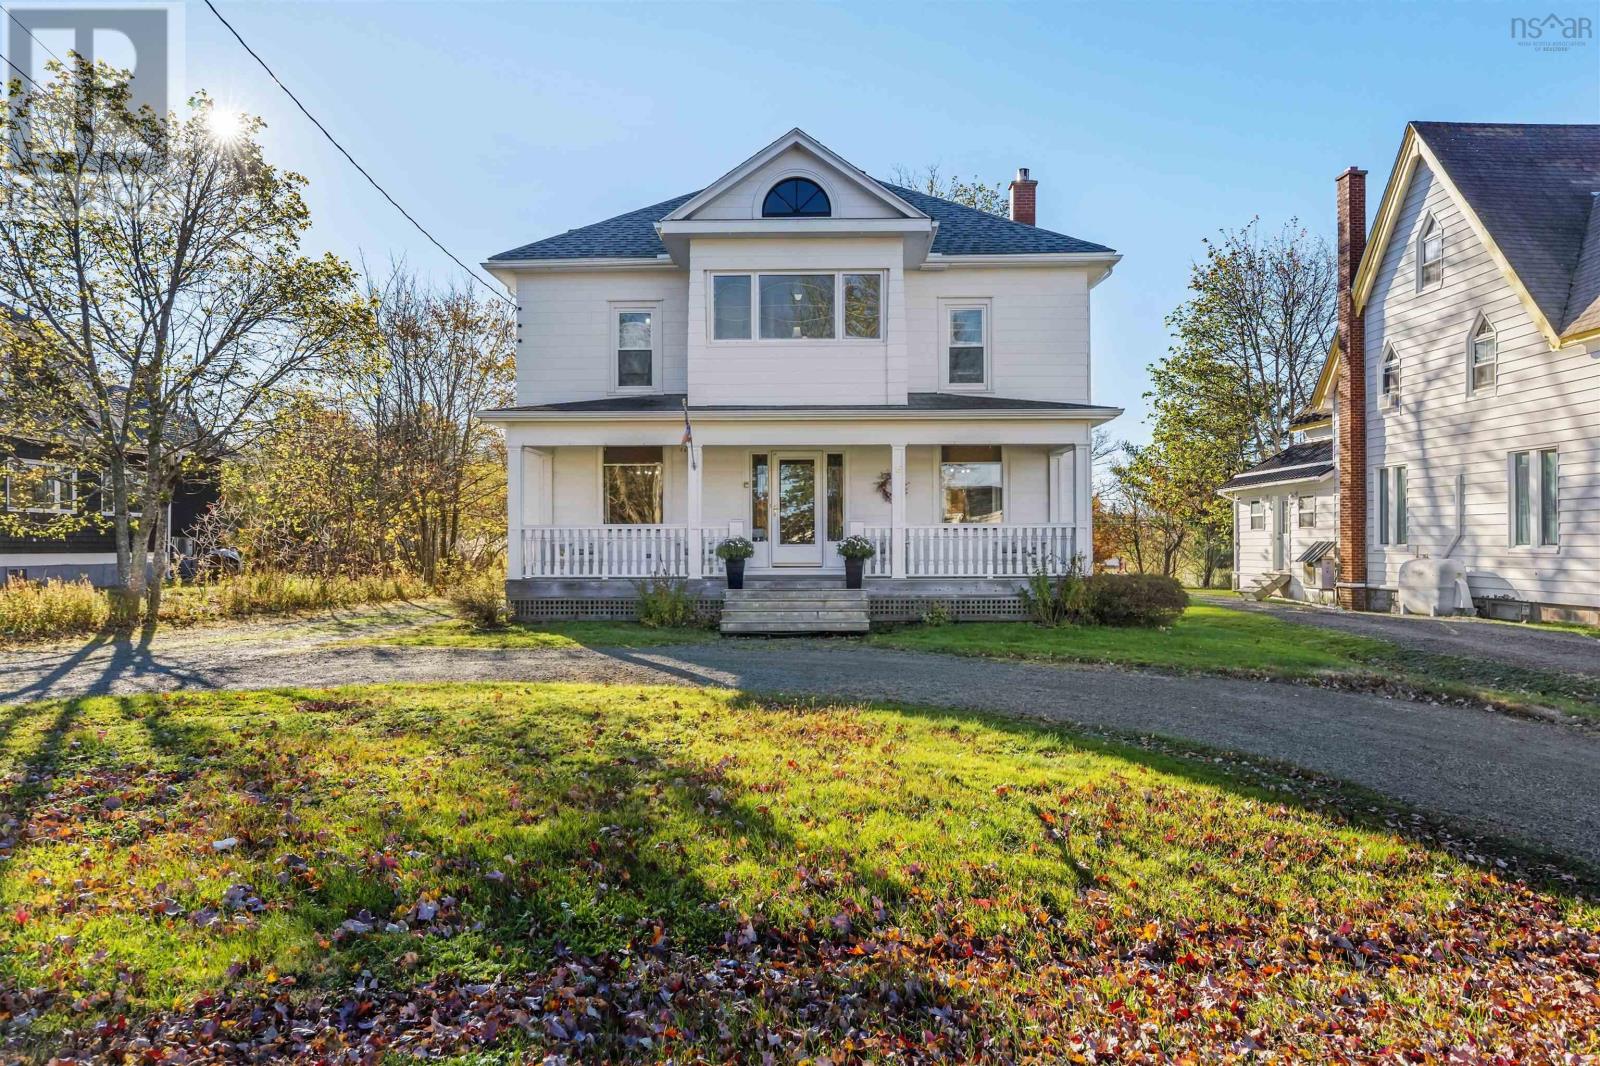
6 Mcgee Street
Springhill, Nova Scotia
TIMELESS CHARM, CHARACTER & MODERN COMFORT IN THE HEART OF SPRINGHILL! Step inside this beautifully maintained character home, where timeless elegance meets modern convenience! Rich in history and architectural detail, this impressive property showcases the craftsmanship of a bygone era while offering the space, comfort, and functionality todays families are looking for. From the moment you enter the grand foyer, youll appreciate the stunning original woodwork, wide period mouldings, beautiful hardwood floors, and thoughtful built-ins found throughout the home. Generously sized rooms, soaring character, and a welcoming layout make this property truly special. The main level offers a spacious living room and a separate family room featuring a cozy propane fireplace, creating the perfect setting for entertaining or relaxing with family. The layout flows beautifully into the formal dining room and kitchen, with the added convenience of a dedicated laundry/pantry area and a three-piece bathroom. A grand staircase leads to the second level, where youll discover four generously sized bedrooms, a full four-piece bathroom, and a charming enclosed sunroom overlooking the front of the property. This beautiful space is the perfect retreat to enjoy your morning coffee, read a book, or simply watch the world go by. Beyond its undeniable charm, this home has been exceptionally well cared for over the years, with important updates including rewiring, vinyl windows, a well-maintained roof, and a hot water boiler heating system. The poured concrete foundation offers excellent headroom and additional usable space. Ideally located in Springhill, Nova Scotia, this property is within walking distance of the junior/senior high school and conveniently close to local amenities. Homes offering this combination of historic character, generous living space, thoughtful updates, and pride of ownership are truly something special! (id:29604)
RE/MAX County Line Realty Ltd.
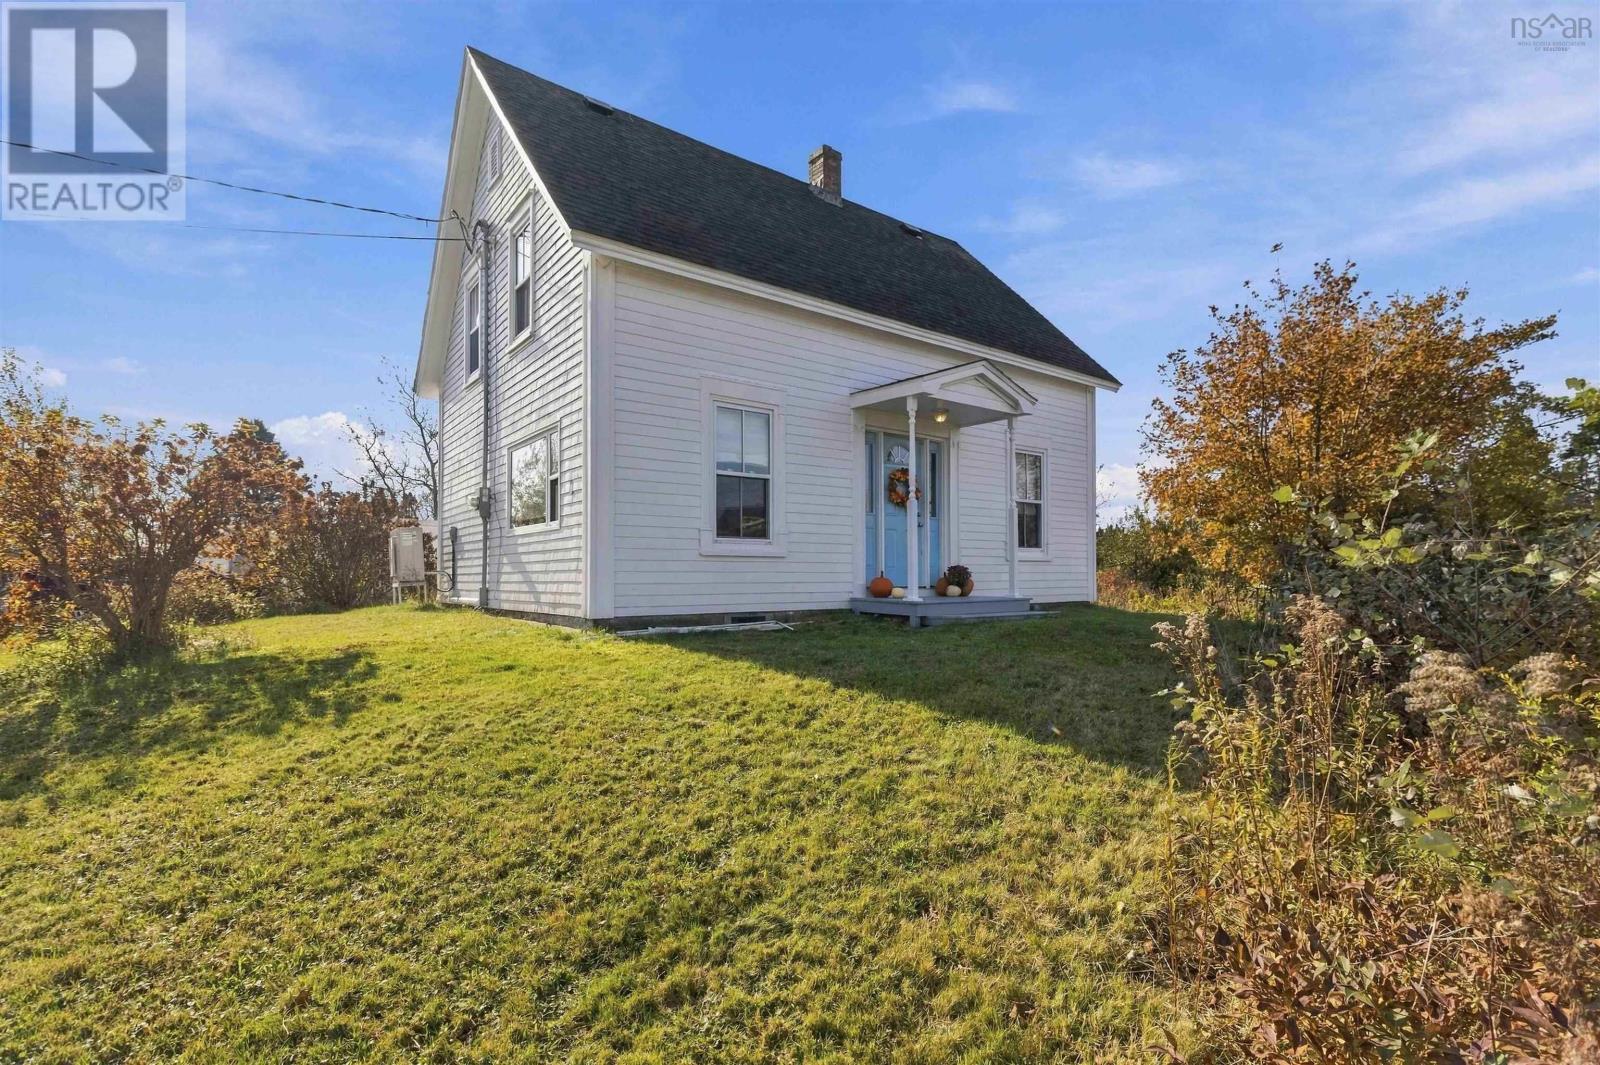
1 Sambro Wharf Road
Sambro, Nova Scotia
Breathe in the salty ocean air and discover the charm of coastal living in the picturesque fishing village of Sambro. Rich in history, brimming with character, and beautifully reimagined with an abundance of thoughtful upgrades, this special home with ocean views offers the perfect blend of old-world charm and modern day convenience. Lovingly renovated while carefully preserving the home's original character, this home offers a stunning brand-new, eat-in kitchen featuring warm wood countertops, open shelving, all new appliances, and brand new patio doors leading to a private side yard the perfect spot for morning coffee, summer entertaining, or a safe and private space for your four-legged family members. The main floor also offers a handy mudroom with adjacent laundry room, the main-floor bathroom features a sleek glass-enclosed walk-in shower is just off the kitchen, through the kitchen is a handy dining room with tons of natural light (this room is currently being used as an office) the living room is cozy and offers exposed beams adding to the charm! Upstairs you will find 3 generous bedrooms, one offers a "bonus" room that could be used for additional storage or a craft room! The spacious upper-level bathroom is a true retreat, showcasing a gorgeous deep soaker tub with glass panel, complemented by a locally sourced antique vanity that beautifully honours the home's heritage and timeless appeal. Comfort and efficiency have not been overlooked, with a brand new fully ducted heat pump system, all new windows, and extensive improvements throughout. Perhaps most special of all, the home's original floors have been professionally restored, bringing them back to their former glory and allowing the craftsmanship and character of years gone by to shine once again! Step outside and you will appreciate the 15x30 garage with rear windows overlooking the ocean, and handy 9x10 shed! With the public boat launch and government wharf just steps away, and the harbour. (id:29604)
Century 21 Trident Realty Ltd.
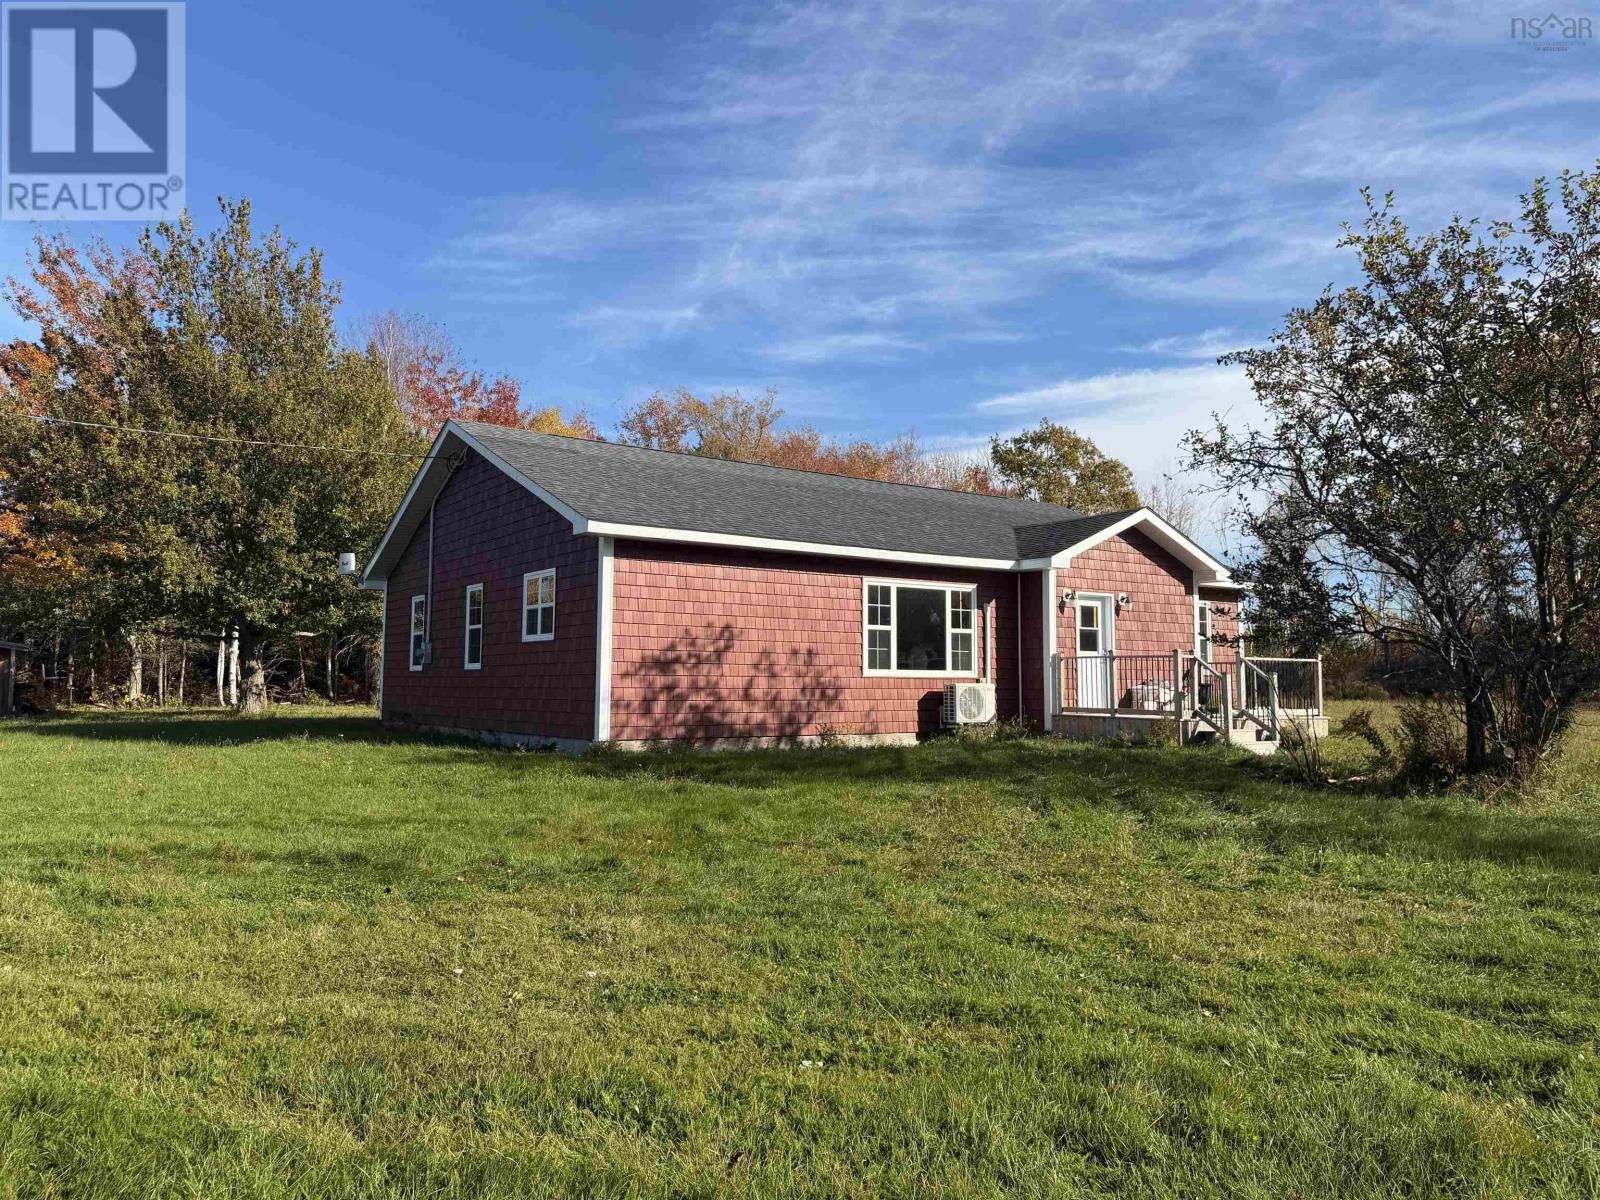
2060 Black River Road
Meadowville, Nova Scotia
Looking for an opportunity to build some instant equity? This could be just the project you've been waiting for! With much of the hard work already done, this four-bedroom, one-level home offers a chance to buy at an attractive price, put in some finishing work, and unlock its full potential. Situated on a beautiful 6.1-acre property surrounded by picturesque farmland, the setting is just as appealing as the opportunity itself. The property features fruit trees, a small pond, and an older barn with a combination of concrete floor and dirt. The home's exterior is nearly complete, while inside, drywall, electrical and plumbing rough-ins, and much of the painting are already finished. There's even an operational heat pump, along with kitchen cabinetry, countertops, and a full set of brand-new LG appliances ready to be installed! The layout features four bedrooms, a full bathroom with separate bathtub and shower, roughed in for a double vanity, and a convenient half bath with laundry. What remains is largely the finishing work, including flooring, trim, fixtures, and other final touches. Whether you're a handy buyer, investor, or contractor, there's plenty of opportunity to turn some sweat equity into real value. With 6.1 acres, a peaceful country setting, and a home already well on its way to completion, this is your chance to create something special without starting from scratch! Property is being sold as-is, in its current unfinished condition. (id:29604)
Turning Point Real Estate Limited
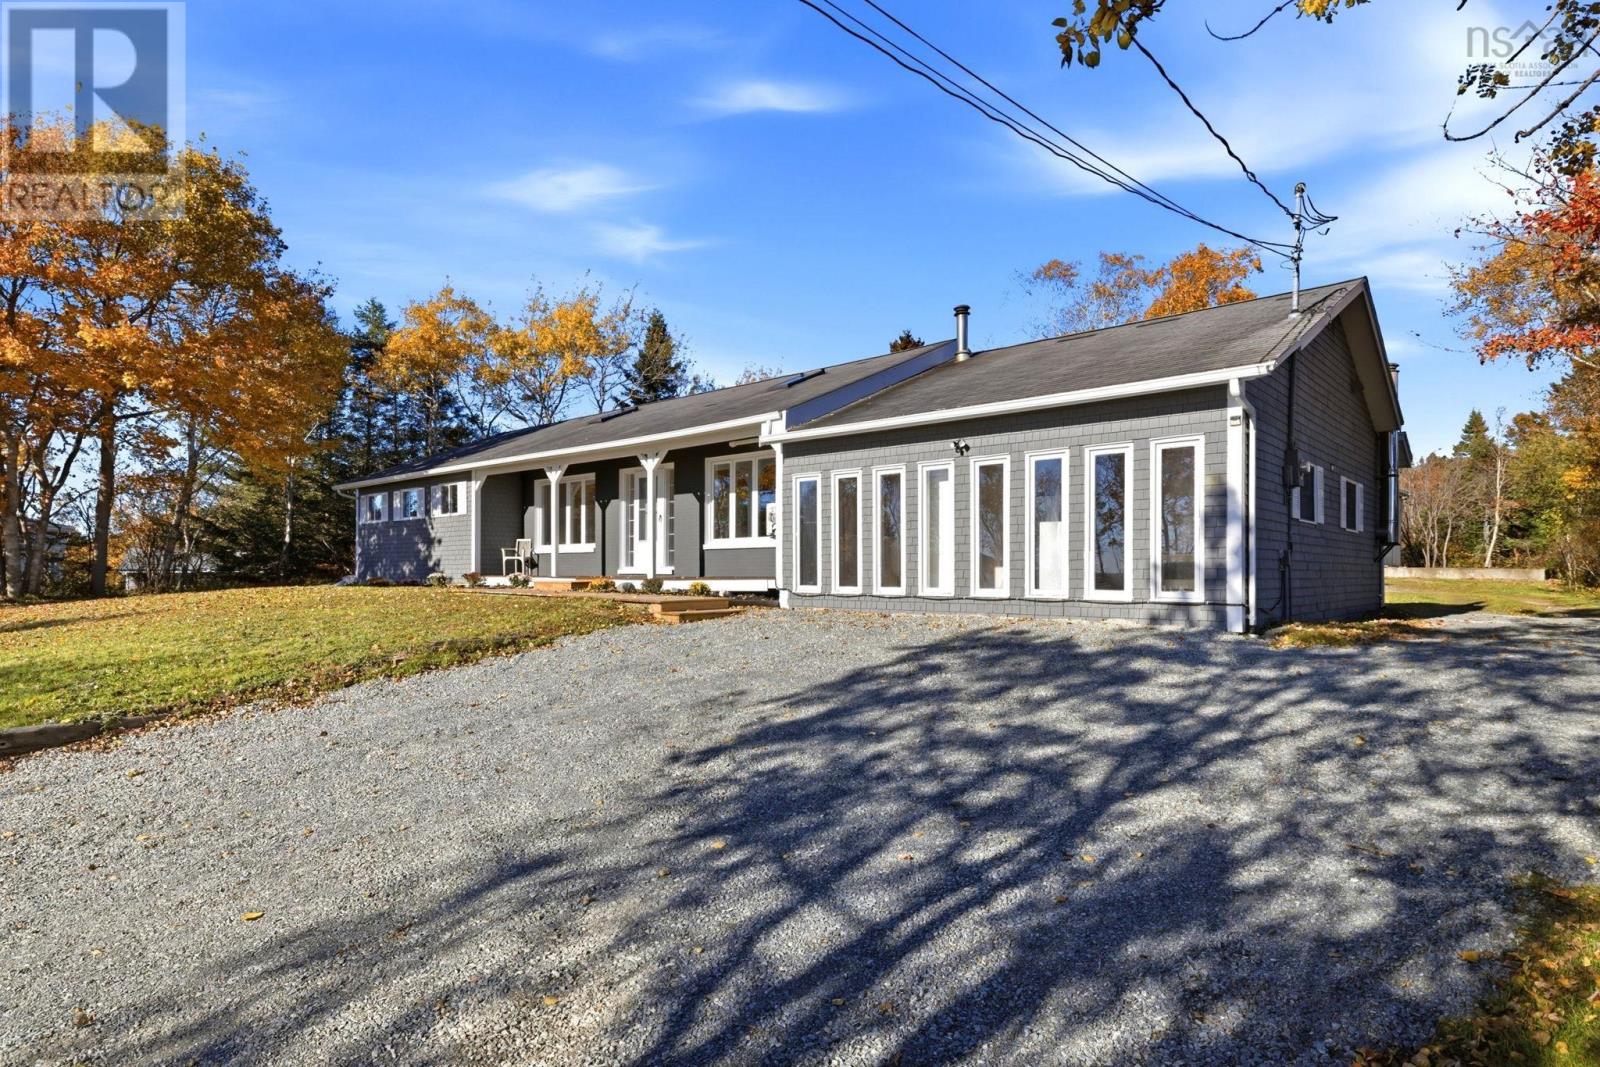
3248 Old Sambro Road
Williamswood, Nova Scotia
One-level living, a secondary suite, and incredible lake views! Theres not much this property doesnt offer! Freshly painted in bright, neutral tones, this inviting home features beautiful vinyl plank flooring throughout the main living areas, creating a relaxed, coastal-inspired feel. The kitchen offers blue Shaker-style cabinetry, updated countertops, a butcher block island, and stainless steel appliances. Vaulted ceilings enhance the open-concept living space, while an electric fireplace, built-in shelving, and media nook create a cozy gathering area. A lovely bonus is the sunroom, where floor-to-ceiling windows and skylights fill the space with natural light and showcase beautiful lake views. Perfect for a home office, reading retreat, formal dining area, or simply enjoying your morning coffee! Three generously sized bedrooms and a beautifully renovated bathroom with striking black-and-white finishes, tiled flooring, and subway tile surrounding the tub and extending along the lower walls complete the main living space. A shared laundry area with a three-piece bathroom connects to the secondary suite, complete with its own private entrance, kitchen, living room, and bedroom. Ideal for multigenerational living, extended family, or potential supplemental rental income! Located along scenic Old Sambro Road, youll enjoy a peaceful setting surrounded by natural beauty, with beaches, trails, and outdoor recreation nearby. All while remaining within convenient reach of Bayers Lake shopping and downtown Halifax. Beautifully updated, thoughtfully designed, and offering flexible living arrangements with incredible lake views, this property delivers comfort, versatility, and lifestyle! (id:29604)
Keller Williams Select Realty
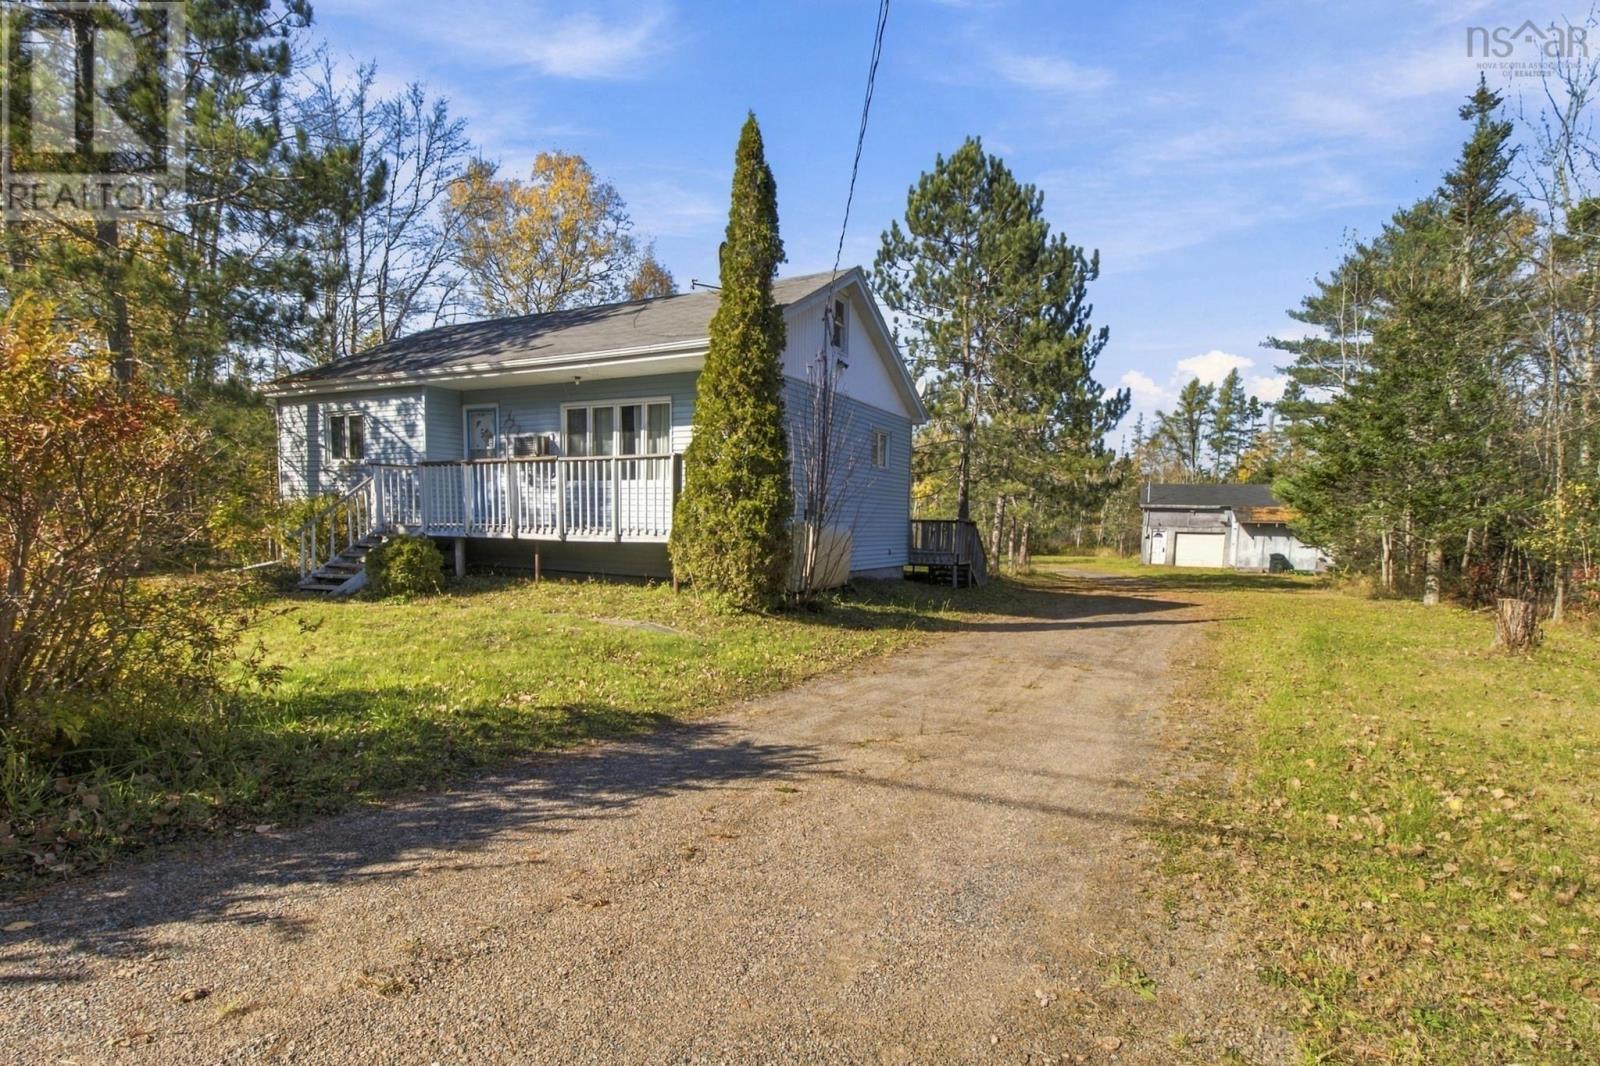
7427 Highway 14
Nine Mile River, Nova Scotia
Looking for room to spread out, a spacious workshop, and a property full of potential? Set on over 1.5 acres of level land in Nine Mile River, this property offers a unique opportunity for buyers seeking space, versatility, and the freedom to make it their own. One of the standout features is the detached 26' x 36' shop, complete with an additional 10' x 16' space. Whether you're looking for room to work on vehicles, store equipment, pursue hobbies, or tackle your next project, this versatile space offers plenty of possibilities. Another unique feature is the driveway connecting Highway 14 to Dalrymple Drive, providing access from two roads. This layout offers added convenience and flexibility, particularly for those with trailers, recreational vehicles, or equipment. The spacious, level lot features mature trees, a pond, and plenty of outdoor space for gardening, recreation, or future projects. With R2 zoning, there may be additional possibilities to explore, subject to applicable municipal regulations and approvals. Located just 10 minutes from Elmsdale and Highway 102, the property offers a rural setting while remaining conveniently close to everyday amenities and commuting routes. Whether you're searching for a renovation project, workshop space, or a property with room to grow, 7427 Highway 14 is an opportunity worth exploring. (id:29604)
Royal LePage Atlantic (Enfield)
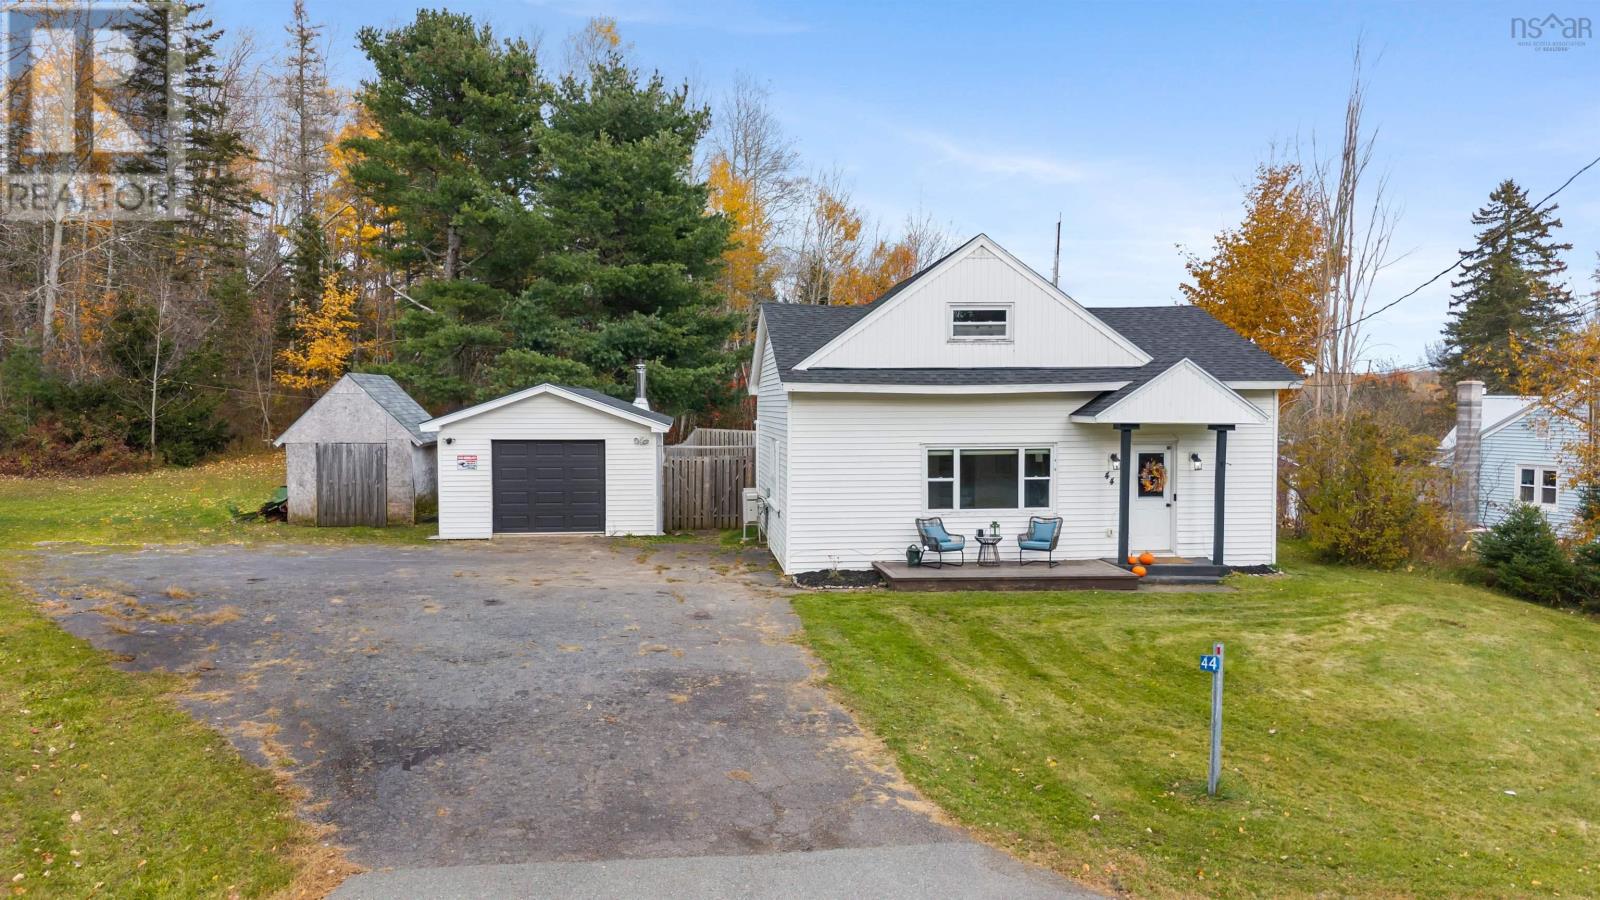
44 Foxbrook Road
Hopewell, Nova Scotia
Welcome to Foxbrook Road in Hopewell! Situated on just under half an acre, this well-maintained 3-bedroom, 1.5-bath home offers a great combination of comfort, space and recent updates. Step inside through the spacious entryway, offering plenty of room for coats, shoes and everyday essentials. The main level features a bright and spacious living room, a comfortable kitchen, a convenient main-floor bedroom and a full bathroom. Upstairs, you'll find two additional bedrooms, a half bath and an updated laundry room. Over the past couple of years, the home has seen several improvements, including a new roof on the garage, a new garage door and wood stove, a new pressure tank, updated flooring on the main level and in the upstairs bathroom, all new interior doors and the addition of a heat pump upstairs and down for efficient heating and cooling. Outside, the property offers plenty of room to enjoy, with a private fenced-in backyard area that's perfect for children, pets or simply relaxing outdoors. The heated garage provides additional storage and space for hobbies or projects and also includes a 220 plug for all your heavy duty power tools! With its practical layout, generous lot and many recent improvements, this property is a great option for first-time buyers, growing families or anyone looking for a comfortable place to call home in the welcoming community of Hopewell! (id:29604)
Blinkhorn Real Estate Ltd.
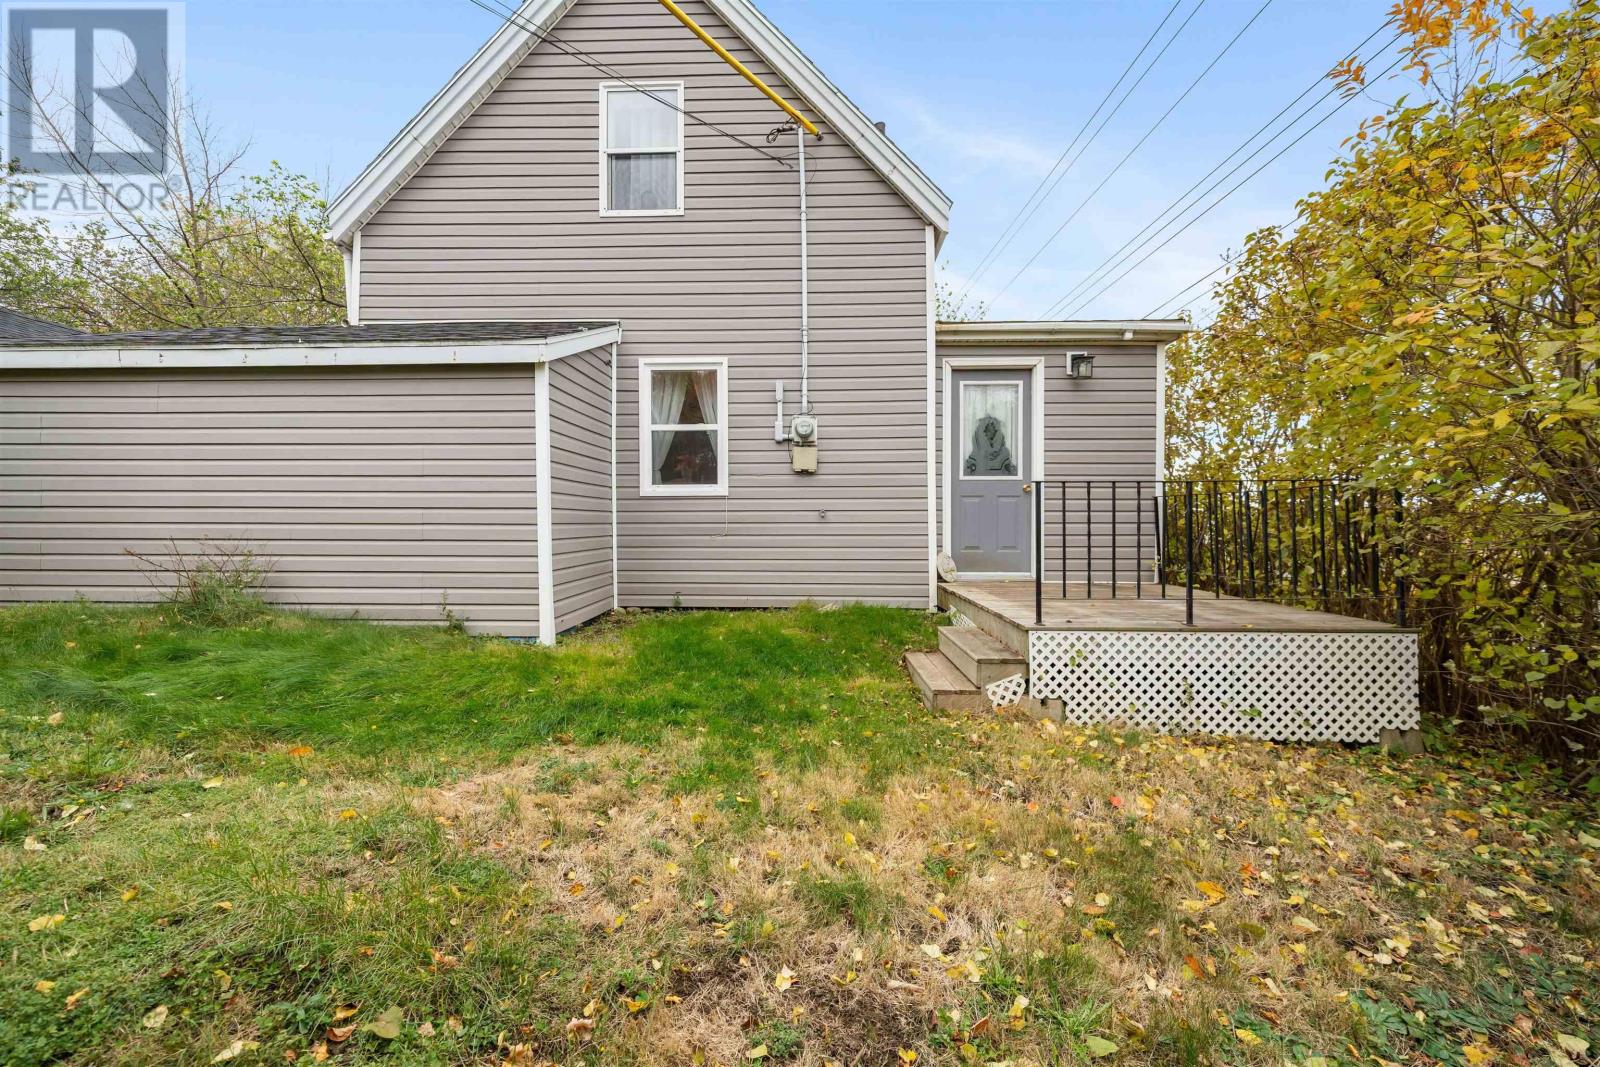
14 Grandview Avenue
Trenton, Nova Scotia
Welcome to this charming two bedroom, one and a half bath home, situated on a corner lot in a friendly Trenton neighbourhood! Whether you're a first-time homebuyer, looking to downsize, or simply searching for a place to call your own, this home has plenty to offer. Step inside to find a spacious eat-in kitchen with plenty of room for family meals, a comfortable living room, and a bright, cozy den that was once a porch and has been transformed into additional living space that could serve as a main floor bedroom. The main floor also features a four-piece bathroom with the convenience of laundry. Upstairs, you'll find two generously sized bedrooms and a handy half bath. The primary bedroom offers an added bonus with direct access to its own balcony, a lovely spot to step outside and enjoy some fresh air. Outside, the corner lot provides great outdoor space, along with a large shed equipped with electricity, perfect for a workshop, hobbies, or extra storage. Several updates have already been taken care of, including new siding, a new roof on the shed, and a newer hot water tank. With its practical layout, comfortable living spaces, and convenient location, this home is a great opportunity for someone looking to get into the market or enjoy a little less upkeep without sacrificing space. Come see all that this Trenton property has to offer! (id:29604)
Blinkhorn Real Estate Ltd.
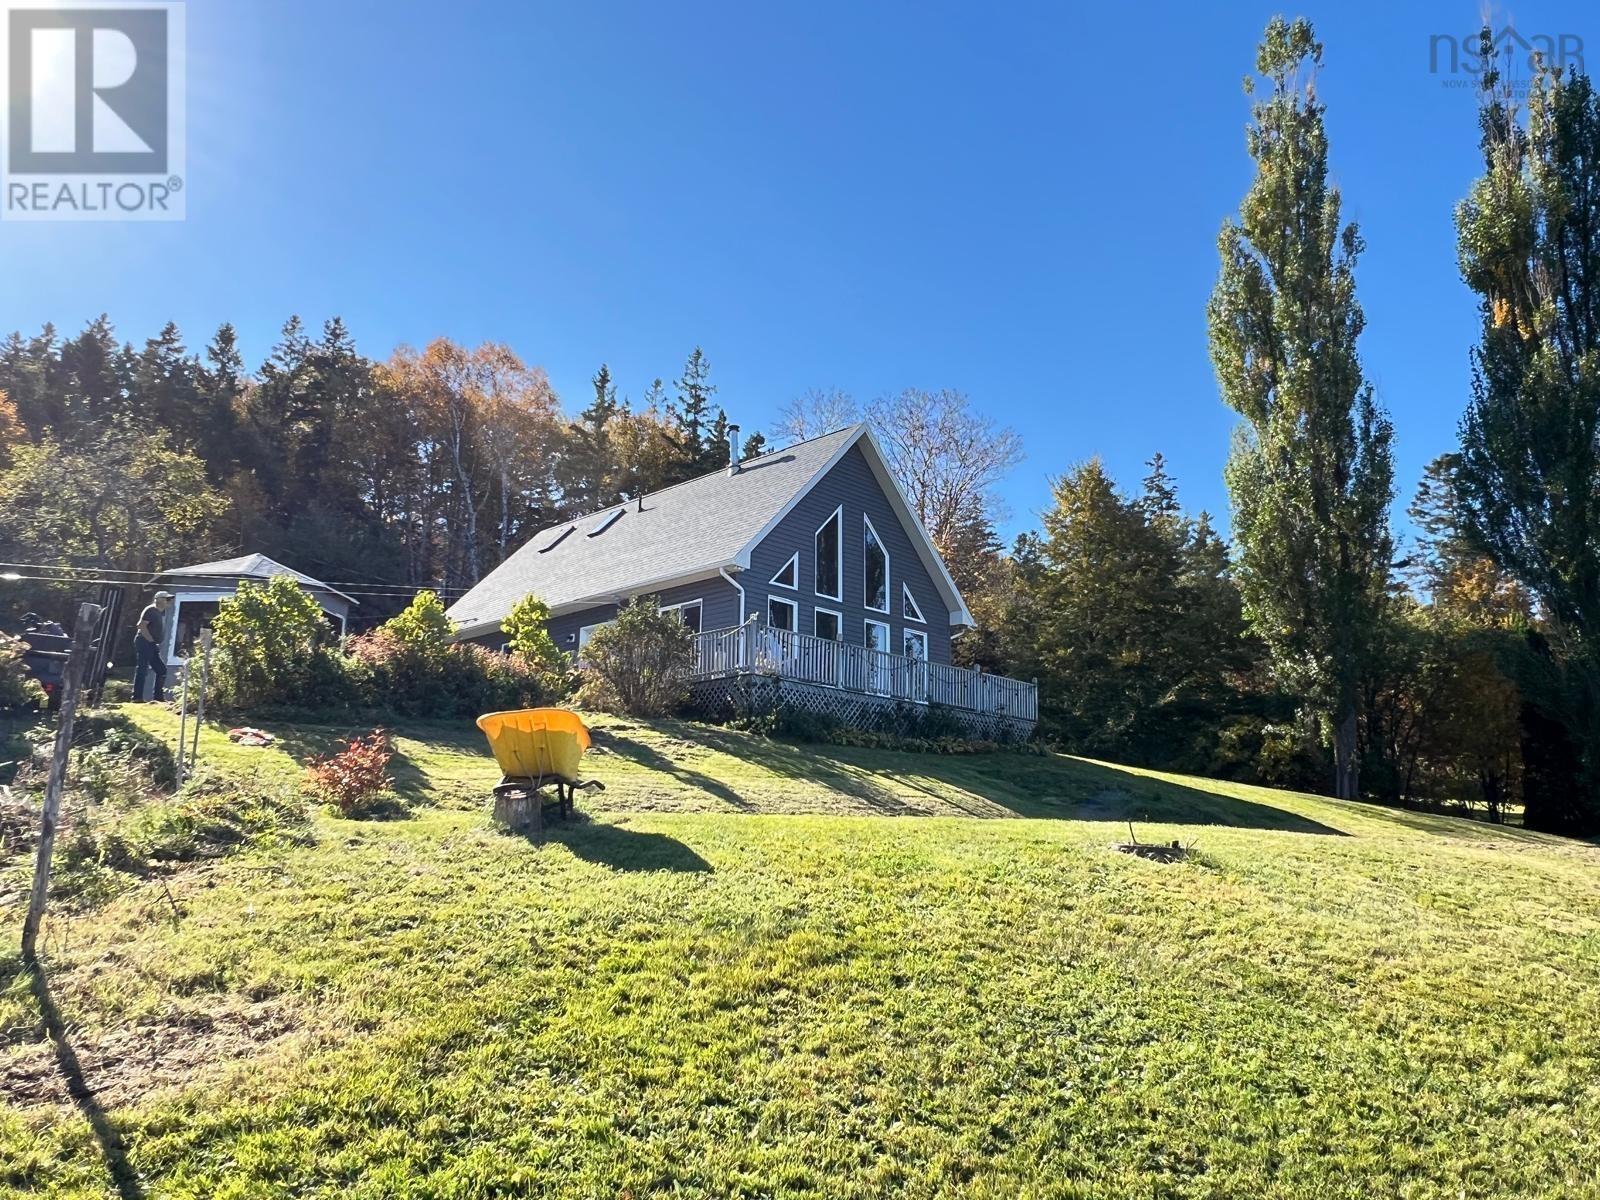
366 Lakeshore Drive
Irish Cove, Nova Scotia
Breathtaking Bras dOr Lakes Views, Your Cape Breton Retreat Awaits! Discover the beauty of waterfront living in picturesque Irish Cove! This immaculate, approximately 1,480-square-foot chalet-style home sits on 2.67 acres of peaceful countryside, with two additional waterfront lots across the road offering approximately 315 feet of waterfrontage on the magnificent Bras dOr Lakes. From the moment you enter, youll be captivated by soaring cathedral ceilings, an open staircase, beautiful hardwood floors, and a spectacular wall of windows showcasing panoramic lake views. The bright, open-concept living and dining areas flow into a beautifully updated kitchen featuring stunning quartz countertops, backsplash, and waterfall island, installed in September 2025. This well-maintained, two-bedroom, two-bathroom home features a main-floor bedroom, laundry, and full bathroom. Upstairs, the spacious primary suite offers a walk-in closet, full bathroom, and inviting loft sitting area overlooking the living space. Designed for year-round comfort, the home features quality Polytech tilt-and-turn windows, skylights, electric heating, an ETS unit, wood stove, air exchanger, central vacuum, generator panel, and security system. Recent improvements include new roof shingles in 2023. Step outside to enjoy spectacular sunsets from your deck, beautifully wooded surroundings, and frequent visits from local wildlife. Additional features include a gazebo, storage shed, chicken coop, gardens, and a natural brook. Located between Sydney and St. Peters, approximately 20 minutes from Ski Ben Eoin, the marina, and The Lakes Golf Club. Whether youre looking for a year-round residence or a peaceful lakeside getaway, this exceptional property offers the perfect combination of comfort, privacy, and natural beauty. Dont just imagine the lifestyle, come experience it! Book your private viewing today (id:29604)
RE/MAX Park Place Inc.
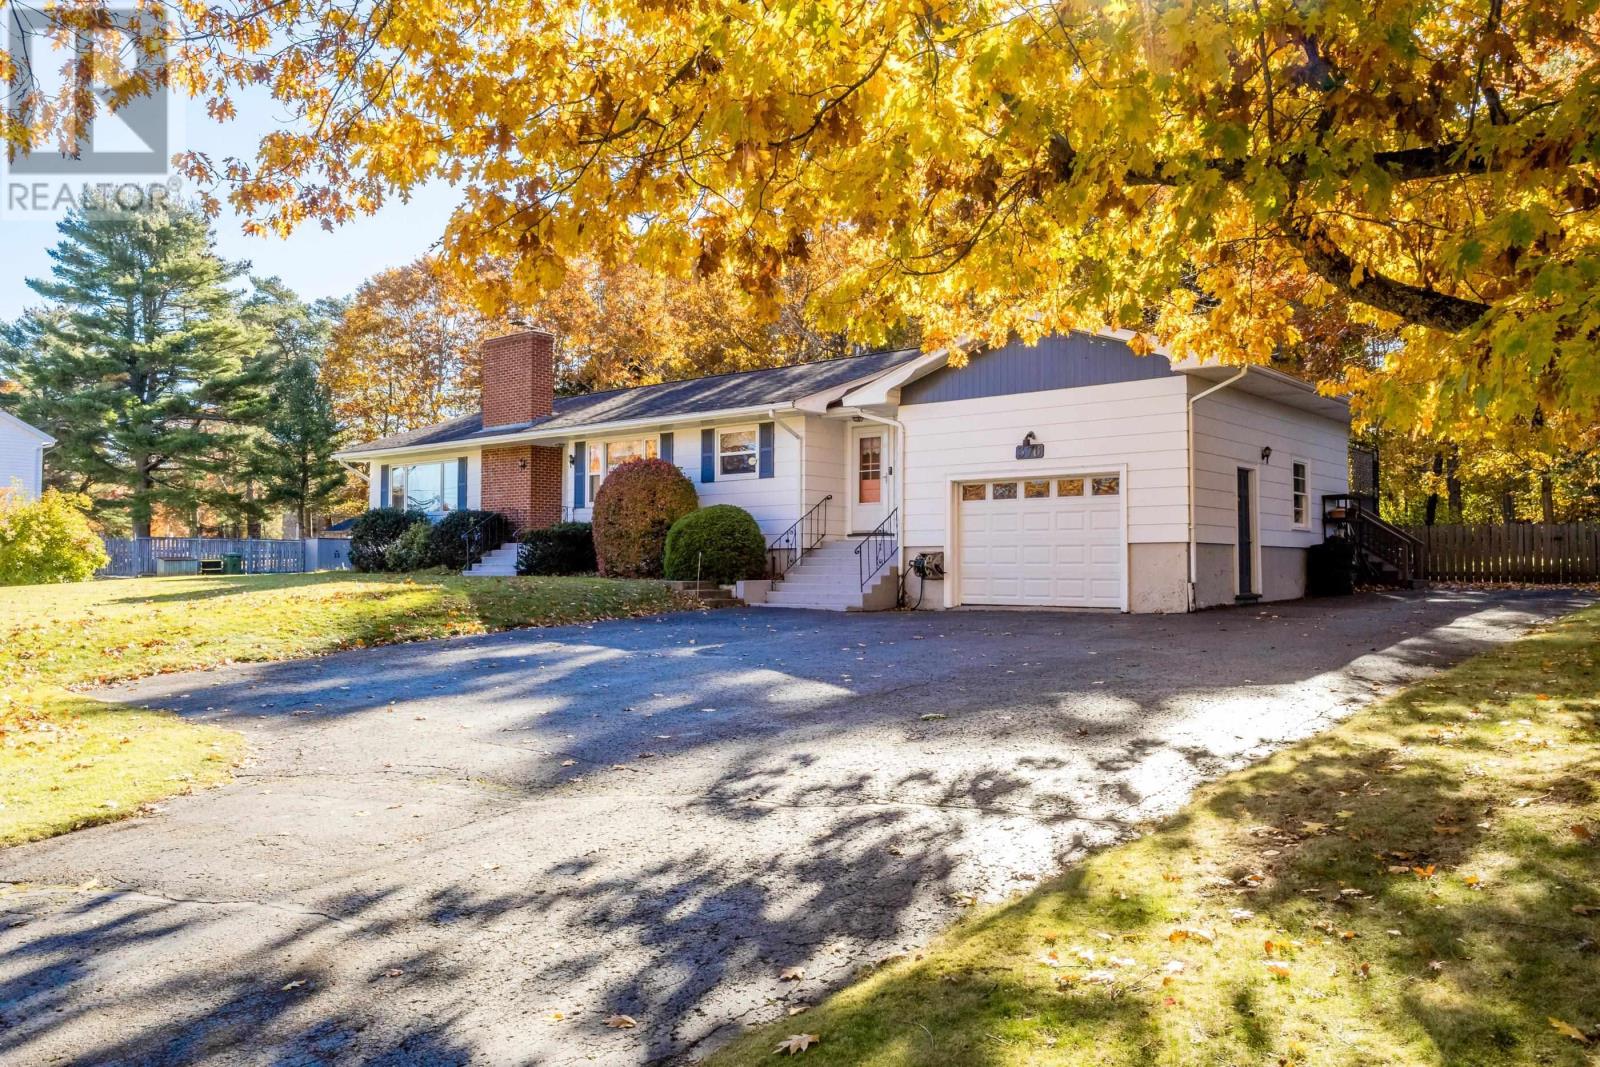
376 Park Street
Kentville, Nova Scotia
Opportunities like this don't come along often! Imagine owning 2.3 acres of land right in the heart of Kentville, offering the perfect blend of space, privacy, and convenience. Just a short walk to local schools and town amenities, this property offers a wonderful setting for families looking to put down roots. Featuring four bedrooms and one-and-a-half bathrooms, this home offers plenty of room for a growing family, with endless potential to make it your own. The expansive property provides space for outdoor activities, gardening, or simply enjoying a little extra breathing room while still being close to everything Kentville has to offer. With R2 zoning, this property also presents exciting possibilities for those looking to explore multi-family living, a potential lower-level apartment, or additional income opportunities, all subject to municipal approval. Whether you're searching for a spacious family home, considering multi-generational living, or looking for a property with future investment potential, 376 Park Street offers a rare combination of location, acreage, and opportunity. A property with this much land in the heart of town is truly something special! (id:29604)
Exit Realty Town & Country
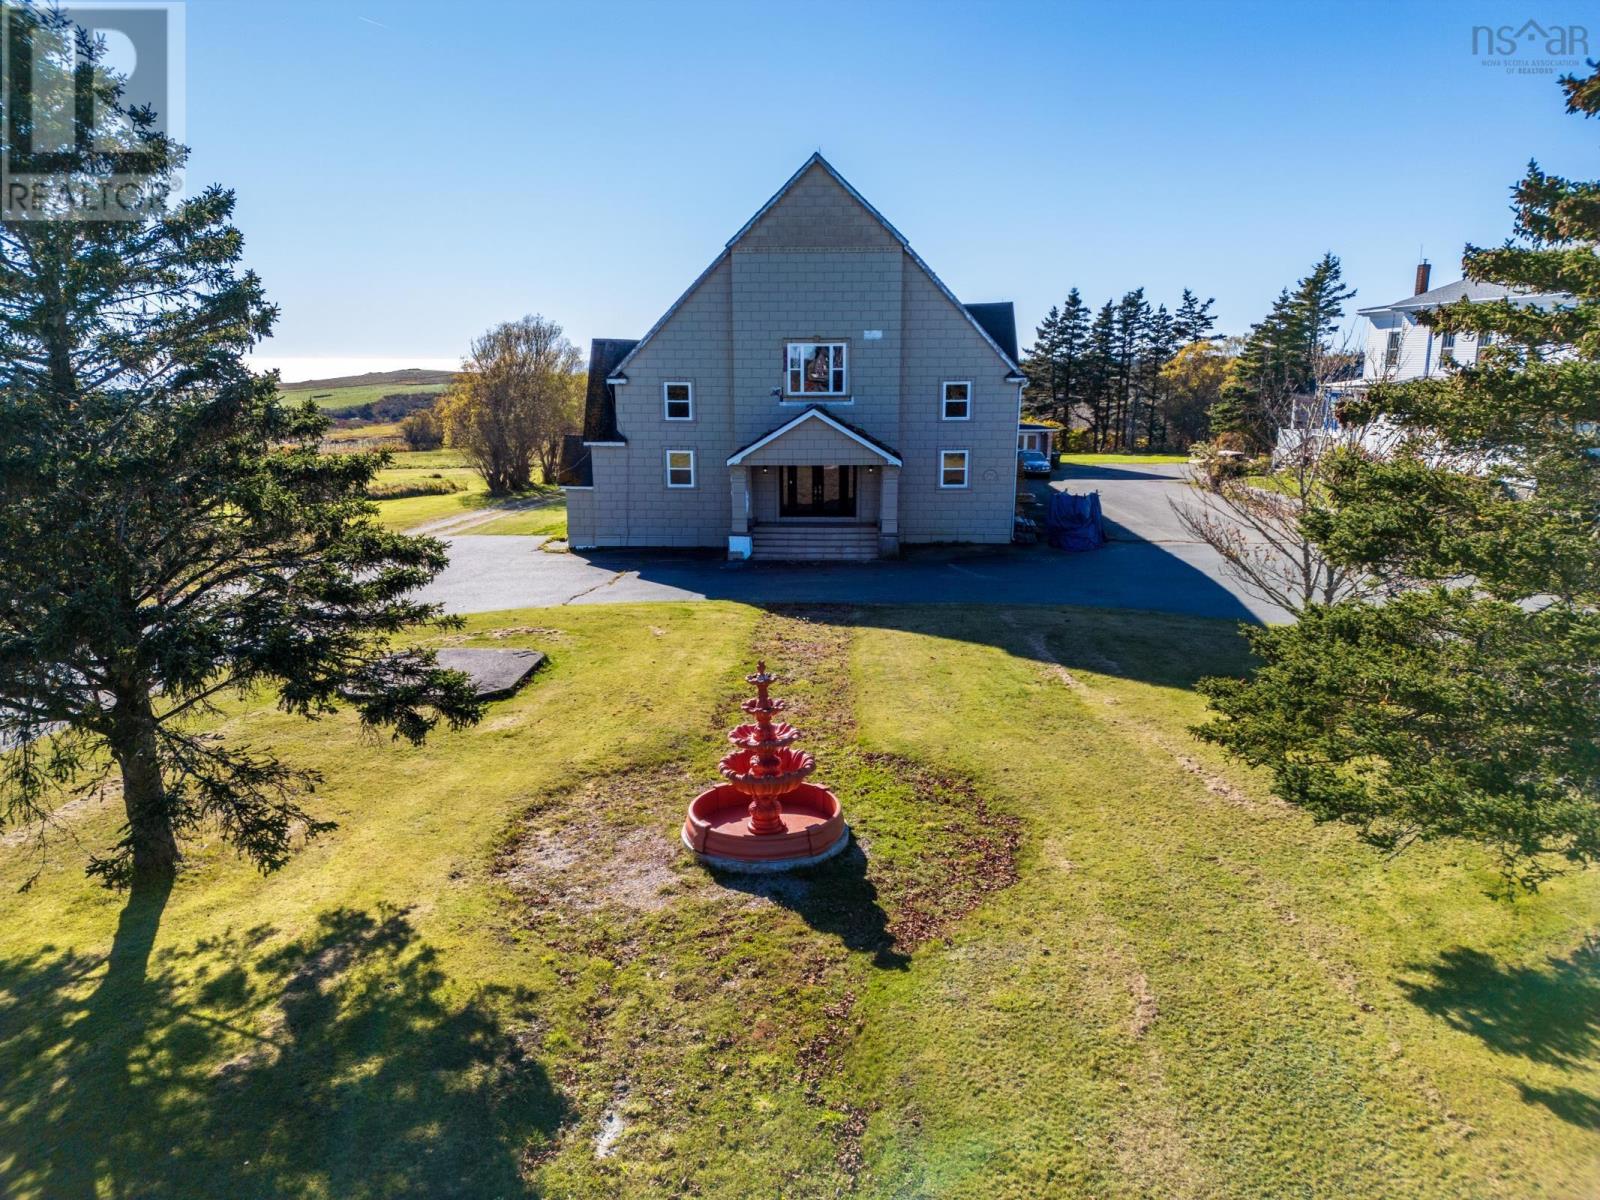
5201 Highway 1
Salmon River, Nova Scotia
Remarkable space, striking architecture, and an opportunity to make it your own. Located in Salmon River, this former church offers over 14,000 square feet, with soaring wood ceilings, exposed timber trusses, tall arched windows, and a large balcony overlooking the expansive nave. Built in the 1950s, the property has been partially converted to incorporate comfortable living quarters while retaining its distinctive church character. The rear section features a one-bedroom suite with a two-piece ensuite and a large eat-in kitchen. A separate living room sits off the front of the nave, with a second, full bathroom on the lower level. Custom double entrance doors open into a generous front foyer, setting the tone for the impressive interior. Downstairs, a huge parking garage, numerous storage rooms, and a spacious laundry and utility area provide plenty of practical space. The building features a solid foundation, stone composite tile cladding, recent roof repairs, and heating primarily supplied by a forced-air oil furnace. With living space already established and an extraordinary amount of room to work with, this distinctive property invites a buyer with vision to write its next chapter. (id:29604)
RE/MAX Banner Real Estate(Yarmouth)
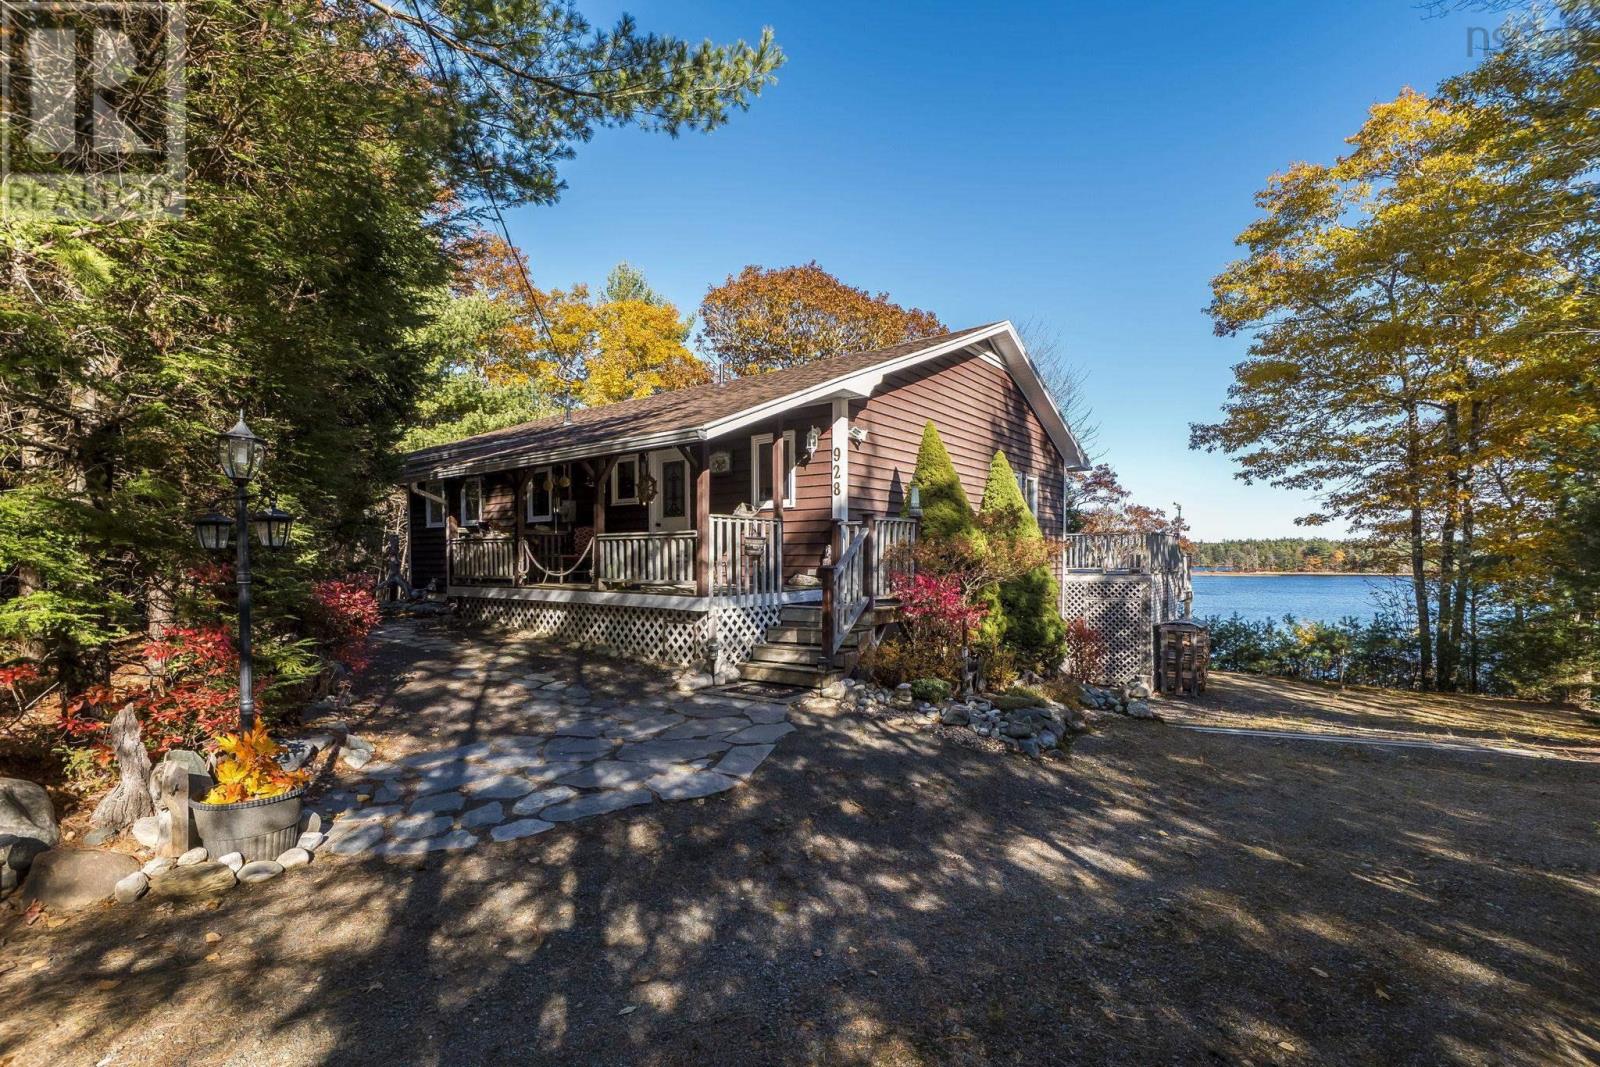
928 Salmon Bay Drive
Greenfield, Nova Scotia
Is it time to have a space that truly feels like your own lakefront retreat? This inviting property offers direct waterfront on Ponhook Lake, with a sandy beach and beautiful views overlooking Salmon Bay. Wooden staircases and stone walkways make it easy to enjoy the grounds, with convenient access to the water for your boat. Relax and unwind in your own sauna, or settle onto the spacious deck to take in the ever-changing views. A covered verandah on the driveway side provides another comfortable outdoor space. Down by the water, youll find a bunkie, fire pit and storage shedeverything you need to make the most of your time outdoors. Inside, pine accents add warmth and character throughout the home. The main level offers two bedrooms, an office and two bathrooms, along with cozy dining and living rooms. The dining room features a woodstove and views toward the deck and lake, while the nearby kitchen and large walk-in storage closet provide practical everyday convenience. The partially finished basement adds even more useful space, including your own sauna, laundry area and workshop bench. Double wooden doors lead directly outside, making it easy to bring in tools, firewood and other seasonal items. Whether youre looking for a year-round home, a weekend getaway or a place to enjoy summers by the water, this property offers a wonderful combination of comfort, recreation and direct lakefront living. The nearest convenience store and gas pumps are just an 11-minute drive away, with the town of Liverpool approximately 39 minutes away. (id:29604)
RE/MAX Banner Real Estate (Bridgewater)
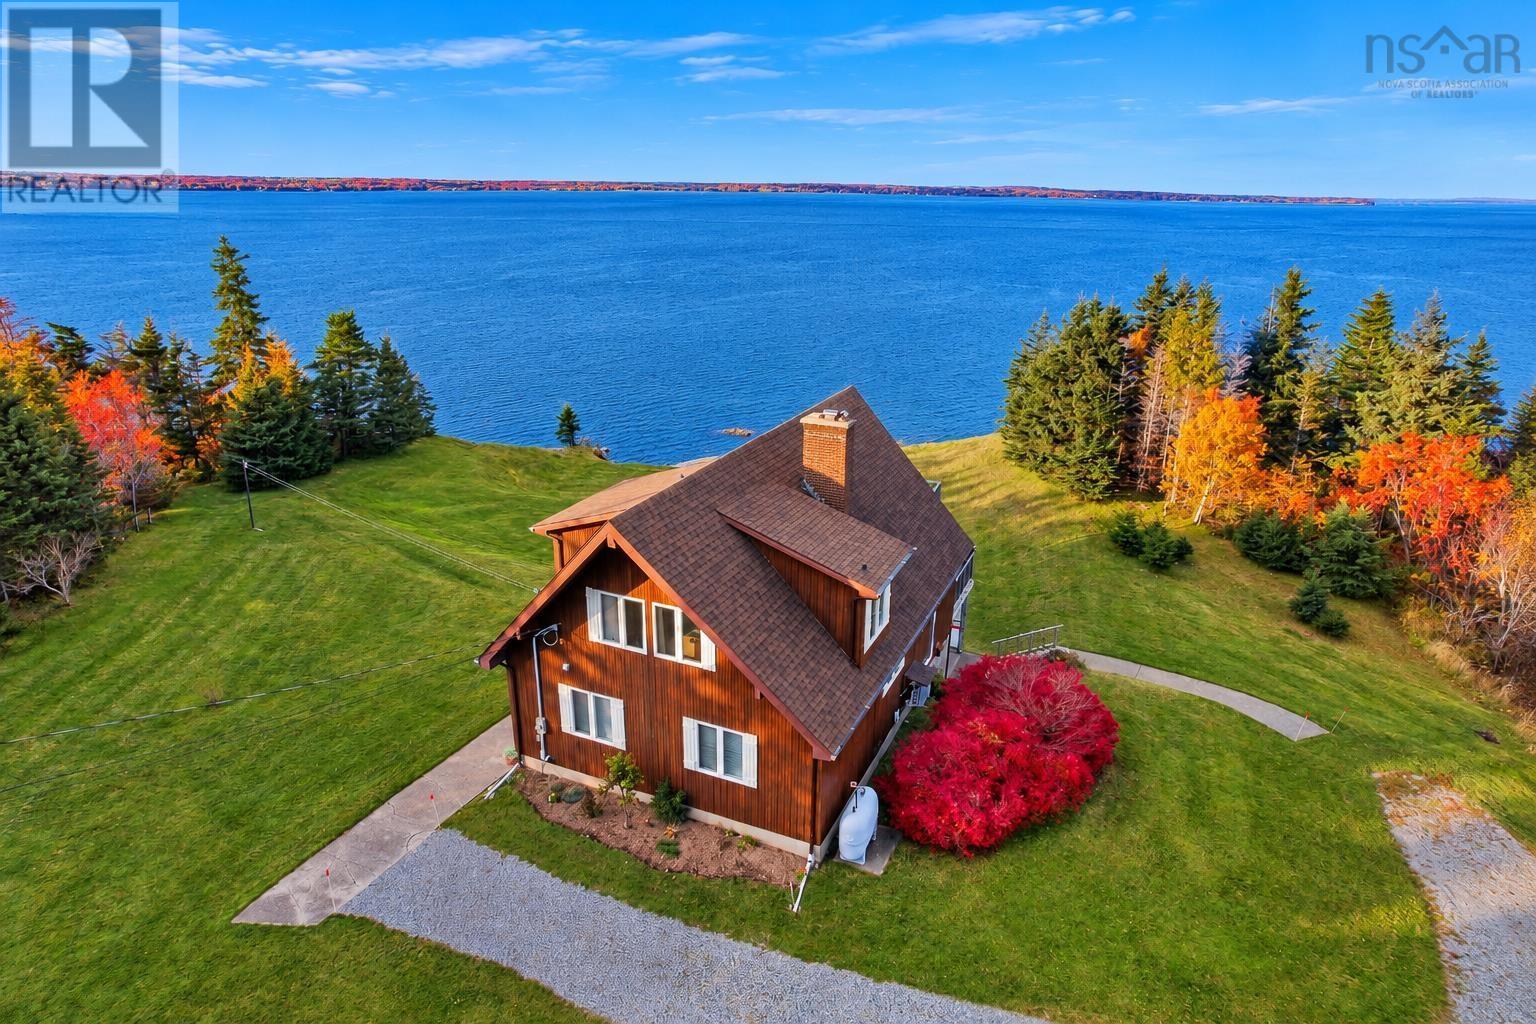
1345 Mira Bay Drive
Bateston, Nova Scotia
Imagine waking up every morning to incomparable views of the ocean and then finishing each day with breathtaking sunsets over the water. Perfectly situated high on a hill, this immaculate square foot house stands proudly on a spectacular 4.5 acre property with 249 feet of waterfront and offers endless opportunities for you and your family to enjoy all aspects of the "ocean front" lifestyle. Although the amenities of the city are just a short drive away, this property offers "country living" in a sublime and very private paradise. Upon entering the house, you will be impressed by the open-concept living room/dining room/kitchen area which features huge windows through which you will savour the most magnificent vistas. There is a stunning wrap around porch off the Dining area, the perfect place for morning coffee or a glass of wine at the end of the day . Also included on this level are two bedrooms, a laundry room and two bathrooms (a 4-piece and a 3-piece). On the upper level you will find a magnificent seating area featuring natural wood vaulted ceilings and patio doors which lead to a private sitting area overlooking the spectacular waterfront. The adjacent spacious primary bedroom is beautifully illuminated in natural light and includes a 4-piece ensuite bathroom. The house also features a garage. The property is perfect meticulously manicured and provides majestical views. Your private oasis is waiting. Book your showing!! (id:29604)
Coldwell Banker Boardwalk Realty
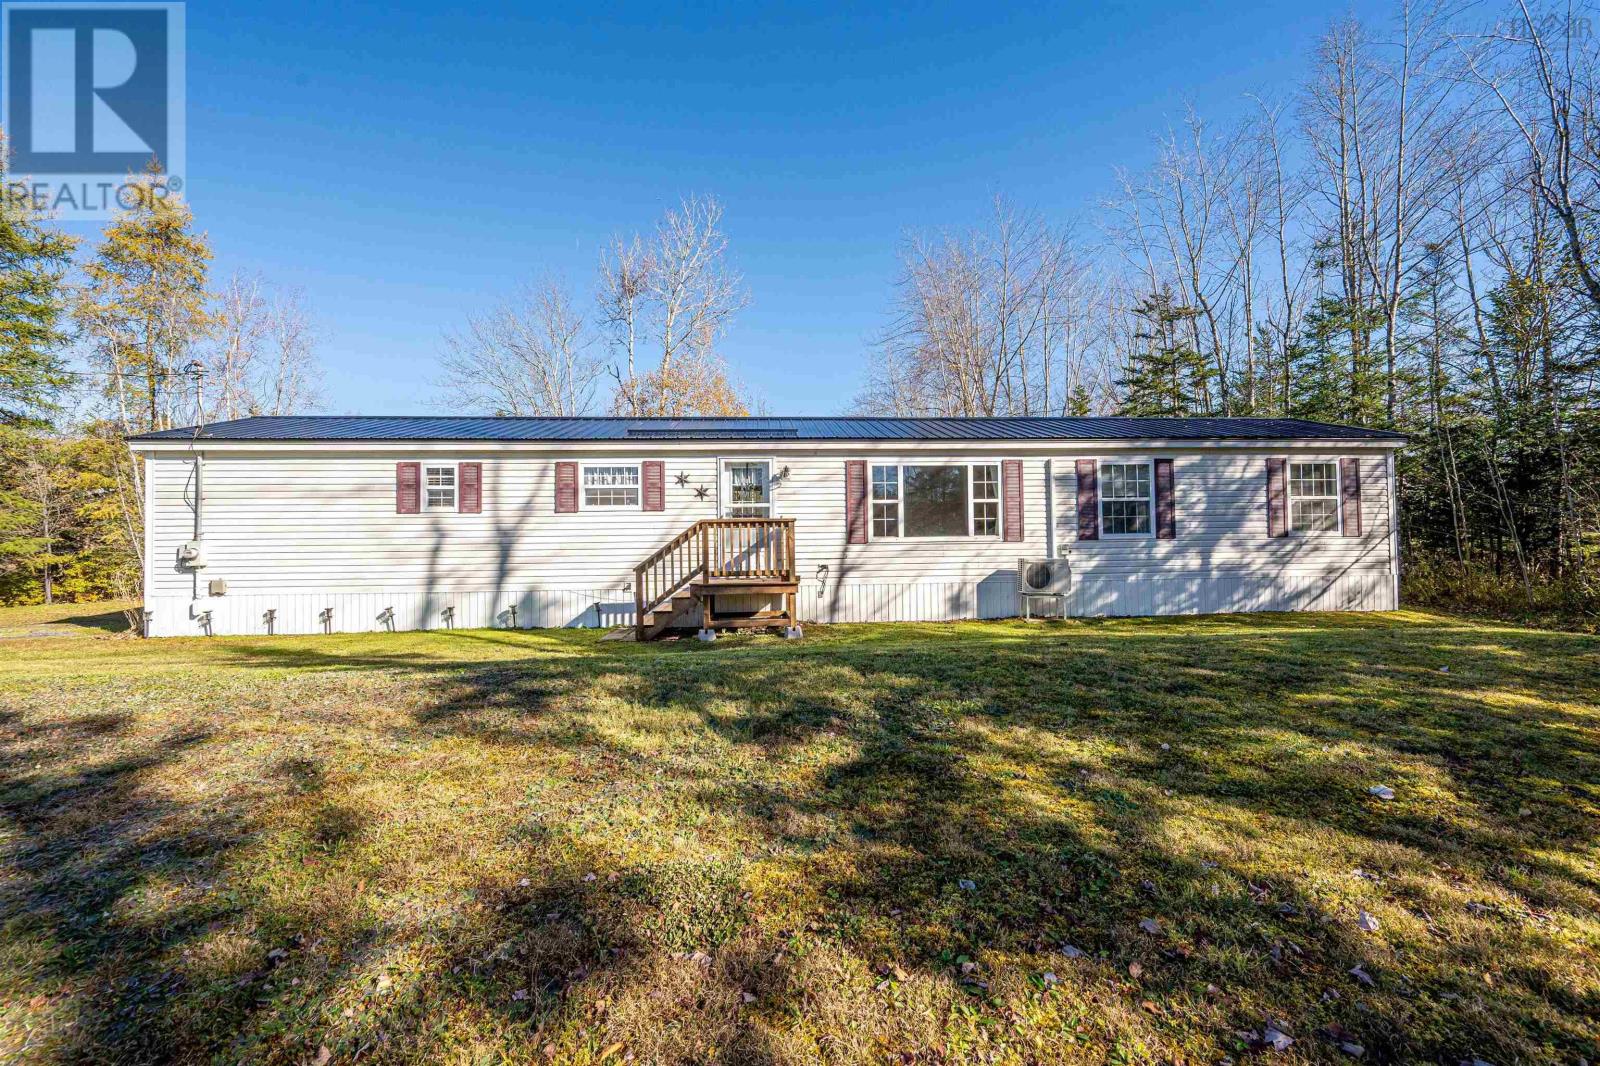
1551 Highway #2
Milford, Nova Scotia
Welcome to your new home! This beautifully maintained, move-in-ready, one-level property offers the perfect blend of modern upgrades, an efficient heat pump, and the rare freedom of owning your own land with absolutely no park or lot fees. From the moment you step inside, you will love the intelligent design of this three-bedroom, two-full-bathroom home. Built with privacy and daily flow in mind, it features a highly desirable split-layout design. At one end of the home, you will find two spacious, sunlit bedrooms and a pristine main bathideal for children, guests, or a dedicated home office. Nestled quietly at the opposite end is your private primary suite, a peaceful retreat complete with its own dedicated ensuite bath. The heart of the home is designed to impress. Huge, bright windows span across every room, flooding the entire living space with abundant natural warmth and sunlight. Staying comfortable year-round is effortless and cost-effective thanks to the ductless heat pump, providing energy-efficient heating in the winter and crisp air conditioning all summer long. Over the years, this property has been lovingly updated and meticulously cared for, giving you total peace of mind. Notable upgrades include a durable metal roof 2 yrs old, fresh paint in a modern palette throughout, and gorgeous new flooring underfoot. The kitchen is a true standout, boasting stylish updates that make cooking a joy. You will love the contemporary countertops, refreshed hardware, and a beautiful new backsplash that ties the whole space together. Just off the main living area, step outside onto your large front deckthe perfect spot for morning coffee, weekend barbecues, or simply relaxing in your private outdoor space. Location is everything, and this home delivers. Situated just a short distance from local amenities, scenic parks, and rec centres and a quick commute to Halifax it a great opportunity to pay yourself rather than rent! Call your favourite REALTOR® for your vi (id:29604)
RE/MAX Nova (Halifax)
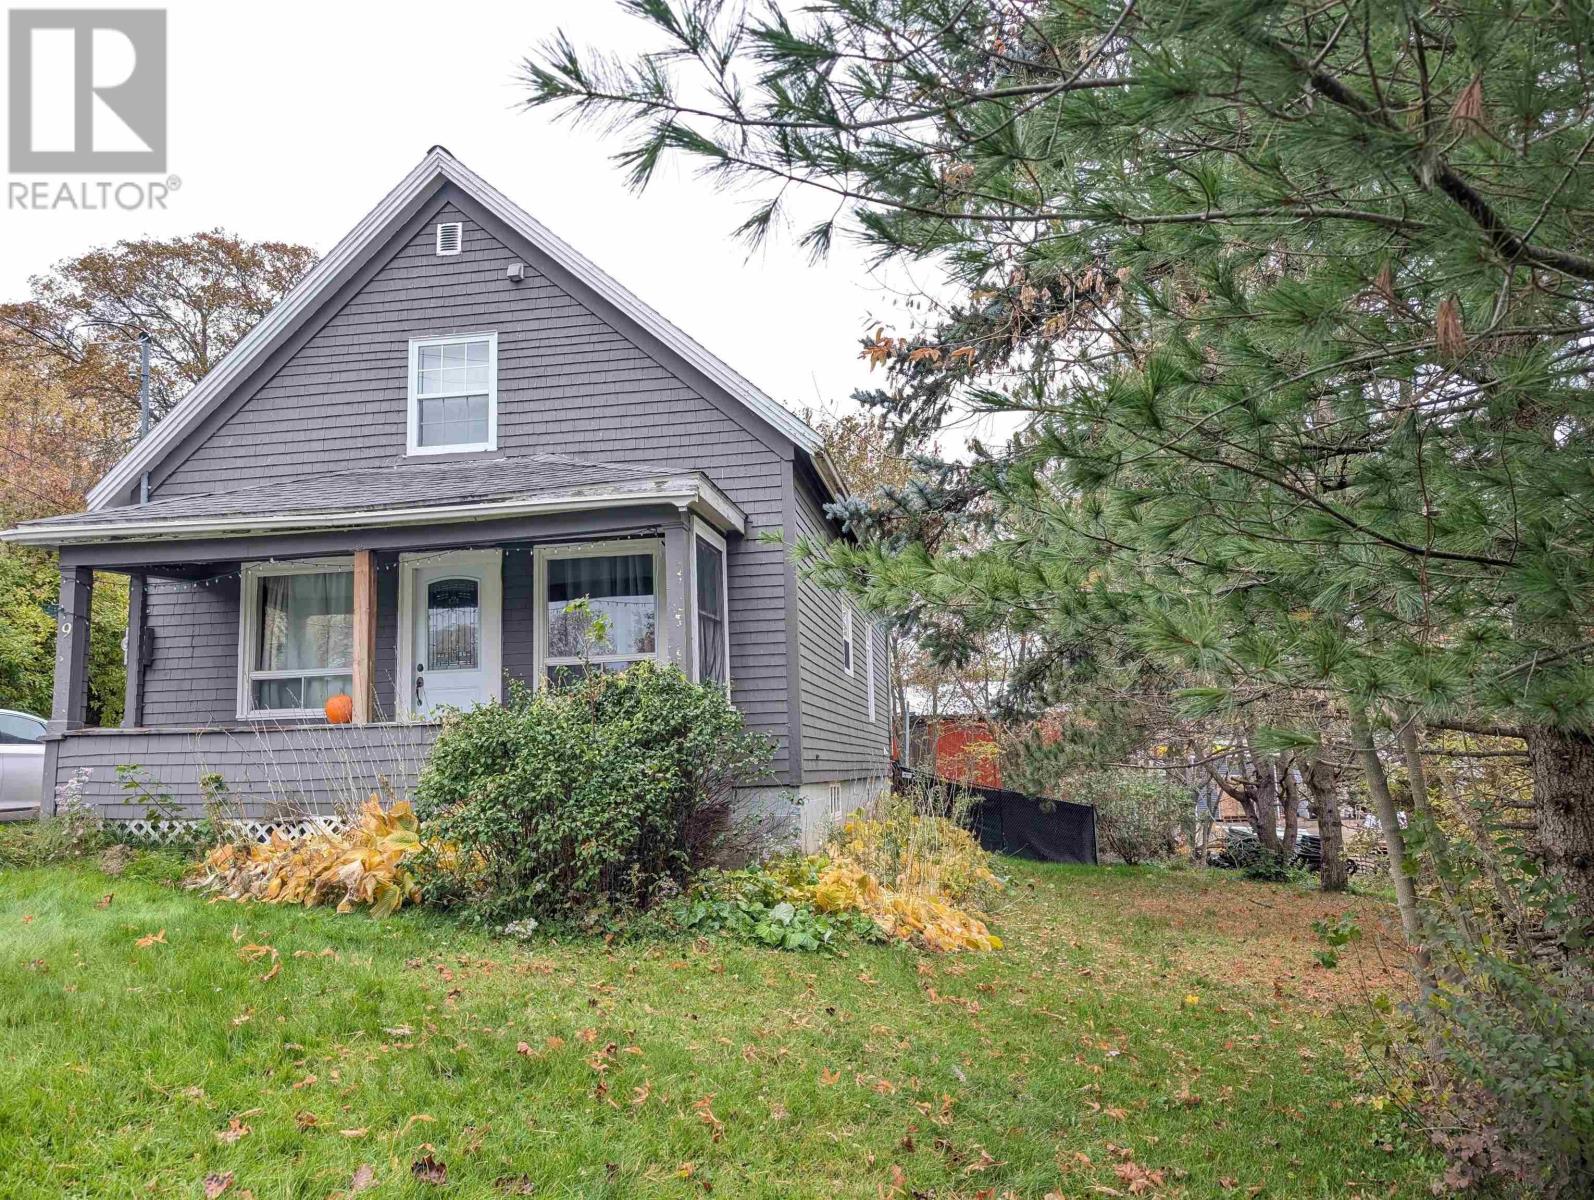
9 Ettinger Hill
Shubenacadie, Nova Scotia
A conveniently located 4 bedroom 2 full bath country home with solid updates and garage. Recent updates include 200 amp service, ductless heat pump, chain-link fence in the backyard and retaining wall. This home still wears its country roots on it's sleeve with a large classic style sink in kitchen overlooking the back yard, claw tooth tub and front porch facing green fields. With 4 bedrooms and 2 full baths there is lots of room for a family but this home also is a great option for single floor living as the main floor features a bedroom, full bath and laundry - while the upstairs has it's own 3 bedrooms and full bath as well. The perfect location, just 20 minutes to the airport and 20 minutes to Truro in the other direction makes for easy commuting.GREAT starter Home!! Come have a look today! (id:29604)
Keller Williams Select Realty (Elmsdale)
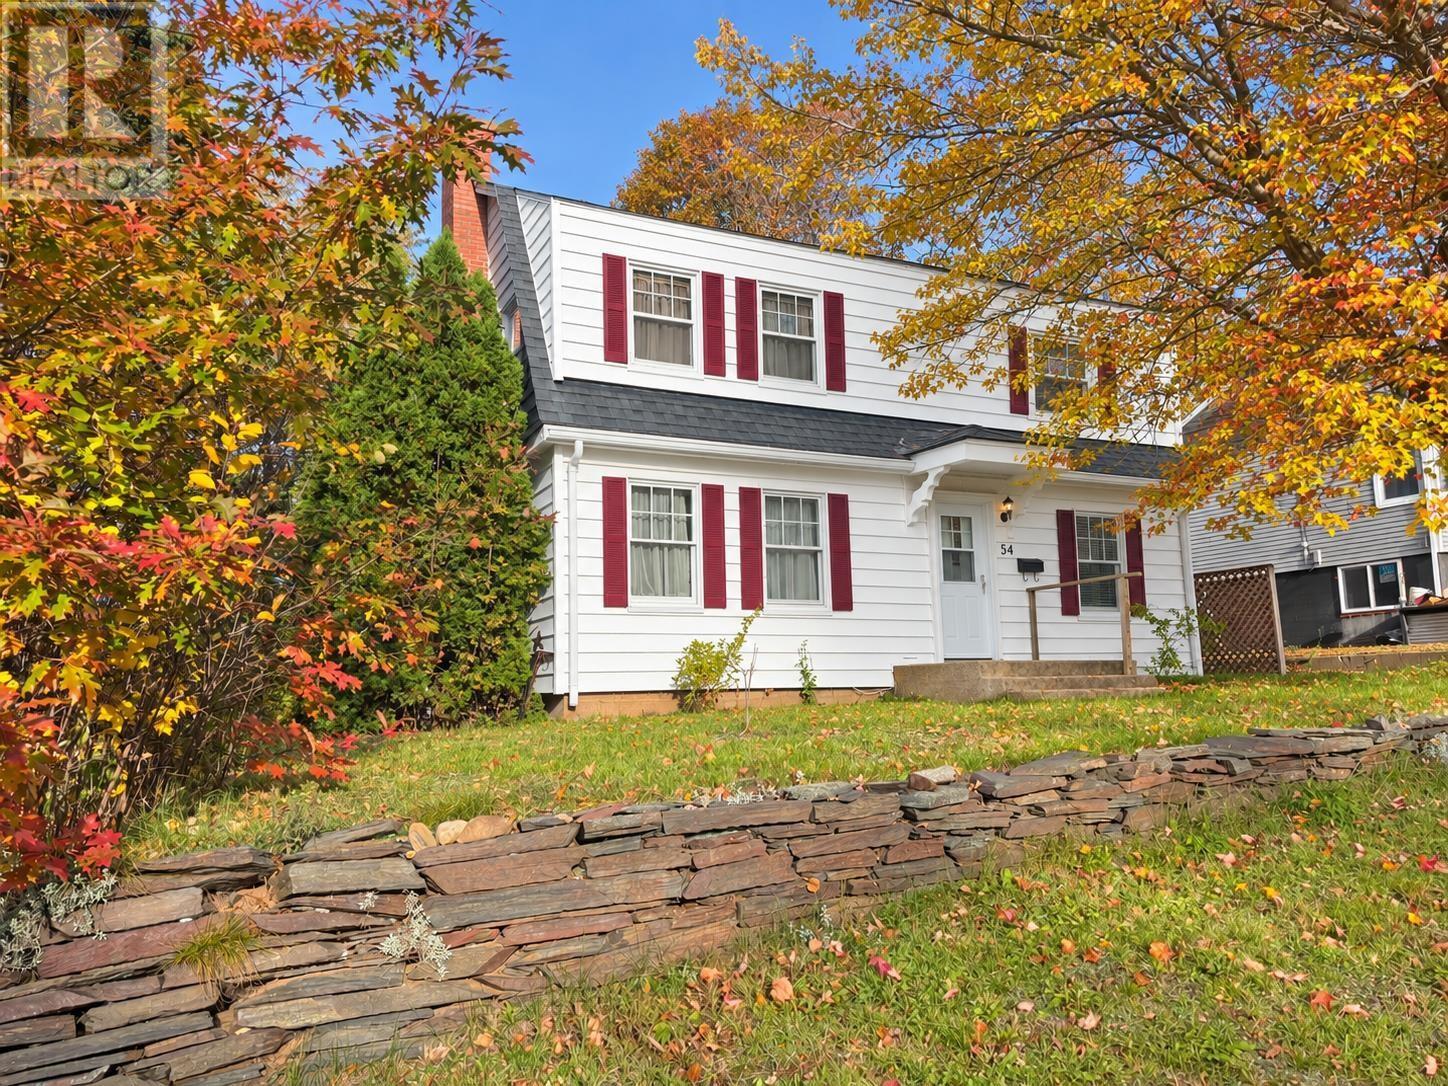
54 Glenview Avenue
Kentville, Nova Scotia
First time on the market in 55 years and priced below the assessed value ! Excellent Kentville location, just a short walk to downtown and amenities, shopping, parks, recreation areas, soccer and baseball fields, pool and walking trails. Five minute drive to the Regional Hospital and NSCC. This traditional style home is part of an estate, while some areas may need updates this home has so much to offer. Over 2100 sq ft of finished space, the main home was constructed in 1948 and the 20x20 2 storey addition was built in the 1950's and 1976 (upper level). Offering 5 bedrooms, kitchen, formal living and dining rooms, family room, rec room and 2 full baths, there is no shortage of space. The main house has many original features including hardwood floors, baseboard, trim and hot water radiators. Situated on a level lot with mature shade trees and paved drive. One of the sellers (Sharon Ricketts) is a licensed real estate salesperson in Nova Scotia with RE/MAX Advantage-Donna Conrad Team. (id:29604)
RE/MAX Advantage
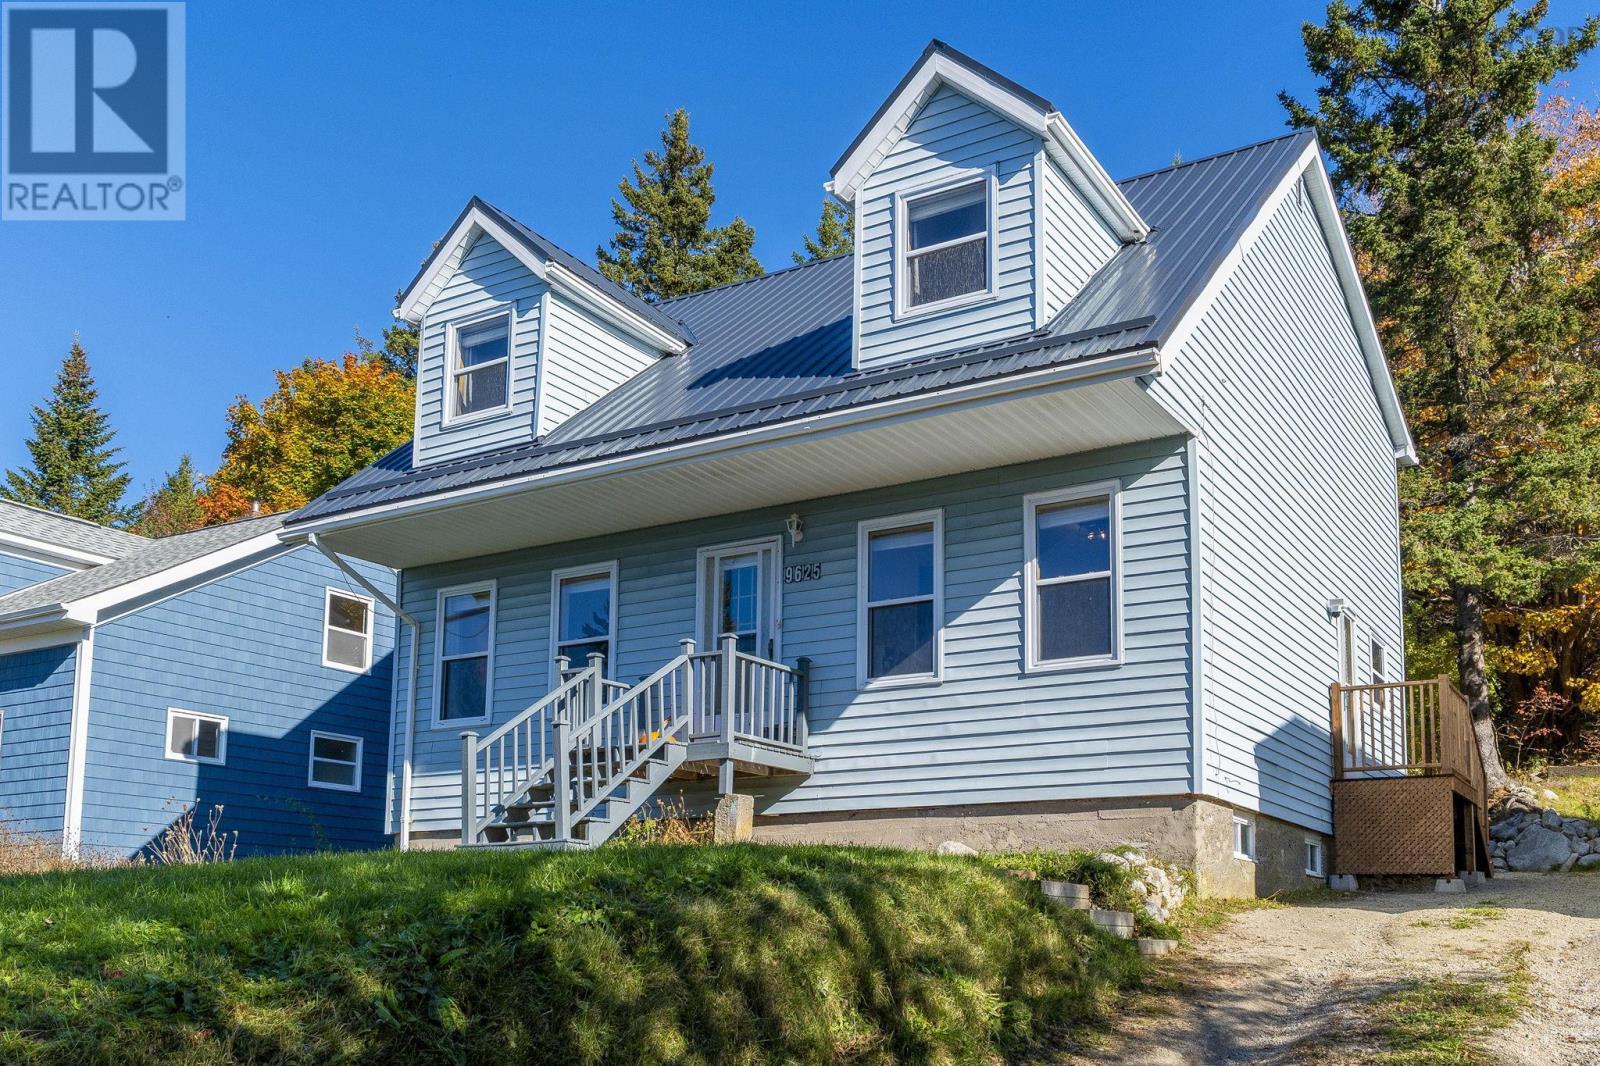
9625 St Margarets Bay Rd
Queensland, Nova Scotia
Looking for the perfect blend of year-round living and a coastal getaway? Look no further! This well-maintained Cape Cod is ideally situated directly across from Queensland Beach, offering the best of seaside living. The main floor features a bright, open-concept living and dining area that flows seamlessly into the kitchen, creating an inviting space perfect for entertaining family and friends. A full bathroom and a versatile office or den complete this level. Upstairs, you'll find a spacious primary bedroom with beautiful views of the beach and access to a private deck overlooking the peaceful backyard. Two additional generously sized bedrooms and a second full bathroom provide plenty of room for family and guests. Renovations over the last few years include the kitchen, 2 full bathrooms, steel roof and septic system. Enjoy the best of coastal living, just minutes from the charming and growing village of Hubbards, an easy drive to Halifax and located in the Shatford Trust area. Whether you're searching for your forever home, a weekend escape, or the perfect combination of both, this property is ready to welcome you. Come see for yourself and discover all that coastal living has to offer. (id:29604)
Royal LePage Atlantic
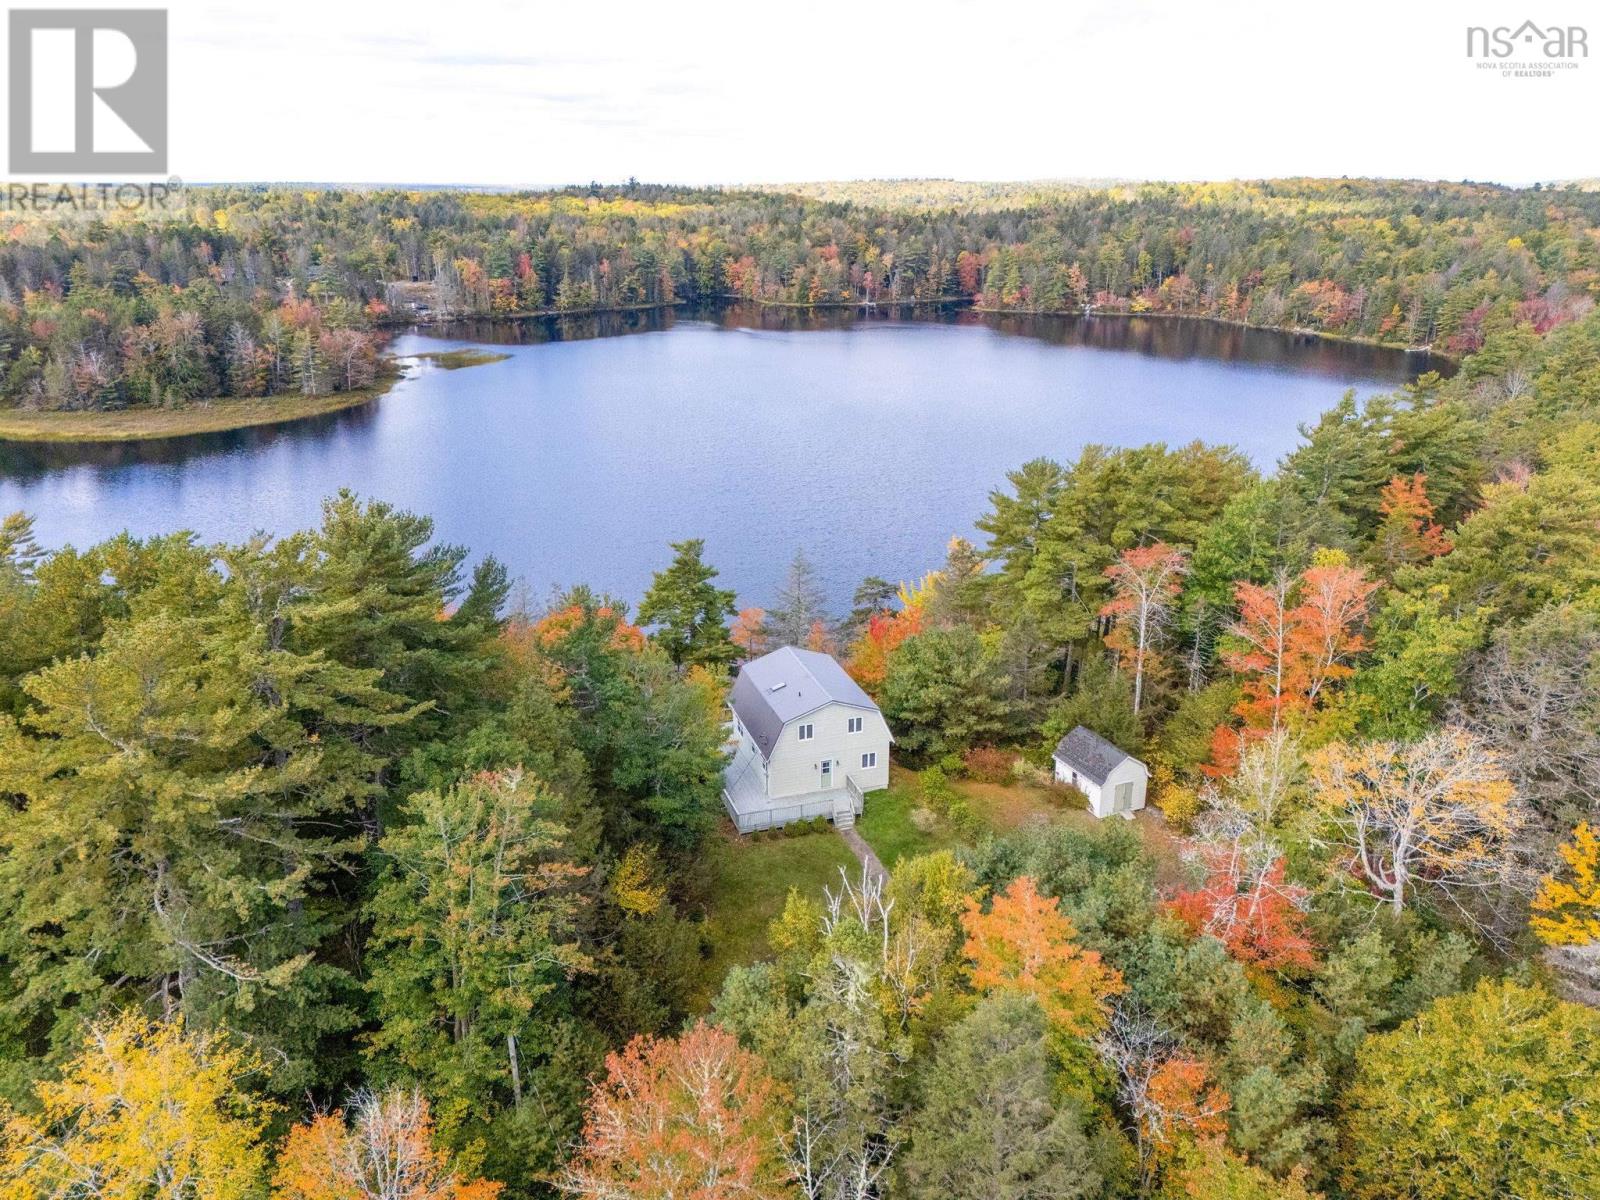
118 Tri Lake Drive
Labelle, Nova Scotia
Welcome to 118 Tri Lake Drive, a well-cared-for 2-storey home offered for the first time since it was built in 1998. Set on 1.77 acres with nearly 220 feet of lake frontage, this is the kind of property buyers wait years to find: room to spread out, privacy, and the water just steps away.The main floor centres on the kitchen with a bright, open-concept living and dining area, made for everyday living and easy entertaining. A large bedroom and a 4-piece bathroom with laundry hookup complete this level, ideal for guests, extended family, or one-level convenience. Upstairs, the spacious primary bedroom is a true retreat, with its own private deck overlooking the lake. Two additional bedrooms and a 3-piece bathroom round out the top floor. Throughout this level you'll find softwood floors milled from hemlock trees grown right on the property, a one-of-a-kind detail that ties the home to its land. The lower level adds a large finished rec room with a walkout to the deck and stairs leading down to the water, plus a generous workroom/storage area for tools, toys, and projects. The big-ticket items are done. A new metal roof offers long-lasting peace of mind. Two heat pumps provide efficient heating and cooling, keeping you cool on hot summer days and cosy on cold winter nights. Swim, paddle, or fish in summer, skate in winter, and enjoy quiet evenings on the deck year-round. Homes with this much frontage and acreage rarely come up. Book your viewing today! (id:29604)
Royal LePage Atlantic
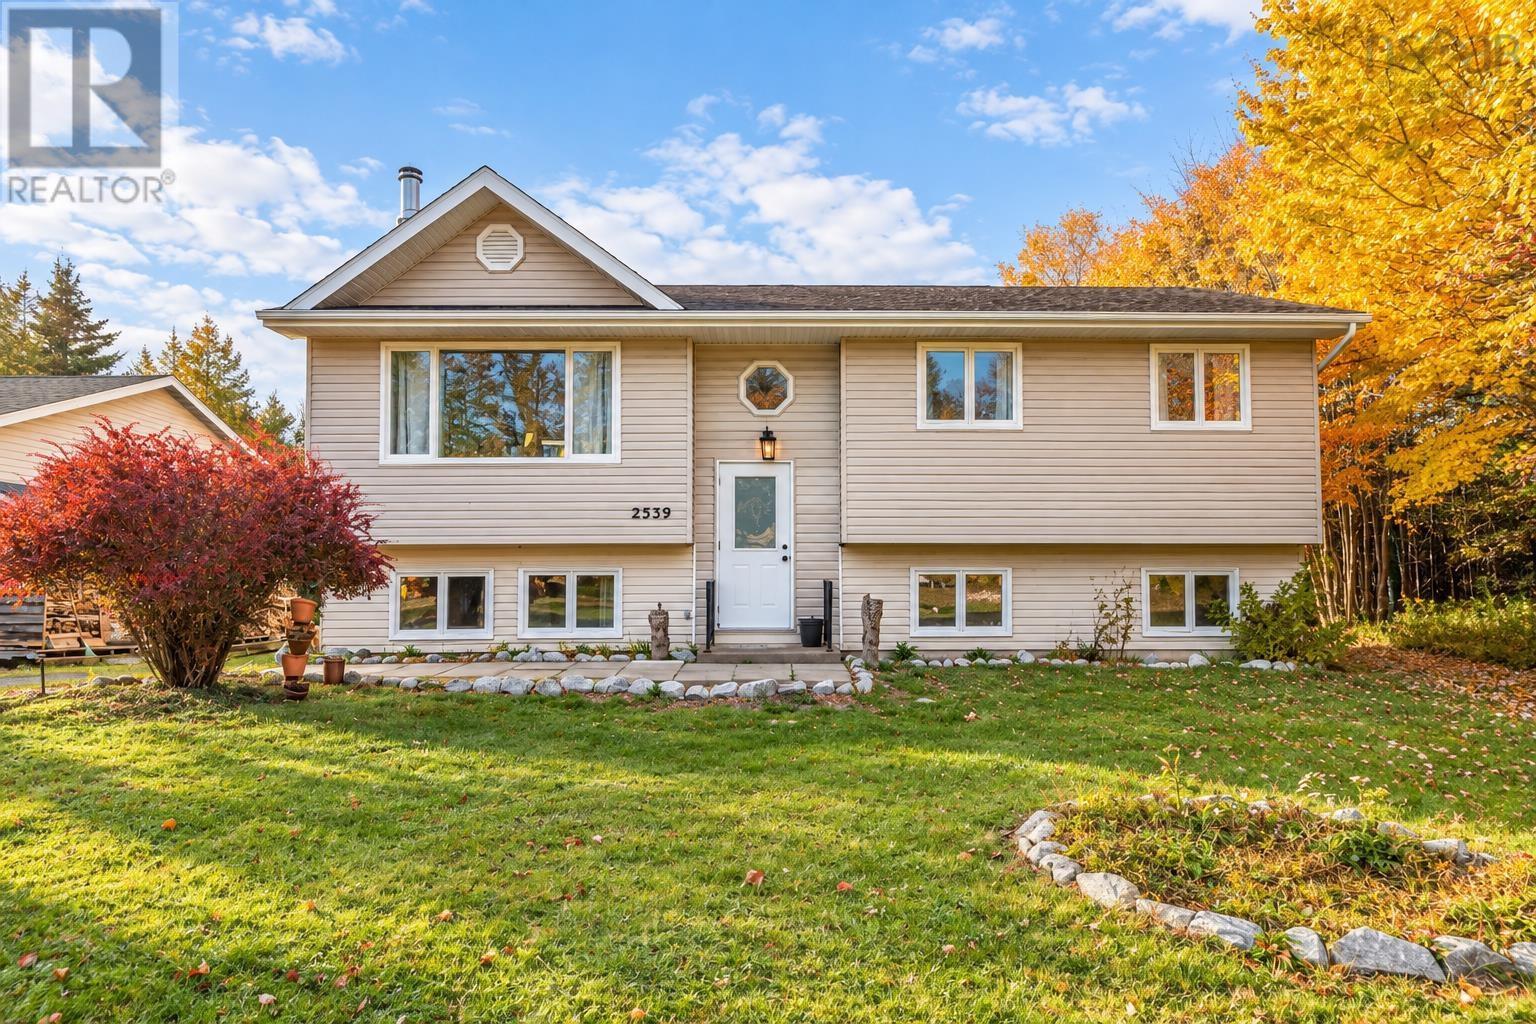
2539 Prospect Road
Hatchet Lake, Nova Scotia
Room to live, room to work, and room for possibilities! Welcome to 2539 Prospect Road, a spacious, well-maintained split-entry home set on 1.54 acres of land. With two completely separate units and a two-car garage workshop, this property offers an appealing combination of space, flexibility, and coastal convenience. The main home features four bedrooms, a beautifully renovated kitchen, and an efficient wood stove that adds warmth and comfort while helping offset electric heating costs. The self-contained lower unit offers two bedrooms, its own laundry, and a separate power meter, an ideal setup for extended family or buyers exploring rental income. And then theres the garage! The generous two-car garage workshop, complete with a car hoist, is a standout feature for vehicle enthusiasts, hobbyists, or anyone who needs dedicated space for tools and projects. Also on it's own power meter which makes renting it out that much easier. The expansive property provides plenty of room to enjoy the outdoors, garden, bonfires, or simply appreciate a little breathing space. Approximately 25 minutes from the city and just minutes from the ocean, you can enjoy the coastal lifestyle while keeping everyday conveniences within reach. With two separate living spaces, a workshop thats ready for your next project, and 1.54 acres to call your own, all just minutes from the ocean. Theres a lot to love about life on Prospect Road. (id:29604)
RE/MAX Nova (Halifax)
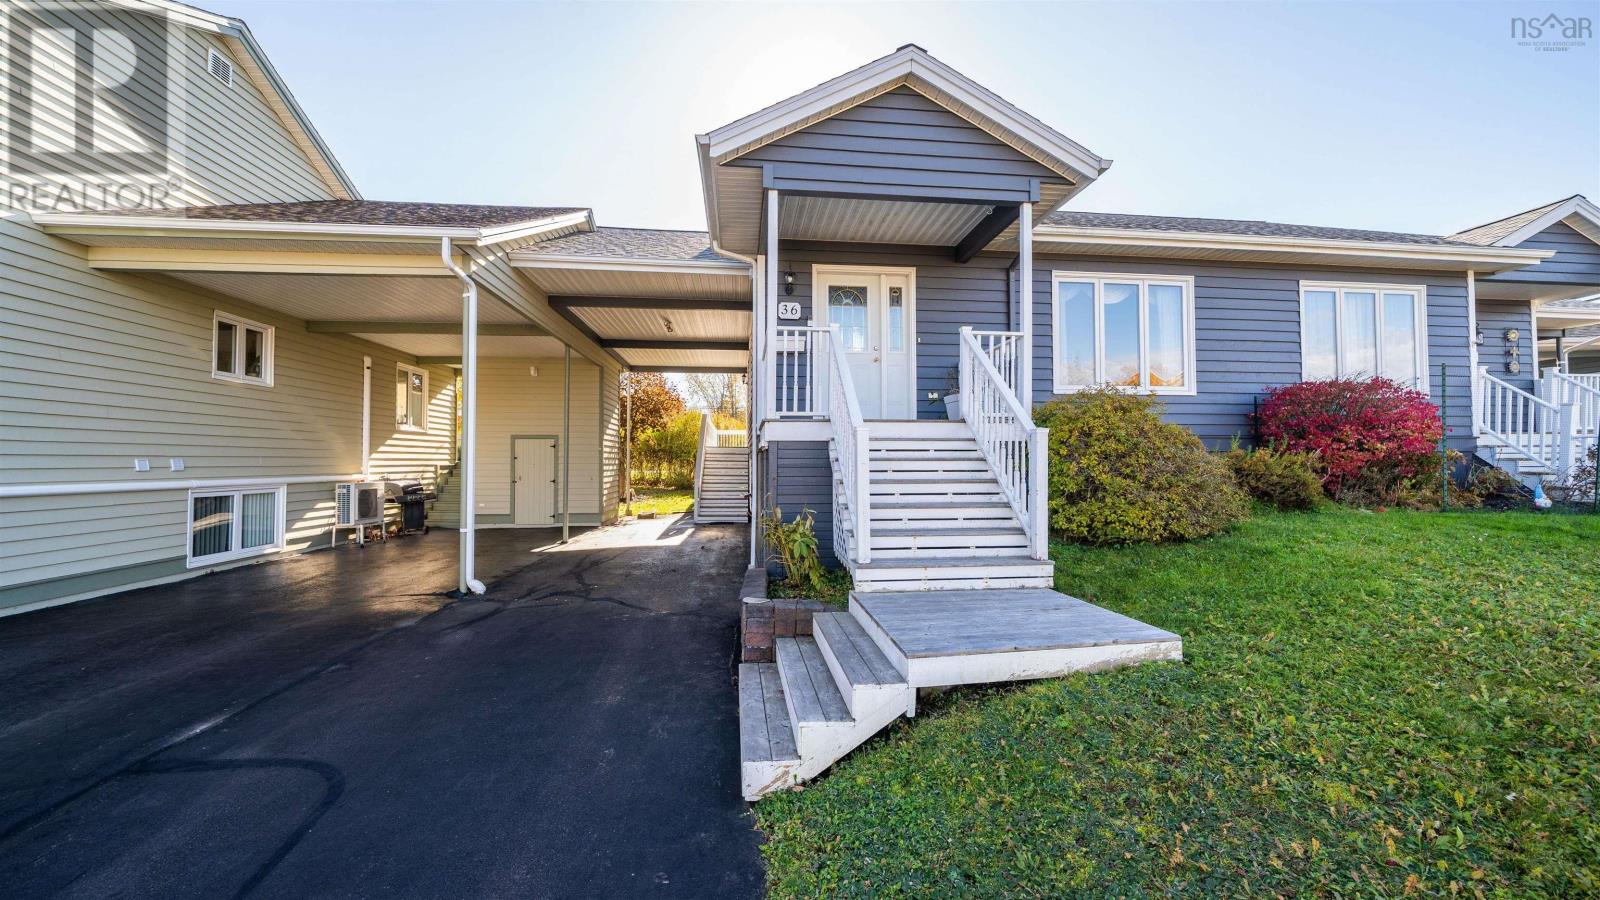
36 Wellington Court
Truro, Nova Scotia
Welcome to Wynn Park Village, a sought-after community offering comfort, convenience, and easy living. Step inside to a welcoming foyer that leads into a bright and inviting living room overlooking the front yard. The main level features a spacious primary bedroom with a walk-in closet, a generously sized bathroom complete with a separate soaker tub and walk-in shower, and a second bedroom that could easily serve as a home office or cozy den. The well-appointed kitchen offers timeless oak cabinetry, a centre island, ample preparation space, and convenient access to the side entrance. Just beyond, the spacious dining room comfortably accommodates a full dining set, with garden doors opening onto a sunny south-facing deck, complete with an awning for added comfort and shade. Hardwood flooring adds warmth throughout much of the main level, while the added comfort of in-floor heating on both levels is a feature you'll appreciate year-round. Downstairs, the basement offers excellent potential for additional living space, with finished drywall, two large windows, laundry and utility areas, and plumbing already in place for a second bathroom. Outside, you'll find a paved driveway, covered carport, attractive landscaping, rear fencing, and convenient illuminated storage beneath the steps. Recent improvements include a new roof in 2022 and a freshly painted exterior in 2024, adding to the home's overall appeal. With all kitchen appliances, along with the washer and dryer included, this property offers a wonderful turnkey opportunity. Enjoy the ease of main-level living in an established and desirable community, with thoughtful features, valuable updates, and the flexibility to make this welcoming home your own. (id:29604)
Results Realty Atlantic Inc.
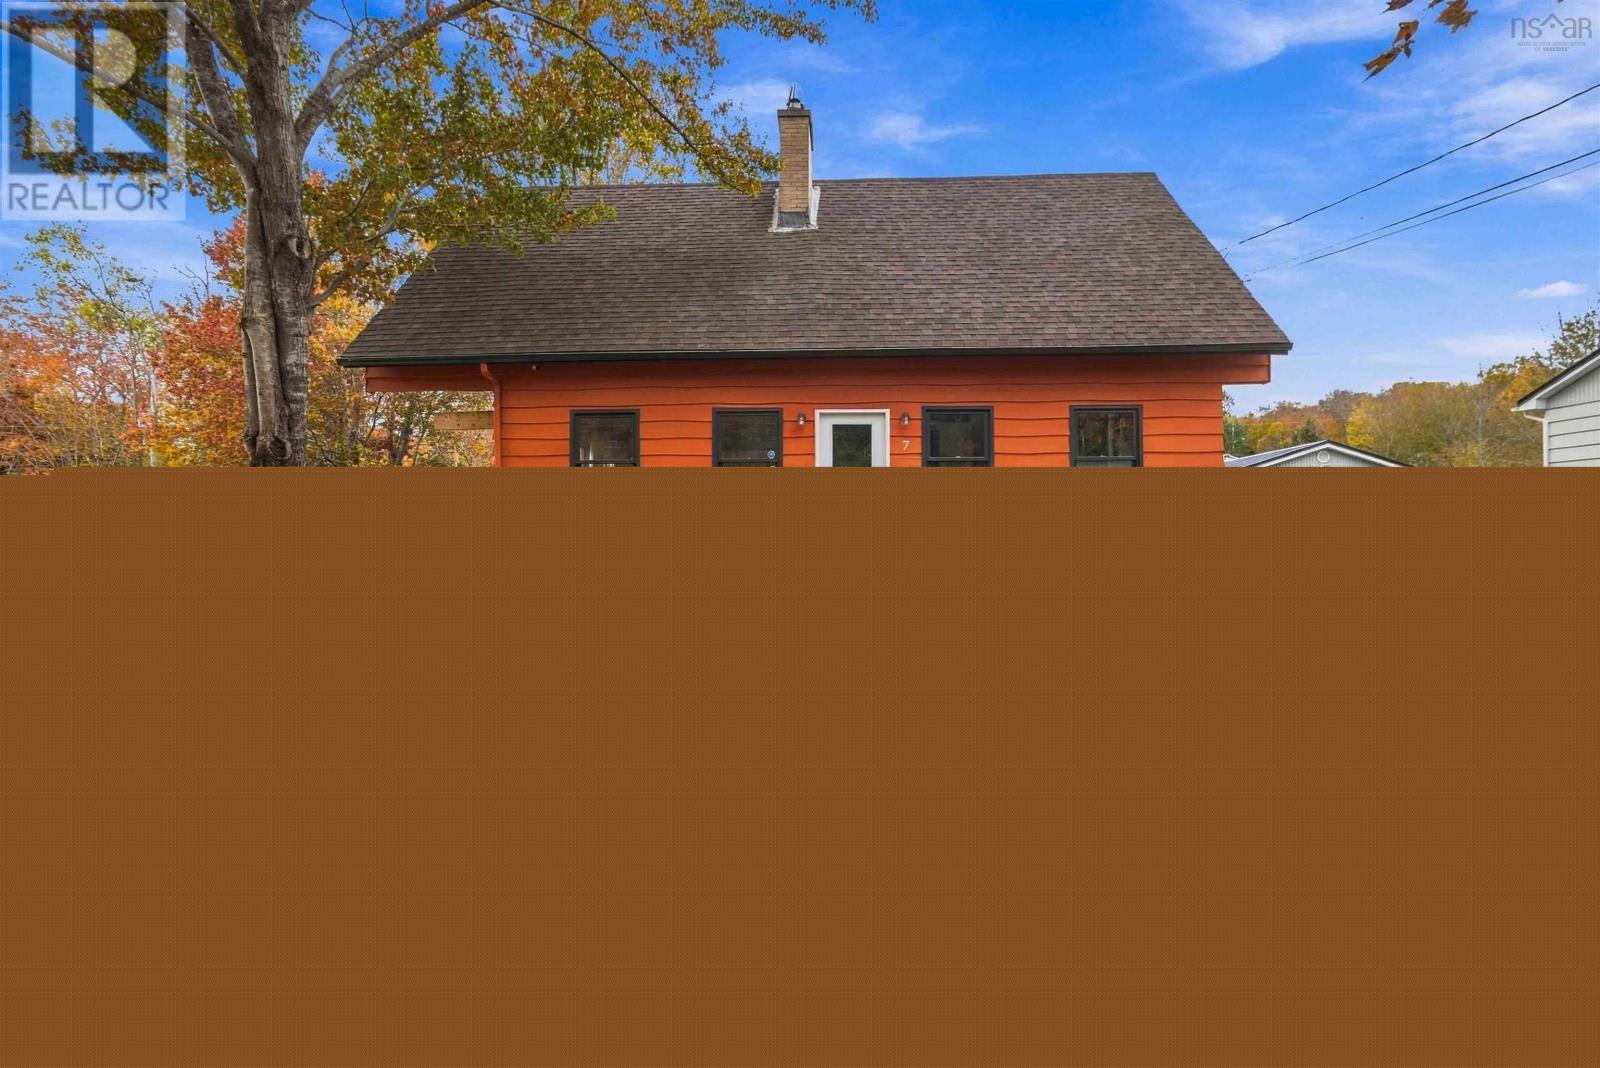
7 Robina Drive
Lake Echo, Nova Scotia
Welcome to 7 Robina Drive in Lake Echo, a three-bedroom, 1.5-bath home filled with character, natural light, and thoughtful upgrades, with lovely lake views. Set on an oversized corner lot, the property features a freshly painted exterior, partially fenced yard, garden area, storage shed, and ramp-accessible entrance. The impressive new 2026 deck measures approximately 20 by 30 feet, with additional wraparound space at the front entrance and two staircases leading to the yardideal for entertaining or relaxing outdoors. Inside, newly refinished pine floors and wood ceilings bring warmth throughout the home. South-facing living room windows invite sunlight throughout the day, while a German-engineered Spartherm wood-burning fireplace insert, installed in 2026, creates a welcoming focal point. Its advanced secondary combustion technology is designed for efficient heating and reduced emissions, providing radiant warmth without a circulating insert fan. The spacious kitchen offers abundant cabinetry and counter space. Upstairs, vaulted ceilings add an airy feel. The generous primary bedroom features two closets, lake views, and an opening patio door with a Juliet-style balcony that remains to be completed. A finished basement recreation room provides flexible space for relaxing, hobbies, or entertaining. Four ducted heat pump systems offer additional year-round heating and cooling comfort. With generous outdoor living space, distinctive wood finishes, and major recent improvements, 7 Robina Drive is a welcoming place to call home. (id:29604)
Exit Realty Metro
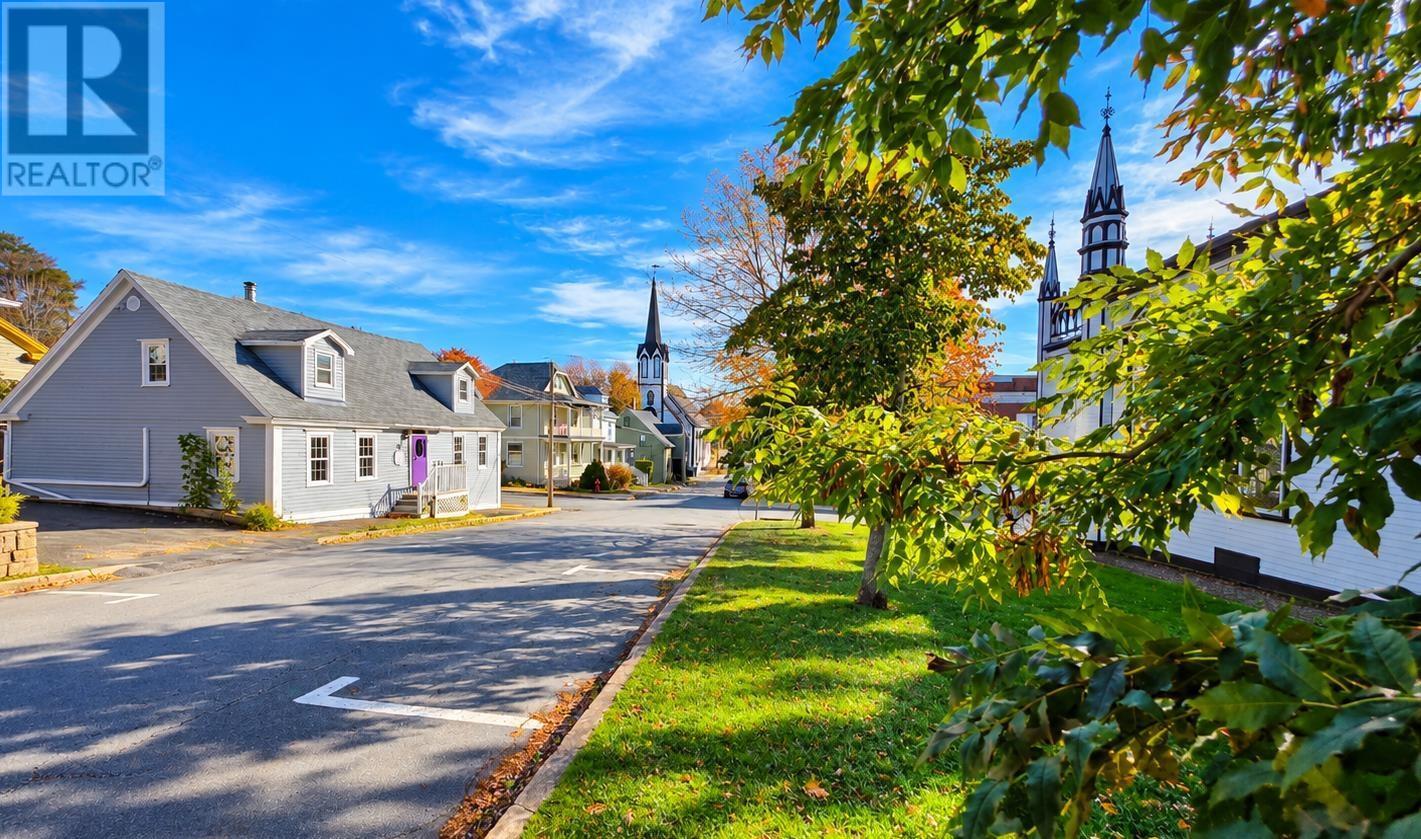
93 Townsend Street
Lunenburg, Nova Scotia
"The shoemaker's house", in the heart of Nova Scotia's famed UNESCO Town of Lunenburg, is perfectly positioned across from St. John's Anglican Church at the historic town square. This 18th century home, constructed some time after 1765, is amongst the town's oldest, built for Heinrich Ernst, a shoemaker. Set against a celebrated historic streetscape, this home offers an exceptional location. Steps from the waterfront, acclaimed restaurants, galleries, and boutiques, this property conveys an extraordinary lifestyle.. A paved driveway provides parking for two vehicles, while a private backyard patio and quaint shed offer numerous possibilities for an outdoor retreat. A generous sized rear entry opens to a spacious eat-in kitchen with laundry. A large dining room, inviting living room with glimpses of the harbour, and a spacious bathroom complete the main level. Upstairs, two generously proportioned bedrooms flank a wide central hall. Charming dormers capture picturesque views of the church square enveloped by historic architecture. This really is a blank canvas waiting for the right buyer who understands its humble history and can reimagine this charming home. The previous owner used the Dining room as the Living Room. The Living Room was used as the Primary Bedroom so one floor living is also an option for the right buyer if so desired. Enjoy your morning coffee with friends as the bells of St. John's echo across the square - a timeless reminder of centuries past. Some properties organically provide a connection to history. More than an opportunity to own a historic home; this is the chance to live life at the centre of one of Canada's most treasured seaside communities. (id:29604)
Engel & Volkers (Lunenburg)
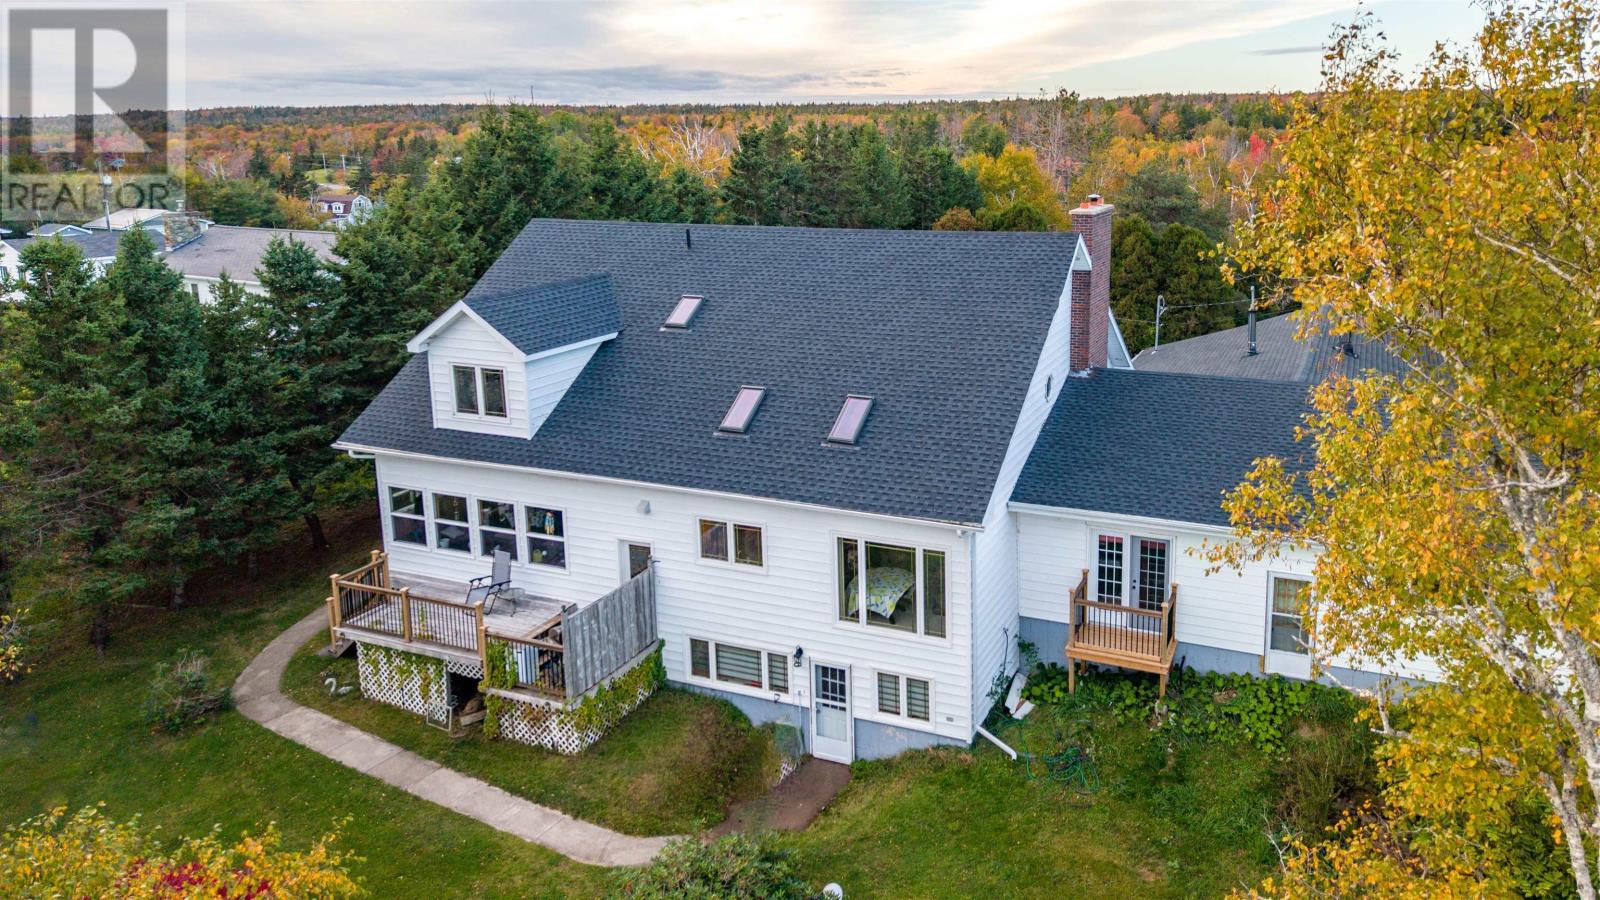
583 Hillside Road
Albert Bridge, Nova Scotia
This charming one-and-a-half-storey home with a double-car garage offers the perfect blend of comfort, style, and waterfront living. Featuring an inviting open-concept layout with three bedrooms and two bathrooms, this home is designed for both everyday living and relaxing getaways. Set on a beautifully landscaped lot with water frontage, the property offers endless opportunities to enjoy the outdoors, from swimming and kayaking to gathering around a cozy beach fire. Graceful birch trees provide natural shade in the backyard, creating a peaceful retreat on warm summer days. The bright and welcoming sunroom overlooks the water, making it the perfect spot to enjoy a rainy afternoon, curl up with a good book, or simply unwind while taking in the view. Inside, the open-concept kitchen and living area create a warm, inviting space for entertaining family and friends. A wood-burning fireplace adds the perfect touch of charm and comfort, ideal for cozy winter evenings and movie nights. The spacious primary bedroom features an ensuite bathroom, a walk-in closet, and plenty of room to create a comfortable reading nook or private TV retreat. Adding even more value, the property includes a lovely two-bedroom walk-out basement apartment with beautiful water views, offering excellent potential for rental income, extended family, or guest accommodations. Whether you're looking for a year-round waterfront home or a peaceful place to escape and unwind, this property offers a wonderful opportunity to enjoy the beauty and lifestyle of waterfront living. (id:29604)
RE/MAX Park Place Inc.
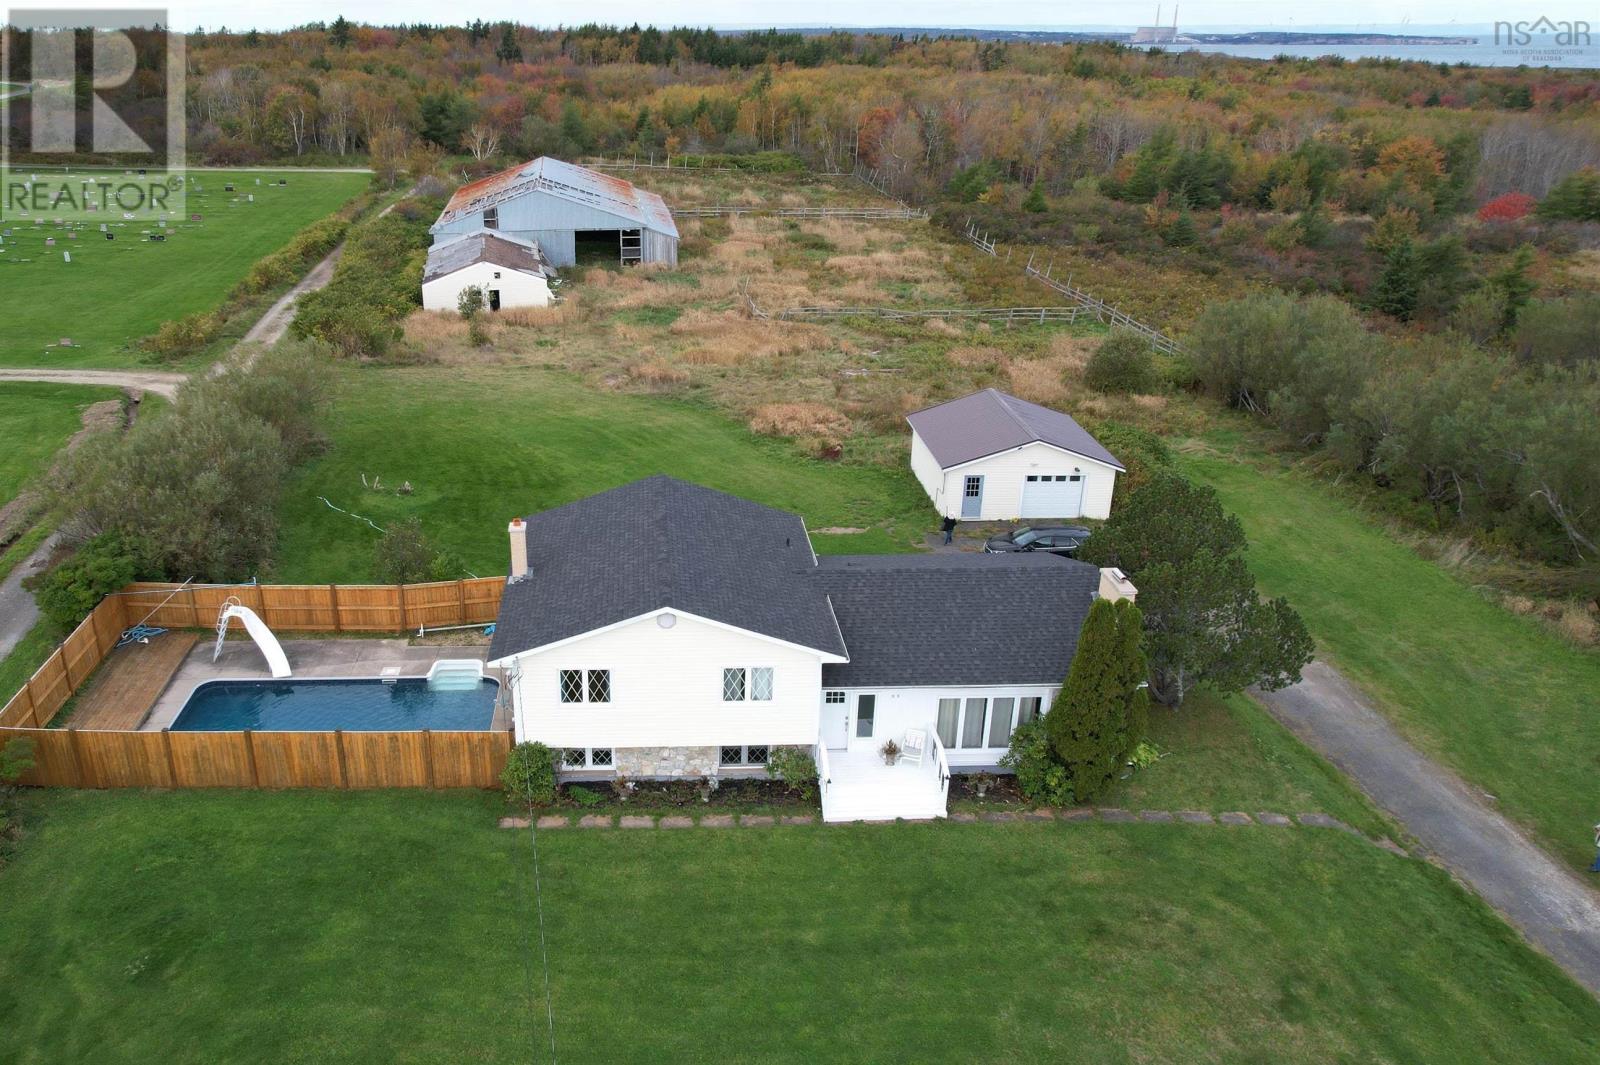
89 Wallace Road
Glace Bay, Nova Scotia
A unique property with endless opportunities for the right buyer. Over the years, many locals have driven by and wished it was ours as we watched horses in the paddock and admired the property size. Seasons change and now it is time for a new owner to choose the path for the future. While the large arena and stables sustained damage in Fiona they still appear sound. The riding arena lost roofing panels and has the potential to be returned to its former purpose or perhaps you have equipment that you'd like to store and turn the pasture into a garden? As they say - the world is your oyster. The home has been well maintained and offers approximately 2400 sq ft of living space, with 3 spacious bedrooms, 2 bathrooms, eat-in kitchen with built-in pantry area, dining room, living room and a spacious family room that could easily be divided if more bedrooms were required or perhaps an in-law suite or business/work space. Outside there is an inground pool and 24 x 24 detached and wired garage. A second PID#15313364 is also included with the sale; the power has been disconnected to this property and the option would be yours to renovated or remove if not desired, creating further access to the back acreage. Upgrades and renovations: House panel Sept 2022 ($4485) Generac panel: November 2022 ($1700) Garage and pool : July 2026 ($5290) Hot water tank: 2021 Roof- house: Spring 2024 Roof -garage: Fall 2019 Chimney main driveway: December 2023 ($12075) Chimney top half pool side: December 2023 ($3680) Fireplace new brick and mortar: Summer 2026 Basement bathroom and laundry room remodel: 2017 Rec room remodel and floor: 2017 Kitchen, dining room, living room remodel : 2010 Front door / window: April 2023:( $5498.30) Pool - Fence:: Fall 2024 Liner: Fall 2024 Pump: Summer 2025 ($479.77) Filter: August 2026 ( $1327.53) Winter cover: Fall 2024 ($1209.91) Contact an agent to book your showing and start dreaming/planning. (id:29604)
RE/MAX Park Place Inc.
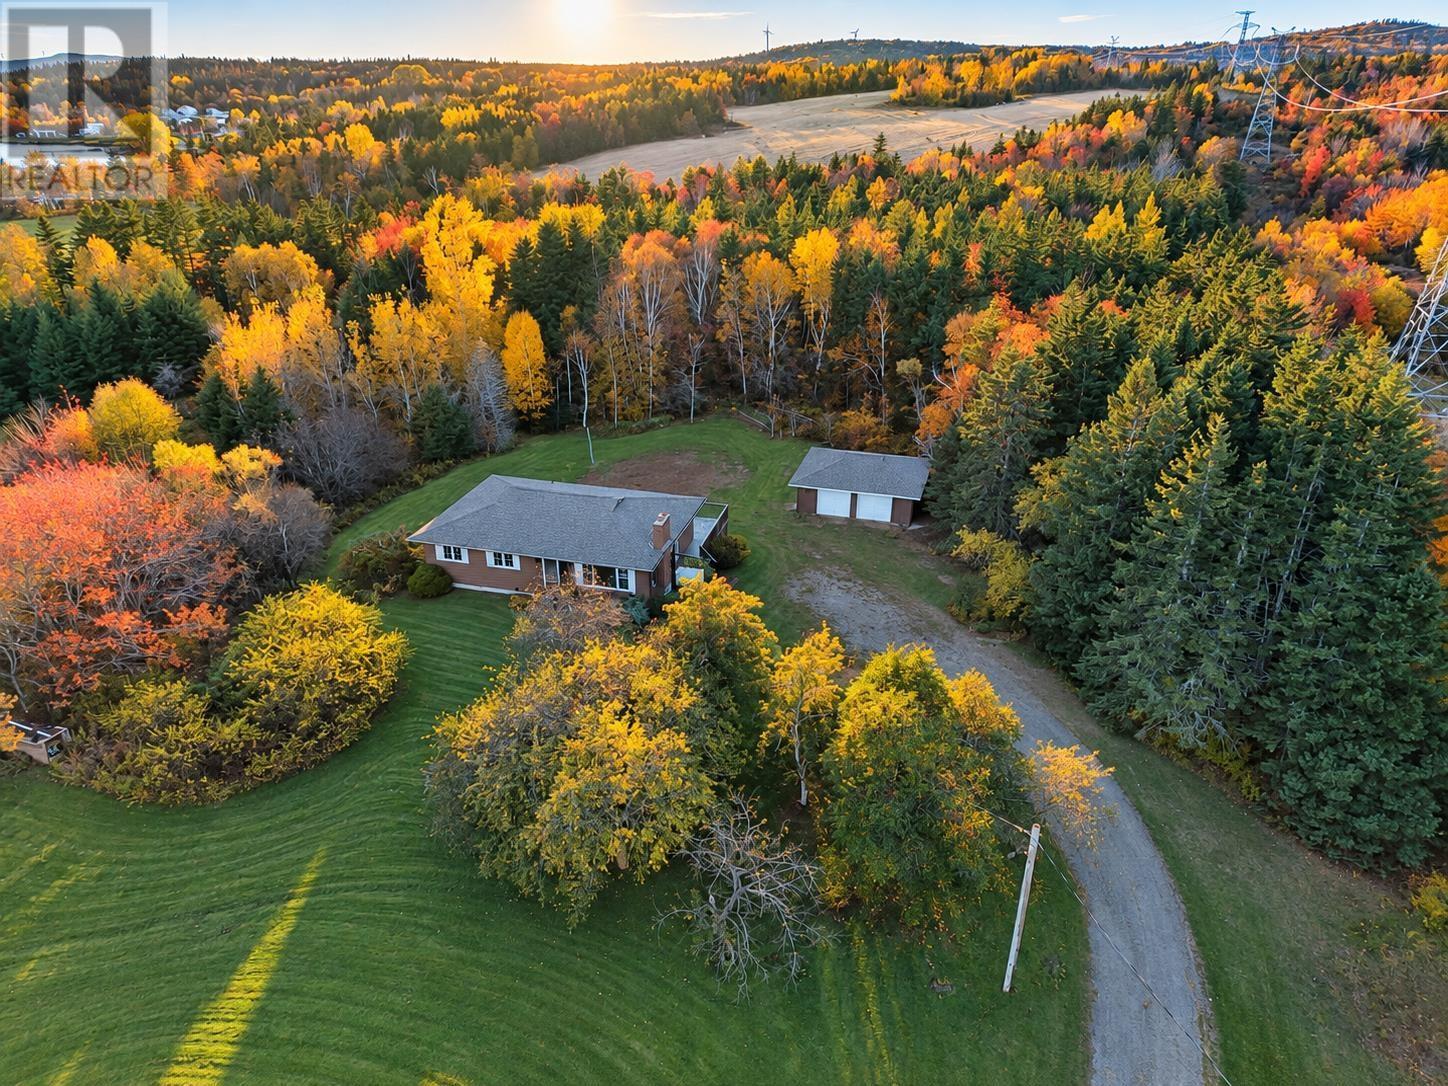
49 Point Aconi Road
Point Aconi, Nova Scotia
Welcome to 49 Point Aconi Road, an inviting Cape Breton residence set on over 2 acres of beautiful natural surroundings, offering a rare blend of privacy, space, and refined rural living. This well-appointed 3-bedroom, 2-bathroom home presents an exceptional opportunity for those seeking comfort, functionality, and long-term value in a peaceful setting. The property includes a 22 x 26 detached garage, complete with brand-new roofing shingles, offering excellent storage or workshop potential, with room to further enhance and customize to suit your needs. Inside, the home features a warm and welcoming layout, thoughtfully designed to maximize comfort and livability. A large basement window allows for an abundance of natural light, creating a bright and inviting lower level with excellent potential for additional living or recreational space. Over the past decade, several key upgrades have been completed, including a newer roof on the home, an energy-efficient heat pump for year-round comfort, and an updated oil tank. Adding further value is the recent installation of a brand-new septic tank, providing an important improvement to the property's infrastructure. Set within a tranquil rural landscape, this property offers a sense of retreat while maintaining convenient access to nearby amenities. With its generous acreage, recent improvements, and versatile living spaces, 49 Point Aconi Road presents an excellent opportunity to enjoy comfortable country living in one of Cape Breton's scenic coastal communities. (id:29604)
3% Realty Nova Scotia
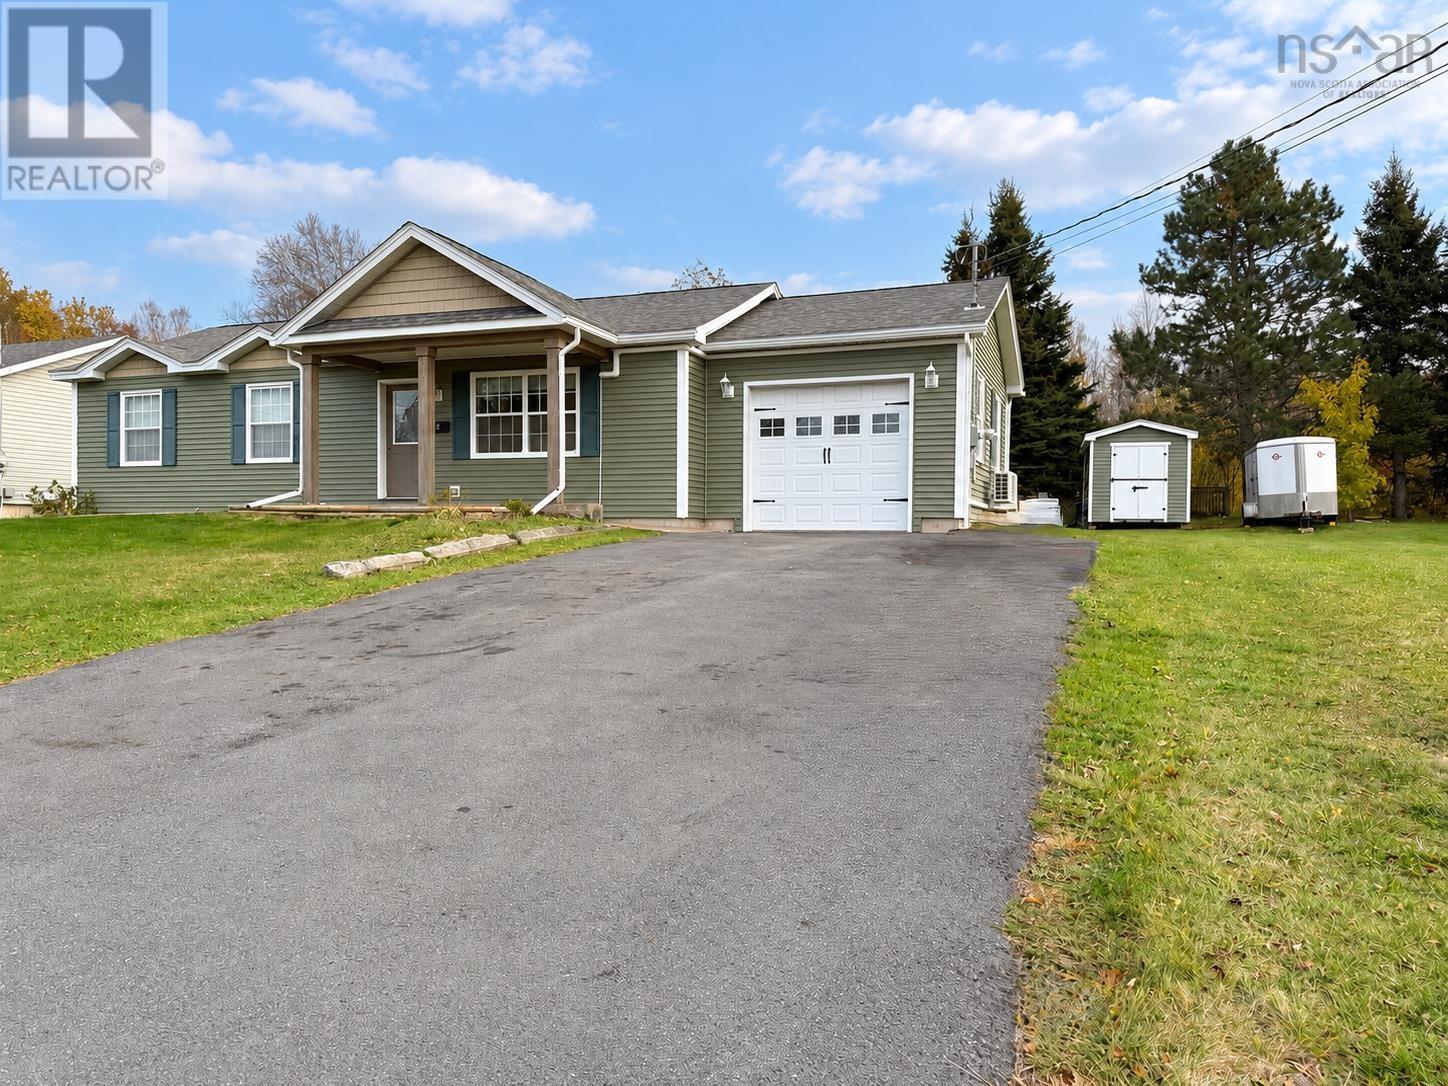
15/19 Brownell Avenue
Amherst, Nova Scotia
Welcome to 15/19 Brownell Street! This well-designed bungalow, built in 2015, offers convenient one-level living with accessibility in mind. A double paved driveway and poured concrete wheelchair ramp lead to the front entrance, while wide hallways and doorways provide plenty of room to move comfortably throughout the home. Inside, the kitchen, dining area and living room are open to one another, creating a bright and welcoming space. Down the hall youll find a nice guest bedroom, a full bathroom with laundry and an enormous primary bedroom with double closets. The primary bedroom offers plenty of flexibility, with room to potentially add a second bathroom or larger closets. Access to the four-foot concrete crawl space is located in the closet. The home is heated and cooled with two ductless heat pumps, with electric baseboard heat providing additional warmth when needed. The attached single-car garage is a great bonus and includes a utility closet housing the hot water heater and air exchange unit. Outside, enjoy a nice backyard, a 10' x 12' storage shed and the adjacent bonus lot at 15 Brownell Street, offering even more space! Located on a quiet street close to the amenities of downtown Amherst, with easy access to the ATV and snowmobile trail system, this property has plenty to offer. Check out the multimedia link for the 3D tour and book your showing today! (id:29604)
Royal LePage Cumberland Realty Ltd.
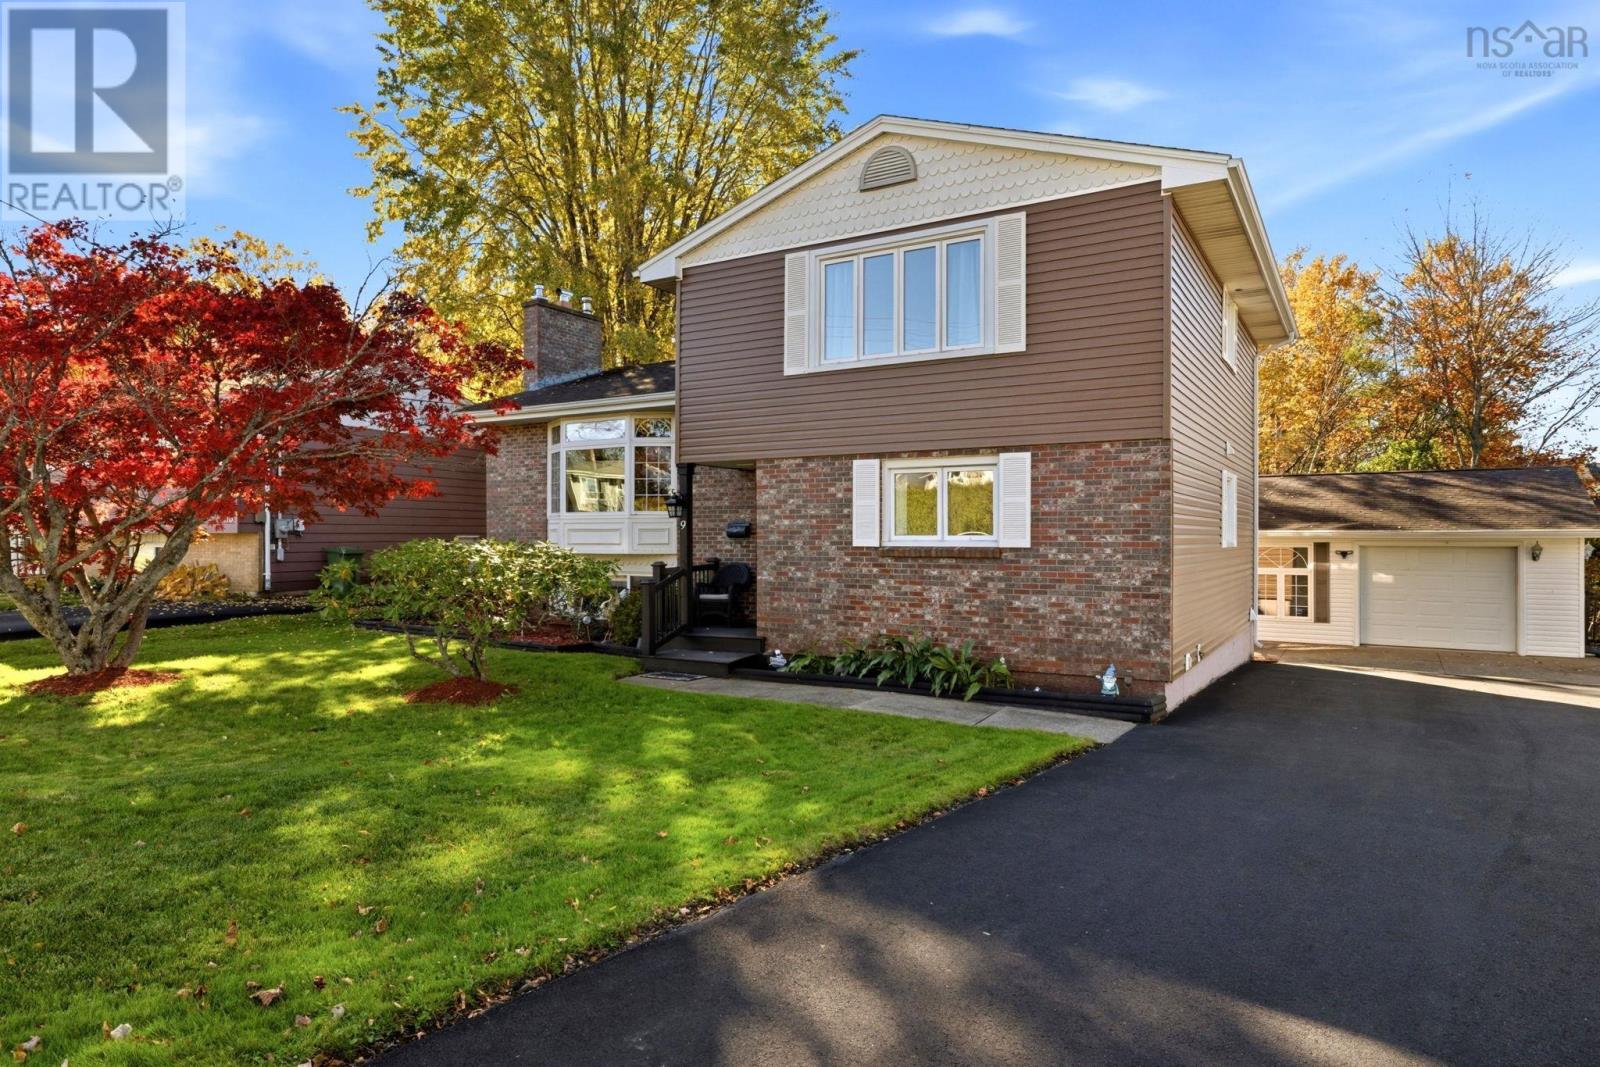
9 Parkland Avenue
Cole Harbour, Nova Scotia
Welcome to this large and lovingly maintained 4-level side-split, ideally located in the heart of Cole Harbour. Freshly painted throughout, this spacious home offers plenty of room for the whole family, with 4 bedrooms and 2 full baths. The inviting country kitchen is truly the heart of the home, offering plenty of space for cooking and entertaining, with patio doors leading directly to a large deck and fully fenced backyard perfect for summer gatherings, kids, pets, and relaxing outdoors. A well-equipped laundry room provides excellent functionality and convenient walkout access to the backyard. Outside, the freshly paved driveway adds to the home's curb appeal and practicality. The property also features a ducted heat pump for efficient year-round comfort. One of the standout features is the large detached double garage, with one bay thoughtfully converted into a heated and wired bonus space. Whether you envision a home office, gym, man cave, workshop, studio, or home-based business, the possibilities are endless. With its generous living space, functional layout, extensive outdoor space, and exceptional detached garage, this well-cared-for Cole Harbour home offers versatility and room to grow. (id:29604)
Keller Williams Select Realty
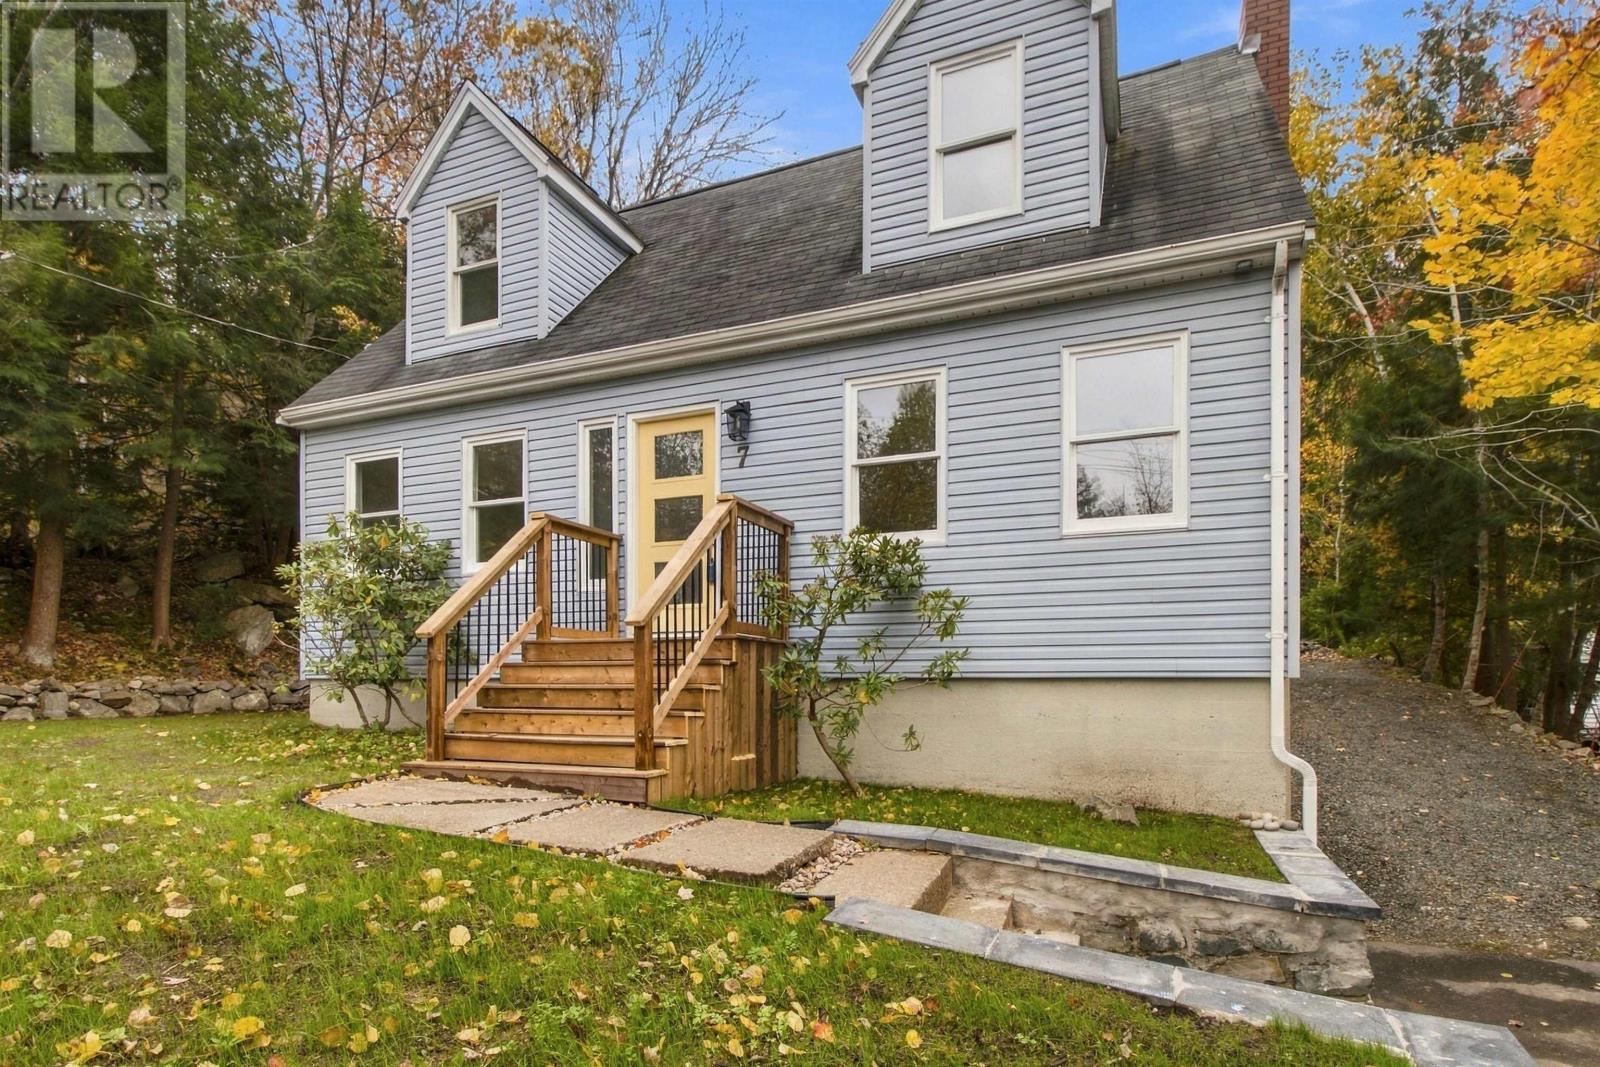
7 Millview Avenue
Bedford, Nova Scotia
Re-imagined Cape Cod! Your Dreams Lead you forward with a Magnificent Property. 2,512 sq foot 6 bedroom, 3 baths w/exceptional features! 15,400 sq foot BEDFORD lot, including level land; uncommon. Stonework, garden beds, a patio & forest! Salt water views! Imagine: Artist's studio, Backyard Suite, Garden Shed, Outdoor Rink or BBall court. Space to do it all at 7 Millview Avenue. NEW: High Efficiency Gree DUCTED HEAT PUMP w/20 Seer rating (12yr warranty); Rheem H/W Heater; KITCHEN W/Wall Oven (air fry) & Cooktop (spacewise element) + PANTRY; (3) FULL BATHS. Wood finish Cabinetry & Marble or Quartz counters + Maple Hardwood & Tile Floors throughout; LED lighting; Freshly painted. Generously sized Rooms & 2 Skylights! 2 Bdrms w/Walk-In Closets; 3 Bdrms w/dbl closets; 1 Bdrm w/Child's playroom (Never worry where are the Kids). Want a pair of home offices? Private Den? Craft Room? Main lvl & upper lvl large bedrooms can serve as the Primary: Flexible Options. Storage: Lwr walkout lvl has 767 square feet. New 200 amp electrical panel & sump pump + concrete floor: dry & useful. Games Room? Workshop? City Water + Well offer more options. 2 mins walk 2 Metro Transit stop & 4 mins walk Plaza Esquire: best Fish & Chips in HRM. (id:29604)
Exp Realty Of Canada Inc.
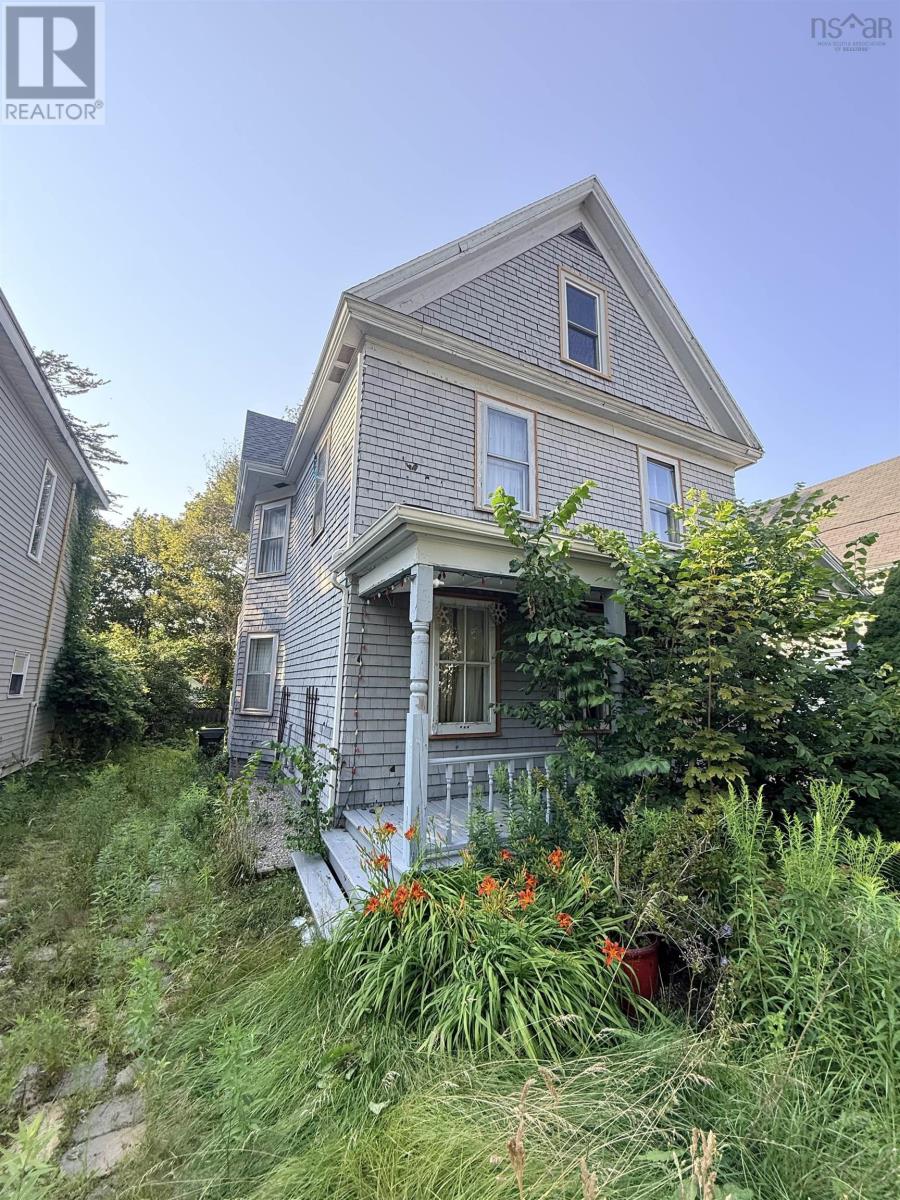
169 Park Street
Sydney, Nova Scotia
Calling all investors, contractors, and renovators! Here is an opportunity to transform a substantial 9-bedroom property in a convenient central Sydney location, within walking distance of Sobeys, Shoppers Drug Mart, Tim Hortons, and numerous other amenities. Previously operated as student housing, the property features 9 bedrooms, a shared kitchen, 1 full bathrooms, and 3 half bathrooms, offering a layout with excellent potential for future income generation once properly restored. A water leak in the heating system caused extensive damage, and the property now requires significant remediation and renovations before it can be occupied. This is reflected in the opportunity being offered to buyers who are prepared to take on a substantial renovation project. The property also features a large yard and spacious rear deck, providing additional outdoor space and potential. With its central location, generous size, and previous use as student housing, this property offers plenty of possibilities for the right buyer. Bring your tools, your contractor, and your vision and unlock the potential of this Sydney investment property! Property is being sold in its current condition. (id:29604)
RE/MAX Park Place Inc.
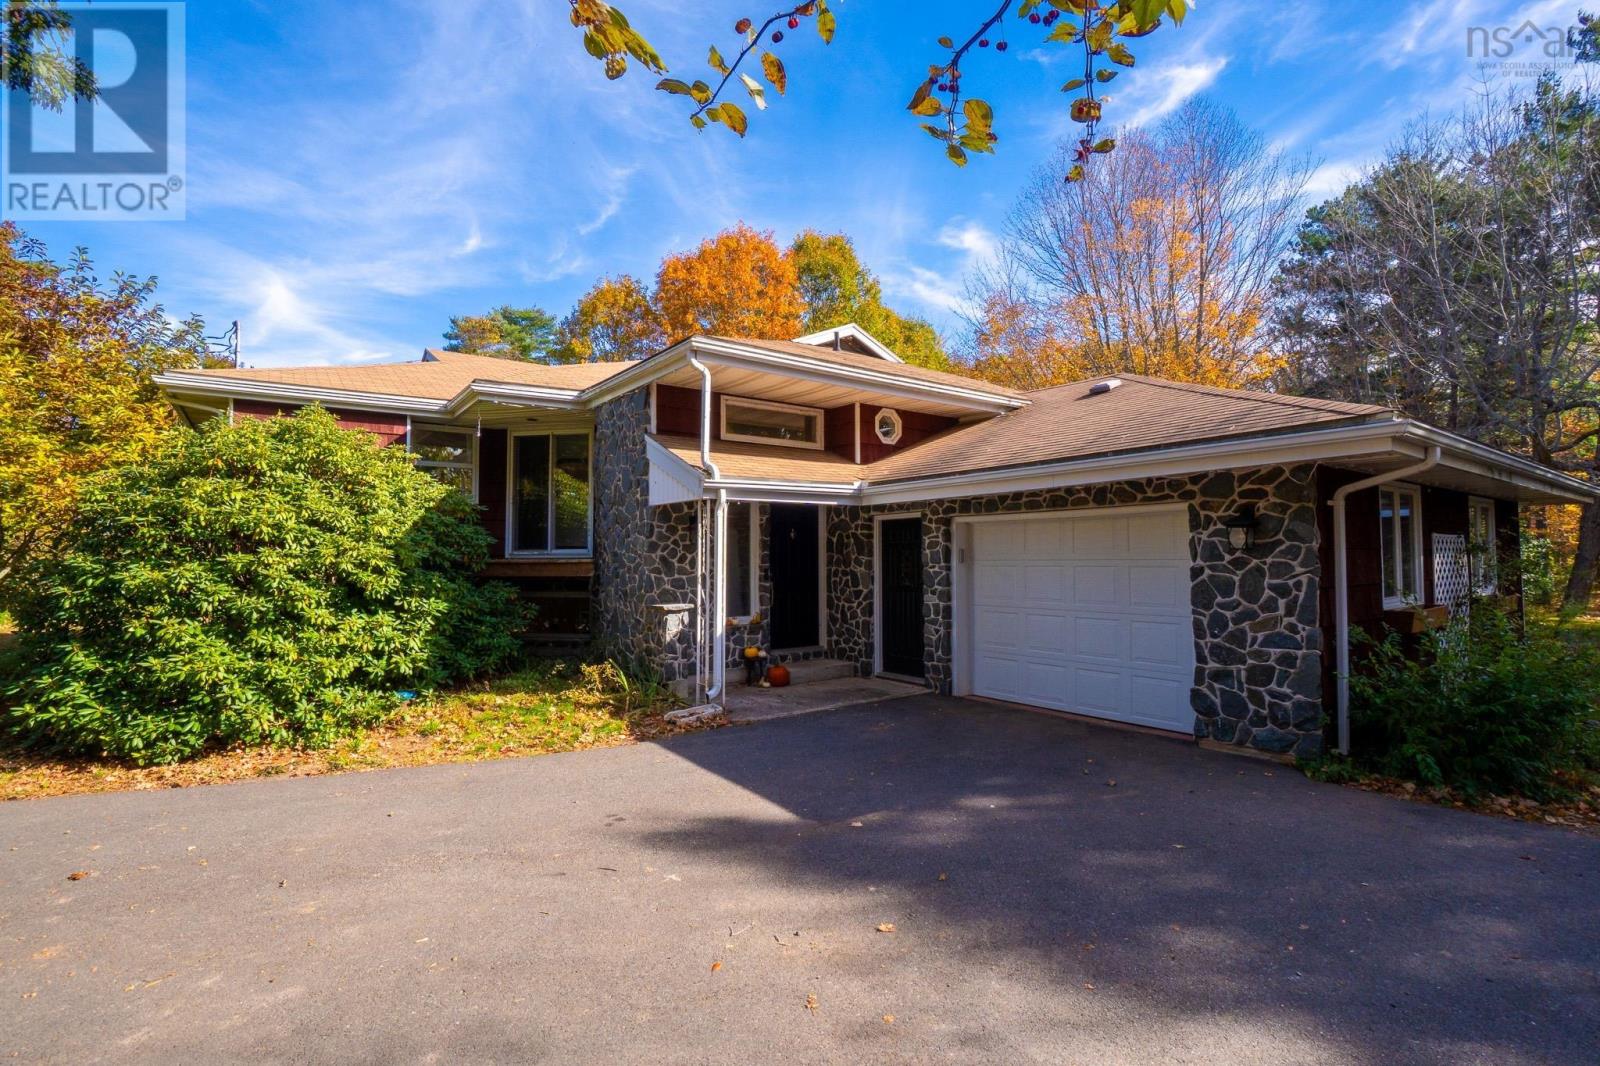
1198 Victoria Road
Aylesford, Nova Scotia
Welcome to 1198 Victoria Road, a park-like waterfront property perched above the banks of the Annapolis River in Aylesford, Nova Scotia! This 5 bedroom 3 bath family home sits on a sprawling 1.16 acre lot with plenty of mature trees and a long, paved driveway that offers lots of parking and ensures privacy from the road. Outside you will find a huge, covered wrap around deck that provides the perfect place to host a family BBQ, relax in the sun with your favorite book, or just enjoy the view of the river below. A quaint gardener's shed and detached double car garage complete the back yard, and both outbuildings offer tons of storage space and would be the ideal spot for a studio or workshop. Inside you will find a home that has fantastic flow, with the main floor being centered around the amazing kitchen area which features lots of cupboard space, beautiful tile countertops and a handy butcher's block. The open concept living and dining areas compliment the kitchen breakfast bar, and the large windows keep this space full of natural light. Two ample bedrooms as well as a bathroom are located beyond the dining room, with one bedroom having direct access to the wrap around deck. The primary suite with walk in closest and en suite bath completes the main level, and the primary also has direct access to the deck area. Downstairs you will find a massive family room featuring a woodstove for extra coziness on those cold winter nights, and plenty of space for family gatherings and games night. A full bath and laundry room combo are located on this lower level, as well as two smaller bedrooms (buyer's agent to confirm egress) and a huge exercise room, which leads into the attached single car garage. Economically heated and cooled with baseboard heaters as well as ductless heat pumps, this picturesque property is centrally located only 3 minutes from highway 101 access and only 10 minutes to Kingston/Greenwood or to Berwick - so don't delay and book your showing today! (id:29604)
Mackay Real Estate Ltd.
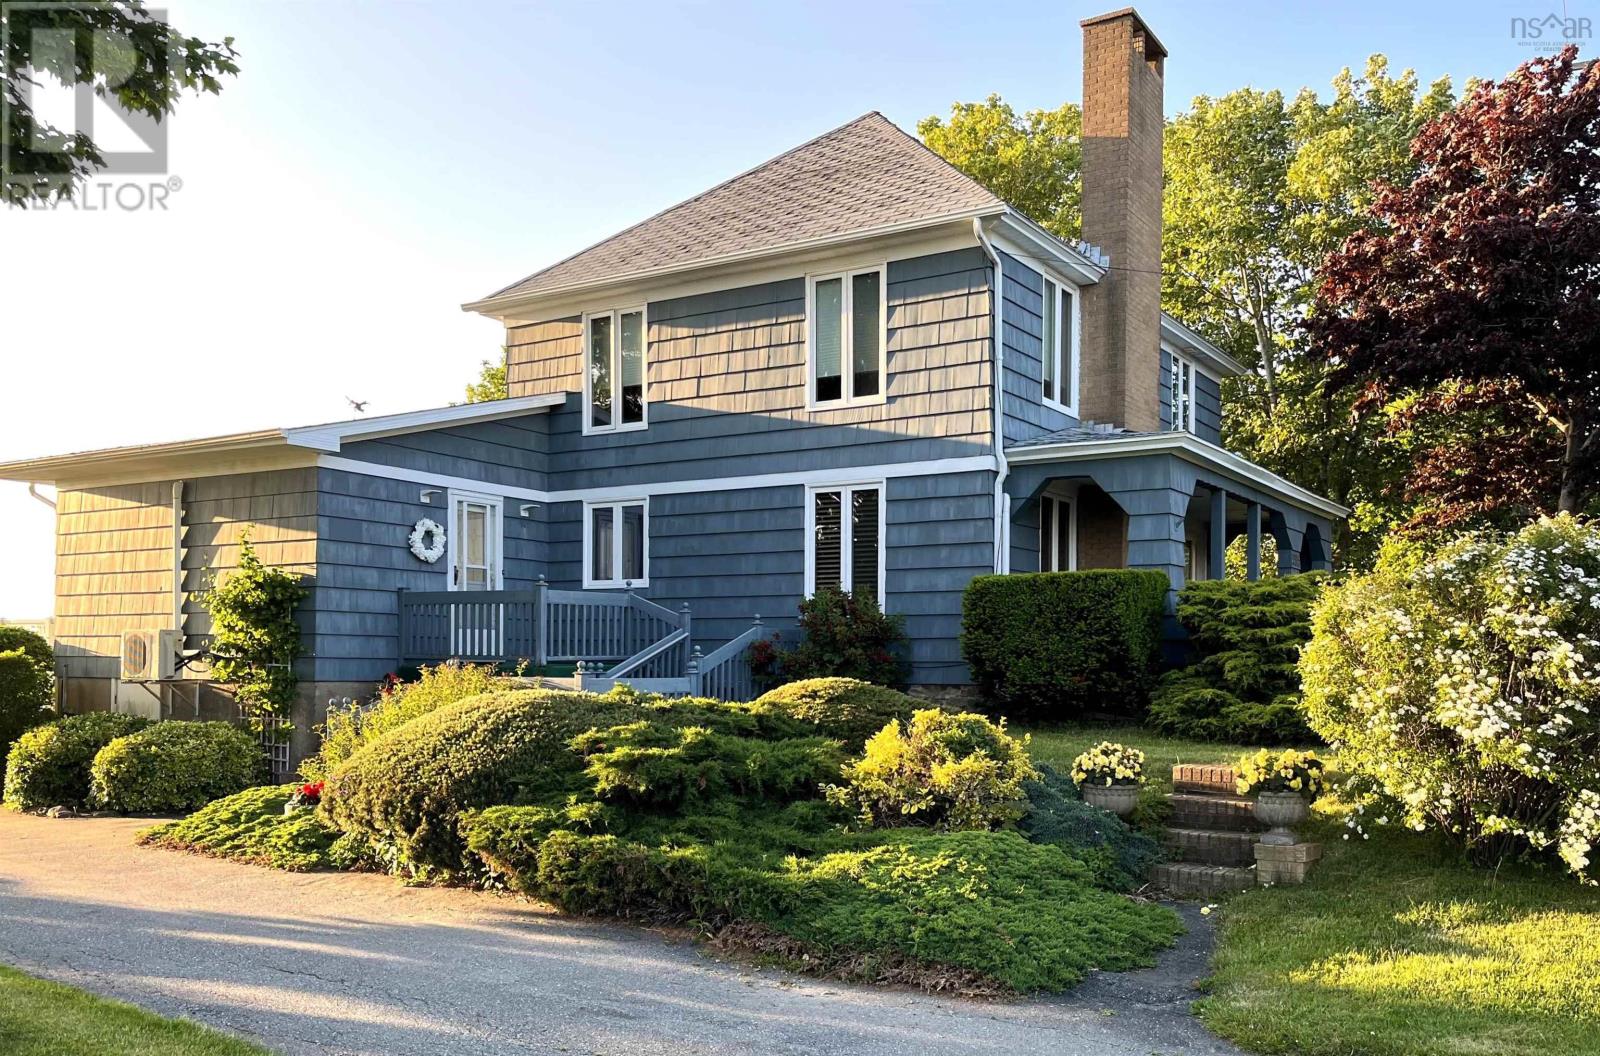
3315 Highway 1
Belliveaus Cove, Nova Scotia
Imagine summer days spent poolside, evenings entertaining under the gazebo and the beauty of the Nova Scotia coastline right at your doorstep. Welcome to 3315 Highway 1 in Belliveau's Cove, where century-home character meets an incredible outdoor lifestyle! Set on over 3 acres of beautifully landscaped property with direct waterfront access, this distinctive 1925 home offers a setting that is truly something special. Inside, you'll find four bedrooms, two bathrooms and a custom kitchen that blends character with modern-day living. Whether you're gathering with family, hosting friends or simply enjoying the comfort of home, there is plenty of room to make this property your own. Step outside and discover what makes this property so memorable. Spend sunny afternoons enjoying the pool, relax in the gazebo, rinse off in the outdoor shower after a day outside, or explore the expansive grounds and enjoy your own stretch of waterfront. A detached wired garage adds even more versatility for storage, hobbies and recreational equipment. Looking for a year-round home with room to spread out? Dreaming of a coastal escape where you can gather family and friends? Or searching for a property that offers something a little different from the ordinary? This unique Belliveau's Cove property delivers space, character and the opportunity to embrace the coastal lifestyle. Located along Nova Scotia's beautiful Acadian Shores, this is your chance to enjoy the charm of a historic home, the freedom of over 3 acres and the appeal of waterfront livingall in one remarkable property. Some homes are simply a place to live. This one offers a lifestyle to fall in love with. Don't miss your opportunity to experience it for yourself! (id:29604)
Royal LePage Atlantic (Greenwood)
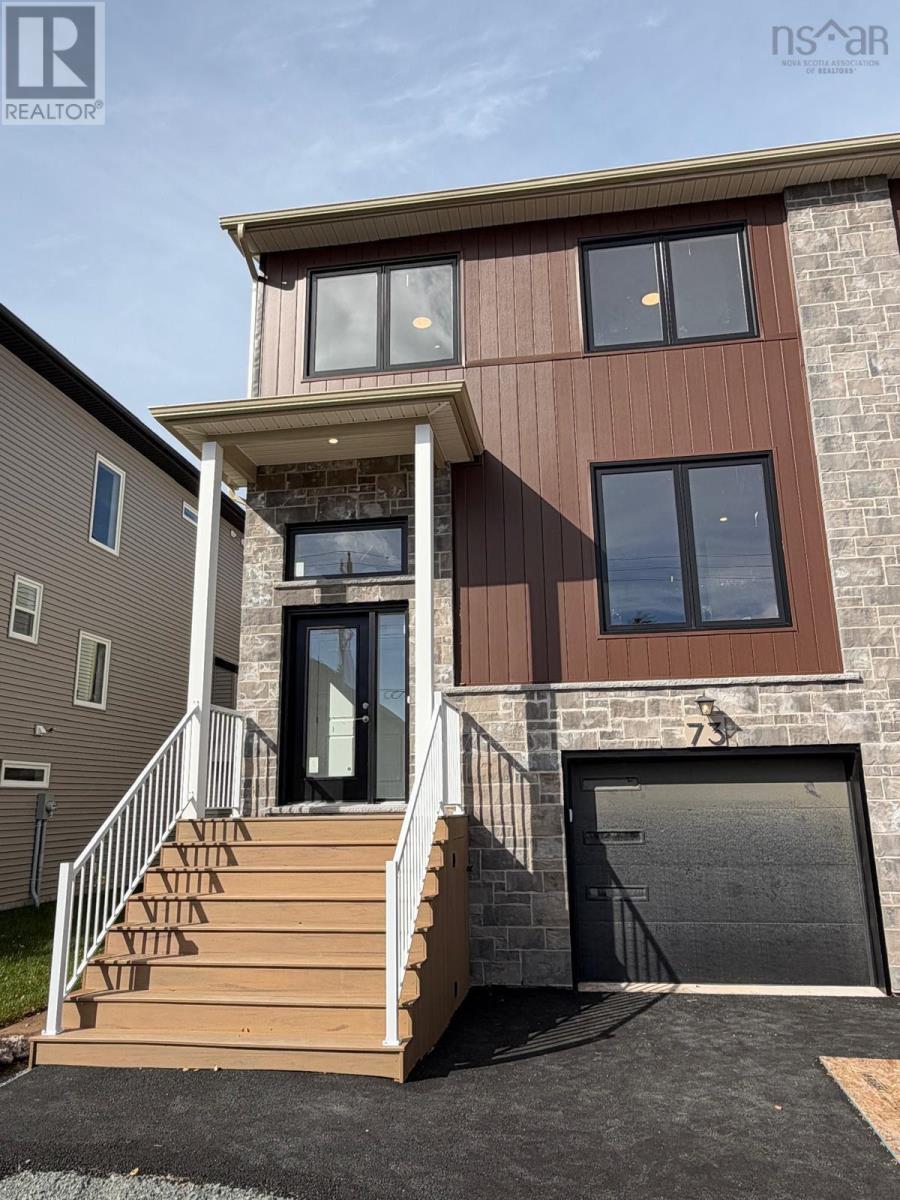
73 Simona Drive
Dartmouth, Nova Scotia
Welcome to 73 Simona Drive, Dartmouth! Located in the desirable Parks of Lake Charles community, this beautifully designed, modern three-storey semi-detached home with a walkout basement offers 4 bedrooms and 3.5 bathrooms, with a thoughtfully designed layout ideal for comfortable family living. The bright, open-concept main floor features a stylish kitchen with quartz countertops, a spacious dining area, and an inviting living room with a cozy natural gas fireplace. Nine-foot ceilings enhance the sense of space and openness, while carpeted stairs add a soft, comfortable finish. The second level features three spacious bedrooms, including a generous primary suite with a walk-in closet and a 4-piece ensuite. The fully finished walkout basement extends the living space with a recreation room, a fourth bedroom, a full bathroom, a wet bar rough-in, and ample storage. Additional features include quality finishes, natural gas hookups for the BBQ and stove, and a garage door opener. Combining modern style, functional living spaces, and everyday comfort, this home is an excellent opportunity to enjoy family living in one of Dartmouths sought-after communities. (id:29604)
Royal LePage Atlantic
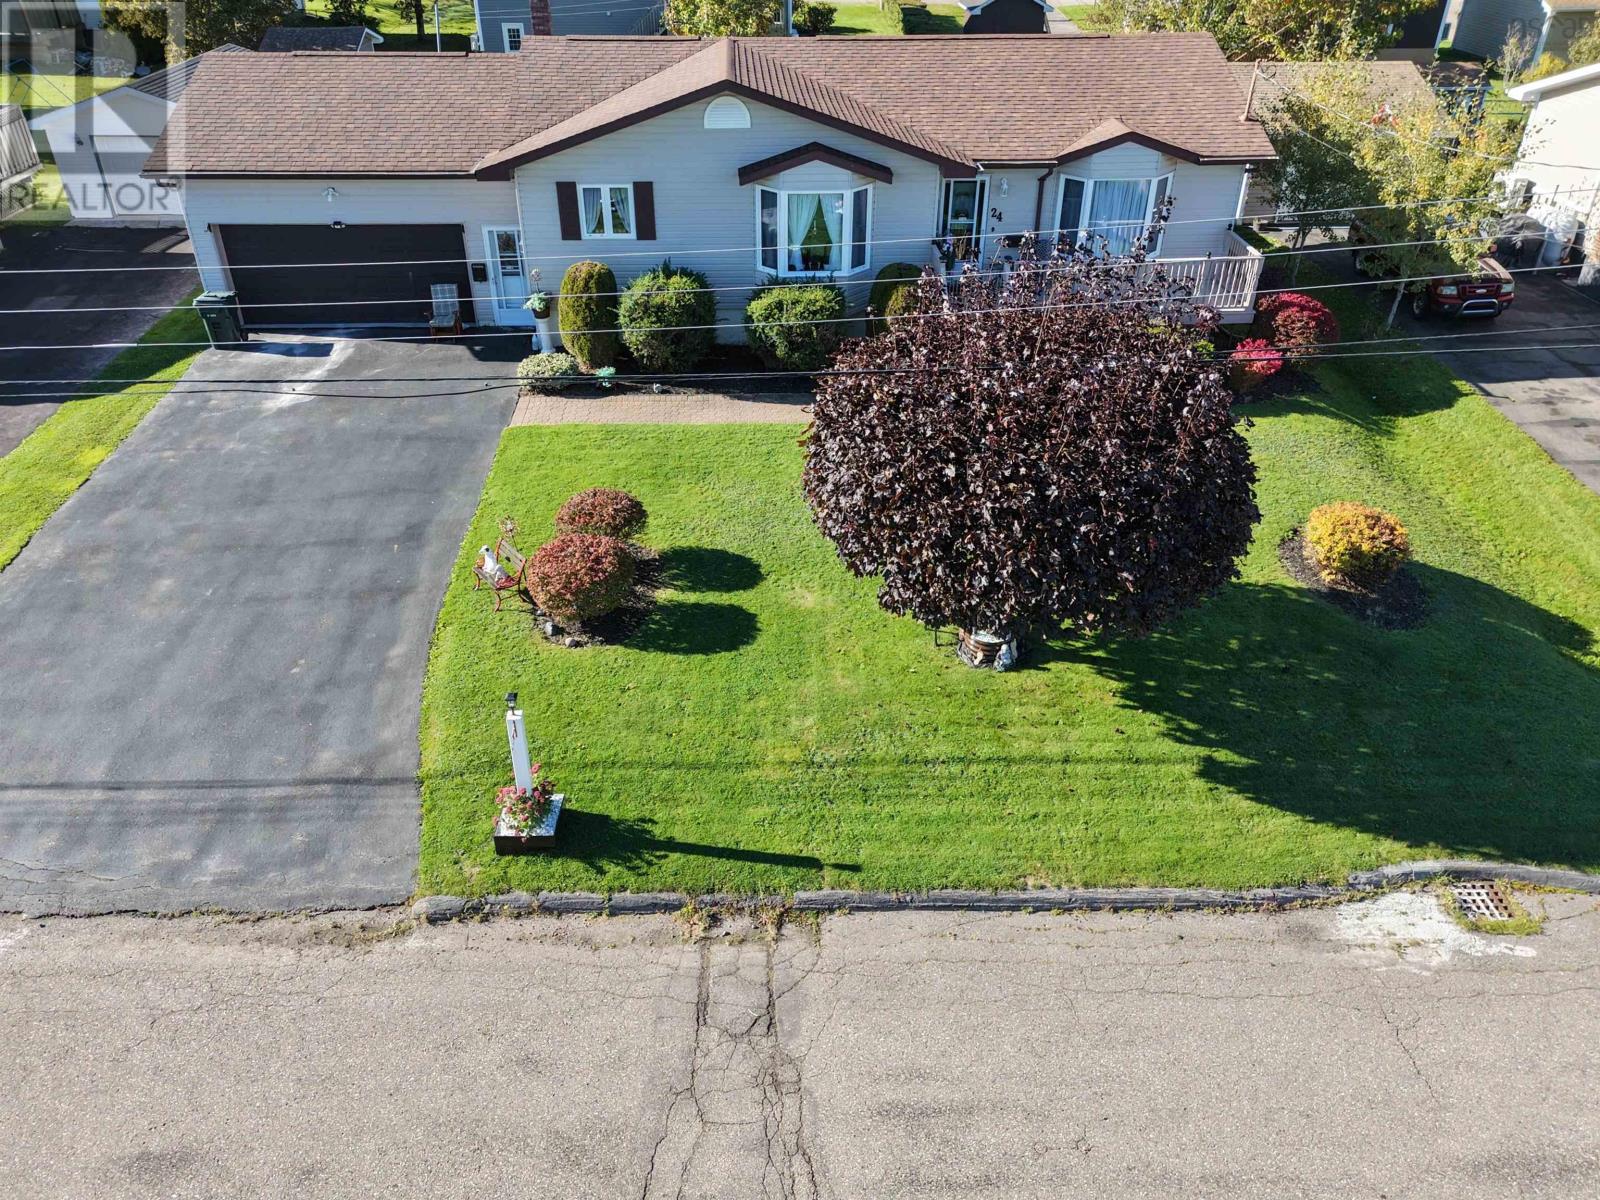
24 Andrews Avenue
Coxheath, Nova Scotia
An excellent opportunity in a sought-after neighbourhood, this home is a must-see! Located in the highly desired, family-oriented subdivision of Cantley Village in Coxheath, this 1,268 sq. ft. home was built in 1994 and offers one bedroom and one bathroom, with additional sitting-room space that could potentially be converted into a second bedroom. The unfinished basement offers plenty of opportunity to create additional living space, a recreation room, workshop, home gym, or extra storage to suit your needs. Enjoy a fantastic location within walking distance of Coxheath Elementary and Riverview High School and just steps from Cantley Village Park, featuring a playground, walking track, and soccer field. Youre also conveniently located near the Sydney River shopping district, restaurants, services, sports arenas, and everyday amenities. With a desirable location, generous living space, and plenty of potential to make it your own, this Cantley Village property is well worth a look! (id:29604)
RE/MAX Park Place Inc.
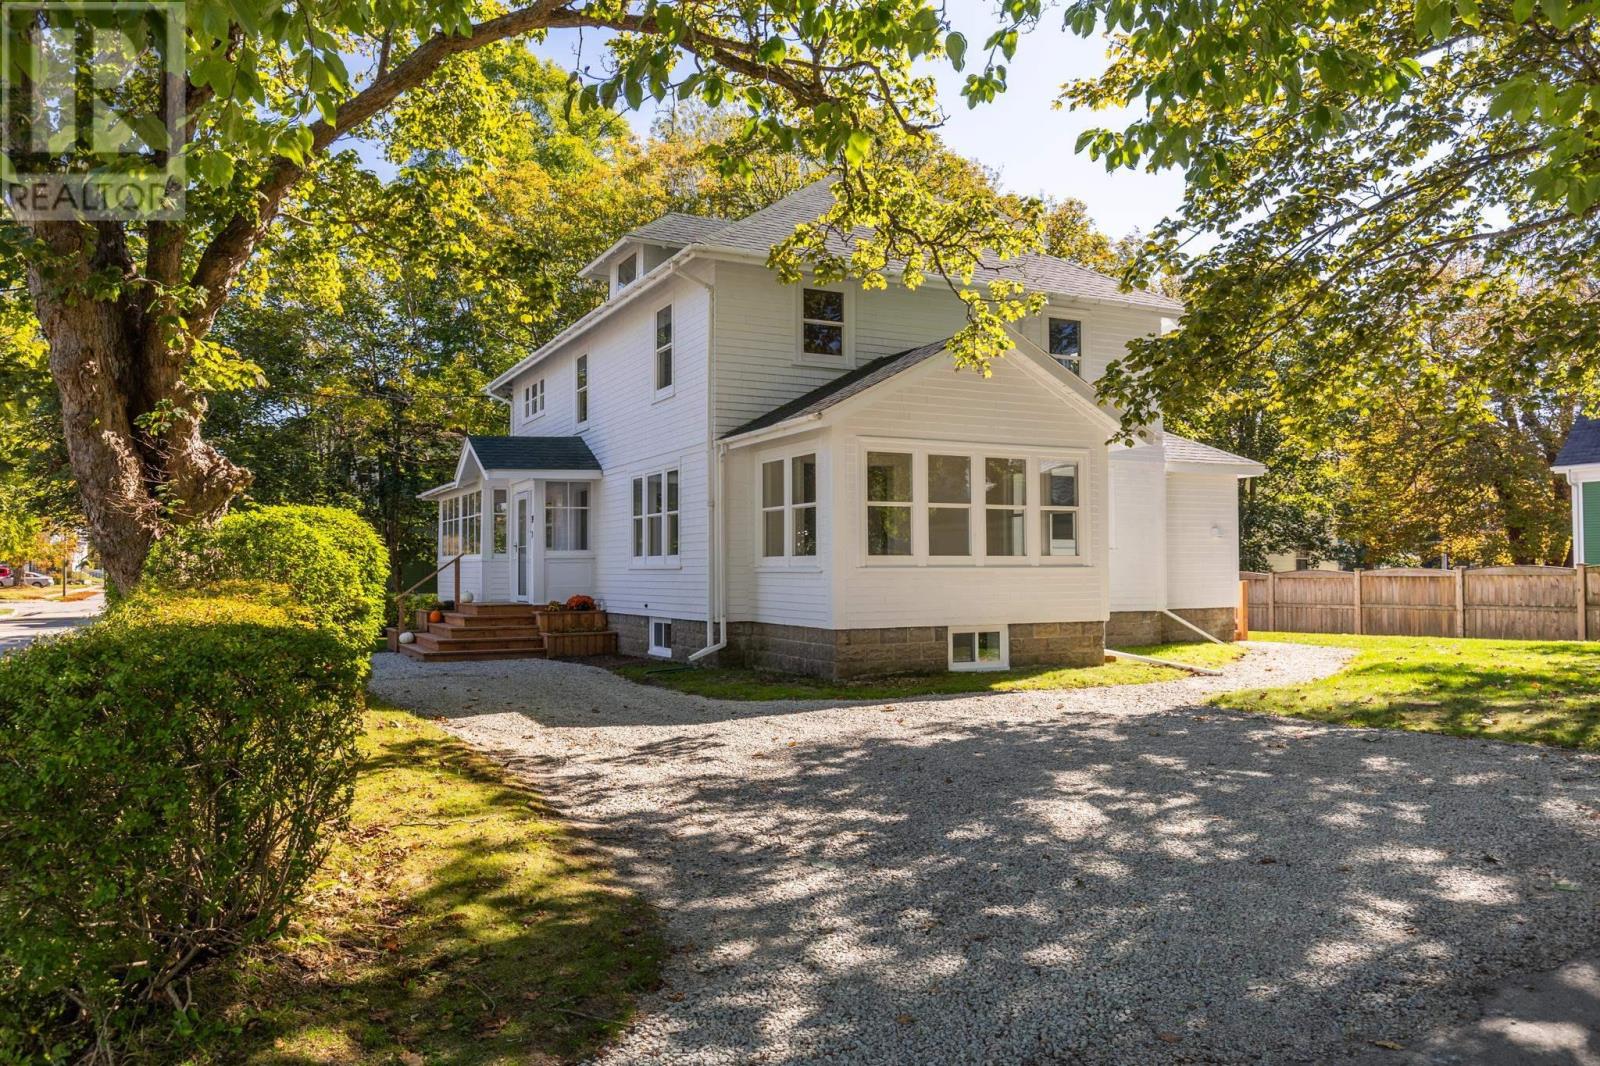
19 Cumberland Street
Yarmouth, Nova Scotia
Rarely does a downtown Yarmouth home combine this caliber of high-efficiency renovation with such dynamic living space. Boasting over 2,500 sq. ft. of finished interior, 4 bedrooms, and 4 bathrooms, 19 Cumberland has been comprehensively overhauledfeaturing all-new electrical, plumbing, insulation, windows, and an energy-efficient ducted heating systemto provide low-maintenance living for years to come. What truly sets this property apart is its remarkable versatility: the intuitive multi-level design offers dedicated flex spaces tailored for large or growing families, multi-generational living, or busy professionals requiring a quiet home office, creative studio, or private guest/in-law suite. Enjoy a bright main-floor office, sunlit living and dining spaces, a spacious primary retreat with ensuite, and flexible finished lower-level living. At the heart of the home, a custom chefs kitchen impresses with a butlers pantry, premium stainless appliances, and soft-close cabinetry, while an enclosed three-season sunroom, second-floor balcony, and finished attic space elevate everyday living. Complete with a detached wired garage and an expansive double lot, youll enjoy total comfort just steps from Yarmouth Harbor, marinas, specialty cafés, and boutique shops. (id:29604)
Engel & Volkers (Yarmouth)