
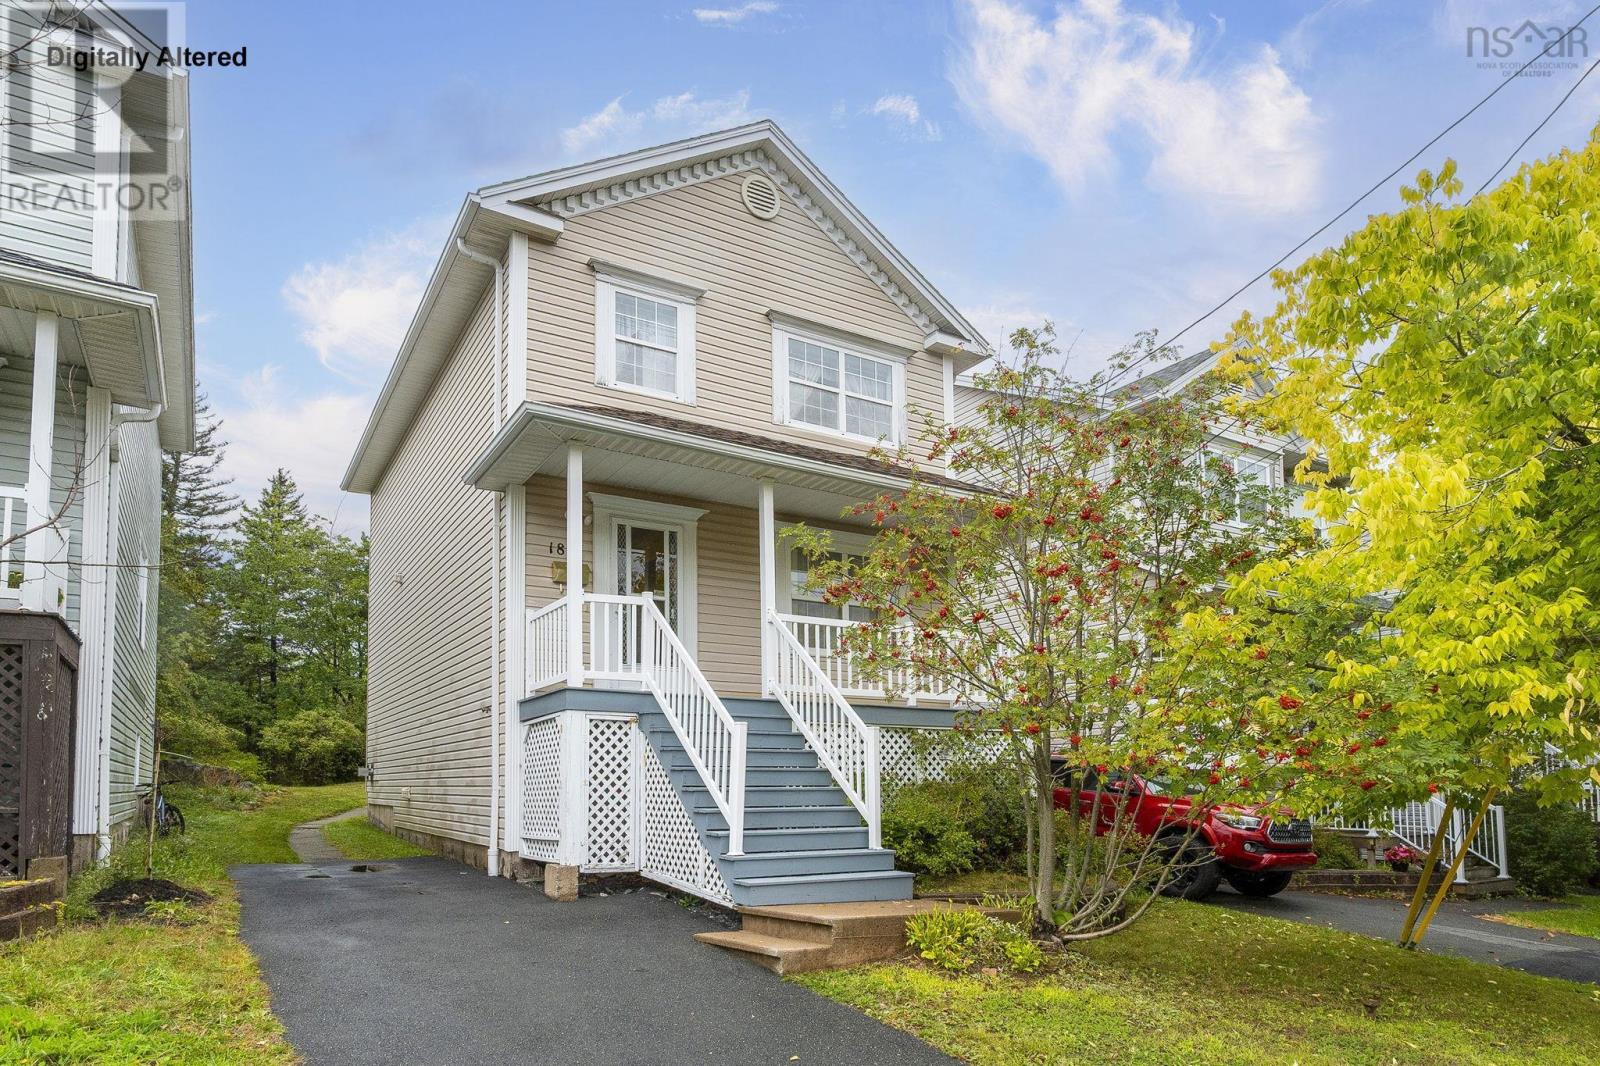
181 Oceanview Drive
Bedford, Nova Scotia
Welcome to this beautifully maintained detached home in sought-after Bedford South. Offering 3 bedrooms and 2.5 bathrooms, this move-in-ready home features a bright, functional layout with comfortable living spaces and thoughtful updates. The main level includes a spacious living room, dining area with bay window, convenient powder room, and a well-appointed kitchen with ample cabinetry and counter space. Upstairs, the primary bedroom features a walk-in closet and private ensuite, along with two additional good-sized bedrooms and a full bathroom. The partially finished basement offers flexible space for a family room, home office, gym, or playroom, plus dedicated laundry and utility areas. Enjoy the covered front porch and attractive curb appeal. Recent upgrades include a new oil tank (2026), hot water tank (2026), and roof (2022). Conveniently located within walking distance of Bedford South School and close to shopping, restaurants, fitness facilities, parks, and everyday amenities. Bedford Place Mall and Sunnyside Mall are nearby, with downtown Halifax approximately 20 minutes away. A wonderful opportunity for first-time buyers or growing families seeking comfort, convenience, and peace of mind in Bedford South. (id:29604)
Royal LePage Atlantic
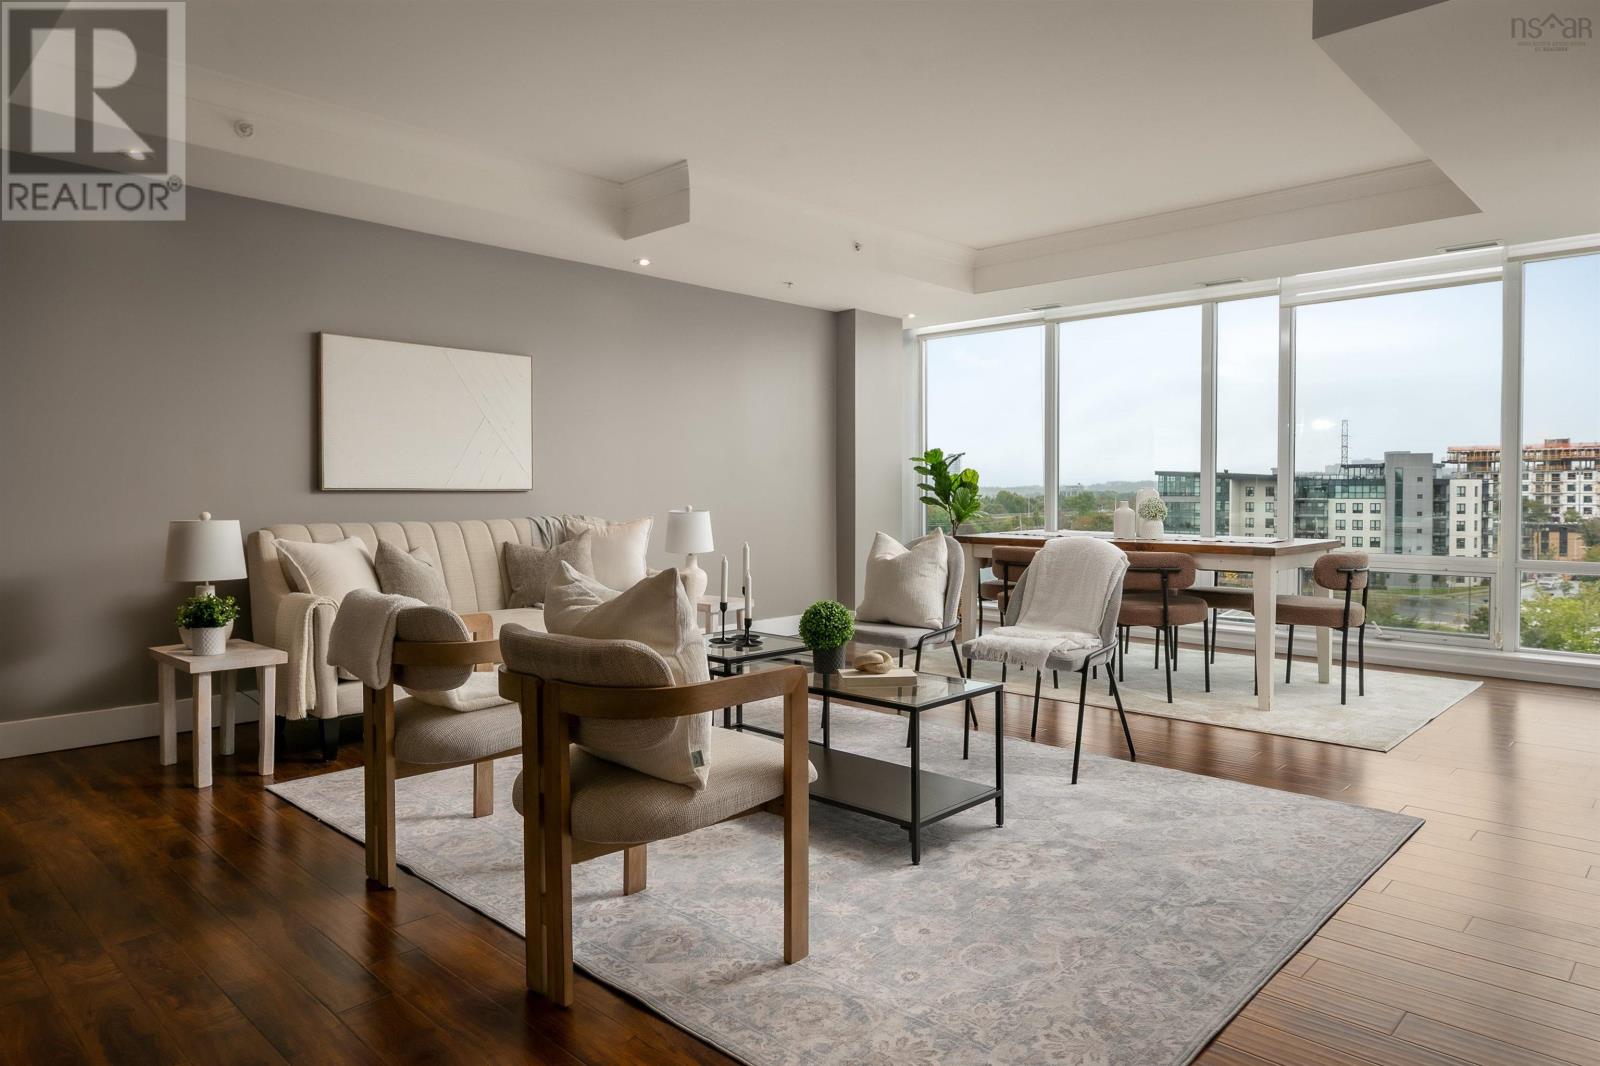
606 3471 Dutch Village Road
Halifax, Nova Scotia
City living looks better from here! Welcome to Unit 606 at 3471 Dutch Village Road in St. Lawrence Place, where contemporary design, meets everyday convenience. This spacious three-bedroom, two-bathroom residence is ideally positioned for an easy commute to downtown Halifax, the airport and everything in between. Floor-to-ceiling curtain-glass walls showcase panoramic views stretching toward Halifaxs West End, while the beautifully appointed interior features granite countertops in the kitchen and bathrooms, stainless steel appliances, and air conditioning. Residents also enjoy an on-site health and fitness center, a high-speed panoramic elevator, indoor parking and dedicated storage. With heat and hot water included in the condo fees, St. Lawrence Place delivers effortless urban living in a location that keeps you connected to it all! (id:29604)
The Agency Real Estate Brokerage
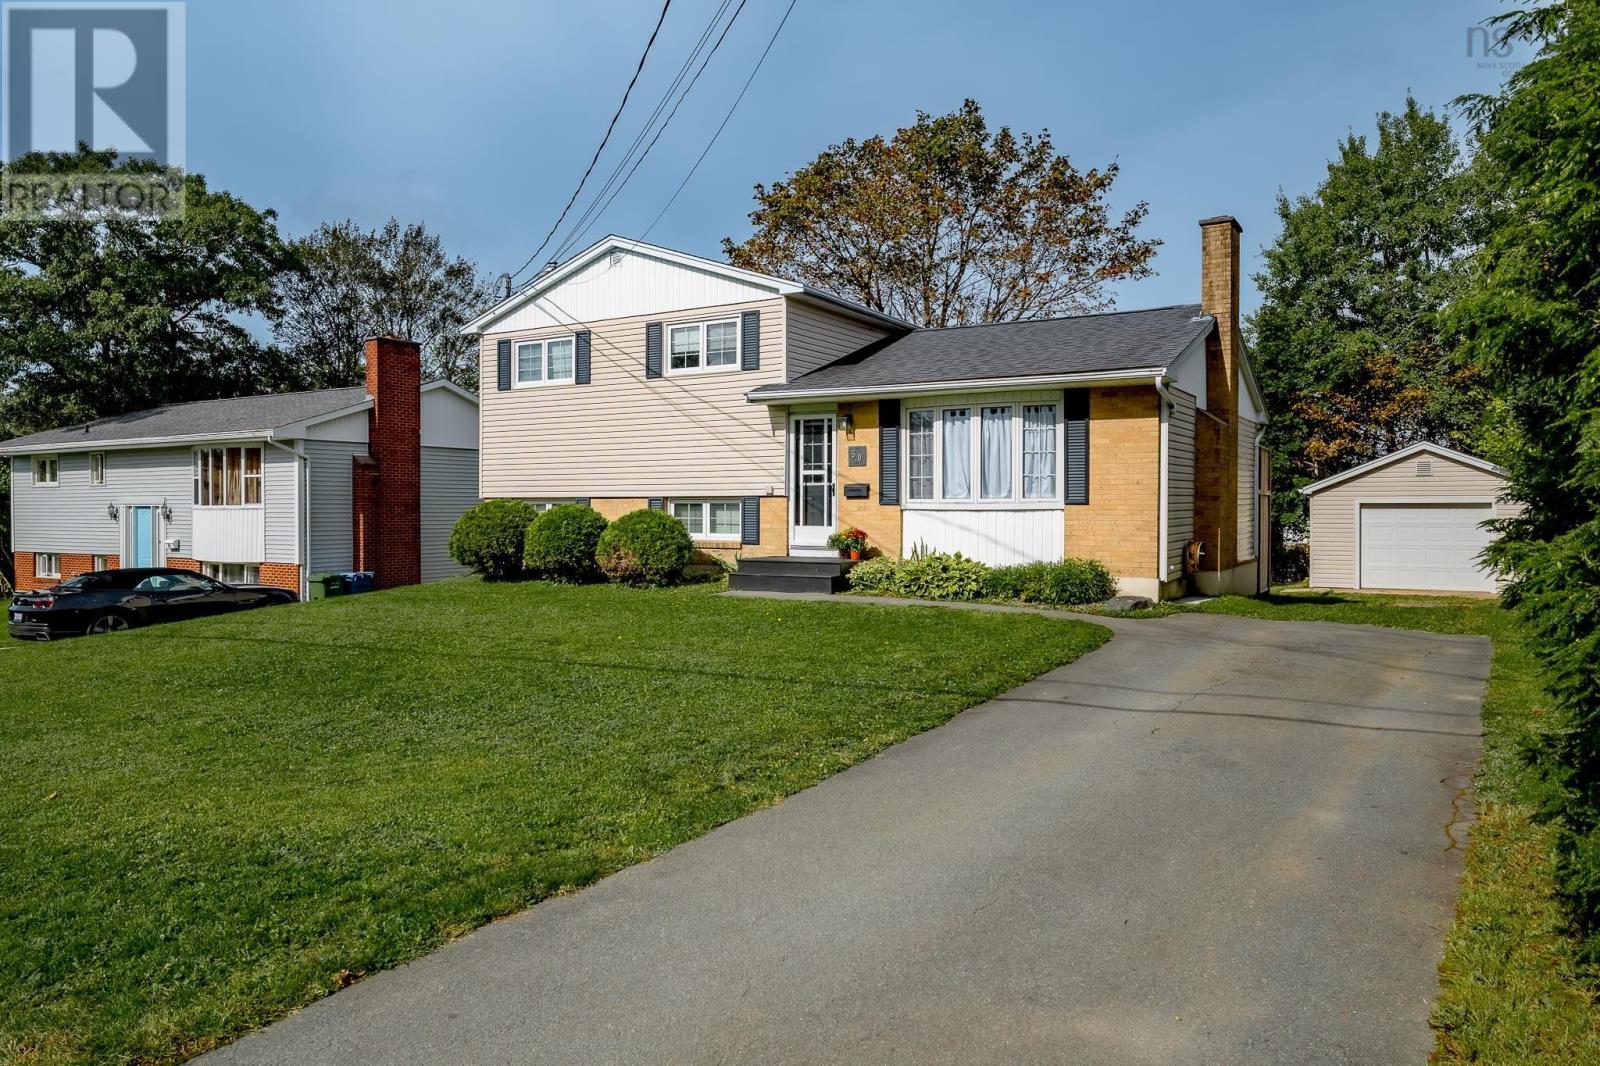
50 Lethbridge Avenue
Dartmouth, Nova Scotia
Welcome to 50 Lethbridge Avenue, a bright and inviting 4-bedroom, 1.5-bath side-split in Dartmouths ever popular Montebello neighbourhood with incredible southern exposure. Offering 1,782 sq. ft. of finished living space, the home features a comfortable open-concept main living area that makes everyday living and entertaining feel easy. The updated kitchen includes quartzite countertops, while hardwood floors, modern lighting, and fresh paint throughout most of the home give the space a clean, welcoming feel. With three bedrooms upstairs and a fourth downstairs, there is plenty of flexibility for families, guests, or a home office. The lower level also features a cozy propane stove, adding warmth and character to the space. Outside, the large flat lot provides nearly 9,000 square feet of space offering lots of room to enjoy with a well appointed deck and stone patio, complemented by a 16' x 24' detached garage and additional storage shed. Walking distance to Shubie Park and its multiple lakes that offer many outdoor activities for families throughout the year. Just minutes away from Dartmouth Crossing, schools, transit, shopping, and major commuter routes, this is a great place to settle in and call home. (id:29604)
RE/MAX Nova
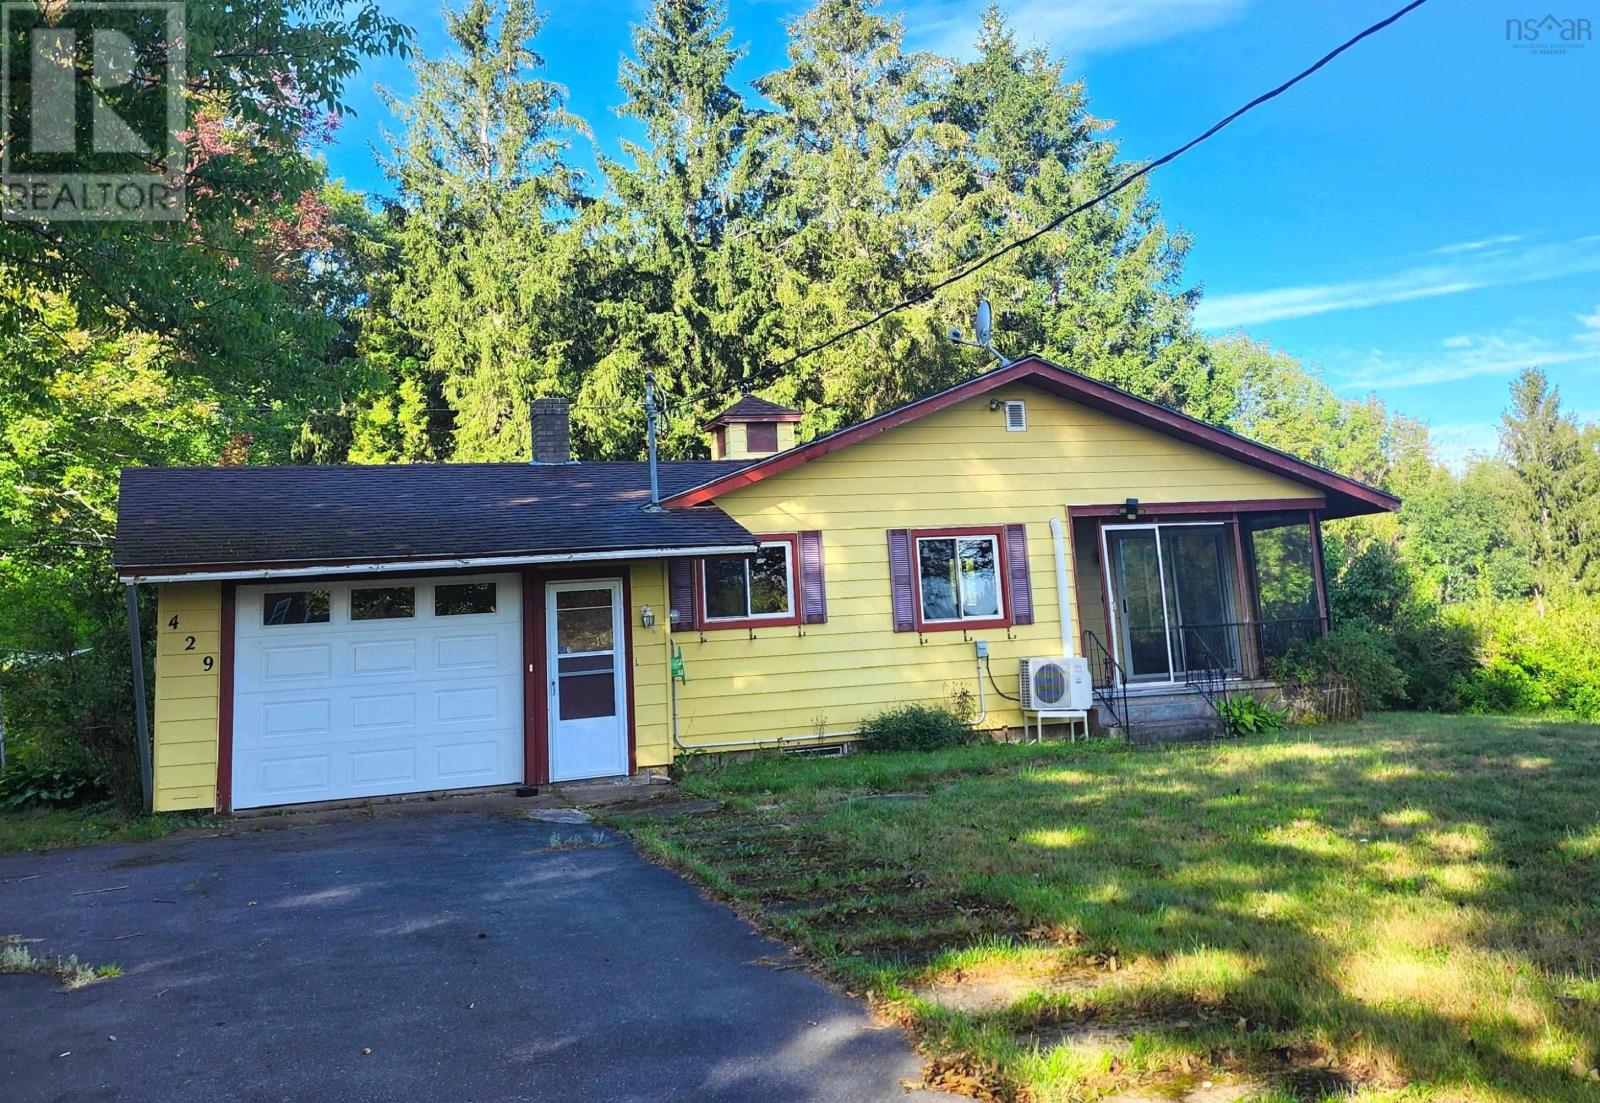
429 Victoria Road
Nicholsville, Nova Scotia
Looking for space, privacy, and plenty of room to make a property your own? This 3-bedroom, 1-bathroom home on approximately 1.4 acres in Nicholsville offers just that, with plenty of possibilities to bring your vision to life! Set in a peaceful country, this property offers a generous lot with room to garden, enjoy the outdoors, or simply relax and take in the surrounding space. Inside, the home features two heat pumps and baseboard heating, offering flexible heating and cooling throughout the seasons. One of the standout features of this property is the garage space. The attached 21'3"x 15' garage provides convenient everyday access, while the impressive detached 22'6" x 30'4" garage with loft space offers even more room for vehicles, storage, hobbies, a workshop, or whatever projects you have in mind. Whether you need space for your vehicles, equipment, or weekend projects, there's plenty of room to work with. A partially finished basement with 3 rooms, offering additional space and the potential to finish and create even more usable living area. The home itself offers three bedrooms and one bathroom, with an opportunity for future updates and personal touches. Whether you're a first-time buyer looking to create a home of your own, an investor looking for an opportunity, or someone searching for a property with room to grow, this home offers a great starting point. Located in Nicholsville and just a short drive from Greenwood and its amenities, you can enjoy the peace and space of a country setting while still being conveniently located near the essentials. This property is full of possibilities! (id:29604)
Exit Realty Town & Country
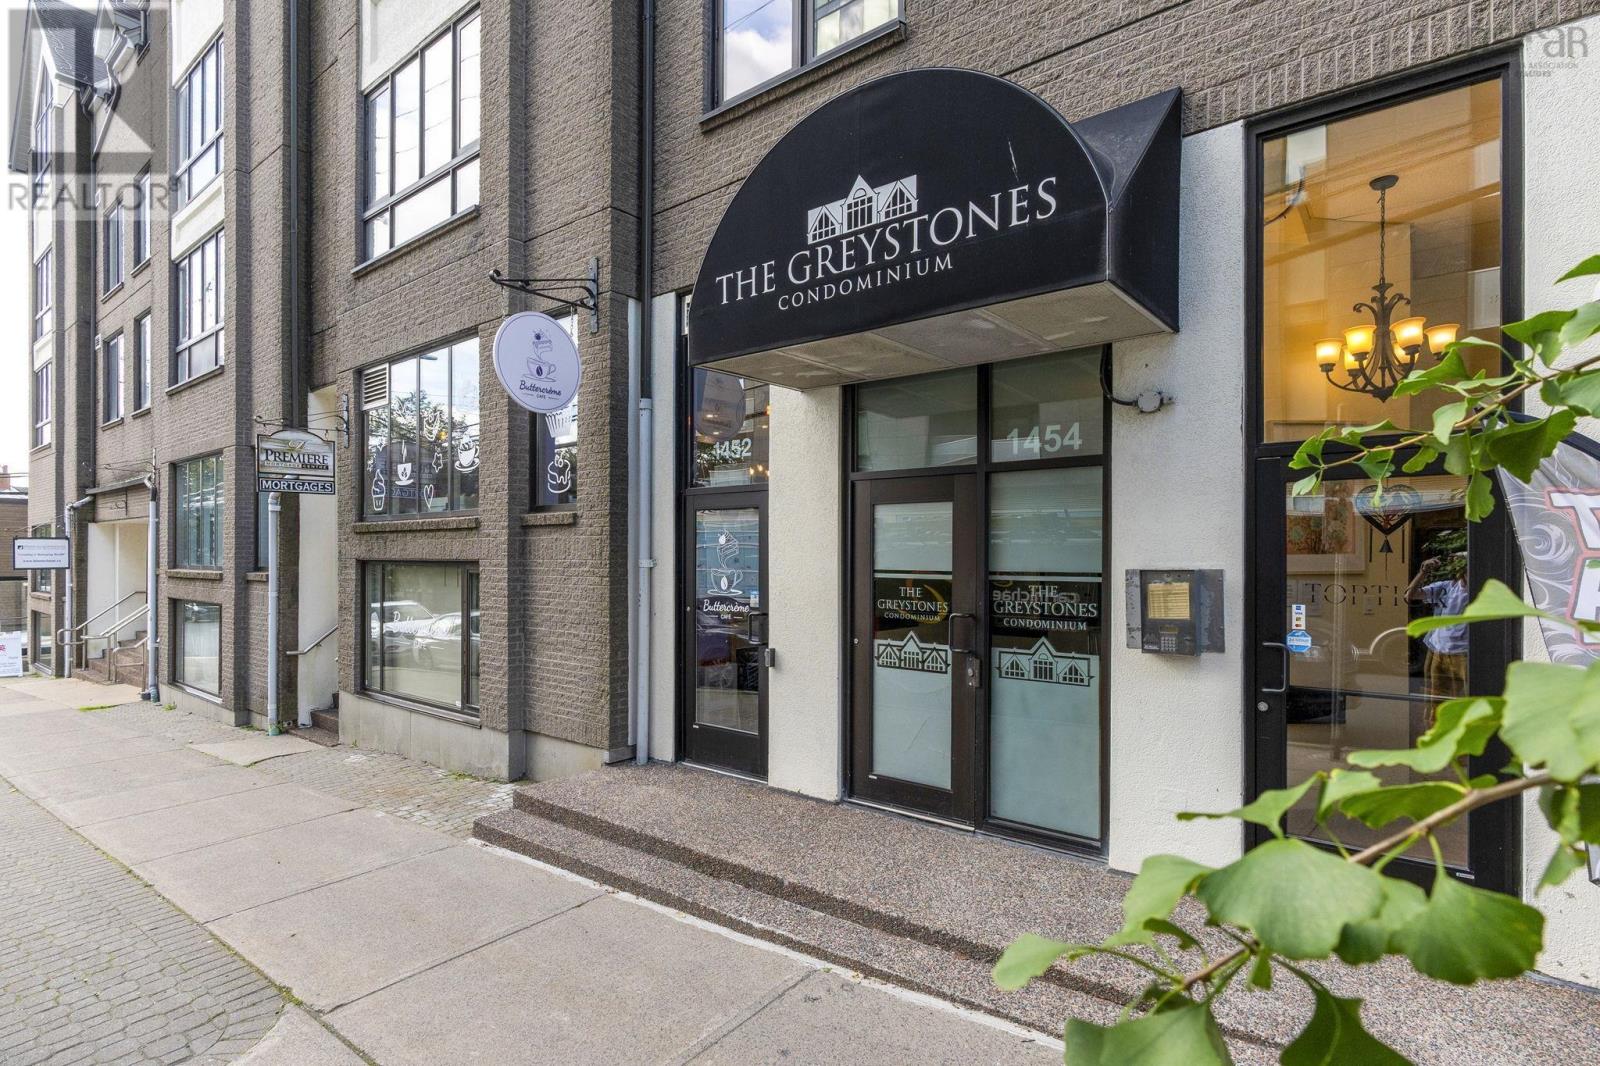
603 1454 Dresden Row
Halifax, Nova Scotia
Conveniently located in the heart of the city, just steps from Spring Garden Road and surrounded by shops, restaurants, cafes and everyday amenities. This is easy downtown living, with universities, hospitals and everything else the city has to offer all close by. The condo offers 669 sq. ft. of well-designed living space, with one bedroom and a functional layout that makes great use of the space. Recent updates include new laminate flooring and the added convenience of in-suite laundry. An excellent option for anyone looking to enjoy a walkable downtown lifestyle, whether as a first home, investment or a Downtown pied-à-terre. (id:29604)
Royal LePage Atlantic
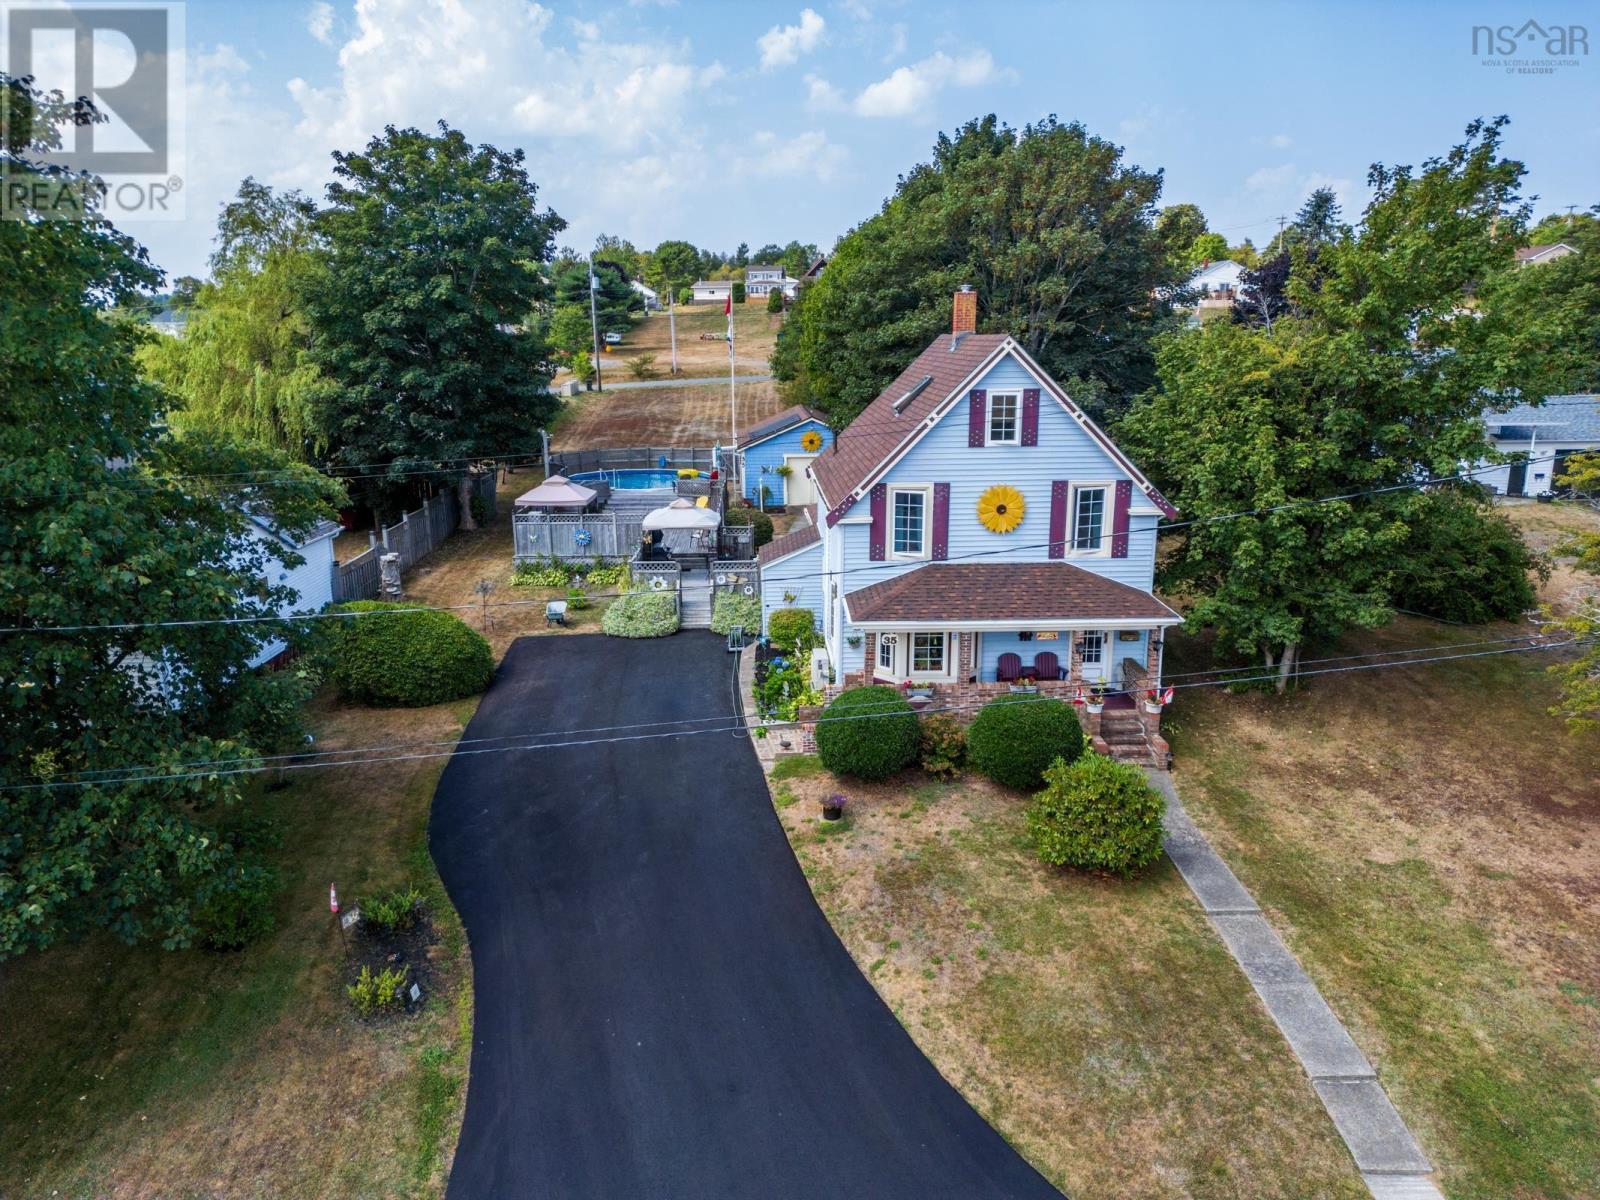
35 King Street
Digby, Nova Scotia
Welcome to 35 King Street located in the coastal town of Digby. This delightful home combines comfort, entertainment and endless possibilities. Nestled on a large double lot this lovely home is more than just a property but a lifestyle waiting to be embraced. The backlot has frontage on 3rd Avenue so you can keep it all for yourself and gardens or explore the prospect of future development. The yard that is already landscaped features a private deck, pool, mature trees and shrubs, a covered veranda and a paved driveway. The main level has a large porch, a bathroom, kitchen, dining room, den or office space and a light filled living room, upstairs 2 spacious bedrooms and another bath, and finally on the third floor another cozy retreat and lots of storage space. Stay comfortable year round with a combination of heat pumps and an oil hot water heating. The spray foamed basement allows for more storage in addition to the wired garage. This home is wired for a generator, well maintained and awaiting its next owners to live, entertain, grow and love this character filled and charming house. Included with the property are the new Fridge and Stove, Solar panels on the garage for heating the pool, pool and pool equipment, canopy on lower deck, new dehumidifier, and the separate lot with water and municipal sewer on 3rd Ave. Please note* The second floor half bath had a tub at one time. The plumbing is still in the floor if the new owners wanted to put a shower in. NEW BREAKER PANEL IS COMING NOVEMBER 2026. PID# 30364509 IS NEGOTIABLE AND DOES NOT HAVE TO BE INCLUDED IN THE SALE. (id:29604)
RE/MAX Banner Real Estate
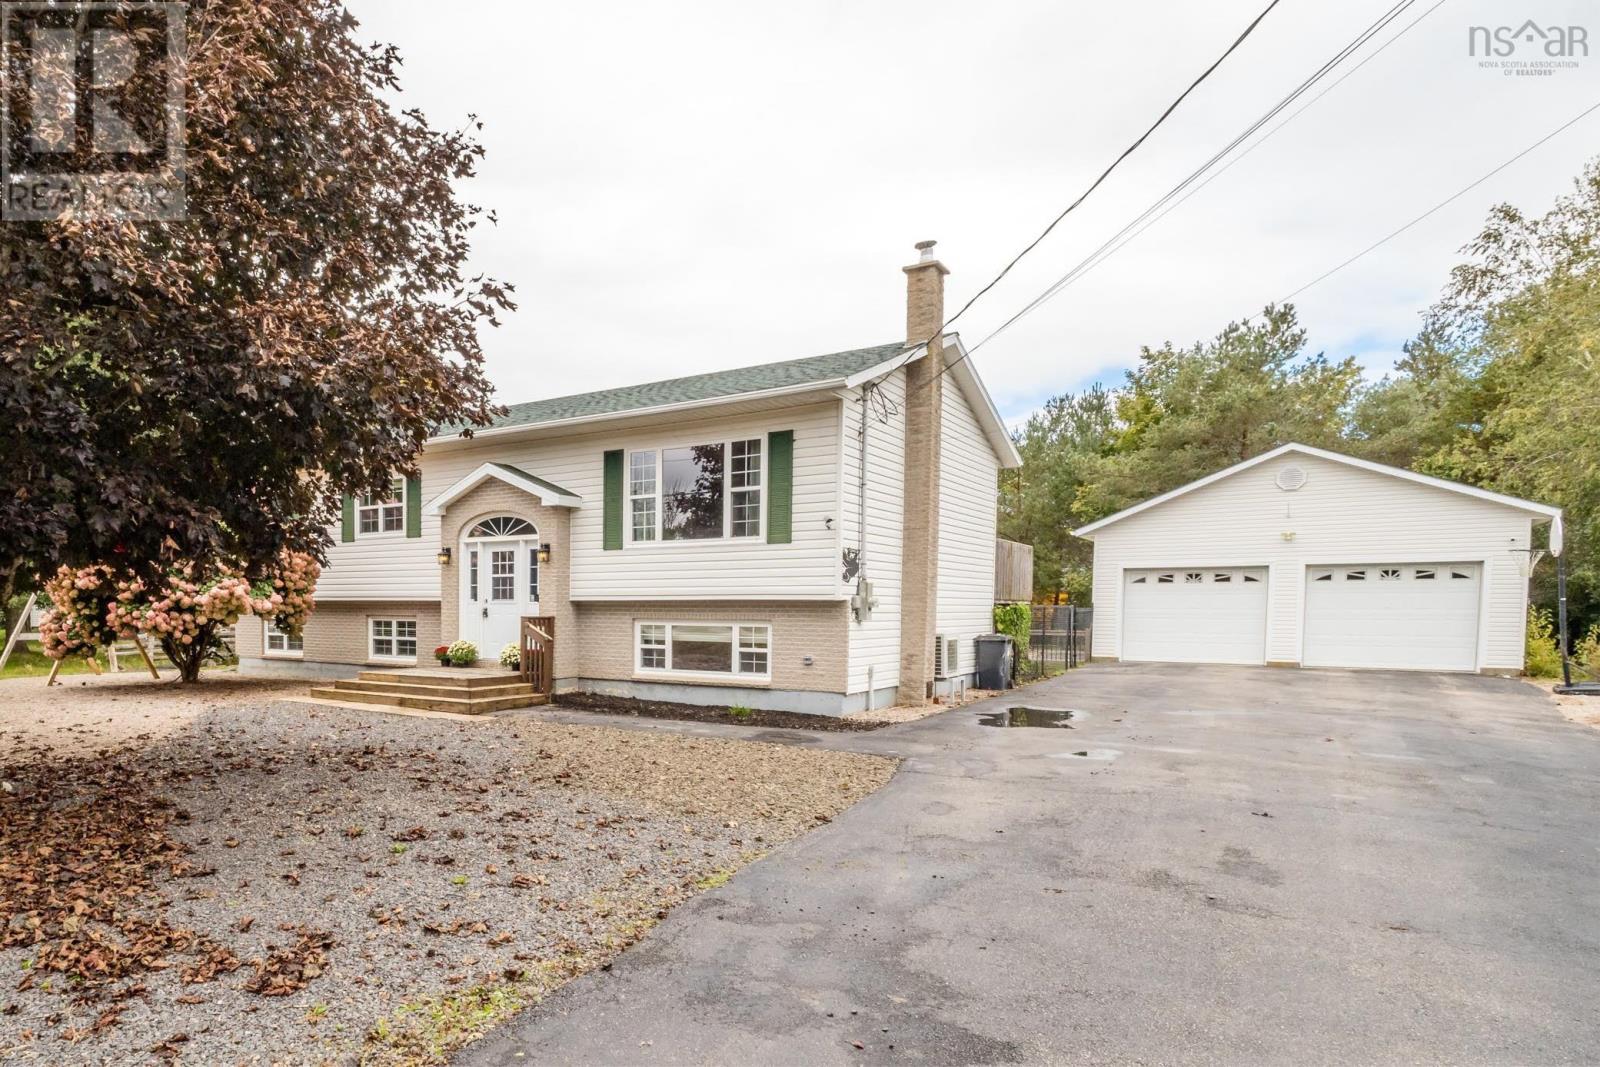
11 Rogers Road
Nictaux, Nova Scotia
A wonderful opportunity to vacation while at home with the entire family! This lovely property is situated in the heart of Nictaux, within moments of Middleton town amenities and under 15 mins to CFB Greenwood. The property is situated on a low-maintenance landscaped lot with a spacious double paved driveway, detached 26x30 double wired garage with over 10' ceilings and a backyard oasis that will make all your entertaining dreams come true. A large 16x32 inground, heated pool featuring an 8 ft deep end and 4 ft shallow end, with all accessories included, completes the backyard. Inside the home, you will find a spacious split entry. The main floor consists of an open-concept main living space, a generously sized, updated, bright & inviting kitchen with plenty of cooking space and appliances included, and patio doors off the dining area which looks over your exciting backyard. The main bath is of good size with a linen closet inside. There are three bedrooms on the main, including the primary with decent closet space. Lovely hardwood floors and a heat pump complete the main. The lower level consists of a large family room with a cozy and efficient wood stove, spacious 4th bedroom and a second full bath, nicely updated. A storage/laundry area and backyard access make for a functional and practical layout. The front roof shingles have been replaced in recent years, and the home has had fresh paint in some rooms. This property is suited for a variety of different buyers and will make a lovely family home. Book your viewing today! (id:29604)
Exit Realty Town & Country
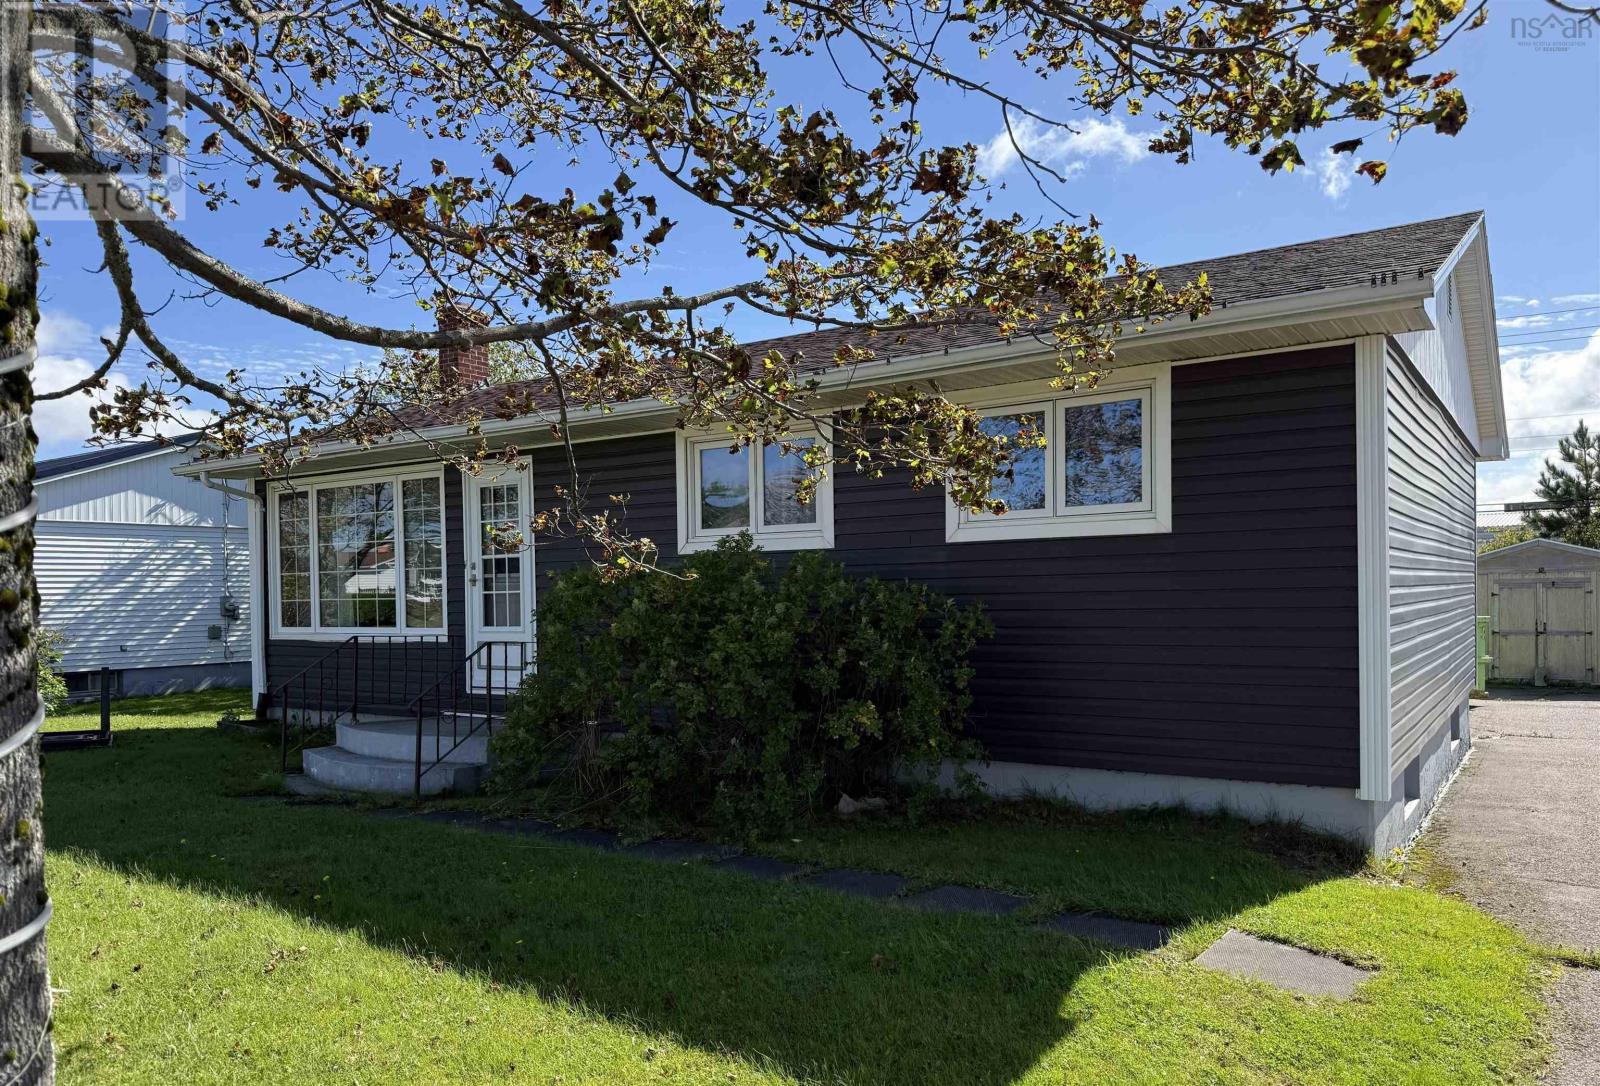
7 Harold Street
Port Hawkesbury, Nova Scotia
This is the one! A charming bungalow perfectly suited for a new family or anyone seeking to downsize. Centrally located near in the town of Port Hawkesbury near all amenities and just minutes from local schools. This home offers solid value with a newer roof (approx. 4 years old, 30 year architectural shingles) and updated vinyl siding. Two rooms in the basement were used as bedrooms; windows are not egress. Two sheds provide ample storage for tools and lawn mower, and the oversized driveway that would fit approx. 45 vehicles. The deck is ready for next seasons BBQs and gatherings. Start your next chapter on 7 Harold Street. (id:29604)
RE/MAX Park Place Inc. (Port Hawkesbury)
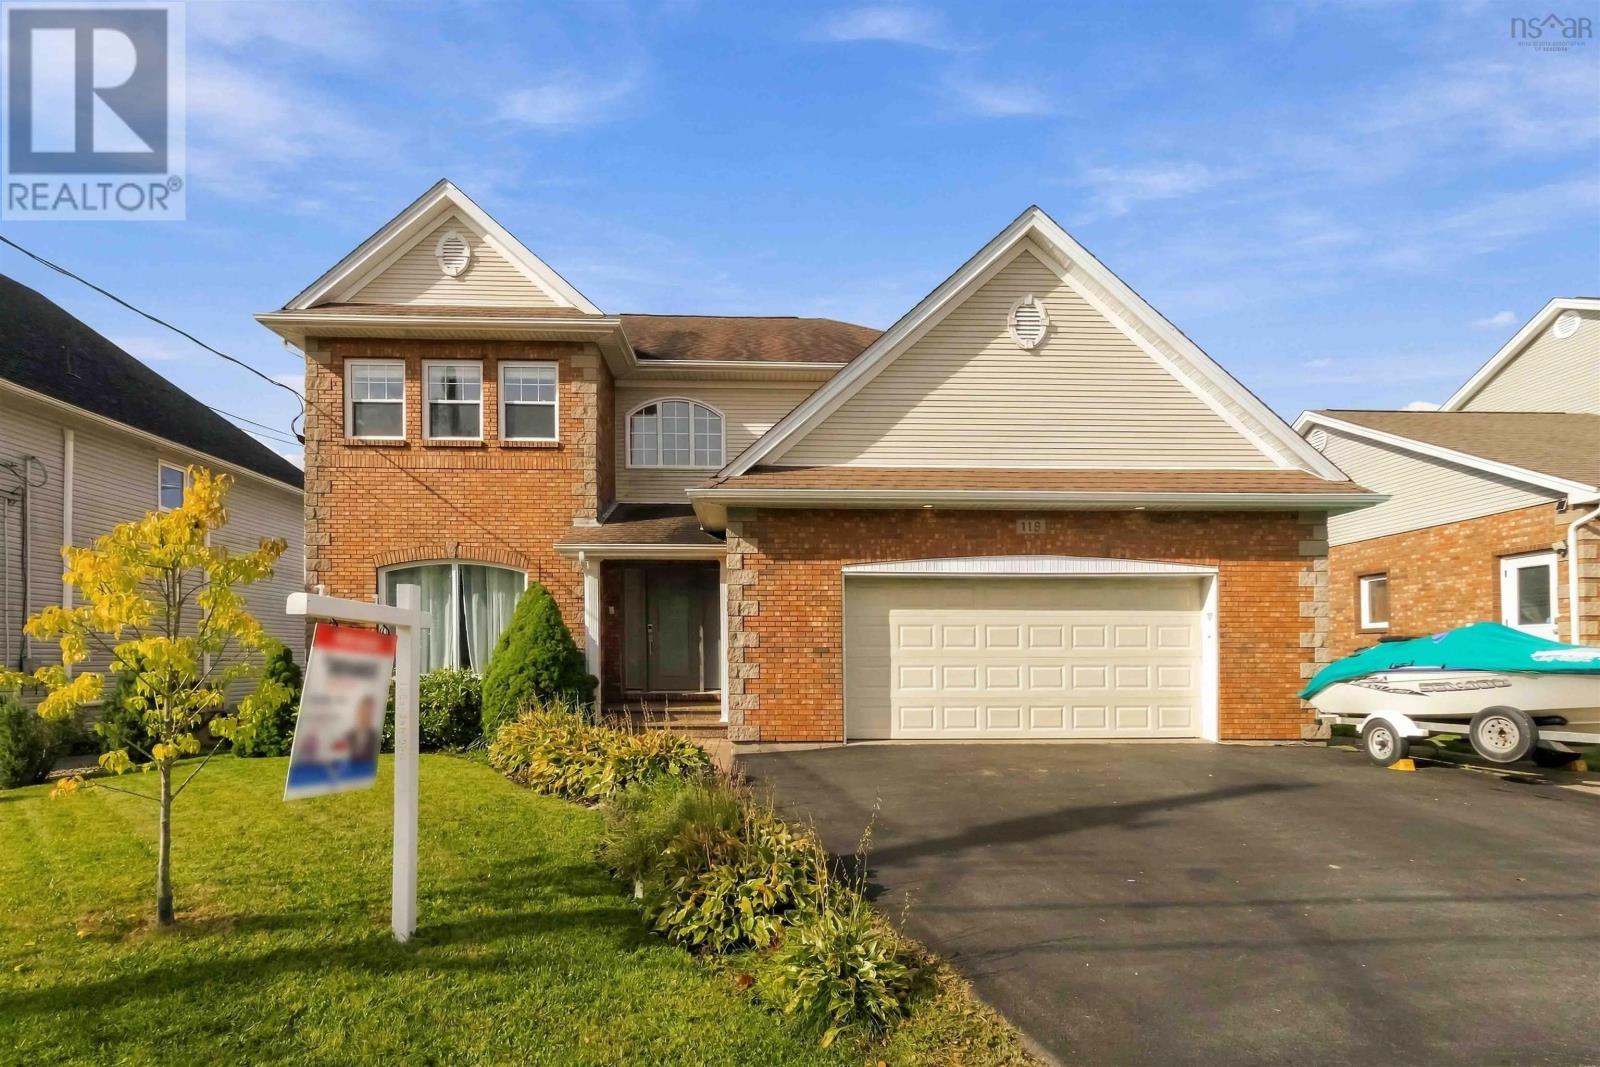
118 Summer Field Way
Dartmouth, Nova Scotia
Welcome to 118 Summer Field Wayan extraordinary, original-owner home that reflects true pride of ownership and offers every bell and whistle. Ideally located in the highly sought-after Portland Hills, this impressive property is within walking distance of Portland Estates Elementary, trails, parks, and playgrounds, with shopping and everyday amenities just minutes away. The main level features a stunning new kitchen with natural walnut cabinetry, granite countertops, a marble backsplash, and soaring 9-foot ceilings. An inviting dining area and separate formal dining room provide plenty of space for everyday living and entertaining. From here, step onto the spacious deck overlooking the private, heated in-ground swimming pool. Upstairs, youll find three spacious, carpet-free bedrooms, including an impressive primary suite with an oversized walk-in closet and a luxurious five-piece ensuite. Designed for entertaining, the walkout lower level offers a versatile den or home office, a cozy fireplace, a recreation room, a wet bar, a three-piece bathroom, and direct access to the pool area. Additional flexible space could easily serve as a playroom, home gym, or family area. Outside, enjoy the covered backyard porch, mature landscaping, a fully fenced yard, a storage shed, and a heated in-ground pool. Additional highlights include an attached double garage, hardwood, ceramic, and laminate flooring, a unique Bluetooth speaker system throughout all three levels, motion-activated lighting, and a one-year-old energy-efficient heat pump and air exchanger. This exceptional Portland Hills home must be seen to be fully appreciated. Book your private viewing today! (id:29604)
RE/MAX Nova
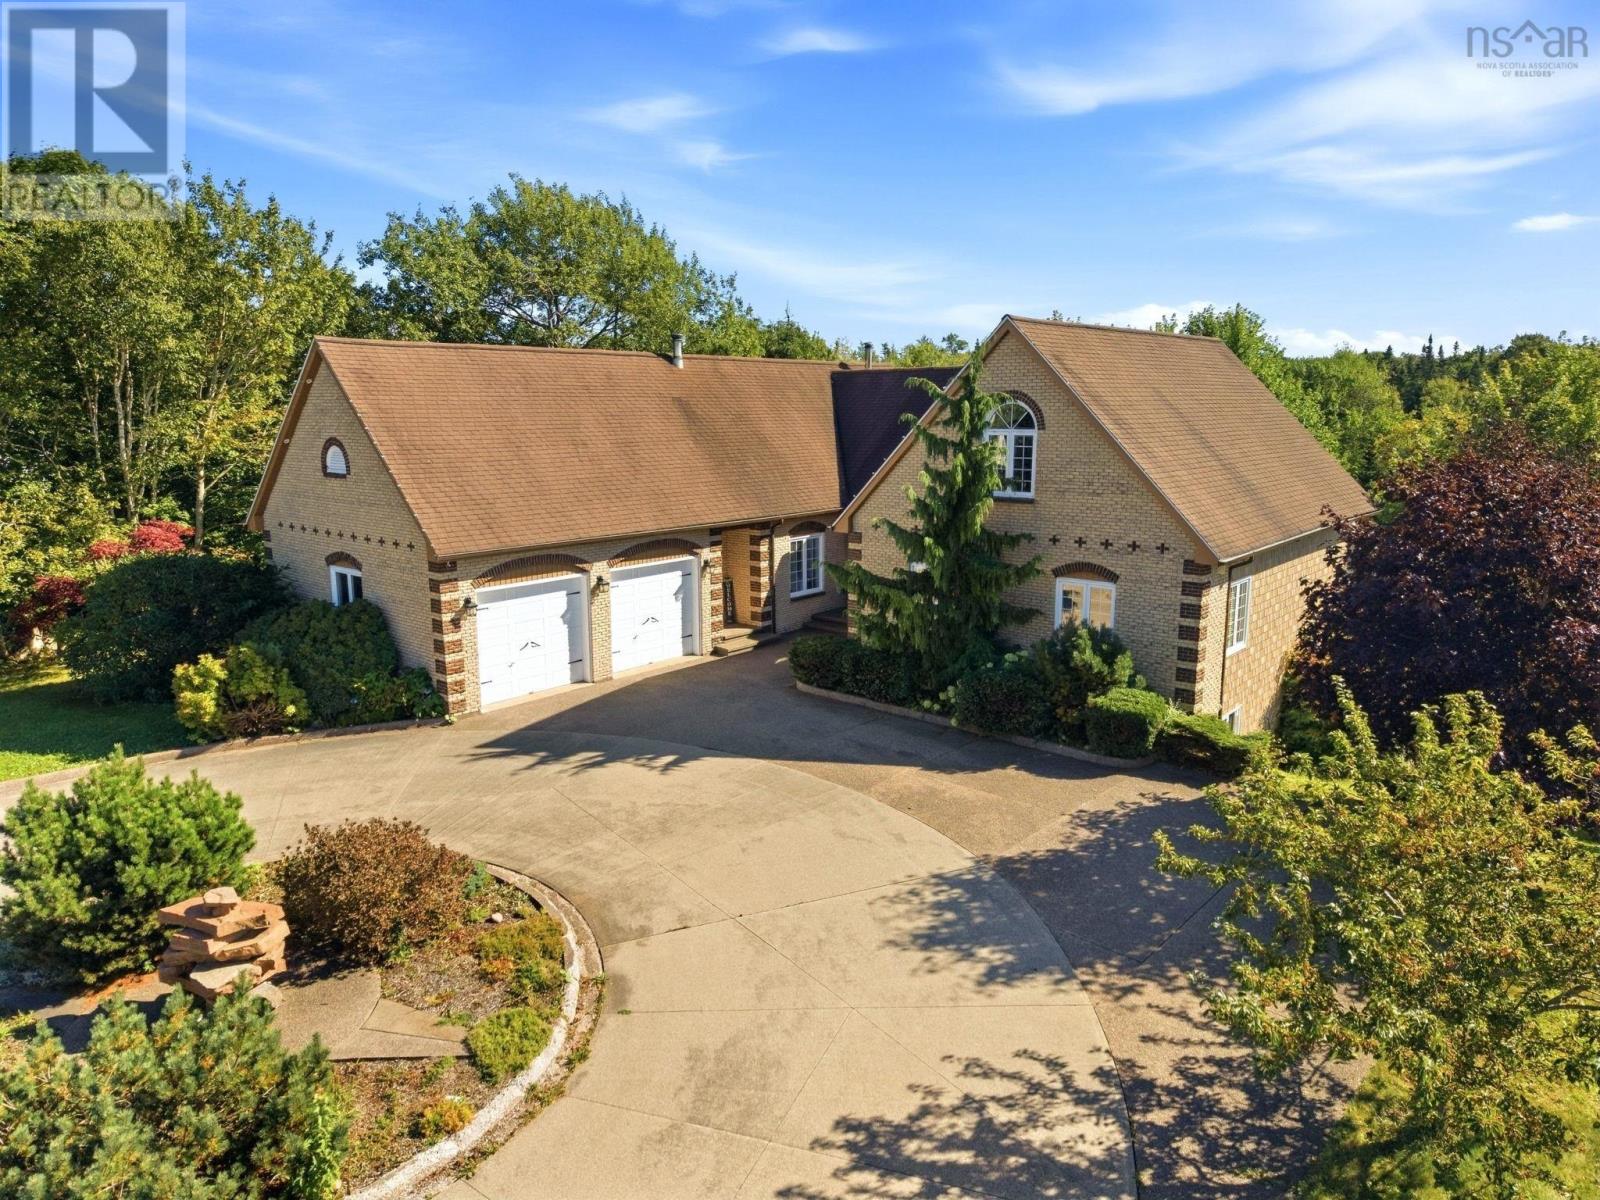
65 Francie Drive Drive
Williamswood, Nova Scotia
Have you been dreaming of leaving the city for a quieter, more intentional life? A place where your children can grow up on a peaceful cul-de-sac, surrounded by nature and the comforts of true country living? Welcome to 65 Francie Driveyour dream made real. Step into a grand open-concept living space where the kitchen, living room, and sun-filled solarium come together for unforgettable family moments. Custom built-ins, a wine bar, and a wood fireplace create a warm, elegant atmosphere perfect for winter evenings. The chefs kitchen offers exceptional storage and workspace, while the solarium invites you to unwind with a book or enjoy bright, inspiring conversation. The main level features four spacious bedrooms, a luxurious full bath, formal dining room, home office, and a well-appointed laundry and powder room. Ascend to your private primary suitean oasis with a spa-like ensuite, soaker tub, walk-in shower, and a dream closet flooded with natural light. The lower level is pure lifestyle: a sprawling rec room, a full movie theatre, a large guest bedroom, powder room, storage, and a workshop for your creative projects. Outside, embrace summer on a two-tier deck overlooking an above-ground pool and 45 feet of serene riverfront. With over 4,500 sq. ft., six bedrooms, four baths, a double garage, and more than an acre of land, this property delivers luxury, space, and tranquility. Schedule your viewing today. (id:29604)
Exp Realty Of Canada Inc.
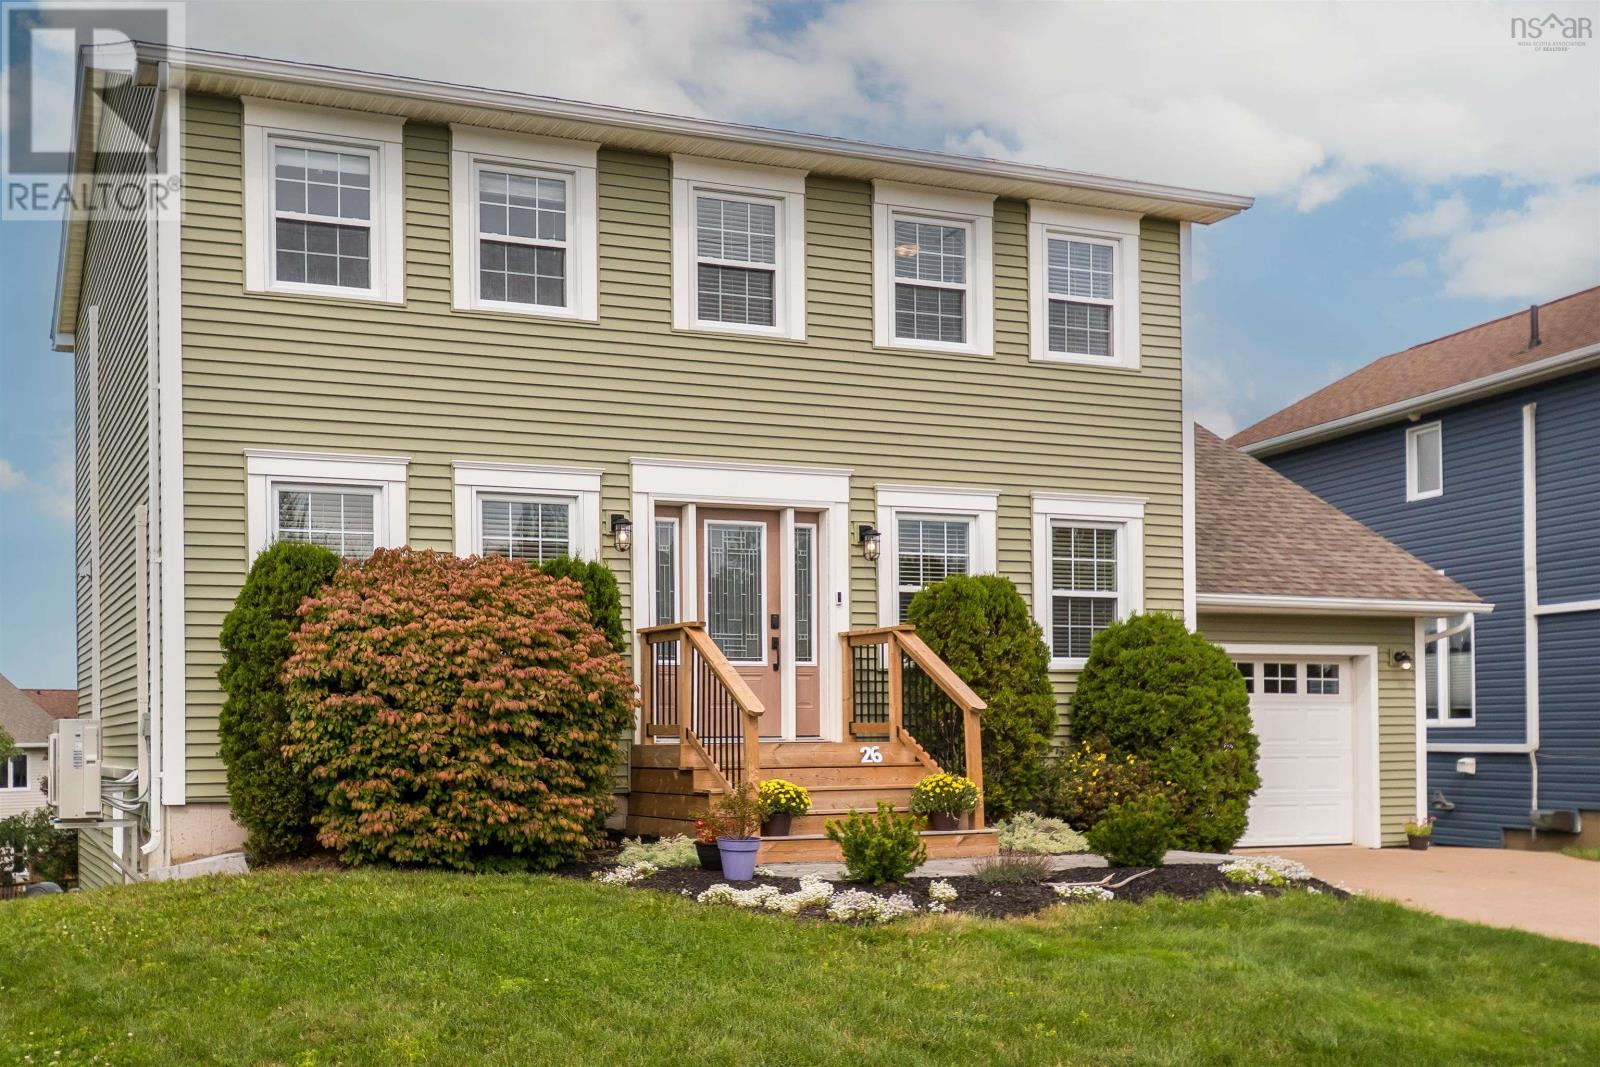
26 Princeton Lane
Dartmouth, Nova Scotia
Welcome to 26 Princeton Lane in sought-after Portland Estates! This beautifully maintained four bedroom family home offers the perfect setting, close to lake access, trails, and amenities, while still being a short commute into Halifax. Step inside and be greeted by an abundance of natural light that carries throughout the home. It starts in the spacious family room with its gorgeous hardwood floors, then flows effortlessly into a kitchen made for entertaining. There you'll find solid wood cabinetry, a generous island, and elegant quartz countertops. The eating area opens onto a spacious back deck overlooking the backyard, ideal for relaxing or hosting guests. Back inside, a formal dining room, a two piece bathroom, and a garage complete the main level. Upstairs, retreat to the primary suite, featuring a huge bedroom, a bright walk-in closet, and an upscale ensuite with a double vanity and custom walk-in shower. Two additional bedrooms complete this level, including one on the half landing above the garage currently used as a large office, along with a full bathroom. The walk-out basement offers a rec room perfect for movie nights, an additional bedroom with its own ensuite, and a large laundry room. This home also boasts many recent updates, including three ductless heat pumps for efficient heating and cooling (2026), a new boiler system (2022),new roof (2019) and new exterior siding and front deck (2025), new washer/dryer among other thoughtful improvements. Lovingly maintained and ready for its next family, this is a terrific find at $749,900! (id:29604)
Royal LePage Atlantic
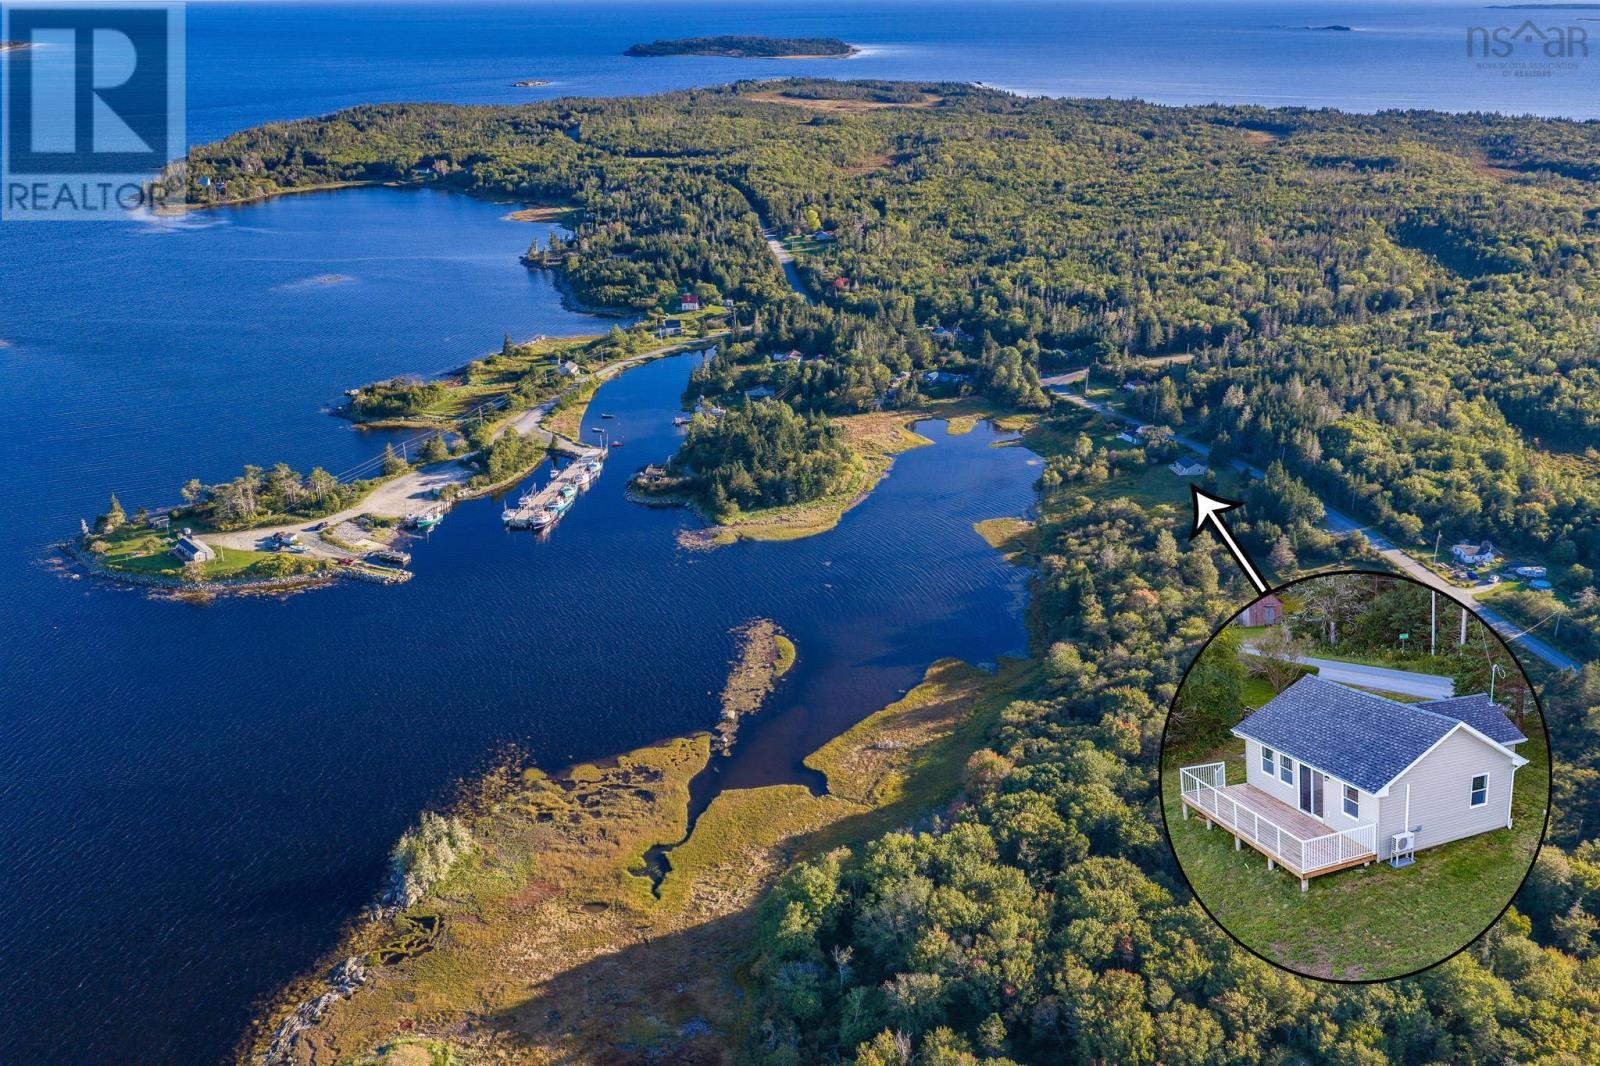
635 West Green Harbour Road
West Green Harbour, Nova Scotia
Welcome to this beautifully renovated one-bedroom, one-bath oceanfront home, completely updated in 2025 and 2026 with modern finishes and thoughtful attention to detail throughout. Offering easy one-level living and stunning views of the bay, this move-in-ready home is the perfect blend of comfort, style and coastal living. Step inside to a bright, open-concept living space where beautiful ocean views can be enjoyed from both the kitchen and living room. Vaulted ceilings, recessed lighting and patio doors overlooking the water create an airy, spacious feel. The stunning new kitchen features quartz countertops, a beautiful backsplash, stainless steel appliances and plenty of storage. The spacious primary bedroom easily accommodates a king-size bed and features his-and-hers closets. The completely updated four-piece bathroom is equally impressive, with modern lighting and high-end finishes. The utility room houses a brand-new hot water heater and water pump, along with a 200-amp electrical service. Heating is provided by electric baseboards and an efficient heat pump for year-round comfort. Outside, step through the patio doors onto the spacious patio overlooking the baythe perfect place to relax and take in the peaceful ocean views. The generous yard is lined with mature apple trees and features a private trail leading directly to the ocean. If youve been searching for a modern, move-in-ready home where all the work has already been done, this beautiful coastal property is ready for you to simply move in and enjoy. One-level living, extensive renovations and an incredible oceanfront setting make this one you wont want to miss. (id:29604)
Keller Williams Select Realty