
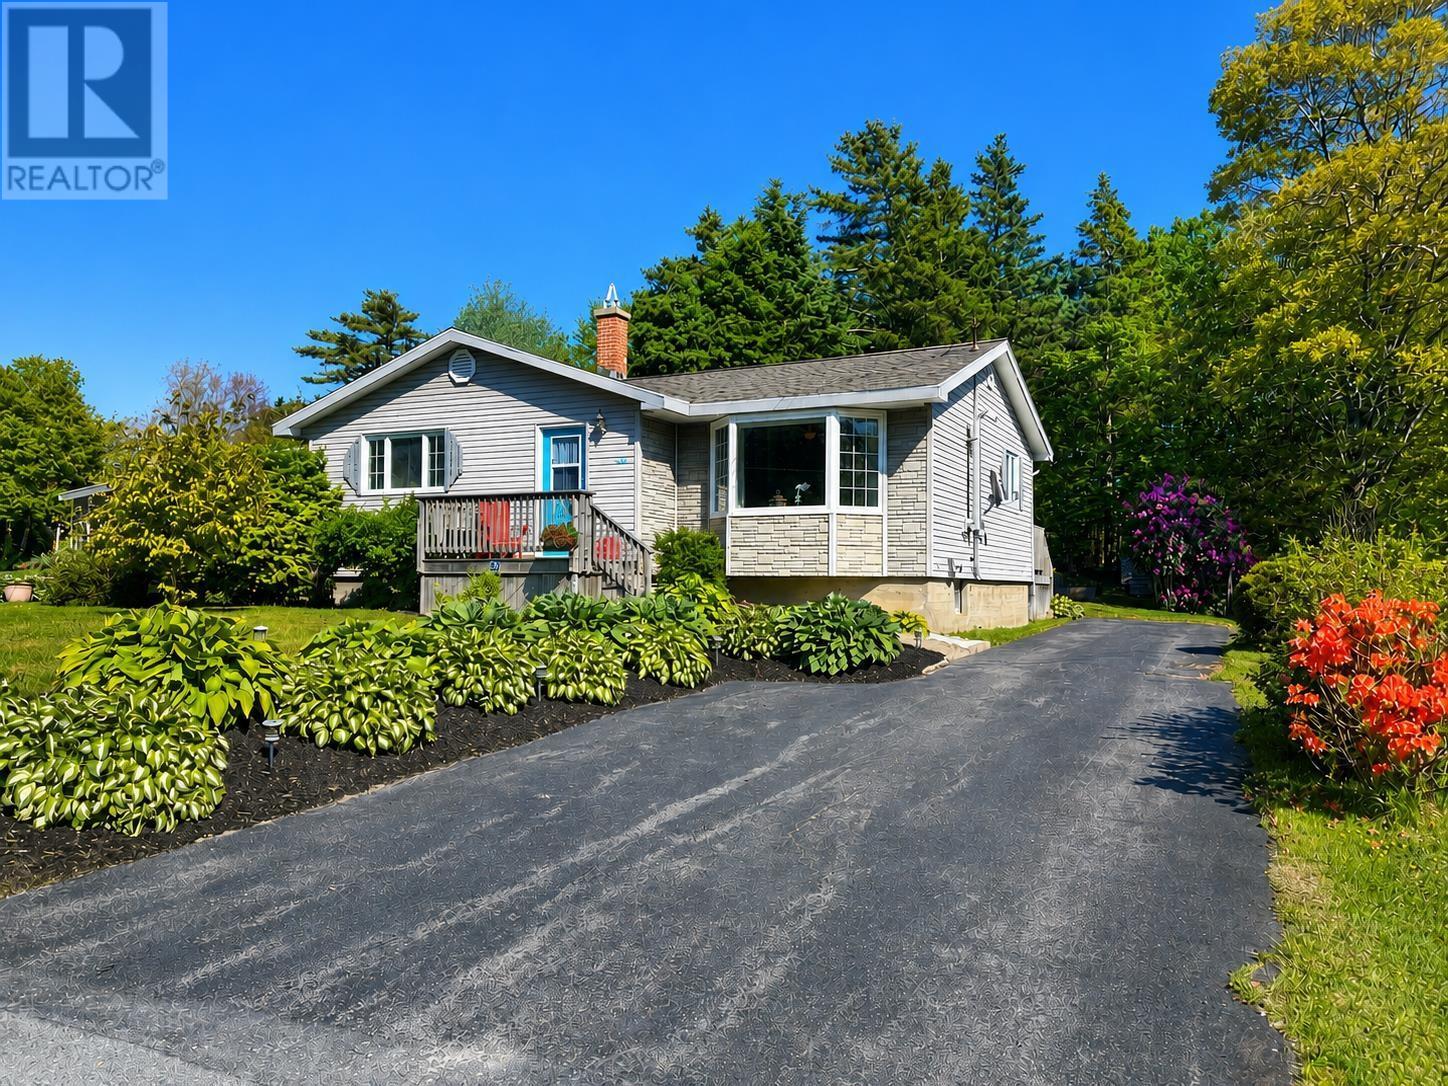
39 Barss Street
Liverpool, Nova Scotia
Neat as a pin and ready for new owners, this charming 3 bedroom, 2 bathroom home is located in one of Liverpool's most desirable neighbourhoods. Offering comfortable living space and a convenient location, this well maintained property is perfect for families, retirees, or anyone looking to enjoy all that Liverpool has to offer. The main level features a bright open concept living, dining, and kitchen area that creates a welcoming atmosphere for everyday living and entertaining. Three bedrooms and a full bathroom complete this level. The lower level offers additional living space with a large rec room, a versatile office or den area, a second full bathroom, and a spacious workshop with laundry facilities. Outside, the private backyard is beautifully landscaped with attractive plantings throughout the property. A spacious deck provides the perfect place to relax or entertain, while two outbuildings offer excellent storage and workspace options, including one that is wired. Recent improvements include a newly reshingled roof, adding further value and peace of mind. This home has been lovingly maintained and clearly reflects pride of ownership. Situated on a quiet subdivision street, the property is within walking distance to schools, and Liverpool's Main St. where you will find shopping, restaurants, and everyday amenities. Several of Queens County's beautiful sand beaches are also only a short drive away, making it easy to enjoy the area's renowned coastal lifestyle. This is a wonderful opportunity to own a move in ready home in an excellent location. (id:29604)
Exit Realty Inter Lake (Liverpool)
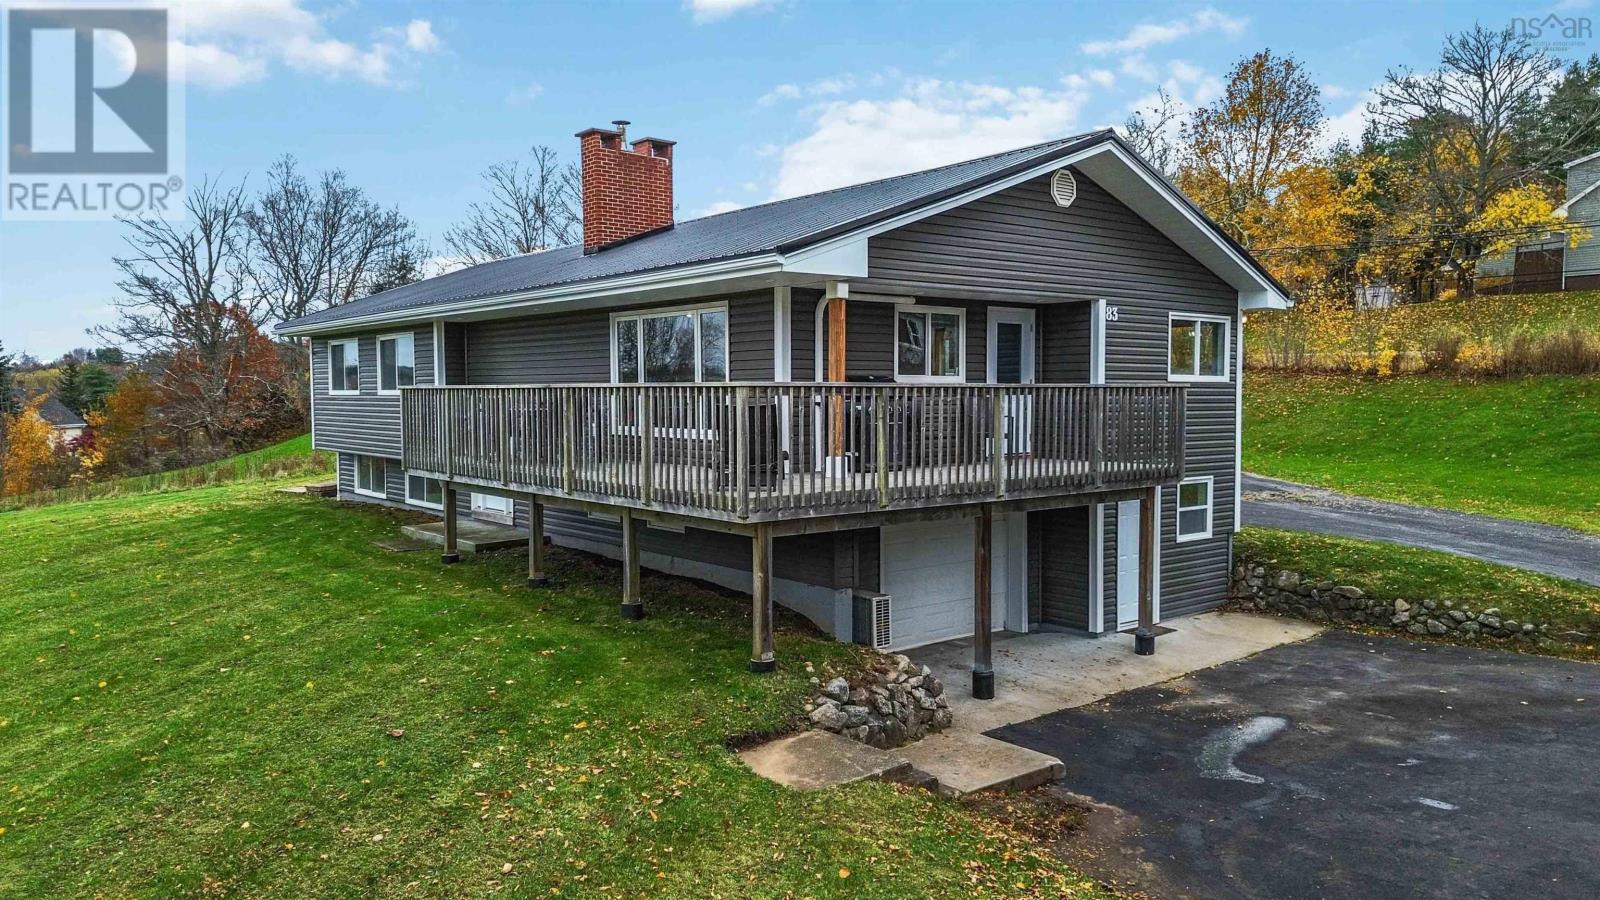
83 Campbell Ave
Currys Corner, Nova Scotia
Tucked away on a quiet street where the only traffic is your neighbours, this beautifully updated split entry is truly move-in ready. Thoughtfully renovated throughout, its the kind of home you can unpack and simply enjoy. The main level centres on a beautifully spacious living room with a cozy wood stove insert for those winter nights. You'll also find three bedrooms, including a primary with its own ensuite, and the convenience of main floor laundry. Downstairs offers a fourth bedroom and a four-piece bath being completed, and the split entry layout opens the door to in-law or income potential down the road. Peace of mind comes standard with a new metal roof and efficient heat pumps, plus an attached garage and paved driveway for easy everyday living. Then there's the shop: a heated and wired 30' x 54' two-bay building, perfect for the hobbyist, the tradesperson, or a small home-based business. All of this sits on two PIDs totalling approximately 2/3 of an acre. You're just minutes to downtown Windsor, Ski Martock and area golf courses, and under an hour to Halifax. A real gem. (id:29604)
Royal LePage Atlantic (New Minas)

227 Landry Lane
Upper Falmouth, Nova Scotia
Spanning approximately 46 acres, with the majority zoned A2 (Agricultural Priority Two), this property offers a rare combination of productive farmland, extensive river frontage, and long-term potential. Approximately 18 acres of dyke land are included, and the property has recently operated as an active farm supporting roughly 25 head of cattle. A key feature is the over 1,000 feet of frontage along the Avon River West Branch, providing expansive views, privacy, and a striking natural setting. Whether continuing agricultural use, exploring forestry-related activities, or establishing a private rural estate, the land itself is the primary value driver. The scale and configuration of the parcel offer flexibility that is increasingly difficult to find. A 2-bedroom, 1.5-bathroom home is located on the property, offering immediate occupancy or a solid foundation for future renovations or enhancement. This is an excellent opportunity for those seeking significant land holdings, riverfront exposure, and long-term rural value. *Dykeland piece shown outlined on map awaiting migration and new PID (id:29604)
Royal LePage Atlantic (New Minas)
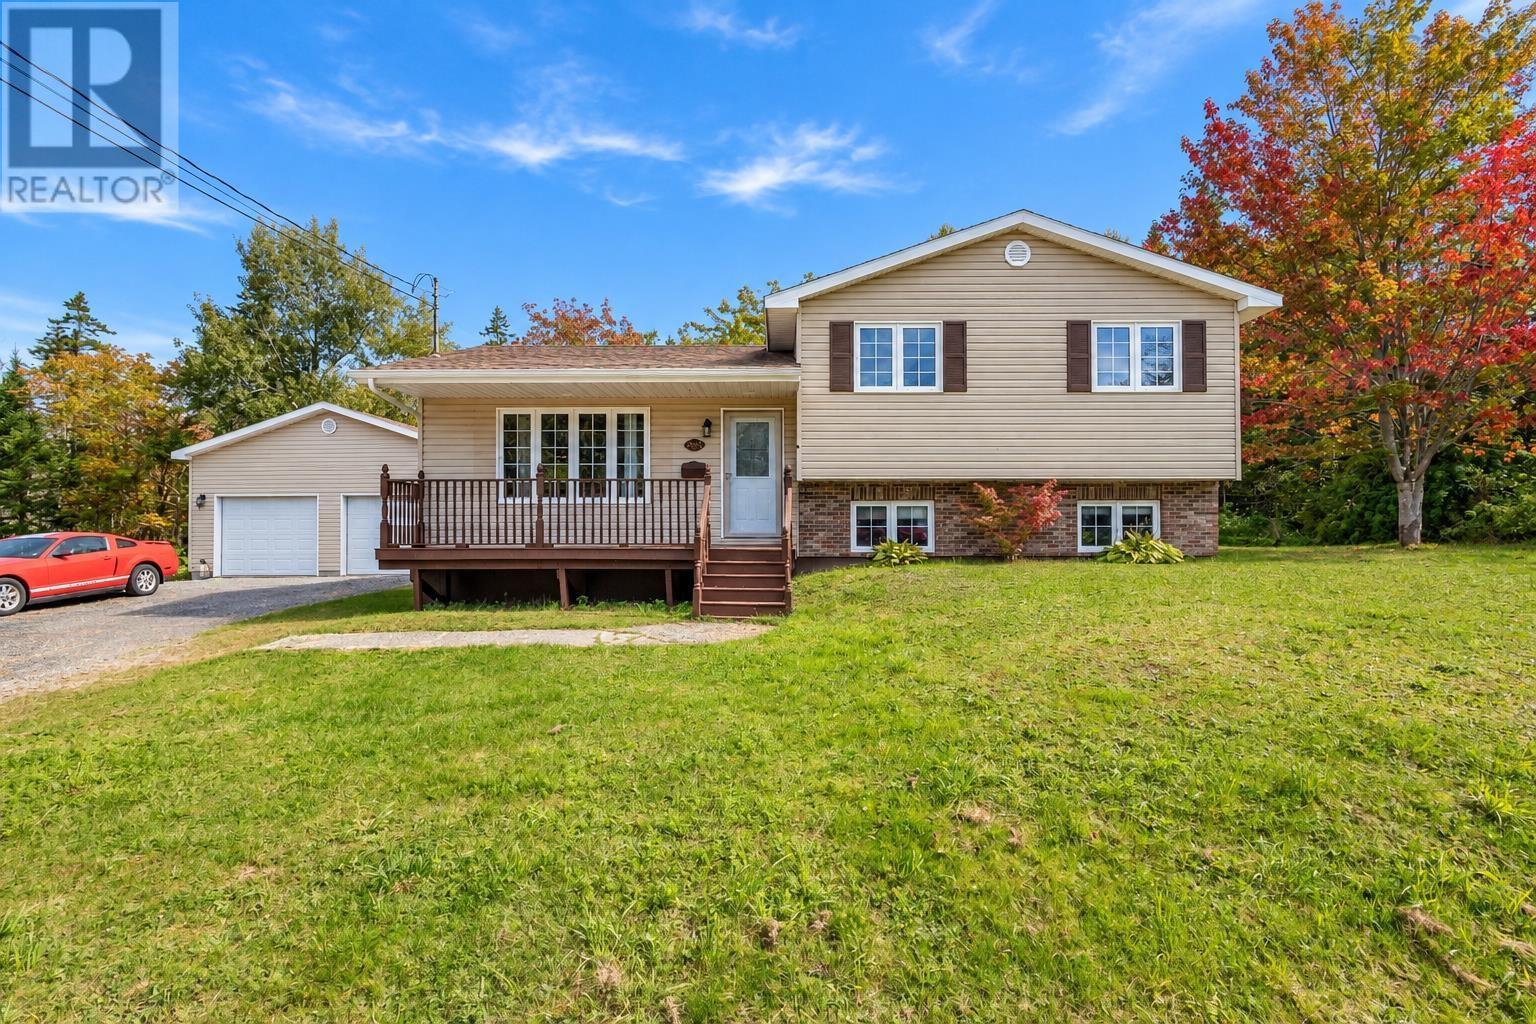
255 Weidner Drive
Prime Brook, Nova Scotia
Welcome to 255 Weidner Drive, an impressive four level split home that delivers the best of both worlds: peaceful country charm right in the heart of the city. Nestled on a quiet street and surrounded by mature greenery, this home offers welcoming curb appeal and a charming front deck that sets the tone for a serene lifestyle. Inside, the light filled main floor makes a memorable first impression. Sunshine pours through a large picture window, highlighting newly refinished hardwood floors that bring a fresh modern feel. Graceful arched doorways lead to a bright, spacious kitchen featuring warm wood cabinetry, stainless steel appliances, durable tile flooring, and a sunlit window over the sink that creates a natural gathering place for everyday meals. Designed for flexible family living, the upper level offers three quiet, comfortable bedrooms along with a refreshed full bathroom featuring a rich dark wood double vanity and updated finishes. Lower levels feature clean laminate floors and versatile spaces that are perfect for a movie room, home office, or play area. A dedicated laundry room with a convenient half bath and generous storage adds practicality to daily routines. Step outside to your private outdoor retreat. A wide wooden deck overlooks a deep, tree lined backyard that feels wonderfully secluded, creating an ideal setting for outdoor dining, morning coffee, and weekend relaxation. The detached multi car garage provides exceptional space for workshop projects, vehicle storage, or extra gear. Located just minutes from all major amenities and key areas, this property truly combines peaceful surroundings with everyday convenience. Welcome home to 255 Weidner Drive. (id:29604)
3% Realty Nova Scotia

6528 Highway 1
St. Alphonse, Nova Scotia
A place to put down roots near the ocean, raise a family, or purchase your first home, this four-bedroom, one-bathroom property in St. Alphonse offers the space and value that's becoming harder to find. The main level features a comfortable layout with one bedroom, making it ideal for guests or convenient one-level living. Upstairs, you'll find three additional bedrooms, including an oversized primary bedroom. The kitchen has been refreshed with new vinyl flooring, while updated flooring throughout the second level gives the home a fresh, welcoming feel. A recently installed wood stove, complete with a new stove pipe and ceramic hearth, creates a warm and inviting focal point in the living space. Structural framing improvements, siding work around the base of the home, and the addition of a stairway railing further reflect the care and attention the property has received over the years. Outside, a 140-foot artesian well and a storage shed add to the home's everyday practicality. Move-in ready and affordably priced, this is an excellent opportunity for buyers looking to enjoy the benefits of home ownership without sacrificing the space a growing family needs. Book your showing today! (id:29604)
Exp Realty Of Canada Inc.
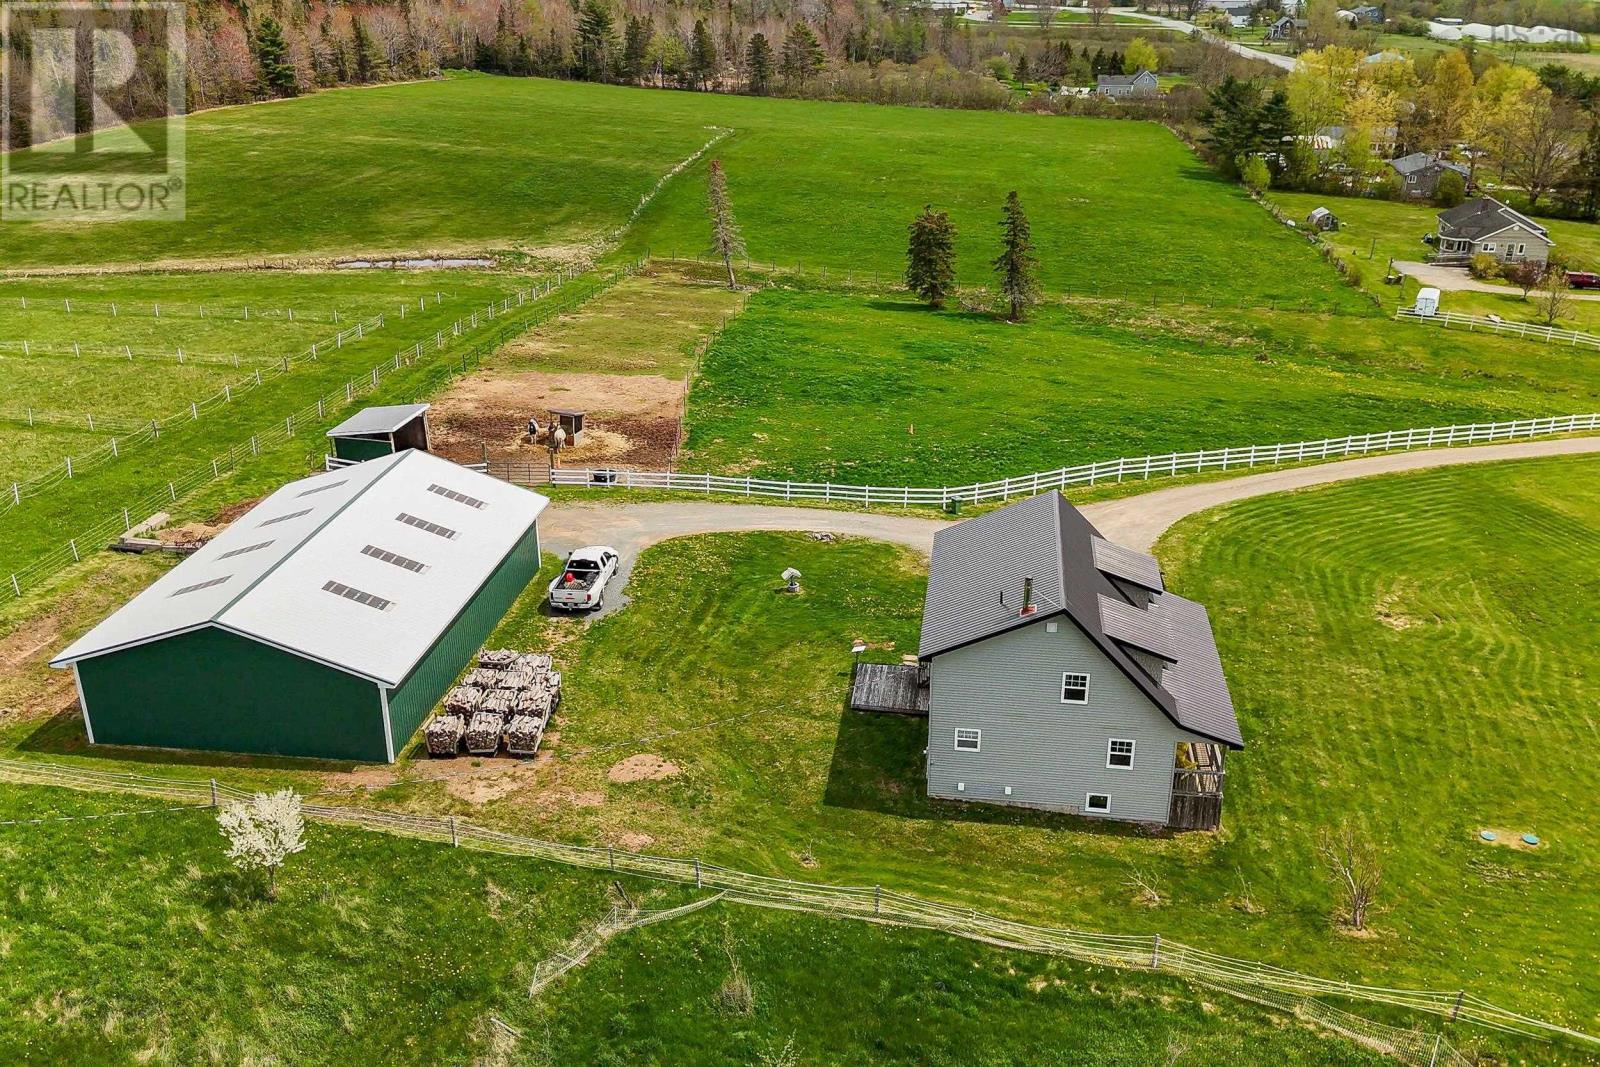
5221 Highway 289
Upper Stewiacke, Nova Scotia
Set on an impressive 25 acres, this beautifully maintained, freshly painted 15-year-old two-story home offers space, privacy, and sweeping meadow & river views. Thoughtfully designed with comfort and functionality in mind, the main level features bright natural lighting throughout and a desirable main-floor primary bedroom with a private ensuite & walk in closet creating an ideal retreat with everyday convenience. Upstairs, youll find the 3 other spacious bedrooms, each offering generous room for family, guests, or flexible use such as offices or hobby spaces. Finishing off the upper level is a large bathroom and laundry room. Plenty of windows throughout the home frame the surrounding landscape, filling the interior with warmth and natural light. The 948 sq. ft. unfinished basement provides excellent potential for future development, whether you envision a recreation room, workshop, gym, or additional storage. A generator panel was added for peace of mind during the stormy seasons. Outdoors, the property is exceptionally well-equipped. A substantial 40' x 60' wired steel outbuilding offers outstanding versatility, complete with a pony panel, large sliding door with hurricane latches, power outlet for the fencing, and a convenient dry hydrant. Whether for equipment, animals, hobbies, or business use, this structure delivers both practicality and durability. With its combination of acreage, views, thoughtful layout, and valuable infrastructure, this property offers a rare opportunity to enjoy rural living without compromise. (id:29604)
Keller Williams Select Realty
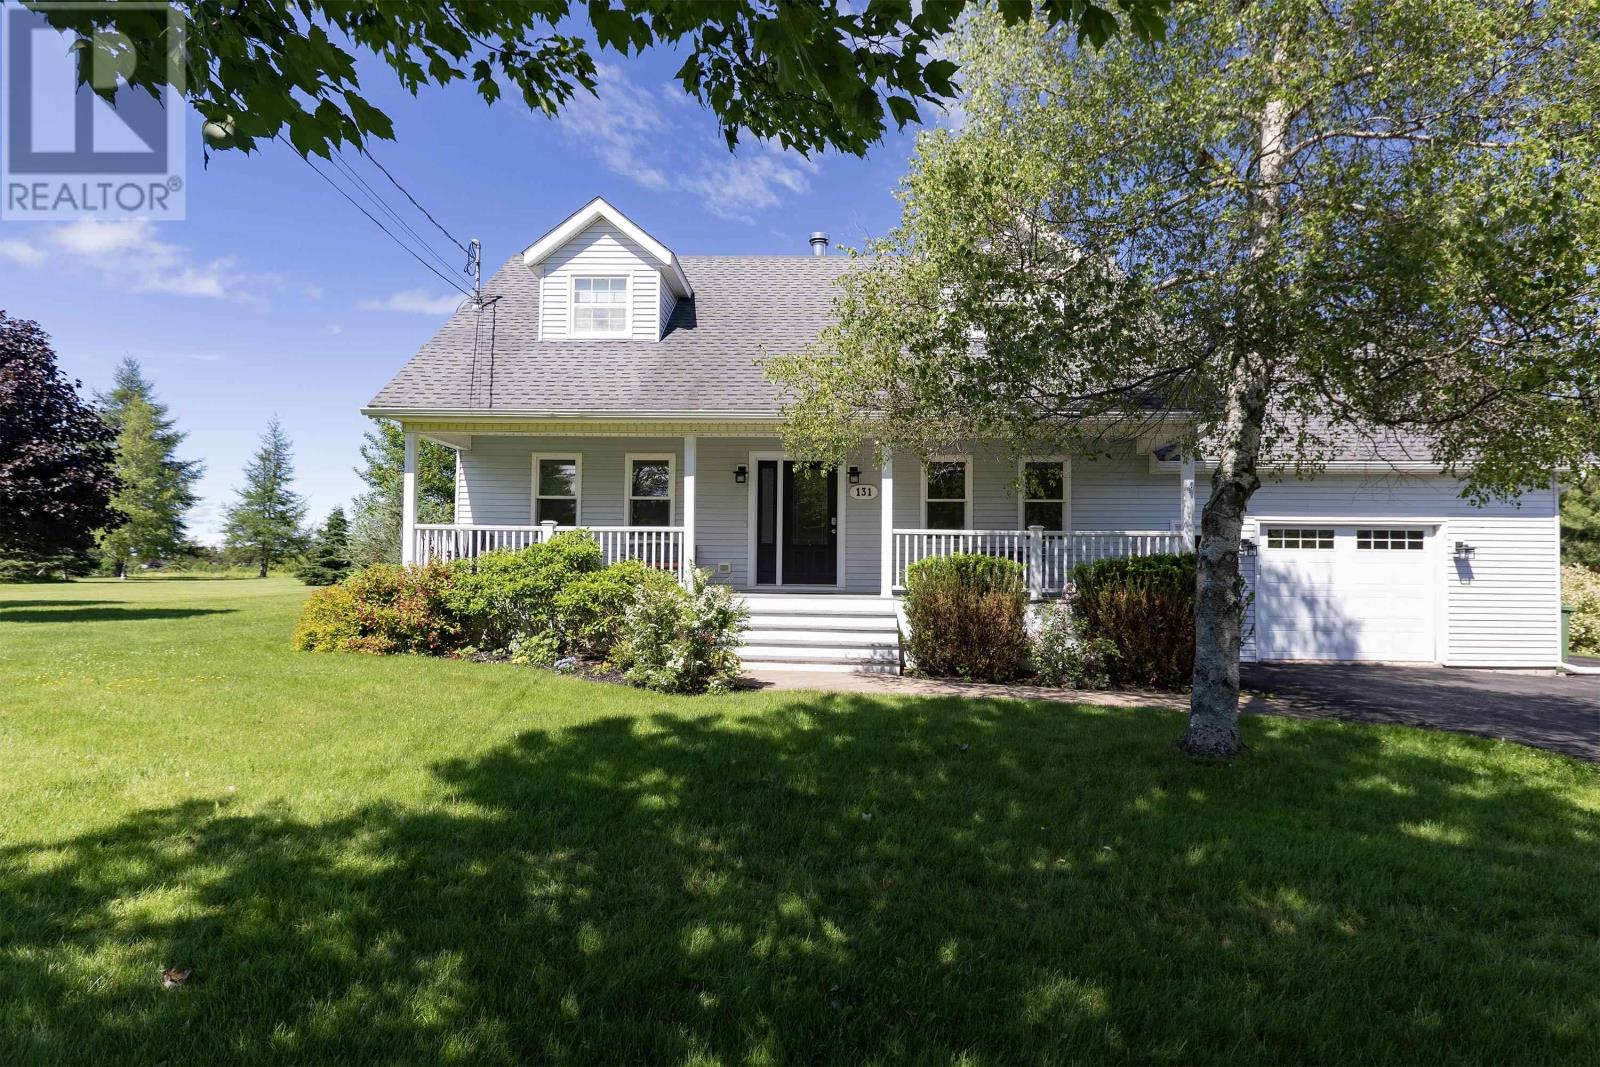
131 Fox Ranch Road
East Amherst, Nova Scotia
This three-bedroom executive Cape Cod style home is nestled on 1.86 picturesque acres in East Amherst, offering an exquisite blend of rural tranquility and easy proximity to local amenities, beautiful beaches, and premier snowmobile and ATV trails. Boasting a uniquely spacious footprint, the main level showcases a bright open-concept layout with a generous kitchen, dining, and family area complete with rich black soapstone countertops, an oversized island, newer appliances, a cozy propane fireplace, and built-in surround sound, alongside a formal living room or dining room, dedicated home office, and a 2-piece bath off the mudroom leading to the attached garage. Upstairs, the massive primary suite features dual walk-in closets and a spa-like ensuite with heated ceramic floors, a walk-in tiled shower, and an air-jet soaker tub, beautifully complemented by two additional bedrooms, a convenient laundry area, and a 4-piece main bath. The basement features a fantastic rec-room and plenty of storage. The outdoor oasis includes an expansive two-level deck, a fully fenced and landscaped yard, a built-in fire pit area, mature trees, apple trees, roses, perennial beds, and a vegetable garden, while the home's mechanics feature a whole-home ducted heat pump for efficient climate control, an attached insulated 1.5-bay garage, a newly added generator panel, and fresh spray foam insulation in the basement. Be sure to check out the 3D Tour and floor plan for more details. (id:29604)
Coldwell Banker Performance Realty

2051 Perotte Road
Perotte, Nova Scotia
Escape the noise and immerse yourself in nature, where the wildlife outnumbers the neighbours. Located in the eclectic community of Perotte, this ultra-chic, fully renovated home is move-in ready and completely dialed in. A manicured 1.17 acre oasis blending interior comfort with exceptional, park-like views from every window. The ultimate privacy guarantee? Just last year, a thoughtful family donated their adjacent 397 acre property to the Nova Scotia Nature Trust to preserve it forever. And with thousands of acres of Crown land at your doorstep, endless trails, wilderness roads and hidden lakes await your admiration and exploration. Impressive overhangs provide smart seasonal shading to keep the interior naturally cool all summer, without sacrificing the abundance of natural light pouring through the windows. A separate entrance leads to a compact, self-contained guest suite complete with its own full bath perfect for extended family or potential rental income. Architectural elegance shines through with minimalist trimless doors and sleek, ultra-modern finishes throughout the home. Cozy up this winter with a hefty wood stove plus, two cords of seasoned wood are included to get you through the enchanting season. Drilled well for drought-proof water security. 200-amp breaker panel and a wired outbuilding with an included garage door package for easy future conversion. Revel in peace and tranquility while remaining 10 minutes from the vibrant culture, historic charm, and modern amenities of beautiful Annapolis Royal. The only thing missing in this unique gem is the baseboard trim and you! (id:29604)
RE/MAX Banner Real Estate(Annapolis Royal)
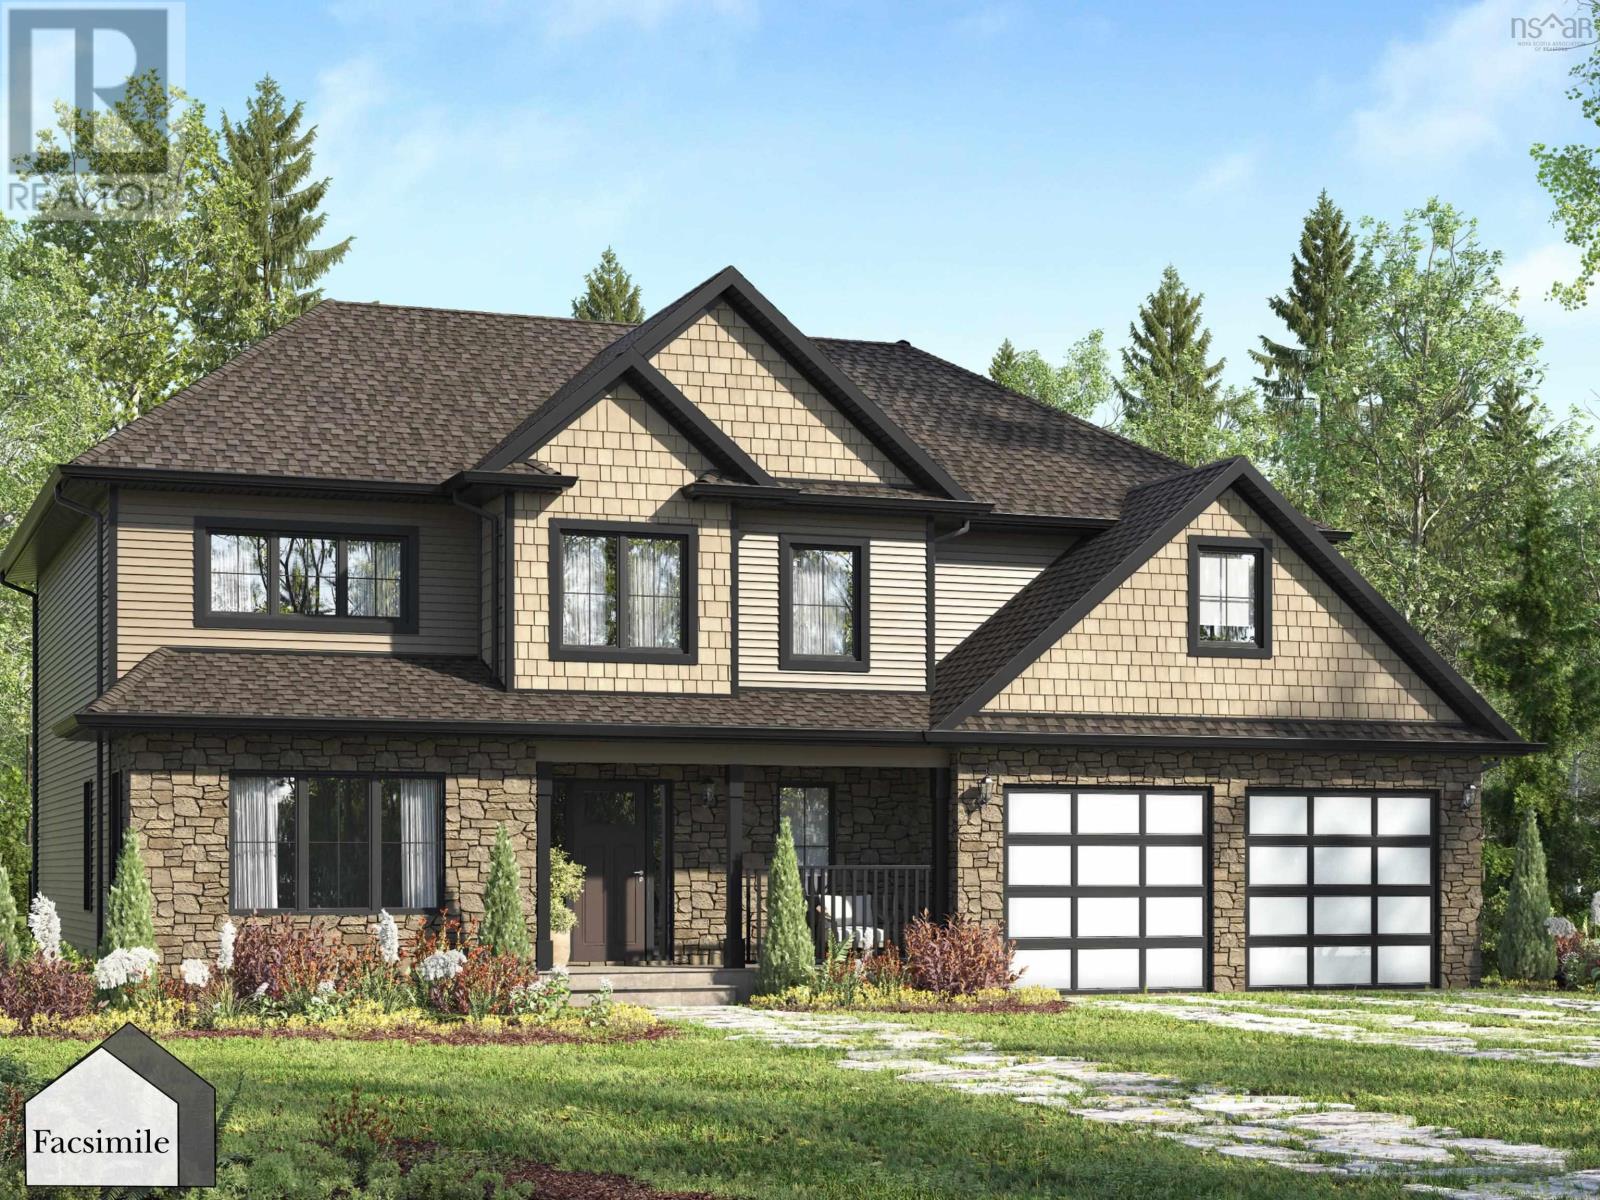
Lot 6 68 Saltwood Lane, Driftwood Estates
Bald Rock, Nova Scotia
Welcome to 'The Georgia' by Marchand Homes. This beautiful two-storey home offers 4,376 sq. ft. of finished living space, thoughtfully designed with 4 bedrooms, 3.5 bathrooms, and plenty of room for the whole family. With spacious living areas and a functional layout, this home offers the perfect blend of comfort, functionality, and style. The main level features an inviting open-concept kitchen and living area, with large windows and patio doors leading to the back deck. The kitchen is complete with a generous island and walk-through pantry, offering plenty of storage and the perfect place to tuck away small appliances. Just off the kitchen, a versatile flex space provides the option for a formal dining room or an additional living area. Upstairs, you'll find four bedrooms, including a spacious primary retreat complete with a walk-in closet and spa-inspired ensuite featuring a double vanity, linen tower, tiled shower, and soaker tub. Two additional bedrooms also feature walk-in closets, while a full bathroom and convenient laundry room add to the functionality of this level. The fully finished walkout lower level offers even more living space, featuring a large rec room, two additional dens, a full bathroom, and utility room. Patio doors provide access to a second deck, extending the living space outdoors. Located in the new Driftwood Estates subdivision in Bald Rock, The Georgia offers the opportunity to be part of a brand-new coastal community with an ocean-inspired setting and relaxed way of life. With an impressive 251 feet of ocean frontage, you'll have the opportunity to enjoy the beauty of coastal living right at your doorstep. (id:29604)
Sutton Group Professional Realty
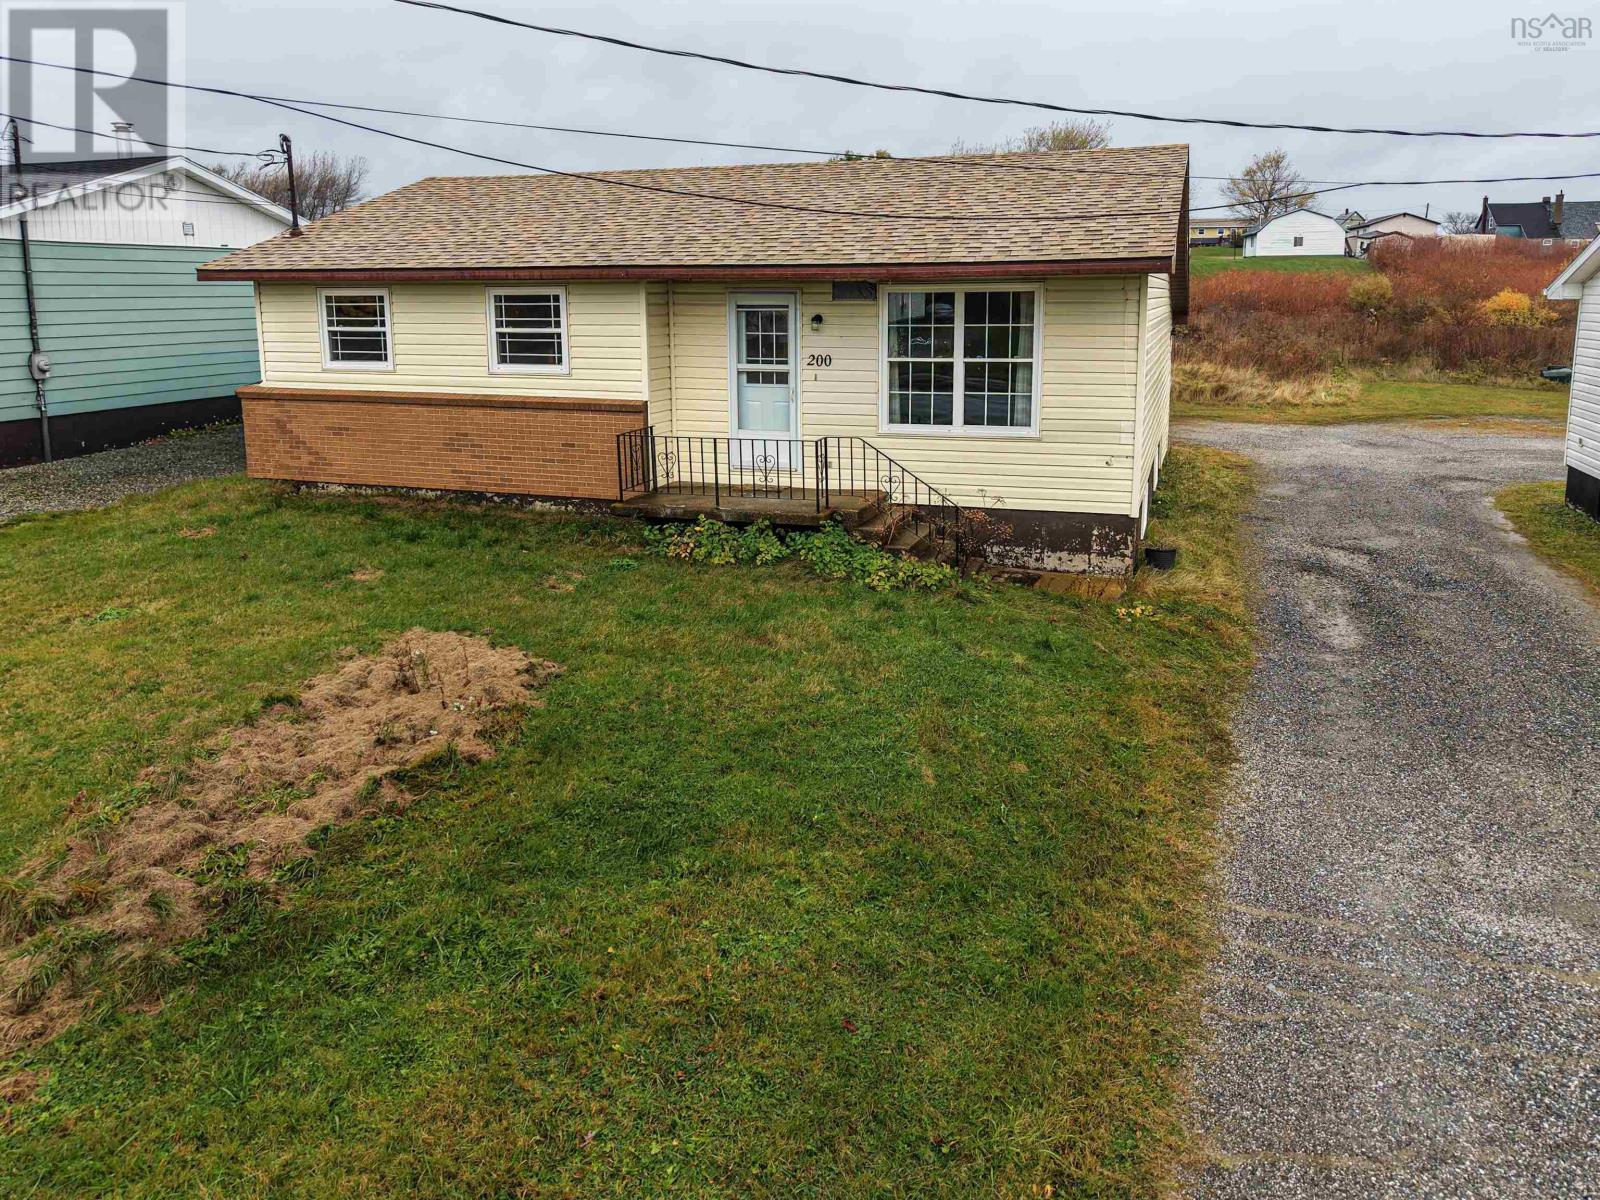
200 Haulage Road
Reserve Mines, Nova Scotia
Opportunity awaits at 200 Haulage Road in Reserve Mines, Cape Breton! This two-unit building offers exciting potential for investors, renovators, or buyers looking to create a home of their own. Explore the possibilities of two 2-bedroom, 1-bathroom rental units or a spacious 4-bedroom, 2-bathroom single-family home. The roof was replaced in 2022, and both units have separate 100-amp breaker panels, providing a starting point for your renovation plans. The property recently sustained water damage in the basement and is being sold as is, where is, with buyers to verify the work required and suitability for their intended use. Bring your ideas and discover the potential this property has to offer! (id:29604)
3% Realty Nova Scotia
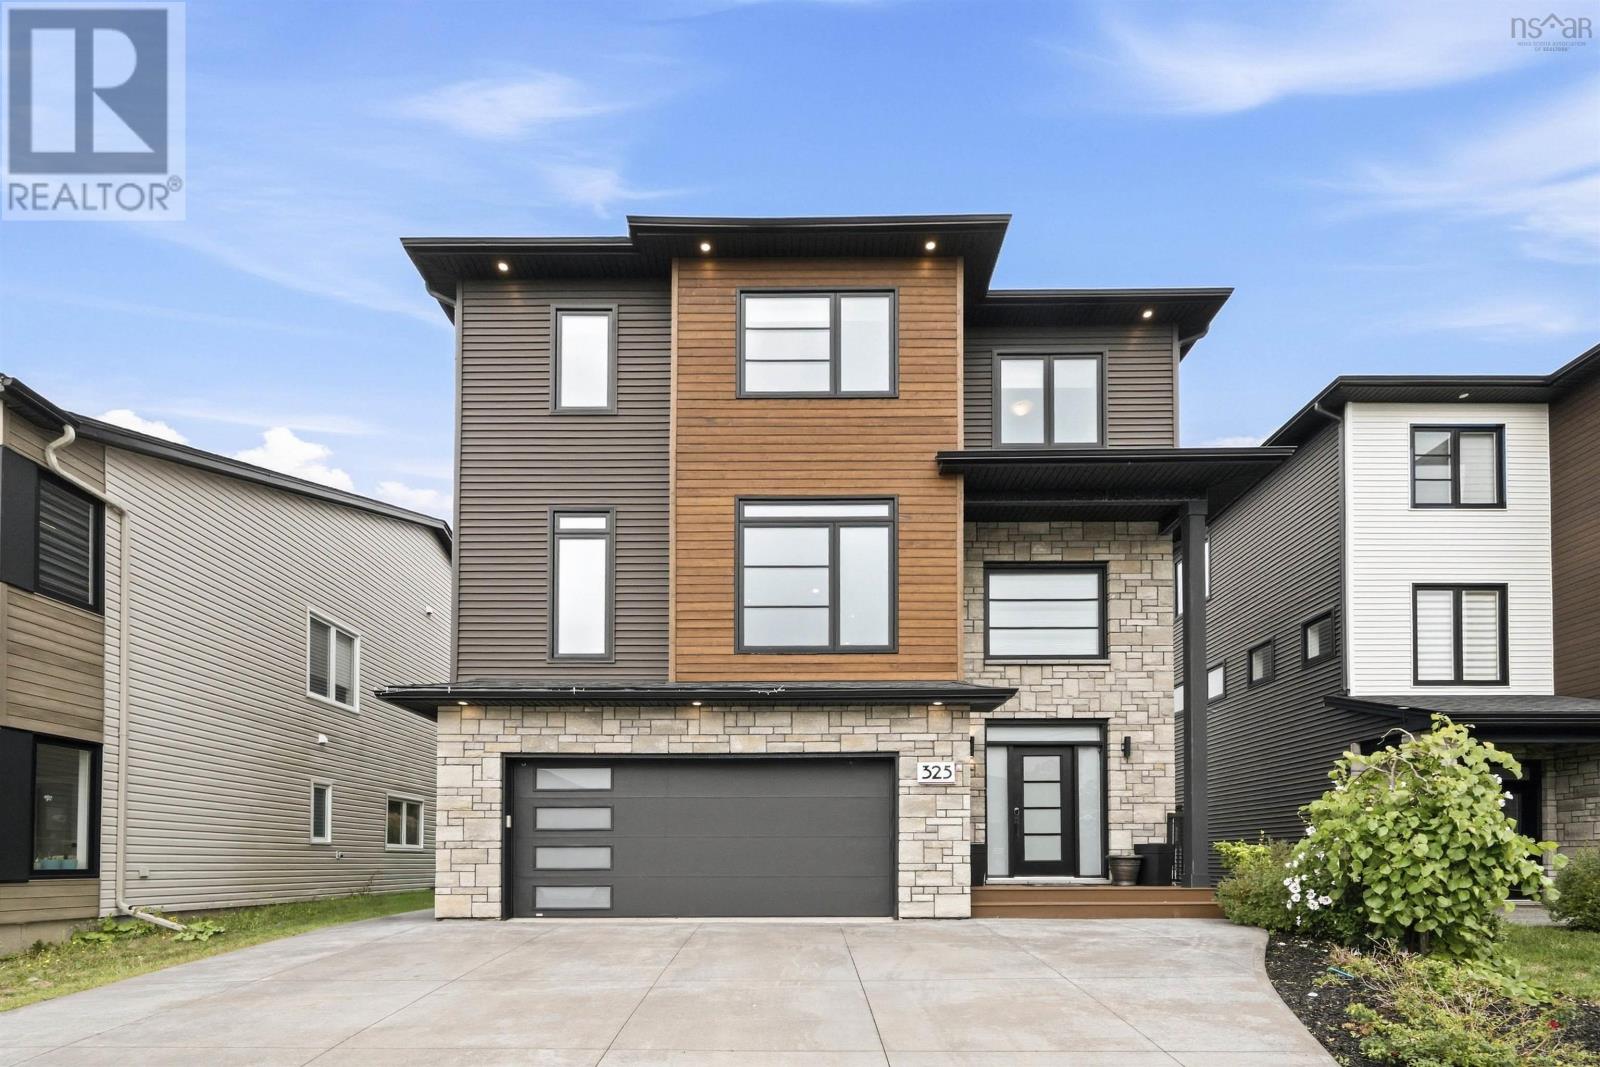
325 Starboard Drive
Halifax, Nova Scotia
Welcome to 325 Starboard Drive, a beautifully designed home offering three levels of finished living space in the sought-after Larry Uteck area of Halifax. Built just six years ago, this home offers a thoughtful layout, modern finishes, and plenty of space for todays family. The main level features distinct living spaces, including a spacious family room, separate living room, and a stylish kitchen complete with quartz countertops, a waterfall island, and a natural gas fireplace. The impressive entryway features a high-volume ceiling, glass railings, and beautiful waterfall hardwood stairs that create a striking first impression. Upstairs, the spacious primary bedroom offers a walk-in closet and a beautiful ensuite bathroom. Three additional bedrooms and another full bathroom provide plenty of space for family, guests, or a home office. The lower level adds even more versatility with a fifth bedroom, rec room, full bathroom, and walkout to the backyard. Additional features include engineered hardwood flooring, beautiful light fixtures, glass railings, waterfall stairs, and a natural gas fireplace. Conveniently located near Highway 102, Downtown Halifax, schools, shopping, restaurants, and the many amenities of Larry Uteck, 325 Starboard Drive offers the space, style, and location youve been looking for. (id:29604)
RE/MAX Nova (Halifax)
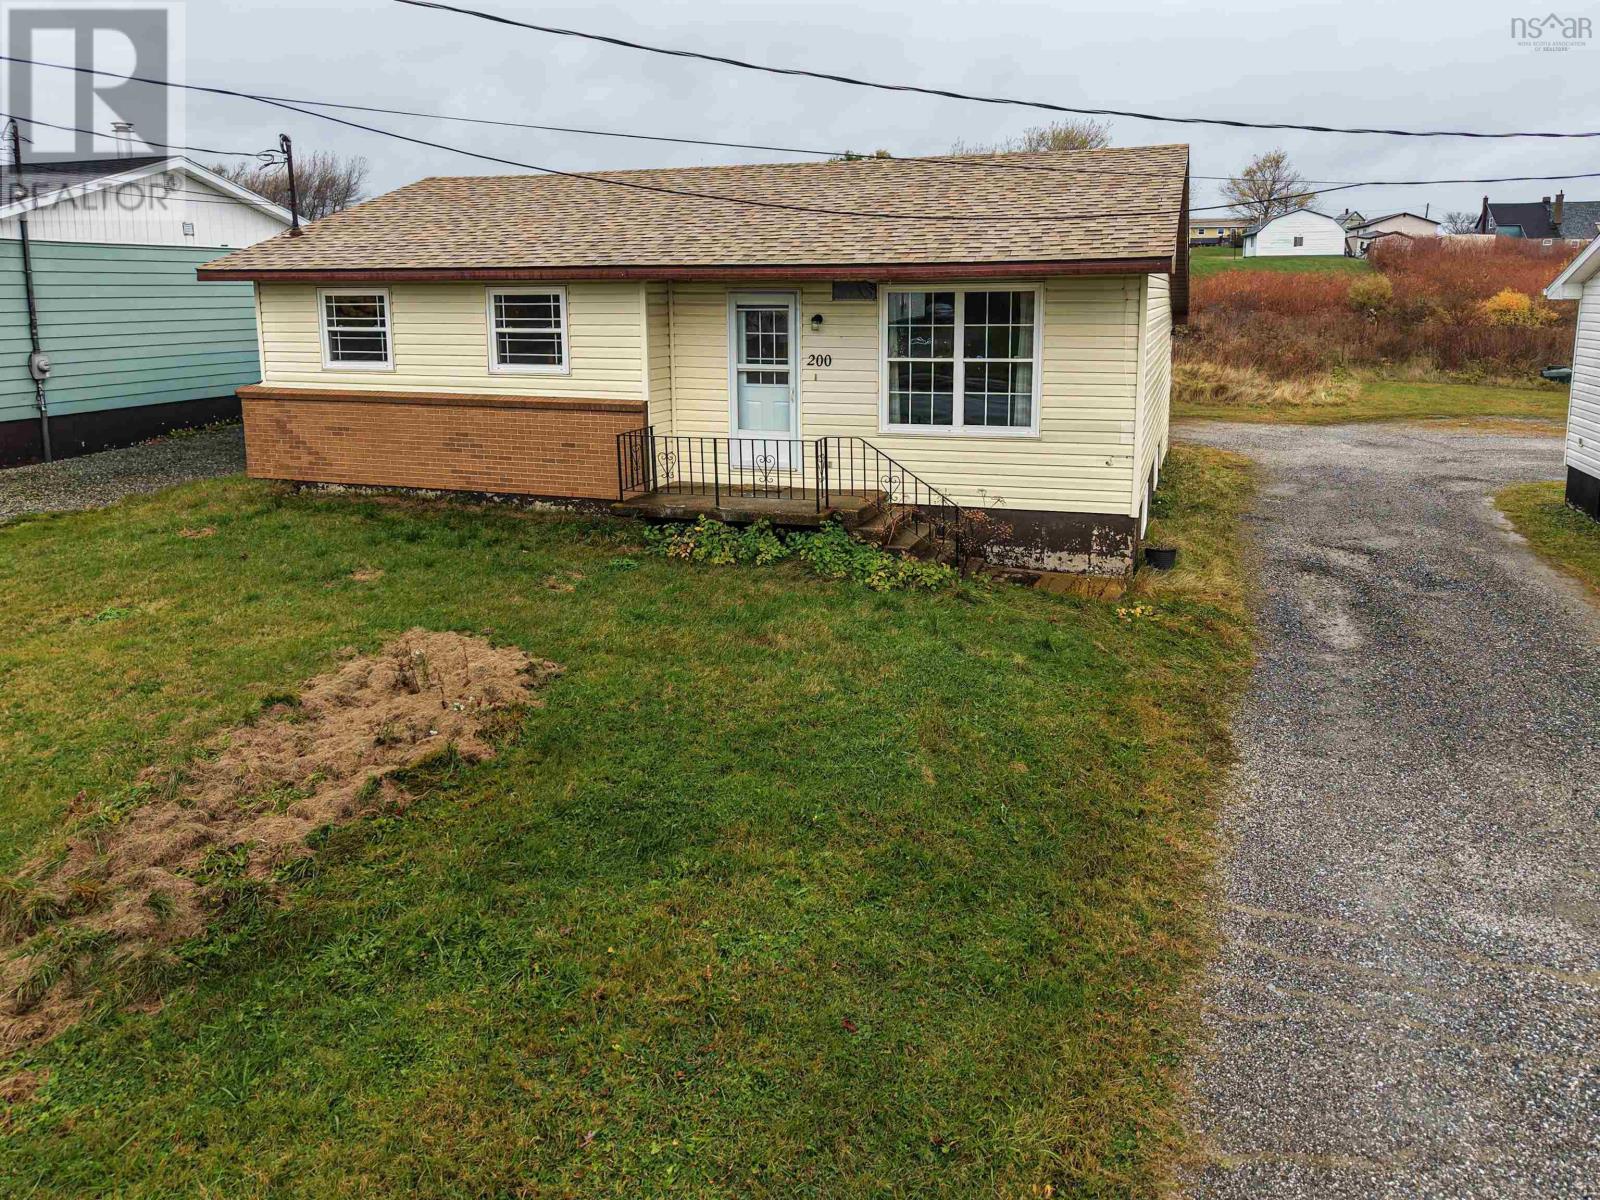
200 Haulage Road
Reserve Mines, Nova Scotia
Opportunity awaits at 200 Haulage Road in Reserve Mines, Cape Breton! This two-unit building offers exciting potential for investors, renovators, or buyers looking to create a home of their own. Explore the possibilities of two 2-bedroom, 1-bathroom rental units or a spacious 4-bedroom, 2-bathroom single-family home. The roof was replaced in 2022, and both units have separate 100-amp breaker panels, providing a starting point for your renovation plans. The property recently sustained water damage in the basement and is being sold as is, where is, with buyers to verify the work required and suitability for their intended use. Bring your ideas and discover the potential this property has to offer! (id:29604)
3% Realty Nova Scotia

Lot (Pid 70126610) Ponhook Shore Road
Labelle, Nova Scotia
Sometimes the best plan starts with a piece of land and a vision. Located in the heart of LaBelle's cottage country, this vacant lot puts you right in the middle of one of Nova Scotia's favorite recreational playgrounds. With access to seven lakes in the area, your weekends can be filled with boating, swimming, fishing, paddling, ATV adventures, campfires, and everything that makes lake life so addictive. This is a blank canvas in the best possible way. No driveway, no power, no old structures to work around. Just raw land ready for your plans, whether that's a future cottage retreat, seasonal getaway, or a place to unplug and reconnect with nature. If you've been waiting for an affordable way to claim your spot in cottage country, this might be exactly where your next chapter begins. (id:29604)
Exit Realty Inter Lake
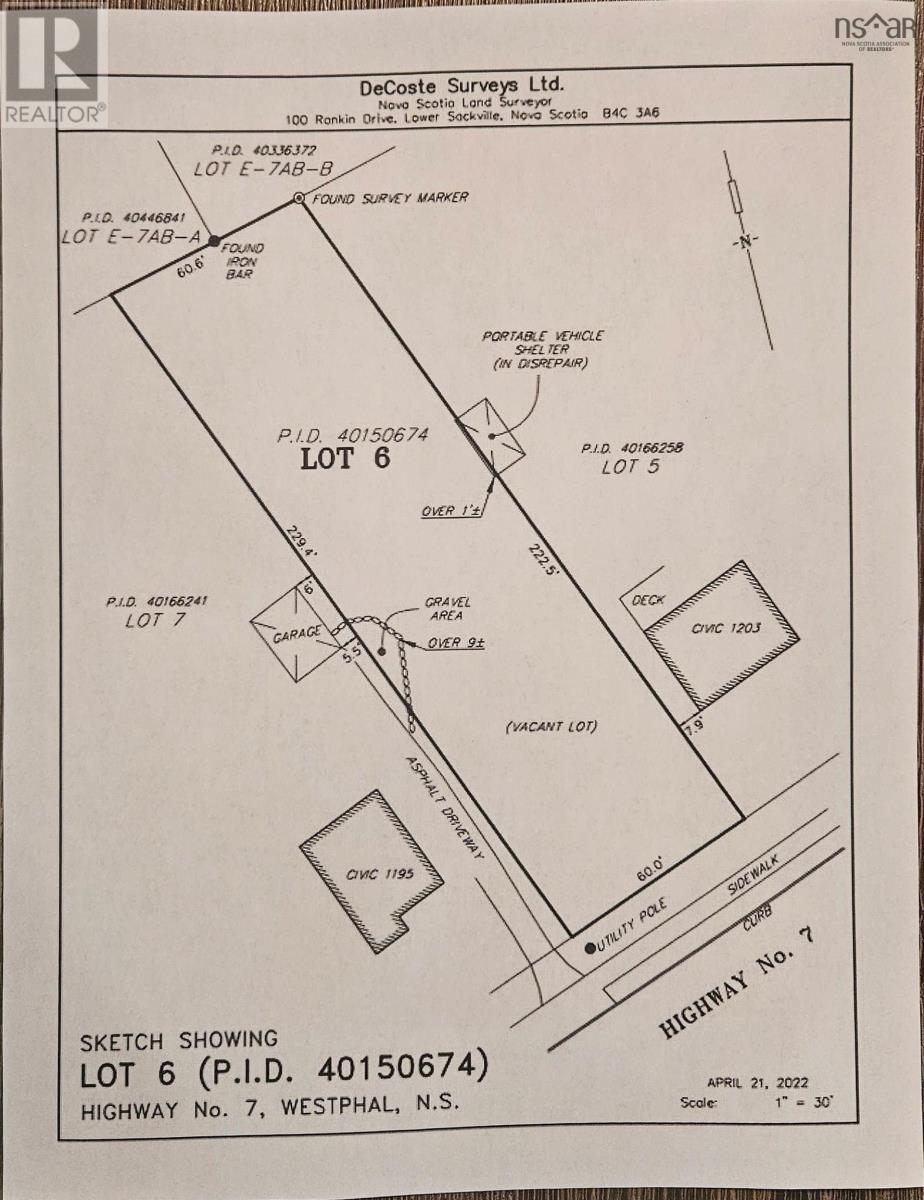
1199/1201 Highway 7
Westphal, Nova Scotia
Great opportunity for someone looking for the complete investment package. This Lot is ready to go and comes with a septic and has a city water connection available close by. To further enhance the package it is available with a full duplex design! This self-build option should provide years of low maintenance investment, alternatively live in one and rent the other to supplement your own lifestyle or even look at family occupancy. Located on the bus route and 5 - 7 minutes to Dartmouth, close to Amenities and schools, everything here points to good rental opportunities. (id:29604)
Century 21 Trident Realty Ltd.
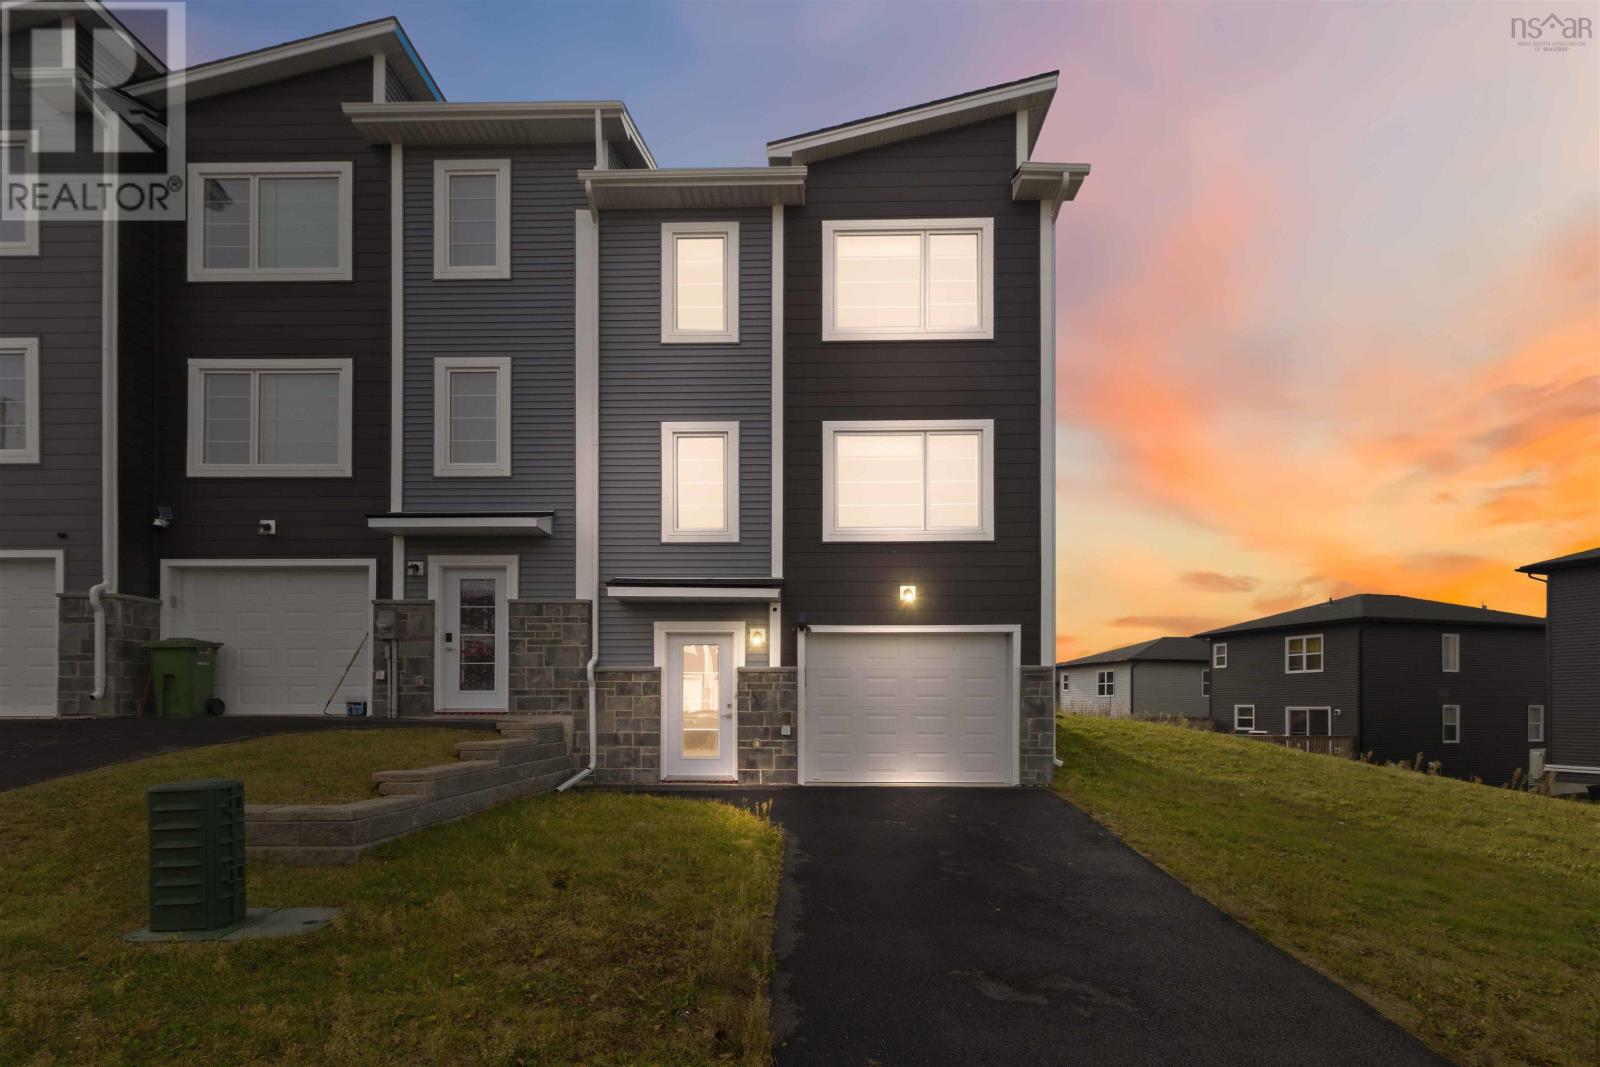
17 Grosse Street
Beechville, Nova Scotia
Imagine coming home to a place where modern comfort meets everyday convenience. Welcome to 17 Grosse Street, a beautifully finished end-unit townhouse nestled in the growing Beechville community, just minutes from the vibrant Bayers Lake district. As you step inside, you're greeted by a bright, open-concept living space designed for both relaxing evenings and memorable gatherings. The stylish kitchen, complete with quartz countertops and a spacious pantry, flows effortlessly into the living and dining areas. Head upstairs to discover three comfortable bedrooms, including a spacious primary retreat with a walk-in closet and private ensuite. The fully finished lower level offers even more room to enjoy, featuring a versatile family or games room, a third full bathroom, laundry area, mudroom, and direct garage access. Being an end unit means extra outdoor space with a larger side yard, while a ductless heat pump adds year-round comfort. With shopping, restaurants, entertainment, and major highways nearby, everything you need is within easy reach. More than just a townhouse, 17 Grosse Street offers the space, comfort, and convenience to make everyday living feel special. (id:29604)
RE/MAX Nova (Halifax)
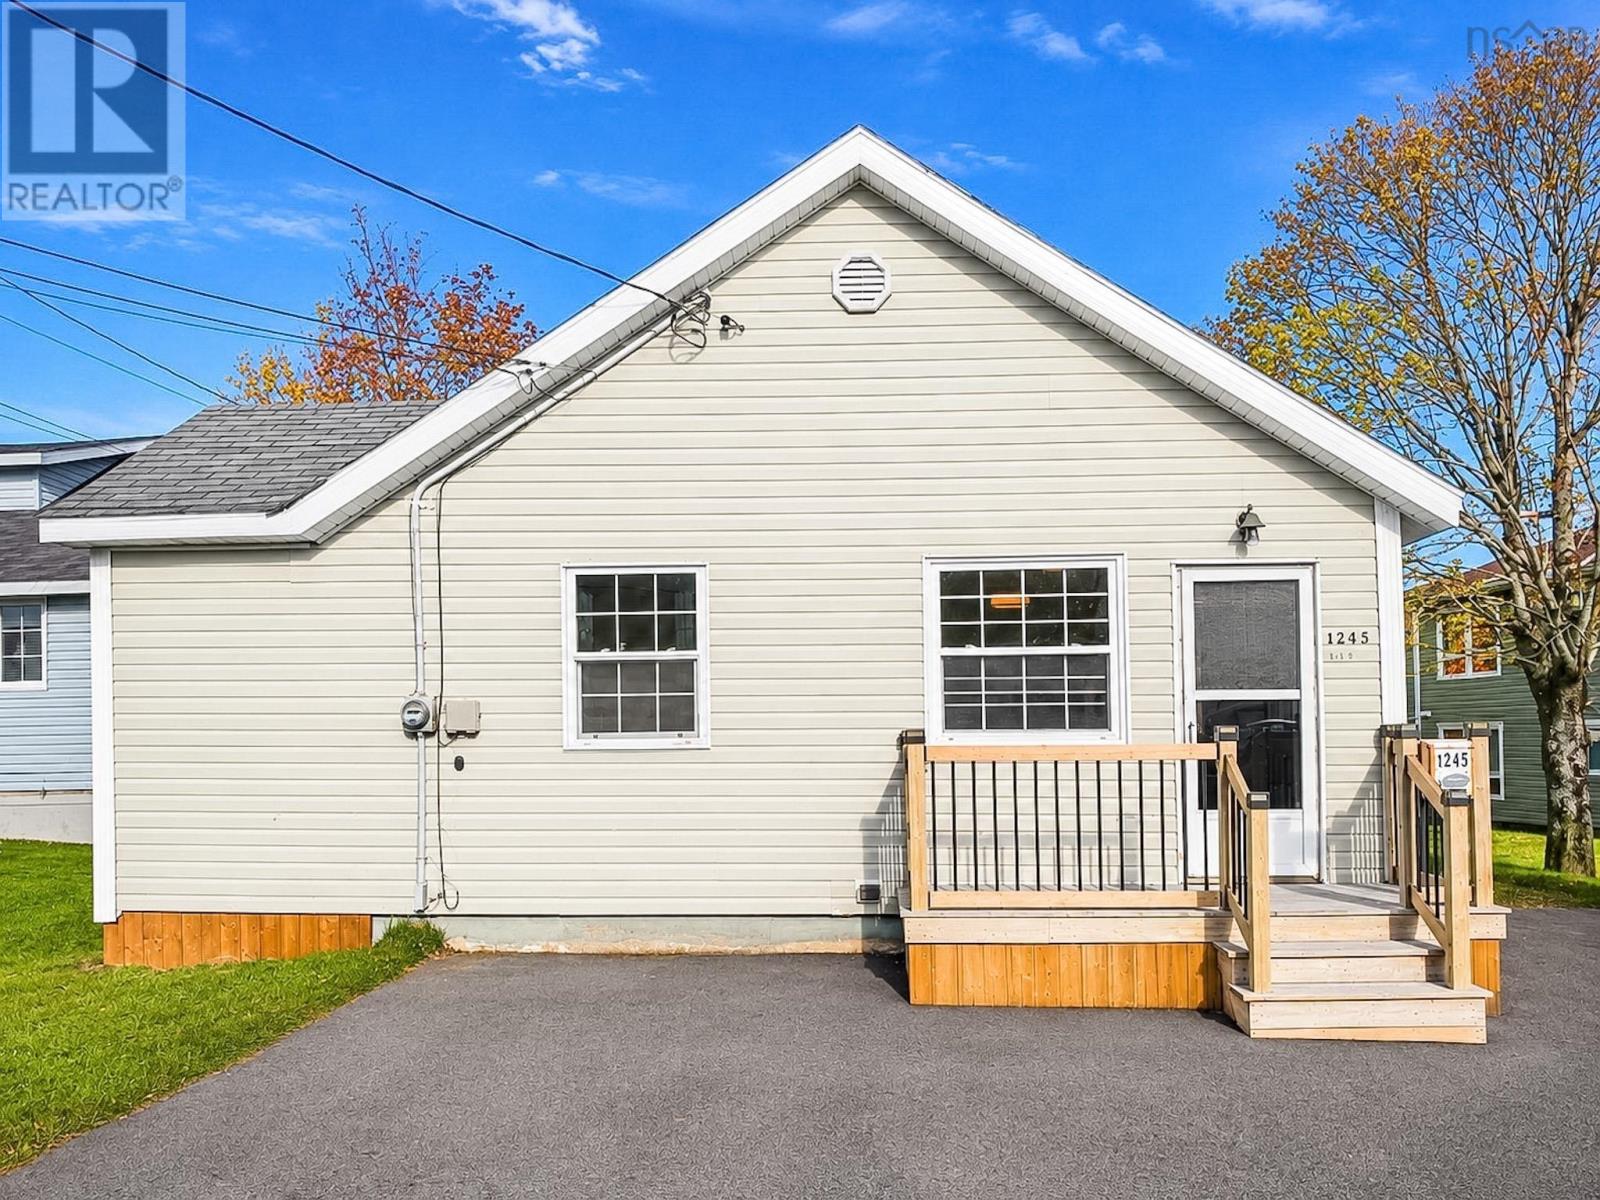
1245 George Street
Sydney, Nova Scotia
Conveniently located just two minutes from the Cape Breton Regional Hospital and five minutes from downtown Sydney, this two bedroom, one bathroom home is a great option for anyone looking for a move in ready home and to be close to everyday amenities. With a bus stop right out front, getting around is easy too. Recent upgrades include new front and back patios, a paved driveway, and heat pumps for efficient heating and cooling. The full undeveloped basement has also been spray foamed and provides plenty of storage and potential for future use. Whether you're a first time buyer, downsizing or looking for an investment property, this one is worth a look! (id:29604)
Coldwell Banker Boardwalk Realty

Lot 9 95 Riverview Drive
Bridgewater, Nova Scotia
Here's your opportunity to secure a nice building lot within the Town of Bridgewater! Located at the top of Riverview Drive, this raw, undeveloped parcel offers the perfect setting to build your dream home or invest in an area with exciting future potential. This property combines the convenience of in-town living with the flexibility of developing a home tailored to your needs. You'll enjoy being just minutes from shopping, restaurants, healthcare services, recreation facilities, and all the essential amenities Bridgewater has to offer. Families will appreciate the close proximity to Park View Education Centre, while investors and homebuyers alike will recognize the value of purchasing in an area where future development is anticipated in the years ahead. Whether you're looking to build now or hold for future development, this lot is a fantastic opportunity! (id:29604)
RE/MAX Banner Real Estate (Bridgewater)

19 Davis Avenue
Upper Rawdon, Nova Scotia
McGrath Lake frontage, 40 minutes from Halifax. This lot offers direct lake access for kayaking, paddle boarding, and fishing, with 160 feet of waterfrontage and lake views from the property. Clearing has been started, giving you a head start on your build while keeping the mature trees and natural privacy intact. The lot is partially level with some sloping terrain and sits on a year-round road, making it accessible in every season. Whether you're planning a year-round home or a seasonal retreat, this is a low-maintenance piece of lake life that's close enough to the city to use on a whim. Sellers willing to pay for a perc test with an accepted offer. (id:29604)
RE/MAX Nova (Halifax)
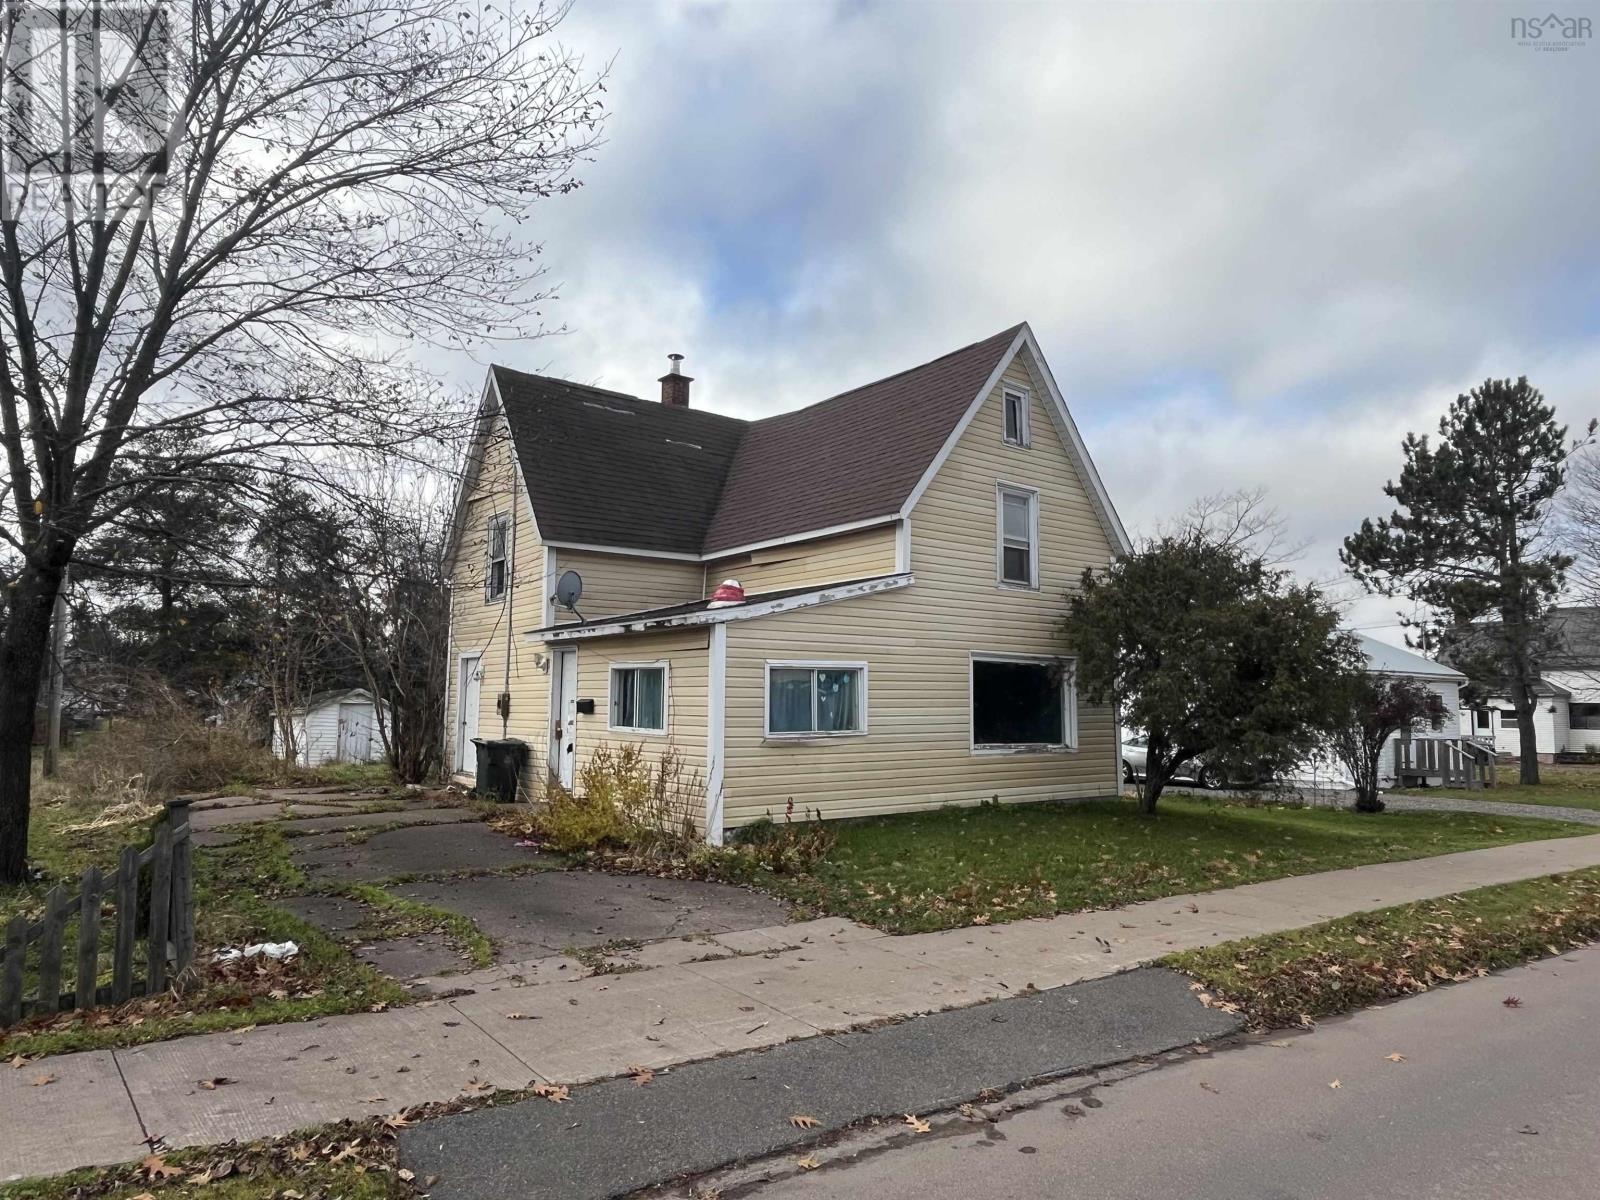
61 Hickman Street
Amherst, Nova Scotia
This three bedroom home sits on a large lot with just over 13,000 Sq Ft. The house itself is in need of many repairs and will take someone with a vision to tackle this project. It is located close to schools and walking distance to amenities. If you are looking for a project property this may be for you! (id:29604)
Royal LePage Cumberland Realty Ltd.
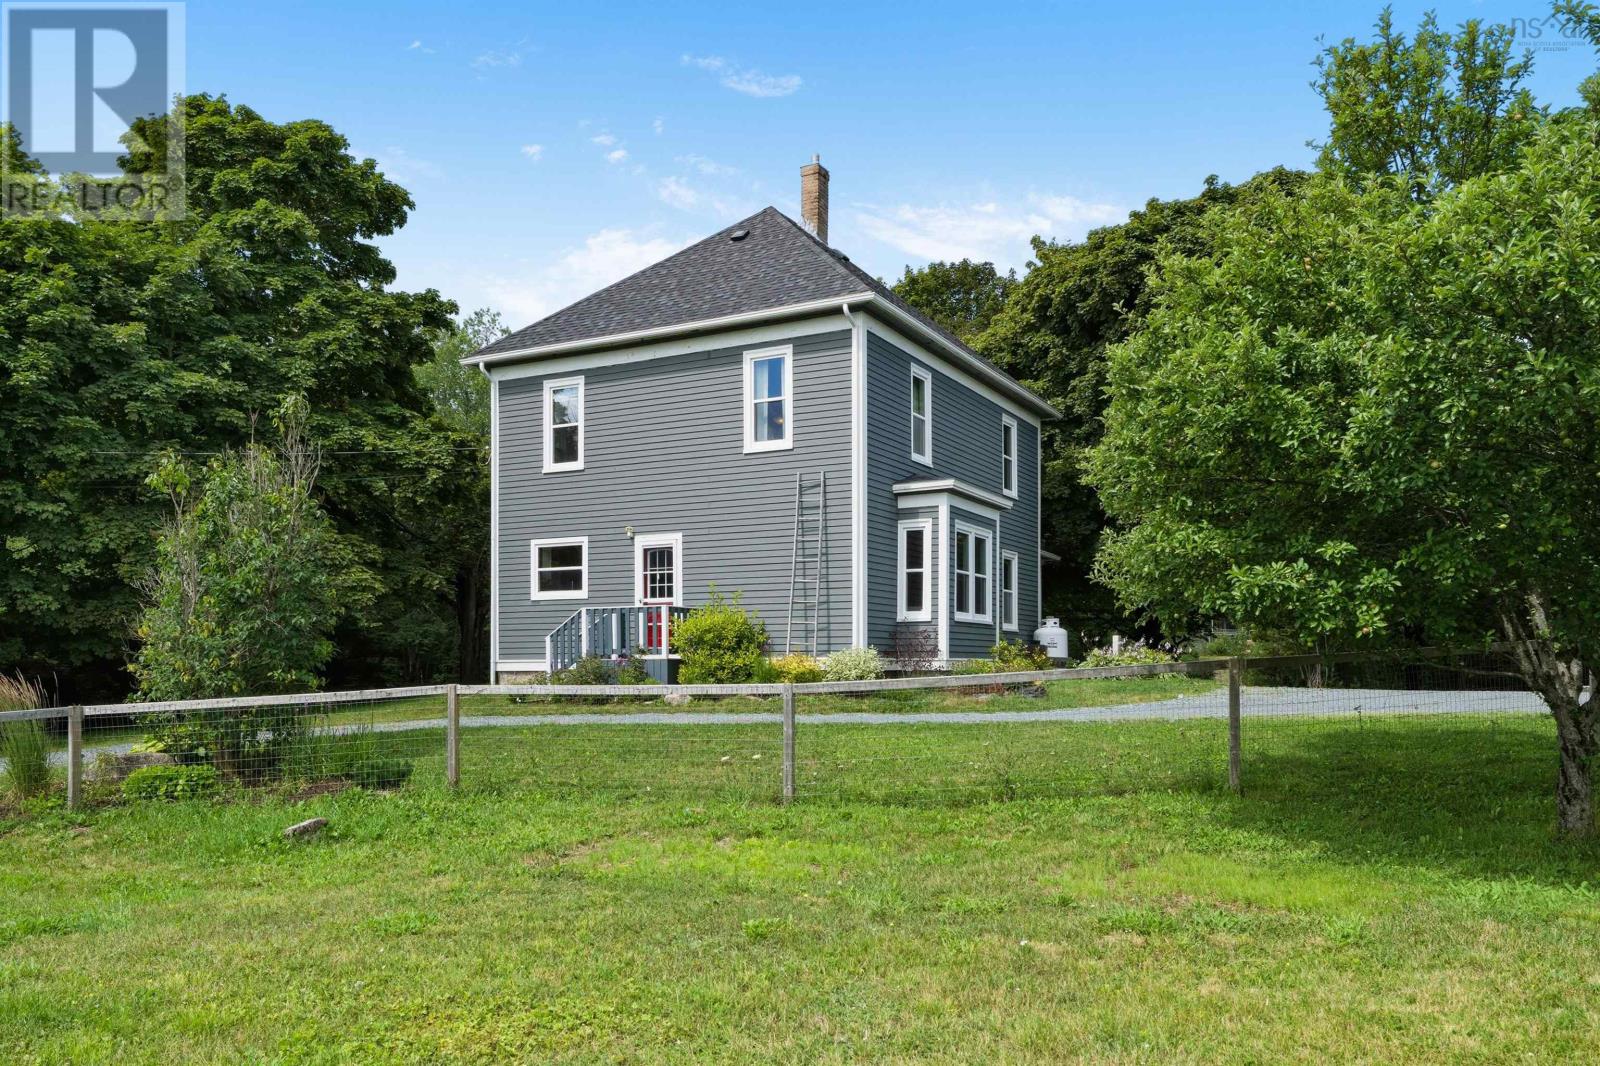
15534 Highway 3
Hebbville, Nova Scotia
A charming country home with over 120 years of history, thoughtfully updated for modern living while retaining its original character, including the original softwood floors throughout. The main level offers a cozy living room centered around a propane fireplace with custom built-in shelving, a large eat-in kitchen, a dining room with barn doors, and a two-piece powder room. Upstairs, you'll find three generous sized bedrooms, a full bathroom with in-floor heat, and a dedicated laundry room, with an unfinished attic above offering plenty of space to transform into something special with a little imagination. The home is heated and cooled by a ducted geothermal system, with a generator panel providing backup power and a new roof installed in 2025. For those with a green thumb, the fenced garden will keep the deer out while you grow your vegetables, and a detached double garage, wired and plumbed with a set tub, offers excellent workshop or storage potential. Located with easy access to the Bull Run Trail and just a short drive from Bridgewater, this property offers the peace of the countryside with everyday conveniences close at hand. (id:29604)
The Agency Real Estate Brokerage
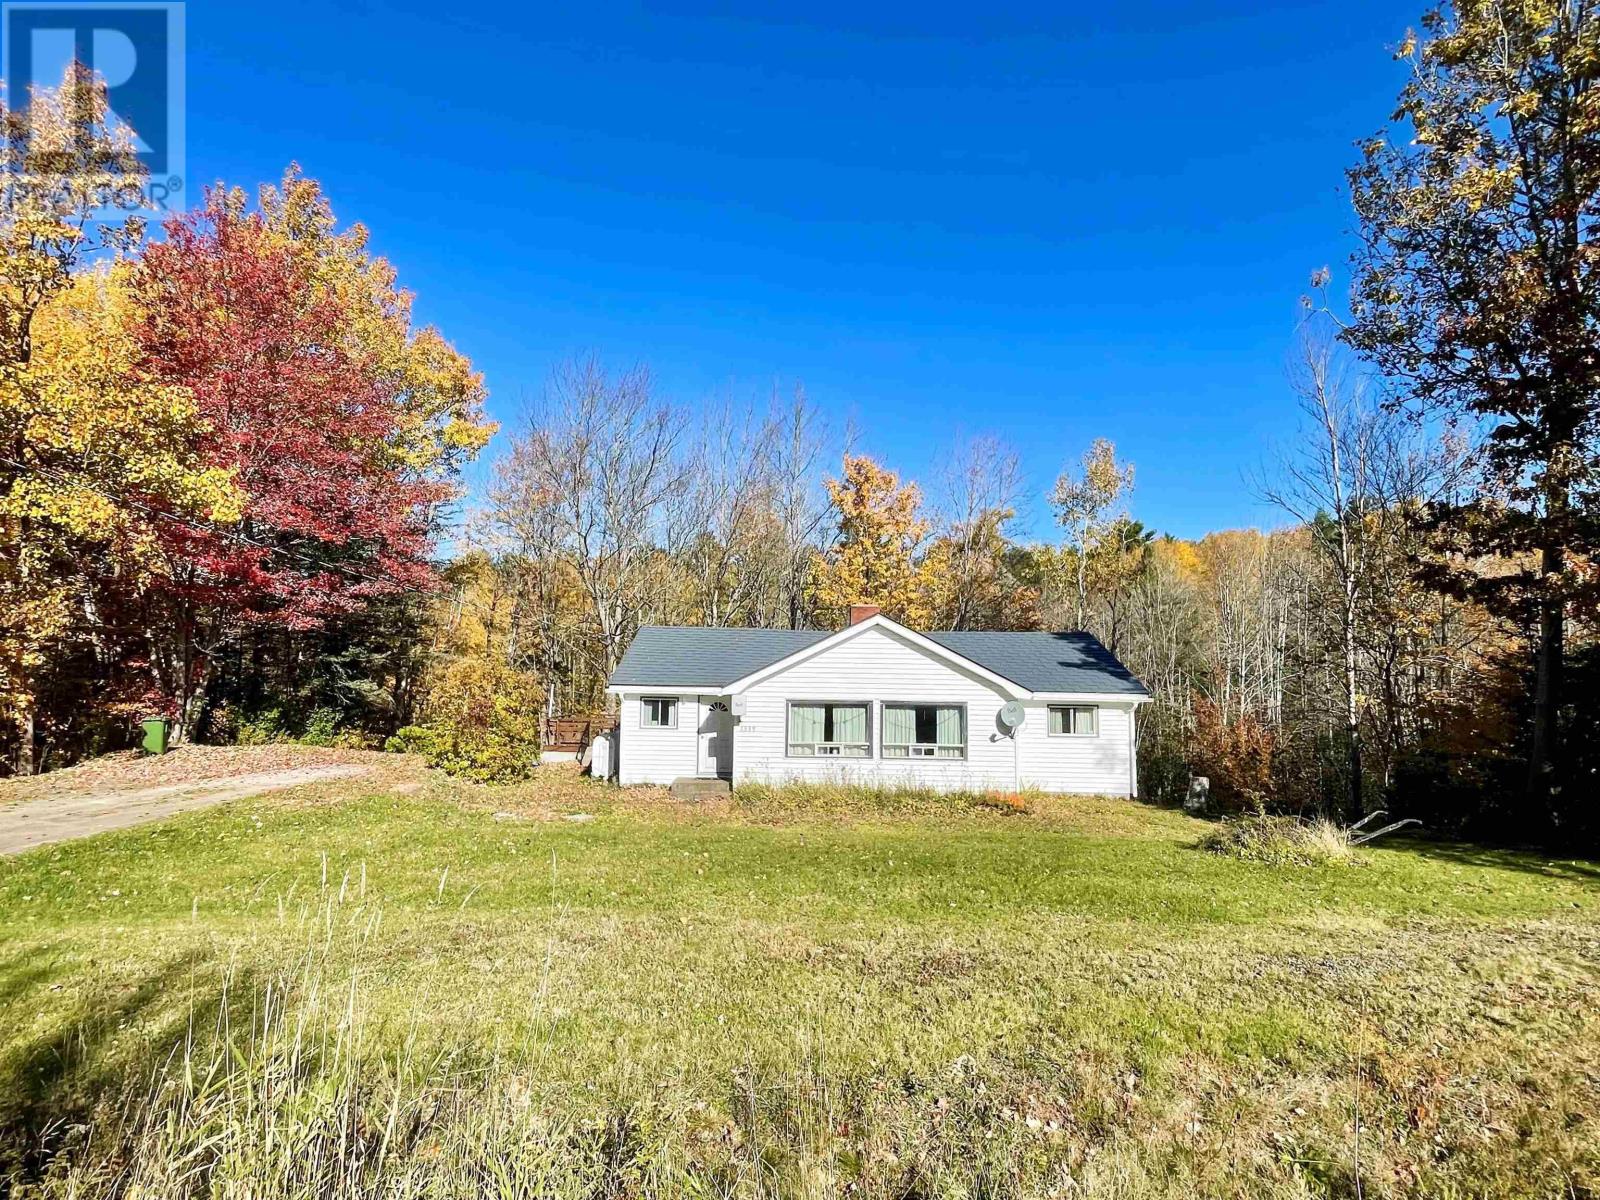
1339 Bains Road
Sheffield Mills, Nova Scotia
Welcome to 1339 Bains Road in Sheffield Mills! Ideally located just outside Canning, this property offers an affordable opportunity to enjoy the convenience of a great Annapolis Valley location with plenty of potential to make it your own. Offering more space than meets the eye, this home has good bones and a solid starting point for someone looking to add their own style and updates. Recent improvements include a new septic system in 2019 and a metal roof installed in 2003. While some cosmetic updating would bring this home into a more modern era, there is plenty of opportunity here to personalize the space and create a home that suits your needs. The location is hard to beat, with Northeast Kings Education Centre, Glooscap Elementary and the convenient amenities of Canning nearby, approximately 10 minutes to Kentville and New Minas and quick access to Highway 101. Whether you're a first-time buyer looking to enter the market, or simply searching for an affordable property with room to add value, 1339 Bains Road is well worth a look. Offered at $289,900, this is an opportunity to get into homeownership in a desirable location and make it your own! (id:29604)
Exit Realty Town & Country
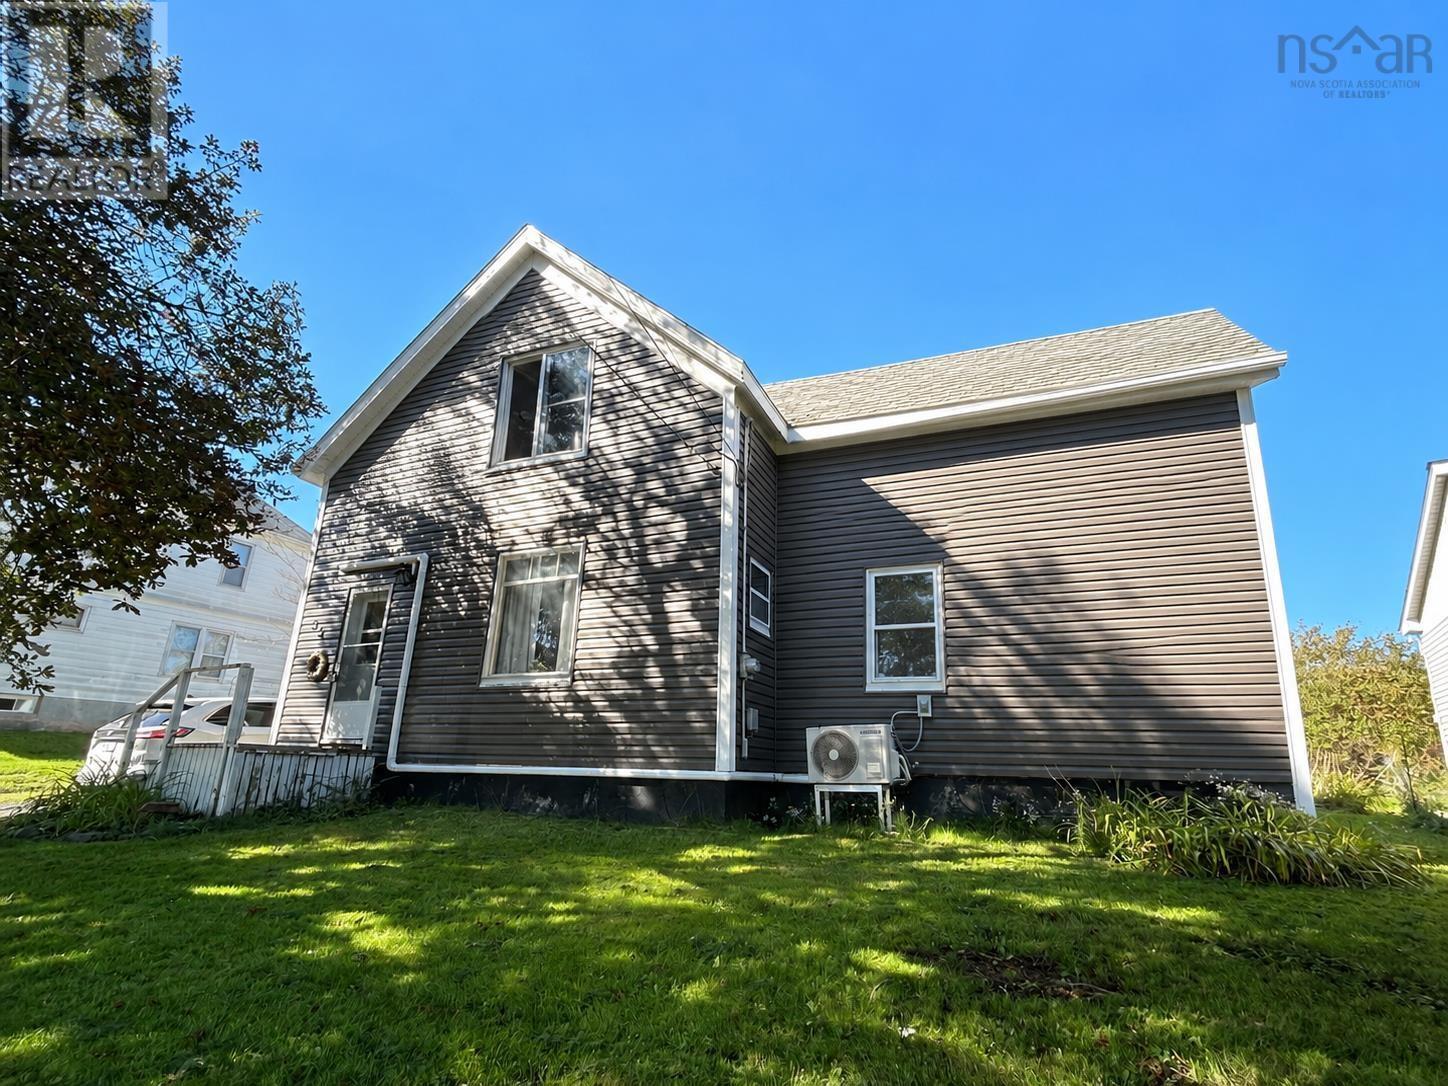
55 View Street
New Glasgow, Nova Scotia
Welcome to this charming and spacious home nestled in the beautiful community of New Glasgow. Offering four generously sized bedrooms and one and a half bathrooms, this property is perfect for families or anyone seeking comfort, space, and privacy. Inside, youll find large, well-proportioned rooms that provide a warm and inviting atmosphere, along with plenty of storage space to keep everything organized and clutter-free. The home is equipped with an efficient heat pump, ensuring year-round comfort with both heating and cooling. Step outside and discover an expansive backyard, ideal for outdoor living, gardening, or simply enjoying the peace and quiet of your surroundings. This is a wonderful opportunity to own a spacious home in one of New Glasgows most desirable areascombining comfort, functionality, and tranquility all in one place. (id:29604)
Blinkhorn Real Estate Ltd.
496 Cape St. Mary Rd
Cape St Marys, Nova Scotia
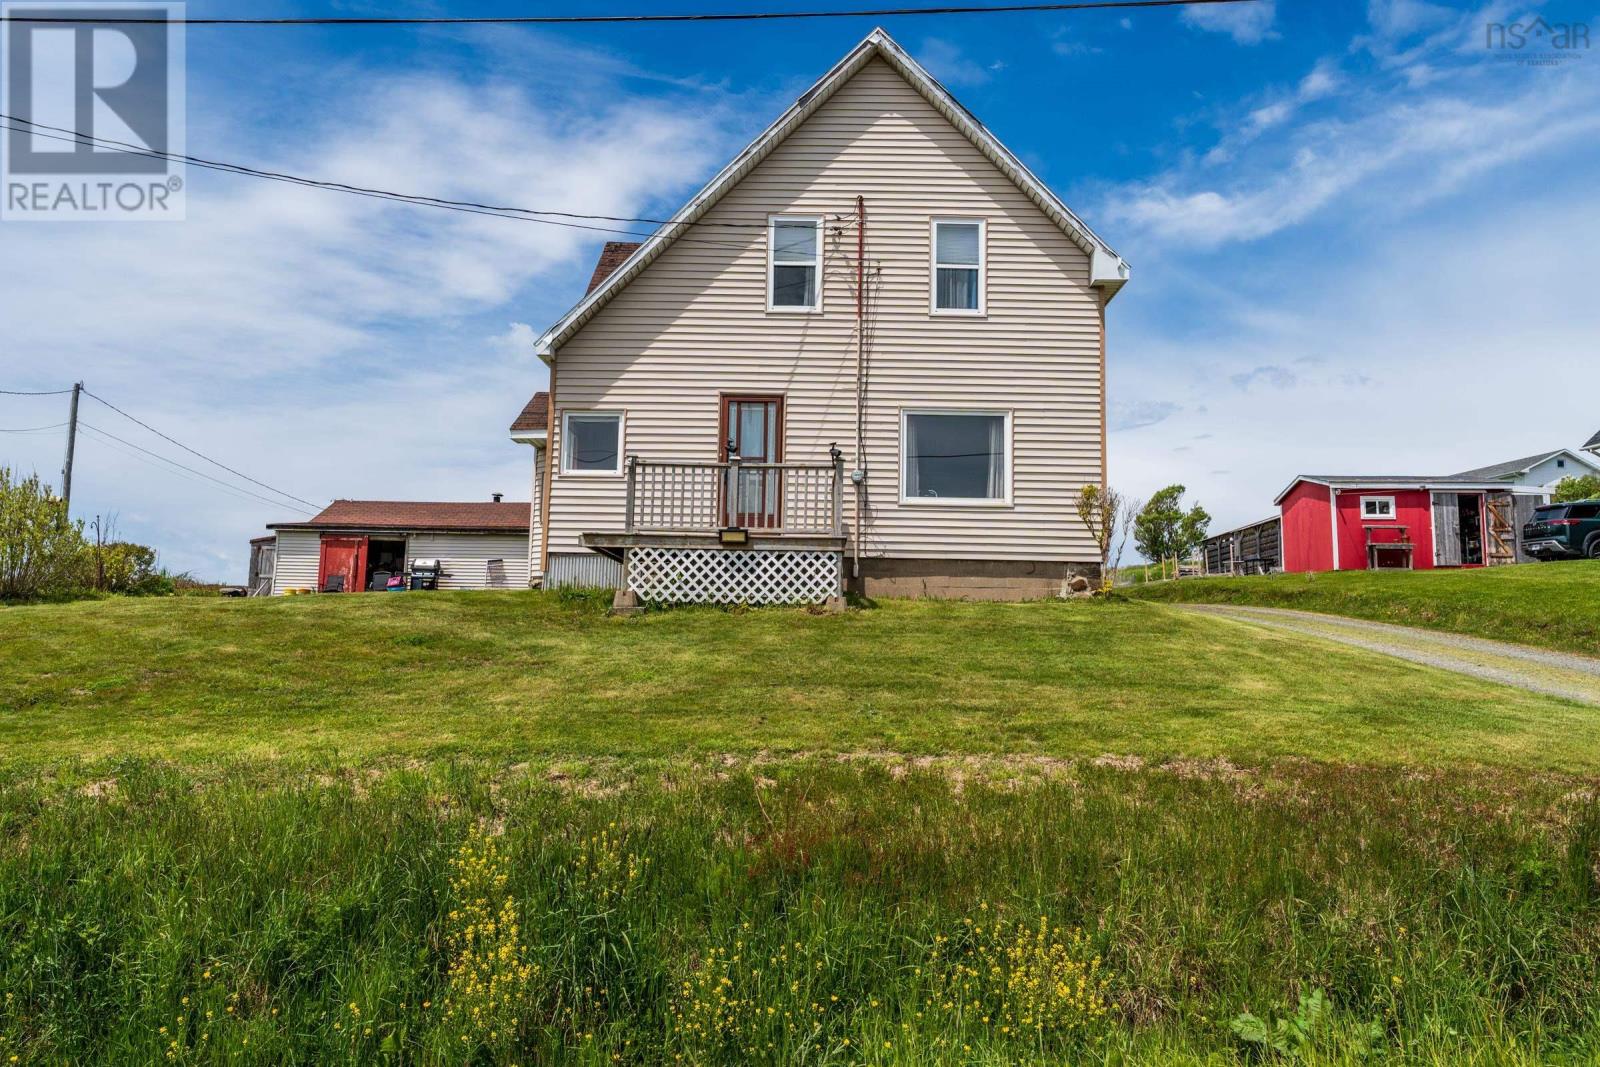
Welcome to 496 Cape St. Marys Road, where coastal living and endless opportunity await. This spacious four-bedroom home is ideal as a year-round residence, seasonal getaway, or investment property, all within walking distance of renowned Mavillette Beach, the local fishing wharf, and historic Cape St. Marys Lighthouse. Situated on an approximately 9,000 sq. ft. lot with a shared driveway, the property also features a 24' x 25' garage/workshop for storage, hobbies, or projects. Recent improvements include a professionally installed new roof in August 2026, not reflected in the current listing photos. Enter through the southeast mudroom into the bright kitchen and dining area, which provides access to the laundry area, full bathroom, north-side mudroom (currently used as a pantry and basement entry), and spacious living room. The living room offers a warm atmosphere with a wood stove and leads to the primary bedroom, a comfortable den with glimpses of the ocean and passing local activity, and the front foyer with staircase access to the second level. Upstairs, you'll find three additional bedrooms, an office, and an unfinished room offering potential for future living space or storage. The home is reported to be insulated throughout all exterior walls and the attic, except for the unfinished upstairs room. Heating is provided by a hot water oil furnace and wood stove. The seller also owns a separate 2.5-acre oceanfront lot at the end of the driveway and would consider selling both properties together at a discounted price. This offers a rare opportunity for additional waterfront land, enhanced privacy, future development potential, or investment. Properties combining this location, space, and potential are seldom available. Experience the beauty and coastal charm of Cape St. Marys. Schedule your viewing today! (id:29604)
RE/MAX Banner Real Estate(Meteghan River)
29 Regency Point Drive
Bible Hill, Nova Scotia
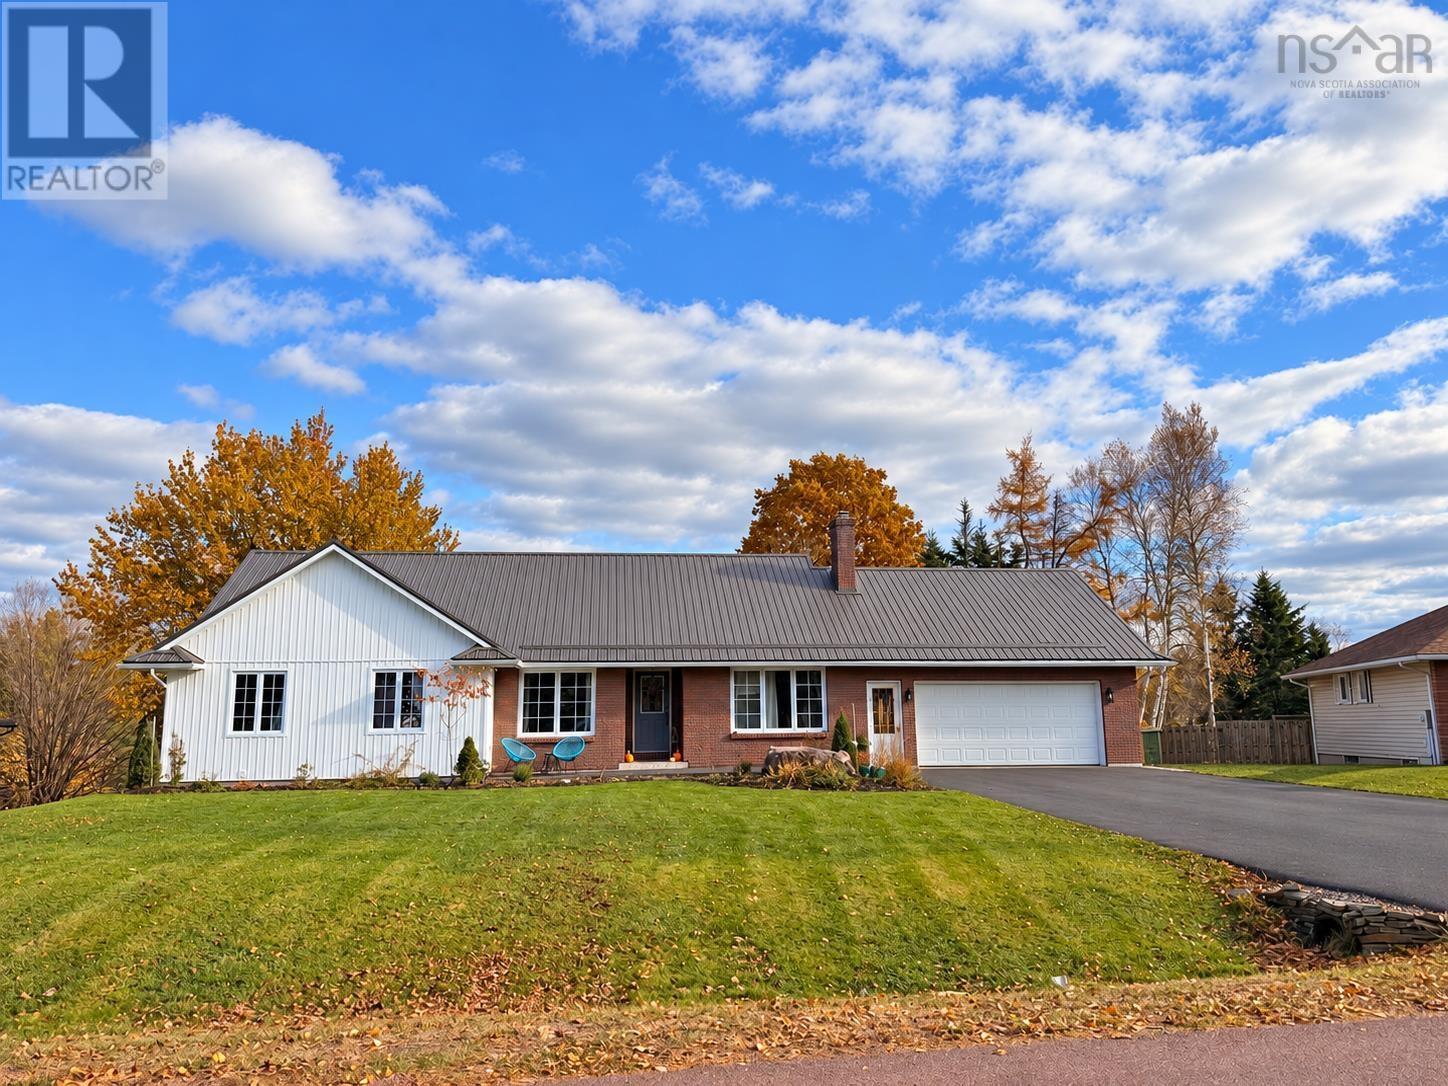
Welcome to Saywood Estates, where this beautifully renovated ranch-style home sits on over half an acre surrounded by mature trees, garden space and room to play. Renovated top to bottom since 2024, the home features extensive updates including siding, windows, doors, flooring, heating system, two kitchens, bathrooms and more-see the feature sheet for the full details. The open-concept main floor brings together a kitchen with quartz countertops and generous pantry cabinetry, a spacious dining area and an inviting living room with a propane fireplace. Four main-floor bedrooms and 2.5 bathrooms provide room for family and guests. The primary suite offers a walk-in closet, patio doors to the deck and a spa-like ensuite with a custom shower and heated floors. Main-floor laundry with a half bath adds everyday convenience. Approximately two-thirds of the garage has been thoughtfully converted into an additional living room and bedroom, while the remaining third provides workshop space. This area also offers the flexibility to be converted back to a full garage. The walkout basement extends the living space with an open-concept kitchen, dining and living area, a bedroom with a walk-in closet, a bathroom and two storage rooms. A dedicated soundproofed theatre room makes movie nights at home something special. Spanning the back of the house, the new three-level deck connects the indoor living spaces with the beautiful backyard. With space to entertain, relax, garden and enjoy the playset beneath mature trees, this property offers a welcoming setting for everyday life in prestigious Saywood Estates. (id:29604)
Royal LePage Atlantic (Enfield)