
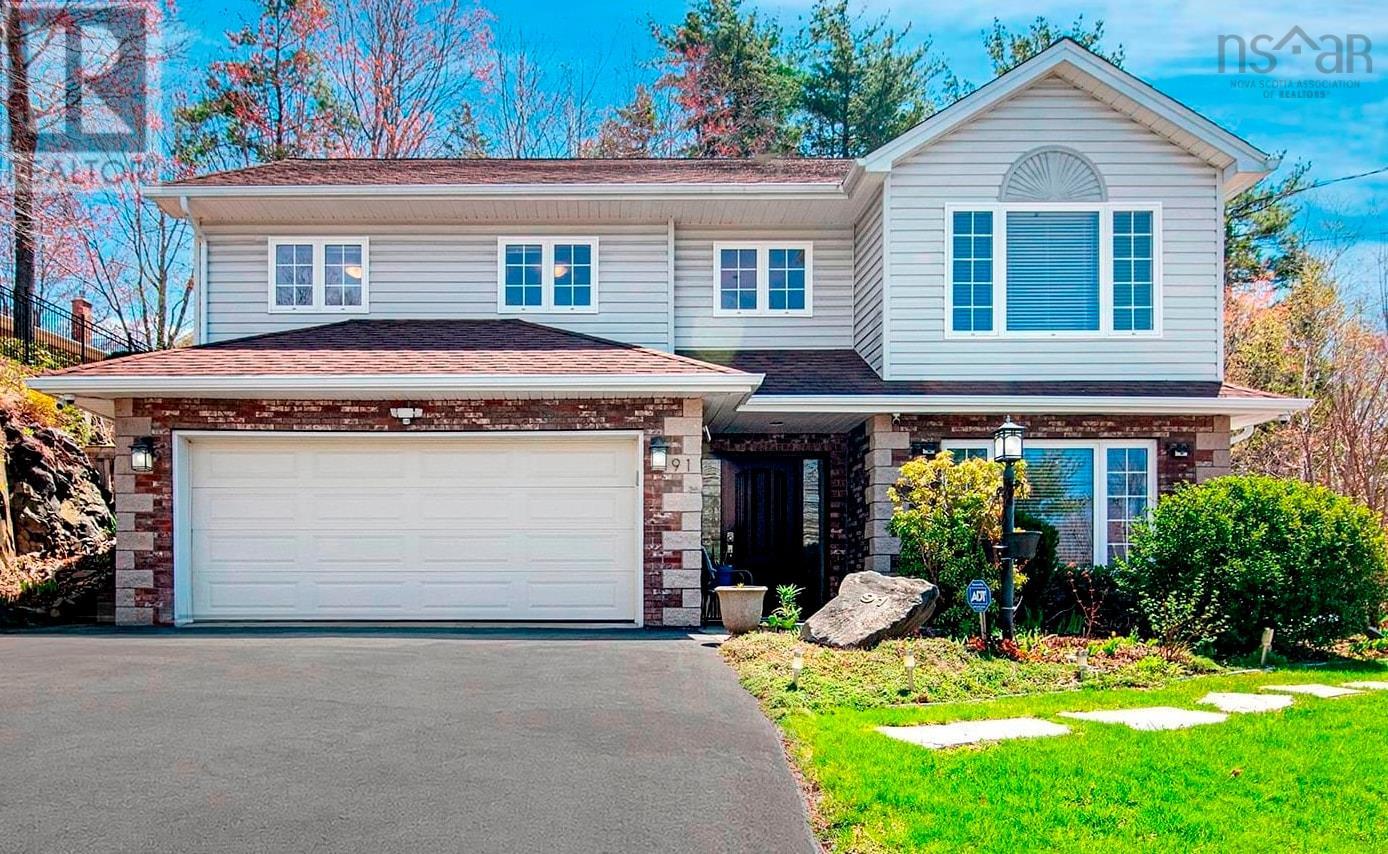
91 Ridgevale Drive
Bedford, Nova Scotia
Welcome to 91 Ridgevale Drive, a beautifully maintained executive raised rancher set on a premium lot in one of Bedfords most desirable established neighbourhoods. Surrounded by mature woodland and thoughtfully landscaped grounds, this 5-bedroom, 3-bathroom home offers a rare sense of privacy, with no neighbours directly in front or behind. Established perennial gardens, a professionally designed rock garden, and a peaceful, park-like setting create a beautiful backdrop throughout the seasons, while the private backyard retreat invites you to relax, entertain, and enjoy the outdoors. Features include an expansive deck, covered pergola, outdoor cooking area, upper play and garden space, and a new storage shed. Offering over 2,800 square feet of bright, flexible living space, this home is designed to adapt to a variety of lifestyles. The upper level features three bedrooms, two full bathrooms with heated floors, a spacious kitchen with granite countertops, and sun-filled living and dining areas. The walkout lower level adds two more bedrooms, a full bathroom, a generous family room, laundry, and ample storage. With its versatile layout, this level is ideal for a growing family, visiting guests, a home office, or additional space for hobbies and relaxation. Thoughtful updates enhance both comfort and peace of mind, including three ductless heat pumps, a professionally installed radon mitigation system, premium Polytech patio doors, a repaved driveway, and updated landscaping. Impeccably cared for and move-in ready, this property combines functional living space with the privacy, natural surroundings, and established outdoor beauty that are increasingly hard to find. Located in a sought-after school district and just minutes from parks, shopping, restaurants, and Highway 102, 91 Ridgevale Drive offers an exceptional opportunity to enjoy peaceful, private living in one of Bedfords most coveted communities. (id:29604)
RE/MAX Nova (Halifax)
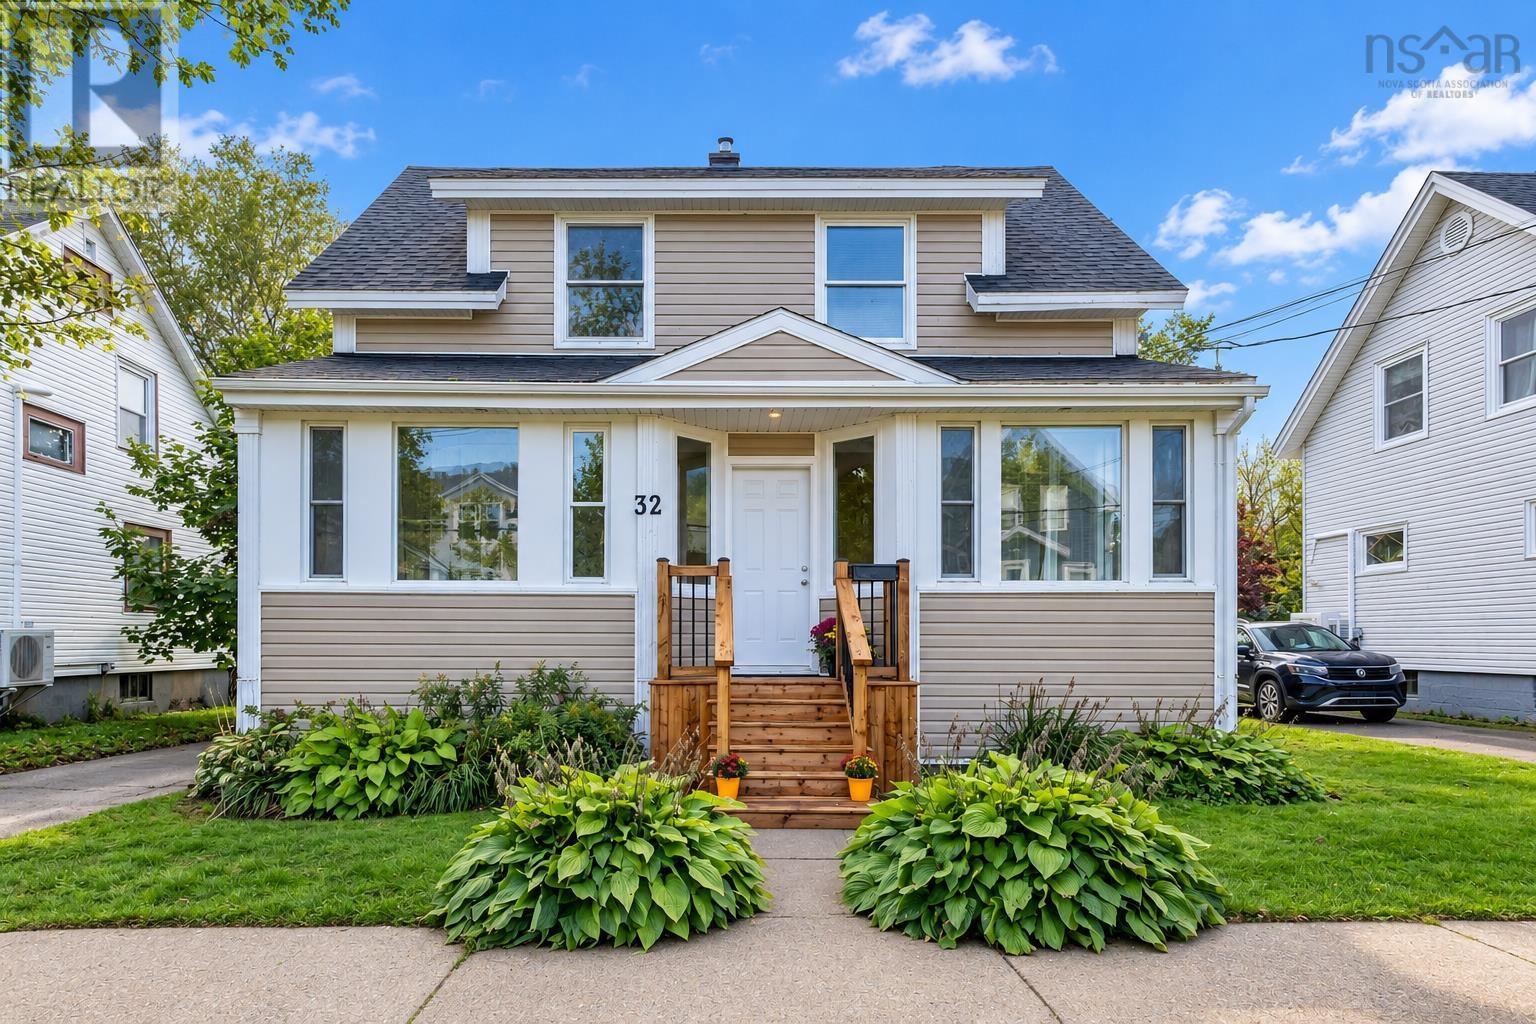
32 St Peters Road
Sydney, Nova Scotia
Beautifully maintained and full of character, 32 St. Peters Road offers the perfect blend of old and new in a convenient central Sydney location. Step inside through the large, bright front sunroom, a welcoming space to sit and enjoy your morning coffee or simply unwind. From there, you're welcomed into a spacious foyer that immediately gives you a sense of the character and charm you'll find throughout the home. Hardwood floors carry through the main living areas, where original details blend beautifully with thoughtful updates. The spacious kitchen is a standout, featuring a large island, plenty of cabinetry and exposed brick that adds warmth and personality to the space. Just off the kitchen, the dining room features beautiful built ins, while the main living areas offer plenty of room for everyday life and entertaining. Upstairs you'll find four spacious bedrooms and a large bathroom complete with a soaker tub. Outside, the fully fenced backyard offers a surprising amount of privacy right in the city. A new deck provides plenty of space to relax or entertain, and the hot tub can remain with the property or be removed depending on the buyer's preference. The home also features a dry, walkout basement providing excellent space for storage. The location is hard to beat - within walking distance of the elementary school, close to downtown amenities and the hospital just five minutes away. Well cared for, full of charm and offering plenty of space inside and out, 32 St Peters Road is a home that truly needs to be seen to be appreciated. (id:29604)
Coldwell Banker Boardwalk Realty
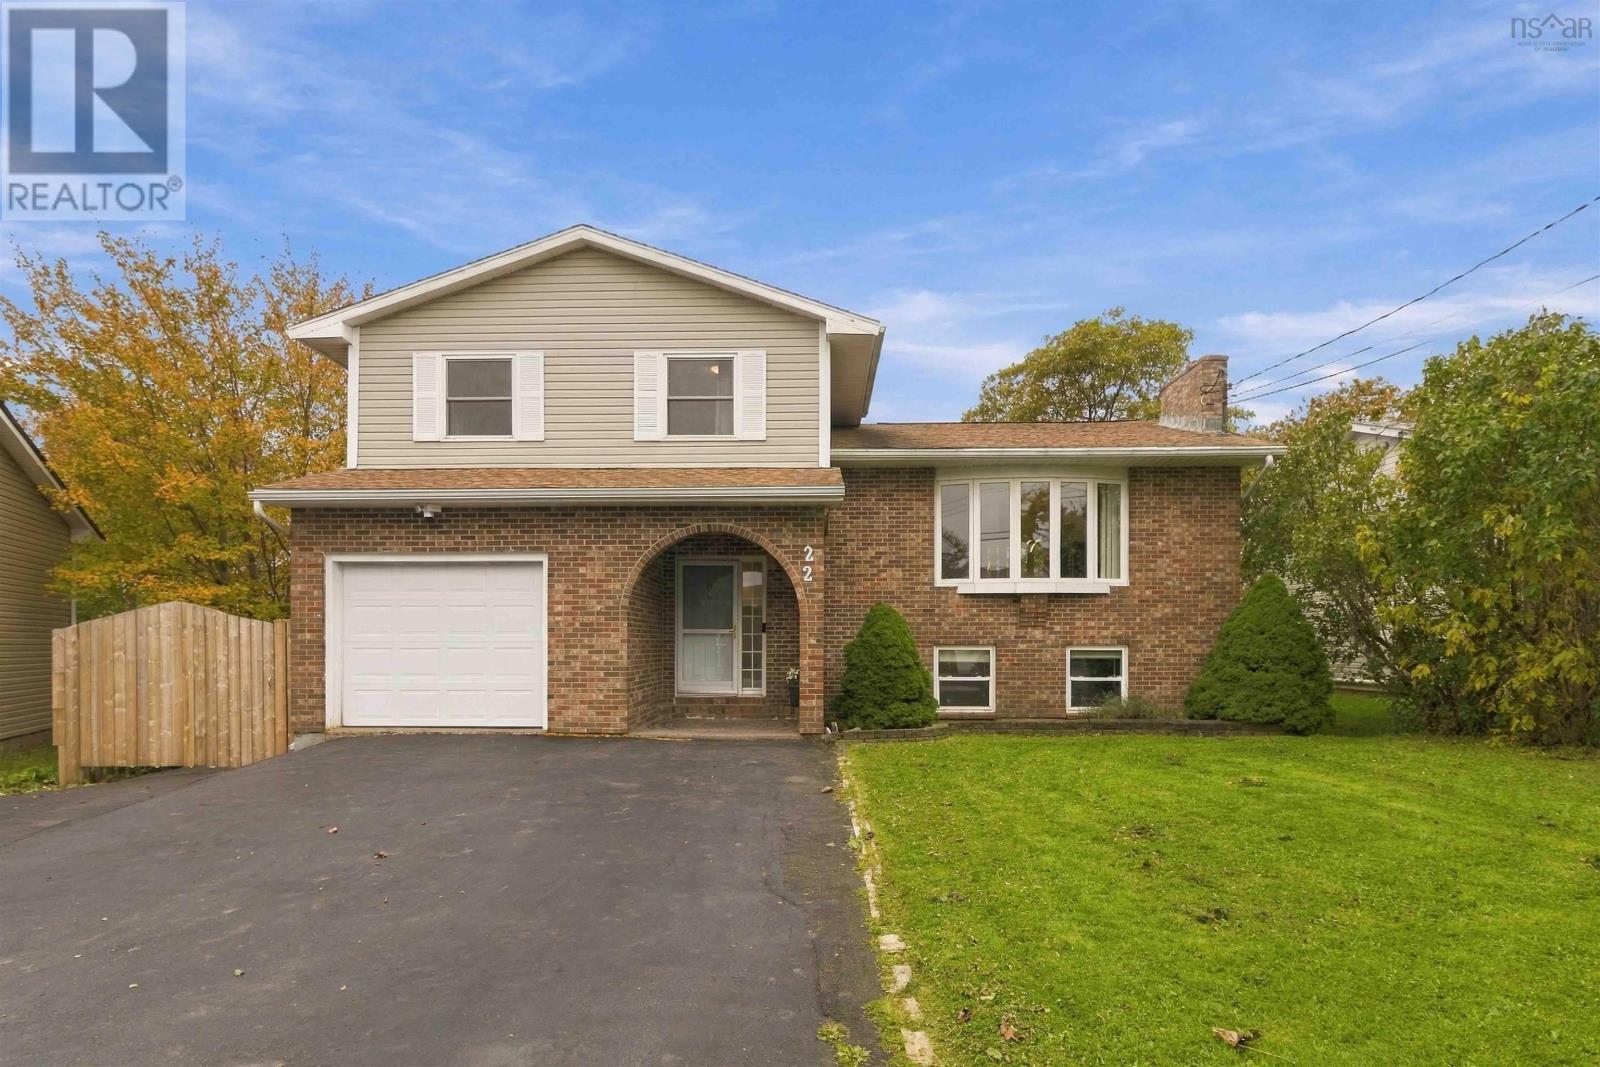
22 Cedar Crescent
Cole Harbour, Nova Scotia
Welcome to 22 Cedar Crescent, a beautifully upgraded family home located on a quiet crescent in desirable Colby Village. This home features 4 bedrooms, 3 full bathrooms, a spacious open kitchen plus a living room, family room and rec room, providing plenty of space for a growing family and working from home. Some of the many improvements include: Kitchen updates (2023), fully renovated bathrooms, refreshed bedrooms, GenerLink (2021), complete basement renovation (2018), roof shingles (2014). A major upgrade for energy efficiency is the addition of two ETS (Electric Thermal Storage) units, taking advantage of NS Powers Time-of Day rate plan. A mini-split heat pump provides additional comfort, with electric baseboard backup. Outside, enjoy a fully fenced backyard with two sheds and a triple-wide paved driveway. Walking distance to Astral Drive schools, shopping, bus routes, parks and Salt Marsh Trails. Minutes to CFB Shearwater, sandy beaches, Cole Harbour Place Rec Centre, Dartmouth Crossing and Halifax. A lovingly maintained home, ready for its next chapter! (id:29604)
Century 21 Trident Realty Ltd.
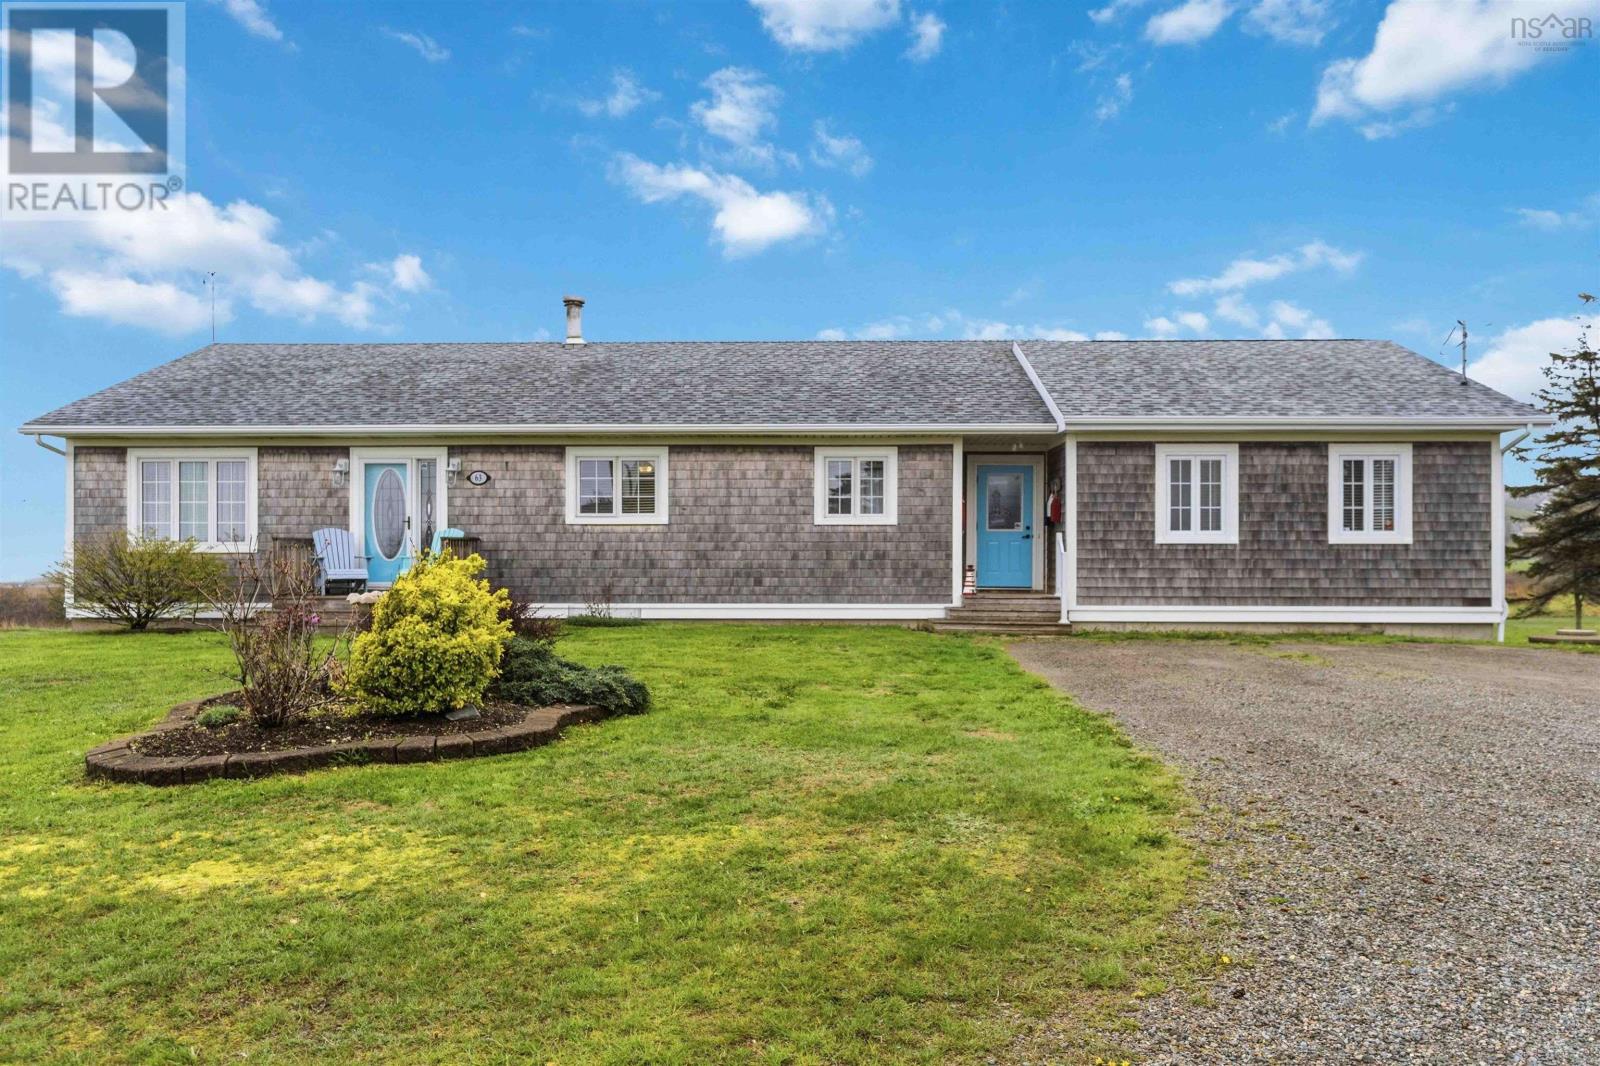
63 Chemin Dixon Road
Grosses Coques, Nova Scotia
Visit REALTOR® website for additional information. Ocean-view home on Nova Scotias beautiful Acadian Shore! Welcome to 63 Dixon Road in Grosses Coques, near Church Point and Université Sainte-Anne. This spacious 5-bedroom home offers sweeping views of St. Marys Bay and a functional layout ideal for families, retirees, remote workers, or multi-generational living. The main level features 4 bedrooms, including a primary suite with ensuite bath and walk-in closet, plus a second full bath with soaker tub and separate shower, main-floor laundry, and a bright living room with electric fireplace. The lower level includes a family room, 5th bedroom, half bath, storage space, and built-in garage. Landscaped lot with shed. Located near beaches, whale watching, coastal trails, Acadian culture, seafood, and scenic drives along the French Shore of Nova Scotia. (id:29604)
Pg Direct Realty Ltd.
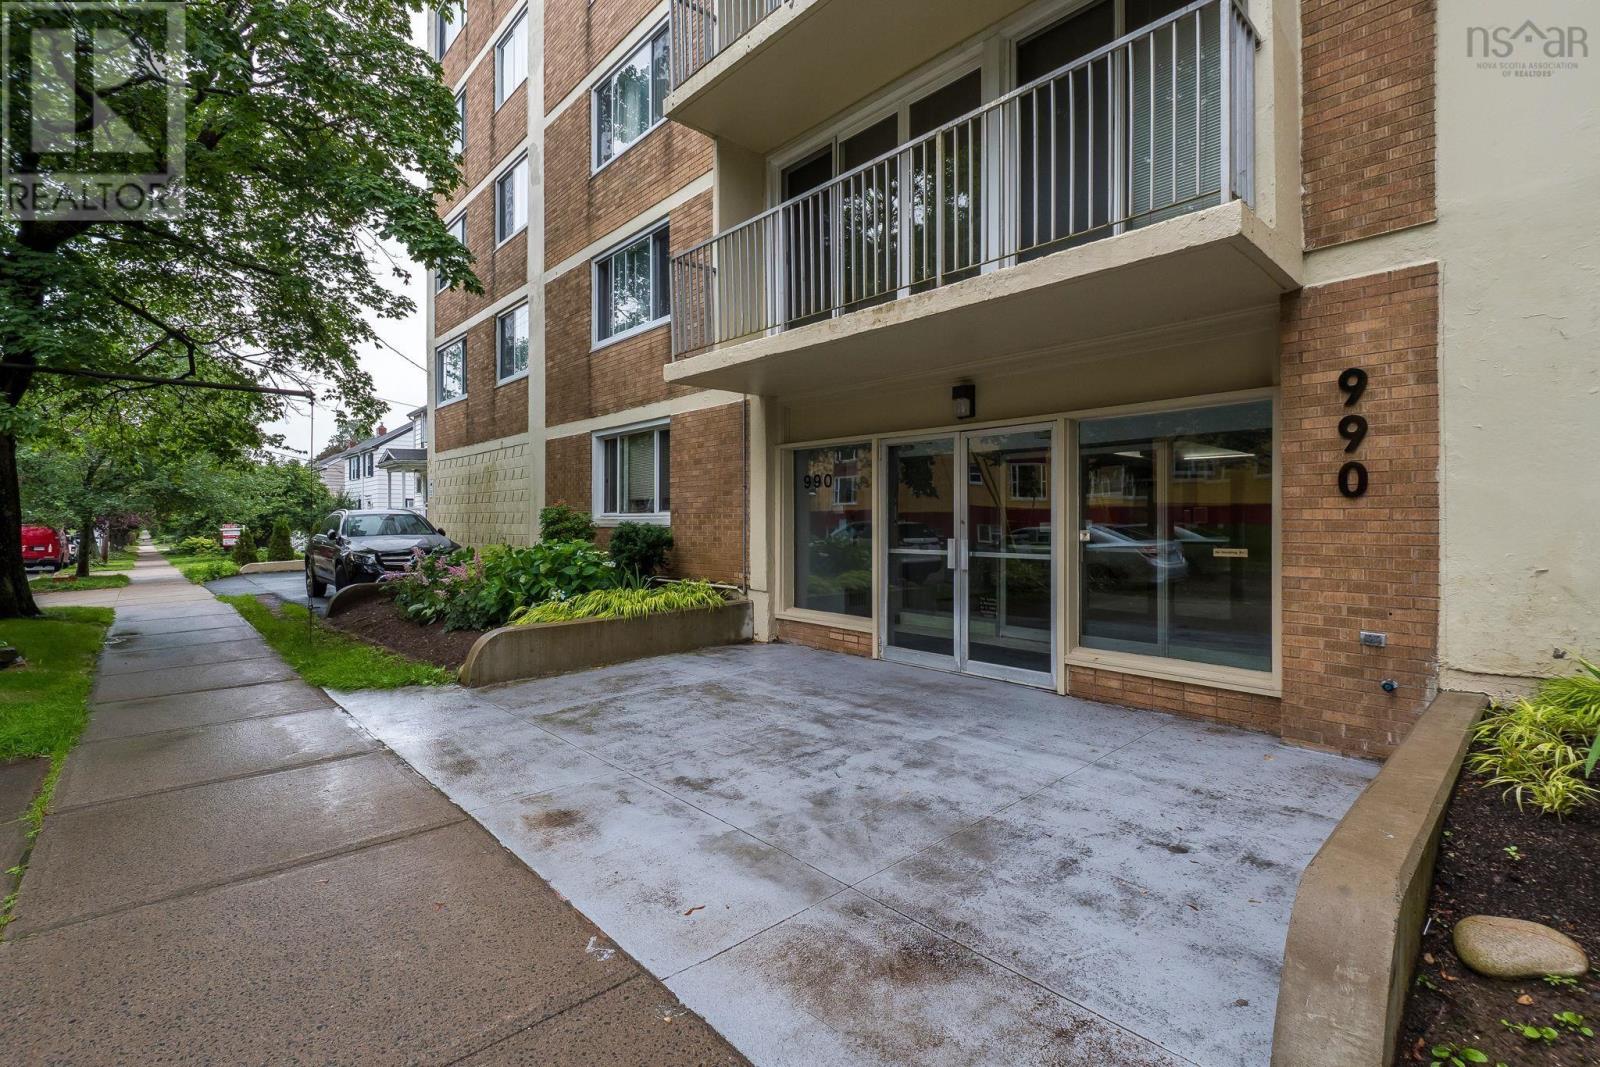
502 990 Mclean Street
Halifax, Nova Scotia
Welcome to this stunning, completely renovated, south-facing corner condominium, where exceptional craftsmanship and premium finishes come together in one of Halifaxs most desirable locations. This bright and sunny fifth-floor unit offers two spacious bedrooms, one beautifully appointed bathroom, and an open, inviting layout filled with natural light. Every detail has been thoughtfully curated, from the exquisite Quebec-made hardwood flooring to the custom-designed cabinetry in the stylish kitchen. Miles of elegant granite countertops provide both beauty and functionality, complemented by high-end Bosch appliances. Additional features include in-suite laundry and a ductless heat pump for year-round comfort. Step outside to the expansive 12 x 4 private deck, offering the perfect extension to your living space to relax and enjoy the sunny southern exposure. The small but luxurious bathroom showcases a custom shower & vanity, a premium Toto toilet, ample storage creating a spa-inspired experience. Ideally situated within walking distance of Halifaxs major hospitals, universities, Point Pleasant Park, Spring Garden Road, the Public Gardens, countless cafés and restaurants, and the world-renowned Halifax waterfront, this exceptional condo offers the perfect blend of luxury, convenience, and urban lifestyle. (id:29604)
Bryant Realty Atlantic
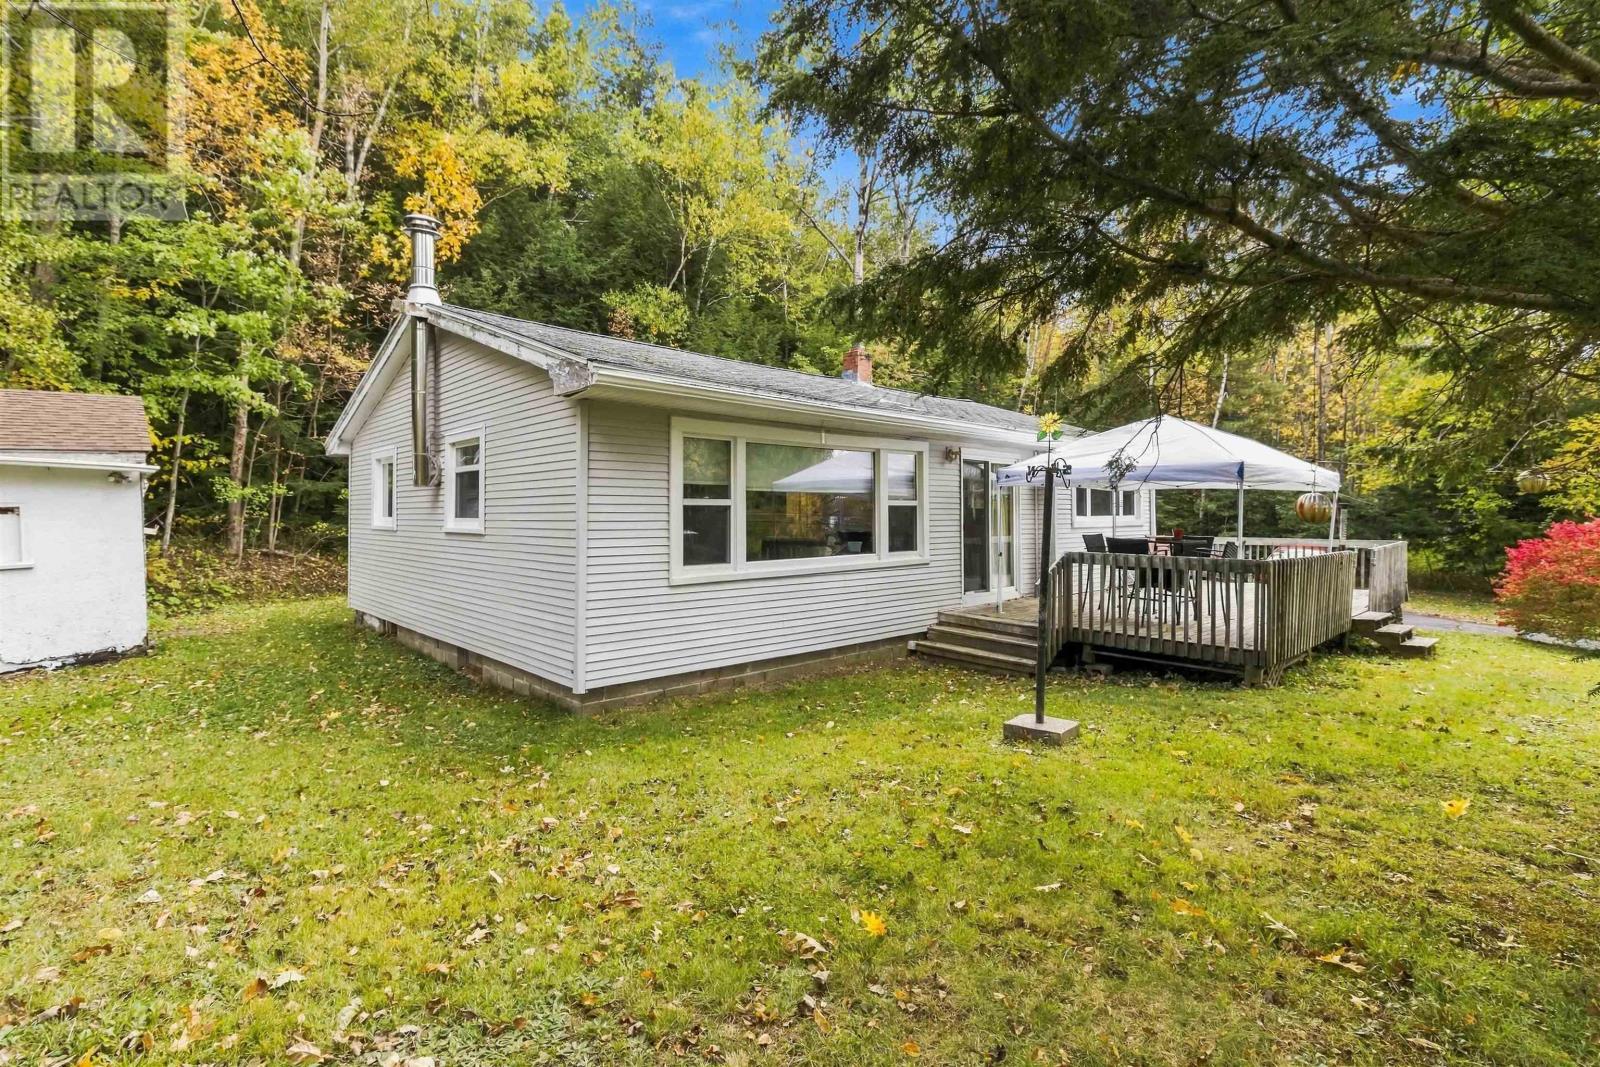
5376 Highway 2 Highway
Grand Lake, Nova Scotia
Welcome home to 5376 Highway #2, this 2-bedroom 1 bath very well maintained and affordable home is located in the community of Grand Lake, NS. This home, located on a private, large 10,000 sqft lot is just 10 minutes to all major amenities including, grocery shopping, banking and much more. *The septic system has also been pre-inspected to offer you a peace of mind. Inside you will find a comfy eat-in kitchen leading to large sliding door's opening to a large deck with wonderful views. The living room is spacious with large newer windows allowing for lots of natural light. Down the hall you will find the primary bedroom, with ample closet space, a full-bathroom leading to your the 2nd guest room at the end of the hall. The laundry room w/storage space also completes this level. Book you private viewing with your Realtor today! (id:29604)
Exit Realty Metro
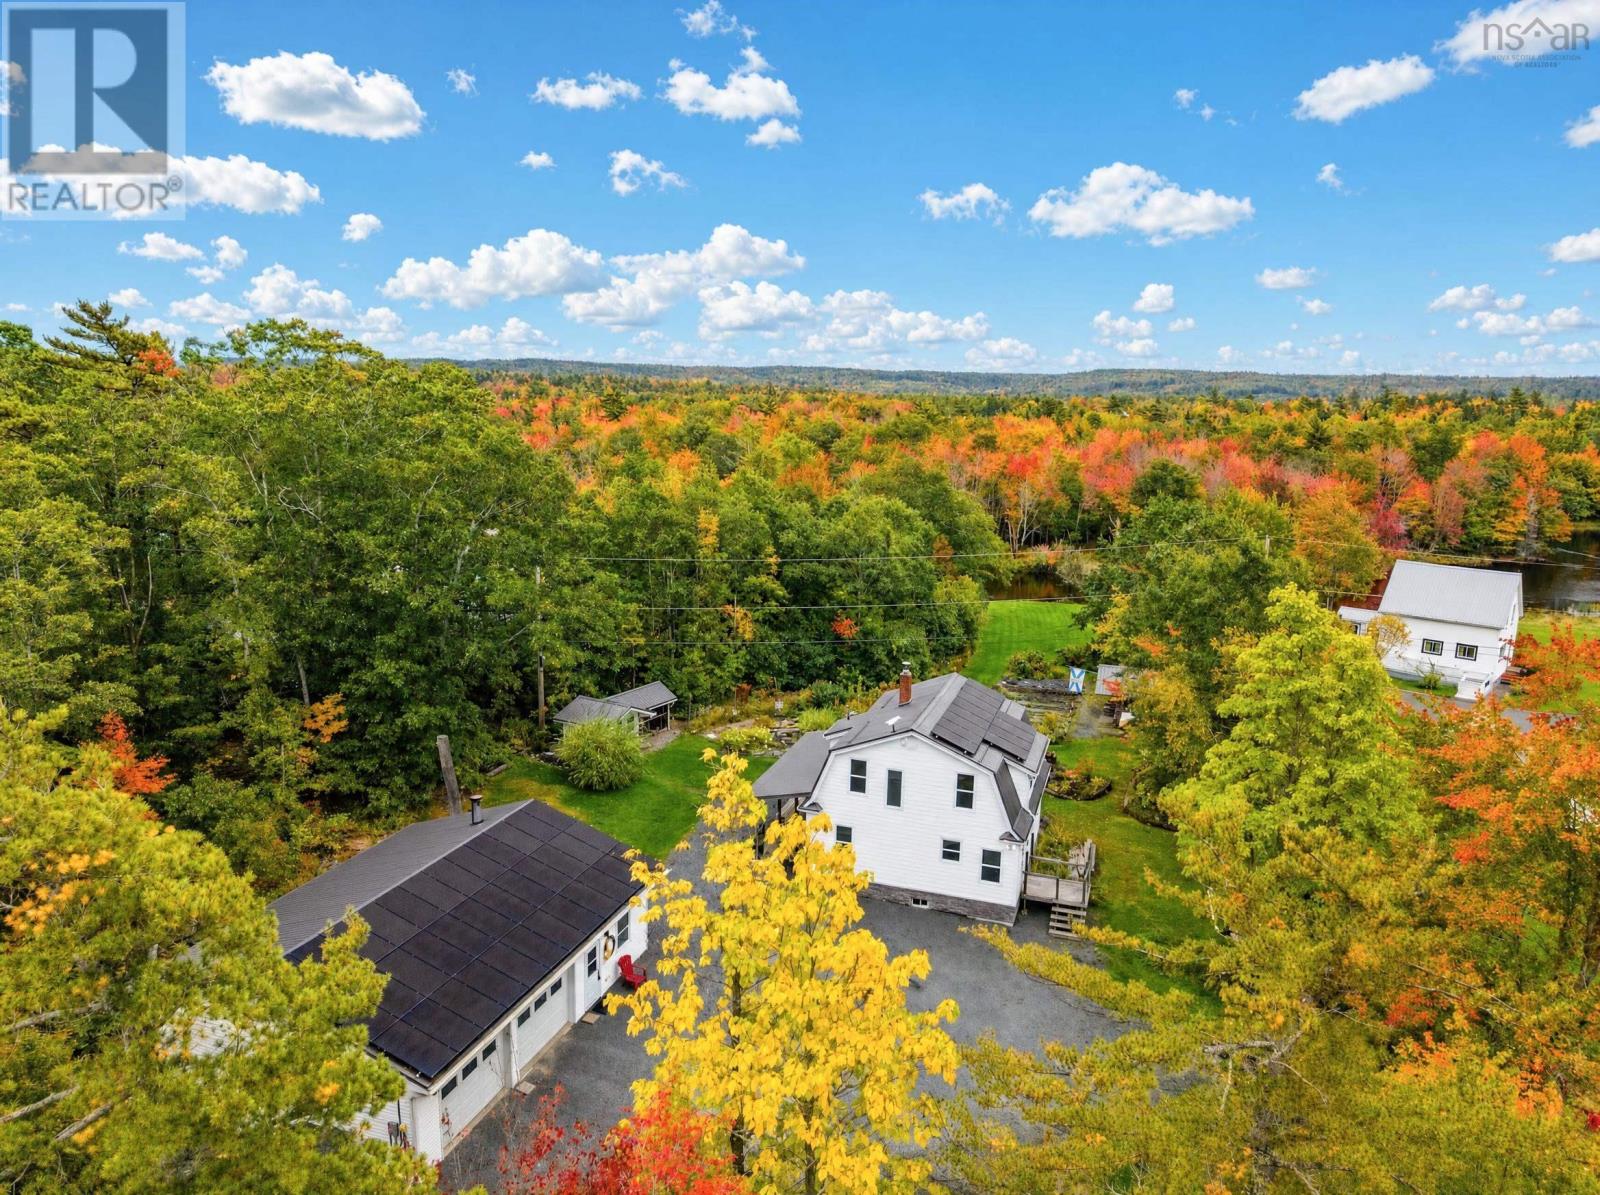
35 Riverside Lane
Enfield, Nova Scotia
Imagine a home thoughtfully designed to produce its own power, heat & cool efficiently, harness geothermal water and keep running when the grid doesnt. Now put it on 2 private acres with 100+ ft of Shubenacadie River frontage. This is 35 Riverside Lane. Tesla Powerwalls, solar and multiple heat sources form the backbone of this sophisticated home. Inside, the immaculate 3-bedroom, 2-bath home offers a main-floor primary, laundry and sun-filled enclosed porch. Outside, a wraparound deck flows into a beautifully appointed covered living area with serving space, a sink with treated running water and outdoor shower. Berry bushes, vegetable gardens, chicken coop and two sheds support self-sufficient living. The 30×40 heated garage connects with the homes energy system. Investment runs deep: metal roof, enhanced insulation, siding, custom windows, 200-amp service and drilled well. Across 2 PIDs, it reflects long-term ownership: thoughtfully planned, cared for and difficult to recreate. (id:29604)
Century 21 Optimum Realty
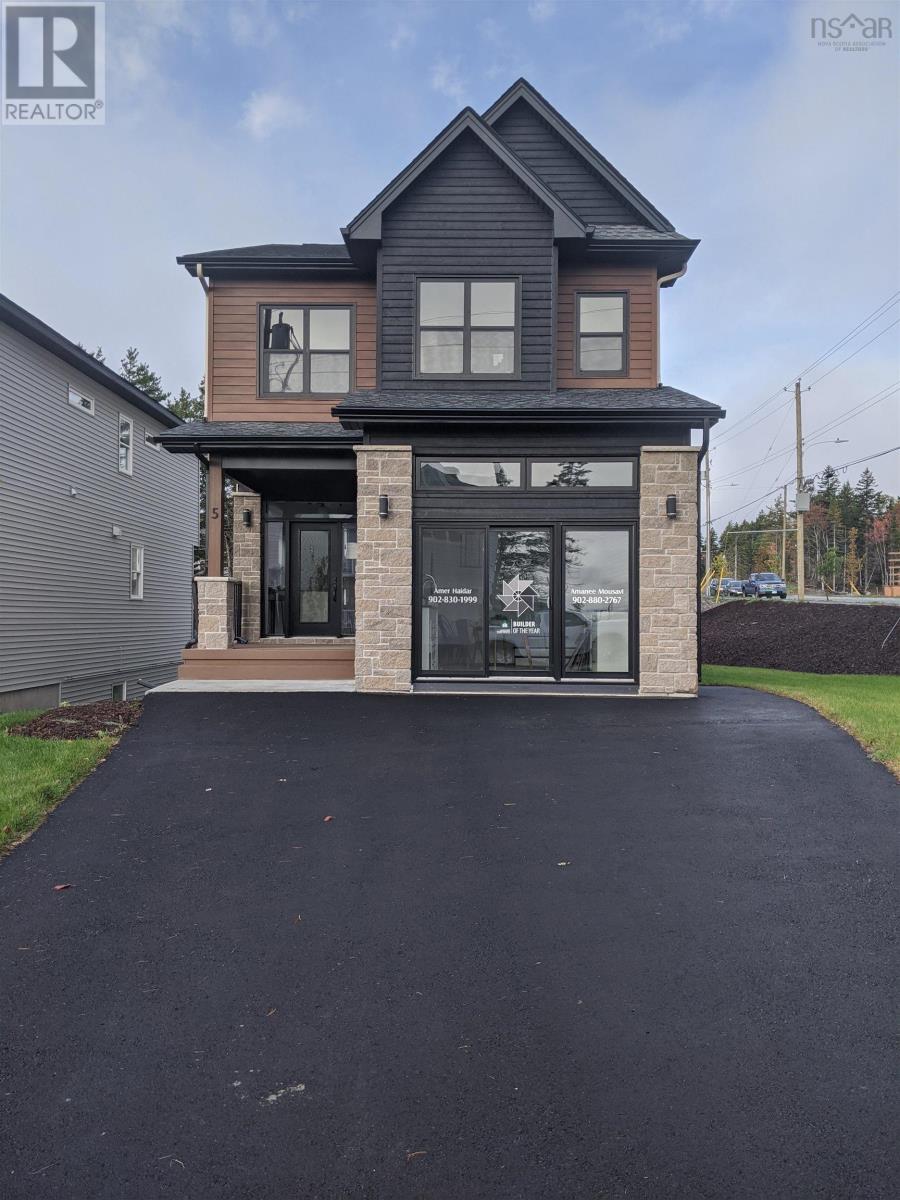
5 Bristolton Avenue
Bedford, Nova Scotia
Act quicklythis is a rare opportunity to own a detached home under $800,000. Built just six years ago, this impressive Brookline Park property served as Crescos Design Centre and has never previously been sold. This home has been thoughtfully upgraded and situated on a desirable corner lot. The home features over 2200 sqft, four bedrooms, 3.5 bathrooms, a walkout basement, and a bright, open-concept main level with nine-foot ceilings. Ductless heat pumps on every floor and an HRV system offer comfortable, efficient climate control year-round. Located just steps from Brookline Plaza, the property offers convenient access to shopping, dining, and everyday amenities. This is an exceptional opportunity to purchase a beautifully finished former builders model at an attractive price. Note: design centre has been converted back to a garage and has epoxy flooring. (id:29604)
Royal LePage Atlantic
73 Old Post Road
Enfield, Nova Scotia
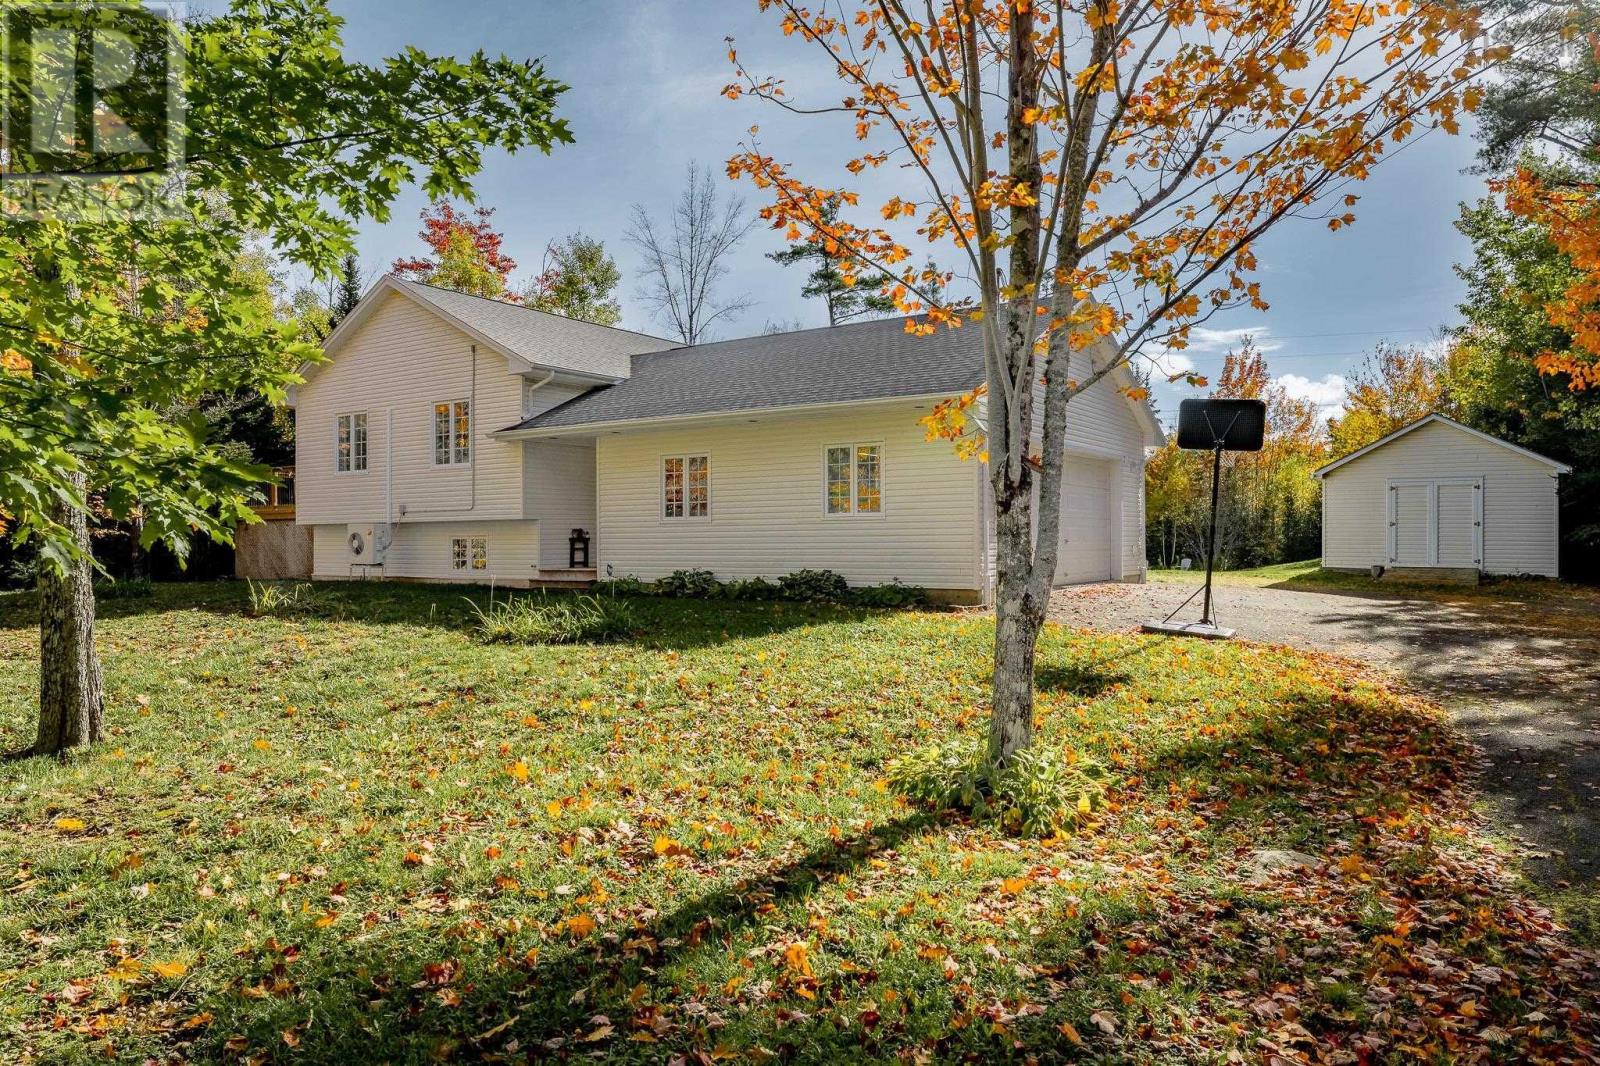
Set on a beautiful 2.5-acre lot with treed privacy, 73 Old Post Road offers the space your family needs in the peaceful setting youve been looking for. A paved driveway leads to the 25 x 25 attached garage, while an oversized shed, above-ground pool and generous outdoor space give you plenty of reasons to appreciate the property before stepping inside. The home is equally inviting, with four bedrooms, two full bathrooms, plus a large rec room and a separate bonus room. In the kitchen, the island is a natural place for morning conversations and catching up over dinner, with the dining and living areas connected in one comfortable, open space. Updated flooring brings it all together, and the dining room opens onto the back deck. Three bedrooms complete the main level, including the primary with its walk-in closet and private ensuite. Both full bathrooms have been tastefully updated, continuing the care and attention found throughout the home. Downstairs, the rec room gives you another place to gather for movie nights or let the kids spread out, while a fourth bedroom and separate bonus room offer flexibility as your familys needs change. Whether youve been wanting a dedicated office, a home gym or an additional bedroom, theres room to make it happen, along with plenty of storage. Radiant in-floor heating and three heat pumps provide comfort through the seasons, and the roof was replaced in 2021. From summer afternoons by the pool to cozy evenings spent together, this is a home with room to enjoy life, inside and out. (id:29604)
Royal LePage Atlantic (Enfield)
27 Tamerlane Court
Forest Hills, Nova Scotia
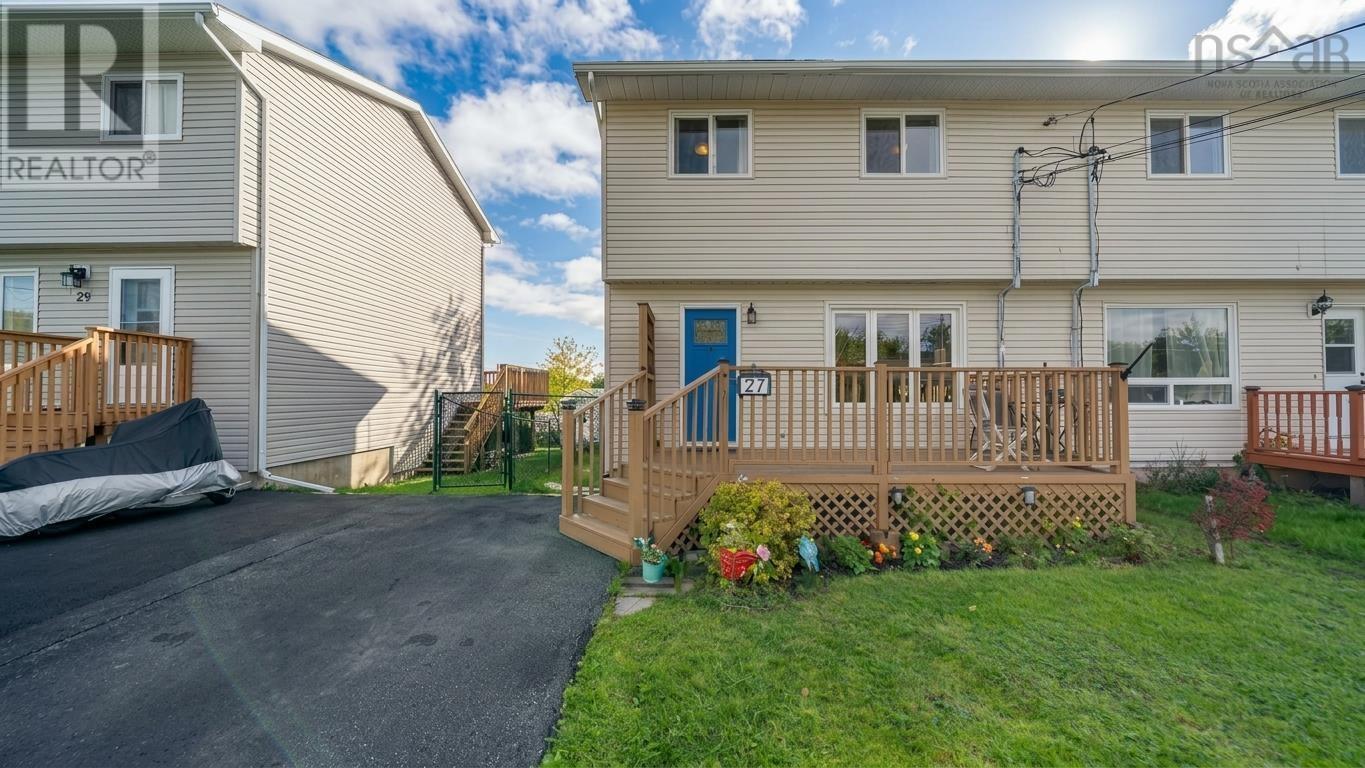
27 Tamerlane Court is a move-in ready three bedroom, one and a half bathroom home packed with major recent upgrades. Key updates in the last seven years include : three new 36,000 BTU heat pumps (2019), roof (2020), seven new windows (2021), eavestroughs with leaf filter (2023) and electrical panel (2024). The main floor features a bright, open layout with a large kitchen leading to a private back deck via sliding door. The living room is also a good size and sits beside an entry area with bench, shelves and hooks for keeping organized. Upstairs holds three bedrooms and a full bathroom. The finished basement adds even more finished square footage with a large rec room, half bath, laundry room and storage room. The backyard is level and landscaped with a shed, fire pit and full fencing. Situated in family friendly Forest Hills, this location offers exceptional convenience. You're minutes from local schools, Cole Harbour Place rec centre, transit routes and endless amenities. For full listing details go to Realtor.ca (id:29604)
Red Door Realty
57 Topshee Drive
Sydney, Nova Scotia
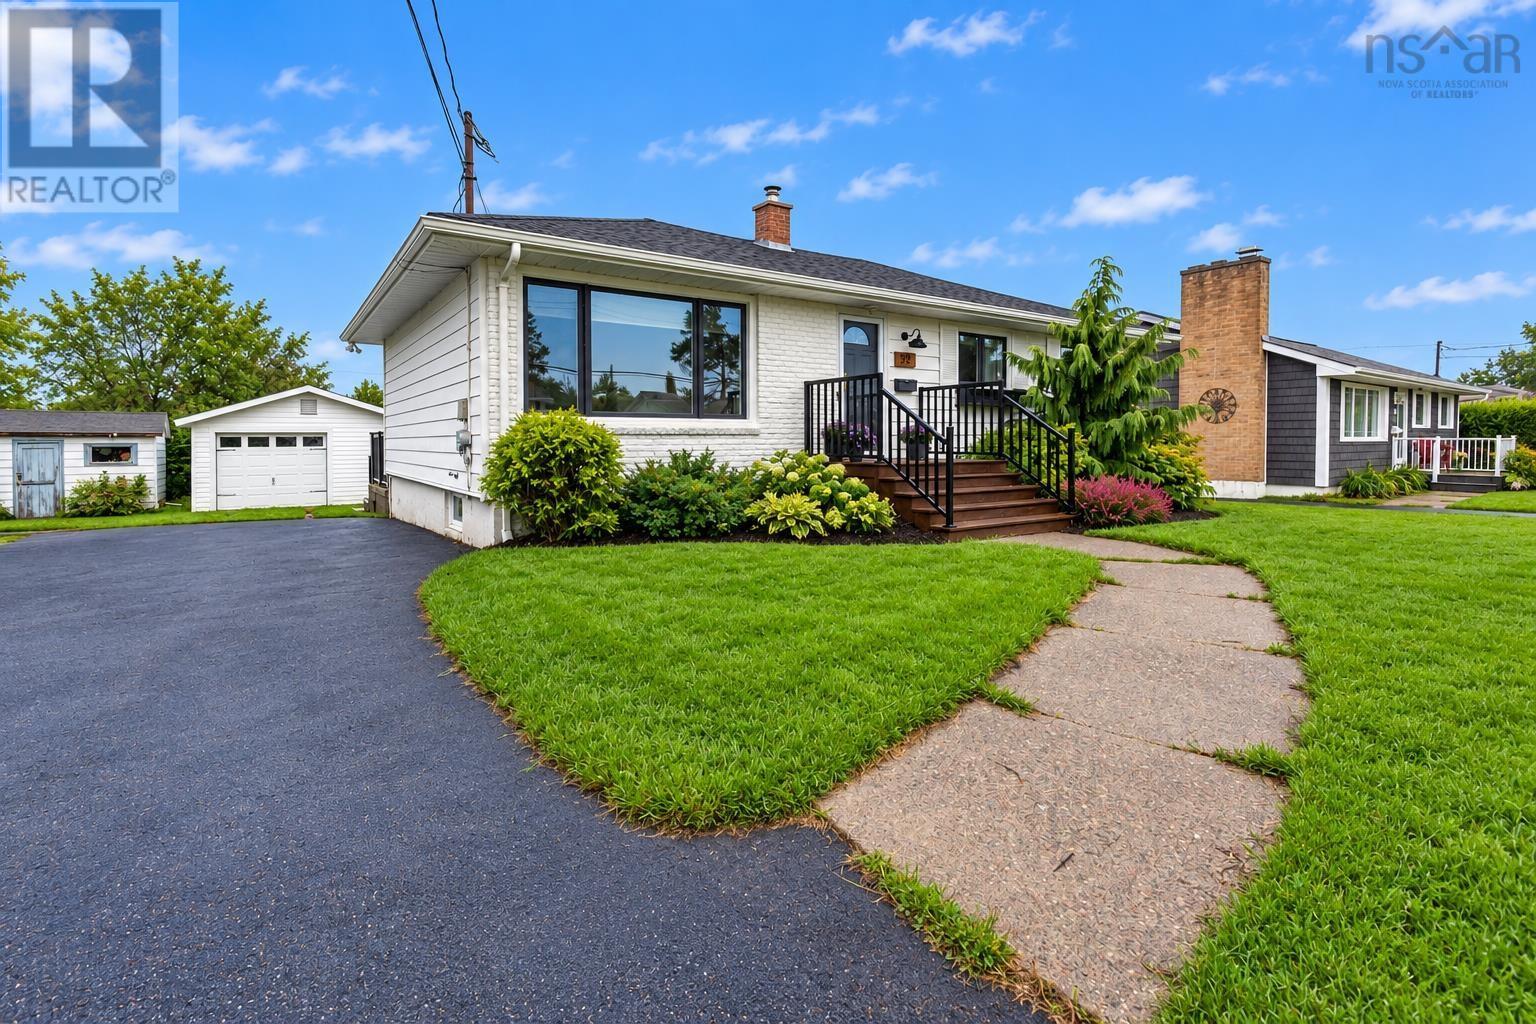
Greetings from 57 Topshee Drive. Located in one of Sydney's most highly sought-after neighbourhoods, this attractive bungalow is is a 'must-see' with its classic exterior and spacious lot. It offers that perfect combination of luxurious indoor living space, effortless style and thoughtful design. As you enter the home, you are greeted by a large hallway leading to a spectacular open-concept kitchen, beautifully illuminated with natural light thanks to its abundant windows. The adjacent generous sized formal dining room is the perfect place to entertain family and friends. This level also features two bedrooms and a 4-piece bathroom. Descend to the lower level to find an additional living room, two bedrooms, private laundry and a 3-piece bathroom. Additionally, there is a detached garage and private backyard. This property is ideally situated in a neighbourhood known to be full of family and friends with a wonderful blend of contemporary design and just a few minutes to schools, shopping, playgrounds and the Cape Breton Regional Hospital. (id:29604)
Coldwell Banker Boardwalk Realty
2048 Creighton Street
Halifax, Nova Scotia
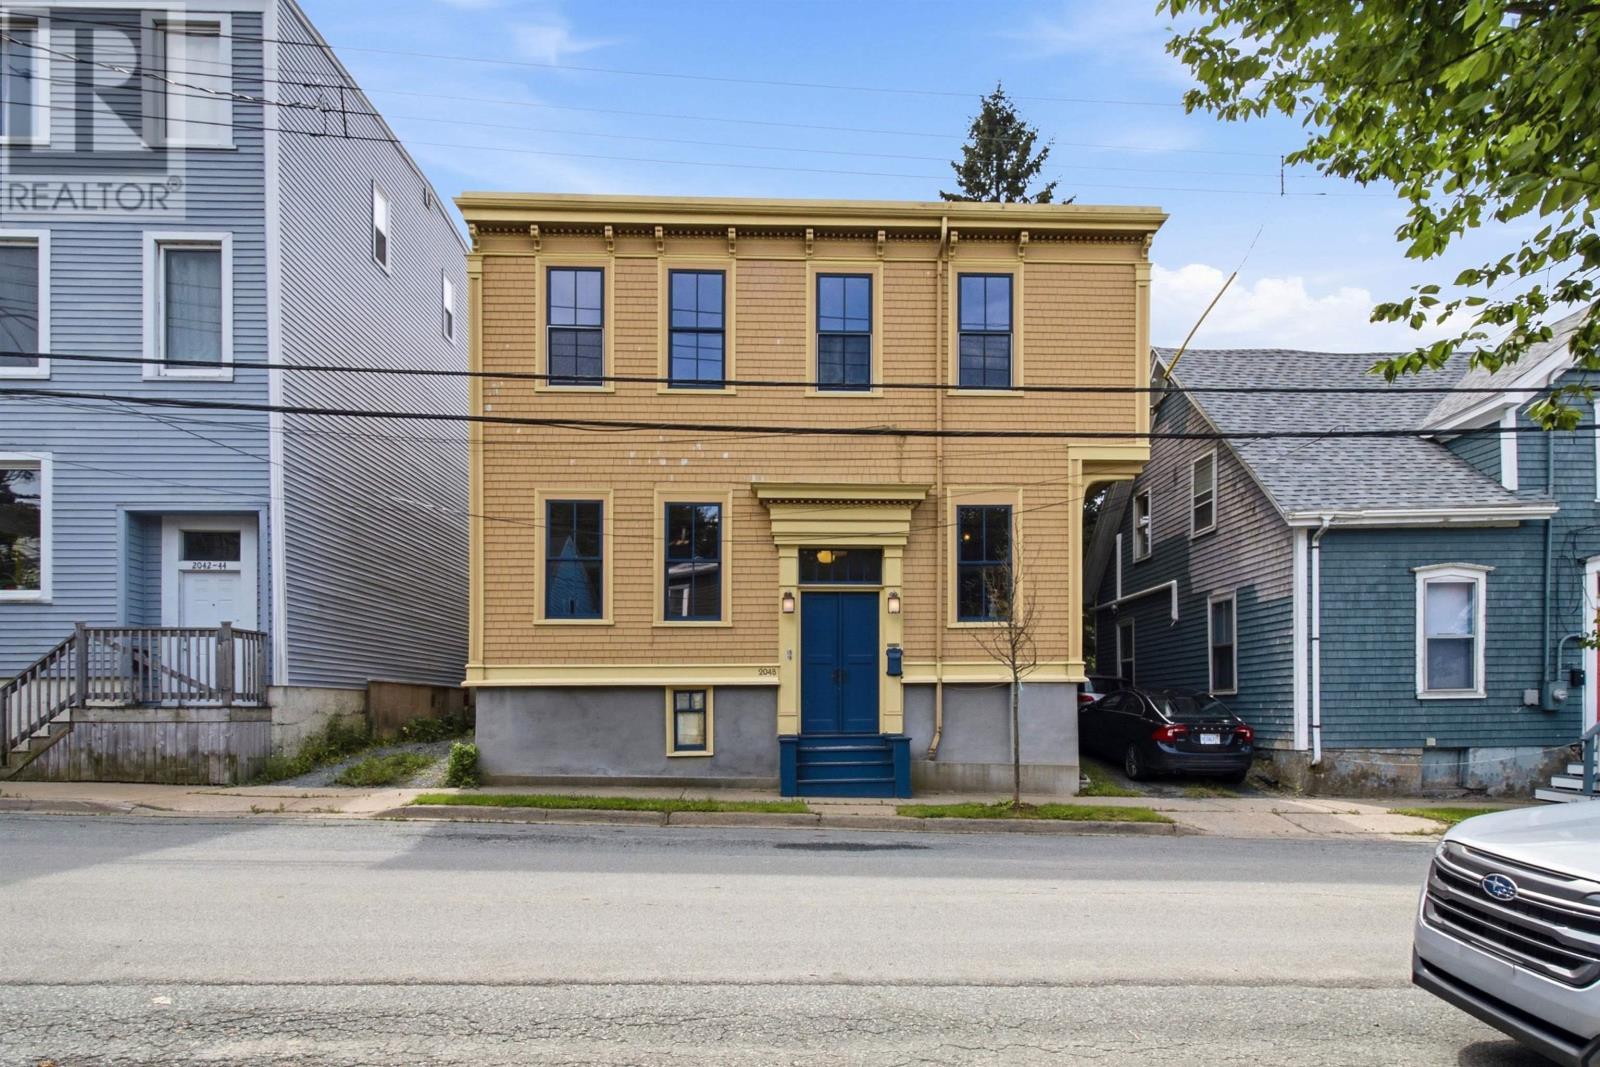
Welcome to 2048 Creighton Street, a spacious urban duplex offering two above-grade units and a private, park-like backyard with awest-facing exposure a rare find just steps from downtown Halifax. Whether you're seeking reliable rental income or looking togrow your portfolio in one of the city's most in-demand rental markets, this property delivers on both location and versatility. Each unitis rich with character, showcasing high ceilings, large windows, and handsome original trim and casings. The interior has beenlovingly restored over the years and is every bit as charming as the home's well-maintained, attractive exterior. The main level offersa one-bedroom unit with a den, office, or dining room, while the upper level features a bright and spacious two-bedroom unit. Bothunits share access to the beautifully private backyard ideal for gardening enthusiasts and pet owners alike who want more thanjust a small patch of grass. With downtown Halifax's restaurants and amenities all within easy reach, this is city living at its finest. (id:29604)
Royal LePage Atlantic