

15 Church Street
Inverness, Nova Scotia
This charming century home boasts timeless character, matched by modern comfort. Set on a thoughtfully landscaped acre of land that sweeps in a ribbon of wildflowers from one end to the other, this four bedroom home and its darling features are sure to capture your attention. The bright, wide open kitchen is a showpiece -- generous workspace for cooking, big beautiful windows, large island topped with a quartz countertop, spacious dining room table & direct access to the ocean-view deck -- welcoming effortless indoor-outdoor living. Stretching beyond the kitchen is the sitting room; This room and it's warm ambiance create a space to relax and enjoy. Additionally on the main floor is perhaps the most exciting space of all -- The sunroom. Dressed in a light wood for finishes while wrapped in windows; a wonderful space exists here. The perfect place for your morning coffee and good book. The swirling staircase guides you to the second level. Here you will find four beautiful bedrooms and the second full washroom. Notably, the primary room not only offers tremendous space, but a well sized walk in closet. This thoughtfully renovated residence features all-new plumbing, electrical, windows, roofing, siding, heating and cooling systems, flooring and fixtures a seamless blend of its historic character and modern reliability. Light-filled rooms, period details, and tasteful finishes create an inviting, elegant atmosphere throughout. Situated within easy walking distance of the hospital, school, trails, beach, Cabot Links, shops and restaurants, the location offers true town living with private outdoor escape at your doorstep. A serviced lot of this size is extremely rare in Inverness an exceptional opportunity to own a landmark home with privacy, provenance and a panoramic view of the ocean. Sit on the deck and watch as the fishing boats head out through the channel, or put your feet up and catch a little magic unfold as the sun begins to set. So much to love. (id:29604)
Royal LePage Anchor Realty
84 Mountain Road
Marble Mountain, Nova Scotia
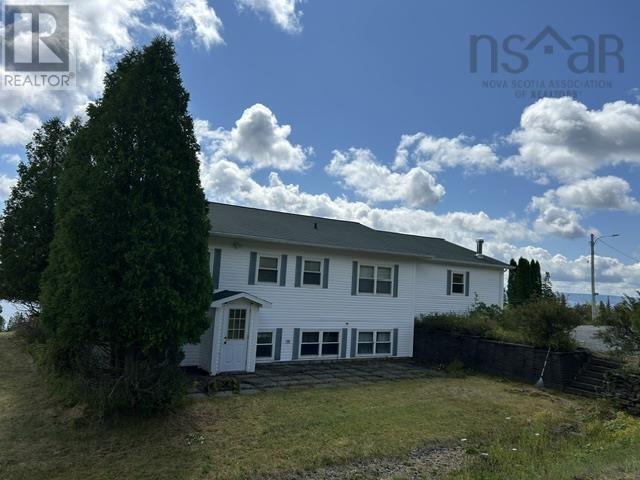
Lovely 1- 2 unit home with a panoramic view of the beautiful Bras'dor Lakes. This view is amazing, has to be seen! This fine home has an attached garage. It could be your family home, seasonal residence with an additional suite suitable for family members or friends, granny suite or a rental unit with it's own outside entrance. So many possibilities! The main house has 2 BRs, 2 full baths, living room, kitchen & dining and main floor laundry. The lower unit has 3 BRs another full bath, Kitchen & living Room. Several parking places in the newly maintained driveway with extensive stonework retaining wall with a path & steps to the road. This home comes fully furnished and all contents remain except for a few personal things and tools that are available with the listing Agent. There is also a garden shed, move in and enjoy. Walking distance to the famous Marble Mountain Beach! A wonderful little community with a hall to enjoy. Aprox. 20 minutes to Dundee Golf resort,33 minutes to all of the amenities in Port Hawkesbury. (id:29604)
Harvey Realties Limited
131 Oakfield Drive
Marion Bridge, Nova Scotia
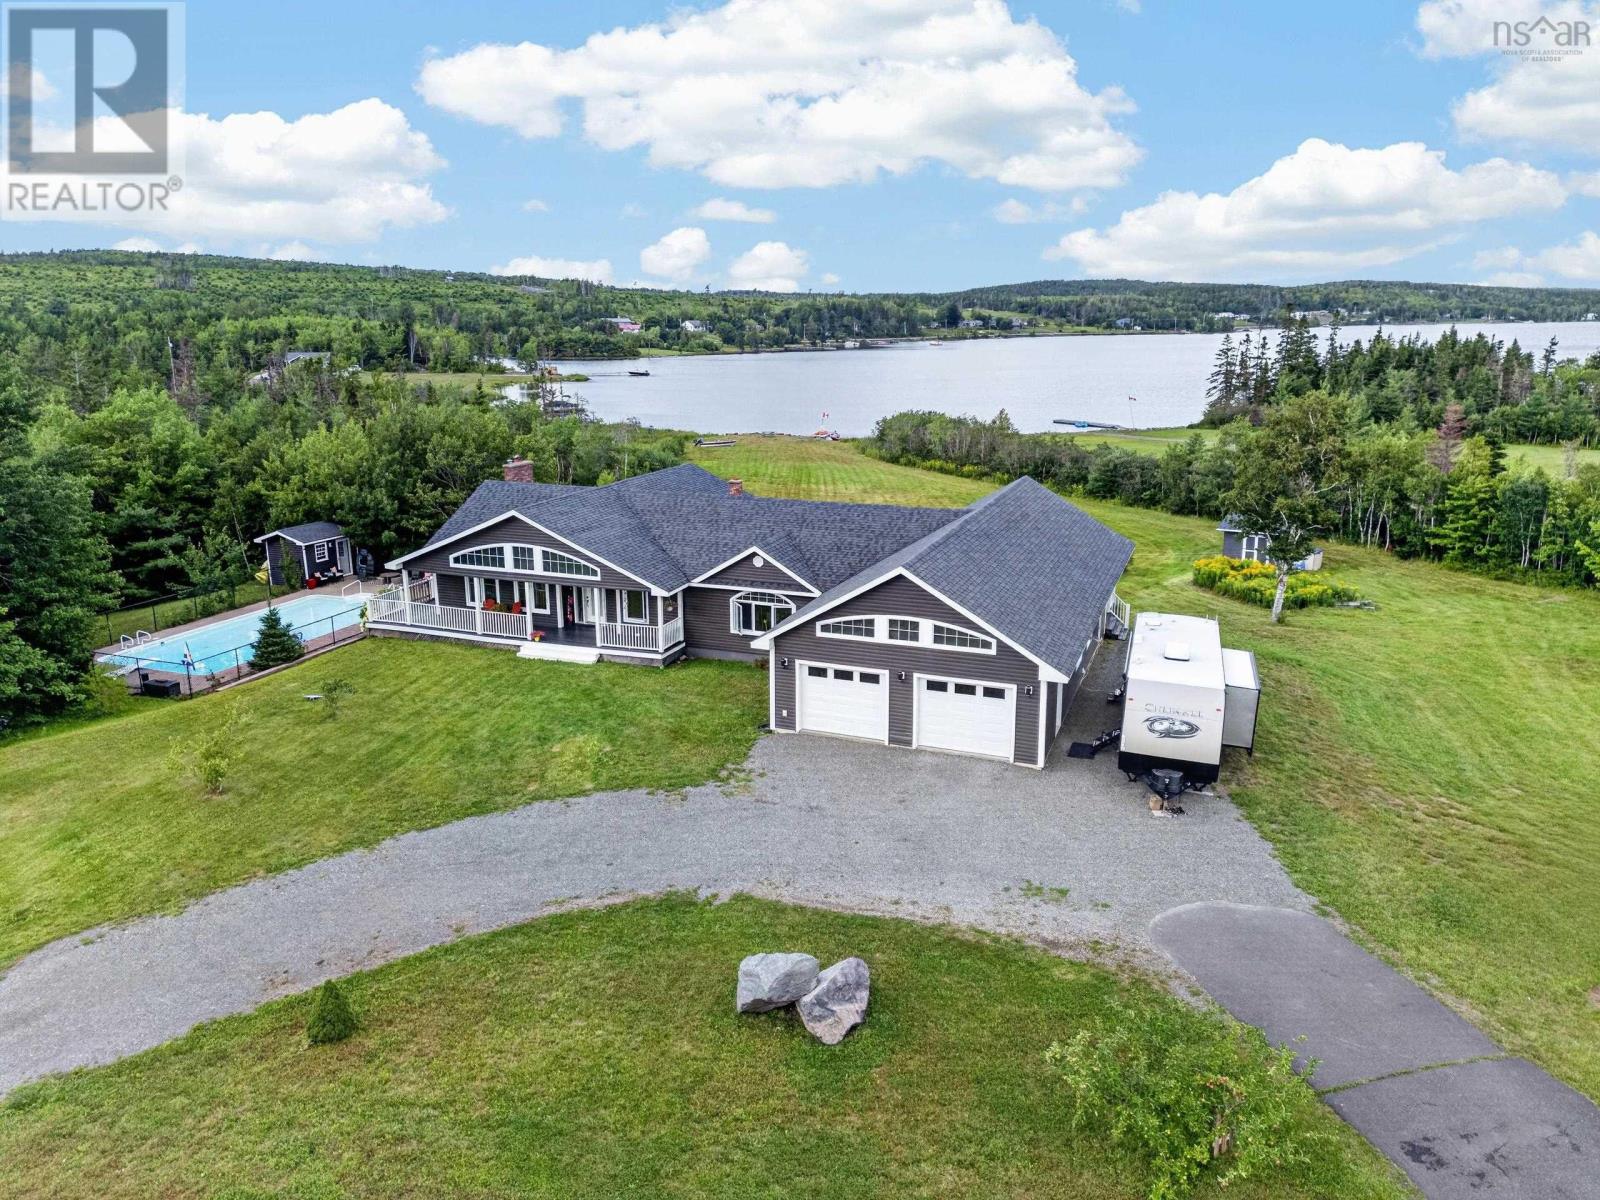
Imagine waking up every morning to the lap of luxury; welcome to life "out on the Mira" at 131 Oakfield Drive. This spectacular property sits high on a beautifully manicured 4 acre lot in a highly sought-after neighbourhood with 195 feet of breathtaking water frontage on the world-famous river. The Mira meanders for more than 54 km to the ocean and provides endless recreational possibilities such as swimming, boating, kayaking and fishing in summer plus skating and ice-fishing in winter. Although this is most definitely country living, Nova Scotias second largest municipality is just 15 mins away and there is a convenience store/gas station and NSLC within a few minutes.There is also a P-5 elementary school (with an after school program) just a short drive away.The driveway leads to an elegant rancher with an attached 2-car garage. There is approximately 3500 square feet of living space. The main level features an open concept living/dining room with a pellet stove with breathtaking views of the Mira River and an entrance to a large private deck; ideal for outdoor dining. An enormous chef's kitchen will seduce anyone with an interest in the culinary arts and includes an oversized island, destined to be the the entertainment centre for your family. The adjacent cozy family room is the perfect place to unwind and enjoy incomparable sunsets.Nearby, there is a 4-piece bathroom. The main level also provides three bedrooms and a laundry room. The primary suite features a walk-in closet, 4-piece ensuite bathroom and a walk-out onto the private deck. One of the other bedrooms also has an ensuite. The lower level has an additional kitchen, two generous-sized bedrooms (each with mesmerizing views of the Mira), a 3-piece bathroom, home gym and a den/bedroom. The heated in-ground pool measures 20x40 ft and is beautifully tucked away. Join your agent for a tour of this magnificent waterfront property and experience the perfect blend of luxury, nature and outdoor adventure. (id:29604)
Coldwell Banker Boardwalk Realty
131 East Side Grand River Road
Grand River, Nova Scotia
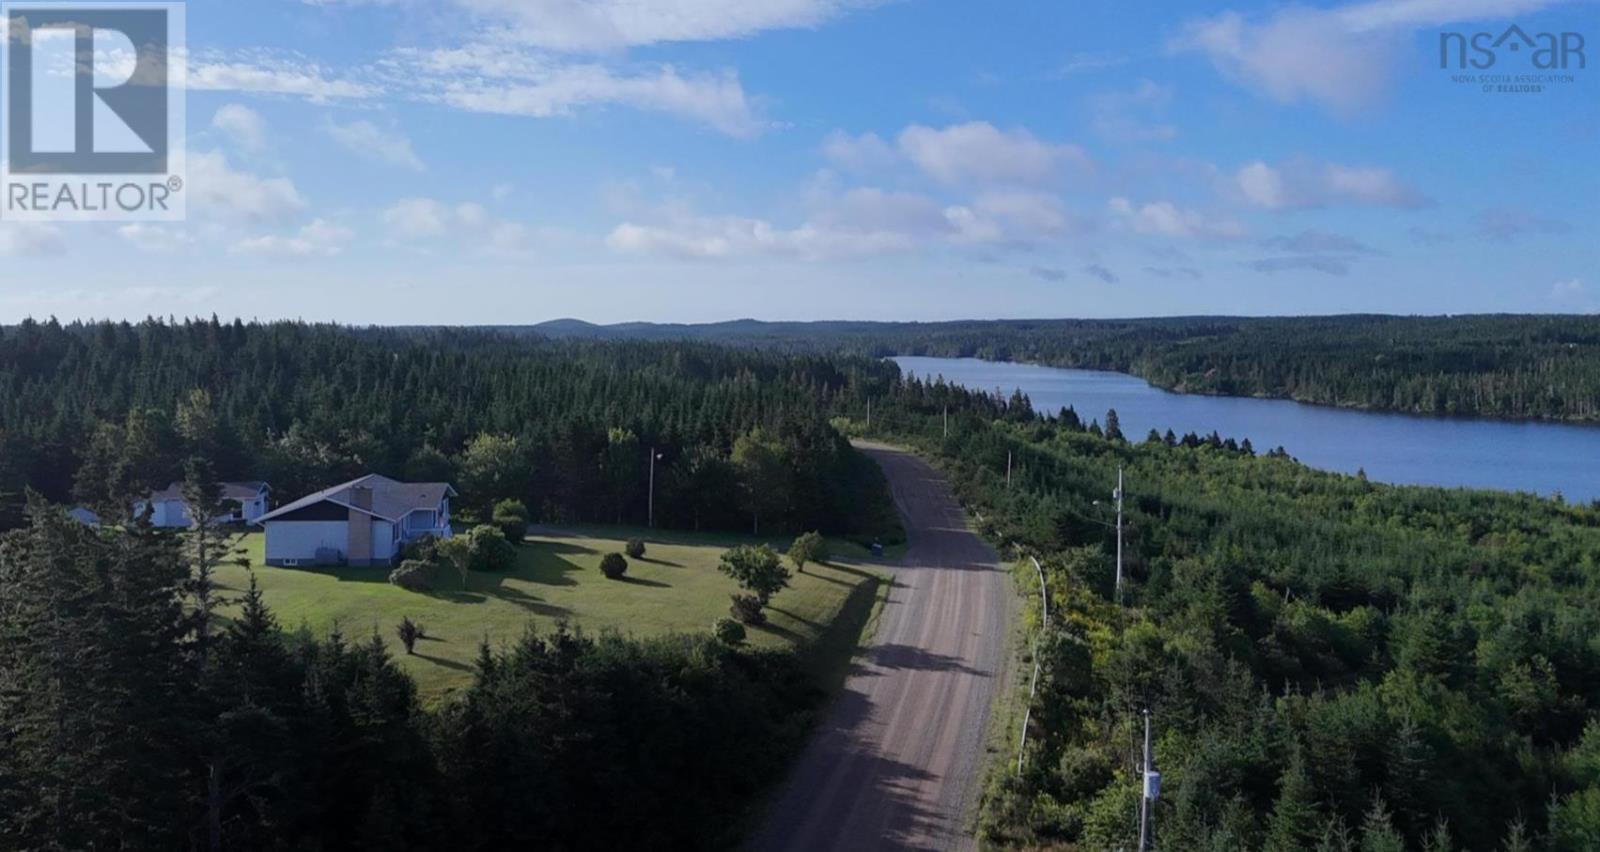
Welcome to this beautifully maintained 3-bedroom, 1.5-bath home in the welcoming community of Grand River, where peaceful surroundings, beautiful views, and a strong sense of community come together. All on one level, the home offers comfortable and convenient living with a layout that is both practical and inviting. Meticulously cared for, this property features a newer roof, heat pump, and a beautiful landscaped yard that provides plenty of space to relax and enjoy the outdoors. From the property, take in lovely views of Grand River and appreciate the quiet setting. The basement adds valuable versatility with a workshop and convenient walk-up access to the backyard. Outside, you'll find a greenhouse, storage shed, and detached garage, making this property an excellent choice for gardeners, hobbyists, and anyone looking for additional storage and workspace. Life in Grand River offers more than just a peaceful place to call home. The community hall hosts weekly events, providing opportunities to connect with neighbours and enjoy the welcoming community spirit. If you're looking for a well-maintained home with beautiful views, great outdoor space, and a quiet community atmosphere, this one is well worth a look. (id:29604)
Cape Breton Realty
809 Brow Of Mountain Road
Centreville, Nova Scotia
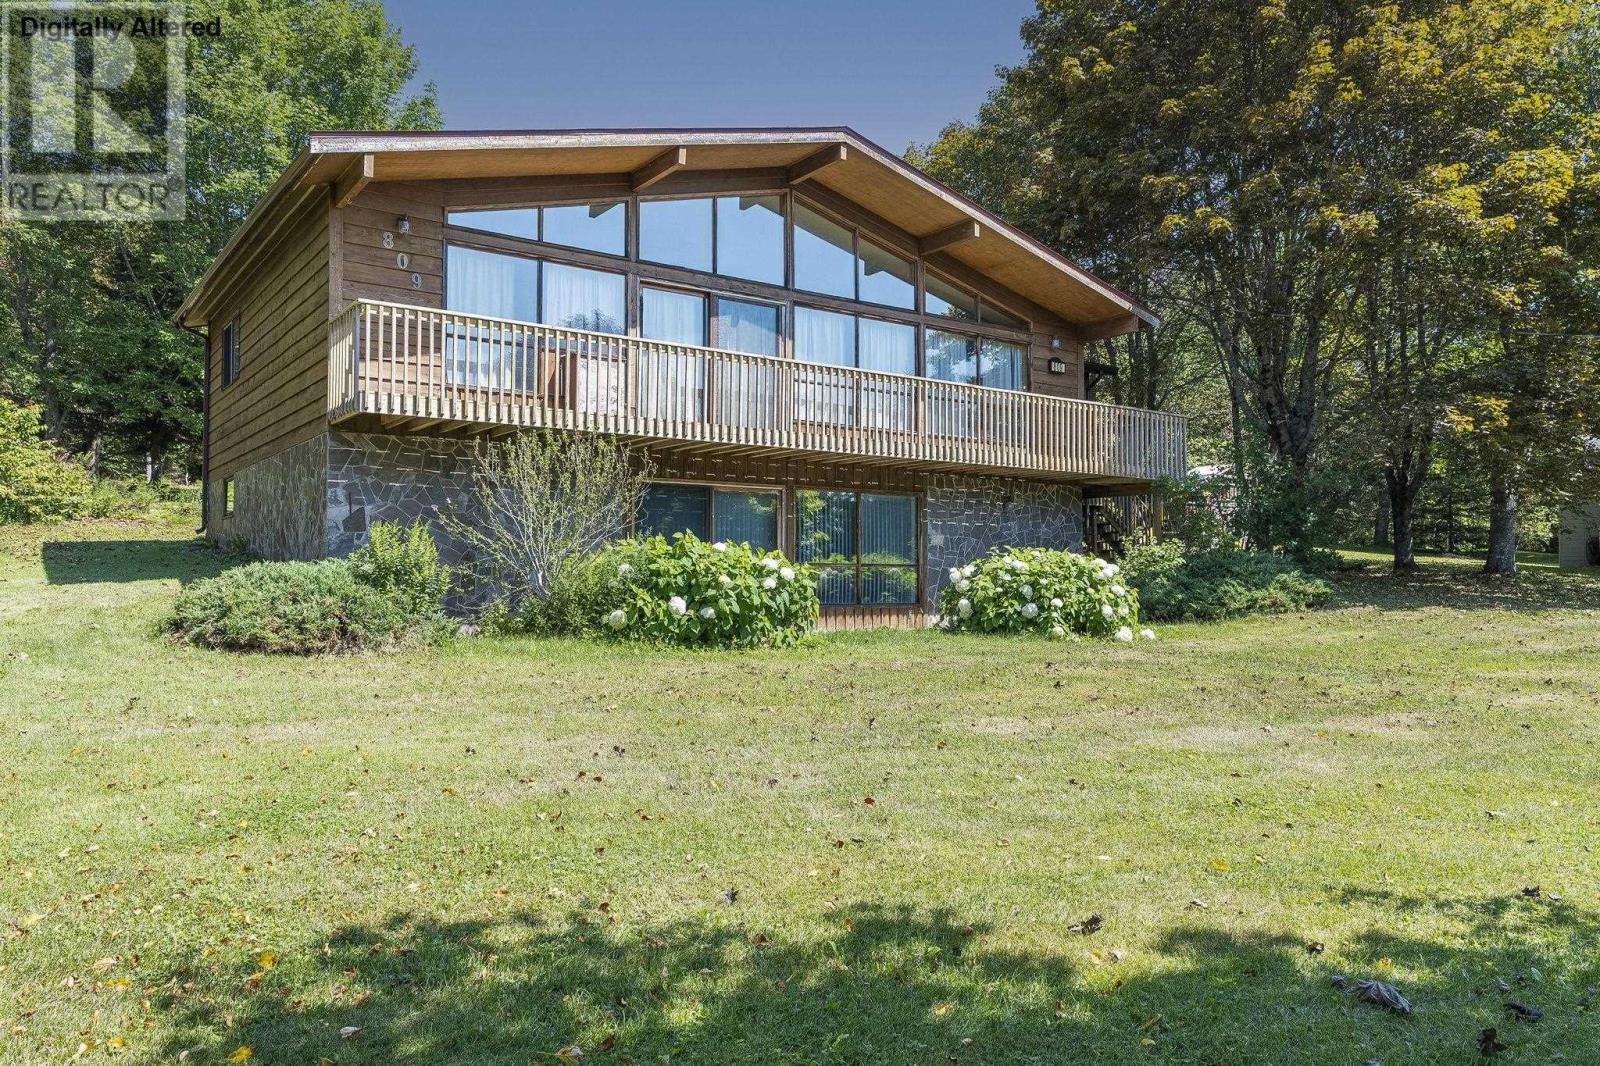
Nestled on 1.74 elevated acres with beautiful scenic views, 809 Brow Mountain Road offers space, privacy, and functional country living. Soaring cathedral ceilings frame the main floor's open-concept kitchen, dining, and living space, complemented by three bedrooms, a full bath, and a large main-floor side porch alongside a wrap-around deck for outdoor relaxing. Downstairs, the finished walk-out basement features a versatile rec room with patio doors leading outside, a fourth bedroom, a second bath, and a laundry room. Complete with a metal roof and an incredible array of wired outbuildingsincluding a double detached garage, a Quonset hut, and a C-Canthis property is a dream setup for contractors, handymen, or anyone needing major workshop and storage space. Only one owner, and all appliances are included in the purchase price. (id:29604)
Royal LePage Atlantic (New Minas)
5a 94 Nettie's Way
Grand Desert, Nova Scotia
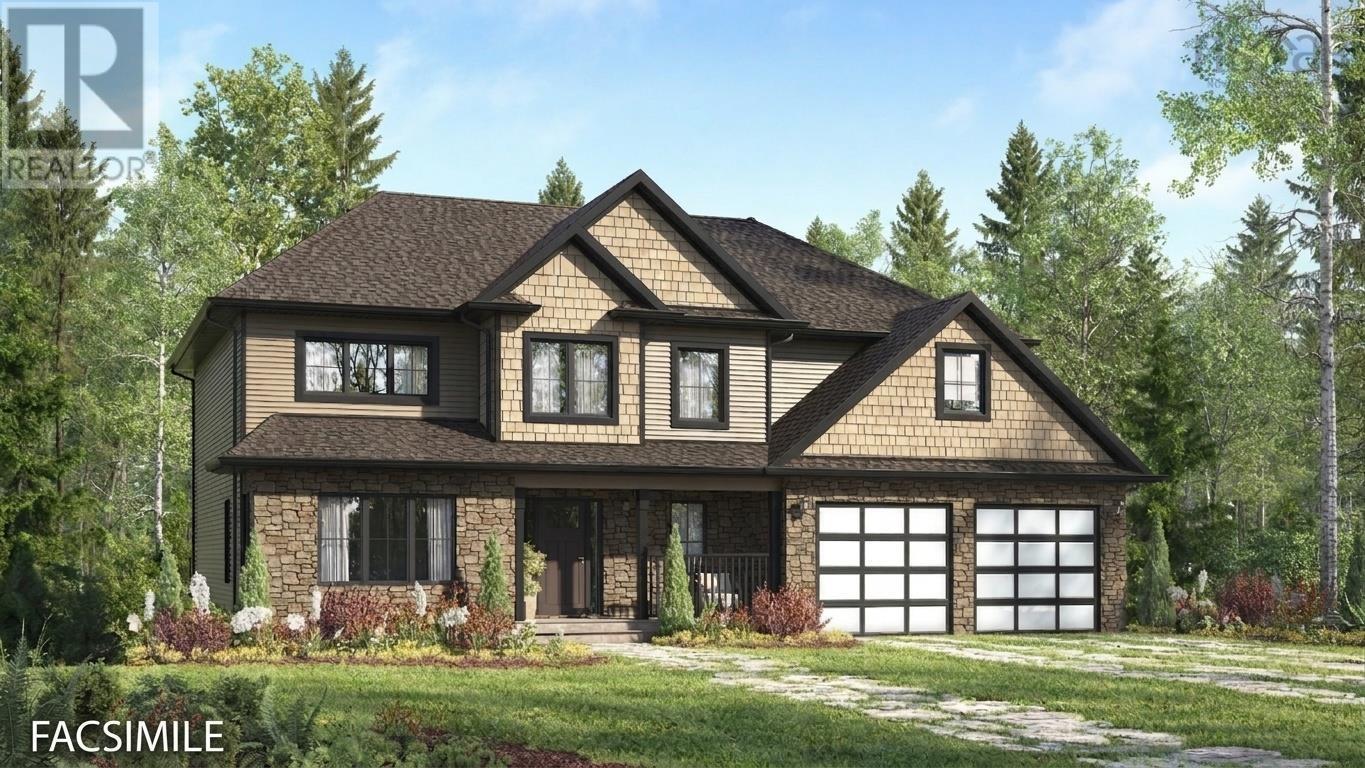
Welcome to "The Georgia" an exquisite Marchand homes plan nestled within the exclusive Campbell Estates subdivision on Porters Lake. Situated on a sprawling 3.98 acres lot with ~123 feet of prime waterfront facing west for sunsets over the lake, one of the longest lakes in Nova Scotia (18km). A quiet, family-friendly community offering the perfect blend of country living and lakeside lifestyle. Ideally located just 10 minutes to amenities, approximately 30 minutes to Dartmouth. Reside on one of Nova Scotia's longest lakes with quick access to everyday conveniences. This two-storey sanctuary offers an unmatched blend of luxury, natural beauty, and everyday convenience. Step inside through the grand foyer, complete with an adjacent powder room and seamless access from the attached double car garage, you are immediately greeted by an inviting, sun-drenched floor plan designed for effortless modern living. At the heart of the main level, a vast open-concept space seamlessly connects the custom kitchen, Quartz counter tops Kitchen and Bathrooms, casual dining nook, and expansive Great Room, creating a light-filled environment for family life and vibrant entertaining alike. The walk-in pantry provides a stylish bridge between the main kitchen and a formal dining room. Beyond the interior space, step out onto the generous 24x12 deck with idyllic lake views. The top floor serves as a private retreat, featuring four substantial bedrooms, including multiple walk-in closets, two full bathrooms to easily accommodate dynamic household routines. A full walkout basement presents endless options to finish as you would like whether that means a home theater, gym, or additional guest suite with direct access to your acreage leading down to the water. Combining modern craftsmanship with pristine lakeside living. The House plan we can make changes, pick a different plan, or design a plan just for you. This pricing includes stone on the front lower level and one ductless heat pump. (id:29604)
Sutton Group Professional Realty
213 Victoria Street
Windsor, Nova Scotia
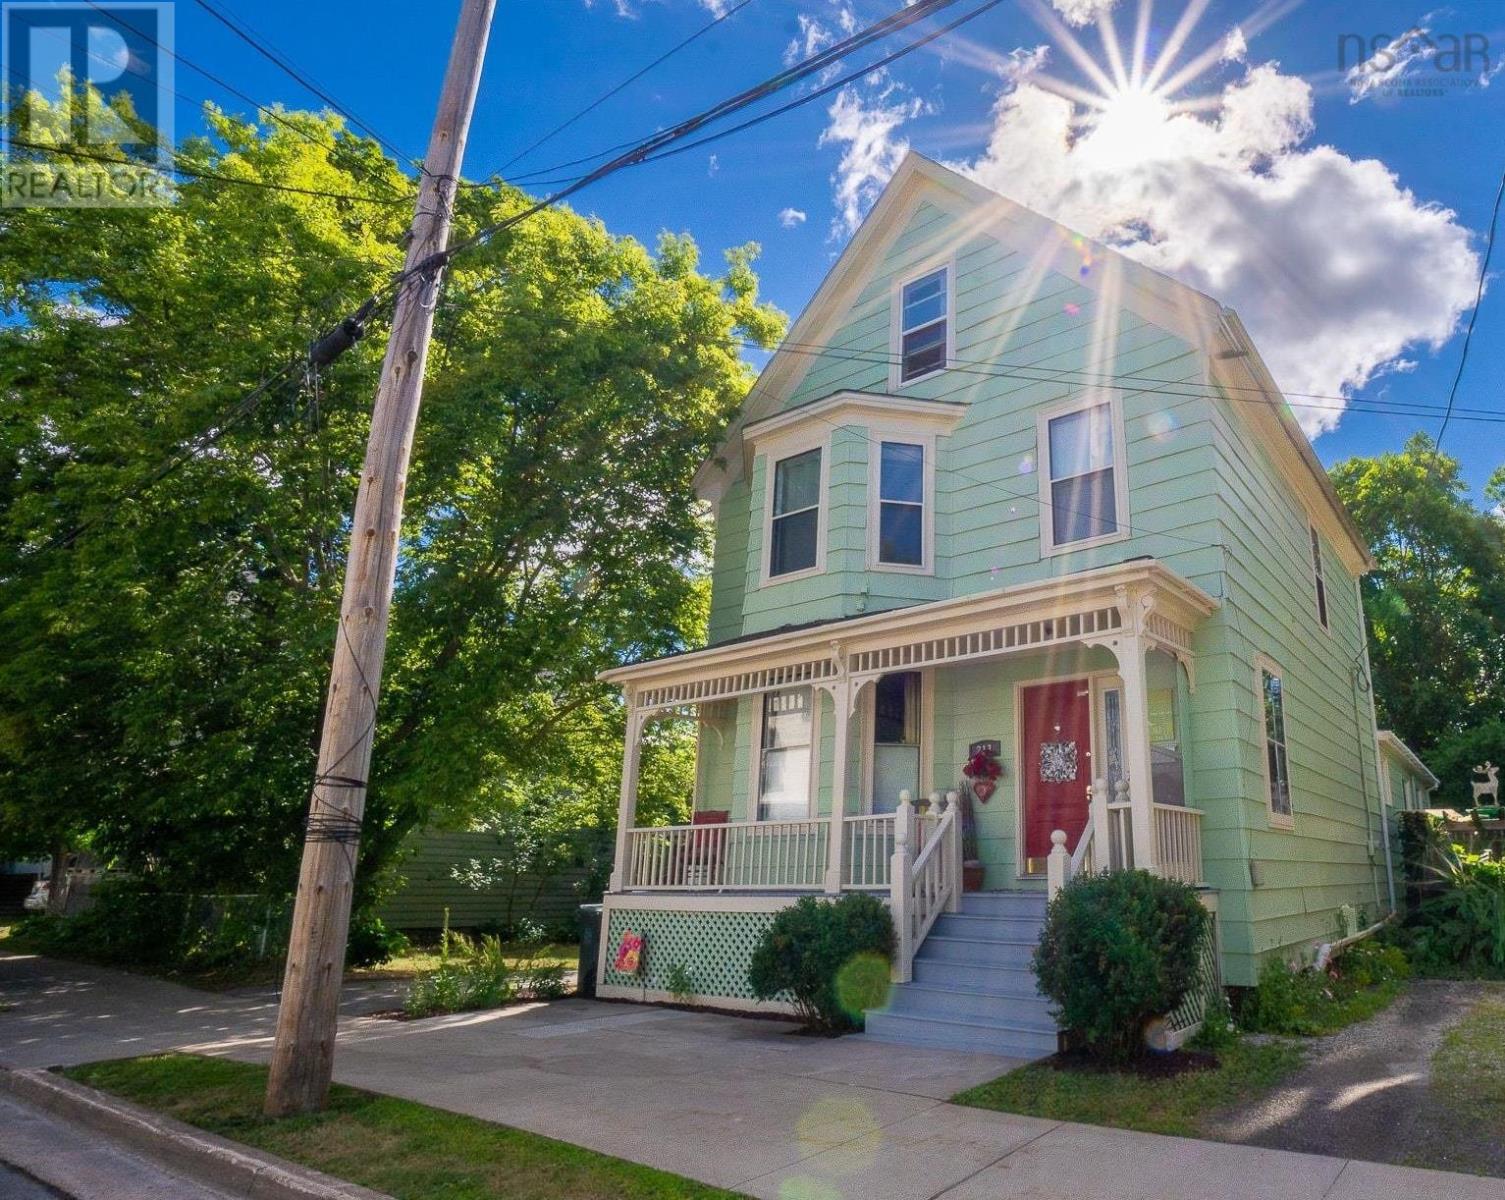
Opportunity knocks in downtown Windsor. Check out this charming home - with over 2500 sq ft of finished space set on a large lot in a convenient location, it's a great match for many home ownership goals. Individuals and families will enjoy the many living arrangement options available (multi-generation attached suite + main house, or easily convert it all back to single-family style). Investors will appreciate the opportunity to create a proper multi-unit building for rental income or supplemental income. Developers will see the added value in the extra wide lot and the Medium Density Residential zoning, which may qualify for up to 6 units. If you're looking for a beautiful home with lots of outdoor space, options for extra income, complete with a convenient detached 1.5 garage, in walking distance to the outdoor pool and playground, curling rink, daycare, public library, parks, museums and trails, look no further! This one's for you. An easy commute to Halifax (HRM) and the international airport, around the corner from King's Edgehill School, a 10 minute drive from year-round fun at Ski Martock, and just a 5 minute walk to award winning local favourite shops & services - coffee shop, bakery, brewery, restaurants and pubs, yoga studio, and the iconic Mermaid Theatre for live arts entertainment. The homeowner has taken care of many upgrades over the last few years which offers peace of mind and efficiency (see documents). Come see why 213 Victoria Street is what you've been waiting for! (id:29604)
Mackay Real Estate Ltd.
10 Gabe Macissac Drive
Lake Uist, Nova Scotia
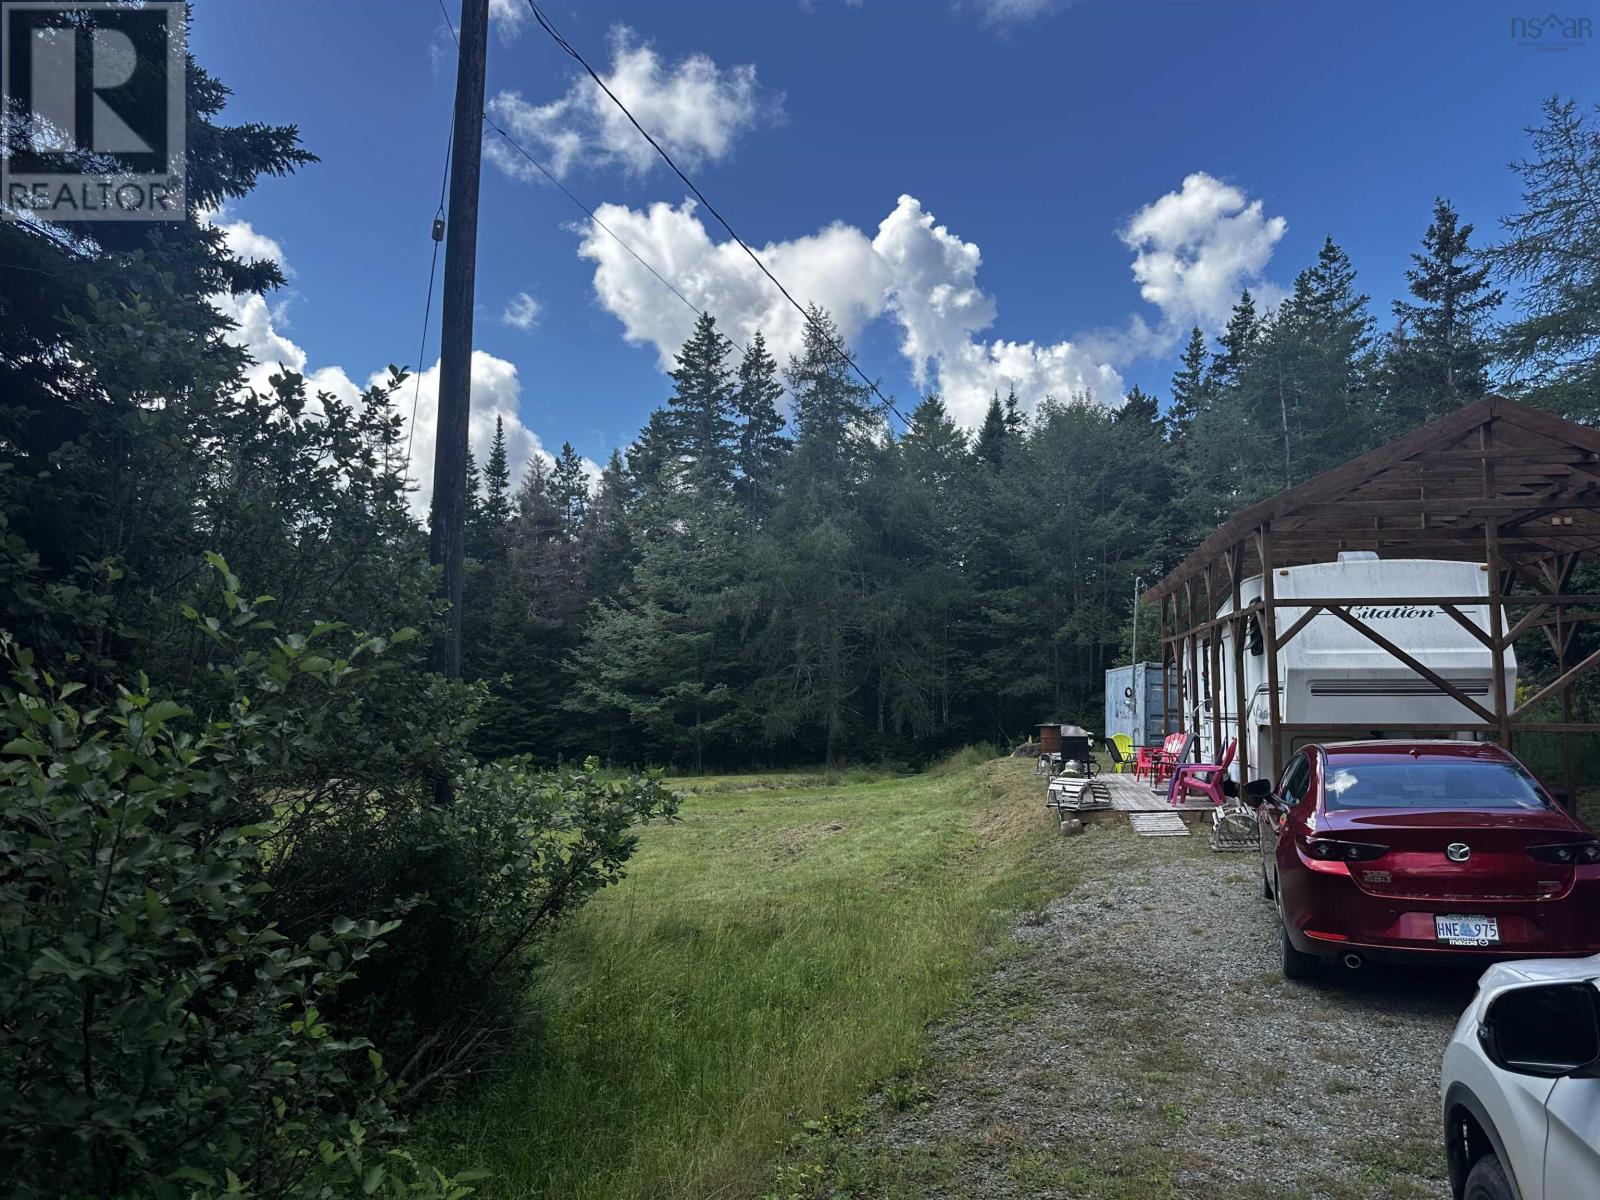
Escape to your own private slice of Cape Breton paradise at 10 Gabe MacIssac Drive in beautiful Lake Uist. Set on approximately 2.77 acres, this inviting residential property blends privacy, natural beauty, and adventurean ideal setting for a seasonal retreat, weekend getaway, or whatever youve always been dreaming about. Surrounded by beautiful hardwood trees, the property offers a peaceful, picturesque backdrop where the soundtrack is birdsong, rustling leaves, and the gentle movement of the lake. Imagine starting your mornings with coffee on your deck, spending the day enjoying the great outdoors and ending the day gathered around the campfire beneath a canopy of stars. This is the kind of place where unforgettable family memories are made. Much of the groundwork has already been done. A driveway leads into the property and provides convenient access to a Citation travel trailer while you enjoy the property today or plan your future cottage or year-round residence. Power is already hooked up and there is a 8 x 20 storage container where you can keep your toys. The trailer is fully serviced by a drilled well and a septic system. You can enjoy the feeling of being wonderfully removed from the hustle and bustle while remaining within driving distance of amenities in St. Peters and Sydney. If you are looking for a spot to escape to whenever the mood strikes, this property offers just the tranquil space and setting to make that happen. (id:29604)
Cape Breton Realty
40 Denton Road
Little River, Nova Scotia
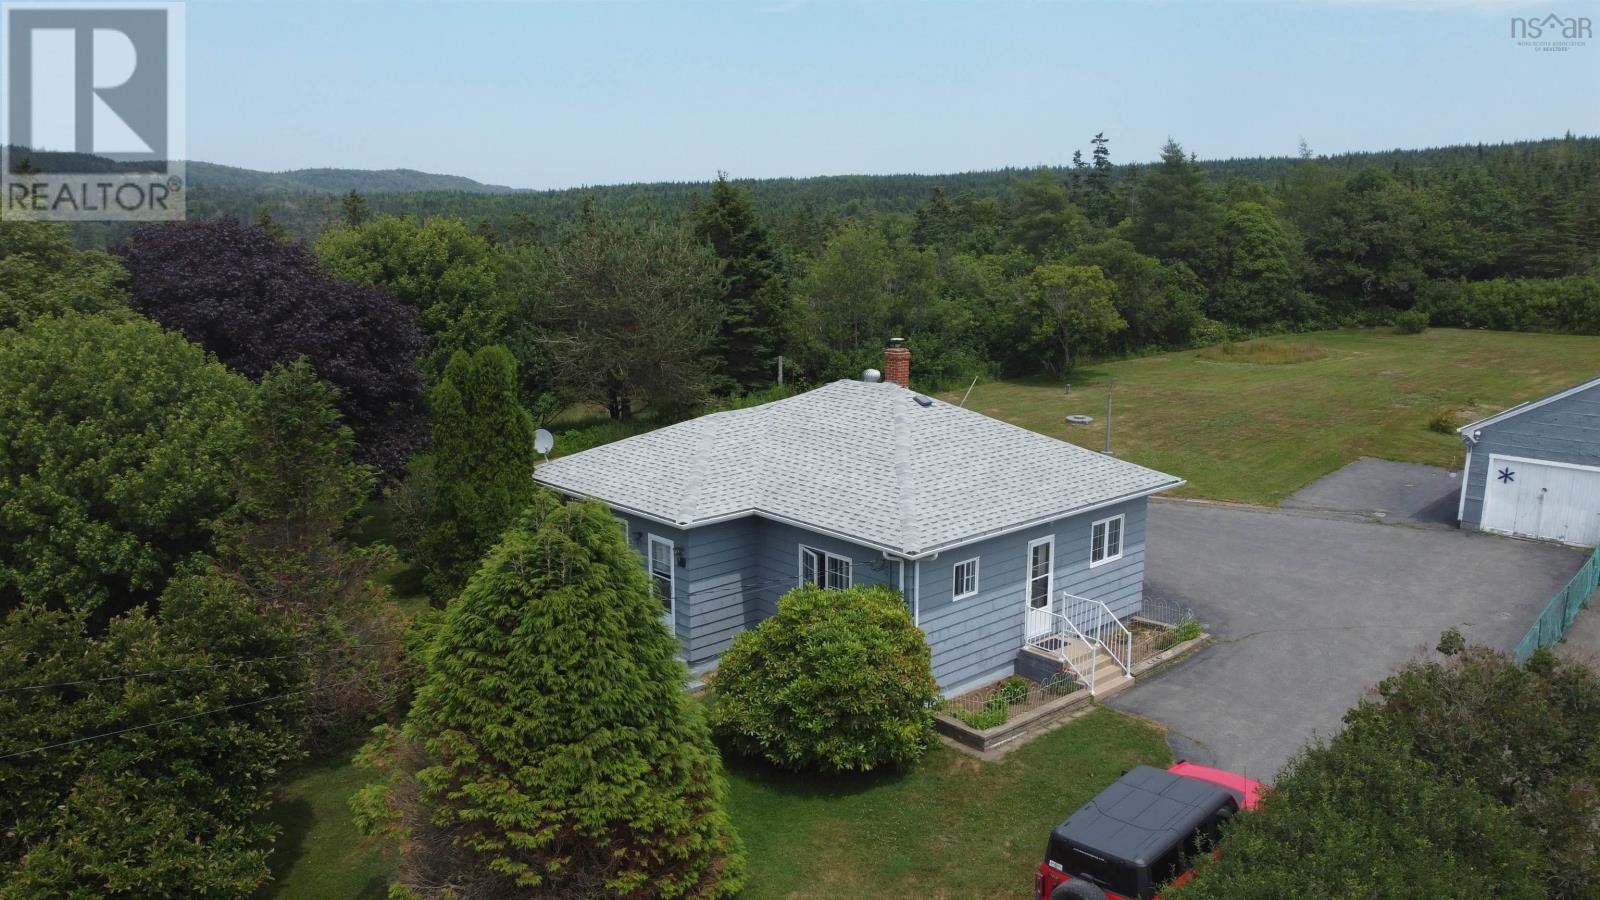
Set back from the main road in a peaceful setting, this well-maintained bungalow offers approximately 1,000 square feet of comfortable, easy-to-manage living space. Inside, youll find three bedrooms, one full bath and a partially finished basement with laundry facilities and a convenient walkout to the backyard. The home has been lovingly cared for over the years, with several important improvements completed within approximately the last five years, including a fully reshingled roof, new indoor oil tank and picture window. Both electric and oil heating provide flexible year-round comfort. Outside, the large, private backyard offers plenty of space for children, pets or future gardens, with established garden areas that have been successfully planted for many years. An older outbuilding provides convenient storage for gardening tools, while a larger lofted storage building sits at the top of the paved driveway. Just a few minutes walk will bring you to the river, while approximately 10 minutes in either direction takes you to Centreville, where youll find a convenience store and gas station, or East Ferry, where you can begin your scenic journey to Long Island and Brier Island. With the Bay of Fundy and St. Marys Bay bordering either side of the community, the area offers endless opportunities to explore the shoreline, enjoy the outdoors and experience the natural beauty of Digby Neck. While there is an opportunity to add your own cosmetic updates, the home is move-in ready and offered at a budget-friendly price. Surrounded by wonderfully quiet neighbours, this is an inviting opportunity for first-time buyers, downsizers or anyone seeking a peaceful place to call home. (id:29604)
Exit Realty Town & Country
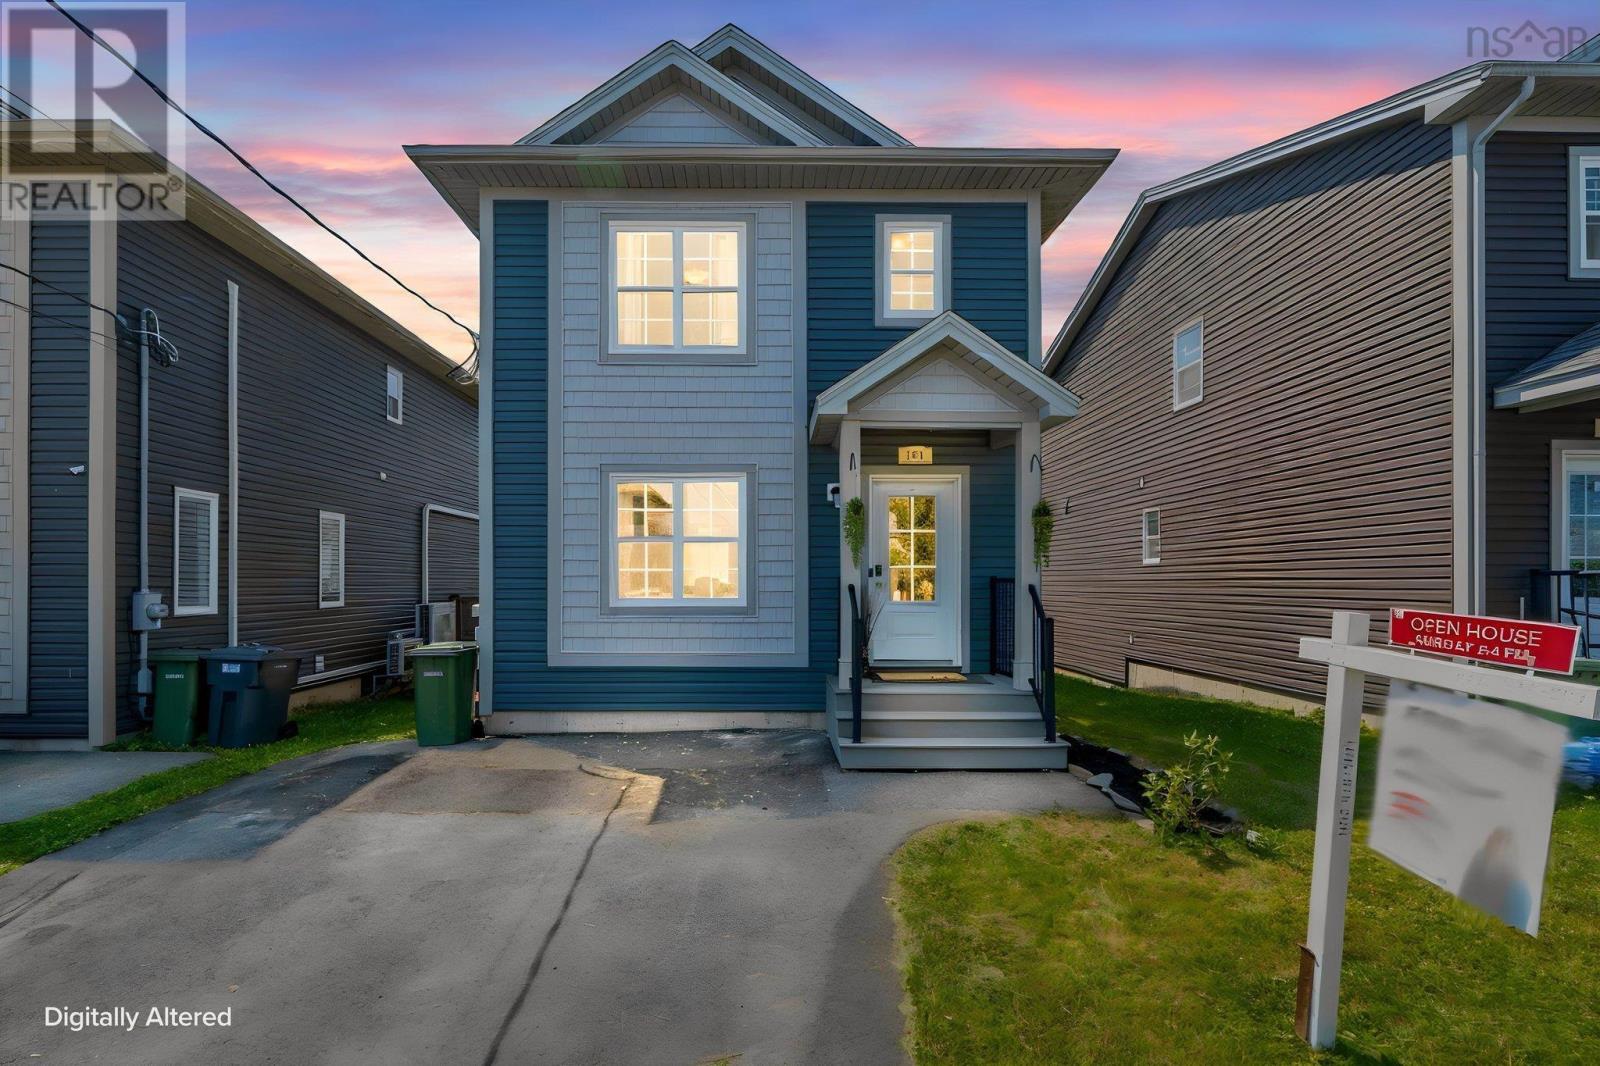
151 Mica Crescent
Spryfield, Nova Scotia
If easy to live in was a house, it might look a lot like 151 Mica Crescent. 151 Mica Crescent, a bright, comfortable home with a layout that simply works. The main floor is open without feeling overly open, giving each space its own purpose while still keeping everyone connected. The white kitchen is fresh and functional, with plenty of cabinetry, stainless steel appliances and a generous island that naturally becomes the spot for morning coffee, quick meals or catching up at the end of the day. The living room feels especially inviting with plenty of natural light. Upstairs, youll find three bedrooms, including a spacious primary with its own ensuite and heat pump. The additional bedrooms offer flexibility for family, guests or a home office, and having laundry on the bedroom level is one of those everyday conveniences you quickly learn to appreciate. The lower level is surprisingly spacious, it gives you room to create whatever your life needs, a home gym, rec room, hobby space, movie room or a combination of them all. With an additional bathroom downstairs, its a genuinely useful extension of the home rather than just extra square footage. What I like about 151 Mica Crescent is that it doesnt rely on one big wow feature. Instead, it gives you something better: a bright kitchen, comfortable living spaces, three bedrooms, multiple bathrooms, a finished lower level and a floor plan that makes everyday life easy. It feels like a home you can settle into, make your own, and stay awhile. (id:29604)
Royal LePage Atlantic

301 30 Attenborough Court
Clayton Park, Nova Scotia
Welcome to unit 301-30 Attenborough Court conveniently located on a peaceful cul-de-sac in one of Halifax most sought after communities with easy access to the Mainland North walking trail. The building offers both privacy and proximately to green spaces, shopping and everyday amenities. Upon entering the unit there is a spacious closet and a utility room with storage. The condo has a large living room with lots of natural light, a well laid out kitchen and a large dining room. The unit also has a large primary bedroom with a double closet and a second bedroom which also has a double closet. There is a 4 pc bath and laundry. The deck has a storage area with a door to store deck furniture and a barbeque. This building uses reduced scent sensitive cleaners in the common areas and the building has a Smoke Free Rule inside and on the property. Recent upgrades include the dishwasher, laminate flooring, painting and kitchen/bathroom taps. This unit is ready for you to move in, schedule a viewing today! (id:29604)
Harbourside Realty Ltd.

10 Row Street
Glace Bay, Nova Scotia
Welcome to 10 Row Street, an affordable 3 bedroom, 1 bathroom semi-detached home situated on a generous 26,185 SqFt corner lot in Bridgeport, NS. Whether youre searching for a home to make your own over time or the perfect property for your future dream home, there is plenty of opportunity here. The main level begins with an entry mudroom and continues into the living room, where a Mitsubishi heat pump provides cooling and additional heating. Down the hall is a small den/bedroom, followed by an eat-in kitchen and a large laundry and utility room at the back of the home. Upstairs are two additional bedrooms and a three-piece bathroom. The home is primarily heated by oil-fired hot water through a combination of baseboard and cast-iron radiators and features a 100-amp fuse panel. Awaiting its next owner, 10 Row Street has seen some recent improvements, including newer roofing shingles and the addition of the heat pump. Make it your own over time, or take advantage of the spacious corner lot for your future plans. (id:29604)
RE/MAX Nova