
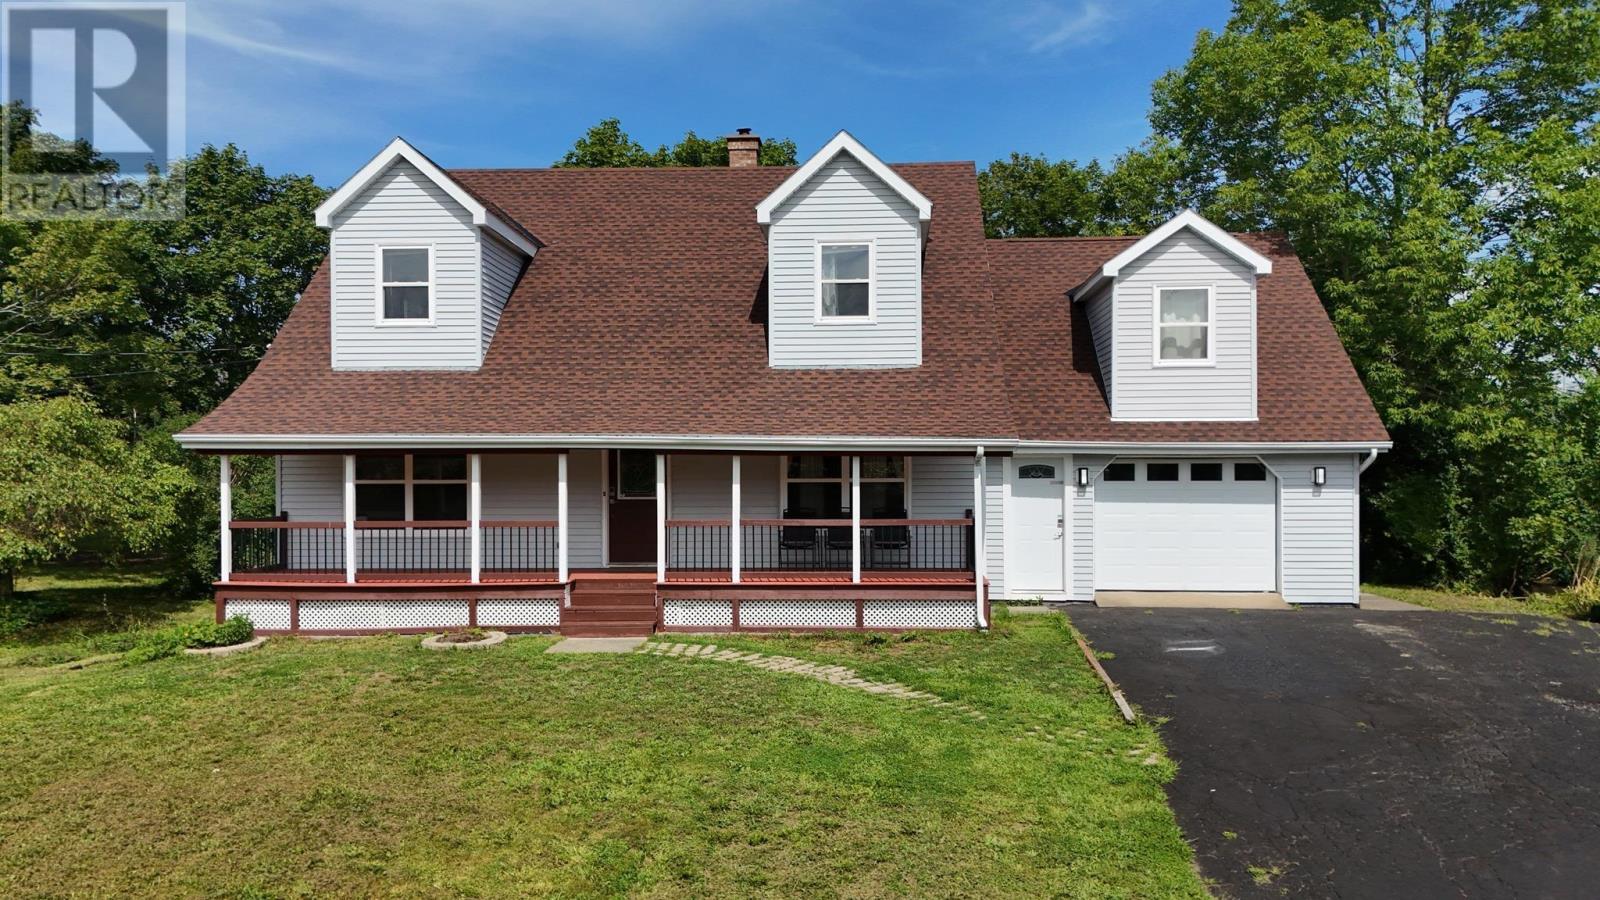
269 Yankeetown Road
Hammonds Plains, Nova Scotia
This newly renovated Cape Cod style home is ready for a new family after extensive work completed by the current owners. Refinished solid hardwood floors cover much of the main level, a new staircase replaces the old stair to the upper level, which contains a spacious primary bedroom as well as 2 secondary bedrooms plus a full bathroom. New quartz countertops and appliances finish the kitchen and dining space. A newly finished basement includes a large living space complete with cozy wood stove, two below grade bedrooms, a complete secondary kitchen, laundry space and full bathroom. If you need extra room for in-laws, out of town visitors or growing family, you will not run out of space in this expansive home. There is even a bonus room with separate entry located above the garage (currently used as an Airbnb). Added insulation and new heat pumps service the whole home to keep it cool in summer. All of this is covered by a recently replaced roof (2024) and newly replaced windows and doors (2025) for peace of mind. (id:29604)
Keller Williams Select Realty
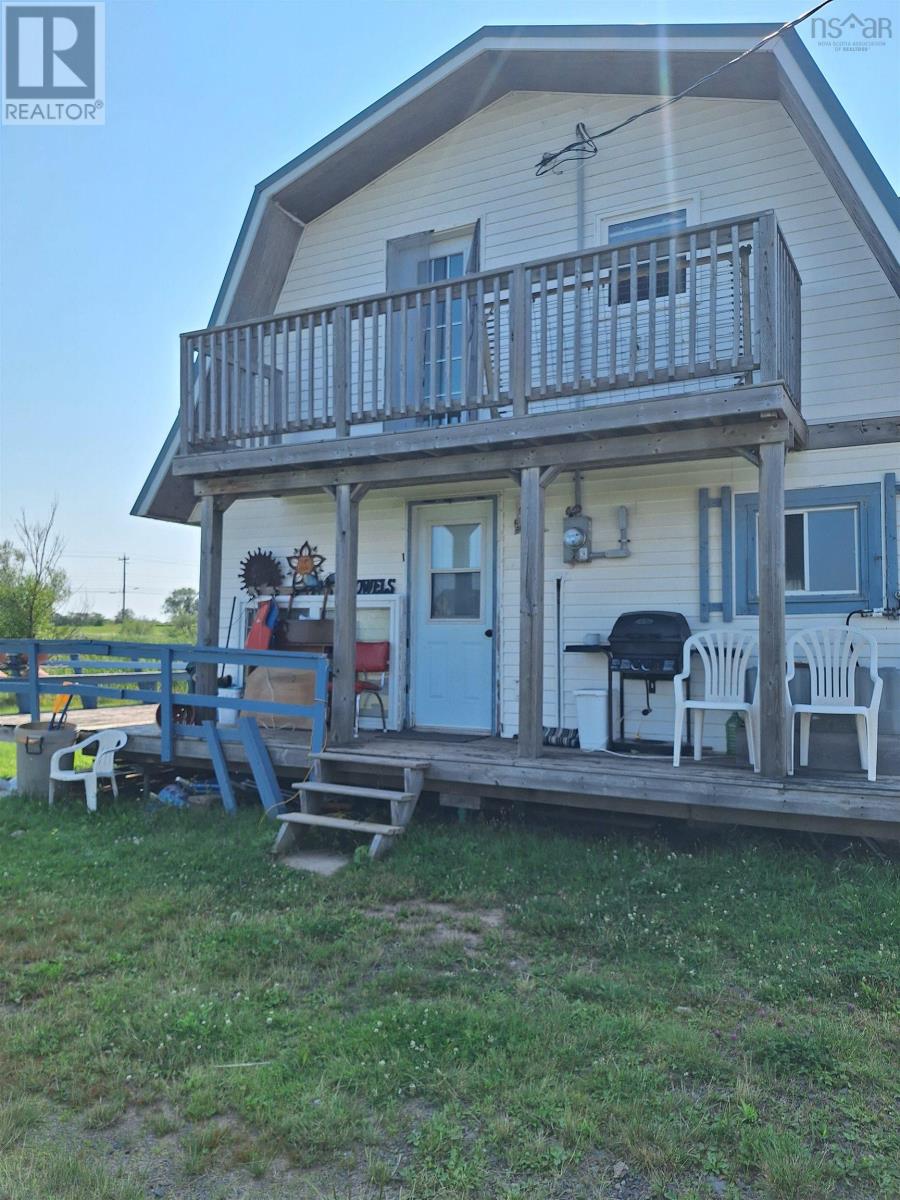
24 Generation Lane Ne
Marshville, Nova Scotia
Looking for the perfect get away from it all on the North Shore. This is it. Only a few steps from the warm salt water sandy beach. The warmest waters north of the Carolina's. Enjoy BBQ's on your wrap around deck, Inside you'll find open living space with rustic charm, a half bath, an eat in Kitchen, bedroom with bunk beds &the 2nd level can be 1. large Primary bedroom or divided into smaller rooms. there is a 2nd floor balcony, where you can enjoy sunrise with your morning coffee or stargaze at night. This cottage comes with most furnishings & some toys.This Large space cottage can sleep 10 people & would make a great vacation rental with a potential for $1,500 per week in the summer Come check it out before it is gone. (id:29604)
Mystic Coast Realty Ltd.
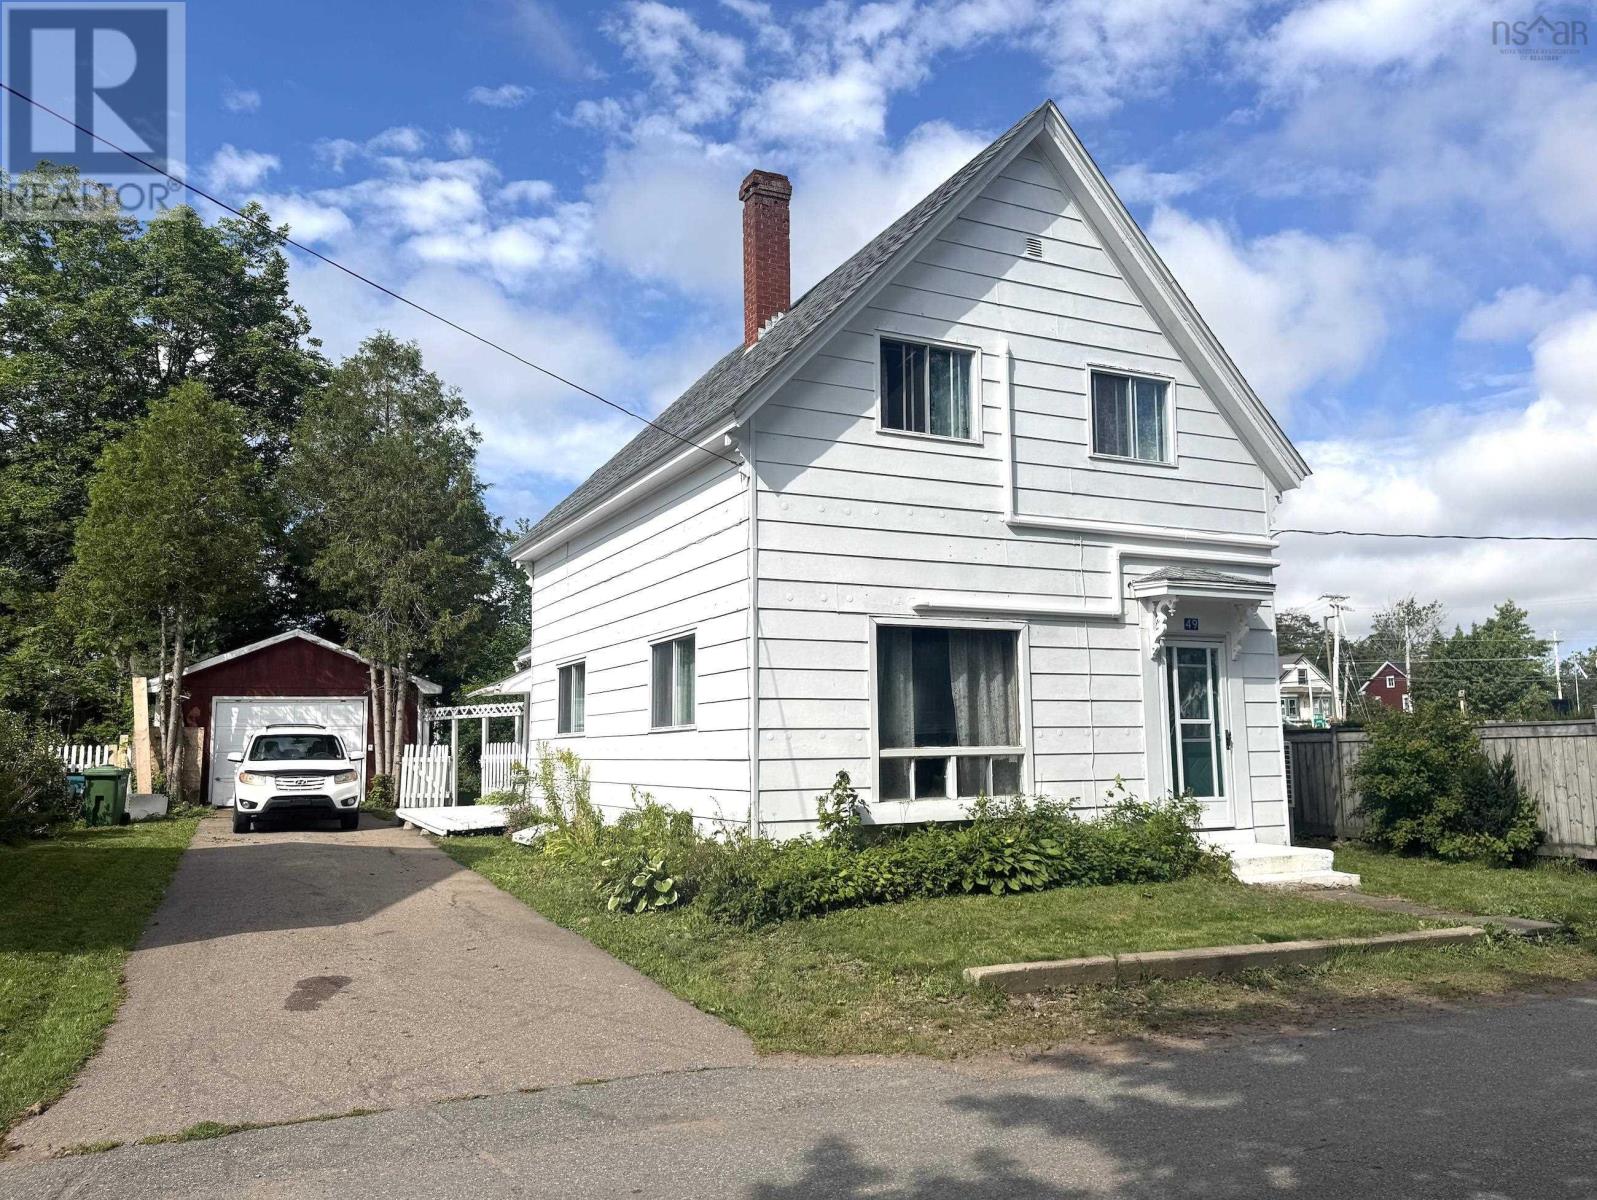
49 Chapel Street
Parrsboro, Nova Scotia
49 Chapel Street sits just steps from Main Street in Parrsboro, Nova Scotia, a two-minute walk of shops, restaurants, the Ship's Company Theatre, and the Fundy Geological Museum. With this ideal location and commercial mixed-use zoning, this property is packed with potential. From first time homebuyers to entrepreneurs looking to grow in a vibrant community. This 1.5 storey home, in the last three years, had new flooring laid in the hallways and upstairs bedrooms, three ductless heat pumps added, an upgraded 100-amp electrical panel, PEX plumbing updates, and new concrete footings with jack posts added in the basement for solid structural support. The main floor offers a mudroom entry into a spacious eat-in kitchen, a den with a pellet stove (No WETT certification) flowing into the living room. 1 pc bath added recently for convenience. Upstairs are three bedrooms and a full bath and access to a large storage space above the kitchen. The yard boasts a paved driveway, and a wired single-car garage with cement floor. A level private, partially fenced backyard would be great for gardening, play set or just to relax and listen to live music from the local bandstand. Beyond the town centre, Parrsboro offers rockhounding, GEOPark, hiking to Ward Falls, beachcombing, and a cultural scene bigger than the population. (id:29604)
Royal LePage Atlantic (New Minas)
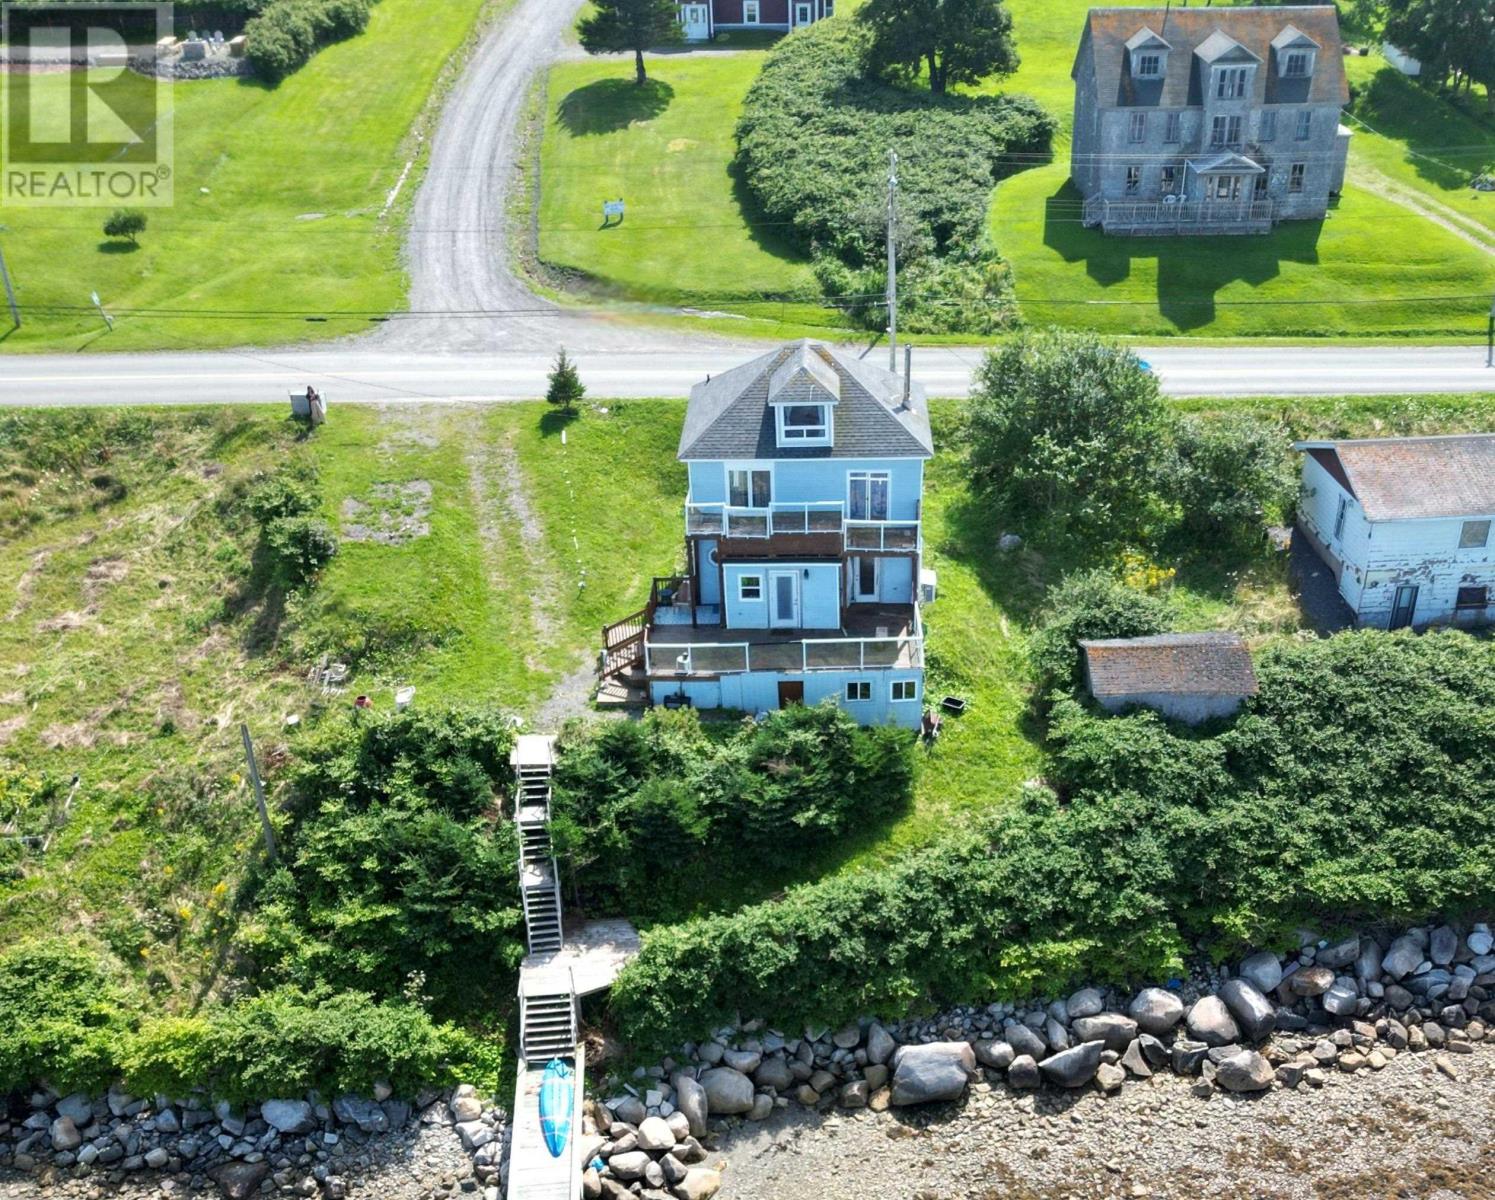
1519 Union Street
Canso, Nova Scotia
This 2.5-story residence is strategically positioned on an elevated shoreline, providing expansive views of Canso Harbour. The property includes a private dock, offering direct access to the Harbour and the open ocean. The main level is thoughtfully designed with a spacious kitchen, an illuminated dining room, an open-concept living area, a half bathroom, and a dedicated laundry area. The second level comprises a primary bedroom, a craft room with balcony access, an additional bedroom, and a walk-up attic for supplementary storage. The heating system consists of ductless heat pumps complemented by an oil furnace. Furthermore, the property is conveniently located within walking distance of various amenities. A comprehensive list of recent updates and upgrades can be provided upon request. (id:29604)
Del Mar Realty Inc.
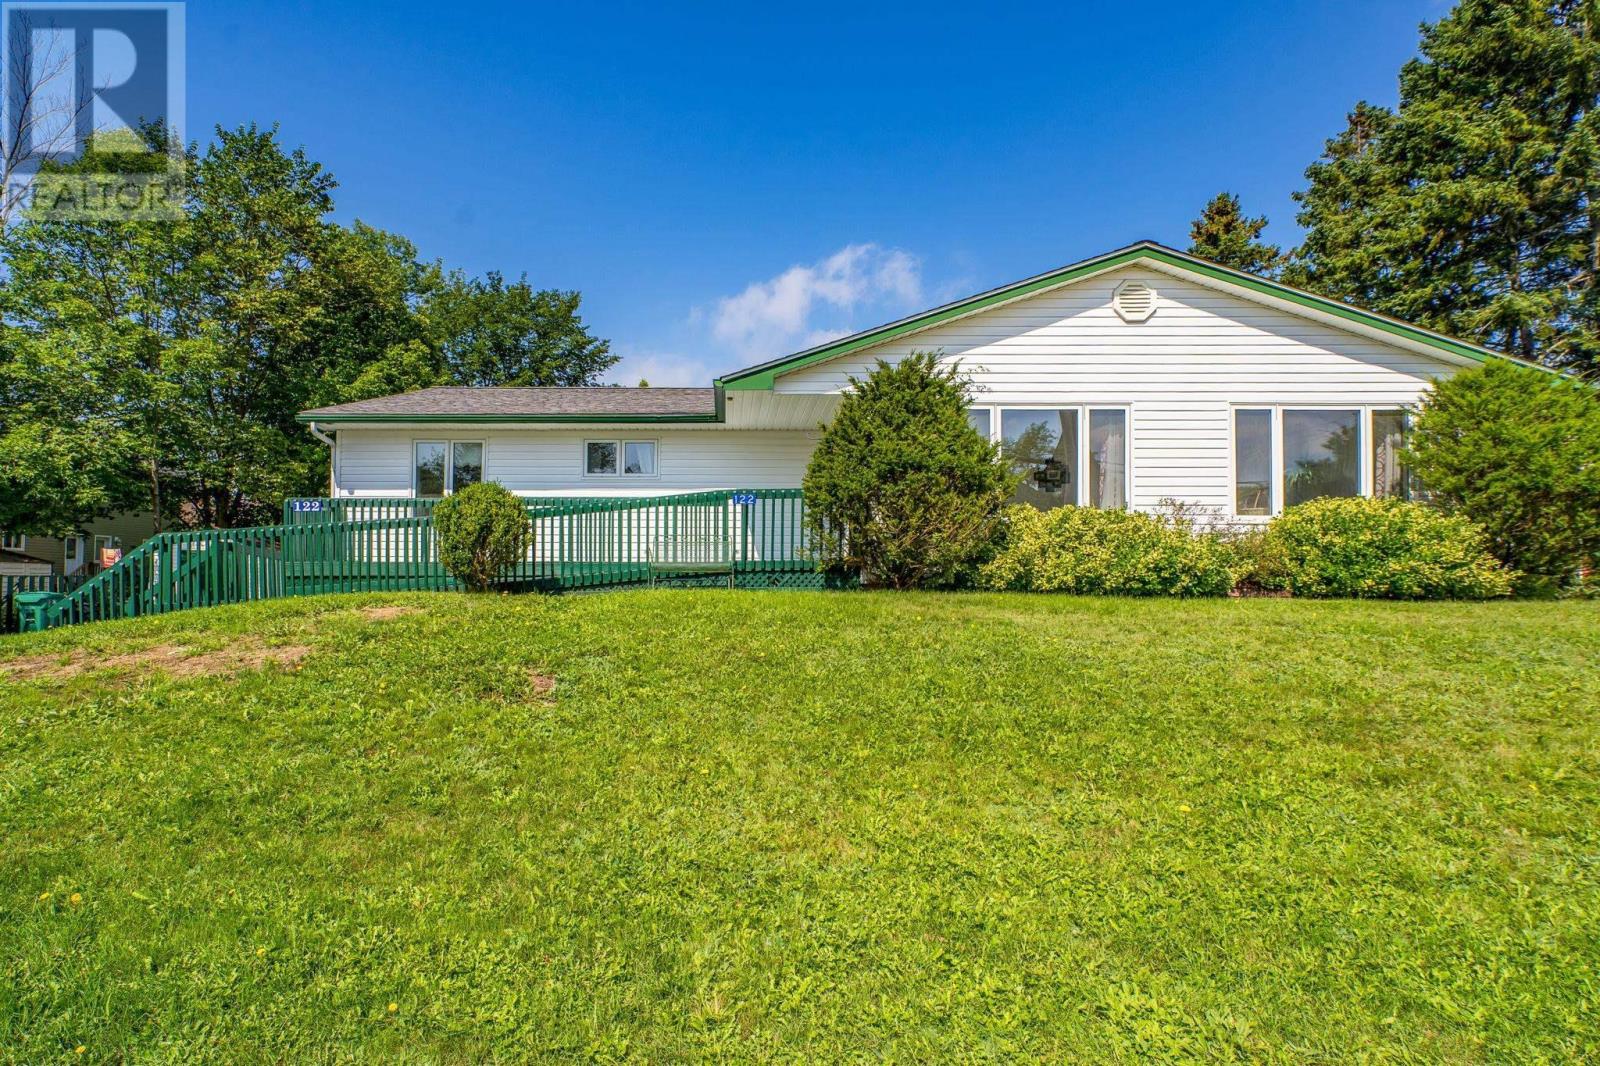
122 Victoria Street
Windsor, Nova Scotia
Looking for a home with room for the whole family, flexible living space, and the potential to work from home or operate a business? This property offers an incredible amount of space and versatility in a convenient Windsor location, all within walking distance of local shops, restaurants, services, and amenities. This bungalow features 8 bedrooms and 4.5 bathrooms, with a welcoming main level centred around a beautiful country-style eat-in kitchen, a bright sunroom, comfortable living room, and access to the back patio. 3 bedrooms and 2 baths are also located on this level, including one with a whirlpool tub. The lower level offers plenty of options for a growing family, extended family or guests, with a large bedroom, walk-in closet, office, cozy propane fireplace, and 3 piece bath, plus 4 additional bedrooms and 3 more 3 piece bathrooms. The home is fully accessible, with a front wheelchair ramp and lifts remaining in place for stair access. Outside, you'll find a huge paved driveway with ample parking, a large deck with wheelchair ramp, storage shed, and a lovely back walkway framed by a paver stone retaining wall. Two heat pumps provide heating and cooling, while a propane generator provides peace of mind during power outages. Formerly an 8 unit private residential care facility, the property's unique layout also presents exciting possibilities for a home-based business or future commercial use, making this much more than just a family home. (id:29604)
Royal LePage Atlantic - Valley(Windsor)
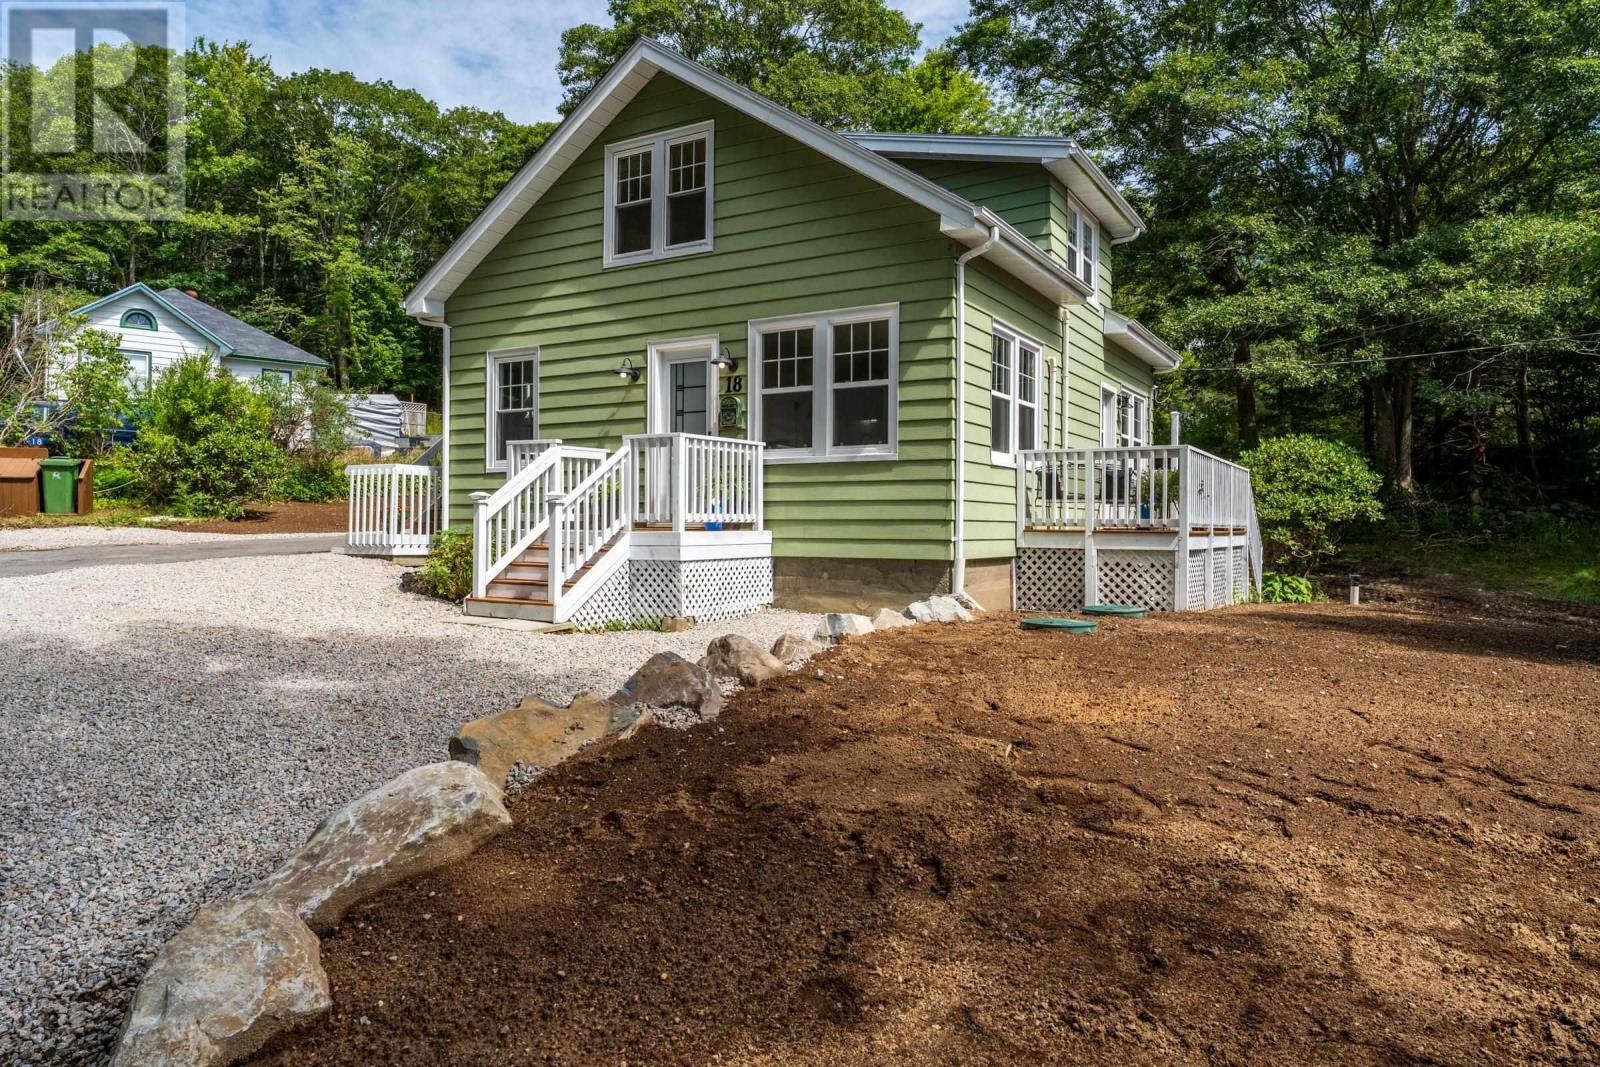
18 Maple Drive
Brooklyn, Nova Scotia
Welcome to this beautifully and extensively renovated 3-bedroom, 2-bath home, conveniently located close to the hospital, schools, Queens Place Emera Centre, the historic Astor Theatre, Fort Point Lighthouse, shops, restaurants, beautiful beaches and all essential amenities. Both the second floor bedrooms have spacious walk in closets. New septic system recently installed. This home has undergone extensive updates from 2023 through 2026, offering modern finishes, improved efficiency, and thoughtful improvements throughout. A great combination of modern updates, comfort, and location this home is ready for its next owners! (id:29604)
RE/MAX Banner Real Estate (Bridgewater)
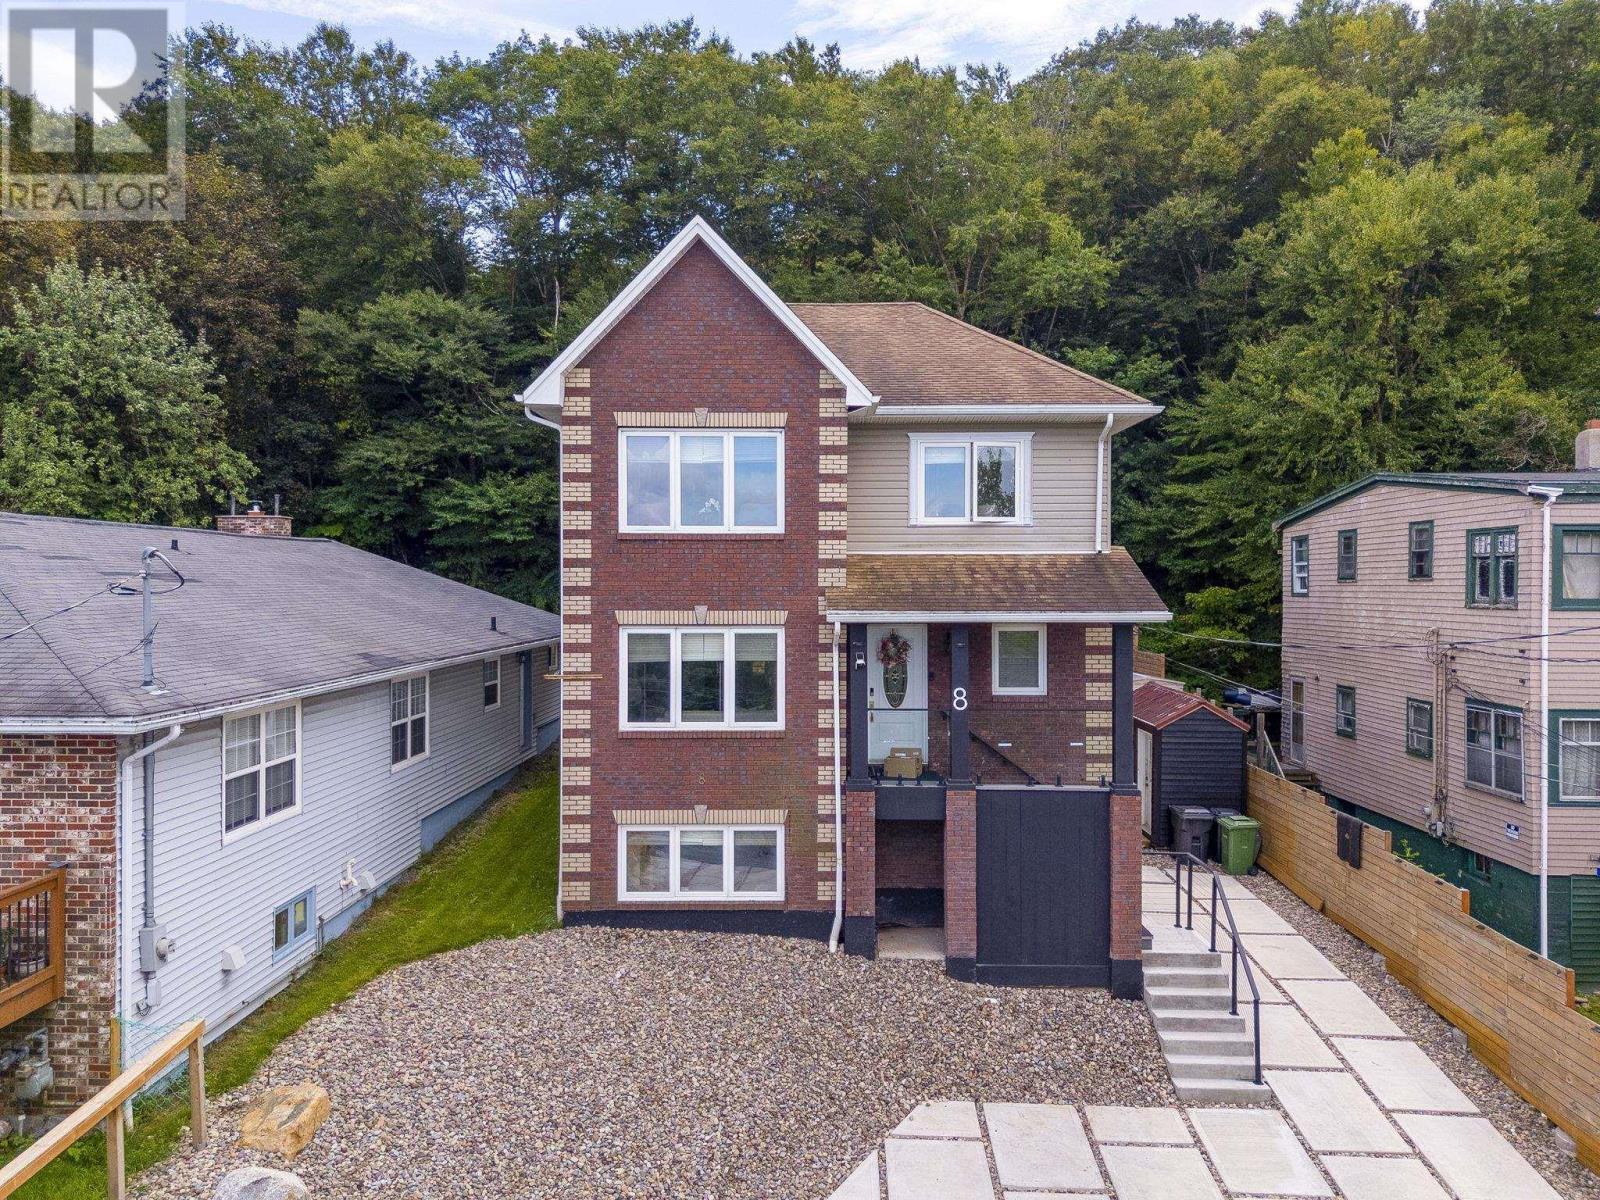
8 & 10 Sailboat Lane
Halifax, Nova Scotia
Welcome to 10 Sailboat Lane in beautiful Purcells Cove, where water views, modern living and incredible flexibility come together just minutes from Downtown Halifax. Built in 2010 and extensively renovated over the past six years, this bright and beautifully finished home welcomes you with an inviting foyer leading to an open concept living and dining area and a stunning kitchen with high end appliances. A full bathroom completes the main level. Upstairs, the spacious primary suite features its own sitting area with views of sailboats on the Northwest Arm and a spa inspired ensuite. A second bedroom offers its own private bathroom, while the third bedroom provides flexibility as a home office. The lower level is a true highlight, offering a fully functioning Airbnb with two bedrooms, a full bathroom, kitchen and living area, ideal for income or extended family. Enjoy beautiful water views in one of Halifaxs most desirable coastal communities, along with a private backyard oasis made for entertaining, relaxing in the hot tub and enjoying the peaceful surroundings. (id:29604)
Royal LePage Atlantic
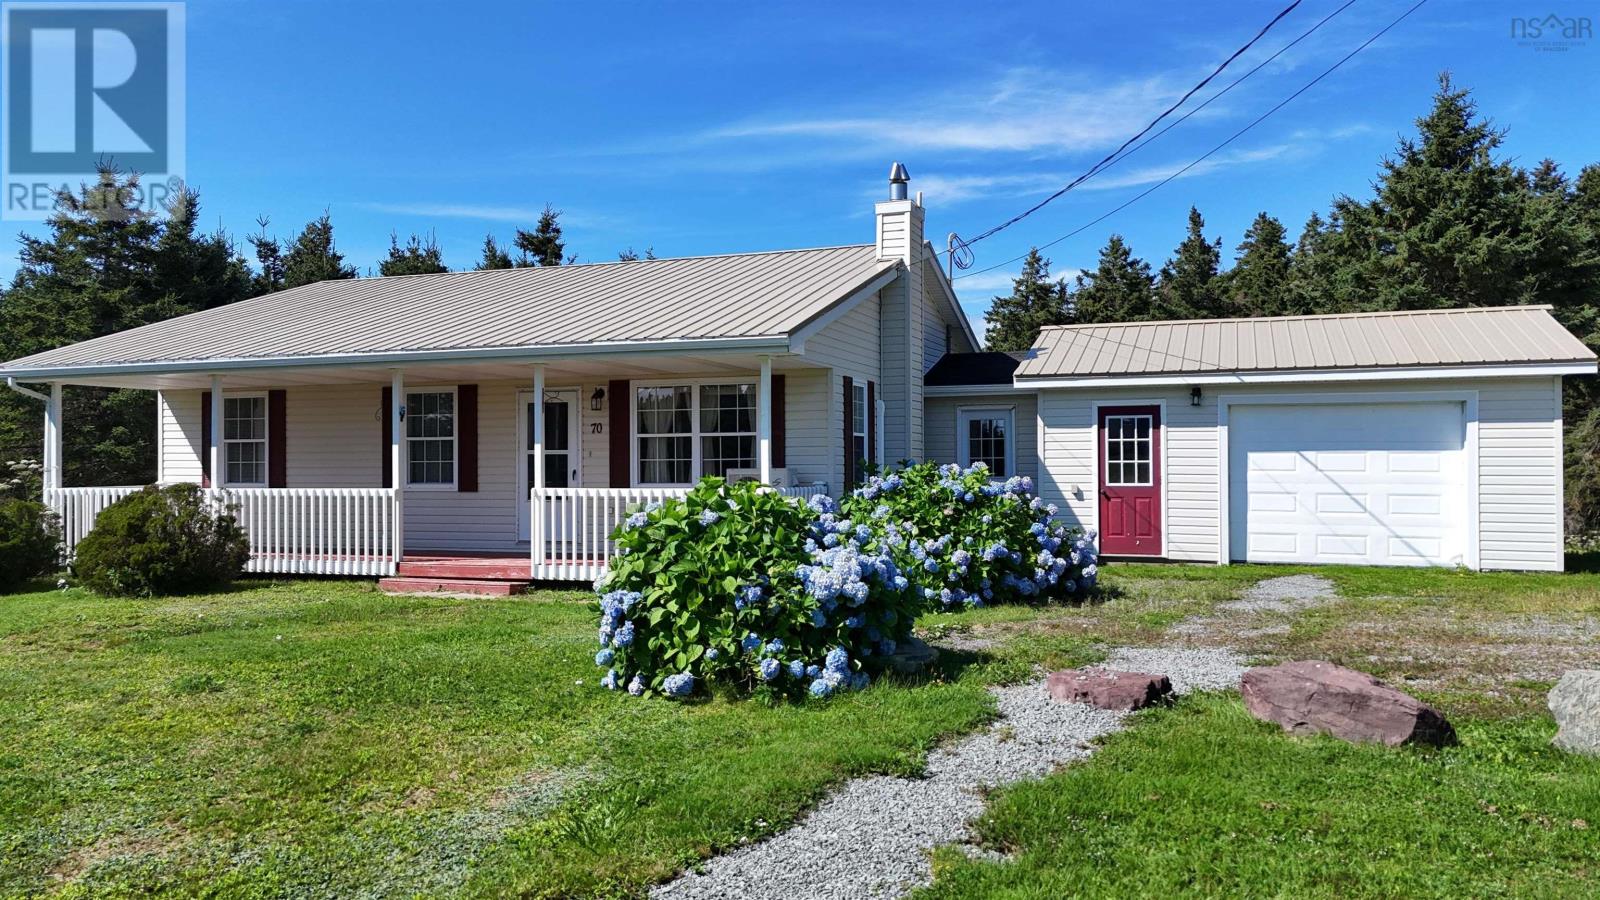
70 Little Harbour Road
Lower L'ardoise, Nova Scotia
Come home to 70 Little Harbour Road in Lower L'Ardoise, where country living and the Cape Breton coast come together. This inviting 3-bedroom bungalow sits on over 3 acres of land, plus a share in a common oceanfront lot, giving you another way to enjoy this beautiful coastal setting. The home is approximately 20 years old, built on a 4-foot frost wall, and has a metal roof that is only about three years old. Inside, laminate flooring makes for easy maintenance, while electric heat and a heat pump provide year-round comfort. Appliances are included. There is lots of space for vehicles, storage or hobbies with both an attached garage and a separate detached garage. A dug well provides an excellent supply of good water, and the generous property offers plenty of room for gardens, children and pets, or simply enjoying your own outdoor space. The location is a real highlight. Walk to a nearby sandy beach or Lobsters R Us for fresh local seafood, and take a short drive to beautiful Point Michaud Beach, one of the area's favourite spots for swimming, surfing and long walks along the sand. The Village of St. Peter's is approximately 15 minutes away, with groceries, restaurants, shops and other everyday amenities. Whether you're looking for a family home with room to grow or a comfortable place to retire near the ocean, 70 Little Harbour Road offers space, privacy and a wonderful coastal lifestyle in a friendly rural community. (id:29604)
Cape Breton Realty
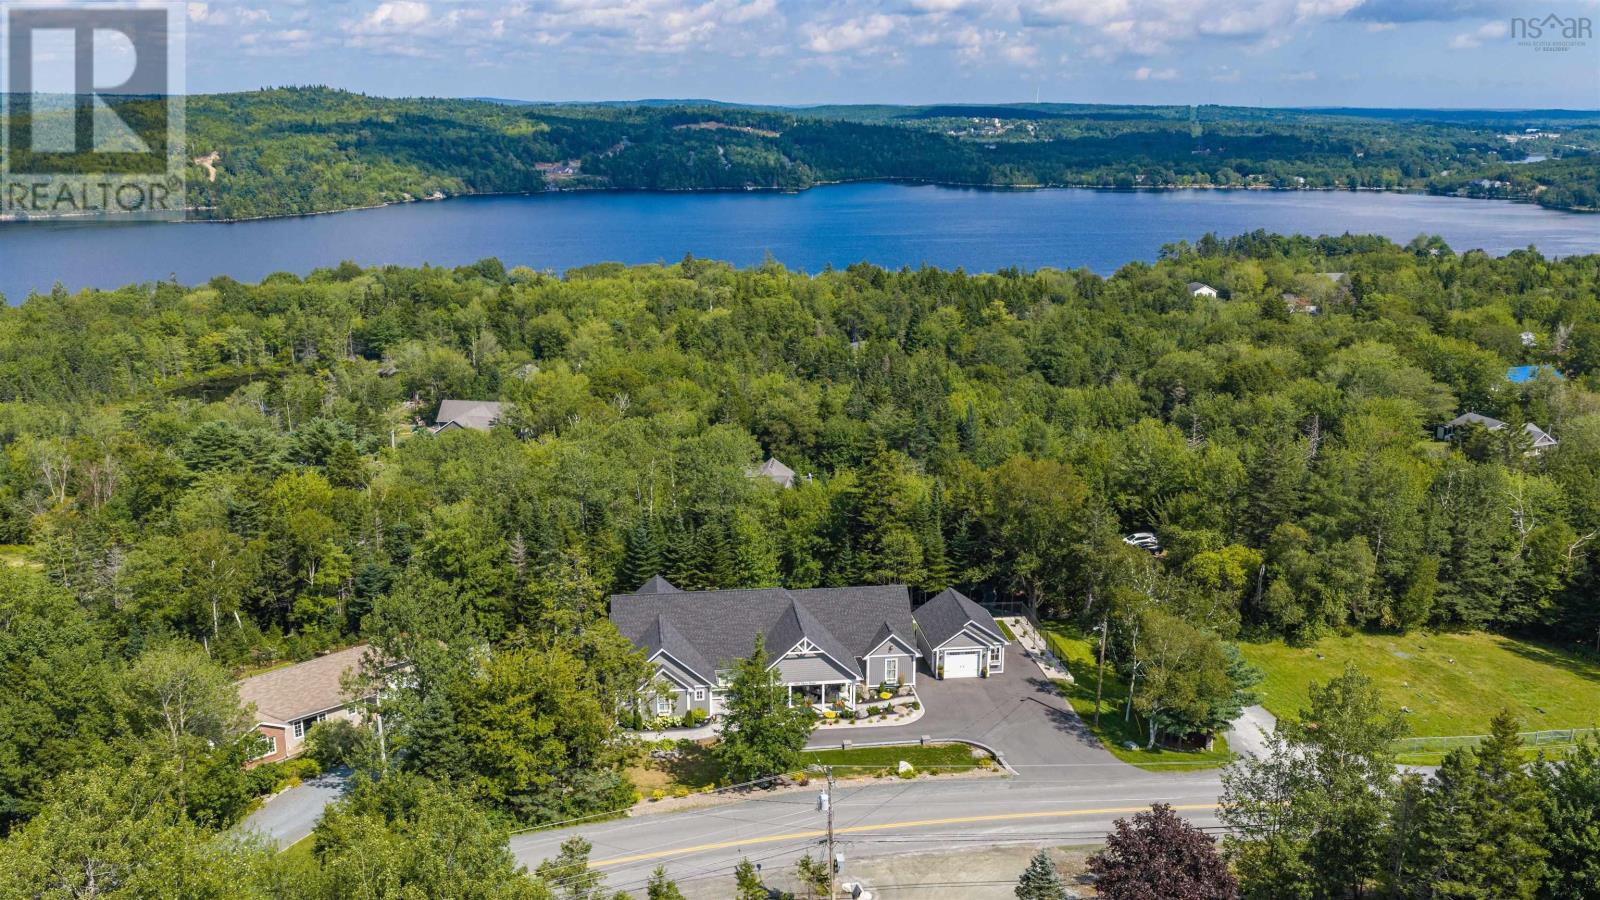
389 Myra Road
Porters Lake, Nova Scotia
Surround yourself with gracious elegance in this exceptional one-level residence. Designed for refined living and effortless entertaining, this stunning home offers spacious bedrooms, beautifully appointed bathrooms, soaring ceilings with beam accents & electric fireplaces that create a warm and inviting flow throughout. Every room exudes a sense of calm, comfort & understated luxury. The principal bedroom is complete with its own welcoming foyer, ensuite, double closets & a dedicated sitting areaa serene space to unwind at the end of the day. The impressive kitchen & dining area features elegant quartz countertops, a generous walk-in pantry & top-of-the-line appliances making hosting family & guests a cozy and sophisticated affair! A sun-filled sunroom with its own charming breakfast nook overlooks the expansive, park-like property. Wooded pathways lead to serene sitting areas tucked among the treesinviting you to slow down & savor the natural beauty surrounding the home. When staying in is the perfect choice, a top-of-the-line theatre room is the perfect space for relaxation and entertainment. Featuring elevated flooring & immersive surround sound, it is made for intimate movie nights or gathering with family & friends to enjoy your favorite playoffs! The outdoor living spaces offer multiple settings for entertaining, gathering, or simply enjoying the peace & quiet. A secluded courtyard, covered patio, & backyard deck with gazebo each provide their own special touch. The self-contained in-law suite has its own sleeping, dining/living areas, along with a kitchenette. Its private outdoor deck offers glimpses of the sparkling waters of Porters Lake making a tranquil retreat for family and guests. A rare offering that balances timeless elegance with modern comfort, this is a home designed to be lived in and enjoyed. From its refined interiors, generous entertaining spaces to the lovely surroundings every element contributes to an extraordinary sense of h (id:29604)
RE/MAX Nova
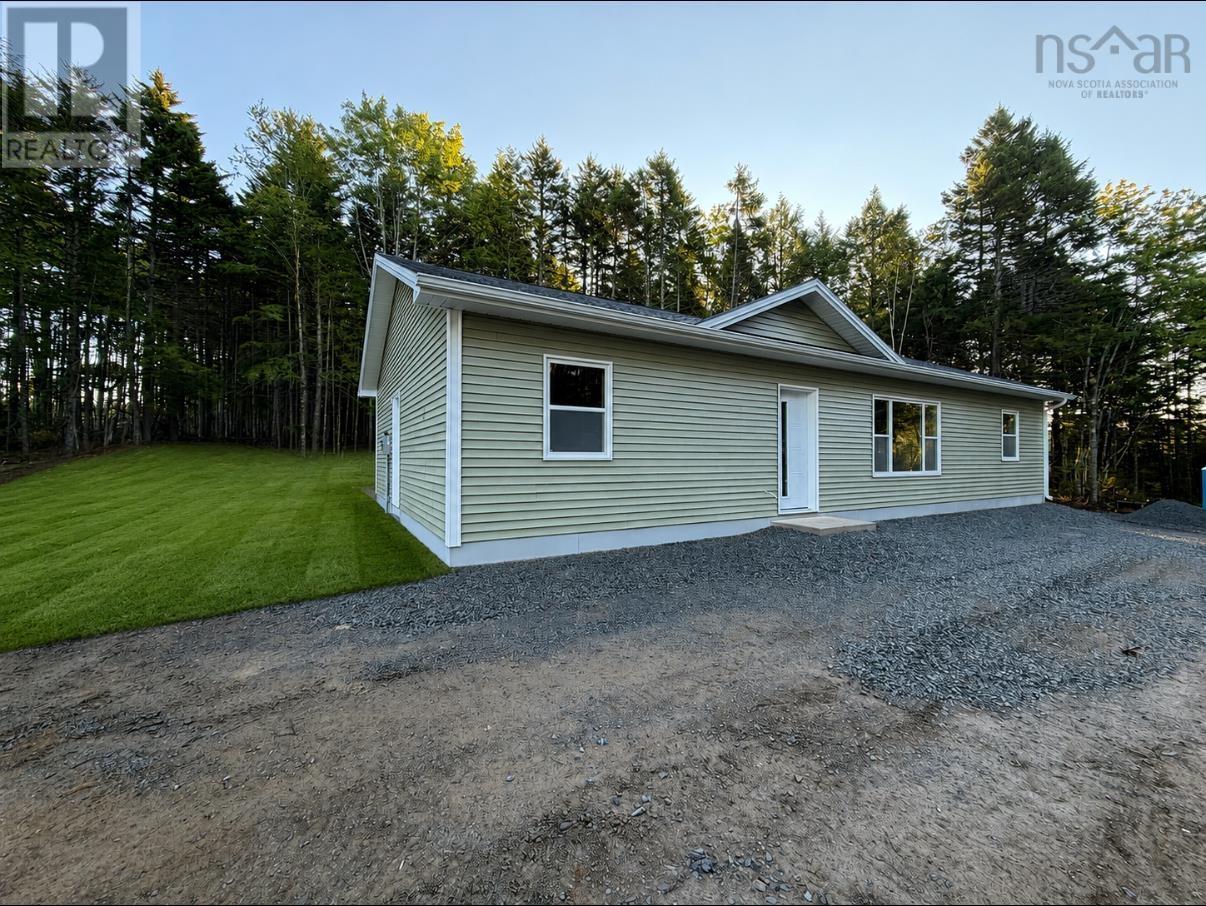
402 Mullock Road
Rhodes Corner, Nova Scotia
Discover your new home! This beautifully crafted, energy-efficient 3-bedroom, 2-bath home offers custom walk-in closet, a walk-in pantry in the kitchen, stone countertops, a heat pump for customized comfort. enjoy a prime locationjust 6 minutes to Bridgewater and centrally located between Mahone Bay and Lunenburgthis is South Shore living at its finest! Move in ready October 2026. (id:29604)
Holm Realty Limited
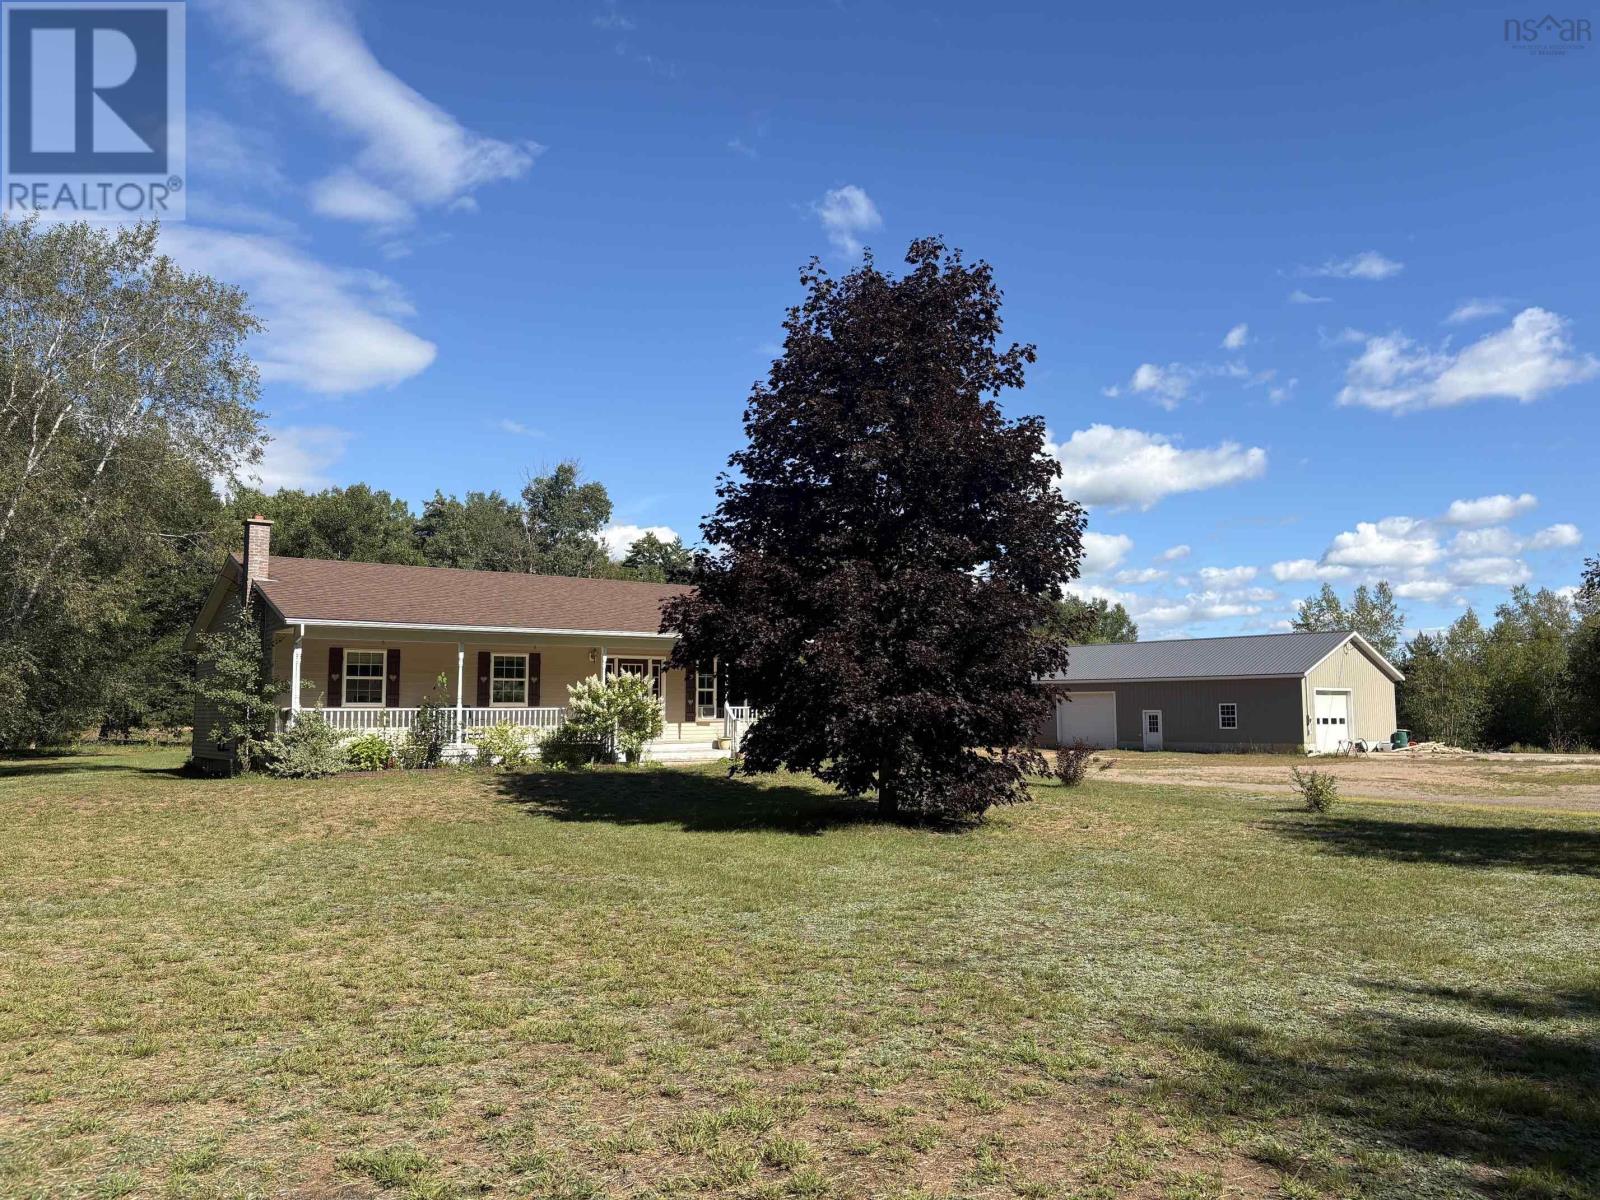
14536 Highway 1
Wilmot, Nova Scotia
HOME and BUSINESS OPPORTUNITY This attractive bungalow set on a very private 5-acre lot, is tucked well back from the road in a convenient Wilmot location near Kingston, Greenwood and Middleton. A welcoming front verandah and spacious rear deck provide ideal spaces to enjoy the peaceful surroundings. Inside, the raised-panel oak kitchen offers excellent counter space and includes fridge, stove and dishwasher. It opens to the dining room with patio doors to the rear deck and flows into a comfortable living room. A beautiful stone fireplace with wood insert creates a warm focal point and pairs well with oil fired furnace, The main level features three bedrooms, a full bath and main floor laundry. The spacious lower level adds impressive living space with a large family/games room, additional room, office and full bathperfect for family living, guests or hobbies. A wood storage room with its own outside entrance adds convenience. A major bonus is the 32' x 60' outbuilding with 12' ceilings and 10' doors, offering exceptional space for a workshop, storage or business use. This property combines privacy, versatility and outstanding workspace in a prime location. (id:29604)
RE/MAX Banner Real Estate(Greenwood)
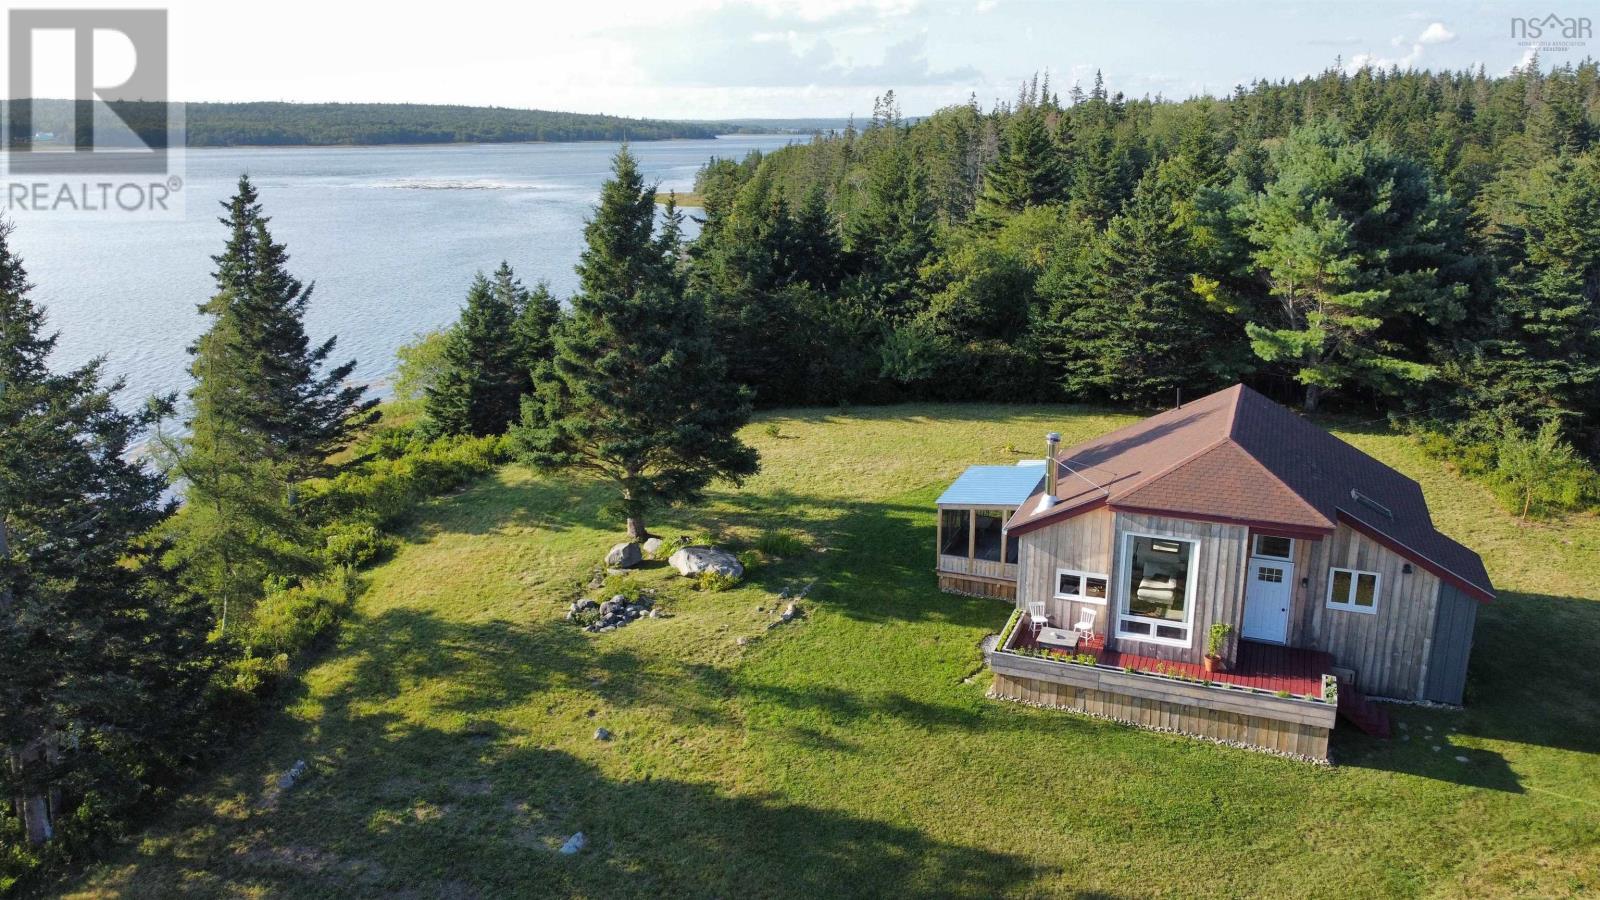
1928 East Sable Road
East Sable River, Nova Scotia
View the full walkthrough tour on Youtube by searching the address or clicking on the Virtual Link | Welcome to a truly special waterfront retreat where sophisticated modern living meets the natural beauty of Sable River. Extensively renovated with quality materials, thoughtful upgrades, and modern finishes, this exceptional 7.3-acre property offers privacy, character, exceptional water access, and breathtaking water views. The main home features soaring ceilings and expansive new windows that beautifully frame the peaceful waterfront setting. The modern kitchen is equipped with new appliances, complemented by a beautifully renovated bathroom and elegant new light fixtures throughout. The bedroom offers a charming clawfoot tub, while the new screened porch and outdoor deck provide the perfect spaces for morning coffee, entertaining, bird watching, and taking in spectacular sunsets. An open loft area adds flexible space that could serve as an additional bedroom, office or sleeping area. Numerous recent improvements include a new electrical panel, new heat pump, and upgraded house insulation approved by Efficiency Nova Scotia. A new front deck and planters enhance the outdoor living space, while newly established trails wind through the property toward the river and woods. The waterfront is the true showstopper, with an impressive 616 feet of frontage offering a rare expanse where the Sable River meets the ocean. Enjoy peaceful views, changing tides, and endless opportunities for swimming and boating. A charming boathouse adds another layer of versatility and potential, complete with a sweetheart cook stove. Use it as a guest retreat for family and friends or explore the possibility of additional rental income. The Sable River Migratory Bird Sanctuary is just up the river and Johnstons Pond Beach, one of the areas nicest beaches, is nearby. Dig your own clams on expansive clam flats at low tide, and enjoy the authentic coastal lifestyle. (id:29604)
Royal LePage Atlantic (Mahone Bay)
65 Prince William Street
Digby, Nova Scotia
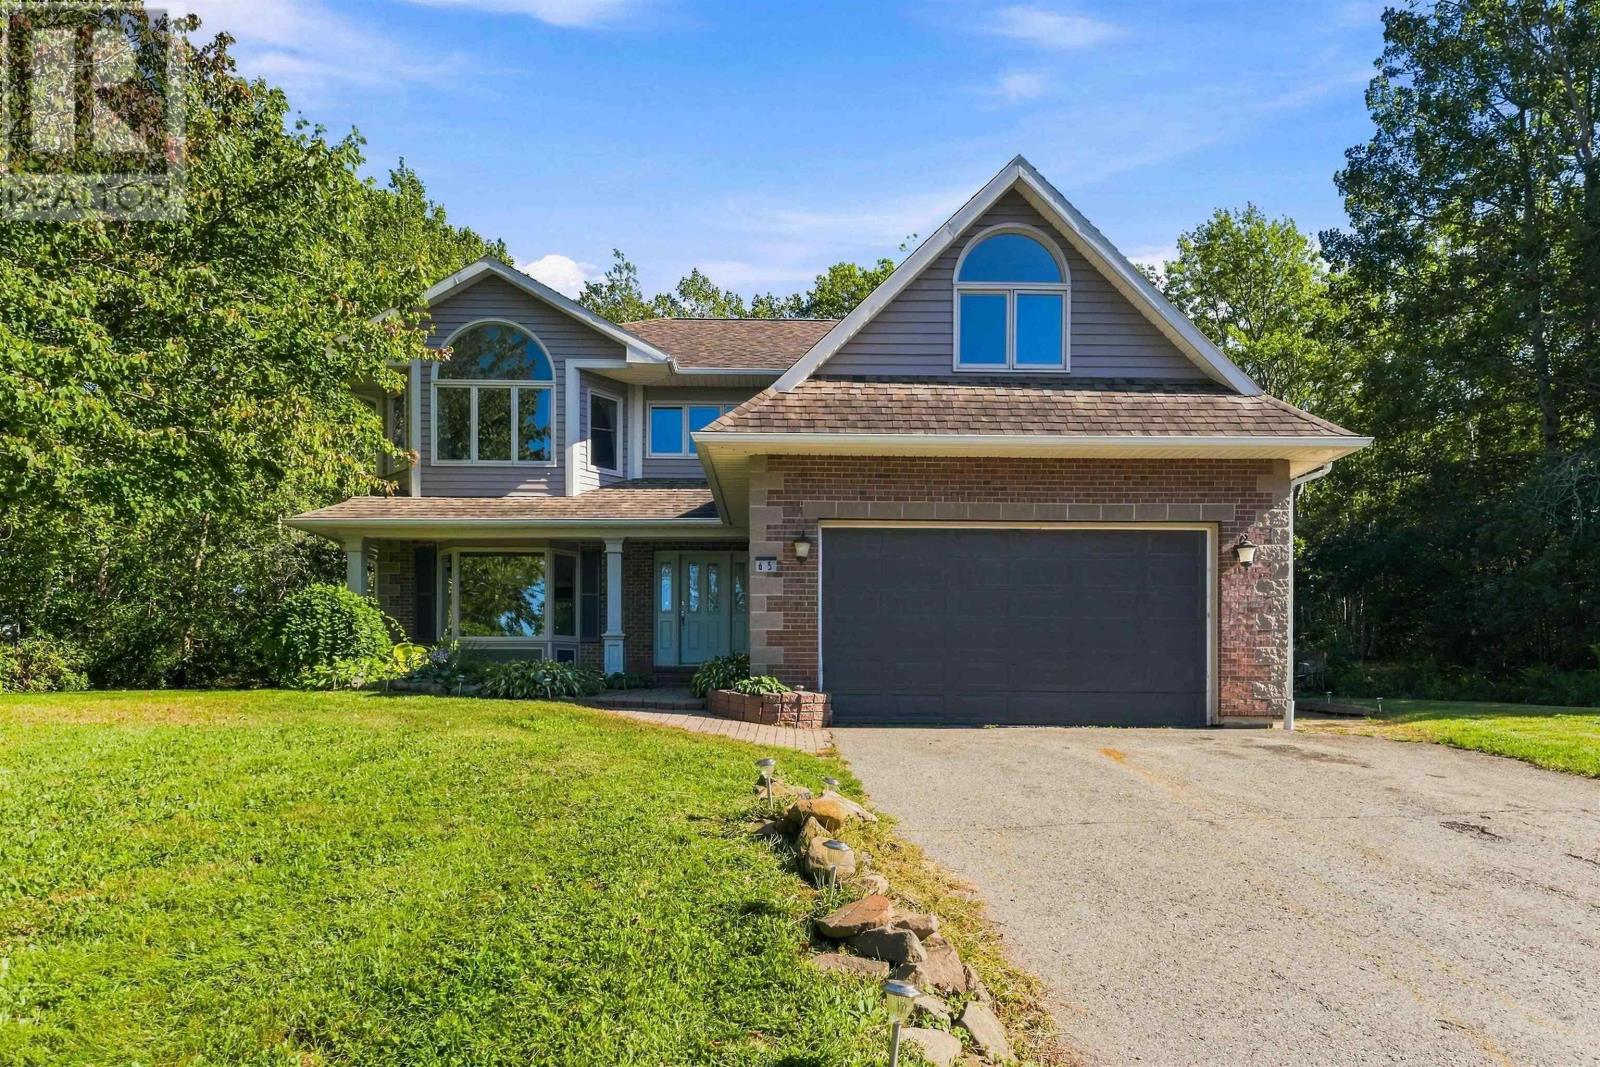
A private, tree-lined retreat on 1.13 acres, right in the heart of Digby. Surrounded by mature trees, this property offers an unexpected sense of privacy and space, with the waterfront, shops, restaurants, and schools all within walking distance. With over 3,500 square feet of finished living space, six bedrooms, and four bathrooms, there's room for family, entertaining, and whatever life brings next. Outdoor living is equally inviting, with a 20' × 40' inground pool surrounded by expansive decking, a pool house, gazebo, and fire pit area. The beautifully treed grounds offer a peaceful setting for everything from summer afternoons by the pool to relaxed evenings under the stars. Inside, high ceilings create an inviting sense of space. At the heart of the home, a spacious kitchen features a Viking six-burner gas range, a charming dining nook, and an easy flow into the family room with its propane fireplace. Separate living and dining rooms offer additional space for gathering, entertaining, or simply spreading out. Upstairs, five bedrooms provide flexibility for family, guests, or working from home, including a versatile room above the garage that's ideal for an office or studio. The primary suite features vaulted ceilings, double closets, and a spacious two-piece ensuite with plumbing in place for a future shower or bath. The fully finished lower level adds a sixth bedroom with an egress window, a three-piece bathroom, additional living space, direct garage access, and a rough-in for a future kitchen. Whether accommodating extended family, welcoming guests, or creating space for hobbies and recreation, the possibilities are plentiful. Heat pumps on every level, an attached heated double garage, and upgraded exterior drainage add comfort and practicality throughout the seasons. (id:29604)
Exit Realty Town & Country
284 Foord Street
Stellarton, Nova Scotia
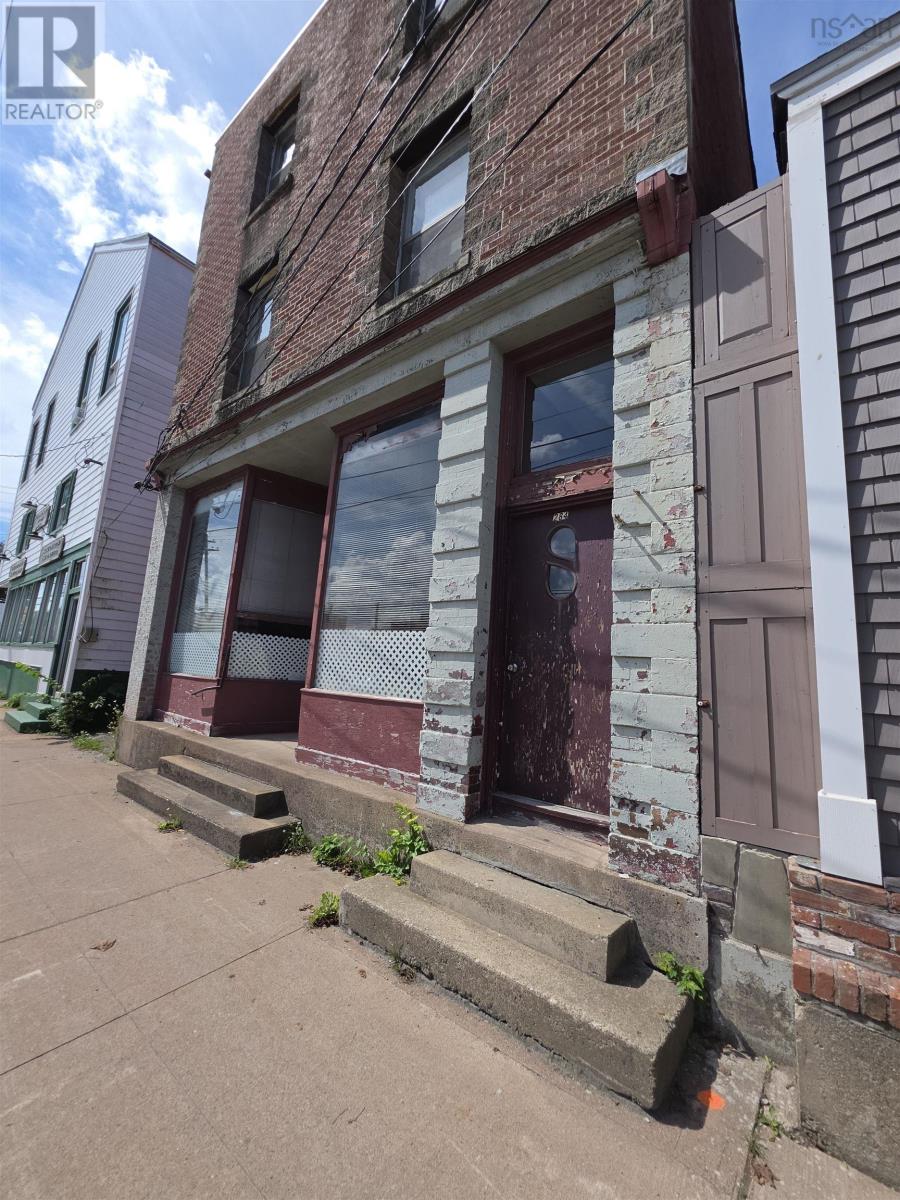
THINK OUTSIDE THE BOX AT 284 FOORD STREET! Approximately 3,400 sq. ft. over three storeys PLUS a basement gives you plenty of space to work with. The second and third floors are currently set up as - two separate 2-bedroom apartments, each with its own kitchen and full bathroom, with separate front/side access. Then there's the main floor, a large, open former storefront space with beautiful high ceilings, half bath and rear entrance. Use your imagination! Keep the existing apartments, explore additional rental possibilities, live upstairs and create something downstairs, or investigate a completely new plan. With NSCC just up the road, investors may also want to explore the potential for room rentals geared toward students, travelling healthcare professionals, contract workers and others seeking medium- or longer-term accommodations. Solid brick construction, newer roof and boiler, copper plumbing and plenty of basement storage add to the package. Currently used residentially and currently taxed residential, while commercially zoned. Three floors. Two apartments. Storefront. Basement. One very interesting property. (id:29604)
Exp Realty Of Canada Inc.
8 Wembley Place
Halifax, Nova Scotia
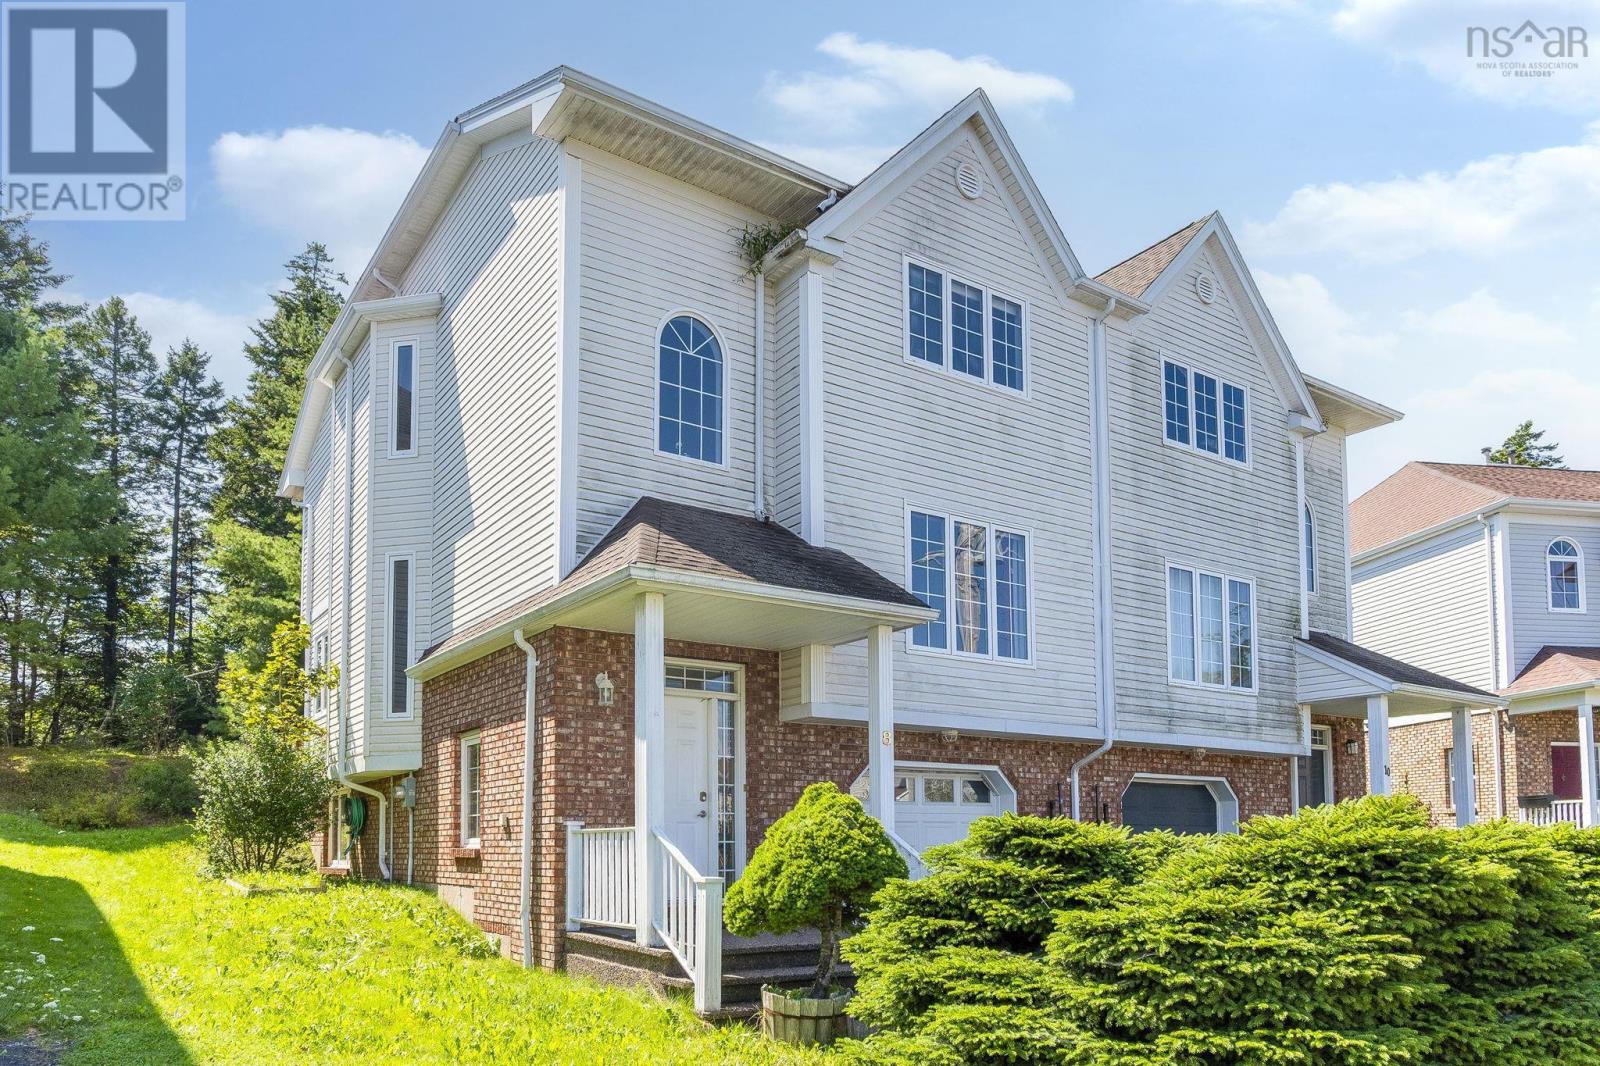
Welcome to 8 Wembley Place, Halifax! This spacious and well-designed home offers 3 bedrooms, 2 full bathrooms, and 2 half bathrooms, providing plenty of space and flexibility for families. The home features a convenient built-in garage, comfortable living spaces, and a functional layout designed for everyday living and entertaining. The generous bedroom and bathroom configuration offers excellent convenience for a growing family or those who appreciate additional space. Located in a desirable Halifax neighbourhood, this property is close to schools, shopping, parks, transit, and many other amenities. A great opportunity to own a spacious home in a convenient location. Book your private showing today and discover all that 8 Wembley Place has to offer! (id:29604)
Royal LePage Atlantic
34 Emmanuel Street
Lourdes, Nova Scotia
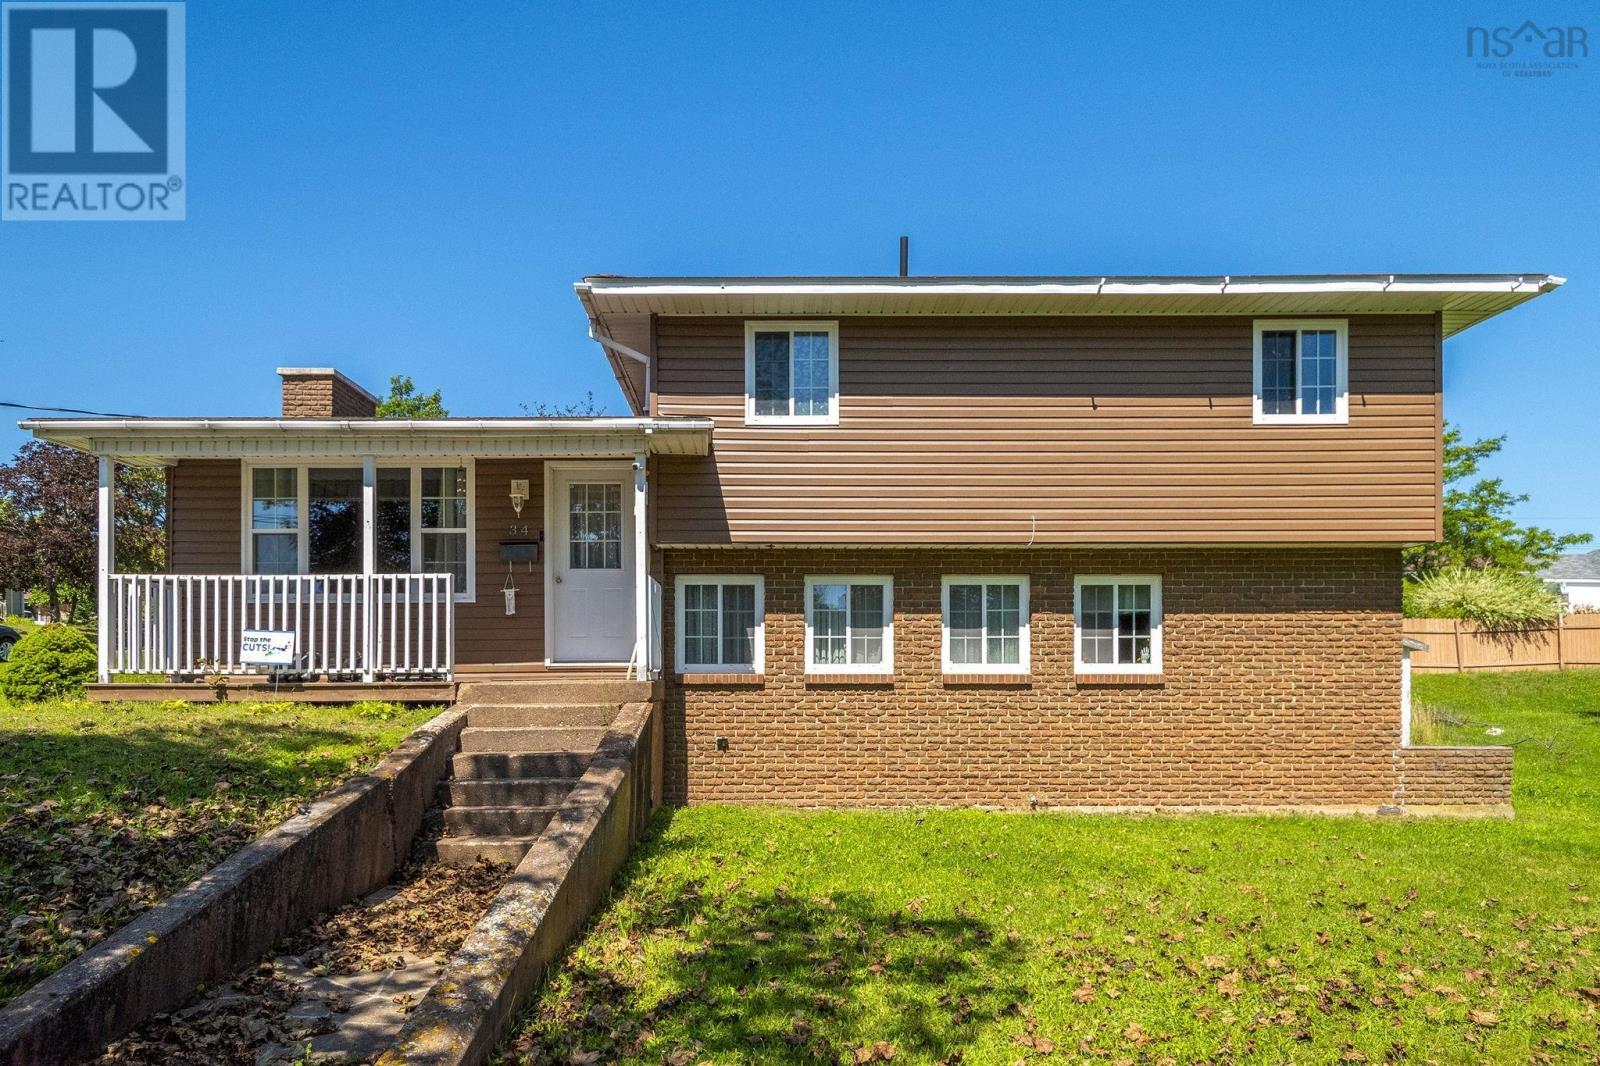
Welcome to 34 Emmanuel Street, a spacious four-level home offering 3 bedrooms and 2 bathrooms on a corner lot in a convenient location just minutes from downtown New Glasgow and Stellarton. The main level features a large living room with a cozy electric fireplace and two large windows that bring in plenty of natural light. Just a few steps down, youll find the spacious kitchen with lots of cupboard space, along with the laundry area and a half bath. The lower level offers partially developed space with the potential for an additional bedroom, office, or recreational area, along with plenty of storage in the crawl space. Upstairs, youll find your three bedrooms and a full bathroom. Adding to the convenience, Emmanuel Street is one of the few streets remaining in Pictou County where mail is delivered directly to your door rather than a community mailbox. With a practical four-level layout, generous living spaces, a low-maintenance backyard, and a location close to everything New Glasgow and Stellarton have to offer, 34 Emmanuel Street is a great opportunity to make a home your own. (id:29604)
Royal LePage Atlantic
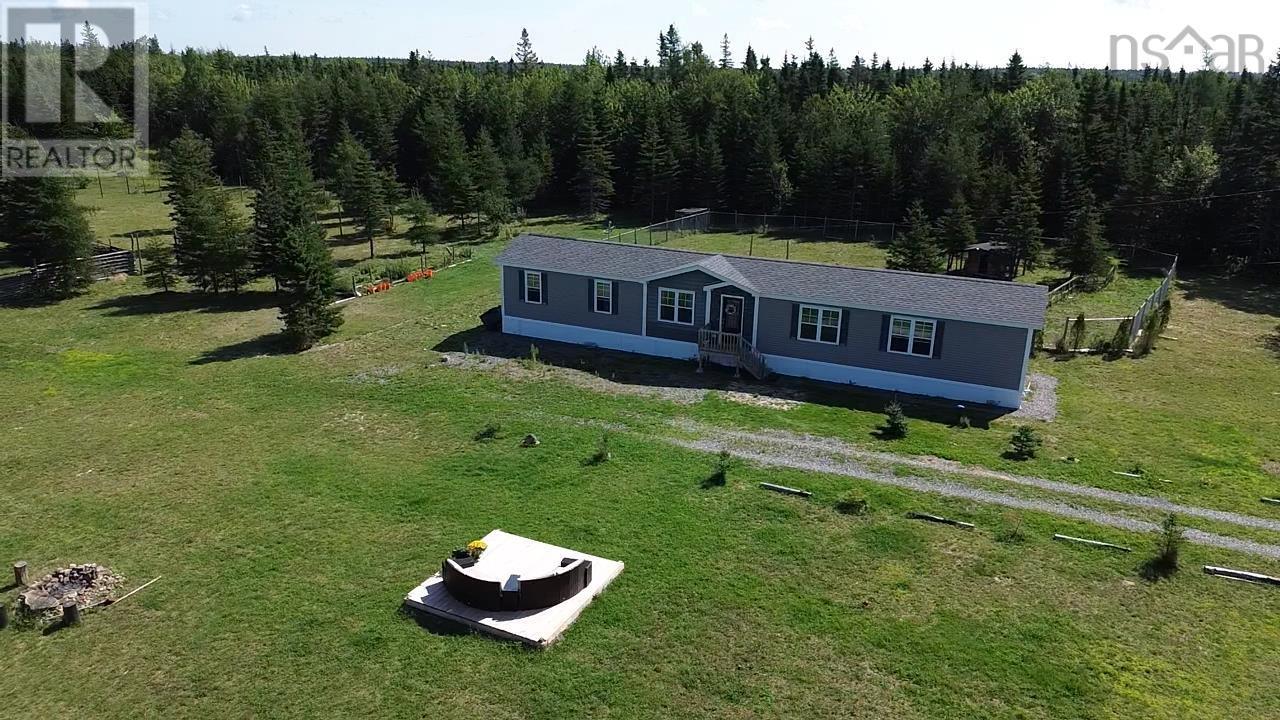
2185 Louisbourg Highway Highway
Mira Road, Nova Scotia
61 ACRE PRIVATE COUNTRY ESTATE PERFECT FOR SUBDIVIDING, FARMING, OR PRIVATE RETREAT WITH MODERN 2022 RESIDENCE A rare investment opportunity: approximately 61 acres of private land with excellent subdivision and long-term development potential, combined with a modern, move-in-ready 3-bedroom, 2-bathroom home built in 2022. INVESTMENT & SUBDIVISION POTENTIAL The size, road frontage, and layout of this property make it especially attractive for investors and long-term planners. The land is suitable for future subdivision into smaller parcels, farming, or continued private use subject to applicable municipal regulations, permits, and land-use requirements. Buyers with a vision for development, land-banking, or multi-parcel resale will find exceptional upside here, while those seeking a private country retreat or hobby farm will find the acreage equally well suited. Massive Property Tax Savings Potential (Forest Land Option): A tremendous financial advantage is available for the portion of the land you do not actively use. A formal forest management agreement is already in place with the renowned Cape Breton Privateland Partnership (based out of Port Hawkesbury). As the new owner, you have the opportunity to officially classify the remaining acreage as Forest Resource Land. Under Nova Scotia regulations, this tax reclassification slashes your annual property taxes down to a bare minimumhistorically to just 20 to 30 cents per acre, per year! This allows you to enjoy the ultimate privacy of a massive estate with virtually zero ongoing tax burden. THE HOME The modern residence features a bright, open-plan living area with a beautiful kitchen, generously equipped with stainless steel appliances, a large kitchen island with seating, a subway tile backsplash, exposed wooden beams, large windows, and neutral, contemporary finishes. THE LAND Approximately 61 acres offering excellent opportunities for hunting, recreation, nature, privacy, and outdoor living. (id:29604)
3% Realty Nova Scotia
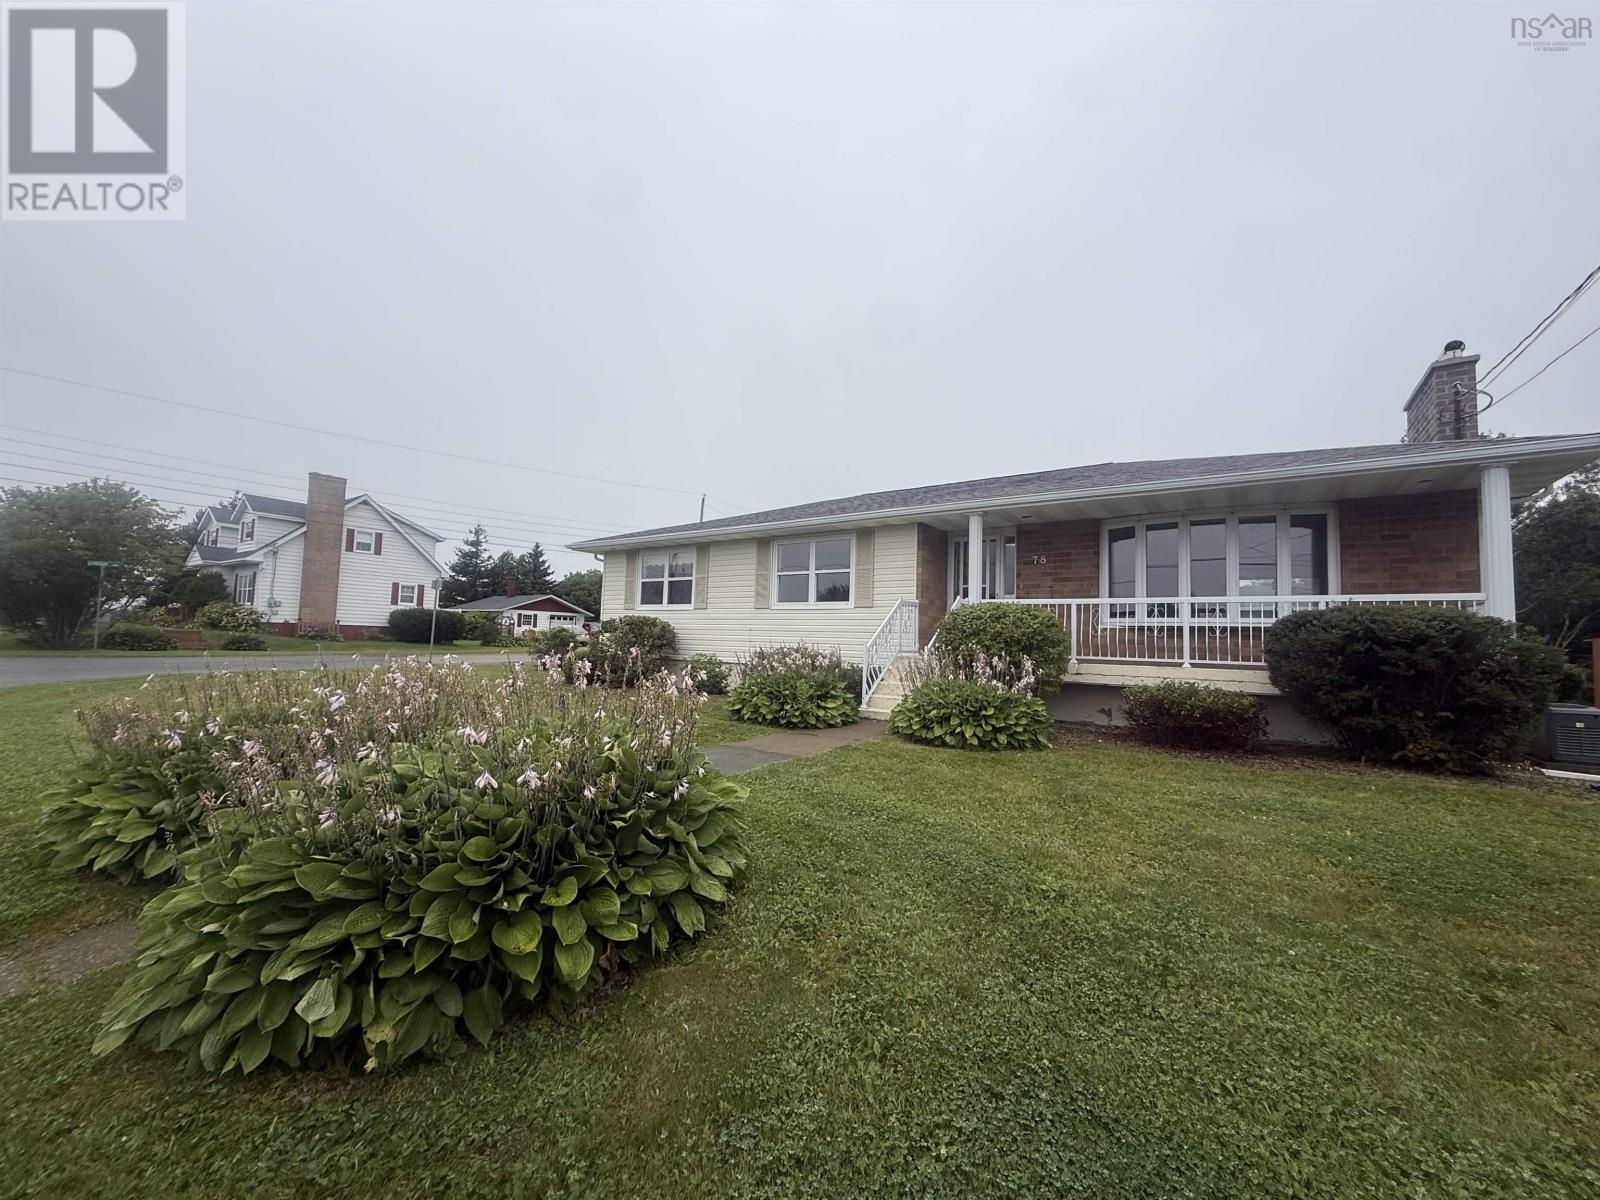
78 Currie St Street
Glace Bay, Nova Scotia
This beautiful, spacious, and recently renovated 4-bedroom, 3-bathroom home features new flooring throughout, new countertops & much more. It is located in a family-oriented neighborhood close to schools and local amenities. Most bathrooms have been updated, and the property could easily be converted into up-and-down apartments. The layout offers three bedrooms and 1.5 baths upstairs, plus one bedroom and an office downstairs that could serve as a second bedroom with the addition of a closet and door. Sellers will be adding a new fridge, stove, washer & dryer in the basement. Schedule a viewing before this property is gone. (id:29604)
Exp Realty Of Canada Inc.
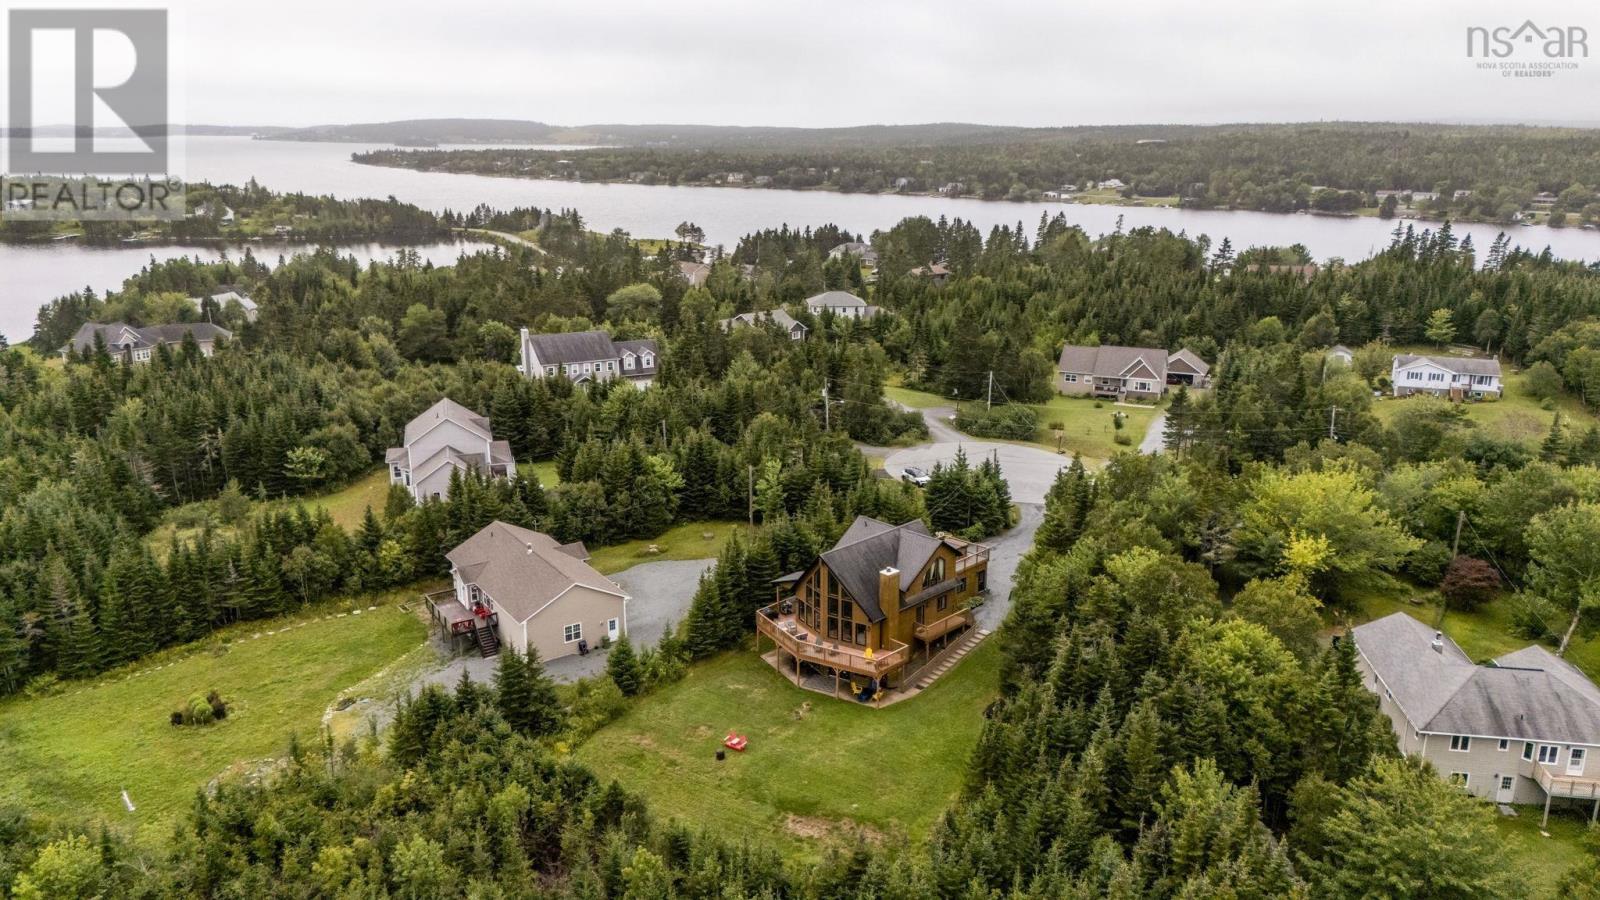
5 Evergreen Crescent
West Porters Lake, Nova Scotia
Welcome to a beautifully crafted custom-built home where thoughtful design, natural light, and effortless entertaining come together in West Porters Lake. Featuring stunning oversized windows throughout, this home is filled with sunshine and offers a warm, bright atmosphere from the moment you step inside. Designed with hosting in mind, the spacious living areas provide the perfect setting for gathering family and friends, highlighted by quality craftsmanship, beautiful finishes, and an open, welcoming layout. Step onto the top deck off the master bedroom and discover your own private escape, complete with a relaxing hot tub and beautiful outdoor space. Highlights continue on the lower level, where a fully self-contained primary suite offers complete privacy, a full second kitchen, a private bathroom, and direct patio door access leading straight out to the backyard. Representing the pinnacle of East Coast living, this exceptional Nova Scotia property offers total natural seclusion while remaining just a short drive to local amenities and approximately a 30-minute drive to Halifax. (id:29604)
Royal LePage Atlantic (New Minas)
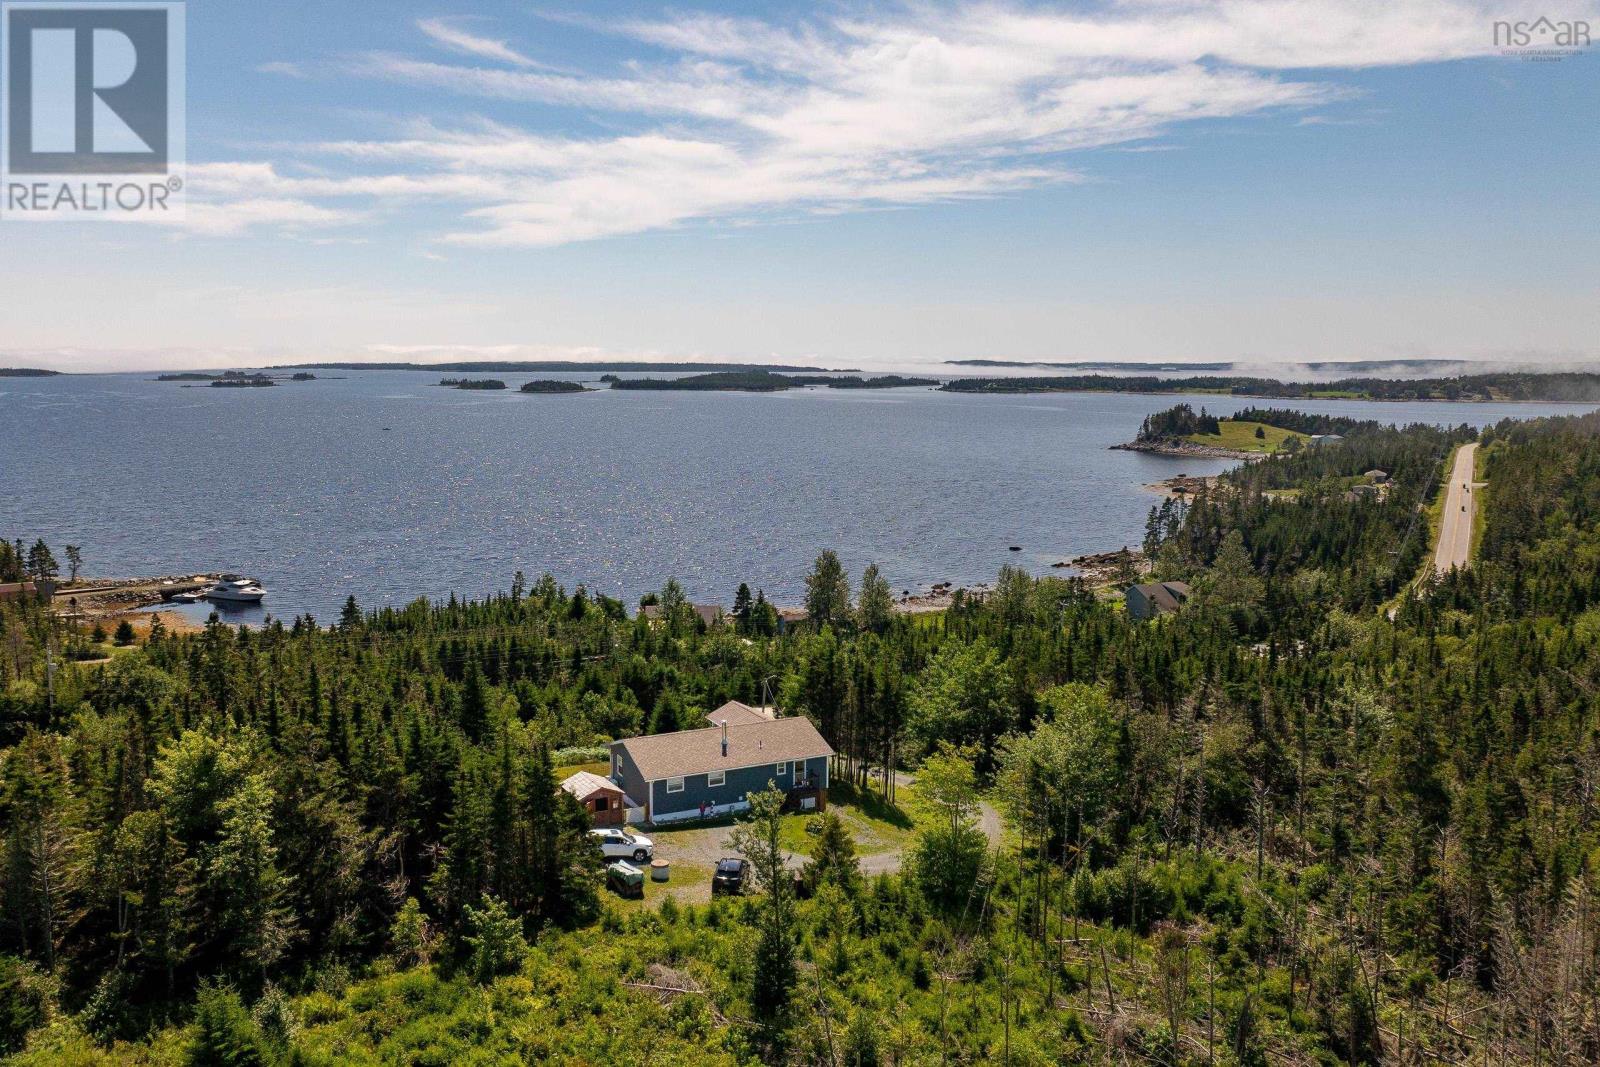
16335 Highway 7
Pleasant Harbour, Nova Scotia
Enjoy exceptional elevated ocean views and the relaxed lifestyle of Nova Scotias Eastern Shore from this beautifully maintained,move-in-ready home. Filled with natural light,the bright and inviting interior complements the homes coastal setting. Offering 1,340 sqft. of main-floor living space,the home has been renovated throughout,including a thoughtfully designed addition,with all work completed by licensed professionals.Three heat pumps provide efficient heating and air conditioning for year-round comfort. A bright coastal-inspired sunroom opens directly to the front deck,where sweeping ocean views and fresh ocean breezes create the perfect setting to relax and unwind.The spacious living room features sliding doors that offer the flexibility to separate the living spaces when desired,while the eat-in kitchen provides plenty of cabinetry and storage. The primary bedroom is positioned to take full advantage of the ocean views and features its own exterior access to the front deck. Two additional generously sized bedrooms,main-floor laundry and a well-appointed bathroom complete the main level. Downstairs,788 sqft. of partially finished space offers even more potential,with drywall and some flooring already in place, also features heat pump,wood stove and a covered walkout. A 200-amp electrical panel,generator panel + included generator provide added peace of mind,and all appliances are included,adding even more value to this truly move-in-ready home. Outside,youll find plenty of parking,a large storage shed,covered basement walkout area and,of course,those impressive elevated ocean views.Located just 30 minutes east of Musquodoboit Harbour for all your local amenities,this property offers an inviting combination of comfort,convenience and coastal living. Wake up to ocean views,enjoy the salt air and sea breezes from your front deck,and experience the quieter pace and natural beauty that make life along the Eastern Shore so special. Book your showing today! (id:29604)
Keller Williams Select Realty
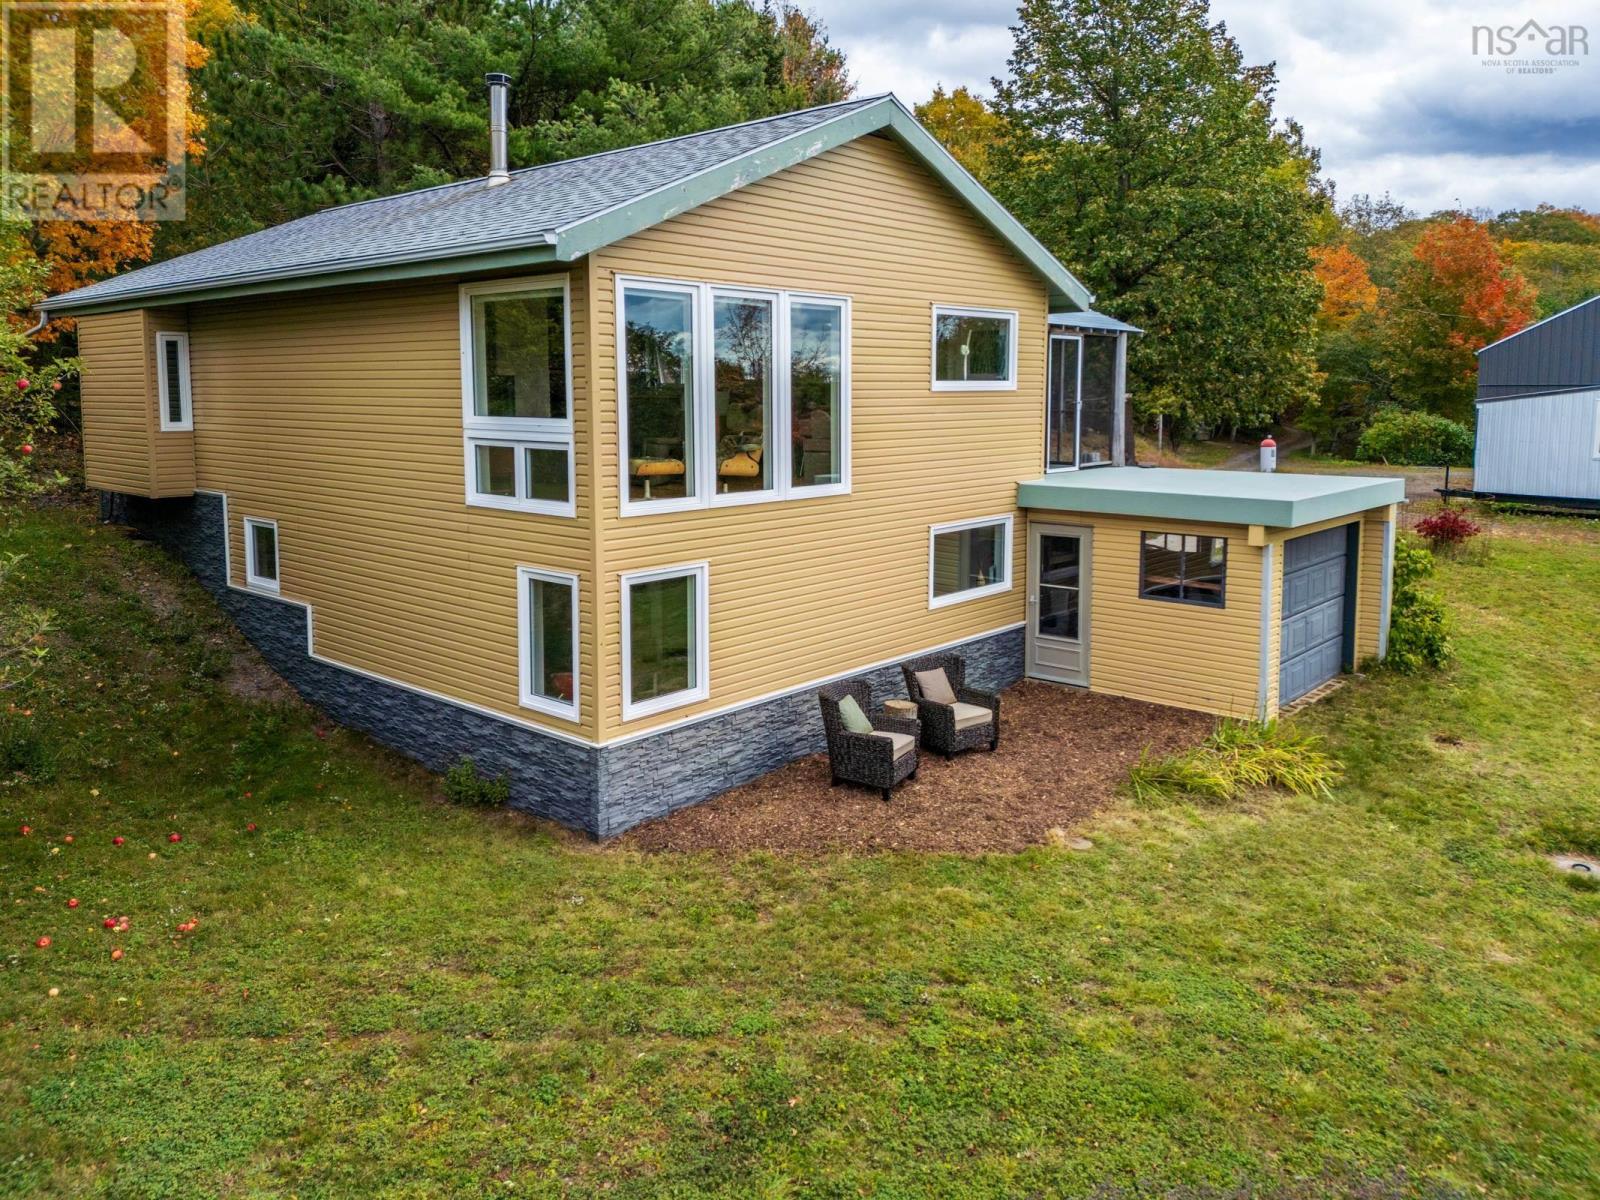
421 Chute Road
Bear River, Nova Scotia
Follow the magical, sugar-maple-lined road to discover this quiet and private, soul-recharging retreat, where a lifestyle of peaceful ease living with nature awaits you. Located just moments from the town of Bear River (2km)known for its vineyards, festivals, shopping and local restaurants this super efficient home features an effortless flow, smart storage, and architectural charm highlighted by a Frank Lloyd Wright inspired stair railing. The layout currently offers a spacious three bedroom design, but includes framed in doorways hidden inside the walls for a simple option to expand further to a fourth bedroom. The easy to heat property boasts low maintenance metal siding, excellent insulation, a wood stove and new plumbing and wiring in 2018. There is a massive dream shop equipped with geothermal heating and cooling and a full attic, a greenhouse with a rainwater collection system, plus four additional garages and sheds. Two dedicated mini-home sites plus rv parking with electrical and water hookups offer potential for guests, family, or rental income. The bright open concept living/dining room has river valley views that let you enjoy the distinct beauty of every season. Step outside onto the deck to experience spectacular sunrises through the trees, vibrant sunsets over the valley, and unmatched nightly stargazing. The surrounding land is a sanctuary for many bird species. You can explore it all along your own private trails, winding through a mixed species forest rich with apples, wild cherries, walnut, and pear trees. If you dream of living in the peace of nature please don't hesitate to book a showing of this bright and beautiful home. (id:29604)
RE/MAX Banner Real Estate
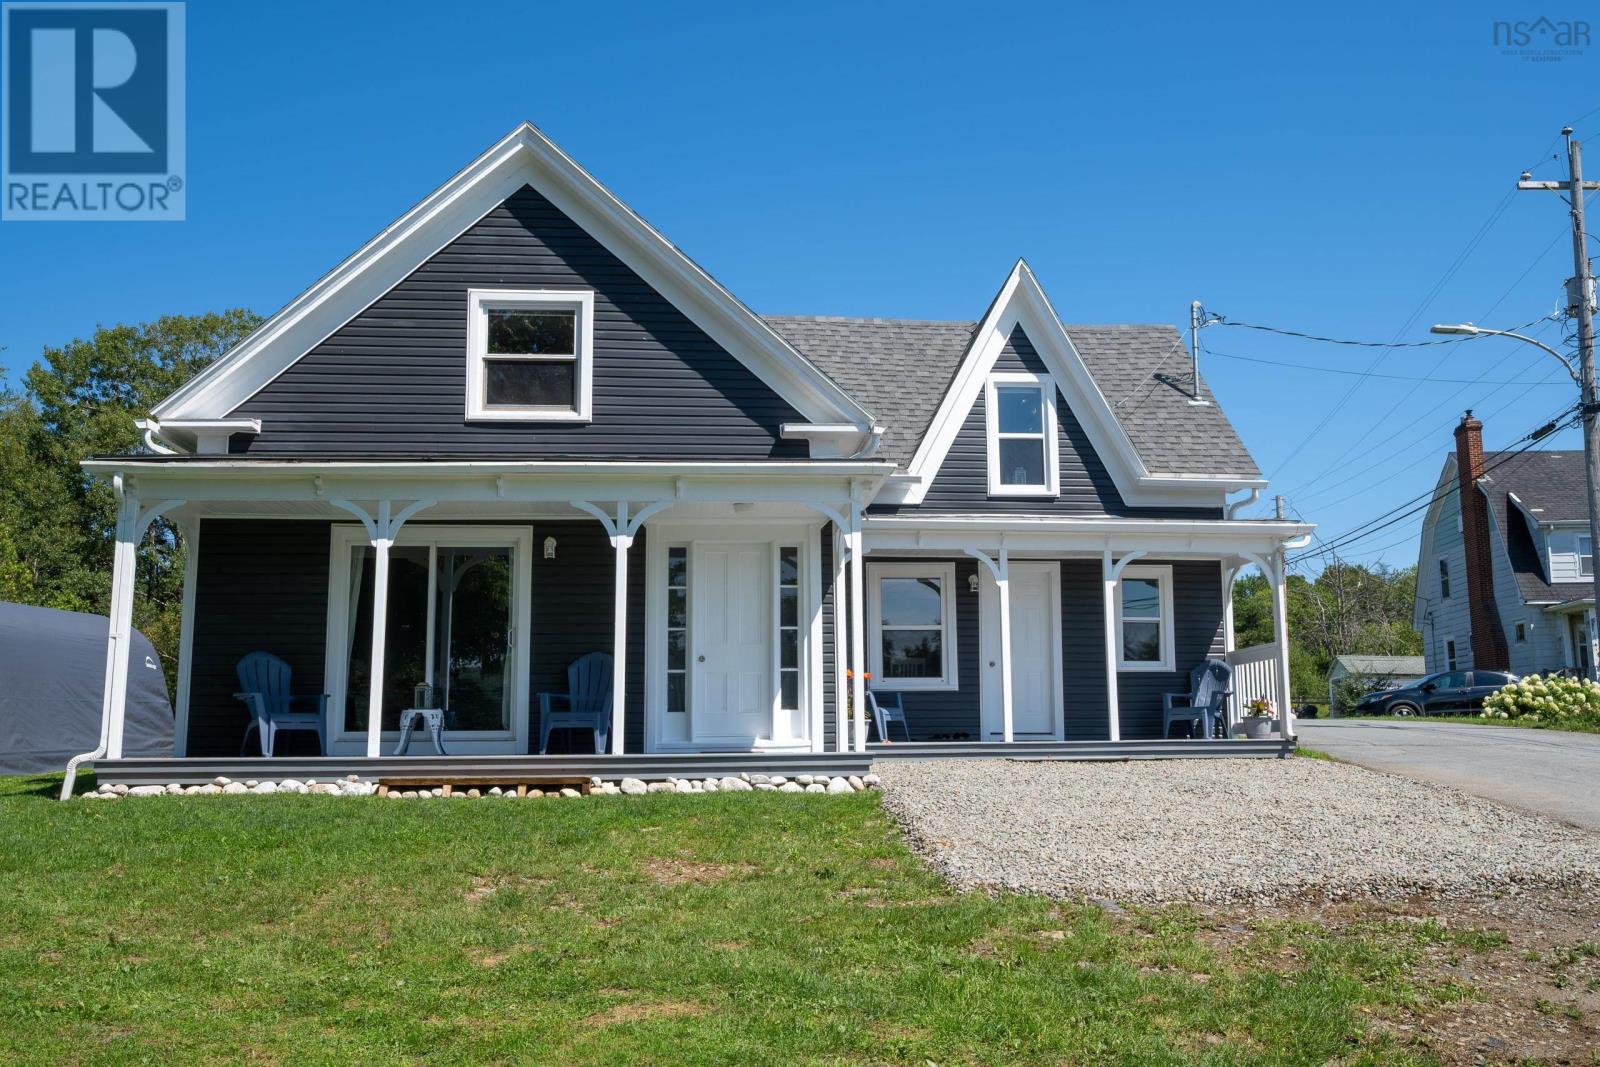
17 Behie Road E
Sheet Harbour, Nova Scotia
OPPORTUNITIES LIKE THIS DONT COME ALONG OFTEN! 17 Behie Road, Sheet Harbour, NS Harbour Views | MU Zoning | Highway 7 Frontage | Nearly 1 Acre A rare opportunity to own an updated 4-bedroom, 2-bathroom home with harbour views, walkable amenities and Mixed-Use (MU) zoning in the heart of Sheet Harbour. With Highway 7 frontage, tourist traffic and abundant gravel parking, this property offers possibilities for a food truck/seasonal take-out, café, boutique, professional office, studio, home-based business, vacation rental or contractor operation, subject to permitted uses and approvals. Plenty of room for cars, RVs, boats, trailers or a fleet of work trucks. The home sits well back from the road, allowing separation between your home and potential business. Inside youll find a spacious kitchen/dining area, cozy family room with heat pump, covered porch with beautiful harbour views, office, laundry and 4-piece bath. Upstairs offers 3 bedrooms, a second 4-piece bath and a large flex space. Extensive upgrades include new roof shingles, gutters with drainage to the brook, siding, plumbing, electrical wiring, insulation, flooring, heat pump and high-end water filtration system. A new GenerLink® meter-mounted transfer switch and brand-new portable generator provide backup power directly to the homes breaker panel. Outside, enjoy the landscaped property, your own brook, magnificent 400 year-old Linden tree, harbour views and fully insulated shed. Walk to the hospital, family doctor, pharmacy, grocery store, restaurants, coffee shop, Home Hardware, NSLC, schools, library, churches, community centre, RCMP and fire station. Sheet Harbour is growing, with the Eastern Shore Lifestyle Centre under construction and further regional investment ahead. This isnt simply a home its an opportunity. Live here. Work here. Prosper here. 17 Behie Road come grow with this special seaside community. (id:29604)
Century 21 Trident Realty Ltd.
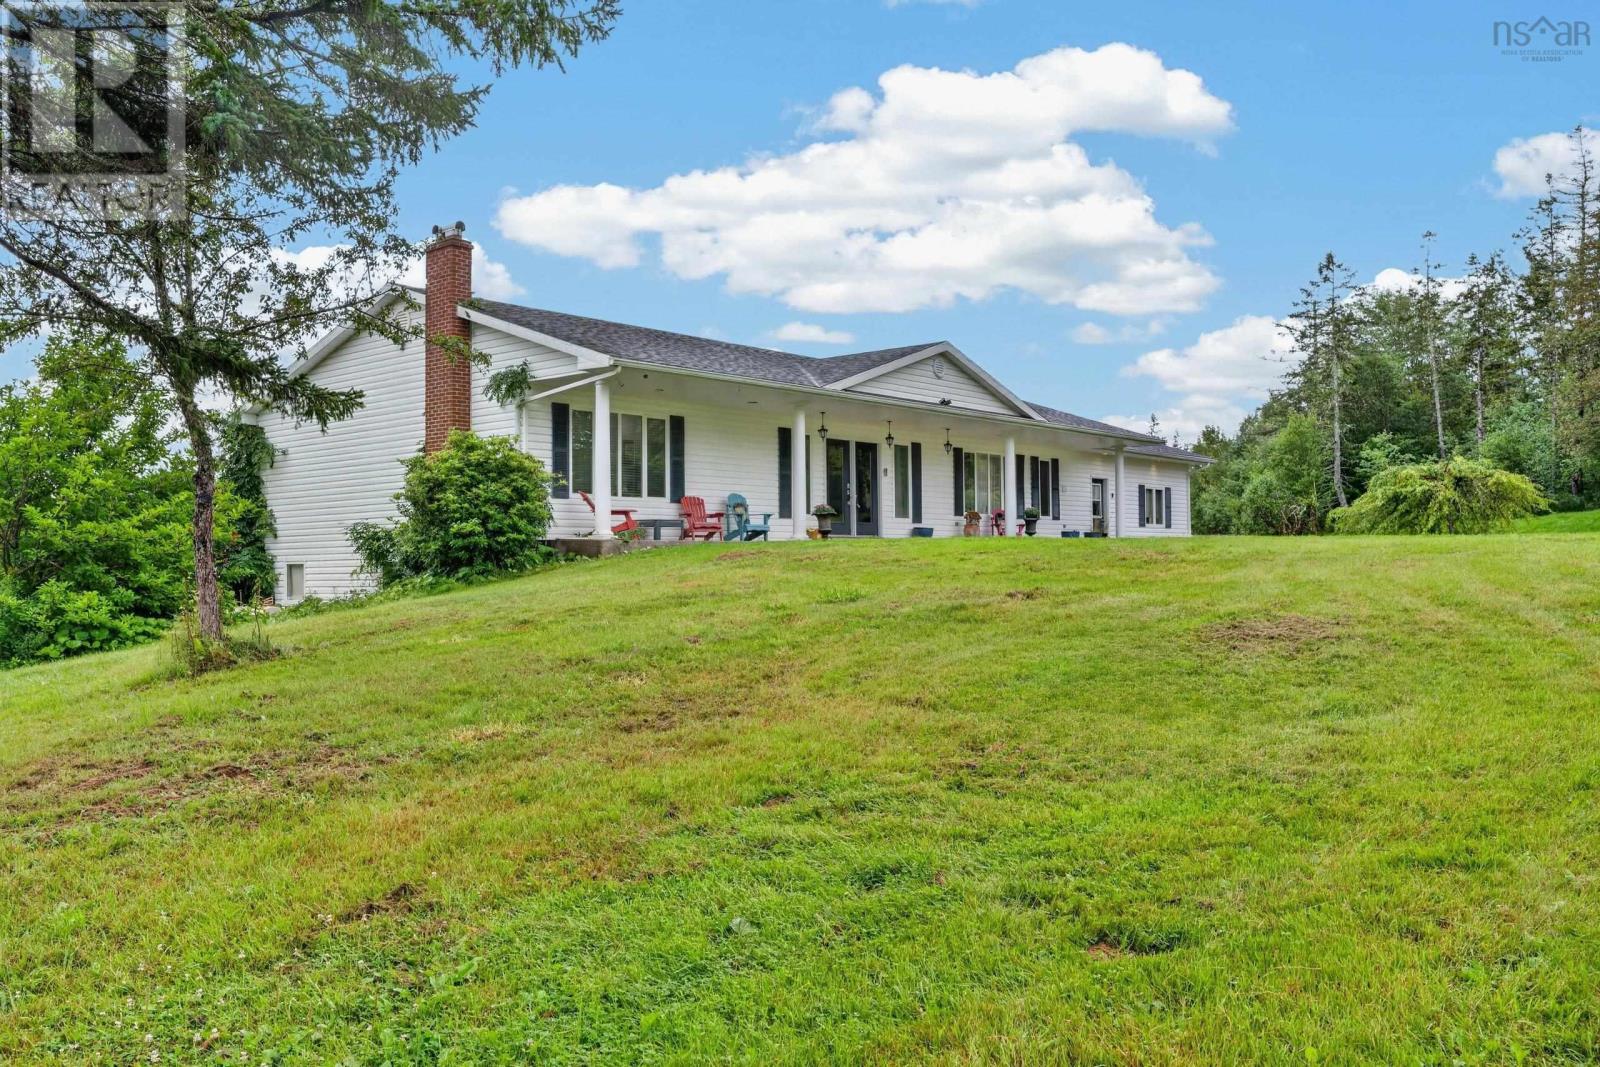
2489 Coxheath Road
Coxheath, Nova Scotia
Set on more than 40 acres in Coxheath, 2489 Coxheath Road offers an impressive combination of privacy, space, and country living, all approximately 15 minutes from Sydney. This sprawling ranch-style home provides over 4,000 square feet of living space with three bedrooms and three bathrooms, offering plenty of room to live, work, and entertain. Inside, you'll find hardwood and ceramic flooring, a custom kitchen with granite countertops, generous storage, a spacious media room, and a dedicated lower-level office. Three large decks extend the living space outdoors and take advantage of the peaceful surroundings. Additional features include wheelchair accessibility, a heat and air recovery system, combination wood and oil heating, water filtration and purification, underground electrical service, and a wired 6,000-watt generator. Outside, four garage bays provide exceptional space for vehicles, equipment, recreational toys, and hobbies. The workshop is equipped with 220V power, making it a great setup for anyone needing a serious workspace. The acreage is also well suited for horses or hobby farming. The 36' x 40' horse barn has its own electrical service and features large doors at both ends, two existing stalls with room for more, a heated tack room, and running water. Fenced paddocks are already in place, while wooded areas and walking trails offer plenty of room to explore. A brook runs through the rear of the property toward nearby Blackett's Lake. With over 40 acres, extensive garage and workshop space, and established equestrian facilities, this is a rare opportunity to enjoy country living just minutes from Sydney. (id:29604)
3% Realty Nova Scotia
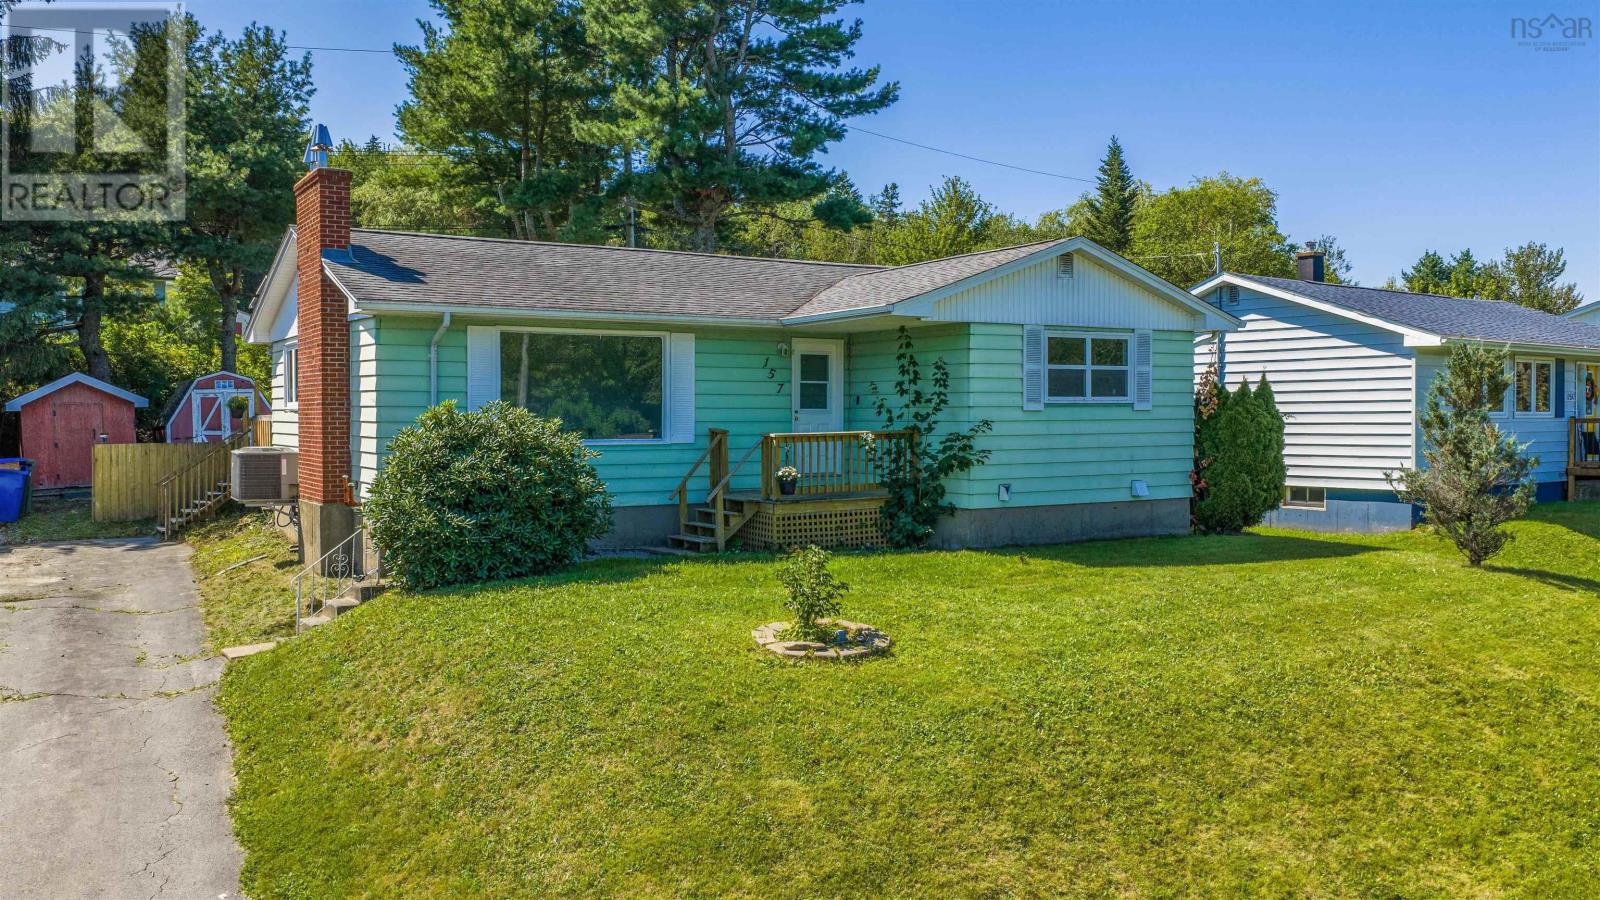
157 Alder Crescent
Lower Sackville, Nova Scotia
Welcome to 157 Alder Crescent, a competitively priced detached bungalow offering the ultimate combination of move-in-ready comfort along with equity potential in Lower Sackville! Whether you are a first-time homebuyer or a savvy buyer looking to build future value, this home lets you move right in and enjoy updated living today while finishing the lower level at your own pace. The main floor has been recently renovated, featuring fresh paint, stylish new flooring throughout, and a bright kitchen complete with brand-new cabinetry. Three well-proportioned bedrooms and a full main bathroom round out this level, offering effortless, single-level living from day one. Downstairs, the lower level gives your renovation vision a huge head start with an existing four-piece bathroom and laundry already in place, plus space to design a rec room or add two additional bedrooms with an egress window upgrade. Complete with a great backyard that's perfect for summer BBQs, kids, or pets, this home gives you the rare opportunity to enjoy a updated detached home today while unlocking serious sweat equity tomorrow! (id:29604)
Keller Williams Select Realty
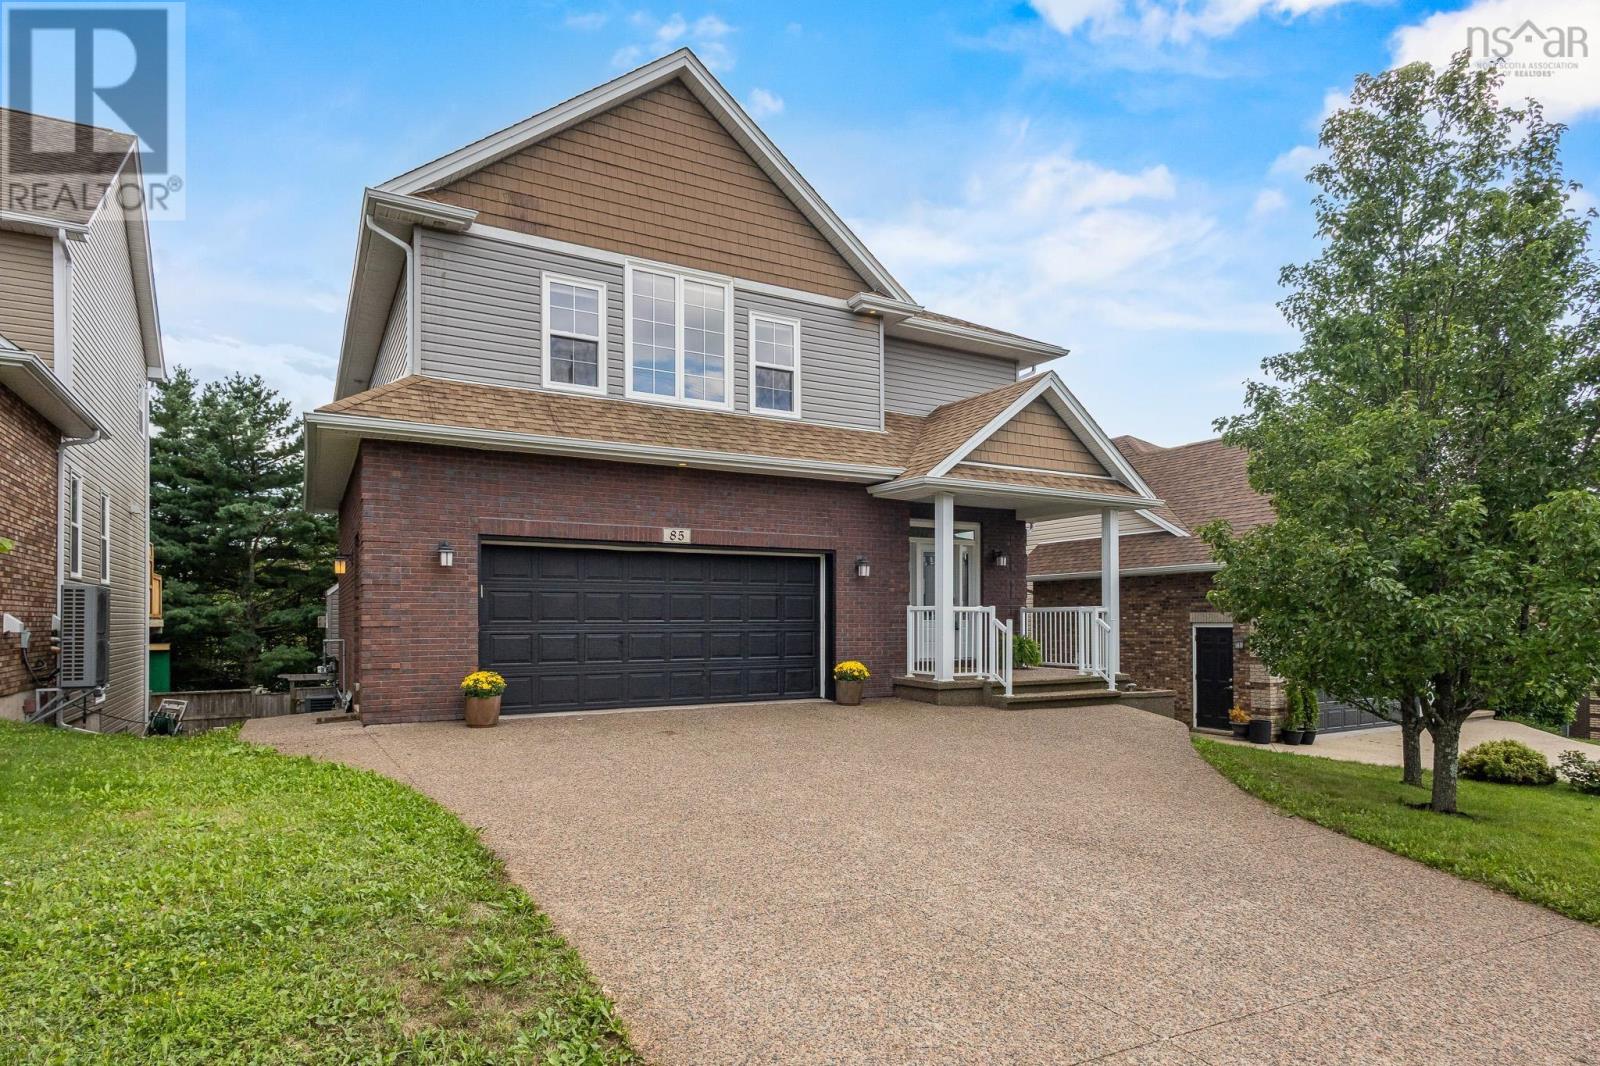
85 William Borrett Terrace
Bedford, Nova Scotia
Bienvenue à 85 William Borrett Terrace! You will surely be in awe of the elegant and charming, grand foyer. As you continue on the main floor, the open-concept kitchen and living are sure to impress with the exceptional space for entertaining. The Eat-In kitchen and pantry provide ample storage space for the chef of the home! In addition, a natural gas fireplace illuminates both the kitchen and living room with ease. Upstairs on the second floor, the primary bedroom boasts a vaulted ceiling, electric fireplace and walk-in closet attached to the ensuite. Three additional bedrooms upstairs provide plenty of room for family and guests, two of which offer added privacy with their own ensuite bathrooms. This thoughtful layout is desirable for a growing family or multigenerational living. Downstairs youll find a generously sized, multi- level, walk-out basement which further extends the home's living space and versatility. It also features a full bathroom and a bedroom that comfortably accommodates a king-sized bed and a workplace nook. The back deck is equipped with a convenient BBQ gas hookup and overlooks a two-tiered backyard including sod, a sloped grade and a private, tree-lined ravine. It is clear that natural beauty of the surrounding landscape was preserved and is a hallmark characteristic of the home. With its generous living spaces, efficient natural gas heating and access to highly sought after schools like École Secondaire du Sommet or CPA, this home has a lot to offer; perhaps, it even has that pièce de résistance your family has been searching for. Call your agent today to book your private showing! (id:29604)
Exit Realty Inter Lake
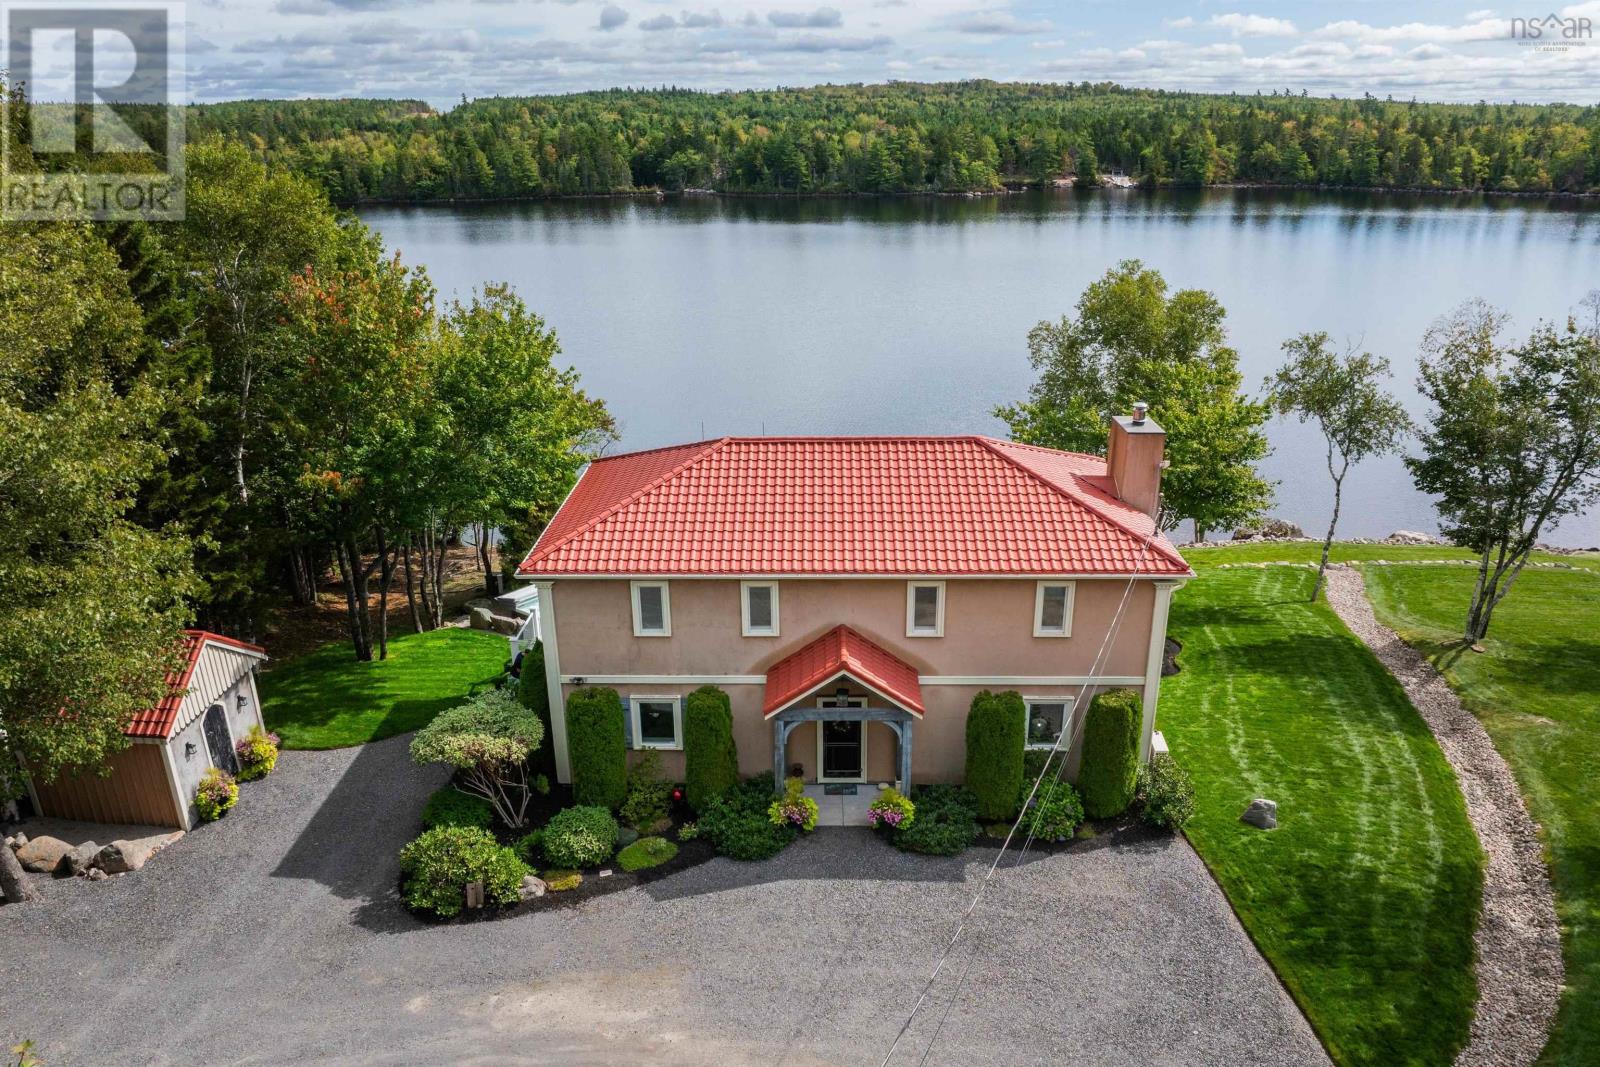
154 Spruce Drive
Aylesford Lake, Nova Scotia
Fabulous, one-of-a-kind property situated on a double lake lot at highly sought-after Aylesford Lake! This exceptional 4-bedroom, 2.5-bath home is tucked away in a private oasis, offering breathtaking lake views from all three finished levels. The main floor showcases character-rich wide wooden plank floors and stunning post-and-beam construction, complemented by an open-concept design ideal for everyday living and entertaining. The spacious kitchen features an impressive 10-foot centre island and premium appliances, flowing seamlessly into the dining area and living room, where a gorgeous stone fireplace creates a warm and inviting focal point. Upstairs, youll find two generous bedrooms, including the primary suite with two walk-in closets and a luxurious 6-piece ensuite featuring a walk-in double premium tiled shower and stand-alone tub. The lower level offers a cozy family room, two additional bedrooms, another full bath, laundry area, and walkout access to a covered patio and relaxing hot tub. Large windows throughout fill the home with natural light while capturing expansive lake views and the beautifully landscaped property. Triple-level decks, complete with lighting and a sound system, provide exceptional outdoor entertaining space. A whole-house Generac generator ensures year-round peace of mind, while efficient heat pumps provide heating and cooling for optimum comfort. Meticulously cared for and showcasing pride of ownership throughout, this energy-efficient ICF-constructed home also includes a private dock and quick access to swimming, boating, and all your favourite recreational activities. Whether you are searching for the perfect summer retreat or a year-round waterfront residence, this spectacular Aylesford Lake property offers peace, privacy, and lake living at its finest! (id:29604)
RE/MAX Banner Real Estate(Greenwood)
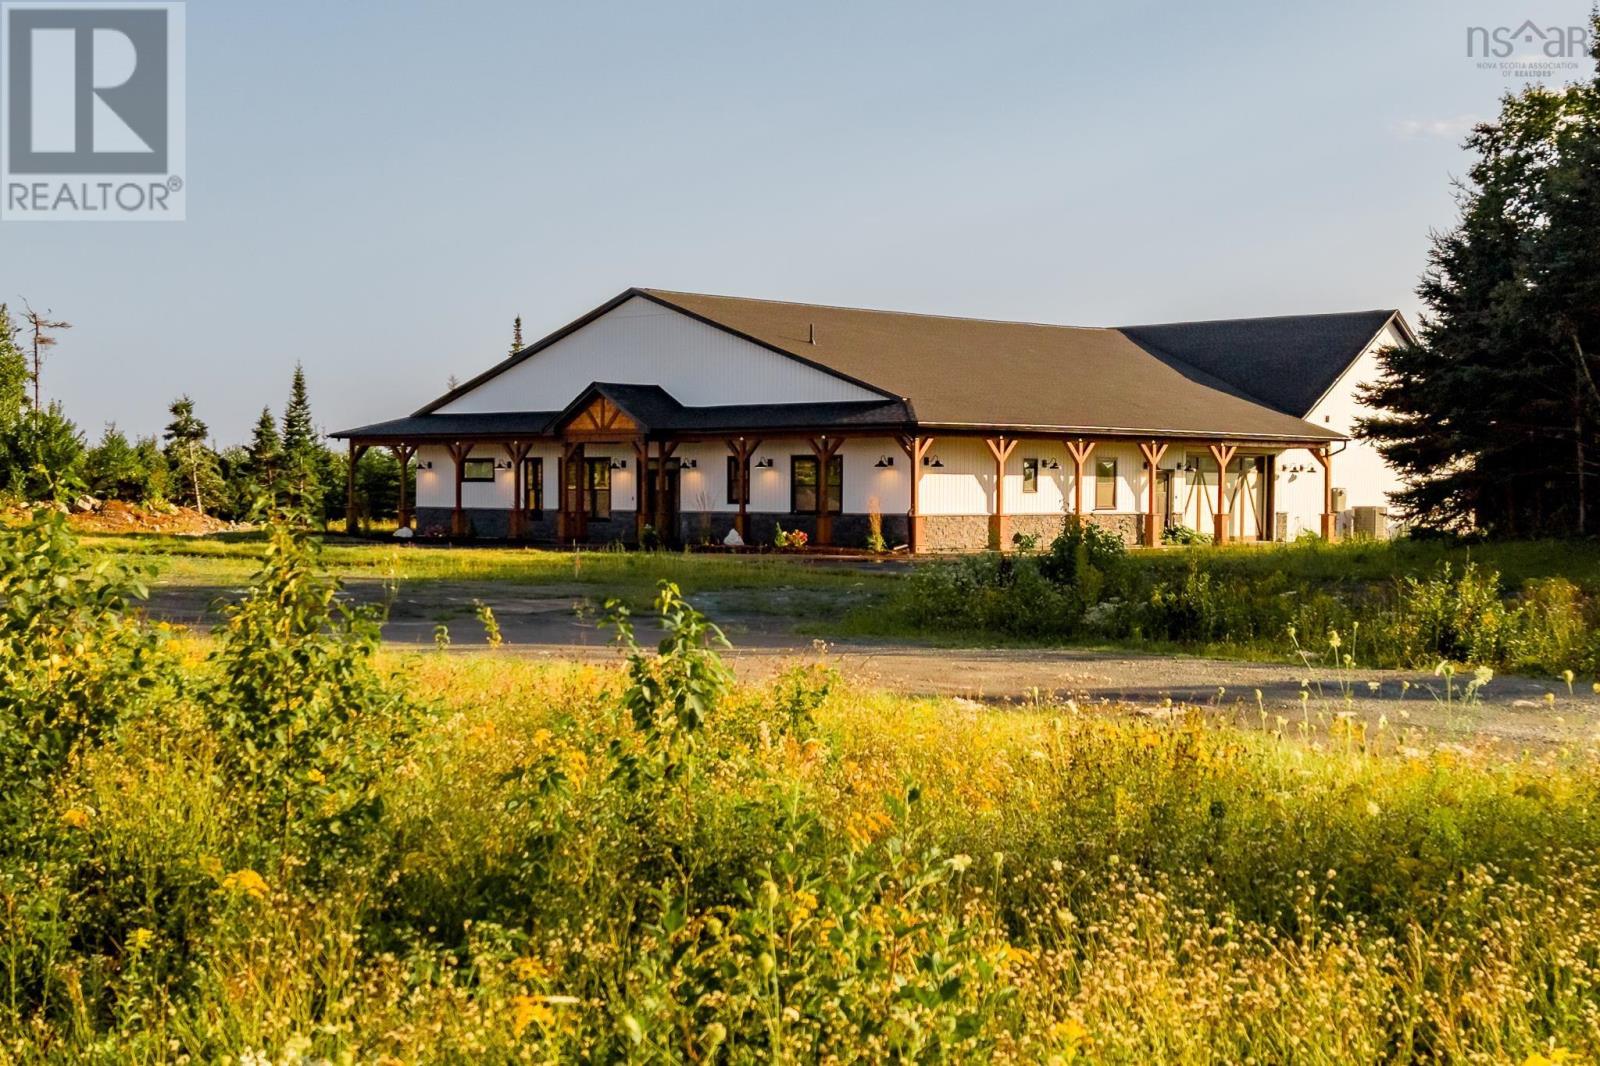
35 George Cyril Drive
Lawrencetown, Nova Scotia
From the first look, 35 George Cyril Drive promises something different! Set on 2.7 newly landscaped acres, this brand-new build brings bold architecture, serious scale and a level of versatility that is incredibly hard to find. Built on slab with over 3,600sf of living space, clean lines, subtle curves and unexpected architectural details give the home a look that is unmistakably its own. Inside, soaring 10-foot ceilings, wide-plank flooring and an open, thoughtfully designed layout set the stage, while a double-sided fireplace framed by a dramatic arched feature wall brings instant impact to the main living area. Then theres the kitchen. Taj Mahal quartzite crowns the showpiece island, with soft arched detailing adding another custom element to the design. Edgy matte-white appliances bring an unexpected, fashion-forward finish to the kitchen, while a fully outfitted walk-in pantry creates a dedicated prep zone with plenty of additional storage. The primary bedroom gets its own moment with wood beams overhead and an ensuite designed to impress. A glass-enclosed wet room with a two-head shower, freestanding soaker tub, double vanity with custom cabinetry and a heated towel rack. Three bedrooms are joined by a bonus great room that can easily become a gym or additional living space, depending on how you want to use it. An expanded double garage with high-gloss epoxy flooring, fully ducted heat pump, EV charger and a hot tub rough-in add even more to the package but theres one feature that completely changes the game- a massive 39' x 69' flex space. Build the ultimate rec centre. Create an incredible workshop. Run a home-based business. Design a built-in warehouse. Add the golf simulator youve always wanted. For the hobbyist, entrepreneur or collector, the possibilities here are wide open. This residence delivers something you simply wont find in an ordinary home. Youll understand the moment you arrive. (id:29604)
Royal LePage Atlantic
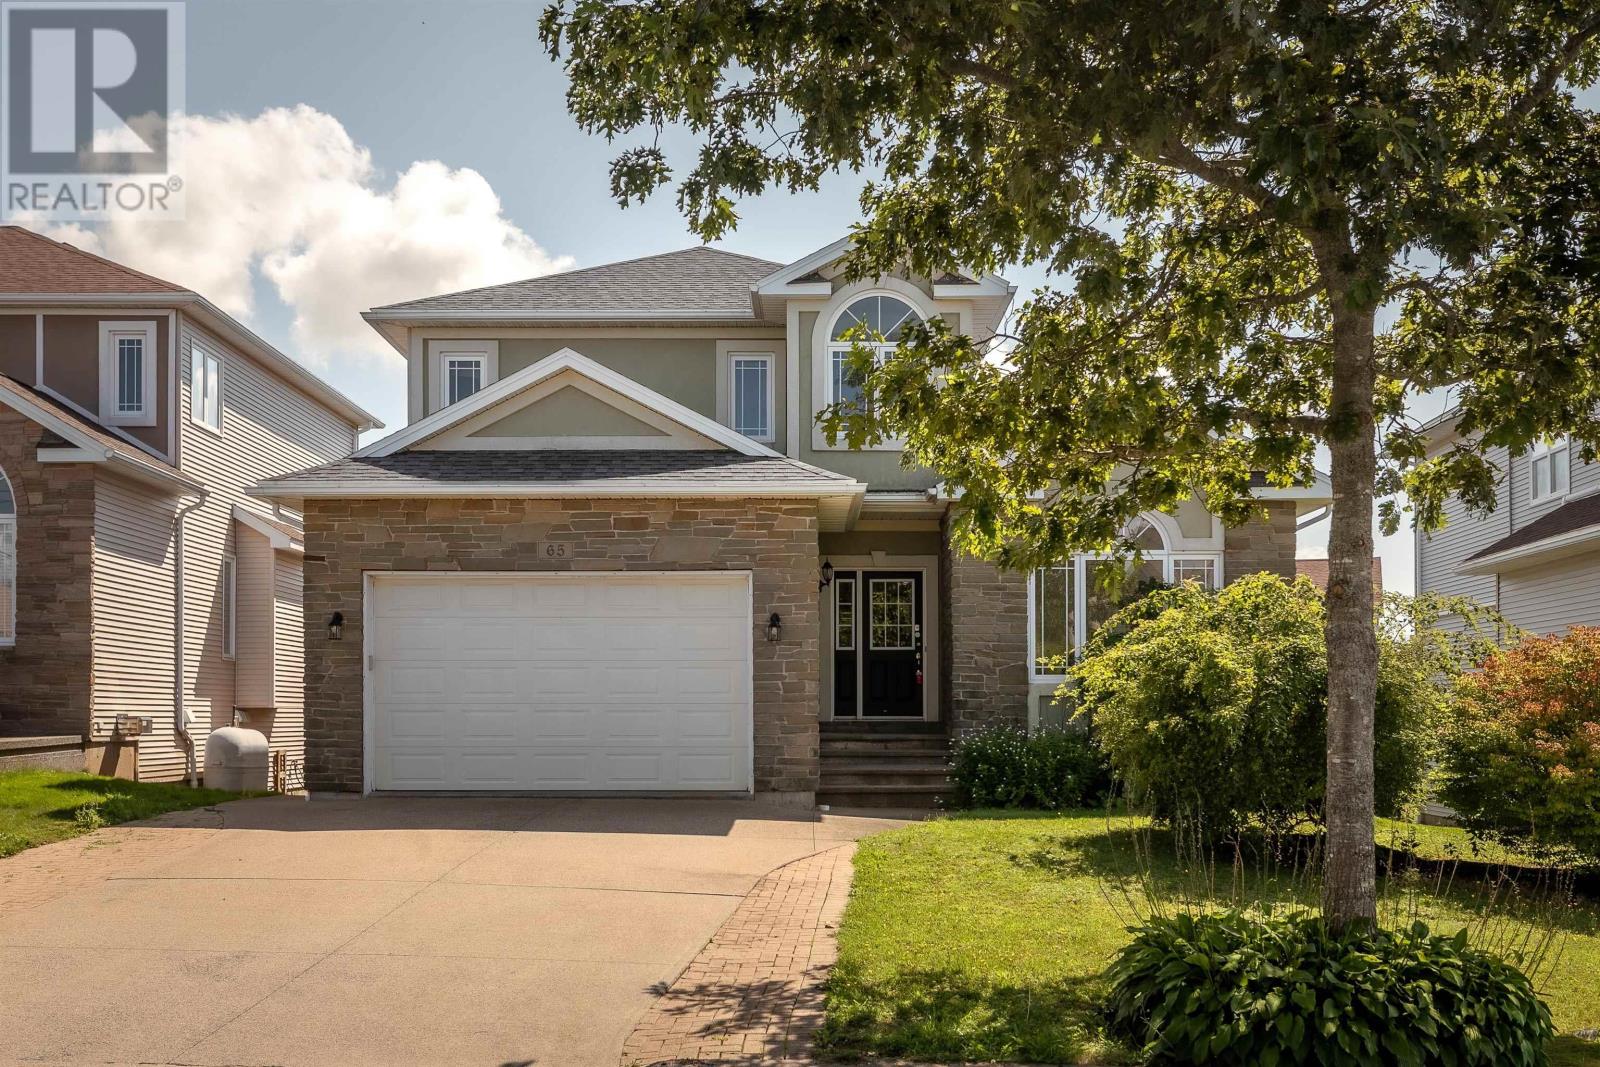
65 Stone Gate Drive
Halifax, Nova Scotia
Space to live, room to grow, and a location that keeps you connected! Welcome to 65 Stone Gate Drive, a spacious Halifax home offering 3,367 sq. ft. of finished living space across three thoughtfully designed levels. With four bedrooms, three full and two half baths, multiple living areas and a versatile floor plan, this is a home designed to keep pace with every stage of life. Step inside to a bright and welcoming main level where everyday comfort meets effortless entertaining. The kitchen offers generous workspace, butcher-block style countertops and a subway tile backsplash, creating a warm and functional heart of the home. From casual mornings to evenings gathered with family and friends, the layout offers plenty of space to come together, while multiple living areas provide the flexibility to create spaces that work beautifully for your lifestyle. A propane fireplace adds warmth and an inviting focal point. Upstairs, the spacious primary suite offers a comfortable retreat at the end of the day, complete with its own ensuite, while two additional bedrooms and a full bath provide comfortable space for family or guests. The fully finished lower level takes the versatility of this home even further, featuring a large recreation room, additional bedroom, full bath and den. Whether you envision a welcoming guest suite, home office, gym, media room or space for extended family, there is room to make it your own. Outside, enjoy a landscaped and partially fenced property, balcony, concrete double driveway and attached garage. With municipal services, ductless heat pump cooling and convenient access to schools, parks, shopping, recreation and downtown Halifax, 65 Stone Gate Drive brings together the space, flexibility and location youve been looking for. A home with room for what matters today and all that comes next. (id:29604)
The Agency Real Estate Brokerage
9 Cedar Street
Windsor, Nova Scotia
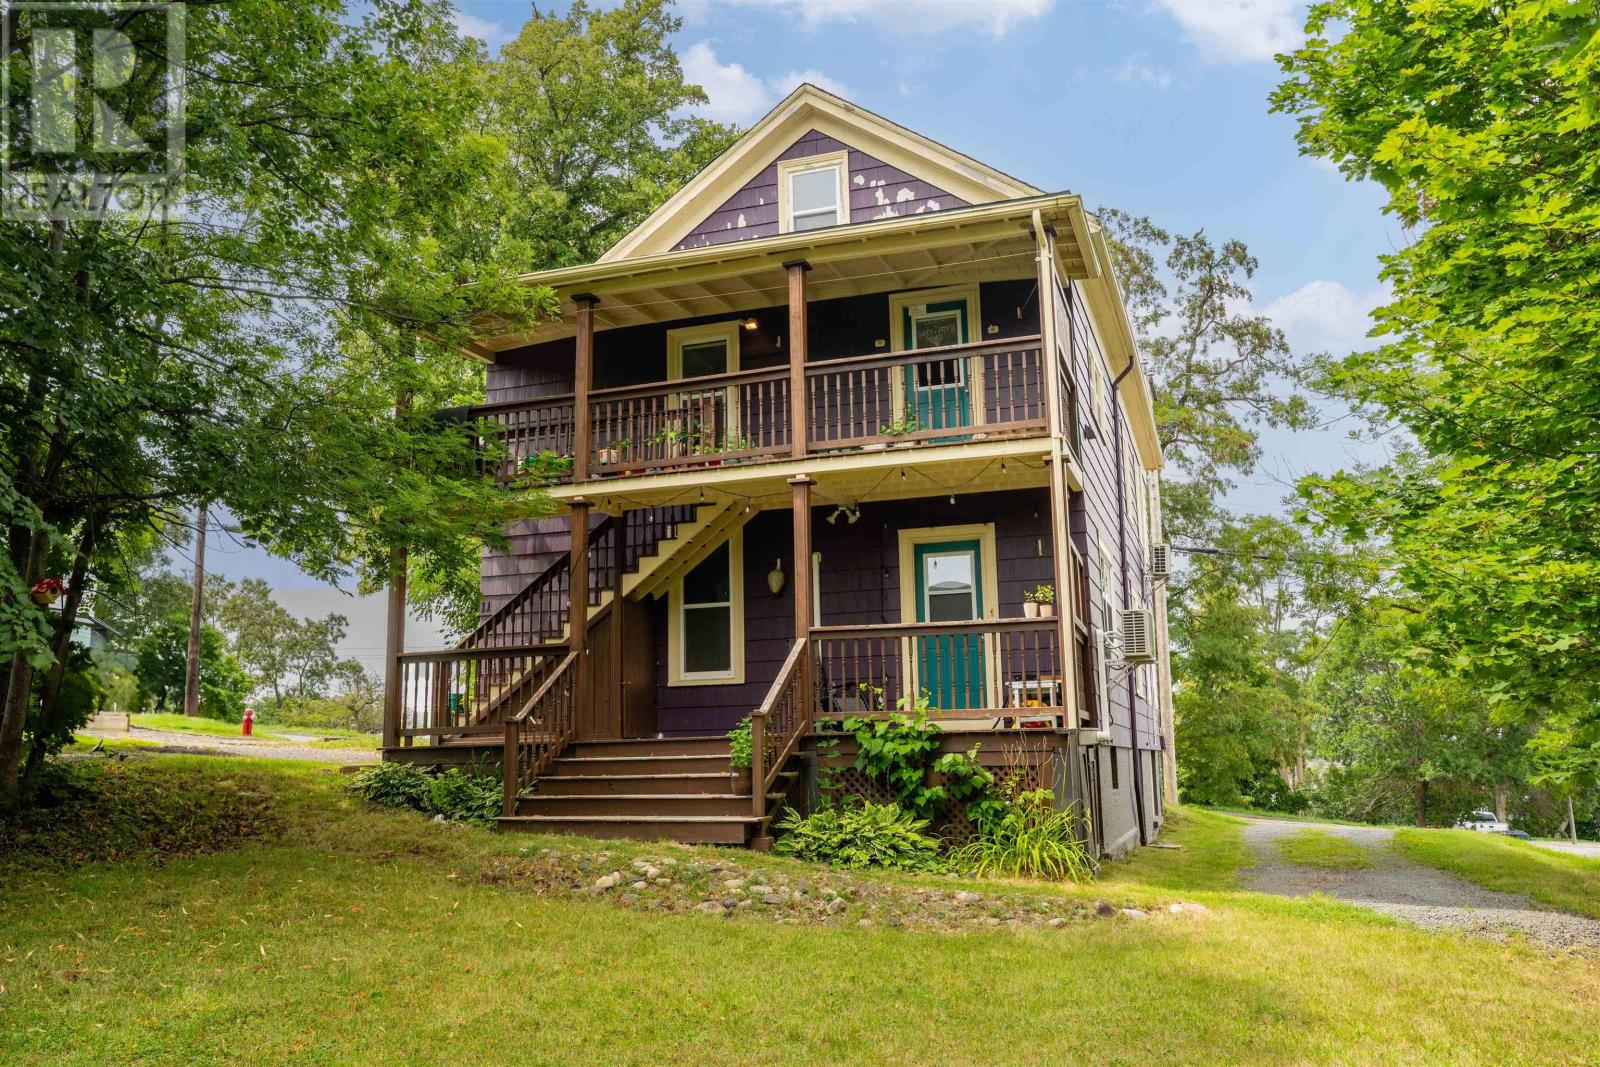
Why pay rent when you can own? This versatile, fully updated over/under duplex at 9 Cedar Street offers stunning views of Lake Pisiquid and an ideal opportunity to offset your mortgage or generate steady rental income. Each unit is a spacious, 1,000+ sq. ft. 2-bedroom, 1-bathroom, with its own dedicated heat pump and hot water baseboards for year-round comfort and air conditioning. Situated on a large corner lot with multiple driveways and ample parking, this turnkey home is seconds away from parks, shopping, and everyday conveniences. Whether you live in one unit and rent the other or keep both as a high-performing investment, this property is built for long-term value. Current rent generates $3185 per month. (id:29604)
Engel & Volkers (Wolfville)
Engel & Volkers
22 Davis Drive
South Uniacke, Nova Scotia
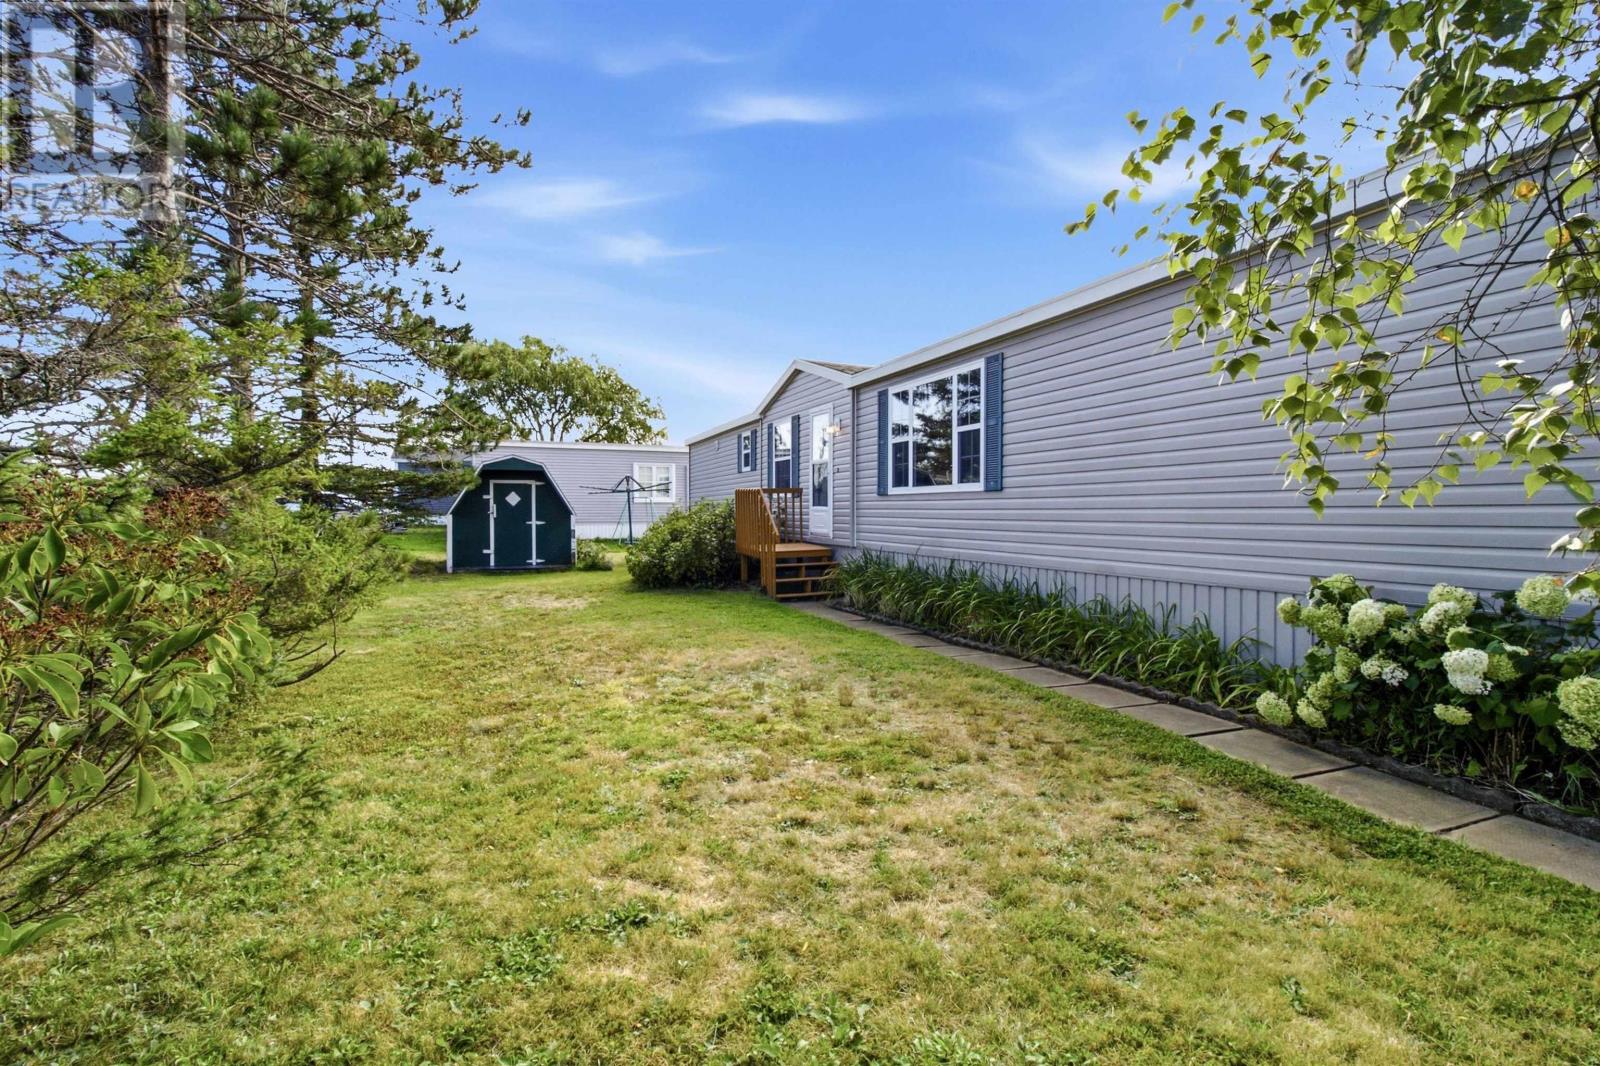
Welcome to 22 Davis Drive! This bright and beautifully refreshed three-bedroom home sits on a desirable corner lot and offers an impressive amount of outdoor space, privacy and move-in-ready comfort. Inside, this nearly 1,000-square-foot home has been thoughtfully renewed with new flooring and baseboard trim throughout, fresh paint, new lighting and plumbing fixtures, new baseboard heaters, a new LG refrigerator and dishwasher, and a new hot water tank with a thermal expansion tank to help protect the plumbing system and extend equipment life. The plumbing has also been substantially updated, while the roof shingles are only two years old. The home features a bright, practical layout with three bedrooms, a spacious living room and an updated kitchen, providing comfortable space for a family, first-time buyer or anyone looking for a move-in-ready home. Outside, the corner lot provides generous front and side/backyard space for gardening, children, entertaining or simply enjoying the outdoors. The adjoining lot is currently unoccupied due to its proximity to the home, helping preserve the property's privacy and spacious feel a rare advantage in a community setting. Mature trees and shrubs provide a sense of privacy, while established perennial gardens, including hydrangeas and vibrant daylilies, add colour and seasonal charm. With extensive recent updates and unusually generous outdoor space, 22 Davis Drive offers an appealing combination of comfort, privacy and value. (id:29604)
Engel & Volkers
Lot 4b 85 Netties Way
Grand Desert, Nova Scotia
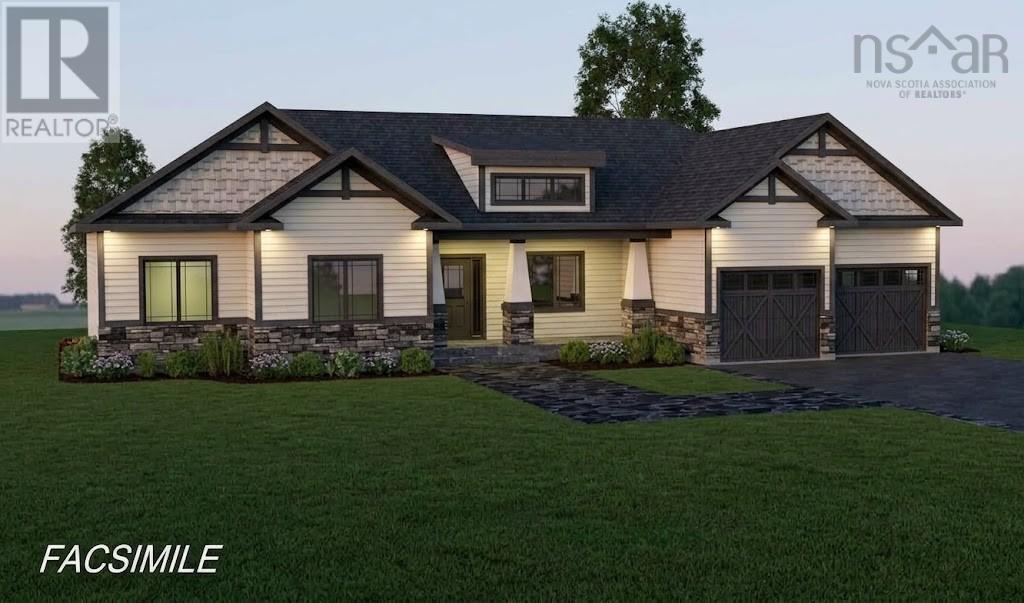
Welcome to the Skyline, a Marchand Homes modern bungalow nestled within the exclusive Campbell Estates on Porter's Lake, one of Nova Scotia's largest lakes. Situated on a sprawling 3.99 acre lot with approximately 123 ft of prime waterfront, this home offers breathtaking sunset-facing views. Enjoy the perfect balance of peaceful country living and vibrant lakeside lifestyle. Lots like this are extremely hard to find so close to the city. The front exterior features a handsome stone veneer facade with matching pillars and upgraded black windows and a 20 x 6 front covered deck. Step inside through the grand foyer, or through the mudroom/locker room access from the attached double car garage. The expansive main level boasts a bright open concept great room, dining room and kitchen with and island, creating the ideal space for family life and entertaining. The kitchen and all main level bathrooms are finished with quartz countertops. The main level features a layout perfect for families with three large bedrooms and two full baths. Step out from the kitchen onto the 20 x 24 half covered back deck perfect for looking out over the lake on a sunny day. The home's versatility continues into the finished walkout basement. this lower level features a large rec room, a media room for movies or games, a fourth bedroom or office, a third full bath, a laundry room, and abundant storage space. The impressive 9-foot ceiling height throughout the basement greatly enhances the feeling of spaciousness. Comfort is ensured year round with a high efficiency ducted heat pump system for cooling and heating. This property is ideally located for privacy while also being only 10 minutes from the amenities of Porter's Lake and approximately 30 minutes from Dartmouth, putting all your shopping and essentials withing easy reach. This is a facsimile; we can make changes to the plan or build a different plan for the home that you prefer. Includes a 10 year Atlantic New Home Warranty. (id:29604)
Sutton Group Professional Realty
229 Talus Avenue
Bedford, Nova Scotia
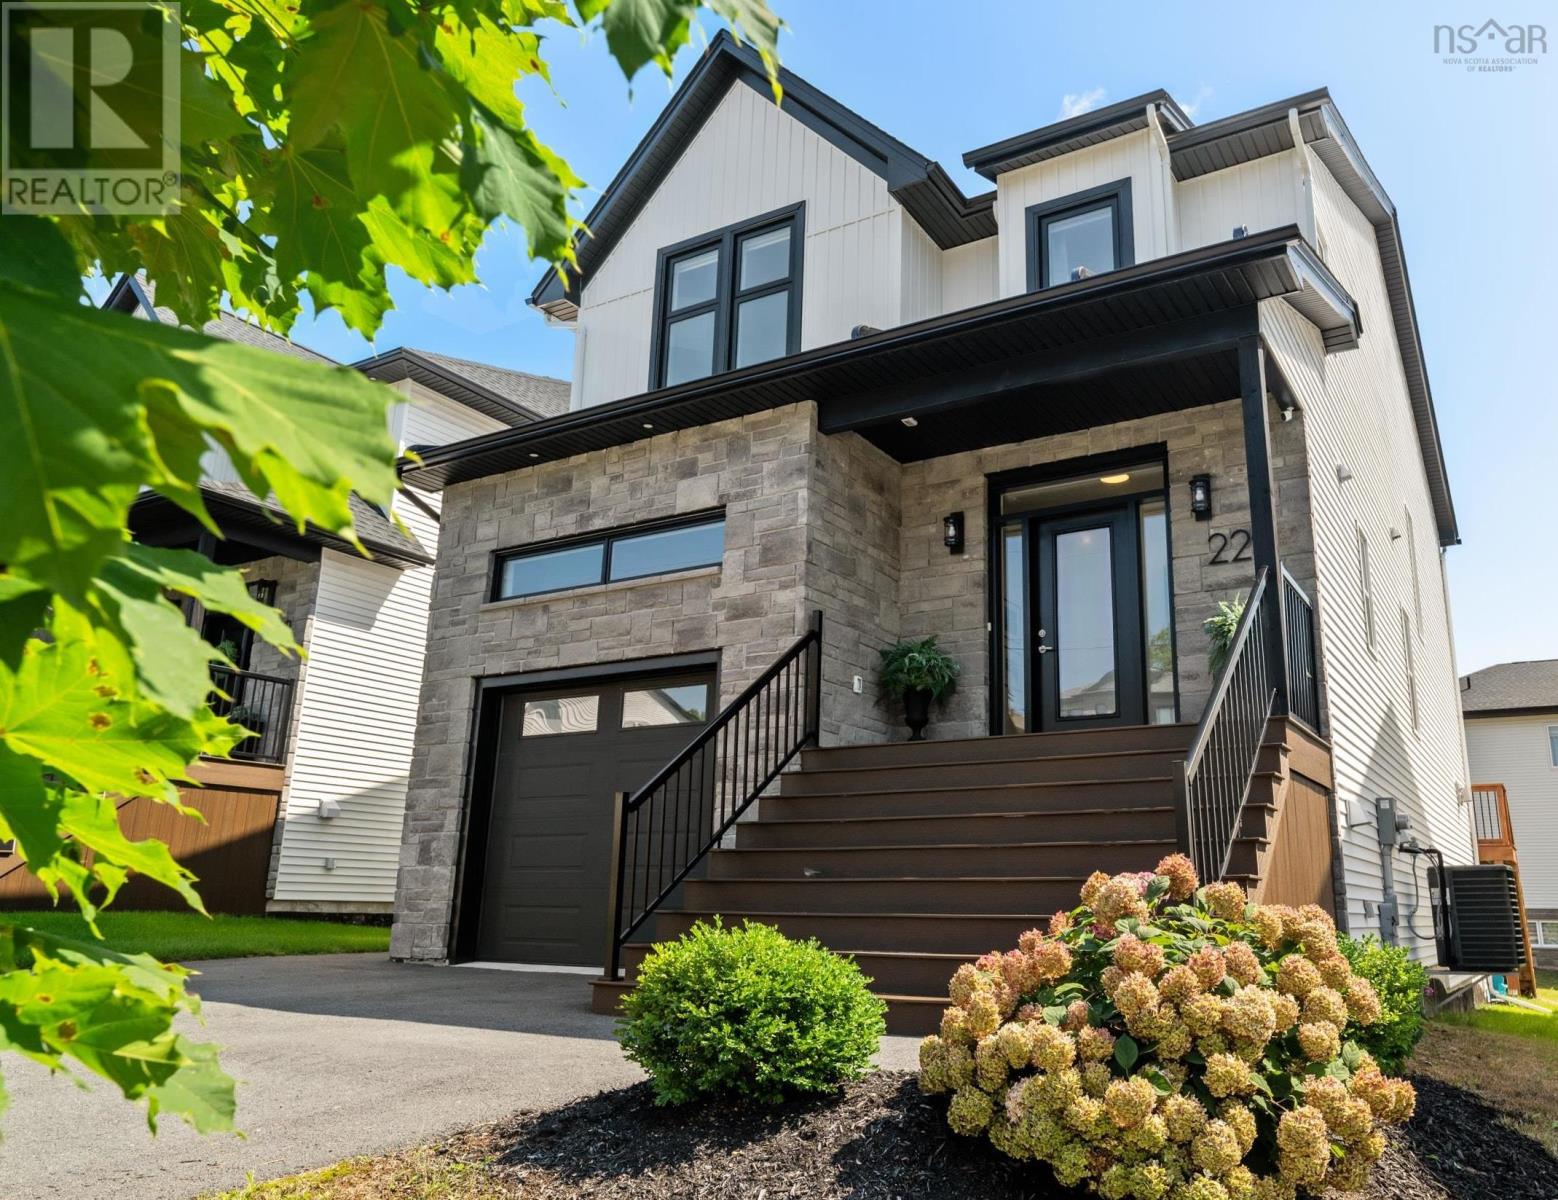
Welcome to 229 Talus Ave in Brookline Park, West Bedford! This immaculate 3.5-year-old home is move-in ready and located just minutes from playgrounds, pickleball courts, the 4-pad arena, coffee shops and all of your favourite West Bedford amenities. This home has been upgraded throughout and filled with high-end finishes including engineered hardwood flooring on the main and upper level, a natural gas fireplace with custom built-in storage benches, 9-ft ceilings on the main and lower level, a luxury natural gas range, outdoor gas BBQ hookup, covered back deck and lower-level flagstone pavers. The kitchen features quartz countertops, a large island, designer herringbone backsplash, under-cabinet lighting and added custom storage. The walk-in pantry was upgraded with additional cabinetry, quartz countertops and a wine fridge, creating a beautiful extension of the kitchen with plenty of extra storage and prep space. You'll also find stairs added off the back deck, statement lighting throughout, custom blinds, large windows and a fully ducted heat pump system for efficient heating and cooling. Best of all, the home has remaining builder whole-home warranty coverage until March 2028 and the potential to add a walkout door in the basement. This home is an entertainer's dream with a bright, open-concept main floor and a kitchen designed for both everyday living and entertaining. Upstairs, you'll find 4 bedrooms, including the luxurious primary suite with a large walk-in closet and spa-like ensuite featuring a double vanity, soaker tub and spacious custom-tiled shower. A second full bathroom and conveniently located laundry room complete the upper level. The lower level offers even more living space with a large rec room, full bathroom and 5th bedroom perfect for guests or a private home office. Located on a family-friendly street with a level backyard and plenty of space to relax, play and entertain, this beautiful West Bedford home is ready for its next owners. (id:29604)
RE/MAX Nova (Halifax)
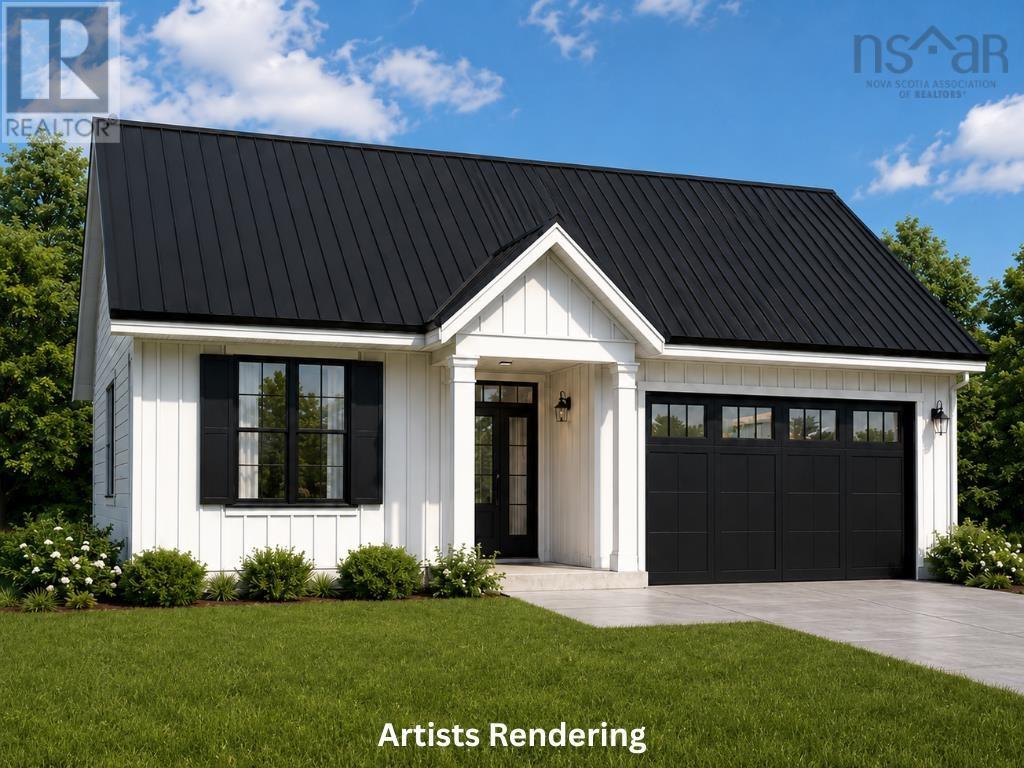
31 Marshview Drive
Amherst, Nova Scotia
Welcome to 31 Marshview Drive and your opportunity to own a brand-new home in one of Amhersts newest neighbourhoods! To be built by Six Point Star Homes, this thoughtfully designed 3-bedroom, 2-bath bungalow offers modern finishes, an attached double garage and comfortable one-level living. Step inside from the covered front porch to a spacious foyer leading to the open-concept kitchen, dining and living area. The kitchen features a large centre island with seating, while patio doors lead to a covered rear patio. The primary bedroom is tucked away at the back of the home and includes a walk-in closet and private ensuite with double vanity. Two additional bedrooms and a second full bath are located toward the front, with a dedicated laundry/mechanical room and convenient access to the 21'x22' garage. A metal roof and attractive modern exterior complete the package. Located on a quiet no-exit street near all levels of schools and just minutes from downtown Amherst. Have something different in mind? Other home designs, floor plans and building lots may also be available, lets get together and find the right fit for you! Offered at $529,900, HST included. Home shown is a concept and the completed home will be very similar; however, finishes, features and design details may vary. Upgrades available at additional cost. (id:29604)
Royal LePage Cumberland Realty Ltd.
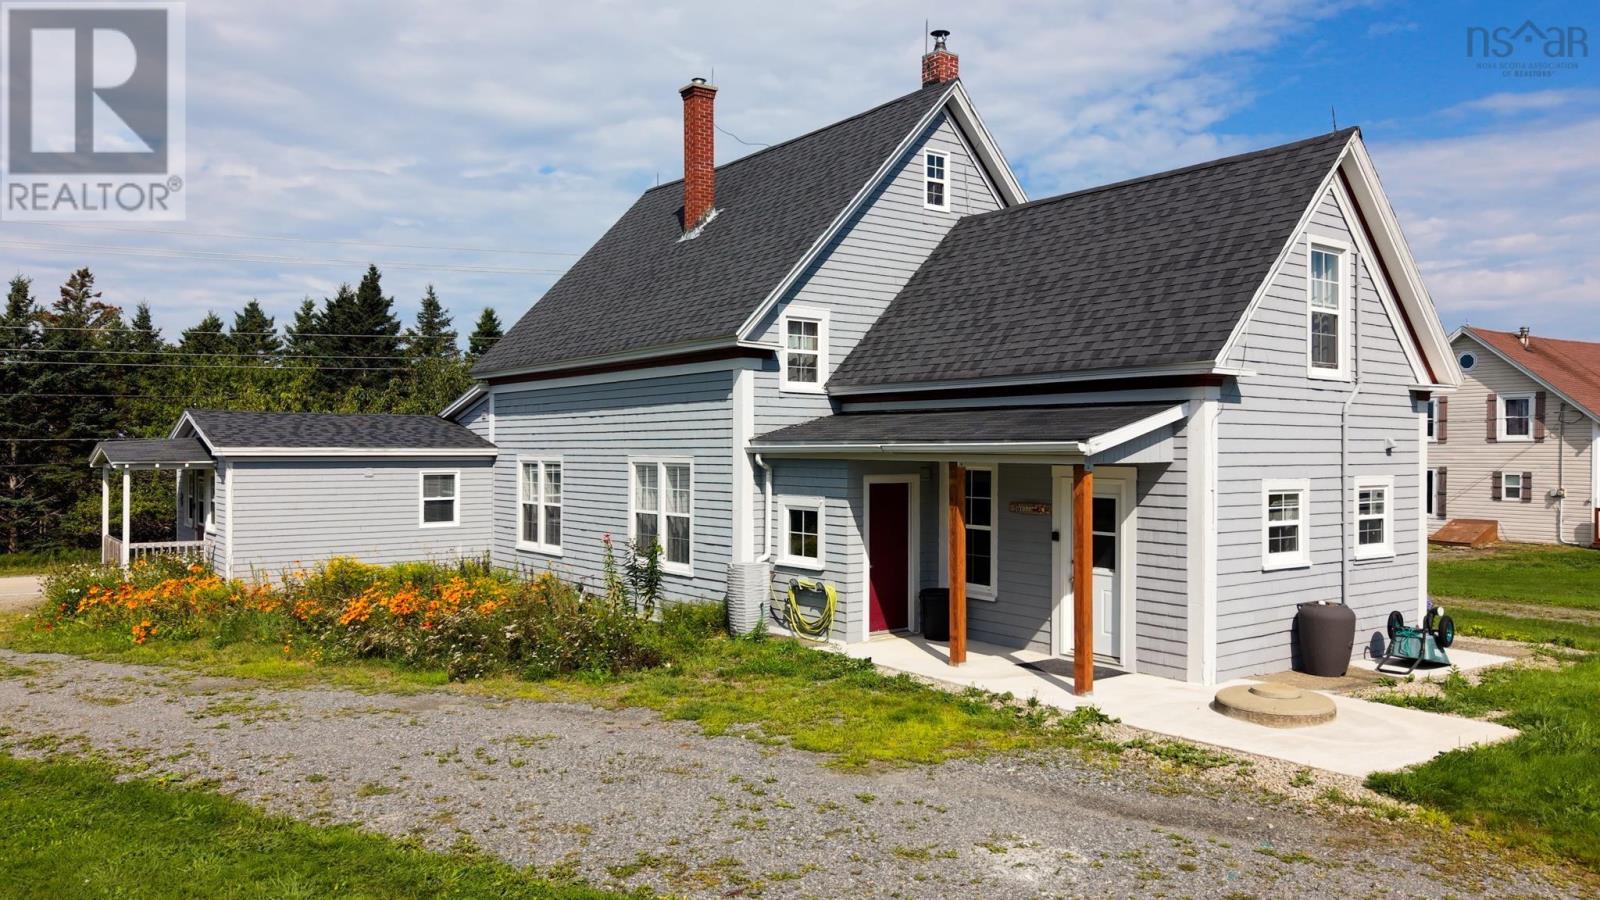
860 Highway 3
Middle East Pubnico, Nova Scotia
Looking for a spacious family home with the added benefit of rental income? This unique property in Middle East Pubnico offers just that! Located across from Pubnico Harbour, this well-maintained and extensively updated farmhouse provides plenty of room for a large family while offering the flexibility of a separate income-producing unit. The main residence features four bedrooms on the upper level, along with a spacious main floor that includes a large kitchen with wood stove, dining room, living room, den, full bathroom, and laundry/mudroom. The home retains much of its original character while offering the comfort and functionality needed for everyday living. Additional storage is available in the attic. An added bonus is the completely separate one-bedroom unit located on the main level. Currently used as an Airbnb, this fully equipped space includes its own kitchen, living room, and bathroom. Whether you're interested in continuing the rental operation, accommodating extended family, or exploring other possibilities, this additional living space is a valuable feature. Outside, the property consists of two lots offering plenty of space for gardening, outdoor activities, or simply enjoying the peaceful surroundings. The second lot even has its own well, an attractive feature for anyone interested in growing their own vegetables or establishing a hobby garden. Located in a welcoming fishing community, the property is close to walking trails and local amenities, approximately 10 minutes from West Pubnico Golf Course and 30 minutes from Yarmouth. With five bedrooms in total, two separate living areas, and a generous amount of land, this property offers an excellent combination of space, versatility, and potential in a scenic coastal setting. (id:29604)
Engel & Volkers (Yarmouth)
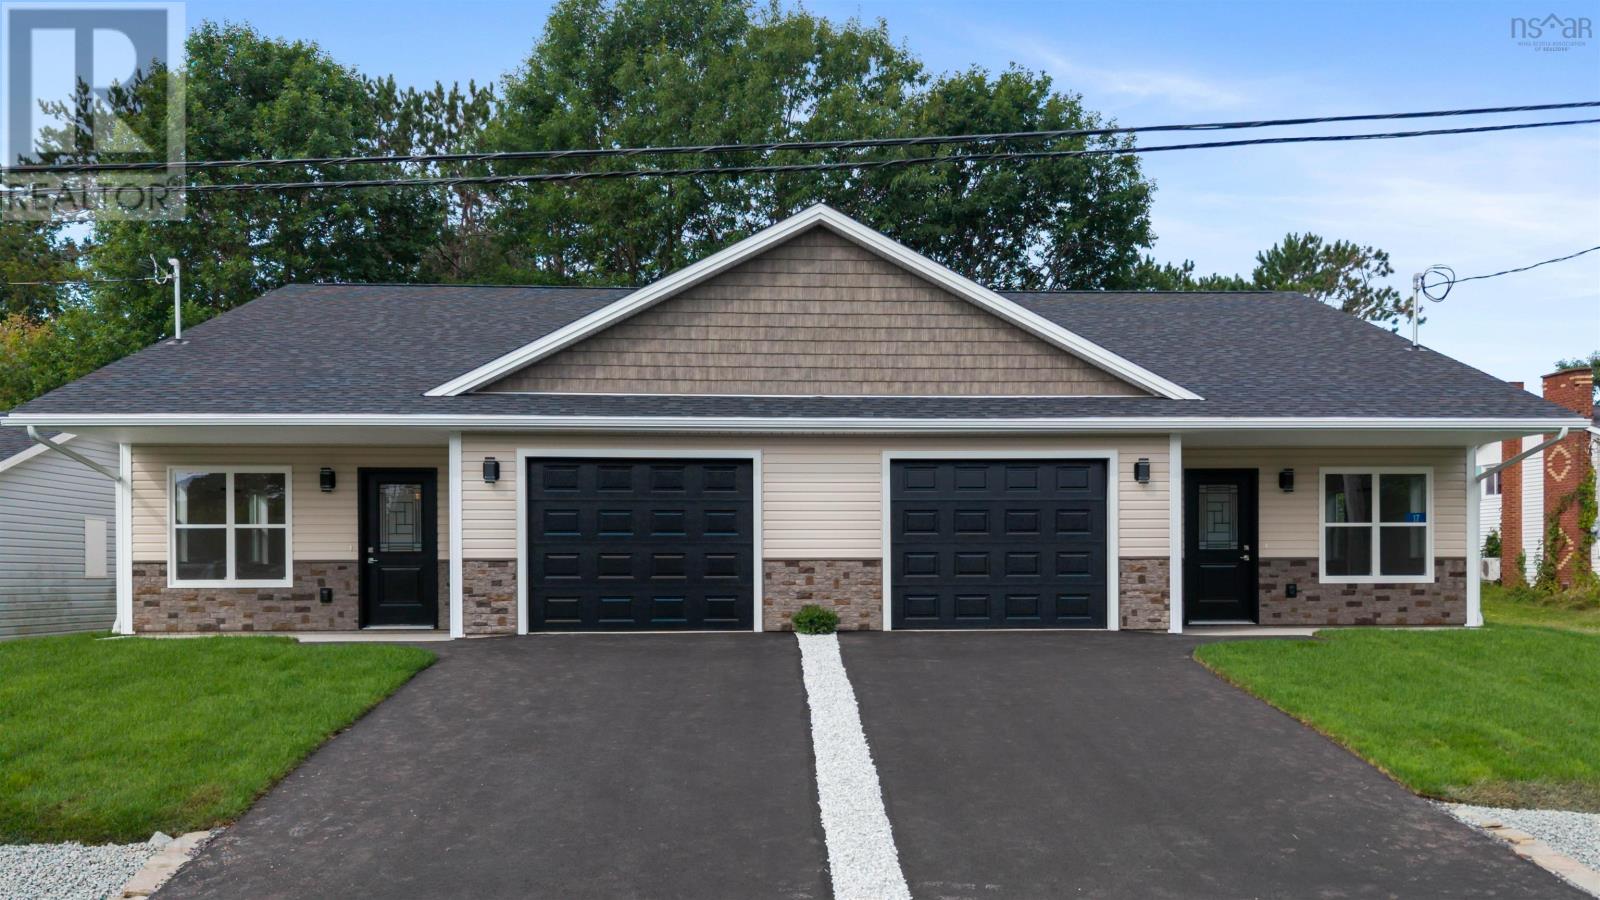
15 Sunset Lane
Valley, Nova Scotia
Beautiful New Construction in Sought-After Valley! Welcome home to this stunning new-construction semi-detached property in the highly desirable Valley area. Thoughtfully designed with modern finishes and everyday comfort in mind, this home offers 3 bedrooms and 2 bathrooms, making it an ideal choice for families, first-time buyers, or those looking for low-maintenance living. The spacious primary bedroom features a walk-in closet, while the home offers the warmth and comfort of in-floor heating throughout. The modern kitchen is finished with quartz countertops, creating a stylish and functional space for cooking and entertaining. The home also includes 5 appliances, adding convenience and value from day one. Enjoy your morning coffee or evening gatherings on the concrete patio, and appreciate the convenience of an attached garage for parking and storage. Location is a major highlight! Youll be within walking distance of Red Cliff Middle School and a variety of local amenities, putting schools, shopping, services, and everyday conveniences close to home. A fantastic opportunity to own a beautiful, modern home in one of the areas most sought-after communities! (id:29604)
Keller Williams Select Realty (Truro)
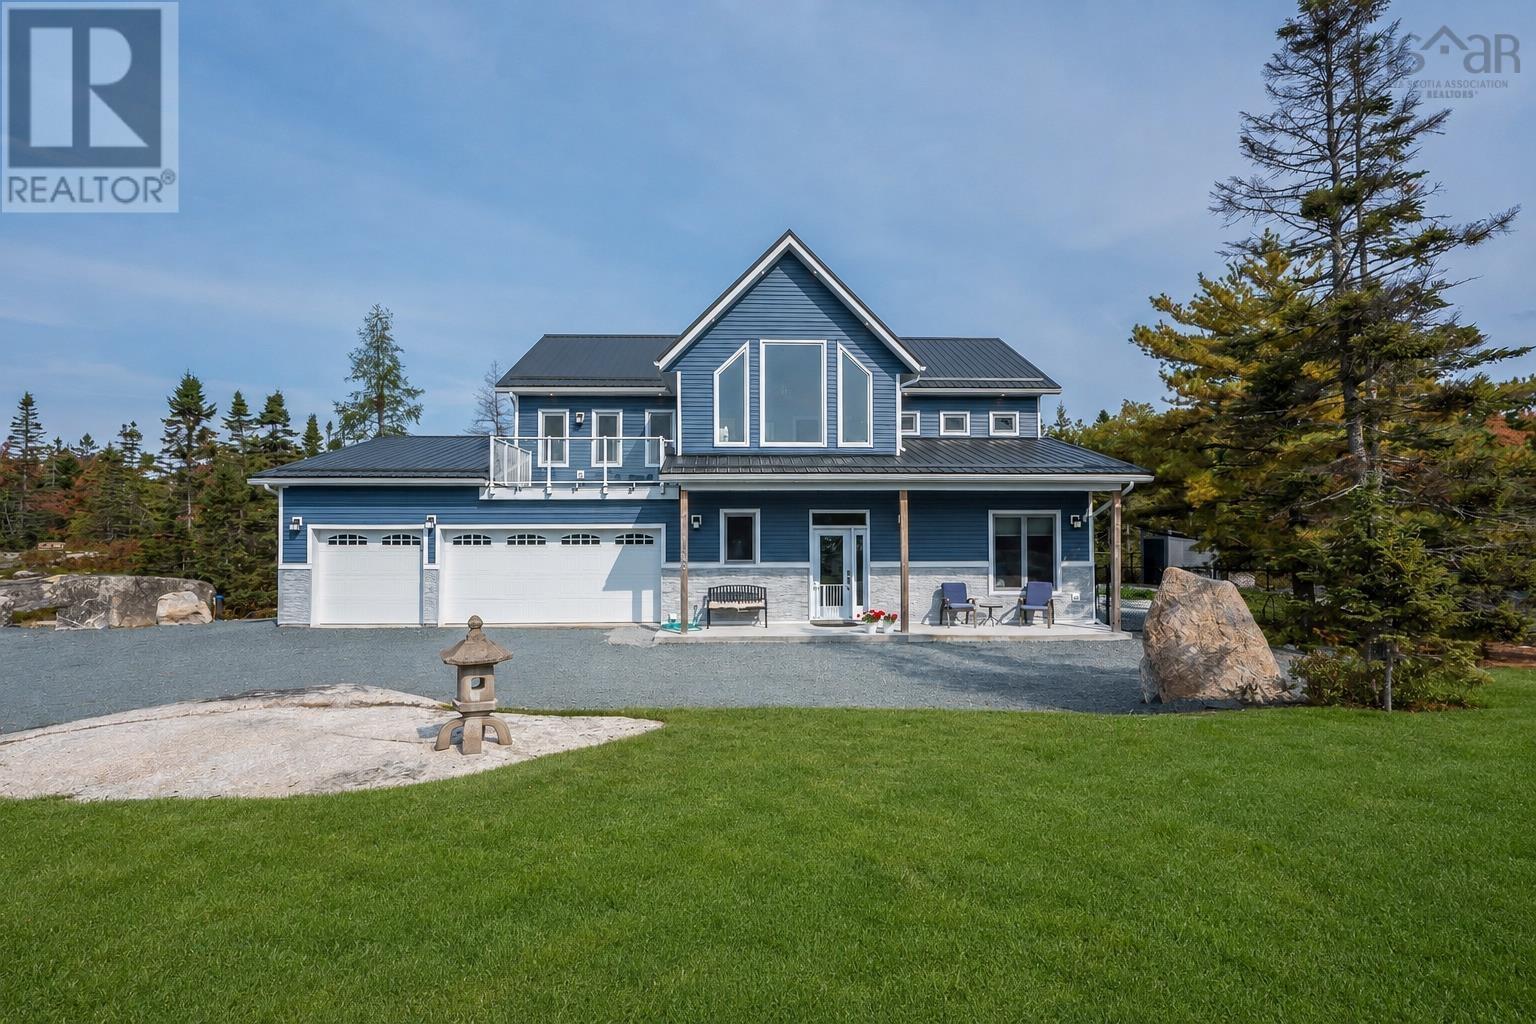
106, 108 & 112 Ashley Court
Hubley, Nova Scotia
Extraordinary Luxury Estate with Lake Views on 12 Private Acres Welcome to Pheasant Cove Estate in the prestigious Lake of the Woods community. Set on 12 private acres with beautiful lake views, this exceptional custom-built estate offers outstanding craftsmanship, privacy, and executive living surrounded by nature. Built with premium Insulated Concrete Form construction, this home delivers exceptional durability, energy efficiency, and peace of mind. Rich hardwood floors, premium countertops, custom millwork, beautifully tiled bathrooms, and expansive windows create a timeless, elegant interior filled with natural light. The heart of the home is a spectacular open-concept kitchen, dining, and living area designed for everyday comfort and effortless entertaining. A generous walk-in pantry keeps the kitchen organized while providing exceptional storage. The main residence features three spacious bedrooms, each with its own private ensuite bath and walk-in closet, offering outstanding comfort and privacy for family members or guests. Adding even greater value is a second standalone residential building on the same PID with its own civic address, constructed to the same exacting standards. 106 Ashley Court is a private backyard suite offering exceptional flexibility as a luxury guest house, executive in-law suite, long-term rental, or as an Airbnb providing providing rental income. Nestled in a peaceful estate setting, this property is only minutes from shopping, schools, recreation, and major transportation routes, providing the perfect balance of privacy and convenience. Luxury estates of this calibre are rare. Combining superior construction, breathtaking lake views, multi-generational living potential, income opportunities, and an exceptional location, this is far more than a homeit is a legacy property designed for discerning buyers. Schedule your showing and experience one of Lake of the Woods' finest offerings. (id:29604)
RE/MAX Nova (Halifax)
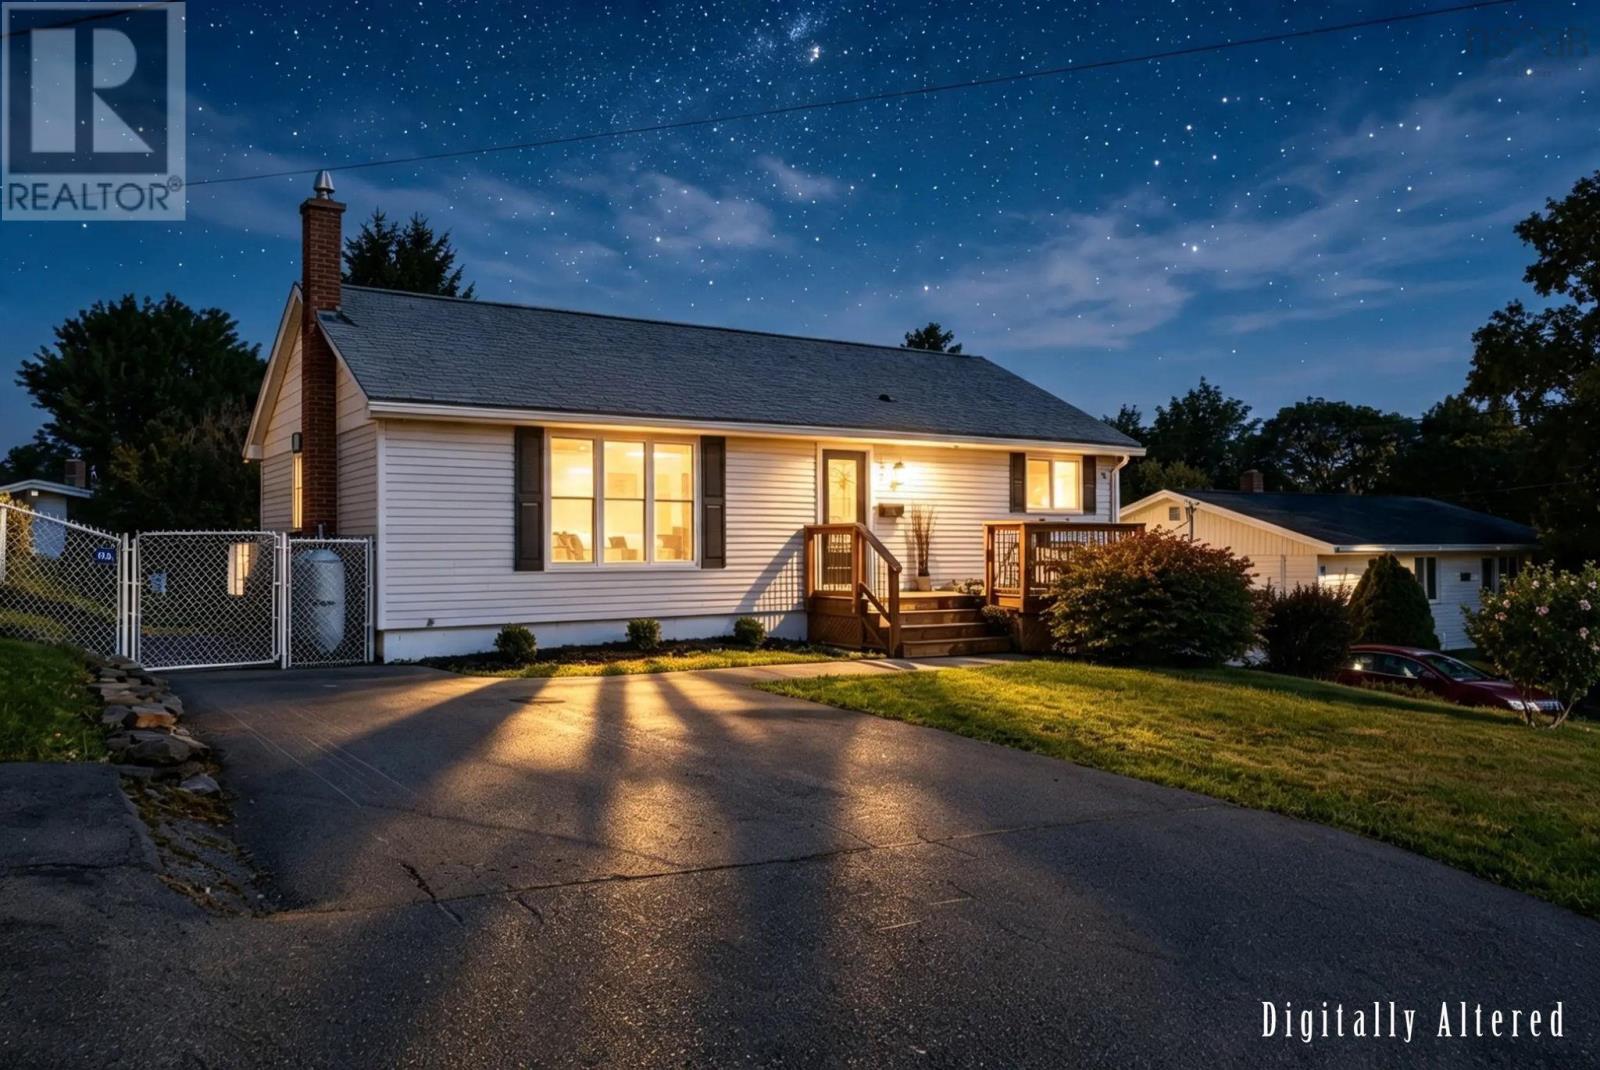
24 Gander Avenue
Lake Loon, Nova Scotia
Welcome to 24 Gander Avenue, a beautifully renovated bungalow that perfectly blends modern style, quality work, and comfortable family living. Situated on a generous lot in the quiet, family-friendly community of Lake Loon, this move-in-ready home offers the appeal of new construction within an established neighbourhood. Step inside to a bright, open-concept layout designed for today's lifestyle. The heart of the home is a stunning new kitchen featuring upgraded cabinetry, stone countertops, modern finishes, and a seamless connection to the main living area, making it ideal for both everyday living and entertaining. Thoughtfully renovated, this home showcases new flooring, contemporary lighting, fresh paint, updated trim, and exceptional attention to detail throughout. The extensive updates continue with a beautifully redesigned bathroom, new interior and exterior doors, brand-new appliances, and spacious new decks that extend your living space outdoors. Comfort and energy efficiency are ensured year-round with a new ducted heat pump system. For added peace of mind, a generator hookup is already in place. Outside, the large yard offers endless possibilities, with ample space for children, pets, gardening, and outdoor enjoyment. While perfectly suited for convenient one-level living, the full lower level presents an excellent opportunity for future development, allowing the next owner to add valuable living space and equity. Offering a true turnkey opportunity, this property delivers outstanding value with all the major upgrades already completed. Simply move in, unpack, and start enjoying. The location is equally impressive. Humber Park Elementary is just a short walk away, along with a ballfield, playgrounds, and sports courts. Montague Golf Course is nearby, and all essential amenities, including grocery stores, shopping, recreation centres, libraries, and more, are only minutes from your doorstep. Be sure to view the virtual tour and book a viewing! (id:29604)
Royal LePage Anchor Realty
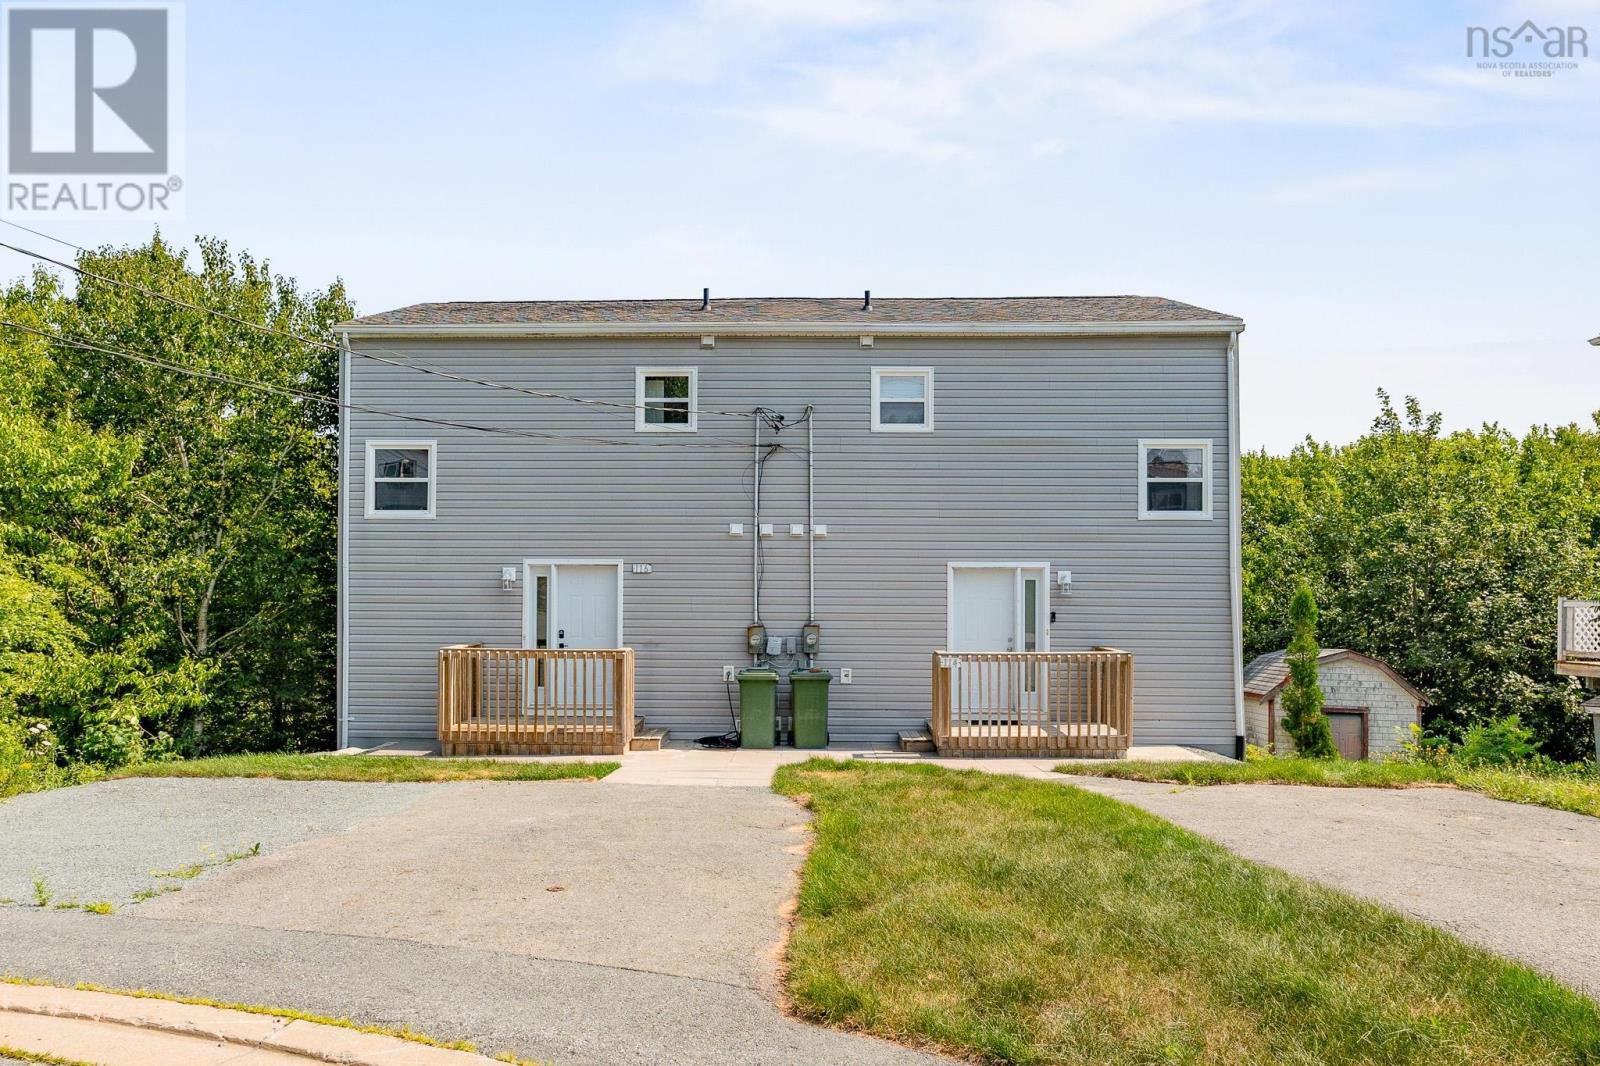
114-116 Thornhill Drive
Halifax, Nova Scotia
Welcome to 114116 Thornhill Drive, a beautifully renovated side-by-side duplex located on a quiet cul-de-sac in a desirable Halifax community. Offering versatility and excellent income potential, this property is an ideal opportunity for investors, first-time buyers, or those looking to offset their mortgage with rental income. Each unit features 2 bedrooms, 1.5 bathrooms, and its own in-unit laundry, along with a private driveway and separate power meters. Conveniently located close to shopping, recreational facilities, schools, parks, restaurants, and a variety of everyday amenities, this property combines comfortable living with a highly accessible location. The flexible layout allows you to rent both units as an income-generating investment or live in one while renting the other. Whether youre looking to expand your investment portfolio or purchase a home with rental income potential, 114116 Thornhill Drive offers an excellent opportunity in one of Halifaxs growing communities. (id:29604)
RE/MAX Nova (Halifax)
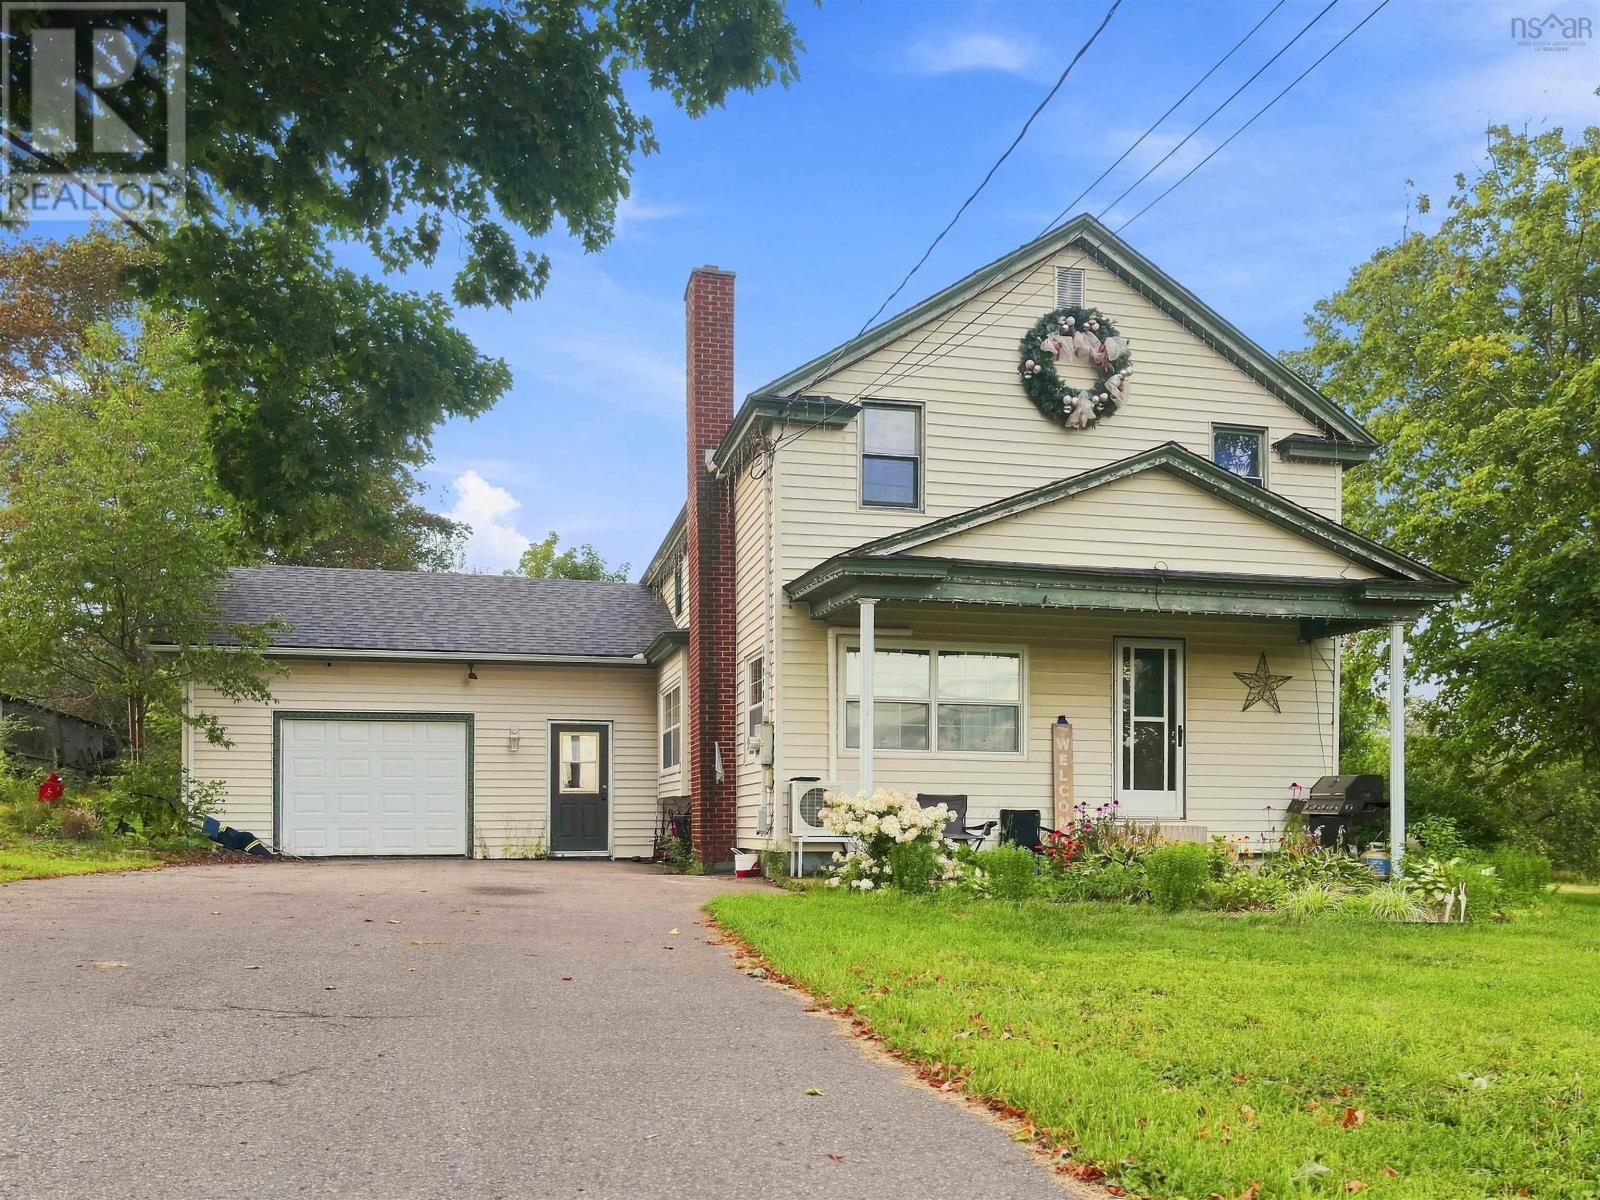
61 Jenks Avenue
Parrsboro, Nova Scotia
Welcome to this charming family home in the heart of Parrsboro. Centrally located with easy access to shops, schools, and the Fundy Shore, it offers comfortable everyday living with space to spread out! Step in the main entrance and you have direct access to the 16' x 20' attached garage with plenty of storage. A few steps past the convenient half bath bring you into the large living room, complete with a pellet stove for cozy winter nights. A 9' x 9' nook works well as a playroom or office, and patio doors open onto a private deck and the backyard. The kitchen is generous, with a passthrough into the dining room. Off the dining room is another bright, open sitting room great for family time or entertaining. Upstairs youll find three good-sized bedrooms plus two full bathrooms. One bedroom includes a large closet with a reading nook. A 6' x 6' hallway nook adds useful bonus space. There is a full bathroom, plus a large primary bedroom with full wall-length closets on both sides and its own ensuite. The basement includes a large rec room with a mini-split, a laundry room, and an unfinished utility area with space for wood storage. It houses the oil-fired water heater, oil and wood furnaces, and oil tank. Some recent updates include some window replacements, WETT certification and related furnace work, most plumbing upgraded to PEX, and electrical improvements throughout. A practical, well-cared-for home in a convenient Parrsboro location ready for its next family! (id:29604)
Royal LePage Cumberland Realty Ltd.
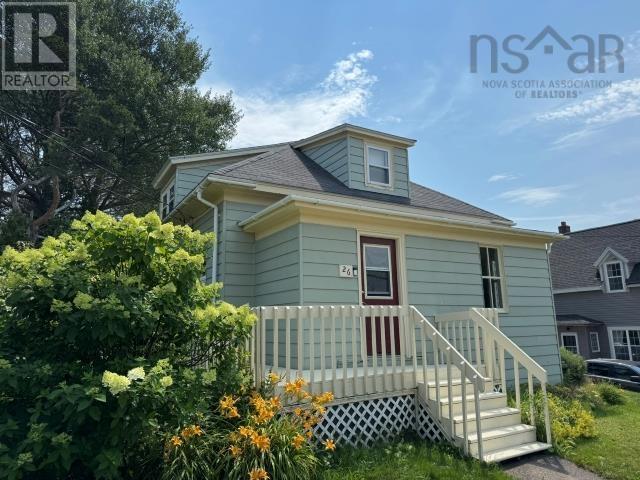
26 Pitt Street
Port Hawkesbury, Nova Scotia
If you are looking for a quaint little home with many updates this one could be for you. Beautiful renovated large eat in kitchen with lots of cabinets and storage. Glass top stove with above microwave/fan combo. Two bedrooms upstairs, large primary BR. Lots of storage in both bedrooms. Hardwood & laminate floors. Open concept Dining and living room. Most windows, roof & most wiring replaced. Very private back yard with mature trees and your own Gazebo! Your little place to rest, read your book, have a glass of wine and watch the stars or listen to the famous Granville Green outdoor concerts. Very central location close to all amenities. (id:29604)
Harvey Realties Limited

27 Riverview Drive
Bridgewater, Nova Scotia
Welcome to this inviting 2-bedroom, 2-bathroom chalet-style home in Bridgewater, Nova Scotia, set on an impressive 10,000 sq. ft. lotan oversized parcel for town living. With municipal services and a great combination of indoor comfort and outdoor living spaces, this property offers plenty of potential to make it your own. Enjoy the outdoors from the front deck, second-level platform, and rear covered veranda, providing multiple spots to relax, entertain, or simply take in the surroundings. The home stays cozy year-round with electric baseboard heating and two heat pumps. Practical features include an interlocking-paver driveway, a 7,500-watt generator with generator panel, and durable metal roofing on both the home and detached garage. The garage also features a convenient lean-to, offering additional covered storage or workspace. Inside, the home includes an efficient propane cooktop and propane clothes dryer, adding versatility and efficiency to everyday living. This is a great opportunity to own a home with a generous town lot, excellent infrastructure, and a number of desirable features already in place. With a little TLC and your personal touch, this property has the potential to provide years of continued enjoyment, comfort, and satisfaction. Note: The property next door is being renovated into a single family home; excuse the mess (id:29604)
RE/MAX Banner Real Estate (Bridgewater)
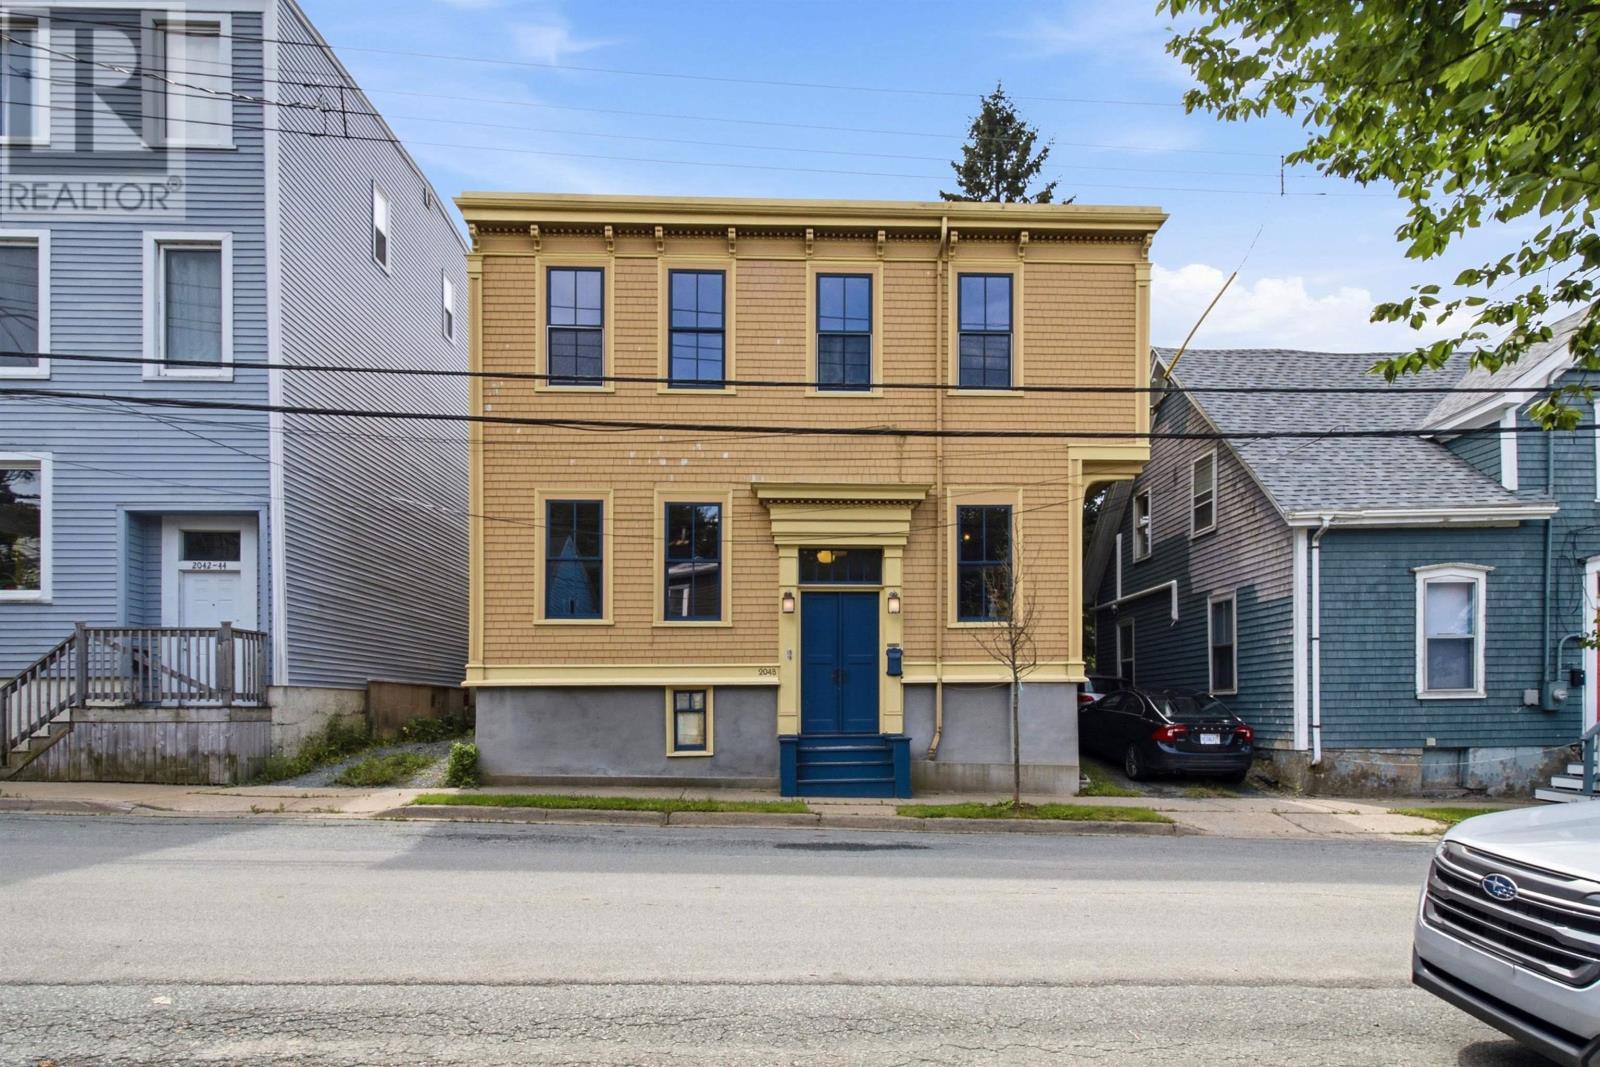
2048 Creighton Street
Halifax, Nova Scotia
Welcome to 2048 Creighton Street, a spacious urban duplex offering two above-grade units and a private, park-like backyard with a west-facing exposure a rare find just steps from downtown Halifax. Whether you're seeking reliable rental income or looking to grow your portfolio in one of the city's most in-demand rental markets, this property delivers on both location and versatility. Each unit is rich with character, showcasing high ceilings, large windows, and handsome original trim and casings. The interior has been lovingly restored over the years and is every bit as charming as the home's well-maintained, attractive exterior. The main level offers a one-bedroom unit with a den, office, or dining room, while the upper level features a bright and spacious two-bedroom unit. Both units share access to the beautifully private backyard ideal for gardening enthusiasts and pet owners alike who want more than just a small patch of grass. With downtown Halifax's restaurants and amenities all within easy reach, this is city living at its finest. (id:29604)
Red Door Realty
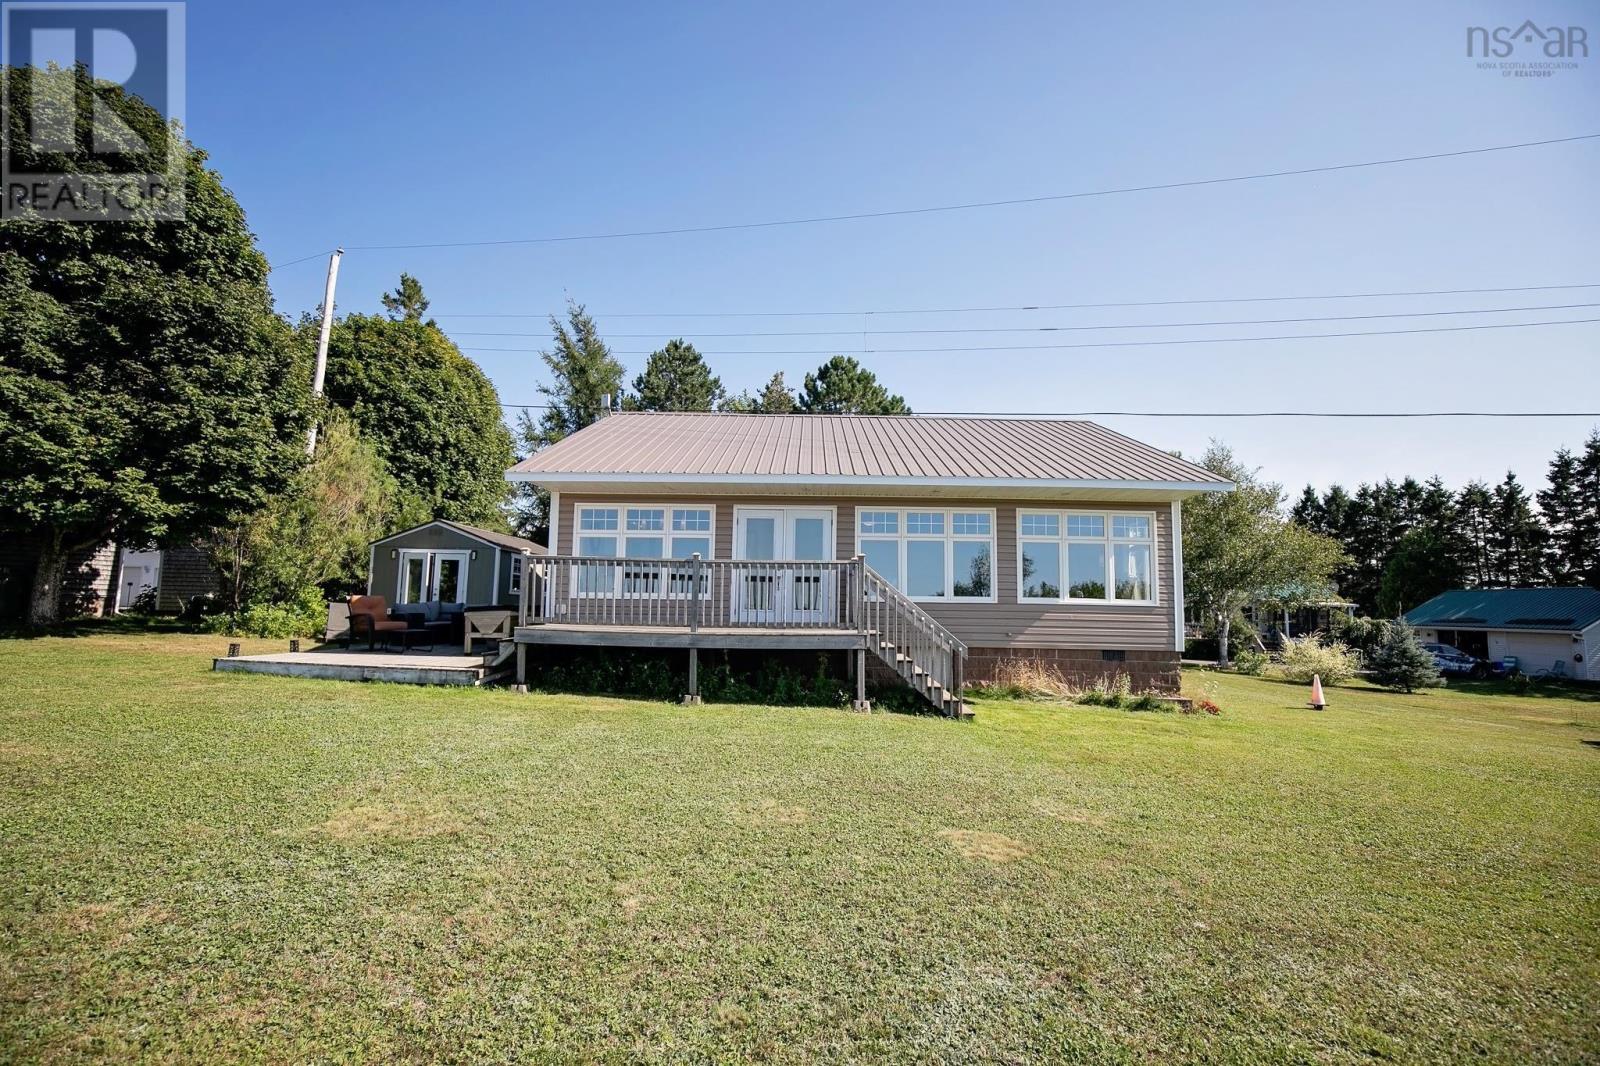
14 Roy Haines Lane
Amherst Shore, Nova Scotia
SITTING ON THE OCEAN WITH UNBELIEVABLE VIEWS Welcome to Amherst Shore, one of the most sought-after beaches areas in Cumberland County! Sitting on the ocean with beautiful views of the beautiful Northumberland Strait, this extensively renovated 2-bedroom property offers the perfect four-season getaway, year-round home, or coastal retreat. Step inside to a bright and inviting open-concept kitchen, dining, and living area, thoughtfully designed to take full advantage of the spectacular ocean views. French doors open into the primary bedroom, allowing you to wake up each morning to the beauty of the Northumberland Strait. The primary bedroom also features a walk-in closet with a convenient cheater door to the main bath. A spacious second bedroom offers an abundance of closet space, making this home ideal for family and guests. Additional features include main-floor laundry and a mini split heat pump, creating a warm and comfortable home to enjoy in every season. The location is truly exceptional. Enjoy the peaceful beauty of the Northumberland Shore while being just minutes from the charming village of Pugwash, with its local shops, restaurants, markets, and community events. Golf enthusiasts will appreciate being only a short drive from two world-renowned golf courses and resort destinations, offering exceptional golf, dining, and recreation. For winter adventure, youre just approximately 40 minutes from Wentworth, making this an incredible four-season retreat for skiers and outdoor enthusiasts who want to enjoy both the mountain and the ocean all in one getaway. Spend the day on the slopes and return home to breathtaking ocean views, or enjoy summer days along the shore and evenings watching the sunset over the Strait. Whether you're searching for a peaceful coastal escape or a place to make lasting family memories, this Amherst Shore property offers an exceptional combination of ocean, recreation, and convenience. (id:29604)
RE/MAX County Line Realty Ltd.
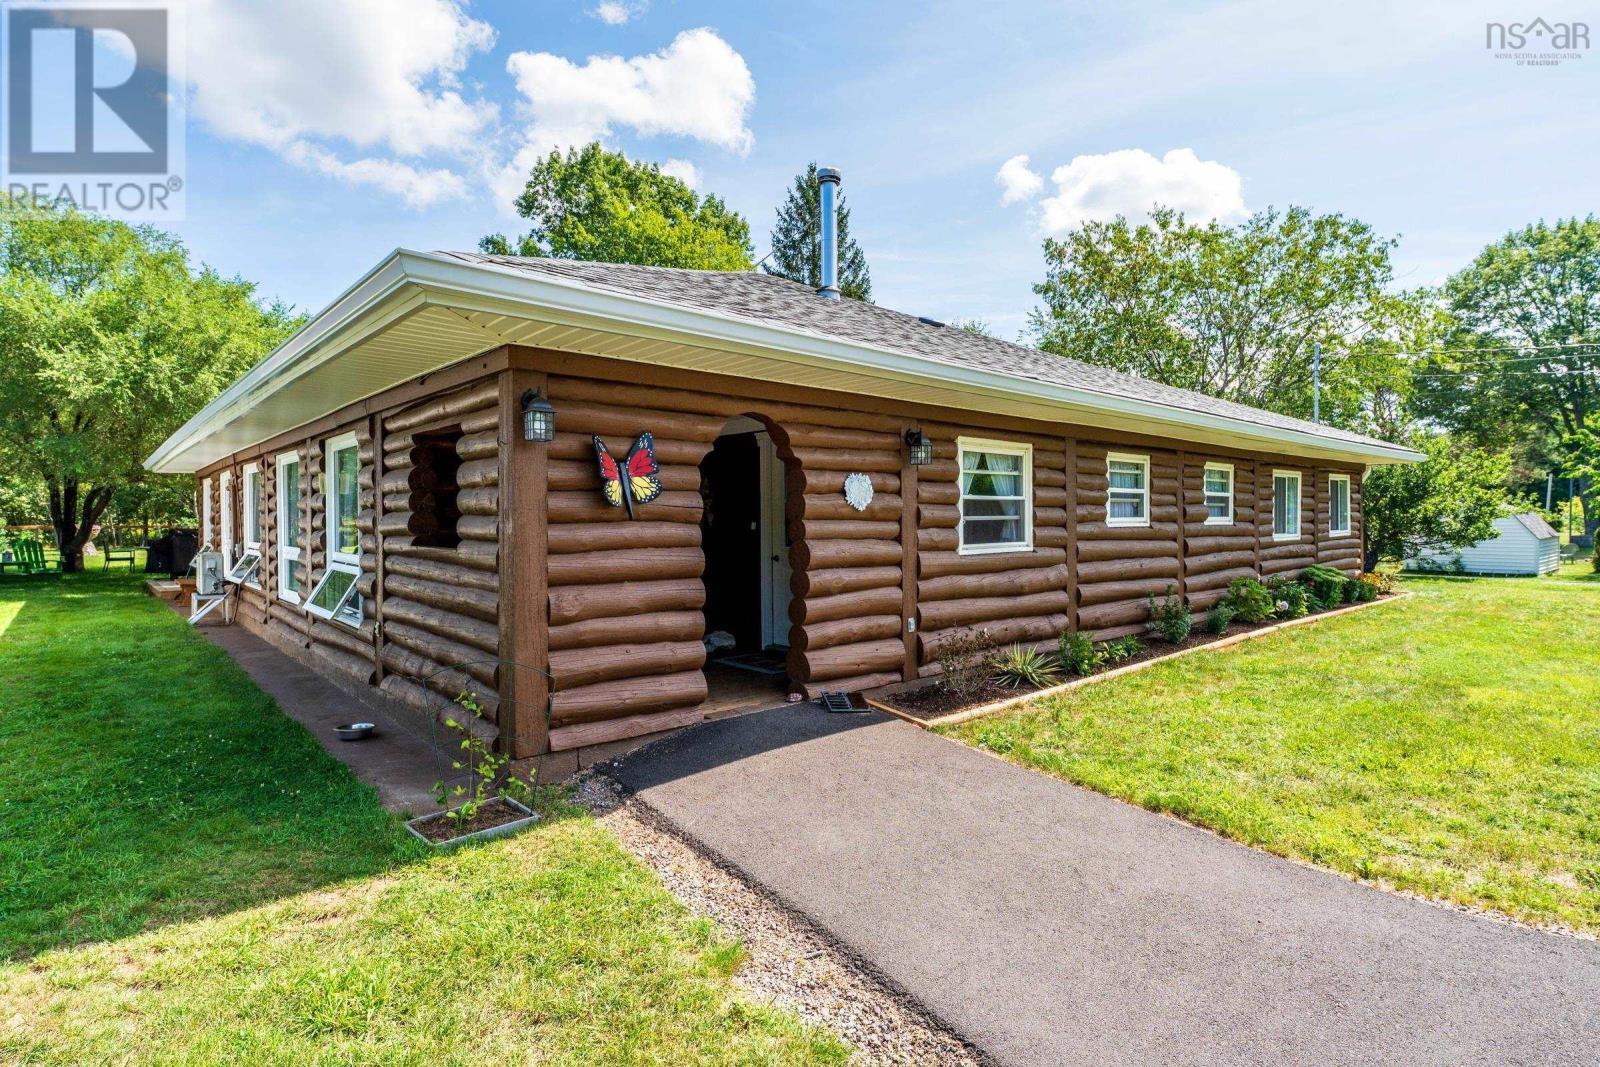
9494 Highway 10
Nictaux, Nova Scotia
This wonderful log home and oversized .85 Acre lot has been completely restored and renovated allowing you to simply move in and enjoy it for years to come. The large open living room and games rooms are great for entertaining your friends and family. The spacious kitchen has tons of storage while the big island gives another great workspace. The heat pump will efficiently keep you cool in the summer while the new wood stove provides that cozy heat to curl up and read by in the winter. Recent upgrades to the home over the last two years include new shingles and gutters, exterior staining and weatherproofing, new decks, new sheds, new flower boxes, completely paved driveway and lovingly landscaped back yard. Inside you find new patio doors, new flooring throughout, new sun tube (skylight), new bathroom fixtures, many new appliances, a new water system and more! Conveniently located on a regularly plowed road with school bus service and mere minutes to amenities while only being about 18 minutes away from CFB Greenwood. 15 minutes to the ocean and walking distance to Shad fishing in the spring on the Annapolis River. Don't miss this rare chance to live in a log home and enjoy the very best that the Valley has to offer! (id:29604)
RE/MAX Banner Real Estate(Greenwood)
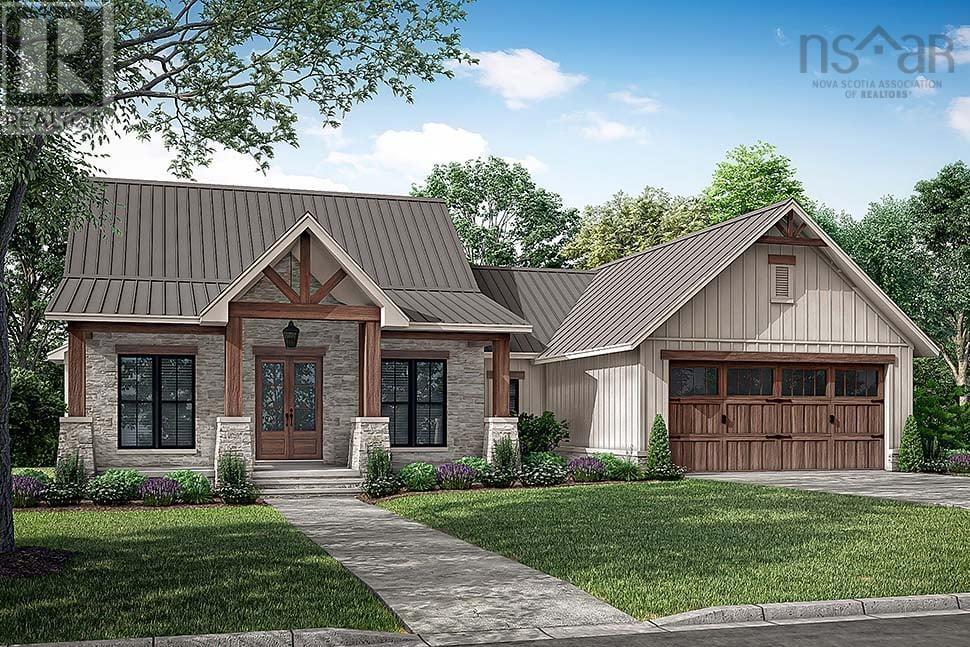
25-205 John Black Road
East Amherst, Nova Scotia
Build new in one of Cumberland County's most exciting new developments! Welcome to Phase 1 of this golf course community by DIFR Enterprises, now partnering with Six Point Star Homes to offer thoughtfully designed spec homes or fully custom builds. This featured bungalow is priced at $669,900 HST included and can be built on any available lot within the subdivision. This 1,698 sq. ft. home offers 3 bedrooms, 2.5 baths and an attached two-car garage. The heart of the home features an open-concept kitchen, dining and living area that's perfect for everyday living and entertaining. Two guest bedrooms and a full bath are located on one side, while the mudroom, laundry and powder room connect seamlessly to the garage. Tucked away at the back of the home, the spacious primary suite offers a walk-in closet and a beautiful 5-piece ensuite. Located directly across from the Amherst Golf Course, you'll love the convenience of driving your golf cart to the first tee while enjoying stunning Tantramar Marsh views and unforgettable sunsets. Less than five minutes from Amherst, you'll enjoy county taxes with quick access to town amenities. Municipal water and a professionally engineered and installed septic system is included, and restrictive covenants help protect your investment. Home advertised will not be exactly as shown. Updated features shown in the rendering may vary, and alternate floor plans, custom designs and interior/exterior finishes are available. Start with the lot, choose the home, and let's build something that's right for you. (id:29604)
Royal LePage Cumberland Realty Ltd.
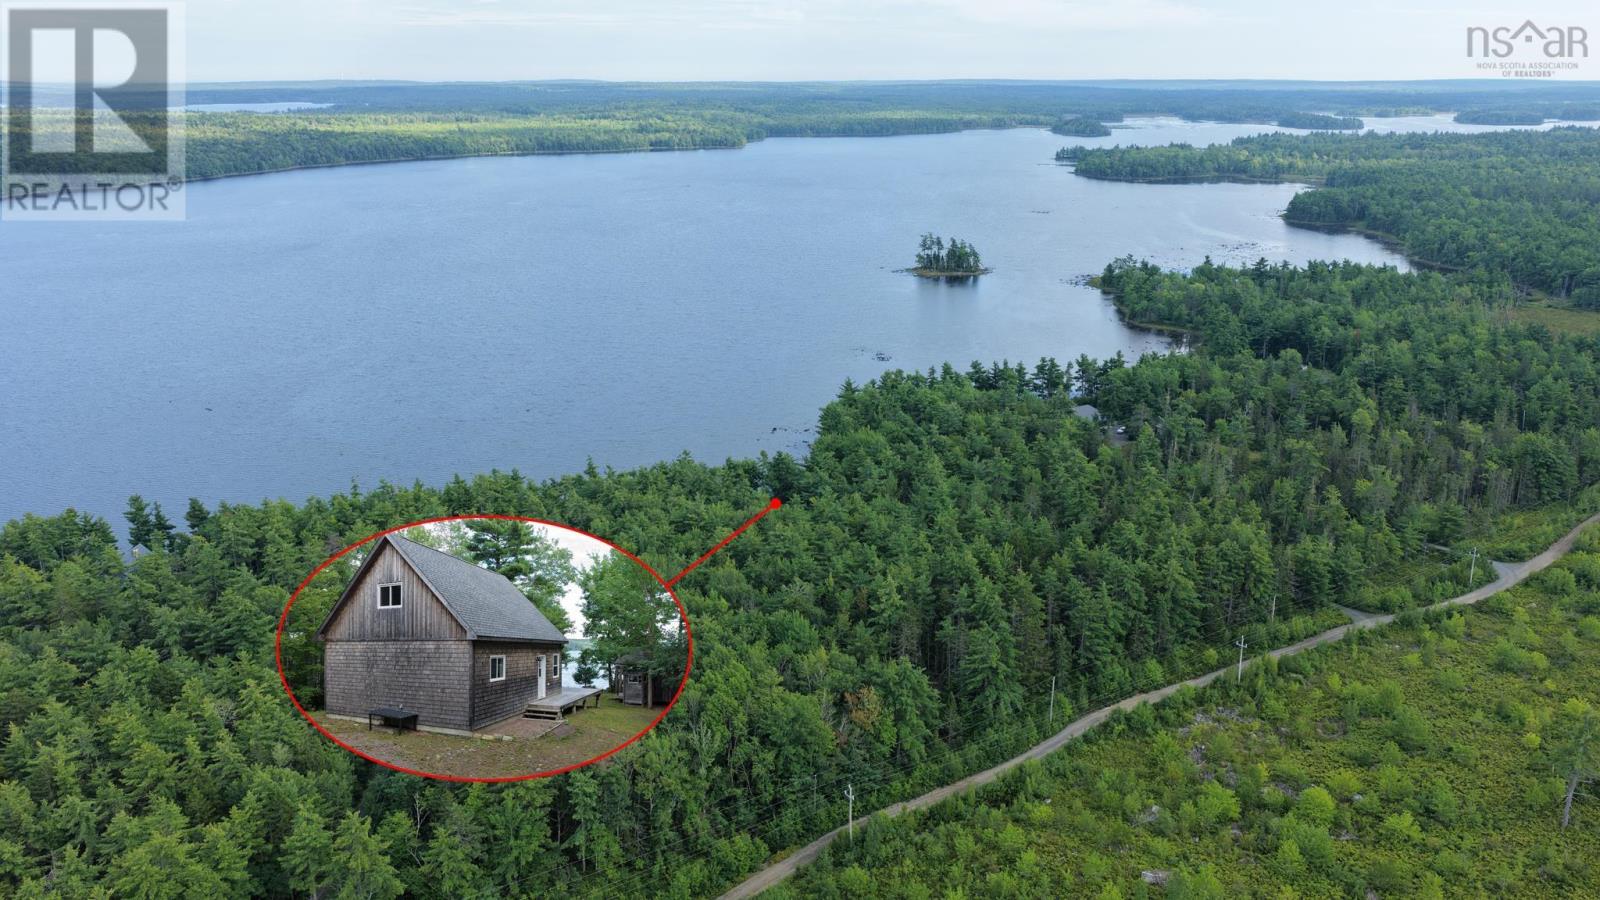
297 Albion Drive
Middlefield, Nova Scotia
Welcome to your own lakeside retreat on beautiful Ten Mile Lake! Whether youre looking for an amazing seasonal cottage or dreaming of creating a year-round home, this three-year-old property offers a fantastic opportunity to enjoy lake life while being thoughtfully designed for future development. The main cottage features a bright and spacious open-concept living, dining and kitchen area with vaulted ceilings and plenty of natural light. A cozy WETT-certified wood stove adds warmth and charm, making this a wonderful retreat throughout the seasons. The main level also offers one bedroom and a bathroom, while upstairs youll find a charming loft-style bedroom overlooking the living area below. Step outside onto the impressive 12 x 30 front patio, the perfect place to relax, entertain, enjoy a campfire and take in the peaceful lakeside setting. Adding even more charm is an adorable bunkhouse, complete with laminate flooring, a sofa and three additional bedsperfect for accommodating family and friends. An outdoor shower with a propane-powered water heater shower that enhances the cottage experience. A separate storage shed provides plenty of room for lawn equipment, water toys and all your lake essentials. Ten Mile Lake is a fantastic boating and fishing lake, well known for its smallmouth bass and offering plenty of room to explore by boat, kayak or canoe. The provincial park is located directly across. The property was constructed with future development in mind. There is currently no well septic system or electrical service, and the cottage operates by generator. A septic system has already been approved, and a path has been cleared to allow power to be brought onto the property. The crawlspace features a poured concrete pad with designated space for a future hot water heater, water pump and electrical components, making future upgrades easier for the new owner. (id:29604)
Keller Williams Select Realty
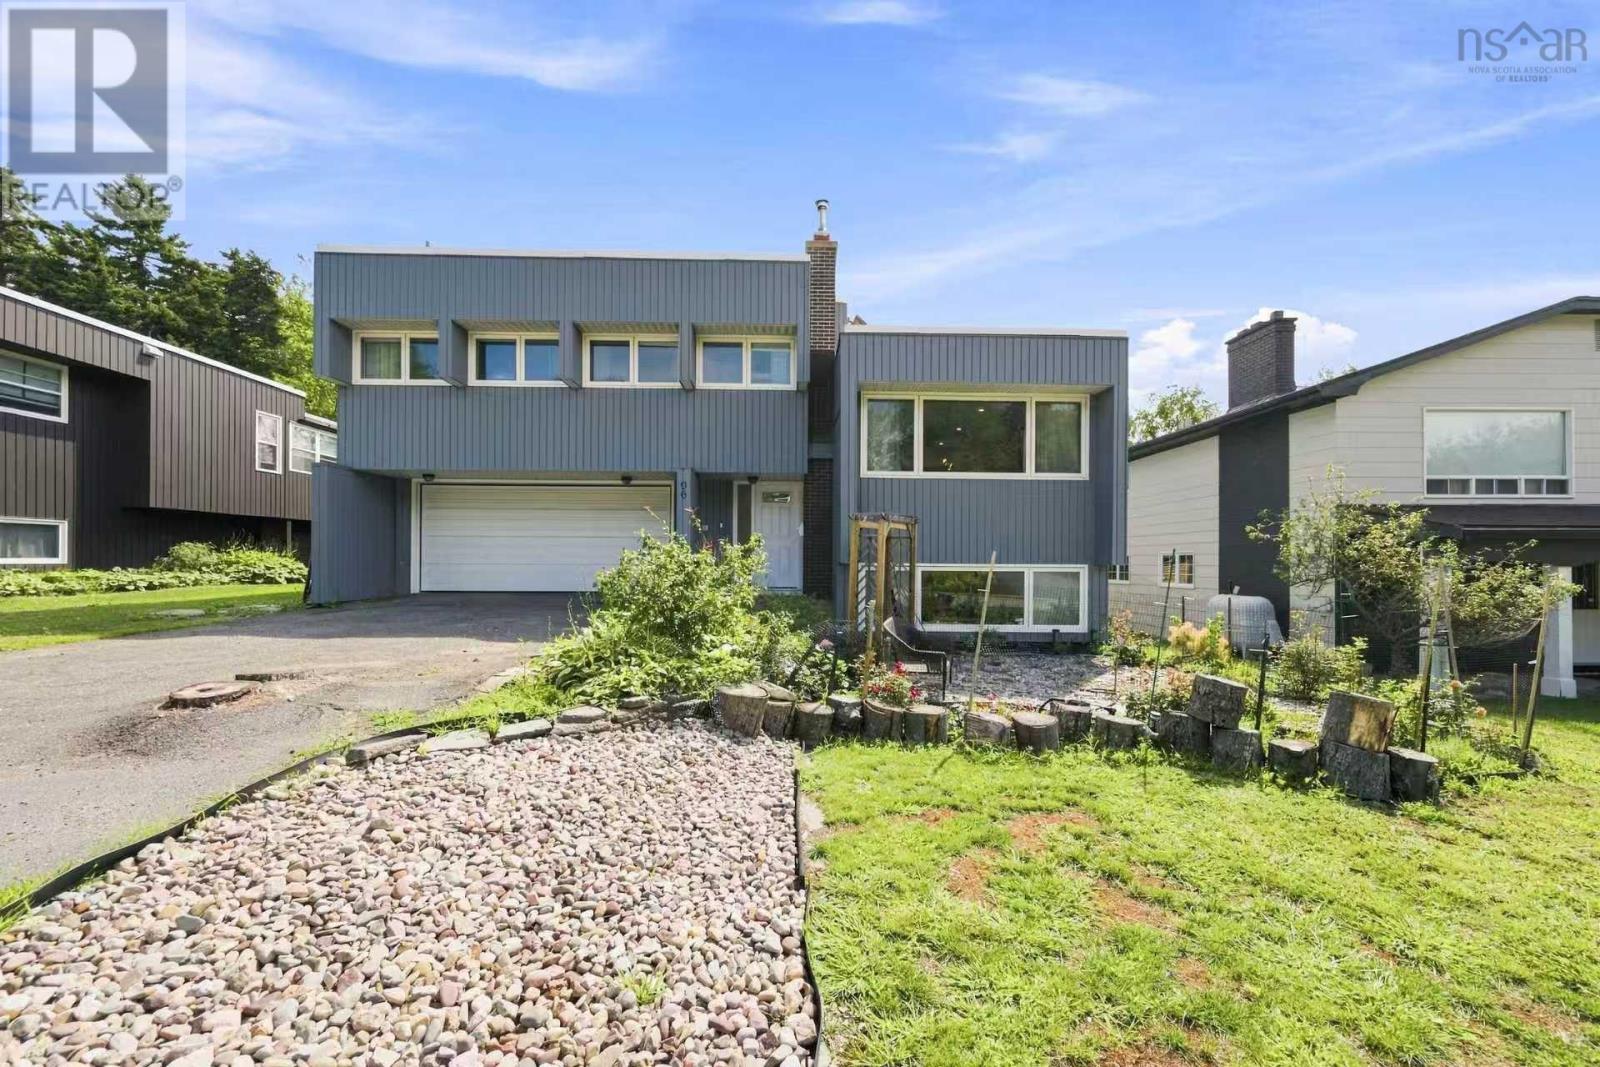
96 Bayview Road
Halifax, Nova Scotia
Welcome to 96 Bayview Road, a beautifully renovated 4-bedroom, 3.5-bathroom home offering modern comfort and a truly special backyard retreat. Extensively renovated over the past two years, the home features a new roof completed in 2025, ductless heat pump and more. The main floor offers a bright open-concept living and dining area with beautiful hardwood floors, flowing naturally toward the sunroom and backyard. A convenient 2-piece bath is located near the living room. The spacious kitchen features high-quality appliances and connects seamlessly with the main living spaces. Upstairs are three bedrooms, including a spacious primary bedroom with ensuite, plus another full bath. The fully developed basement adds a guest bedroom, full bath, and a bright recreation room with a working fireplace and large windows. Two laundry areas, one on the main floor and one in the basement, add exceptional convenience. The backyard is the true highlight? a private urban oasis designed for both relaxing and gardening. A large patio, built within the past two years, provides the perfect place to entertain or unwind while overlooking the beautifully landscaped and fully fenced yard. Concrete and stone pathways wind through gardens and established plants, creating a peaceful garden setting right outside your door. An established cherry tree produces an abundance of cherries each year, making this an especially appealing space for gardening enthusiasts and anyone dreaming of their own little urban garden. A thoughtfully renovated home with generous living space and an exceptional backyard, 96 Bayview Road is a rare opportunity to enjoy your own private garden retreat in Halifax. (id:29604)
Exit Realty Metro
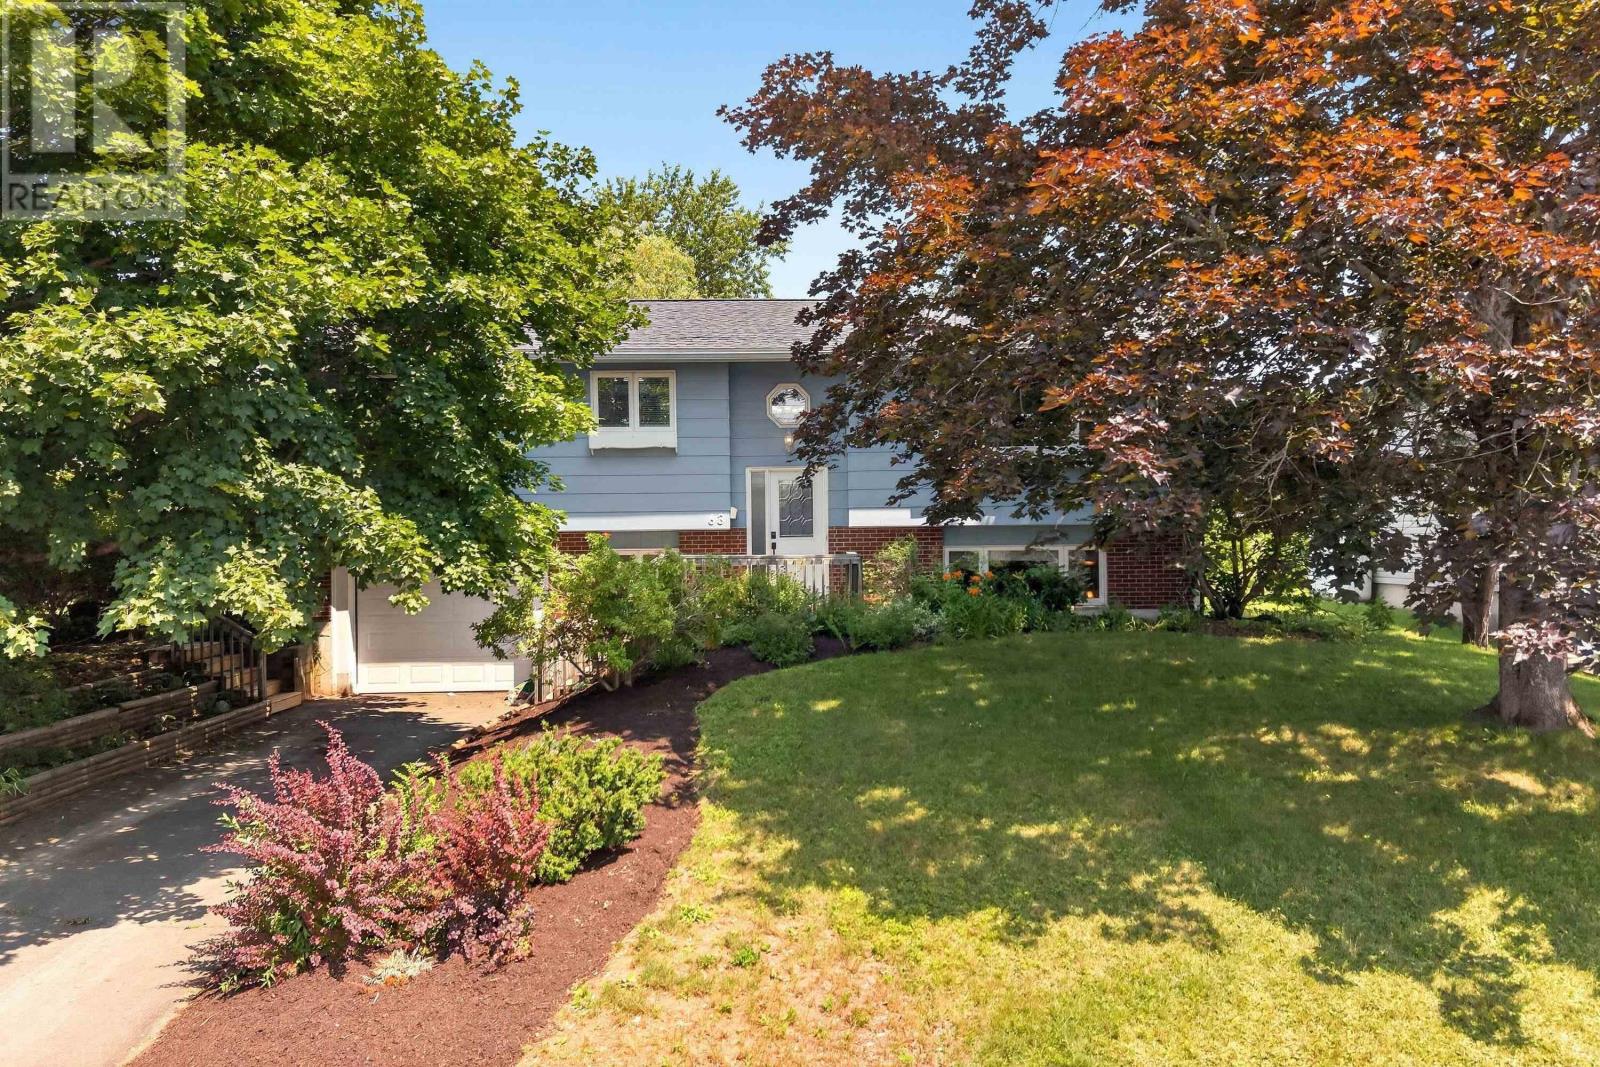
63 Oakmount Drive
Bedford, Nova Scotia
Family-Friendly Living in Sought-After Oakmount! Location, comfort, and space come together in this inviting split-entry home, ideally situated in the popular Oakmount subdivision. With great schools, shopping, restaurants, and everyday amenities all nearby, this is a neighbourhood designed for convenient family living. Inside, the home offers three bedrooms and a full bathroom on the main level, plus a convenient half bath ensuite. The updated kitchen and main bathroom add a fresh, modern feel, while the ductless heat pump in the living room provides comfortable heating and cooling throughout the year. For those who love a cozy evening at home, youll appreciate two working wood-burning fireplaces, perfect for creating a warm and inviting atmosphere on chilly nights. Outside, the back deck extends the living space outdoors, creating a wonderful place to enjoy your morning coffee, relax, entertain, or gather with family and friends. A welcoming home in a sought-after family neighbourhoodthis one is worth seeing! Book your showing with your REALTOR® and come see everything 63 Oakmount Drive has to offer. (id:29604)
Sutton Group Professional Realty