
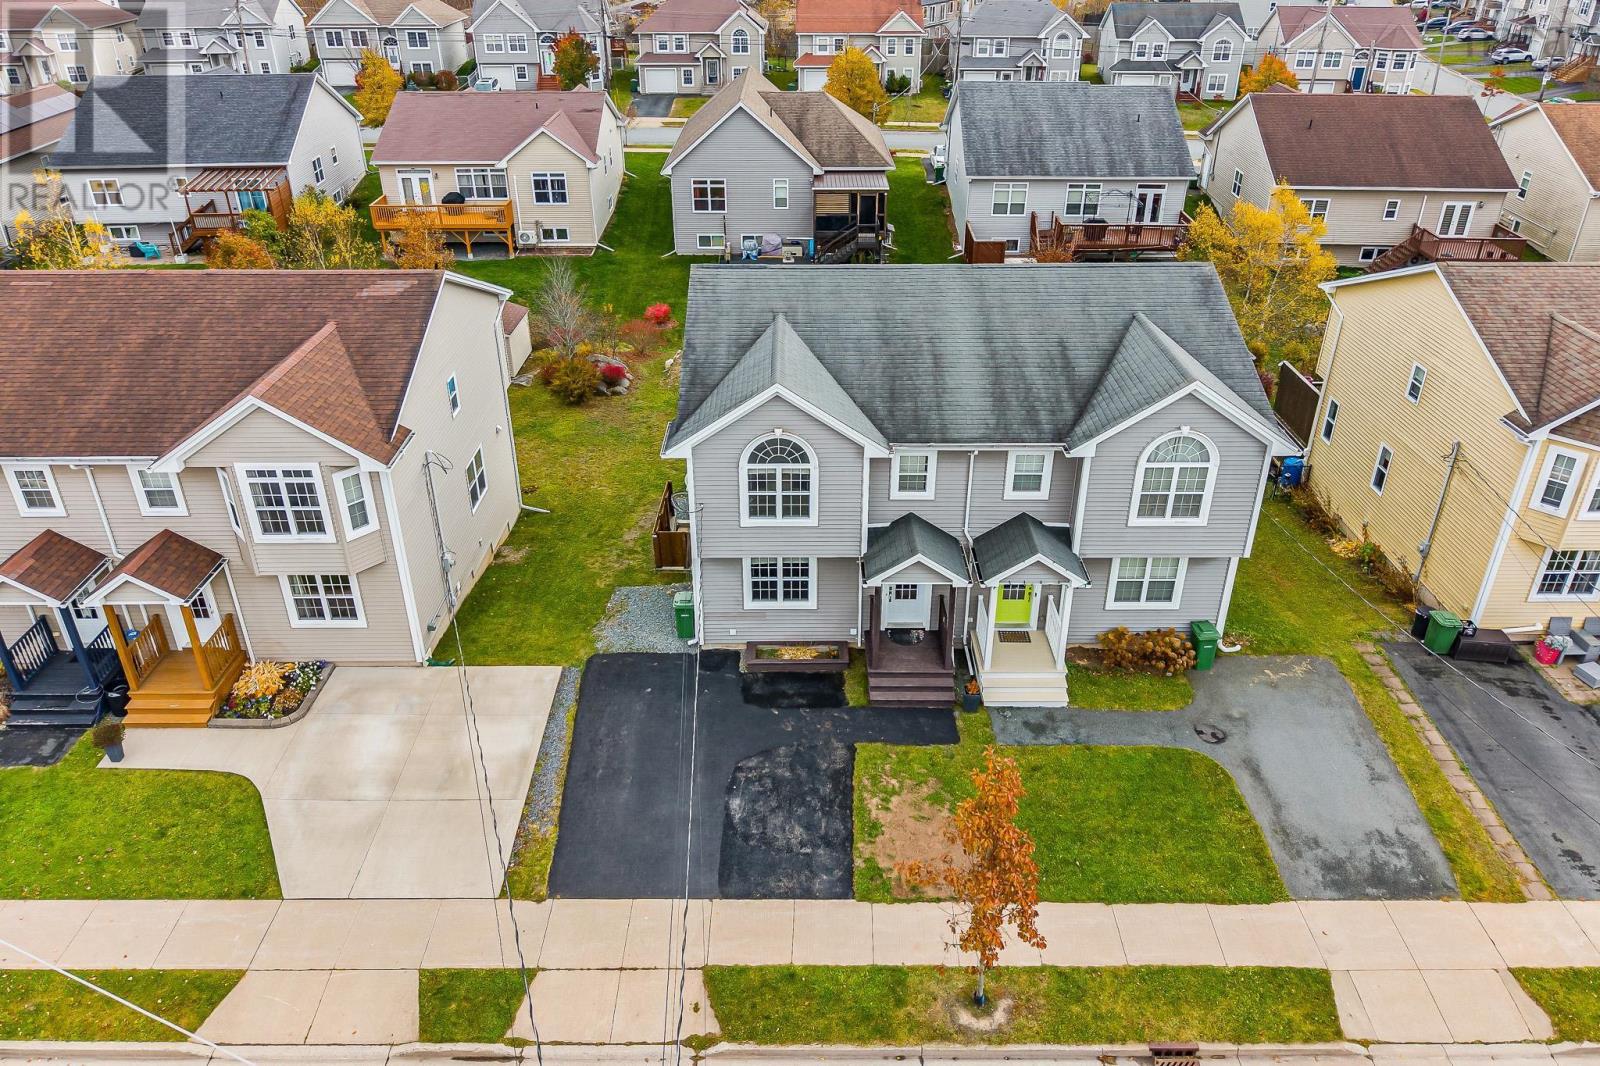
39 Katrina Crescent
Spryfield, Nova Scotia
Welcome to 39 Katrina Crescent in Spryfield! This semi-detached home offers over 2,000 square feet of finished living space, an in-law suite with its own private entrance and in-unit laundry. The main level features a spacious living room, dining area and open-concept kitchen, complemented by ceramic tile and hardwood flooring. Upstairs, you'll find a generous primary bedroom, two additional bedrooms, a full bathroom and a dedicated laundry closet. Whether you're looking to offset your mortgage with rental income, accommodate extended family or add a solid investment property to your portfolio, this home offers plenty of flexibility. Located in the growing community of Spryfield, you'll enjoy convenient access to schools, shopping, restaurants, parks, trails and major highway routes. (id:29604)
RE/MAX Nova
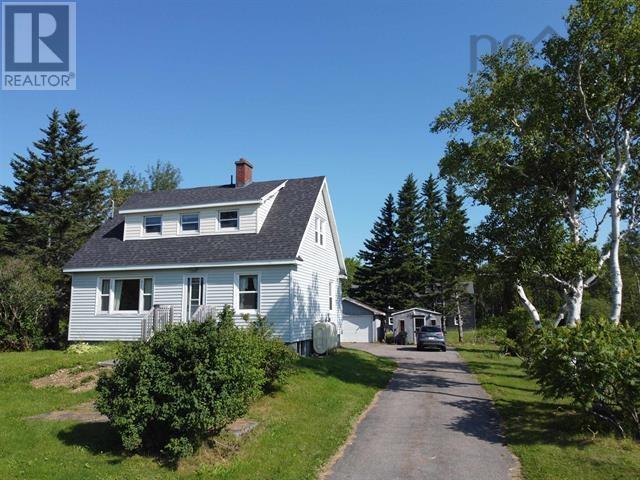
1843 Sydney Road
Reserve Mines, Nova Scotia
Welcome to this charming two-storey home, set on a beautiful double lot offering a peaceful, private setting just minutes from Sydney, Glace Bay, the airport, and the university. Full of warmth and character, this home features hardwood flooring in the living room, den, and foyer, complemented by solid wood doors, trim, baseboards, and a beautiful staircase. The main level offers a functional kitchen, dining room, spacious living room, and a versatile den/office that could also serve as a third bedroom. Upstairs, you'll find two generously sized bedrooms and a three-piece bathroom. Large windows throughout the home provide an abundance of natural light, creating a bright and welcoming atmosphere. Numerous updates add to the home's appeal, including windows (2016), roof shingles, electrical upgrades, an oil-fired hot water furnace, and oil tank (2022), as well as blown-in insulation in the attic and walls (2016). The well and septic systems were professionally inspected in June 2026, with documentation on file. Outside, enjoy the beauty and privacy of a lovely double lot with mature trees, plenty of room for gardening, outdoor enjoyment, or future projects. If you're looking for a home with character, space, and privacy while remaining conveniently close to city amenities, this is a wonderful opportunity worth exploring! NOTE- 3rd bedroom is noted as the den as it does not meet the requirements of an window. (id:29604)
Exp Realty Of Canada Inc.
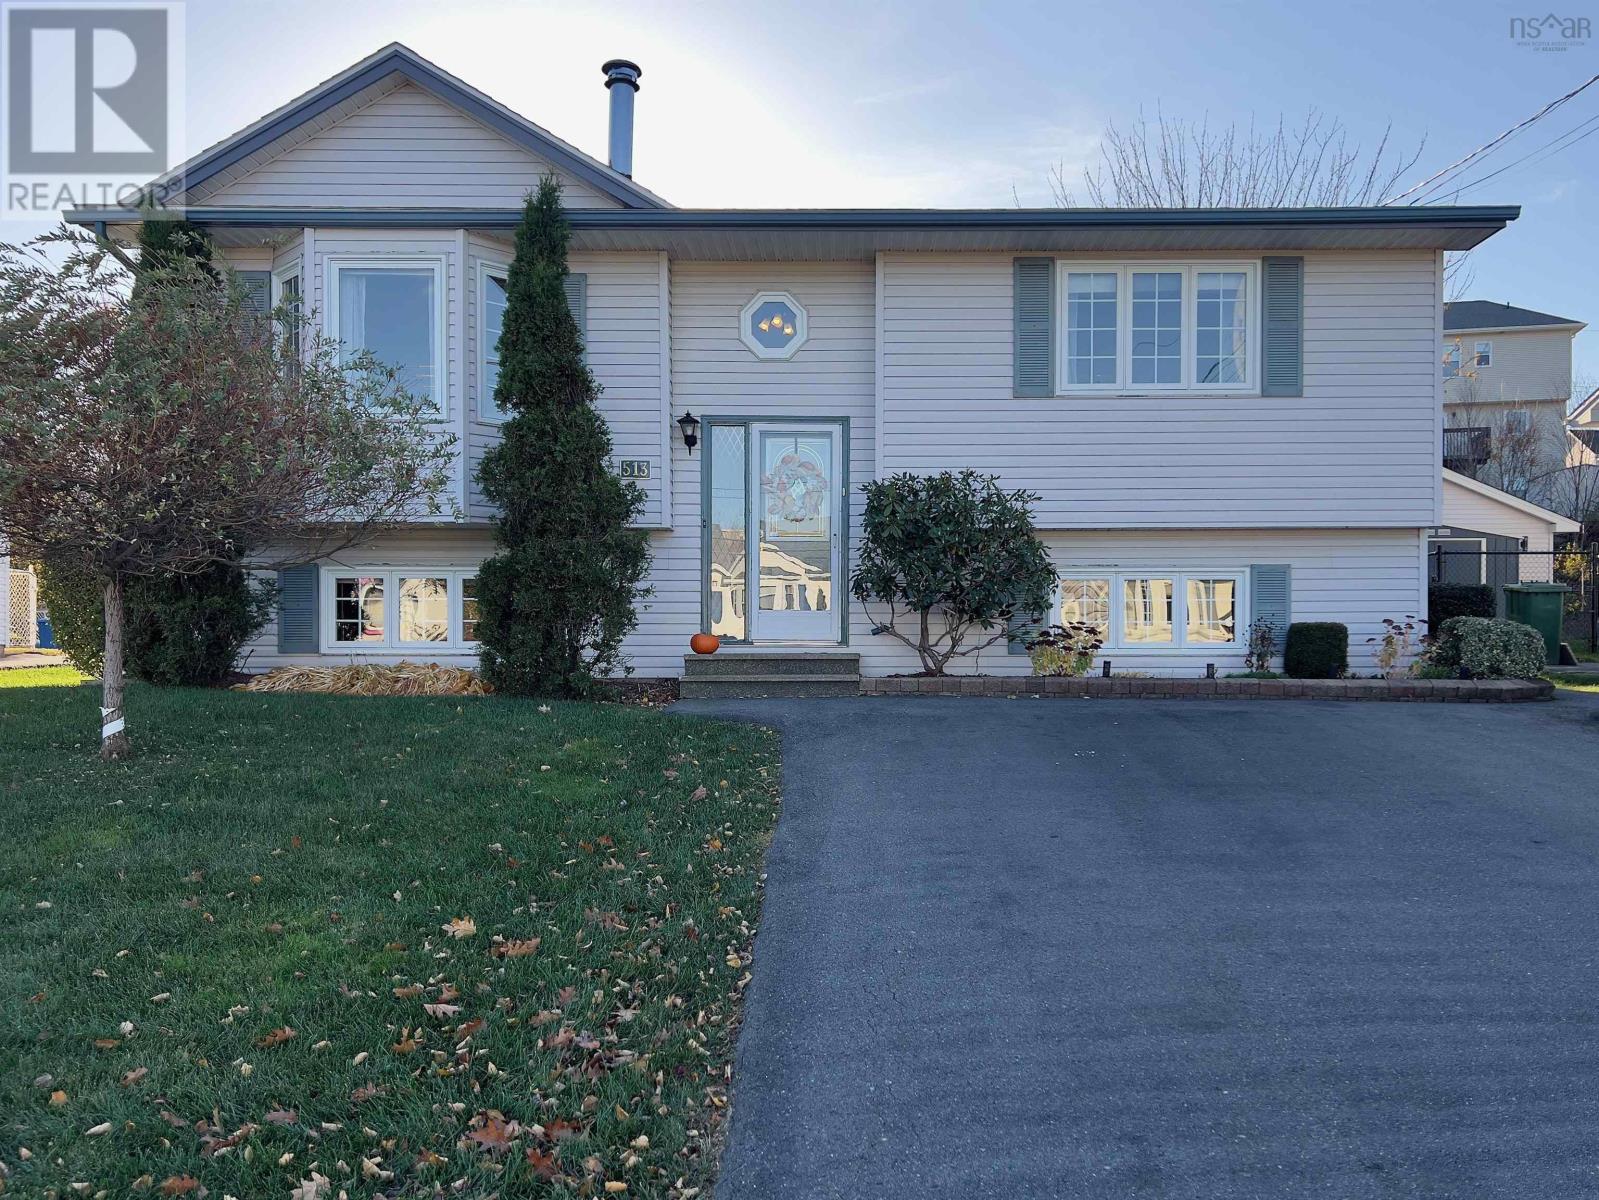
513 Caldwell Road
Cole Harbour, Nova Scotia
Welcome home! This immaculately maintained split-entry is full of warmth, charm and thoughtful spaces designed for everyday living and entertaining. Offering 3 bedrooms and 2 full bathrooms, this home provides a functional layout with plenty of room for the whole family. The spacious lower-level rec room is the perfect spot for a family gathering, a kids hangout space or cozy movie nights. When the warmer weather arrives, step outside and enjoy the large back deck complete with gazebo an ideal setting for summer BBQs, relaxing afternoons and entertaining friends and family. The partially fenced backyard also features a powered shed, offering convenient additional storage or workspace. And the location? It doesn't get much better! Enjoy easy access to nearby amenities, public and school transit, and the added bonus of being within the Astral Drive school catchment. Spend your summer days just minutes from Cole Harbour Kiwanis Beach and beautiful Morris Lake Park. Lovingly cared for, this is a home that truly needs to be seen to be appreciated. Don't miss your opportunity to make it yours! (id:29604)
Royal LePage Anchor Realty
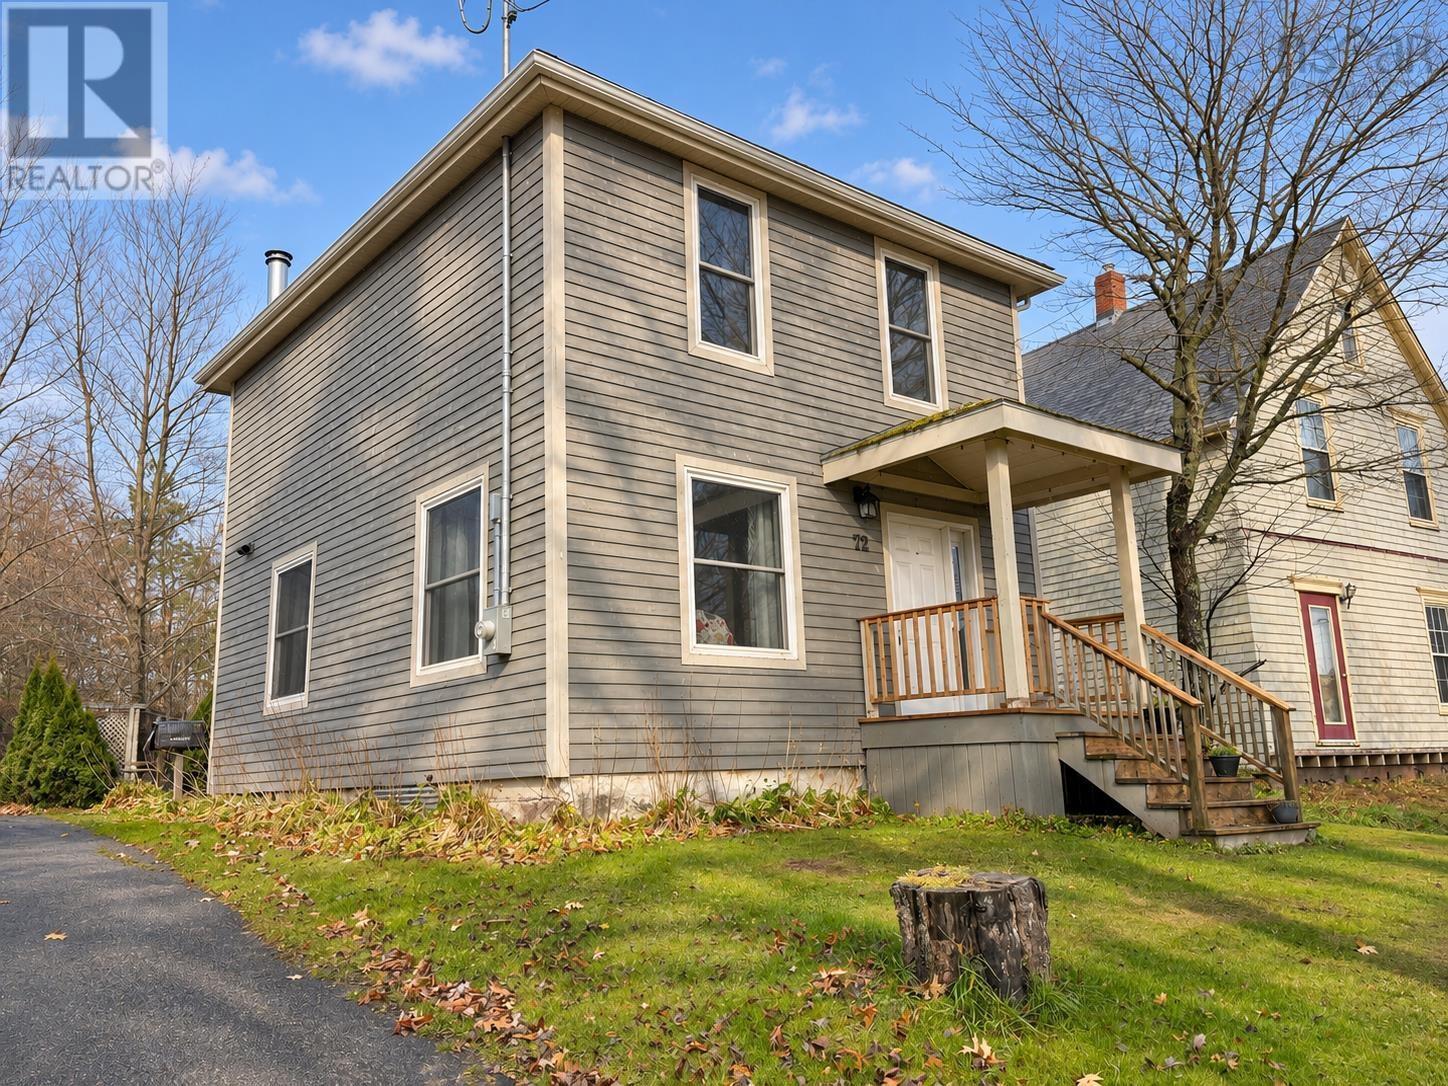
72 Victoria Street W
Amherst, Nova Scotia
CLASSIC CHARM, MODERN COMFORT! Located in a mature Amherst neighbourhood within walking distance of downtown amenities, this inviting two-storey home offers high ceilings, a great layout and thoughtful updates throughout. The 6,885 sq/ft property features mature trees and a lovely backyard with room to relax or garden. Extensively renovated approximately 17 years ago, the home has more recently received a significant wiring update, including a new 200-amp electrical entrance and panel servicing the brand-new central ducted heat pump. Enjoy efficient heating and cooling for year-round comfort! Entering from the rear, youll pass through a fantastic 12x12 screened-in covered porch before stepping into the beautiful kitchen. An island provides additional workspace and a natural gathering spot, while the open connection to the dining room makes entertaining easy. A cozy wood stove adds warmth and ambiance, and just around the corner, the comfortable living room overlooks the front of the property. The high ceilings and easy flow give this older home a surprisingly spacious feel. Upstairs, a convenient laundry nook sits at the top of the stairs. The oversized five-piece bathroom features a large custom shower, while a guest bedroom and inviting primary bedroom with walk-in closet complete this level. Outside, enjoy the backyard and a garden shed that would benefit from some attention. A manageable home with plenty of personality and the comfort of modern updates! Check out the multimedia link for the 3D tour and book your showing today! (id:29604)
Royal LePage Cumberland Realty Ltd.
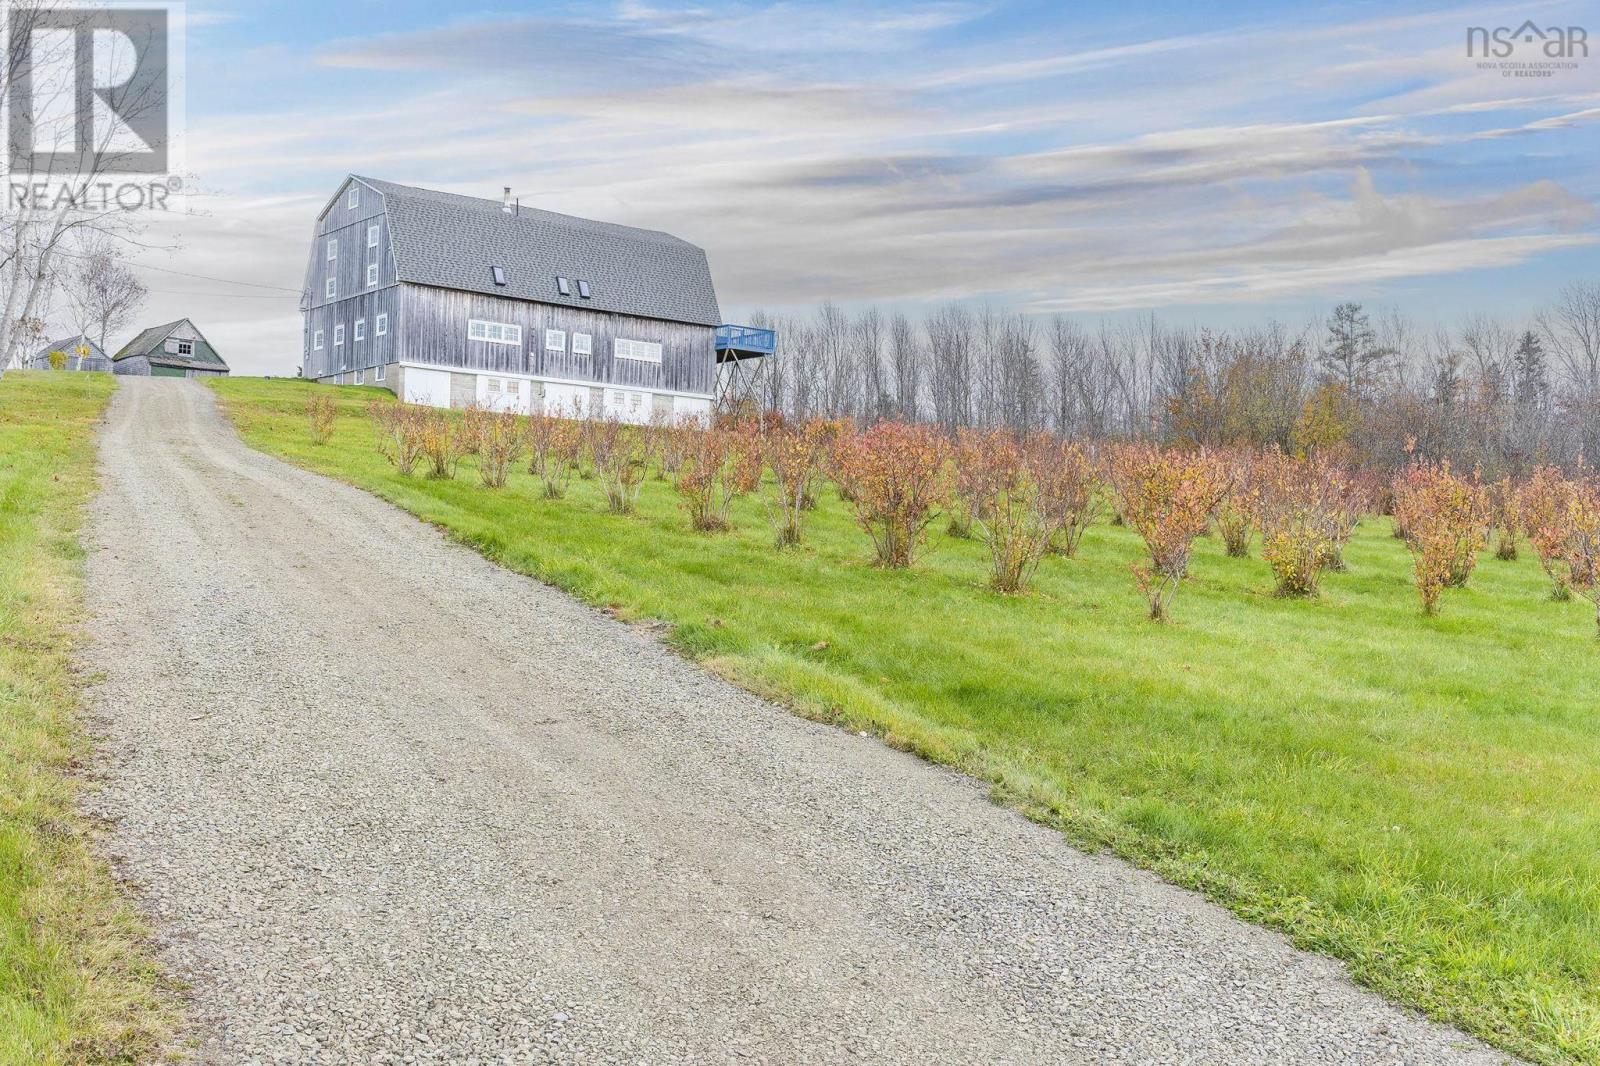
2576 Clementsvale Road Road
Bear River, Nova Scotia
Welcome to 2576 Clementsvale Rd., a unique four-bedroom, 4.5-bathroom home with outstanding character. This circa 1950 converted cattle barn offers four thousand square feet of living space over three levels with lots of family and guest space with potential income opportunities. Located minutes from the village of Bear River, this well-maintained home has soaring ceilings, a massive great room with a wood stove, a bright kitchen with skylights and butcher block counter tops, spacious master with ensuite, large second level outdoor deck, main level laundry, three guest bedrooms (one with ensuite), and home office. The third level mezzanine contains a loft and a spacious games room with 12 ft. sloped ceilings for your enjoyment and entertainment. The post and beam construction and natural wood surfaces are at the heart of this cleverly converted barn. There are scenic views in all directions with surrounding forests and farmland. This modern conversion also includes a 200-amp electrical service. Tens of thousands of dollars have been spent on renovations and upgrades, including a new roof, and a freshly painted interior (September 2026). This 5-acre property includes a blueberry patch of approximately seven hundred plants, which has provided an additional source of income over the past ten years. There is a large, poured concrete cellar with five bays for additional storage and the walls have been coated with spray foam insulation for improved energy efficiency. This picturesque and historic property has exciting potential and could be used as a large family home or as a unique bed and breakfast. This home is conveniently located halfway between Digby and Annapolis Royal. (id:29604)
Royal LePage Atlantic (New Minas)
Royal LePage Atlantic (Greenwood)
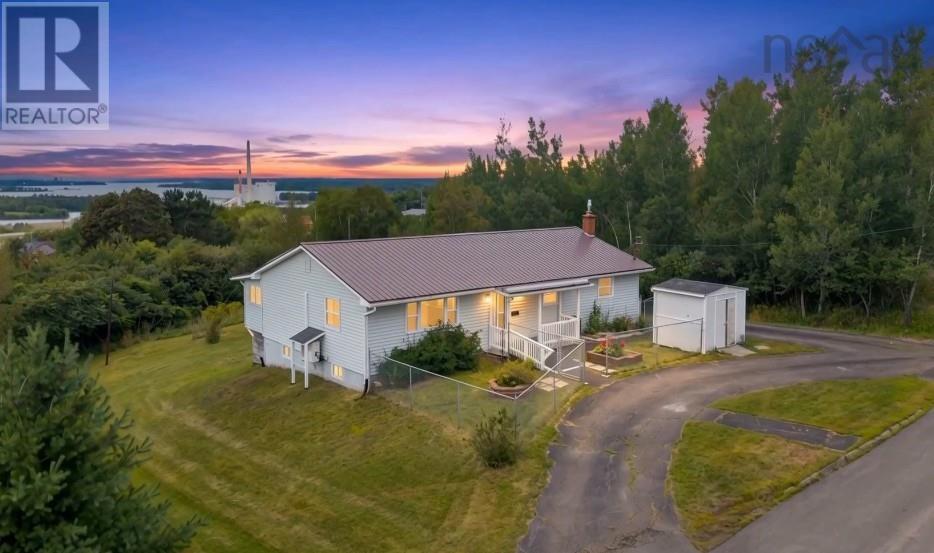
9 Anderson Court
Trenton, Nova Scotia
Recently updated and back on the market with significant main-floor improvements! Welcome to 9 Anderson Court, a spacious family home situated on a quiet street, offering everyday comfort, versatility, and room for everyone. The main level has been freshly painted throughout and features new laminate flooring, with original hardwood in the living and dining rooms, and new carpet in the sunroom. The bright, welcoming layout includes a spacious living room, dining room, kitchen with ample storage, three generous bedrooms, and a large four-piece bathroom. Another major highlight is the fully finished lower level, complete with a large living area, second full kitchen, fourth bedroom, and second full bathroom. This walkout lower level is ideal for an in-law suite, guest accommodations, intergenerational living, or simply more space for your family. Outside, enjoy a fenced front yard, two storage sheds, and a 12x12 gazebo. Additional features include a metal roof, two heat pumps, a 200-amp electrical panel, and a generator panel ready to go. (id:29604)
RE/MAX Nova (Halifax)
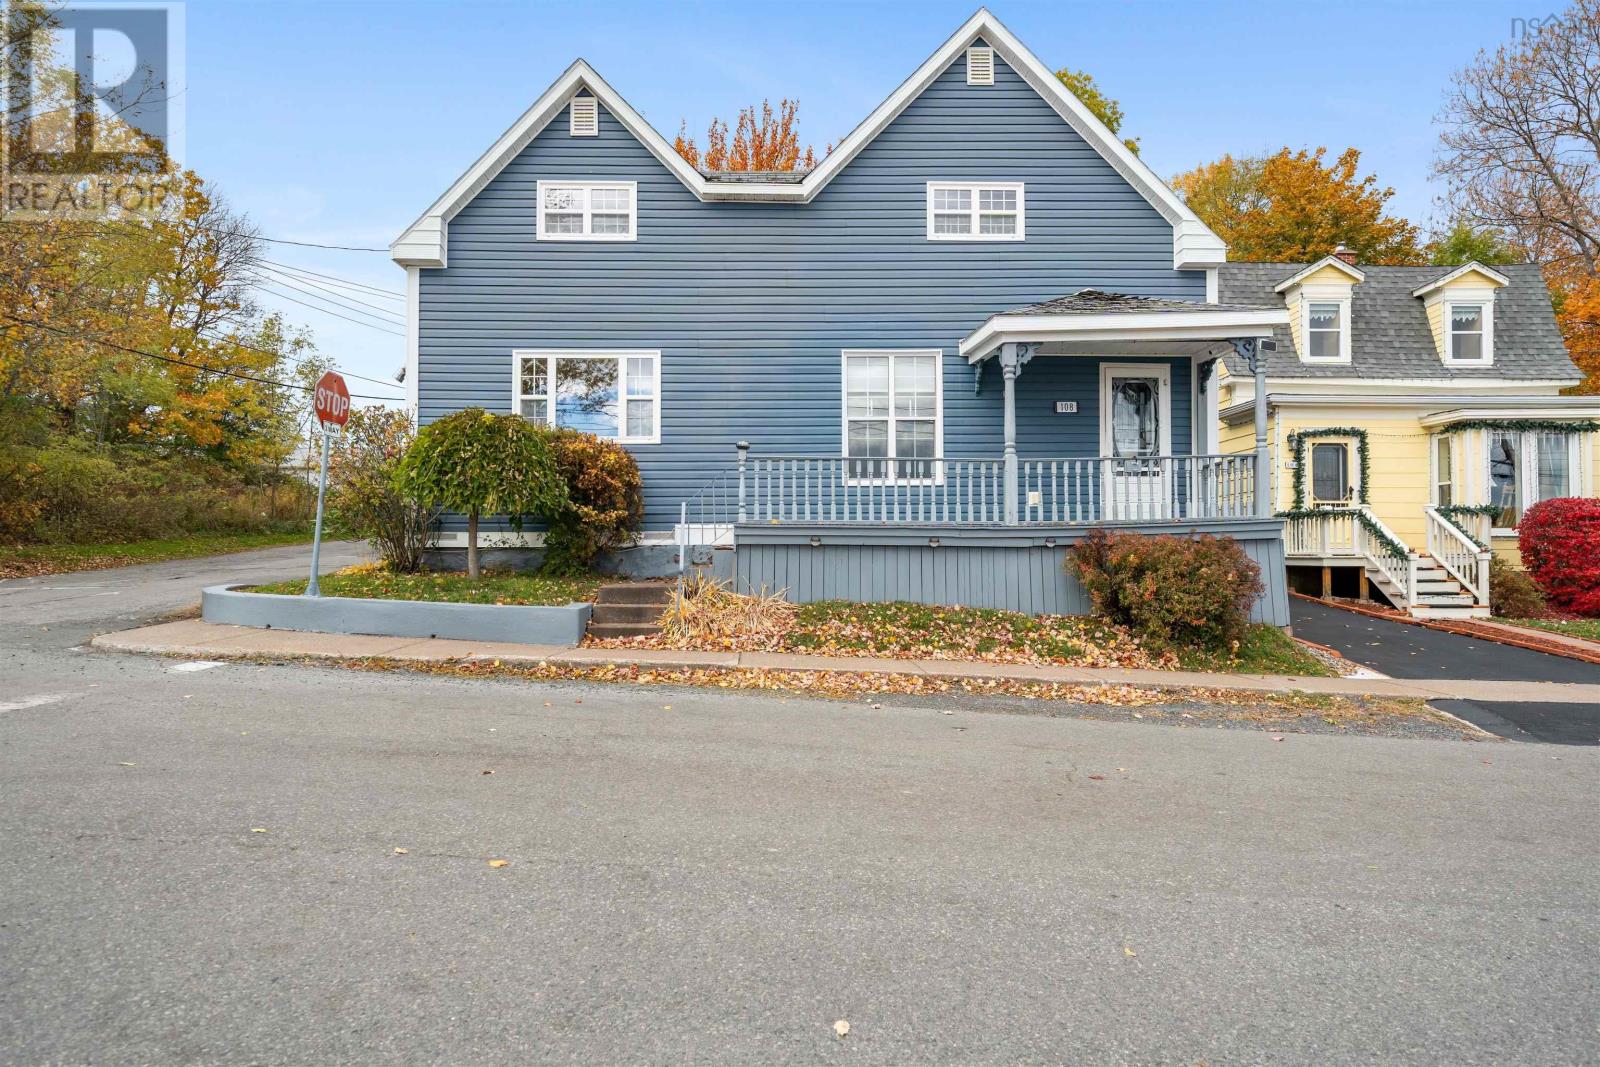
108 Faulkland Street
Pictou, Nova Scotia
If you've been looking for a home in the heart of Pictou, this one is worth a look! Situated on a corner lot, this clean and well-maintained four bedroom, one bath home offers a great combination of space, comfort and convenience. Within walking distance to both the elementary and high schools, and just a short stroll to Pictou's beautiful downtown waterfront, you'll love having so much right at your doorstep! The main floor offers a spacious kitchen and dining area, a comfortable living room and a three piece bathroom that conveniently includes the laundry. The kitchen has seen some nice updates over the years, and the home has been lovingly maintained, making it move-in ready for its next owners. Upstairs, you'll find three good-sized bedrooms, along with a fourth bedroom accessed through the primary. This versatile space would make a perfect nursery, young child's bedroom or could easily be transformed into a spacious walk-in closet, depending on your needs. Outside, you'll appreciate the nice backyard, concrete driveway and carport for covered parking. The unfinished basement provides plenty of additional storage space, while the front porch is a lovely spot to sit and enjoy views of Pictou Harbour. With its convenient location, flexible layout and move-in-ready condition, this home is a great option for first-time buyers, growing families or anyone looking to enjoy everything the charming town of Pictou has to offer! (id:29604)
Blinkhorn Real Estate Ltd.
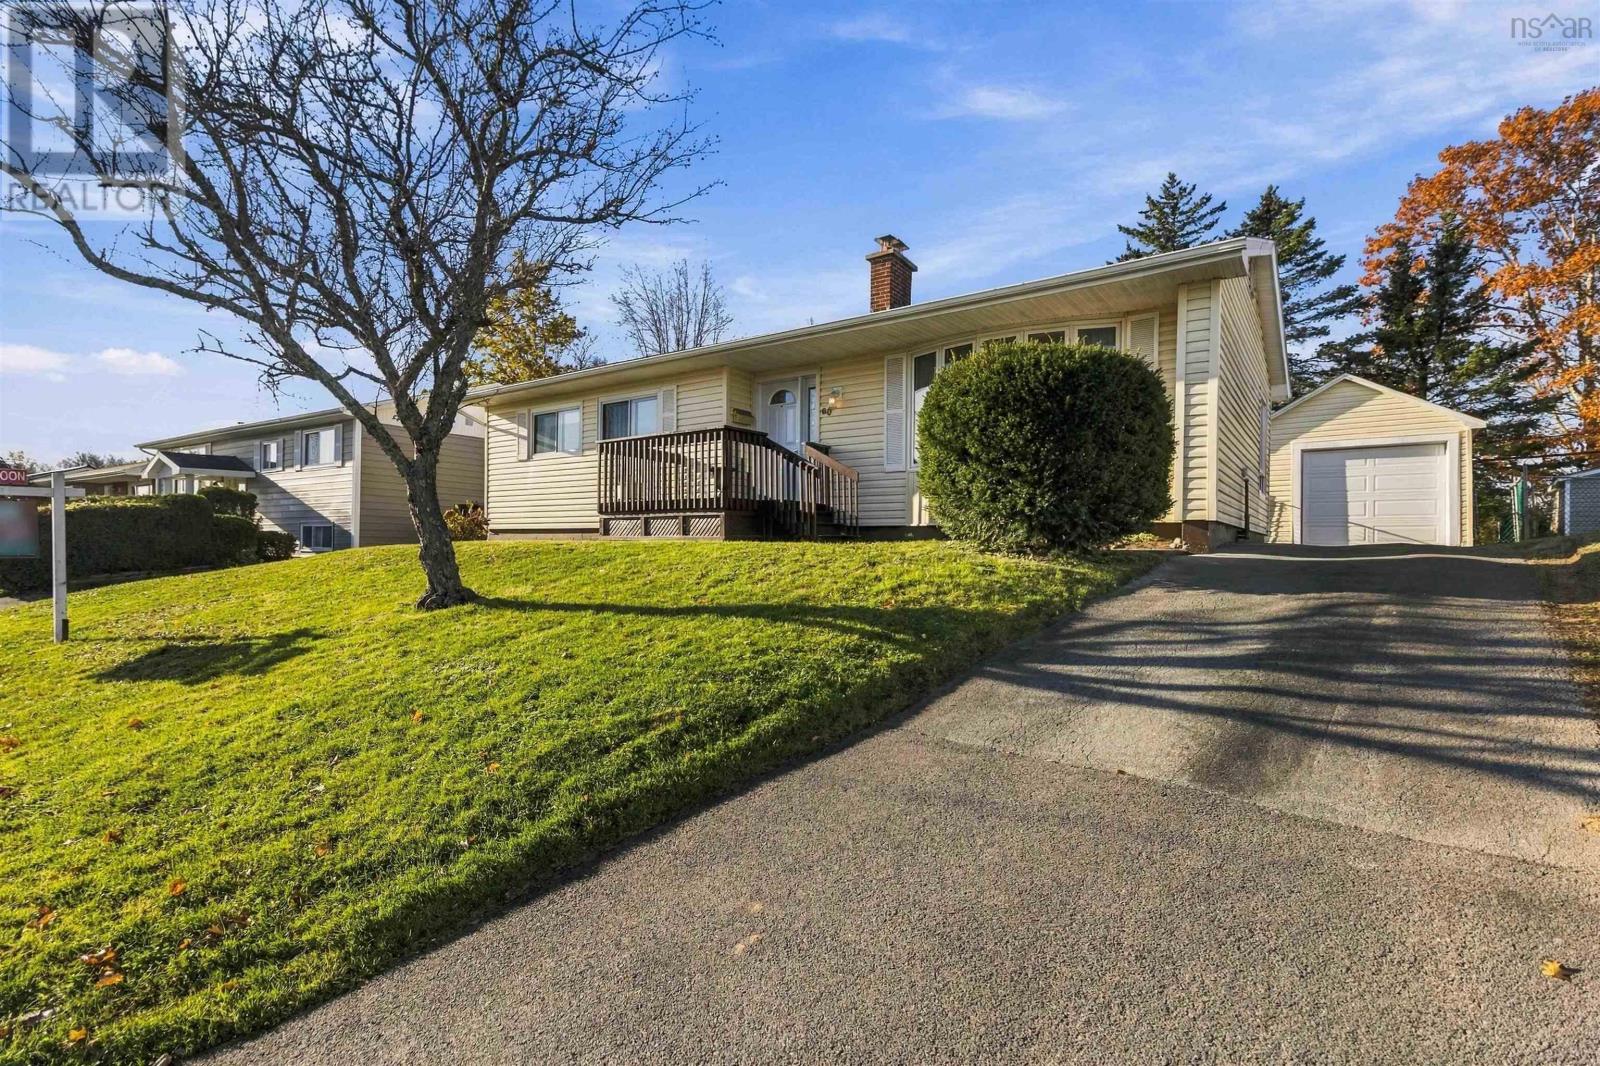
60 Coles Road
Lower Sackville, Nova Scotia
LOCATION LOCATION LOCATION This 4 bedroom 1.5 bath bungalow is in a great neighborhood within walking distance to all 3 levels of schools, minutes from the Cobequid Hospital and Sports Stadium, has a fully fenced in backyard with detached garage. Some of the updates include roof 2015, garage roof 2016, oil tank and furnace 2020, siding, windows, door, storm door 2018, chimney 2020. Basement bedroom window does not meet egress. Home is being sold in present condition. (id:29604)
Exit Realty Metro
35 Mulley Court
Middle Sackville, Nova Scotia
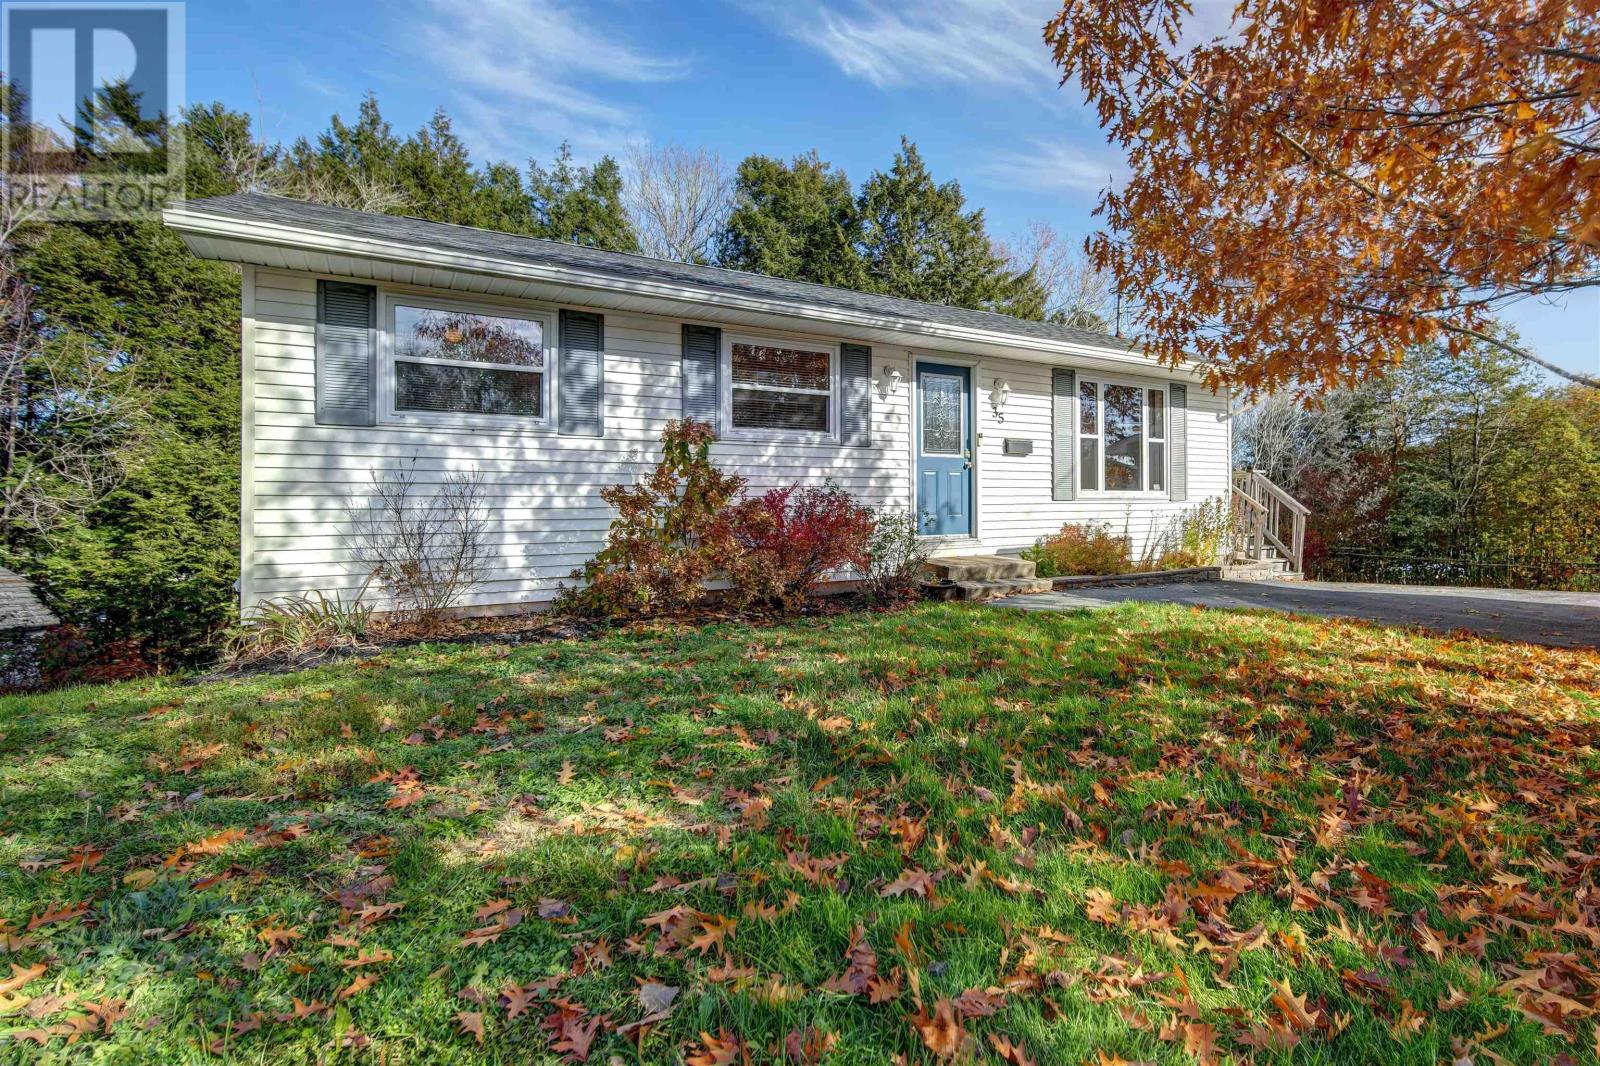
Welcome to 35 Mulley Court! This three-bedroom, two-bathroom family home offers 1,862 sqft. of living space in the convenient Millwood area, close to schools, parks, and everyday amenities. An ideal opportunity for young families or first-time homebuyers! As you enter, you'll find a bright and inviting living room to your right, where a large window fills the space with natural light. Straight ahead, the staircase leads to the lower level, while tucked just behind it is the dining area and kitchen. The kitchen cabinets have been freshly painted, creating a bright and airy feel, and a convenient rear entrance provides easy access to the backyard. Down the hallway, you'll find three bedrooms and a full bathroom. The primary bedroom features beautiful barn doors that open to a generously sized closet. The lower level offers plenty of additional living space, including a large rec room with patio doors leading to the back deck. Here, you can relax and unwind in the hot tub, tucked beneath a gazebo. With both the patio doors and a large window, the rec room enjoys plenty of natural light. Two additional rooms offer flexibility to suit your needs, whether as a home office, hobby room, or den. A second full bathroom, and dedicated laundry room complete the lower level. Step outside and enjoy a backyard with plenty of room for the little ones or your furry friends to run and play. Mature trees add a lovely sense of privacy and charm, while a backyard shed provides additional storage for your outdoor essentials. With a functional layout, flexible living space, and a convenient location, 35 Mulley Court is ready to welcome its next owners! (id:29604)
RE/MAX Nova
Sutton Group Professional Realty
36 Ford Street
Halifax, Nova Scotia
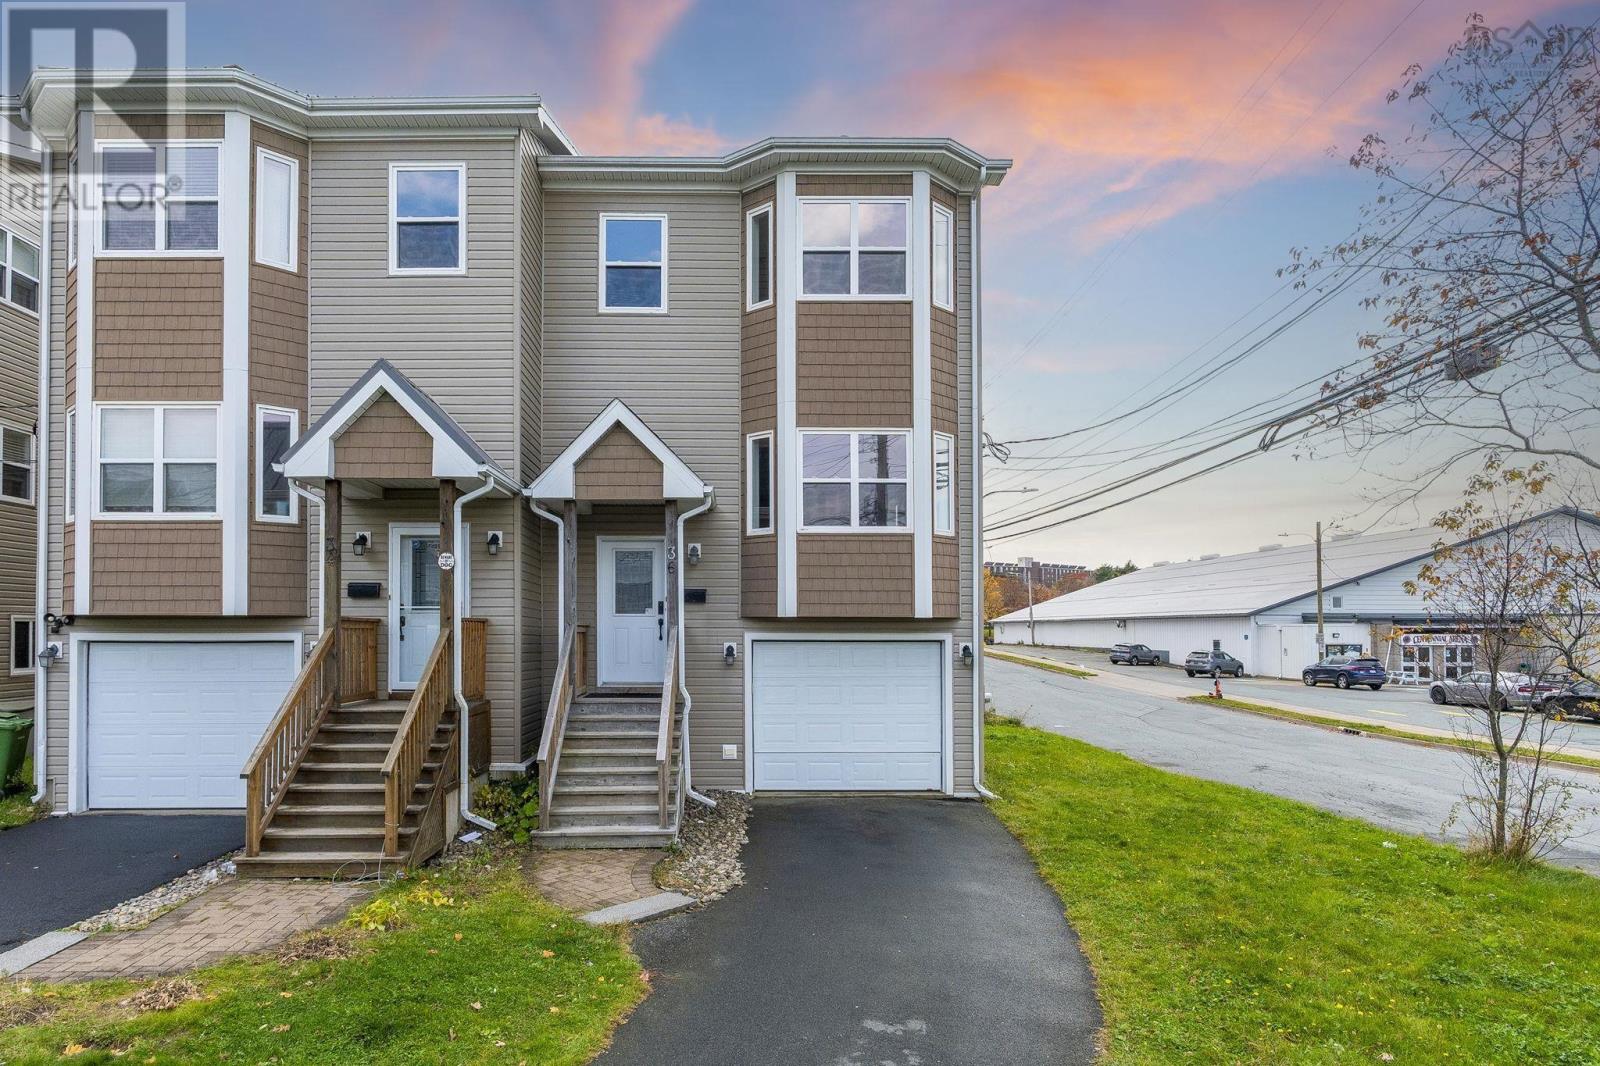
Welcome to 36 Ford Street! This well-maintained, two-storey semi-detached home is approximately 14 years old and offers about 2,158 sq. ft. of living space. Solid hardwood flooring runs through the living room, dining room, kitchen, and bedrooms, bringing warmth and a consistent feel to the main living areas. The home features 3 bedrooms, 3.5 bathrooms, and an attached garage. Another standout is the spacious, finished walk-out level. Although commonly referred to as the basement, the entire space is above grade and includes its own separate entrance and bathroom. It can be used as a rec room, an additional bedroom or guest space, and offers potential for rental use. The balcony offers a view of Bedford Basin. Conveniently located in a central area of Halifax, the home is approximately a 1015-minute drive from Downtown Halifax, the Bayers Lake shopping district, and Bedford, with convenient access to nearby universities. Driving times may vary with traffic. Combining a convenient location, a beautiful water view, and flexible living space, this home offers appealing options for everyday family living and more. (id:29604)
Royal LePage Atlantic
62 King Street
Parrsboro, Nova Scotia
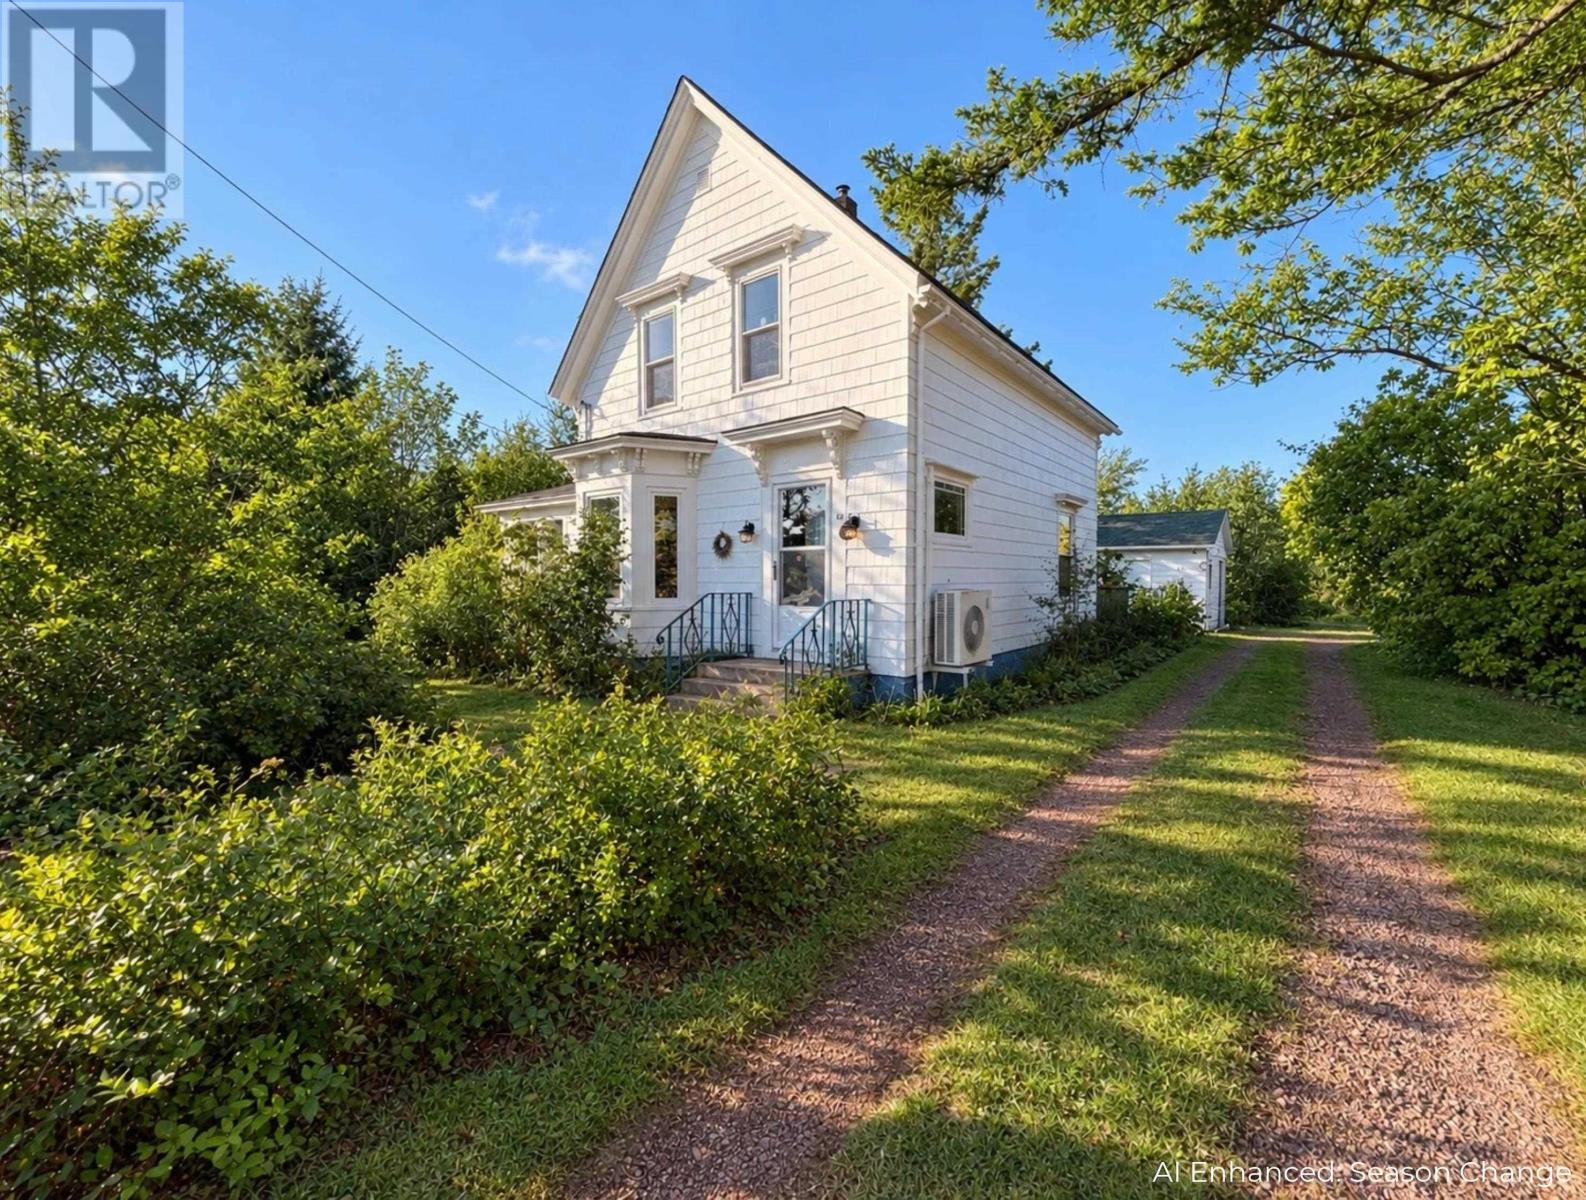
Some homes hold more than belongings. They hold generations of memories. Held in the same family for generations, 62 King Street is ready for its next chapter, offering strong bones, generous living space and plenty of potential in the heart of Parrsboro. Spanning three PIDs, with beautiful landscaping, trees and generous parking space; this three bedroom, one and a half bath home sits directly across from the school and playground, within walking distance of downtown shops, restaurants and everyday amenities. Municipal water and sewer add convenience, while the wired 1.5 car garage provides space for parking, projects or storage. The gorgeous sunroom is a standout, offering an inviting spot for morning coffee, a good book or catching up with friends. A back patio with a hot tub adds another space to unwind. Inside, ample living space gives you room to gather, spread out and bring your own vision to life. Beyond your doorstep, enjoy nearby beaches, coastal exploring and rounds at Parrsboro Golf Club, where the course overlooks the Bay of Fundys Minas Basin. Home to the Fundy Geological Museum and set within the Cliffs of Fundy UNESCO Global Geopark, Parrsboro pairs small town charm with remarkable natural history. Amherst is approximately an hour away, with Truro about an hour and fifteen minutes away. The property is being sold as is, with cleanup left to the purchaser, as the current owner is physically unable to complete it. For buyers willing to take on the work, this is an opportunity to build on a longstanding family homes character, space and potential, and make new memories of their own. (id:29604)
RE/MAX County Line Realty Ltd.
423 Borgald's Point Road
Chester Basin, Nova Scotia
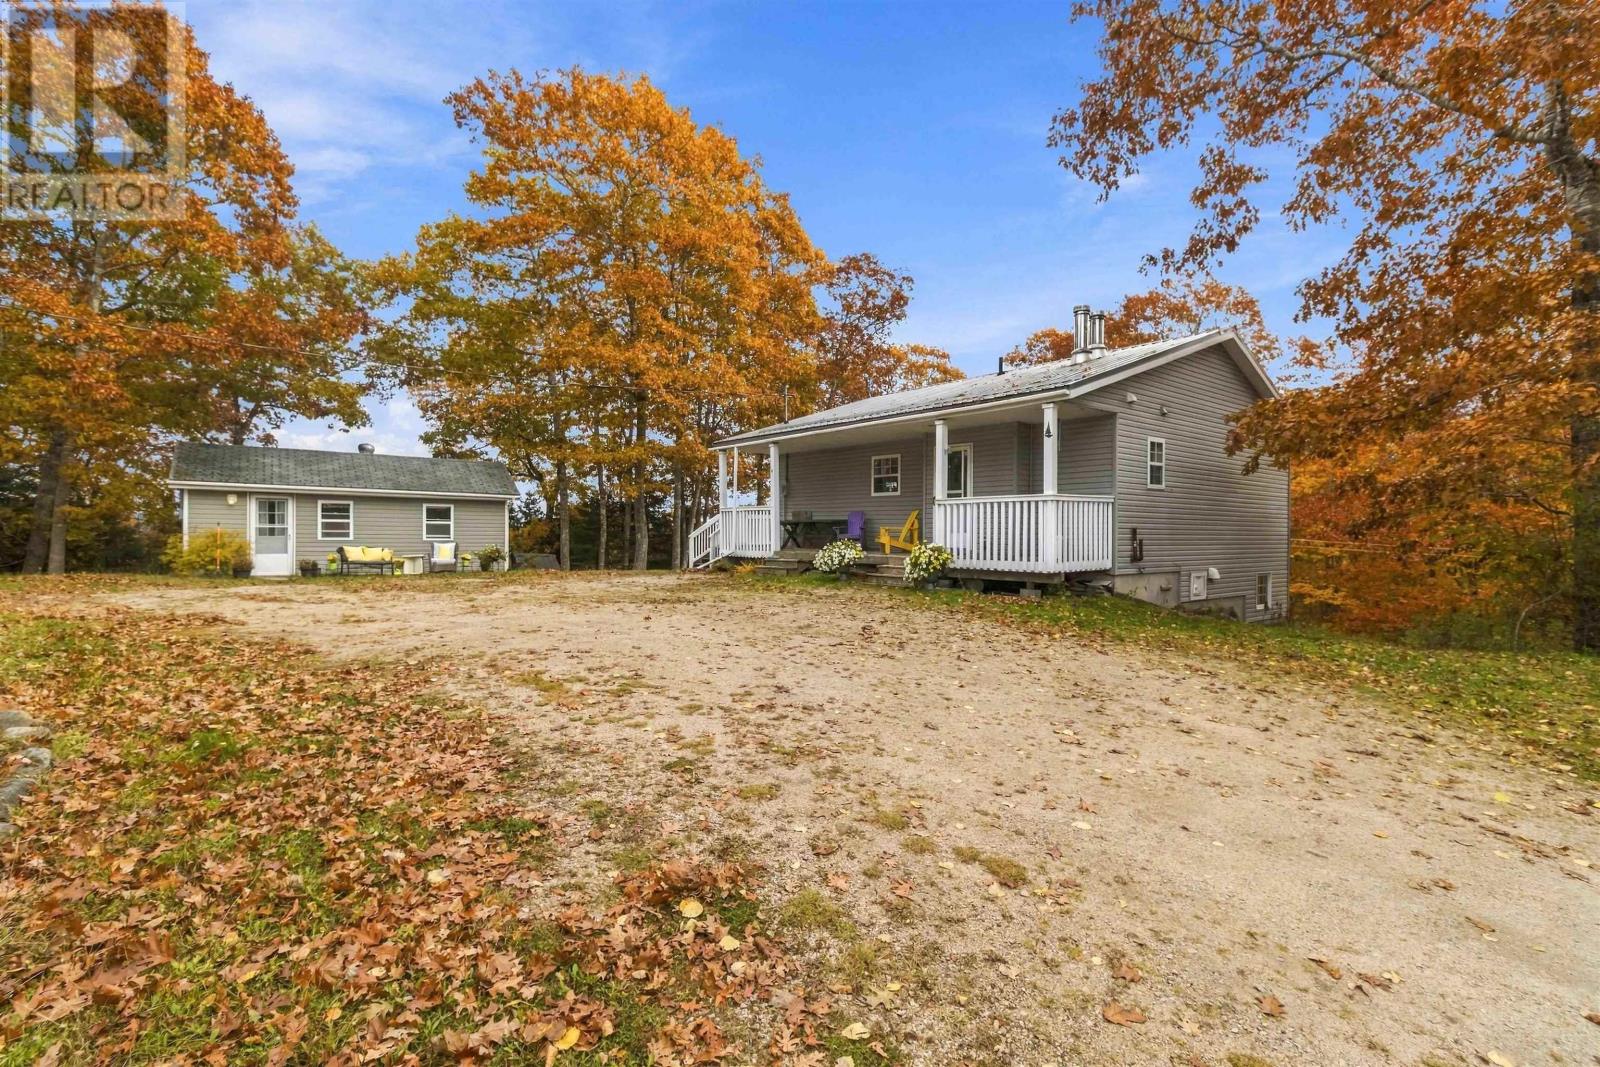
Discover the beauty and tranquility of Nova Scotias South Shore with this unique property set on 2.66 private, treed acres in Chester Basin. Offering ocean views, natural surroundings and plenty of privacy, this property is an ideal opportunity for those looking to downsize, invest in an Airbnb, or enjoy a peaceful vacation getaway. With some selective tree clearing, there is also potential to open up expansive ocean views, making this property an even more special opportunity. The main home is a charming bungalow featuring an abundance of natural light, one bedroom and a full bathroom on the main level, with an additional bedroom and full bathroom on the lower level. Step outside to a large deck with partial ocean views, the perfect place to relax, entertain, and take in the surrounding nature. Ample parking and a beautifully treed lot complete the setting. Adding even more versatility is a separate, cozy one-bedroom cottage with 1.5 bathrooms. Full of character, the cottage features a wood stove, large windows and warm cedar-finished interiors, creating a welcoming retreat for guests or potential rental income. Surrounded by nature yet conveniently located near Sensea Nordic Spa and the amenities, charm and attractions of some of Nova Scotias most desirable South Shore communities, this property offers a wonderful blend of privacy, lifestyle and opportunity. Whether you're looking for a peaceful place to call home, a weekend escape or an investment with added potential, this is a property worth discovering. (id:29604)
Sutton Group Professional Realty