
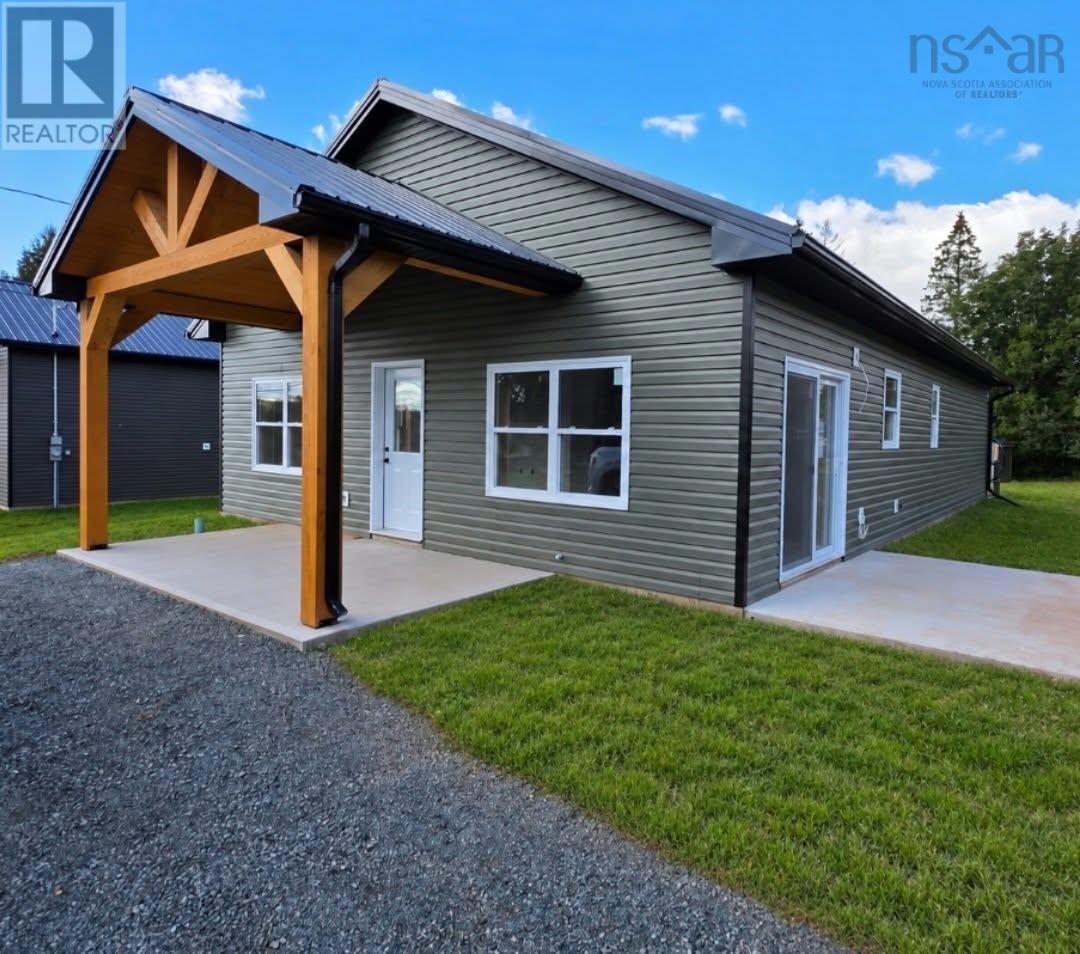
1766 Truro Road
Hilden, Nova Scotia
Welcome to 1766 Truro Road, where quality craftsmanship, modern comfort, and impressive curb appeal come together. This beautiful new-construction ICF home is almost complete and ready to welcome its new owners. Thoughtfully designed with quality in mind, the home offers three bedrooms, two full bathrooms, and a durable metal roof. Conveniently located within walking distance of Hilden Elementary School, this property is an excellent choice for families. A Lux New Home Warranty provides added protection and peace of mind, allowing you to settle in and enjoy worry-free homeownership. Be among the first to call this stunning new home your own! (id:29604)
Keller Williams Select Realty (Truro)
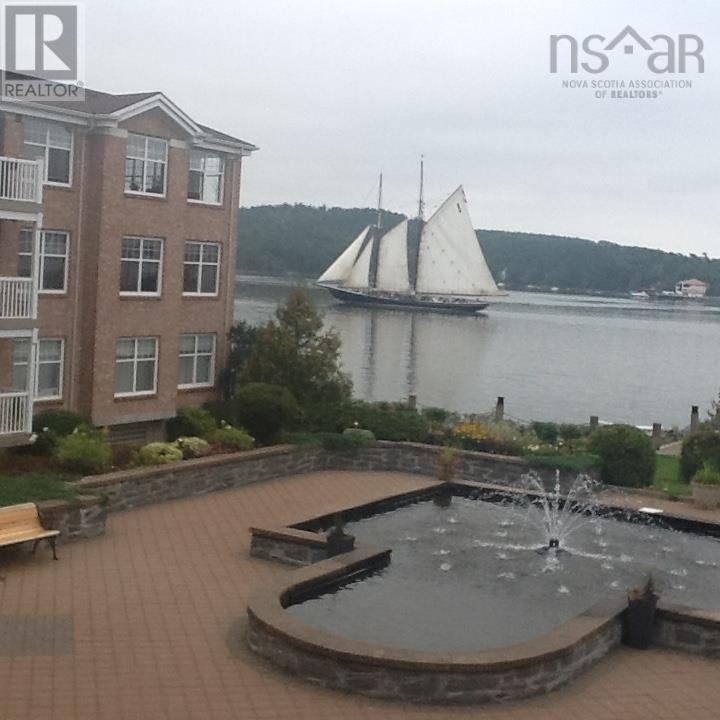
202 50 Waterfront Drive
Bedford, Nova Scotia
Welcome to 402-50 Waterfront Dr, a spacious 2 bedroom plus den, 2 bath condo with a beautiful Bedford Basin view from every window. Enjoy morning coffee on the 24'3 balcony overlooking Basin while listening to the courtyard water fountain, or step outside to the scenic 3 km board walk in DeWolf Park. The bright well designed suite features an eat-in kitchen/pantry, opening to living room/dining room with patio doors to your huge deck, generous primary bedroom with 2 closets and ensuite w/ grab bars. Murphy Bed is in second bedroom. French doors to den. Electric fireplace in livingroom and primary. Underground parking and a private storage locker provided. Quiet, well maintained 20 unit building with reasonable condo fees minutes from Bedford waterfront. (id:29604)
Keller Williams Select Realty
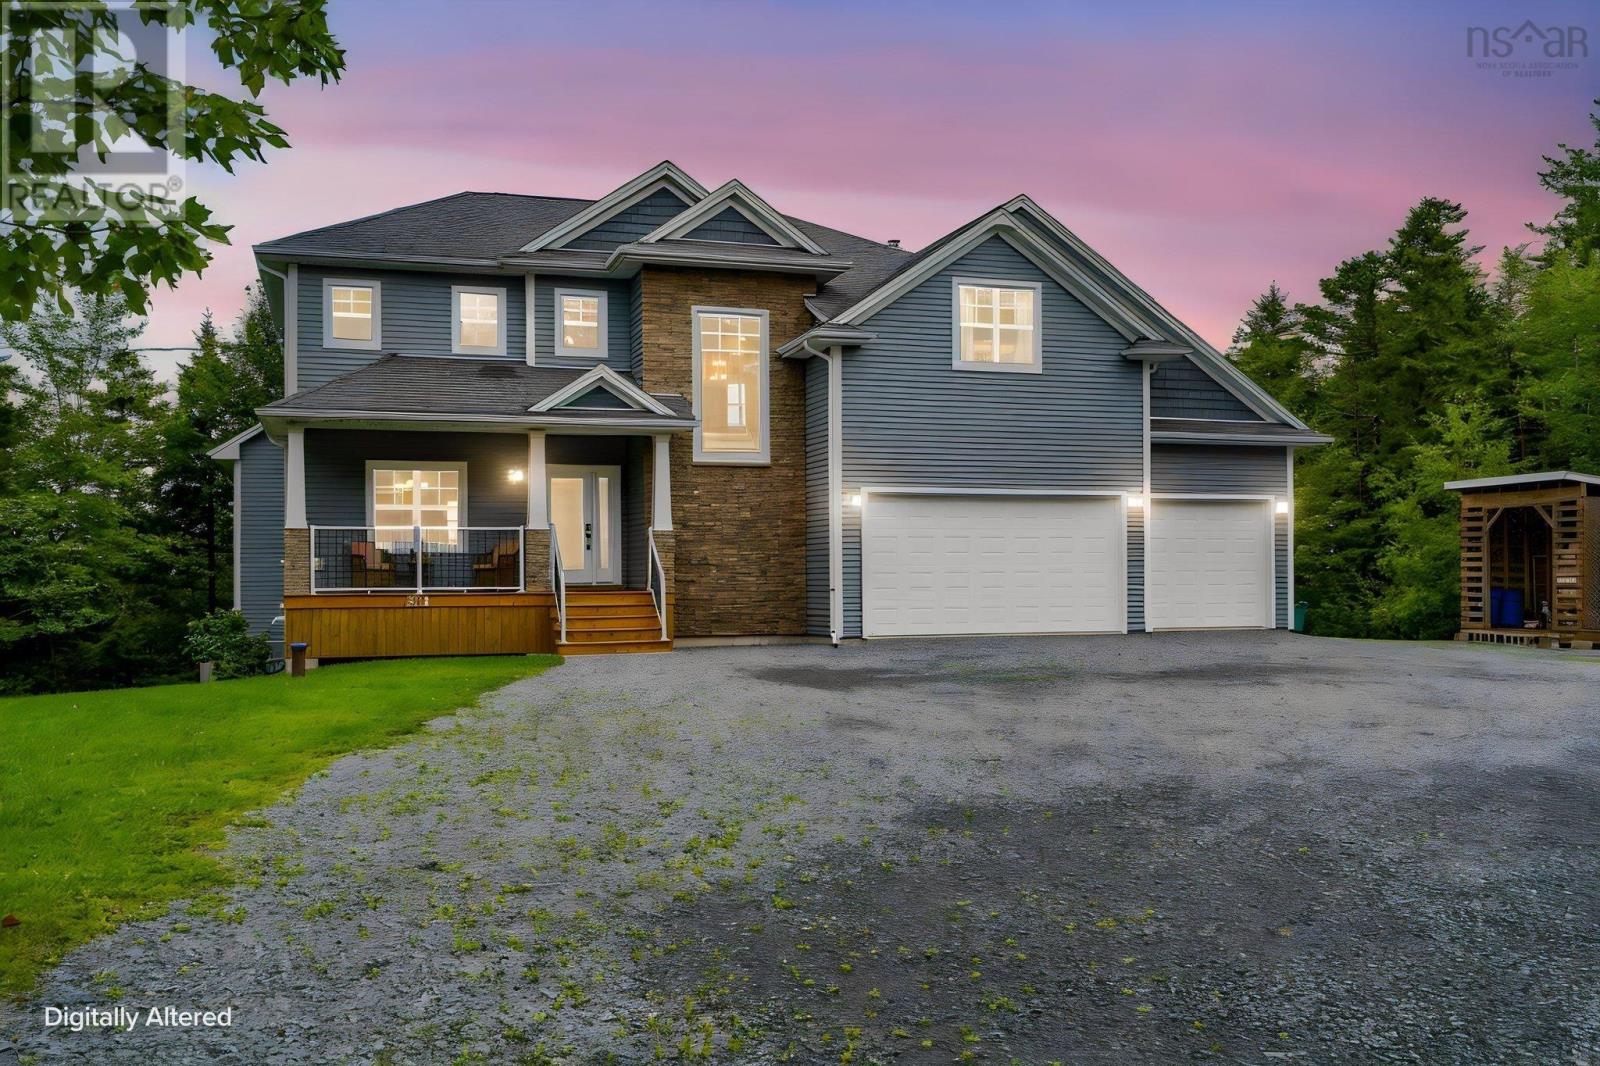
278 Cindy Drive
Fall River, Nova Scotia
Some homes you visit. This one you arrive atdown a quiet cul-de-sac in Grand Lake along the Fall River Corridor, up a drive framed by a sweeping front lawn, onto 4.6 acres wrapped in mature trees, with views toward Grand Lake and not a neighbour in sight. From the covered front porch, step into a soaring open-to-above 18' foyer and nearly 4,000 sq ft of light-filled living space with 9' ceilings on every level. Days here gather around the great room, where a floor-to-ceiling stone wood-burning fireplace and custom built-ins invite everyone to stay a little longer, while the formal dining room waits patiently for the holidays. The chef's kitchen was designed for how families actually live an oversized quartz island, walk-in pantry, and enough prep space to keep the cook at the centre of every conversation. But the heart of this property is out back: a huge rear deck with sight lines that seem to go on forever, a screened-in retreat where morning coffee stretches into a second cup and summer evenings refuse to end, and stairs leading down to acreage that is entirely, privately yours. The upper level is where this home truly delivers for families: four full bedrooms and a complete laundry room all on one floor no hauling baskets up and down stairs anchored by a primary suite you've been dreaming about, with a walk-in closet and spa-inspired ensuite featuring a double vanity, soaker tub, separate shower, and in-floor heating for cold Nova Scotia mornings. The walkout lower level writes its own chapter: a spacious rec room, fifth bedroom, and full bath, ideal for teens, guests, or multigenerational living. The heated triple-car garage with soaring high ceilings swallows vehicles, toys, and workshop dreams with room to spare, while a fully ducted heat pump and automatic whole-house generator quietly take care of the rest. Fall River amenities, Oakfield Golf & Country Club, and Laurie Park are minutes away, with the airport and Downtown Halifax an easy drive (id:29604)
Royal LePage Atlantic
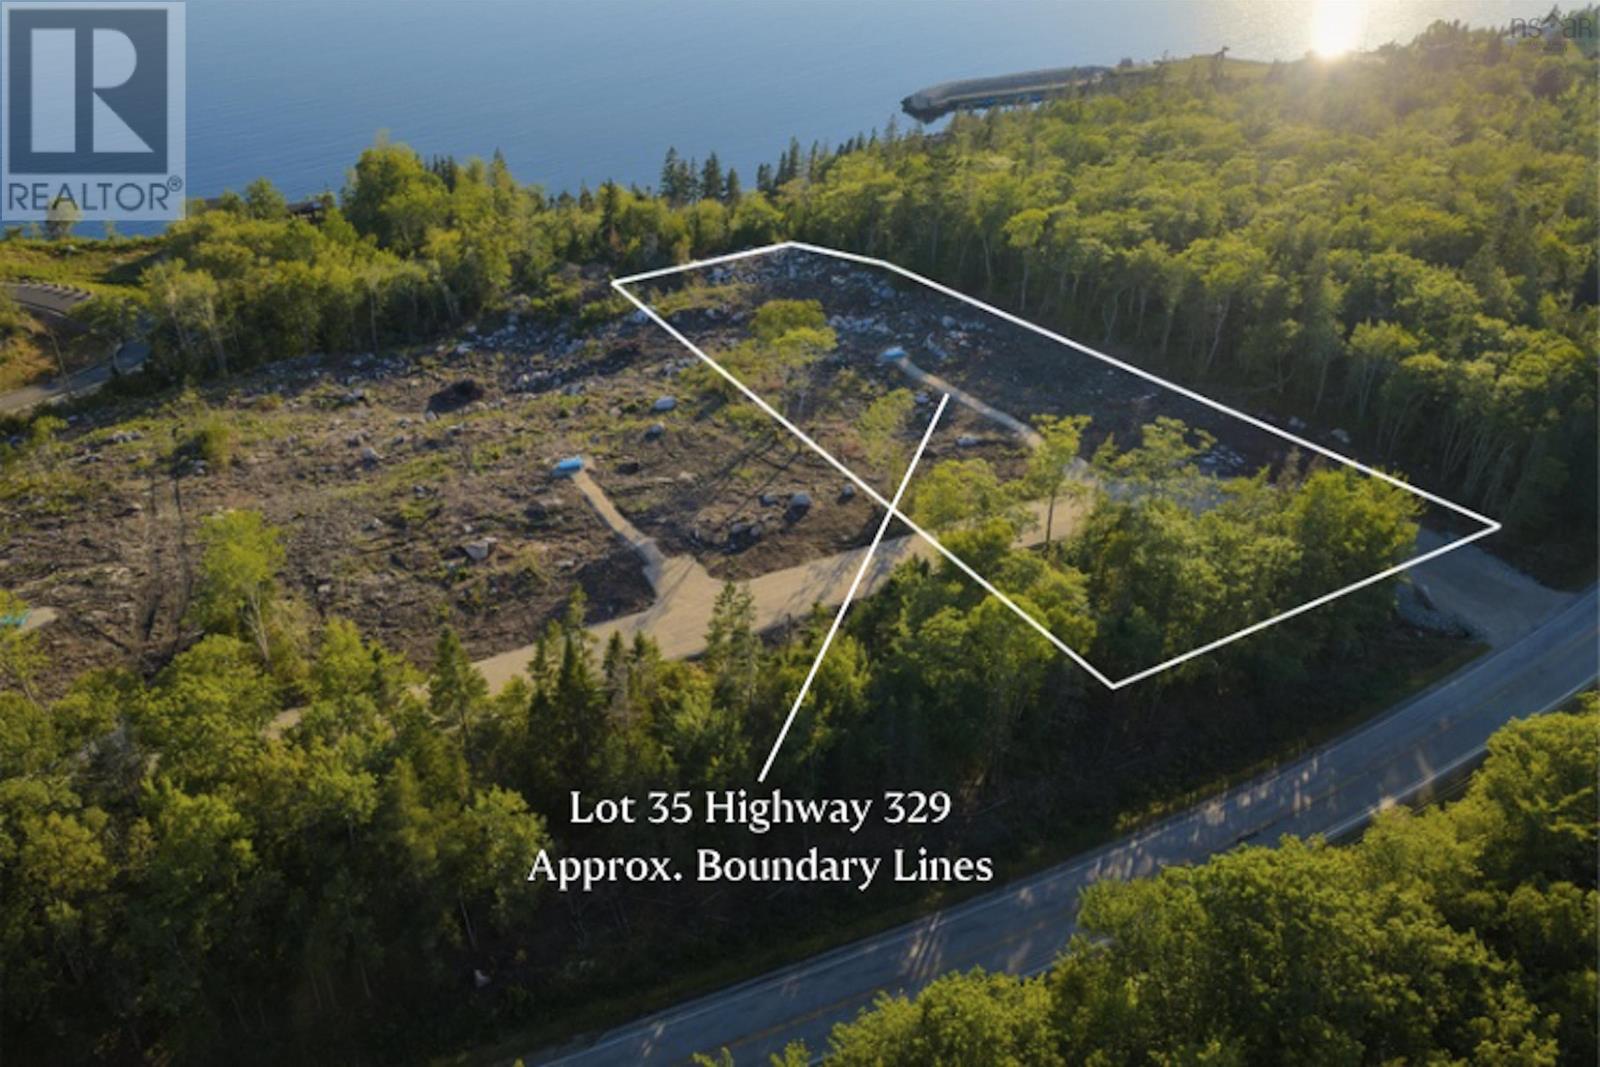
Lot 35 Highway 329
East River Point, Nova Scotia
Holding a commanding position with elevated ocean views and sunset scenery over Mahone Bay. Spanning a prepped 1.95 acre cleared parcel with access off Highway 329, this lot combines direct accessibility with impressive coastal elevation. Positioned at the edge of the development, this property features a unique site footprint that easily accommodates a custom single-family residence or a refined duplex layout. Premier maritime recreation surrounds the location: East River Shipyard marina is just ten minutes away, Bayswater Beach Provincial Park lies ten minutes down the coast, and Chesters golf course and yacht club are a short fifteen-minute drive. Lot 35 stands as a high-value opportunity to establish a distinct ocean-view footprint along Nova Scotia's South Shore. (id:29604)
Engel & Volkers (Chester)
Engel & Volkers
233 Honeygold Drive
Halifax, Nova Scotia
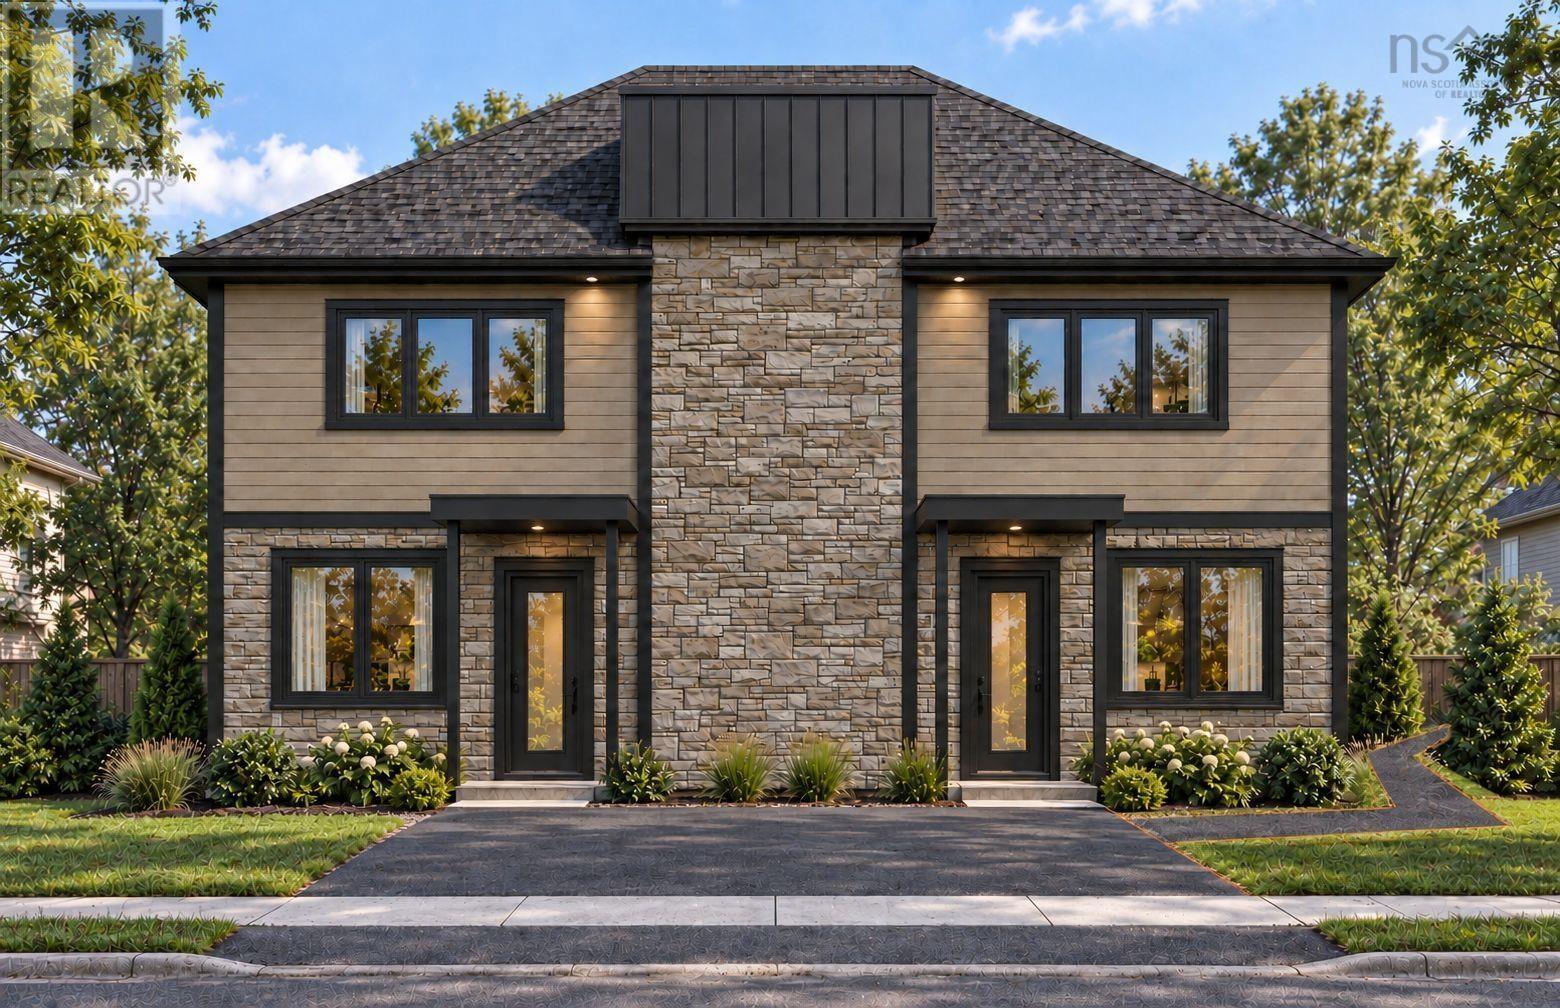
Modern-style semi-detached home with a legal secondary suite, located in the highly sought-after McIntosh Run Estates community. Thoughtfully designed with separate power meters, HRV systems, and hot water tanks for each unit, offering excellent flexibility for homeowners and investors alike. The lower level with 2 bedrooms, full kitchen dining area, ensuite bath and main full bath. Second level with one bedroom, kitchen and living room combined, ensuite bath and main bath. Walkout access to the backyard provides added privacy and convenience, making it an ideal mortgage helper or investment opportunity. Located just minutes from the Armdale Rotary, Highway 102, walking trails, and all major amenities, this property combines modern living with excellent income potential. (id:29604)
RE/MAX Nova (Halifax)
Unit 3 Axehill Court, Hemlock Grove
Upper Tantallon, Nova Scotia
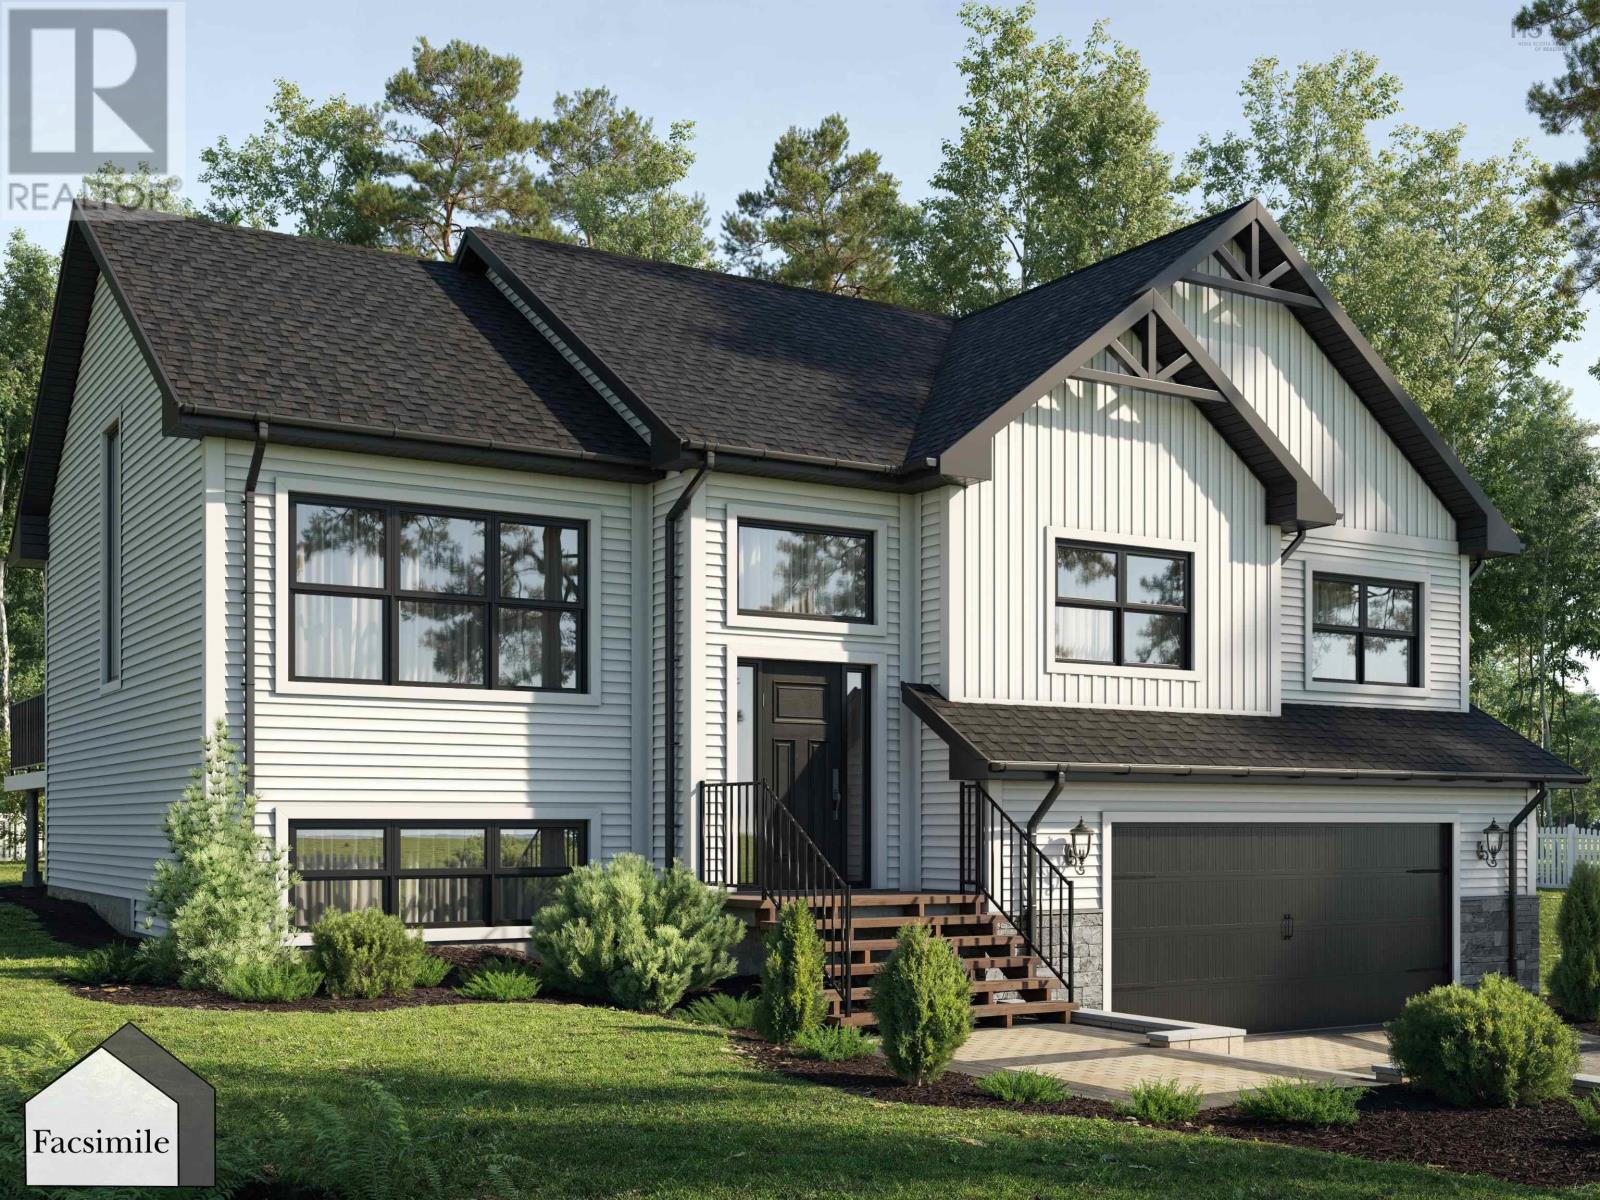
'The Austin' by Marchand Homes is a beautifully designed split-entry home offering 2,443 sq. ft. TLA and is currently at the footing stage as of September 2026. This home offers 4 bedrooms (3 up, 1 down) and 3 full bathrooms (2 up, 1 down), with a functional layout designed with family living in mind. The main level features a bright, open-concept layout with vaulted ceilings defining the living and dining areas. At the heart of the kitchen is a generous 4'x8' island, creating a great space for everyday living and entertaining. The primary suite includes a walk-in closet and five-piece ensuite, while two additional bedrooms and a full bathroom complete the main level. Downstairs, the lower level will offer a spacious recreation room, fourth bedroom, and third full bathroom. Large windows bring plenty of natural light into the space, creating a bright and comfortable lower-level living area. A convenient mudroom is located just off the attached double heated garage and leads directly into the laundry room for added functionality. Located within Condominium Corporation No. 473, Hemlock Grove is a growing community in Upper Tantallon, offering the opportunity to own a brand-new home in a thoughtfully planned neighbourhood surrounded by the natural beauty of Nova Scotias coastal community. (id:29604)
Sutton Group Professional Realty
81 Lumberman Drive
Millwood, Nova Scotia
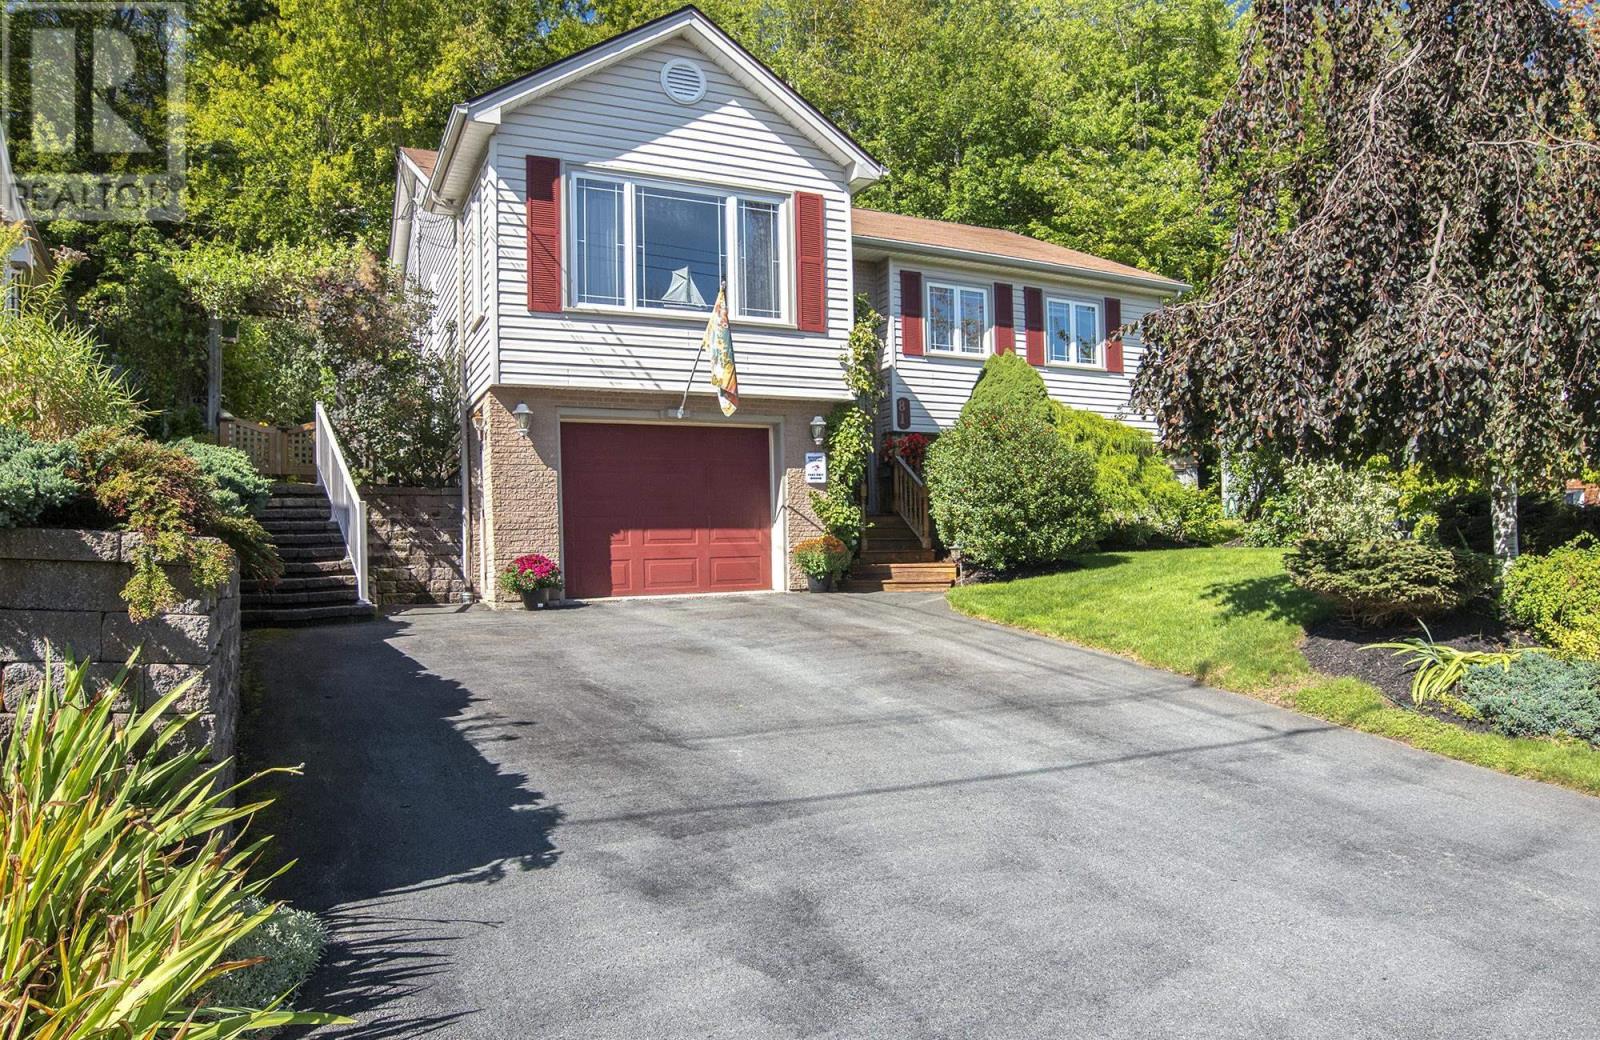
MILLWOOD BEAUTY WITH 3 SEASON SUNROOM! Pride of ownership throughout in this 3 bedroom, 2 bath home with a built in garage and many features such as: spacious kitchen with built in corner pantry and spice rack, dining room with 2 way propane fireplace, cherrywood flooring in living/dining/kitchen, 3 season sunroom with composite decking, crown moulding in many rooms, 4 piece bath with whirlpool tub, plenty of closet and storage space, recreation with wet bar/bar fridge and wood stove, spacious garage with additional storage room in the rear, beautifully landscaped grounds including backing onto a treed greenbelt and with a gazebo /shed/flower beds/water fountain and a breezeway behind the 3 season sunroom. Close to Millwood High School, shopping, transit and most amenties! (id:29604)
RE/MAX Nova (Halifax)
84 Darlington Drive
Middle Sackville, Nova Scotia
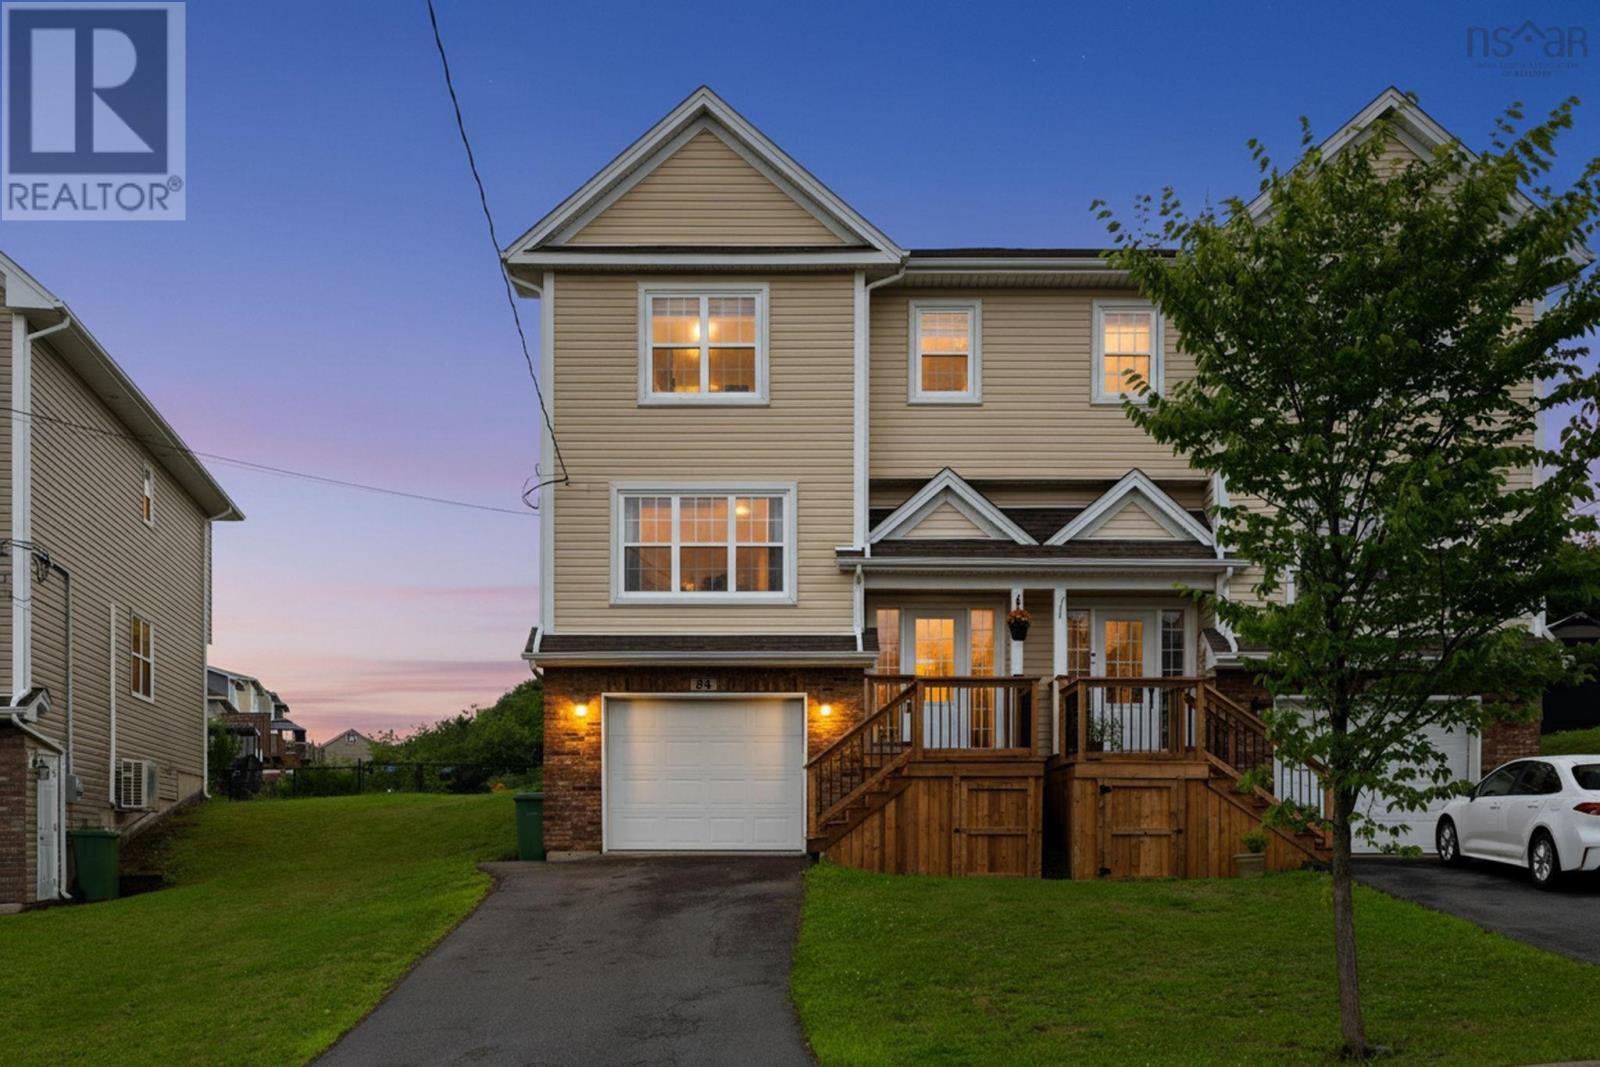
Welcome to this beautifully maintained and upgraded semi-detached home tucked away on a quiet part of the street in a fantastic neighbourhood, in Middle Sackville. The home features 3 bedrooms, 4 bathrooms, hardwood floors on the main level - ceramic in kitchen, dining and bathrooms, a bright kitchen with quartz countertops (enjoy sunsets here) from the kitchen-dining area, stainless-steel appliances, and an attached heated garage. Enjoy year-round comfort with a ductless mini-split heat pump providing efficient heating and cooling on the main and upper level, plus convenient access to the highway, schools, shopping, and all that Middle Sackville has to offer. A great home, in a great location, with the features todays buyers are looking for! (id:29604)
Realty Connect Ltd.
70 Bosun Run
Halifax, Nova Scotia
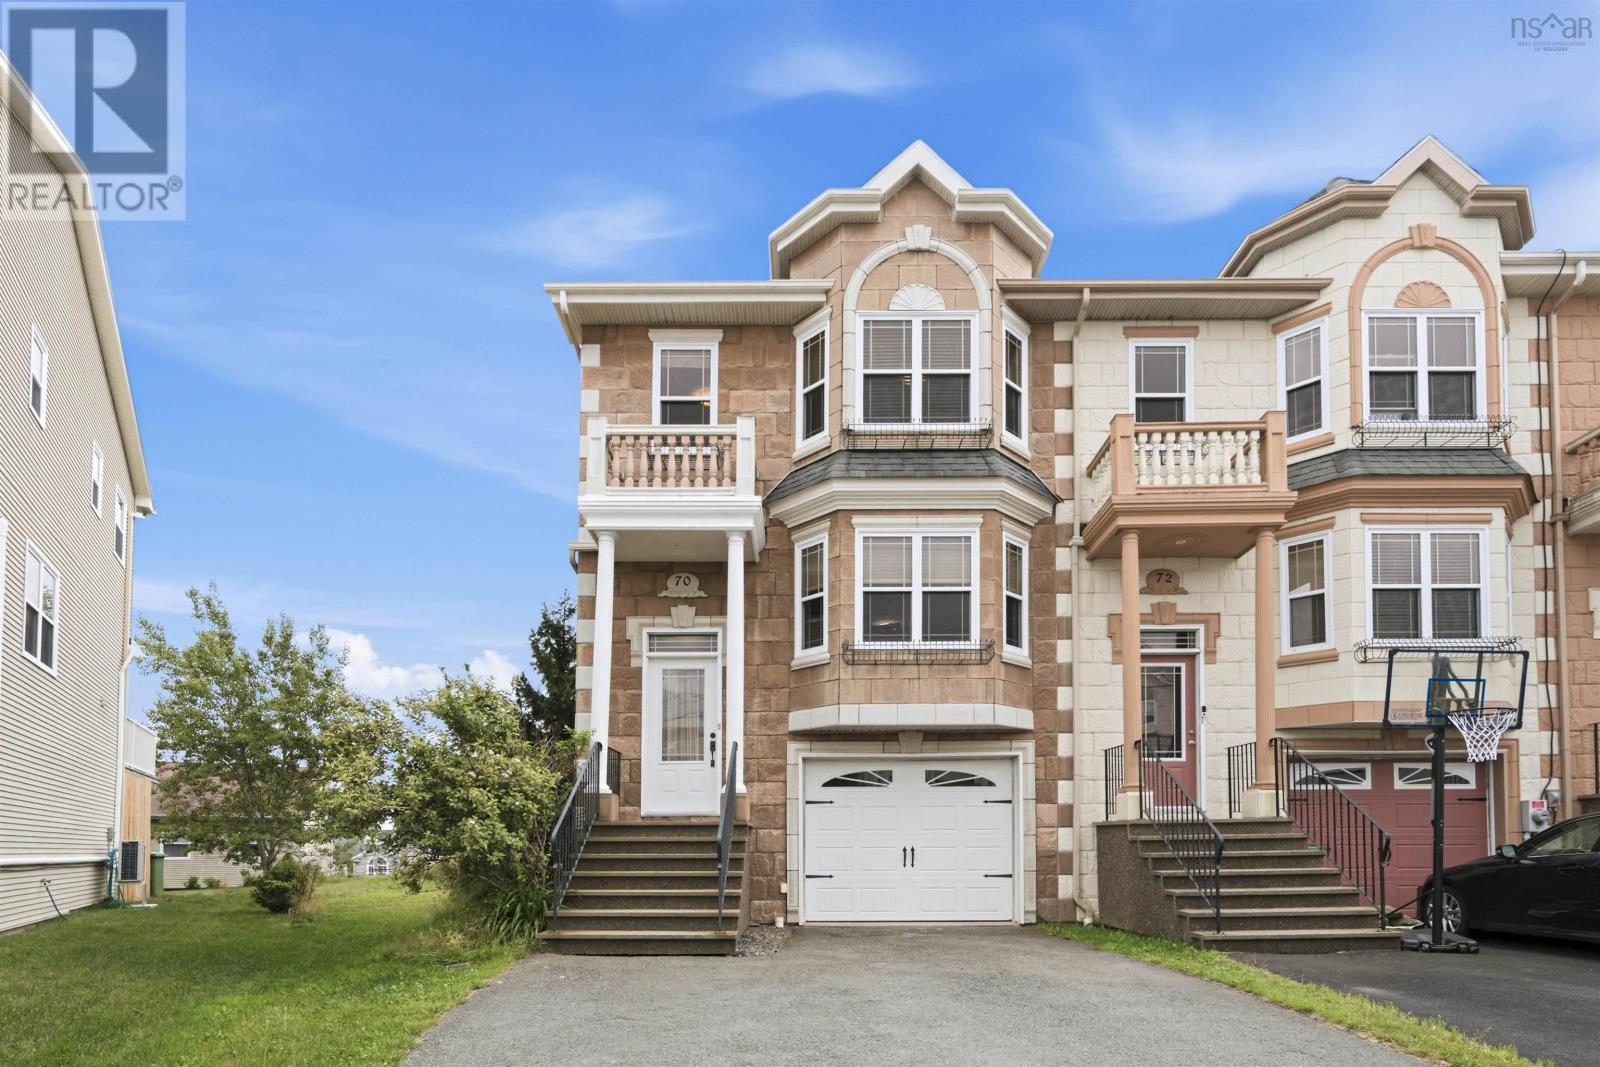
Welcome Home to his beautiful upgraded end unit townhouse in Royal Hemlocks. Beautiful hardwood and marble floors featuring heated kitchen floor for your comfort when creating those wonderful family meals in the upgraded and large kitchen with granite countertops. Hardwood stairs throughout. The living room and dining room are separated by a double sided electric fireplace. The main level offers a half bath for convenience. Your home features 3 good sized bedrooms on the upper level with the Primary bedroom featuring a walk in closet and stunning upgraded ensuite. The upper level is finished off with another full bath and laundry. The lower level features a large family room, 3 piece bath and storage. The large patio features privacy glass and stunning views of the Bedford Basin. Hurry before it is gone to make someone else's homeownership dream a reality! (id:29604)
Verve Realty Group
1368 Highway 208
Simpsons Corner, Nova Scotia
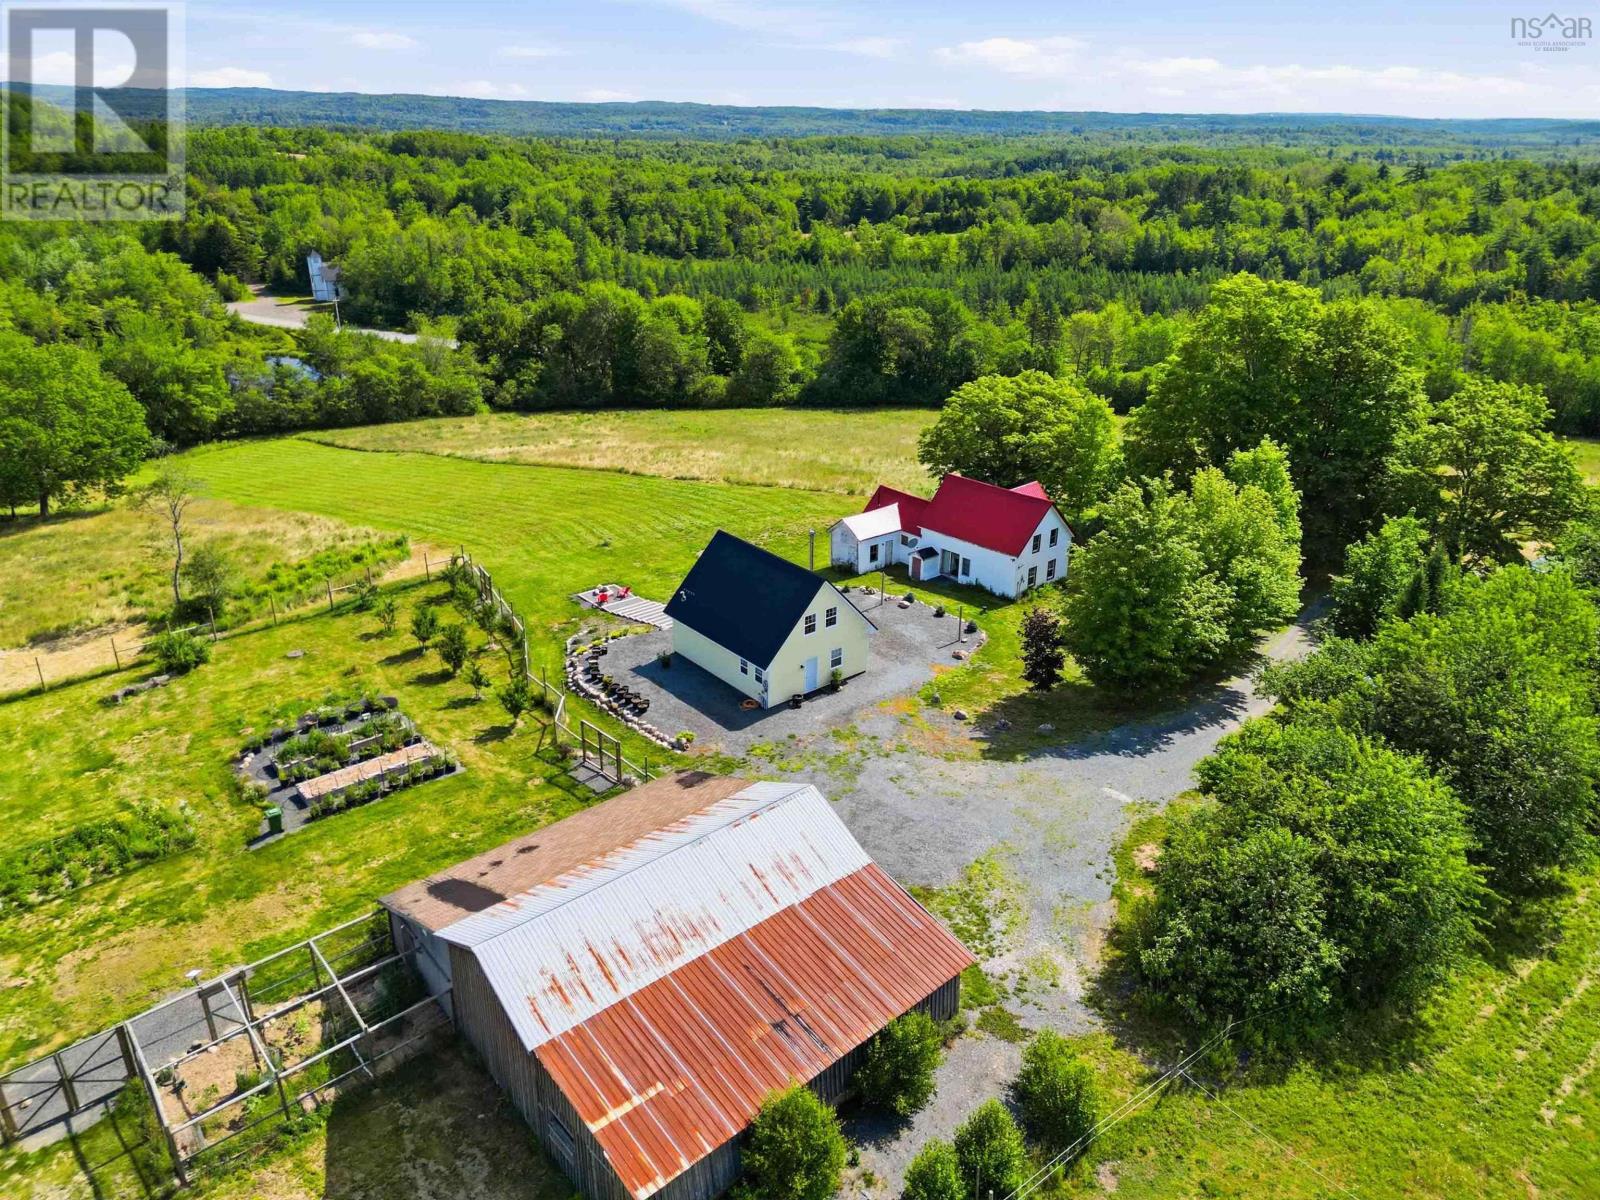
Your Country Dream Starts Here! Escape to the peace and beauty of this exceptional 49.4-acre farm, where endless possibilities meet breathtaking countryside views. Whether you've dreamed of owning a horse farm, hobby farm, or private rural retreat, this property is ready to bring your vision to life. The centerpiece is a brand-new 2-bedroom, 1-bath home (built in 2025), thoughtfully designed for comfortable, low-maintenance living and complete with a new septic system engineered for up to 5 bedrooms. Enjoy your morning coffee while taking in the rolling countryside views and the serenity that only country living can offer. Also on the property is a 3-bedroom, 1-bath farmhouse full of character and waiting for someone with vision to restore it to its former charm. The farmhouse has it's own separate septic system but can also be connected to the new septic system. With a little love and imagination, it could become a beautiful family home, guest house, rental property, or the perfect place for generations to gather. Horse enthusiasts will love the impressive 45 x 54 barn (built in 1996), partially concreted, featuring four double stalls, two single stalls, and three horse stalls, offering excellent space for horses, livestock, or a variety of farming ventures. A chicken coop completes the country lifestyle. Approx 10 acres of open fields and pasture provide plenty of room for grazing, crops, or recreation, while a scenic path winds its way to the back acreage, inviting you to explore nearly 50 acres of privacy, stream, pond with seasonal trout for fishing and old growth forest. Properties like this are rare, a place where you can settle into a brand-new home today while restoring the original farmhouse into something truly special. Whether you're seeking a working farm, an equestrian property, a multi-gen homestead, or simply a peaceful escape from the city, this remarkable property offers the space, beauty, and potential to make your dream home a reality. (id:29604)
Exit Real Estate Professionals
44 Sumac Avenue
New Minas, Nova Scotia
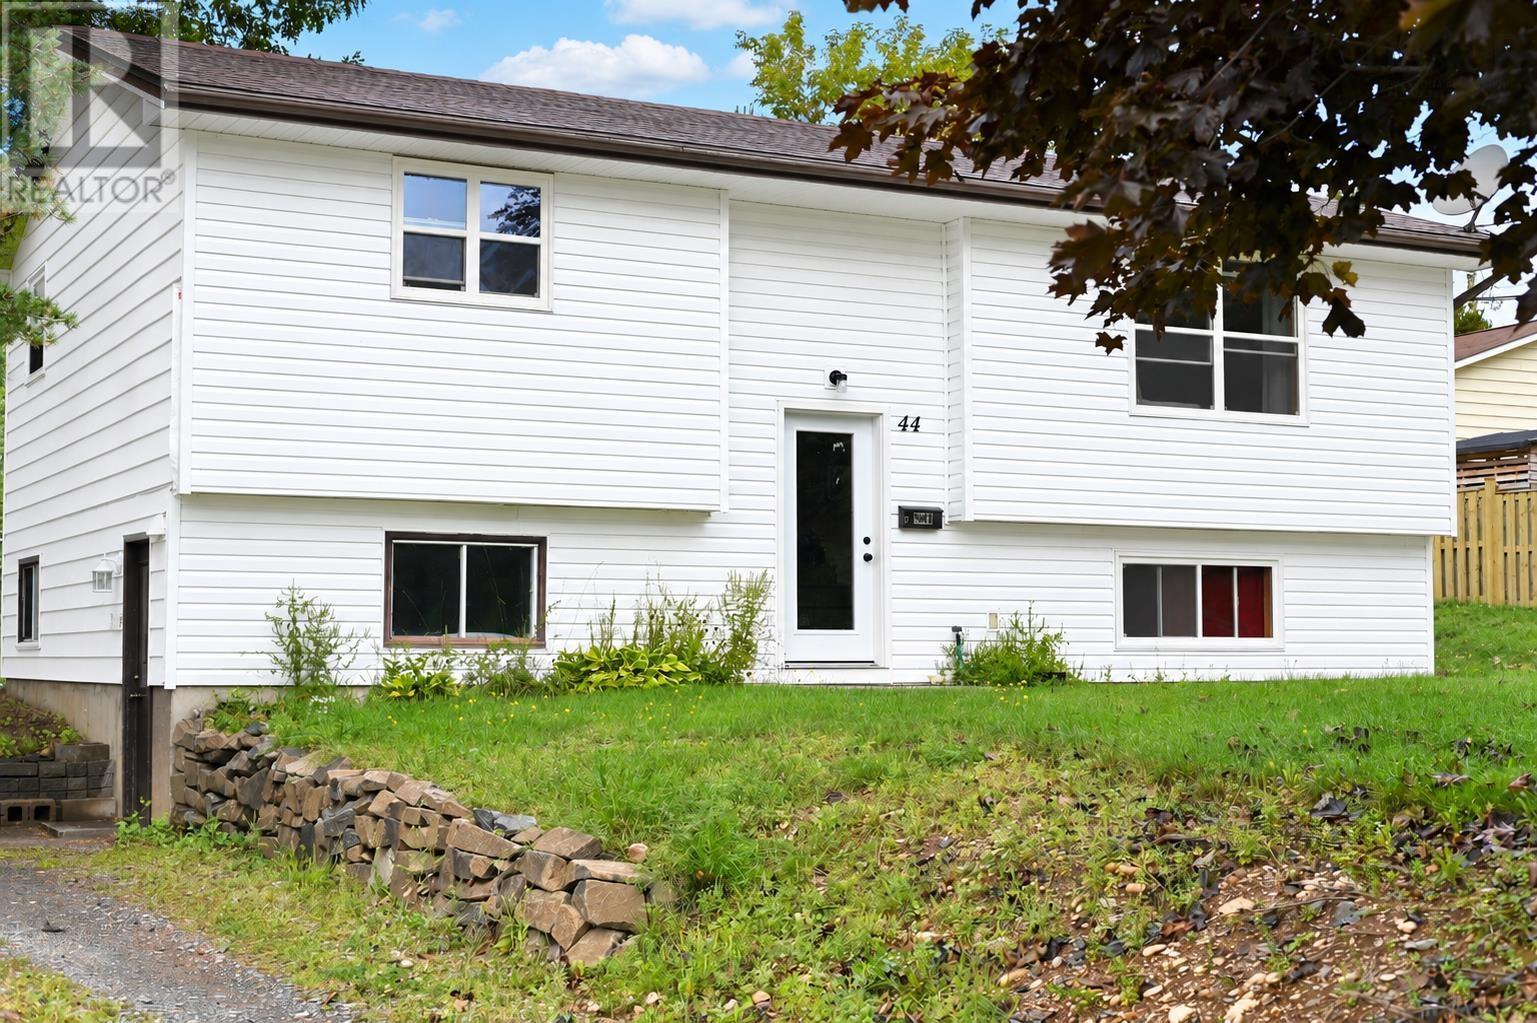
Wow! Opportunity knocks in this two unit property centrally located on the outskirts of New Minas close to all amenities, the bus route, highway access, Ken Wo golf, course, Horton High and Wolfville. Also a quick drive to Kingstec Community College, the possibilities are endless. Enjoy living in one of the two spacious units with the option of renting the second unit and enjoy the additional income to help with your mortgage. As a landlord a property with two units offers various options for living growth. You will find the property is well maintained, the yard is private, the back yard welcoming and quiet. Tenants pay their own power. (id:29604)
RE/MAX Advantage
196 Lake Major Road
Westphal, Nova Scotia
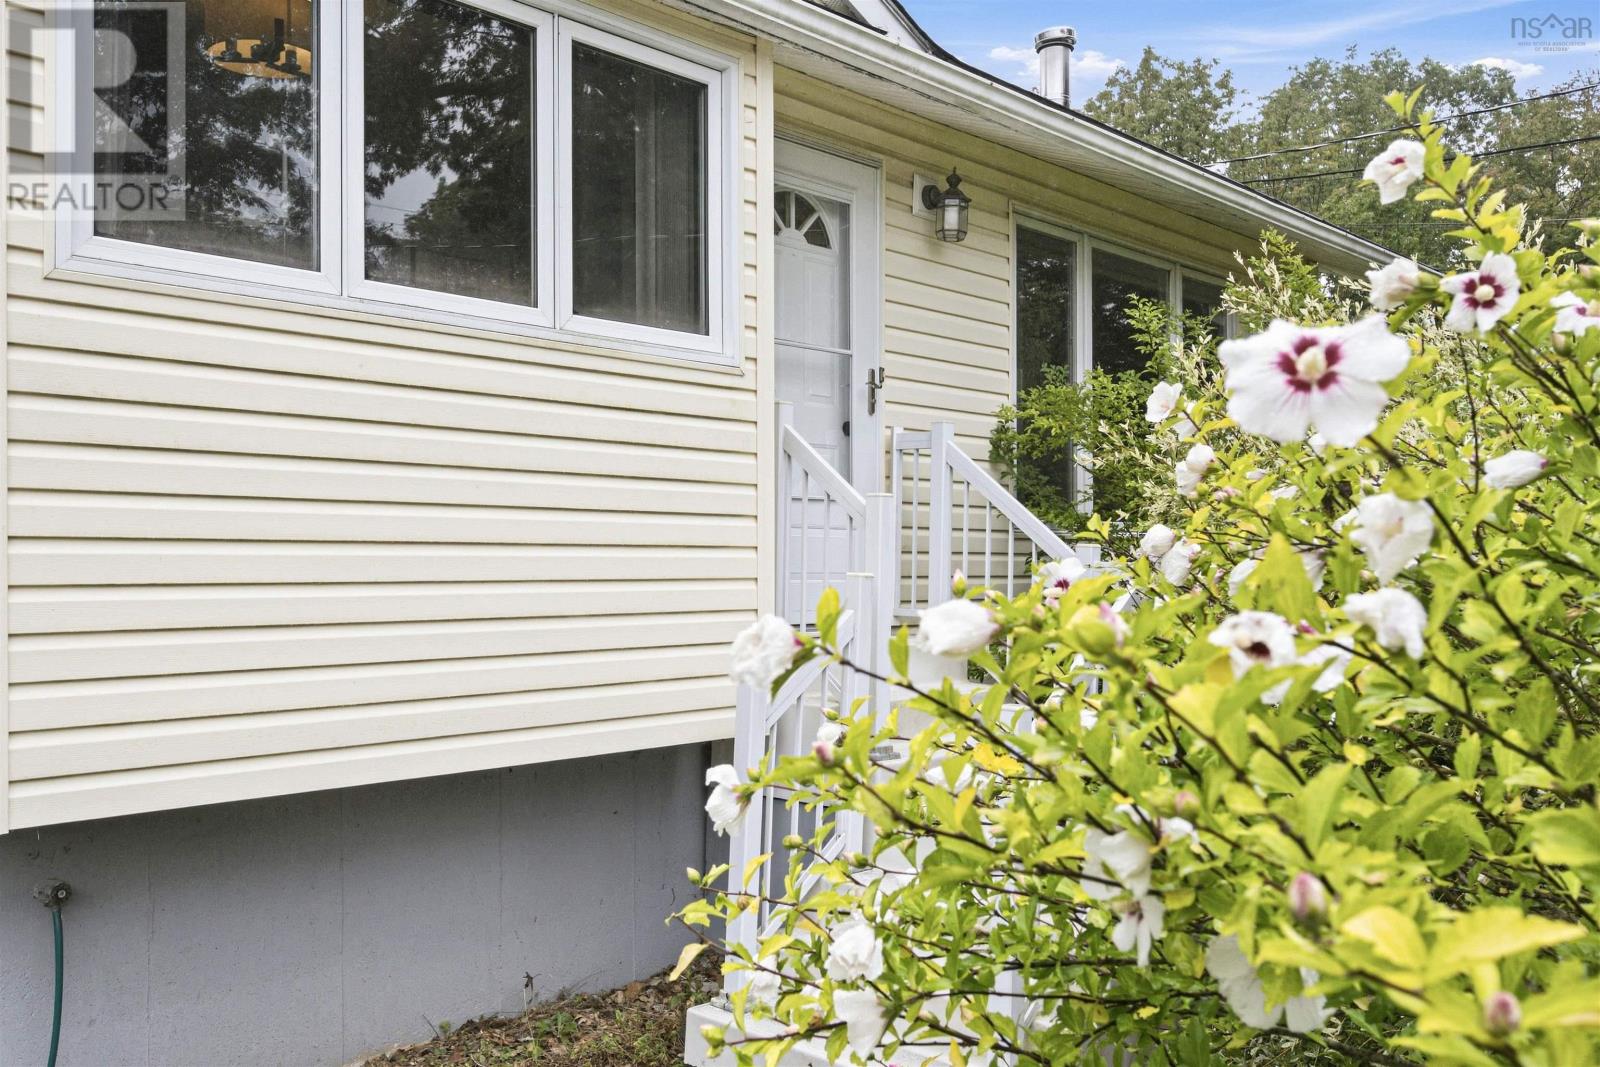
This charming bungalow combines practical, low-maintenance single-level living with expansive outdoor space. Inside you'll find a classic gallery kitchen layout with honey-oak wood upper and lower cabinets offering ample storage space. Elegant crown molding wraps the livingroom, anchored by a decorative ceiling medallion over the central lighting fixture. A massive front picture window floods the living room with natural light and looks out over the green yard. 3 bedrooms in the rear of the home has the mature privacy landscaping with fruit trees and bushes. Lower levels hosts a large recroom, utility room, laundry and workshop with access to the back yard. The multi tone level pavers could host your outdoor kitchen parties! The main deck features an integrated, enclosed lower storage area, perfect for securing outdoor tools or seasonal gear. The property includes a paved driveway with turn around space, low-maintenance stone-retaining wall. Book your private viewing today! (id:29604)
RE/MAX Nova