
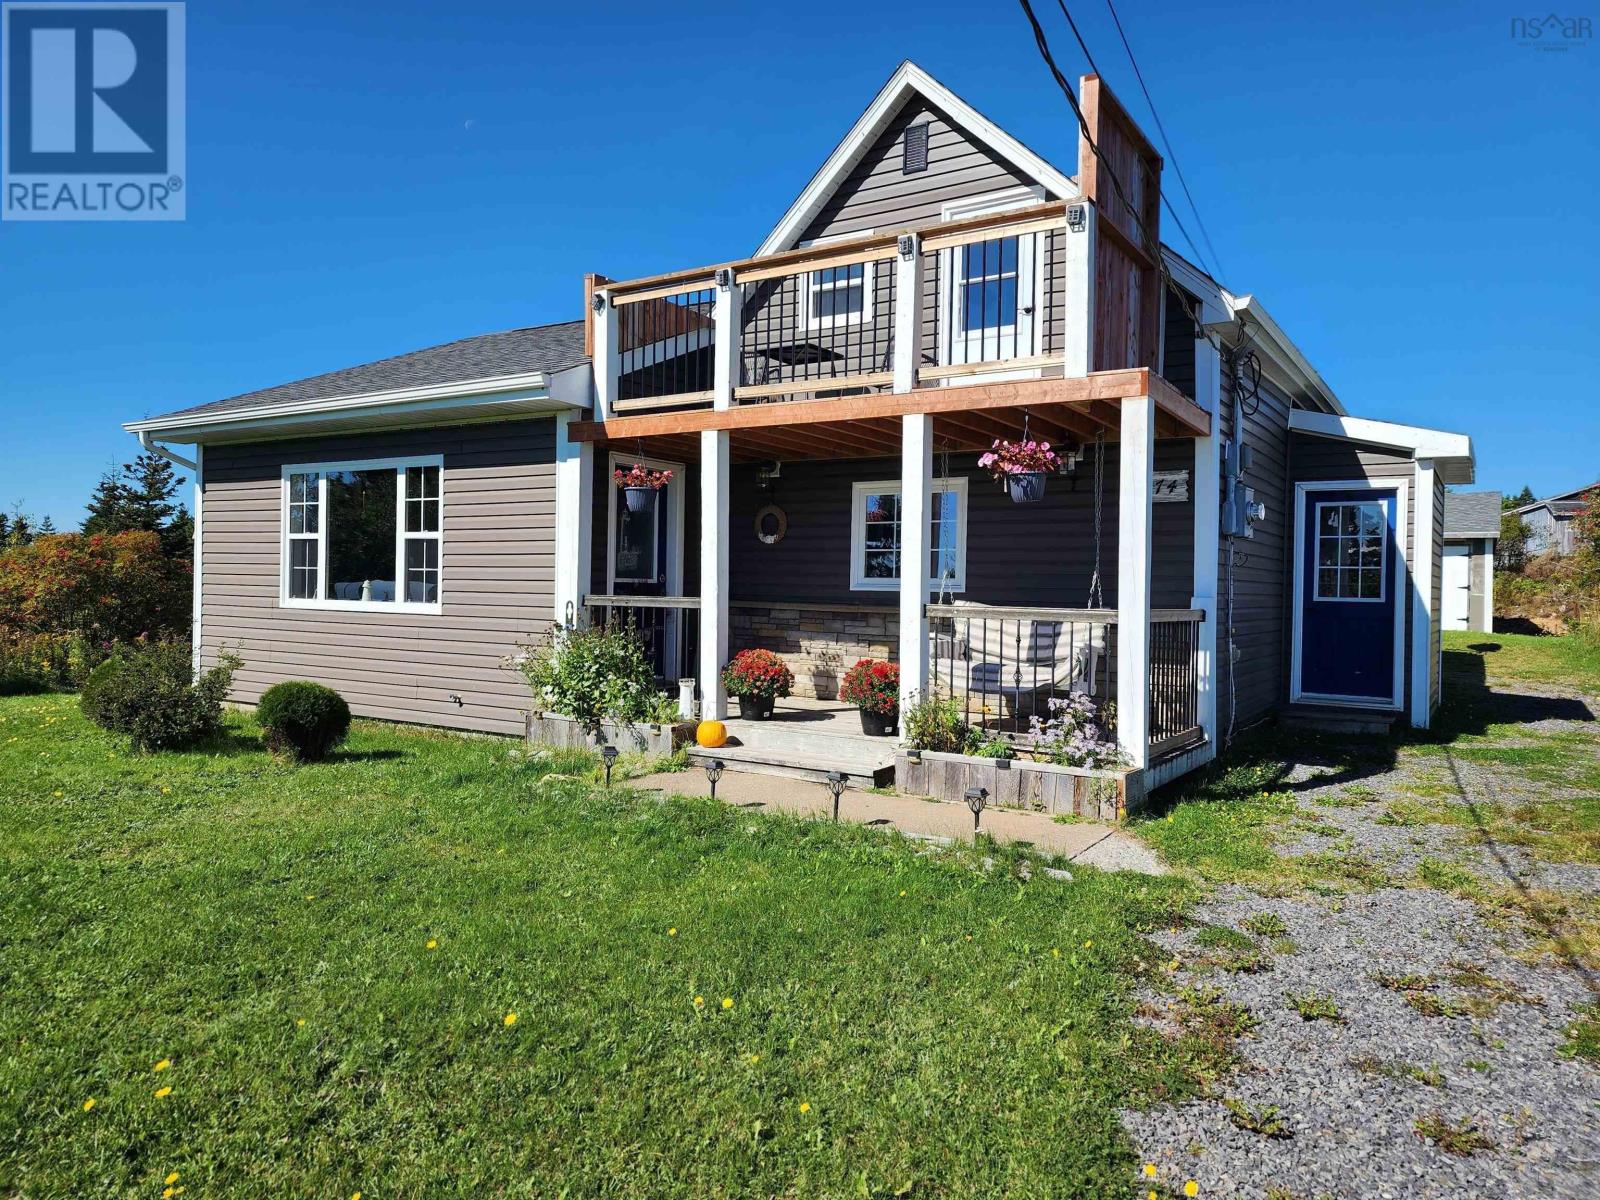
5174 316 Highway
Charlos Cove, Nova Scotia
Situated in a semi-private location set back away from the road, this 1.5 storey home is positioned on a generous 10.70-acre lot. This beautiful property offers spectacular views of Charlos Cove and features an elegant eat-in kitchen, a lovely dining room, a convenient office space, and a full bathroom equipped with a sit-in shower and double sinks. The main floor includes a primary bedroom with a spacious walk-in closet, a second full bathroom with a walk-in shower, an additional bedroom currently serving as a craft room, and a dedicated laundry area. The second level provides two more bedrooms and includes the bonus feature of a gorgeous balcony, which allows one to further appreciate the stunning scenery of Charlos Cove. (id:29604)
Del Mar Realty Inc.
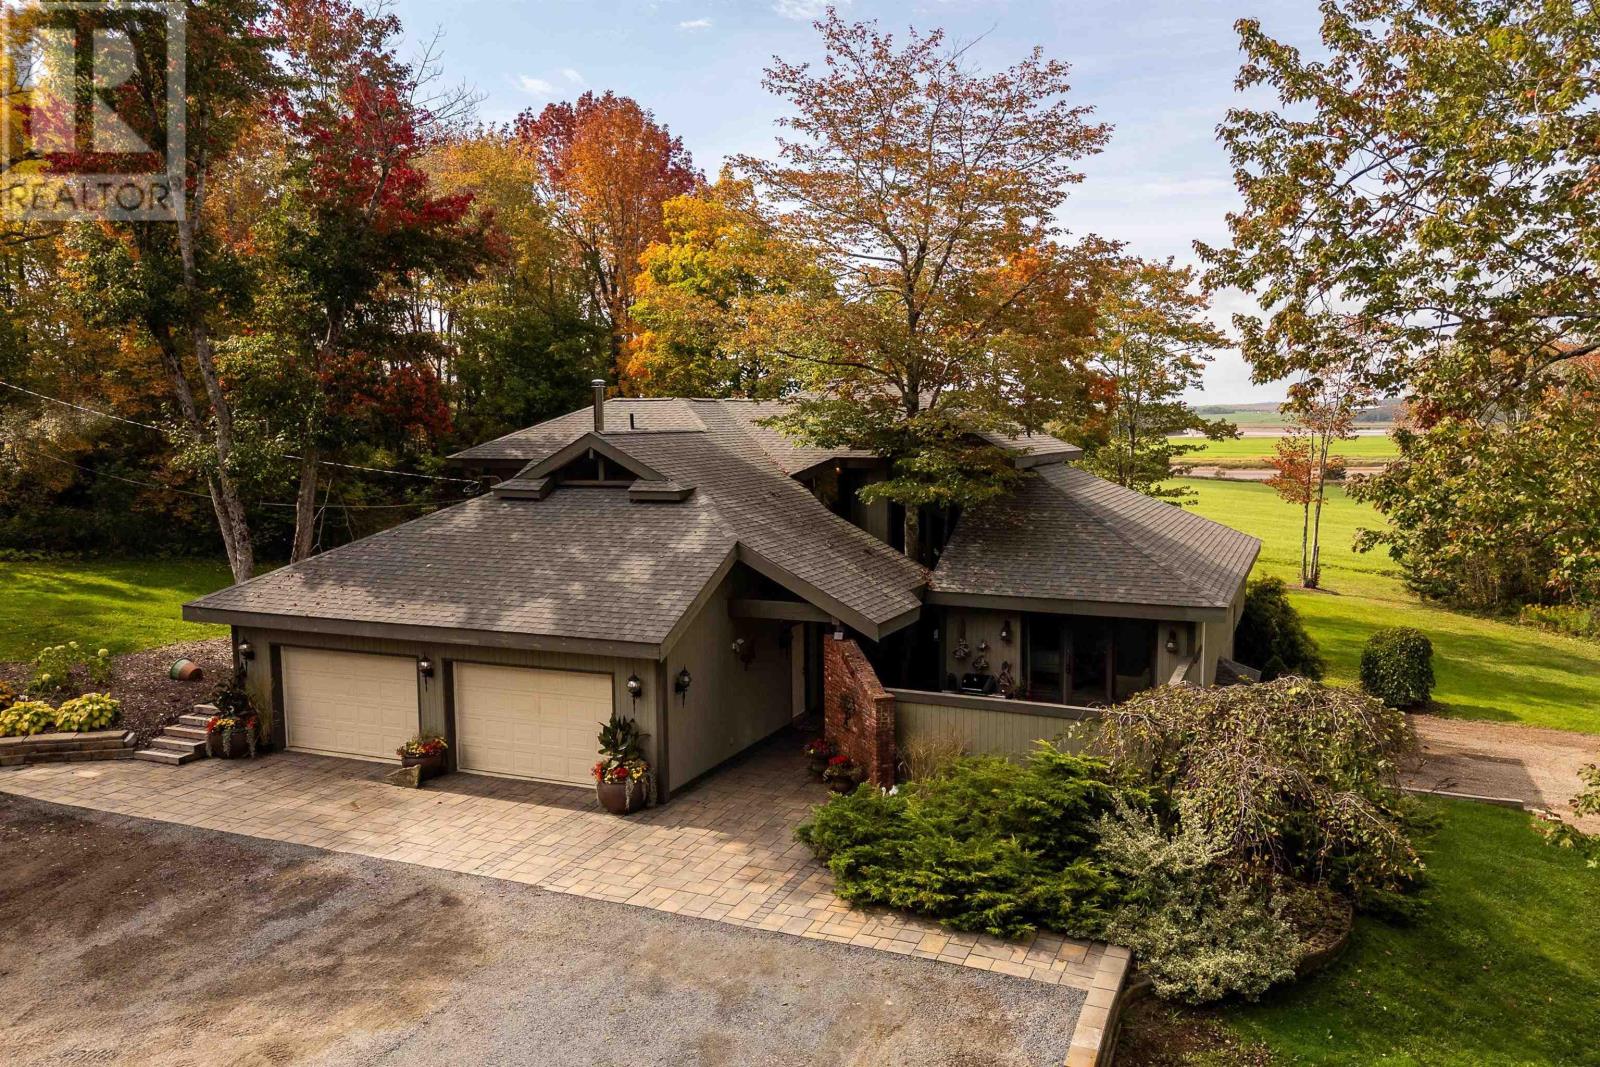
17 Garden Gate Lane
Stewiacke, Nova Scotia
Offered for the first time in 32 years by its original owners, this one-of-a-kind estate sits on 2.2 beautifully landscaped acres directly overlooking the Stewiacke & Shubenacadie Rivers. Featuring 5 bedrooms, 5 baths and three levels of living space, this remarkable home pairs distinctive architecture with exceptional construction & versatility. Built to R2000 standards with ICF construction, it features in-floor heating on all three levels, concrete within the main and upper-level floor systems, substantial insulation and extensive solid wood finishes. The impressive main level unfolds beneath soaring vaulted ceilings, connecting the kitchen, den, dining and living areas with a glass-filled sunroom and expansive windows overlooking the grounds. Living and dining areas open to the wraparound deck and beautiful river views, while a dramatic floating staircase leads to an upper gallery. The main-level primary wing offers a spacious bedroom, walkout terrace, walk-through closet & 6-piece ensuite. Upstairs are two generous bedrooms, a 4-piece bath and large recreation room. The lower level offers exceptional multi-generational flexibility with two guest/in-law areas that could easily be converted into rentals if desired. One includes a propane fireplace, rec room, kitchen, 4-piece bath and bedroom; the other offers a bedroom, 3-piece bath, den and kitchenette. Recent updates include a 35-year roof installed approx. 4 years ago, Frigidaire Professional appliances, new kitchen and primary ensuite windows, updated ensuite vanity, two heat pumps and a new wraparound deck. Municipal water and sewer, mature landscaping, river views and frequent bald eagles complete the setting. 35 minutes to Halifax, 15 to Truro and 20 to the airport. High-end country living with modern amenities in a home and setting truly difficult to replicate. (id:29604)
The Agency Real Estate Brokerage
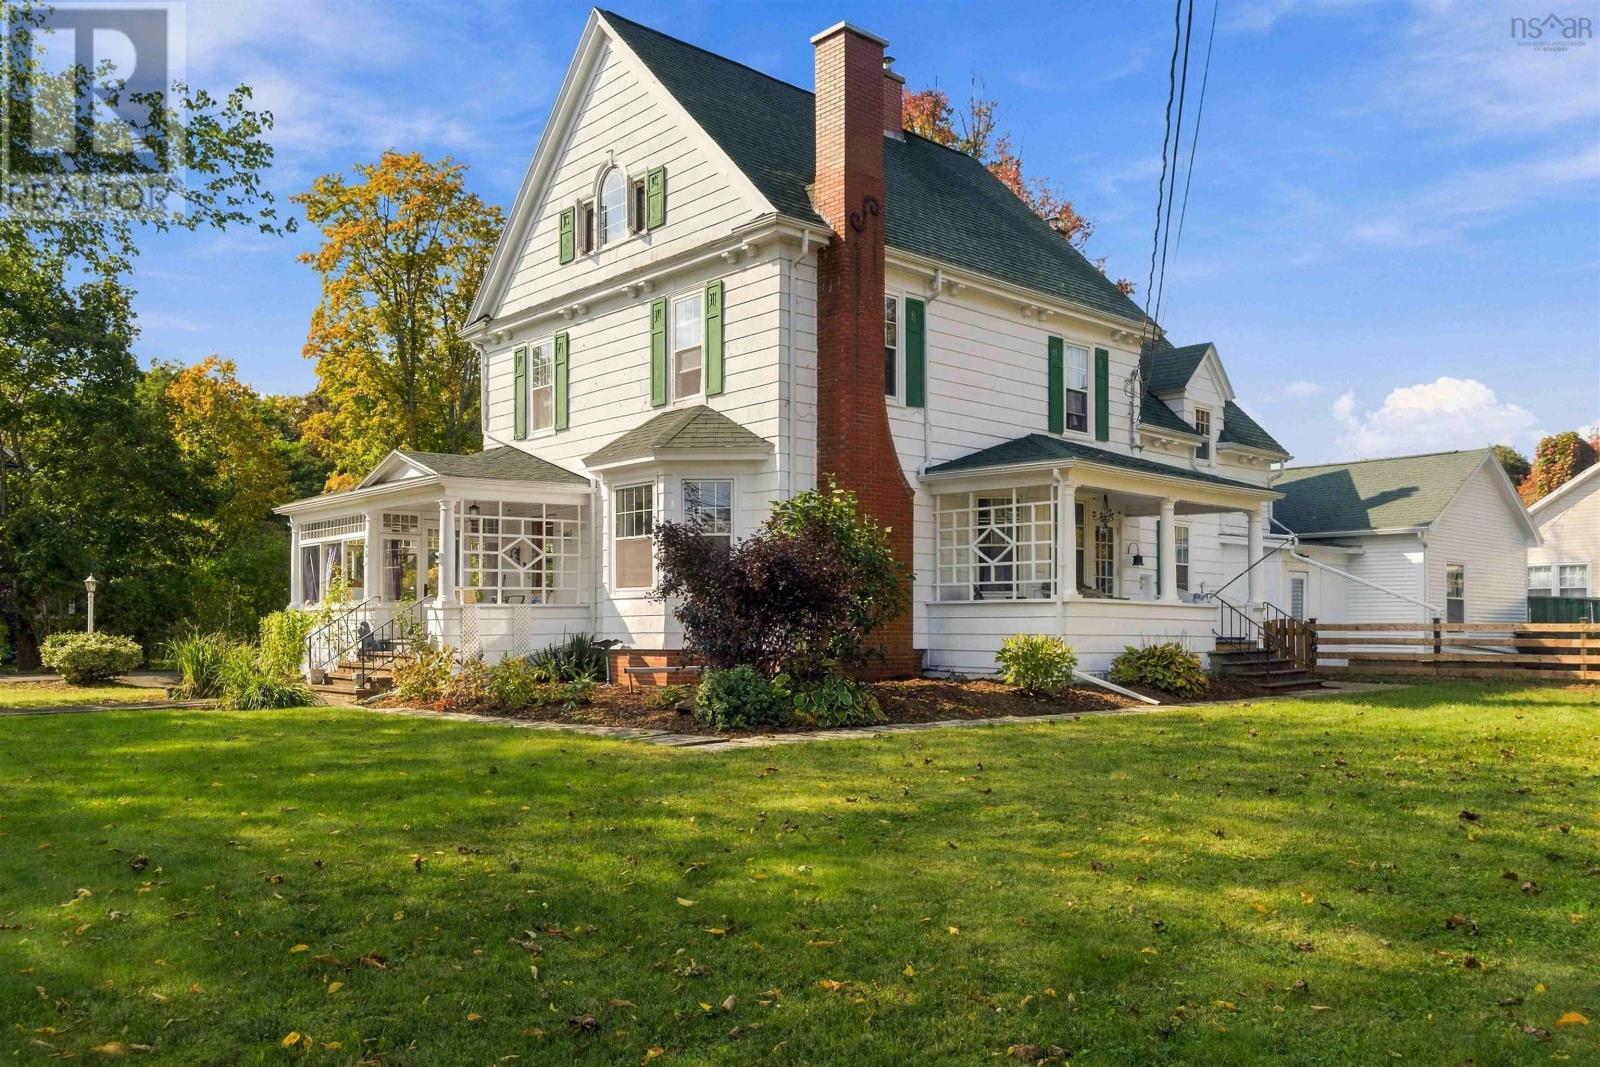
383 Main Street
Middleton, Nova Scotia
Step back in time and appreciate the craftsmanship of a well-maintained century home. Have you been looking for a spacious home in Middleton with loads of flexibility, high ceilings, a kitchen for anyone who loves to cook, and a garage with a built-in workshop? Then you're in luck! Welcome to 383 Main St., Middleton - a 1905 home built by the Rogers family, once the workplace of a local doctor, and later home to the owner of the local creamery and Middleton's Mayor McKenzie, whose distinctive "M" is still carved into the window shutters today. Whether you're admiring the fine woodworking on the banisters, the hardwood floors, the cosy woodstove in the living room that has kept families warm for decades, or the attic space that's ready to be finished, this home offers both move-in-ready living and the potential to add your own creative touches. This five-bedroom, 1.5-bathroom home will not disappoint. The main floor offers plenty of living space; a large kitchen with breakfast nook, formal dining room, living room, den, half bath, and sunroom. Upstairs you'll find three generous bedrooms at the front of the home, a full 4-piece bathroom with double sink, two additional bedrooms, and a second staircase. The home is heated by wood and oil. The garage offers room for vehicles and storage, plus a permanent workshop with built-in workbenches along the entire back half of one side. Outside, enjoy a covered porch, ample parking, and a partially fenced yard with the opportunity to fence in more. Close to all of Middleton's amenities! Reach out to your agent of choice to see this piece of Middleton history. (id:29604)
Exit Realty Town & Country
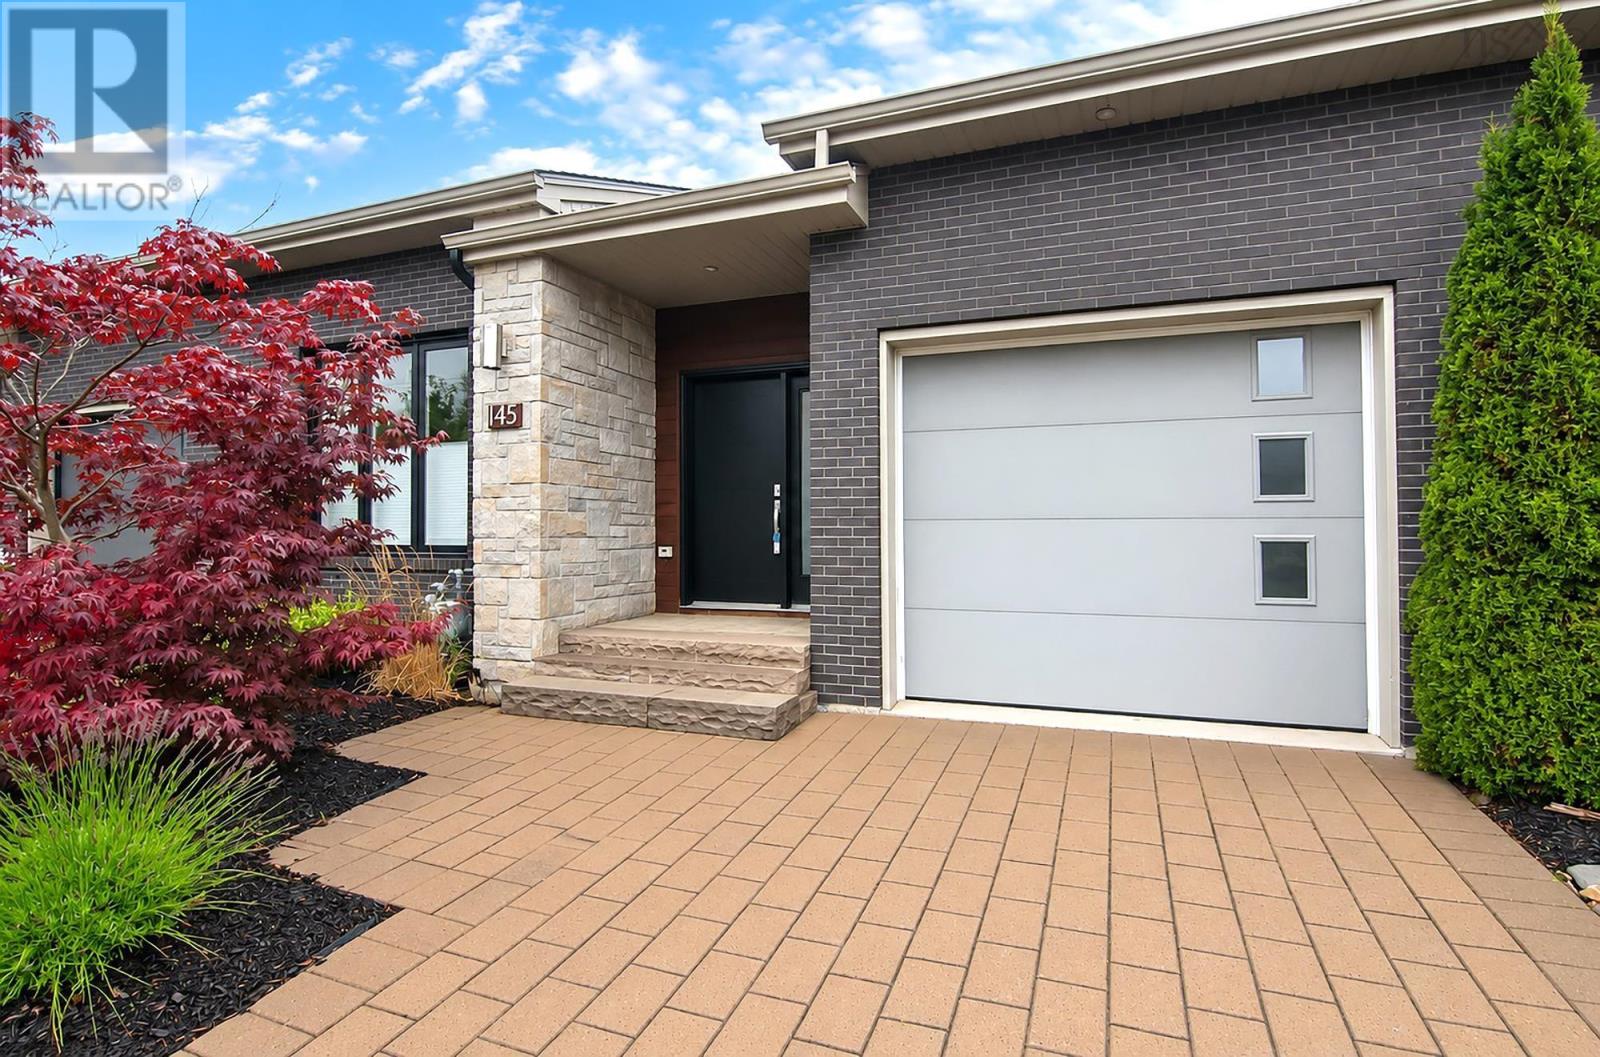
145 Bradford Place
West Bedford, Nova Scotia
Stylish, conveniently located townhouse in popular West Bedford. A good use of space: Living room, kitchen, office/bedroom, primary bedroom with ensuite, main bathroom and laundry are all on the main level, making it easy to have one-level living. Additionally, the lower level has a large family room, bedroom, bathroom and media room/gym. There is a balcony overlooking the backyard and a patio on the lower level. A single car garage completes the package. (id:29604)
RE/MAX Nova (Halifax)
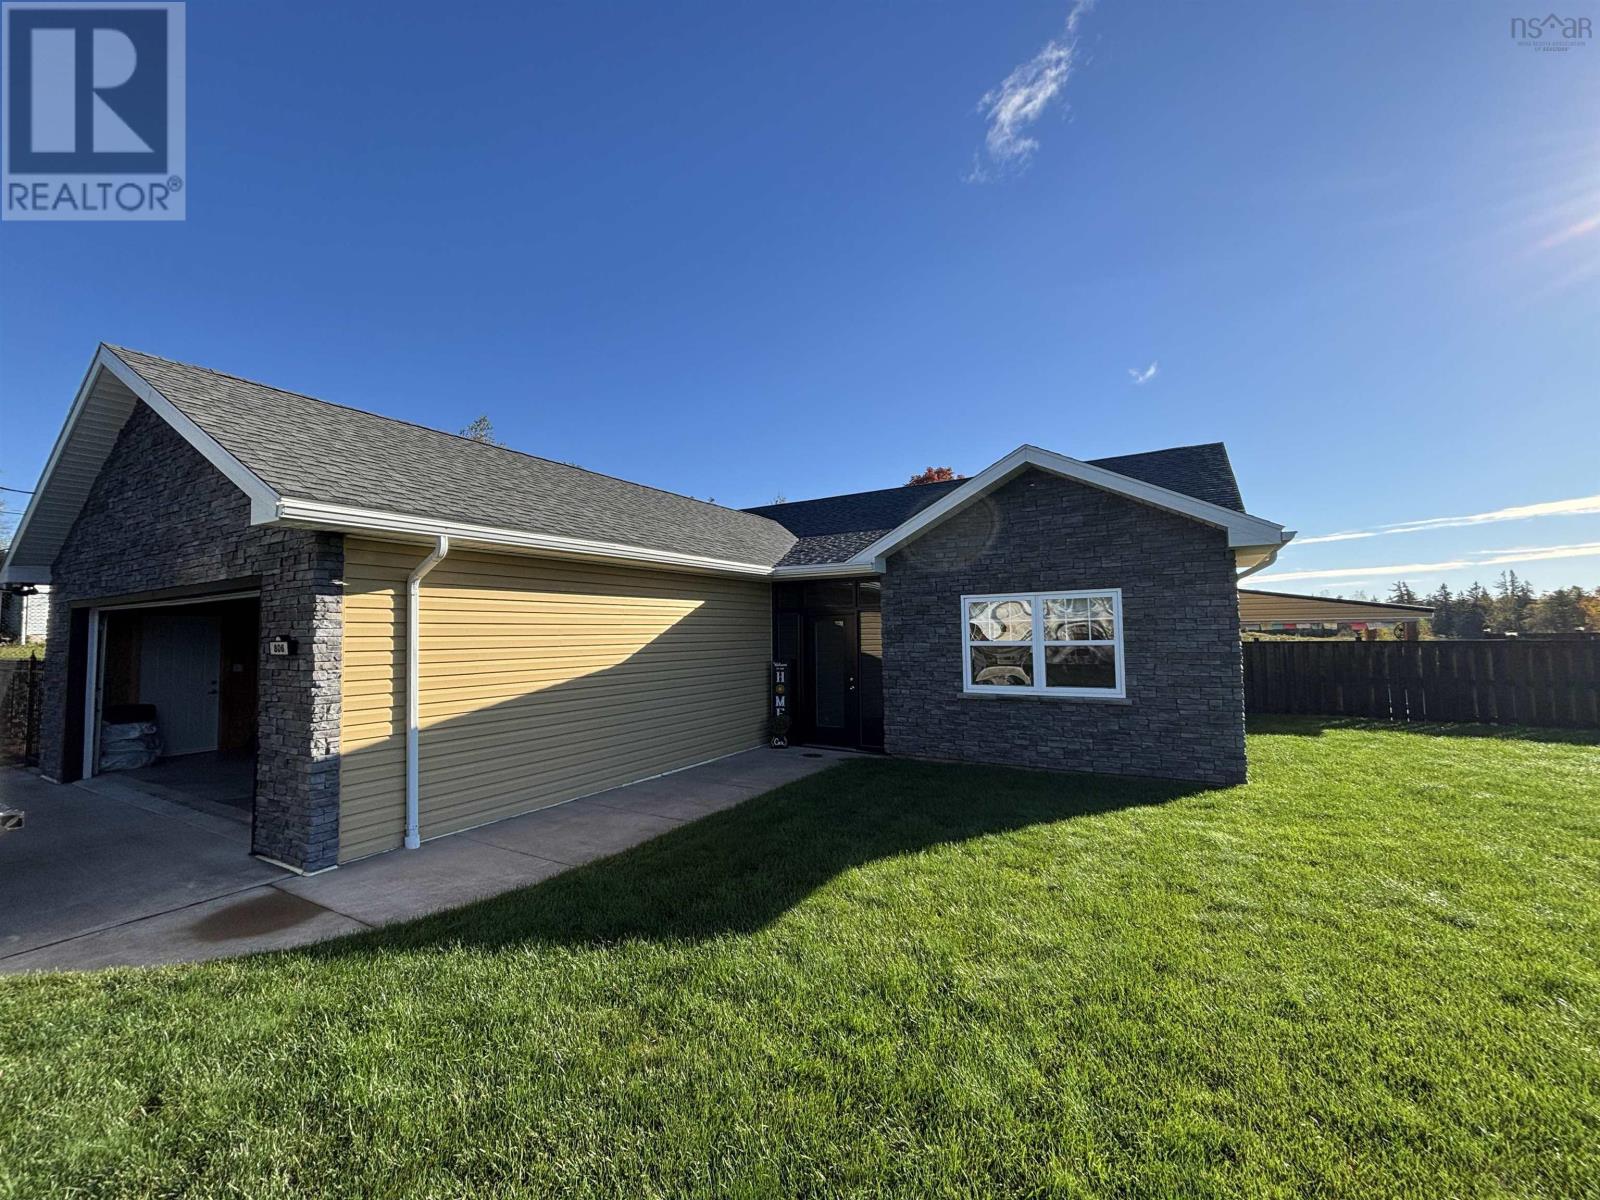
806 Old Alma Road
Alma, Nova Scotia
Welcome to this beautiful six year old 2 bedroom, 2 bathroom home on Old Alma Road in Pictou County. Offering comfortable one level living, this well maintained home features a bright and spacious open concept design, with the kitchen, dining, and living areas flowing seamlessly together. The home has been well cared for and shows pride of ownership throughout, with in floor heating adding an extra level of comfort. Outside, the property offers a great combination of enjoyment and low maintenance living. The backyard features a private pool, a spacious 14' x 20' shed for storage or hobbies, and unique red landscape stone that adds character while keeping yard maintenance to a minimum. Whether you're a couple looking to downsize, looking for the convenience of one level living, or simply searching for a beautiful move-in ready home, this property offers a great opportunity. (id:29604)
Turning Point Real Estate Limited
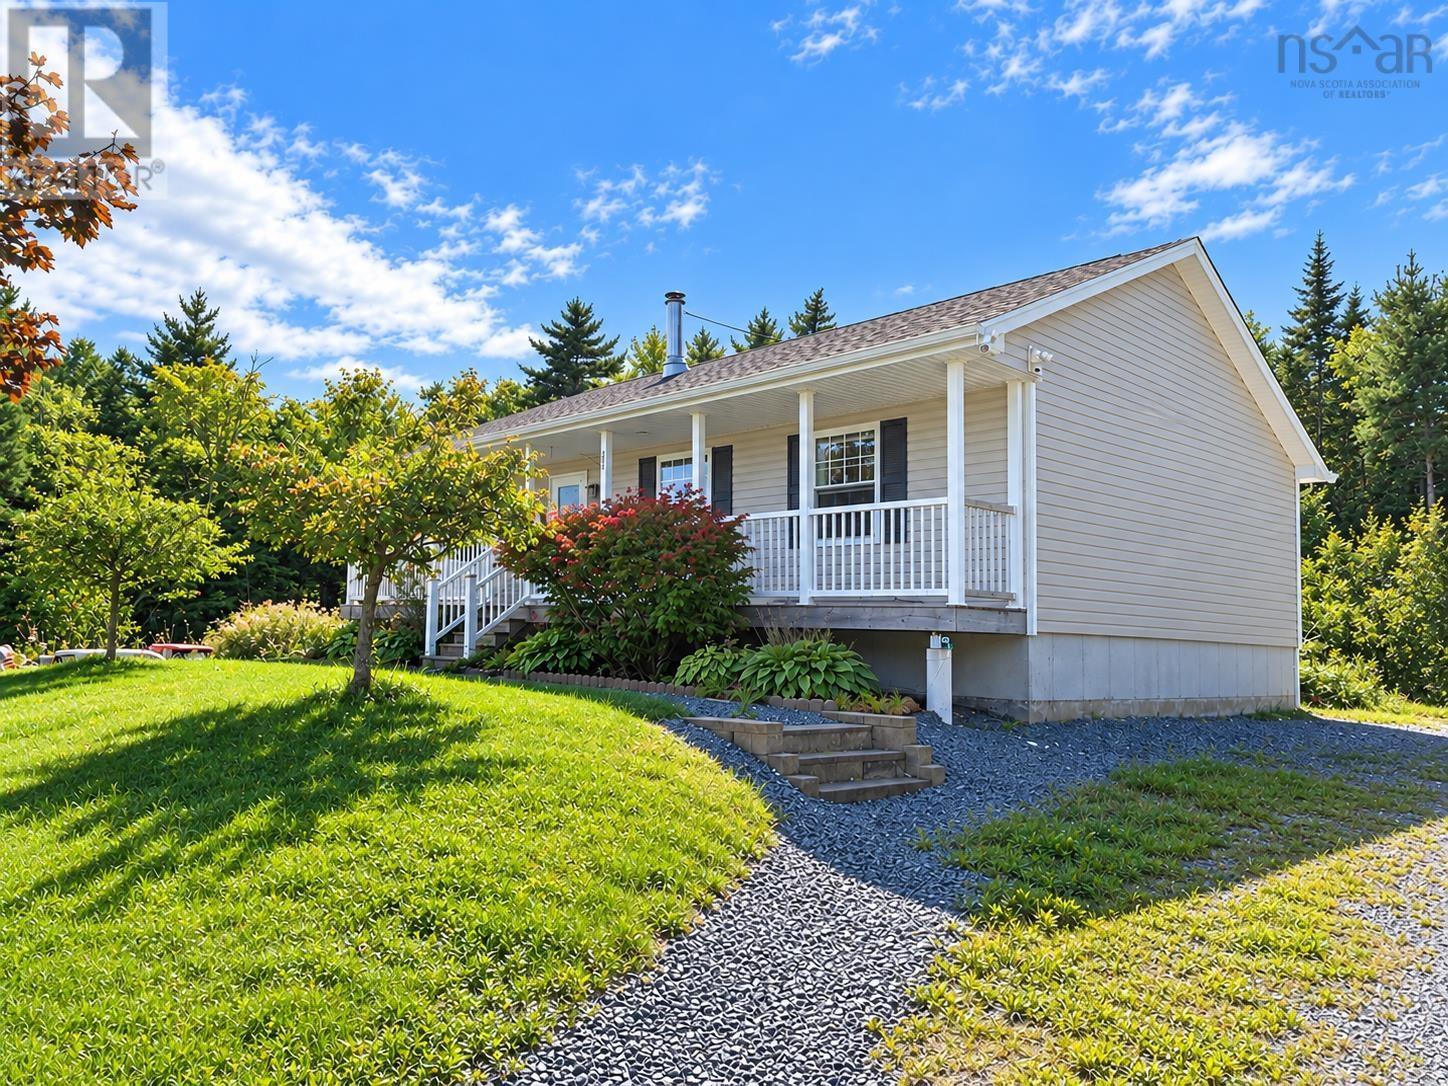
251 Nickerson Pond Road
Brooklyn, Nova Scotia
Modern, spacious, and privately situated just minutes from Liverpool! This well maintained, 20 year old bungalow sits on a beautiful 2.4 acre lot, elevated from the road and surrounded by numerous apple trees that add to the property's country charm and privacy. Inside, you'll find three comfortable bedrooms, a spacious bathroom featuring both a separate shower and jet tub, and a bright, open concept kitchen, dining, and living area. The modern, functional layout is ideal for a growing family or anyone looking for easy one level living. Downstairs, the full unfinished basement offers plenty of storage today and excellent potential for future development if additional living space is needed. One of the property's standout features is the massive detached garage - perfect for the hobbyist, mechanic, or anyone needing exceptional space for vehicles, recreational toys, a workshop, or storage. Adding even more value, the current owner is installing a new solar panel system, providing an incredible long term benefit for the next owner. The arrangement provides guaranteed combined power/heating costs of approximately $120 per month for the next 20 years, with no monthly solar payments anticipated beginning in 2047. (Ask your REALTOR® for more information). All of this is located just a short five minute drive from Liverpool and its many amenities, allowing you to enjoy the convenience of town while benefiting from the privacy, space, and more favourable county tax rates. And when it's time to relax, numerous beautiful South Shore beaches are only 15 - 20 minutes away. A modern home, acreage, an impressive garage, future development potential, and long term energy savings - this property offers a lot to love! (id:29604)
Exit Realty Inter Lake (Liverpool)
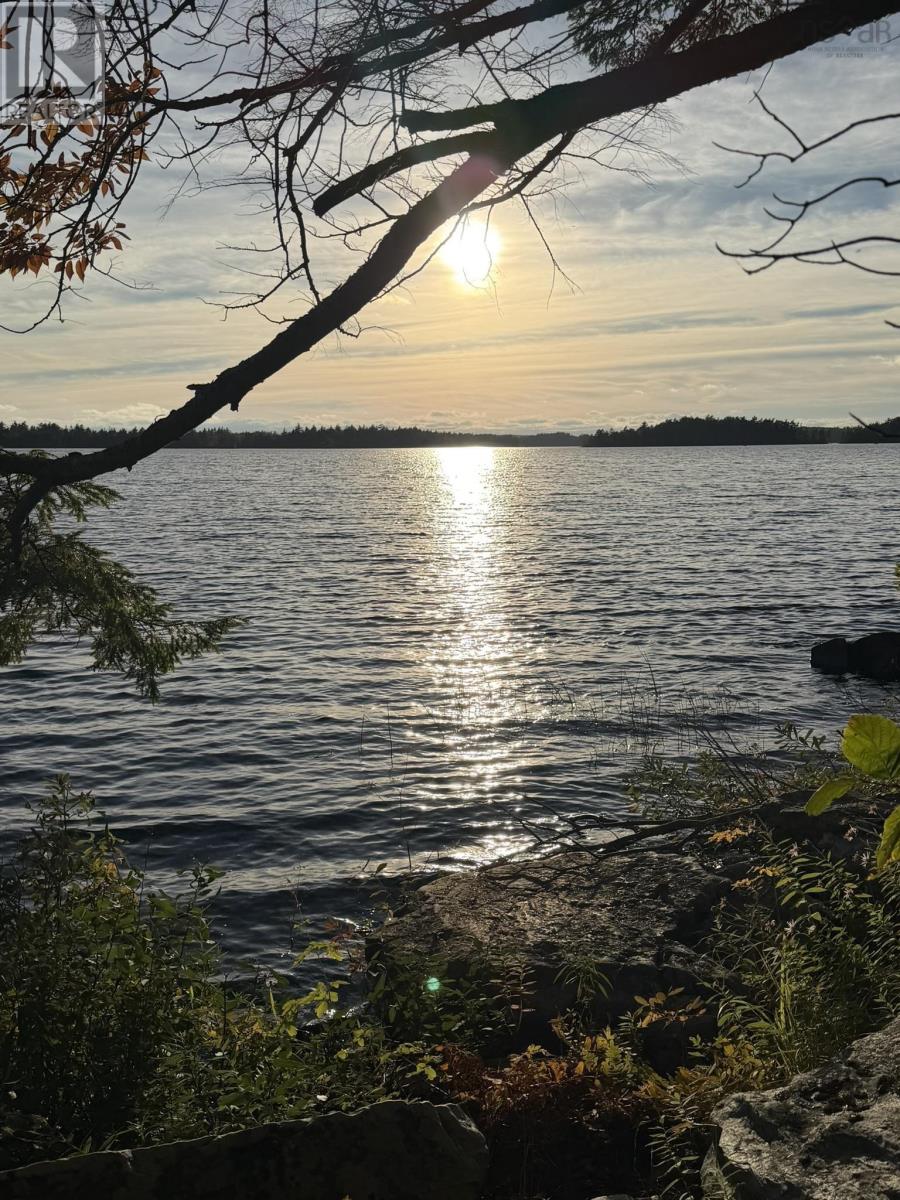
4045 Upper Branch Road
Hemford, Nova Scotia
There is so much to say about this property, but not enough room to say it! This is a MUST SEE! If youve ever dreamed of owning something truly special that you can thoroughly enjoy while also having the potential to generate income, this property is for you! The potential is endless. Set on approximately 14 acres with Residential, Commercial and Resource zoning, this exceptional property offers more than 450 feet of beautiful, usable waterfront on Hirtle Lake, just 20 minutes from Bridgewater. At the upper end of the property, closer to the road, are two fully insulated tiny homes, one featuring a raised mechanical septic system. There are also two drilled wells, and a power pole has been installed on the property, with power to be connected to the pole prior to closing. An established driveway leads down to the lakefront, where the ground has already been prepped and is ready for a new home build. A charming babbling brook winds through the property, with a bridge leading to four semi-complete cabins started at the waters edge, thoughtfully staggered to provide privacy. Explore the wooded area and meander through the property all the way to additional road frontage on Heron Road. Hirtle Lake is perfect for canoeing, kayaking, paddle boarding and small-boat fishing. Whether you envision a private waterfront retreat, vacation rentals, a family compound or something entirely your own, this unique property offers an incredible opportunity to bring your vision to life. Come see the possibilities for yourself! (id:29604)
Exit Realty Inter Lake (Liverpool)
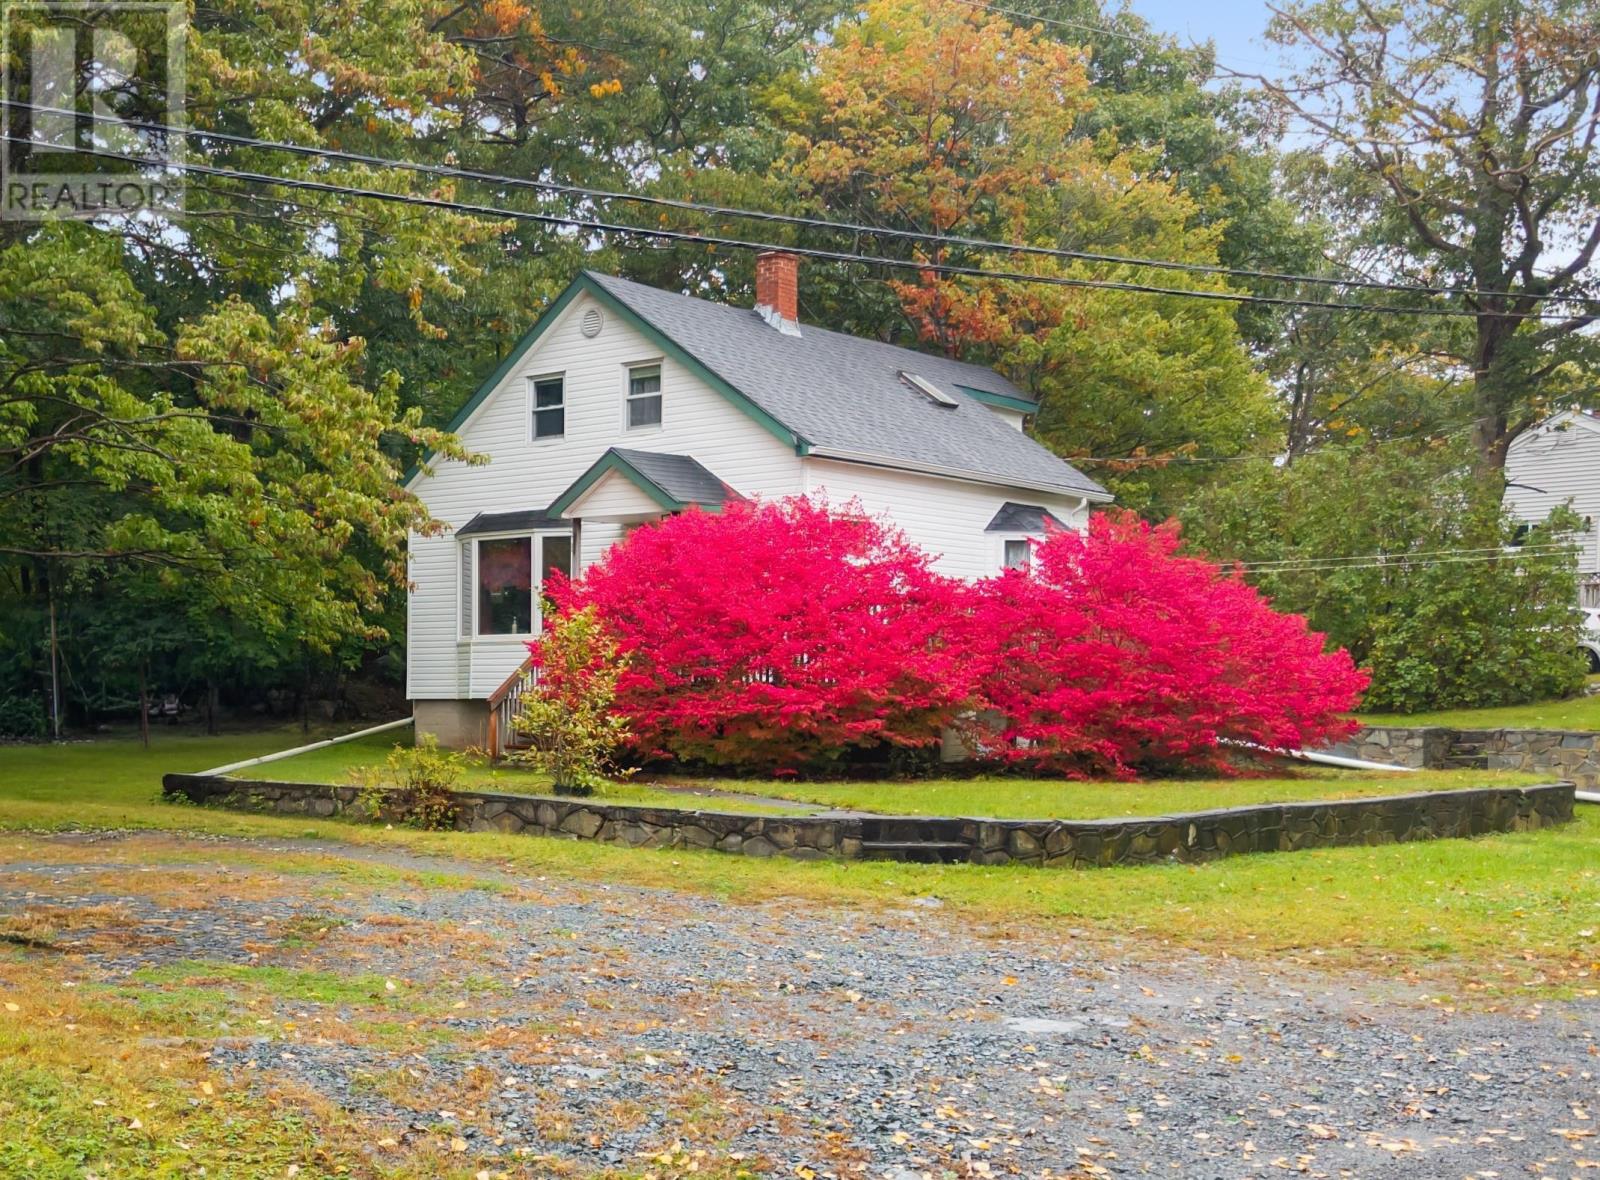
12 Reg Moir Drive
Waverley, Nova Scotia
Large lot on corner of Rocky Lake Drive and Reg Moir Dive offering just over 1/2 an acre serviced with municipal water and septic. Older 1.5 sty home has been well maintained. Oil fired hot water baseboard heat is supplemented by pellet stove. Great location set well back from main road with potential for subdivision (TBV) surrounded by mature shrubs and trees, this charmer has potential! (id:29604)
Hants Realty Ltd.
1 Rosewood Drive
Amherst, Nova Scotia
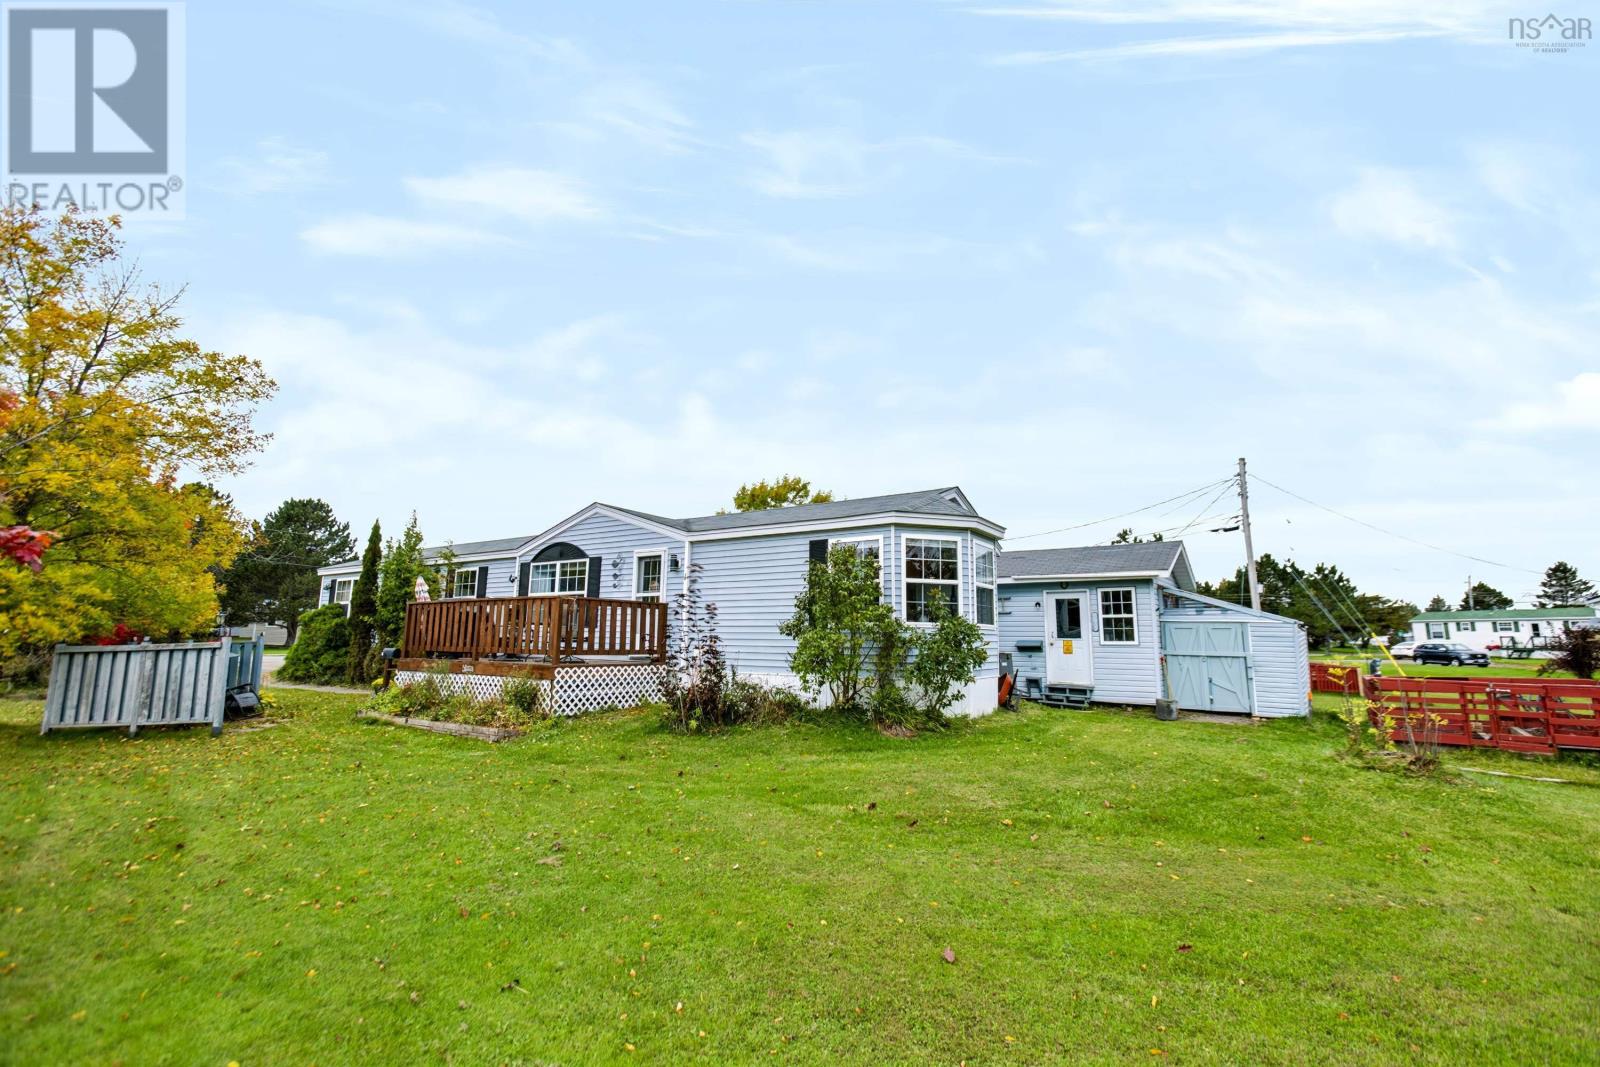
Welcome to Southgate Village! This well-kept 16x64 mini home is the first home in the community and sits on a large lot with established gardens and plenty of outdoor space. Inside, youre greeted by a spacious eat-in kitchen that flows into the comfortable living area. The stove, dishwasher, and microwave were replaced in 2024, along with the water heater. At the opposite end of the home are two spacious bedrooms and a well-appointed 4-piece bathroom. The primary bedroom features a large closet, while additional storage can be found throughout the home. A ductless heat pump provides efficient heating and cooling, with electric baseboards for supplemental heat. Outside, new front and back decks were added in 2025, providing great spaces to enjoy the property. The 14x30 detached garage is insulated, wired, and heated, making it a useful space for parking, storage, hobbies, or a workshop. A secondary shed is also insulated and wired, providing even more functional space. With a large lot, gardens, excellent storage, updated appliances, and two well-equipped outbuildings, this property offers a little more space and functionality than you might expect from mini-home living. (id:29604)
Coldwell Banker Performance Realty
39 Munroe Ave Extension
Westville Road, Nova Scotia
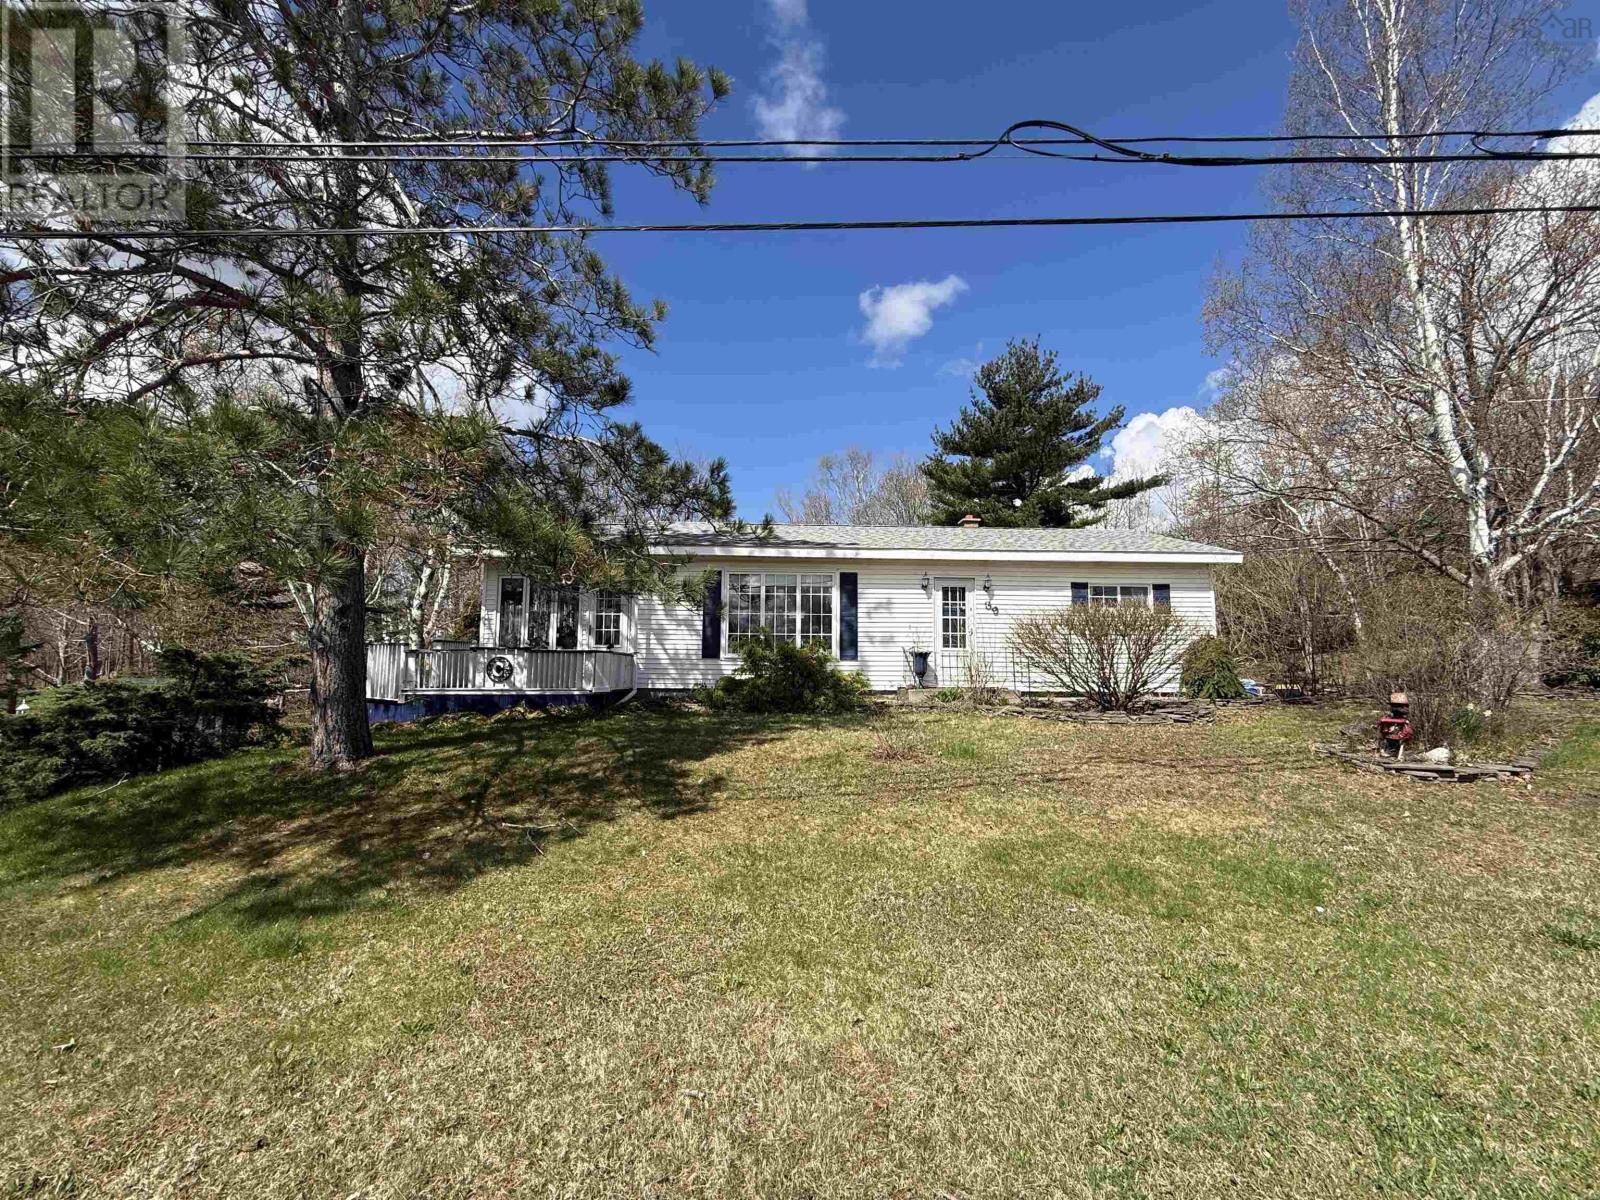
The perfect combination! A well maintained bungalow just on the outskirts of town with county taxes and town amenities. With just shy of an acre of land, this property provides so much privacy and convenience. Circular driveway, large back deck, lots of mature growth around you, outbuildings, green space, and incredibly landscaped for those outdoor enthusiasts. The main floor offers 2 good sized bedrooms, combination kitchen/dining space, living room with a ton of natural light and an incredible sunroom addition which is perfect for a home office, additional bedroom, hobby room or just a great place to relax. The basement has a large rec room, laundry, half bath, office space or possible bedroom plus a convenient work shop with it's own outdoor entrance to the back yard. With everything this house has to offer...why wouldn't you want to take a look? (id:29604)
Turning Point Real Estate Limited
80 Conway Drive
Elmsdale, Nova Scotia
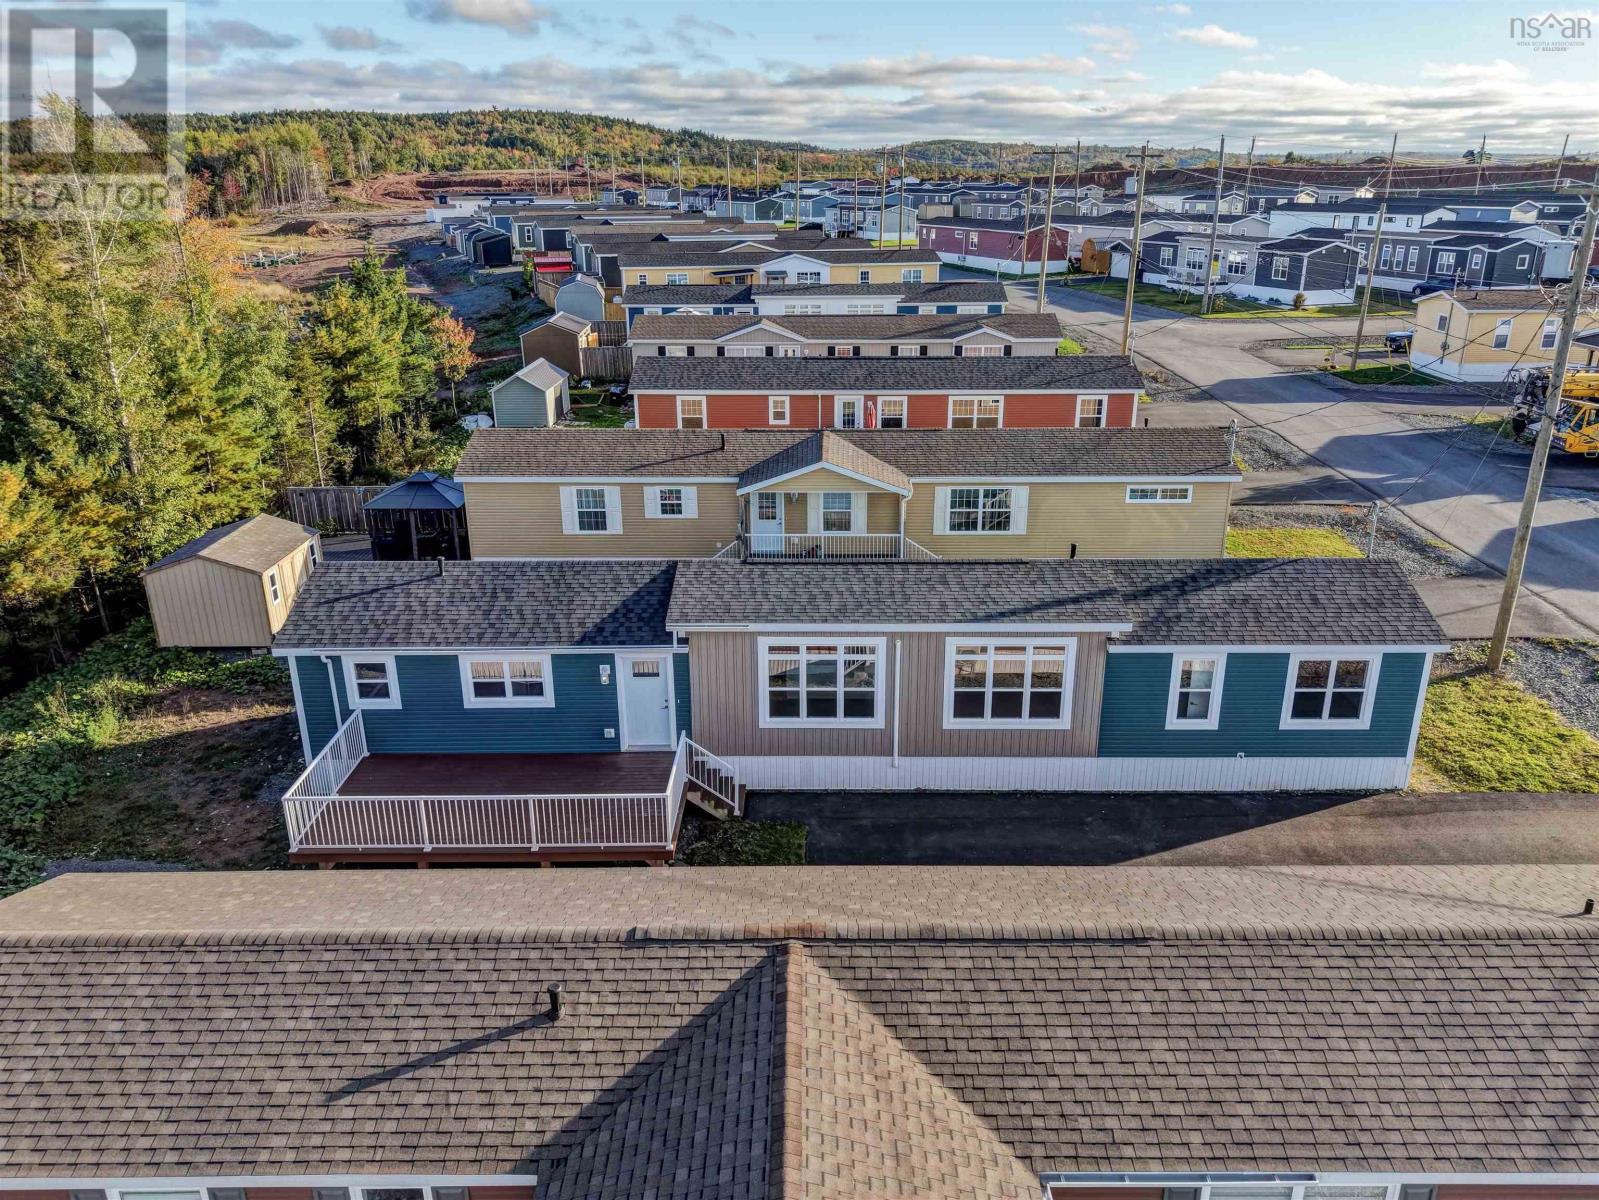
Welcome to 80 Conway Drive, located in the new Castle Grove Estates Park in Elmsdale. Built in 2021, this well-maintained 3-bedroom, 2-bathroom home offers comfortable one-level living with an open-concept layout and 9' ceilings throughout the main living areas. The spacious kitchen features a large island, corner walk-in pantry, and backsplash, with plenty of room for both everyday living and entertaining. A dedicated laundry area provides convenient access to the outdoors. The primary bedroom offers a private ensuite bathroom and generous closet space with double pocket doors. Two additional bedrooms and a second full bathroom provide plenty of flexibility for family, guests, or a home office. A ductless mini-split heat pump provides added efficiency and year-round comfort. Outside, enjoy a spacious 12' x 22' composite deck, an extended paved driveway, and a prepared gravel pad ready for a future shed. The home backs onto a peaceful green space with a charming little brook, offering a lovely natural setting and added privacy. Inside, the home has been professionally repainted throughout, with newly installed trim adding a fresh, finished look. All existing appliances are included. Castle Grove Estates Park is also planning a new 8,000 sq. ft. recreation centre in the near future, which will include a golf simulator, pickleball court, dog wash area, and party room adding even more amenities and opportunities to enjoy within the community. Located in Castle Grove Estates Park, this home offers the opportunity to enjoy a newer community in Elmsdale with convenient access to local amenities, shopping, schools, and surrounding communities. (id:29604)
Sutton Group Professional Realty
836 East Chezzetcook Road
East Chezzetcook, Nova Scotia
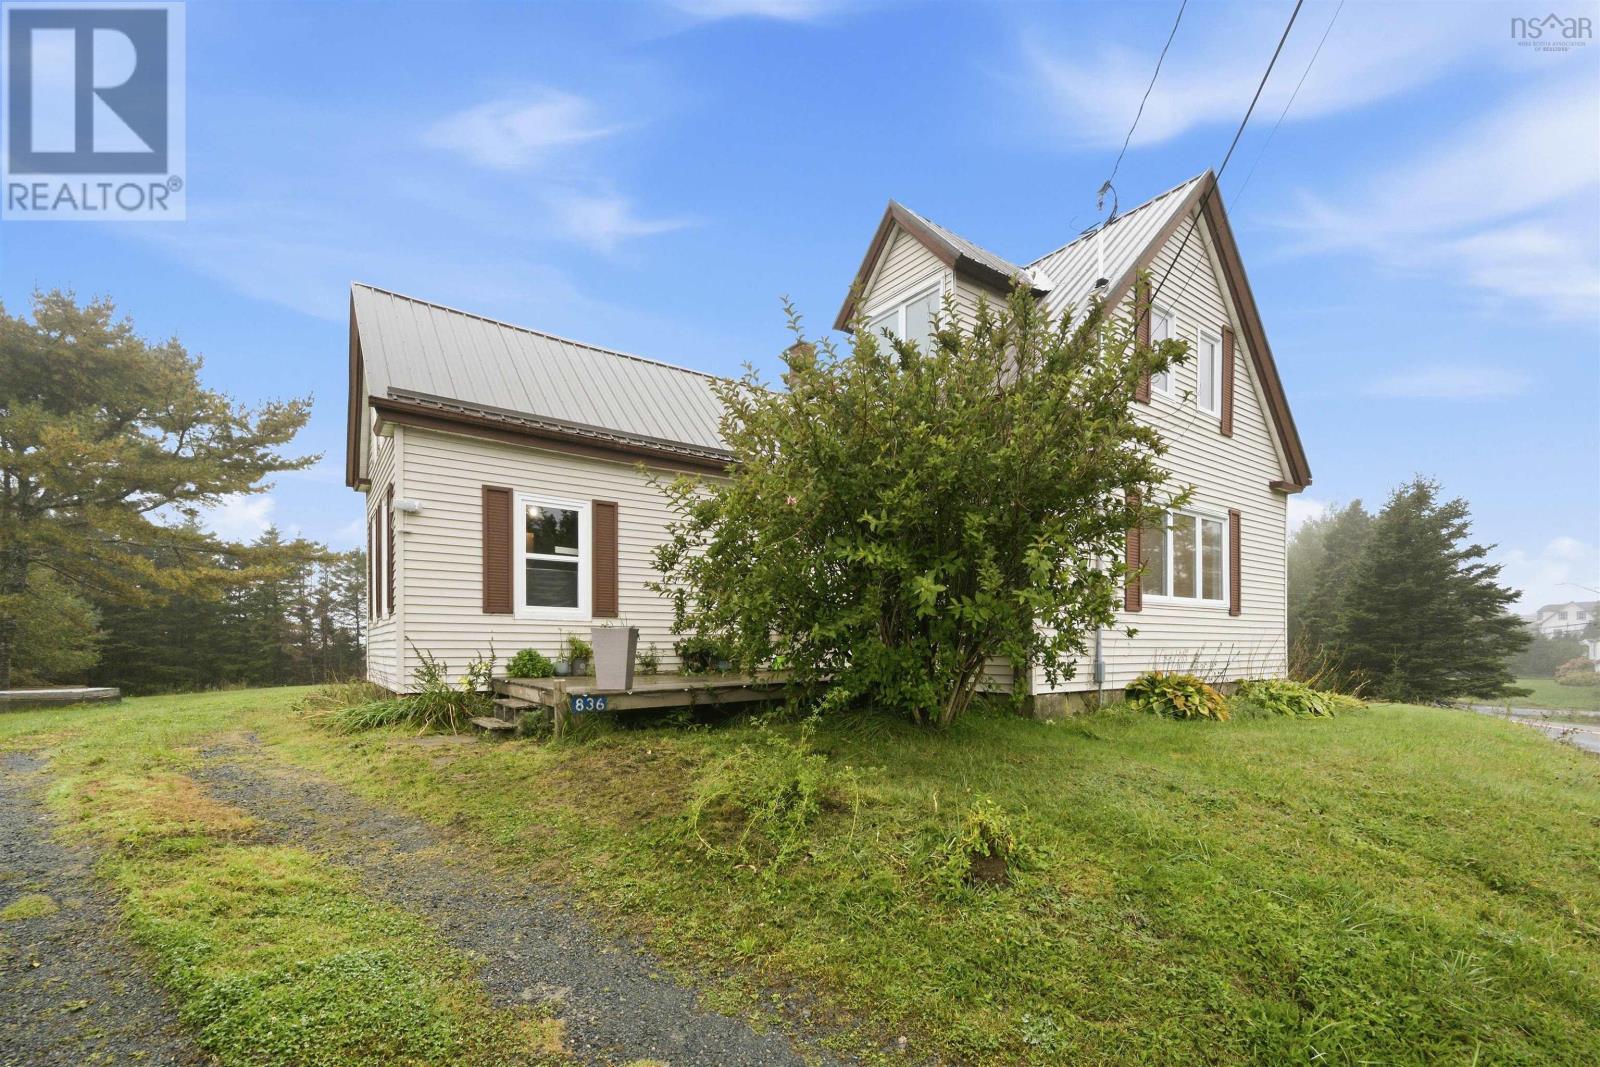
Welcome to 836 East Chezzetcook Road Character, space, and thoughtful updates come together in this charming 3-bedroom home set on approximately 1.5 acres. If youre looking for a property with room to grow, a peaceful setting, and many of the major updates already taken care of, this one is worth seeing. The main floor offers a spacious kitchen featuring a newer IKEA kitchen (approximately 1 year old), a comfortable living room with beautiful hardwood floors, and a convenient bathroom/laundry combination. Updated interior doors and trim add a fresh touch while maintaining the character of the home. The upper level features three bedrooms, making this a practical option for a young family. The 18' x 13'-8" addition provides additional living potential, with a loft space that could be finished to create even more usable space. Recent Updates Include: Heat pump approximately 1 year old Water heater approximately 1 year old Electrical upgrade approximately 1 year old New insulation in walls, attic & basement approximately 1 year old Kitchen appliances approximately 1 year old Laundry appliances approximately 2 years old IKEA kitchen approximately 1 year old with 10-year warranty New storage in living room & bathroom Metal roof Updated windows Vinyl siding Step outside and enjoy the large 1.5-acre lot, beautiful backyard, partial ocean views, and a spacious shed. There is plenty of room for children to play, garden, enjoy outdoor activities, or explore the possibility of adding a garage. A move-in-ready home with character, meaningful recent upgrades, and plenty of outdoor spacecome see what 836 East Chezzetcook Road has to offer! (id:29604)
RE/MAX Nova (Halifax)