
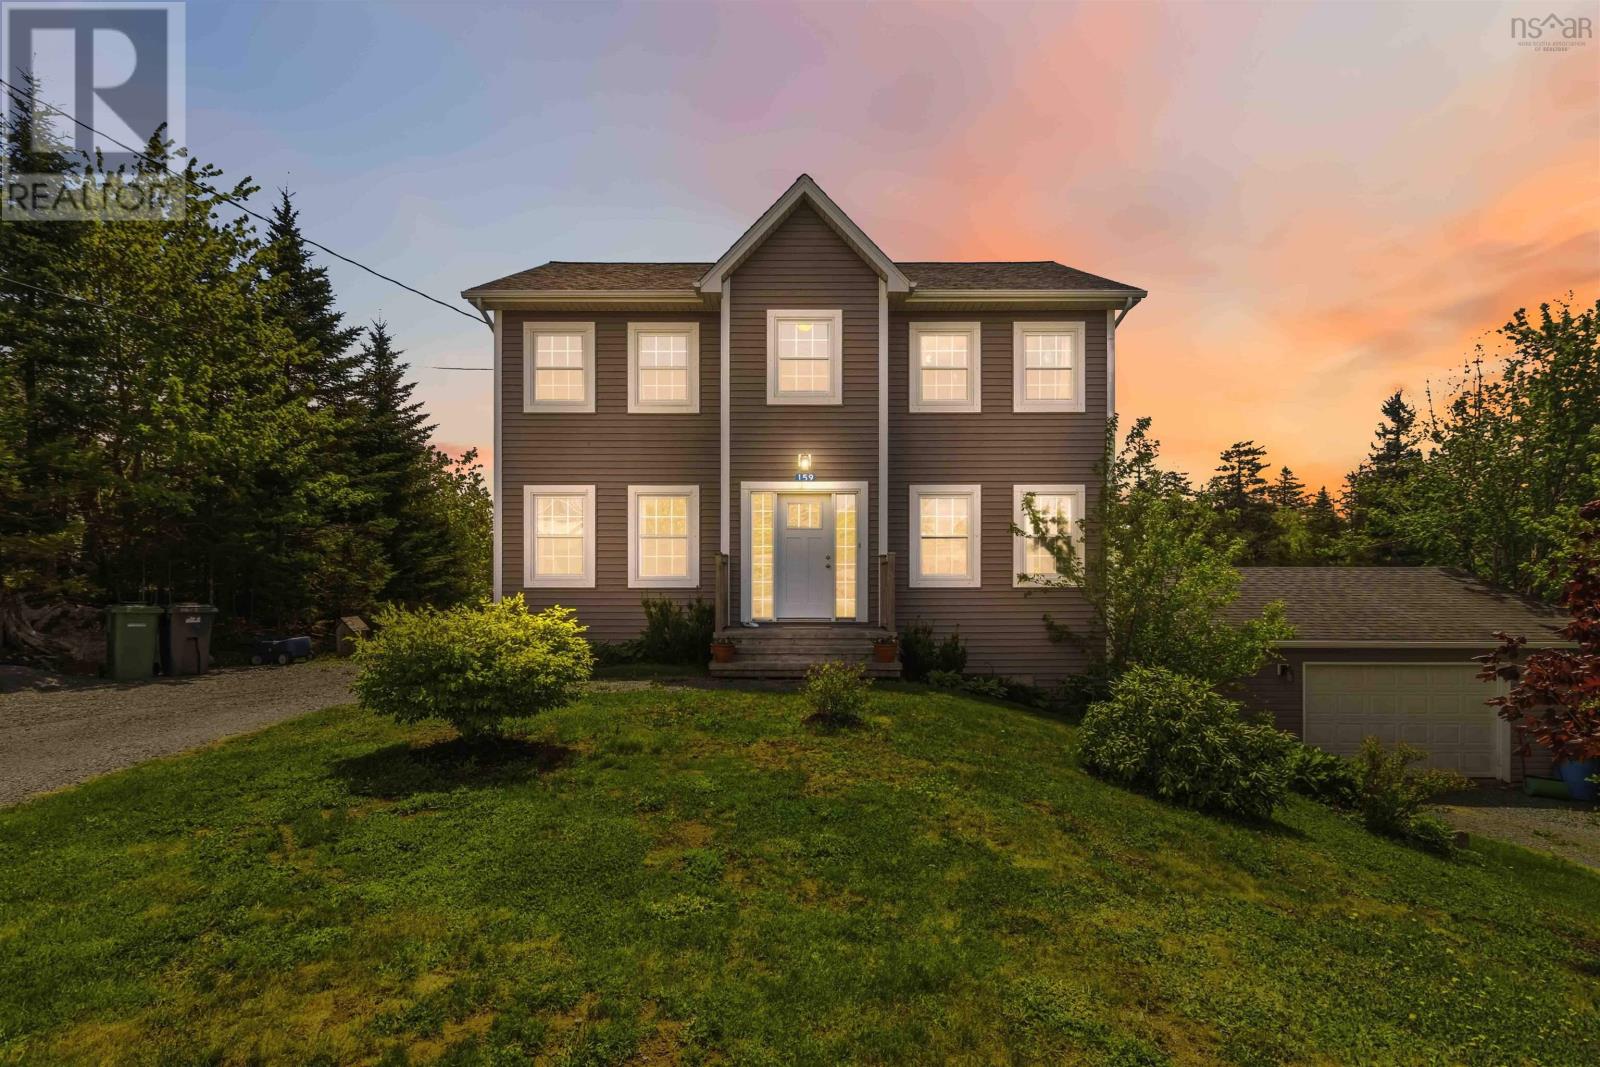
159 Summit Crescent
Upper Tantallon, Nova Scotia
Only 11 years young,1 owner impressive two-storey home with a fully finished walkout basement & detached garage offers exceptional space, comfort, and endless possibilities for growing families.With three spacious bedrooms upstairs and an additional guest room or home office on the lower level, this home offers flexibility for every stage of life.Step inside to a bright, open-concept main floor designed for both everyday living and entertaining, a heat pump on every floor for easy comfort. A thoughtfully designed side entrance leads into a functional family mudroom, the perfect drop zone for busy kids, backpacks, and everyday organization. Conveniently located, the half bath/laundry combination offers easy access from outdoors without disrupting the heart of the home. The inviting living room features a cozy propane fireplace, creating the perfect atmosphere to curl up with family or gather with friends. The kitchen is designed with both function and style in mind, featuring an island with seating for two, included appliances, & seamless flow into the dining area with access to the extended back deck ideal for summer BBQs & outdoor entertaining.Need extra living space? Youll appreciate the bonus flex room on the main level, perfect for a home office, den, formal dining room, or kids playroom keeping everyday life organized & clutter tucked away. Beautiful hardwood stairs lead to the second level where youll find a spacious primary retreat, easily accommodating a king-size bed. Enjoy a large walk-in closet & a spa-inspired ensuite complete with a separate shower with seating, generous counter space, and a deep freestanding soaker tub your own private escape at the end of that busy day. Two additional generously sized bedrooms & full bath complete the upper level. The fully finished lower level offers even more room to enjoy, a spacious family/recreation room with plenty of space for a home gym, games area, or even the pool table youve always wanted. mor (id:29604)
RE/MAX Nova
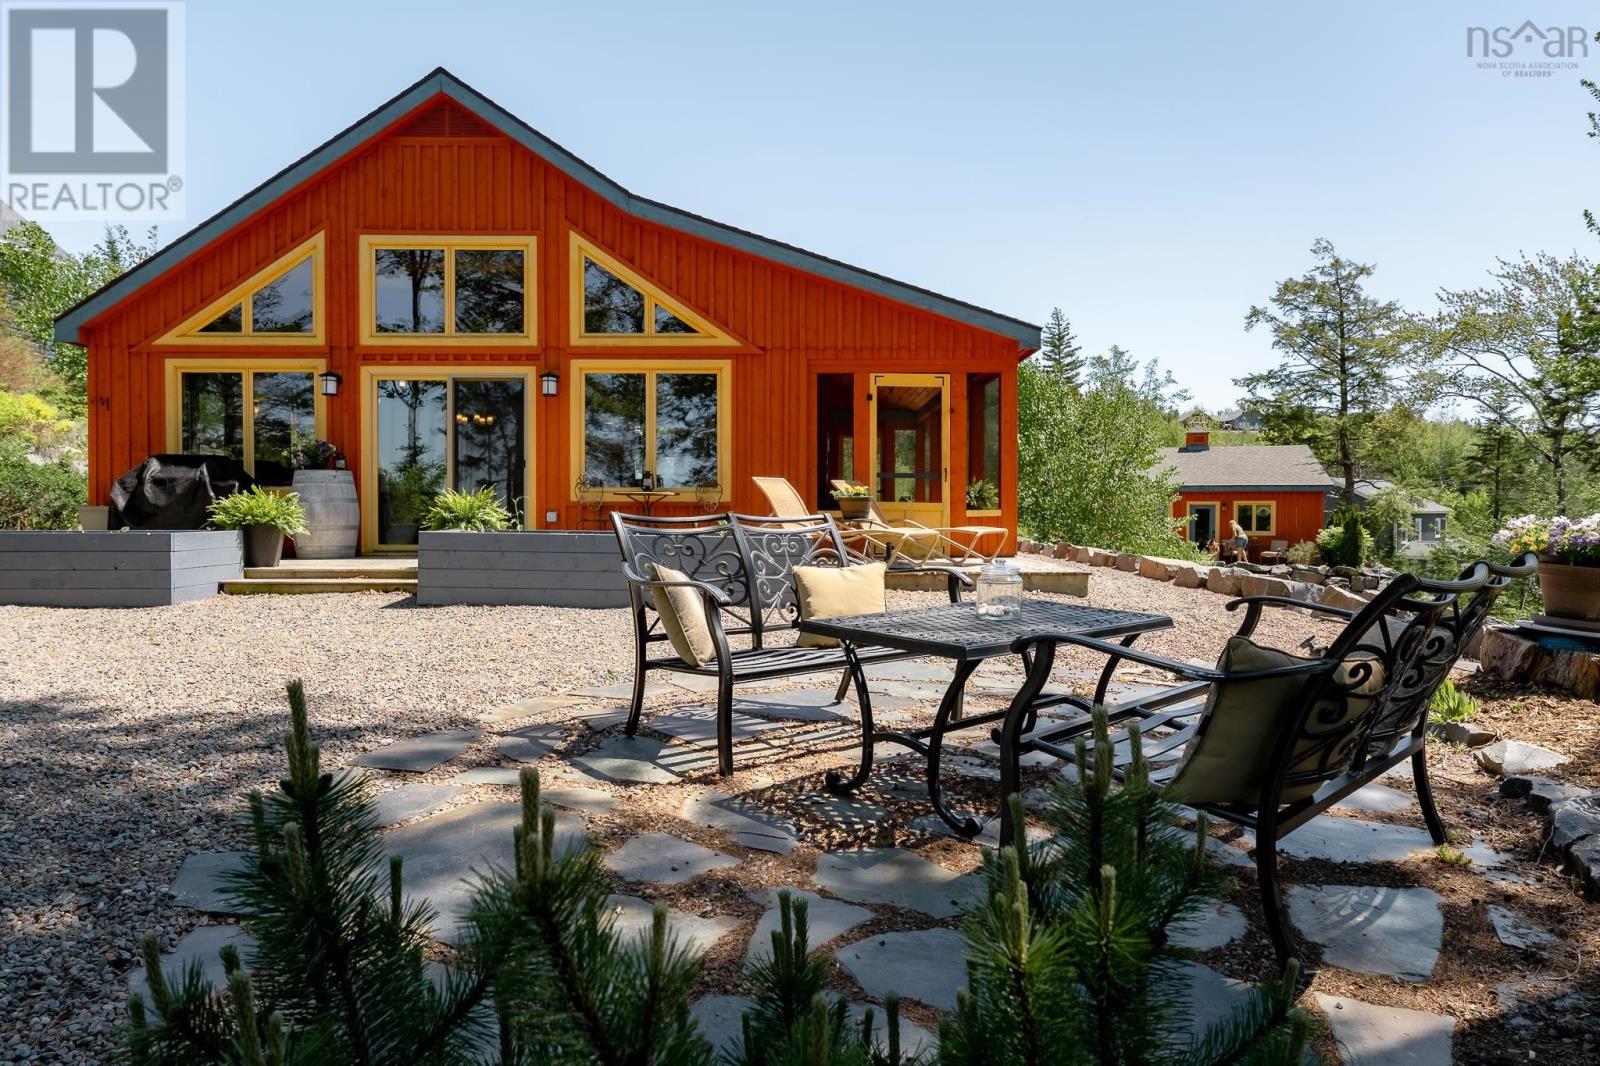
76 Heritage Way
East Hants, Nova Scotia
COMMUNITY OPEN HOUSE SUNDAY JUNE 28 TH -2-4pm. Nestled in the prestigious Villages of Long Lake & bordered by a protected Nature Trust Reserve, this beautifully distinct home offers 190 of pristine lakefront with dynamic sunsets. From the moment you arrive, you are greeted by a spectacular, sun-drenched great rm where vaulted ceilings, exposed wood beams, & a warm propane fireplace create an inviting ambiance. The rustic elegance of this architecture flows beautifully into the kitchen equipped with granite countertops S/S appliances & gas range. The seamless design continues to the primary suite, where patio drs lead directly to the garden, complemented by an ensuite & w/i closet. Two additional brs & a 2nd full bath offer plenty of space, while a ductless heat pump & in-floor heat keep the home perfectly cozy. The 25 screened porch extends the living space to the outdoors, leading directly to stone walkways, a choice of lakeside lounge areas & expansive dock. Also featured is a detached garage with a bonus bunkie/flex bay. With community access to a private boat launch and local trails, this home offers more than just livingits a lifestyle! (id:29604)
Royal LePage Atlantic
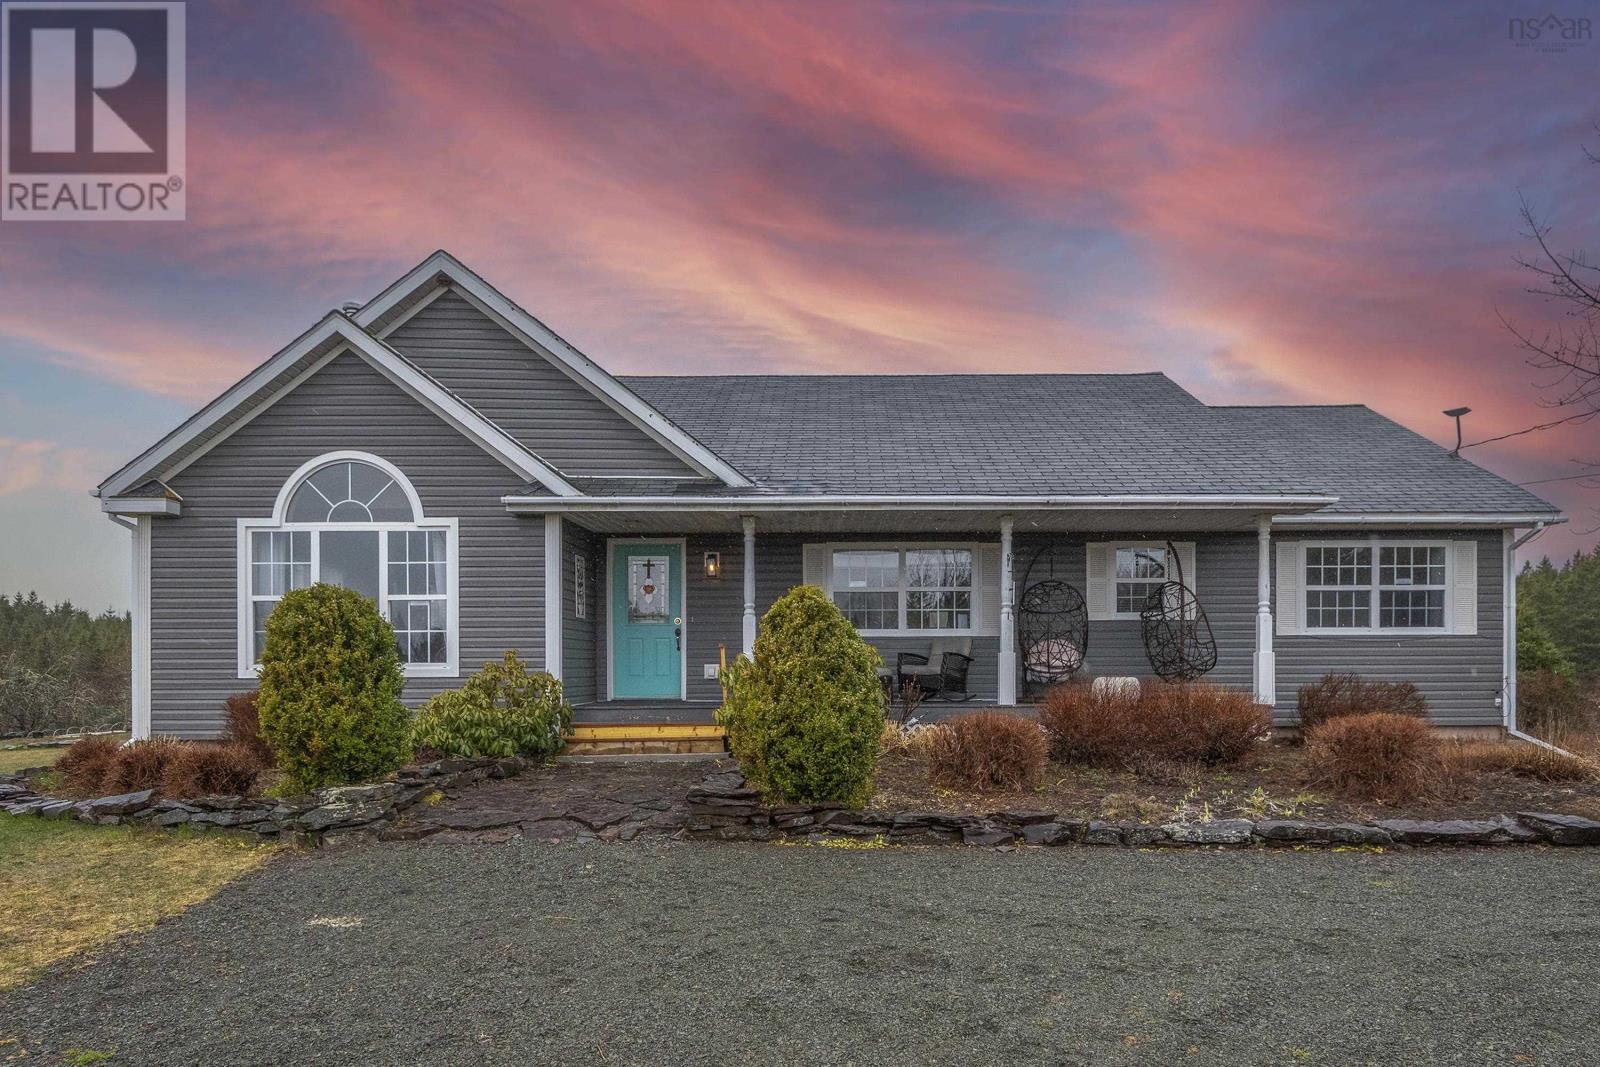
2897 Highway#7
Ashdale, Nova Scotia
This exceptional Nova Scotia estate truly has it all. Set on 187 acres of picturesque countryside, the property features a beautifully maintained 21-year-old bungalow, an approximately 10-acre private lake with a charming cabin, and nearly 3 km of well-established woodland trails providing access throughout the entire property. A private driveway leads to the impressive 3,750 sq. ft. home, offering 4 bedrooms and 4 bathrooms with quality finishes throughout. The residence is surrounded by meticulously landscaped perennial gardens, fruit trees, and berry bushes, creating a serene and refined setting that celebrates the beauty of country living. The expansive acreage is a valuable natural resource, featuring a mix of mature woodland, including thousands of red, black, and white spruce trees planted approximately 32 years ago, along with an abundance of hardwood trees. Excellent year-round accessibility enhances the property's usability and long-term value. Beyond its natural beauty, this remarkable estate offers exceptional development and investment potential. With opportunities to subdivide portions of the land into lakefront or lake-view lots, or create a distinctive hospitality destination featuring cabins, geodesic domes, glamping sites, or Airbnb rentals, the possibilities are virtually endless. After a day spent exploring the property, retreat to the enchanting lakeside cabin and take in breathtaking sunset views over your private lake. As evening falls, relax by the electric fireplace in the main living room or gather around the cozy wood stove in the basement family room. Offering a rare blend of comfort, privacy, natural beauty, recreation, and investment potential, this extraordinary estate presents an exceptional lifestyle opportunity in one of Nova Scotia's most captivating. (id:29604)
Royal LePage Atlantic(Stellarton)
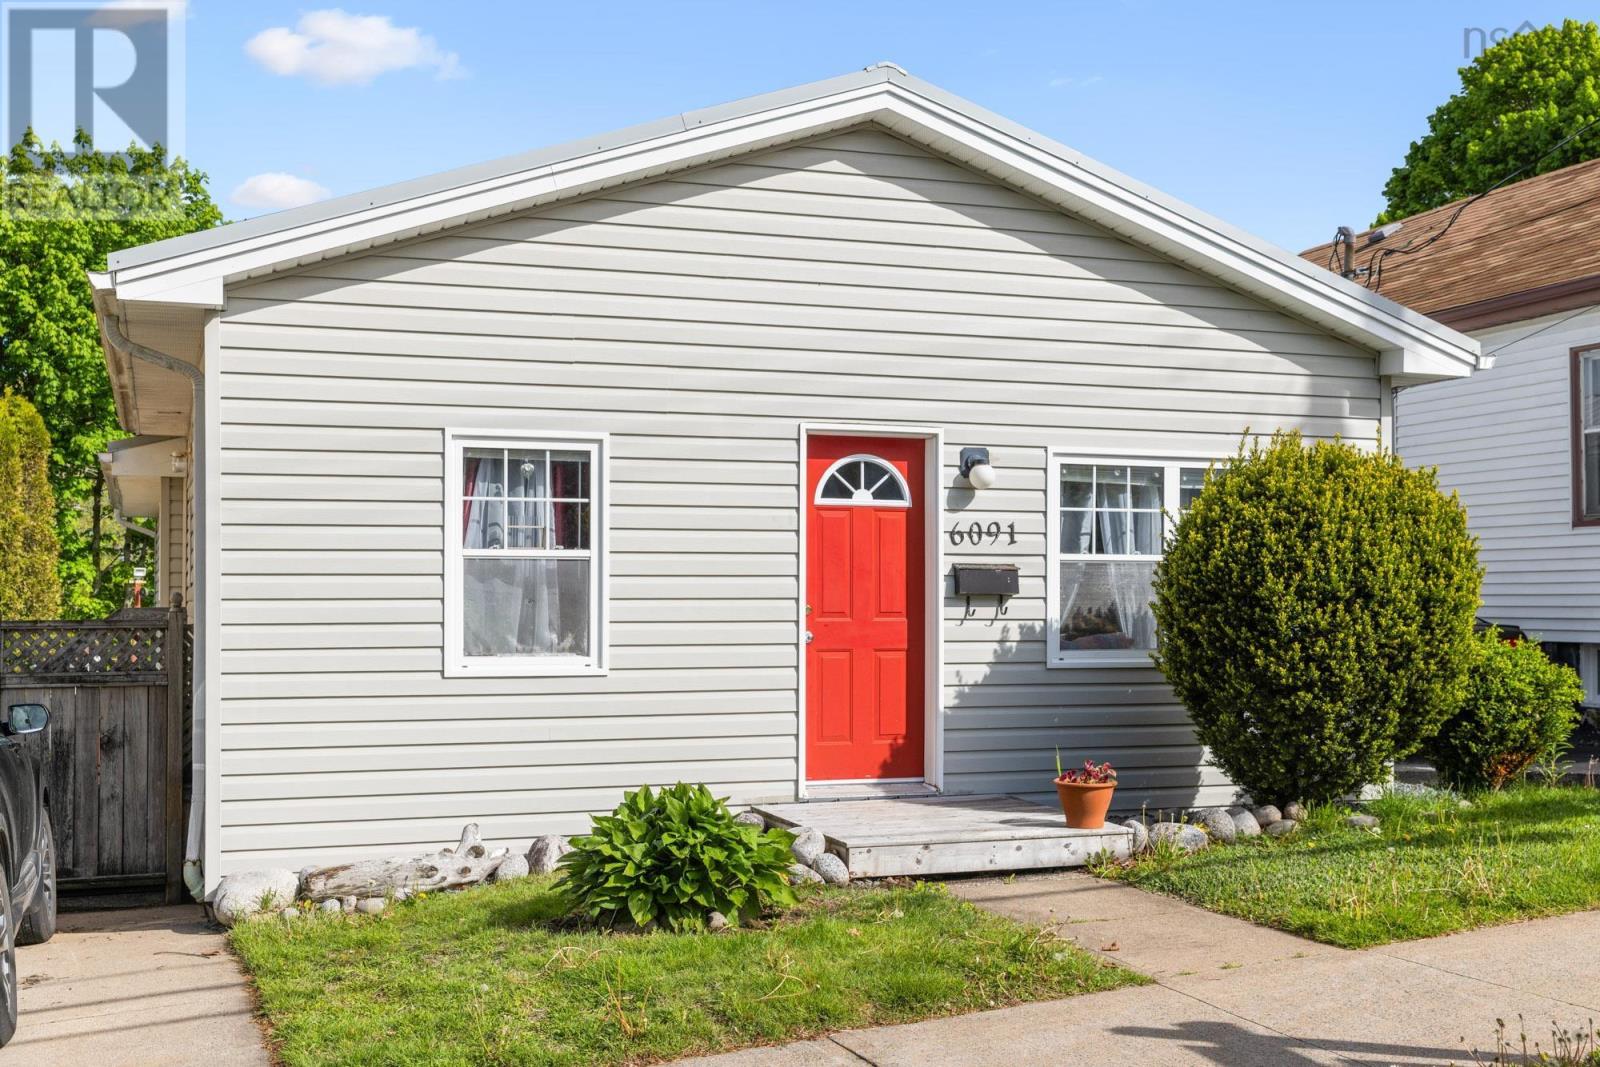
6091 Leeds Street
North End, Nova Scotia
Tucked in the heart of one of the most sought after neighborhoods in the city sits a rare little gem! The interior of this well maintained bungalow consists of a cozy living room, sweet little sun drenched office that your plants will love, an eat in kitchen with plenty of raised panel oak cabinetry, 4 bedrooms and good sized bath with an air jet tub. You will be pleased to find that the outside requires little to no work due to low-maintenance vinyl siding, metal roof, quaint side sitting area and level fenced yard. The wee ones only have a short jaunt to the elementary school with Jr High being quite close as well. As far as green space your family and fur babies will absolutely love Merv Sullivan Park (aka the Pitt) home of the delightful neighborhood annual Lantern Festival, Illesville playground with sprinklers to keep the littles happy and cool, beautiful historic Fort Needham. From this home you can walk to the beautiful and renowned Hydrostone market where you will find both fine and casual dining options, an amazing coffee or simply enjoy an ice cream and chat with neighbours under charmingly lit trees!! E3 zoning could represent great oportunity as well. (id:29604)
Sutton Group Professional Realty
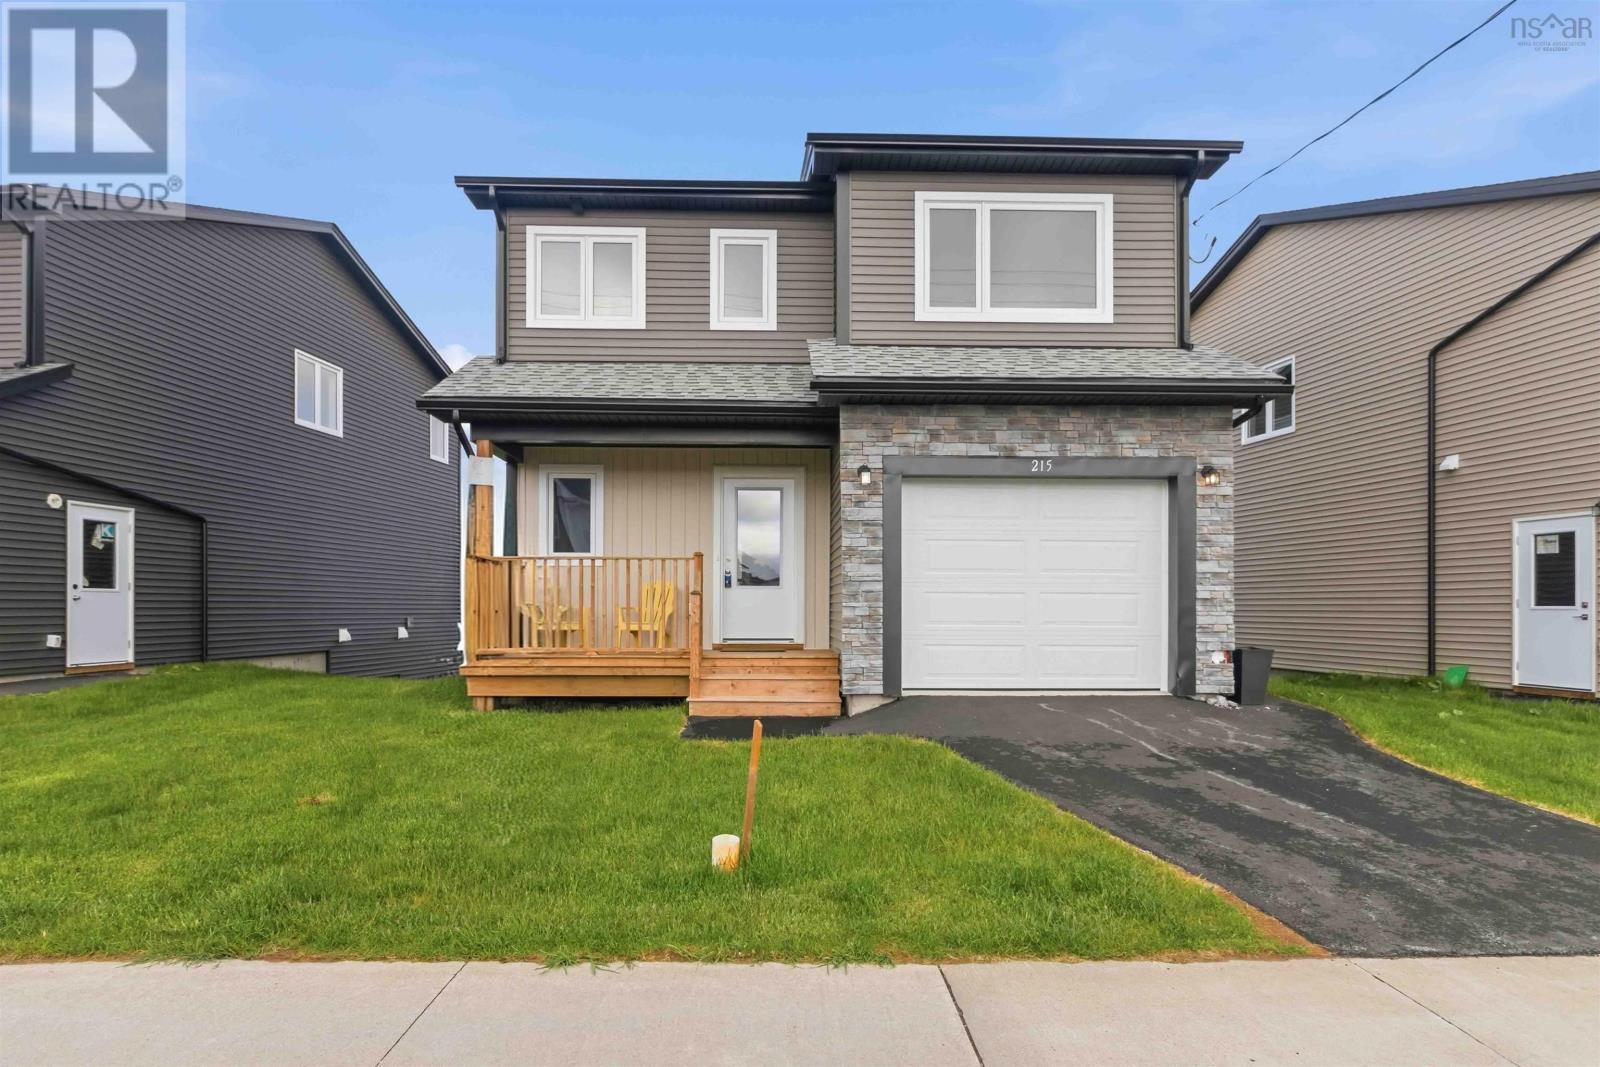
Lot 352 57 Alabaster Way, Governor's Brook
Halifax, Nova Scotia
Versatile Living in Governors Brook with Income Potential! Welcome to this spacious and modern 3-bedroom, 2.5-bath home in thevibrant Governors Brook communityoffering not just comfort, but flexibility and value. The main level features an open-conceptdesign with a stylish kitchen, bright living room, and a dining area perfect for family meals or hosting friends. Upstairs, youll find threecomfortable bedrooms, including a primary suite with a walk-in closet and full ensuite. The unfinished basement, with a separate entrance, has tremendous potential to be developed as an in-law suite, guest quarters, or a future income-generating unit (buyer to verify requirements with HRM). Situated in a family-friendly neighbourhood with easy access to parks, trails, schools, and all the amenities of Halifax, this is an opportunity you wontwant to miss. Live in comfort and let your home work for you at 57 Alabaster Way! (id:29604)
RE/MAX Nova
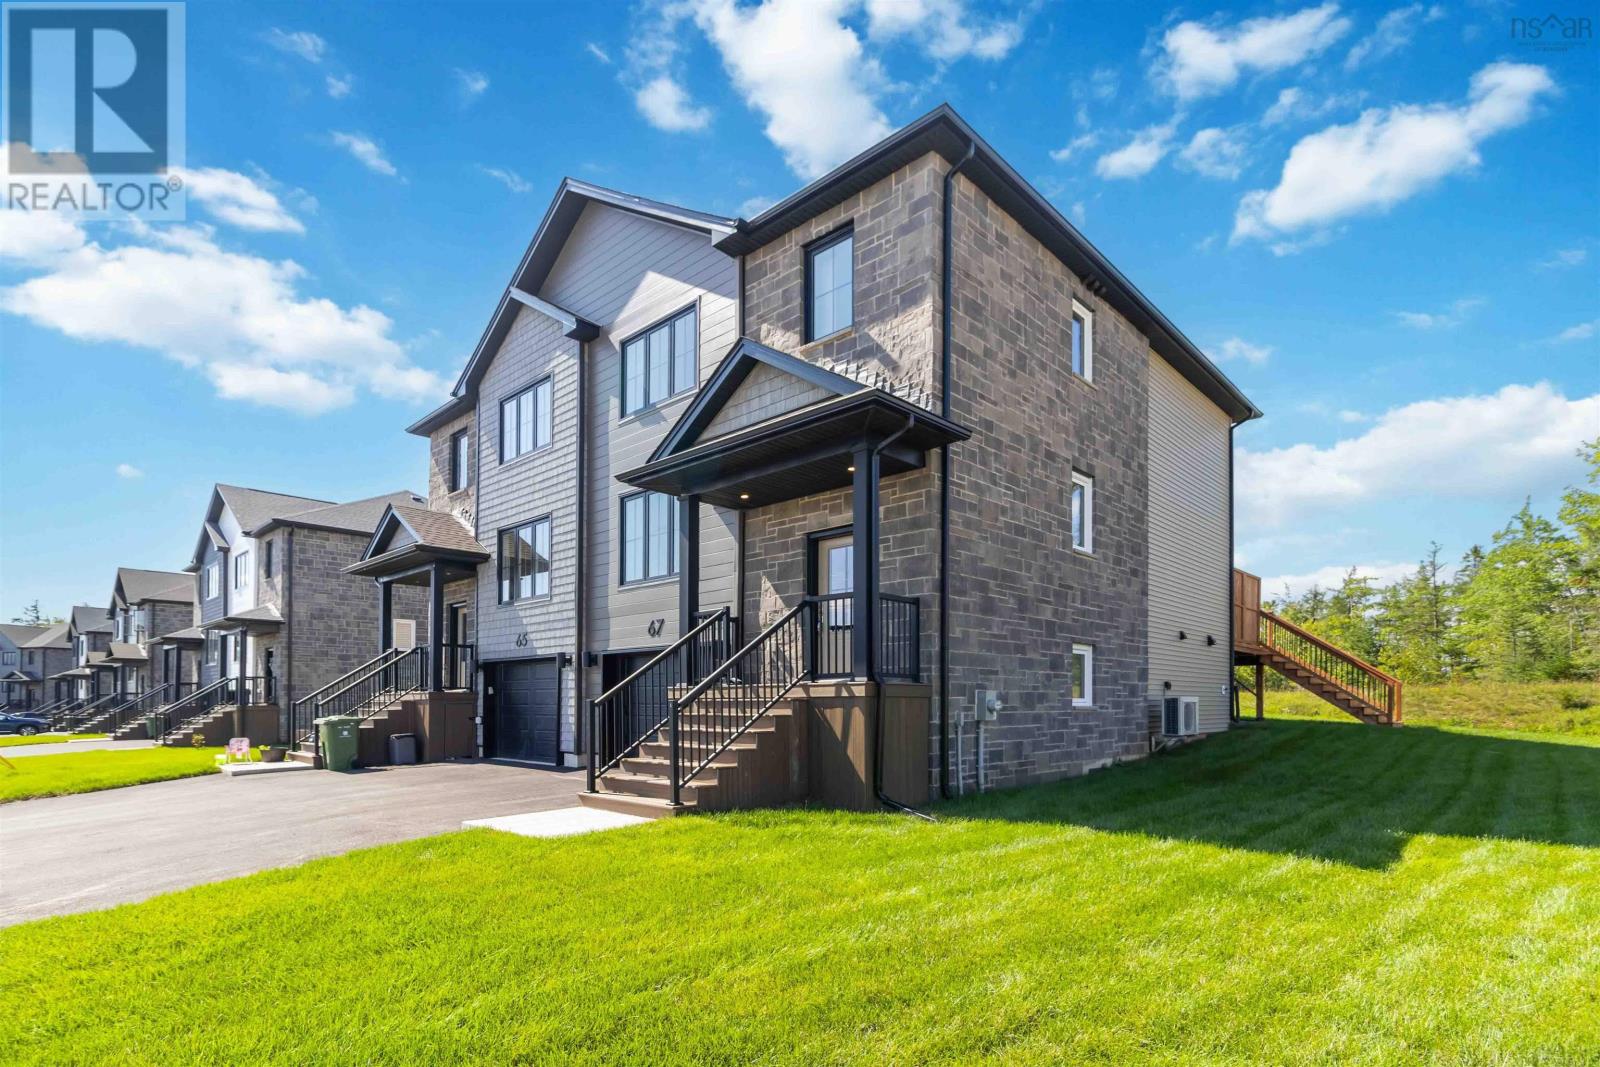
L043b 67 Lew Crescent
Lantz, Nova Scotia
MOVE-IN READY & FREE 5-PIECE APPLIANCE PACKAGE FOR CLOSINGS BY DECEMBER 21ST! The Harbour by Integrity Homes is ready to welcome you home in the growing community of Kiln Creek, Lantz. Situated on a premium corner lot at Lew Crescent and Owdis Avenue, this thoughtfully designed semi-detached home offers modern family living with a flexible and functional layout. The main level features two separate living spaces, a configurable dining area, and a beautifully finished kitchen complete with stone countertops, a large island, spacious pantry, and a 5-piece appliance package included for closings by December 21st. Upstairs, discover three comfortable bedrooms, including a spacious primary suite with a walk-in closet and spa-inspired ensuite. A centrally located laundry area and additional full bathroom add everyday convenience for busy households. The fully finished lower level expands your living space with a large family room, full bathroom, and additional storage. Enjoy year-round comfort with two ductless heat pumps, plus the convenience of a heated built-in garage and paved driveway. Ideally located just 25 minutes from Dartmouth Crossing via Exit 8A off Highway 102, Kiln Creek offers the perfect balance of modern comfort, community living, and easy access to city amenities. Quick closing available! This is your final opportunity to make The Harbour your new home. (id:29604)
Royal LePage Atlantic (Enfield)
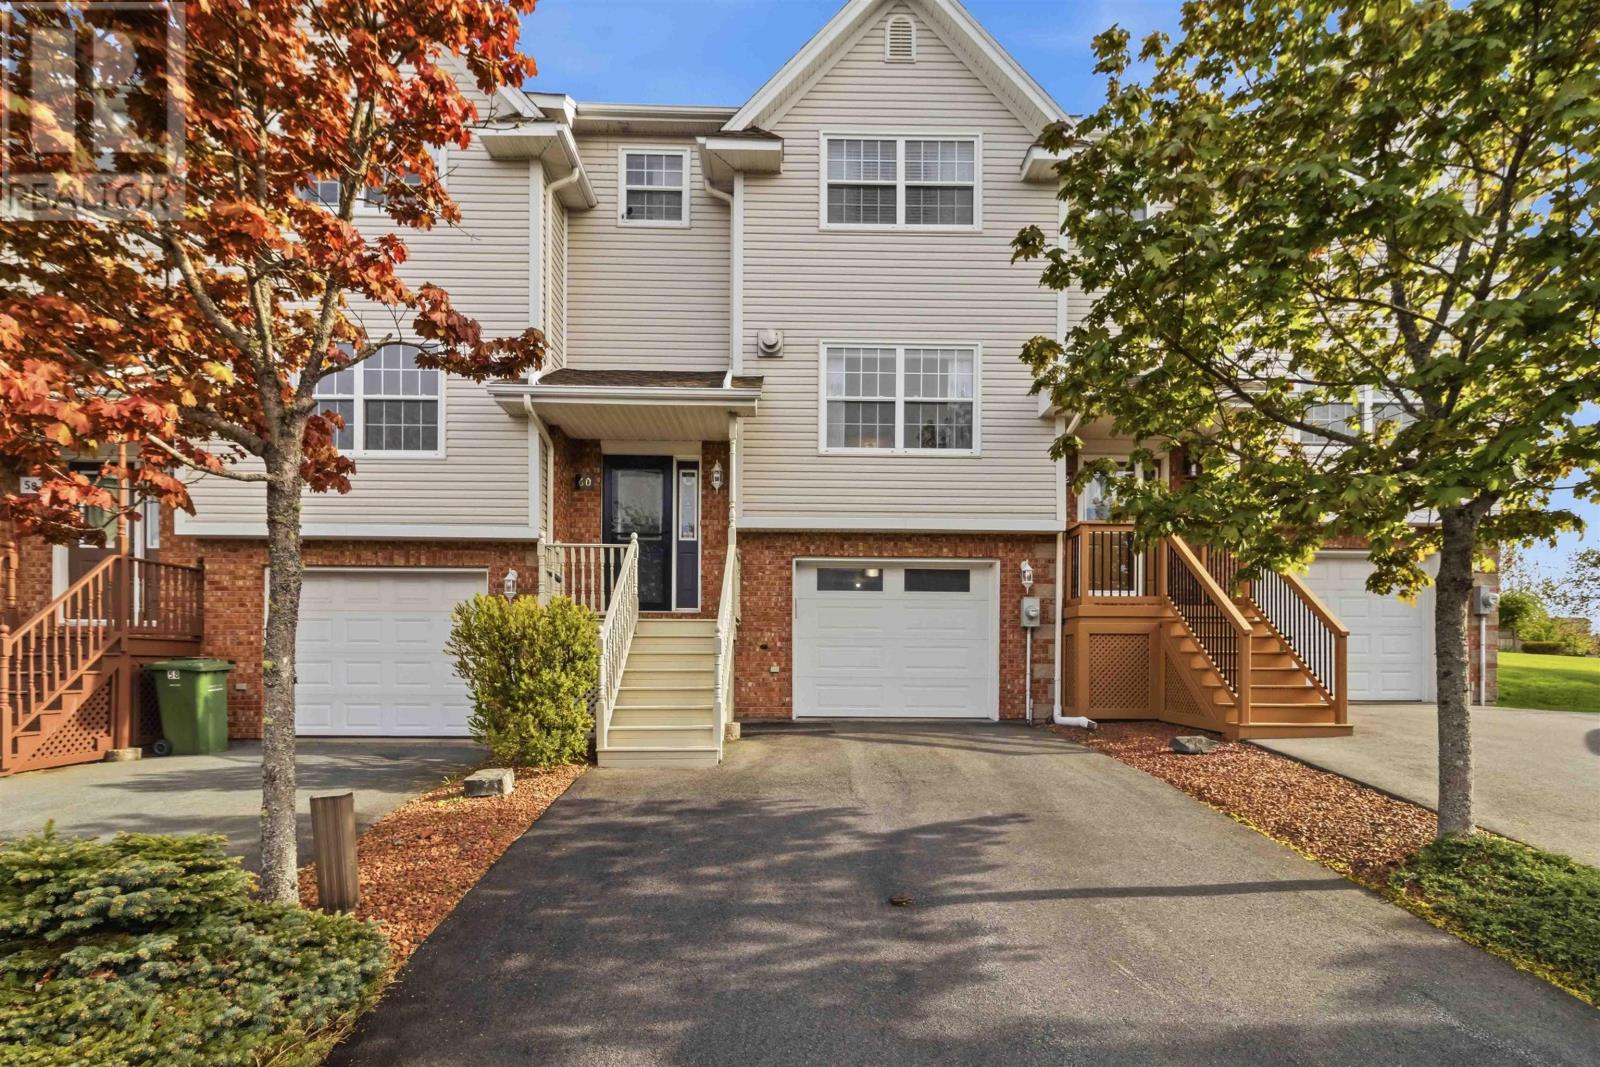
60 Emma Court
Russell Lake, Nova Scotia
Welcome to this beautifully maintained immaculate home....A MUST SEE...low-maintenance townhouse on Cul De SAc perfectly located in one of Dartmouths most desirable areas, just steps from one of the citys most scenic walking trails. Combining modern style with cozy charm, this move-in-ready home offers comfort, functionality, and exceptional value. Step inside to a bright and inviting main level featuring elegant lighting throughout, unique retractable ceiling fans, and a spacious living room complete with two electric fireplaces for added warmth and ambiance. The modern eat-in kitchen and dining area are perfect for entertaining, showcasing stainless steel appliances, including a stove with a built-in air fryer. Enjoy sunny southern exposure in the beautifully landscaped backyard with space for perennial gardens and a veggie garden, plus a charming gazebo and top-of-the-line BBQ ideal for relaxing or hosting family and friends. The oversized single built-in garage offers incredible storage and functionality with a wet sink, brand-new IKEA cabinetry, convenient drop-down shelving, an additional storage room, and freezer space. Upstairs, youll find two generously sized bedrooms, each featuring its own ensuite bath and walk-in closet, creating the perfect private retreats. A convenient laundry room is also located on the upper level. The lower level offers even more living space with a full bath and versatile rec room or office area, while the main floor includes an additional half bath for guests. Even better, the owners are including everything you need to settle right in from the snow blower, battery lawn mower, trimmer, shovels, gazebo, top-of-the-line BBQ, and appliances This exceptional home offers modern comfort, thoughtful upgrades, and an unbeatable lifestyle location. Just unpack and enjoy! Welcome to this beautifully maintained 2-bedroom, 4-bathroom low-maintenance townhouse in one of Dartmouths most desirable locations, j (id:29604)
Exit Real Estate Professionals
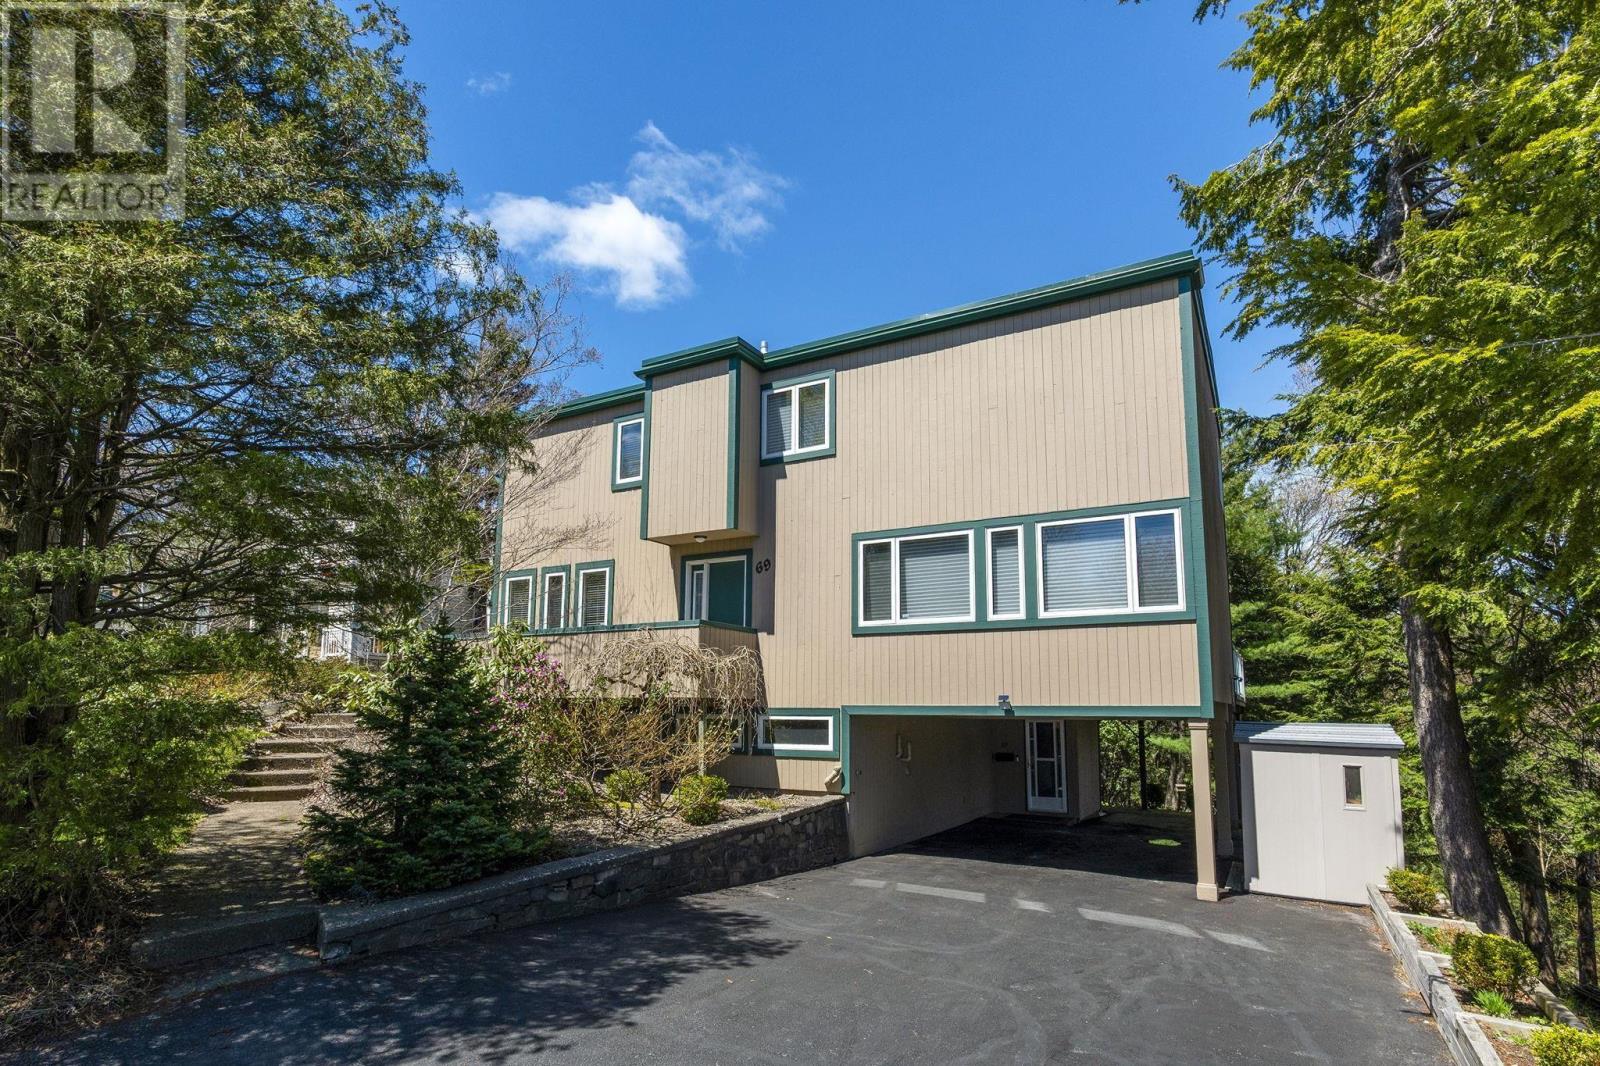
69 Bayview Road
Clayton Park, Nova Scotia
Welcome to 69 Bayview Road. This exceptional 4 bedroom, 2.5 bath home offers outstanding value, combining space, versatility, and a rare park-like setting in the city. Meticulously cared for and thoughtfully updated throughout, the main floor features a bright, well designed layout with a formal dining room and an updated kitchen that flows seamlessly into a family room and adjoining dining nook. This connected space is ideal for everyday living and entertaining. From here, step out onto a private back deck surrounded by mature trees, creating a peaceful, natural retreat. The main level also includes a cozy den and the comfort of a ductless heat pump for efficient year-round climate control. The main living room features a fireplace, adding warmth and character to the heart of the home. Upstairs offers three spacious bedrooms, convenient laundry, and a full bathroom. The primary suite is truly impressive in scale and comfort, complete with its own fireplace and a luxurious 6-piece ensuite that includes dual stand-alone sinks, bidet, two person air and water jet tub, a freestanding shower, and beautiful views overlooking the Bedford Basin. The lower level expands the living space significantly with a bedroom, half bathroom, den/office, and a large rec room. A mudroom provides practical access from the carport, while French doors off the rec room open directly to the backyard. A former kitchen area now functions as a wet bar space with a fridge and sink, offering excellent potential for an in-law suite. The lower level is currently being used for a home-based business, adding flexibility for work or multi-purpose use. A Generac standby generator provides added peace of mind during outages. Outside, the property truly feels like a private park surrounded by mature trees and natural landscape, offering rare privacy while still being close to amenities. This is a spacious, flexible home that delivers exceptional value at every level. (id:29604)
Royal LePage Atlantic
6 Spruce Lane
Boutiliers Point, Nova Scotia
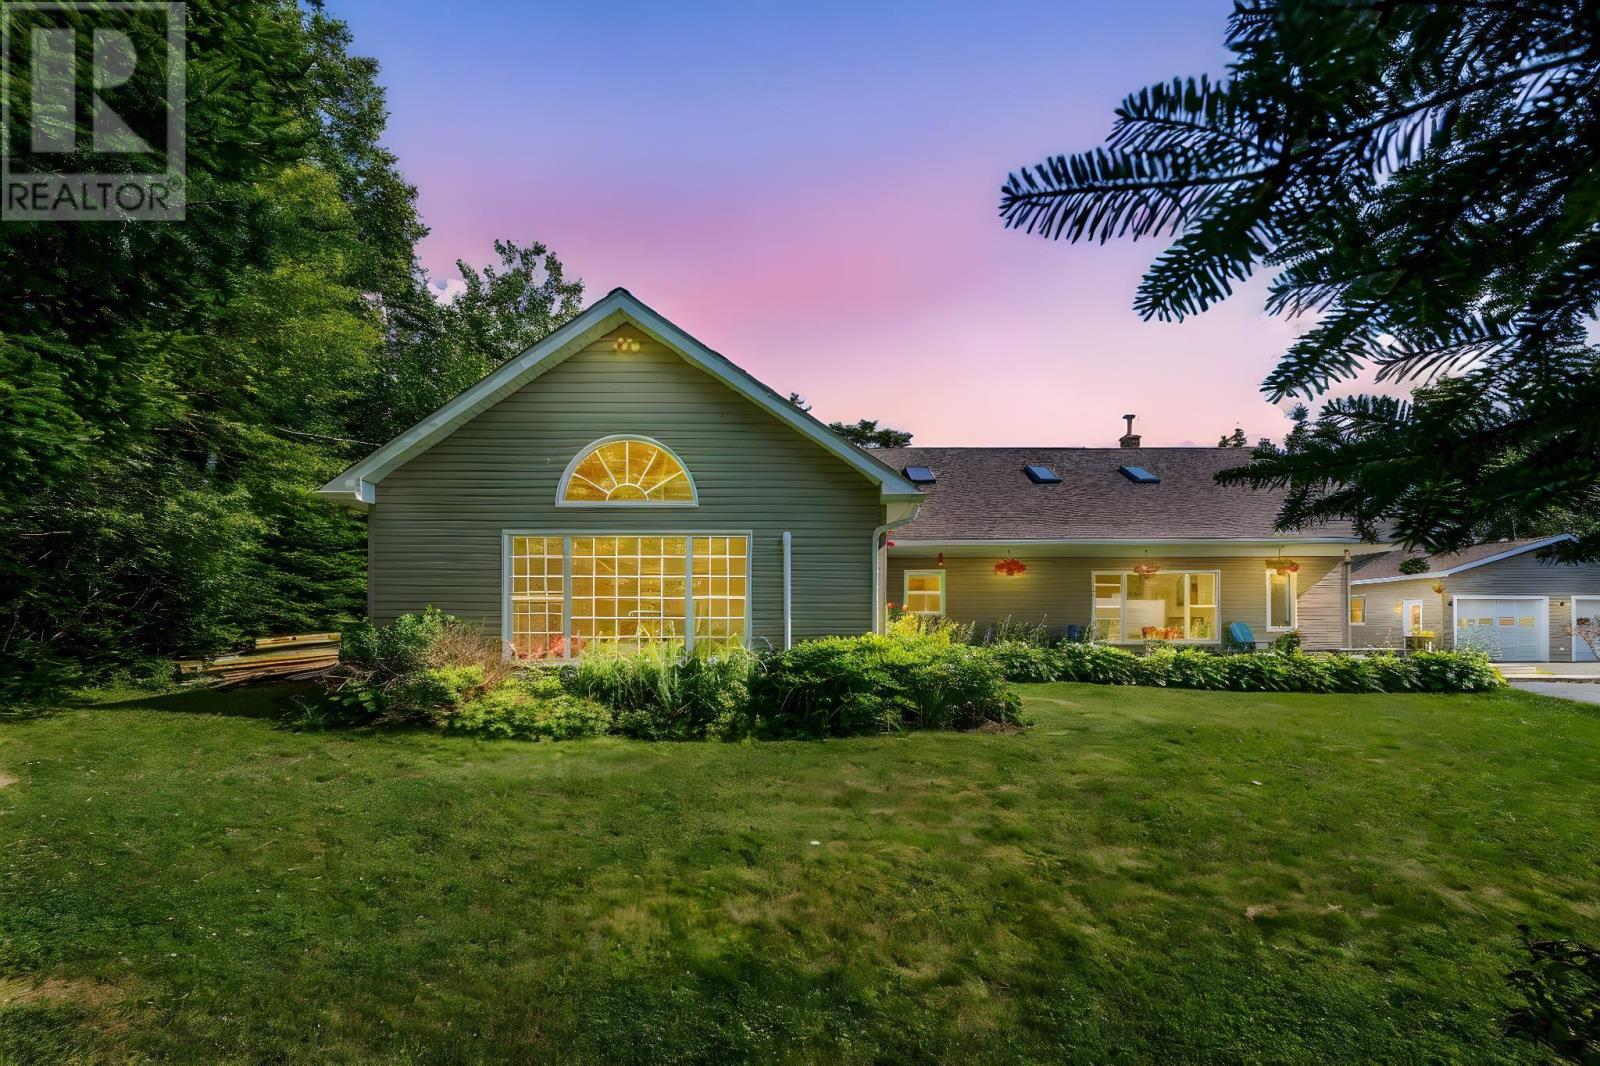
Set off the main road in the peaceful community of Boutiliers Point, this custom-built 3-bed, 2-bath ranch-style home offers quality construction, natural light, and a practical layout designed by a master carpenter and maintained by its original owner. Features include radiant heated floors, 14' pine cathedral ceilings, a sunken living room, 8 skylights, 3 light tunnels, and a sunroom overlooking the private backyard. The kitchen is anchored by a handcrafted live-edge Bambini wood island, and the outdoor space includes a 40' covered veranda, approximately 120' of wraparound decking, and a 24' above-ground pool with its own deck. Additional features include a WETT-certified wood stove, new crown molding throughout, a paved driveway with parking for 10+ vehicles, a water softener, two large garages, and a garden tool shed/storage area. This energy-efficient home rivals R2000 standards without formal registration. Community highlights include the Rails to Trails walking trail across the road, a nearby marina look-off, access to local beaches, and convenient access to Highway 103 at Exit 5A. (id:29604)
RE/MAX Nova (Halifax)
13 Helen Creighton Court
Bedford, Nova Scotia
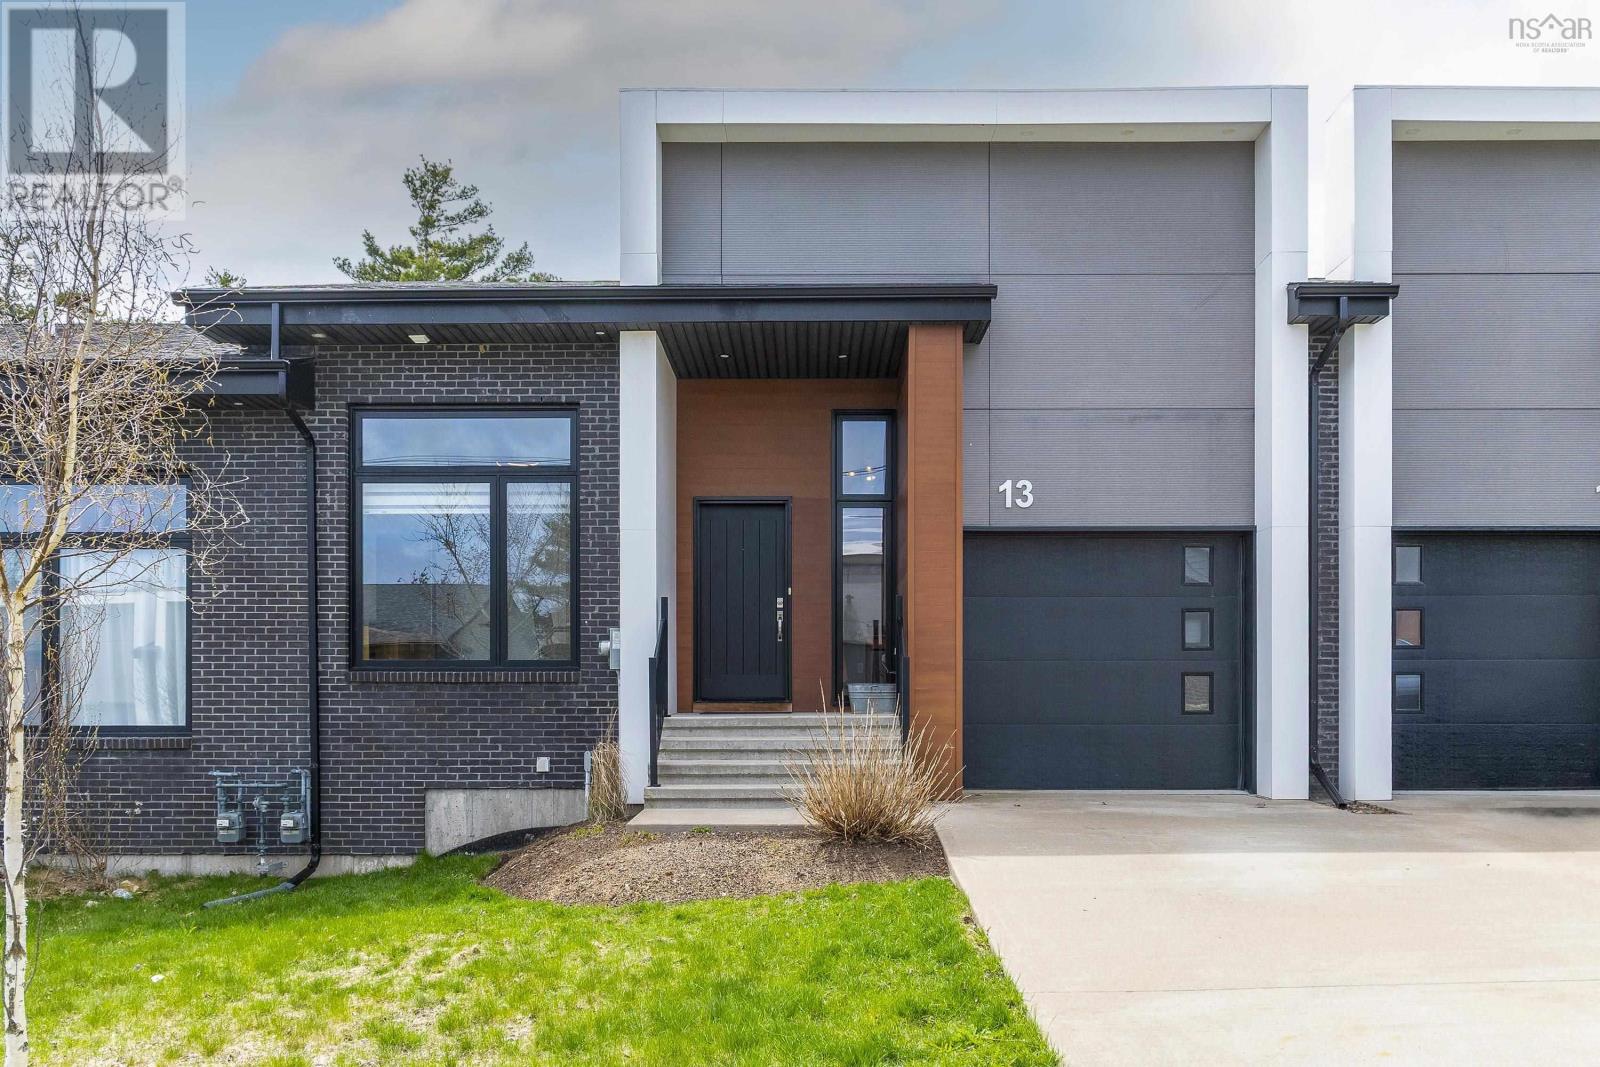
Welcome to 13 Helen Creighton Court in the feverishly popular, newest, and highly sought-after Brookline Park community of West Bedford. This exciting, 6-year-old/young, 2+1-bedroom/3-full-bathroom Modern Bungalow is nearly 3,000 SQ FT on two levels with 9' ceilings - offering a compelling main level in and of itself with the added bonus of an abundant, fully finished basement. With genuine pride of ownership evident throughout, the home has been exceptionally well cared for since completion and remains in pristine condition. Shows like new! The open concept kitchen features gorgeous quartz counters, an enlarged sit-up island, modern slab cabinets to the ceiling, a large walk-in pantry, and an upgraded backsplash. The primary bedroom features a unique dual-ensuite design with a separated soaker tub and water-closet - something the owners throughout the community swear by! The main level includes a second bedroom and an additional full bathroom. Enjoy a mudroom/foyer combo off your attached garage - perfect for sound buffering and adding warmth in the winter. Speaking of winter and warmth, this home is equipped with a fully ducted energy-efficient heat pump for energy savings and cooling, and the owners added an additional ductless heat pump in the basement for supplementary enjoyment. The stunning hardwood staircase with step lighting leads down to an enormous lower level that feels like a second home. The vast rec room, third bedroom, den/office, plus flex space, full bath, and storage will have you thinking media, fitness, extended family, and more! With a natural gas furnace and a gas hook-up for BBQ, you will be 4-season-set and more comfortable than you could ever imagine. Enjoy the best amenities of West Bedford, restaurants, walking trails, pickleball courts, and a peaceful retirement in Halifax's favorite suburb. (id:29604)
Royal LePage Atlantic
19 Highway 336
Upper Musquodoboit, Nova Scotia
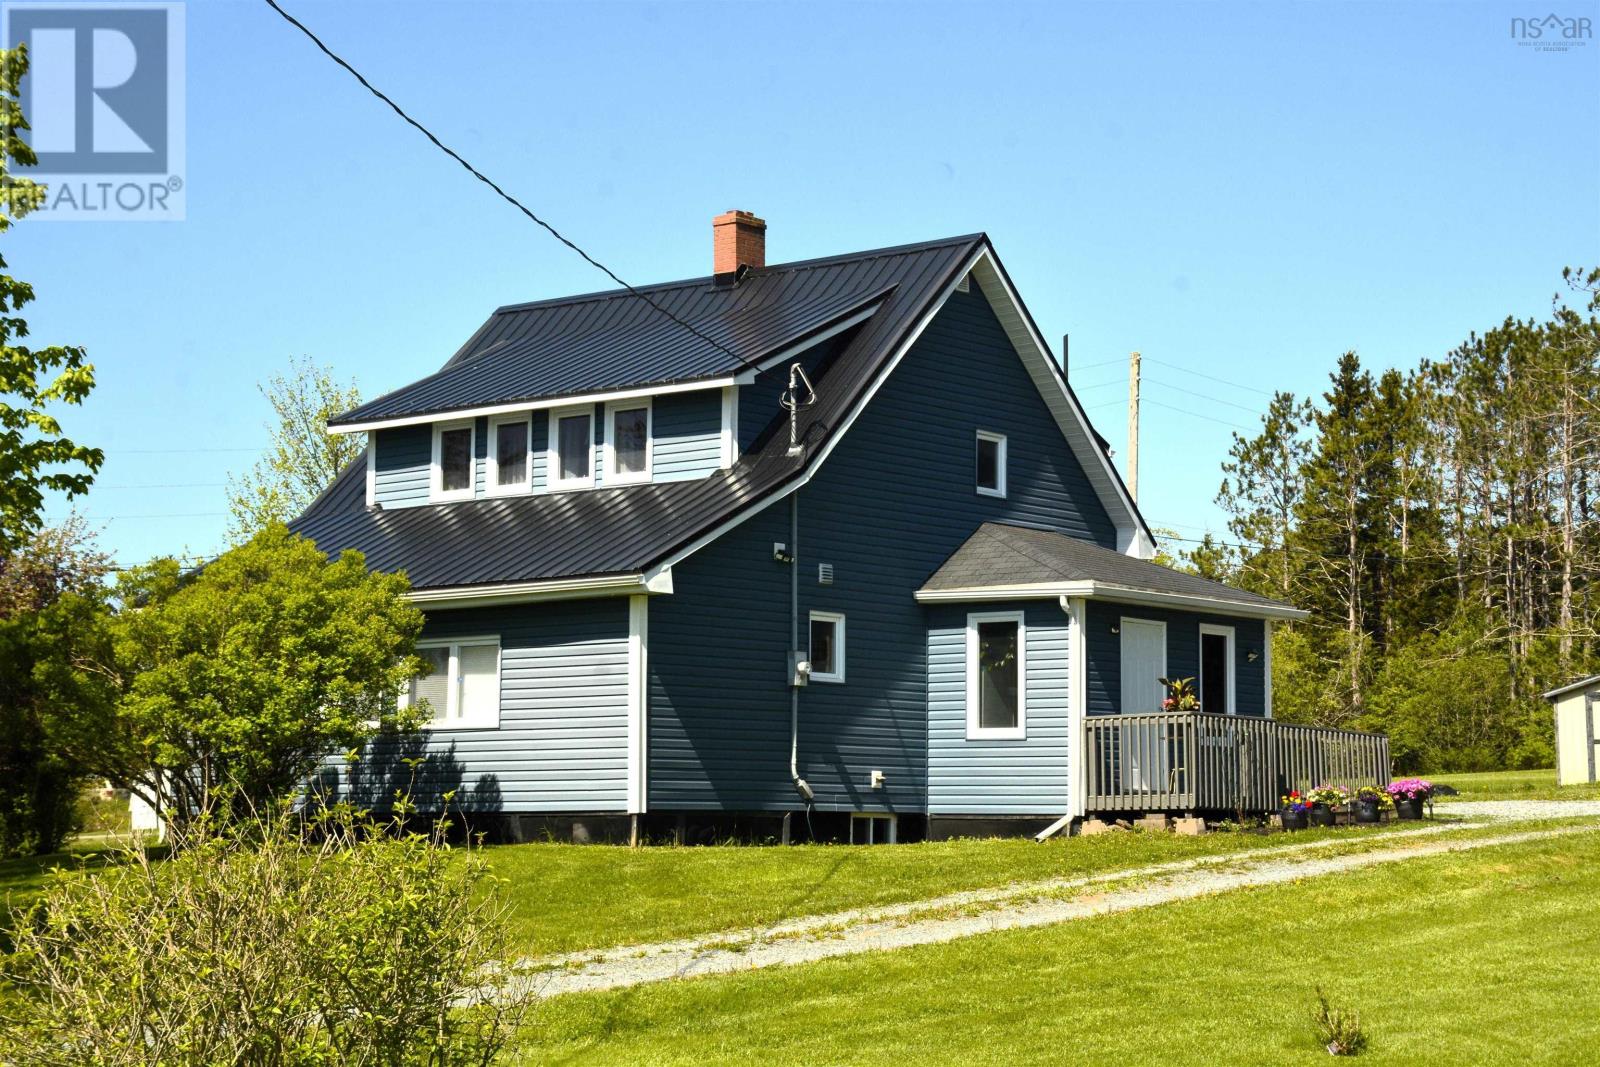
Welcome to 19 Highway 336 in Upper Musquodoboit. If you are looking for a beautiful house with an access ramp, a barrier-free bathroom with a roll-in shower, I have exactly what you are looking for. The property has been very well-maintained over the years. In 2023 the attic was re-insulated and the basement had spray foam insulation added, and a reverse osmosis system was installed in the kitchen. The previous owner installed vinyl windows, a steel roof, new siding, and a heat pump. Moments away there is the fire station and a small grocery store. The property is located in the quiet locality of Upper Musquodoboit. Don't wait any longer and book an appointment. (id:29604)
Keller Williams Select Realty
15 Chalet Crescent
Brooklyn, Nova Scotia
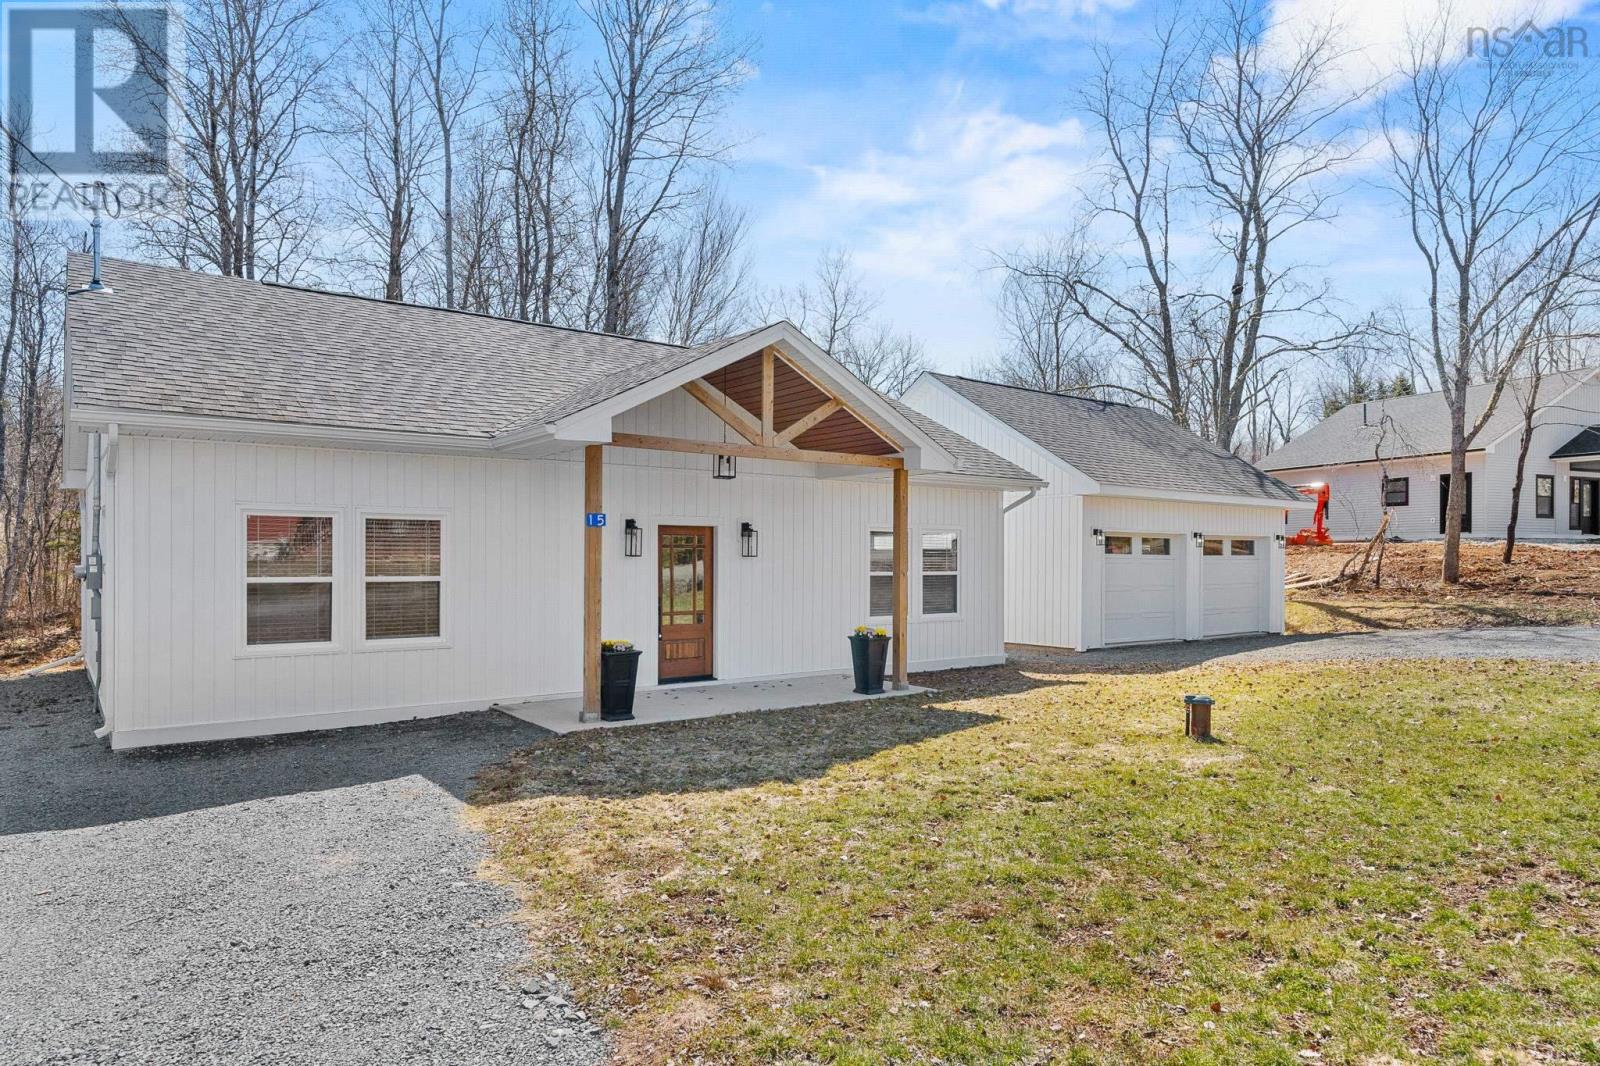
Welcome to a home that offers more than just four walls it offers comfort, accessibility, and a place to truly settle in. This beautifully built, one-year-old bungalow offers the ease of single-level living on a slab, designed to feel welcoming and effortless from the moment you step inside. With three bedrooms and two full bathrooms, including an ensuite and walk-in closet in the primary, the layout is both thoughtful and functional. The open-concept living space is filled with natural light and creates a warm, inviting atmosphere that instantly feels like home. Luxury vinyl plank flooring flows throughout, offering both durability and style. The kitchen provides generous storage, a large island, and a bar top perfect for morning coffee or gathering with friends. Thoughtful details such as a seamless built-in dishwasher, gold finishes, and refined design touches bring a sense of modern comfort and timeless style. A side entry leads to a dedicated mudroom and separate laundry room for everyday convenience. Outside, the property impresses with two driveways, plenty of parking and a detached, wired 24x24 double garage. Set on a quiet street in a peaceful, growing community, this home offers a rare blend of privacy and connection. Neighbours look out for one another, creating a welcoming atmosphere thats hard to find. Families will appreciate the close proximity to local schools and a great daycare, while weekend leisure is just moments away at the nearby golf course and driving range. Whether youre a young family looking to plant roots, With modern finishes, thoughtful design, and a community that feels like family, this isnt just a house its a place to build lasting memories.downsizing without sacrificing quality, or simply seeking a place to slow down and enjoy life, this home offers it all. (id:29604)
RE/MAX Nova (Halifax)
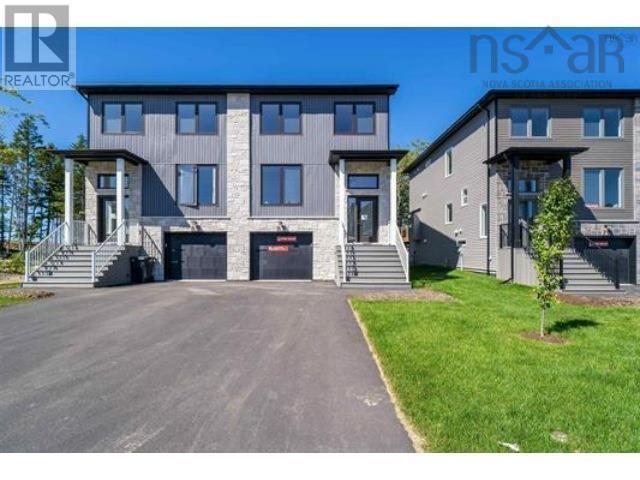
83 Simona Drive
Dartmouth, Nova Scotia
Welcome to 83 Simona Drive, Dartmouth! Situated in the desirable Parks of Lake Charles community, this beautifully designed modern semi-detached 3-storey home with a walkout basement offers 4 bedrooms and 3.5 bathrooms with a thoughtfully planned layout ideal for comfortable family living. The bright open-concept main floor features a stylish kitchen with quartz countertops, a spacious dining area, and an inviting living room with a cozy natural gas fireplace, along with a heat pump for year-round comfortperfect for entertaining. The second level includes three generous bedrooms, highlighted by a spacious primary suite with a walk-in closet and a 4-piece ensuite. The fully finished walkout basement provides a rec room, fourth bedroom, full bath, and ample storage. Complete with premium finishes, natural gas hookups for the BBQ, stove, and fireplace, this home delivers comfort, style, and versatility in one of Dartmouths most sought-after neighbourhoods. (id:29604)
Royal LePage Atlantic
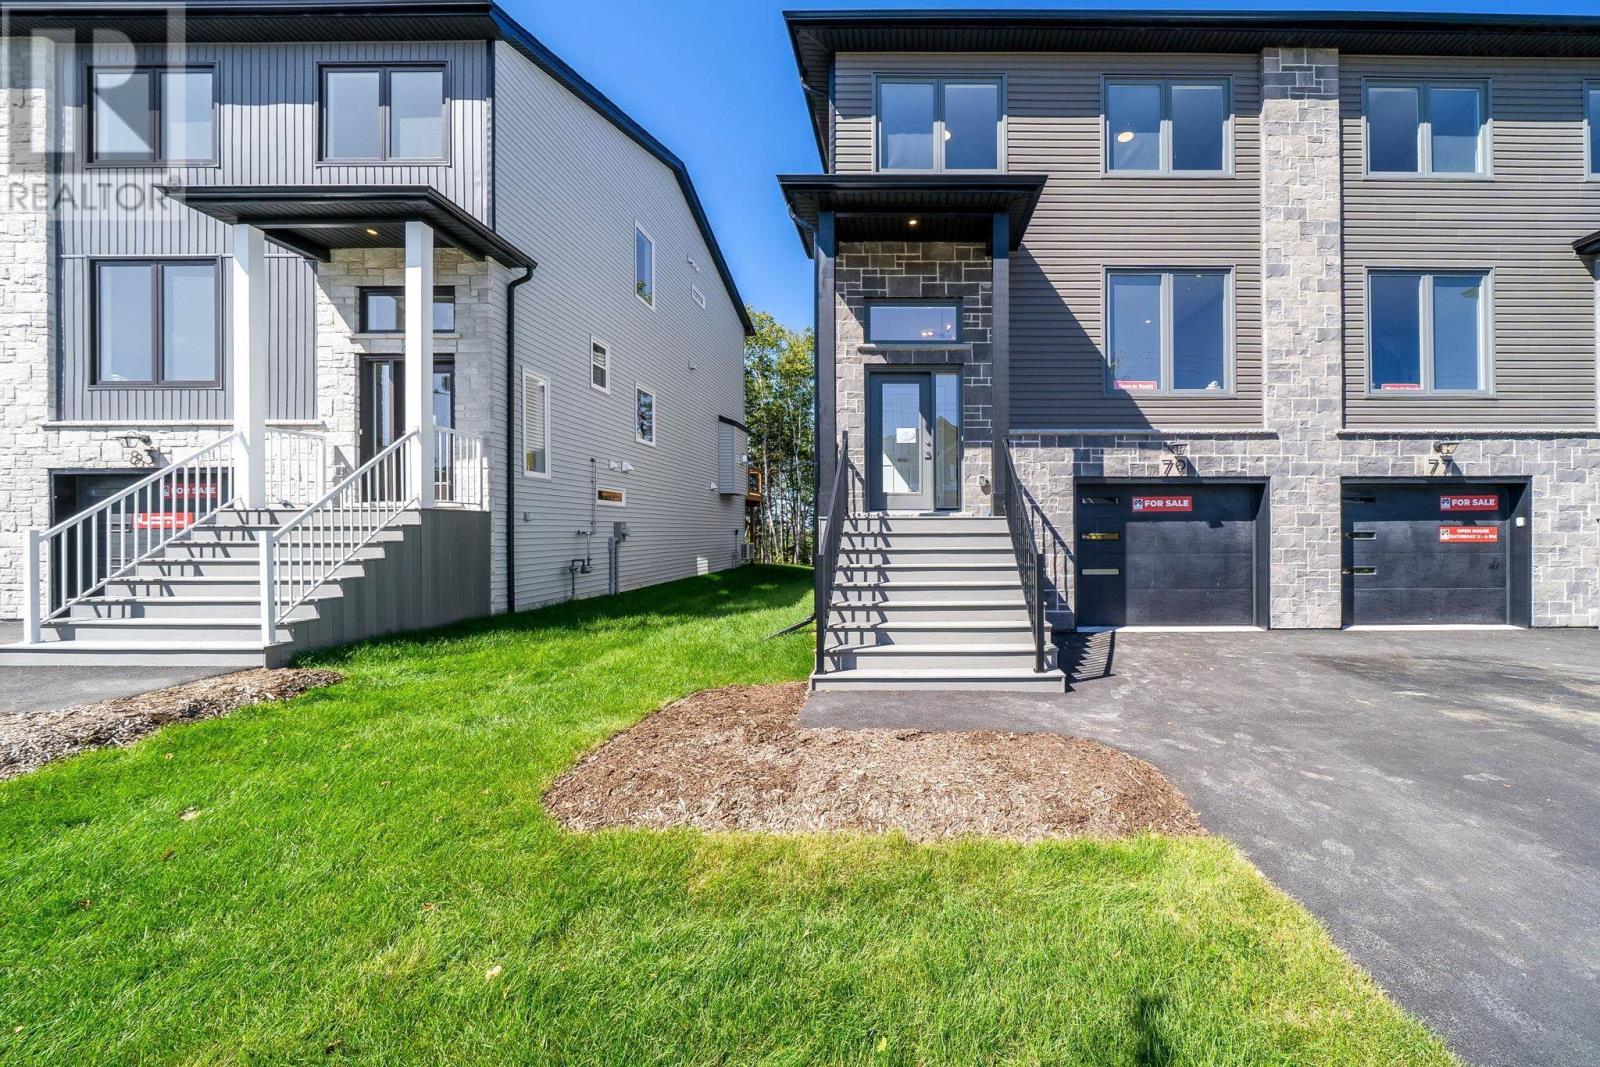
79 Simona Drive
Dartmouth, Nova Scotia
Welcome to 79 Simona Drive, Dartmouth! Situated in the desirable Parks of Lake Charles community, this beautifully designed modern semi-detached 3-storey home with a walkout basement offers 4 bedrooms and 3.5 bathrooms with a thoughtfully planned layout ideal for comfortable family living. The bright open-concept main floor features a stylish kitchen with quartz countertops, a spacious dining area, and an inviting living room with a cozy natural gas fireplace, perfect for entertaining. The second level includes three generous bedrooms, highlighted by a spacious primary suite with a walk-in closet and 4-piece ensuite, while the fully finished walkout basement provides a rec room, fourth bedroom, full bath, and ample storage. Complete with premium finishes, two heat pumps for year-round efficiency, and natural gas hookups for the BBQ, stove, and fireplace, this home delivers comfort, style, and versatility in one of Dartmouths most sought-after neighbourhoods. (id:29604)
Royal LePage Atlantic
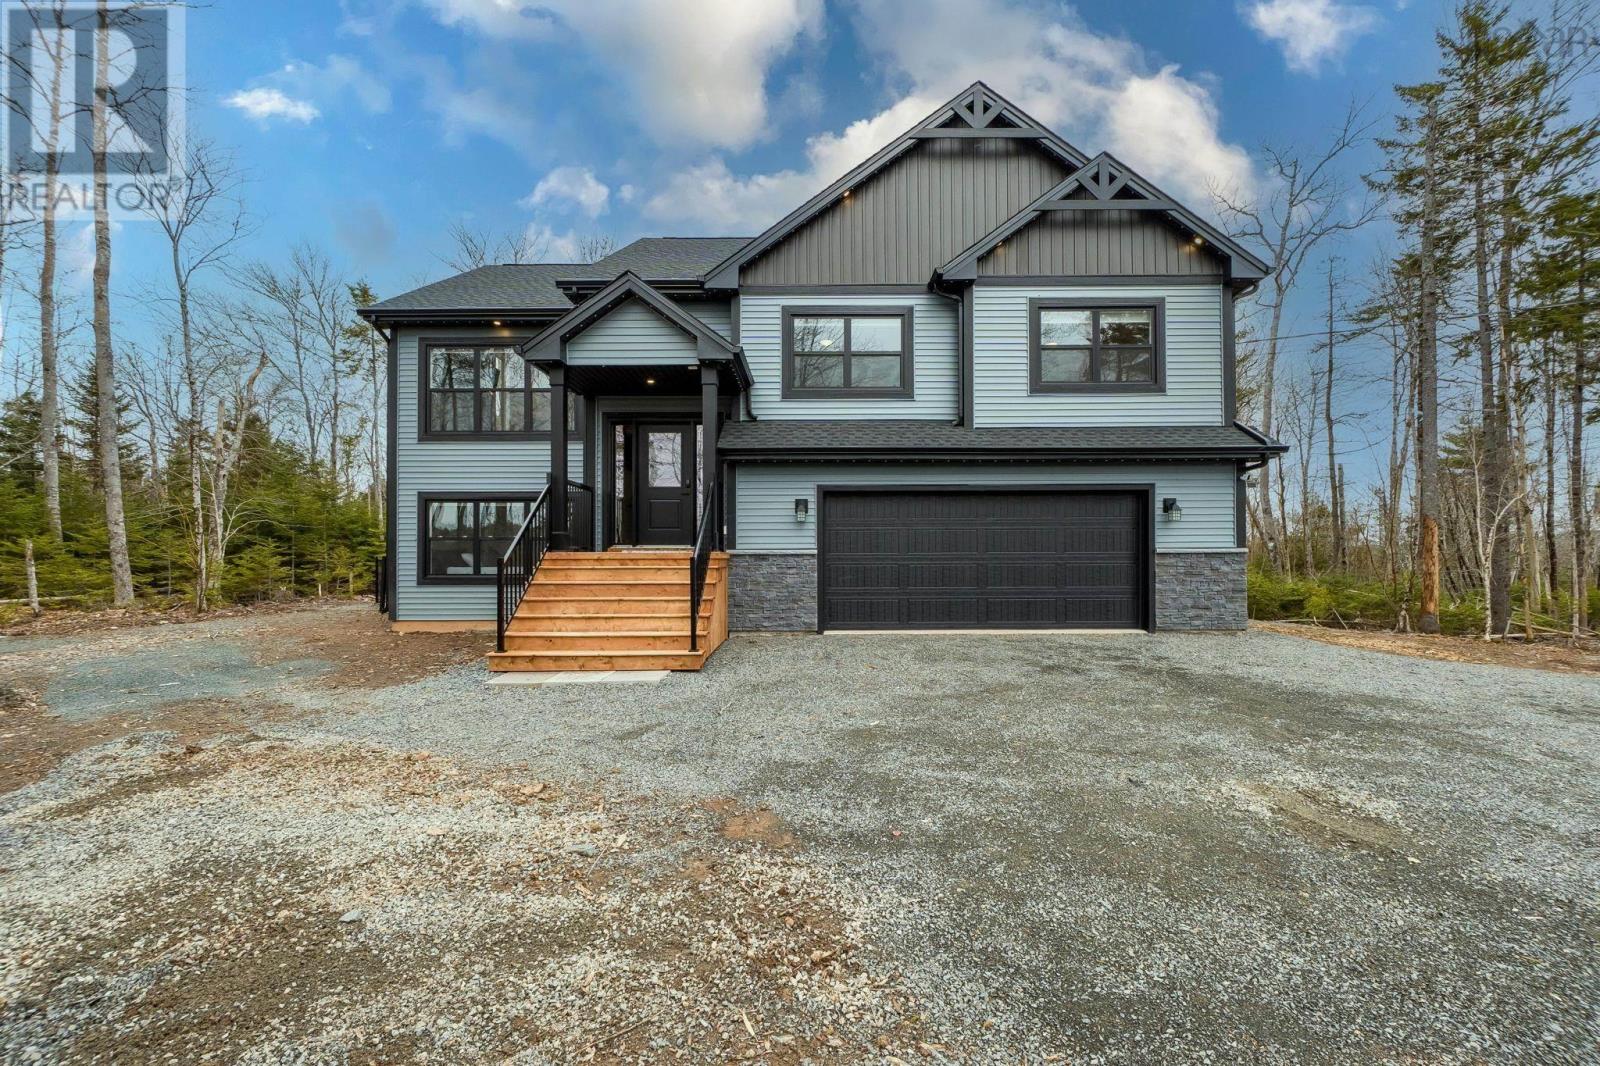
181 Quail Ridge
Beaver Bank, Nova Scotia
Welcome to 181 Quail Ridge in Beaver Bank, an impressive new construction split-entry by Marchand Homes, completed in July 2025 and set on a private 1.23 acre treed lot in sought-after Lost Creek Village. Surrounded by nature and offering over 2,400 sq ft of total living space, this home blends modern comfort, thoughtful modern design, and quality craftsmanship throughout. The bright, open-concept main level flows beautifully from the kitchen to dining and living areas, perfect for everyday living and entertaining. The kitchen features quartz countertops, a large island, and classic white shaker cabinetry with soft-close finishes with stainless steel appliances. The living room is highlighted by a stunning electric fireplace with full-height stone surround and custom beam accents, adding warmth and character. Three well-sized bedrooms are located on the main level, including a spacious primary suite with walk-in closet and a beautifully finished ensuite featuring a tiled shower and heated floors. The fully finished lower level offers excellent versatility with a large rec room with walkout to the backyard, a fourth bedroom or home office, full bathroom, and a functional mudroom and laundry with access to the attached double garage. Built with efficiency and peace of mind in mind, this home includes Energy Star certification, heat pump technology, Low E & Argon windows, engineered flooring system, and a 10-year Atlantic Home Warranty. Outside, enjoy a recently completed stamped concrete patio, custom fire pit area, fenced dog run with artificial grass, a spacious back deck perfect for relaxing or entertaining and surrounded by mature trees. A beautifully finished, move-in ready home in a growing community, this one checks all the boxes. Contact your REALTOR® today! (id:29604)
Royal LePage Atlantic (Dartmouth)
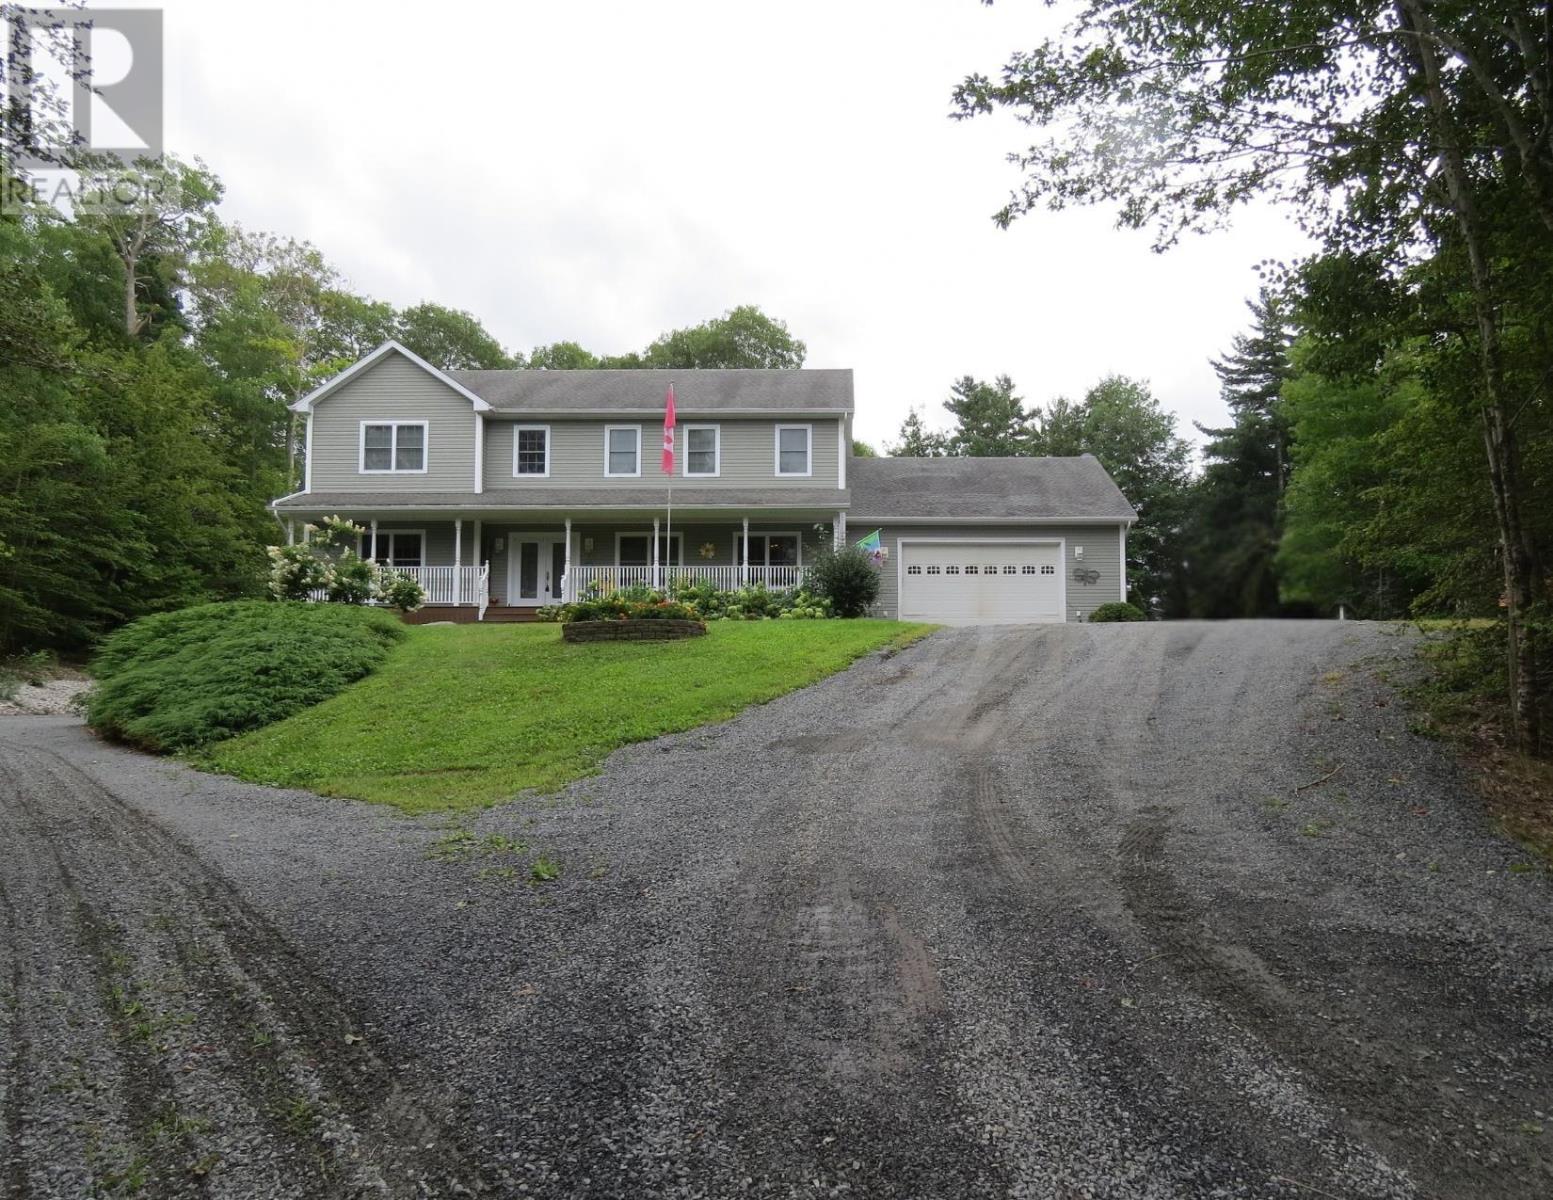
274 Harrington Road
Coldbrook, Nova Scotia
Luxury meets space, privacy, and modern comfort at 274 Harrington Drive, an exceptional estate set on 23.91 acres in Coldbrook just minutes from everyday amenities. This impressive 3,654 sq. ft. home offers 6 bedrooms and 2.5 bathrooms, thoughtfully designed with a bright open concept layout and refined finishes throughout. Hardwood flooring spans the main and second levels, while a freshly painted main floor creates a clean, contemporary feel. At the heart of the home, a beautifully renovated kitchen features quartz countertops, stainless steel appliances, and a sleek modern design, complemented by an intercom system and efficient geothermal heating and cooling with in floor heat throughout the basement and garages for year round comfort. Designed for both everyday living and versatility, the layout offers excellent multi generational potential with flexible spaces for extended family, working from home, or entertaining. Step outside to a newly built cedar deck with a covered section, creating the perfect setting to relax or host in total privacy. The property is equally impressive in its functionality, featuring an oversized attached garage, a basement garage, and a 22x48 detached garage ideal for vehicles, storage, or workshop use, along with a garden shed for added convenience. A fully equipped RV hookup with water, sewer, and power, dual 200 amp panels with generator capability, and a long private driveway further enhance the propertys capability. A rare offering that seamlessly combines luxury, space, and flexibility in a highly desirable location. (id:29604)
Royal LePage Atlantic (New Minas)
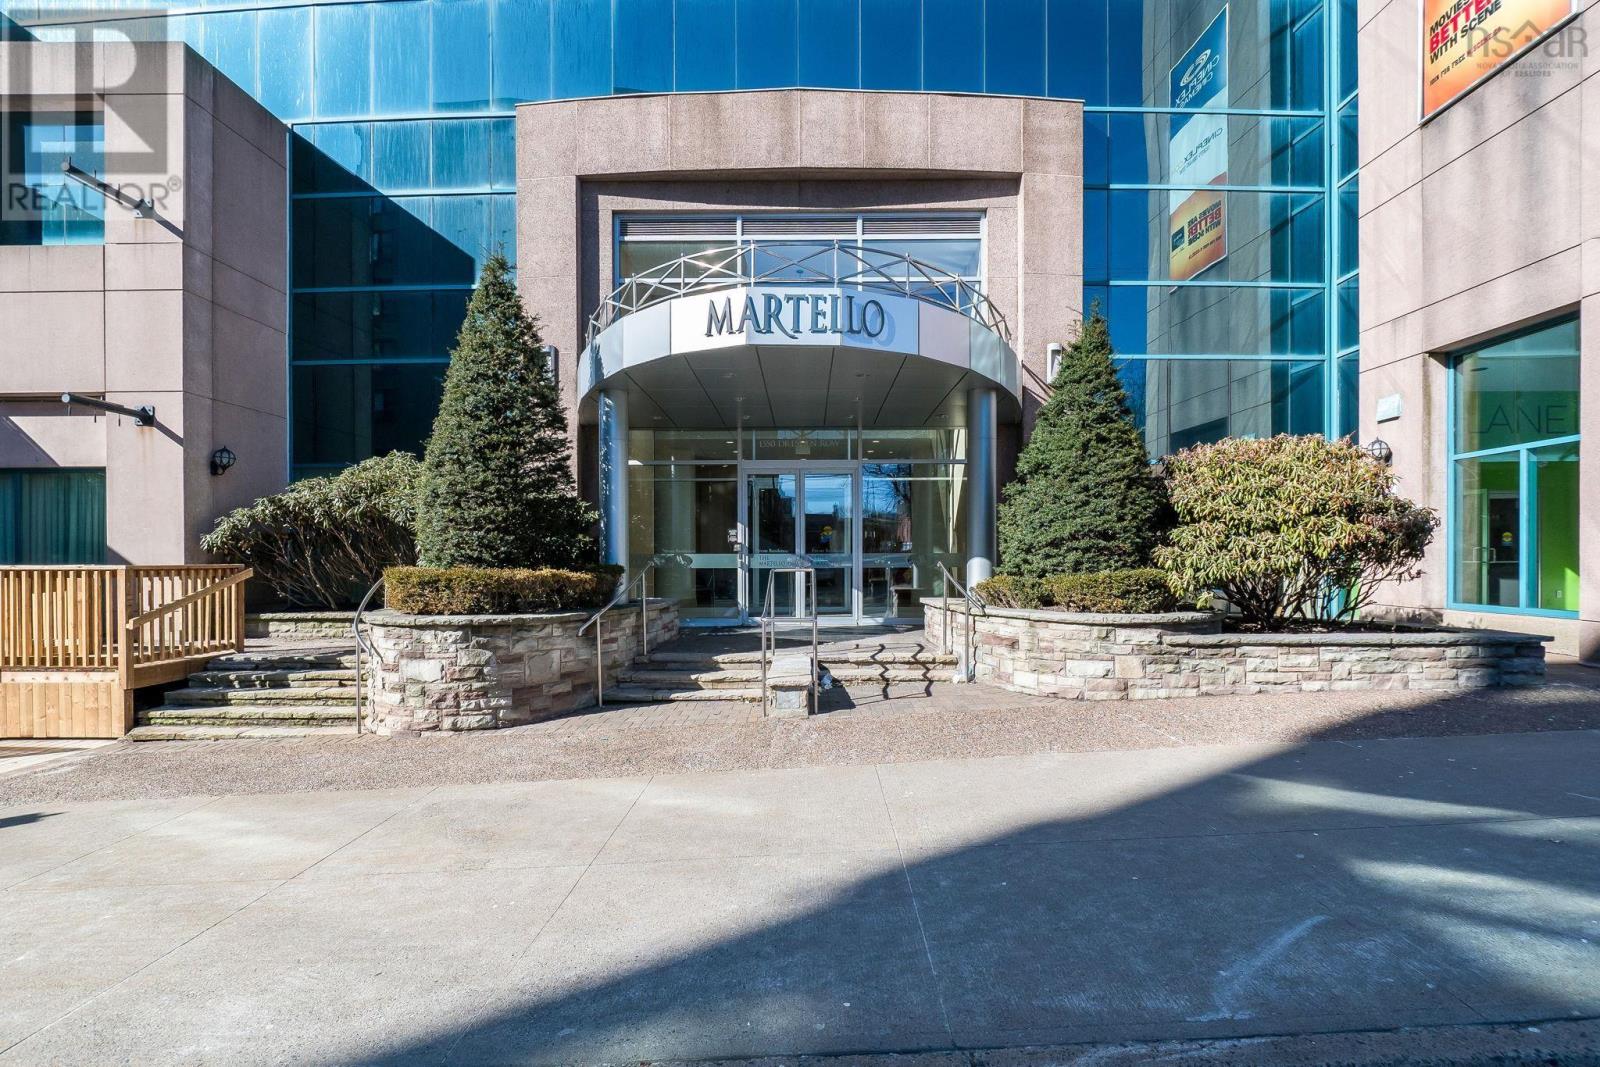
1001 1550 Dresden Row
Halifax, Nova Scotia
Turn the key, drop your bags and step straight into the downtown lifestyle youve been craving- this is the Martello and its anything but ordinary. Perfectly located between the lush Public Gardens and historic Citadel Hill and anchored by the shops, cafés, and cinema at Park Lane Mall, this address puts you exactly where you want to be. A polished and inviting 1-bedroom condo thats completely move-in ready. Hardwood floors create a refined, cohesive feel while the kitchen shines with granite countertops and new appliances. The living space features an electric fireplace, adding warmth and ambiance for those quieter nights in. Custom blinds complete the look, and in-unit laundry keeps everything effortless. The bathroom includes a whirlpool tub adding a touch of everyday indulgence. Enjoy 24-hour concierge service, a contemporary billiards room, a welcoming common lounge for entertaining and a fully equipped fitness centre. Head up to the 18th floor to The Gallery rooftop terrace and lounge, offering sweeping harbour and skyline views perfect for grilling, relaxing and catching the city light up at sunset. With low condo fees covering heat, air conditioning, water, and access to underground parking and storage, everything here is designed for easy living. Step outside and youre moments from top restaurants, boutique shopping, the waterfront and the energy of downtown Halifax at your doorstep. This is your all-access pass to the best of the city. A refined space, an unbeatable location, and a lifestyle that feels a little like a staycation every day. Welcome to life at the Martello! (id:29604)
Royal LePage Atlantic
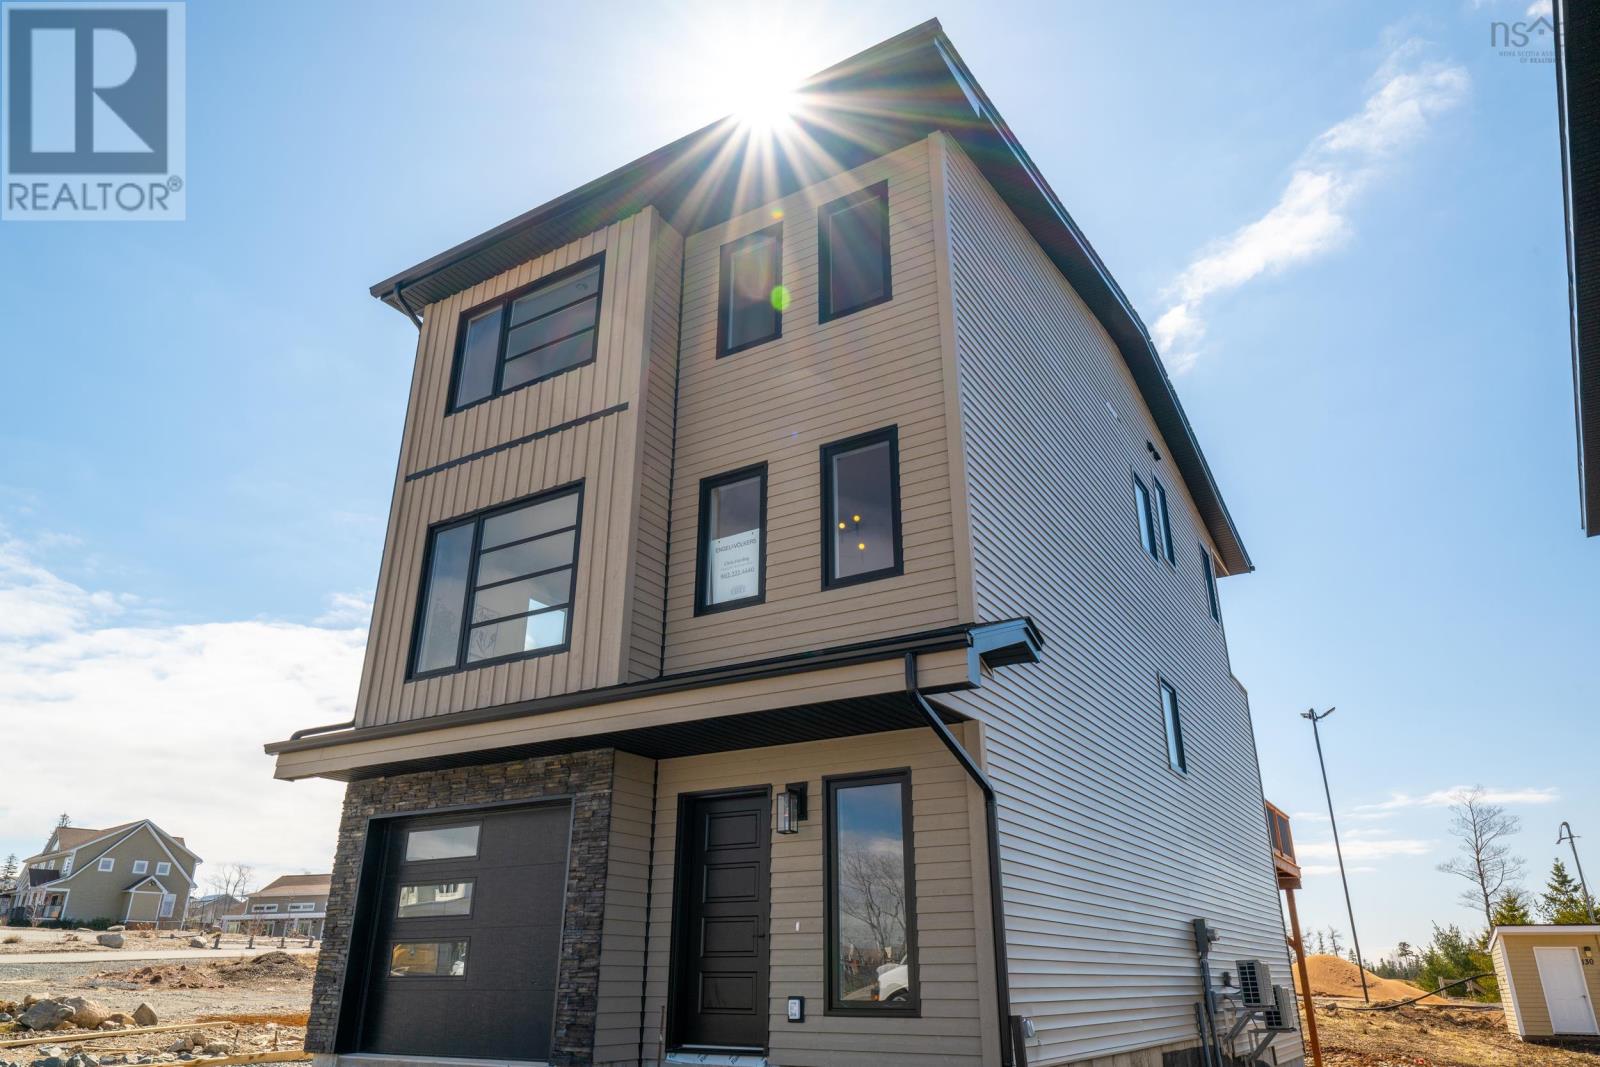
140 Brunello Boulevard
Timberlea, Nova Scotia
The Weybridge by Ramar Homesoffers luxury living in the heart of the Brunello Golf Community. This thoughtfully designed 3 bedroom, 3.5 bath home offers 2,866 sq. ft. of refined living space, with 9-foot ceilings on the main floor and 10-foot ceilings in the walkout basement, creating a bright, open feel throughout. The kitchen is outfitted with appliances and features custom cabinetry to the ceiling, quartz countertops and a walk-in pantry. Cozy up in the spacious living room around the electric fireplace, or step outside to the expansive back deck for some fresh air. Upstairs, the primary suite includes a private balcony with golf course views and a 5 piece ensuite with a free standing tub and wall tiled shower. Youll also find three ductless heat pumps, one on each level, for year round comfort. A privacy fence along the back property line offers peace and quiet. This vibrant community is perfect for outdoor lovers with golf, tennis, boating, hiking, skating, and skiing just steps away. Enjoy added peace of mind with a 1-year builder warranty and 10-year Atlantic Home Warranty starting at closing. (id:29604)
Engel & Volkers
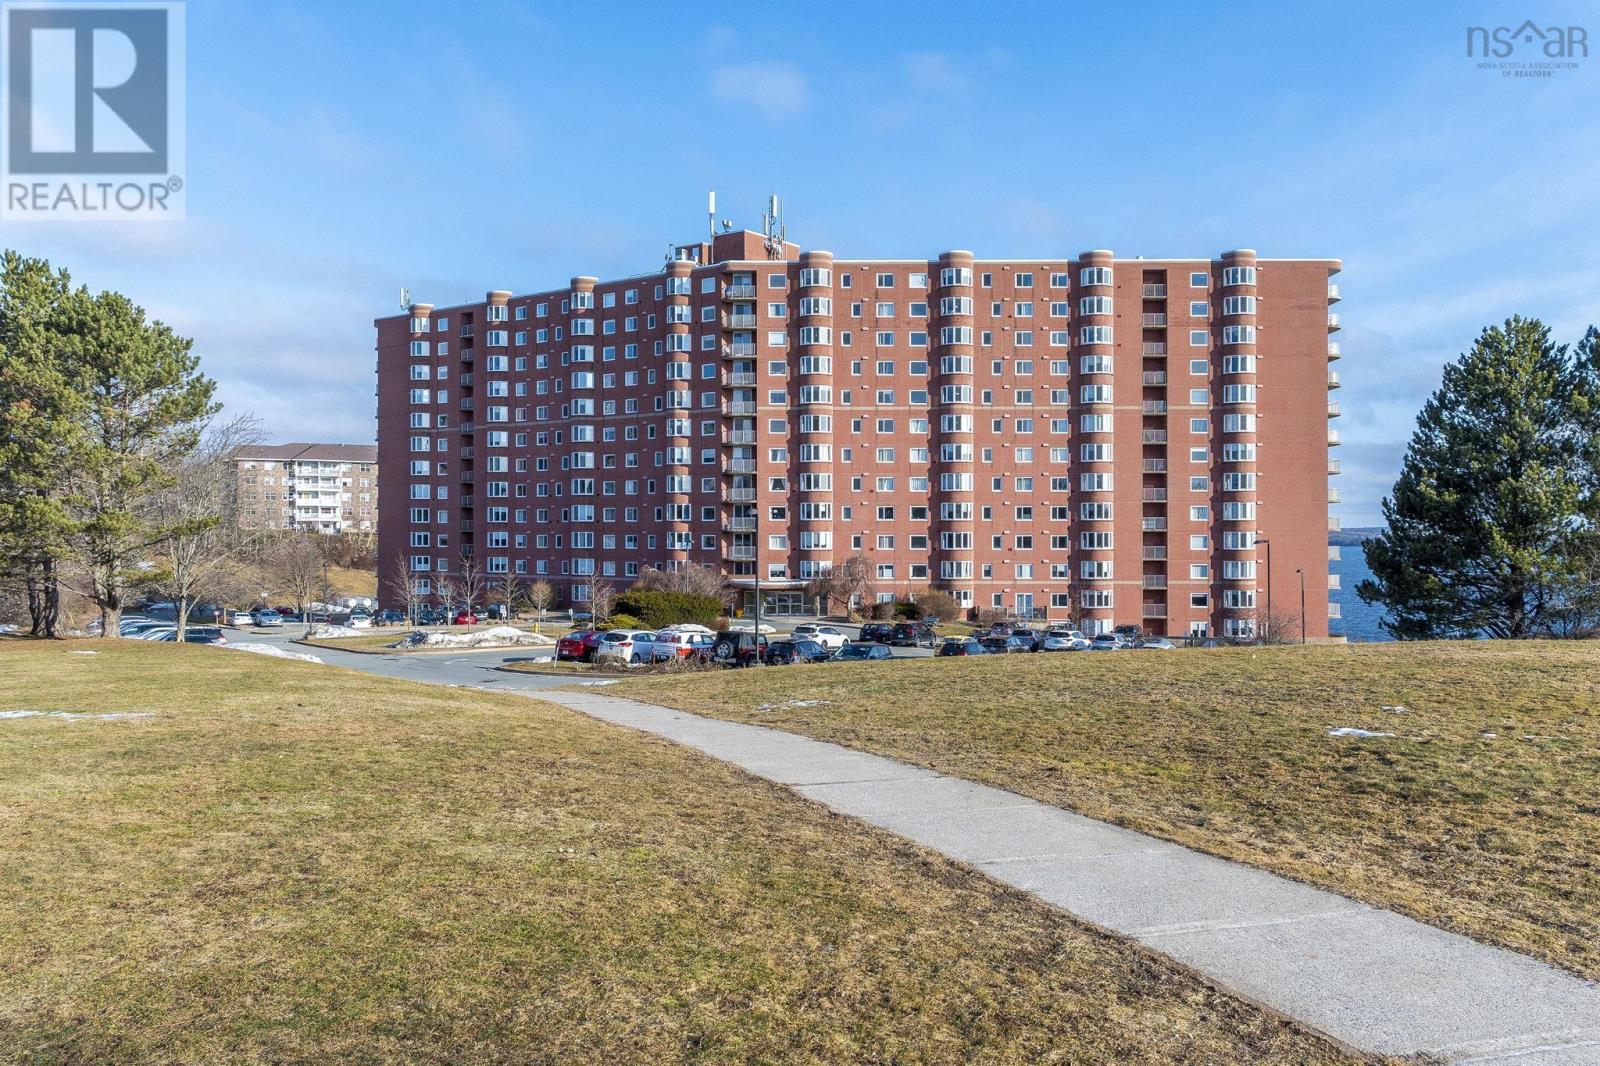
1110 45 Vimy Avenue
Clayton Park, Nova Scotia
Welcome to 45 Vimy Avenue! This home features two bedrooms and two full bathrooms, offering comfort, privacy, and flexibility for everyday living. The open-concept living and dining area is flooded with natural light from large windows, creating a warm and inviting space to relax or entertain. The functional kitchen offers plenty of cabinetry and counter space, and the in-unit storage and ample closet space add to the convenience. Located close to shopping, restaurants, parks, public transit, and all major amenities, this condo puts everything you need right at your doorstep. Whether youre a first-time buyer, downsizer, or investor, this move-in-ready home offers the perfect blend of lifestyle and location. Dont miss your opportunity to own a bright, stylish condo in one of Halifaxs most convenient neighbourhoods! (id:29604)
Royal LePage Atlantic (Dartmouth)
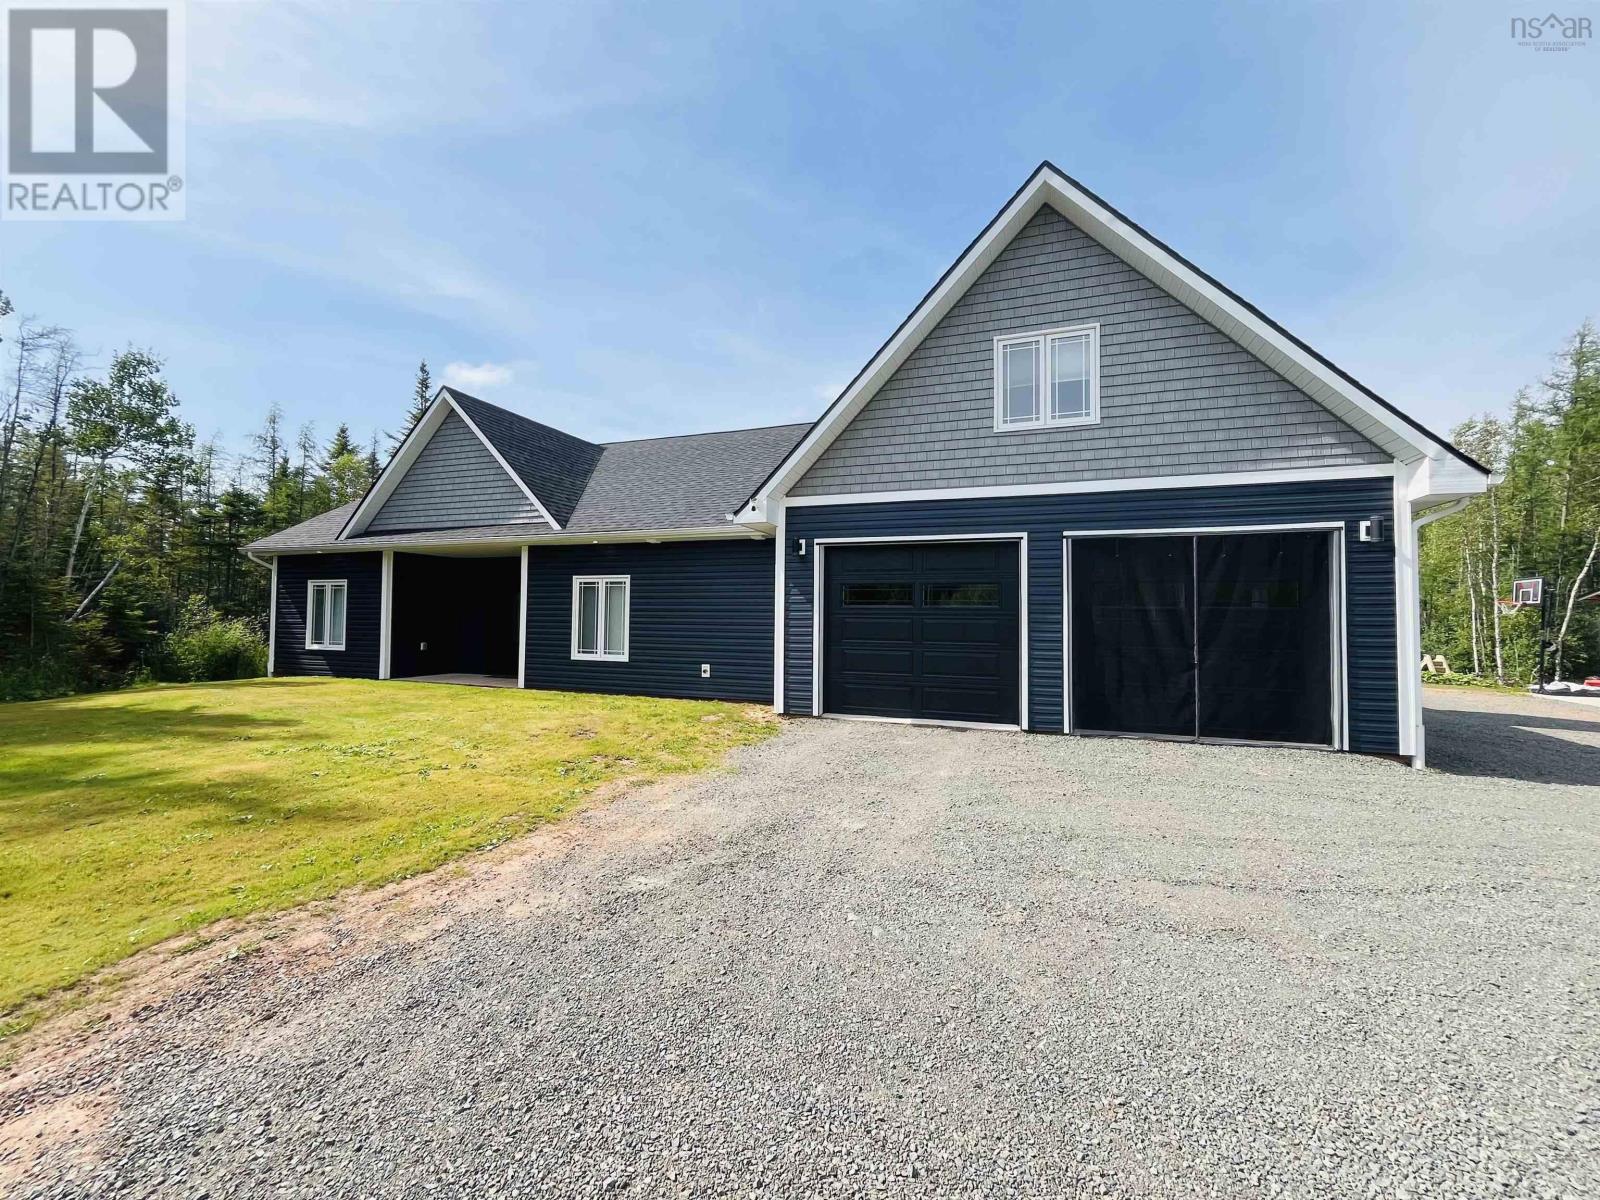
27 Molly Lane
Brookdale, Nova Scotia
This beautifully designed three-year-old bungalow sits on 2.4 acres and is a true showpiece, offering a modern layout with generous living space for a growing family. With over 2,600 square feet on a slab foundation, this four-bedroom home delivers both comfort and functionality in equal measure. Tucked quietly at the end of Molly Lane, just off the sought-after Riverbend Drive area, this is one of only two homes on the laneproviding exceptional privacy and a peaceful setting. The expansive lot offers ample space to enjoy the outdoors, with plenty of room for children to play and for you to take in the fresh air. Step through the main entrance into a warm, inviting great room featuring an open-concept design. The stunning kitchen and dining area flow seamlessly together, creating the perfect space for everyday living and entertaining. Just off the main living area, a spacious office offers flexibility as a work-from-home space or guest bedroom. The thoughtfully designed layout includes a dedicated kids wing with two evenly sized bedrooms and a large full bathrooman ideal setup for busy mornings and family routines. On the opposite side of the home, youll find a private primary retreat. The spacious primary bedroom overlooks the backyard and includes patio doors leading directly to the rear patio. The ensuite bath is truly a standout feature, showcasing striking black and white tile, in-floor heating, a large walk-in tiled shower, and a luxurious soaker tub. A generous walk-in closet completes the suite, complete with a built-in makeup desk for added convenience. The laundry room is located just outside the primary suite and near a substantial storage area, offering ample room for a stand-up freezer, pet supplies, and additional storage needs. An attached double garage provides space for vehicles, storage, or even a home gym setup. Above the garage, youll find over 600 square feet of finished living space, including a bedroom, rec room, and half (id:29604)
Royal LePage Cumberland Realty Ltd.
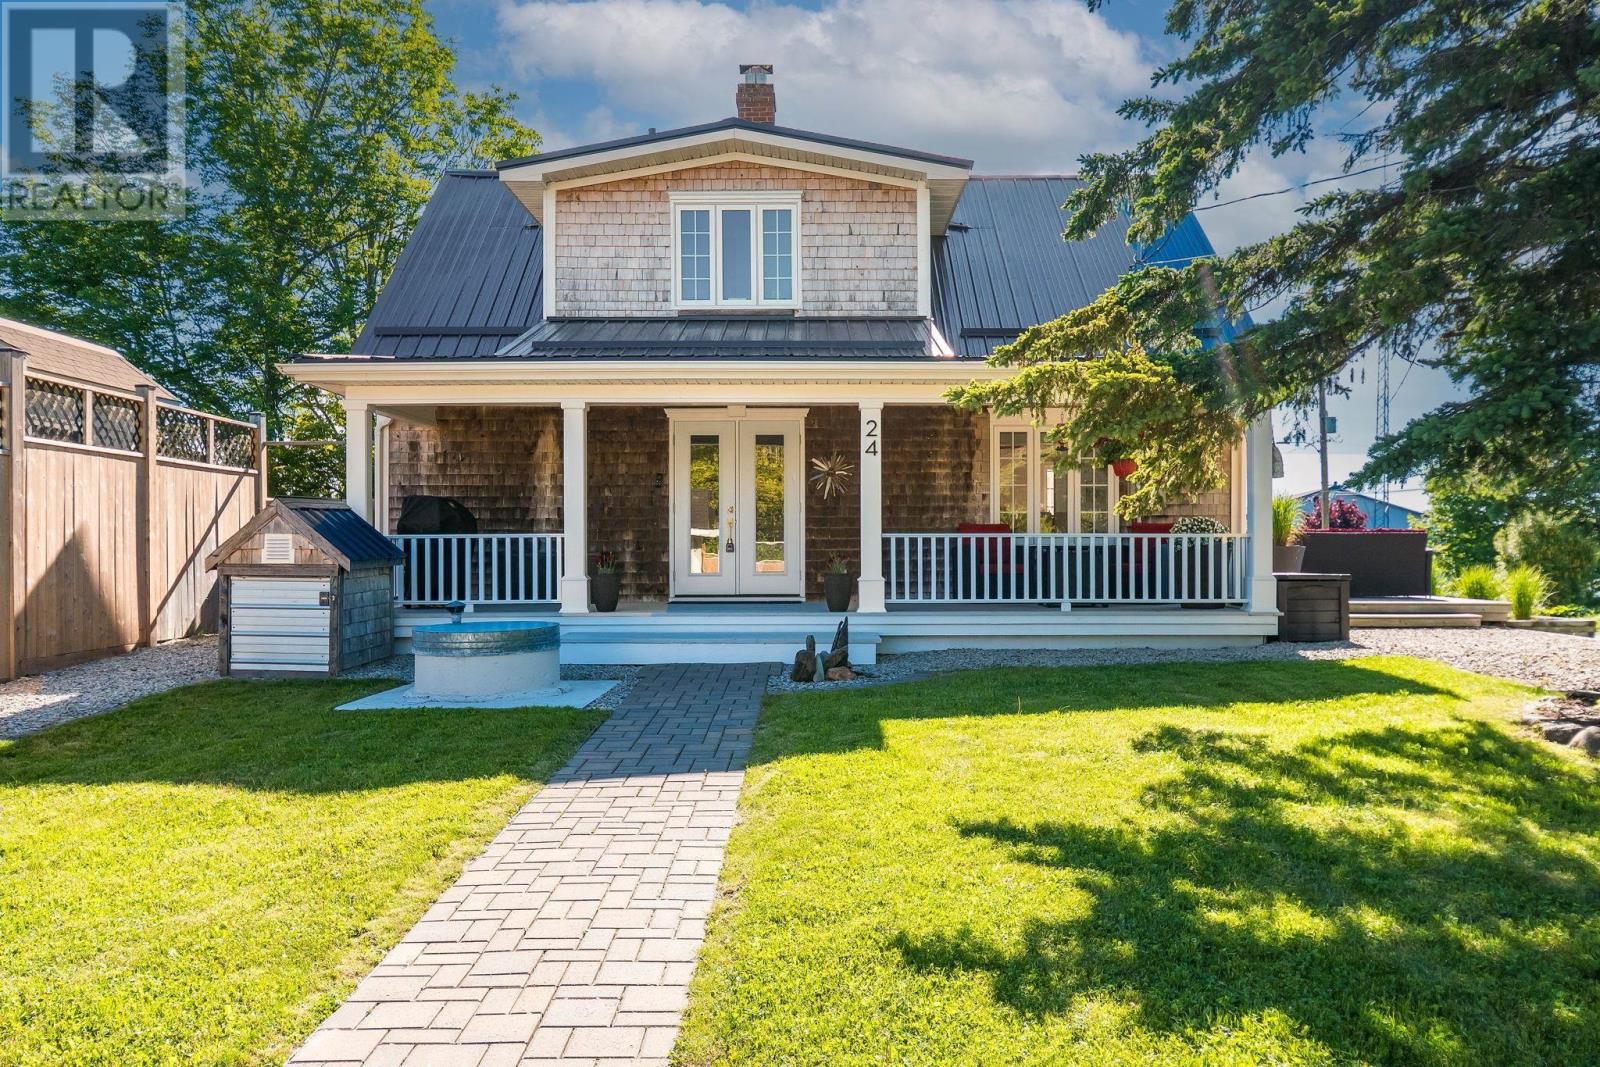
24 Station Road
Western Shore, Nova Scotia
Breathtaking in every season, this is seaside living at its finest. This bespoke coastal home will inspire you with its warmth, elegance, and effortless connection to the ocean. Completely transformed from top to bottom, this true turnkey sanctuary features a new metal roof, shingle siding, interlock pathways, fencing, generator, updated electrical and plumbing, and a breathtaking new kitchen and bathsevery detail thoughtfully curated with exceptional quality and style. A convenient main-floor bedroom with an adjoining full bath. Upstairs, two bright bedrooms and a serene spa-inspired bath creates a peaceful retreat, while the cozy den provides the perfect space for reading, working, or simply relaxing. Each bedroom enjoys stunning ocean views. Choose one - the welcoming front verandah, expansive side deck, or private hot tub retreat for your favorite place to unwind. Surrounded by beautifully designed coastal landscaping, this home embraces the relaxed rhythm of seaside living at its best. Wake every morning to the scent of salt air and the endless beauty of Nova Scotias South Shore. (id:29604)
Engel & Volkers (Chester)
Engel & Volkers
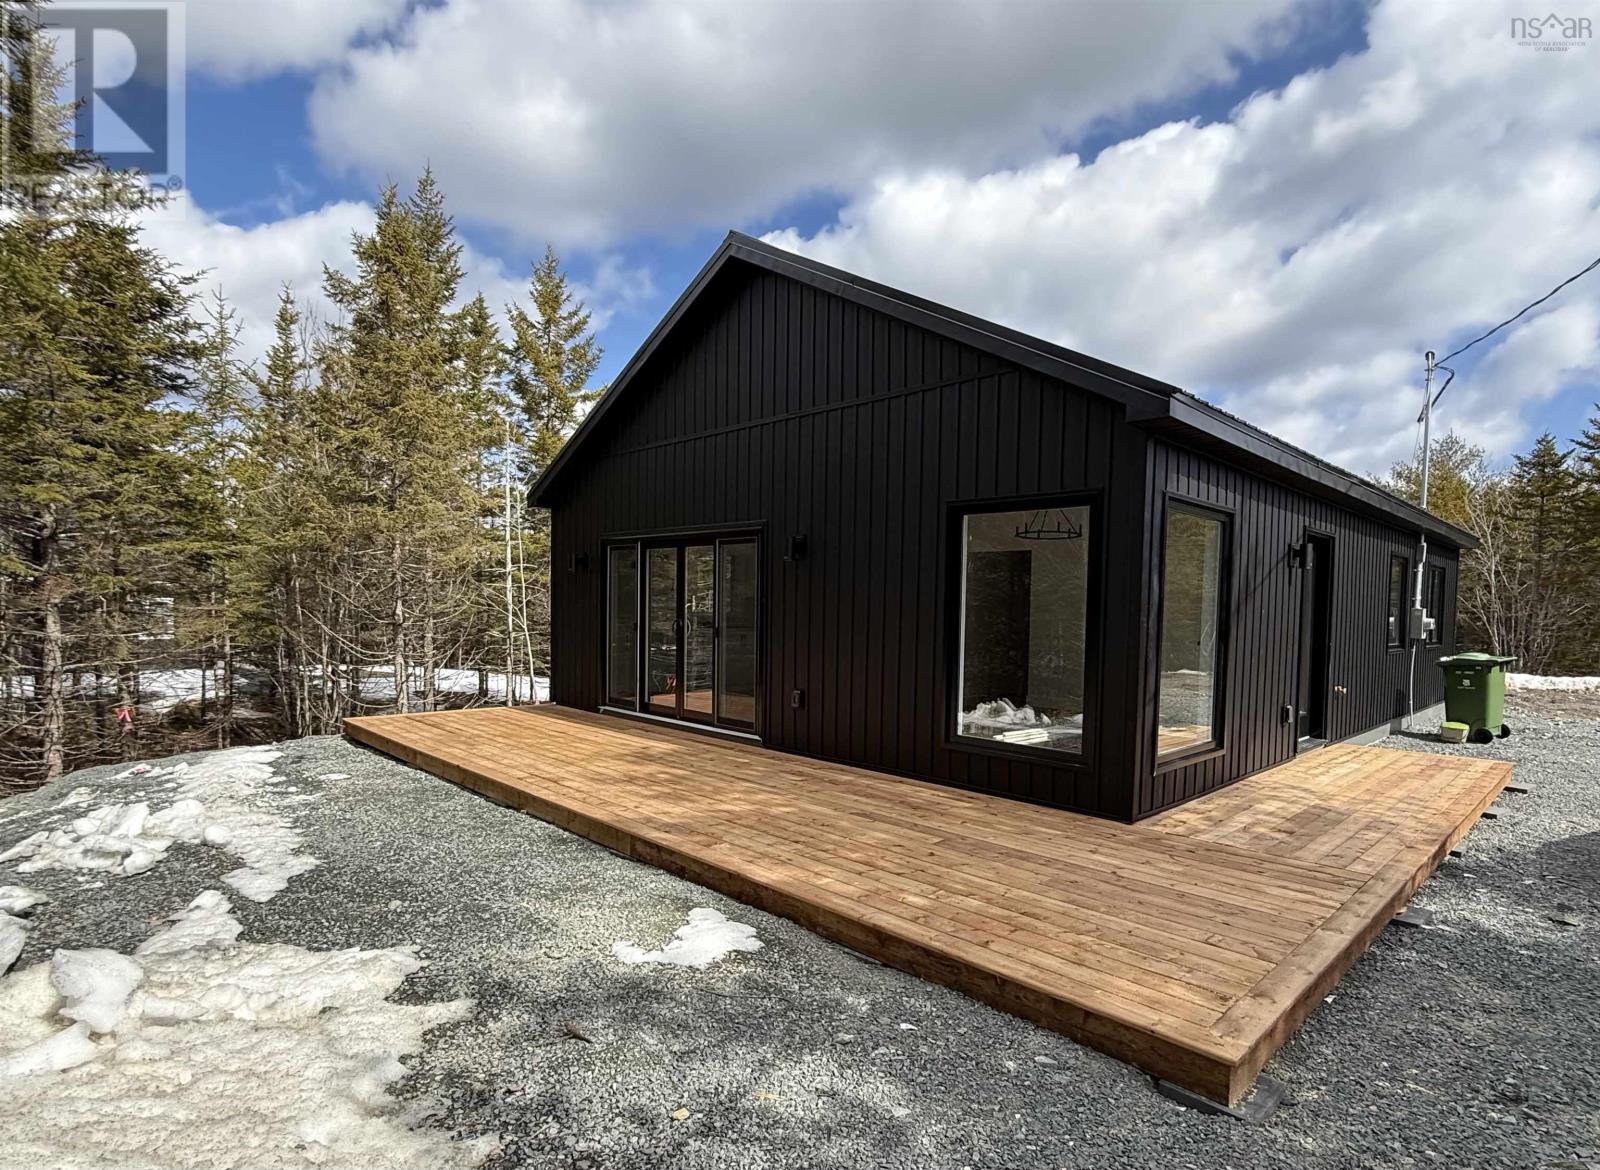
276 37 Lakewood Court
East Uniacke, Nova Scotia
Have you dreamed of affordable living in your own house? We have the answer! Loon Point, in the Villages of Long Lake, a Lake Side Community in East Uniacke! Its just a short commute to the cities and airport. This Bare Land Condo has it all. You own your lot and everything on it, while the Condo Corp manages and maintains the roads, parks, trails and lake access points. They are even responsible to inspect your septic tank and clean it out if required. Yes every property owner has deeded access to the 3 private lake access points with their wharves, canoe, kayak, one even has a paddle board racks and boat launch. Undeveloped Lots start at approximately $67,500 and Homes start in the $300,000 price range. We offer many home designs suited to this development. We can also help design and build your custom home. The Maple Ridge is an affordable family home ideally laid out for the new family with a 988 sq ft model as well as a 1092 option. Both have 3 bedrooms and 2 baths. (The 1092 Sq Ft model is an additional $30,000 for the larger bedrooms. ) The foyer is just off the side entrance and opens to the great room with its living, dining and kitchen areas. There are patio doors off the great room to a surrounding deck. (id:29604)
RE/MAX Nova
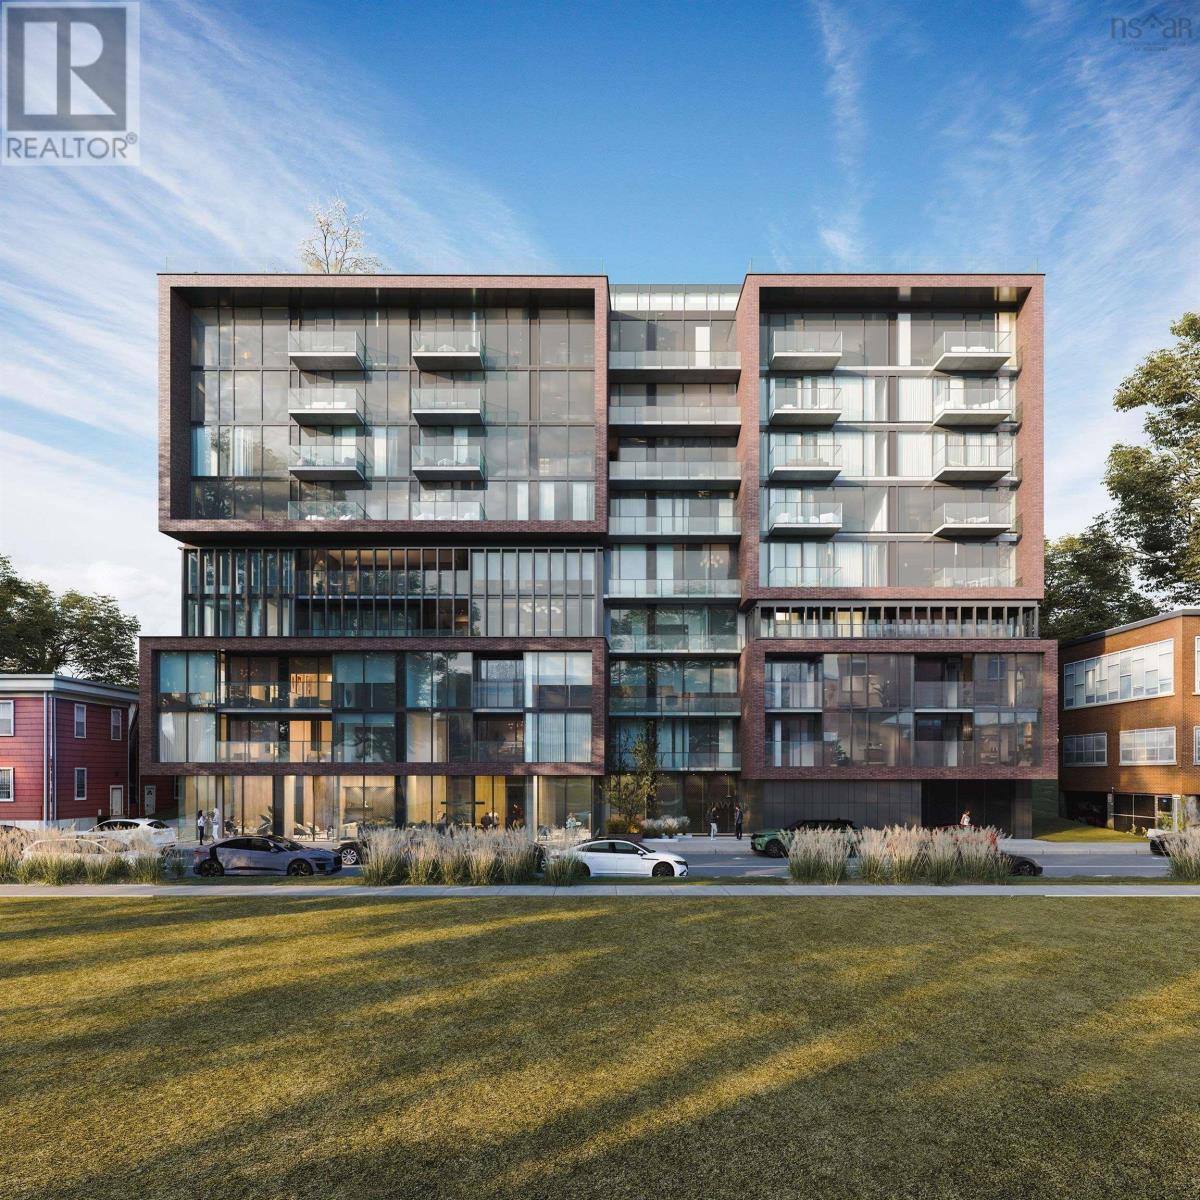
819 2250 Maitland Street
Halifax, Nova Scotia
The ONLY condo project now under construction in Halifax. Open houses are located at our sales centre: 2179 Gottingen St. Navy Lane is designed to be the most livable building in Halifax. Calm, modern residences offer a quiet retreat from the energy of the city, blending clean design with thoughtful, functional layouts. Above, rooftop amenities rival a five-star resort, with a heated outdoor pool, indoor and outdoor fitness spaces, barbecue area, and harbour-view lounges designed for both relaxation and entertaining. At ground level, a dedicated work-share space and resident lounge complete the experience, creating a rare balance of lifestyle, community, and everyday functionality. This building has everything you need to Live, Work, and Play. Eligible first-time buyers may qualify for a rebate of the federal portion of HST on this new-construction unit. (id:29604)
Keller Williams Select Realty
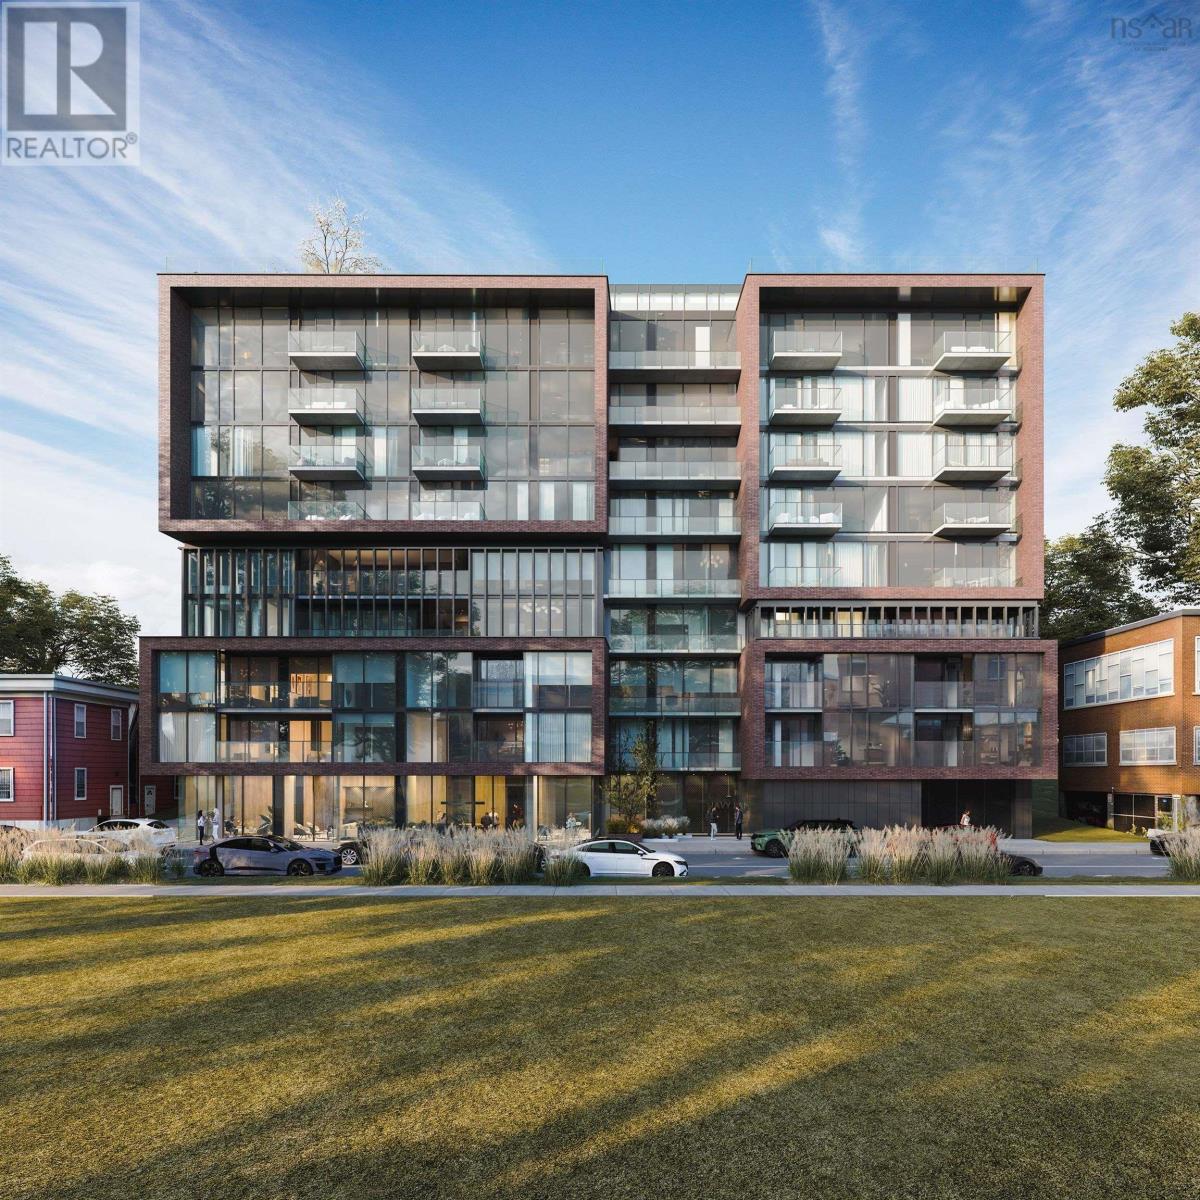
412 2250 Maitland Street
Halifax, Nova Scotia
The ONLY condo project now under construction in Halifax. Open houses are located at our sales centre: 2179 Gottingen St. Navy Lane is designed to be the most livable building in Halifax. Calm, modern residences offer a quiet retreat from the energy of the city, blending clean design with thoughtful, functional layouts. Above, rooftop amenities rival a five-star resort, with a heated outdoor pool, indoor and outdoor fitness spaces, barbecue area, and harbour-view lounges designed for both relaxation and entertaining. At ground level, a dedicated work-share space and resident lounge complete the experience, creating a rare balance of lifestyle, community, and everyday functionality. This building has everything you need to Live, Work, and Play. Eligible first-time buyers may qualify for a rebate of the federal portion of HST on this new-construction unit. (id:29604)
Keller Williams Select Realty