
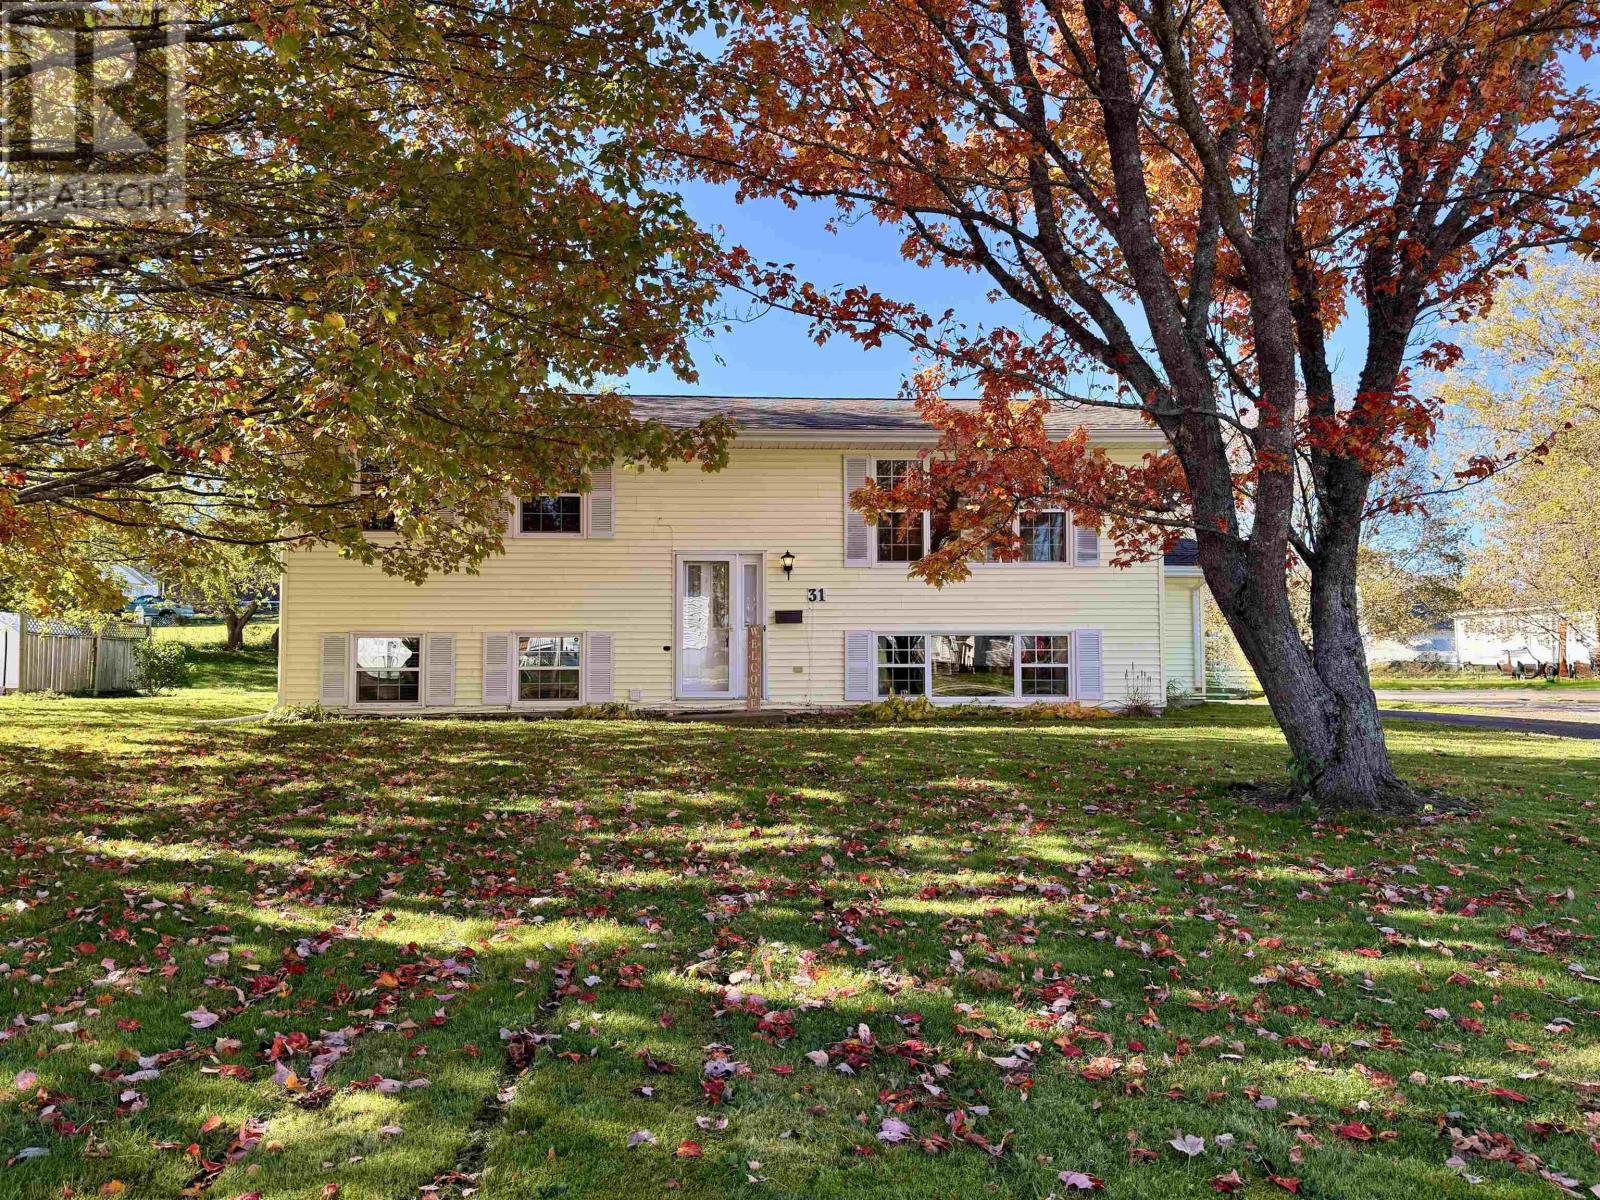
31 Charles Street
Amherst, Nova Scotia
Welcome to 31 Charles Street in Amherst, NS! This warm, well-maintained split-entry home sits on a double lot with mature trees in a family-friendly neighbourhood, within walking distance of all levels of schools, parks, and amenities. Move-in ready, it offers 4 bedrooms, 2 full bathrooms, 2 living rooms, and 2 kitchen/dining areas, providing flexibility for growing families, a home office, or multi-generational living. Large windows bring in abundant natural light, while beautiful hardwood floors add timeless character. The main-floor kitchen opens to the living room, creating an inviting space for everyday living and entertaining. Previously a two-unit property, this home could be converted back to include a self-contained one-bedroom lower-level apartment with its own independent side entrance, offering potential rental income to help offset mortgage costs or space for an in-law suite. The lower level already features a full kitchen, bathroom, separate laundry space and hot water tank, plus split electrical service. Recent updates include brand-new flooring throughout the lower level and improvements to both bathrooms. Heating is provided by electric baseboards and a heat pump, and the refrigerator, stove, 2 washers, and 2 dryers are included. Outside, the spacious backyard provides plenty of room for children and pets to play. Enjoy the rear deck, mature trees, and detached garage/workshop, along with a long, paved, double-wide driveway with dual entry and ample parking for multiple vehicles or recreational equipment. Situated in an established, walkable community, this property combines comfort, functionality, and versatility. Whether you're a first-time buyer, a growing family, or looking for a home with income potential, 31 Charles Street offers space, flexibility, and a wonderful place to call home. A home that offers more than just a place to live. It offers possibilities for your future. Your next chapter begins here. (id:29604)
Royal LePage Cumberland Realty Ltd.
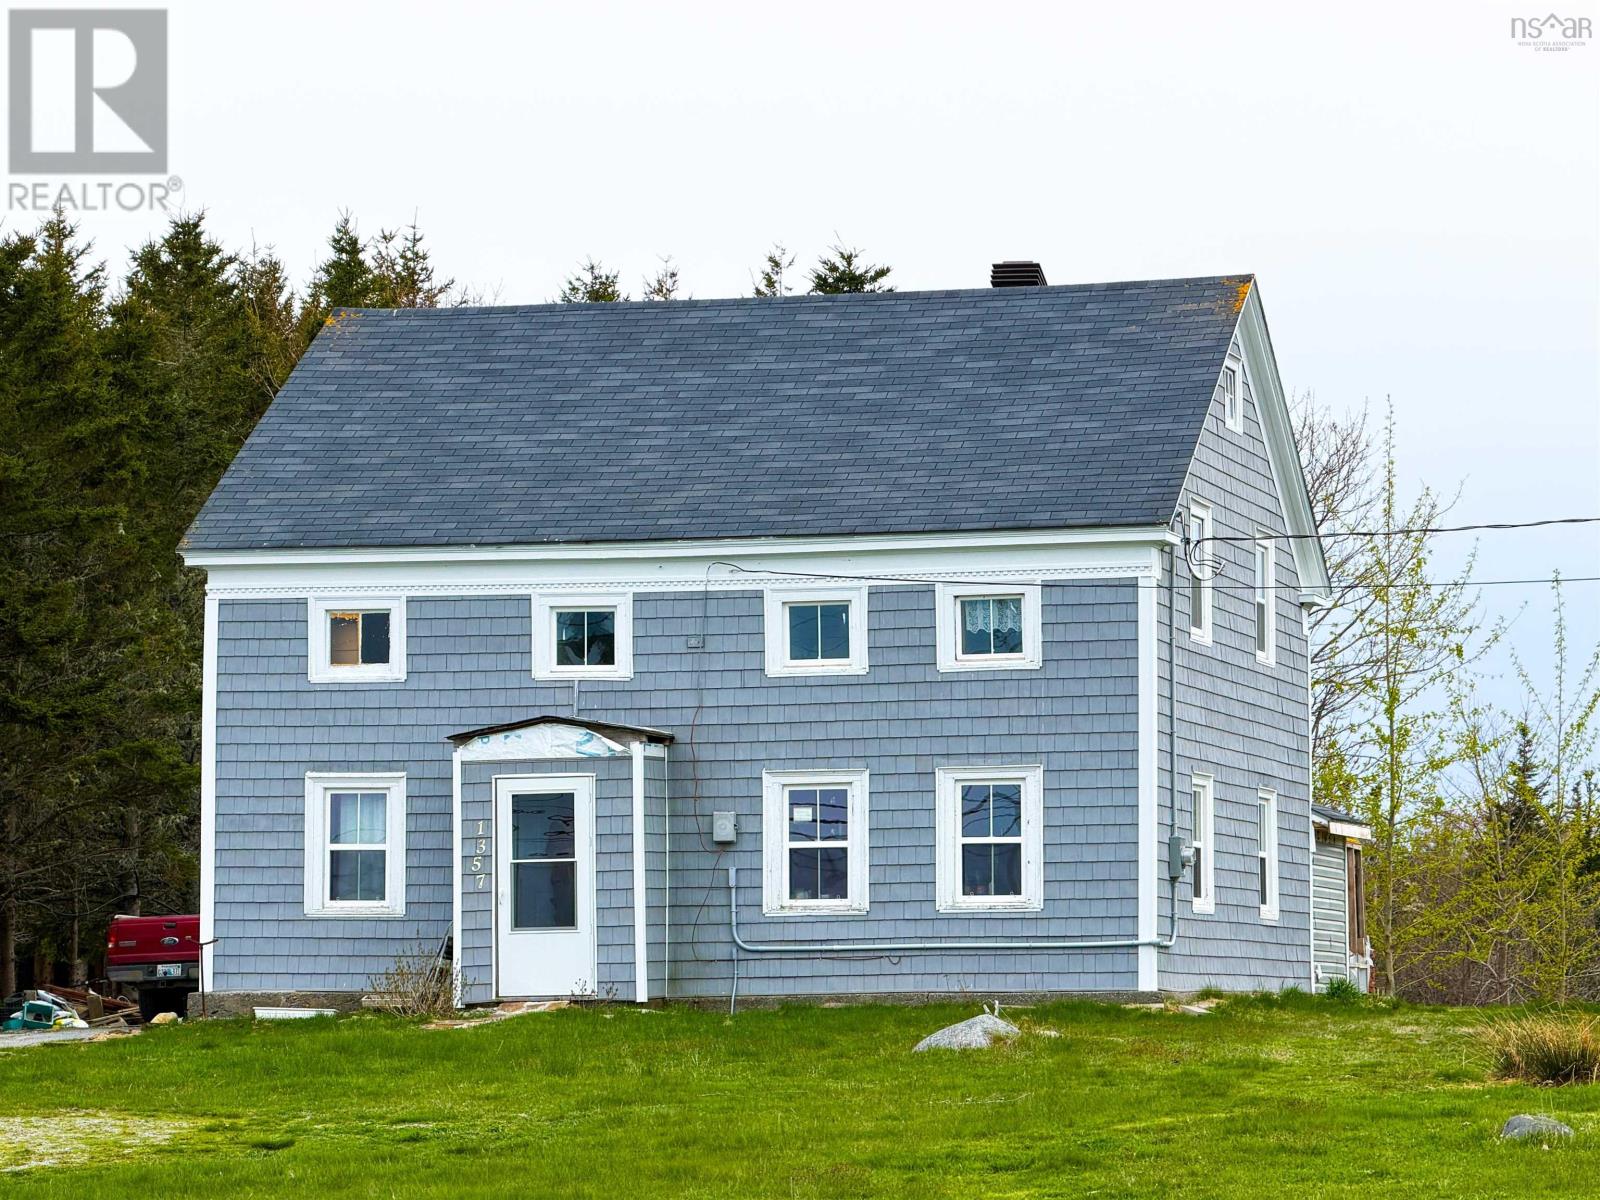
1357 Highway 330
Centreville, Nova Scotia
Welcome to a piece of Nova Scotia history. Built circa 1857, this charming New England Colonial-style home blends timeless character with thoughtful modem updates, offering the perfect opportunity to own a truly special property. Extensive renovations have been completed in recent years, including updated plumbing and electrical, new window inserts, insulation added to the walls and attic, and new siding currently being installed. With just a few finishing touches remaining, this historic gem is well on its way to being fully revitalized. Inside, the home offers spacious and inviting principal rooms, including a bright eat-in kitchen, formal dining room, comfortable living room, and a full bath on the main level. Upstairs features four generously sized bedrooms and a convenient half bath, providing ample space for family living or guests. Ideally located close to stunning white sandy beaches and all local amenities, this property also boasts panoramic ocean views - the perfect backdrop for enjoying Nova Scotia's coastal beauty. This is a rare opportunity to own a piece of history while adding your own final touches to make it shine. (id:29604)
Engel & Volkers (Yarmouth)
Engel & Volkers (Liverpool)
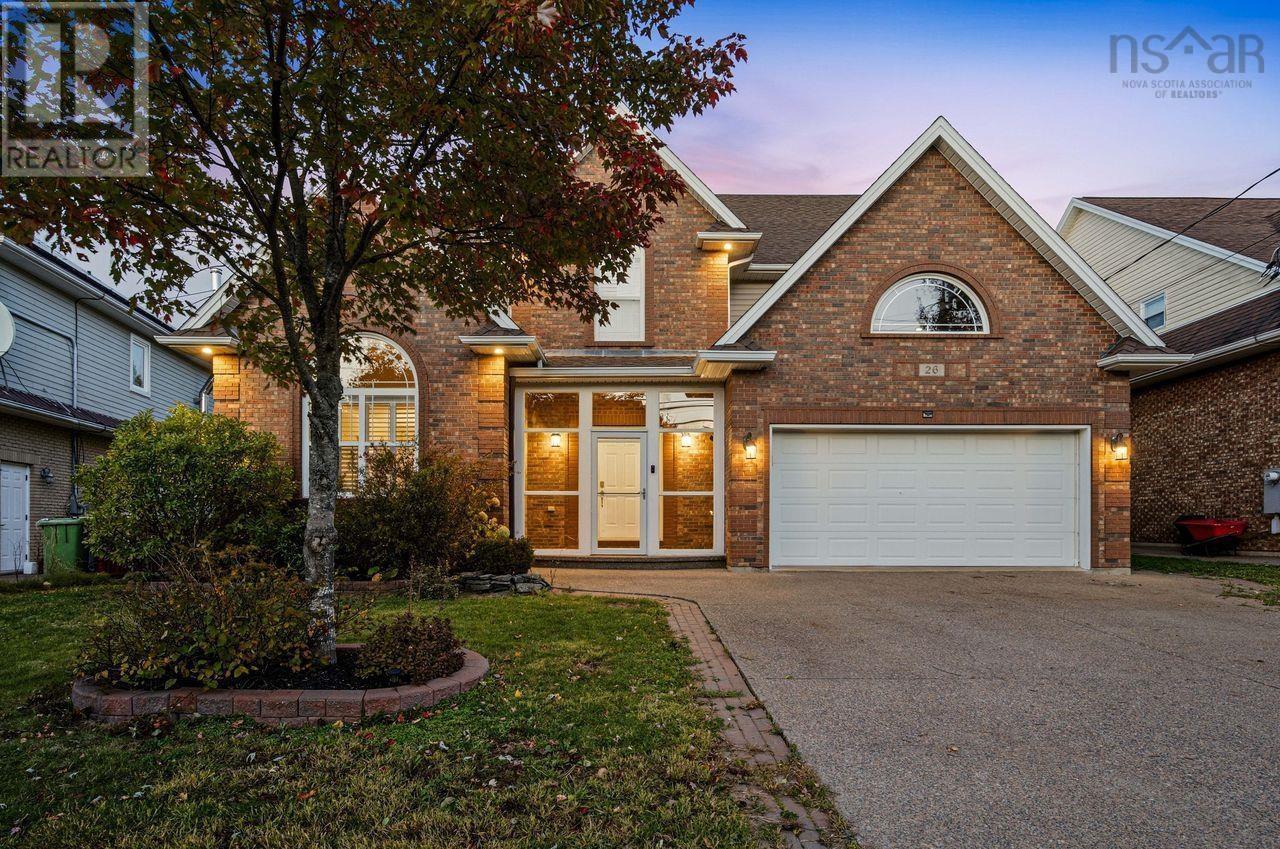
26 Ravines Drive
Bedford, Nova Scotia
Welcome to this executive two-storey home, ideally situated on a premium lot backing onto the beautiful Old Coach Road Trail Park. Offering impressive curb appeal, generous living spaces, and beautiful natural surroundings, this property is the perfect place to call home.Before entering, youll be greeted by a custom sunroom-style foyer that adds character and charm. The main level features a spacious living room combined with a formal dining area, a generously sized kitchen with abundant cabinetry and brand-new quartz countertops, and a separate family room with a cozy fireplace. A convenient mudroom provides direct access to the double-car garage. Step outside onto the new deck and enjoy peaceful views overlooking the park.The upper level offers four well-appointed bedrooms, including a spacious primary suite with a large walk-in closet and a luxurious five-piece ensuite. Three additional good-sized bedrooms provide plenty of space for family and guests. Enjoy beautiful views of the Bedford Basin from the upper level.The walkout lower level adds even more living space, featuring a comfortable recreation room, an additional bedroom, and a full bathroom, with direct access to the private backyard.Recent upgrades include seven ductless heat pumps, new flooring in select areas, a new deck, high end custom window shutters and custom trims,and more.Located within a highly sought-after school district and conveniently close to shopping, parks, and other amenities, this exceptional property offers the perfect combination of space, comfort, and location. Dont miss this wonderful opportunity to make it your new home! (id:29604)
Royal LePage Atlantic
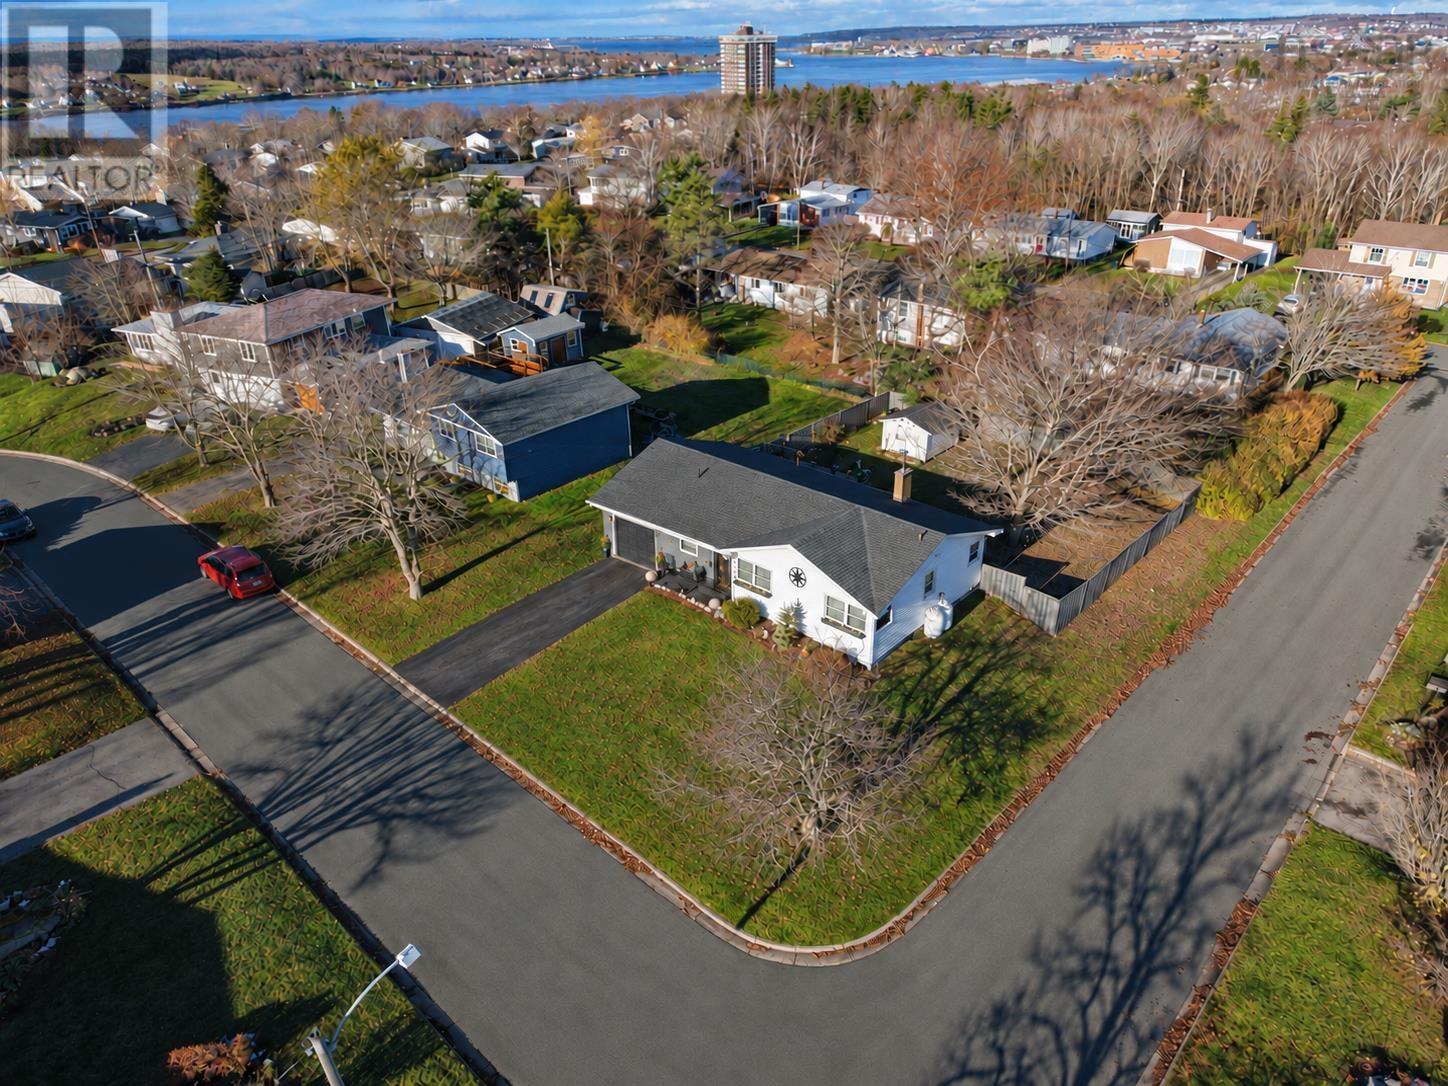
21 Grosvenor Crescent
Sydney, Nova Scotia
Welcome home to 21 Grosvenor Crescent, where location, comfort and lifestyle come together. This 3-bedroom, 2-bathroom property gives you the space, comfort and flexibility to settle in and stay. First impressions count, and this one delivers. A paved driveway leads to an attached garage, so you'll have sheltered parking through the winter, extra storage, and a dry trip inside with the groceries. Out back is one of the home's best features: a large, fully fenced yard. Kids and pets can play freely and safely there. You can host summer barbecues and family get-togethers, plant a garden, or just enjoy a coffee in the morning and a quiet evening outdoors. Inside, the flexible layout works for families, professionals and downsizers alike. Three bedrooms give everyone their own space, or you can set one up as a home office, guest room or hobby space. Two full bathrooms keep busy mornings running smoothly. Where this home really stands out is comfort in every season. It has four separate heat sources. A modern ductless heat pump gives you efficient heating in winter and welcome cooling in summer. A wood stove and a pellet stove add warmth and plenty of atmosphere on cold nights. A propane furnace, installed about three years ago, rounds it out. That gives you choice, efficiency and peace of mind, with backup ready whenever the weather turns. Few homes give you this much control over comfort and heating costs. Whether you're buying your first home, moving up, or looking for room to grow, this property is move-in ready in a neighbourhood people love to call home. Don't miss your chance to own in Boulderwood. Book your private viewing today. (id:29604)
3% Realty Nova Scotia
15 Boscobel Road
Halifax, Nova Scotia
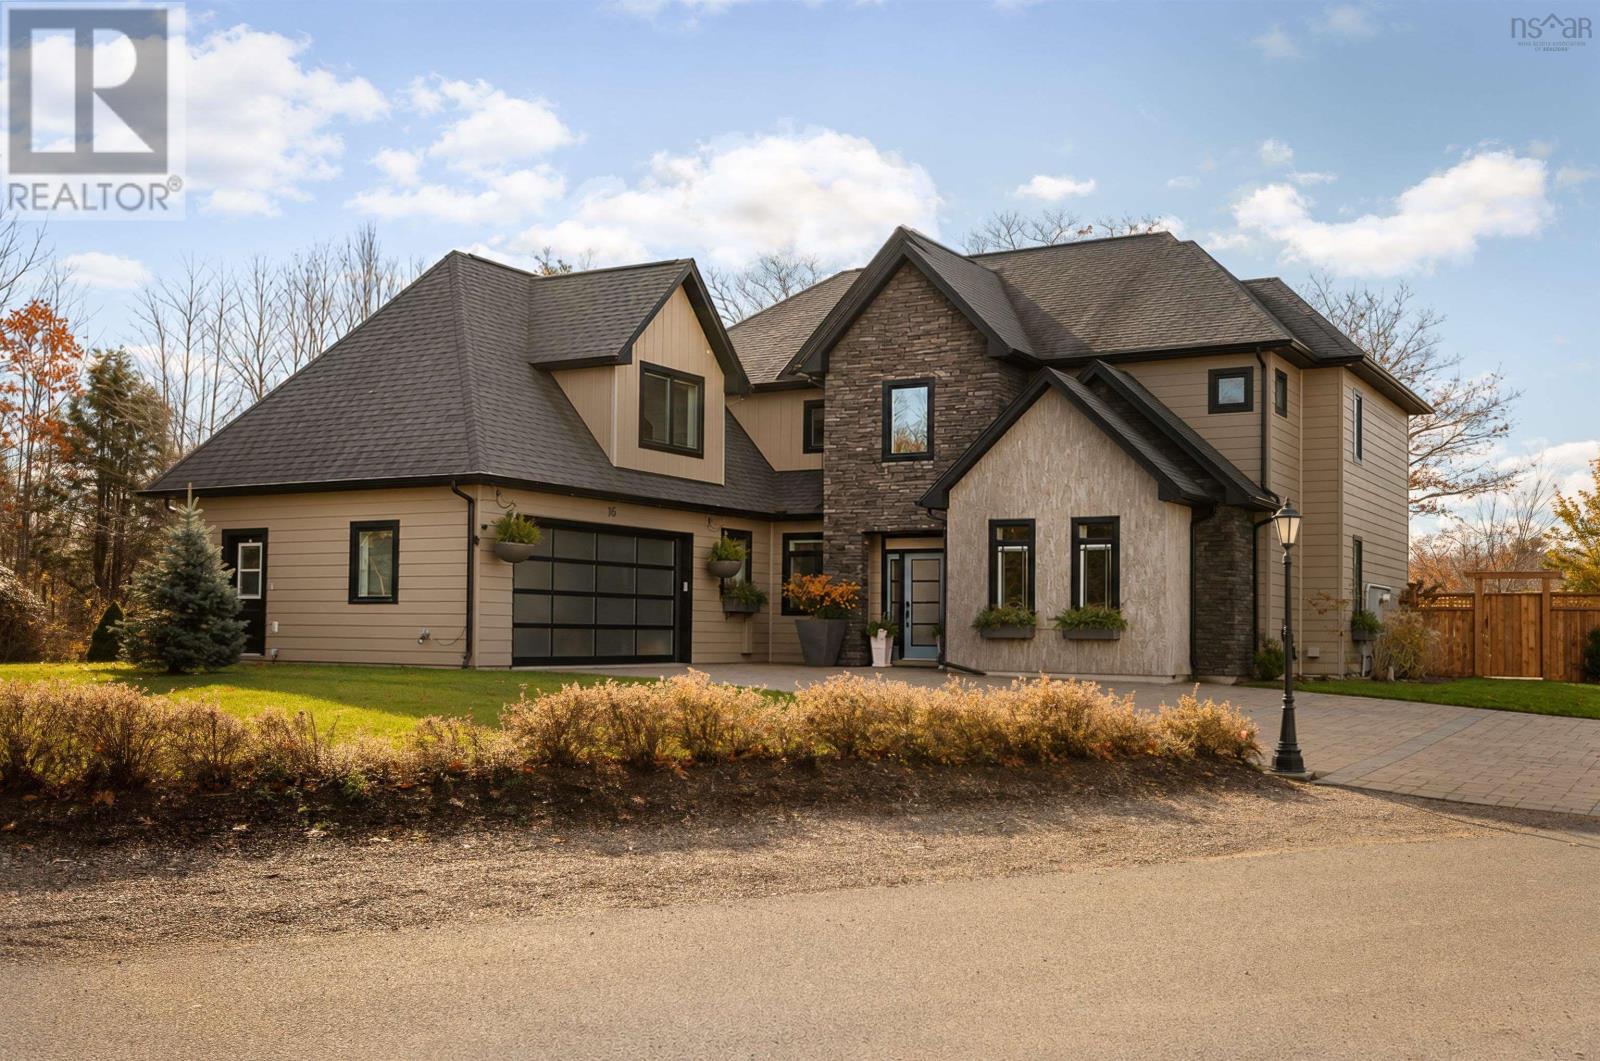
Proudly positioned at the head of a private enclave, Welcome to 15 Boscobel Road in the exclusive community of Boscobel on the Arm. This exceptional 4-bedroom residence blends refined design, everyday comfort, and modern efficiency, enhanced by a collection of recent upgrades. At its heart, a spectacular great room showcases soaring ceilings, floor-to-ceiling windows, and a striking two-storey fireplace. The beautifully updated kitchen pairs timeless cabinetry and premium appliances with a newly added butlers pantry featuring integrated appliances and quartz countertops, ideal for everyday living and effortless entertaining. The main-level primary suite is a peaceful retreat with a generous walk-in closet and ensuite featuring a remarkable 12-foot custom walk-in shower. An elevator connects all three levels, offering accessibility throughout. Upstairs, an open-concept home office leads to a spacious family room or optional fifth bedroom, a convenient laundry closet, and two bedrooms served by a beautifully renovated shared bathroom with a custom curbless shower. A second primary suite offers a walk-in closet, and en-suite. The fully renovated lower level offers versatile additional living space, a beautifully appointed laundry suite with quartz countertops, floating shelves, and abundant storage, plus a bathroom with rough-in for a shower or bathtub. Outside, the landscaped, west-facing backyard feels like a private retreat, framed by mature trees & irrigated flower gardens, new fencing, and inviting spaces to relax or entertain while enjoying the evening sunsets. Solar panels, upgraded electrical infrastructure, and a fully ducted heat pump enhance the homes comfort and efficiency in every season. Just minutes from the Royal Nova Scotia Yacht Squadron, Sir Sandford Fleming Park, Williams Lake, and downtown Halifax, 15 Boscobel Road offers a rare balance of privacy, sophistication, and convenience in one of the citys most desirable neighbourhoods. (id:29604)
Royal LePage Atlantic
54 Glenview Avenue
Kentville, Nova Scotia
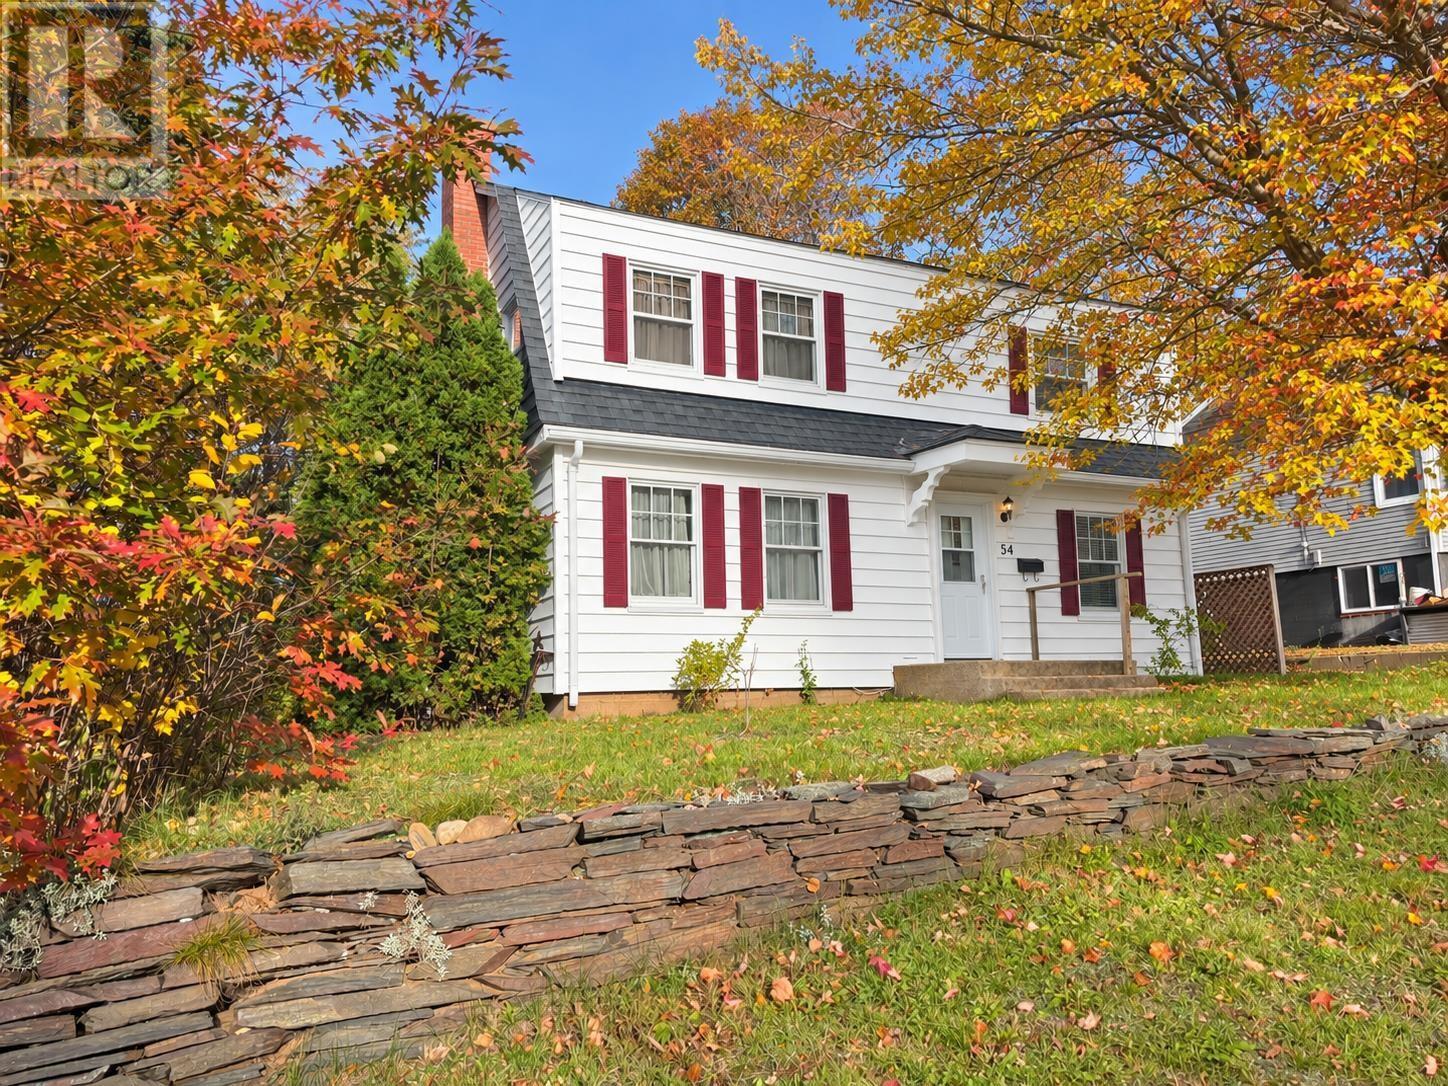
First time on the market in 55 years and priced over $40,000 below the assessed value ! Excellent Kentville location, just a short walk to downtown and amenities, shopping, parks, recreation areas, soccer and baseball fields, pool and walking trails. Five minute drive to the Regional Hospital and NSCC. This traditional style home is part of an estate, while some areas may need updates this home has so much to offer. Over 2100 sq ft of finished space, the main home was constructed in 1948 and the 20x20 2 storey addition was built in the 1950's and 1976 (upper level). Offering 5 bedrooms, kitchen, formal living and dining rooms, family room, rec room and 2 full baths, there is no shortage of space. The main house has many original features including hardwood floors, baseboard, trim and hot water radiators. Situated on a level lot with mature shade trees and paved drive. One of the sellers (Sharon Ricketts) is a licensed real estate salesperson in Nova Scotia with RE/MAX Advantage-Donna Conrad Team. (id:29604)
RE/MAX Advantage
Lot 1dy-B West Lawrencetown Road
Lawrencetown, Nova Scotia
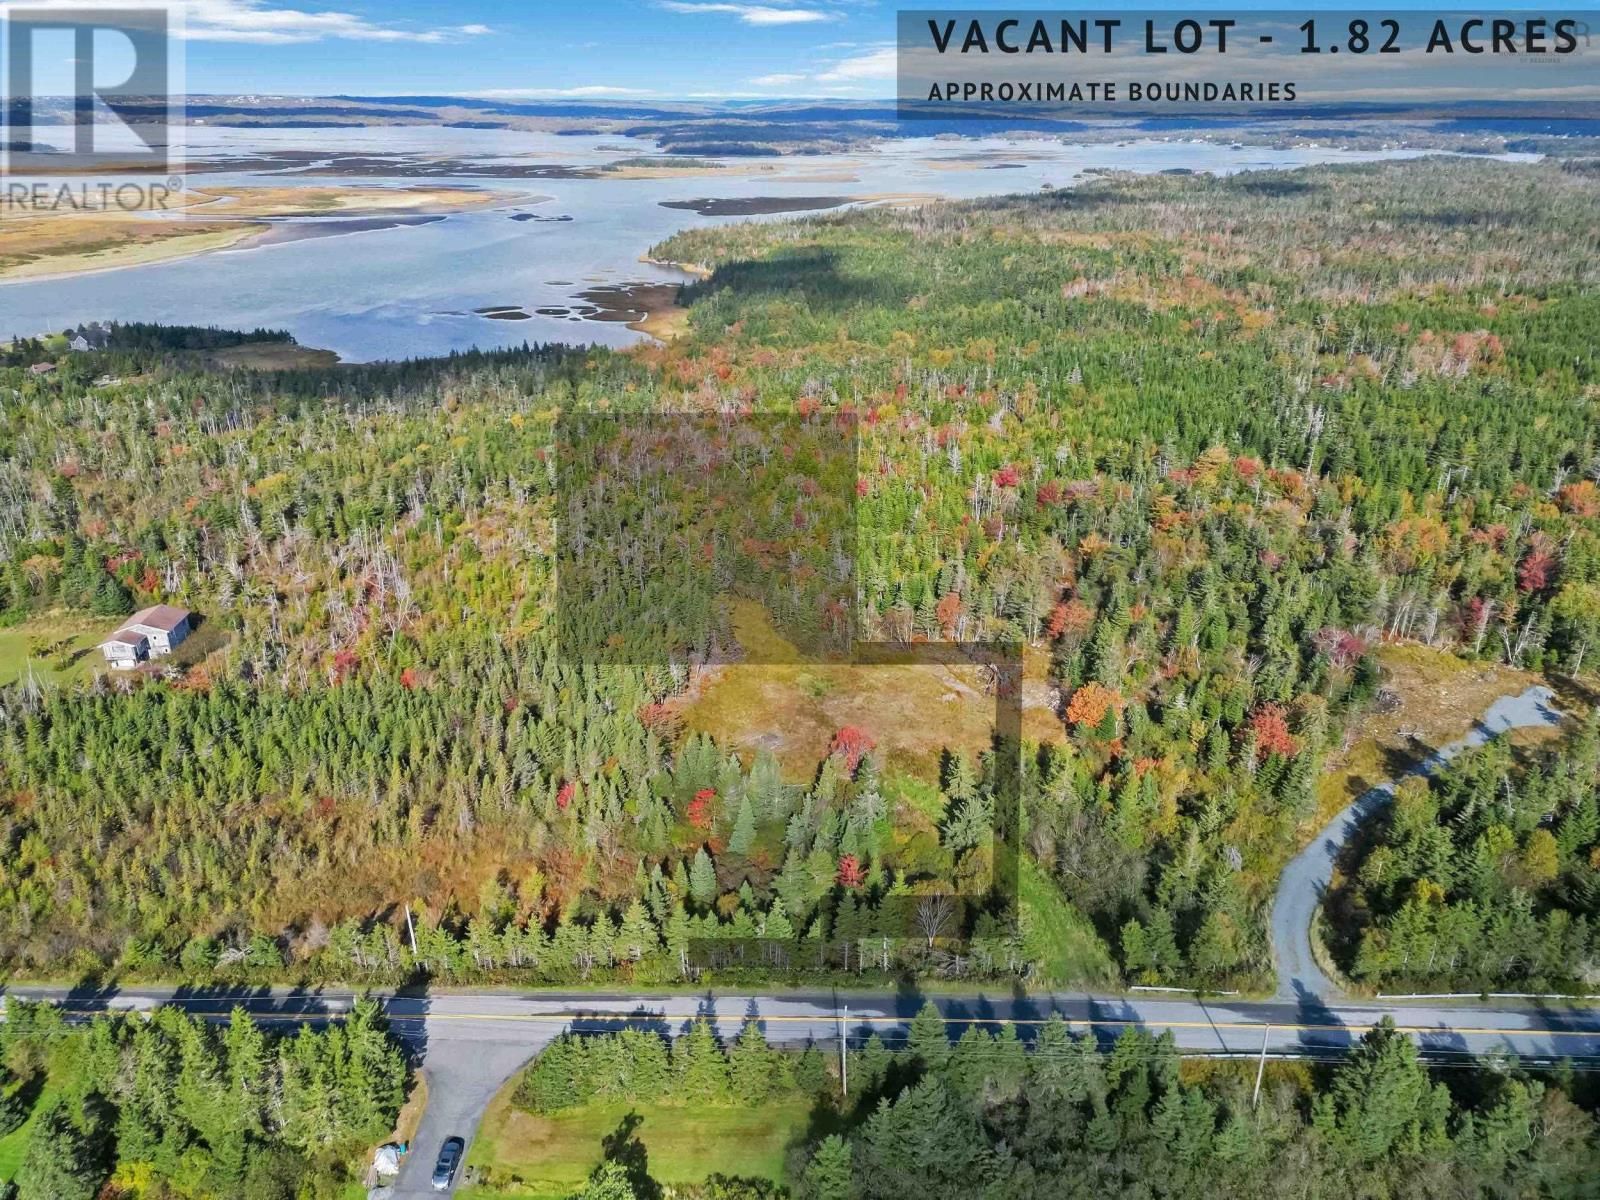
Unique opportunity to own this 1.82 Acres of private land zoned RR1 backing on Salt Marsh and Crown Land in the scenic community of West Lawrencetown. The property is a short walk to public ocean access in addition to being close to several provincial attractions such as Rainbow Heaven Beach, Conrads Beach and Lawrencetown Beach. Property Disclosure Statement, plan of subdivision, and engineering feasibility report on file. (id:29604)
Century 21 Optimum Realty
118 Summer Field Way
Dartmouth, Nova Scotia
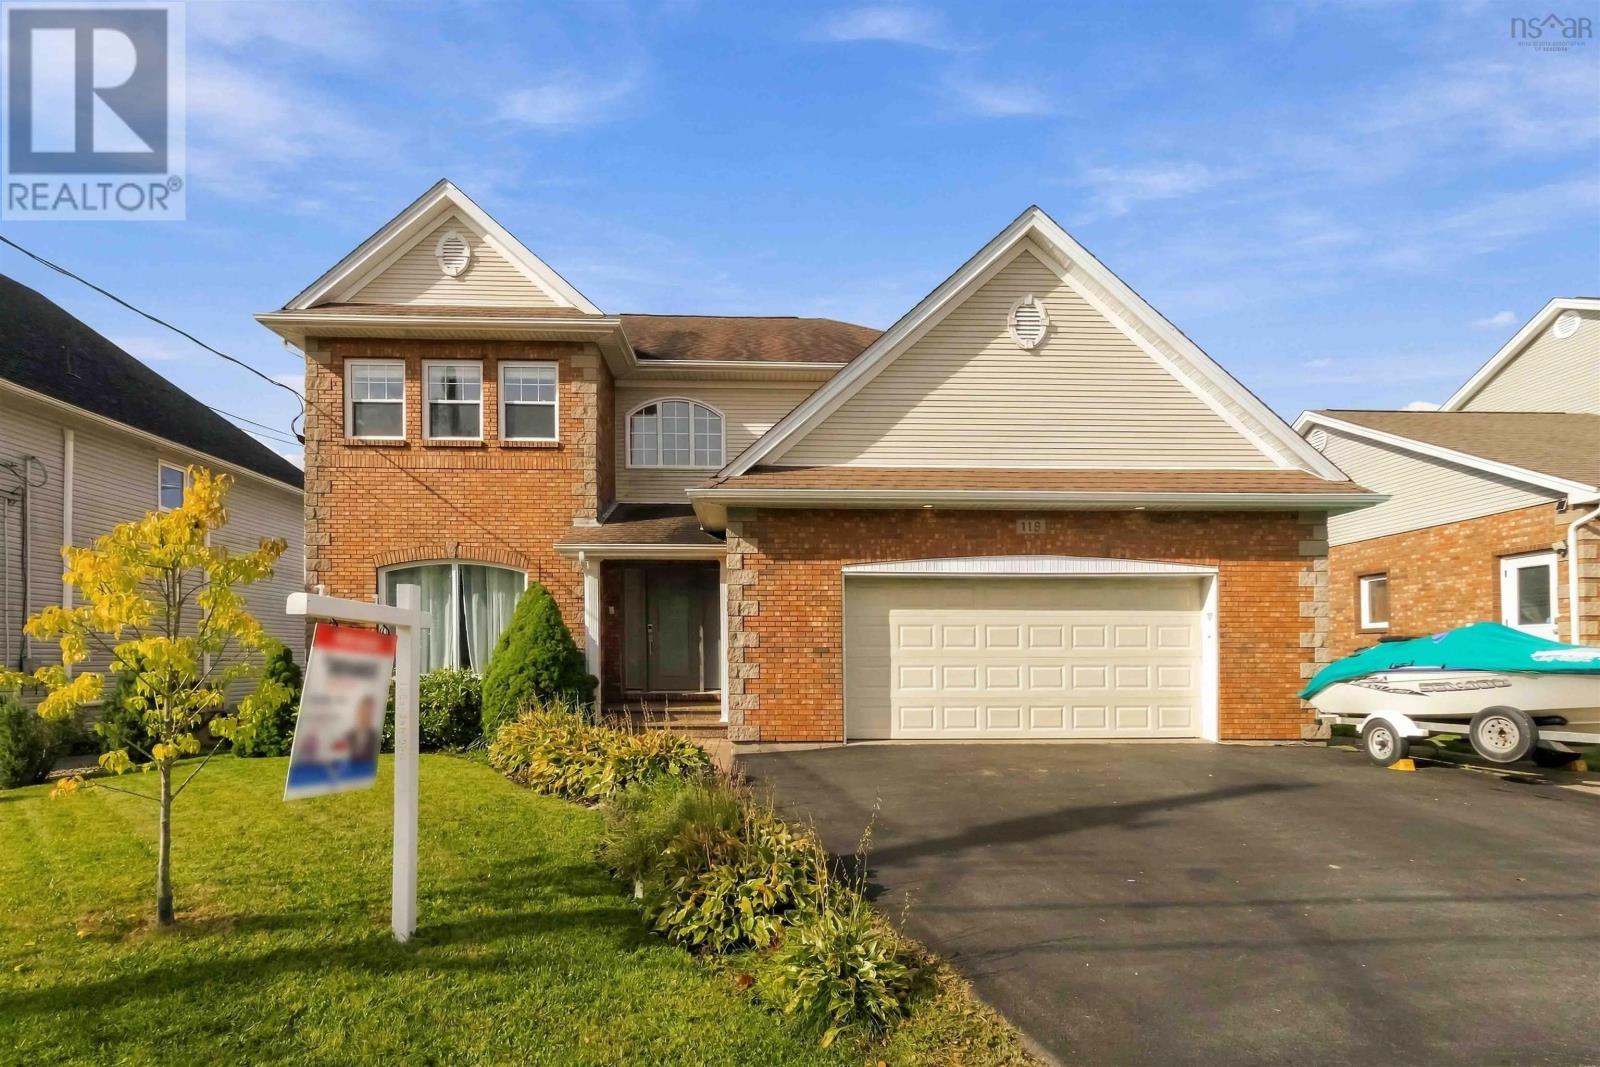
3 bedrooms and den/office an extraordinary, original-owner home that reflects true pride of ownership and offers every bell and whistle. Ideally located in the highly sought-after Portland Hills, this impressive property is within walking distance of Portland Estates Elementary, trails, parks, and playgrounds, with shopping and everyday amenities just minutes away. The main level features a stunning new kitchen with natural walnut cabinetry, granite countertops, a marble backsplash, and soaring 9-foot ceilings. An inviting dining area and separate formal dining room provide plenty of space for everyday living and entertaining. From here, step onto the spacious deck overlooking the private, heated in-ground swimming pool. Upstairs, youll find three spacious, carpet-free bedrooms, including an impressive primary suite with an oversized walk-in closet and a luxurious five-piece ensuite. Designed for entertaining, the walkout lower level offers a versatile den or home office, a cozy fireplace, a recreation room, a wet bar, a three-piece bathroom, and direct access to the pool area. Additional flexible space could easily serve as a playroom, home gym, or family area. Outside, enjoy the covered backyard porch, mature landscaping, a fully fenced yard, a storage shed, and a heated in-ground pool. Additional highlights include an attached double garage, hardwood, ceramic, and laminate flooring, a unique Bluetooth speaker system throughout all three levels, motion-activated lighting, and a one-year-old energy-efficient heat pump and air exchanger. This exceptional Portland Hills home must be seen to be fully appreciated. (id:29604)
RE/MAX Nova
6443 Coburg Road
South End, Nova Scotia
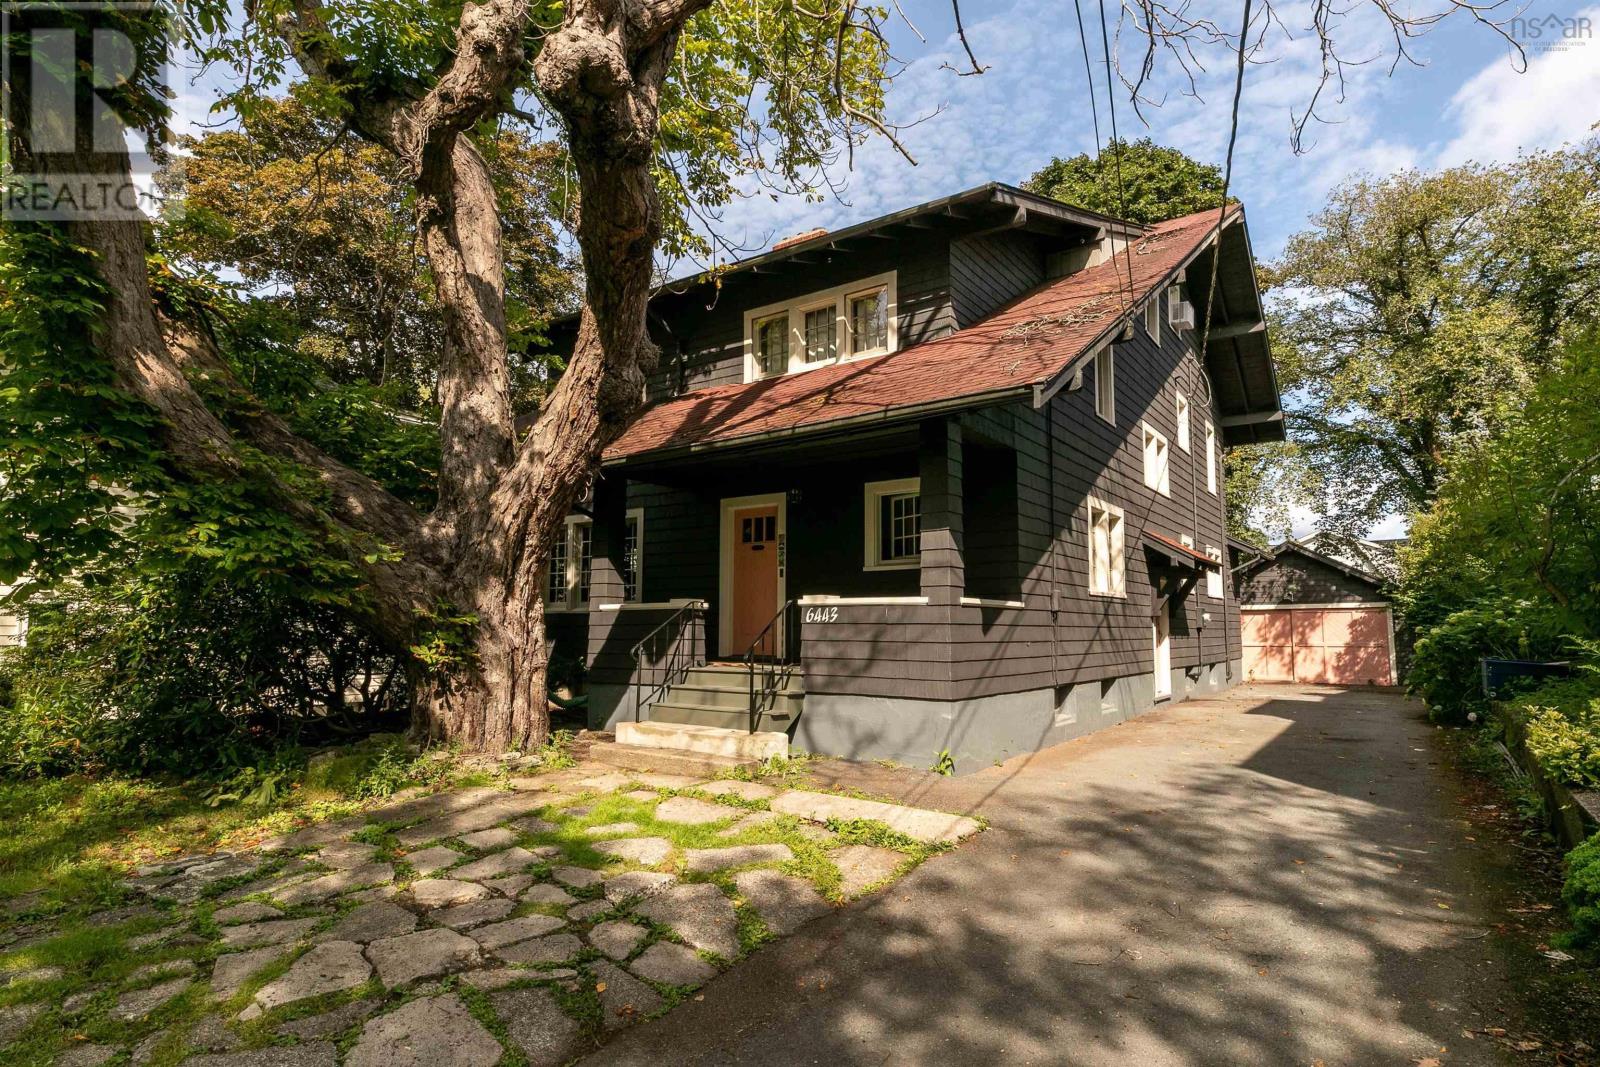
A rare piece of Halifax architectural history. Designed in 1915 by renowned Maritime architect Andrew R. Cobb for the Dennis family, owners of the Halifax Herald, this Coburg Road residence has been privately held for nearly a century. Cobb's Beaux Arts training is evident throughout: long roof overhangs and exposed timber details, the unequal pitched roof lending chalet inspired grandeur. Set behind a mature horse chestnut, the west facing side is flooded with light. Dark stained Douglas fir millwork, birch or maple hardwood and an oak main staircase remain beautifully preserved. The front hall opens through millwork screens to the living room, where French doors reveal Cobb's signature imported brick fireplace, flanked by historic inglenooks. The fully panelled dining room features a false beamed ceiling, plate rail and built in sideboard within a bay window, while period wrought metal pendants add a Craftsman glow. Remarkably, windows and doors retain their original character, including Douglas fir casements with original hardware. Two front bedrooms sit within the shed dormer, the larger with its own fireplace. The attic includes two living spaces and a bath, and is wired and plumbed for laundry. Previously, the home was a fully grandfathered legal two-dwelling property, with a one-bedroom apartment featuring private interior stairs, a custom 2007 kitchen and elevated garden views. The wall that separated the apartment from the main residence has since been removed but could be reinstated if desired. Alternatively, the existing kitchen offers the flexibility to be converted into a fourth bedroom, allowing the space to function seamlessly as part of the main residence. A poured concrete foundation, robust original framing, two masonry chimneys, two wood burning fireplaces and a high efficiency gas boiler complete the home. Located in the Tupper school district, with Armbrae Academy, Halifax Grammar School and Sacred Heart School all nearby. (id:29604)
The Agency Real Estate Brokerage
31 Lakefield Drive
Mount Uniacke, Nova Scotia
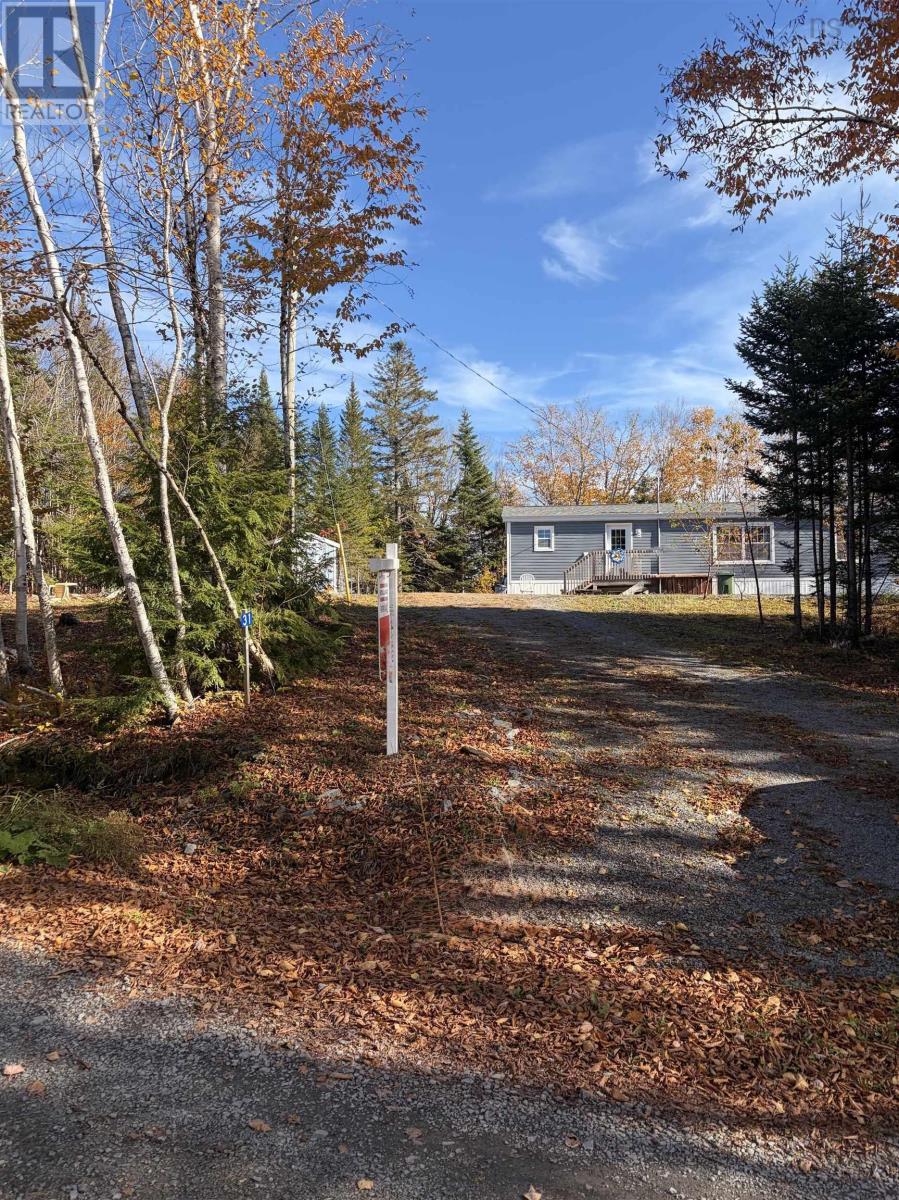
Set on a beautiful .91-acre lot, this home offers the perfect blend of peaceful country living and the private right of way access to Lewis Lake! Surrounded by trees and natural beauty, you are less than 400ft to the lake, where you could enjoy swimming, kayaking, and taking in the beautiful sunsets. Welcome to 31 Lakefield Drive, a charming and cozy 2 bedroom, 1.5 bath manufactured Maple Leaf Home. Situated on 0.91 acres, this 6 year home is tucked away on a private road and surrounded by nature. This home offers a quieter lifestyle without giving up comfort. Inside, you'll find a cozy and efficient home. The inviting kitchen features maple cabinetry and flows seamlessly into the living area, creating a comfortable and connected space for everyday living and entertaining. Efficient heat pump provides comfortable year round heating and cooling. Whether you're looking for a year round home, a peaceful retreat, or simply a place to enjoy more space and nature, this property offers a lot. Come experience the tranquility of Lakefield Drive for yourself! (id:29604)
Royal LePage Anchor Realty
50/52 Highbury Road
New Minas, Nova Scotia
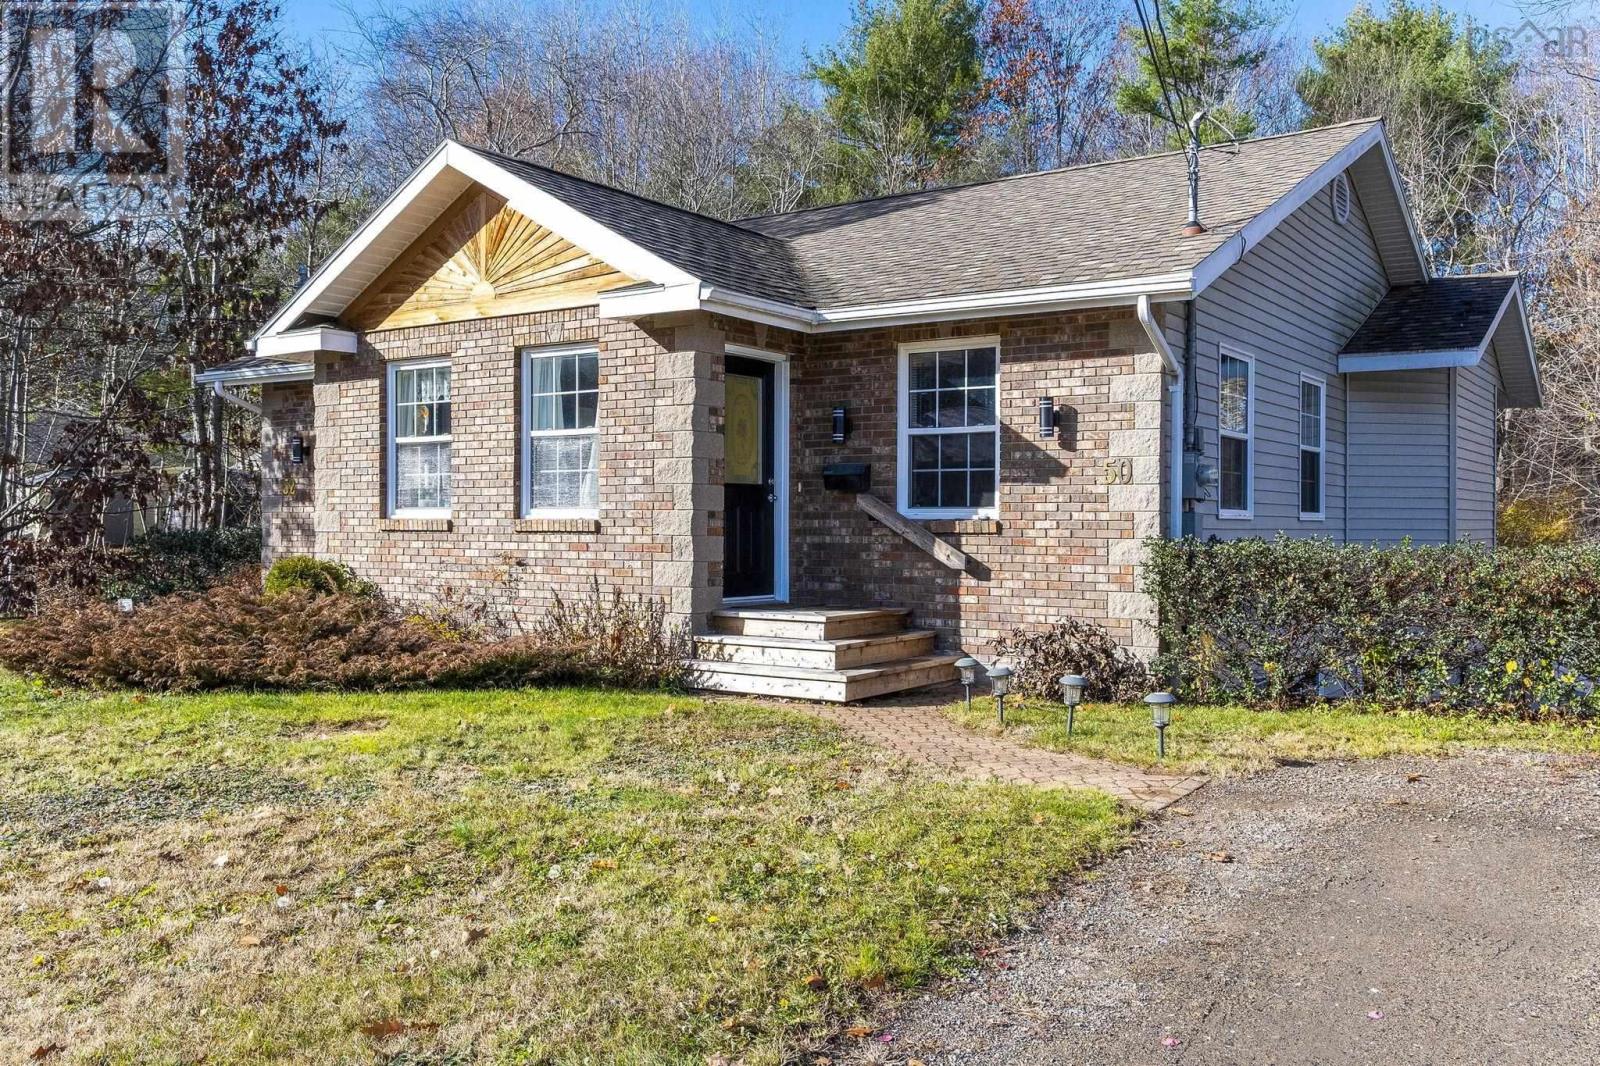
50/52 Highbury Road is a custom-built side-by-side duplex bungalow in New Minas, positioned on a sidewalk-lined street within walking distance to commercial shopping and public transit. Each unit offers over 1,234 sq ft across two levels. The main floor is open concept kitchen with custom hand-crafted cabinetry and breakfast bar, dining area, living room, and a half bath. Custom trim throughout. High ceilings on both levels. Each unit has its own private deck off the kitchen with views of a private treed backyard and a brook running along the rear of the property. The lower level of each unit holds two generously sized bedrooms, a full bathroom, and hallway laundry with a walkout to the backyard. Each unit has its own private driveway with parking for two vehicles. Mechanicals are solid: 100 AMP electrical breaker panels, air exchangers, modern plumbing, municipal water and sewer. The roof was replaced in 2020 with 30-year asphalt shingles. Appliances included. One unit is currently tenanted; the second is vacant and available for a new owner or tenant. Two minutes to Highway 101 at Exit 12. Move-in ready. (id:29604)
Royal LePage Atlantic (New Minas)
50/52 Highbury Road
New Minas, Nova Scotia
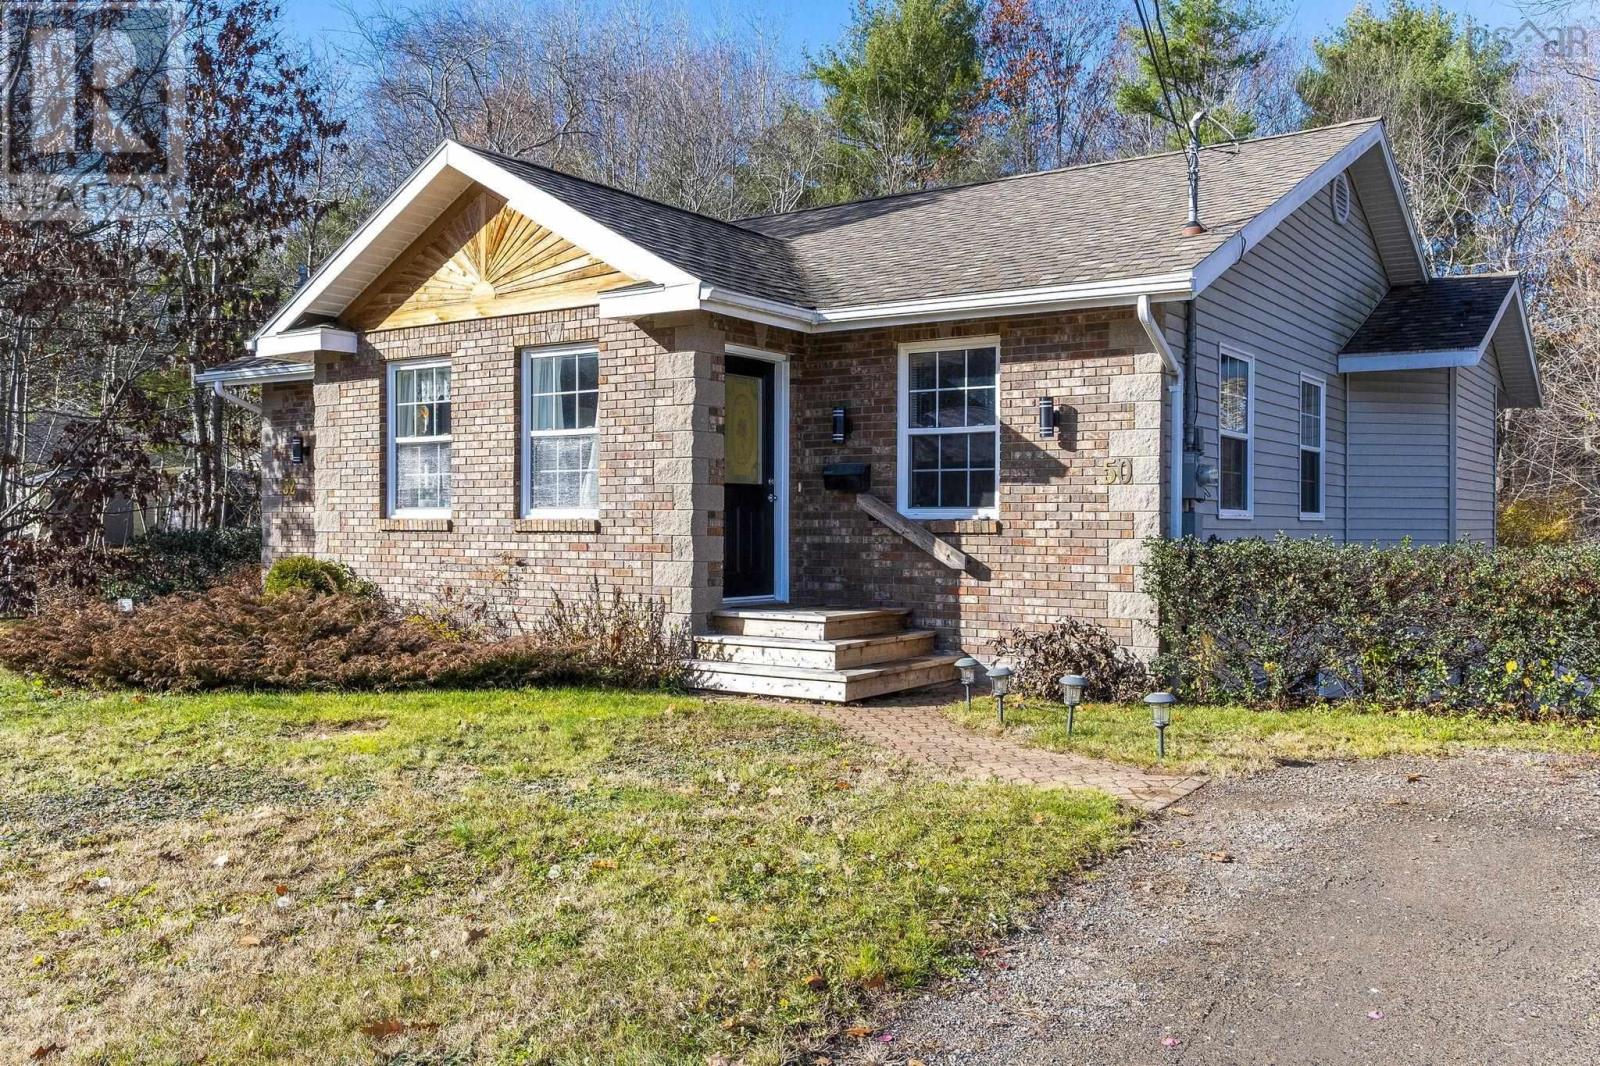
50/52 Highbury Road is a custom-built side-by-side duplex bungalow in New Minas, positioned on a sidewalk-lined street within walking distance to commercial shopping and public transit. Each unit offers over 1,234 sq ft across two levels. 2 beds and 1 1/2 bath. The main floor is open concept kitchen with custom hand-crafted cabinetry and breakfast bar, dining area, living room, and a half bath. Custom trim throughout. High ceilings on both levels. Each unit has its own private deck off the kitchen with views of a private treed backyard and a brook running along the rear of the property. The lower level of each unit holds two generously sized bedrooms, a full bathroom, and hallway laundry with a walkout to the backyard. Each unit has its own private driveway with parking for two vehicles. Mechanicals are solid: 100 AMP electrical breaker panels, air exchangers, modern plumbing, municipal water and sewer. The roof was replaced in 2020 with 30-year asphalt shingles. Appliances included. One unit is currently tenanted; the second is vacant and available for a new owner or tenant. Two minutes to Highway 101 at Exit 12. Move-in ready. (id:29604)
Royal LePage Atlantic (New Minas)