
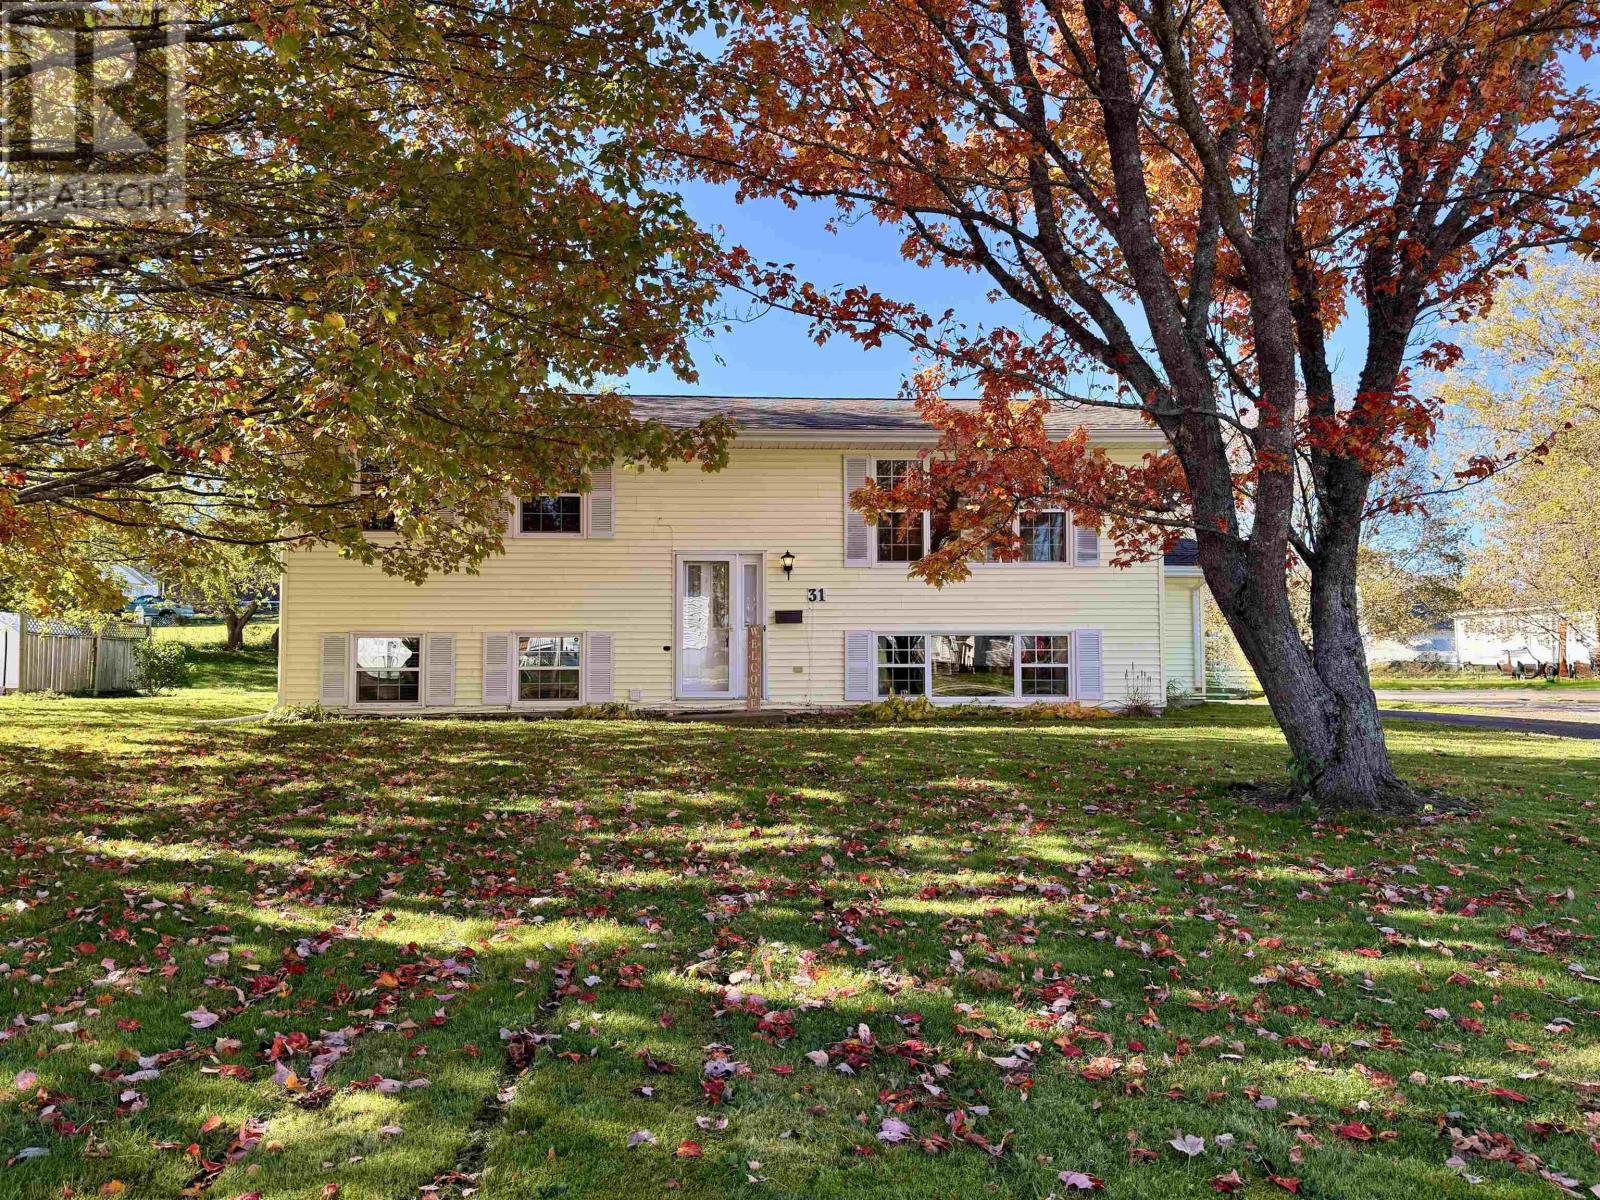
31 Charles Street
Amherst, Nova Scotia
Welcome to 31 Charles Street in Amherst, NS! This warm, well-maintained split-entry home sits on a double lot with mature trees in a family-friendly neighbourhood, within walking distance of all levels of schools, parks, and amenities. Move-in ready, it offers 4 bedrooms, 2 full bathrooms, 2 living rooms, and 2 kitchen/dining areas, providing flexibility for growing families, a home office, or multi-generational living. Large windows bring in abundant natural light, while beautiful hardwood floors add timeless character. The main-floor kitchen opens to the living room, creating an inviting space for everyday living and entertaining. Previously a two-unit property, this home could be converted back to include a self-contained one-bedroom lower-level apartment with its own independent side entrance, offering potential rental income to help offset mortgage costs or space for an in-law suite. The lower level already features a full kitchen, bathroom, separate laundry space and hot water tank, plus split electrical service. Recent updates include brand-new flooring throughout the lower level and improvements to both bathrooms. Heating is provided by electric baseboards and a heat pump, and the refrigerator, stove, 2 washers, and 2 dryers are included. Outside, the spacious backyard provides plenty of room for children and pets to play. Enjoy the rear deck, mature trees, and detached garage/workshop, along with a long, paved, double-wide driveway with dual entry and ample parking for multiple vehicles or recreational equipment. Situated in an established, walkable community, this property combines comfort, functionality, and versatility. Whether you're a first-time buyer, a growing family, or looking for a home with income potential, 31 Charles Street offers space, flexibility, and a wonderful place to call home. A home that offers more than just a place to live. It offers possibilities for your future. Your next chapter begins here. (id:29604)
Royal LePage Cumberland Realty Ltd.
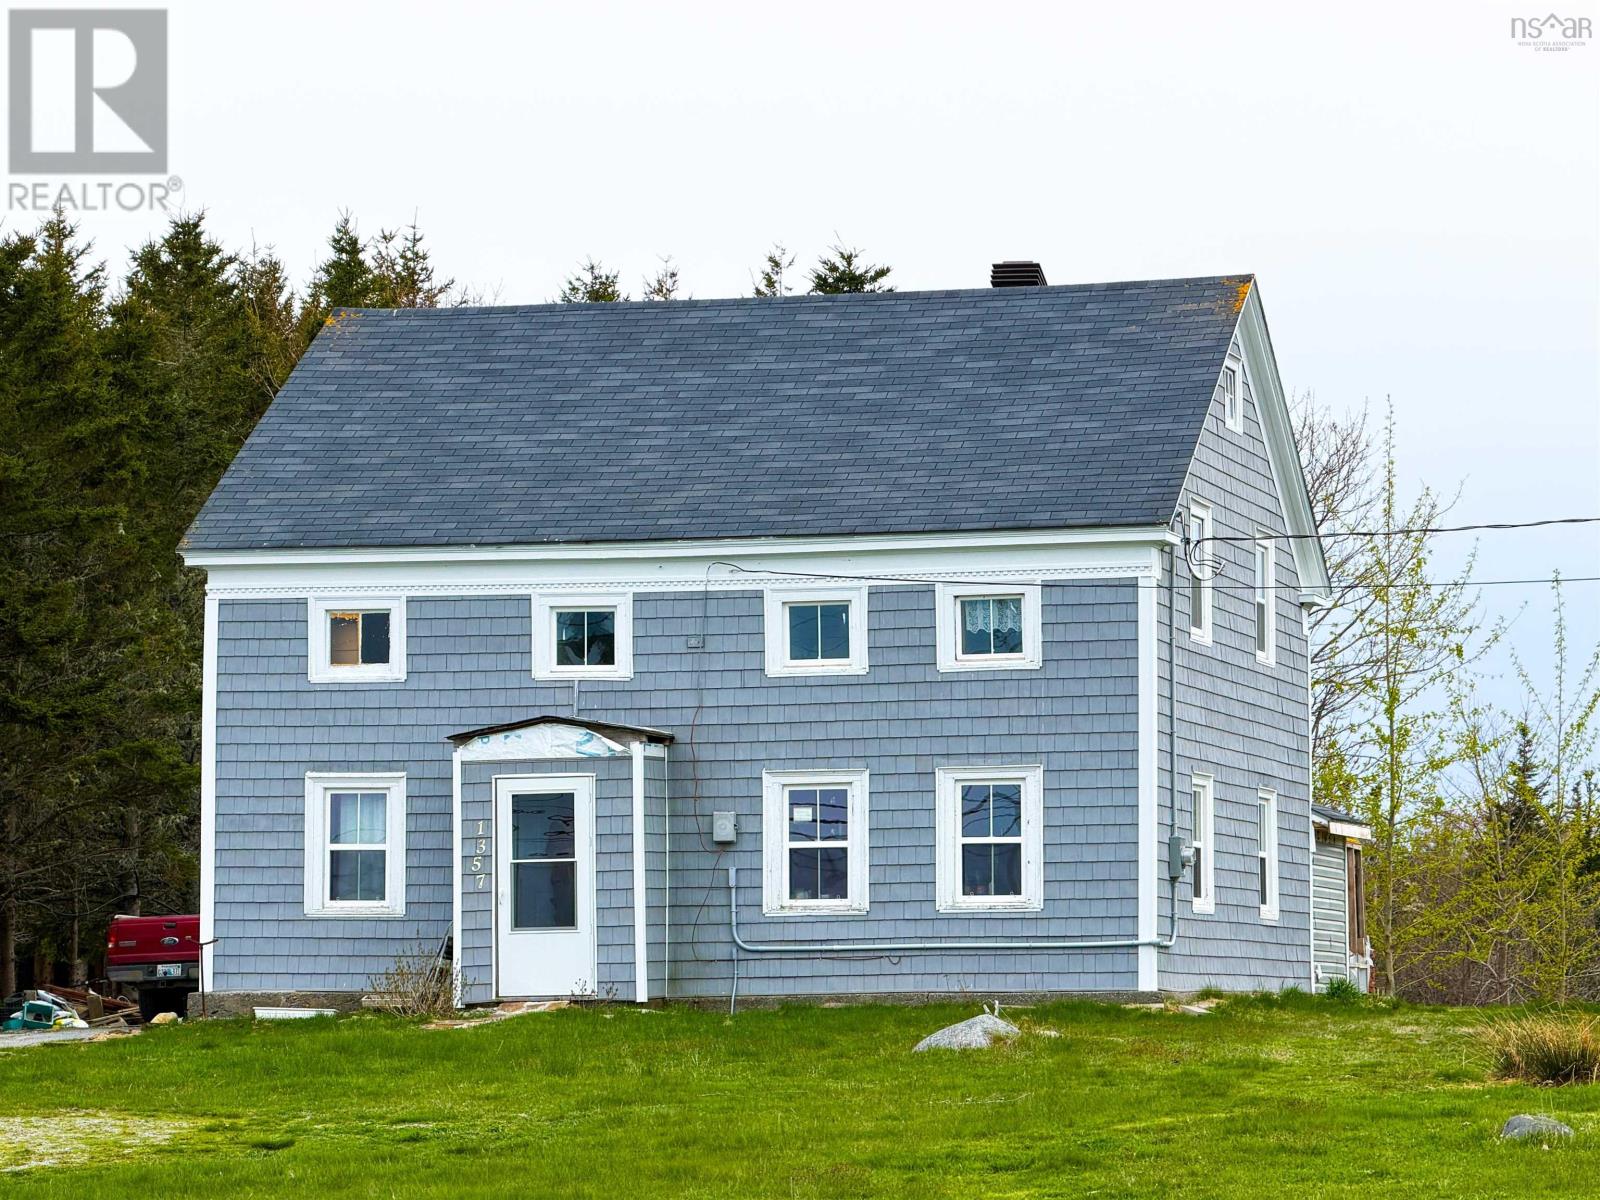
1357 Highway 330
Centreville, Nova Scotia
Welcome to a piece of Nova Scotia history. Built circa 1857, this charming New England Colonial-style home blends timeless character with thoughtful modem updates, offering the perfect opportunity to own a truly special property. Extensive renovations have been completed in recent years, including updated plumbing and electrical, new window inserts, insulation added to the walls and attic, and new siding currently being installed. With just a few finishing touches remaining, this historic gem is well on its way to being fully revitalized. Inside, the home offers spacious and inviting principal rooms, including a bright eat-in kitchen, formal dining room, comfortable living room, and a full bath on the main level. Upstairs features four generously sized bedrooms and a convenient half bath, providing ample space for family living or guests. Ideally located close to stunning white sandy beaches and all local amenities, this property also boasts panoramic ocean views - the perfect backdrop for enjoying Nova Scotia's coastal beauty. This is a rare opportunity to own a piece of history while adding your own final touches to make it shine. (id:29604)
Engel & Volkers (Yarmouth)
Engel & Volkers (Liverpool)
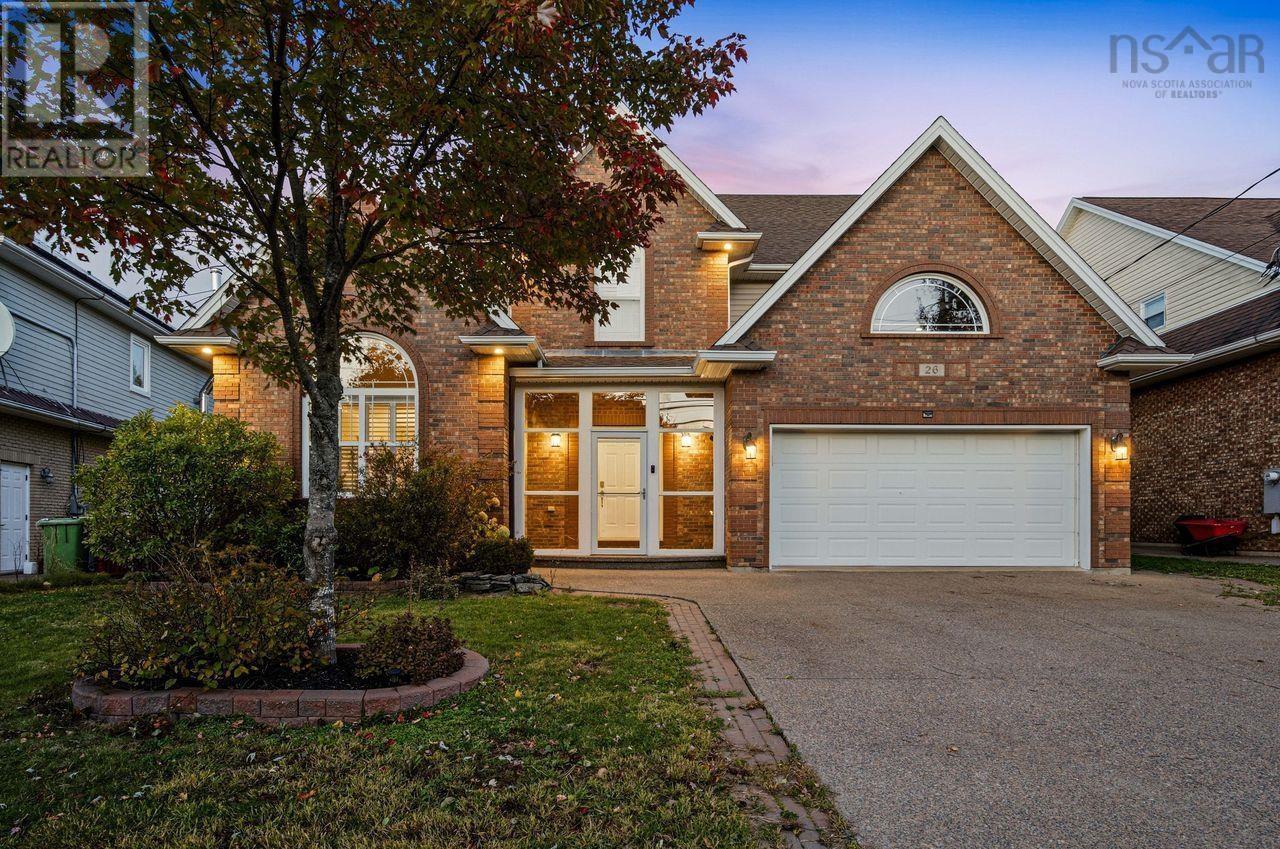
26 Ravines Drive
Bedford, Nova Scotia
Welcome to this executive two-storey home, ideally situated on a premium lot backing onto the beautiful Old Coach Road Trail Park. Offering impressive curb appeal, generous living spaces, and beautiful natural surroundings, this property is the perfect place to call home.Before entering, youll be greeted by a custom sunroom-style foyer that adds character and charm. The main level features a spacious living room combined with a formal dining area, a generously sized kitchen with abundant cabinetry and brand-new quartz countertops, and a separate family room with a cozy fireplace. A convenient mudroom provides direct access to the double-car garage. Step outside onto the new deck and enjoy peaceful views overlooking the park.The upper level offers four well-appointed bedrooms, including a spacious primary suite with a large walk-in closet and a luxurious five-piece ensuite. Three additional good-sized bedrooms provide plenty of space for family and guests. Enjoy beautiful views of the Bedford Basin from the upper level.The walkout lower level adds even more living space, featuring a comfortable recreation room, an additional bedroom, and a full bathroom, with direct access to the private backyard.Recent upgrades include seven ductless heat pumps, new flooring in select areas, a new deck, high end custom window shutters and custom trims,and more.Located within a highly sought-after school district and conveniently close to shopping, parks, and other amenities, this exceptional property offers the perfect combination of space, comfort, and location. Dont miss this wonderful opportunity to make it your new home! (id:29604)
Royal LePage Atlantic
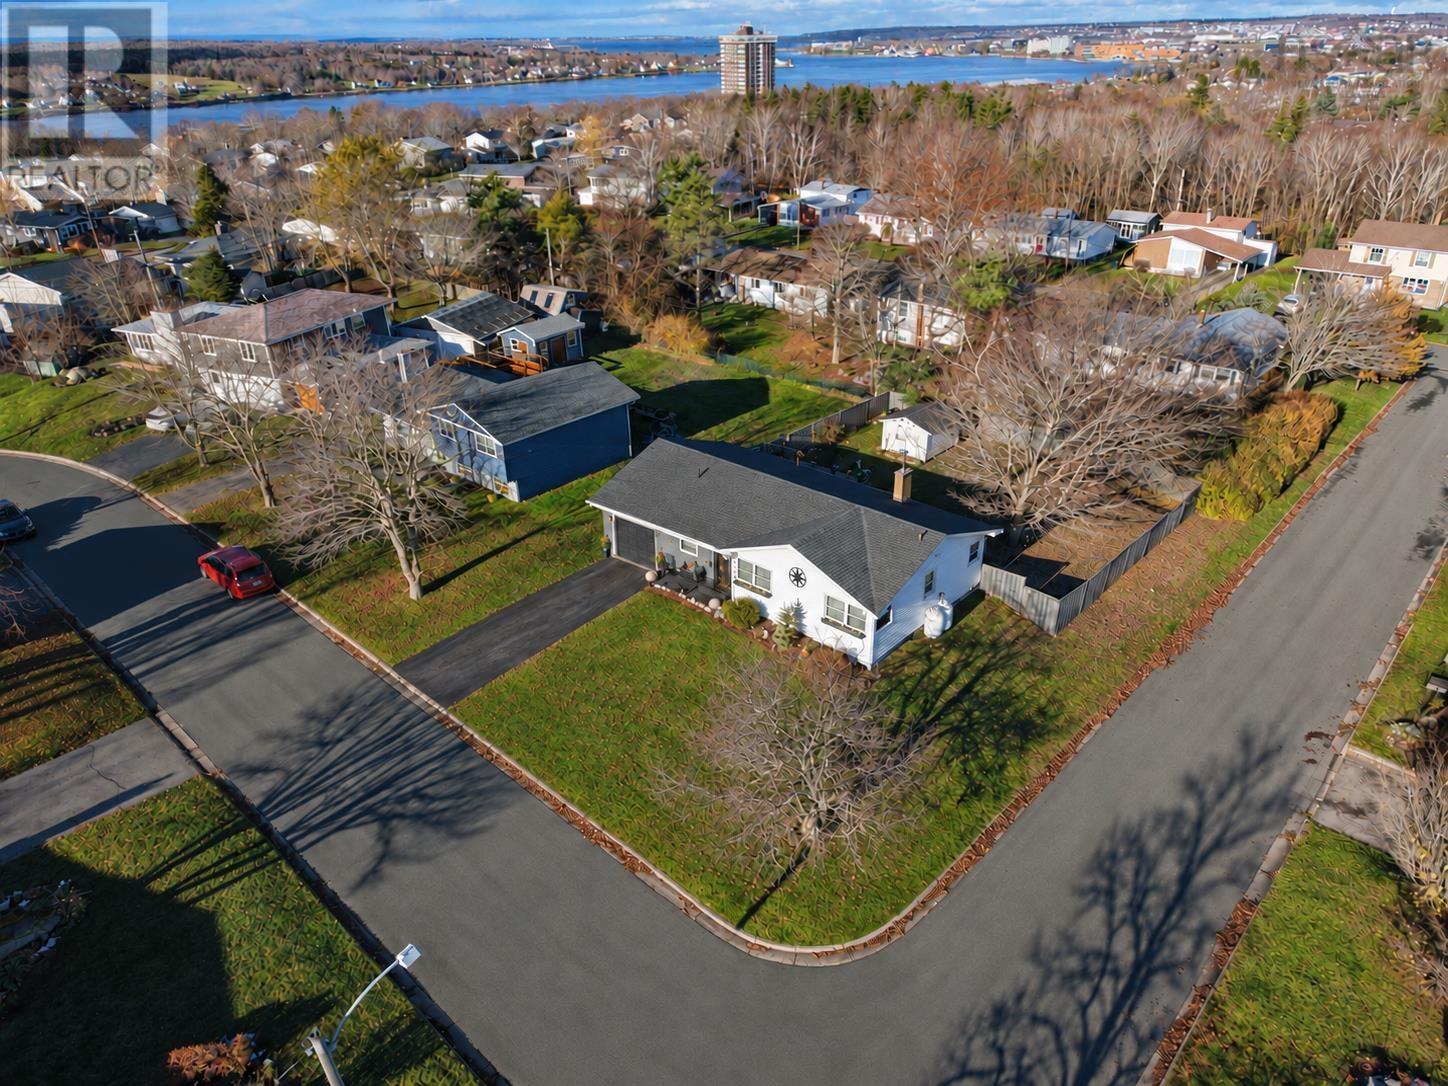
21 Grosvenor Crescent
Sydney, Nova Scotia
Welcome home to 21 Grosvenor Crescent, where location, comfort and lifestyle come together. This 3-bedroom, 2-bathroom property gives you the space, comfort and flexibility to settle in and stay. First impressions count, and this one delivers. A paved driveway leads to an attached garage, so you'll have sheltered parking through the winter, extra storage, and a dry trip inside with the groceries. Out back is one of the home's best features: a large, fully fenced yard. Kids and pets can play freely and safely there. You can host summer barbecues and family get-togethers, plant a garden, or just enjoy a coffee in the morning and a quiet evening outdoors. Inside, the flexible layout works for families, professionals and downsizers alike. Three bedrooms give everyone their own space, or you can set one up as a home office, guest room or hobby space. Two full bathrooms keep busy mornings running smoothly. Where this home really stands out is comfort in every season. It has four separate heat sources. A modern ductless heat pump gives you efficient heating in winter and welcome cooling in summer. A wood stove and a pellet stove add warmth and plenty of atmosphere on cold nights. A propane furnace, installed about three years ago, rounds it out. That gives you choice, efficiency and peace of mind, with backup ready whenever the weather turns. Few homes give you this much control over comfort and heating costs. Whether you're buying your first home, moving up, or looking for room to grow, this property is move-in ready in a neighbourhood people love to call home. Don't miss your chance to own in Boulderwood. Book your private viewing today. (id:29604)
3% Realty Nova Scotia
15 Boscobel Road
Halifax, Nova Scotia
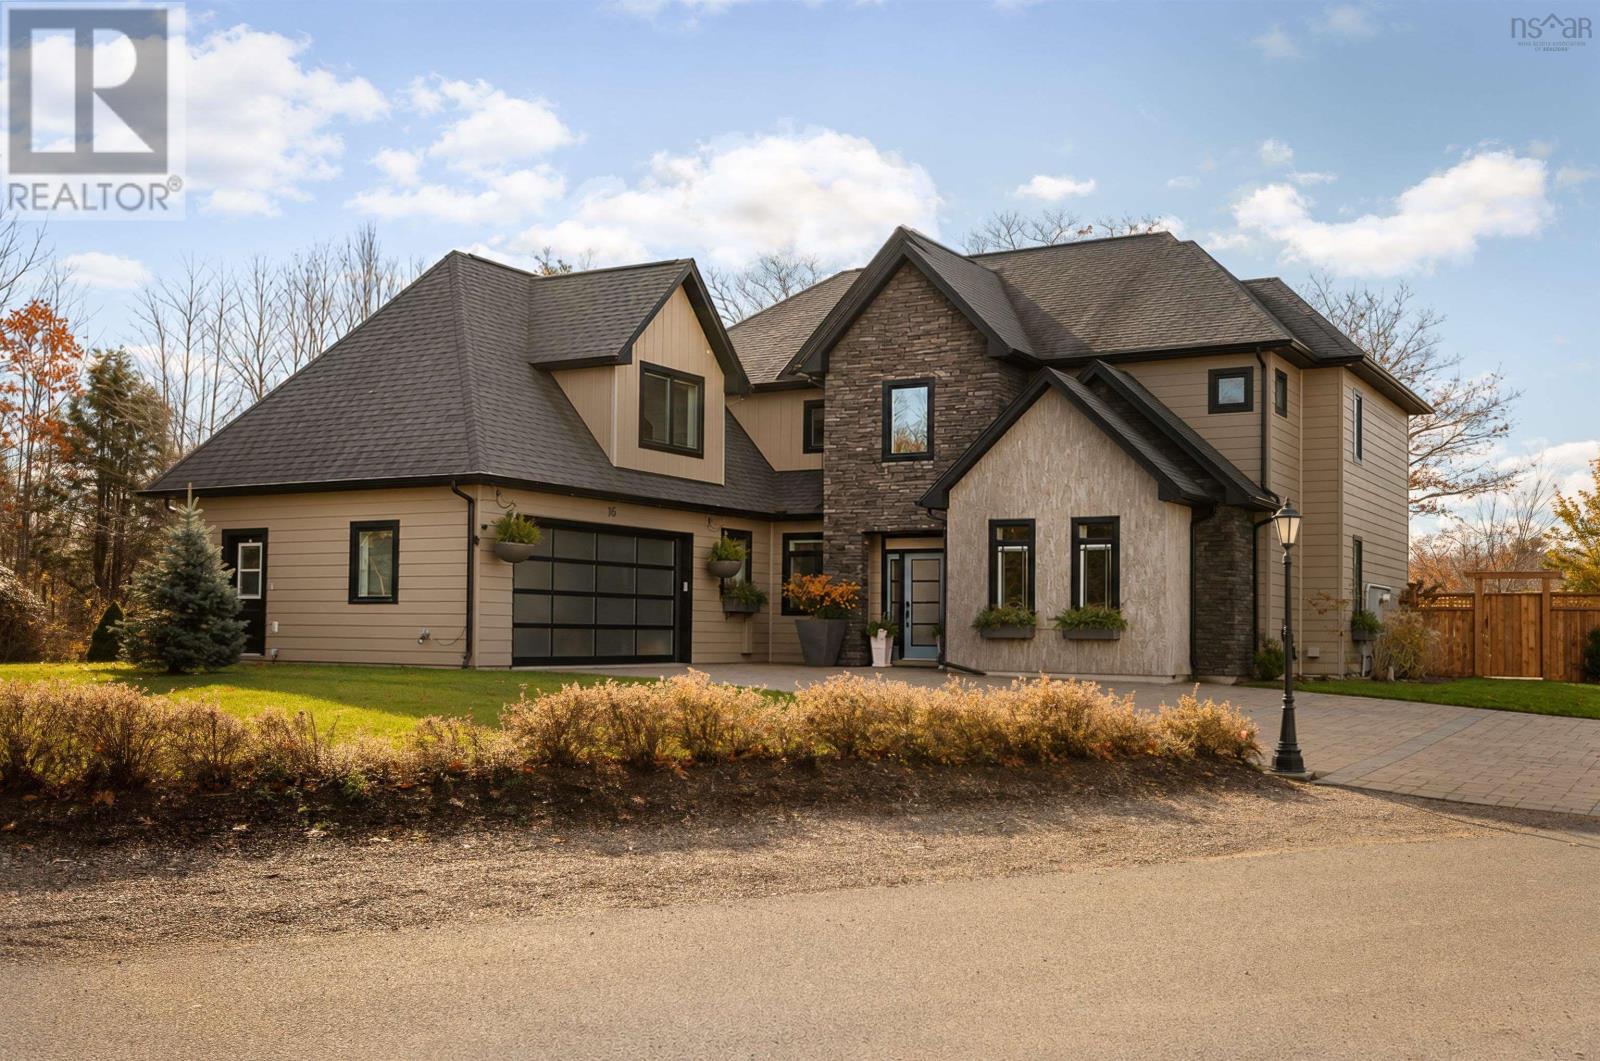
Proudly positioned at the head of a private enclave, Welcome to 15 Boscobel Road in the exclusive community of Boscobel on the Arm. This exceptional 4-bedroom residence blends refined design, everyday comfort, and modern efficiency, enhanced by a collection of recent upgrades. At its heart, a spectacular great room showcases soaring ceilings, floor-to-ceiling windows, and a striking two-storey fireplace. The beautifully updated kitchen pairs timeless cabinetry and premium appliances with a newly added butlers pantry featuring integrated appliances and quartz countertops, ideal for everyday living and effortless entertaining. The main-level primary suite is a peaceful retreat with a generous walk-in closet and ensuite featuring a remarkable 12-foot custom walk-in shower. An elevator connects all three levels, offering accessibility throughout. Upstairs, an open-concept home office leads to a spacious family room or optional fifth bedroom, a convenient laundry closet, and two bedrooms served by a beautifully renovated shared bathroom with a custom curbless shower. A second primary suite offers a walk-in closet, and en-suite. The fully renovated lower level offers versatile additional living space, a beautifully appointed laundry suite with quartz countertops, floating shelves, and abundant storage, plus a bathroom with rough-in for a shower or bathtub. Outside, the landscaped, west-facing backyard feels like a private retreat, framed by mature trees & irrigated flower gardens, new fencing, and inviting spaces to relax or entertain while enjoying the evening sunsets. Solar panels, upgraded electrical infrastructure, and a fully ducted heat pump enhance the homes comfort and efficiency in every season. Just minutes from the Royal Nova Scotia Yacht Squadron, Sir Sandford Fleming Park, Williams Lake, and downtown Halifax, 15 Boscobel Road offers a rare balance of privacy, sophistication, and convenience in one of the citys most desirable neighbourhoods. (id:29604)
Royal LePage Atlantic
54 Glenview Avenue
Kentville, Nova Scotia
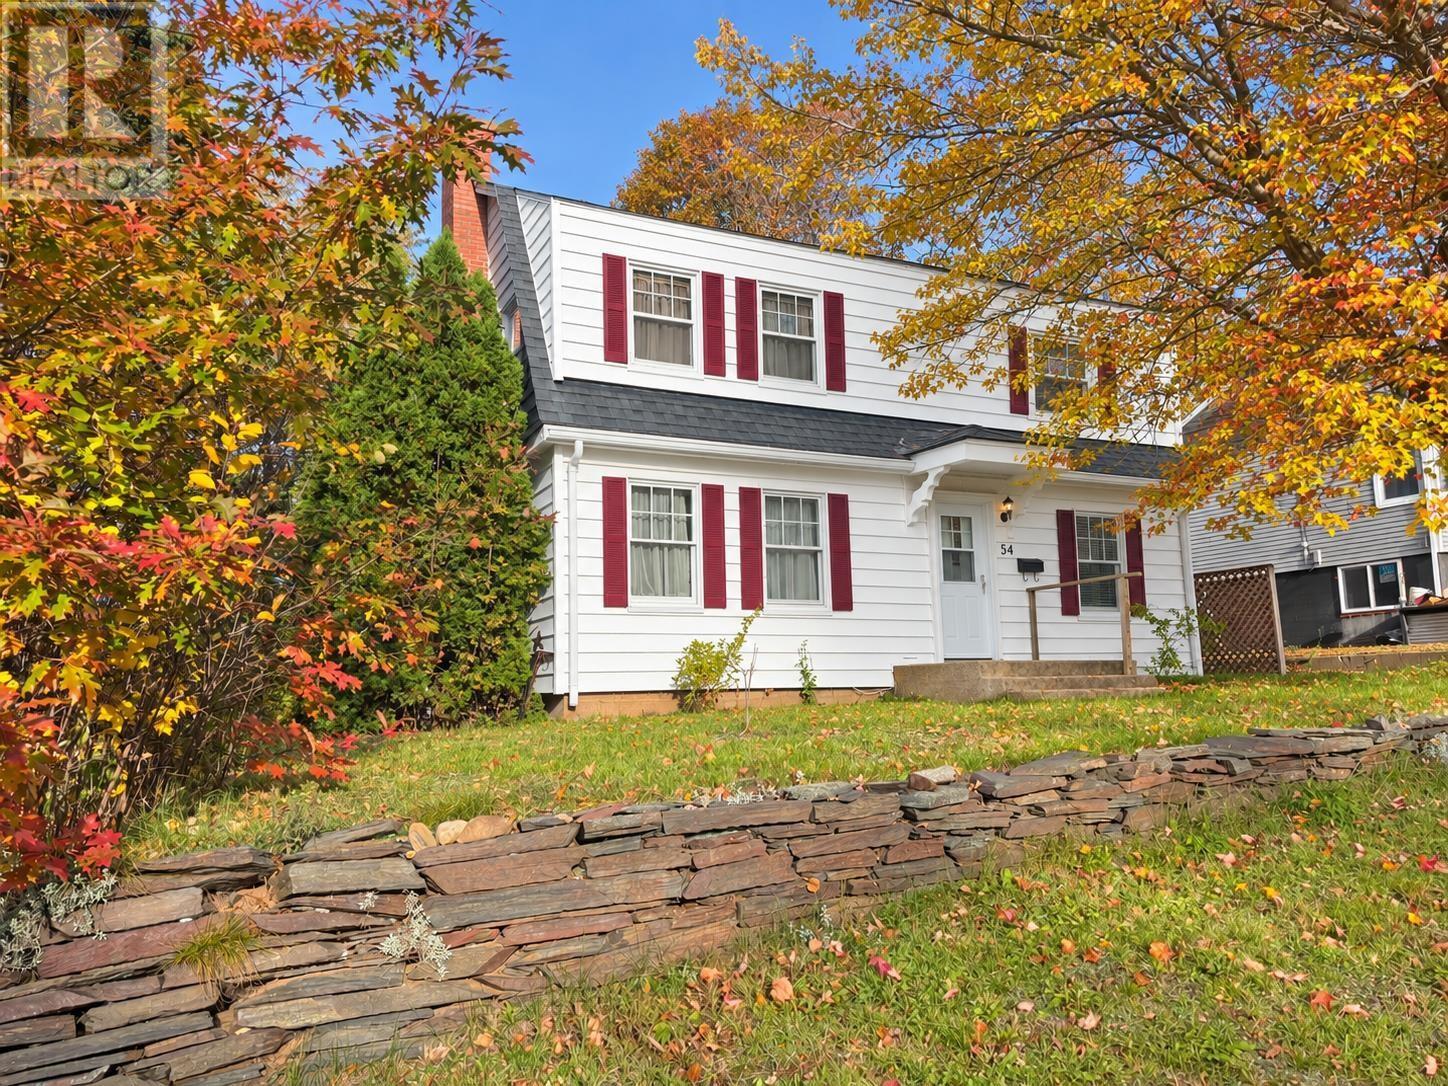
First time on the market in 55 years and priced over $40,000 below the assessed value ! Excellent Kentville location, just a short walk to downtown and amenities, shopping, parks, recreation areas, soccer and baseball fields, pool and walking trails. Five minute drive to the Regional Hospital and NSCC. This traditional style home is part of an estate, while some areas may need updates this home has so much to offer. Over 2100 sq ft of finished space, the main home was constructed in 1948 and the 20x20 2 storey addition was built in the 1950's and 1976 (upper level). Offering 5 bedrooms, kitchen, formal living and dining rooms, family room, rec room and 2 full baths, there is no shortage of space. The main house has many original features including hardwood floors, baseboard, trim and hot water radiators. Situated on a level lot with mature shade trees and paved drive. One of the sellers (Sharon Ricketts) is a licensed real estate salesperson in Nova Scotia with RE/MAX Advantage-Donna Conrad Team. (id:29604)
RE/MAX Advantage
Lot 1dy-B West Lawrencetown Road
Lawrencetown, Nova Scotia
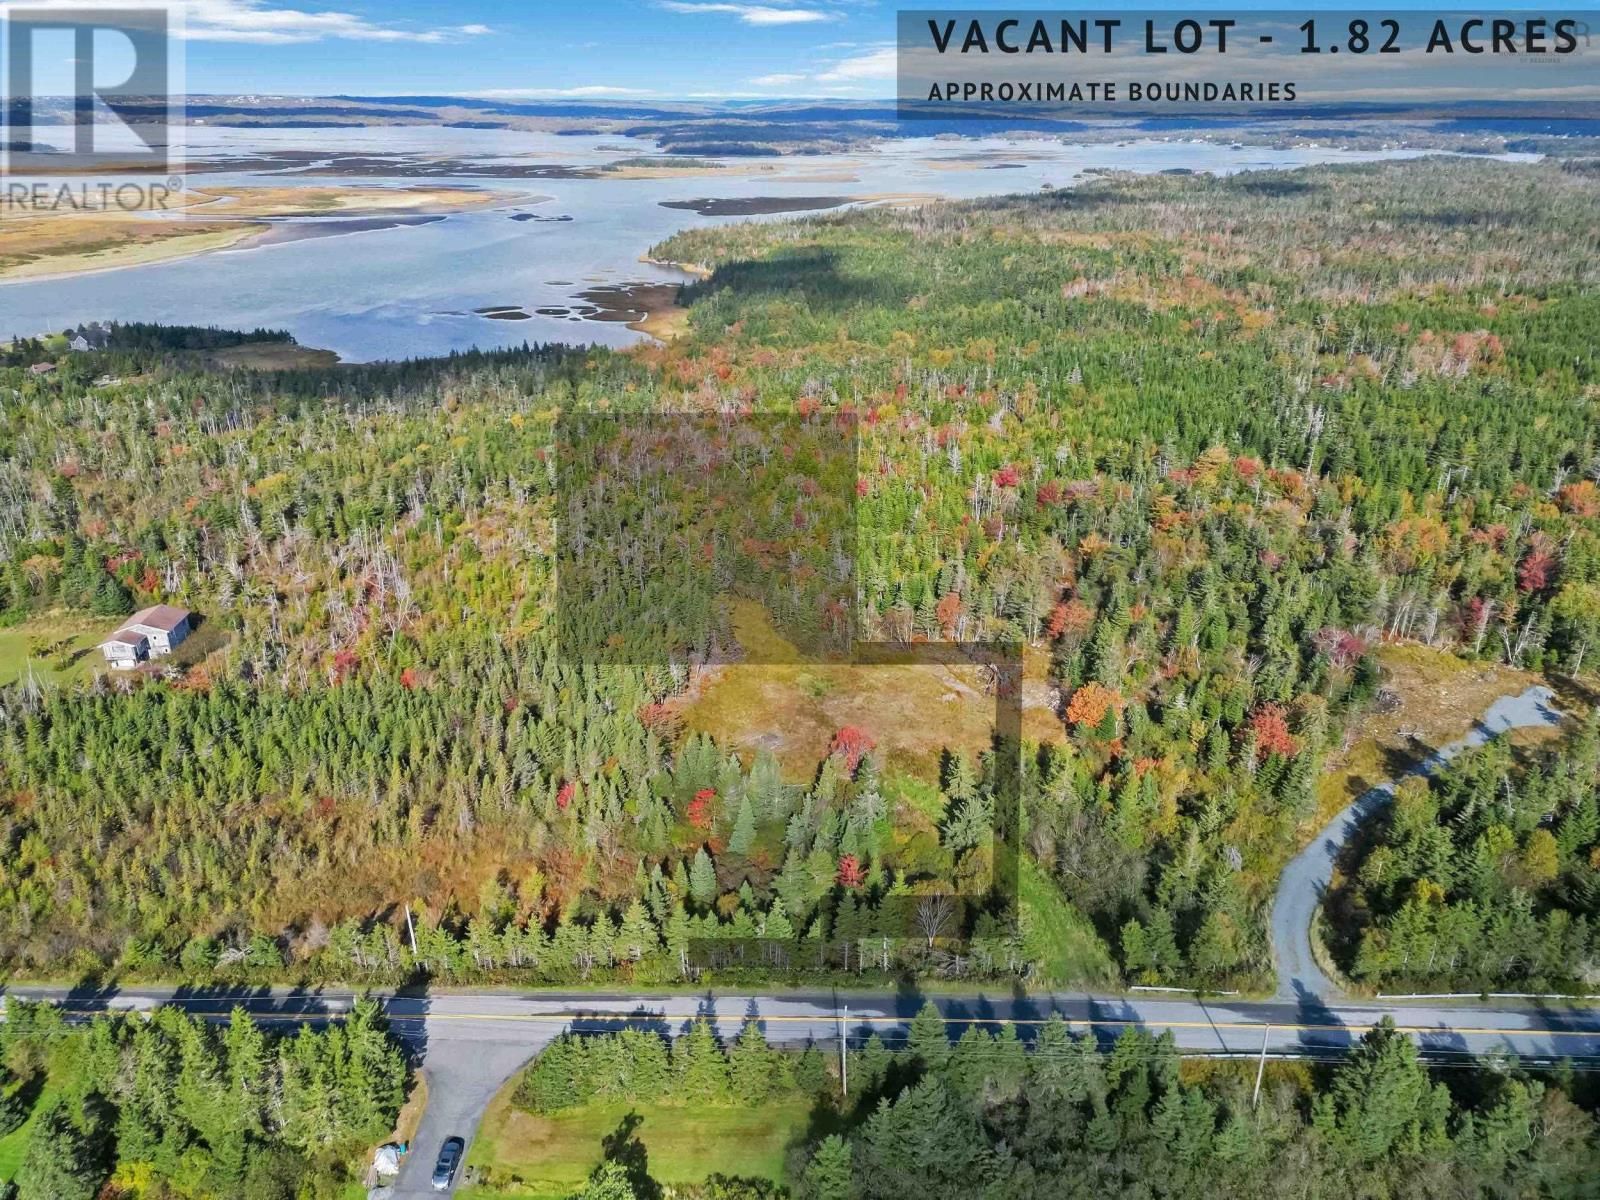
Unique opportunity to own this 1.82 Acres of private land zoned RR1 backing on Salt Marsh and Crown Land in the scenic community of West Lawrencetown. The property is a short walk to public ocean access in addition to being close to several provincial attractions such as Rainbow Heaven Beach, Conrads Beach and Lawrencetown Beach. Property Disclosure Statement, plan of subdivision, and engineering feasibility report on file. (id:29604)
Century 21 Optimum Realty
118 Summer Field Way
Dartmouth, Nova Scotia
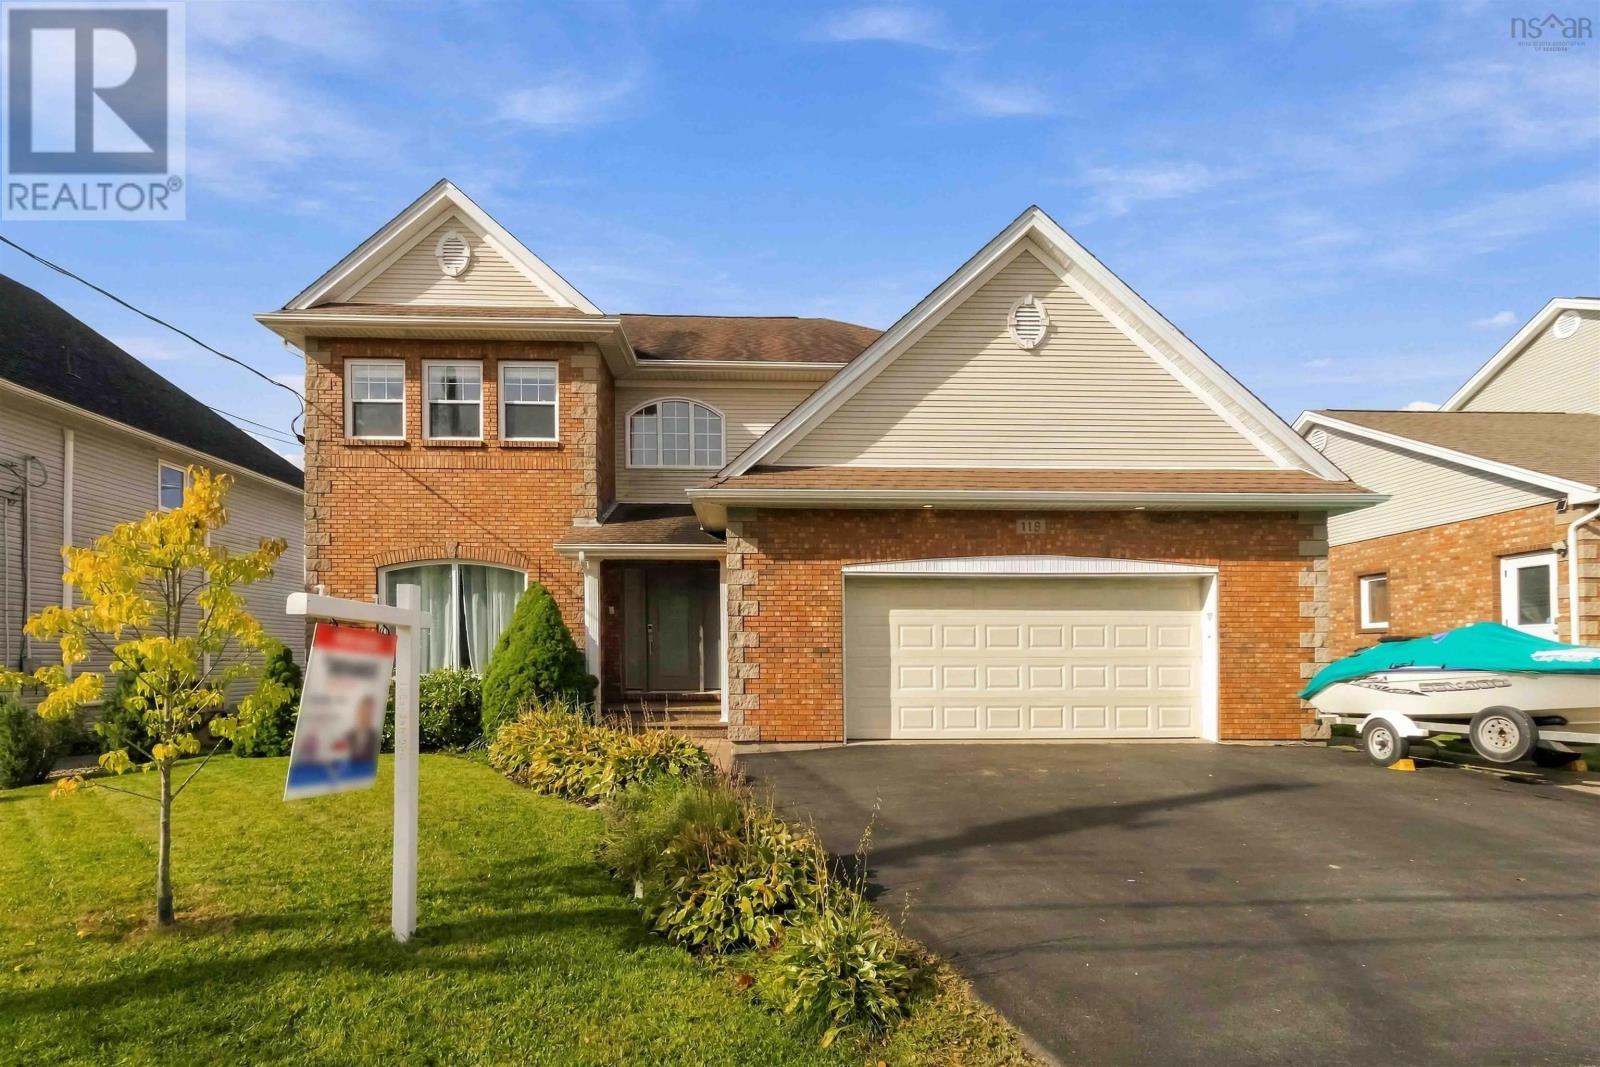
3 bedrooms and den/office an extraordinary, original-owner home that reflects true pride of ownership and offers every bell and whistle. Ideally located in the highly sought-after Portland Hills, this impressive property is within walking distance of Portland Estates Elementary, trails, parks, and playgrounds, with shopping and everyday amenities just minutes away. The main level features a stunning new kitchen with natural walnut cabinetry, granite countertops, a marble backsplash, and soaring 9-foot ceilings. An inviting dining area and separate formal dining room provide plenty of space for everyday living and entertaining. From here, step onto the spacious deck overlooking the private, heated in-ground swimming pool. Upstairs, youll find three spacious, carpet-free bedrooms, including an impressive primary suite with an oversized walk-in closet and a luxurious five-piece ensuite. Designed for entertaining, the walkout lower level offers a versatile den or home office, a cozy fireplace, a recreation room, a wet bar, a three-piece bathroom, and direct access to the pool area. Additional flexible space could easily serve as a playroom, home gym, or family area. Outside, enjoy the covered backyard porch, mature landscaping, a fully fenced yard, a storage shed, and a heated in-ground pool. Additional highlights include an attached double garage, hardwood, ceramic, and laminate flooring, a unique Bluetooth speaker system throughout all three levels, motion-activated lighting, and a one-year-old energy-efficient heat pump and air exchanger. This exceptional Portland Hills home must be seen to be fully appreciated. (id:29604)
RE/MAX Nova
6443 Coburg Road
South End, Nova Scotia
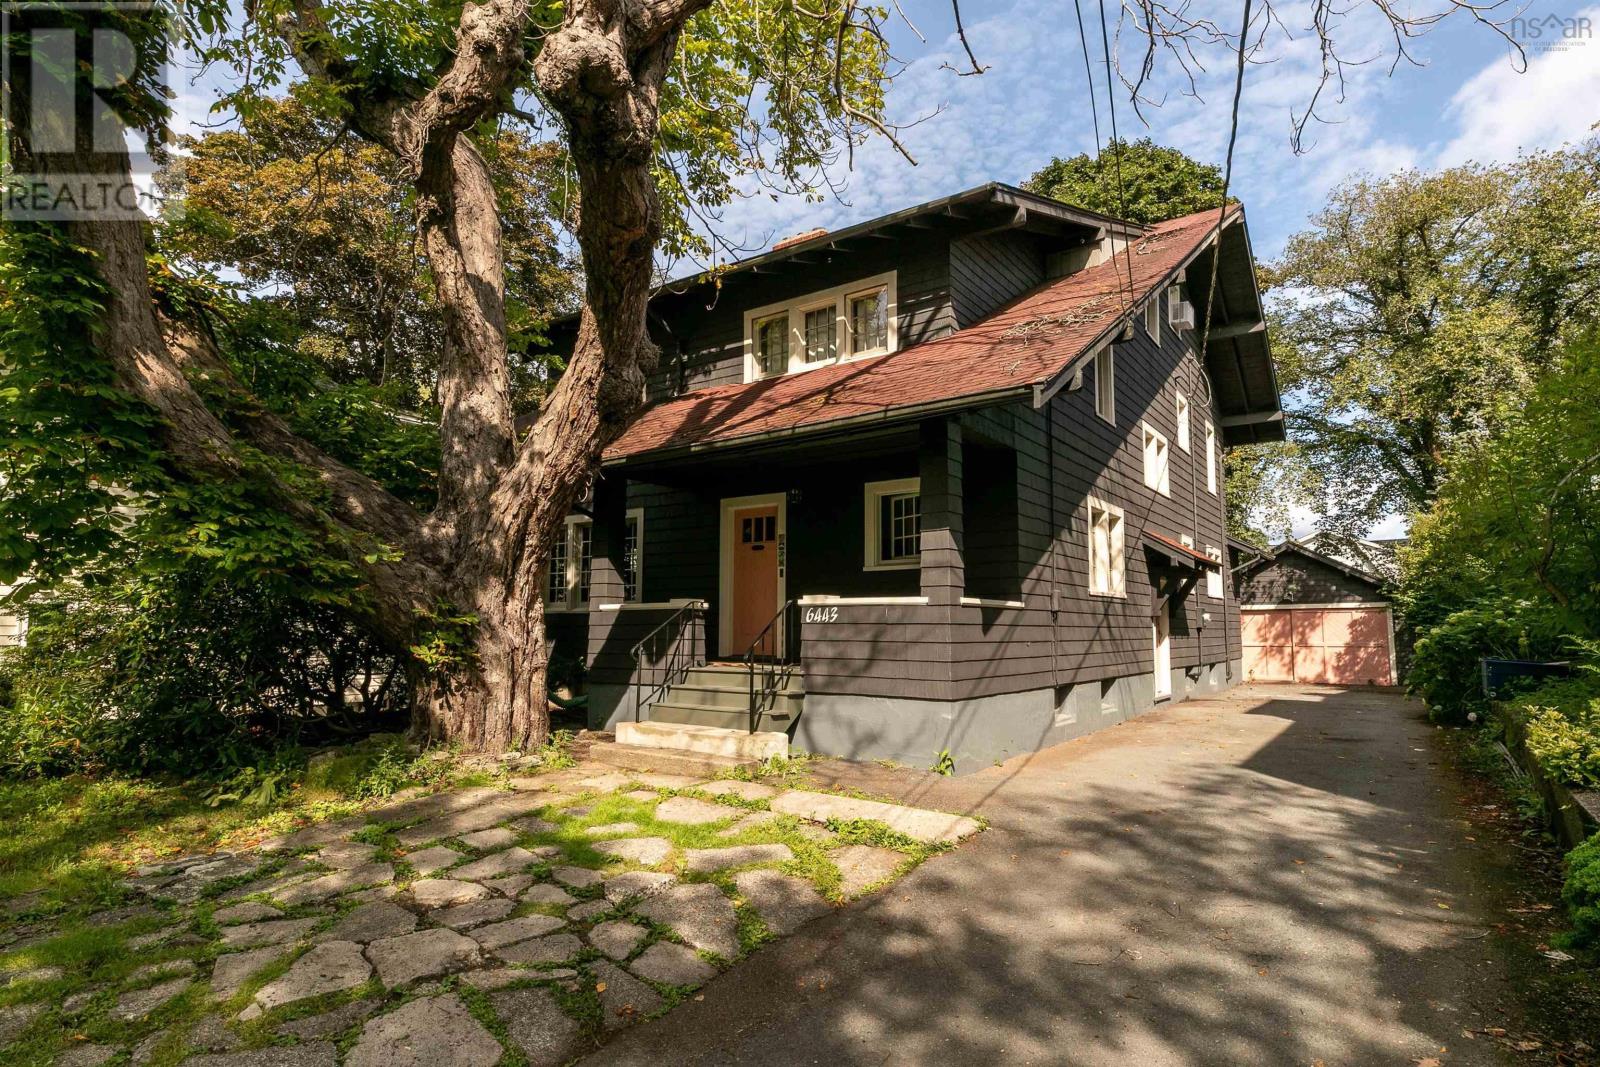
A rare piece of Halifax architectural history. Designed in 1915 by renowned Maritime architect Andrew R. Cobb for the Dennis family, owners of the Halifax Herald, this Coburg Road residence has been privately held for nearly a century. Cobb's Beaux Arts training is evident throughout: long roof overhangs and exposed timber details, the unequal pitched roof lending chalet inspired grandeur. Set behind a mature horse chestnut, the west facing side is flooded with light. Dark stained Douglas fir millwork, birch or maple hardwood and an oak main staircase remain beautifully preserved. The front hall opens through millwork screens to the living room, where French doors reveal Cobb's signature imported brick fireplace, flanked by historic inglenooks. The fully panelled dining room features a false beamed ceiling, plate rail and built in sideboard within a bay window, while period wrought metal pendants add a Craftsman glow. Remarkably, windows and doors retain their original character, including Douglas fir casements with original hardware. Two front bedrooms sit within the shed dormer, the larger with its own fireplace. The attic includes two living spaces and a bath, and is wired and plumbed for laundry. Previously, the home was a fully grandfathered legal two-dwelling property, with a one-bedroom apartment featuring private interior stairs, a custom 2007 kitchen and elevated garden views. The wall that separated the apartment from the main residence has since been removed but could be reinstated if desired. Alternatively, the existing kitchen offers the flexibility to be converted into a fourth bedroom, allowing the space to function seamlessly as part of the main residence. A poured concrete foundation, robust original framing, two masonry chimneys, two wood burning fireplaces and a high efficiency gas boiler complete the home. Located in the Tupper school district, with Armbrae Academy, Halifax Grammar School and Sacred Heart School all nearby. (id:29604)
The Agency Real Estate Brokerage
31 Lakefield Drive
Mount Uniacke, Nova Scotia
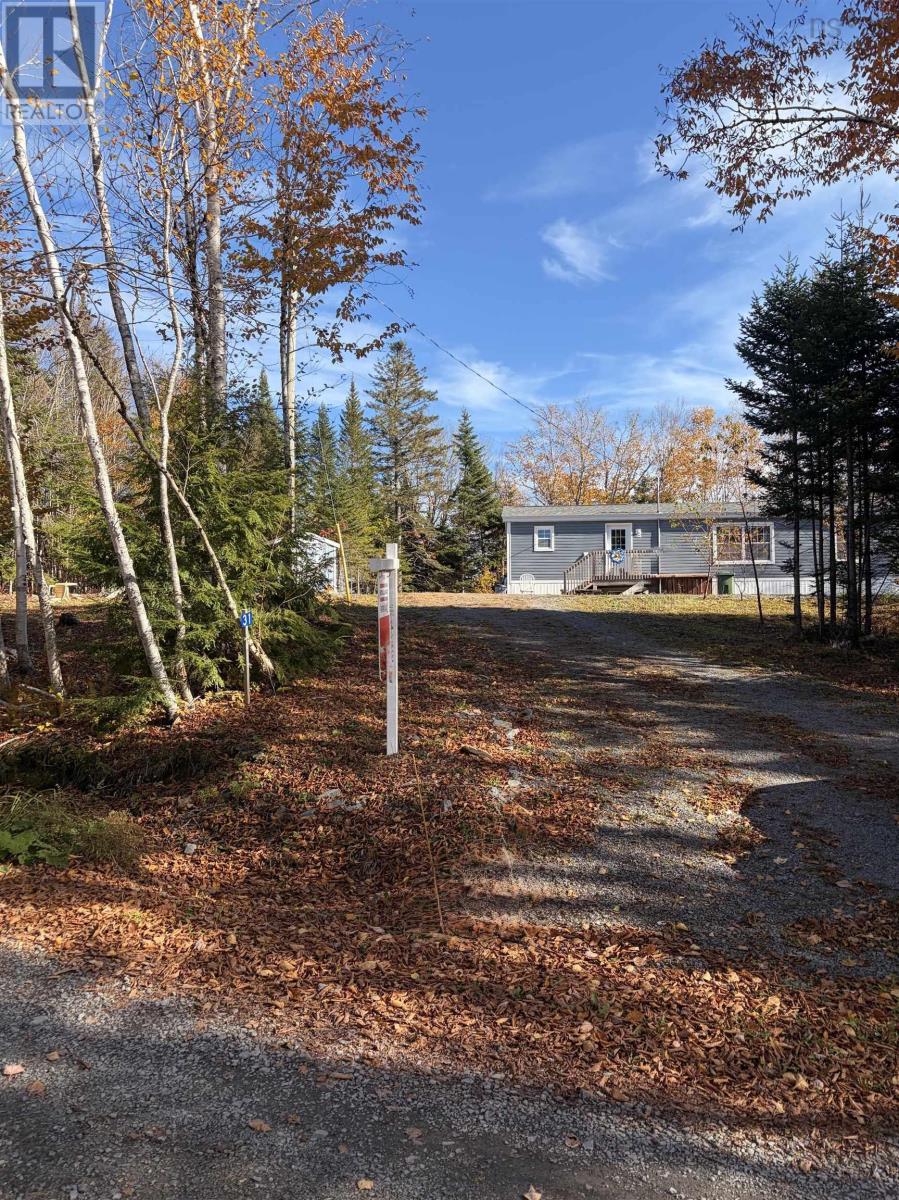
Set on a beautiful .91-acre lot, this home offers the perfect blend of peaceful country living and the private right of way access to Lewis Lake! Surrounded by trees and natural beauty, you are less than 400ft to the lake, where you could enjoy swimming, kayaking, and taking in the beautiful sunsets. Welcome to 31 Lakefield Drive, a charming and cozy 2 bedroom, 1.5 bath manufactured Maple Leaf Home. Situated on 0.91 acres, this 6 year home is tucked away on a private road and surrounded by nature. This home offers a quieter lifestyle without giving up comfort. Inside, you'll find a cozy and efficient home. The inviting kitchen features maple cabinetry and flows seamlessly into the living area, creating a comfortable and connected space for everyday living and entertaining. Efficient heat pump provides comfortable year round heating and cooling. Whether you're looking for a year round home, a peaceful retreat, or simply a place to enjoy more space and nature, this property offers a lot. Come experience the tranquility of Lakefield Drive for yourself! (id:29604)
Royal LePage Anchor Realty
50/52 Highbury Road
New Minas, Nova Scotia
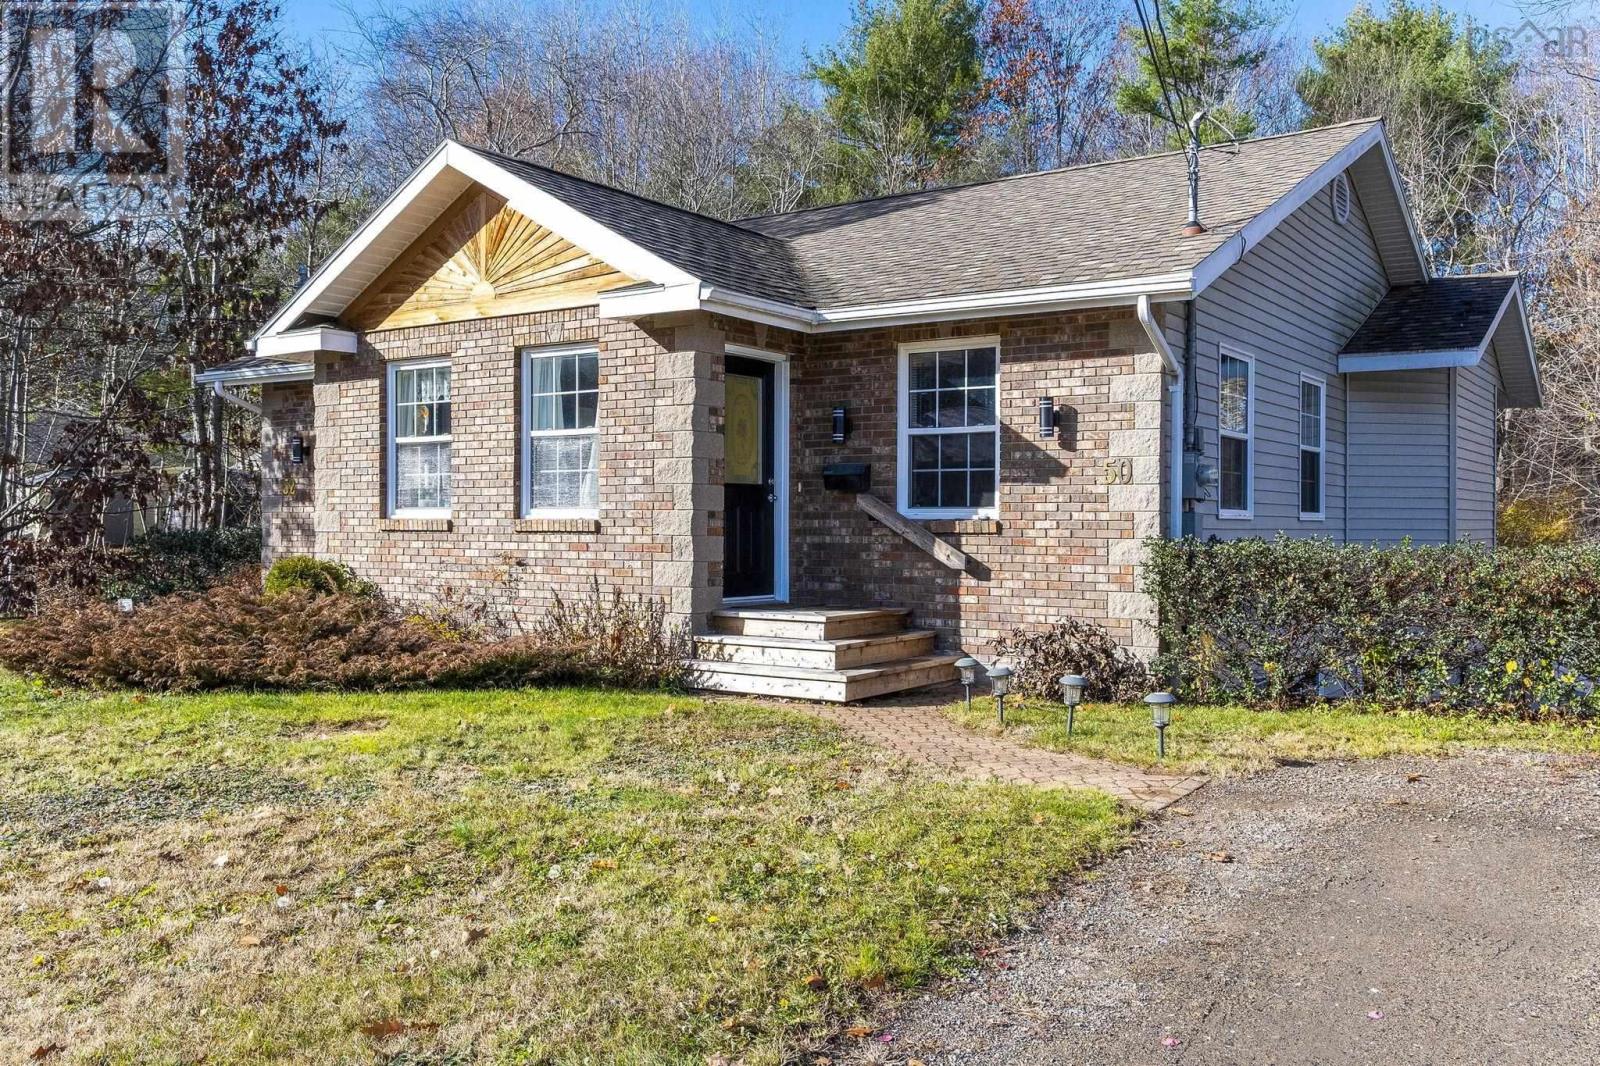
50/52 Highbury Road is a custom-built side-by-side duplex bungalow in New Minas, positioned on a sidewalk-lined street within walking distance to commercial shopping and public transit. Each unit offers over 1,234 sq ft across two levels. The main floor is open concept kitchen with custom hand-crafted cabinetry and breakfast bar, dining area, living room, and a half bath. Custom trim throughout. High ceilings on both levels. Each unit has its own private deck off the kitchen with views of a private treed backyard and a brook running along the rear of the property. The lower level of each unit holds two generously sized bedrooms, a full bathroom, and hallway laundry with a walkout to the backyard. Each unit has its own private driveway with parking for two vehicles. Mechanicals are solid: 100 AMP electrical breaker panels, air exchangers, modern plumbing, municipal water and sewer. The roof was replaced in 2020 with 30-year asphalt shingles. Appliances included. One unit is currently tenanted; the second is vacant and available for a new owner or tenant. Two minutes to Highway 101 at Exit 12. Move-in ready. (id:29604)
Royal LePage Atlantic (New Minas)
50/52 Highbury Road
New Minas, Nova Scotia
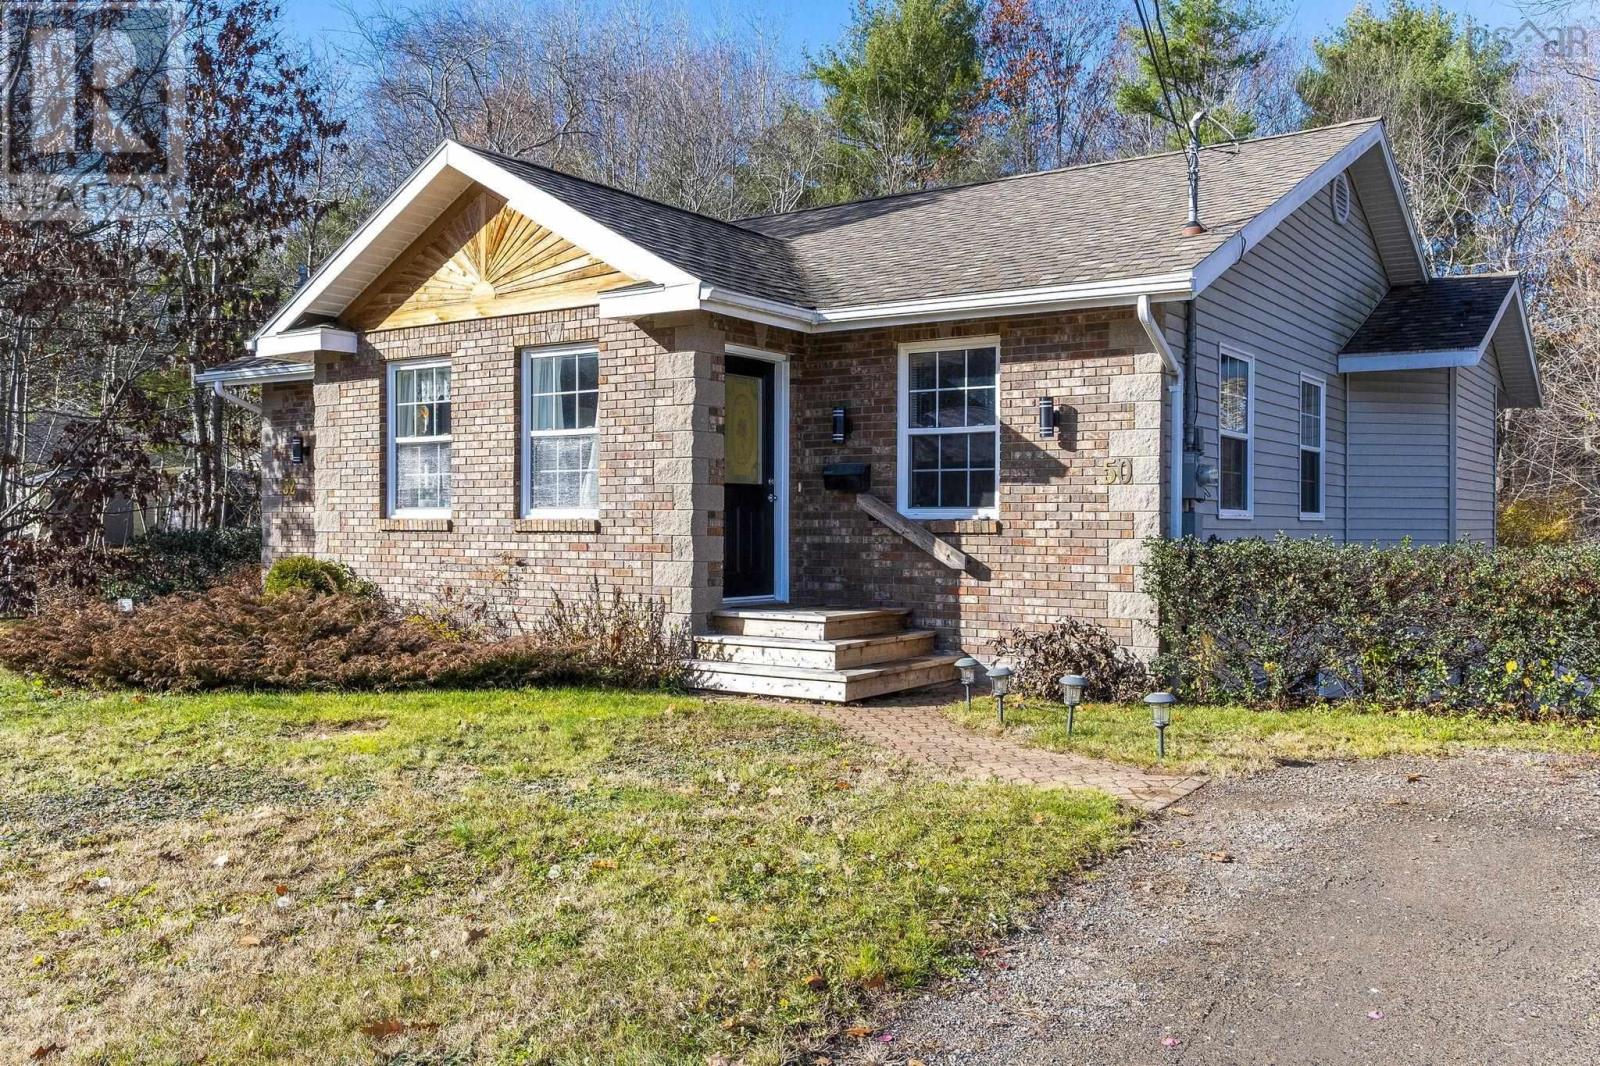
50/52 Highbury Road is a custom-built side-by-side duplex bungalow in New Minas, positioned on a sidewalk-lined street within walking distance to commercial shopping and public transit. Each unit offers over 1,234 sq ft across two levels. 2 beds and 1 1/2 bath. The main floor is open concept kitchen with custom hand-crafted cabinetry and breakfast bar, dining area, living room, and a half bath. Custom trim throughout. High ceilings on both levels. Each unit has its own private deck off the kitchen with views of a private treed backyard and a brook running along the rear of the property. The lower level of each unit holds two generously sized bedrooms, a full bathroom, and hallway laundry with a walkout to the backyard. Each unit has its own private driveway with parking for two vehicles. Mechanicals are solid: 100 AMP electrical breaker panels, air exchangers, modern plumbing, municipal water and sewer. The roof was replaced in 2020 with 30-year asphalt shingles. Appliances included. One unit is currently tenanted; the second is vacant and available for a new owner or tenant. Two minutes to Highway 101 at Exit 12. Move-in ready. (id:29604)
Royal LePage Atlantic (New Minas)
5656 221 Highway
Woodville, Nova Scotia
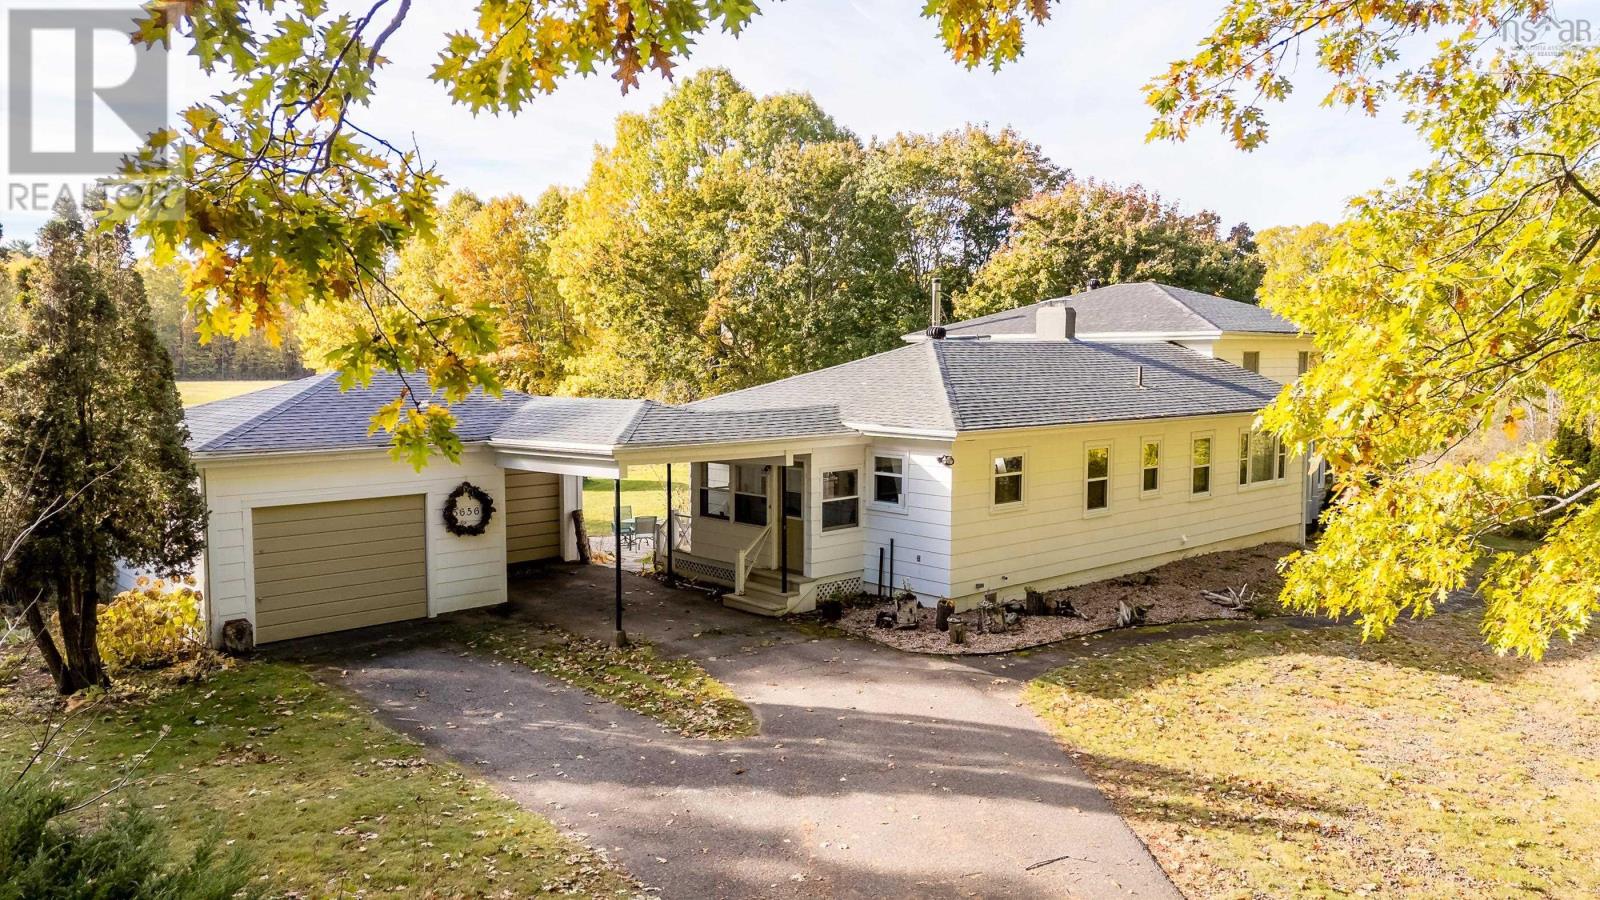
A rare opportunity with over 17.5 acres of south facing land with Killam Brook running along the west border, this mid century home has been lovingly maintained over the years offering 3 bedrooms/2.5 baths and multiple offices/dens along with a spectacular 400 sq ft sunroom with southern exposure. Hardwood flooring throughout the updated, sunny kitchen flows through to the living & dining areas with patio doors to the truly private deck overlooking the gorgeous view. Offering exceptional storage & privacy, the acreage is lined with mature trees along all sides & located within A1 zoning to ensure the surrounding properties will never be developed. Efficiency upgrades include multiple heat pumps, cold start furnace, wood burning fireplace and stove, blown in insulation updated plumbing, solar domestic hot water, and generator panel. Basement workshop, carport, double garage and greenhouse plus mature grapes, haskap, raspberries, blue berries & blackberries - this property has it all in the highly sought after community of Woodville. Opportunities like this do not present themselves often, don't miss out! (id:29604)
Exit Realty Town & Country
2251 Ridge Road
Hortonville, Nova Scotia
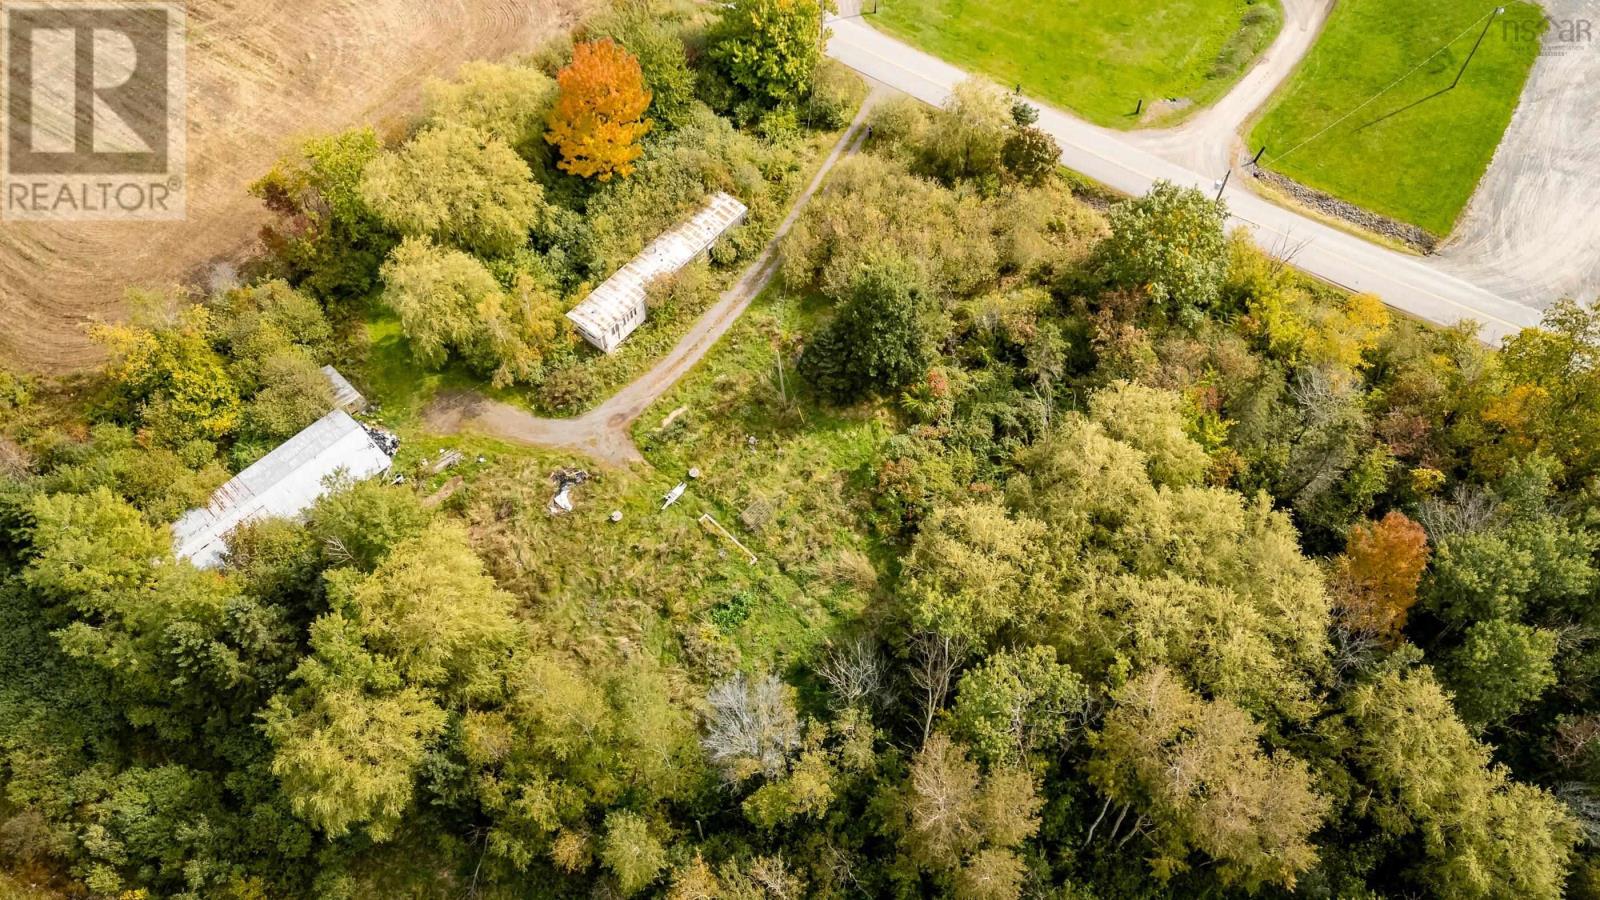
1.97 acres just outside Wolfville with two driveways, a well and septic! A forward thinking buyer will appreciate the opportunity here, although zoned A1 Kings County has indicated the property would be able to be built on in the future (buyer to confirm) this is a rare exception to the rule! Currently there is a mini home on site that is not habitable and will need to be removed. The garage is partially useable but the rear section is subject to an encroachment on the land to the north. Buyers MUST be accompanied by a REALTOR® to view the property, no trespassing please! (id:29604)
Exit Realty Town & Country
Lot Camperdown Road
Lapland, Nova Scotia
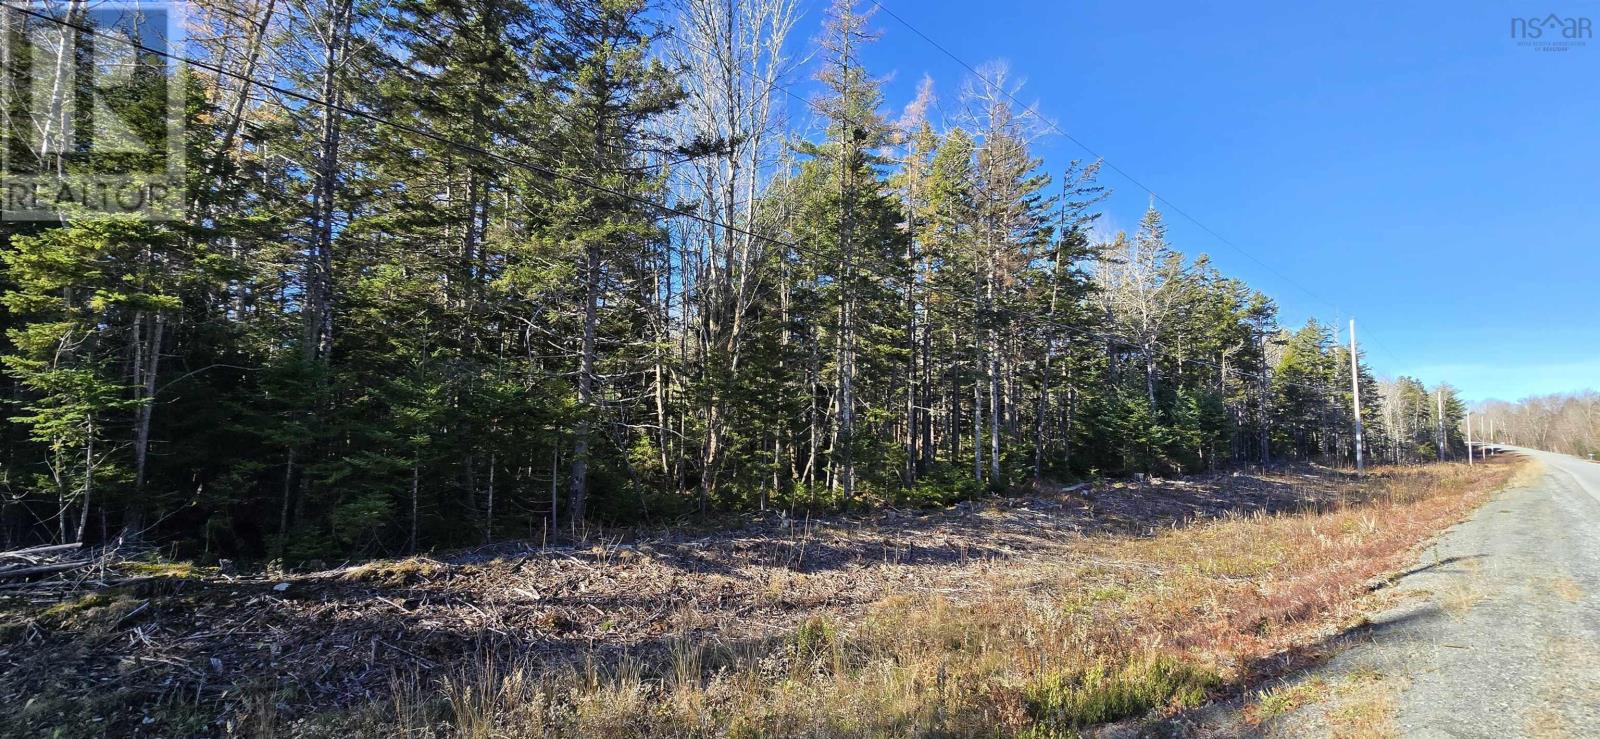
Discover the possibilities that await on this beautiful 27.28-acre parcel of land. Offering room to roam, explore and enjoy nature, this property features predominantly mature woodland that has remained largely undisturbed for over 75 years, with some selective cutting near the front approximately 25 years ago. The result is a wonderful natural setting with a sense of space and privacy. With approximately 577 feet of direct road frontage along a paved secondary road and an existing gravel driveway, access is convenient. Enjoy a rural setting while remaining within comfortable driving distance of everyday amenities, approximately 20 minutes to Bridgewater and 30 minutes to Liverpool. When it's time for a little coastal enjoyment, the beautiful sandy oceanfront beaches of Rissers Beach and Crescent Beach are just 25 minutes away. Whether you're considering a country getaway, a future building site or simply looking to own a substantial piece of Nova Scotia woodland, this acreage offers plenty of opportunity to make it your own. (id:29604)
RE/MAX Banner Real Estate (Bridgewater)
68 Cottage Street
Pictou, Nova Scotia
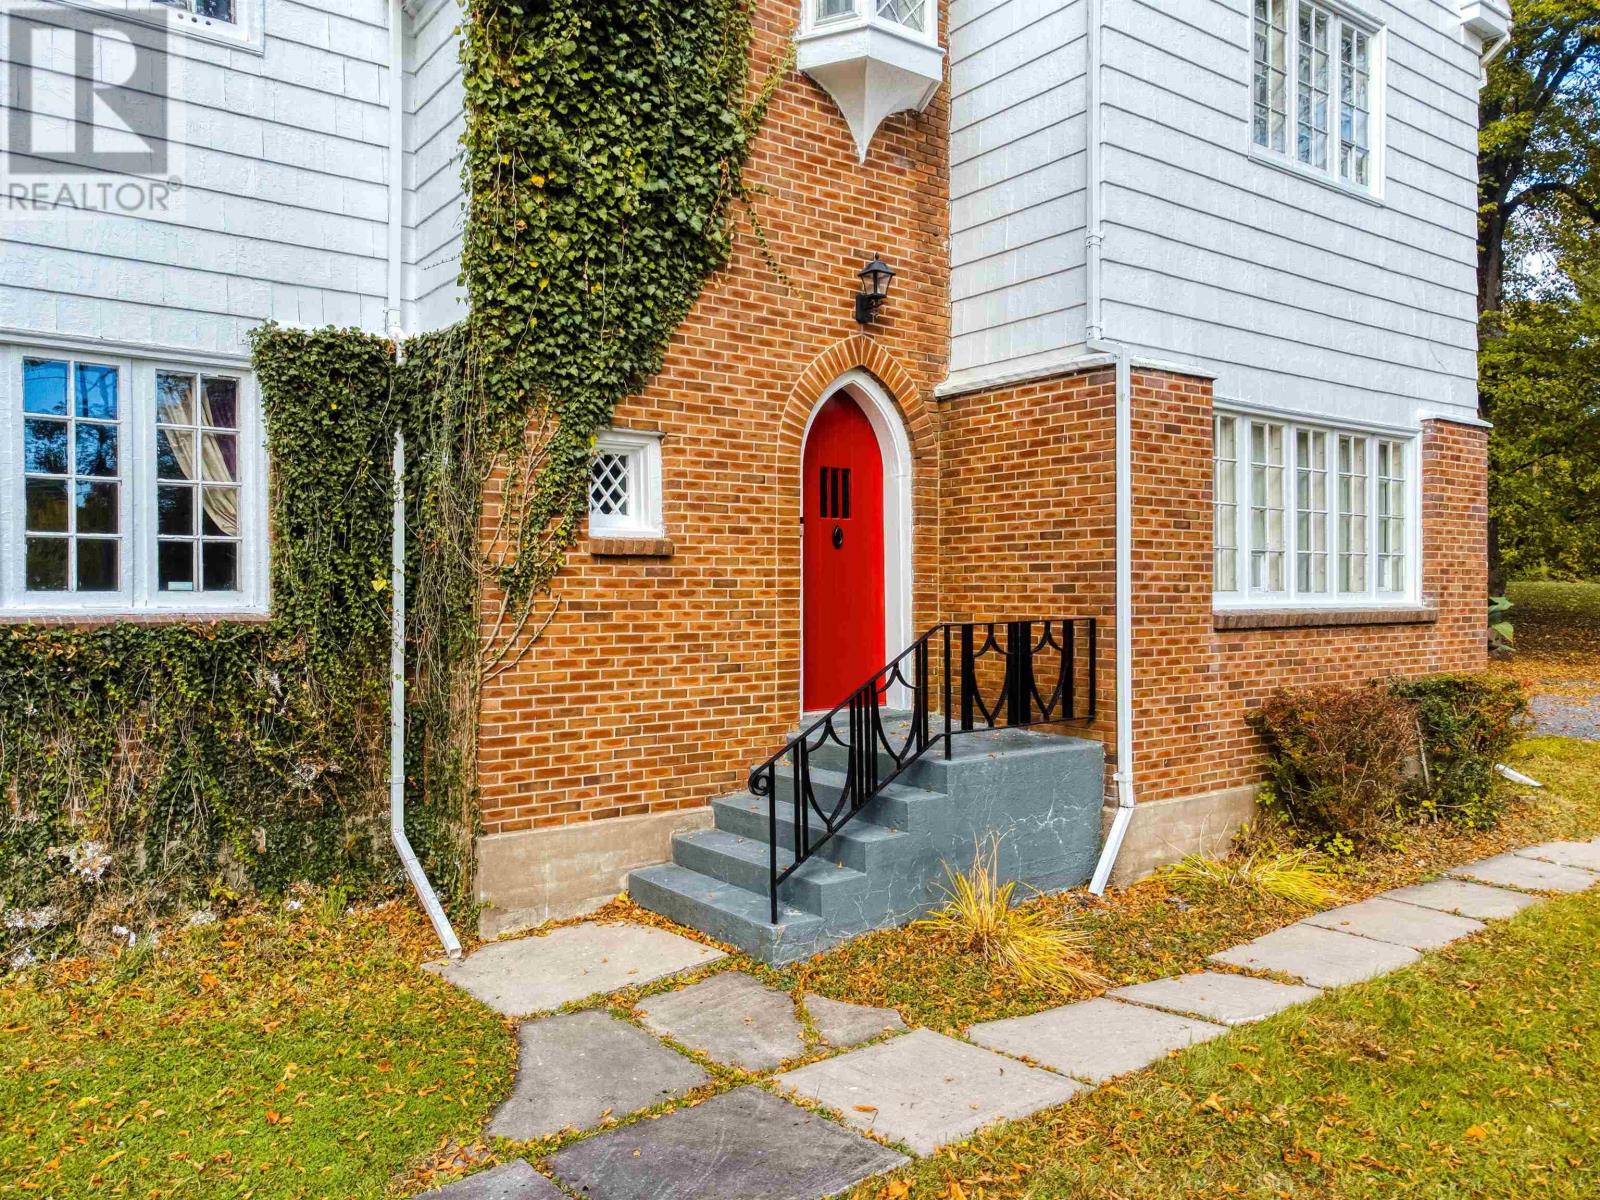
Discover timeless charm and historic elegance in this stunning 2.5-story home at 68 Cottage Street. Originally built in 1890 by the owners of the renowned Pictou Shipyard and thoughtfully rebuilt in 1940, this residence offers a unique blend of heritage and modern comfort. Set on over one acre on a corner lot, the home features striking cedar siding with classic brick accents and lush ivy adorning the front facade. Towering linden trees surround the estate, creating a serene and picturesque setting in a highly desirable neighborhood. Step inside to experience spacious, light-filled interiors with huge hallways and original hardwood floors (beneath the laminate wood coverings on the main floor). The home boasts generously sized bedrooms, two full bathrooms, and two versatile attic rec rooms, plus a secret room accessed through one of the bedrooms! With 3 walk-in closets and a grand room that may possibly become a dance/ vocal studio or stately library. Updated insulation and ornate iron radiators provide warmth and character throughout, as well as heat pumps. Original windows, complete with dual panels that swing open from the inside, preserve the home's historic charm while flooding rooms with natural light. The expansive great room features custom-built-in library shelving, and the formal dining room impresses with a full wall of built-in cabinetryperfect for entertaining. French doors on the staircase landing lead outside, where a balcony is begging to be built. Additional highlights include a large detached garage, insulated and wired with a wood stove, and a converted side entrance mudroom with a pellet stove that opens to the kitchen, blending functionality and comfort seamlessly. Recent renovations include fresh plaster and paint throughout, preserving the home's character while ensuring a move-in-ready experience. (id:29604)
Lpt Realty Ulc
875 Old Sambro Road
Harrietsfield, Nova Scotia
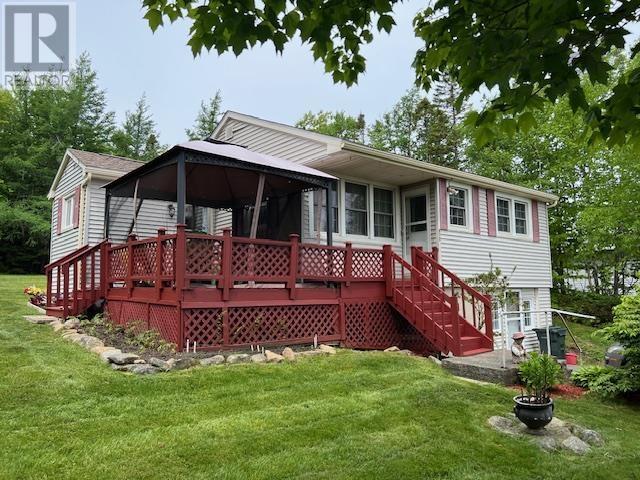
OPEN HOUSE SUNDAY, NOV 22, 2:00-4:00.This very clean and cozy one level home with finished basement sits on a large tree lined lot (20,000 Sq. Ft.) and 20 minutes to downtown Halifax and close to the elementary school. I deal for first time buyer with all appliances and existing furniture to remain including beds, table, chairs, couch, night tables, bureaus, desk, dishes, cutlery, linens, etc. A fully ducted heat pump was installed in 2022 for heat and air conditioning on warm days. A new hot water heater (2026). Hardwood floors on main floor. Large kitchen with quartz counter with combined dining area. The walk-out basement is mostly finished with rec room and a den. All newer steel doors. There are two outside Sheds for storge. Maintenance free exterior. Call your agent to view, you won't be dissapointed. (id:29604)
Royal LePage Anchor Realty
3194 Stanford Street
Halifax Peninsula, Nova Scotia
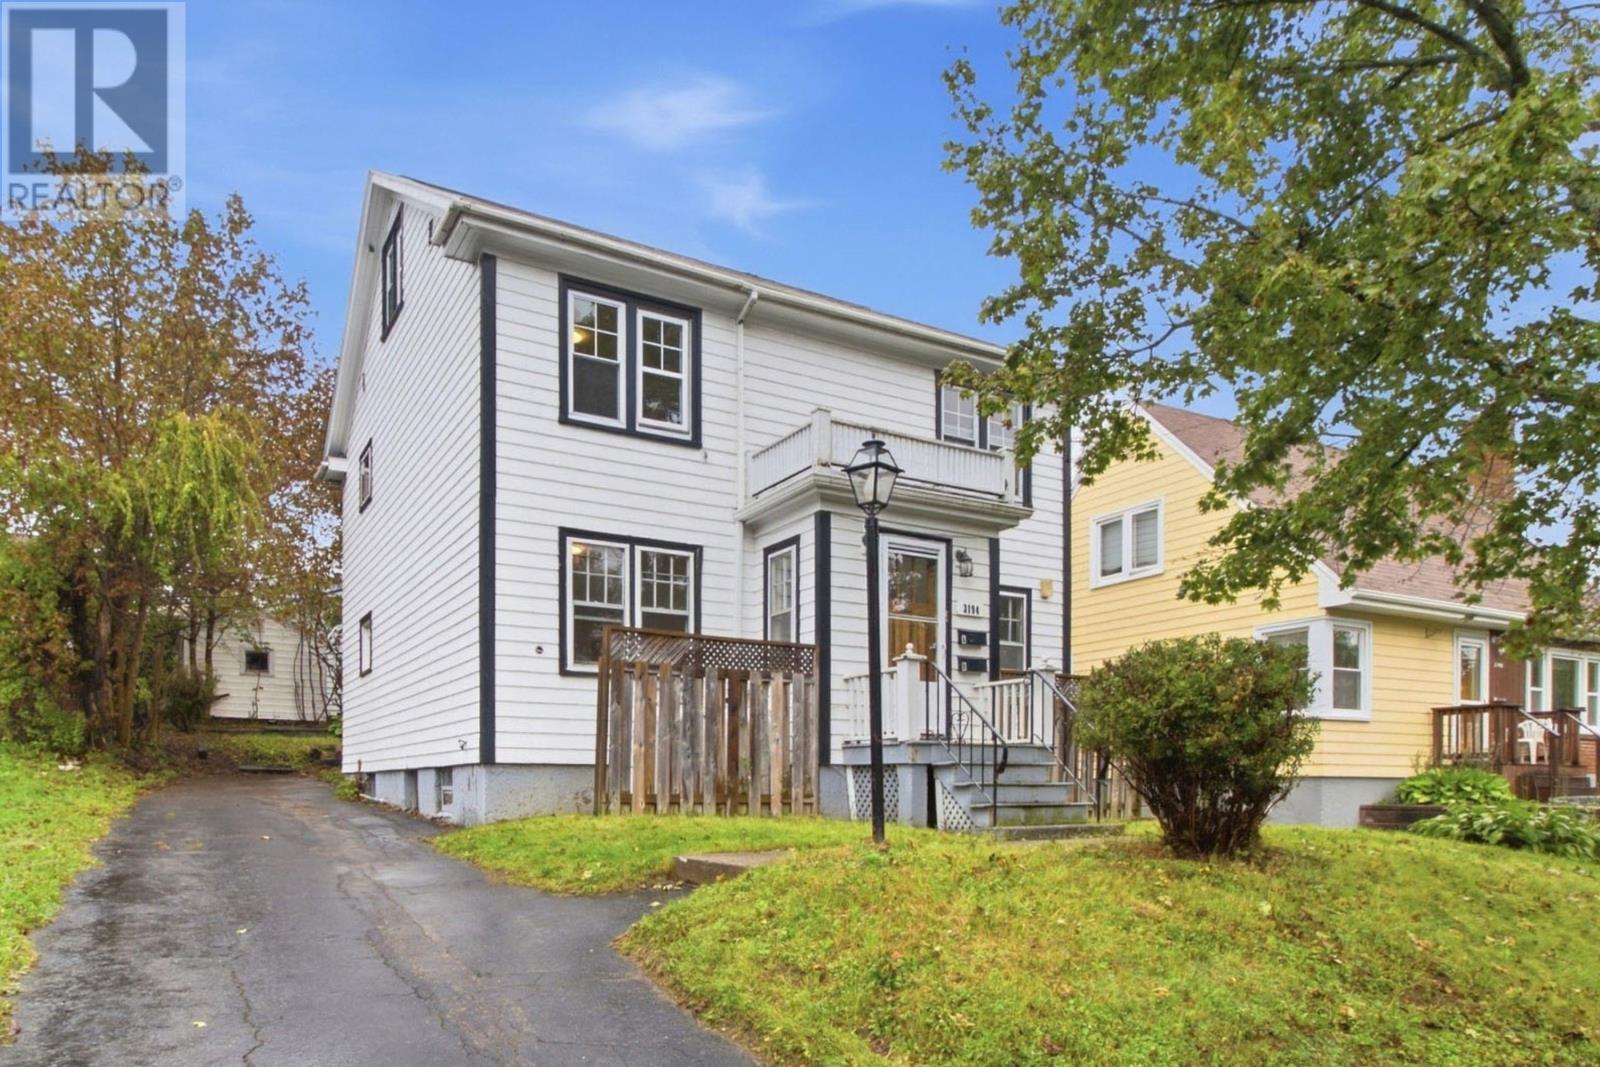
An exceptional owner-occupier or pure rental opportunity within a desirable West-end neighbourhood, close to excellent schools, shopping, parks, transit & everyday amenities. This spacious and well-maintained duplex offers the ideal combination: a comfortable home for the owner & a separate income-producing unitan excellent way to offset your living costs while building long-term value. The upper unit is a generously sized four-bedroom, two-level home featuring an inviting, functional layout, refinished hardwood flooring & a large private deck. The main-floor two-bedroom unit is thoughtfully designed and offers its own private, covered patio area, separate entrance & laundry. Heating and electrical are separately metered; each household controls and pays for its own heat & electricity. The two propane boiler systems provide on-demand radiator and in-floor heating, offering comfortable and efficient heating throughout the property. Both units feature separate laundry, front and rear entrances, and updated four-piece bathrooms with tile surrounds. Much of the home's hardwood flooring has been refinished, while the electrical, plumbing and kitchens have been updated over the years. The basement adds significant flexibility and future potential. With its generous ceiling height and spacious footprint, the basement provides an excellent opportunity to expand the existing lower unit into a two-level residence. Alternatively, the basement could offer the potential for a third living space or in-law suite. The seller has recently completed basement waterproofing, providing added peace of mind with a transferable lifetime warranty. Located in an excellent West-End neighbourhood surrounded by established homes and convenient amenities, this property is ideally suited to an owner occupant seeking a quality home with the added benefit of rental income, or an investor looking for a well-positioned multi-residential property with strong long-term potential and renovation upsid (id:29604)
Domus Realty Limited
84 Sirius Crescent
Dartmouth, Nova Scotia
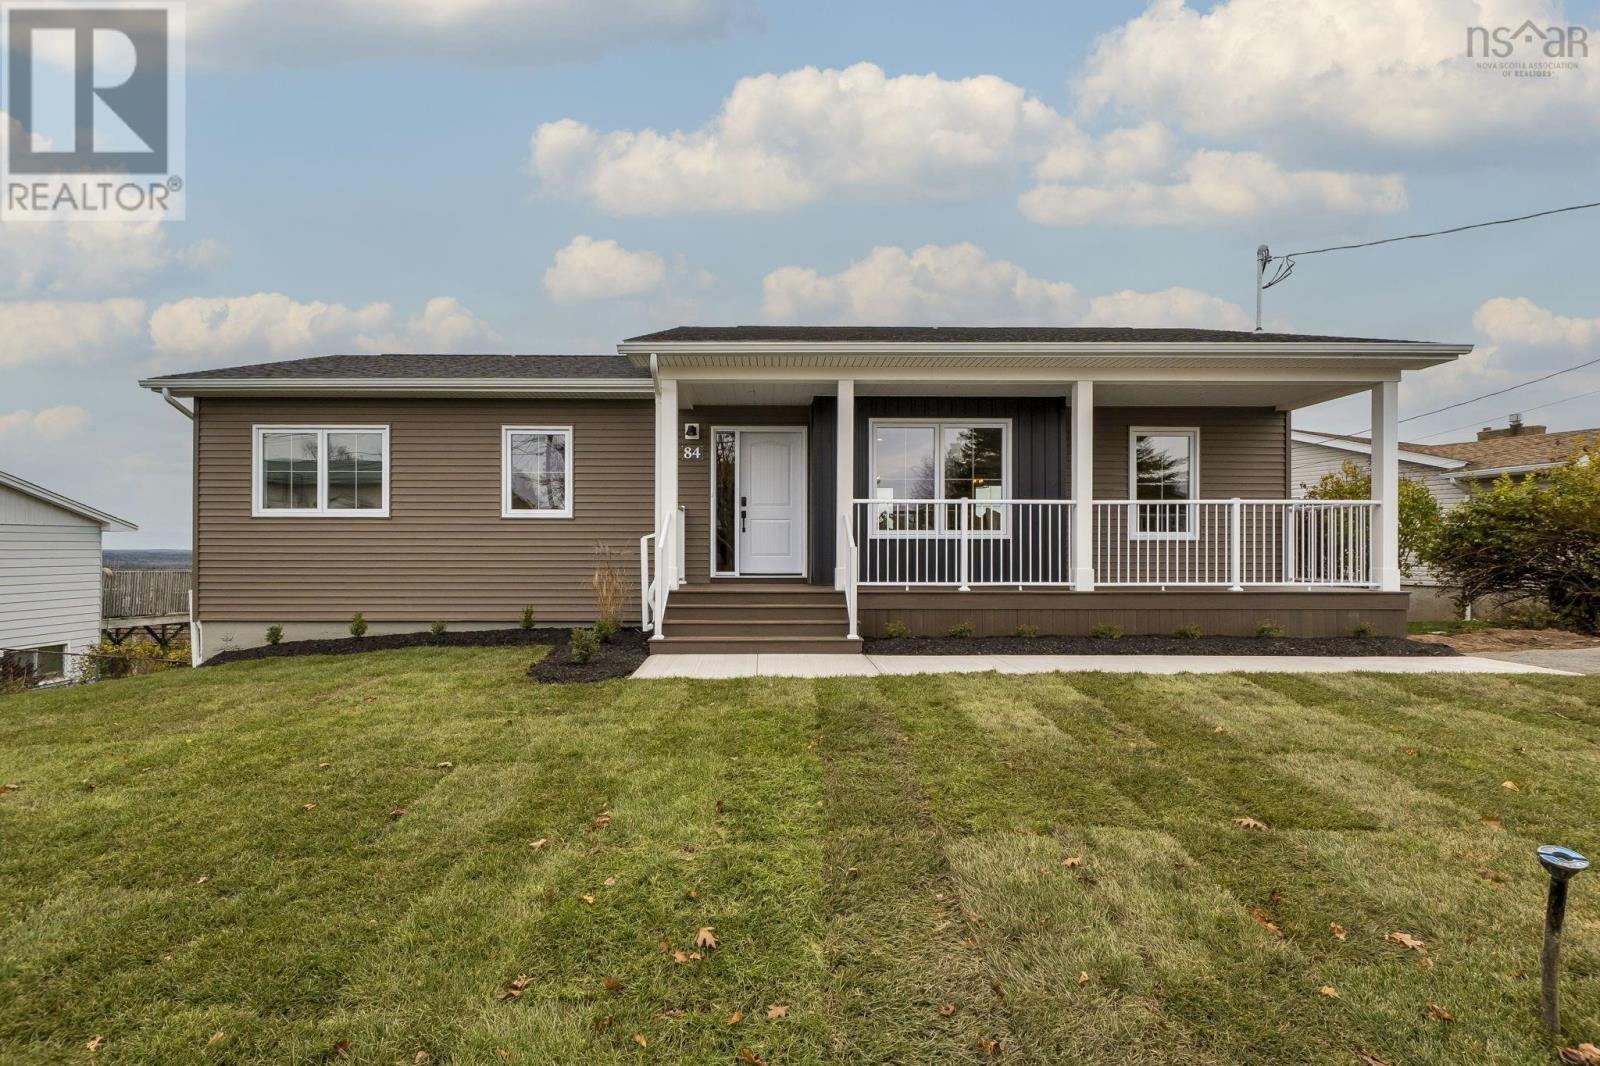
Have you wanted to have a brand new home, in an established neighbourhood with one of the best views in Cole Harbour just off your brand new deck? Look no further than 84 Sirius Crescent. This recently fully renovated bungalow from the foundation up has so much to offer. As you walk into the home you will see the attention to detail with custom closets and sitting bench to get the kids ready for the day and the grandparents a spot to put on their shoes. As you enter the main living area you will find in the living room a cute reading nook with built in book shelves and build in drawers for your cozy blankets. As you walk toward the coffee bar off of the dining room you will be able to enjoy your cup of joe while taking in a beautiful sunrise view of Rainbow Haven and Cow Bay in the distance. When ready to retreat for the evening, you can head off to your primary suite where you will get to enjoy a large walk in closet and en-suite bathroom. The basement is complete with a larger family room with a walk out, laundry/utility with Generator Panel to an exterior hook-up, a 4th bedroom and large rec room with wet bar. The thoughtfully designed basement offers excellent potential for a future in-law suite providing flexibility for multigenerational living. This home is complete with a 7 year Atlantic Home Warranty on all the work completed and is ready for you to enjoy. (id:29604)
Century 21 Trident Realty Ltd.
1287 Highway 2
Hilden, Nova Scotia
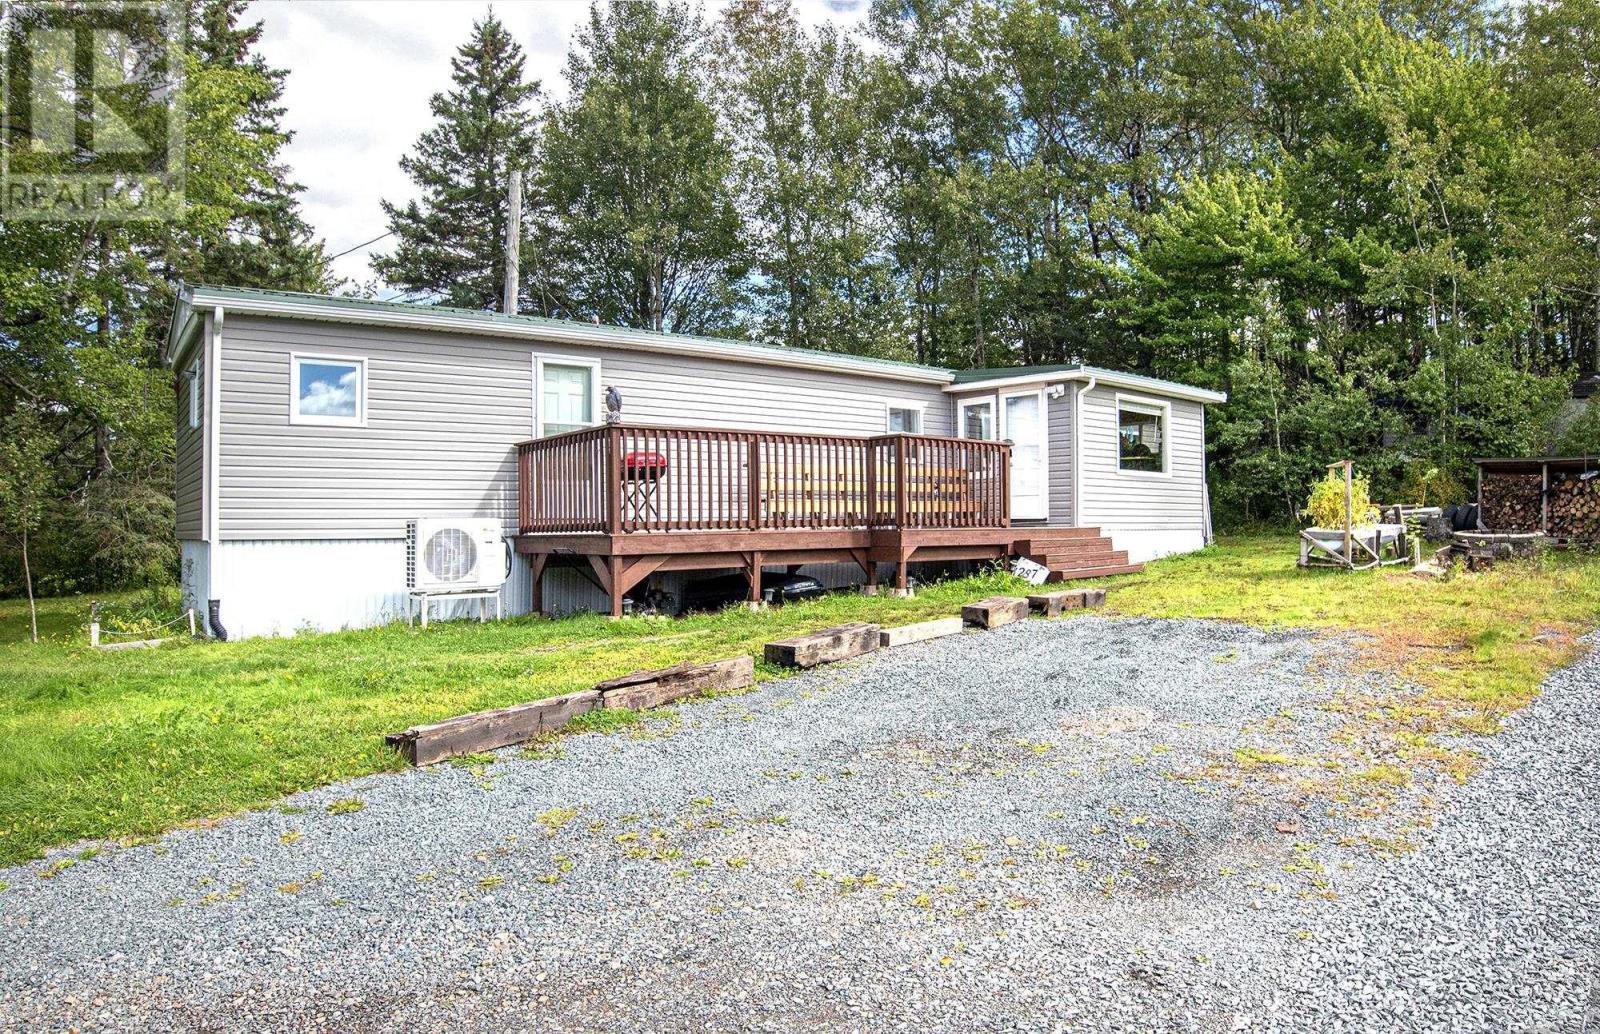
Renovated home on owned land$199,900, no lot rent. Enjoy comfortable, one-level living with an updated kitchen and bathroom, new flooring, new plumbing throughout, a durable metal roof, and new skirting. Recent upgrades include energy-efficient windows and exterior doors (2025), an 18,000 BTU ductless heat pump system with two indoor heads (2025), additional wall and underfloor insulation (2025), new siding (2026), a new hot water heater (2026), and a reverse osmosis drinking water filtration system (2026). A March 2026 EnerGuide assessment estimated annual energy consumption at 55 GJ/year. The spacious property offers room for gardening and outdoor enjoyment, plus an existing chicken coop. Municipal sewer, R2 zoning, a deeded shared driveway. Conveniently located approximately 10 minutes from Truro and 30 minutes from Halifax Stanfield International Airport, with shopping, recreation, and healthcare nearby. An appealing option for first-time buyers or those looking to downsize. Motivated seller! (id:29604)
RE/MAX Nova (Halifax)

48 Gorsebud Close
Halifax, Nova Scotia
Four bedrooms upstairs, inviting spaces to gather, and everyday conveniences nearbywelcome to 48 Gorsebud Close in Clayton Park West. This well-maintained detached home with an attached garage offers five bedrooms, two full and two half bathrooms, and a versatile layout on a cul-de-sac. The main level features a beautifully updated eat-in kitchen with white shaker-style cabinetry, under-cabinet lighting and a subway tile backsplash. Patio doors open to a spacious deck for outdoor dining and relaxing. A comfortable family room with a decorative fireplace and included custom shelving, a sunny living room, a separate dining room with hardwood flooring, and a powder room provide space for both everyday living and entertaining. Upstairs, the spacious primary bedroom includes a walk-in closet and an ensuite with a double-sink vanity and jetted tub. Three additional bedrooms and a full bathroom with laundry facilities complete this level. The finished lower level offers a large recreation room with French doors and surround sound, a fifth bedroom or home office, a half bathroom, and access to the garage. A tidy workshop area and storage nook add practical space for hobbies and organization. Professionally painted throughout, this smoke-free home also features an updated kitchen, laminate flooring, a newer fibreglass oil tank, roof shingles replaced in 2017, and a ductless heat pump that provides heating and cooling. Enjoy convenient access to Costco, Canada Games Centre, Walmart, the library, shopping and recreation, along with direct bus service to Dalhousie, Saint Marys, hospitals and downtown. Nearby, the 4.5-kilometre Mainland North Linear Parkway and Glenbourne Park offer opportunities for walking, sports and outdoor enjoyment. Space, comfort and convenience in an established Halifax neighbourhood. (id:29604)
RE/MAX Nova (Halifax)
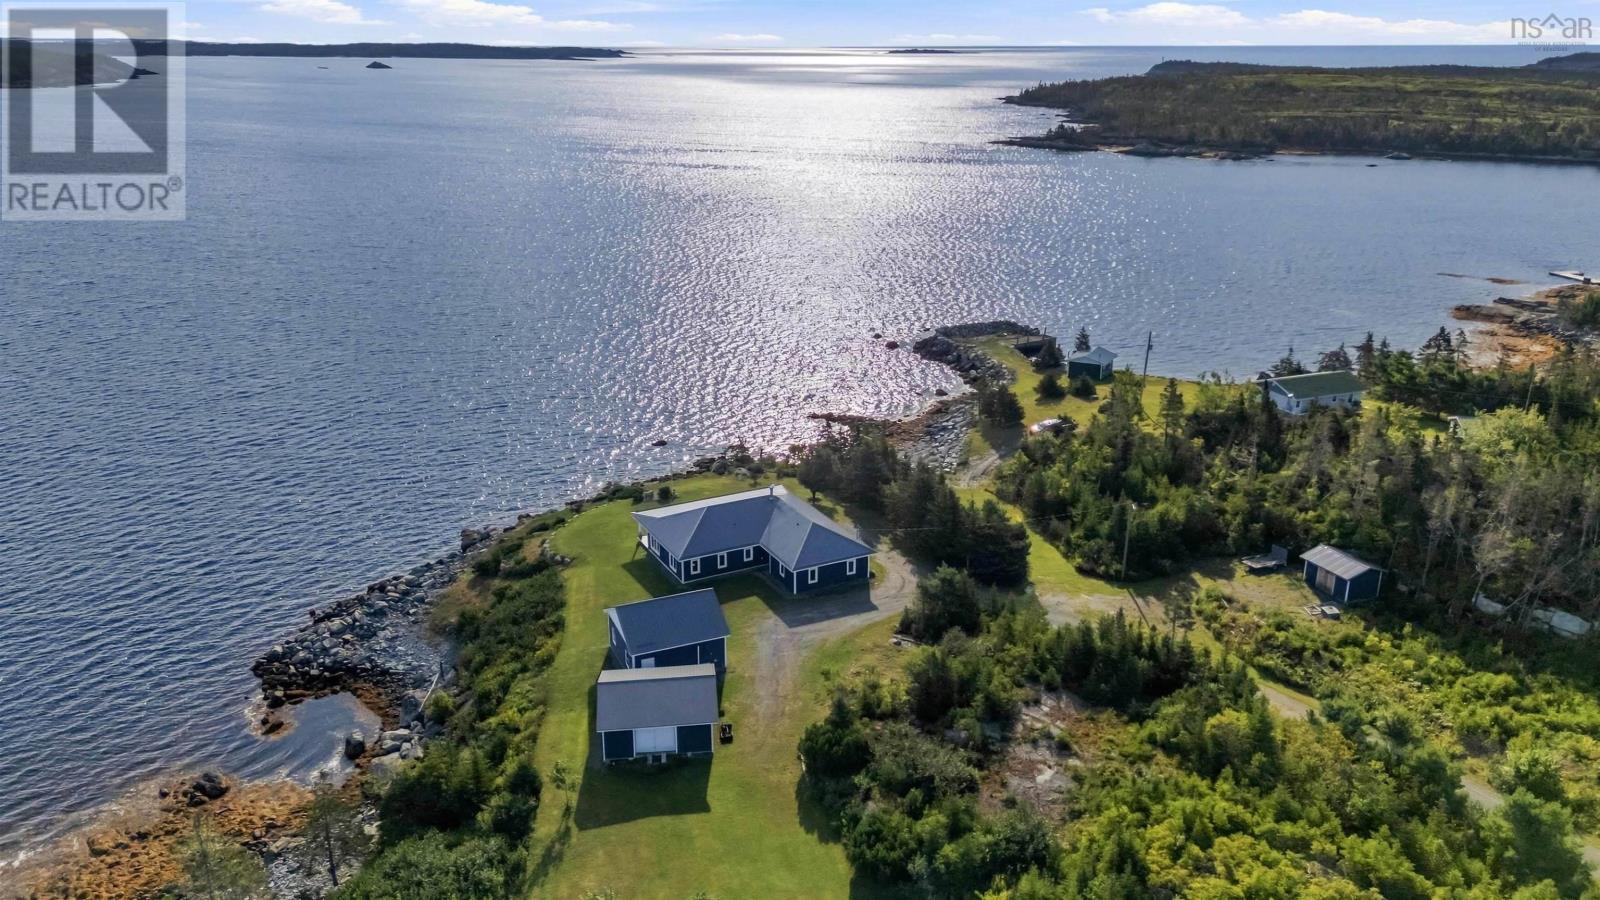
201 Southwest Cove Road
Southwest Cove, Nova Scotia
Experience true coastal living at this breathtaking direct oceanfront property in beautiful Southwest Cove on Nova Scotias Eastern Shore. Set on 2.7 private acres with coveted southern exposure, this stunning 3-bedroom, 2-bath home captures spectacular sunrises and offers the perfect blend of comfort, efficiency, and waterfront lifestyle. Designed for both functionality and entertaining, the spacious layout features separated bedrooms for added privacy. Expansive floor-to-ceiling windows fill the home with natural light and showcase incredible ocean views. The open-concept living area boasts exposed concrete floors with in-floor heating, flowing seamlessly into a fully renovated modern kitchen with updated appliances, creating a stylish and warm space perfect for everyday living. Extensively upgraded with high-end finishes, recent improvements include a new metal roof, Hardie board cement siding, trim, fascia, blown-in attic insulation, doors, fresh paint, a new wood stove, ensuite shower, and a stunning 51x10 covered oceanside deck with pot lights. Efficiency is exceptional with ICF construction, programmable time-of-day heating and three in-floor heat zones. Outside, the property continues to impress with extensive landscaping, fruit trees, multiple outbuildings, and two garagesincluding a newer 24x24 wired, insulated, and heated detached garage with 220V service. A concrete slipway allows you to launch your boat directly from your property and enjoy everything the Eastern Shore lifestyle has to offer. Turn-key, beautifully maintained, and surrounded by nature, this is a rare opportunity to own an exceptional waterfront retreat just a scenic drive from Halifax. (id:29604)
Royal LePage Atlantic (Dartmouth)

Lot 26-2 Sangster Road
Upper Falmouth, Nova Scotia
Build your dream home in the heart of Nova Scotia's beautiful Annapolis Valley. This 1.8-acre lot in Upper Falmouth offers the perfect balance of privacy, open space, and convenience. Located just 10 minutes from Windsor and 45 minutes from Halifax, the property provides easy access to everyday amenities while allowing you to enjoy the peace and quiet of rural living. The lot features direct road frontage, power available at the roadside, and gently sloping terrain with picturesque views of the surrounding farmland and countryside. A portion of the property's underground agricultural drainage system extends into the lot, providing improved drainage and helping keep the land dry and accessible. Zoned MU, the property permits residential construction, making it an excellent opportunity to build a country home, retirement retreat, or family residence. Outdoor recreation is right at your doorstep, with Ski Martock and On Tree Adventure Park just minutes away. Enjoy fresh air, open skies, and the natural beauty of the Annapolis Valley while remaining within commuting distance of Halifax. A rare opportunity to create the lifestyle you've been dreaming of. (id:29604)
RE/MAX Nova (Halifax)
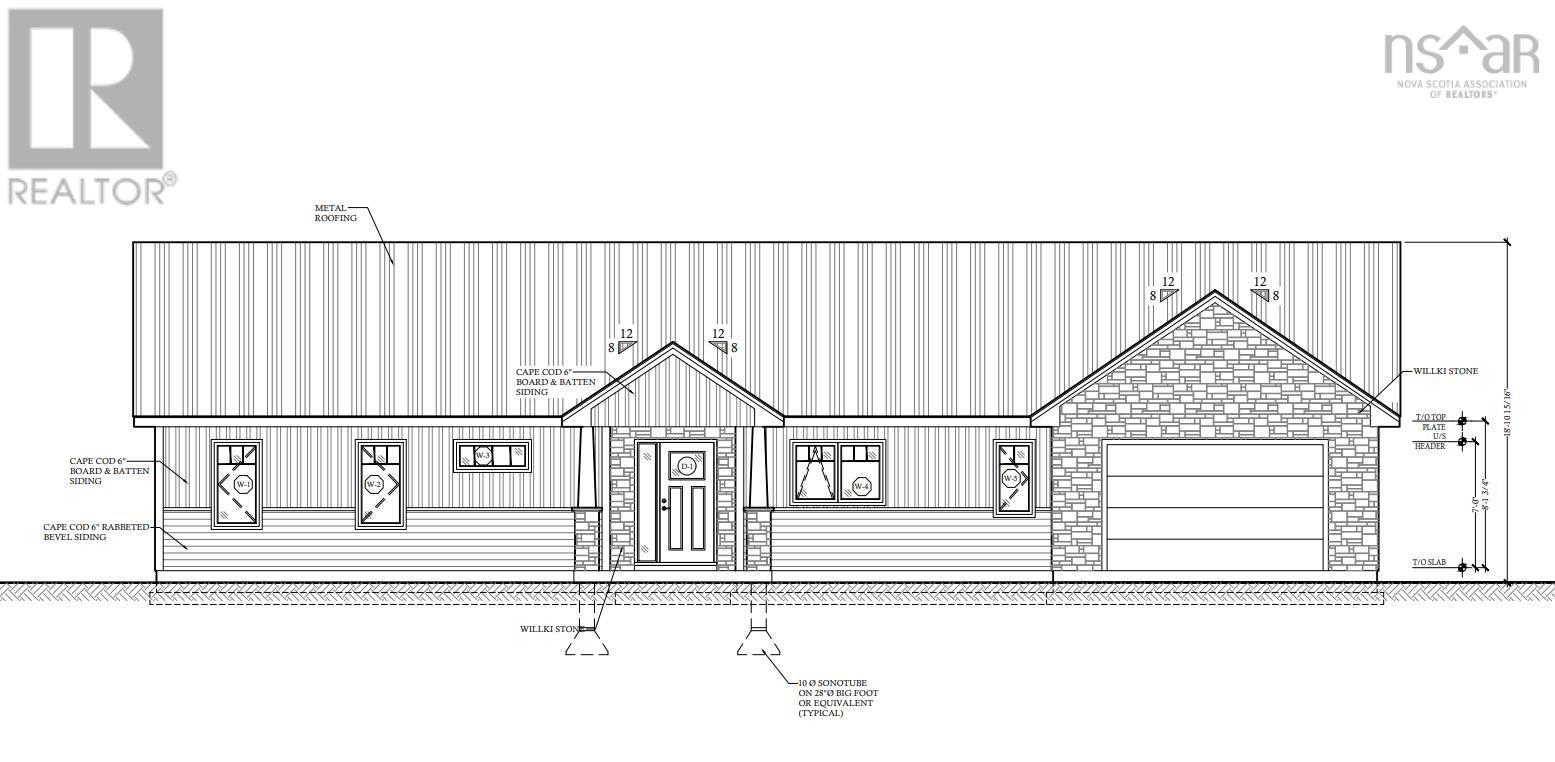
Lot 217 Hawthorne Road
Mahone Bay, Nova Scotia
An exceptional opportunity to build your dream home in the newly developed Hawthorne Subdivision in Mahone Bay. This prime location offers stunning views and the perfect balance of natural beauty and a welcoming community atmosphere, all within a short walk to the town centre. This new construction, bungalow-style home features three bedrooms and is designed on a slab-on-grade foundation for convenient, low-maintenance living. At this stage, buyers have the opportunity to customize interior finishes, allowing you to tailor the home to your personal style. Residents will enjoy easy access to nearby tennis courts, walking trails, and the Mahone Bay Pool, making this an ideal location for an active lifestyle. This lot is considered one of the most desirable in the subdivision, offering a prime position with favourable sloping terrain that enhances both views and curb appeal. A newly drilled well has already been installed, adding further value and convenience. Secure your place in this sought-after subdivision and enjoy the best of Mahone Bay living. Contact your REALTOR® today for further details. (id:29604)
RE/MAX Nova (Halifax)