
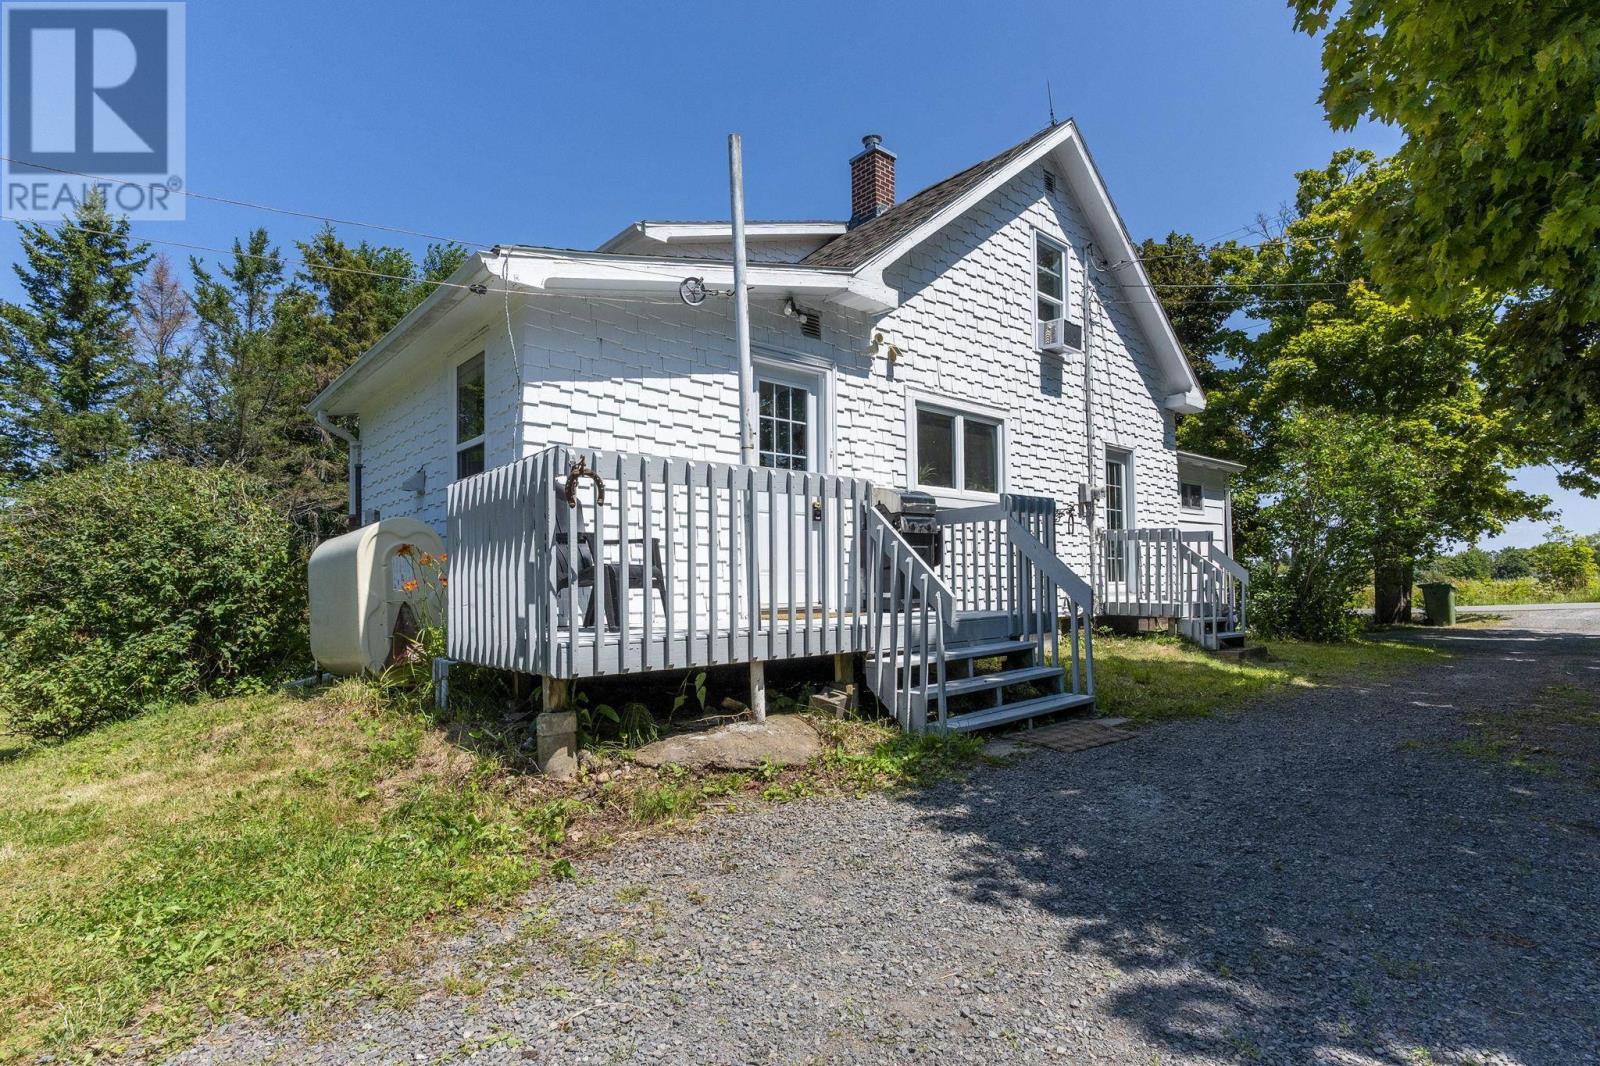
1215 Ridge Road
Wolfville Ridge, Nova Scotia
This Quaint farmhouse is only a few minutes from Acadia University and the charming town of Wolfville which provides any amenities one might need. This home features 4 bedrooms and 2 full baths, mudroom/laundry room and a large pantry off the kitchen, a large family room and a dining room with an exterior entrance to a small deck, primarily heated by oil furnace hot water boiler and a ductless heat pump provides winter comfort keeping you cozy. Furnace and roof replaced within last 5 years, chimney and cap new 1 year ago. Generator panel installed 7 years ago. Possible student housing is also an option. A large 18x28 wired detached garage has a fitness gym grade nautilus style set up (negotiable) and still lots of room to fit a car or truck. In the lovely back yard, there is plenty of room for gardens and an above ground 25-foot diameter and 4.5 foot deep pool with a small deck to keep you cool in the hot summer months. Access to outside storage keeps all the pool equipment organized and out of sight. This is a lovely property resonates with the historic charm found in the trendy and dynamic town of Wolfville. Seller is motivated to sell. (id:29604)
Royal LePage Atlantic (New Minas)
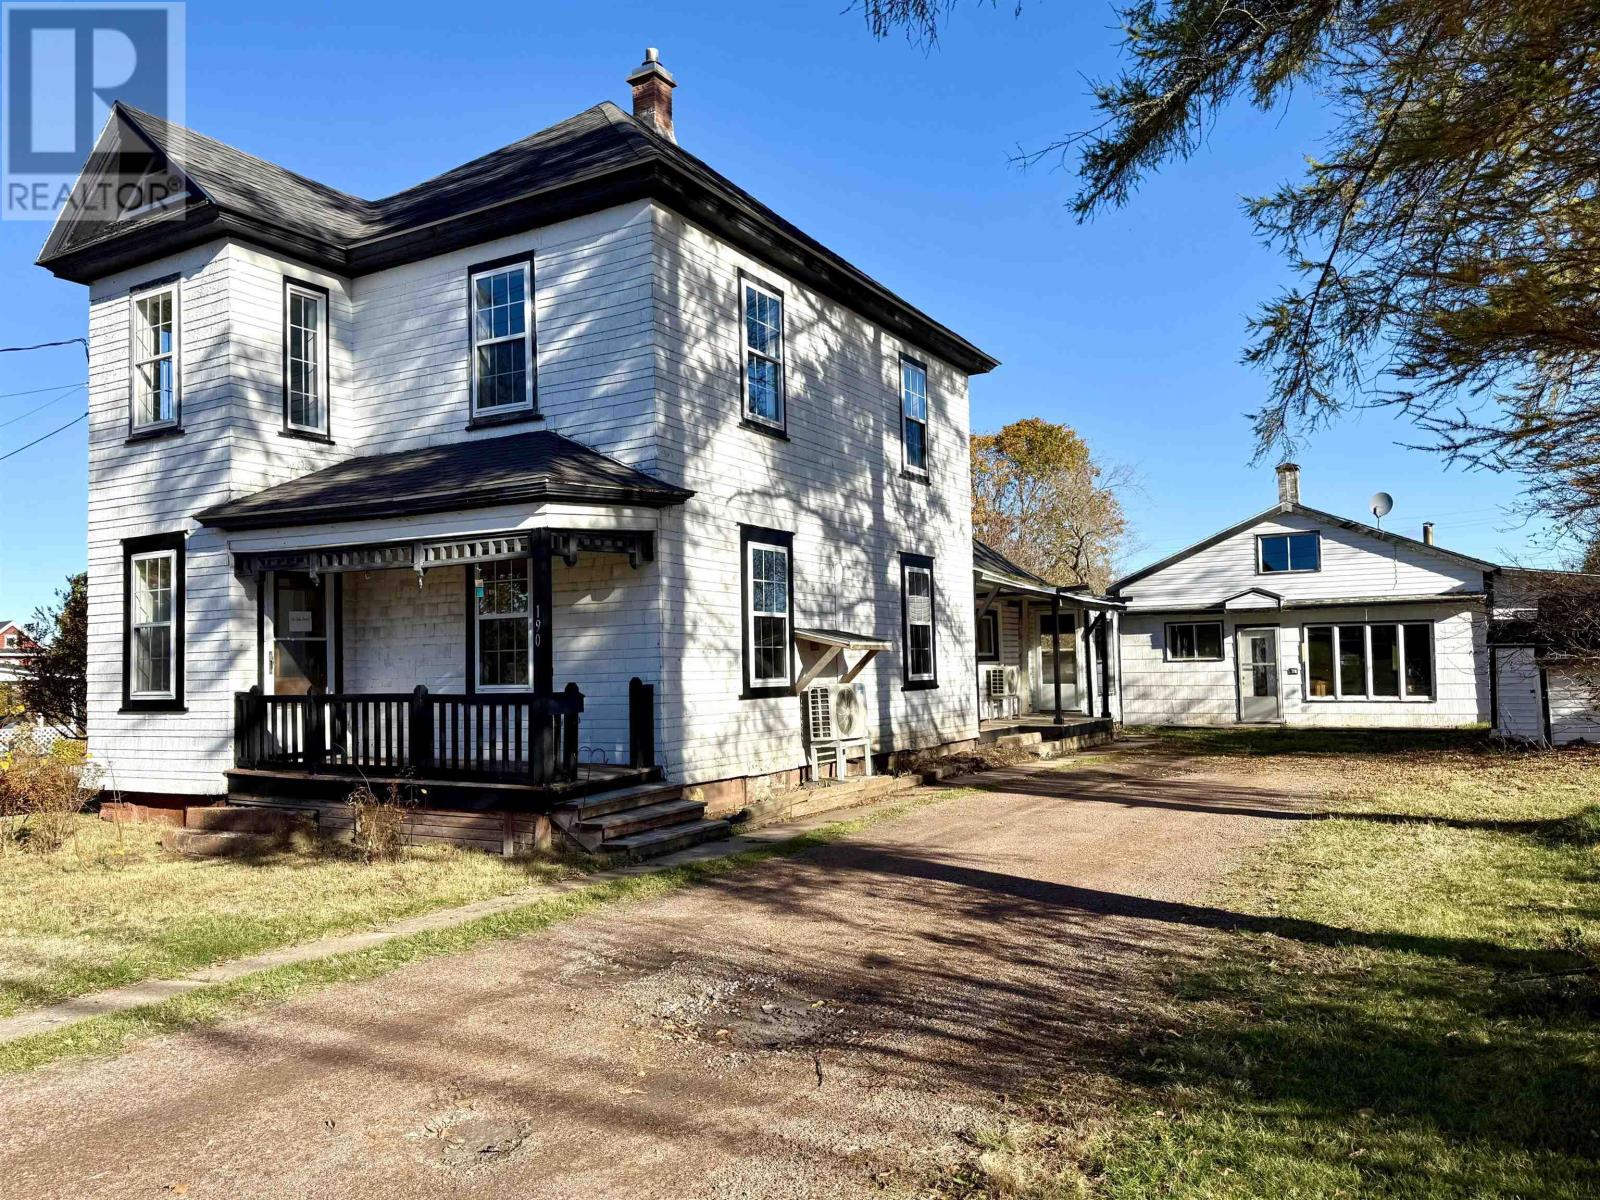
190 Church Street
Amherst, Nova Scotia
CHARMING FAMILY HOME IN THE HEART OF AMHERST! This wonderful family home is centrally located in the heart of Amherst-an ideal spot for a busy family, with all levels of school nearby, the Amherst Stadium and Skate Park just across the street, and downtown Amherst only a short walk away! Blending modern convenience with timeless character, this lovely home welcomes you through the covered rear deck into a brand-new, bright kitchen featuring beautiful cabinetry and a classic country-style pantry. Toward the back of the home, youll find a convenient half bath with laundry and a small storage area with access to the clothesline. The remainder of the main level offers a formal dining room with built-ins, a spacious living room with French doors leading to a beautiful foyer, and a cozy front porch! Upstairs, youll find three bright bedrooms filled with natural light, a small office or nursery, and a full bathroom. Outside, the property includes a large 24x34 outbuilding, ideal for a small business, hobby space, secondary suite conversion, or simply incredible storage. (Photos to follow.) Be sure to check out the multimedia link for the 3D tour and book your showing of this great property today! (id:29604)
Royal LePage Cumberland Realty Ltd.
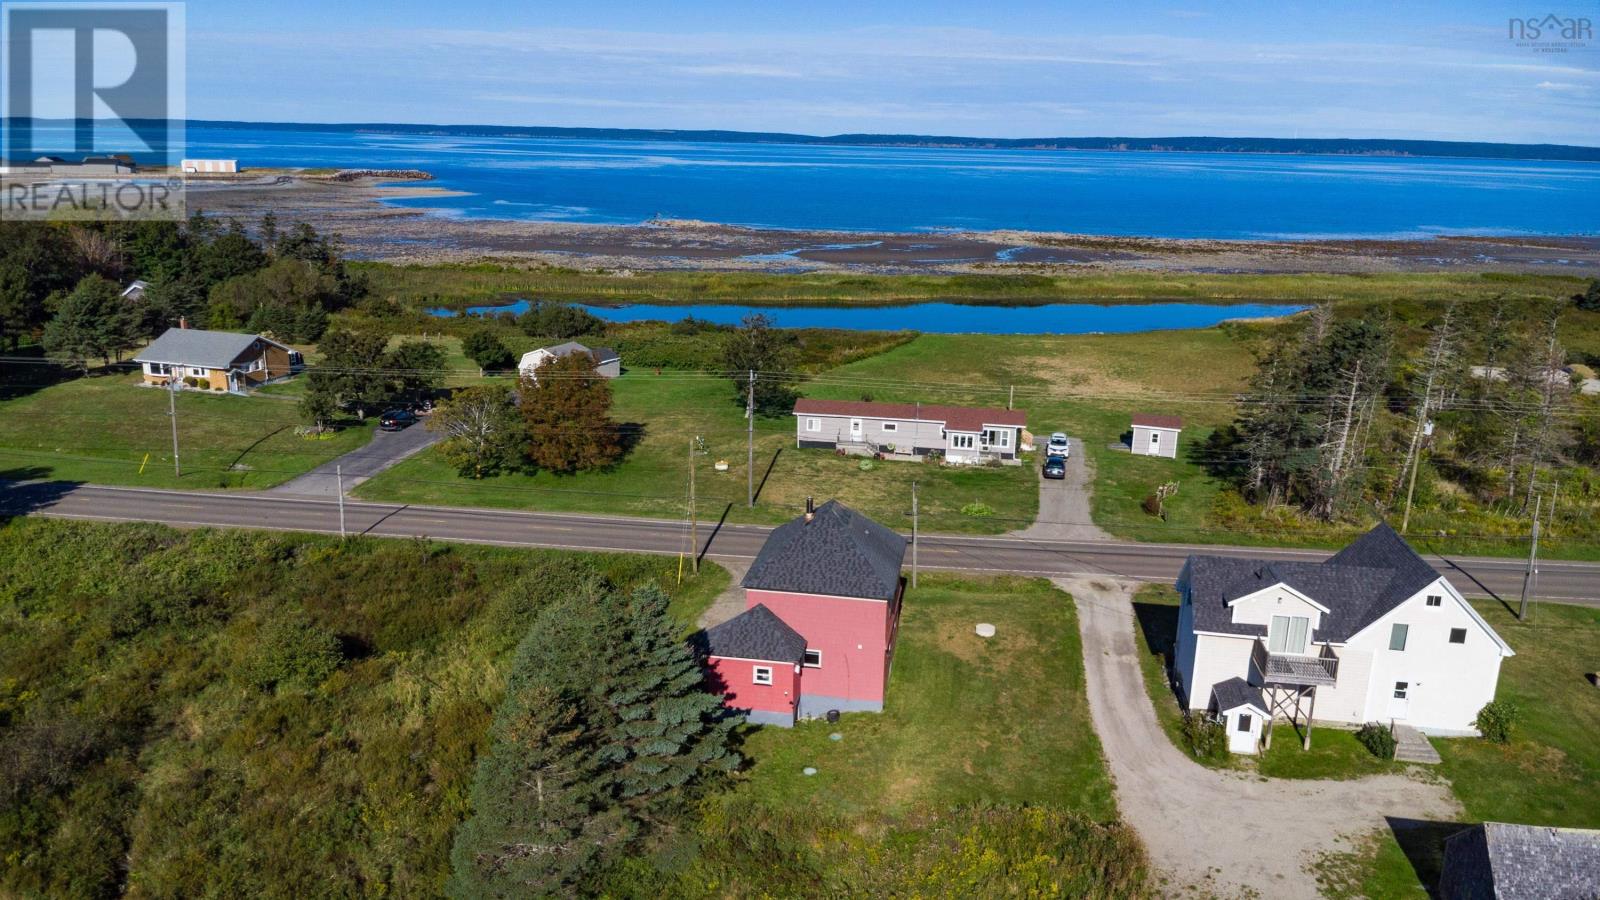
2008 Highway 1
Church Point, Nova Scotia
Offering four bedrooms, two full bathrooms, and plenty of living space across two levels, this property is well suited for a family or as an investment. The main floor features a kitchen and dining area, living room, full bathroom, and bedroom, while the second level includes three additional bedrooms and another full bathroom. Much of the original hardwood flooring remains throughout, adding warmth and character to the living spaces. Several important upgrades have already been completed, including updated windows, blown-in insulation in the attic, spray foam insulation in the basement, and replacement of most of the roof in recent years. The deck and steps leading to the entrance are also new, while a shed provides additional outdoor storage. Set in Church Point close to local amenities and Université Sainte-Anne, the property has strong potential as a rental while being equally well suited for a family looking for a spacious home with many important updates already taken care of. All that is left to do is move in. Book your showing today! (id:29604)
Exp Realty Of Canada Inc.
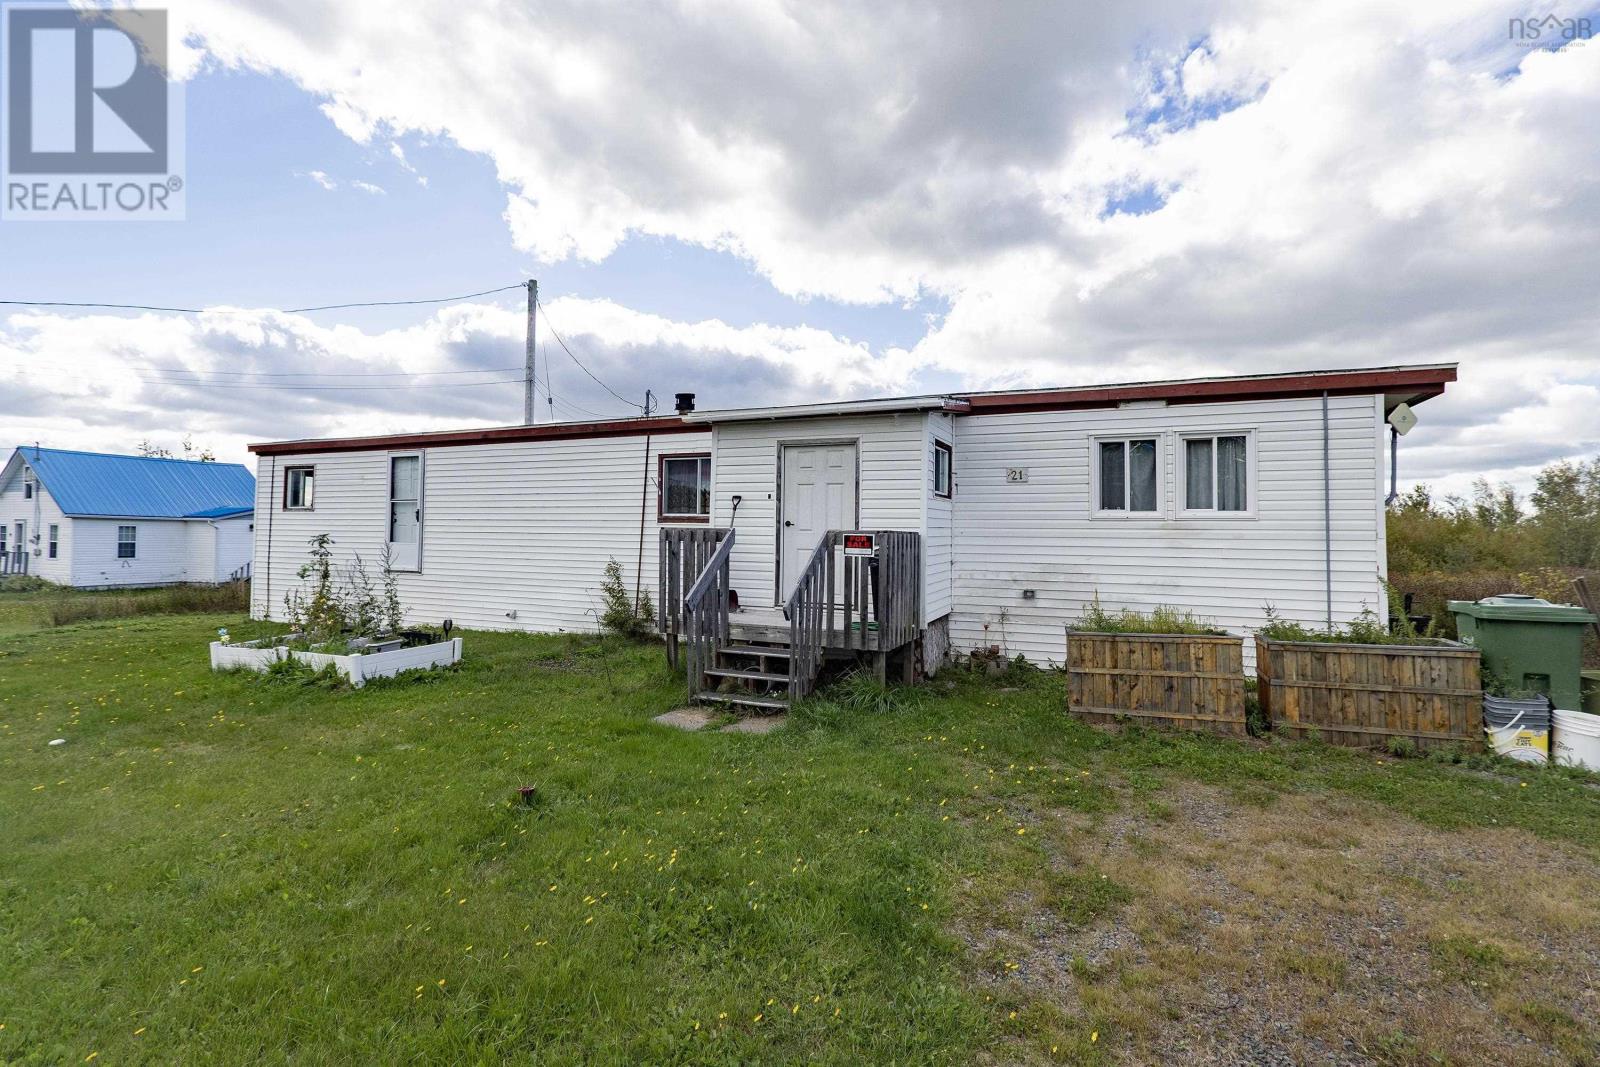
21 Harrison Avenue
Springhill, Nova Scotia
Welcome home to a fantastic property with endless potential, perfectly situated on its own 100' x 100' lot on municipal water and sewer! This property features a mobile home offering a cozy and practical layout, ready for you to move in, update, or make your own. The main floor offers a small mudroom, open concept eat-in kitchen and living room with ductless heat-pump, a four piece bathroom with laundry and two bedrooms. The outdoor space is where this property truly shines. Enjoy warm summer evenings relaxed and bug-free inside your screened-in gazebo, or take advantage of the generous lot size for gardening, outdoor gatherings, or future projects. Storage and workshop space are never an issue herethe property includes, an above ground pool pad, two handy sheds, one of which is wired with 240V power, making it an ideal setup for hobbyists, woodworkers, electric tools, or extra workshop capacity. (id:29604)
Coldwell Banker Performance Realty
96 Candace Lane
Lucasville, Nova Scotia
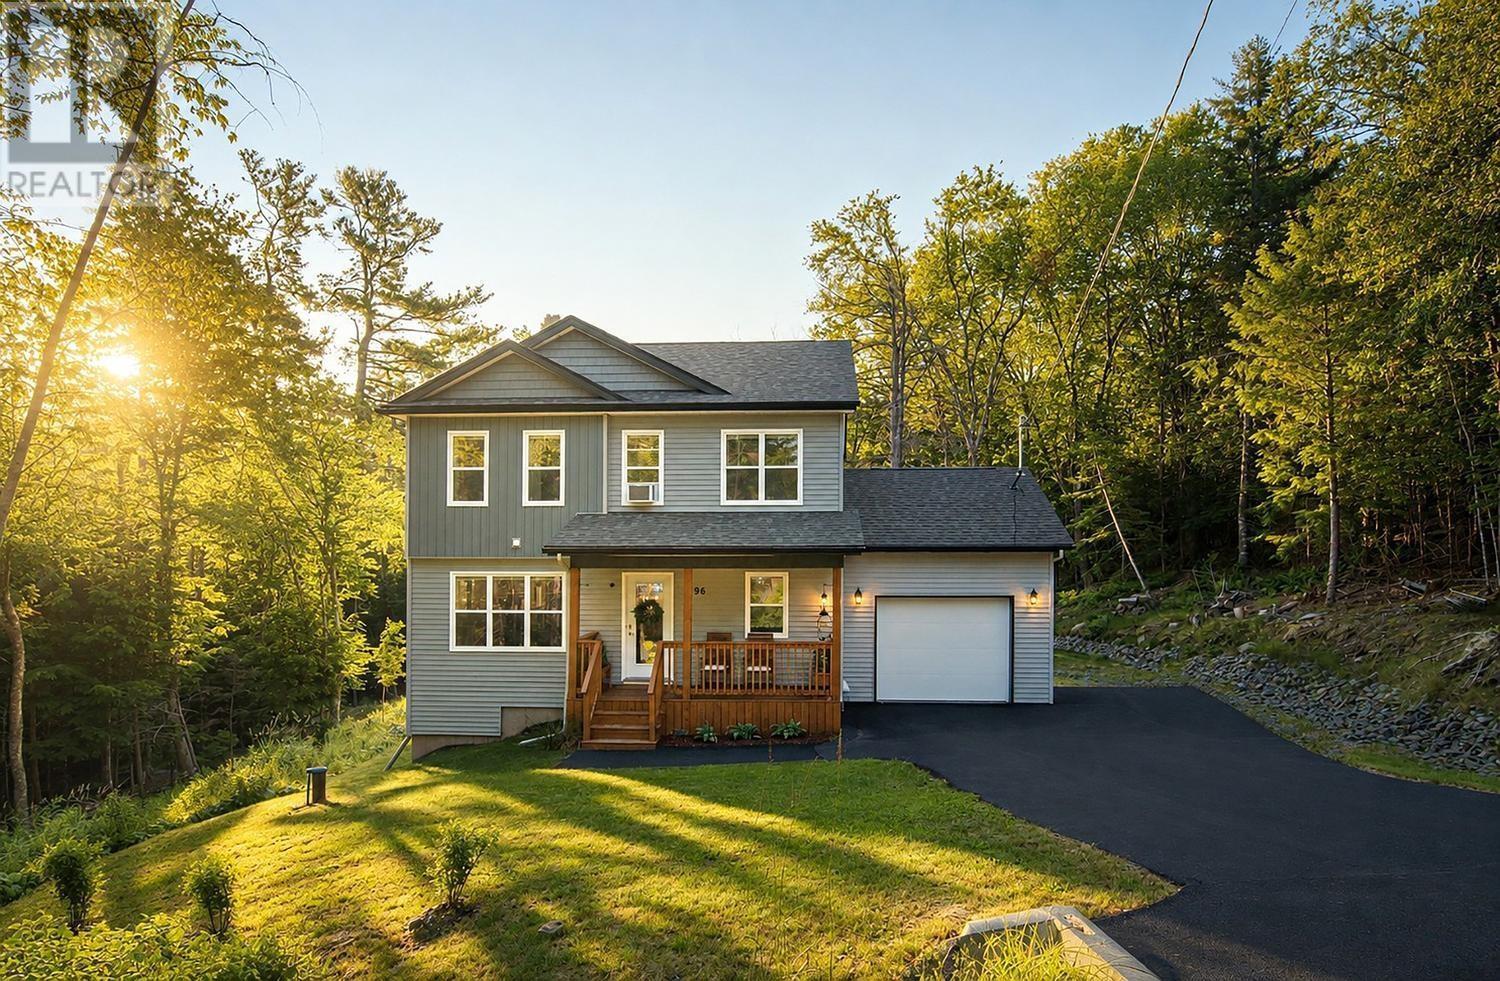
Welcome to 96 Candace Lane, your private, heavenly retreatan exceptional four years young home set at the end of a quiet, very private lane in beautiful Kingswood North. Surrounded by mature trees and spectacular landscaping, this immaculate property offers a rare blend of privacy, elegance, and convenience, approximately 10 minutes from the city. The beautifully landscaped front and back yards create a serene, retreat-like setting that feels wonderfully secluded. Inside, this stunning four bedroom, three and a half bathroom home is bright, spacious, and impeccably cared for. The inviting primary suite is a true escape, featuring a generous walk-in closet and a luxurious ensuite bathroom. For added peace of mind, a generator and generator panel have been installed, and New Home Warranty coverage remains in place through May 2030. The sellers have also extended the driveway to provide a convenient turnaround area, allowing vehicles to exit without the need to reverse down the drive. With exceptional curb appeal and a setting that is simply hard to find, 96 Candace Lane is a place youll be proud to call home. (id:29604)
RE/MAX Nova
55 Milton Road
Liverpool, Nova Scotia
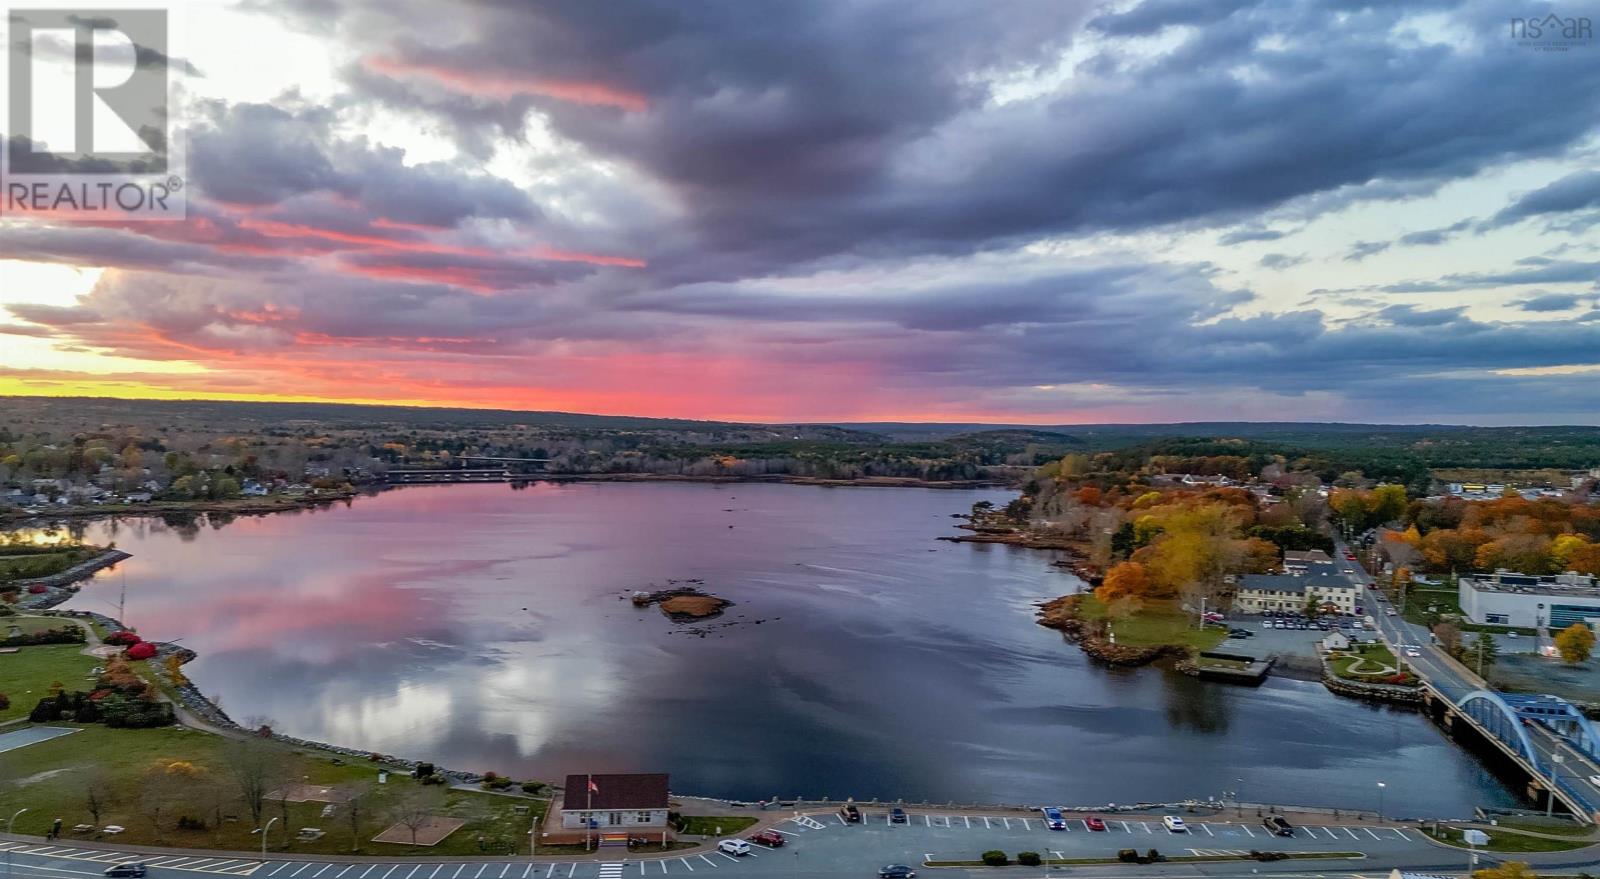
The Mersey River is one of Nova Scotia's most celebrated waterways, flowing 80 kilometers from Lake Rossignol to the Atlantic Ocean at Liverpool. Known for its exceptional salmon runs, crystal-clear waters, and scenic beauty, the river has been a treasured destination for generations. Living on the Mersey means embracing a lifestyle where every day brings the tranquil sounds of flowing water and the chance to witness nature's rhythms firsthand. This offering is as unique as the view at sunset with several lots compiled together with two road front building parcels with municipal water and sewer at the road ready to enjoy as one 0.8 of an acres across the lots. Stunning locust trees have been loved for years on one of the parcels. Wonderful opportunity for a home base business with wonderful exposure. Walking along the Rail Trail is a sight to take part in. As you maunder along the banks of the Mersey River your heart is drawn to the calming natural shoreline where one can launch a kayak or tether a roll out dock to explore the wonderful river and all that it holds. Waterfront properties along the Mersey River are highly sought after and rarely available. With Nova Scotia's growing popularity as a destination for those seeking quality of life, natural beauty, and outdoor recreation, this property represents both an exceptional personal retreat and a sound investment. (id:29604)
Lpt Realty Ulc
207 Maclean Street
New Glasgow, Nova Scotia
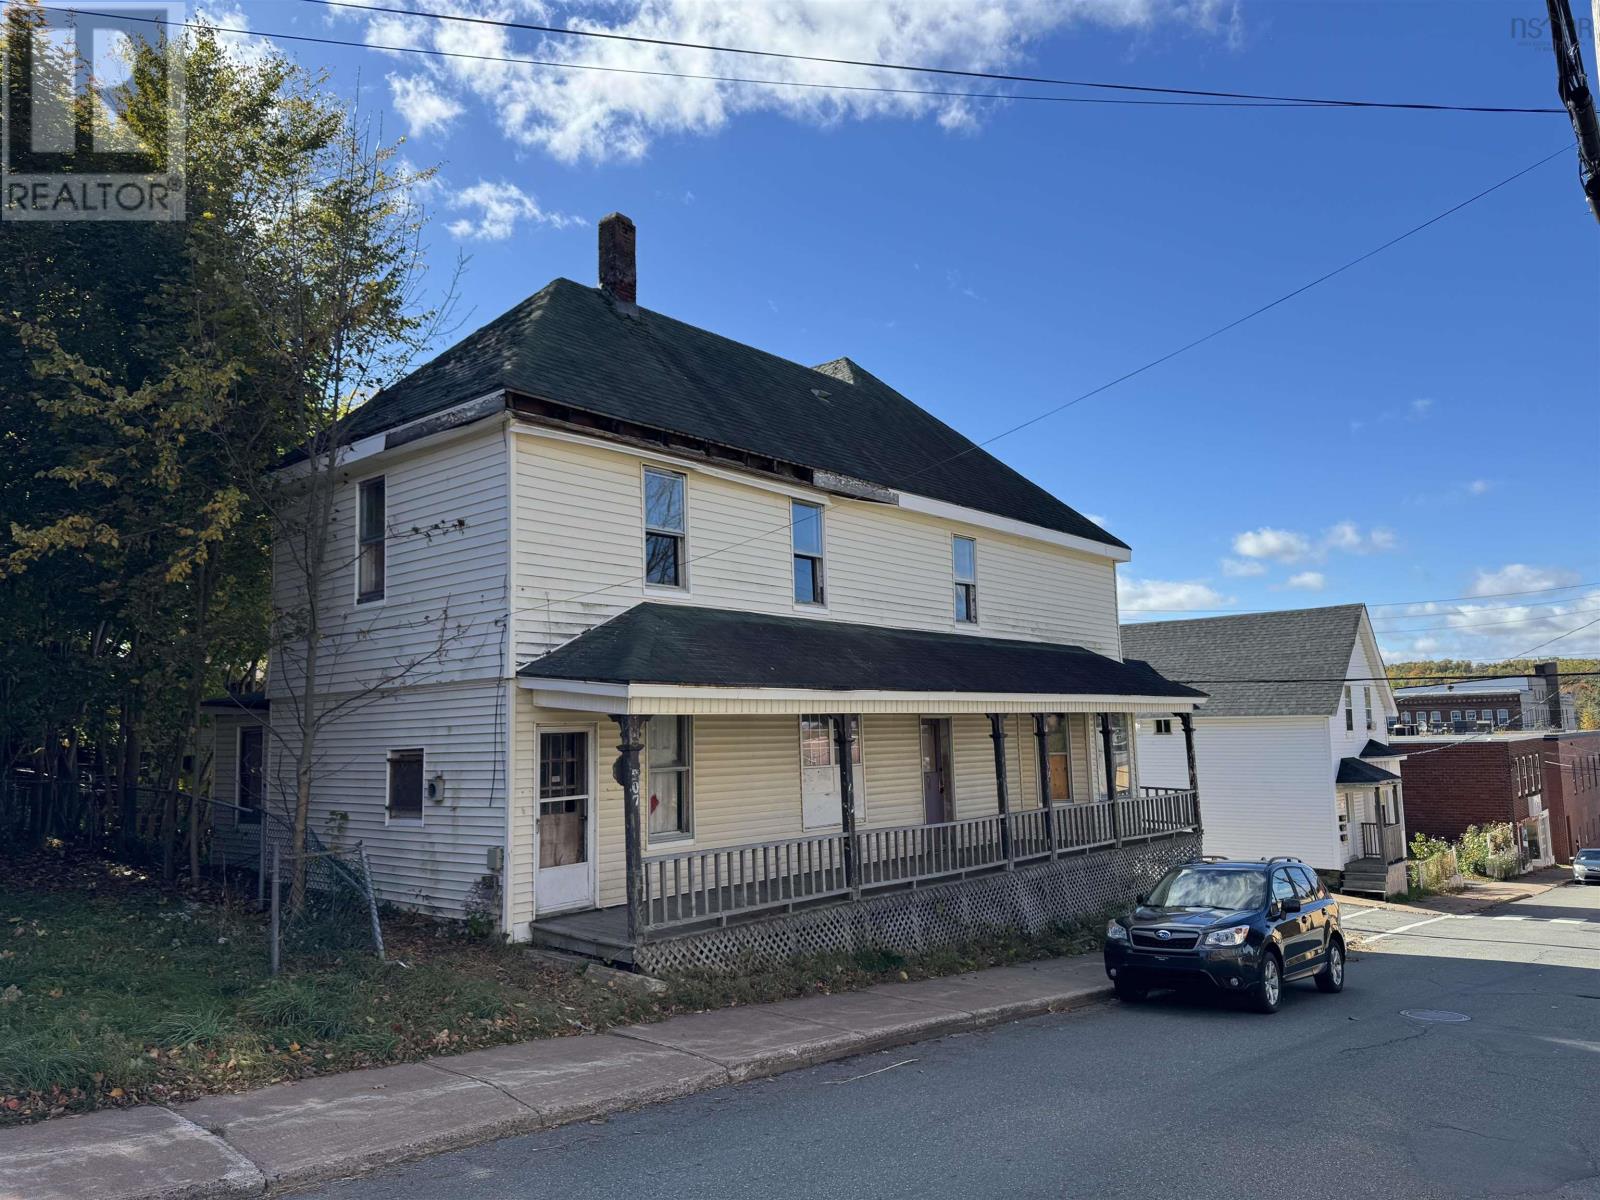
This property, located within walking distance to many amenities right in the heart of downtown, offers a fantastic opportunity for potential multi-family use, pending zoning approval. Currently set up as a single-family home, much of the interior has already been demod, providing a blank slate for your vision. With its prime location and flexible potential, this building could be transformed to meet various needs. (id:29604)
Blinkhorn Real Estate Ltd.
864 Salem Road
Loch Lomond, Nova Scotia
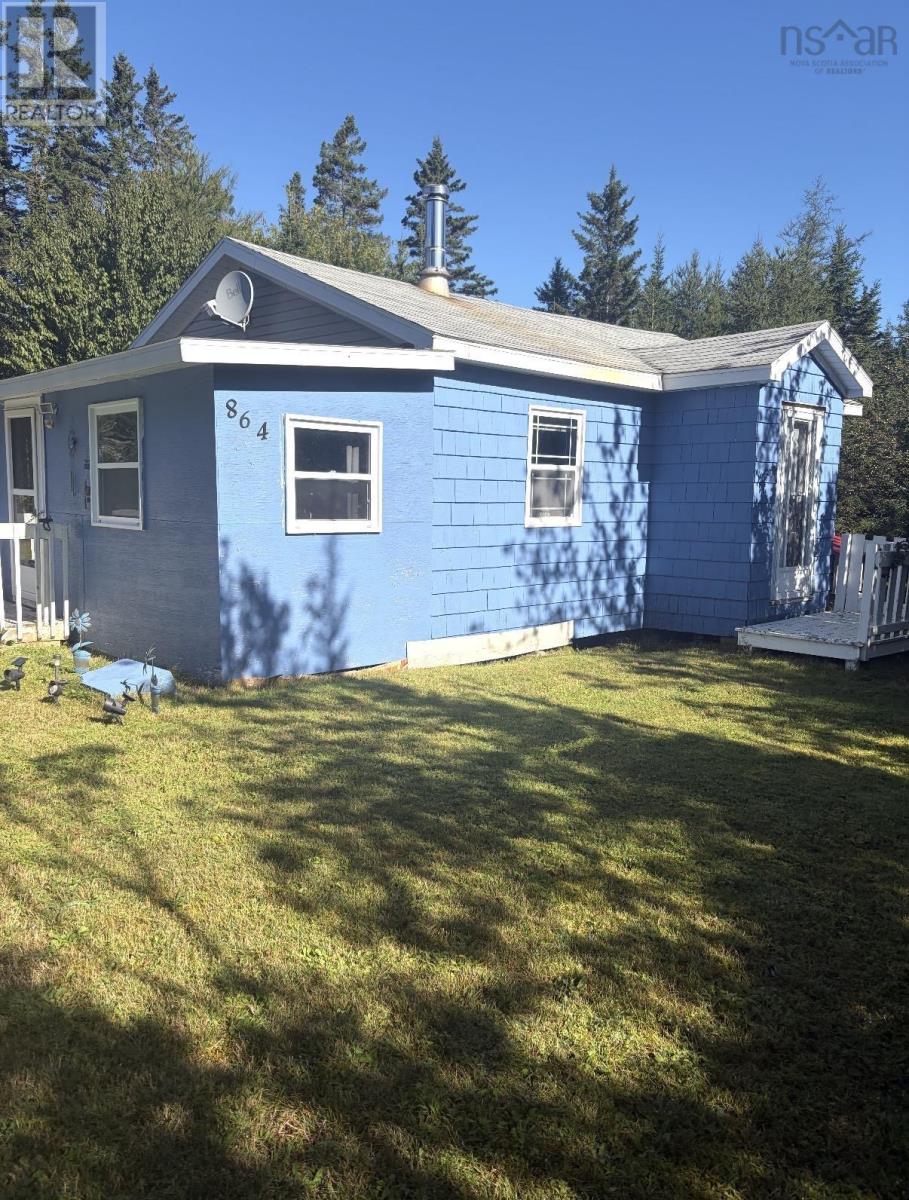
Great getaway cottage! Features two bedrooms, a shower and most furnishings are to remain. There is a wood stove, heat pump and its on a private acre lot in Loch Lomond. Call today for your private tour! (id:29604)
Coldwell Banker Boardwalk Realty
3 Keystone Court
Fairview, Nova Scotia
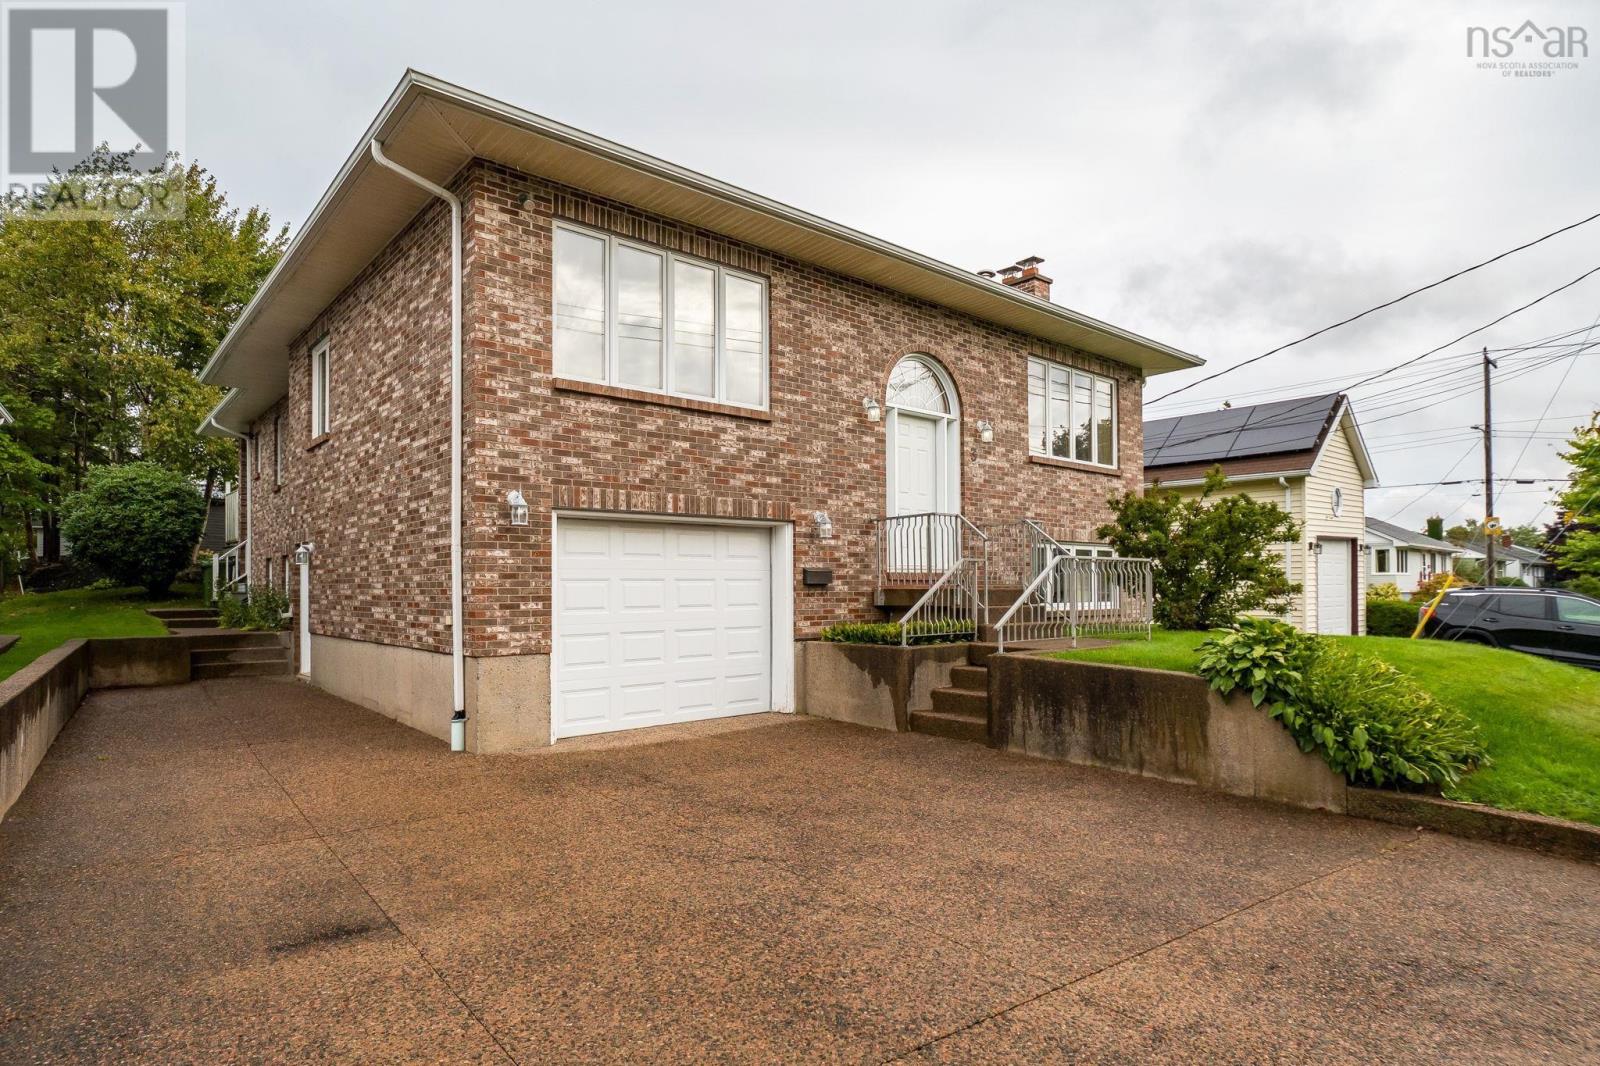
Beautiful all Brick split entry in the heart of Halifax with in-law suite! This 50x37 home offers 3100 square feet of finished living space and features a main level containing a large Livingroom with fireplace, Dining Room, and huge 17.10x13.10 Kitchen with an abundance of storage! The Primary Bedroom has a 2-piece ensuite with his and her closets, 2 additional Bedrooms and a main Bath complete this floor. Gleaming Hardwood runs through this level (with the exception of kitchen and bathrooms) The lower level houses a Rec Room with a fireplace and woodstove, a second Kitchen, 4 piece Bath (with separate shower and tub), 4th Bedroom, and again, lots of storage. This lower level also has an entrance on grade, perfect if you do wish to utilize as an in-law suite. This home was built by current owners to raise their family and is solid and well maintained. (id:29604)
Royal LePage Atlantic (Dartmouth)
Lot 14 Davis Avenue
Upper Rawdon, Nova Scotia
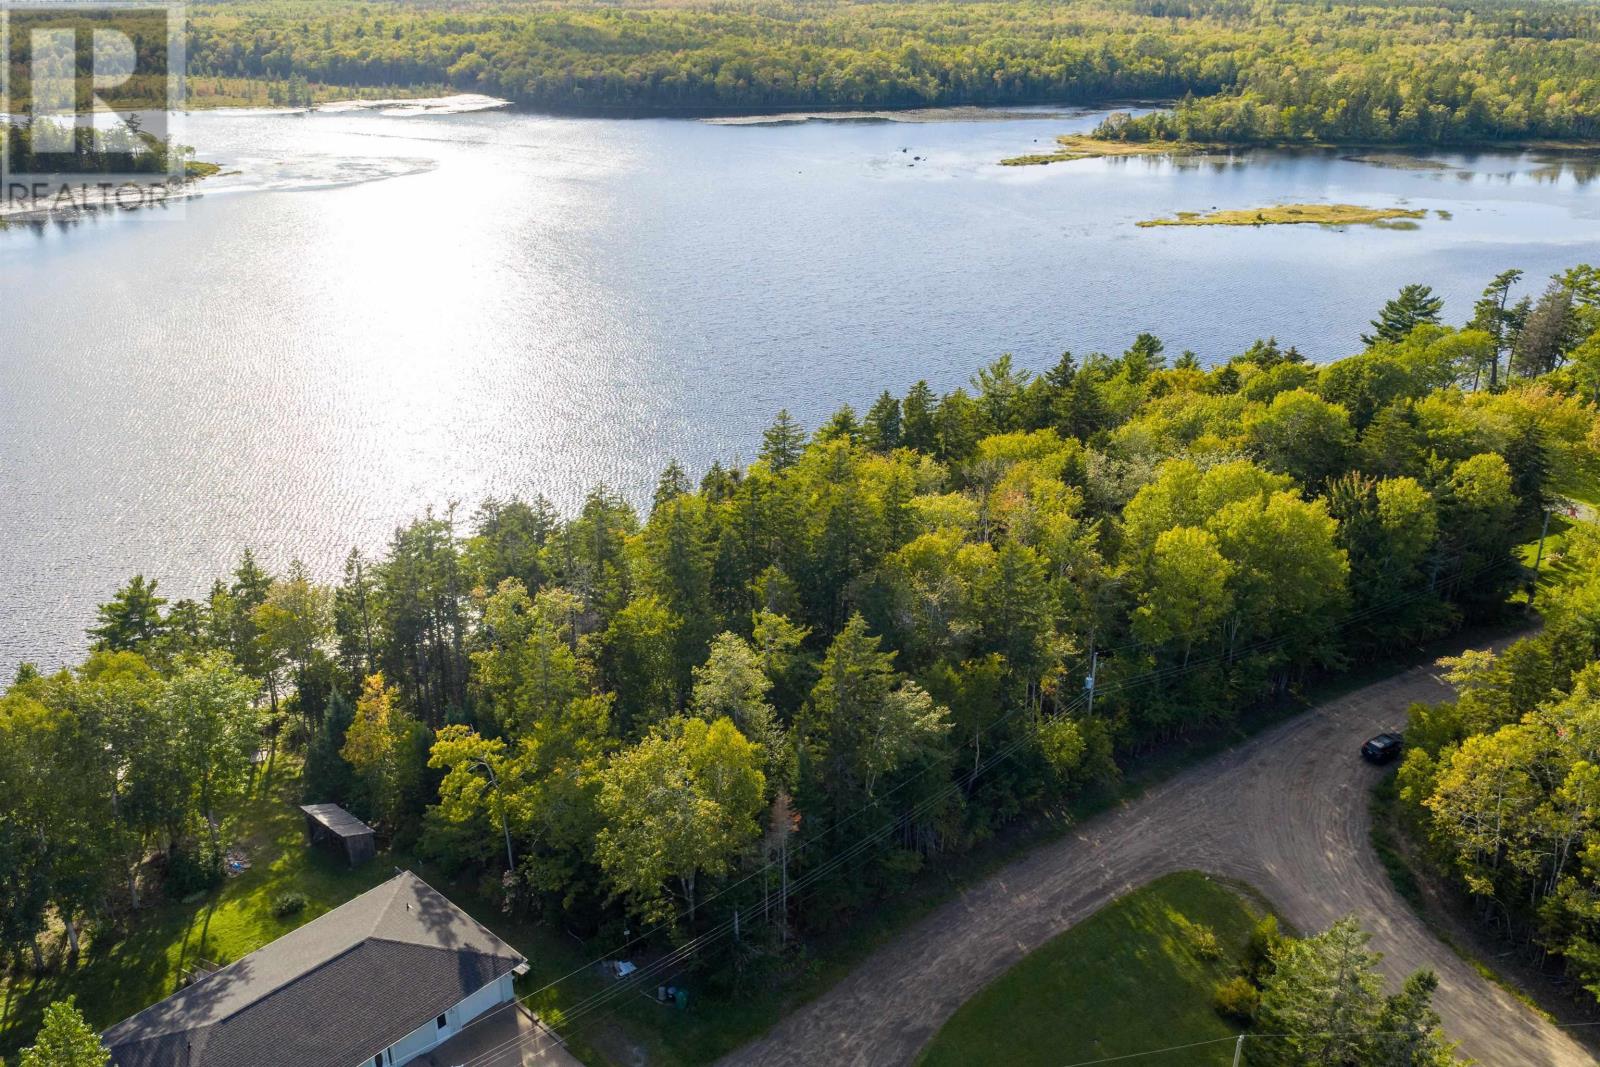
Build your waterfront dream home on Davis Avenue. This private 0.77-acre lot offers 196 feet of direct shoreline on McGrath Lake in Upper Rawdon. Beautifully treed for maximum privacy, the property provides an ideal canvas for a custom residence or cottage retreat. Picture mornings with coffee as the mist lifts off the water, and afternoons spent swimming, kayaking, or paddling right from your backyard. Situated in a quiet subdivision, you can enjoy serene lakeside living just 20 minutes from Lower Sackville and 30 minutes to the Halifax Stanfield International Airport. (id:29604)
Engel & Volkers

86 Maple Boulevard
Bible Hill, Nova Scotia
Lovely, serviced building lot in a desirable development. Bring your building plans and begin theconstruction of your dream home. Conveniently located in Bible Hill and close to all amenities, this partially treed lot is presently a rare find. This lot is backing on NSAC land, so there will be no houses built behind you. The lot is sloped toward the back and is excellent for a walkout basement. (id:29604)
Keller Williams Select Realty
435 York Street
Glace Bay, Nova Scotia
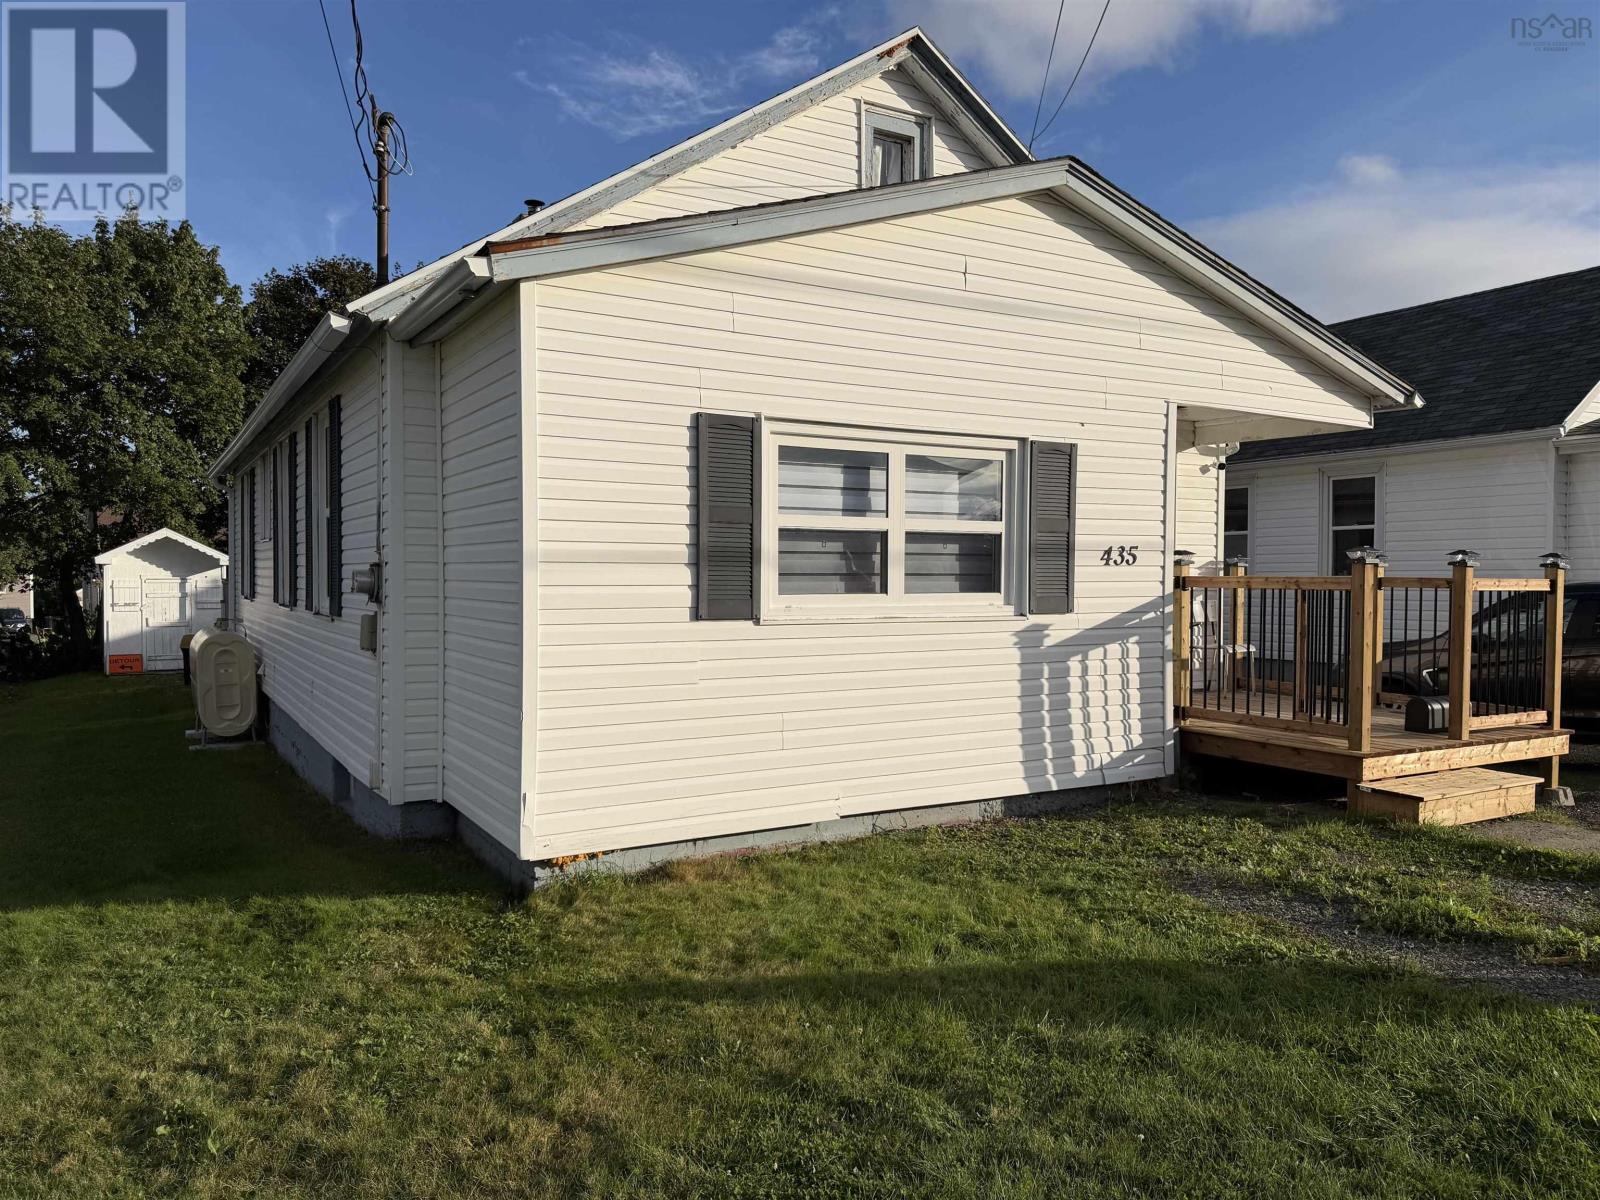
In a welcoming, family-friendly neighborhood where neighbors still know each others names sits a charming bungalow waiting for its next chapter. The main level features 2 bedrooms, a dining room, living room, den, and a 2-piece bathroom that could easily be renovated to include a tub or shower and laundry. A staircase leads to the unfinished attic, offering extra storage space. Downstairs, the lower level includes a rec room with a wall of cupboards for storage, a 4-piece bathroom with laundry, and 2 additional bedrooms, though this level will need some renovations and updates, there is potential for a rental space or if there is a teenager or college aged student under your roof- this might be the place for them once completed. Outside there is a private deck area at the back of the home and an above ground pool. It was not opened this season but was in working order in 2025. There is a netting over it and the pump is in the basement. A new front step was constructed in the Spring and the oil tank was also replaced (dated 01-2026); the furnace and chimney were cleaned as well. A short walk up the street brings you to the tennis/pickleball court, Cameron Bowl and Renwick walking trail. Schools, grocery stores and amenities are also in close proximity. Contact an agent today to book a showing and see if this home is for you. (id:29604)
RE/MAX Park Place Inc.
2041 Clarence Road
Clarence, Nova Scotia
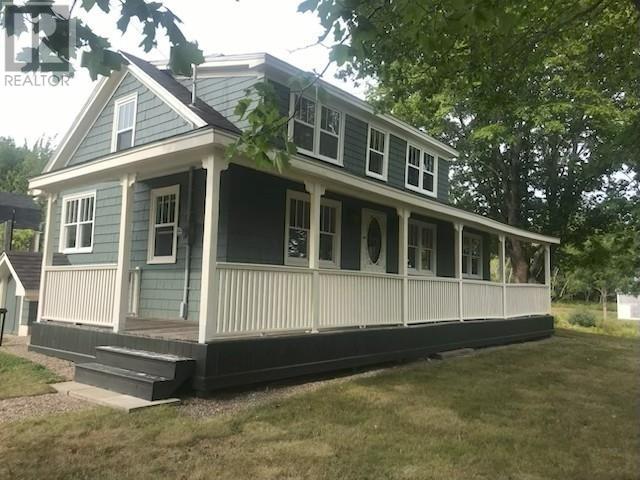
Visit REALTOR® website for additional information. Beautiful and rare 60 acre south facing hobby farm on quiet paved road, 10 minutes from all amenities. Extensive verandah and massive rear deck. The 3-bedroom 2 full bath home is brightly lit by many windows and modern interior finishes. Recently painted and detailed inside and out. Paved driveway. Extensive developed walking /riding trails. Fantastic outbuildings including a large post and beam 30x40 "hay barn" with re-engineered cement floor as well as a smaller barn-completely re-finished with new roof, and an art studio. Woodshed has 3 cords of wood -enough to heat the house for a year with efficient Jotul wood stove. South facing hay field yields 180 square bales -approx. 2.5 acres south facing. Massive organic gardens, fruit trees, nut trees, mature cherry tree and high bush blueberries. Home has seen all necessary upgrades with new paint, many structural rebuilds, new efficient heat pump, new 200amp service, spray foamed basement walls. This home and property is turnkey. No pets, smoking or carpets. Real Country Charm! (id:29604)
Pg Direct Realty Ltd.
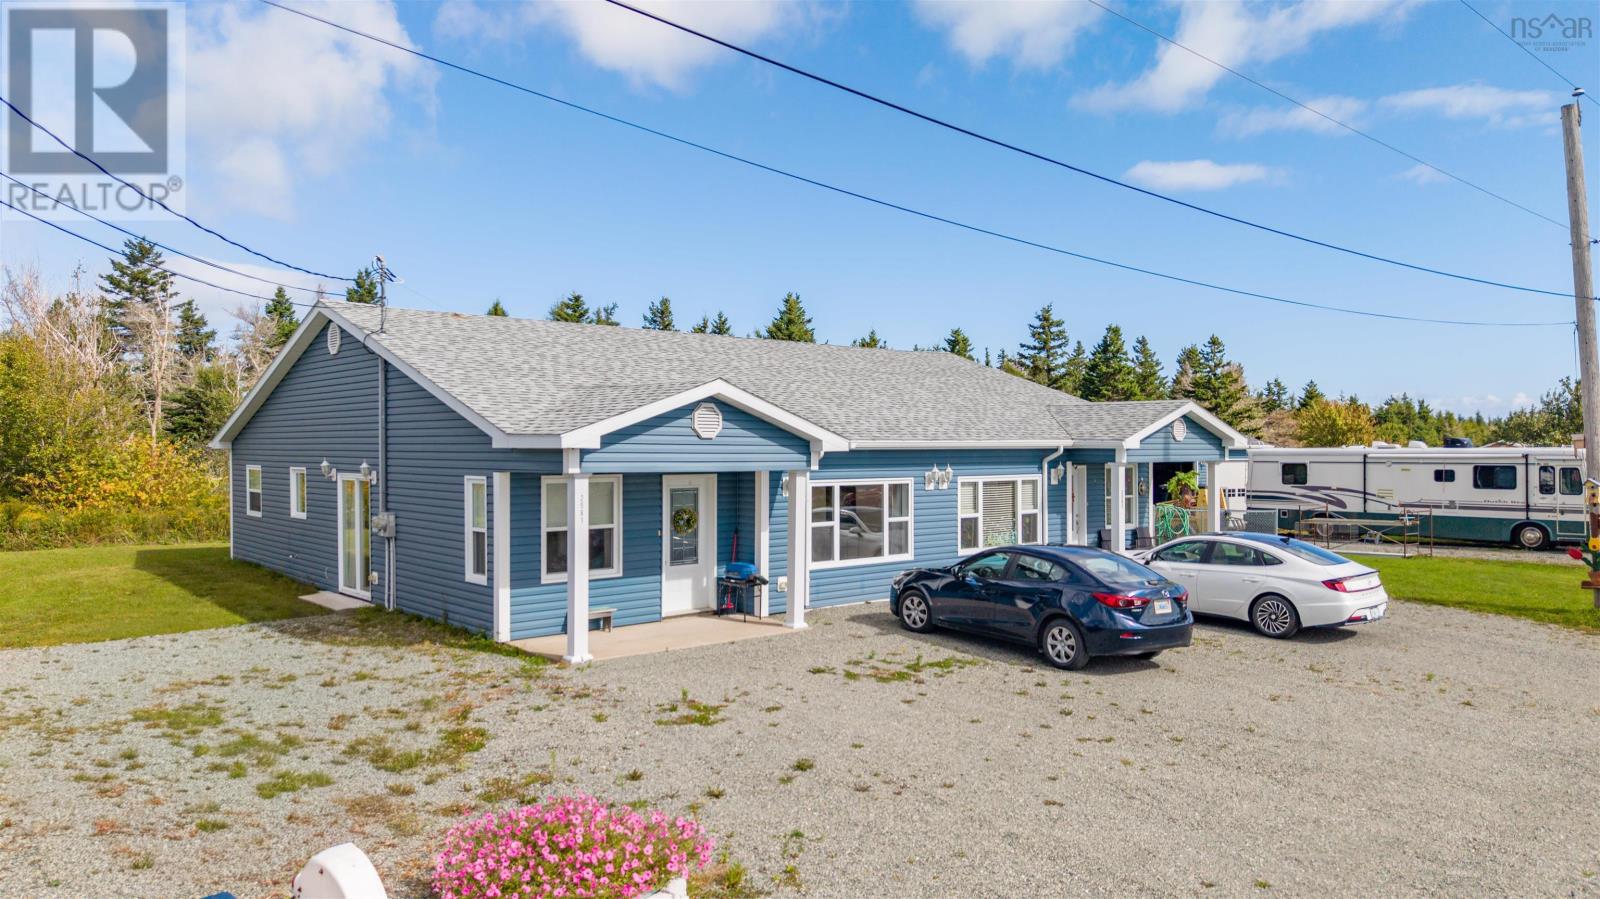
2581 Morien Hwy Highway
Port Morien, Nova Scotia
Beautiful water-view duplex in the coastal community of Port Morien. Built in 2014, this well-maintained property offers an excellent opportunity for investors or buyers looking to live in one unit while generating rental income from the other. Each unit features 3 bedrooms and 1 bathroom, providing comfortable and functional living space. A separate 24' x 24' double garage and 12' x 12' shed add even more value and versatility to the property. Enjoy beautiful water views and the charm of coastal Cape Breton living, with local beaches and trails nearby and Glace Bay and Sydney just a short drive away. Whether you're looking to expand your real estate portfolio or offset your living expenses with rental income, this property offers a fantastic opportunity in a beautiful seaside community. For investors looking to further expand their portfolio, the neighbouring duplex at 2577 Port Morien Highway is also available for purchase, creating a unique opportunity to acquire two income-producing properties side by side. (id:29604)
3% Realty Nova Scotia
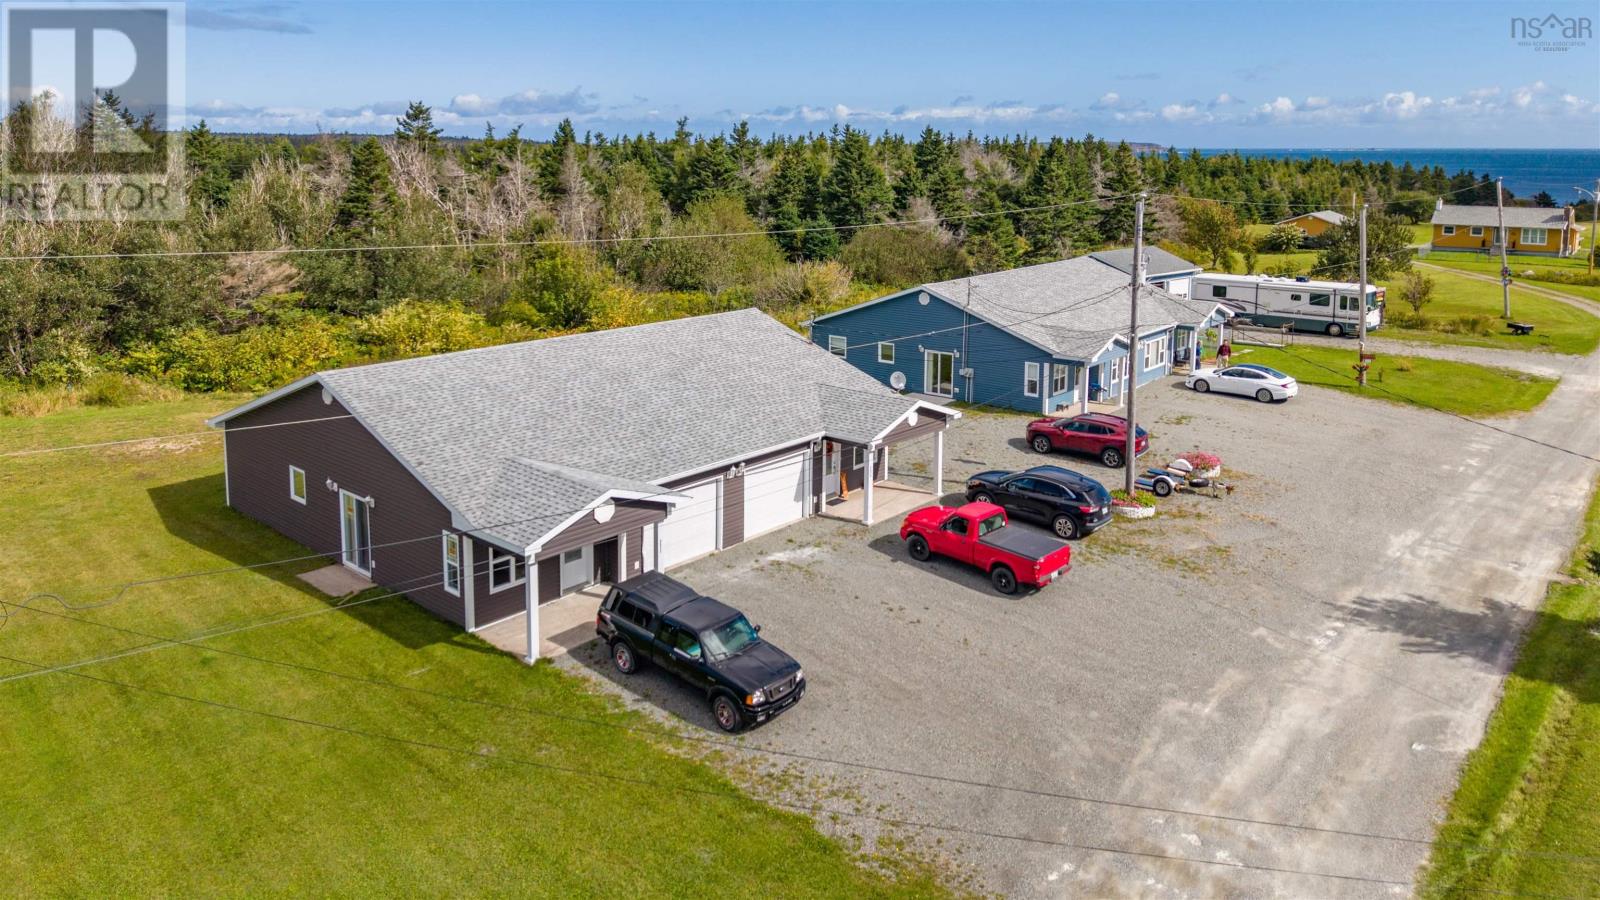
2577 Morien Hwy Highway
Port Morien, Nova Scotia
An excellent investment opportunity with ocean views in the coastal community of Port Morien. Built in 2015, this well-designed duplex features two spacious 2-bedroom units, each offering comfortable, modern living with plenty of storage. An attached single-car garage provides additional convenience and functionality. Set in a peaceful seaside community, the property is just minutes from local beaches and trails, with Glace Bay and Sydney only a short drive away. Exceptionally built and move-in ready, this duplex is an ideal opportunity for an investor looking to add a quality income property to their portfolio or a buyer looking to call one unit home while benefiting from rental income next door. For investors looking to further expand their portfolio, the neighbouring duplex at 2581 Port Morien Highway is also available for purchase, creating a unique opportunity to acquire two income-producing properties side by side. (id:29604)
3% Realty Nova Scotia
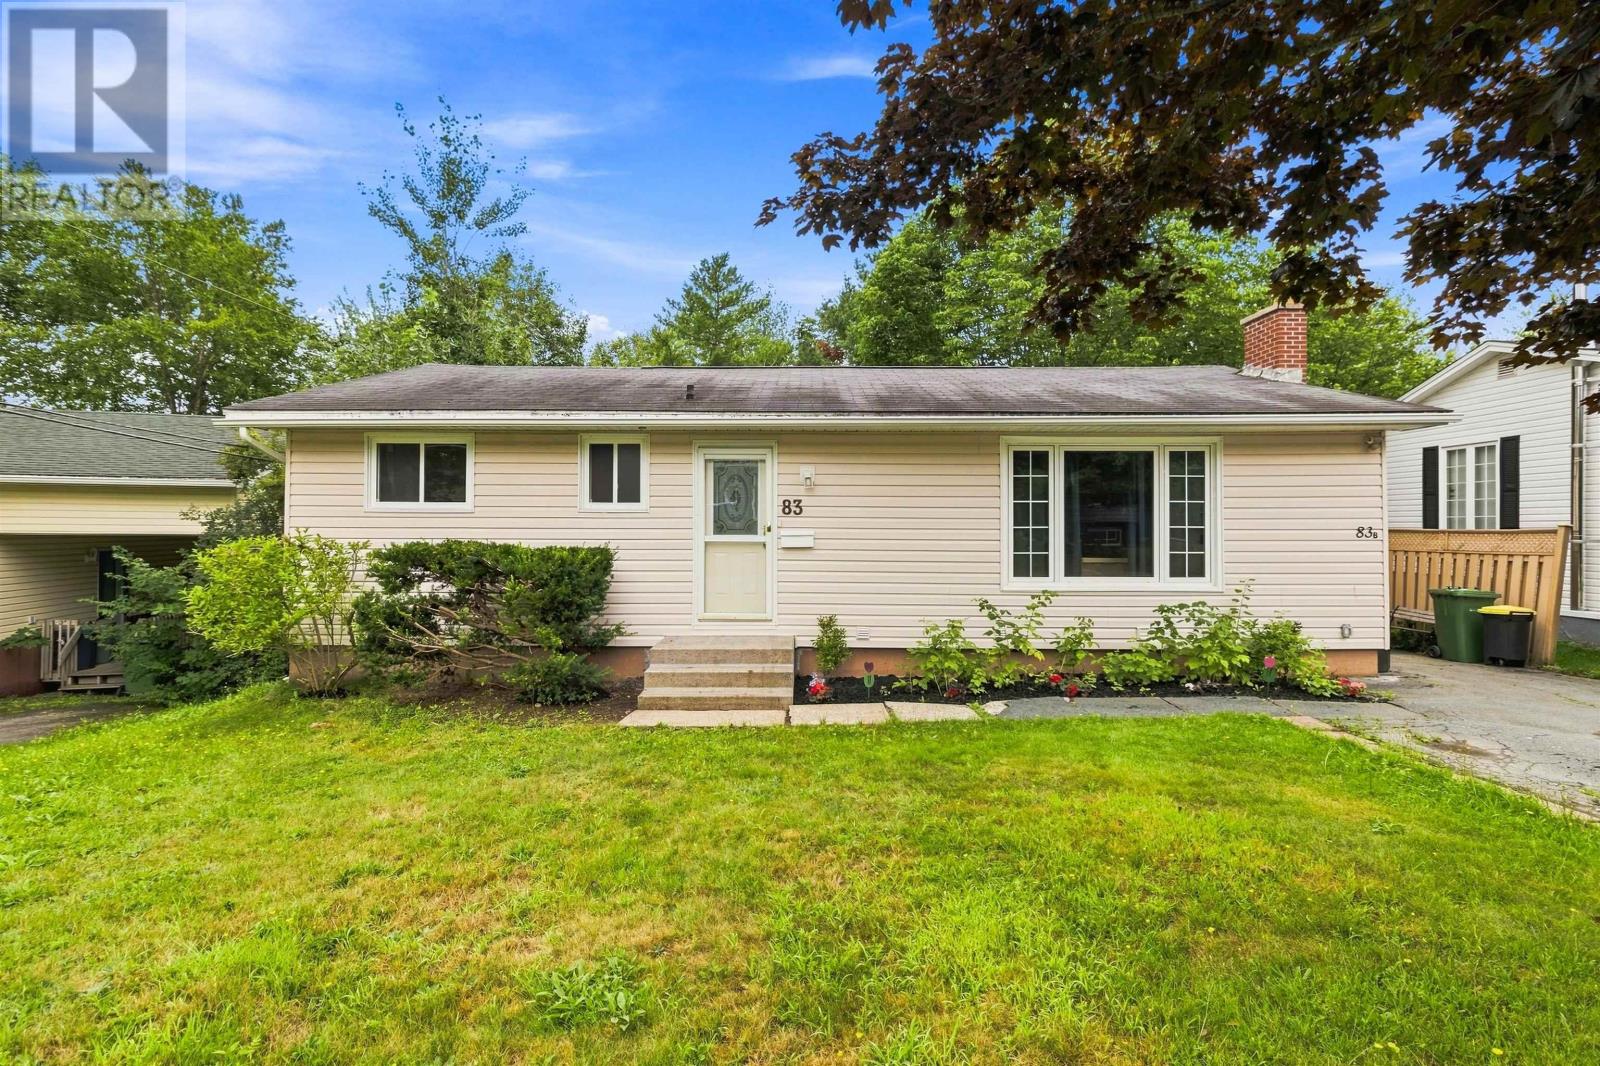
83 Nordic Crescent
Sackville, Nova Scotia
Welcome to an excellent opportunity in the heart of Lower Sackville! This over-under duplex offers approximately 2,050 sq. ft. of finished living space and a flexible setup that works equally well for investors or buyers looking to offset their mortgage with rental income. The upper unit features approximately 1,050 sq. ft. with 3 bedrooms and 1 full bathroom, while the lower unit offers approximately 1,000 sq. ft. with 2 bedrooms and 1 full bathroom. Both units will be delivered vacant upon closing, giving the new owner the freedom to set their own rents, choose their own tenants, or move into one unit and rent the other. Each unit enjoys the convenience of separate laundry, separate hot water tanks, and its own power meter, making day-to-day management that much easier. With numerous updates completed throughout, much of the work has already been done. Whether you're looking to add a solid income property to your portfolio, enter the market with the help of rental income, or accommodate extended family while maintaining separate living spaces, this Lower Sackville duplex offers plenty of possibilities. (id:29604)
Exit Realty Metro
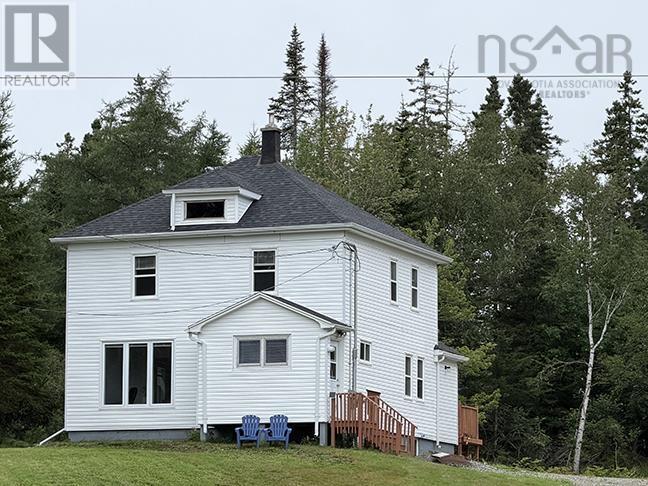
9220 Pepperell Street
St. Peter's, Nova Scotia
This is a gem in the heart of the community. Over an acre of land with incredible water views. A very private site, offers peace and quiet. The home has been extensively updated throughout. Updated electric panel and electric baseboard heat, complete new kitchen with loads of cabinets and dining area attached. Large living room with great views. Rear entry with adjoining foyer, 1/2 bath-laundry room on the main floor and also a front mud room. The second floor contains a new 3 piece bath along with 4 bedrooms. Large portion of the home has been re-gyproced. Beautiful staircase to the second floor, along with new flooring and trim. Move-in condition. Looks as good as new. No work to do! Property will be surveyed. (id:29604)
Harvey Realties Limited (St.peters)

114 Alabaster Way
Halifax, Nova Scotia
A rare opportunity: 114 Alabaster Way is one of the largest homes ever built in sought-after Governors Brook over 3,500 sq. ft. of finished living space backing onto protected parkland. Built in 2016 and offering stunning views over the conservation area and the city beyond, this spacious 4-bedroom, 4-bathroom home combines modern comforts with an exceptional natural setting, just minutes from downtown Halifax and everyday amenities. The main floor works for real life: a home office by the front door; an expansive great room with a 22-ft living room, a dedicated dining area, and a spacious kitchen; and a practical powder room off the double attached garage. Upstairs you'll find the primary bedroom with a walk-in closet and a 5-piece ensuite, plus two more good-sized bedrooms and a full bath. The fully finished lower level adds a massive rec room think ping-pong or pool plus a fourth bedroom and a flexible den, ideal for a home gym, media room or work-from-home setup. Outside, a deck overlooks your private access to a trail leading directly to Colpitt Lake swim, fish, kayak or skate and connecting to the celebrated MacIntosh Run trail system for hiking, biking and birdwatching. Nestled in vibrant Spryfield, you'll enjoy shopping, the Farmers Market, Captain William Spry Community Centre & Library, the Wave Pool, Kidston Lake, Spryfield Urban Farm and picturesque Long Lake Provincial Park. Come explore 114 Alabaster Way today, where urban convenience meets outdoor living. (id:29604)
Engel & Volkers
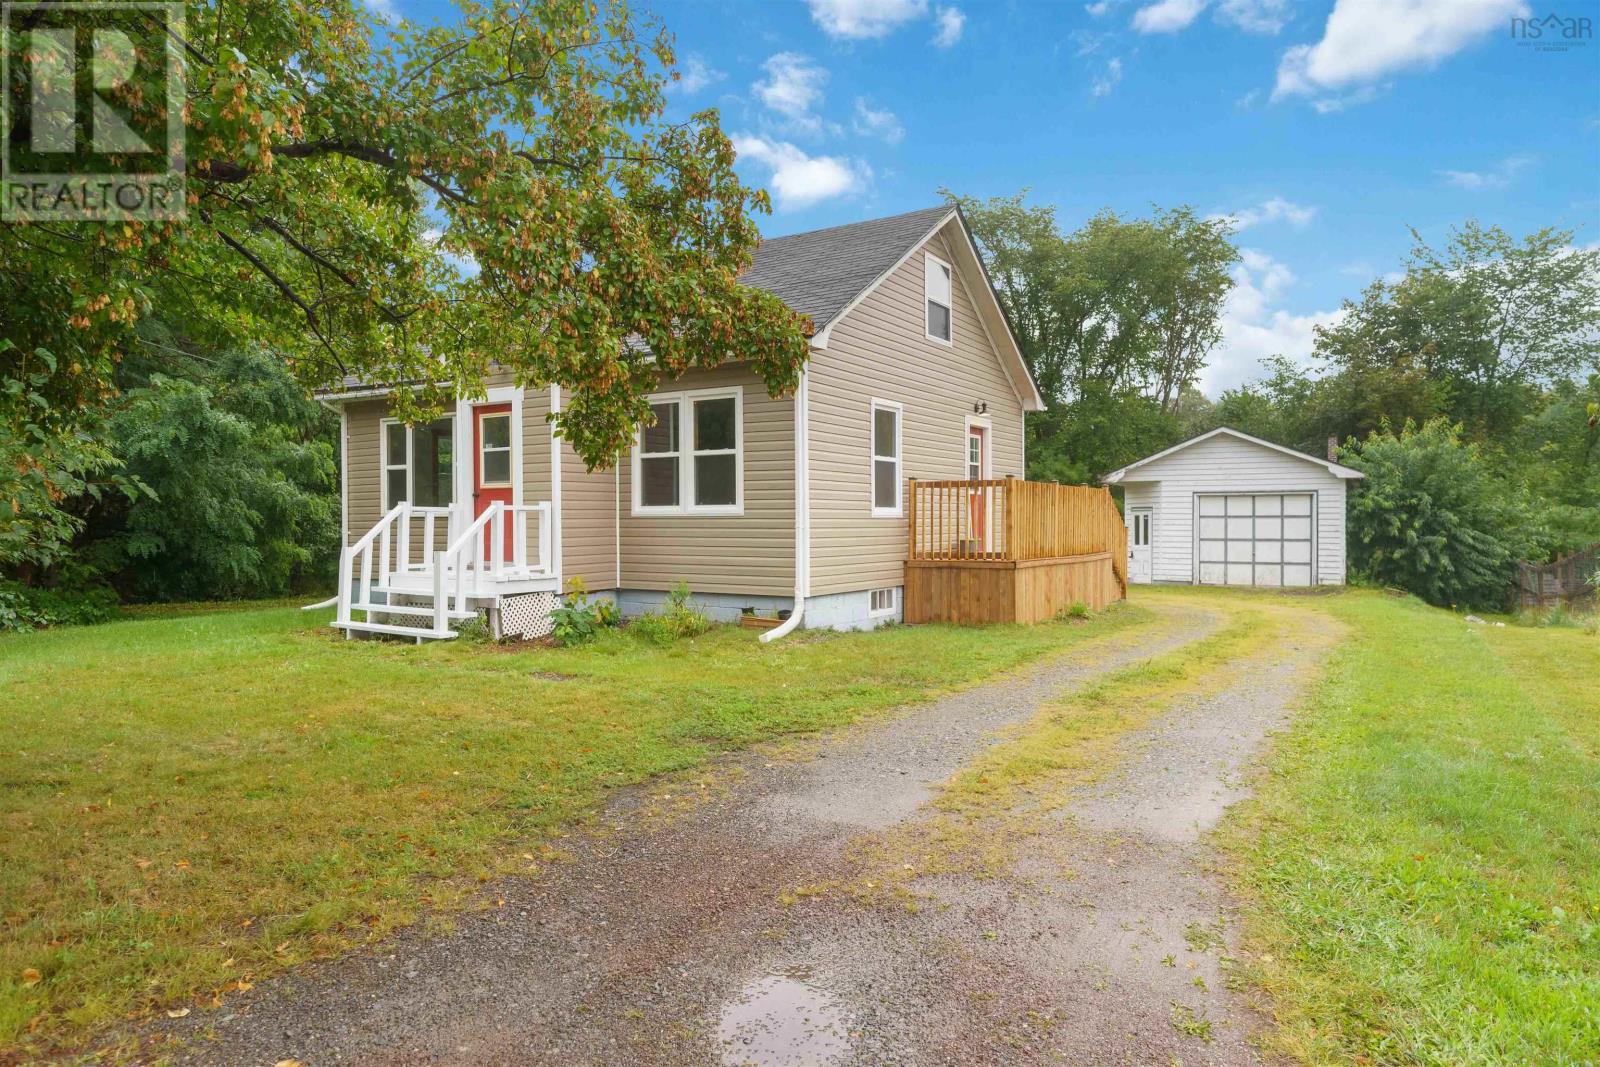
2630 Highway 1
Aylesford, Nova Scotia
Welcome to this charming 2 bedroom home offering a blend of modern upgrades and comfortable living spaces. The bright south-facing kitchen welcomes the morning sun, creating a warm start to each day. An open-concept living and dining area provides plenty of room for gatherings and everyday living. A convenient main-level bedroom sits just steps from the fully renovated bathroom, redone from the studs out with fresh finishes. Upstairs, youll find a wide open living space recently used as a primary bedroom with a cozy den area. A wall could easily be reinstalled to create a third bedroom, offering flexible layout options. This home has undergone extensive renovations, including a custom staircase, and trim throughout, spray-foam insulation in the upper level, updated electrical with a 200-amp panel, new flooring, new insulation and vinyl siding, and new windows.throughout living area. New hot water tank and water filtration ,water softener installed. Heating is provided by electric baseboards and a heat pump for year-round comfort. Enjoy outdoor living on the new 16' x 5' side deck and the private lot surrounded by trees. The property features municipal sewer, a drilled well, and a sandpoint well. A 16' x 28' single-car garage with a new door and fresh shingles ready to go that could be installed before closing. Garage has been set up with 200 amp service but has been disconnected. Located minutes from the Exit to Highway 101 and within walking distance to the elementary school and town amenities, this home offers convenience, comfort, and quality upgrades throughout.10 minutes from the Canadian Forces Airforce Base 14 Wing Greenwood, 1 1/2 hrs to Halifax. (id:29604)
Exit Realty Town & Country
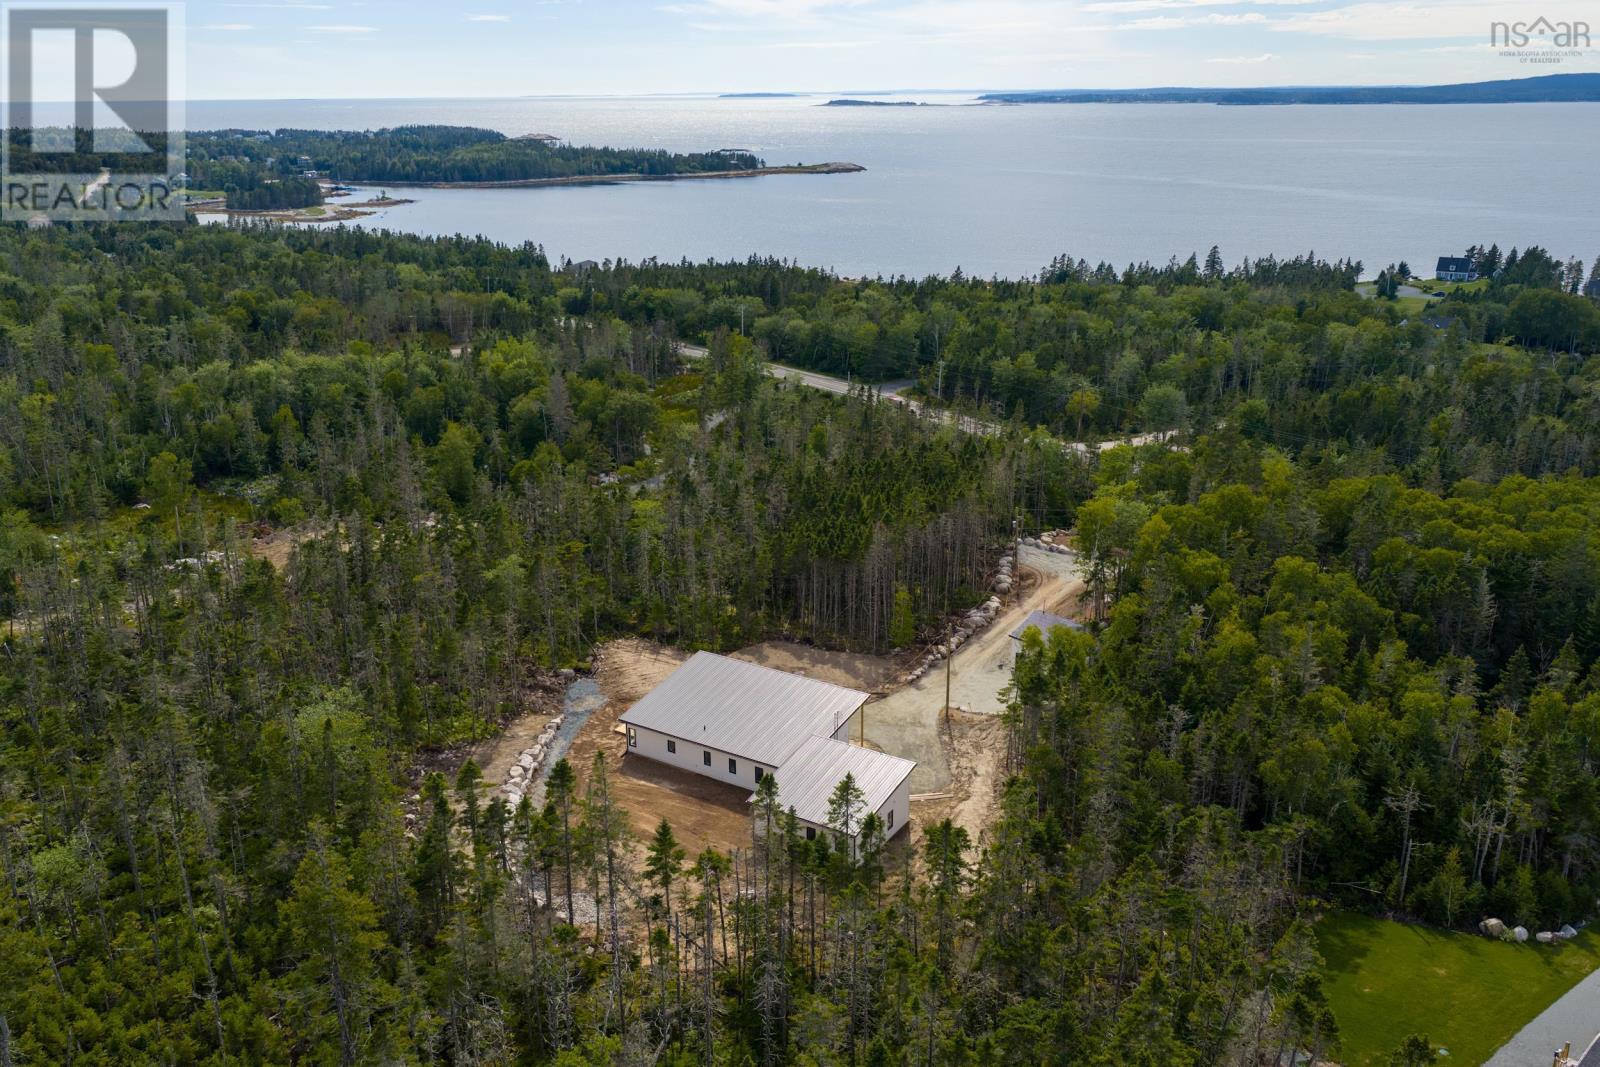
9241 Peggys Cove Road
Hacketts Cove, Nova Scotia
Follow your dream, home. Set on a 2.3 acre, forested lot just minutes from the iconic Peggy's Cove lighthouse, this brand-new bungalow is anything but cookie-cutter. Single-level living, with a self-contained income suite to help carry the mortgage. The covered front deck is the first thing you'll notice: bone siding, teak accents, and an unobstructed view of the kind of sunset that's the reason people move to Hackett's Cove in the first place. Inside, vaulted ceilings and oversized Low-E argon windows fill the great room with light, opening onto a kitchen with quartz counters and backsplash, flat-panel cabinetry, and stainless appliances. That same vaulted ceiling runs into the primary suite, where you'll find a walk-in closet and ensuite with a tiled shower. Two more bedrooms, a full bath, and a laundry room finish the main home. It's the kind of layout you can grow old in without ever needing to renovate. The other half of the story is the secondary suite; fully self-contained with its own private entrance, kitchen, living room, bedroom, den, full bath, and laundry. Whether you're planning multigenerational living, a long-term mortgage helper, or a high-demand Airbnb minutes from one of Canada's most-photographed destinations, the income and flexibility are built in. Solar-ready, ductless heat pump and metal roof, this home was also constructed with efficiency and longevity in mind. A detached two-bay garage completes the package. Halifax in 35 minutes. Peggy's Cove in 10. Coastal trails and the future HRM Hacketts Cove Park and beach at your doorstep. This is the East Coast you moved here for. (id:29604)
Engel & Volkers
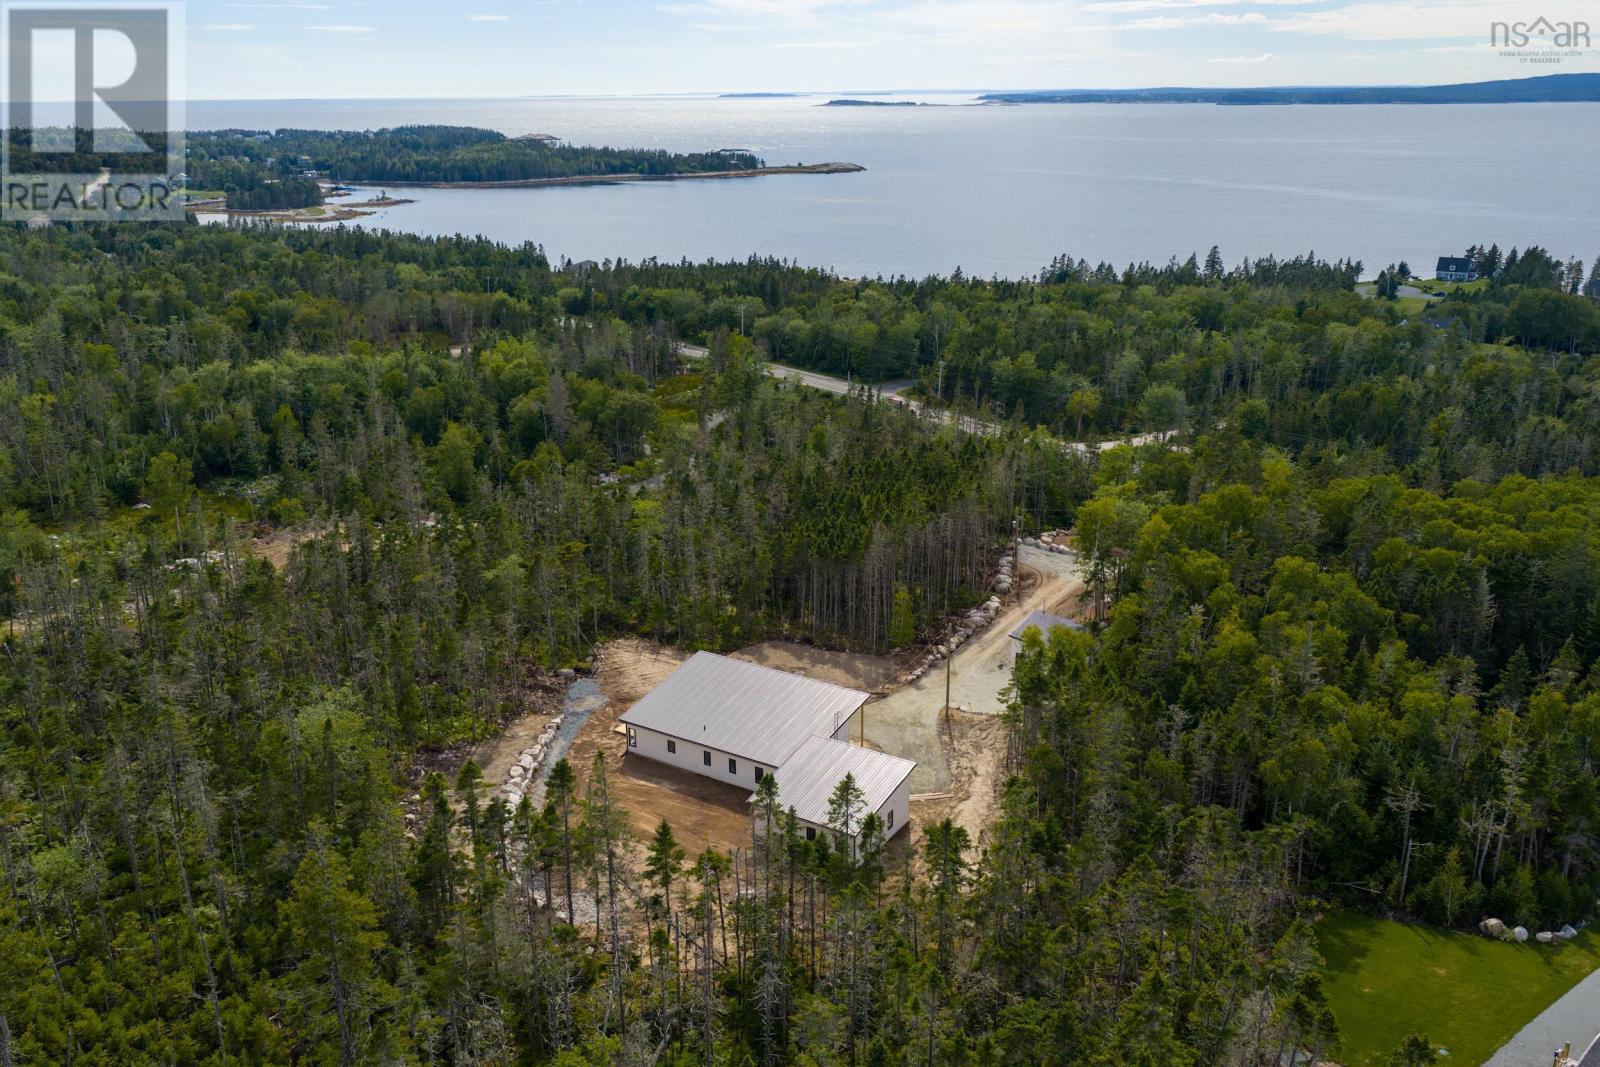
9241 Peggys Cove Road
Hacketts Cove, Nova Scotia
Follow your dream, home. Set on a 2.3 acre, forested lot just minutes from the iconic Peggy's Cove lighthouse, this brand-new bungalow is anything but cookie-cutter. Single-level living, with a self-contained income suite to help carry the mortgage. The covered front deck is the first thing you'll notice: bone siding, teak accents, and an unobstructed view of the kind of sunset that's the reason people move to Hackett's Cove in the first place. Inside, vaulted ceilings and oversized Low-E argon windows fill the great room with light, opening onto a kitchen with quartz counters and backsplash, flat-panel cabinetry, and stainless appliances. That same vaulted ceiling runs into the primary suite, where you'll find a walk-in closet and ensuite with a tiled shower. Two more bedrooms, a full bath, and a laundry room finish the main home. It's the kind of layout you can grow old in without ever needing to renovate. The other half of the story is the secondary suite; fully self-contained with its own private entrance, kitchen, living room, bedroom, den, full bath, and laundry. Whether you're planning multigenerational living, a long-term mortgage helper, or a high-demand Airbnb minutes from one of Canada's most-photographed destinations, the income and flexibility are built in. Solar-ready, ductless heat pump and metal roof, this home was also constructed with efficiency and longevity in mind. A detached two-bay garage completes the package. Halifax in 35 minutes. Peggy's Cove in 10. Coastal trails and the future HRM Hacketts Cove Park and beach at your doorstep. This is the East Coast you moved here for. (id:29604)
Engel & Volkers
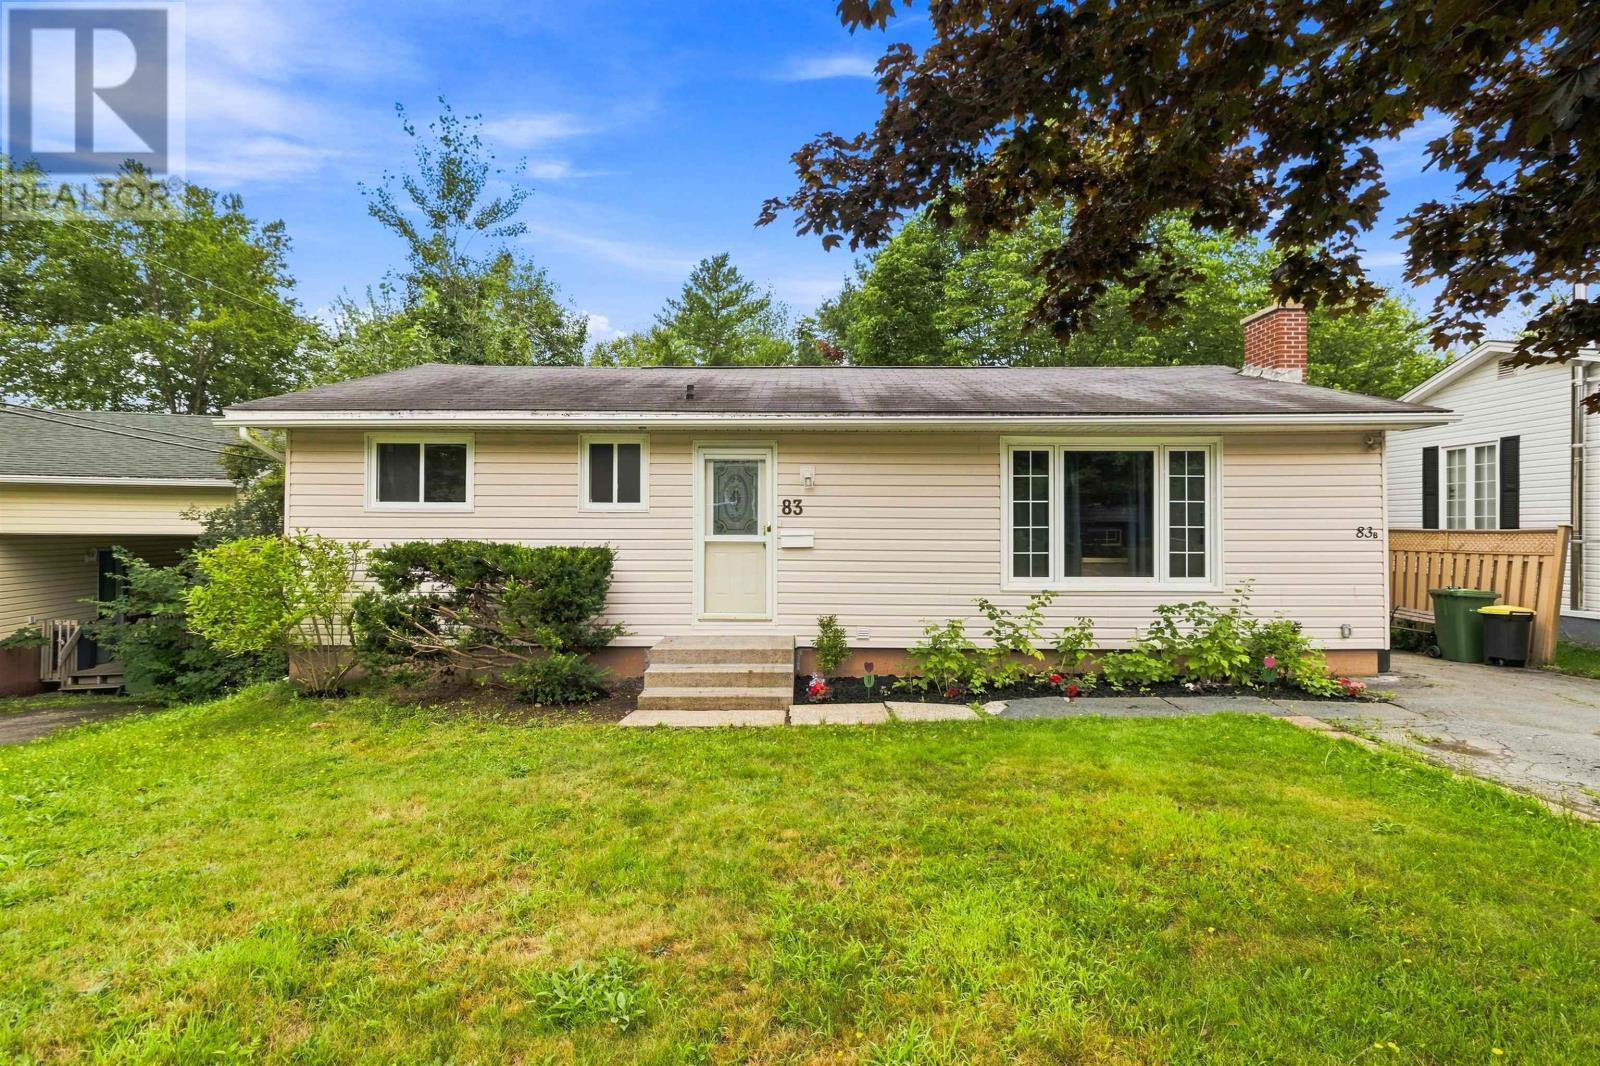
83 Nordic Crescent
Sackville, Nova Scotia
Welcome to an excellent opportunity in the heart of Lower Sackville! This over-under duplex offers 2,050 sq ft of finished living space and a flexible setup that works equally well for investors or buyers looking to offset their mortgage with rental income. The upper unit features approximately 1,050 sq. ft. with 3 bedrooms and 1 full bathroom, while the lower unit offers approximately 1,000 sq. ft. with 2 bedrooms and 1 full bathroom. Both units will be delivered vacant upon closing, giving the new owner the freedom to set their own rents, choose their own tenants, or move into one unit and rent the other. Each unit enjoys the convenience of separate laundry, separate hot water tanks, and its own power meter, making day-to-day management that much easier. With numerous updates completed throughout, much of the work has already been done. Whether you're looking to add a solid income property to your portfolio, enter the market with the help of rental income, or accommodate extended family while maintaining separate living spaces, this Lower Sackville duplex offers plenty of possibilities. (id:29604)
Exit Realty Metro
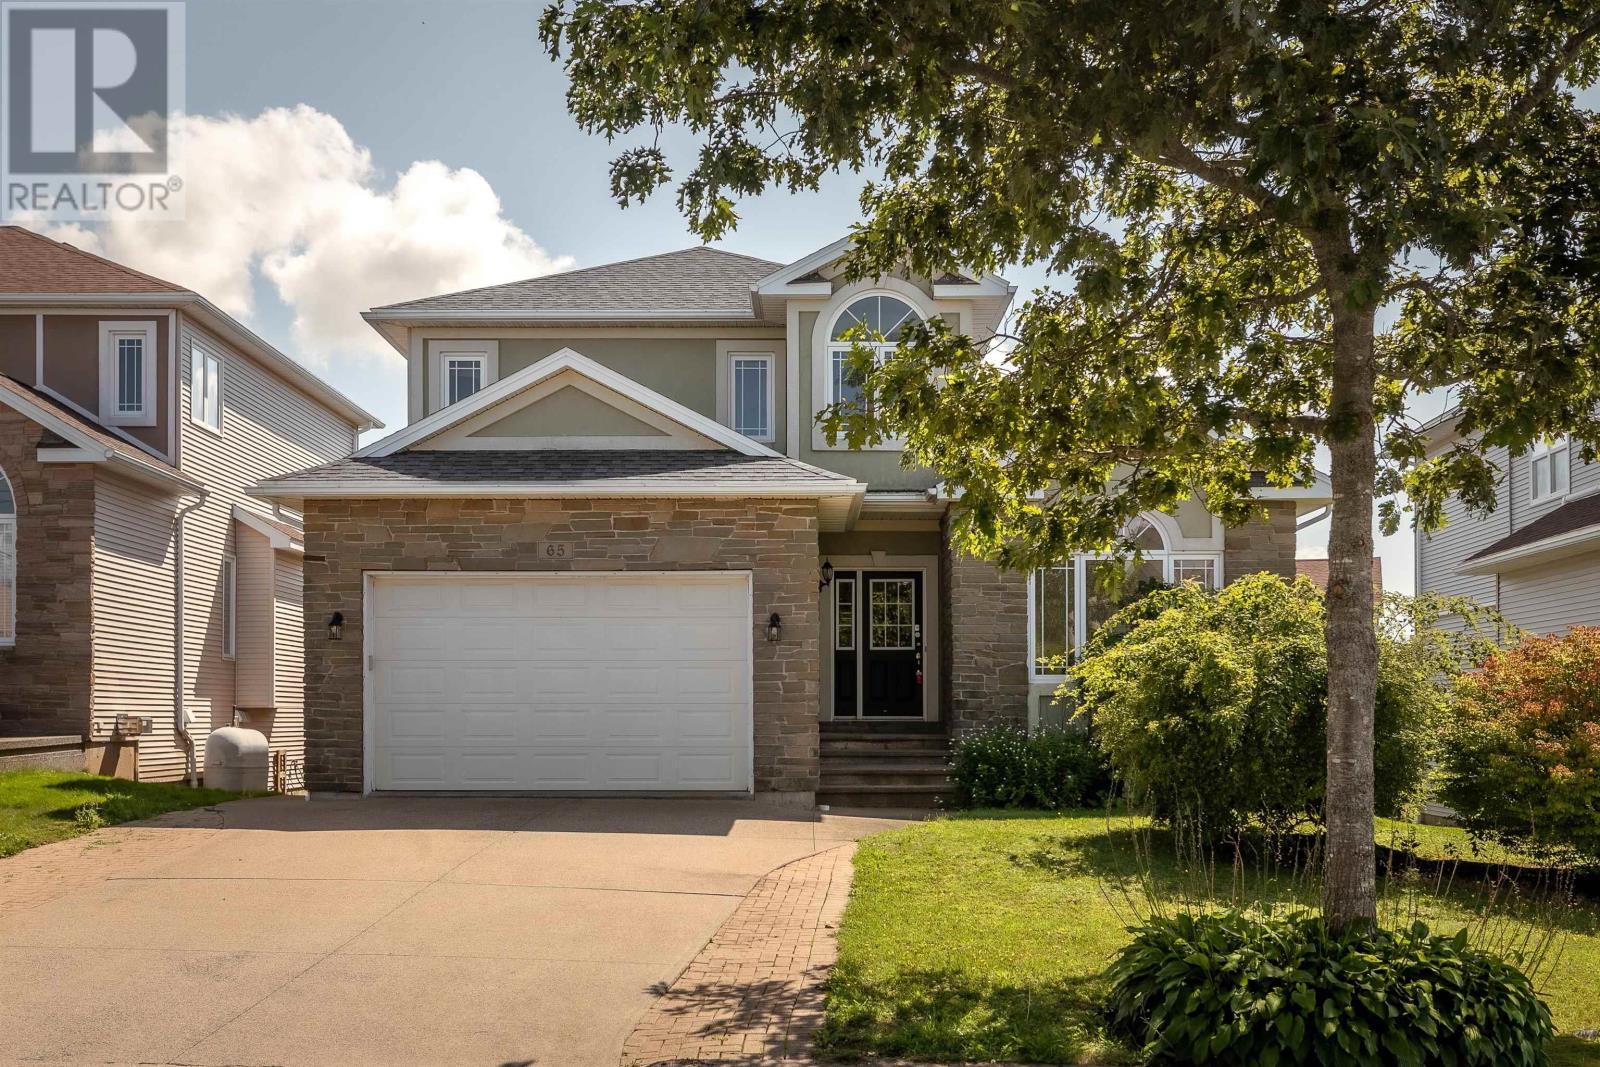
65 Stone Gate Drive
Halifax, Nova Scotia
Space to live, room to grow, and a location that keeps you connected! Welcome to 65 Stone Gate Drive, a spacious Halifax home offering 3,367 sq. ft. of finished living space across three thoughtfully designed levels. With four bedrooms, three full and two half baths, multiple living areas and a versatile floor plan, this is a home designed to keep pace with every stage of life. Step inside to a bright and welcoming main level where everyday comfort meets effortless entertaining. The kitchen offers generous workspace, butcher-block style countertops and a subway tile backsplash, creating a warm and functional heart of the home. From casual mornings to evenings gathered with family and friends, the layout offers plenty of space to come together, while multiple living areas provide the flexibility to create spaces that work beautifully for your lifestyle. A propane fireplace adds warmth and an inviting focal point. Upstairs, the spacious primary suite offers a comfortable retreat at the end of the day, complete with its own ensuite, while two additional bedrooms and a full bath provide comfortable space for family or guests. The fully finished lower level takes the versatility of this home even further, featuring a large recreation room, additional bedroom, full bath and den. Whether you envision a welcoming guest suite, home office, gym, media room or space for extended family, there is room to make it your own. Outside, enjoy a landscaped and partially fenced property, balcony, concrete double driveway and attached garage. With municipal services, ductless heat pump cooling and convenient access to schools, parks, shopping, recreation and downtown Halifax, 65 Stone Gate Drive brings together the space, flexibility and location youve been looking for. A home with room for what matters today and all that comes next. (id:29604)
The Agency Real Estate Brokerage
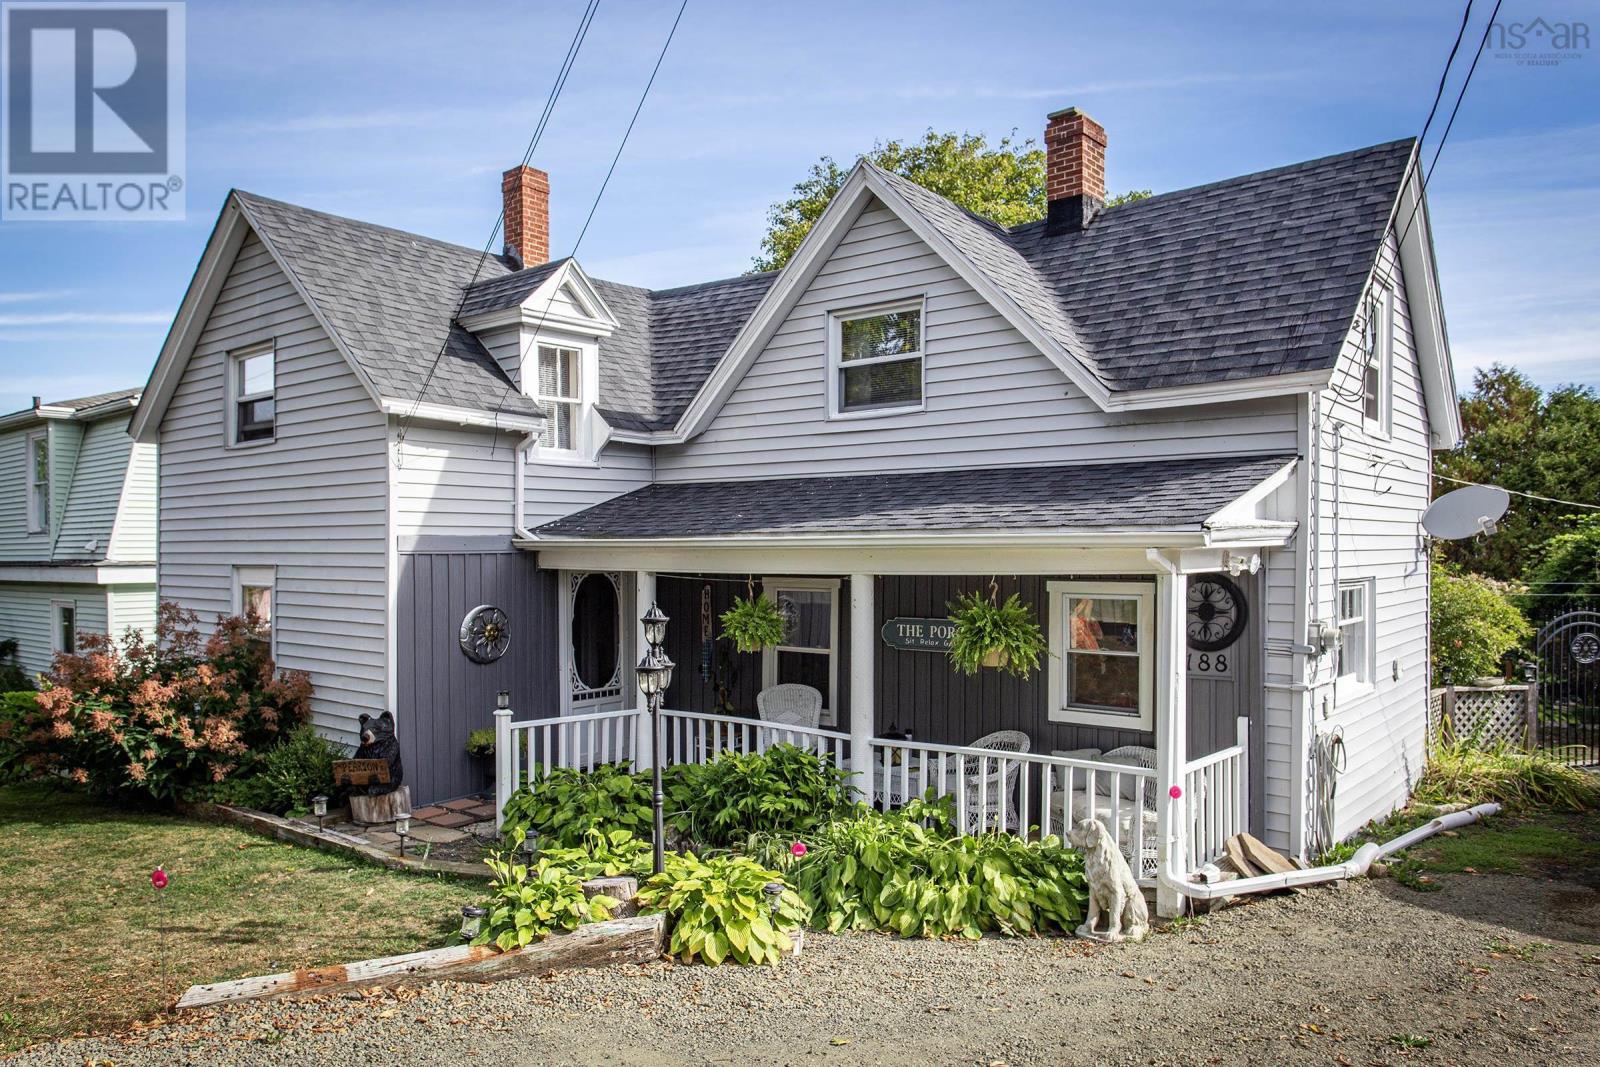
188 King Street
Digby, Nova Scotia
Sweeping views of the Annapolis Basin greet you from several vantage points throughout this well maintained and thoughtfully updated century home, set among beautiful low maintenance perennial gardens for effortless seasonal colour. Two generous decks let you enjoy the scenery year round - the lower deck captures the Basin view while the upper deck is ideal for BBQs and outdoor dining. Off the primary bedroom, a 14x8 balcony with a roll-out awning provides another perfect retreat to take in the waterfront vista. Inside, charming character details blend seamlessly with plenty of recent upgrades. A beautiful propane fireplace efficiently heats the entire home, complemented by warm hardwood floors throughout. Recent improvements include roof shingles, spray foam insulation in the foundation, blown-in insulation in the walls and attic, and complete rewiring within the past 15 years. The kitchen, freshly redone in 2025, is truly the heart of the home - featuring a welcoming coffee nook, well-thought-out custom cabinets with roll-out drawers, and a movable island that adds both function and flexibility. The fully fenced yard is ideal for children and pets, and two driveways offer practical versatility - the upper one perfect for storing a camper, boat, or extra vehicles. A spacious 14x26 wired garage with poured concrete floor rounds out the package with excellent workshop or storage potential. Modern efficiency and timeless charm combine to make this an inviting property in a sought-after community. APPLIANCES INCLUDED! (id:29604)
RE/MAX Banner Real Estate(Greenwood)