
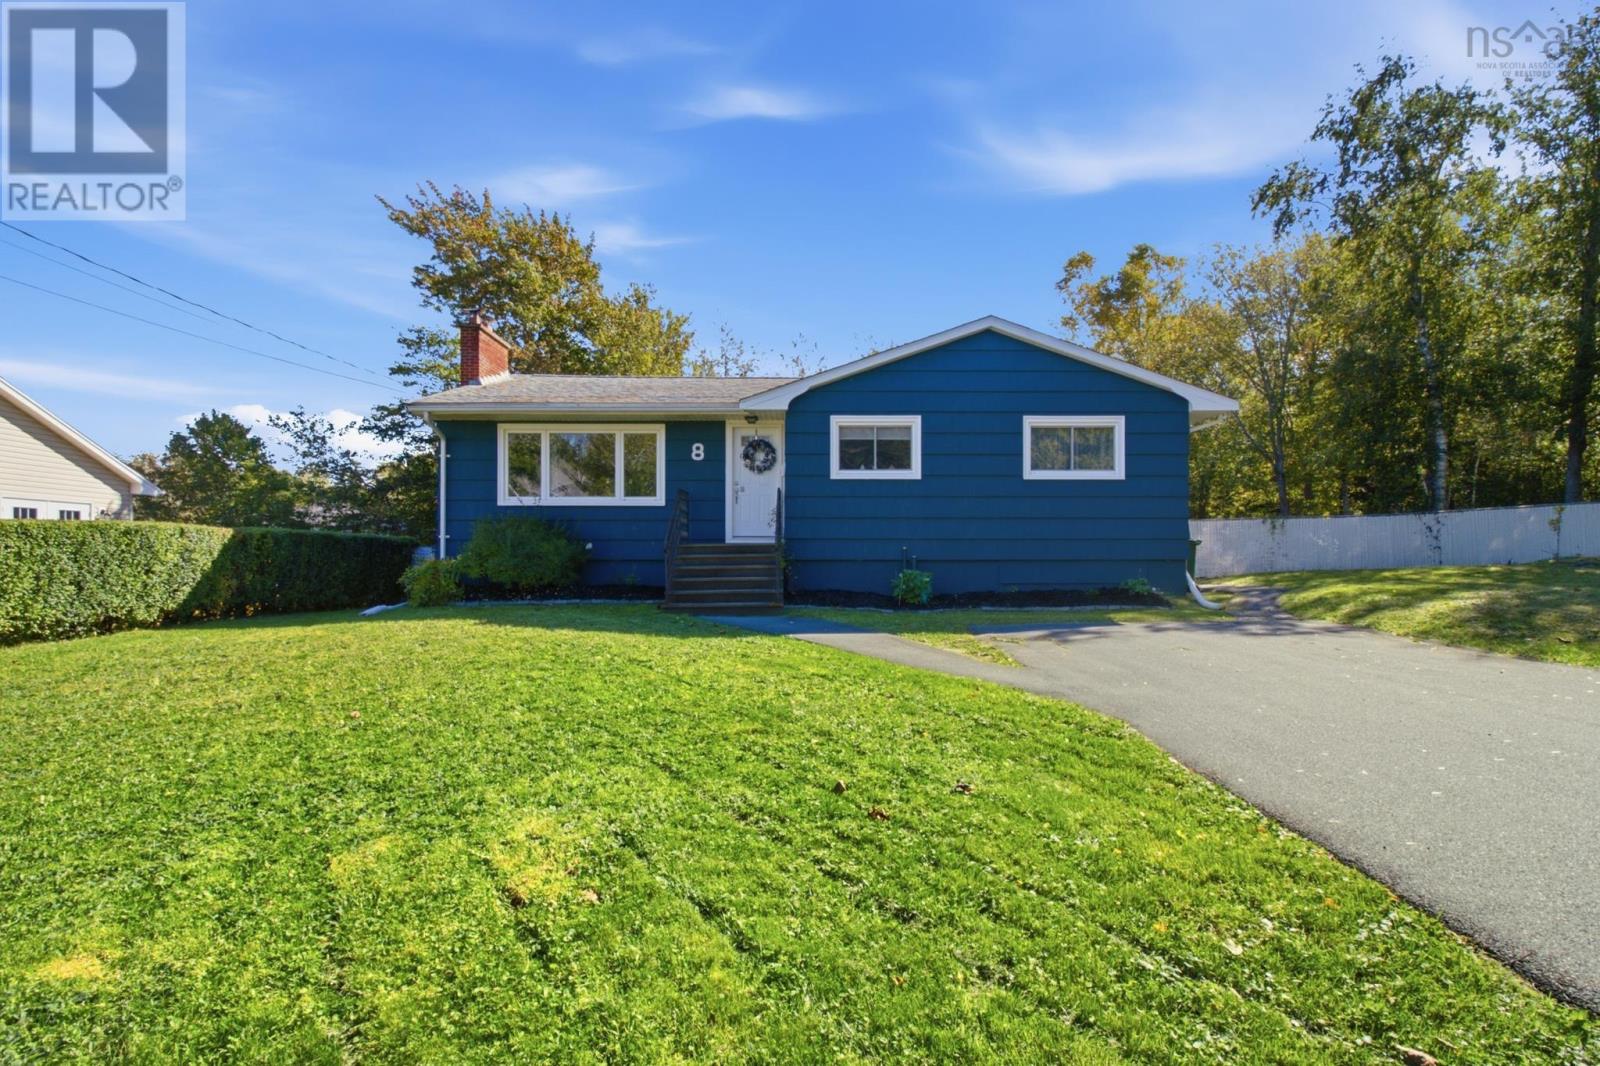
8 Edward Laurie Drive
Halifax, Nova Scotia
Wedgewood is an idyllic community within a bustling and growing city. Close to everything including downtown, but peaceful, quiet and secluded. An older established neighbourhood with mature trees and winding roads. This bungalow is a solid build, with newer roof ((2018), original hardwood floors, a fireplace in the larger than expected living room, Dining room, eat-in kitchen, three bedrooms and 4-pc bath on the main floor and sits on a rare level and large lot with room to subdivide or develop. The home sits on one side of the 115' of street frontage and 12500 sq ft lot. Currently the other side is a large garden space with the back fenced and hosts an 18' x 36' pool. The possibilities are endless. Renovate the existing bungalow. Convert the basement into a separate unit. With its own door entry, the basement already has two new bedrooms and a bathroom finished with a large open space for either more living space or to turn into a good size kitchen and living room. Current zoning allows two units, but there is also ample room to apply to subdivide and either sell the lot or build another home. The highlight of this property is the endless possibilities. A real investment in a desirable location. Come visit yourself to see what opportunity is best for you. (id:29604)
Harbourside Realty Ltd.
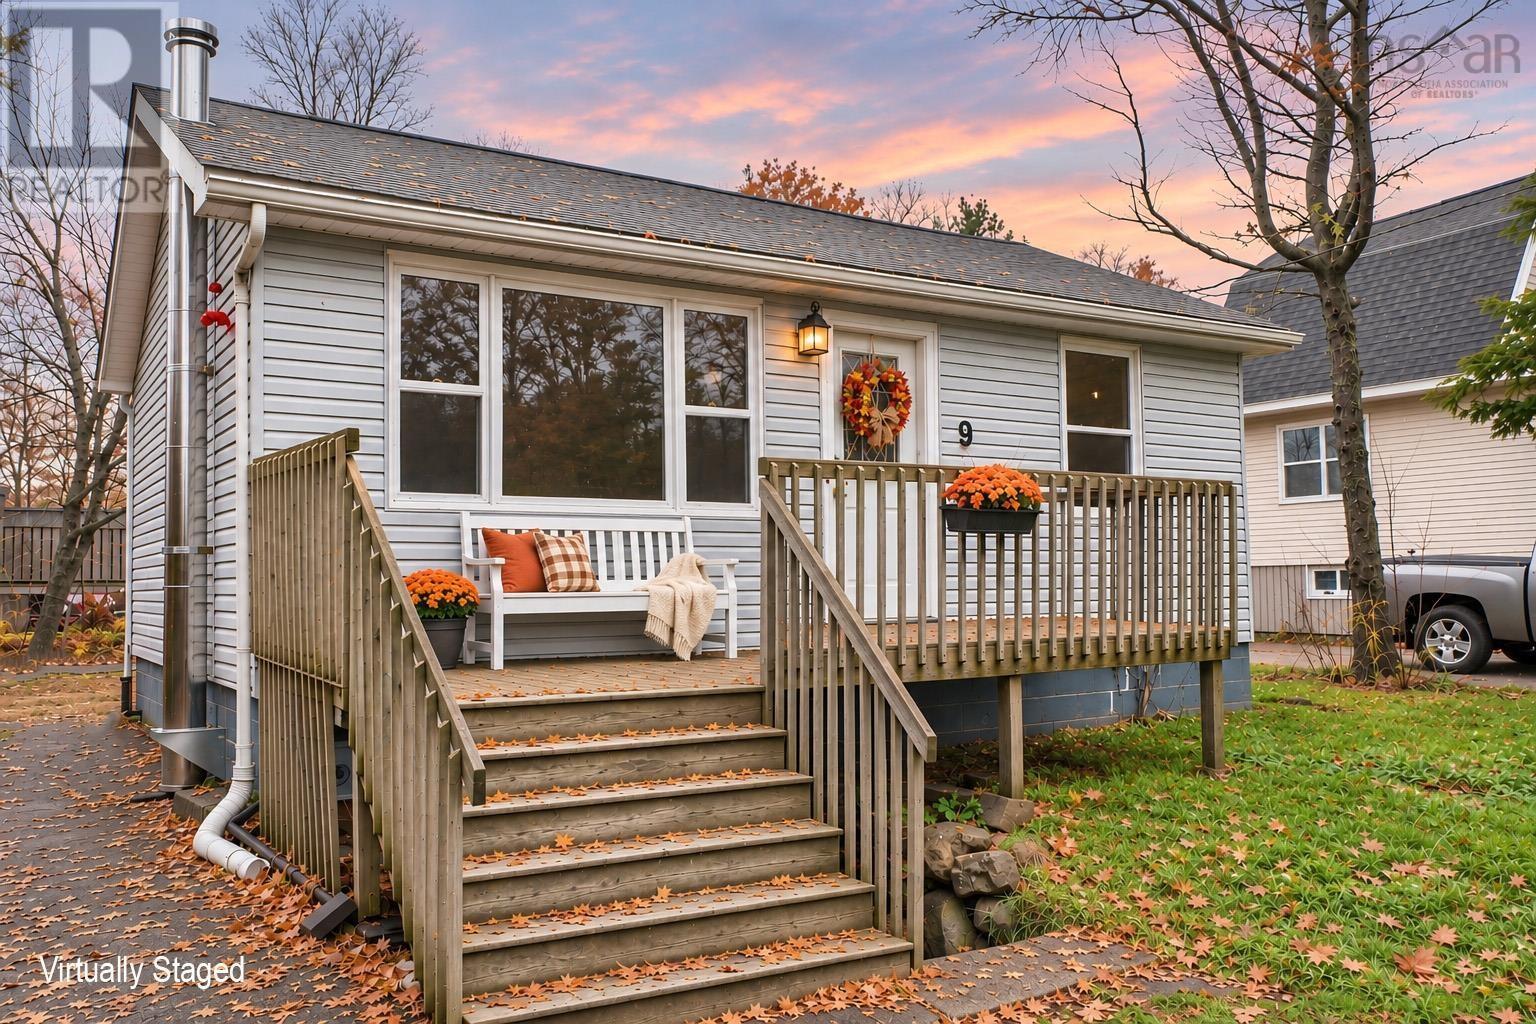
9 Sunset Lane
Hubley, Nova Scotia
Welcome to 9 Sunset Lane in Hubley, NS! Offering a unique opportunity for developers, investors, and house flippers, this property features four separate lots totalling an impressive 34,000 sq. ft., providing plenty of space and potential for future projects, expansion, or redevelopment opportunities. Whether you're looking for your next investment, a renovation project, or simply a property with room to grow, the possibilities are worth exploring. The existing bungalow offers an affordable starting point, featuring a functional layout with a bright living room, spacious kitchen with dining nook, one bedroom, and a full bath. Recent improvements include a new septic field, while the unfinished basement provides an additional 520 sq. ft. of dry storage with potential for future development. An exceptional opportunity to secure a substantial parcel of land in a desirable Hubley location, with an existing home, four separate lots, and plenty of potential to explore! (id:29604)
Royal LePage Atlantic
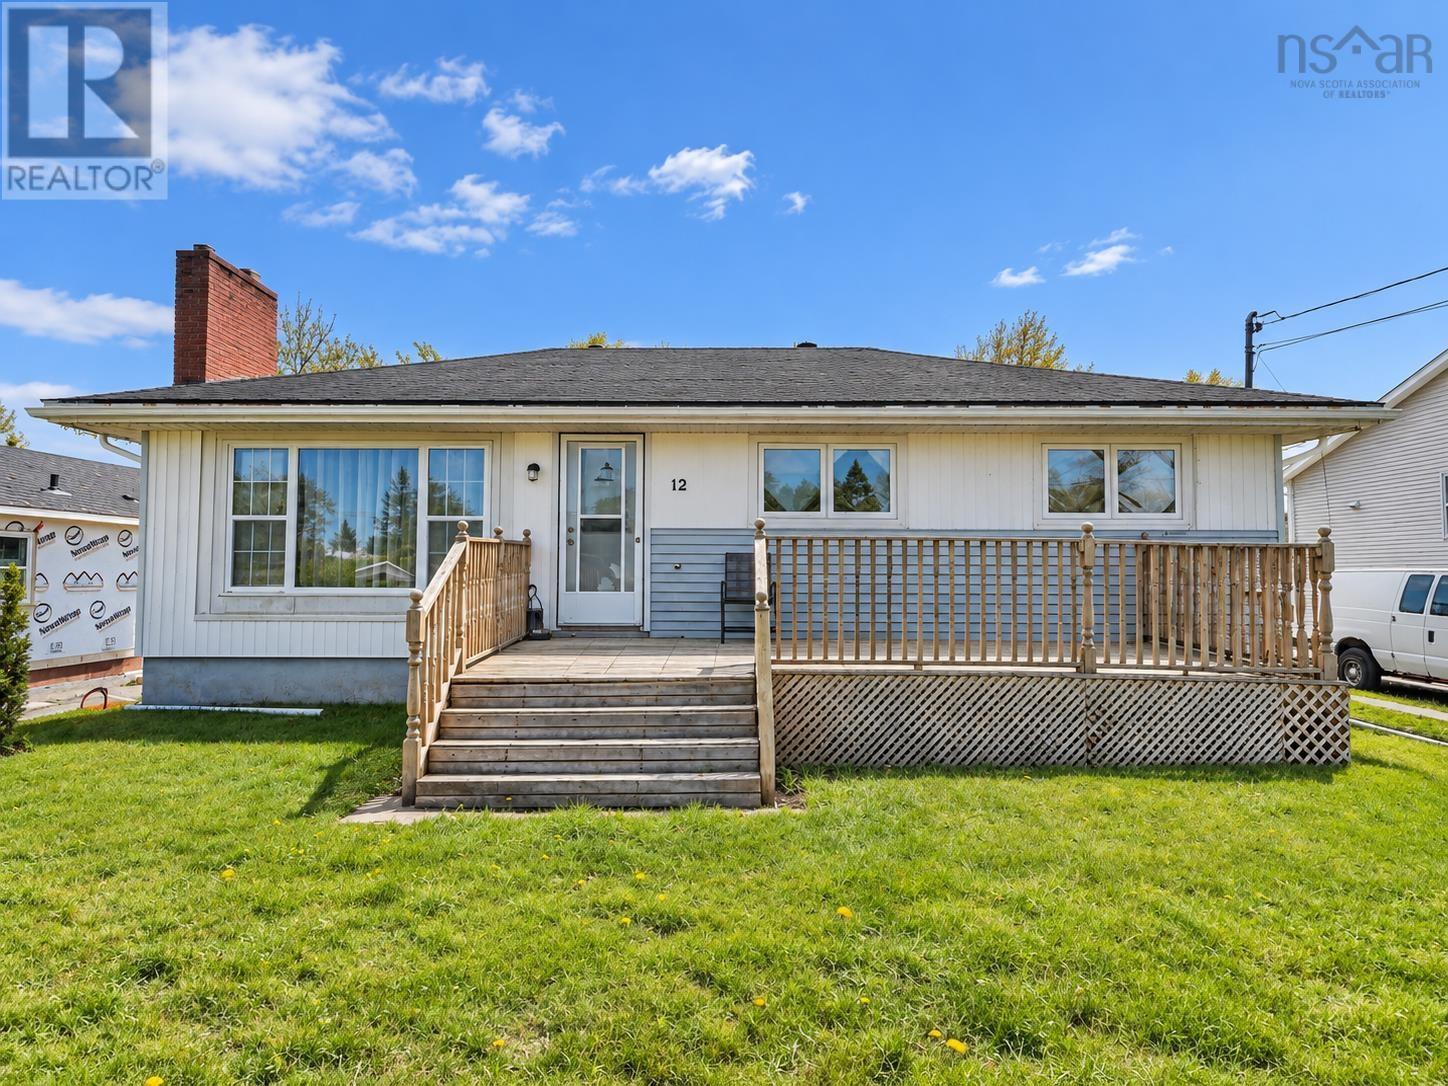
12 Landsdown Drive
Cole Harbour, Nova Scotia
Visit REALTOR® website for additional information. Solid bones, great potential & an opportunity to build equity! This property offers a functional layout & a solid home that can be enjoyed as it is, with the opportunity to add your own touches & updates over time. A fresh coat of paint, updated finishes & a little cosmetic TLC could go a long way in adding appeal & value. Whether you're an investor, first-time buyer or someone looking for a property with potential, this home is worth a closer look. Being sold AS IS, WHERE IS. Bring your vision & make it your own! . (id:29604)
Pg Direct Realty Ltd.
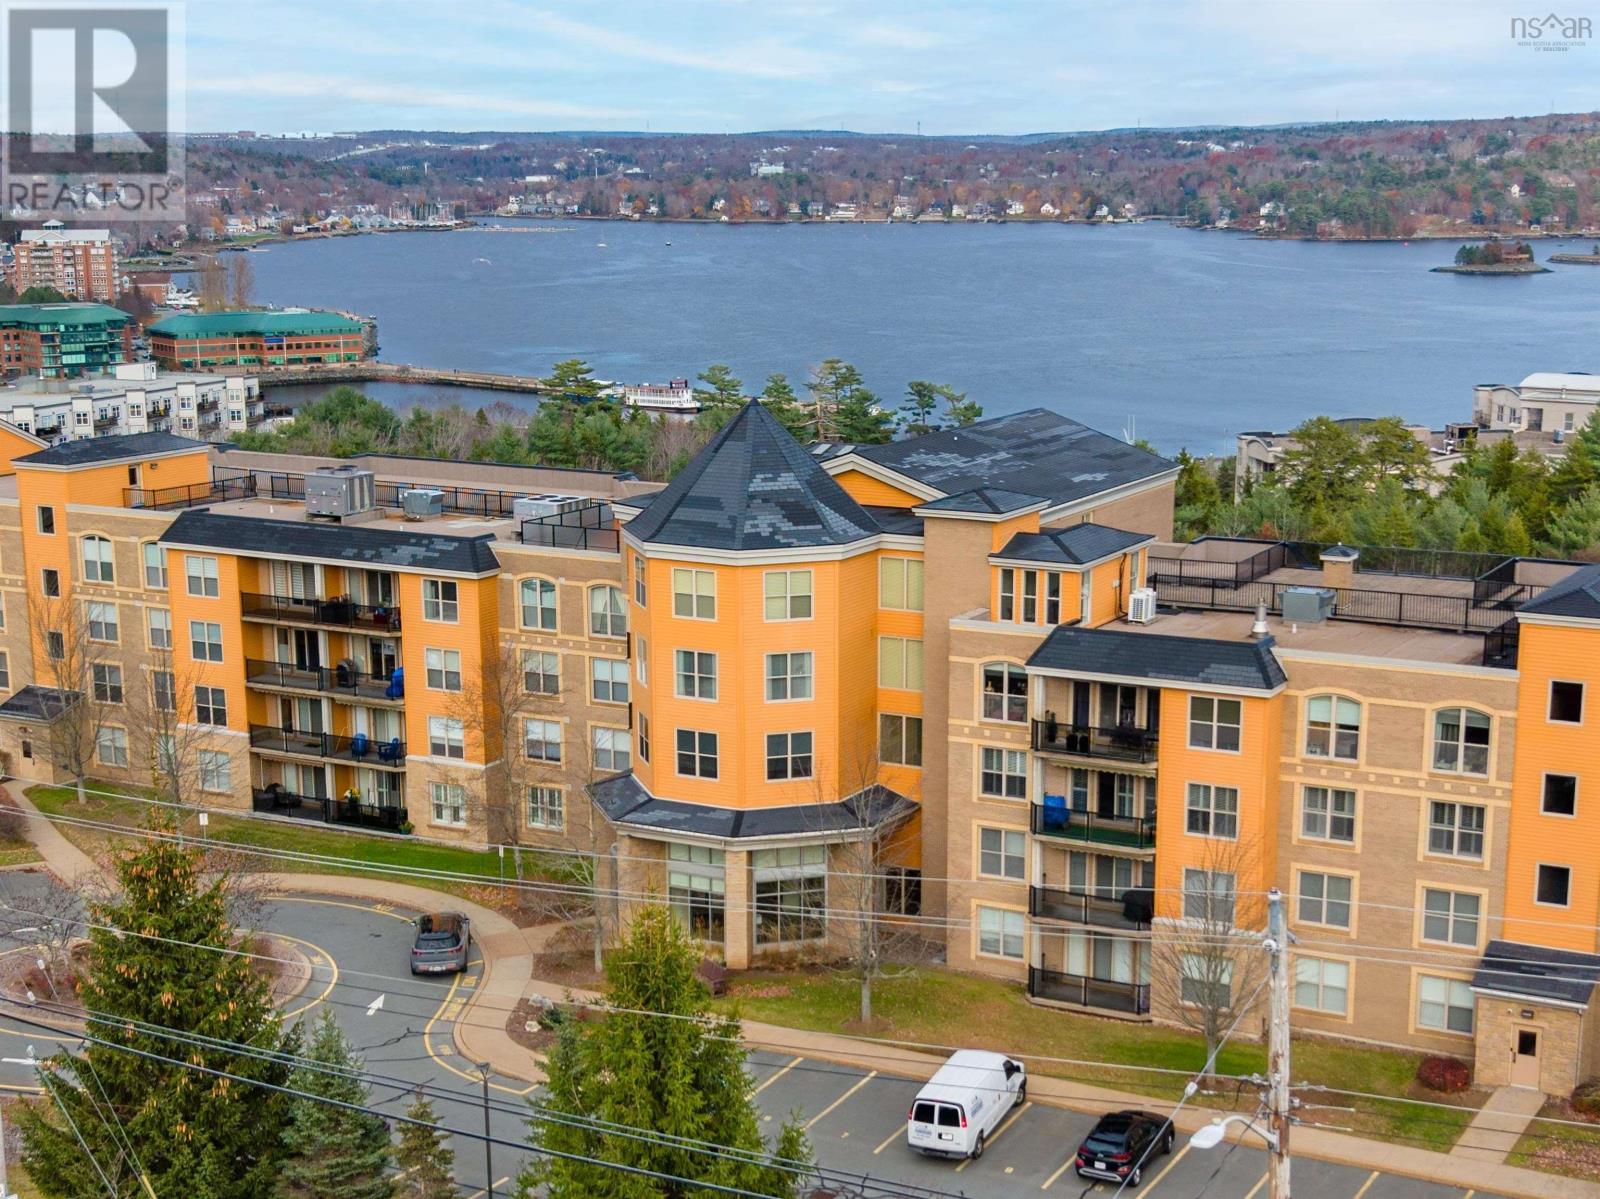
408 120 Southgate Drive
Bedford, Nova Scotia
Welcome to The Ravines- an inviting two bedroom plus office, two bathroom, bright single level unit that has unparalleled yearly views of the Bedford Basin. This open-concept unit features engineered hardware flooring, a tasteful kitchen with granite countertops and matching white appliances, a spacious primary suite with a private ensuite and walk-in closet, in-suite laundry with extra storage, and a private balcony with water views. Your condo fees cover heat, central air conditioning, water, exterior maintenance, and a live-in superintendent, while building perks include heated underground deeded parking with storage, an ocean-view rooftop terrace, gym, social room, library, workshop, and indoor car wash bayall just minutes from walking trails, transit, and major routes to Downtown Halifax. (id:29604)
Engel & Volkers
16 Ellen Drive
Dartmouth, Nova Scotia
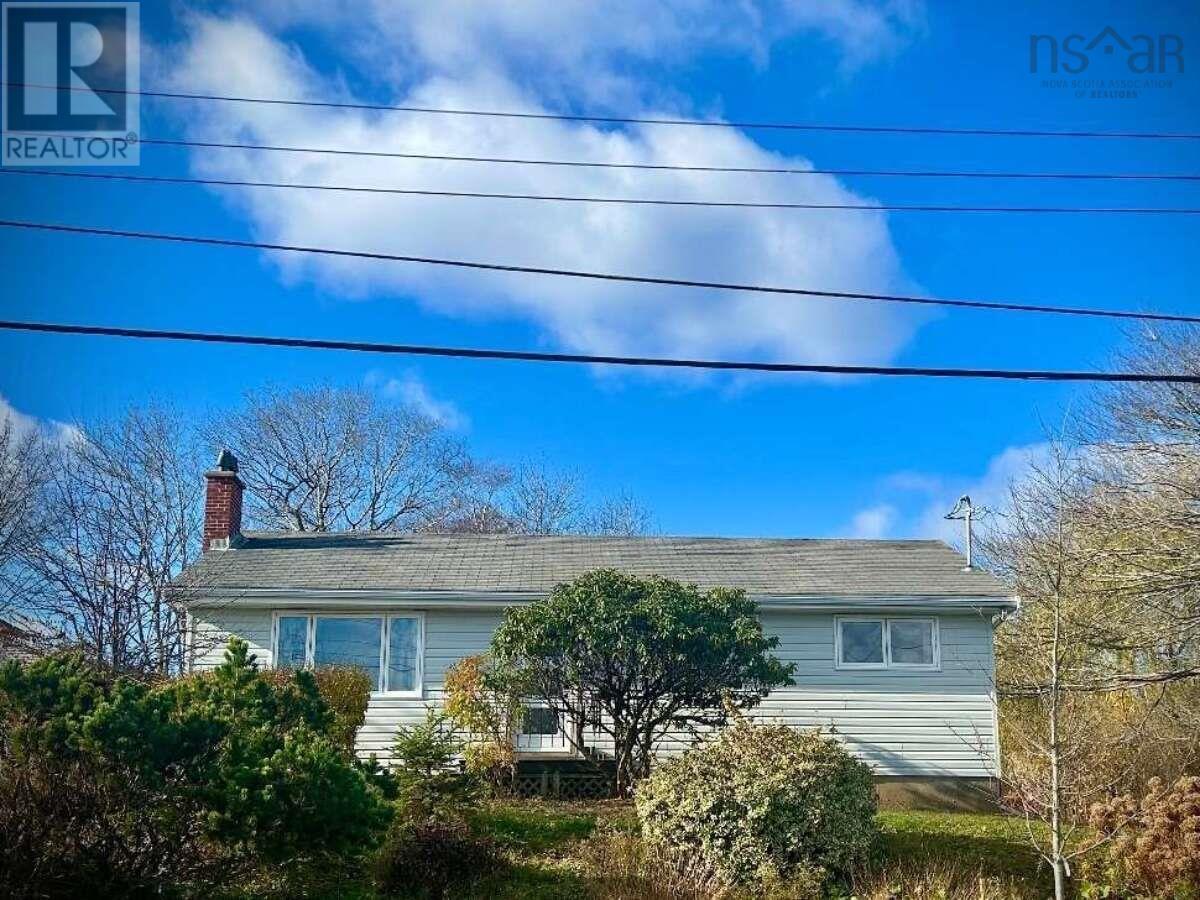
For more information, please click the "More Information" button. Nestled atop a hill on a quiet family friendly street, this modernized bungalow has been thoughtfully updated while honoring its original Mid Century style & craftsmanship. This 2000 Sq ft bungalow features a completely finished top floor with 3 bedrooms & 1 bath. Minimalist Birch cupboards, a WETT certified fireplace, and custom built in cabinetry offer plentiful storage for garments, linen and pantry items. The spacious lower level offers endless options featuring a side split entrance. A potential for rental unit, in-law suite or private studio. Recently prepped for reno, the main open concept area has plumbing roughed in for a second bathroom, kitchenette or utility sink. Recent upgrades throughout include a new ducted heat pump/cooling system, 200amp elect. panel, new ext. doors with electronic key code access, HVAC cleaning, WETT Cert., rangehood, updated plugs & hardwired smoke detectors & new flooring throughout the main area that provide unity and spatial continuity, paying homage to true Mid Century aesthetic. Bordered by mature trees the back yard is curtained in a privacy veil of greenery. Greeted by an exceptional Rhododendron, Mulberry and Snowball bush the front yard makes for a special spot for morning coffee. Transitioned by Hosta's, Astilbes and ornamental shrubs, one is led to a backyard of Lilacs, Sumac, Peonies, vegetable garden beds and stately Maples gifting a sacred hammock oasis. Usable grounds on all sides of the home maximize outdoor space and cultivate care to the land as a whole. This home has a rare 75ft+ paved driveway accommodating many vehicles. Offering exceptional convenience to DT Dart.(10min), NSCC(3min), beaches(15min), CHP & the 107(3min). This highly sought after street is a brilliant opportunity unique in its offerings. Location & character provide convenience, solitude & a desirable way of life for those who value nature & privacy in an urban setting. (id:29604)
Easy List Realty Ltd.
Lot 23 Striper Lane
Enfield, Nova Scotia
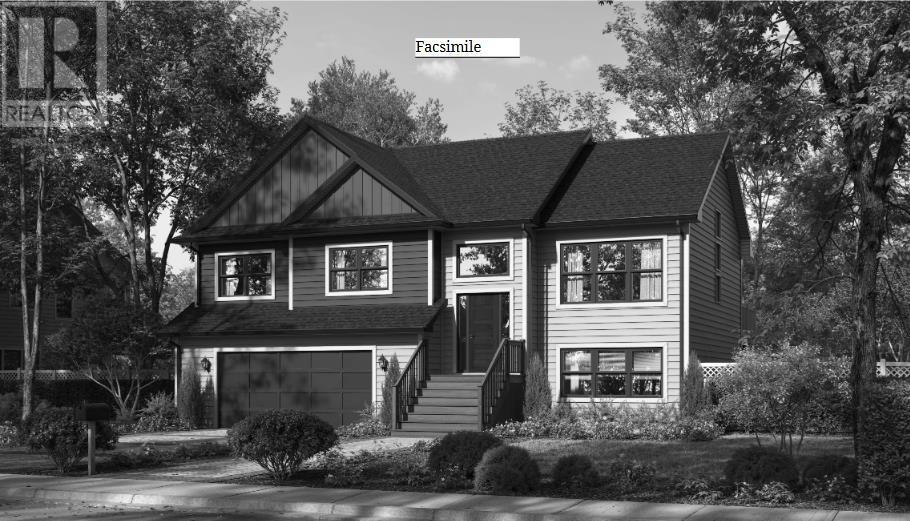
Well designed split entry home on the Shubenacadie by Marchand Homes in Riverdale Estates phase 2 offers comfort and functionality. This home offers a double car garage, ensuite bathroom and open concept kitchen, dining area and living room with a center island in the kitchen. Equipped with electric heat and one mini-split ductless heat pump for efficient year-round comfort, this home is a great opportunity to own in a desired family oriented neighborhood. (id:29604)
Sutton Group Professional Realty
4 Alder Crescent
Lantz, Nova Scotia
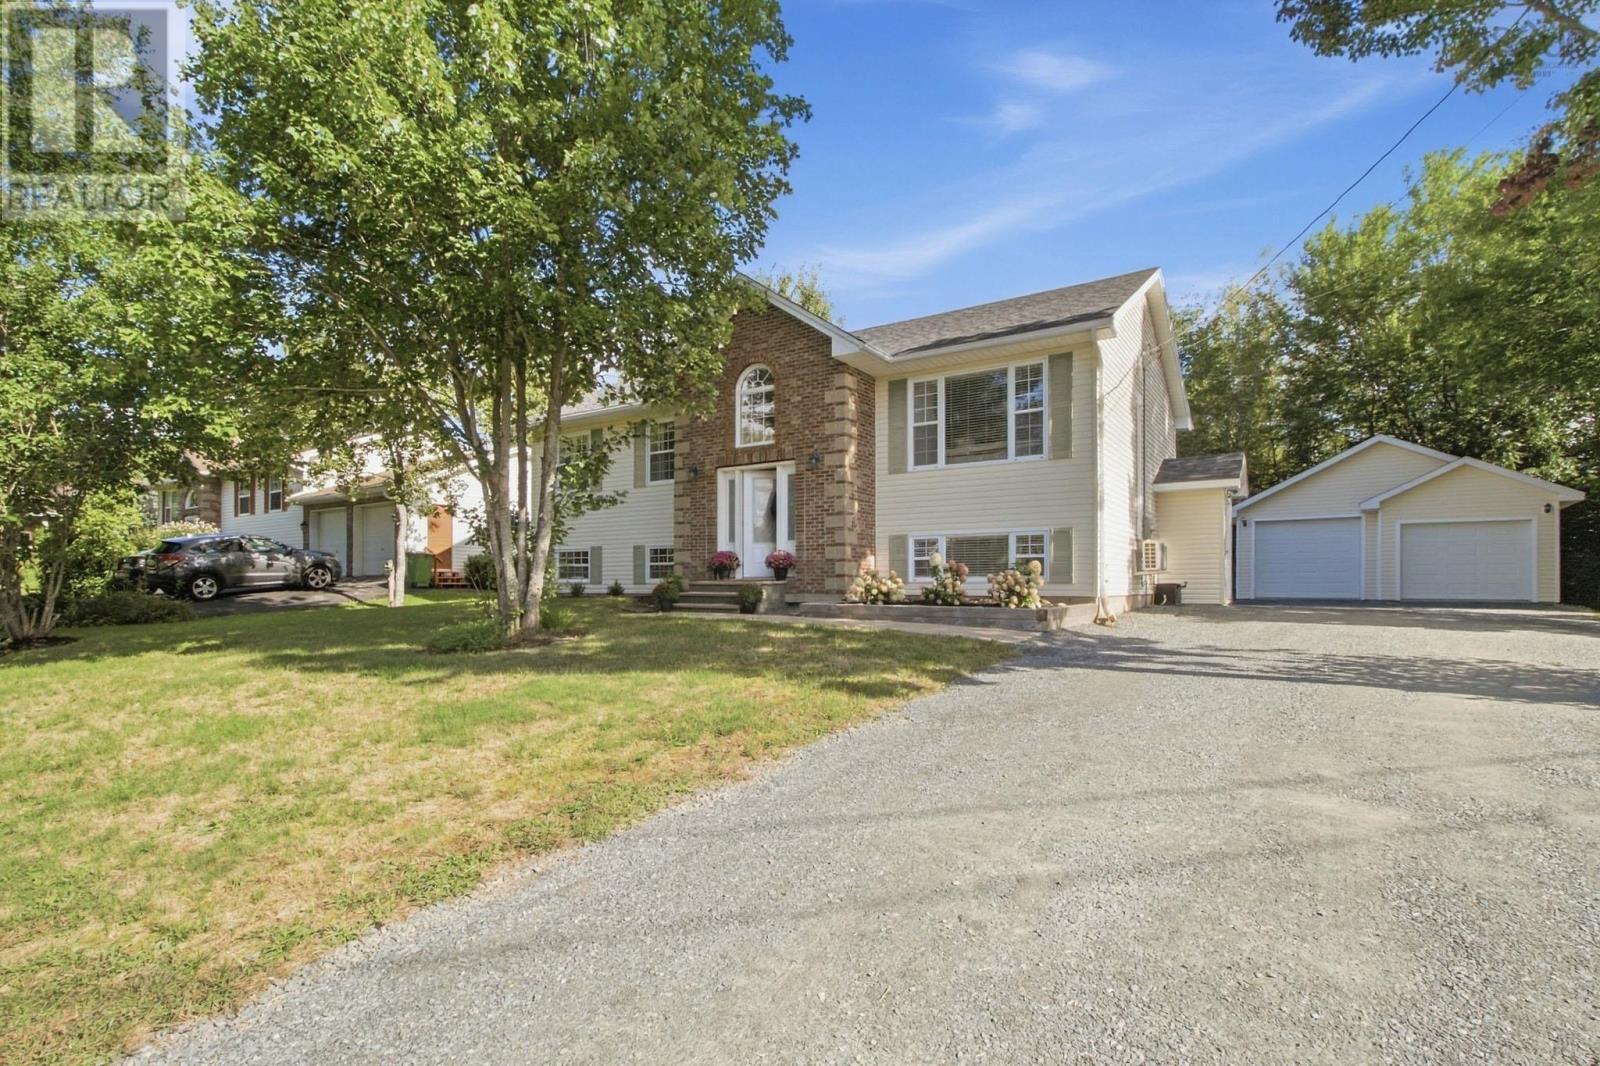
Set on a quiet cul-de-sac in an established Lantz neighbourhood, 4 Alder Crescent offers comfortable family living in a rapidly growing community. This four-bedroom, two-bath split-entry home combines generous living space, a detached double garage and convenient access to everyday amenities and outdoor recreation. The main level features a spacious eat-in kitchen adjoining the living room, three bedrooms and a four-piece bathroom. Downstairs, a large rec room, fourth bedroom, full bath with laundry, utility room and a mudroom with an exterior entrance provide flexibility for family life, guests, and hobbies. Recent improvements include an oil furnace and electric hot-water tank replaced in January 2026, two heat pumps serving three indoor heads, fully refinished basement and an added downstairs shower. Outside, enjoy the multi-level deck, landscaped yard with mature trees, double wide driveway, shed, as well as a detached heated, wired double garage with an 8ft bay. Nearby Maple Ridge Elementary, East Hants Sportsplex, and Elmsdale shopping and services make this the perfect place for a growing family. With proposed public transit routes tying into Metro transit at the airport as well as ongoing development around Kiln Creek bringing new retail spaces, parks and developing trail connections to the wider community, Lantz is on track for significant value add in the coming years. (id:29604)
Exp Realty Of Canada Inc.
19020 Highway 7
Spry Harbour, Nova Scotia
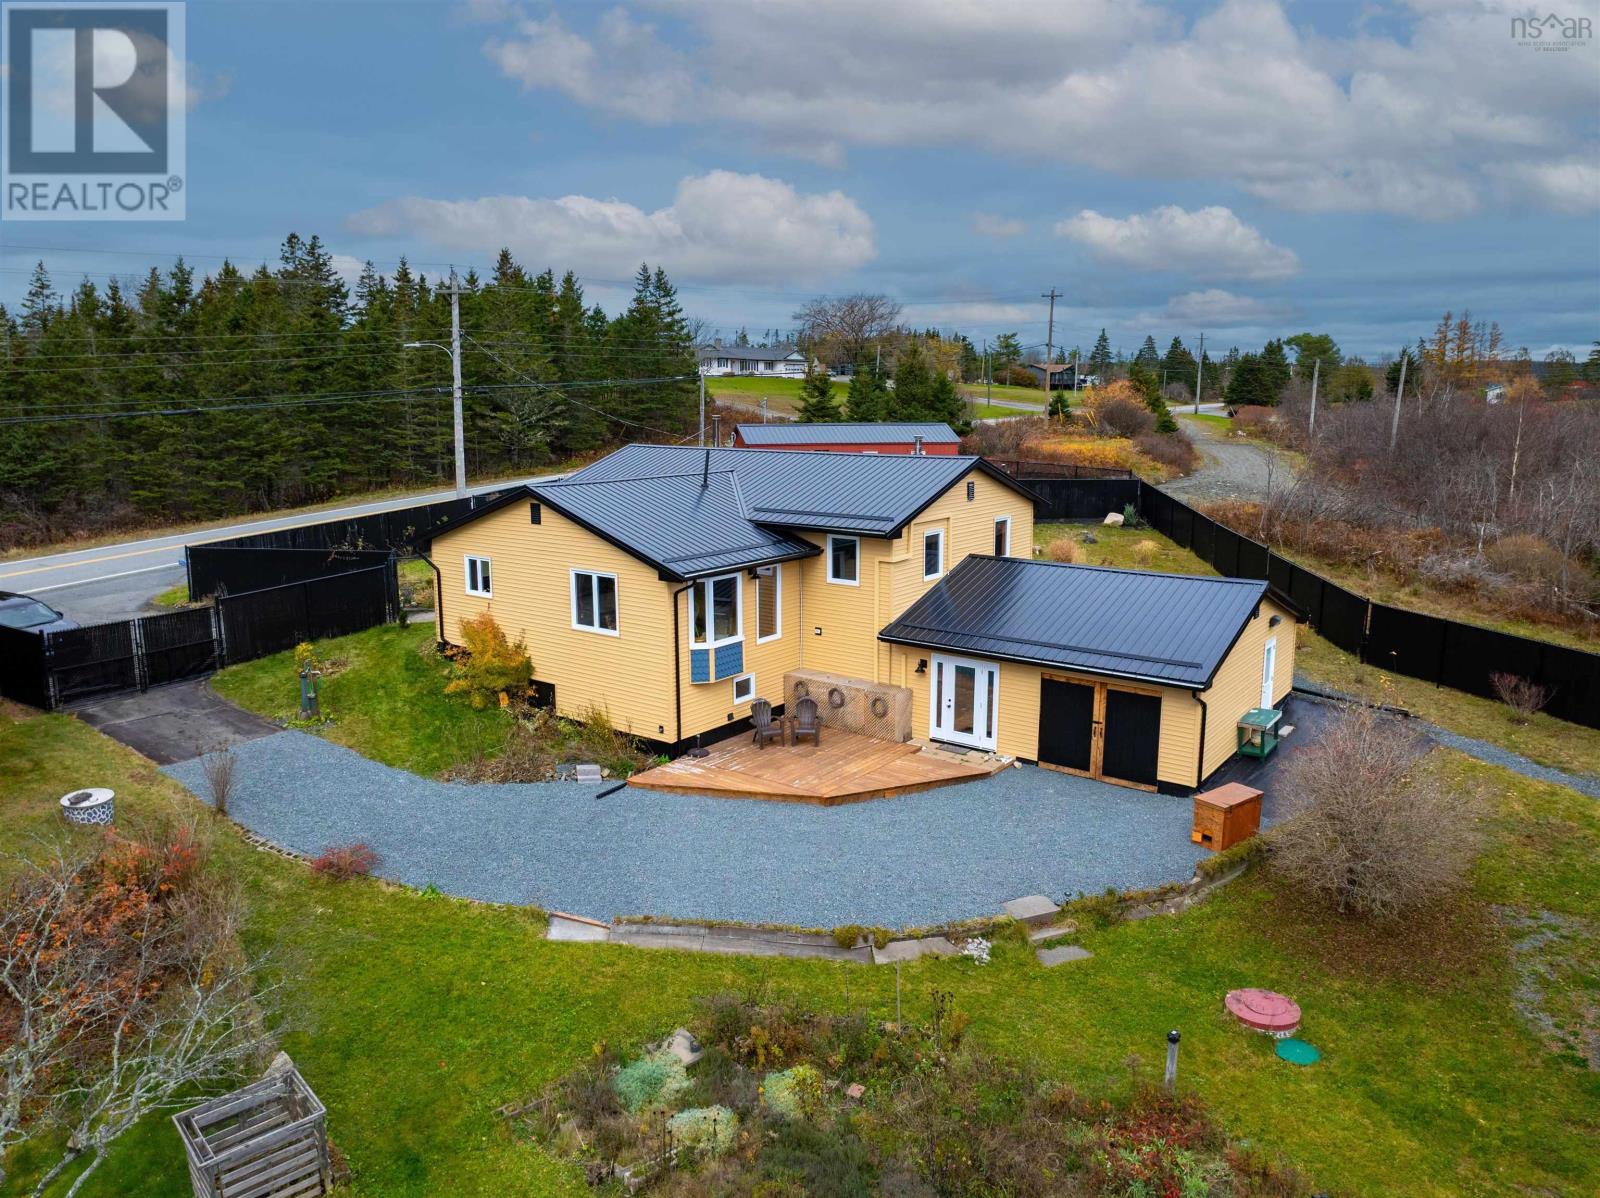
Discover an exceptional waterfront property on Nova Scotias beautiful Eastern Shore, situated on a 2.92-acre lot offering an impressive 312 feet of waterfrontage, breathtaking ocean views, and a protected cove ideal for swimming or Mooring your boat with deep-water anchorage. The home has undergone extensive upgrades with meticulous attention to quality, comfort,and efficiency. Upgrades include a durable metal roof,3 heat pumps,2 designer wood stoves, windows & siding with continuous exterior wall insulation, plus a 200-amp electrical service complete with a generator panel. No expense has been spared enhancing this impressive property. Upgrades list is available upon request. Inside, the home offers a versatile layout with 3 bedrooms and 2 full bathrooms, featuring two full kitchens: one on the main floor and one on the lower level. The separate walk-in entrance to the lower level,provides excellent potential for an in-law suite or extended family living arrangement. Decorative features,include a beautiful front window with privacy glass and decorative glass exterior doors and T&G ceilings,add character and style to the home. The lower level features a walkout to a fully covered garden room, providing a sheltered space to relax and unwind. From there access the rear garage/workshop complete with an electrical panel, movable workbenches, and a heatergreat for hobbies, projects, & storage. Adding to the property's versatility is a separate detached flex space, equipped with power and ready for your personal improvements. Providing an exciting opportunity to create a space suited to your individual needs and vision. Beautifully landscaped grounds feature expansive lawns,walking trails,and plenty of space to enjoy the peaceful natural surroundings. Conveniently located near the spectacular Taylor Head Provincial Park and the everyday amenities of Sheet Harbour. Please reach out or contact your Realtor for more details Today! (id:29604)
Keller Williams Select Realty
Lot 46 Rockcliffe Drive
Enfield, Nova Scotia
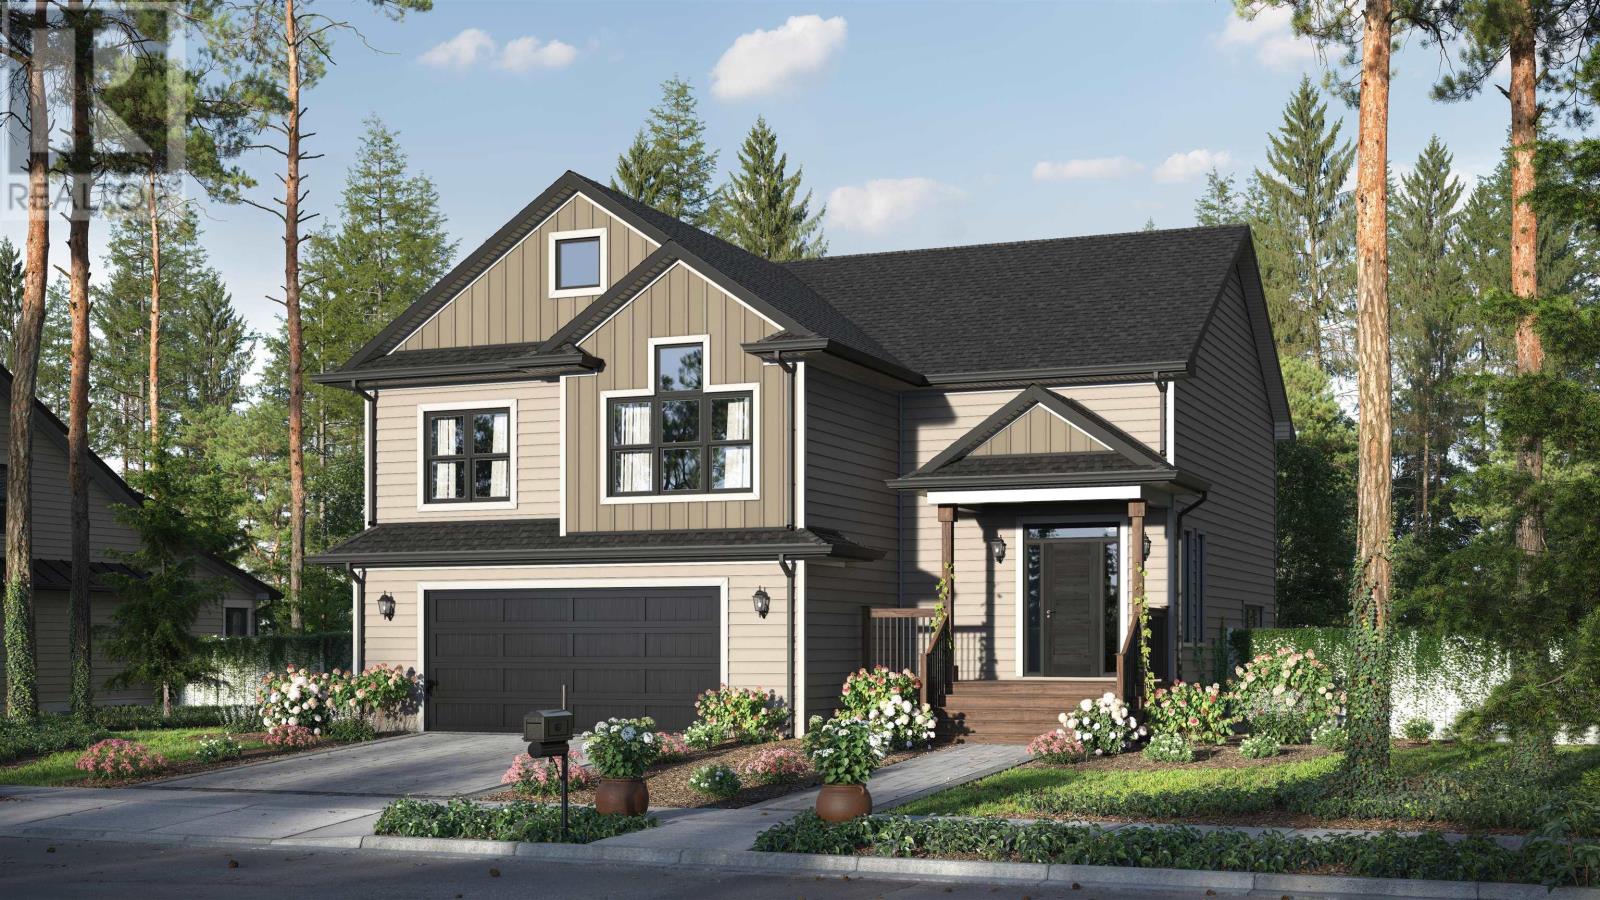
Midnight plan by Marchand Homes in Riverdale estates phase 2. This split entry home offers comfort and functionality for modern living featuring a double car garage, ensuite bathroom with walk in closet, a bright open concept kitchen, living and dining room area with a center island in the kitchen. Electric heat, one mini split ductless heat pump and a unique main level layout along with a lower level with rec room, 4th bedroom and 3rd full bath and mudroom with bench and lockers off the garage makes this home one to check out. Phase 2 also has a childrens play park as well as a paved walking trail. (id:29604)
Sutton Group Professional Realty
Lot 22 45 Striper Lane
Enfield, Nova Scotia
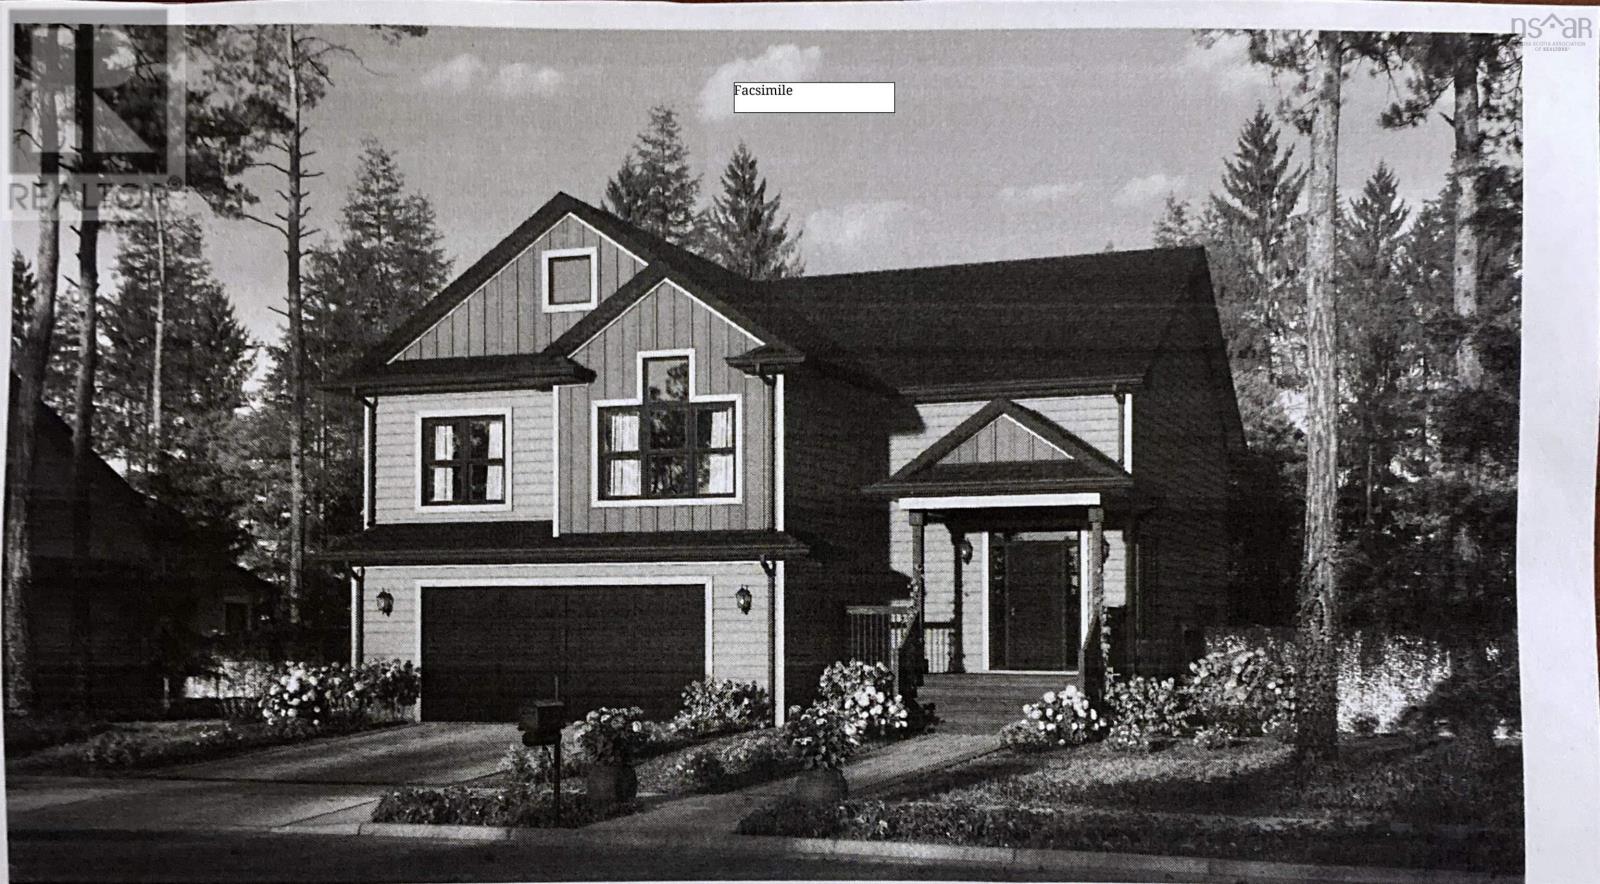
Midnight plan by Marchand Homes on a river lot on the Shubenacadie River. Phase 2 of Riverdale Estates is a quiet family oriented neighborhood with a paved walking trail and childrens play park. Only 10 minutes from the Halifax International Airport and 20 minutes to Dartmouth Crossing. (id:29604)
Sutton Group Professional Realty
Lot 48 Rockcliffe Drive
Enfield, Nova Scotia
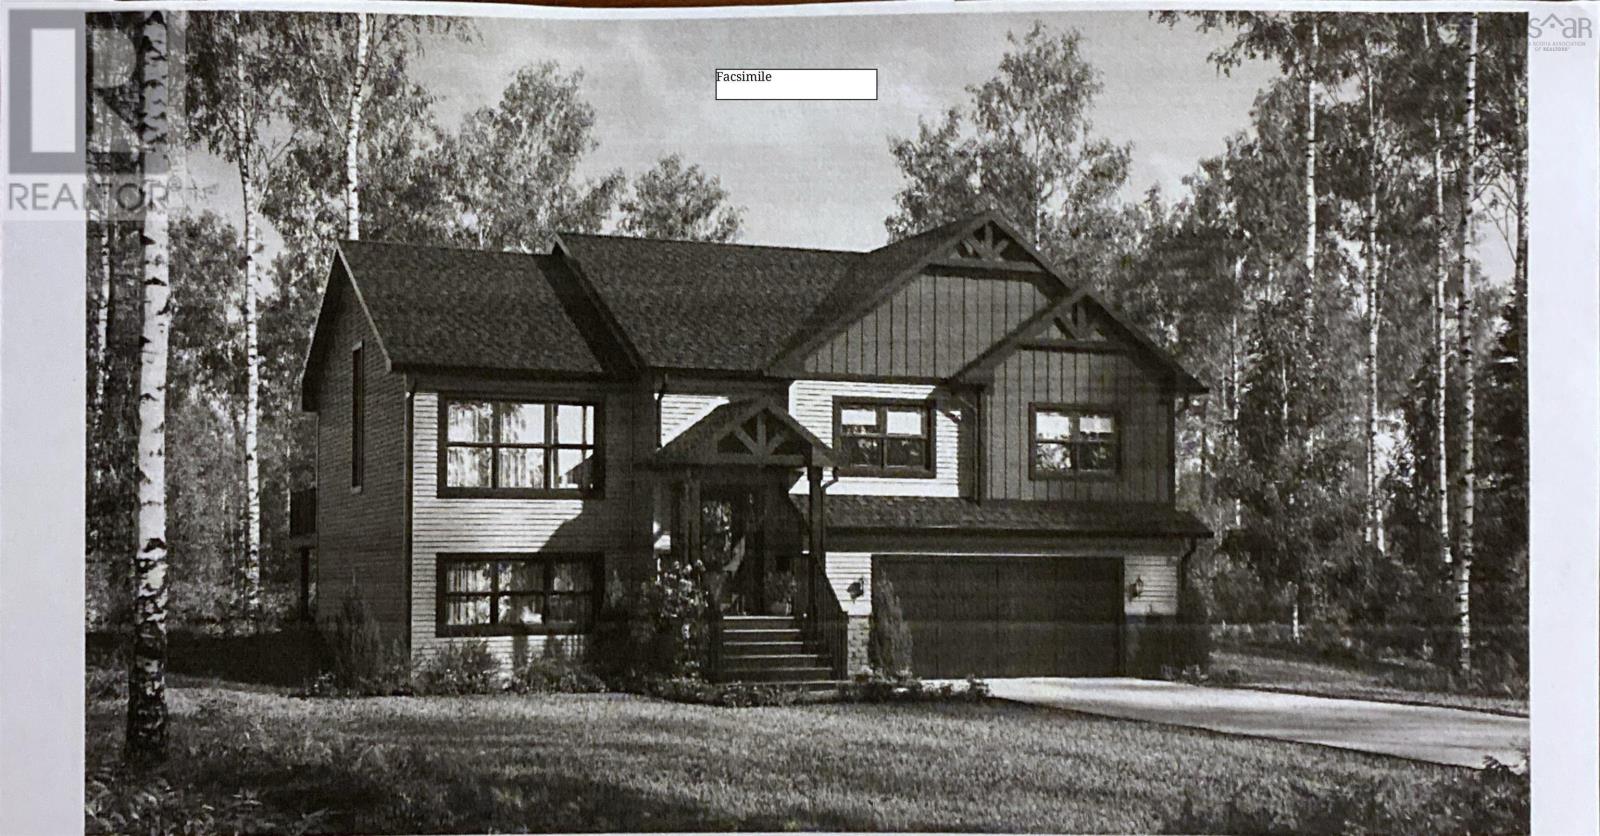
This well-designed split-entry home built by Marchand Homes in Riverdale Estates Phase 2 offers comfort and functionality for modern living. Featuring a double car garage, an ensuite bathroom, bright open-concept kitchen, living and dining area, as well as a rec room and home office, the layout is ideal for both everyday living and entertaining. The home is equipped with electric heat and ductless mini split heat pump for efficient year round comfort. A great opportunity to own in a desirable family friendly neighborhood. (id:29604)
Sutton Group Professional Realty
224 Morgan Road
Hilden, Nova Scotia
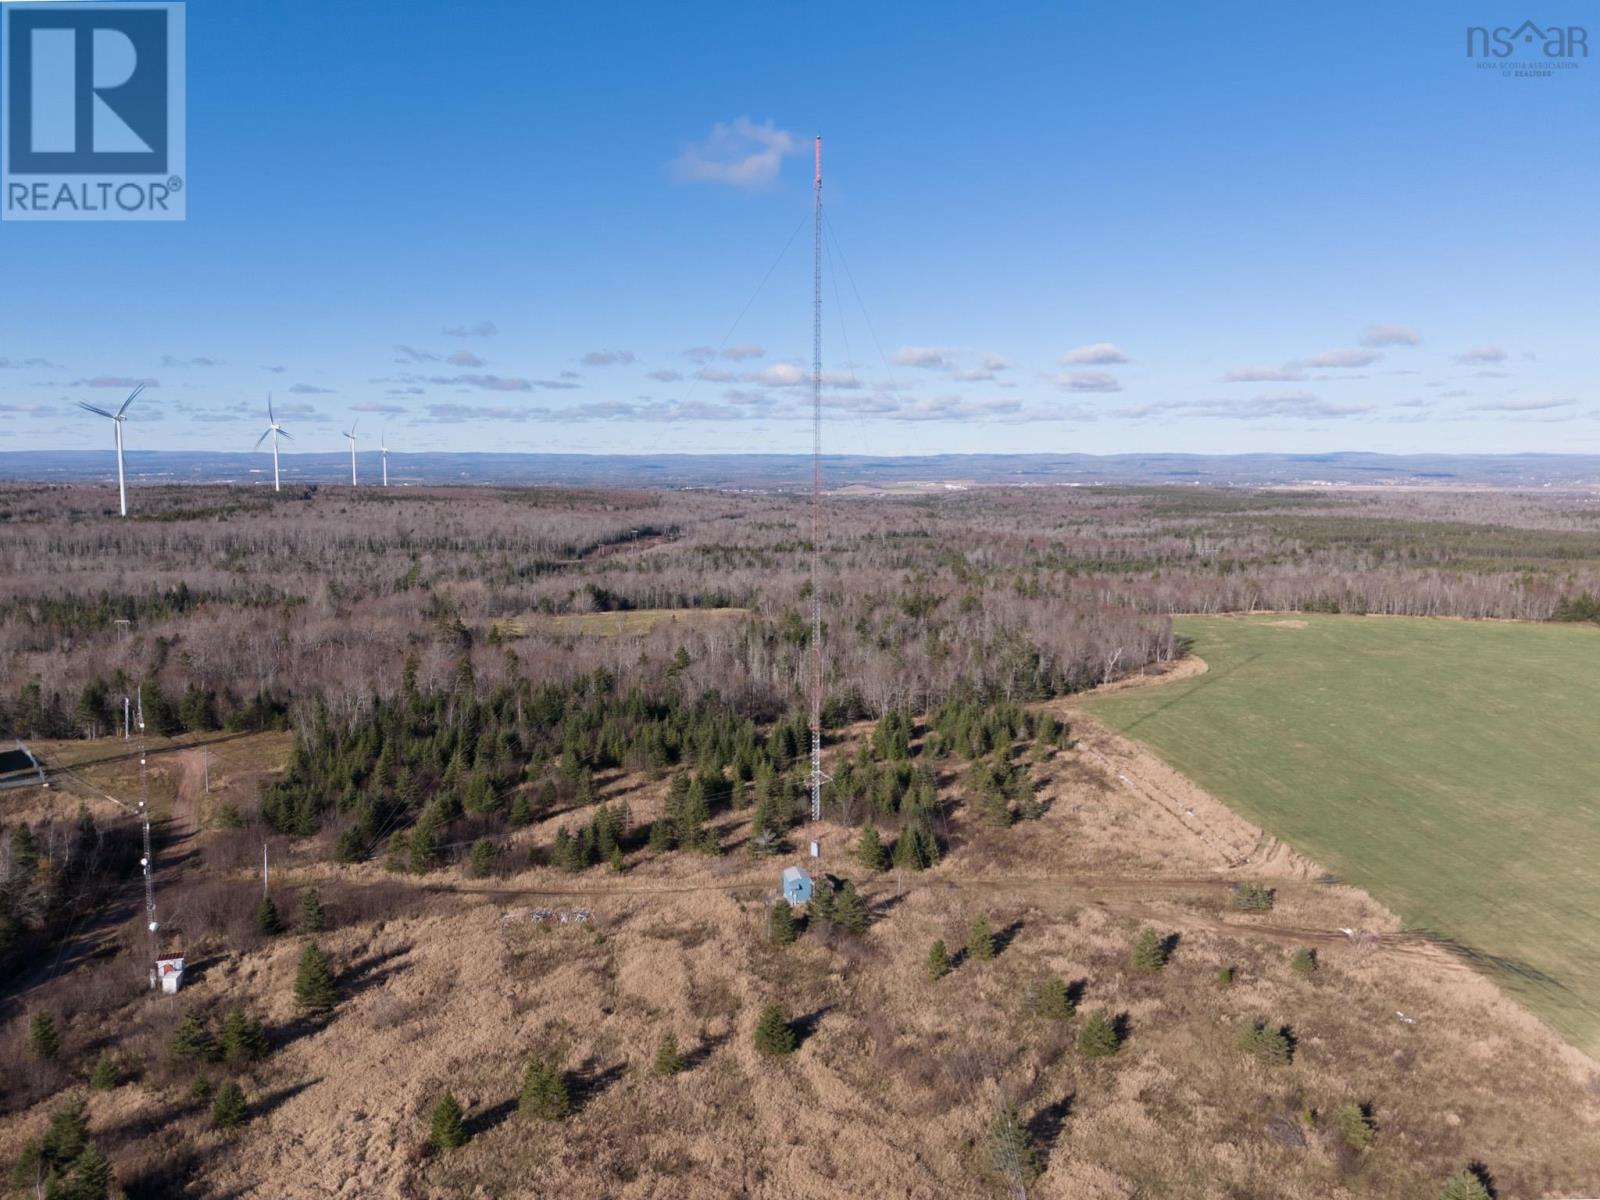
Positioned at approximately 600 feet above sea level, this 5.73-acre property in Central Nova Scotia comes fully equipped with substantial site preparation, power, and tower infrastructure already in place. Zoned Rural General (RG) in Colchester County, the land offers broad flexibility for commercial utility operators, local wireless internet service providers, contractors needing a secure compound, or private buyers seeking a high-power workshop setup. The property features a 300-foot commercial guyed lattice tower built by LeBlanc and Royale (97.5m), complete with an anti-climb safety barrier, built-in fall-arrest safety line, and a solid-state LED aviation strobe system. Adjacent to the tower is a climate-controlled 10x14 NRB factory-engineered steel equipment building set on solid concrete footings, equipped with air conditioning and power ventilation. ?Utilities are established on-site, including underground electrical power running directly to the shelter and fiber internet wired to the building from the roadside. Access is secured via a deeded 66-foot right-of-way easement off a maintained public road, and under Colchester land-use bylaws, telecommunications structures are explicitly permitted on right-of-way access. Replicating this site prep, underground utility work, fiber connection, shelter, and 300-foot tower from scratch would require a significant capital investment. This turnkey site is offered at $79,900 for an immediate handover. Please note the property is currently assessed commercial for municipal tax purposes due to the existing tower infrastructure. (id:29604)
Keller Williams Select Realty (Truro)
Lot A-10 Old Guysborough Road
Goffs, Nova Scotia
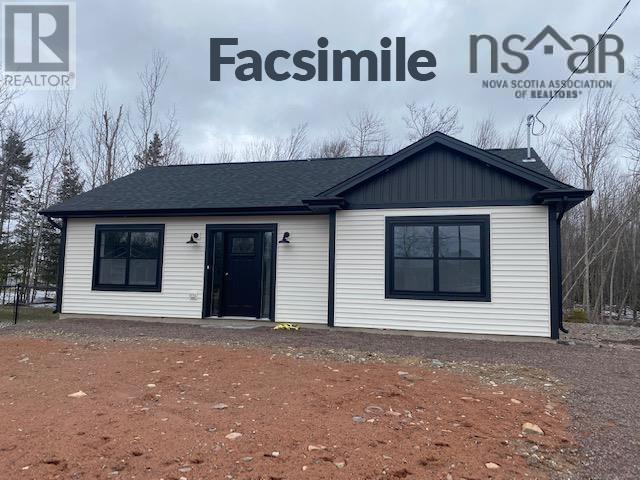
Pinetree plan by Marchand Homes on a large lot on the Old Guysborough Road. Only minutes to the Halifax International Airport, 10 minutes to Enfield and Elmsdale amenities and 20 minutes to Dartmouth Crossing. If you are a golfer, enjoy Airlane Golf Course just across the road. (id:29604)
Sutton Group Professional Realty
243 Glenwood Drive
Truro, Nova Scotia
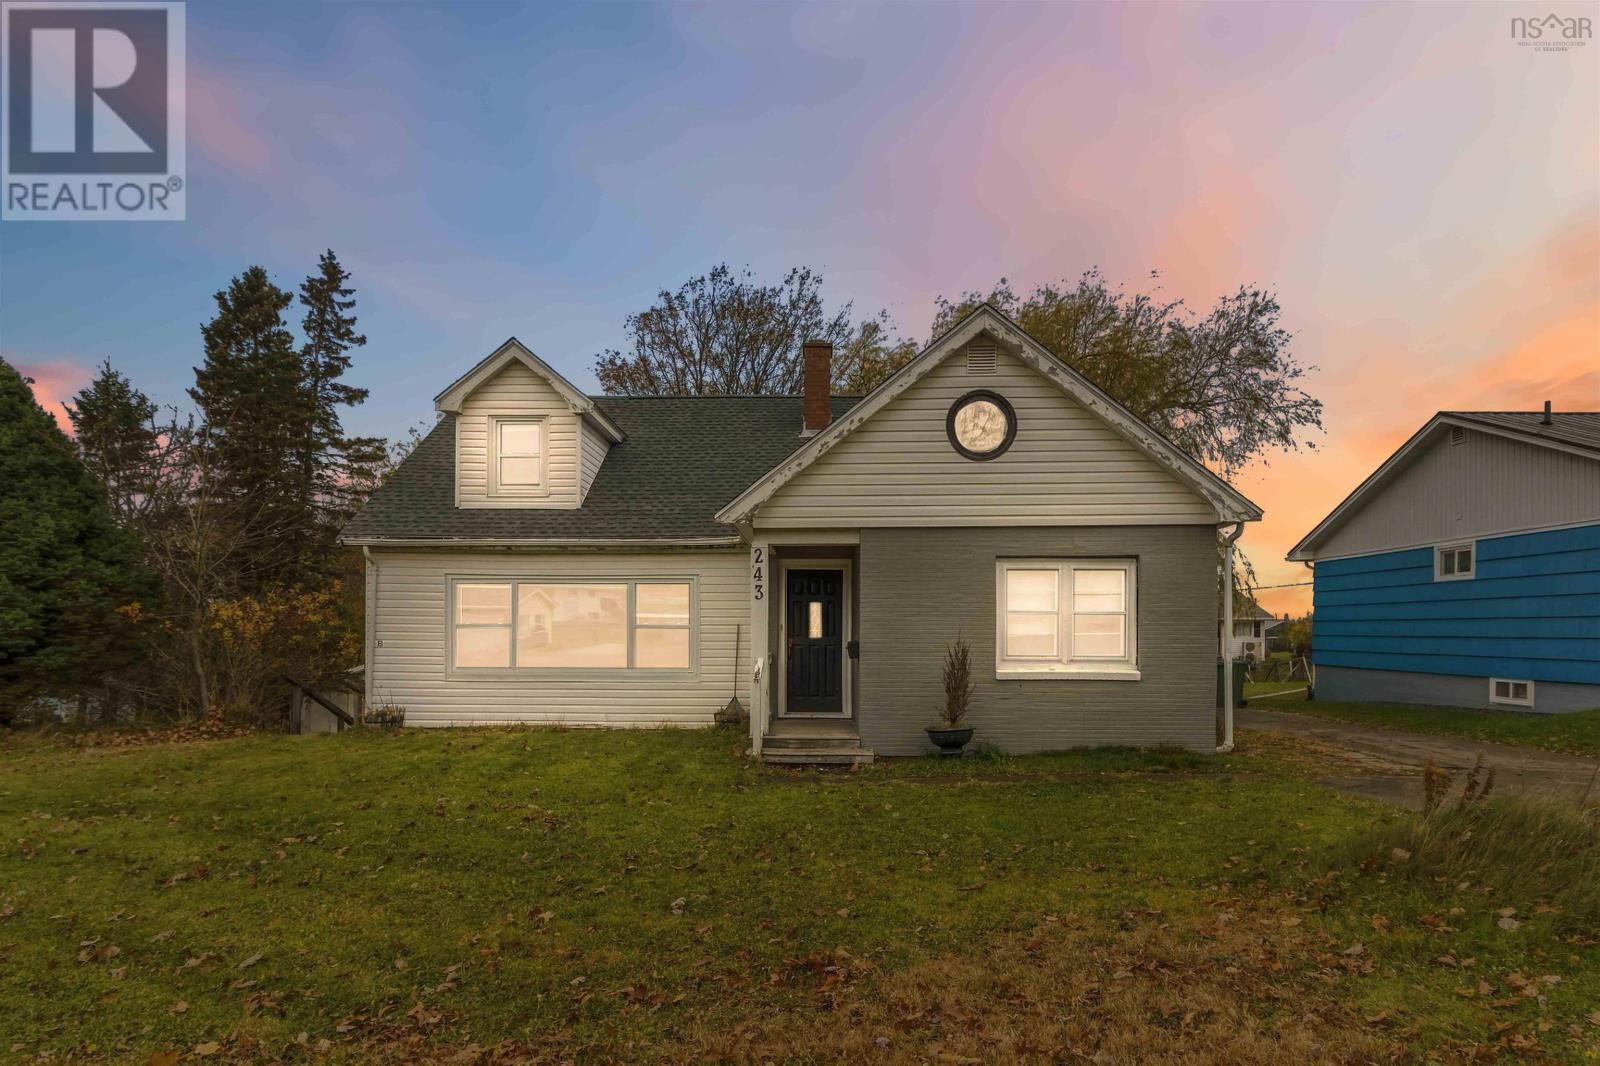
Explore the income potential and flexibility of 243 Glenwood Drive in Truro! This substantial two-unit residential property offers an attractive opportunity for investors, multigenerational households or owner-occupiers looking to supplement their housing expenses with rental income. Situated on a generous 13,570-square-foot lot with two separate driveways, the property offers 2950 square feet of finished living space. The expansive main residence features three exceptionally spacious upstairs bedrooms, additional flexible rooms on the main floor, a functional kitchen, generous living areas and a working wood-burning fireplace. A unique insulated but unfinished bonus area off an upstairs bedroom offers additional possibilities. The separate one-bedroom basement apartment includes its own private entrance, kitchen with full-size refrigerator, bathroom, laundry facilities and electric heating. Two independently metered 100-amp electrical services allow for separate electrical billing, an important consideration for rental ownership. The brand new GAF asphalt shingle roof includes a a transferable Golden Pledge warranty coverage of 50 years on materials and 25 years on labour. The home also features two ductless heat pumps, many updated vinyl windows, a December 2022 electric hot water heater. An oil-fired boiler dated 2010 is also present but has not been needed for heating for the last three years. Drop ceilings throughout much of the basement provide convenient access to plumbing and electrical systems. At $375,000, the property offers $127 per square foot of total finished space and the potential to generate income from the separate basement accommodation. Whether you're expanding your investment portfolio or looking for an owner-occupied property with income potential, this great home is an incredible value. Book your showing today! (id:29604)
Century 21 Optimum Realty
243 Glenwood Drive
Truro, Nova Scotia
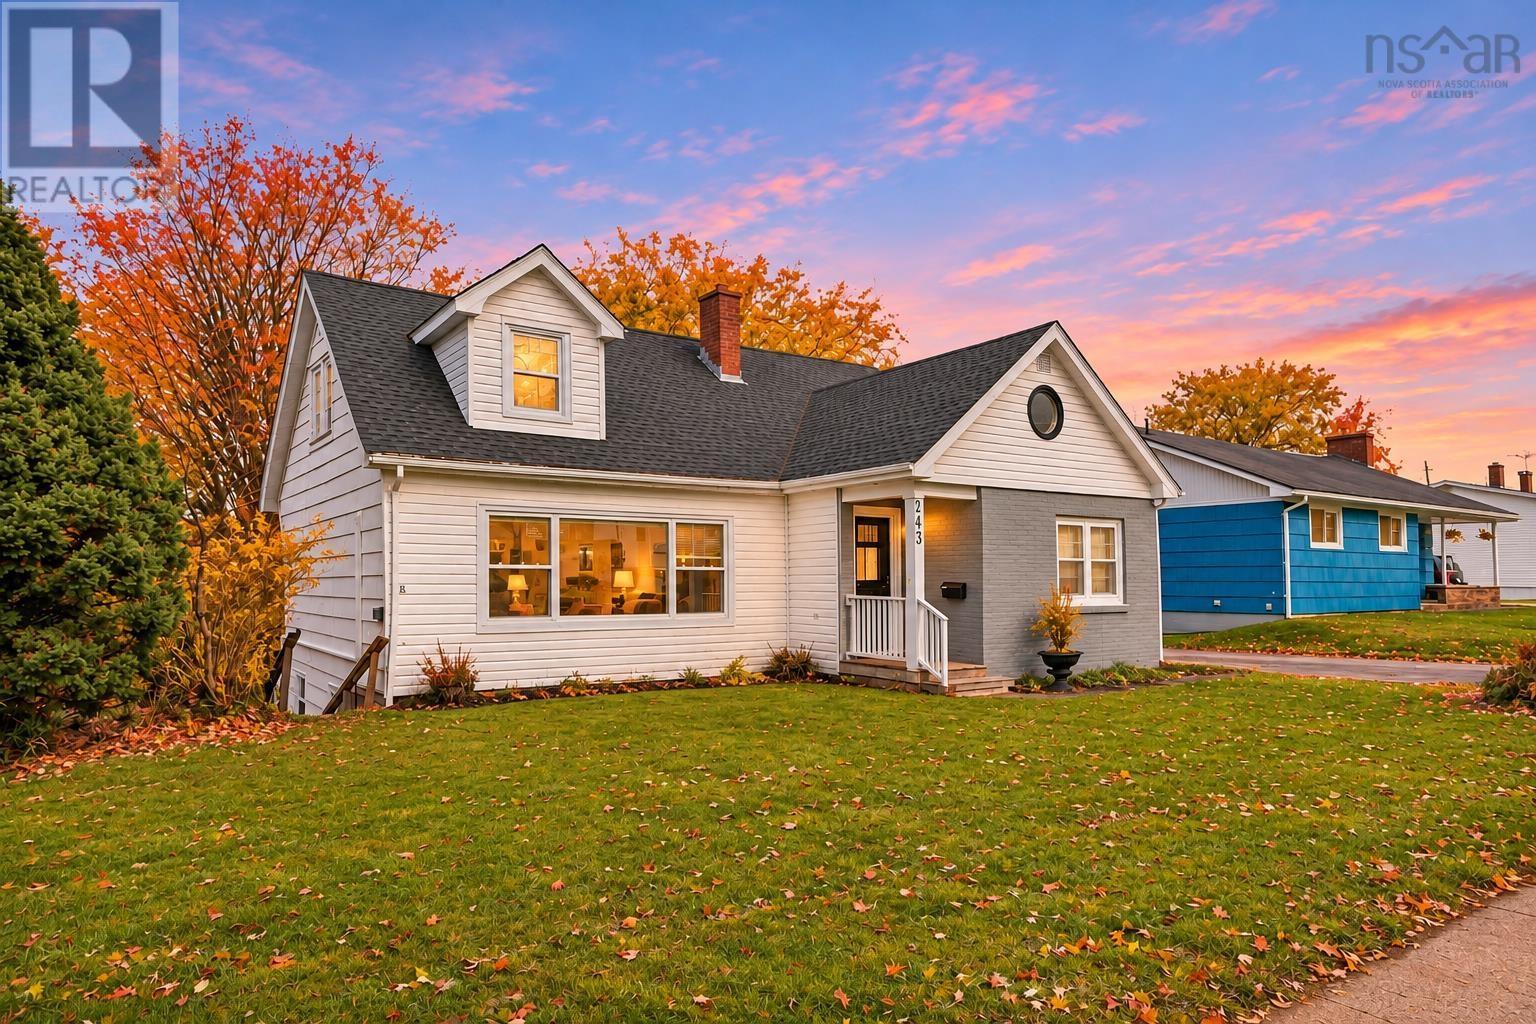
Discover exceptional space, character and flexibility at 243 Glenwood Drive in Truro! Offering 2950 square feet of finished living space, this distinctive home combines the comfort of a traditional family residence with the added benefit of a self-contained one-bedroom basement apartment, an ideal opportunity for extended family, multi-generational living or potential rental income to help offset mortgage payments. The spacious main residence features three generously sized upper-level bedrooms, 2 additional flexible rooms on the main floor and a welcoming living area with a working wood-burning fireplace, a charming feature increasingly difficult to find. One upstairs bedroom offers access to a unique insulated, unfinished bonus space, perfect for imagining a future children's hideaway, creative retreat or hobby area. The brand new GAF asphalt shingle roof boasts a transferable Golden Pledge warranty offering 50-year material and 25-year labour coverage. Many windows have been updated to vinyl, while two ductless heat pumps provide year-round comfort. The separate basement apartment features its own entrance, kitchen, bedroom, bathroom, laundry and independently metered electrical service. Additional highlights include two driveways, two 100-amp electrical services, a December 2022 electric hot water heater and a generous 13,570-square-foot lot. At an asking price of $375,000, this property offers $127 per square foot based on the Total finished area, making it an interesting option for buyers seeking substantial living space and income potential. Whether you're looking for room to grow, additional family accommodation or help with monthly ownership costs, 243 Glenwood Drive offers a versatile opportunity to make it your own! (id:29604)
Century 21 Optimum Realty
742 Ketch Harbour Road
Portuguese Cove, Nova Scotia
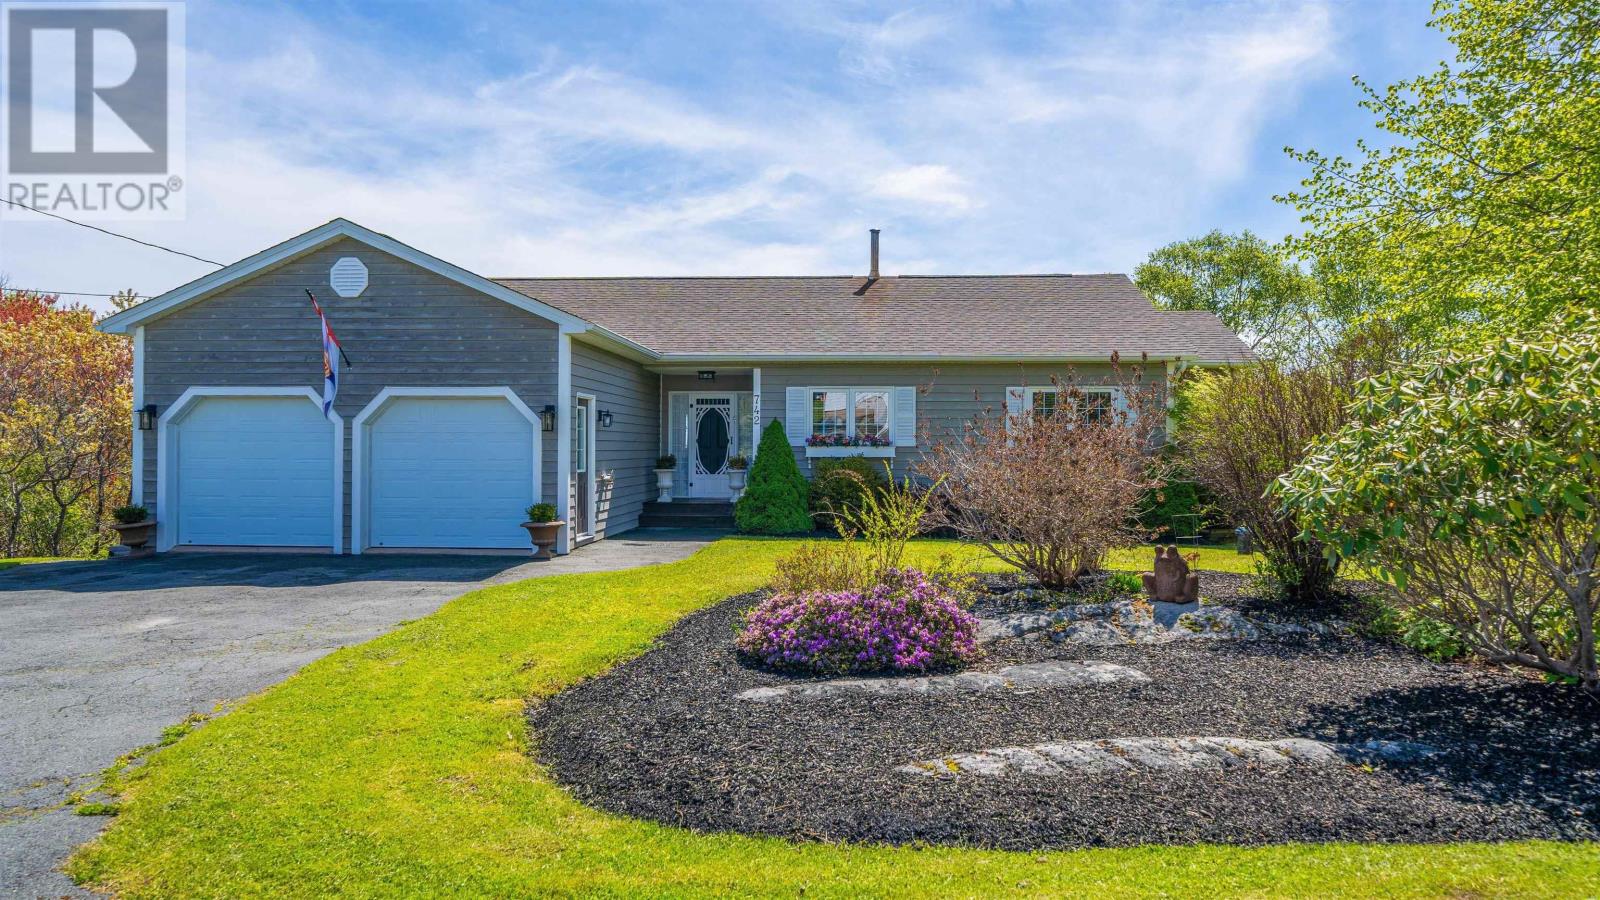
Perched to capture the most spectacular ocean views and unforgettable sunrises, this exceptional Portuguese Cove home offers the perfect blend of comfort, space, and natural beauty. From the moment you arrive, youll appreciate the pride of ownership and meticulous care that has gone into maintaining this beautiful property. Offering 3 bedrooms and 3 bathrooms, this bright and inviting home is designed for comfortable family living. Large windows fill the space with natural light while showcasing stunning views of the Atlantic Ocean and the daily sea traffic passing through the nearby shipping lanes. Whether youre enjoying your morning coffee or winding down at the end of the day, the views are sure to impress. The open-concept main living areas provide excellent flow for everyday living and entertaining, while the spacious lower level features a bright and functional rec room, ideal for a growing family, home office, gym, or media space. The walkout basement includes a convenient mudroom and ample storage throughout. Outside, the beautifully landscaped property creates a peaceful setting to enjoy the outdoors, with plenty of space for gardening, play, or simply relaxing and taking in the natural surroundings. An attached double-car garage adds convenience and practicality. The home was recently converted to an electric boiler for efficient heating. Heat pumps on both levels provide efficient year-round comfort, and a dedicated generator panel offers added peace of mind and preparedness during power outages. This property offers the perfect combination of coastal beauty, privacy, and proximity to city amenities. Welcome Home! (id:29604)
Sutton Group Professional Realty
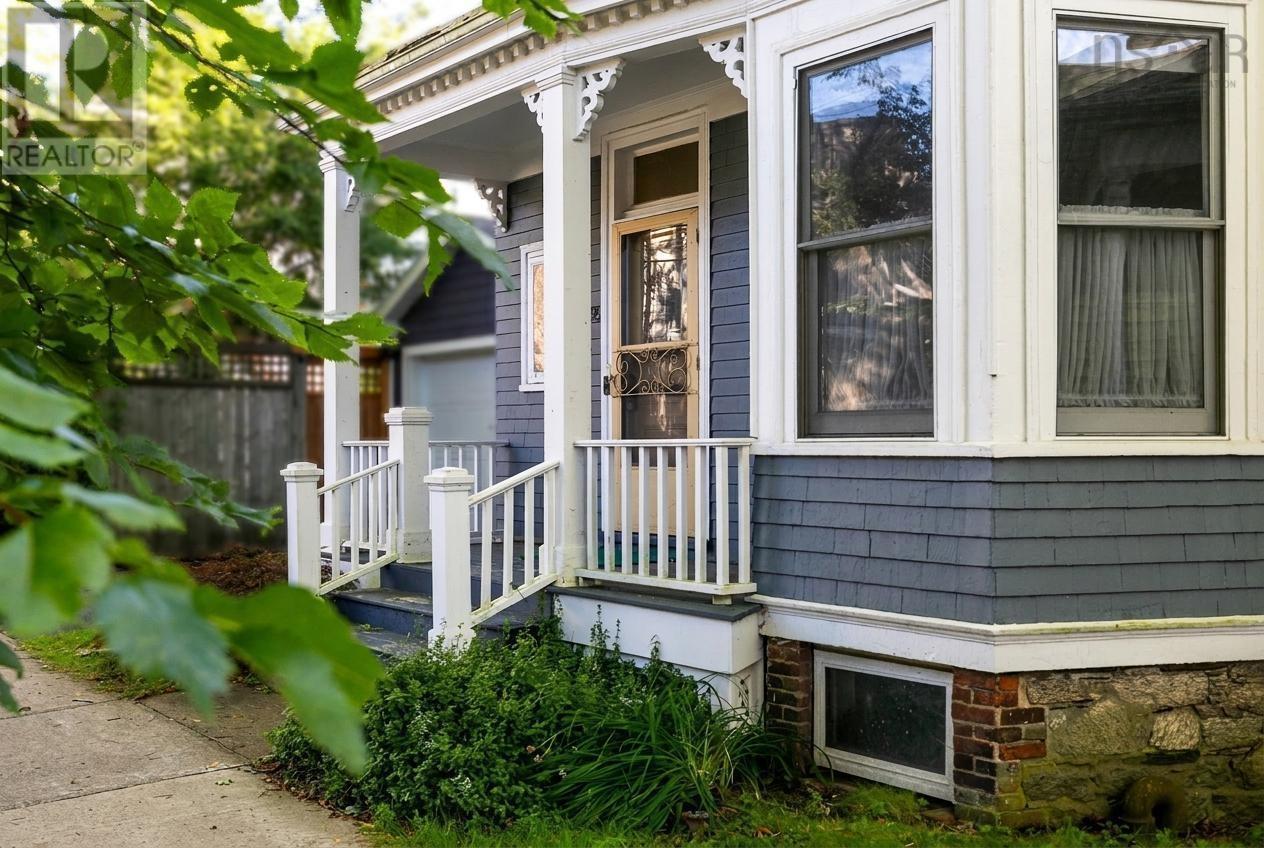
1695 Edward Street
Halifax, Nova Scotia
This classic Victorian home has been lovingly cared for by the same family for more than 50 years. Featuring four spacious bedrooms, 1.5 baths, and convenient main-floor laundry, the residence blends timeless character with functional living. A large kitchen and family room addition provides ideal extra space, while high ceilings and a decorative fireplace with original tile and metalwork offer rare neighbourhood charm. Welcoming you inside are a large foyer, wide hallways, and a stunning original banister. Hardwood floors flow through the living and dining rooms, complemented by large bay windows that flood the home with natural light. Outside, enjoy beautifully established perennial gardens, a private driveway with a 120 V outlet, and close proximity to LeMarchant St. Thomas and Tupper schools. (id:29604)
Domus Realty Limited
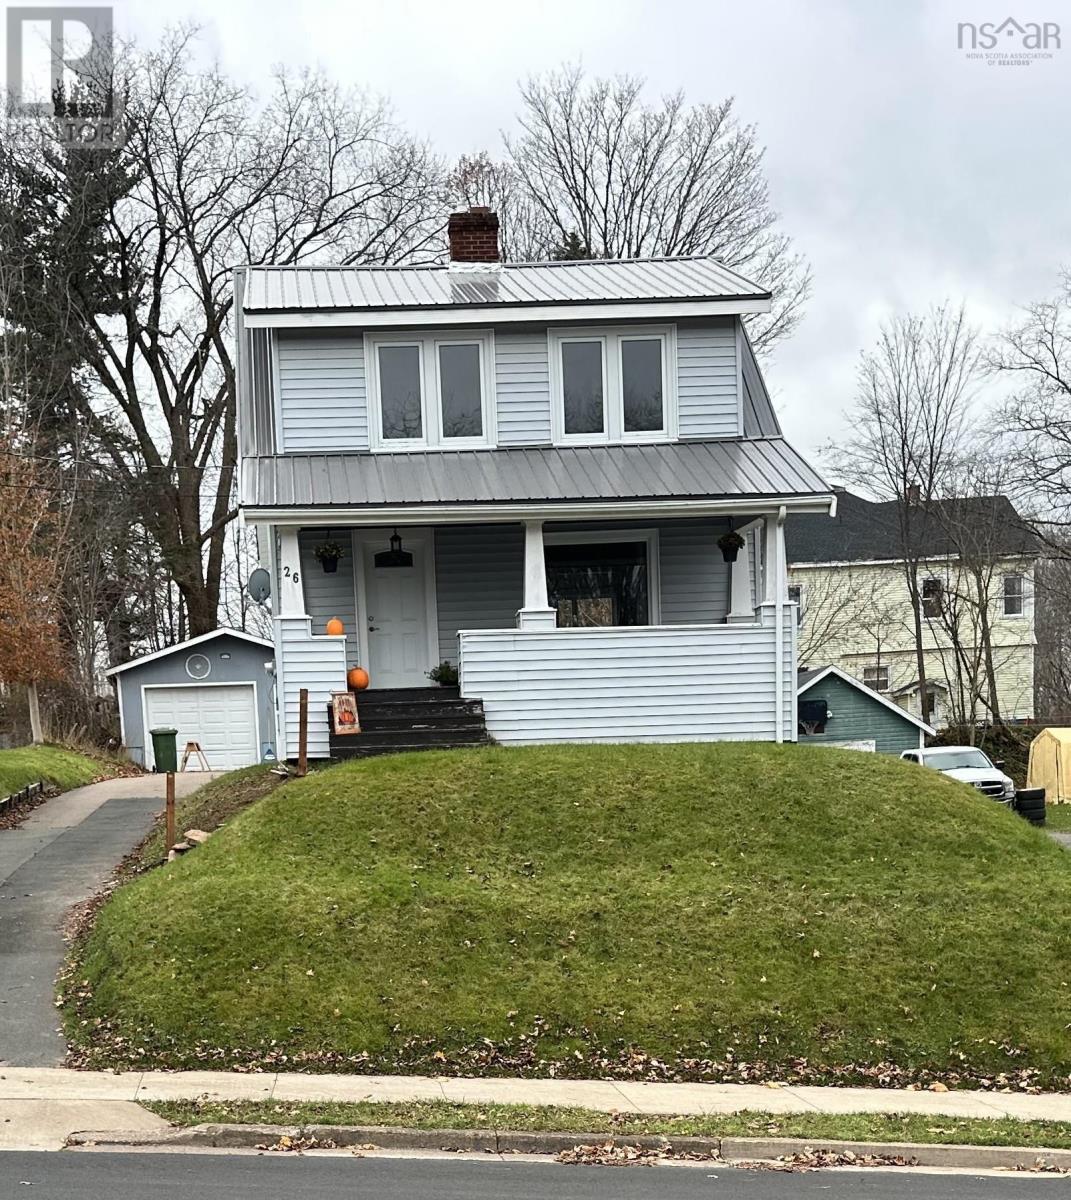
26 Laurie Street
Truro, Nova Scotia
Visit REALTOR® website for additional information. You'll want to see this charming home and property to truly appreciate everything it has to offer! Extensively renovated and beautifully freshened up, this cozy and inviting home is an excellent opportunity for first-time buyers, a young couple, or anyone looking to downsize. Bright, comfortable rooms and a fantastic layout create a warm and welcoming feel throughout. The updated kitchen comes complete with appliances and opens seamlessly into a spacious dining area, which flows nicely into the living room-perfect for everyday living and entertaining. The second level offers two good-sized bedrooms and a full bathroom. Numerous updates have been completed including metal roof, fresh paint throughout, flooring and lateral sewer line. The garage is an added bonus, providing the perfect spot for hobbies, projects, or tinkering With so much to offer at an attractive price point, this property is definitely worth a look. (id:29604)
Pg Direct Realty Ltd.
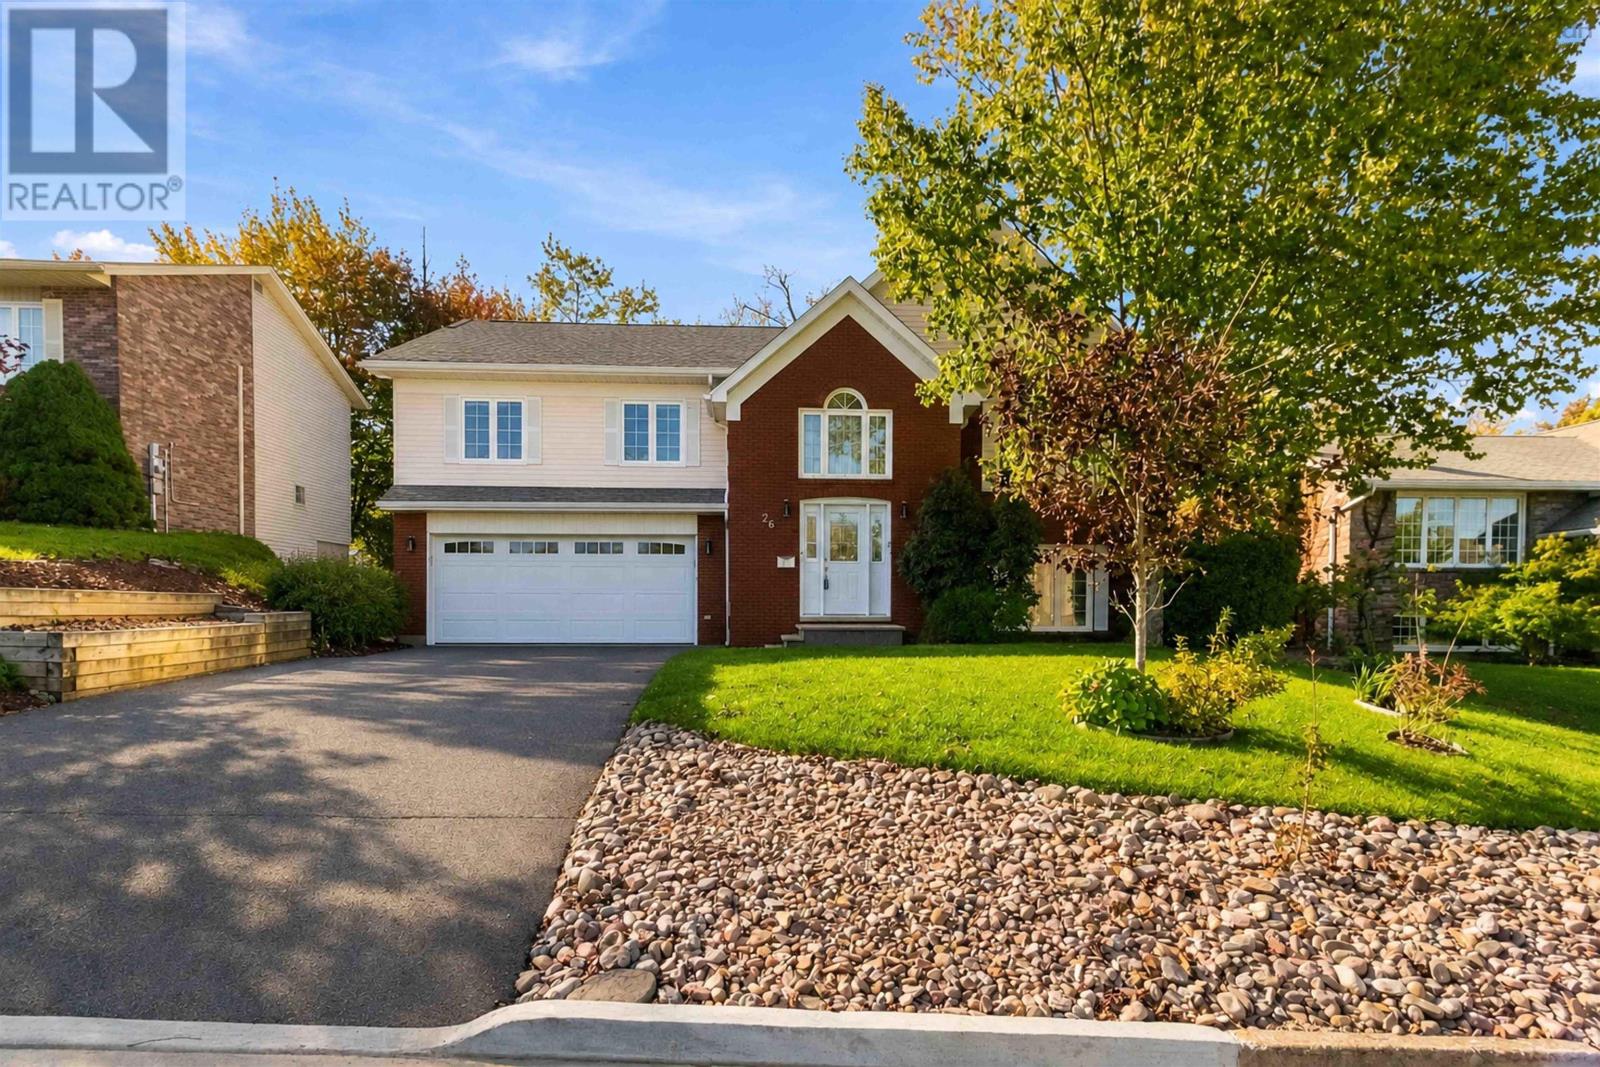
26 Castlewood Drive
Cole Harbour, Nova Scotia
Discover an exceptional executive split-entry in highly sought-after Colby Village, where generous space, smart updates, and a mature Dartmouth setting come together beautifully. With 4 bedrooms, 3 full baths, and a location close to parks, schools, and everyday amenities, this home offers the comfort, convenience, and lifestyle todays buyers are looking for. Inside, bright and functional living and dining spaces create an immediate sense of warmth, enhanced by hardwood and ceramic flooring throughout. The open-concept kitchen, complete with a dining nook and garden doors to a private deck, makes everyday living and entertaining effortless while offering peaceful views of landscaped backyard. A family room with a Heatilator fireplace adds the perfect place to gather, unwind, and feel at home. The spacious primary suite provides a true retreat with a walk-in closet and private 4-piece ensuite, while the finished lower level expands the homes possibilities with a large family room, additional bedroom, full bath, laundry, utility space, and walkout access to the oversized 28 x 24 attached garage. Beyond its layout, this property stands out for the upgrades and features buyers value most: solar panels for improved efficiency, newer asphalt roof shingles, vinyl windows, formal living and dining rooms, large private deck to the backyard, and the flexibility growing families need now and, in the years, ahead. Spacious, updated, efficient, and ideally located, this Colby Village home is a compelling opportunity to secure lasting value in one of Dartmouths most desirable communities. (id:29604)
Keller Williams Select Realty

71 Dominion Street
Truro, Nova Scotia
PRICE REDUCTION! Investment Opportunity in Truro! Welcome to 71 Dominion Street, a well-maintained multi-unit property featuring four sunny self-contained units. Located in the heart of Truro, this property is just minutes from shopping, dining, schools, and all major amenities, making it an attractive option for tenants. With consistent rental income potential and strong demand for housing in the area, this property is an excellent addition to any investors portfolio. Whether youre expanding your holdings or entering the rental market, 71 Dominion Street offers both stability and growth potential, with two of the four units, vacant. This property is on a very large lot and is a handsome Truro property with stained glass windows, very high ceilings, beautiful unique floor plans. Dont miss out on this opportunity to secure a solid investment in one of Nova Scotia's most beautiful towns. (id:29604)
RE/MAX Nova
RE/MAX Nova (Halifax)
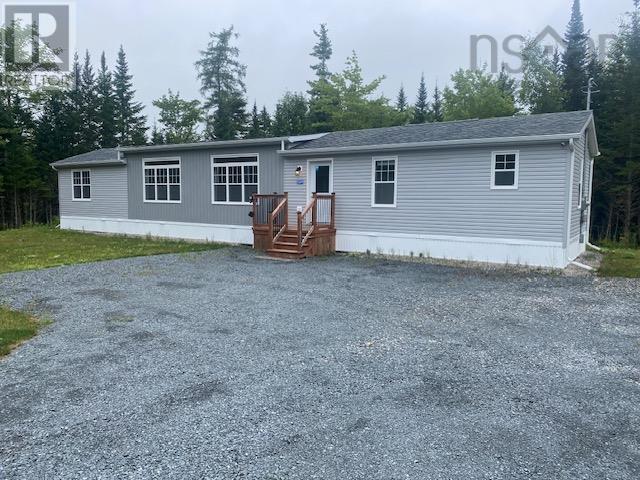
1134 Lake Egmont Road
Lake Egmont, Nova Scotia
3 year old 74'x16' 3-bedroom 2-bathroom mini home on a large lot in Lake Egmont. Enjoy your own piece of property and your own home in this quiet location. Only 20 minutes to Elmsdale and Enfield and 40 minutes to Dartmouth Crossing. Electric heat and 1 ductless mini-split heat pump for efficient heating in the winter and cooling in the summer. Open concept kitchen dining room and living room with a large center island in the kitchen. (id:29604)
Sutton Group Professional Realty
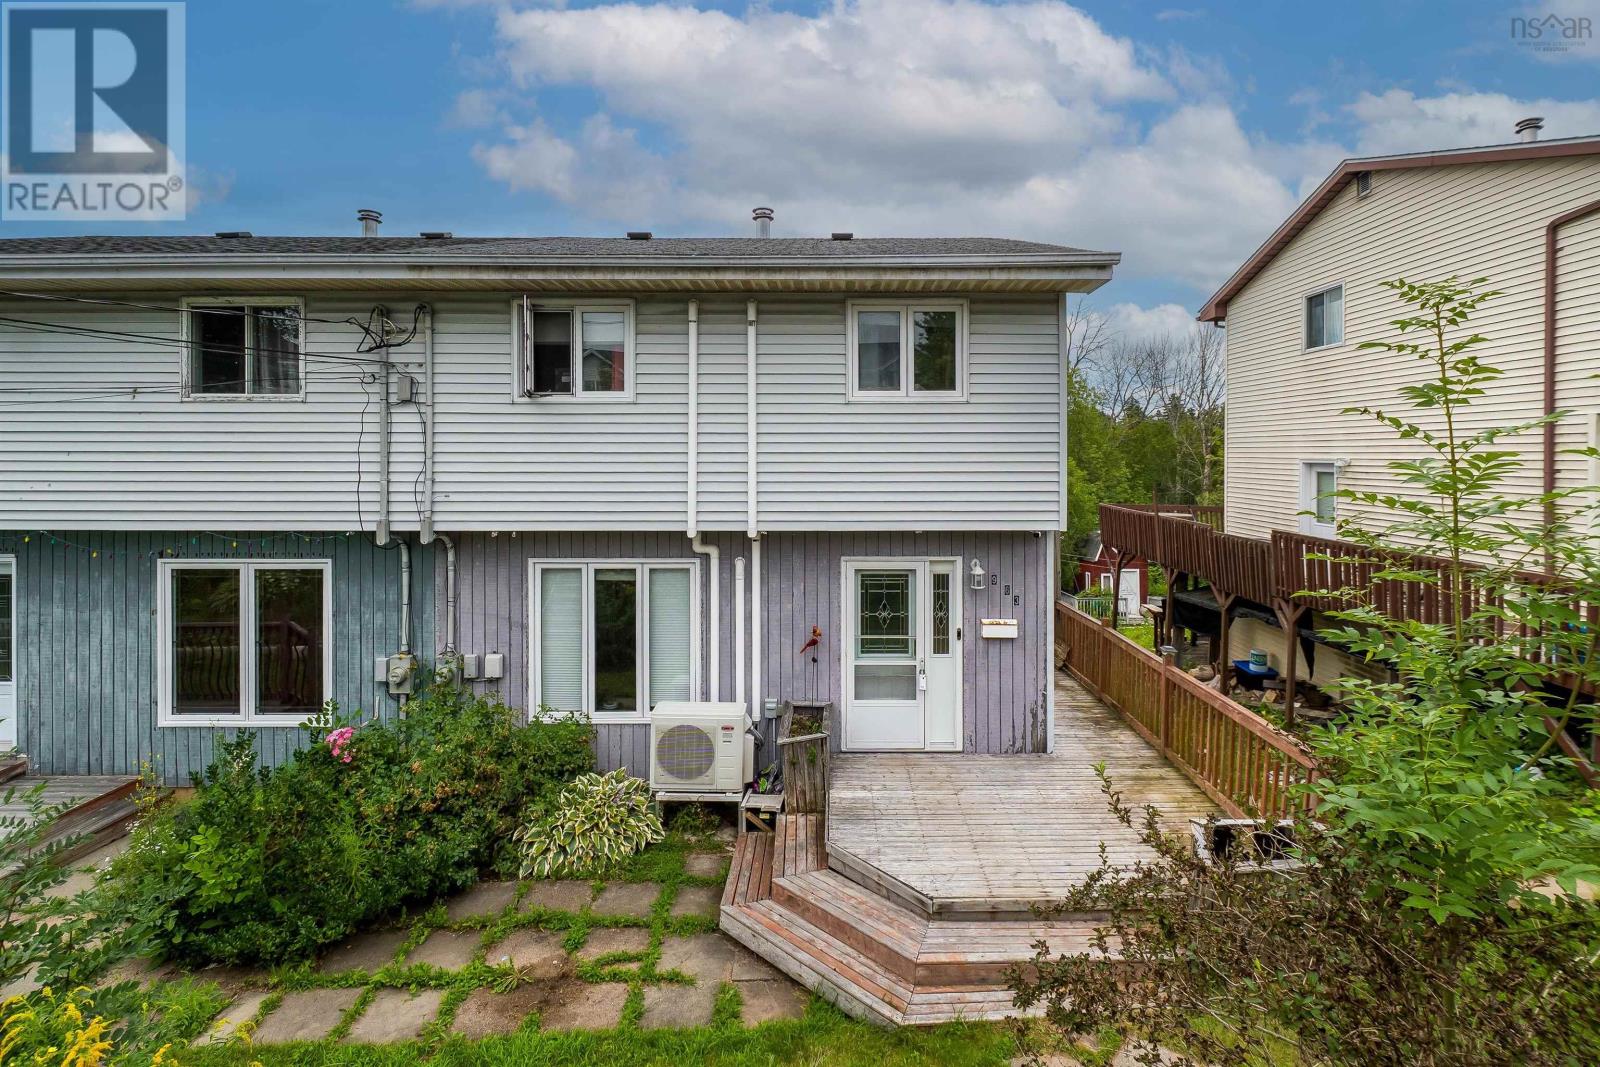
963 Old Sackville Road
Middle Sackville, Nova Scotia
Opportunities like this dont come along often! Affordable family living under $350,000 in the heart of Middle Sackville! This well-located semi-detached home offers a functional layout, plenty of space, and the opportunity to add your own personal touch. Conveniently situated close to schools, grocery stores, shopping, the library, movie theatre, veterinary clinics, gas stations, and so much more, youll have everyday essentials right at your fingertips. The main level features a bright and functional layout with a spacious living room, dining area, and kitchen complete with a convenient corner island, perfect for meal prep and casual dining. Ductless heat pumps provide added comfort, while patio doors off the kitchen lead to the wrap-around back patio with a gazebo, ideal for summer BBQs and enjoying the warmer months. Upstairs, youll find three comfortable bedrooms and a full bathroom. The lower level offers even more living space, including a versatile landing area perfect for a reading nook, hobby space, or game area (dartboard included). A laundry room with utility and storage space, along with a spacious family room, provides plenty of room to relax, entertain, or create a dedicated kids hangout. The walkout leads directly to the backyard, complete with a private hot tub and room to enjoy the outdoors. This affordable home would benefit from some TLC and updates, offering buyers the opportunity to make it their own while enjoying a convenient location and plenty of indoor and outdoor space. Welcome to 963 Old Sackville Road! (id:29604)
Royal LePage Atlantic

41 Eisnor Road
Marriotts Cove, Nova Scotia
Nestled within the coveted community of Marriotts Cove and just a short drive from the beloved village of Chester, this oceanfront estate on an exceptional 6.4 acre property offers a way of life that Nova Scotias coastline is known for. Here an established cleared lawn gives way to acres of ancient, whispering woodland that descend naturally toward the Atlantic a journey from sunlit open skies to the wild, salt-kissed shore, all within the boundaries of your own land. The three-bedroom residence sits comfortably among the grounds, surrounded by manicured lawn and framed by the forest beyond. It is a home that invites you in immediately, while the land around it quietly dares you to dream larger. Whether you envision a private family compound, a bespoke oceanfront estate, or simply a sanctuary where mornings begin with the sounds of the coastline and the smell of spruce the canvas here is extraordinary What makes 41 Eisnor Road truly singular is its scale and its protection. In a region where oceanfront parcels are diminishing and privacy is increasingly precious, 6.4 acres of intact, varied, and breathtaking land is not merely a property it is a privilege. The mature woodlands buffer the home from the world beyond, while the ocean at the foot of the property grounds every single day in something elemental and irreplaceable. Marriotts Cove is a community of quiet distinction close enough to Chesters shops, restaurants, and sailing culture to feel connected, yet far enough removed to feel genuinely your own. It is the kind of place that people discover and never wish to leave. Opportunities of this nature do not linger. Properties with this combination of acreage, ocean frontage, established improvements, and community setting are extraordinarily rare in Nova Scotia and rarer still when they come to market at all. (id:29604)
Lpt Realty Ulc
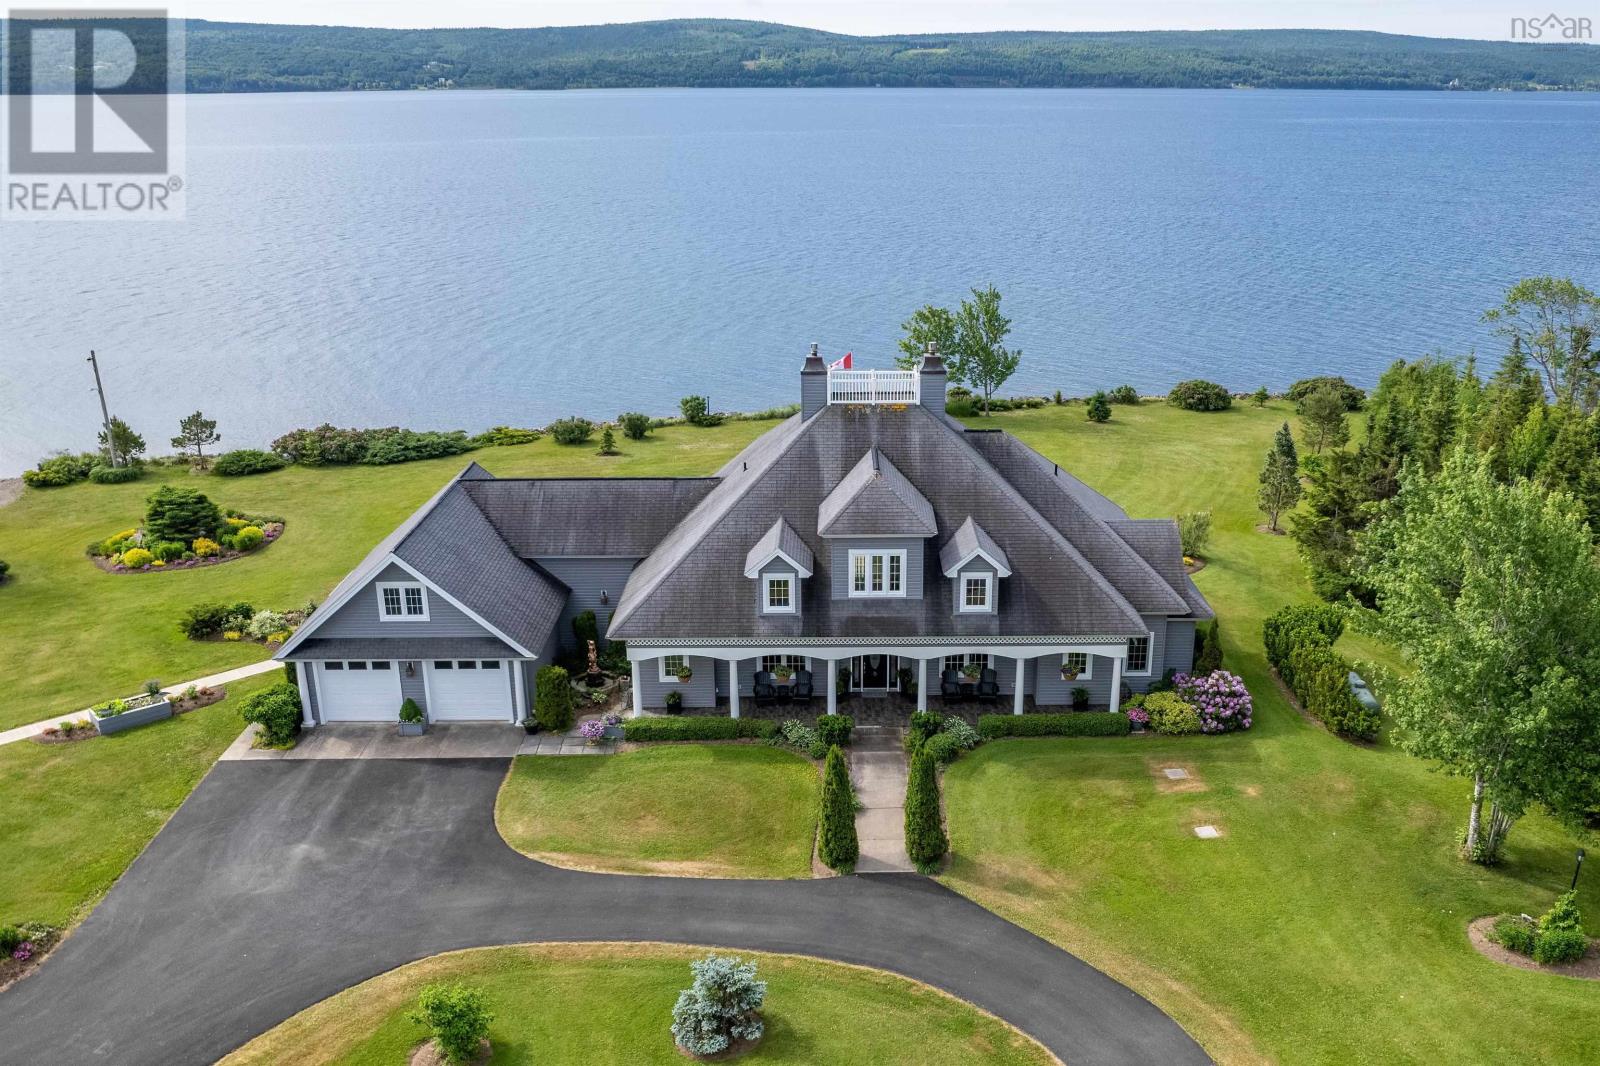
8805 Highway 105 Baddeck Inlet
Baddeck Inlet, Nova Scotia
WATERFRONT RETREAT!! FOREIGN BUYERS WELCOME!($ 997,700.00 USD !!! as of August 2026) This Cape Breton estate is without a doubt one of the most outstanding properties located on the famous Bras d'Or Lake boasting 540 feet of prime level waterfrontage! Three minutes to the picturesque village of Baddeck with shopping, fine restaurants, a major hospital, Bell Bay 18 hole golf course, a large marina and the Graham Bell museum. A one hour scenic drive to Inverness will take you to the world famous golf courses at Cabot Cliffs & Cabot Links. Some of the homes outstanding features include a stunning 23 foot high great room with expansive views of the Lake, propane fireplace and an Aladdin electric lift brass chandelier! Geothermal furnaces for heating & cooling; wake up to lake views in your primary main floor bedroom with its 5 piece bath, 2 walk-in closets & a fireplace. A main floor private office, formal dining room and a large modern kitchen with 2023 high end appliances plus a dining area with lake views and a fireplace; conveniently located off the kitchen is a 3pc bath and laundry room. Accessed from the kitchen is the 26x26 attached garage,100% finished including ceramic floors, makes for an awesome party room or children's play-land! (of course cars are allowed too!) On the second floor there are two private guest bedrooms with bathrooms, a den, plus a kitchenette leading to a private balcony with expansive lake views. Also on the 2nd floor there are loads of closets and a private family, games room or a 4th bedroom. Down at your level private beach area you have your own wharf and boat mooring. A separate 1600 square foot barn is on the property for all your toys or extra vehicles, a walk up loft and a main floor heated workshop area. A private viewing is a must if you are considering building to appreciate that you can't replace all that this property has to offer for the listed price! (id:29604)
Keller Williams Select Realty(Sydney
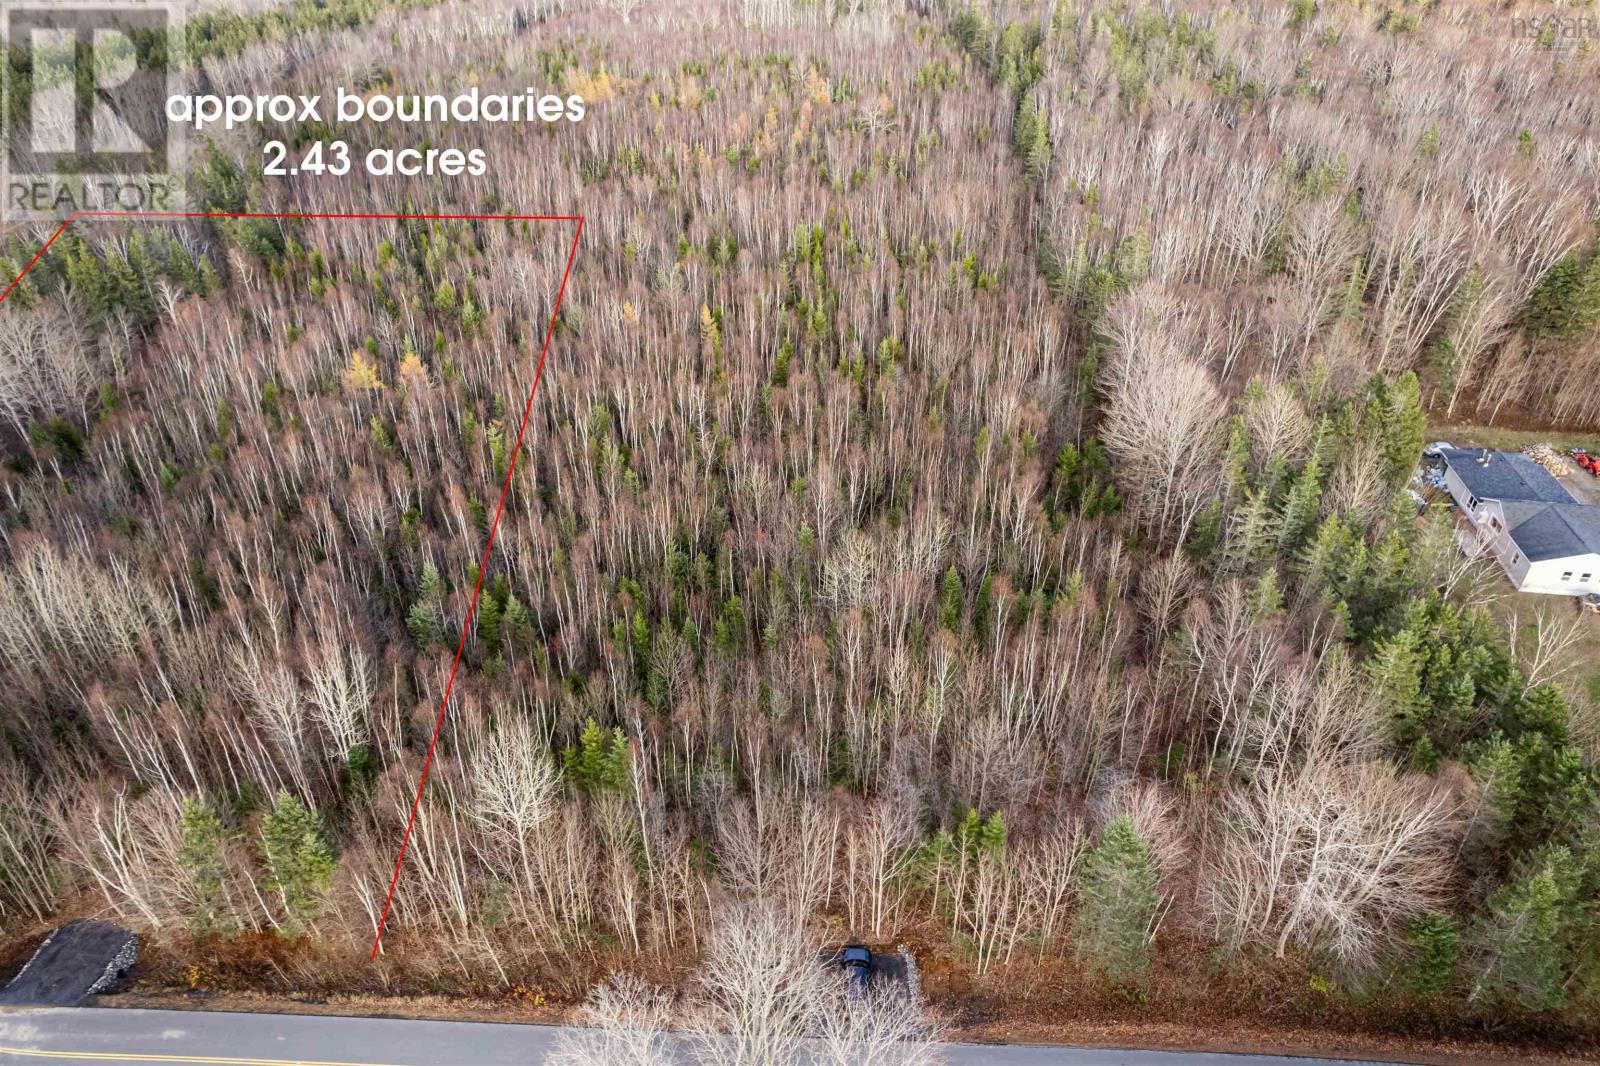
Lot 2026-3 Stronach Mountain Road
Margaretsville, Nova Scotia
Flat, surveyed 2.43 acre building lot on Stronach Mountain Road in Margaretsville. Freshly surveyed with municipal approval, sitting on a paved road about 10 minutes from Middleton, Kingston and CFB Greenwood. The lot is fully treed with mature hardwood and some softwood, so you get natural privacy and can clear only what you need for a home site and driveway. A culvert is already installed, power is at the roadside, and live fibre internet runs along the road, which suits remote work or a family wanting space close to the base. MX (mixed use) zoning gives flexible options, no covenants are proposed, and there are no easements, rights-of-way or encumbrances. Three neighbouring lots are also available; please inquire. (id:29604)
RE/MAX Banner Real Estate(Greenwood)
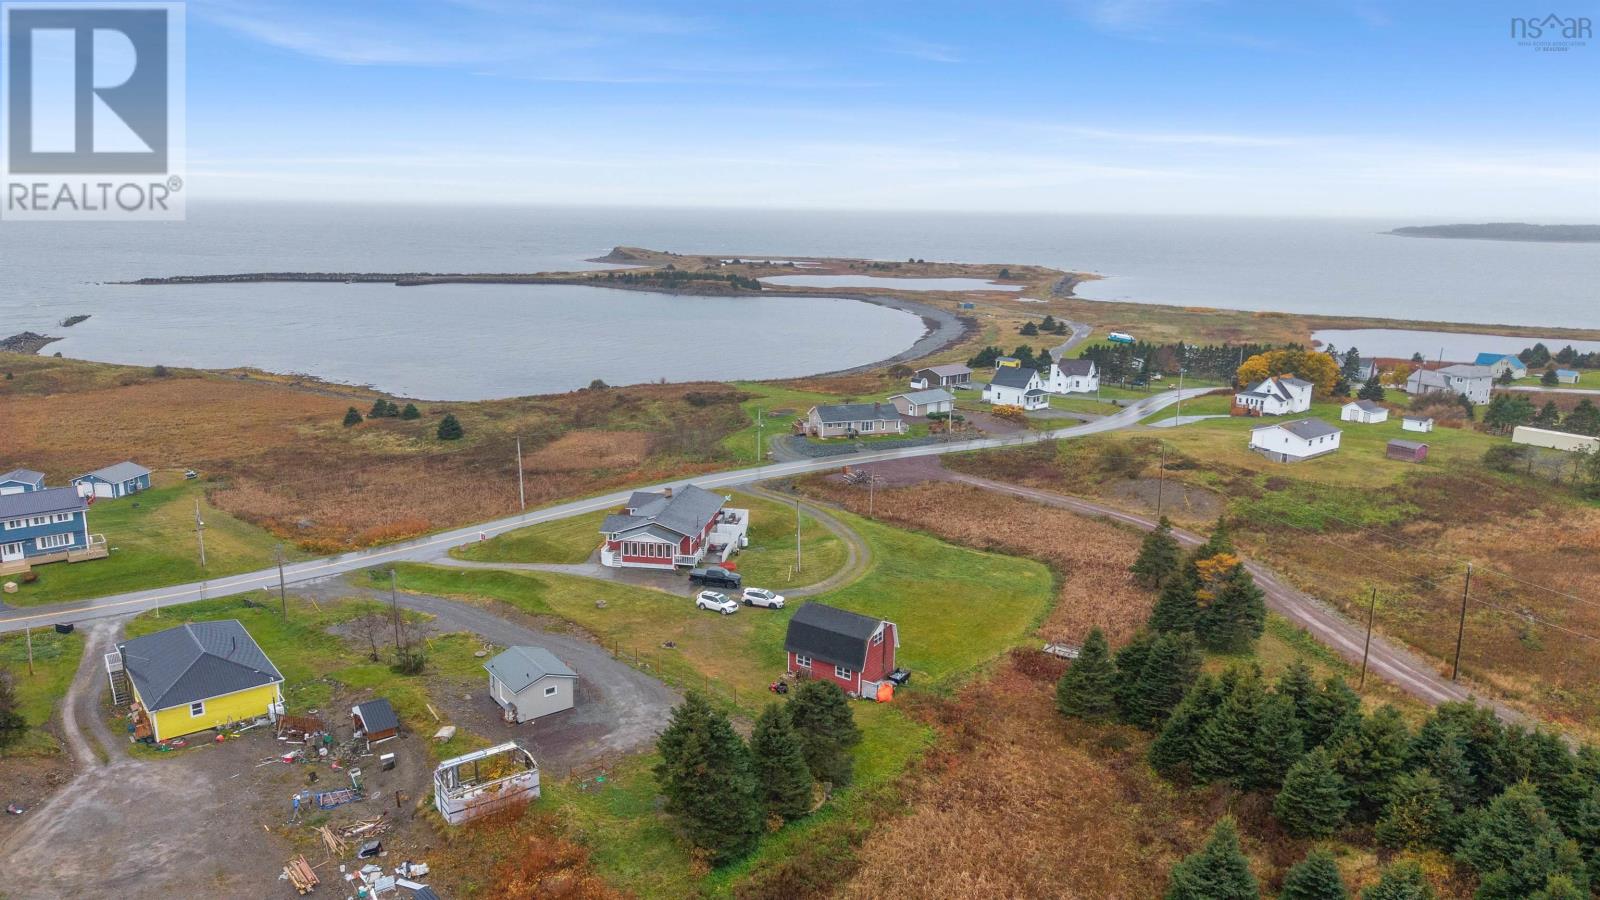
167 Chapel Cove Road
L'ardoise, Nova Scotia
Discover coastal living at its finest in this executive bungalow overlooking picturesque Chapel Cove. Situated on a spacious 49,000 sq. ft. lot spread across two PIDs, this property offers room to relax, entertain, and enjoy the stunning surroundings. Inside, youll find 5 generous bedrooms and 3 full bathrooms, providing abundant space for family, guests, or multi-generational living. The main level features ample-sized bedrooms, a functional and inviting kitchen, and two cozy propane fireplaces that anchor the living spaces with warmth and charm. The well-configured basement offers excellent day-to-day living space and features in-floor heating for added comfort. With its own entrance and layout, it can easily be reimagined as an in-law suite or rental unit, adding flexibility and potential value. Outdoor living is a true highlight. Three decks provide multiple options for entertaining, dining al fresco, or simply taking in the sweeping water views of Chapel Cove. The 20' x 24' wired garage with loft and balcony is perfect for storage, hobbies, or a workshop, and offers additional space that could be customized to your needs. Practical features include a dug well, septic system, and a newer hot water tank, offering peace of mind. Conveniently located just 13 minutes from the village of St. Peters and 39 minutes from Port Hawkesbury, this property offers a serene coastal lifestyle without sacrificing access to amenities. If youre looking for an executive bungalow with water views, flexible living space, and excellent potential for extended family or income, 167 Chapel Cove Road is a must-see. (id:29604)
Red Door Realty
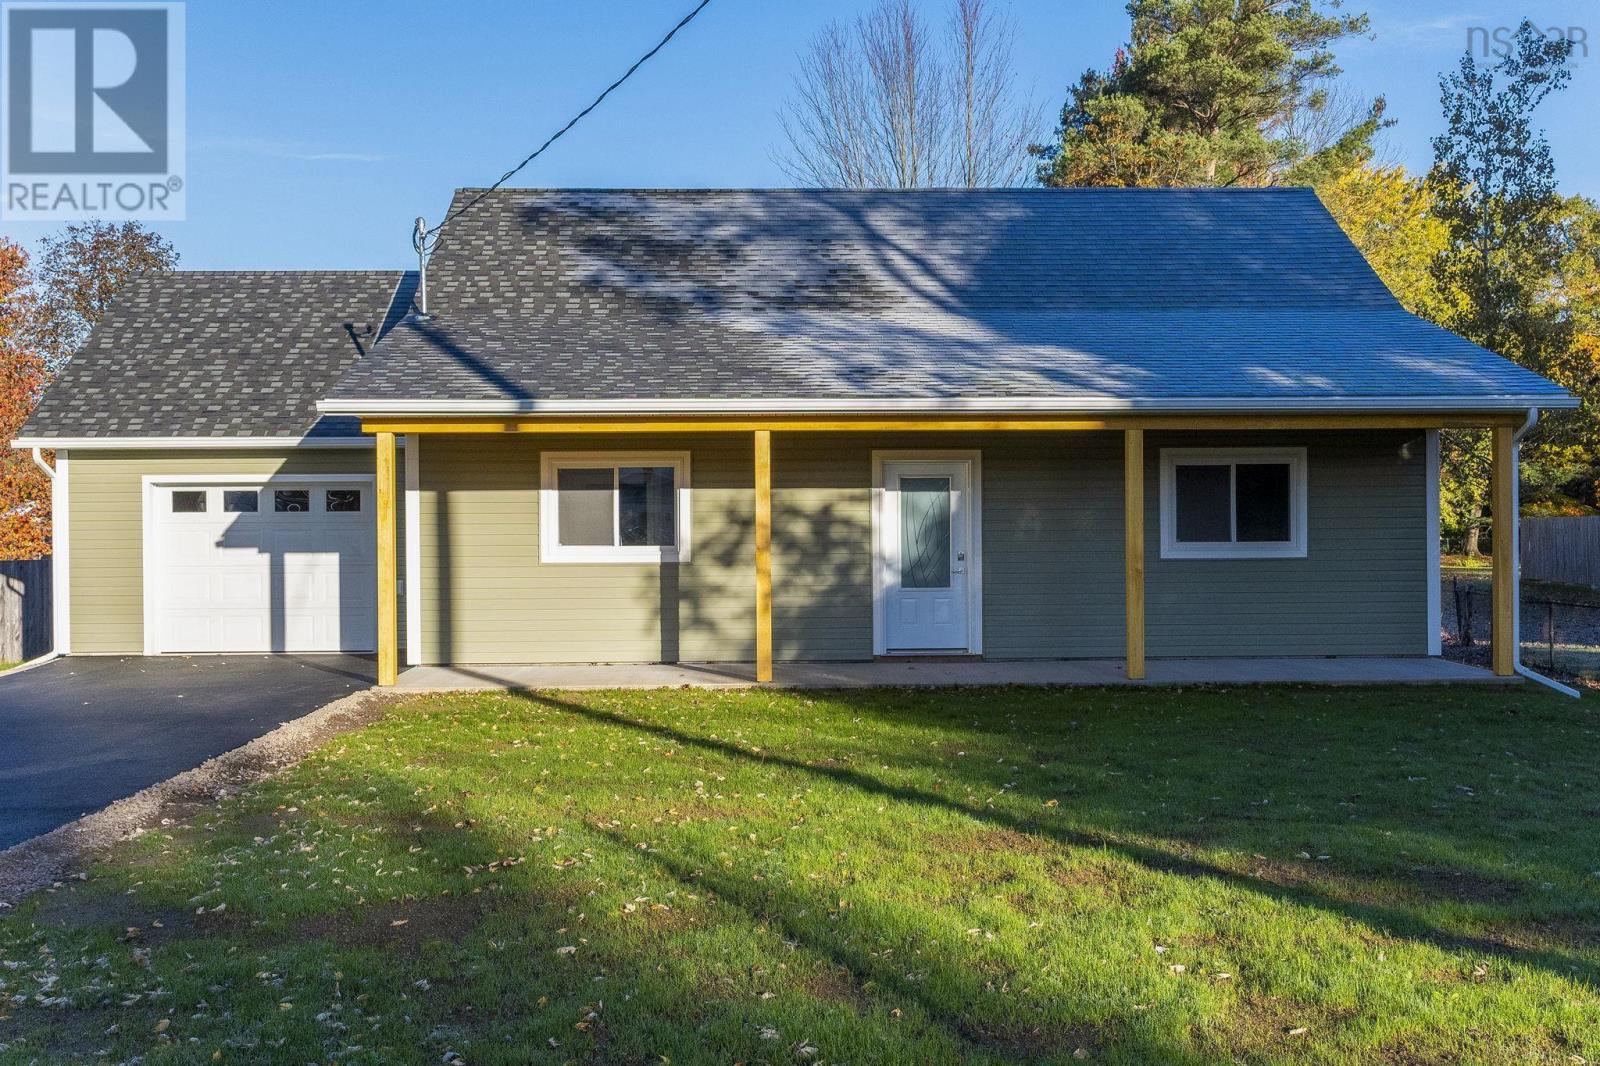
397 Main Street
Middleton, Nova Scotia
Welcome to this beautifully designed new construction home, offering modern comfort and easy living all on one level. This charming 2-bedroom, 1-bathroom home features an inviting open-concept layout with impressive cathedral ceilings that create a bright and spacious feel a very generous kitchen , mudd room with laundry The home offers low-maintenance living 3 heat pumps an attached garage for added convenience. Step outside to enjoy your covered front veranda, perfect for your morning coffee, or head to the back deck for relaxing evenings and summer entertaining. With quality new construction, thoughtful design, and plenty of outdoor space to enjoy, this home is an excellent opportunity for first-time buyers and downsizes. With town water and sewer and walking distance to shopping and hospital this is the perfect package . Just picture that 12 foot christmas tree with those cathedral ceilings ..New Home warranty included (id:29604)
Royal LePage Atlantic (Greenwood)
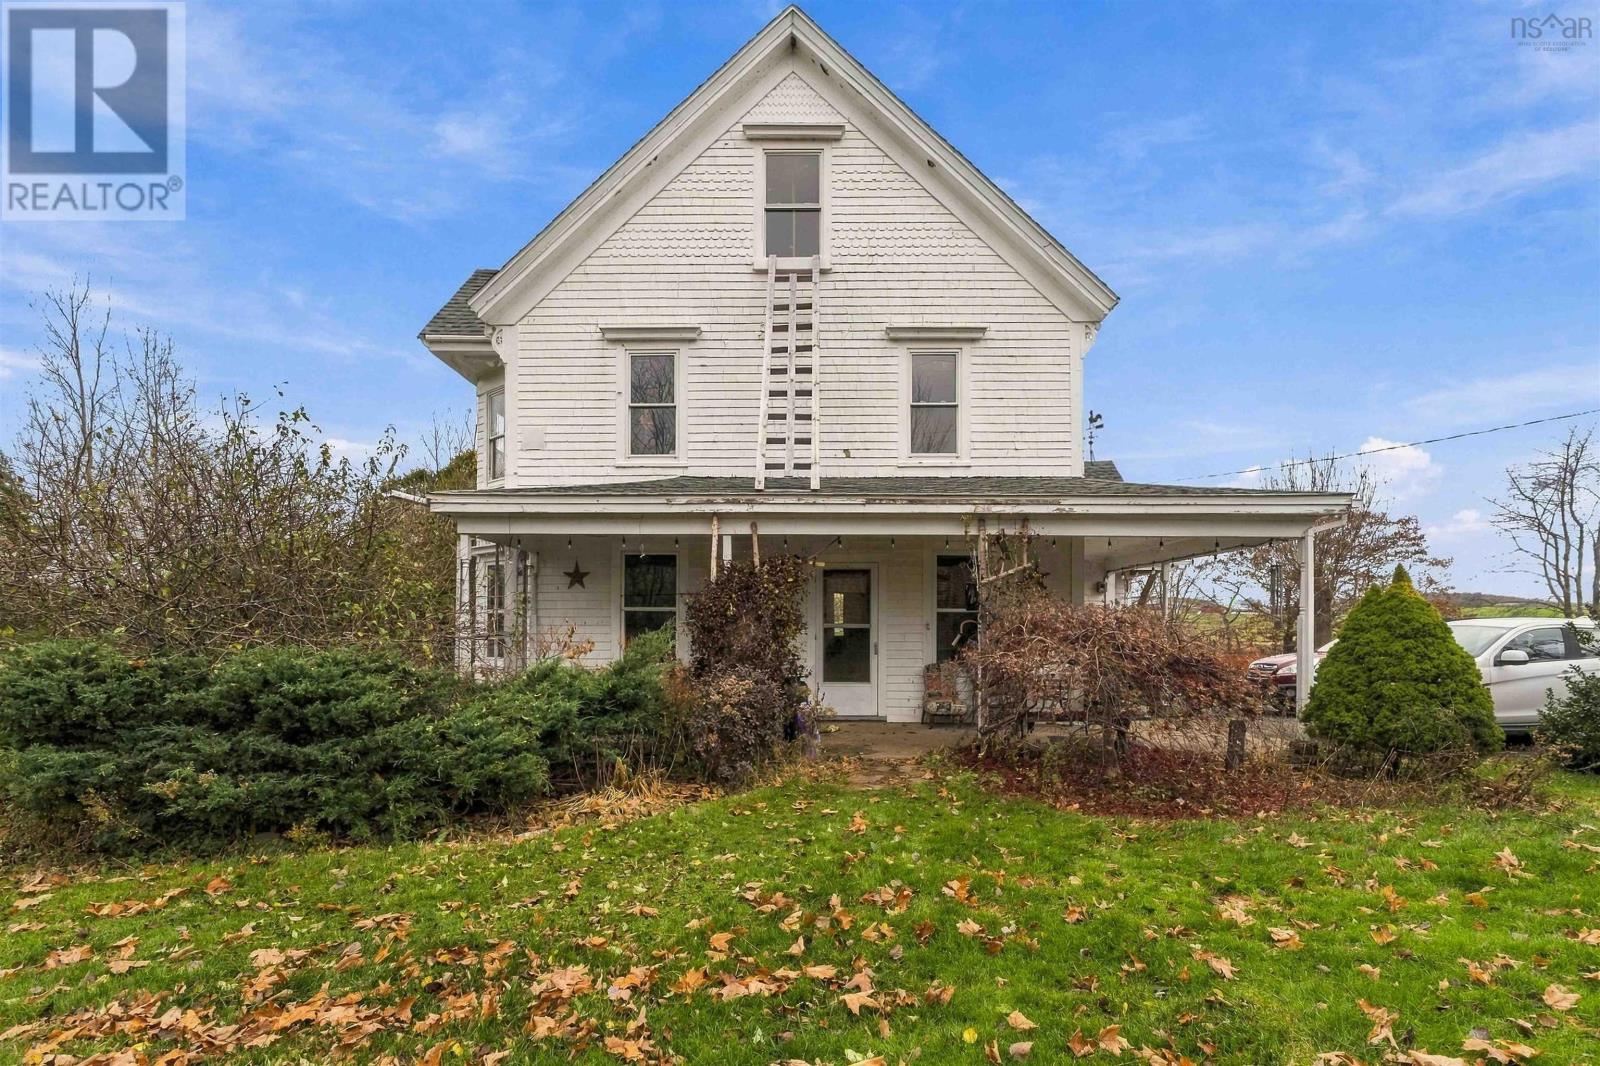
1249 Gaspereau River Road
Melanson, Nova Scotia
Farmland, river frontage, and a barn worth building a life around. This classic farmhouse sits along the Gaspereau River with approximately 1,100 feet of frontage and 8 acres of land. Properties like this rarely come to market in one of the Valley's most beautiful river valleys. Inside, the home has the space and character you'd hope for: a formal parlour, separate dining and living rooms, beautiful floors, and huge bedrooms upstairs. The stone foundation is well maintained and dry, with a 31' x 22' cellar that's ideal for storage. Then there's the barn. At 60' x 40' on a poured concrete foundation, with a roof peaking around 30 feet and lofts over part of the floor, it's a serious, functional space. It's ready for livestock, equipment, hay, a workshop, or your next venture. The major updates are already done: roof (2020), 200 amp electrical (2020), and a water treatment system only two years old on the artesian well. Whether you're dreaming of a working farm, a hobby farm, or a quiet life on the river, this is a rare chance to own a true Gaspereau Valley farm. Book your showing today. (id:29604)
Royal LePage Atlantic (New Minas)
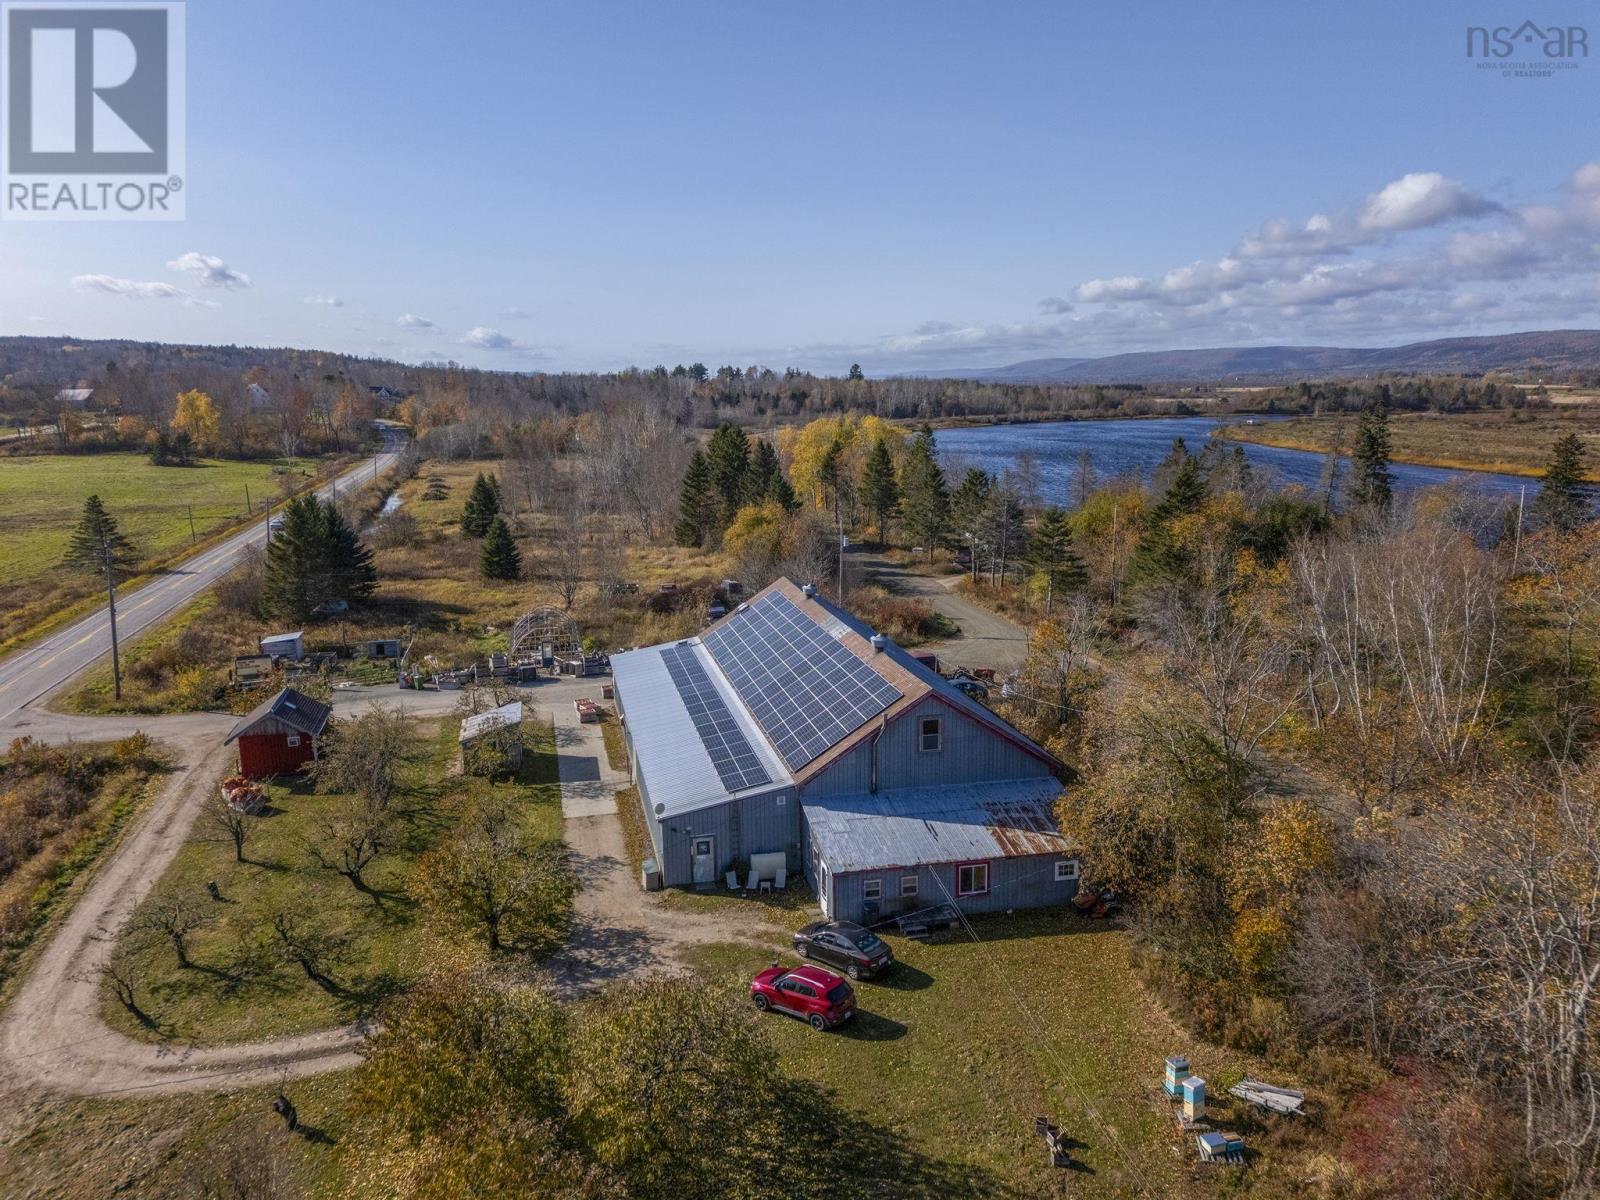
2803 Highway 201 Highway
Tupperville, Nova Scotia
For seven generations, Inglis Legacy Farm has been an integral part of life in the Annapolis Valley, well known for its abundant fruit orchards and delicious cider, so much so, that the farm was even featured on the Food Network show Pitchin In, hosted by chef Lynn Crawford! Set in a community rich in Acadian history, where orchard farming has long been part of the local story, this special property is ready to welcome its next chapter. Spanning 8 parcles totaling around 39 acres, the property includes more than 20 acres of thriving apple orchard, with Honeycrisp, Jonagold, Cortland, Gala, Fuji along with many other popular varieties, and the farm is certified organic and CanadaGAP certified! The lots along Marsh Road provide waterfrontage along the Annapolis River and fertile soil for future agricultural ideas, while many of the lots back onto the well-manicured trail system. At the centre of the operation is a warehouse offering more than 5,600 square feet of space, with solar panels, 3 phase and single-phase power, two insulated freezer rooms and large cold storage. There is also a half bath, office and break room, along with a kitchen featuring a cider press, dry storage and additional storage areas. Two drilled wells supply the property with water and there are 2 large wired barns, greenhouse, farm stand and fuel shed, with a majority of the equipment and contents included in the sale so you can start producing your own cider with no delay. Attached to the warehouse is a 2 bedroom, 1 bathroom living space with its own entrance, and is currently being well utilized as a rental unit with a long term tenant. This is a rare opportunity to make a lasting piece of Tuppervilles farming story your own. (id:29604)
Royal LePage Atlantic (Greenwood)
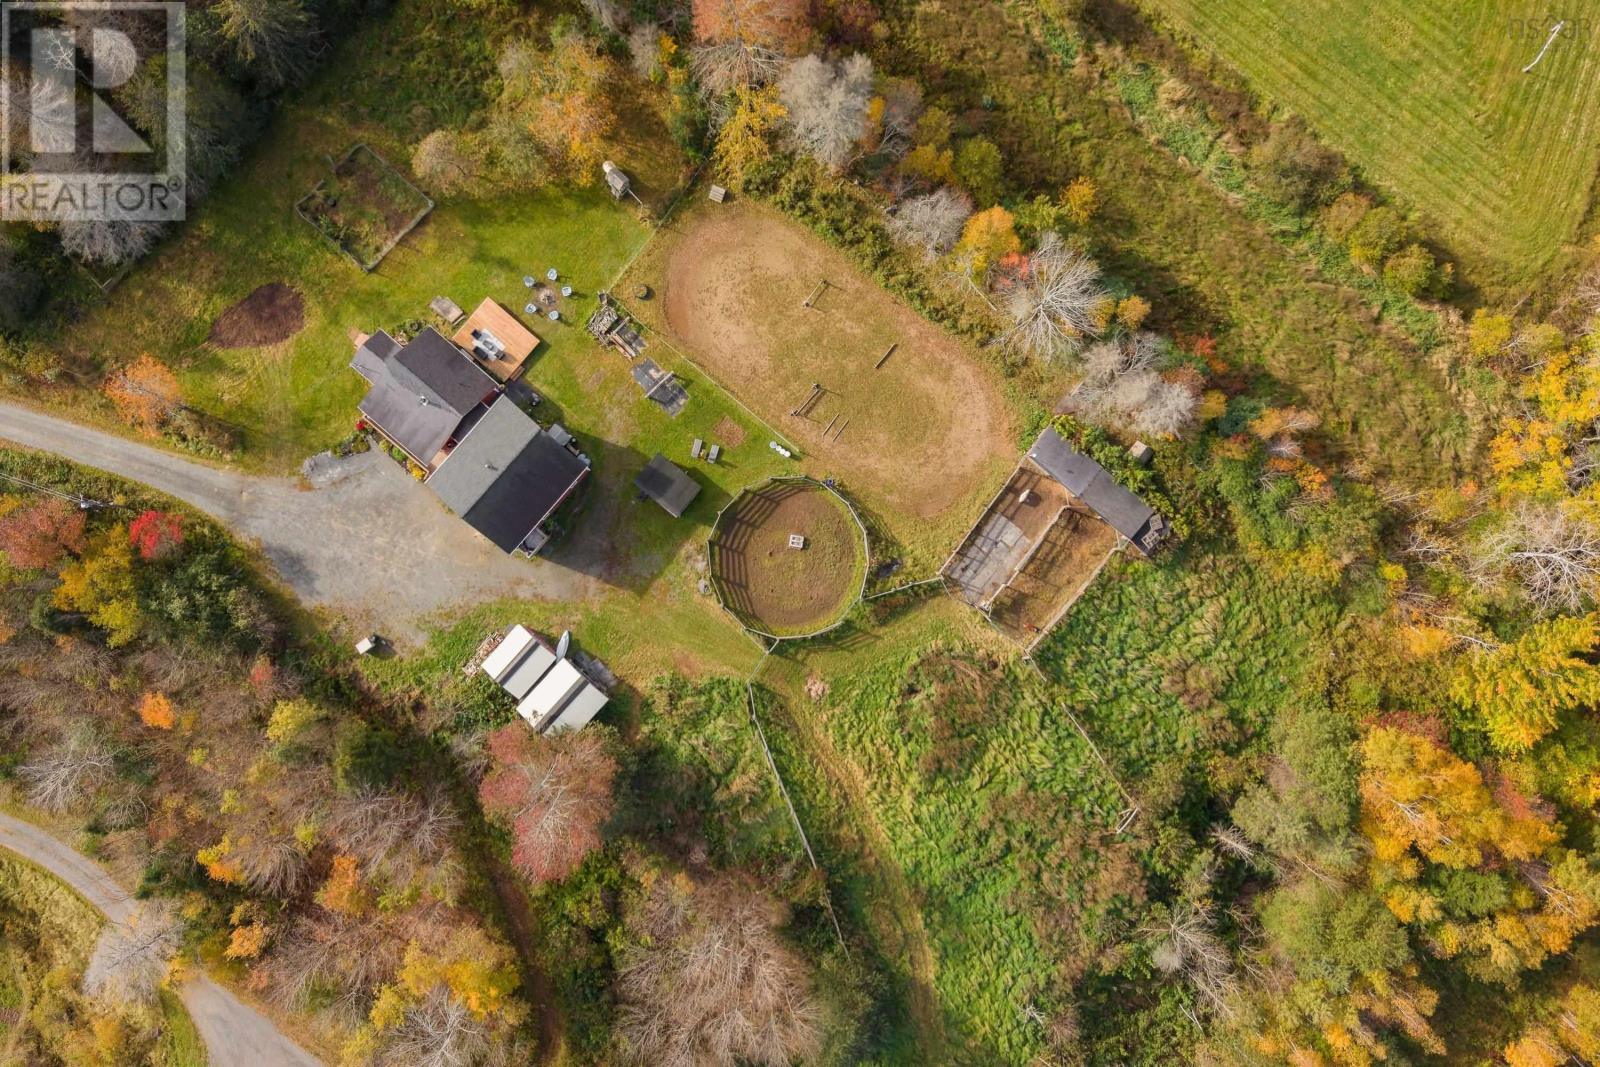
35 Old Halifax Road E
Newport Station, Nova Scotia
Looking for a hobby farm? This private 7-acre property, just 10 minutes from Windsor's amenities, offers a 2018-built home, pond, small ravine, meadow, vegetable gardens, riding ring, and numerous outbuildings. The 1,994 sq. ft. home has 4 bedrooms, 2 bathrooms, fresh paint, two wood stoves, and an attached 535 sq. ft. garage A covered front porch welcomes you into a spacious foyer that divides the main level into two distinct areas. On one side of the main level are a bedroom, bathroom with laundry, spacious eat-in kitchen and dining room, and a mudroom with sink and side access to the gardens and chicken coop. The other side features a family room, flex space currently used as a salon, and garage access. A back door leads to the deck and riding area. Upstairs, enjoy a welcoming living room with the second wood stove. The spacious primary bedroom has a walk-in closet, a Jack-and-Jill-style ensuite bathroom, and a private deck overlooking the horses and sunsets. Two more bedrooms share the upstairs bathroom. Outside, the property offers an impressive range of features for hobby farming and outdoor living. The 7 acres include a meadow, pond, small ravine, vegetable gardens, and a chicken coop with an adjoining shelter that could accommodate dogs, chickens, or turkeys. Equestrian features include a 100-foot riding ring, tack and feed shed, lean-to with stalls and a self-refilling heated water feeder, two hitching posts, and a large round pen beside the ring. You'll also find a pig pen with shelter, rabbit hutch, hay shed, and bunkie. All sheds have underground power lines, and the property is surrounded by electric fencing, with additional fenced sections throughout. Other updates include a roof from 2018, water tank from 2024, and new pressure tank in 2025. With so many possibilities for using the property, there's plenty of room to make it your own. Relax on your private hilltop, take in the beautiful sunsets, and discover the lifestyle you've been looking for! (id:29604)
Sutton Group Professional Realty
205 Lawrence Road
Union Corner, Nova Scotia
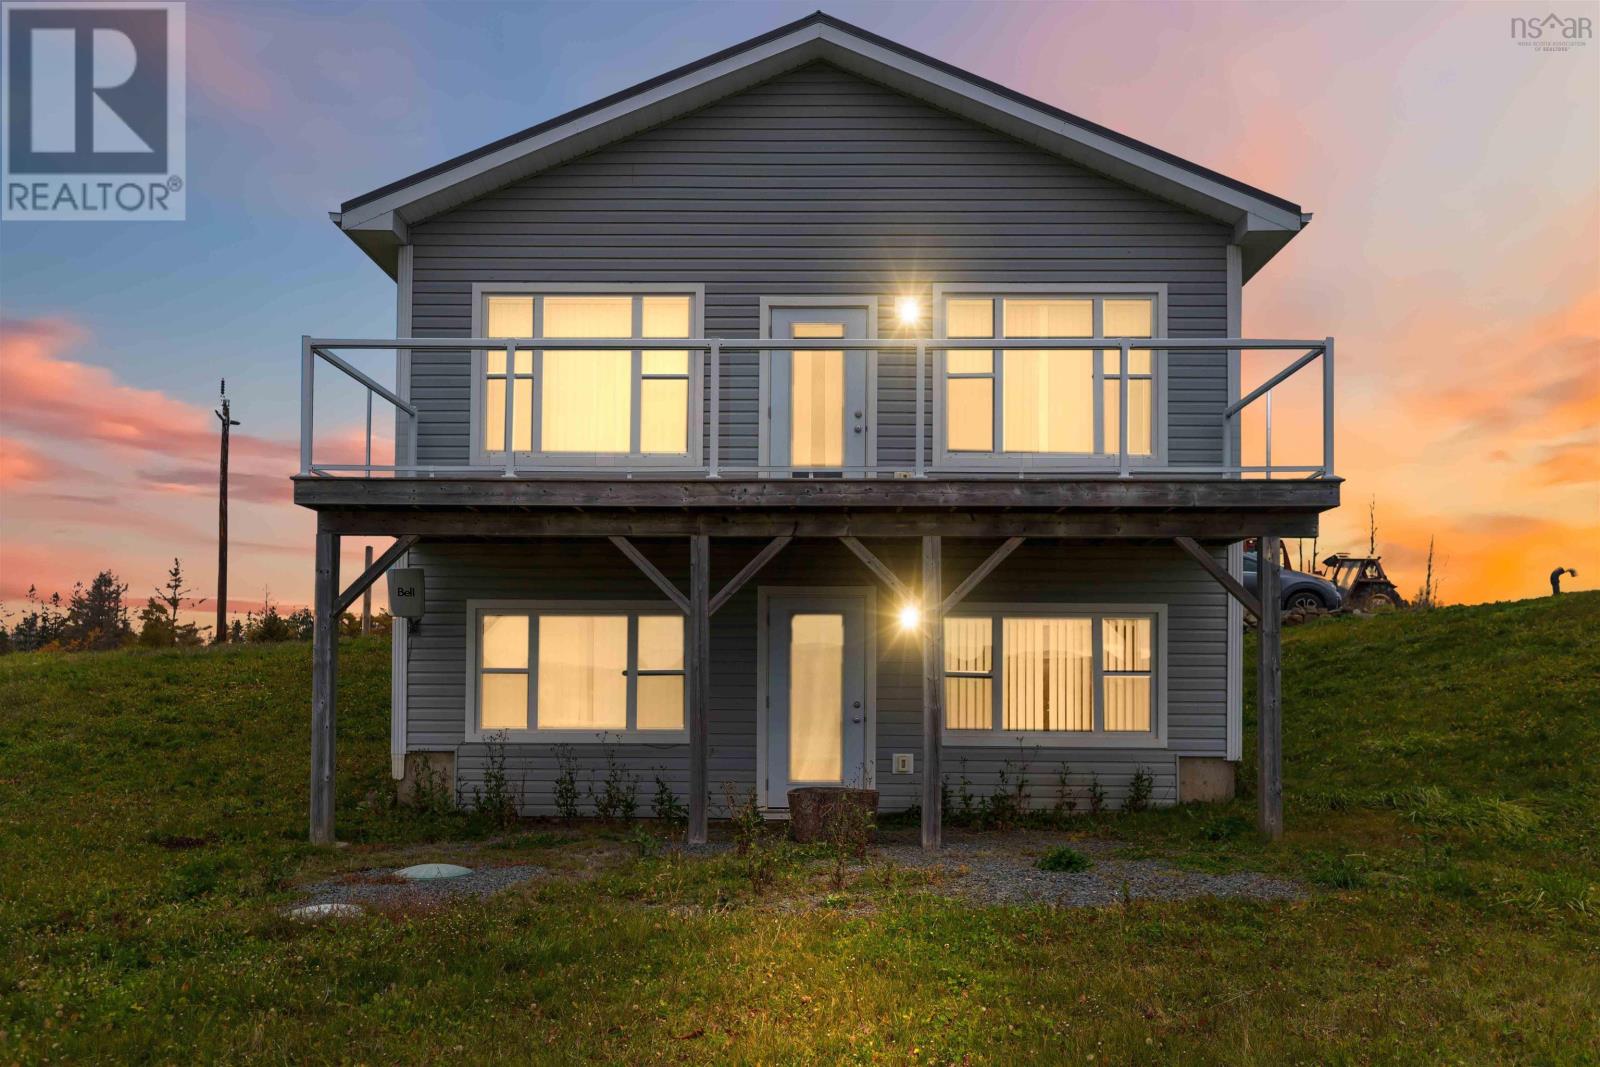
Perched on a picturesque south-facing hillside overlooking Brooklyn, this well-built and meticulously maintained one-bedroom, two-bathroom home offers a rare blend of comfort, privacy, and agricultural potential. Situated on an expansive 24-acre property, this unique offering is ideal for those seeking a rural lifestyle with endless opportunities. The fertile land and excellent southern exposure make the property perfectly suited for vineyards, hay production, market gardening, or a variety of crop-growing ventures. Whether you dream of starting a hobby farm, raising livestock, or cultivating your own agricultural enterprise, the possibilities are endless. Take in beautiful views over Brooklyn while enjoying the peace and tranquility of rural Nova Scotia. Whether you're looking for a hobby farm, a place to grow your own food, or simply a private countryside escape, this property offers endless possibilities. (id:29604)
Exit Realty Town & Country
900 Harmony Road
Kingston, Nova Scotia
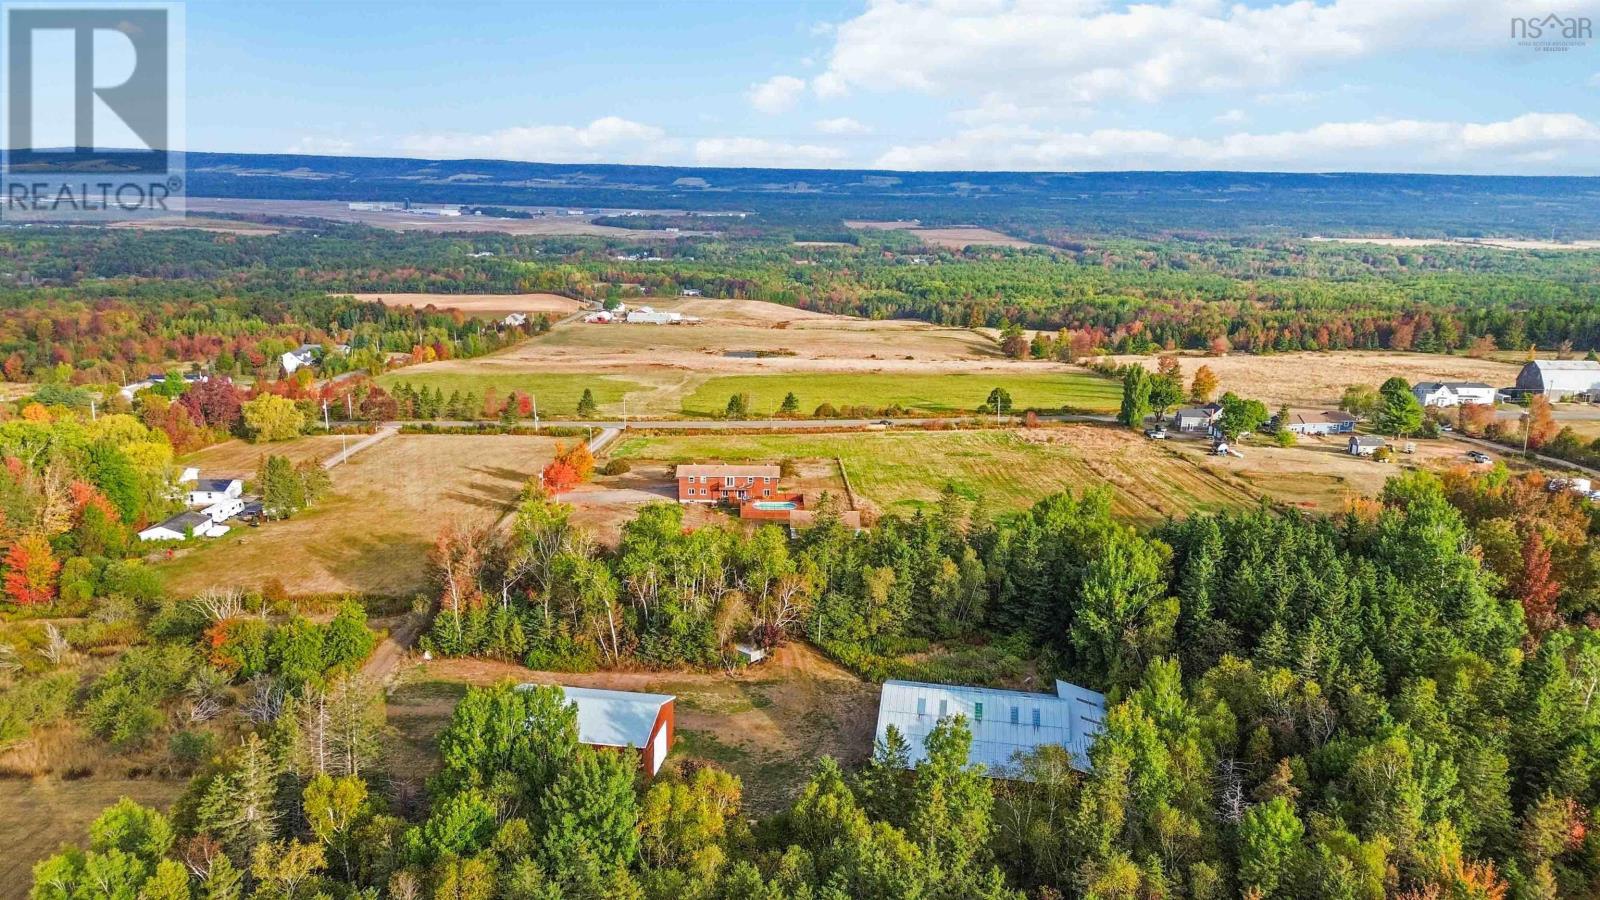
Welcome to Harmony Road your perfect blend of country charm, comfort, and endless potential. Set on 23 picturesque acres overlooking the valley, this beautiful family farm offers breathtaking sunset views and a peaceful rural lifestyle just 13 minutes from Kingston/Greenwood and 1.5 hours from the Halifax Airport.The spacious main home features a layout designed for family living and entertaining. The main floor includes a bright kitchen with galley-style workspace, extra storage, and a charming antique wood cookstove, along with a dining area, living room, and cozy den perfect for relaxing or working from home. A convenient laundry/bathroom combination and office space add extra functionality, while the basement offers additional options for storage or rec room space. Upstairs, youll find a primary suite with a 4-piece ensuite, walk-in closet, and private balcony overlooking the gardens. The second level also offers four additional bedrooms, a nursery area, and a large 4-piece bathroomplenty of room for family or guests. From the dining room, French doors open to a new deck leading to an above-ground poolideal for summer fun. The front verandah invites you to sit back and enjoy panoramic sunsets and peaceful evenings. Outdoors, a detached single garage includes extra space once used as dog kennels, perfect for a workshop or hobby area. A short stroll through the trees brings you to two versatile barns (64x84 and 36x56) with wood siding and metal roofsideal for livestock, storage, or creative repurposing. The propertys 23 acres include mixed forest and a small cleared section, ready for gardening, hobby farming, or simply enjoying the privacy of your own countryside retreat. Whether youre dreaming of a hobby farm, a quiet family homestead, or a country escape with modern convenience, this Harmony Road property offers it all. (id:29604)
Exit Realty Town & Country
240 Bona Road
Cap La Ronde, Nova Scotia
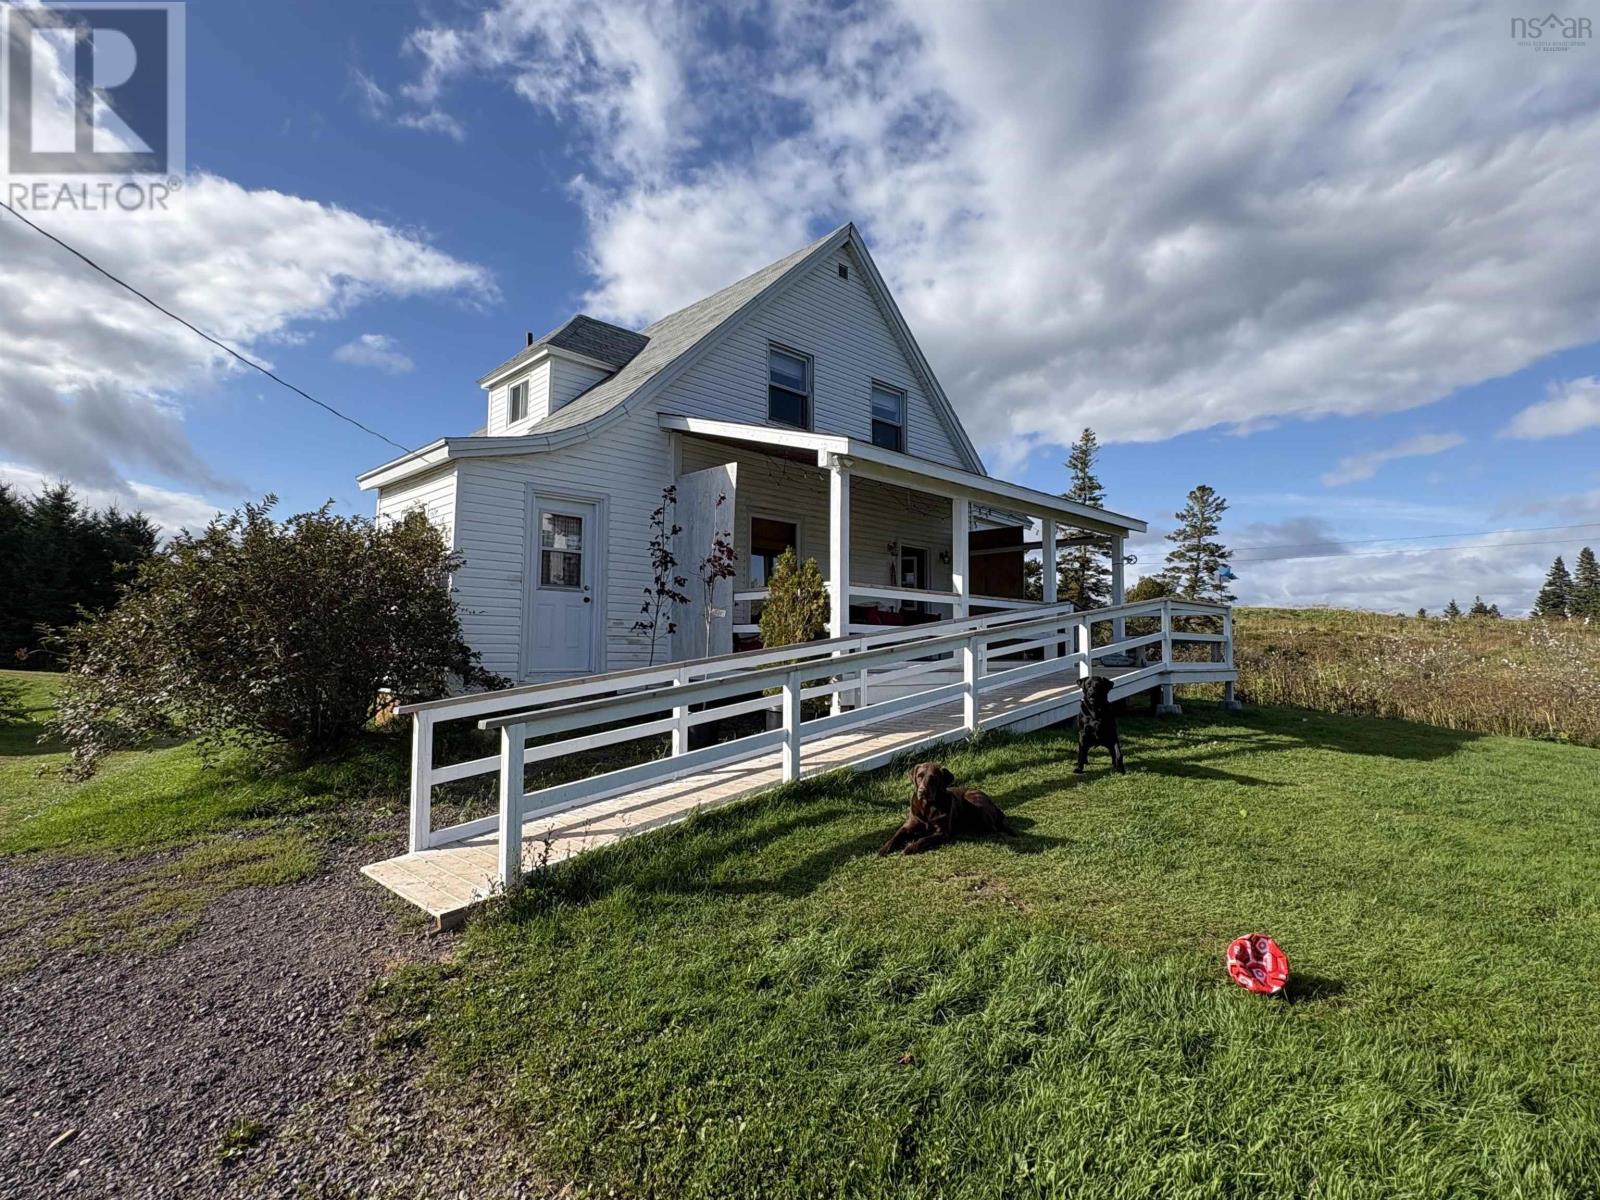
A property with this much land, this much building space and this much potential does not come along often. Set on approximately 93 acres in Cap La Ronde, Richmond County, this distinctive Cape Breton property combines a spacious four-bedroom, two-bath home with two substantial barns measuring approximately 40' × 105' each, providing more than 8,000 sq. ft. of combined building footprint. The acreage includes open areas and wooded land, creating possibilities far beyond a conventional country residence. For the right buyer, this could be explored as a hobby farm, equestrian property, campground or RV retreat, recreational destination, executive or 9-hole golf course, event venue, wedding property, workshop complex, equipment-storage operation, or even a small-scale manufacturing or fabrication use within the barns. The two barns with cement floors are the property's defining feature. Their scale could accommodate machinery, vehicles, workshops, agricultural operations, storage, production space or conversion to an event-oriented use. Recreating buildings of this size today would represent a significant investment. The residence offers four bedrooms, two full baths, a covered front veranda and an accessibility ramp, making it well suited as a family home, owner's residence or base for a larger rural enterprise. With 93 acres, substantial existing infrastructure and room to develop a vision, 240 Bona Road offers something increasingly rare: space to live, work, create and build a destination of your own. Farm it. Build a business. Create a campground. Host events. Explore a golf-course concept. Or simply enjoy 93 private acres of Cape Breton. Potential uses are subject to zoning, municipal and provincial approvals, environmental requirements, servicing, building-code requirements and buyer due diligence. (id:29604)
Cape Breton Realty
700 Farmington Road
Farmington, Nova Scotia
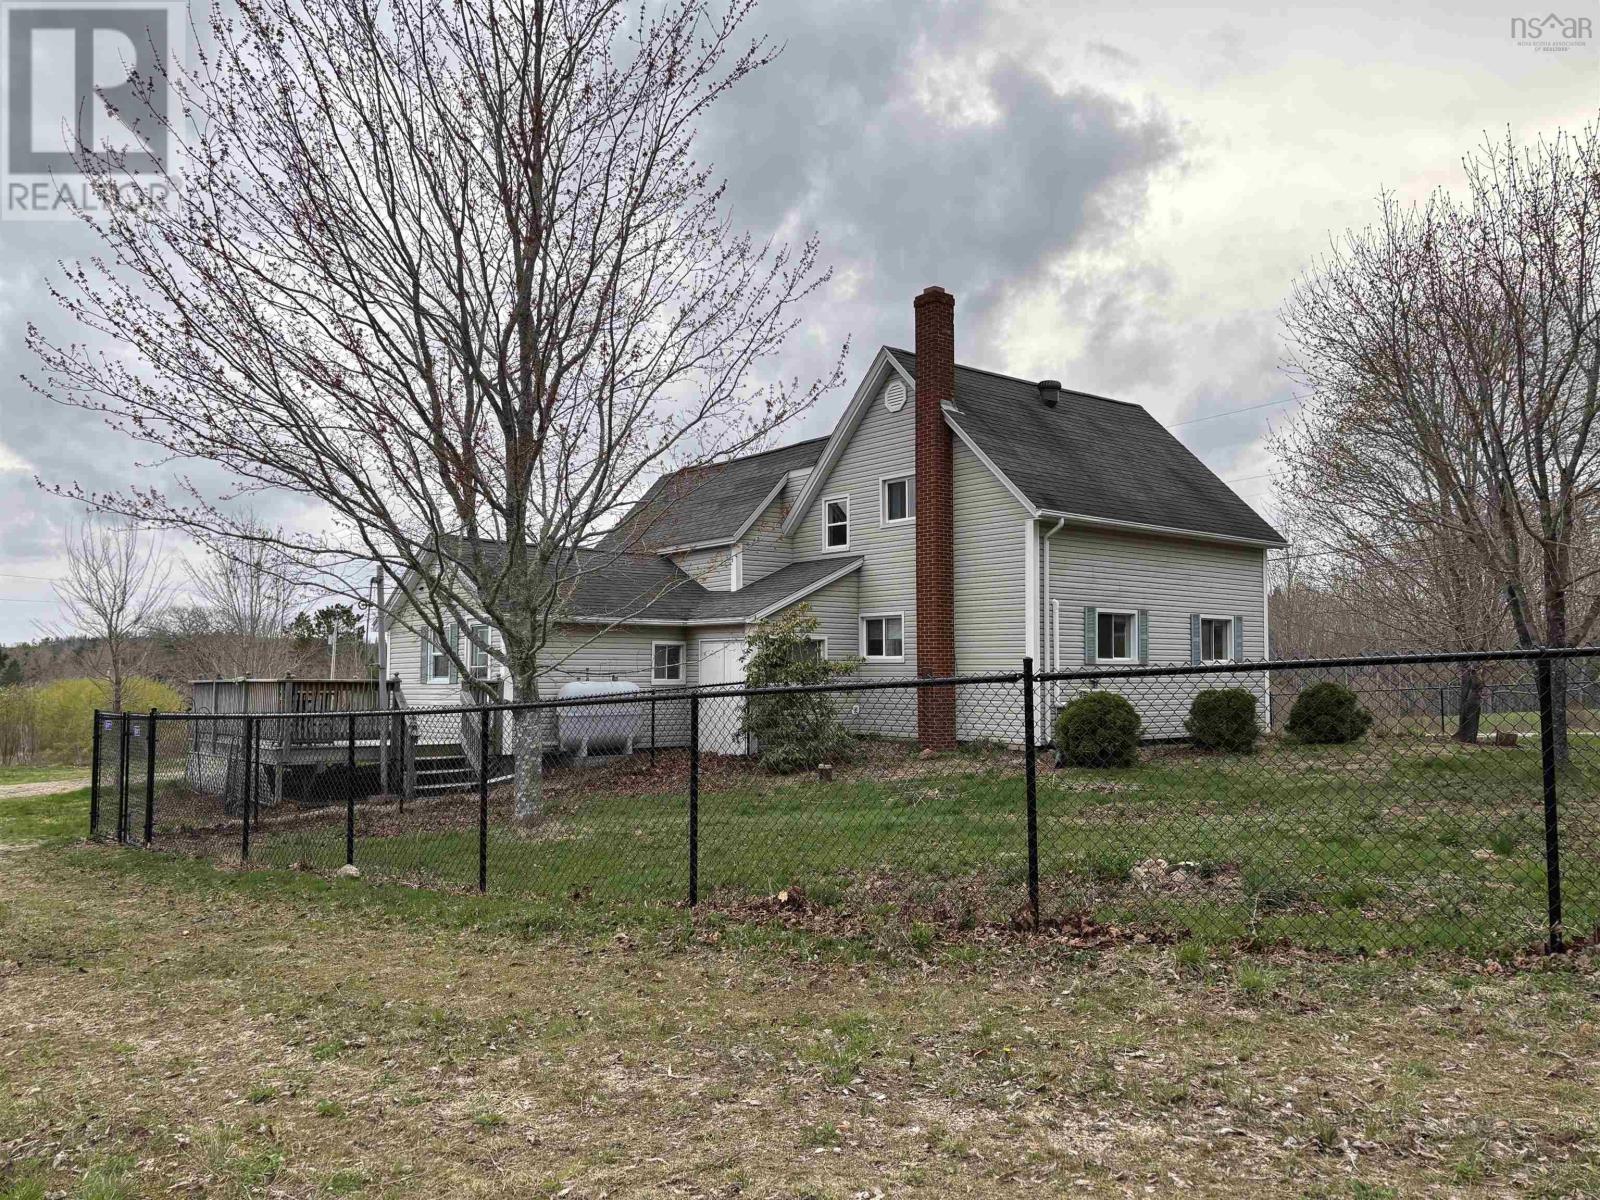
Welcome to 700 Farmington Road, setting on 14.4 acres this charming 3-bedroom hobby farm offers the perfect blend of country living, self-sufficiency, and natural beauty. The property features a spacious barn/garage with an upstairs, a fenced front yard ideal for children or pets, a greenhouse for year-round growing, a chicken coop, and two fenced pig runs ready for small scale farming or homesteading. Whether youre looking to farm, garden, raise animals, or simply enjoy the peace and privacy of rural living, this property offers endless opportunity. Inside the home, the newly renovated kitchen creates a warm and functional gathering space, complementing the comfortable three-bedroom layout. Outdoors, the land is rich with established fruit and berry plantings, including haskap, elderberry, raspberry bushes, and a strawberry patch. A variety of fruit and nut trees provide seasonal harvests, including apple, cherry, pear, plum, peach, apricot, hazelnut, and hot nut trees. This unique property combines practical farm infrastructure with the beauty of a diverse, productive landscape a rare opportunity for anyone seeking a lifestyle rooted in nature, sustainability, and space to grow. (id:29604)
Exit Realty Inter Lake
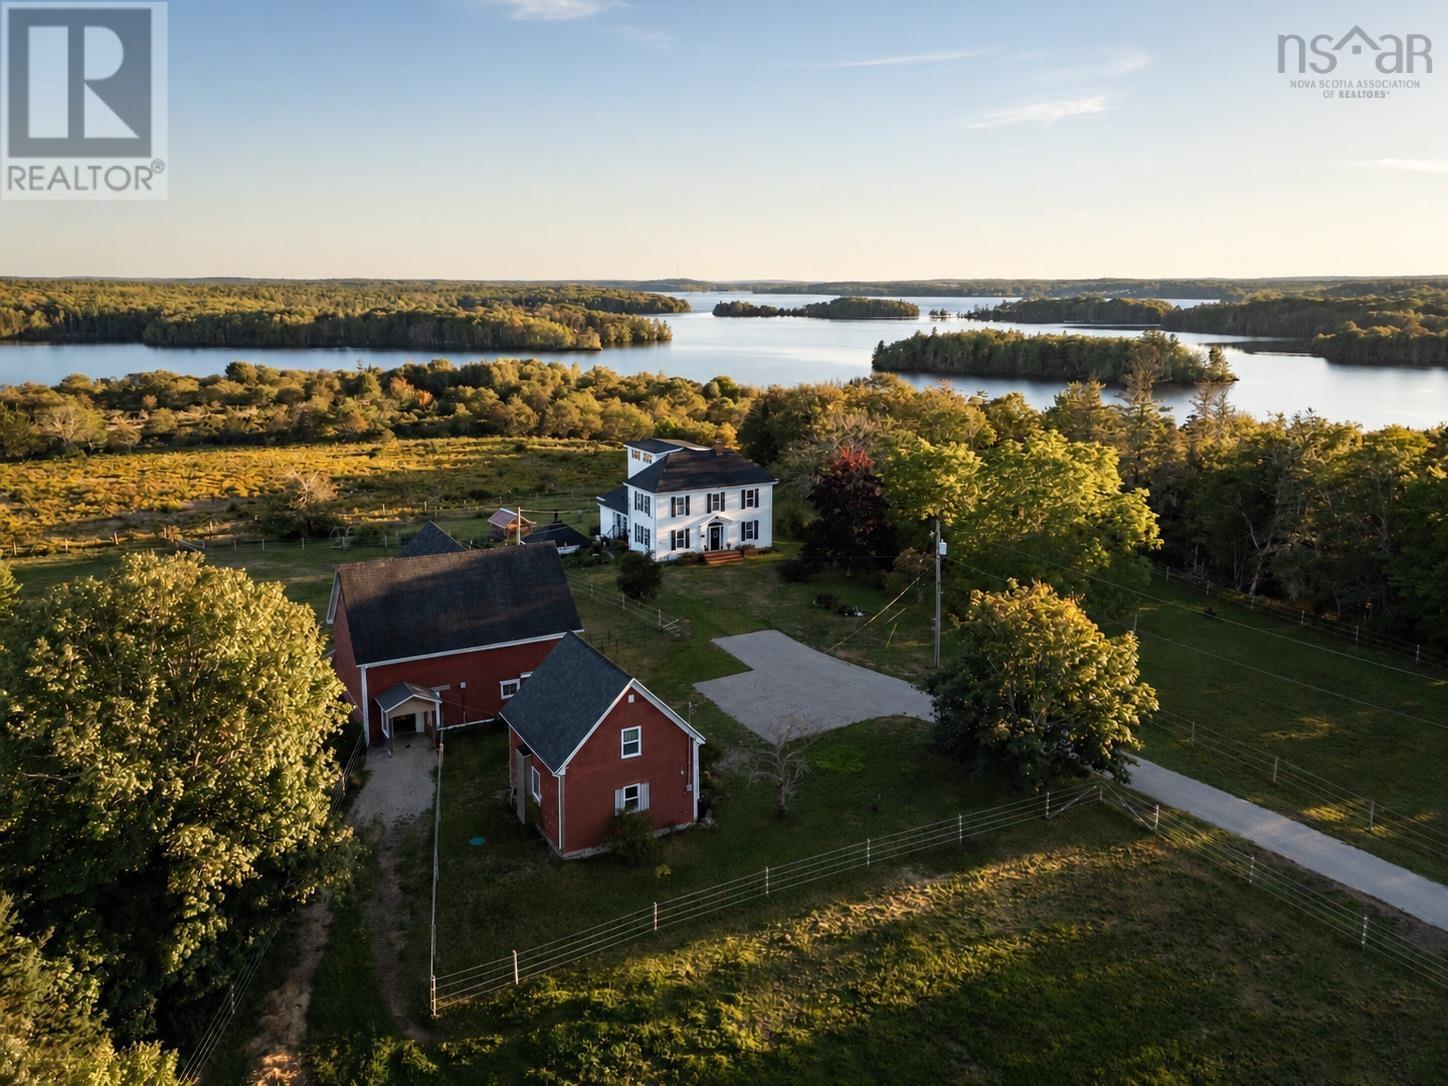
1692 Raynardton Road
Raynardton, Nova Scotia
Set on 11.28 acres with frontage on Lake Vaughan, this country property brings together a large family home, well developed equestrian facilities and a renovated detached guest house. The 2.5-storey residence offers over 2,500 sq. ft. of finished living space, with 3 bedrooms, 1.5 baths and generously proportioned rooms arranged in a traditional floor plan. Set well back from the road, the house occupies a prominent position in the landscape. A new covered deck overlooks the grounds, where gardens, a greenhouse, open pasture and fenced paddocks give way to woodland extending toward the lake. The finished third floor is among the home's most distinctive features. Insulated and lined with windows on three sides, the attic has the character of a lookout, with views across the acreage and lake. Currently arranged as a studio with adjoining storage, it offers a striking perspective on the landscape through the changing seasons. Substantial infrastructure improvements include a new septic tank and system for the main residence and a new holding tank for the guest house. The renovated guest house includes a bedroom, sitting area, bathroom and kitchenette, providing a comfortable, separate space for visitors. The equestrian facilities have been developed with careful attention to their daily use. The barn includes two hay mows with capacity for approximately 650 bales, a central aisle for working with horses, a heated feed and tack room, and two large indoor run-ins opening onto separate paddocks. The electrical system was replaced in 2023, with outlets for heated water buckets, while new wooden floors and stall mats complete the barn's improvements. A lower level provides storage for equipment and materials.Together, the pasture, woodland, lake frontage and well-equipped buildings offer considerable scope for equestrian pursuits, extended family living and a more self-sufficient way of life. Available for April 2027 possession. (id:29604)
RE/MAX Banner Real Estate(Annapolis Royal)
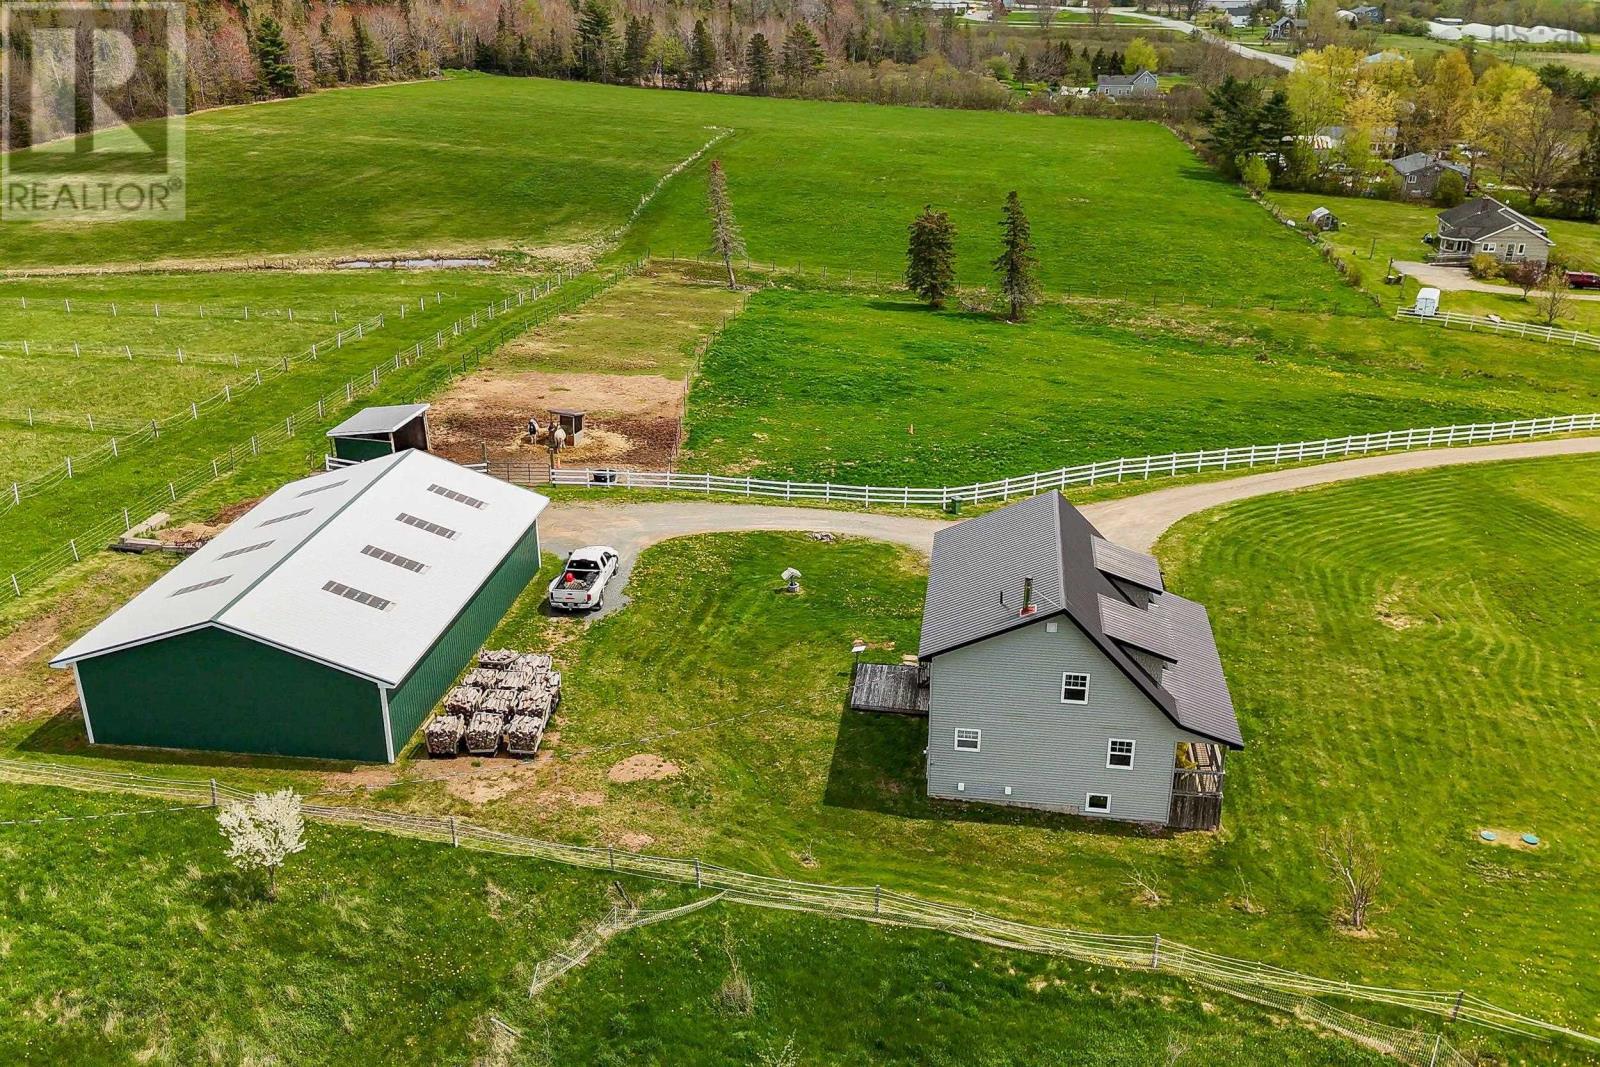
5221 Highway 289
Upper Stewiacke, Nova Scotia
Set on an impressive 25 acres, this beautifully maintained, freshly painted 15-year-old two-story home offers space, privacy, and sweeping meadow & river views. Thoughtfully designed with comfort and functionality in mind, the main level features bright natural lighting throughout and a desirable main-floor primary bedroom with a private ensuite & walk in closet creating an ideal retreat with everyday convenience. Upstairs, youll find the 3 other spacious bedrooms, each offering generous room for family, guests, or flexible use such as offices or hobby spaces. Finishing off the upper level is a large bathroom and laundry room. Plenty of windows throughout the home frame the surrounding landscape, filling the interior with warmth and natural light. The 948 sq. ft. unfinished basement provides excellent potential for future development, whether you envision a recreation room, workshop, gym, or additional storage. A generator panel was added for peace of mind during the stormy seasons. Outdoors, the property is exceptionally well-equipped. A substantial 40' x 60' wired steel outbuilding offers outstanding versatility, complete with a pony panel, large sliding door with hurricane latches, power outlet for the fencing, and a convenient dry hydrant. Whether for equipment, animals, hobbies, or business use, this structure delivers both practicality and durability. With its combination of acreage, views, thoughtful layout, and valuable infrastructure, this property offers a rare opportunity to enjoy rural living without compromise. (id:29604)
Keller Williams Select Realty
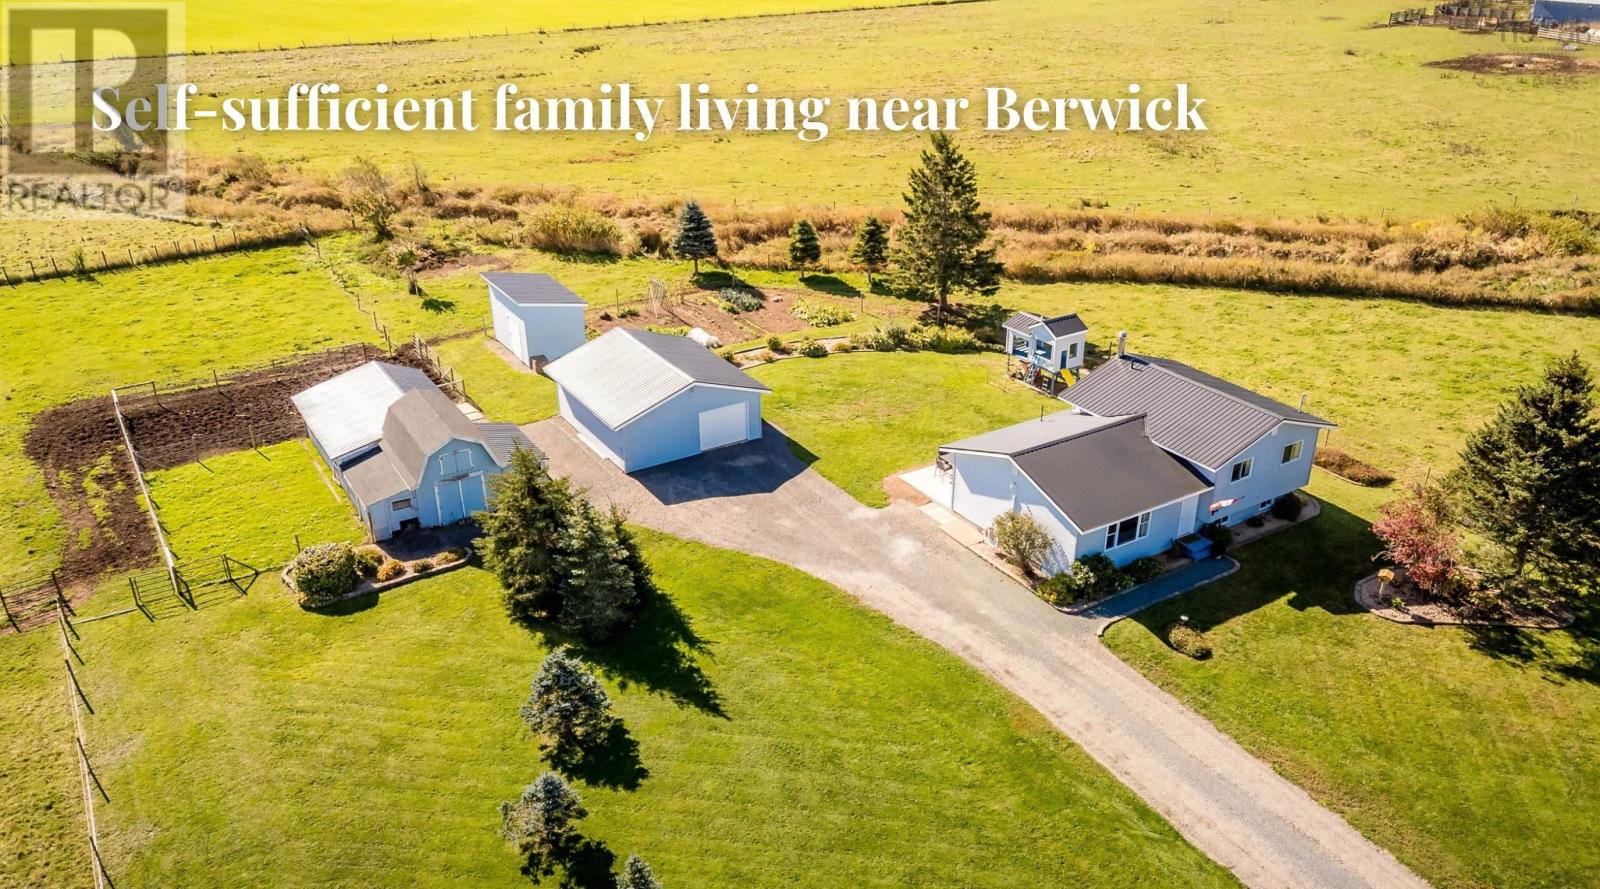
46 Parker Condon Road
Berwick North, Nova Scotia
Set on 4.5 acres of lush, fertile Annapolis Valley terrain, this unique property offers a harmonious blend of family living and self-sufficiency. Inside the home, the main level is thoughtfully designed for family life, featuring a seamless flow between the kitchen, dining, and living areas. The partially-finished lower level provides a blank canvas for your dreams, whether you envision a family rec room, a crafting and hobby space, or a storage area for future crop and farm harvests. The second level boasts three well-appointed bedrooms and a four-piece bathroom. Outside, the perennial gardens flourish, while the children's playhouse provides endless entertainment. A lovingly tended food garden awaits your family's next harvest, and nearly four acres are fenced for you to put to use. Situated just a stone's throw from the amenities of Berwick, 20 minutes to CFB Greenwood and conveniently located near Highway 101, this property offers a connected and convenient rural lifestyle. (id:29604)
Exit Realty Town & Country
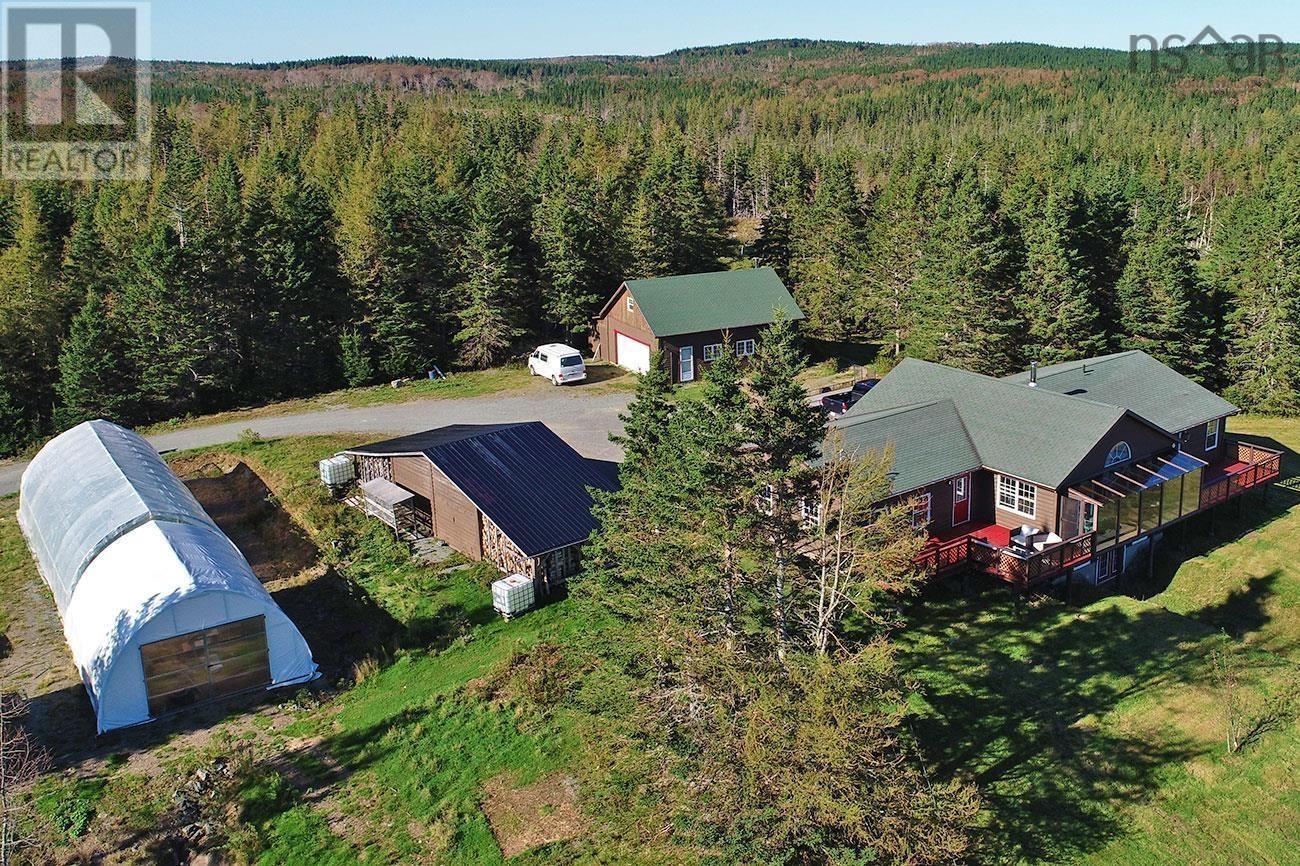
923 Soldiers Cove Road
Lewis Cove Road, Nova Scotia
Welcome to this stunning 2,794 sq. ft. home set on 205+- acres of Cape Breton countryside, where privacy truly comes on an entirely different scale. Just 15 minutes from St. Peter's, this 3-bedroom, 2.5-bath walkout bungalow offers bright, spacious living surrounded by fields, forest, trails and an approximately 2-acre freshwater lake, all within the property. The main level features an open living space with a wood stove at its heart and plenty of natural light. Step out to the inviting sunroom and large deck, with ample space for outdoor dining and entertaining. The lower level offers another spacious open living area, along with an office, sauna and walkout to a large meadow at the rear of the home. A garage, barn, workshop, greenhouse and second greenhouse currently used for storage add tremendous versatility, while the fields and extensive acreage provide plenty of opportunity for animals, recreation and a rural lifestyle. The property comes fully furnished, with the exception of some personal items. A 1.5 km driveway leads to this exceptionally private setting, with trails and wood roads extending throughout the acreage. A rare combination of a substantial home, 200+- acres, extensive infrastructure and remarkable potential, all within 15 minutes of St. Peter's. (id:29604)
Cape Breton Realty
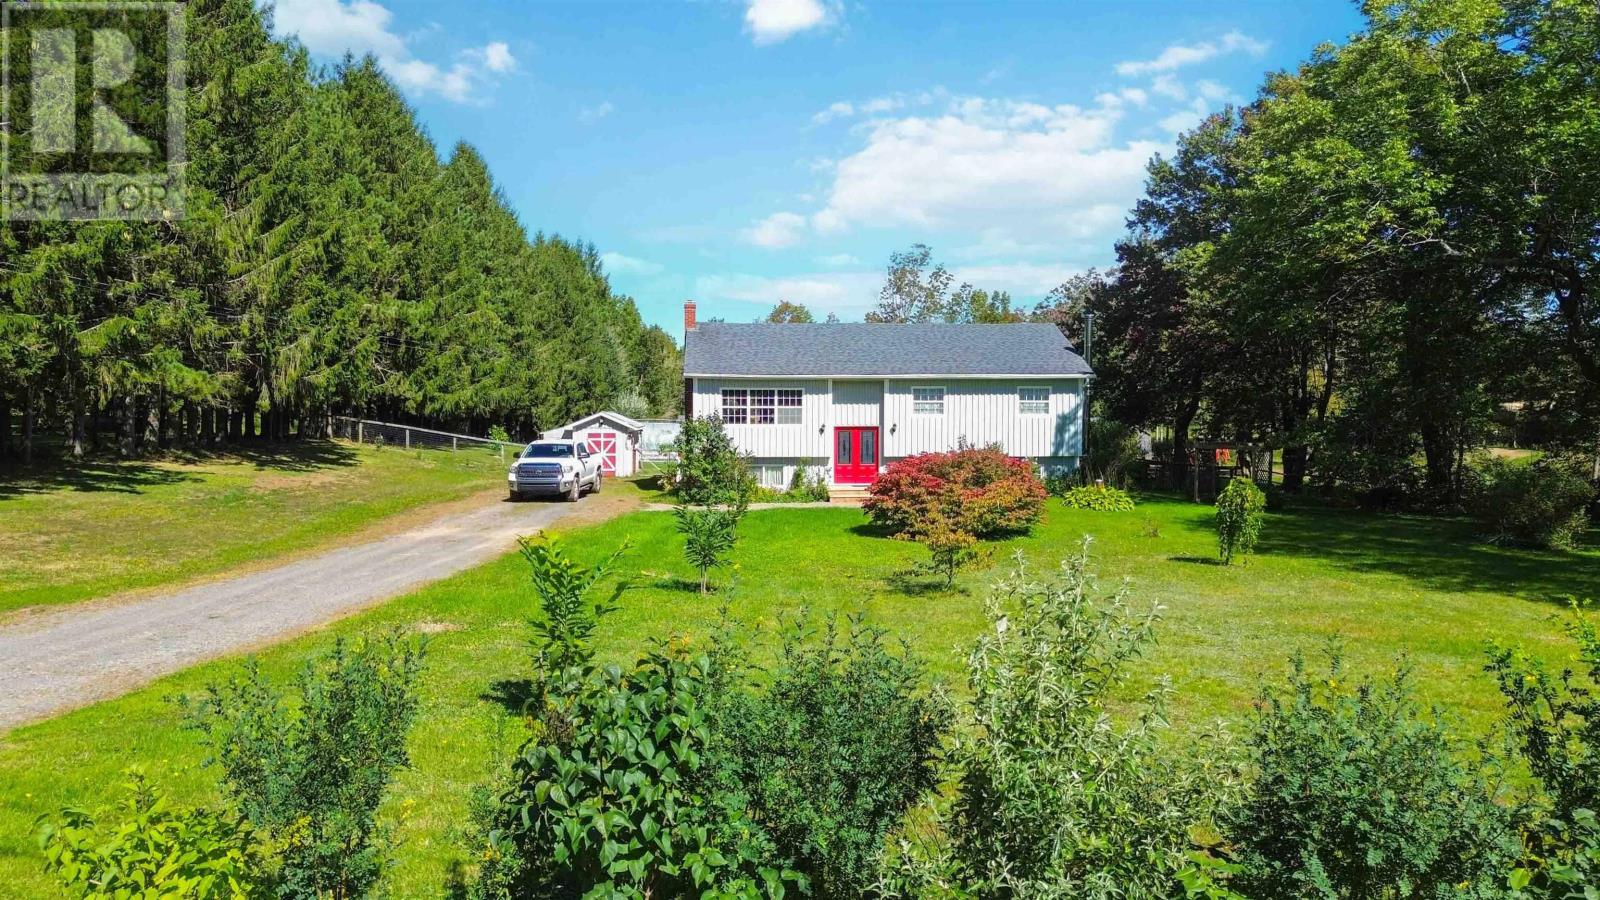
1106 Tetzlaff Road
Canaan, Nova Scotia
Discover the best of both worlds at this established 7.8 acre hobby farm in Canaan NS - peaceful country living with convenient access to Kentville, New Minas, Wolfville and Hwy 101. Already set up for animals, gardening and a self-sufficient lifestyle, the property offers fenced pasture, a barn with hay storage, multiple animal shelters and enclosures, chicken coops, a greenhouse and a large fenced garden. Established fruit trees, berries and grapevines add to the appeal, while the spacious four bedroom home makes this a property you can enjoy from day one. Whether you're dreaming of a family homestead, keeping livestock, growing your own food or simply wanting more space without giving up easy access to shopping and services, this property offers a combination that's increasingly hard to find in the Annapolis Valley! (id:29604)
Exit Realty Town & Country
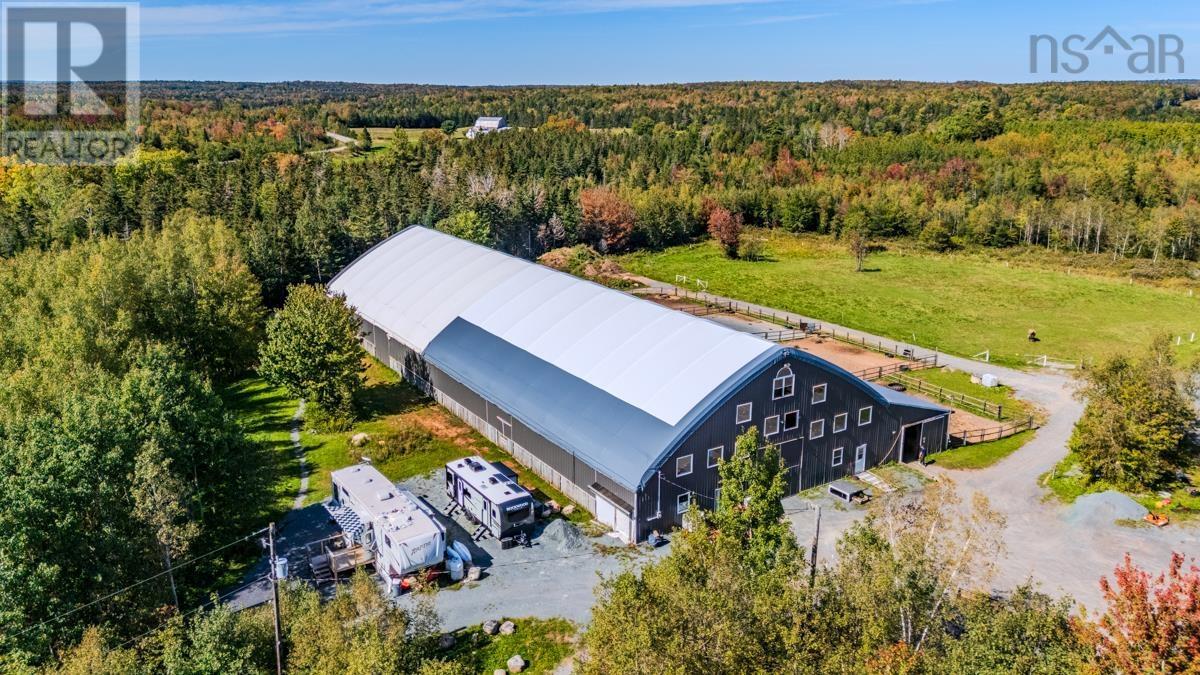
1554 Pleasant Valley Road
Green Creek, Nova Scotia
Escape to the peace and privacy of the countryside with this charming two-bedroom mini home set on an impressive 50 acres of land. Perfectly suited as a comfortable residential property, this home offers a cozy living room featuring a woodstove for added warmth and charm, along with a functional kitchen and a well-appointed full bathroom. Beyond the home, the property offers incredible opportunity for those looking to enjoy a rural lifestyle. With a large arena and attached horse stalls, along with several established paddocks, this property could easily support a hobby farm or equestrian setup while still being manageable for those seeking peaceful country living. Whether youre looking for a private home with space to roam, a small hobby farm, or a place follow your dreams, this versatile property offers the best of rural living with endless potential. (id:29604)
RE/MAX Fairlane Realty
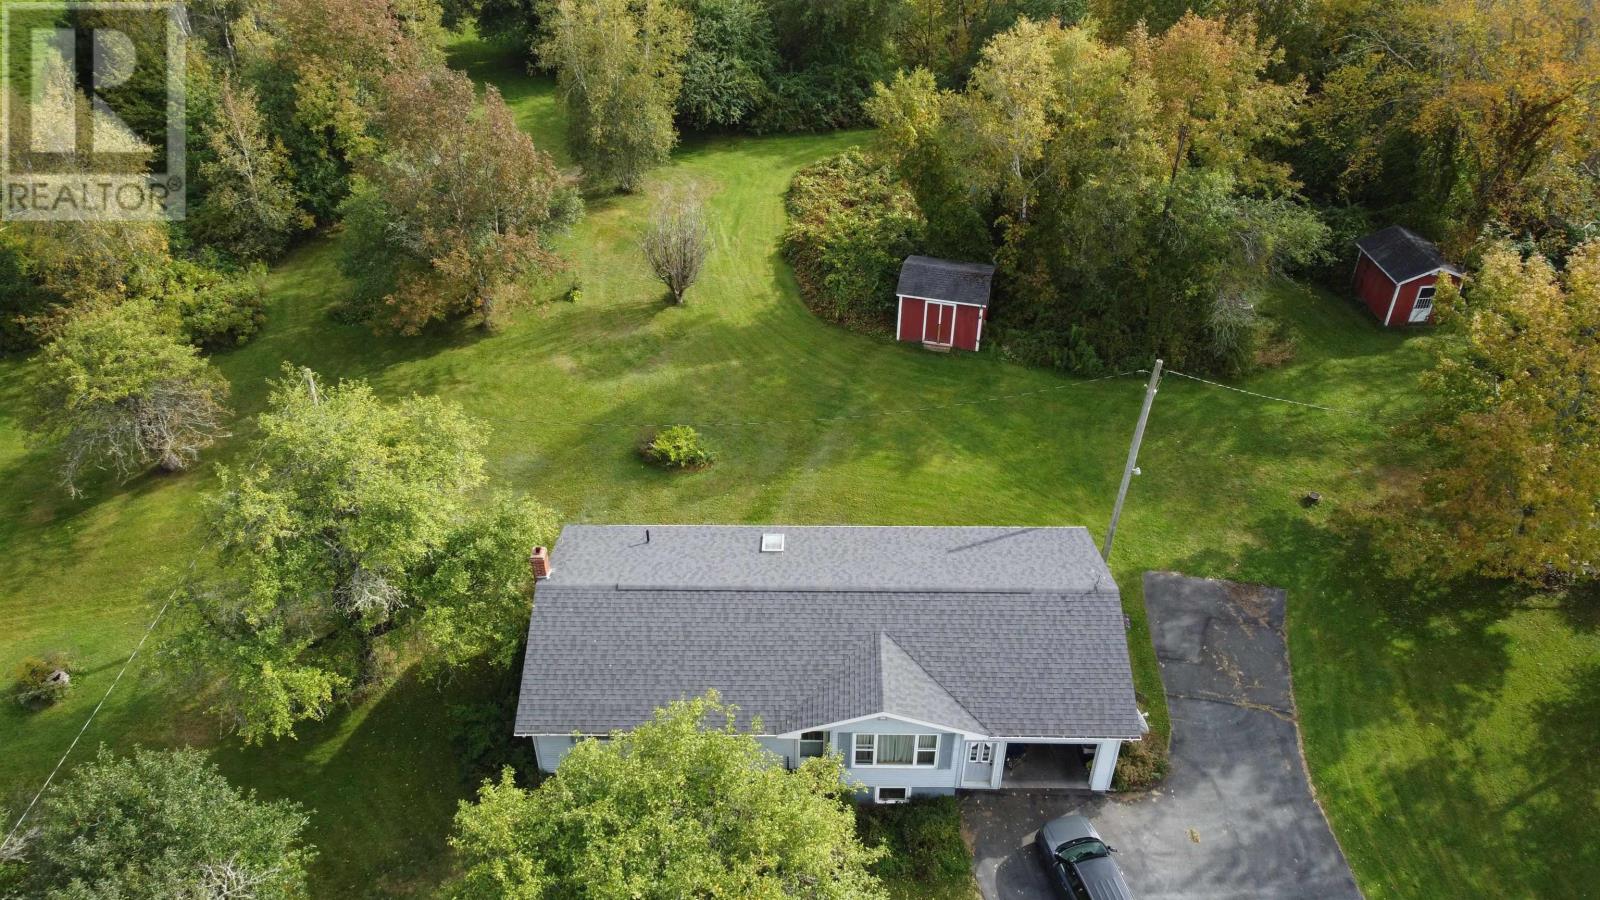
9150 Highway 14
Woodville, Nova Scotia
A rare opportunity in a prime location! Situated on approximately 100 acres with extensive frontage along Highway 14, this property offers space, privacy and plenty of possibilities. With Agricultural Priority 2 (AR-2) zoning, the property offers opportunities for agricultural and forestry uses, along with the potential to explore other permitted uses. The property features a 2-bedroom, 1-bath bungalow with a spacious walk-out basement and access to the attached garage. Offering plenty of potential, the home is ready for a new owner to make it their own. A detached three-car garage, two substantial sheds and a paved driveway provide excellent space for vehicles, equipment, storage or workshop use. Adding to the property's rural appeal are 15+ mature apple trees, along with established green and black grapevines. The large acreage offers a combination of open areas and woodland, providing plenty of possibilities for those looking for space for agricultural or forestry activities. Whether you're looking for acreage for agricultural pursuits, a country property with room to spread out, or an opportunity to explore the potential of a large rural property, 9150 Highway 14 is worth discovering. Offered for sale for the first time! (id:29604)
RE/MAX Nova (Windsor)
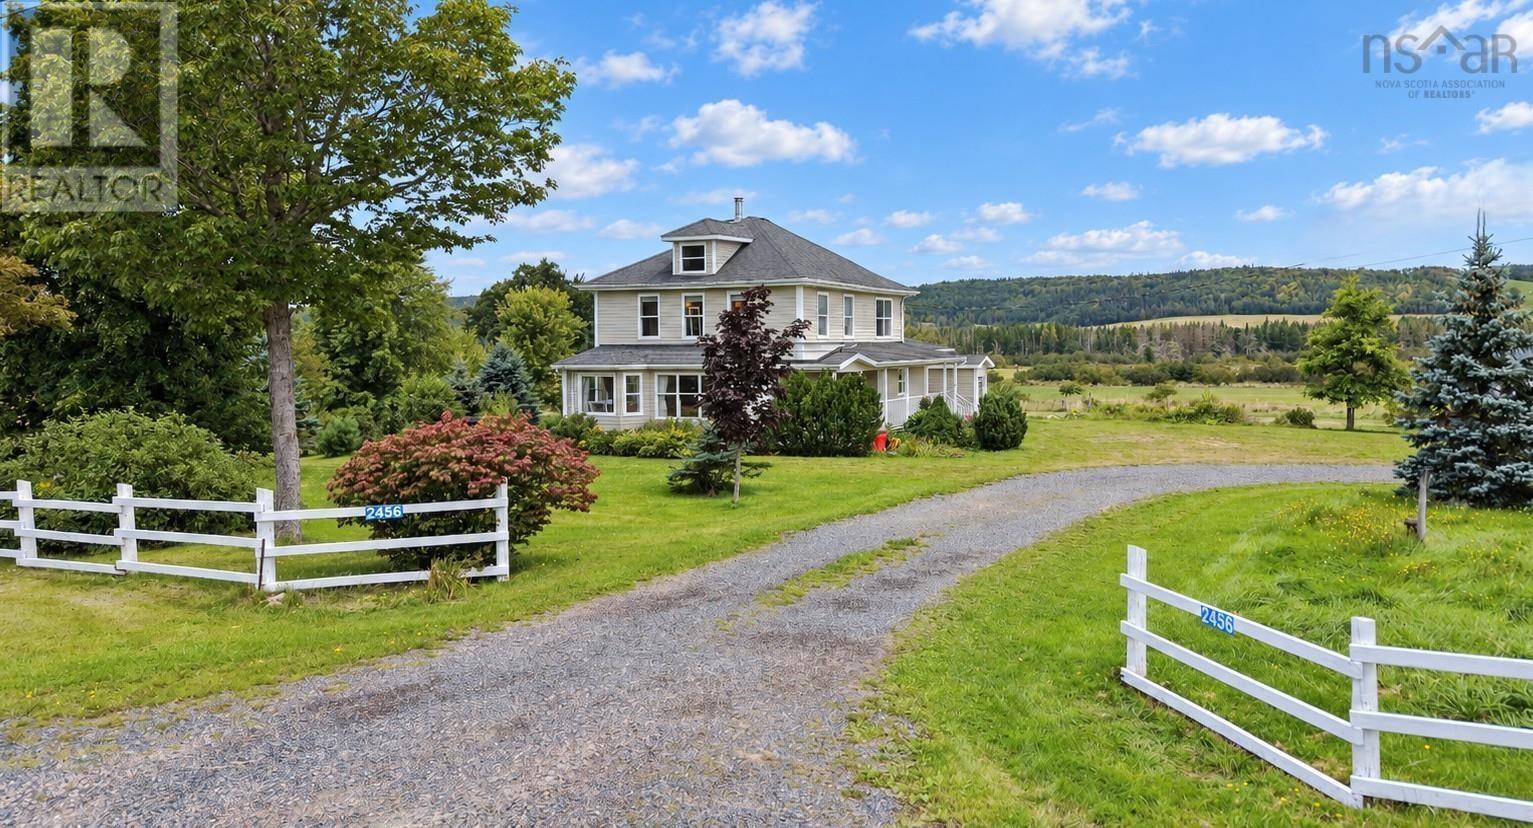
2456 Route 252
Nevada Valley, Nova Scotia
Just five minutes from the famed Celtic community of Mabou on Cape Breton Island lies this stunning property tucked into the charming farming community of Nevada Valley. Offering more than 370 sprawling acres including 130 acres of workable land - 80 of which are already pasture - and 216 treed acres, the farm boasts three barns totaling nearly 10,000 s.f. of floor space and a gorgeous early 19th century home expertly redesigned and renovated to last lifetimes. Formerly home to dairy cattle, highland cows, and sheep, the land is fertile and features a beautiful stream and a few small ponds. The 3,100 sf barn is currently set up for a dairy operation with water and electricity, a milk processor, newer windows, a large hayloft, and cement floors. The 4,400 sf barn is tiled and supported by dozens of jacks on on either side; has a gravel floor and electricity; and its doors and height allow for the most massive of farm vehicles. The small barn has a dirt floor and is currently used as a garage and for storage. All three structures are in excellent condition with metal roofs and are perfectly dry. The house was reimagined with architect Geoff Nishi and rebuilt 18 years ago with no expense spared, and quietly boasts special touches such as marble kitchen countertops sourced from the island's Marble Mountain; a spa bathroom with a steam shower, 53 gallon claw-foot bathtub, and heated ceramic floors; Kohler Supreme low-e and argon gas windows; hot water on demand; hardwood flooring throughout; and a wood burning fireplace in both the main living area and the primary bedroom. Bright, inviting, spacious, and thoughtfully designed, the three-bedroom, two-bathroom dwelling welcomes you home to luxurious comfort well-earned after a day in the fields! (id:29604)
Engel & Volkers
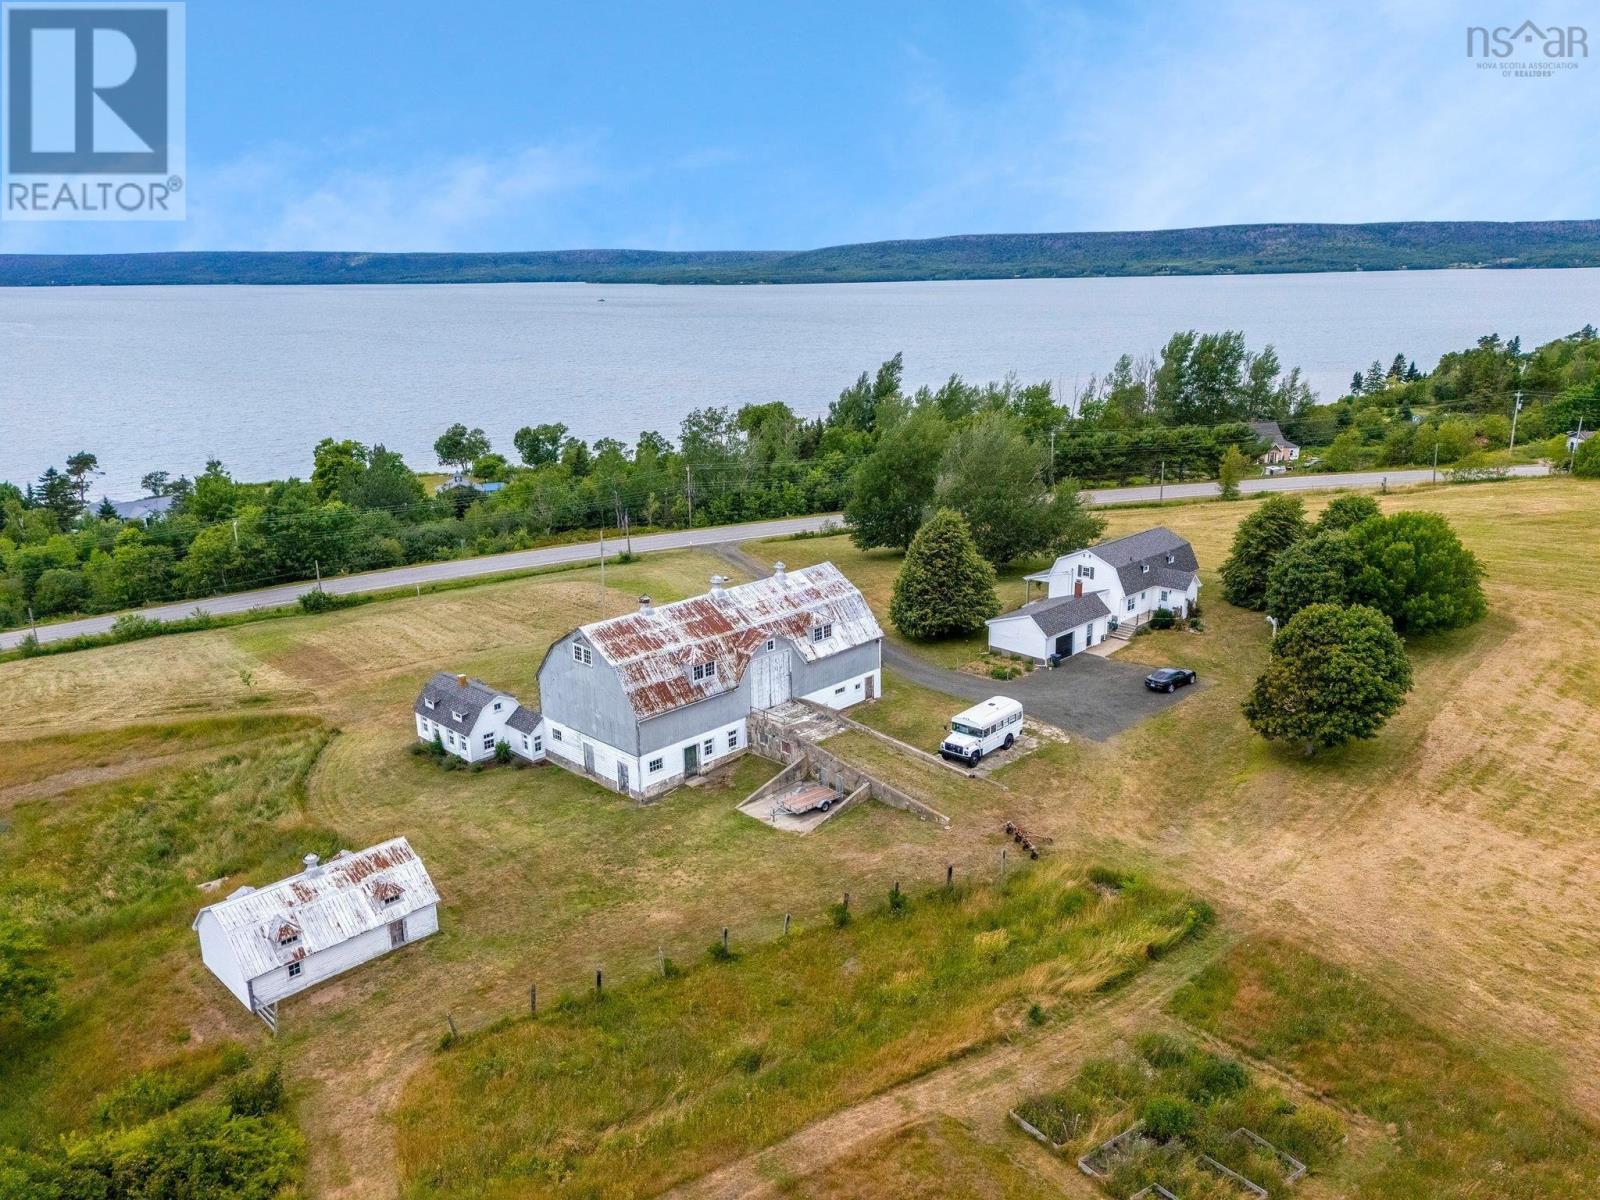
1896 Highway 1
Clementsport, Nova Scotia
Set gracefully along a gentle rolling hillside, this beautifully presented country home looks as though it has stepped straight from the pages of a design magazine or your favourite Instagram feed. Light, airy, welcoming and effortlessly stylish, it strikes the perfect balance between modern comfort and timeless farmhouse character. But this property is about more than a beautiful home it is a property with possibilities. Formerly a lavender farm and, before that, a sheep farm, a sprawling 3,350-square-foot barn offers an incredible canvas for whatever you envision. Whether you imagine livestock, workshops, farm-to-table gatherings, weddings, events, creative studio space, storage, or a combination of uses, this impressive structure provides the space and flexibility to bring big ideas to life. With high visibility and a picturesque setting, the opportunities are limited only by your imagination and local zoning requirements. The home itself has been thoughtfully updated, including a recently updated kitchen with new appliances and a gas range, new flooring, a refreshed main-level bathroom, brand-new second-level bathroom and a beautiful solid birch staircase enhancing the flow between levels. Step onto the covered veranda and take in breathtaking views across the Annapolis Basin toward North Mountain. Imagine morning coffee overlooking the water, growing something of your own, welcoming guests, hosting celebrations or building a business around what you love. This is more than a move-in-ready country home. It is a blank canvas for the life youve been imagining. (id:29604)
Royal LePage Atlantic (Greenwood)
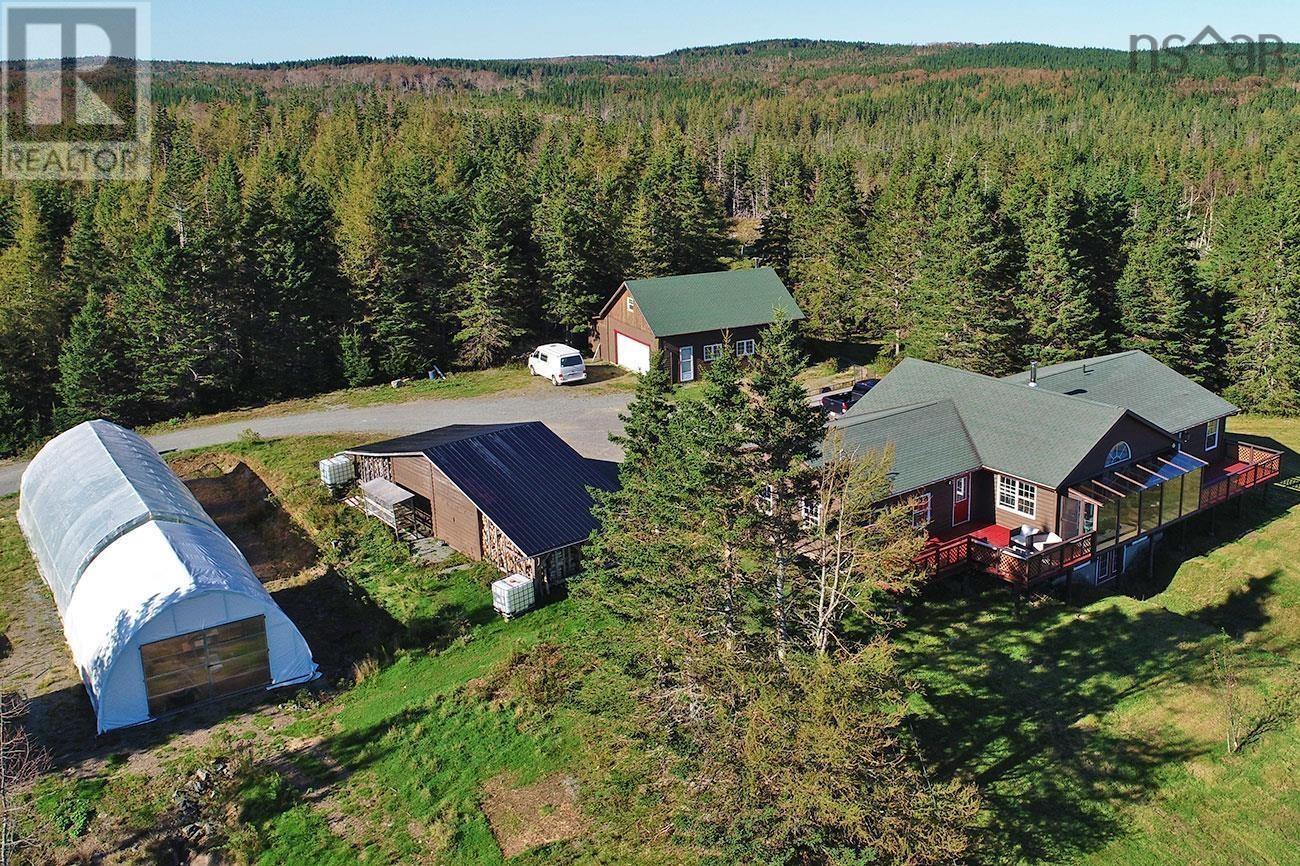
923 Soldiers Cove Road
Lewis Cove Road, Nova Scotia
Welcome to this stunning 2,794 sq. ft. home set on 500+- acres of Cape Breton countryside, where privacy truly comes on an entirely different scale. Just 15 minutes from St. Peter's, this 3-bedroom, 2.5-bath walkout bungalow offers bright, spacious living surrounded by fields, forest, trails and an approximately 2-acre freshwater lake, all within the property. The main level features an open living space with a wood stove at its heart and plenty of natural light. Step out to the inviting sunroom and large deck, with ample space for outdoor dining and entertaining. The lower level offers another spacious open living area, along with an office, sauna and walkout to a large meadow at the rear of the home. A garage, barn, workshop, greenhouse and second greenhouse currently used for storage add tremendous versatility, while the fields and extensive acreage provide plenty of opportunity for animals, recreation and a rural lifestyle. Privately situated around the freshwater lake are two domes and two yurts. Each has its own driveway, septic system and large deck, with three dug wells serving the four units. The interiors remain unfinished, giving the next owner the opportunity to complete them to suit their plans. The main residence has its own separate drilled well and septic system. The property comes fully furnished, with the exception of some personal items. A 1.5 km driveway leads to this exceptionally private setting, with trails and wood roads extending throughout the acreage. A rare combination of a substantial home, 500+- acres, extensive infrastructure and remarkable potential, all within 15 minutes of St. Peter's. (id:29604)
Cape Breton Realty
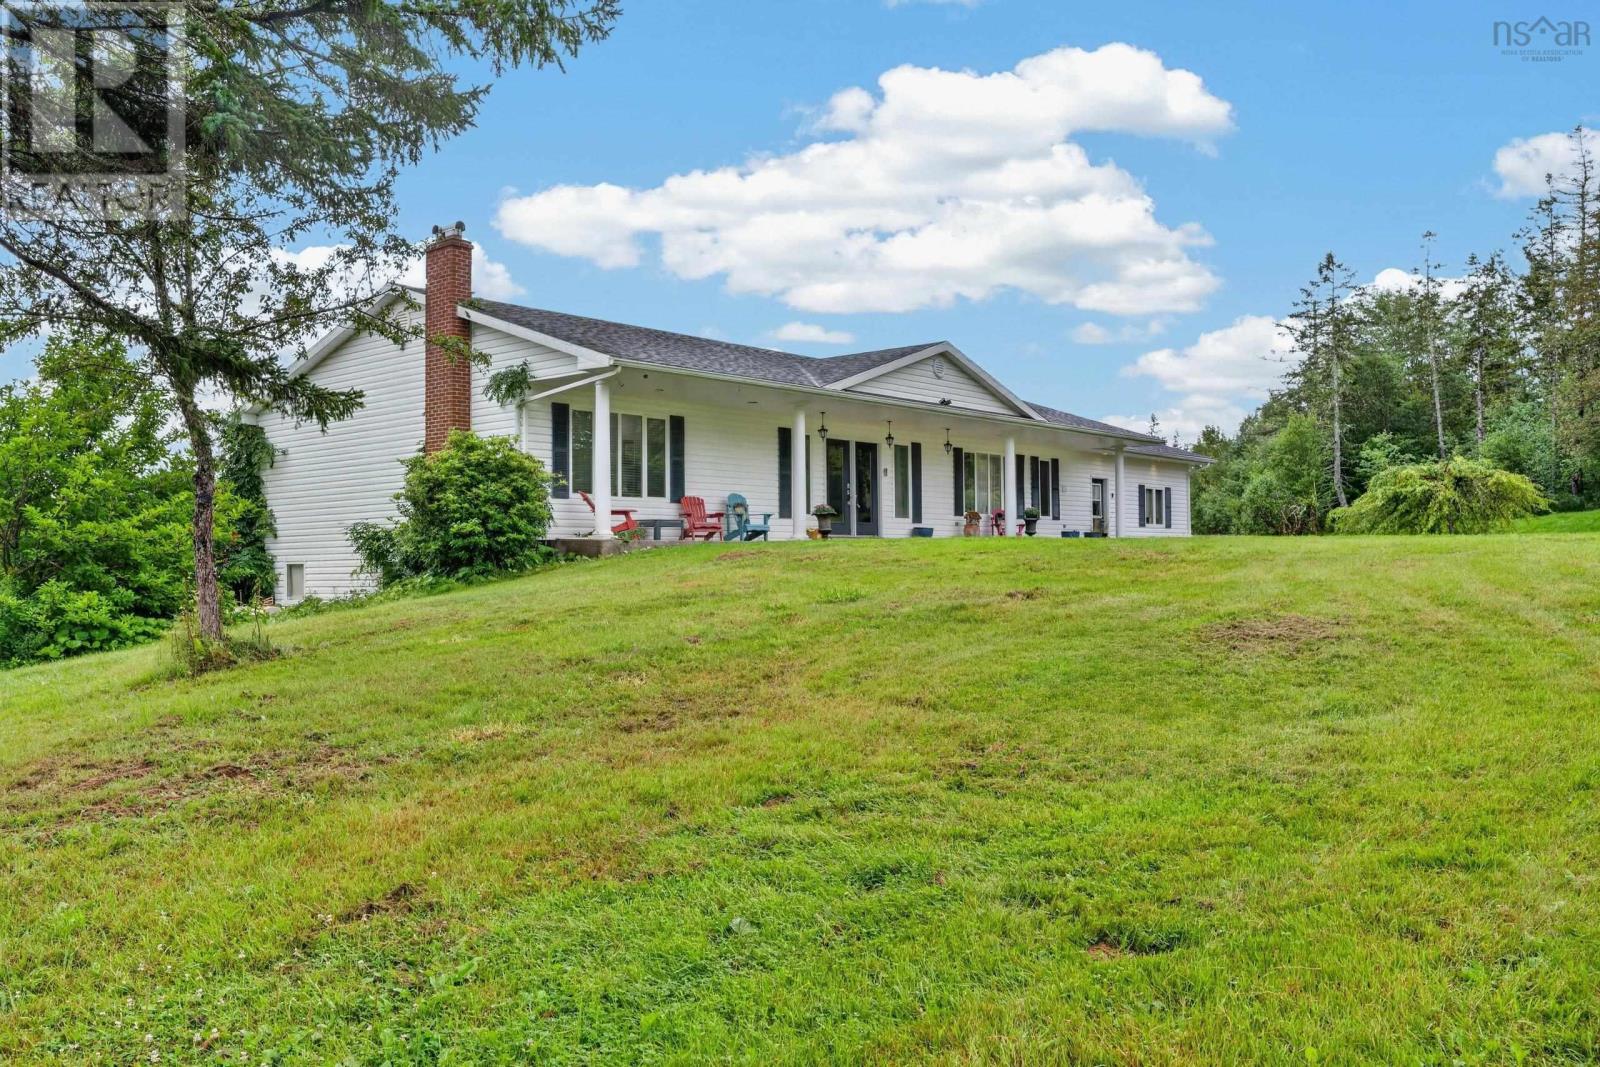
2489 Coxheath Road
Coxheath, Nova Scotia
Set on more than 40 acres in Coxheath, 2489 Coxheath Road offers an impressive combination of privacy, space, and country living, all approximately 15 minutes from Sydney. This sprawling ranch-style home provides over 4,000 square feet of living space with three bedrooms and three bathrooms, offering plenty of room to live, work, and entertain. Inside, you'll find hardwood and ceramic flooring, a custom kitchen with granite countertops, generous storage, a spacious media room, and a dedicated lower-level office. Three large decks extend the living space outdoors and take advantage of the peaceful surroundings. Additional features include wheelchair accessibility, a heat and air recovery system, combination wood and oil heating, water filtration and purification, underground electrical service, and a wired 6,000-watt generator. Outside, four garage bays provide exceptional space for vehicles, equipment, recreational toys, and hobbies. The workshop is equipped with 220V power, making it a great setup for anyone needing a serious workspace. The acreage is also well suited for horses or hobby farming. The 36' x 40' horse barn has its own electrical service and features large doors at both ends, two existing stalls with room for more, a heated tack room, and running water. Fenced paddocks are already in place, while wooded areas and walking trails offer plenty of room to explore. A brook runs through the rear of the property toward nearby Blackett's Lake. With over 40 acres, extensive garage and workshop space, and established equestrian facilities, this is a rare opportunity to enjoy country living just minutes from Sydney. (id:29604)
3% Realty Nova Scotia

481 Chute Road
Bear River, Nova Scotia
Secluded waterfront homestead. This exceptional country house feels like it is carved out of the Tuscan landscape, imagine rolling fields, cedars, extensive (900 feet) beautiful river frontage. Days spent riding horses, boating, gardening, enjoying wild & bird life,( nesting eagles on your doorstep). Enjoy privacy, southern exposure, rich soil, only a short stroll from village services. The house offers 5 spacious bedrooms, 3 bathrooms, attached garage, finished basement & party sized deck overlooking the Bear River. A place with limitless possibilities grounded in nature. Please note that adjacent land and barn might be available to purchase. (id:29604)
RE/MAX Banner Real Estate(Annapolis Royal)
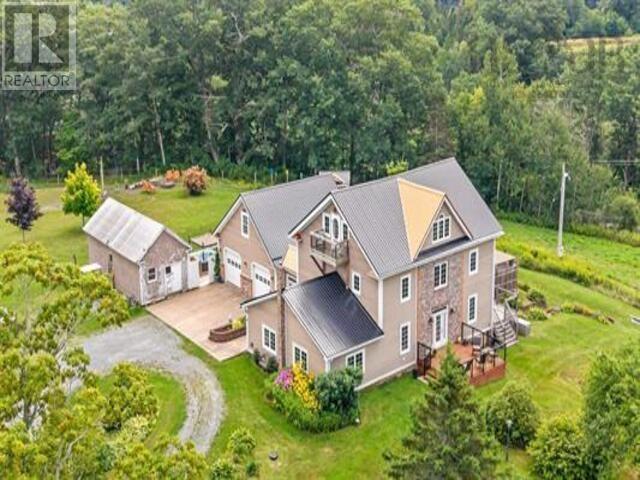
10301 Highway 215 South Maitland
South Maitland, Nova Scotia
Welcome to Misty Maplesa truly one-of-a-kind 37-acre property in historic South Maitland! Steeped in shipbuilding history and rumored to have been built for a ship captain, this remarkable finished on four-stories home offers endless possibilities. Enjoy a two-storey barn, paddock, outbuildings, and a double garage with a loft and in-floor heat. The list goes on: solar systems, an inground pool, a hot tub, and the home offers beautiful Canadian Maple trim crafted in Debert, NS. Wired for a generator, metal roof, and over 5000 square feet of living spacewhat more do you need? The sellers have put their heart and soul into making this their oasis over the last 25 years. Barn (32x70) received a new foundation in 2023 and offers 2 storeys. Paddock 100x150. Fifteen acres are fenced, with 15 acres of pasture and 5 acres of trees. Barn #2 14x60 Harvest it. Raise it. Enjoy it. Live off the land. Could Misty Maples be your next chapter? (id:29604)
Keller Williams Select Realty (Truro)
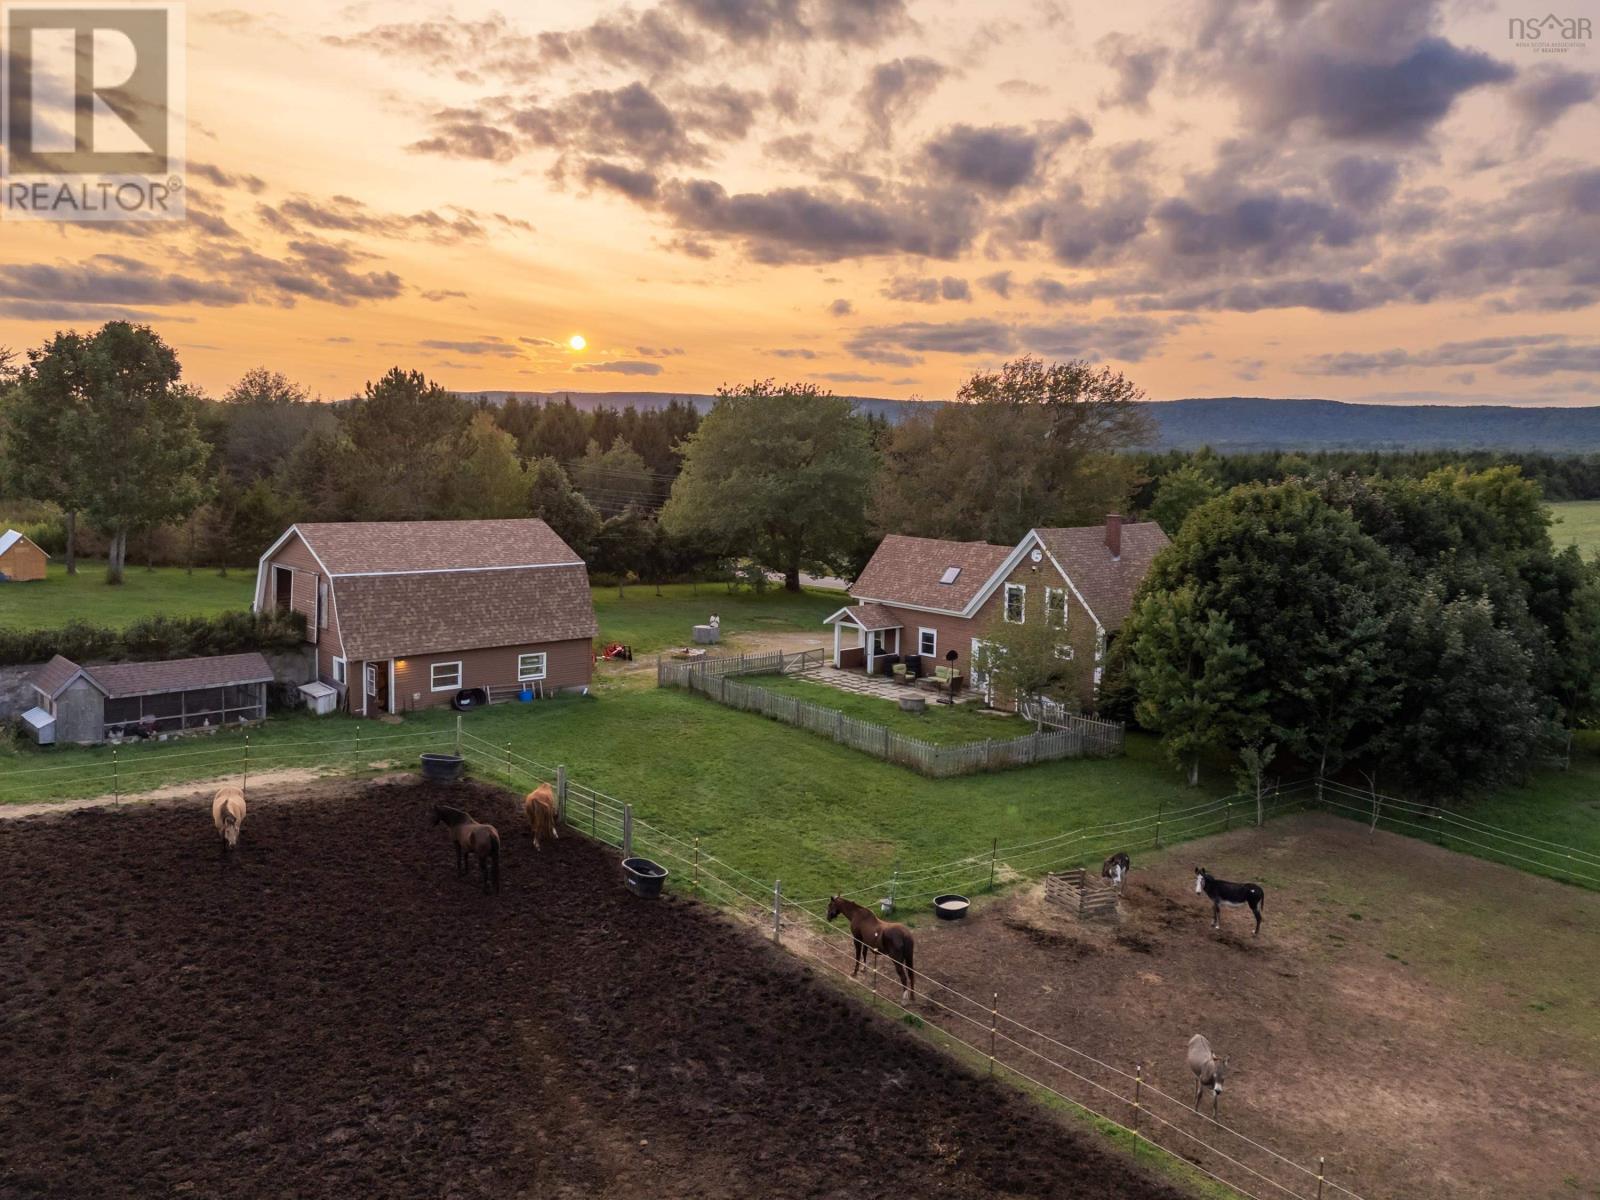
3692 Highway 201
Centrelea, Nova Scotia
Set against the open farmland of Centrelea, this c.1897 farmhouse sits on over 13 acres with an established setup for horses, livestock and small-scale farming. At the centre of the farm is a 28x32 two-storey wired barn with box stalls and an upper hayloft/workshop with drive-in access. Recent trenching and fencing have further improved the property, including a 150x150 electric-fenced horse pasture with run-in shelter. Currently home to horses, cows, donkeys, goats, sheep, pigs, chickens and rabbits, the property is well equipped to put the existing farm infrastructure to use. The three-bedroom, two-bath farmhouse is a manageable 1,781 sq. ft., with the warmth and character you hope to find in a country home of this age. Natural light fills the rooms, while wood floors, high ceilings and two staircases speak to its farmhouse origins. The main floor includes a bright kitchen, mudroom, formal dining room, living room and spacious bath with laundry. Upstairs is a generous primary bedroom, two additional bedrooms, a full bath and broad central landing with room for an office or sitting area. Practical improvements include a full septic replacement in 2023, roof shingles in 2019, 200-amp electrical, generator panel, two ductless heat pumps, oil hot-water boiler and UV water treatment. Outside, the back patio catches the daytime sun and looks across the pasture, while the wraparound verandah is a natural place to sit and watch the western sky at sunset. Evenings are quiet, with the sounds of horses carrying across the field. The acreage is spread across two PIDs, extending from Highway 201 through to Highway 101, with approximately five acres cleared and the farmhouse, barn, pastures and animal areas occupying the established portion. Centrelea has a friendly rural community and active community hall, while the nearby rail trail offers another way to enjoy the countryside. Bridgetown is only minutes away for everyday amenities. (id:29604)
RE/MAX Banner Real Estate(Annapolis Royal)