

696 Summit Ridge Road Road
Vaughan, Nova Scotia
Tucked in among the trees, you'll find a home that feels like an exhale. This welcoming bungalow ranch offers 4 bedrooms plus a den and 2 full bathrooms, all on one easy level. It's set on a private lot where the outside world feels pleasantly far away. A covered porch stretches across the front of the home, the perfect spot for morning coffee or watching the leaves turn. Inside, the cozy family room is the heart of the house, with a bay window, a built-in window seat, and classic wainscoting. It's perfect for curling up with a good book. The kitchen opens to it through a charming rustic wood-framed pass-through, so the cook is never far from the conversation. It has a centre island with a warm wood top, and plenty of cabinet space. Updated flooring and modern ceiling fans carry through the main living areas. Single-level living with in-floor heated slab, keeps things simple and practical. The den offers flexibility for a home office, playroom or hobby space. Outside, the wired double-detached garage is ideal for keeping all of your toys in one place. Around back, there's a small deck and open space plus a firepit for evenings under the stars. The best part is your access to a private community beach, so summer days by the water are just around the corner. Surrounded by forest and lakes, this is country living at its coziest. Come see why it's the place to put down roots! (id:29604)
Royal LePage Atlantic - Valley(Windsor)
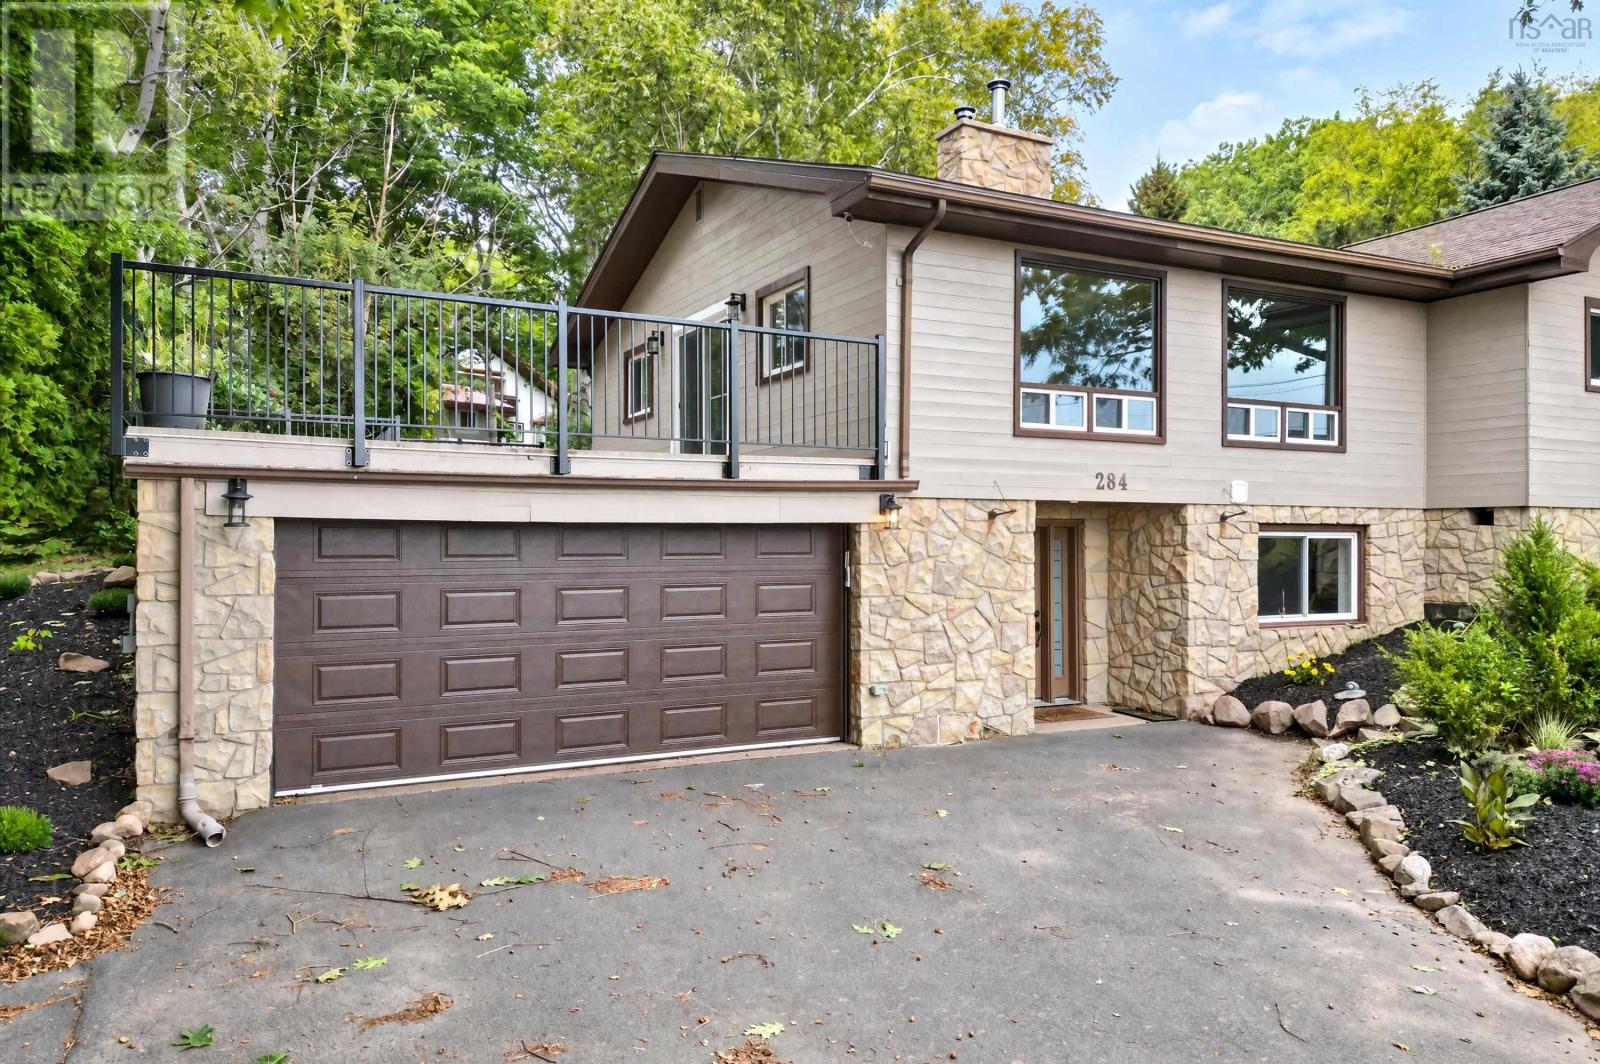
284 Beeches Road
Pictou, Nova Scotia
Privacy; luxury; harbour view: your new home awaits. Some homes are renovated. Others are completely transformed. 284 Beeches Road is the latter. Thoughtfully reimagined from top to bottom, this exceptional 4-bedroom, 3-bathroom home blends sophisticated finishes, quality craftsmanship, and an unforgettable Pictou Harbour view. With two beautifully finished levels, the layout offers remarkable flexibility for a family, extended family, guests, and entertaining or simply enjoying the luxury of having space to spare. The quality is evident the moment you walk through the door. Both levels feature full kitchens with stone countertops and quality appliances, making this home exceptionally versatile. The bathrooms feel decidedly spa-inspired, with custom tilework, walk-in showers and thoughtful built-ins. On the main level, engineered hardwood, and on the lower level, striking porcelain tiles cover the floors seamlessly. Both levels offer custom stone fireplaces and carefully selected finishes create an atmosphere that is warm, polished, and effortlessly inviting. It is equally suited to a quiet evening at home or a house full of friends. And then there is the view. Step outside onto the new Duradek fully wrapped with black aluminum railing, and let Pictou Harbour take centre stage. Morning coffee overlooking the water. Long summer evenings with friends. A glass of wine as the day fades across the harbour. This is the kind of setting that makes everyday life feel a little more extraordinary. This is more than a long list of upgrades. It is a beautifully considered home, transformed for the way people actually want to live. Come see it. Walk through the door. Step onto the deck. Take in the harbour. You may find yourself planning where the furniture goes before you even leave. 284 Beeches Road. Beautifully transformed. Exceptionally livable. And that view? Hard to leave behind. (id:29604)
Lpt Realty Ulc
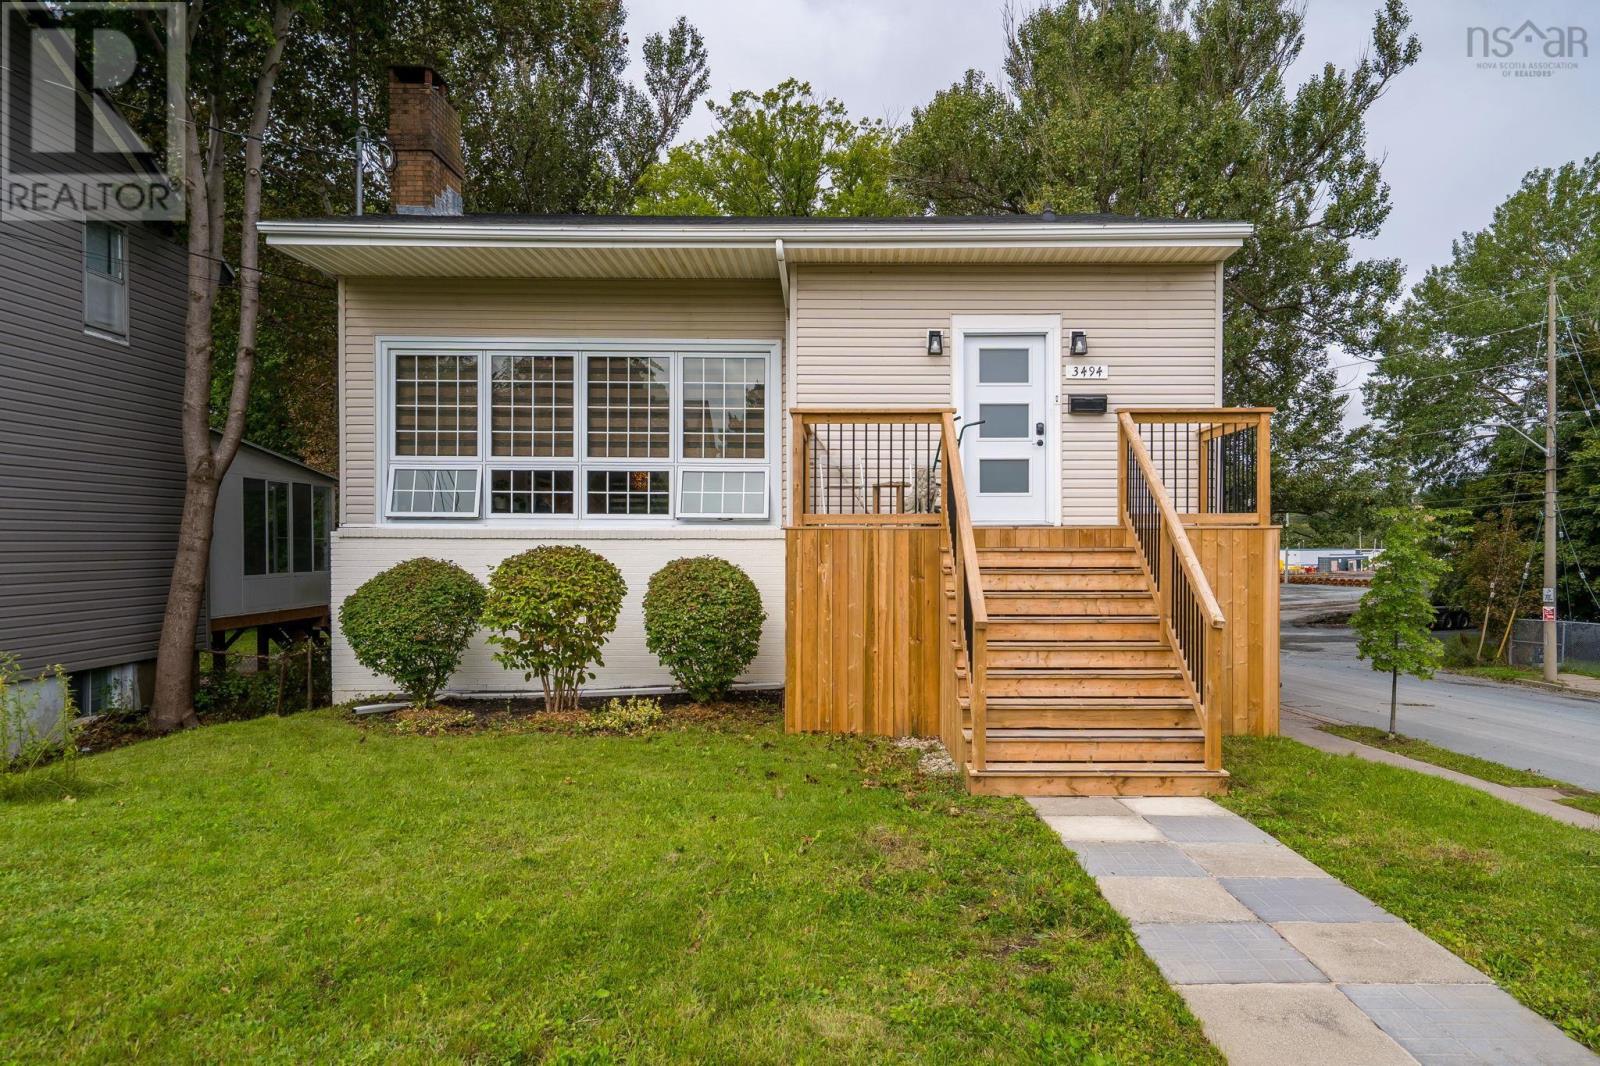
3494 St Andrews Avenue
Halifax, Nova Scotia
This bright, three-bedroom, two-and-a-half-bath home makes an immediate impression the moment you step inside, with dramatic 18-foot ceilings and an abundance of natural light creating a spacious, airy feel throughout the main floor. The kitchen pairs newer vinyl flooring with updated appliances, offering a practical, inviting space to cook and gather. Updated bathrooms carry that same fresh, modern touch through the rest of the home. And the big-ticket items are already handled: a new propane furnace (2021) and tankless hot water mean the next owner can move in with real peace of mind. Outside, a fully fenced yard offers a private setting for kids, pets, summer gatherings, or a bit of gardening, while the detached garage adds valuable flexibility for parking, storage, or a workshop. All of this sits within a family-friendly Halifax neighbourhood offering genuine everyday convenience - close to schools, transit, hospitals, universities, a community centre, and downtown Halifax. Its the kind of established residential setting that makes daily life easier without sacrificing that neighbourhood feel. (id:29604)
RE/MAX Nova
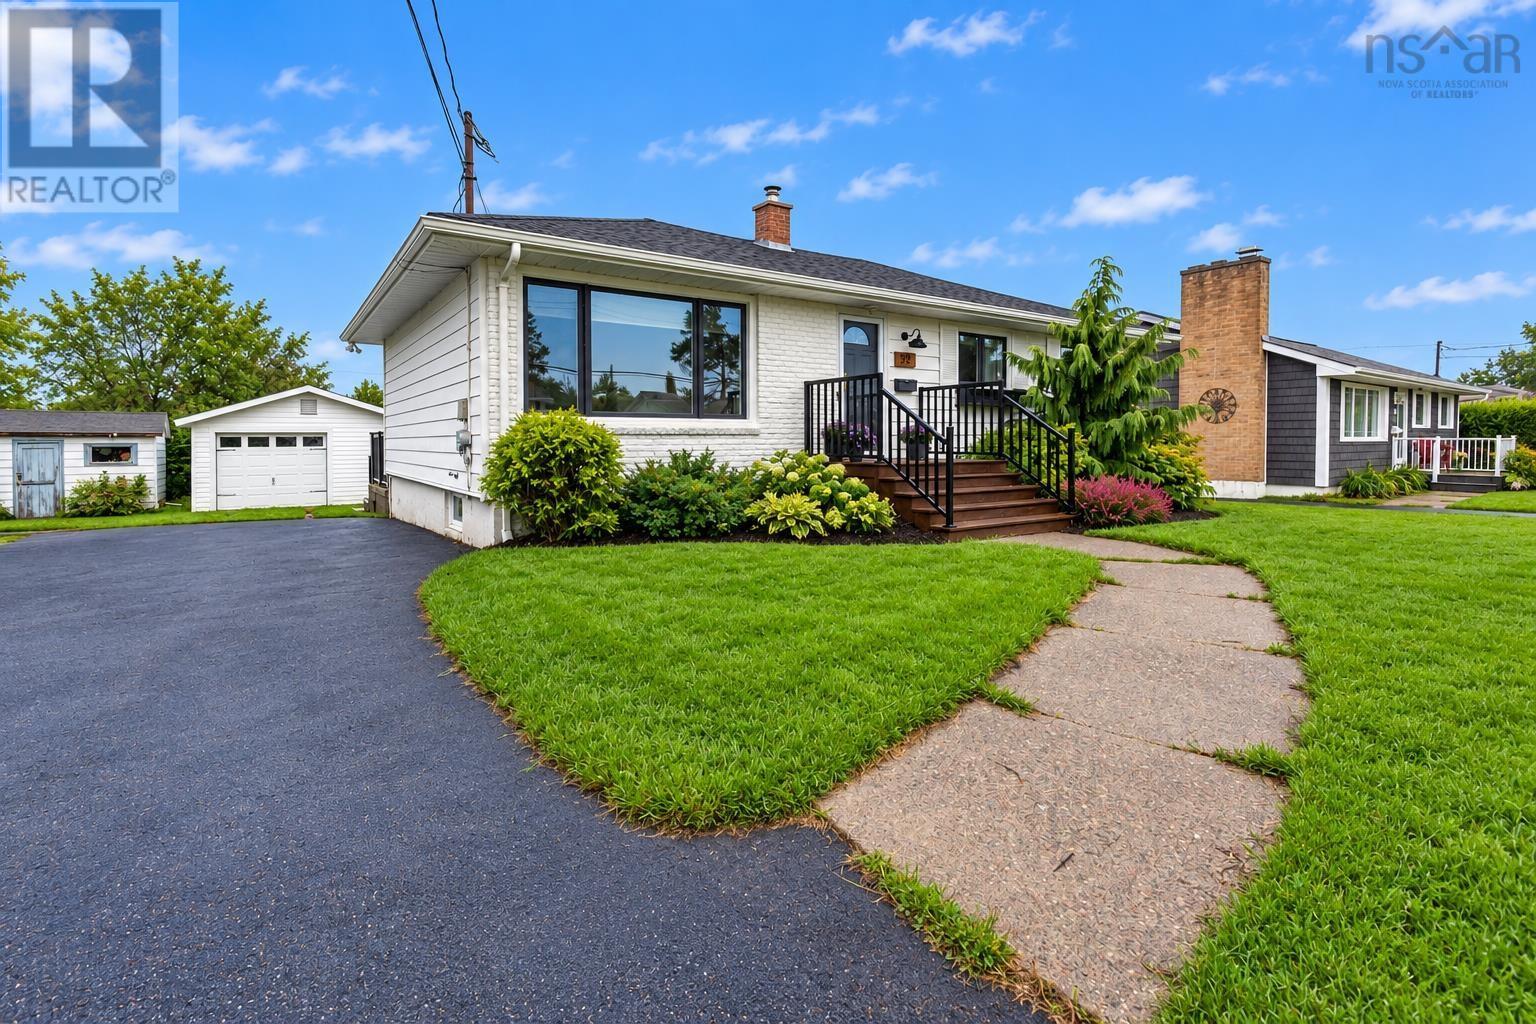
57 Topshee Drive
Sydney, Nova Scotia
Greetings from 57 Topshee Drive. Located in one of Sydney's most highly sought-after neighbourhoods, this attractive bungalow is is a 'must-see' with its classic exterior and spacious lot. It offers that perfect combination of luxurious indoor living space, effortless style and thoughtful design. As you enter the home, you are greeted by a large hallway leading to a spectacular open-concept kitchen, beautifully illuminated with natural light thanks to its abundant windows. The adjacent generous sized formal dining room is the perfect place to entertain family and friends. This level also features two bedrooms and a 4-piece bathroom. Descend to the lower level to find an additional living room, two bedrooms, private laundry and a 3-piece bathroom. Additionally, there is a detached garage and private backyard. This property is ideally situated in a neighbourhood known to be full of family and friends with a wonderful blend of contemporary design and just a few minutes to schools, shopping, playgrounds and the Cape Breton Regional Hospital. (id:29604)
Coldwell Banker Boardwalk Realty
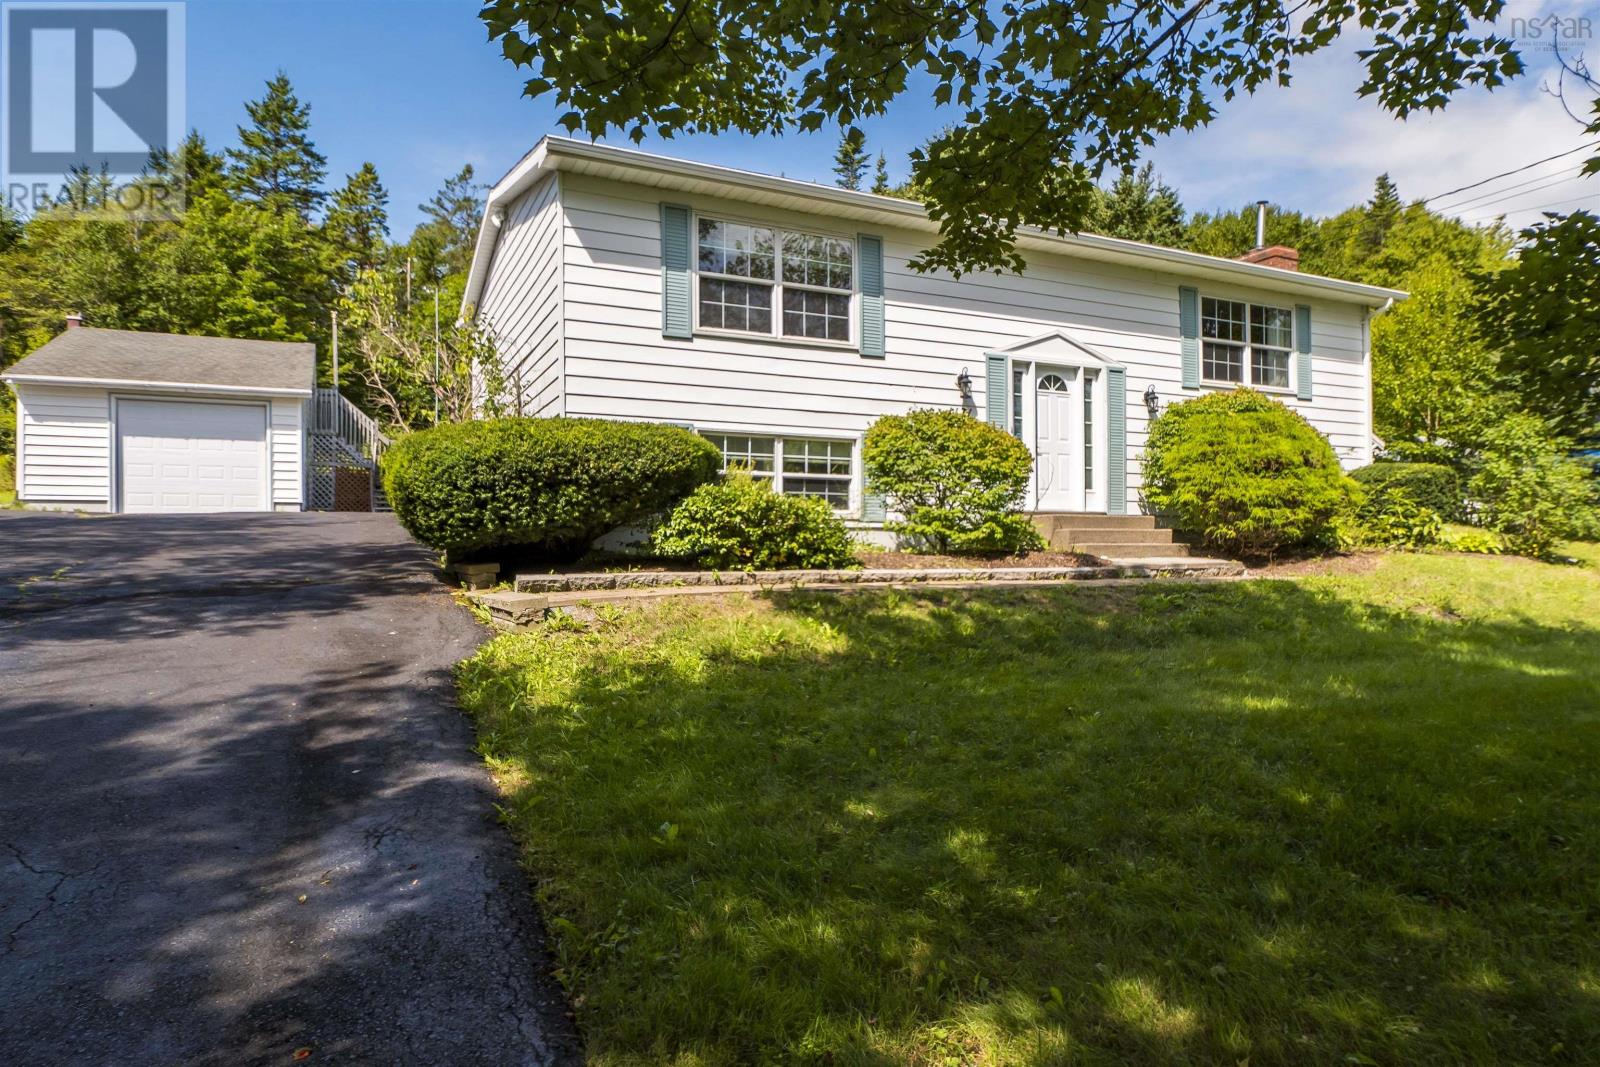
1171 Old Sambro Road
Harrietsfield, Nova Scotia
There is something special about a home that has been thoughtfully cared for and cherished by the same family from day one. Built in 1978 and lovingly maintained by its original owner, this inviting property offers a sense of comfort, warmth and timeless appeal. Over the years, thoughtful updates have enhanced the home while preserving its character, including updates to the kitchen, stairs, most hardwood flooring and refreshed siding. Inside, the well considered layout offers three bedrooms and two bathrooms, with a finished walkout basement providing additional living space and flexibility. Everyday conveniences have not been overlooked, with laundry located on the main level and a heated bathroom floor adding a touch of comfort to the daily routine. The property continues to impress outdoors, where a detached garage with loft space offers excellent versatility for storage, hobbies or future possibilities. A generator hookup provides added peace of mind, while the surrounding setting offers a quiet place to come home to. Ideally located across the street from Harrietsfield Elementary School and offering a quick commute to the city, this is a wonderful opportunity to enjoy the ease of being close to everything while still coming home to a peaceful setting. A well loved home, thoughtfully updated and ready to welcome its next chapter. (id:29604)
Royal LePage Atlantic
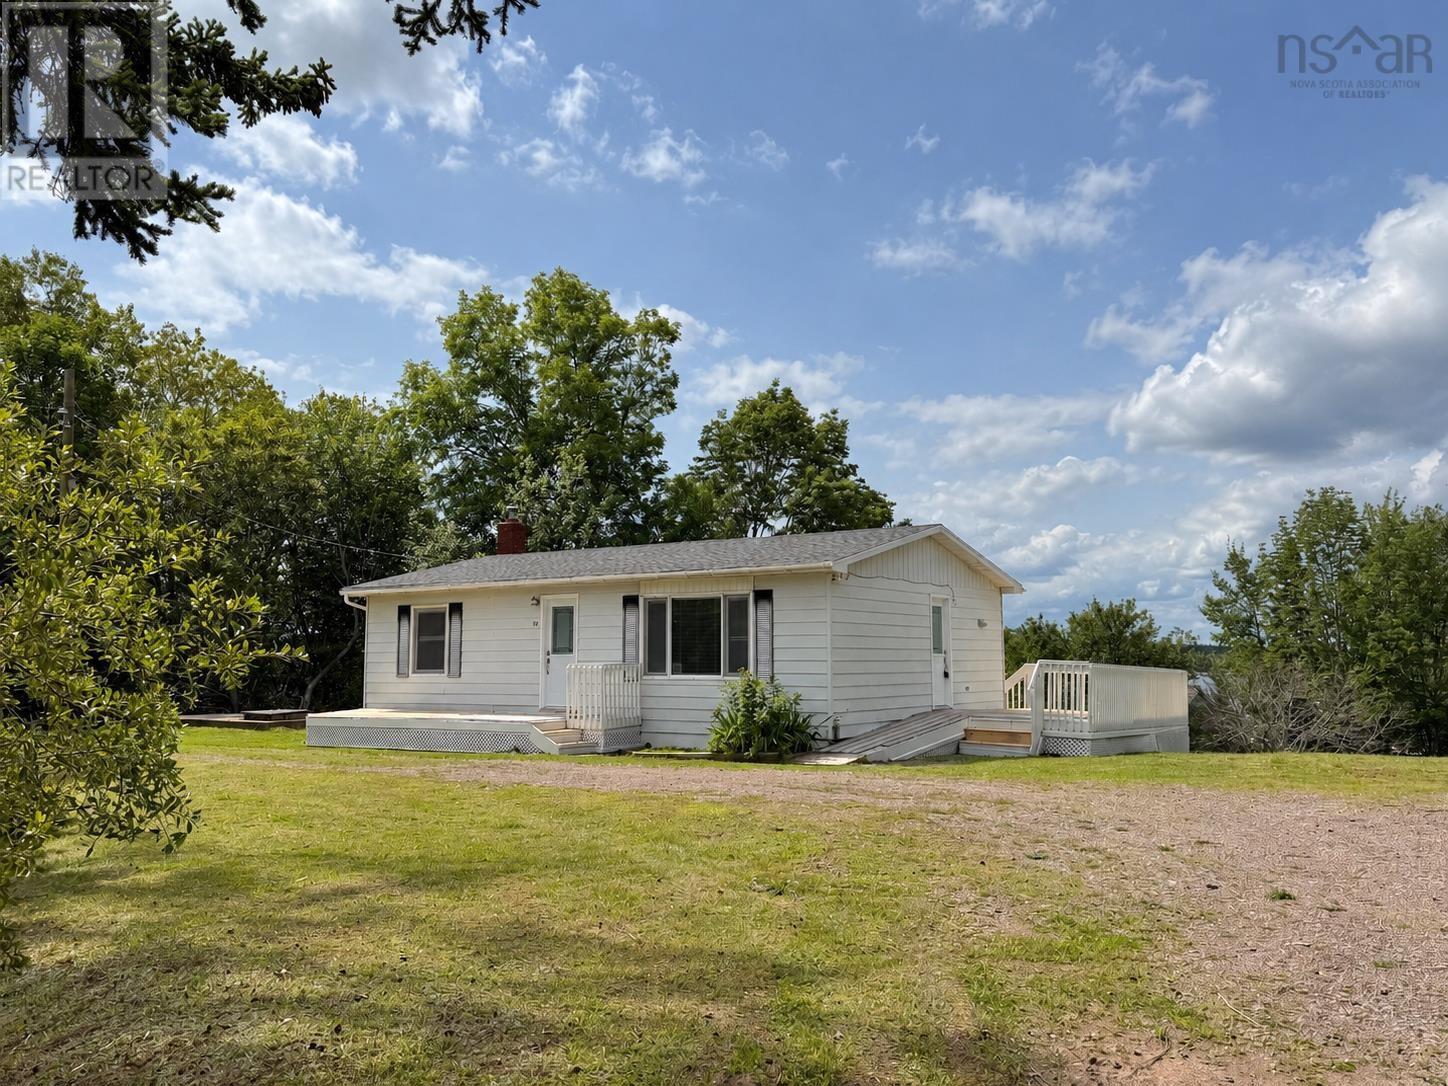
642 223 Highway
Little Narrows, Nova Scotia
This centrally located Little Narrows home offers a combination of extensive recent renovations, flexible living space and a beautiful setting with water views. Thoughtfully updated throughout in 2026 and ready for its next owners, the main level features two bedrooms, a full bathroom with walk in shower, convenient laundry, a bright living room and an updated kitchen with new cabinetry, sink and appliances. The kitchen and dining area enjoy views toward the water, adding to the appeal of the home and its surroundings. The finished lower level provides plenty of additional living space with a rec room, third bedroom and three piece bathroom, making it well suited for family, guests or anyone looking for extra space. Recent improvements include a new asphalt roof completed in July 2026, new flooring throughout, updated baseboards and trim, new interior paint, new exterior doors, updated lighting, switches and receptacles, new electric heaters and a new hot water tank. The windows were replaced in approximately 2016, and the home is equipped with a 200 amp breaker panel and municipal water. Outside, the property offers mature trees, room to enjoy the yard and the potential to add a deck from the lower level to create another private outdoor living space. Located in Little Narrows, this is a great central Cape Breton location with communities and amenities throughout the Island within an easy drive. A move in ready home with many of the major updates already completed and a setting that lets you enjoy the beauty of Cape Breton, in your own front yard. (id:29604)
RE/MAX Park Place Inc.
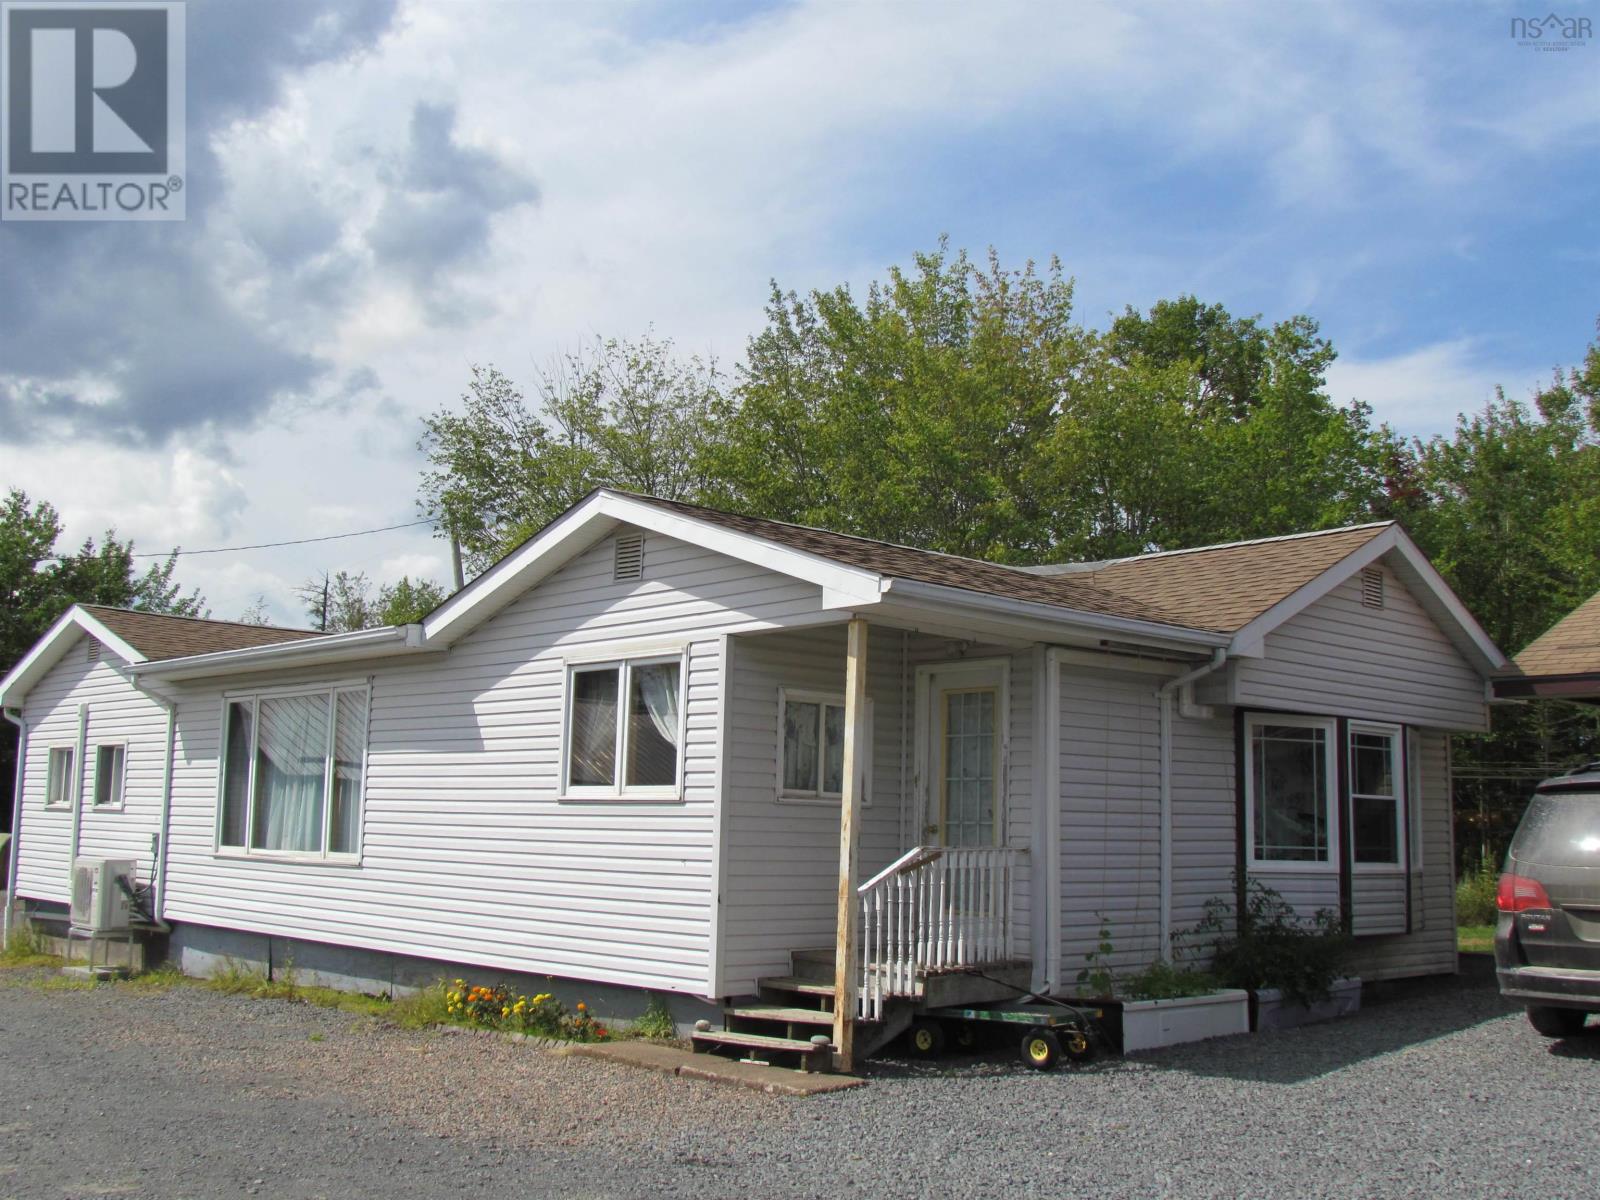
1125 Findley Road
Northfield, Nova Scotia
If you've been waiting for a spacious three bedroom two bath home with good bones and warm finishes and a kitchen with loads of solid mennonite constructed cabinetry finding storage won't be an issue here plus kitchen/dinning space large enough for the whole extended family then perhaps this mini home with a large built on front porch and 2nd one on the back too with laundry space is just what you've been waiting for. The catch - it's priced this low because the sellers would like for a buyer to move it to a new location on to its own piece of land. Research is being done to fine an affordable/ reliable moving company. (id:29604)
Sutton Group Professional Realty
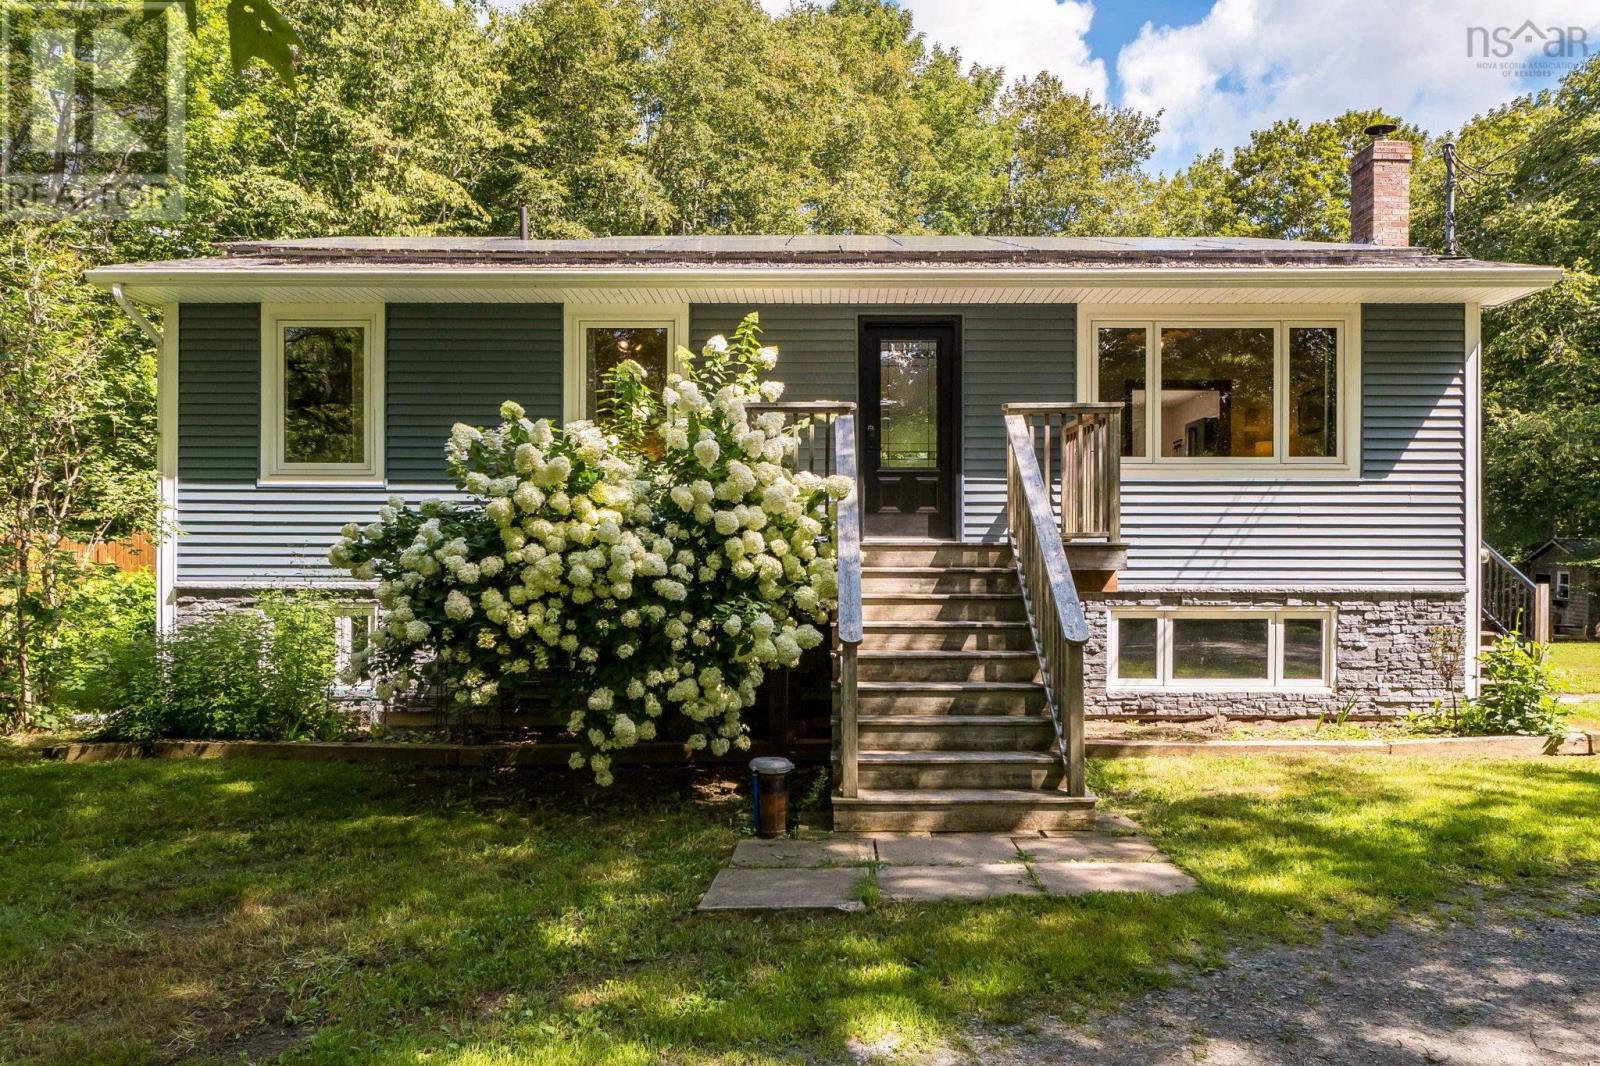
83 Lakecrest Drive
East Uniacke, Nova Scotia
Welcome to 83 Lakecrest Drive, a peaceful country retreat set on 2.5 acres in the welcoming community of East Uniacke. Surrounded by mature trees and located near beautiful Lewis Lake, this well-maintained home and property offers space, comfort, and flexibility for a variety of lifestyles. The renovated kitchen features quartz countertops and flows into the homes bright and inviting living spaces. The main level also includes a spacious primary bedroom with a large walk-in closet and conveniently located laundry facilities. Heat pumps provide efficient year-round heating and cooling, while solar panels offer additional energy-saving benefits. The lower level features a walkout entrance, a bedroom, a full bathroom, a wood stove, and offers excellent potential for an in-law suite or extended-family living. The double detached car garage provides plenty of room for vehicles, storage, or a workshop, and includes its own dedicated heat pump for efficient heating and summer time cooling. An exceptional highlight of this property is the three deeded rights-of-way providing multiple access points to Lewis Lake. There is also nearby public lake access on Jorphie Drive with a small boat launch, making it easy to enjoy boating, paddling, swimming, and everything lake life has to offer. Experience privacy, versatility, and access to nature, all within an easy commute of local amenities. (id:29604)
Royal LePage Atlantic (New Minas)
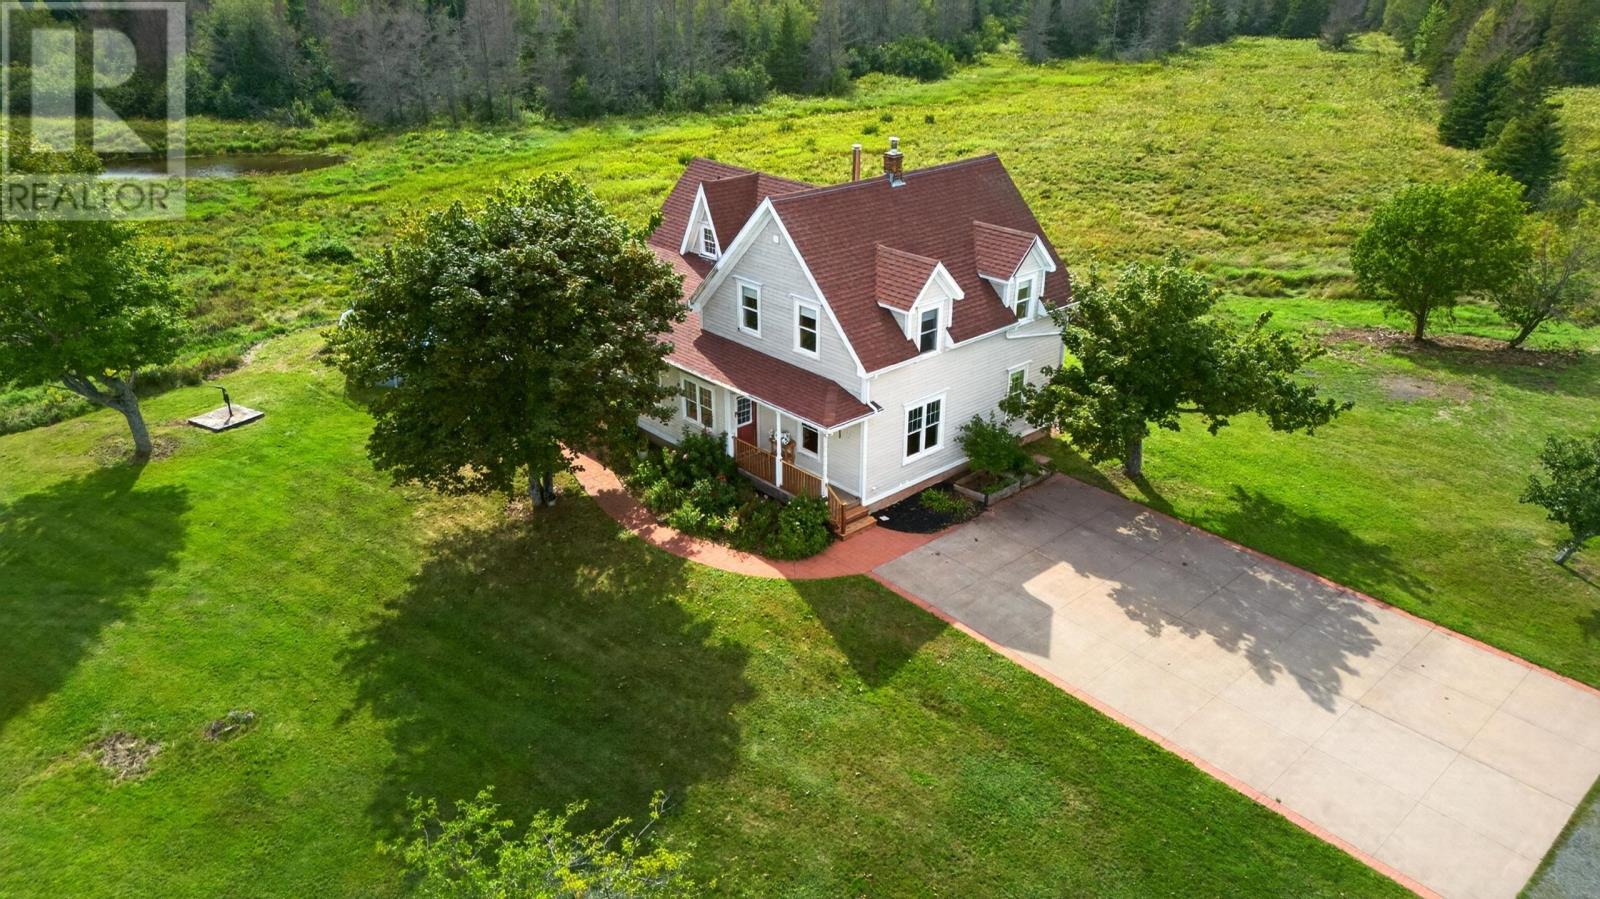
103 Maple Avenue
Tatamagouche, Nova Scotia
A rare opportunity in the heart of Tatamagouche! Set on approximately seven acres, 103 Maple Avenue offers the space and privacy of country living while keeping you close to everything this vibrant village has to offer. This spacious 2 story home features cape cod siding, a wraparound deck, warm hardwood flooring and an impressive double-sided stone fireplace connecting the living and family rooms. The main level provides an abundance of versatile living space, including an open-concept kitchen and dining area, bedroom, den/office, three-piece bath with laundry, and multiple gathering spaces. Upstairs, youll find four additional bedrooms, including the primary, along with a four-piece bath and convenient two-piece bath. The walkout basement offers even more flexibility with storage, a cold room, utility space, three-piece bath and an additional finished room. Renovated to the studs approximately 20 years ago, the home was lifted onto a foundation and expanded with a kitchen addition. Comfort is provided by a heat pump and wood/oil forced-air heating, while a 200-amp electrical panel and central vacuum add everyday convenience. Outside, enjoy the covered patio, stamped concrete walkway, raised septic system, drilled well and additional hand-pump dug well. Barns with concrete floors and a tin roof provide excellent space for storage, hobbies or future possibilities. With seven acres, established paths, water on the property and an unbeatable in-town location, this truly unique property offers room to live, explore and make it your own. (id:29604)
RE/MAX Fairlane Realty
2031 Quinn Street
Halifax, Nova Scotia
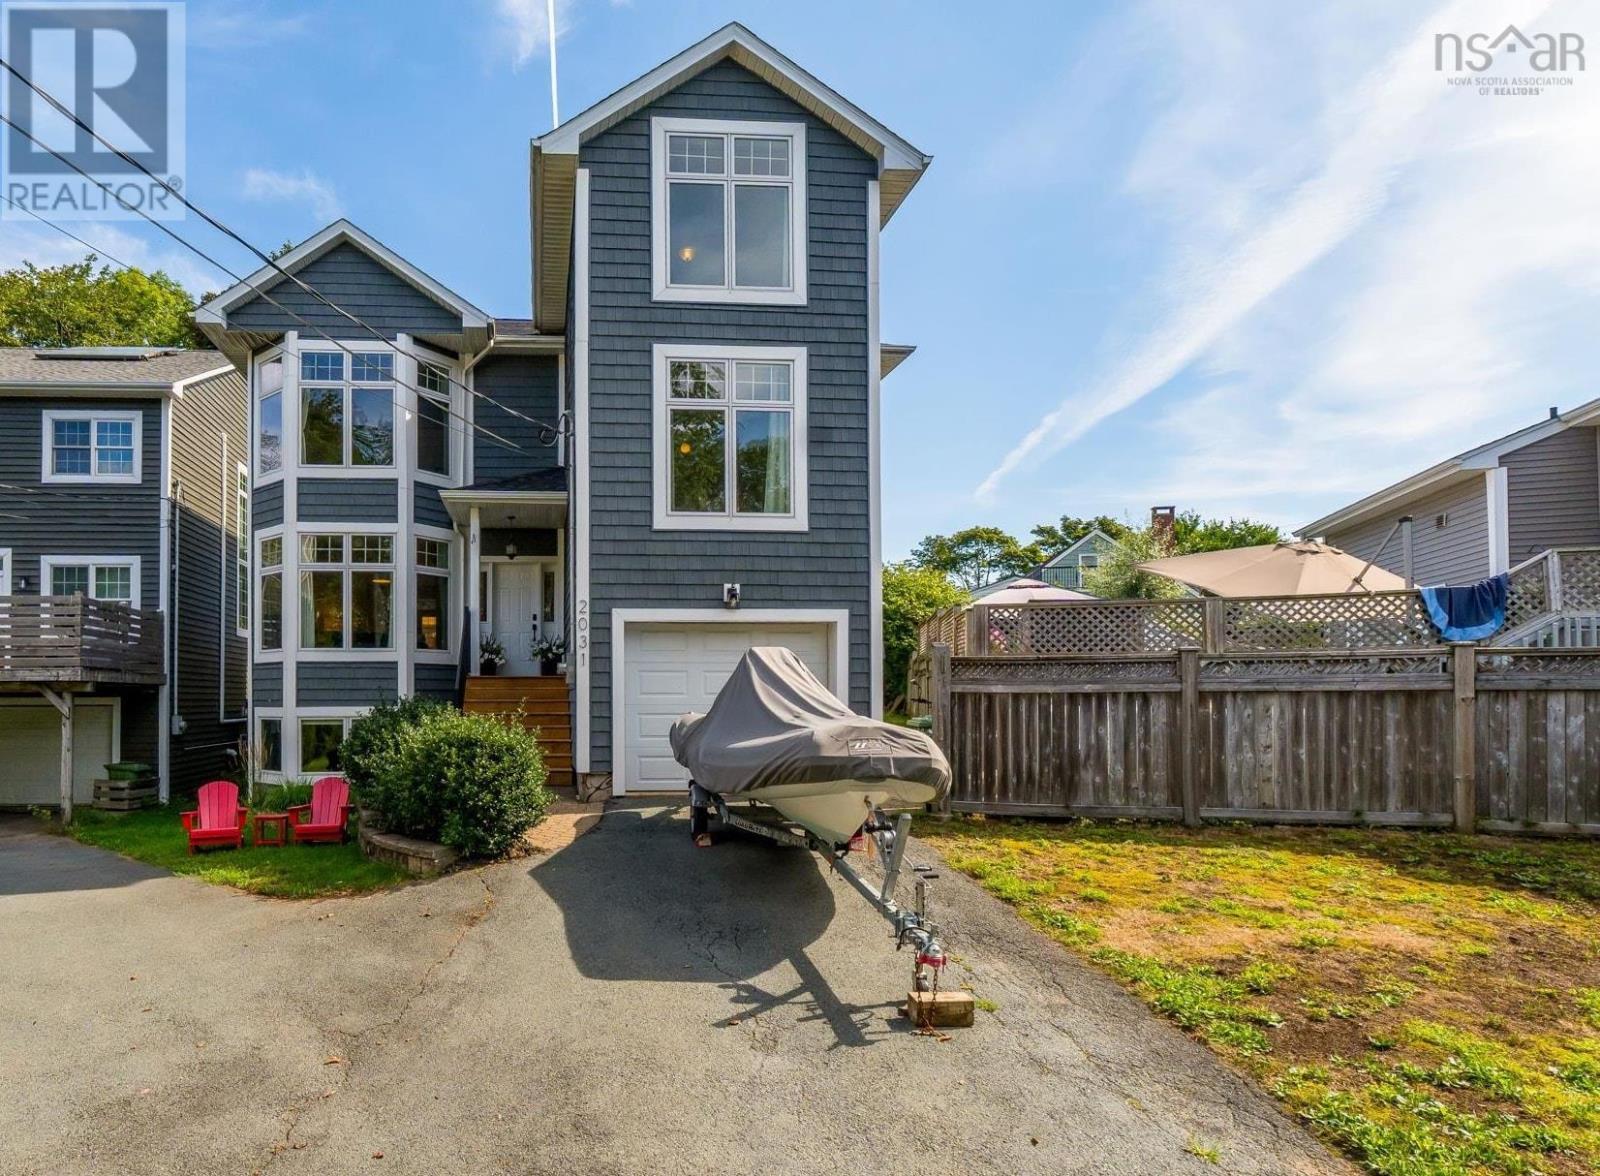
Big on space, big on updates and perfectly positioned in Flinn Park, this fabulous family home at 2031 Quinn St checks all the boxes! Offering the modern function and conveniences of a newer home within a mature, established Peninsula neighbourhood, its a rare combination especially with this much space and a garage!!! The flexible floor plan features four bedrooms, a large den that could easily become a fifth, two full and two half bathrooms, and a finished basement with plenty of room for movie nights, a home gym, play space or overnight guests. The extensive updates include multiple heat pumps, newer roof shingles, all-new exterior siding, a new oil tank , and new front steps. Outside, the private back patio is perfect for summer dinners, entertaining and relaxed evenings at home. Located in family-friendly Flinn Park and within the sought-after Sir Charles Tupper school zone, this spacious, updated and incredibly convenient home is a rare Peninsula find. Room to grow, space to play, a garage to love and a neighbourhood you may never want to leave...this one is great, great, great! (id:29604)
Royal LePage Atlantic
17 Obrien Street
Gardiner Mines, Nova Scotia
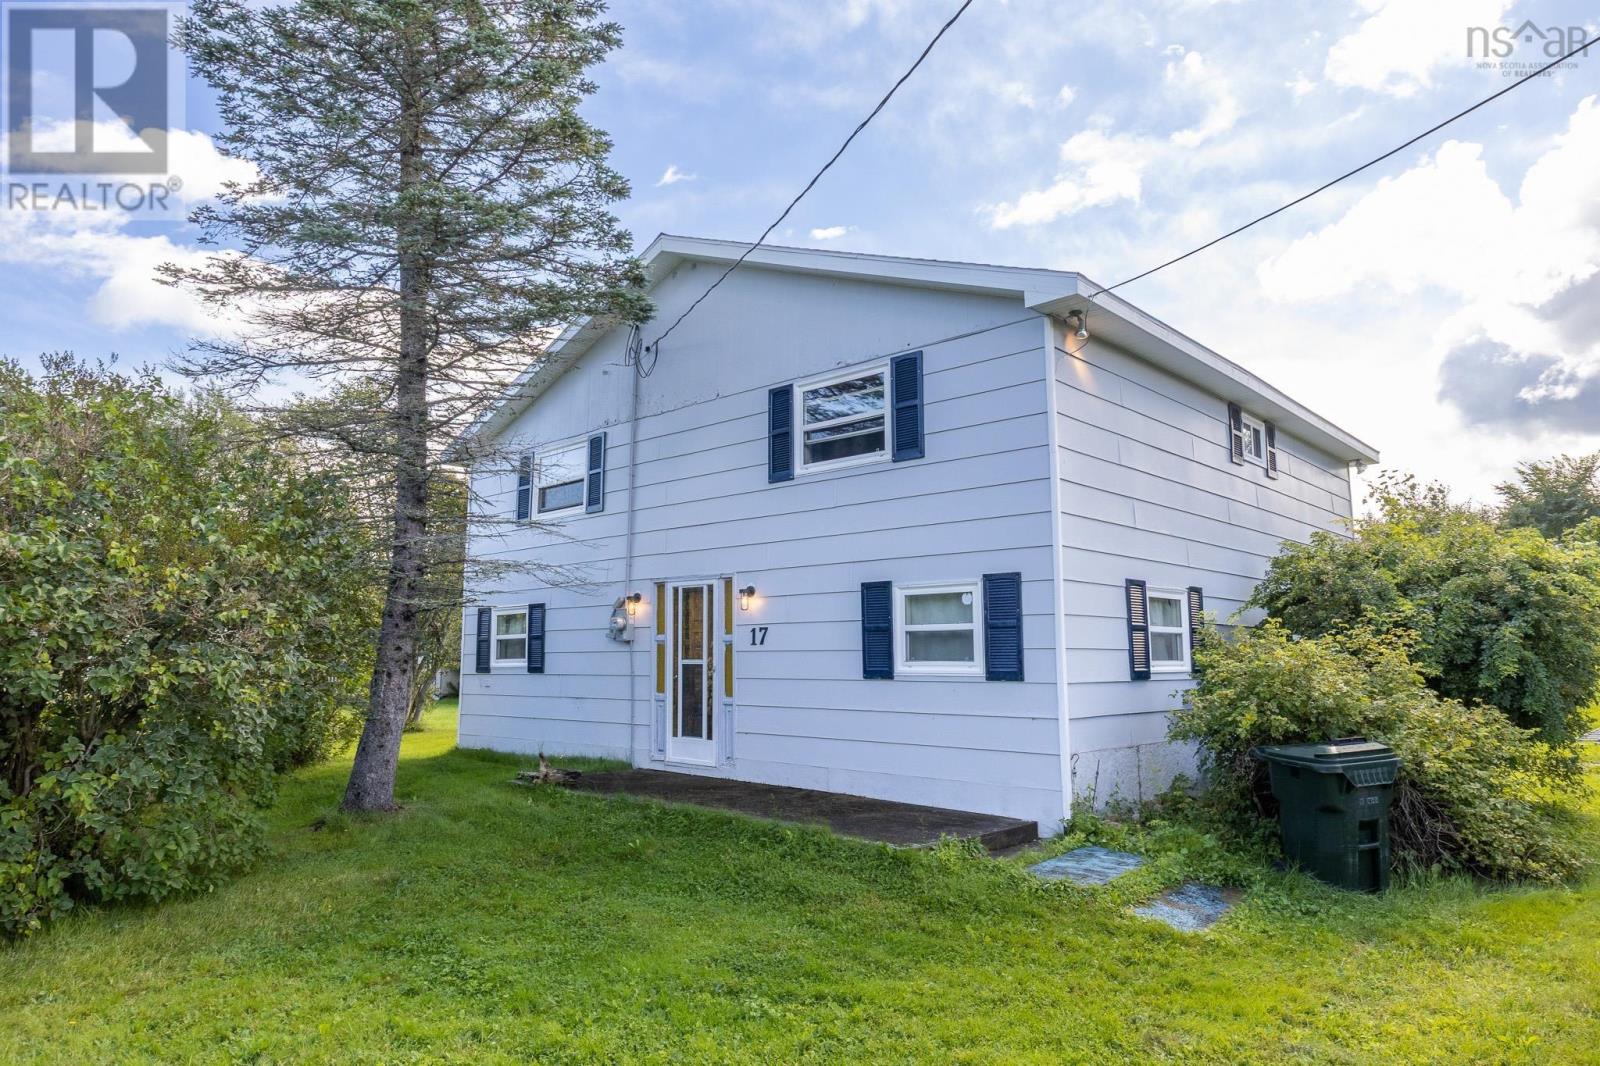
Welcome to 17 OBrien Street in Gardiner Mines! Set on half an acre of land in a quiet rural neighbourhood, this spacious 5+ bedroom, 1 bathroom home offers plenty of room and loads of potential for its next owner. The property features oil-fired hot water baseboard heating, an updated 100-amp breaker panel, and roofing shingles replaced approximately three years ago. Outside, the generous lot offers plenty of treed privacy and space to enjoy, all while being just minutes from Dominion Beach and a short drive to nearby amenities. The home would benefit from a little TLC, making it a great opportunity for someone looking for a renovation project, a property they can improve over time, or a place to bring their own vision to life. With a spacious footprint, private lot and peaceful setting, 17 OBrien Street is filled with nothing more than endless possibilities. (id:29604)
RE/MAX Nova
135 Kennedy Avenue
Sydney, Nova Scotia
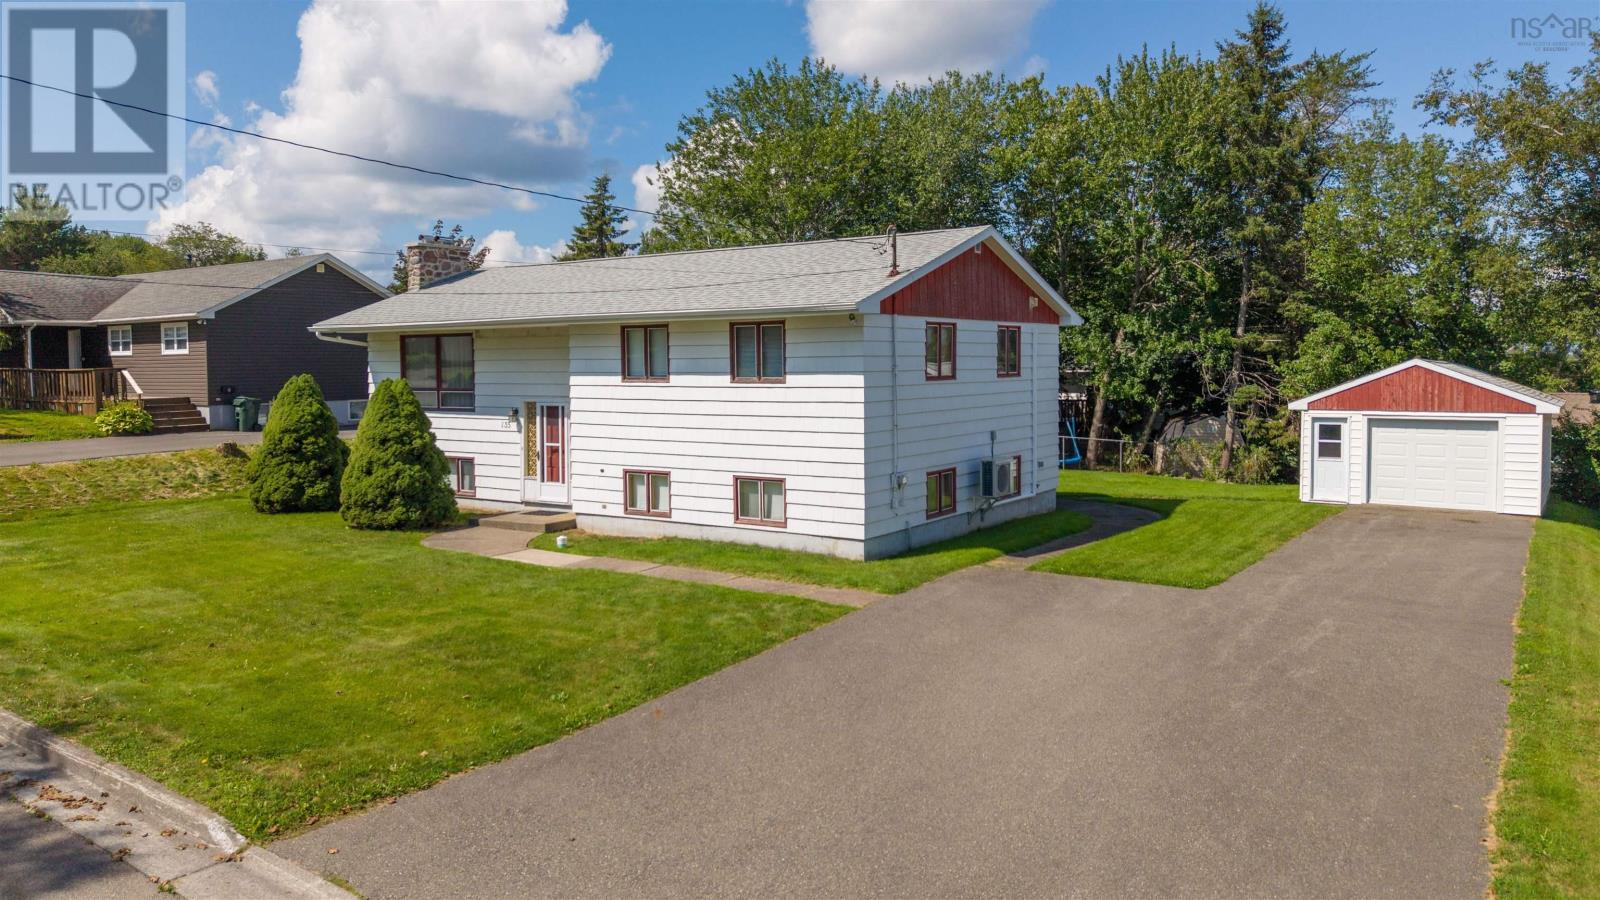
Welcome to 135 Kennedy Avenue, a spacious 4-bedroom, 2.5-bathroom split-entry home situated on an expansive city lot in Sydneys desirable Hardwood Hill area. The property features a paved driveway with plenty of parking and a wired 24' x 16' detached garage, offering excellent space for vehicles, storage, or a workshop. Inside, the main level features a spacious living room and large dine-in kitchen, three bedrooms, including a generous primary bedroom with its own ensuite bathroom. The lower level provides even more living space with a fourth bedroom, dedicated office, and large family/living room, making it ideal for a growing family or those looking for additional work-from-home and recreational space. Two heat pumps provide efficient heating and cooling throughout the home. Located in a quiet area of Sydneys south end, 135 Kennedy Avenue offers a convenient location close to elementary, middle, and high schools. Downtown Sydney, shopping, restaurants, and the Cape Breton Regional Hospital are just minutes away, while Cape Breton University is only a short drive from the property. With four bedrooms, three bathrooms, a detached garage, plenty of living space, and a large city lot, this home offers the space and flexibility to suit a variety of lifestyles. (id:29604)
RE/MAX Park Place Inc.
65 Prince William Street
Digby, Nova Scotia
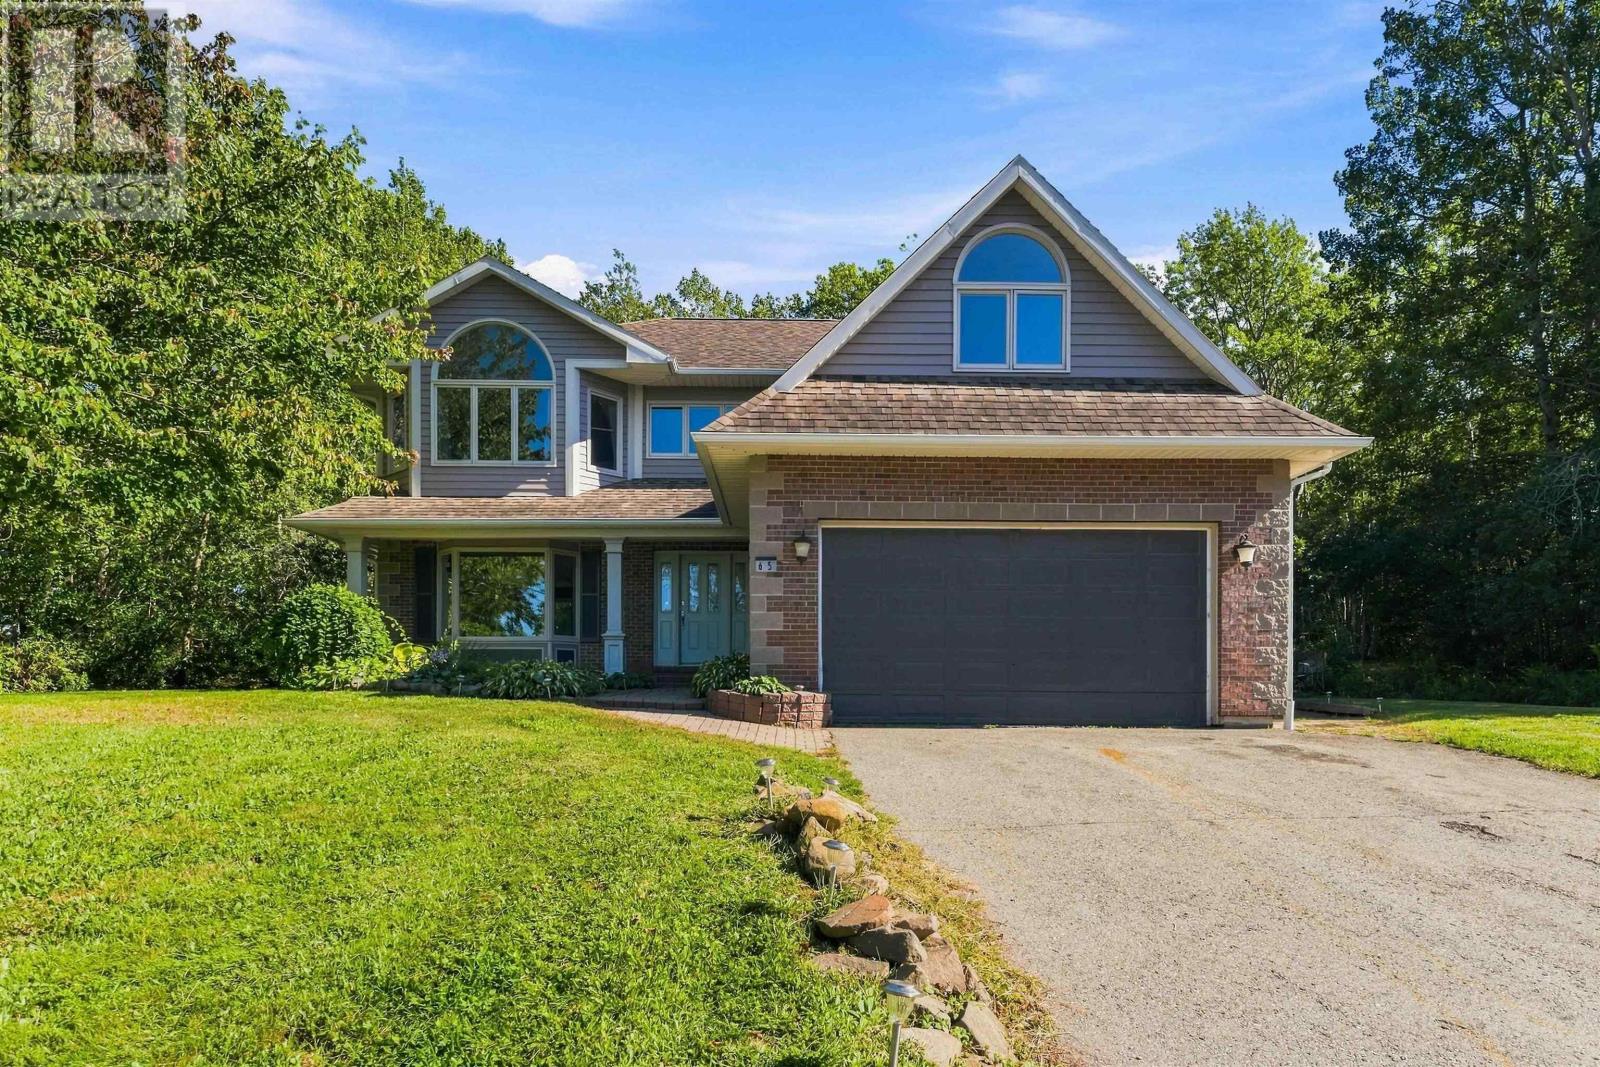
A private, tree-lined retreat on 1.13 acres, right in the heart of Digby. Surrounded by mature trees, this property offers an unexpected sense of privacy and space, with the waterfront, shops, restaurants, and schools all within walking distance. With over 3,500 square feet of finished living space, six bedrooms, and four bathrooms, there's room for family, entertaining, and whatever life brings next. Outdoor living is equally inviting, with a 20' × 40' inground pool surrounded by expansive decking, a pool house, gazebo, and fire pit area. The beautifully treed grounds offer a peaceful setting for everything from summer afternoons by the pool to relaxed evenings under the stars. Inside, high ceilings create an inviting sense of space. At the heart of the home, a spacious kitchen features a Viking six-burner gas range, a charming dining nook, and an easy flow into the family room with its propane fireplace. Separate living and dining rooms offer additional space for gathering, entertaining, or simply spreading out. Upstairs, five bedrooms provide flexibility for family, guests, or working from home, including a versatile room above the garage that's ideal for an office or studio. The primary suite features vaulted ceilings, double closets, and a spacious two-piece ensuite with plumbing in place for a future shower or bath. The fully finished lower level adds a sixth bedroom with an egress window, a three-piece bathroom, additional living space, direct garage access, and a rough-in for a future kitchen. Whether accommodating extended family, welcoming guests, or creating space for hobbies and recreation, the possibilities are plentiful. Heat pumps on every level, an attached heated double garage, and upgraded exterior drainage add comfort and practicality throughout the seasons. (id:29604)
Exit Realty Town & Country
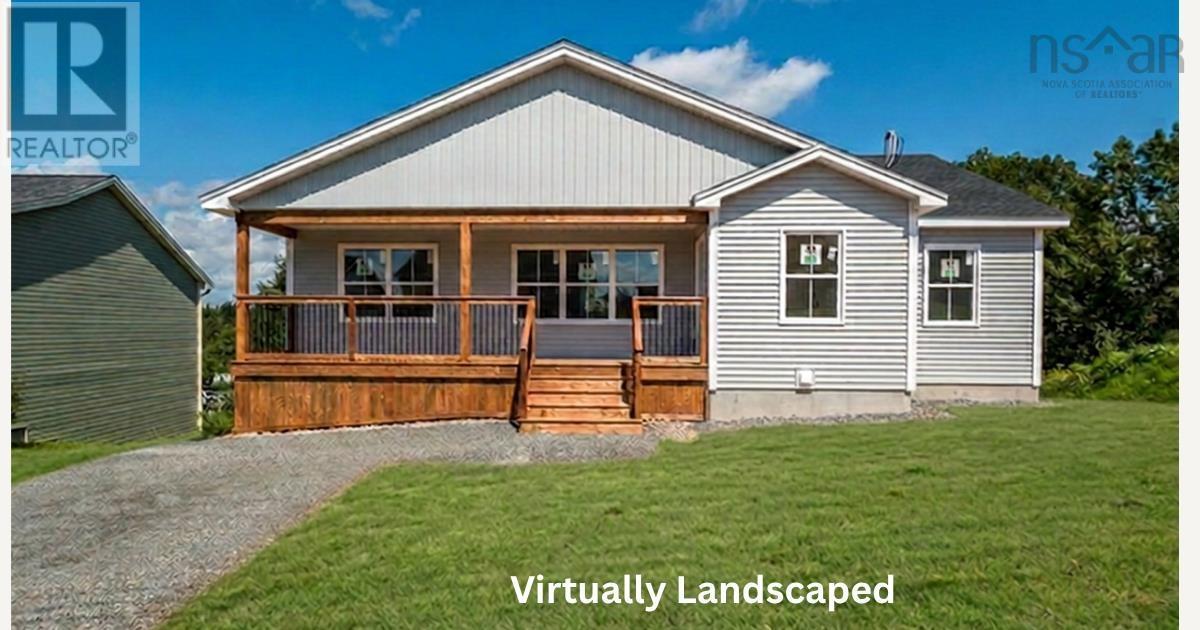
75 Burgess Crescent
Windsor, Nova Scotia
This beautiful new construction offers 3 bedrooms and 2 full bathrooms, including a private primary ensuite and a spacious walk-in closet. The open concept kitchen, dining and living area provides a bright, welcoming space for everyday living and entertaining, while the convenience of main level laundry adds to the homes thoughtful design. The unfinished lower level is ready for your imagination, featuring 9 foot ceilings, a walkout, and incredible potential to create additional living space tailored to your needs. Located in a growing area of Windsor, you'll enjoy convenient access to local amenities, shopping, restaurants, schools and recreational opportunities, with quick access to Highway 101 for an easy commute. This new home will be ready for its first owners very soon! Quality constructed and modern living in a convenient Windsor location! (id:29604)
Royal LePage Atlantic - Valley(Windsor)
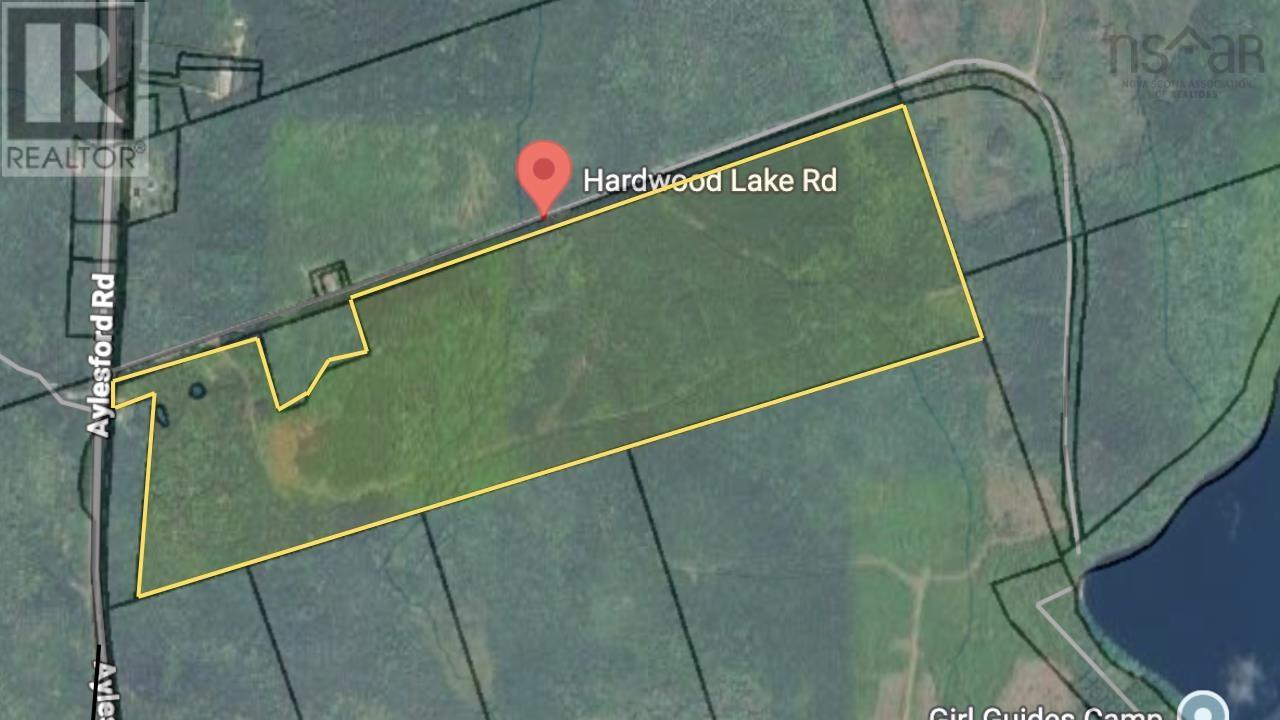
Lot A Hardwood Lake Road
Lake Paul, Nova Scotia
115 acres of rolling lands made up of 4 acres of marketable Christmas fir trees and rest a mixture. Approximately 4 acres cut off 2 years ago and an additional 6 acres cut about 10-15 years ago. This rectangular piece runs along Hardwood Lake Rd, a fire road, right up to Aylesford Rd. Power poles run about half way up the lot along Hardwood Lake Rd. which does lead you to Hardwood Lake. Solid logging roads allow easy access to manage and harvest Christmas trees. Panoramic views from the higher peaks would make peaceful spot for cabin getaway or year round home. Lake Paul is just 20-25 minutes from the amenities of Berwick and Greenwood. (id:29604)
Royal LePage Atlantic (New Minas)
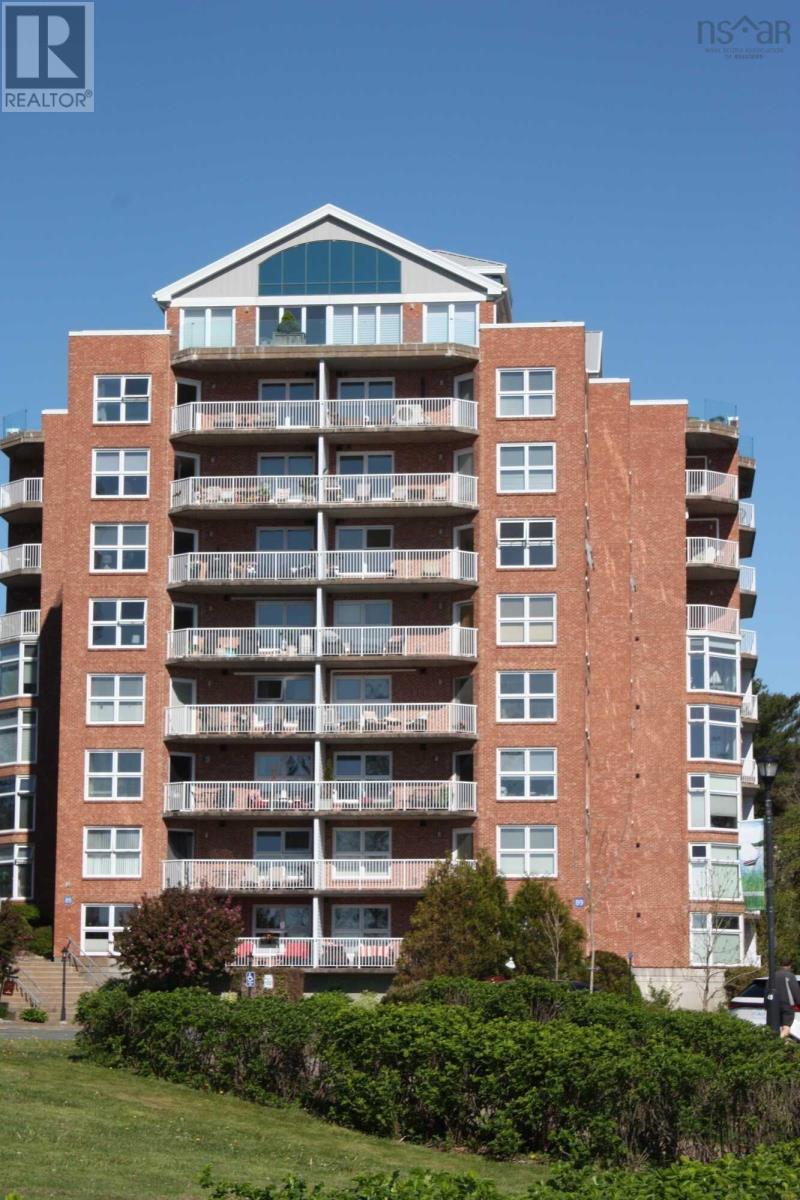
205 89 Waterfront Drive
Bedford, Nova Scotia
Visit REALTOR® website for additional information. Welcome to DeWolf Park and live in this stunning 2-bedroom plus den corner suite on the second floor, offering views from every window including beautiful water views of the Bedford Basin, Courtyard, Koi Pond and the Pool. There is an abundance of natural light throughout the Condo that fills the open-concept living and dining areas with sunshine throughout the day. The upgraded kitchen features cabinetry extending to the ceiling and beautiful granite countertops. The spacious primary bedroom offers a walk-in closet and a full ensuite with a Jacuzzi tub and separate walk-in shower. The second bedroom is conveniently located behind the den and also enjoys water views. Additional features include crown moldings, newer laminate flooring, light fixtures/switches and Fridge & Stove. A large European-style door leading to a beautiful water-facing deck, second full bathroom includes a walk-in shower with laundry and there is a generous storage room. Enjoy an exceptional lifestyle at Bedford Basin with beautifully landscaped grounds, a lovely courtyard and pond, walking areas, and a clubhouse featuring a library, party room, and exercise room. An outdoor pool provides the perfect place to relax and enjoy the warmer months. Condo fees include heat and hot water, underground heated parking, storage unit #89, security, and a live-in superintendent. This exceptional condo offers comfort, style, stunning views, and outstanding amenities in a sought-after waterfront community. Furniture is negotiable Buyer to verify measurements if important. (id:29604)
Pg Direct Realty Ltd.
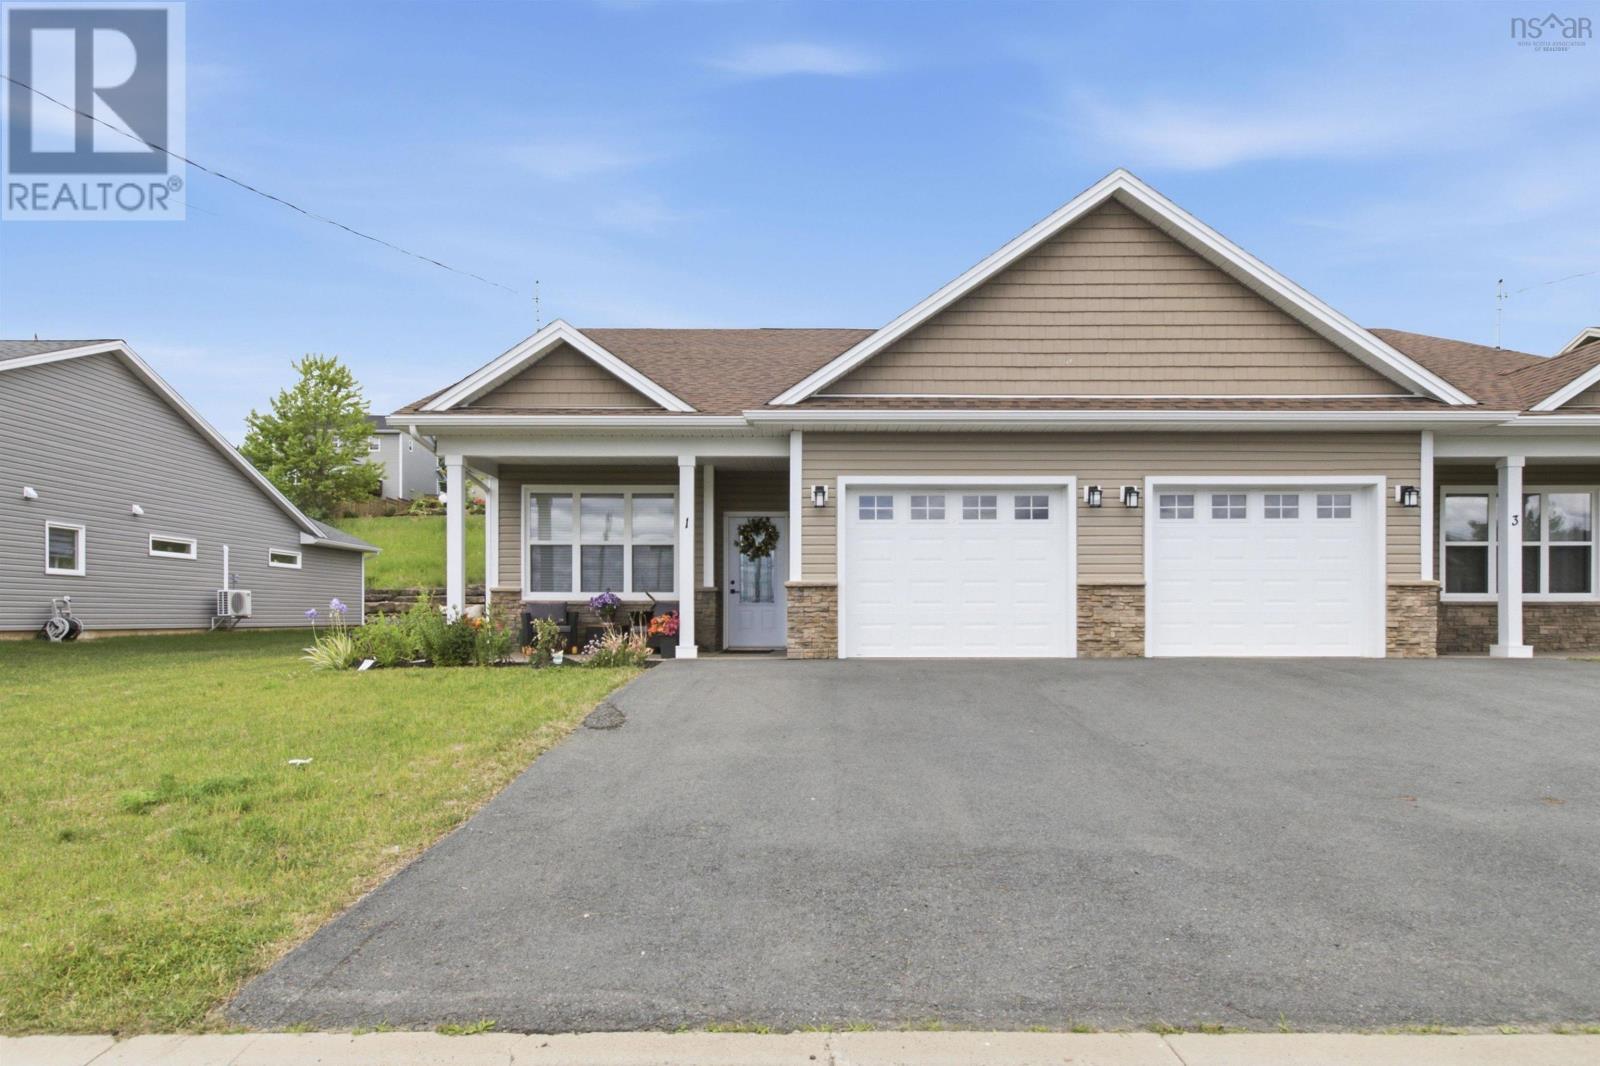
1 Thistle Street
Falmouth, Nova Scotia
Welcome to The Meadows in Falmouth NS! This spacious 2 bed, 2 bath home is perfect for the professionals, singles and downsizers. This beautifully maintained semi-detached home offers the perfect combination of comfort, convenience, and low-maintenance one level living. Designed with an inviting and functional layout, this bright and welcoming space that is complimented by an energy-efficient heat pump, providing year round comfort. The sunroom is a perfect space to enjoy your morning coffee, unwind with a good book, or entertain family and friends. Outside, the fully fenced backyard offers a safe space for pets, gardening, or simply relaxing outdoors. The attached single garage provides secure parking and additional storage, while the home's location places you just minutes from Windsor, shopping, restaurants, recreation, and Highway 101 for an easy commute. If you're looking for a move in ready home in a desirable neighbourhood, 1 Thistle Street is one you won't want to miss! (id:29604)
Royal LePage Atlantic - Valley(Windsor)
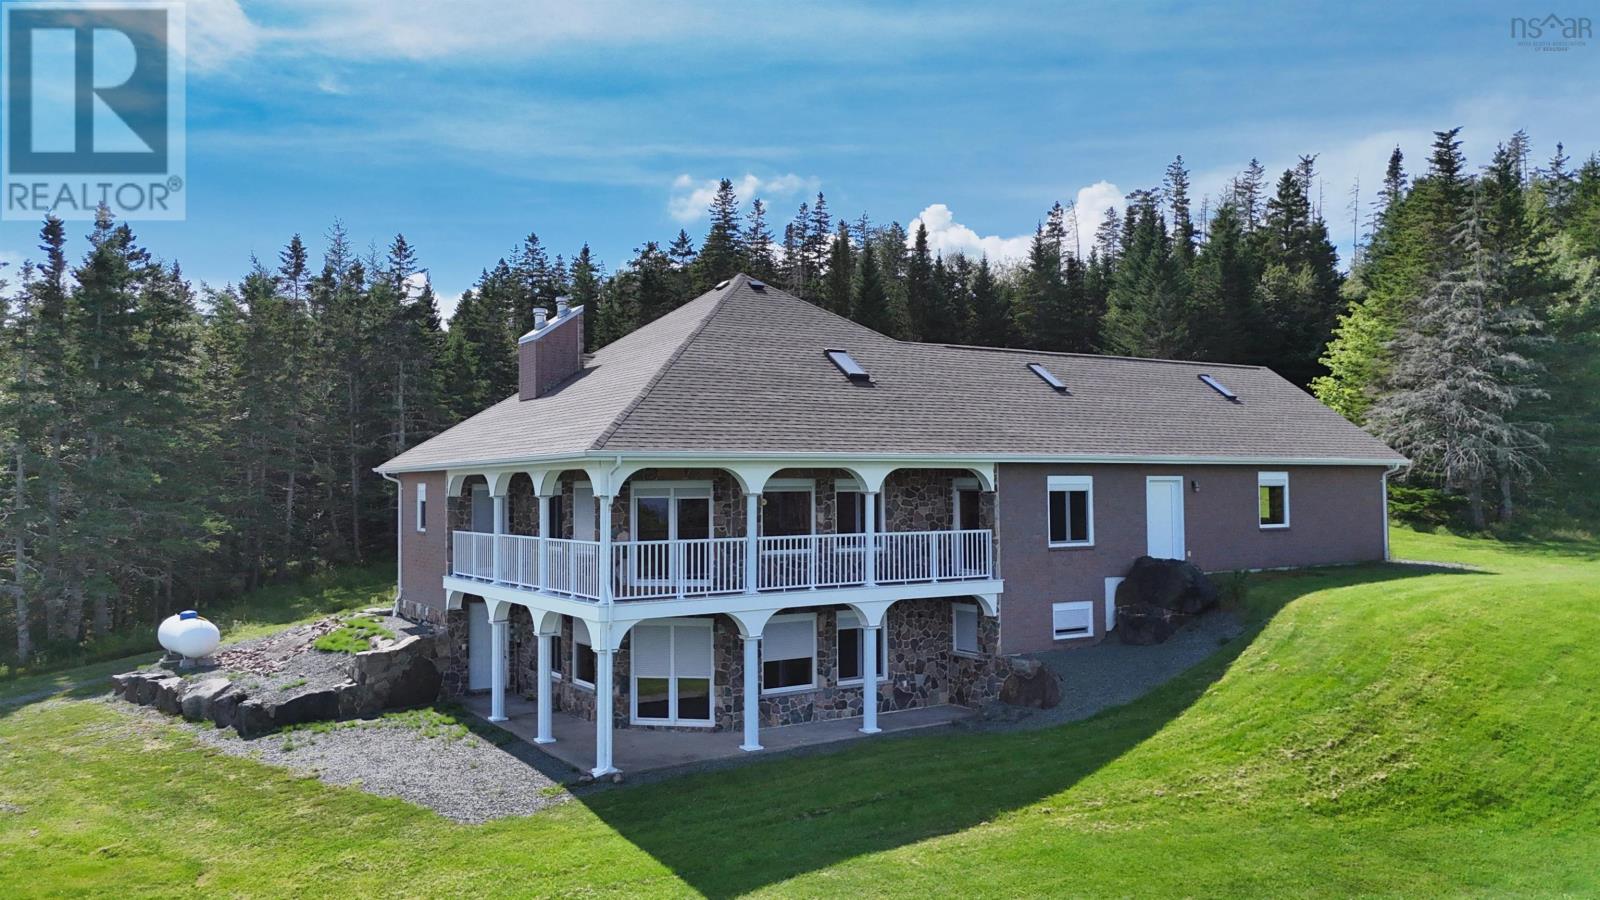
6260 West Bay Road
Roberta, Nova Scotia
Spectacular lake view retreat with panoramic Bras d'Or Lake views. This extraordinary 4-bedroom, 3.5-bathroom custom residence is set on 178 acres of woodland. This 3,331 sq. ft. home offers unparalleled craftsmanship and breathtaking views of the world-famous Bras d'Or Lake. Built with state-of-the-art Insulated Concrete Form (ICF) construction, this residence delivers superior energy efficiency, soundproofing, and structural integrity. The striking exterior showcases meticulously hand-laid granite and sandstone complemented by stylish stacking brick. Every detail has been thoughtfully curated to create a home of exceptional quality and aesthetic appeal. The main level boasts an open-concept living area with cathedral ceilings and a magnificent stone fireplace centrepiece. The architectural design features windows positioned to frame the breathtaking lake views from multiple angles, while patio doors lead to a panoramic balcony. Throughout the home, the windows are equipped with high-quality built-in exterior room darkening blinds, providing light control and privacy when desired. The upper level features a loft overlooking the main living space, plus a spacious primary bedroom and versatile additional room. The fully finished walkout basement includes a recreation room with wood stove, beautifully crafted stone wall and hearth, and patio access. Premium features include in-floor heating (basement and main level), heated 26'×32' attached garage with 16' and 9' doors and Generac propane generator for uninterrupted power. Set on diverse woodland, this property offers the perfect balance of privacy and accessibility while capturing unobstructed lake views. This amazing residence must be viewed in person to truly appreciate the exceptional craftsmanship throughout. (id:29604)
Cape Breton Realty
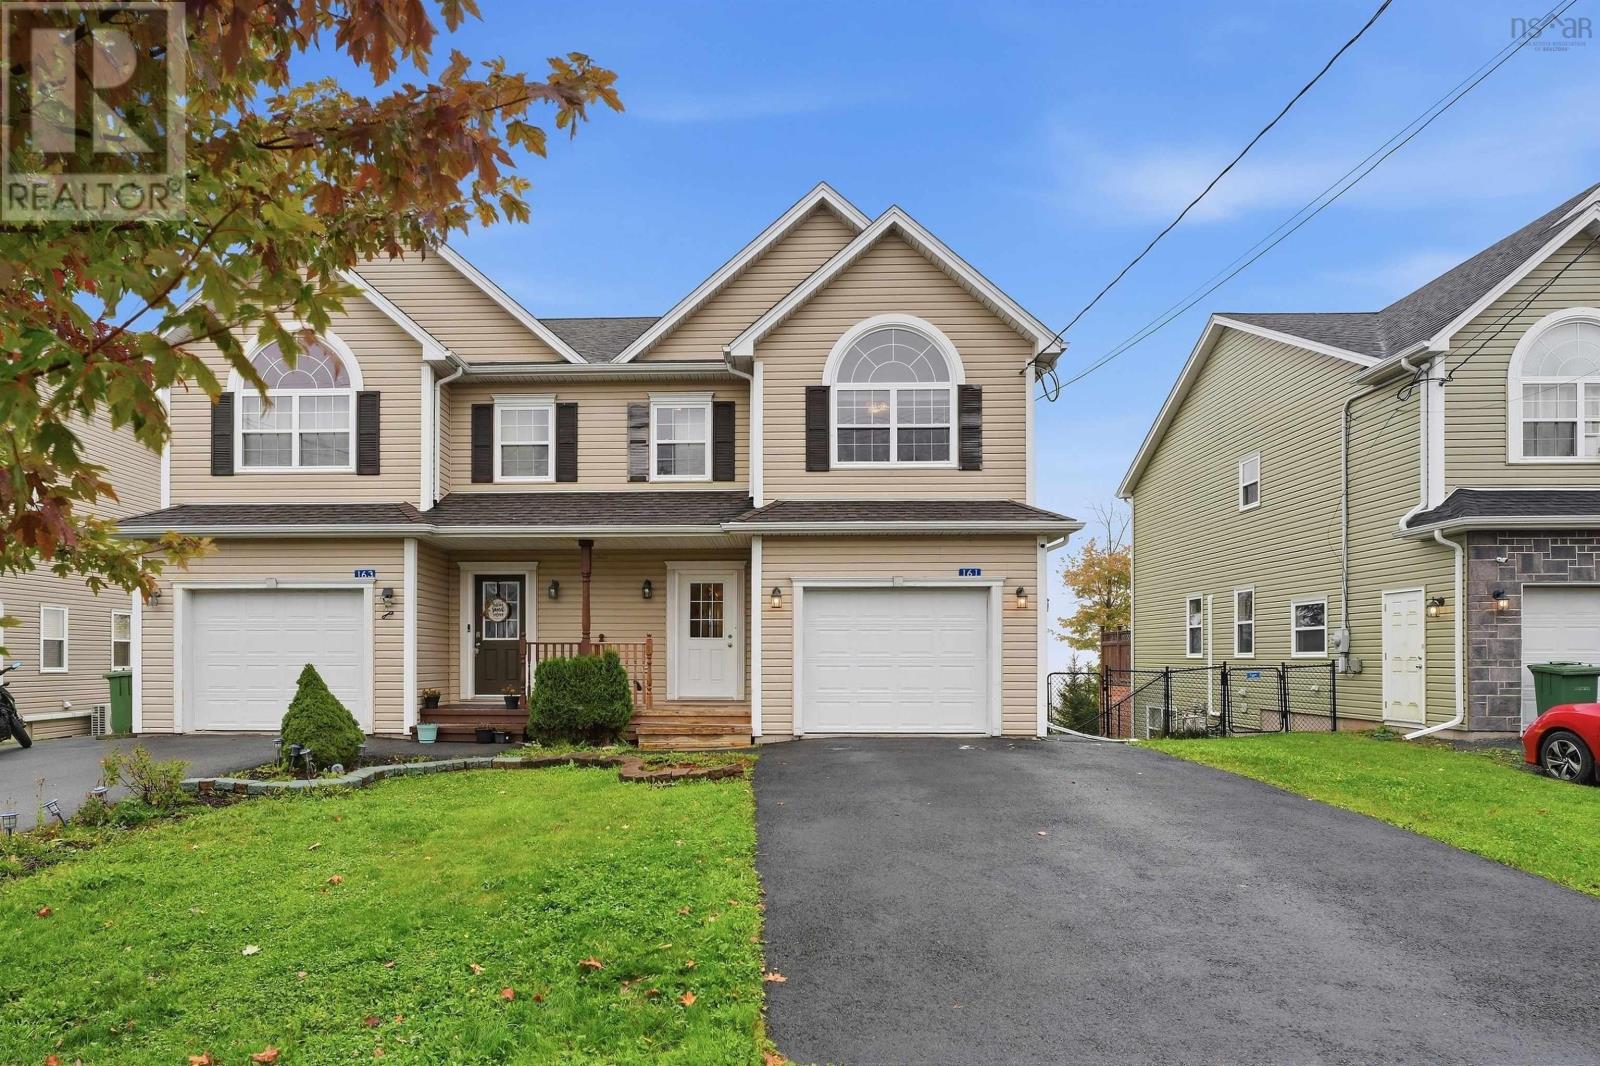
161 Darlington Drive
Middle Sackville, Nova Scotia
Welcome to 161 Darlington Drive, located in one of Sackvilles most sought-after neighbourhoods, where luxury meets location! This spacious and bright end-unit townhouse offers a functional layout with plenty of natural light throughout. The main level features an open-concept design, with a generously sized kitchen fitted with stainless steel appliances and overlooks the dining and living area, creating the perfect space for entertaining and everyday living. Step out onto the balcony to enjoy your morning coffee or evening BBQs, with stairs leading down to the backyard. Upstairs, youll find comfortable sized bedrooms featuring new flooring. The spacious primary bedroom is a true retreat, filled with natural light and complemented by high ceilings, a private ensuite, and a walk-in closet. The walkout basement offers additional versatile living space, complete with a kitchenette and new flooring, making it ideal for extended family, guests, or a variety of lifestyle needs. Complete with a garage for added convenience, this property offers space, functionality, and comfort in a desirable location close to everyday amenities. Dont miss your opportunity to make this wonderful property your own! (id:29604)
RE/MAX Nova (Halifax)
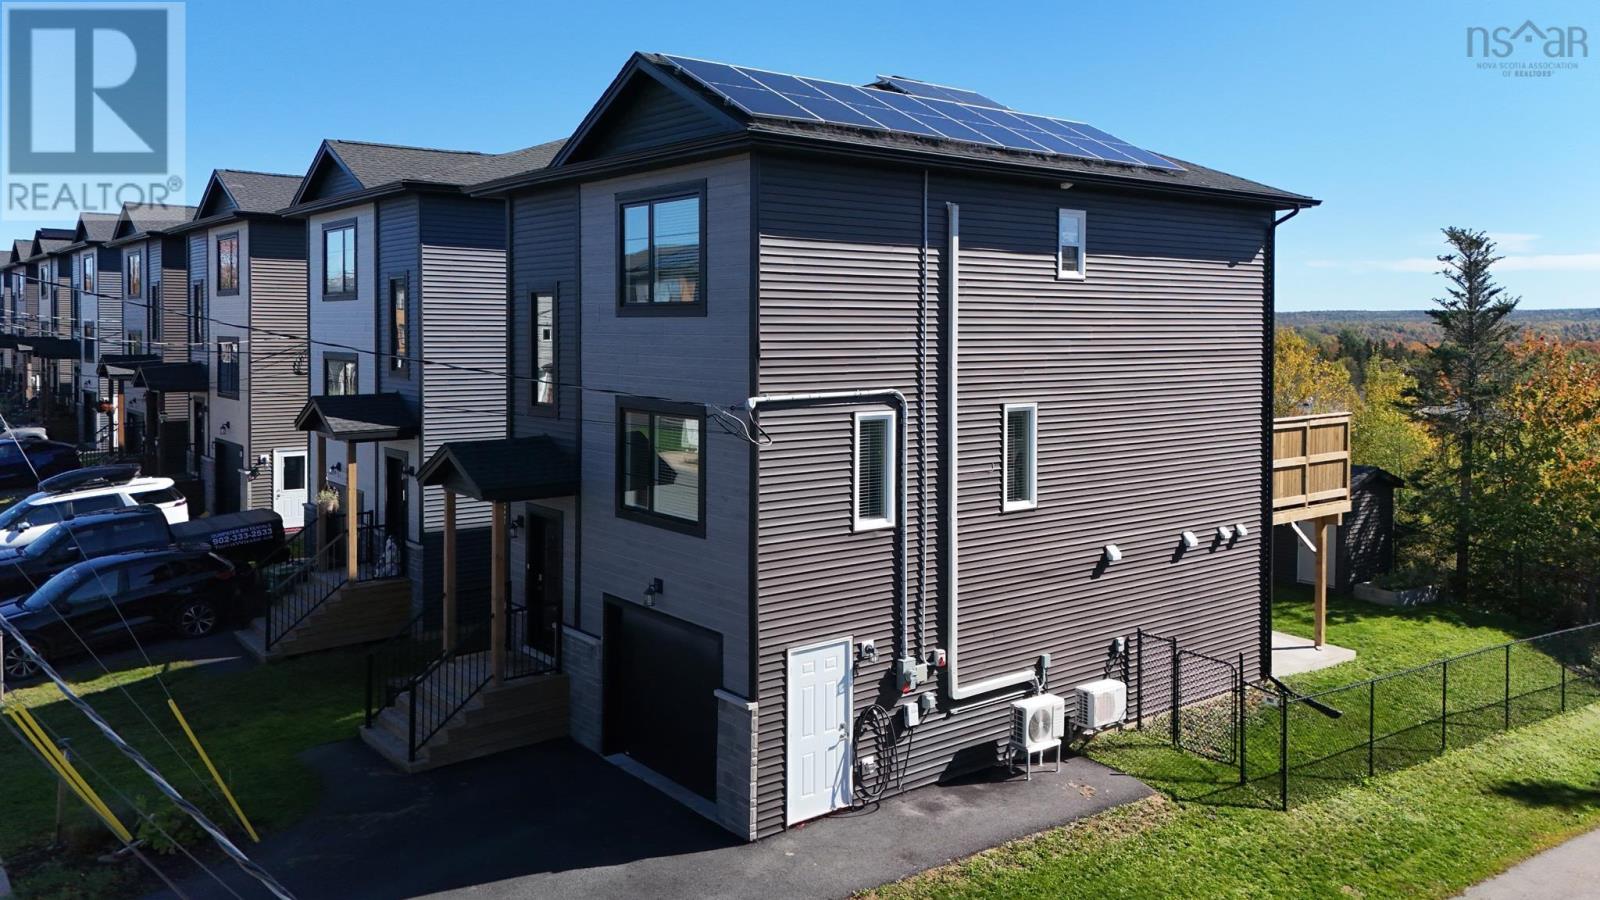
16 Sam Crescent
Elmsdale, Nova Scotia
Nearly new and ready to welcome you home! At just 4 years old, this bright and spacious property offers 3 bedrooms, 3.5 bathrooms, and a modern layout designed with everyday family living in mind. The open-concept main level provides a welcoming space for entertaining, family dinners, or simply relaxing at home. Generous living spaces continue throughout the home, while the walk-out basement adds valuable versatility and easy access to the outdoors. With plenty of room for the whole family, a functional layout, and the benefits of newer construction, this home offers the perfect combination of comfort and convenience. Located close to Elmsdale District School and nearby amenities, it's an excellent opportunity to settle into a growing, family-friendly community. Bright, modern and move-in ready, come see everything this home has to offer! (id:29604)
Keller Williams Select Realty
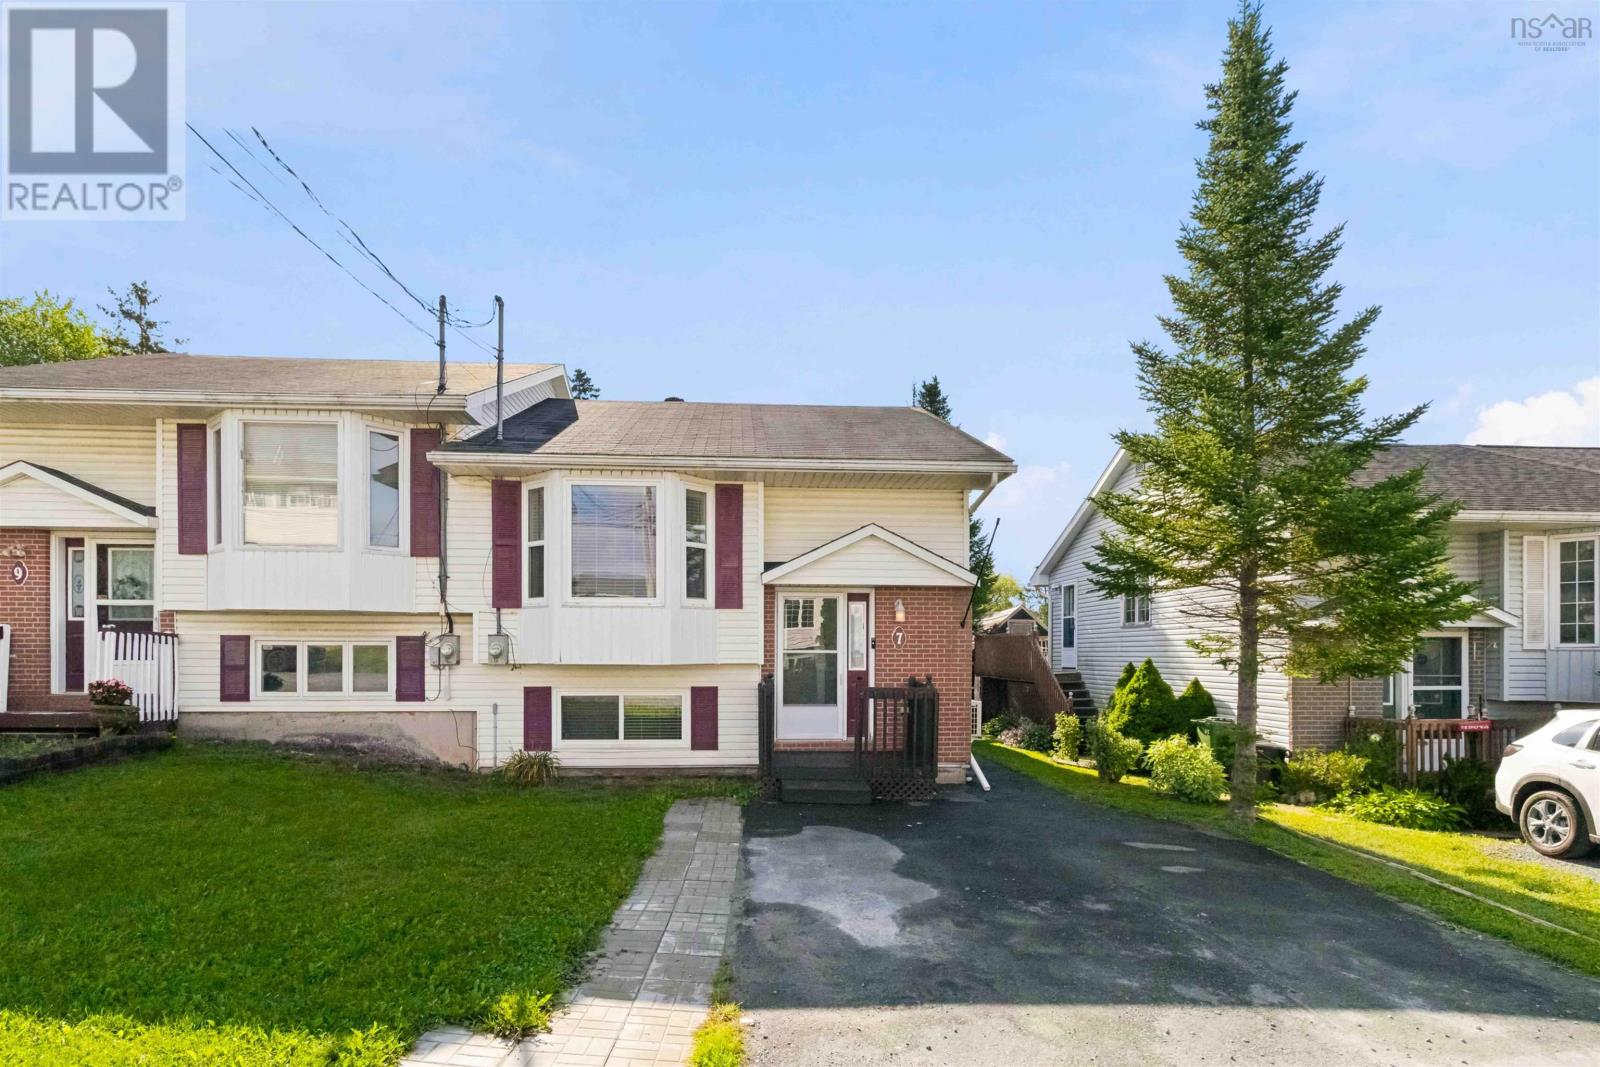
7 Continental Lane
Eastern Passage, Nova Scotia
Welcome to 7 Continental Lane, a well-maintained 3 bedroom, 2 bath semi-detached split entry home tucked into a quiet, family-friendly pocket of Eastern Passage's Shearwater area. This home offers a smart, functional layout with bright rooms, comfortable bedroom sizes, and recent updates and upgrades. The split entry design gives great flexibility for growing families or anyone looking to simplify their lifestyle without giving up space and comfort. Location is where this property truly shines. You're just minutes from Fishermans Cove Village, one of the most charming waterfront spots in HRM, with its boardwalk, seasonal shops, restaurants, and stunning harbour views right at your fingertips. Commuters will love the easy access to Burnside Industrial Park and downtown Dartmouth, both a short drive away, along with a quick connection into Halifax via the MacKay or Macdonald Bridge. Everyday errands are covered too, with grocery stores, schools, daycares, and amenities close by. For first time buyers, this is a fantastic opportunity to get into the market with a solid, move-in ready home in a community that offers small-town charm with big-city convenience just around the corner. For those looking to downsize, the manageable lot size, efficient layout, and low-maintenance living let you simplify life while staying close to the coast, local shops, and everything Eastern Passage and Shearwater have to offer. Youll love the energy efficient heat pump for heating & cooling, updated kitchen with amazing appliances, back deck and yard for the kids and pets to play. Dont be caught saying I should have bought it when I saw it! (id:29604)
RE/MAX Nova
222 Victoria Street E
Amherst, Nova Scotia
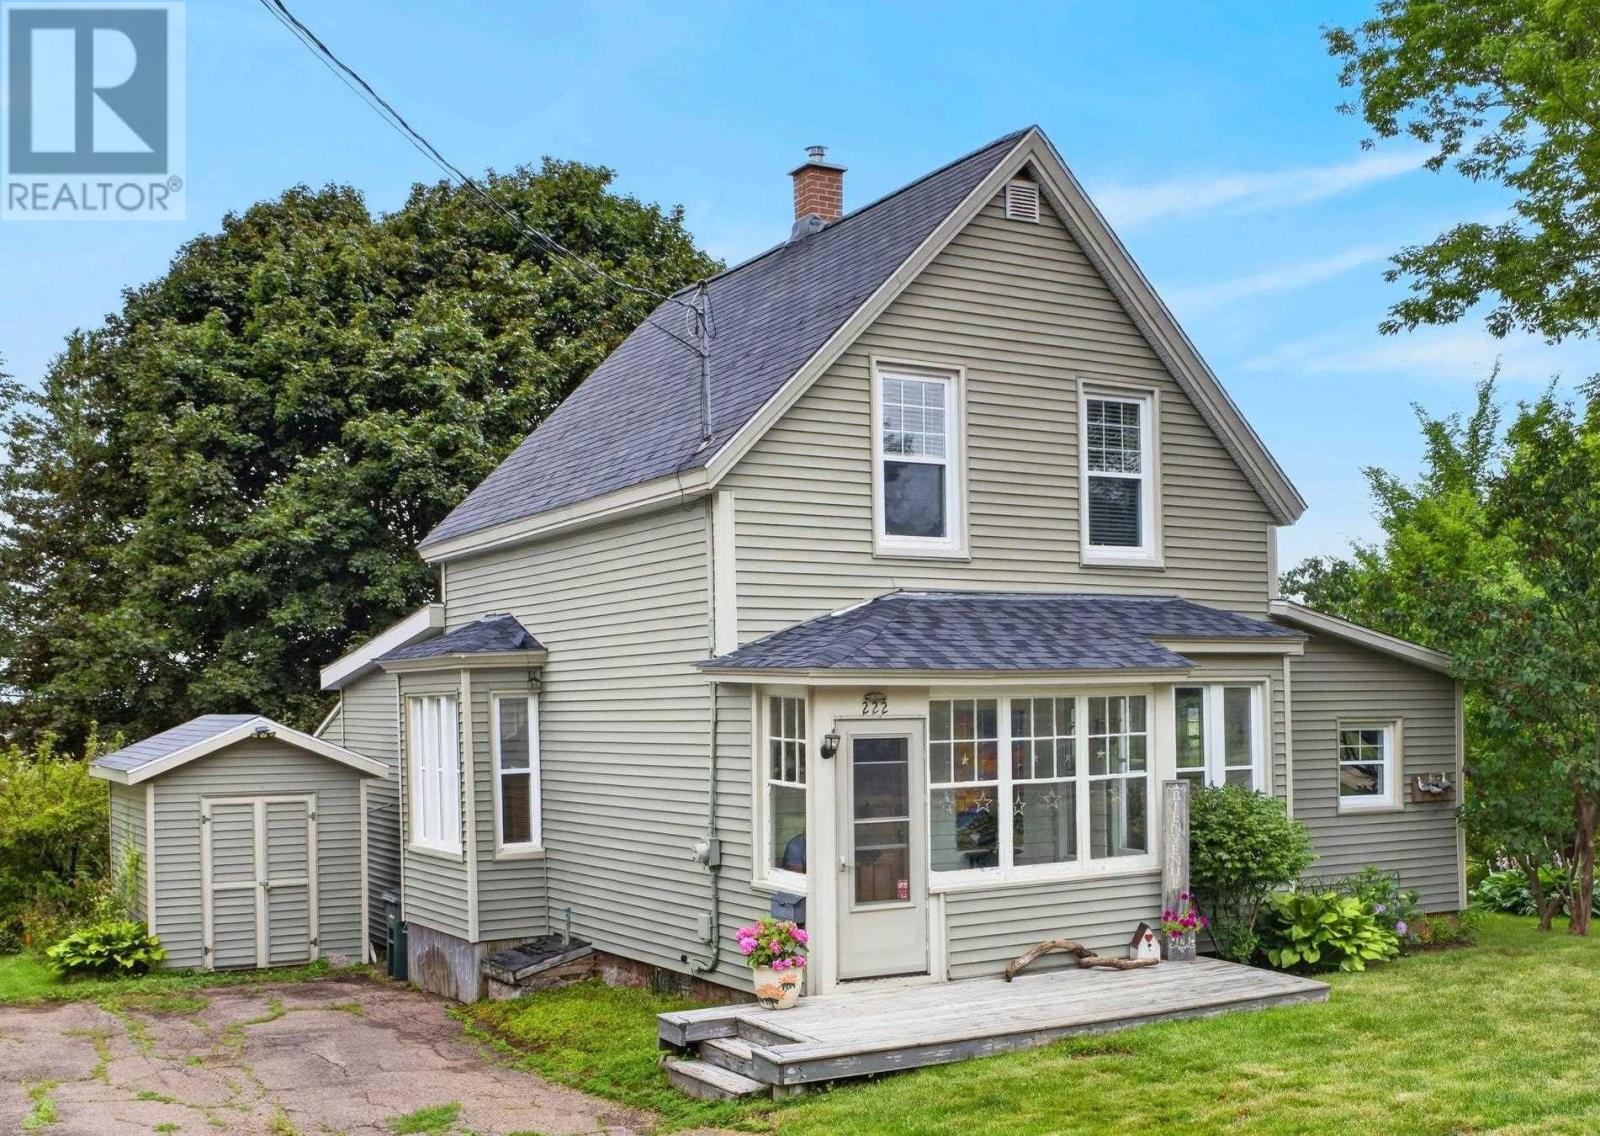
Welcome to 222 Victoria! This lovely home is centrally located in the heart of Amherst, surrounded by beautiful character homes and Victorian charm. With direct access to walking trails, close proximity to downtown, and convenient access to shopping, restaurants, schools, parks, recreation, healthcare, and everyday amenities, the location is hard to beat. The spectacular marsh views are an added bonus! Stepping through the front door, you enter a convenient porch leading into the welcoming foyer. To the right is a generously sized den and living room combination, providing a comfortable and versatile space for relaxing or entertaining. Continue through the foyer into the formal dining area, which flows nicely into the bright kitchen featuring a convenient breakfast bar. The laundry room is located directly behind the dining area, adding everyday practicality. Behind the kitchen is an incredible multi-purpose bonus space with basement access, an **efficient woodstove**, and a loft offering additional storage. Whether used as a family room, music room, hobby space, or casual gathering area, this unique part of the home offers plenty of possibilities and a warm, cottage-like atmosphere. The rear sunroom provides even more storage and a quiet spot to sit back and relax while enjoying the surroundings. Upstairs, the second level features three comfortable bedrooms and an updated full bathroom highlighted by a beautiful cast soaker tub. With its character, flexible living spaces, convenient central location, and impressive marsh views, 222 Victoria offers a wonderful opportunity to enjoy comfortable living just minutes from downtown Amherst and all the amenities the community has to offer. (id:29604)
RE/MAX Fairlane Realty
5628 Marble Mountain Road Road
Marble Mountain, Nova Scotia
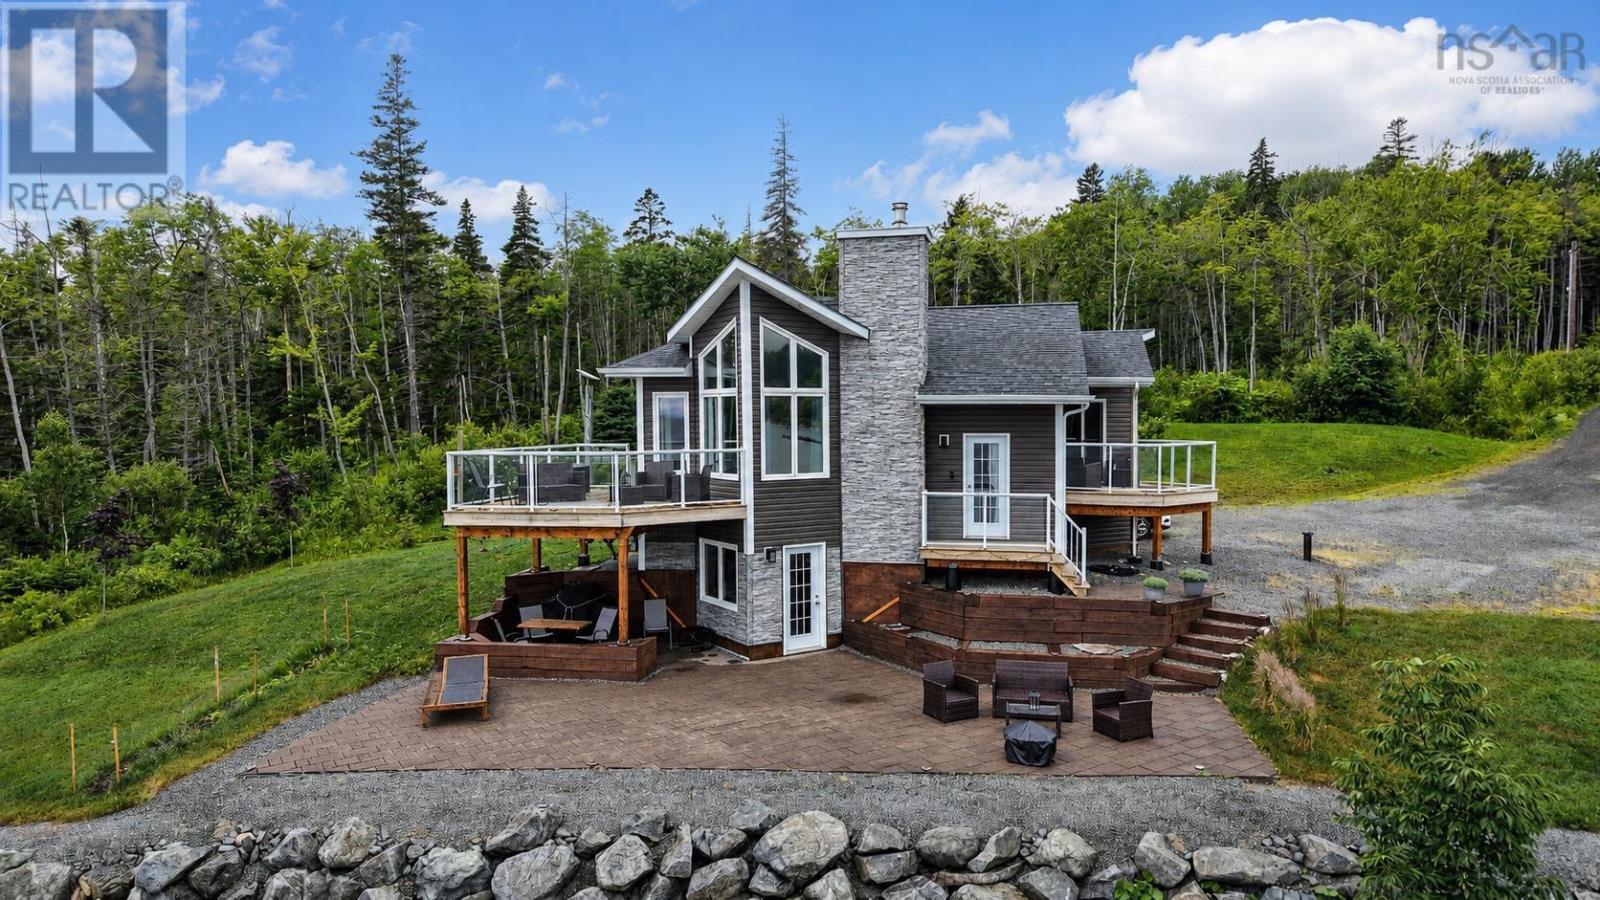
Perched above the pristine waters of the Bras dOr Lake, this exceptional contemporary waterfront home offers the perfect blend of modern design, privacy, and breathtaking natural beauty. Located in the sought-after Marble Mountain community, the beautifully landscaped property showcases panoramic lake views and unforgettable sunsets. Designed to maximize its stunning setting, the home features expansive windows, including a striking corner window that frames the ever-changing waterfront scenery. The bright, open-concept living space seamlessly connects indoors and out, creating an ideal environment for relaxation and entertaining. Offering 2 bedrooms and 2 bathrooms, the home combines contemporary style with exceptional comfort. Polished concrete floors with radiant in-floor heating provide warmth and sophistication throughout. Outside, a professionally crafted flagstone patio and fire pit area create inviting spaces to enjoy the spectacular views. The shoreline has been protected with an engineered breakwater and integrated drainage system, preserving the waterfront for years to come. A heated and wired double-bay garage provides ample space for vehicles, recreational equipment, or a workshop, while the unfinished loft above offers exciting potential for future development. Enjoy complete privacy while remaining just minutes from Marble Mountain Beach, a public boat launch, Marble Mountain Estates Winery, and the charming village of Baddeck, gateway to the world-famous Cabot Trail. Located on the UNESCO-designated Bras dOr Lake, renowned for its boating, sailing, fishing, and stunning natural surroundings, this remarkable property is ideal as a year-round residence, executive retreat, or waterfront getaway. New boiler replaced in Aug 2026. A rare opportunity to own an architecturally distinctive waterfront home in one of Nova Scotias most beautiful settings. NO NON-SCHEDULED VISITS TO THE PROPERTY. PLEASE RESPECT THE OWNERS PRIVACY. (id:29604)
Lpt Realty Ulc
Ph6 5572 North Ridge Road
Halifax, Nova Scotia
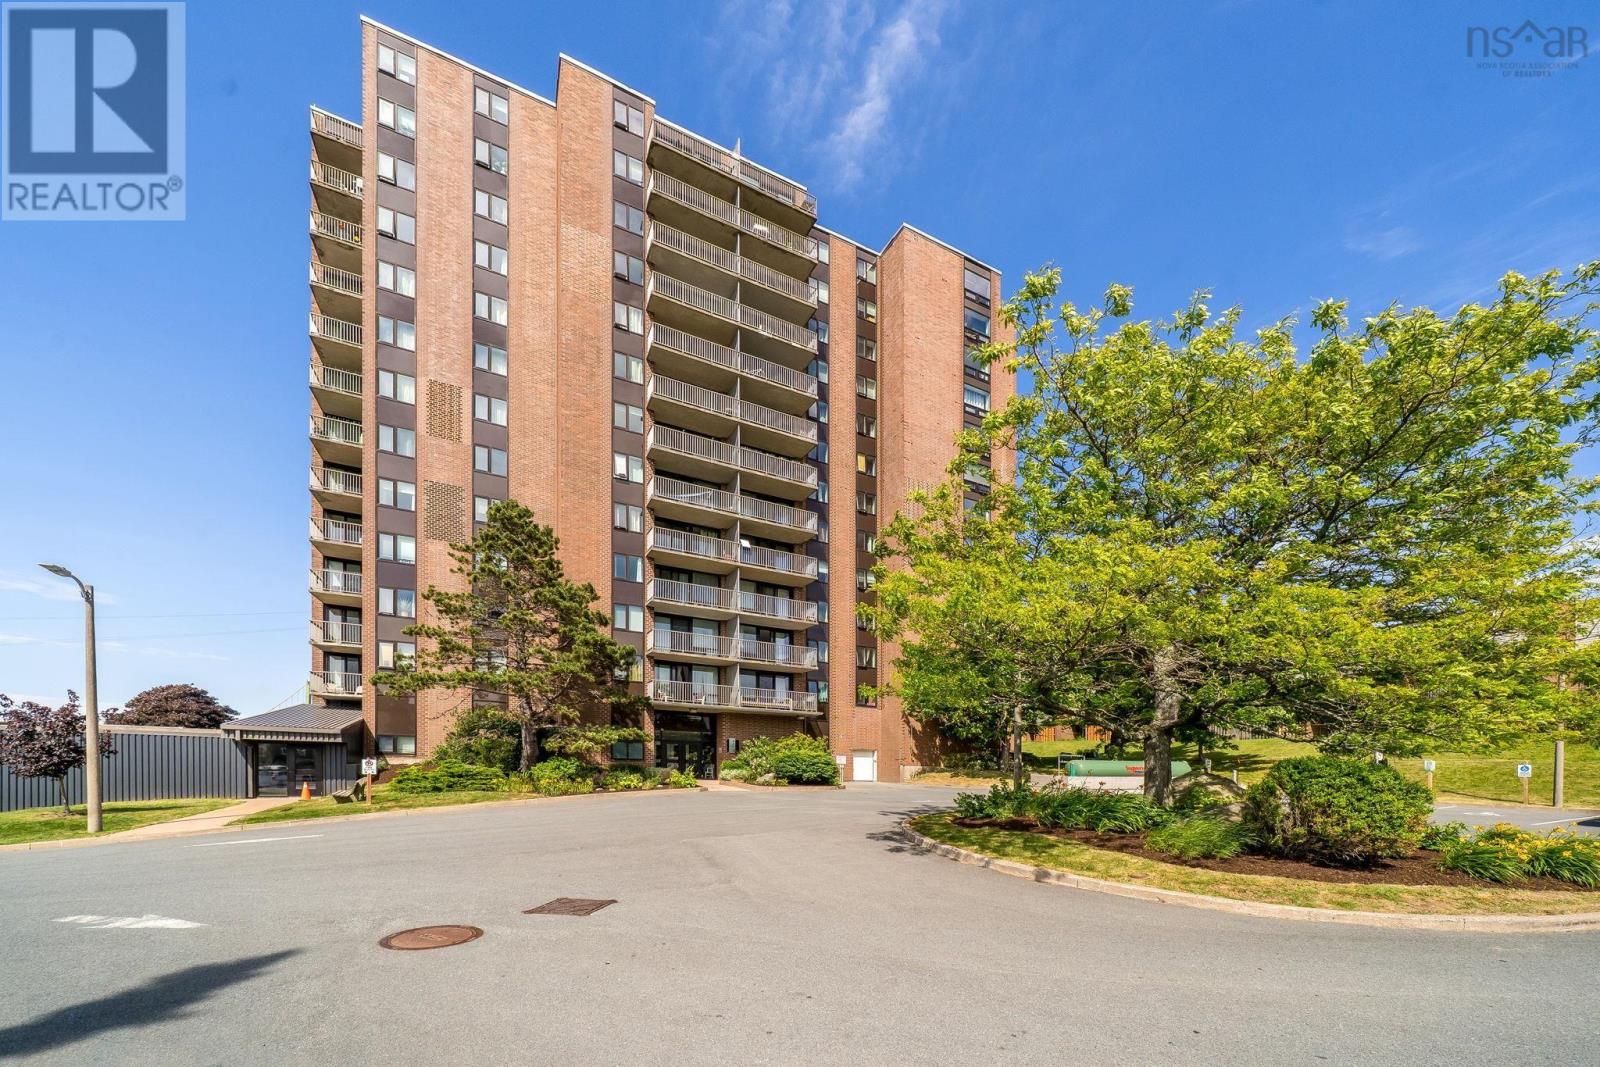
Welcome to Penthouse #6 Convoy Towers. Step inside to an inviting layout highlighted by hardwood floors throughout the main living areas. The bright & airy living space transitions to a large private walk-out balcony - your front-row seat to gorgeous panoramic views over the Bedford Basin, an ideal spot for your morning coffee or winding down and enjoying the stunning Nova Scotia sunsets. Convoy Towers is conveniently located in Halifax's sought after North End, walking distance to public transit, parks, schools, basketball & tennis courts and a dog park, only minutes to NSCC and the trendy Hydrostone Market. Maintenance free living - fully furnished - and pet friendly. Condo fees include; electricity, heat, water, hot water, one parking space, storage locker, building maintenance and a live-in superintendant. (id:29604)
Bryant Realty Atlantic
7 Roosevelt Avenue
Truro, Nova Scotia
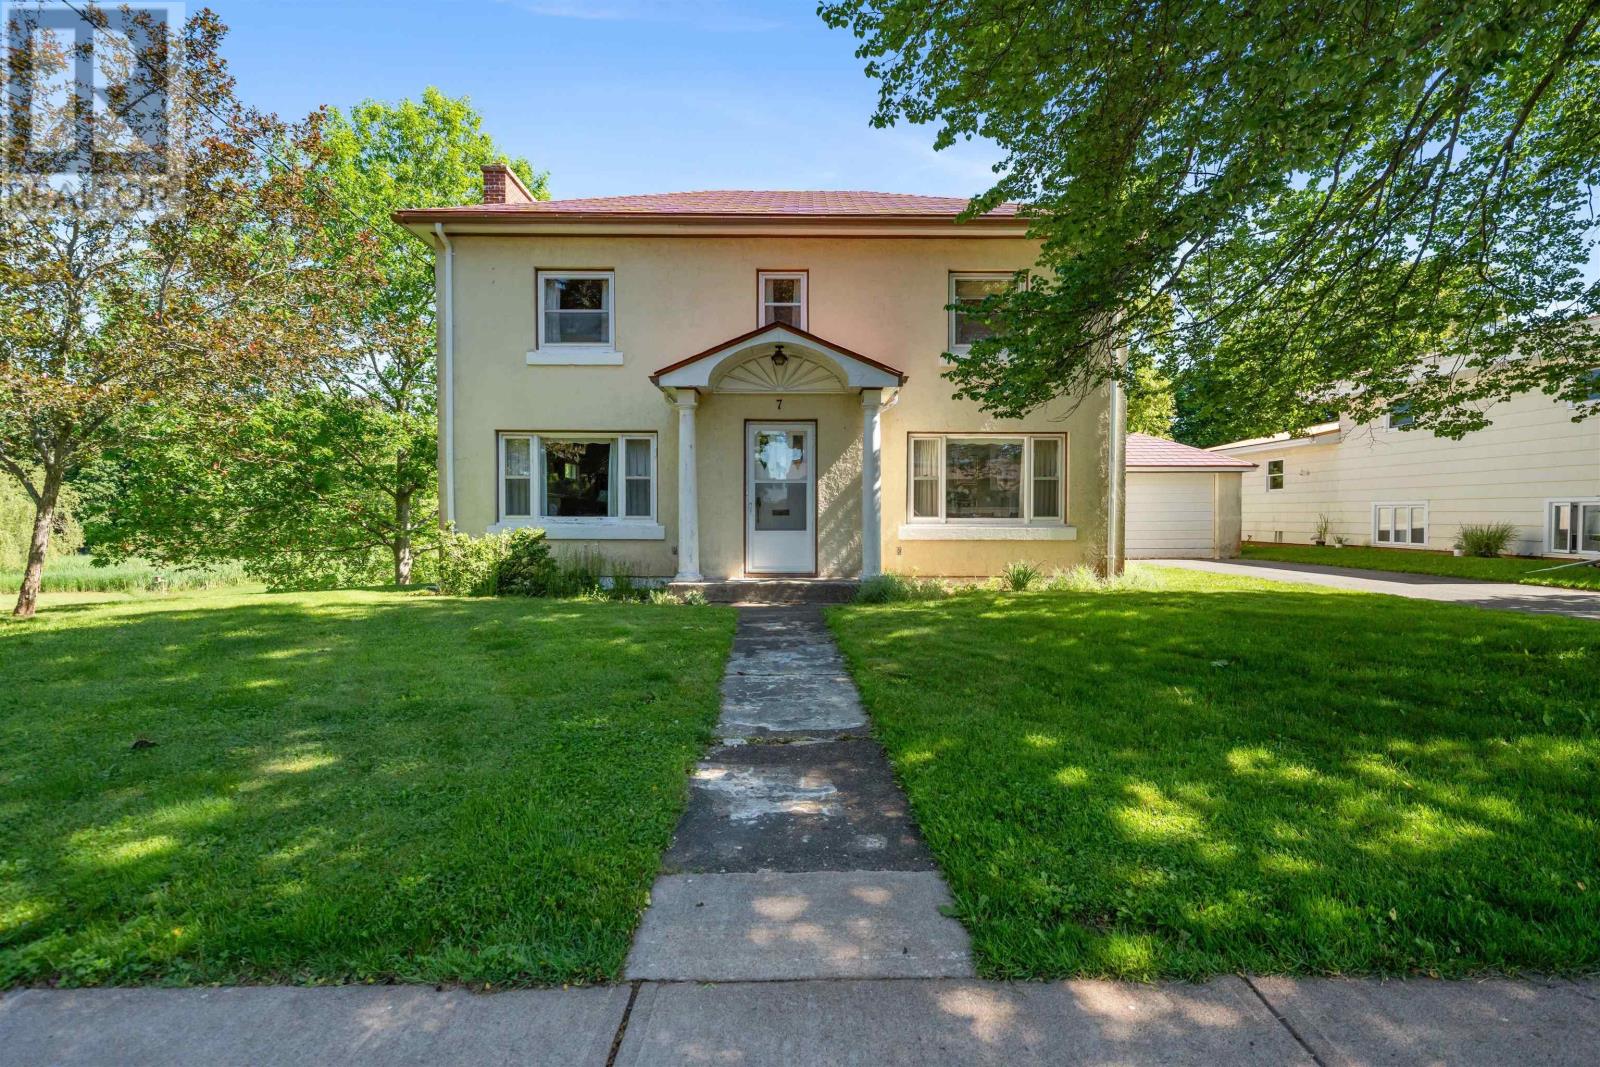
Bring life, bring joy, bring a hammer! Sitting on one of Truro's most desirable streets and inhabited by the same family for 70 years, this 3 bed, 2 bath home retains much of the original mid-century character and charm from when it was originally built in 1956. The quality of its construction is evident in the glass smooth plaster walls, ceilings and yes, even the cornice mouldings hand applied by a master craftsman. Oversize principal rooms flooded with natural light and a cozy wood burning fireplace in the living room offer plenty of space to grow a family. Constructed of concrete block and topped with an aluminum roof, this home has great bones. A walk-out basement and single detached garage offer additional space and flexibility to suit your needs. And did we mention location, location, location? Situated at the end of a quiet cul-de-sac, on almost half an acre of land, backing onto protected wet-lands and steps to the Truro Golf Club, you can be as public or private as you wish. This grande-dame of Roosevelt will require mechanical and cosmetic updating to bring her into the 21st century but she's ready for her next forever family to call this place home. (id:29604)
Royal LePage Atlantic
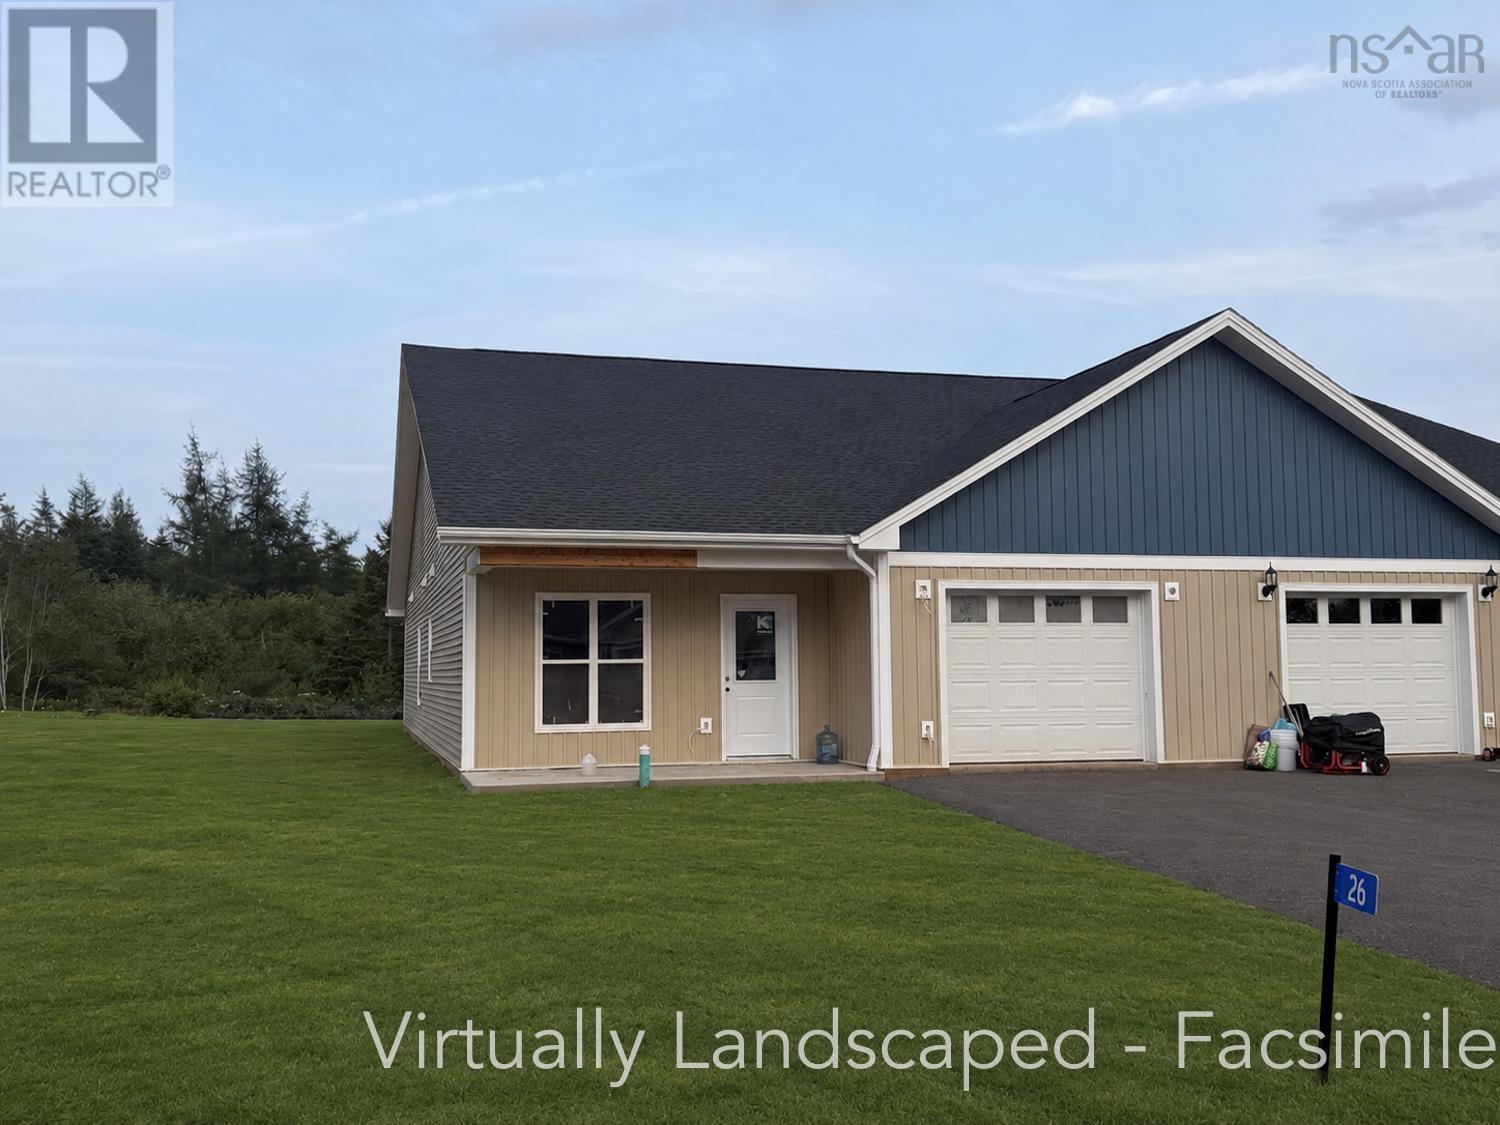
Lot 2b Longview Drive
North River, Nova Scotia
Welcome to North Rivers newest pocket community off Dickson Drive a quiet, family-friendly subdivision just minutes from Truro, Valley Elementary, the RECC, and Highway 102. This location offers quiet streets, quick access to town amenities, and an easy drive to schools, recreation, and commuter routes. This beautiful new 3-bedroom, 2-bath semi-detached home offers true one-level living with modern finishes and an efficient layout designed for everyday comfort. Step through your private front entrance into the open-concept living, dining, and kitchen area, highlighted by a tray ceiling in the living space. The kitchen features a peninsula, solid surface countertops, and a large walk-in pantry. A practical mudroom connects to the attached heated garage with remote door opener, and there is also a separate mechanical room. The primary bedroom includes a walk-in closet and ensuite bath, while two additional bedrooms, a full guest bath, and a dedicated laundry room complete the layout. Outside, enjoy a back patio, paved driveway, landscaping, and the peace of mind of an 8-year LUX New Home Warranty. A great option for buyers looking for new construction, one-level living, and a convenient North River location. (id:29604)
RE/MAX Fairlane Realty
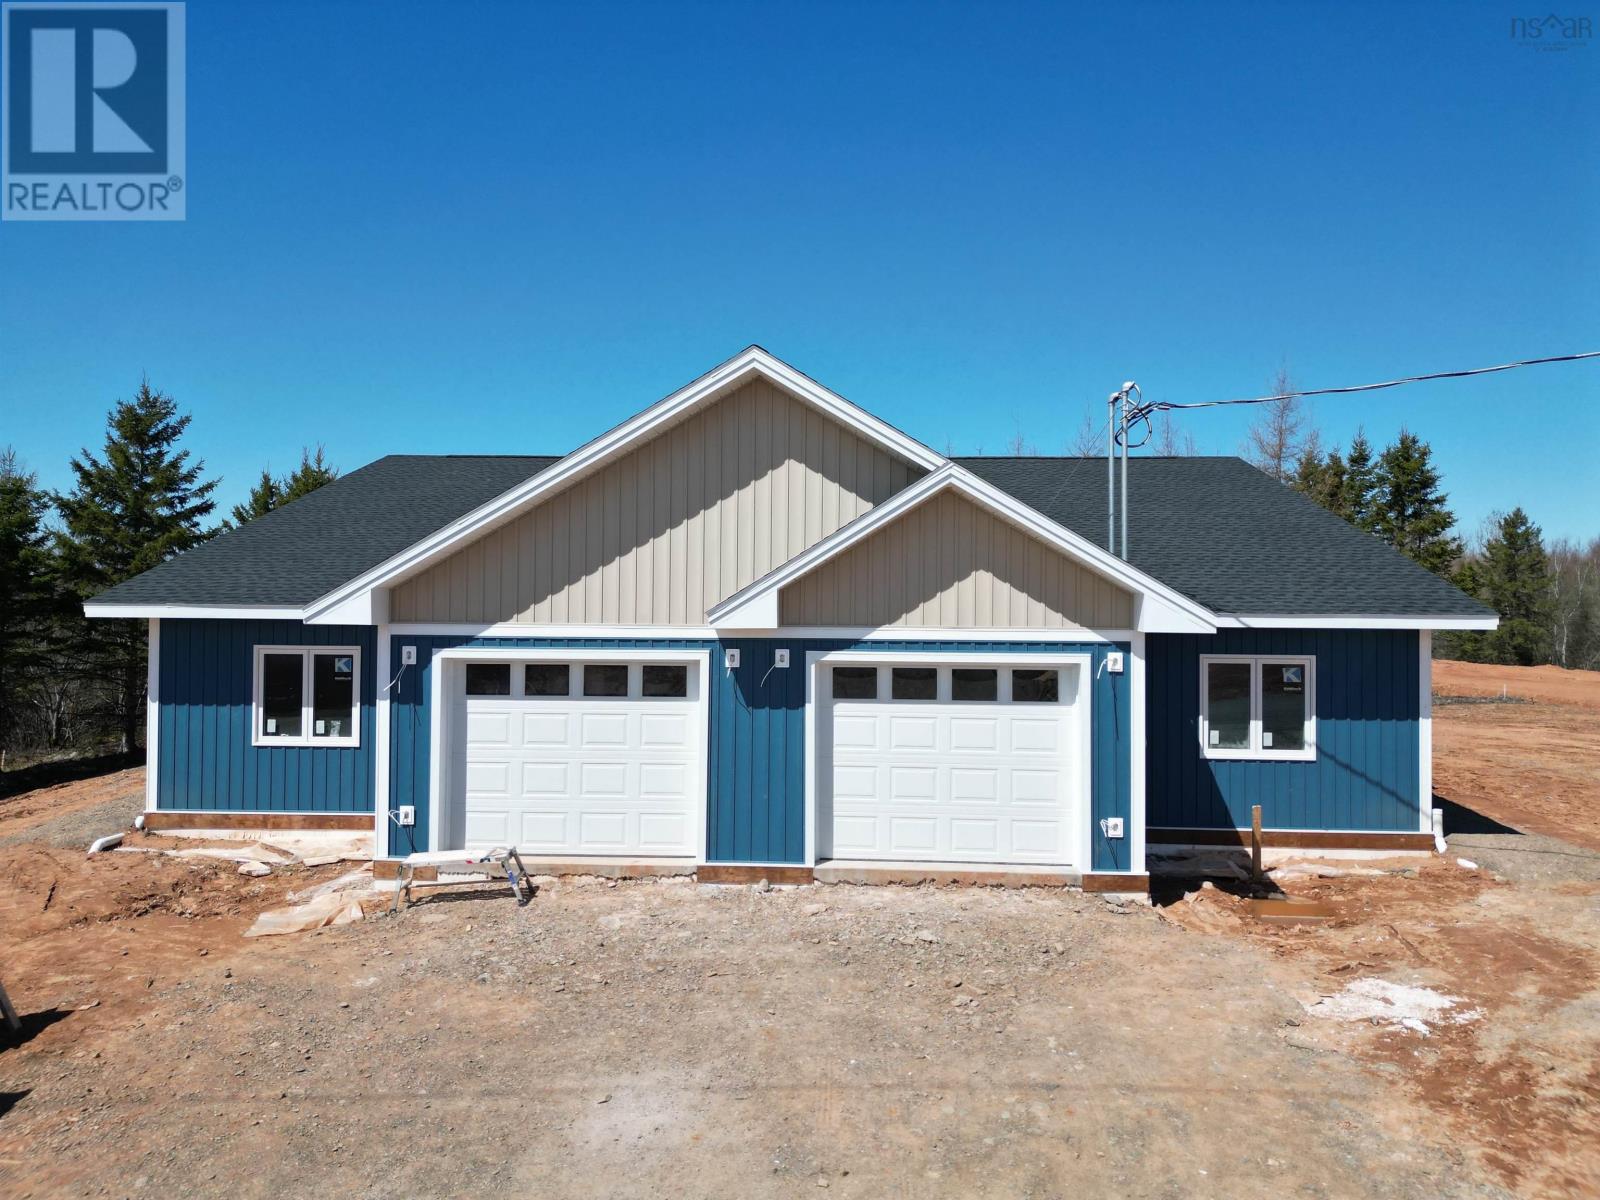
27 Longview Drive
North River, Nova Scotia
Welcome to North River's newest pocket community off Dickson Drive, a quiet, family-friendly subdivision just minutes from Truro, North River Elementary, the RECC, and Highway 102. This area offers quiet streets, quick access to Truro's amenities, and an easy drive to schools, recreation, and commuter routes, a great balance of convenience and community. This beautiful new 3-bedroom, 2-bath semi-detached home offers true one-level living with modern finishes and an efficient layout designed for everyday comfort. A paved driveway and walkway lead to the porch and private entry. Inside, the heated garage with opener connects to a convenient laundry/mudroom. The open-concept kitchen, dining, and living area features black-stained solid hardwood cabinetry, a peninsula with extended seating, Corian countertops, and a walk-in pantry with wrap-around shelving. Patio doors off the living room open to the 8'x14' rear deck with a privacy fence between units. The spacious primary bedroom includes a walk-in closet with custom shelving and a tiled ensuite with a walk-in shower and glass door. Two additional bedrooms, waterproof laminate flooring throughout, pot lighting in main areas, and in-floor heating add to the home's comfort. Additional features include: heat pump, HRV, 40-gallon hot water tank, drilled well, municipal sewer, finished landscaping, and an 8-year LUX New Home Warranty. Images are virtual renderings, finishes may vary. (id:29604)
RE/MAX Fairlane Realty
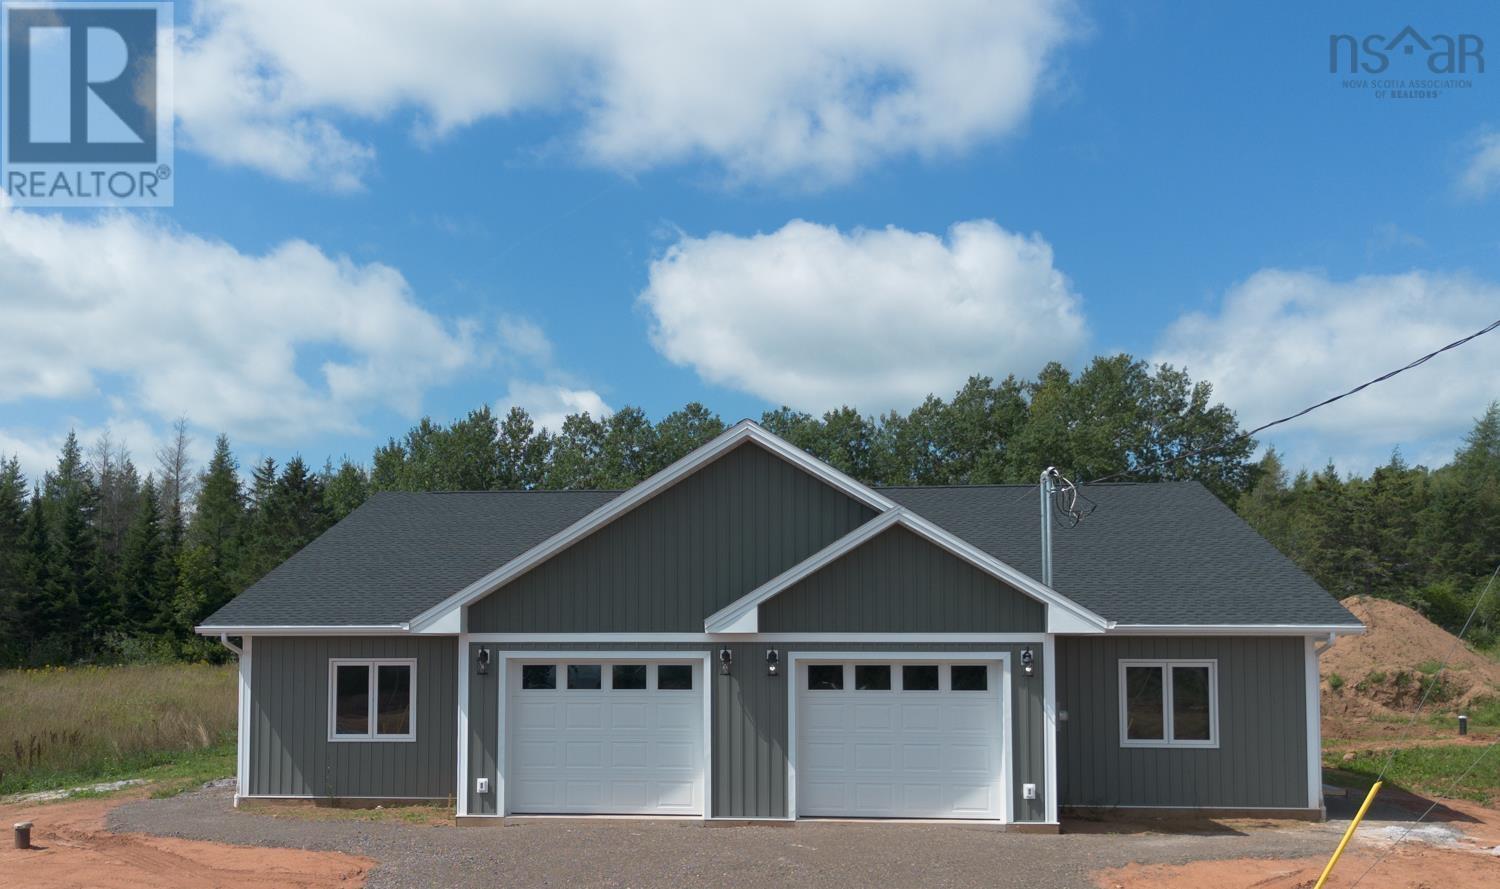
79 Summer Hill Place
Upper Onslow, Nova Scotia
Welcome to Summer Hill Place in Upper Onslow, a quiet, well-kept neighbourhood with quick access to Truro, Highway 102, and everyday amenities. This beautiful new 3-bedroom, 2-bath semi-detached home offers one-level living with modern finishes and an efficient layout designed for everyday comfort. A paved driveway and walkway lead to the concrete porch and private entry. Inside, the heated garage with opener connects to a convenient laundry/mudroom. The open-concept kitchen, dining, and living area features black-stained solid hardwood cabinetry, a peninsula with extended seating, Corian countertops, and a walk-in pantry with wrap-around shelving. Patio doors off the living room open to the 8'x14' rear deck with a privacy fence between units. The spacious primary bedroom includes a walk-in closet with custom shelving and a tiled ensuite with a walk-in shower and glass door. Two additional bedrooms, waterproof laminate flooring throughout, pot lighting in main areas, and in-floor heating add to the home's comfort. Additional features include: heat pump, HRV, 40-gallon hot water tank, drilled well, municipal sewer, finished landscaping, and an 8 -year LUX New Home Warranty. Images are virtual renderings; finishes may vary. (id:29604)
RE/MAX Fairlane Realty
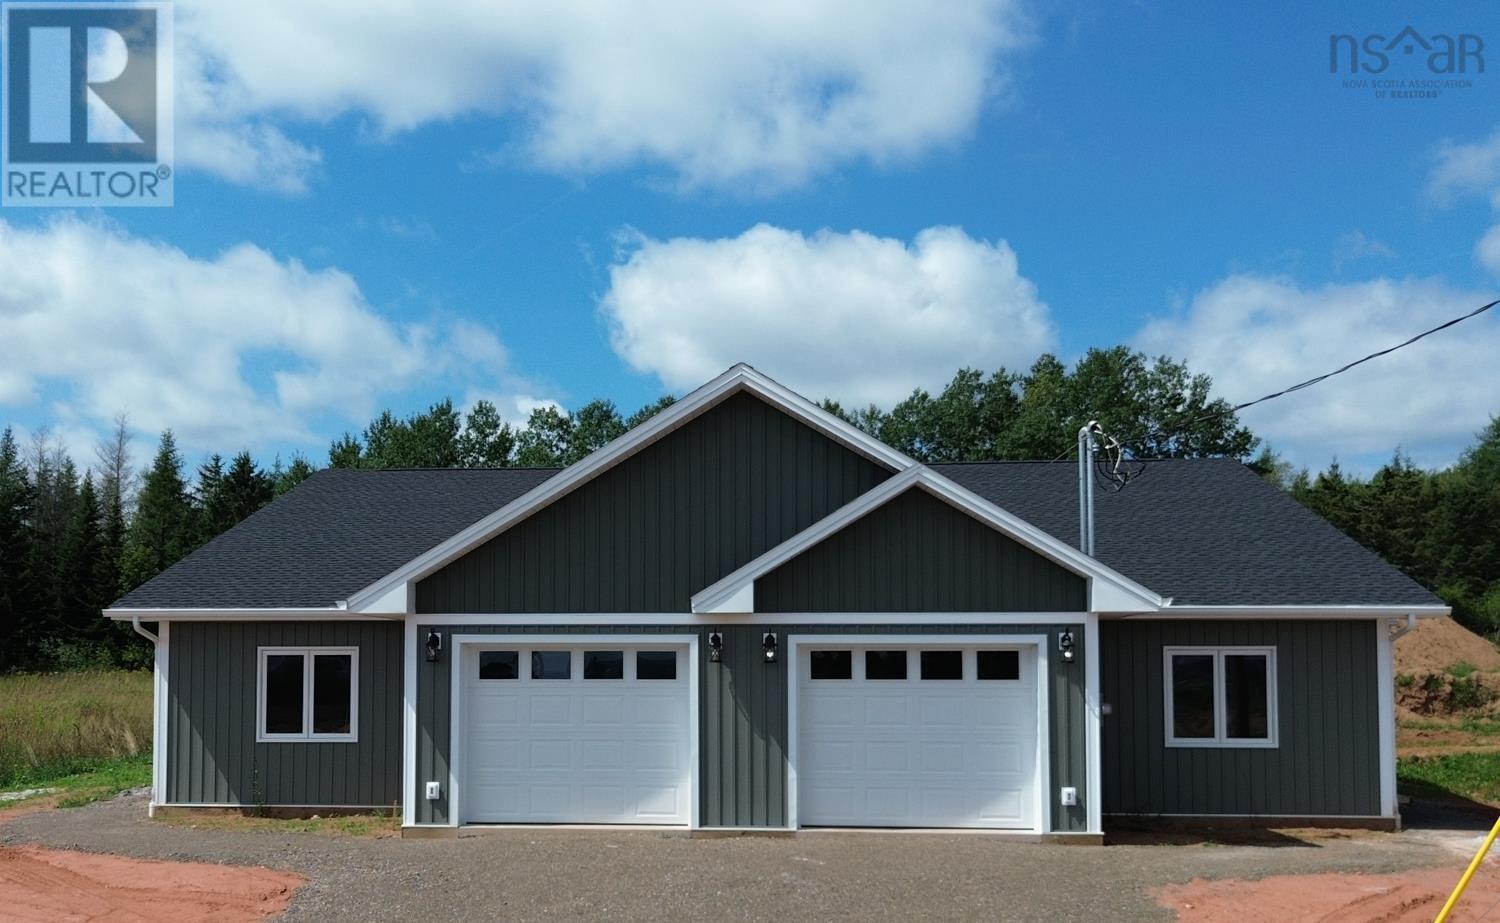
81 Summer Hill Place
Upper Onslow, Nova Scotia
Welcome to Summer Hill Place in Upper Onslow, a quiet, well-kept neighbourhood with quick access to Truro, Highway 102, and everyday amenities. This beautiful new 3-bedroom, 2-bath semi-detached home offers one-level living with modern finishes and an efficient layout designed for everyday comfort. A paved driveway and walkway lead to the concrete porch and private entry. Inside, the heated garage with opener connects to a convenient laundry/mudroom. The open-concept kitchen, dining, and living area features black-stained solid hardwood cabinetry, a peninsula with extended seating, Corian countertops, and a walk-in pantry with wrap-around shelving. Patio doors off the living room open to the 8'x14' rear deck with a privacy fence between units. The spacious primary bedroom includes a walk-in closet with custom shelving and a tiled ensuite with a walk-in shower and glass door. Two additional bedrooms, waterproof laminate flooring throughout, pot lighting in main areas, and in-floor heating add to the home's comfort. Additional features include: heat pump, HRV, 40-gallon hot water tank, drilled well, municipal sewer, finished landscaping, and an 8 -year LUX New Home Warranty. Images are virtual renderings; finishes may vary. (id:29604)
RE/MAX Fairlane Realty
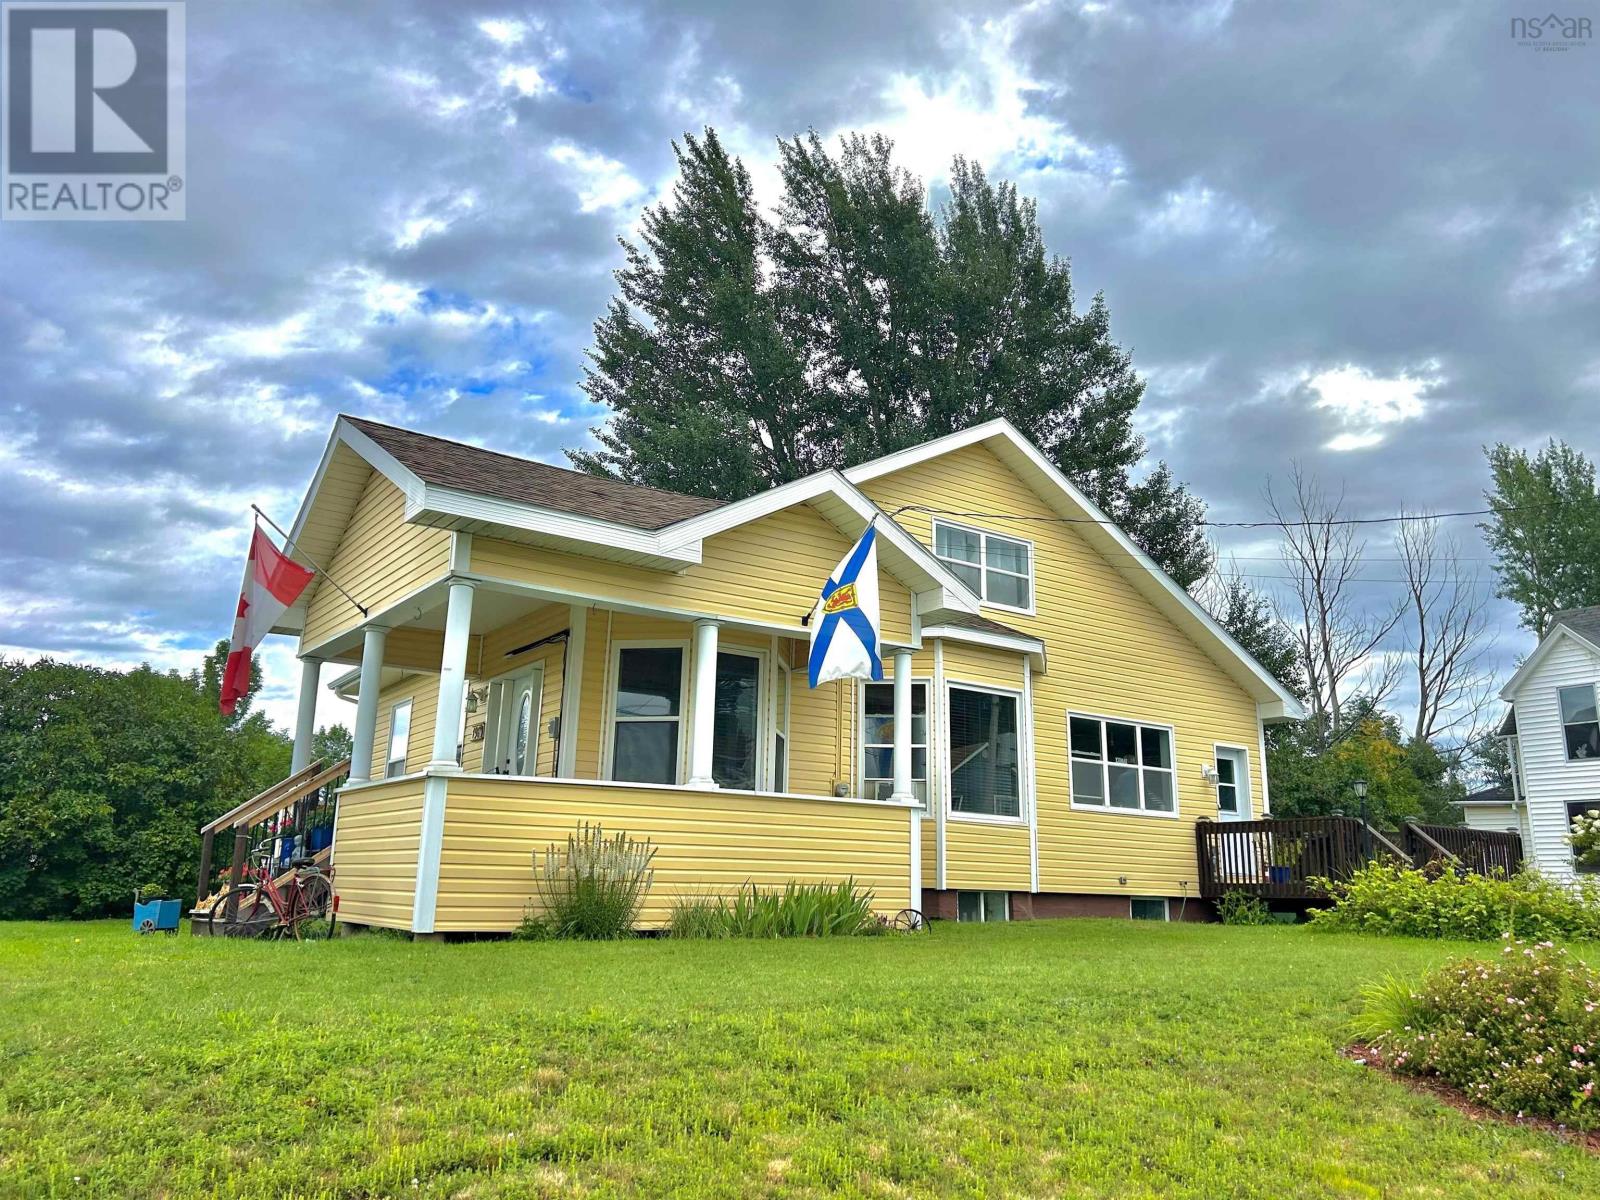
198 Main Street
Trenton, Nova Scotia
Welcome to this beautifully finished 5-bedroom, 2 full bathroom home situated on a desirable corner lot in Trenton! Conveniently located close to parks, shopping, and many downtown attractions, this home offers the perfect combination of comfort and convenience. Completely finished from top to bottom, including a full basement ready for entertaining, there is plenty of space for the whole family. Enjoy a beautiful front porch and back deck, providing great outdoor spaces to relax and unwind. With the added comfort of in-floor heating and a heat pump, this home has so much to offer. A property like this won't last longdon't wait to make your move! (id:29604)
Blinkhorn Real Estate Ltd.
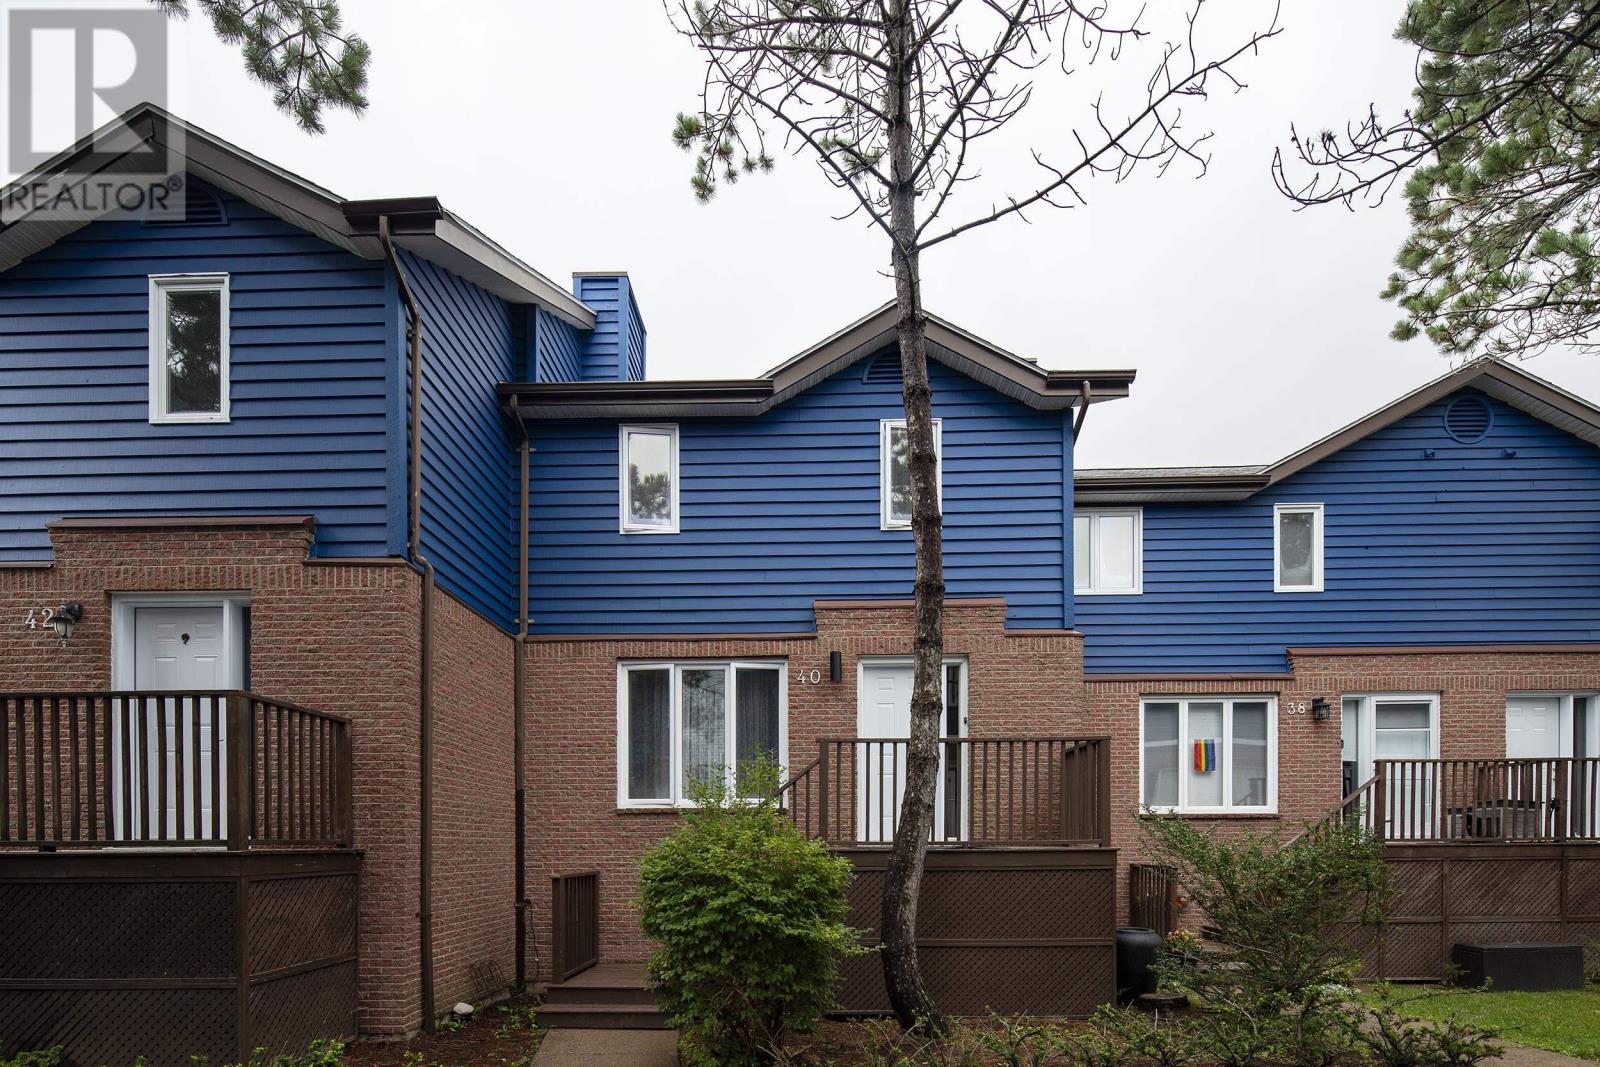
40 Attenborough Court
Clayton Park, Nova Scotia
In the heart of Clayton Park, this 4-bedroom, 4-bathroom townhome is ideal for multi-generational living, remote work or rental potential. A great location close to all amenities, this original-owner home has been very well maintained. Brand-new flooring greets you at the front door and continues into the bright main level with kitchen, a 1-year-old refrigerator and patio doors to a private back deck. Upstairs, fresh flooring spans 3 spacious bedrooms, including a primary suite with a 4-piece ensuite. The walkout lower level has its own exterior entry, ideal for a home office or guest space, with a 4th bedroom, family room, laundry with a 2-year-old washer/dryer, half bath and shower rough-in. Central vacuum services all 3 levels. All appliances, window treatments and hardware are included. Park West school zone, steps to several community assets, including sports fields, schools, the library, Belchers Marsh Trail System and the Canada Games Centre. 15 minutes to downtown Halifax. Low $430/month condo fees include water, lawn care, snow removal and exterior maintenance. Assigned parking, plus optional second space for $30/month. Move-in ready with usable space on every level. (id:29604)
Keller Williams Select Realty
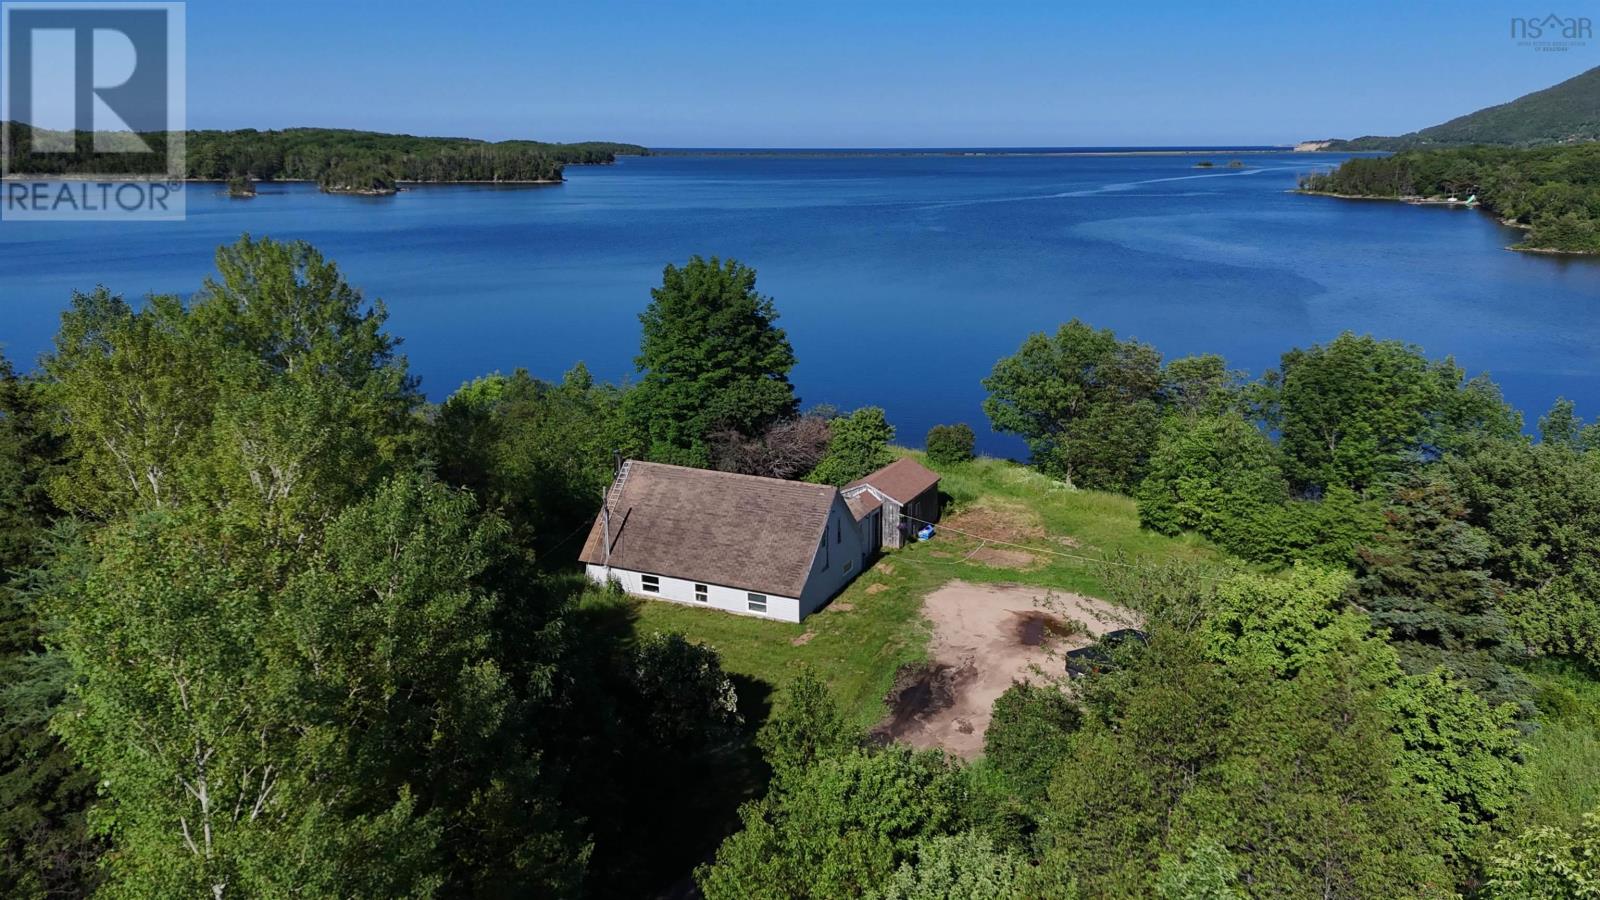
29971 Cabot Trail
South Harbour, Nova Scotia
1.75 ACRES ON SOUTH HARBOUR WHERE YOUR WATERFRONT LIVING AWAITS! Have you been dreaming of owning a piece of Cape Breton's stunning coastline? This is IT! With 244+- feet of frontage on the calm, protected waters of South Harbour, this property offers the kind of peaceful, sheltered waterfront that's perfect for kayaking, paddle boarding, or just soaking in gorgeous views day after day. Looking out toward South Harbour Beach (a bit of a distance off, but the vista is still beautiful), this is waterfront living at its best. Set on 1.75 acres with a driveway in off the Cabot Trail, the infrastructure of a home, well and septic are in place, giving you a head start on making this property your own. The home is a 3-bedroom, 1-bathroom with approximately 1,400+- sqft of living space. The main living area (approx. 850 sq ft) is in the lower level and includes a kitchen, living room, pantry, and two additional rooms that could serve as bedrooms. Above that, a half-story adds an additional living room, bathroom, and bedroom. Heated by wood stove and equipped with a 200-amp electrical panel, this home is cozy in winter and has space for more heaters is one wished to install electric heating. The bones, the layout, and the potential are all here! There's also an attached storage/barn for extra space. Being sold as is, where is and will require a roof immediately. This is a fantastic opportunity for someone ready to bring their vision to a property and make it their own. This property is about the WATER. This is about the VIEW. This is about your chance to make this house your home. Come see the potential for yourself! (id:29604)
RE/MAX Park Place Inc.
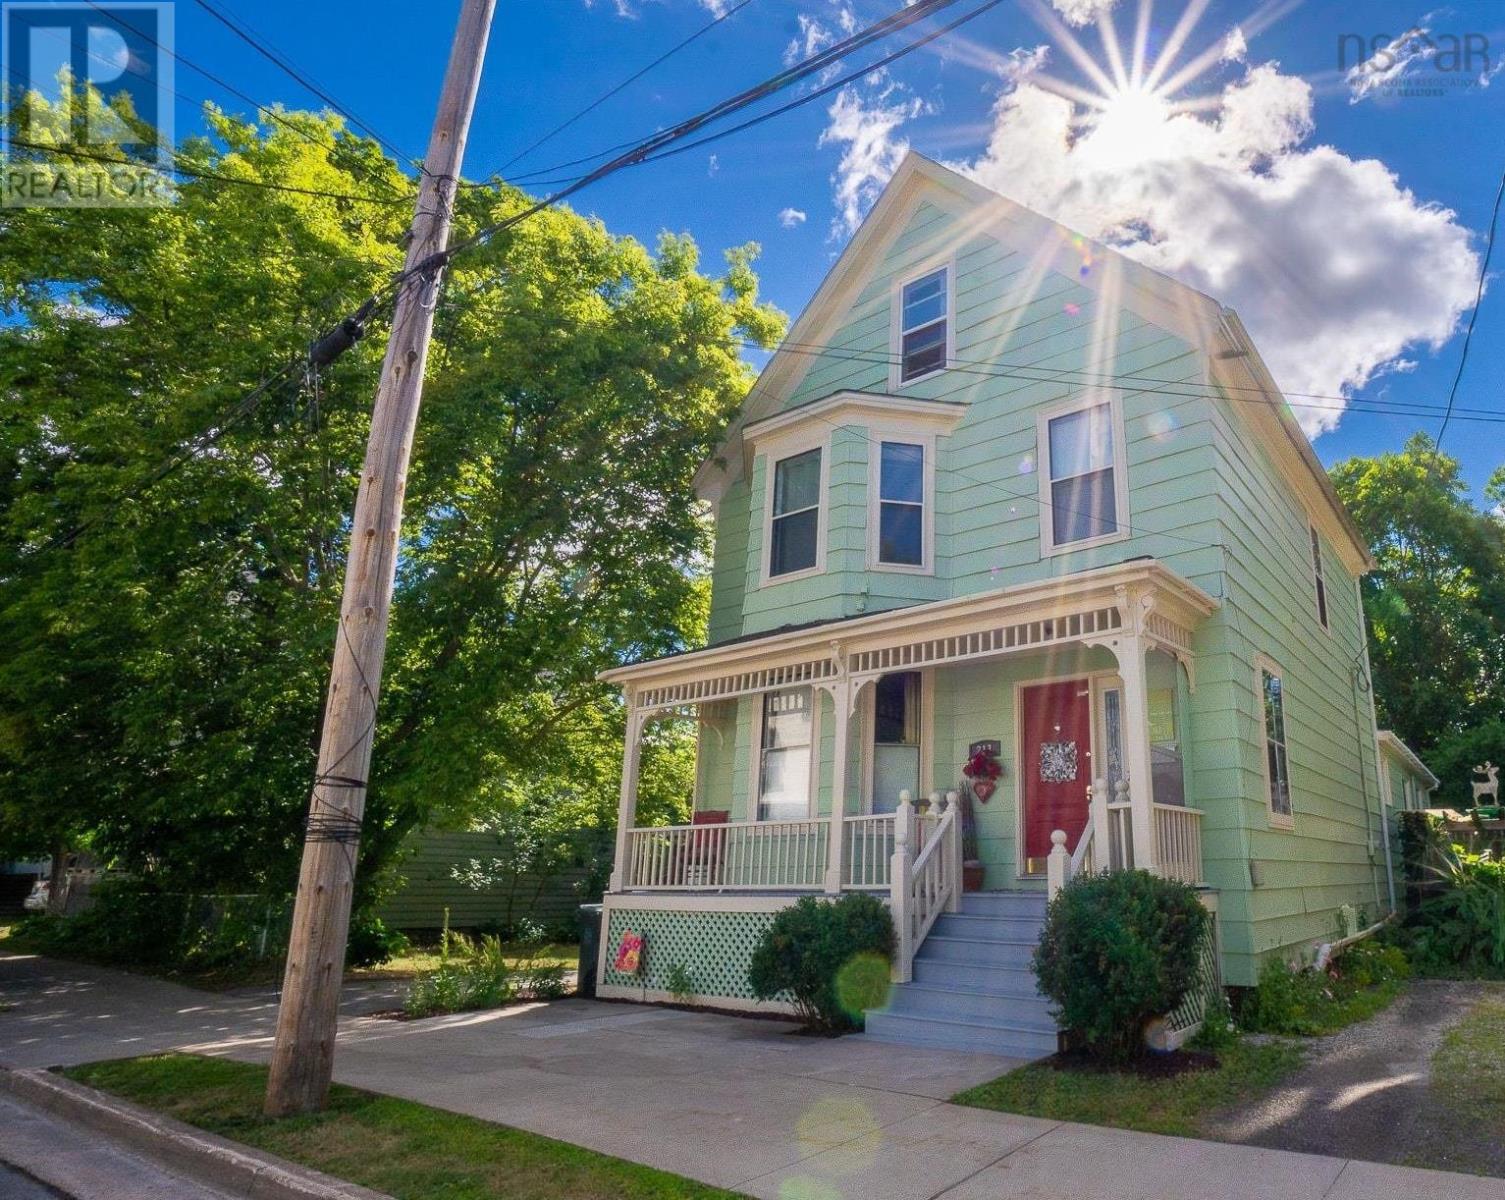
213 Victoria Street
Windsor, Nova Scotia
Opportunity knocks in downtown Windsor. Check out this charming home - with over 2500 sq ft of finished space set on a large lot in a convenient location, it's a great match for many home ownership goals. Individuals and families will enjoy the many living arrangement options available (multi-generation attached suite + main house, or easily convert it all back to single-family style). Investors will appreciate the opportunity to create a proper multi-unit building for rental income or supplemental income. Developers will see the added value in the extra wide lot and the Medium Density Residential zoning, which may qualify for up to 6 units. If you're looking for a beautiful home with lots of outdoor space, options for extra income, complete with a convenient detached 1.5 garage, in walking distance to the outdoor pool and playground, curling rink, daycare, public library, parks, museums and trails, look no further! This one's for you. An easy commute to Halifax (HRM) and the international airport, around the corner from King's Edgehill School, a 10 minute drive from year-round fun at Ski Martock, and just a 5 minute walk to award winning local favourite shops & services - coffee shop, bakery, brewery, restaurants and pubs, yoga studio, and the iconic Mermaid Theatre for live arts entertainment. The homeowner has taken care of many upgrades over the last few years which offers peace of mind and efficiency (see documents). Come see why 213 Victoria Street is what you've been waiting for! (id:29604)
Mackay Real Estate Ltd.
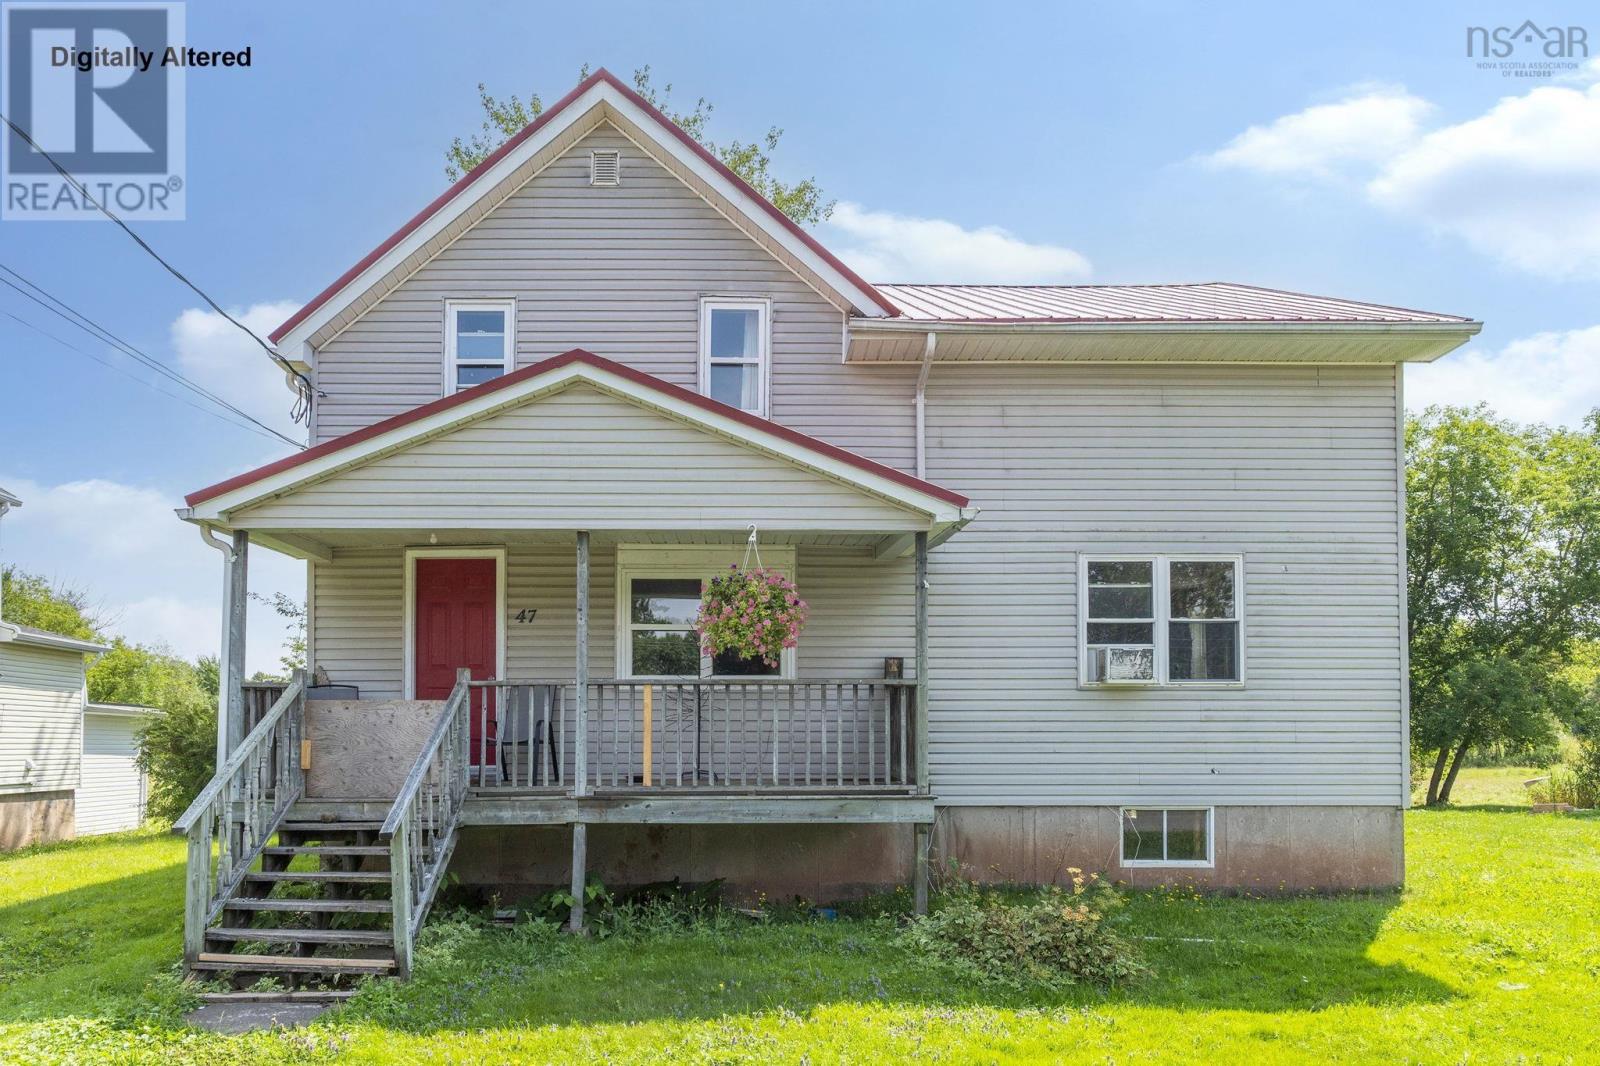
47 Asquith Avenue
Stewiacke, Nova Scotia
Welcome to 47 Asquith Avenue in Stewiacke, a great opportunity for first-time buyers or a growing family looking for a home with space, updates, and room to make it their own! This 3-bedroom, 2 bathroom home offers a practical layout with plenty of potential. The kitchen was renovated in September 2025, giving the heart of the home a fresh, updated feel. Other important improvements include replacement of the basement structural beams in 2019, land clearing completed between 2021 and 2022, and a durable metal roof for added peace of mind. The water tank was replaced in 2021, new barrel for the furnace box was replaced in 2017 and The unfinished basement offers exciting potential for buyers looking to add more usable living space in the future. Whether you dream of a family room, home gym, office, playroom, or additional storage, there is an opportunity to finish the space to suit your family's needs. Location is another great feature! Enjoy the convenience of living close to Stewiacke's everyday amenities, schools, recreation, shopping, and services, while having quick access to Highway 102. The location makes commuting toward Truro, Halifax, or surrounding communities convenient while still enjoying the welcoming feel of a smaller community. 47 Asquith Avenue is a fantastic place to start your homeownership journey and grow into for years to come. (id:29604)
Royal LePage Atlantic (Enfield)
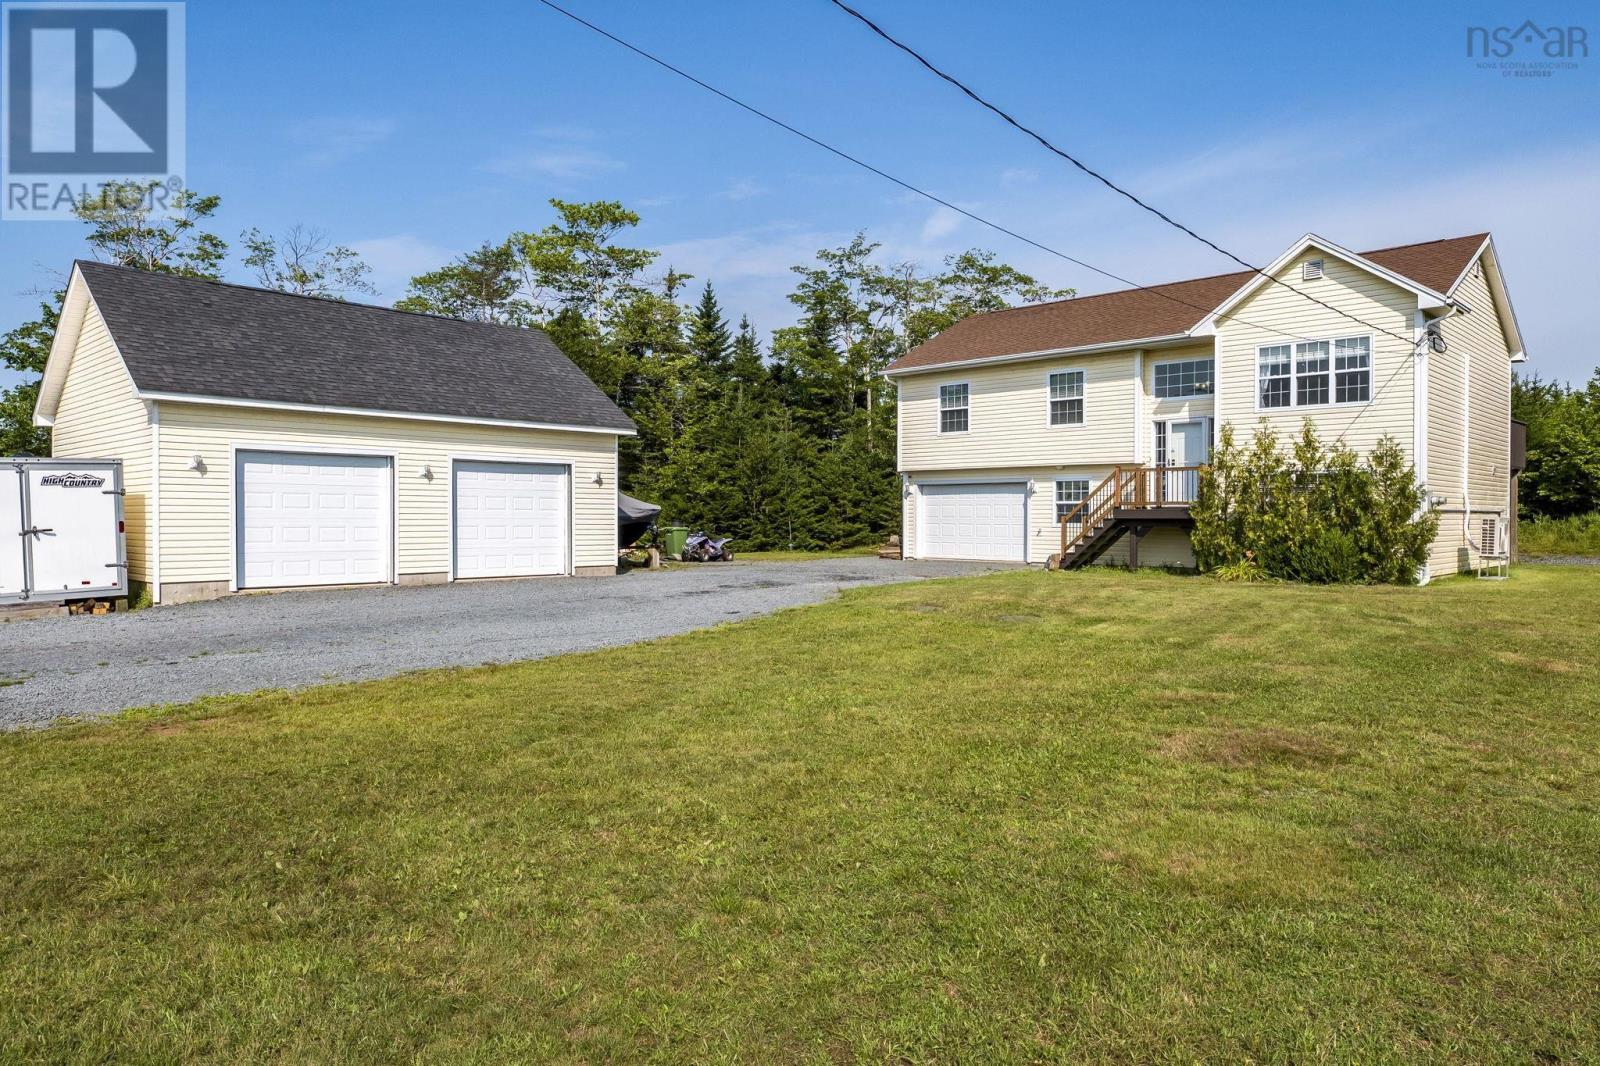
3350 Old Guysborough Road
Devon, Nova Scotia
Space, privacy, and convenience come together on this beautifully maintained 1.76-acre property. This inviting 4-bedroom, 2-bathroom split-entry offers plenty of room to settle in, spread out, and enjoy both indoor and outdoor living. Inside, the functional layout provides flexibility for a growing family, guests, a home office, gym, or hobby space. Thoughtfully cared for over the years, the home is move-in ready while still offering the opportunity to make it your own. Outside, theres even more to love. The spacious lot offers privacy, room for kids and pets to play, space to garden, and plenty of possibilities for outdoor entertaining. An attached single garage plus a detached double garage provide exceptional storage for vehicles, recreational toys, tools, or the workshop youve always wanted. Enjoy the peaceful feel of country living while staying close to everything you need. Just 10 minutes to Highway 102 for an easy commute and only 7 minutes to Dollar Lake Provincial Park, making it easy to enjoy the outdoors and everything the area has to offer. If youve been looking for more land, more garage space, and more room to live without giving up convenience, this property checks all the boxes! (id:29604)
RE/MAX Nova (Enfield)
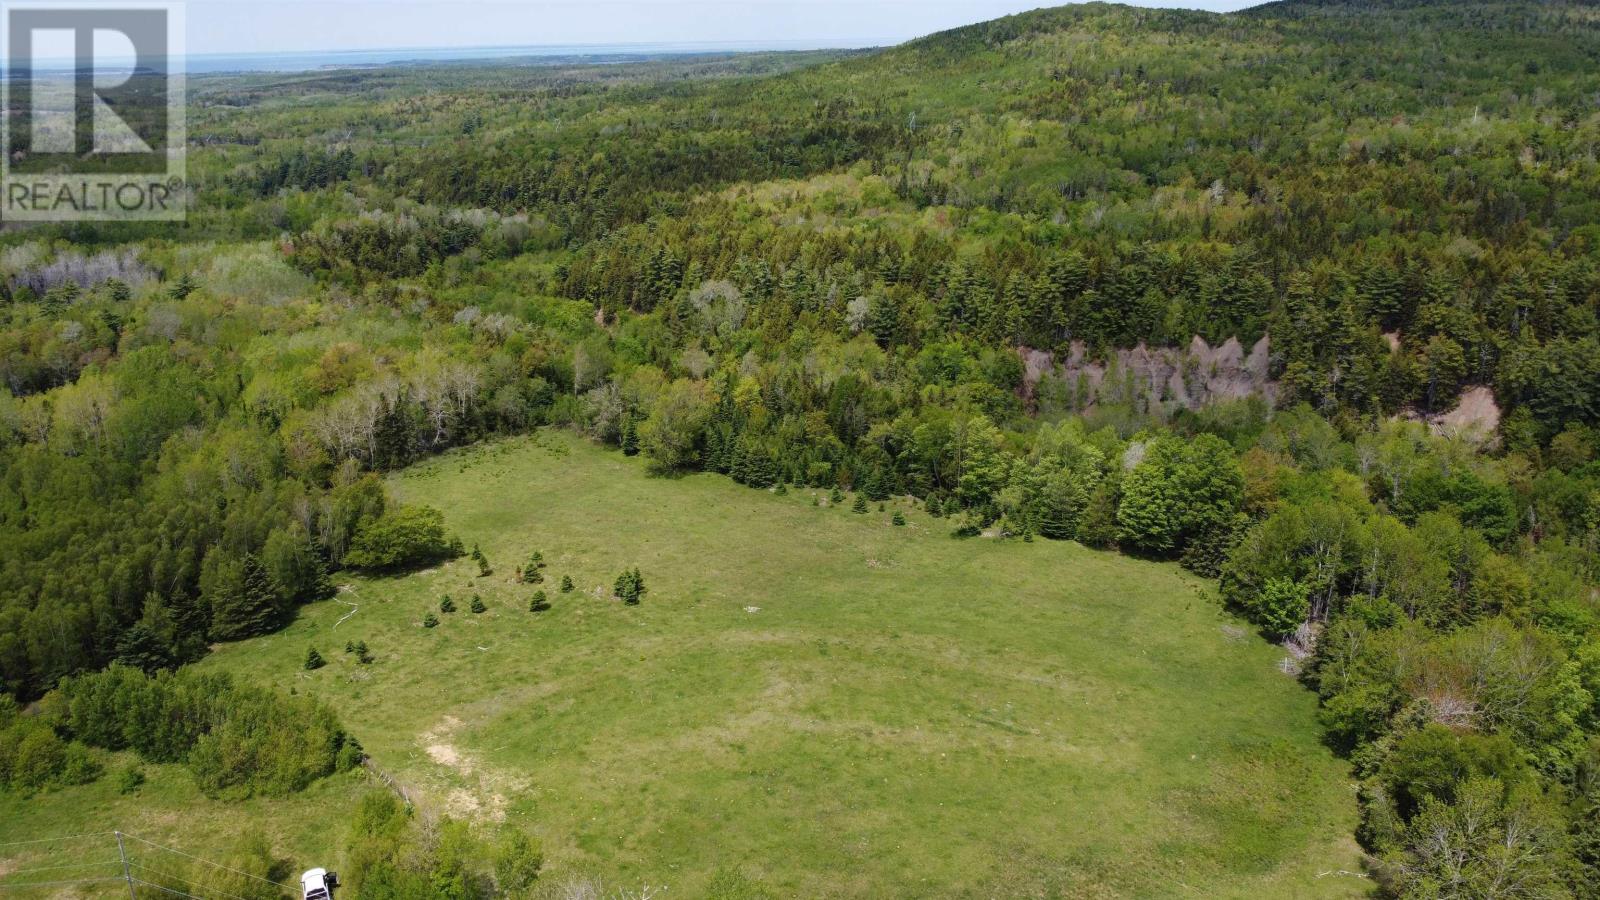
4 No Highway
Broadway, Nova Scotia
Located in Broadway this 46 acres is a place to call your own. Peace and quiet in a country setting. Nice cleared area to build your dream home. River runs through the property and a gravel pit can be found in the back of the property. Some cutting of trees was done over 20 years ago. This is centrally located half way between New Glasgow and Antigonish where all your amenities are located. Let your dreams run wild as you plan your future development. Whether it be farming or your dream home the ideas abound. 15 MIN DRIVE TO NEW GLASGOW OR ANTIGONISH (id:29604)
RE/MAX Park Place Inc. (Antigonish)
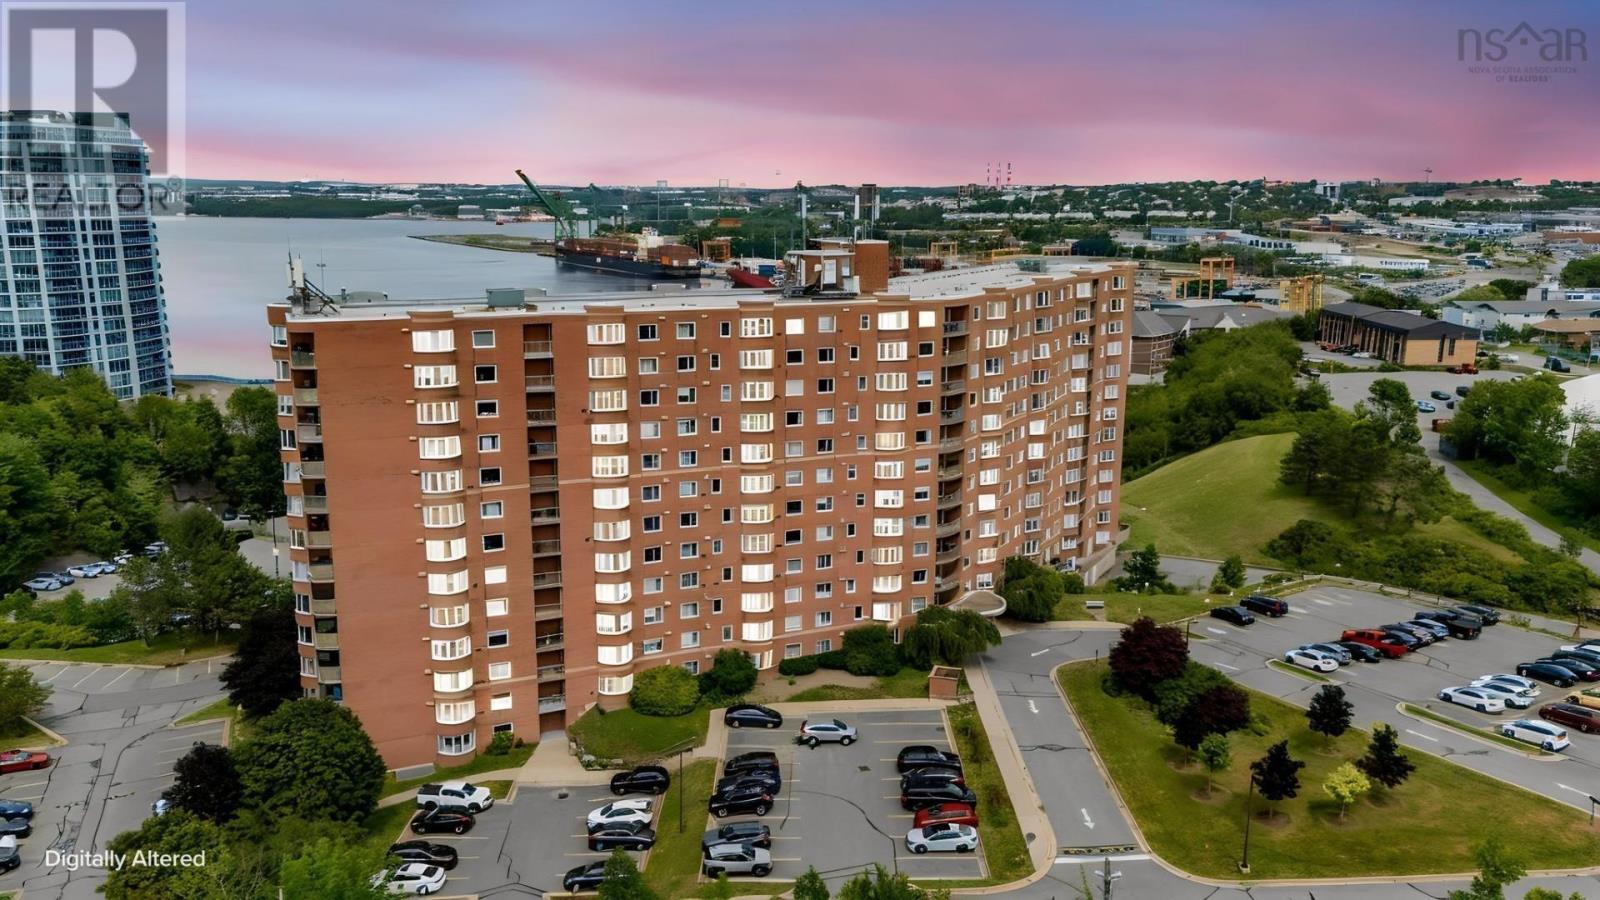
325 45 Vimy Avenue
Halifax, Nova Scotia
When living at condo 325 in Granbury Place one experiences all the qualities of an exceptional condo building at a reasonable price! Enjoy high quality concrete construction, quiet living, acres of green space, ample parking, live in supers and a very convenient location on bus routes close to everything. The south facing condo's layout is exceptionally well designed, so many spaces are packed into the efficient space. The living room is ideal, everything will fit nicely here, the laminate flooring and fresh paint make it move in ready. The bay dining area is a perfect spot for every meal while the galley kitchen includes ample classic shaker oak cabinets and counter space, just the right size. We have a very nicely proportioned second bedroom, the perfect flex room depending on your needs. The primary bedroom fits a queen size bed and all the extras nicely, it even has a walk through closet and a 2 piece ensuite. The original bathroom offers good functionality. We even have in unit stackable laundry and its own storage room right in the unit. Come see for yourself and find out why Granbury Place is one the very best Condo choices in Halifax! (id:29604)
Royal LePage Atlantic
259 Feeners Corner Road
West Northfield, Nova Scotia
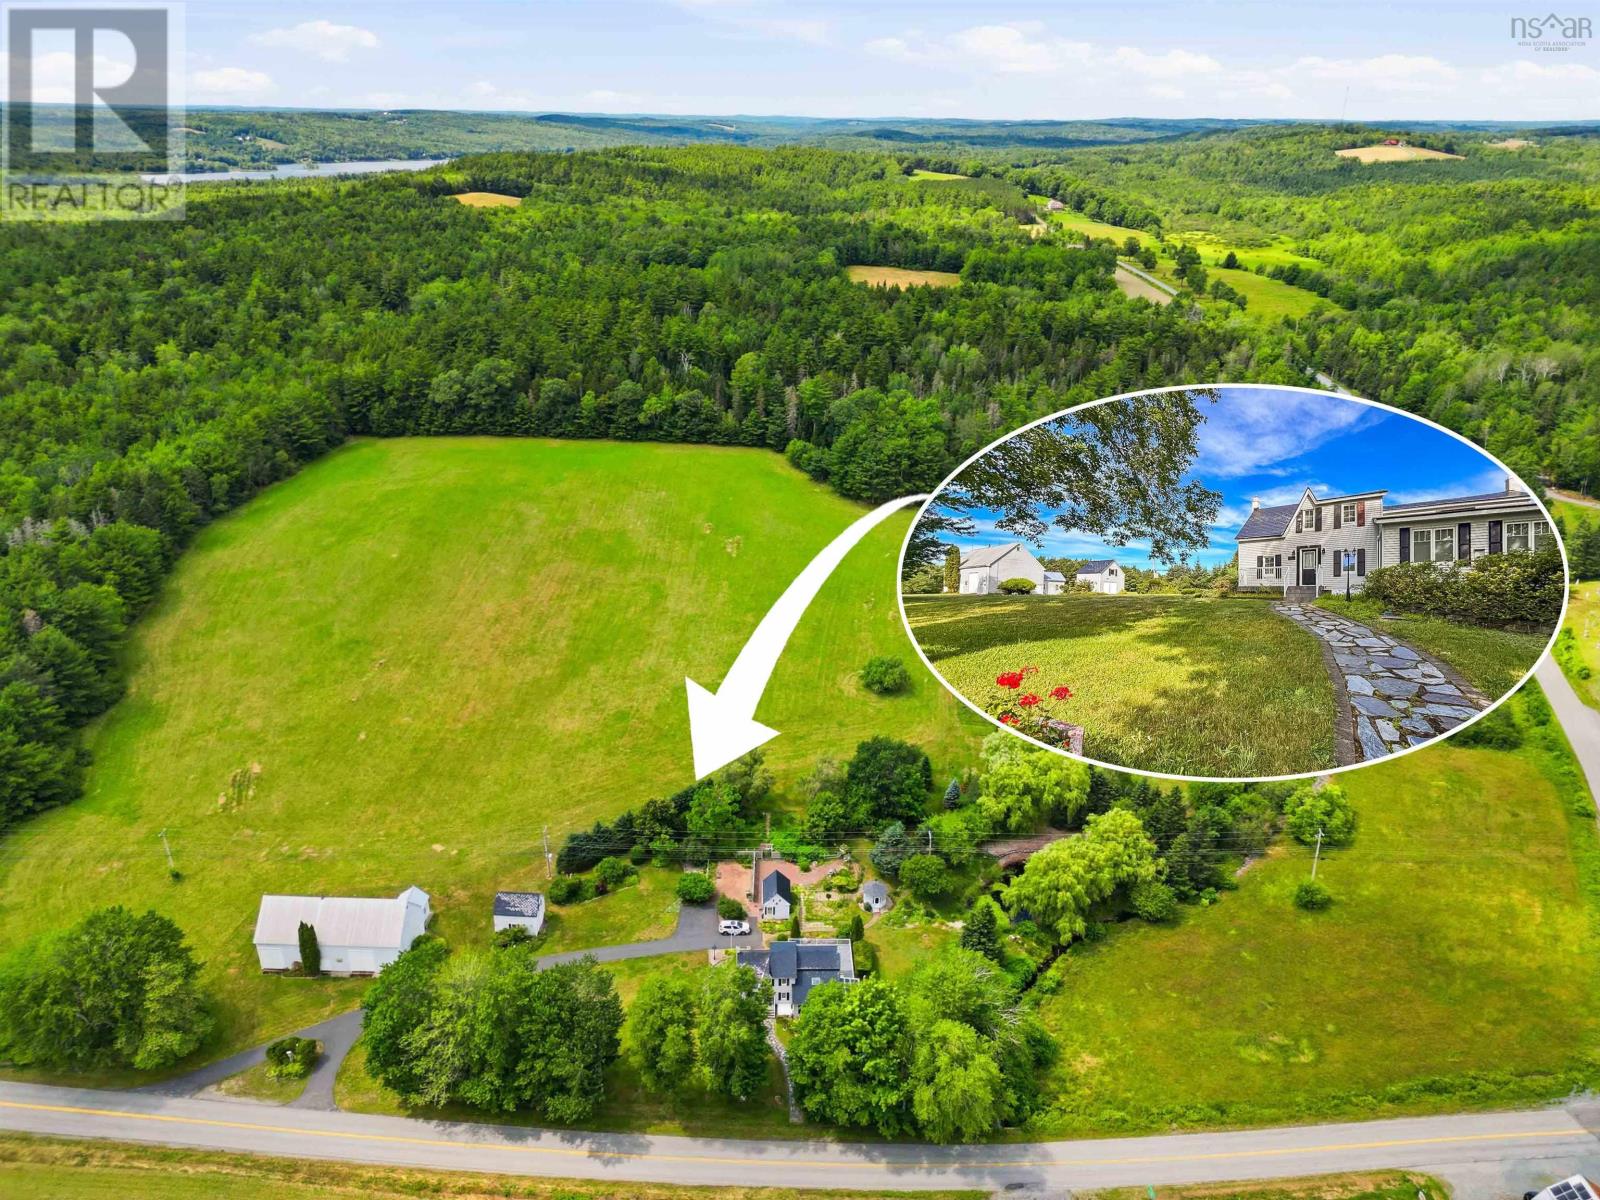
What a truly special property. Brookside Century Farm has been part of the Ramey family's story for five generations, earning its place among Nova Scotia's treasured Century Farms. Places like this aren't simply owned; they're carefully stewarded, with each generation leaving its mark while preserving the land for the next. Set across almost 90 breathtaking acres of pasture, woodland, and gently flowing brook, this is the kind of place that captures your imagination the moment you arrive. The classic farmhouse welcomes you with exceptional curb appeal, flagstone walkways, and timeless character. Inside, you'll find warm, inviting spaces including a formal dining room, a cozy sitting room, a bright three-season sun room, 3-bedrooms and 2 full baths, all designed for todays living. Outside, the possibilities are endless. A massive traditional barn, numerous outbuildings, established gardens, a tranquil pond, open pasture, mature woodland, and extensive frontage on both Kelly Road and Feeners Corner Road create opportunities for farming, recreation, future development, or something entirely unique. It's easy to picture this becoming one of the South Shore's most unforgettable destination wedding venues, where ceremonies overlook rolling fields, photos under the old oak tree by the pond, and every photograph tells a story. Only 10 minutes to town amenities, and only a 5-minute drive to Mushamush public beach. Whether you're searching for a family homestead, an investment in land, or a property that offers limitless potential, Brookside Century Farm is ready to welcome its next family. (id:29604)
Exit Realty Inter Lake
88 Westwind Ridge
Middle Sackville, Nova Scotia
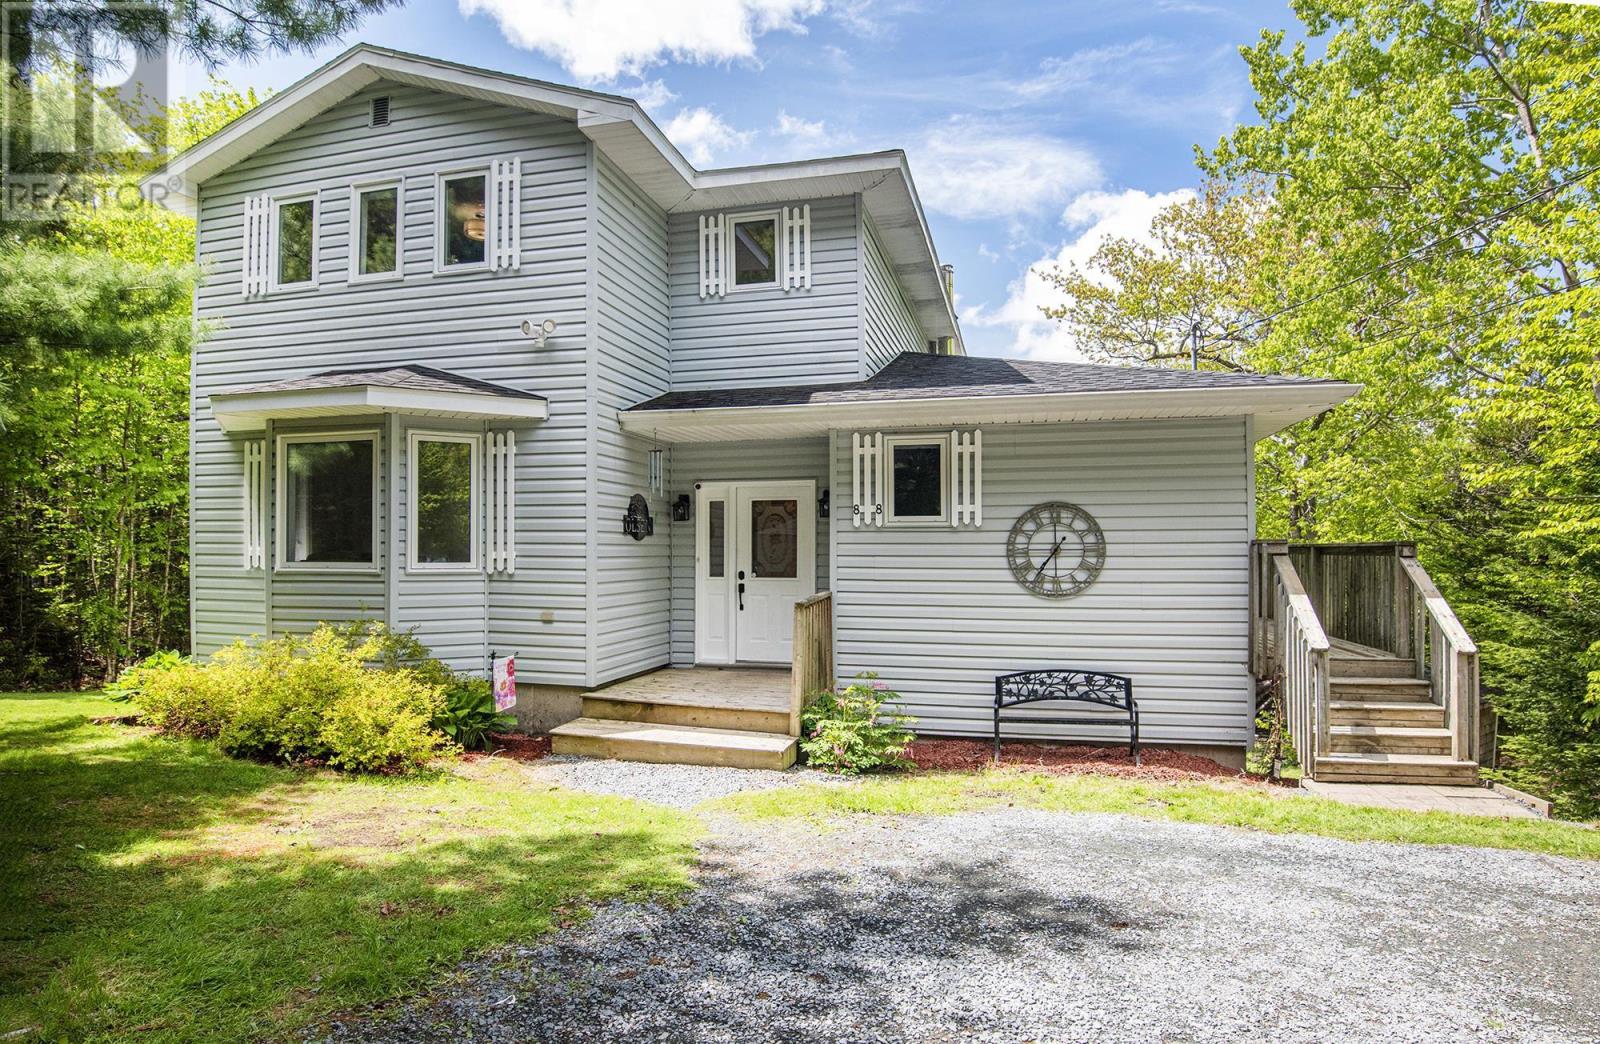
Welcome to 88 Westwind Ridge in Middle Sackville! This spacious three bedroom, 2.5 bath two storey home is located in Hartland Village on a 2.4 acre country lot offering tremendous privacy with many mature trees and quick access to Highway 101 making an easy commute to Halifax and the Annapolis Valley areas. The many features include: a large main floor family room with separate living room, an open concept kitchen with dining nook, and a formal dining room with patio doors leading to a large wrap around deck, a primary bedroom with ensuite, a ducted heat pump, a large rec room in the lower level with a large workshop & utility room offering plenty of storage. The home was freshly painted throughout, has two driveways providing parking for multiple vehicles. Simply a great family neighbourhood close to all amenities. (id:29604)
RE/MAX Nova (Halifax)
65 Eagle Rock Drive
Franey Corner, Nova Scotia
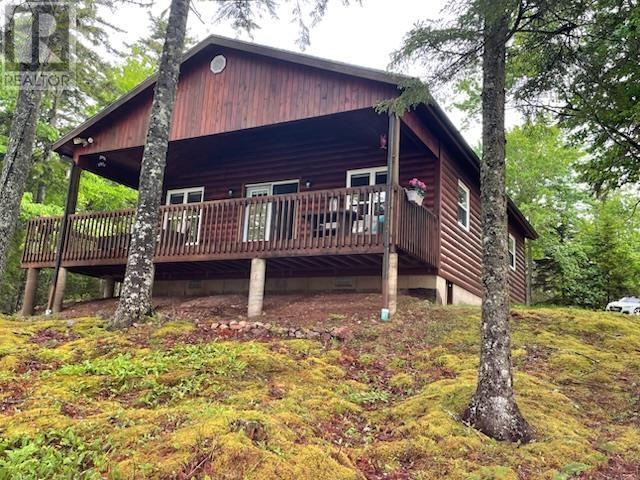
Welcome to 65 Eagle Rock Drive, a meticulously maintained chalet-style home set on 5.57 private acres along the crystal-clear shores of Butler's Lake. With over 700 feet of waterfrontage, this exceptional property offers a rare combination of privacy, natural beauty, and year-round enjoyment in the sought-after Maple Hills Development. A true highlight is the property's private peninsula and wharf, providing the perfect setting for boating, fishing, swimming, or simply taking in the peaceful lake views. Inside, the bright open-concept layout is filled with natural light and features a Vermont Castings Intrepid wood stove, creating a warm and inviting space for family gatherings and entertaining. Generously sized bedrooms, a well-appointed bath, and a newly upgraded septic system offer comfort and peace of mind. Whether you're looking for a full-time residence or the ultimate waterfront retreat, this lakefront property in Franeys Corner West delivers an exceptional lakeside lifestyle. (id:29604)
RE/MAX Nova
1212 Parker Mountain Road
Parkers Cove, Nova Scotia
Once upon a time, about a century ago, someone built a cozy 1.5-storey house on Parker Mountain Road and turned it to face the sea, and it has been quietly charming people ever since. Step inside and the exposed beams on the main level put on their best storybook performance, while warm hardwood and softwood floors lead you from room to room. The kitchen and bathrooms have been fully renovated, because even a fairytale home deserves good cabinets and great water pressure. Three bedrooms, a full bath, and a handy half bath mean everyone gets their own chapter. Outside, 0.92 acres of lovingly landscaped grounds offer a sweet ocean view, made for slow morning coffees and evening daydreams, and the detached 1.5-car workshop has power and a metal roof, ready for woodworking, tinkering, or escaping the dishes. The sensible parts of the story are already written: oil forced-air heat plus two ductless heat pumps, an oil tank replaced in 2021, a dry basement, mostly updated siding, and a 60A generator panel for when the wind gets dramatic. The fridge, stove, washer and dryer are staying for the next chapter. Your happily ever after is waiting in Parkers Cove, so bring your slippers! (id:29604)
RE/MAX Banner Real Estate(Greenwood)
1 Belleville Road
Belleville North, Nova Scotia
Country Living at Its Best 4 Bedrooms, 2 Bathrooms & 7.26 Acres! Enjoy the perfect blend of country charm, space, and family comfort in this inviting move in ready 4-bedroom, 2-bathroom home situated on approximately 7.26 acres of beautiful land, featuring a mix of hardwood and softwood trees. Located in a peaceful rural setting just a short drive from Tusket and Yarmouth, this property offers the privacy and tranquility of country living while keeping everyday amenities close at hand. Two driveways for plenty of parking. Families will love the convenience of being within walking distance of Drumlin Heights Consolidated School. Inside, youll find a bright and cheerful atmosphere, a great layout, a functional kitchen with a good-sized pantry, and plenty of room for everyone. With a move-in-ready feel and several recent updates, including the roof, hot water tank, and water pump, this home is ready for its next family to settle in and enjoy. Step outside to the welcoming wrap-around deck, perfect for relaxing, entertaining, or taking in the peaceful surroundings. The corner lot offers plenty of space to enjoy the outdoors, while the heated, wired workshop is ideal for hobbies, storage, projects, or extra workspace. A combination oil and wood furnace provides heating options, and the shop has its own heat pump. An accessibility ramp adds another practical feature to this versatile property. Whether youre looking for room to raise a family, space for your hobbies, or a peaceful rural retreat with land to enjoy, this property offers a wonderful opportunity to make country living your own! (id:29604)
RE/MAX Banner Real Estate(Yarmouth)
140 Maple Avenue
New Glasgow, Nova Scotia
Welcome to your charming new home in the heart of New Glasgowwhere character, comfort, and convenience come together! Perfectly situated just steps from vibrant shops, cozy cafés, grocery stores, and every amenity you need, this beautifully maintained property offers the ideal blend of lifestyle and value. Inside, youll find 3 inviting bedroomstwo on the main floor and a private third tucked upstairsalong with a bright, spacious living room perfect for relaxing or entertaining. The homes open-concept dining area flows seamlessly into a fully renovated kitchen featuring brand-new appliances and contemporary finishes designed for modern living. Youll also enjoy two updated bathrooms: a full main bath and a convenient half bath with laundry. Step outside to your peaceful deck, the perfect spot for morning coffee, weekend BBQs, or unwinding at the end of the day. A large driveway adds even more convenience. This home has been extensively upgraded with new modern light fixtures, a heat pump, brand-new sump pump, fresh paint throughout, and so much moregiving you confidence and peace of mind from the moment you move in. Whether youre searching for a move-in-ready home or an excellent investment opportunity, this immaculate gem is truly a rare find. Dont waitreach out today to book your private showing and experience it for yourself (id:29604)
Blinkhorn Real Estate Ltd.
1209 Highway 4
Mount Thom, Nova Scotia
Discover the perfect blend of comfort, privacy, and country charm with this beautiful bungalow nestled on over 2.3 acres in the peaceful community of Salt Springs. Offering 2 bedrooms plus a versatile den and 2 full bathrooms, this well-maintained home features an inviting open-concept layout that's perfect for both everyday living and entertaining. The updated kitchen flows seamlessly into the bright living and dining areas, while the stunning sunroom provides the ideal place to relax and take in the surrounding natural beauty. Downstairs, you'll find a spacious finished rec room with plenty of additional storage, giving you all the space you need for family, hobbies, or guests. Enjoy year-round comfort with an efficient heat pump, along with the peace of mind that comes with a durable steel roof. Surrounded by mature trees and complete privacy, this exceptional property offers the tranquility of country living while still being within easy reach of nearby amenities. Whether you're looking for a family home, a peaceful retreat, or a place to enjoy nature, this Salt Springs property is one you won't want to miss. (id:29604)
Blinkhorn Real Estate Ltd.
5 Kilbirnie Lane
Halifax, Nova Scotia
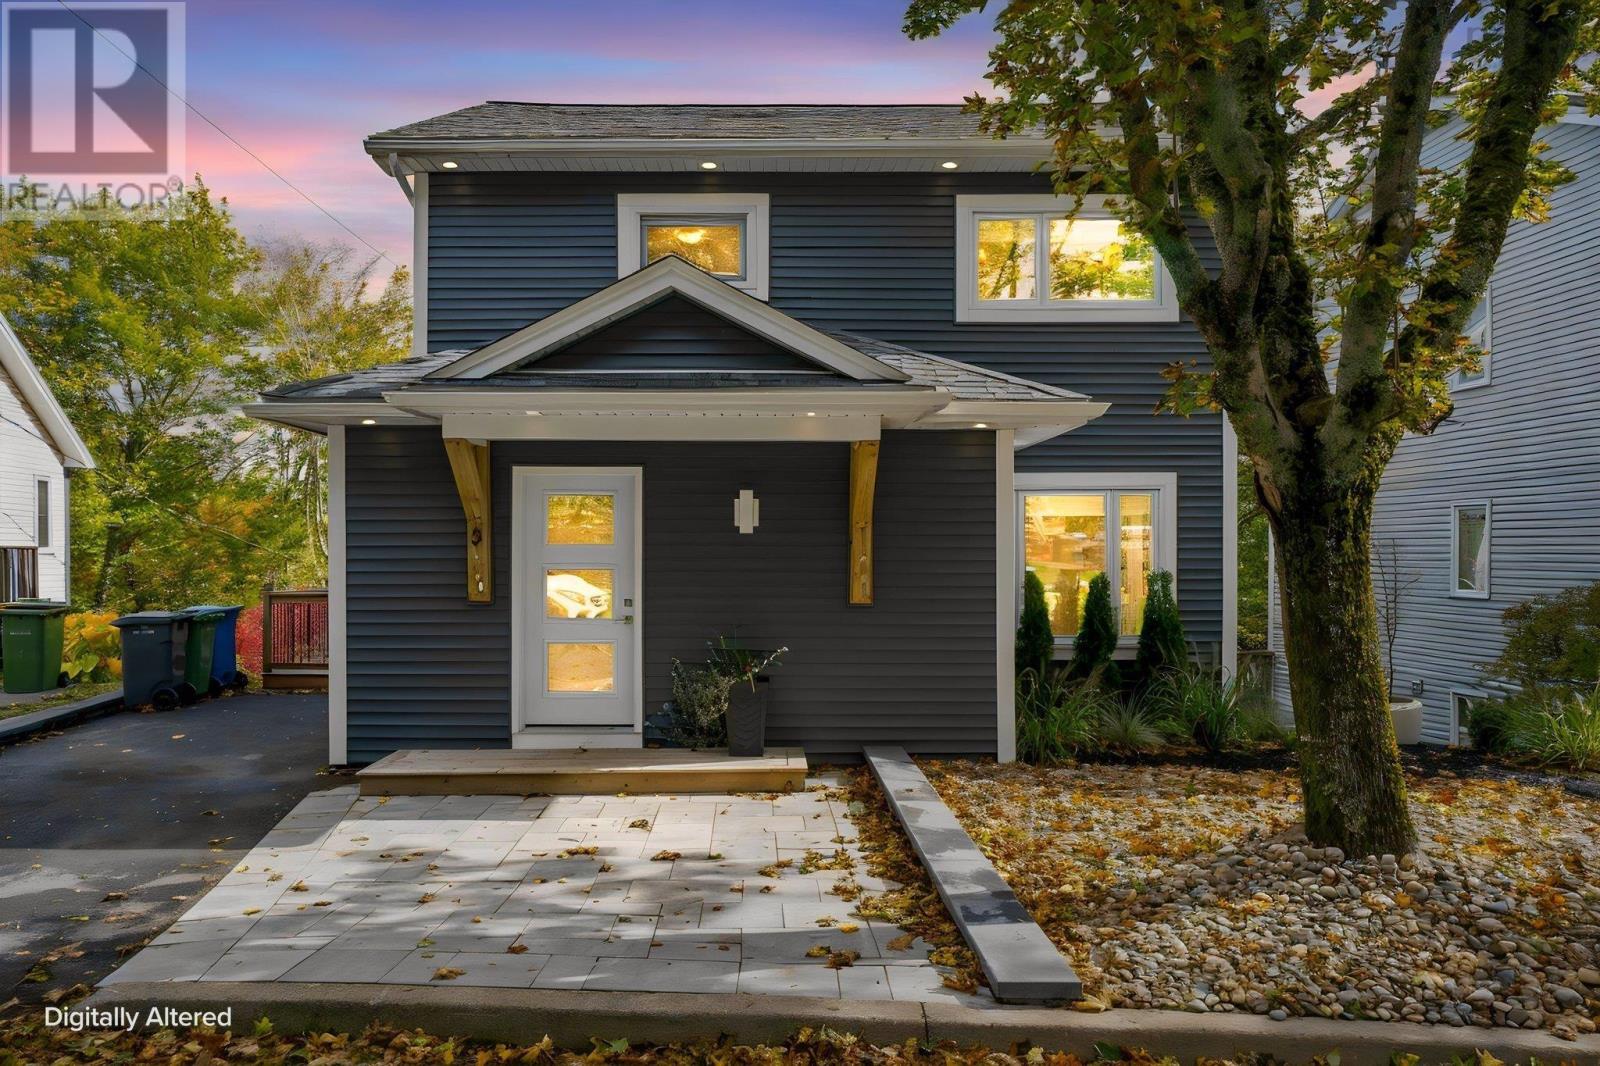
Welcome to 5 Kilbirnie Lane, a beautifully updated 4-bedroom, 4-bathroom home tucked away on a quiet cul-de-sac in desirable Clayton Park West. Offering approximately 2229 sq. ft. of finished living space, this home is thoughtfully designed for comfortable family living with plenty of room to spread out. The main level features a spacious living room, dining room and chef-inspired kitchen, creating a wonderful space for everyday family life and entertaining. Upstairs are three bedrooms, including a generous primary suite with ensuite, while the fully developed lower level offers a large rec room, fourth bedroom and full bathideal for guests, teens, a home gym, playroom or movie nights. A recently added mudroom provides practical space for busy family life.Extensive improvements include new siding, front door, soffits and a roof bump-out approximately 1.5 years ago, along with an enclosed front porch. The lower roof was replaced approximately 1.5 years ago, while the upper roof is approximately 12 years old. Most windows have also been replaced. The landscaping, driveway, drainage and retaining wall were completed by Dreamscapes. Additional updates include a new 200-amp electrical service and upgraded power line in 2026, new water heater, Mysa thermostats and Govee colour-changing soffit pot lights. Enjoy the convenience of being close to parks, playgrounds, recreation facilities, public transit, shopping, restaurants and everyday amenities, with easy access to Bayers Lake and the Canada Games Centre. Schools in the area include Grosvenor-Wentworth Park Elementary, Park West School and Halifax West High School, with French Immersion options also available. A wonderful combination of space, style, updates and locationthis home is ready for its next family to enjoy! (id:29604)
Royal LePage Atlantic
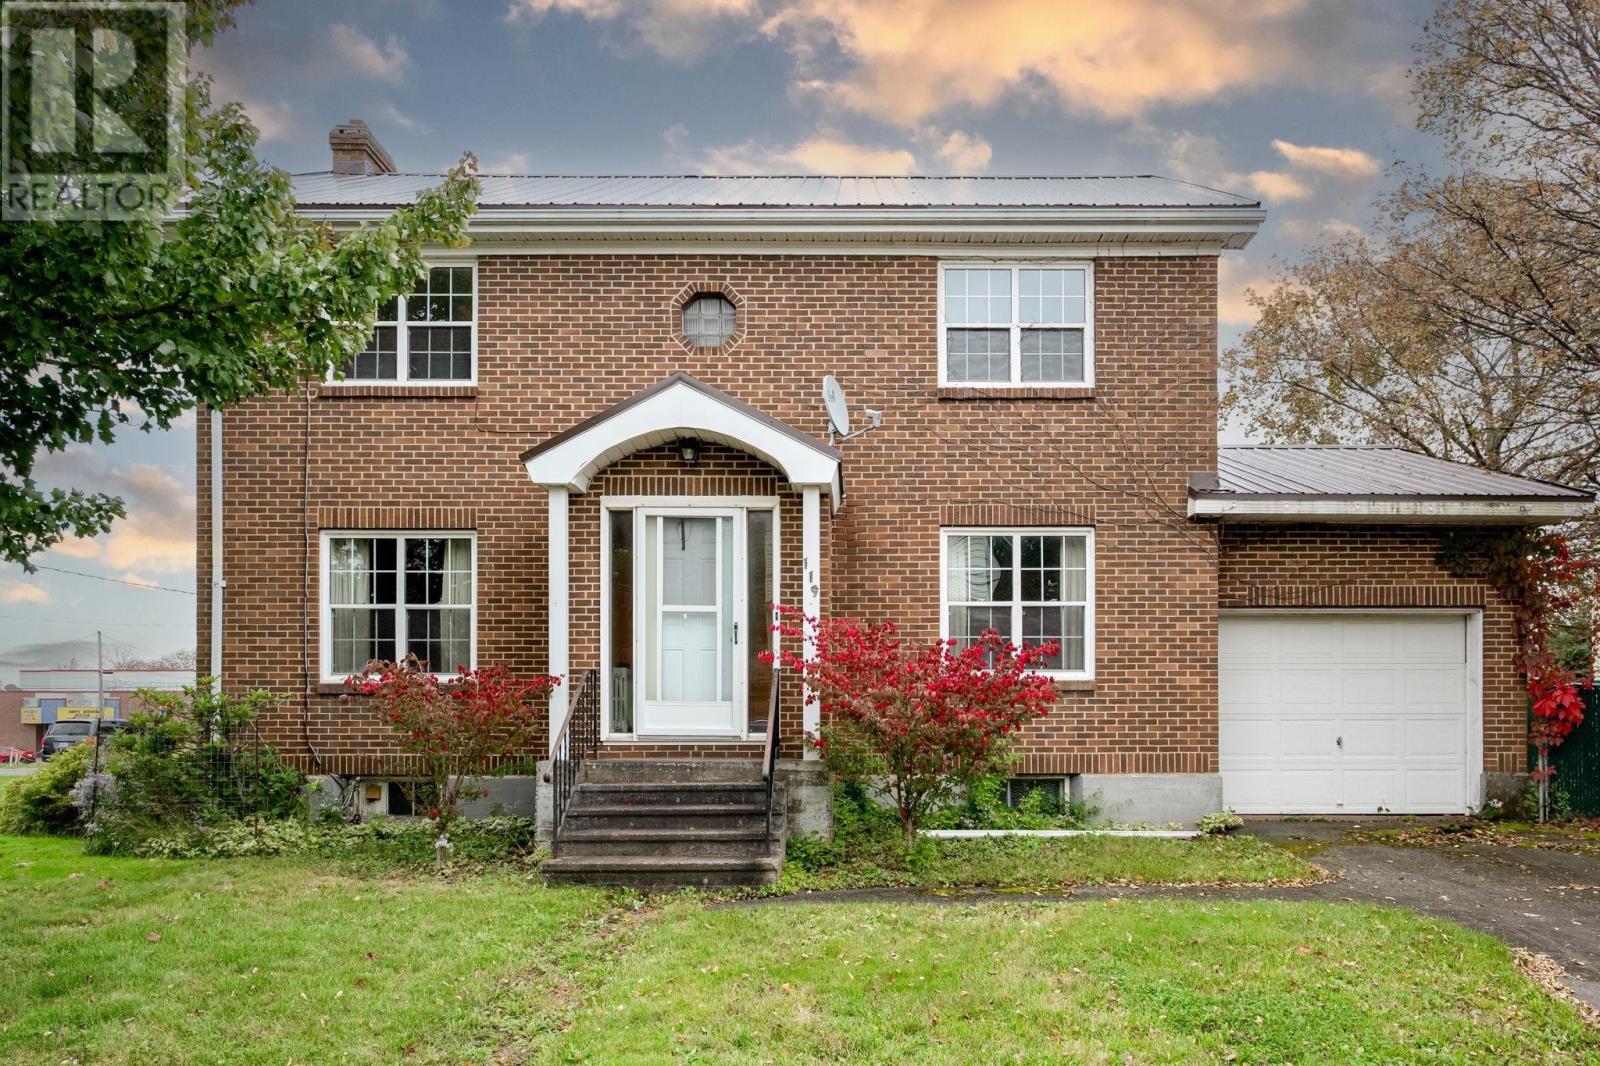
119 Rundle Street
Stellarton, Nova Scotia
Timeless Brick Character in the Heart of Convenience! Welcome to this charming, never-before-listed two-storey brick home, located on a corner lot, offering an appealing blend of character, space, and convenience. Featuring four bedrooms, one full bathroom, an attached garage, paved driveway, metal roof and recent survey. This home provides a practical layout with plenty of room for a growing family. Inside, beautiful hardwood flooring throughout adds warmth and timeless appeal, while the wood-burning fireplace creates a comfortable and inviting atmosphere. Solid brick construction further enhances the homes enduring character and value. Ideally located just off Main Street, this property is within easy walking distance of a wide range of everyday amenities, including an elementary school, churches, parks, playgrounds, banks, grocery stores, the post office, Tim Hortons, and more. This is a rare opportunity to bring your vision to a home that has been lovingly held off the market until now. Whether youre seeking a family home, a centrally located property, or a residence with classic character and room to make it your own, this home is well worth a closer look! (id:29604)
Royal LePage Atlantic(Stellarton)
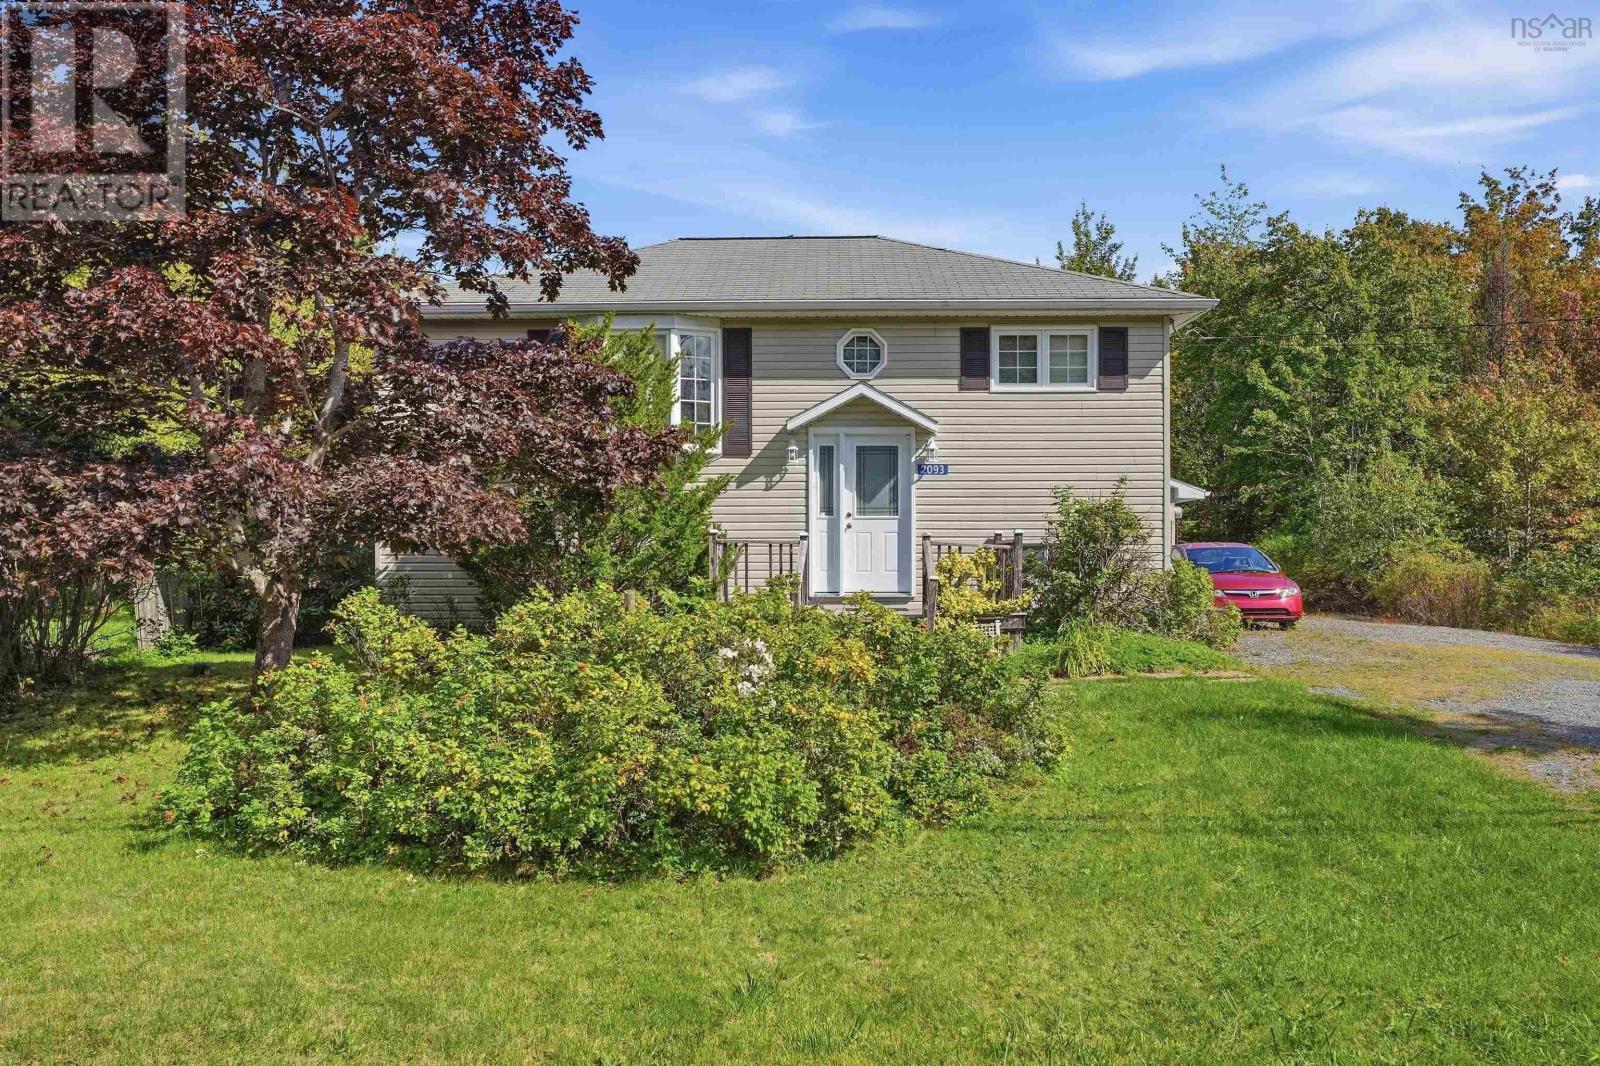
2093 Larry Uteck Boulevard
Bedford, Nova Scotia
Located in an area served by nearby French-language schools, is ideally situated in the popular Bedford community. This inviting home sits on a beautiful approximately 6,000 sq. ft. lot, offering a wonderful outdoor setting with plenty of space to enjoy. Inside, youll find two bedrooms, a den and one full bathroom. The open-concept kitchen, dining and living area creates a bright, comfortable flow that works beautifully for everyday living and entertaining. Conveniently located close to schools, shopping, restaurants, recreation and major commuter routes, this property offers a great combination of location, space and potential in a well-established Bedford neighbourhood. (id:29604)
RE/MAX Nova
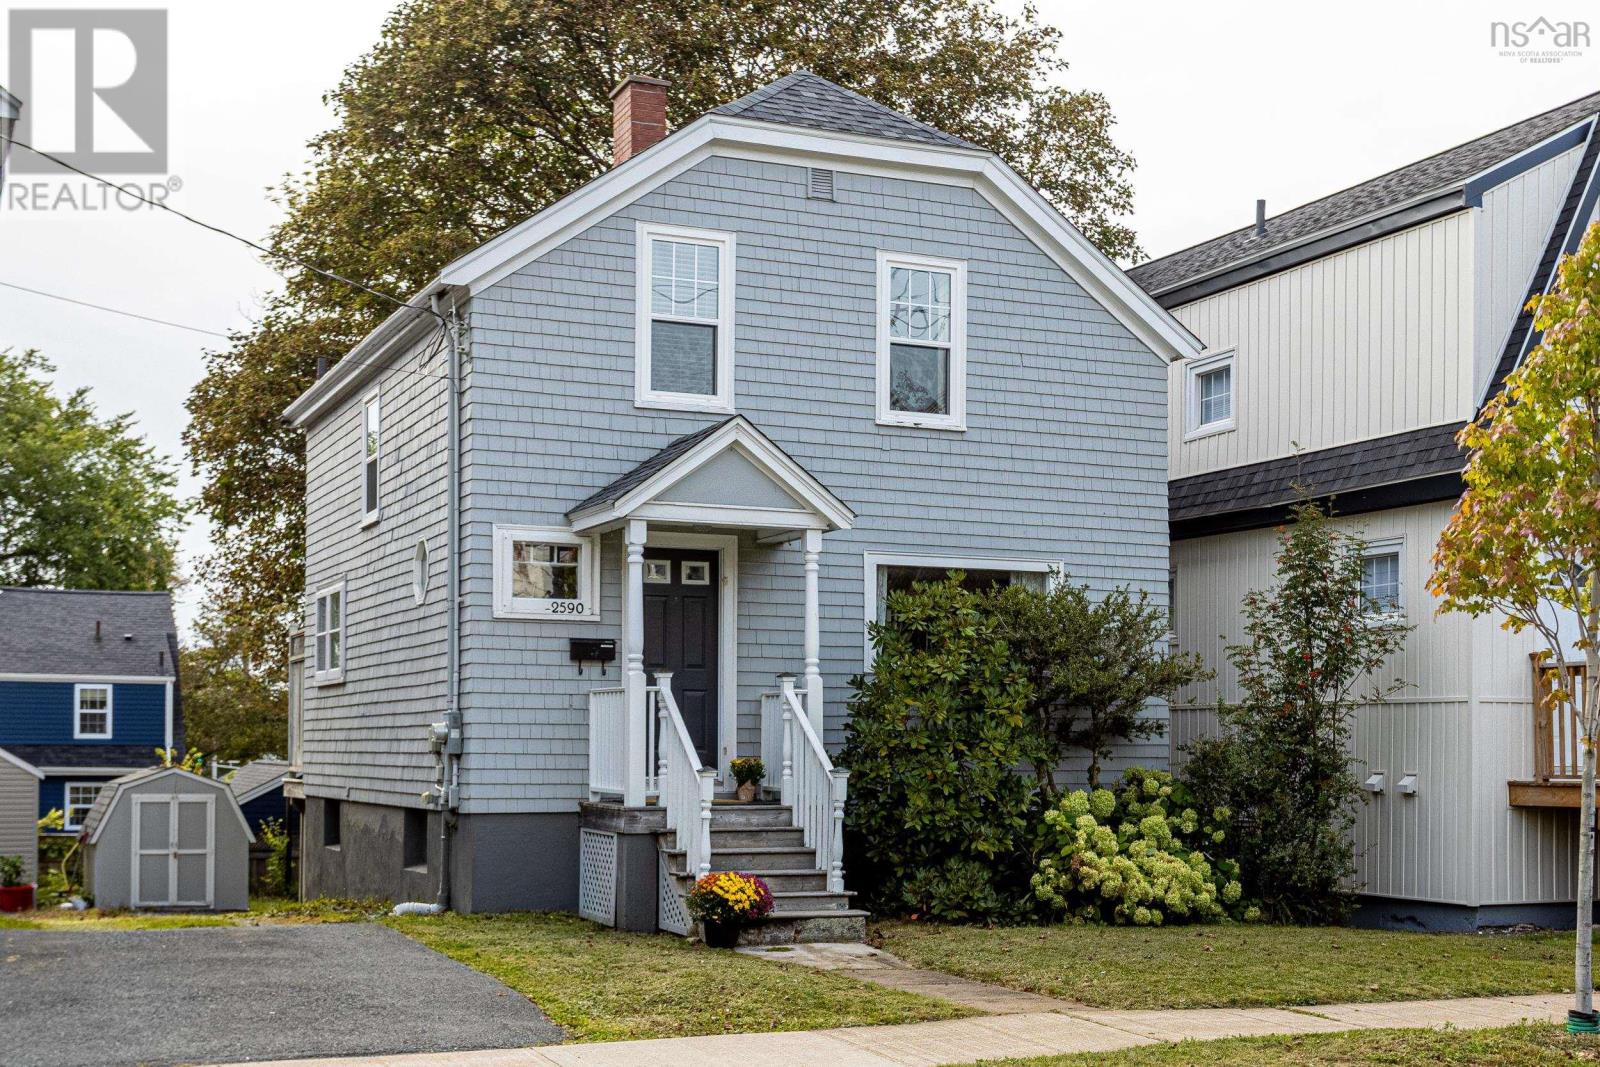
2590 Poplar Street
Halifax, Nova Scotia
Welcome to 2590 Poplar Street, a charming 2-storey home in the heart of Halifaxs West End. Combining timeless architectural character this 3-bedroom, 1-bathroom home offers an inviting atmosphere - freshly painted throughout & hardwood floors across the main living areas. The main level has a cozy living room with a functional wood-burning fireplace and flows into a light-filled dining space featuring built-in cabinetry. Adjoining the dining area, the kitchen offers an efficient layout with direct access through the back door to a deck. Upstairs, you will find three bedrooms alongside an updated 4-piece family bathroom. Downstairs, the full walkout basement has direct ground-level access to the backyard and potential for storage or a workshop. Outdoors features a generous 12 x 10 detached shed, providing storage for tools, lawn equipment, and seasonal gear like bicycles and sports equipment. Notable updates include new roof shingles (2024), many newer windows, and the foundation parged approx 5yrs ago. The west end offers an exceptional walkability score - close to popular cafes, parks, top-rated schools, public transit, and the shops of Quinpool Road. Shared Driveway access to rear parking (id:29604)
Red Door Realty