
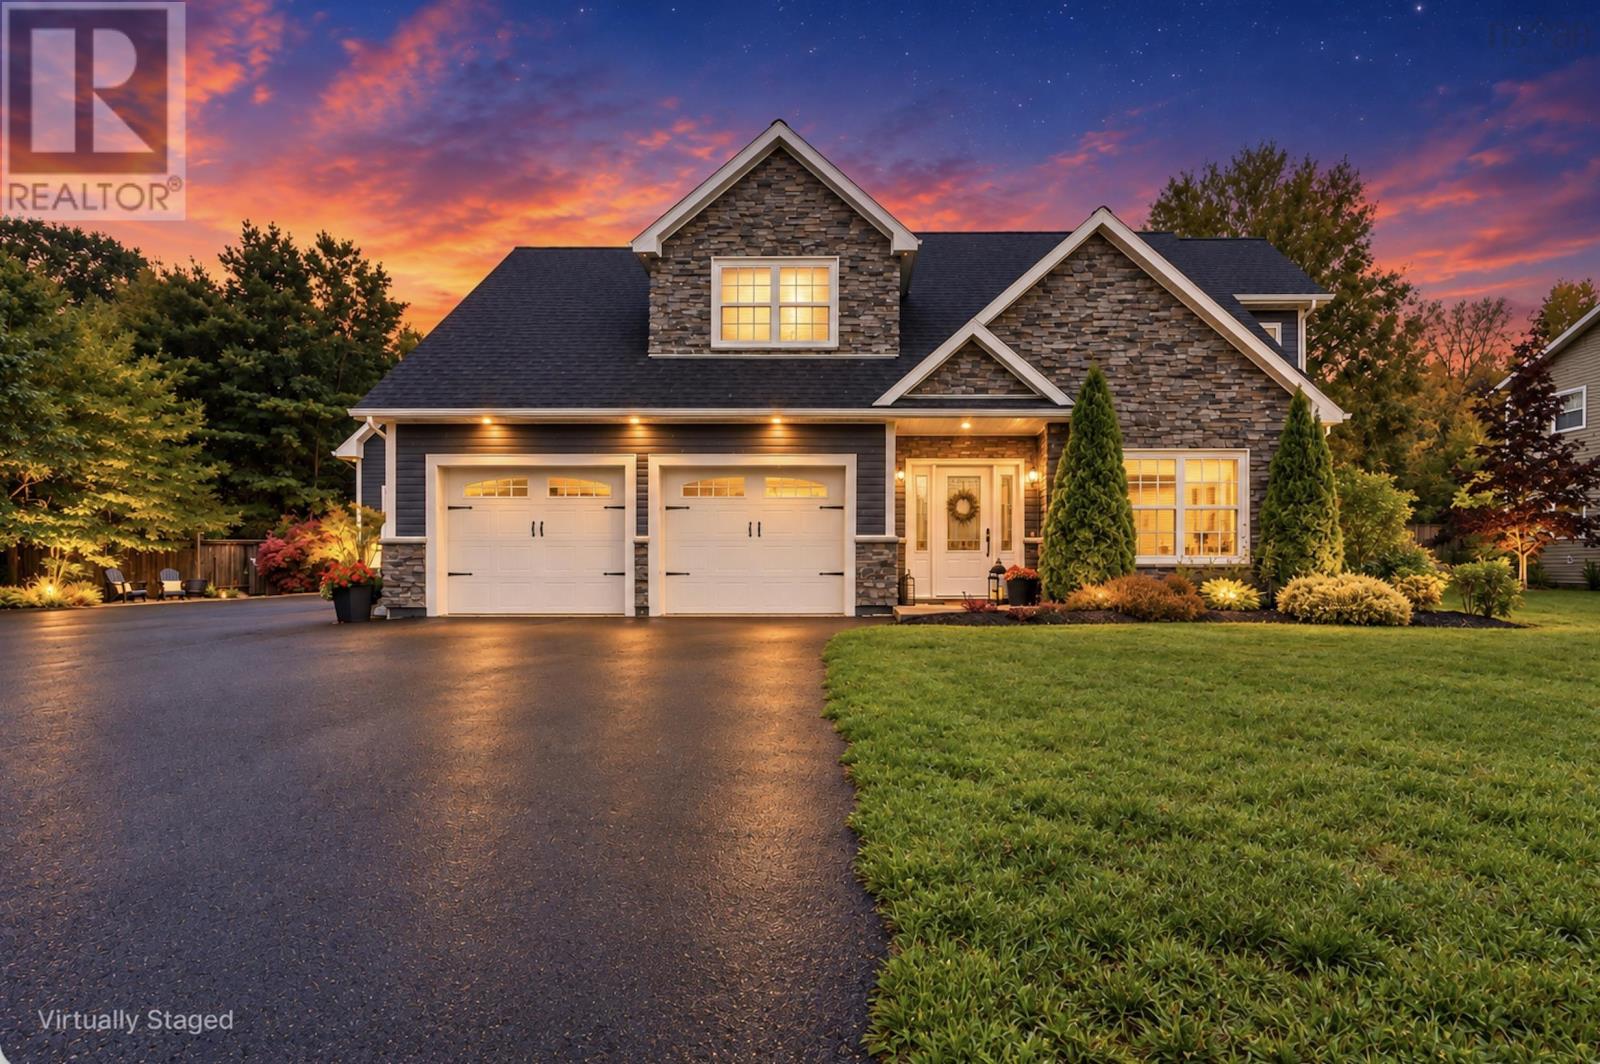
1563 Sarah Drive
Coldbrook, Nova Scotia
Your wish list got a little out of hand. Good thing this house can handle it. Welcome to 1563 Sarah Drive in Coldbrook, where nearly 2,500 square feet of living space in a home filled with thoughtful finishes and plenty of flexibility come together, with a bonus room above a heated, detached, garage. Inside this Viking-built, ICF home, generous sightlines create an open, welcoming feel. The kitchen makes a statement with granite countertops, a striking live edge island, beautiful lighting and a pantry, all flowing into the dining and living areas for easy everyday living and entertaining. The primary suite offers a comfortable retreat, while additional bedrooms and living areas provide room to spread out. And just when you think you've seen it all, there's more! Along with the attached double garage, a detached garage features heated and finished space upstairs, ideal for exploring possibilities like a home office, studio, gym or hobby space. Add a spacious backyard, underground wiring, a fenced lot, and a convenient Coldbrook location close to everyday amenities, and you've got a property with plenty to offer. If your next home has a long list of jobs to do, this one might just be the overachiever you've been waiting for. (id:29604)
Royal LePage Atlantic (Greenwood)
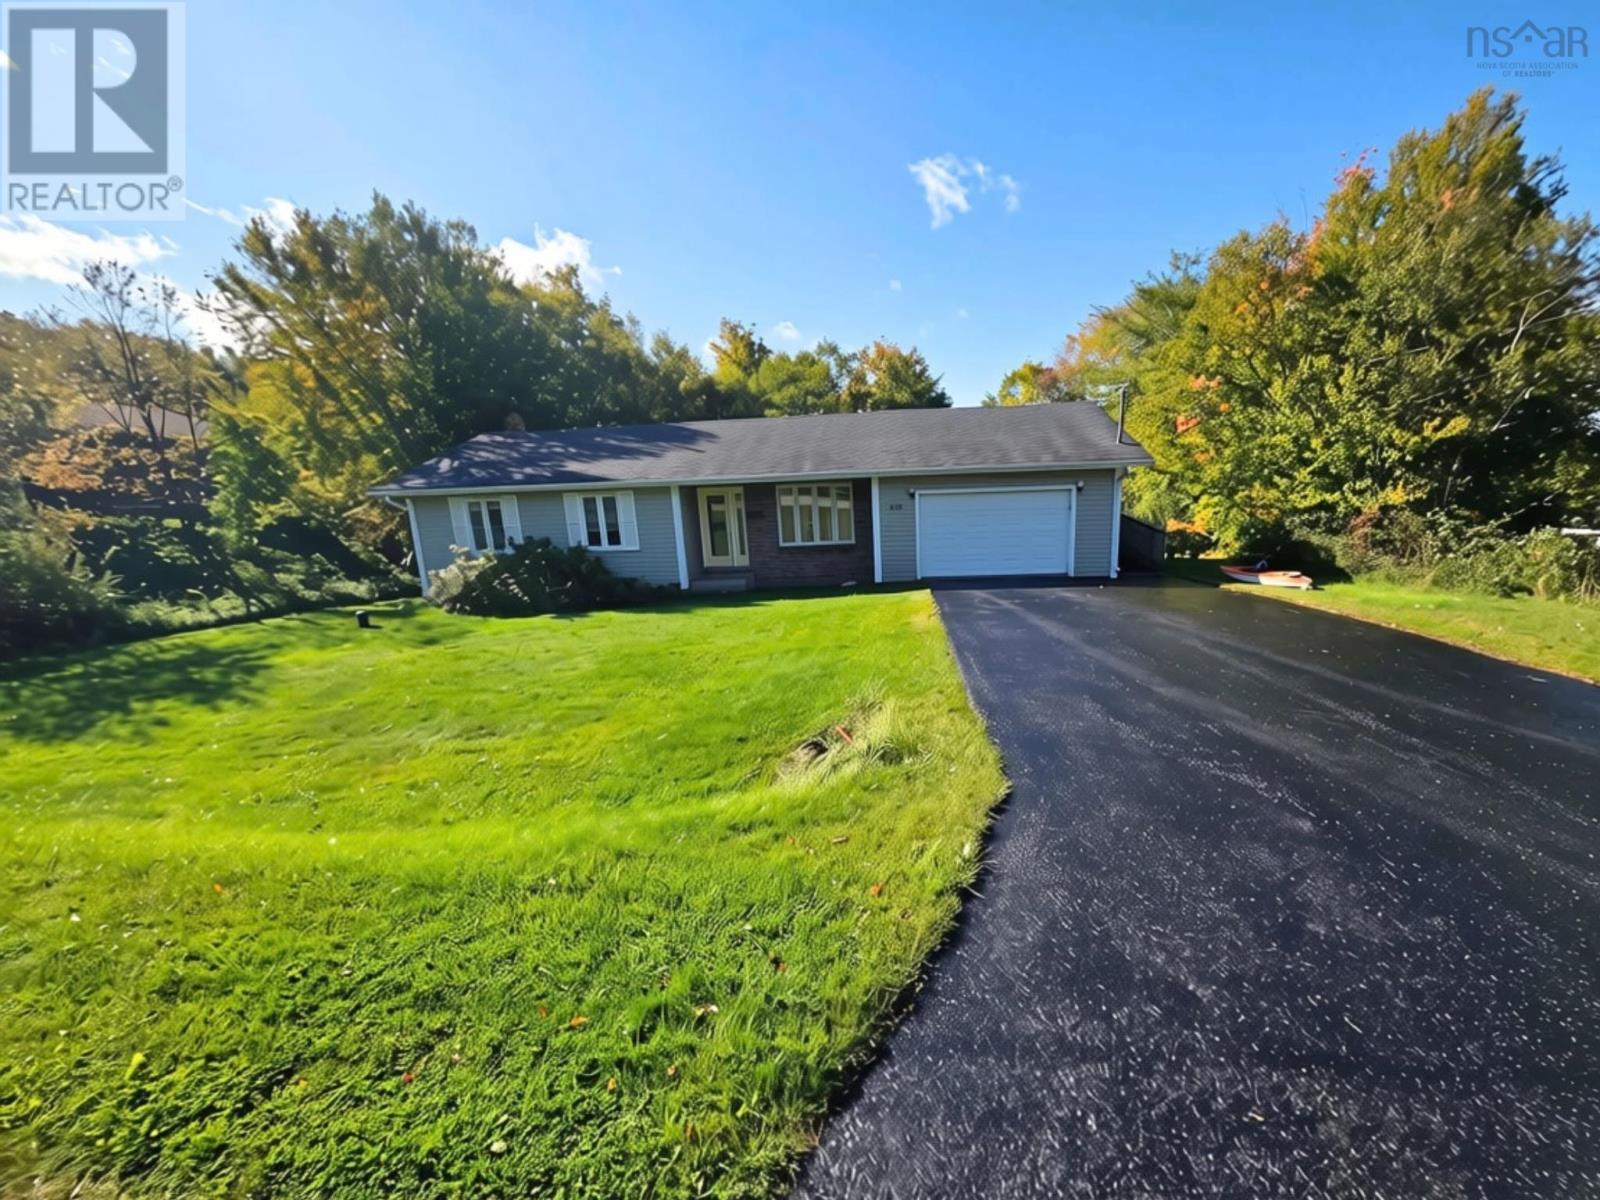
120 Wildwood Drive
Howie Centre, Nova Scotia
BACK ON MARKET- NO FAULT OF SELLERS Discover the charm and potential, a lovely home offering convenient one-level living on an impressive 20,000 sq. ft. lot in a desirable location close to local amenities and everyday essentials. Enjoy a peaceful greenbelt setting, privacy, and plenty of space to make your own. Inside, gleaming hardwood floors, warm oak cabinetry, and a bright kitchen with a dedicated dining area create an inviting atmosphere. The spacious front living room is ideal for relaxing or entertaining, while three generously sized bedrooms, a large four-piece bathroom, and ample storage provide comfort and functionality. Outside, beautifully landscaped grounds, a private backyard, and a greenbelt backdrop offer a tranquil setting for gardening, entertaining, or enjoying nature. The spacious rear deck extends your outdoor living space, and the attached garage adds everyday convenience. The mostly finished basement, featuring drywall and flooring with an open ceiling, offers excellent potential for additional living space, a recreation room, hobby area, or home office. Additional features include mostly vinyl windows, a 100-amp breaker electrical panel, an asphalt shingle roof approximately nine years old, and well and septic services. Whether you're a first-time buyer, downsizing, or seeking an opportunity to personalize and add value, this charming property combines space, privacy, practicality, and future potential. Come discover the possibilities and make 120 Wildwood Drive your own! Rear deck will need partly or entirely replaced. (id:29604)
Exp Realty Of Canada Inc.
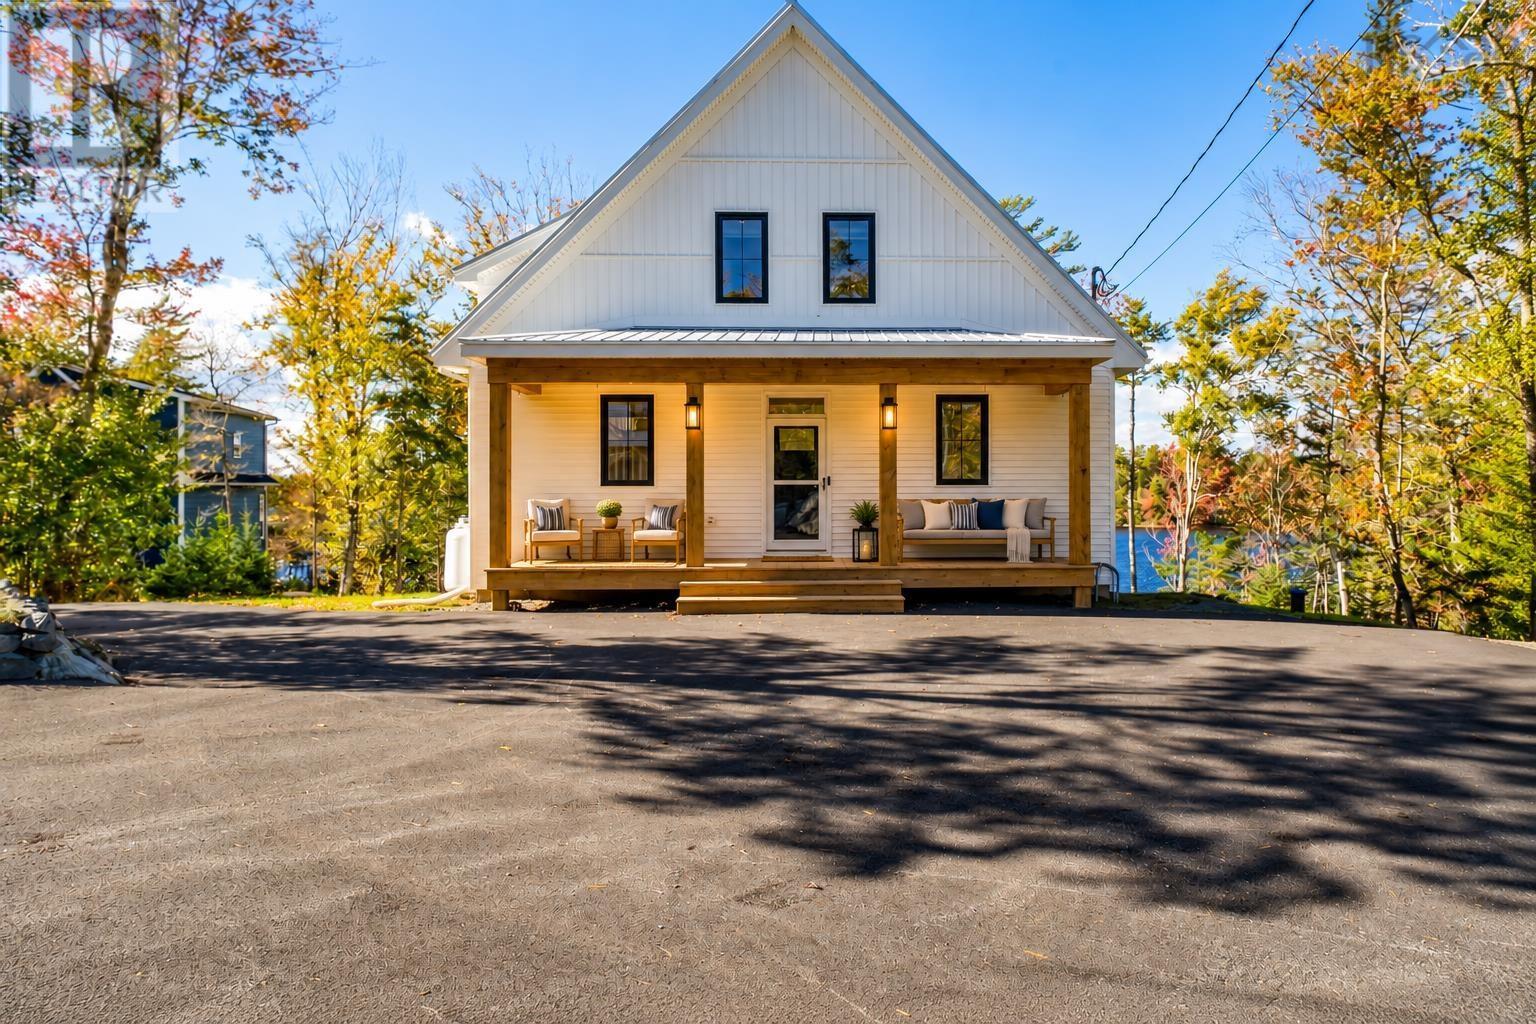
22 Western Point Lane
East Uniacke, Nova Scotia
Some homes are all about the house. This one comes with a pretty incredible life, too. Set at the waters edge on beautiful Long Lake, 22 Western Point Lane is a waterfront estate where every day offers the peace of a private getaway except you get to call it home. Mornings begin with the call of loons echoing across the water, summer afternoons are for swimming, waterskiing and kayaking, and evenings end around the fire with a front-row seat to spectacular sunsets across the lake. Built in 2022, the home is every bit as special as its setting. Inside, vaulted ceilings, warm finishes and expansive lake views create a warm, inviting space that feels both impressive and comfortable. The kitchen is made for gathering, with high-end appliances, a generous island, custom cabinetry and a butler's pantry tucked just behind. The primary suite offers a peaceful retreat, with beautiful views across Long Lake right from your bedroom. The finished walkout lower level adds plenty of room for family and guests, with a sauna and flexible spaces for an office or gym. Much of what you see today has been added since the home was purchased in 2024. The owners have invested more than $375,000 in thoughtful improvements, including a heated and air-conditioned garage and boathouse, aluminum dock system, paved driveway, Generac, stonework and fire pit area, along with designer lighting, custom drapery and Roman shades. Step off your dock for a swim, take the boat out for an afternoon cruise, or explore Long Lake by kayak or paddleboard. When you are ready to trade the water for the woods, 17 km of trails begin at your doorstep. End the day with a sunset swim and unwind in the hot-stone sauna. Just 25 minutes to Bayer's Lake shopping and 40 minutes to the Halifax waterfront, with road maintenance, snow removal and septic pumping taken care of you simply have more time to enjoy it all. This isnt a weekend escape. Its where you get to live. (id:29604)
Engel & Volkers
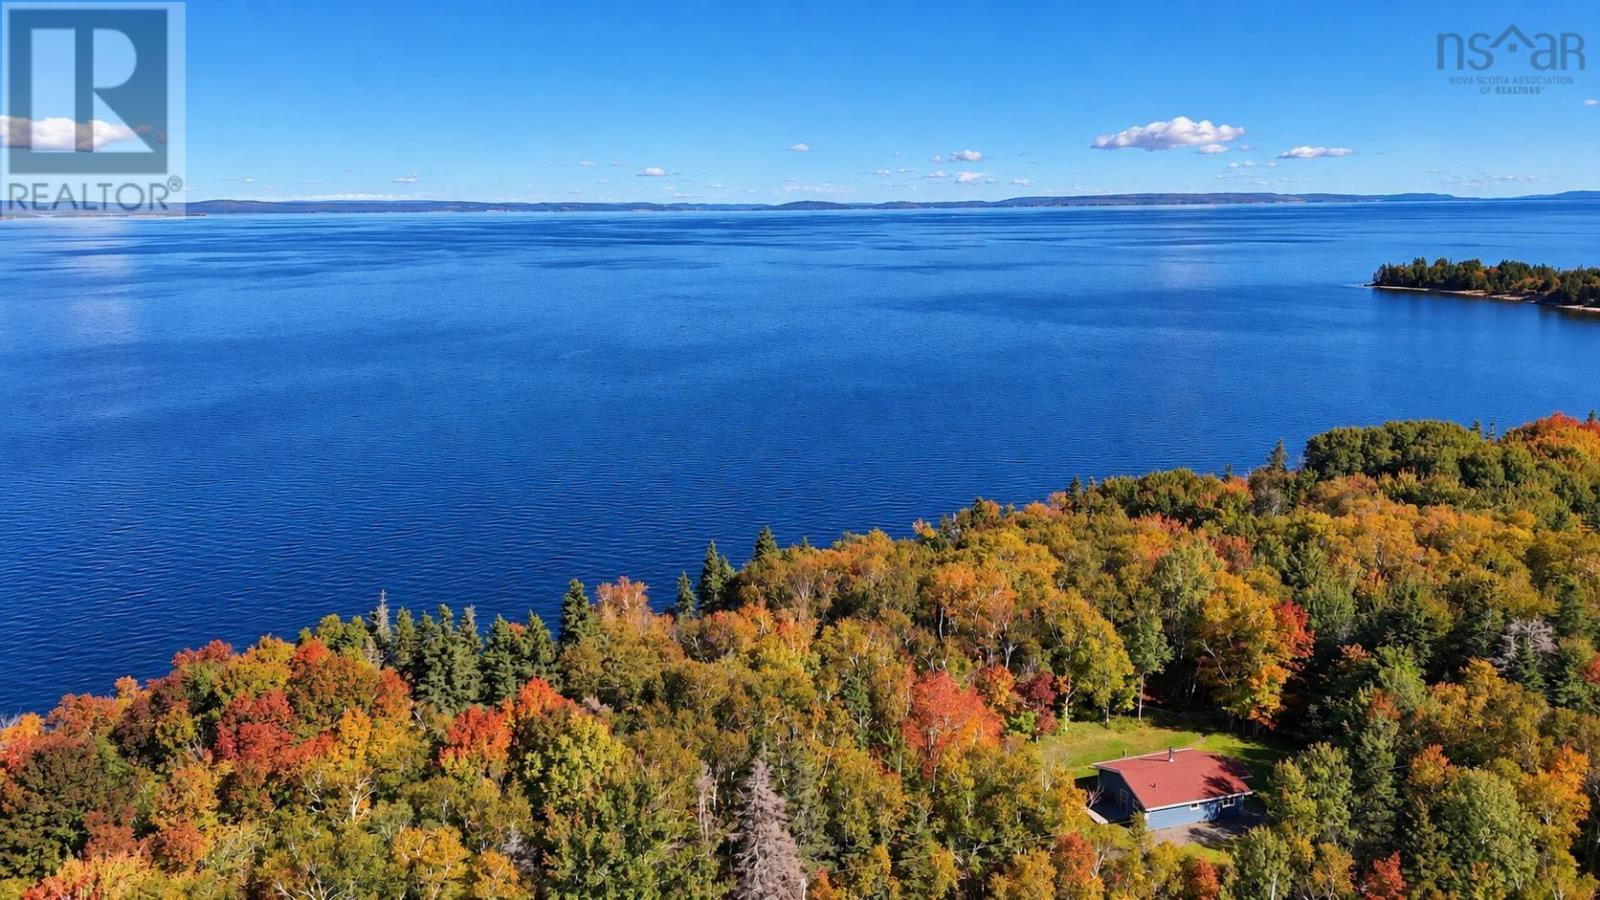
5735 West Bay Rd
Roberta, Nova Scotia
Waterfront Living on the Bras dOr Lake 2.4 Acres, Panoramic Views & Turn-Key! Start your morning with your favourite beverage on the deck, overlooking the sparkling waters of the Bras dOr Lake. Surrounded by nature and offering waterfront living on one of Cape Bretons most treasured waterways, this is the kind of property that makes you want to stay. The home is being sold fully furnished and move-in ready, making it an excellent choice as a year-round residence, seasonal getaway, or vacation rental. Two storage sheds provide plenty of space for outdoor gear, tools, and firewood. Step outside and discover the potential of this beautiful 2.4-acre waterfront property. The shoreline is elevated and steep, and a set of stairs would need to be constructed to create convenient access to the lake. Once there, enjoy swimming, kayaking, sailing, fishing, or simply relaxing along the shore. The mature trees surrounding the home provide wonderful privacy, but selective tree clearing could open up impressive views of the Bras dOr Lake and completely transform the outdoor experience. To help you picture the possibilities, the photos include images showing the property as it is today, along with concept images illustrating how the home, outdoor spaces, and water views could look with some updating, landscaping, and selective tree clearing. They are designed to help you see beyond the current setting and imagine what this waterfront property could become. While wonderfully peaceful and private, youre not far from everything you need. The picturesque village of St. Peters is only about 15 minutes away, with its marina, shops, services, schools, restaurants, and lively summer atmosphere. Dundee Golf Course is also just a short drive away. With 2.4 acres and no restrictive covenants, there is plenty of room and flexibility to make this property your own. (id:29604)
Cape Breton Realty
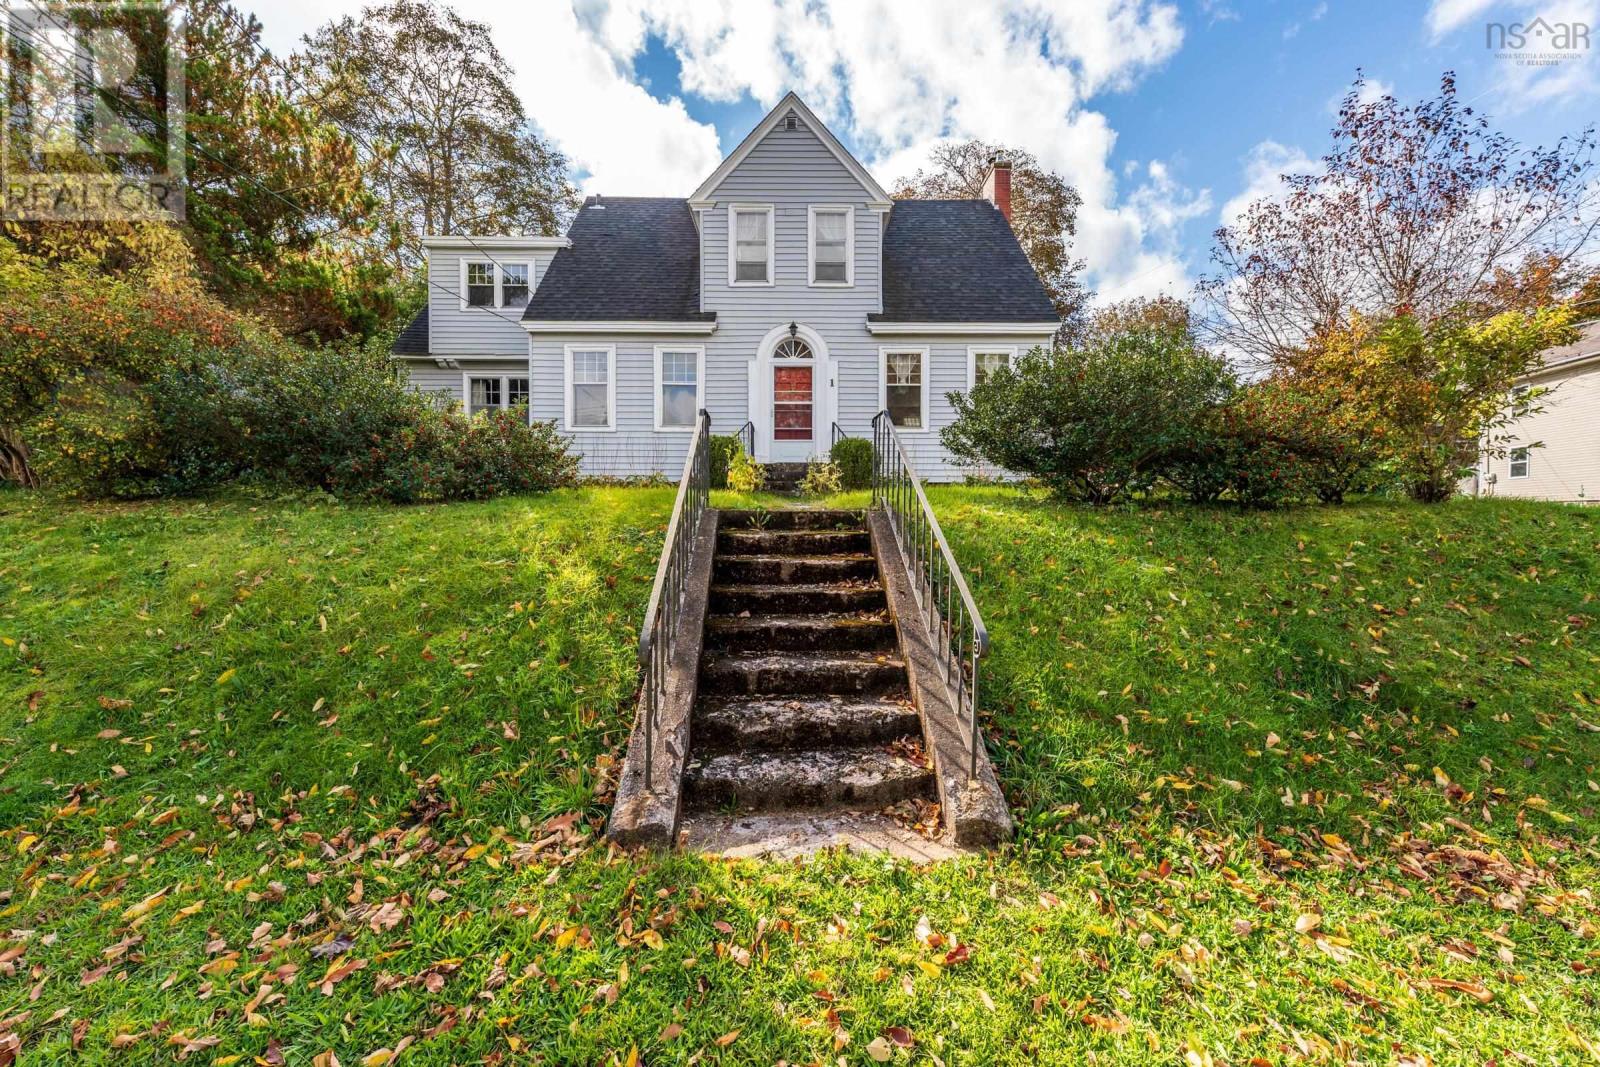
1 Orchard Road
Kentville, Nova Scotia
Stately 2 storey home located in the heart of Kentville. The main living area centers around the cozy wood fireplace insert and flows seamlessly to the open foyer, dining room, den and eat-in kitchen. A Charming staircase with mid-stair landing to the 2 nd floor, which features 4 bedrooms and 5 pc bath. The basement is full and undeveloped offering lots of storage and room for a work area. The home is situated on a nicely landscaped lot with a paved drive and garage. An easy walk to all amenities. (id:29604)
RE/MAX Banner Real Estate(Greenwood)
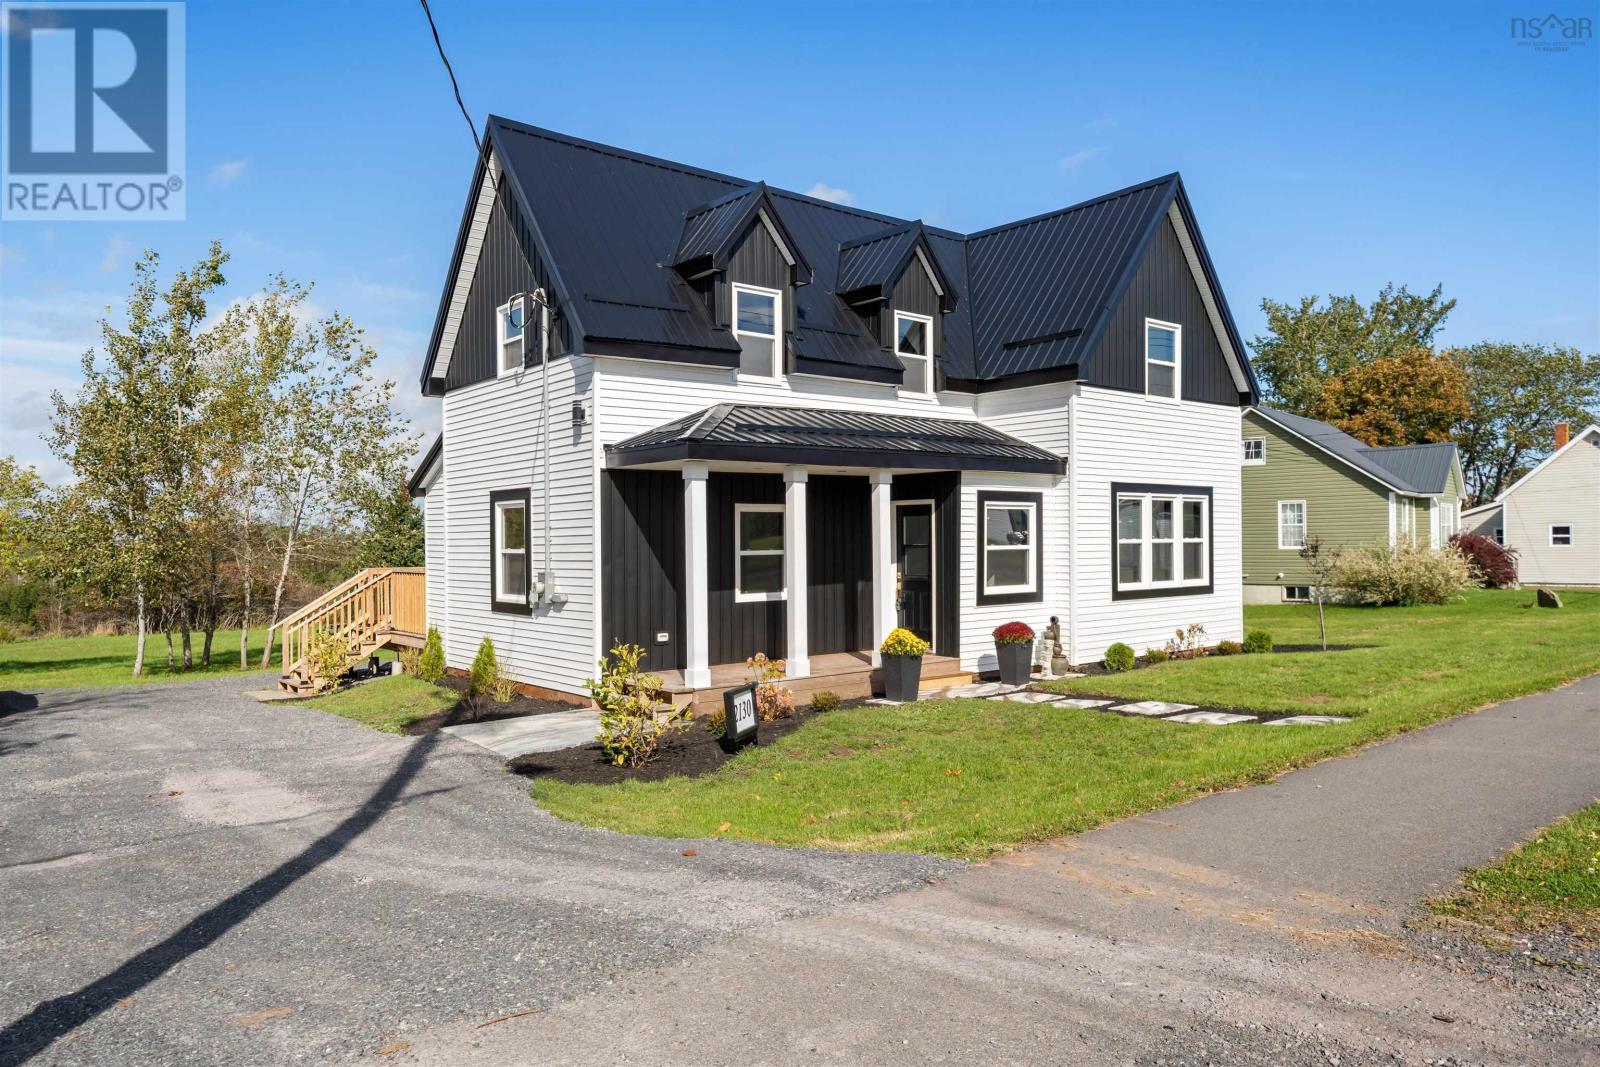
2130 South Main Street
Westville, Nova Scotia
Quick closing available. Ready for a fresh start Westville Nova Scotia? This extensively renovated four-bedroom, two-bathroom home offers the blend of modern updates with a welcoming small-town setting, this property offers comfortable, move-in-ready living with plenty of space for family, guests or a home office. Property sits on a half-acre lot. The bright open-concept layout features raised ceilings and a new kitchen, with four appliances included. Major improvements include updated electrical, plumbing, windows, siding, metal roof, flooring and bathrooms, plus heat pumps and basement upgrades. Enjoy the comfort of a refreshed home in a friendly Westville community, with a quick closing available. (id:29604)
Keller Williams Select Realty (Truro)
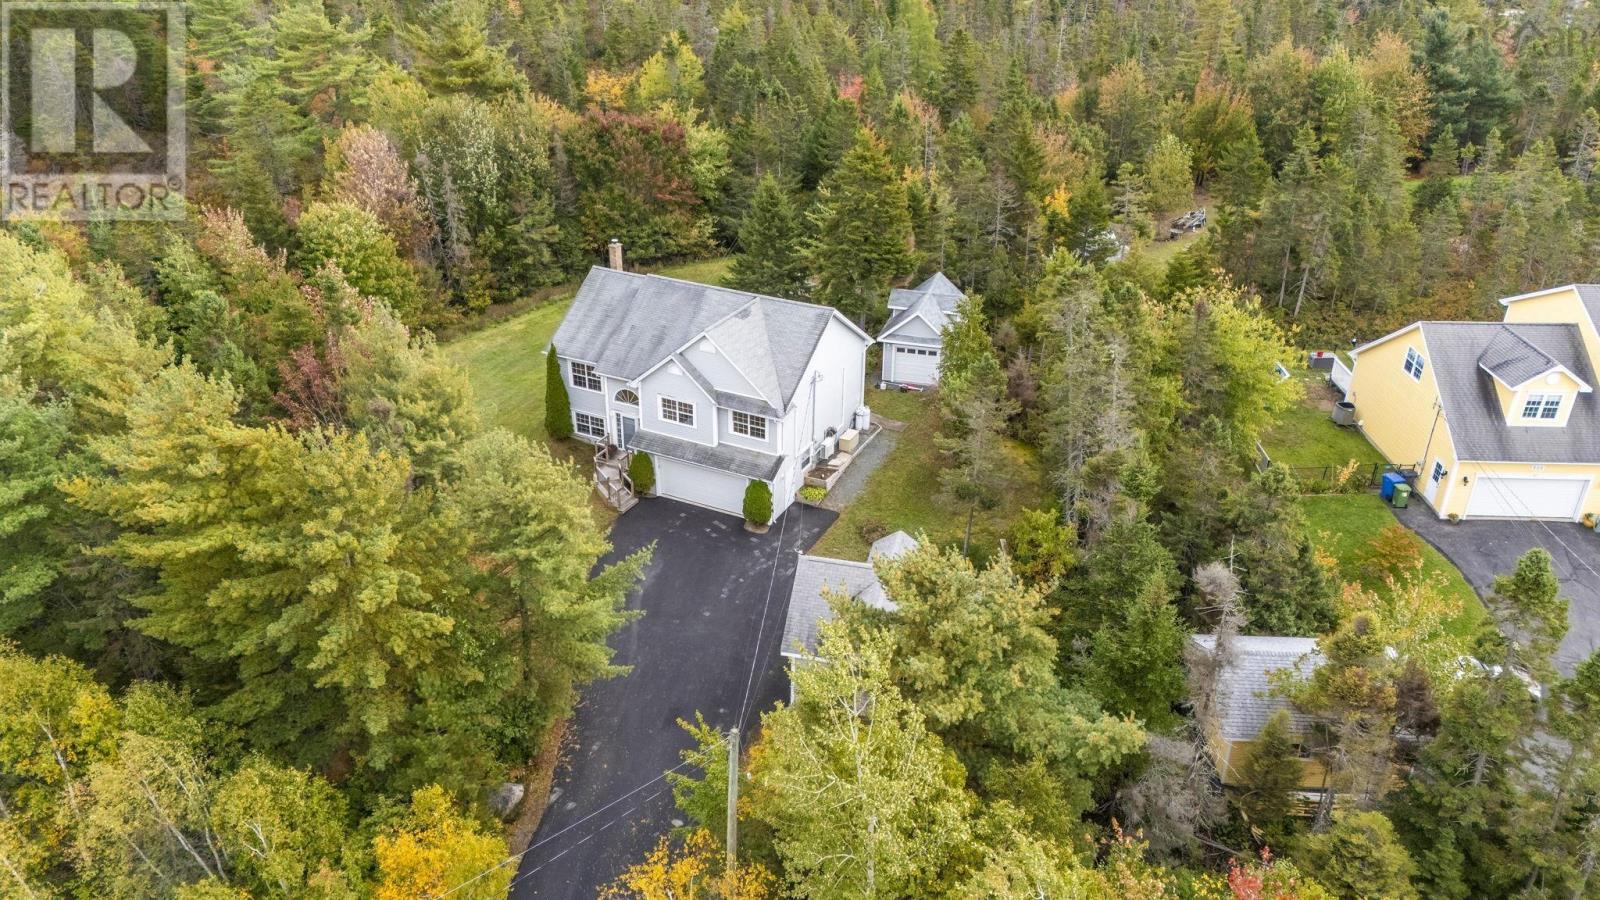
521 Piggott Avenue
Fall River, Nova Scotia
This is where childhood memories are made. Picture bikes on the paved double driveway, forts among the mature trees, and long summer days on a private 1.9-acre lot. Walking trails and lakes are right in the neighbourhood. Great schools are close by. And in Kinloch Estates, neighbours know each other's names. Mornings start with sunrise over the back deck. Evenings end with ruby sunsets from the front deck while the kids play out front. The main level keeps everyone connected. The open-concept kitchen, dining and living area sits under vaulted ceilings, so dinner prep never means missing out. The primary bedroom has its own ensuite, and two good-sized bedrooms share a 4-piece bath just down the hall. Downstairs is the family hangout. Curl up by the woodstove for movie nights, or fill the built-in bookshelves with favourite reads. A 4th bedroom suits a teen, a guest or a home office. The 3-piece bath with laundry hides behind double pocket doors, and the walkout to the garage makes muddy boots easy. Space for hobbies: attached 1.5-car garage, 18x20 detached garage with a hoist for car enthusiast plus a loft or 13x21 mini garage, ready for a workshop, she-shed or playhouse. Added comfort with heat pumps, woodstove, Generac generator, 200-amp service, central vac and a 2025 oil tank. Quiet enough to hear the birds. Sitting around a campfire under the dark night sky. Close enough to everything you need. Welcome home to Fall River. (id:29604)
Century 21 Trident Realty Ltd.
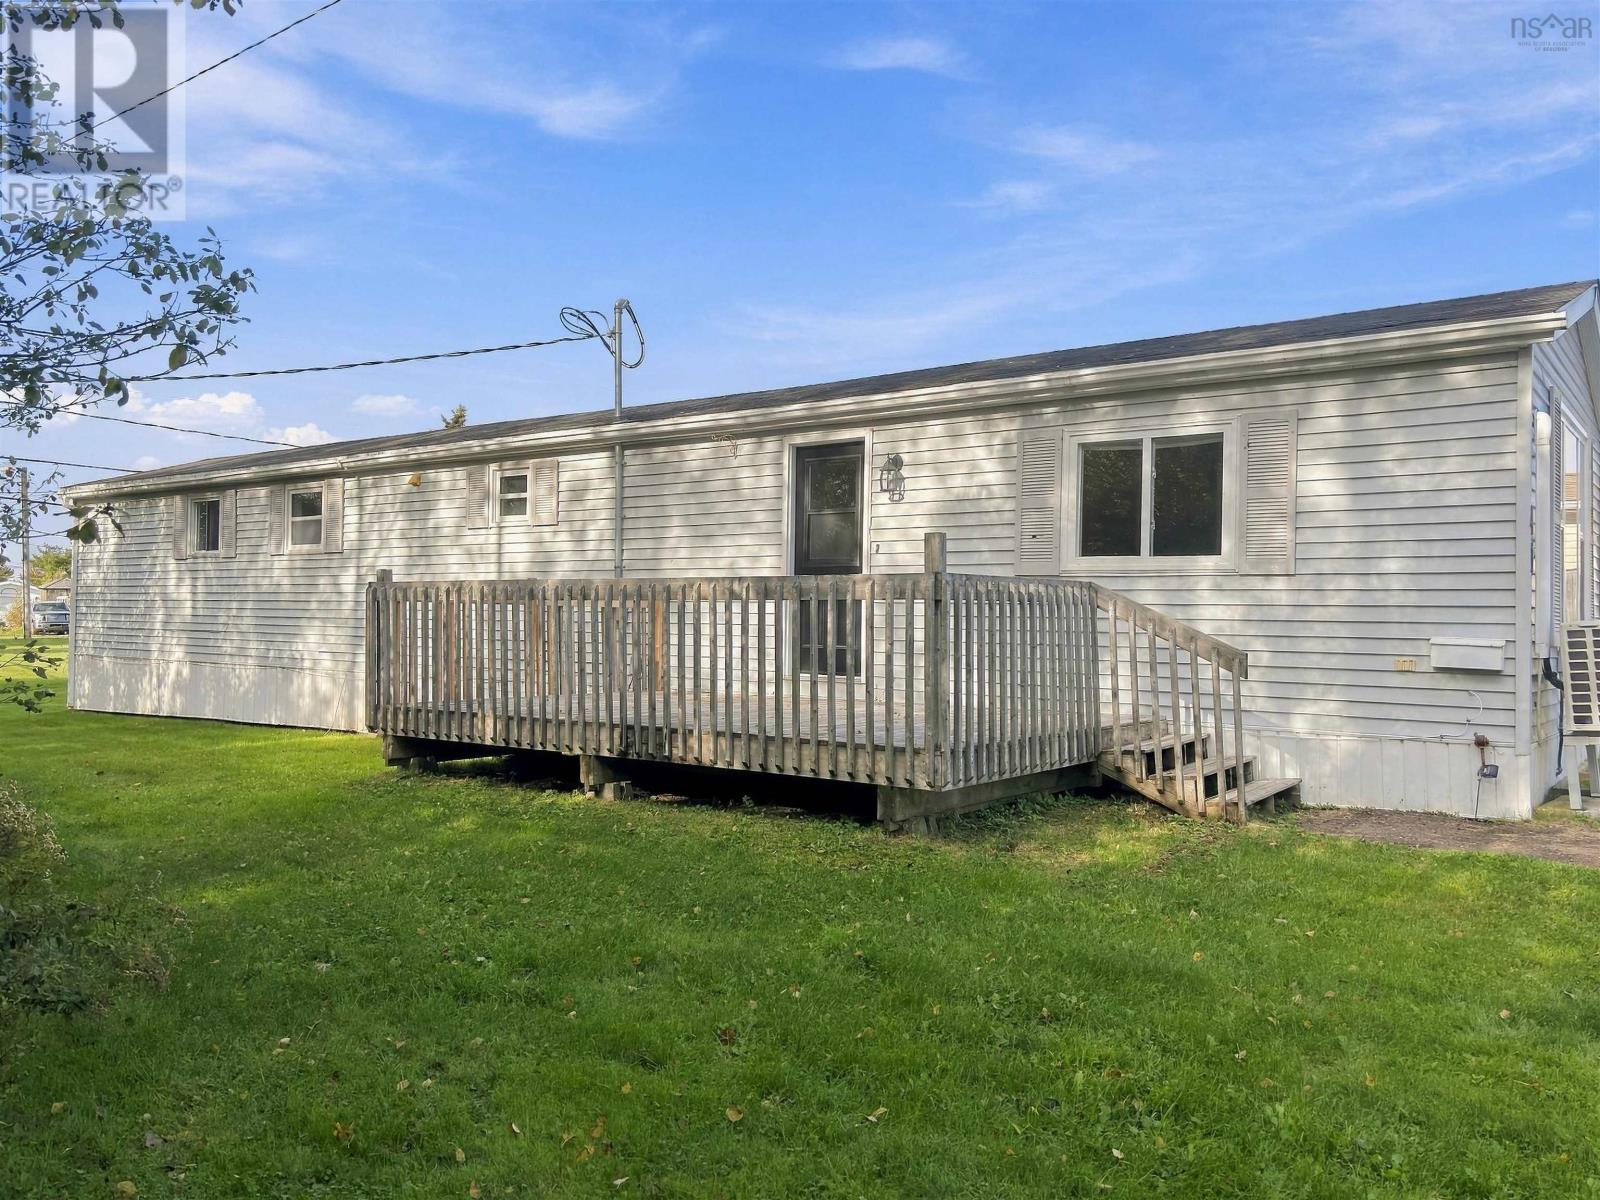
41 Costin Drive
Amherst, Nova Scotia
Welcome to 41 Costin Drive, a move in ready three-bedroom mini home in Amherst on an end lot! Conveniently located uptown with close proximity to restaurants, grocery stores, and shopping, everything you need is just moments away. Step in the front entrance to your right a bright, open-concept living room that flows straight into the spacious eat-in kitchen on your left, a great setup for everyday living and having family over. Down the hall you will find a charming full bathroom, a laundry nook, followed by 3 bedrooms which include the large primary bedroom at the end of the hall. A side entrance and porch offer a blank canvas for extra space, whether that's a mudroom, storage, or an office. Book your showing today! This home has seen plenty of updates, including a 200 Amp panel, a ductless heat pump (2020) for efficient heating and cooling, all new fixtures and outlets, a new front exterior door (2025), and all except three windows have been replaced (2025). Lot fees are currently $231.03 per month. Outside, there's a 10x16 deck for summer evenings (2025), an 8x8 shed for your tools and toys, a paved driveway, and a level yard backing onto mature trees for some privacy. A great fit for first-time buyers, downsizers, or anyone looking for a low-maintenance place in town. Book your showing today, you'll be glad you did! (id:29604)
Royal LePage Cumberland Realty Ltd.
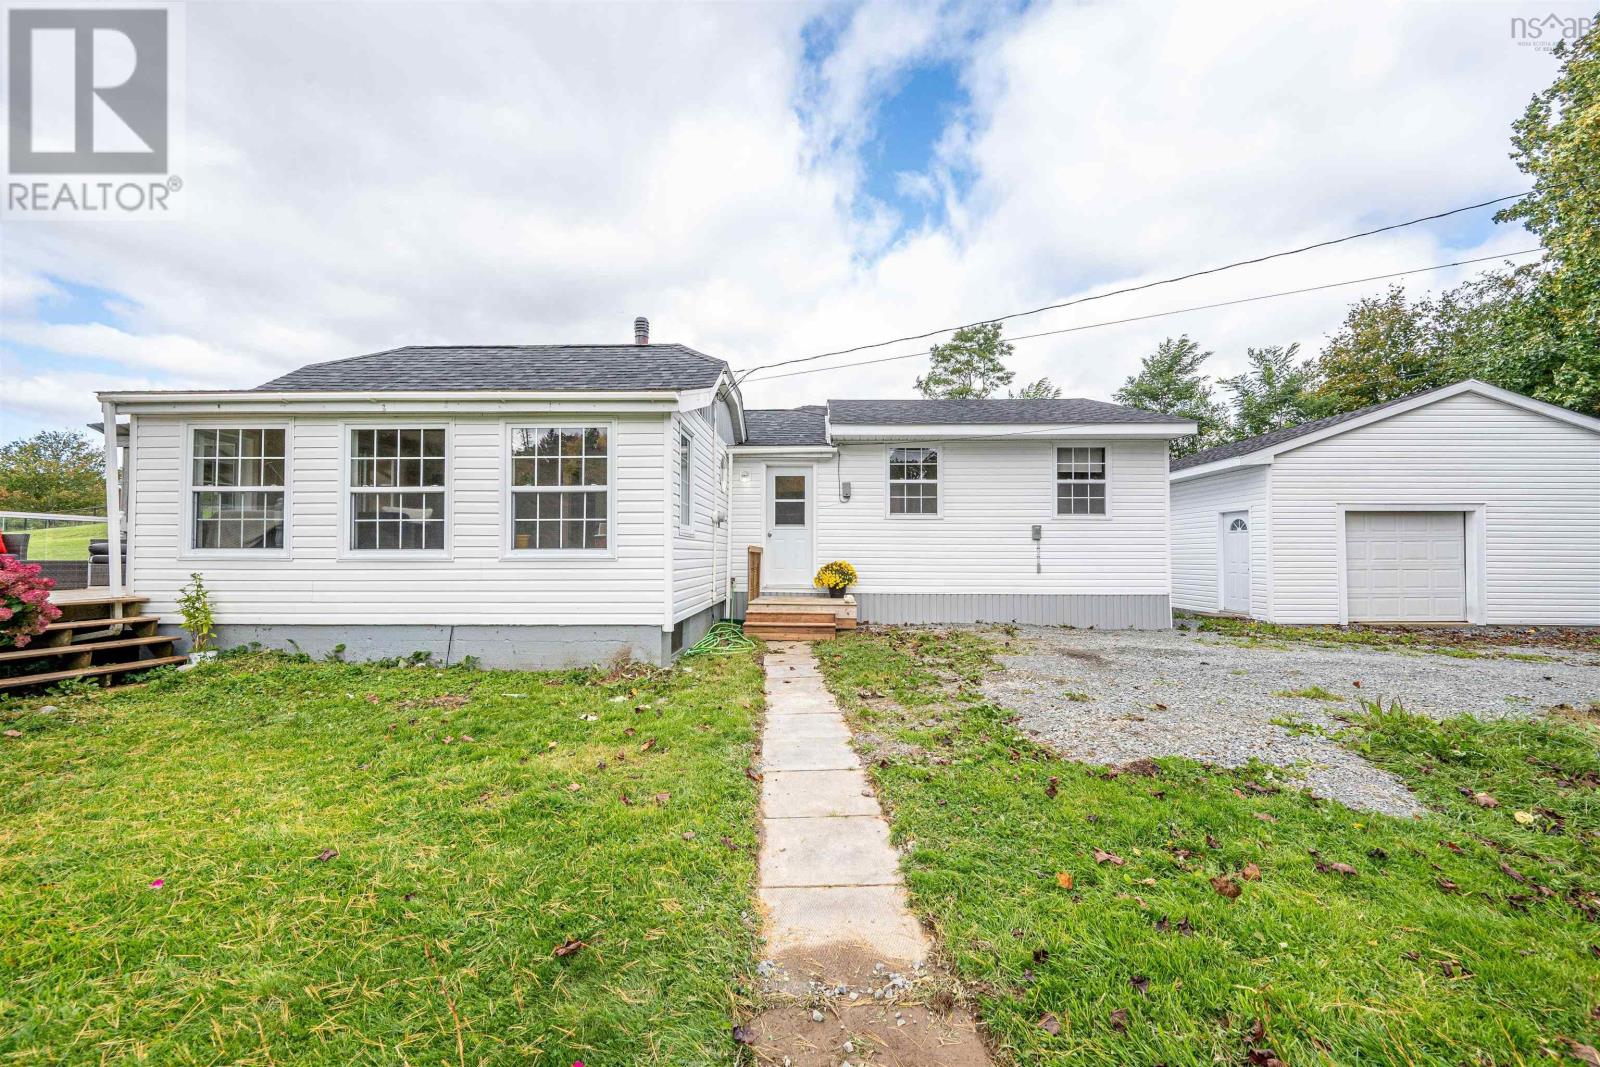
66 Old Halifax Road
Glen Haven, Nova Scotia
Location, lifestyle and opportunity! Welcome to 66 Old Halifax Road in beautiful Glen Haven, where seaside country charm meets everyday convenience. Enjoy ocean views, fresh coastal air and the peaceful surroundings of St. Margarets Bay, all within easy reach of shopping, restaurants, schools, beaches, marinas and the amenities of Upper Tantallon. Downtown Halifax is just a convenient commute away! Situated on just under half an acre, this charming 2-bedroom, 1.5-bath home offers comfortable one-level living, making it an excellent choice for first-time buyers, downsizers or anyone looking for a manageable home with room to pursue their passions. A wonderful addition completed just four years ago introduced a spacious primary bedroom and full 1-3PC bathroom, adding comfort and functionality to the home. The unfinished basement provides valuable storage and additional possibilities. But here's where this property really stands apart! TWO detached double garages and generous parking for multiple vehicles create an exceptional opportunity for car enthusiasts, mechanics, woodworkers, hobbyists or entrepreneurs needing space to work, create and store equipment. With MU-1 mixed-use zoning, the property offers added flexibility for potential uses, subject to municipal approvals. Imagine having your own workshop just steps from home, without sacrificing the lifestyle you love. Spend your days working on projects, exploring nearby coastal communities or simply enjoying the ocean views and peaceful surroundings. Whether you're starting out, simplifying your lifestyle or searching for that hard-to-find property with serious garage space, this one deserves your attention. Country charm, coastal living, incredible versatility and convenienceall in one great location. Come see the possibilities! (id:29604)
RE/MAX Nova (Halifax)
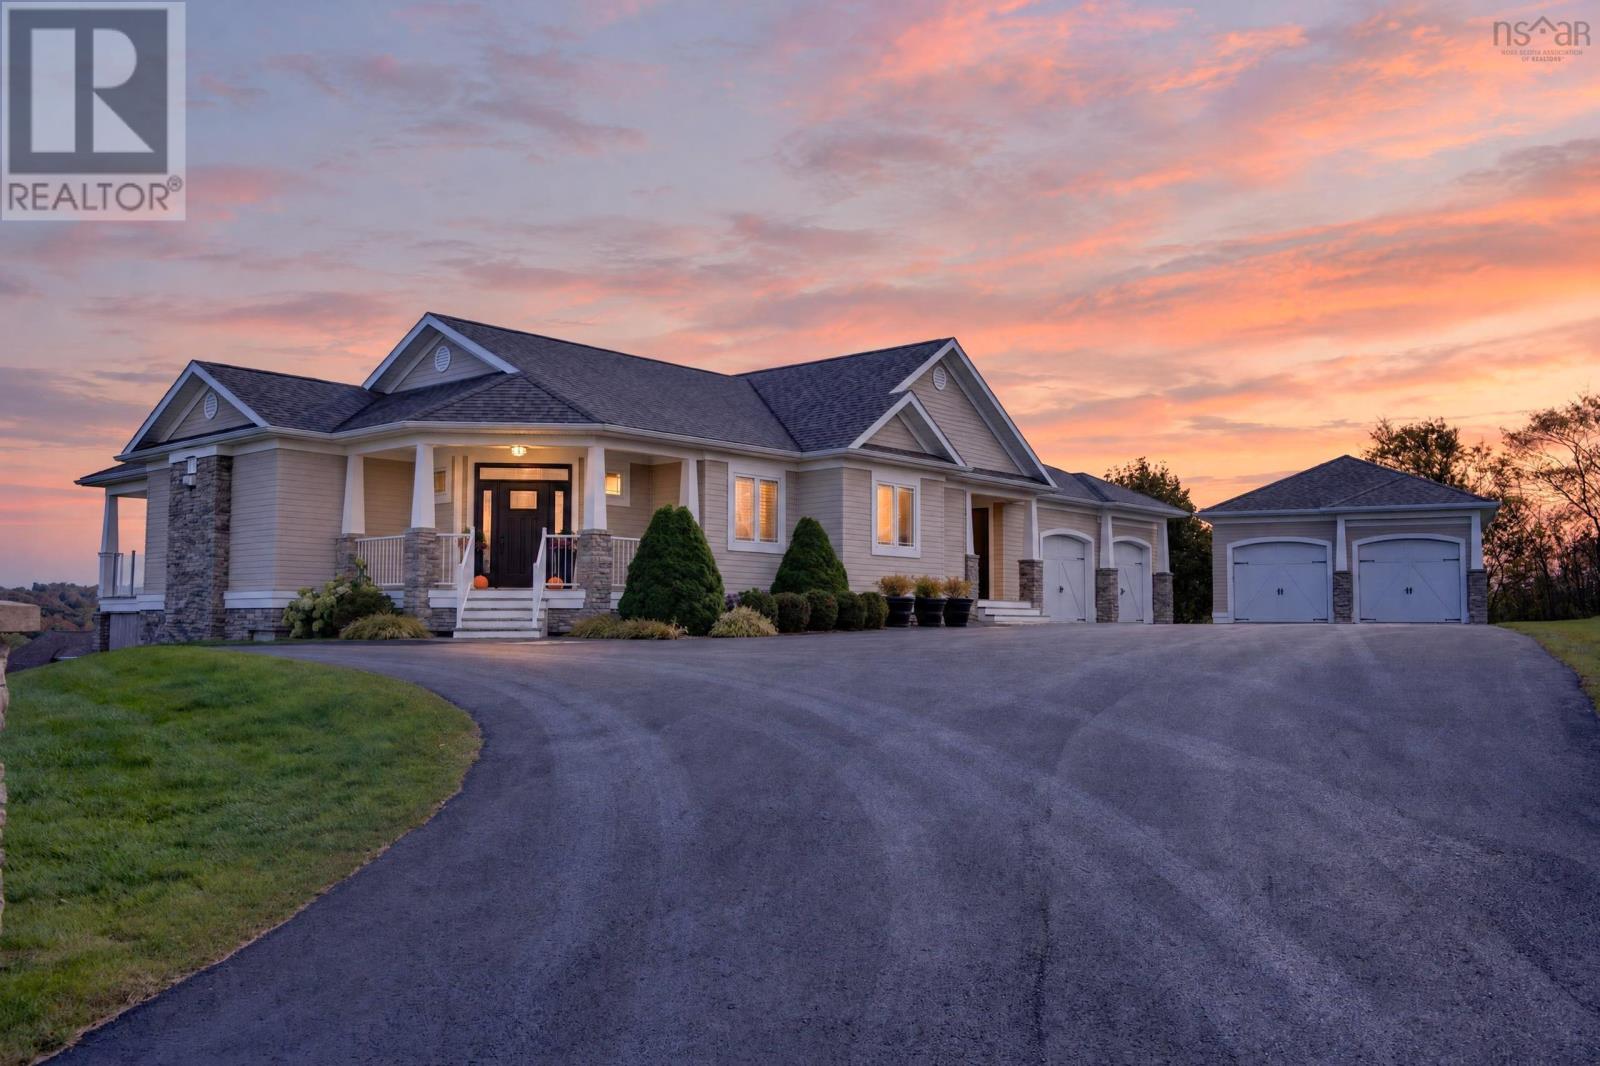
18 Clipper Court
Westmount, Nova Scotia
If you have been searching for an extraordinary retreat where peaceful serenity meets breathtaking views of the Sydney Harbour, welcome to 18 Clipper Court; the ultimate in luxury! A stately driveway leads to the elegant, contemporary home and the magnificent double lot on which it is set. The house offers approximately 3700 square feet of living space and features a classic brick exterior as well as stunning wainscoting and opulent hard wood floors throughout the interior. Enter the main level into a spacious and inviting foyer. The nearby and capacious Chef's kitchen, with its large island and new appliances, is sure to be the family gathering center. Immediately adjacent is a stunning open-concept Dining/Family room; brightly illuminated in natural light and featuring soaring ceilings, panoramic views of the Sydney waterfront and a propane fireplace. The main level also includes a generous-sized luxurious primary bedroom (with 4-pc ensuite bathroom and walk- in closet) a second bedroom (also with a 4-pc ensuite bathroom). This level also features a two-piece bathroom and laundry.Descend to the lower level to find the large recreation room (with bar area and pool table), two more bedrooms (each with their own bathrooms). This level also has a "walk out" to a hot tub and fire pit. There is an attached 2-car garage and an additional detached 2-car garage. The property, which is beautifully landscaped and manicured, will undoubtedly be the recreation destination for your family and friends. Great attention has been paid to each and every detail (both inside and out) of this extraordinary home.It is ideally located and just a short walk to the waterfront and just a few minutes drive to fabulous schools, the Cape Breton Regional Hospital and shopping. This property represents the finest in luxurious living. Book your private tour. (id:29604)
Coldwell Banker Boardwalk Realty
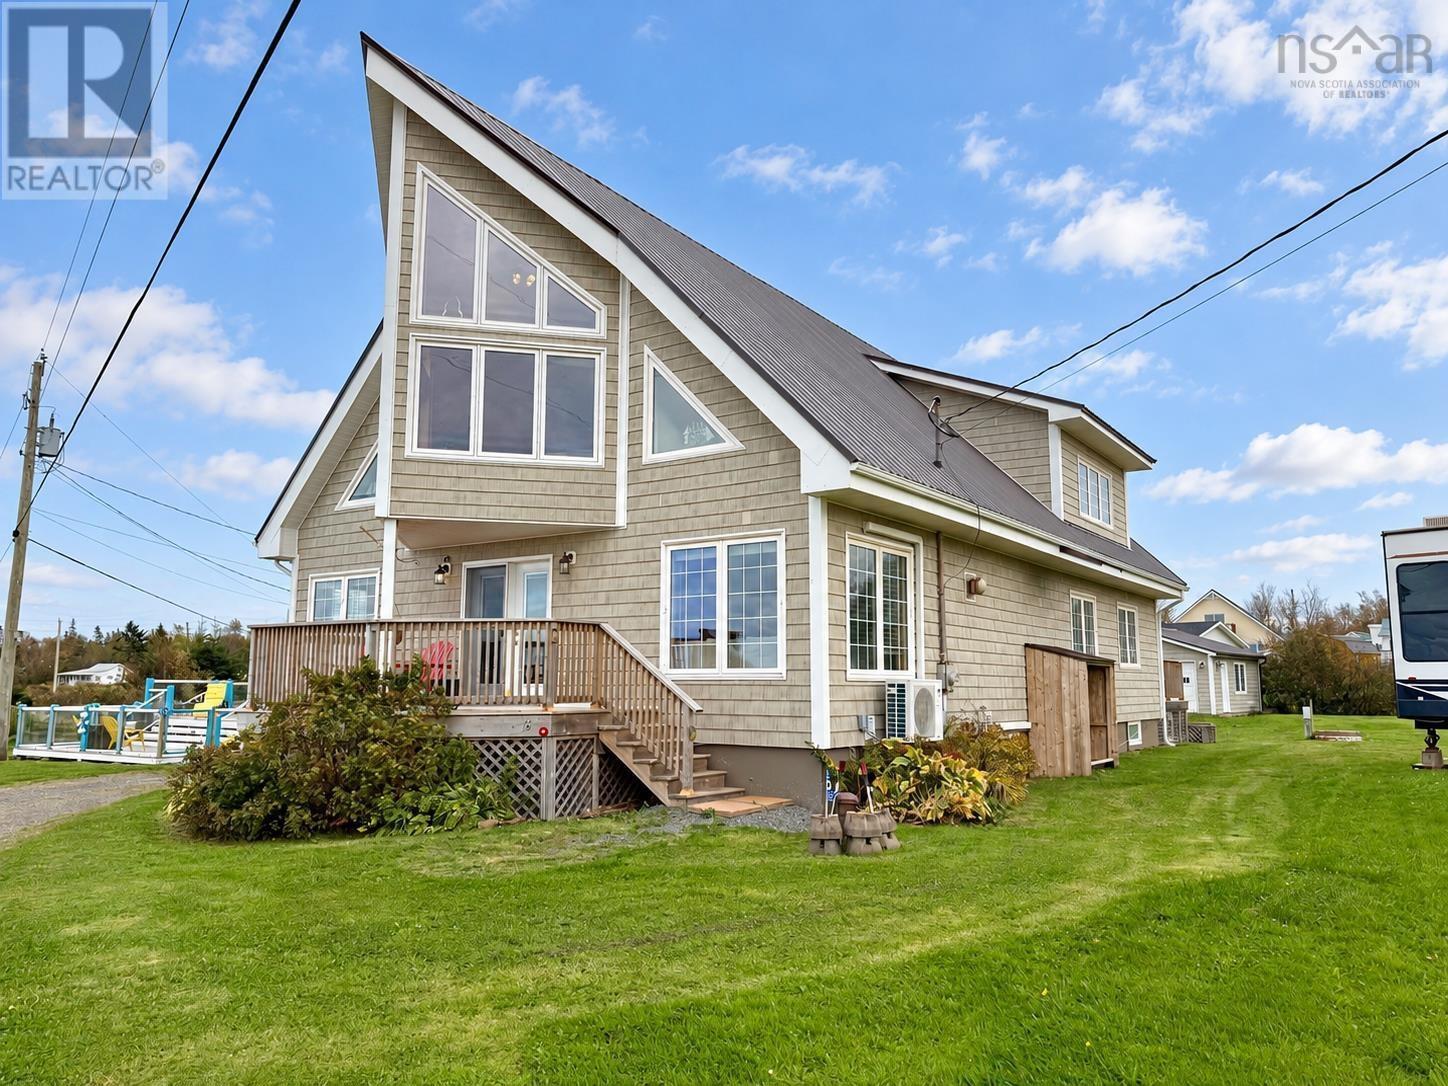
16 Rose Lane
Port Howe, Nova Scotia
This impressive custom home is a statement! With over 4,500 sq/ft of living space and craftsmanship rarely found in a beachside setting, 16 Rose Lane offers incredible unobstructed ocean views! Heather Beach Provincial Park sits directly in front, providing beach access just steps away and panoramic views without the responsibility of maintaining the shoreline or a breakwater. An impressive year-round home, family retreat or potential Airbnb destination! The bright main level features an open kitchen, dining and living area tied together by beautiful woodwork and a custom staircase. Three bedrooms, a full bath and laundry complete this level. Upstairs, a custom catwalk leads to an elevated sitting area overlooking the ocean, while two spacious bedrooms, a three-piece bath and generous storage provide room for guests. The walk-out lower level adds loads of flexible living space and storage, plus a former bathroom area with potential for reinstatement. Recent improvements include select windows, low-maintenance vinyl shake siding, a new central ducted heat pump, hot water heater, diesel tank for the automatic backup generator and a new rear deck-the list goes on! A steel roof and detached two-car garage complete this exceptional property. Check out the multimedia link for the 3D tour and book your showing today! (id:29604)
Royal LePage Cumberland Realty Ltd.
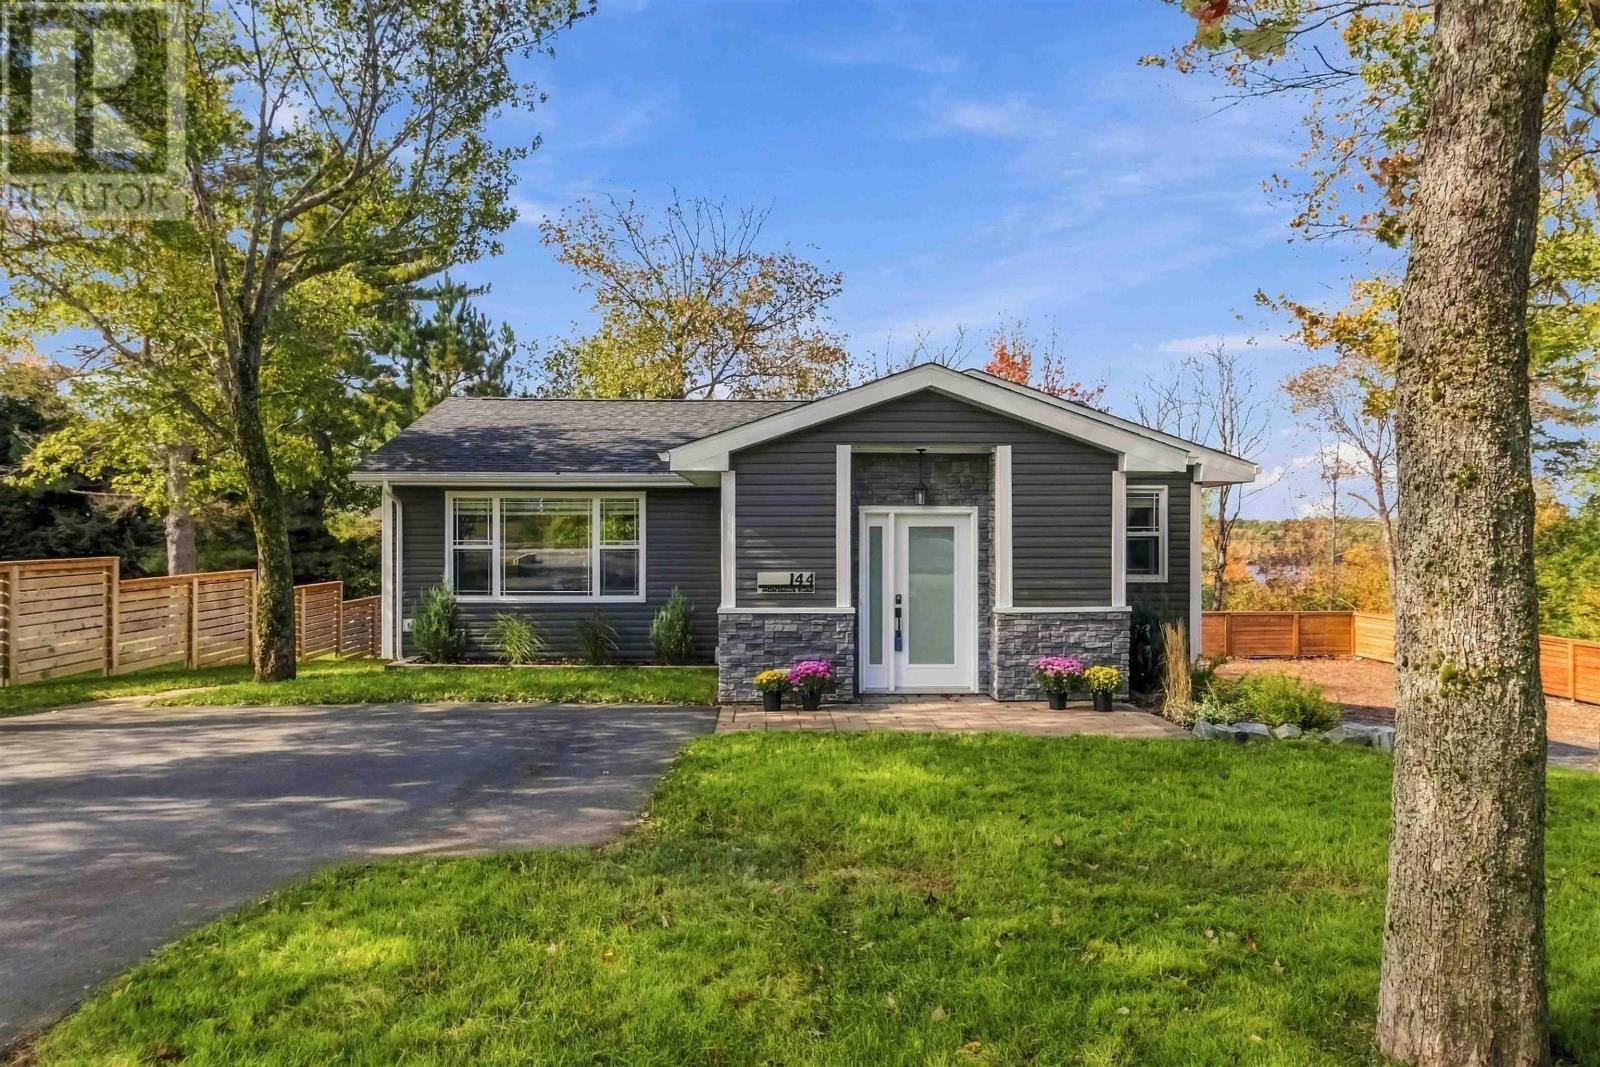
144 Montague Rd
Lake Loon, Nova Scotia
Exceptional craftsmanship, thoughtful design, and premium finishes define this masterfully executed home. Reconstructed in 2022, this 4-bedroom, 3-bathroom property pairs elevated style with comfortable everyday living on a mature lot. A bright entry with custom storage solutions and cozy heated floors leads directly to a striking glass-enclosed, solid white oak staircase at the heart of the open-concept layout.The living, dining, and kitchen areas flow seamlessly together to create an inviting gathering space. Beautifully appointed, the kitchen features built-in appliances and an elegant waterfall quartz countertop complemented by a stunning counter-to-ceiling backsplash. The main-floor primary suite is a private retreat within the home, boasting a generous custom walk-in closet with its own window. The dreamy ensuite is complete with a walk-in shower and a soothing soaker tub positioned to catch 3-season views of Lake Loon. A second bedroom and full bathroom finish the main level. The fully finished walkout lower level features a family room, two large additional bedrooms, a full bathroom, a laundry room, and a dedicated room perfect for a home office or private gym with direct backyard access. Step directly out from the kitchen onto a main-level deck, with stairs leading down to a lower-level walkout patio. The 12x14 detached, heated workshop features a roll-up overhead door for easy in-and-out access for larger items, ample storage, and houses a generator connection tied directly to the homes backup panel. A commuters dream: perfectly situated within 350 meters of Humber Park Elementary and recreation courts, and a short walk to the golf clubhouse. Professionals and executives will appreciate the lightning-fast 10-minute commute straight into the Burnside and Dartmouth Crossing employment hubs. *Original house built 1967; redesigned and reconstructed with an addition beginning in 2022; certificate of completion received in 2024, making the effective age 2y (id:29604)
Royal LePage Atlantic