
207 Middle Fork Road
Sherbrooke Lake, Nova Scotia
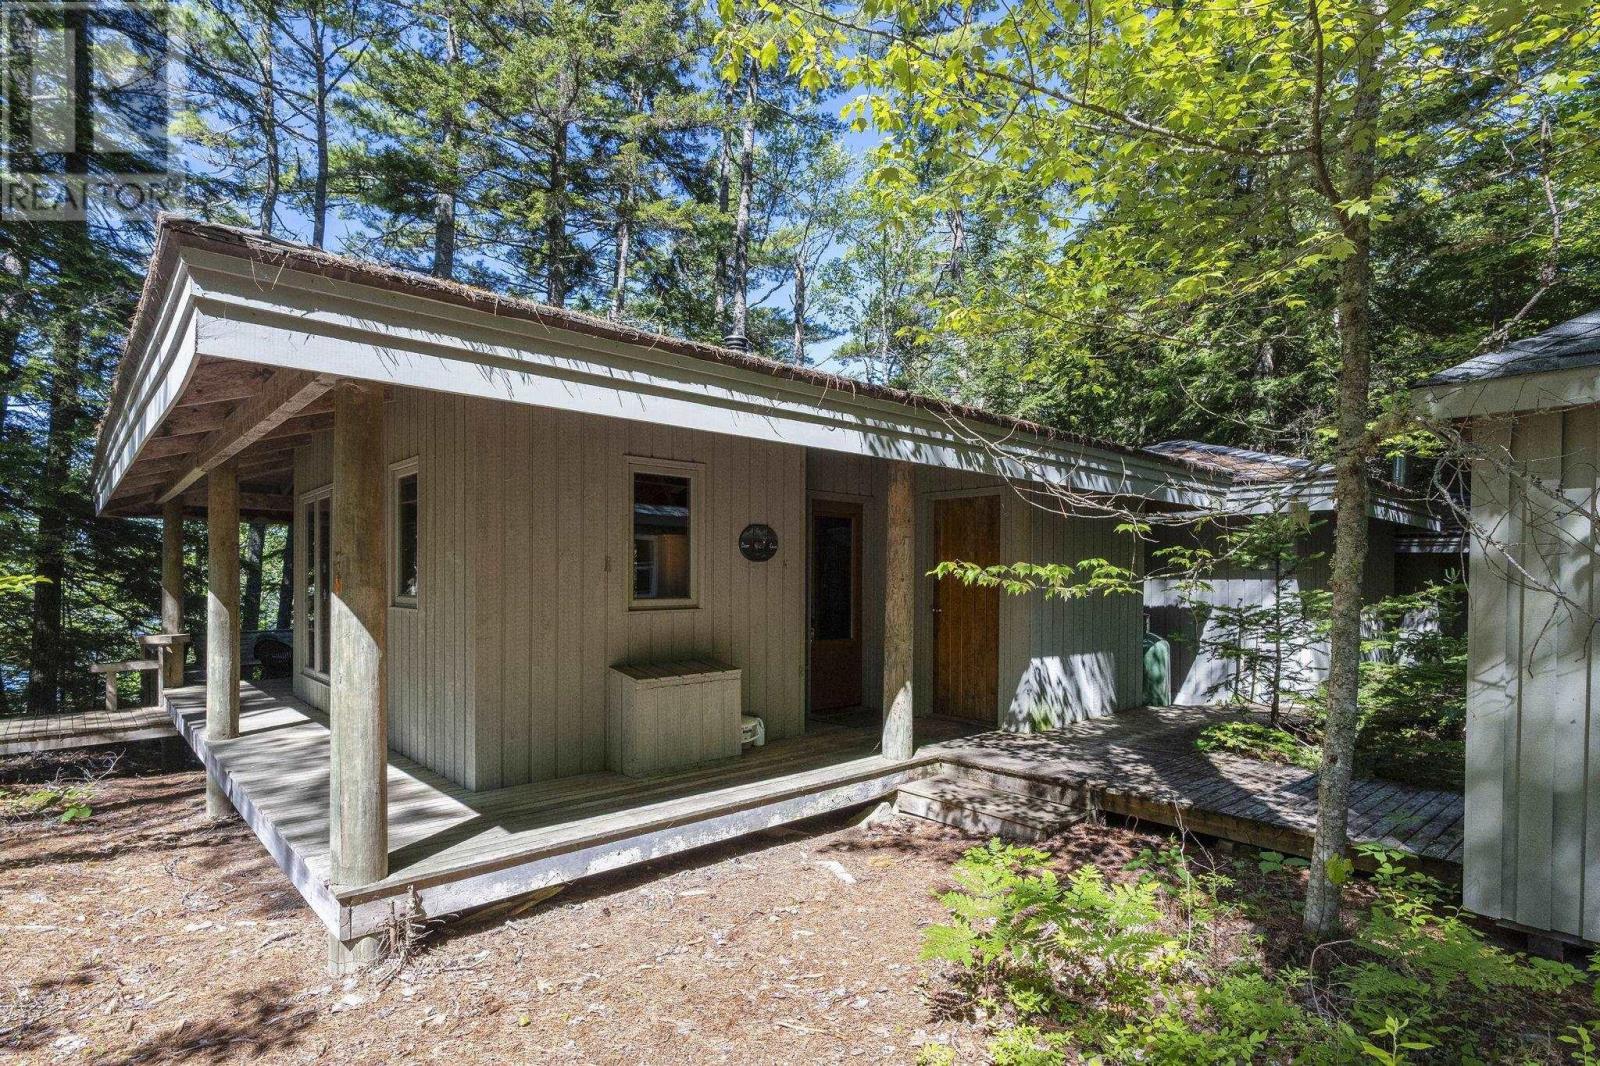
This 15.5 acre property is lovingly known as Deer Cove. It boasts approximately 1000 of waterfrontage, including a white sandy beach. This property was built by an environmentally conscious developer in 1987. He chose this lot from the thirty large lots that he created to build this cottage as a model home. There are strict covenants in place to protect your investment, your peace of mind & your peace & tranquility. As you approach this fantastic property, take notice that all the buildings are square with hip roofs. Wooden plank walkways connect the buildings for ease of access. The main cottage boasts a wraparound deck & a 12 x 12 deck, offering bench seating & enough space for the patio table & chairs. Inside, youll find a lovely open concept. The rustic kitchen is equipped with a peninsula, boasting a true Nova Scotia granite countertop. This building & the guest cottage are both warmed by woodstoves. Within the 280 sf guest cottage, youll find two bedrooms, each offering outside access to the covered verandah & a view of the lake. Both cottages have beautiful wood floors. All contents remain, including two sea-going Necky fibreglass kayaks. Only a few personal effects will be removed. The cottage roof was replaced in 2009 with Enviro-shakes a composite product made in Canada. The wash house contains a special Swedish-designed Separett toilet. It separates the liquid from the solid, and a solar-powered extractor fan means theres no odour. The storage room, outhouse & woodshed add to the functionality of this off-grid property. Except for the woodshed, all buildings are finished inside with cedar. A cell phone tower across the lake, allows you to have access to the outside world if you choose to. There are two paths leading to the beach, where you can enjoy a peaceful afternoon swimming & basking in the sun. This turnkey package could be your familys next great adventure! (id:29604)
Royal LePage Atlantic (New Minas)
412 Atlantic Street
Sydney, Nova Scotia
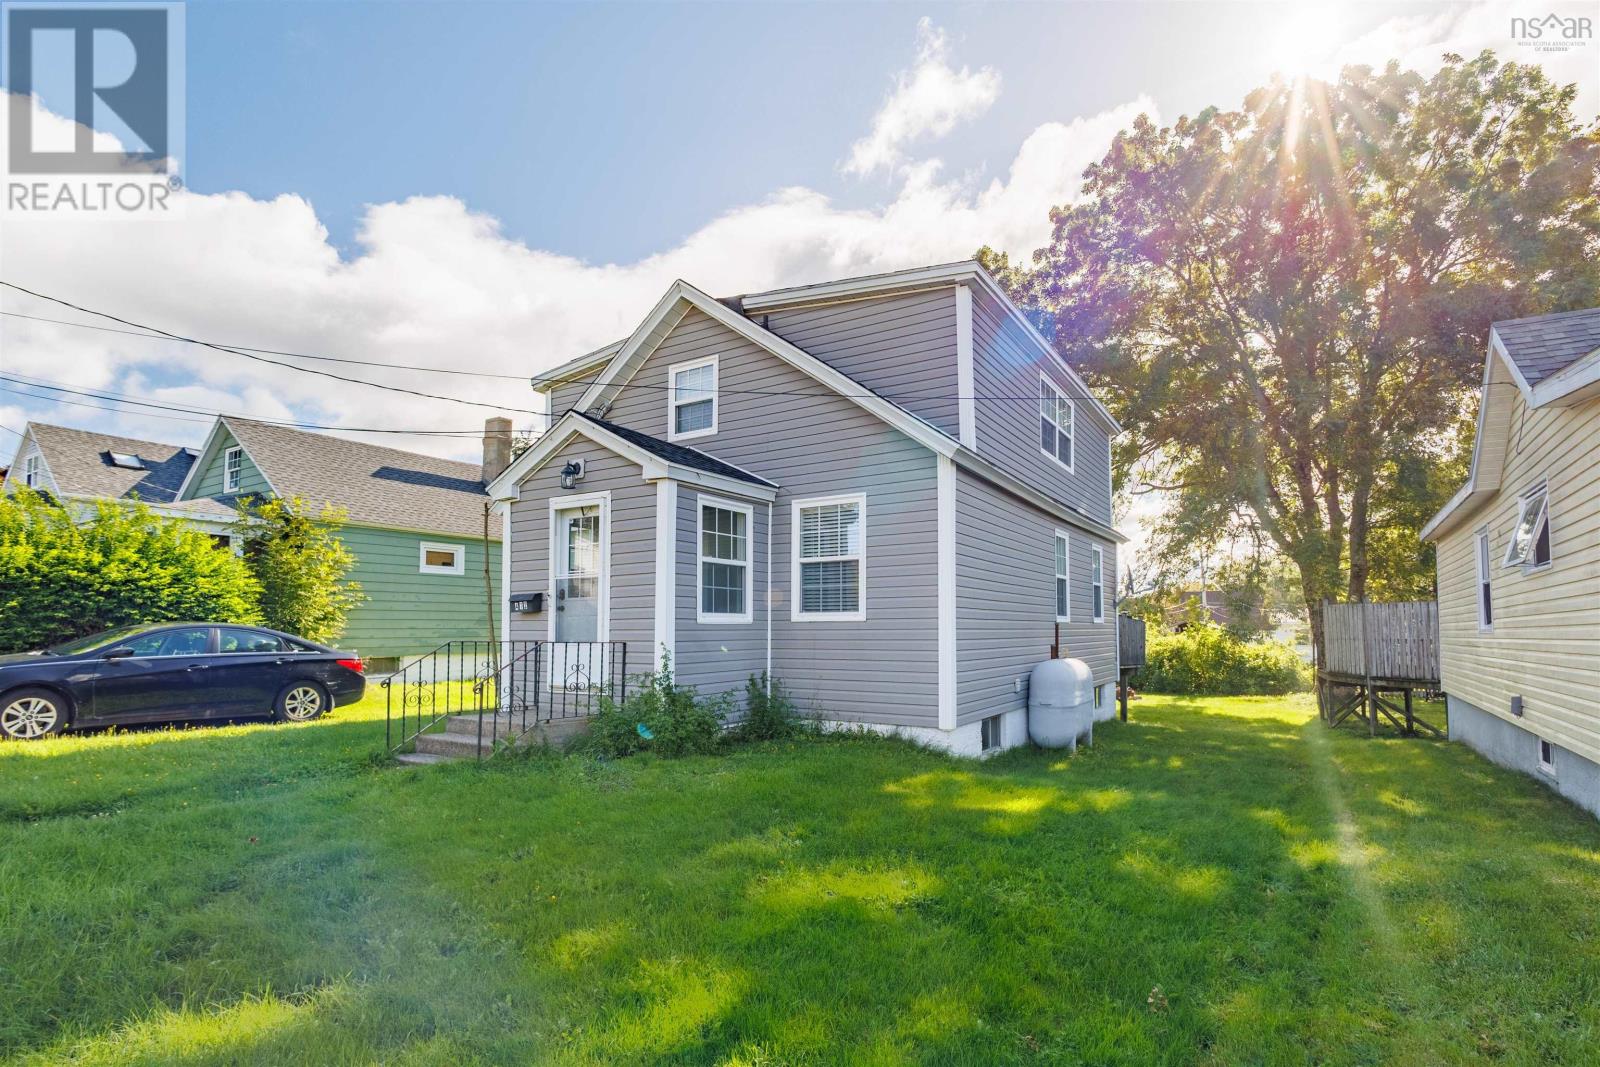
Welcome to 412 Atlantic Street, a charming and thoughtfully updated three-bedroom, one-bathroom home offering a comfortable layout and plenty of flexibility. The main floor features a versatile bedroom that could also be used as a cozy den, home office, or guest room, allowing the space to adapt easily to your needs. A full four-piece bathroom is conveniently located on this level. Upstairs, you will find two spacious bedrooms with plenty of room to create comfortable and private retreats. Over the past 10 years, the property has benefited from extensive interior and exterior improvements, helping to preserve its character while adding greater comfort and peace of mind. The most recent upgrades include the oil furnace and roof, taking care of two important features for the next owner. Whether you are searching for your first home, looking to downsize, or hoping to add a promising property to your portfolio, 412 Atlantic Street offers charm, flexibility, and valuable updates in one inviting package. (id:29604)
3% Realty Nova Scotia
3082 Balmoral Road
Earltown, Nova Scotia
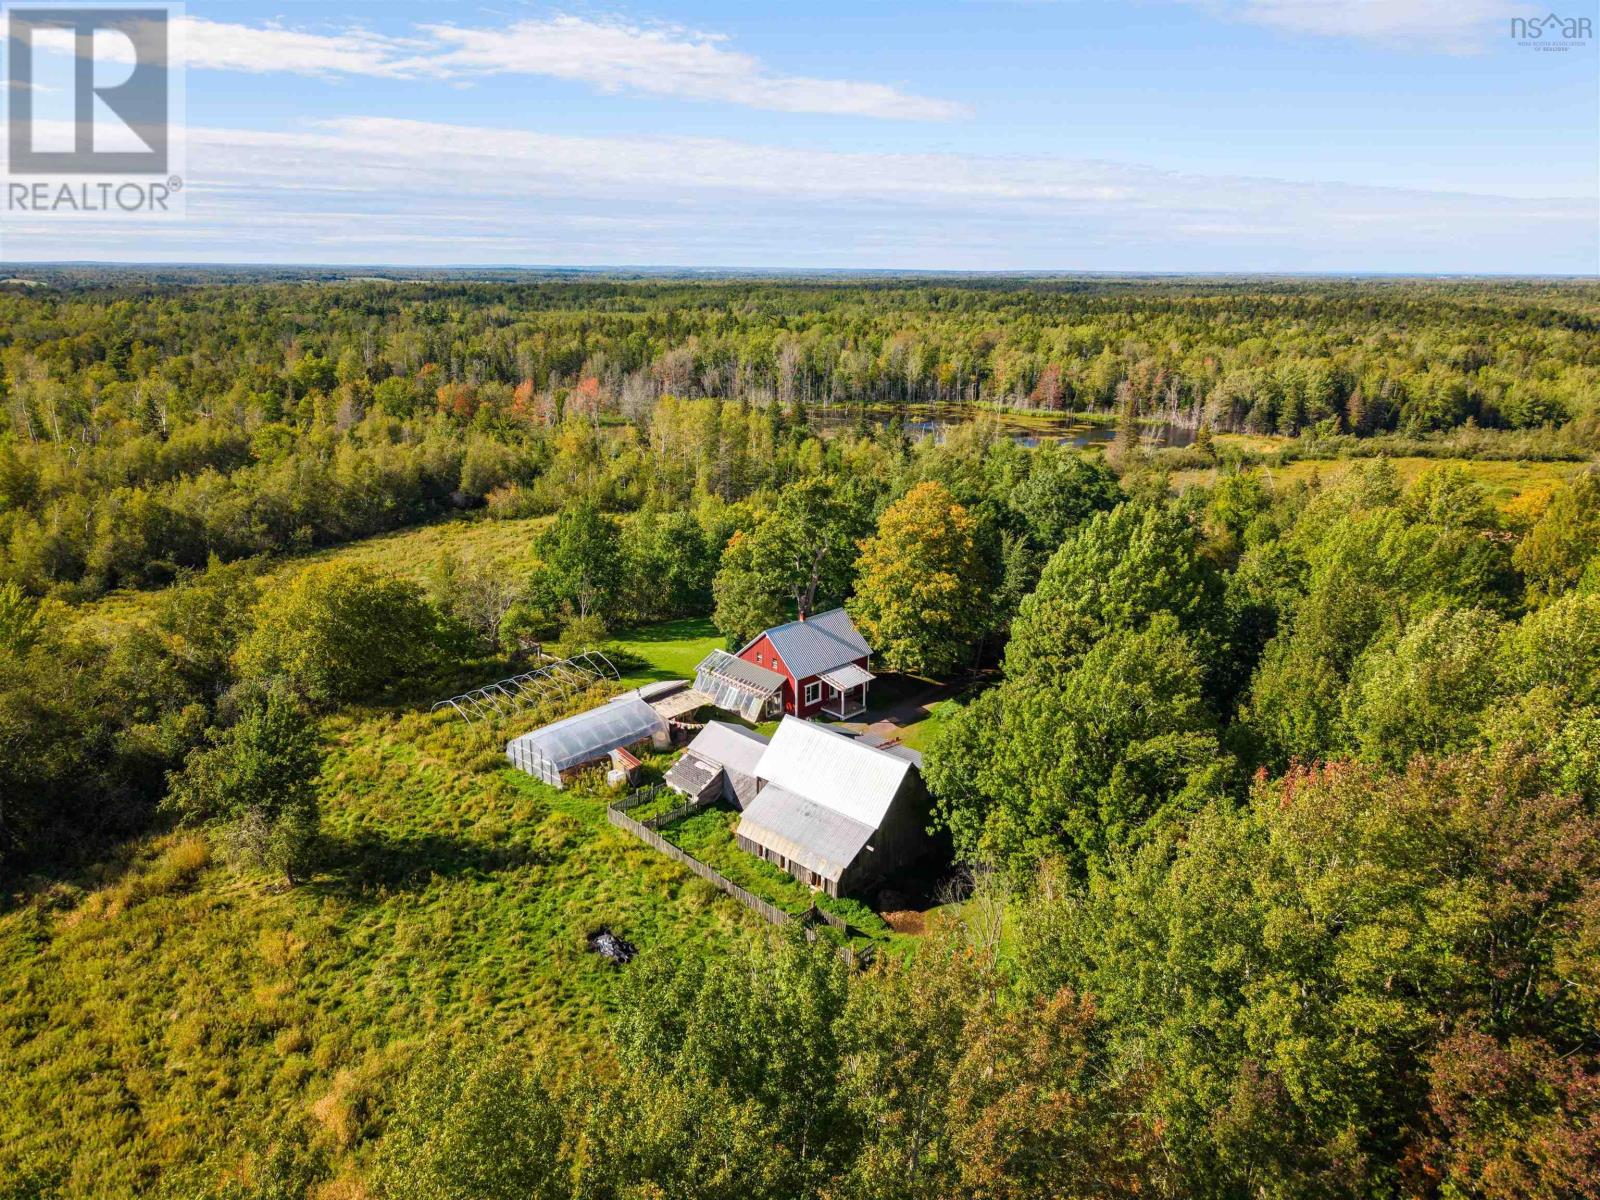
Welcome to the Green Dragon, an exceptional property offering a sustainable rural lifestyle lending itself perfectly to homesteading, agriculture, and eco-tourism. Spanning 85 total acres divided into two separate parcelsone 37.49-acre lot and one 47.70-acre lotthis once organic, biodynamic working farm presents a rare blend of tranquil living, agricultural purpose, and proven eco-tourism potential. The main residence doubles as a highly rated B&B with a one-room guest accommodation built with eco-friendly principles and natural materials. Beyond the primary living quarters, the acreage includes functional farm outbuildings and fertile land that support diverse organic operations, from vegetable crops and mushroom cultivation to livestock and specialty farming. With substantial infrastructure already in place, a new owner has vast income potential to expand the hospitality enterprise, introduce farm-to-table culinary experiences, or develop a larger agri-tourism destination. The 50+ acres of diverse forest serve as a green oasis, providing endless firewood and space to explore. Situated beside the historic Balmoral Grist Mill Museum and Provincial Park, the property is immersed in nature while remaining connected to a thriving local network. Just 15 minutes away lies the vibrant coastal village of Tatamagouche, renowned for its artisan culture, Saturday farmers' markets, craft breweries, waterfront eateries, and active community events. Conveniently located a 1.5-hour drive from Halifax, 45 minutes to Halifax Stanfield International Airport, and 45 minutes from shopping hubs in Truro and New Glasgow, as well as the PEI ferry terminal. Surround yourself with an incredible four-season lifestyle. Spend warmer months hiking wilderness trails, golfing along the North Shore, or relaxing at warm-water beaches along the Northumberland Strait. Winter brings skiing at Ski Wentworth just 30 minutes away. The Green Dragon offers unmatched possibilities. (id:29604)
Engel & Volkers
893 Middle Road
North Williamston, Nova Scotia
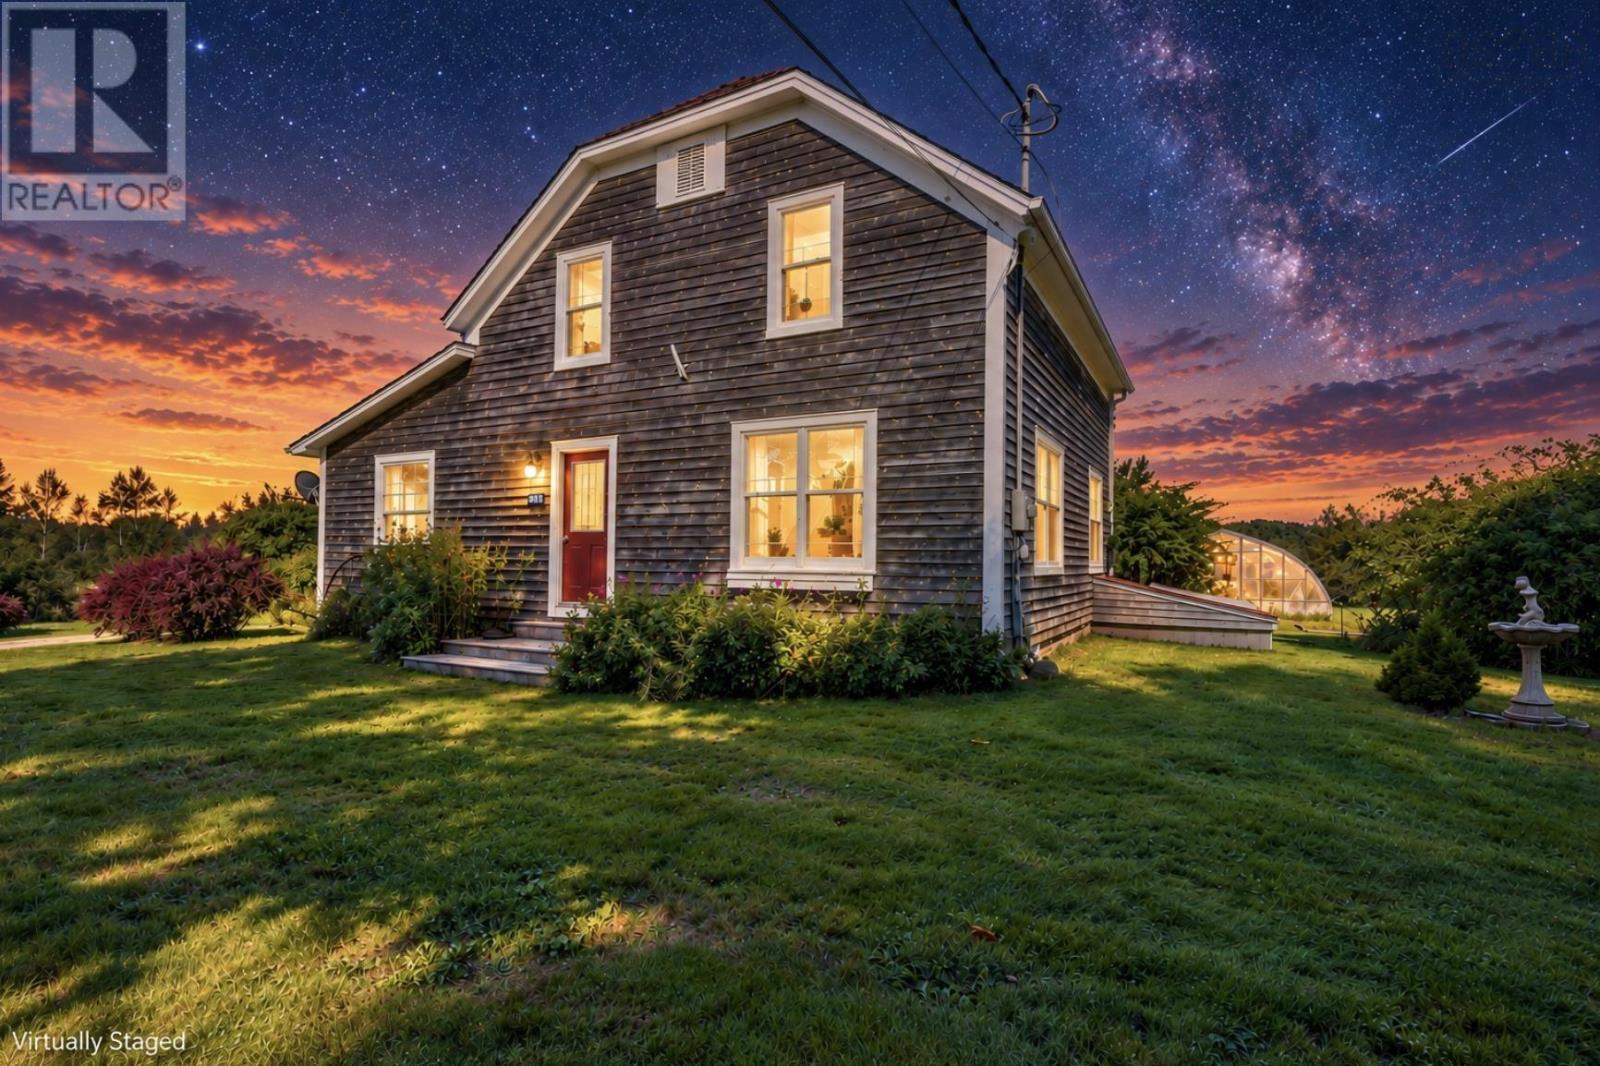
What if the country lifestyle you keep saying you want was already waiting for you? At 893 Middle Road, youre not starting with an empty backyard and a someday list. So much of the good stuff is already here. The home sits alongside a big backyard with room to actually use it. A plumbed greenhouse, established berries, fruit trees, herbs and perennial crops give you a serious head start on growing your own food, while multiple outbuildings provide space for storage, tools, projects and hobbies. Theres even a dedicated entertainment shed, a space the current owners have loved for hosting and relaxing. Inside, comfortable living spaces and character suit the country setting. The primary bedroom opens directly onto its own balcony, with a great view and sunsets to enjoy. Important upgrades include a 200 amp electrical service, ducted heat pump, spray foam basement insulation and upgraded attic insulation. Garden. Grow. Entertain. Tinker. Spread out. This is a property with multiple ways to enjoy the land without taking on the scale of a full farm. Because this isnt just a house. Its the greenhouse, the stunning backyard, the outbuildings, the sunsets, the view and the space to do something with all of it. The lifestyle is already here. You just get to move in. (id:29604)
Royal LePage Atlantic (Greenwood)
718 Main Street
Glace Bay, Nova Scotia
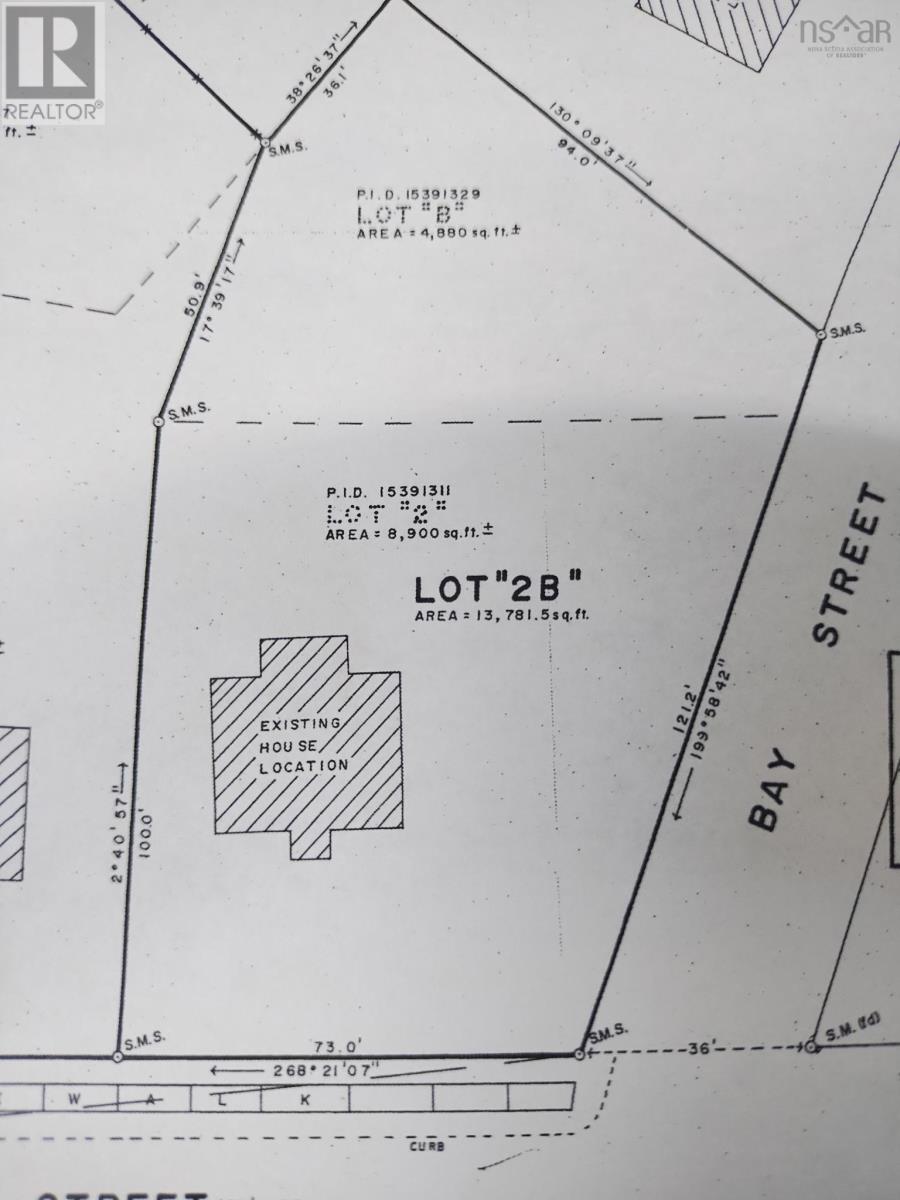
PERFECT BUILDING LOT in the heart of Glace Bay. This 13780 sq ft lot on Main Street is close to schools, on all major bus routes and close to all amenities in town. This property would be perfect for a duplex or larger building. (id:29604)
Coldwell Banker Boardwalk Realty
284 Enfield Road
Enfield, Nova Scotia
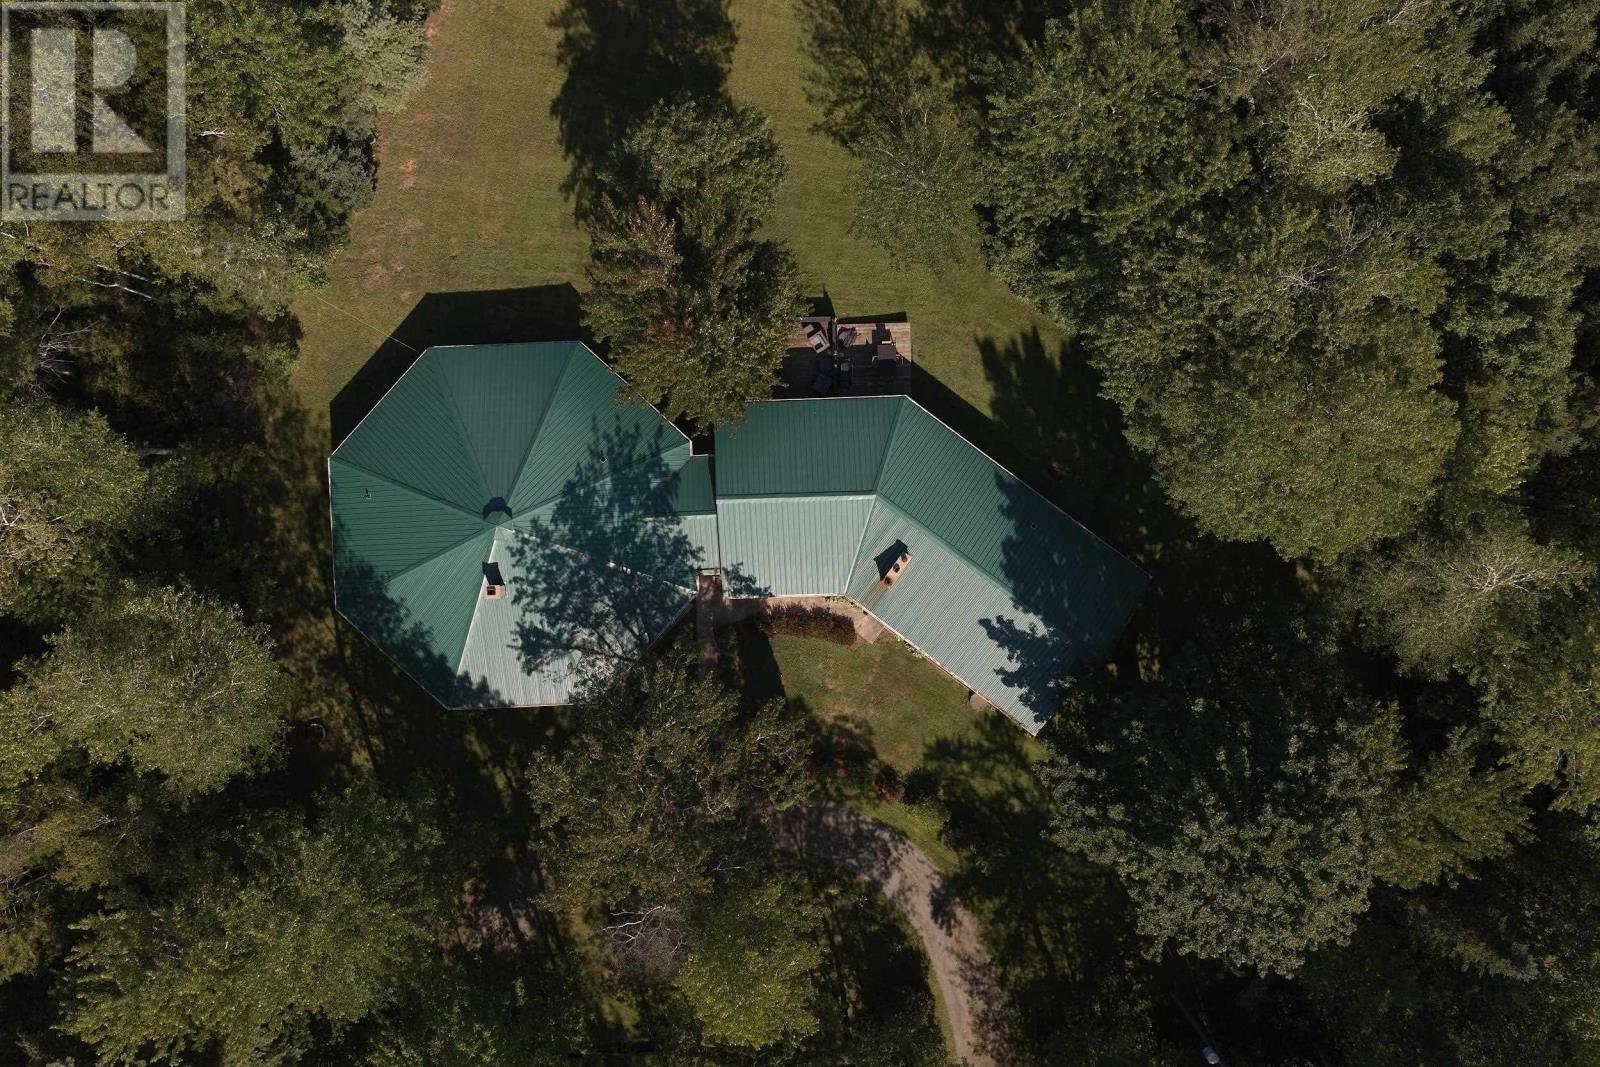
Some properties are simply one-of-a-kind this is one of them. A very UNIQUE AND RARE GEM. Tucked away on 6 acres of forested, park-like grounds with a babbling stream winding between the house and garage, this is a true zen retreat offering total privacy from every angle, with private trails to explore right outside your door. At the heart of the home is a striking octagon-shaped, clear-span sunken living room, anchored by a dramatic center wood fireplace a space designed to impress from the moment you walk in. The fully renovated kitchen is a showstopper, featuring a 9-foot island and a cozy wood stove, flowing seamlessly into an open-concept dining and living area with walkout access to your private deck. Beyond its beauty, this home was thoughtfully engineered for efficiency: the eight-sided design maximizes interior space while minimizing exterior wall exposure, reducing heat loss and gain year-round smart, sustainable living wrapped in striking architecture. The layout offers exceptional flexibility, with 6 additional rooms including a media room, office, kitchenette/bar area, and bedrooms all with patio doors for a walk out. Additionally a fully self-contained private secondary suite complete with its own entrance, kitchen, bedroom, full bath, and living/dining space ideal for extended family, guests, or rental income. The lower level offers a spacious rec room, lots of storage, a concrete wine cellar, and utility room. With acreage large enough for a hobby farm or home-based business, plus a double two-storey garage with a barn style games room loft, large above-ground pool, and pool house, this property offers endless possibilities. This property has been fully renovated with 2 ductless heat pumps, new flooring, a brand-new kitchen, appliances, new secondary suite, updated bathrooms, fresh paint and more this move-in-ready gem is a rare find. Properties like this don't come along often. 10 min to the airport/40 min from downtown Halifax. (id:29604)
Sutton Group Professional Realty
1568 North Main Street
Westville, Nova Scotia
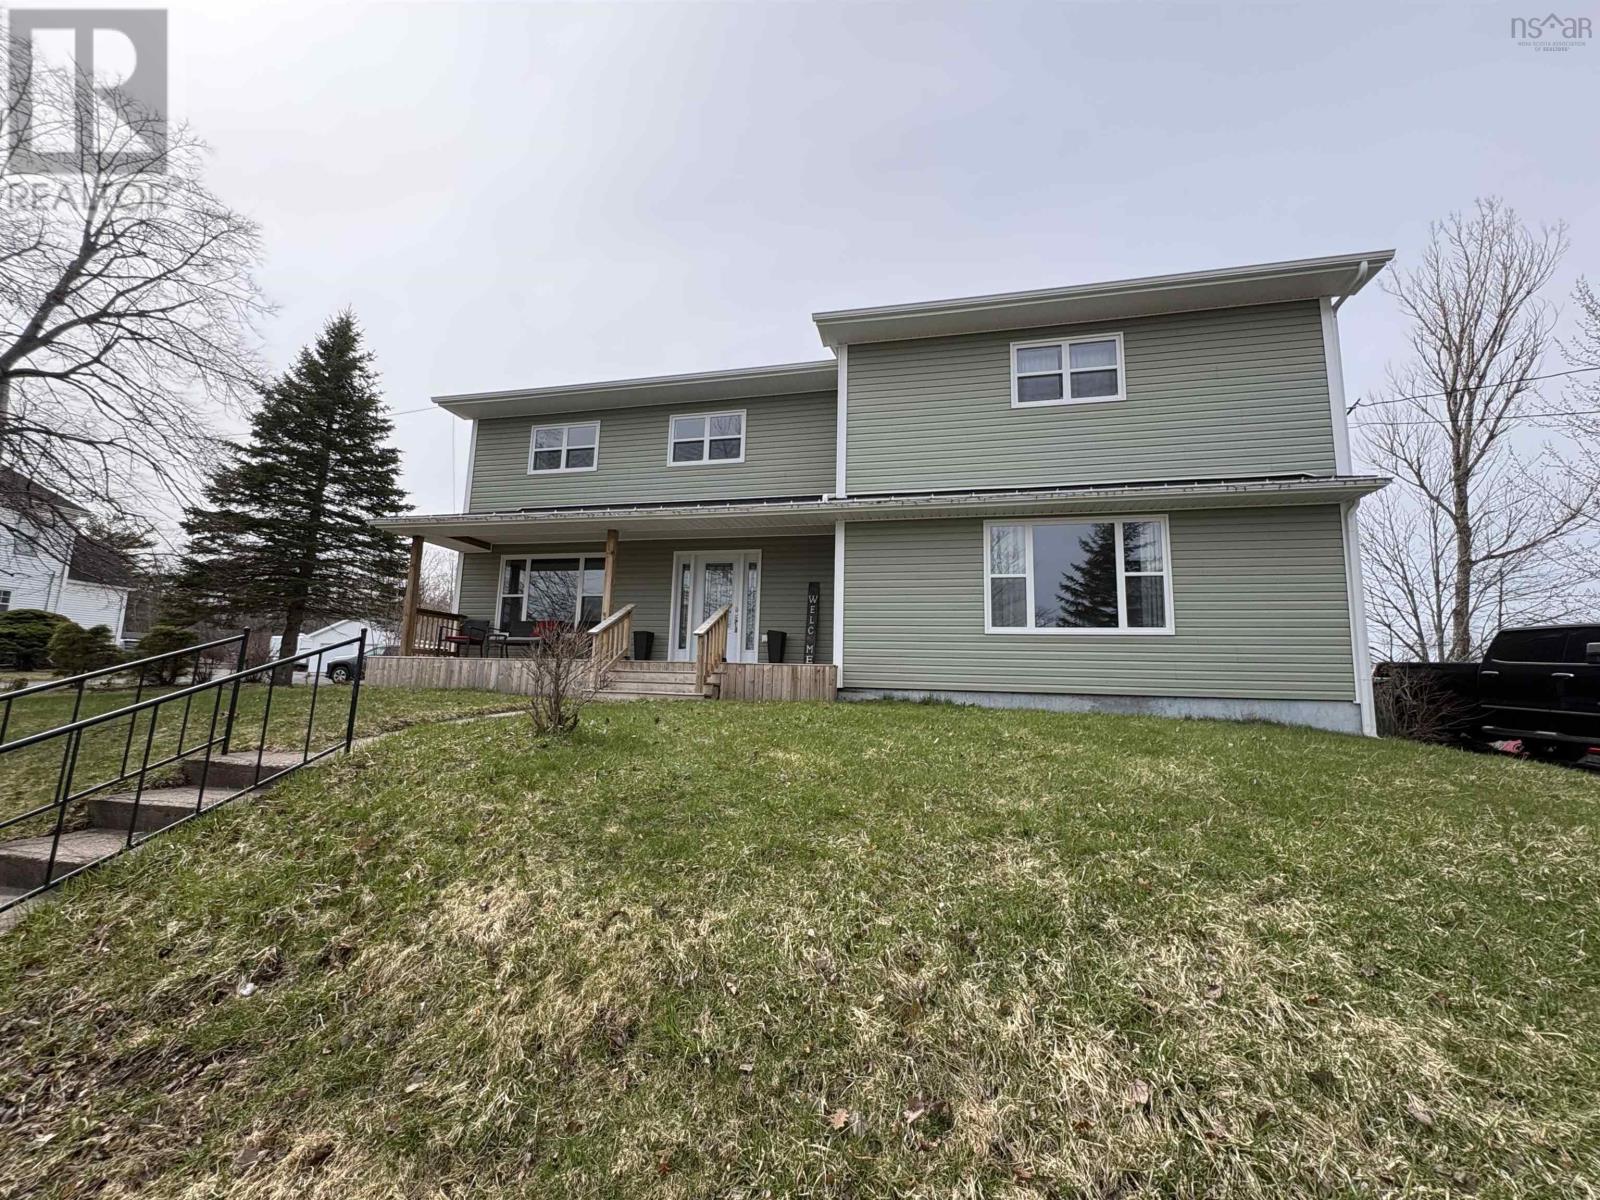
Seller is motivated and ready to start their next chapter! This property offers excellent value for buyers looking for a great property at a competitive price. This beautifully renovated two-storey home offers the perfect blend of modern comfort and spacious family living. Completely renovated from top to bottom, the home features a bright open-concept layout that seamlessly connects all main floor living areas ideal for entertaining and everyday life. A standout feature is the large mudroom with generous storage space to keep everyone organized. The home is equipped with a new electrical panel and is wired for a generator, providing peace of mind. With 5 bedrooms and 3 full bathrooms, there is plenty of space for a growing family or for guests. The main floor laundry adds convenience. Upstairs the oversized primary bedroom is a true retreat complete with a heat pump, spacious closets and a large ensuite bath. Step outside to enjoy a beautiful in-ground pool perfect for relaxing and entertaining during summer months. A move-in ready home with modern upgrades and exceptional space, all located in the Town of Westville. (id:29604)
Blinkhorn Real Estate Ltd.
19 Aberdeen Court
Dartmouth, Nova Scotia
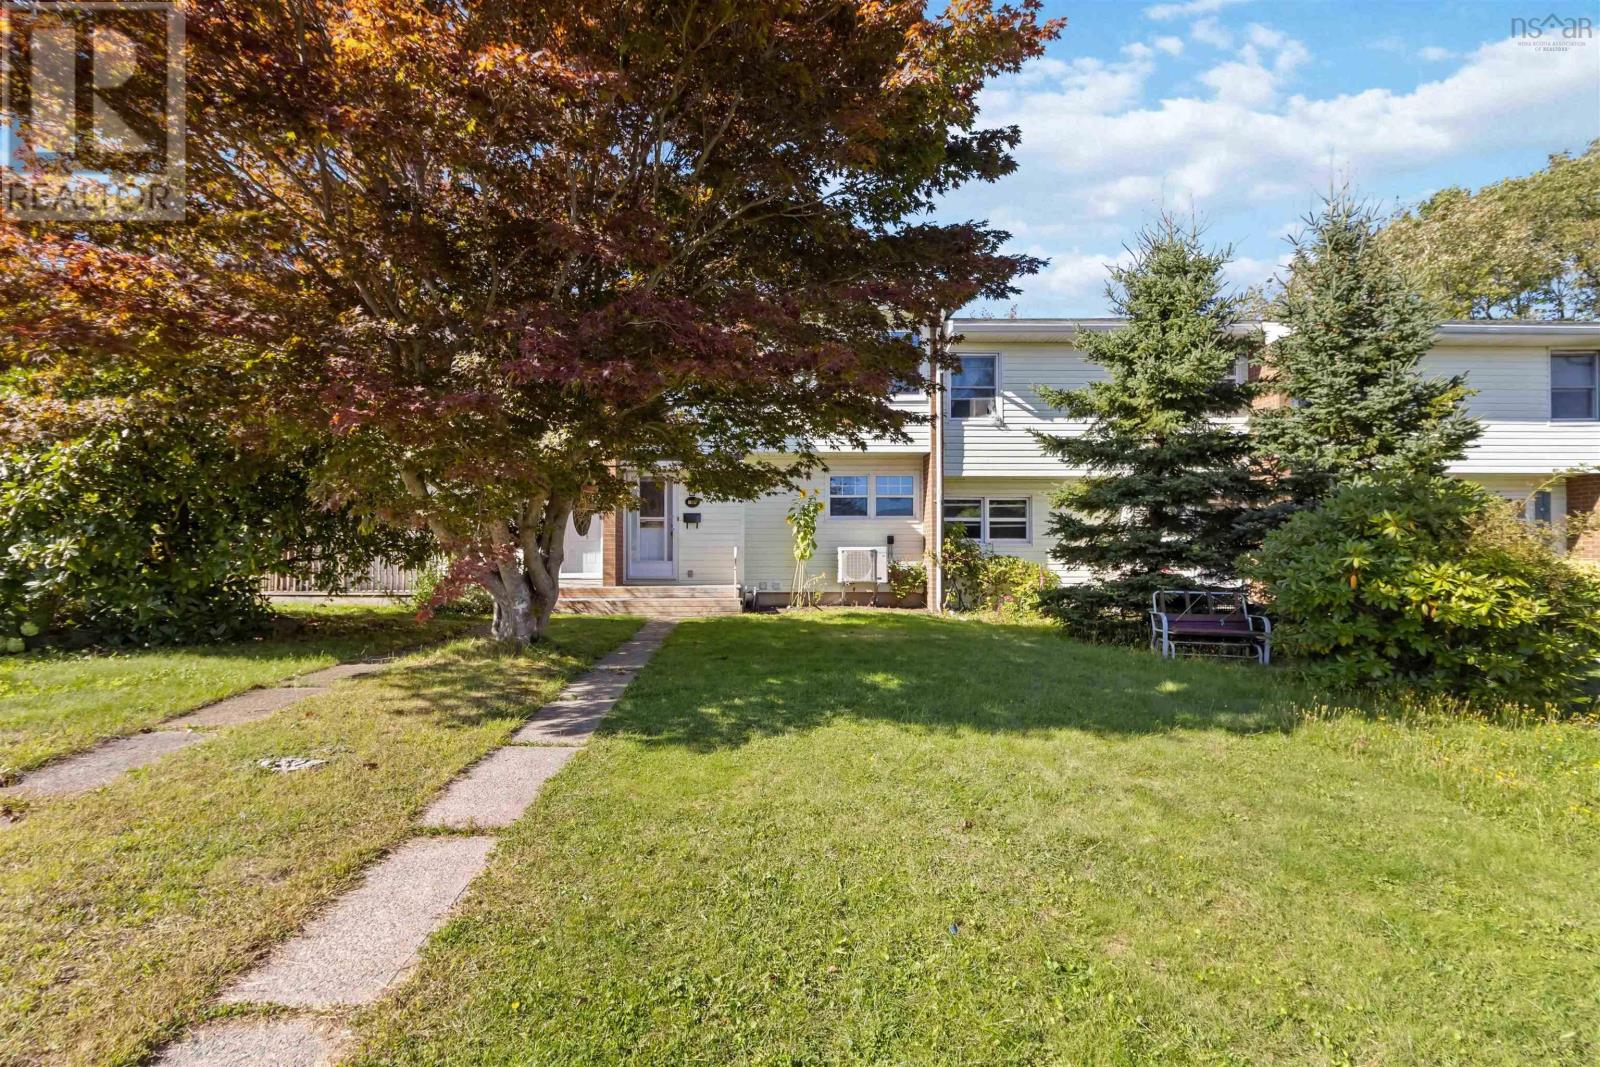
Affordable living meets everyday comfort at 19 Aberdeen Court. This charming three-bedroom, two-bathroom home is an ideal choice for first-time buyers, growing families, or anyone ready to simplify their lifestyle. Lovingly maintained by its current owner, the property offers a wonderful opportunity to make thoughtful updates and create a home that reflects your personal style. The main floor includes a comfortable eat-in kitchen and a bright, generously sized living room with patio doors opening onto the backyard. Upstairs are three bedrooms and a full bathroom. On the lower level, youll find a spacious family room, a second full bathroom, and a large laundry area with plenty of room for storage. A new heat pump adds year-round comfort and efficiency. New Vinyl Flooring. New ProCell Cellulose Attic Insulation. New Referigerator and Dryer. With so much potential at an attractive price point, 19 Aberdeen Court is an opportunity you wont want to miss. (id:29604)
RE/MAX Nova (Halifax)
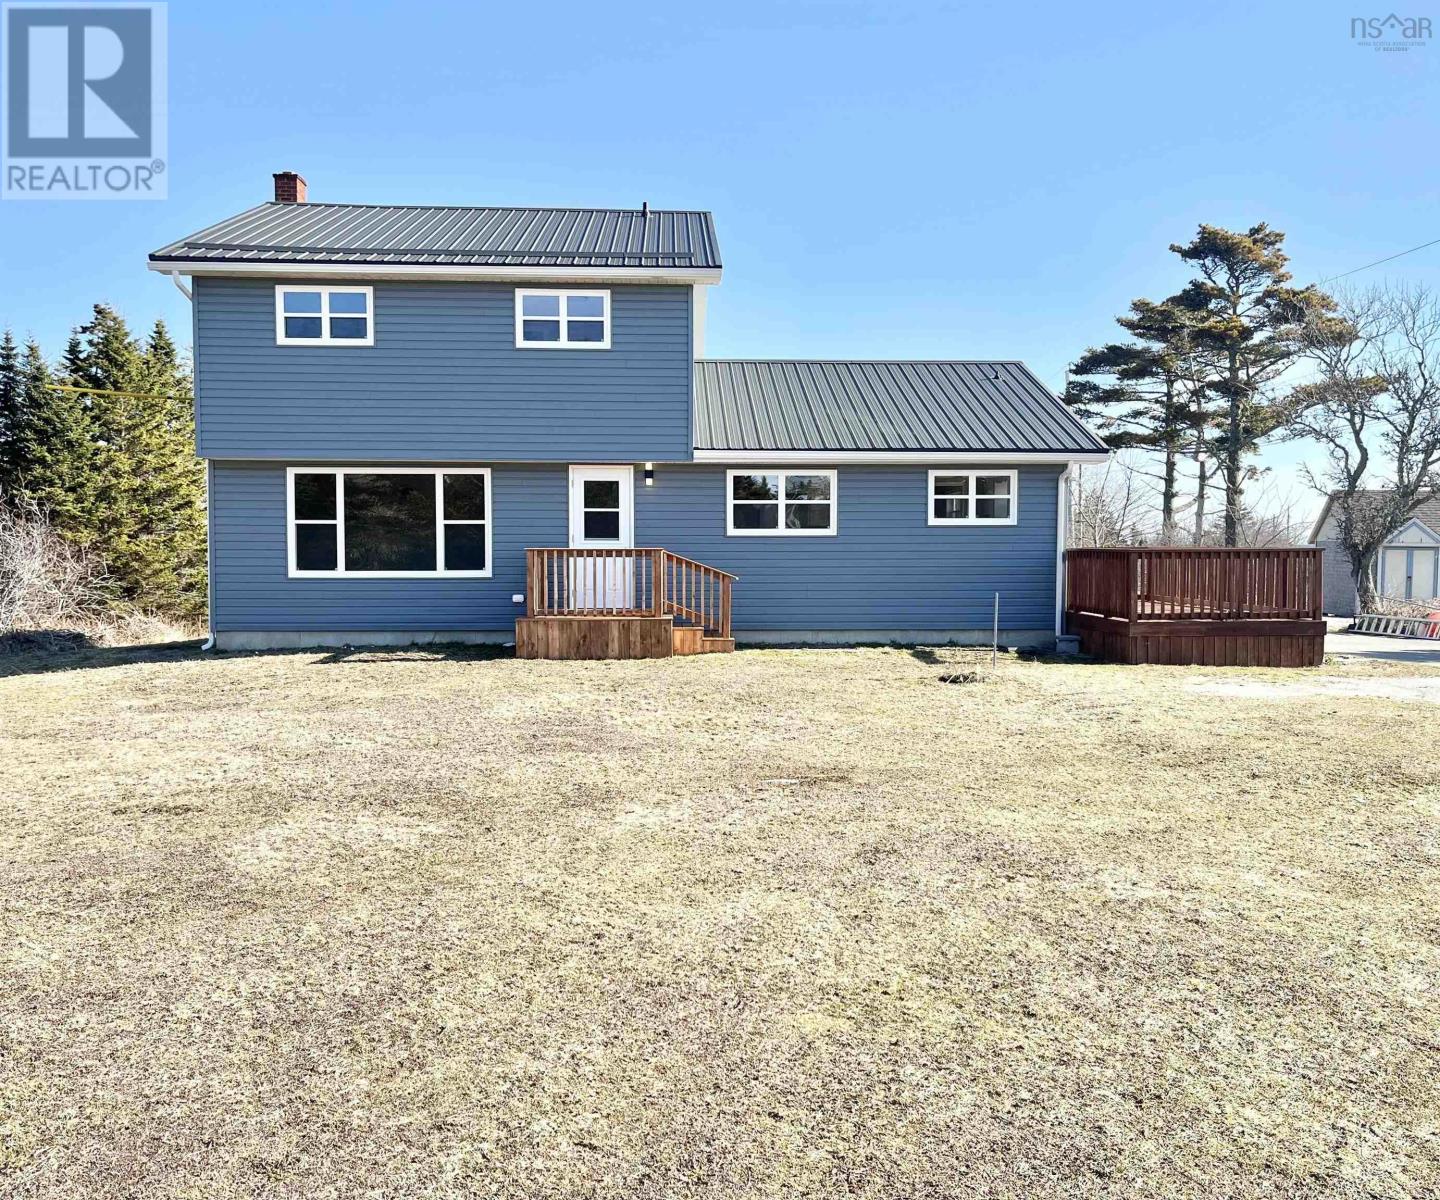
89 Stoney Island Road
North East Point, Nova Scotia
Beautifully renovated 4-bedroom, 2-bath family home offers exceptional space, modern updates, and true turnkey conveniencejust two minutes from a white sand beach and all the amenities of Barrington Passage. Thoughtfully redesigned for stylish, move-in-ready living, the home features brand new waterproof flooring throughout most rooms, creating a fresh and cohesive feel. The bright eat-in kitchen has been fully refreshed with all new hardware/fixtures, stainless steel appliances, a butcher block countertop and fresh paint, blending warmth with contemporary charm. Both full baths have been fully re-done with modern double-sink vanities, bright lighting, in-wall heating and ample storage. A spacious mudroom provides practical everyday entry, main-floor laundry and direct access to the clean, open and dry basement. Basement offers 1000+ sqft of flexible space with potential for extra bedrooms/bathroom, recreation room, nanny suite, workshop and/or storage. An additional flexible room on the main floor is ideal for a formal dining space, den or home office. Efficient year-round comfort is ensured with two heat pumps (one on each level) along with electric baseboard heating throughout. Extensive exterior upgrades include all new windows, siding and deck. A quality metal roof, installed within the last 5 to10 years, enhances the homes curb appeal while providing durability and long-term value. The paved driveway adds convenience, while mature fruit trees enhance the propertys outdoor appeal. A large, wired building situated at the back of the property provides additional storage or workshop space and has been updated with a new metal roof, windows and fresh paint. With impressive upgrades inside and out, generous storage, and close proximity to everyday amenities, this property has lots to offer! Contact your realtor today to book a private viewing! (id:29604)
RE/MAX Banner Real Estate(Yarmouth)
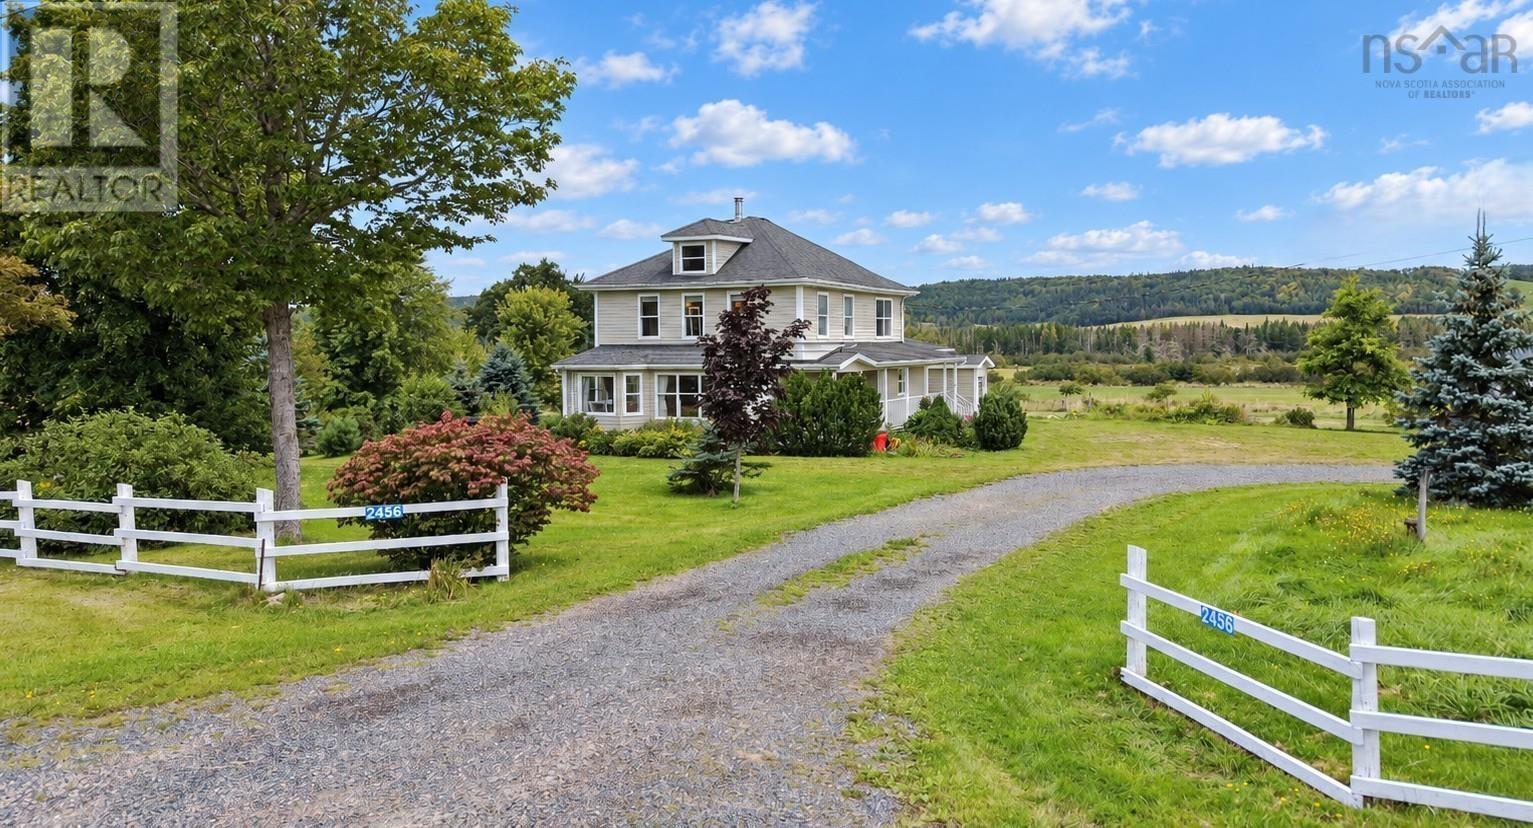
2456 Route 252
Nevada Valley, Nova Scotia
Just five minutes from the famed Celtic community of Mabou on Cape Breton Island lies this stunning property tucked into the charming farming community of Nevada Valley. Offering more than 370 sprawling acres including 130 acres of workable land - 80 of which are already pasture - and 216 treed acres, the farm boasts three barns totaling nearly 10,000 s.f. of floor space and a gorgeous early 19th century home expertly redesigned and renovated to last lifetimes. Formerly home to dairy cattle, highland cows, and sheep, the land is fertile and features a beautiful stream and a few small ponds. The 3,100 sf barn is currently set up for a dairy operation with water and electricity, a milk processor, newer windows, a large hayloft, and cement floors. The 4,400 sf barn is tiled and supported by dozens of jacks on on either side; has a gravel floor and electricity; and its doors and height allow for the most massive of farm vehicles. The small barn has a dirt floor and is currently used as a garage and for storage. All three structures are in excellent condition with metal roofs and are perfectly dry. The house was reimagined with architect Geoff Nishi and rebuilt 18 years ago with no expense spared, and quietly boasts special touches such as marble kitchen countertops sourced from the island's Marble Mountain; a spa bathroom with a steam shower, 53 gallon claw-foot bathtub, and heated ceramic floors; Kohler Supreme low-e and argon gas windows; hot water on demand; hardwood flooring throughout; and a wood burning fireplace in both the main living area and the primary bedroom. Bright, inviting, spacious, and thoughtfully designed, the three-bedroom, two-bathroom dwelling welcomes you home to luxurious comfort well-earned after a day in the fields! (id:29604)
Engel & Volkers
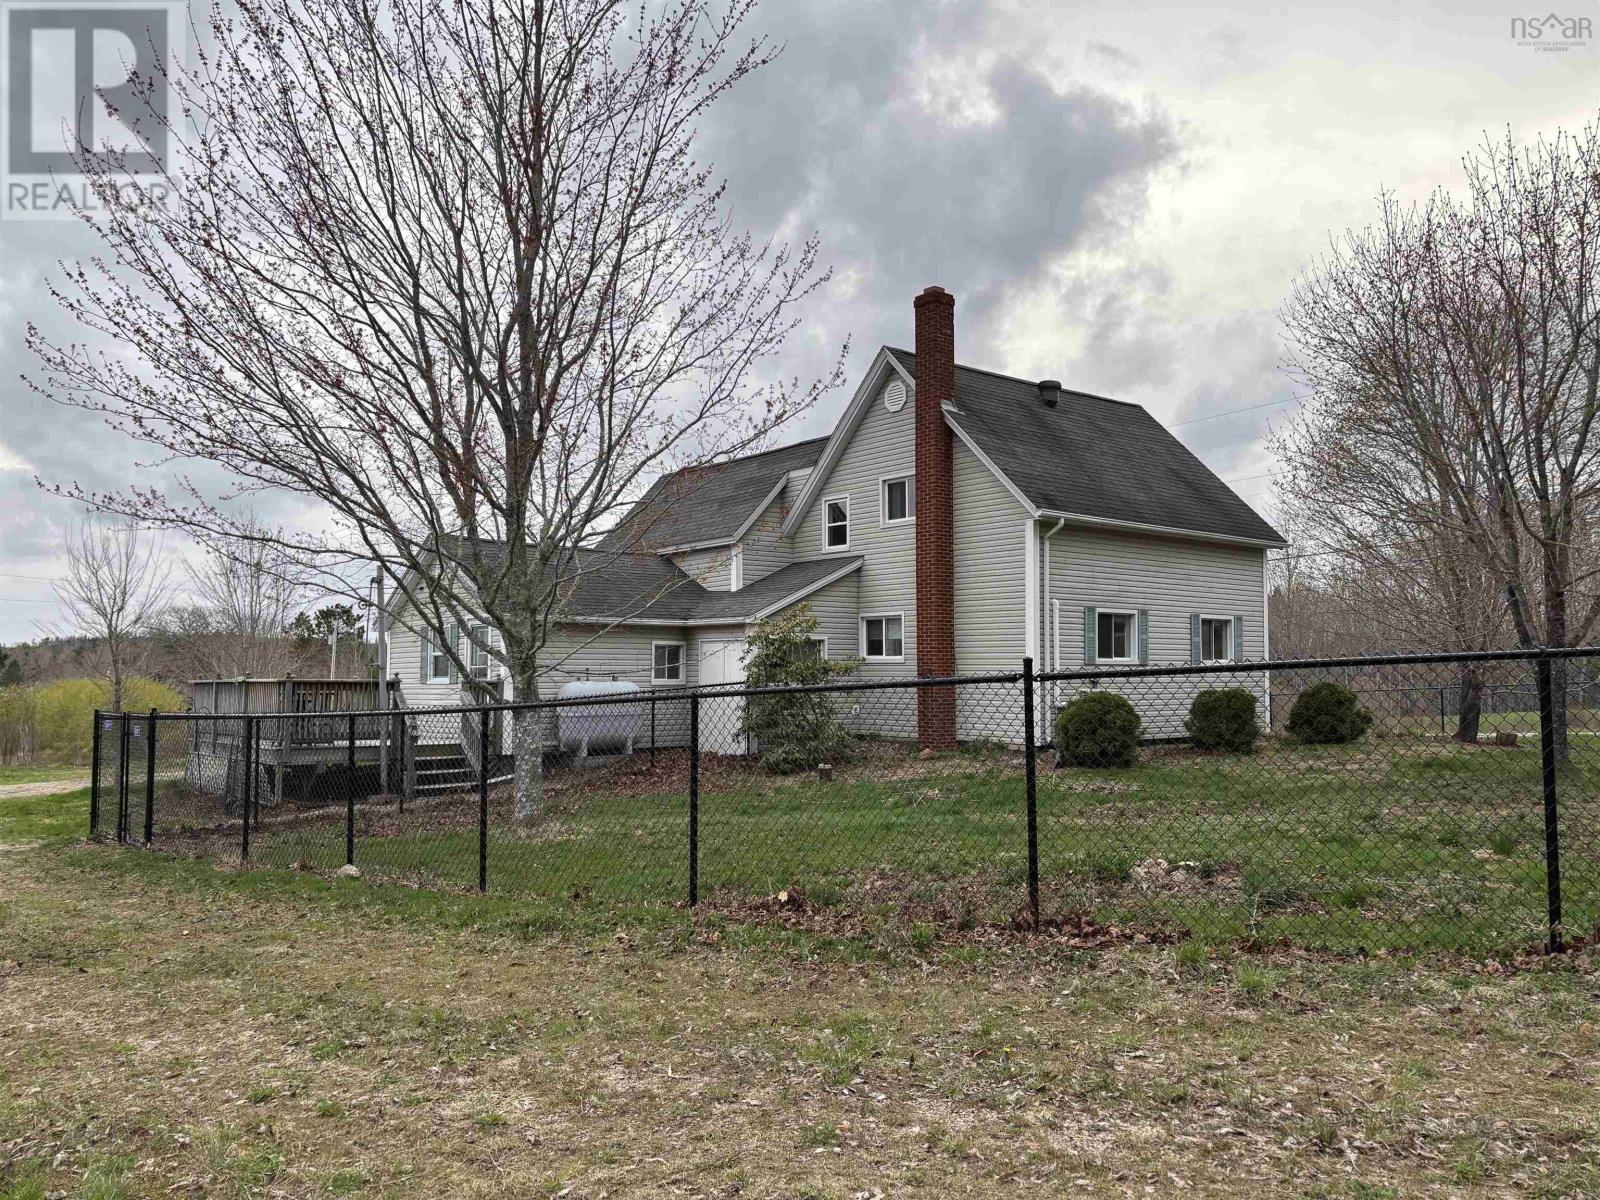
700 Farmington Road
Farmington, Nova Scotia
Welcome to 700 Farmington Road, setting on 105 acres this charming 3-bedroom hobby farm offers the perfect blend of country living, self-sufficiency, and natural beauty. The property features a spacious barn/garage with an upstairs, a fenced front yard ideal for children or pets, a greenhouse for year-round growing, a chicken coop, and two fenced pig runs ready for small scale farming or homesteading. Approximately 5 acres of maintained Christmas trees, the remaining land includes open fields, mature woodland, and naturally occurring wild blueberries scattered throughout the property. Whether youre looking to farm, garden, raise animals, or simply enjoy the peace and privacy of rural living, this property offers endless opportunity. Inside the home, the newly renovated kitchen creates a warm and functional gathering space, complementing the comfortable three bedroom layout. Outdoors, the land is rich with established fruit and berry plantings, including haskap, elderberry, raspberry bushes, and a strawberry patch. A variety of fruit and nut trees provide seasonal harvests, including apple, cherry, pear, plum, peach, apricot, hazelnut, and hot nut trees. This unique property combines practical farm infrastructure with the beauty of a diverse, productive landscape a rare opportunity for anyone seeking a lifestyle rooted in nature, sustainability, and space to grow. (id:29604)
Exit Realty Inter Lake
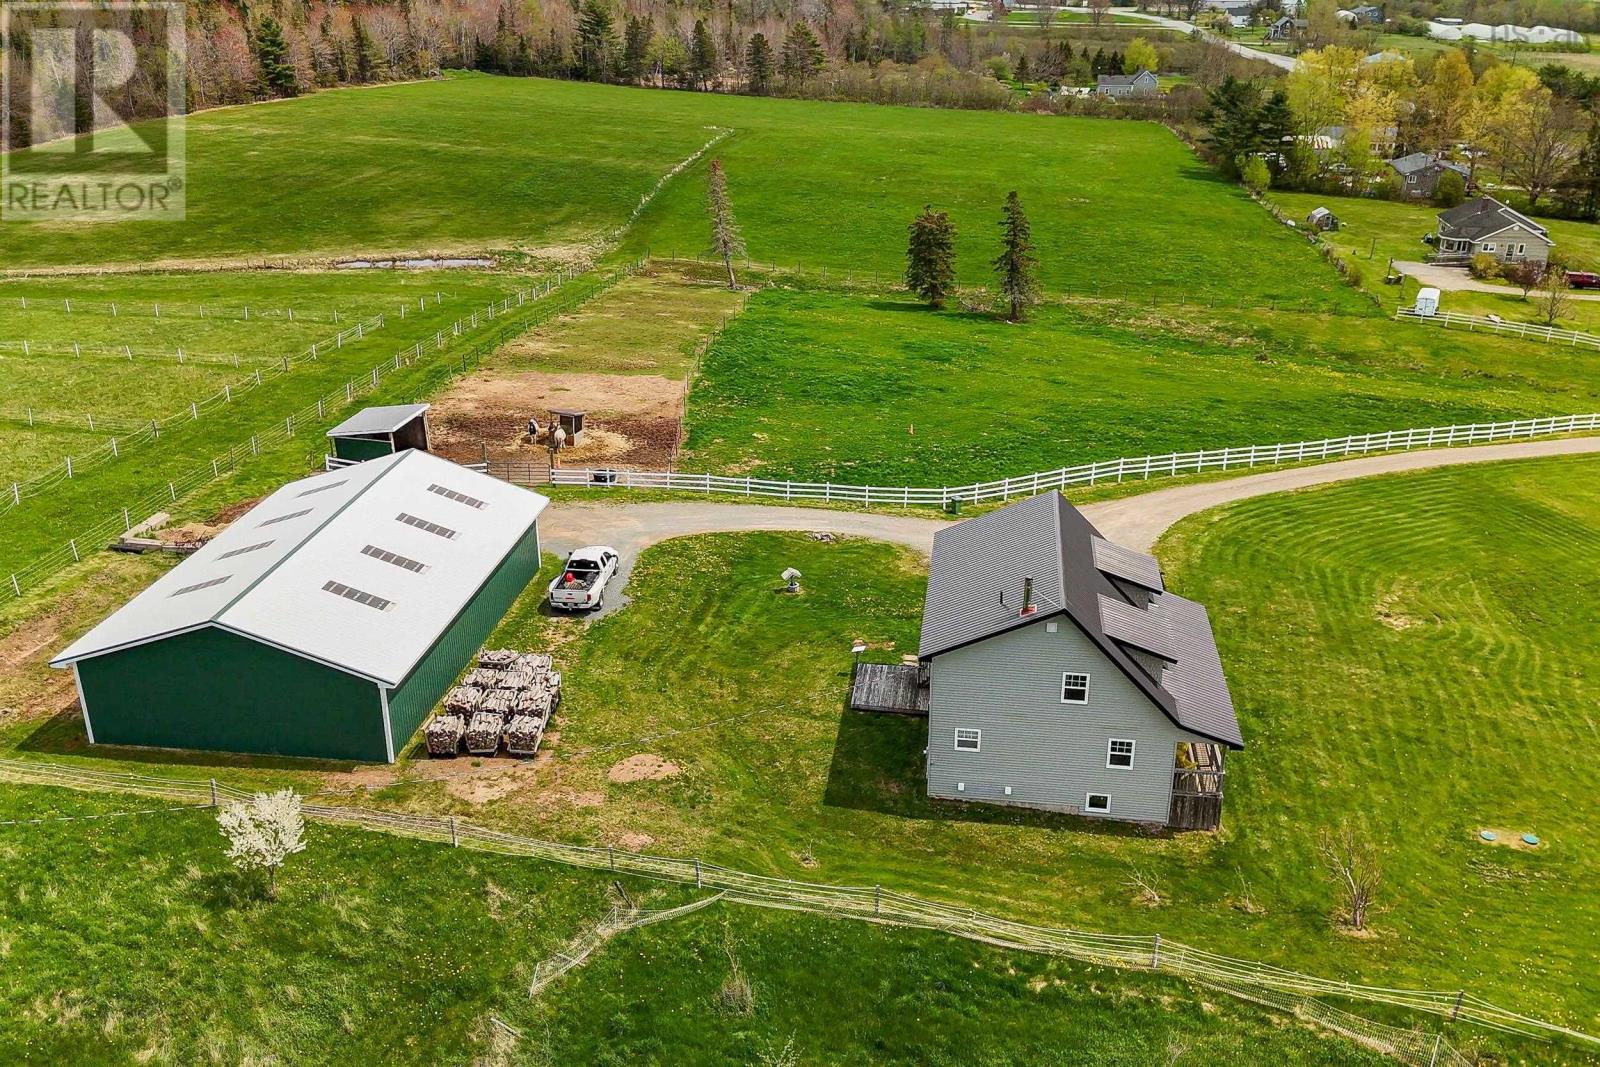
5221 Highway 289
Upper Stewiacke, Nova Scotia
Set on an impressive 25 acres, this beautifully maintained, freshly painted 15-year-old two-story home offers space, privacy, and sweeping meadow & river views. Thoughtfully designed with comfort and functionality in mind, the main level features bright natural lighting throughout and a desirable main-floor primary bedroom with a private ensuite & walk in closet creating an ideal retreat with everyday convenience. Upstairs, youll find the 3 other spacious bedrooms, each offering generous room for family, guests, or flexible use such as offices or hobby spaces. Finishing off the upper level is a large bathroom and laundry room. Plenty of windows throughout the home frame the surrounding landscape, filling the interior with warmth and natural light. The 948 sq. ft. unfinished basement provides excellent potential for future development, whether you envision a recreation room, workshop, gym, or additional storage. A generator panel was added for peace of mind during the stormy seasons. Outdoors, the property is exceptionally well-equipped. A substantial 40' x 60' wired steel outbuilding offers outstanding versatility, complete with a pony panel, large sliding door with hurricane latches, power outlet for the fencing, and a convenient dry hydrant. Whether for equipment, animals, hobbies, or business use, this structure delivers both practicality and durability. With its combination of acreage, views, thoughtful layout, and valuable infrastructure, this property offers a rare opportunity to enjoy rural living without compromise. (id:29604)
Keller Williams Select Realty
1896 Highway 1
Clementsport, Nova Scotia
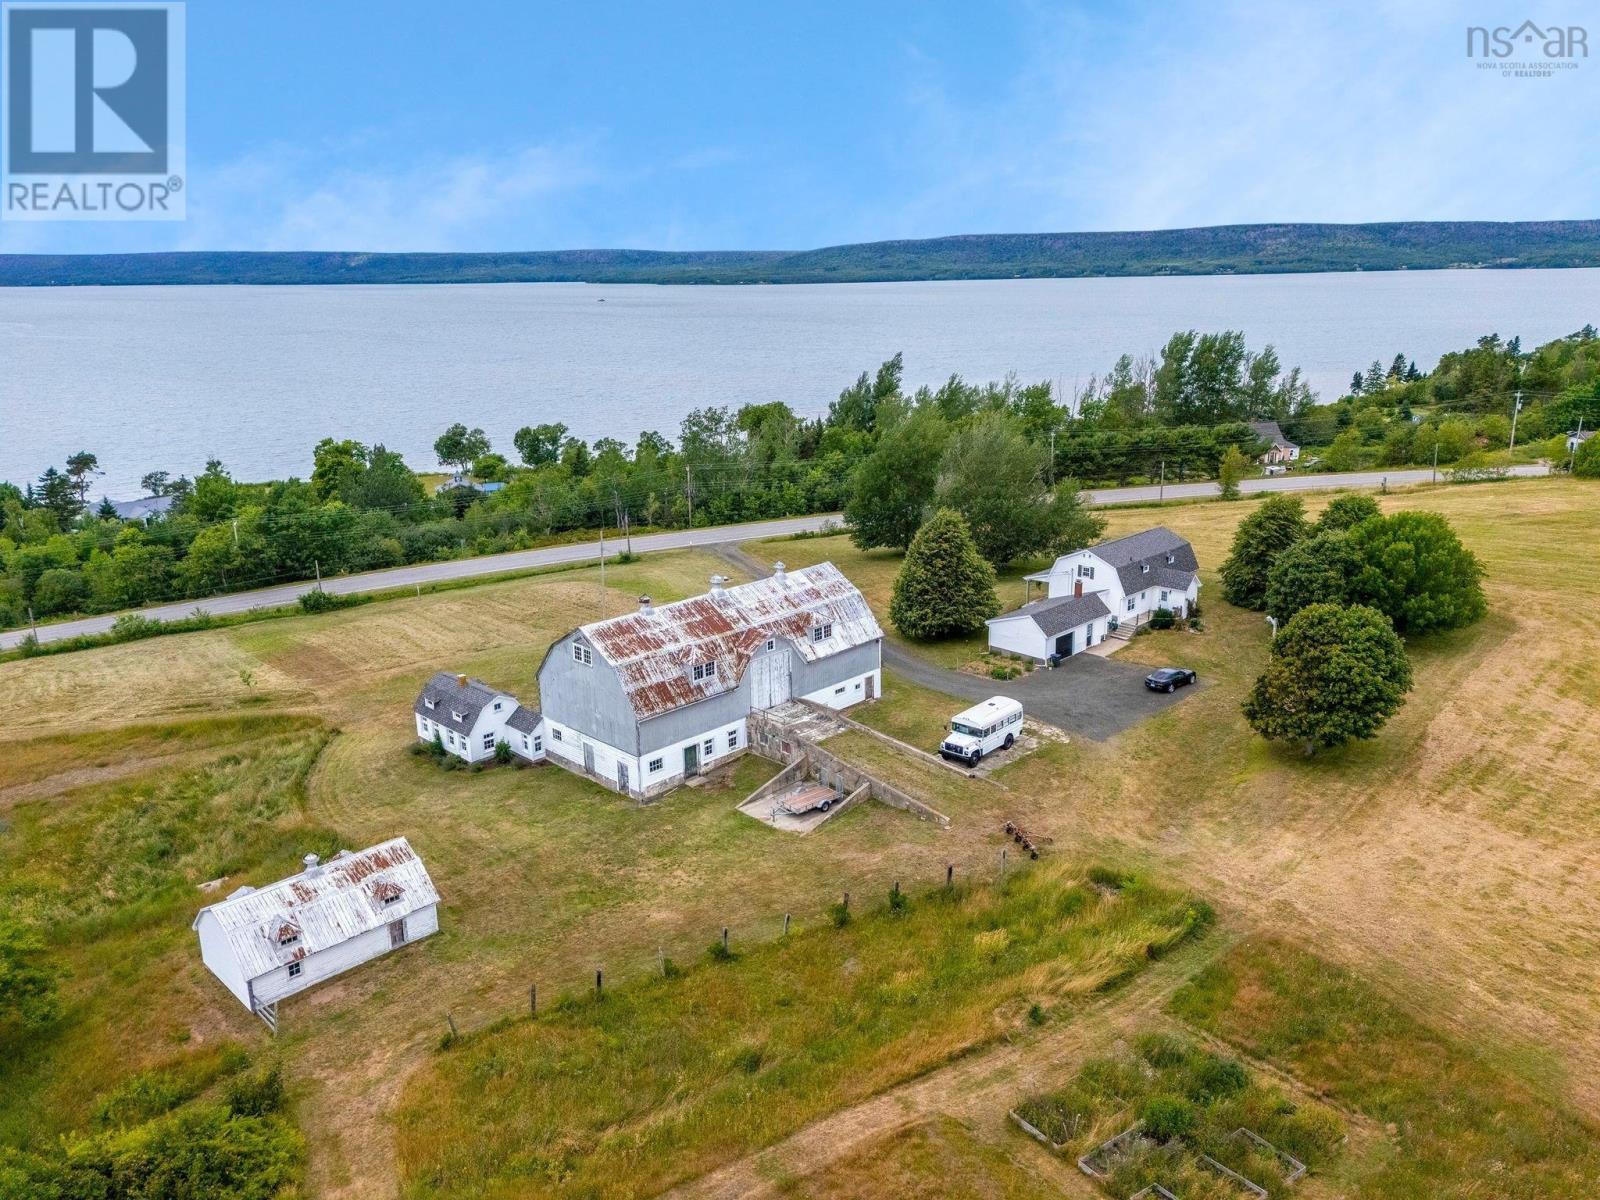
Set gracefully along a gentle rolling hillside, this beautifully presented country home looks as though it has stepped straight from the pages of a design magazine or your favourite Instagram feed. Light, airy, welcoming and effortlessly stylish, it strikes the perfect balance between modern comfort and timeless farmhouse character. But this property is about more than a beautiful home it is a property with possibilities. Formerly a lavender farm and, before that, a sheep farm, a sprawling 3,350-square-foot barn offers an incredible canvas for whatever you envision. Whether you imagine livestock, workshops, farm-to-table gatherings, weddings, events, creative studio space, storage, or a combination of uses, this impressive structure provides the space and flexibility to bring big ideas to life. With high visibility and a picturesque setting, the opportunities are limited only by your imagination and local zoning requirements. The home itself has been thoughtfully updated, including a recently updated kitchen with new appliances and a gas range, new flooring, a refreshed main-level bathroom, brand-new second-level bathroom and a beautiful solid birch staircase enhancing the flow between levels. Step onto the covered veranda and take in breathtaking views across the Annapolis Basin toward North Mountain. Imagine morning coffee overlooking the water, growing something of your own, welcoming guests, hosting celebrations or building a business around what you love. This is more than a move-in-ready country home. It is a blank canvas for the life youve been imagining. (id:29604)
Royal LePage Atlantic (Greenwood)
3692 Highway 201
Centrelea, Nova Scotia
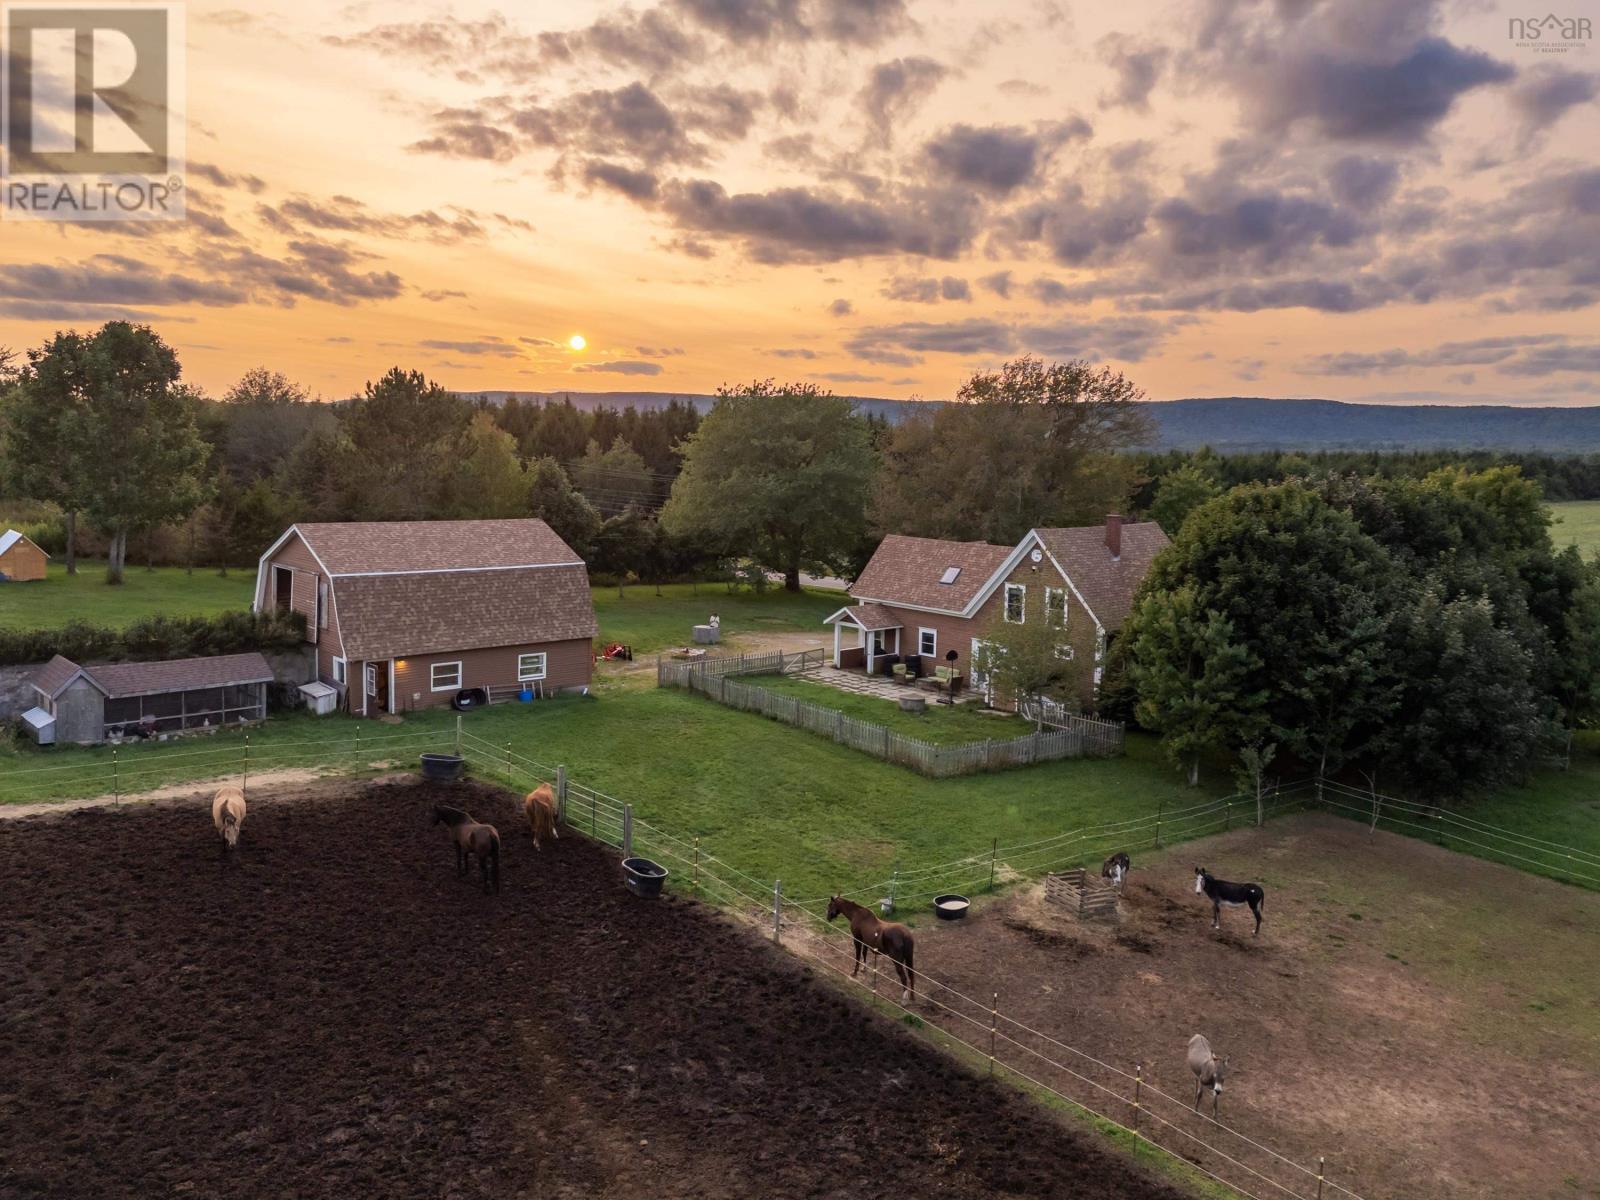
Set against the open farmland of Centrelea, this c.1897 farmhouse sits on over 13 acres with an established setup for horses, livestock and small-scale farming. At the centre of the farm is a 28x32 two-storey wired barn with box stalls and an upper hayloft/workshop with drive-in access. Recent trenching and fencing have further improved the property, including a 150x150 electric-fenced horse pasture with run-in shelter. Currently home to horses, cows, donkeys, goats, sheep, pigs, chickens and rabbits, the property is well equipped to put the existing farm infrastructure to use. The three-bedroom, two-bath farmhouse is a manageable 1,781 sq. ft., with the warmth and character you hope to find in a country home of this age. Natural light fills the rooms, while wood floors, high ceilings and two staircases speak to its farmhouse origins. The main floor includes a bright kitchen, mudroom, formal dining room, living room and spacious bath with laundry. Upstairs is a generous primary bedroom, two additional bedrooms, a full bath and broad central landing with room for an office or sitting area. Practical improvements include a full septic replacement in 2023, roof shingles in 2019, 200-amp electrical, generator panel, two ductless heat pumps, oil hot-water boiler and UV water treatment. Outside, the back patio catches the daytime sun and looks across the pasture, while the wraparound verandah is a natural place to sit and watch the western sky at sunset. Evenings are quiet, with the sounds of horses carrying across the field. The acreage is spread across two PIDs, extending from Highway 201 through to Highway 101, with approximately five acres cleared and the farmhouse, barn, pastures and animal areas occupying the established portion. Centrelea has a friendly rural community and active community hall, while the nearby rail trail offers another way to enjoy the countryside. Bridgetown is only minutes away for everyday amenities. (id:29604)
RE/MAX Banner Real Estate(Annapolis Royal)
1106 Tetzlaff Road
Canaan, Nova Scotia
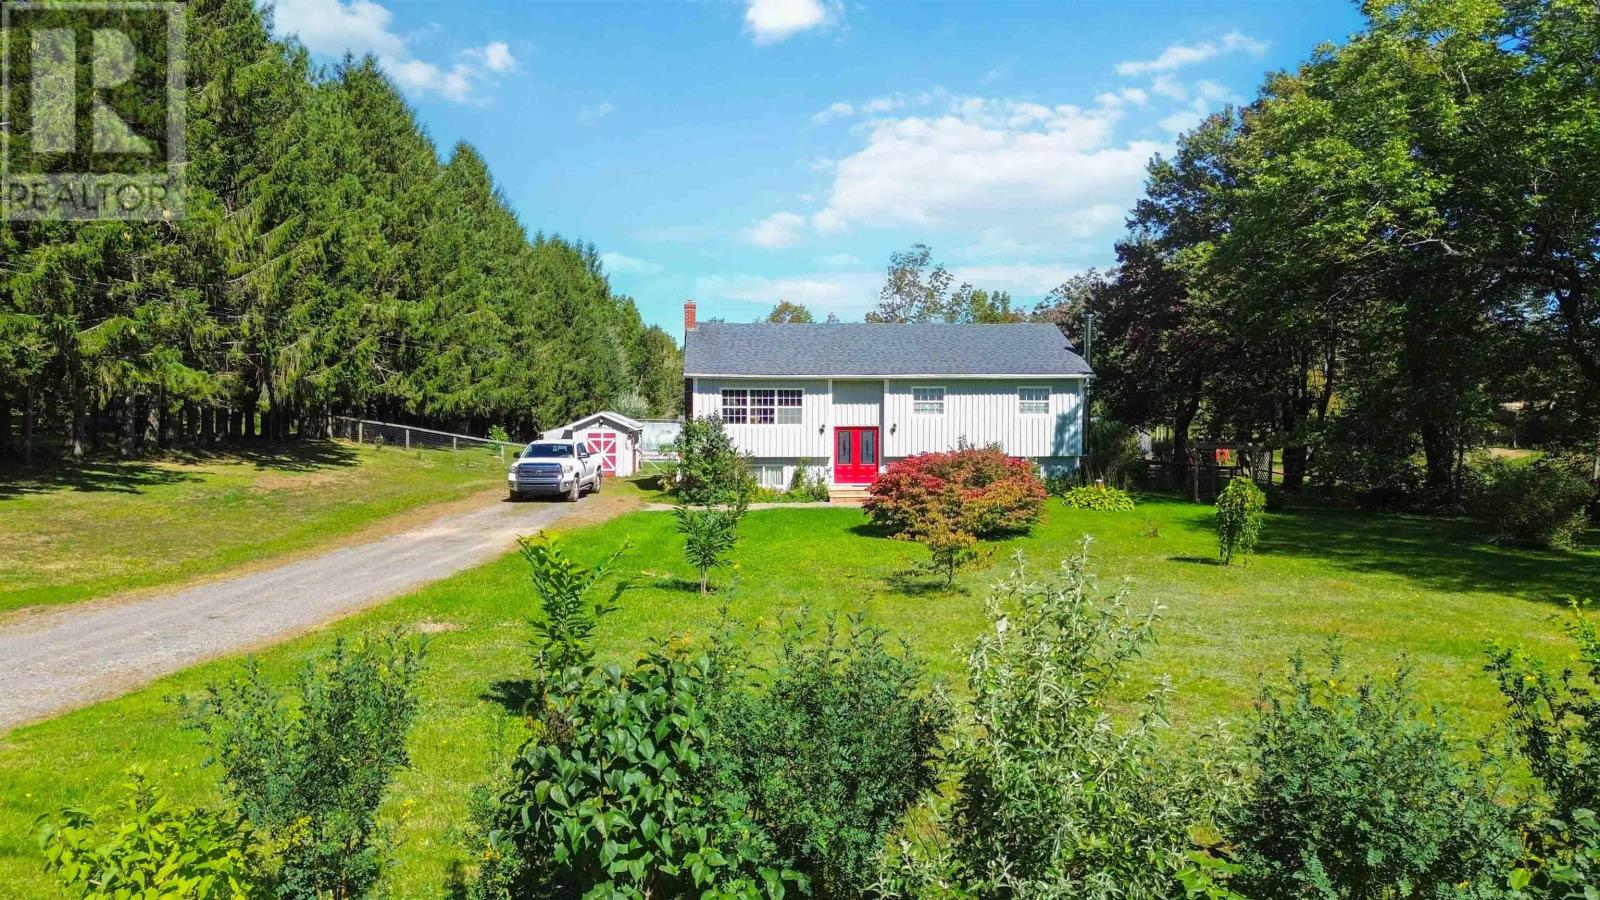
Tucked away on a quiet dead end road, yet just minutes from the amenities of Kentville, New Minas and Wolfville, as well as convenient highway access, 1106 Tetzlaff Road offers the best of both worlds: the peace and privacy of country living with everything you need close by. Set on nearly 8 acres, this bright and well-kept 4 bedroom, 2 bath split entry home features a newer kitchen, easy care finishes, a functional layout, heat pumps and two wood stoves for comfortable year round living. The true appeal of this property is the established hobby farm that surrounds the home. There is no need to start from scratch or spend years creating the infrastructure needed to enjoy the rural lifestyle youve been dreaming about. A barn with ample hay storage, pig cottages, chicken coops and animal enclosures, a large fully fenced pasture area, a separately fenced and thriving garden plus a greenhouse as well as fruit trees, berry bushes and grape vines - all in place and ready to be put to use! A large back deck overlooks the property and offers the perfect vantage point to sit back and enjoy the peaceful setting and watch your farm unfold before you. Just off the deck is a separately fenced backyard area, providing a safe and convenient space for children and dogs to play while keeping them separate from the farm animals and pasture. With two driveways, RV hookup and generator hookup, this property is both practical and versatile. Whether your dream is to keep animals, grow your own food, expand the existing setup, or simply enjoy the space and freedom that comes with acreage, the hard work of getting established has already been done. This is a rare opportunity to step into an existing hobby farm and enjoy the country lifestyle from day one, all within easy reach of the Annapolis Valleys schools, shops, restaurants, services and amenities. (id:29604)
Exit Realty Town & Country
923 Soldiers Cove Road
Lewis Cove Road, Nova Scotia
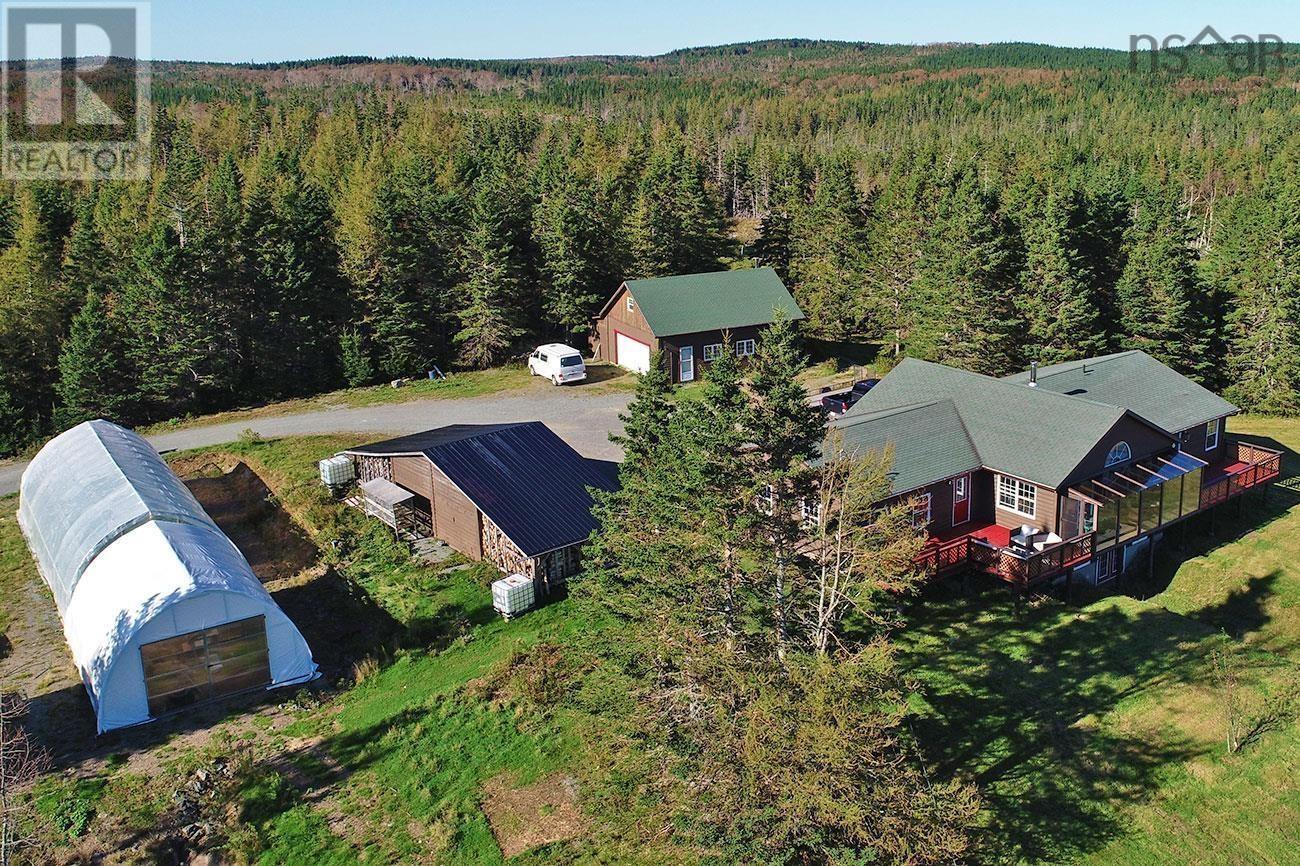
Welcome to this stunning 2,794 sq. ft. home set on 500+- acres of Cape Breton countryside, where privacy truly comes on an entirely different scale. Just 15 minutes from St. Peter's, this 3-bedroom, 2.5-bath walkout bungalow offers bright, spacious living surrounded by fields, forest, trails and an approximately 2-acre freshwater lake, all within the property. The main level features an open living space with a wood stove at its heart and plenty of natural light. Step out to the inviting sunroom and large deck, with ample space for outdoor dining and entertaining. The lower level offers another spacious open living area, along with an office, sauna and walkout to a large meadow at the rear of the home. A garage, barn, workshop, greenhouse and second greenhouse currently used for storage add tremendous versatility, while the fields and extensive acreage provide plenty of opportunity for animals, recreation and a rural lifestyle. Privately situated around the freshwater lake are two domes and two yurts. Each has its own driveway, septic system and large deck, with three dug wells serving the four units. The interiors remain unfinished, giving the next owner the opportunity to complete them to suit their plans. The main residence has its own separate drilled well and septic system. The property comes fully furnished, with the exception of some personal items. A 1.5 km driveway leads to this exceptionally private setting, with trails and wood roads extending throughout the acreage. A rare combination of a substantial home, 500+- acres, extensive infrastructure and remarkable potential, all within 15 minutes of St. Peter's. (id:29604)
Cape Breton Realty
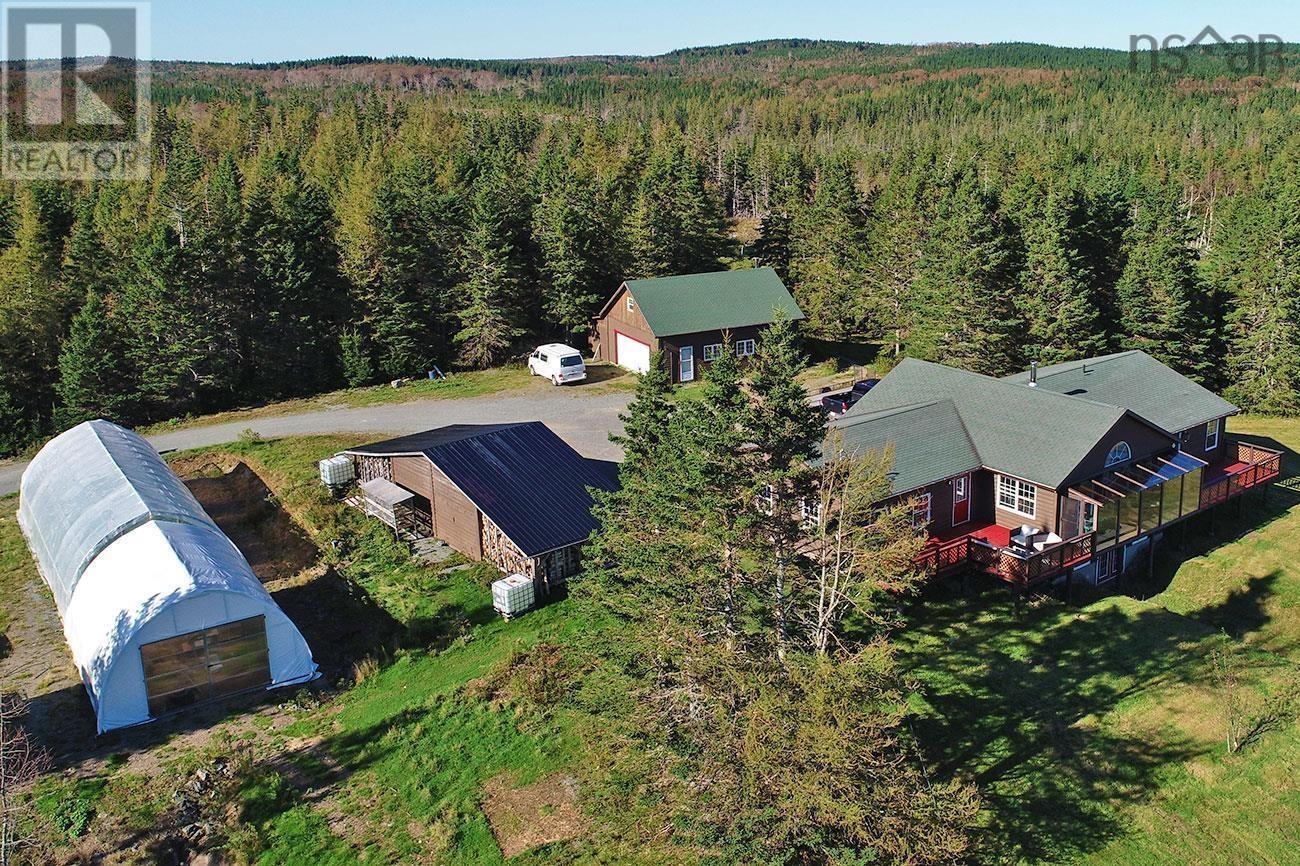
923 Soldiers Cove Road
Lewis Cove Road, Nova Scotia
Welcome to this stunning 2,794 sq. ft. home set on 205+- acres of Cape Breton countryside, where privacy truly comes on an entirely different scale. Just 15 minutes from St. Peter's, this 3-bedroom, 2.5-bath walkout bungalow offers bright, spacious living surrounded by fields, forest, trails and an approximately 2-acre freshwater lake, all within the property. The main level features an open living space with a wood stove at its heart and plenty of natural light. Step out to the inviting sunroom and large deck, with ample space for outdoor dining and entertaining. The lower level offers another spacious open living area, along with an office, sauna and walkout to a large meadow at the rear of the home. A garage, barn, workshop, greenhouse and second greenhouse currently used for storage add tremendous versatility, while the fields and extensive acreage provide plenty of opportunity for animals, recreation and a rural lifestyle. The property comes fully furnished, with the exception of some personal items. A 1.5 km driveway leads to this exceptionally private setting, with trails and wood roads extending throughout the acreage. A rare combination of a substantial home, 200+- acres, extensive infrastructure and remarkable potential, all within 15 minutes of St. Peter's. (id:29604)
Cape Breton Realty
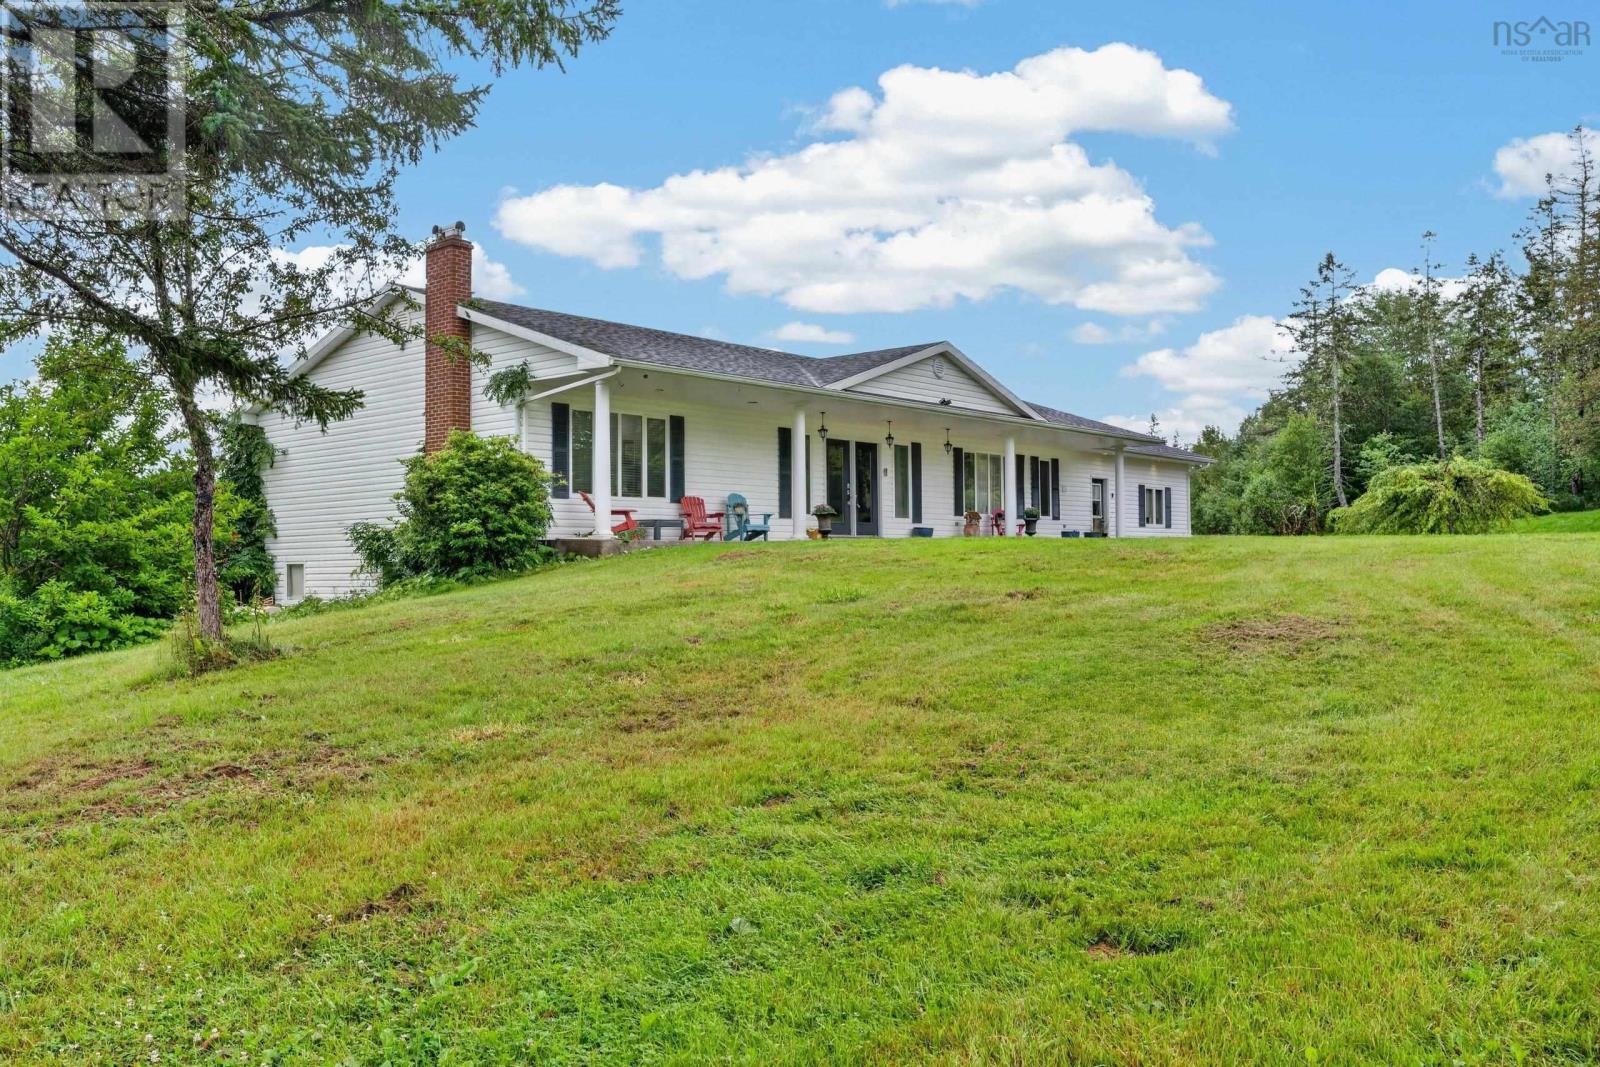
2489 Coxheath Road
Coxheath, Nova Scotia
Set on more than 40 acres in Coxheath, 2489 Coxheath Road offers an impressive combination of privacy, space, and country living, all approximately 15 minutes from Sydney. This sprawling ranch-style home provides over 4,000 square feet of living space with three bedrooms and three bathrooms, offering plenty of room to live, work, and entertain. Inside, you'll find hardwood and ceramic flooring, a custom kitchen with granite countertops, generous storage, a spacious media room, and a dedicated lower-level office. Three large decks extend the living space outdoors and take advantage of the peaceful surroundings. Additional features include wheelchair accessibility, a heat and air recovery system, combination wood and oil heating, water filtration and purification, underground electrical service, and a wired 6,000-watt generator. Outside, four garage bays provide exceptional space for vehicles, equipment, recreational toys, and hobbies. The workshop is equipped with 220V power, making it a great setup for anyone needing a serious workspace. The acreage is also well suited for horses or hobby farming. The 36' x 40' horse barn has its own electrical service and features large doors at both ends, two existing stalls with room for more, a heated tack room, and running water. Fenced paddocks are already in place, while wooded areas and walking trails offer plenty of room to explore. A brook runs through the rear of the property toward nearby Blackett's Lake. With over 40 acres, extensive garage and workshop space, and established equestrian facilities, this is a rare opportunity to enjoy country living just minutes from Sydney. (id:29604)
3% Realty Nova Scotia

481 Chute Road
Bear River, Nova Scotia
Secluded waterfront homestead. This exceptional country house feels like it is carved out of the Tuscan landscape, imagine rolling fields, cedars, extensive (900 feet) beautiful river frontage. Days spent riding horses, boating, gardening, enjoying wild & bird life,( nesting eagles on your doorstep). Enjoy privacy, southern exposure, rich soil, only a short stroll from village services. The house offers 5 spacious bedrooms, 3 bathrooms, attached garage, finished basement & party sized deck overlooking the Bear River. A place with limitless possibilities grounded in nature. Please note that adjacent land and barn might be available to purchase. (id:29604)
RE/MAX Banner Real Estate(Annapolis Royal)
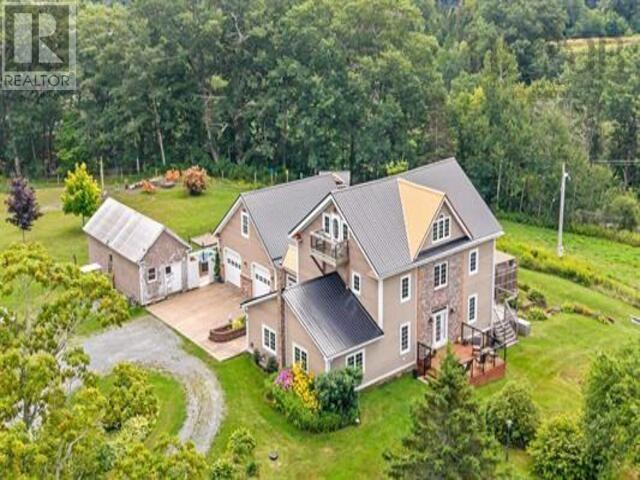
10301 Highway 215 South Maitland
South Maitland, Nova Scotia
Welcome to Misty Maplesa truly one-of-a-kind 37-acre property in historic South Maitland! Steeped in shipbuilding history and rumored to have been built for a ship captain, this remarkable finished on four-stories home offers endless possibilities. Enjoy a two-storey barn, paddock, outbuildings, and a double garage with a loft and in-floor heat. The list goes on: solar systems, an inground pool, a hot tub, and the home offers beautiful Canadian Maple trim crafted in Debert, NS. Wired for a generator, metal roof, and over 5000 square feet of living spacewhat more do you need? The sellers have put their heart and soul into making this their oasis over the last 25 years. Barn (32x70) received a new foundation in 2023 and offers 2 storeys. Paddock 100x150. Fifteen acres are fenced, with 15 acres of pasture and 5 acres of trees. Barn #2 14x60 Harvest it. Raise it. Enjoy it. Live off the land. Could Misty Maples be your next chapter? (id:29604)
Keller Williams Select Realty (Truro)
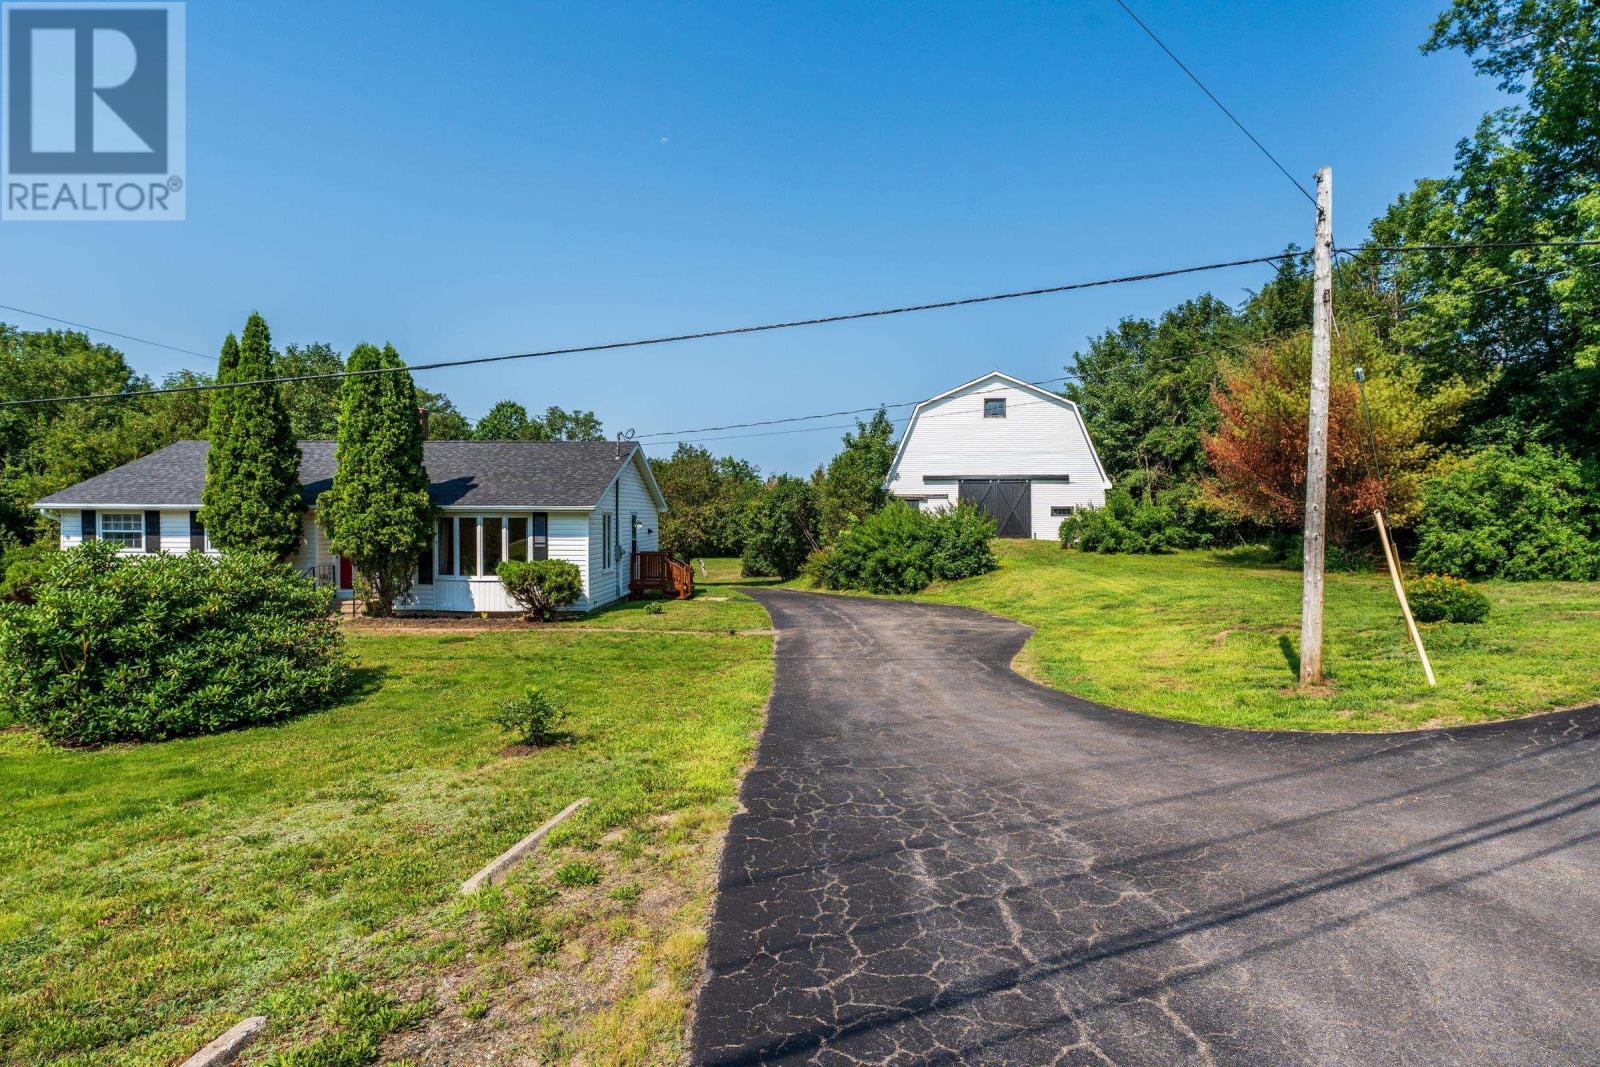
9515 Highway 8
Lequille, Nova Scotia
A remarkable three-storey barn, approximately 33 acres of fields and woodland, a comfortable single-level bungalow, and scenic frontage along Allains Creek make this distinctive country property stand out. Just minutes from the Town of Annapolis Royal and a stone's throw from the local Country Store, it offers an appealing combination of space, privacy, rural character, and convenience. The impressive 40' x 35' three-storey barn is the centrepiece of the property, with a soaring 27-foot vaulted ceiling, four horse stalls, a cattle room for 12 head, oversized sliding and access doors, and a lower level designed for efficient manure management. Wiring and plumbing remain in place but are currently disconnected, offering possibilities for a variety of future uses. The well-maintained bungalow offers three bedrooms and 1.5 bathrooms, including a 2-piece ensuite off the primary bedroom. The spacious living room features a large bay window, while the generous eat-in kitchen opens onto a rear deck overlooking the backyard. A full, dry concrete basement with high ceilings provides excellent storage, workshop space, or future development potential. Updates include roof shingles (2022), a 200 amp panel, ductless heat pump, and a paved driveway with parking for 67 vehicles. The property also benefits from municipal sewer service. The three parcels include open fields once used for horses and cattle, mature woodland, and scenic frontage along Allains Creek, where tidal waters meet fresh water near the historic Grist Mill. A separate 12-acre wooded parcel at the rear adds privacy and space to explore and enjoy. Whether you're seeking space for animals, an exceptional barn, or the peace and privacy of country living just minutes from Annapolis Royal's shops, restaurants, waterfront, and amenities, this versatile property offers an opportunity seldom found in today's market. (id:29604)
RE/MAX Banner Real Estate(Annapolis Royal)
540 Farm Road
Heatherton, Nova Scotia
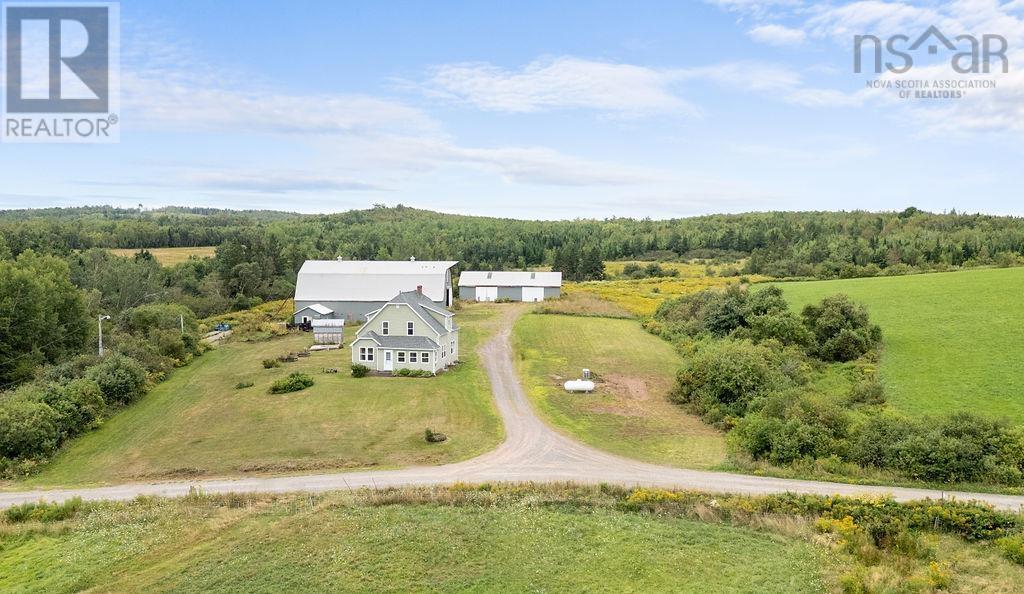
Welcome to your own slice of country paradise! Set on approximately 30 acres in a picturesque rural community, this family home offers the perfect blend of comfortable living, outdoor space, and charm. The property provides plenty of room for children, pets, gardening, hobbies, and enjoying the great outdoors.A spacious barn and huge outbuilding rolling pastures and treed acres provide excellent versatility for animals, storage, workshop space, or your favourite rural pursuits. This generous acreage, allows ample opportunity to explore, create trails, enjoy nature, or simply relax and take in the peaceful surroundings. The privacy and peaceful setting could make a sensational event space, yoga studio, or art studio. This property offers privacy and tranquility while remaining within convenient reach of local amenities. Over the last few years the owners have done practical modern upgrades while still managing to keep the country homestead charm in place. Located less than 20 minutes to shopping, hospitals and all essential services ensures you can live a private life without being secluded. Whether you're looking to raise a family, embrace a more self-sufficient lifestyle, or simply enjoy the freedom that comes with country living, this 30-acre property is full of possibilities. (id:29604)
RE/MAX Nova (Halifax)
2632 Highway 201
Tupperville, Nova Scotia
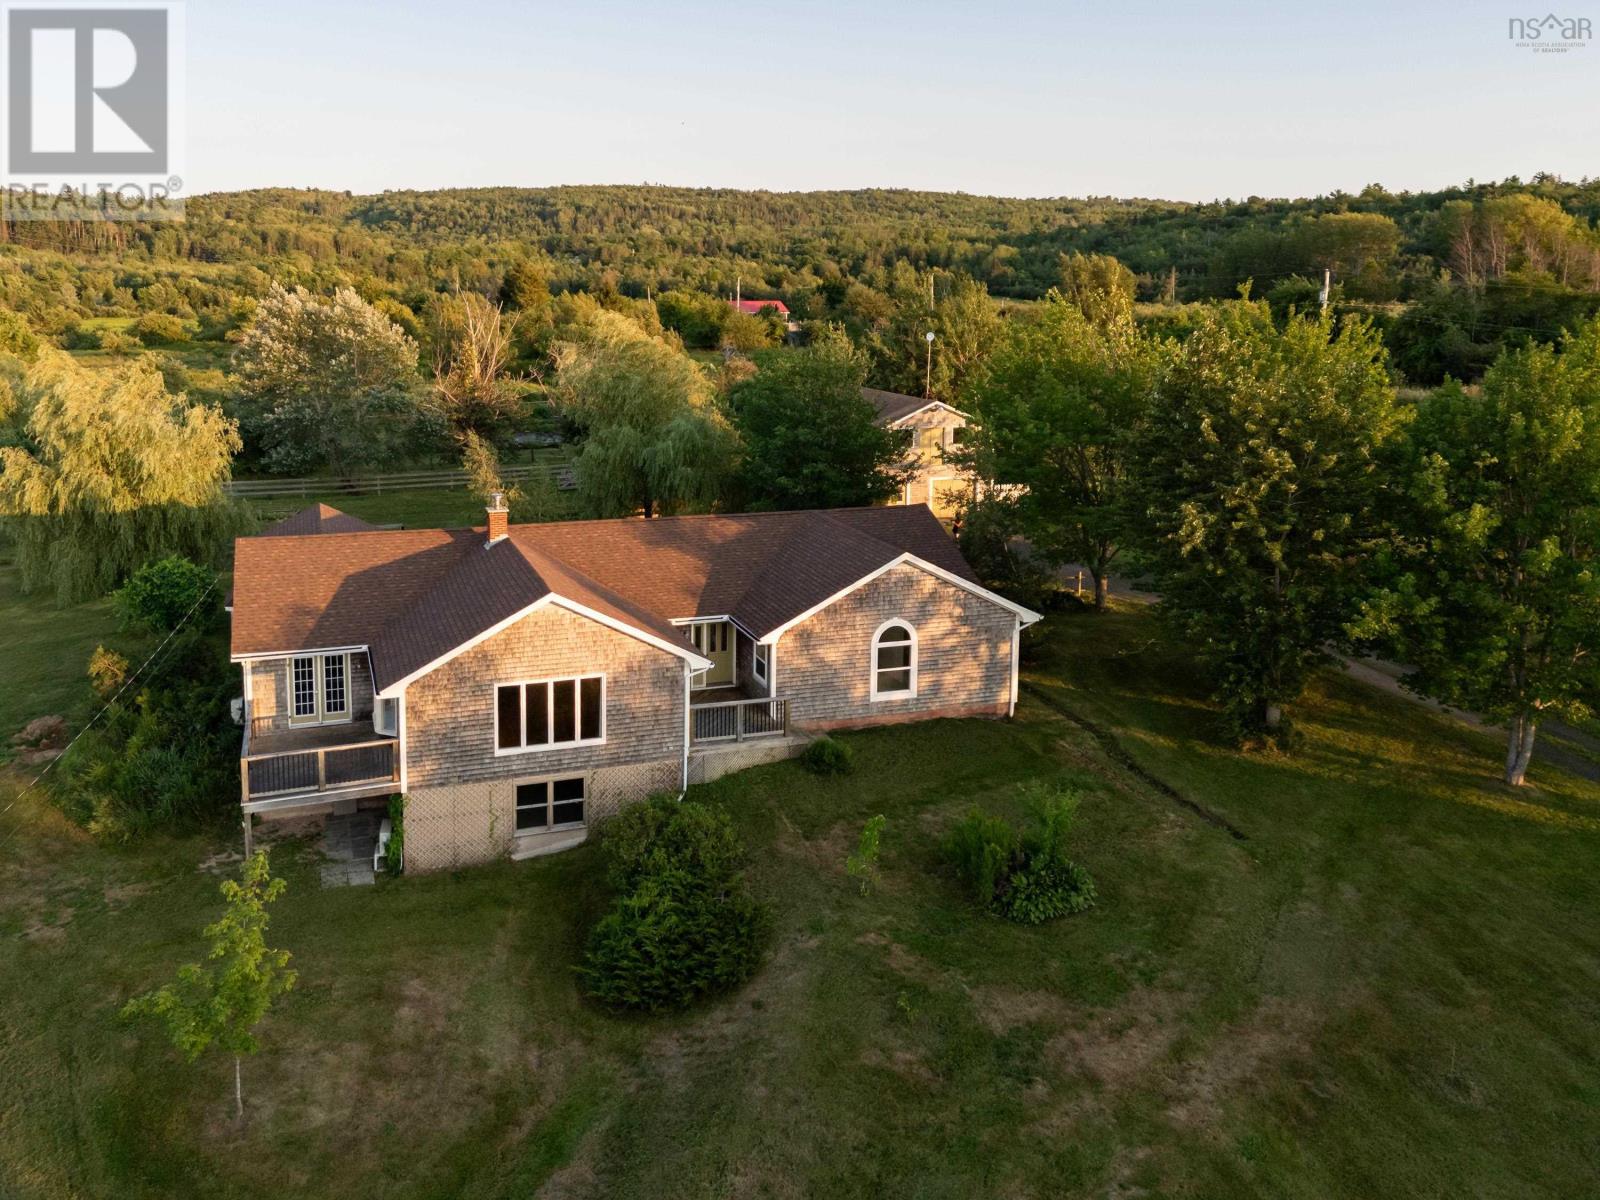
Beyond a willow-lined driveway, this nearly 3,000 sq. ft. bungalow is set on 5.28 acres in Tupperville. One-level living is complemented by a substantial barn with garage/workshop space, a diverse edible landscape, and carefully cultivated grounds. Framed by pastoral views and mature trees, the property reflects years of careful stewardship in an inviting country setting within a welcoming community. Nearby, the Harvest Moon Trail links Annapolis Royal and Bridgetown with scenic walking and cycling between two of the Valley's historic communities. Inside, generous room sizes, wide plank flooring, bay windows, and an open-concept kitchen/dining area create spaces that feel both comfortable and connected. At the heart of the home, the WETT-certified Enterprise wood cook stove adds warmth and character, while two heat pumps provide efficient year-round comfort. Front and rear decks extend the living space outdoors, offering views toward North Mountain in front and South Mountain rising behind. With 3+1 bedrooms, two full bathrooms, and a large lower-level family room with its own entrance, there's flexibility for guests, extended family, or a home-based business. Recent updates include a new roof (2021) and oil tank (2025). The landscape is equally compelling. Mature apple and plum trees, grapevines, blackberries, blueberries, haskap bushes, strawberries, rhubarb, and red and black currants provide fresh harvests throughout the growing season. Newer mulberry, pecan, hazelnut, peach, pear, cherry, and mixed fruit trees will continue to flourish for years to come, while established raised vegetable beds are ready for your next growing season. The 24' x 32' barn includes a garage/workshop, loft, and a 15' x 23' rear addition currently set up for livestock. Drainage in the paddock, partially fenced grounds, a secondary driveway, and meandering pathways provide a solid foundation for hobby farming, completing a property where beauty and practicality have grown side by side. (id:29604)
RE/MAX Banner Real Estate(Annapolis Royal)
1022 Ward Road
Millville, Nova Scotia
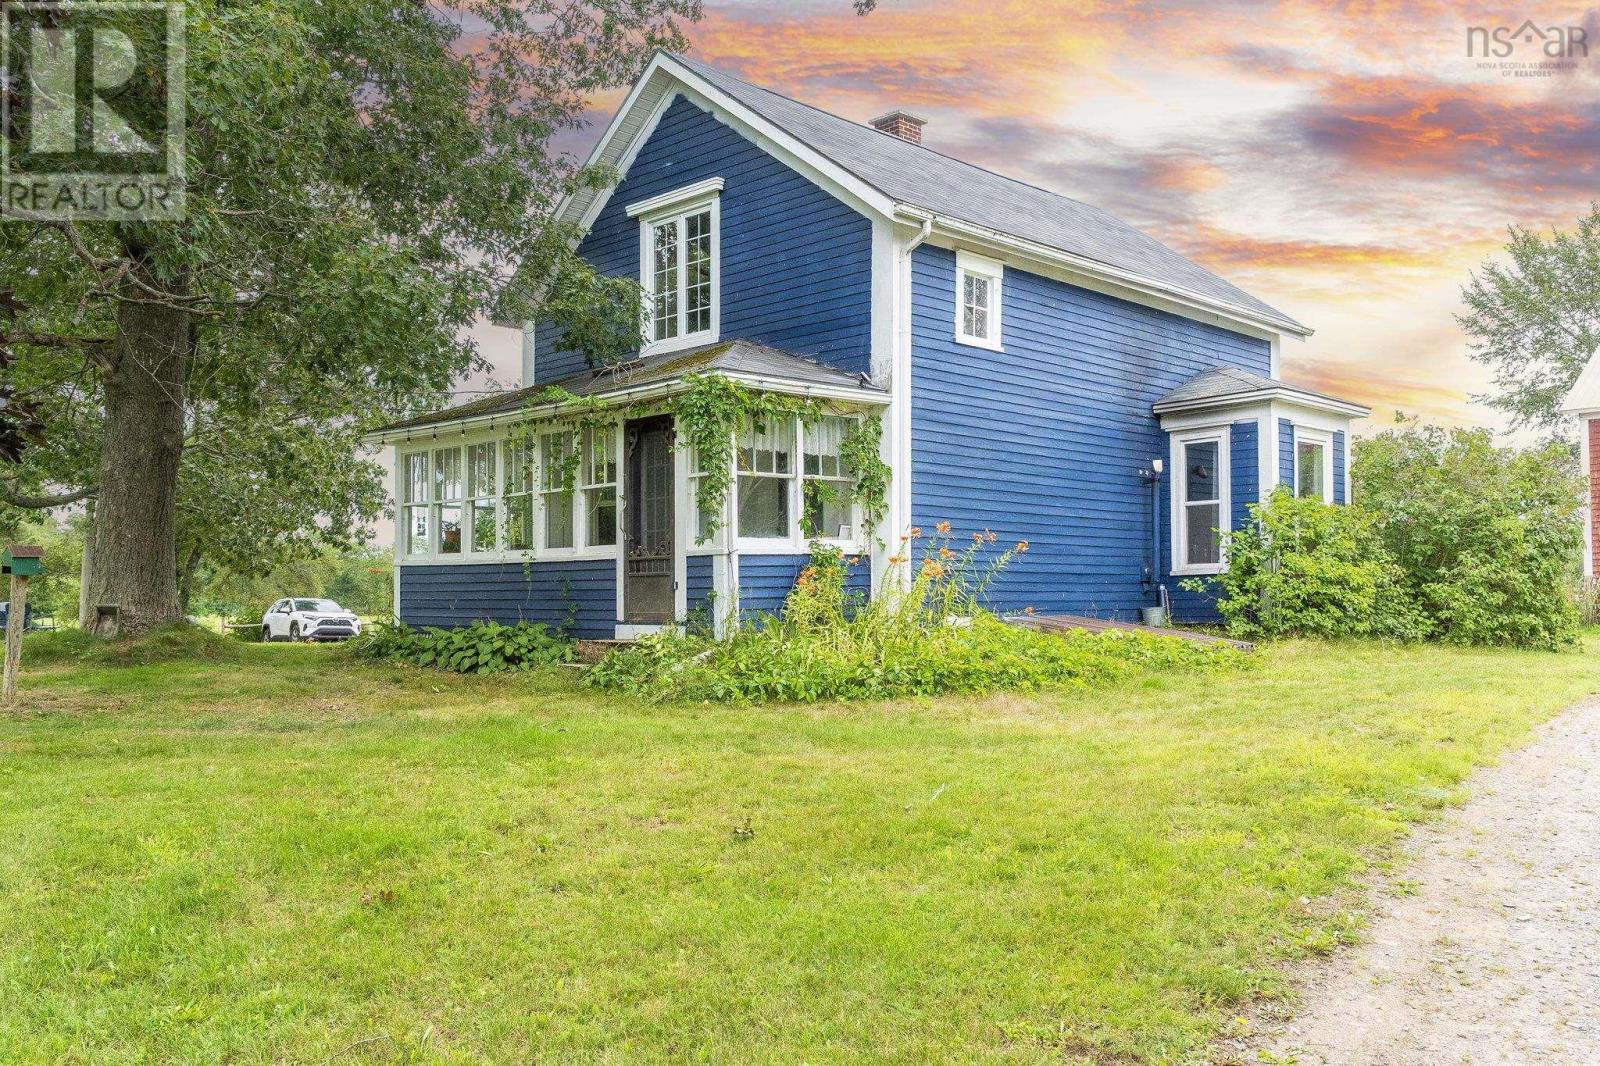
A GREAT NEW PRICE! If you've been looking for an affordable country property with room for family, hobbies and country living, 1022 Ward Road offers plenty of value and possibilities. Set on 2.21 acres and conveniently located close to Greenwood and Aylesford, this traditional 2-storey home combines comfortable residential living with an established setup for those dreaming of their own hobby farm.Inside, you'll find a spacious kitchen and dining area, cozy living room, convenient main-floor laundry and a 4-piece bath. All 3 bedrooms are located upstairs, while a bright 3-season front sunporch and rear covered deck provide inviting spaces to relax and enjoy the country surroundings. Updates over the years include improvements to the kitchen, a pellet stove, heat pump for efficient heating and cooling, and a post-and-beam metal-roofed addition. Outside, there's room for kids, pets, gardens and outdoor projects, along with fenced pasture areas, outbuildings, storage and established horse infrastructure. The property also has a history of horse boarding, offering potential for additional income. An additional 3 acres are currently leased for pasture, subject to continuation of that arrangement. Whether you're searching for a family home with more space, an affordable move to the country or a ready-made starting point for your own hobby farm, this versatile property is well worth a look at! (id:29604)
Royal LePage Atlantic (Greenwood)
172 Melanson Road
Pomquet, Nova Scotia
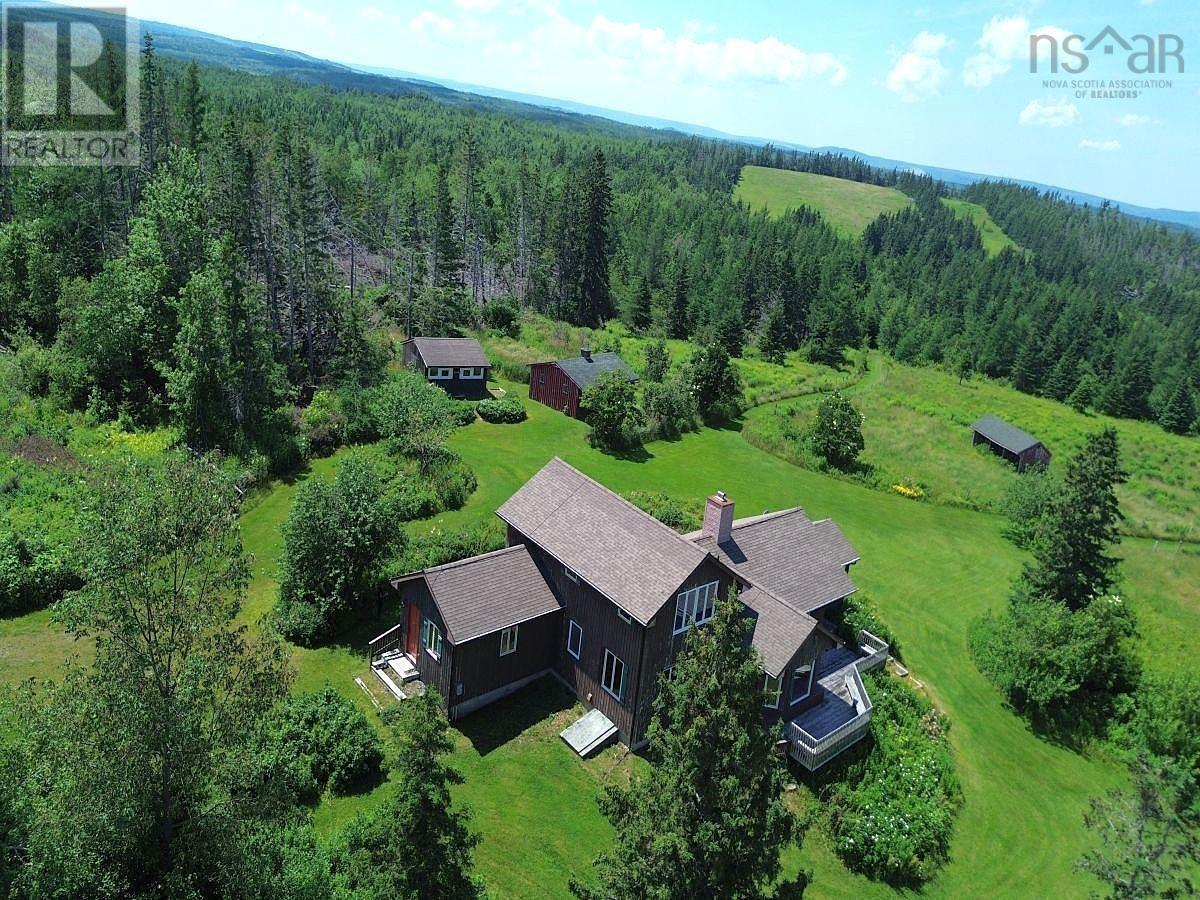
Approx. 280 Acres of Farmland with Farmhouse, Studio & Barn Only 15 Minutes from Antigonish An exceptional opportunity to own approximately 280 acres of farmland in a beautiful rural setting, just 15 minutes from Antigonish. With a mix of open pasture, woodland, trails, a pond and brook, this impressive property offers space, privacy, and outstanding agricultural potential. The diverse landscape is well suited for cattle and livestock farming, organic vegetable production, market gardening, regenerative agriculture, orchards, Equestrian Facility or a diversified farm operation. With extensive acreage, there is plenty of room for additional pastures, greenhouses, barns, growing areas, and other agricultural infrastructure. The property includes an older rustic farmhouse, a renovated and wired detached studio, and a small barn/stable. The studio offers flexible space for a workshop, home office, creative space, or tack room. Two separate access roads lead from the public road, with one currently requiring improvements. The extensive acreage and existing trails also offer excellent opportunities for horseback riding, ATVing, hiking, and recreation. Enjoy the freedom and possibilities of a substantial country property while remaining close to shopping, schools, healthcare, restaurants, services, and St. Francis Xavier University in Antigonish. Whether your vision is a productive farm, self-sufficient homestead, equestrian property, or private country retreat, this approximately 280-acre property offers the land and flexibility to make it happen. (id:29604)
Cape Breton Realty
1368 Highway 208
Simpsons Corner, Nova Scotia
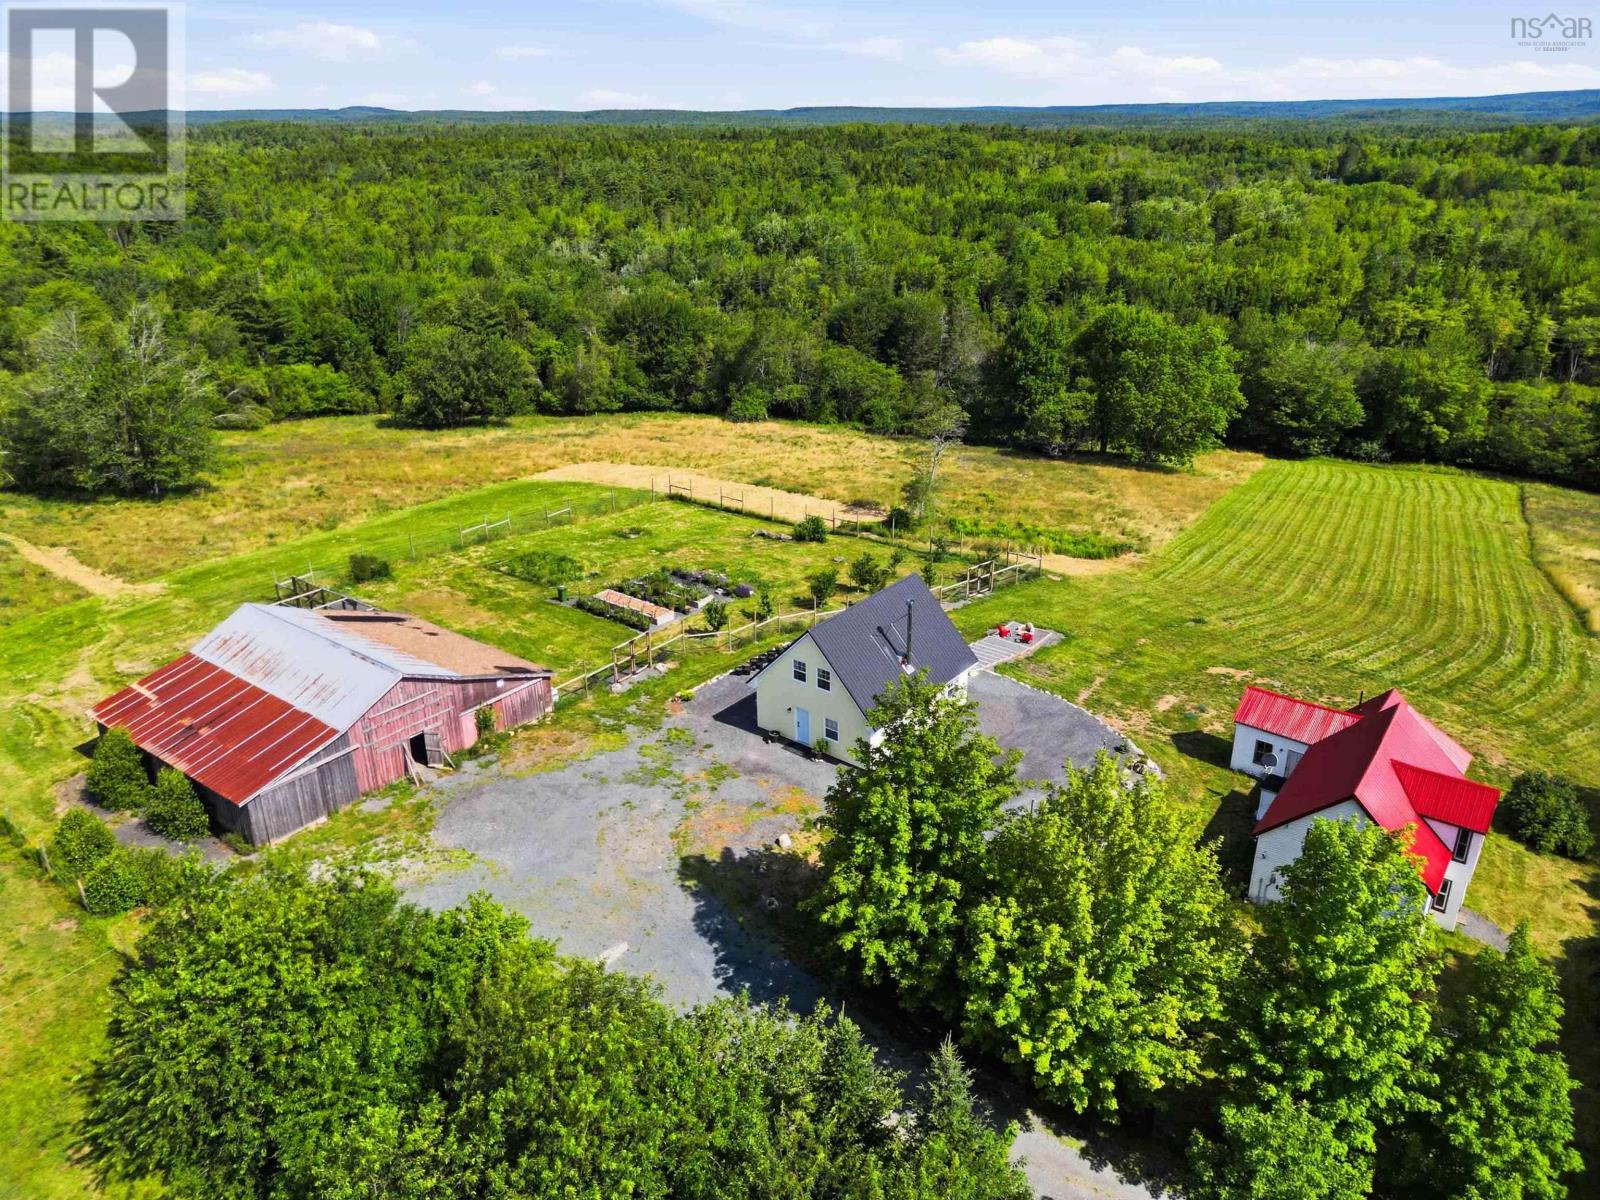
Your Country Dream Starts Here! Escape to the peace and beauty of this exceptional 49.4-acre farm, where endless possibilities meet breathtaking countryside views. Whether you've dreamed of owning a horse farm, hobby farm, or private rural retreat, this property is ready to bring your vision to life. The centerpiece is a brand-new 2-bedroom, 1-bath home (built in 2025), thoughtfully designed for comfortable, low-maintenance living and complete with a new septic system engineered for up to 5 bedrooms. Enjoy your morning coffee while taking in the rolling countryside views and the serenity that only country living can offer. Also on the property is a 3-bedroom, 1-bath farmhouse full of character and waiting for someone with vision to restore it to its former charm. The farmhouse has it's own separate septic system but can also be connected to the new septic system. With a little love and imagination, it could become a beautiful family home, guest house, rental property, or the perfect place for generations to gather. Horse enthusiasts will love the impressive 45 x 54 barn (built in 1996), partially concreted, featuring four double stalls, two single stalls, and three horse stalls, offering excellent space for horses, livestock, or a variety of farming ventures. A chicken coop completes the country lifestyle. Approx 10 acres of open fields and pasture provide plenty of room for grazing, crops, or recreation, while a scenic path winds its way to the back acreage, inviting you to explore nearly 50 acres of privacy, stream, pond with seasonal trout for fishing and old growth forest. Properties like this are rare, a place where you can settle into a brand-new home today while restoring the original farmhouse into something truly special. Whether you're seeking a working farm, an equestrian property, a multi-gen homestead, or simply a peaceful escape from the city, this remarkable property offers the space, beauty, and potential to make your dream home a reality. (id:29604)
Exit Real Estate Professionals
5019 201 Highway
West Paradise, Nova Scotia
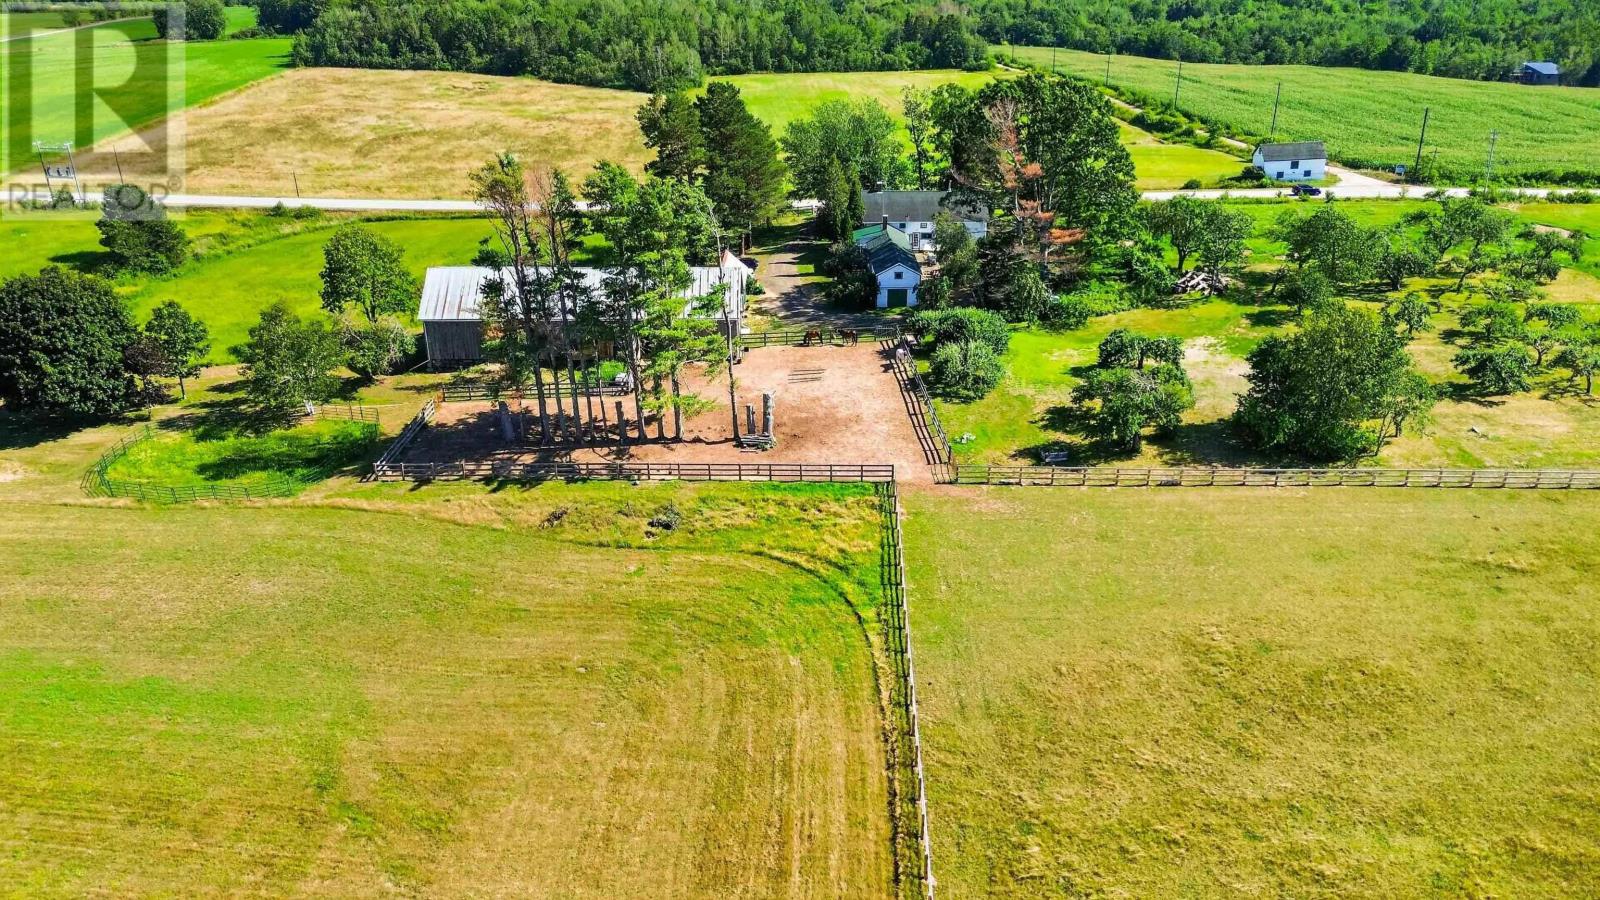
Anchored in the heart of West Paradise within the stunning Annapolis Valley. This exceptional 30-acre equestrian farm offers an ideal blend of refined country living and active agricultural utility. Built in 1872, the home has been sympathetically renovated going back to the stud work, insulating, and new drywall for year-round efficiency, all bathrooms have in-floor heating. At the heart of the home, the bespoke custom built kitchen serves as a warm gathering place for family and guests. The living room is so very comfortable to curl up in with its fireplace crackling on those cozy winter evenings. This property was designed for the active horse enthusiast and hobby farmer alike. All of the key property infrastructure has been updated, including a new septic field, drilled well, complete 400 amp electrical refit, new plumbing throughout, blown in insulation through the roof areas, new front porch, driveway and patio. The original barn has been upgraded with high-quality stalls, with all exterior walls having rigid insulation installed. The feed room has a concrete floor, hot water tank with sink. With two additional two storey workshops available for storage. The mature orchard has been tended, and the hay fields are abundant. The base of the property offers over 900 feet of river frontage. If you are searching for the premier equestrian facility, maintaining a thriving agricultural lifestyle, or simply enjoying Nova Scotias farm country, this West Paradise property is completely ready for its next chapter. (id:29604)
Royal LePage Atlantic (New Minas)
Lot (Pid 60298643) Italy Cross Road
Italy Cross, Nova Scotia
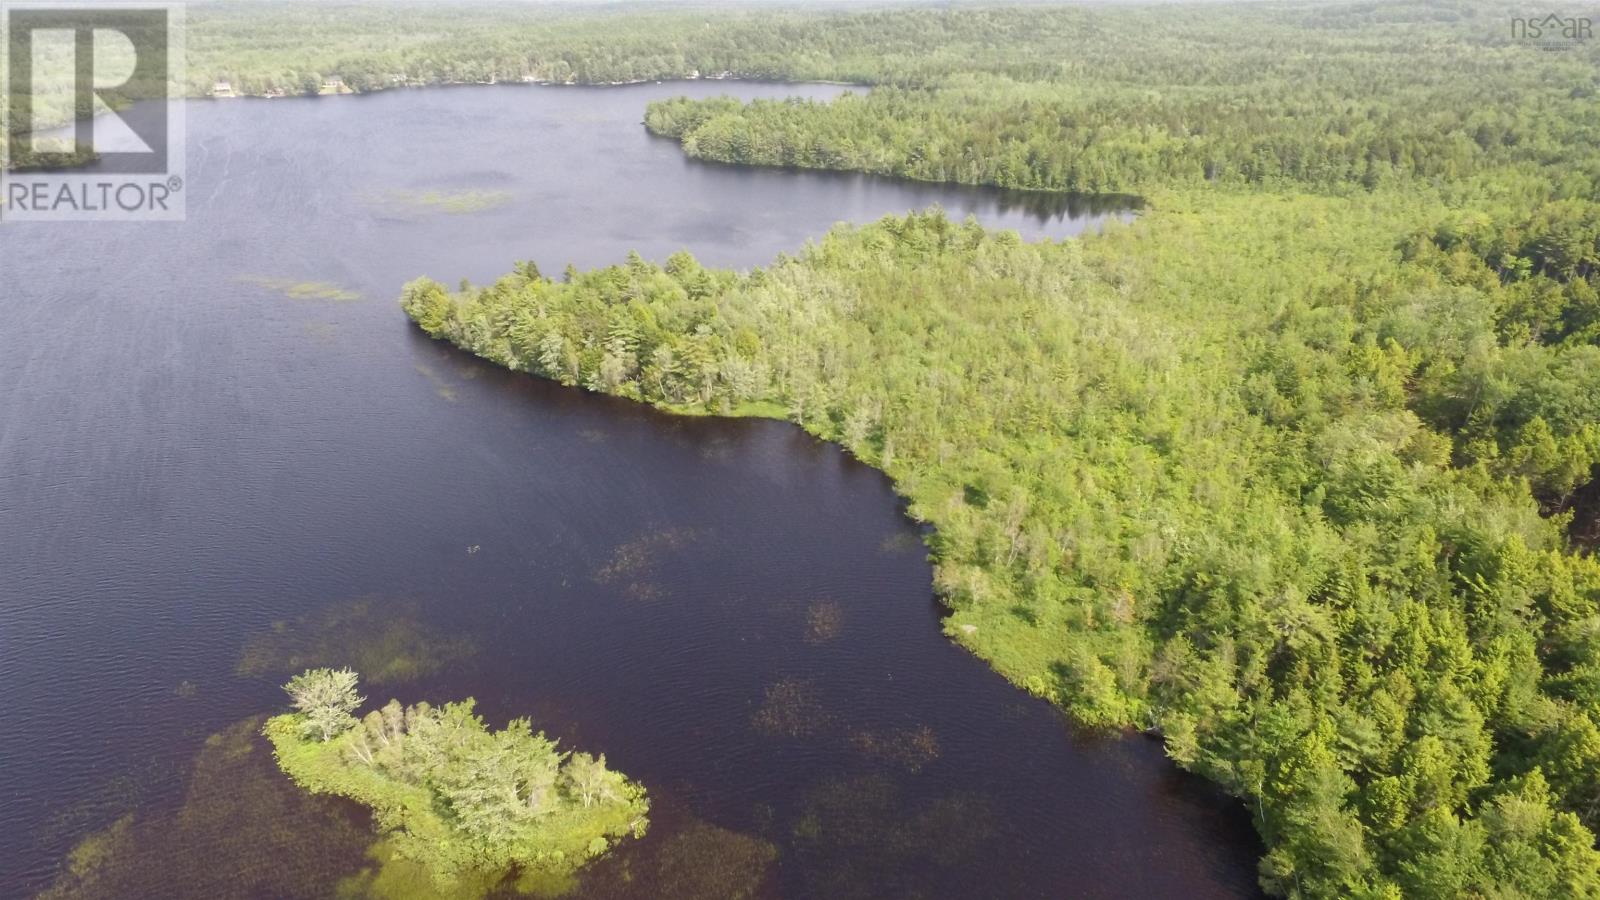
Some properties are defined by their house. This one is defined by everything else. 140.8 acres across three parcels. 7,610 feet of frontage on Wallace Lake. 57.6 acres of forest with standing timber. 83.24 acres of open land previously a working cattle farm, still yielding fresh hay, and ready for whatever comes next. This is the kind of property that stops serious buyers mid-scroll and makes them pick up the phone. The possibilities here are genuinely extraordinary. Secure it as a private estate and own your own lake frontage for life. Develop a luxury lakeside retreat or eco-resort. Resurrect the farm operation. Harvest the timber. Subdivide. Build a legacy property for generations. The scale of this land makes almost anything possible and that is rare. A barn with power and water supports agricultural or operational use from day one. The 3-bedroom, 1.5-bathroom home with full walkout basement is ready for your vision good bones, blank canvas, and a lower level with multiple rooms waiting to be finished into bedrooms, a suite, a media room, or whatever the next owner needs it to be. Tranquil and removed, yet accessible just 15 minutes to Bridgewater and all its amenities. Properties of this scale, with this much frontage on a lake this beautiful, do not come available often. When they do, the right buyer moves. (id:29604)
Exit Realty Inter Lake
1127 Ferry Road
Fox Harbour, Nova Scotia
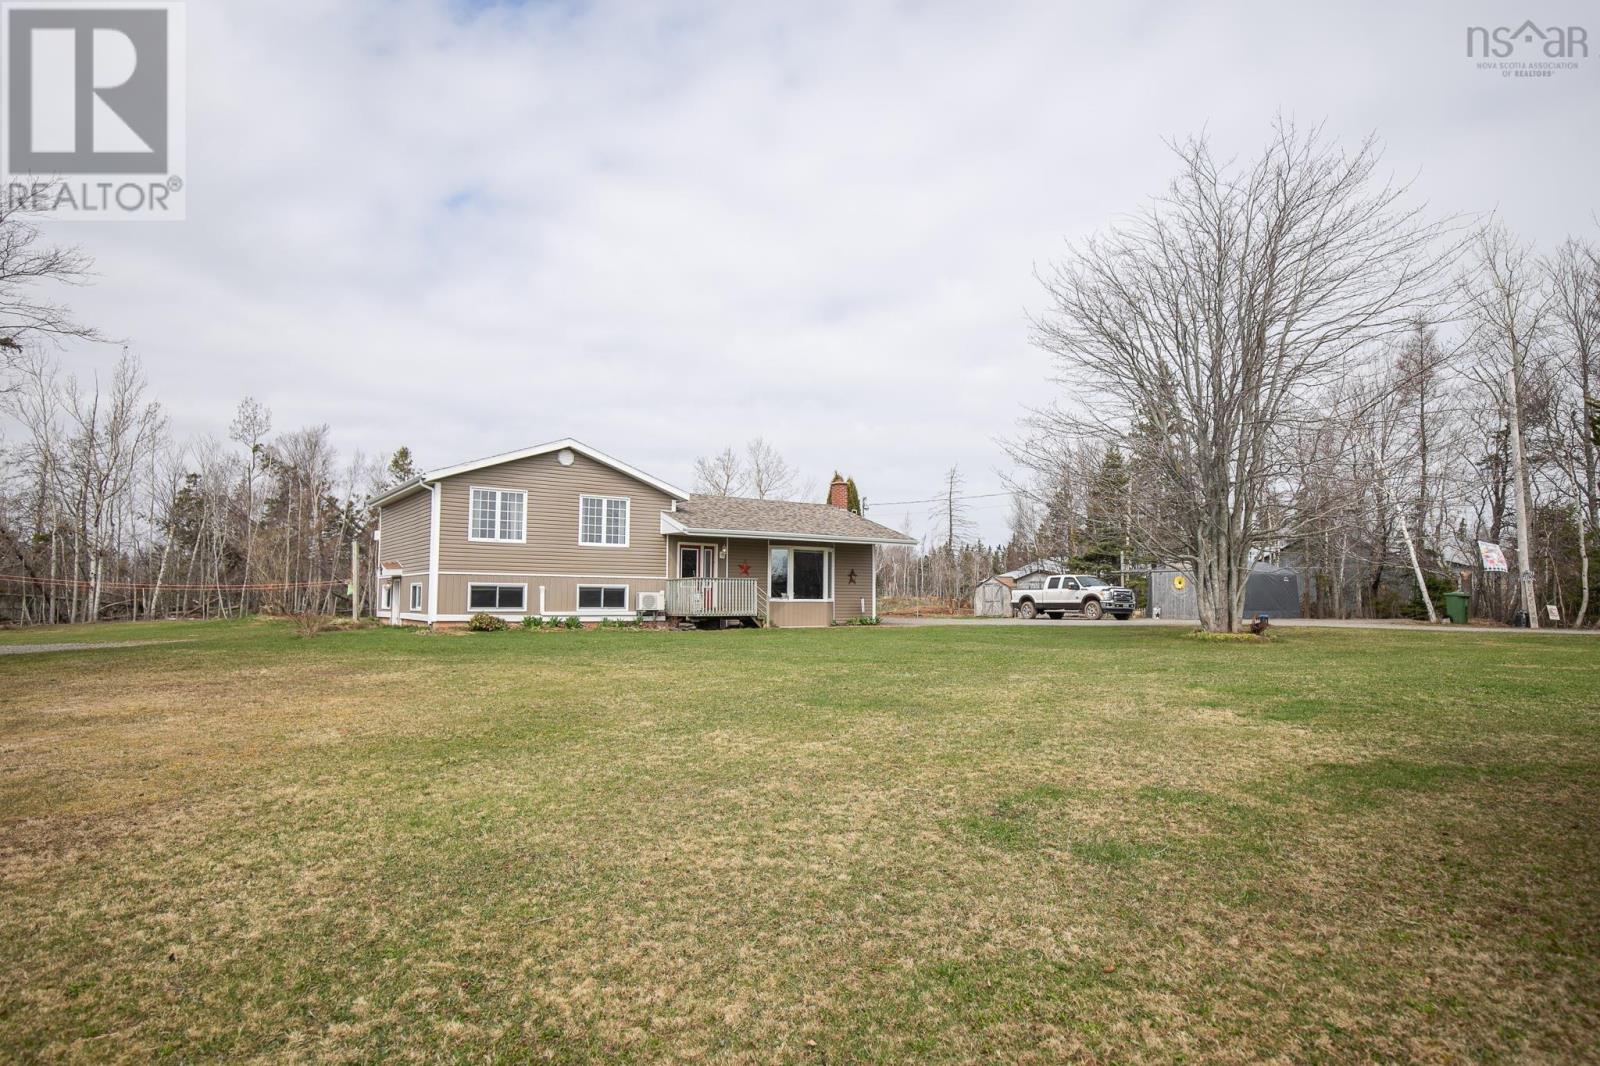
BEAUTIFUL SPLIT ENTRY HOME & FARM sitting on 46 ACRES minutes from 2 World Renowned golf courses in Fox Harbour NS. The main level of this 3 bedroom, 2 bathroom home offers a living room, kitchen, dining room, sunroom. Upstairs provide buyers with a master bedroom, two guest bedroom, large bath with an entrance to your own private deck and hot tub. The lower level offers a great family room, space family entrance/office/business entrance (if one wishes) with laundry and a half bath. Outside youll find manicured property 70x104 cattle barn, with asphalt cattle yard and fenced pasture, ideal for anyone looking to farm in beautiful Cumberland County! Enjoy swimming, boating, kayaking in our beautiful waters or simply just sit and enjoy the stunning sunsets from your back deck. (id:29604)
RE/MAX County Line Realty Ltd.
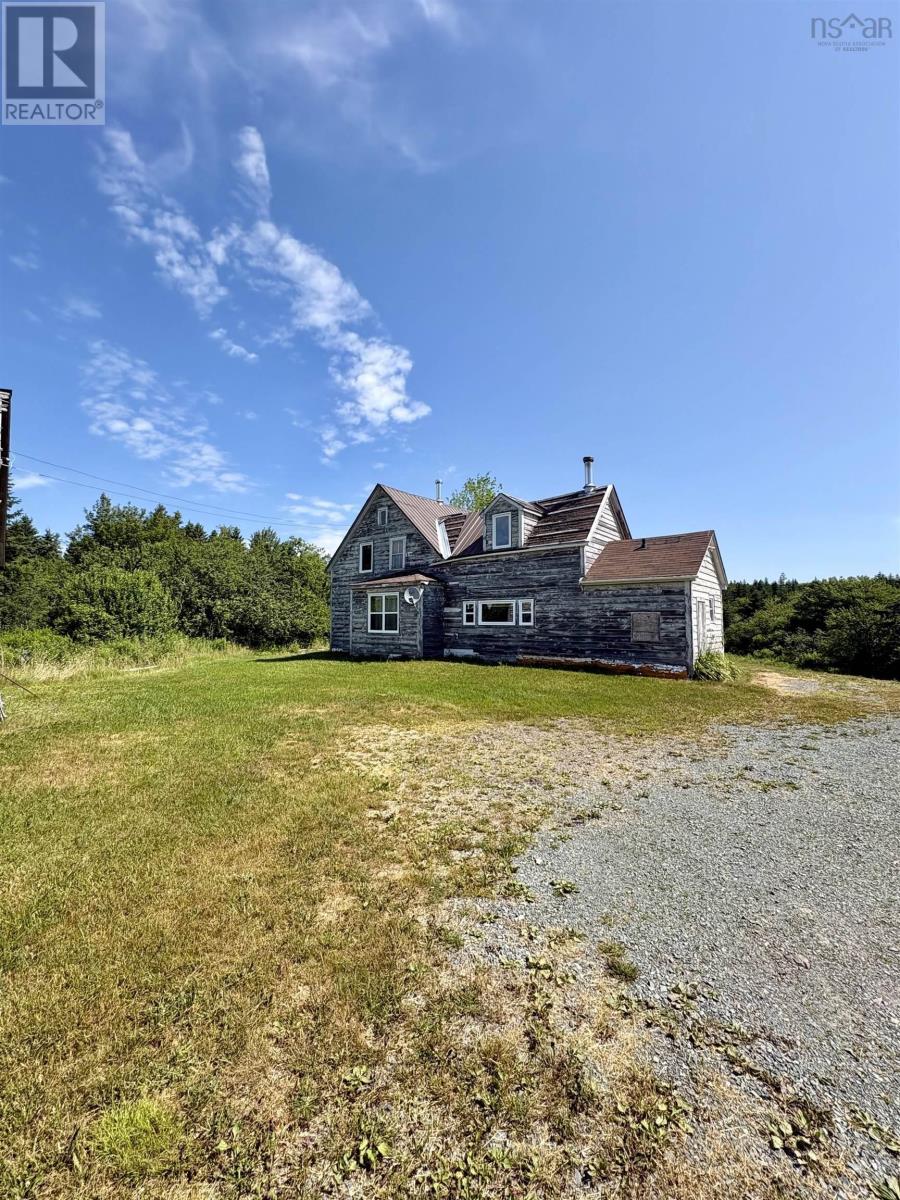
272 Breen Road
Monastery, Nova Scotia
Escape to a private 28-acre rural paradise in Antigonish, Nova Scotia. This self-sustaining property features 10 acres of producing wild blueberries, rolling hills of open pasture land, a small barn, and scenic river frontage perfect for relaxing, fishing, or watering livestock. The property includes a beautiful gravel camper pad and pasture next to it along the river for family, friends, guests, or possible income, complete with its own private driveway. The property includes a farmhouse that awaits your personal touch. This is a classic fixer-upper opportunity. Bring your tools, restore the character of the home, and design your dream country estate exactly as you envision it. It offers the ultimate foundation for a hobby farm, a family homestead, and income potential through a "pick-your-own" berry operation. (id:29604)
Keller Williams Select Realty (Truro)
Keller Williams Select Realty
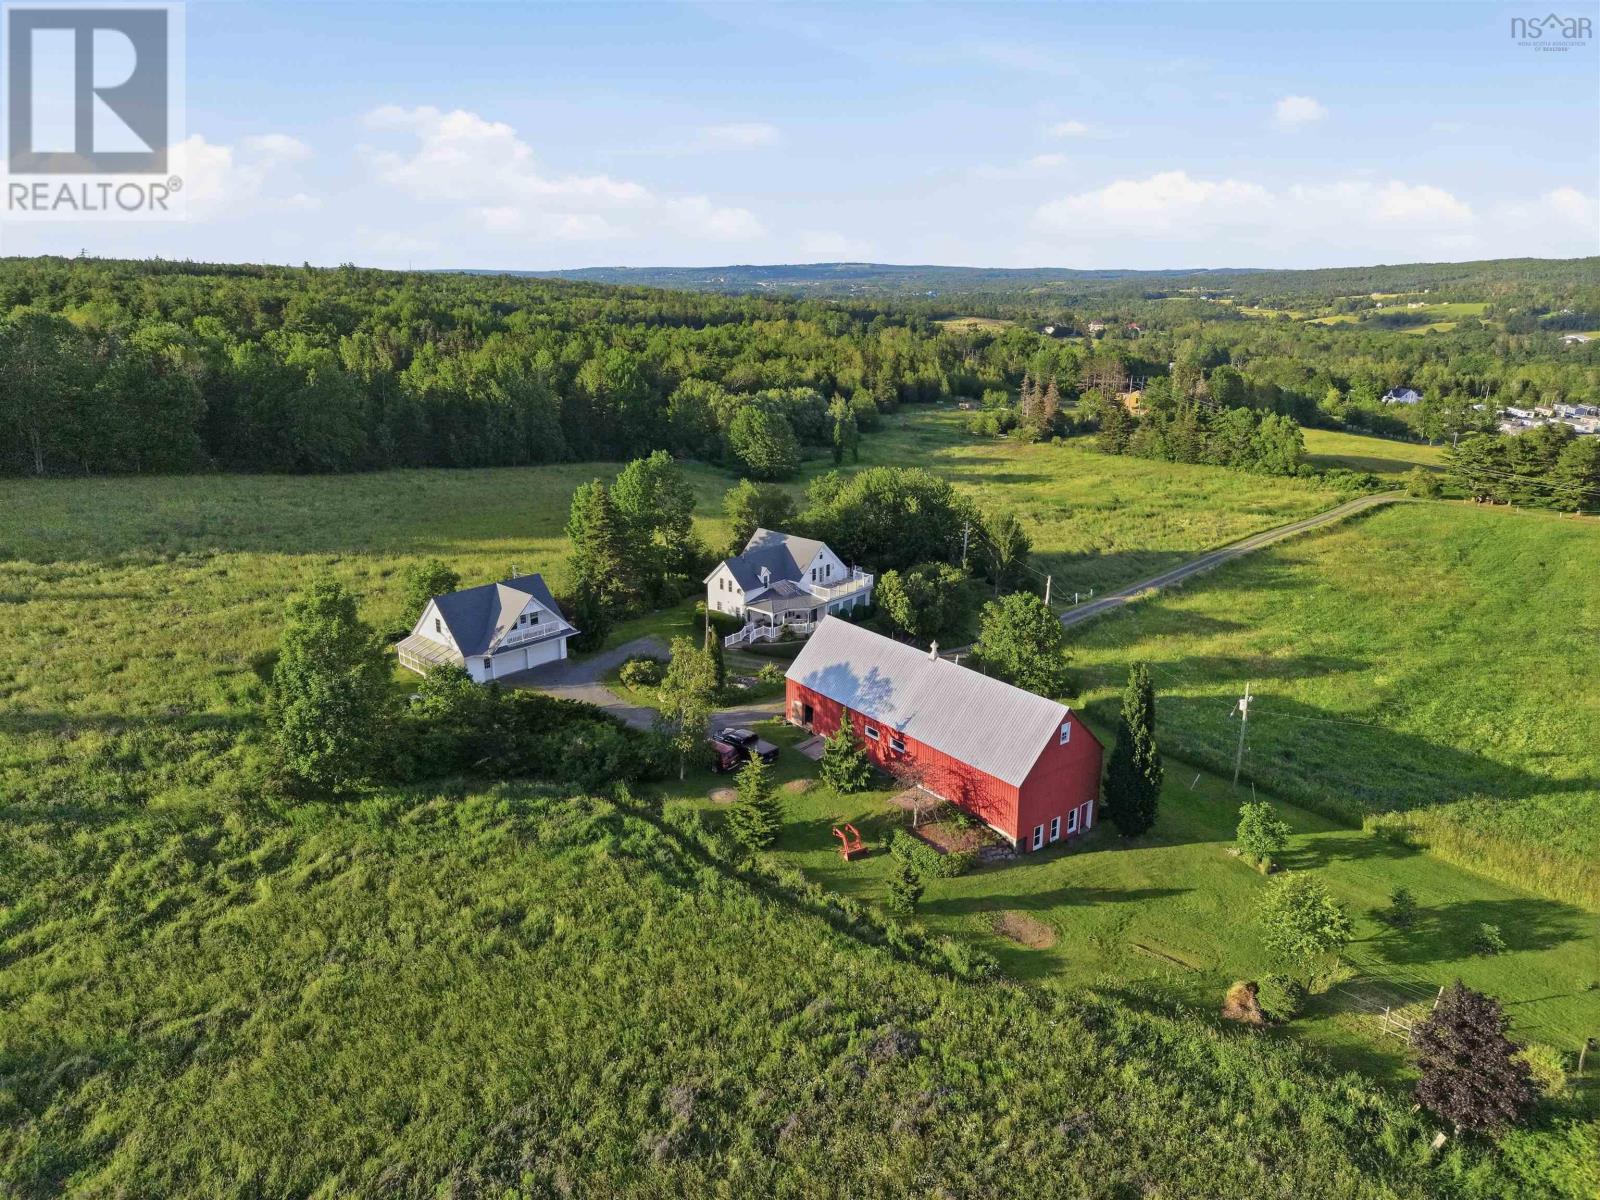
5773 Stellarton Trafalgar Road
Stellarton, Nova Scotia
This 162-acre estate, situated on two PIDs, offers a mix of residential comfort and functional land use. The primary residence, renovated in 2001, features 3 bedrooms, a loft, and 3 bathrooms. The interior includes hardwood and tile flooring, woodwork, and a kitchen equipped with yellow birch cabinetry, tile counters, and an island. A sauna is located in the main floor bathroom, while the upstairs primary suite offers three large closets and a clawfoot tub. The layout supports flexibility, with second-floor exterior access and a metal spiral staircase leading to a rooftop deck. Climate control is managed by a geothermal system. The basement is dry and well-maintained, housing utilities and laundry. The property infrastructure includes a large barn with a cement lower level and metal siding, suitable for all your rural needs. A 2-car garage houses a greenhouse and a summer guest suite above, which includes a wood stove, covered deck, and a full bathroom on the main floor. The grounds are landscaped with mature plantings, including apple, pear, cherry, and walnut trees, alongside ponds and gardens. The acreage comprises approximately 64 acres of grass and forest, and 98 acres of grass, woodland, and structures, with 42 acres cultivated and 12 acres tiled. A private forest road provides access to a walking path leading to a stream. The property is supported by a drilled well, generator, and 200-amp electrical service and generator. This setting offers a functional rural lifestyle with established infrastructure and diverse land features. Available to be sold furnished. Rural Nova Scotia is calling, make it your home. (id:29604)
Engel & Volkers
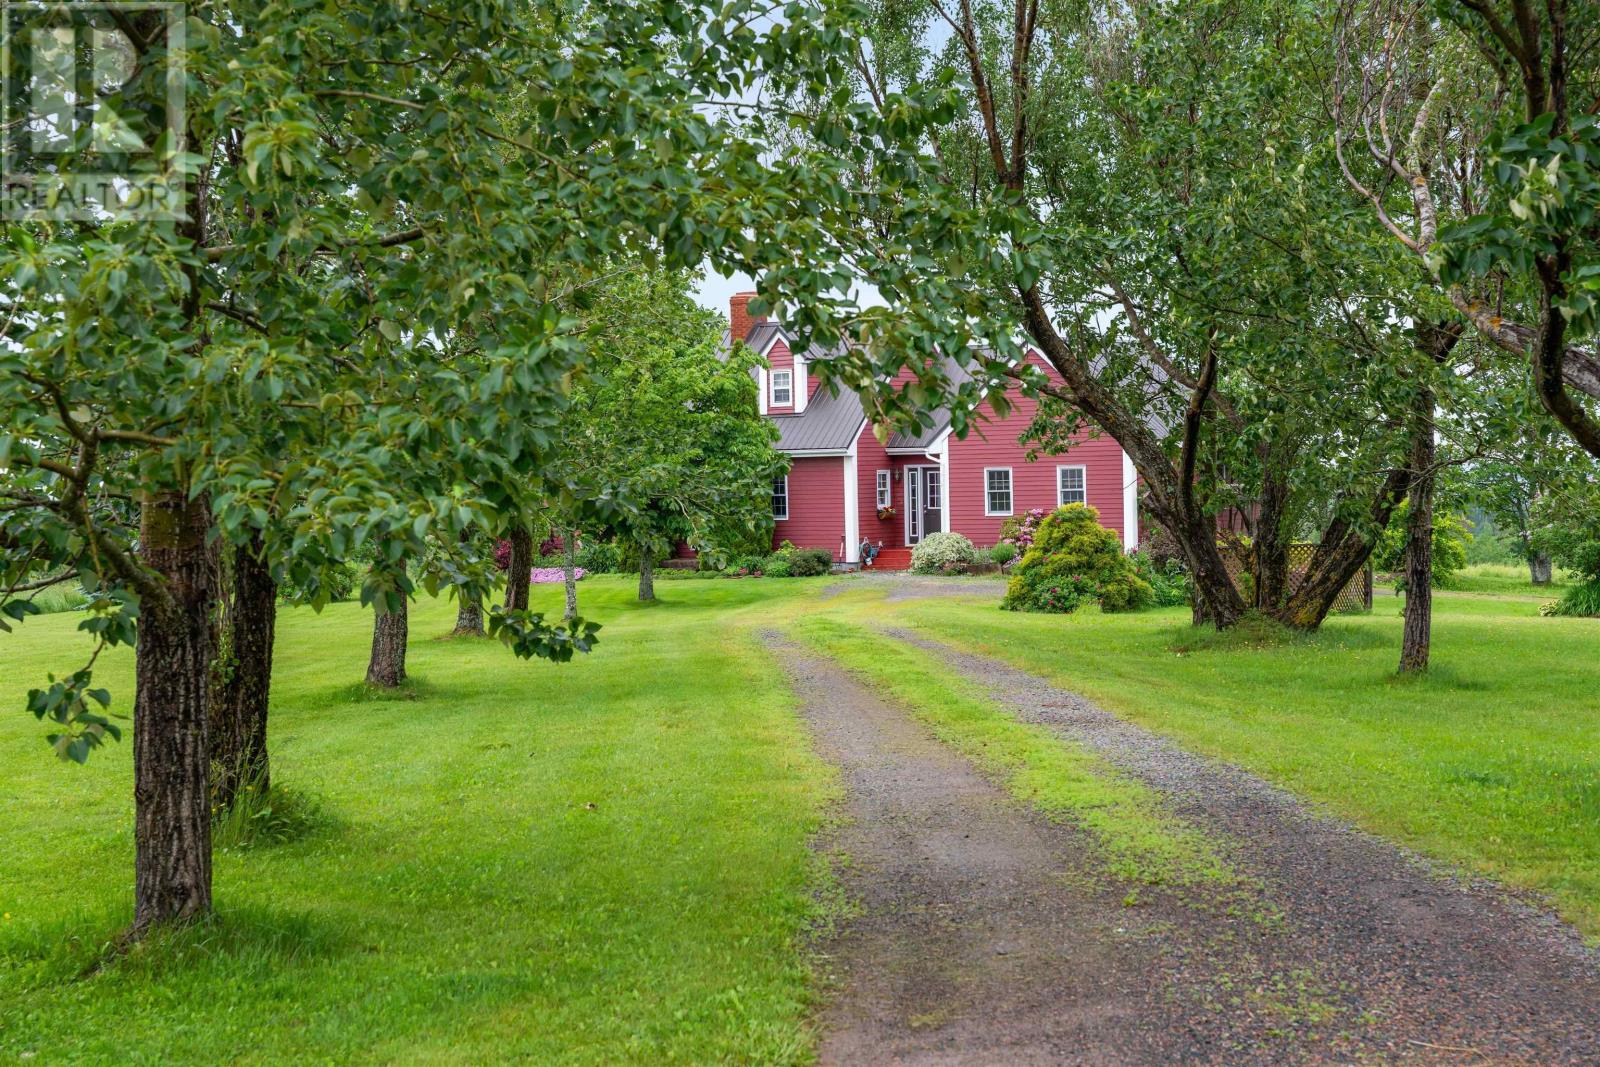
199 Mcinnis Road
Malagash, Nova Scotia
Imagine a place where a family once raised their children, filling every room with laughter, love, and the quiet rhythm of country life. ??? For years this charming Cape Cod home has been their sanctuarywitness to first steps, family dinners, and the kind of memories that shape who we become. Now the sellers are ready to pass the torch to the next family looking to write their own story here. Set on just under 70 acres of peaceful rural land in Malagash, this property offers a true private escape with breathtaking sunsets over Wallace Bay. Every evening the sky turns into a stunning canvas of gold, pink, and deep indigoa daily reminder to slow down and savour what matters most. Inside youll find four bedrooms ready for family life, but the real magic is outside: an impressive 2-storey horse barn (already wired and plumbed) with a secure fenced paddock perfect for horses, ponies, chickens, or goats. Imagine your kids learning to ride, doing morning chores, or running free across the land with the wind in their hair. Location perks: Perfectly positioned directly between Halifax and Moncton airports. Just 1520 minutes from urgent care facilities, 25 minutes to Ski Wentworth, close to three major golf courses, and minutes from shopping, restaurants, beaches, hiking trails in Tatamagouche, and Jost Winery. This isnt just a house for sale. Its a legacy propertya forever home where new traditions will be born and roots will grow deep. (id:29604)
Keller Williams Select Realty (Truro)
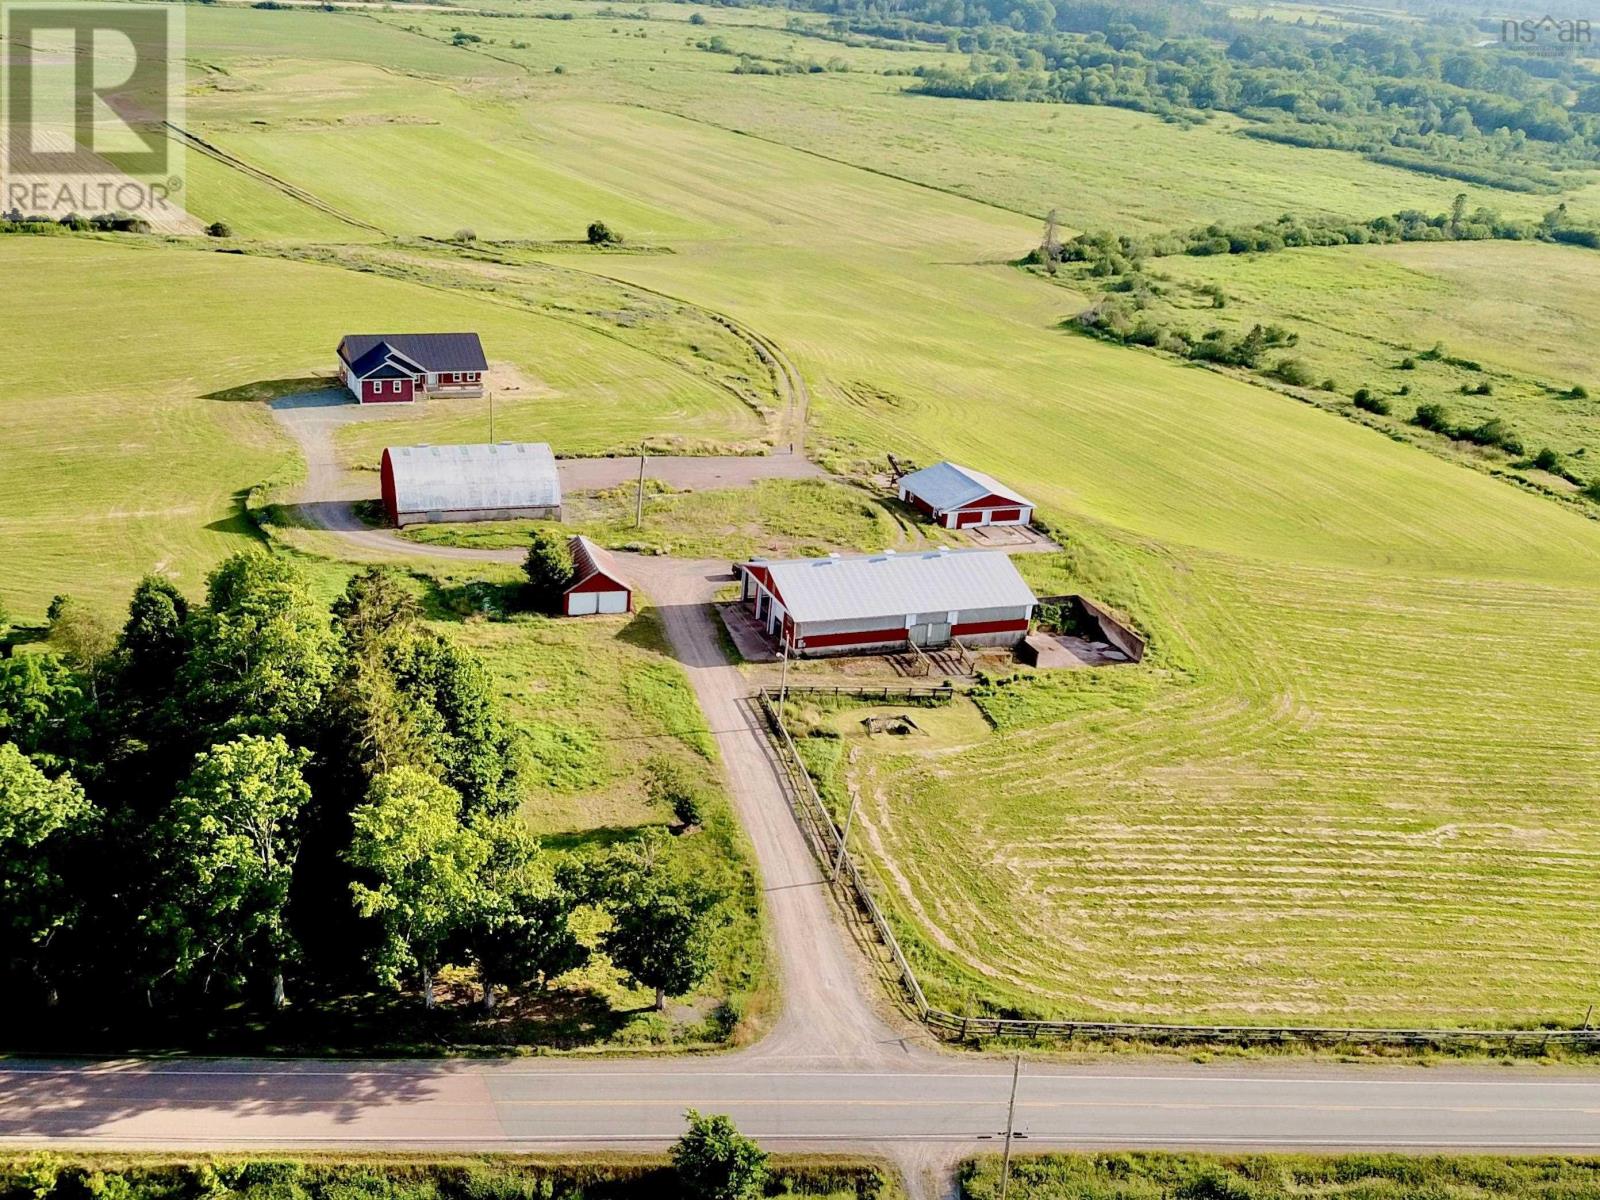
2192 Highway 289
Middle Stewiacke, Nova Scotia
Live the Country Dream! A dairy farm in its previous life waiting for new owners, whether it's raising sheep, beef, vegetable gardens or a vineyard...here is where you can make it happen! Approximately 30 +/- acres consisting of mostly workable fields. Farm buildings such as loafer, hay storage, Heifer barn plus a double detached garage are in fair/good condition. The 4 year old 4 bed 3 bath well built home on ICF foundation offers stunning views and sunsets from all angles. Open concept main floor with a gorgeous kitchen equipped with large centre island, Corian counter tops, walk-in pantry, dining nook, 2 piece bath & laundry, living room with garden doors leading to a large deck, two bedrooms - one with ensuite bath and large 4 piece bath. Access to the double attached garage through the mud room. The lower level offers a family and a rec room, 2 bedrooms and a roughed in full bath. The home has Geo-thermal heating and cooling system. Just 12 minutes to Brookfield and Highway connector. (id:29604)
Coldwell Banker Open Door Realty Ltd.
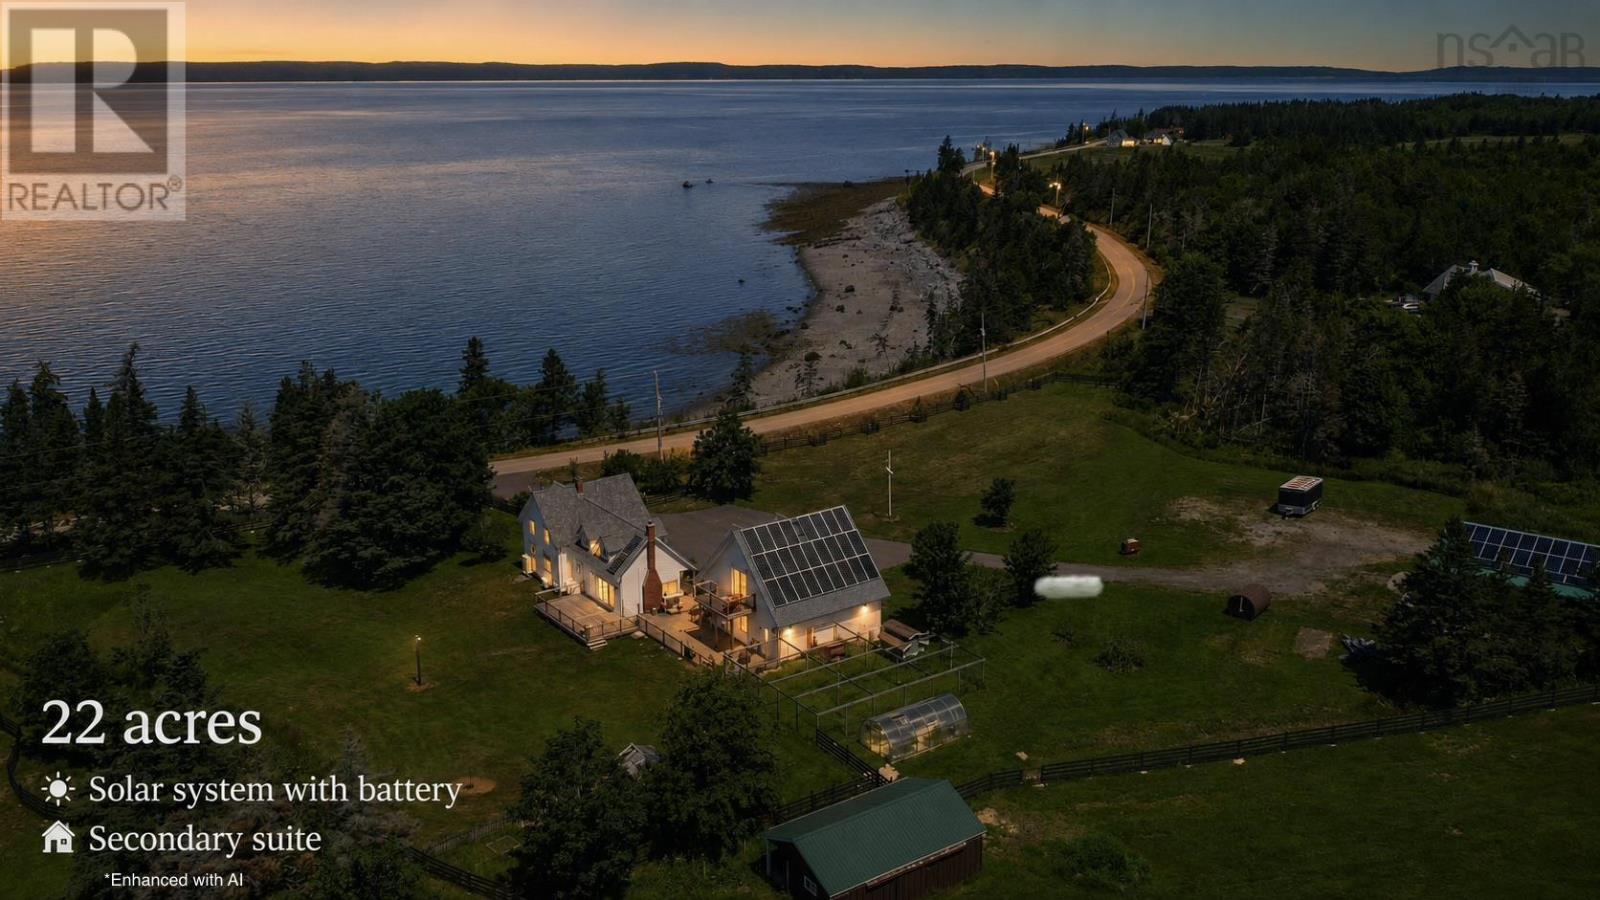
502 Riverside Road
New Edinburgh, Nova Scotia
Welcome to 502 Riverside Road, a truly one-of-a-kind property where modern efficiency meets the charm of coastal country living. Set on 23 beautiful acres overlooking the Bay of Fundys stunning St. Marys Bay, this exceptional property is fully equipped for those seeking space, self-sufficiency, or a hobby farm lifestyle. Featuring a top-of-the-line solar system with battery backup, youll enjoy outstanding energy efficiency while reducing your reliance on the grid. The land is thoughtfully developed with a fenced paddock ready for livestock, greenhouses, a baby barn, a pond, multiple outbuildings, and an impressive 40 x 40 barn offering endless possibilities for farming, storage, equipment, or hobbies. A large detached garage adds even more versatility with a fully self-contained secondary in-law suite in the loft, complete with breathtaking ocean views. The character-filled century home offers timeless charm while taking full advantage of its spectacular setting. Nearly every window captures sweeping views of St. Marys Bay, where you can watch the worlds highest tides rise and fall each day, or simply relax on the beautiful side porch and take it all in. Additional highlights include a paved driveway, newer shingles on all buildings, a gas cooktop, and an efficient ducted electric heat pump providing year-round comfort. Properties that combine a beautiful century home, panoramic ocean views, 23 acres of usable land, extensive outbuildings, secondary living space, and premium energy efficiency are exceptionally rare. This is a property that truly has it all. (id:29604)
Exit Realty Town & Country
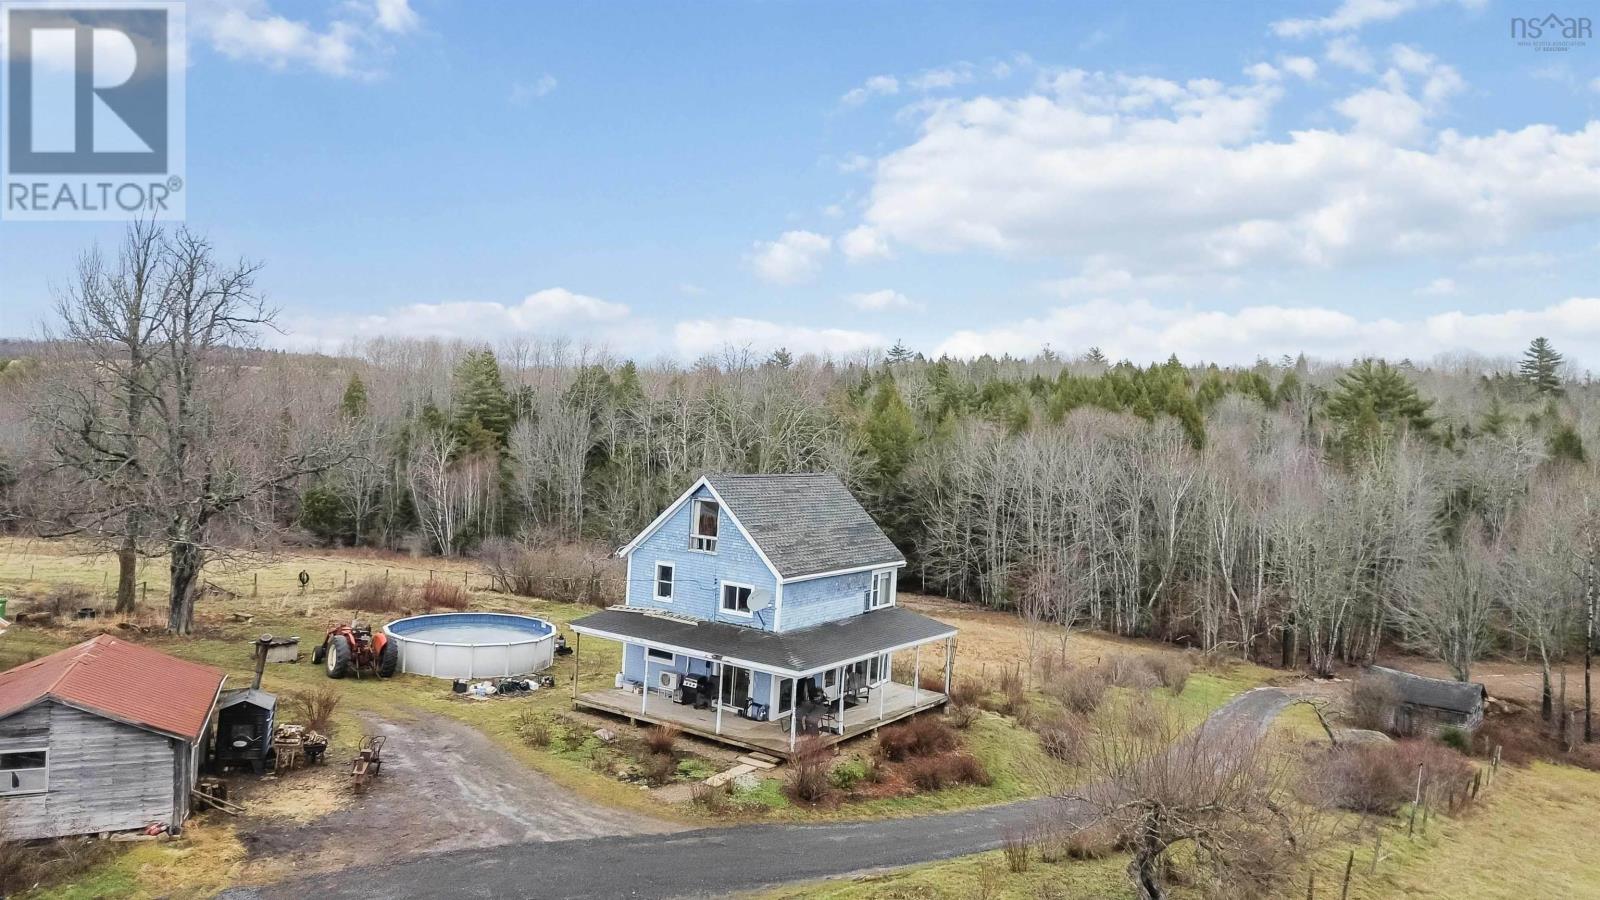
227 Landry Lane
Upper Falmouth, Nova Scotia
Spanning approximately 46 acres, with the majority zoned A2 (Agricultural Priority Two), this property offers a rare combination of productive farmland, extensive river frontage, and long-term potential. Approximately 18 acres of dyke land are included, and the property has recently operated as an active farm supporting roughly 25 head of cattle. A key feature is the over 1,000 feet of frontage along the Avon River West Branch, providing expansive views, privacy, and a striking natural setting. Whether continuing agricultural use, exploring forestry-related activities, or establishing a private rural estate, the land itself is the primary value driver. The scale and configuration of the parcel offer flexibility that is increasingly difficult to find. A 2-bedroom, 1.5-bathroom home is located on the property, offering immediate occupancy or a solid foundation for future renovations or enhancement. This is an excellent opportunity for those seeking significant land holdings, riverfront exposure, and long-term rural value. (id:29604)
Royal LePage Atlantic (New Minas)
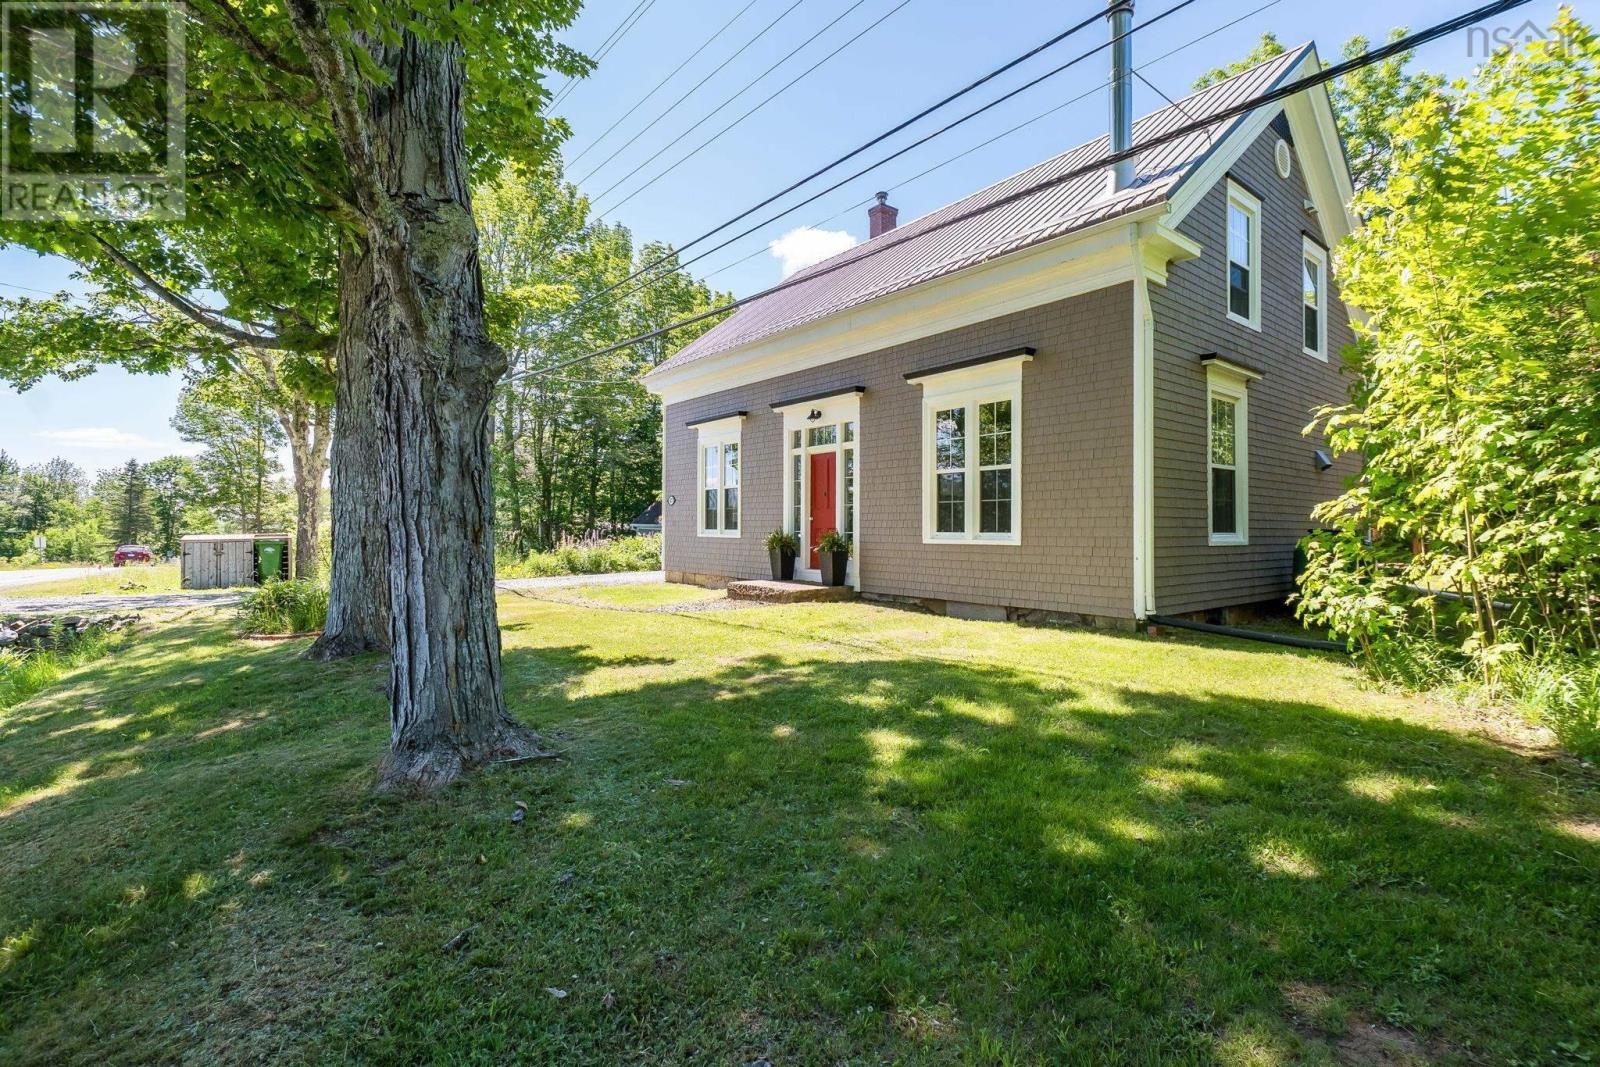
3473 Highway 215 Highway
Centre Burlington, Nova Scotia
Escape to the country without sacrificing convenience! Set on just over an acre and a little more than one hour from Halifax, this beautifully renovated hobby farm offers the perfect blend of modern comfort and rural charm. Designed for those who dream of a country lifestyle, the property is fully equipped with a pony stall, two chicken coops, a dedicated tack and feed room, a greenhouse, and raised garden bedseverything you need to enjoy sustainable living or care for your favorite animals. A versatile 19' x 30' workshop provides endless possibilities. Whether you envision a home-based business, an artisan studio, extra storage, or additional space for livestock or hobby farming, this flexible building is ready to meet your needs. Inside, the thoughtfully renovated farmhouse is equally impressive. The heart of the home is a chef's dream kitchen featuring generous workspace, quality finishes, and plenty of room to gather. The spacious layout also includes a welcoming family room, a comfortable living room, and a formal dining room perfect for entertaining. Upstairs, you'll find three well-appointed bedrooms and three beautifully updated bathrooms, offering comfort and functionality for family and guests alike. Whether you're looking to embrace hobby farming, start a home business, or simply enjoy peaceful country living with room to grow, this exceptional property offers a rare opportunity to make your rural lifestyle dreams a reality. (id:29604)
Royal LePage Atlantic - Valley(Windsor)
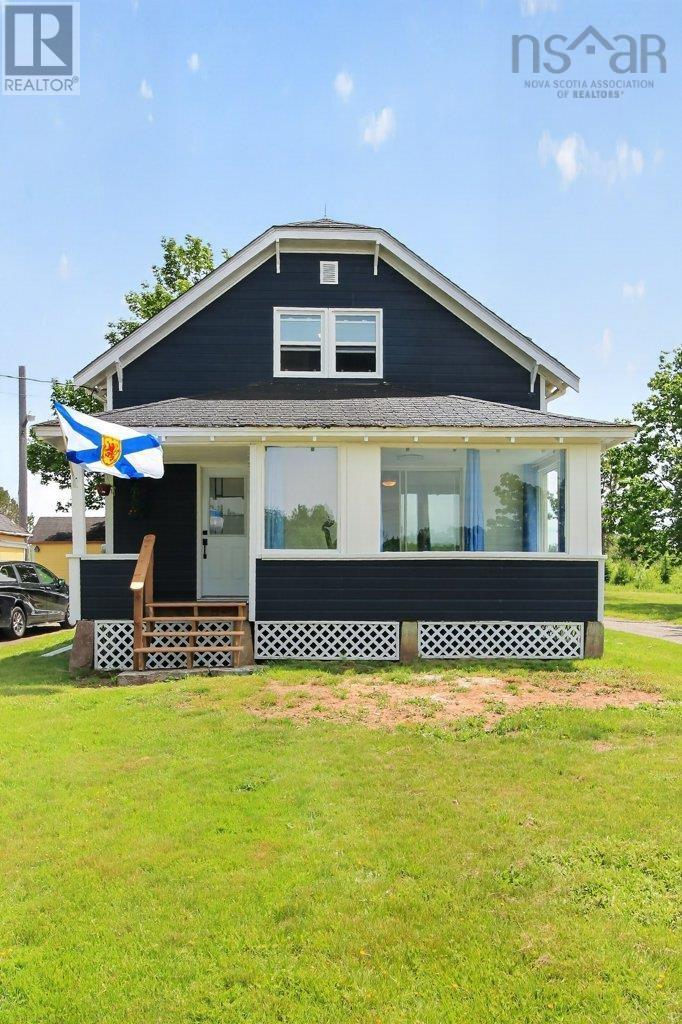
309 Forties Road
New Ross, Nova Scotia
Welcome to 309 Forties Road in New Ross, a versatile 3-bedroom, 1-bathroom property offering the perfect blend of rural living and modern updates. Extensive recent improvements include new windows (2025), doors (2025), siding (2025), heat pumps (2025), and a new septic system (2023), giving the next owner peace of mind for years to come. The kitchen is equipped with appliances that are all less than a year old, adding to the propertys extensive list of recent improvements. Whether youre looking for a family home surrounded by nature or hoping to continue the propertys legacy as a Christmas tree farm, this unique property offers a range of possibilities. Set on a picturesque piece of Nova Scotia countryside, theres plenty of space to grow, work, and enjoy a quieter pace of life. With its recent upgrades, flexible use, and income-generating potential, 309 Forties Road offers an opportunity to make the most of rural living. (id:29604)
Keller Williams Select Realty
450 Hillsdale Road
Sandfield, Nova Scotia
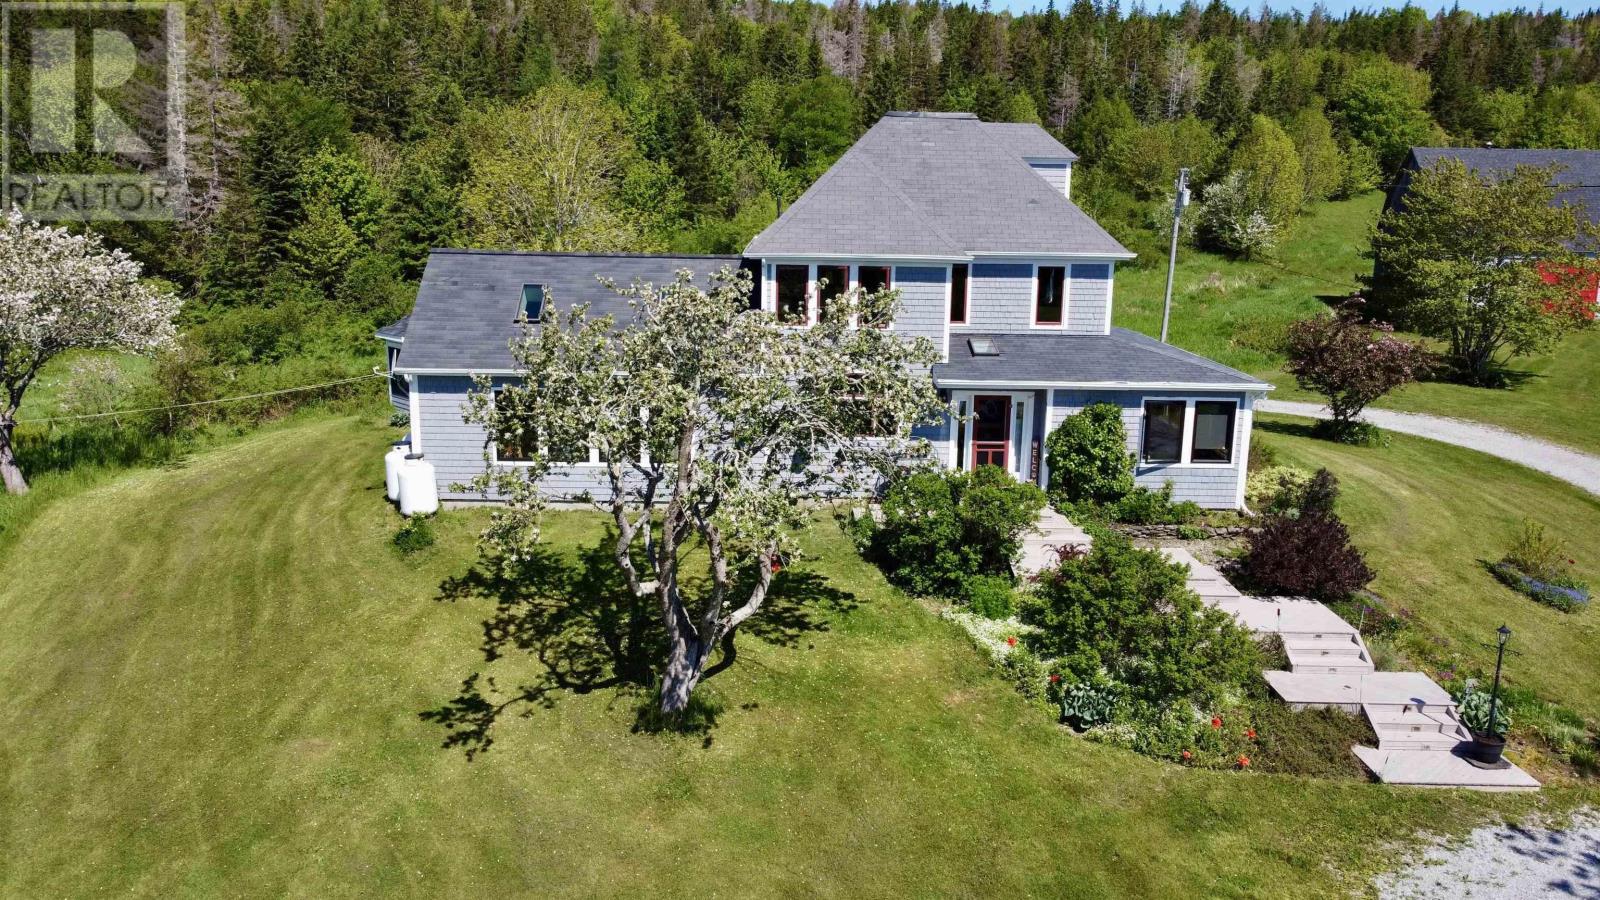
Discover your dream estate with this rare opportunity to own approximately 158 acres of picturesque land, hitting the market for the first time in 48 years. As you pull up the winding driveway, youll be greeted by a stunning main home and a large barn, perfect for hobby farming or revitalizing its agricultural roots. Imagine waking up to the serene sounds of nature, with multiple water features, including a tranquil pond and the beautiful McCallum Lake at the rear of the property. Inside, a spacious and bright foyer welcomes you, leading to a delightful sunroom ideal for plant enthusiasts, complete with a dedicated plant watering station. The main floor boasts one of three generously sized bedrooms, offering the convenience of main-level living, while the well-appointed main bath features a neo-angle shower and a charming clawfoot tub, perfect for unwinding after a long day. The chef's kitchen is a true masterpiece, equipped with solid wood cabinets, a large island, and sleek Corian countertops. Step through the garden door to the large 15 x 28 deck to enjoy your summers on plus a 14 foot wired and screened in gazebo for evening dinners under the stars . Just off the kitchen, the family room beckons with its vaulted ceilings, surround windows, and cozy in-floor heating, all warmed by a stylish propane fireplaceideal for family gatherings or quiet evenings spent indoors. Ascend the beautiful staircase to find two additional spacious bedrooms, including the luxurious primary suite, which features an entire wall of cabinetry and exclusive access to a third level, waiting for your personal touchesimagine it as your private oasis or creative studio! The second floor also houses a large laundry room and another well-appointed bath with a glass-enclosed low-step shower. This property is more than just a house; its an ideal family home and an estate built to accommodate your dreams. Whether you envision sprawling gardens, a hobby farm, or simply a peaceful ret (id:29604)
RE/MAX Nova (Windsor)
50 Riverview Drive
River Bourgeois, Nova Scotia
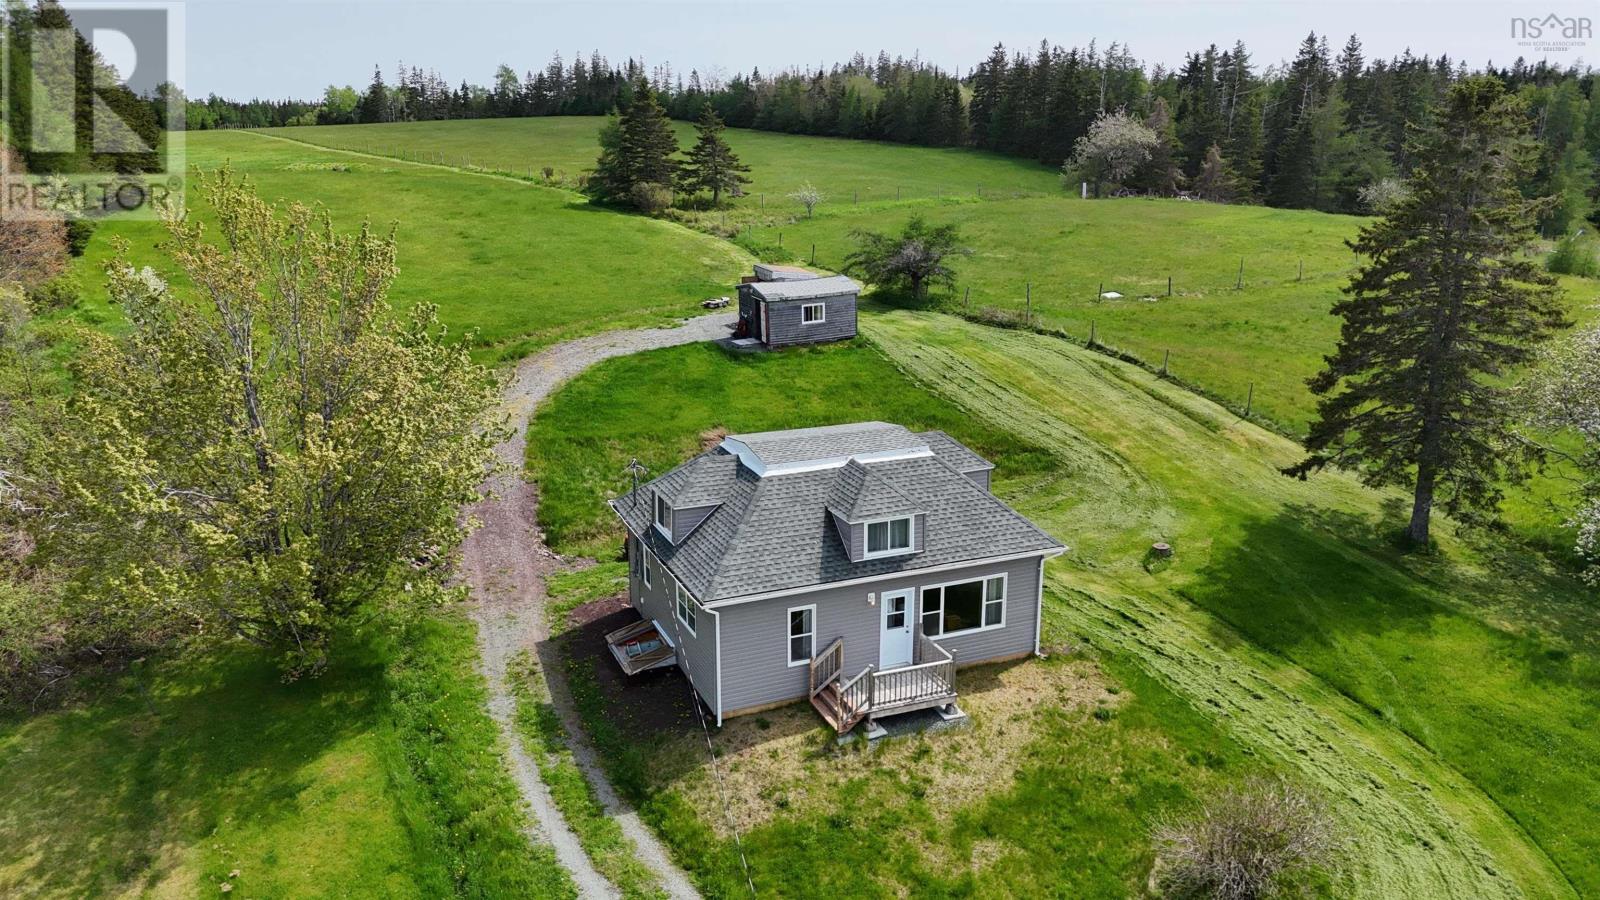
Discover a compelling lifestyle opportunity at 50 Riverview Drive in South River Bourgeois, NS. This inviting 3-bedroom, 1-bath farmhouse, has been thoughtfully updated and is ready for its next chapter. Set on an expansive 28+ acre property, this exceptional offering provides a rare combination of farm fields, forested land, and ocean frontage, along with beautiful views over the river. Whether you're seeking privacy, space to grow, or a self-sufficient lifestyle, this property offers a remarkable canvas for outdoor living and agricultural pursuits. Get some chickens, even a horse or cows. There are fields and ample space. The back land has forest, a brook and frontage on the ocean. Ideal to build a bunkie or off grid cottage. Lots of potential. Extensive upgrades have been completed, including lifting the home onto a new foundation, along with updates to wiring, plumbing, roof, and heating system, providing peace of mind for future owners. A drilled well and septic system are already in place. Additional outbuildings include a she shed (16x20) and baby barn, adding versatility for storage, hobbies, or workspace needs. Ideal for those dreaming of a small farm, homestead, or private rural retreat, this property blends historic charm of Cape Breton farmhouse with essential modern improvements. (id:29604)
Cape Breton Realty
6874 Highway 354
Kennetcook, Nova Scotia
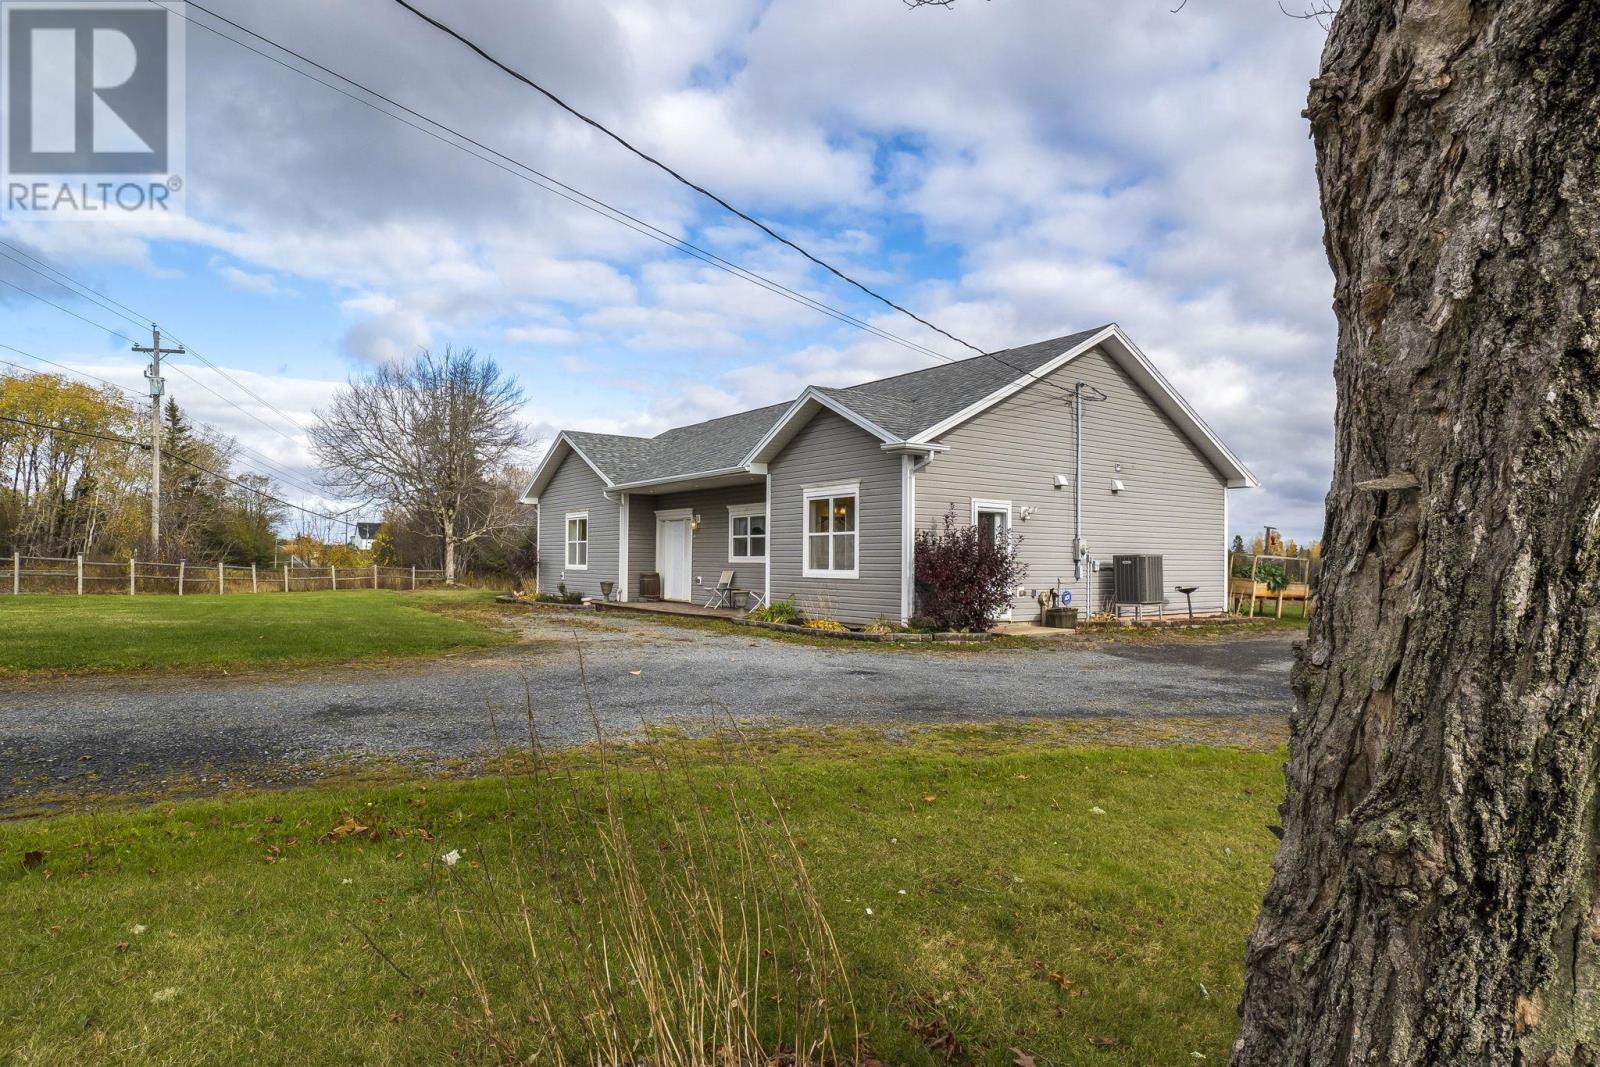
Set on 9.3 picturesque acres, this beautifully maintained 10-year-old bungalow offers the perfect blend of modern comfort and country charm. Designed for easy one-level living, the home features 3 bedrooms, 1.5 bathrooms, soaring 9-foot ceilings, and a bright open-concept layout ideal for everyday living and entertaining. The spacious living room is warmed by a cozy propane fireplace, while the ducted heat pump provides efficient year-round comfort. Enjoy peaceful mornings or quiet evenings in the screened-in room overlooking the scenic property. Adding incredible flexibility to the property is a detached fully finished building complete with its own heat pumpperfect for a home office, studio, gym, or guest space. The impressive 30x40 barn, with a bit of work, could offer endless possibilities for hobby farming, storage, workshop space, or livestock. With open pasture, privacy, and room to grow, this property is ideal for anyone seeking a relaxed rural lifestyle without sacrificing modern conveniences. (id:29604)
RE/MAX Nova (Enfield)
166 Rankinville Road
Mabou, Nova Scotia
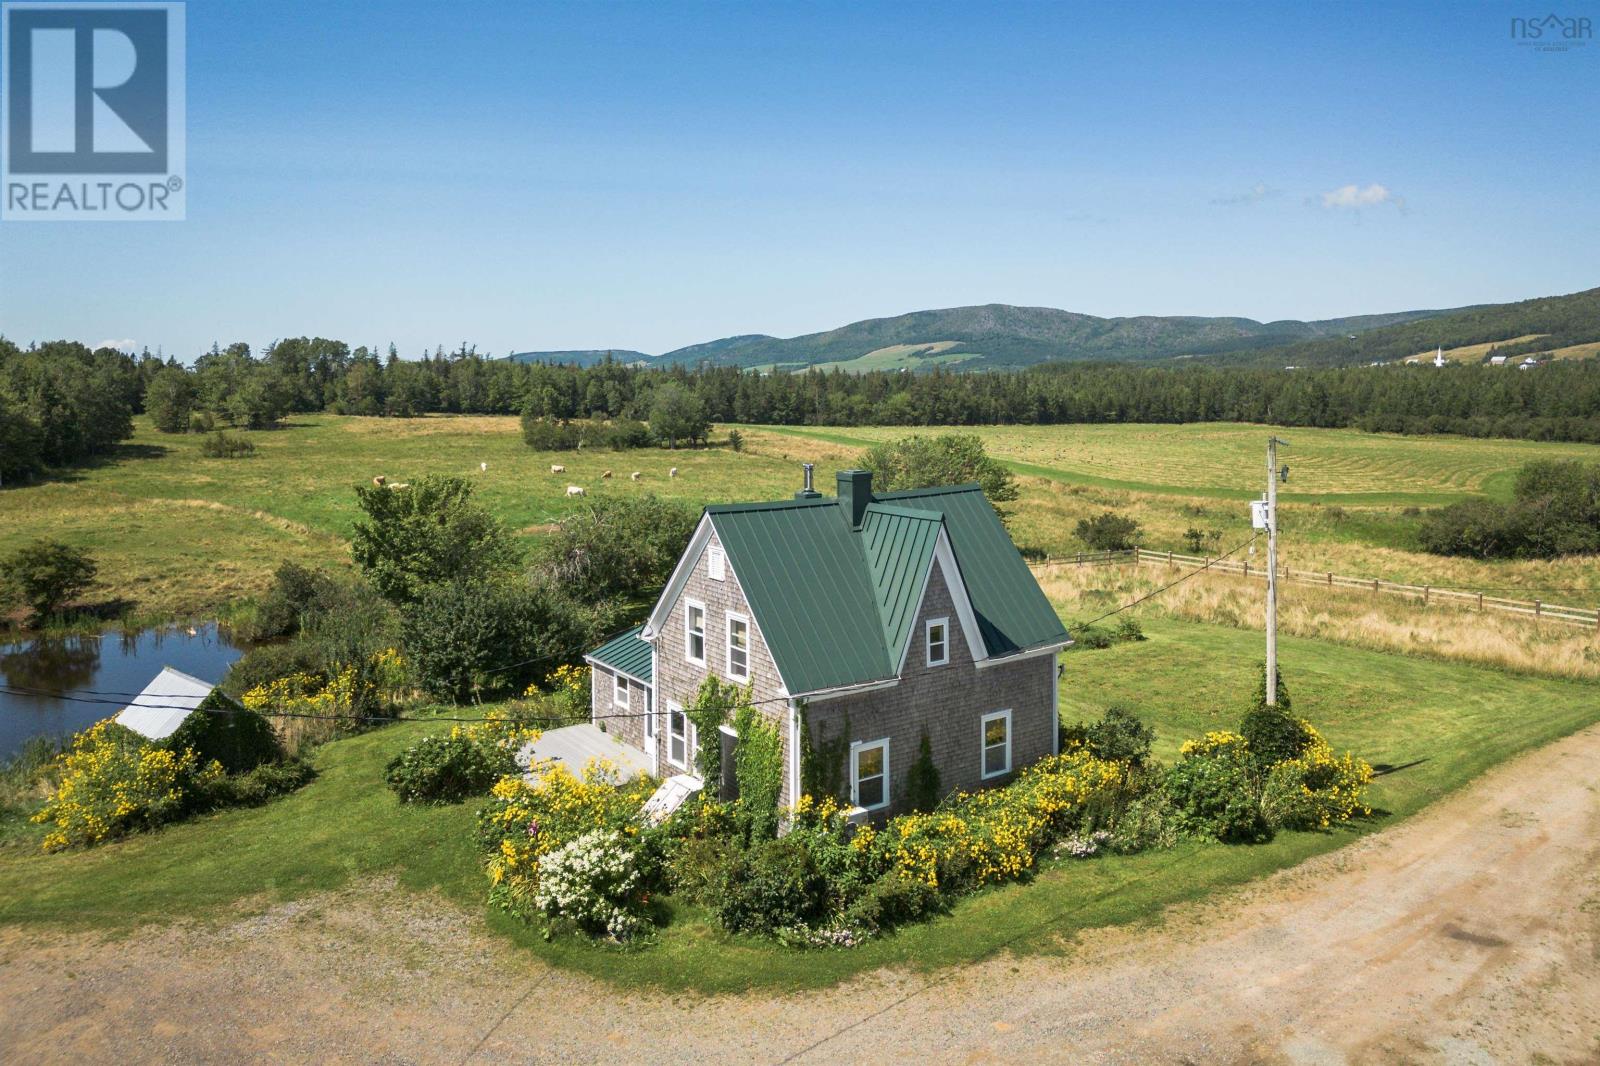
RARE OPPORTUNITY: Historic 217-Acre Cape Breton Island Estate Generational properties like this seldom reach the market. Discover your private slice of Cape Breton paradise where 217 pristine acres of farmland meet timeless island charm, just minutes from the enchanting village of Mabou. This lovingly restored century farmhouse features 5 bedrooms, 1.5 bathrooms, and 2,000+ sq ft of living space with gleaming hardwood floors flowing throughout, complemented by soaring high ceilings, a gourmet country kitchen, formal dining room, and dual living areas. Recent premium upgrades include a standing seam steel roof (2020), dual heat pump system (2020), complete window replacement, plus wood stove and furnace for cozy, cost-effective heating. The 217 acres of prime farmland offer limitless possibilities as this former dairy operation features extensive hay fields, established vegetable gardens, mature orchard, and turn-key infrastructure ready for immediate restart - all you need to do is hook up the equipment and the farm is fully operational again. Two separate PIDs maximize development and investment potential, while the location minutes from Mabou places you at the heart of Gaelic culture on Cape Breton Island where you can enjoy pristine beaches, world-class golf, authentic local restaurants, year-round ceilidhs, and vibrant Celtic heritage. Whether you're reviving the dairy operation, creating your dream homestead, or recognizing Cape Breton's investment potential, this estate offers multiple income streams including agricultural production, agritourism possibilities, and heritage home rental opportunities. Your island lifestyle awaits, your farming dreams can become reality, and your legacy begins here. Properties of this caliber rarely change hands outside family succession - don't miss this once-in-a-lifetime opportunity to own one of Nova Scotia's most desirable agricultural estates. (id:29604)
Engel & Volkers
2217 Old Mill Road
South Farmington, Nova Scotia
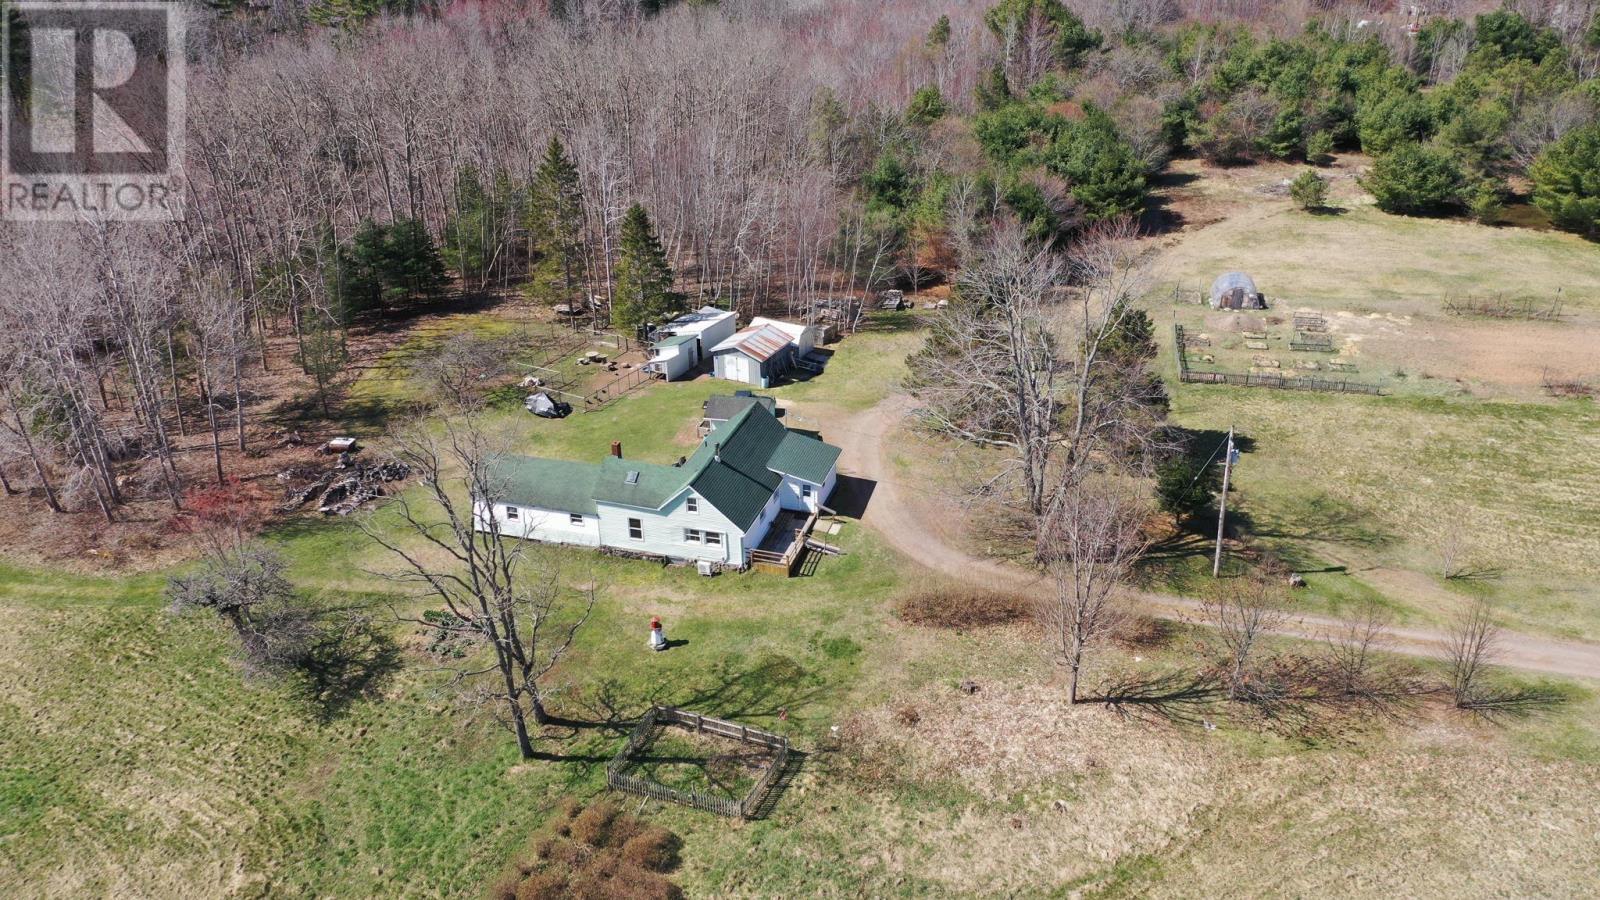
Welcome Home! This 28 acre hobby farm is just what you are looking for! From the moment you drive up the tree lined lane you will be taken back to days gone by where families lived and thrived off their land. Boasting a mixture of forest, hay fields, and open spaces, combined with designated organically farmed gardens, fenced pens and animal shelters the hard work has been done for you. This immense property backs onto Black River and gives ample places to explore and relax. Offering raised garden beds, mature berry bushes, sheds, barns and a small garage for a tractor or to convert to another animal barn. Although the actual age of the house is unknown (approx. 100+yrs), the inside of the home is just as refreshing as the outside with a large pantry area off the main porch and an open concept living space showcasing original hand hewn posts and beams. There is a rustic charm here, giving a cozy atmosphere with the wood stove as the centerpiece of the home and also allows for gatherings and entertaining. Considered a two bedroom home there are options for office or extra sleeping space and lots of storage; including an attached workshop, garage attached at the back of the house, and private back deck. Some extra points to ponder are: main floor bedroom, heat pump, drilled well, and a large bathroom with a walk-in shower. There is a right of way associated with the property, potential to subdivide, and with R3 zoning there is potential for more living accommodations (zoning information is on file). Come have a look at this spectacular property. Book your appointment to view today! (id:29604)
Engel & Volkers (Wolfville)
4035 Highway 201
Carleton Corner, Nova Scotia
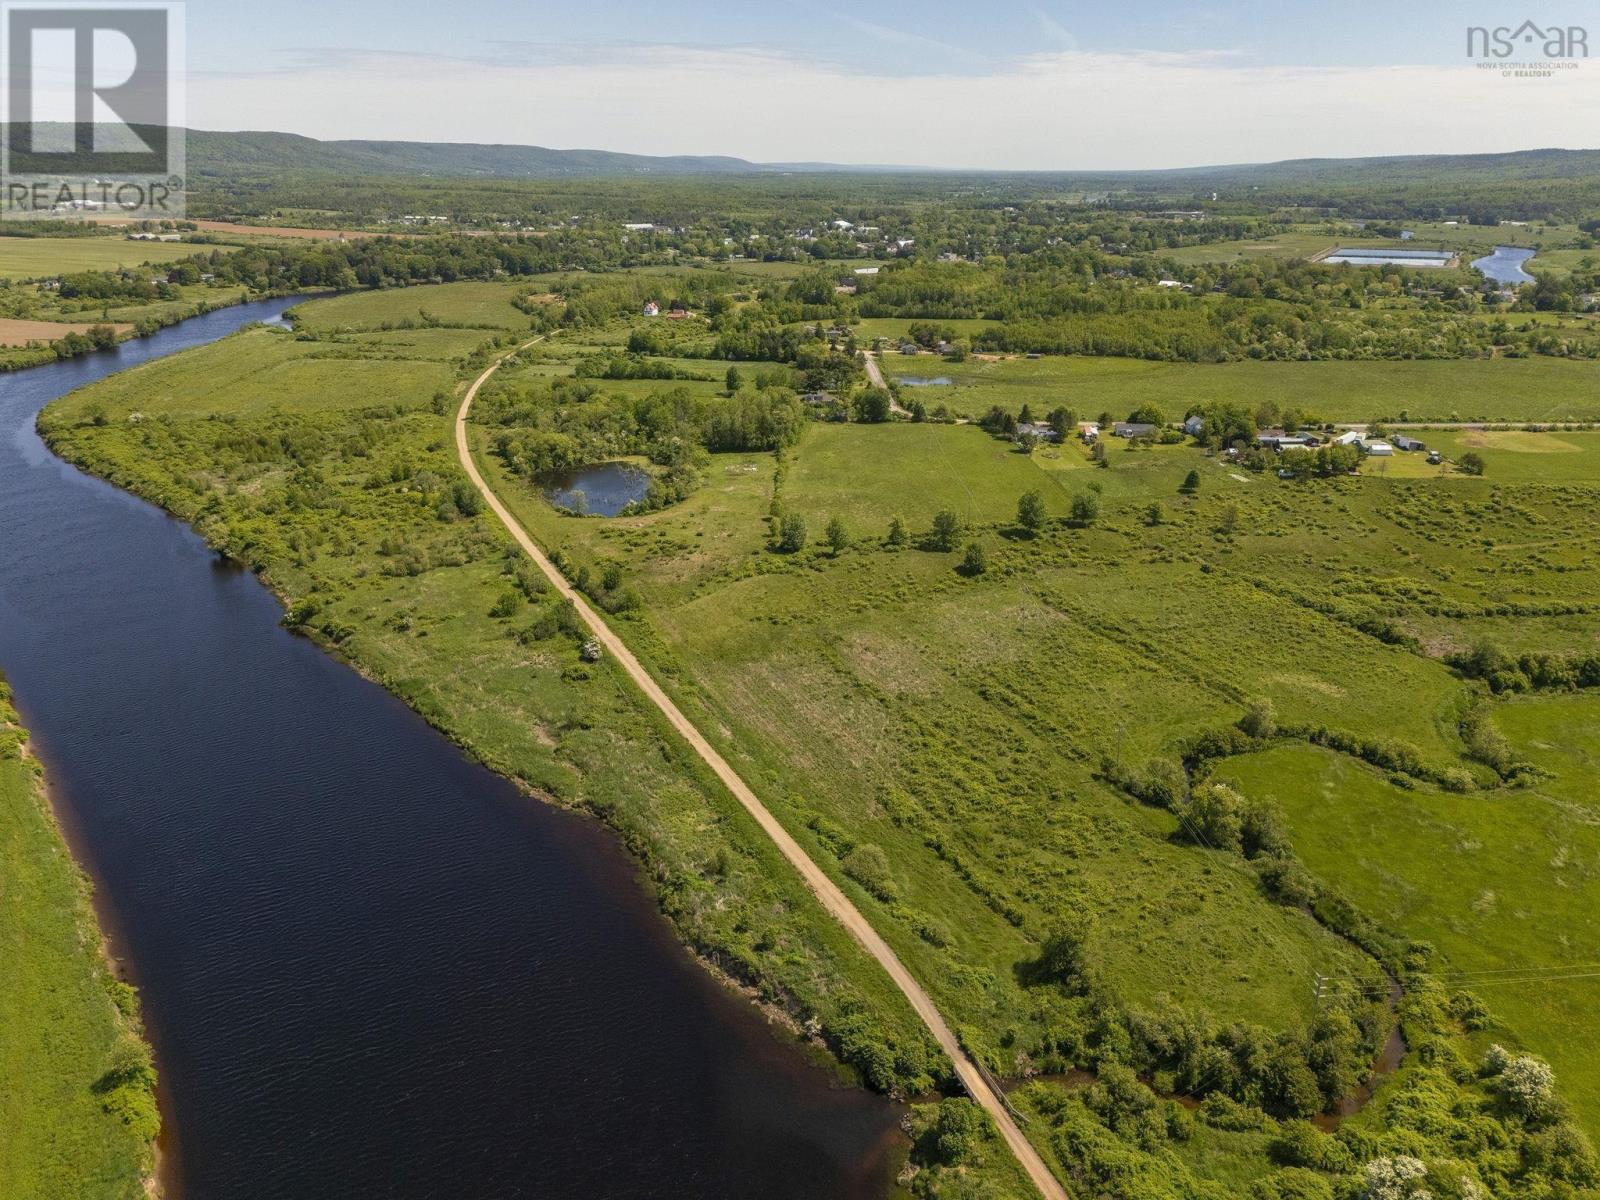
Farm life awaits! Set on 53 acres spanning four parcels in the heart of the fertile Annapolis Valley, this property offers the ideal mix of comfortable country living & productive agricultural land. With extensive river frontage, a year-round brook, and a private pond for irrigation, the setting is as beautiful as it is functional. The renovated farmhouse provides plenty of room for a growing family, featuring four spacious bedrooms on the upper level & a full bathroom on each floor. The large country kitchen serves as the heart of the home, complete with a pantry & included appliances. Recent improvements include vinyl plank flooring throughout the main level, fresh paint in most rooms, an upgraded electrical system, & three ductless heat pumps for efficient year-round comfort. The low-maintenance exterior is finished with durable steel roofing, vinyl siding, & composite decking. Designed with farming in mind, approximately 40 acres are currently utilized for grazing & include two large apple orchards equipped with heavy-duty steel posts, brand-new insulators, & galvanized wire fencing. Three large vegetable gardens benefit from rich, manure-fertilized soil, with one garden fully fenced for added protection. A renovated dug well fed by a natural spring provides a dependable water source for irrigation & has never run dry, while the home has a municipal water connection. The impressive collection of outbuildings offers endless versatility & includes a steel Quonset hut, attached & detached garages, a classic heritage barn, an insulated chicken coop, & additional storage structures. The Quonset hut is equipped with heavy-duty metal stands running its full length. Multiple electric gates & numerous access points throughout the property allow for efficient movement of animals, equipment, & machinery. Whether you're seeking an operational farmor a rural lifestyle with business potential, this versatile Annapolis Valley property is ready to bring your ideas to life! (id:29604)
Royal LePage Atlantic (Greenwood)
7729 Highway 321
Roslin, Nova Scotia
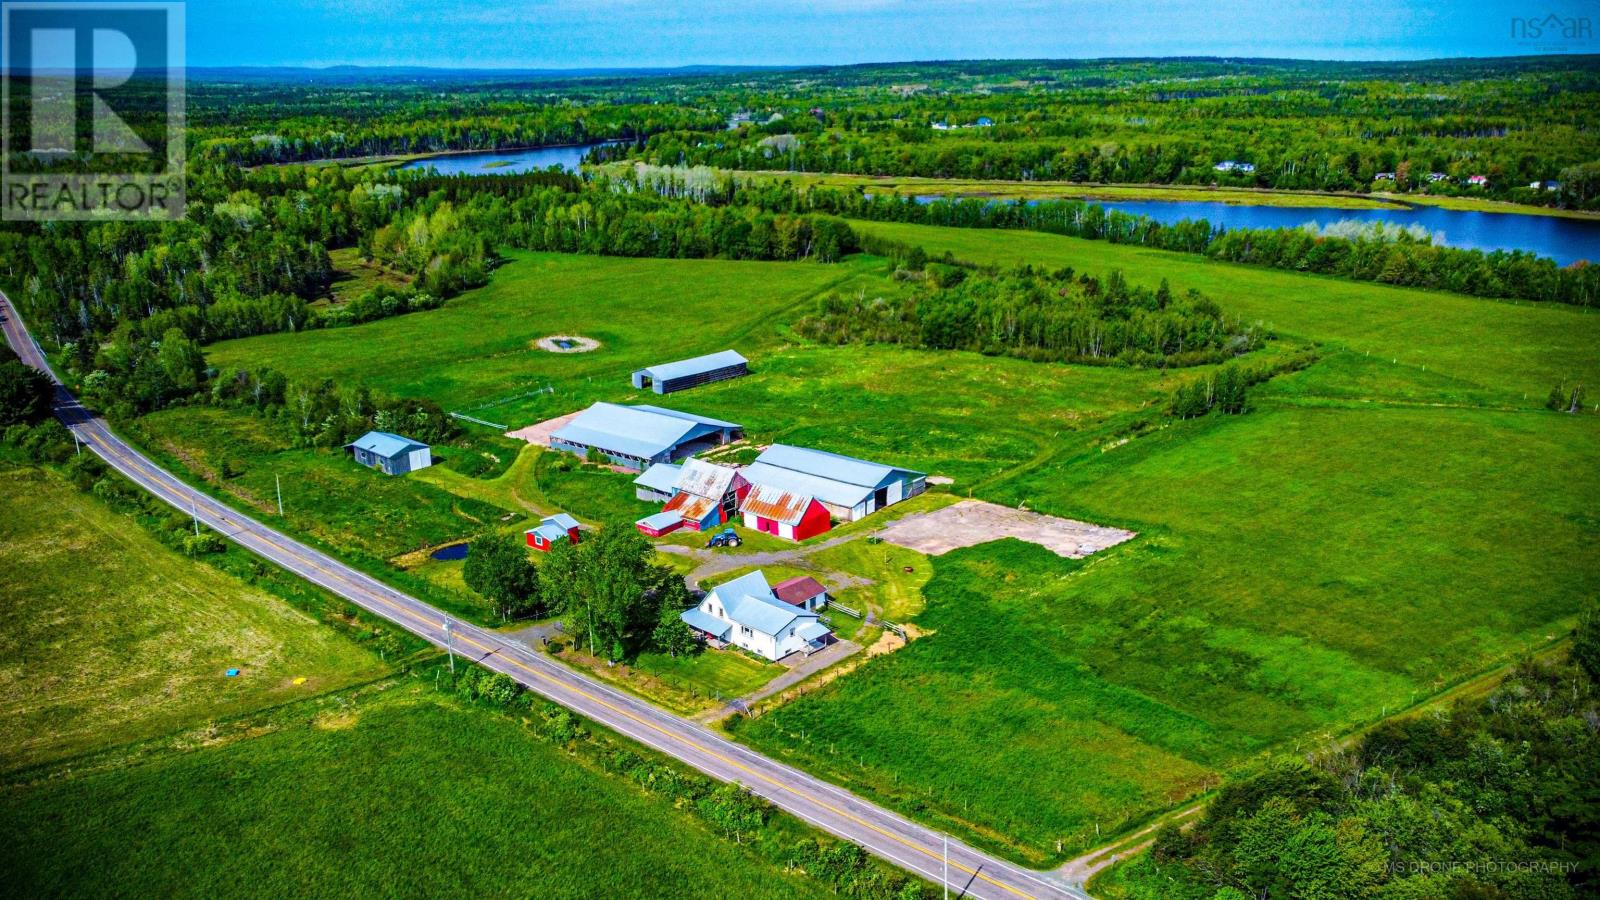
Country Pure and Simple! Originally operated as a cow/calf operation/feedlot. Featuring 2 Loafing barns! Haystorage Pole barn, former Butcher shop with walk-in cooler, large workshop with storage lean-to, small equipment storage building. 70 +/- acres mostly pasture with River Philip frontage, and an additional 80 +/- acres of pasture land available if needed at additional cost. Upgraded and renovated 4 bedroom, 3 bath 1.5 storey home with an additional Bachelor/Hired Hand quarters with separate entrance equipped with 4 piece full bath, kitchenette and sleeping area. The farm house with attached 1.5 car garage exudes character. Just minutes from the Town of Oxford with easy access to the Trans-Canada Hwy 104 and the village of Pugwash on Hwy 6. (id:29604)
Coldwell Banker Open Door Realty Ltd.
697 Belmont Road
Belmont, Nova Scotia
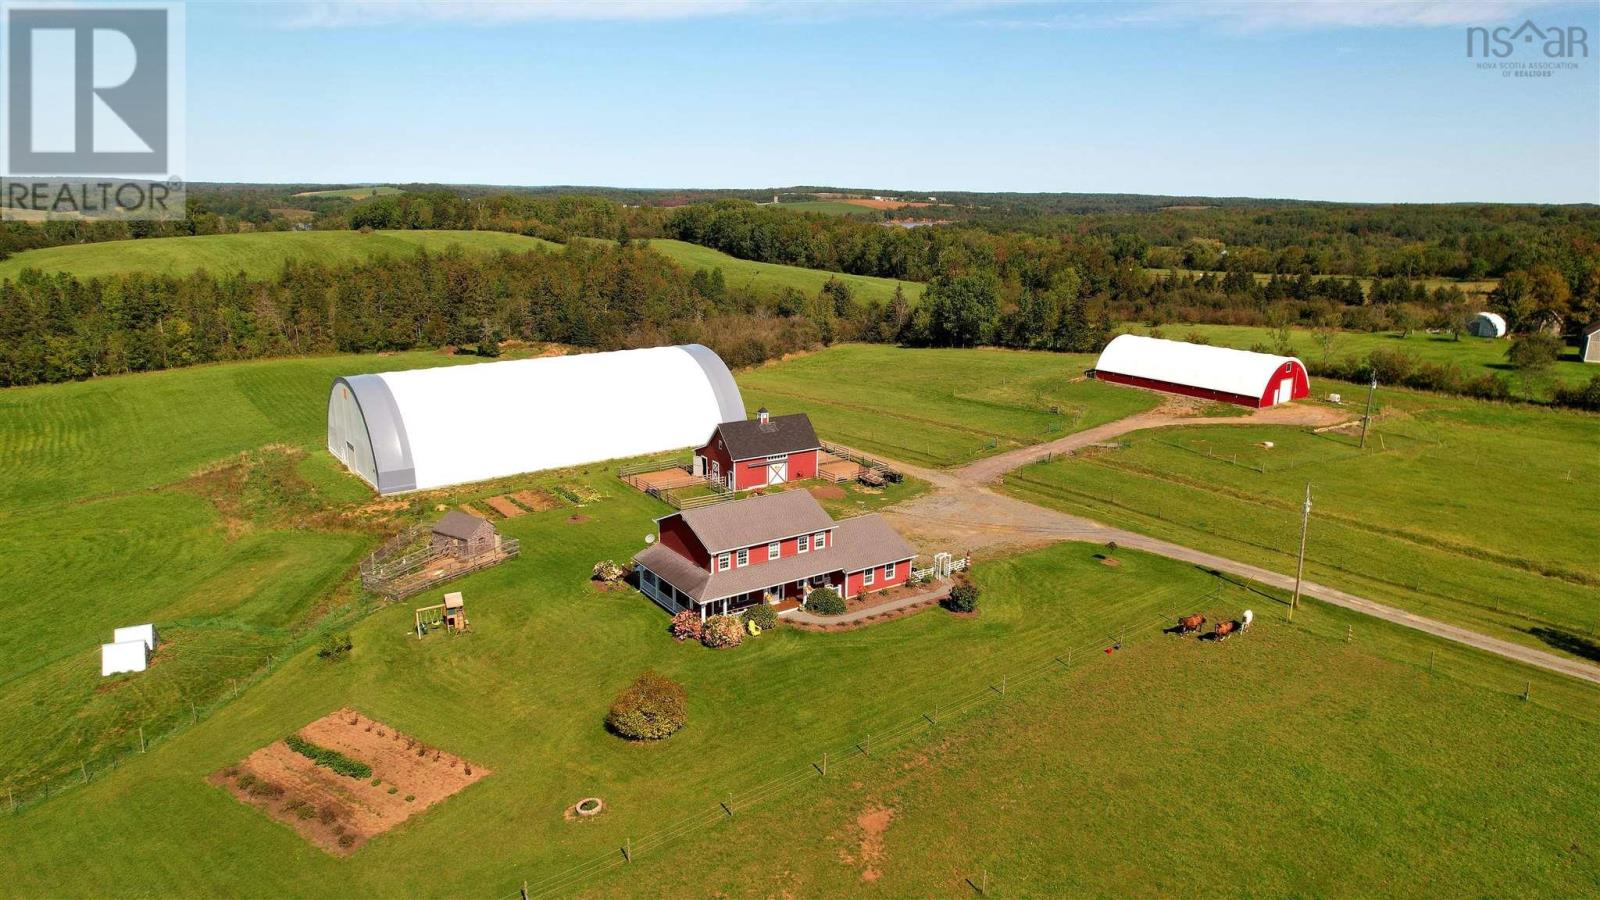
A rare find and exceptional opportunity to own the perfect farm! Featuring over 67 acres of high producing, tiled land with 1400+/- feet of waterfront elevated from the Kennetcook river. Checking off everything on the wish list, this property is complete with 5 stall stable with individual runs & loft, 160 x 80 indoor with top notch LED lighting, 96 x 50 additional livestock/storage building with insulated room inside, fenced pastures with run ins, and acres of hay fields surrounded by a buffer of woods. Perfectly set back from the road, the efficient, quality built home offers 4 beds/3 full baths, in floor heat, primary suite with walk in closet, full ensuite & private balcony. Heated attached garage, pleasing layout and upgraded systems offer exceptional hassle free living of a newer home compared to most farm properties. Located in a farming & equestrian friendly area just 45 minutes to Halifax you'll love the serene, peaceful lifestyle very near a local winery. The infrastructure is only a few years old, this is a spectacular property for many potential uses. Recent upgrades include arena lighting, on sire diesel fuel tank, additional pastures fenced, run ins, generator panels in home & barn & well upgrades offering worry free opportunity for future owners. (id:29604)
Exit Realty Town & Country
237 Inglisville Road
West Inglisville, Nova Scotia
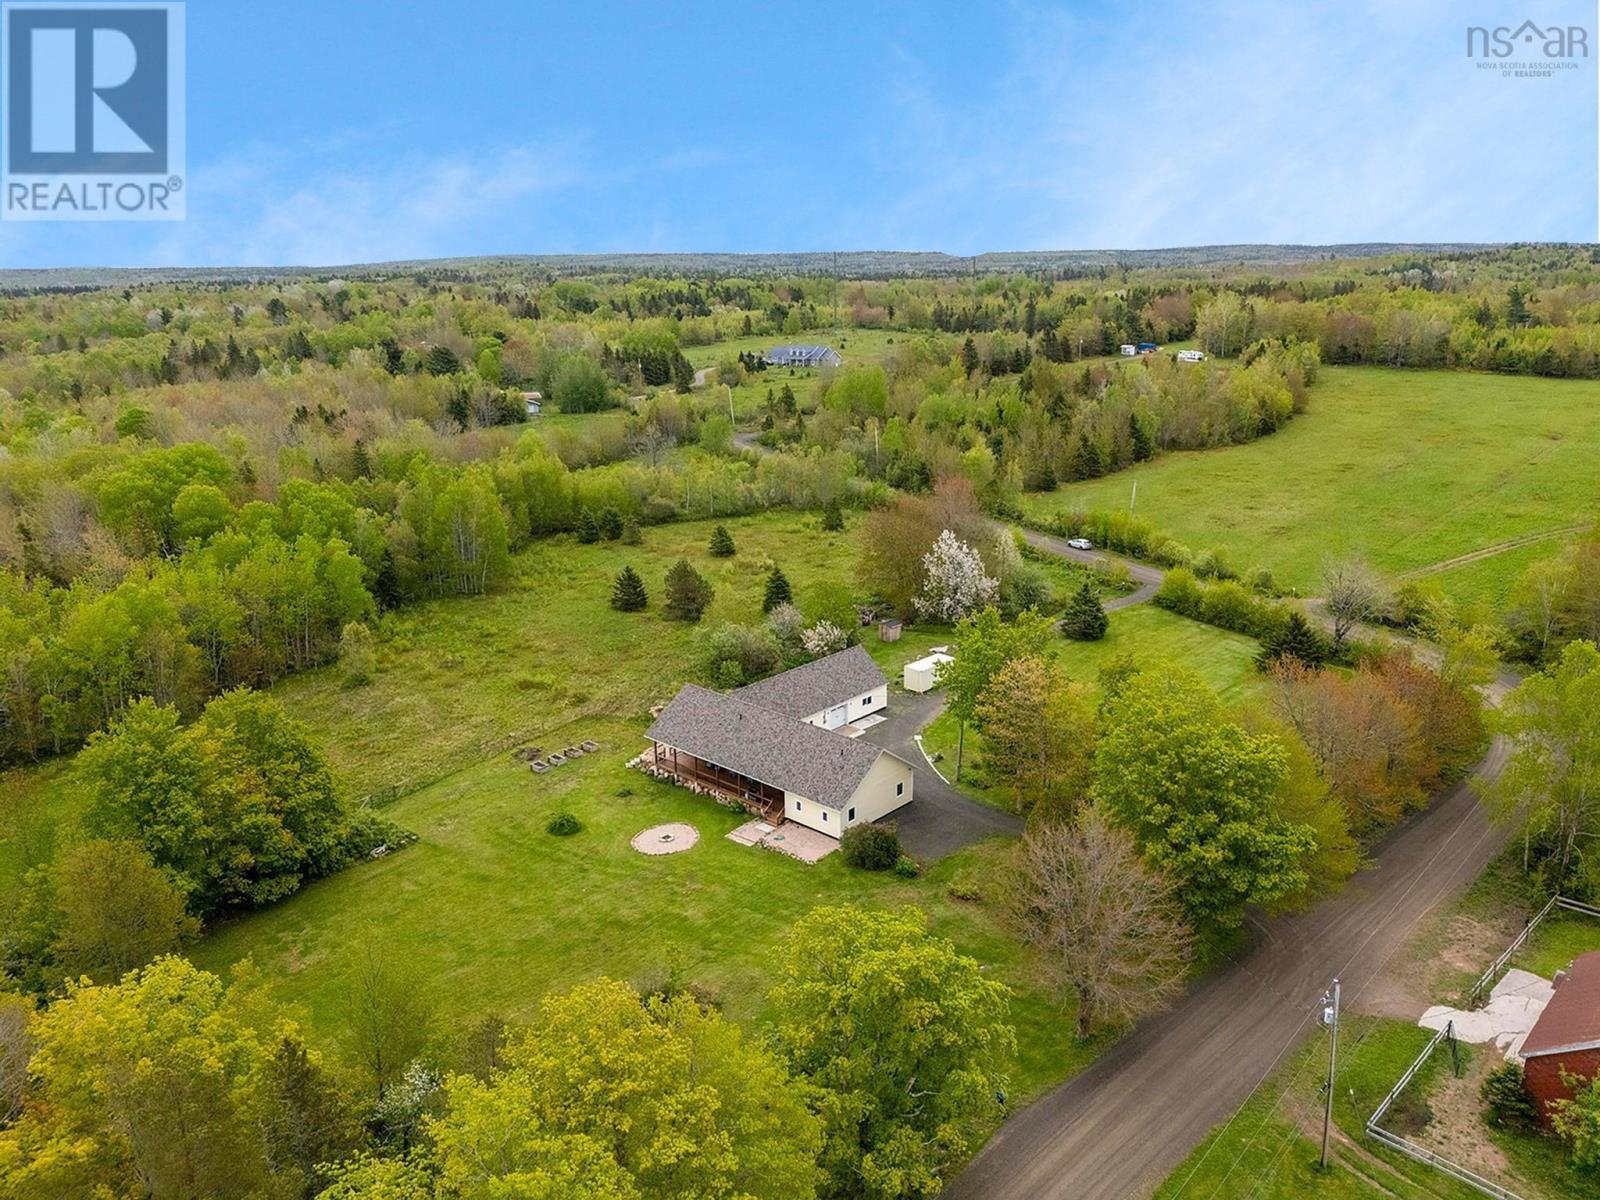
Once in a blue moon, a special one-of-a-kind property becomes available. Offering maximum privacy, a spacious interior with high end finishes, and 41 acres of freedom! Located in a peaceful rural setting, yet only minutes to amenities and with great services such as wired fiber-op high speed internet, garbage pickup, and on a school bus route. Only three years old, this property shows like new! The interior is flooded with natural light form the thermo-dynamic windows and multiple patio doors. 9 ceilings and an open concept design pairs will with efficient in-floor heating and quality tile flooring throughout. Enter into the front foyer, or the XL mudroom offering laundry connections, walk in closets, and a built-in home office/crafting station. The primary suite is truly stunning! Featuring a luxe ensuite with a huge marble walk in shower, dual vanity, relaxing soaker tub, and separate water closet. Two secondary bedrooms are on the opposite side of the house for added privacy and share the 3pc bath with another beautiful walk-in tile shower. Chefs kiss in the dream kitchen complete with a 6-burner propane range, walk in pantry, and 12 island! Spend your spare time relaxing on the expansive 56 covered veranda with custom wood ceiling, or cozy up by the living room fireplace and watch your favorite show. Featuring an attached 24x34 shop/garage that is wired and heated, this space will be well enjoyed by the family hobbyist or has potential for a home-based business with flexible mixed-use zoning. There is also a beautiful heritage barn on site! Measuring 35x40 with a large entry door, newly installed power meter, and full hay loft above making this a very usable and versatile space. The 14x25 back add on is home to the chicken coop and tack room, and there is a separate detached garage as well. This is the complete package, ready to live the dream! (id:29604)
Royal LePage Atlantic (Greenwood)
1272 Hilltown Road
Hilltown, Nova Scotia
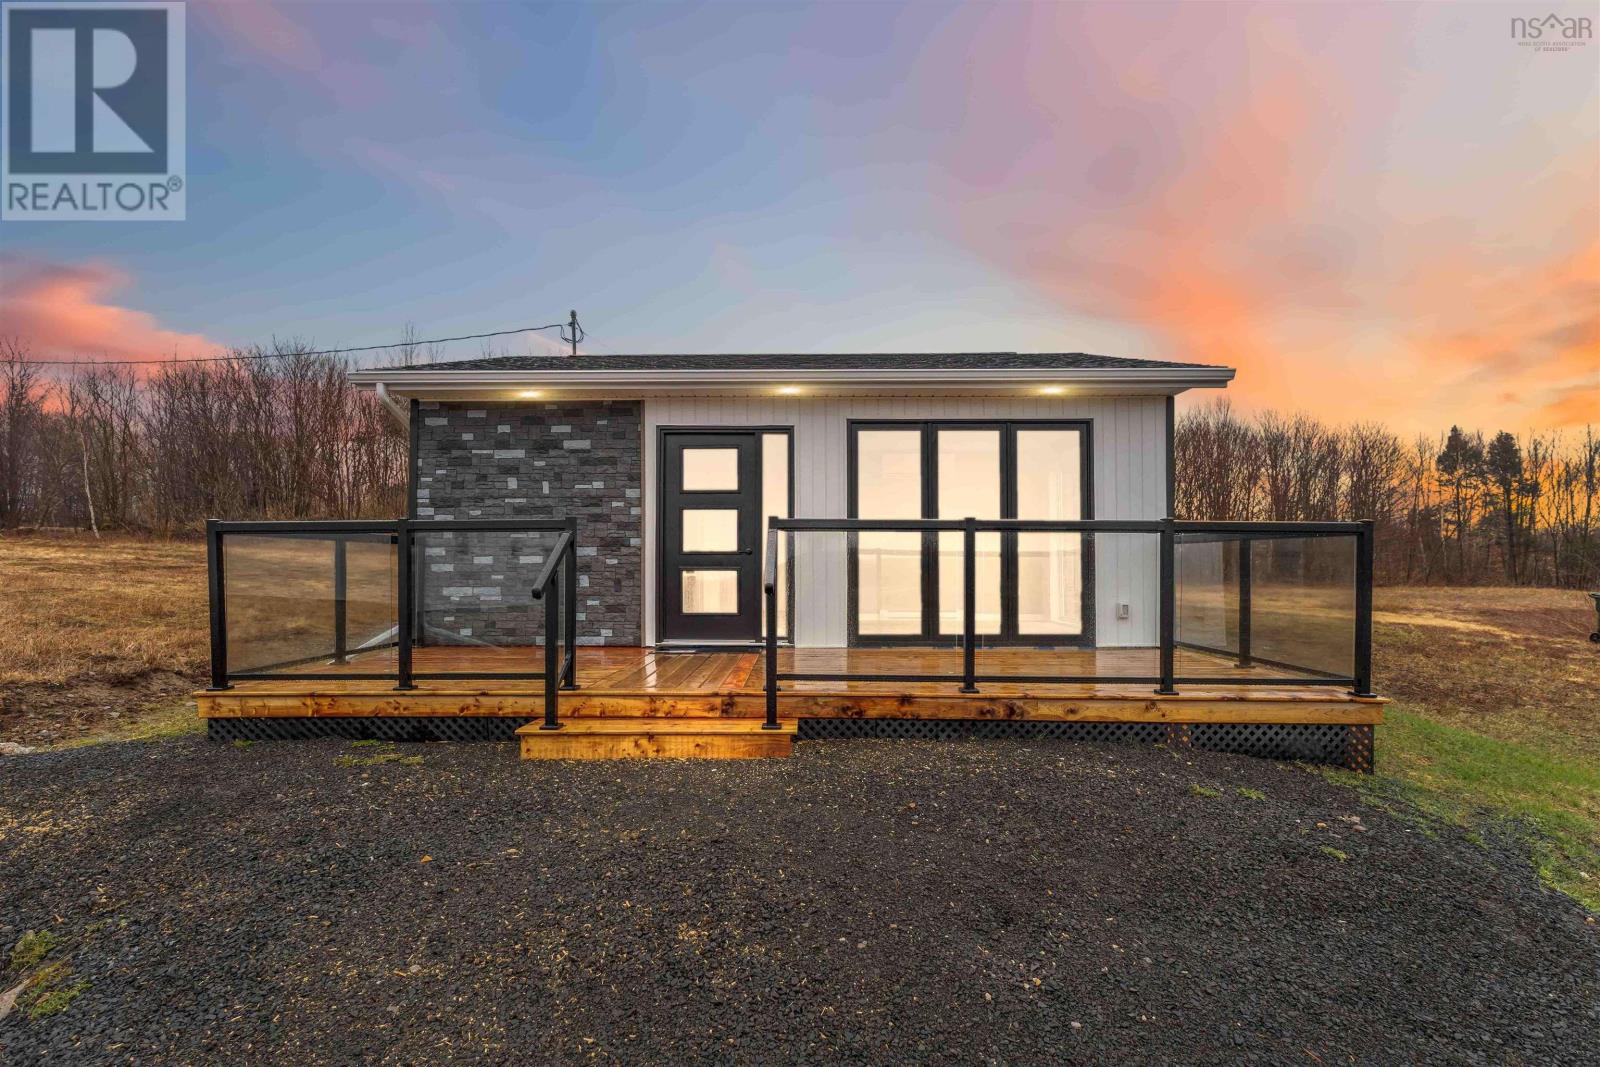
Some properties are hard to put in a box and that's exactly what makes them interesting. Over 32 acres in the heart of Nova Scotia's Acadian Shores, with approximately 10 acres cleared and the rest offering natural privacy and room to breathe. This is the kind of land that attracts people with a plan or people who just want the space to figure one out. The infrastructure is already here. Two main artisan wells, septic, a backup well, and a collection of outbuildings that give you real working flexibility from day one. The 24x20 building with a newer automatic garage door is ready for tools, machinery, or storage. The 22x32 building has a concrete floor and exhaust fans ideal for a workshop or mechanical use. A 50x24 steel dome barn handles the heavier needs, and a 60x60 concrete pad with loading ramp rounds out the working side of the property. One outbuilding has been thoughtfully converted into a 1-bedroom residential-style space heat pump, recent plumbing, electrical, hot water, and interior finishes comfortable enough for everyday living while you build, develop, or simply enjoy what you have. Hobby farming, storage, trades operation, future development, a private retreat this property holds space for all of it. Located in the Municipality of Clare / Baie Sainte-Marie in Nova Scotia's Yarmouth and Acadian Shores region, approximately 3.5 hours from Halifax. The Acadian culture, coastline, and community here are something people don't expect and don't forget. (id:29604)
Exit Realty Town & Country
4105 Highway 316 Highway
St Andrew's, Nova Scotia
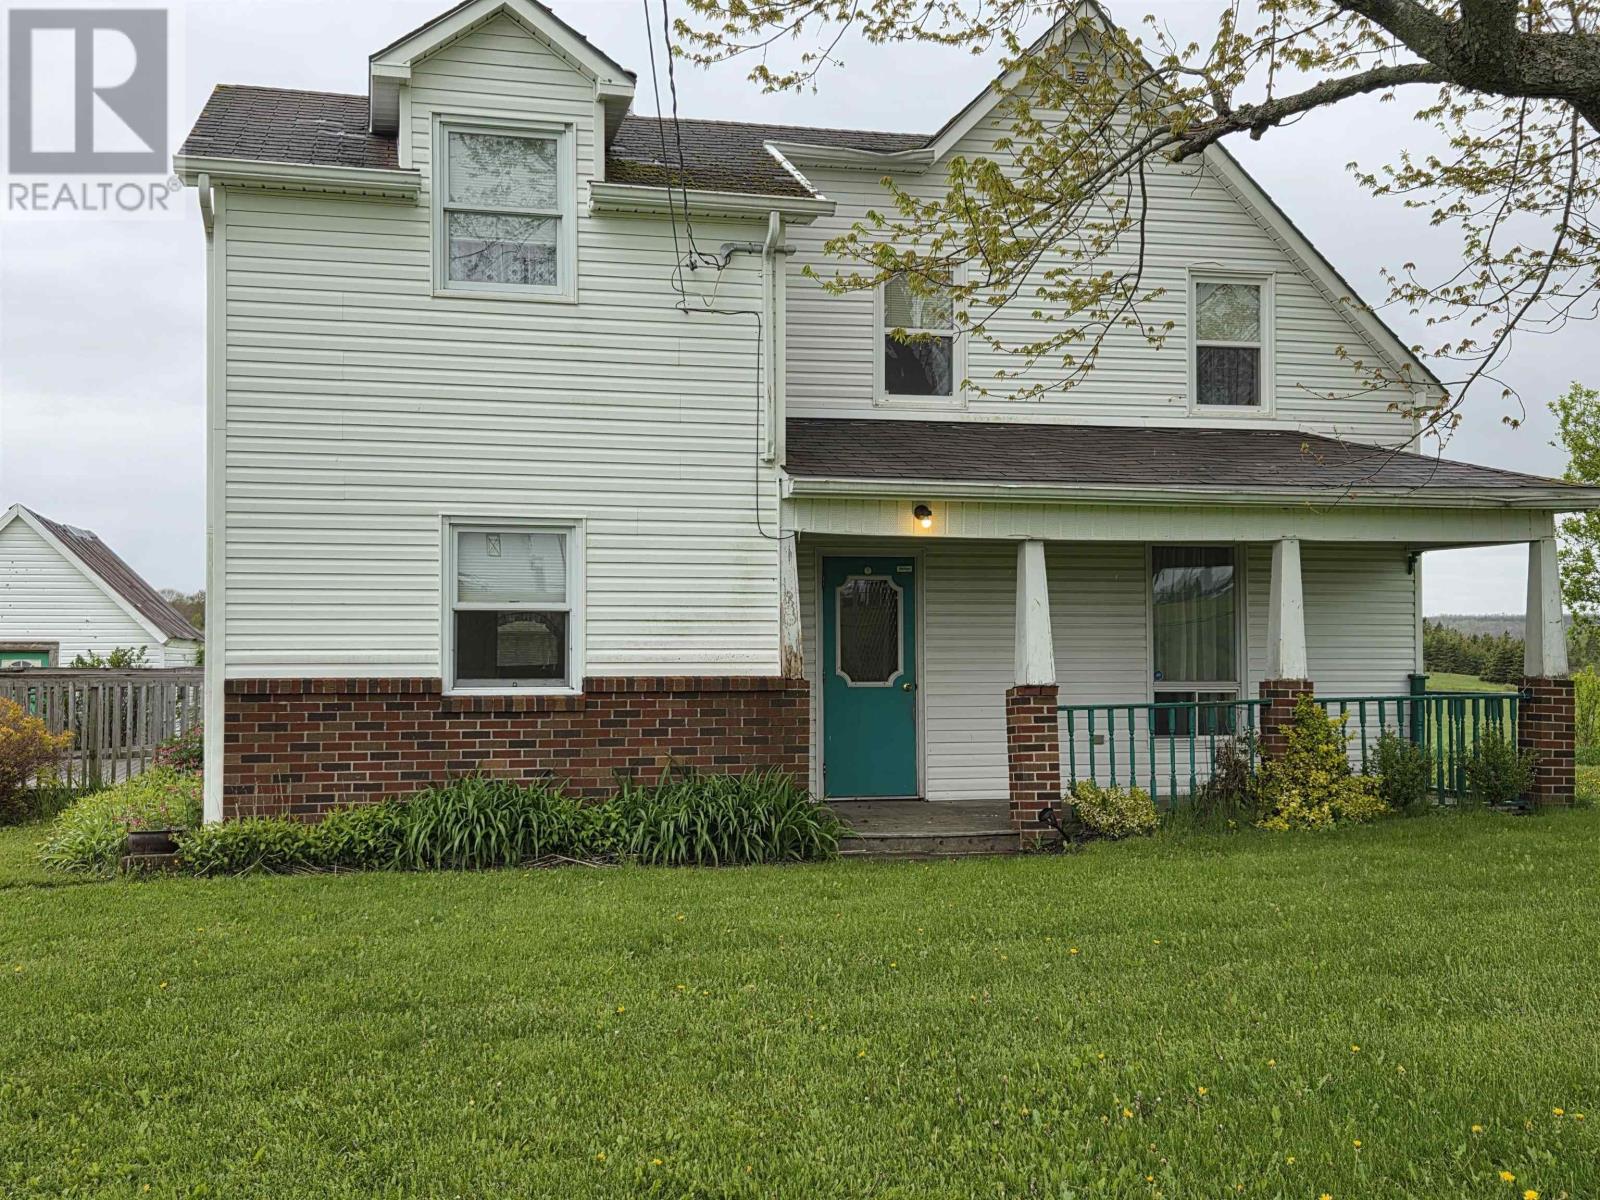
. (id:29604)
Royal LePage Truro Real Estate