
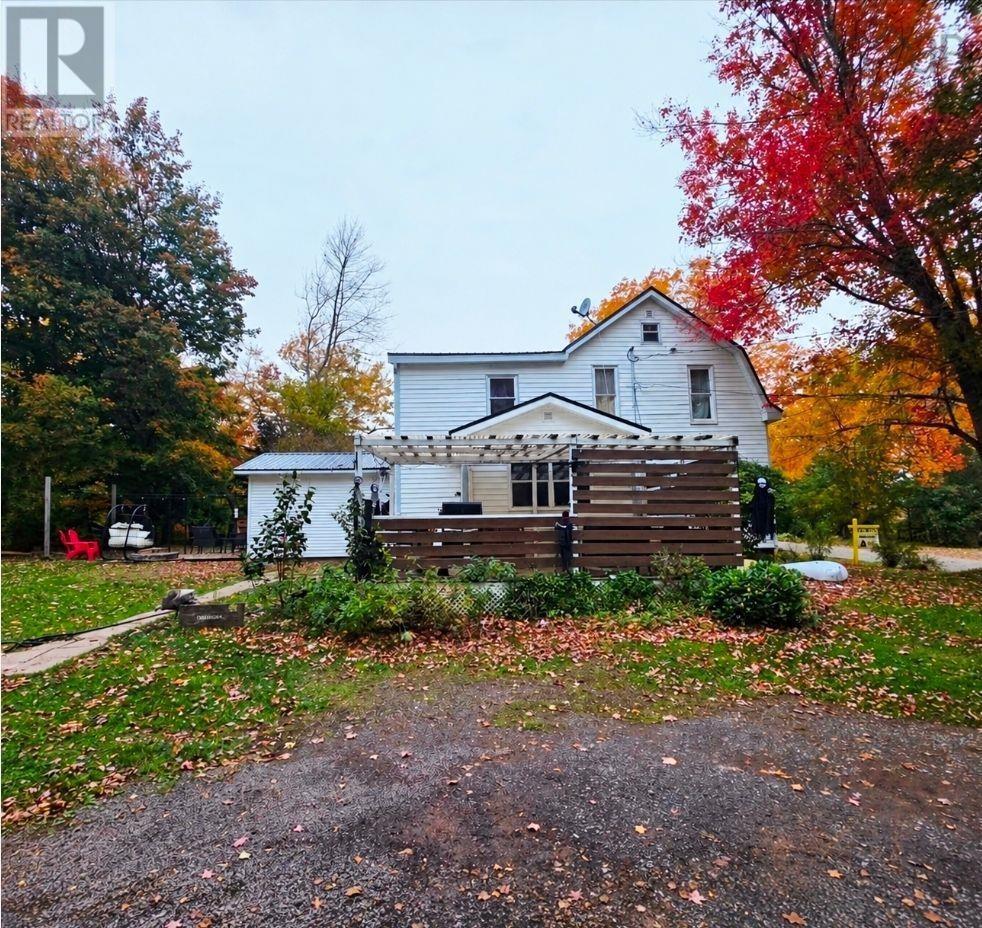
32 Maple Drive
Scotsburn, Nova Scotia
Welcome to the charming community of Scotsburn, where small-town living and a family-friendly neighbourhood make this property a wonderful place to call home! Situated on a double lot, this spacious 1.5-storey home offers plenty of room for a growing family, both inside and out. It has seen many updates over the last few years including new metal roof, new ducted heat pump, new main floor addition, and new electrical upgrade. The newer addition on the main floor provides a generously sized primary bedroom complete with patio doors leading to the backyard. The main level also offers a spacious kitchen, comfortable living room, dining room, and a dedicated office space with a convenient half bath. The property is also serviced by municipal sewer. Outside, you'll find a large detached garage with electricity, perfect for storage, hobbies, or a workshop, along with a double lot offering plenty of space for kids, pets, and outdoor entertaining. Located in a quiet, welcoming neighbourhood within walking distance to the local elementary school, this property offers the space, comfort, and location that families are looking for. If you've been dreaming of raising your family in a peaceful community where there's room to grow, this Scotsburn home is definitely worth a look! (id:29604)
Blinkhorn Real Estate Ltd.
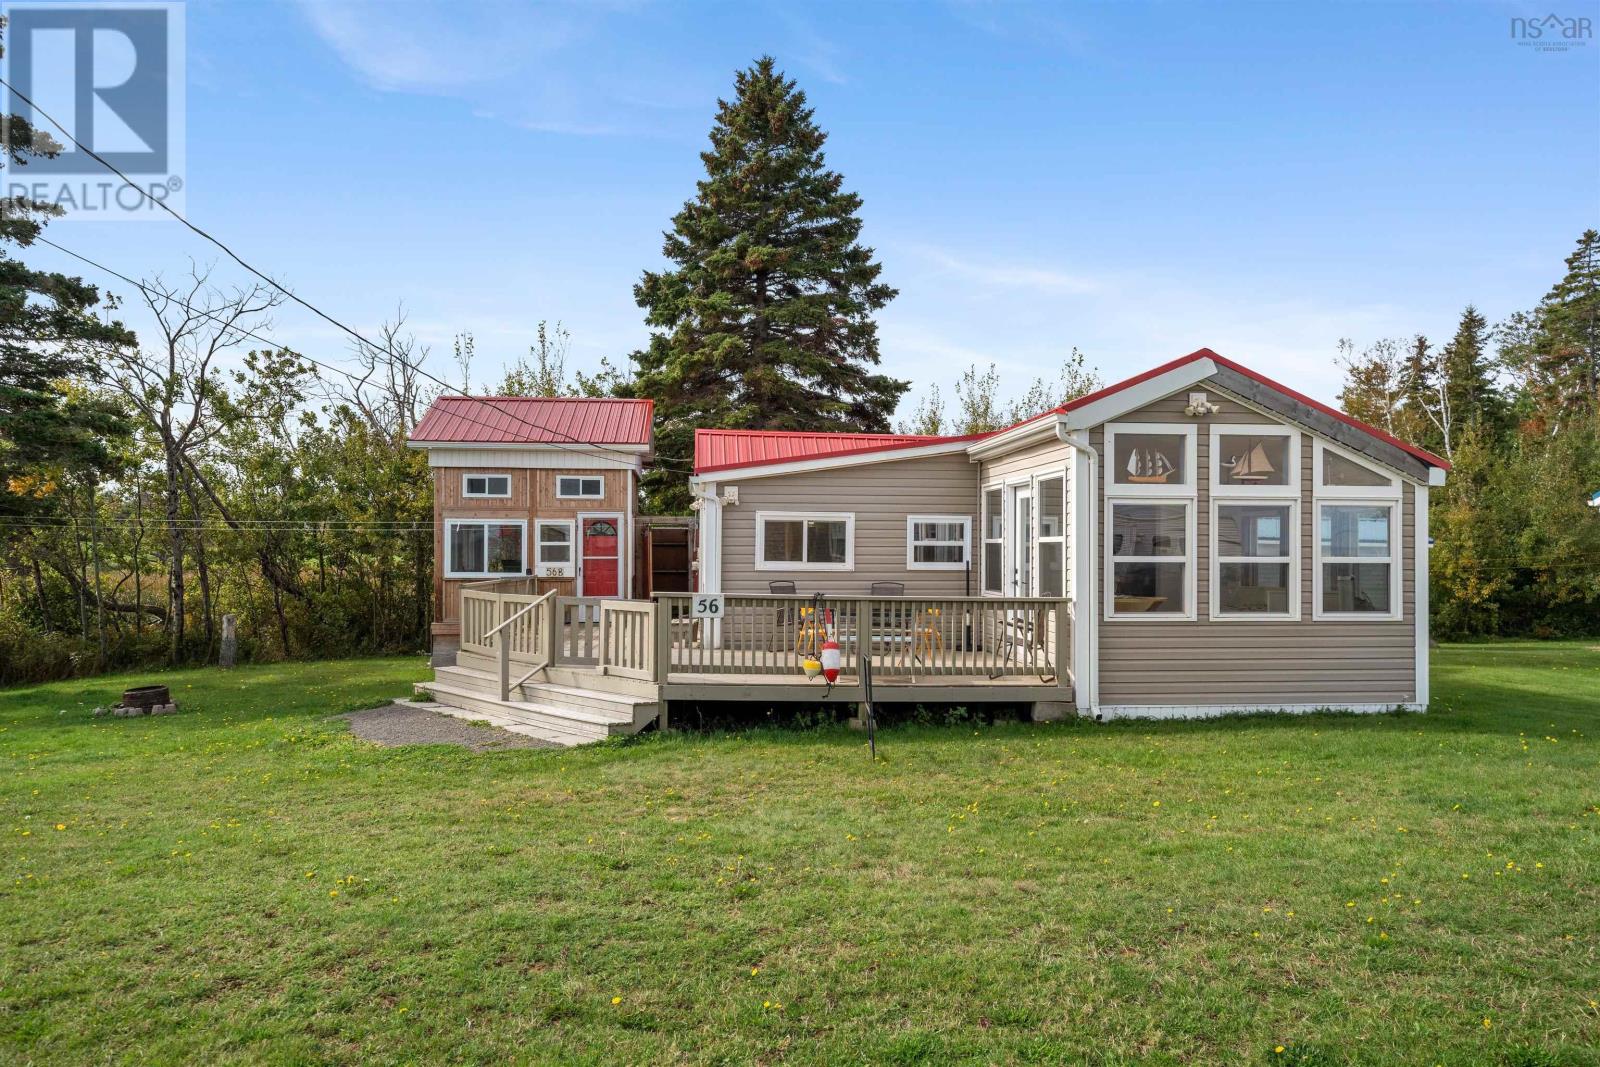
56 Oulton Beach Drive
Lorneville, Nova Scotia
YOUR COASTAL RETREAT AWAITS! Welcome to your own seaside escape, where breathtaking ocean views, fresh salt air, and the soothing sounds of the waves create the perfect setting for relaxation! Tucked away at the end of a quiet lane, this charming cottage offers a peaceful and private setting with the beach just steps from your door. A beautifully maintained green lawn, welcoming staircase, and expansive deck invite you to sit back, unwind, and take in the stunning coastal view. Step inside and you'll immediately appreciate the bright, inviting atmosphere and open-concept layout, thoughtfully designed for entertaining family and friends. The spacious kitchen features a separate pantry, ample room for seating, and a seamless connection to the comfortable living area. Step directly onto the deck with your morning coffee and enjoy the ocean breeze while listening to the waves roll onto the shore. The sun-filled dining room is surrounded by large windows that capture spectacular ocean views and natural light, with direct access to the deck. This versatile space could easily be converted into an additional bedroom if desired. The living room provides plenty of room to relax, entertain, or accommodate overnight guests, while the bright and airy bedroom is privately tucked away at the rear of the cottage. Over the past year, the cottage has undergone significant improvements, including updated electrical and plumbing, along with a new steel roof. An added bonus is the fantastic bunkie complete with a loft, that can be used as guest accommodations, a studio, home office, playroom, or private retreat! Outside is where the coastal lifestyle truly comes alive! Enjoy the spacious yard, perfect for outdoor games and gatherings, evenings around the firepit, and refreshing outdoor showers after a day at the beach. Whether you're searching for a family getaway or your own little piece of coastal paradise, this property offers an opportunity to make lasting memories by the sea! (id:29604)
RE/MAX County Line Realty Ltd.
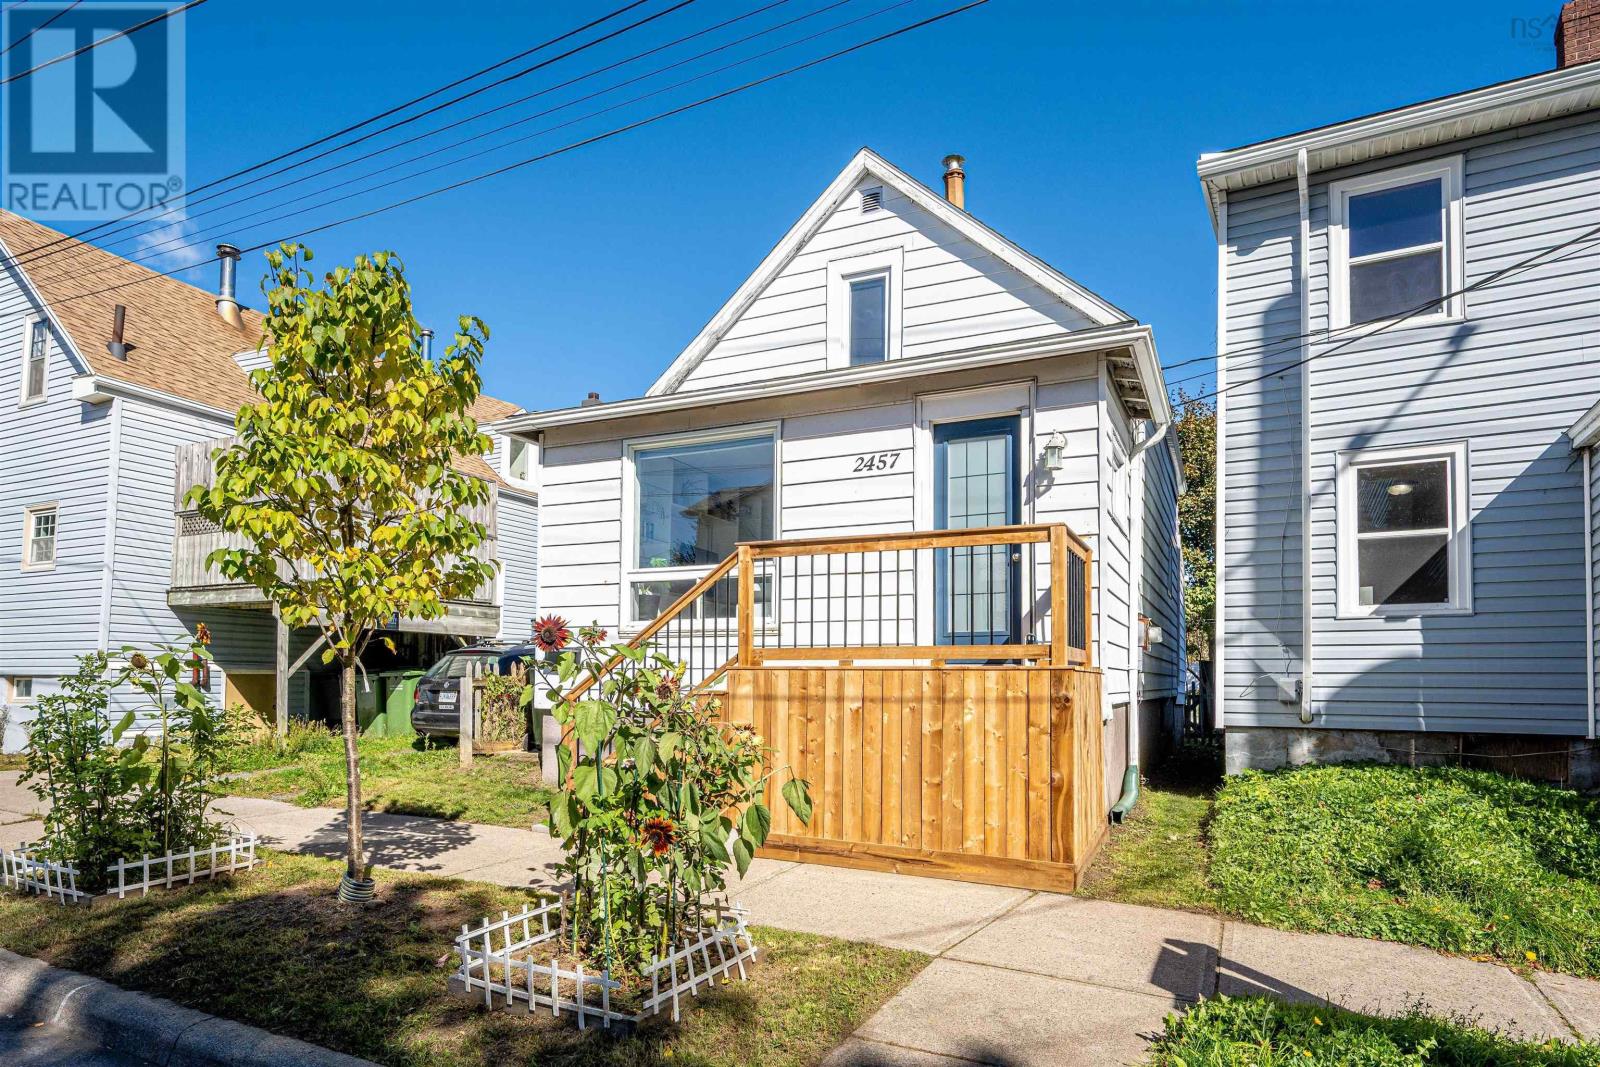
2457 Gladstone Street
Halifax, Nova Scotia
Welcome to 2457 Gladstone Street! Ideally located in central Halifax, just minutes from the vibrant North End and downtown, this home offers convenience and charm in a fantastic location. Minutes to the grocery store, pharmacy, gym studios and bus routes. Featuring two bedrooms, one full bathroom, a sunny living room, and dedicated office space, it offers a comfortable and functional layout. Enjoy the added bonus of a backyard, perfect for relaxing or entertaining. A great opportunity for first time homebuyers and young professionals to live in the heart of the city. (id:29604)
Red Door Realty
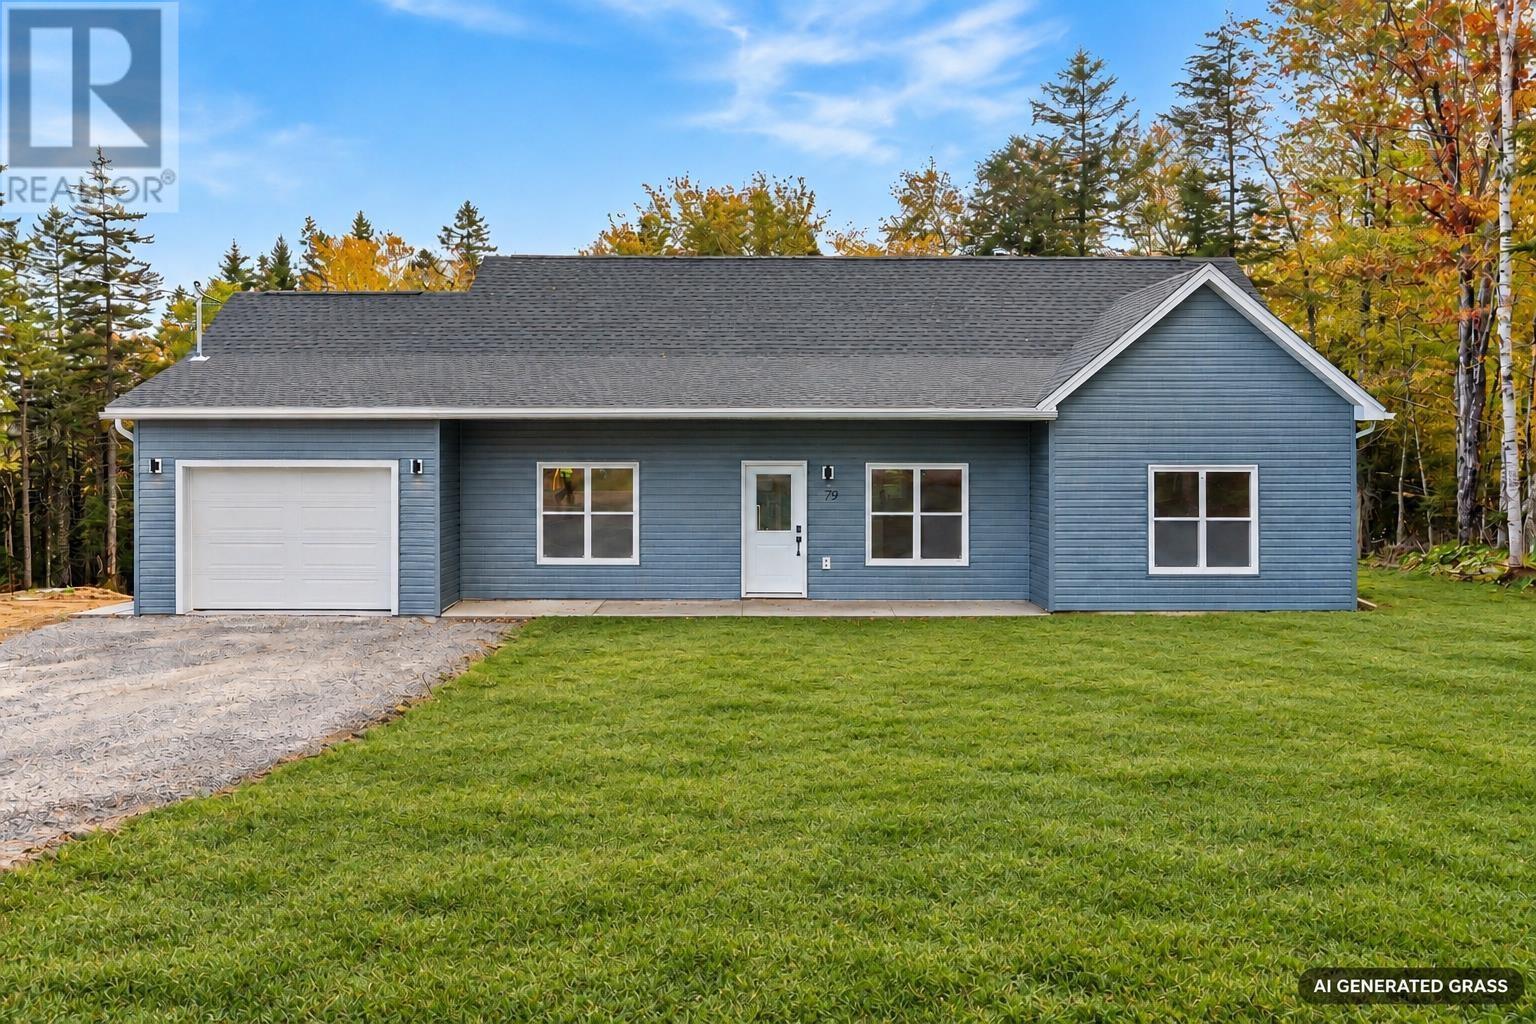
79 Pinewood Drive
East Hants, Nova Scotia
Welcome to 79 Pinewood Drive! If you've been looking for the convenience of one-level living without sacrificing space or style, this beautiful bungalow has plenty to offer. Step inside and you'll immediately appreciate the bright, open-concept layout, featuring beautiful laminate flooring, vaulted ceilings, and plenty of natural light. The spacious living room flows seamlessly into the kitchen and dining area, making it the perfect space for everyday living or entertaining. The kitchen features modern cabinetry, stylish finishes, plenty of counter space, and a large centre island with seating. Down the hall, you'll find three generously sized bedrooms, including a spacious primary suite complete with a walk-in closet and private ensuite featuring a custom tiled walk-in shower, double vanity, and modern fixtures. The two additional bedrooms offer plenty of flexibility for family, guests, or a home office, while a second full bathroom with a tub provides added convenience. One of the great features of this home is the attached single-car garage, complete with epoxy flooring and direct access to the home through the laundry room. No more worrying about carrying groceries through the rain or brushing snow off your vehicle on those cold winter mornings! Outside, enjoy the covered front porch, a covered rear patio, and a peaceful, tree-lined setting that offers a great sense of privacy. The property has also been freshly hydro-seeded, giving you a great start toward establishing a beautiful lawn.Whether you're enjoying your morning coffee or relaxing after a long day, there's plenty of space to enjoy the outdoors. With its functional layout, modern finishes, attached garage, and the convenience of having everything on one level, this home is a fantastic option for first-time buyers, downsizes, or anyone looking for comfortable, low-maintenance living. Come see what 79 Pinewood Drive has to offer! (id:29604)
Exit Realty Metro
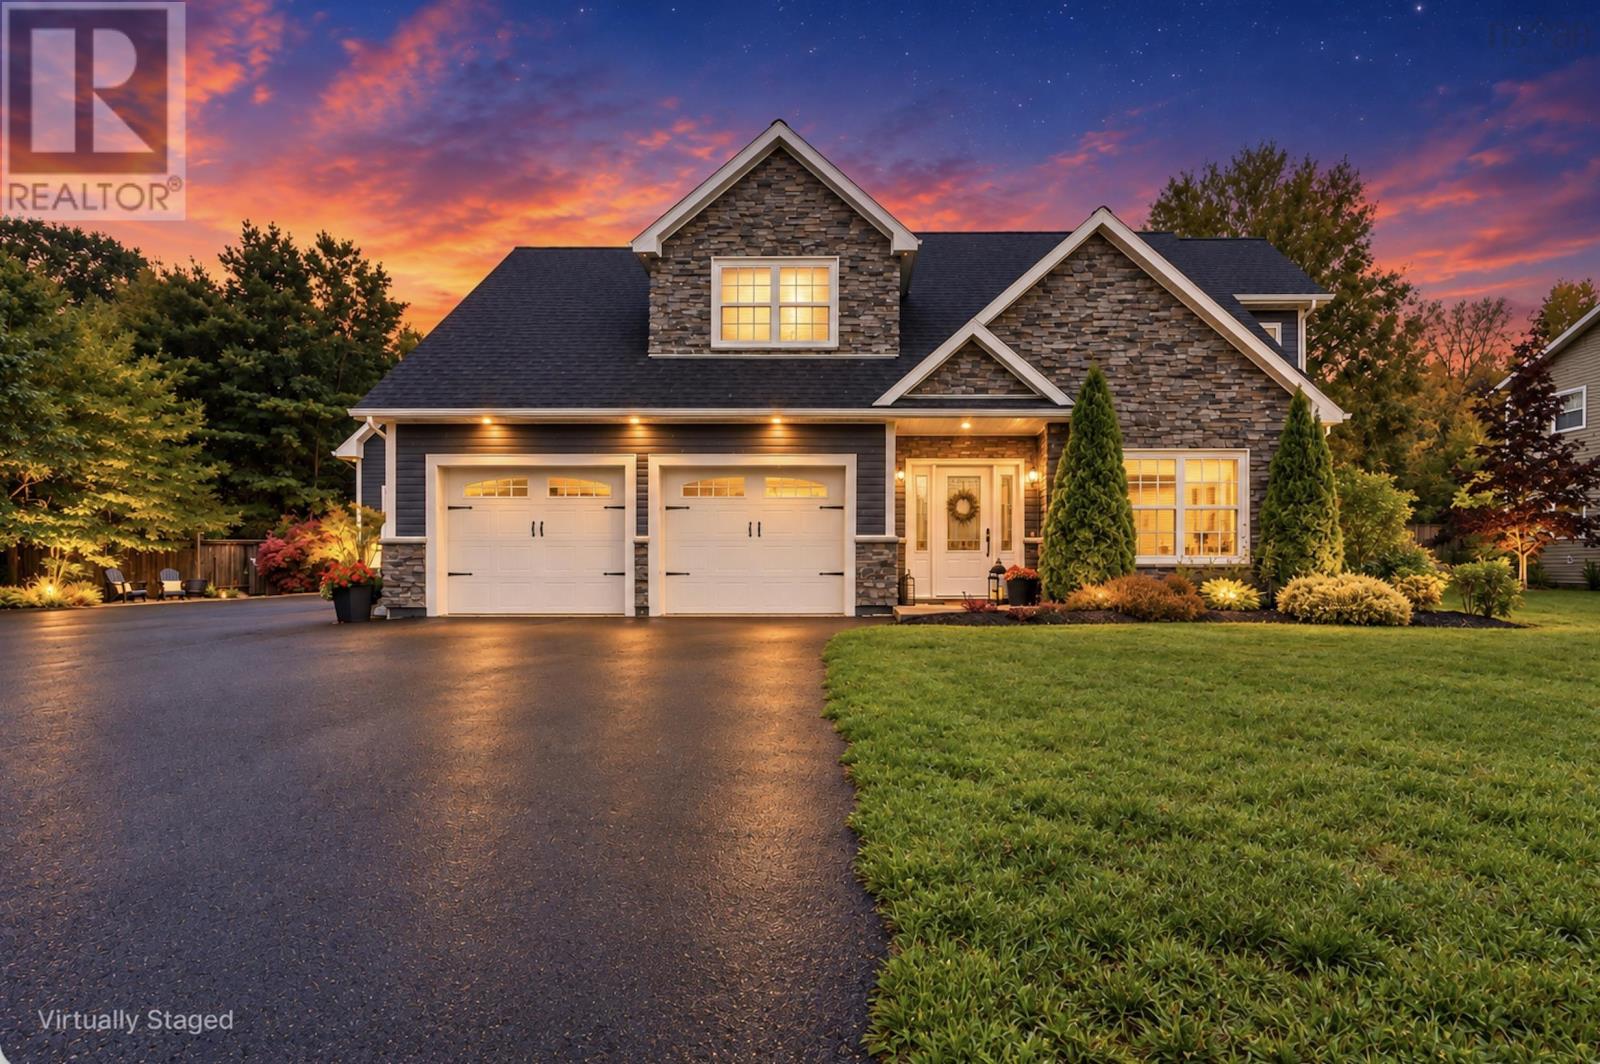
1563 Sarah Drive
Coldbrook, Nova Scotia
Your wish list got a little out of hand. Good thing this house can handle it. Welcome to 1563 Sarah Drive in Coldbrook, where nearly 2,500 square feet of living space in a home filled with thoughtful finishes and plenty of flexibility come together, with a bonus room above a heated, detached, garage. Inside this Viking-built, ICF home, generous sightlines create an open, welcoming feel. The kitchen makes a statement with granite countertops, a striking live edge island, beautiful lighting and a pantry, all flowing into the dining and living areas for easy everyday living and entertaining. The primary suite offers a comfortable retreat, while additional bedrooms and living areas provide room to spread out. And just when you think you've seen it all, there's more! Along with the attached double garage, a detached garage features heated and finished space upstairs, ideal for exploring possibilities like a home office, studio, gym or hobby space. Add a spacious backyard, underground wiring, a fenced lot, and a convenient Coldbrook location close to everyday amenities, and you've got a property with plenty to offer. If your next home has a long list of jobs to do, this one might just be the overachiever you've been waiting for. (id:29604)
Royal LePage Atlantic (Greenwood)
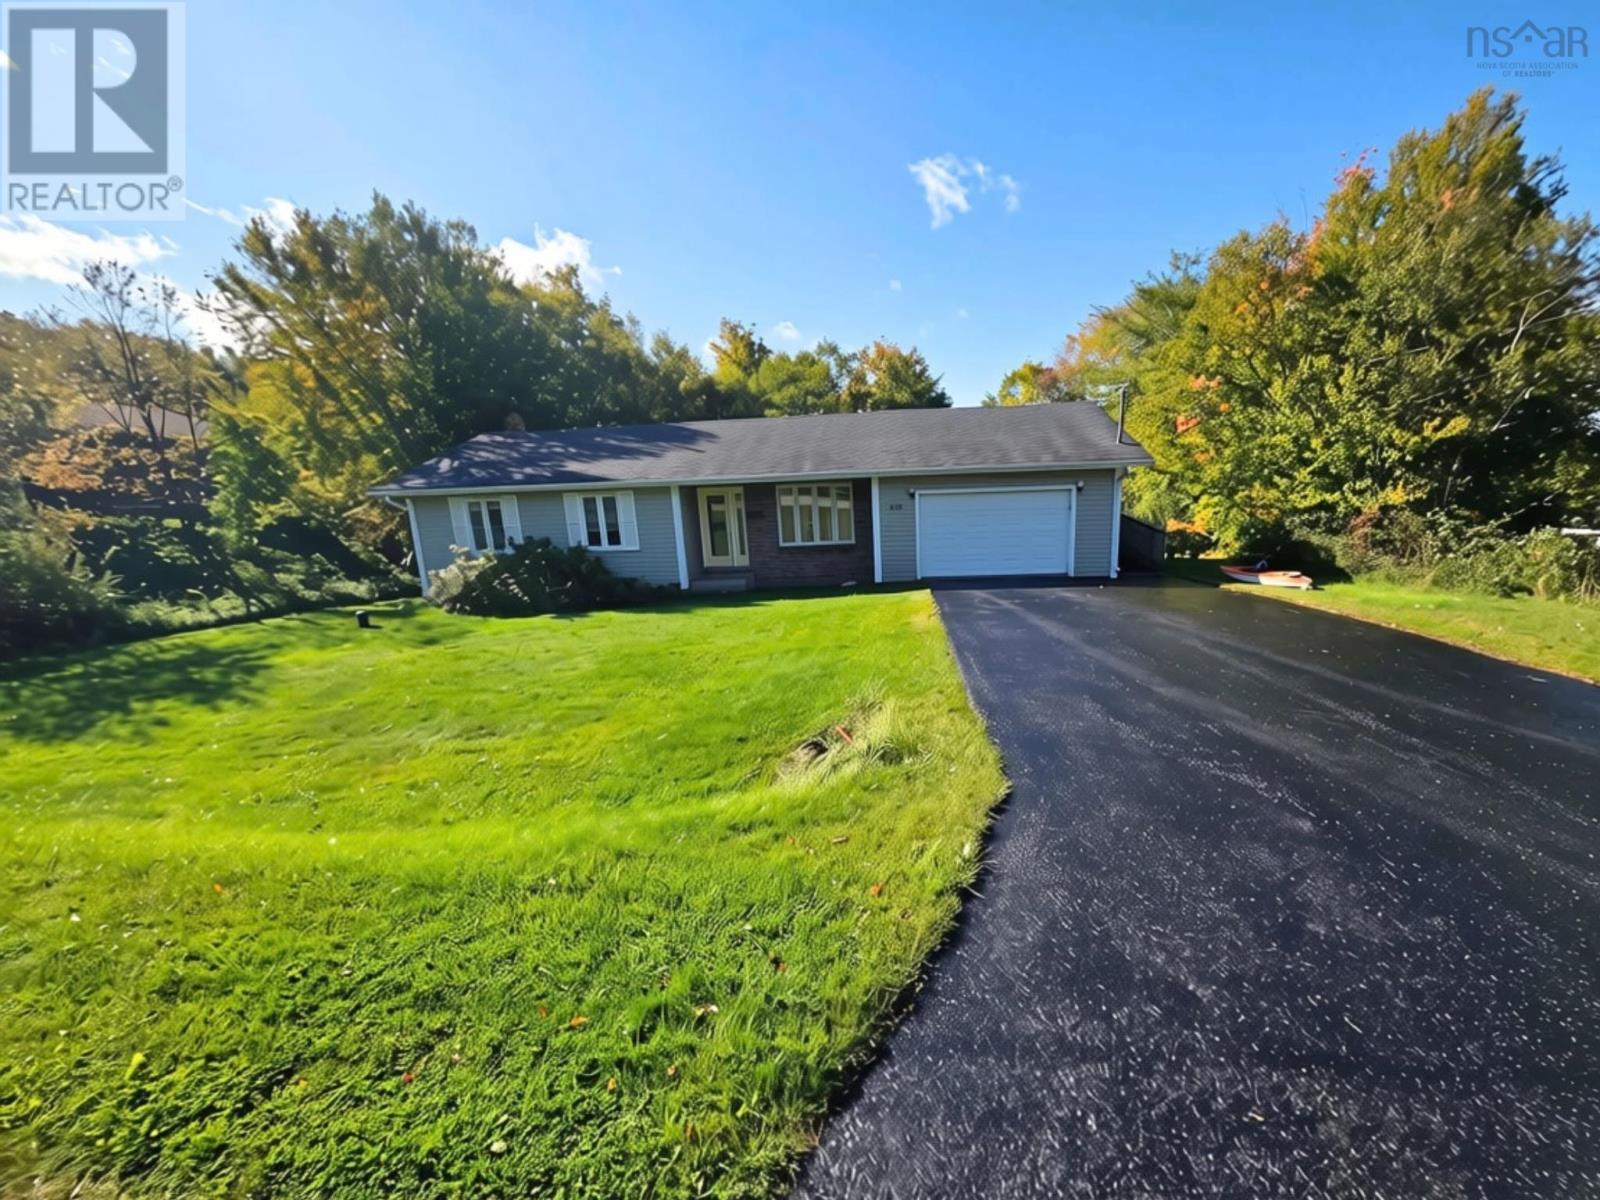
120 Wildwood Drive
Howie Centre, Nova Scotia
BACK ON MARKET- NO FAULT OF SELLERS Discover the charm and potential, a lovely home offering convenient one-level living on an impressive 20,000 sq. ft. lot in a desirable location close to local amenities and everyday essentials. Enjoy a peaceful greenbelt setting, privacy, and plenty of space to make your own. Inside, gleaming hardwood floors, warm oak cabinetry, and a bright kitchen with a dedicated dining area create an inviting atmosphere. The spacious front living room is ideal for relaxing or entertaining, while three generously sized bedrooms, a large four-piece bathroom, and ample storage provide comfort and functionality. Outside, beautifully landscaped grounds, a private backyard, and a greenbelt backdrop offer a tranquil setting for gardening, entertaining, or enjoying nature. The spacious rear deck extends your outdoor living space, and the attached garage adds everyday convenience. The mostly finished basement, featuring drywall and flooring with an open ceiling, offers excellent potential for additional living space, a recreation room, hobby area, or home office. Additional features include mostly vinyl windows, a 100-amp breaker electrical panel, an asphalt shingle roof approximately nine years old, and well and septic services. Whether you're a first-time buyer, downsizing, or seeking an opportunity to personalize and add value, this charming property combines space, privacy, practicality, and future potential. Come discover the possibilities and make 120 Wildwood Drive your own! Rear deck will need partly or entirely replaced. (id:29604)
Exp Realty Of Canada Inc.
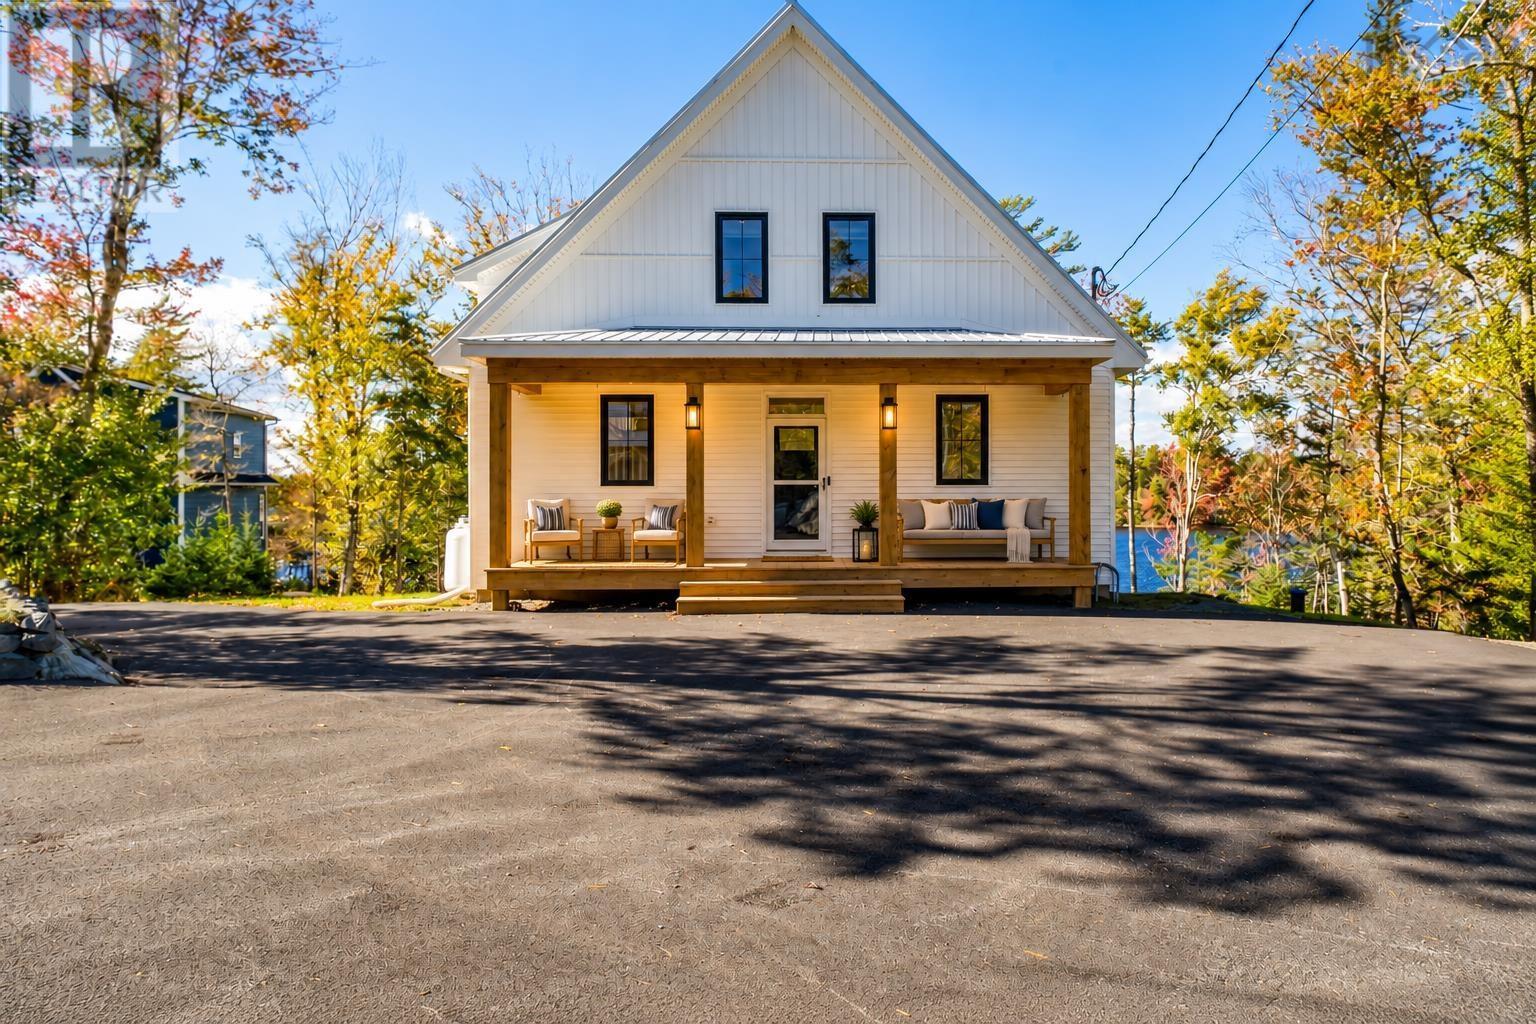
22 Western Point Lane
East Uniacke, Nova Scotia
Some homes are all about the house. This one comes with a pretty incredible life, too. Set at the waters edge on beautiful Long Lake, 22 Western Point Lane is a waterfront estate where every day offers the peace of a private getaway except you get to call it home. Mornings begin with the call of loons echoing across the water, summer afternoons are for swimming, waterskiing and kayaking, and evenings end around the fire with a front-row seat to spectacular sunsets across the lake. Built in 2022, the home is every bit as special as its setting. Inside, vaulted ceilings, warm finishes and expansive lake views create a warm, inviting space that feels both impressive and comfortable. The kitchen is made for gathering, with high-end appliances, a generous island, custom cabinetry and a butler's pantry tucked just behind. The primary suite offers a peaceful retreat, with beautiful views across Long Lake right from your bedroom. The finished walkout lower level adds plenty of room for family and guests, with a sauna and flexible spaces for an office or gym. Much of what you see today has been added since the home was purchased in 2024. The owners have invested more than $375,000 in thoughtful improvements, including a heated and air-conditioned garage and boathouse, aluminum dock system, paved driveway, Generac, stonework and fire pit area, along with designer lighting, custom drapery and Roman shades. Step off your dock for a swim, take the boat out for an afternoon cruise, or explore Long Lake by kayak or paddleboard. When you are ready to trade the water for the woods, 17 km of trails begin at your doorstep. End the day with a sunset swim and unwind in the hot-stone sauna. Just 25 minutes to Bayer's Lake shopping and 40 minutes to the Halifax waterfront, with road maintenance, snow removal and septic pumping taken care of you simply have more time to enjoy it all. This isnt a weekend escape. Its where you get to live. (id:29604)
Engel & Volkers
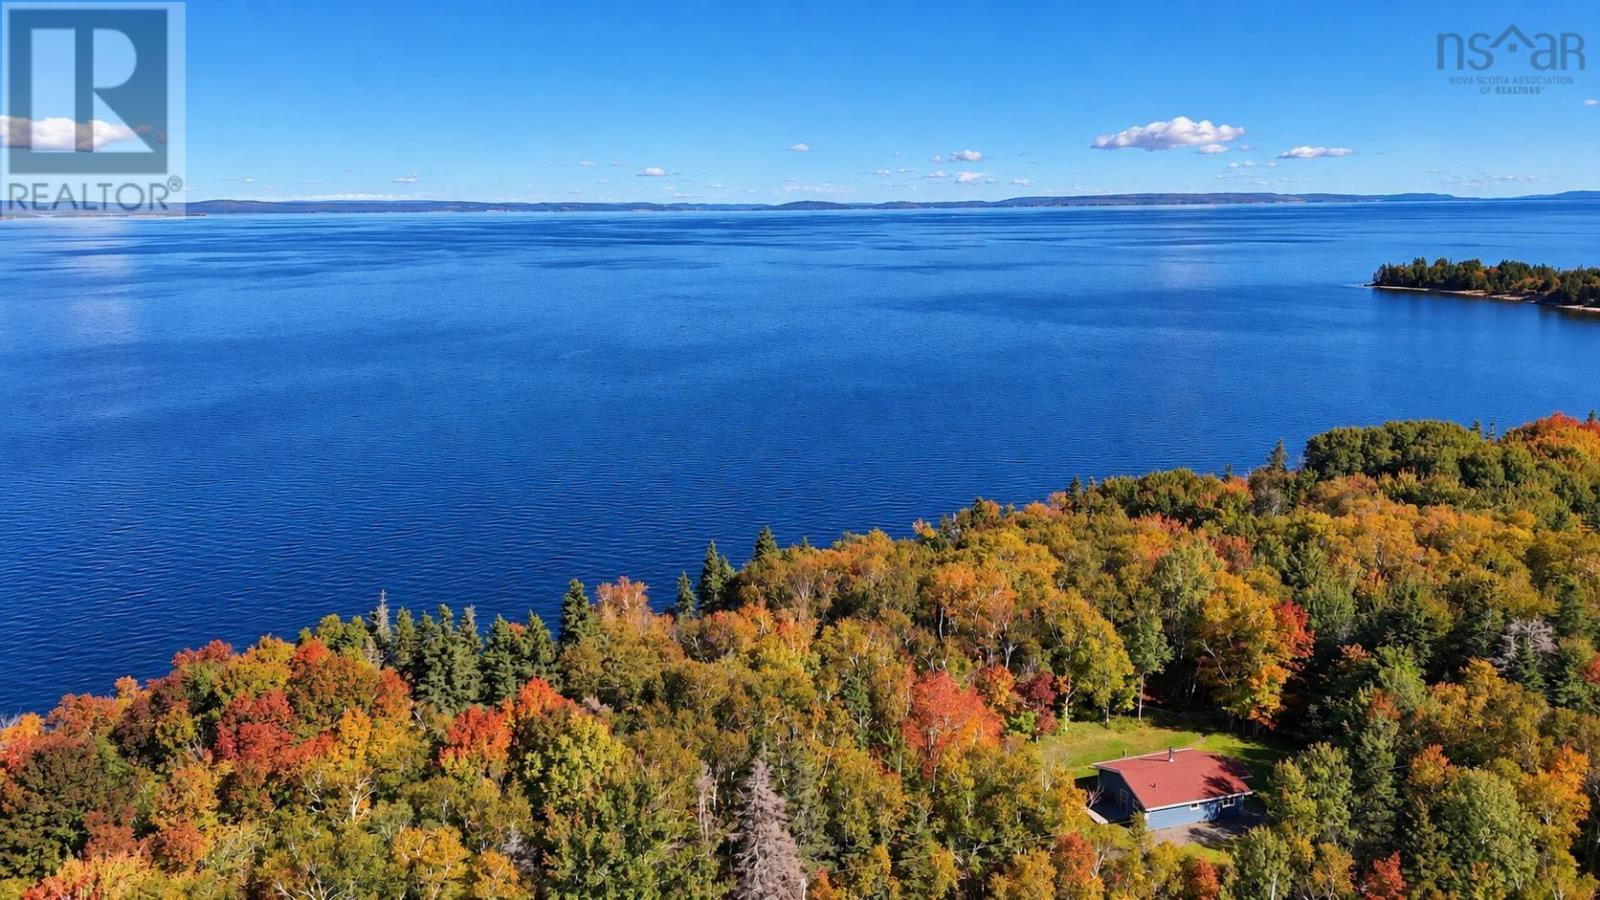
5735 West Bay Rd
Roberta, Nova Scotia
Waterfront Living on the Bras dOr Lake 2.4 Acres, Panoramic Views & Turn-Key! Start your morning with your favourite beverage on the deck, overlooking the sparkling waters of the Bras dOr Lake. Surrounded by nature and offering waterfront living on one of Cape Bretons most treasured waterways, this is the kind of property that makes you want to stay. The home is being sold fully furnished and move-in ready, making it an excellent choice as a year-round residence, seasonal getaway, or vacation rental. Two storage sheds provide plenty of space for outdoor gear, tools, and firewood. Step outside and discover the potential of this beautiful 2.4-acre waterfront property. The shoreline is elevated and steep, and a set of stairs would need to be constructed to create convenient access to the lake. Once there, enjoy swimming, kayaking, sailing, fishing, or simply relaxing along the shore. The mature trees surrounding the home provide wonderful privacy, but selective tree clearing could open up impressive views of the Bras dOr Lake and completely transform the outdoor experience. To help you picture the possibilities, the photos include images showing the property as it is today, along with concept images illustrating how the home, outdoor spaces, and water views could look with some updating, landscaping, and selective tree clearing. They are designed to help you see beyond the current setting and imagine what this waterfront property could become. While wonderfully peaceful and private, youre not far from everything you need. The picturesque village of St. Peters is only about 15 minutes away, with its marina, shops, services, schools, restaurants, and lively summer atmosphere. Dundee Golf Course is also just a short drive away. With 2.4 acres and no restrictive covenants, there is plenty of room and flexibility to make this property your own. (id:29604)
Cape Breton Realty
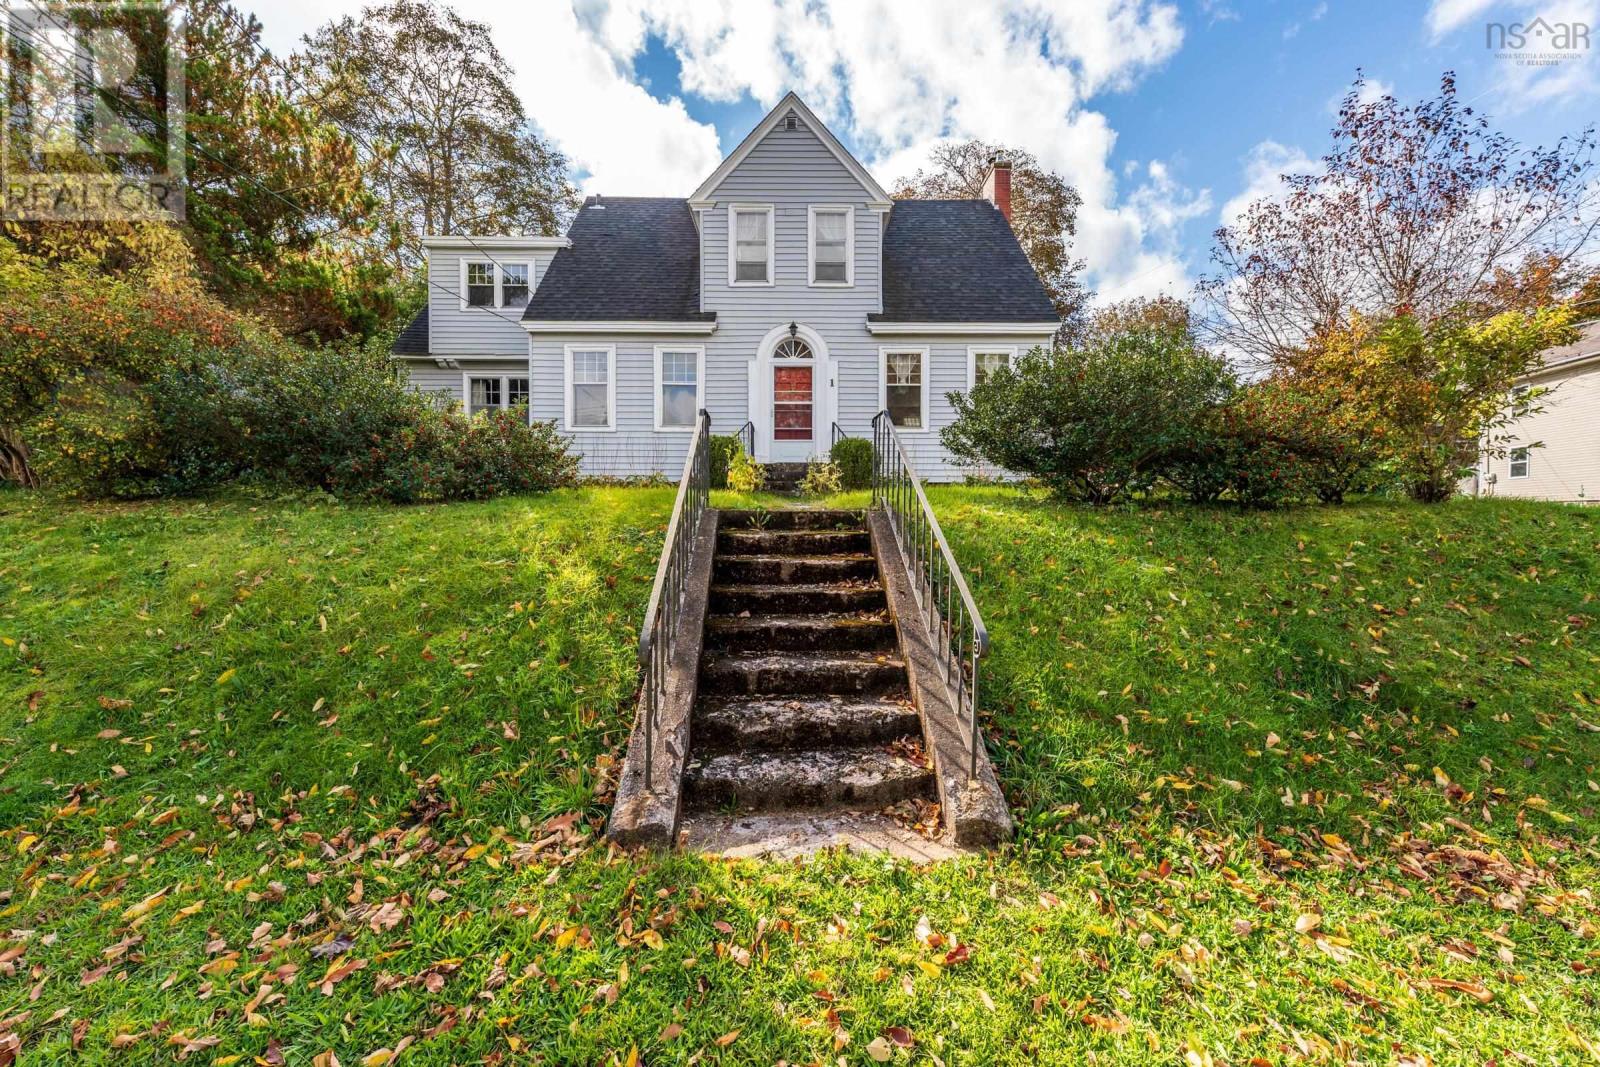
1 Orchard Road
Kentville, Nova Scotia
Stately 2 storey home located in the heart of Kentville. The main living area centers around the cozy wood fireplace insert and flows seamlessly to the open foyer, dining room, den and eat-in kitchen. A Charming staircase with mid-stair landing to the 2 nd floor, which features 4 bedrooms and 5 pc bath. The basement is full and undeveloped offering lots of storage and room for a work area. The home is situated on a nicely landscaped lot with a paved drive and garage. An easy walk to all amenities. (id:29604)
RE/MAX Banner Real Estate(Greenwood)
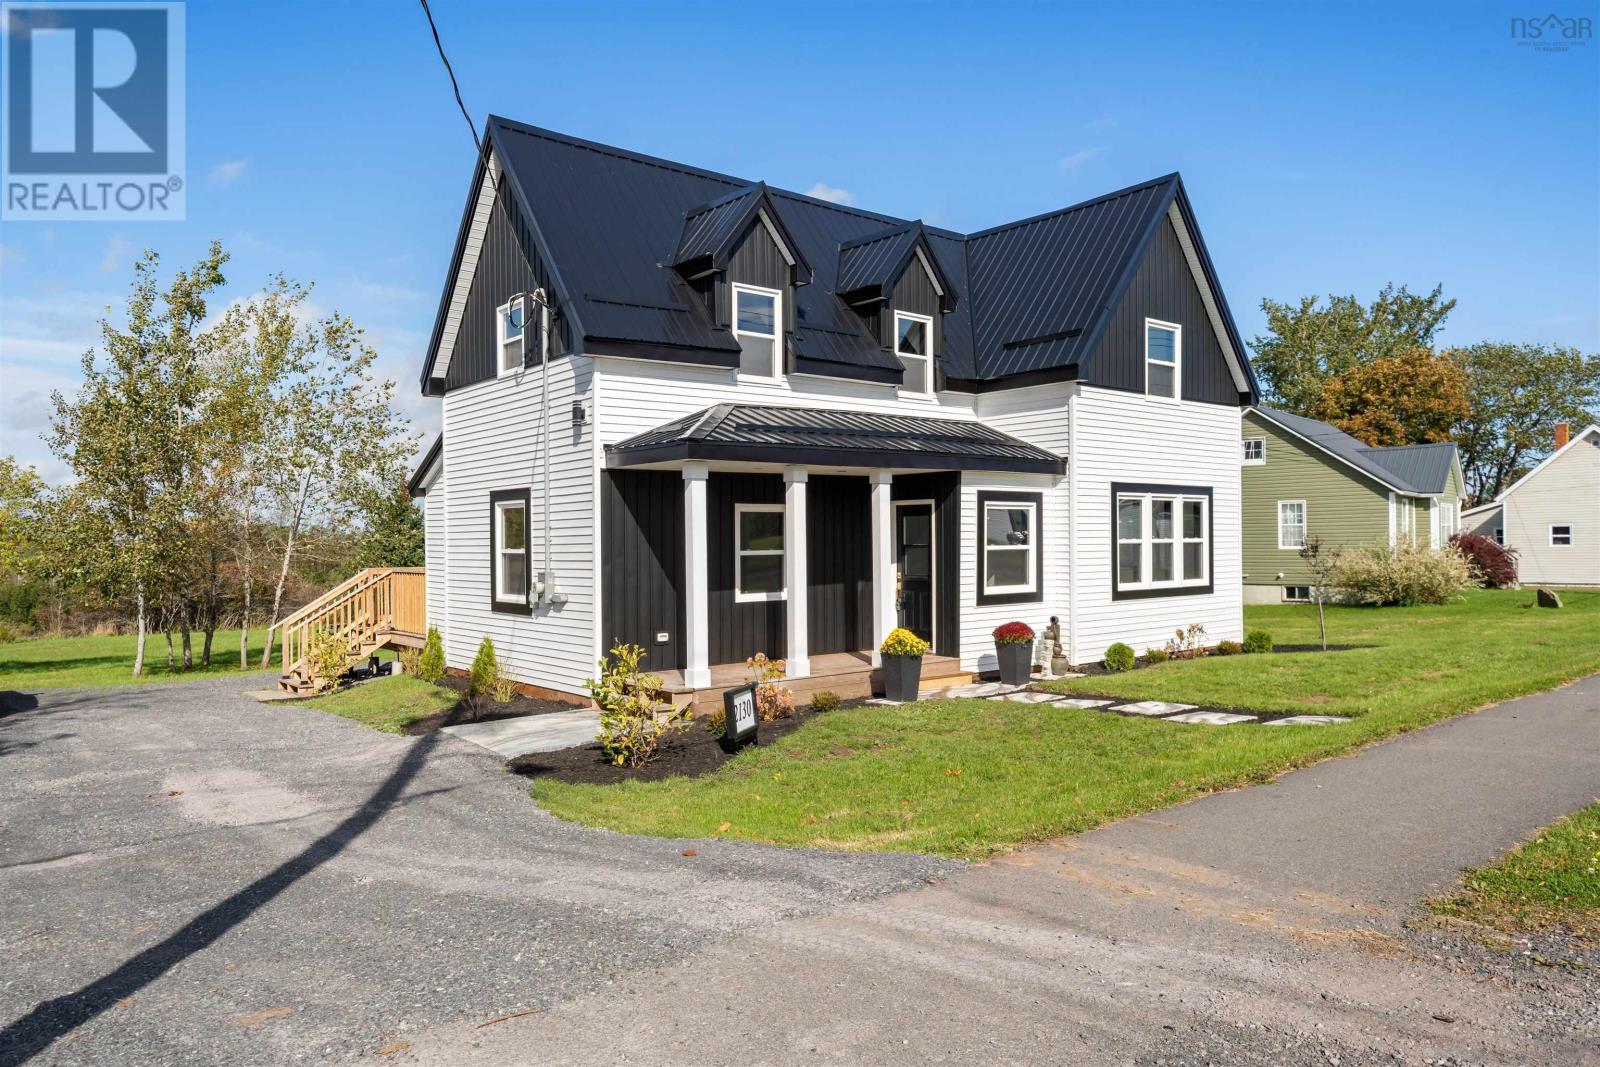
2130 South Main Street
Westville, Nova Scotia
Quick closing available. Ready for a fresh start Westville Nova Scotia? This extensively renovated four-bedroom, two-bathroom home offers the blend of modern updates with a welcoming small-town setting, this property offers comfortable, move-in-ready living with plenty of space for family, guests or a home office. Property sits on a half-acre lot. The bright open-concept layout features raised ceilings and a new kitchen, with four appliances included. Major improvements include updated electrical, plumbing, windows, siding, metal roof, flooring and bathrooms, plus heat pumps and basement upgrades. Enjoy the comfort of a refreshed home in a friendly Westville community, with a quick closing available. (id:29604)
Keller Williams Select Realty (Truro)
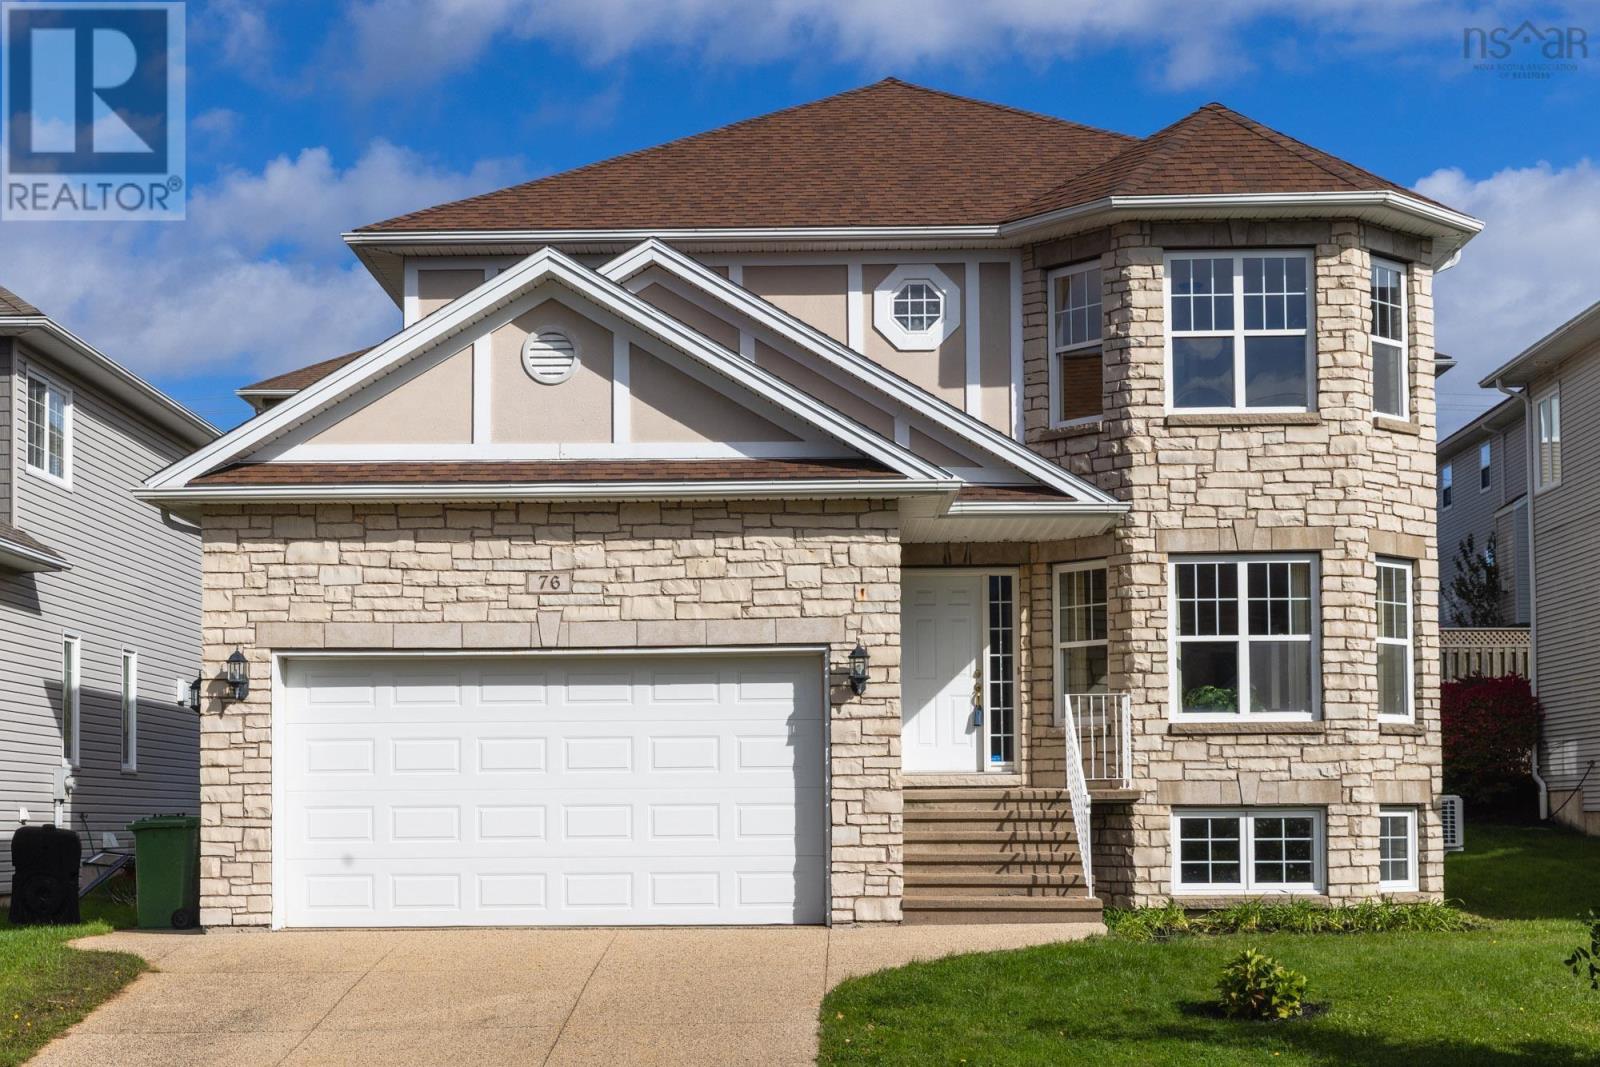
76 Ridgepark Lane
Halifax, Nova Scotia
Welcome to this impressive home in sought-after Stoneridge, offering spacious living in a prime Halifax location close to downtown, shopping, trails and Long Lake Provincial Park. The bright main level features 9-foot ceilings, hardwood and ceramic flooring, a generous kitchen with stainless steel appliances, and a beautiful bayed dining area opening to a large deck and level backyard. A sunken family room provides an inviting space for relaxing or entertaining. Upstairs, 4 spacious bedrooms include a lovely primary suite with ductless heat pump and ensuite with jet tub and separate shower. The finished lower level offers two additional rooms and a full bath, ideal for guests, a home office or media room. A beautifully appointed home offering space, comfort and an exceptional location. (id:29604)
Exit Realty Metro
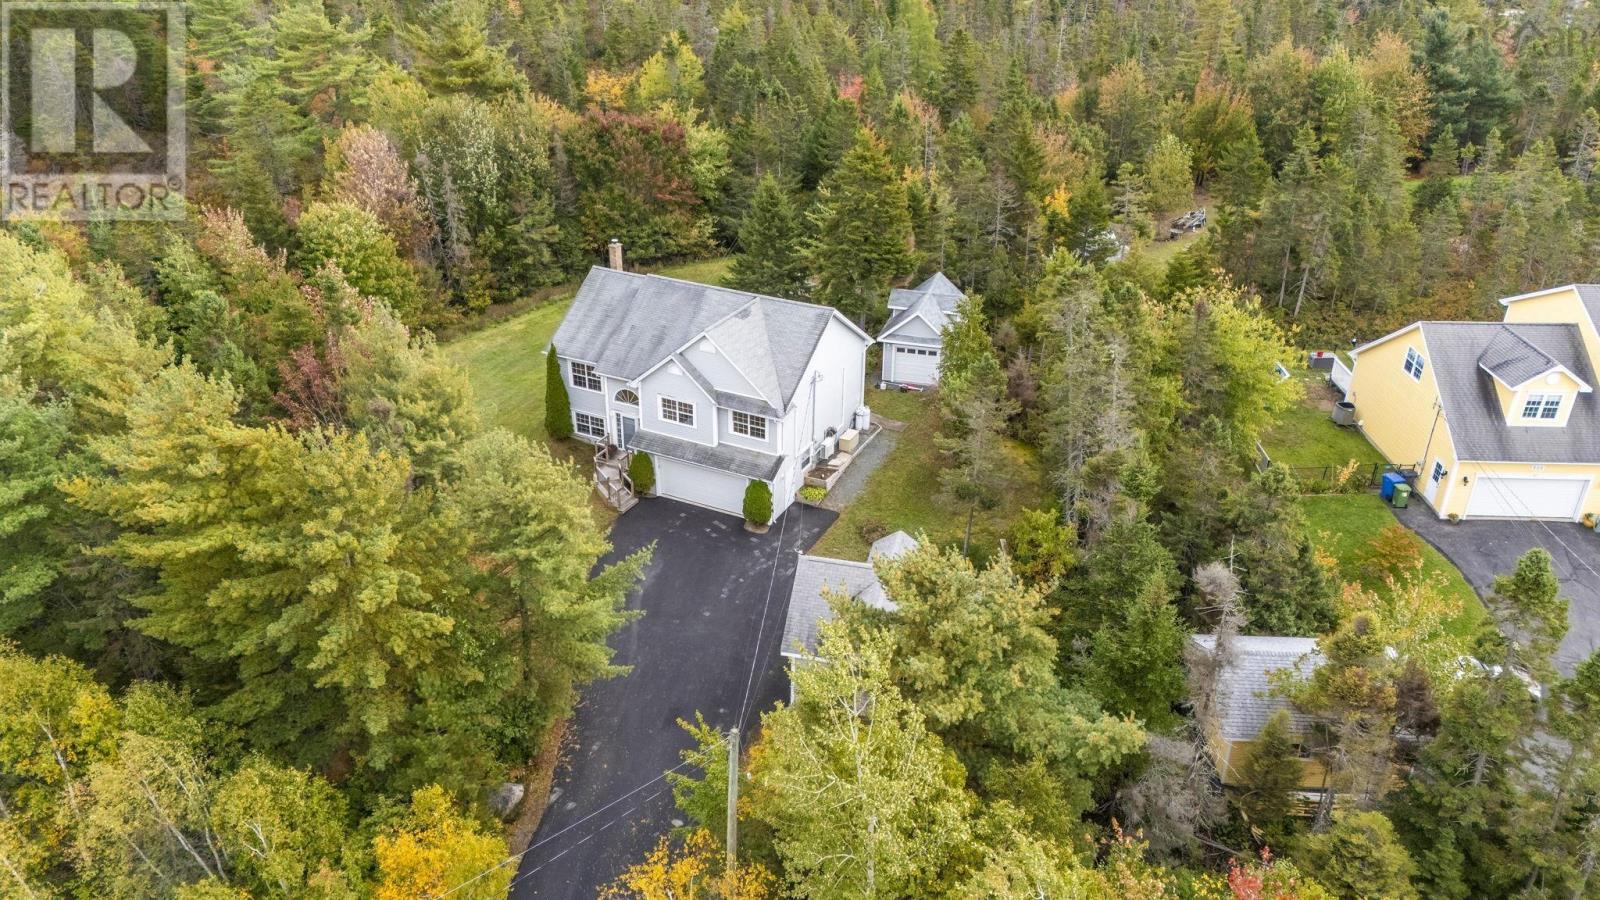
521 Piggott Avenue
Fall River, Nova Scotia
This is where childhood memories are made. Picture bikes on the paved double driveway, forts among the mature trees, and long summer days on a private 1.9-acre lot. Walking trails and lakes are right in the neighbourhood. Great schools are close by. And in Kinloch Estates, neighbours know each other's names. Mornings start with sunrise over the back deck. Evenings end with ruby sunsets from the front deck while the kids play out front. The main level keeps everyone connected. The open-concept kitchen, dining and living area sits under vaulted ceilings, so dinner prep never means missing out. The primary bedroom has its own ensuite, and two good-sized bedrooms share a 4-piece bath just down the hall. Downstairs is the family hangout. Curl up by the woodstove for movie nights, or fill the built-in bookshelves with favourite reads. A 4th bedroom suits a teen, a guest or a home office. The 3-piece bath with laundry hides behind double pocket doors, and the walkout to the garage makes muddy boots easy. Space for hobbies: attached 1.5-car garage, 18x20 detached garage with a hoist for car enthusiast plus a loft or 13x21 mini garage, ready for a workshop, she-shed or playhouse. Added comfort with heat pumps, woodstove, Generac generator, 200-amp service, central vac and a 2025 oil tank. Quiet enough to hear the birds. Sitting around a campfire under the dark night sky. Close enough to everything you need. Welcome home to Fall River. (id:29604)
Century 21 Trident Realty Ltd.
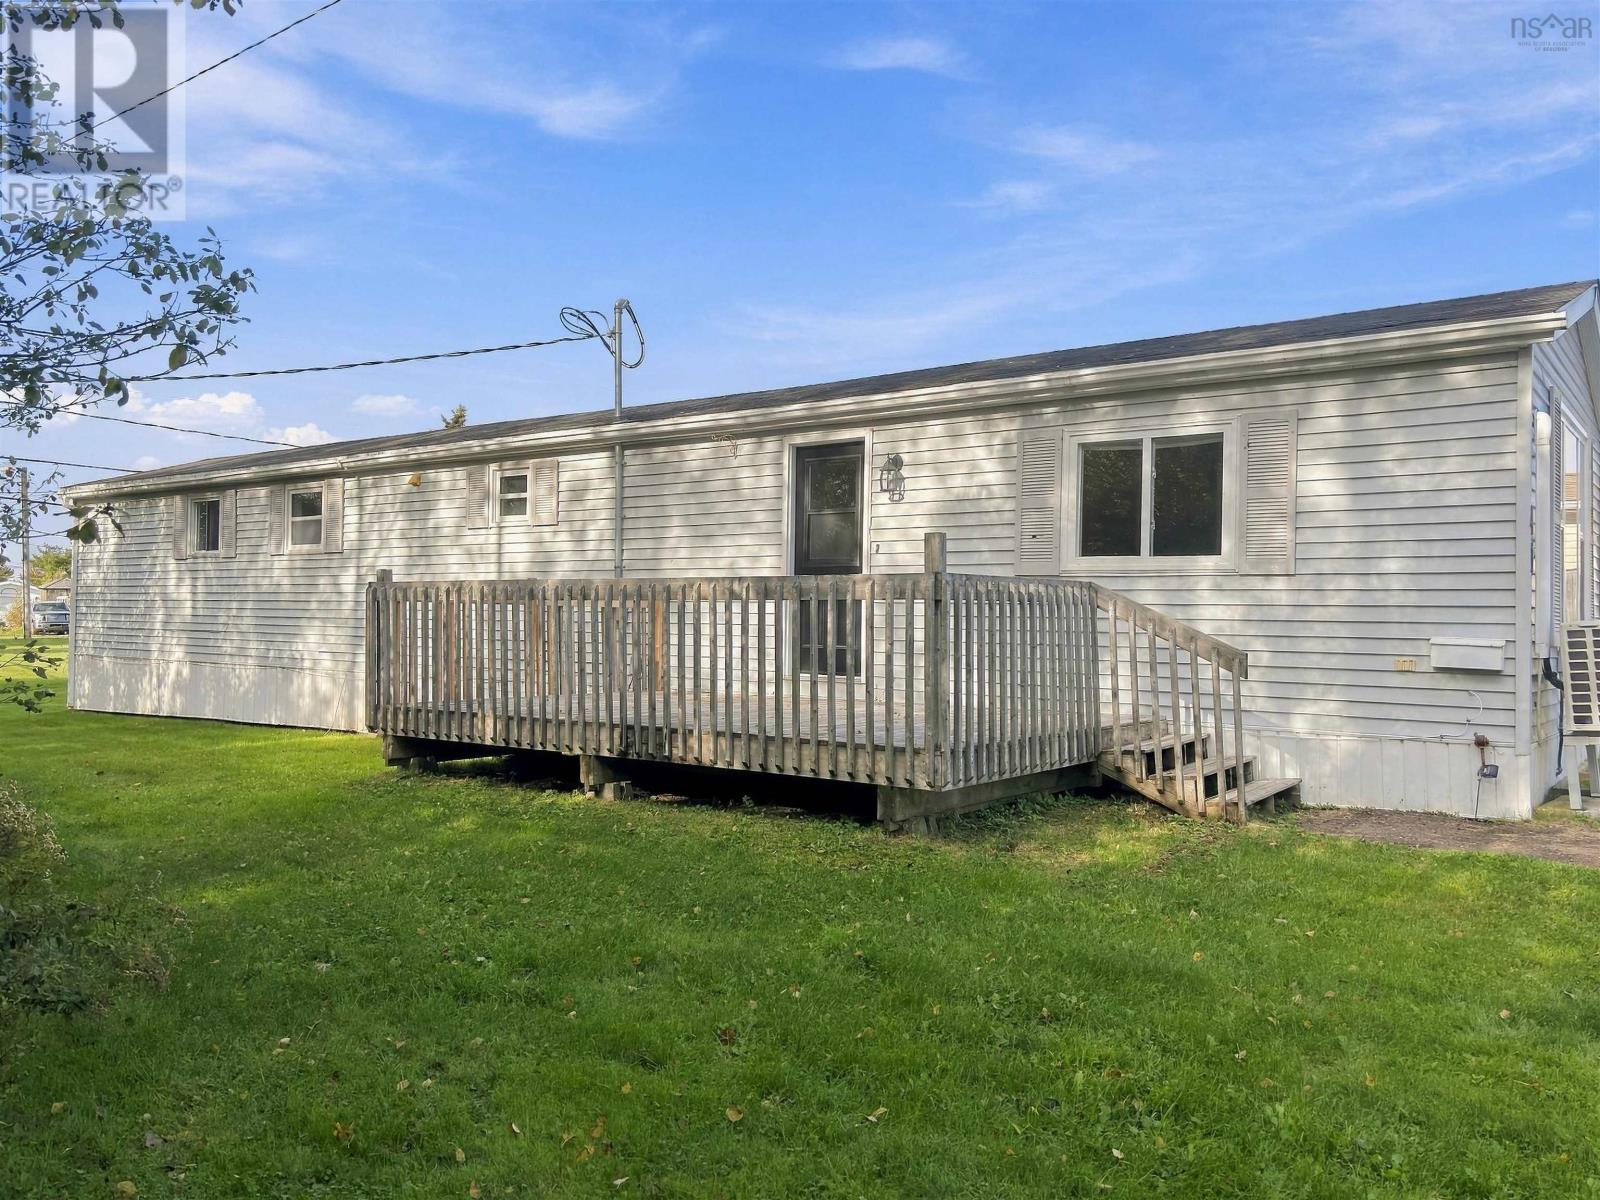
41 Costin Drive
Amherst, Nova Scotia
Welcome to 41 Costin Drive, a move in ready three-bedroom mini home in Amherst on an end lot! Conveniently located uptown with close proximity to restaurants, grocery stores, and shopping, everything you need is just moments away. Step in the front entrance to your right a bright, open-concept living room that flows straight into the spacious eat-in kitchen on your left, a great setup for everyday living and having family over. Down the hall you will find a charming full bathroom, a laundry nook, followed by 3 bedrooms which include the large primary bedroom at the end of the hall. A side entrance and porch offer a blank canvas for extra space, whether that's a mudroom, storage, or an office. Book your showing today! This home has seen plenty of updates, including a 200 Amp panel, a ductless heat pump (2020) for efficient heating and cooling, all new fixtures and outlets, a new front exterior door (2025), and all except three windows have been replaced (2025). Lot fees are currently $231.03 per month. Outside, there's a 10x16 deck for summer evenings (2025), an 8x8 shed for your tools and toys, a paved driveway, and a level yard backing onto mature trees for some privacy. A great fit for first-time buyers, downsizers, or anyone looking for a low-maintenance place in town. Book your showing today, you'll be glad you did! (id:29604)
Royal LePage Cumberland Realty Ltd.
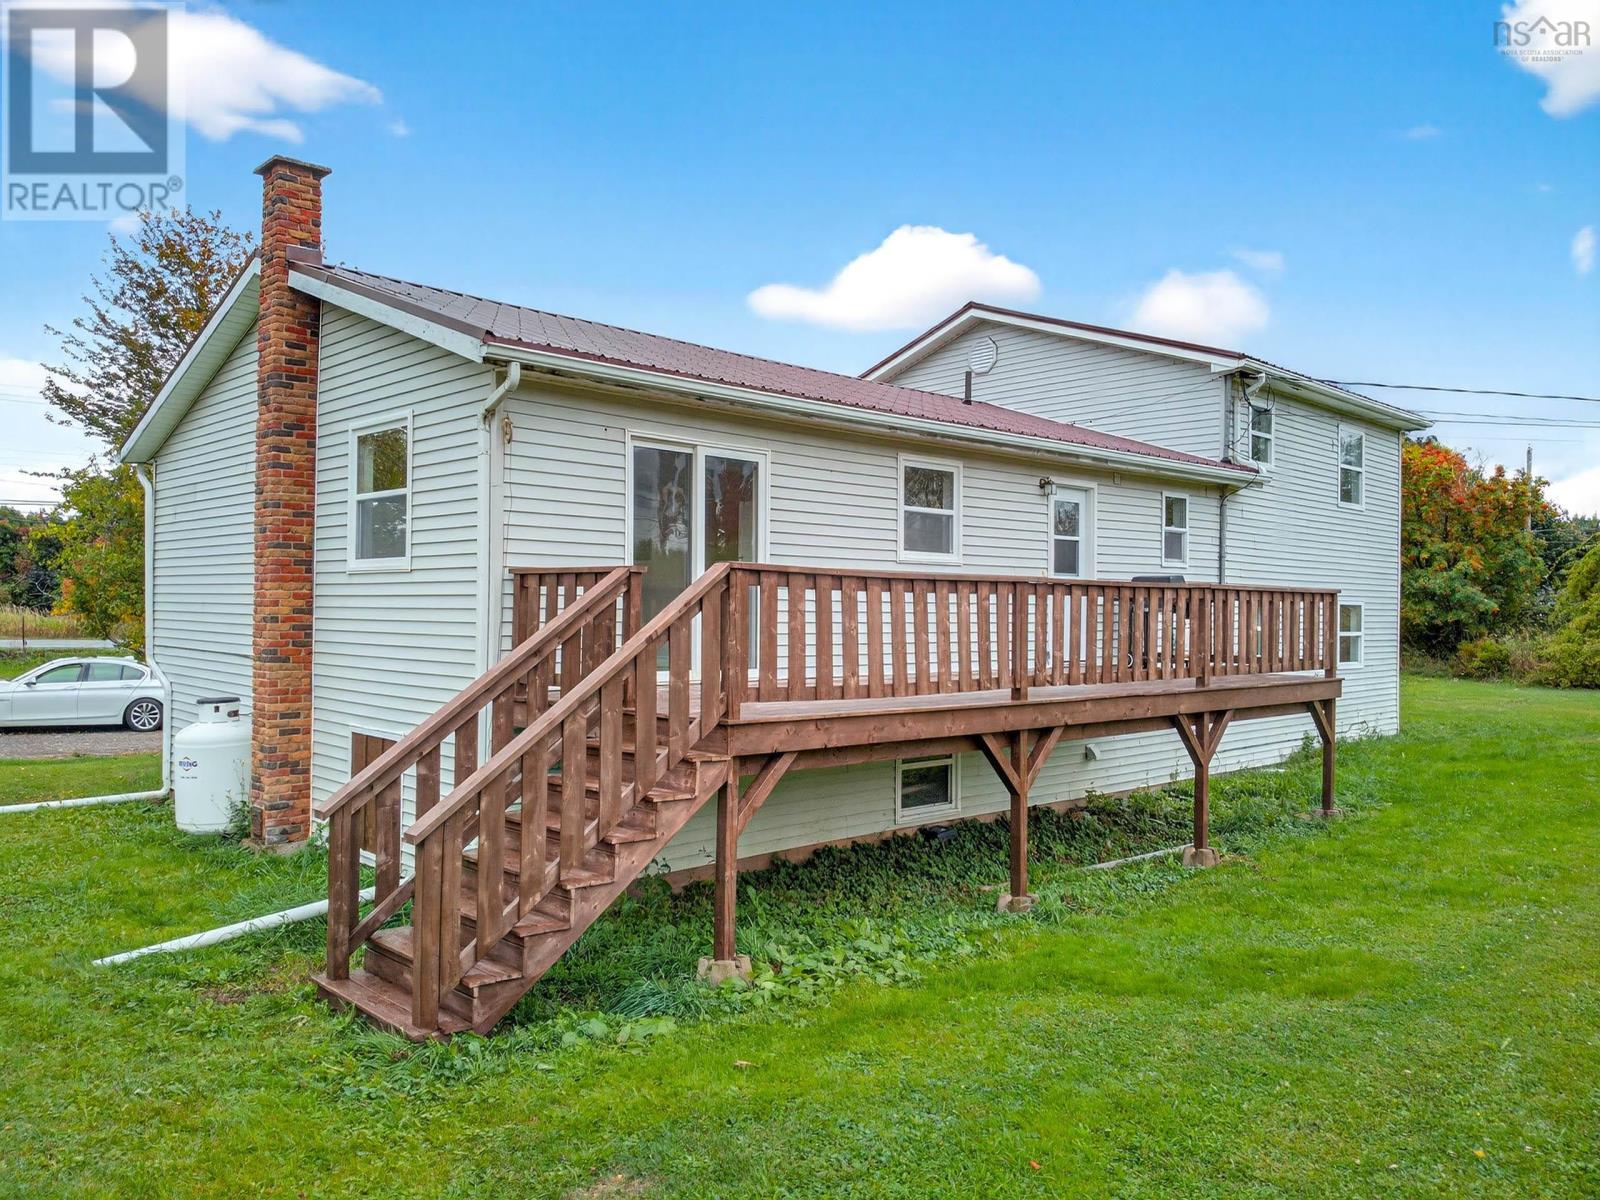
2447 Highway 376
Lyons Brook, Nova Scotia
Newly updated duplex in Lyons Brook with income potential, and a commercial lot included. Built in 1990, with a second unit added in 2006, this property offers an abundance of opportunity. This duplex includes 2 two-bedroom, 1-bathroom units, perfect for extended family living or as an income property. Recent upgrades include a new metal roof, selectively replaced windows and frames, brand-new appliances, a new propane furnace (Oct 2026), new insulation in the attic, and numerous recent renovations. Over 1.4 acres, this spacious lot offers plenty of space for outdoor recreation AND has a commercially zoned lot with a building already in place for any small business to reside. Just 6 minutes from Pictou, even closer to the school, this property is in a prime location with a peaceful view of the water from the large front windows! Whether you are looking to create a family home or capitalize on its rental potential, this spacious property offers a great opportunity in a beautiful location. (id:29604)
Lpt Realty Ulc
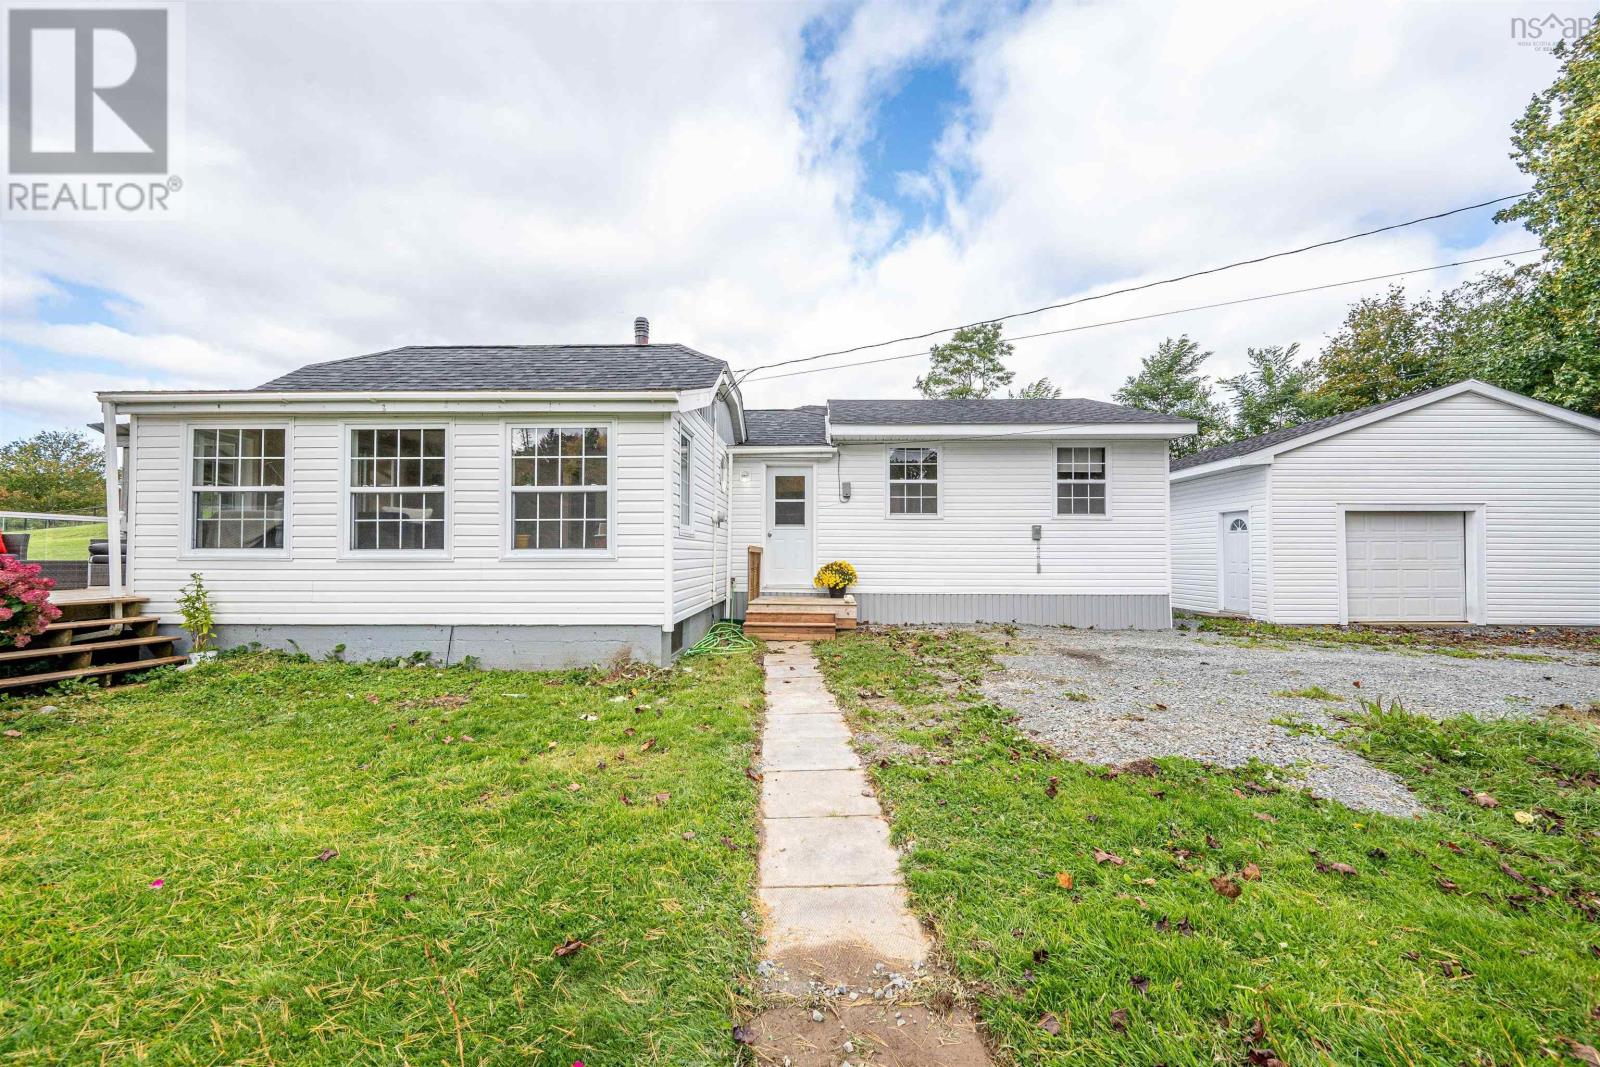
66 Old Halifax Road
Glen Haven, Nova Scotia
Location, lifestyle and opportunity! Welcome to 66 Old Halifax Road in beautiful Glen Haven, where seaside country charm meets everyday convenience. Enjoy ocean views, fresh coastal air and the peaceful surroundings of St. Margarets Bay, all within easy reach of shopping, restaurants, schools, beaches, marinas and the amenities of Upper Tantallon. Downtown Halifax is just a convenient commute away! Situated on just under half an acre, this charming 2-bedroom, 1.5-bath home offers comfortable one-level living, making it an excellent choice for first-time buyers, downsizers or anyone looking for a manageable home with room to pursue their passions. A wonderful addition completed just four years ago introduced a spacious primary bedroom and full 1-3PC bathroom, adding comfort and functionality to the home. The unfinished basement provides valuable storage and additional possibilities. But here's where this property really stands apart! TWO detached double garages and generous parking for multiple vehicles create an exceptional opportunity for car enthusiasts, mechanics, woodworkers, hobbyists or entrepreneurs needing space to work, create and store equipment. With MU-1 mixed-use zoning, the property offers added flexibility for potential uses, subject to municipal approvals. Imagine having your own workshop just steps from home, without sacrificing the lifestyle you love. Spend your days working on projects, exploring nearby coastal communities or simply enjoying the ocean views and peaceful surroundings. Whether you're starting out, simplifying your lifestyle or searching for that hard-to-find property with serious garage space, this one deserves your attention. Country charm, coastal living, incredible versatility and convenienceall in one great location. Come see the possibilities! (id:29604)
RE/MAX Nova (Halifax)
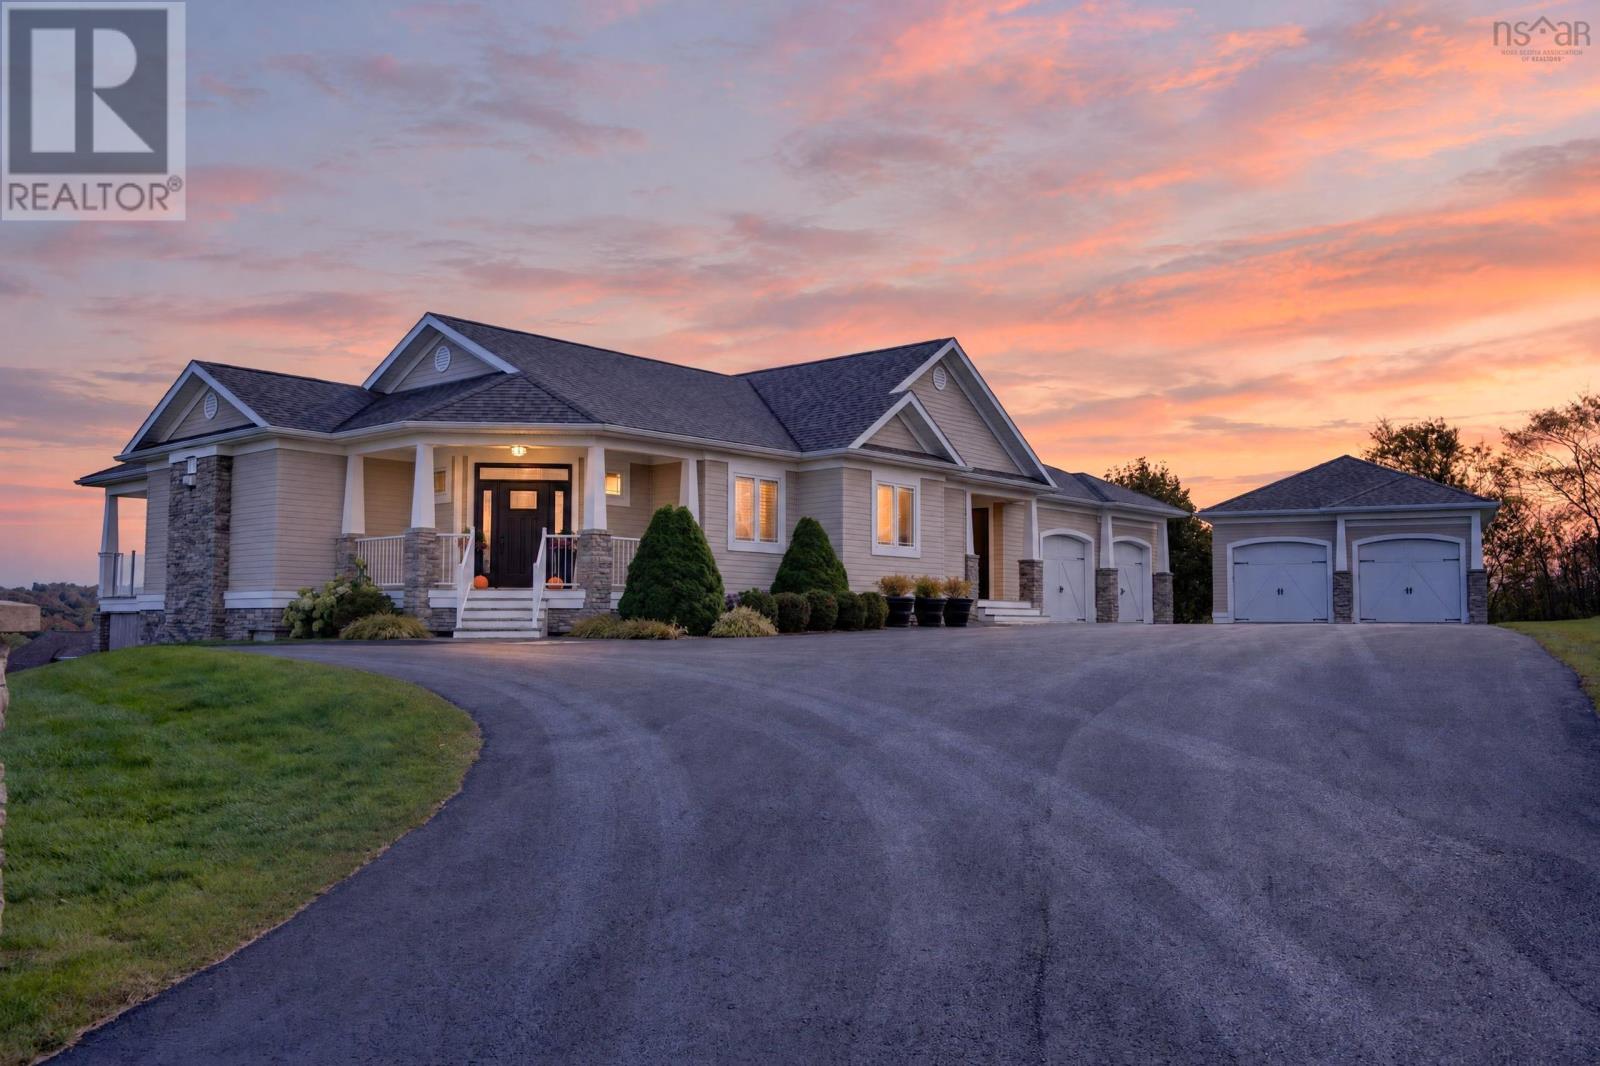
18 Clipper Court
Westmount, Nova Scotia
If you have been searching for an extraordinary retreat where peaceful serenity meets breathtaking views of the Sydney Harbour, welcome to 18 Clipper Court; the ultimate in luxury! A stately driveway leads to the elegant, contemporary home and the magnificent double lot on which it is set. The house offers approximately 3700 square feet of living space and features a classic brick exterior as well as stunning wainscoting and opulent hard wood floors throughout the interior. Enter the main level into a spacious and inviting foyer. The nearby and capacious Chef's kitchen, with its large island and new appliances, is sure to be the family gathering center. Immediately adjacent is a stunning open-concept Dining/Family room; brightly illuminated in natural light and featuring soaring ceilings, panoramic views of the Sydney waterfront and a propane fireplace. The main level also includes a generous-sized luxurious primary bedroom (with 4-pc ensuite bathroom and walk- in closet) a second bedroom (also with a 4-pc ensuite bathroom). This level also features a two-piece bathroom and laundry.Descend to the lower level to find the large recreation room (with bar area and pool table), two more bedrooms (each with their own bathrooms). This level also has a "walk out" to a hot tub and fire pit. There is an attached 2-car garage and an additional detached 2-car garage. The property, which is beautifully landscaped and manicured, will undoubtedly be the recreation destination for your family and friends. Great attention has been paid to each and every detail (both inside and out) of this extraordinary home.It is ideally located and just a short walk to the waterfront and just a few minutes drive to fabulous schools, the Cape Breton Regional Hospital and shopping. This property represents the finest in luxurious living. Book your private tour. (id:29604)
Coldwell Banker Boardwalk Realty
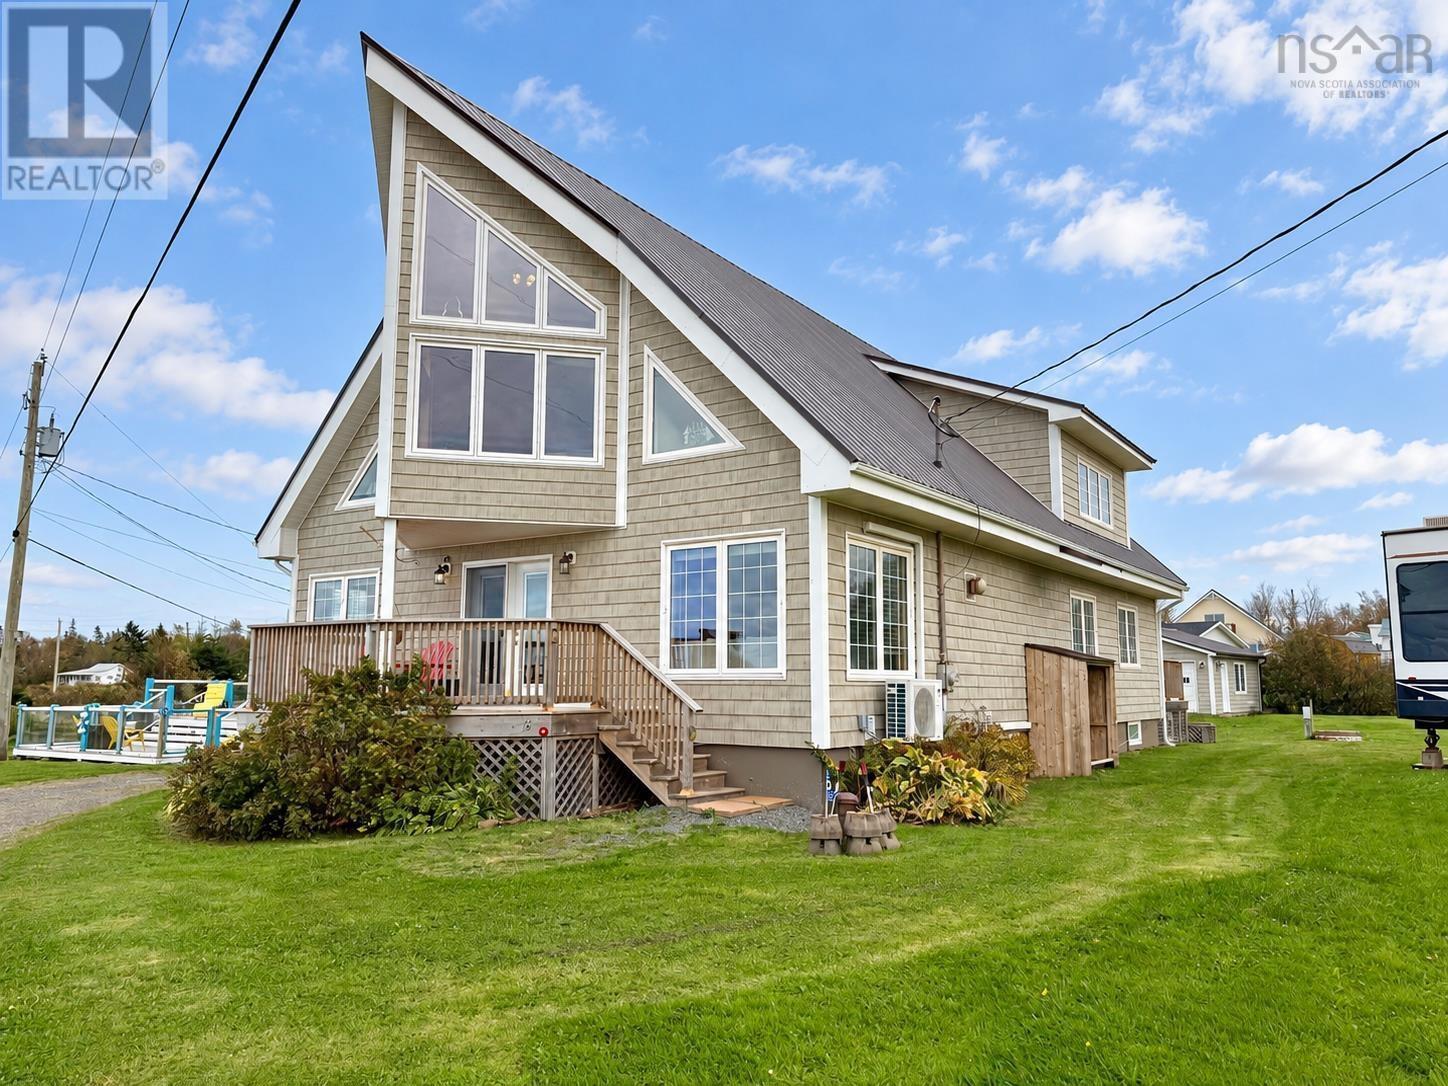
16 Rose Lane
Port Howe, Nova Scotia
This impressive custom home is a statement! With over 4,500 sq/ft of living space and craftsmanship rarely found in a beachside setting, 16 Rose Lane offers incredible unobstructed ocean views! Heather Beach Provincial Park sits directly in front, providing beach access just steps away and panoramic views without the responsibility of maintaining the shoreline or a breakwater. An impressive year-round home, family retreat or potential Airbnb destination! The bright main level features an open kitchen, dining and living area tied together by beautiful woodwork and a custom staircase. Three bedrooms, a full bath and laundry complete this level. Upstairs, a custom catwalk leads to an elevated sitting area overlooking the ocean, while two spacious bedrooms, a three-piece bath and generous storage provide room for guests. The walk-out lower level adds loads of flexible living space and storage, plus a former bathroom area with potential for reinstatement. Recent improvements include select windows, low-maintenance vinyl shake siding, a new central ducted heat pump, hot water heater, diesel tank for the automatic backup generator and a new rear deck-the list goes on! A steel roof and detached two-car garage complete this exceptional property. Check out the multimedia link for the 3D tour and book your showing today! (id:29604)
Royal LePage Cumberland Realty Ltd.
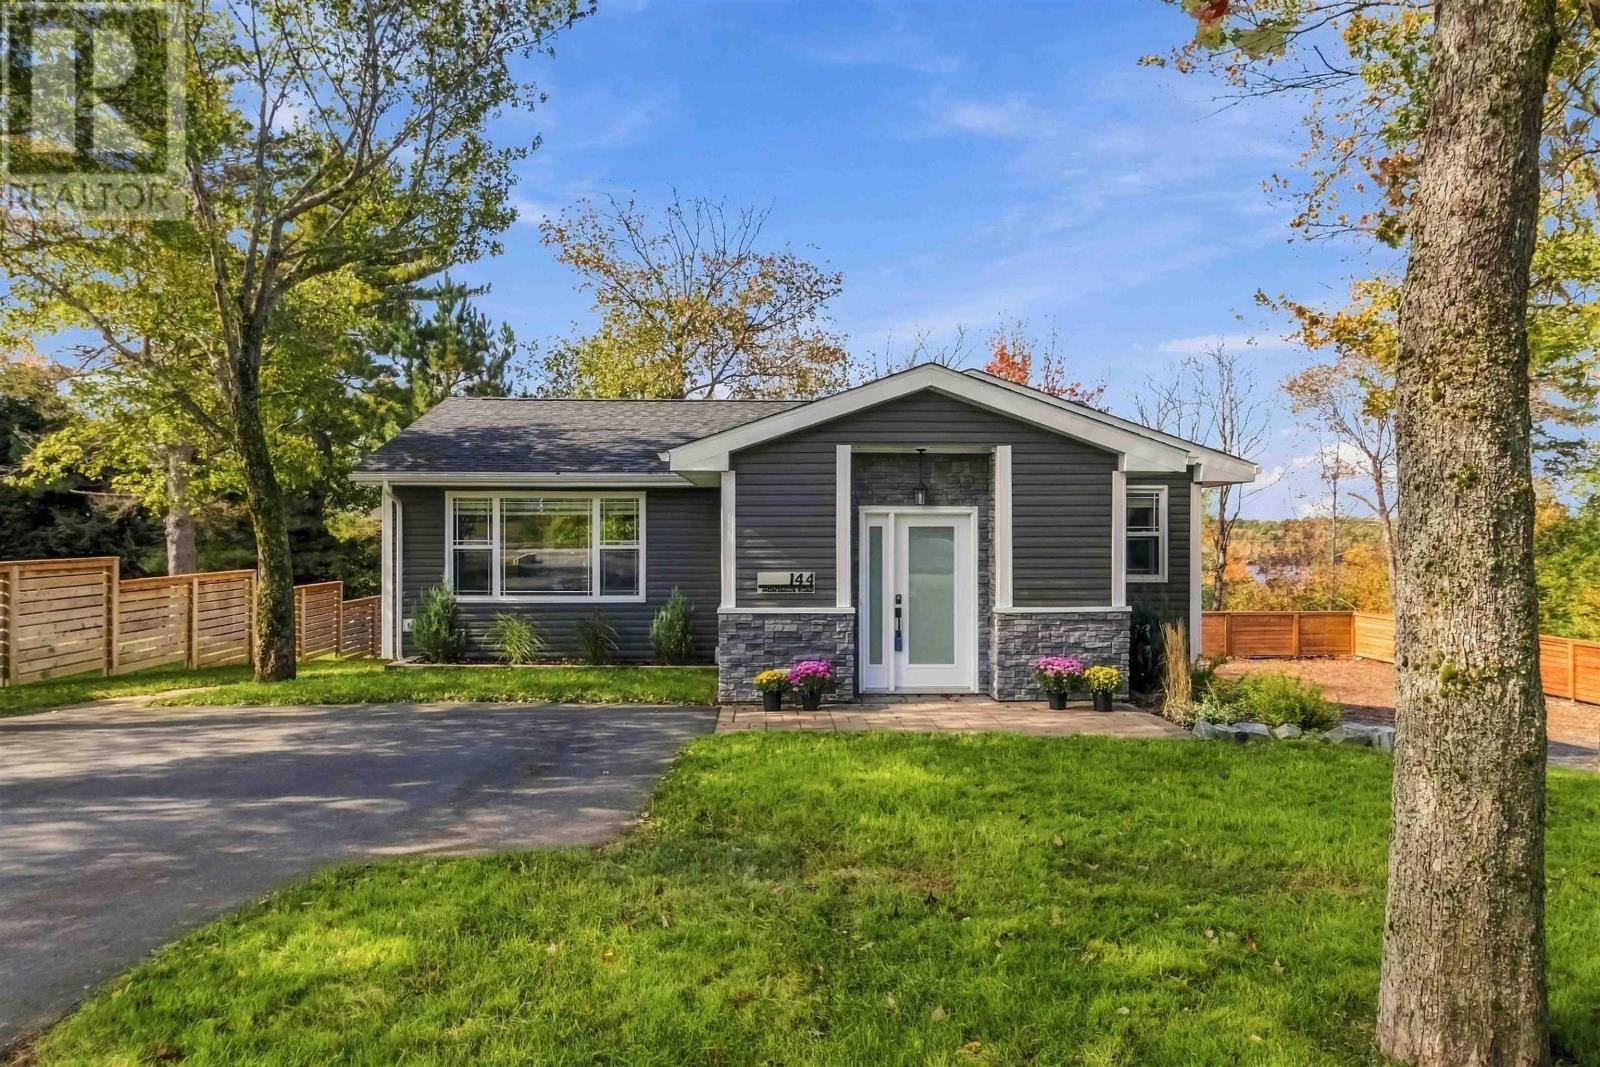
144 Montague Rd
Lake Loon, Nova Scotia
Exceptional craftsmanship, thoughtful design, and premium finishes define this masterfully executed home. Reconstructed in 2022, this 4-bedroom, 3-bathroom property pairs elevated style with comfortable everyday living on a mature lot. A bright entry with custom storage solutions and cozy heated floors leads directly to a striking glass-enclosed, solid white oak staircase at the heart of the open-concept layout.The living, dining, and kitchen areas flow seamlessly together to create an inviting gathering space. Beautifully appointed, the kitchen features built-in appliances and an elegant waterfall quartz countertop complemented by a stunning counter-to-ceiling backsplash. The main-floor primary suite is a private retreat within the home, boasting a generous custom walk-in closet with its own window. The dreamy ensuite is complete with a walk-in shower and a soothing soaker tub positioned to catch 3-season views of Lake Loon. A second bedroom and full bathroom finish the main level. The fully finished walkout lower level features a family room, two large additional bedrooms, a full bathroom, a laundry room, and a dedicated room perfect for a home office or private gym with direct backyard access. Step directly out from the kitchen onto a main-level deck, with stairs leading down to a lower-level walkout patio. The 12x14 detached, heated workshop features a roll-up overhead door for easy in-and-out access for larger items, ample storage, and houses a generator connection tied directly to the homes backup panel. A commuters dream: perfectly situated within 350 meters of Humber Park Elementary and recreation courts, and a short walk to the golf clubhouse. Professionals and executives will appreciate the lightning-fast 10-minute commute straight into the Burnside and Dartmouth Crossing employment hubs. *Original house built 1967; redesigned and reconstructed with an addition beginning in 2022; certificate of completion received in 2024, making the effective age 2y (id:29604)
Royal LePage Atlantic
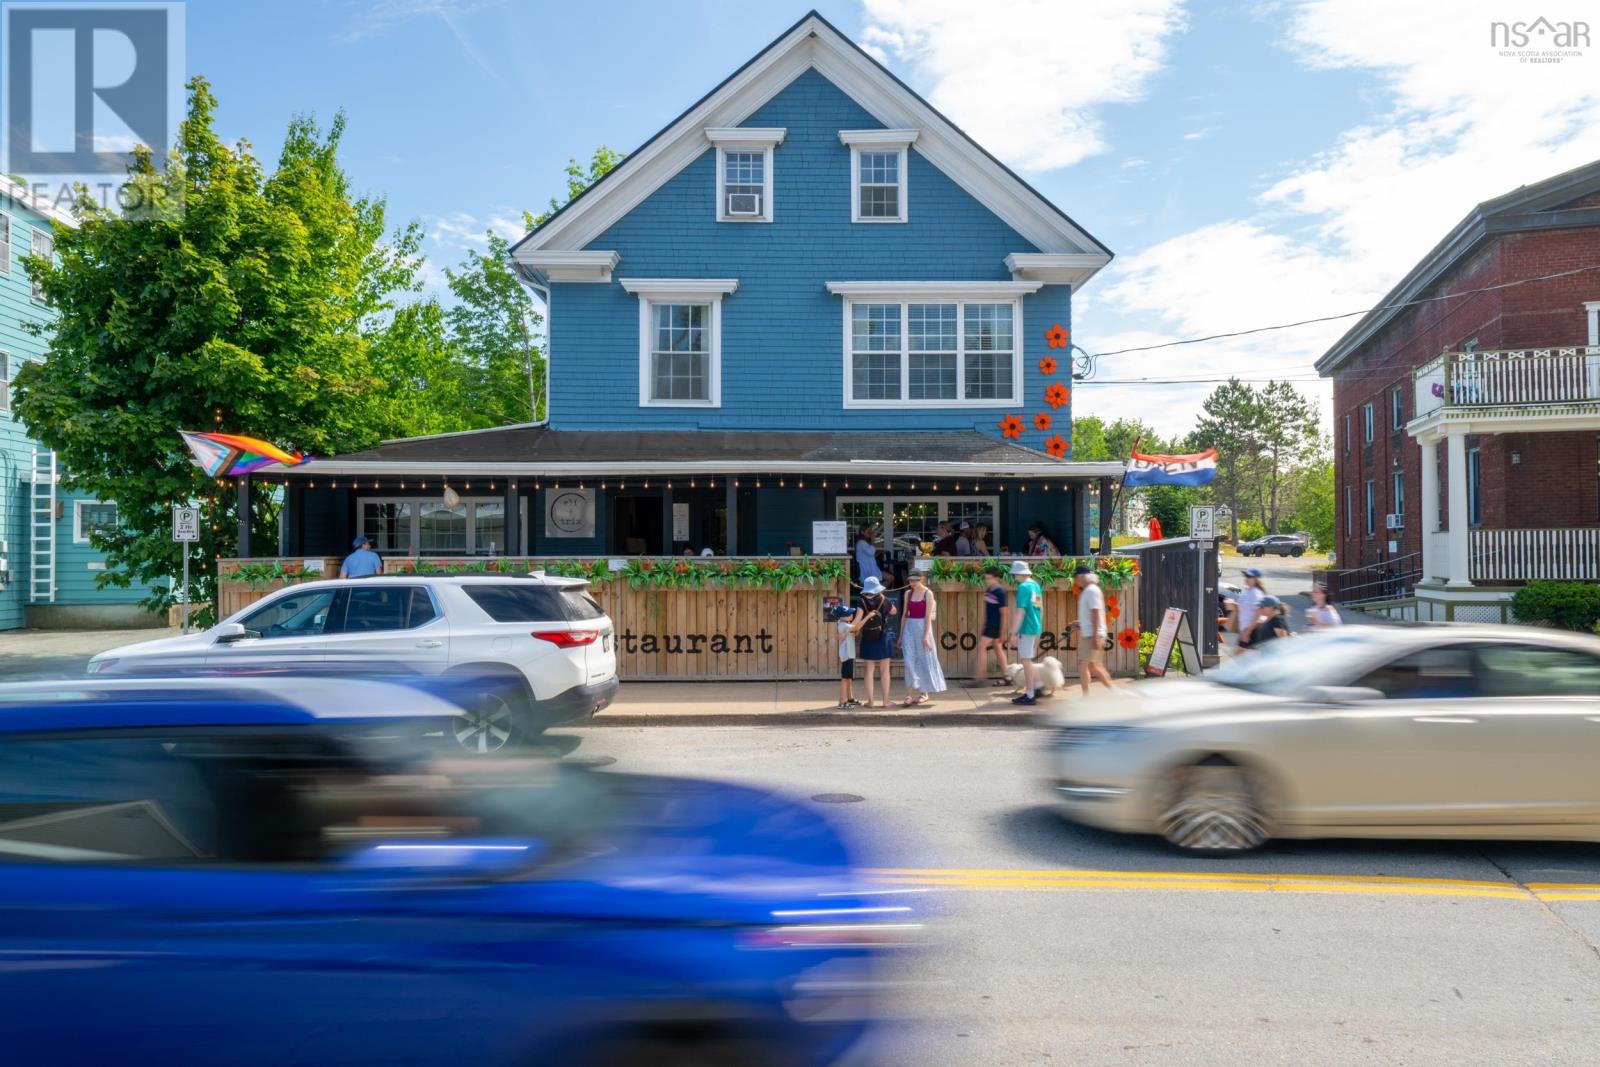
538 Main Street
Mahone Bay, Nova Scotia
An exceptional mixed-use opportunity in the heart of Mahone Bay, 538 Main Street combines flexible commercial space with three-bedroom accommodation above, creating multiple possibilities for business, income generation or a live-work lifestyle in one of Canadas most beautiful and recognizable seaside towns. The street-level commercial space, currently home to Eli & Trix, offers excellent Main Street visibility, an inviting retail/dining area and fully equipped commercial kitchen. The flexible layout could potentially accommodate multiple commercial uses, while additional rear office space with a separate entrance offers further rental or professional-use potential. The current owner operates the restaurant and may consider leasing the commercial space from a new owner, offering the possibility of an established commercial tenant from the outset. Above, a spacious three-bedroom registered Short-Term Rental provides an established accommodation and income opportunity, or potential owner accommodation for someone wishing to live and work in the heart of Mahone Bay. The upper level may also offer potential to create separate two-bedroom and one-bedroom suites, subject to applicable approvals. A new metal roof was installed in August 2026. Surrounded by shops, restaurants, cafés and galleries and just steps from the waterfront, this adaptable property offers a rare combination of commercial, residential and lifestyle potential. Purchasers continuing the existing business may qualify to acquire the property/business without HST being payable, subject to CRA requirements and the appropriate GST/HST election. Buyers should obtain independent tax advice. Motivated seller welcomes offers. The property brochure linked below includes floor plans, a video, a 3D tour and full property details. (id:29604)
Exp Realty Of Canada Inc.
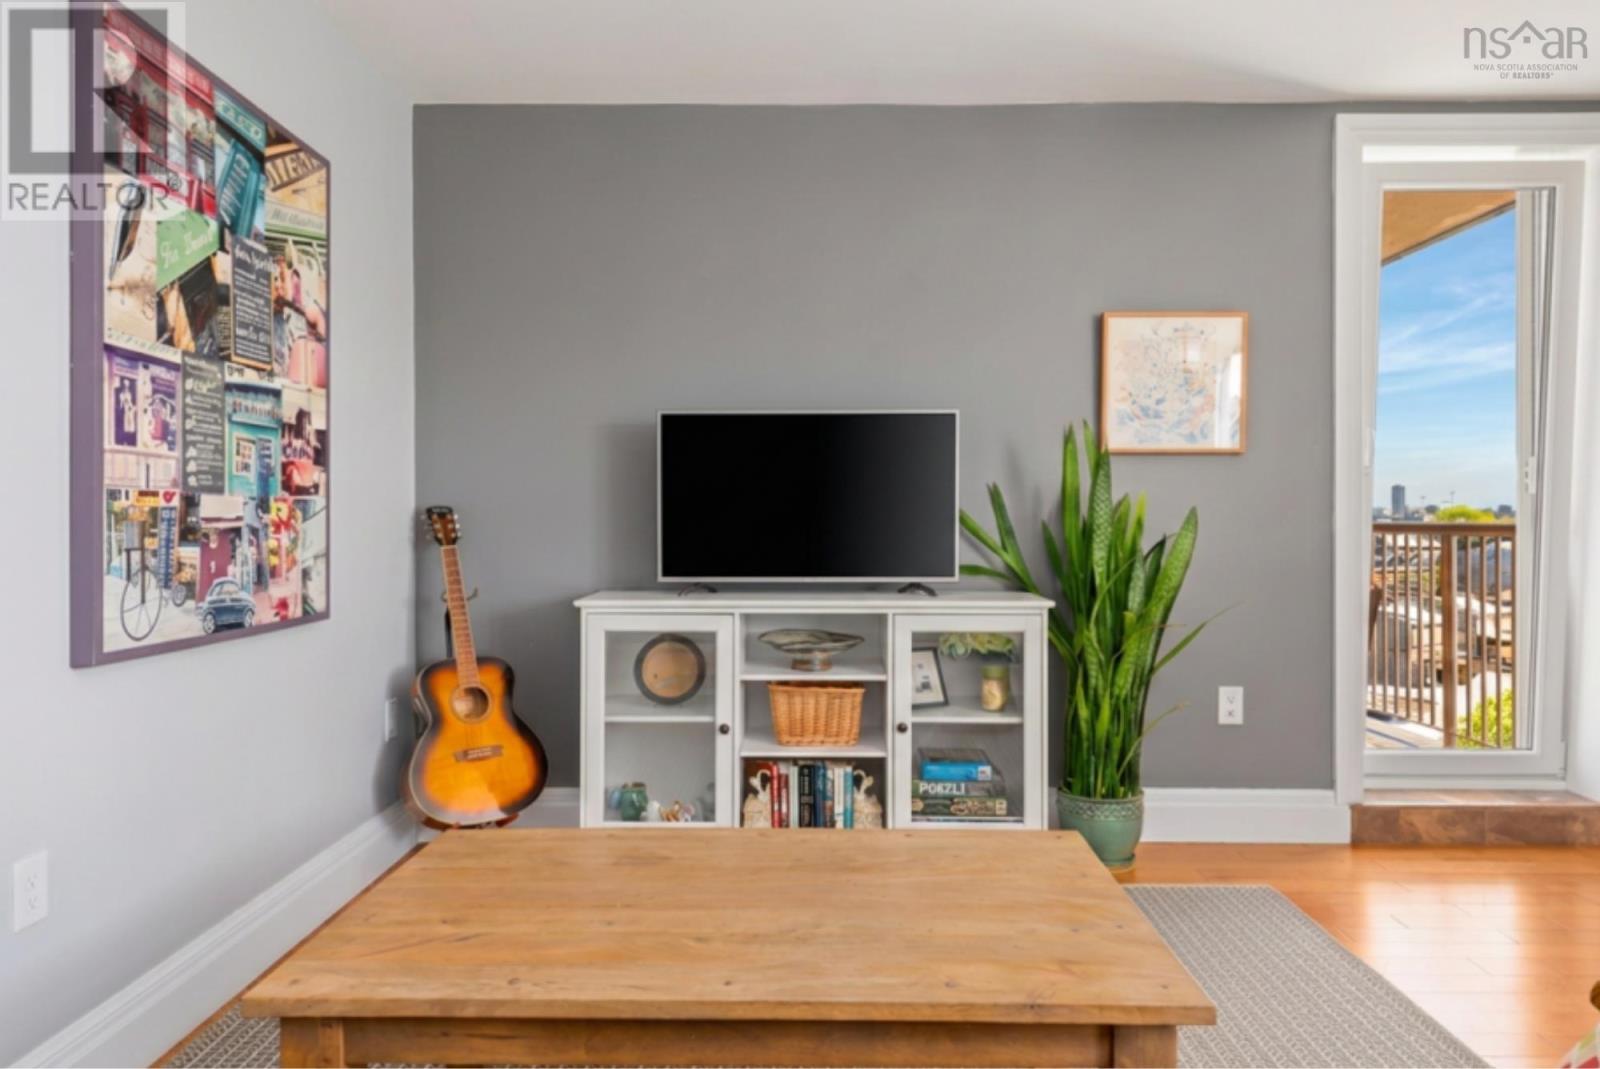
1123 45 Vimy Avenue
Halifax, Nova Scotia
Exceptional value with a view! Meticulously maintained and move-in ready, this bright one-bedroom condo offers an incredible opportunity for just $319,900, with low condo fees of only $342/month. Located on the 11th floor of a well-managed, pet-friendly building, you'll enjoy beautiful south-facing views, an abundance of natural sunlight, and your own private balcony to take it all in. Thoughtfully cared for, this inviting home offers comfortable, easy living while including custom window blinds, a built-in A/C vent with portable air conditioning unit, and convenient in-suite laundry. Enjoy your morning coffee overlooking the city or unwind in the afternoon sunshine, all without the upkeep of a traditional home. The fantastic location puts shopping, services, restaurants, and public transit within easy reach, making it an excellent option for those who prefer to get around without a vehicle, though outdoor parking is included! Residents also enjoy access to the building's fitness facilities and the convenience of low-maintenance condo living! (id:29604)
Parachute Realty
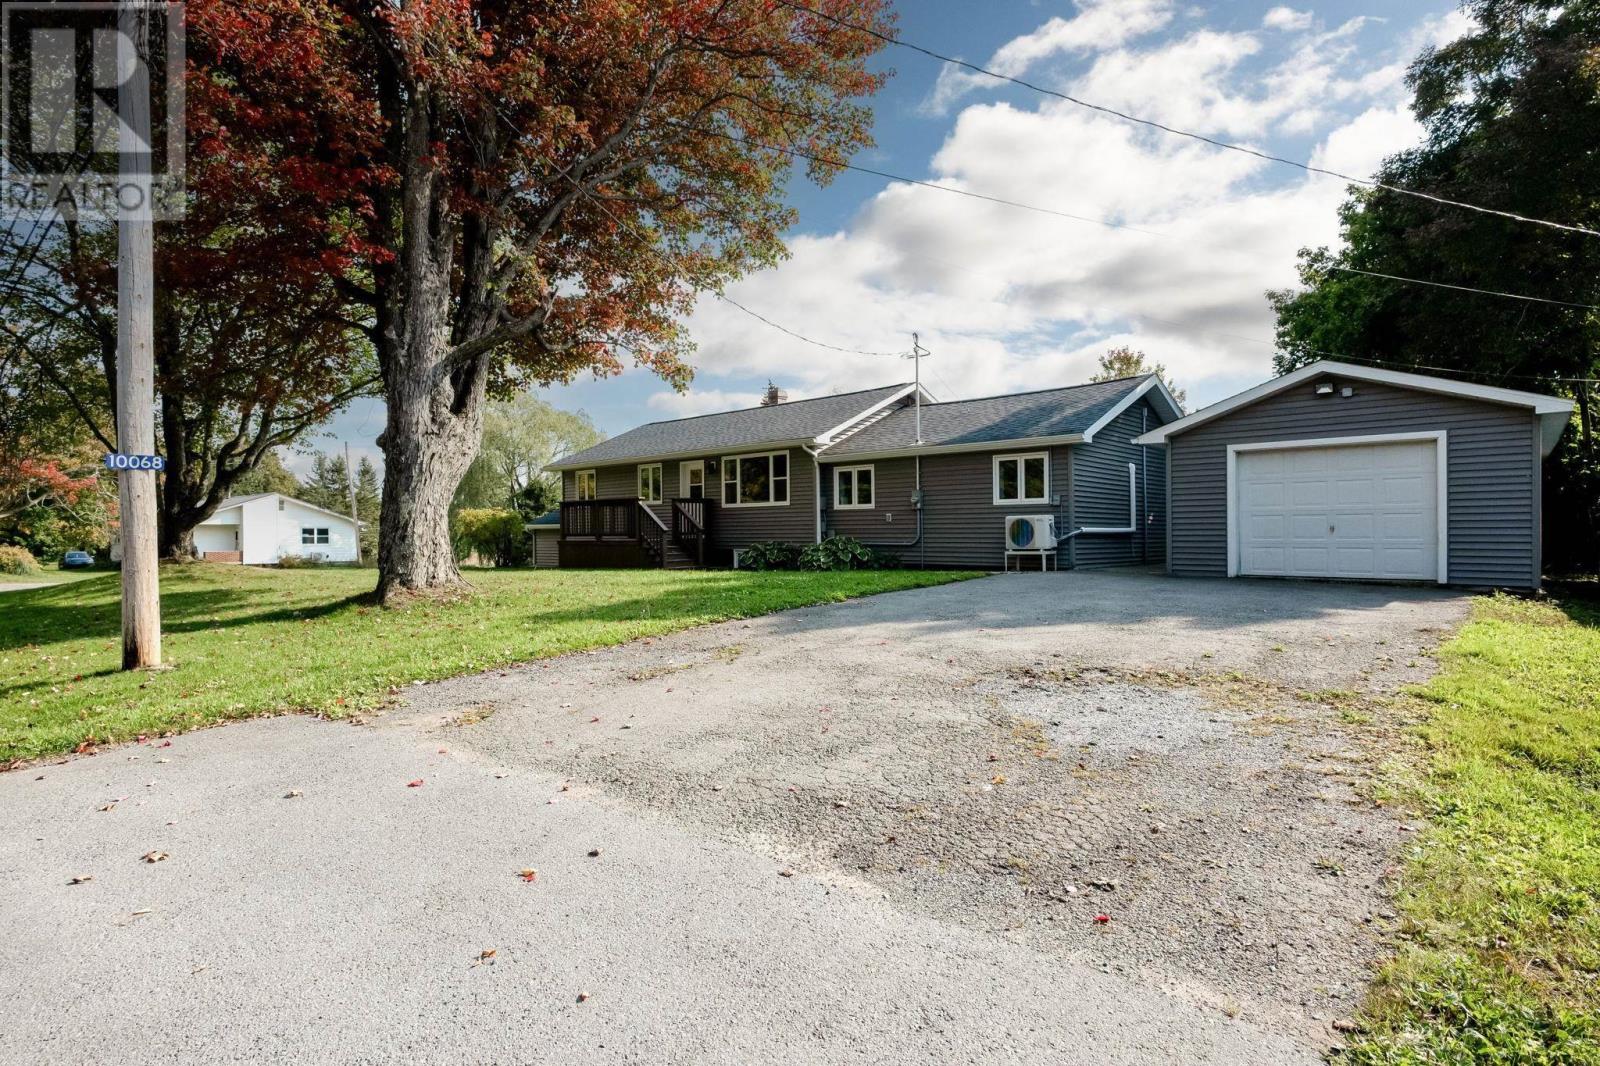
10068 Highway 221
Habitant, Nova Scotia
Turnkey Living with Built-In Income Potential! This exceptionally versatile bungalow, designed for flexible living and modern comfort! Step inside the main floor to find a light-filled living layout, hardwood floors, and a renovated kitchen equipped with white cabinetry, stainless appliances, and a mosaic tiled backsplash. Downstairs, the fully updated lower-level in-law suite offers ideal multi-generational living or lucrative Airbnb potential, complete with code-compliant egress windows, new drywall, fresh paint, modern trim, baseboard heating, and laminate vinyl flooring(2026). Major high-value updates give you long-term peace of mind, including a 200-amp breaker panel plus living room flooring (2026), ductless heat pump (2024), kitchen remodel, new windows, redone bathroom, top-part of chimney repair (2017), plus updated siding and roof shingles (2016). Rounding out this remarkable property is the ultimate workshop: a 16x33 insulated detached garage heated, wired and has three 220V outlets and outside wire for a hottub. All appliances are included with the purchase price. Close to Kingsport beach and all of Canning amenities, which includes Sams and the Meat Market. (id:29604)
Royal LePage Atlantic (New Minas)
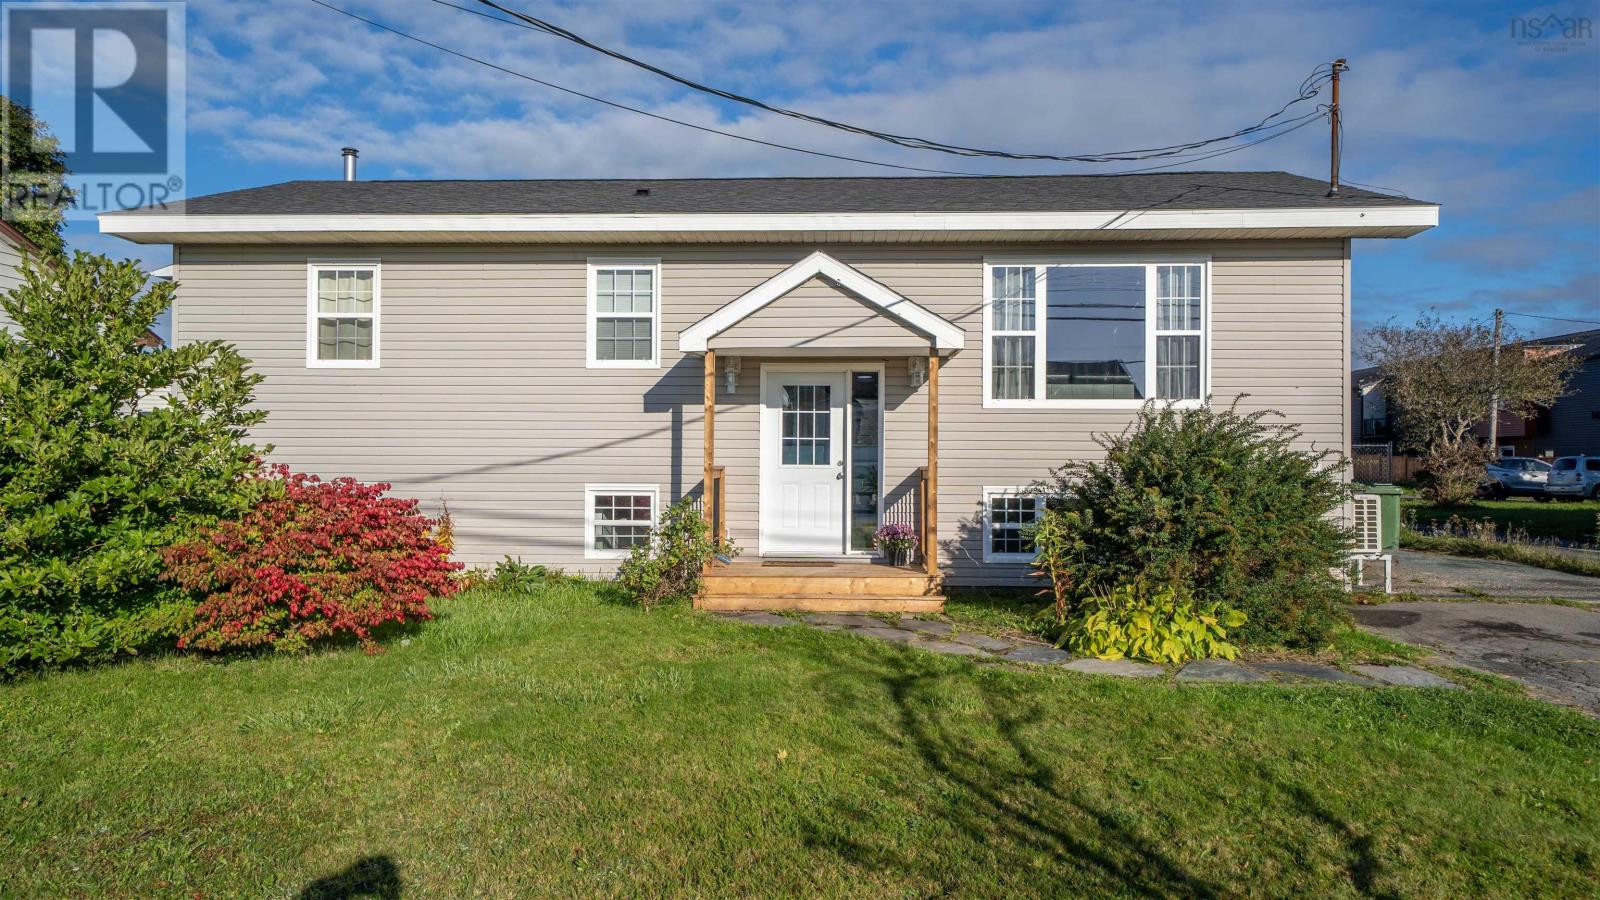
380 Cow Bay Road
Eastern Passage, Nova Scotia
Welcome to 380 Cow Bay Road in Eastern Passage, a well located 4 bedroom, 2 bath home offering plenty of space inside and out. The practical layout provides room for families, a home office or guest room. Outside, enjoy a fully fenced yard, paved driveway with ample parking and a backyard workshop ideal for hobbies, projects or extra storage. Located close to schools, shopping and recreation, with easy access to work on both sides of the bridge. Enjoy nearby waterfront walking trails, Fishermans Cove and Rainbow Haven Beach. New roof in 2019, 2 heat pumps, newer kitchen and flooring and freshly painted throughout. A great combination of space, functionality and location. Book your viewing today! (id:29604)
Keller Williams Select Realty
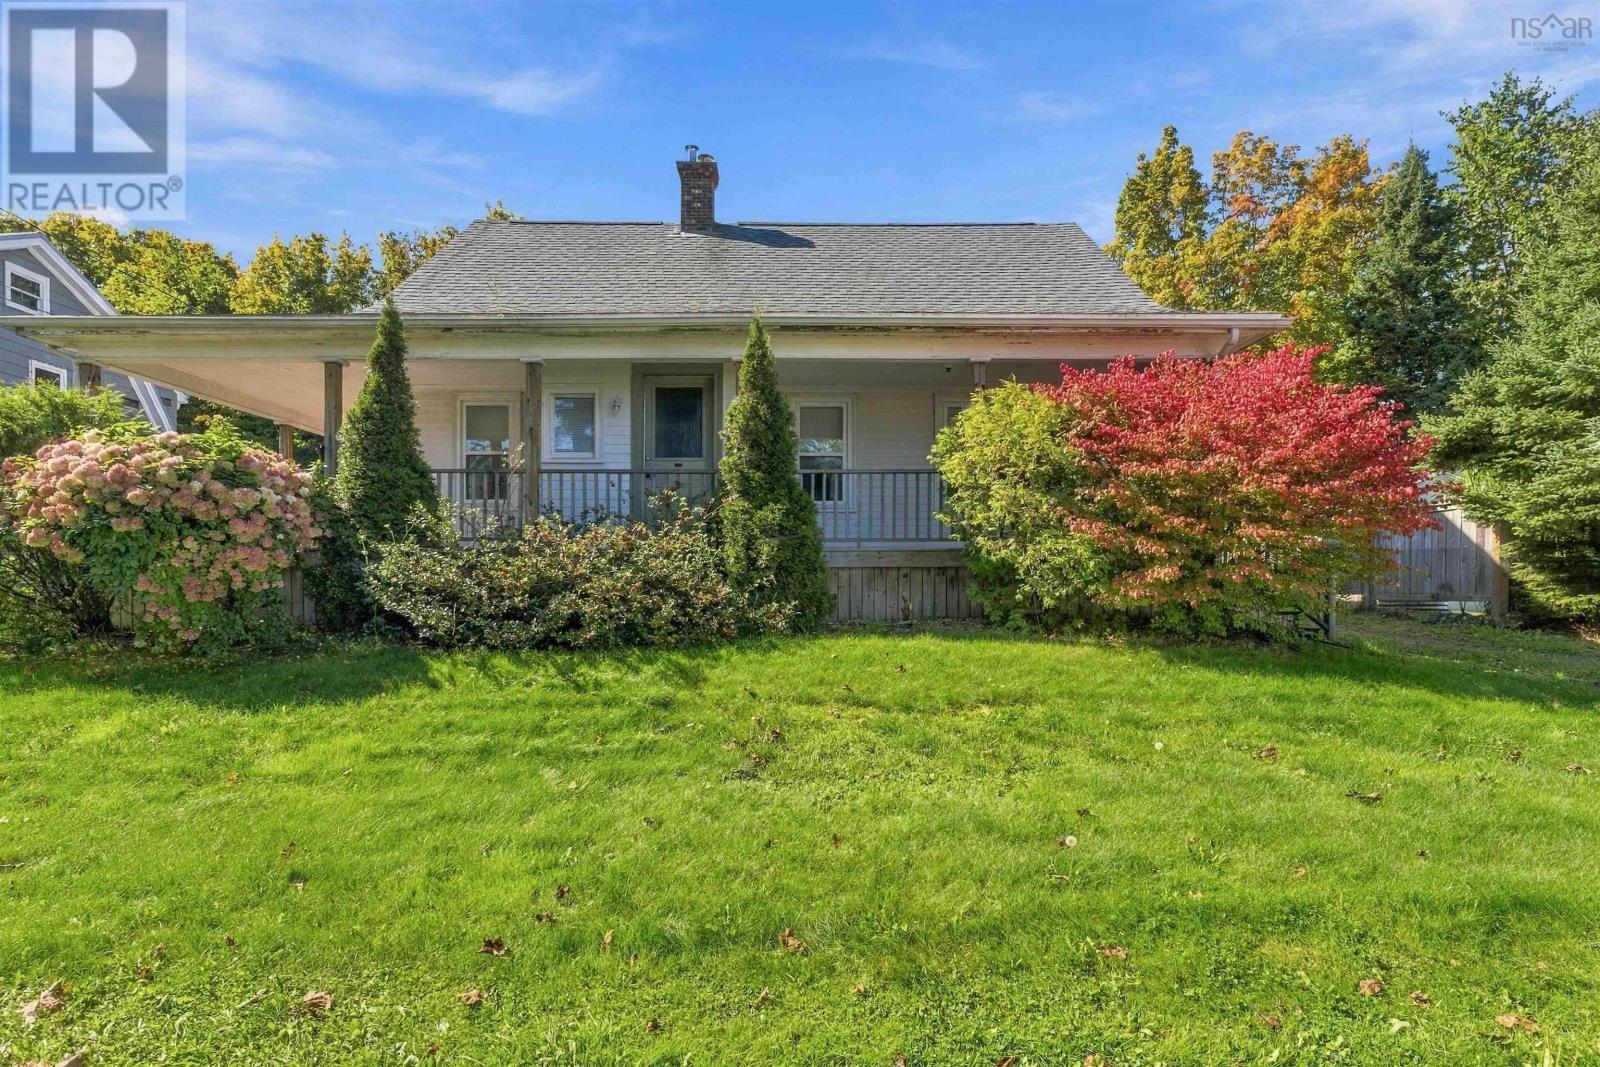
1107 Middle Street
Port Williams, Nova Scotia
Welcome to 1107 Middle Street, located in the charming community of Port Williams, Nova Scotia. Known for its welcoming atmosphere and vibrant local scene, Port Williams offers a wonderful lifestyle in the heart of the Annapolis Valley, with plenty of options for local dining, cafés, farmers markets, craft breweries, and much more. As you arrive at the property, you will notice the spacious deck, the perfect spot to enjoy your morning coffee or unwind after a long day. Inside, the home offers a functional layout with the convenience of main level living. The main floor features two bedrooms, a 4 piece bathroom, a kitchen, a comfortable living room, and main level laundry, providing everything you need for convenient everyday living. The upper level offers two additional bedrooms, including one with its own private ensuite bathroom, providing added comfort and privacy for family members or guests. With four bedrooms in total and a versatile layout, this property offers plenty of possibilities for families, those looking for additional space, or buyers seeking a home in one of the Annapolis Valley's most desirable communities. Enjoy the charm of small town living while being surrounded by the local shops, food, and experiences that make Port Williams such a special place to call home. Whether you are a first time homebuyer, growing family, or looking to settle into the Annapolis Valley, 1107 Middle Street is an opportunity worth exploring. (id:29604)
Exit Realty Town & Country
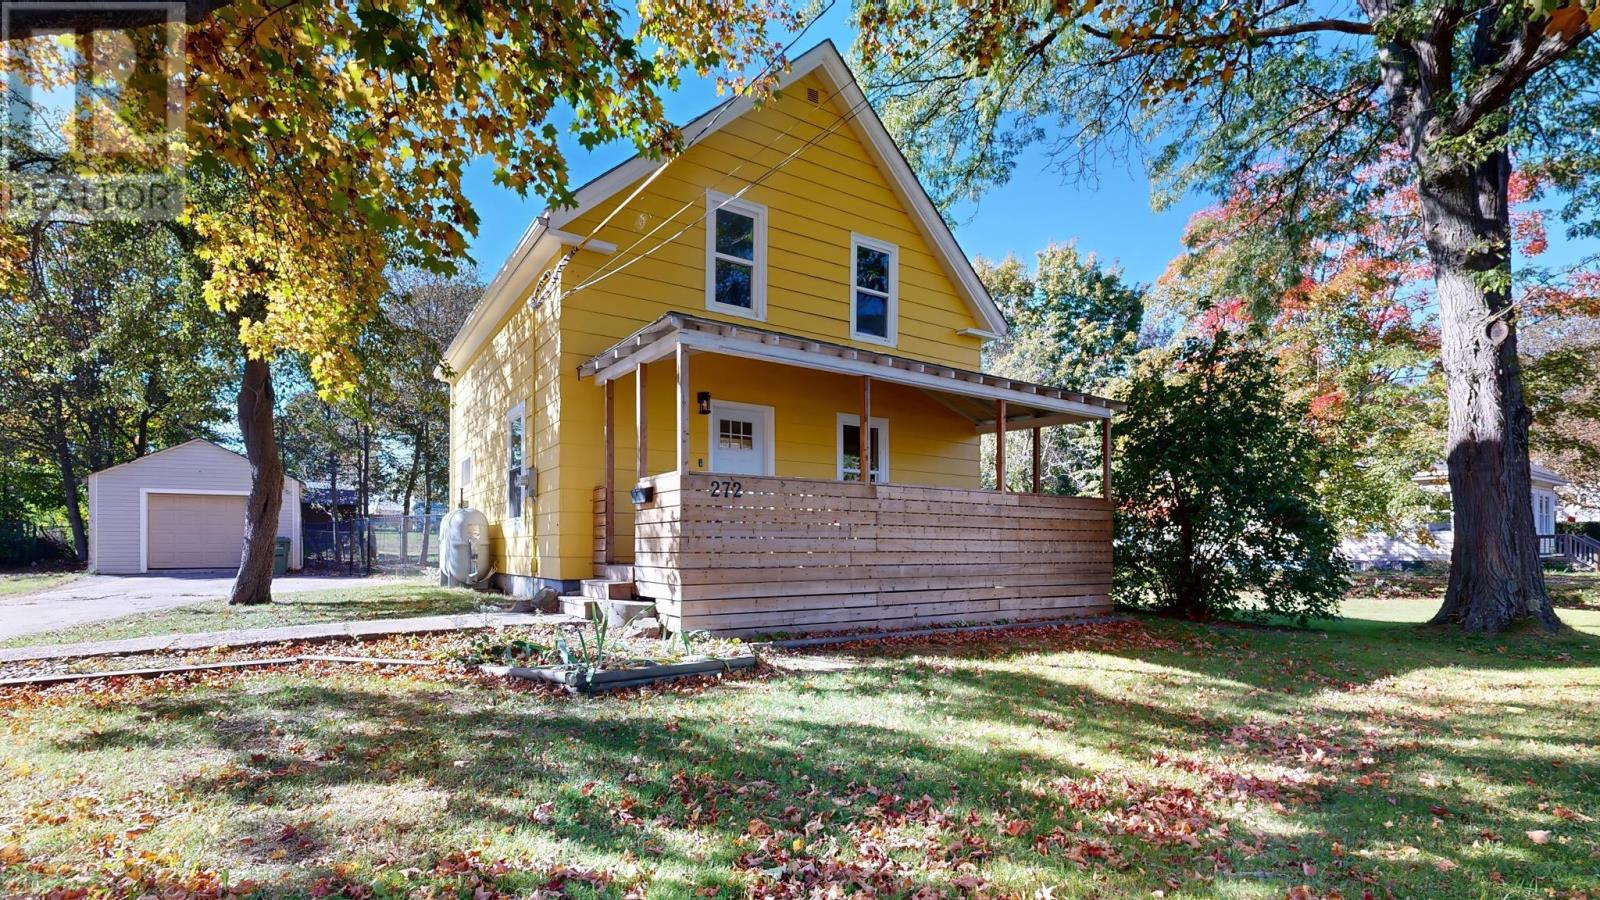
272 Bridge Street
Kentville, Nova Scotia
What a location and what a home! This single family home combines character with extensive modern updates. Ideally located close to the hospital and all the amenities Kentville has to offer, this 3-bedroom, 2-bathroom home has been renovated from top to bottom. Updates include some new windows, new flooring throughout, rebuilt hardwood stairs, and a beautifully updated kitchen featuring new cabinetry and a mix of open steel shelving for a modern touch. The main and upper 3-piece bathrooms feature heated floors for added comfort. The home is move-in ready with 5 brand-new appliances. A detached single-car garage provides convenient parking and storage. The lot is partially fenced at the rear of house. Full front wooden porch 22'x 7'8", back wooden deck 11'6"x 12'. The C3 zoning (limited commercial) and building is situated on land parcel in a manner that may offer potential for various uses, subject to municipal requirements, approvals. Additional updates include new roof 2022, 2016 fibreglass oil tank and water tank installed in 2026. A wonderful opportunity to own a thoughtfully updated home in a convenient Kentville location. (id:29604)
Keller Williams Select Realty (Kentville)
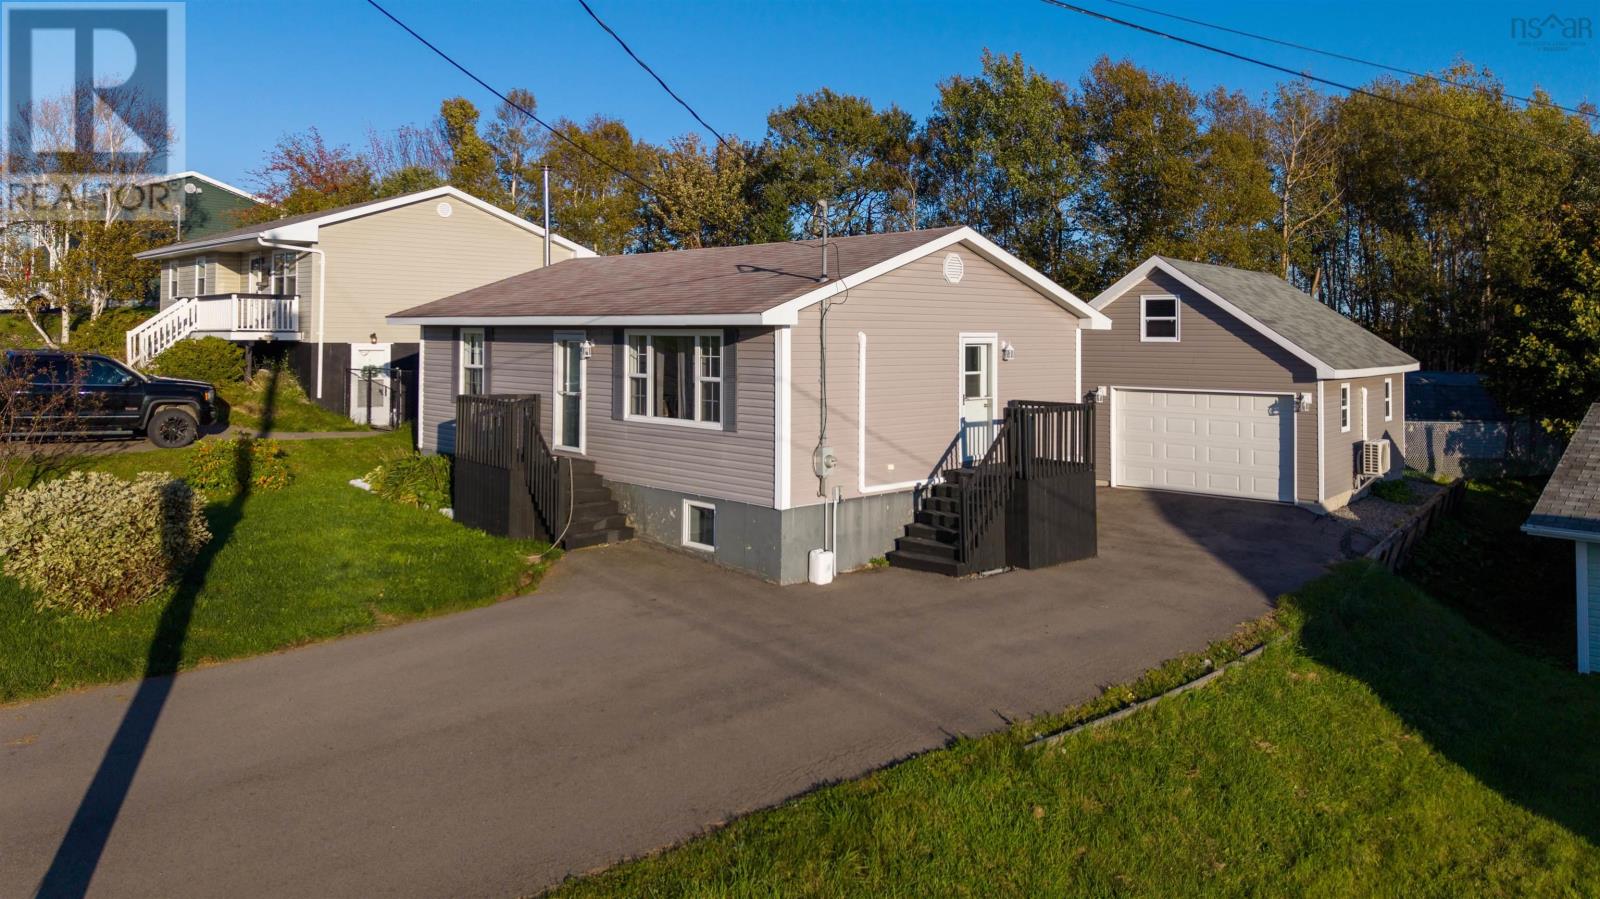
25 Macdonald Crescent
Sydney Mines, Nova Scotia
The space you want. The garage youve been waiting for. Welcome to 25 MacDonald Crescent in Sydney Mines, where flexible living meets standout extras. Featuring 4 bedrooms, with two on the main level and two in the basement, this home gives you options for the way you live. Create your own retreat, welcome overnight guests, or make room for that home office youve been dreaming about. With bedrooms across both levels, theres space to spread out and make it your own. Comfort comes built in, with two 18,000 BTU heat pumps in the house providing heating and cooling throughout the seasons. Whether its a summer afternoon or a chilly Cape Breton evening, these practical additions help keep home feeling just right. And then theres the garage. Insulated, 24 x 20 , and equipped with its own heat pump, this is a feature that deserves your attention. Picture space for your tools, hobbies, weekend projects, and storage, with room to bring your ideas to life. For buyers who have a garage high on their wish list, this could be the detail that seals the deal. A paved driveway completes the package, adding everyday convenience and a polished first impression. Four bedrooms, three heat pumps, and a garage with serious appeal. Discover the possibilities at 25 MacDonald Crescent and book your private viewing today! Buyers to verify that the window in one of the basement bedrooms meets egress requirements. (id:29604)
3% Realty Nova Scotia
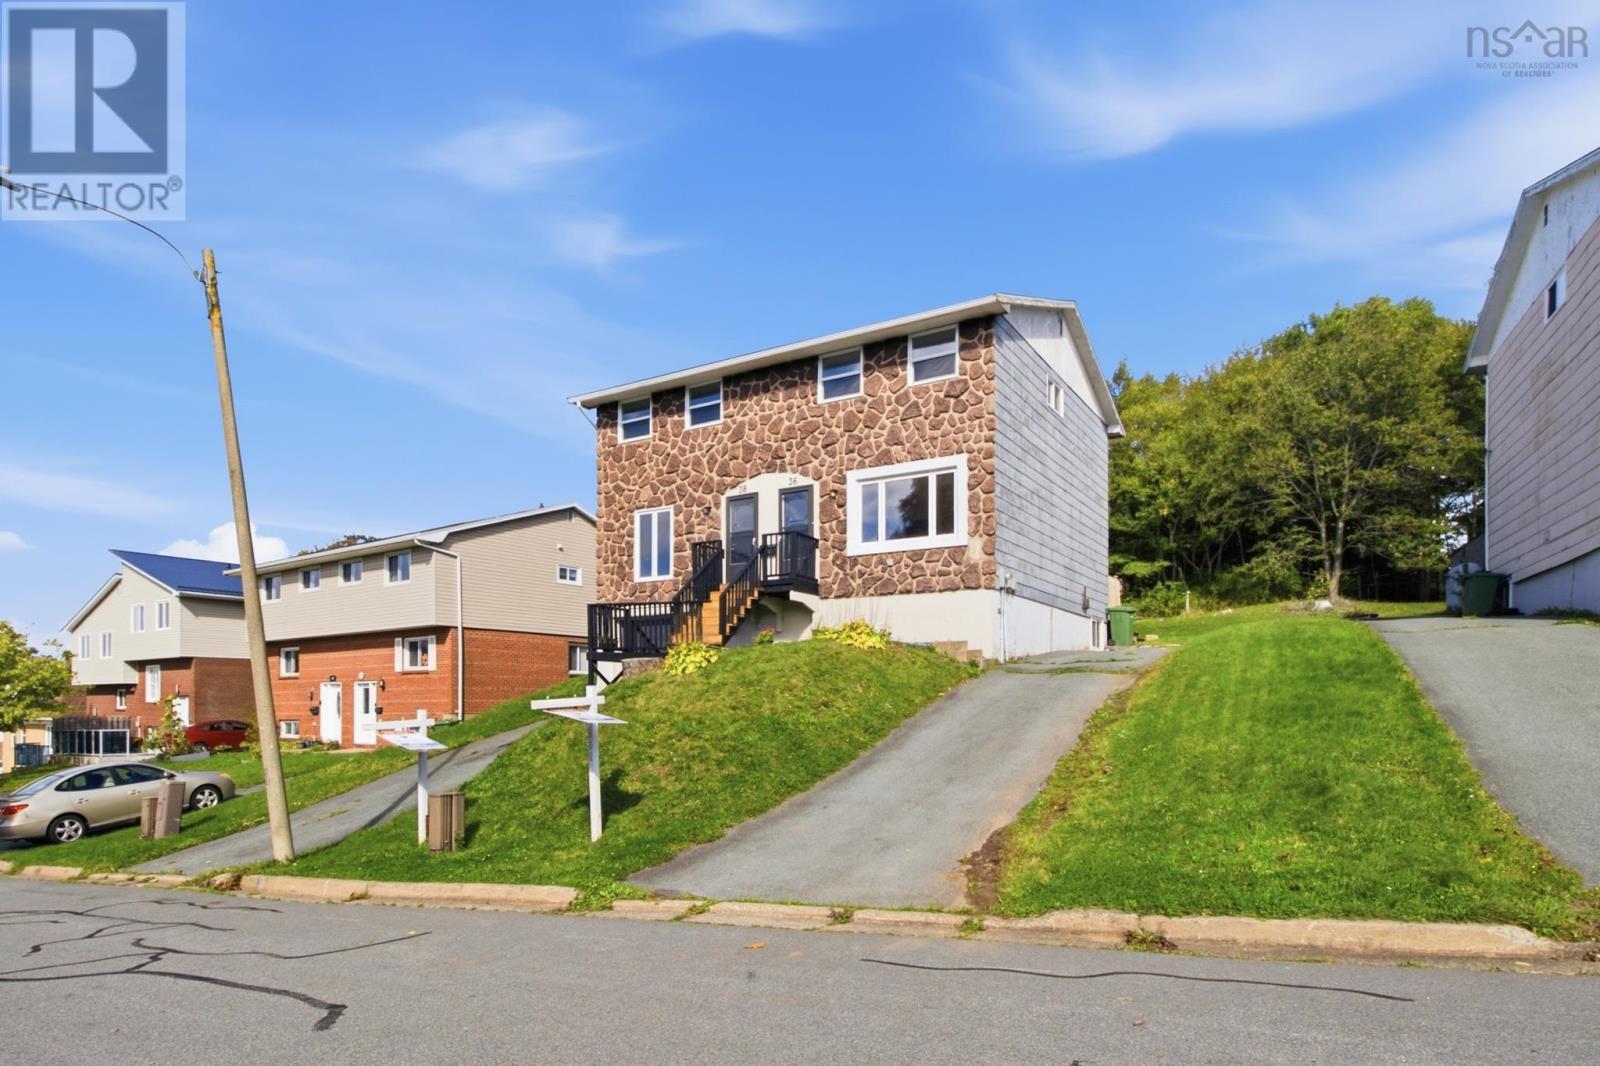
36 Regal Road
Dartmouth, Nova Scotia
Welcome to this 3-bedroom, 2-bath semi-detached home in Dartmouth, offering a great opportunity for first-time home buyers, investors, or anyone looking to make a home their own. The main level features new flooring, and the home has been freshly painted throughout, creating a bright and refreshed feel. The unfinished basement provides a blank canvas with plenty of potential for additional living space while also offering lots of storage. With a functional layout and a convenient location close to schools, shopping, parks, transit, and everyday amenities, this property offers great value and plenty of potential. (id:29604)
RE/MAX Nova
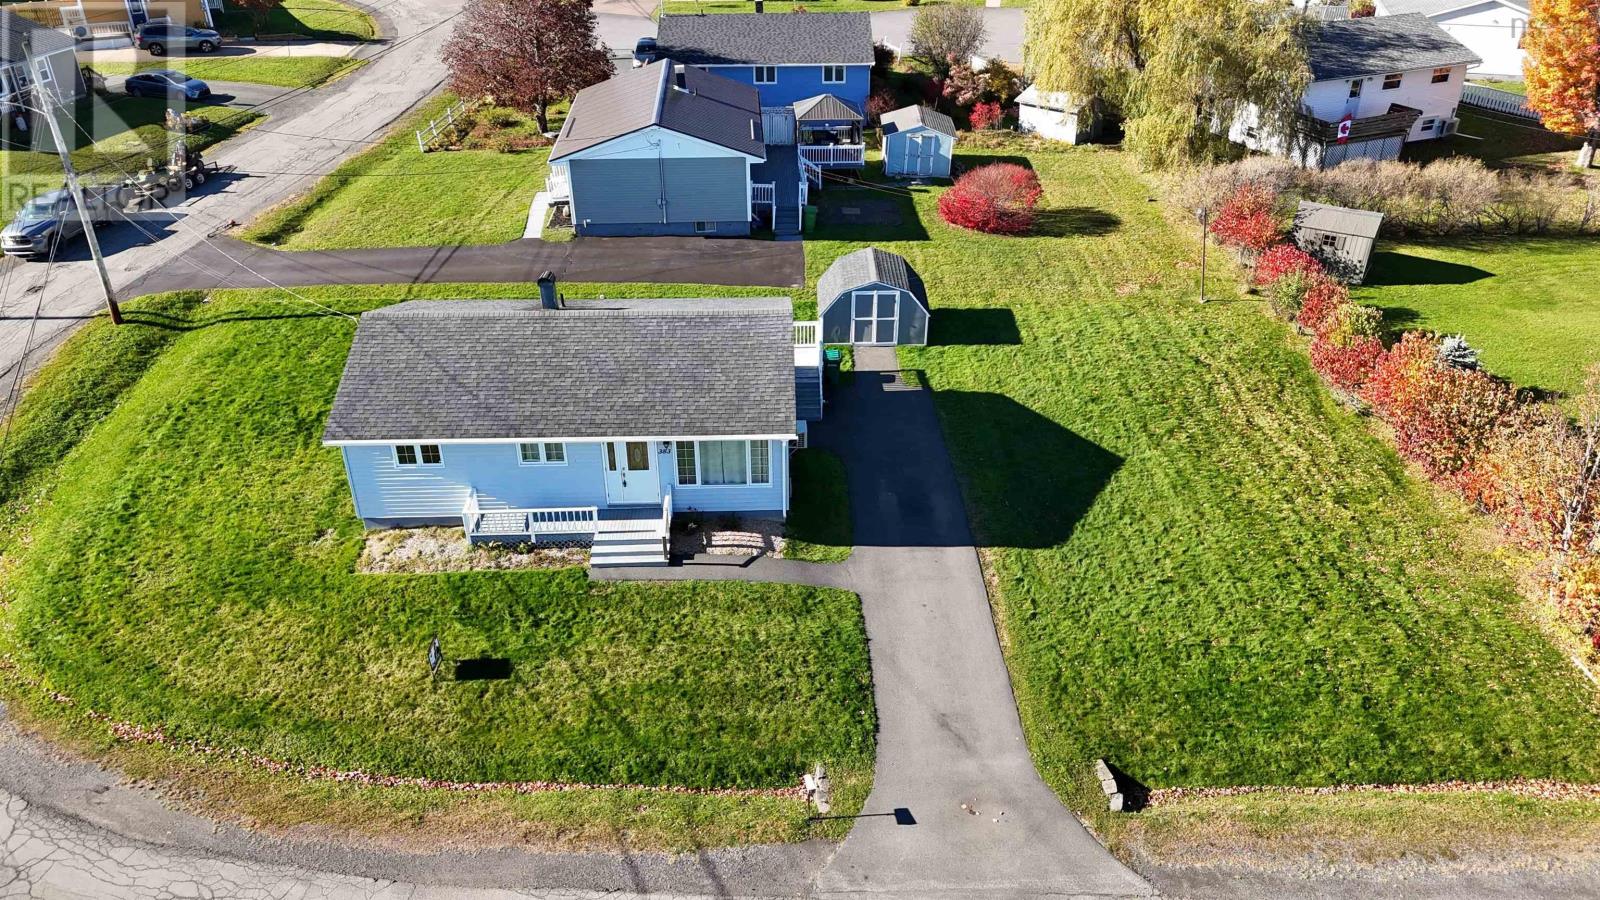
383 - 393 Welsford Street
Pictou, Nova Scotia
The owners are motivated to sell! This three-bedroom home offers a full bathroom and a fully finished lower level, providing generous living space. The main living area features gleaming hardwood floors, while the bedrooms and lower level have laminate flooring. The front entrance opens into the living room and adjoining dining area. The galley-style kitchen includes a refrigerator, stove, and dishwasher, with access to the back deck. All three bedrooms and the full bathroom are on the main floor. Downstairs, the finished lower level includes a spacious recreation room, two bonus rooms, and a large laundry and utility room. The property sits on a large corner lot with a paved driveway and storage shed. Pictou offers entertainment venues, harbourside restaurants, and walking trails. The PEI ferry is only a few minutes away, New Glasgow is 15 minutes for major shopping, and the Halifax Stanfield International Airport is approximately 1.5 hours away. (id:29604)
Sunrise Brokerage & Sales Ltd.
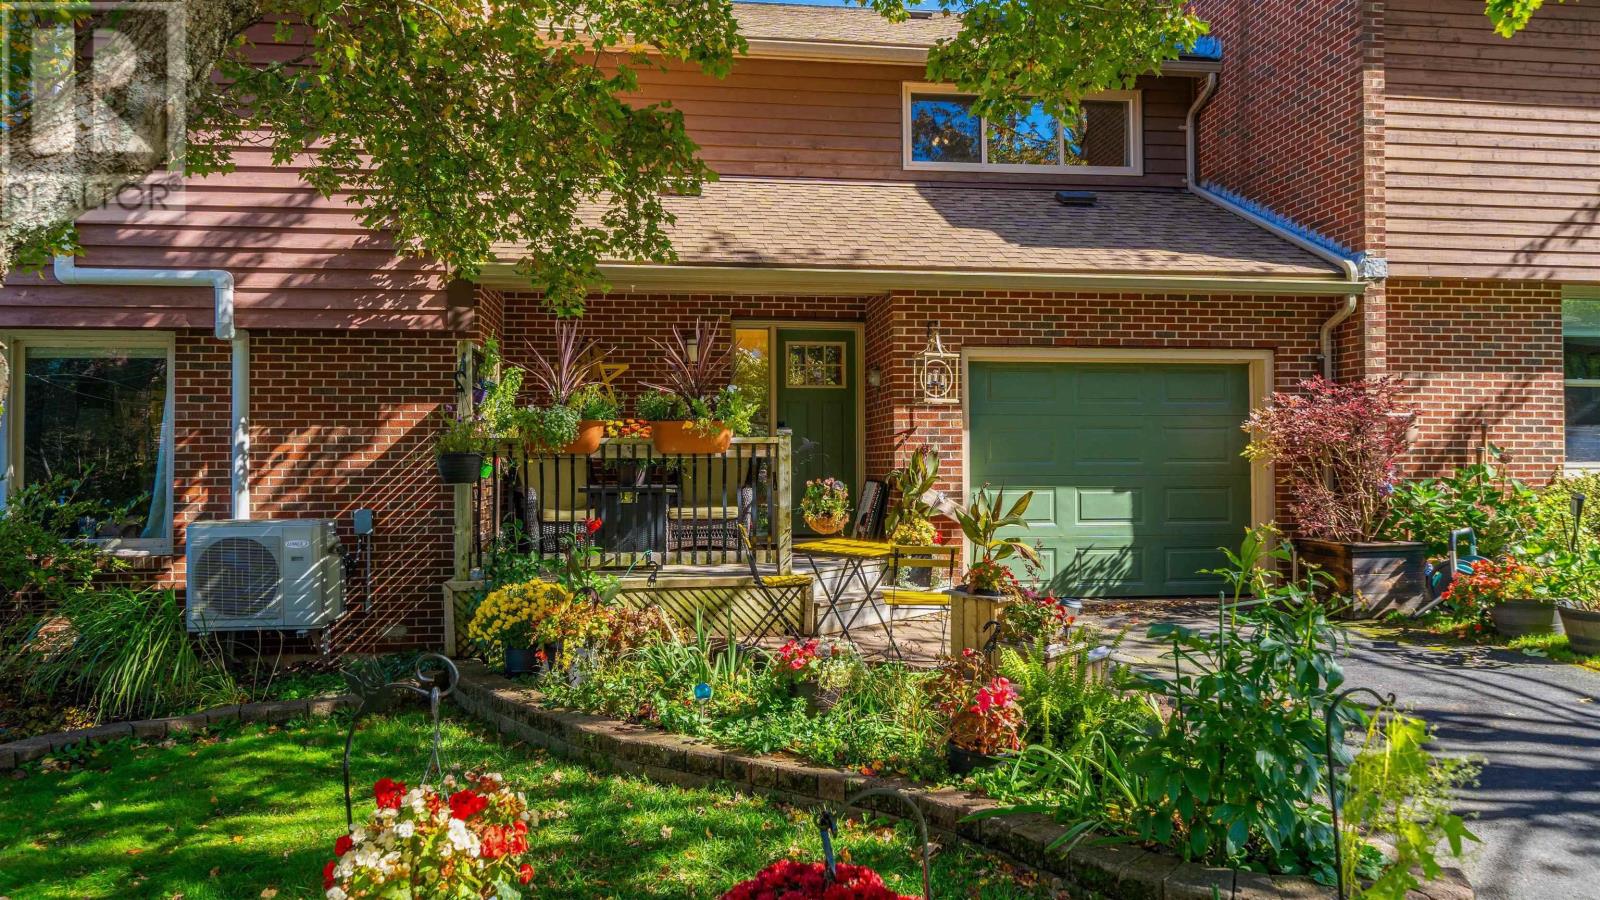
40 Walden Place
Bedford, Nova Scotia
Welcome to 40 Walden Place, a beautifully updated townhome in one of Bedfords most desirable and convenient locations. Just a short walk from Paper Mill Lake, enjoy swimming in the summer, skating in the winter, nearby play areas, and easy access to local shops, the theatre and public transit. Step inside to a spacious, light-filled foyer where real hardwood flooring sets the tone for the main level. The heart of the home is the bright, open-concept kitchen, dining and living areaan inviting space for both everyday living and entertaining. The kitchen features quality Poggenpohl cabinetry, thoughtfully designed with clever hidden storage in the kickboards, including a built-in step ladder to make accessing the upper cabinets easy. A cozy wood-burning fireplace adds warmth and character, while a heat pump provides year-round comfort. Large windows overlook the expansive green space, creating a lovely private backdrop. This level also offers the convenience of an attached garage. Upstairs, the generous primary suite provides a peaceful retreat with a beautifully finished ensuite bathroom. Two additional well-sized bedrooms and another full four-piece bath complete the upper level. The fully finished walkout basement adds impressive versatility, with another large bedroom, den or family room, laundry, ample storage and third full four-piece bathroom. From here, step directly outside to the fully fenced backyard oasis, offering privacy and great space to relax, entertain or simply enjoy the outdoors. Thoughtfully cared for and extensively updated over the years, this home has seen numerous improvements including a 2024 new roof, select new windows in 2023, updated flooring, siding, chimney work and more. With four bedrooms, three full bathrooms, main floor powder room, multiple living spaces, attached garage and walkout basementall in a fantastic Bedford location40 Walden Place is a home that delivers on space, comfort, privacy. (id:29604)
Keller Williams Select Realty
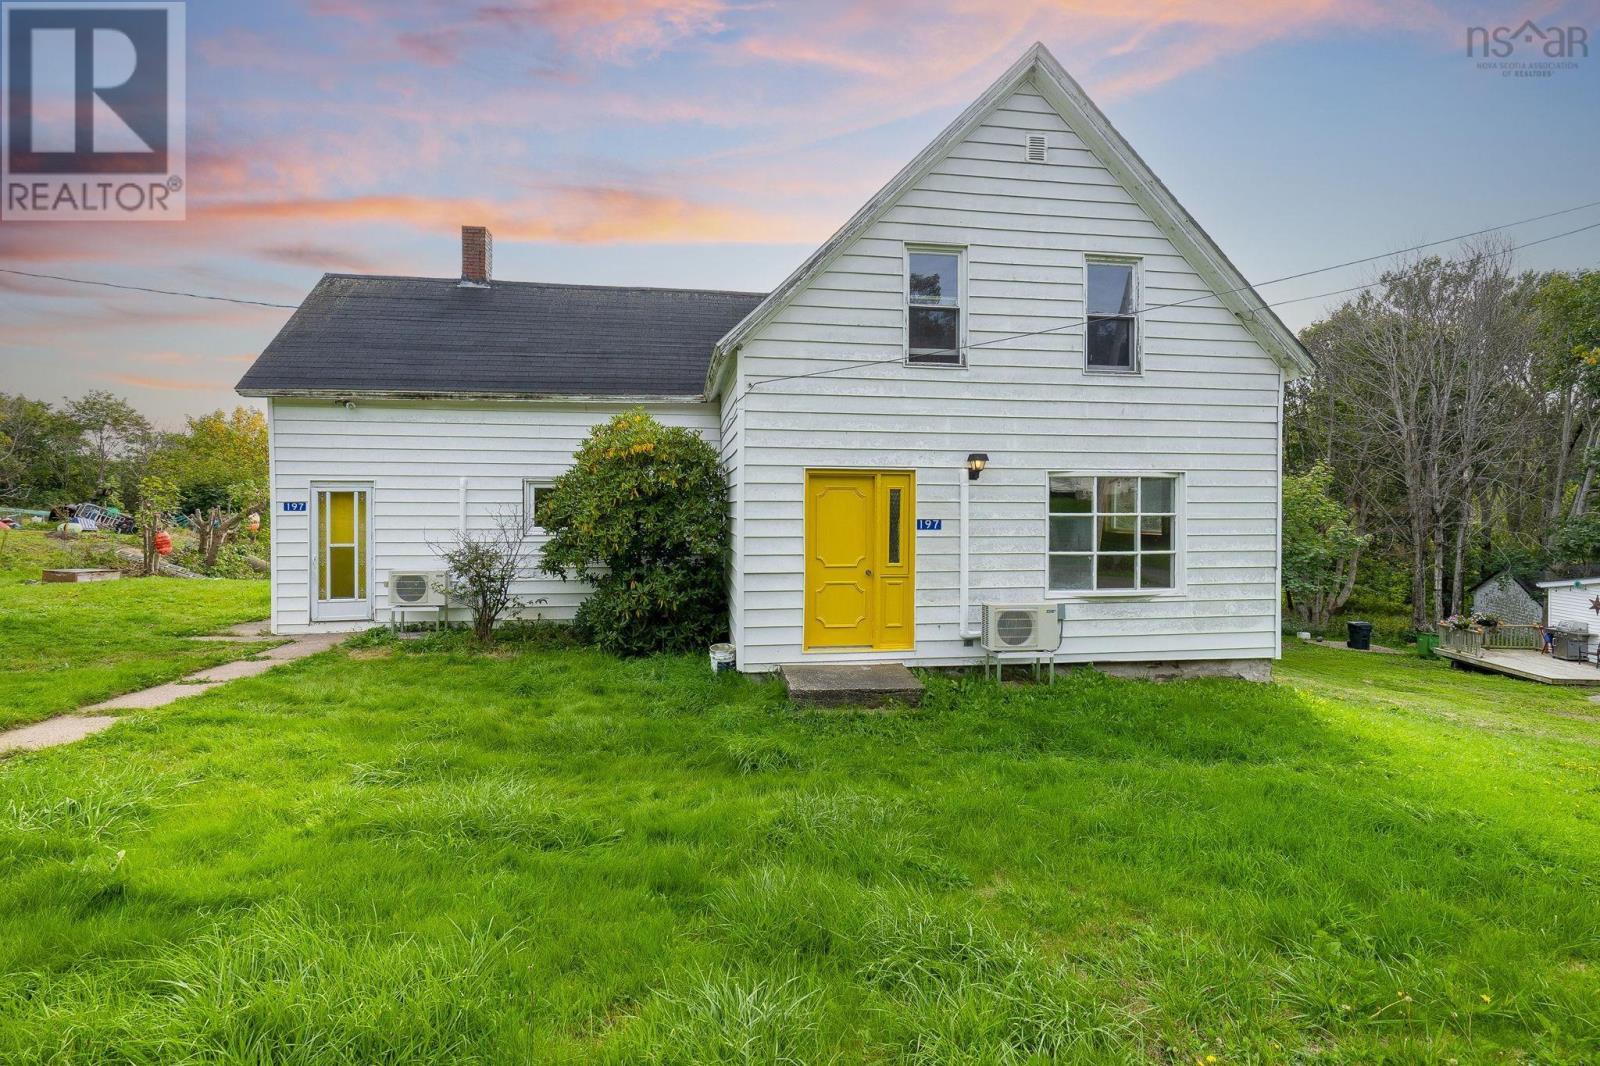
197 Trout Cove Road
Centreville, Nova Scotia
Affordable older home located in the seaside village of Centreville, offering a great opportunity for buyers looking for an affordable property with some important updates already completed. The home has seen several recent improvements, including some new asphalt shingles, two new heat pumps, a new living room window, updated flooring and fresh paint. There is still room to add your own touches and continue making improvements over time. Enjoy the charm and convenience of village living, with the public fishermens wharf and local general store nearby. A great option for a first-time buyer, someone looking for an affordable coastal getaway, or anyone wanting a home they can personalize and make their own. (id:29604)
Royal LePage Atlantic (Greenwood)
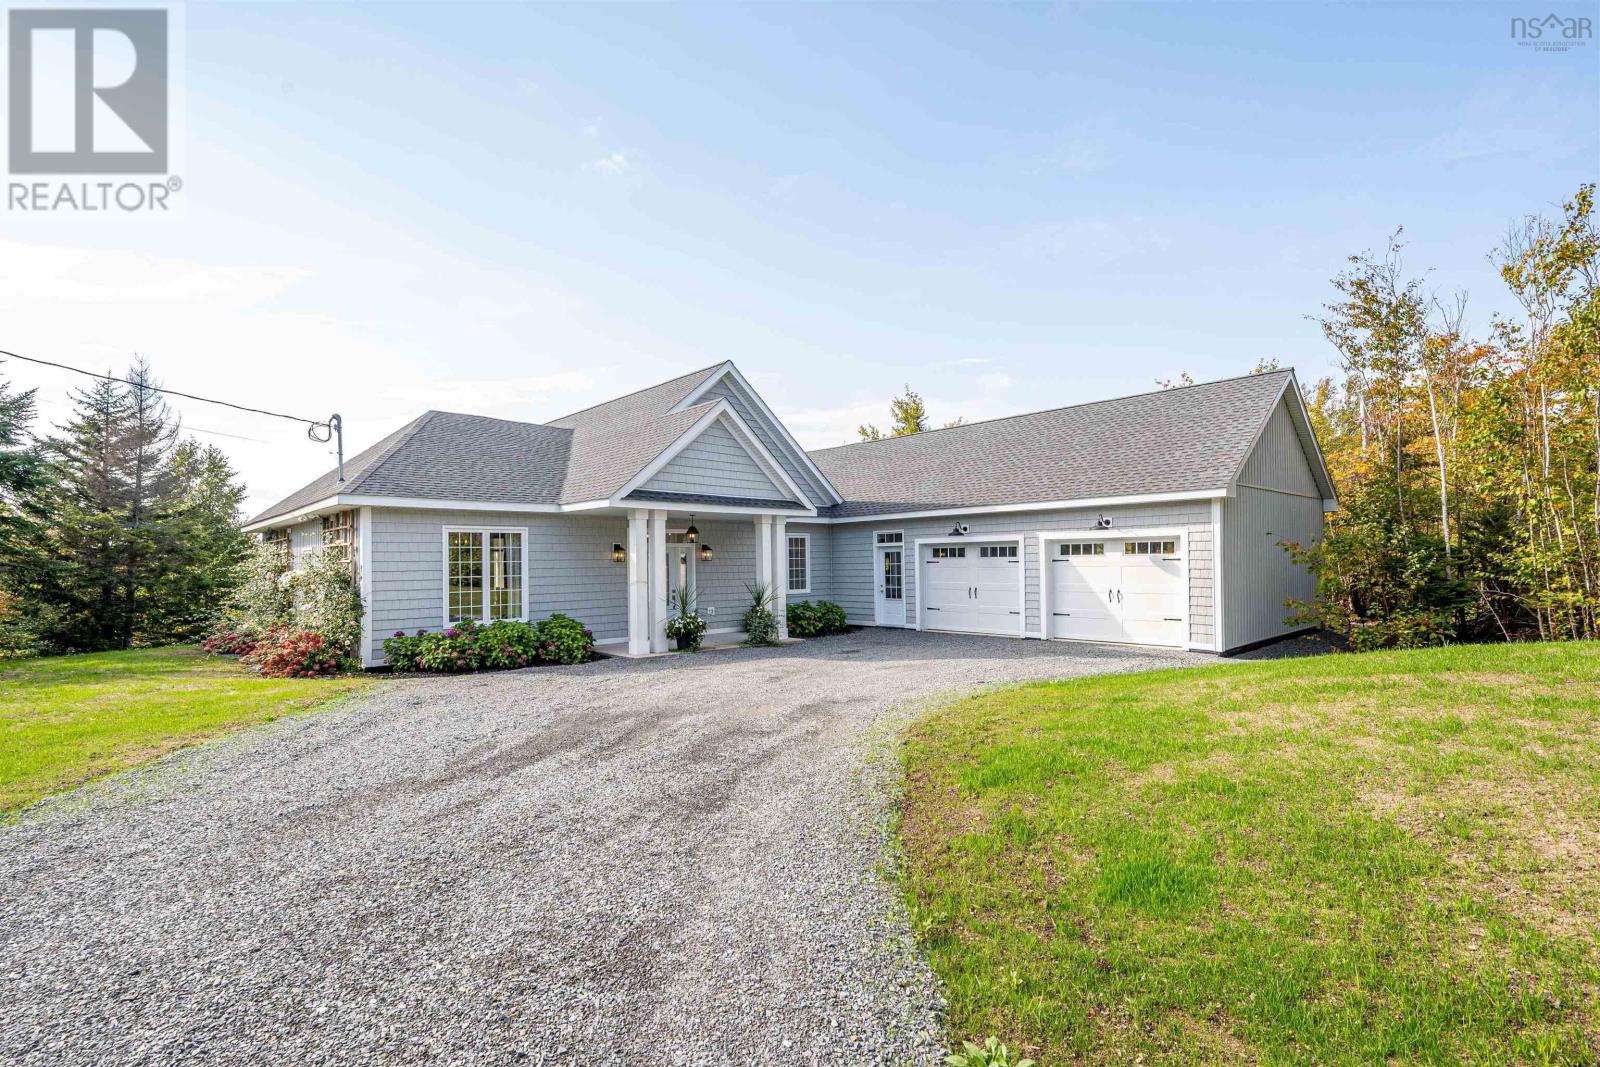
61 68 Grandview Terrace
East Uniacke, Nova Scotia
If youre looking for privacy yet very little maintenance then we have the home for you. Did I mention the panoramic view, all in an upscale custom home. Enter the Great Room through the spacious foyer and be captivated by the West facing Wall of Windows. Talk about passive heating. Check the kitchen with its 48" x 94" island, the large dining area and the sitting area with its cozy fireplace. Check the pantry with prep area, storage, sink and dishwasher. To the left of the foyer are 2 large bedrooms plus a 3 piece bath with walk-in shower. To the right is the spacious private primary suite with sleeping area, dressing room and ensuite plus a second fireplace, also off the hall are laundry, powder room and access to the 768 sq ft heated double car garage. This lake side community comes with 3 private deeded lake access points all with storage racks for your canoe, kayak or paddle boards. (Seller has 2 assigned spots.) The main boat launch is just at the end of the trail leading from the house providing you with convenient access to one of NSs pristine treasures. Miles of shoreline and numerous islands to explore. Ask your agent to book your private viewing before this executive Bungalow is gone. (id:29604)
RE/MAX Nova
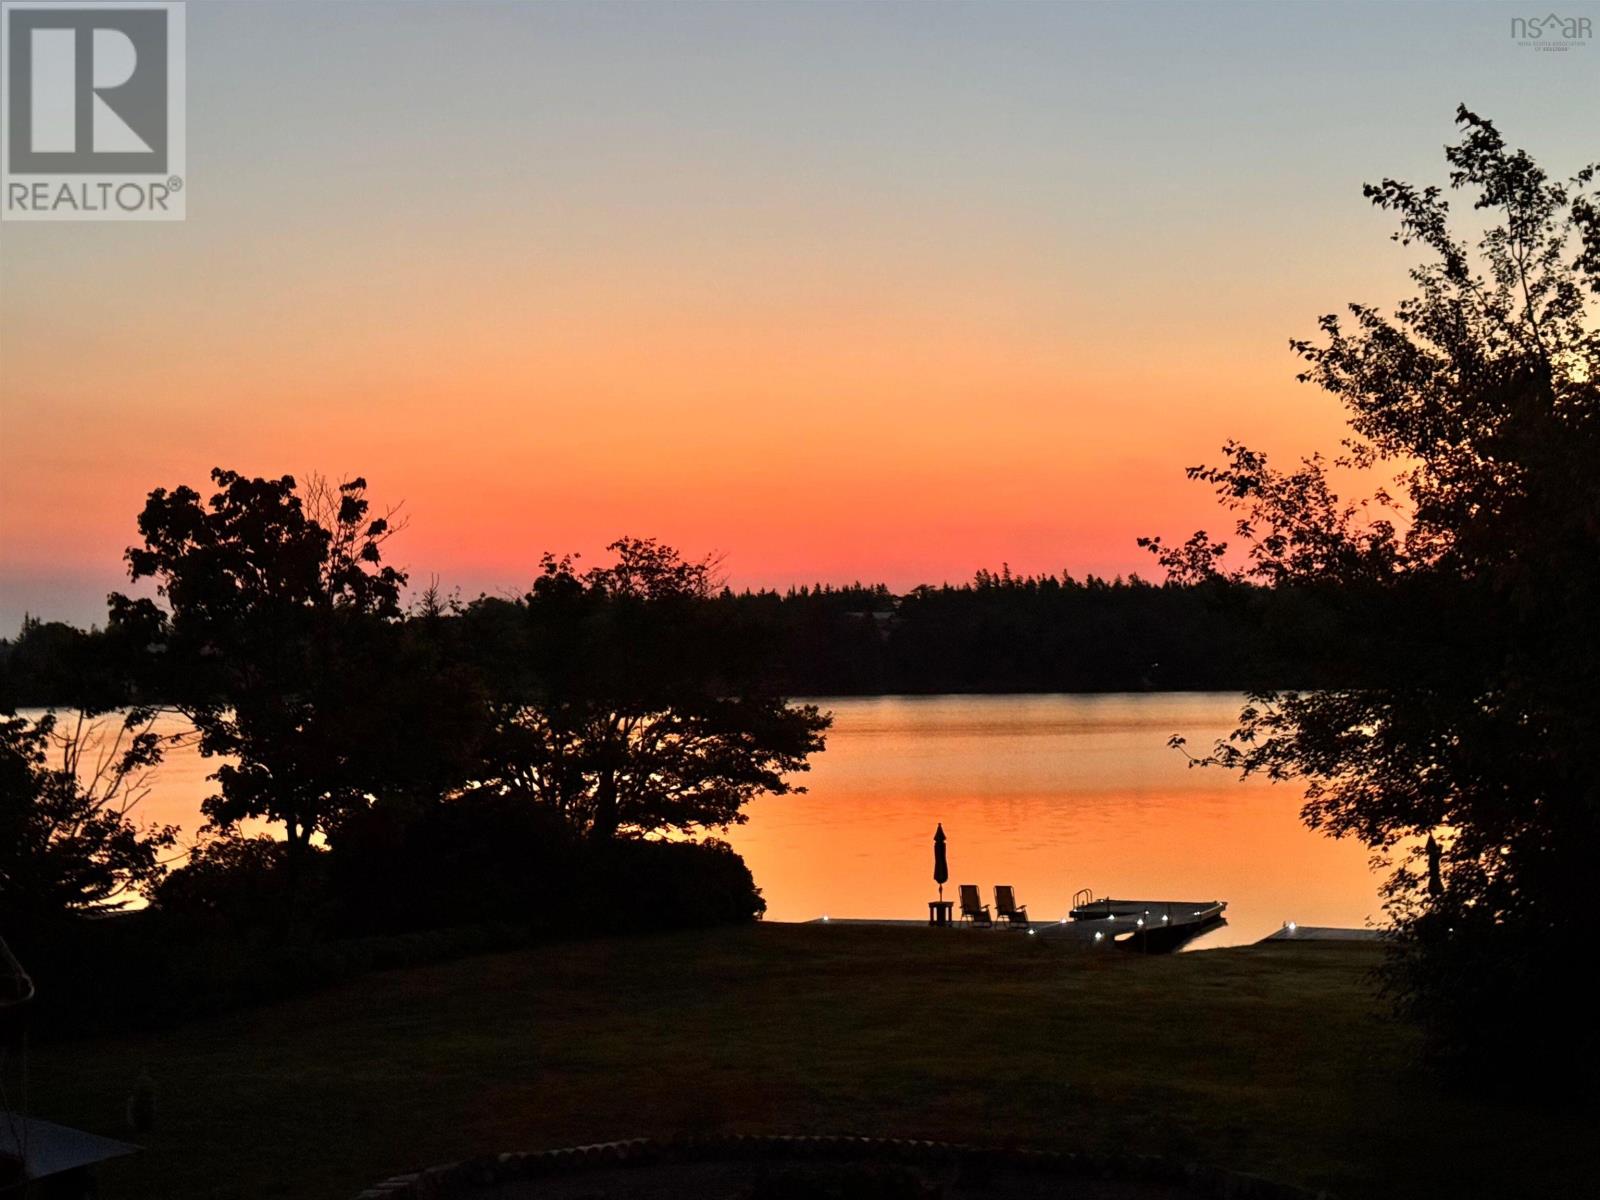
1724 Crowell Road
East Lawrencetown, Nova Scotia
Sunrises, sunsets, and a front-row seat to life on Porters Lake. Welcome to 1724 Crowell Road, where summer days are made for boating and swimming, fall evenings call for gathering around the fire pit, and winter brings skating when lake conditions allow. Love to surf? Lawrencetown Beach is just five minutes away. Set on over half an acre of level land, this waterfront property offers room to garden, play, and gather. A dock, boat launch, two sheds, and a two-storey loft bunkhouse open up plenty of possibilities. From morning coffee by the water to bonfires beneath the stars, you may find yourself spending more time outside than in. Inside, you have vaulted ceilings and large windows create a bright, airy feel, with lake views from nearly every room, even the clawfoot tub. A wood-burning fireplace makes staying in just as inviting. Two bedrooms are located on the main level, while the finished walkout basement offers flexible space for a recreation room or potential third bedroom, along with a three-piece bathroom. An attached garage adds everyday convenience. Recent upgrades include 200-amp service and improvements to electrical, plumbing, insulation, and ductwork. A brand-new, high-end ducted heat pump system delivers year-round comfort, while a well-water purification system adds to the home's thoughtful improvements. Come for the views. Stay for the possibilities. This is a home and property best appreciated in person. (id:29604)
RE/MAX Nova (Halifax)
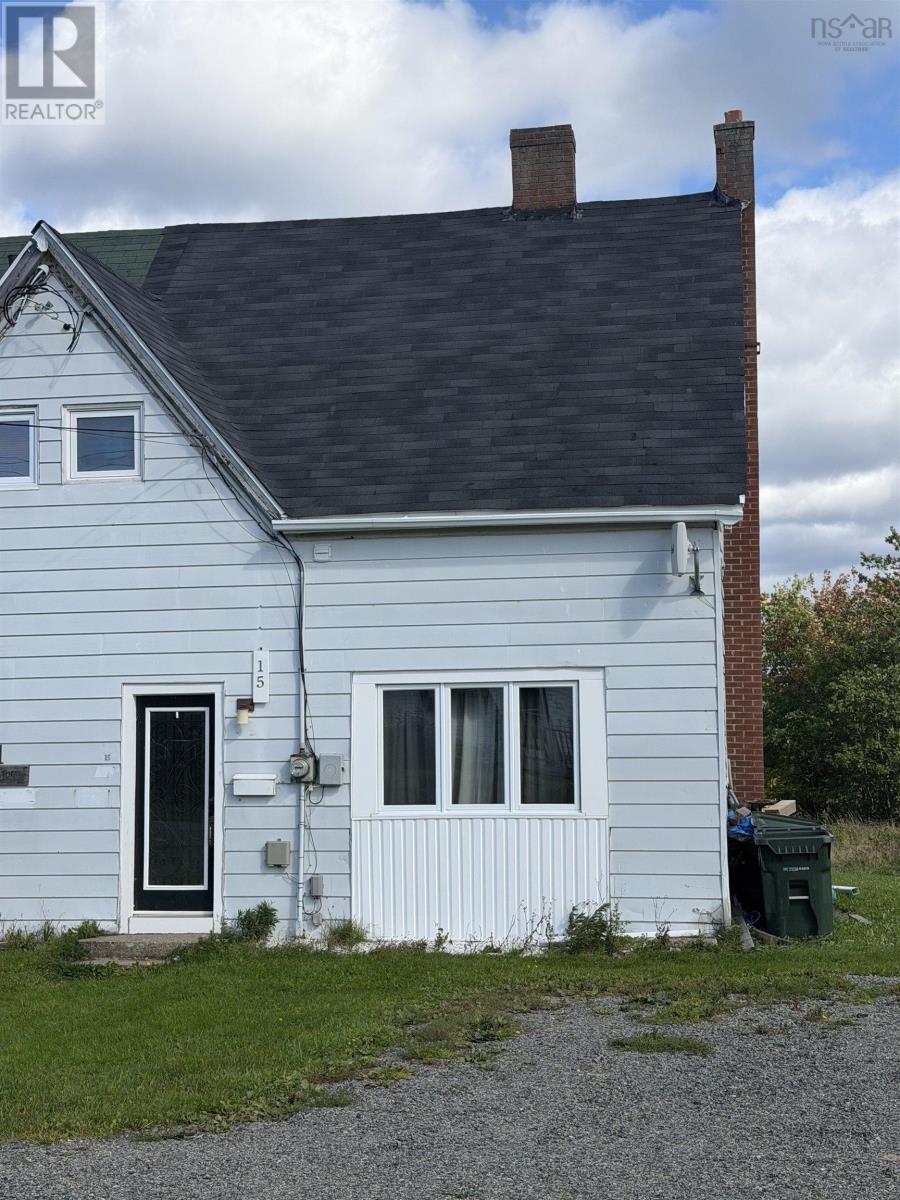
15 Winona Street
Glace Bay, Nova Scotia
Looking for an affordable way to enter the housing market?15 Winona Street could be the place for you! This 3-bedroom, 1-bath semi-detached home is located on a quiet street in Glace Bay. Conveniently located close to shopping, schools, and other amenities. An excellent opportunity for first-time buyers or investors. Offered for under $75,000. (id:29604)
RE/MAX Park Place Inc.
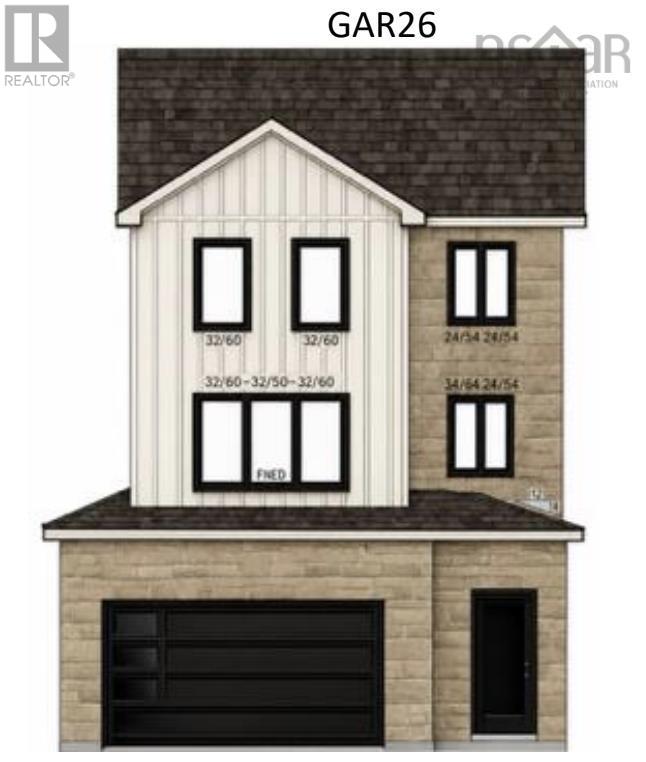
Gar26 124 Garvey Court
Bedford West, Nova Scotia
Modern design meets family-friendly cul-de-sac living at 124 Garvey Court. This 5-bedroom, 4-bathroom home offers 3,071 sq. ft. of finished living space, a double built-in garage, and lower-level entry. The open-concept main level features a stylish kitchen with ceiling-height cabinetry, quartz countertops, a large island, and walk-in pantry, plus a flexible office/playroom or sitting area (with a ton of storage) and convenient powder room. The dining and living spaces are anchored by a natural gas fireplace and filled with natural light from oversized windows and patio door. The upper level includes 4 bedrooms, ensuite bath, walk-in closet, kids bath and laundry room. The lower level includes a spacious rec room with wet bar, bedroom, family room and full bath. Additional features include a 16' x 12' deck, fully-ducted heat pump, natural gas hookups, soft-close cabinetry, engineered hardwood, ceramic flooring, and quality finishes throughout. The buyer can choose their finishes from our designer packages. Complete 6 months after firm. (id:29604)
Royal LePage Atlantic
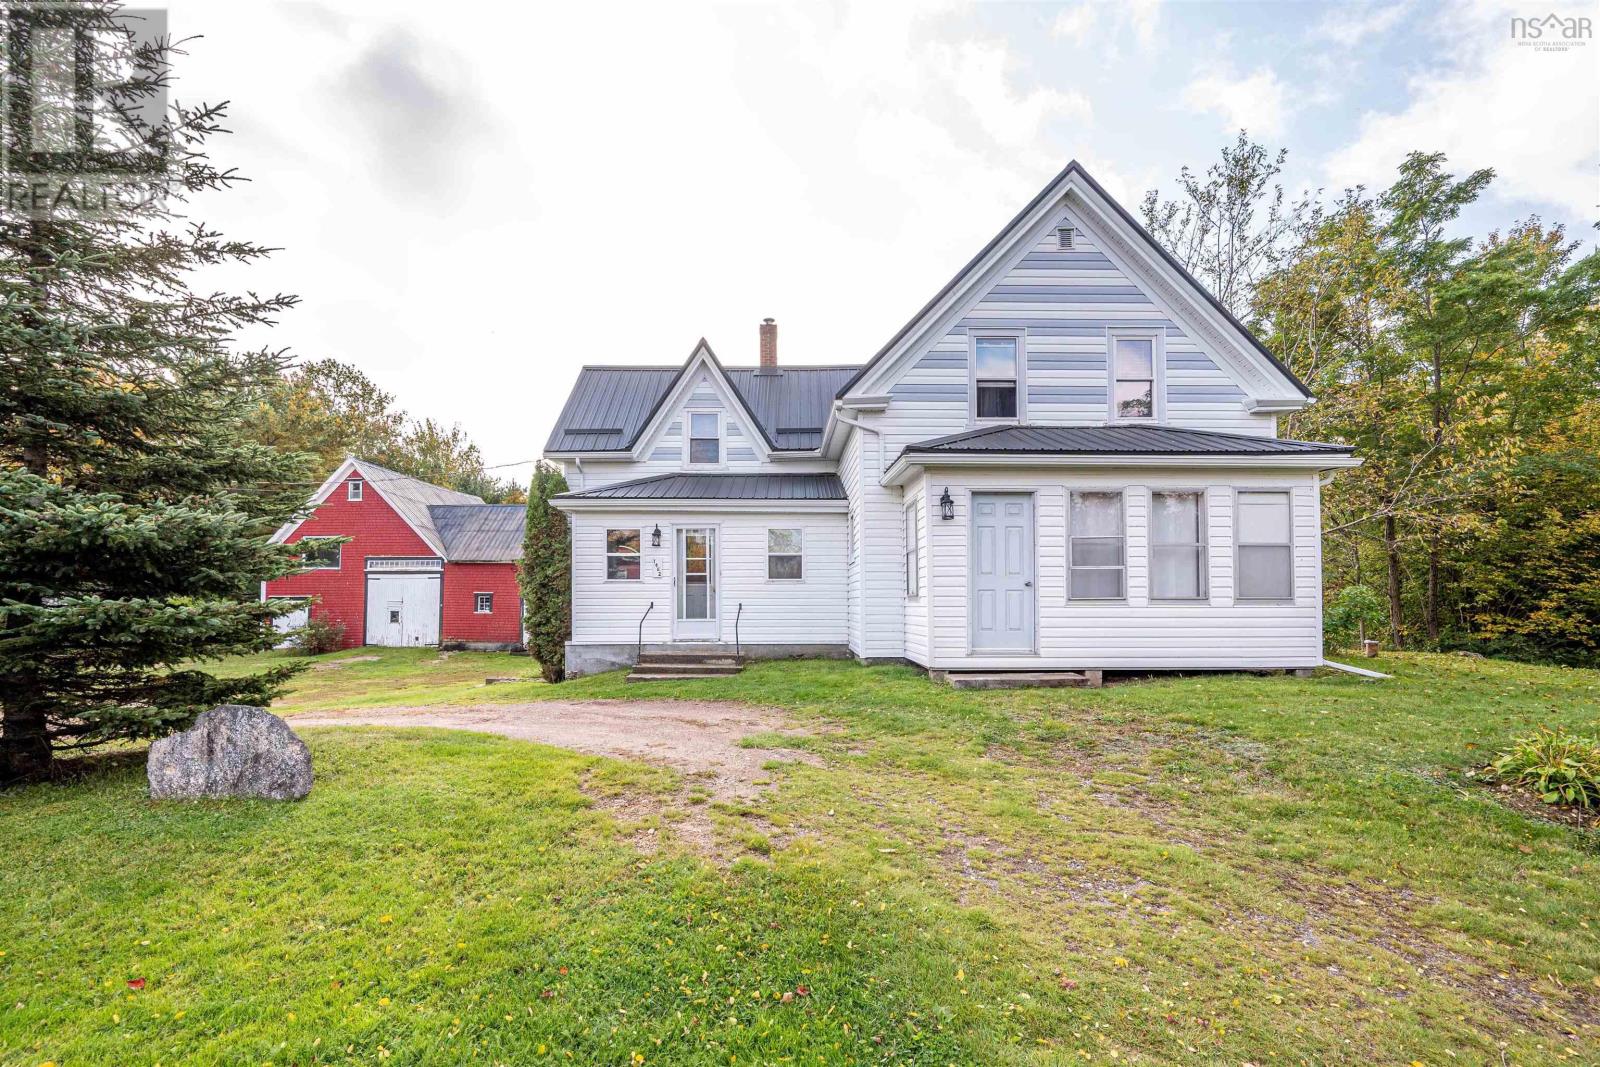
1462 East Dalhousie Road
East Dalhousie, Nova Scotia
If youve been dreaming of a simpler life with land, water and room to make it your own, this special Black Duck Lake property may be exactly what youve been waiting for. Set on 5.5 acres with approximately 130 feet of waterfront, this lovingly cared-for century farmhouse offers the character of days gone by with all the ingredients for an incredible country lifestyle. Boasting 3 beds (one used as an office) , 1 bath with new shower, nice updates like metal roof, water filtration system, electrical panel. Garden, grow, create, tinker, raise a family or simply enjoy having space around youthis is a property made for those who dream of homesteading. The impressive barn is a standout, complete with a mechanics pit and plenty of room for projects, equipment and recreational toys. Multiple wood and storage sheds provide even more practical spaceand then theres the new bougie outhouse, a fun and unexpected touch that perfectly suits this one-of-a-kind property. When the work is done, head to the lake. With your own dock and 130 feet of Lake waterfront, days can be spent paddling, fishing or simply enjoying the peace of the water. Finish with a sauna and let the quiet of the country take over. Outdoor enthusiasts will appreciate the areas extensive ATV and snowmobile trail access, opening the door to four-season adventure. Even better, rural living here comes with a real sense of community. The East Dalhousie Community Centre and volunteer fire hall are just across the street, while local favourite Convenience in the Woods is just down the road for fuel, essentials and a bite to eat. Century farmhouse. 5.5 acres. Barn. Outbuildings. Sauna. Dock. 130 feet of waterfrontand room to build the lifestyle youve been dreaming about. This isnt just another lake property. Its an opportunity to put down roots, live a little differently and create your own waterfront homestead. (id:29604)
RE/MAX Nova (Halifax)
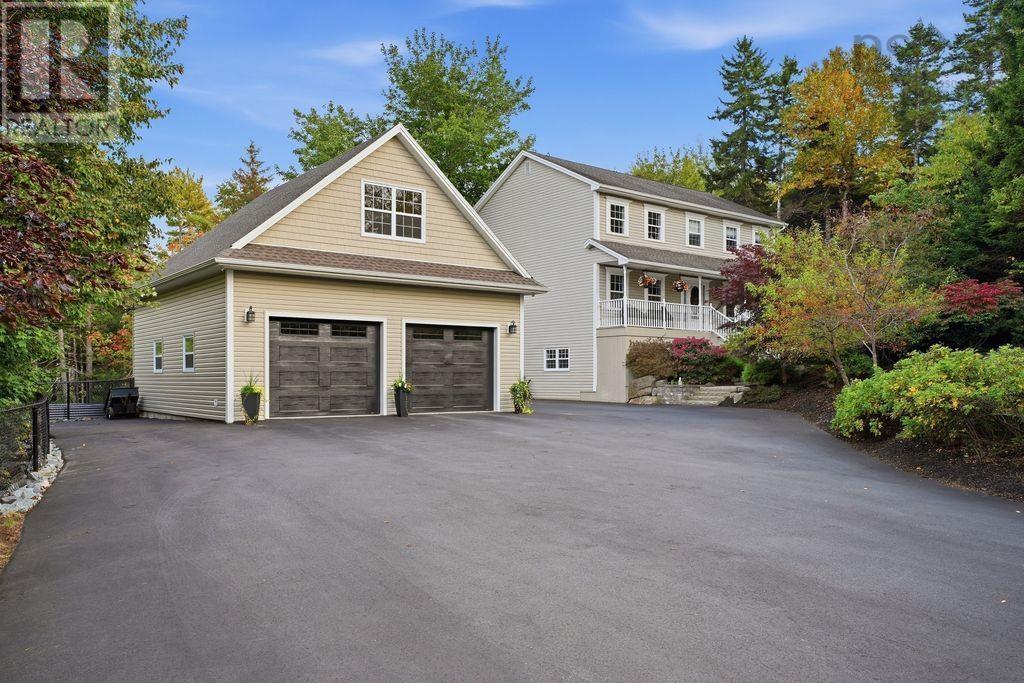
248 Kingswood Drive
Hammonds Plains, Nova Scotia
Welcome to 248 Kingswood Drive, an exceptional executive home located in the beautiful and highly sought-after Kingswood Elementary School District of Hammonds Plains. This impressive two-storey home offers 4 bedrooms, 3.5 bathrooms, and an ideal blend of traditional elegance, thoughtful updates, and modern comfort.The main level welcomes you with a charming front porch and a gracious, traditional floor plan featuring both a formal living room and a comfortable family room. The heart of the home is the custom kitchen, complete with quartz surfaces, an open-concept layout, and a bright breakfast nook. A dedicated dining room provides the perfect setting for family meals and entertaining, while the main-floor laundry and convenient powder room add everyday functionality.Upstairs, you'll find three remarkably spacious bedrooms and two beautifully renovated bathrooms. The primary suite is a true retreat, featuring a private ensuite, walk-in closet, and a cozy reading nook. Hardwood flooring extends throughout two levels of the home, while the fully developed basement features durable laminate flooringthere is no carpet anywhere in the home.The fully finished lower level adds even more versatile living space, with a large rec room, fourth bedroom, full bathroom, storage area, and a flexible entertainment or hobby space with walkout access.Outside, the property truly shines. The spectacular backyard offers a private and inviting setting that needs to be experienced in person. The paved driveway provides ample parking, while the brand-new detached garage is an outstanding addition, featuring double bay doors, a loft for additional storage or workspace, spray-foamed insulation, epoxy flooring, and a dedicated 60-amp electrical service. The home itself is equipped with 200-amp electrical service.Additional features include an upgraded ducted heat pump providing efficient heating and cooling, a propane fireplace, and numerous quality upgrades throughout. (id:29604)
RE/MAX Nova (Halifax)
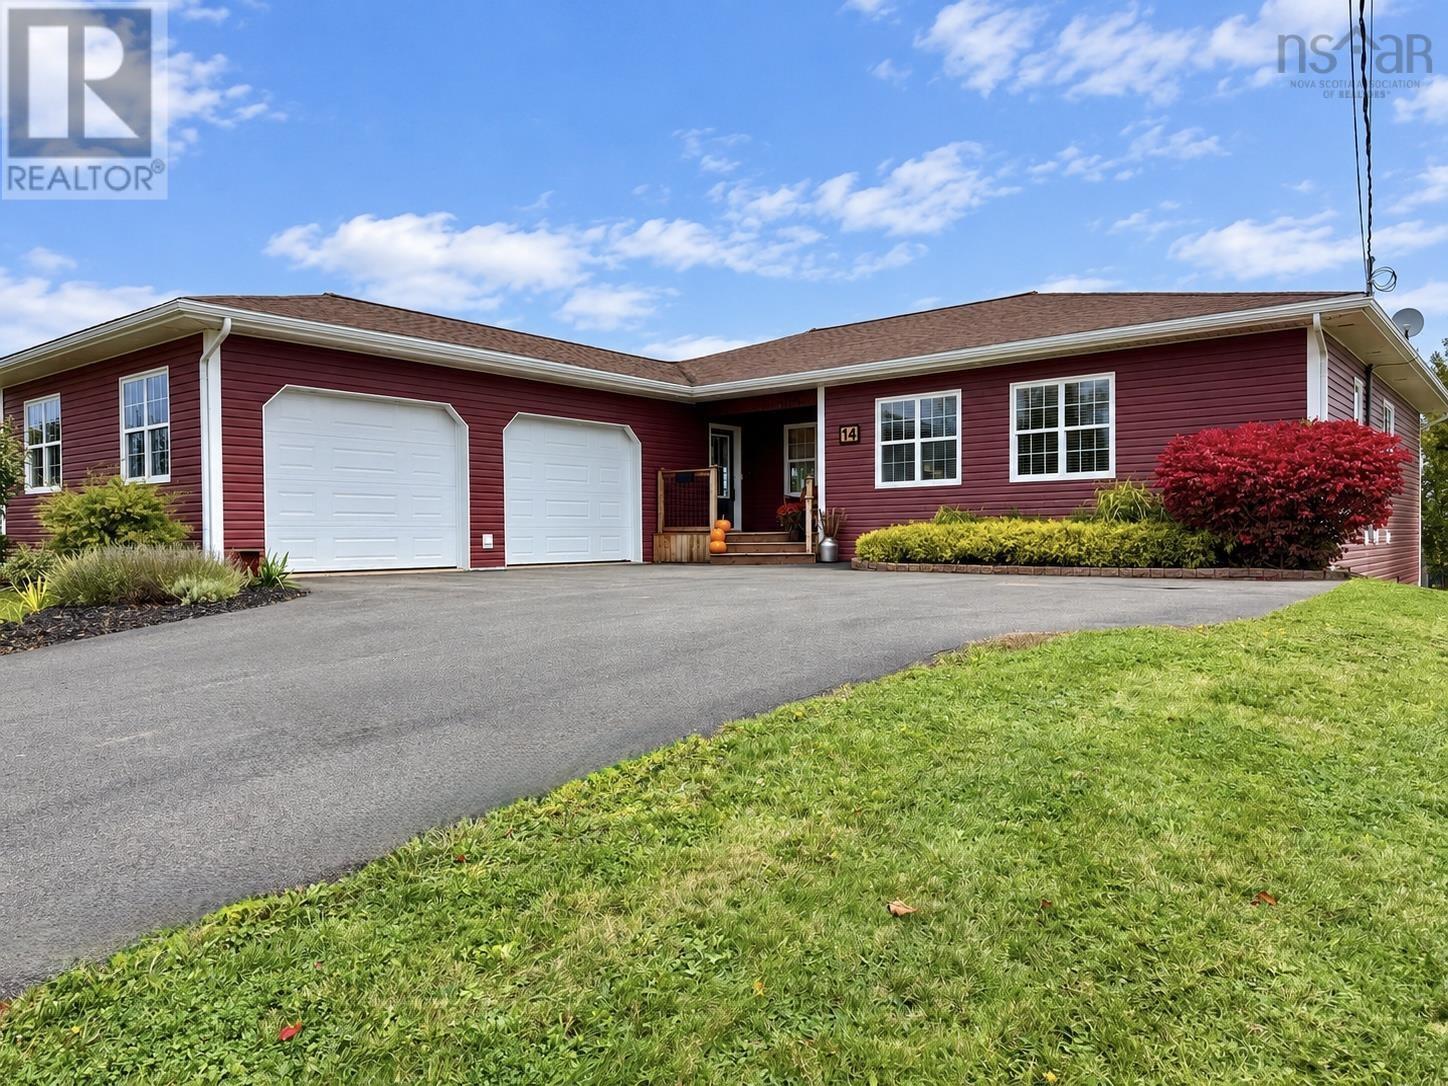
14 Marshview Drive
Amherst, Nova Scotia
Space, quality and craftsmanship that would be hard to duplicate today! If youre considering building, 14 Marshview Drive deserves a look. With 4,175 sq/ft of finished living space, landscaping and a paved drive already in place, this impressive bungalow offers an incredible alternative. Built in 2005 on a 17,528 sq/ft lot, the home provides 2,185 sq/ft on the main level alone! A spacious foyer welcomes you through French doors to the expansive open-concept living and dining area with beautiful hardwood floors and a custom tray ceiling. The cherry kitchen features granite countertops, a breakfast bar and excellent storage. Just off the attached 24x30 heated garage, youll find laundry and a convenient half bath. Two spacious guest bedrooms each offer walk-in closets, complemented by a full main bath. The generous primary suite features a walk-in closet and ensuite with a jetted tub! Finished within the past year, the lower level offers a large flex/exercise room at the foot of the stairs, a full-length family room with egress windows and potential for one or two additional bedrooms, two guest bedrooms and a new full bath. Two large storage closets and a spacious storage/utility room provide plenty of room for everything else. Quality finishes, exceptional space and a layout with room for the whole family! Check out the multimedia link for a 3D tour and book your showing today! (id:29604)
Royal LePage Cumberland Realty Ltd.
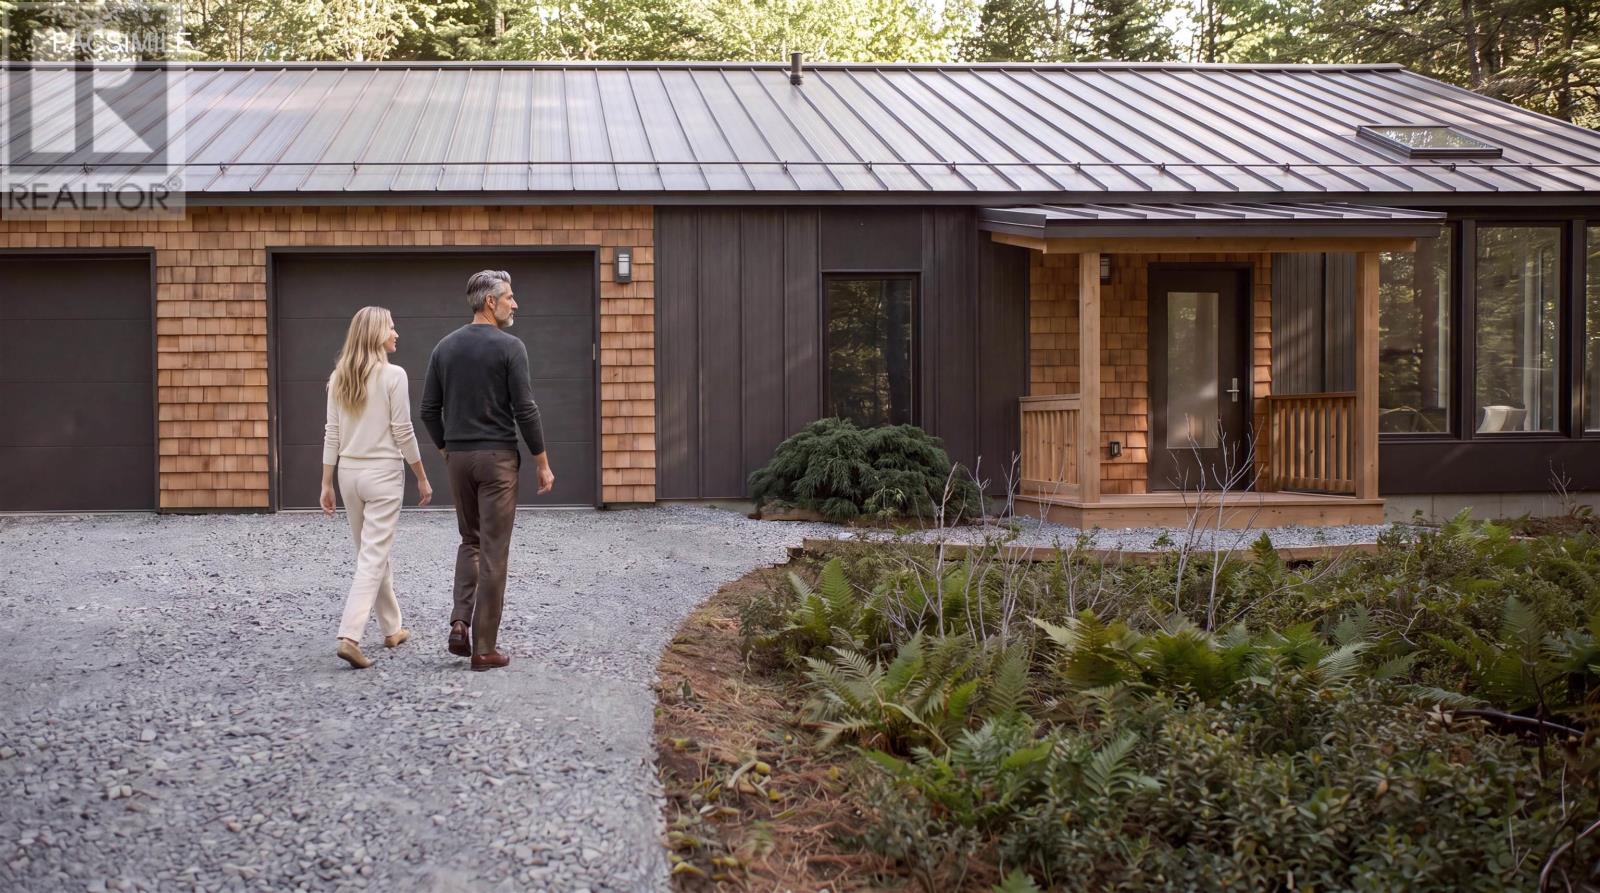
Unit 1 Oceanside Drive
Mersey Point, Nova Scotia
Welcome to The Denmark at The Point, a thoughtfully designed new coastal community in Liverpool, Nova Scotia. This contemporary Nordic-inspired, 2-bedroom, 2-bath semi-detached home offers approximately 1,300 sq. ft. of bright, open-concept living designed for comfort, privacy and easy maintenance. Vaulted ceilings, skylights and expansive windows fill the home with natural light, while the spacious primary bedroom features a private ensuite and direct garden access. A single-car garage, private rear lawn and outdoor living space complete the home. Built with durability in mind, The Denmark features locally manufactured standing-seam metal roofing and siding backed by a 50-year warranty. Residents of The Point also enjoy exclusive access to the community waterfront and wharf, all while being just minutes from downtown Liverpool, everyday amenities and some of Nova Scotias most spectacular South Shore beaches. Ideal for downsizers, retirees, professionals or anyone seeking modern coastal living without sacrificing convenience. (id:29604)
Holm Realty Limited
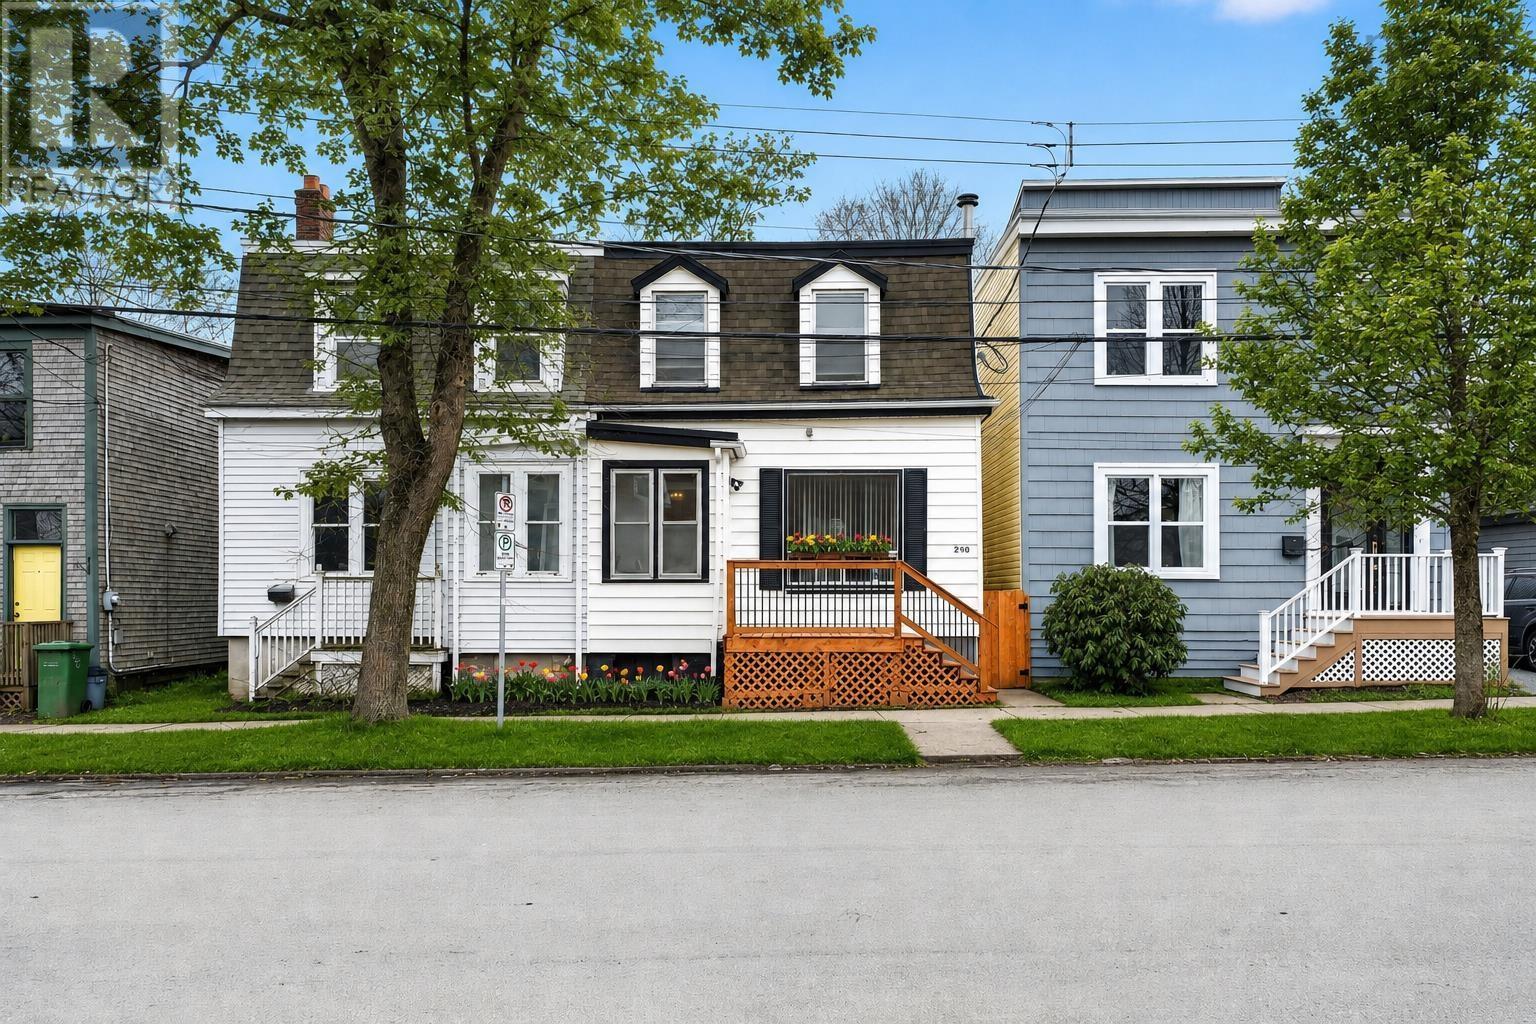
2490 John Street
Halifax, Nova Scotia
Location calls! You cant get much more central than John Street. John Street is tucked in behind Agricola Street, making this property a great opportunity for anyone looking to live car-free and enjoy city life. This 3-bedroom, 1-bathroom semi-detached home has been in the same family since 1964. It has seen several significant upgrades over the years and is ready for a new family to make it their own. Most recently, the basement was sealed by a stone mason and fully concreted, creating additional usable space. The main level features a mudroom, living room, eat-in kitchen, and laundry. Upstairs are two generously sized bedrooms, a smaller third bedroom/flex space, and a fully updated bathroom (2025). The kitchen was updated in 2022, the electrical panel in 2023, and the plumbing in 2025. Outside, youll find a fully fenced backyard with a deck to enjoy. With impressive ceiling heights on both levels, original baseboards and trim, and wide-plank softwood hiding beneath the vinyl flooring, this home has plenty of character and potential. Come and enjoy what central Halifax living is all about. Please note that the outdoor photos have been enhanced. (id:29604)
Sutton Group Professional Realty
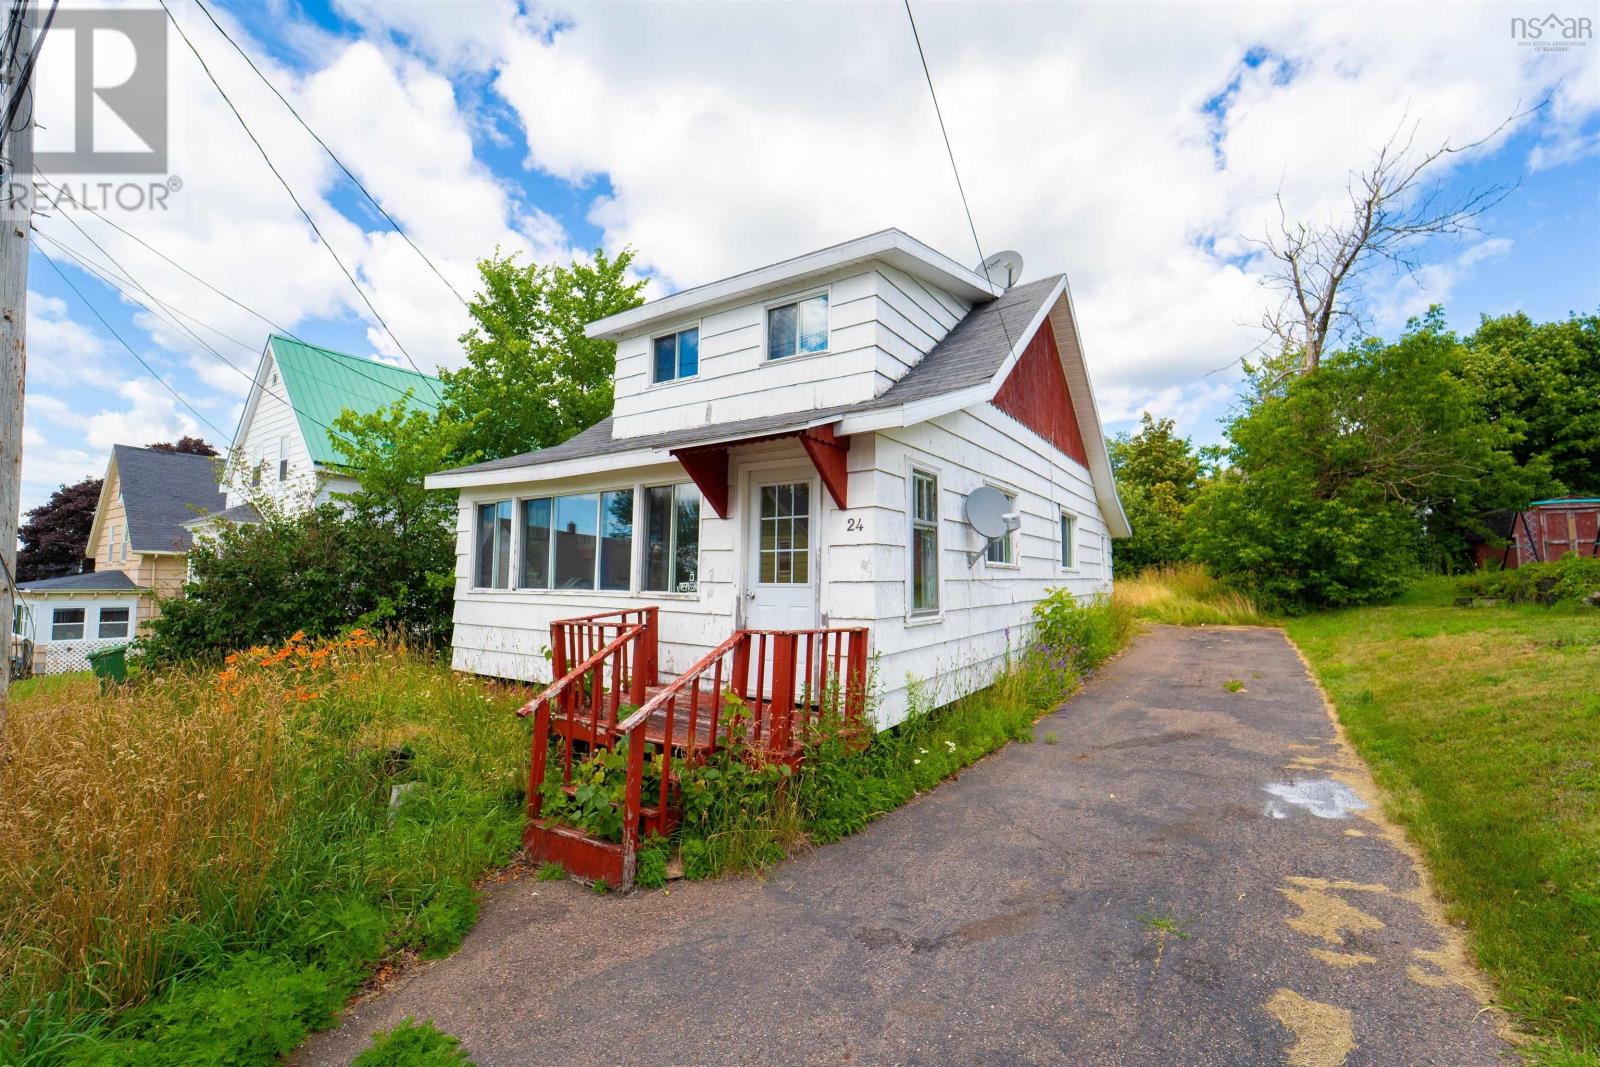
24 Pleasant Street
Springhill, Nova Scotia
FIXER-UPPER WITH POTENTIAL IN SPRINGHILL! Calling all renovators, investors and buyers with vision! This Springhill property is in need of extensive renovations, but for the right buyer, it offers an opportunity to create something truly your own. The main level features a kitchen, dining room, living room, sunroom, mudroom and a water closet, providing plenty of space to reimagine the layout and finishes. Upstairs, youll find 3 bedrooms and a full 3-piece bathroom. The homes furnace and hot water tank require replacement, and buyers should be prepared for significant updating and renovation throughout the property. Whether youre looking for an investment project, a renovation challenge or a chance to build equity through your own improvements, this property could be worth a closer look. Being sold as-is, where is. Bring your plans, your contractor and your vision there is potential here for someone ready to roll up their sleeves and bring this Springhill home back to life! Springhill is home to the Anne Murray Centre, the NSCC, a Rec Centre, a hospital, a local golf course, plus other essential amenities. (id:29604)
RE/MAX County Line Realty Ltd.
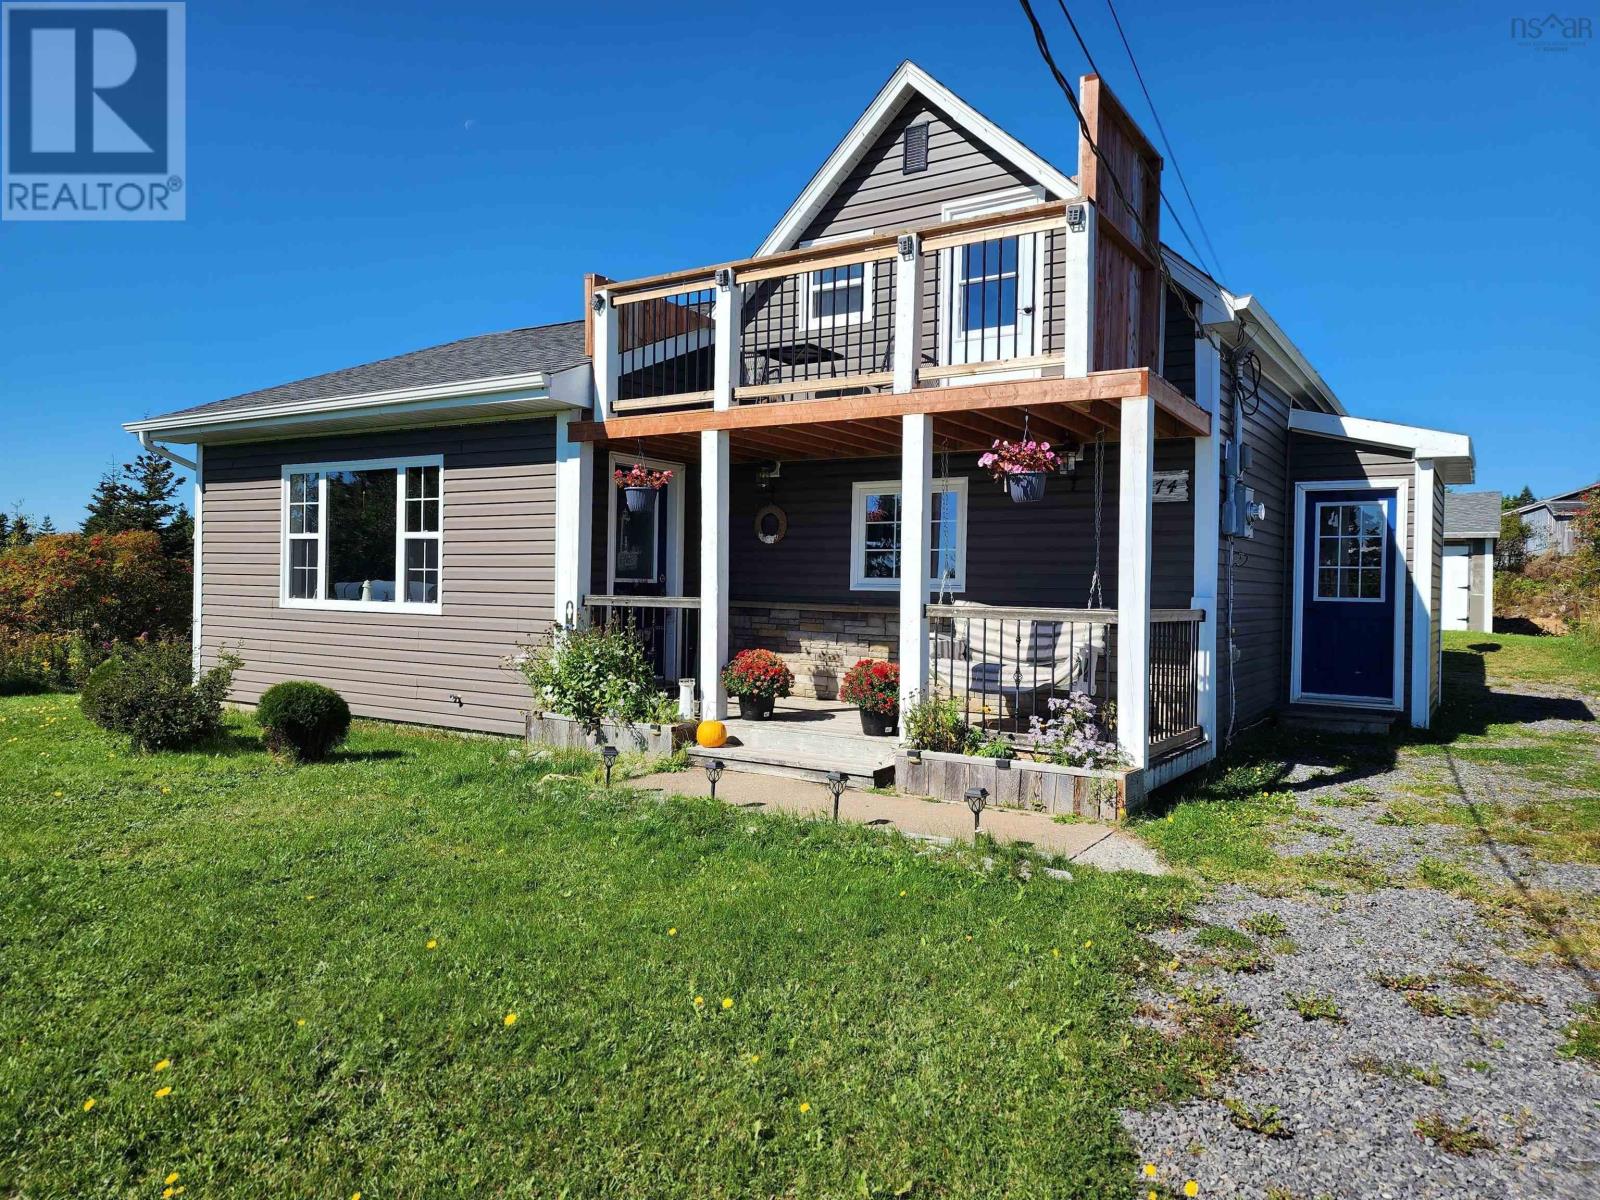
5174 316 Highway
Charlos Cove, Nova Scotia
Situated in a semi-private location set back away from the road, this 1.5 storey home is positioned on a generous 10.70-acre lot. This beautiful property offers spectacular views of Charlos Cove and features an elegant eat-in kitchen, a lovely dining room, a convenient office space, and a full bathroom equipped with a sit-in shower and double sinks. The main floor includes a primary bedroom with a spacious walk-in closet, a second full bathroom with a walk-in shower, an additional bedroom currently serving as a craft room, and a dedicated laundry area. The second level provides two more bedrooms and includes the bonus feature of a gorgeous balcony, which allows one to further appreciate the stunning scenery of Charlos Cove. (id:29604)
Del Mar Realty Inc.
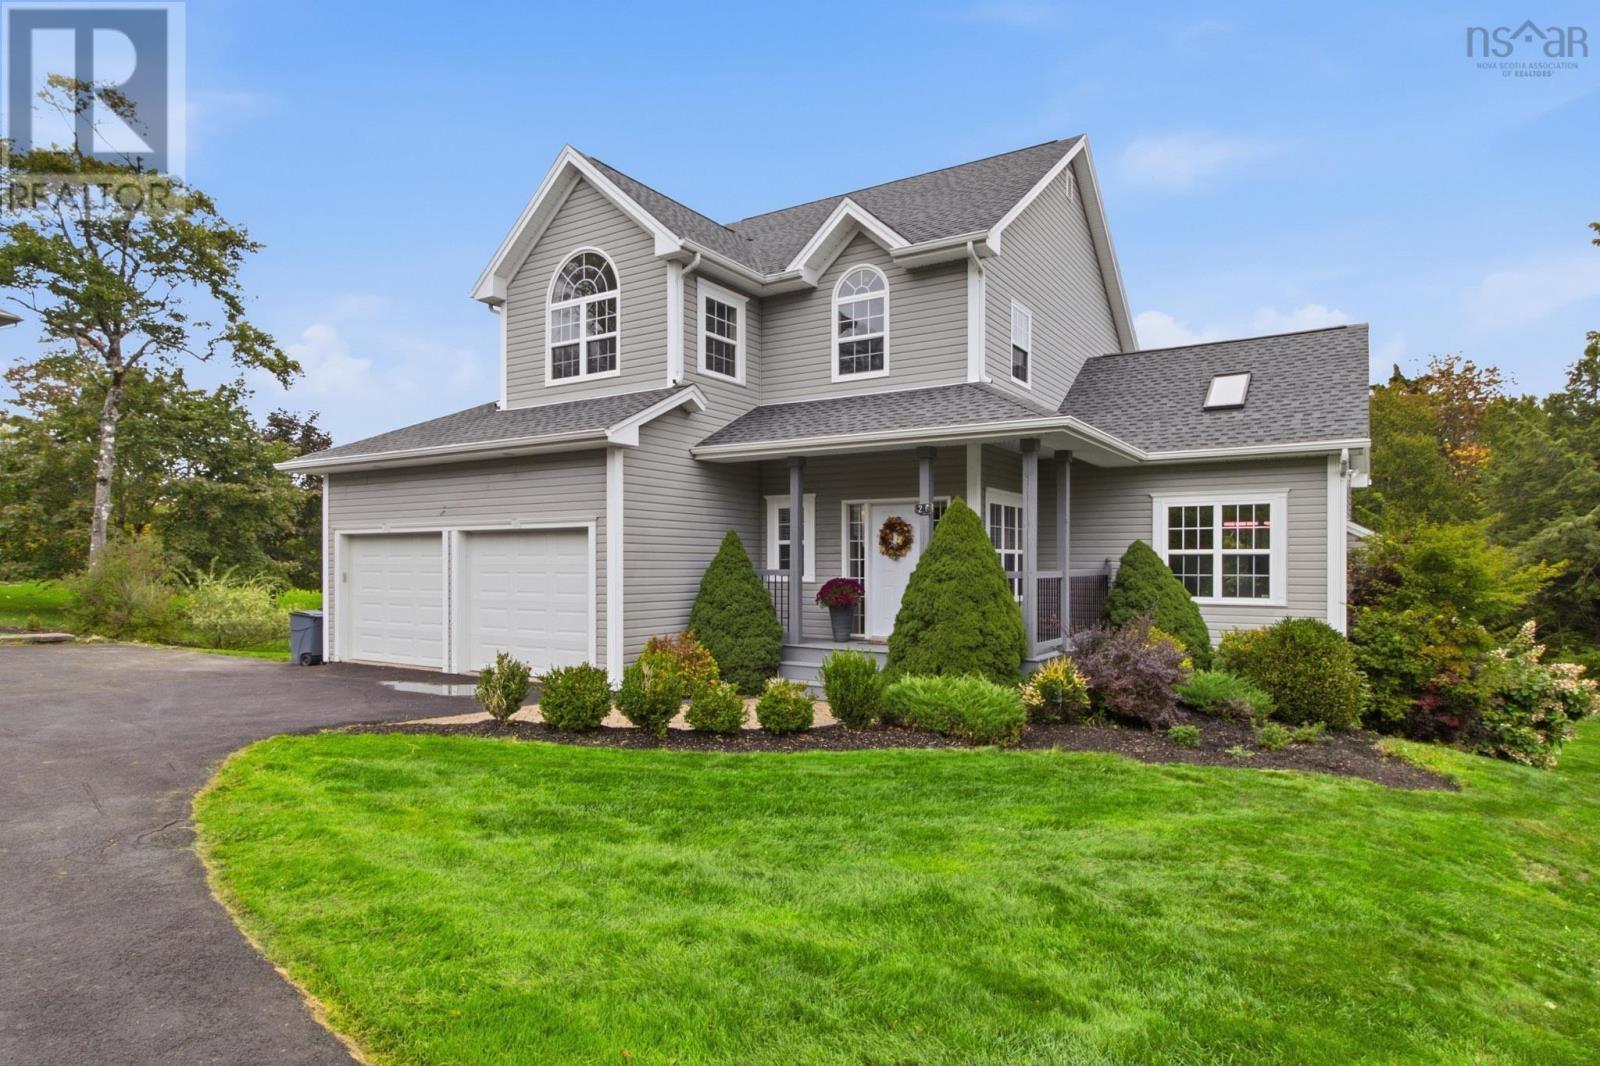
26 Vickilynn Lane
Windsor Junction, Nova Scotia
Tucked away at the end of a quiet cul-de-sac in Capilano Estates, 26 Vickilynn Lane offers privacy, tranquility, and a beautifully wooded setting. Mature trees and landscaped grounds create a serene natural backdrop. Inside, the open main level features warm hardwood flooring and a stunning living room with soaring cathedral ceilings that add character and a sense of spaciousness. Living room flows seamlessly into the dining area and kitchen, creating an inviting space for holiday dinners, entertaining, and everyday family gatherings. The kitchen features granite countertops and rich cherry cabinetry, combining timeless style with functionality. The finished walkout basement offers a comfortable bedroom, full bath, and additional spaces ideal for guests, a home office, or relaxation. Recent upgrades, including a reshingled roof and beautifully constructed deck provide added comfort and peace of mind. Connected to municipal services and move in ready, this home offers a combination of privacy, natural surroundings, and the convenience of community living. (id:29604)
RE/MAX Nova (Halifax)
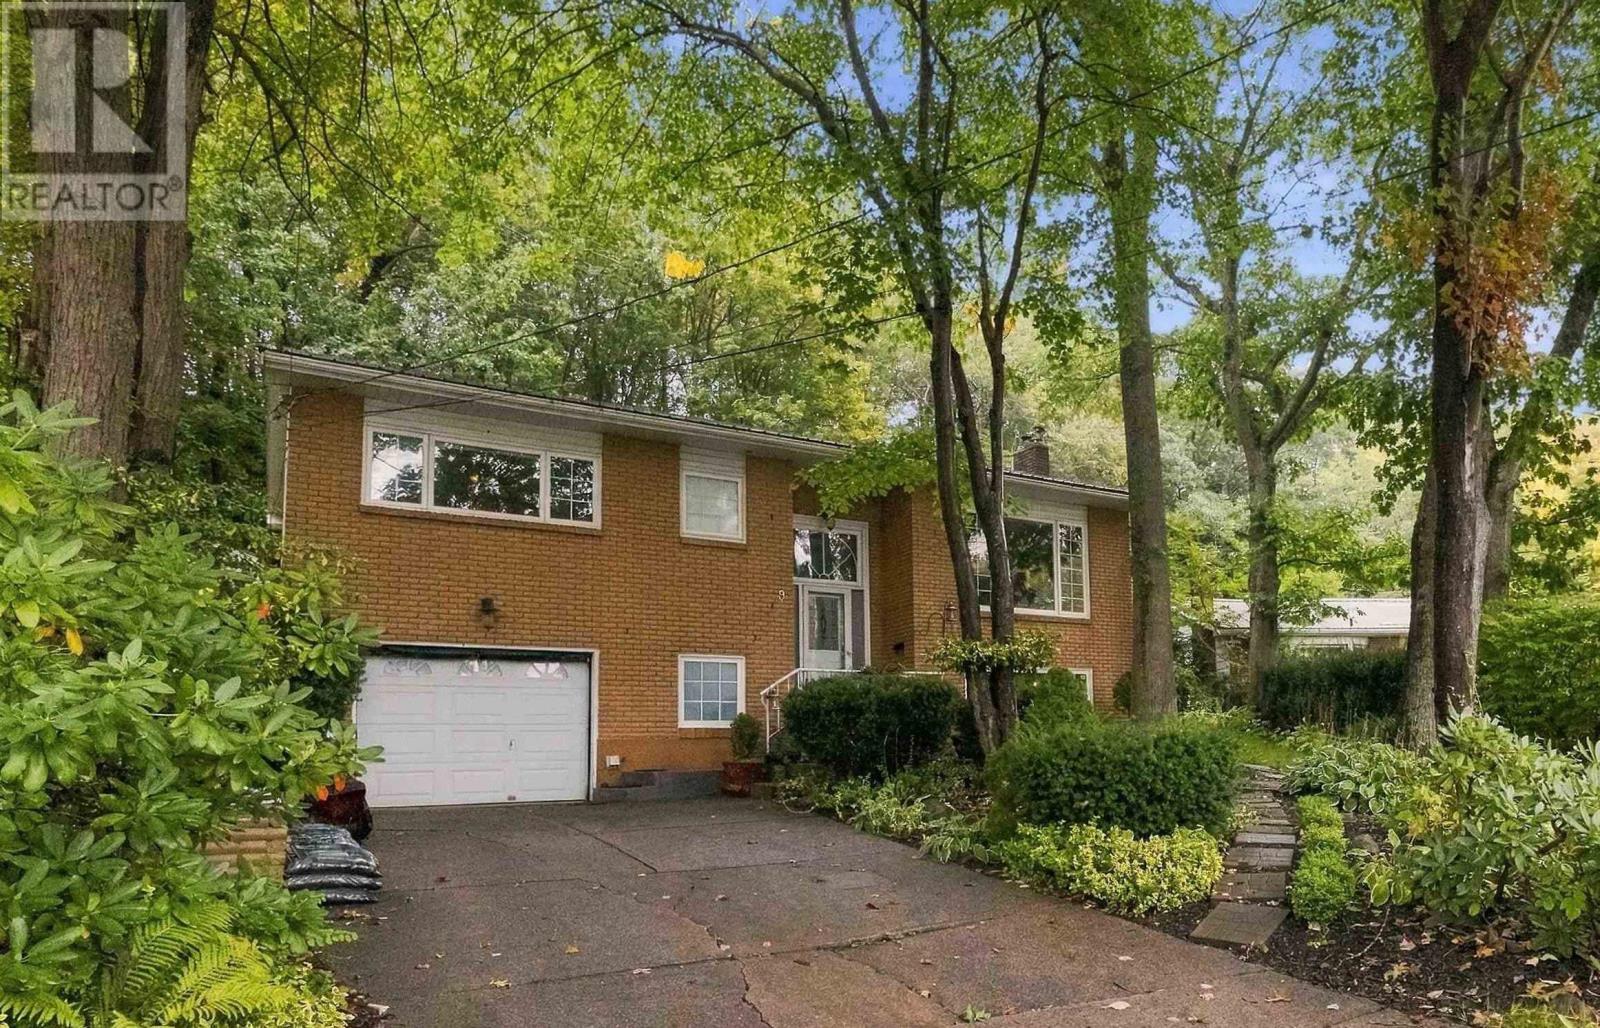
9 Evans Court
Dartmouth, Nova Scotia
Welcome to 9 Evans Court a charming 3-bedroom home where character, comfort and outdoor living come together beautifully! Tucked away on a private dead-end court, this property offers a beautifully landscaped backyard oasis surrounded by mature trees, established gardens and plants, complete with a hot tub, multiple outbuildings, and a four-season sunroom overlooking the backyard. Inside, character and quality are evident throughout, with crown moulding, gleaming hardwood floors and hardwood staircases, custom fireplace mantels, and two full updated bathrooms. The steel roof provides additional peace of mind, while the beautifully landscaped grounds create a private outdoor retreat you'll enjoy throughout the seasons. And the location is hard to beat! Across from famous Mic Mac Bar and Grill, just minutes from Shubie Park, Mic Mac Mall, Dartmouth Crossing, shopping, restaurants, recreation, places of worship, and both bridges to Halifax. A private court setting with exceptional convenience (id:29604)
Sutton Group Professional Realty
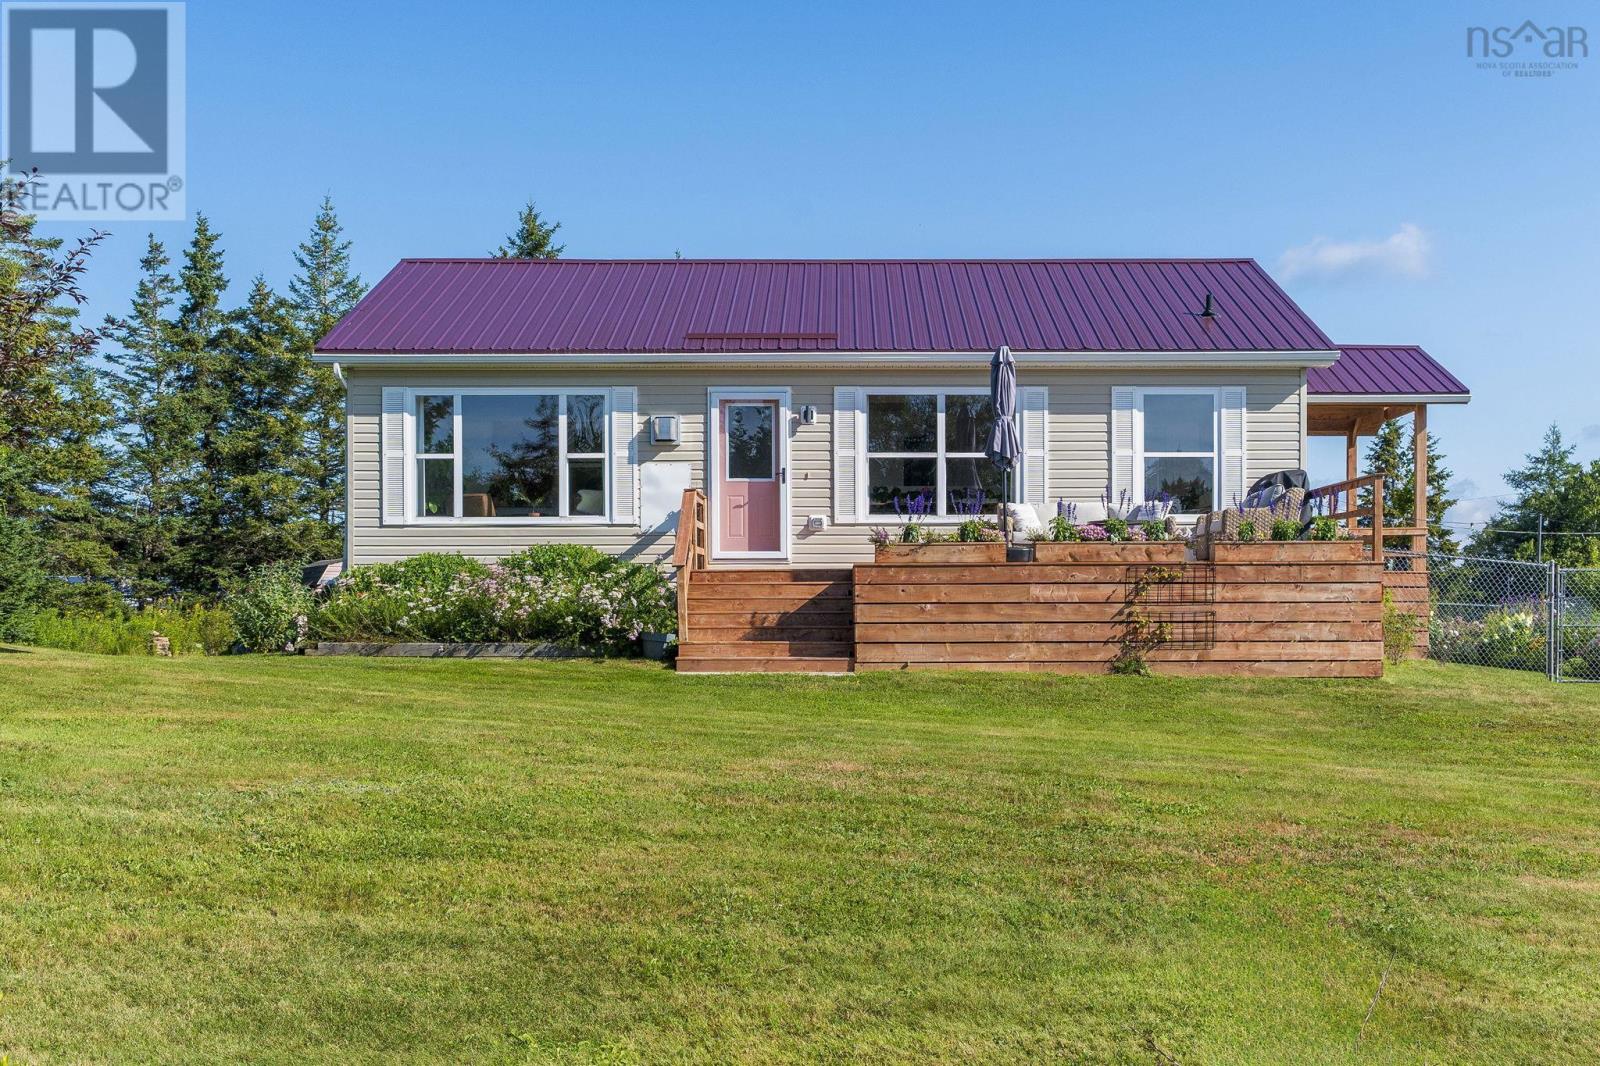
21 Nancy Lane
Lawrencetown, Nova Scotia
This beautifully renovated coastal home offers a rare combination of style, space and spectacular natural surroundings. Set on just under an acre on a quiet street, it enjoys panoramic views toward Conrad's Beach & West Marsh, with south-facing windows that fill the home with natural light. The stylish open-concept main level features vaulted ceilings and offers everything you need with two bedrooms, a full bathroom and laundry. The beautifully finished lower level adds a spacious rec room with a pellet stove, third bedroom, new powder room and abundant storage. Outside, enjoy new front and back decks, mature landscaping, a fenced dog run and water access. Just 2 minutes to the Atlantic View Trail, 5 minutes to Conrads Beach and 10 minutes to Lawrencetown Beach, yet only 15 minutes to the amenities of Cole Harbour, this is coastal living at its best. Completely reimagined with no stone left unturned, this home blends thoughtful design, modern style and coastal living in one exceptional setting. (id:29604)
Royal LePage Atlantic
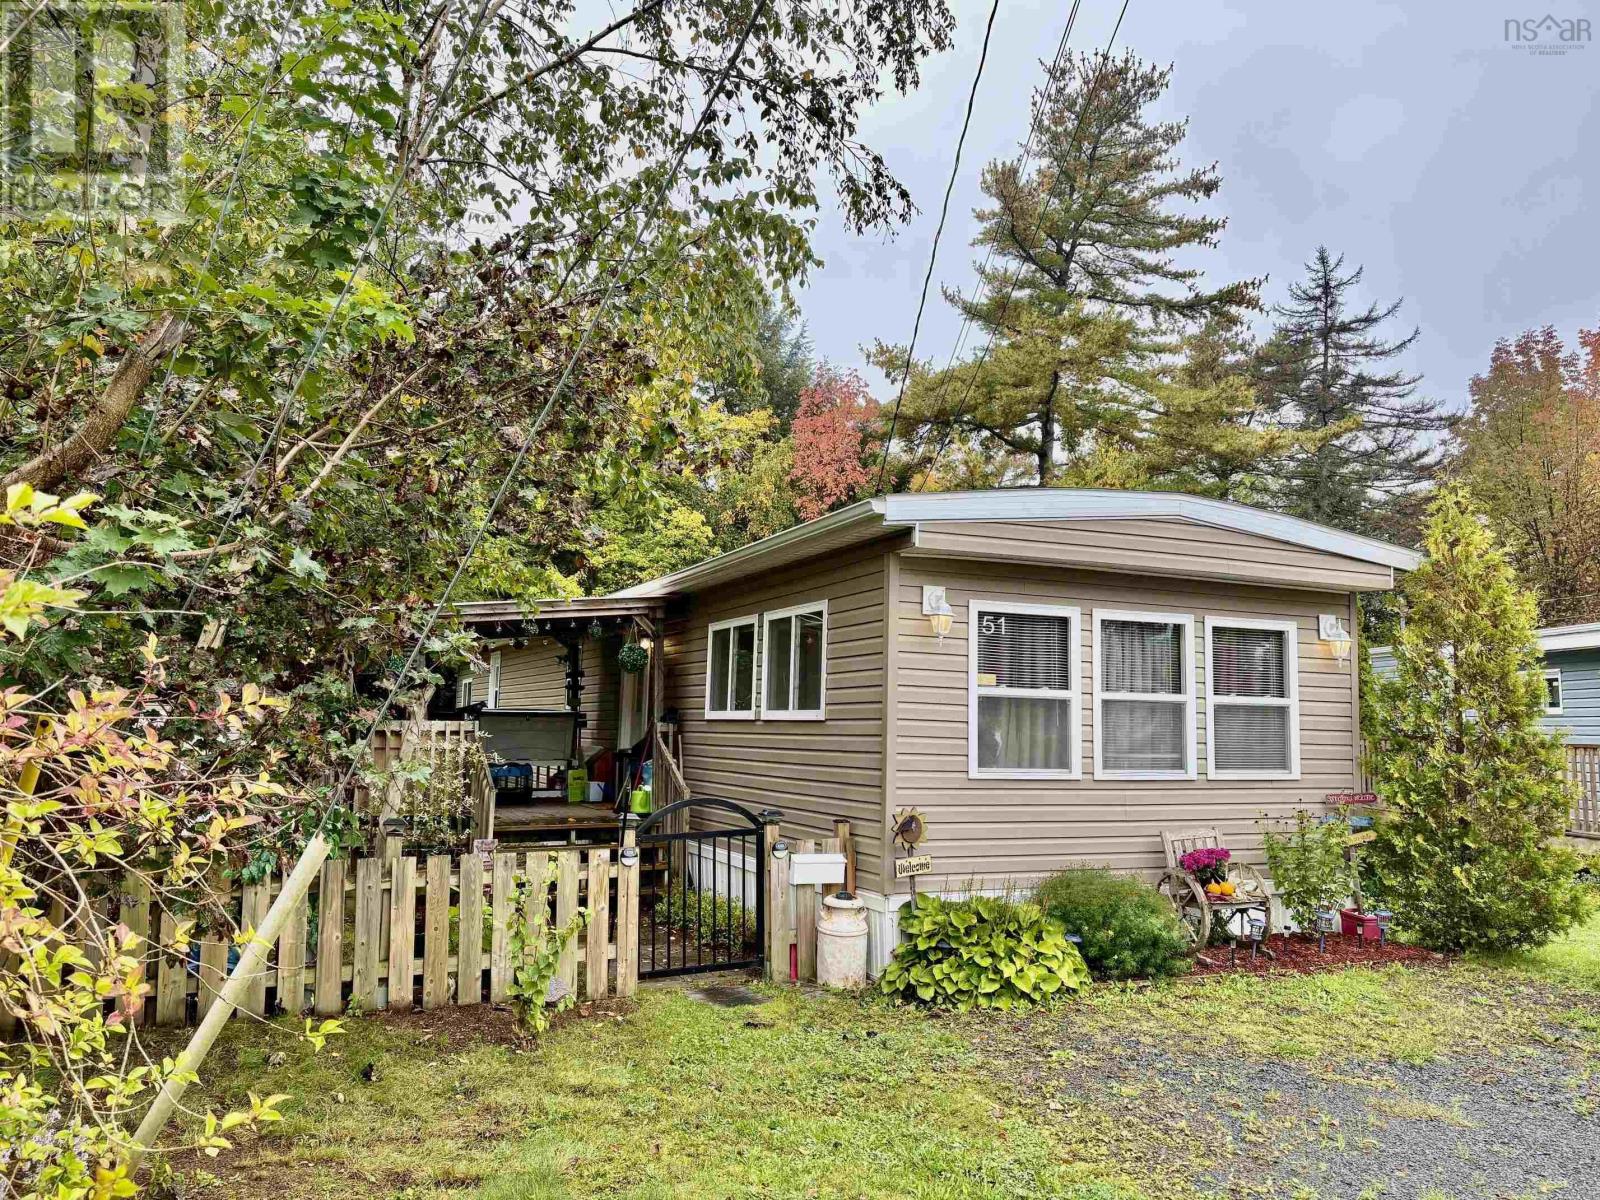
51 Shelby Crescent
New Minas, Nova Scotia
Cute as a button! 2-Bedroom Mini-Home with Large Covered Deck. Enjoy affordable living in this attractive 2-bedroom, mini home. Improvements since 2015 include new windows and doors, insulated walls and ceilings with new drywall, updated plumbing and bathroom fixtures, kitchen cabinets and countertops, and new flooring throughout. The kitchen features a double enamel sink, fridge, stove, dishwasher and a microwave range hood. The spacious 4-piece bathroom full one-piece tub/shower, double sinks and laundry facilities tucked away in the closet; Washer and dryer included. Additional updates include a new pitched roof, hot water tank, select light fixtures, electric baseboards, and a heat pump. Relax or entertain on the large covered deck. Great location with a ravine and brook in the back and a large storage shed. Very pretty rented lot currently $323.38 per month with water and sewer included. Get ready to move in and enjoy! (id:29604)
RE/MAX Banner Real Estate(Greenwood)
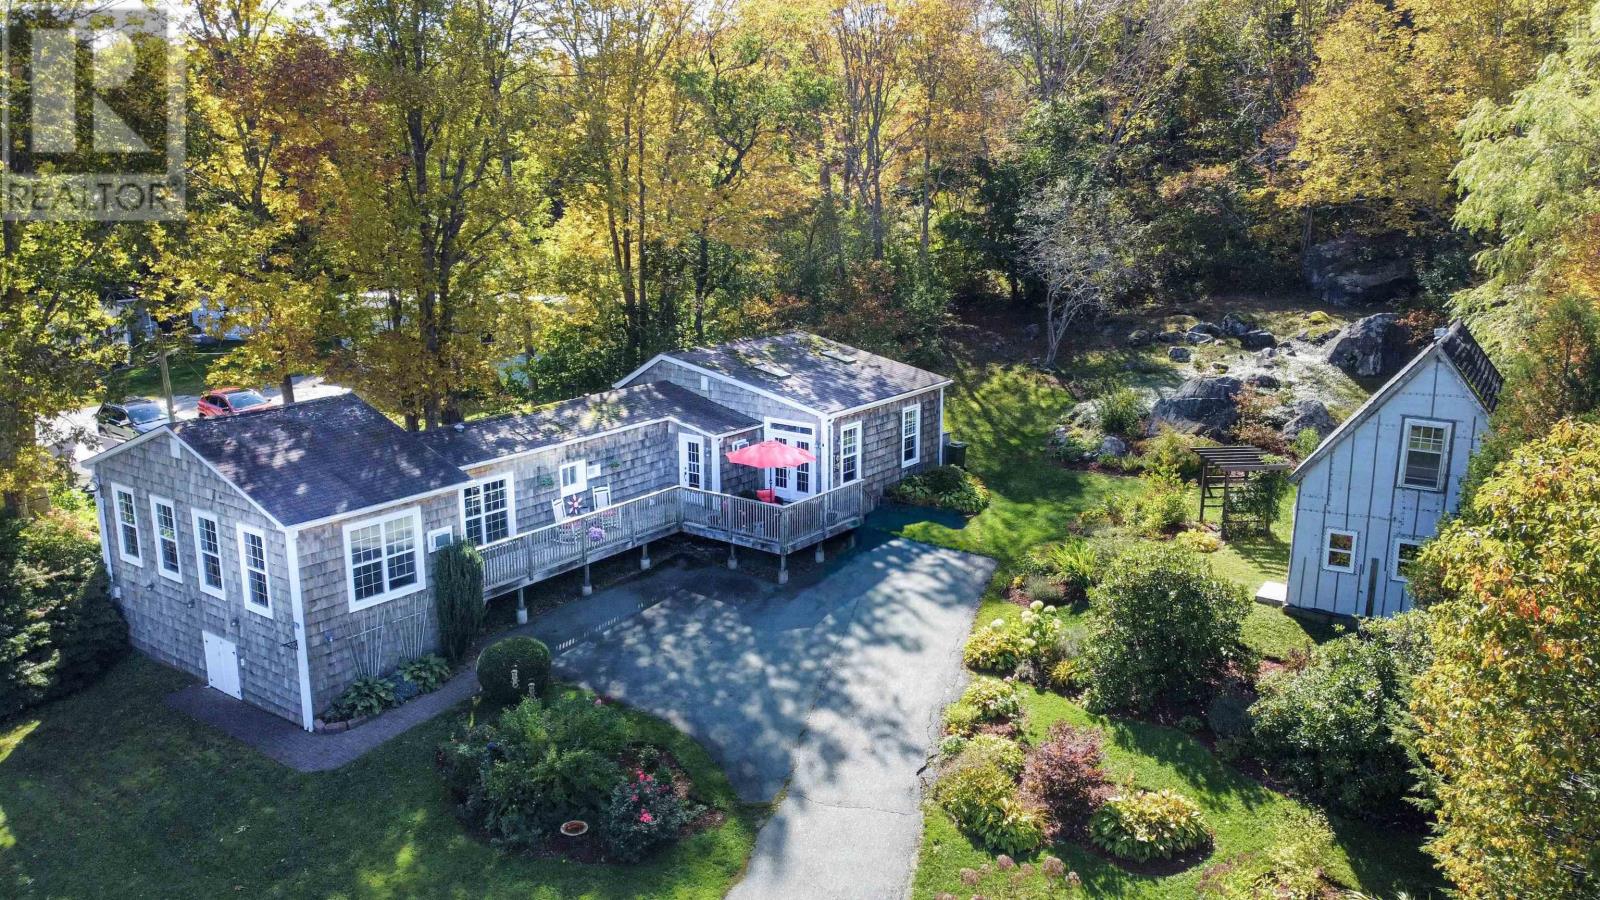
86 West Street
Milton, Nova Scotia
View the full walk through video in the virtual link or search 86 West St on Youtube| Wake up to beautiful views of the Mersey River from this well-loved two-bedroom home in Milton, just minutes from the shops, services and amenities of Liverpool. Set on more than three-quarters of an acre, the property offers a wonderful balance of privacy, space and convenience, with established gardens and mature landscaping reflecting the care of owners who have called this home for approximately 50 years. Inside, the river view takes centre stage from the spacious primary bedroom, while the bright living room features vaulted ceilings and skylights that bring in plenty of natural light. A second bedroom and separate den offer flexibility for overnight guests, a home office, hobby space or additional living area. The home also includes a functional kitchen and dining area, full bathroom and convenient laundry, all arranged for comfortable one-level living. Outside, a large deck provides the perfect place to sit back and enjoy the view across the Mersey River, entertain friends, or simply take in the changing seasons. The generous lot offers room to garden, relax and enjoy a little more breathing space without giving up the convenience of being close to town. From here, downtown Liverpool is only about five minutes away, putting groceries, restaurants, shops, schools, the hospital, Queens Place Emera Centre and the Astor Theatre within easy reach. Some of the South Shore's beautiful white-sand beaches are also just a short drive away. After serving the same family as home for approximately half a century, this property is ready for its next chapter. With its river views, established grounds, convenient one-level layout and close proximity to Liverpool, it offers an appealing opportunity for buyers looking for peaceful surroundings without feeling far removed from everyday necessities. (id:29604)
Royal LePage Atlantic (Mahone Bay)
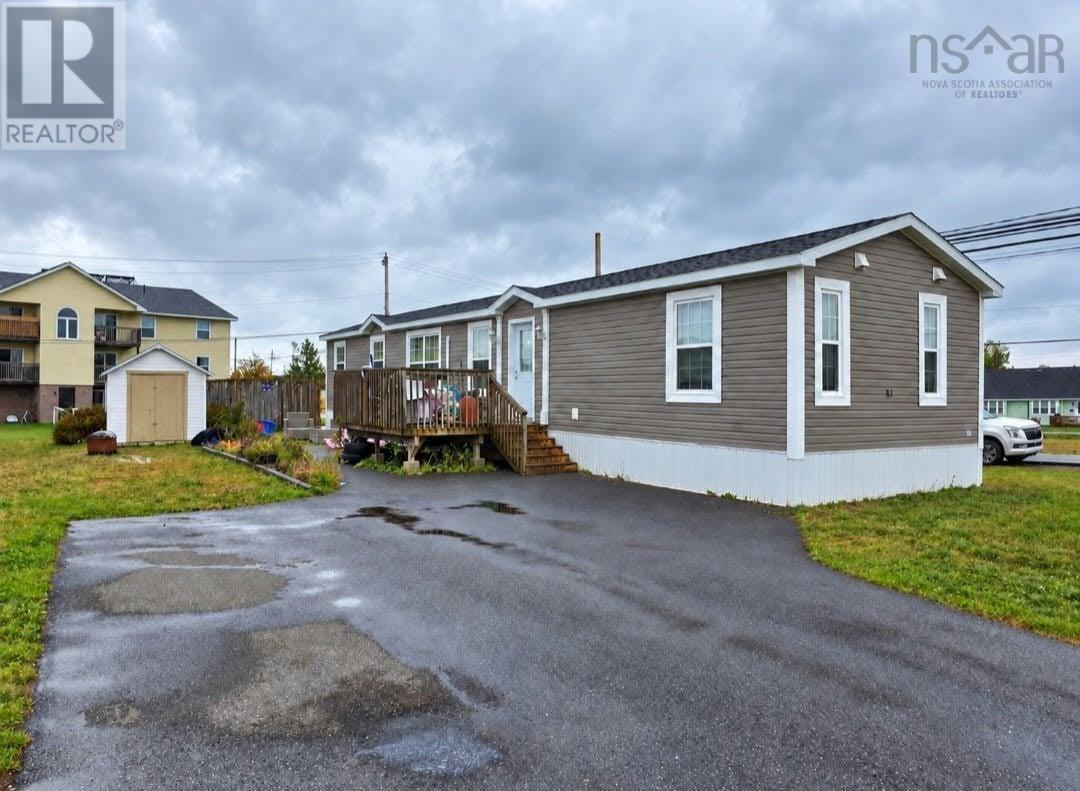
87 Dresden Way
Debert, Nova Scotia
Welcome home to 87 Dresden Way, Debert! This charming mini home offers the perfect blend of modern comfort and convenience. Situated on it's own lot, this property is an ideal opportunity for first-time buyers, downsizers, or anyone looking for a well-maintained, turnkey space. Inside, youll be greeted by a bright, open-concept layout that seamlessly connects the kitchen and family roomperfect for entertaining or daily family life. For added comfort and privacy, the home features a split floor plan, with the primary bedroom situated at the opposite end of the home from the secondary bedrooms. Stay comfortable year-round with the energy-efficient ductless heat pump, providing cooling in the summer and cost-effective warmth in the winter. Outside is a convenient storage shed for all your outdoor gear. The property also boasts a double paved driveway, ensuring plenty of parking for you and your guests. Ideally located just minutes from the highway for an effortless commute, and within close proximity to the local elementary school,15 minutes to Truro and 5 minutes to Masstown Market, this home offers the perfect balance of rural peace and accessibility. Dont miss out on this fantastic valuebook your viewing today! (id:29604)
Keller Williams Select Realty (Truro)
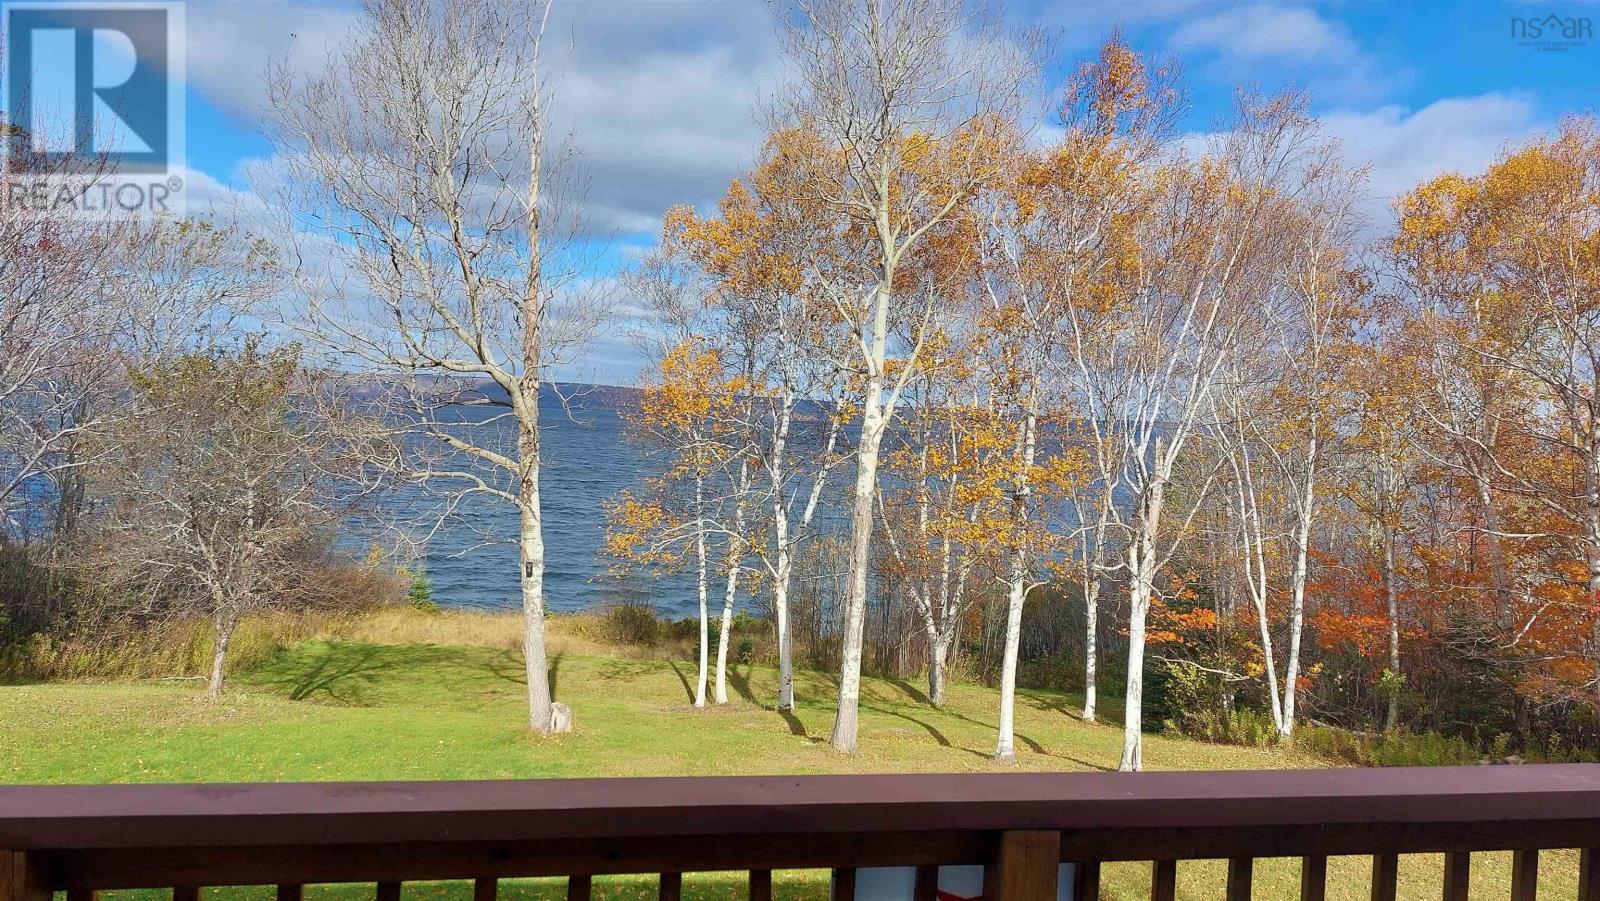
3653 West Bay Road
St. Georges Channel, Nova Scotia
Looking for a waterfront home with your own Bras dOr Lake beach and stunning views from a flood-protected elevation? This two-level home offers 4 bedrooms and a bath on each level, making it ideal for family living, hosting guests, or a vacation retreat. The spacious front deck is large enough for the whole family and friends to gather perfect for enjoying your morning coffee at sunrise or relaxing with BBQ evenings overlooking the lake. A separate shed provides plenty of storage for garden equipment and tools. Conveniently located just minutes from St. Peters and Dundee Golf Resort, with the famous Cabot Trail within easy driving distance. Halifax Stanfield International Airport is approximately 3.5 hours away, and Sydney Airport is about 1 hour away. Set on 1.3 acres with 151 feet of pristine Bras d'Or Lake frontage, this property offers the perfect opportunity for a family getaway or a year-round waterfront home in a desirable location. There is something about life on the water that changes your pace. And do not forget the attractive asking price an excellent value for Bras dOr Lake waterfront living in central location. (id:29604)
Cape Breton Realty
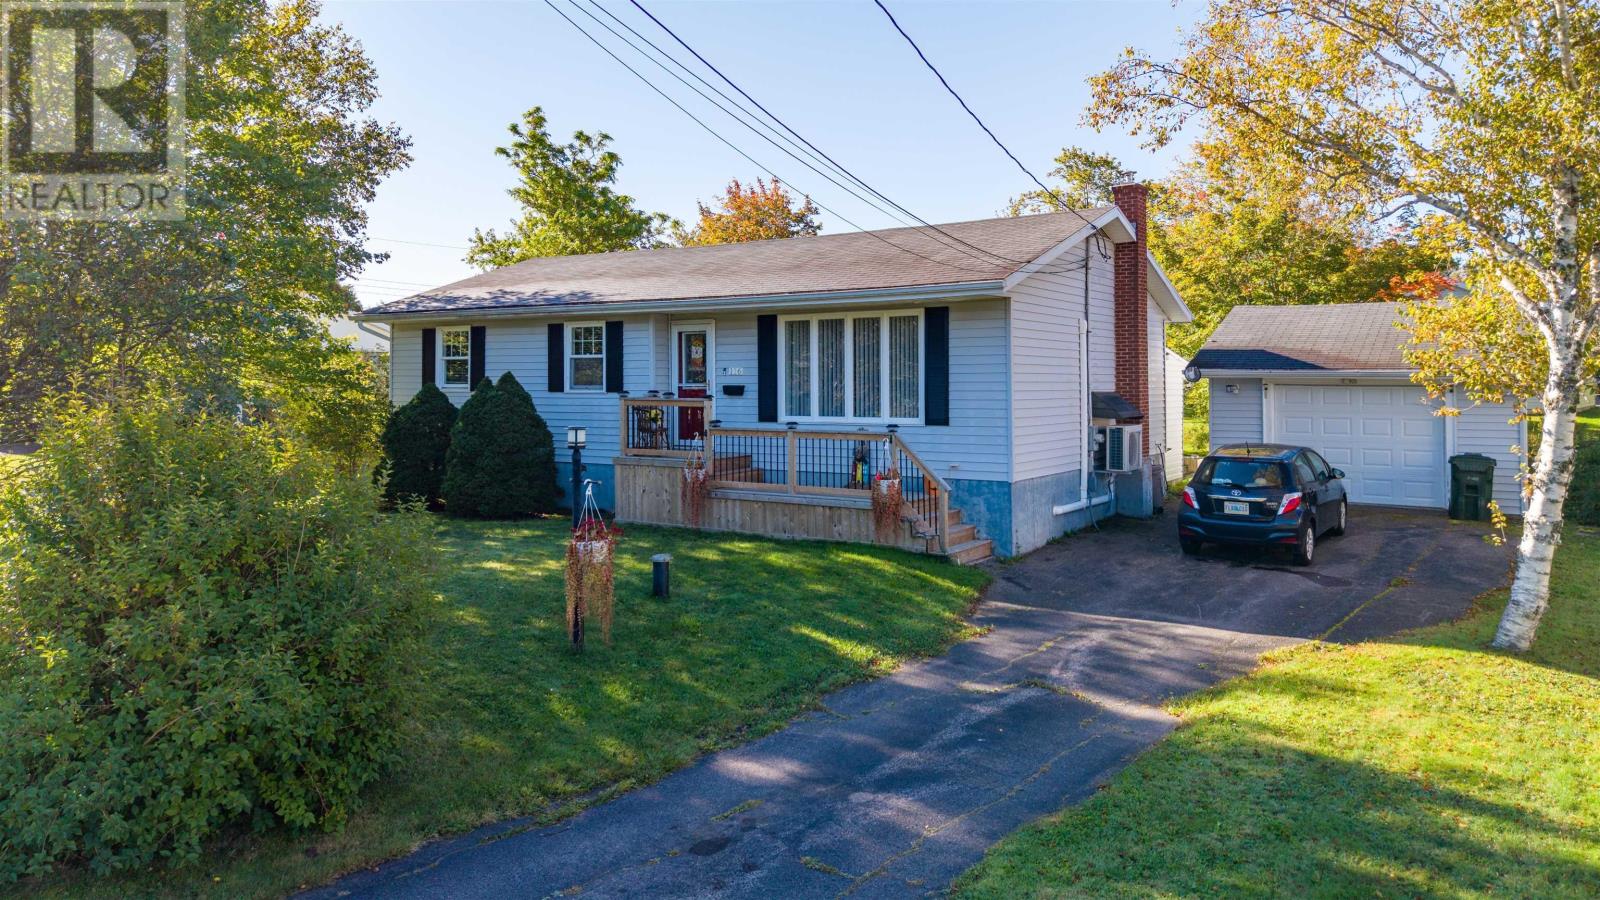
116 Lynch Drive
Sydney, Nova Scotia
Welcome to 116 Lynch Drive, a well-maintained 3-bedroom, 2-bathroom home located in a quiet and established Sydney River neighbourhood. Offering a flexible layout, comfortable living spaces, and a detached heated garage, this property has plenty to offer families, first-time buyers, or those looking for additional space to work from home. The main level features a large and inviting family room with plenty of space to relax or entertain. A modern dine-in kitchen provides a comfortable space for everyday meals and gatherings. Also on the main level is a spacious primary bedroom along with a second bedroom that could easily serve as a guest room or home office, with plenty of closet and storage space throughout. The lower level offers even more living space, including an additional family room, full bathroom, third bedroom, and a spacious den that provides flexibility as an office, hobby room, or additional sleeping space. The home is equipped with a 200-amp breaker panel, electric baseboard heating, and two Daikin ductless heat pumps (2024) providing efficient heating and cooling throughout the year. Step outside onto the covered rear porch, offering a great place to relax, entertain, or enjoy those cool Cape Breton summer evenings. The property also features a detached, wired and heated garageperfect for keeping your vehicle out of the winter weather, storing recreational equipment, or creating your own workshop. With its flexible living space, efficient heating and cooling, garage, and quiet Sydney River location, 116 Lynch Drive is ready for its next owner. (id:29604)
RE/MAX Park Place Inc.