
54 Buckingham Drive
South Range, Nova Scotia
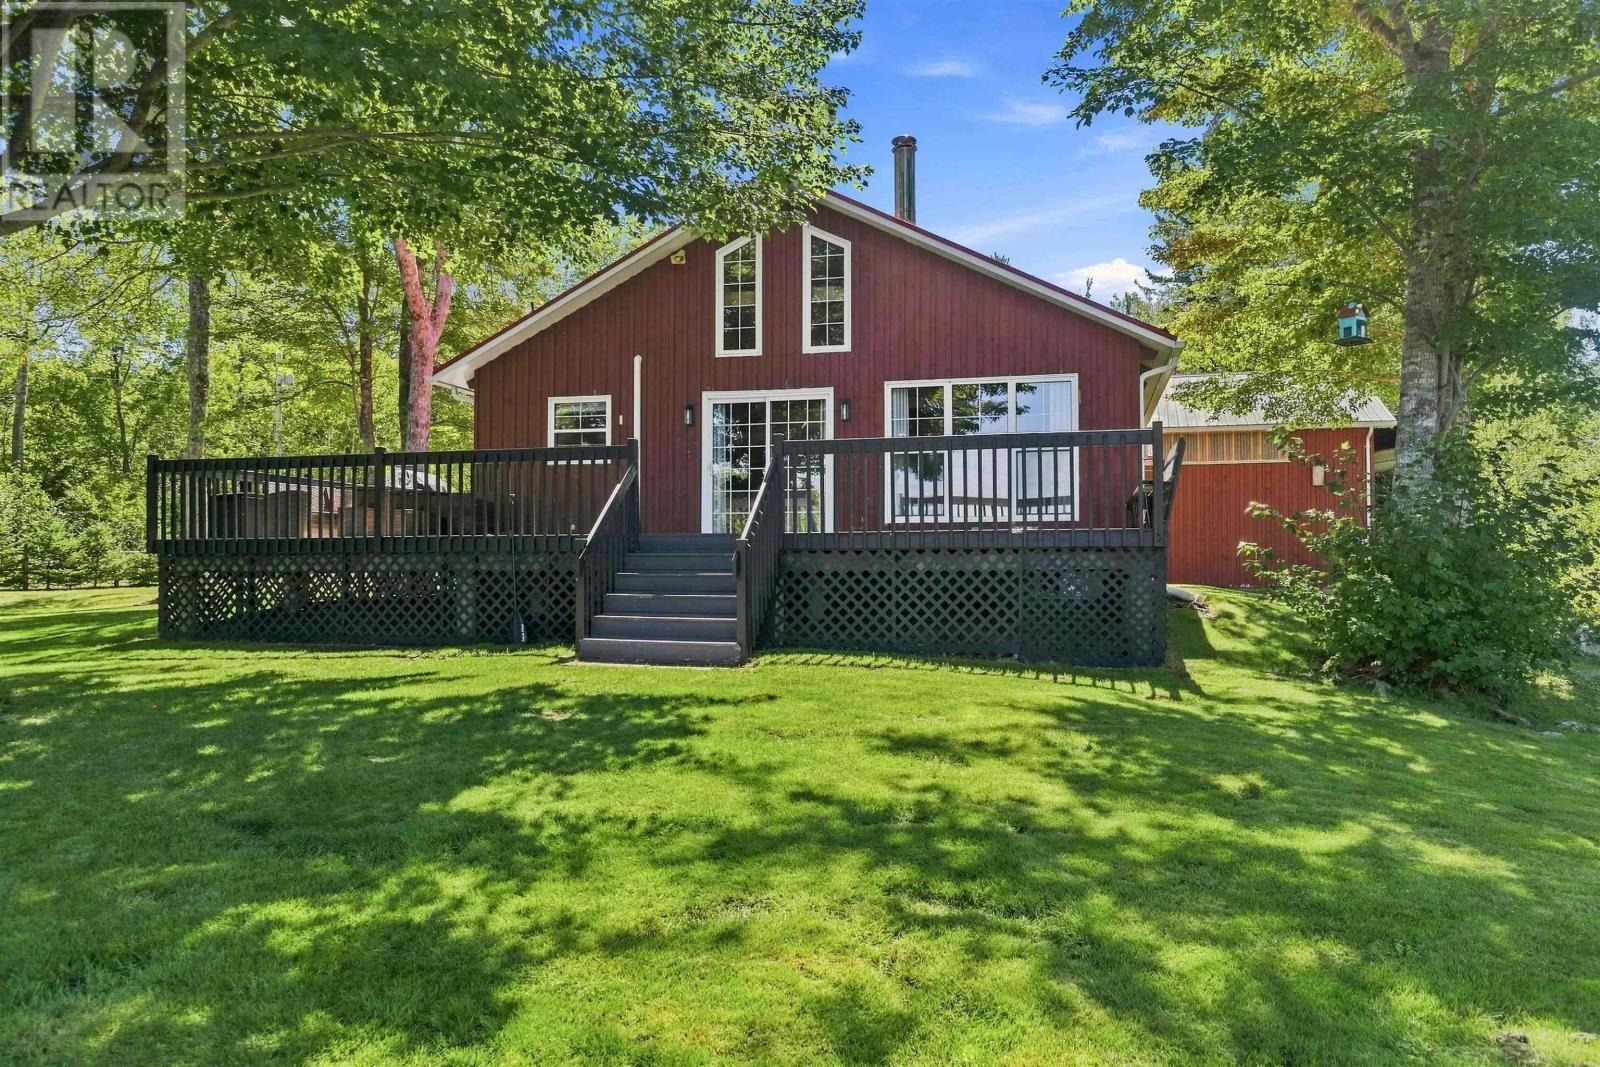
Tucked along the quiet shores of Porters Lake, just 20 minutes from Digby, this thoughtfully curated property offers the kind of privacy and calm that is becoming increasingly difficult to find. With only two full time residents on the road, life here feels wonderfully removed, yet groceries, restaurants, services, the waterfront and everything Digby has to offer remain an easy drive away. The home itself feels completely at ease in its surroundings. Beautiful exposed timber construction brings warmth and character throughout, with generous windows connecting the interior to the landscape beyond. Step outside and the experience continues, from the dock at the waters edge to the creek bordering the property and the natural privacy that makes the entire setting feel like its own little world. A beautiful shop adds another dimension, offering substantial space for projects, storage, hobbies or simply the luxury of having room to spread out. Every element here feels intentional without feeling overdone. The house, the water, the trees, the shop and the quiet all work together. Spend the day in Digby, pick up dinner on the way home, then leave the rest of the world behind as you turn onto Buckingham Drive. Evenings belong to the lake, mornings begin beside the water, and home feels distinctly separate from the busyness beyond. Private, beautifully considered and refreshingly uncomplicated, this is Porters Lake living at its best. (id:29604)
Exit Realty Town & Country
476 Trenton Road
New Glasgow, Nova Scotia
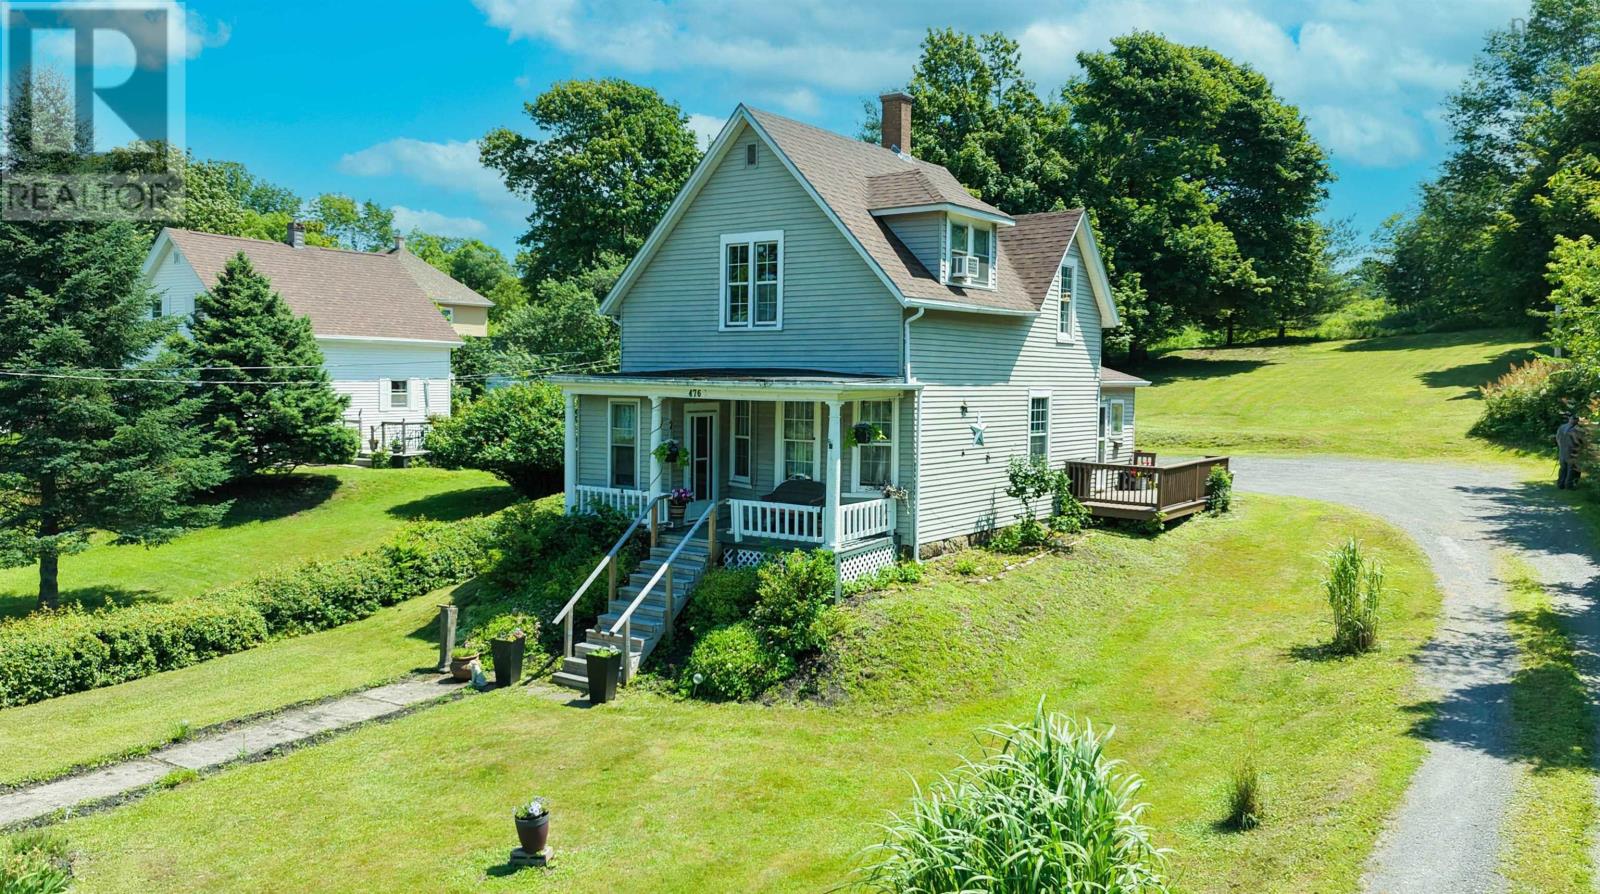
Welcome to 476 Trenton Road, a charming 1.5-storey home offering comfort, character, and convenience in a central New Glasgow location. Featuring three bedrooms and two full bathrooms, this home offers a functional layout with plenty of space for families, first-time buyers, or anyone looking for room to grow. Situated on an approximately 0.48-acre lot, the property provides a generous amount of outdoor space while remaining just minutes from schools, shopping, parks, and other everyday amenities. A WETT-certified wood stove, combined with the ETS (Electric Thermal Storage) heating system, provides an efficient and reliable heating solution for year-round comfort. Whether you're entering the market, upsizing, or searching for your next home, this property offers an excellent opportunity to enjoy comfortable living in a convenient New Glasgow location. (id:29604)
Blinkhorn Real Estate Ltd.
2897 Highway#7
Ashdale, Nova Scotia
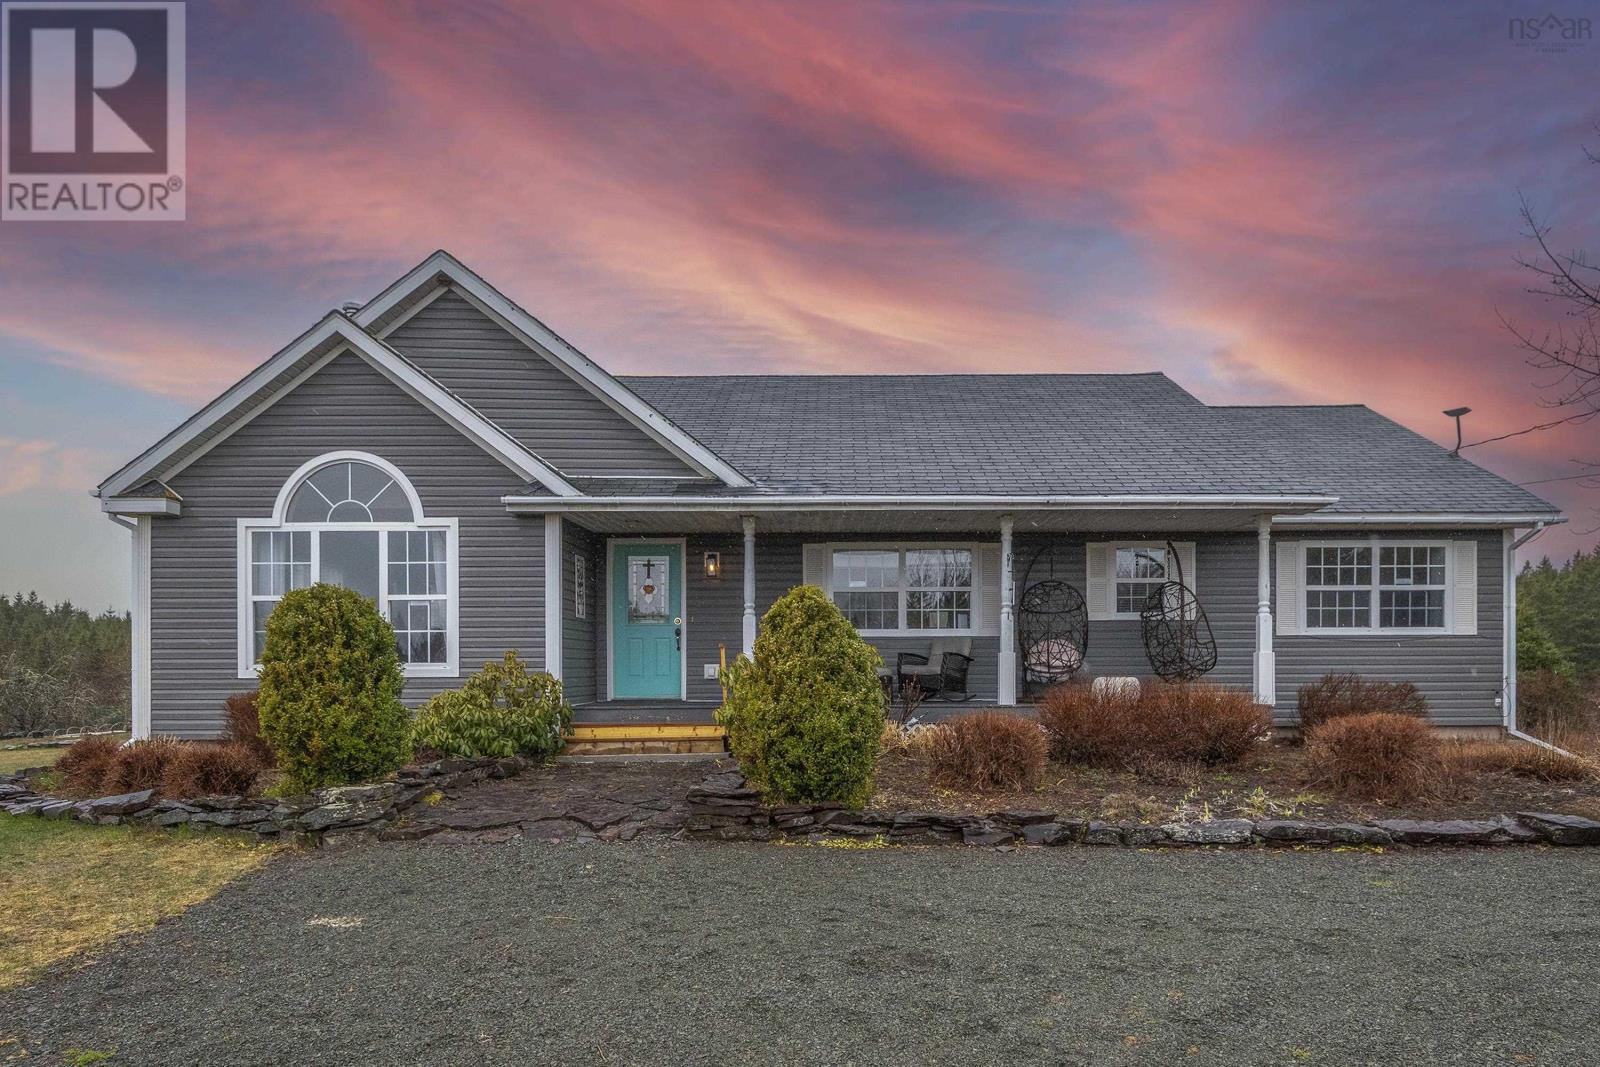
Experience refined country living on this exceptional 38-acre Nova Scotia estate, featuring pristine landscapes, captivating lake views, and timeless appeal. The beautifully crafted, 21-year-old bungalow offers 3,750 sq. ft. of living space, with four spacious bedrooms and four well-appointed bathrooms, including a luxurious primary suite with a private ensuite. The home showcases high-end finishes throughout, blending elegance with everyday comfort. Outside, meticulously landscaped perennial gardens, mature fruit trees, and flourishing berry bushes create a private and picturesque retreat. Enjoy cozy evenings by the electric fireplace in the main living area or unwind in the lower-level family room, complete with a charming wood stove. More than just a home, this remarkable property offers a lifestyle of tranquility, privacy, space, and understated luxury. (id:29604)
Royal LePage Atlantic(Stellarton)
60 Danica Drive
Pine Grove, Nova Scotia
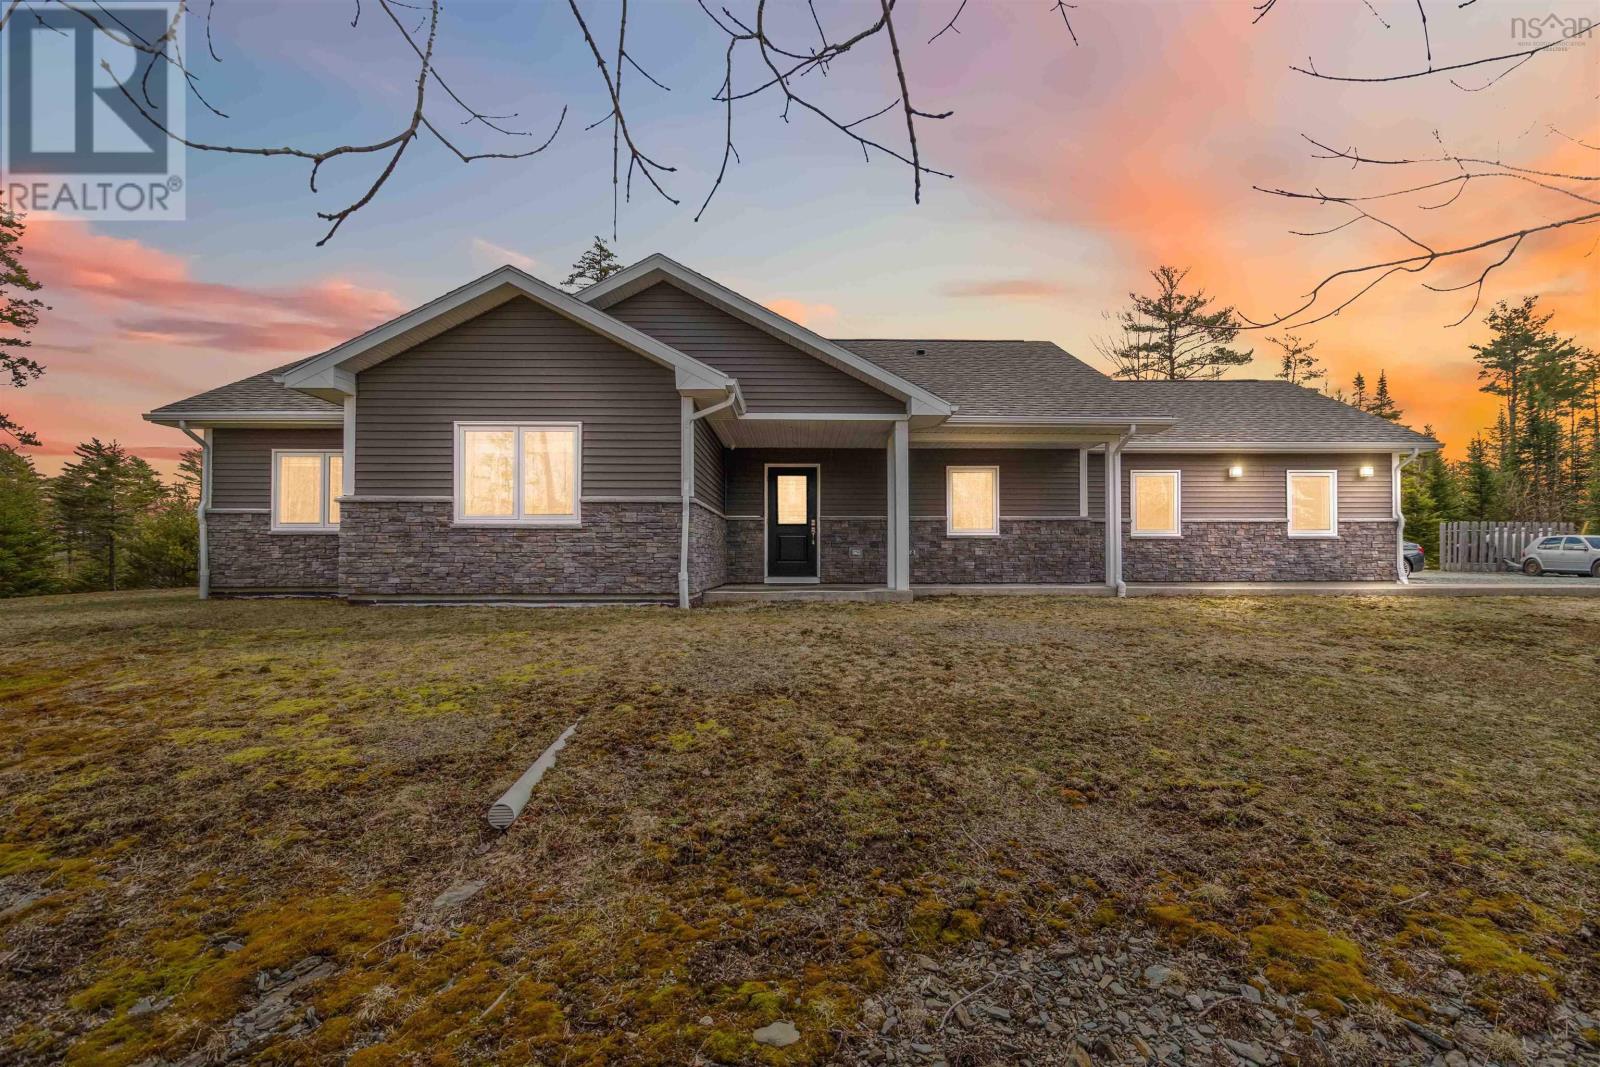
One of this home's standout features is its exceptionally low heating and cooling costs, combining outstanding year-after-year energy savings with premium comfort and quality. Built just 8 years ago with a clear focus on efficiency and craftsmanship, this turnkey home offers low-maintenance, worry-free living. Constructed with ICF for exceptional durability and energy efficiency, it features a 4-zone in-floor heating system, hidden ductless heat pumps, automatic generator, built-in surround sound, and a security system - every detail designed for comfort and peace of mind. The combination of ICF construction, in-floor heating, and heat pumps can reduce heating and cooling costs by at least 10%, translating into meaningful long-term savings while maintaining consistent, comfortable temperatures throughout the home. Step out your back door and walk directly onto the first tee of Osprey Ridge Golf Course - a rare lifestyle feature that lets golfers enjoy the course just moments from home while still benefiting from the privacy of a beautifully treed setting. Single-level living is thoughtfully laid out with wide doorways and flexible space, easily adapted for full accessibility if desired. The open-concept design is ideal for entertaining, centred around a spacious wrap-around kitchen with stone countertops and ample storage. Three large bedrooms include a primary suite with ensuite and walk-in closet, while a laundry room and a 520 sq. ft. heated attached garage add everyday convenience. Set on just over an acre, the newly landscaped lot offers privacy and room to create your own outdoor oasis, complete with a large patio for relaxing or entertaining. Located at the end of a quiet cul-de-sac in sought-after Osprey Ridge Village, you'll enjoy a peaceful rural setting just minutes from Bridgewater, with quick access to Highway 103, Halifax, the airport, and the South Shore's most desirable communities. (id:29604)
Keller Williams Select Realty (Lunenburg)
Keller Williams Select Realty
144 Huey Lake Road
West Dublin, Nova Scotia
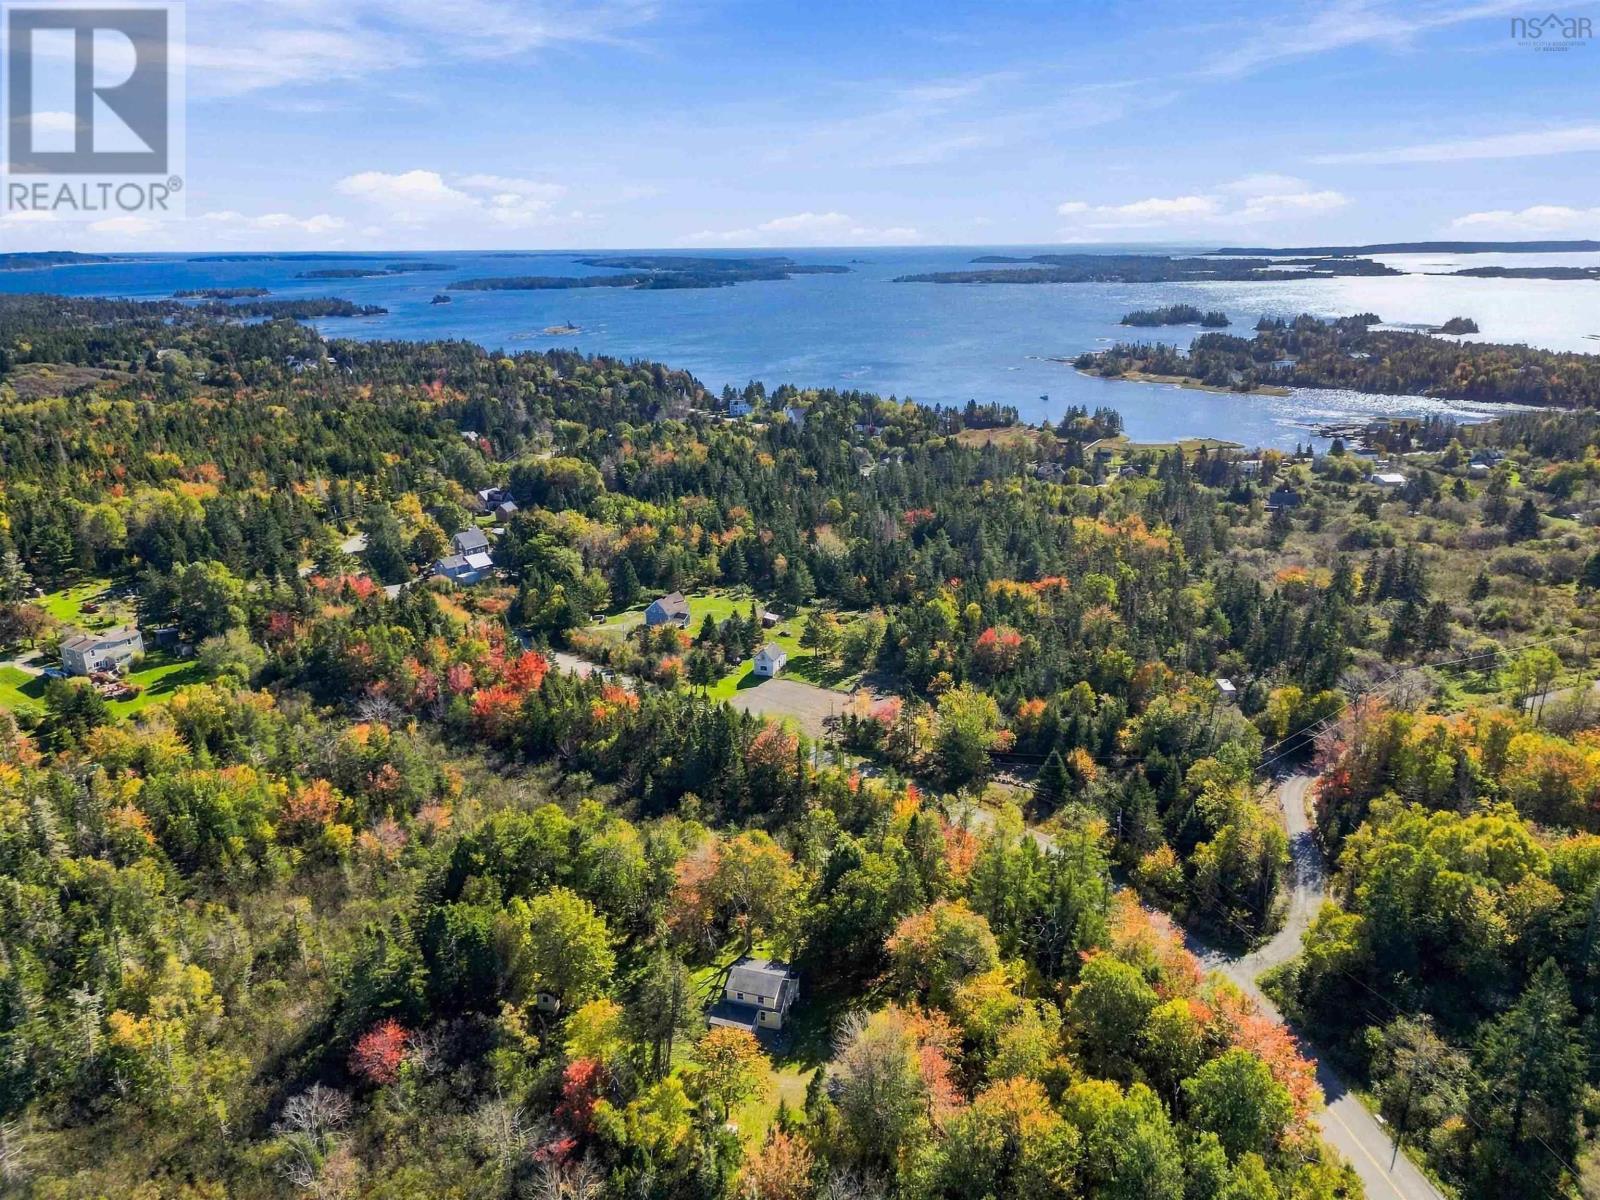
Wooded privacy meets coastal lifestyle in this quiet corner of Nova Scotias South Shore. This enchanting property offers more than just a new home, it comes with two separate lots, boasting well over three acres of mature trees and quiet seclusion. A charming two-story, two-bedroom home with one and half bathrooms sits on the smaller lot, offering a large yard and inviting setting for full-time living or a cherished cottage escape. The second larger treed lot can offer secured privacy or bring the potential to explore possibilities for rental income, a business venture, or multigenerational living. Whether you envision bringing family closer or exploring a new opportunity, there is space to imagine what comes next. Spend your days walking nearby Crescent and Rissers Beach, breathing in the salt air and returning to the peace of your own secluded retreat. The popular Ospreys Nest Pub and beloved LaHave Bakery are less than seven minutes away, bringing local flavour and relaxed outings close to home. Several upgrades have been made to the property in recent years including blown-in insulation in the walls and attic, spray foam insulation in the basement, a new heat pump, and renovated main bathroom with in-floor heating. A new roof is scheduled to be installed in October of 2026. Bridgewaters shops, services, and everyday amenities are just 20 minutes away. Charming Mahone Bay and UNESCO-designated Lunenburg are both within 40 minutes, while Halifax is approximately 1.5 hours away. A cozy place to slow down, feel connected to nature and build a future around the lifestyle you love. (id:29604)
Keller Williams Select Realty (Lunenburg)
Keller Williams Select Realty
4068 Highway 1
Garlands Crossing, Nova Scotia
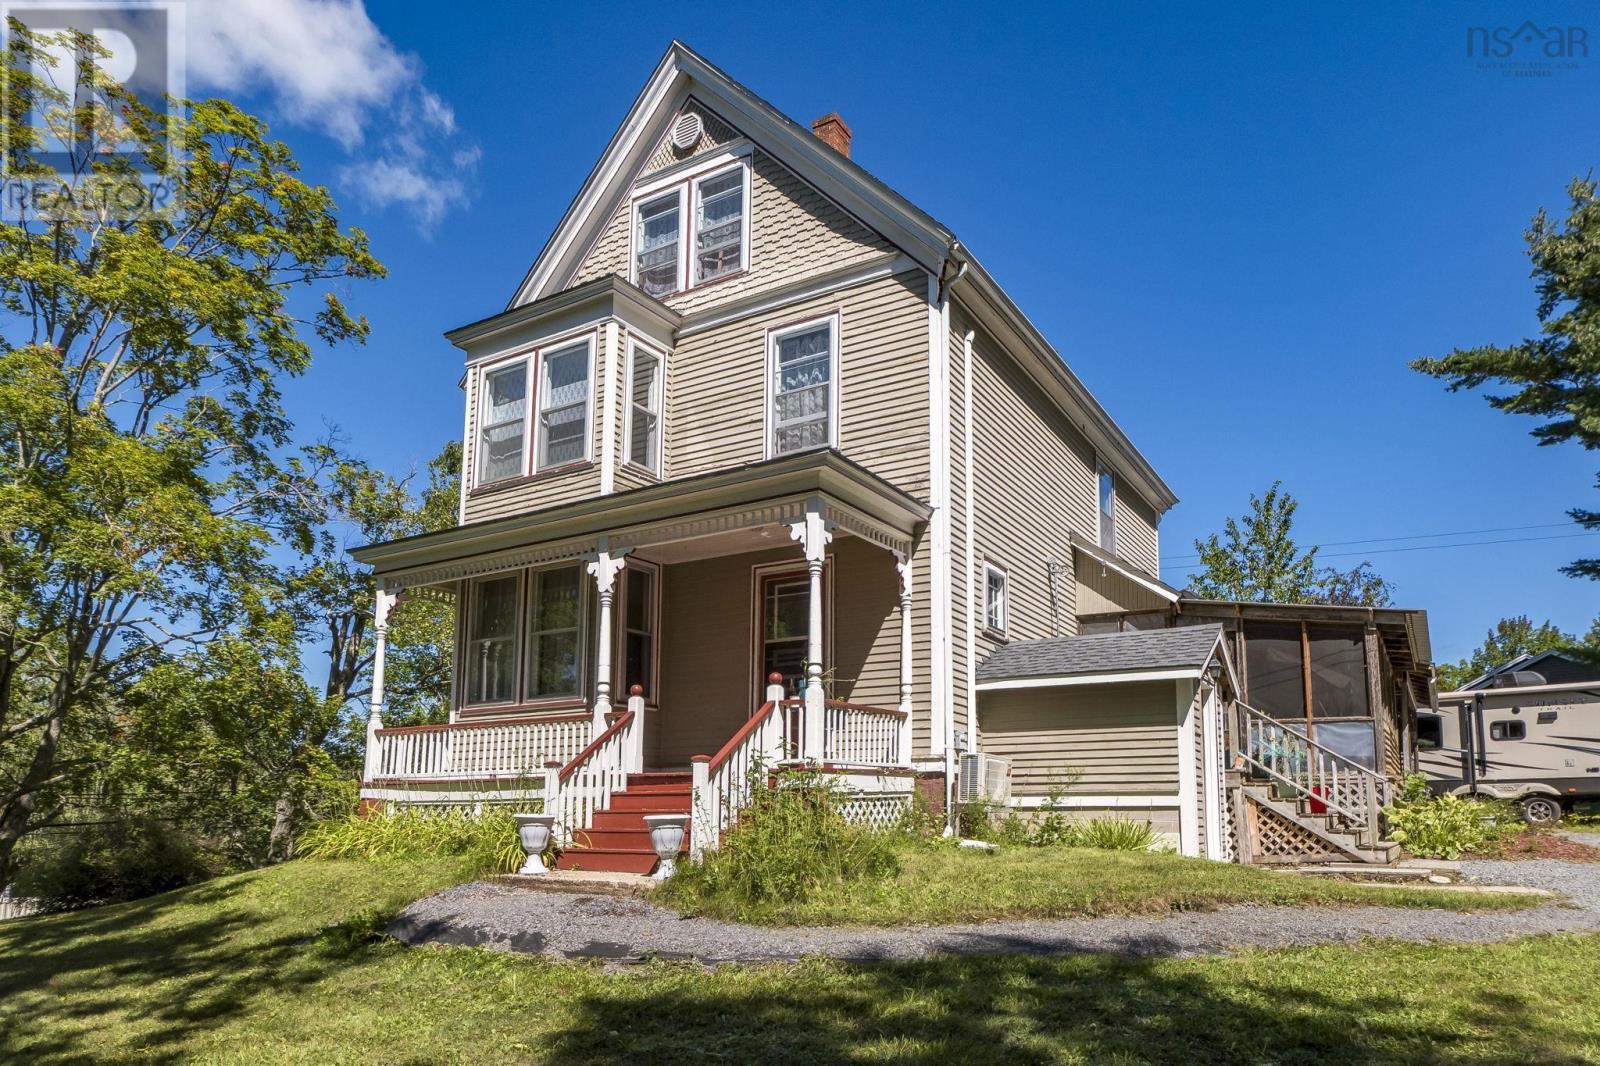
Opportunities like this do not show up every day! Live in this beautiful century home, or run your home based business out of it! It is zoned general commercial. With so many beautiful touches, you can see just how much love this home has. It has a large 2 car garage that was built in 2012, a loop around driveway, and just over an acre of land, giving you ample space and quiet being set back up off the road. Come make your dream a reality, with this 6 bedroom 1.5 bath house! (id:29604)
Royal LePage Atlantic - Valley(Windsor)
1 2185 Gottingen Street
Halifax Peninsula, Nova Scotia
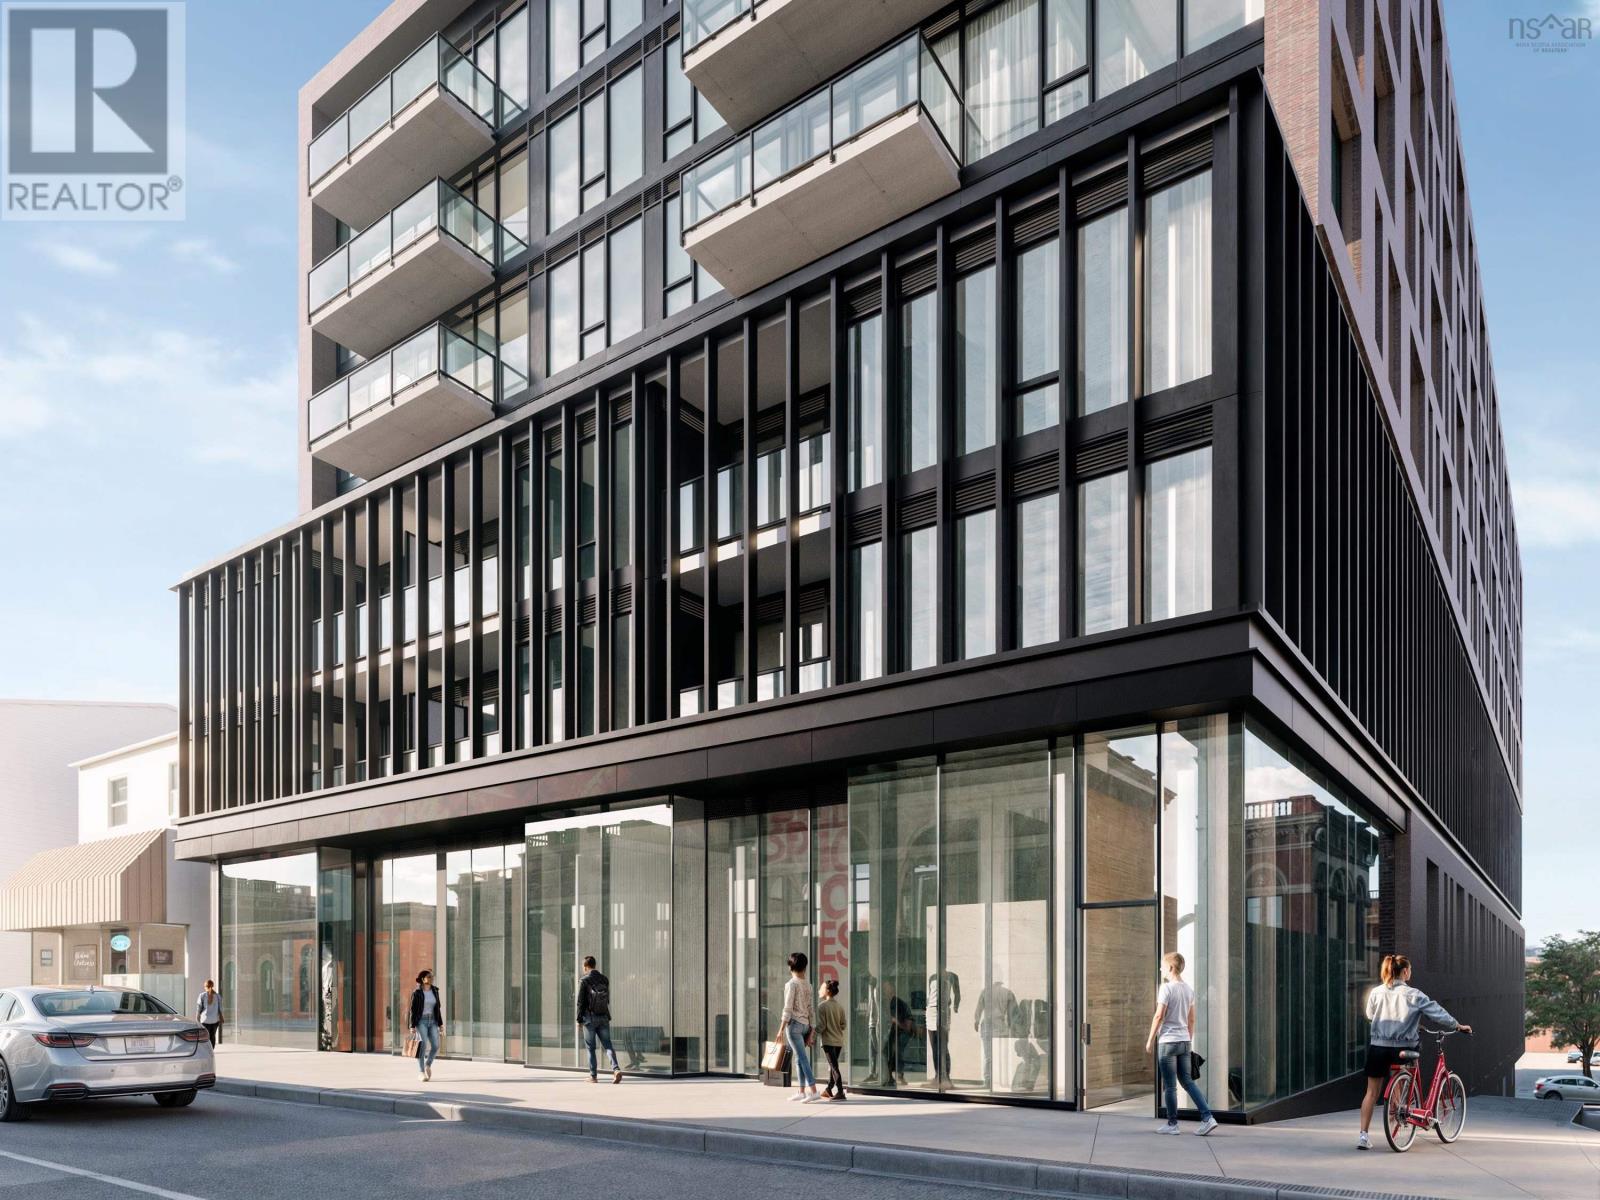
Now Under Construction. Open houses are located at the sales centre at 2179 Gottingen St. Whether youre a small startup or an established brand, an existing business wanting to moveor lock down a supplementary location, a restauranteur looking to open the next cool hotspot,or simply in need of some retail or commercial space with a design-forward backdrop, wevegot the space for you.Navy Lane offers space to suit any retail or commercial need, within an eclectic setting, providingjust the right mix of architecture, profile and urban trendiness.We offer up to 3,006 square feet of flexible space at grade, all set within an architecturallybeautiful development located in the heart of the North Central district.Allow us to let you establish yourself as a forward-thinking operation no matter what businessyoure in. Spaces can also be sold in configurations of 1,042sf, 1,100sf, 864sf or combined spaces of2,142sf or 3,006sf. (id:29604)
Keller Williams Select Realty
2 2185 Gottingen Street
Halifax Peninsula, Nova Scotia
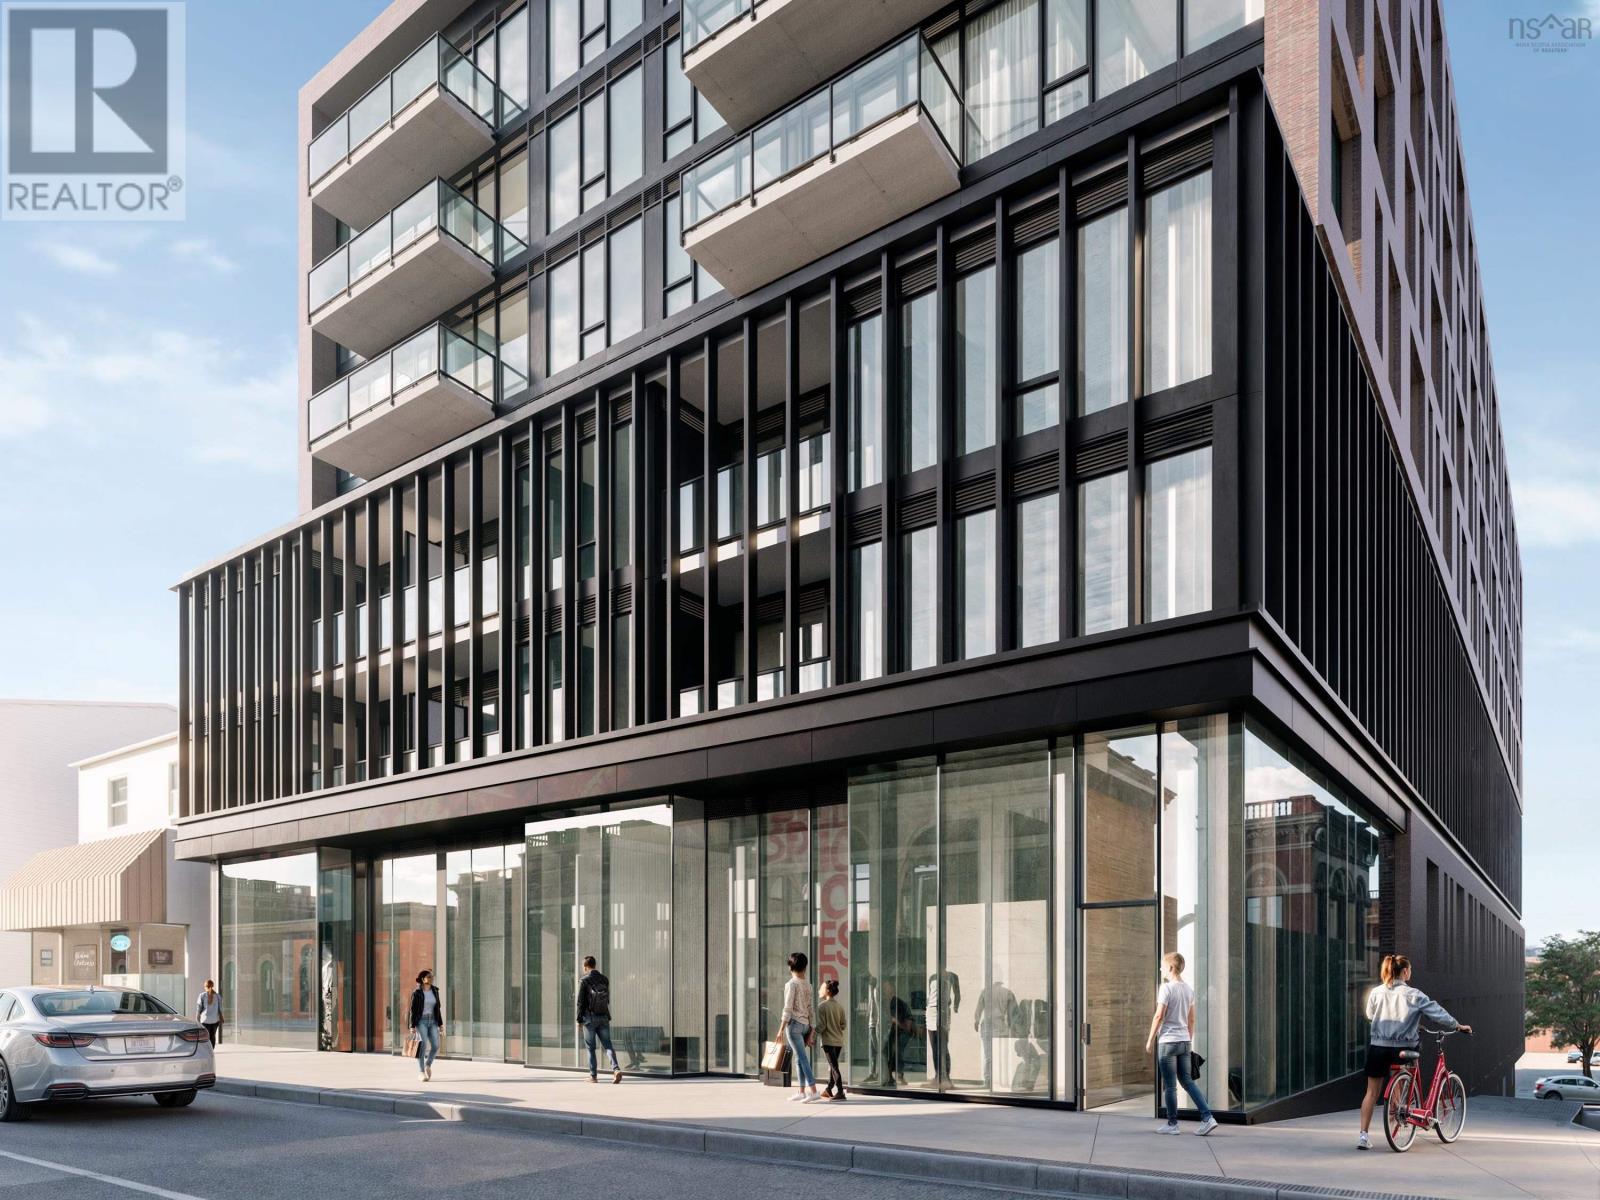
Now Under Construction. Open houses are located at the sales centre at 2179 Gottingen St. Whether youre a small startup or an established brand, an existing business wanting to moveor lock down a supplementary location, a restauranteur looking to open the next cool hotspot,or simply in need of some retail or commercial space with a design-forward backdrop, wevegot the space for you.Navy Lane offers space to suit any retail or commercial need, within an eclectic setting, providingjust the right mix of architecture, profile and urban trendiness.We offer up to 3,006 square feet of flexible space at grade, all set within an architecturallybeautiful development located in the heart of the North Central district.Allow us to let you establish yourself as a forward-thinking operation no matter what businessyoure in. Spaces can also be sold in configurations of 1,042sf, 1,100sf, 864sf or combined spaces of2,142sf or 3,006sf. (id:29604)
Keller Williams Select Realty
3 2185 Gottingen Street
Halifax Peninsula, Nova Scotia

Now Under Construction. Open houses are located at the sales centre at 2179 Gottingen St. Whether youre a small startup or an established brand, an existing business wanting to moveor lock down a supplementary location, a restauranteur looking to open the next cool hotspot,or simply in need of some retail or commercial space with a design-forward backdrop, wevegot the space for you.Navy Lane offers space to suit any retail or commercial need, within an eclectic setting, providingjust the right mix of architecture, profile and urban trendiness.We offer up to 3,006 square feet of flexible space at grade, all set within an architecturallybeautiful development located in the heart of the North Central district.Allow us to let you establish yourself as a forward-thinking operation no matter what businessyoure in. Spaces can also be sold in configurations of 1,042sf, 1,100sf, 864sf or combined spaces of2,142sf or 3,006sf. (id:29604)
Keller Williams Select Realty
5221 Highway 289
Upper Stewiacke, Nova Scotia
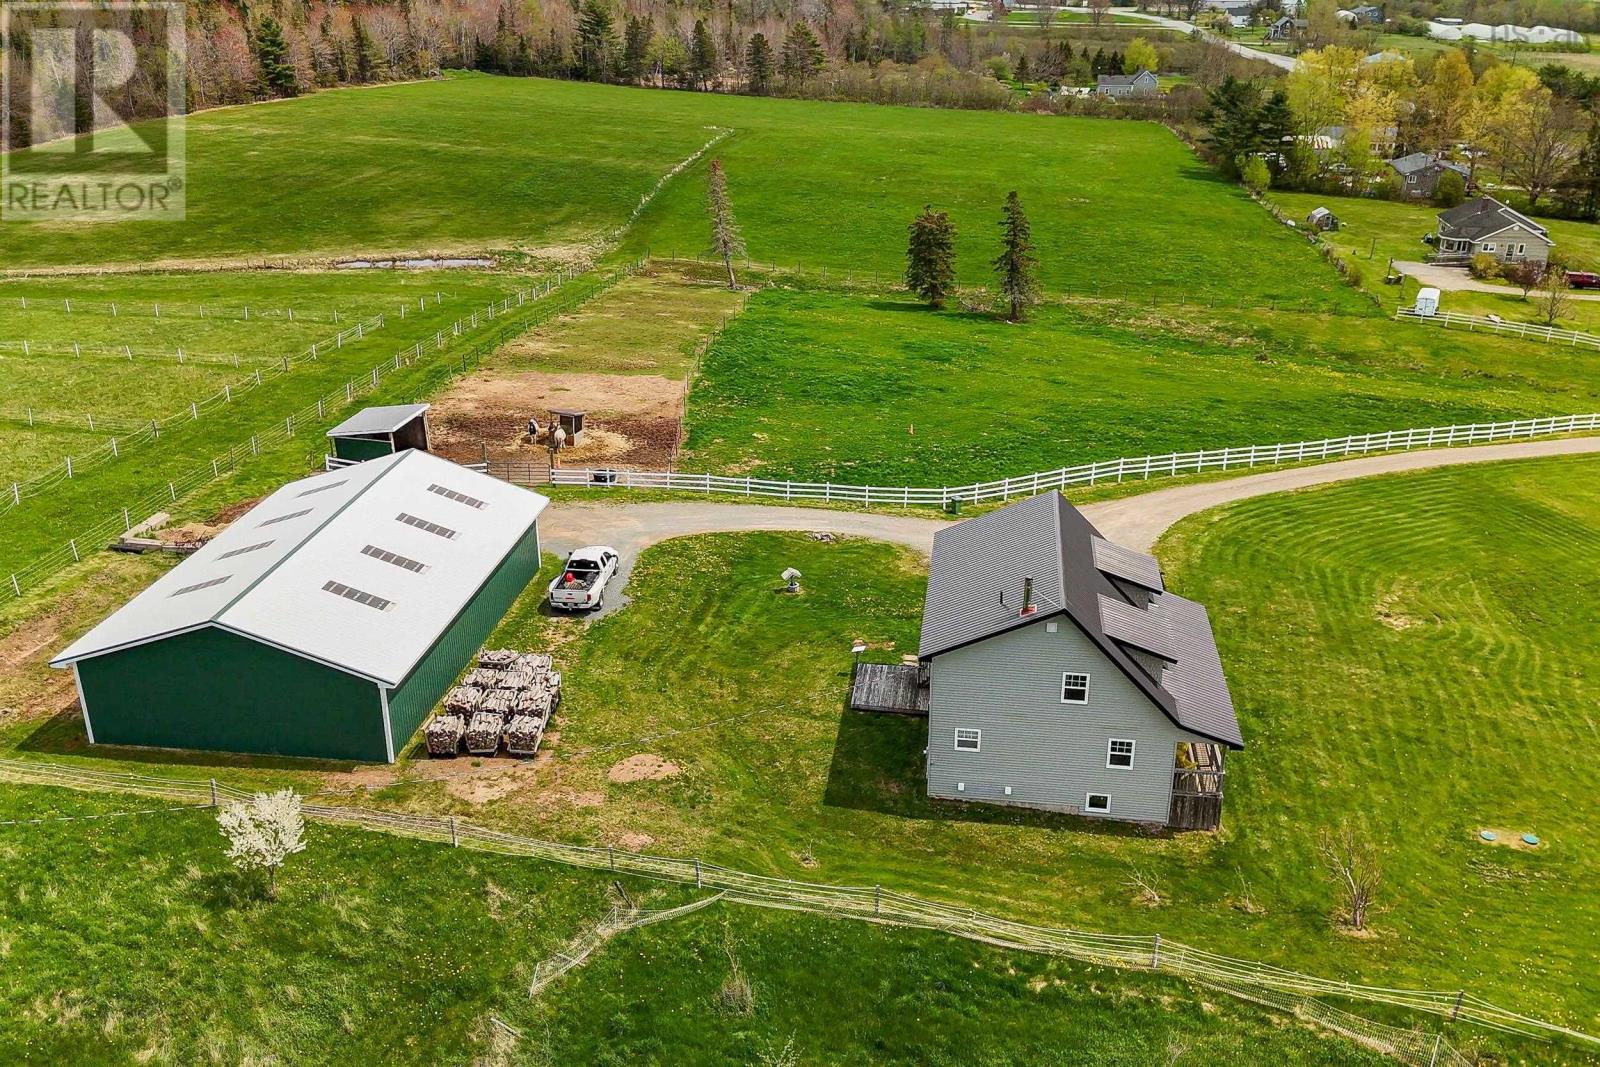
Set on an impressive 25 acres, this beautifully maintained, freshly painted 15-year-old two-story home offers space, privacy, and sweeping meadow & river views. Thoughtfully designed with comfort and functionality in mind, the main level features bright natural lighting throughout and a desirable main-floor primary bedroom with a private ensuite & walk in closet creating an ideal retreat with everyday convenience. Upstairs, youll find the 3 other spacious bedrooms, each offering generous room for family, guests, or flexible use such as offices or hobby spaces. Finishing off the upper level is a large bathroom and laundry room. Plenty of windows throughout the home frame the surrounding landscape, filling the interior with warmth and natural light. The 948 sq. ft. unfinished basement provides excellent potential for future development, whether you envision a recreation room, workshop, gym, or additional storage. A generator panel was added for peace of mind during the stormy seasons. Outdoors, the property is exceptionally well-equipped. A substantial 40' x 60' wired steel outbuilding offers outstanding versatility, complete with a pony panel, large sliding door with hurricane latches, power outlet for the fencing, and a convenient dry hydrant. Whether for equipment, animals, hobbies, or business use, this structure delivers both practicality and durability. With its combination of acreage, views, thoughtful layout, and valuable infrastructure, this property offers a rare opportunity to enjoy rural living without compromise. (id:29604)
Keller Williams Select Realty
414 2250 Maitland St
Halifax, Nova Scotia
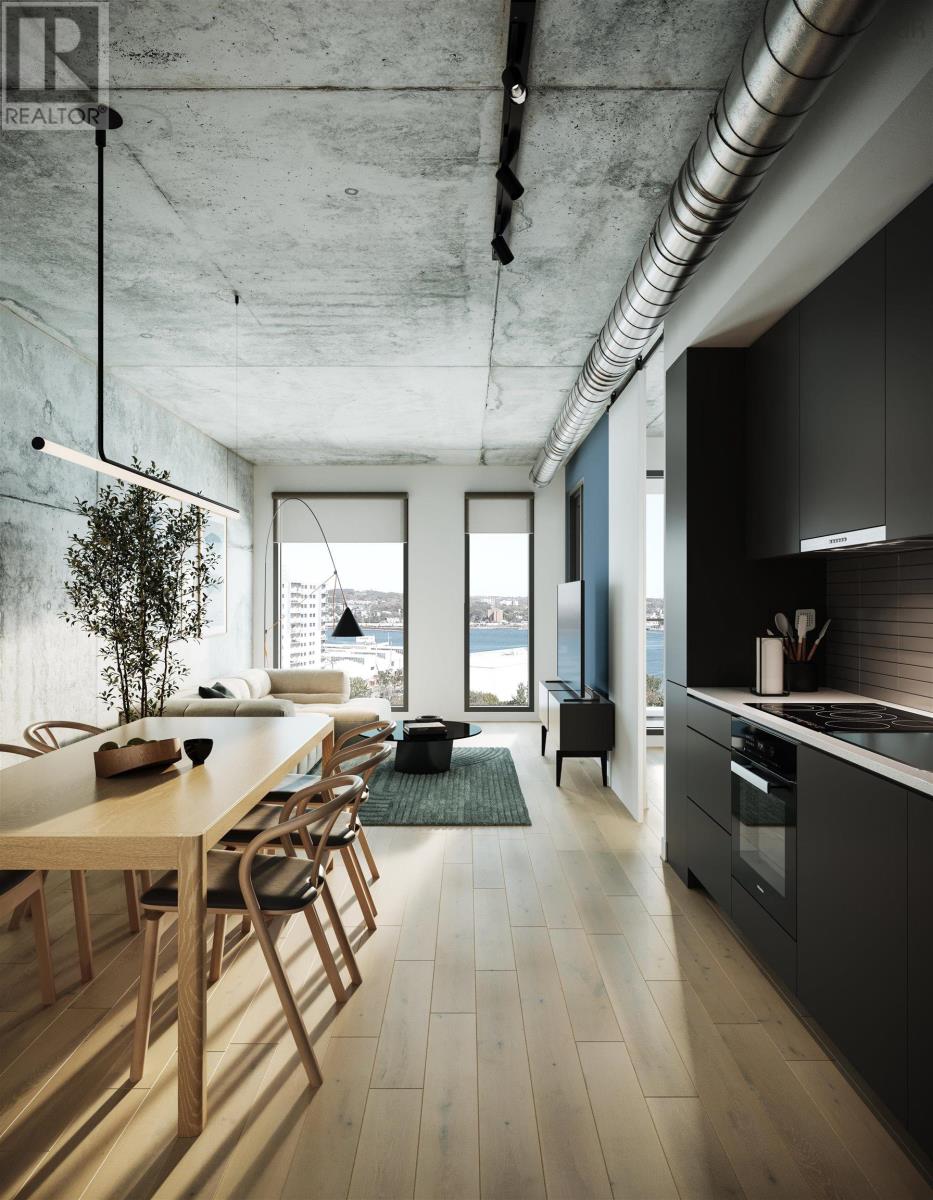
The ONLY condo project now under construction in Halifax. Open houses are located at our sales centre: 2179 Gottingen St. Navy Lane is designed to be the most livable building in Halifax. Calm, modern residences offer a quiet retreat from the energy of the city, blending clean design with thoughtful, functional layouts. Above, rooftop amenities rival a five-star resort, with a heated outdoor pool, indoor and outdoor fitness spaces, barbecue area, and harbour-view lounges designed for both relaxation and entertaining. At ground level, a dedicated work-share space and resident lounge complete the experience, creating a rare balance of lifestyle, community, and everyday functionality. This building has everything you need to Live, Work, and Play. Eligible first-time buyers may qualify for a rebate of the federal portion of HST on this new-construction unit. (id:29604)
Keller Williams Select Realty
1951 Vernon Street
Halifax, Nova Scotia
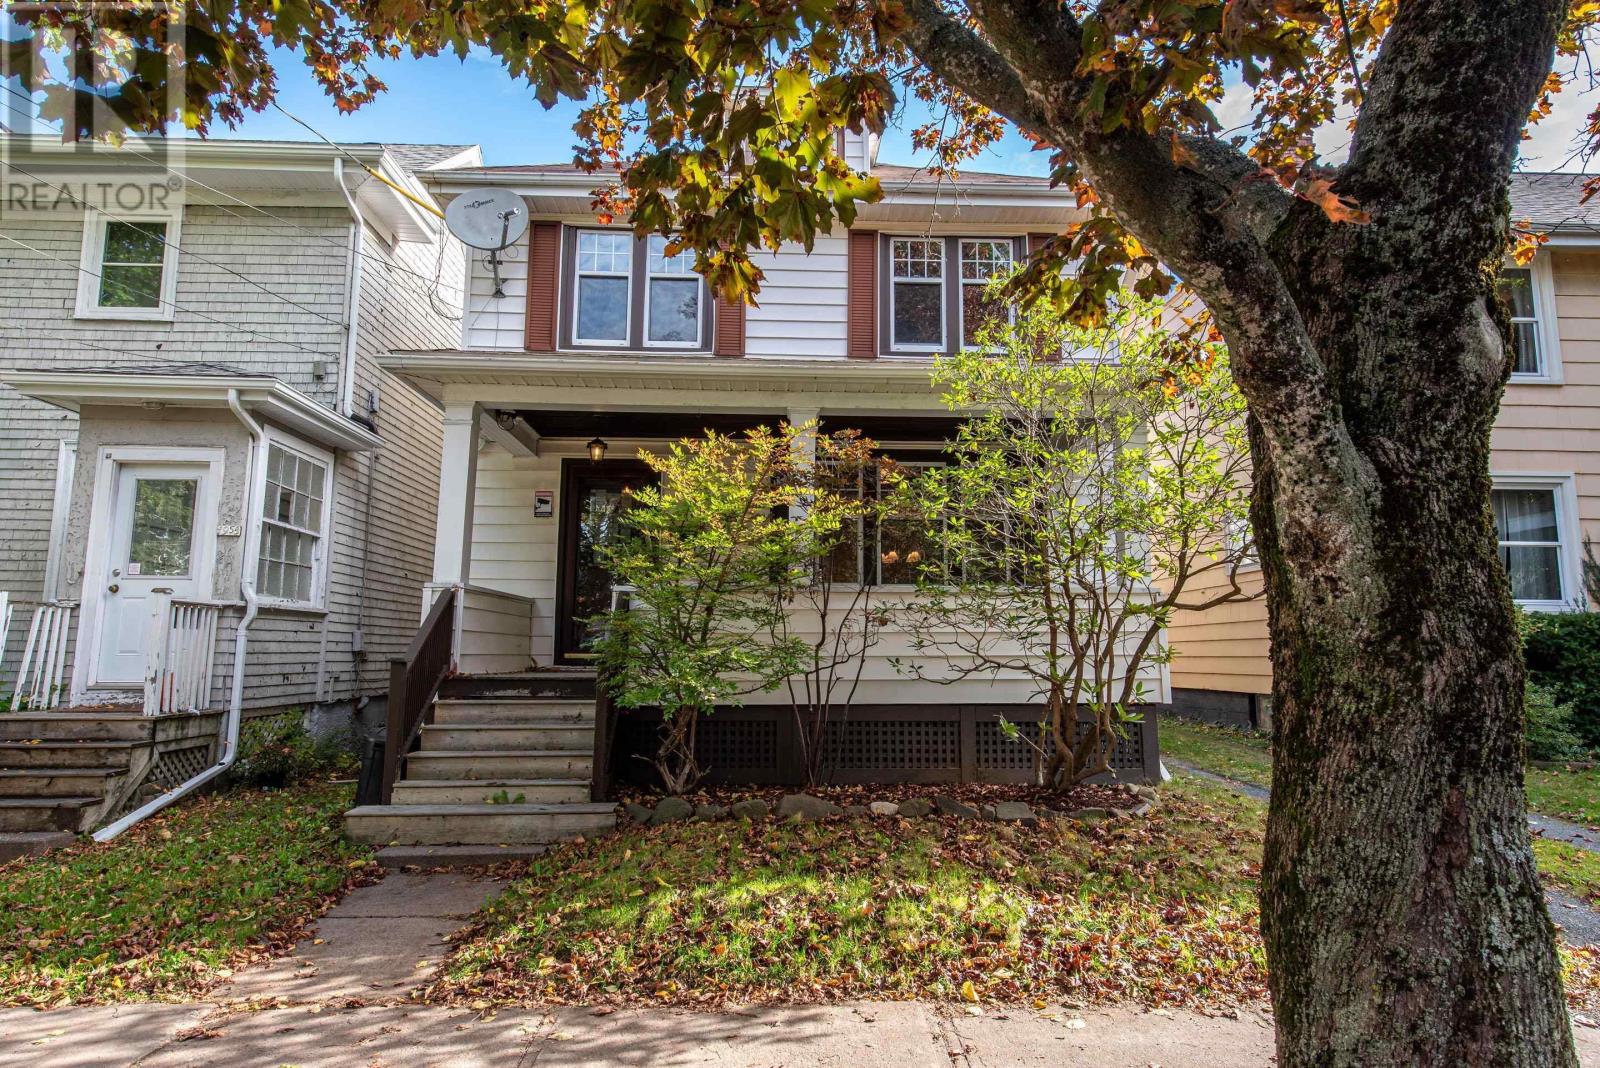
Welcome to 1951 Vernon Street, where central convenience meets exciting investment potential! Ideally located just moments from Dilly Dally Coffee Cafe and the shops, restaurants, and amenities that make this central neighbourhood so desirable, this 4-bedroom, 1.5-bathroom home offers plenty of space, charm, and versatility. Enjoy your morning coffee on the large covered front porch, then head out to explore everything the neighbourhood has to offer. Inside, recent updates include refinished hardwood floors, fresh paint throughout, select new light fixtures, and a new bathroom vanity. Outside, a new back deck creates the perfect spot to relax or entertain. The standout feature is the custom garage addition completed in 2021, offering exciting potential to be converted into a backyard suite and create an additional income stream. The undeveloped basement adds even more possibilities, with potential for a future rental unit or additional finished living space for the main home. Whether you're looking to expand your investment portfolio, offset your mortgage with rental income, or create a home with room to grow, this centrally located property offers an exciting combination of lifestyle and long-term potential! (id:29604)
Exit Realty Metro
6293 Edinburgh Street
Halifax Peninsula, Nova Scotia
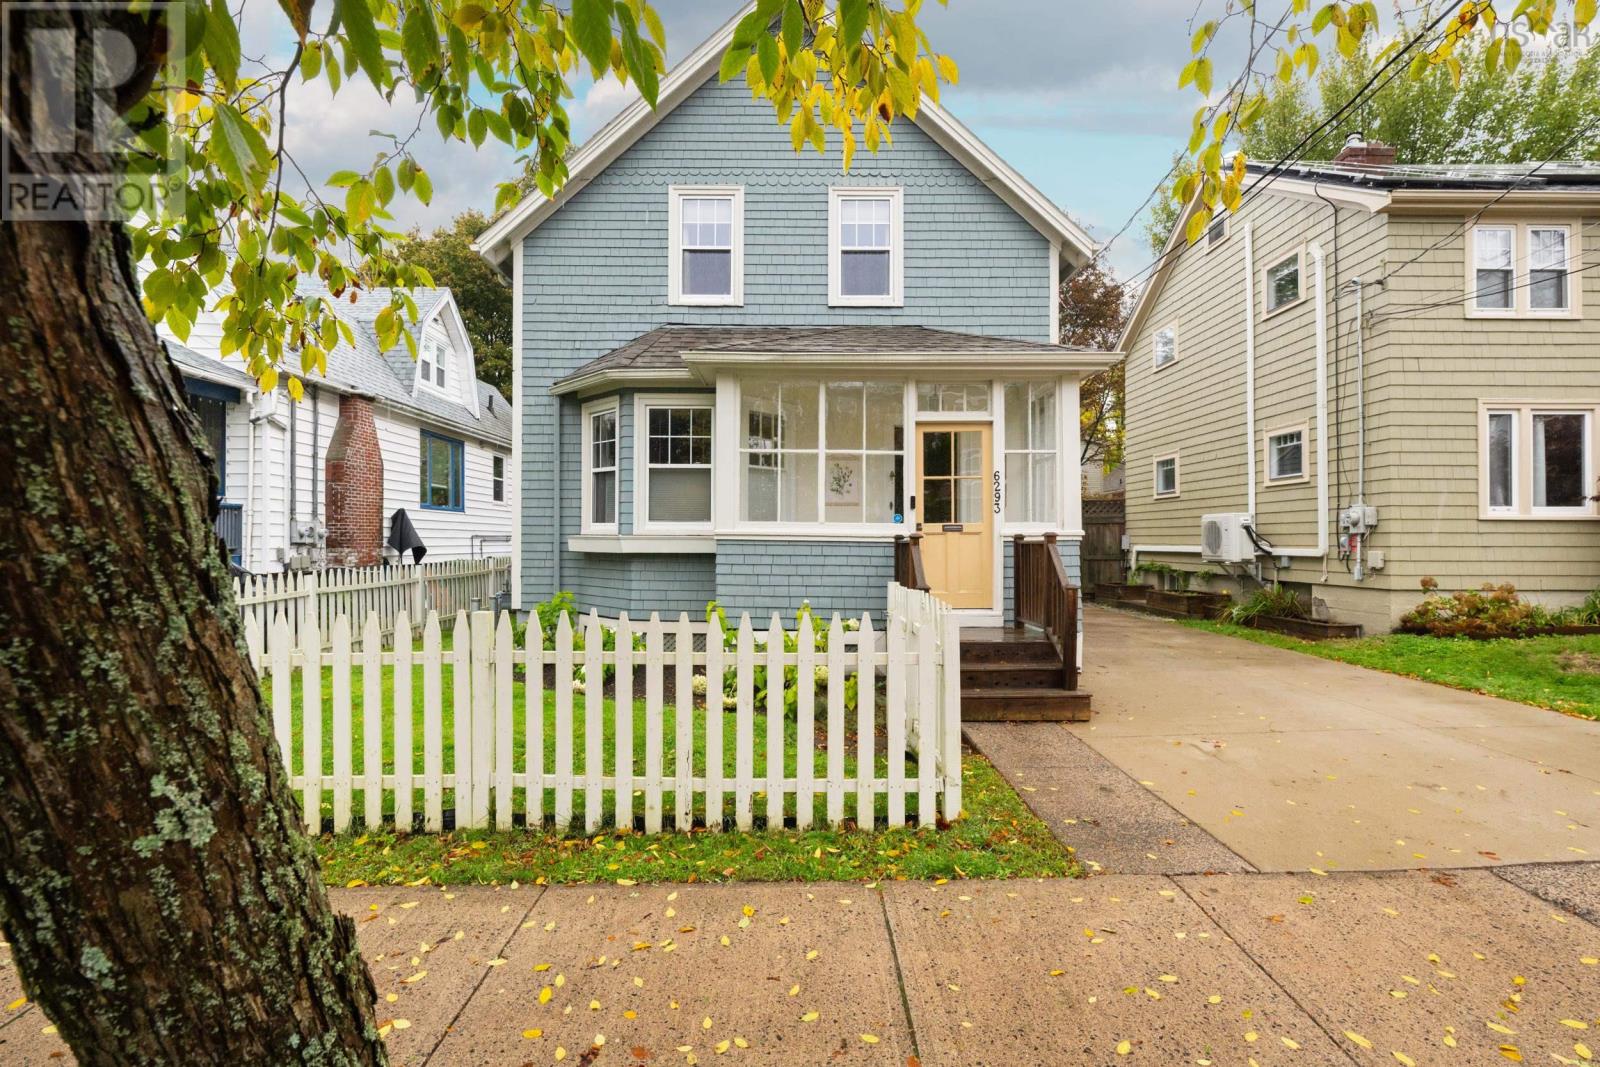
This west end home is packed with charm and character starting on the exterior with its sweet front porch, seasonal flower boxes, garden beds of perennials that bloom from early spring through to late summer, to the white picket fence that surrounds it. Inside the front porch is bright and inviting, drawing you inside the home. From the foyer you can really appreciate all the beautiful millwork and details of this 1920s home including the stained glass window and original staircase. In the living room the coal fireplace is still intact, as are the French doors leading into the dining room. Underfoot the original floors have been refinished throughout. The kitchen is well connected to the dining area and features oversized windows above the sink and freshly painted cabinetry. To the back of the house there is a full bathroom, separate laundry/mudroom and access to the backyard. Outside under the canopy of the old Elm tree you will find the original owners mattress and repair shop which has since been reconfigured as a flex space and useful shed area. The original sign still hangs proudly. Back inside and up the stairs there are three bedrooms and another full bathroom with claw foot tub. The basement is undeveloped with good height and lots of space for storage. This west end home is part of a wonderful community that celebrates with yearly block parties and prides themselves on looking out for their neighbors. And we cant forget to mention the walkability to amenities, schools, parks, shops and restaurants. The best part? Its ready for new owners. Book in your showing today! (id:29604)
Red Door Realty
128 Doherty Drive
Lawrencetown, Nova Scotia
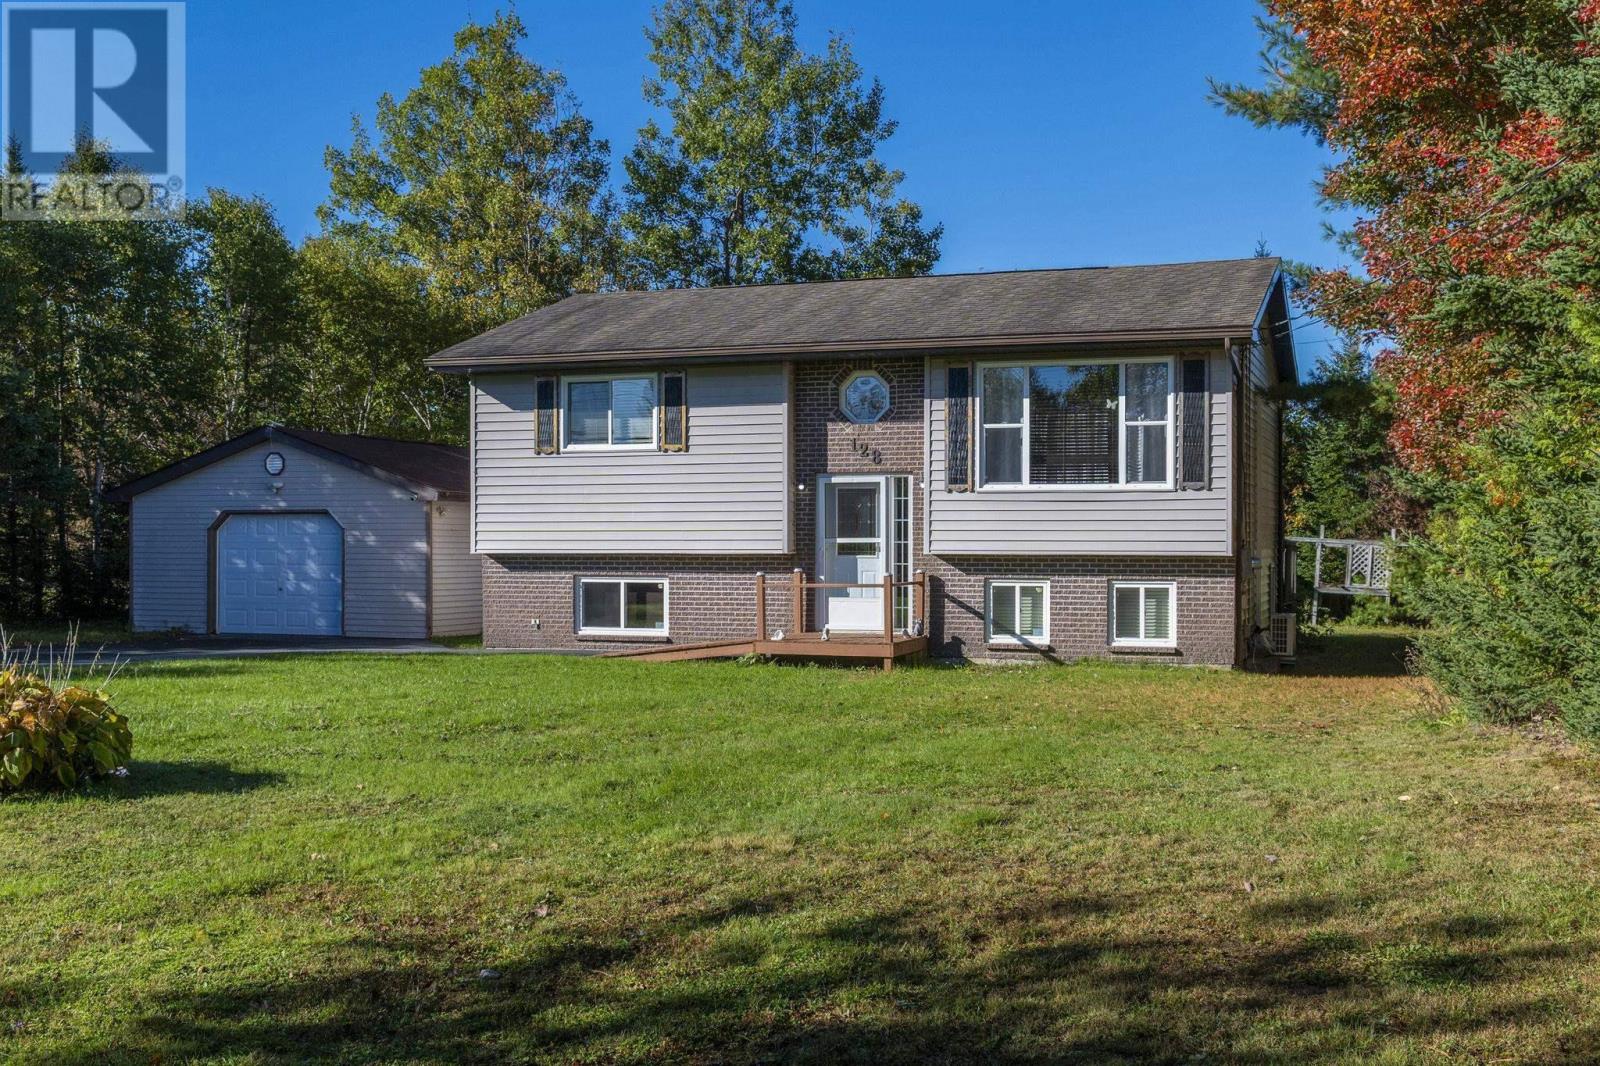
If you're looking for an affordable home with solid bones, this property is worth considering. Located just a 10-minute drive from shopping and dining, this 3-bedroom, 2-bathroom home features key updates, including a water filtration system (2021), hot water heater (2022), heat pump, all-vinyl windows, updated flooring, and a refreshed lower bath with a walk-in shower. The level lot features mature trees and exceptional storage, headlined by a wired 1.5-car garage and three extra utility sheds. Enjoy the peace and quiet of a half-acre lot on a family-friendly street in attractive Lawrencetown. (id:29604)
Royal LePage Atlantic (New Minas)
1 Belleville Road
Belleville North, Nova Scotia
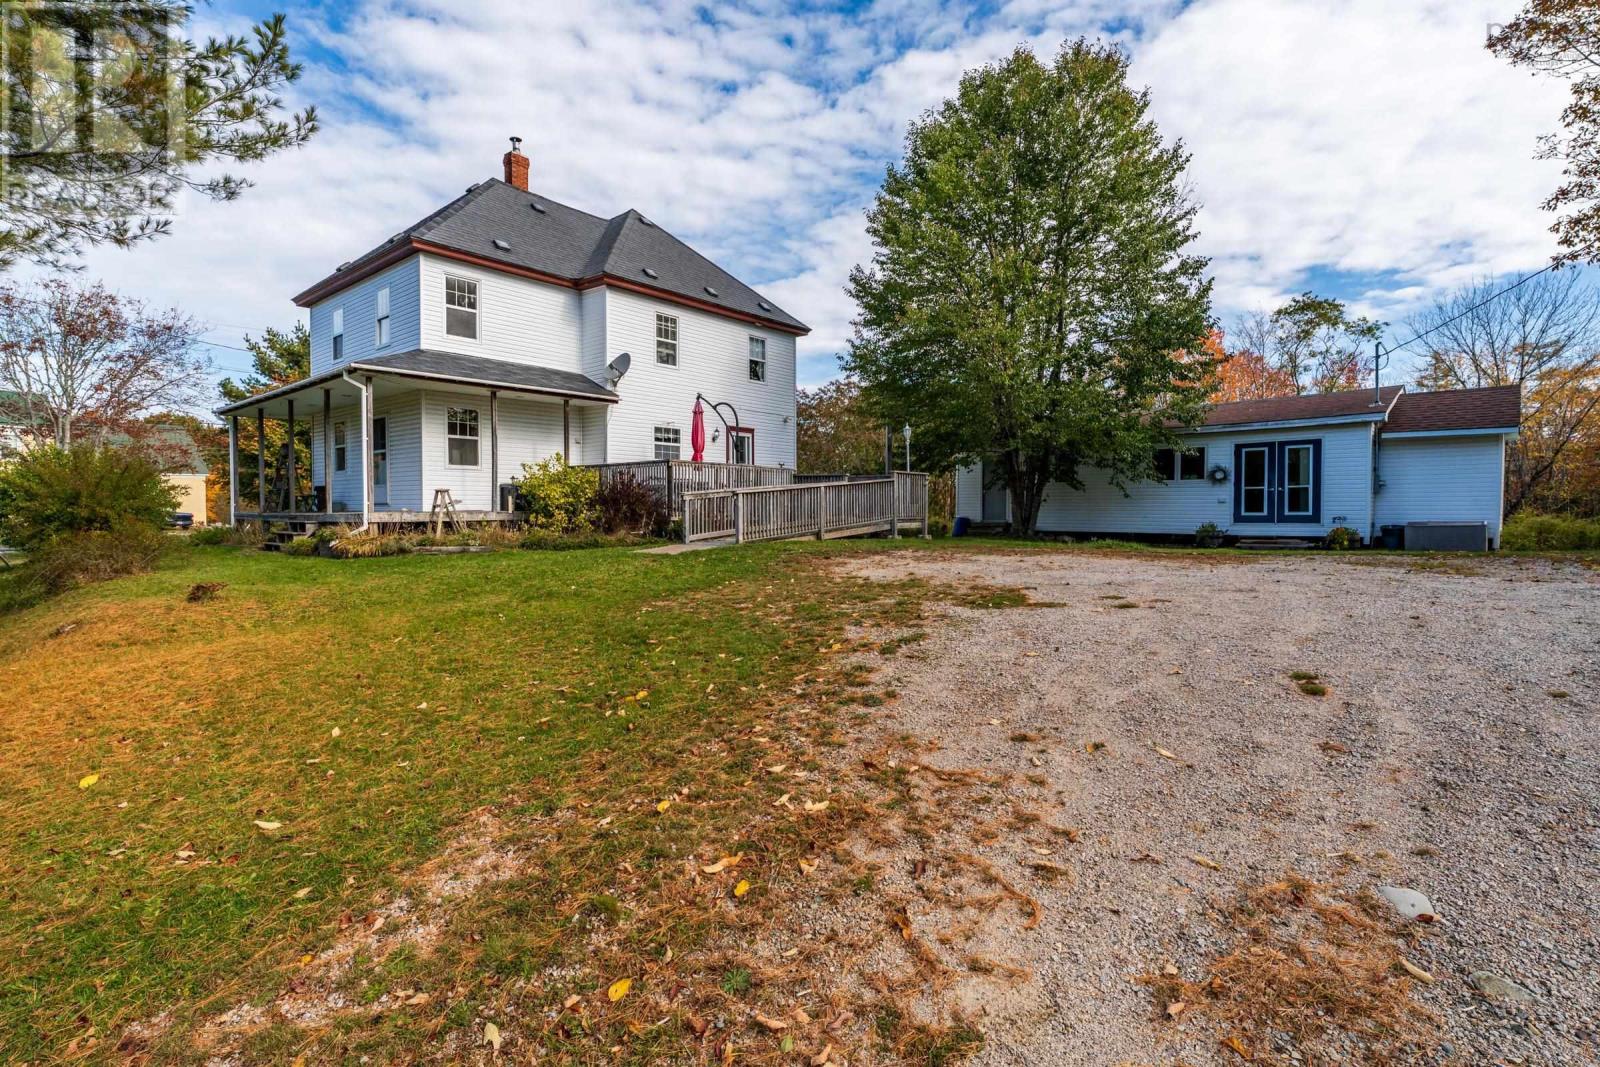
Country Living at Its Best 4 Bedrooms, 2 Bathrooms & 7.26 Acres! Enjoy the perfect blend of country charm, space, and family comfort in this inviting move in ready 4-bedroom, 2-bathroom home situated on approximately 7.26 acres of beautiful land, featuring a mix of hardwood and softwood trees. Located in a peaceful rural setting just a short drive from Tusket and Yarmouth, this property offers the privacy and tranquility of country living while keeping everyday amenities close at hand. Two driveways for plenty of parking. Families will love the convenience of being within walking distance of Ecole de Belleville School. Inside, youll find a bright and cheerful atmosphere, a great layout, a functional kitchen with a good-sized pantry, and plenty of room for everyone. With a move-in-ready feel and several recent updates, including the roof, hot water tank, and water pump, this home is ready for its next family to settle in and enjoy. Step outside to the welcoming wrap-around deck, perfect for relaxing, entertaining, or taking in the peaceful surroundings. The corner lot offers plenty of space to enjoy the outdoors, while the heated, wired workshop is ideal for hobbies, storage, projects, or extra workspace. A combination oil and wood furnace provides heating options, and the shop has its own heat pump. An accessibility ramp adds another practical feature to this versatile property. Whether youre looking for room to raise a family, space for your hobbies, or a peaceful rural retreat with land to enjoy, this property offers a wonderful opportunity to make country living your own! (id:29604)
RE/MAX Banner Real Estate(Yarmouth)
161 Darlington Drive
Middle Sackville, Nova Scotia
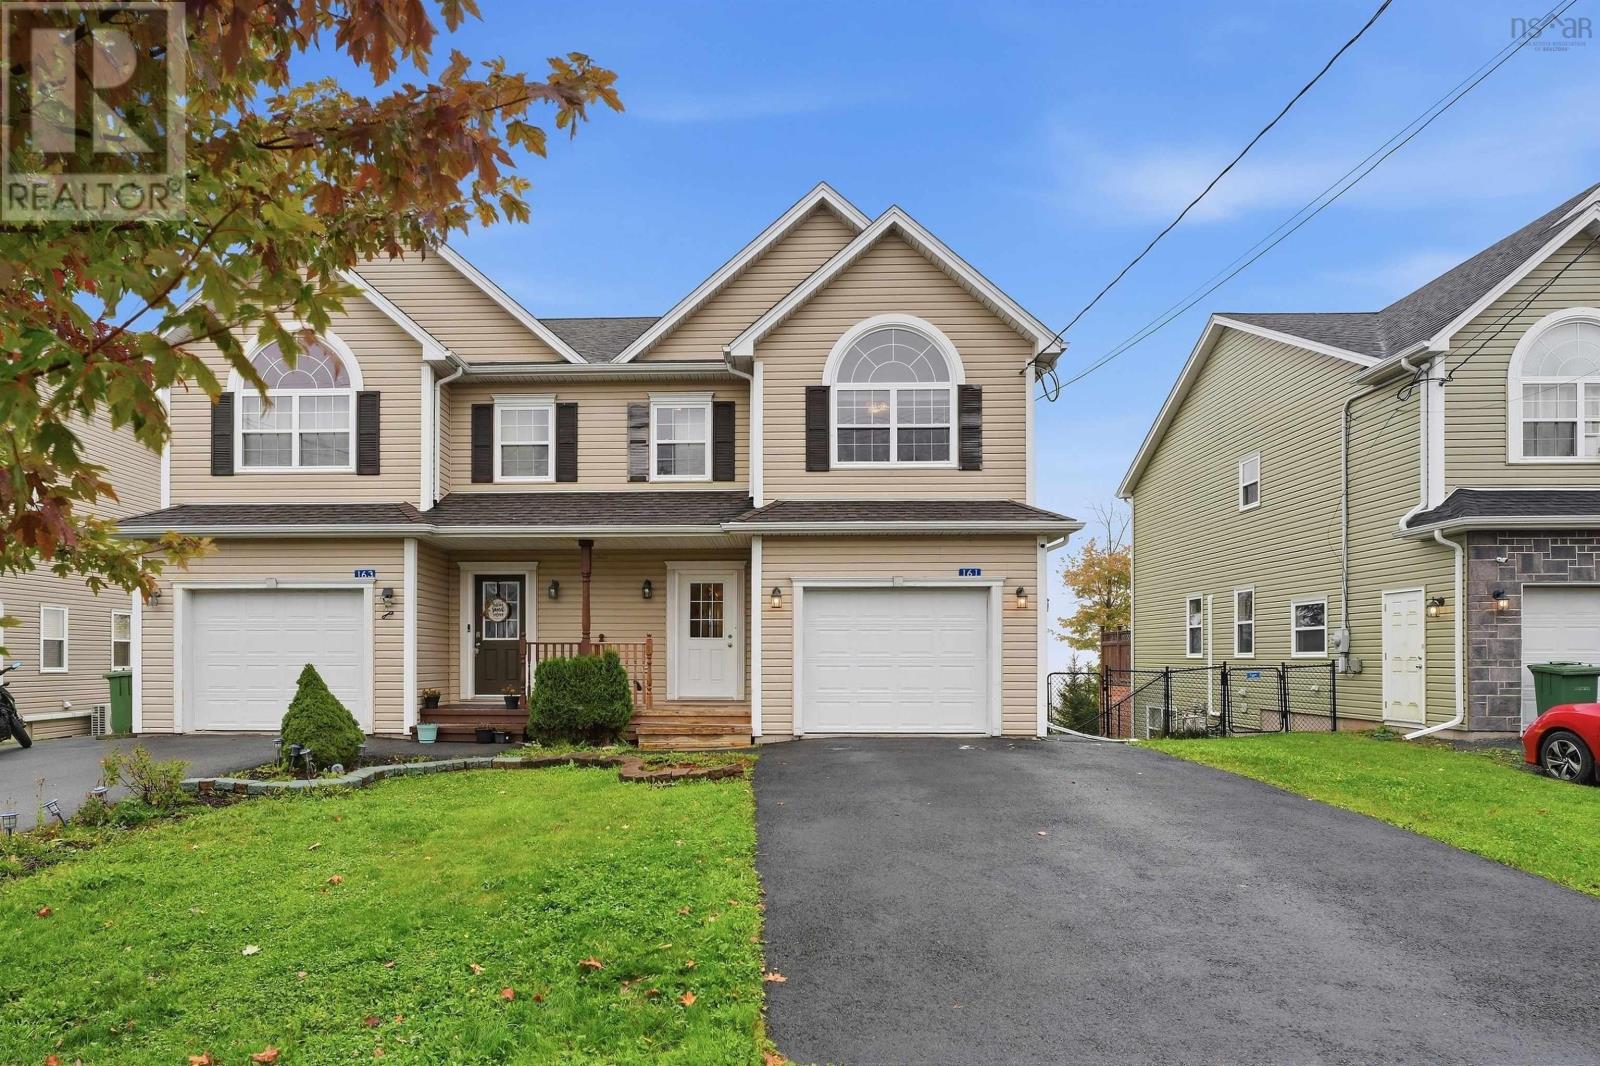
Welcome to 161 Darlington Drive, located in one of Sackvilles most sought-after neighbourhoods, where luxury meets location! This spacious and bright end-unit townhouse offers a functional layout with plenty of natural light throughout. The main level features an open-concept design, with a generously sized kitchen fitted with stainless steel appliances and overlooks the dining and living area, creating the perfect space for entertaining and everyday living. Step out onto the balcony to enjoy your morning coffee or evening BBQs, with stairs leading down to the backyard. Upstairs, youll find comfortable sized bedrooms featuring new flooring. The spacious primary bedroom is a true retreat, filled with natural light and complemented by high ceilings, a private ensuite, and a walk-in closet. The walkout basement offers additional versatile living space, complete with a kitchenette and new flooring, making it ideal for extended family, guests, or a variety of lifestyle needs. Complete with a garage for added convenience, this property offers space, functionality, and comfort in a desirable location close to everyday amenities. Dont miss your opportunity to make this wonderful property your own! (id:29604)
RE/MAX Nova (Halifax)
86 Bedford Hills Road
Bedford, Nova Scotia
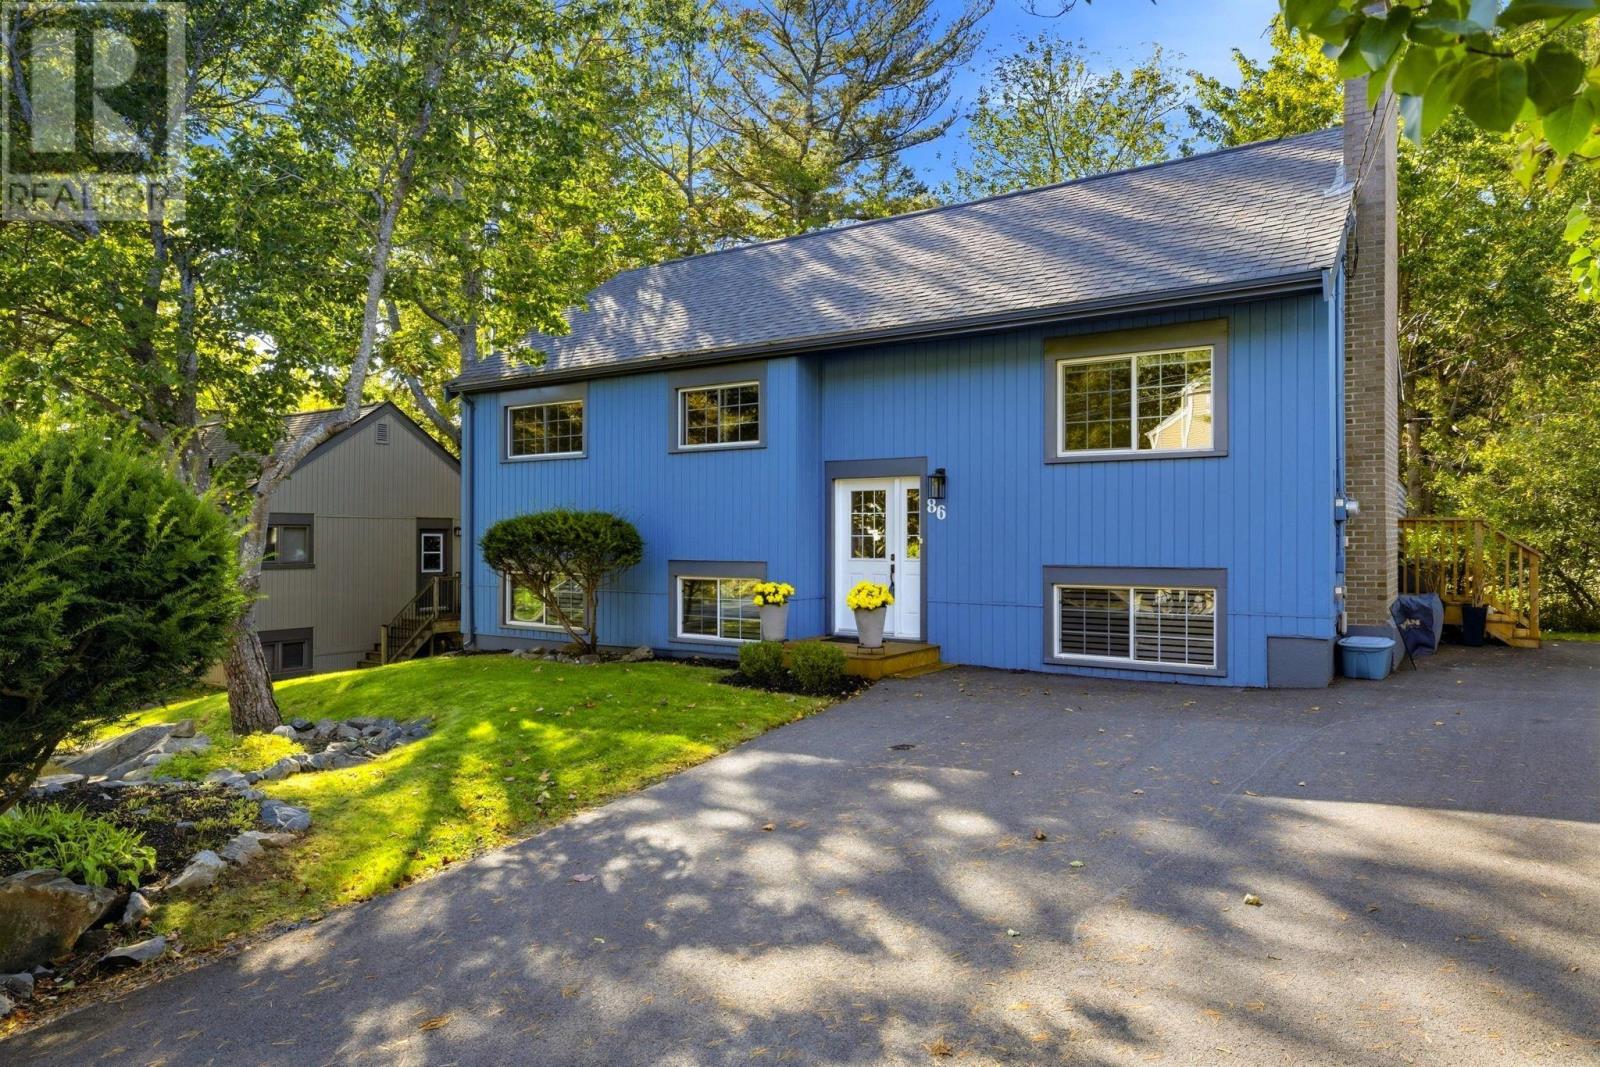
Have you been dreaming of life in Bedford? A home in the highly sought-after Basinview School District, nestled within a peaceful, family-oriented community where lasting memories are made? Welcome to 86 Bedford Hills Road. Situated in the heart of Glen Moir, this beautifully updated split-entry home offers the perfect blend of comfort, style, and space for a growing family. From the moment you step inside, you'll appreciate the bright, airy atmosphere created by fresh paint throughout and an abundance of natural light. The inviting living room showcases a charming cottage-inspired accent wall and cozy fireplace, creating the perfect setting for quiet evenings at home. The fully renovated kitchen is designed to impress, featuring quality finishes and a spacious peninsula island that makes entertaining effortless. The main level offers three generously sized bedrooms, hardwood floors throughout, and a stylishly renovated bathroom with a beautifully tiled shower. Step outside to an expansive deck overlooking lush green space, offering a sense of privacy and tranquility that's hard to find. It truly feels like your own secluded retreat. Downstairs, the spacious rec room with a woodstove provides the ideal gathering space for movie nights, games, hobbies, and family time. A large fourth bedroom, updated three-piece bathroom, and walkout access add flexibility for guests, teens, or extended family. The unfinished lower-level space has laundry and offers endless possibilities, whether you envision a home gym, workshop, studio, or additional living area. The driveway offers up to 4 parking spots. Just minutes from Mill Cove shopping, everyday amenities, and convenient Highway 102 access, this exceptional Bedford home combines location, lifestyle, and opportunity. Your home search may just end here. Schedule your private viewing today. (id:29604)
Exp Realty Of Canada Inc.
33 3346 Ashton Lane
Halifax, Nova Scotia
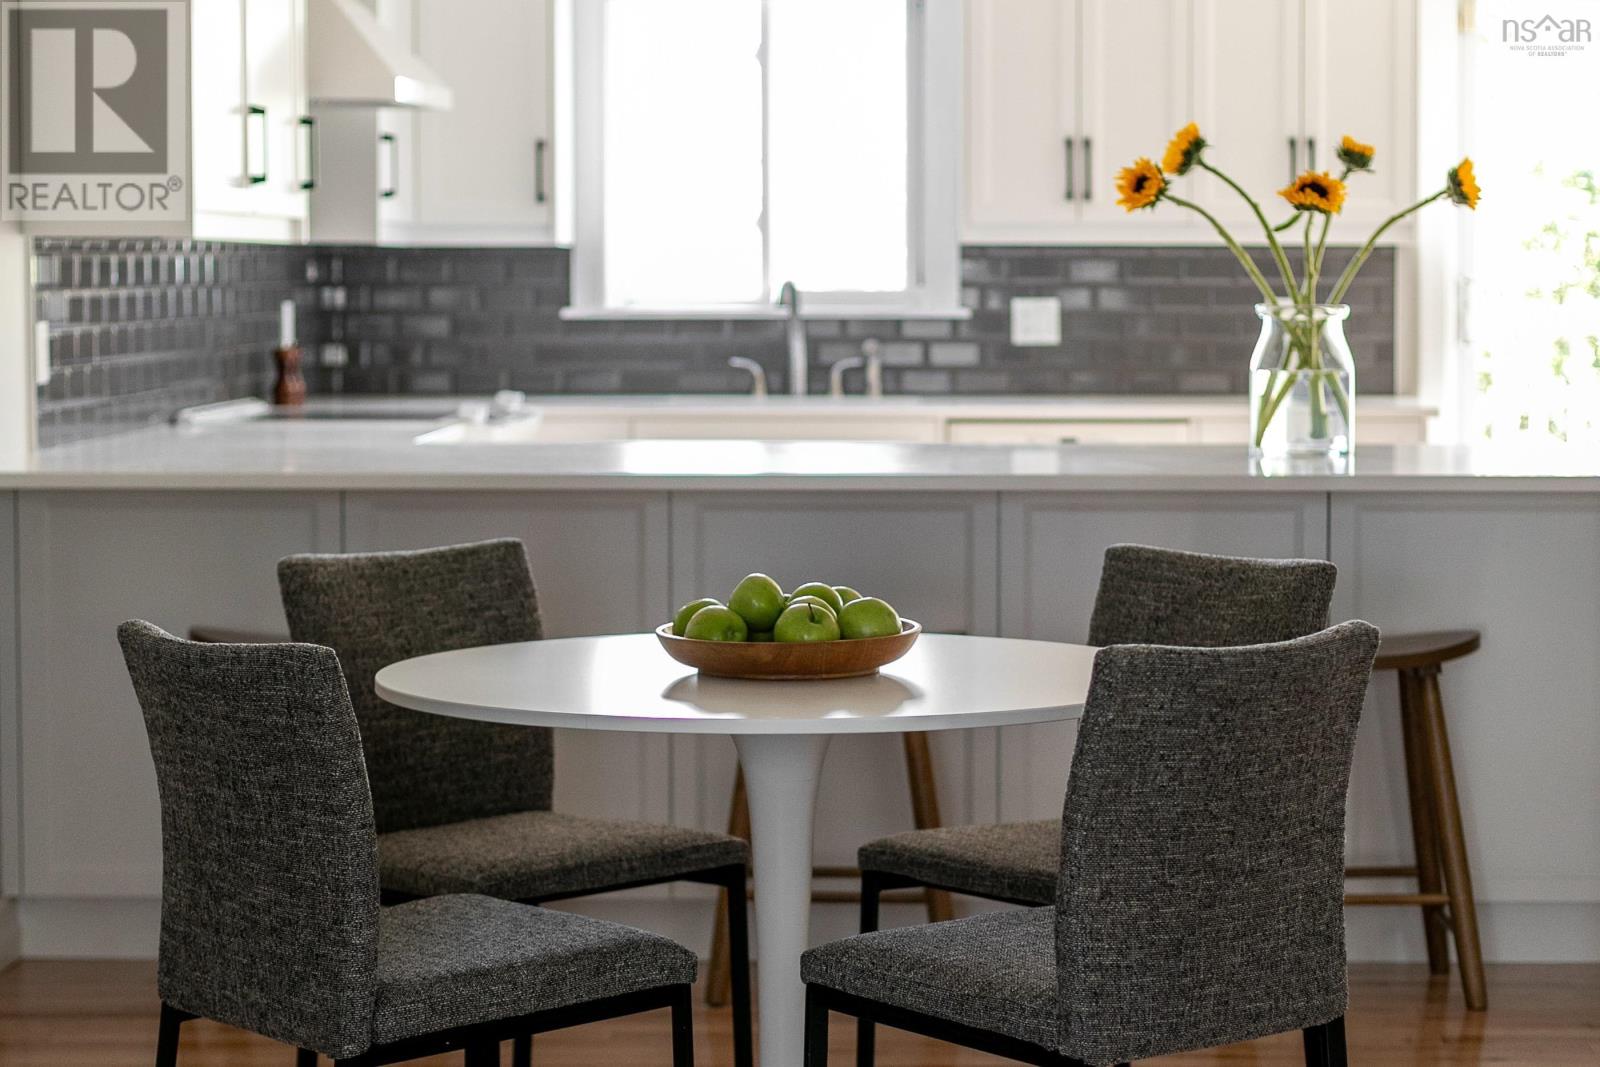
A private lane, a stunning custom kitchen, and a Halifax hidden gem! Tucked away where the coveted West End meets the vibrant North End, welcome to 3346 Ashton Lane! Offering 1,419 sq. ft. of living space, this beautifully updated condo townhouse combines the comfort of a traditional home with the convenience of low-maintenance living. Step inside to discover warm hardwood floors, bright living spaces, and a beautifully renovated custom kitchen featuring crisp white cabinetry, sleek countertops, white appliances, and a breakfast bar overlooking the dining area. The spacious living room is anchored by a cozy fireplace, perfect for unwinding. Featuring three generously sized bedrooms, 1.5 bathrooms, and a versatile lower-level space with a Murphy bed, ideal for guests or a home office, this home offers flexibility for every stage of life. Recent updates include three new bedroom windows, Hunter Douglas blinds on the main level, and new thermostats throughout. Thoughtful built-ins and abundant storage add everyday functionality. An attached garage with a newly epoxied floor, plus driveway parking, is a rare convenience in this central location. Outside, enjoy your private patio and deck, with western exposure bringing afternoon sunshine and beautiful sunsets. This exceptionally quiet, predominantly owner-occupied condominium community offers a peaceful retreat from city life. Monthly condo fees of $460.56 include parking, private lane maintenance and snow clearing, landscaping, roof and siding maintenance, and chimney upkeep. Additional parking is available for $50/month. Daytime visitor parking is free with app registration, and each unit receives five complimentary overnight passes monthly, with additional nights at $5 each. Freshly painted and move-in ready, this hidden gem is steps from transit, minutes from downtown, and offers easy access on and off the peninsula. Hidden from the hustle. Steps from everything. Welcome home! (id:29604)
The Agency Real Estate Brokerage
74 Bonavista Avenue
Hilden, Nova Scotia
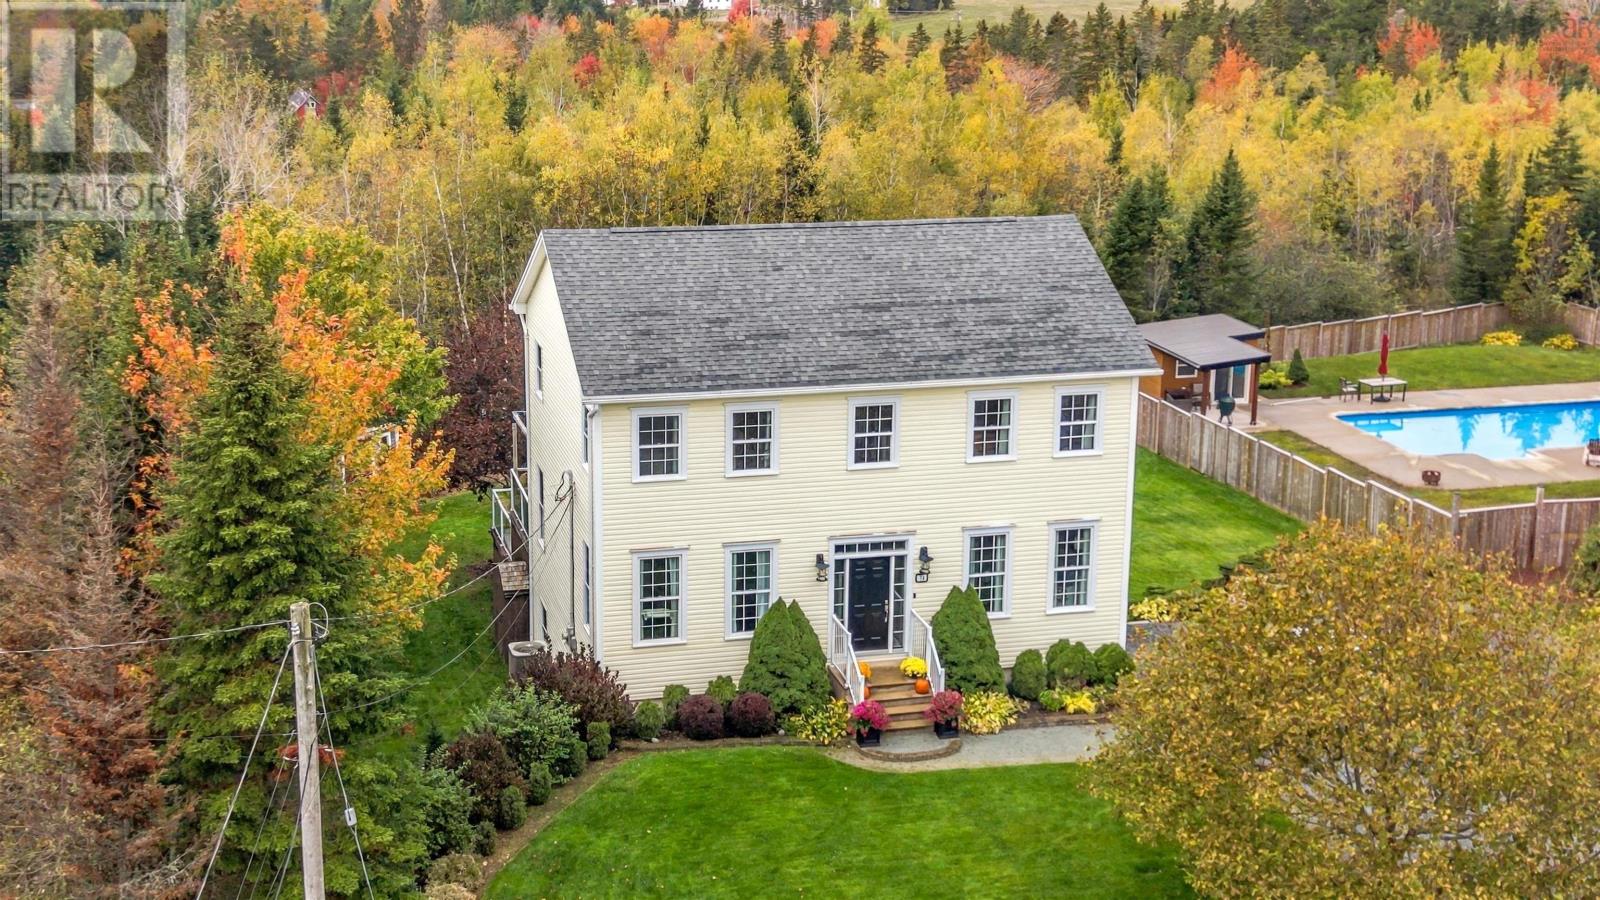
Welcome to 74 Bonavista Avenue, where pride of ownership shines throughout this beautifully maintained, 1 owner home. Nestled in a quiet, family-friendly neighbourhood, this immaculate property offers 4 bdrm, 2 1/2 baths, and 3 levels of living space. From the manicured landscaping to the exceptional care throughout, this home is truly something special. The main level welcomes you through a convenient side entrance into a functional mudroom, complete with main-floor laundry and a half bath. The beautiful kitchen features abundant cabinetry, a centre island, and an open-concept dining area. Garden doors lead to a spacious 2 tier deck overlooking the stunning, landscaped backyard, perfect for entertaining or relaxing. A generously sized living room and separate, soundproofed family room, ideal for movie nights, complete this inviting level. A beautiful staircase leads upstairs to a spacious landing, 4 comfortable bdrms, and a full bathroom. The partially finished walkout lower level offers additional living space, featuring a large rec room with built-in cabinetry and an electric fireplace, a 3-piece bathroom, utility room, and spacious workshop. A ducted heat pump provides efficient heating and cooling, while additional features include wiring for a generator and a previously installed alarm system. The outdoor space is equally impressive, with meticulously maintained landscaping, a charming gazebo, and a fire pit area creating a beautiful backyard retreat for family and friends. Conveniently located near Hilden Elementary School, this exceptional property combines peaceful neighbourhood living with the comfort and space of a wonderful family home. Lovingly cared for by its original owner, this immaculate property is a true reflection of pride of ownership and a beautiful place to call home. (id:29604)
Keller Williams Select Realty (Truro)
60 Wickshire Lane
Grand Lake, Nova Scotia
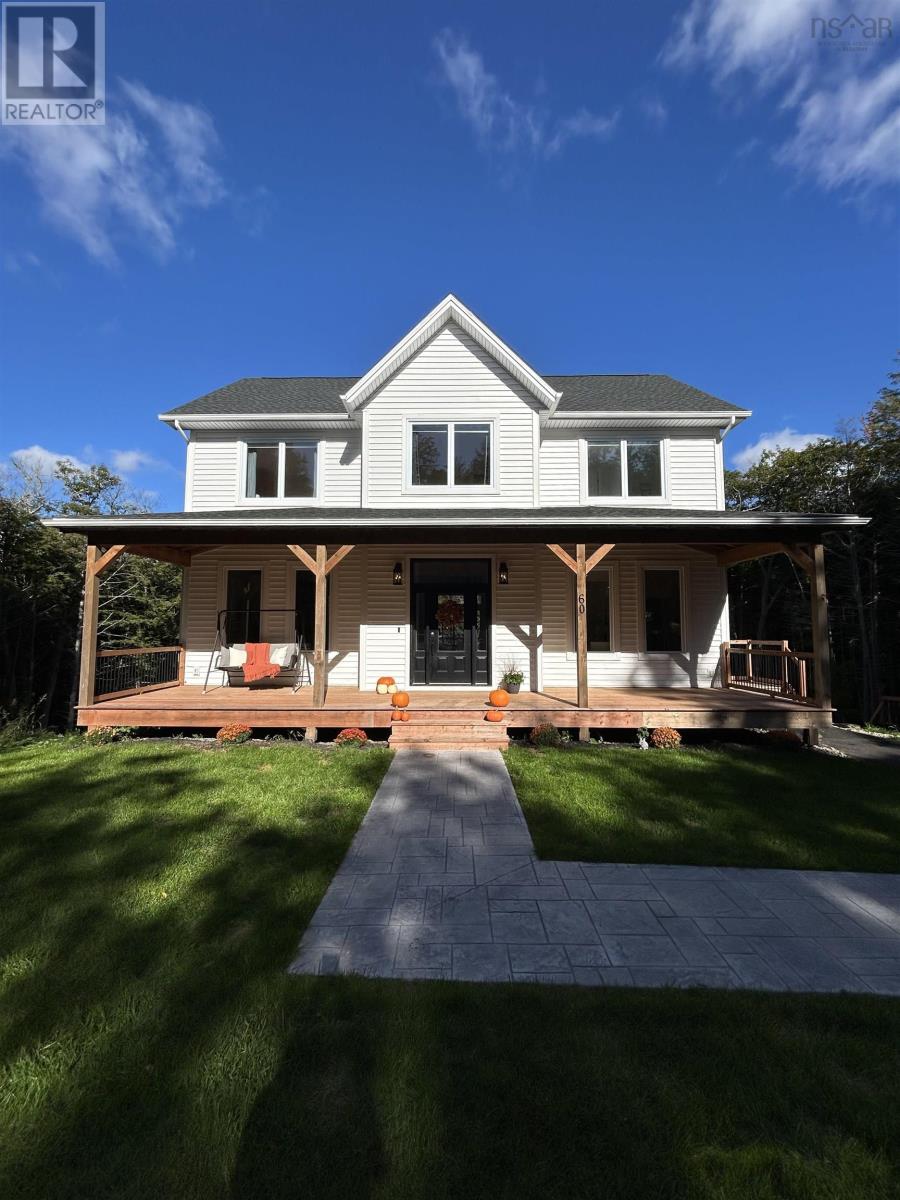
Welcome to 60 Wickshire Lane, where modern style meets comfortable living. Built just three ago, this beautifully designed home greets you with a spacious front porch the perfect place to enjoy your morning coffee or unwind at the end of the day. Step inside to an inviting open concept living space featuring a custom chef's kitchen with quartz countertops, offering both style and functionality for everyday living and entertaining. The thoughtfully designed layout includes three bedrooms and three bathrooms, with a spacious primary suite complete with a walk in closet and private ensuite. The walkout basement offers exciting potential, ready for you to finish to suit your needs whether you envision additional living space, a home gym or the perfect family retreat. Ideally located close to airport, golf courses, parks and beautiful lakes, this modern, move in ready home offers the perfect blend of comfort, convenience and lifestyle. Discover all that 60 Wickshire Lane has to offer! (id:29604)
Keller Williams Select Realty
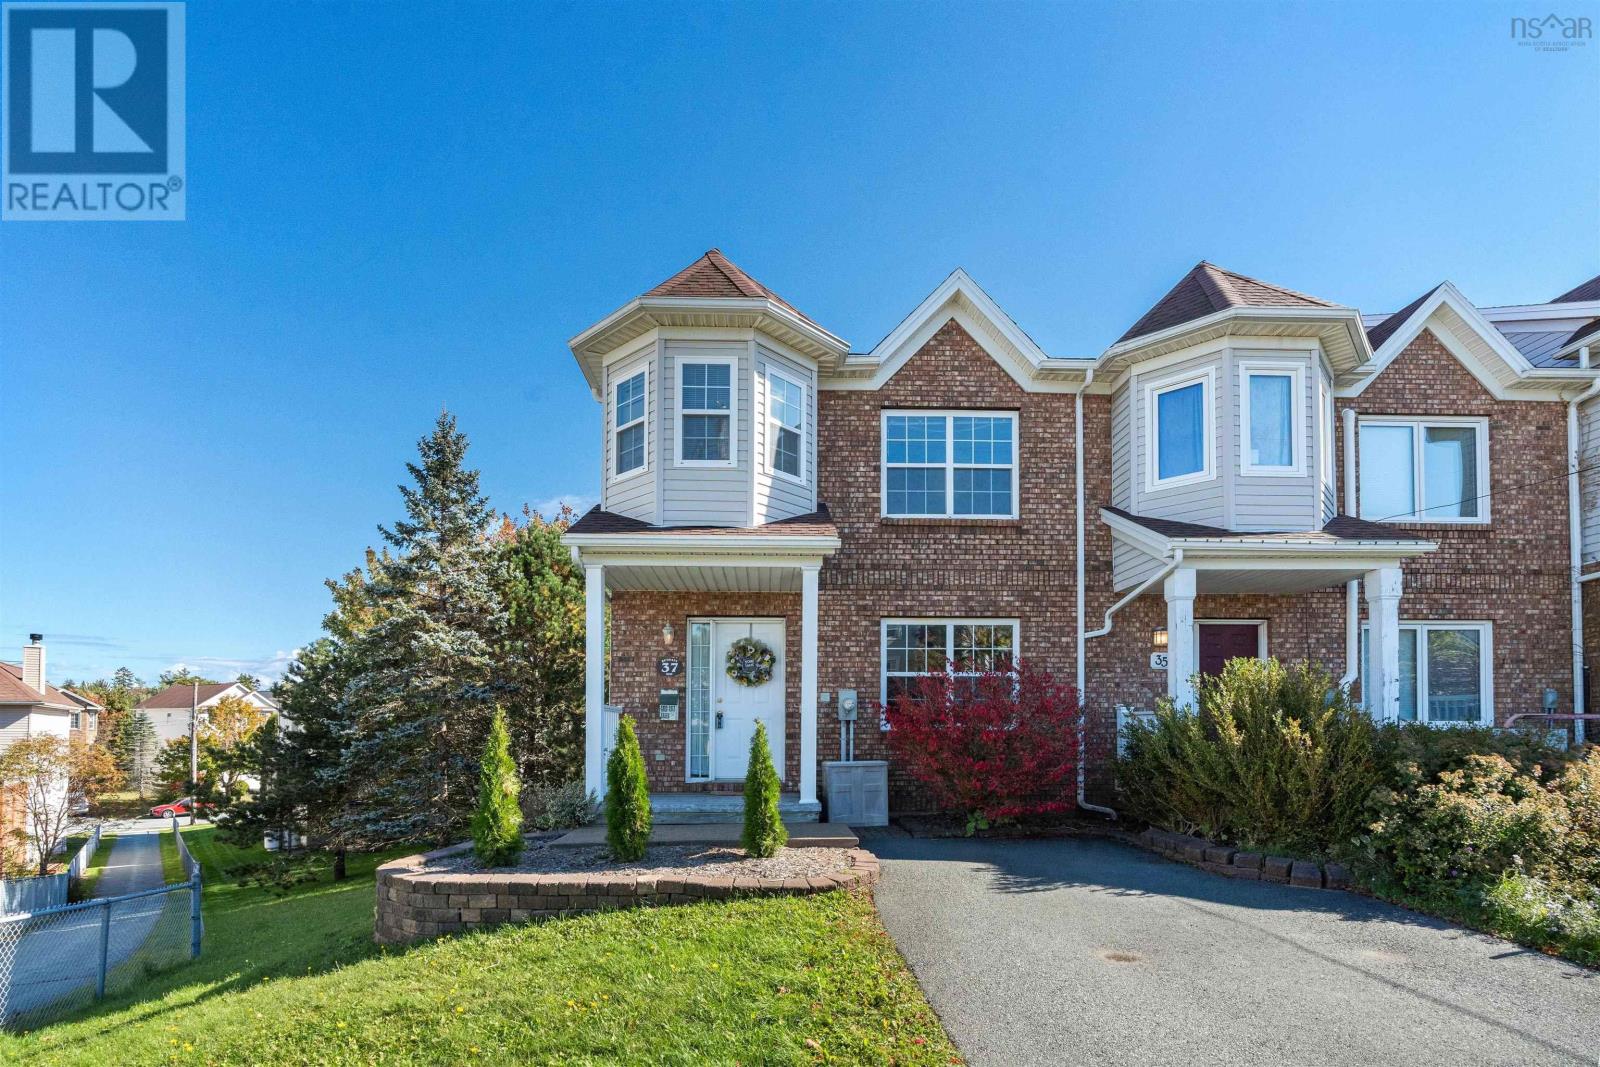
37 Bethany Way
Halifax, Nova Scotia
Welcome to 37 Bethany Way, a beautifully maintained end-unit townhome nestled on a desirable corner lot in one of Clayton Parks most popular neighbourhoods. Offering 3 bedrooms and 4 bathrooms, this move-in-ready home provides a spacious and thoughtfully designed layout. The main level offers a bright and inviting layout with a well-appointed kitchen featuring a convenient eat-in dining area, plus a separate formal dining space that flows naturally into the living room. Whether hosting family dinners or enjoying everyday meals, there is plenty of room to gather and entertain. Step outside onto the deck to enjoy your morning coffee, unwind after a long day, or take advantage of the additional outdoor space for summer gatherings. Upstairs, the spacious primary bedroom features a walk-in closet, private ensuite bath, and charming reading nook, creating a comfortable retreat at the end of the day. Two additional bedrooms and a full main bathroom complete this level, providing plenty of space for family, guests, or a home office. The fully finished walkout basement adds even more versatility, featuring a spacious recreation room, full bathroom, and a separate den, office, or hobby room. With direct access to the backyard, this level offers excellent flexibility for a home office, gym, media room, guest space, or playroom.Ideally located just minutes from nearby schools, the Canada Games Centre, Keshen Goodman Public Library, Bayers Lake shopping and amenities, parks, transit, and major commuter routes, this home offers an exceptional combination of comfort, convenience, and location.A wonderful opportunity to enjoy move-in-ready living in one of Clayton Parks most sought-after communities. (id:29604)
RE/MAX Nova
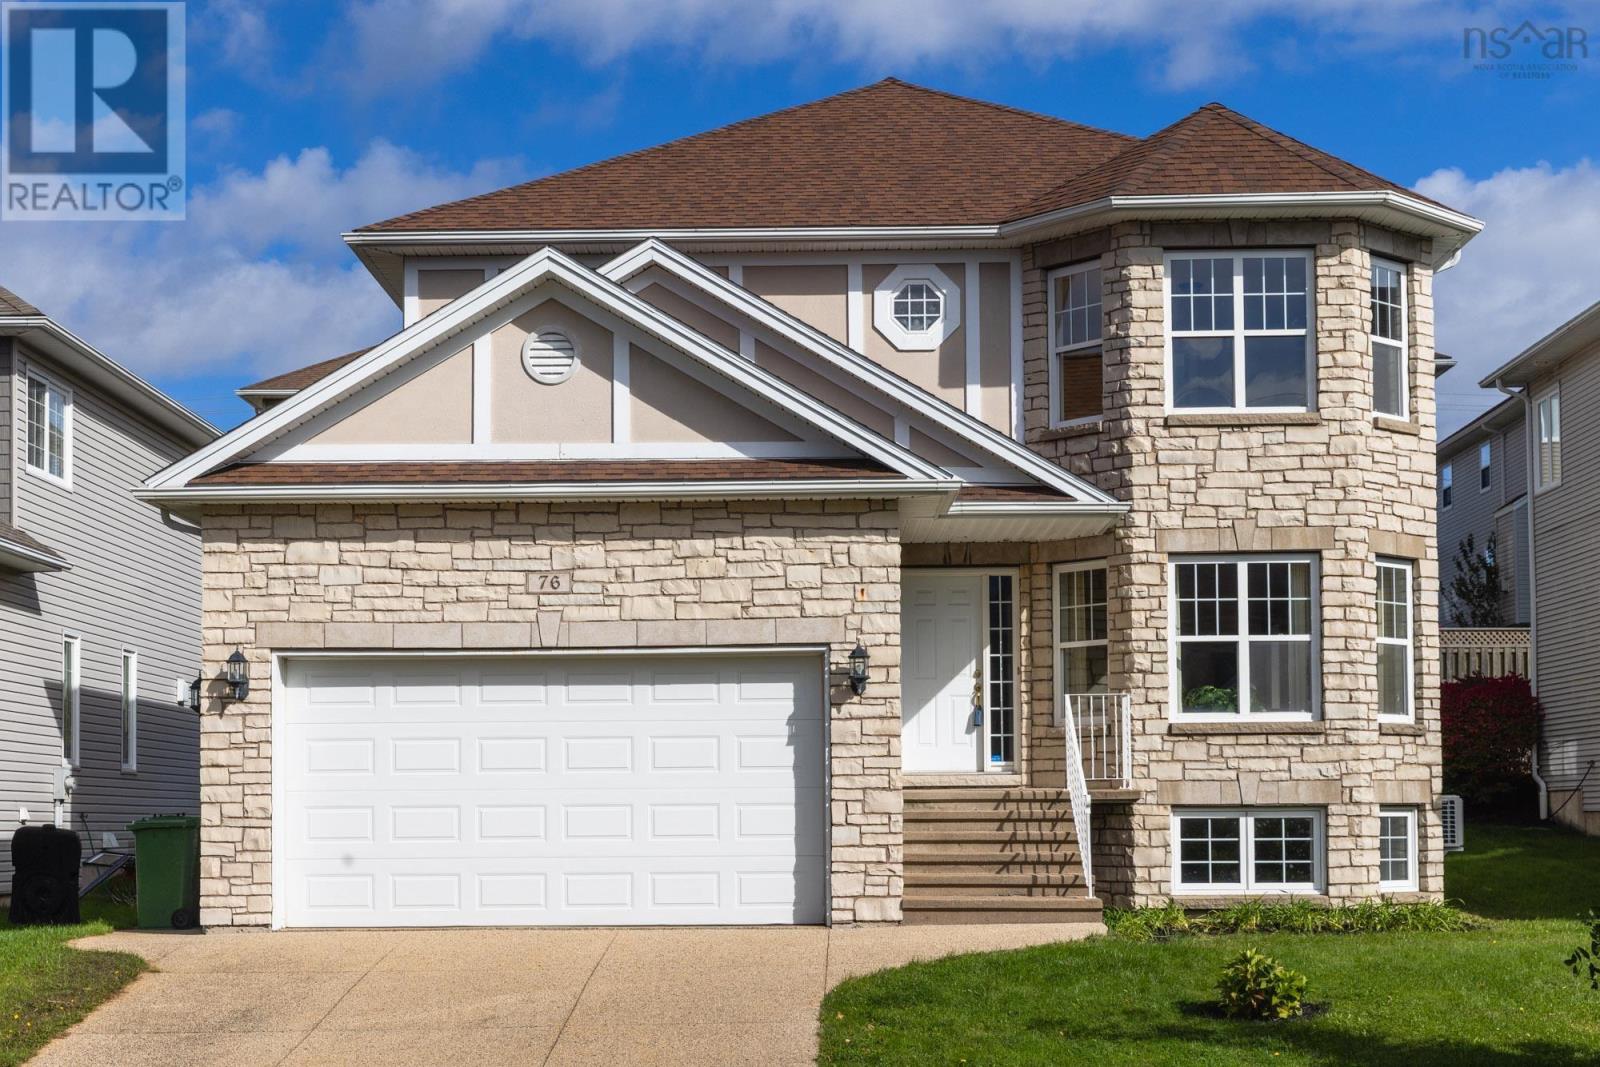
76 Ridgepark Lane
Halifax, Nova Scotia
Welcome to this impressive home in sought-after Stoneridge, offering spacious living in a prime Halifax location close to downtown, shopping, trails and Long Lake Provincial Park. The bright main level features 9-foot ceilings, hardwood and ceramic flooring, a generous kitchen with stainless steel appliances, and a beautiful bayed dining area opening to a large deck and level backyard. A sunken family room provides an inviting space for relaxing or entertaining. Upstairs, 4 spacious bedrooms include a lovely primary suite with ductless heat pump and ensuite with jet tub and separate shower. The finished lower level offers two additional rooms and a full bath, ideal for guests, a home office or media room. A beautifully appointed home offering space, comfort and an exceptional location. (id:29604)
Exit Realty Metro
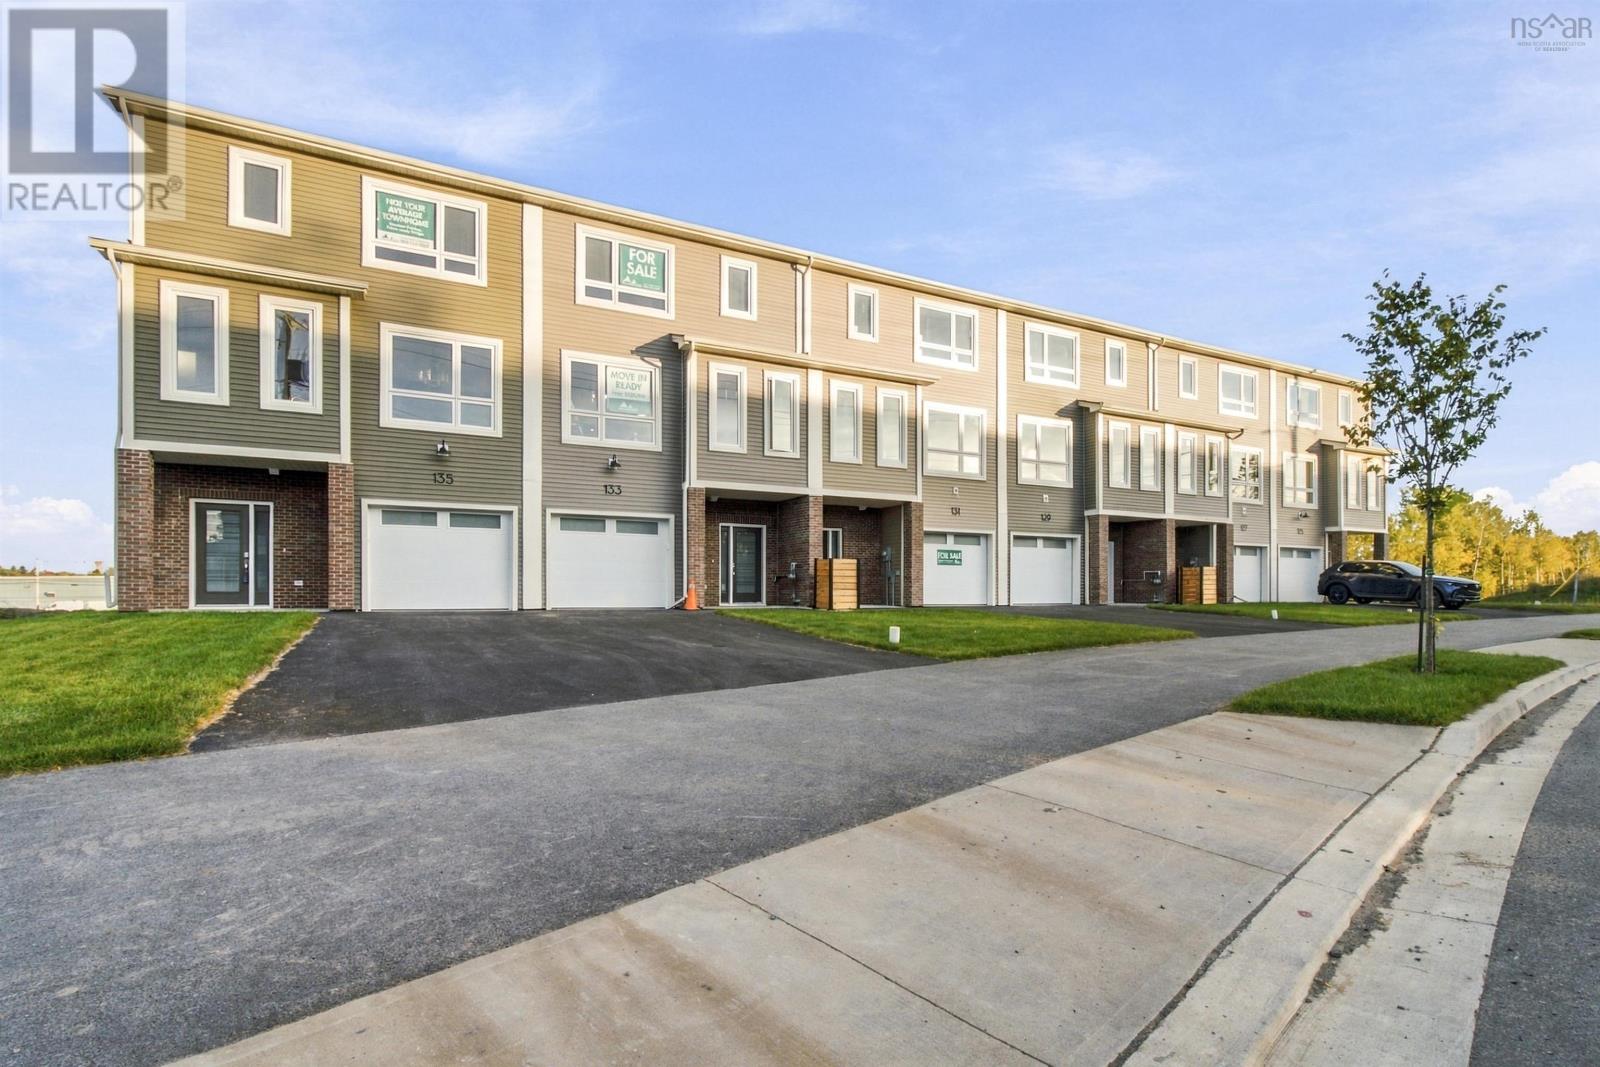
Sp03d 129 Stephs Street
West Bedford, Nova Scotia
**Move in with a full appliance package and check to see if you qualify for the first time homebuyers"GST Rebate"** Discover The Bellhaven, a 3-bed, 3.5-bath townhome by Shaughnessy Homes in the desirable Belle Rose Park in West Bedford. Spanning 2,243 sq. ft. across three finished levels, this home blends modern comfort with stylish design. The main floor features a home office, a sleek kitchen with premium finishes, and an open-concept living and dining area perfect for entertaining. Upstairs, three spacious bedrooms include a luxurious primary suite. Engineered hardwood graces the main and second levels, while the walk-out basement offers a wet bar, and a bright bonus space for guests or recreation. Stay comfortable with ducted heating/cooling with a natural gas backup, plus rough-ins for a gas range, dryer, BBQ, water heater, and a 50 AMP EV charger. Nestled off Larry Uteck Blvd, Belle Rose Park offers easy access to schools, shops, and parks in a quiet, master-planned community. Built with Shaughnessy Homes signature quality, The Bellhaven is a rare opportunity to own in one of Halifaxs most sought-after neighbourhoods. (id:29604)
Royal LePage Atlantic
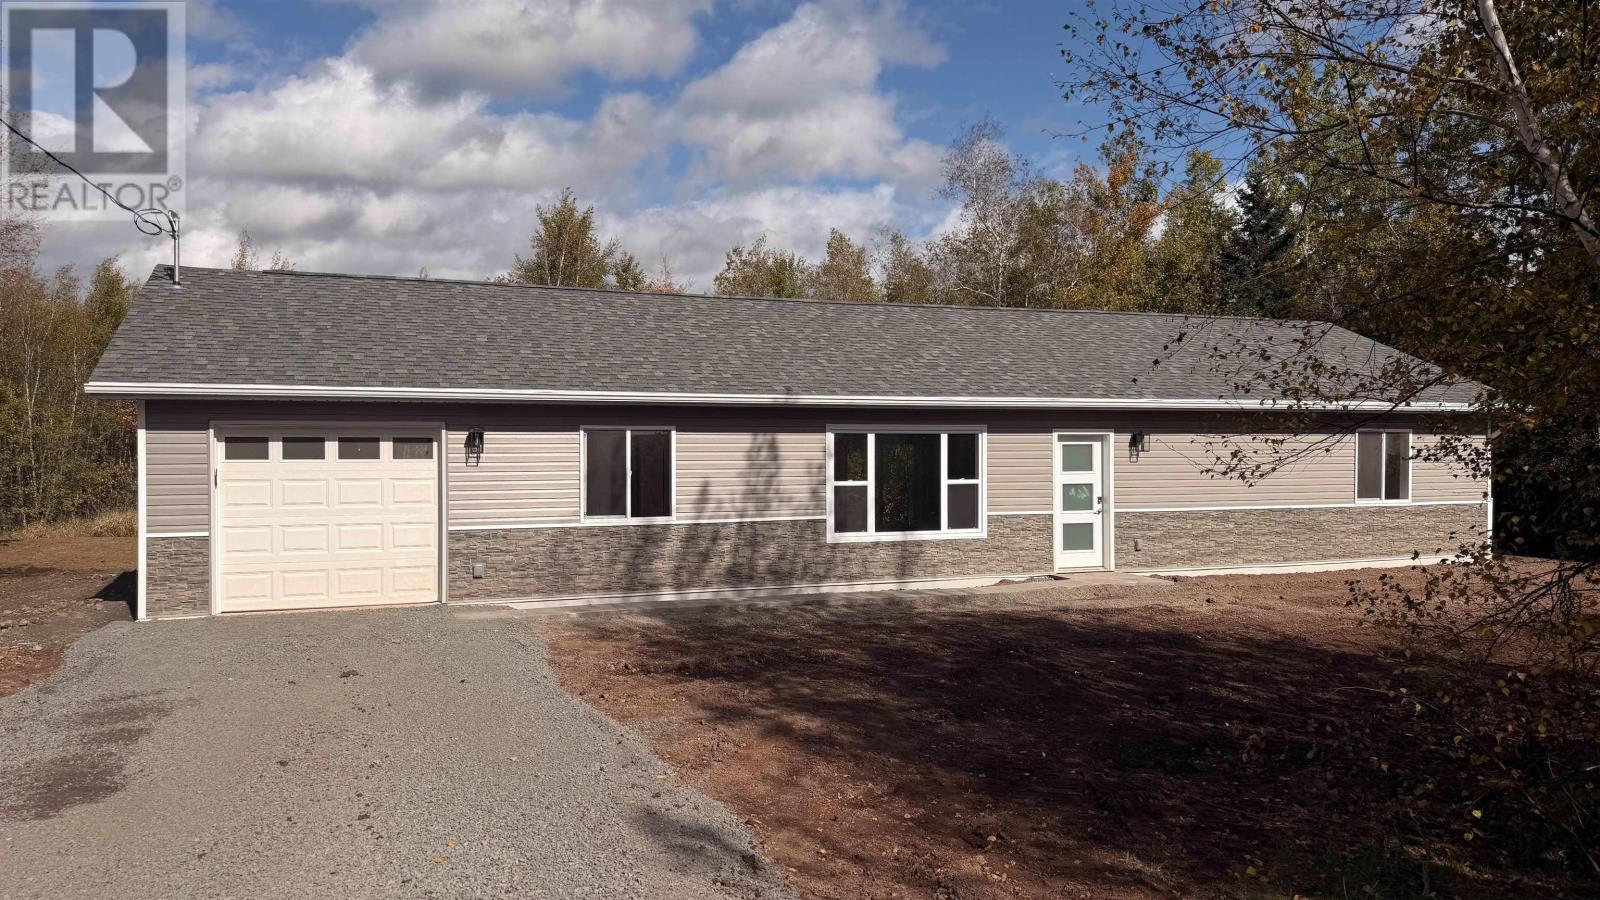
2028 Lake Road
Tatamagouche, Nova Scotia
Imagine having Ski Wentworth just 13 minutes in one direction and the shops, cafés and restaurants of Tatamagouche 13 minutes in the other, all while enjoying the peace and privacy of your own 1.18-acre property. With Truro approximately 45 minutes away, 2028 Lake Road offers the perfect balance of country living and convenience. Enjoy weekends skiing at Wentworth, exploring Tatamagouche's popular farmers' market, visiting local beaches or simply relaxing at home. This brand-new, 3 BR, 2 bathroom home offers comfortable one-level living with thoughtful upgrades throughout. The gorgeous kitchen features a centre island, upgraded cabinetry, soft-close doors and drawers, pull-out storage and glass-front corner cabinets. Patio doors off the dining area lead to a deck overlooking the private backyard, perfect for summer barbecues or morning coffee. The primary BR features 2 closets and an ensuite with double sinks, a walk-in shower and linen storage. The main bathroom offers a tub/shower combination, while the mudroom includes laundry space and a double coat closet. Laminate flooring runs throughout the main living areas, with durable luxury vinyl tile in the bathrooms and mudroom. Modern conveniences include keyless entry, smartphone-controlled thermostats and heat pump, and an attached garage with remote door opener and separate backyard access. The dining room even features two dedicated 20-amp receptacles for entertaining. The approximately 1.18-acre property has been recently surveyed, with boundaries cut out and landscaping to be completed with topsoil and seed. A fridge, stove, washer and dryer can be added as an appliance package for $7,500. Whether it's a day on the slopes, an afternoon in the village or a quiet evening on your own deck, this is a wonderful place to call home. (id:29604)
RE/MAX Fairlane Realty