
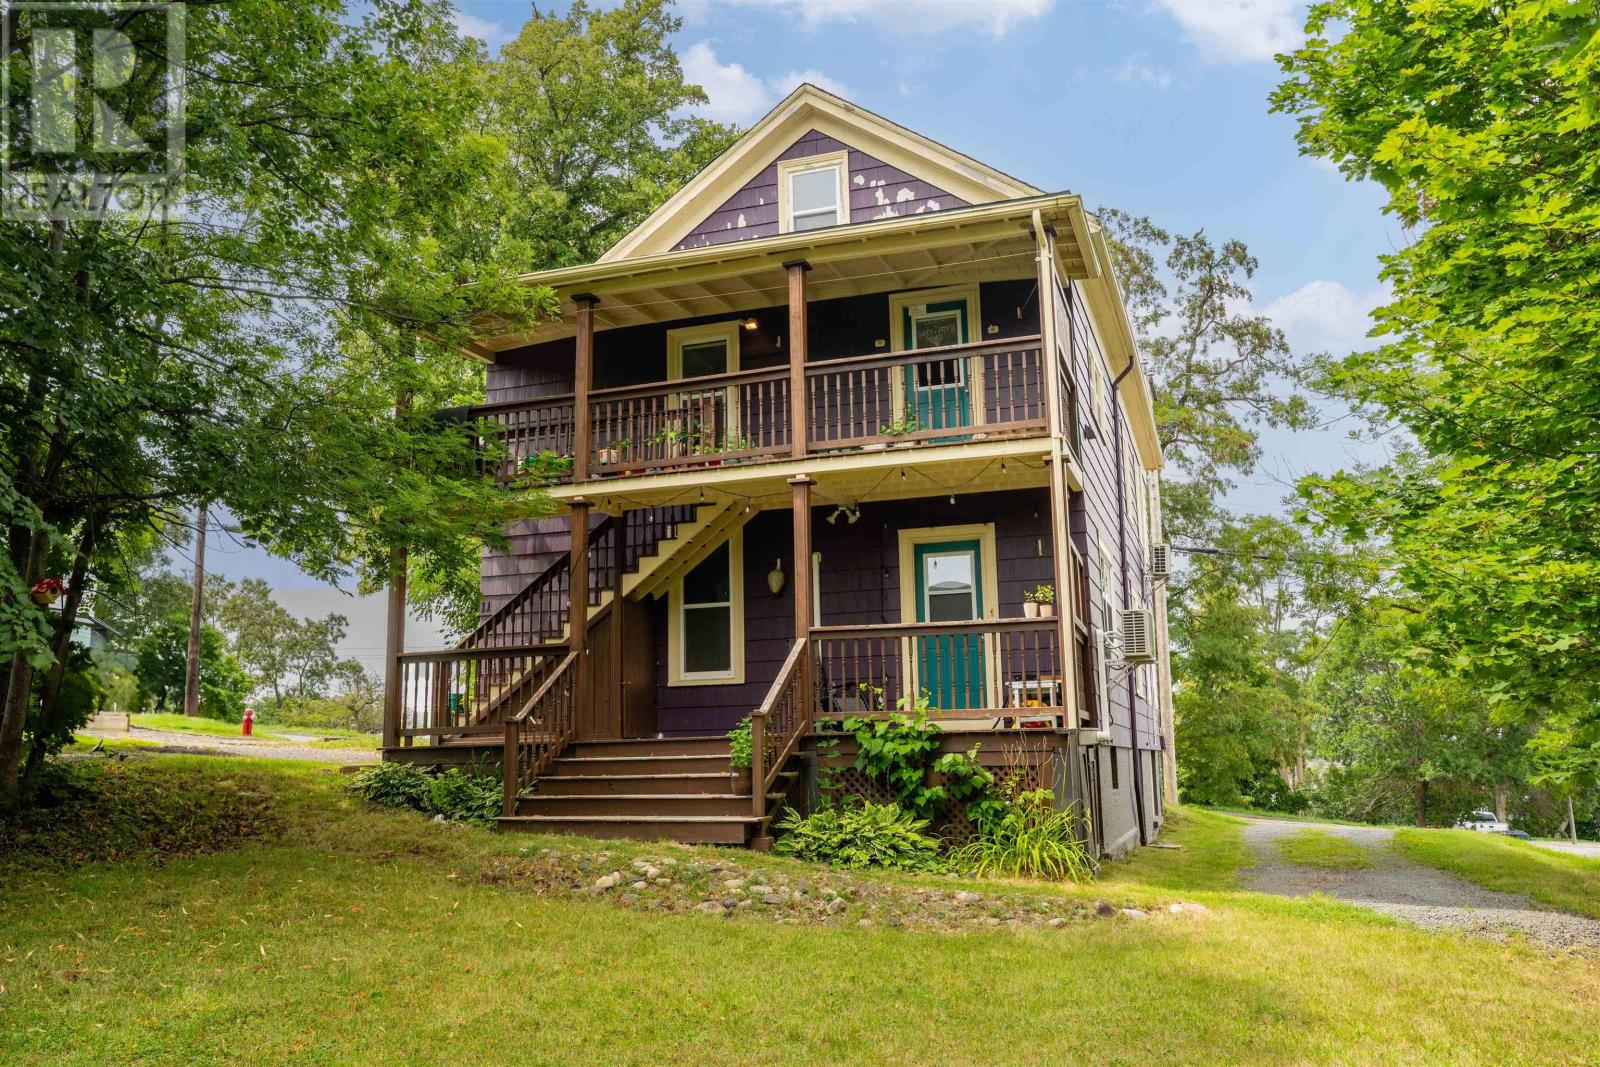
9 Cedar Street
Windsor, Nova Scotia
Why pay rent when you can own? This versatile, fully updated over/under duplex at 9 Cedar Street offers stunning views of Lake Pisiquid and an ideal opportunity to offset your mortgage or generate steady rental income. Each unit is a spacious, 1,000+ sq. ft. 2-bedroom, 1-bathroom, with its own dedicated heat pump and hot water baseboards for year-round comfort and air conditioning. Situated on a large corner lot with multiple driveways and ample parking, this turnkey home is seconds away from parks, shopping, and everyday conveniences. Whether you live in one unit and rent the other or keep both as a high-performing investment, this property is built for long-term value. Current rent generates $3185 per month. (id:29604)
Engel & Volkers (Wolfville)
Engel & Volkers
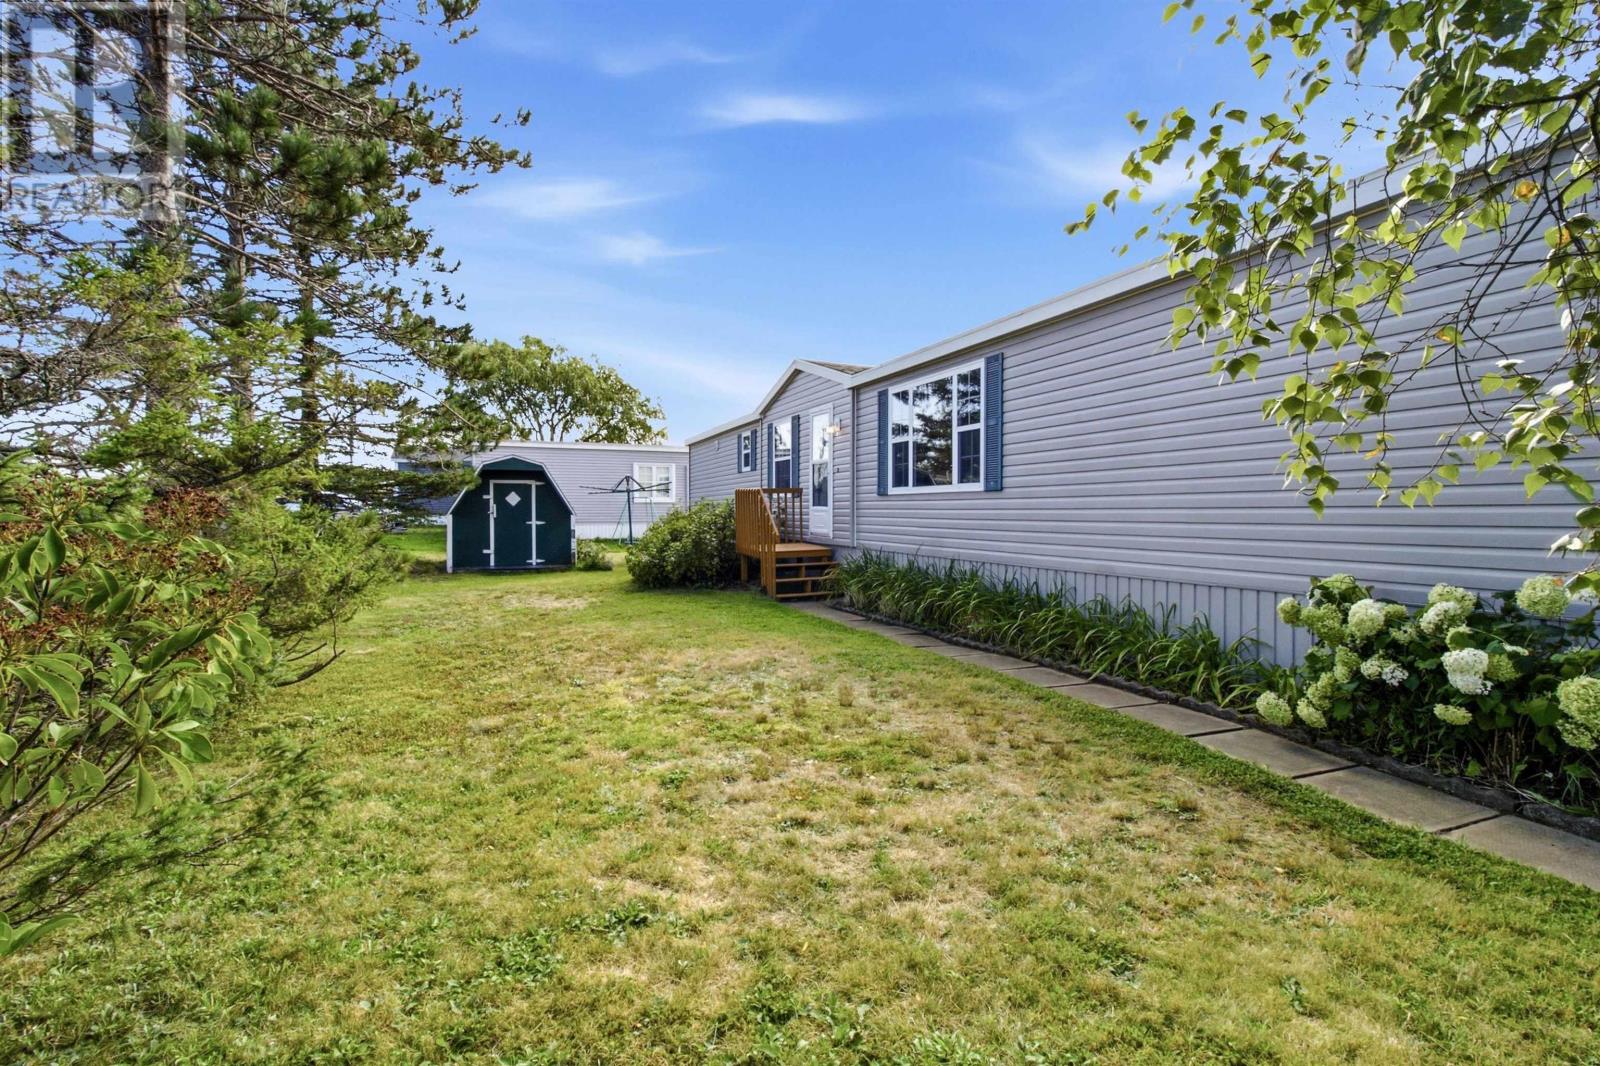
22 Davis Drive
South Uniacke, Nova Scotia
Welcome to 22 Davis Drive! This bright and beautifully refreshed three-bedroom home sits on a desirable corner lot and offers an impressive amount of outdoor space, privacy and move-in-ready comfort. Inside, this nearly 1,000-square-foot home has been thoughtfully renewed with new flooring and baseboard trim throughout, fresh paint, new lighting and plumbing fixtures, new baseboard heaters, a new LG refrigerator and dishwasher, and a new hot water tank with a thermal expansion tank to help protect the plumbing system and extend equipment life. The plumbing has also been substantially updated, while the roof shingles are only two years old. The home features a bright, practical layout with three bedrooms, a spacious living room and an updated kitchen, providing comfortable space for a family, first-time buyer or anyone looking for a move-in-ready home. Outside, the corner lot provides generous front and side/backyard space for gardening, children, entertaining or simply enjoying the outdoors. The adjoining lot is currently unoccupied due to its proximity to the home, helping preserve the property's privacy and spacious feel a rare advantage in a community setting. Mature trees and shrubs provide a sense of privacy, while established perennial gardens, including hydrangeas and vibrant daylilies, add colour and seasonal charm. With extensive recent updates and unusually generous outdoor space, 22 Davis Drive offers an appealing combination of comfort, privacy and value. (id:29604)
Engel & Volkers
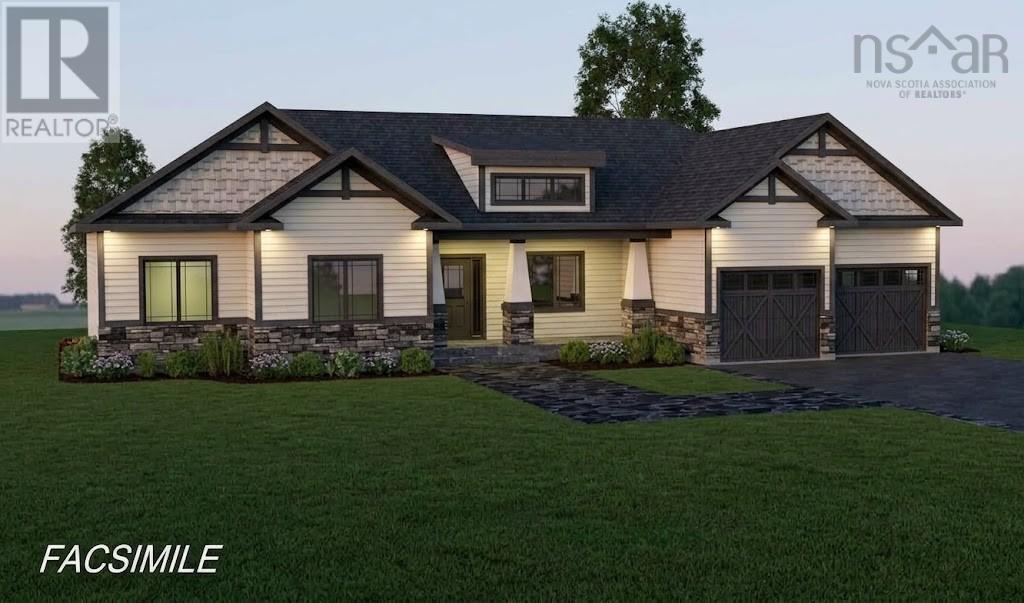
Lot 4b 85 Netties Way
Grand Desert, Nova Scotia
Welcome to the Skyline, a Marchand Homes modern bungalow nestled within the exclusive Campbell Estates on Porter's Lake, one of Nova Scotia's largest lakes. Situated on a sprawling 3.99 acre lot with approximately 123 ft of prime waterfront, this home offers breathtaking sunset-facing views. Enjoy the perfect balance of peaceful country living and vibrant lakeside lifestyle. Lots like this are extremely hard to find so close to the city. The front exterior features a handsome stone veneer facade with matching pillars and upgraded black windows and a 20 x 6 front covered deck. Step inside through the grand foyer, or through the mudroom/locker room access from the attached double car garage. The expansive main level boasts a bright open concept great room, dining room and kitchen with and island, creating the ideal space for family life and entertaining. The kitchen and all main level bathrooms are finished with quartz countertops. The main level features a layout perfect for families with three large bedrooms and two full baths. Step out from the kitchen onto the 20 x 24 half covered back deck perfect for looking out over the lake on a sunny day. The home's versatility continues into the finished walkout basement. this lower level features a large rec room, a media room for movies or games, a fourth bedroom or office, a third full bath, a laundry room, and abundant storage space. The impressive 9-foot ceiling height throughout the basement greatly enhances the feeling of spaciousness. Comfort is ensured year round with a high efficiency ducted heat pump system for cooling and heating. This property is ideally located for privacy while also being only 10 minutes from the amenities of Porter's Lake and approximately 30 minutes from Dartmouth, putting all your shopping and essentials withing easy reach. This is a facsimile; we can make changes to the plan or build a different plan for the home that you prefer. Includes a 10 year Atlantic New Home Warranty. (id:29604)
Sutton Group Professional Realty
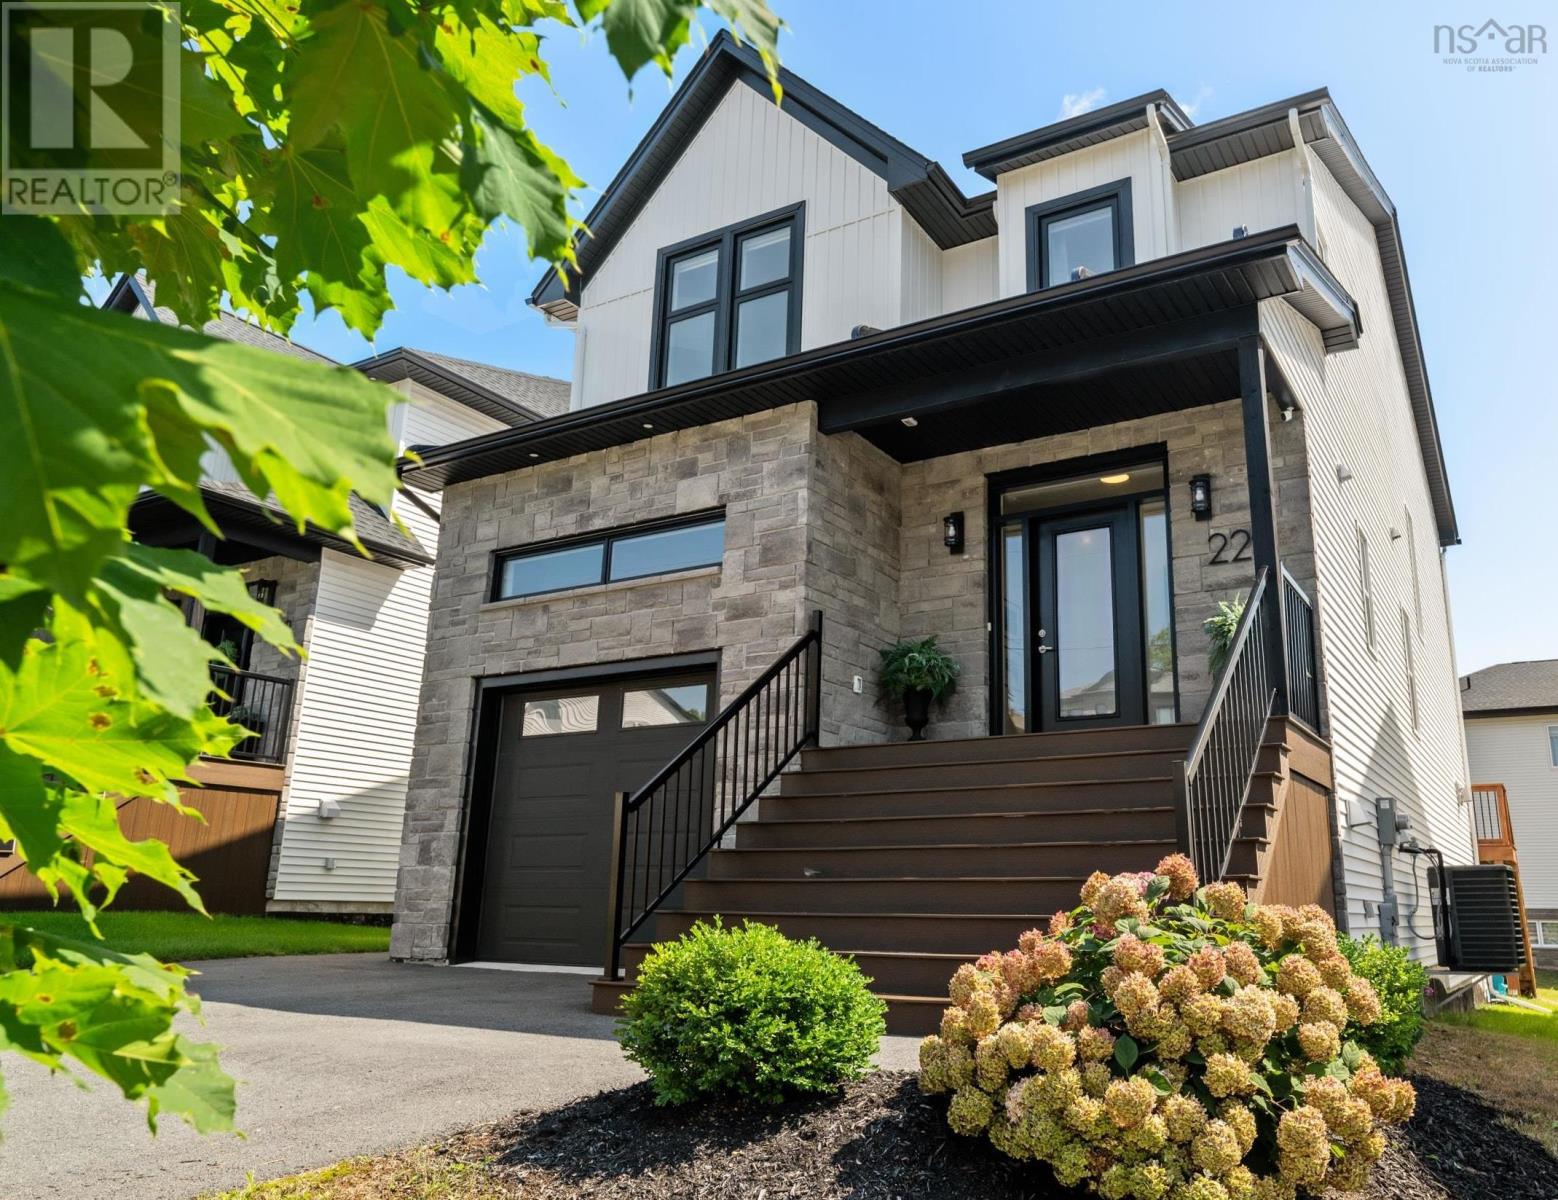
229 Talus Avenue
Bedford, Nova Scotia
Welcome to 229 Talus Ave in Brookline Park, West Bedford! This immaculate 3.5-year-old home is move-in ready and located just minutes from playgrounds, pickleball courts, the 4-pad arena, coffee shops and all of your favourite West Bedford amenities. This home has been upgraded throughout and filled with high-end finishes including engineered hardwood flooring on the main and upper level, a natural gas fireplace with custom built-in storage benches, 9-ft ceilings on the main and lower level, a luxury natural gas range, outdoor gas BBQ hookup, covered back deck and lower-level flagstone pavers. The kitchen features quartz countertops, a large island, designer herringbone backsplash, under-cabinet lighting and added custom storage. The walk-in pantry was upgraded with additional cabinetry, quartz countertops and a wine fridge, creating a beautiful extension of the kitchen with plenty of extra storage and prep space. You'll also find stairs added off the back deck, statement lighting throughout, custom blinds, large windows and a fully ducted heat pump system for efficient heating and cooling. Best of all, the home has remaining builder whole-home warranty coverage until March 2028 and the potential to add a walkout door in the basement. This home is an entertainer's dream with a bright, open-concept main floor and a kitchen designed for both everyday living and entertaining. Upstairs, you'll find 4 bedrooms, including the luxurious primary suite with a large walk-in closet and spa-like ensuite featuring a double vanity, soaker tub and spacious custom-tiled shower. A second full bathroom and conveniently located laundry room complete the upper level. The lower level offers even more living space with a large rec room, full bathroom and 5th bedroom perfect for guests or a private home office. Located on a family-friendly street with a level backyard and plenty of space to relax, play and entertain, this beautiful West Bedford home is ready for its next owners. (id:29604)
RE/MAX Nova (Halifax)
31 Marshview Drive
Amherst, Nova Scotia
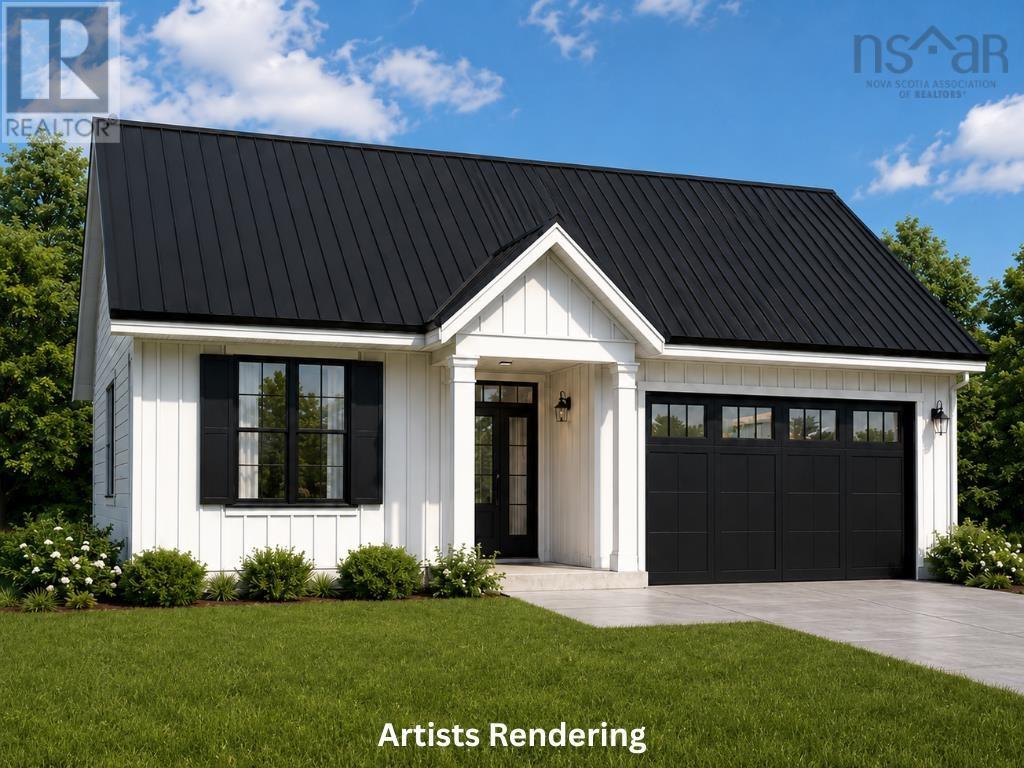
Welcome to 31 Marshview Drive and your opportunity to own a brand-new home in one of Amhersts newest neighbourhoods! To be built by Six Point Star Homes, this thoughtfully designed 3-bedroom, 2-bath bungalow offers modern finishes, an attached double garage and comfortable one-level living. Step inside from the covered front porch to a spacious foyer leading to the open-concept kitchen, dining and living area. The kitchen features a large centre island with seating, while patio doors lead to a covered rear patio. The primary bedroom is tucked away at the back of the home and includes a walk-in closet and private ensuite with double vanity. Two additional bedrooms and a second full bath are located toward the front, with a dedicated laundry/mechanical room and convenient access to the 21'x22' garage. A metal roof and attractive modern exterior complete the package. Located on a quiet no-exit street near all levels of schools and just minutes from downtown Amherst. Have something different in mind? Other home designs, floor plans and building lots may also be available, lets get together and find the right fit for you! Offered at $529,900, HST included. Home shown is a concept and the completed home will be very similar; however, finishes, features and design details may vary. Upgrades available at additional cost. (id:29604)
Royal LePage Cumberland Realty Ltd.
860 Highway 3
Middle East Pubnico, Nova Scotia
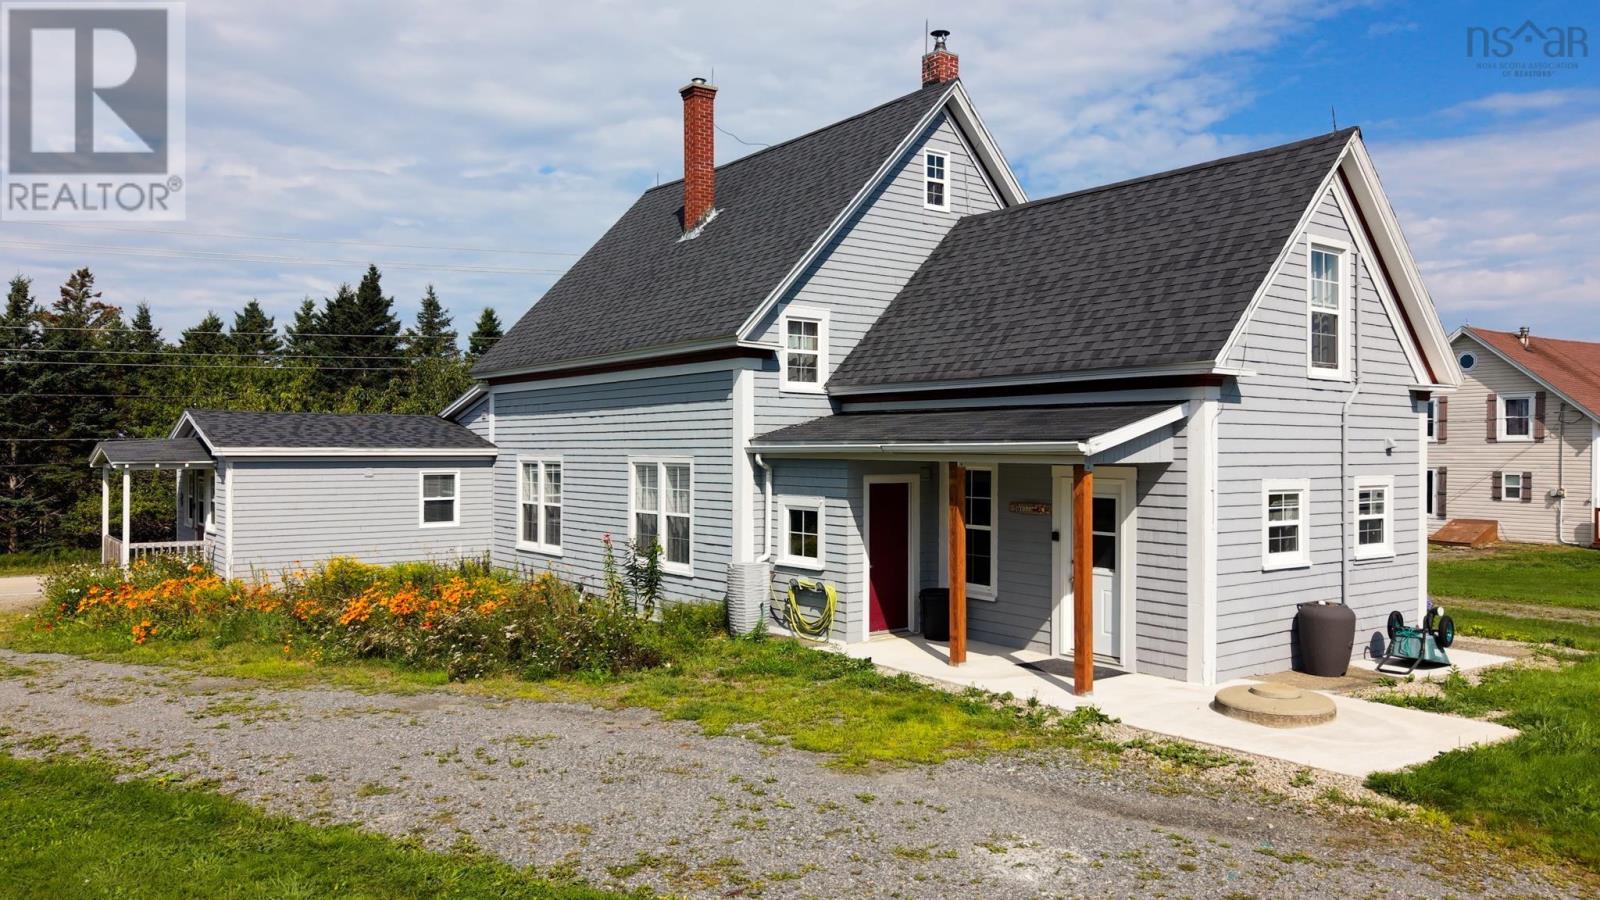
Looking for a spacious family home with the added benefit of rental income? This unique property in Middle East Pubnico offers just that! Located across from Pubnico Harbour, this well-maintained and extensively updated farmhouse provides plenty of room for a large family while offering the flexibility of a separate income-producing unit. The main residence features four bedrooms on the upper level, along with a spacious main floor that includes a large kitchen with wood stove, dining room, living room, den, full bathroom, and laundry/mudroom. The home retains much of its original character while offering the comfort and functionality needed for everyday living. Additional storage is available in the attic. An added bonus is the completely separate one-bedroom unit located on the main level. Currently used as an Airbnb, this fully equipped space includes its own kitchen, living room, and bathroom. Whether you're interested in continuing the rental operation, accommodating extended family, or exploring other possibilities, this additional living space is a valuable feature. Outside, the property consists of two lots offering plenty of space for gardening, outdoor activities, or simply enjoying the peaceful surroundings. The second lot even has its own well, an attractive feature for anyone interested in growing their own vegetables or establishing a hobby garden. Located in a welcoming fishing community, the property is close to walking trails and local amenities, approximately 10 minutes from West Pubnico Golf Course and 30 minutes from Yarmouth. With five bedrooms in total, two separate living areas, and a generous amount of land, this property offers an excellent combination of space, versatility, and potential in a scenic coastal setting. (id:29604)
Engel & Volkers (Yarmouth)
15 Sunset Lane
Valley, Nova Scotia
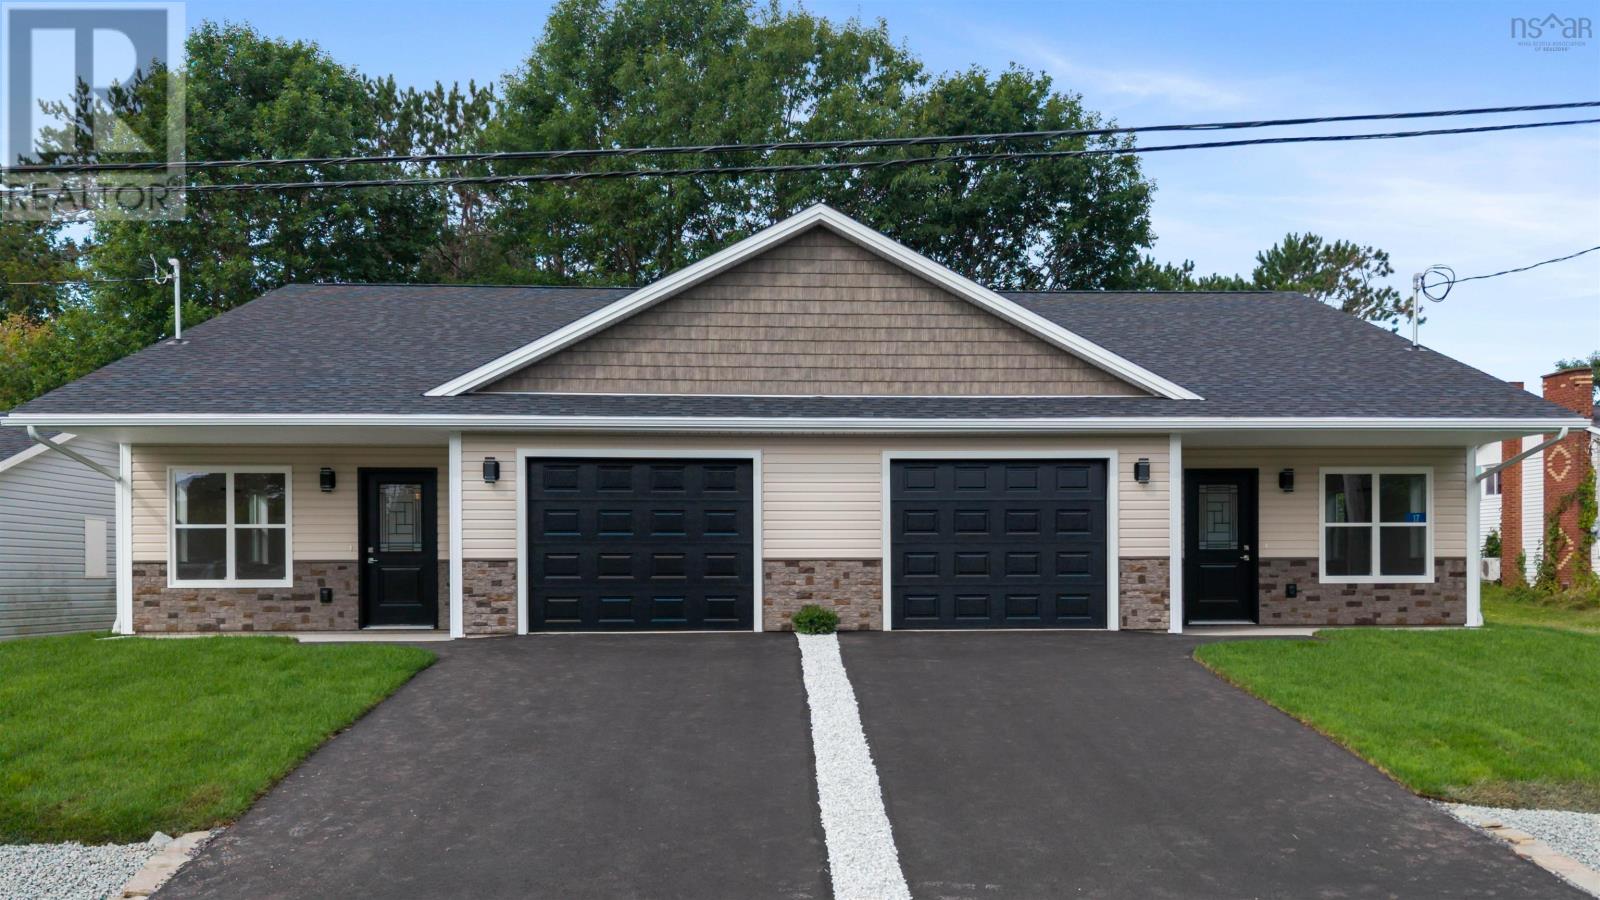
Beautiful New Construction in Sought-After Valley! Welcome home to this stunning new-construction semi-detached property in the highly desirable Valley area. Thoughtfully designed with modern finishes and everyday comfort in mind, this home offers 3 bedrooms and 2 bathrooms, making it an ideal choice for families, first-time buyers, or those looking for low-maintenance living. The spacious primary bedroom features a walk-in closet, while the home offers the warmth and comfort of in-floor heating throughout. The modern kitchen is finished with quartz countertops, creating a stylish and functional space for cooking and entertaining. The home also includes 5 appliances, adding convenience and value from day one. Enjoy your morning coffee or evening gatherings on the concrete patio, and appreciate the convenience of an attached garage for parking and storage. Location is a major highlight! Youll be within walking distance of Red Cliff Middle School and a variety of local amenities, putting schools, shopping, services, and everyday conveniences close to home. A fantastic opportunity to own a beautiful, modern home in one of the areas most sought-after communities! (id:29604)
Keller Williams Select Realty (Truro)
106, 108 & 112 Ashley Court
Hubley, Nova Scotia
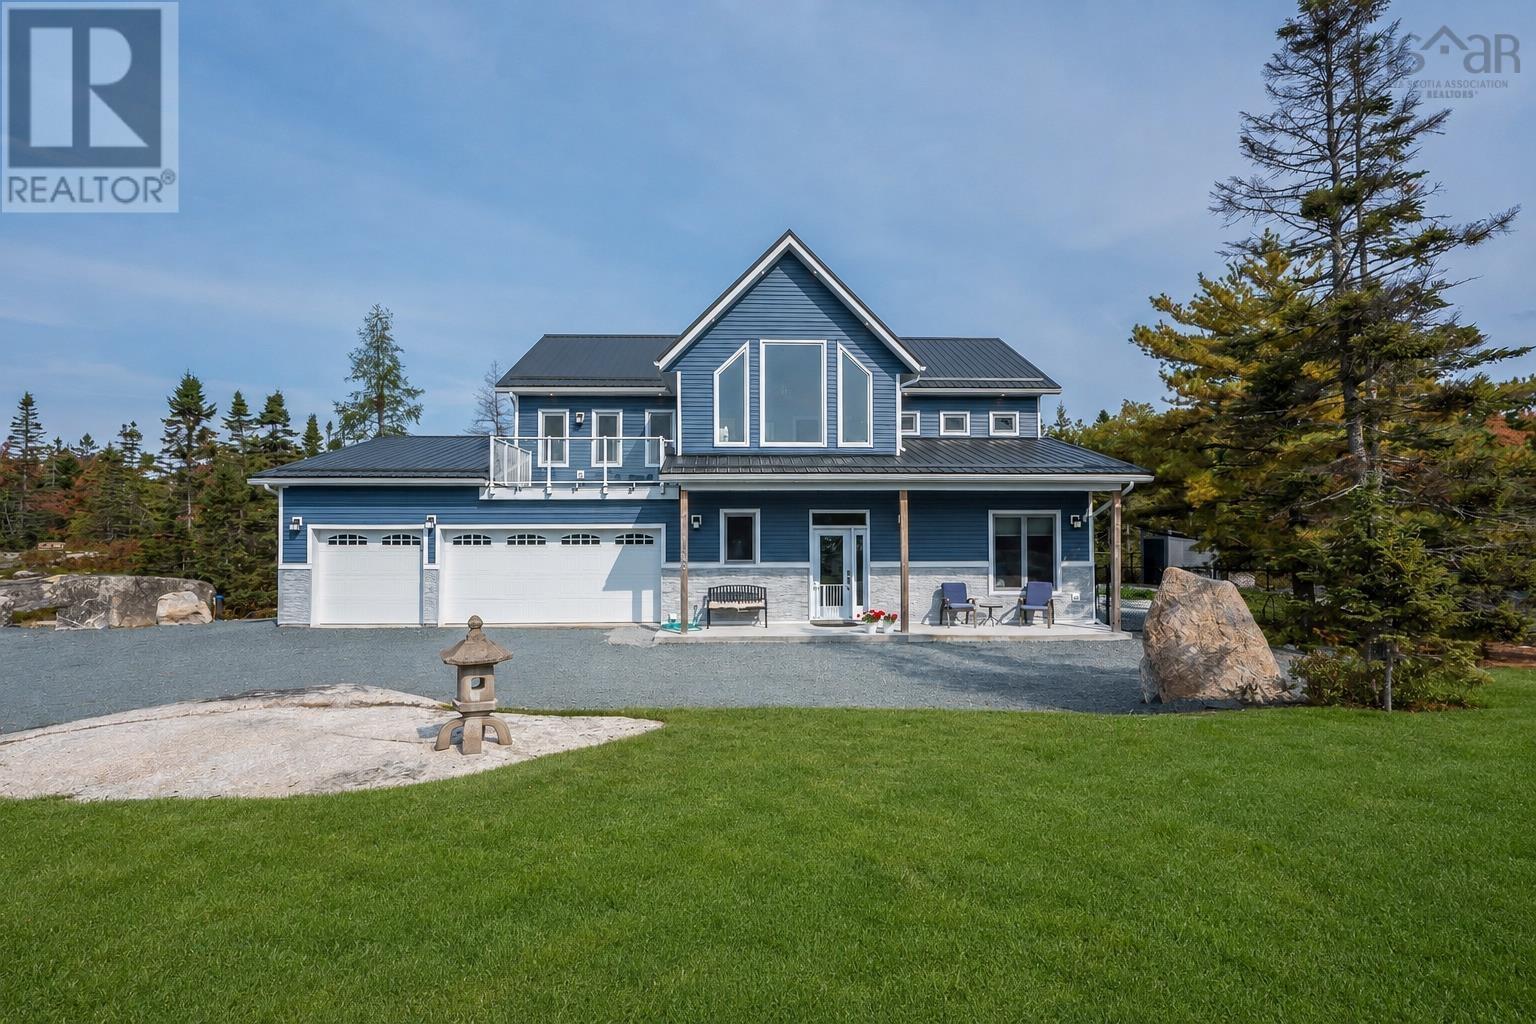
Extraordinary Luxury Estate with Lake Views on 12 Private Acres Welcome to Pheasant Cove Estate in the prestigious Lake of the Woods community. Set on 12 private acres with beautiful lake views, this exceptional custom-built estate offers outstanding craftsmanship, privacy, and executive living surrounded by nature. Built with premium Insulated Concrete Form construction, this home delivers exceptional durability, energy efficiency, and peace of mind. Rich hardwood floors, premium countertops, custom millwork, beautifully tiled bathrooms, and expansive windows create a timeless, elegant interior filled with natural light. The heart of the home is a spectacular open-concept kitchen, dining, and living area designed for everyday comfort and effortless entertaining. A generous walk-in pantry keeps the kitchen organized while providing exceptional storage. The main residence features three spacious bedrooms, each with its own private ensuite bath and walk-in closet, offering outstanding comfort and privacy for family members or guests. Adding even greater value is a second standalone residential building on the same PID with its own civic address, constructed to the same exacting standards. 106 Ashley Court is a private backyard suite offering exceptional flexibility as a luxury guest house, executive in-law suite, long-term rental, or as an Airbnb providing providing rental income. Nestled in a peaceful estate setting, this property is only minutes from shopping, schools, recreation, and major transportation routes, providing the perfect balance of privacy and convenience. Luxury estates of this calibre are rare. Combining superior construction, breathtaking lake views, multi-generational living potential, income opportunities, and an exceptional location, this is far more than a homeit is a legacy property designed for discerning buyers. Schedule your showing and experience one of Lake of the Woods' finest offerings. (id:29604)
RE/MAX Nova (Halifax)
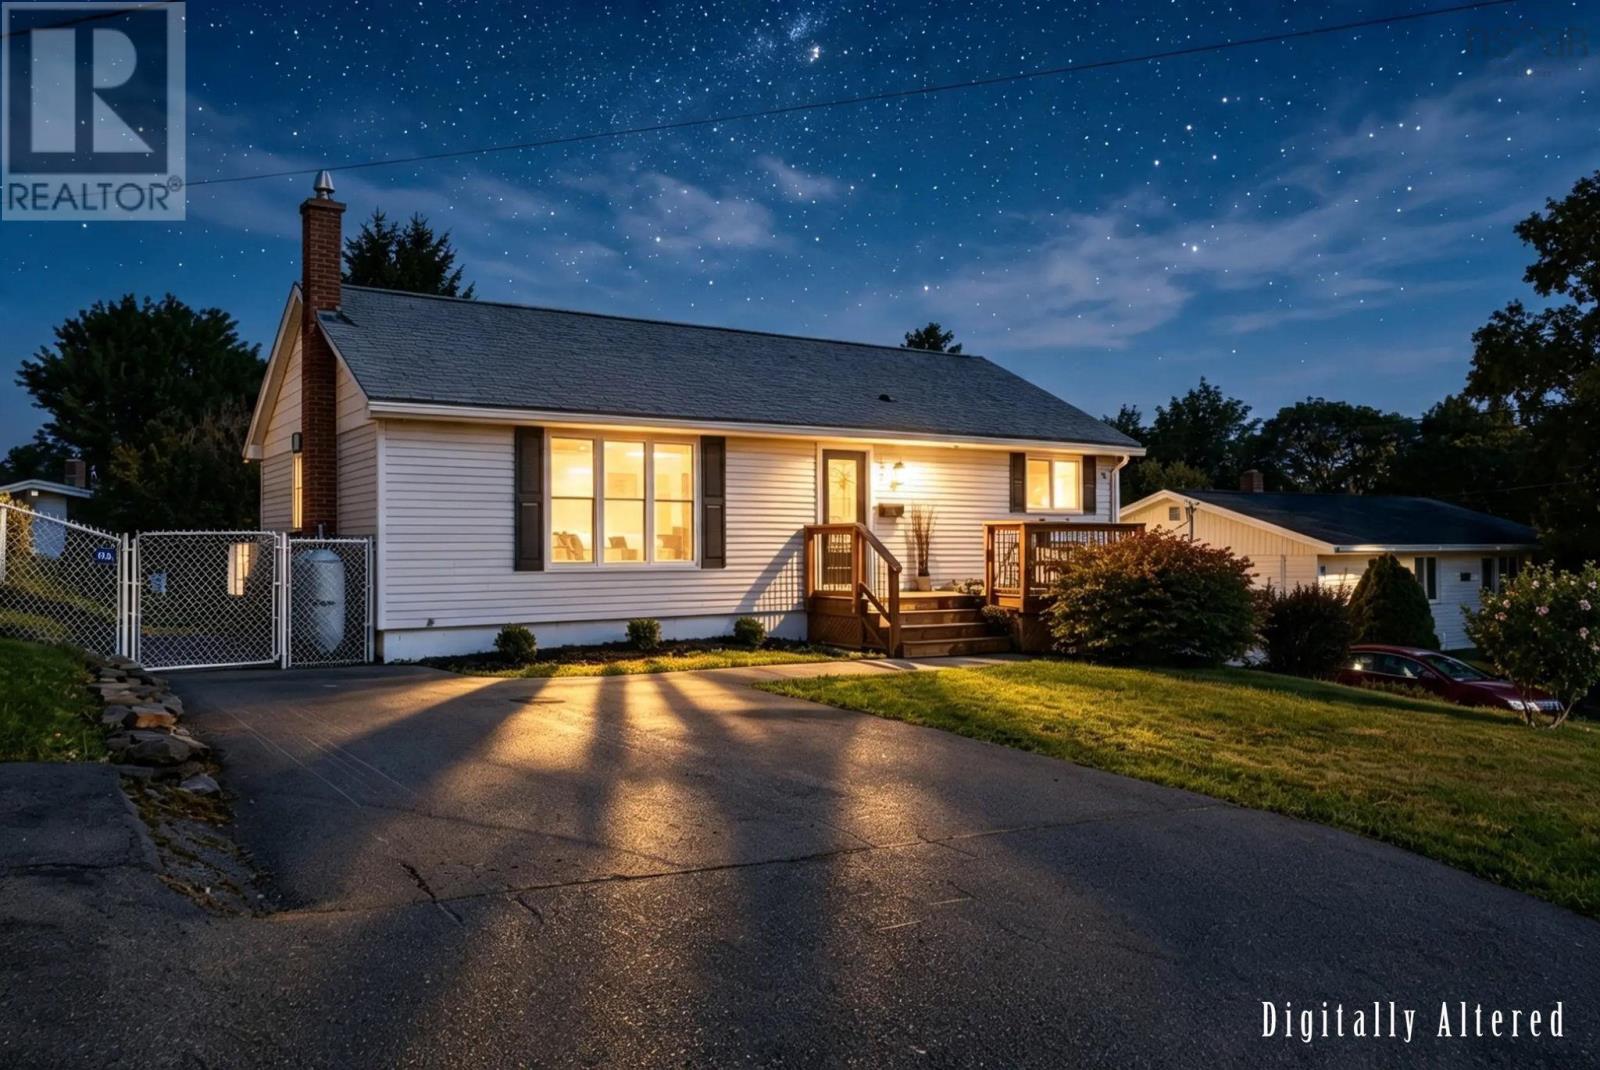
24 Gander Avenue
Lake Loon, Nova Scotia
Welcome to 24 Gander Avenue, a beautifully renovated bungalow that perfectly blends modern style, quality work, and comfortable family living. Situated on a generous lot in the quiet, family-friendly community of Lake Loon, this move-in-ready home offers the appeal of new construction within an established neighbourhood. Step inside to a bright, open-concept layout designed for today's lifestyle. The heart of the home is a stunning new kitchen featuring upgraded cabinetry, stone countertops, modern finishes, and a seamless connection to the main living area, making it ideal for both everyday living and entertaining. Thoughtfully renovated, this home showcases new flooring, contemporary lighting, fresh paint, updated trim, and exceptional attention to detail throughout. The extensive updates continue with a beautifully redesigned bathroom, new interior and exterior doors, brand-new appliances, and spacious new decks that extend your living space outdoors. Comfort and energy efficiency are ensured year-round with a new ducted heat pump system. For added peace of mind, a generator hookup is already in place. Outside, the large yard offers endless possibilities, with ample space for children, pets, gardening, and outdoor enjoyment. While perfectly suited for convenient one-level living, the full lower level presents an excellent opportunity for future development, allowing the next owner to add valuable living space and equity. Offering a true turnkey opportunity, this property delivers outstanding value with all the major upgrades already completed. Simply move in, unpack, and start enjoying. The location is equally impressive. Humber Park Elementary is just a short walk away, along with a ballfield, playgrounds, and sports courts. Montague Golf Course is nearby, and all essential amenities, including grocery stores, shopping, recreation centres, libraries, and more, are only minutes from your doorstep. Be sure to view the virtual tour and book a viewing! (id:29604)
Royal LePage Anchor Realty
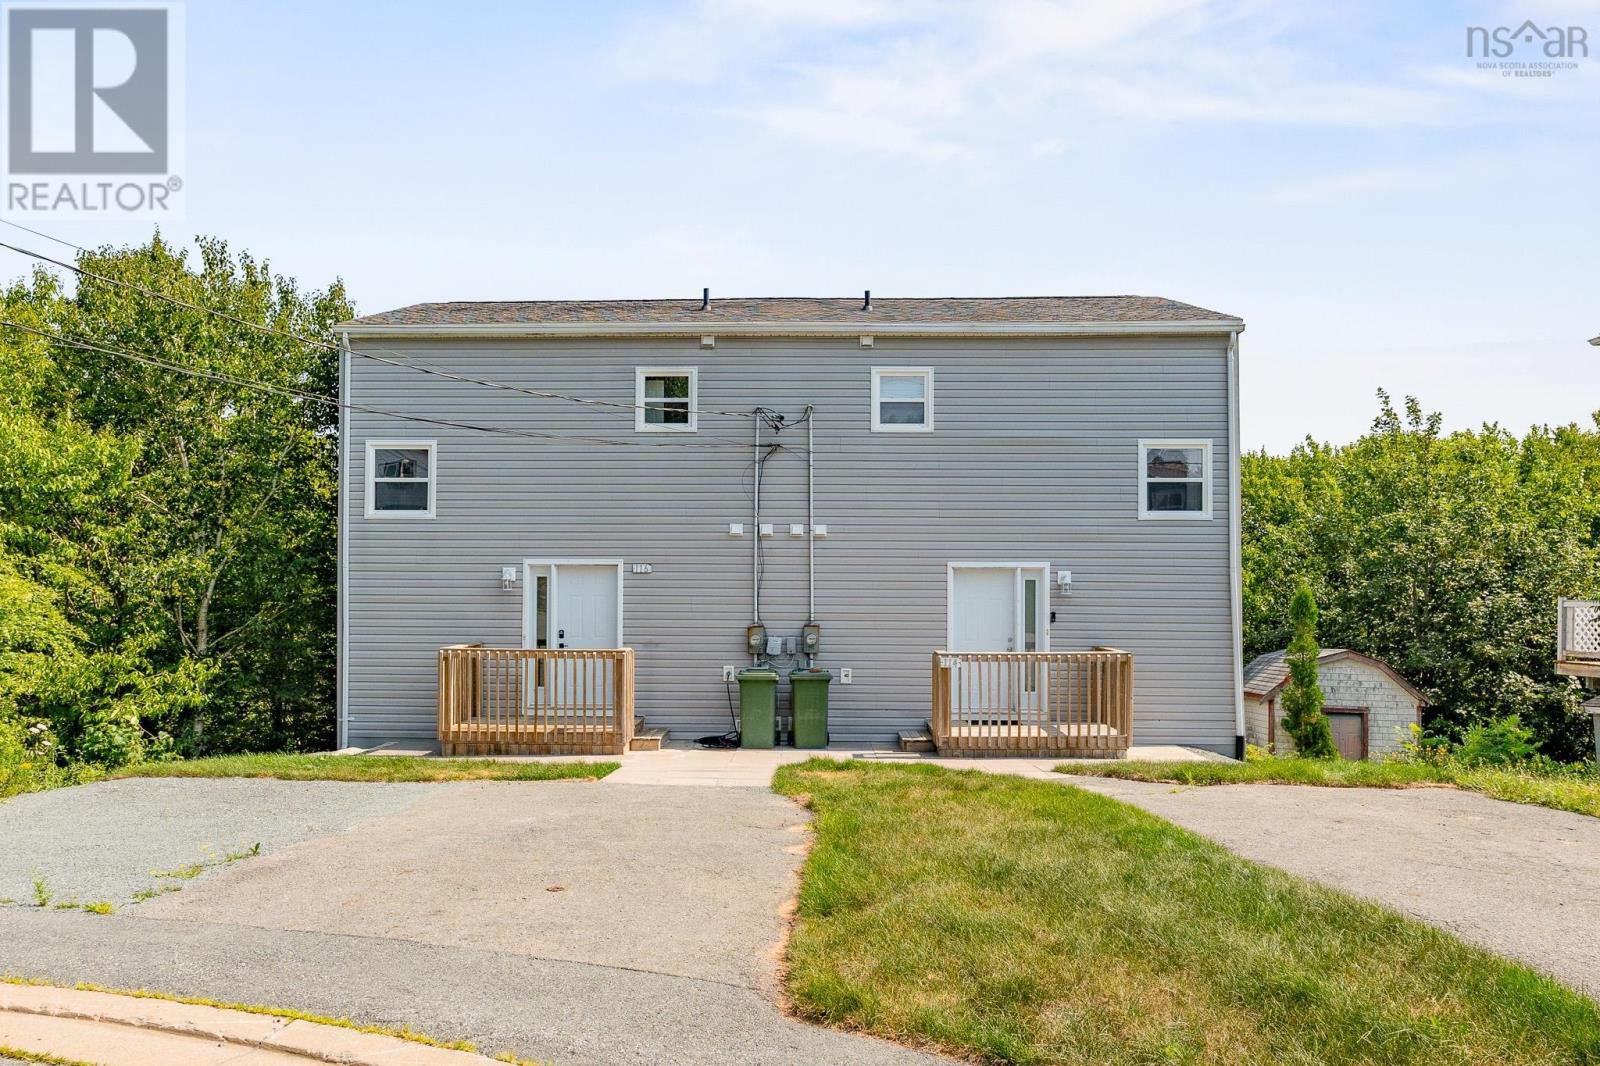
114-116 Thornhill Drive
Halifax, Nova Scotia
Welcome to 114116 Thornhill Drive, a beautifully renovated side-by-side duplex located on a quiet cul-de-sac in a desirable Halifax community. Offering versatility and excellent income potential, this property is an ideal opportunity for investors, first-time buyers, or those looking to offset their mortgage with rental income. Each unit features 2 bedrooms, 1.5 bathrooms, and its own in-unit laundry, along with a private driveway and separate power meters. Conveniently located close to shopping, recreational facilities, schools, parks, restaurants, and a variety of everyday amenities, this property combines comfortable living with a highly accessible location. The flexible layout allows you to rent both units as an income-generating investment or live in one while renting the other. Whether youre looking to expand your investment portfolio or purchase a home with rental income potential, 114116 Thornhill Drive offers an excellent opportunity in one of Halifaxs growing communities. (id:29604)
RE/MAX Nova (Halifax)
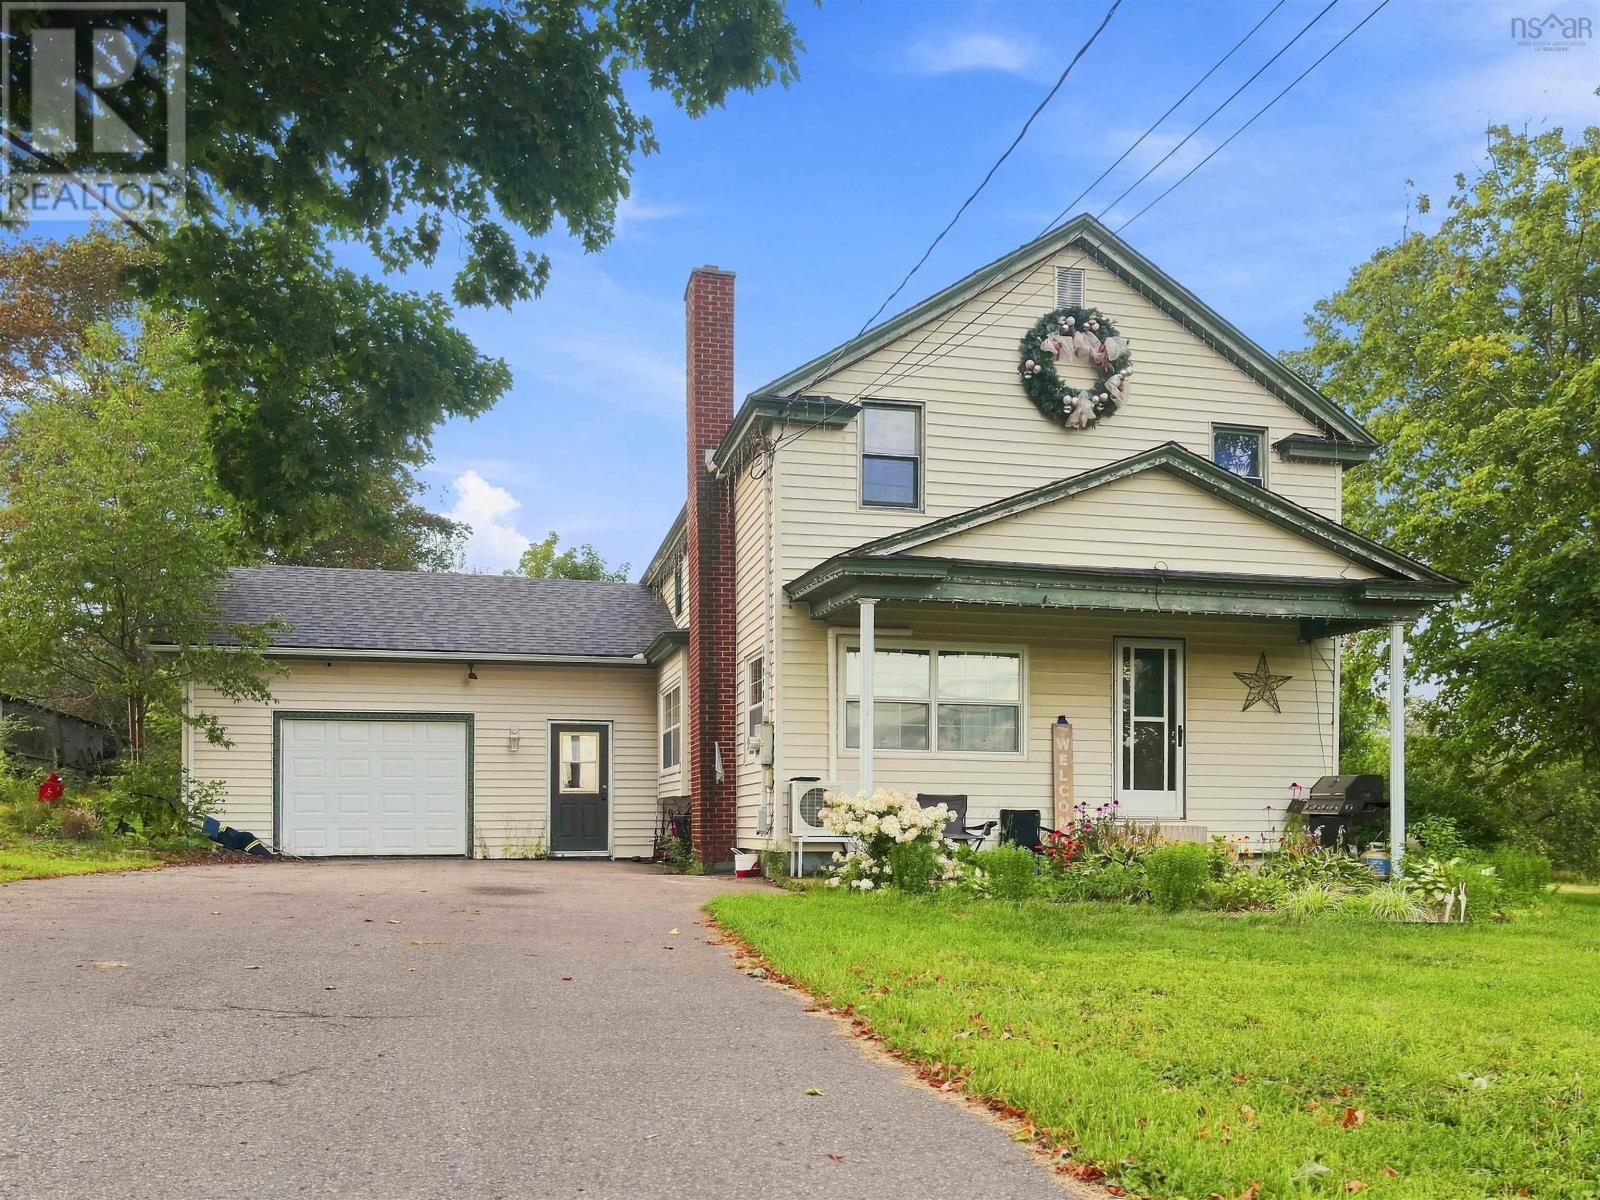
61 Jenks Avenue
Parrsboro, Nova Scotia
Welcome to this charming family home in the heart of Parrsboro. Centrally located with easy access to shops, schools, and the Fundy Shore, it offers comfortable everyday living with space to spread out! Step in the main entrance and you have direct access to the 16' x 20' attached garage with plenty of storage. A few steps past the convenient half bath bring you into the large living room, complete with a pellet stove for cozy winter nights. A 9' x 9' nook works well as a playroom or office, and patio doors open onto a private deck and the backyard. The kitchen is generous, with a passthrough into the dining room. Off the dining room is another bright, open sitting room great for family time or entertaining. Upstairs youll find three good-sized bedrooms plus two full bathrooms. One bedroom includes a large closet with a reading nook. A 6' x 6' hallway nook adds useful bonus space. There is a full bathroom, plus a large primary bedroom with full wall-length closets on both sides and its own ensuite. The basement includes a large rec room with a mini-split, a laundry room, and an unfinished utility area with space for wood storage. It houses the oil-fired water heater, oil and wood furnaces, and oil tank. Some recent updates include some window replacements, WETT certification and related furnace work, most plumbing upgraded to PEX, and electrical improvements throughout. A practical, well-cared-for home in a convenient Parrsboro location ready for its next family! (id:29604)
Royal LePage Cumberland Realty Ltd.
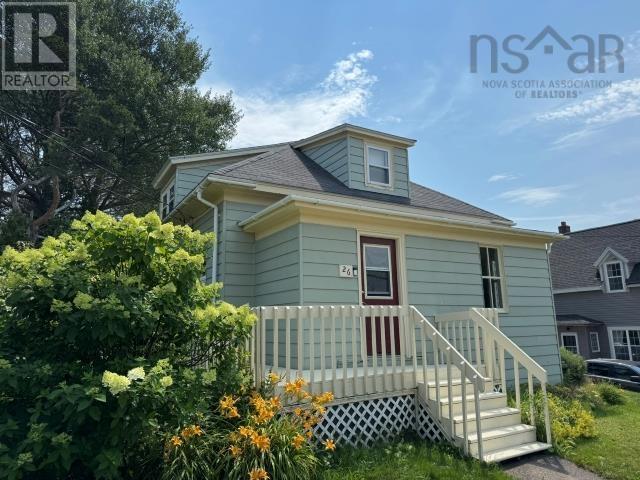
26 Pitt Street
Port Hawkesbury, Nova Scotia
If you are looking for a quaint little home with many updates this one could be for you. Beautiful renovated large eat in kitchen with lots of cabinets and storage. Glass top stove with above microwave/fan combo. Two bedrooms upstairs, large primary BR. Lots of storage in both bedrooms. Hardwood & laminate floors. Open concept Dining and living room. Most windows, roof & most wiring replaced. Very private back yard with mature trees and your own Gazebo! Your little place to rest, read your book, have a glass of wine and watch the stars or listen to the famous Granville Green outdoor concerts. Very central location close to all amenities. (id:29604)
Harvey Realties Limited

27 Riverview Drive
Bridgewater, Nova Scotia
Welcome to this inviting 2-bedroom, 2-bathroom chalet-style home in Bridgewater, Nova Scotia, set on an impressive 10,000 sq. ft. lotan oversized parcel for town living. With municipal services and a great combination of indoor comfort and outdoor living spaces, this property offers plenty of potential to make it your own. Enjoy the outdoors from the front deck, second-level platform, and rear covered veranda, providing multiple spots to relax, entertain, or simply take in the surroundings. The home stays cozy year-round with electric baseboard heating and two heat pumps. Practical features include an interlocking-paver driveway, a 7,500-watt generator with generator panel, and durable metal roofing on both the home and detached garage. The garage also features a convenient lean-to, offering additional covered storage or workspace. Inside, the home includes an efficient propane cooktop and propane clothes dryer, adding versatility and efficiency to everyday living. This is a great opportunity to own a home with a generous town lot, excellent infrastructure, and a number of desirable features already in place. With a little TLC and your personal touch, this property has the potential to provide years of continued enjoyment, comfort, and satisfaction. Note: The property next door is being renovated into a single family home; excuse the mess (id:29604)
RE/MAX Banner Real Estate (Bridgewater)
2048 Creighton Street
Halifax, Nova Scotia
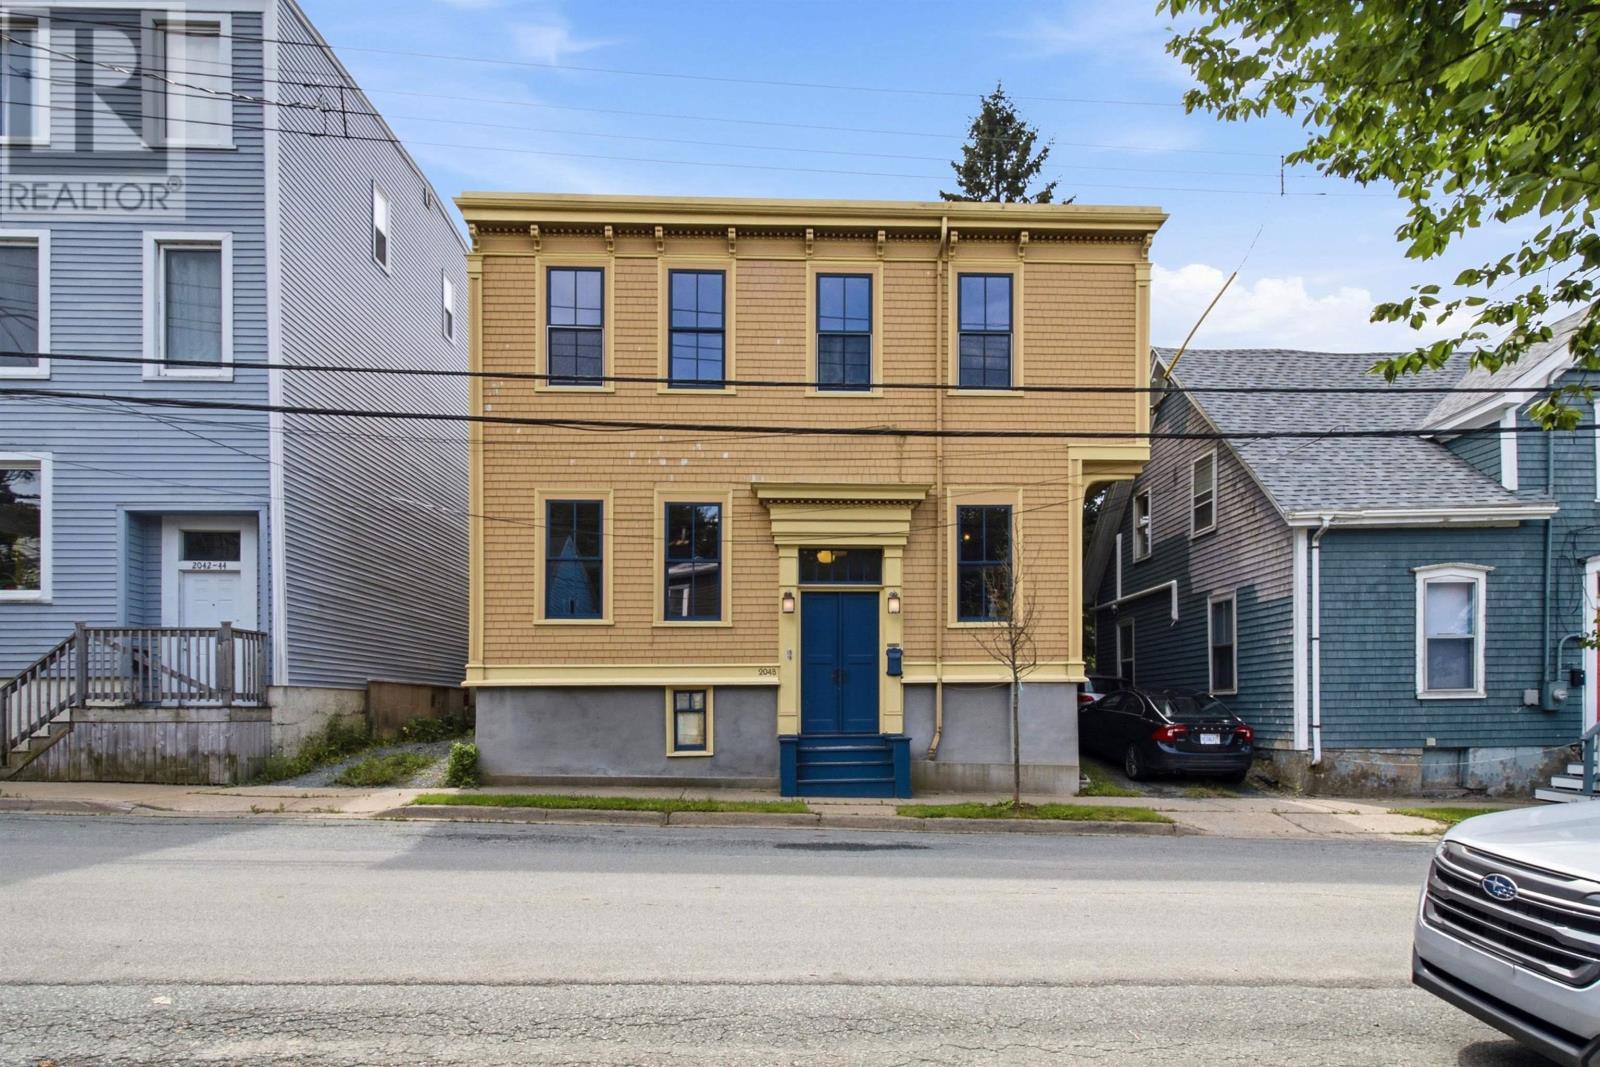
Welcome to 2048 Creighton Street, a spacious urban duplex offering two above-grade units and a private, park-like backyard with a west-facing exposure a rare find just steps from downtown Halifax. Whether you're seeking reliable rental income or looking to grow your portfolio in one of the city's most in-demand rental markets, this property delivers on both location and versatility. Each unit is rich with character, showcasing high ceilings, large windows, and handsome original trim and casings. The interior has been lovingly restored over the years and is every bit as charming as the home's well-maintained, attractive exterior. The main level offers a one-bedroom unit with a den, office, or dining room, while the upper level features a bright and spacious two-bedroom unit. Both units share access to the beautifully private backyard ideal for gardening enthusiasts and pet owners alike who want more than just a small patch of grass. With downtown Halifax's restaurants and amenities all within easy reach, this is city living at its finest. (id:29604)
Red Door Realty
14 Roy Haines Lane
Amherst Shore, Nova Scotia
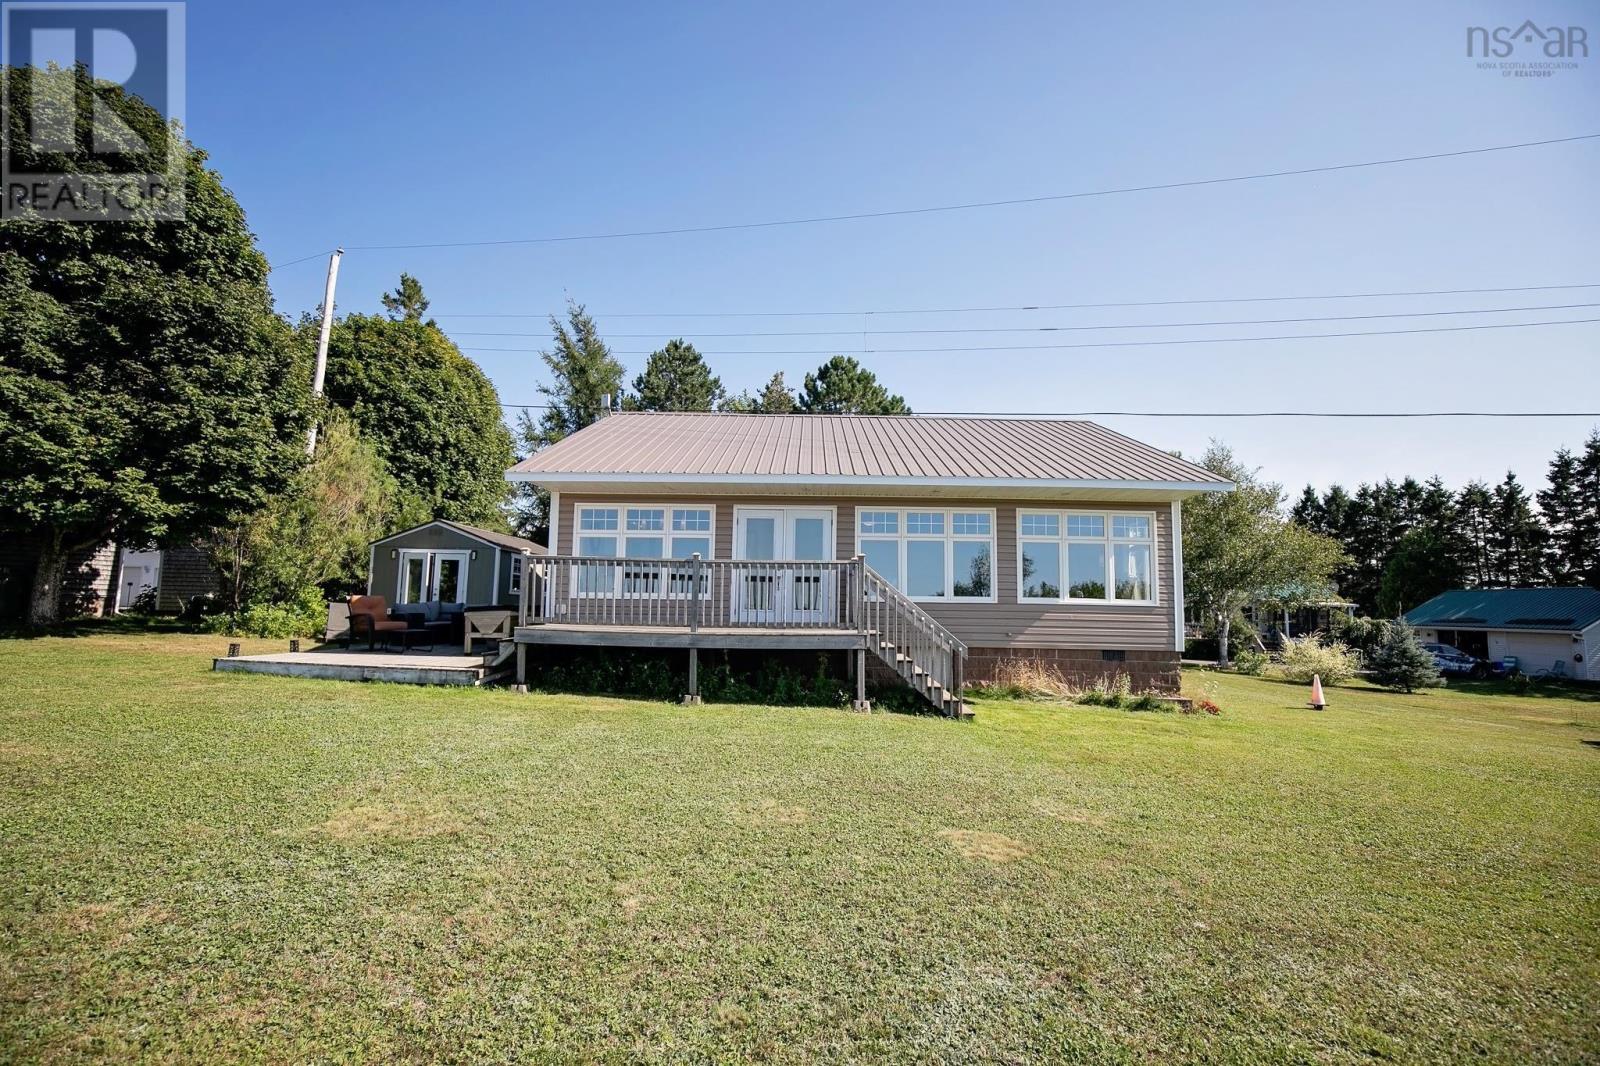
SITTING ON THE OCEAN WITH UNBELIEVABLE VIEWS Welcome to Amherst Shore, one of the most sought-after beaches areas in Cumberland County! Sitting on the ocean with beautiful views of the beautiful Northumberland Strait, this extensively renovated 2-bedroom property offers the perfect four-season getaway, year-round home, or coastal retreat. Step inside to a bright and inviting open-concept kitchen, dining, and living area, thoughtfully designed to take full advantage of the spectacular ocean views. French doors open into the primary bedroom, allowing you to wake up each morning to the beauty of the Northumberland Strait. The primary bedroom also features a walk-in closet with a convenient cheater door to the main bath. A spacious second bedroom offers an abundance of closet space, making this home ideal for family and guests. Additional features include main-floor laundry and a mini split heat pump, creating a warm and comfortable home to enjoy in every season. The location is truly exceptional. Enjoy the peaceful beauty of the Northumberland Shore while being just minutes from the charming village of Pugwash, with its local shops, restaurants, markets, and community events. Golf enthusiasts will appreciate being only a short drive from two world-renowned golf courses and resort destinations, offering exceptional golf, dining, and recreation. For winter adventure, youre just approximately 40 minutes from Wentworth, making this an incredible four-season retreat for skiers and outdoor enthusiasts who want to enjoy both the mountain and the ocean all in one getaway. Spend the day on the slopes and return home to breathtaking ocean views, or enjoy summer days along the shore and evenings watching the sunset over the Strait. Whether you're searching for a peaceful coastal escape or a place to make lasting family memories, this Amherst Shore property offers an exceptional combination of ocean, recreation, and convenience. (id:29604)
RE/MAX County Line Realty Ltd.
9494 Highway 10
Nictaux, Nova Scotia
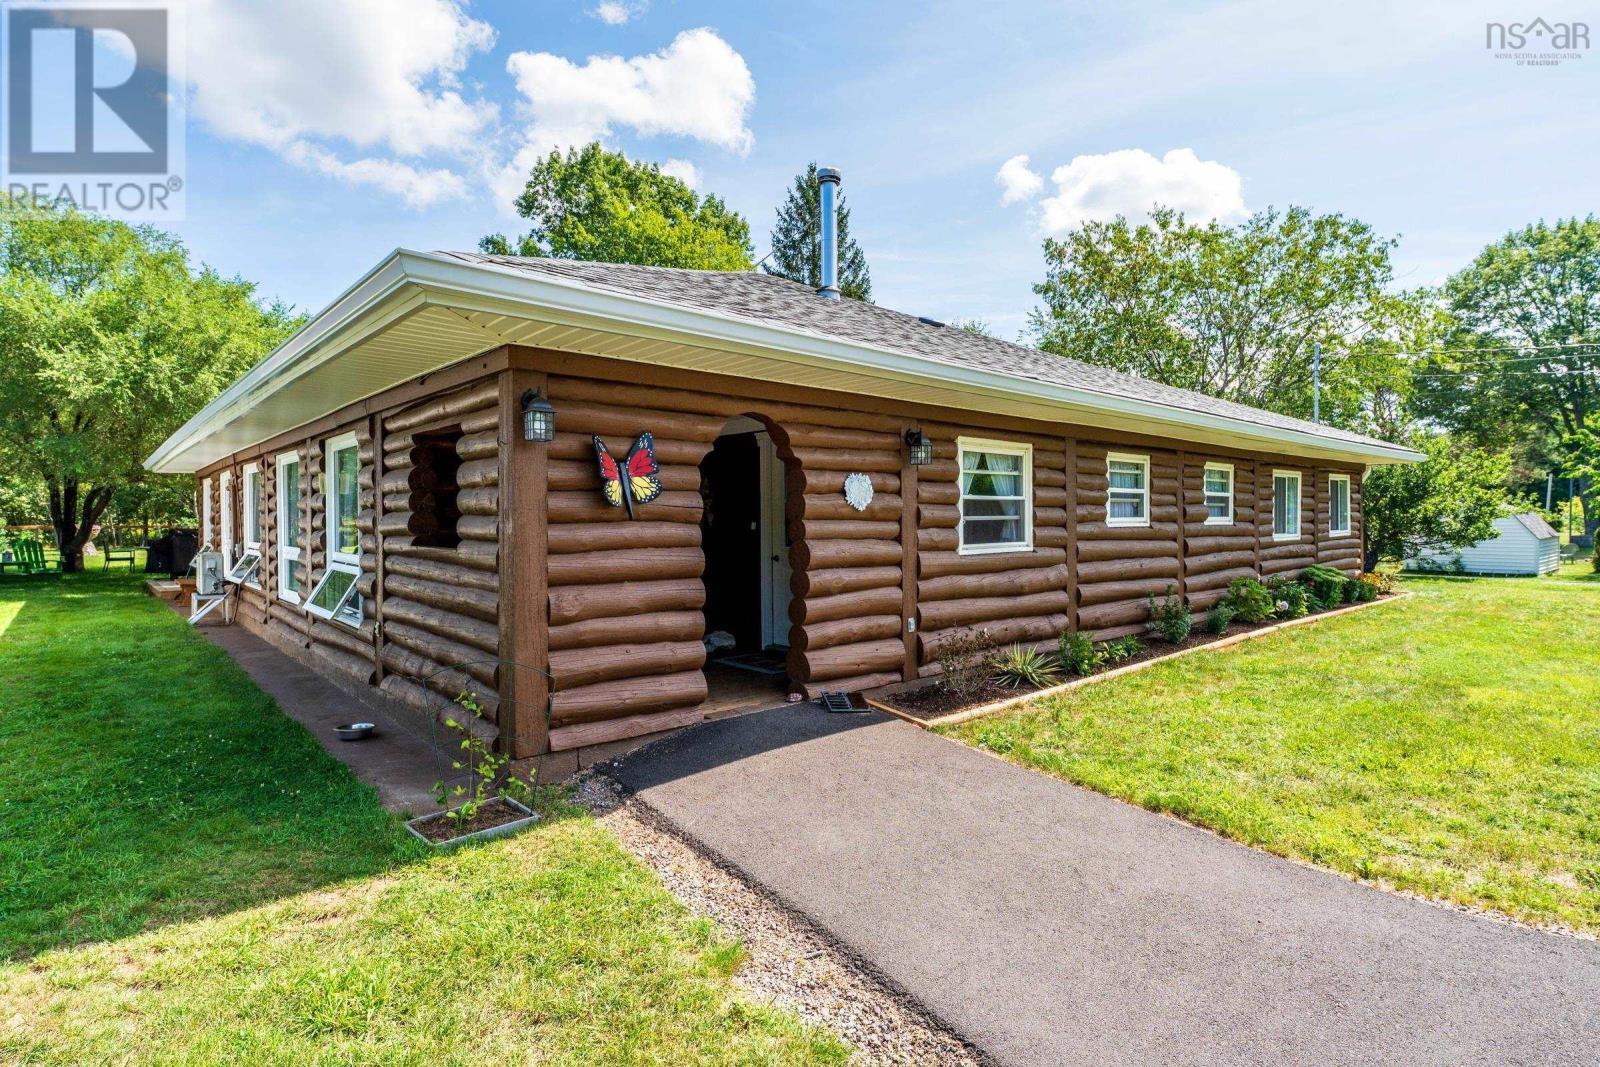
This wonderful log home and oversized .85 Acre lot has been completely restored and renovated allowing you to simply move in and enjoy it for years to come. The large open living room and games rooms are great for entertaining your friends and family. The spacious kitchen has tons of storage while the big island gives another great workspace. The heat pump will efficiently keep you cool in the summer while the new wood stove provides that cozy heat to curl up and read by in the winter. Recent upgrades to the home over the last two years include new shingles and gutters, exterior staining and weatherproofing, new decks, new sheds, new flower boxes, completely paved driveway and lovingly landscaped back yard. Inside you find new patio doors, new flooring throughout, new sun tube (skylight), new bathroom fixtures, many new appliances, a new water system and more! Conveniently located on a regularly plowed road with school bus service and mere minutes to amenities while only being about 18 minutes away from CFB Greenwood. 15 minutes to the ocean and walking distance to Shad fishing in the spring on the Annapolis River. Don't miss this rare chance to live in a log home and enjoy the very best that the Valley has to offer! (id:29604)
RE/MAX Banner Real Estate(Greenwood)
25-205 John Black Road
East Amherst, Nova Scotia
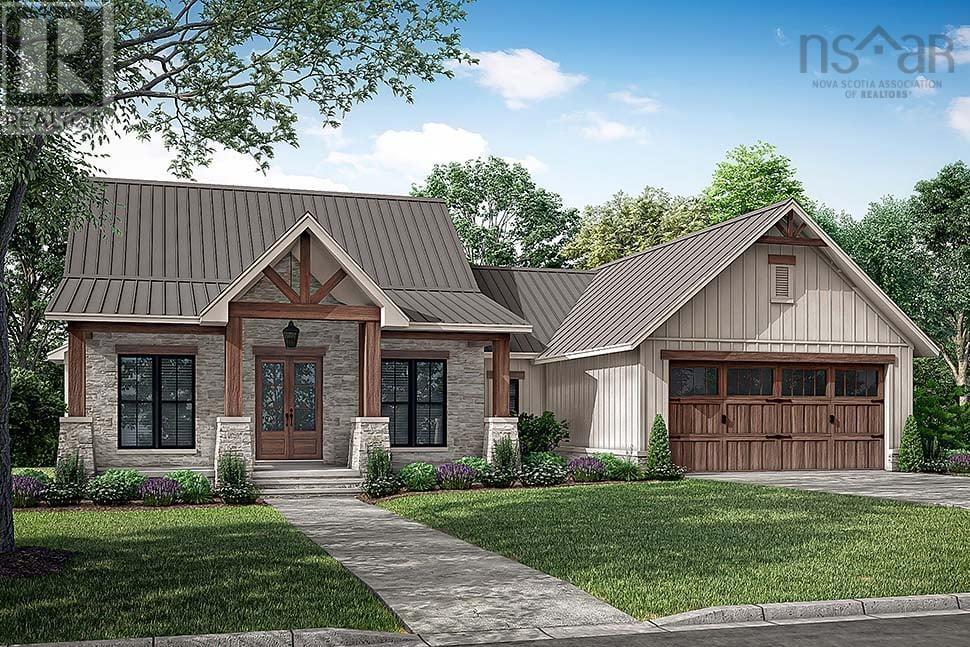
Build new in one of Cumberland County's most exciting new developments! Welcome to Phase 1 of this golf course community by DIFR Enterprises, now partnering with Six Point Star Homes to offer thoughtfully designed spec homes or fully custom builds. This featured bungalow is priced at $669,900 HST included and can be built on any available lot within the subdivision. This 1,698 sq. ft. home offers 3 bedrooms, 2.5 baths and an attached two-car garage. The heart of the home features an open-concept kitchen, dining and living area that's perfect for everyday living and entertaining. Two guest bedrooms and a full bath are located on one side, while the mudroom, laundry and powder room connect seamlessly to the garage. Tucked away at the back of the home, the spacious primary suite offers a walk-in closet and a beautiful 5-piece ensuite. Located directly across from the Amherst Golf Course, you'll love the convenience of driving your golf cart to the first tee while enjoying stunning Tantramar Marsh views and unforgettable sunsets. Less than five minutes from Amherst, you'll enjoy county taxes with quick access to town amenities. Municipal water and a professionally engineered and installed septic system is included, and restrictive covenants help protect your investment. Home advertised will not be exactly as shown. Updated features shown in the rendering may vary, and alternate floor plans, custom designs and interior/exterior finishes are available. Start with the lot, choose the home, and let's build something that's right for you. (id:29604)
Royal LePage Cumberland Realty Ltd.
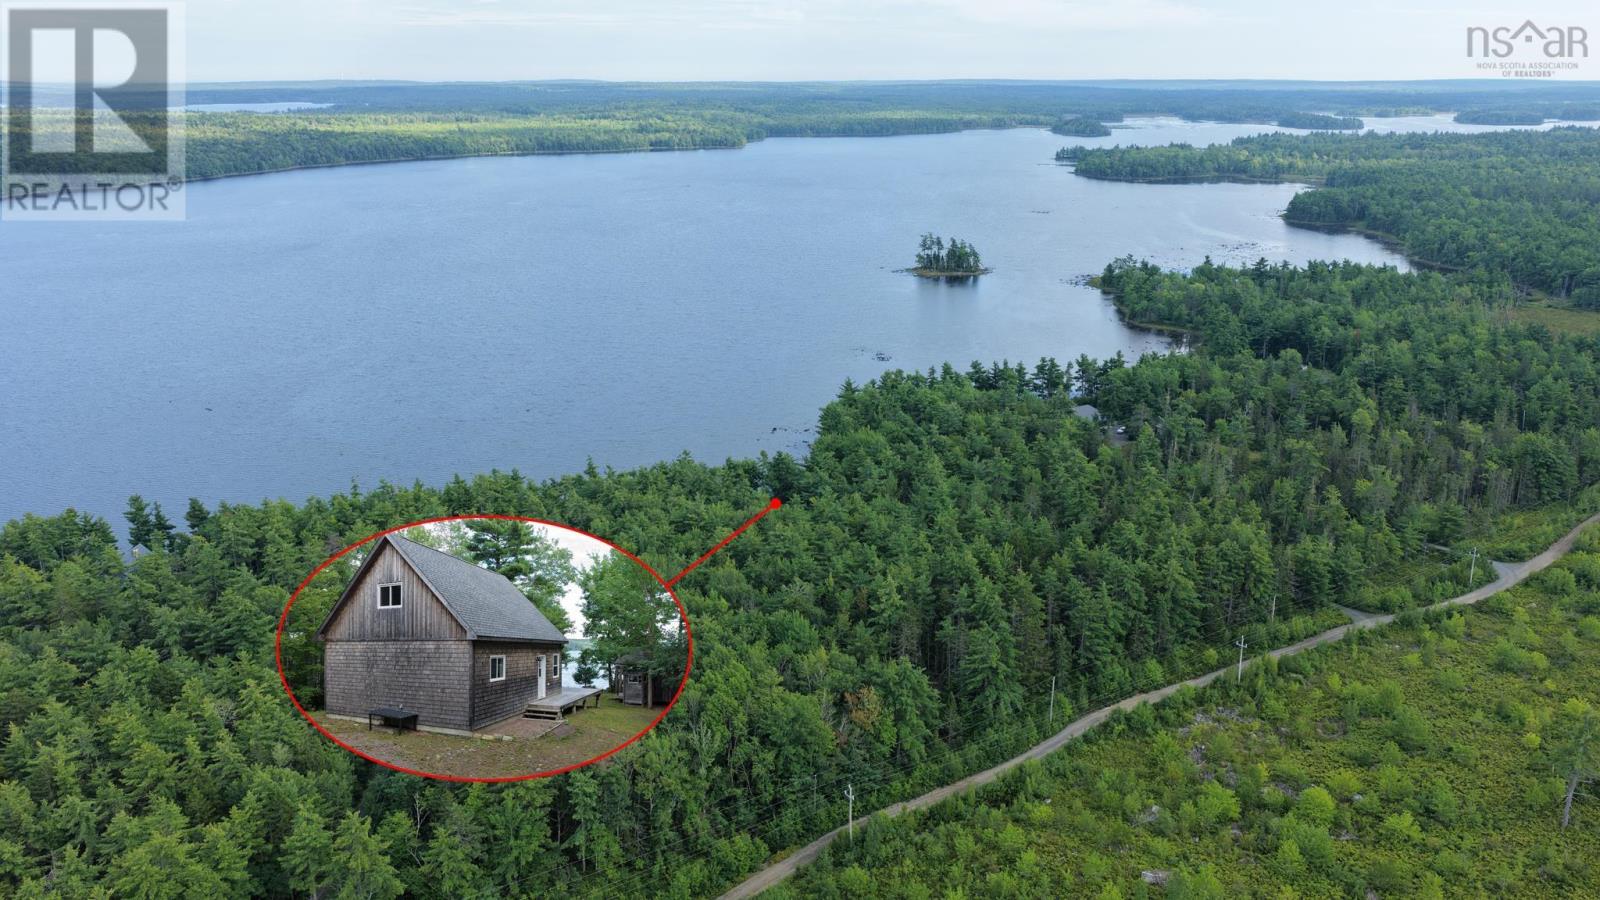
297 Albion Drive
Middlefield, Nova Scotia
Welcome to your own lakeside retreat on beautiful Ten Mile Lake! Whether youre looking for an amazing seasonal cottage or dreaming of creating a year-round home, this three-year-old property offers a fantastic opportunity to enjoy lake life while being thoughtfully designed for future development. The main cottage features a bright and spacious open-concept living, dining and kitchen area with vaulted ceilings and plenty of natural light. A cozy WETT-certified wood stove adds warmth and charm, making this a wonderful retreat throughout the seasons. The main level also offers one bedroom and a bathroom, while upstairs youll find a charming loft-style bedroom overlooking the living area below. Step outside onto the impressive 12 x 30 front patio, the perfect place to relax, entertain, enjoy a campfire and take in the peaceful lakeside setting. Adding even more charm is an adorable bunkhouse, complete with laminate flooring, a sofa and three additional bedsperfect for accommodating family and friends. An outdoor shower with a propane-powered water heater shower that enhances the cottage experience. A separate storage shed provides plenty of room for lawn equipment, water toys and all your lake essentials. Ten Mile Lake is a fantastic boating and fishing lake, well known for its smallmouth bass and offering plenty of room to explore by boat, kayak or canoe. The provincial park is located directly across. The property was constructed with future development in mind. There is currently no well septic system or electrical service, and the cottage operates by generator. A septic system has already been approved, and a path has been cleared to allow power to be brought onto the property. The crawlspace features a poured concrete pad with designated space for a future hot water heater, water pump and electrical components, making future upgrades easier for the new owner. (id:29604)
Keller Williams Select Realty
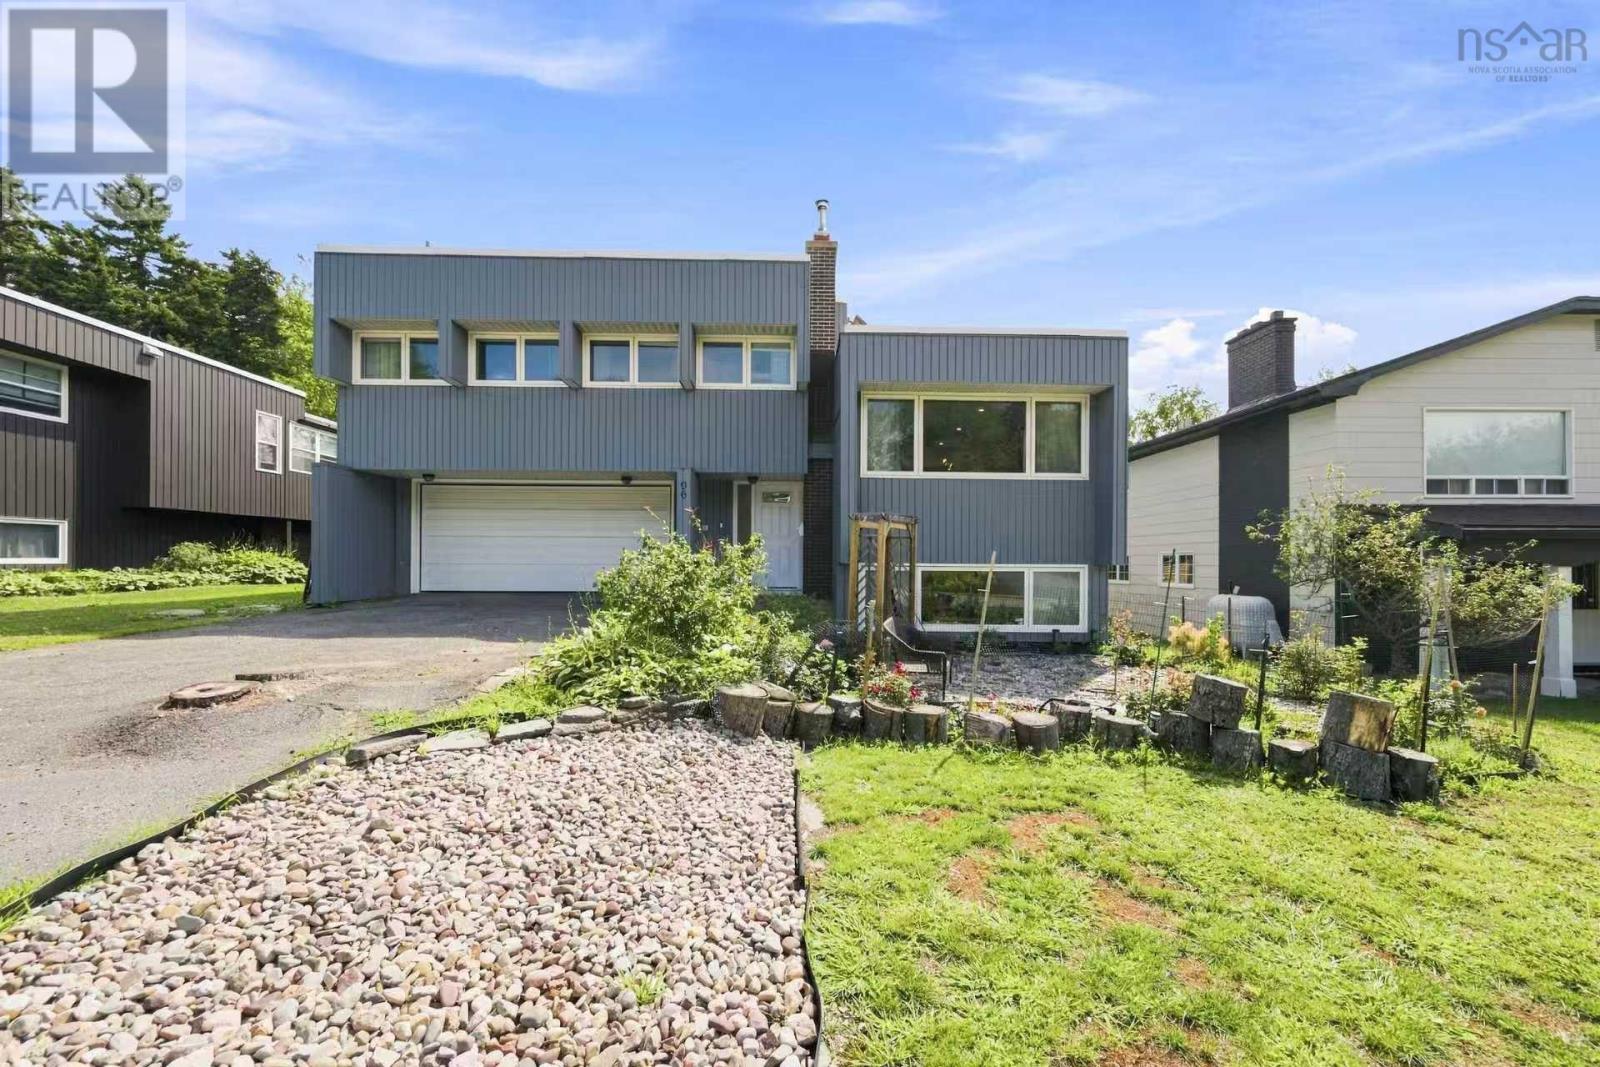
96 Bayview Road
Halifax, Nova Scotia
Welcome to 96 Bayview Road, a beautifully renovated 4-bedroom, 3.5-bathroom home offering modern comfort and a truly special backyard retreat. Extensively renovated over the past two years, the home features a new roof completed in 2025, ductless heat pump and more. The main floor offers a bright open-concept living and dining area with beautiful hardwood floors, flowing naturally toward the sunroom and backyard. A convenient 2-piece bath is located near the living room. The spacious kitchen features high-quality appliances and connects seamlessly with the main living spaces. Upstairs are three bedrooms, including a spacious primary bedroom with ensuite, plus another full bath. The fully developed basement adds a guest bedroom, full bath, and a bright recreation room with a working fireplace and large windows. Two laundry areas, one on the main floor and one in the basement, add exceptional convenience. The backyard is the true highlight? a private urban oasis designed for both relaxing and gardening. A large patio, built within the past two years, provides the perfect place to entertain or unwind while overlooking the beautifully landscaped and fully fenced yard. Concrete and stone pathways wind through gardens and established plants, creating a peaceful garden setting right outside your door. An established cherry tree produces an abundance of cherries each year, making this an especially appealing space for gardening enthusiasts and anyone dreaming of their own little urban garden. A thoughtfully renovated home with generous living space and an exceptional backyard, 96 Bayview Road is a rare opportunity to enjoy your own private garden retreat in Halifax. (id:29604)
Exit Realty Metro
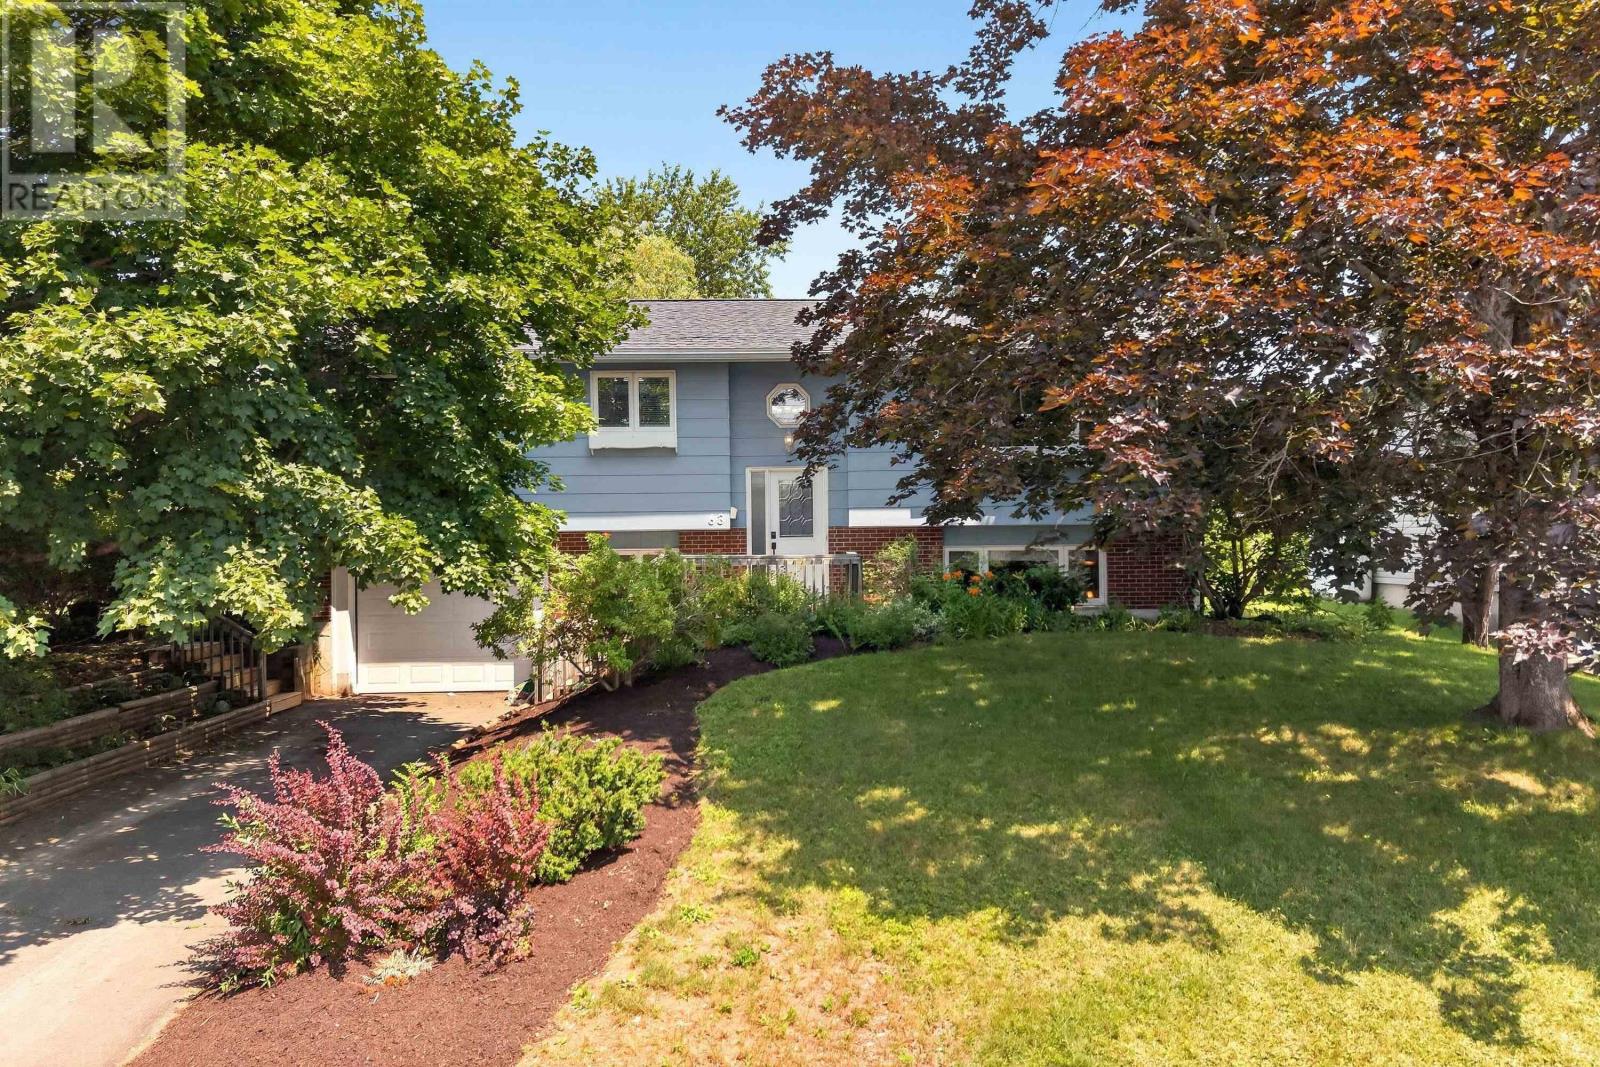
63 Oakmount Drive
Bedford, Nova Scotia
Family-Friendly Living in Sought-After Oakmount! Location, comfort, and space come together in this inviting split-entry home, ideally situated in the popular Oakmount subdivision. With great schools, shopping, restaurants, and everyday amenities all nearby, this is a neighbourhood designed for convenient family living. Inside, the home offers three bedrooms and a full bathroom on the main level, plus a convenient half bath ensuite. The updated kitchen and main bathroom add a fresh, modern feel, while the ductless heat pump in the living room provides comfortable heating and cooling throughout the year. For those who love a cozy evening at home, youll appreciate two working wood-burning fireplaces, perfect for creating a warm and inviting atmosphere on chilly nights. Outside, the back deck extends the living space outdoors, creating a wonderful place to enjoy your morning coffee, relax, entertain, or gather with family and friends. A welcoming home in a sought-after family neighbourhoodthis one is worth seeing! Book your showing with your REALTOR® and come see everything 63 Oakmount Drive has to offer. (id:29604)
Sutton Group Professional Realty
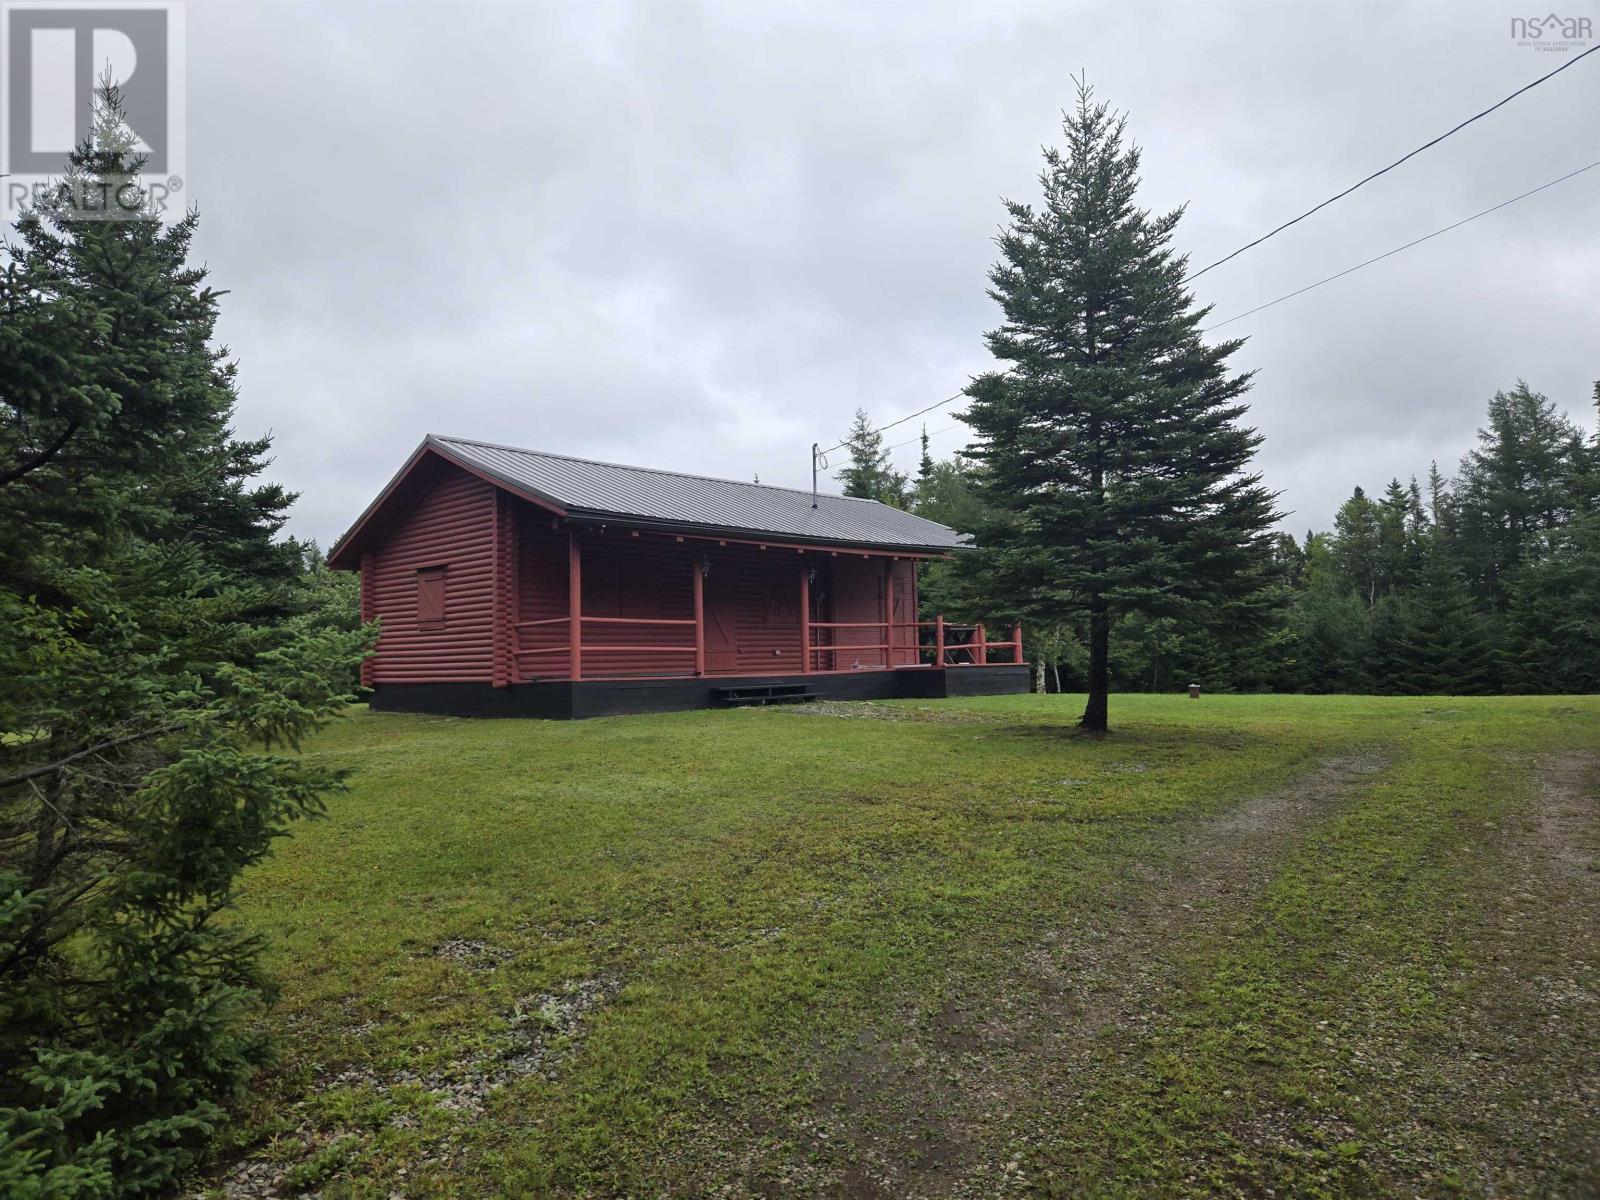
21 Lakefront Drive
Loch Lomond, Nova Scotia
Peaceful Loch Lomond Log Cottage. Escape to Loch Lomond with this charming 2-bedroom log cottage featuring a spacious loft. Nestled on a 6 acre level lot with a large backyard. Offering a peaceful setting and plenty of outdoor space, this property is an ideal getaway, year-round retreat, or place to enjoy the beauty of nature. The inviting front deck, complete with an overhang, provides a wonderful spot to relax and take in the quiet surroundings. Inside, the warm character of the log construction creates a cozy cottage atmosphere, while the loft adds additional flexible space for sleeping, relaxing, or storage. Enjoy the added convenience of deeded water access, giving you a special connection to the lake and all that the area has to offer. A new metal roof provides peace of mind for years to come. If you're looking for a quiet place to unwind, surrounded by nature with water access nearby, this Loch Lomond cottage is well worth a look. (id:29604)
Cape Breton Realty
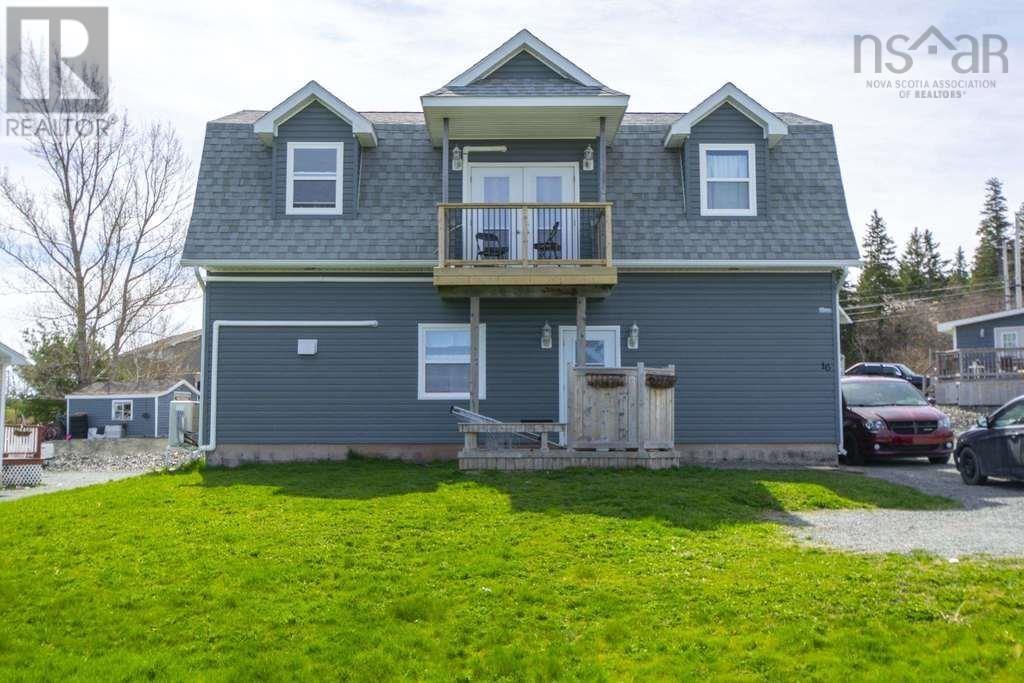
16 Williams Point Road
Antigonish, Nova Scotia
Welcome to 16 Williams Point Road, Antigonish where opportunity meets flexibility! Whether you're looking to build wealth through real estate, offset your mortgage, or accommodate extended family, this property offers exceptional versatility. Choose to live in one unit while generating rental income from the other, or add a legal two unit property to your investment portfolio with income potential from both levels. If your needs change, the home can also be converted back into a spacious 4 bedroom, 2 bath family home.The current over/under layout features two self contained 2 bedroom, 1 bath units, each offering stunning views and comfortable living spaces. This legal duplex exceeds the fire code requirements and life-safety features expected in a modern income property, providing added peace of mind for homeowners and investors alike. Roof replaced in 2021. Efficient in-floor propane heating. Low maintenance Fibrerock siding on three sides of the home. Incredible flexibility for homeowners, investors, or multi-generational living. Whether you're searching for a smart investment, a mortgage helper, or a home that can adapt to your future needs, 16 Williams Point Road delivers outstanding value and endless possibilities. Book your viewing before this opportunity is gone. (id:29604)
Keller Williams Select Realty
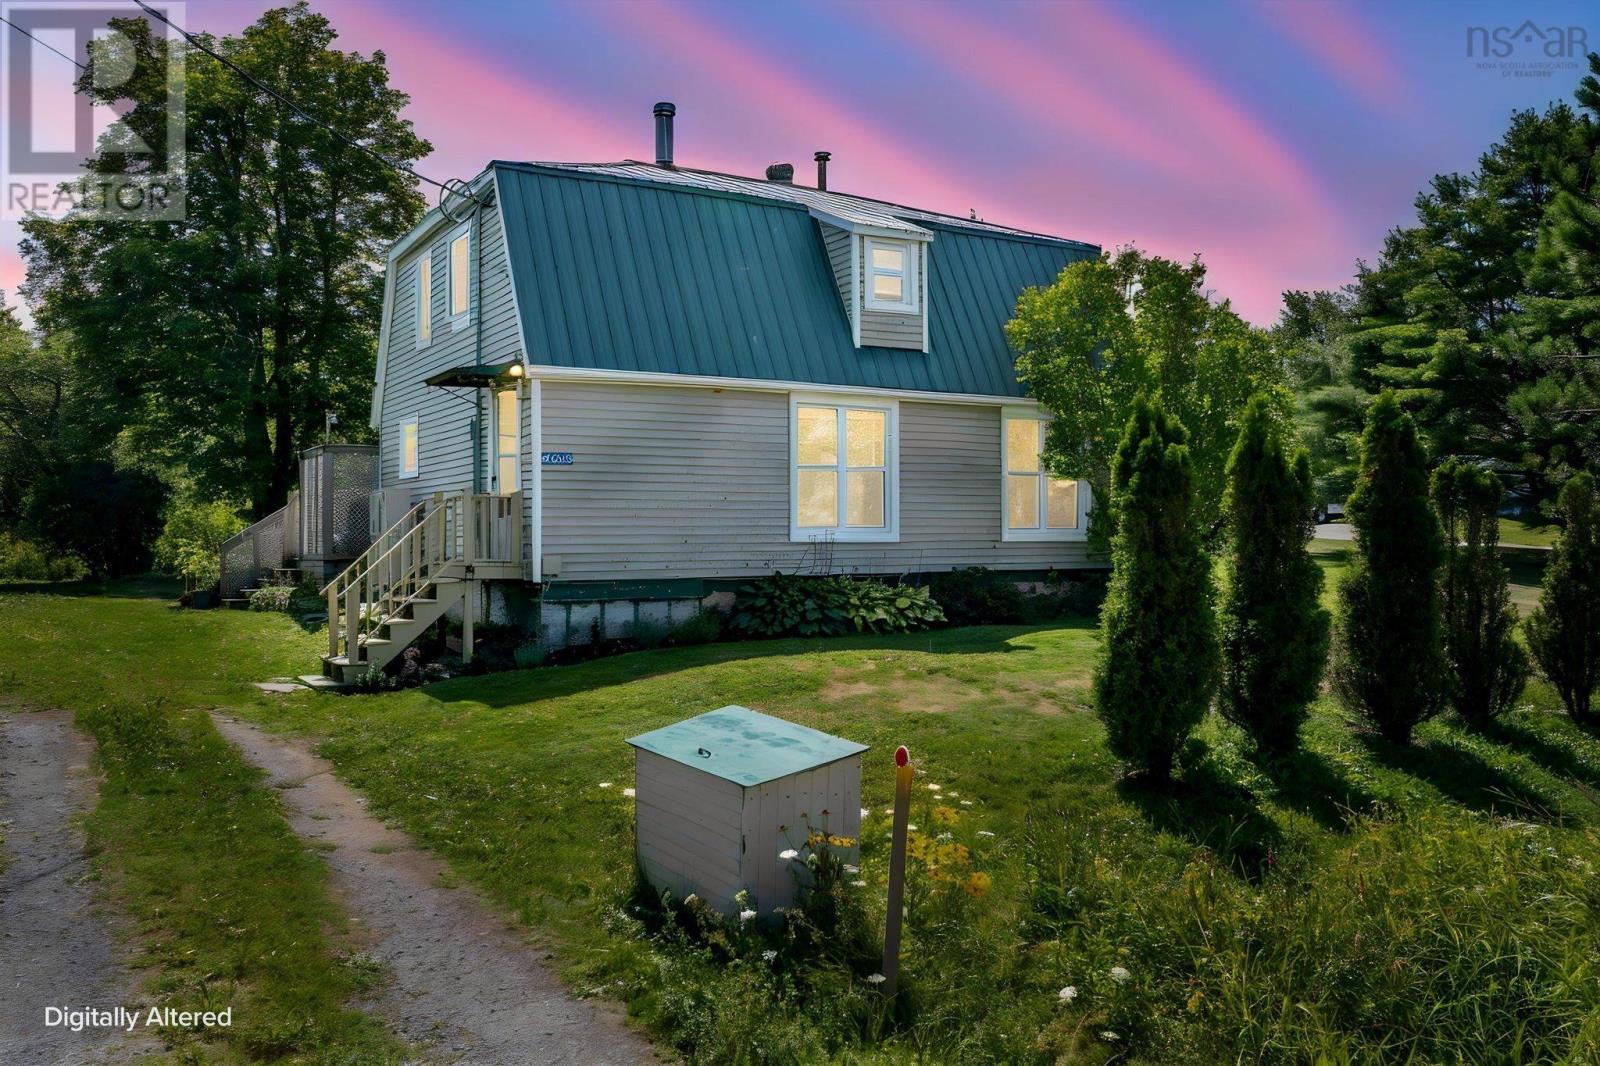
4632 Highway 215
Noel, Nova Scotia
Welcome to 4632 Highway 215 in picturesque Noel, offering an unobstructed view overlooking Cobequid Bay. This charming country home combines peaceful rural living with convenient access to some of the areas most popular attractions. Cobequid District Elementary School is just a 1-minute drive or approximately 10-minute walk away, while Adams Waterfall is only 4 minutes away and Burntcoat Head Park is just 6 minutes down the road, where you can experience the unique opportunity to walk along the ocean floor. This cozy home offers 3 bedrooms and 1 bathroom, all conveniently located on the upper level. The main floor features a comfortable living room, dining area, kitchen, and bonus room, providing plenty of space for everyday living and entertaining. Throughout the home, youll find mostly softwood and hardwood flooring, with durable tile in the kitchen. The property has seen numerous upgrades and improvements over the years, including a WETT-certified Selkirk chimney and wood stove (2005), metal roof (2006), 600-gallon septic tank (2010), updated windows, siding and deck (2012), renovated bathroom and updated kitchen countertops and backsplash (2012), hot water heater (2015), 8 x 16 metal barn/garage (2018), remaining windows and new gutters (2023), and a new LG 3-ton central heating and cooling system, upgrade from 100-amp to 200-amp electrical service, new dishwasher, washer and dryer and sump pump (2026). A charming home with character, and views it ready for the next chapter! (id:29604)
RE/MAX Nova (Halifax)
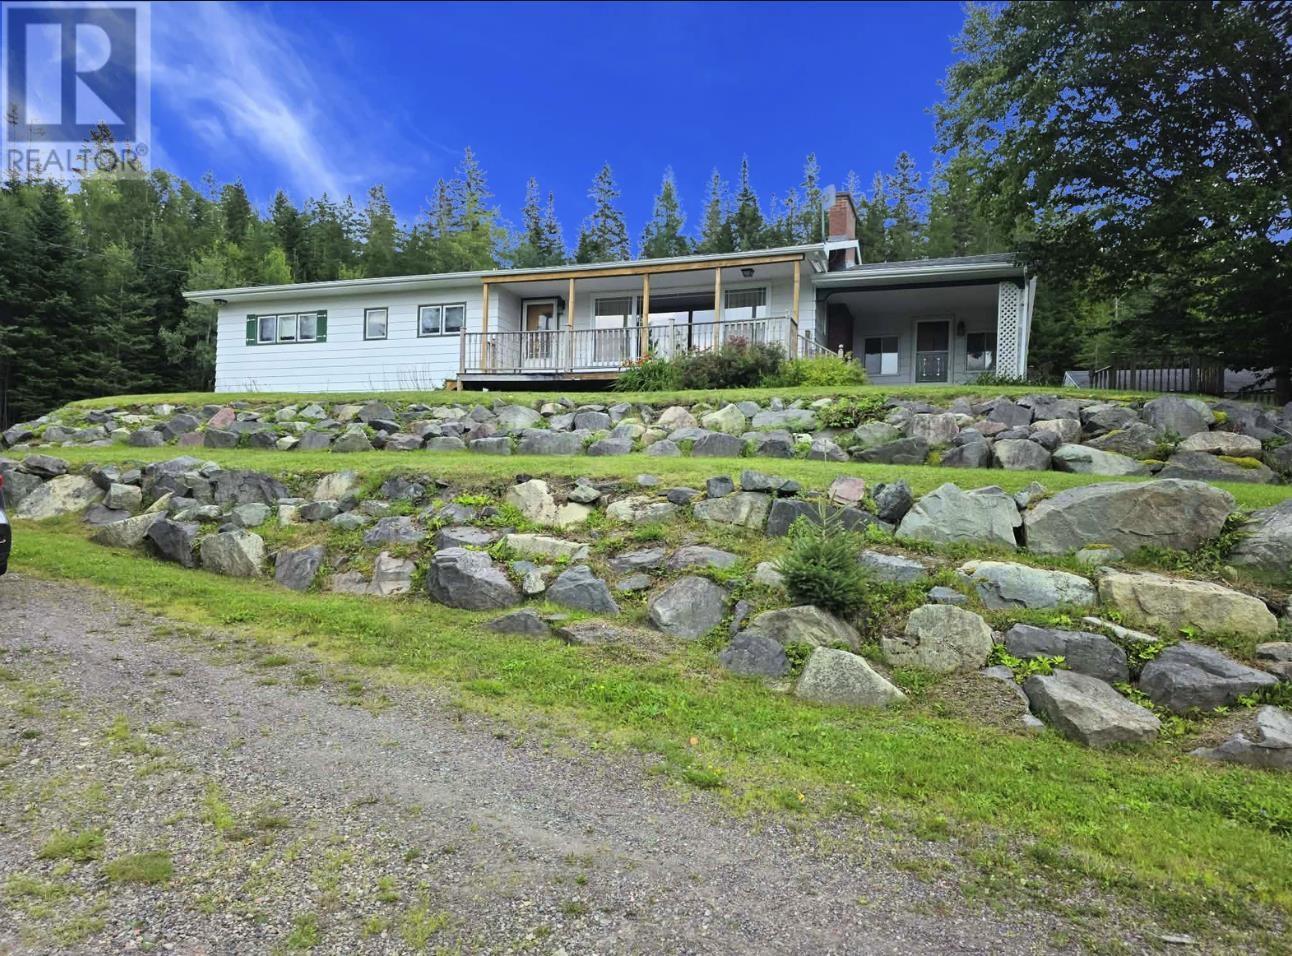
206 Trout Brook Road
Marion Bridge, Nova Scotia
Aprox 61 ACRES in Marion Bridge, where country living, privacy, and the beauty of the Mira River come together. Set on with beautiful views of the river, this property offers space, nature, and an exceptional outdoor lifestyle, all conveniently located near the Mira Boat Club. Inside, the home features a spacious living room flowing naturally into the dining area and kitchen. The kitchen is designed for both everyday living and entertaining, with a large marble island, custom wood cabinetry, and plenty of gathering space. The bright sunroom provides a wonderful place to relax, enjoy your morning coffee, or welcome guests, with easy access to both the front and backyard. The primary bedroom is privately positioned at one end of the home and features a 2-piece ensuite. Two additional bedrooms on the main level offer comfortable space for family, guests, or a home office. The main bathroom is a standout, featuring a massive custom-tiled walk-in shower with a spa-like feel. The partially finished basement adds valuable living space with a generous recreation room suitable for a family room, home gym, media room, or games area. Laundry and ample storage complete this level. Outside, enjoy the freedom and privacy with walking and biking & hiking trails, a brook, wooded areas, and plenty of space to explore, garden, entertain, or simply enjoy nature. The outdoor possibilities are endless, with room for recreation and hobbies right at your doorstep. Enjoy boating, fishing, kayaking, swimming, and everything the Mira River has to offer. A detached double garage provides excellent space for vehicles, recreational equipment, hobbies, or storage, with ample parking for family and guests.With a new roof in 2025, newer well pump, 61 acres, beautiful river views, trails, a brook, double garage, and an outstanding location, this property offers more than a home it offers a lifestyle. (id:29604)
Exp Realty Of Canada Inc.
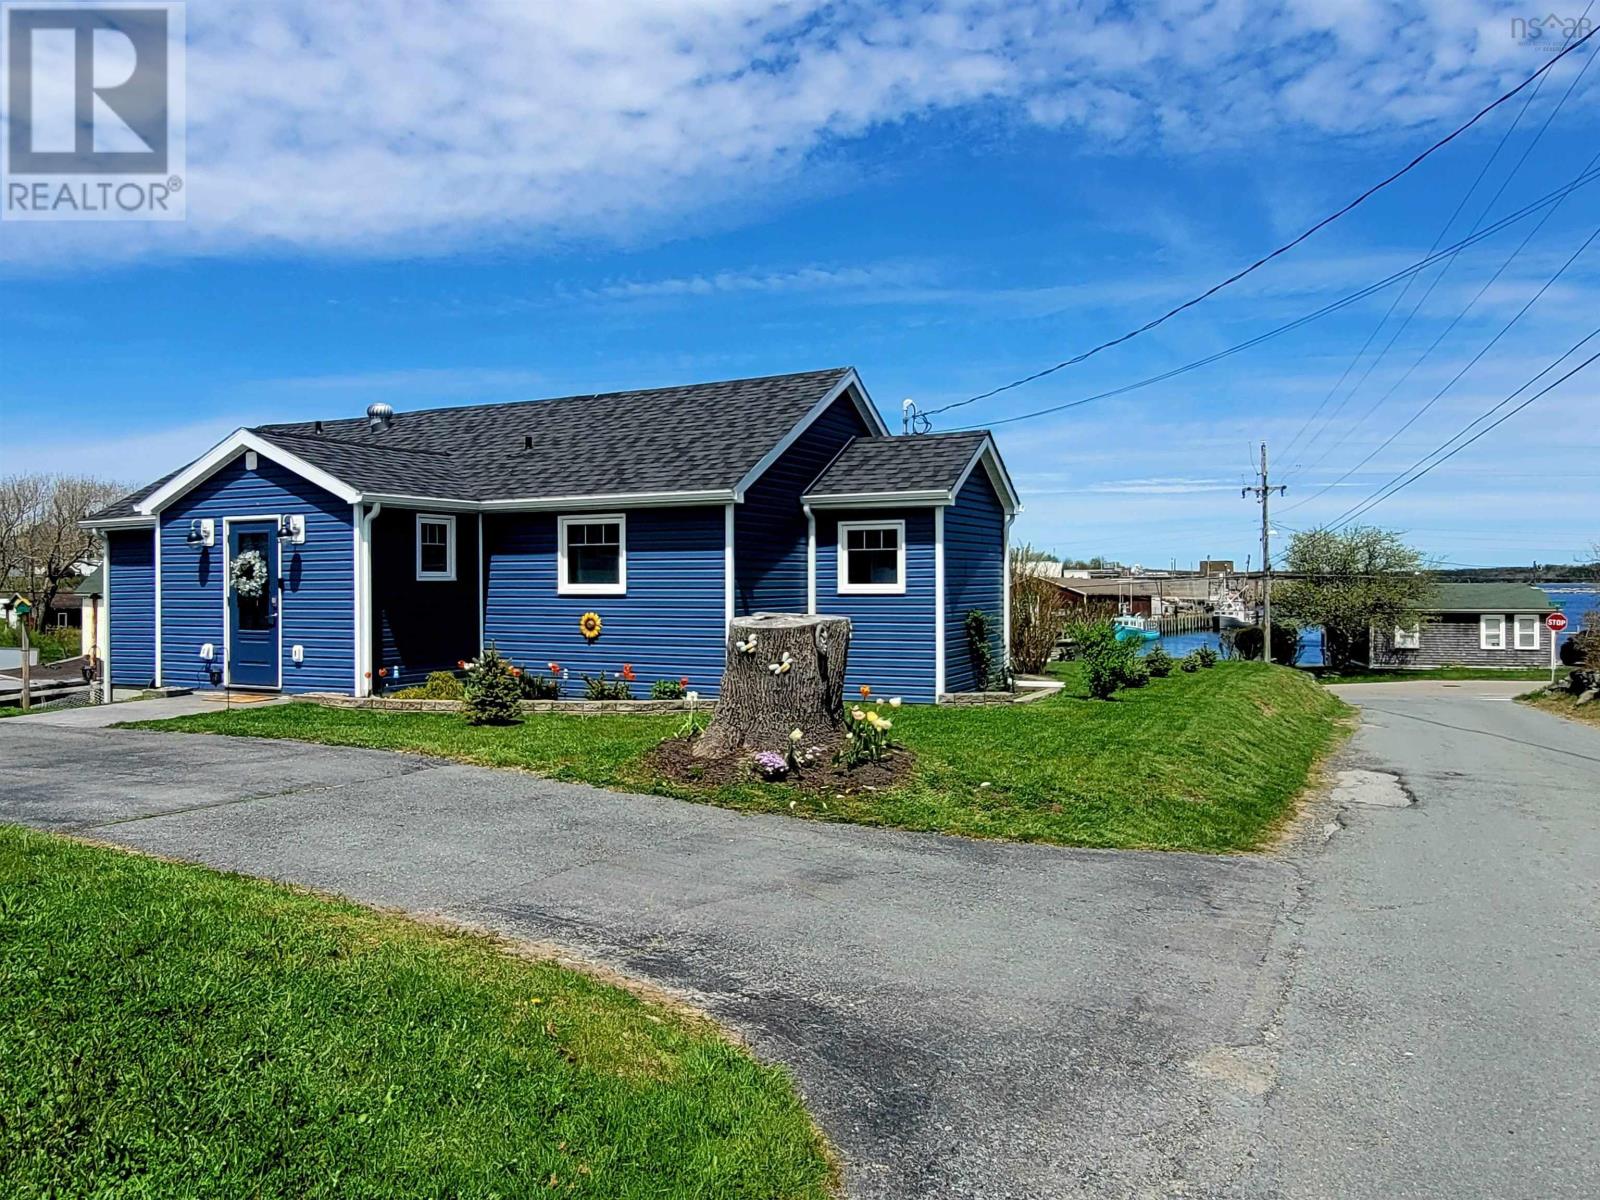
83 South Street
Lockeport, Nova Scotia
This immaculate bungalow has been extensively renovated and offers modern luxury, smart living, and gorgeous water views. Thoughtfully redesigned from the studs up with an addition, this home showcases exceptional quality throughout, with major upgrades including electrical, plumbing, insulation, walls, windows, doors, flooring, and more. Inside, discover effortless one level living with a bright open-concept main living area highlighted by soaring cathedral ceilings, skylights, and dramatic floor-to-ceiling windows with water views. The custom kitchen is both stylish and functional, featuring quartz countertops, premium fabuwood dovetail cabinetry, a pantry, and stainless steel LG smart appliances. Smart technology is seamlessly integrated throughout the home creating a modern living experience. Elegant frosted glass pocket doors add both character and privacy, while integrated smart-controlled lighting inside and out brings convenience and ambiance to everyday living. French doors open to a stunning north-facing patio complete with a western red cedar pergola, ideal for entertaining guests or simply relaxing while taking in the peaceful water views. The luxurious bathroom is a showpiece, designed to impress with tile extending to the ceiling, in floor heating, mood-setting smart lighting, a walk-in rain shower, illuminated jet tub, heated medicine cabinet mirror, and temperature displayed faucet for a spa-inspired experience at home. A heated basement with a workshop offers plenty of storage and potential future development options. Outside, the low-maintenance landscaped yard is accented with garden beds and two separate driveways for added convenience. Located in the seaside town of Lockeport in walking distance to amenities, several white sand beaches, parks, trails, boat launches, a tennis and pickle-ball court, and more. Lockeport is known for its vibrant community spirit and events throughout the year, and its popular Crescent Beach. Contents are negotiable. (id:29604)
Engel & Volkers (Liverpool)
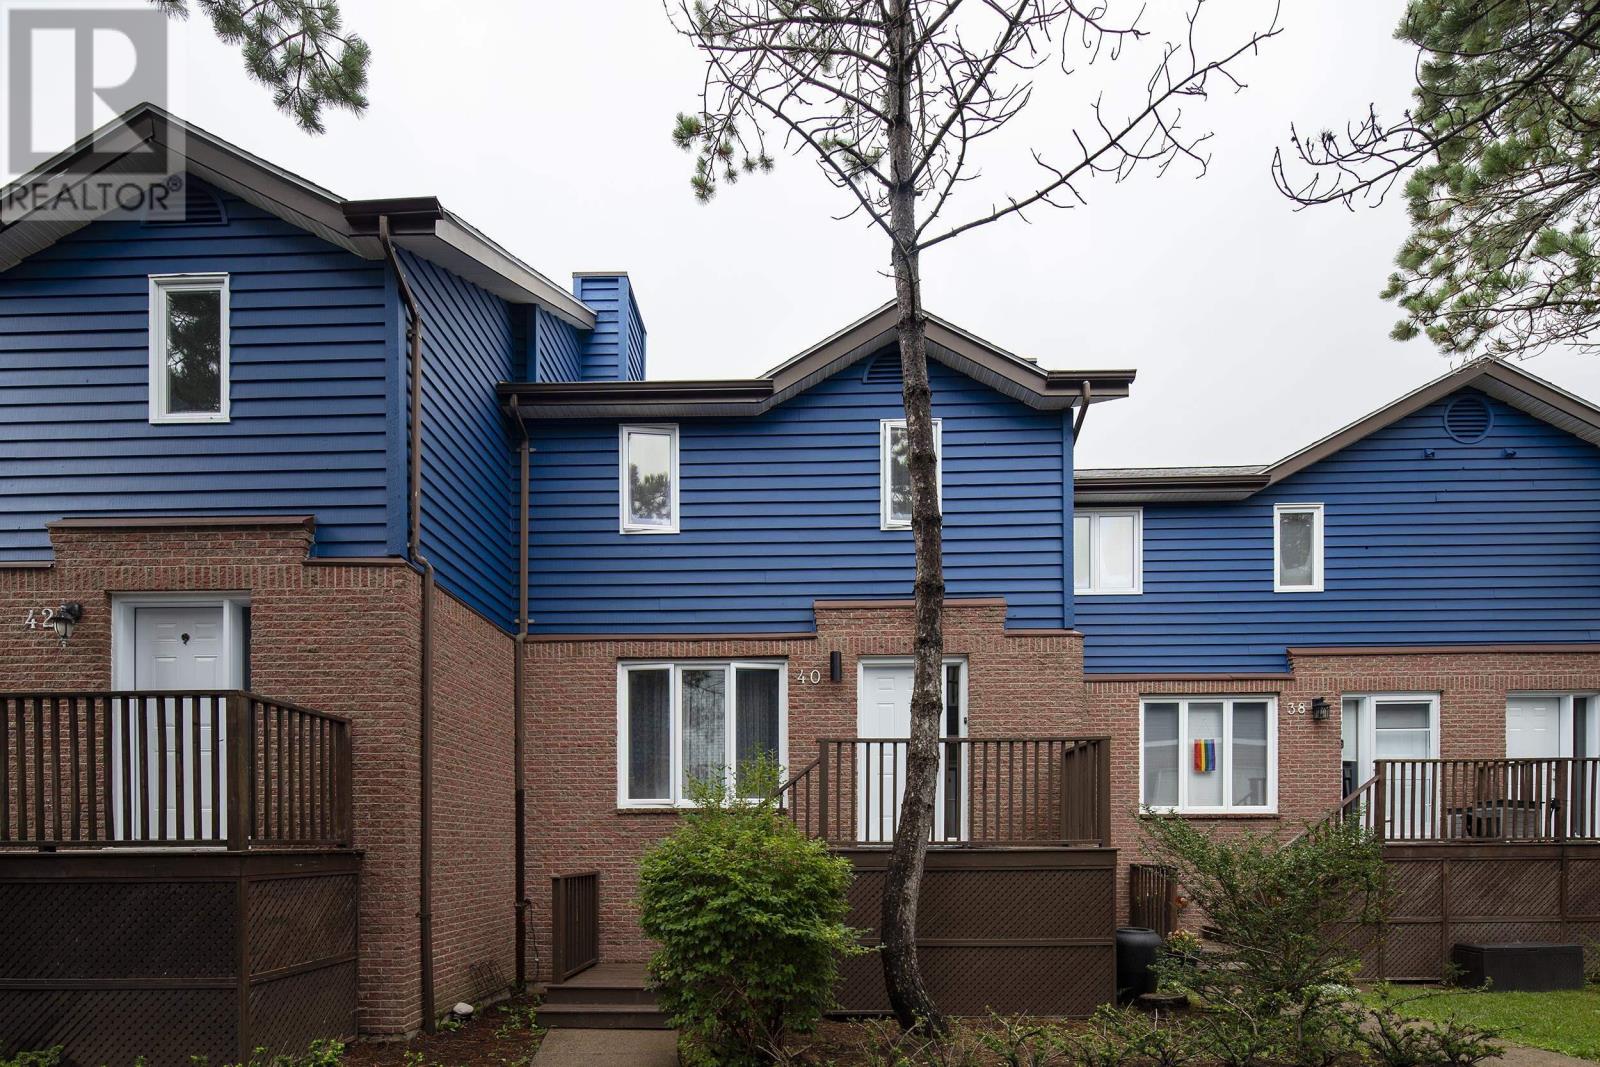
40 Attenborough Court
Clayton Park, Nova Scotia
In the heart of Clayton Park, this 4-bedroom, 4-bathroom townhome is ideal for multi-generational living, remote work or rental potential. A great location close to all amenities, this original-owner home has been very well maintained. Brand-new flooring greets you at the front door and continues into the bright main level with kitchen, a 1-year-old refrigerator and patio doors to a private back deck. Upstairs, fresh flooring spans 3 spacious bedrooms, including a primary suite with a 4-piece ensuite. The walkout lower level has its own exterior entry, ideal for a home office or guest space, with a 4th bedroom, family room, laundry with a 2-year-old washer/dryer, half bath and shower rough-in. Central vacuum services all 3 levels. All appliances, window treatments and hardware are included. Park West school zone, steps to several community assets, including sports fields, schools, the library, Belchers Marsh Trail System and the Canada Games Centre. 15 minutes to downtown Halifax. Low $430/month condo fees include water, lawn care, snow removal and exterior maintenance. Assigned parking, plus optional second space for $30/month. Move-in ready with usable space on every level. (id:29604)
Keller Williams Select Realty
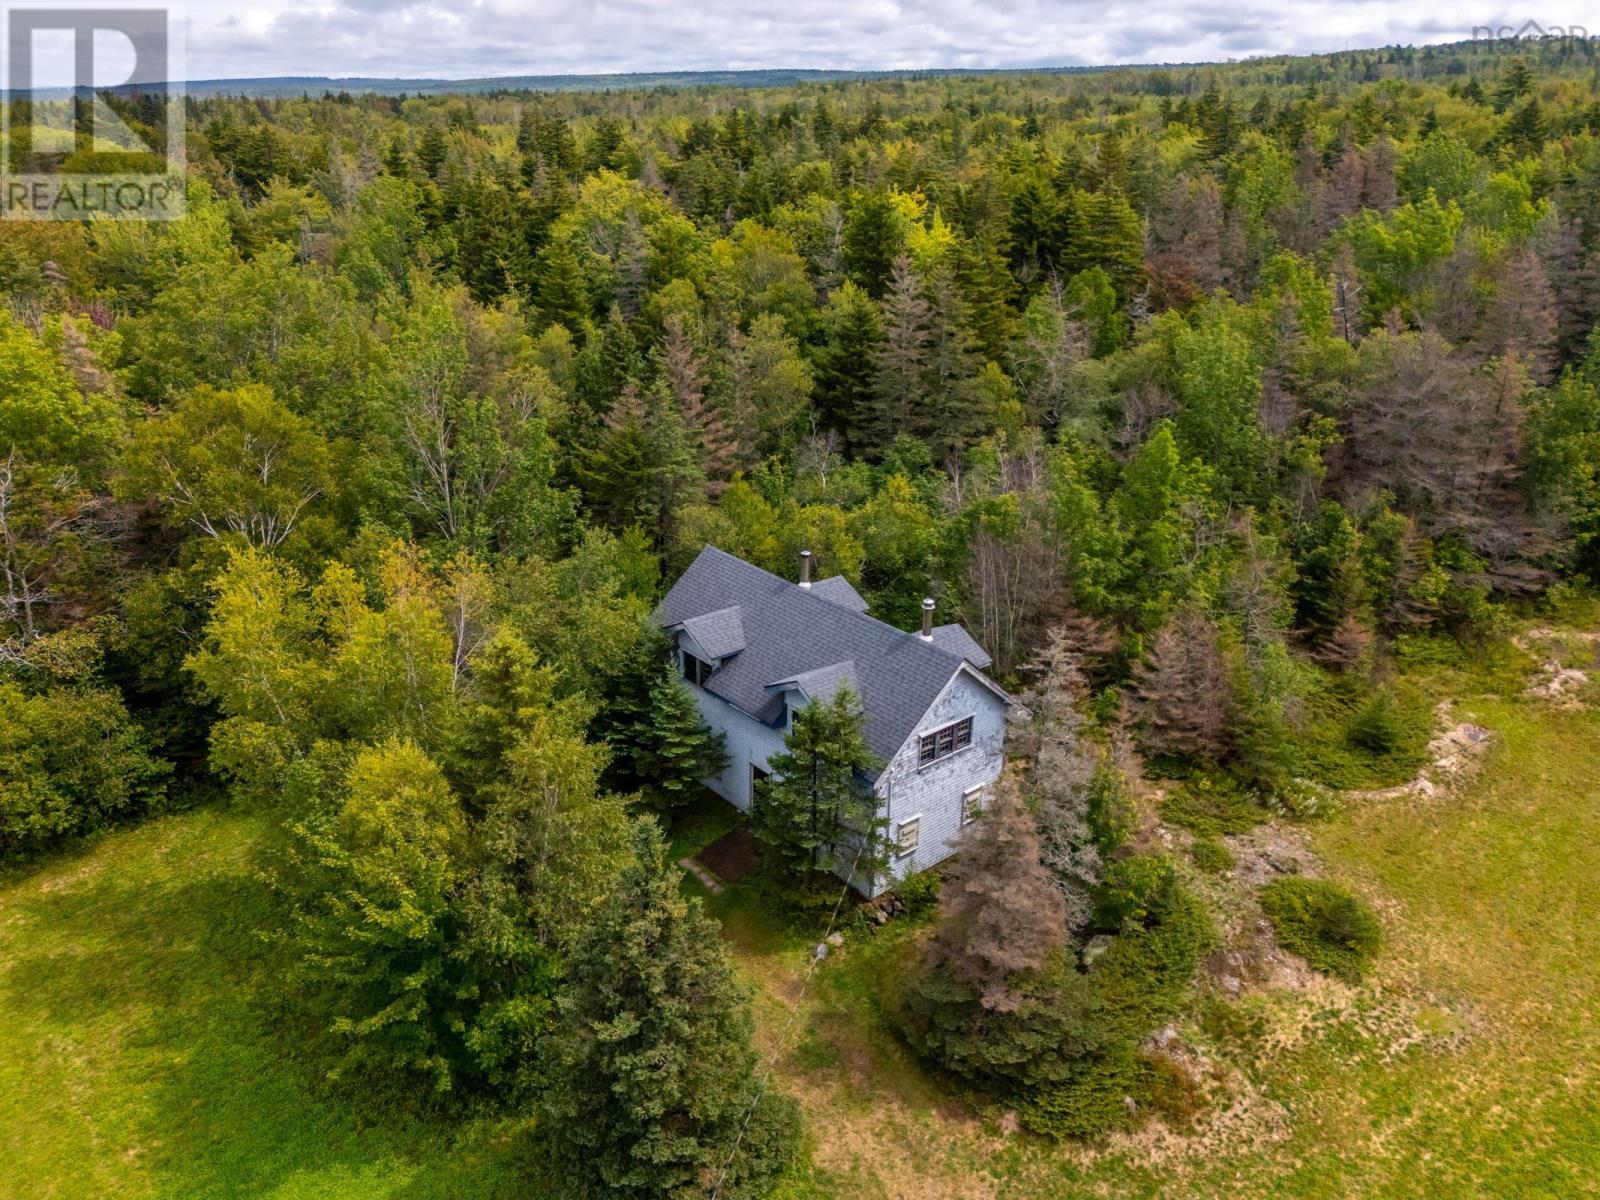
7656 Shore Road W
Hampton, Nova Scotia
Looking for something truly unique? This rustic summer getaway offers the perfect opportunity to create your own private retreat surrounded by nature. Set on approximately 8 acres, this 40' x 20' structure is a blank canvas inside, ready for you to transform to suit your taste, whether you envision a cozy summer cottage, creative retreat, or simple escape from the everyday. Enjoy the peace and privacy of your own acreage while still being just a short drive from historic Annapolis Royal and the beautiful Bay of Fundy. An artesian well can provide water, and the property is heated by a wood stove, adding to its rustic charm. If you're looking for a property with character, privacy, and plenty of potential, this could be the opportunity you've been waiting for. (id:29604)
RE/MAX Banner Real Estate(Bridgetown)
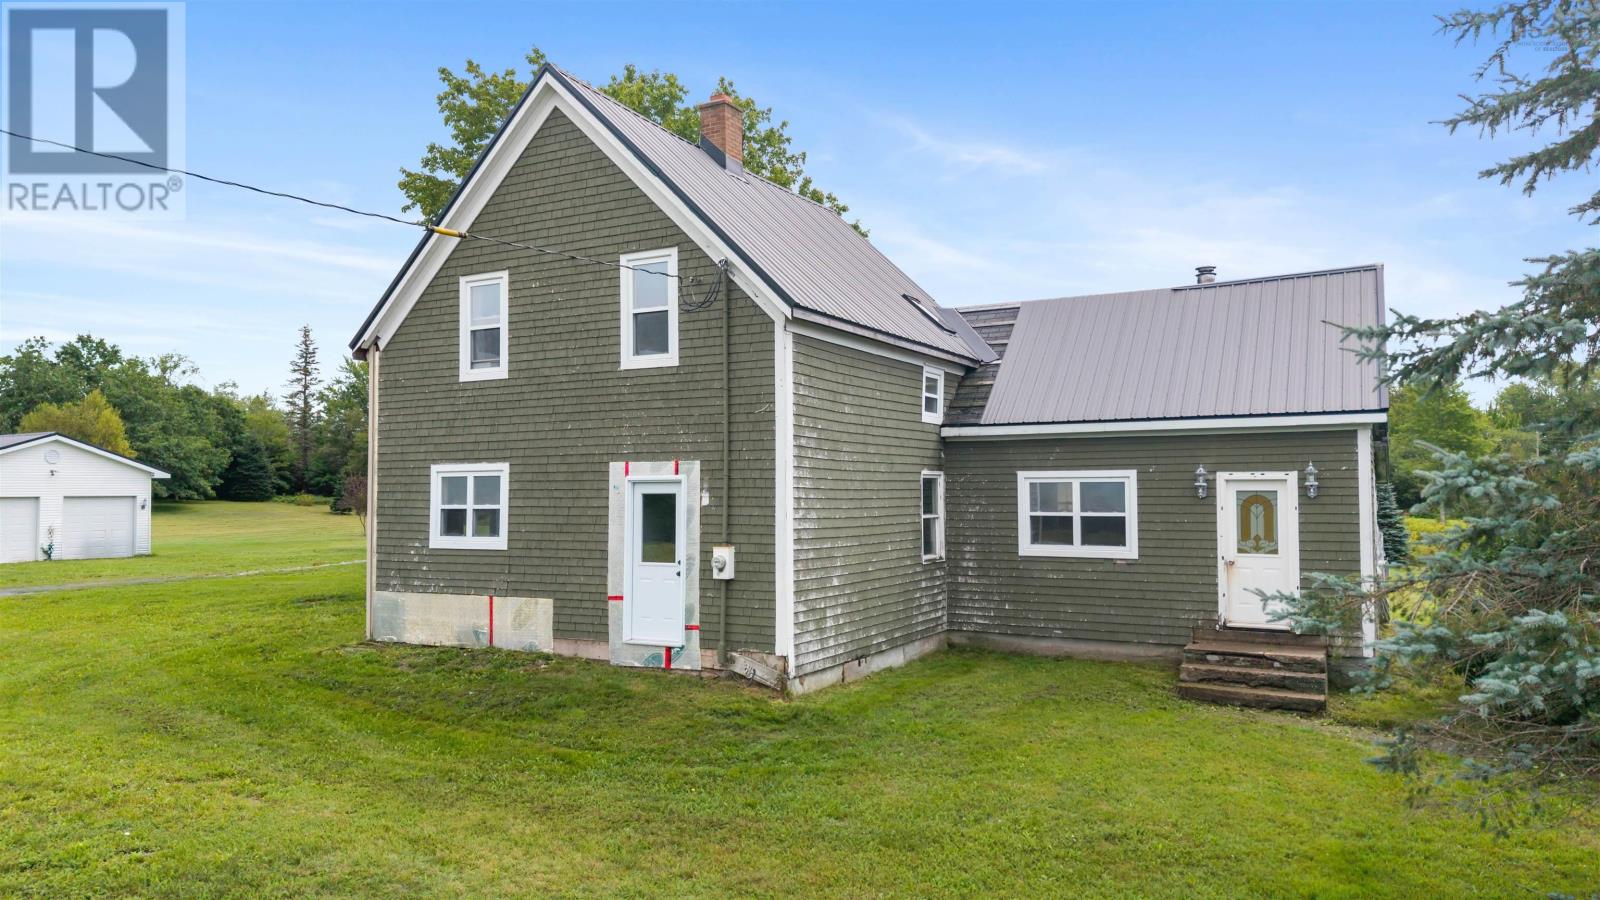
2526 Alton Road
East Stewiacke, Nova Scotia
If youve been looking for a project without having to live in a construction zone while you do it, this 100+ year old home might just be your kind of adventure! Approximately 75% of the renovations are already complete, and the home is livable as-is, so you can move in right away and finish things up at your own pace. And the best part? A whole pile of the expensive stuff is already here: siding, flooring, kitchen cabinetry, roofing materials and more are included! Inside, the main floor offers a functional kitchen, full bath with laundry, and a huge open-concept dining and living space. Theres also an unfinished primary bedroom with a large walk-in closet just waiting for your finishing touches. Bonus points for the attic space above the kitchen; ideal for storage, a reading nook, or your kids favourite little hideaway! Upstairs, youll find four additional rooms, including one that could make an excellent second bathroom. Outside is where things get even better. The home sits on a beautiful, cleared and level 2.24-acre lot, complete with a pond that makes for some pretty magical winter skating. Theres also a wired triple-bay garage and storage shed. Located just 5 minutes from the town of Stewiacke, youll have all the everyday amenities close by, plus quick access to Highway 102 for an easy commute. Priced to sell, this is a great opportunity to move in, finish the renovations and start building equity right away. The hard work is well underway now all it needs is someone ready to bring the final vision to life! (id:29604)
Sutton Group Professional Realty
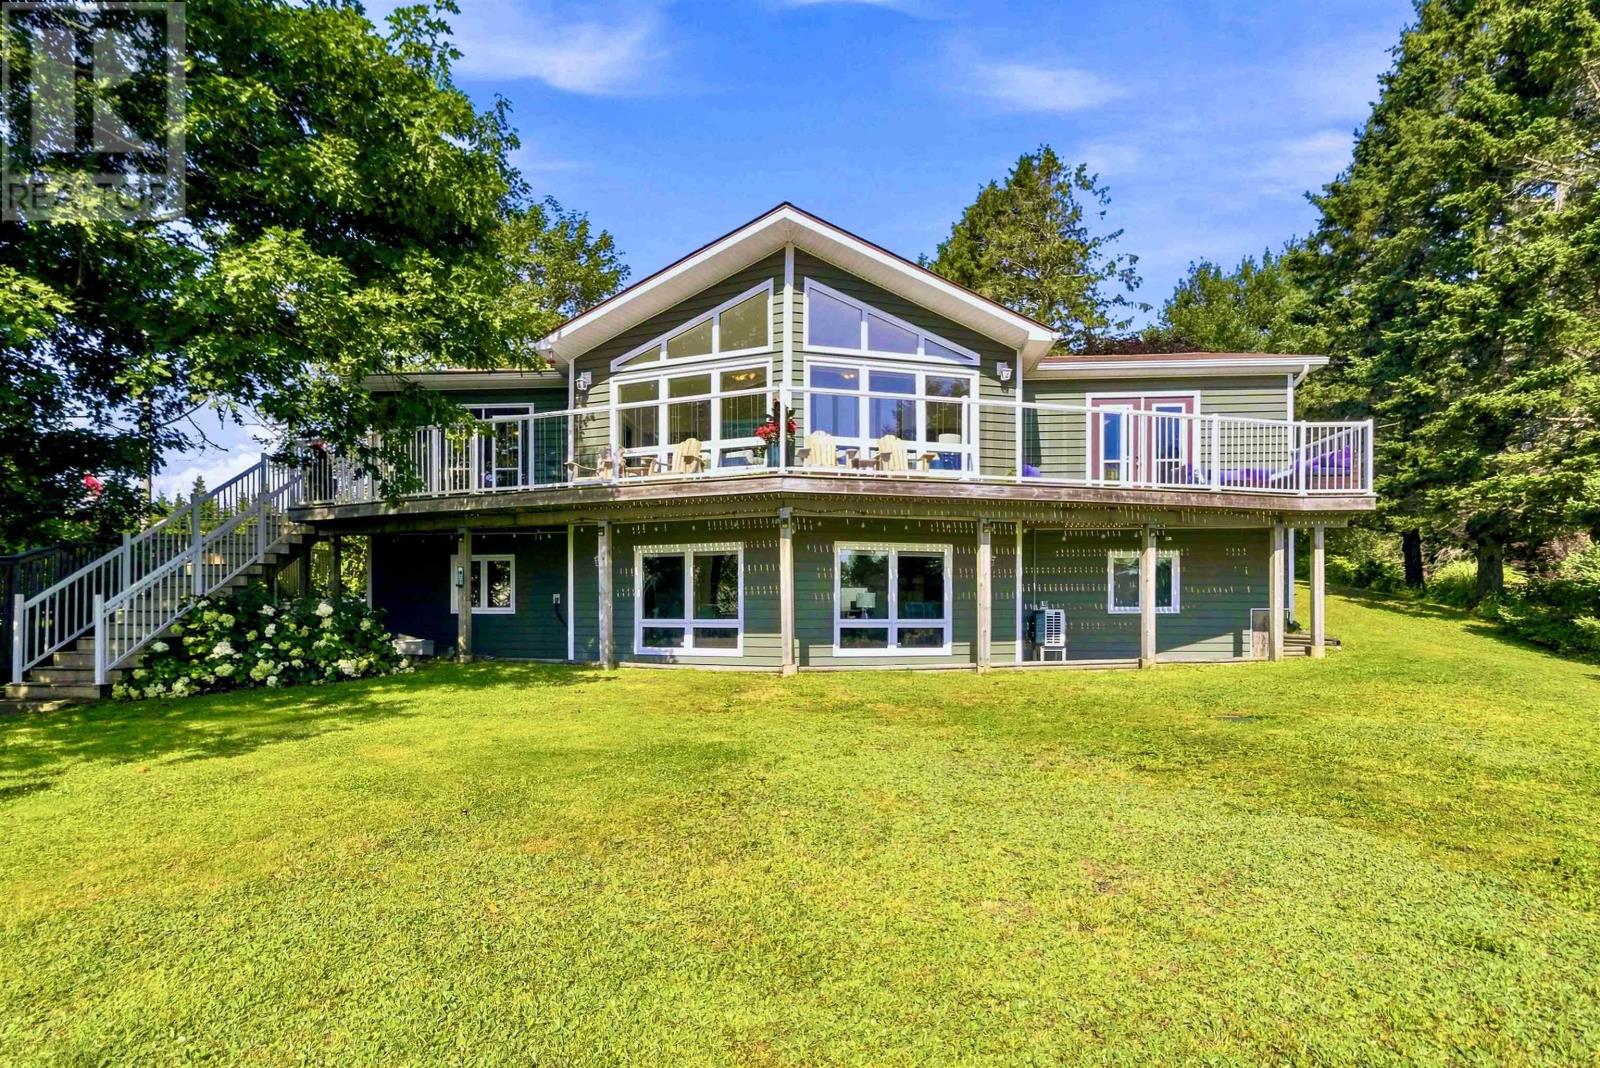
20 Lennox Road
Black Point, Nova Scotia
Set on 1.08 acres (approximately 47,000 sq. ft.) with about 73 feet of ocean frontage on St. Margarets Bay, this extensively updated Black Point property offers a rare combination of privacy, comfort and year-round coastal living within convenient reach of Halifax. The home sits well back from the shoreline, with an expansive, sloping landscaped backyard providing substantial separation from the ocean. Inside, the bright main level is designed to take full advantage of the setting. The great room features distinctive panoramic, nautical-style windows, a soaring ceiling and a WinterWarm by Vermont Castings wood-burning fireplace insert. Double deck doors from both the dining room and primary bedroom open to the large wraparound deck overlooking the backyard and Bay, with steps leading to the patio below. The kitchen has been beautifully updated with newer cabinetry, quartz countertops, sink, backsplash and high-end stainless-steel appliances, complemented by a new barn door at the pantry. Extensive renovations have also transformed the main bath, ensuite, walk-in closet and convenient ensuite laundry, with quartz countertops and professional interior repainting throughout. The lower level adds excellent flexibility with a guest suite, large mudroom entrance, panoramic windows, heat pump in the main living area and rough-in for a future woodstove. Outside, a circular driveway offers parking for several vehicles, while three outbuildings include a powered two-car garage with attached workshop shed plus an additional storage shed. A durable steel roof, recently installed triple-capacity dug well, whole-house water treatment system, generator, and generator panel further enhance this well-equipped, extremely well-maintained home. From the broad water views to the extensive updates and flexible living spaces, 20 Lennox Road is a home designed to enjoy the Nova Scotia coast in every season. (id:29604)
Century 21 Optimum Realty
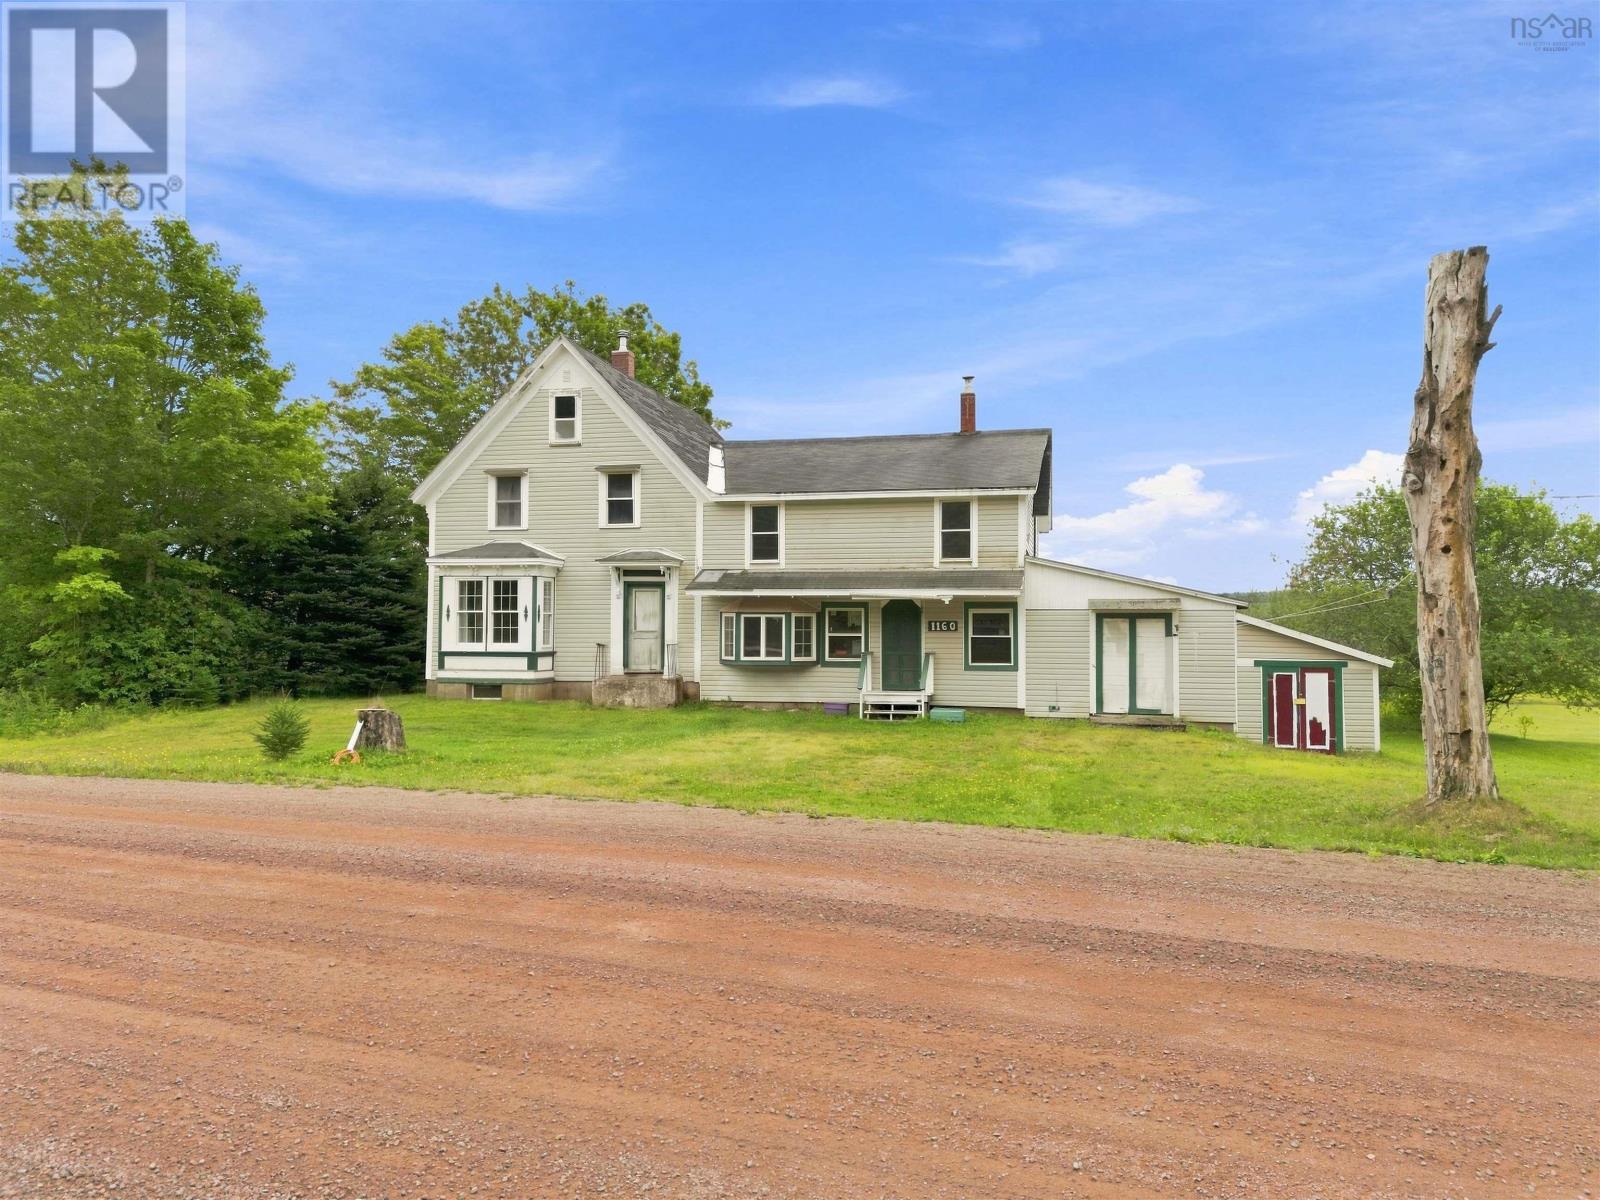
1160 Prospect Road
New Prospect, Nova Scotia
If youre after space, land, and a project with real bones, this ones worth a look! This is a large country home that sits just off Highway 2 and only minutes to downtown Parrsboro. Quiet, rural, and room to spread out. The lot across the road is included in the sale (PID 25211616). The Main floor has a very large living room, dining room, den, and kitchen with spacious roughed in pantry and wood stove, and a full bath. The large unfinished porch serves as the main entrance and also leads into an attached 30x14 workshop. The second story is home to four bedrooms and two large unfinished rooms ready for extra living space. The house requires renovation, some work has been started already. Most windows have been updated. 100-amp breaker panel. Oil furnace, wood stove in the kitchen. Unfinished basement. The second lot has older outbuildings that are past their useful life, a clean slate for a garage or shop. Sold as-is with contents. (id:29604)
Royal LePage Cumberland Realty Ltd.
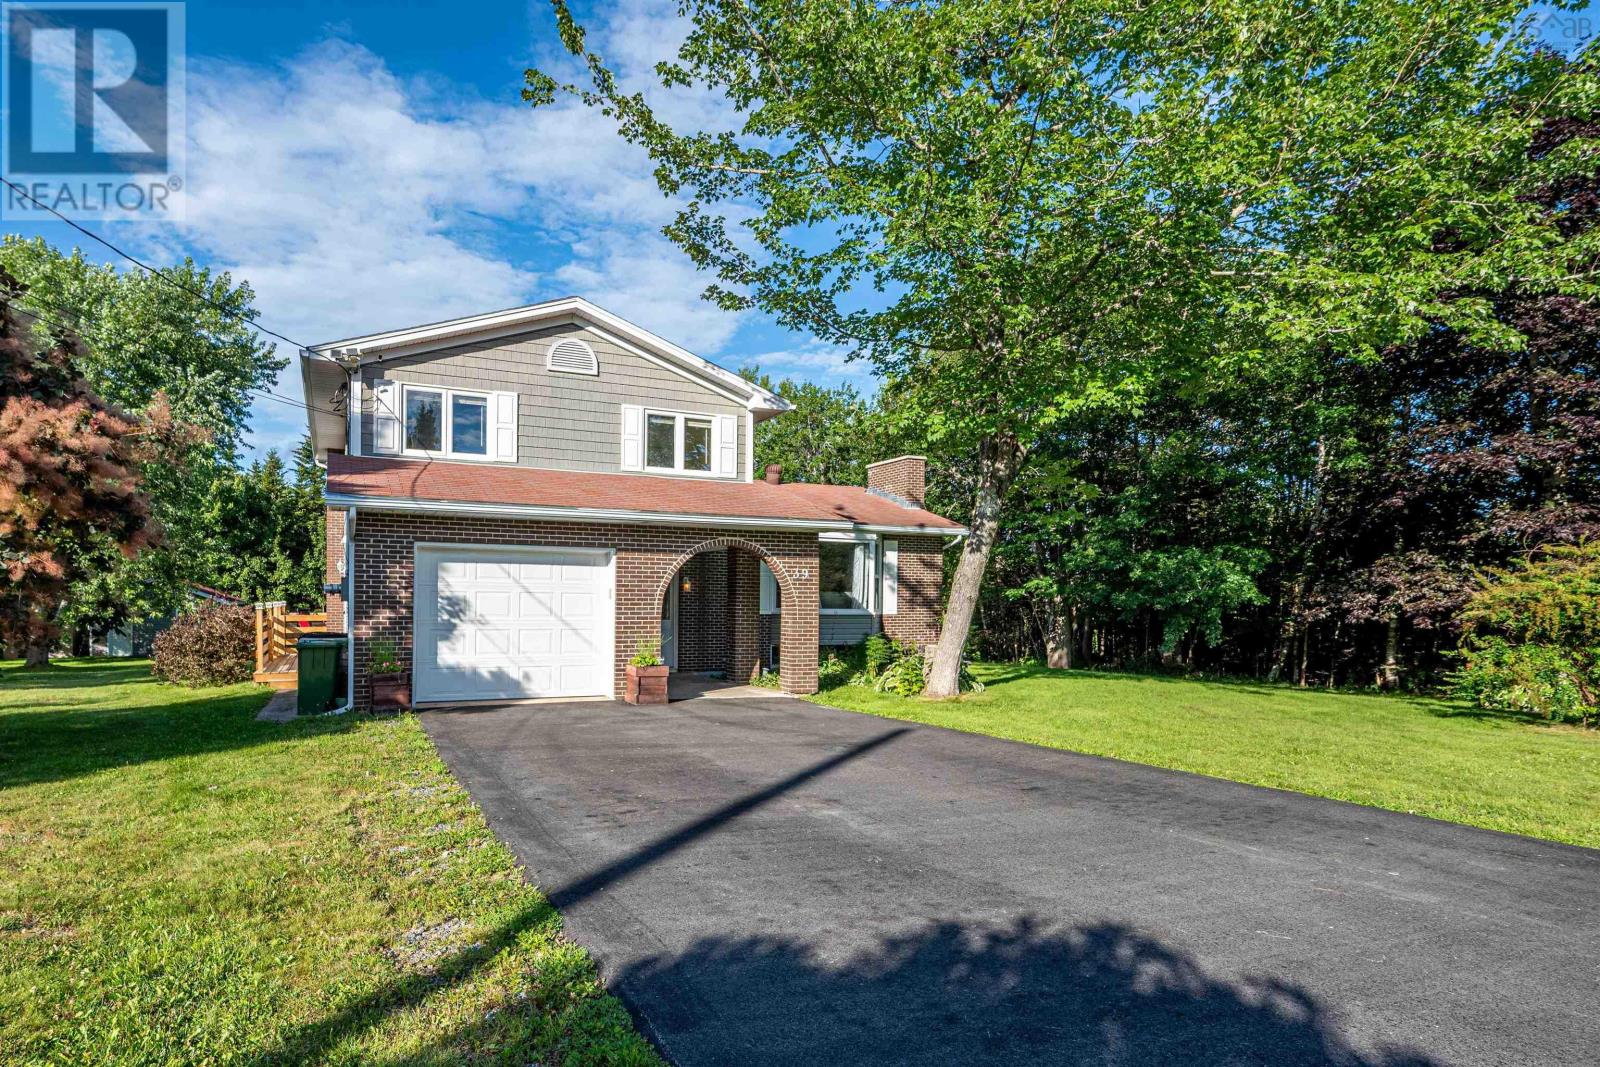
39 Delmerle Drive
Whites Lake, Nova Scotia
Welcome home to Whites Lake! Nestled in a quiet, family-friendly community, this inviting 3-bedroom, 3-bathroom home offers the perfect blend of modern comfort and peaceful country living. Surrounded by mature trees and vibrant blooming perennials, this property provides exceptional privacy while keeping you connected toeverything you need.The newly renovated kitchen boasts stylish finishes, ample cupboard space and a fantastic unique island. This homes bright, spacious layout features three functional bedrooms and three bathrooms giving your family room to grow. Thoughtfully updated throughout, maximizing both comfort and everyday convenience. The newly resurfaced back deck overlooks a massive, flat backyard perfect for kids and pets. Enjoy easy access to local beaches, pristine lakes and golf courses. Minutes from hiking trails, coastal views and community recreation. Whether you are looking for more space for your growing family or a quiet retreat surrounded by nature, this home delivers. Do not miss out on your chance to join a welcoming community with the best of Nova Scotia's outdoor lifestyle right in your backyard! (id:29604)
Keller Williams Select Realty
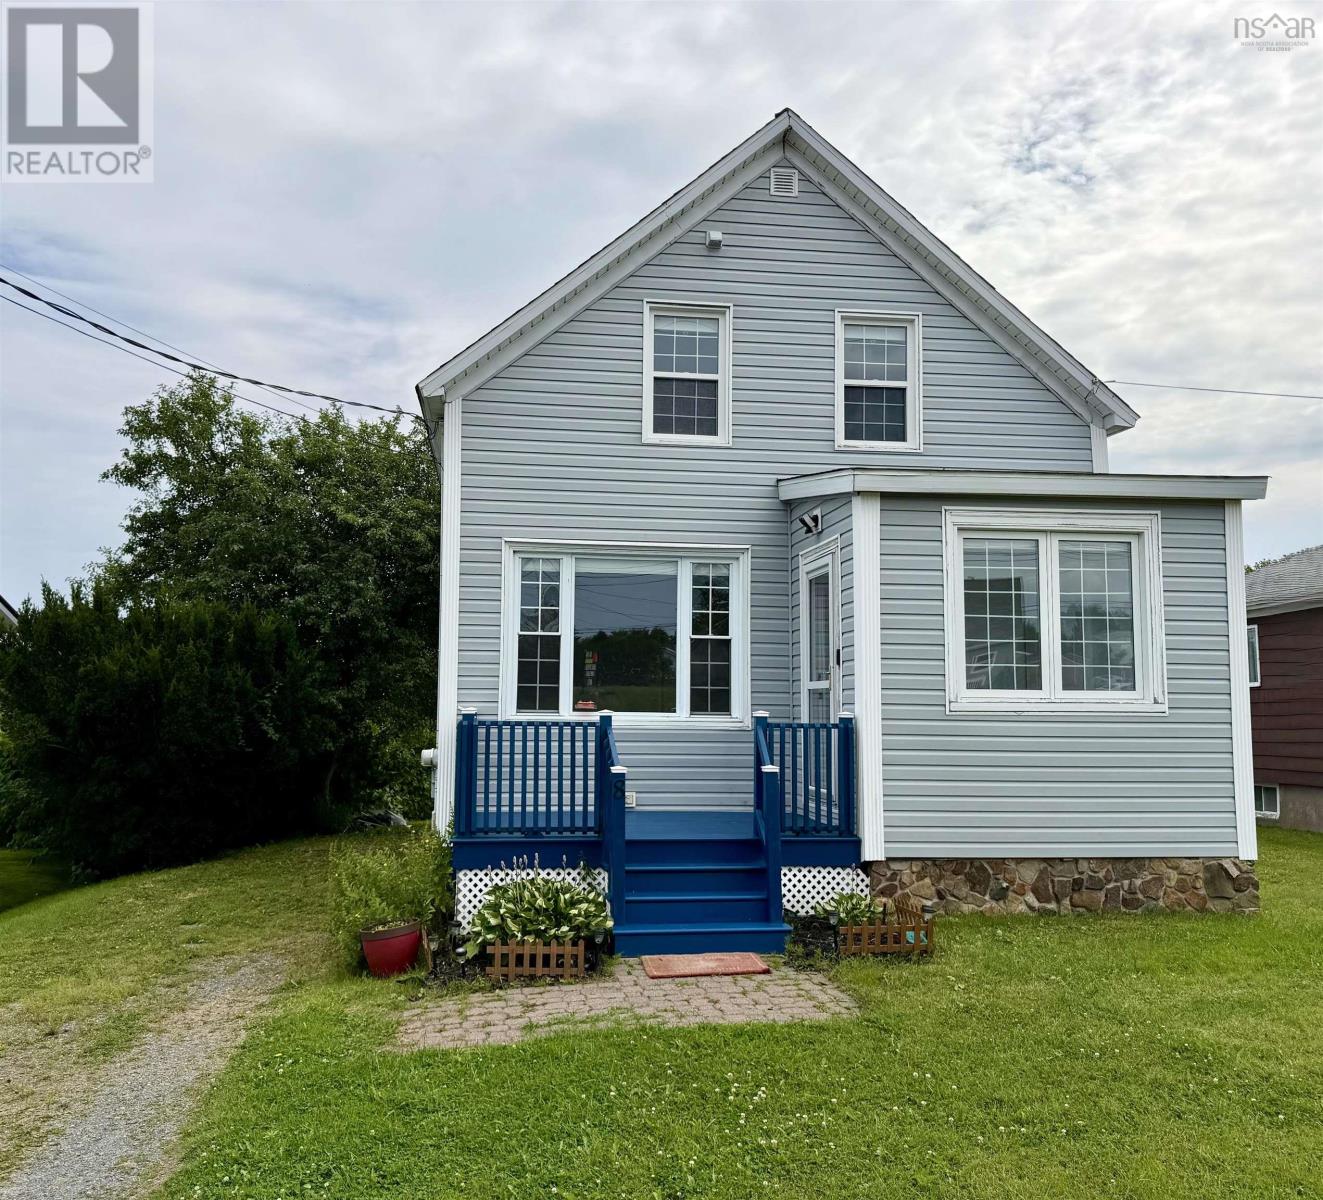
8 Wilson Court
Reserve Mines, Nova Scotia
Well maintained 3 bedroom home, situated on a quiet court and offering a nice sized yard for future development or for kids and pets to play. Entering at the front you come into a nice sized porch/foyer, from here you enter the main home with its bright and sunny living room, dining room and kitchen. The kitchen has a door leading to the back step, convenient for bbq's and relaxing, or keeping an eye on little ones while you're cooking. Upstairs there are 3 bedrooms and a 3pce bathroom with walk-in shower. Appliances will remain at closing. The lower level houses utilities and a new Hot water tank was installed this month (09/26) Outside there is a shed for storage and room for gardens, etc Contact an agent to schedule a private viewing. (id:29604)
RE/MAX Park Place Inc.
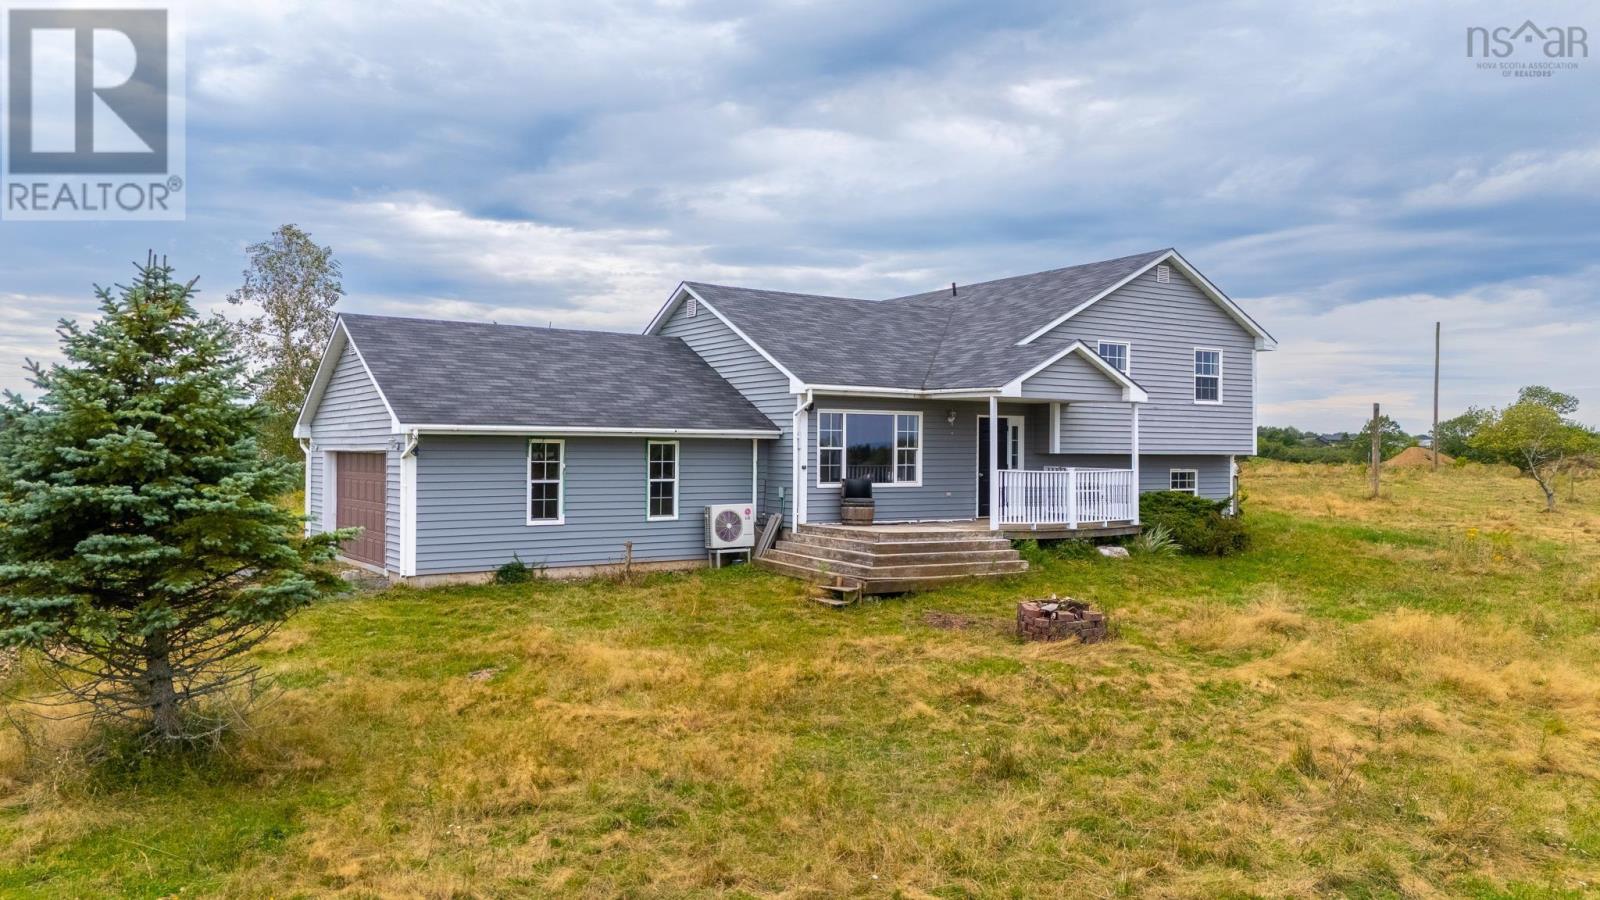
89 Basinview Road
Lockhartville, Nova Scotia
This 3 (possible 4) bedroom, 2 bathroom side split home has water views of the Avon River where it meets the Minas Basin. Located on a gently sloping 1.4 acres, this home offers easy access to the 101 Highway at Glooscap for those looking to commute into the city or further into the Valley - 13 minutes to downtown Wolfville and only 11 minutes to downtown Windsor, and 47 minutes to the airport. High ceilings, new paint and flooring in select rooms, and versatile layout offer multiple options for the buyer. Seller has used this property and the adjacent farmland (negotiable for sale as well) as a functioning farm for horses, chickens, etc - A2 zoning allows for various agricultural/farming uses. Lower level has a separate entrance, kitchenette and a bathroom for possible second unit use - buyer to verify use and any upgrades to lower level family room to meet egress requirements. (id:29604)
Mackay Real Estate Ltd.
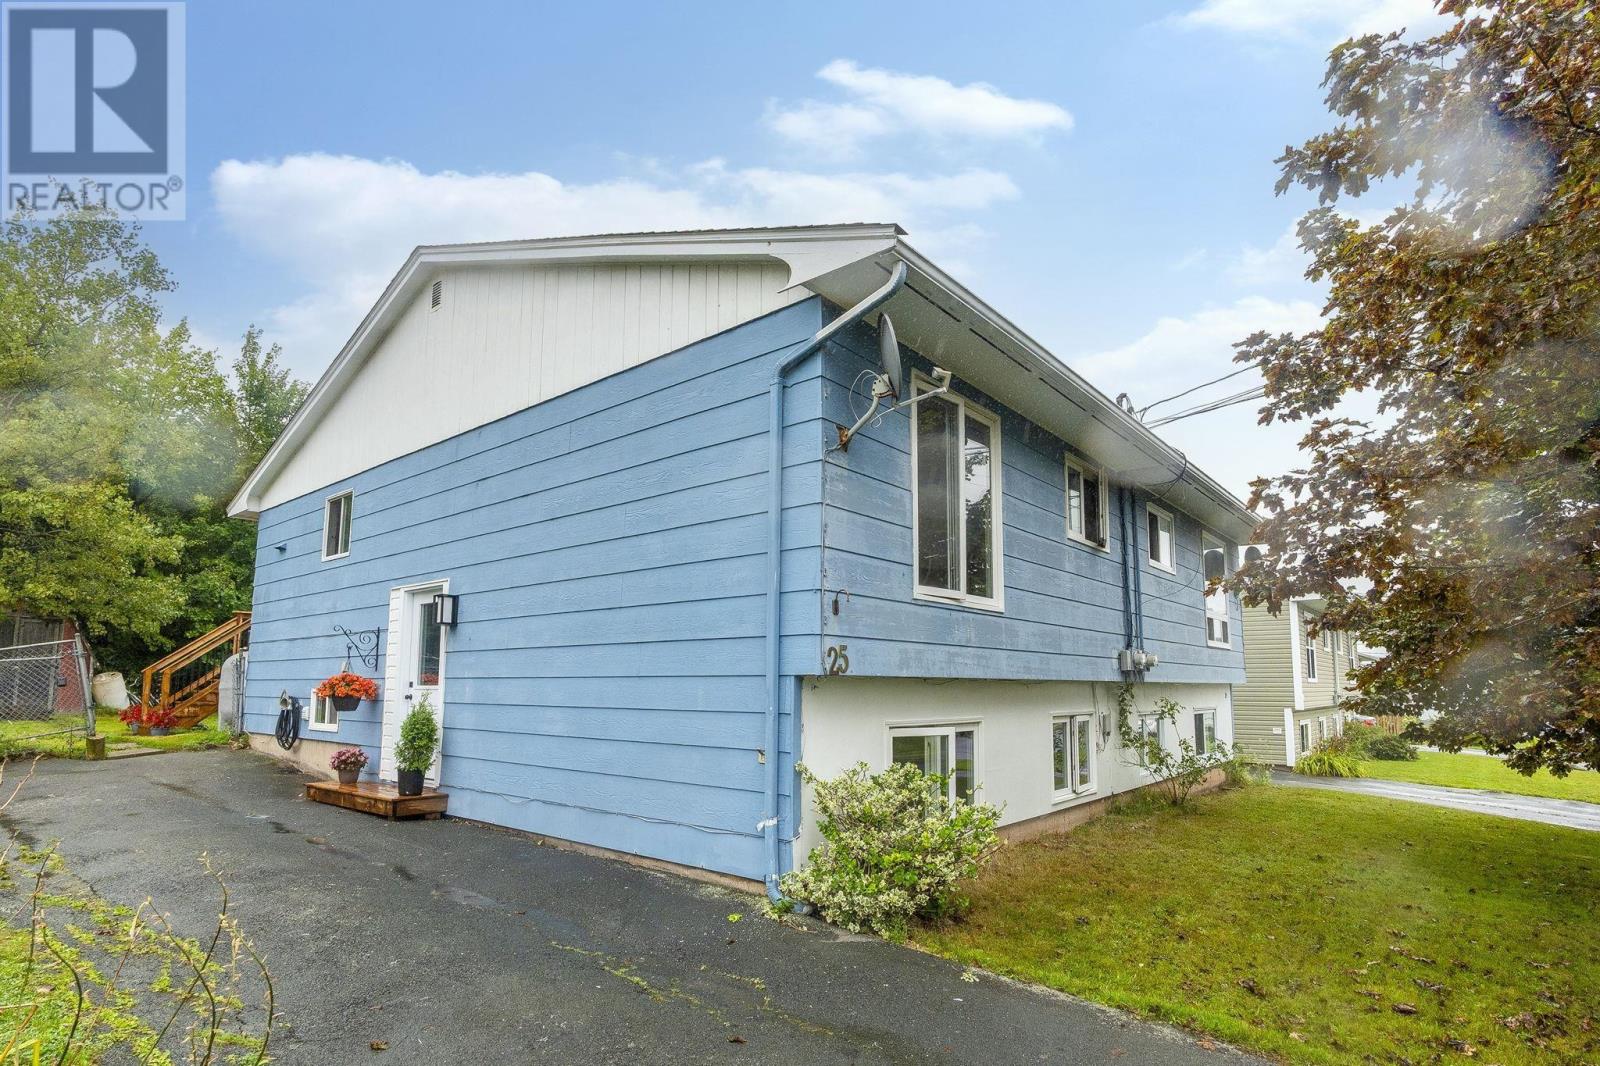
25 Circassion Drive
Cole Harbour, Nova Scotia
Move-in ready and refreshed from top to bottom: Welcome to 25 Circassion Drive! If you've been waiting for a first home where the big jobs are already done, this is it. Since July 2026 this Cole Harbour home has been completely refreshed, so you can unpack and start living instead of renovating. The heart of the home is a brand new kitchen with all new appliances: fridge, stove, dishwasher and over-the-range microwave. New flooring runs throughout, the whole home has been freshly painted, and new lighting brightens every room. The updates go well beyond cosmetic, which is exactly what you want in a first home. A new electrical panel, new outlets and covers, new thermostats, a 2024 oil tank, a freshly serviced furnace and a new bathroom fan mean the important systems are taken care of. A new side entry door and a brand new deck round things out, giving you the perfect spot for summer barbecues and morning coffee. Located in family-friendly Cole Harbour, close to schools, shopping, trails and an easy commute into Dartmouth and Halifax. Stop paying rent and start building equity. Book your showing today! (id:29604)
Royal LePage Atlantic
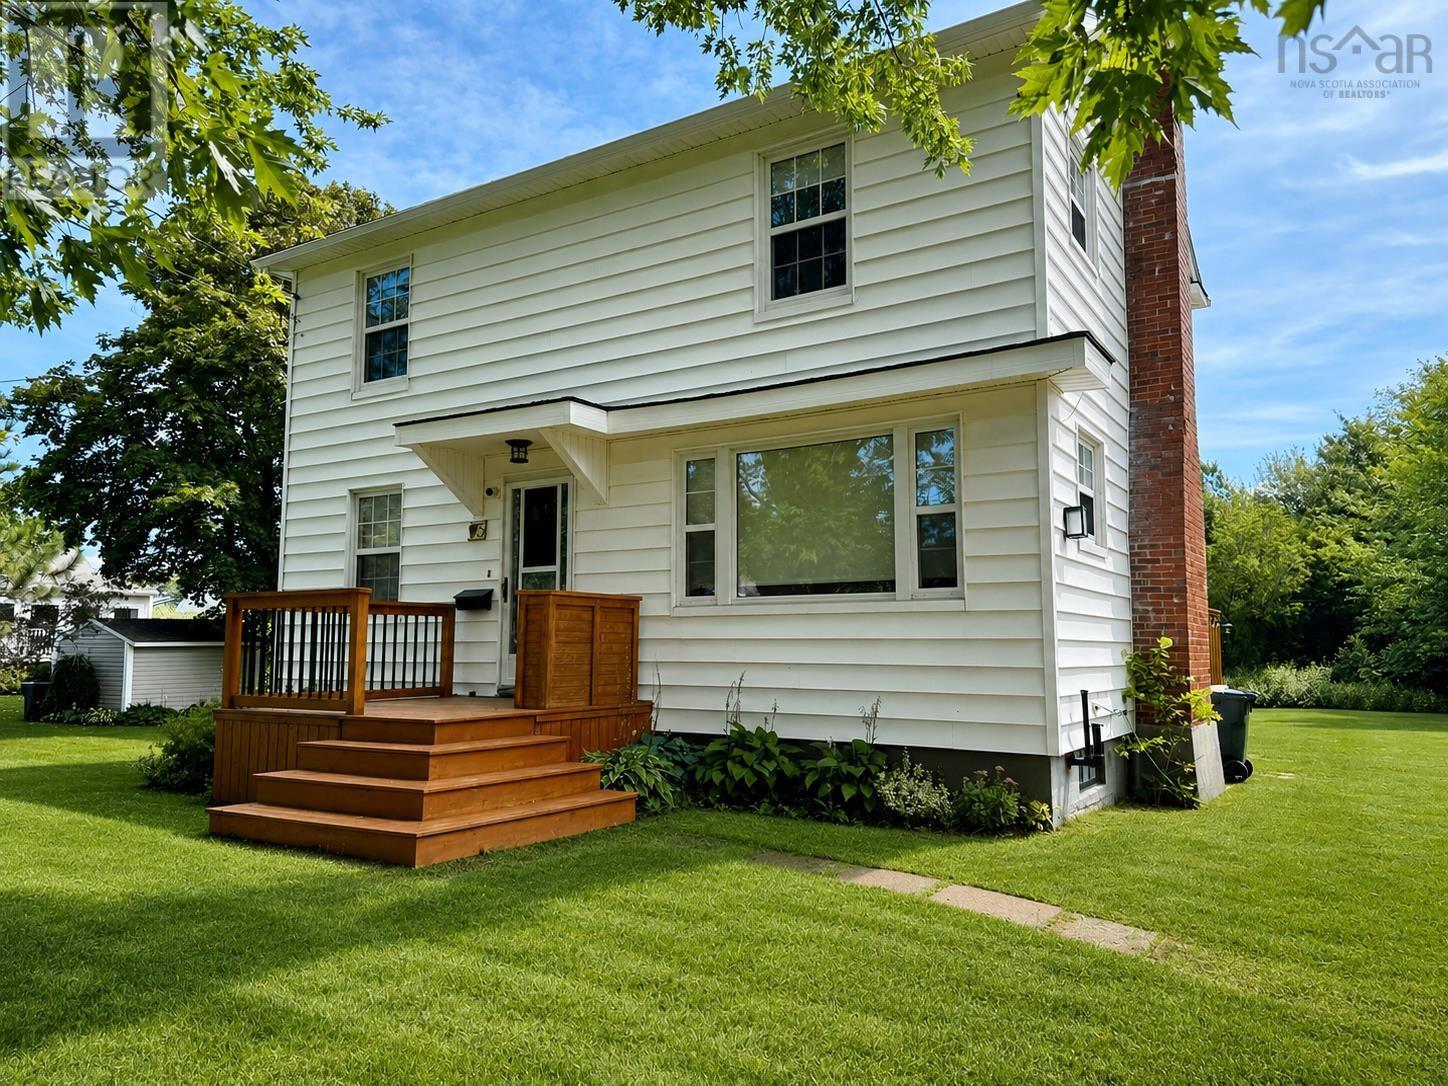
5 Elmwood Drive
Amherst, Nova Scotia
A classic two-storey home on an amazing in-town lot! Welcome to 5 Elmwood Drive, a fantastic family home close to all levels of school and within walking distance of downtown Amherst. Rotary Park is just seconds away, offering a level walking oval and playground equipment for the kids. One of the highlights here is the incredible 29,400 sq. ft. lot - over half an acre right in the middle of town! The huge multi-level deck with gazebo overlooks the beautiful backyard and provides a great space for entertaining or relaxing. Inside, the main level offers a classic two-storey layout with a full-length living room on one side and dining room just off the kitchen, which features new appliances, on the other. A convenient rear porch completes this level. Upstairs youll find two good-sized guest bedrooms, an updated full bath and a nice primary bedroom. Throughout the home youll find plenty of character, good storage and some great built-ins. The unfinished basement offers excellent potential for additional living space thanks to its good ceiling height and also provides laundry, a cold room and spacious mechanical/storage area. Recent updates include breaker panel, oil tank and hot water heater. The roof is in good shape, windows are vinyl, and the walls are prepped with nail holes filled and sanded - just pick your colours and make it your own! Book your showing today! (id:29604)
Royal LePage Cumberland Realty Ltd.

26 Grove Street
Sydney, Nova Scotia
Welcome to 26 Grove Street! This beautifully maintained 3+1 bedroom, 2 bathroom bungalow is located in the heart of Sydney. Ideally positioned for healthcare employees, families or investors. This home puts you just minutes away from the Cape Breton Regional Hospital, public transit, schools, parks, and shopping. Sitting on an impressively large, landscaped lot with a backyard oasis including an oversized new deck with a privacy fence, wooded back yard and a baby barn on a cement pad for all your storage needs. Downstairs, the finished basement doubles your living space and includes a private guest suite which can be used as a separate space to accommodate family or a shared living space dividing the levels of the home. The top level includes an open concept living space with an airy living room, large windows, a fully equipped kitchen, three bedrooms, and a full bath with an extra-large soaker tub. Open the front door to the second new deck including a covered porch and south facing orientation with all day sun to enjoy your morning coffee. You will stay comfortable year-round while keeping utility bills low thanks to brand new, energy efficient heat pumps on both levels. Combining a beautifully designed interior, massive yard and a high demand location, this property is a unique find! Your turnkey home awaits, book your private viewing today! (id:29604)
3% Realty Nova Scotia
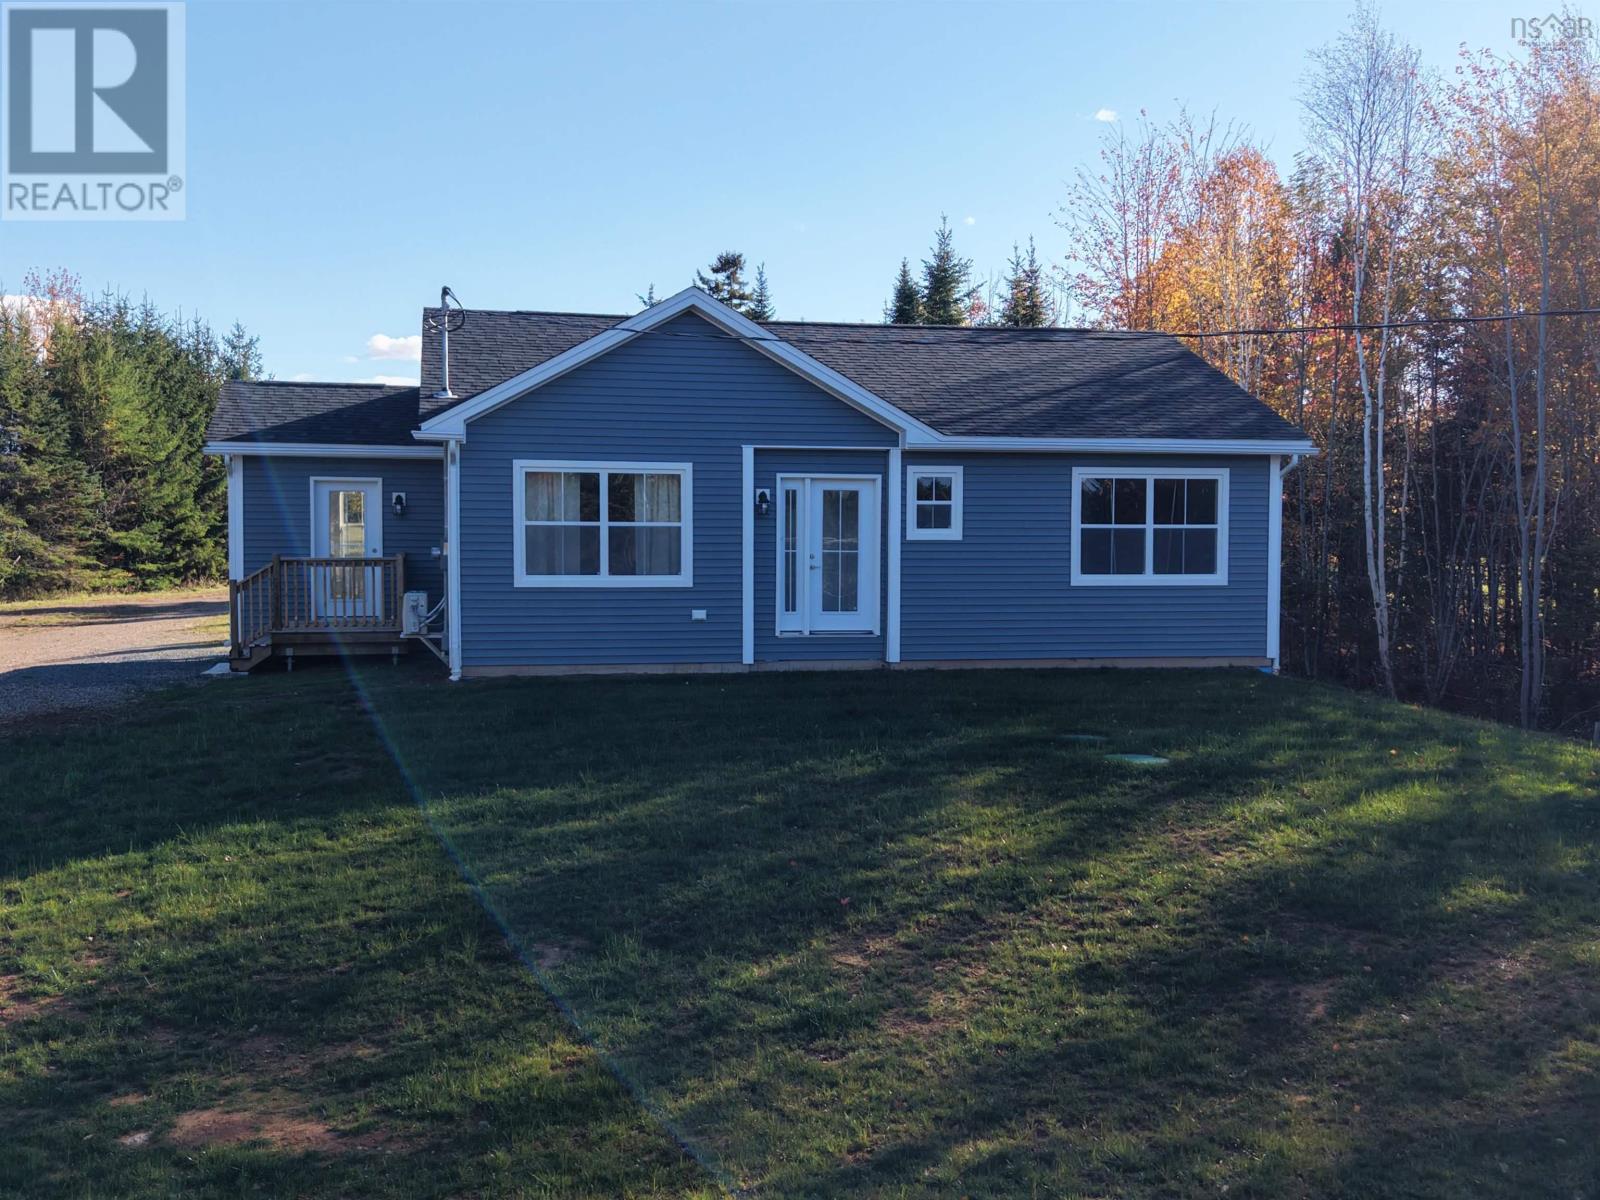
10966 Highway 2 Masstown
Masstown, Nova Scotia
Nearly new home conveniently located in Masstown minutes from highway access and a short drive to may amenities. You will love the layout of this 2 bedroom/2 bath home with an open concept layout. The mainfloor laundry and mudroom are really nice features, and the basement is ready to be developed with multiple windows and it is plumbed for another bath. The lot is private and just over and acre - plenty of room to live and play. (id:29604)
Royal LePage Truro Real Estate
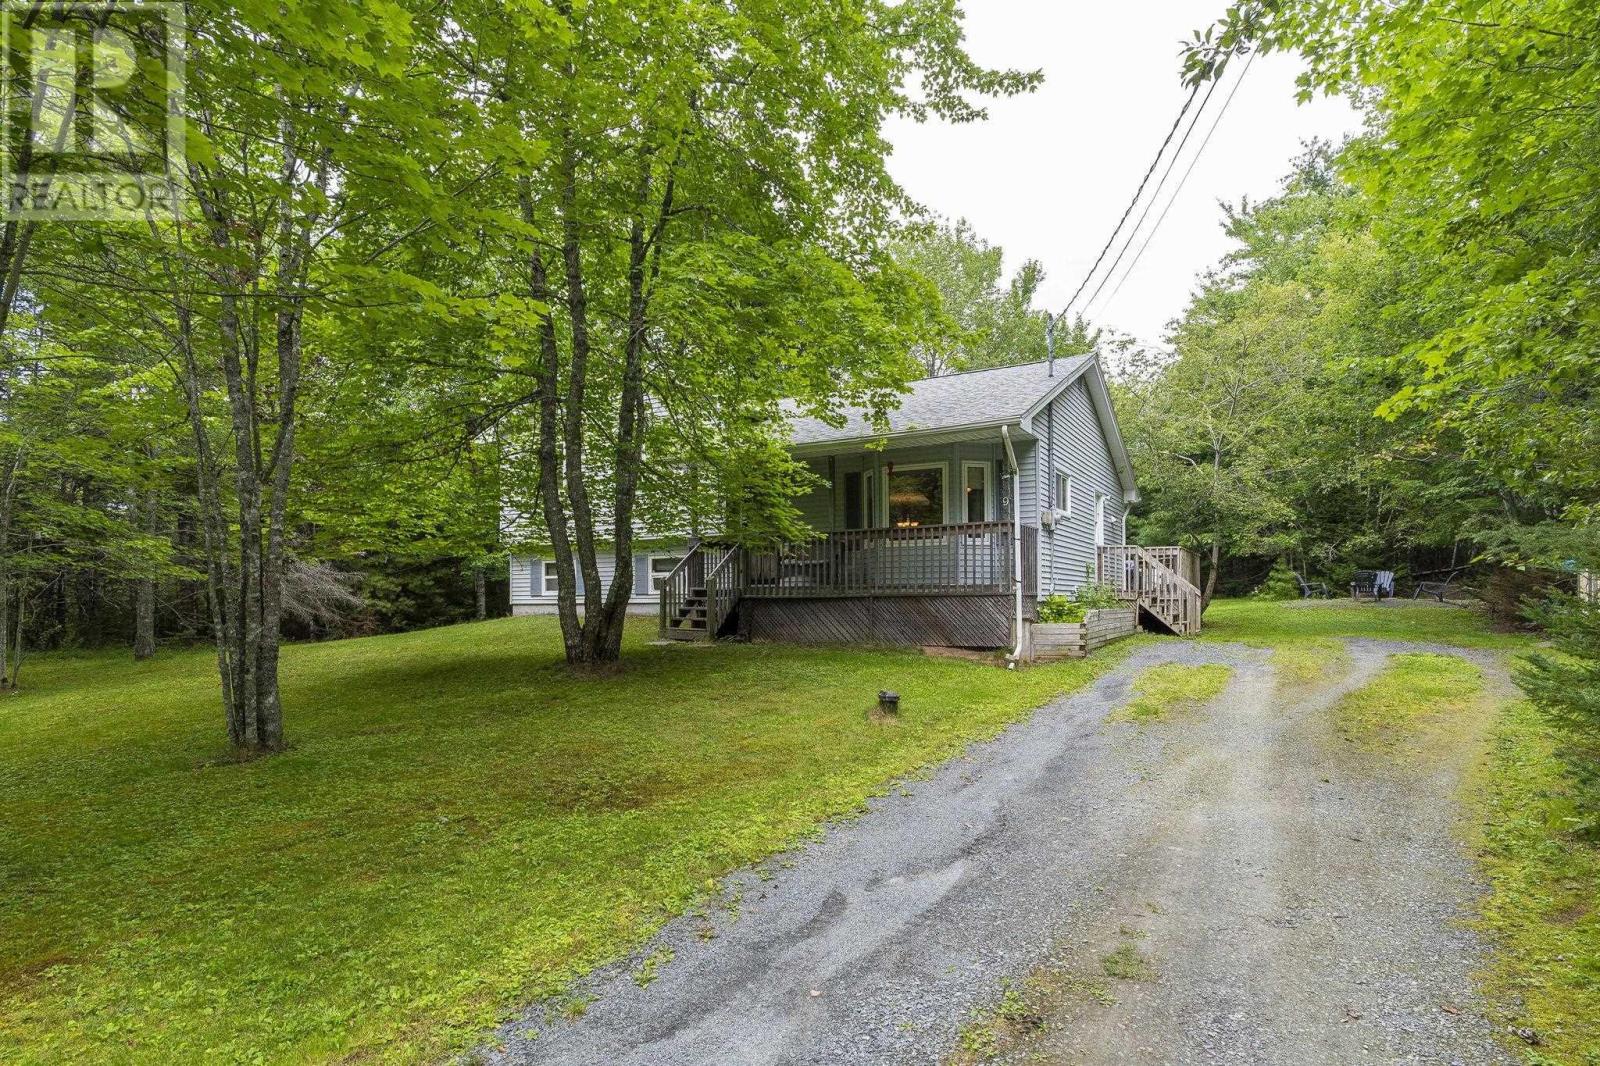
9 Pine Street
Belnan, Nova Scotia
If you're looking for country living, close to amenities and access to Hwy 102, this 4 level side split home is ready and waiting for you to move right in. On the main level you will find a spacious living room with large picture window for your to view your lovely tree lined lot, a well sized dining area and well appointed kitchen. The upper level consists of a large primary bedroom, 2 further bedrooms and a 4 piece bathroom. Down the stairs from the dining area, there is rec room and large 4th bedroom, laundry and storage/utility room on the lowest level. From the Dining area, step out on to the large deck, enjoy entertaining, take a dip in the above ground pool or toast marshmallows around the firepit. Could this be the perfect place for your family? (id:29604)
Royal LePage Atlantic (Dartmouth)
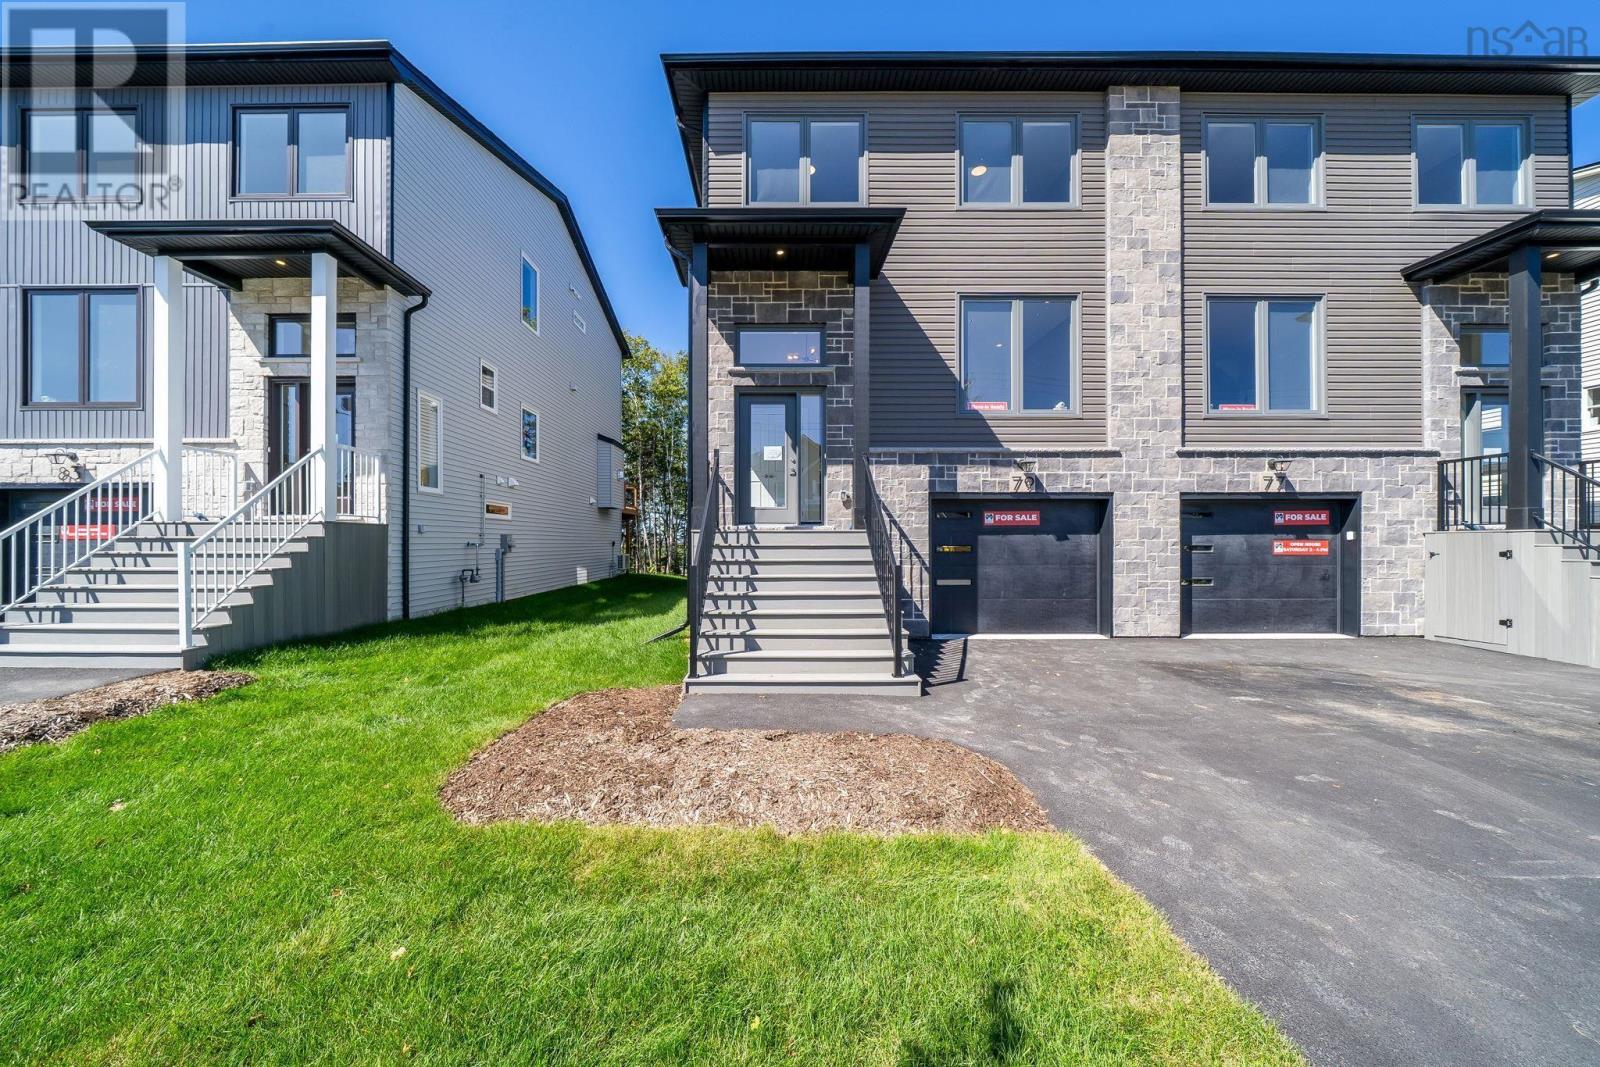
77 Simona Drive
Dartmouth, Nova Scotia
Welcome to 77 Simona Drive, Dartmouth! Situated in the desirable Parks of Lake Charles community, this beautifully designed modern 3-storey semi-detached home with a walkout basement offers 4 bedrooms and 3.5 bathrooms with a thoughtfully planned layout ideal for comfortable family living. The bright open-concept main floor features a stylish kitchen with quartz countertops, a spacious dining area, and an inviting living room with a cozy natural gas fireplace, complemented by 9-foot ceilings and elegant hardwood stairs. The second level offers three generous bedrooms, including a spacious primary suite with a walk-in closet and 4-piece ensuite, while the fully finished walkout basement provides a recreation room, fourth bedroom, full bathroom, wet bar, and ample storage. Complete with premium finishes, two heat pumps for year-round comfort and efficiency, natural gas hookups for the BBQ, stove, and fireplace, and a garage door opener, this home offers the perfect combination of comfort, style, and versatility in one of Dartmouths most sought-after neighbourhoods. (id:29604)
Royal LePage Atlantic
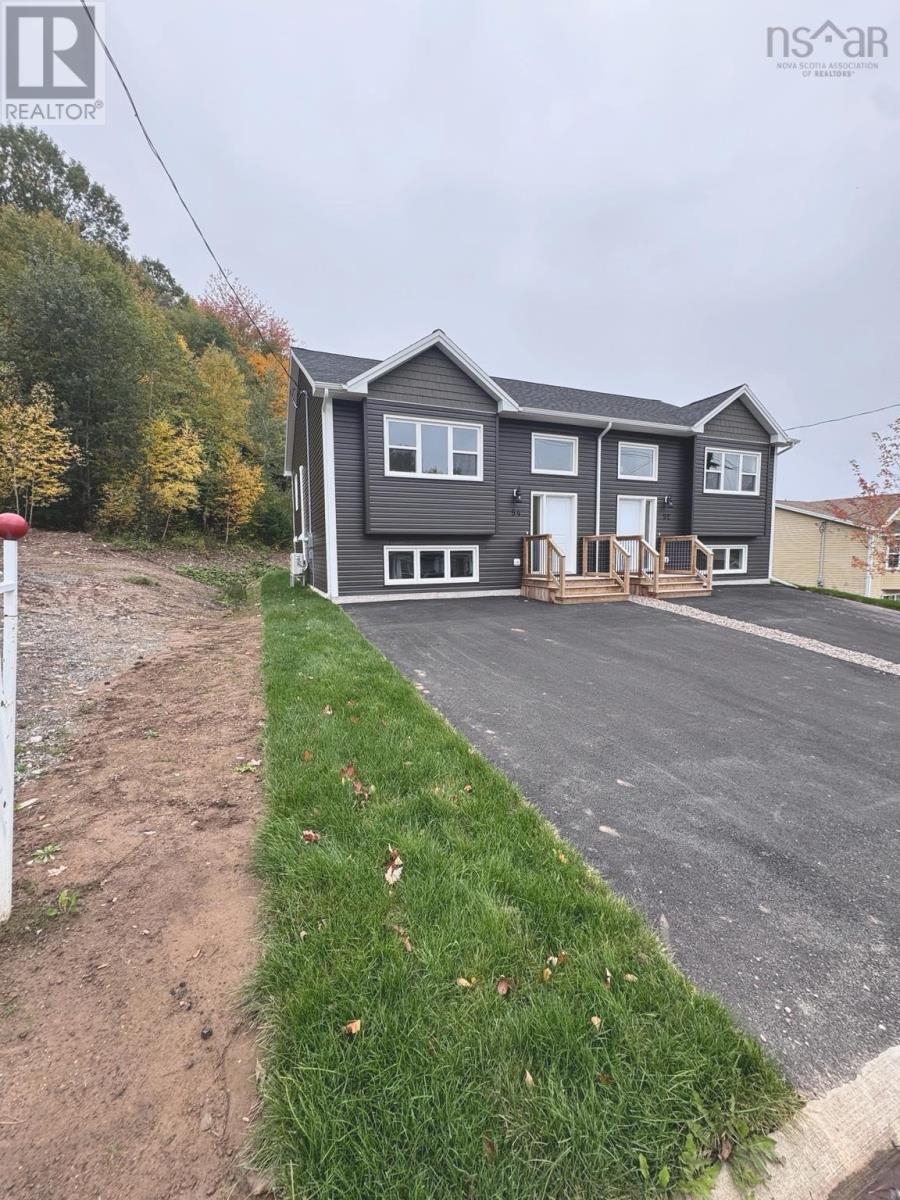
54 Kara Anne Court
New Minas, Nova Scotia
Why buy a fixer-upper when you can enjoy brand-new construction at an affordable price? Welcome to 54 Kara Ann Drive in Moores Landing, New Minas, where value, efficiency and easy living come together! This newly completed 3-bedroom, 1.5-bath home offers fresh classic finishes, a bright open-concept main level and a functional kitchen, dining and living area that flows beautifully onto a spacious back deck. Downstairs, three bedrooms, a full bath and convenient laundry closet provide comfortable separation from the main living space. An energy-efficient heat pump on the main level provides heating and cooling all year round. Tucked away on a quiet cul-de-sac, youre minutes from Highway 101, shopping, schools and amenities in New Minas, Kentville and Wolfville. Enjoy the best of Valley living, from wineries and farmers markets to golf courses and scenic trails. No renovations, no waiting to build and no overwhelming to-do list! Complete with an 8-year Lux Home Warranty, this move-in-ready home is a fantastic opportunity to enjoy the value and peace of mind of new construction without stretching your budget. (id:29604)
Engel & Volkers (Wolfville)
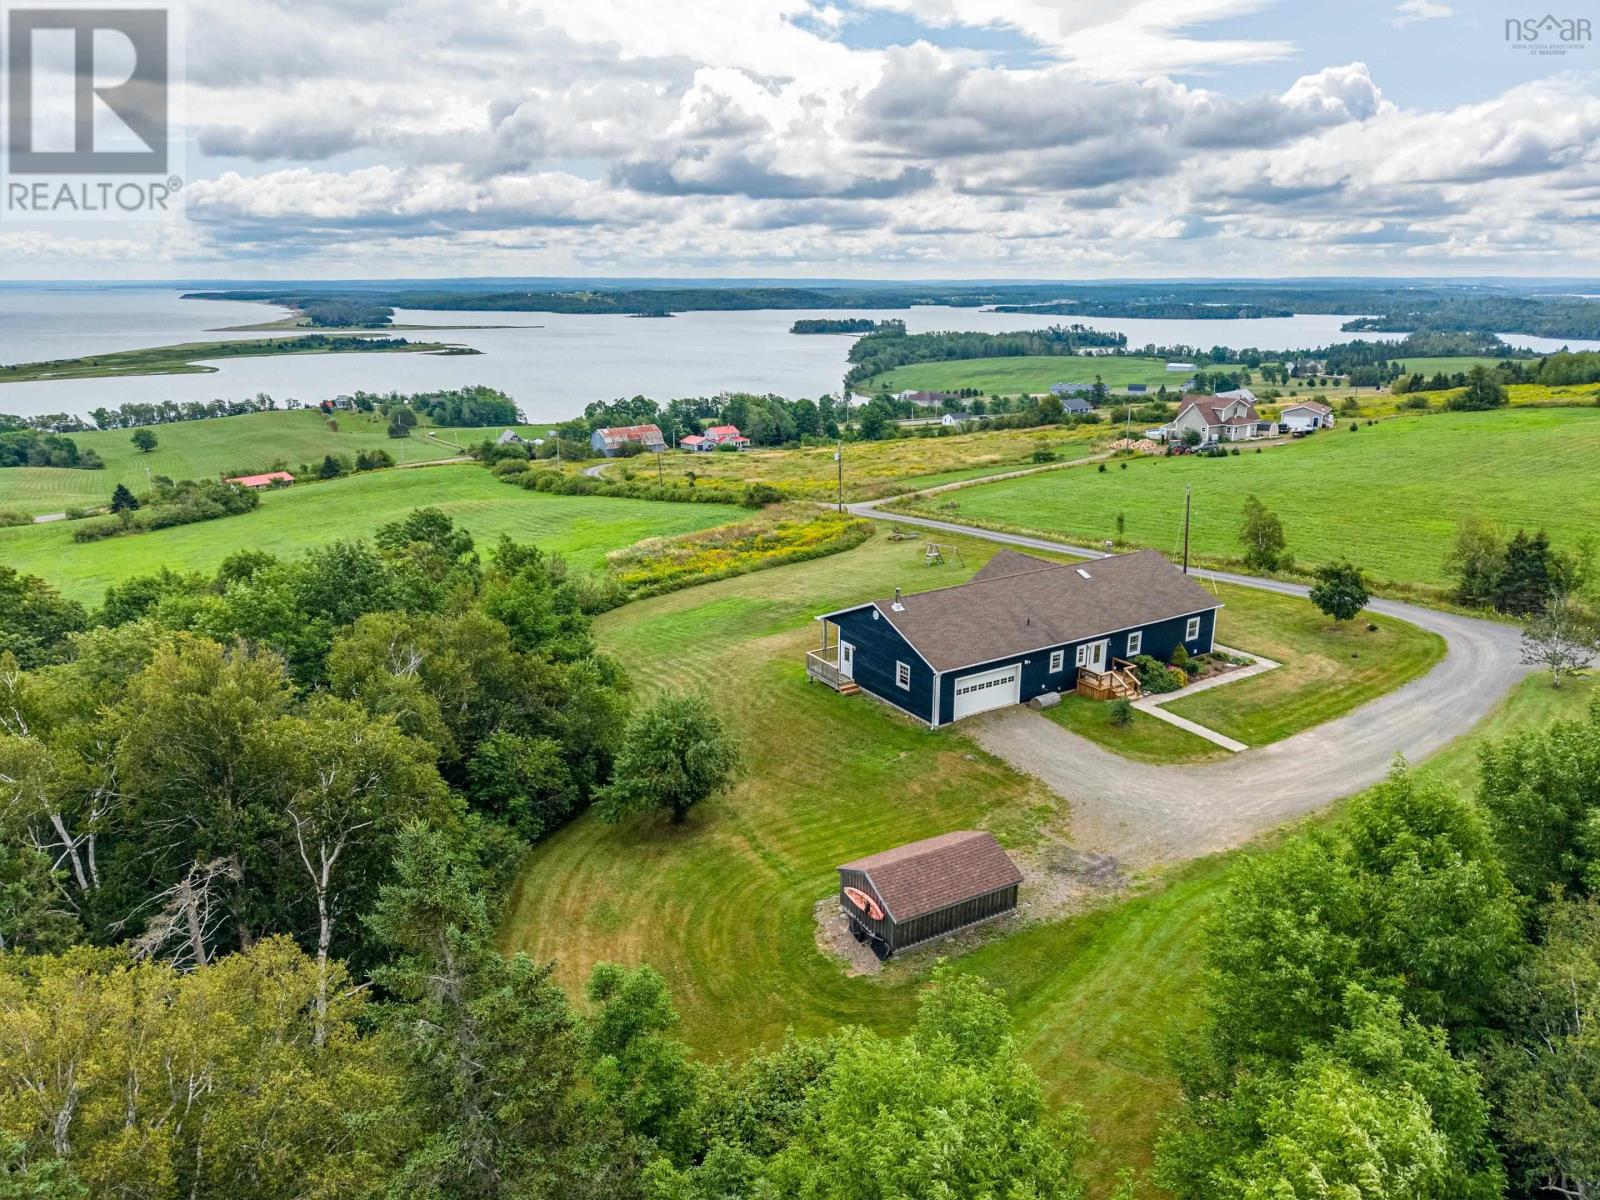
92 Hammer Mountain Road
Harbour Centre, Nova Scotia
Captivating views of St. George's Bay & Mahoney's beach and beyond - attractively planned home with generous-sized rooms, located on landscaped acreage (3.5 acres) with space to garden and just 9 minutes to the university town of Antigonish - Foyer (mud room) entry from the back to the main living area with open concept kitchen, dining and living room - 4 bedrooms (1 currently used as home office) and 1.5 baths, large pantry - lower level with very spacious family room with woodstove, 2 additional bedrooms and bathroom plus a massive utility room (amazing storage area) - this property is perched at the top of a hill, accessed through a shared driveway with minimal maintenance fees - front and side decks - family friendly neighborhood - reasonable closing time! (id:29604)
Royal LePage Highland Properties - D100

36 Highland Drive
Truro, Nova Scotia
A captivating blend of historic charm and modern luxury awaits at 36 Highland Drive, featuring 4 spacious bedrooms, 2 full and 2 half baths, perfectly positioned in one of Truro's most cherished and established neighborhoods. Nestled on an oversized lot of more than 32,000 sq/ft giving you an unparalleled sense of space and privacy, complemented by the convenience of an attached garage. Inside, the heart of the home revolves around an amazing, light-filled great room and stunning chef's kitchen. The main level also features a large living room showcasing a classic wood burning fireplace and an abundance of windows, a beautifully styled half bath and a large dining room, providing the perfect venue for hosting memorable family gatherings. While exemplifying timeless character through meticulous architectural details, the home also boasts an extensive list of upgrades. To name a few: a new ducted heat pump (2026) solar panels (2022), a radon mitigation system (2023), new hot water heater (2025), many new windows (2022), updated attic insulation in crawl spaces & the original chimney was meticulously rebuilt in 2022. The elegant interior boasts freshly repaired plaster, a refined main level palette, beautifully refinished original hardwood floors and more! The charm continues upstairs with 3 bedrooms plus a spacious primary with an updated walk-in closet and convenient ensuite. The basement offers a newly renovated family room (2026), with a wood burning fireplace, half bath and a large utility room/workshop. This prime location delivers the perfect balance of an established neighbourhood feel, surrounded by mature trees and rich local history yet located just steps from the pristine fairways of the historic Truro Golf Club and the community's vibrant, new state of the art TAAC Grounds athletics field. Dont miss seeing this stunning property! (id:29604)
Keller Williams Select Realty

42 Richmond Street
Sydney, Nova Scotia
If youre looking for a home where the expensive, not-so-fun projects have already been tackled, 42 Richmond Street deserves a look. This four-bedroom, one-bath semi-attached home has had a surprising amount of work completed and offers a bright, comfortable space that you can move into now and make your own over time. Much of the interior was taken back to the studs and rebuilt, with new insulation, vapour barrier and 5/8" drywall throughout. The electrical wiring and panel have been upgraded, along with a new hot water tank, updated roof and windows, and a brand-new washer and dryer. Add in updated flooring throughout, and a lot of the work buyers worry about when purchasing an older home has already been addressed. One of the first things you notice inside is just how much natural light this home gets. The living area is bright and spacious, while the kitchen has updated cabinetry, open wood shelving and enough room to add an island, breakfast table or kitchen nook depending on how you want to use the space. Upstairs are three good-sized bedrooms plus a bonus room, giving you options. Use all four as bedrooms, or turn the extra room into an office, playroom, dressing room or whatever makes sense for your family. Outside, the new front steps give the home a fresh entrance, and out back theres a new deck and plenty of yard to work withgarden, entertain, let the kids play, or simply enjoy having some outdoor space of your own. This isnt a house pretending to be something it isnt. Its a solid, affordable home that has had a lot of meaningful work put into it. Located in the heart of the city, with four-bedroom potential and many of the major updates already completed, 42 Richmond Street could be a really smart first homeor simply a great next move. (id:29604)
Keller Williams Select Realty(Sydney

355 Airforce Camp Road
Springfield, Nova Scotia
Come see this spot on the lovely Lake Pleasant, in Springfield. This property would be a great family spot to enjoy all year long. There is over 250 feet of water frontage, situated in the little cove off the lake. A garage that is detached, powered by solar. Great for storing boats, tractors, wheelers. At the top of the property is a " she shed " , powered. In the park model, 2015, is one bedrooms, large bathroom, laundry, kitchen and living room. There is a rented Propane tank for the stove. Most of the furniture can be sold with the trailer. The area is surrounded by 4 wheeler trails for riding. (id:29604)
Exit Realty Town & Country

601 Seaman Street
East Margaretsville, Nova Scotia
Welcome to Margaretsville , this listing is really close to the Bay of Fundy. This home is an older home but has had lots of upgrades. There are 4 bedrooms and one bathroom. One bedroom being on the main level.This house has had a brand new roof, new furnace , new siding, new water system. The house is heated by wood stove and the new oil forced air furnace and also a heat pump. There is a generator panel , wired for power outages with a generator. This lovely property sits on a 5 acre lot. There is a garage for storage, also an attached wood shed on the side of the house. Measurements to be verified by the buyer. Seller did not live in this property. (id:29604)
Exit Realty Town & Country

15 Church Street
Inverness, Nova Scotia
This charming century home boasts timeless character, matched by modern comfort. Set on a thoughtfully landscaped acre of land that sweeps in a ribbon of wildflowers from one end to the other, this four bedroom home and its darling features are sure to capture your attention. The bright, wide open kitchen is a showpiece -- generous workspace for cooking, big beautiful windows, large island topped with a quartz countertop, spacious dining room table & direct access to the ocean-view deck -- welcoming effortless indoor-outdoor living. Stretching beyond the kitchen is the sitting room; This room and it's warm ambiance create a space to relax and enjoy. Additionally on the main floor is perhaps the most exciting space of all -- The sunroom. Dressed in a light wood for finishes while wrapped in windows; a wonderful space exists here. The perfect place for your morning coffee and good book. The swirling staircase guides you to the second level. Here you will find four beautiful bedrooms and the second full washroom. Notably, the primary room not only offers tremendous space, but a well sized walk in closet. This thoughtfully renovated residence features all-new plumbing, electrical, windows, roofing, siding, heating and cooling systems, flooring and fixtures a seamless blend of its historic character and modern reliability. Light-filled rooms, period details, and tasteful finishes create an inviting, elegant atmosphere throughout. Situated within easy walking distance of the hospital, school, trails, beach, Cabot Links, shops and restaurants, the location offers true town living with private outdoor escape at your doorstep. A serviced lot of this size is extremely rare in Inverness an exceptional opportunity to own a landmark home with privacy, provenance and a panoramic view of the ocean. Sit on the deck and watch as the fishing boats head out through the channel, or put your feet up and catch a little magic unfold as the sun begins to set. So much to love. (id:29604)
Royal LePage Anchor Realty
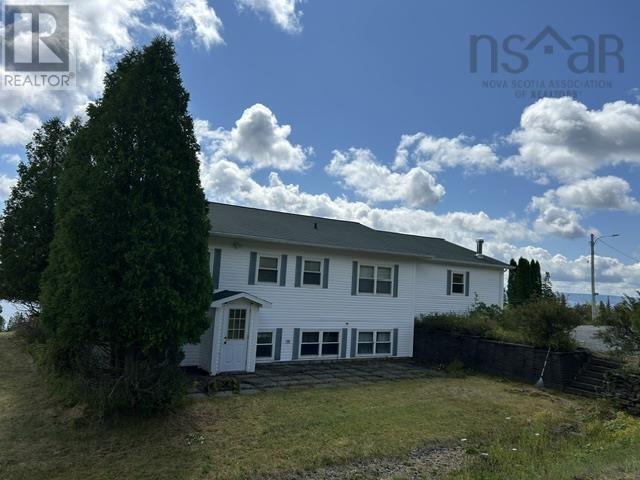
84 Mountain Road
Marble Mountain, Nova Scotia
Lovely 1- 2 unit home with a panoramic view of the beautiful Bras'dor Lakes. This view is amazing, has to be seen! This fine home has an attached garage. It could be your family home, seasonal residence with an additional suite suitable for family members or friends, granny suite or a rental unit with it's own outside entrance. So many possibilities! The main house has 2 BRs, 2 full baths, living room, kitchen & dining and main floor laundry. The lower unit has 3 BRs another full bath, Kitchen & living Room. Several parking places in the newly maintained driveway with extensive stonework retaining wall with a path & steps to the road. This home comes fully furnished and all contents remain except for a few personal things and tools that are available with the listing Agent. There is also a garden shed, move in and enjoy. Walking distance to the famous Marble Mountain Beach! A wonderful little community with a hall to enjoy. Aprox. 20 minutes to Dundee Golf resort,33 minutes to all of the amenities in Port Hawkesbury. (id:29604)
Harvey Realties Limited
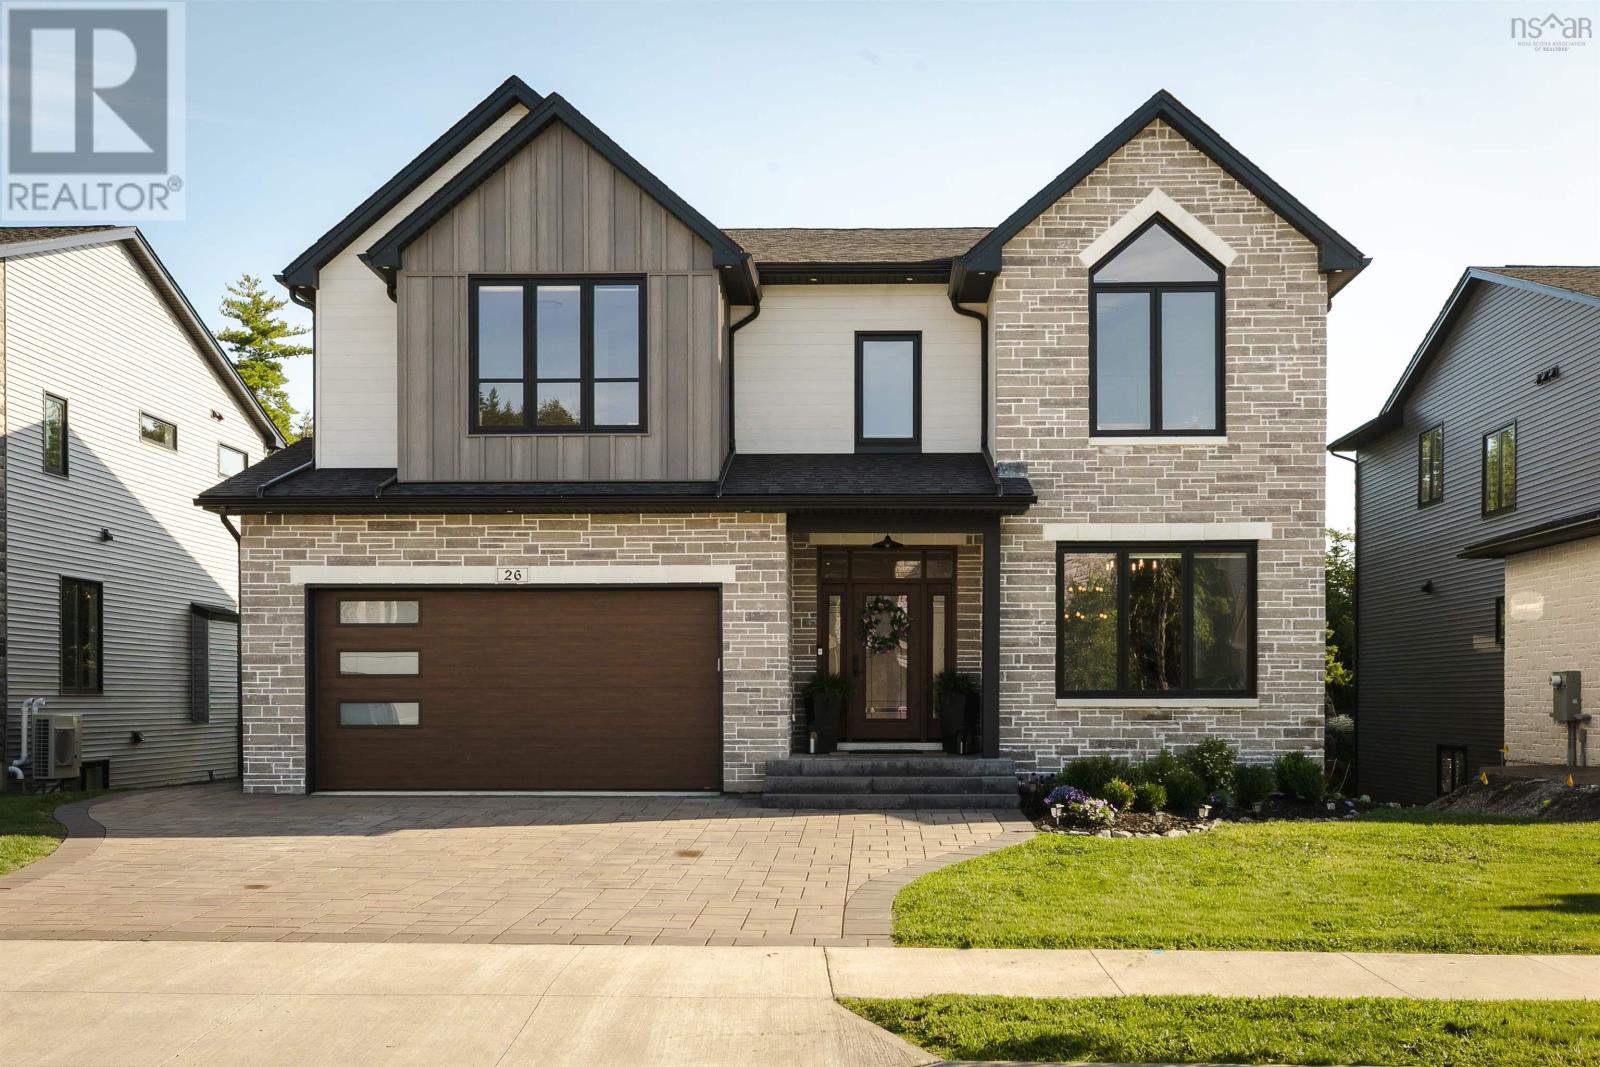
26 Glissade Court
Bedford, Nova Scotia
Welcome to 26 Glissade Court, a beautifully refined home where contemporary architecture, warm finishes and elevated living come together in West Bedfords sought-after Brookline Park. Beyond the striking stone exterior and distinctive gabled roofline, 5,351 sq. ft. of finished living space unfolds across six bedrooms and four-and-a-half baths. Inside, wide-plank engineered hardwood, abundant natural light and carefully selected lighting create a refined yet welcoming atmosphere. The main level offers two generous living spaces with an easy flow between them, including one anchored by a natural gas fireplace and custom built-ins. The dining space makes its own statement with detailed wall molding and sculptural lighting, creating a beautiful setting for dinners and celebrations. In the kitchen, contrasting cabinetry, quartz surfaces and an expansive island bring warmth and depth to the heart of the home. High-end appliances and a coffee bar add to its everyday appeal, while a separate prep kitchen with its own dishwasher keeps entertaining effortless. Triple patio doors open to the composite deck and draw the forested surroundings into view. Upstairs, the primary suite offers a calm place to retreat, complete with a generous walk-in closet featuring a center island and a custom, spa-inspired ensuite. A junior ensuite, Jack and Jill bathroom, heated bathroom floors and a well-planned laundry room with enclosed storage complete the level. The walkout lower level adds two bedrooms, a spacious recreation room and a wet bar, creating even more room for guests and relaxed gatherings. A double heated garage with an electric vehicle charger rough-in connects to a custom mudroom with built-in lockers. Near excellent schools and valued community amenities, 26 Glissade Court is elevated, inviting and designed to be lived in beautifully. (id:29604)
The Agency Real Estate Brokerage