
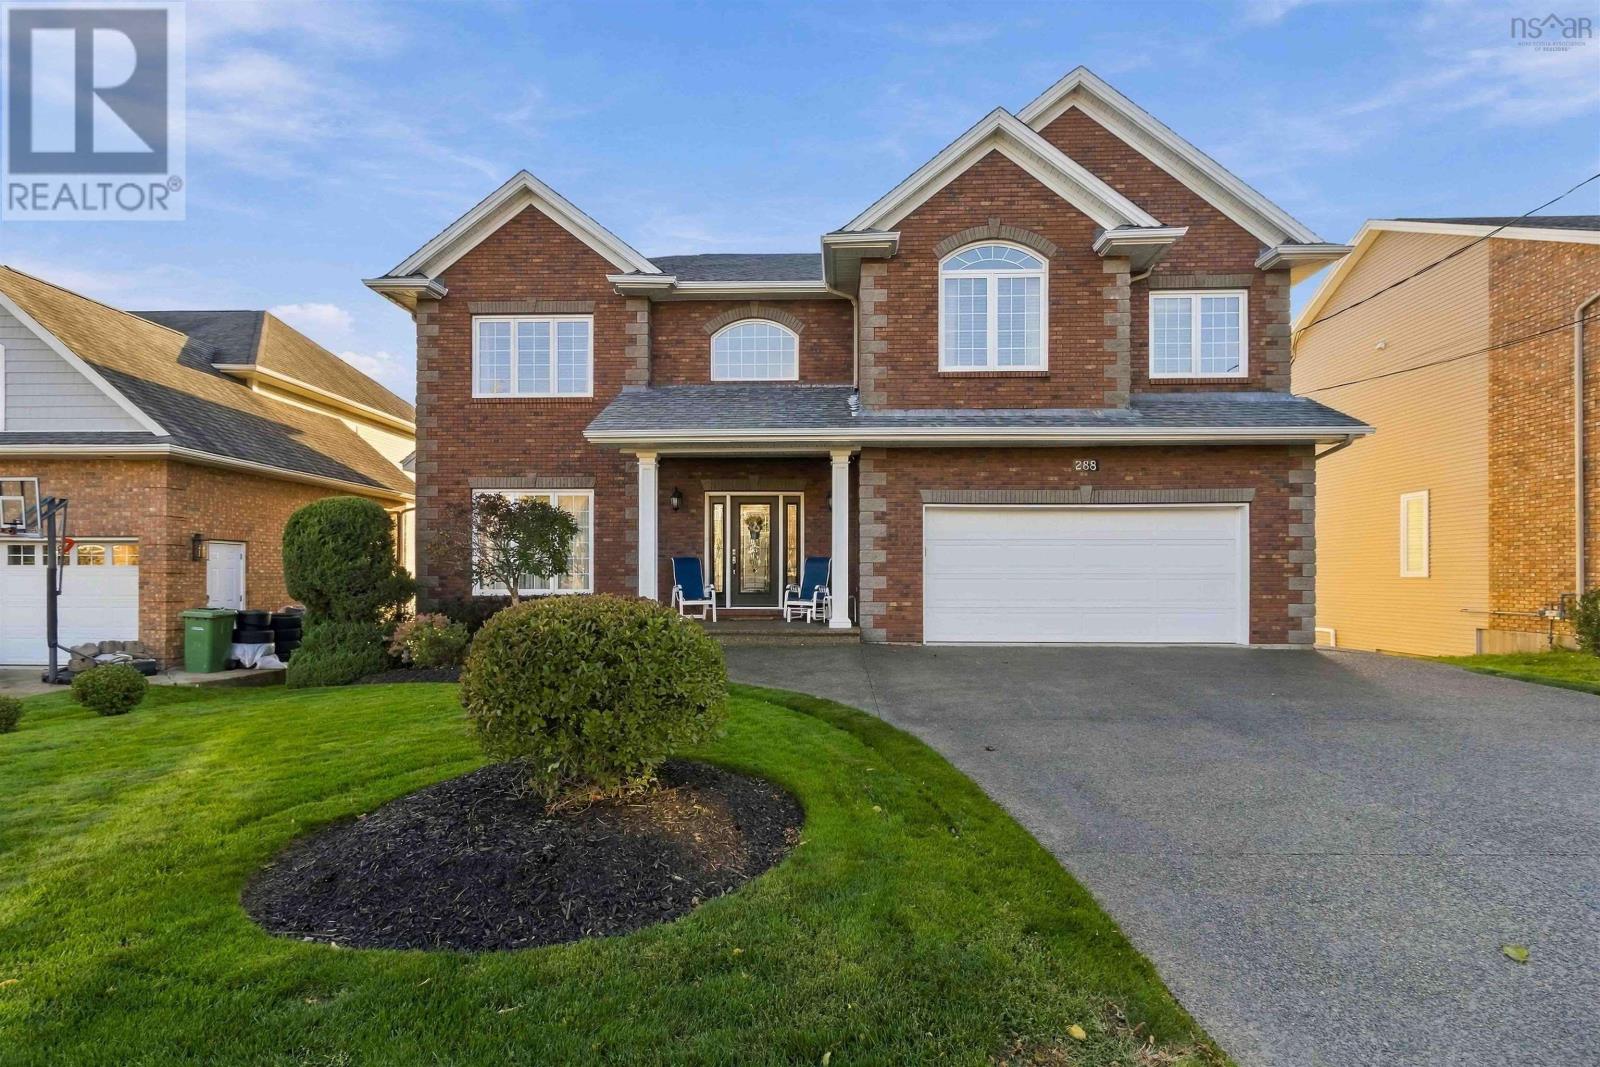
288 Bellbrook Crescent
Portland Hills, Nova Scotia
Lake views as well as distant ocean views. Proudly offered for the first time by its original owners. This home luxury custom built home is filled with thoughtful details,quality finishes and beautifully designed spaces for everyday living & entertaining. As you enter this executive home, you are greeted with a spacious foyer with 9 ceilings & an inviting open concept main floor with expansive views which offers natural light & the tranquillity of the properties green space. The generous dining area, is ready for large family gatherings while the convenient walk through to kitchen with coffee bar/butlers pantry and walk in pantry leads to a large chefs kitchen featuring expansive maple custom cabinetry, many extras throughout.Granite countertops, Electrolux appliances wine fridge with island seating. The spacious breakfast nook build out with 12 ceilings and 2 story windows offer panoramic views and access to the West facing cedar main floor deck -The perfect spot for morning coffee or evening cocktails while watching the wildlife and breathtaking sunsets. The large bright open great room, custom blinds, drapery & gas fireplace with large impressive mantle. A powder room & versatile sixth bedroom or private office with leather flooring complete this level.A beautiful curved staircase leads to an impressive sized primary retreat with double pebbled glass door entry, hypoallergenic wool carpets & elevated views. The spacious ensuite two level marble countertops with double sinks, storage/linen closet, a large walk-in shower, Russ sound system and soaker tub. This primary has one large walk-in, as well as a secondary closet, providing excellent storage. An adjoining room provides even more flexibility as a nursery, yoga room, den, or private office. Three additional bedrooms, all with wool carpeting & large closets, a full 4 pc bath & spacious upper-level laundry room with sink.The impressive two-level lower living area offers amazing flexibility as a (id:29604)
RE/MAX Nova
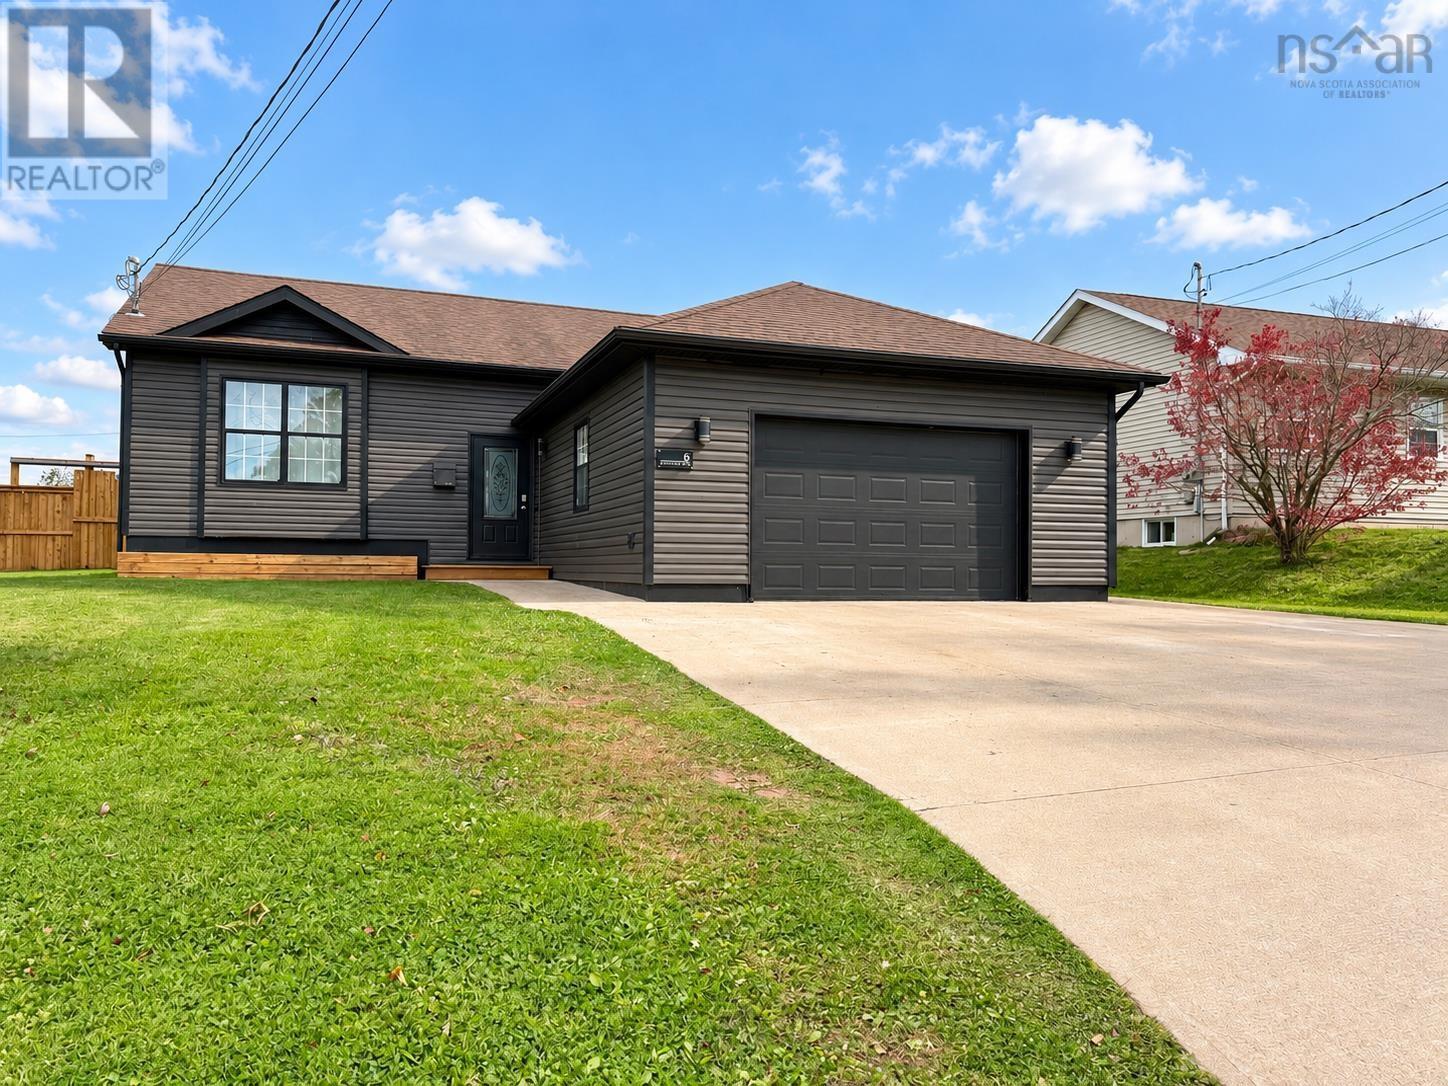
6 Paradise Avenue
Amherst, Nova Scotia
WELCOME TO PARADISE! Set in one of Amhersts newer subdivisions, a short walk to all levels of school, 6 Paradise Avenue offers a fantastic family setting with a backyard made for summer! Approximately 20 years old, this home combines modern construction with thoughtful updates, including new siding, a double concrete driveway and walkways, a wooden privacy fence with substantial 6x6 posts, and a ductless heat pump for efficient heating and cooling. Numerous cosmetic improvements freshen the home inside and out. A spacious foyer welcomes you beside the attached 20x22 garage. The main level features a generous living room, kitchen with ample storage, adjoining dining area, three bedrooms and a full bath. Downstairs offers a family room, two additional rooms currently used as bedrooms, a three-piece bath, laundry and mechanical/storage space. Both lower-level bedrooms have windows that do not meet egress requirements. The fifth bedroom was designed for easy removal if a larger family room is preferred. The fenced backyard feels like your own summer retreat, with an in-ground pool, pool house, green space and a wooden deck leading to a generous concrete pool deck. The pool liner is currently torn and requires replacement before use in the spring. Check out the multimedia link for 3D tour and book your showing today! (id:29604)
Royal LePage Cumberland Realty Ltd.
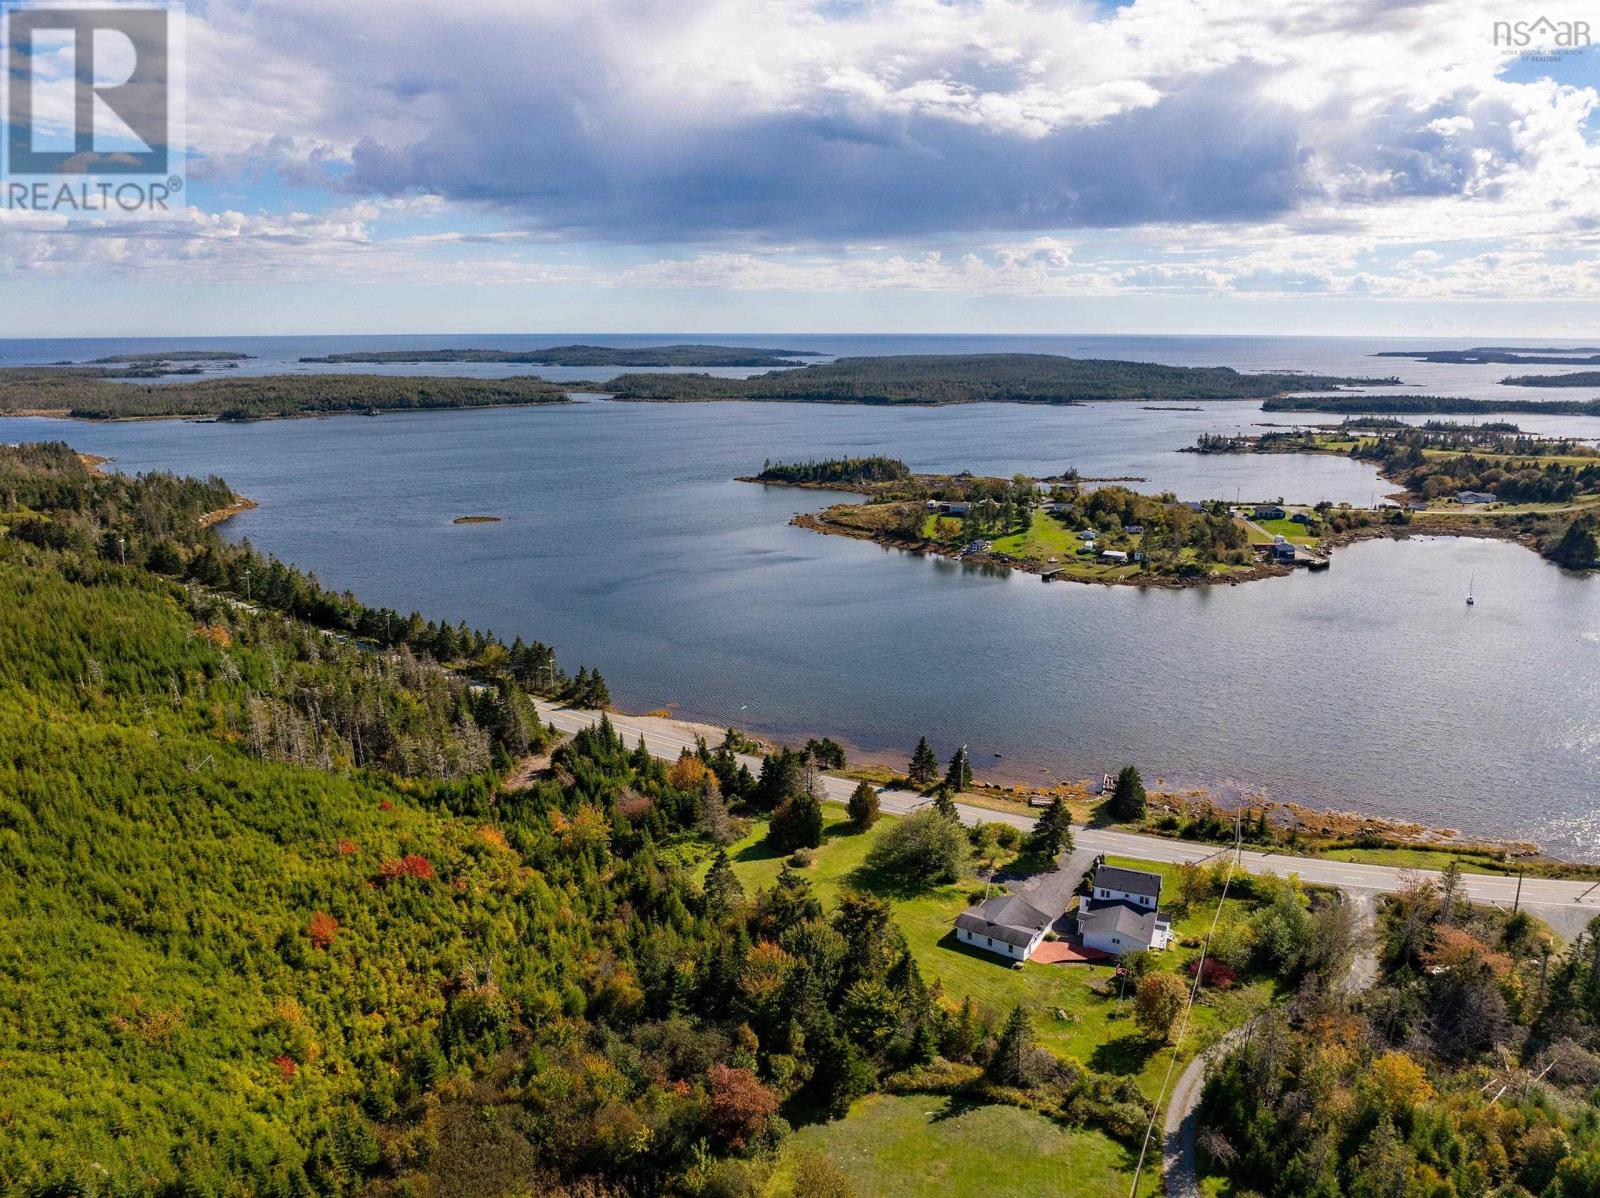
18467 Highway 7
Popes Harbour, Nova Scotia
Discover the charm and character of this stately, well-maintained home overlooking the beautiful waters of Popes Harbour on Nova Scotias Eastern Shore. Offering over 2,600 sqft of living space, this impressive home features timeless architectural details, generous living areas, and incredible harbour views. Across the road, the property offers 143FT of waterfrontage with access to an exceptionally protected harbour with deep-water anchorage, a great feature for boating enthusiasts and coastal living. The main floor showcases the homes classic character with hardwood flooring throughout much of the home, beautiful interior glass doors, and traditional sliding glass doors can separate living spaces. A stunning floor-to-ceiling fieldstone fireplace is the centrepiece of the family room, complemented by a cozy reading nook. A formal dining room provides the perfect setting for family gatherings and entertaining, while the large eat-in kitchen offers abundant counter space and cabinetry. Updated windows throughout provide a welcome modern improvement while maintaining its timeless appeal. Adding to the homes versatility is an in-law suite at the rear of the house, complete with its own kitchen, bedroom, and a convenient two-piece bathroom, providing additional accommodation for extended family or guests. Upstairs, the home continues to reflect its original charm, featuring four bedrooms and a full four-piece bathroom. Hardwood flooring beneath the carpeting adds to the homes timeless character, while generous storage space throughout provides everyday practicality and convenience. Outside, three decks offer wonderful spaces to relax, entertain, and enjoy the incredible views of the harbour. A large garage with an attached drive shed provides excellent space for vehicles, and additional storage. Located just 15 minutes from Sheet Harbour and its many local amenities, this distinctive property offers s combination of classic elegance and spacious living. (id:29604)
Keller Williams Select Realty
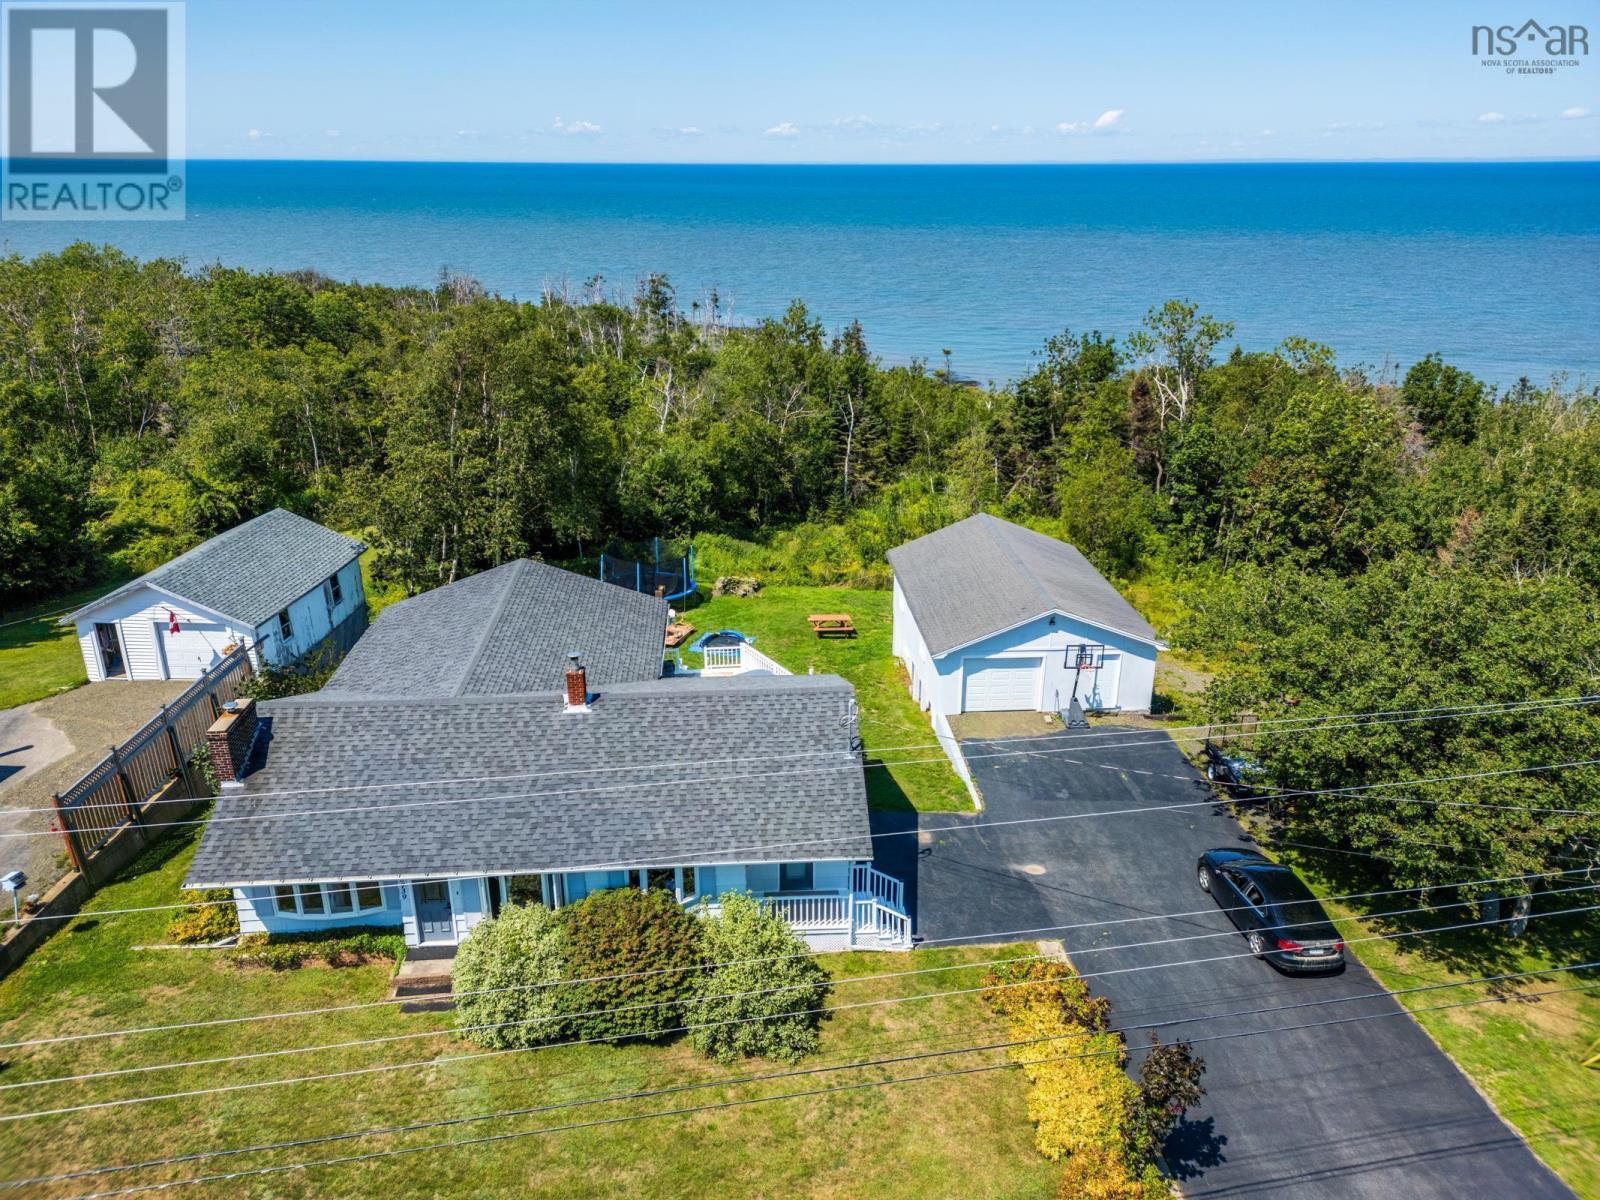
3739 Shore Road
Hillsburn, Nova Scotia
Enjoy comfortable one-level living with beautiful views of the Bay of Fundy. This spacious home offers three great-sized bedrooms, generous living areas, and the convenience of main-floor laundry. The bathroom has been completely upgraded, adding a fresh and modern touch to the home. A bright and inviting sunroom provides the perfect spot to relax and enjoy the surrounding scenery, with direct access to the back deck for outdoor entertaining or simply taking in the views. The property also features a double-wide, wired garage offering plenty of space for vehicles, storage, hobbies, or a workshop. The walkout basement provides excellent potential for additional living space, a recreation area, workshop, or storage, allowing you to customize it to suit your needs. With its spacious layout, beautiful Bay of Fundy views, one-level living, upgraded bathroom, upgraded 200-amp electrical service, and abundant potential, this property is a wonderful opportunity to make it your own. Approximately 10-15 minutes away from schools and all amenities. (id:29604)
RE/MAX Banner Real Estate(Annapolis Royal)
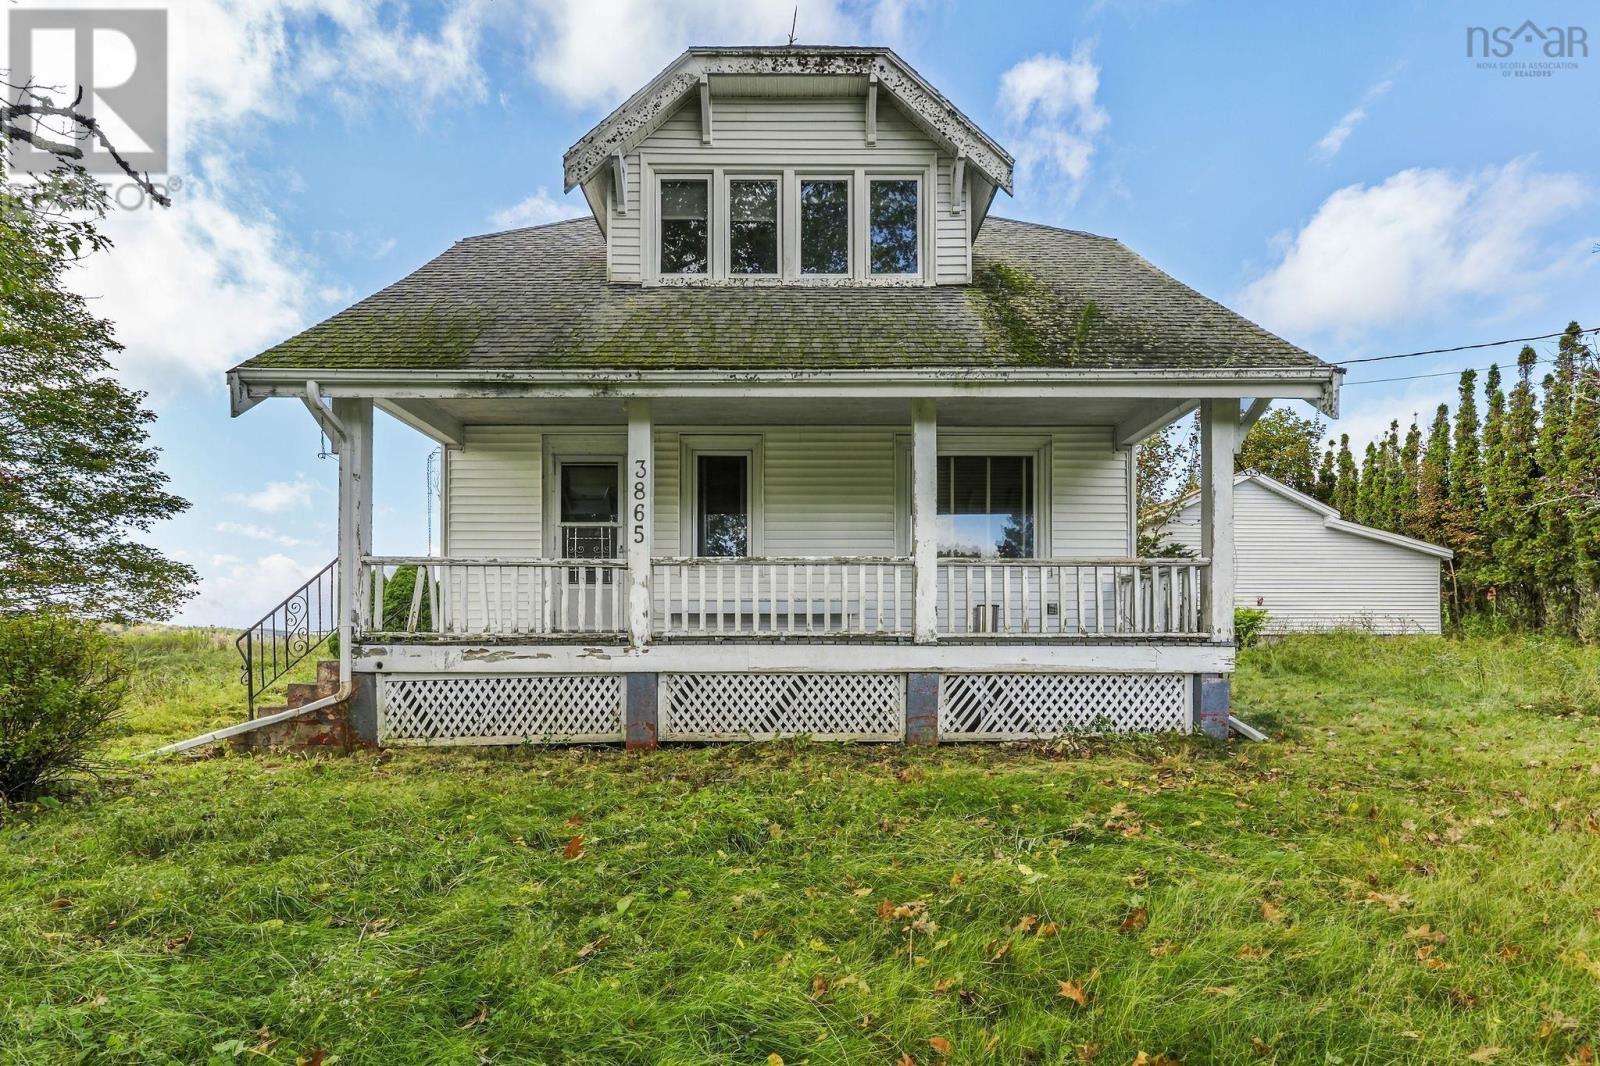
3865 Highway 357
Meaghers Grant, Nova Scotia
Welcome to 3865 Meaghers Grant, Highway 357. A live-in fixer-upper with the big-ticket items already done. This 3 bed + den, 2 bath home offers 1,615 sq ft for under $310K in HRM. The roof is under 10 years old and the oil tank is new. The main house has newer windows throughout, the kitchen has new appliances, and the upstairs bath has a newly added shower stand. Move in now and finish the rest on your own schedule, building equity as you go. Set on a hilltop in Meaghers Grant, the home has a spacious living room, a bright kitchen, and a dining room overlooking the hillside. Outside youll find mature apple trees, sunset views and a large storage shed. It sits beside a horse farm and across from River Oaks Golf Course, about 30 minutes to Halifax Stanfield and 45 to downtown Halifax. A great fit for first-time buyers, handy buyers or investors looking for rural space at a price thats hard to find in HRM. (id:29604)
Exit Realty Metro
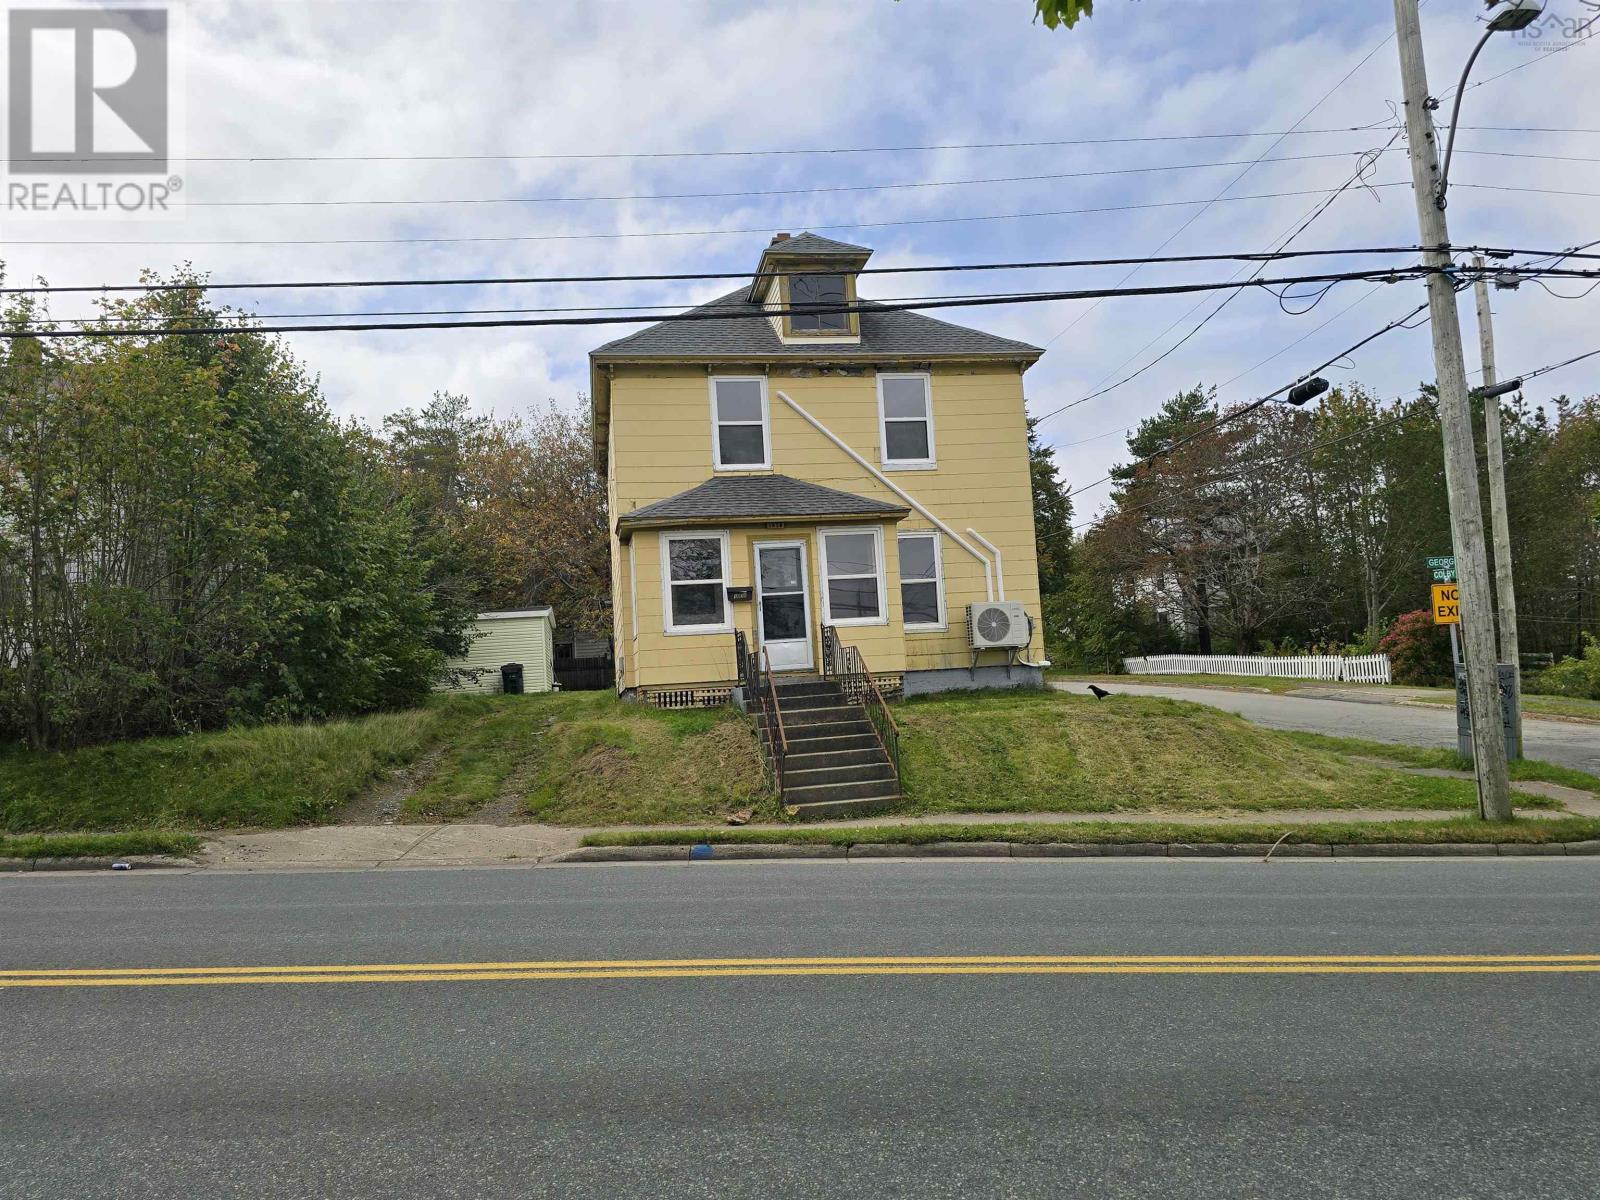
1038 George Street
Sydney, Nova Scotia
Opportunity awaits at 1038 George Street! Centrally located in Sydney, this spacious 5 bedroom, 2 bathroom home offers plenty of room, endless possibilities, and incredible potential for the right buyer. With a little love and personal touch, this property could be transformed into something truly special! The main level offers flexible living space, including a fifth bedroom that was previously used as a dining room. This versatile space could easily be converted back into a formal dining room, home office, cozy den, or even a convenient main floor laundry room. Upstairs, you'll find four generously sized bedrooms and a full bathroom, providing plenty of space for a growing family. Six newly installed heat pumps add comfort and efficiency throughout the home. Step outside to discover a large, private backyard with plenty of room for entertaining, gardening, or letting the kids run and play. The property also features two separate driveways, including one with access from Colby St., a quiet dead end street, offering added convenience and easy access to the property. With its generous outdoor space, there is plenty of room for an additional dwelling or income property, subject to municipal approvals. Location is another great feature! Situated along a bus route and just minutes from downtown Sydney, the Cape Breton Regional Hospital, and Hwy 125, this property offers convenient access to everything Sydney has to offer. Whether you're looking for a spacious family home, an investment opportunity, or a property you can make your own, 1038 George Street offers the space, location, and potential to bring your vision to life. (id:29604)
RE/MAX Park Place Inc.
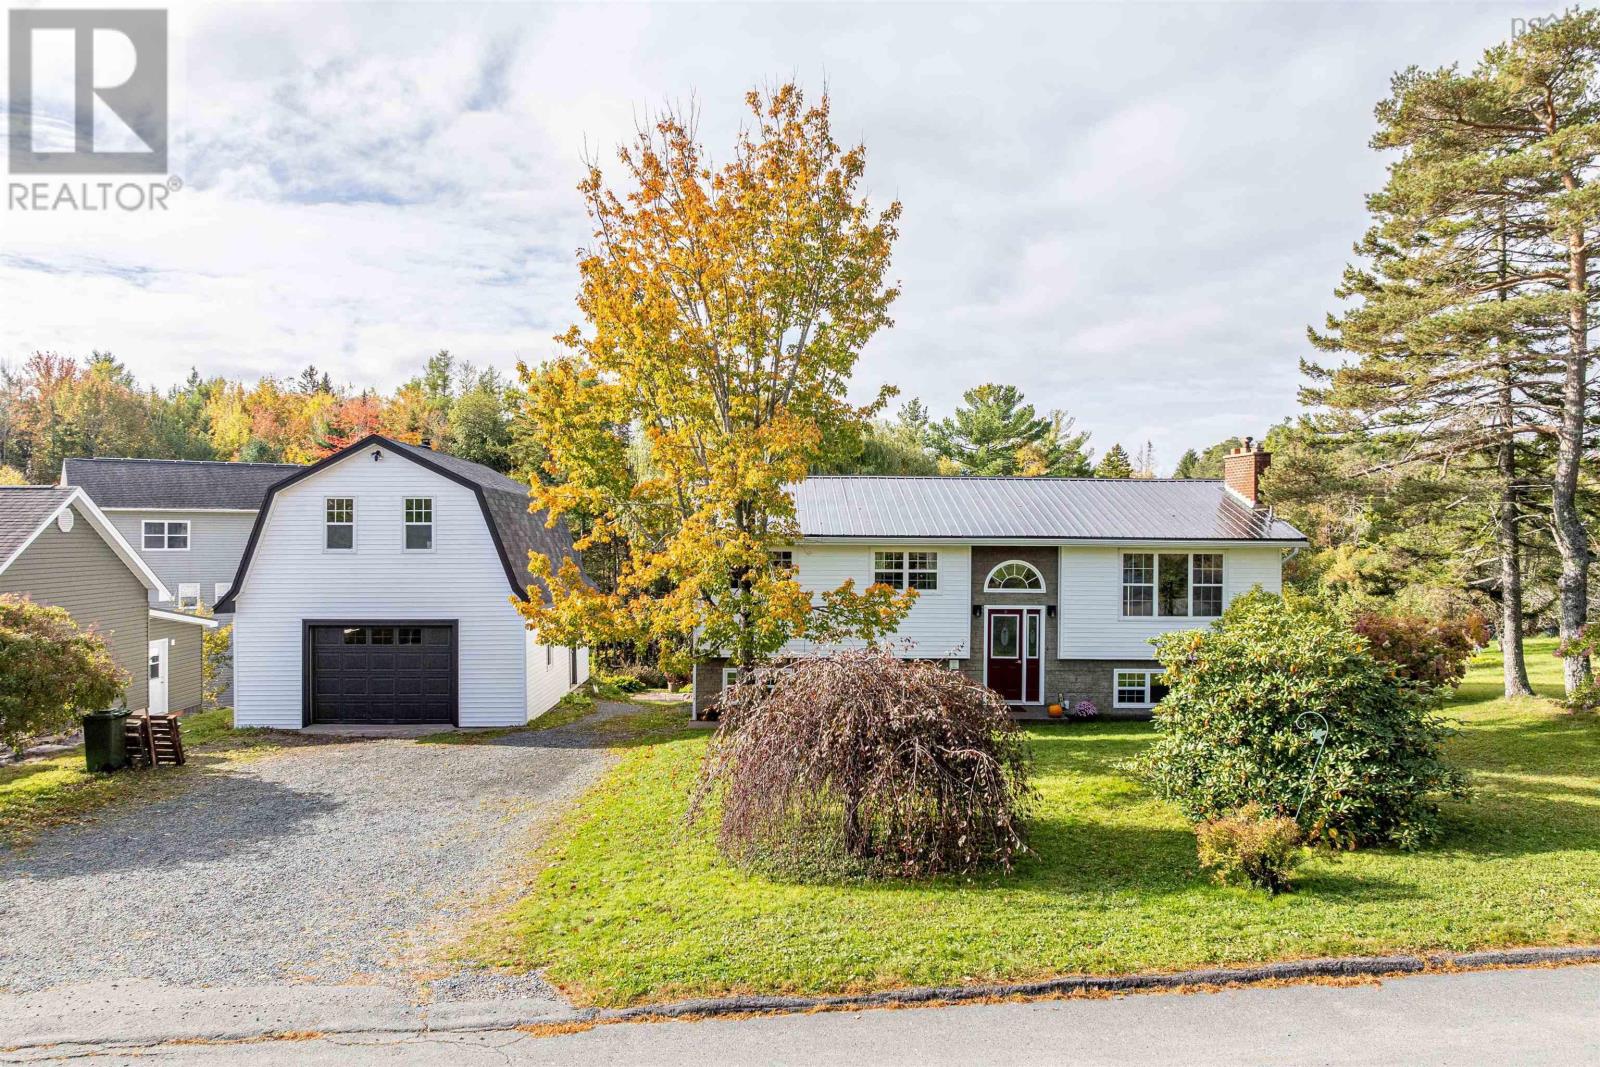
49 Mayflower Avenue
Beaver Bank, Nova Scotia
This well-maintained 3-bedroom, 2-bath walkout split-entry home offers exceptional value on a spacious lot, plus a detached garage with a versatile loft. The beautifully landscaped yard includes an above-ground pool and hot tub, all surrounded by a large deckideal for entertaining or relaxing in a peaceful setting. Recent upgrades, including a new steel roof, a modern electric fireplace in the living room, fresh paint throughout, and a freshly stained exterior deck, add comfort and style. This home is truly a smart investment you wont want to miss. (id:29604)
RE/MAX Nova
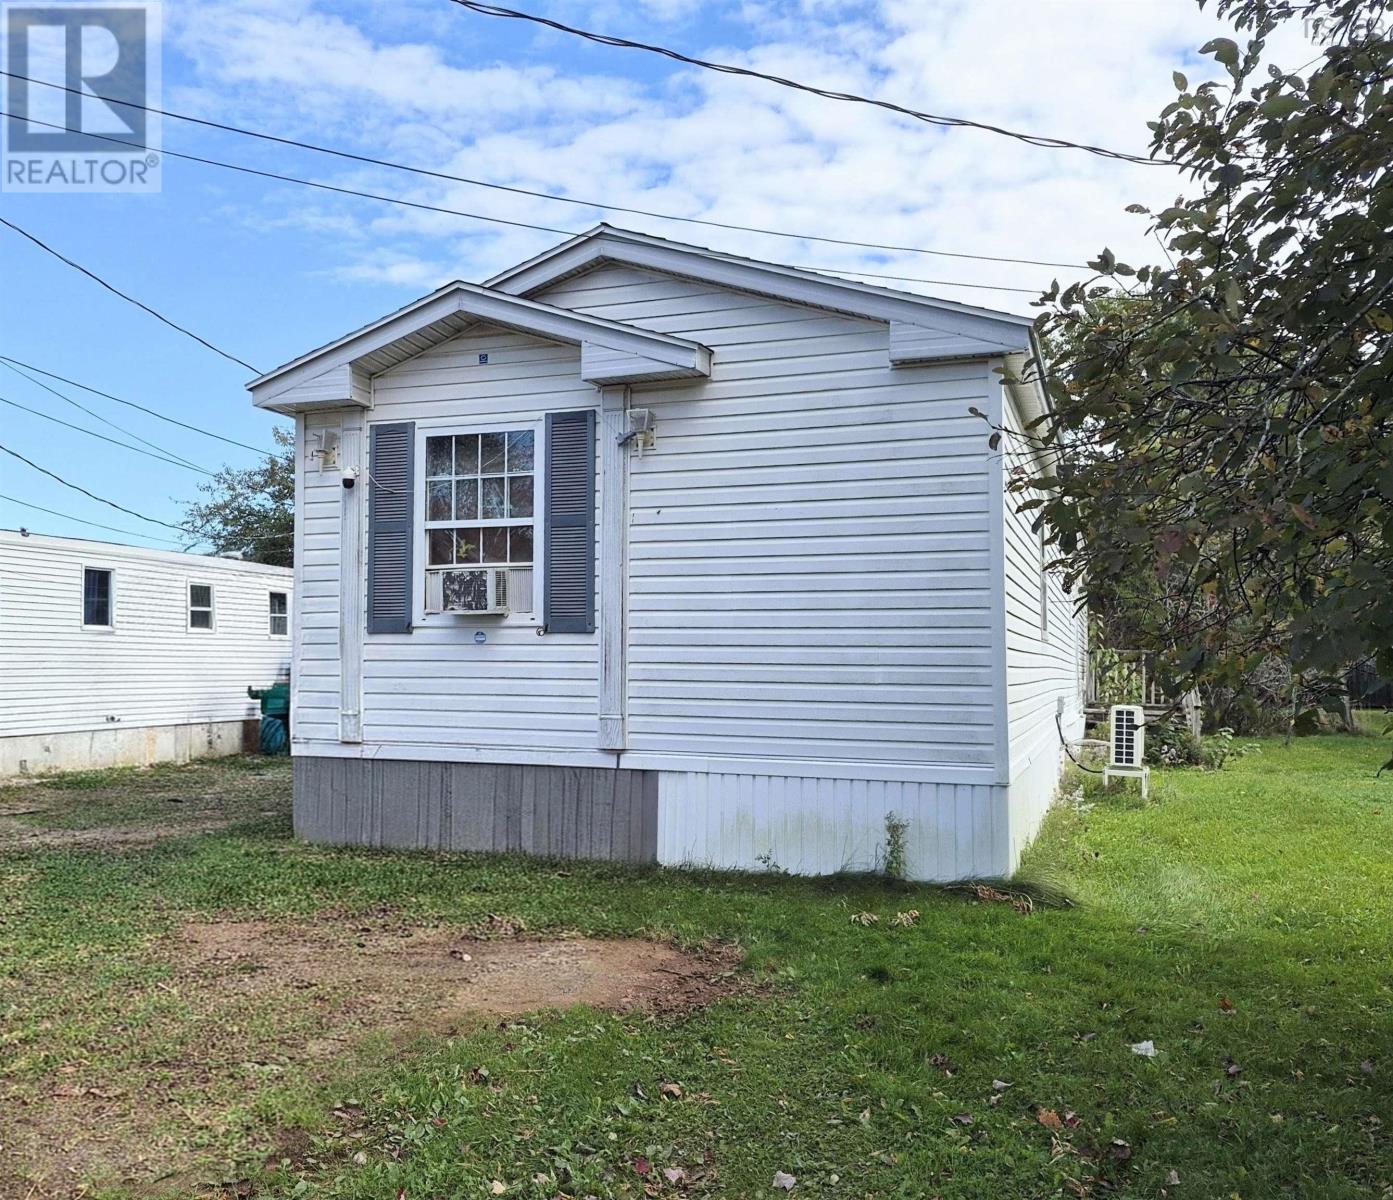
8 Summer Street
Murray Siding, Nova Scotia
Welcome to this spacious and affordable three bedroom, one bathroom mini home, located on a quiet street in a lovely pet friendly mini home park. Perfect for families, first time buyers, or investors, this home offers comfortable living with plenty of space to make it your own. Inside, you will find a massive eat-in kitchen with ample room for a large dining area and is filled with natural light, a generous living room and three good sized bedrooms. The spacious bathroom features a relaxing Jacuzzi tub and a separate shower, while a dedicated laundry area across the hall adds extra convenience. Enjoy the peaceful setting while remaining just a short drive from the amenities of downtown Truro, including shopping, restaurants, and everyday essentials. For investors looking to build their portfolio, there are also two other homes nearby that could offer an exciting opportunity to get started or expand your real estate investments. Whether you are searching for an affordable family home or looking to invest in your future, this property offers space, comfort, and potential in a convenient location! (id:29604)
Royal LePage Cumberland Realty Ltd.
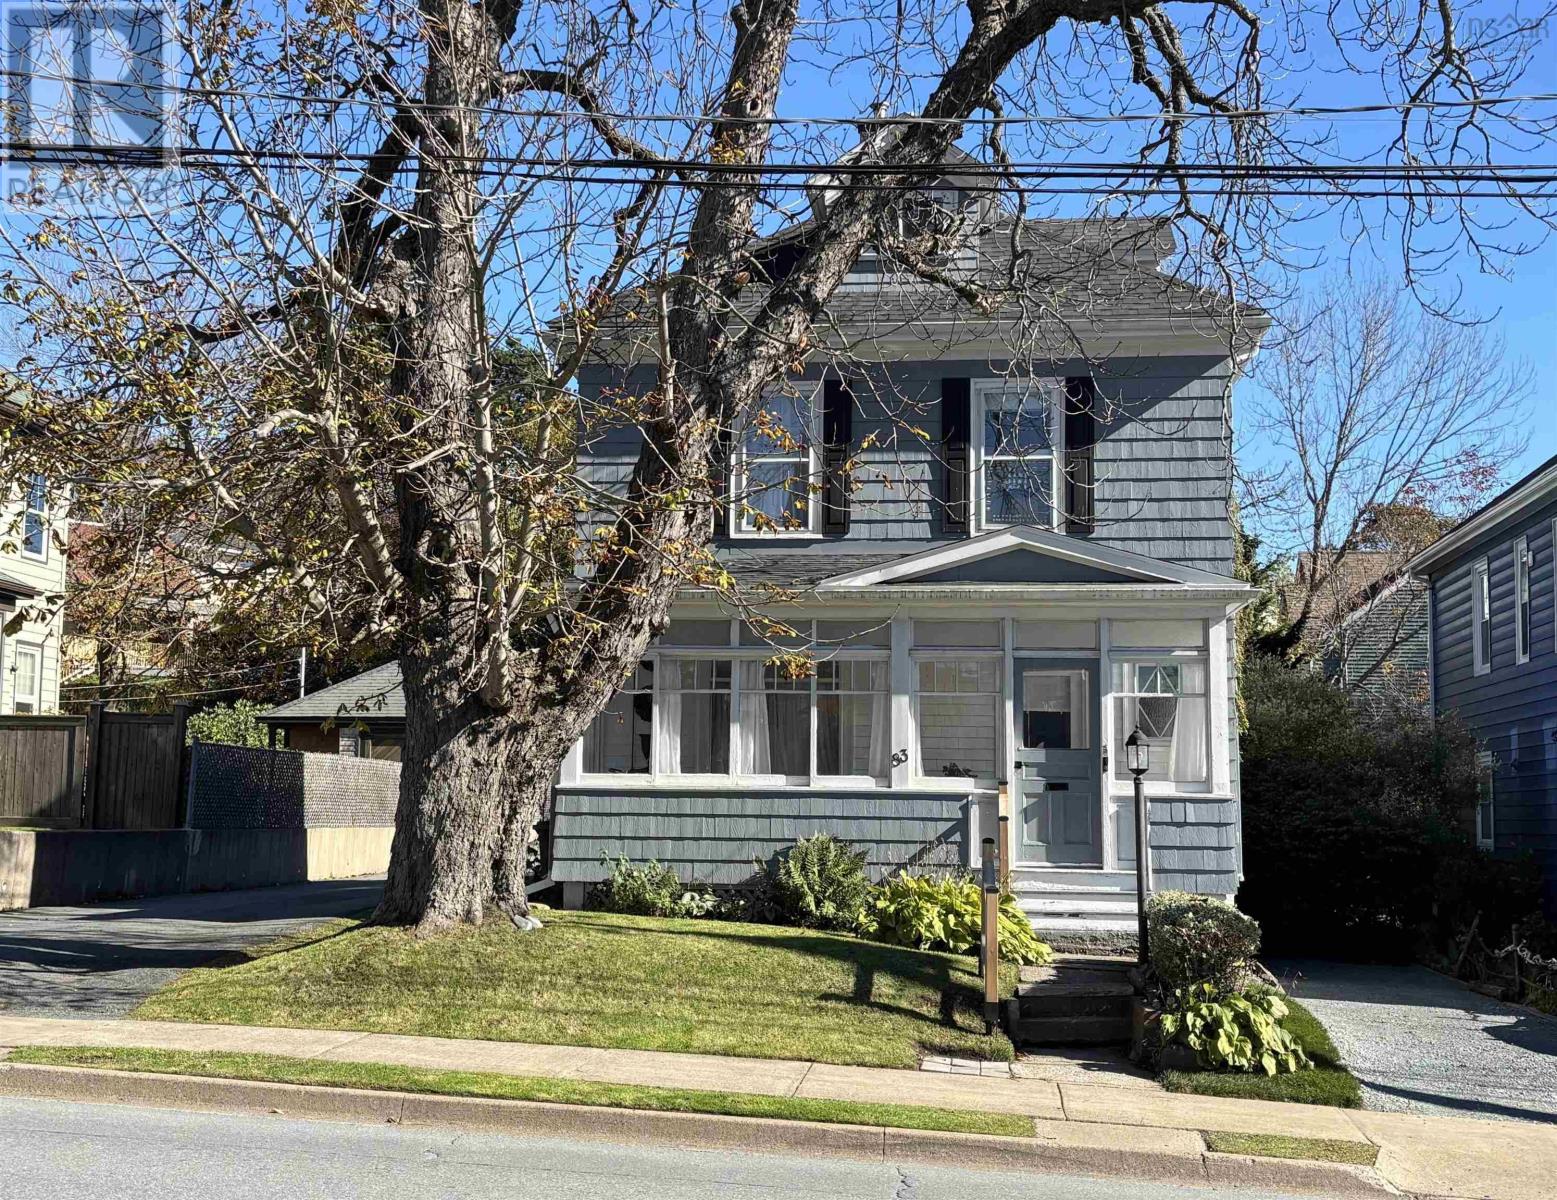
83 Prince Albert Road
Dartmouth, Nova Scotia
Welcome to 83 Prince Albert Road in Dartmouth, a charming older home full of character and potential, ideally located within walking distance of downtown Dartmouth! Just a few steps from beautiful Sullivans Pond and a short stroll to Banook Lake, this property offers a wonderful opportunity to enjoy the best of Dartmouths lifestyle, with parks, lakes, shops, restaurants, and amenities close at hand. Featuring 3 bedrooms, 1 bathroom, and a lovely sunroom / porch, this home has plenty of charm and is ready for someone to bring a fresh touch and make it their own. Whether youre looking for a home to personalize or an opportunity to restore some of its original appeal, the possibilities are here. Several important updates have already been completed, including a roof redone approximately 6 years ago, exterior repainting a couple of years ago, and additional insulation improvements in 2022, with spray foam in the cellar and blown-in insulation in the attic. Driveway is going to be redone to the right of the house. Heating and Cooling is provided by a whole-house heat pump, with an oil furnace as well. With its sought-after location, established neighbourhood, and timeless character, 83 Prince Albert Road is an excellent opportunity for buyers looking to add their own style and enjoy all that Dartmouth has to offer. (id:29604)
Exit Realty Inter Lake
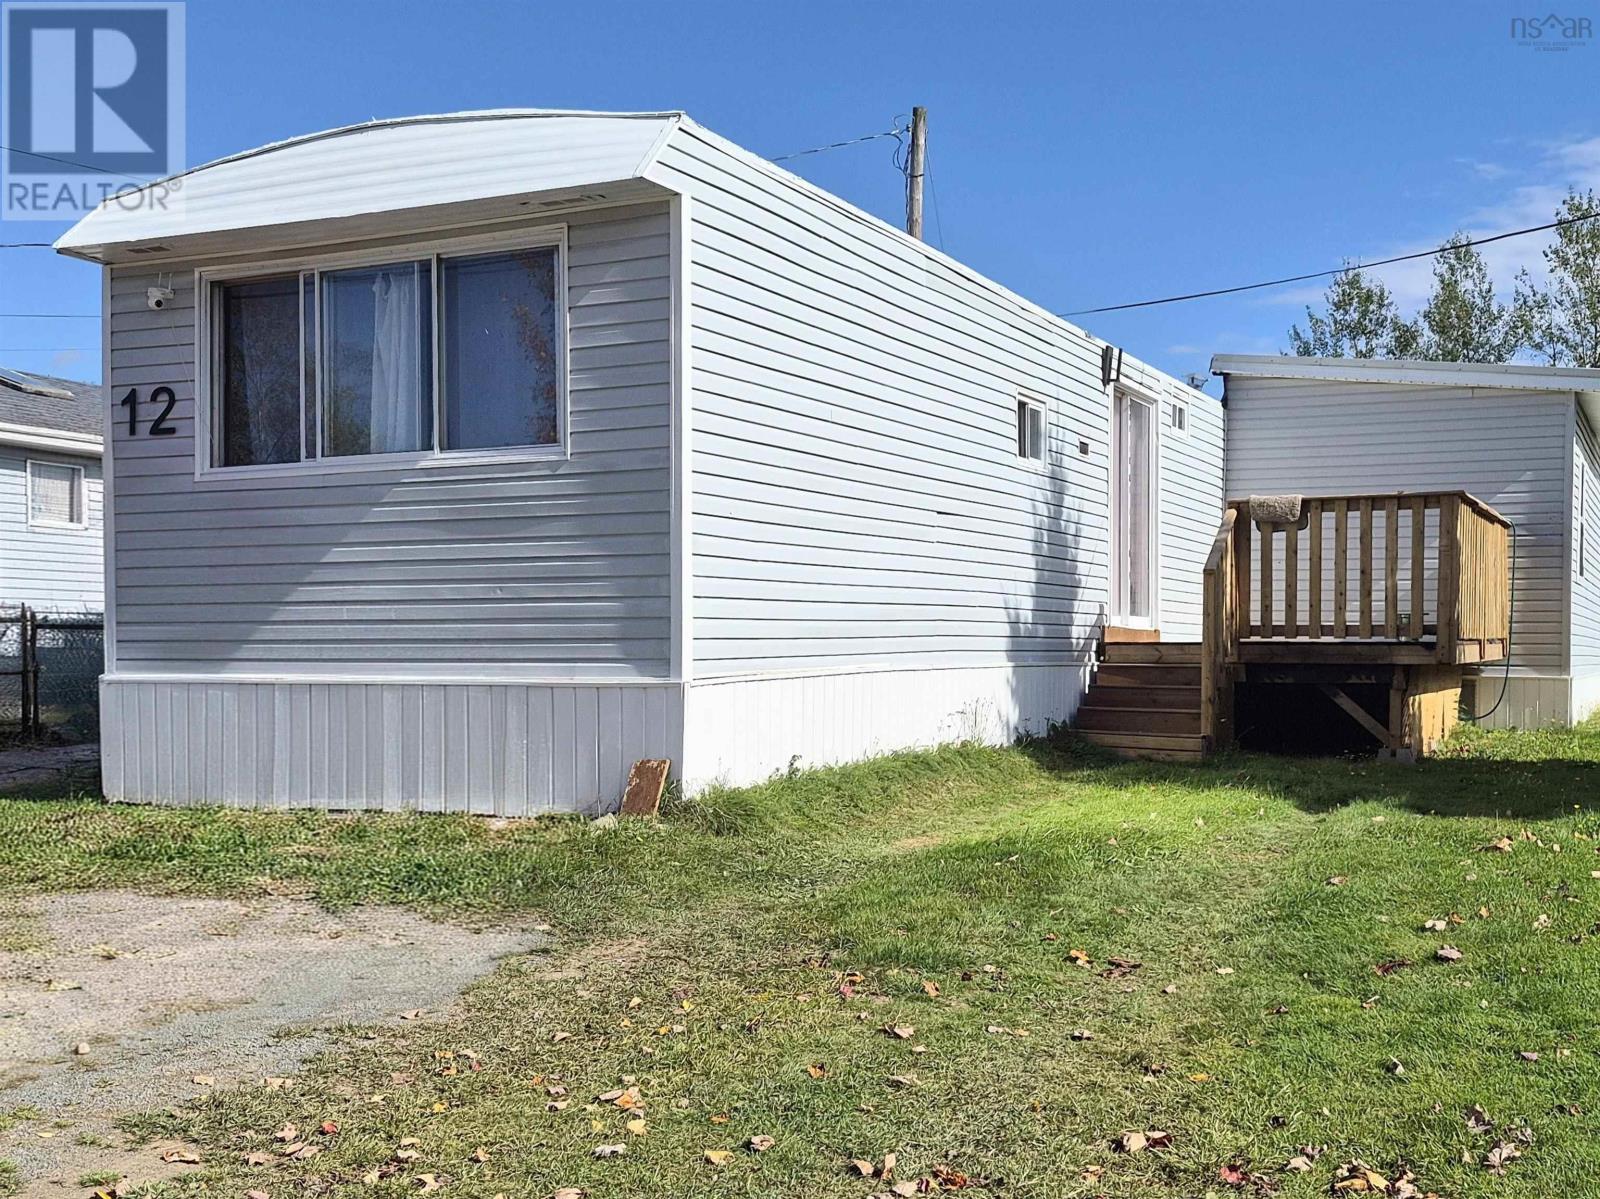
12 Summer Street
Murray Siding, Nova Scotia
Looking for space for a growing family? This 4 bedroom, 1 bathroom mini home offers plenty of room to spread out, witha nice sized addition providing extra bedrooms and added flexibility for your familys needs. Dont need all four bedrooms? Turn the extra space into a home office, craft room, hobby space, or whatever suits your lifestyle! Inside, you will find a good sized living area, a functional galley kitchen, a separate dining area with patio doors, and an updated bathroom. Located in a quiet, pet friendly park, this property offers a peaceful setting just a short drive from downtown Truro, with convenient access to shopping, restaurants, and everyday amenities. For investors, there are also two other homes nearby that could provide an exciting opportunity to start or expand your real estate portfolio. Whether you are searching for an affordable home with room to grow or an investment opportunity with potential, this property has plenty to offer. A must see for anyone looking for space, flexibility, and affordability! (id:29604)
Royal LePage Cumberland Realty Ltd.
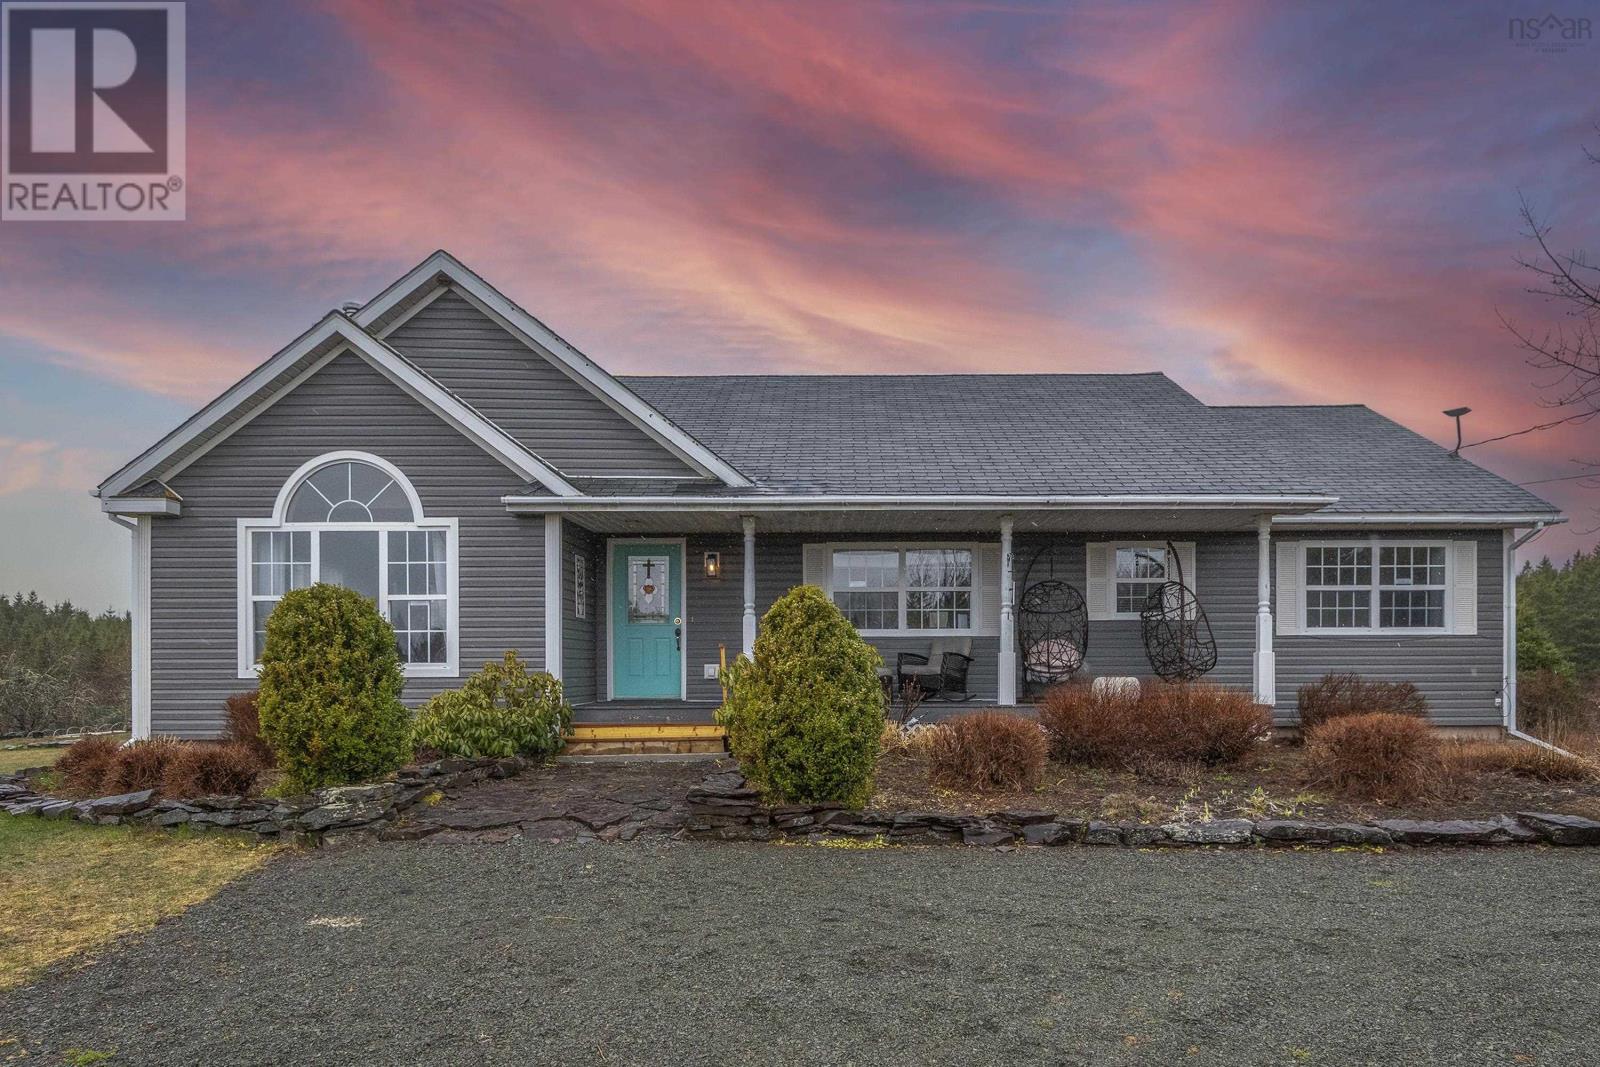
2897 Highway#7
Ashdale, Nova Scotia
Experience refined country living on this exceptional 38-acre Nova Scotia estate, featuring pristine landscapes, captivating lake views, and timeless appeal. The beautifully crafted, 21-year-old bungalow offers 3,750 sq. ft. of living space, with four spacious bedrooms and four well-appointed bathrooms, including a luxurious primary suite with a private ensuite. The home showcases high-end finishes throughout, blending elegance with everyday comfort. Outside, meticulously landscaped perennial gardens, mature fruit trees, and flourishing berry bushes create a private and picturesque retreat. Enjoy cozy evenings by the electric fireplace in the main living area or unwind in the lower-level family room, complete with a charming wood stove. More than just a home, this remarkable property offers a lifestyle of tranquility, privacy, space, and understated luxury. (id:29604)
Royal LePage Atlantic(Stellarton)
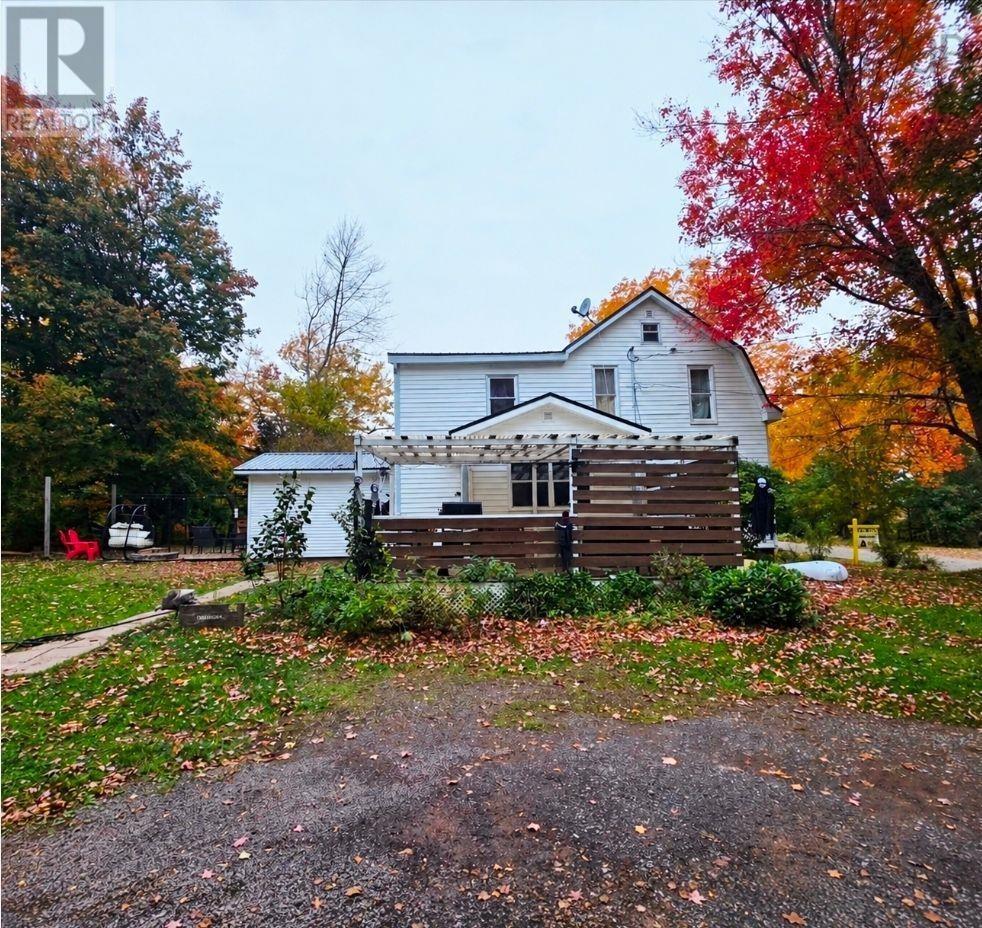
32 Maple Drive
Scotsburn, Nova Scotia
Welcome to the charming community of Scotsburn, where small-town living and a family-friendly neighbourhood make this property a wonderful place to call home! Situated on a double lot, this spacious 1.5-storey home offers plenty of room for a growing family, both inside and out. It has seen many updates over the last few years including new metal roof, new ducted heat pump, new main floor addition, and new electrical upgrade. The newer addition on the main floor provides a generously sized primary bedroom complete with patio doors leading to the backyard. The main level also offers a spacious kitchen, comfortable living room, dining room, and a dedicated office space with a convenient half bath. The property is also serviced by municipal sewer. Outside, you'll find a large detached garage with electricity, perfect for storage, hobbies, or a workshop, along with a double lot offering plenty of space for kids, pets, and outdoor entertaining. Located in a quiet, welcoming neighbourhood within walking distance to the local elementary school, this property offers the space, comfort, and location that families are looking for. If you've been dreaming of raising your family in a peaceful community where there's room to grow, this Scotsburn home is definitely worth a look! (id:29604)
Blinkhorn Real Estate Ltd.
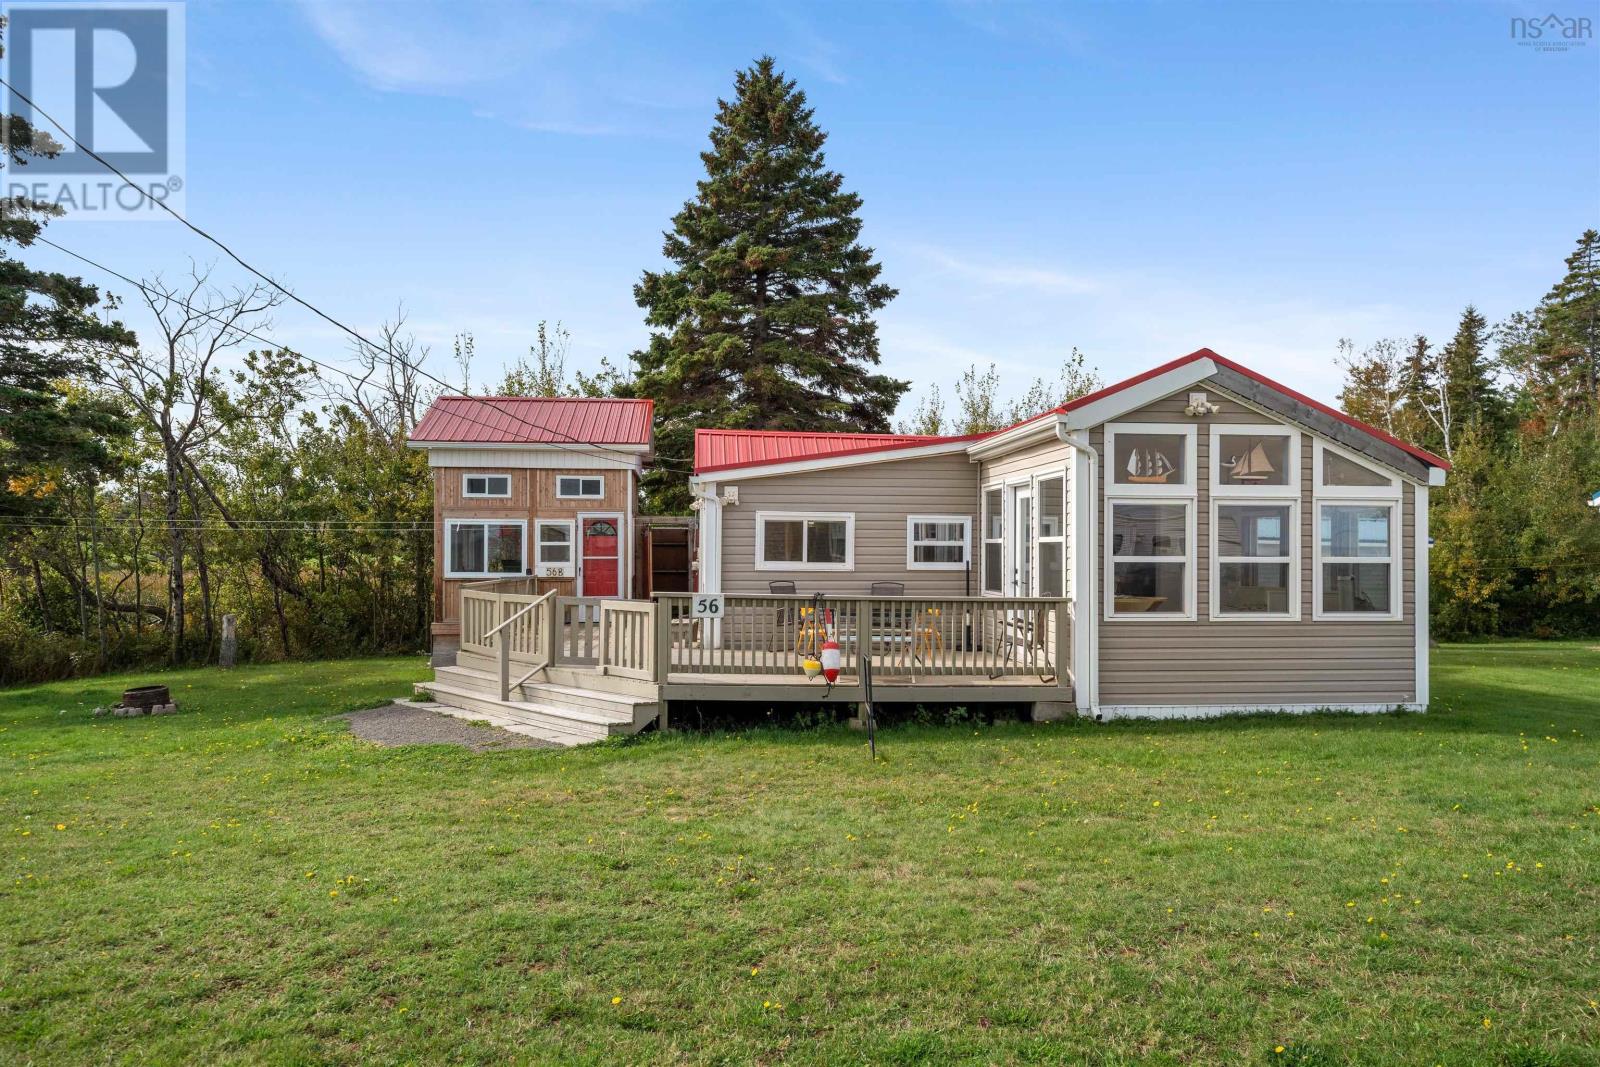
56 Oulton Beach Drive
Lorneville, Nova Scotia
YOUR COASTAL RETREAT AWAITS! Welcome to your own seaside escape, where breathtaking ocean views, fresh salt air, and the soothing sounds of the waves create the perfect setting for relaxation! Tucked away at the end of a quiet lane, this charming cottage offers a peaceful and private setting with the beach just steps from your door. A beautifully maintained green lawn, welcoming staircase, and expansive deck invite you to sit back, unwind, and take in the stunning coastal view. Step inside and you'll immediately appreciate the bright, inviting atmosphere and open-concept layout, thoughtfully designed for entertaining family and friends. The spacious kitchen features a separate pantry, ample room for seating, and a seamless connection to the comfortable living area. Step directly onto the deck with your morning coffee and enjoy the ocean breeze while listening to the waves roll onto the shore. The sun-filled dining room is surrounded by large windows that capture spectacular ocean views and natural light, with direct access to the deck. This versatile space could easily be converted into an additional bedroom if desired. The living room provides plenty of room to relax, entertain, or accommodate overnight guests, while the bright and airy bedroom is privately tucked away at the rear of the cottage. Over the past year, the cottage has undergone significant improvements, including updated electrical and plumbing, along with a new steel roof. An added bonus is the fantastic bunkie complete with a loft, that can be used as guest accommodations, a studio, home office, playroom, or private retreat! Outside is where the coastal lifestyle truly comes alive! Enjoy the spacious yard, perfect for outdoor games and gatherings, evenings around the firepit, and refreshing outdoor showers after a day at the beach. Whether you're searching for a family getaway or your own little piece of coastal paradise, this property offers an opportunity to make lasting memories by the sea! (id:29604)
RE/MAX County Line Realty Ltd.
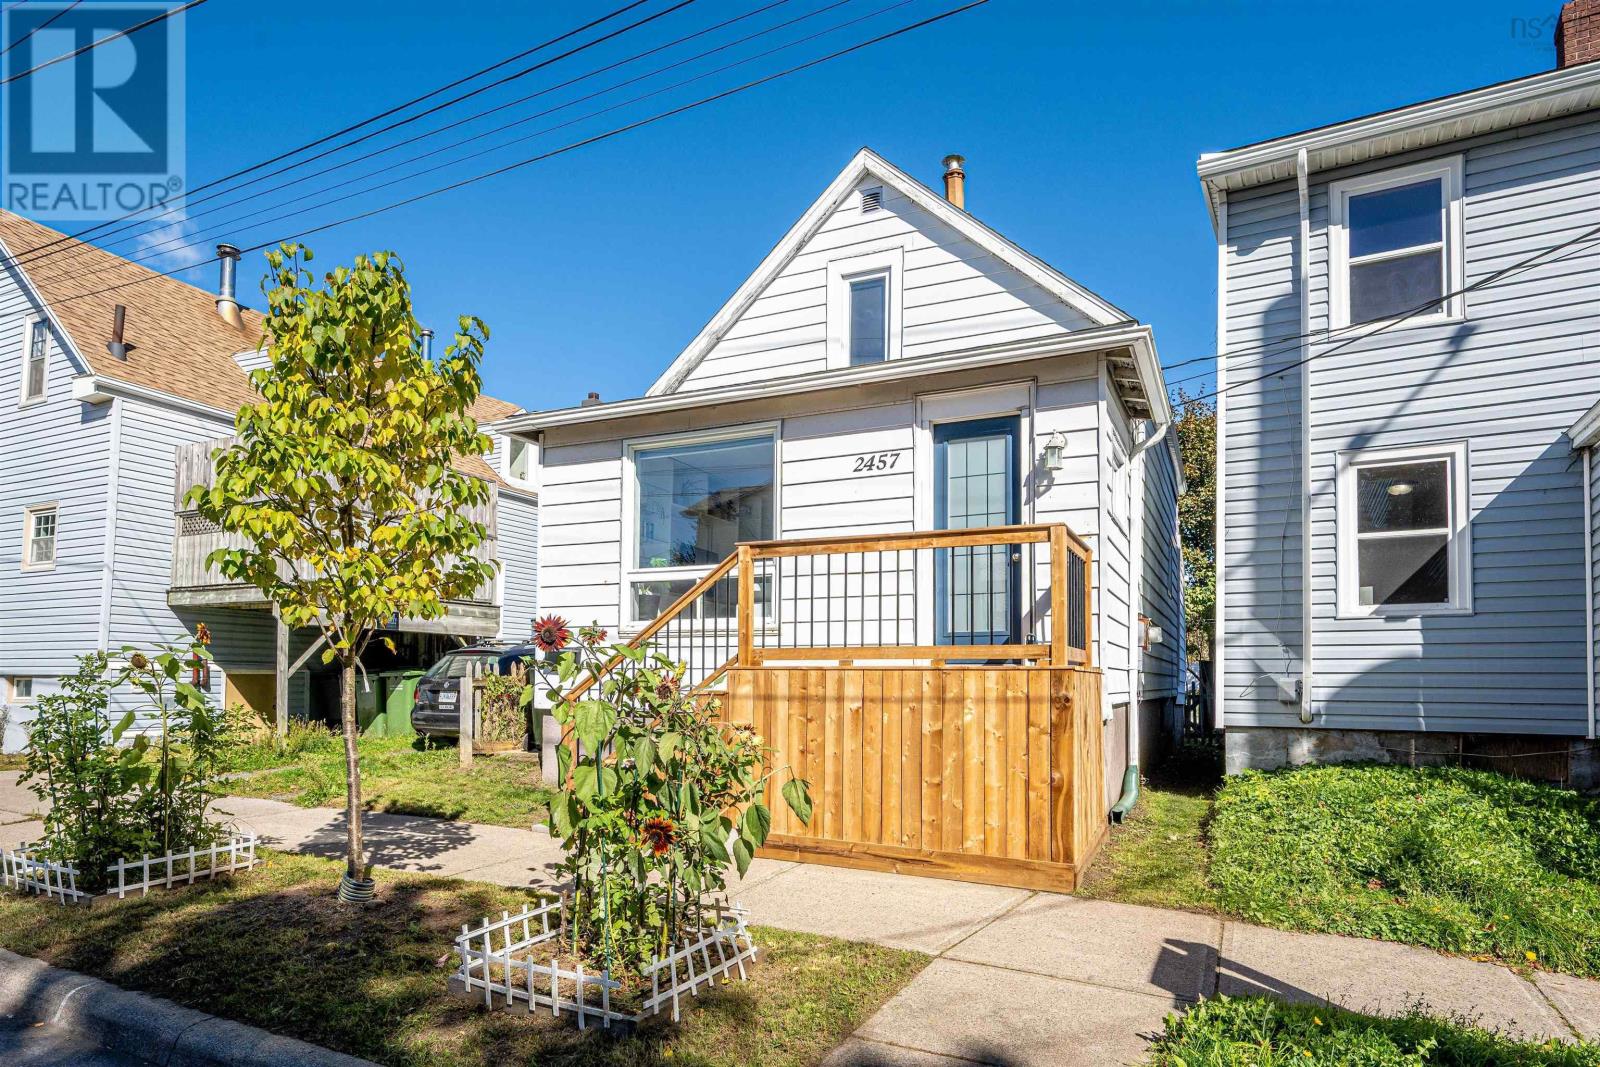
2457 Gladstone Street
Halifax, Nova Scotia
Welcome to 2457 Gladstone Street! Ideally located in central Halifax, just minutes from the vibrant North End and downtown, this home offers convenience and charm in a fantastic location. Minutes to the grocery store, pharmacy, gym studios and bus routes. Featuring two bedrooms, one full bathroom, a sunny living room, and dedicated office space, it offers a comfortable and functional layout. Enjoy the added bonus of a backyard, perfect for relaxing or entertaining. A great opportunity for first time homebuyers and young professionals to live in the heart of the city. (id:29604)
Red Door Realty
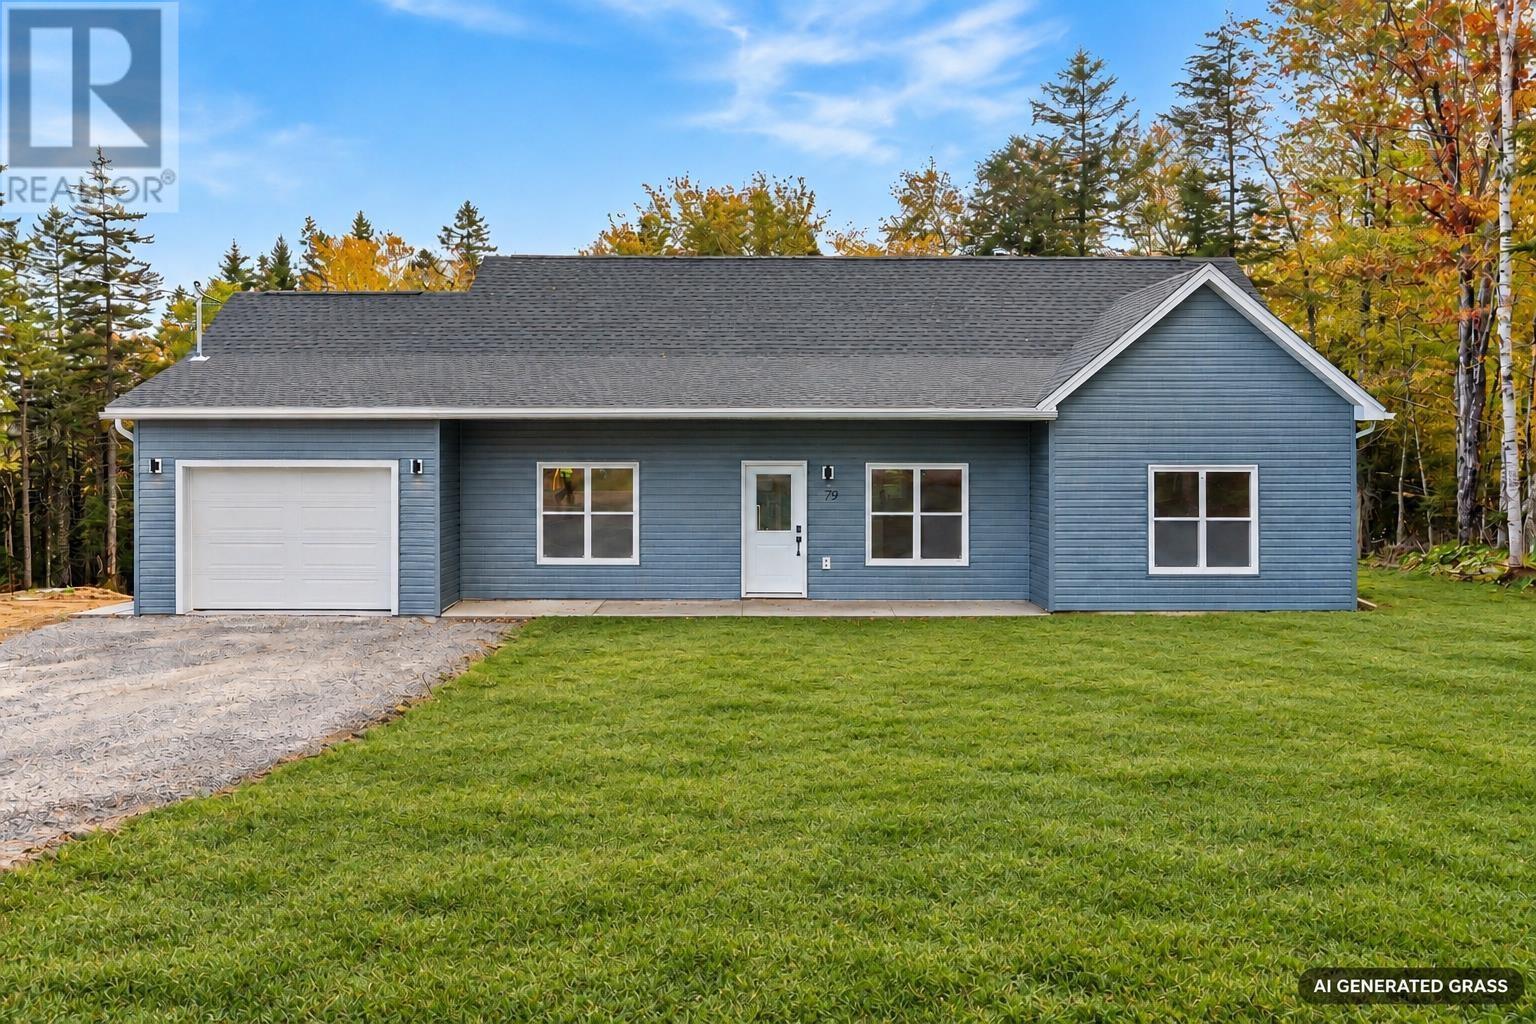
79 Pinewood Drive
East Hants, Nova Scotia
Welcome to 79 Pinewood Drive! If you've been looking for the convenience of one-level living without sacrificing space or style, this beautiful bungalow has plenty to offer. Step inside and you'll immediately appreciate the bright, open-concept layout, featuring beautiful laminate flooring, vaulted ceilings, and plenty of natural light. The spacious living room flows seamlessly into the kitchen and dining area, making it the perfect space for everyday living or entertaining. The kitchen features modern cabinetry, stylish finishes, plenty of counter space, and a large centre island with seating. Down the hall, you'll find three generously sized bedrooms, including a spacious primary suite complete with a walk-in closet and private ensuite featuring a custom tiled walk-in shower, double vanity, and modern fixtures. The two additional bedrooms offer plenty of flexibility for family, guests, or a home office, while a second full bathroom with a tub provides added convenience. One of the great features of this home is the attached single-car garage, complete with epoxy flooring and direct access to the home through the laundry room. No more worrying about carrying groceries through the rain or brushing snow off your vehicle on those cold winter mornings! Outside, enjoy the covered front porch, a covered rear patio, and a peaceful, tree-lined setting that offers a great sense of privacy. The property has also been freshly hydro-seeded, giving you a great start toward establishing a beautiful lawn.Whether you're enjoying your morning coffee or relaxing after a long day, there's plenty of space to enjoy the outdoors. With its functional layout, modern finishes, attached garage, and the convenience of having everything on one level, this home is a fantastic option for first-time buyers, downsizes, or anyone looking for comfortable, low-maintenance living. Come see what 79 Pinewood Drive has to offer! (id:29604)
Exit Realty Metro
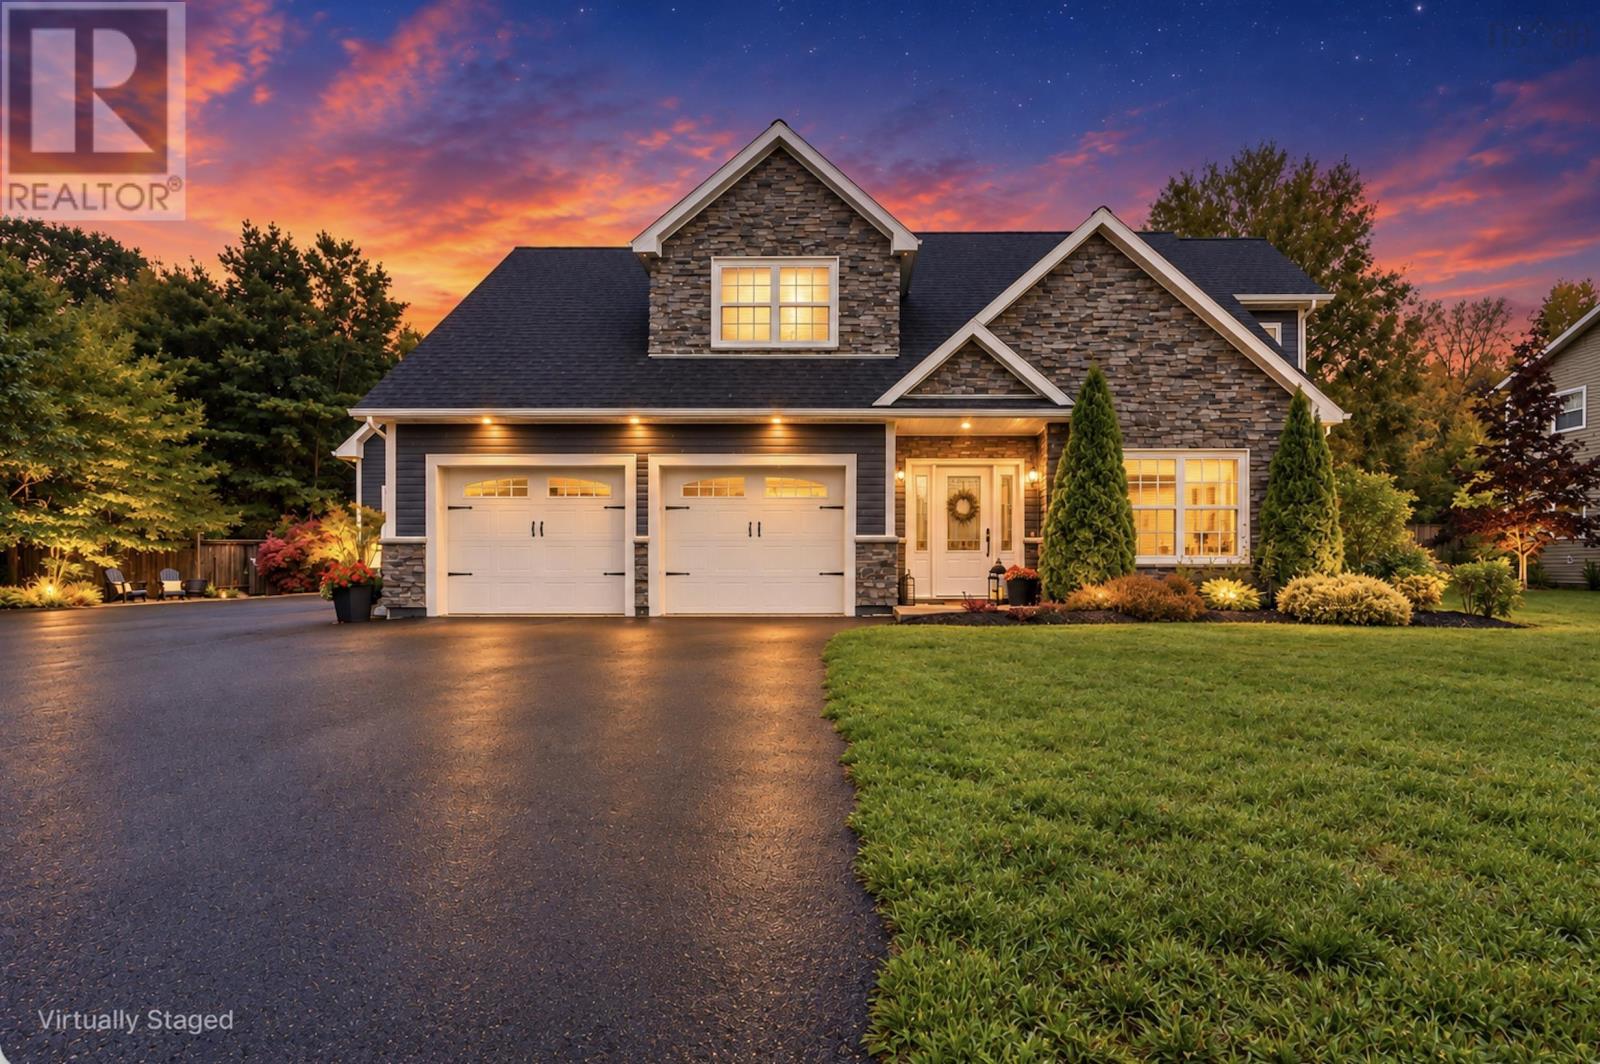
1563 Sarah Drive
Coldbrook, Nova Scotia
Your wish list got a little out of hand. Good thing this house can handle it. Welcome to 1563 Sarah Drive in Coldbrook, where nearly 2,500 square feet of living space in a home filled with thoughtful finishes and plenty of flexibility come together, with a bonus room above a heated, detached, garage. Inside this Viking-built, ICF home, generous sightlines create an open, welcoming feel. The kitchen makes a statement with granite countertops, a striking live edge island, beautiful lighting and a pantry, all flowing into the dining and living areas for easy everyday living and entertaining. The primary suite offers a comfortable retreat, while additional bedrooms and living areas provide room to spread out. And just when you think you've seen it all, there's more! Along with the attached double garage, a detached garage features heated and finished space upstairs, ideal for exploring possibilities like a home office, studio, gym or hobby space. Add a spacious backyard, underground wiring, a fenced lot, and a convenient Coldbrook location close to everyday amenities, and you've got a property with plenty to offer. If your next home has a long list of jobs to do, this one might just be the overachiever you've been waiting for. (id:29604)
Royal LePage Atlantic (Greenwood)
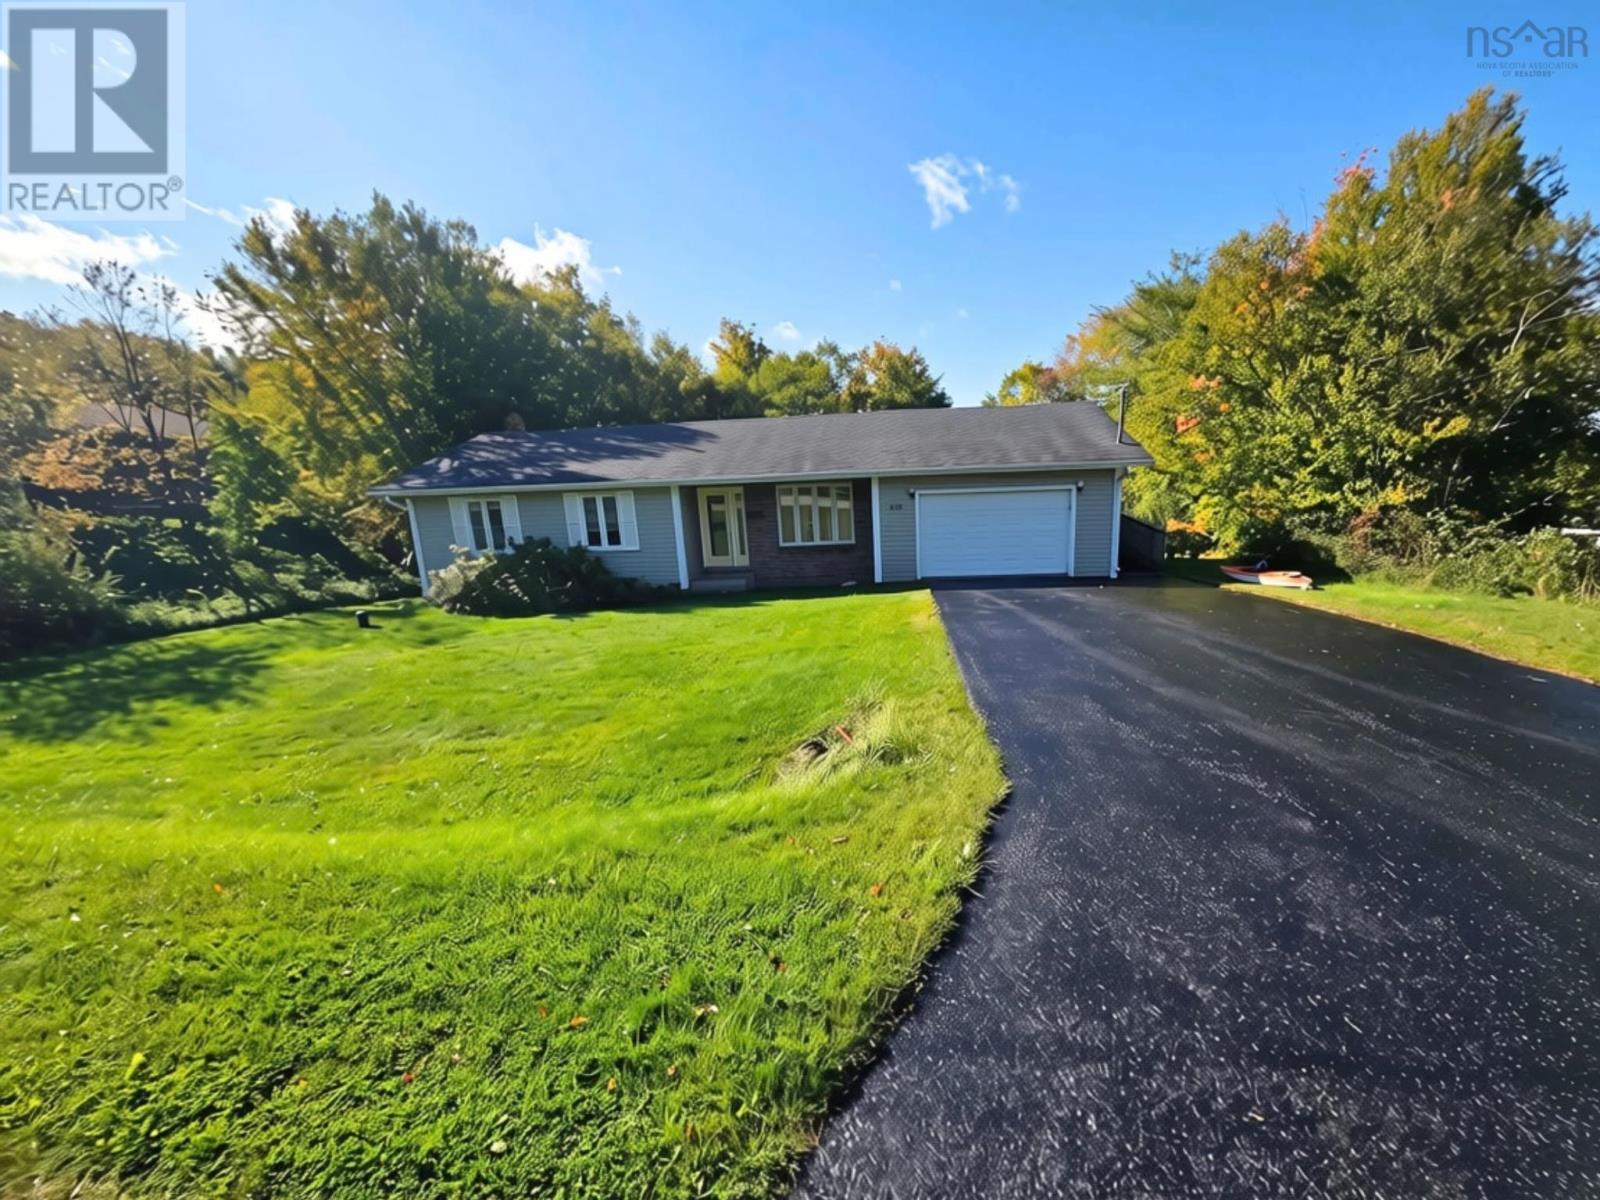
120 Wildwood Drive
Howie Centre, Nova Scotia
BACK ON MARKET- NO FAULT OF SELLERS Discover the charm and potential, a lovely home offering convenient one-level living on an impressive 20,000 sq. ft. lot in a desirable location close to local amenities and everyday essentials. Enjoy a peaceful greenbelt setting, privacy, and plenty of space to make your own. Inside, gleaming hardwood floors, warm oak cabinetry, and a bright kitchen with a dedicated dining area create an inviting atmosphere. The spacious front living room is ideal for relaxing or entertaining, while three generously sized bedrooms, a large four-piece bathroom, and ample storage provide comfort and functionality. Outside, beautifully landscaped grounds, a private backyard, and a greenbelt backdrop offer a tranquil setting for gardening, entertaining, or enjoying nature. The spacious rear deck extends your outdoor living space, and the attached garage adds everyday convenience. The mostly finished basement, featuring drywall and flooring with an open ceiling, offers excellent potential for additional living space, a recreation room, hobby area, or home office. Additional features include mostly vinyl windows, a 100-amp breaker electrical panel, an asphalt shingle roof approximately nine years old, and well and septic services. Whether you're a first-time buyer, downsizing, or seeking an opportunity to personalize and add value, this charming property combines space, privacy, practicality, and future potential. Come discover the possibilities and make 120 Wildwood Drive your own! Rear deck will need partly or entirely replaced. (id:29604)
Exp Realty Of Canada Inc.
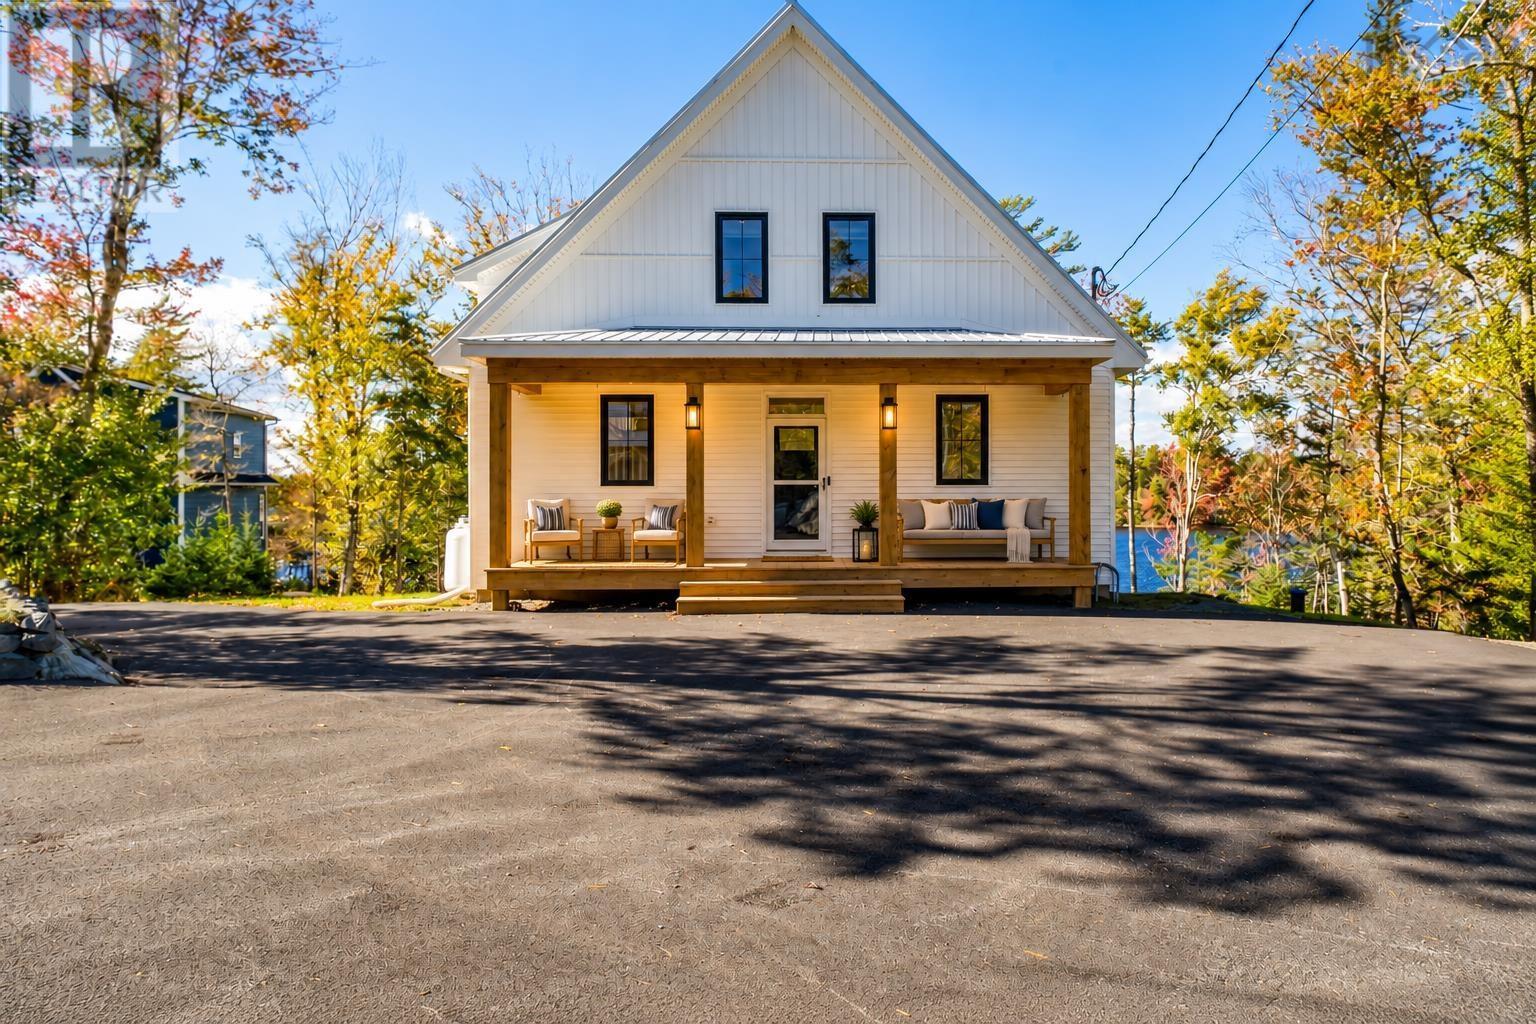
22 Western Point Lane
East Uniacke, Nova Scotia
Some homes are all about the house. This one comes with a pretty incredible life, too. Set at the waters edge on beautiful Long Lake, 22 Western Point Lane is a waterfront estate where every day offers the peace of a private getaway except you get to call it home. Mornings begin with the call of loons echoing across the water, summer afternoons are for swimming, waterskiing and kayaking, and evenings end around the fire with a front-row seat to spectacular sunsets across the lake. Built in 2022, the home is every bit as special as its setting. Inside, vaulted ceilings, warm finishes and expansive lake views create a warm, inviting space that feels both impressive and comfortable. The kitchen is made for gathering, with high-end appliances, a generous island, custom cabinetry and a butler's pantry tucked just behind. The primary suite offers a peaceful retreat, with beautiful views across Long Lake right from your bedroom. The finished walkout lower level adds plenty of room for family and guests, with a sauna and flexible spaces for an office or gym. Much of what you see today has been added since the home was purchased in 2024. The owners have invested more than $375,000 in thoughtful improvements, including a heated and air-conditioned garage and boathouse, aluminum dock system, paved driveway, Generac, stonework and fire pit area, along with designer lighting, custom drapery and Roman shades. Step off your dock for a swim, take the boat out for an afternoon cruise, or explore Long Lake by kayak or paddleboard. When you are ready to trade the water for the woods, 17 km of trails begin at your doorstep. End the day with a sunset swim and unwind in the hot-stone sauna. Just 25 minutes to Bayer's Lake shopping and 40 minutes to the Halifax waterfront, with road maintenance, snow removal and septic pumping taken care of you simply have more time to enjoy it all. This isnt a weekend escape. Its where you get to live. (id:29604)
Engel & Volkers
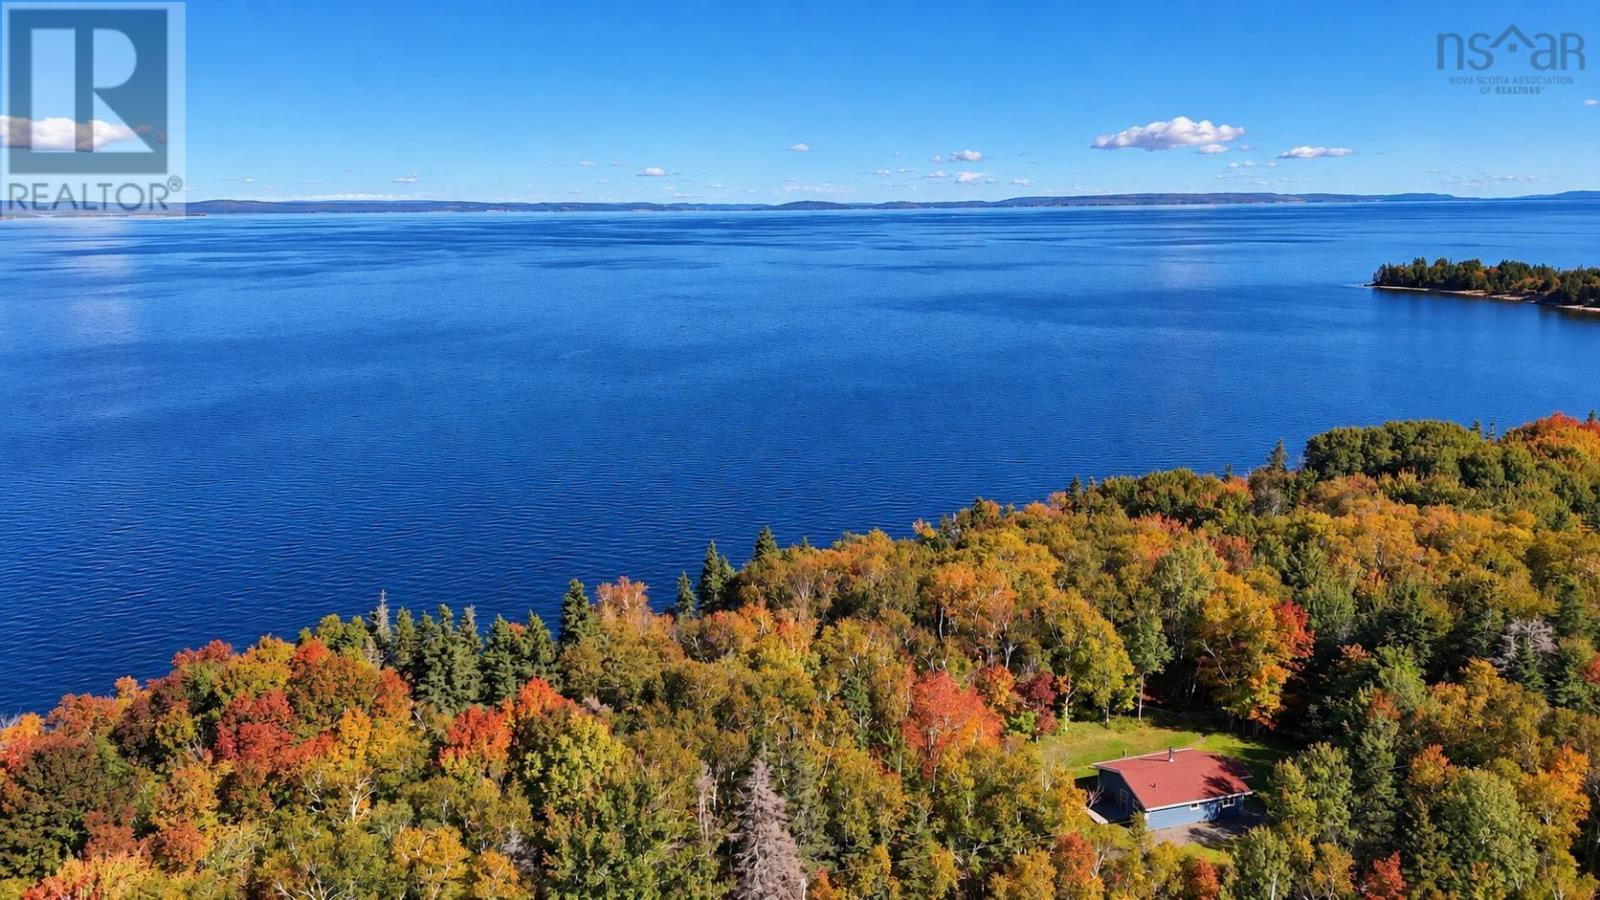
5735 West Bay Rd
Roberta, Nova Scotia
Waterfront Living on the Bras dOr Lake 2.4 Acres, Panoramic Views & Turn-Key! Start your morning with your favourite beverage on the deck, overlooking the sparkling waters of the Bras dOr Lake. Surrounded by nature and offering waterfront living on one of Cape Bretons most treasured waterways, this is the kind of property that makes you want to stay. The home is being sold fully furnished and move-in ready, making it an excellent choice as a year-round residence, seasonal getaway, or vacation rental. Two storage sheds provide plenty of space for outdoor gear, tools, and firewood. Step outside and discover the potential of this beautiful 2.4-acre waterfront property. The shoreline is elevated and steep, and a set of stairs would need to be constructed to create convenient access to the lake. Once there, enjoy swimming, kayaking, sailing, fishing, or simply relaxing along the shore. The mature trees surrounding the home provide wonderful privacy, but selective tree clearing could open up impressive views of the Bras dOr Lake and completely transform the outdoor experience. To help you picture the possibilities, the photos include images showing the property as it is today, along with concept images illustrating how the home, outdoor spaces, and water views could look with some updating, landscaping, and selective tree clearing. They are designed to help you see beyond the current setting and imagine what this waterfront property could become. While wonderfully peaceful and private, youre not far from everything you need. The picturesque village of St. Peters is only about 15 minutes away, with its marina, shops, services, schools, restaurants, and lively summer atmosphere. Dundee Golf Course is also just a short drive away. With 2.4 acres and no restrictive covenants, there is plenty of room and flexibility to make this property your own. (id:29604)
Cape Breton Realty
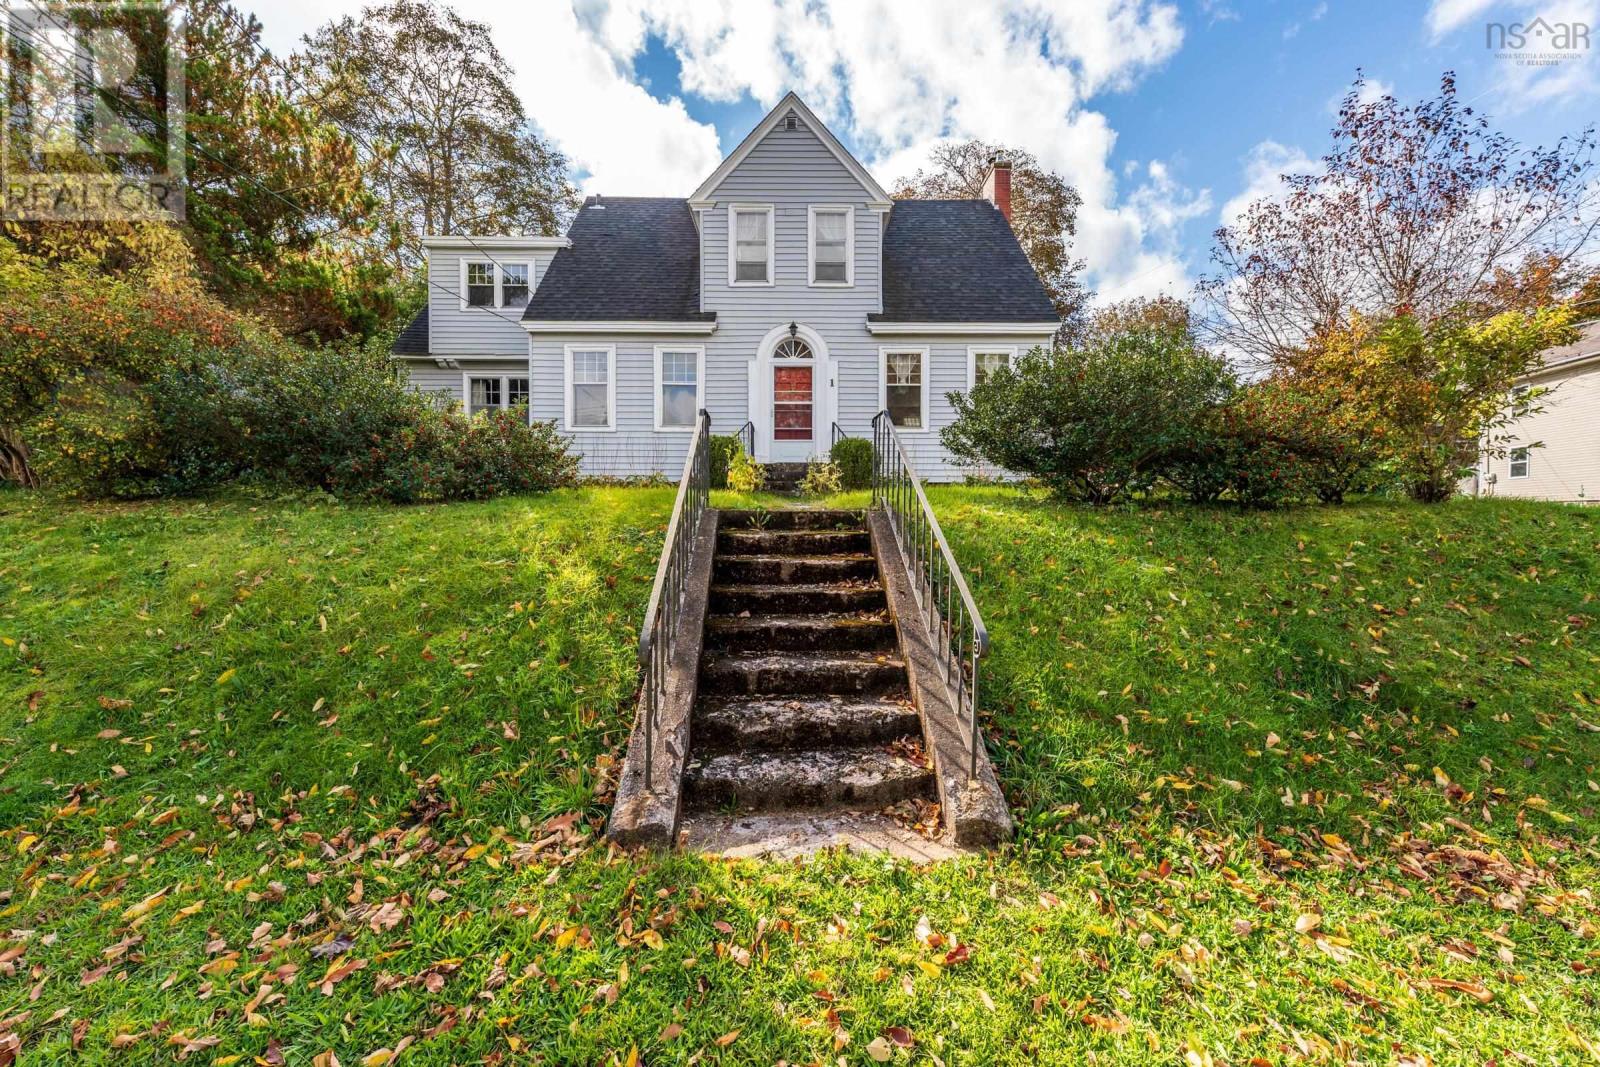
1 Orchard Road
Kentville, Nova Scotia
Stately 2 storey home located in the heart of Kentville. The main living area centers around the cozy wood fireplace insert and flows seamlessly to the open foyer, dining room, den and eat-in kitchen. A Charming staircase with mid-stair landing to the 2 nd floor, which features 4 bedrooms and 5 pc bath. The basement is full and undeveloped offering lots of storage and room for a work area. The home is situated on a nicely landscaped lot with a paved drive and garage. An easy walk to all amenities. (id:29604)
RE/MAX Banner Real Estate(Greenwood)
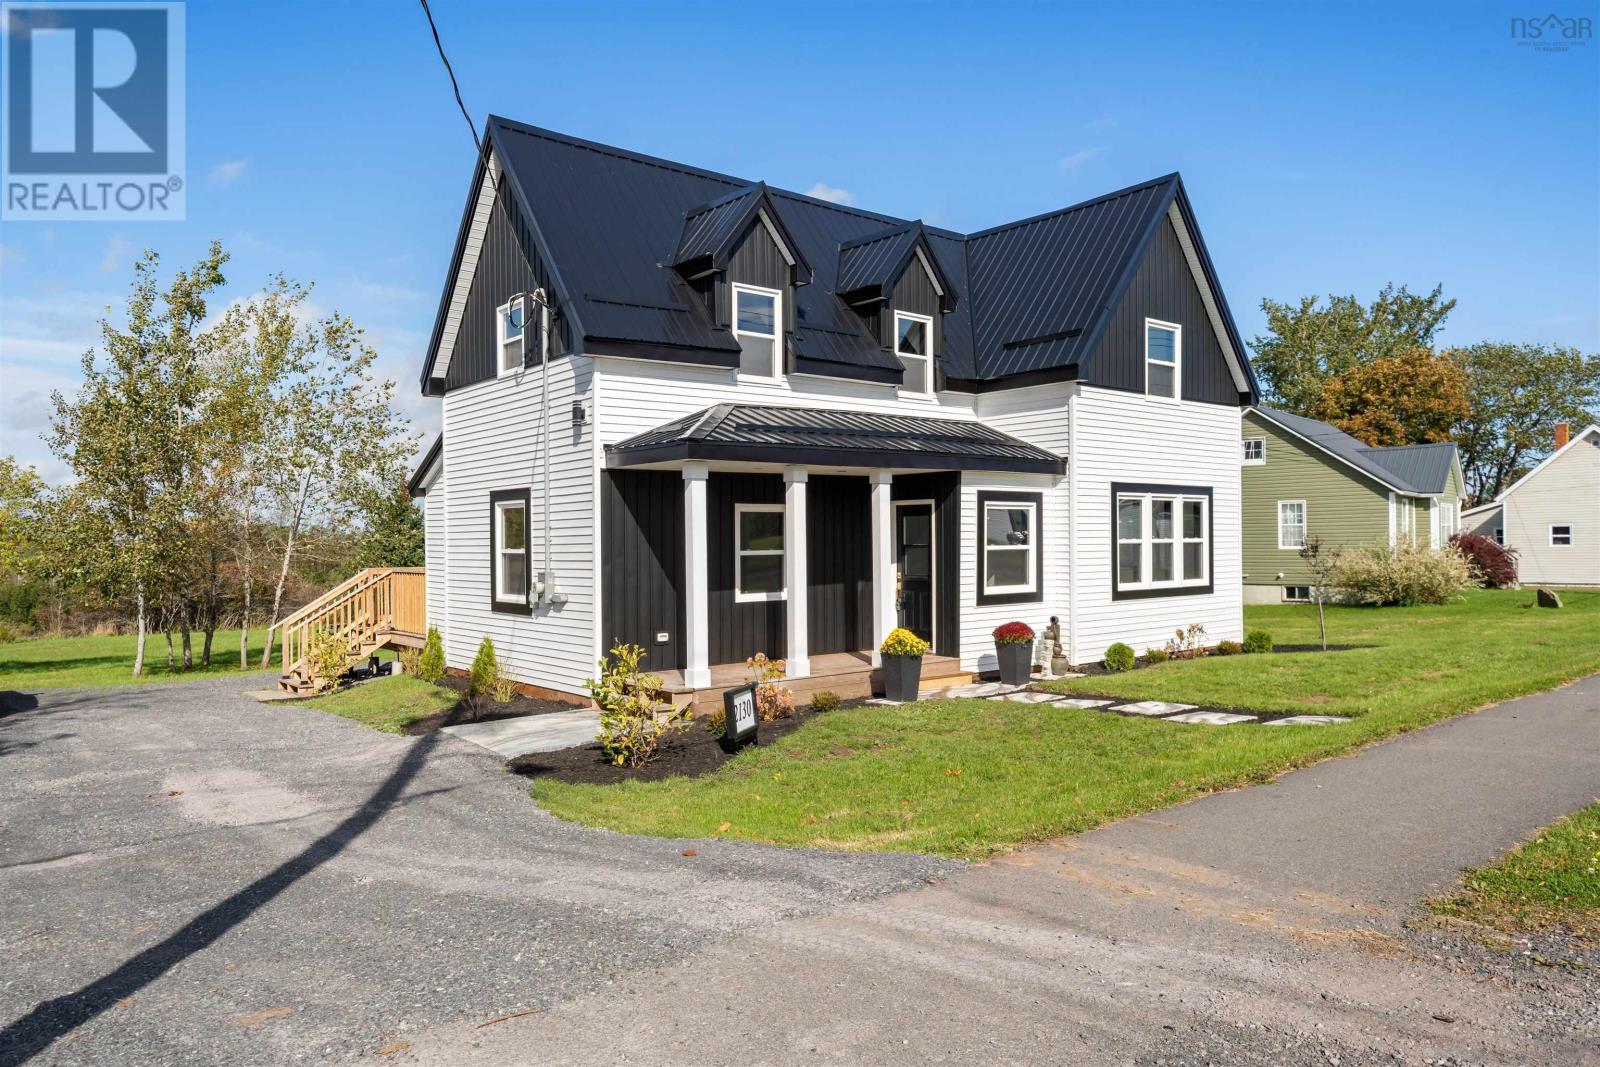
2130 South Main Street
Westville, Nova Scotia
Quick closing available. Ready for a fresh start Westville Nova Scotia? This extensively renovated four-bedroom, two-bathroom home offers the blend of modern updates with a welcoming small-town setting, this property offers comfortable, move-in-ready living with plenty of space for family, guests or a home office. Property sits on a half-acre lot. The bright open-concept layout features raised ceilings and a new kitchen, with four appliances included. Major improvements include updated electrical, plumbing, windows, siding, metal roof, flooring and bathrooms, plus heat pumps and basement upgrades. Enjoy the comfort of a refreshed home in a friendly Westville community, with a quick closing available. (id:29604)
Keller Williams Select Realty (Truro)
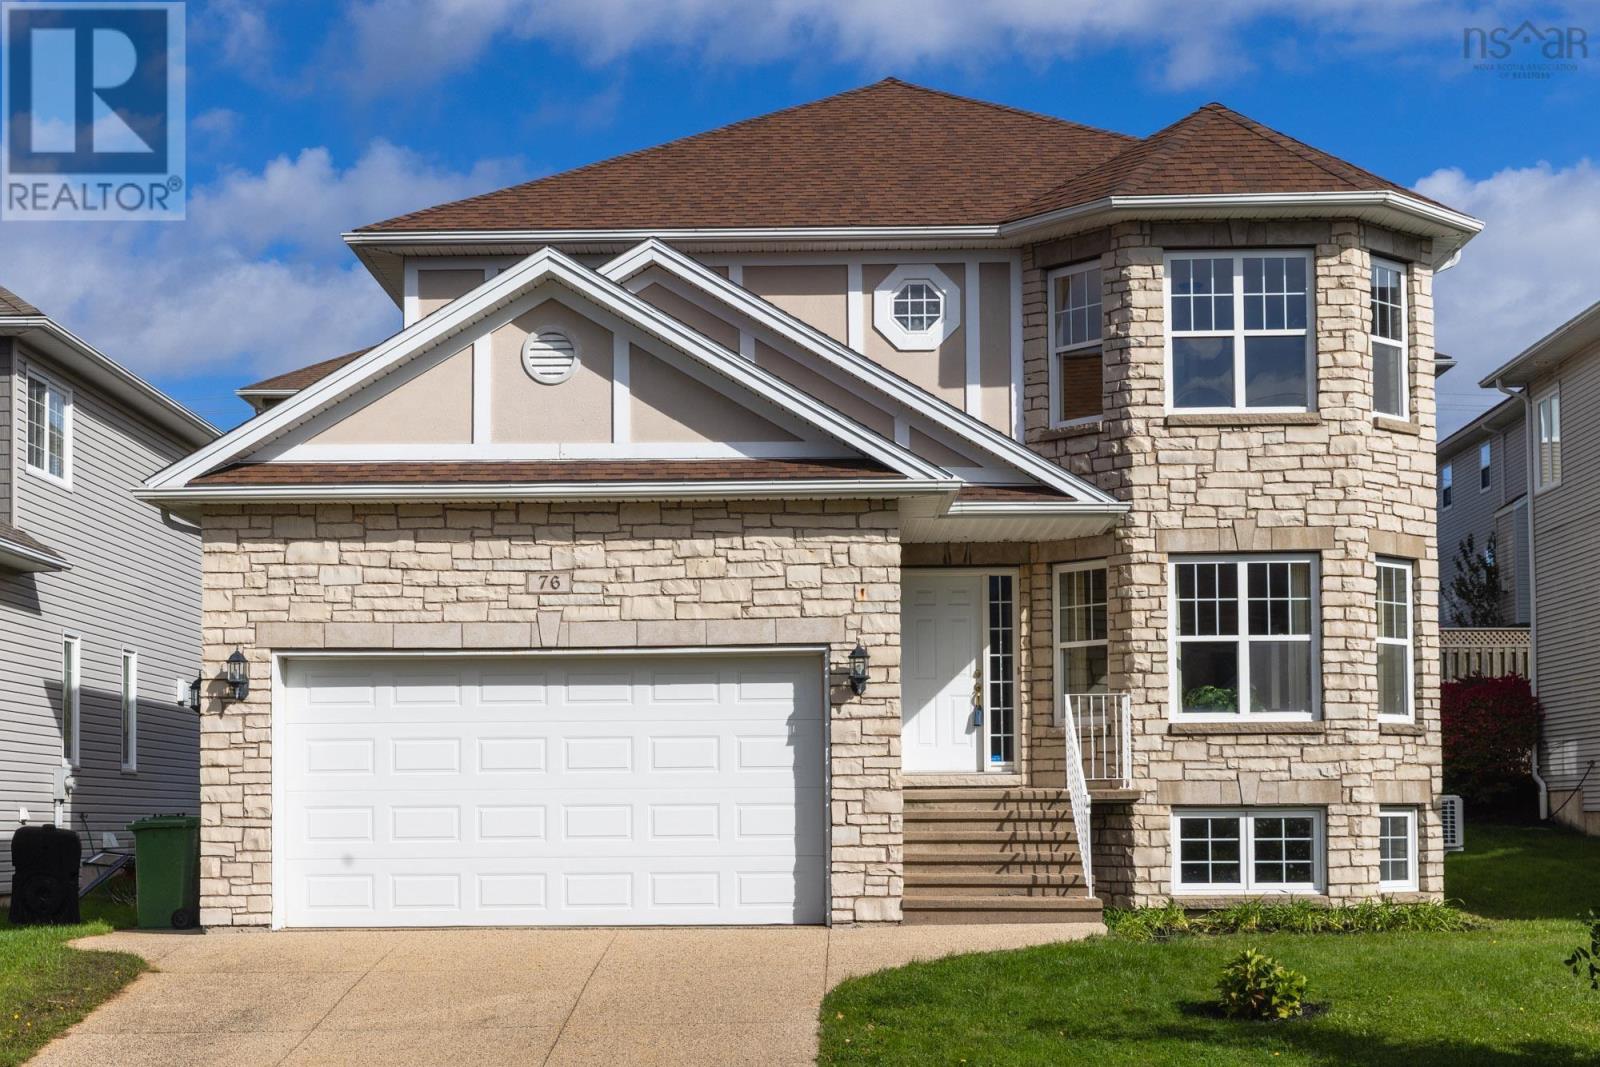
76 Ridgepark Lane
Halifax, Nova Scotia
Welcome to this impressive home in sought-after Stoneridge, offering spacious living in a prime Halifax location close to downtown, shopping, trails and Long Lake Provincial Park. The bright main level features 9-foot ceilings, hardwood and ceramic flooring, a generous kitchen with stainless steel appliances, and a beautiful bayed dining area opening to a large deck and level backyard. A sunken family room provides an inviting space for relaxing or entertaining. Upstairs, 4 spacious bedrooms include a lovely primary suite with ductless heat pump and ensuite with jet tub and separate shower. The finished lower level offers two additional rooms and a full bath, ideal for guests, a home office or media room. A beautifully appointed home offering space, comfort and an exceptional location. (id:29604)
Exit Realty Metro
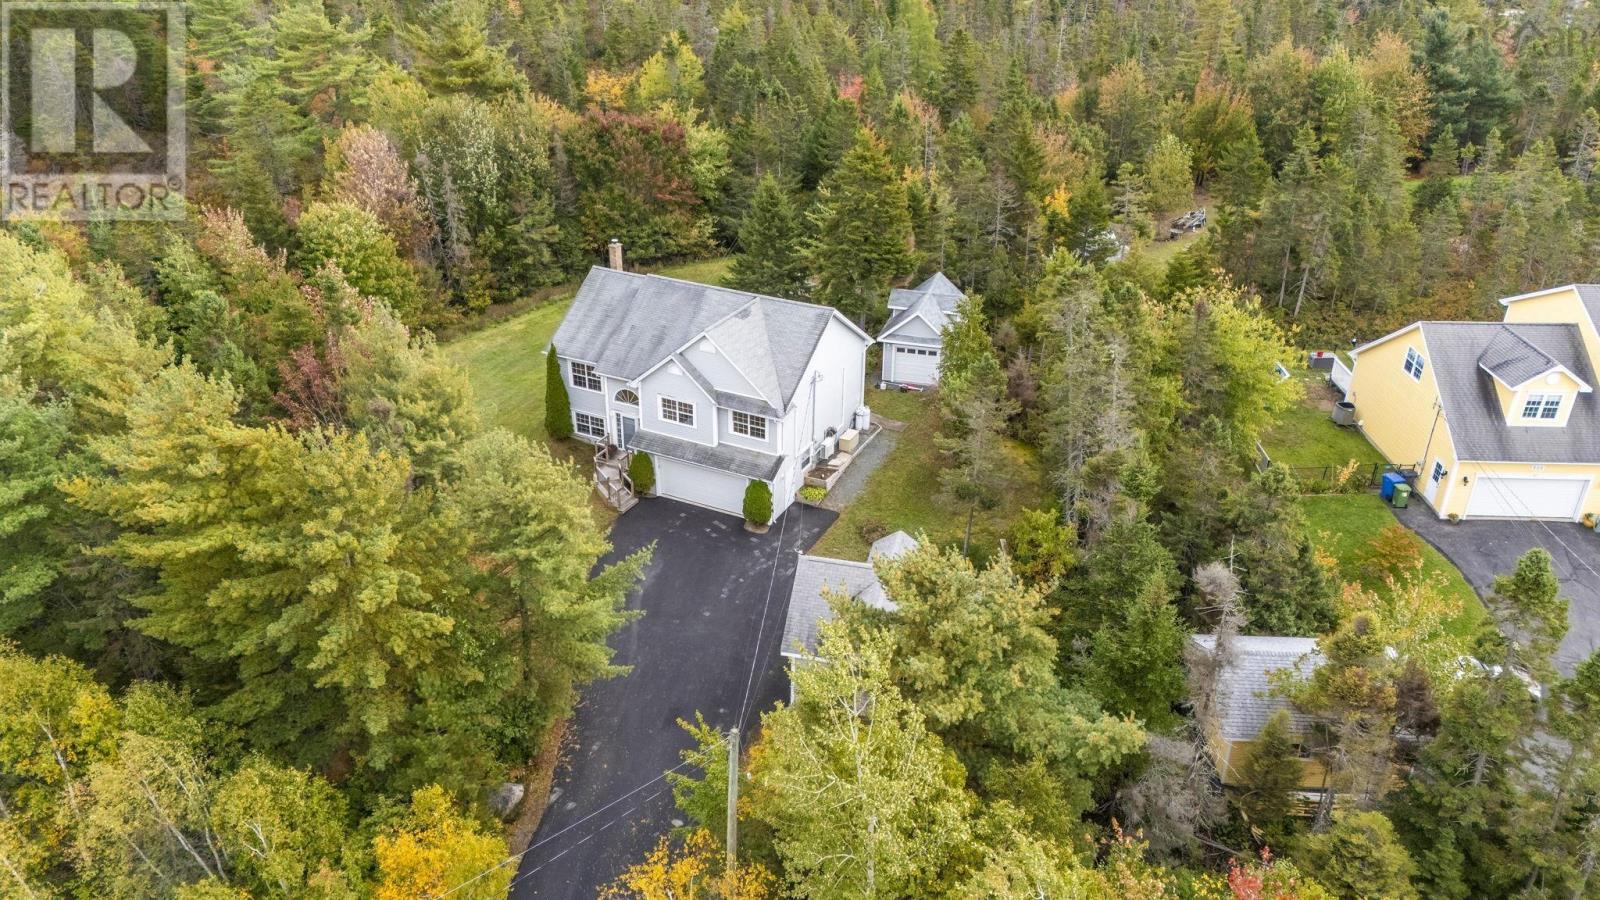
521 Piggott Avenue
Fall River, Nova Scotia
This is where childhood memories are made. Picture bikes on the paved double driveway, forts among the mature trees, and long summer days on a private 1.9-acre lot. Walking trails and lakes are right in the neighbourhood. Great schools are close by. And in Kinloch Estates, neighbours know each other's names. Mornings start with sunrise over the back deck. Evenings end with ruby sunsets from the front deck while the kids play out front. The main level keeps everyone connected. The open-concept kitchen, dining and living area sits under vaulted ceilings, so dinner prep never means missing out. The primary bedroom has its own ensuite, and two good-sized bedrooms share a 4-piece bath just down the hall. Downstairs is the family hangout. Curl up by the woodstove for movie nights, or fill the built-in bookshelves with favourite reads. A 4th bedroom suits a teen, a guest or a home office. The 3-piece bath with laundry hides behind double pocket doors, and the walkout to the garage makes muddy boots easy. Space for hobbies: attached 1.5-car garage, 18x20 detached garage with a hoist for car enthusiast plus a loft or 13x21 mini garage, ready for a workshop, she-shed or playhouse. Added comfort with heat pumps, woodstove, Generac generator, 200-amp service, central vac and a 2025 oil tank. Quiet enough to hear the birds. Sitting around a campfire under the dark night sky. Close enough to everything you need. Welcome home to Fall River. (id:29604)
Century 21 Trident Realty Ltd.
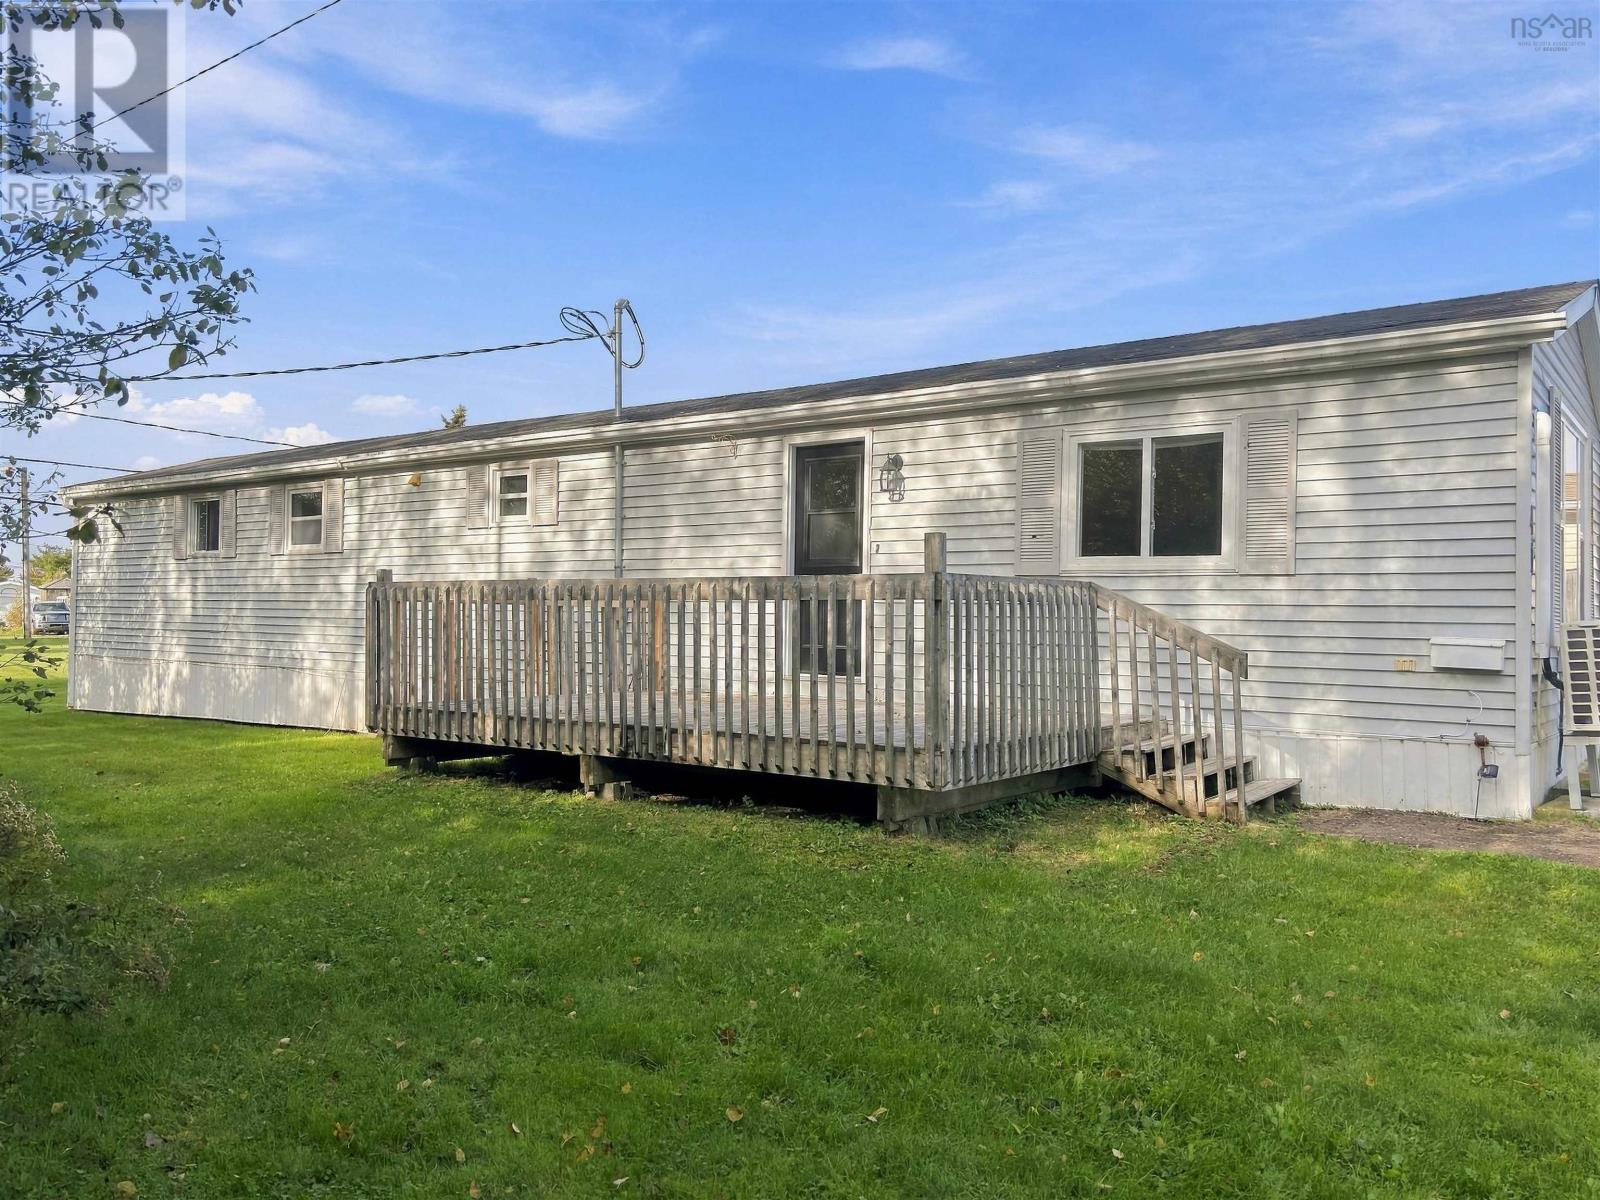
41 Costin Drive
Amherst, Nova Scotia
Welcome to 41 Costin Drive, a move in ready three-bedroom mini home in Amherst on an end lot! Conveniently located uptown with close proximity to restaurants, grocery stores, and shopping, everything you need is just moments away. Step in the front entrance to your right a bright, open-concept living room that flows straight into the spacious eat-in kitchen on your left, a great setup for everyday living and having family over. Down the hall you will find a charming full bathroom, a laundry nook, followed by 3 bedrooms which include the large primary bedroom at the end of the hall. A side entrance and porch offer a blank canvas for extra space, whether that's a mudroom, storage, or an office. Book your showing today! This home has seen plenty of updates, including a 200 Amp panel, a ductless heat pump (2020) for efficient heating and cooling, all new fixtures and outlets, a new front exterior door (2025), and all except three windows have been replaced (2025). Lot fees are currently $231.03 per month. Outside, there's a 10x16 deck for summer evenings (2025), an 8x8 shed for your tools and toys, a paved driveway, and a level yard backing onto mature trees for some privacy. A great fit for first-time buyers, downsizers, or anyone looking for a low-maintenance place in town. Book your showing today, you'll be glad you did! (id:29604)
Royal LePage Cumberland Realty Ltd.