
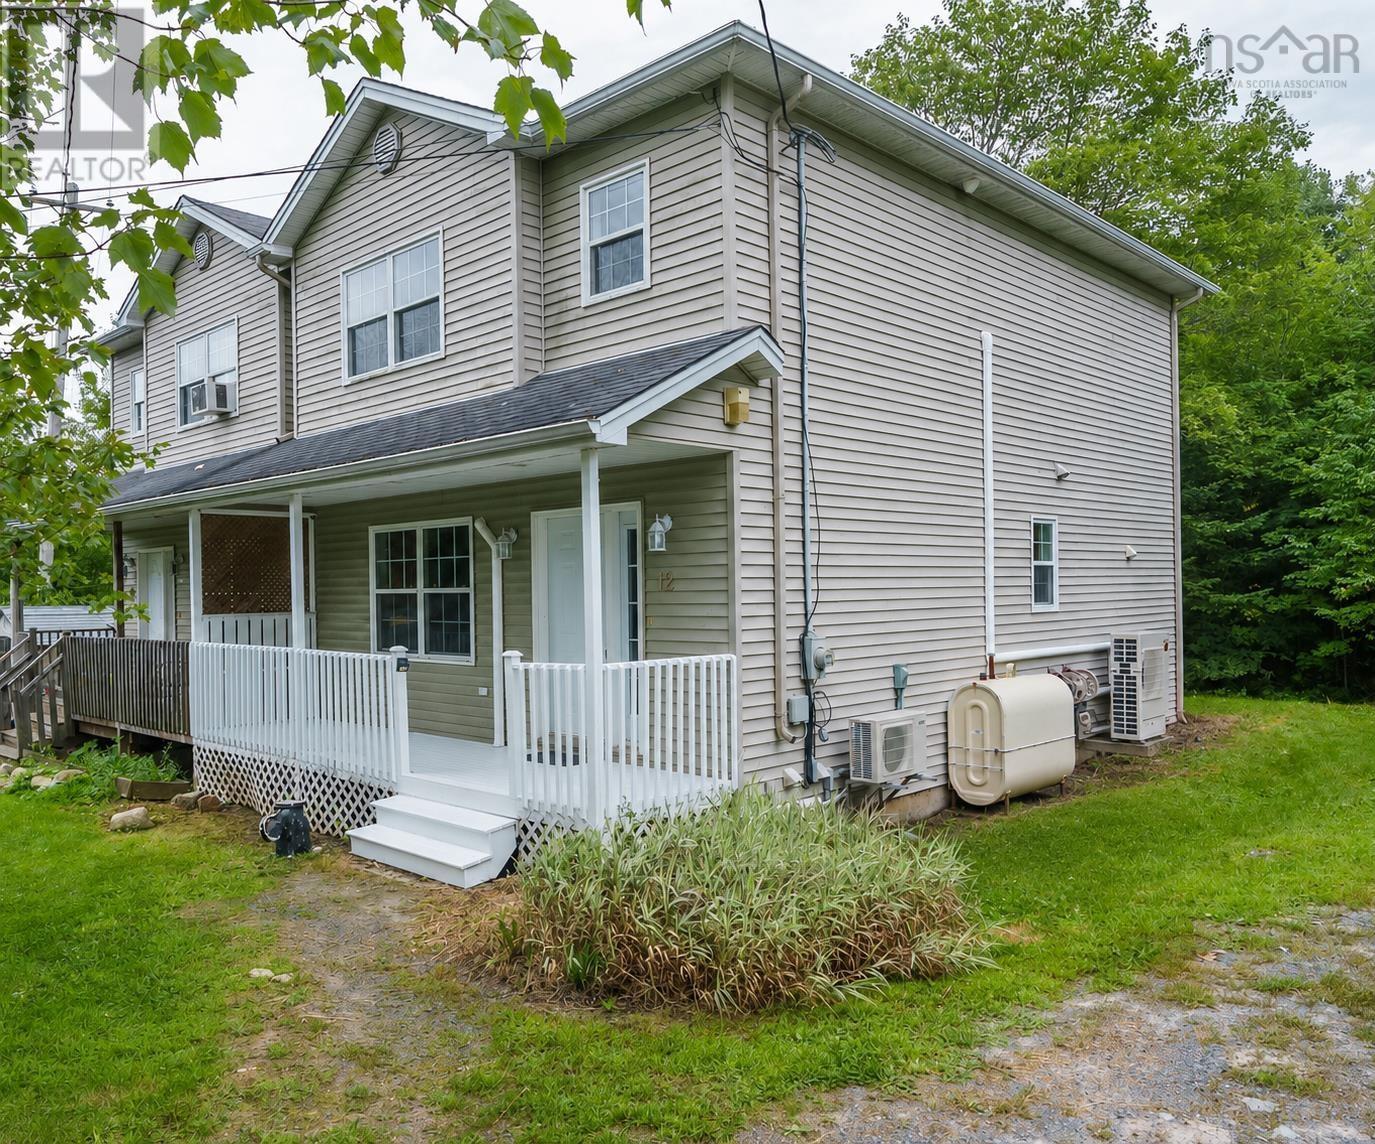
12 Maplewood Drive
Timberlea, Nova Scotia
Located in the family-focused community of Timberlea, this three-bedroom, 2.5-bath home offers a spacious and functional layout across three levels, with plenty of room for the whole family. The main level features a bright, open-concept design connecting the living room, kitchen and dining areaperfect for everyday living and entertaining. Upstairs, youll find three generously sized bedrooms, including a spacious primary with a walk-in closet. The lower level offers even more living space with a large recreation room, full bathroom and convenient laundry, providing plenty of flexibility for a family room, home gym, office or guest space. Timberlea is known for its strong sense of community and abundance of outdoor recreation, with lakes, parks and trails throughout the area. The popular BLT Trail offers miles of walking and cycling, while the nearby Bluff Wilderness Trail provides opportunities to hike and explore nature. Local lakes, playgrounds, sports fields and recreation facilities make it easy to enjoy the outdoors year-round. Golf enthusiasts will appreciate having The Links at Brunello, a public 18-hole course, right in the community. Public transit provides convenient connections toward Lacewood and downtown Halifax, while Bayers Lake is just minutes away with an extensive selection of shopping, dining, groceries, services and entertainment. With Highway 103 nearby and downtown Halifax approximately 1520 minutes away, Timberlea offers the perfect balance of nature, recreation, community and everyday convenience. Book your viewing today! (id:29604)
Sutton Group Professional Realty
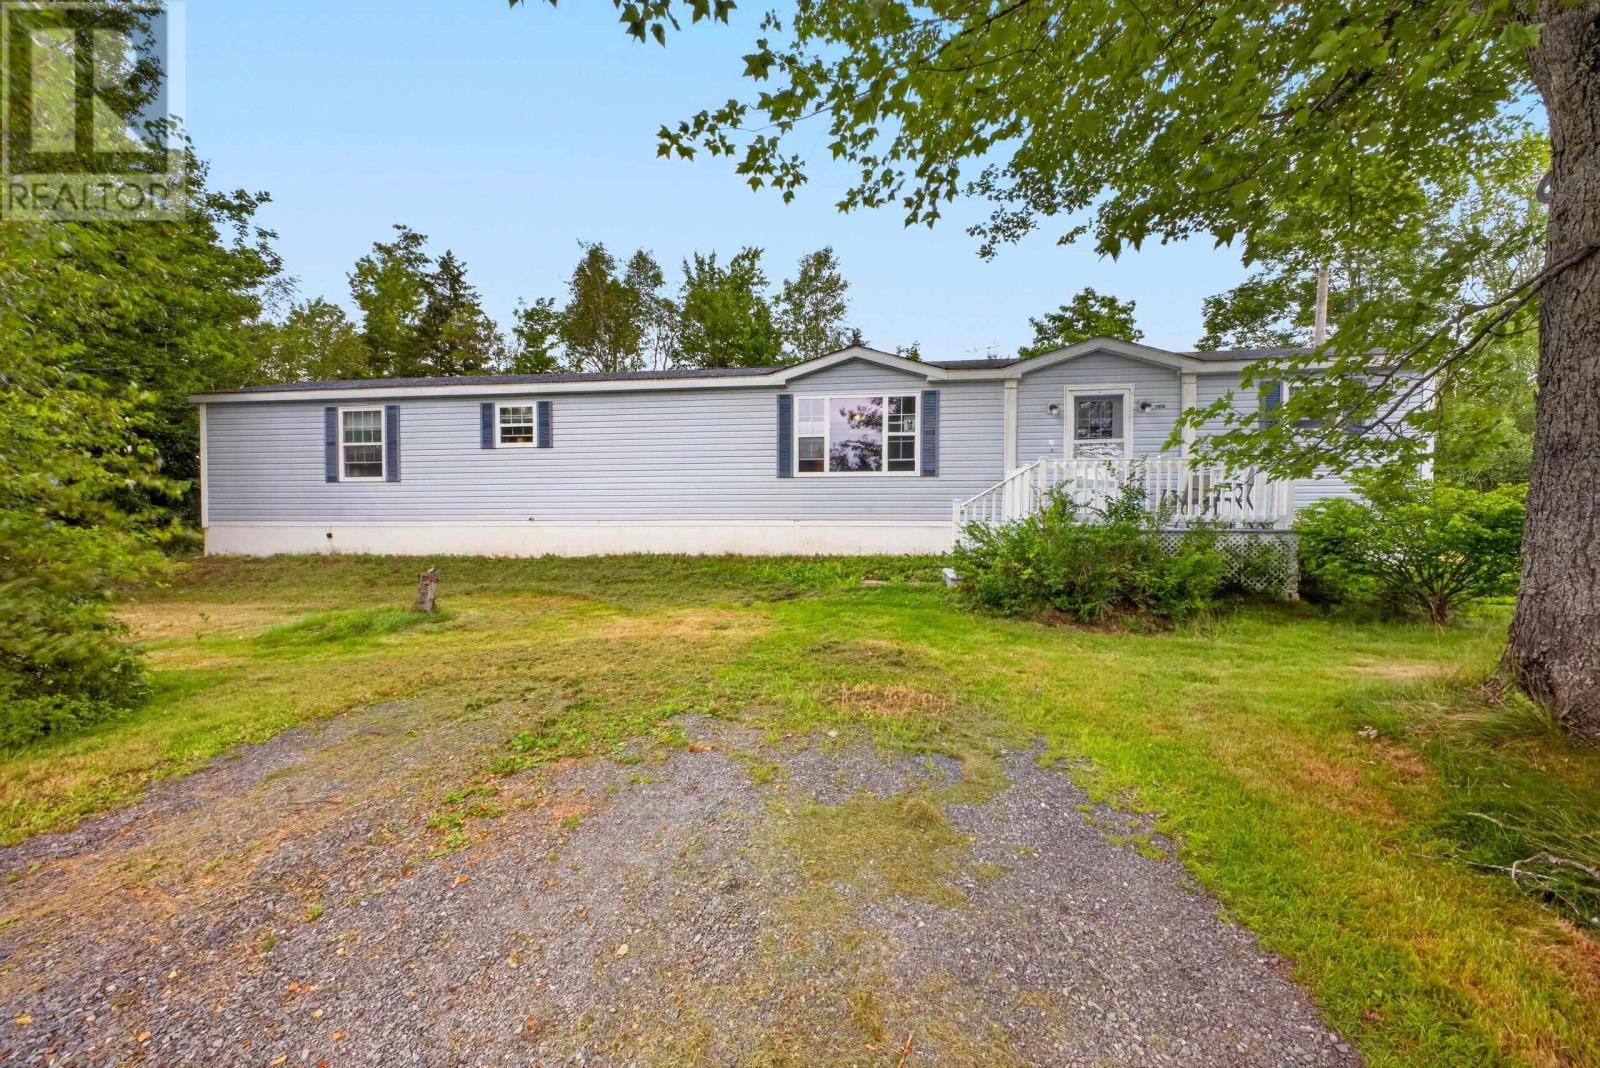
1050 Waddens Court
Westville, Nova Scotia
Welcome home to this move in ready three-bedroom, two-bathroom mini home, ideally situated on its own lot in Waddens Court in Westville. Offering a comfortable and functional layout, this property is an excellent option for first-time buyers, downsizers or anyone seeking convenient one-level living. Step outside to enjoy the private backyard, spacious deck and two storage shedsperfect for outdoor equipment, seasonal items or hobby space. Conveniently located close to highway access and all the amenities of Westville and nearby New Glasgow, this affordable home combines privacy, practicality and everyday convenience. (id:29604)
RE/MAX Fairlane Realty
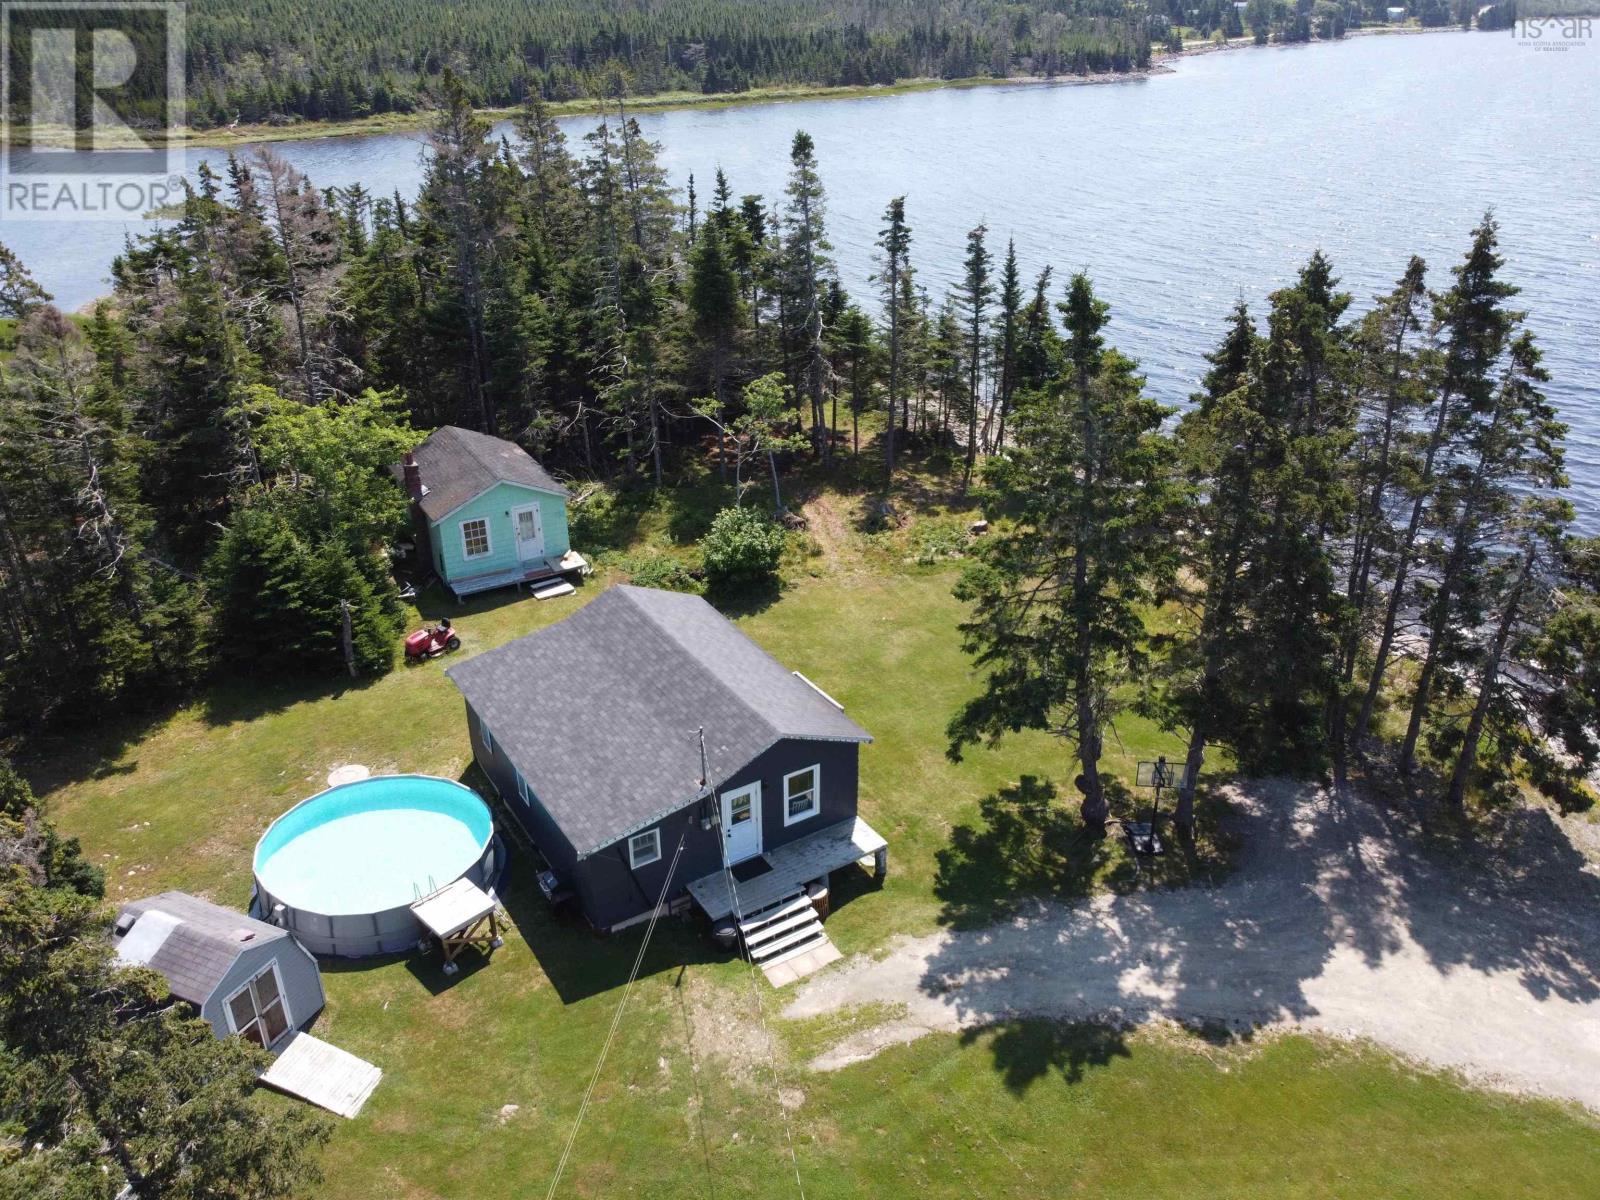
282 Passage Road
Watt Section, Nova Scotia
Come enjoy the Eastern Shore lifestyle! This 5.5-acre oceanfront property offers approximately 1,000 feet of waterfront, amazing views, and plenty of room to enjoy the outdoors or make the property your own. The four-season cottage/home features 2 bedrooms, 1 bath, an open kitchen and living area, and a heat pump for year-round comfort. Several updates have already been completed, including the roof, two doors, some vinyl windows, septic tank, hot water heater, electrical panel, and vinyl flooring throughout. Outside, theres a beautiful rock beach, lots of open space, a 16x20 cabin with electricity (no well or septic), and a baby barn for storage. With this much land and waterfront, theres lots of potential to build another home or add additional cottages for rental income. Located just minutes from Sheet Harbour and all the amenities you need, including the PP-12 school, restaurants, hospital, shopping and more. Whether youre looking for a year-round home, summer getaway, or a property with investment potential, this one is worth a look! (id:29604)
Century 21 Trident Realty Ltd.
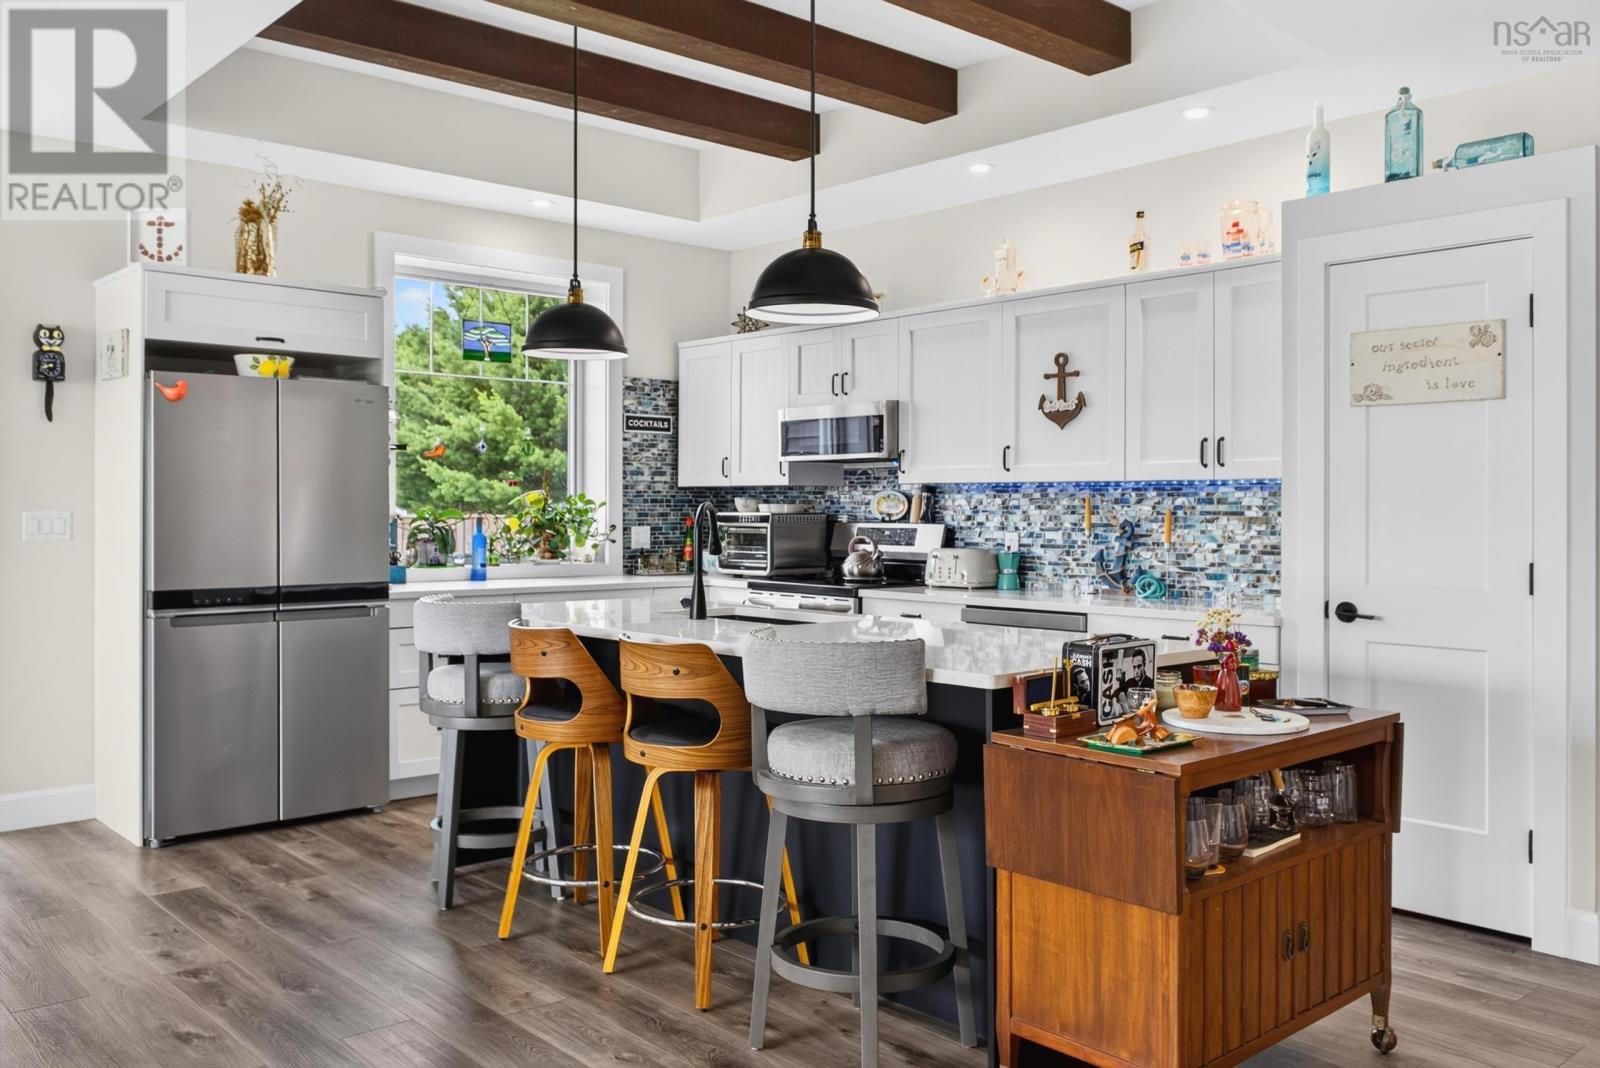
28 Eagleview Drive
Murray Siding, Nova Scotia
Luxury, comfort, and low-maintenance living come together in this stunning, nearly new semi-detached home located in a peaceful, mature community just minutes from Truro and BibleHill. Offering over 1,650 sq. ft. of beautifully designed one-level living, this ICF (Insulated Concrete Form) home provides exceptional energy efficiency, superior soundproofing,multi-zone radiant in-floor heating, a ductless heat pump, and a Time-of-Day power meter for added savings. The bright open-concept design features 9-foot ceilings and a beautiful tray ceiling with decorative faux wood beams. The impressive kitchen is complete with extra-thick quartz countertops, a large island with dual-basin quartz sink, premium appliances, pantry, abundant cabinetry with pull-out drawers, and a striking custom backsplash. Offering two spacious bedrooms plus a den, this thoughtfully designed home includes wide doorways, a luxurious walk-in ensuite shower, custom closet systems, and a primary suite witha walk-in closet and convenient laundry area. Quality finishes throughout include stylish fixtures, elegant wainscoting, remote-operated ceiling fans, and ample storage. Enjoy the heated attached 15 x 30 garage with direct entry, EV charging outlet, and GenerLink hookup. Outside, relax on the covered composite patio with louvered privacy walls, surrounded by beautifully landscaped grounds and mature white pines. A paved driveway, resin decking, and underground drainage complete this exceptional property. Offering modern amenities,accessibility, and peaceful country living, this move-in-ready home is a rare opportunity to enjoy carefree living just minutes from all the conveniences of Truro and Bible Hill. (id:29604)
Keller Williams Select Realty
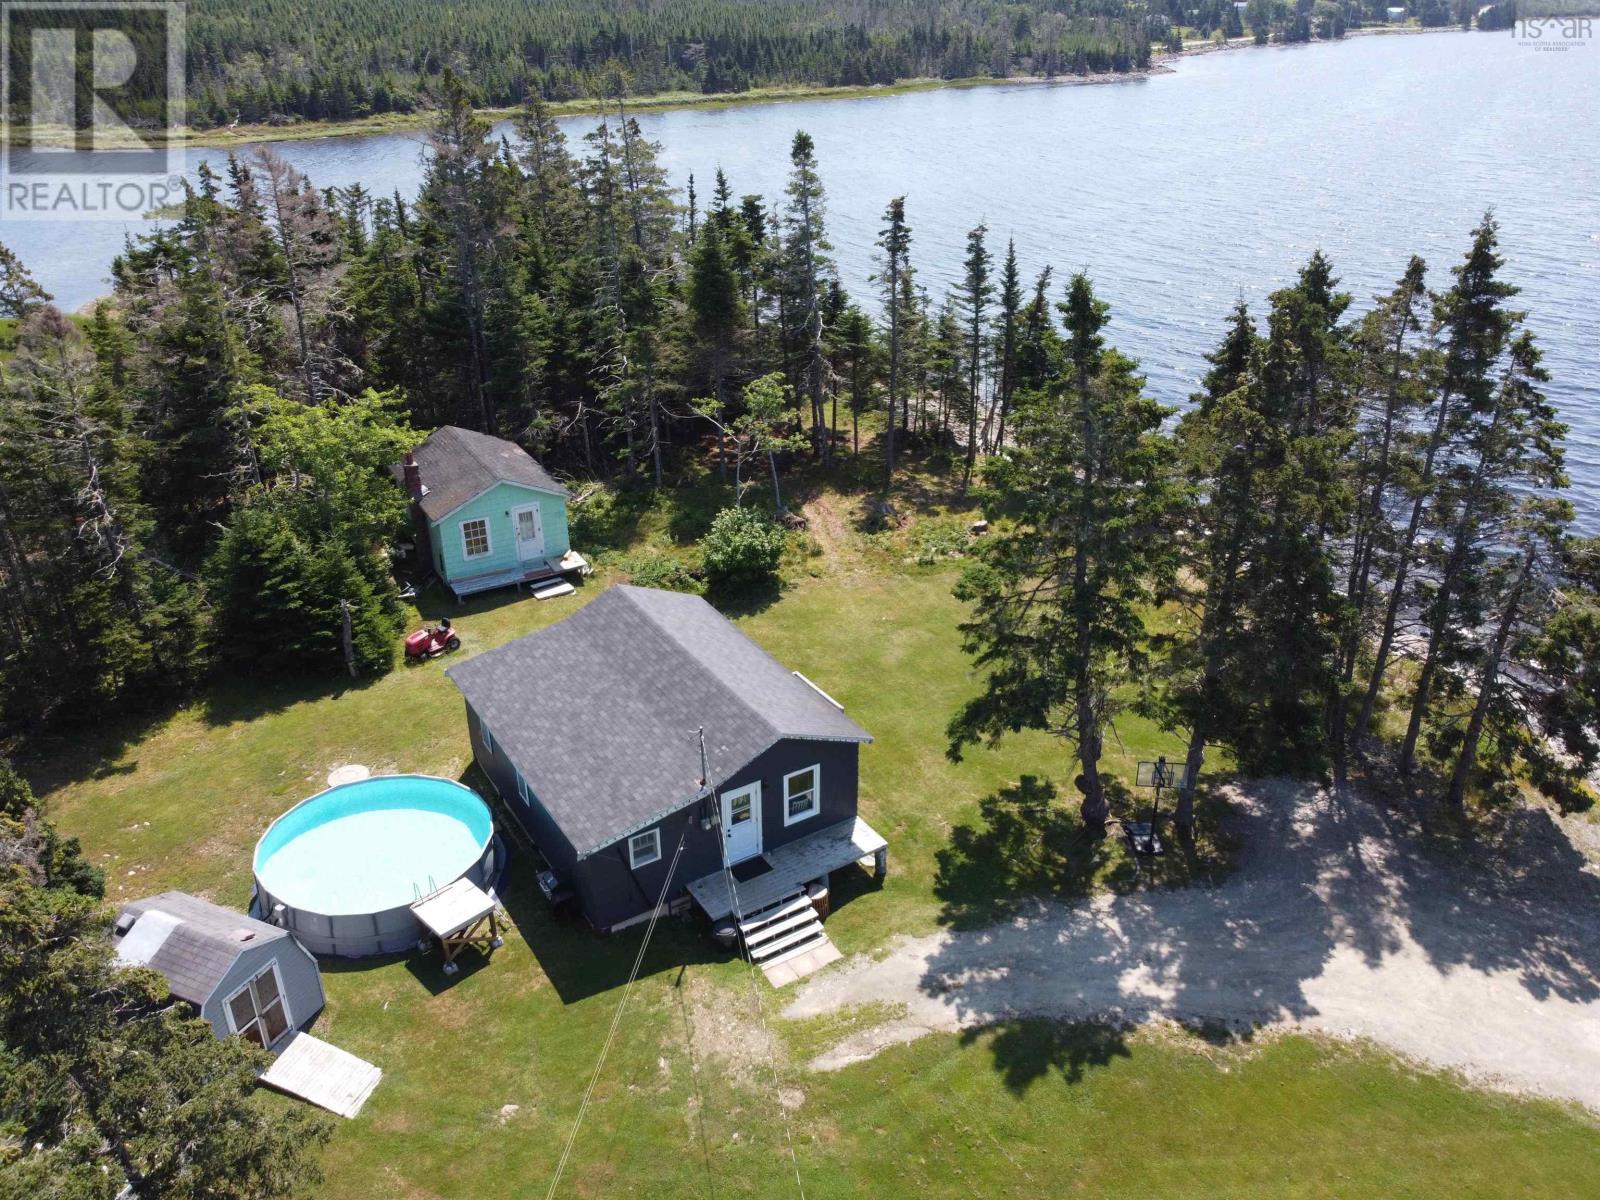
282 Passage Road
Watt Section, Nova Scotia
Come enjoy the Eastern Shore lifestyle! This 5.5-acre oceanfront property offers approximately 1,000 feet of waterfront, amazing views, and plenty of room to enjoy the outdoors or make the property your own. The four-season cottage/home features 2 bedrooms, 1 bath, an open kitchen and living area, and a heat pump for year-round comfort. Several updates have already been completed, including the roof, two doors, some vinyl windows, septic tank, hot water heater, electrical panel, and vinyl flooring throughout. Outside, theres a beautiful rock beach, lots of open space, a 16x20 cabin with electricity (no well or septic), and a baby barn for storage. With this much land and waterfront, theres lots of potential to build another home or add additional cottages for rental income. Located just minutes from Sheet Harbour and all the amenities you need, including the PP-12 school, restaurants, hospital, shopping and more. Whether youre looking for a year-round home, summer getaway, or a property with investment potential, this one is worth a look! (id:29604)
Century 21 Trident Realty Ltd.
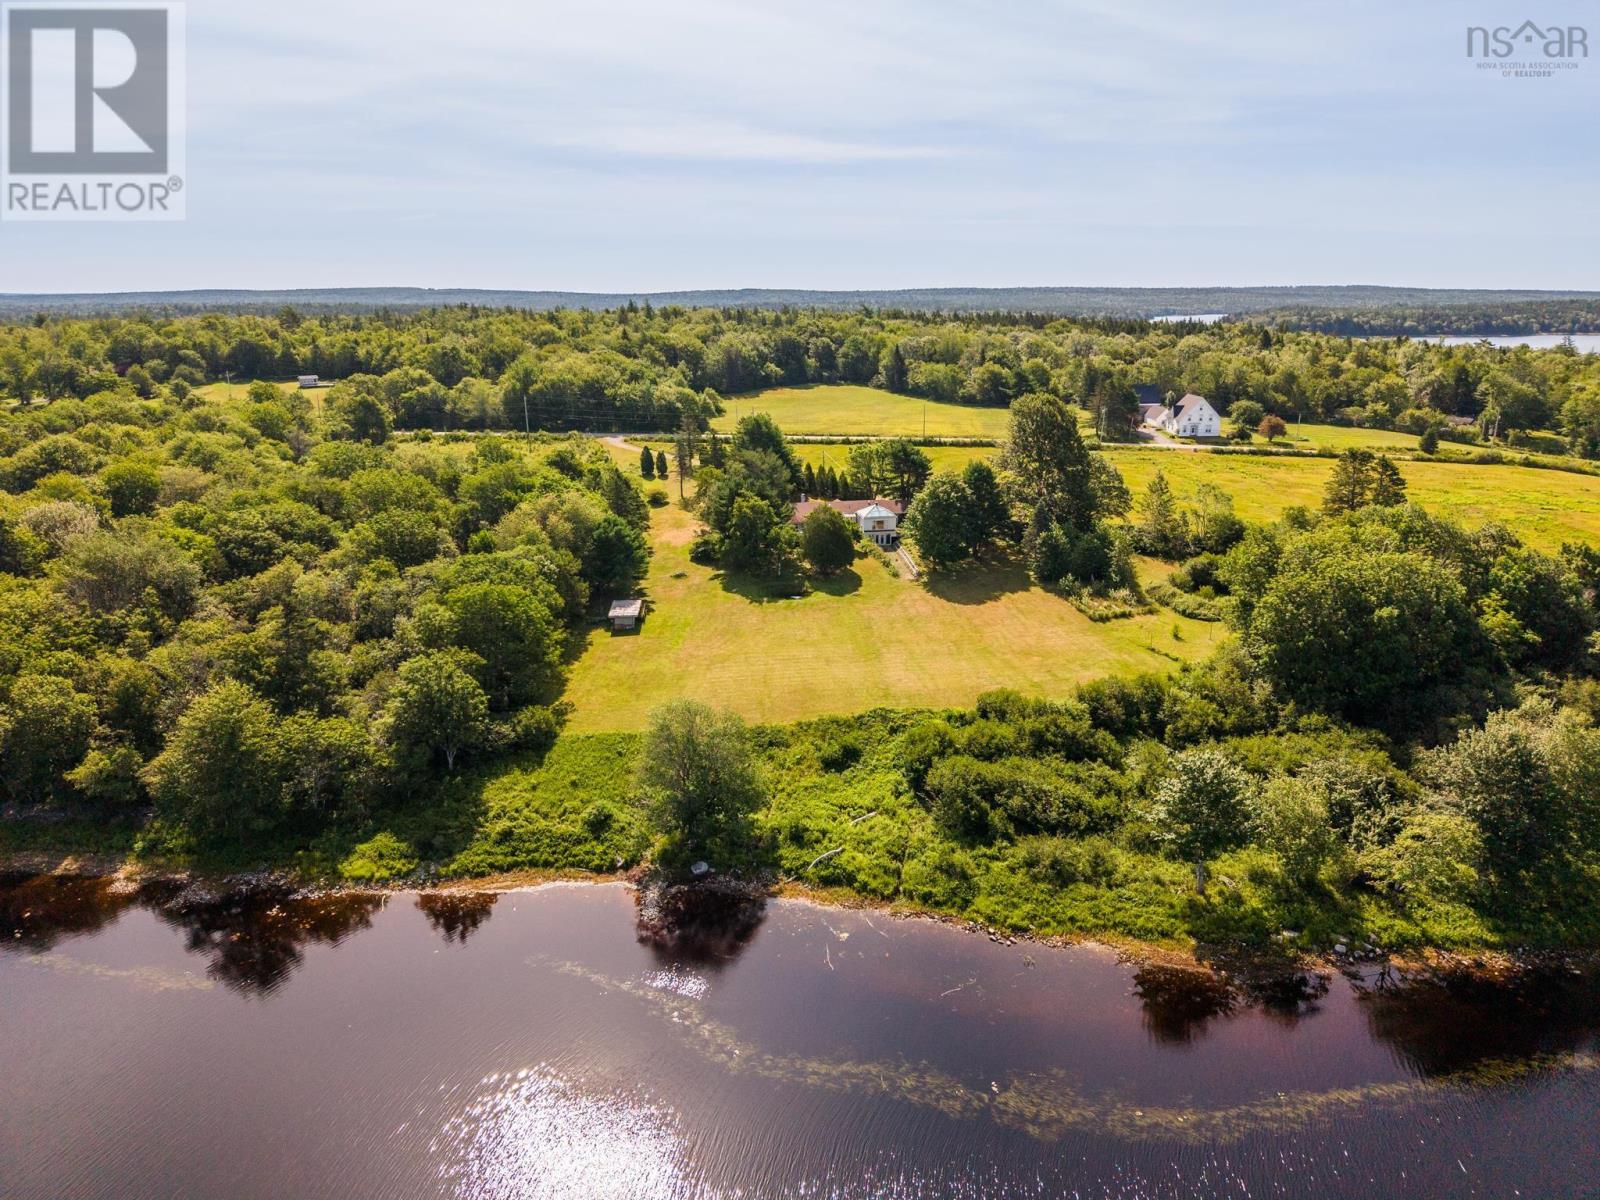
2357 Highway 203 East Kemptville
East Kemptville, Nova Scotia
Let's face it...sometimes it's not the bells and whistle of a home that captures your attention. It's the natural beauty of the surroundings that truly take your breath away. This is one of those properties! Set on nearly 14 acres across four parcels, with roughly 1000 ft (+/-) of frontage on Travis Lake, this one-of-a-kind property offers landscaped grounds, fruit trees and berry bushes, abundant wildlife and captivating hilltop views that never grow old. The home is anything but ordinary. Full of character and individuality, it features stucco sculpted ceilings, a whimsical Cinderella pumpkin-inspired focal point above the fireplace, a distinctive primary bedroom with decorative columns and upper windows reminiscent of a gazebo, and tile flooring throughout the main level. Offering two bedrooms one bath, and several versatile spaces that could serve as a home office, hobby room, or with the right vision- even additional bedrooms, there's plenty of opportunity here to make it your own. The basement also features a traditional wood fired cook oven, adding yet another touch of old world charm. Sure, you could buy a move-in-ready, cookie cutter house at double the cost... but where's the fun in that? After all, houses can be renovated, a setting like this is something you simply can't recreate!! (id:29604)
Engel & Volkers (Yarmouth)
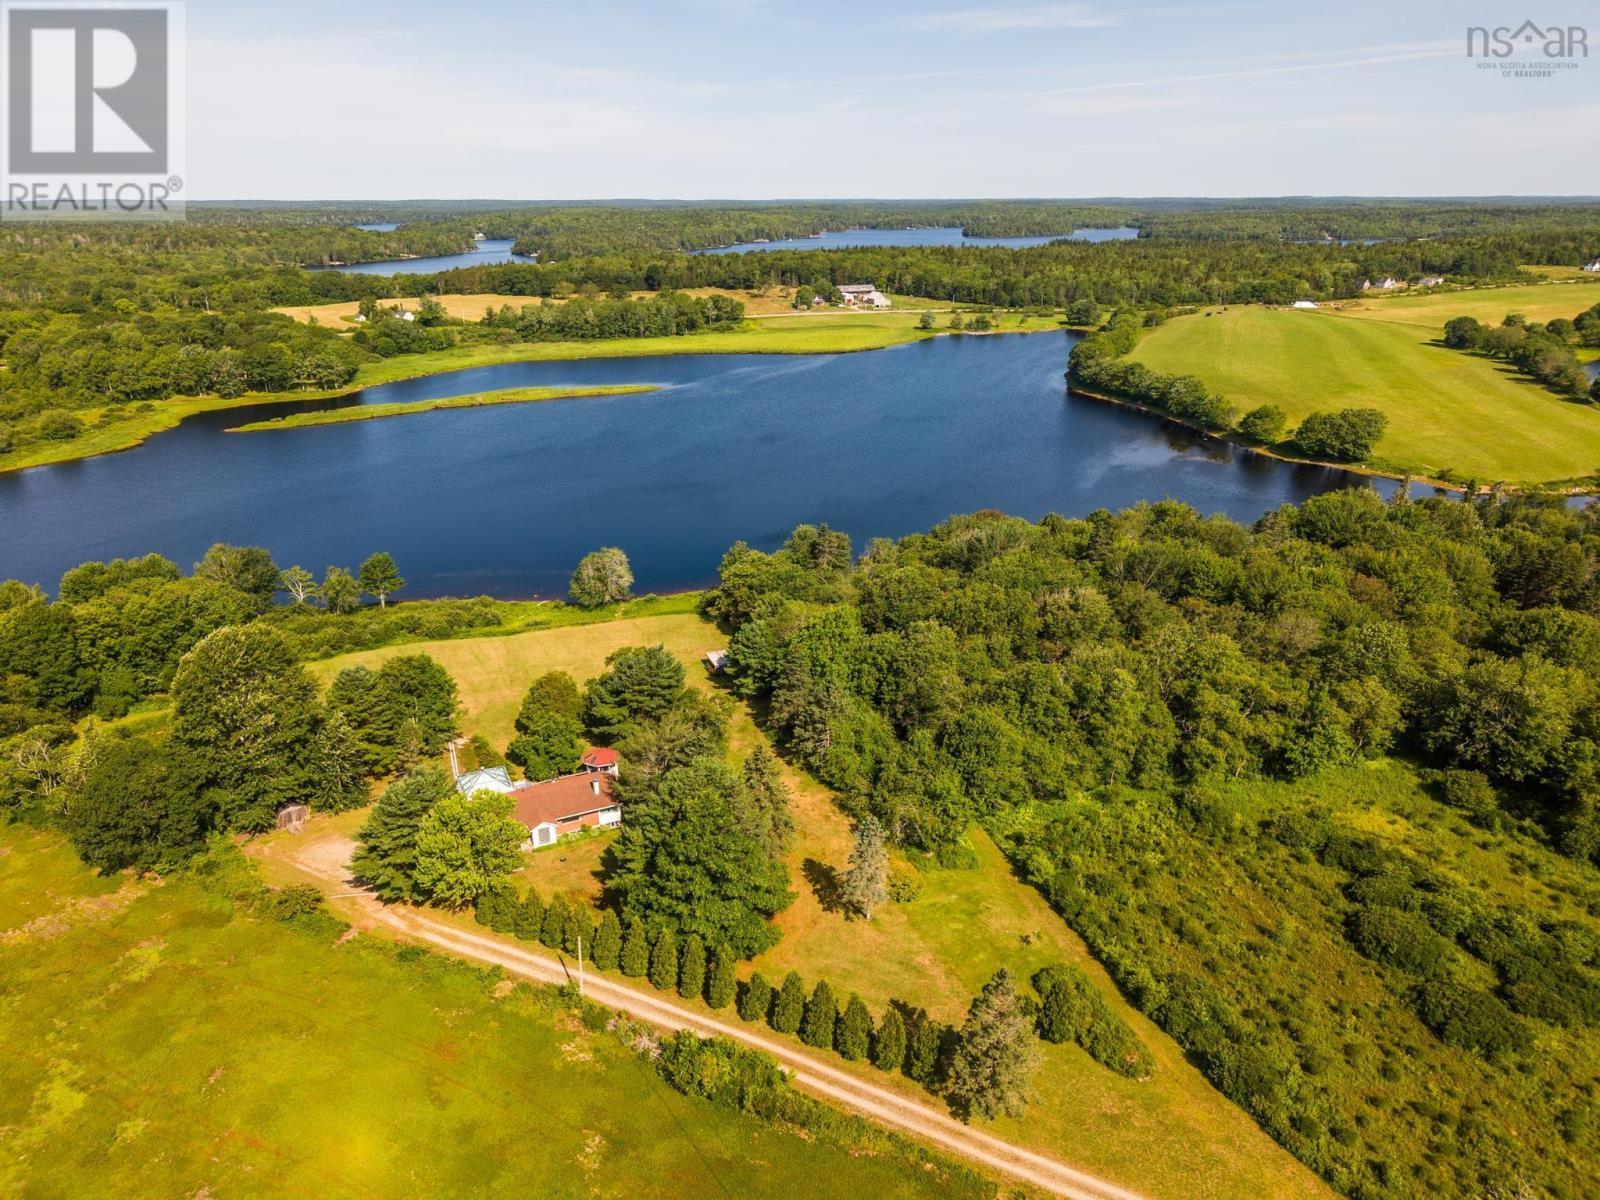
2357 Highway 203 East Kemptville
East Kemptville, Nova Scotia
Let's face it...sometimes it's not the bells and whistle of a home that captures your attention. It's the natural beauty of the surroundings that truly take your breath away. This is one of those properties! Set on nearly 14 acres across four parcels, with roughly 1000 ft (+/-) of frontage on Travis Lake, this one-of-a-kind property offers landscaped grounds, fruit trees and berry bushes, abundant wildlife and captivating hilltop views that never grow old. The home is anything but ordinary. Full of character and individuality, it features stucco sculpted ceilings, a whimsical Cinderella pumpkin-inspired focal point above the fireplace, a distinctive primary bedroom with decorative columns and upper windows reminiscent of a gazebo, and tile flooring throughout the main level. Offering two bedrooms one bath, and several versatile spaces that could serve as a home office, hobby room, or with the right vision- even additional bedrooms, there's plenty of opportunity here to make it your own. The basement also features a traditional wood fired cook oven, adding yet another touch of old world charm. Sure, you could buy a move-in-ready, cookie cutter house at double the cost... but where's the fun in that? After all, houses can be renovated, a setting like this is something you simply can't recreate!! (id:29604)
Engel & Volkers (Yarmouth)
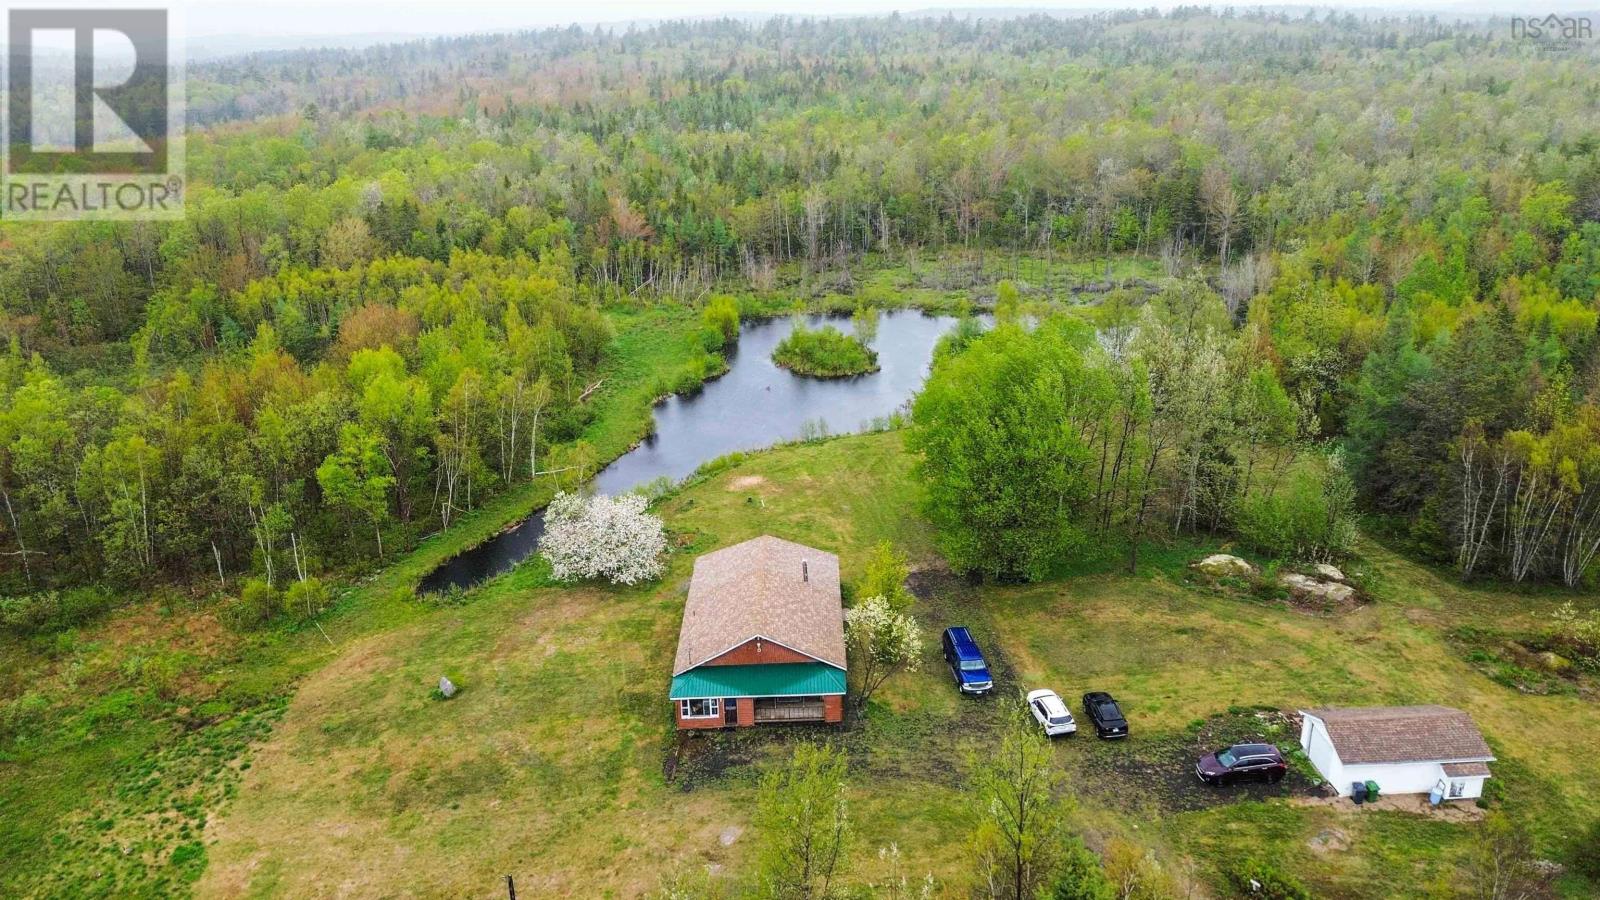
4272 Thorne Road
West Dalhousie, Nova Scotia
Tucked away on scenic Thorne Road and less than 15 minutes from the amenities of Bridgetown, this private nearly 20-acre property offers the perfect balance of peaceful country living and everyday convenience. Surrounded by nature with large, cleared areas, mature woods, and your very own trout pond, this property is a dream for those seeking a more self-sufficient lifestyle or simply a quiet retreat from the pace of town life. The charming single level home features 3 bedrooms, including a primary suite complete with ensuite bath and its own exterior entrance. Inside, the open-concept layout is warm and inviting, with beautiful wood finishes throughout that create a cozy cabin-inspired feel. Whether youre gathered around with family or enjoying a quiet morning coffee overlooking the property on the covered veranda, the home offers comfort, character, and connection to the outdoors. Outside, there is plenty of room to grow, explore, and live off the land. The property includes a single-car garage, greenhouse, and ample space for gardens, hobby farming, recreation, or simply enjoying the privacy and serenity of nature. A rare opportunity for buyers looking to embrace a slower pace, greater independence, and the beauty of rural Nova Scotia without sacrificing proximity to nearby amenities. Contact your agent of choice to book your private showing today! (id:29604)
Exit Realty Town & Country
6 Deer Haven Drive
Kentville, Nova Scotia
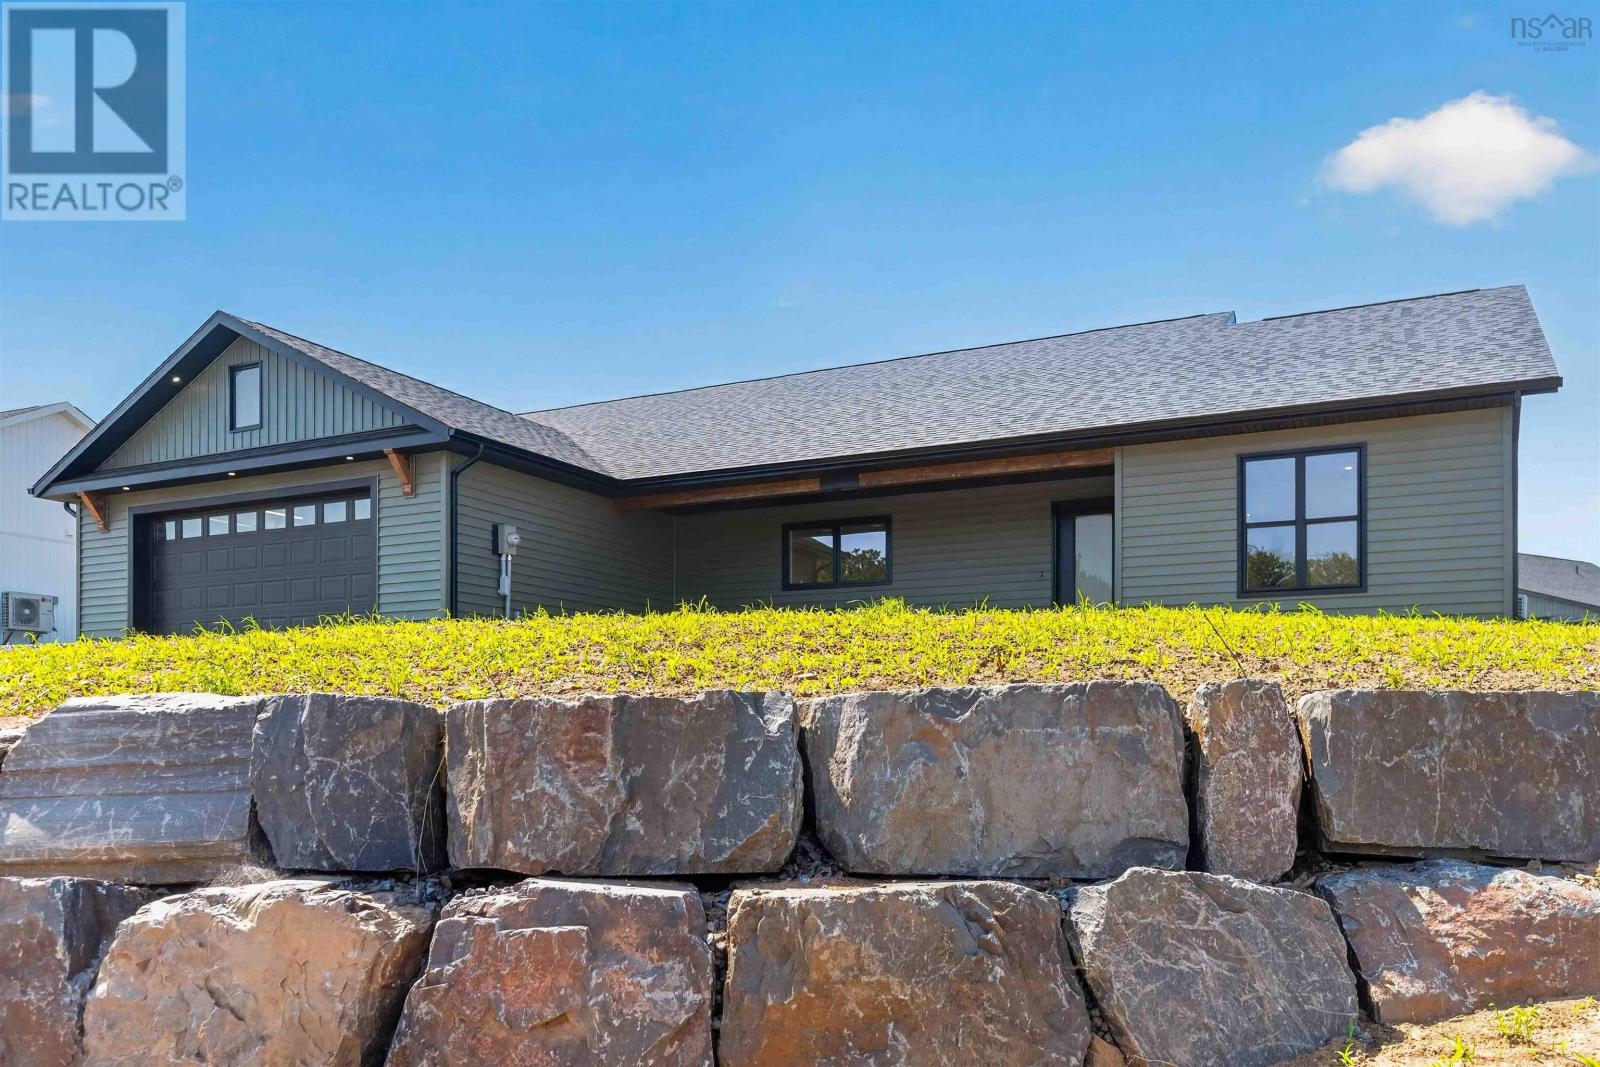
Welcome to Deer Haven Subdivision, one of Kentvilles premier luxury communities where high-end craftsmanship meets the breathtaking beauty of the Annapolis Valley. This stunning new construction home is designed for those who demand quality without compromise, featuring a rock-solid ICF foundation with foam under the slab and a radon test pipe for ultimate peace of mind. Every detail of this build speaks to longevity and efficiency. Topped with architectural shingles and finished in sleek vinyl siding with aluminum fascias and custom exterior wood accents, this home is as durable as it is beautiful. Inside, the living area soars with a 12' ceiling in the living room and pot lights throughout that highlight the custom kitchen featuring quartz countertops and a stylish backsplash. Experience the comfort of in-floor heating across tile and high-end click vinyl flooring, powered by a 200 AMP underground service with a generator panel for added security. The primary suite is a true retreat, offering a custom walk-in closet and an ensuite with a massive 5' x 4' custom shower, while the main bath features a premium one-piece Mirolin tub. Stay cool in the summer with heat pumps in the main area and primary bedroom, while the energy-efficient HRV ensures fresh air year-round. This property isn't just a house, it's a lifestyle, boasting elevated Valley views and a location that puts you minutes from Kentville's amenities and the Valley Regional Hospital. With a fully sodded lot completed prior to closing, and proximity to award winning wineries, New Minas shopping, and the historic charm of Wolfville, home to Acadia University, this is a rare opportunity to secure a masterpiece before its gone. Dont miss your chance to scoop this one up early; it is going to be a beauty! (id:29604)
Royal LePage Atlantic (New Minas)
1424 Mccabe Lake Drive
Middle Sackville, Nova Scotia
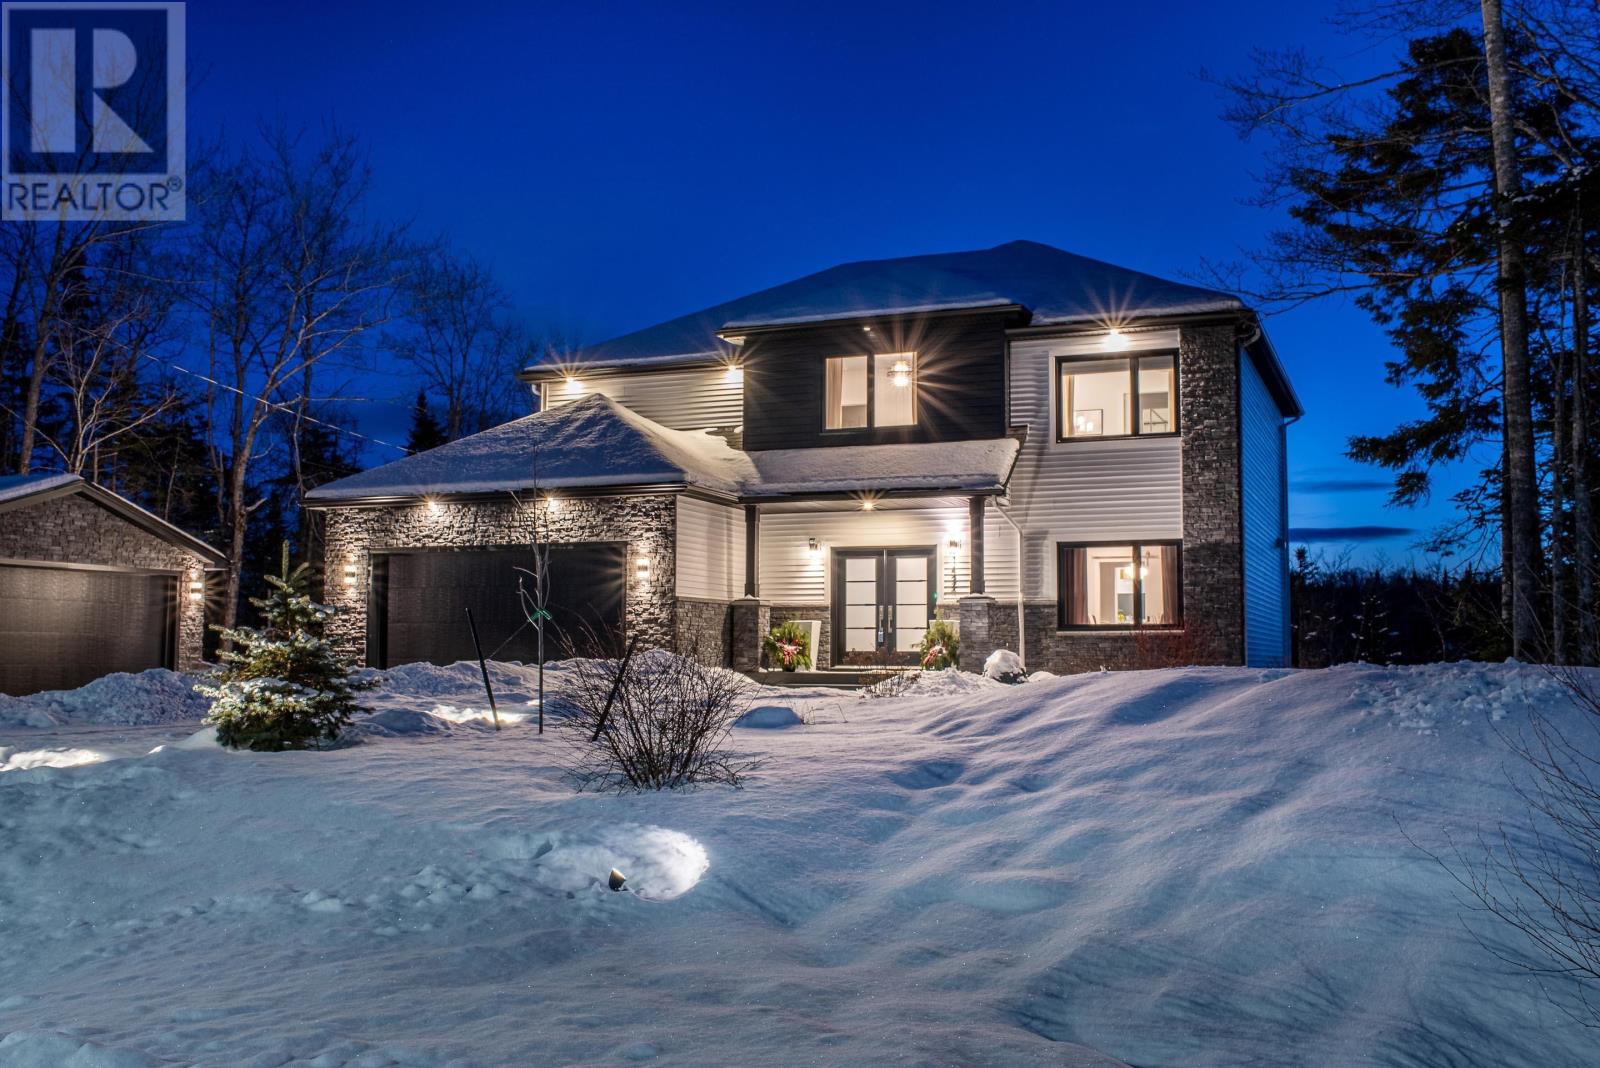
Welcome to 1424 McCabe Lake Drive, a stunning family home in sought-after Indigo Shores. Situated on nearly 280 feet of prime, wide-body river frontage and just steps from trails and access to the gorgeous McCabe Lake, this immaculate 5-year-old home is the perfect setting for kayaking, paddle boarding, and enjoying the nature in your backyard. Pristine from top-to-bottom and still under the Atlantic Home Warranty (with 2 years remaining), this meticulously maintained and upgraded property features 4 generous bedrooms upstairs, including a primary retreat with sweeping river views. The walk-out lower level adds incredible versatility with a 5th bedroom, full bathroom, a large rec room with entertainment built-ins, and a new custom bar complete with wine fridge. Step outside the lower level to find a brand-new 3-season sunroom - fully screened, wired, rain-proof, and bug-free - ideal for relaxing in comfort while surrounded by nature. If you prefer to lay in the sun, the SW facing back deck has been thoughtfully upgraded with infinity glass railings to better soak in the views of the sloping landscaped acreage, fire pit, and river below. Back inside, enjoy the gorgeous open concept chefs kitchen, airy 9 foot ceilings (throughout the main floor and basement), and a fully ducted heat pump system for efficient year-round heating and cooling. A fully wired, heated, detached double garage offers a generous extra space for vehicles, toys, storage, or a home gym. Tucked away in peaceful privacy yet just 5 minutes to Highway 101 - which offers easy access to the amenities of Sackville, Bedford, and beyond.This property is even more impressive in person, book your viewing today! (id:29604)
Parachute Realty
1651 Trout Brook Road
Albert Bridge, Nova Scotia
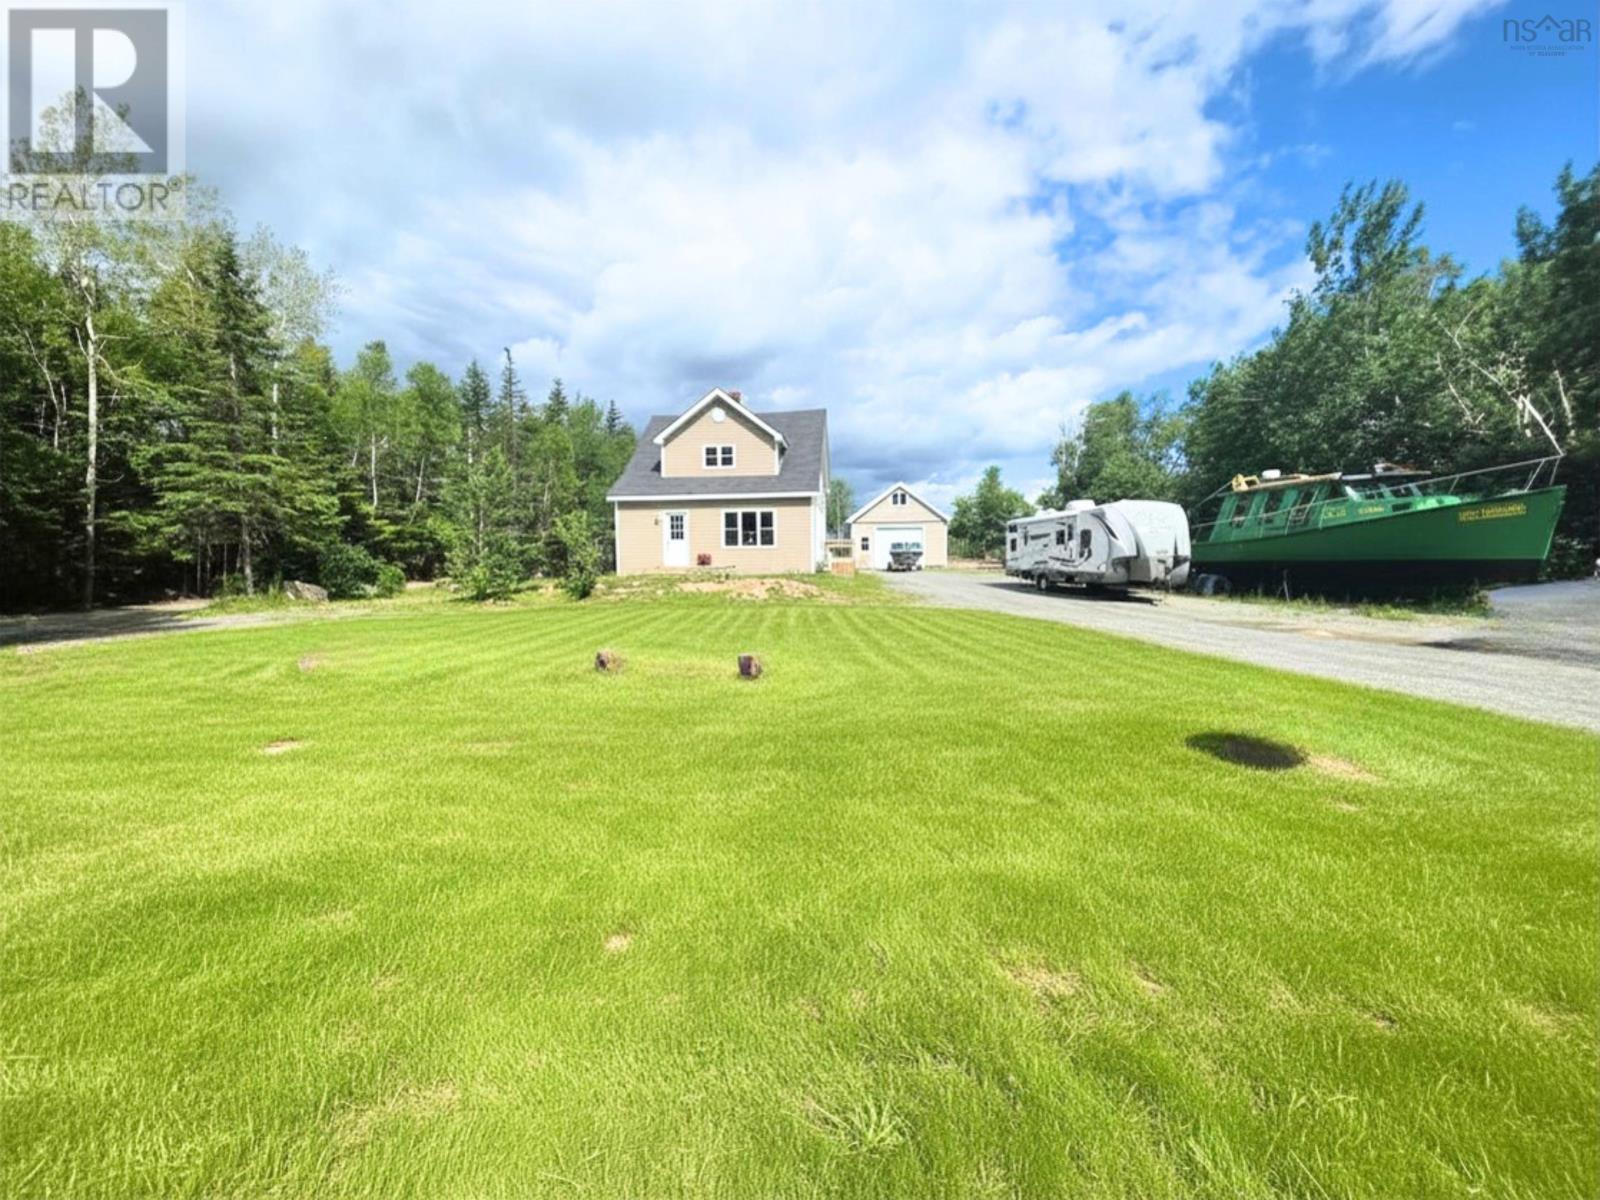
The Mira isn't just a place to liveit's a lifestyle. It's where boating, kayaking, fishing, paddleboarding, and unforgettable summer days become lifelong memories. With the Mira Boat Club just moments away, ATV and hiking trails at your doorstep, groceries and everyday amenities only minutes away, you'll enjoy the perfect balance of peaceful country living and convenience. Set on 1.27 acres of beautiful land overlooking the Mira River, this property offers the rare opportunity to slow down, reconnect with nature, and enjoy the space and privacy that country living provides. From the charming duck pond welcoming you at the front of the property to the peaceful surroundings that stretch beyond your doorstep, this is a place where every season brings something special. This inviting country farmhouse offers a versatile main level featuring a spacious living room that flows seamlessly into the kitchen, creating a welcoming space for family and friends. The dining room opens onto a large side deckperfect for entertaining or enjoying your morning coffee while taking in the peaceful surroundings. A cozy den provides the ideal home office, reading room, or family space, while the main floor also features a convenient three-piece bathroom with laundry and a practical mudroom. Upstairs, you'll find three comfortable bedrooms and a full bathroom, offering plenty of space for family or overnight guests. The impressive 24' x 24' wired garage, complete with 12-foot walls and a 10-foot door, is perfect for storing vehicles, boats, ATVs, or creating the workshop you've always wanted. The 1.27-acre property offers endless opportunities to expand, garden, hobby farm, or simply enjoy the privacy and beauty of your surroundings. Extensive renovations have already been completed, including new siding, windows, roofing shingles, soffit and fascia, basement supports, a renovated main-floor bathroom and mudroom, new doors, a spacious back/side deck, and additional cosmetic updat (id:29604)
Exp Realty Of Canada Inc.
809 Cleveland Road
Windermere, Nova Scotia
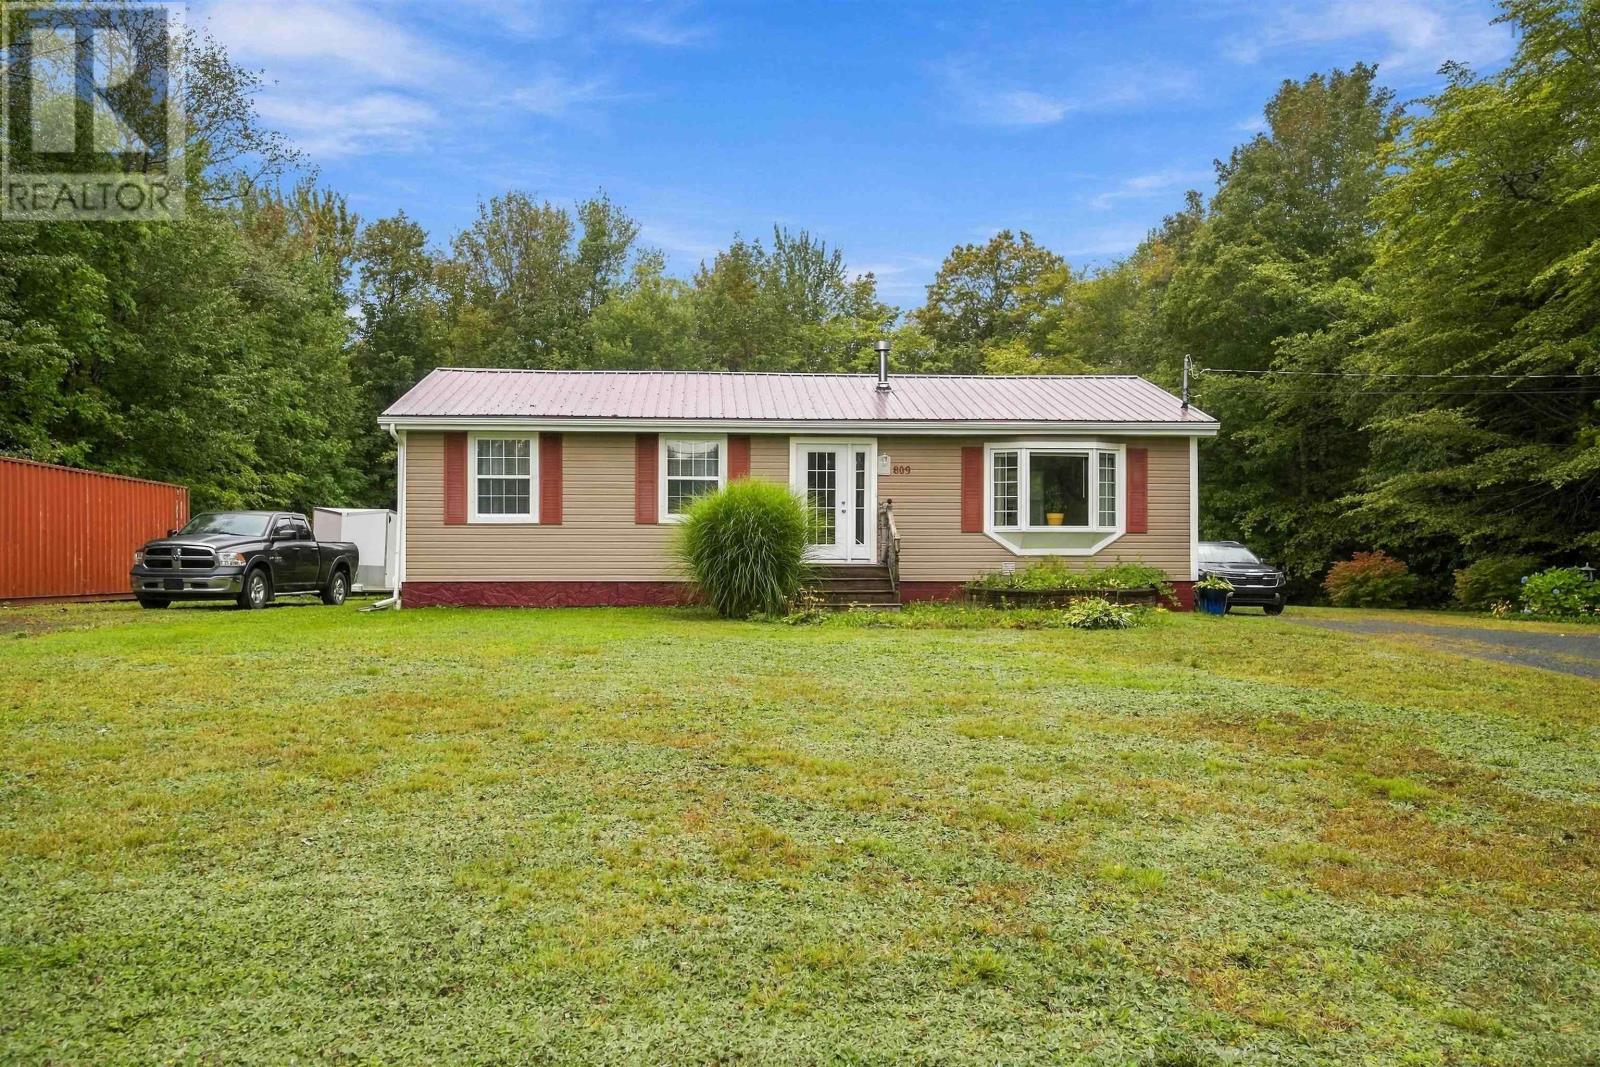
The great family home has be renovated on the upper level, with an open concept eat in kitchen and living area , really beautiful kitchen island. The bathroom has been updated as well. The primary bedroom has been opened up into the second bedroom, but could be put back as a third bedroom really easily. The lower level does have alots of potential, laundry is located in the basement. There has been new wiring, and a generator panel hook up. There is a new propane hot water broiler for domestic hot water and heat. Also a huge storage room for extra food or decorations. On the side of the laundry is a room already studded, has a shower installed, ready to go and plumbed to finish another bathroom in the lower level. On the property is a shipping container that is wired. Enjoy the back deck with the gazebo that is staying with the property. This 1.25 acre property is very private, but also being really close to Berwick for shopping. (id:29604)
Exit Realty Town & Country
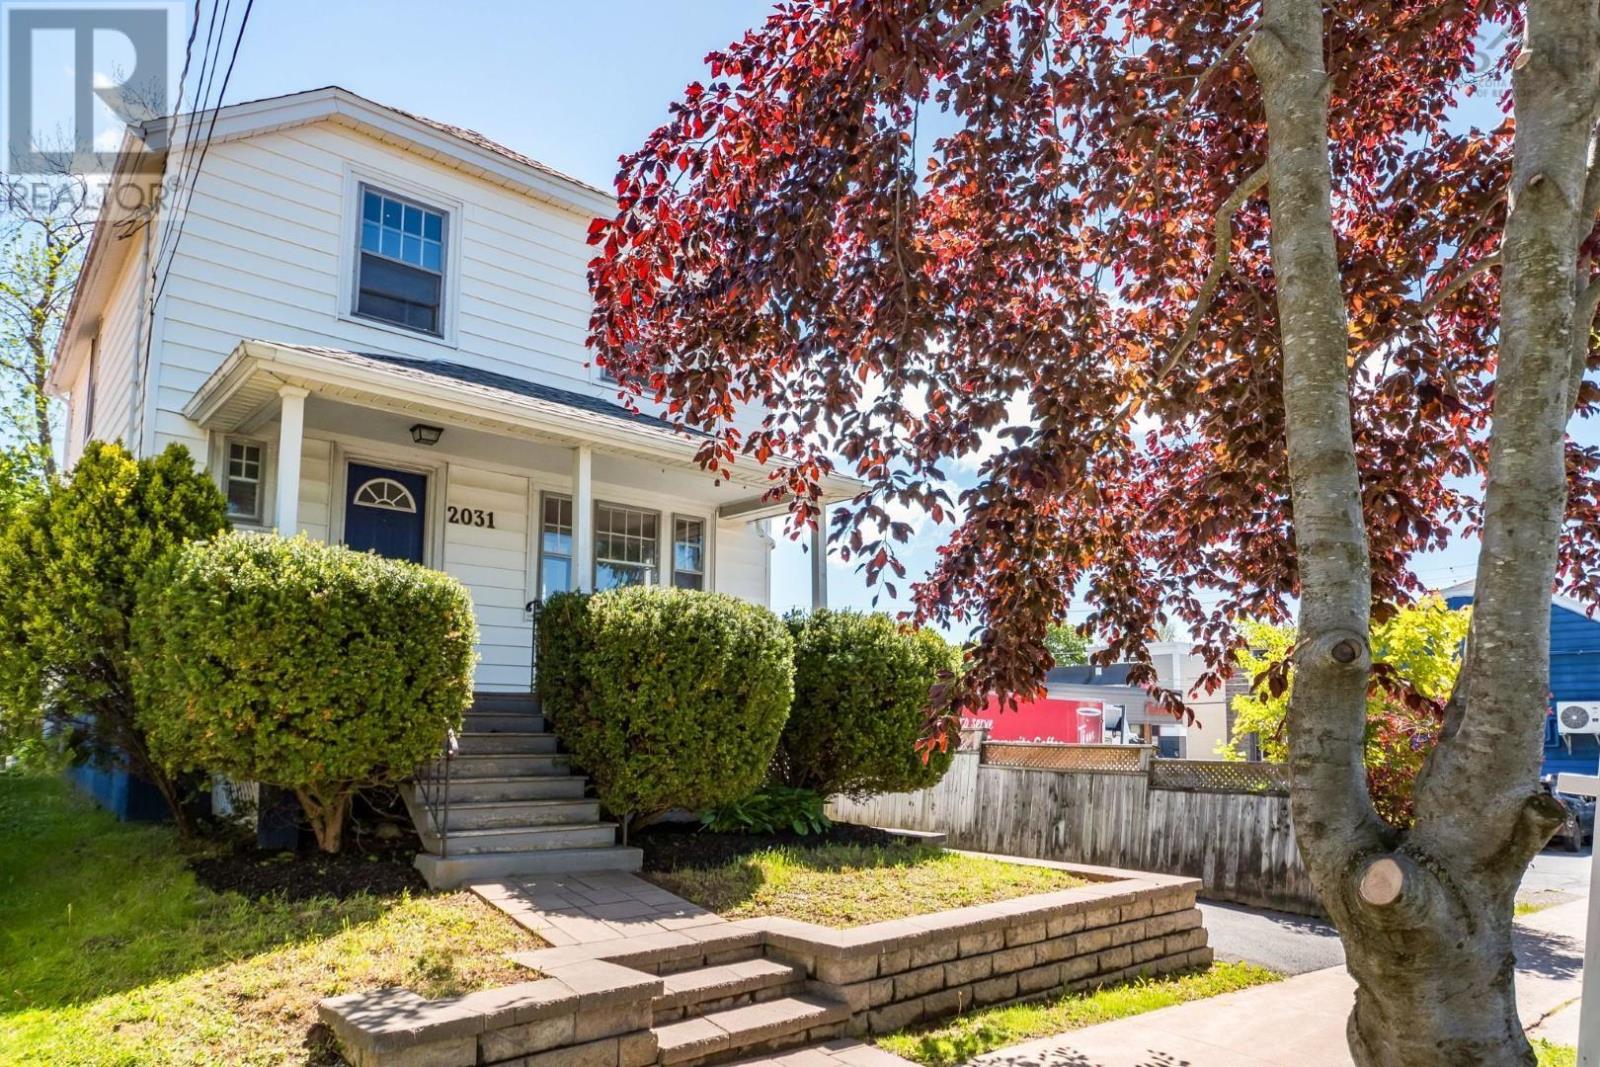
2031 Beech Street
Halifax, Nova Scotia
Welcome to 2031 Beech Street, a charming character-filled home nestled in Halifax's sought-after West End. Ideally located just steps from the vibrant shops, restaurants, and amenities of Quinpool Road, and within easy reach of Dalhousie University and Saint Mary's University, this property offers the perfect blend of convenience, character, and comfort. The main level features beautiful hardwood flooring throughout and a bright, open-concept layout that seamlessly connects the living room, dining area, and kitchen - ideal for both everyday living and entertaining. A welcoming front foyer with closet space and a cozy fireplace add warmth and character to the home. Off the kitchen, a rear door leads to a large, private backyard complete with a single-car garage, partial fencing, and plenty of space for gardening, recreation, or outdoor gatherings. Upstairs, you'll find three comfortable bedrooms, all with hardwood flooring, along with a full 4-piece bathroom. The lower level offers additional living flexibility with a walkout basement featuring a fourth bedroom, a 3-piece bathroom, laundry area, and mechanical room - perfect for guests, extended family, or a home office setup. Outside, enjoy the inviting front porch, ample parking for two or more vehicles, and a private backyard retreat. Whether you're looking for a family home, an investment opportunity, or a property in one of Halifax's most desirable neighbourhoods, 2031 Beech Street is a rare find that combines character, location, and functionality. (id:29604)
Royal LePage Atlantic (Dartmouth)
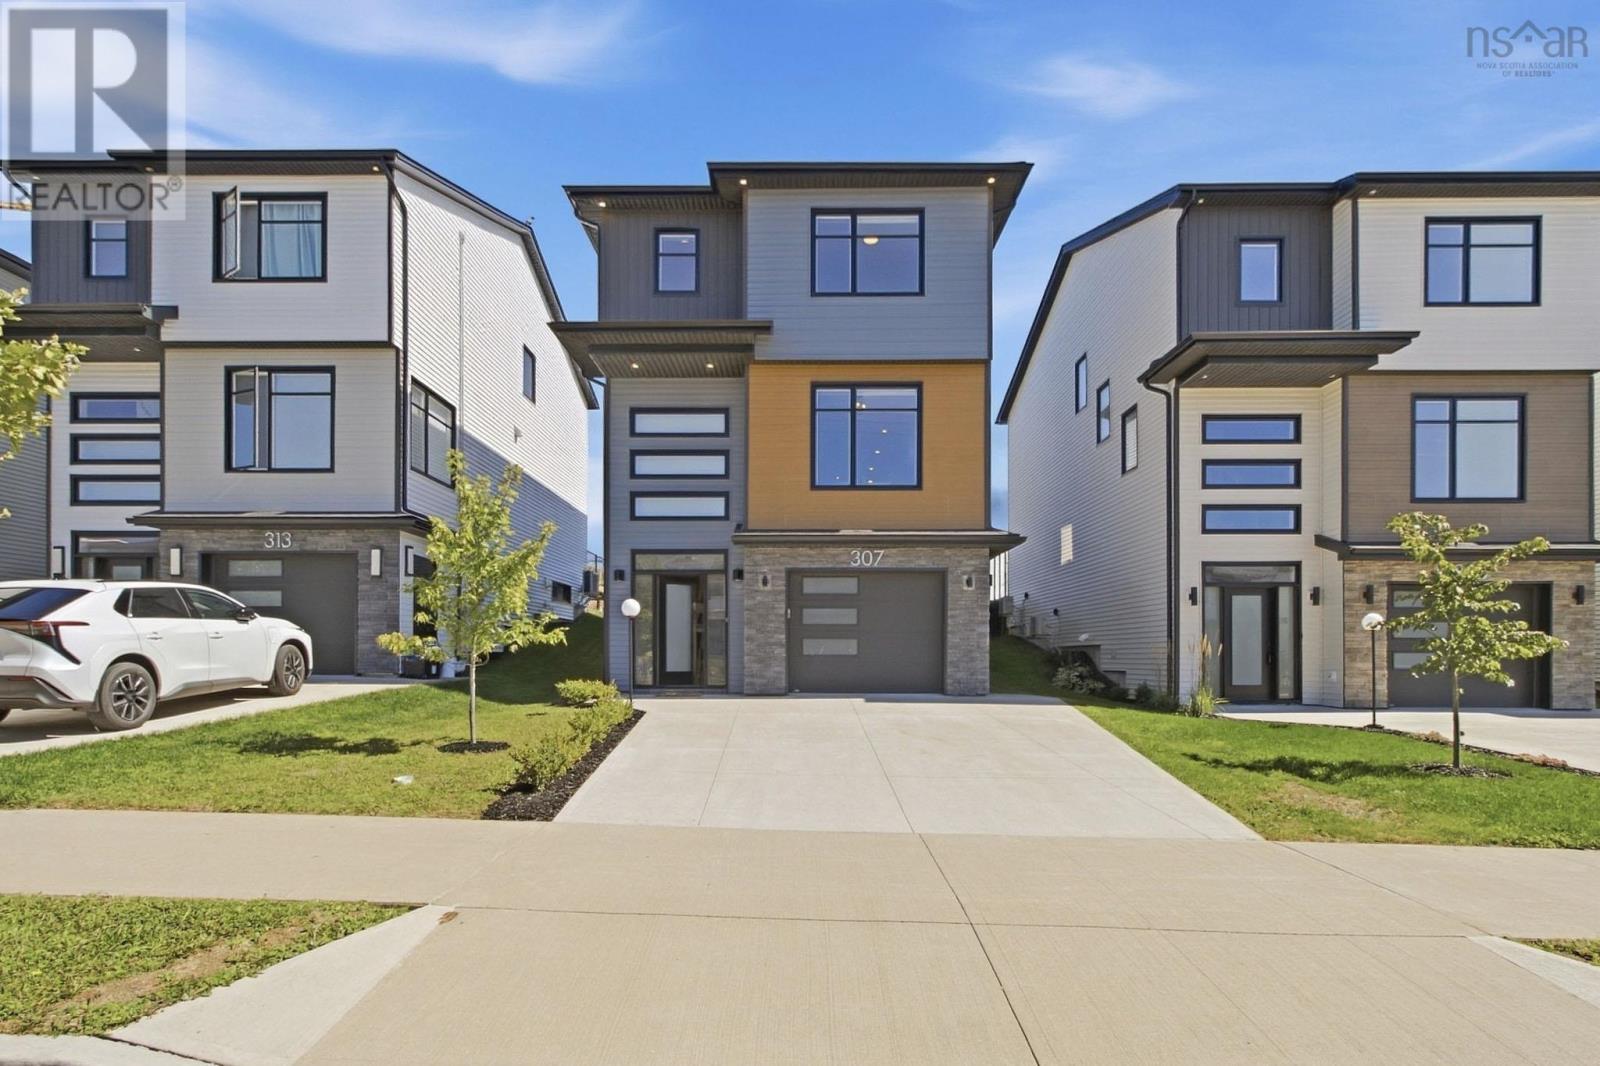
307 Marketway Lane
Timberlea, Nova Scotia
The golf course isn't just nearby, it's your backyard. Set in Brunello with sweeping views of The Links, this bright three-bedroom home pairs an easy, open-concept layout with a spot you'll be proud to call home. Natural light pours into the open kitchen and living area, creating a warm, comfortable space for everyday life and effortless entertaining. The kitchen has been thoughtfully upgraded with ceiling-height cabinets, a striking backsplash, and custom blinds that carry the same polished feel throughout the home. Just off the kitchen, a wet bar gives you a dedicated spot to mix drinks and keep the conversation flowing while dinner comes together. Upstairs, three bedrooms offer plenty of room to settle in and make the space your own, anchored by a primary suite that feels like a true retreat, complete with a walk-in closet and a spa-like ensuite featuring a double sink, soaker tub, and oversized shower. A double-car driveway adds everyday convenience, and out back, the yard is full of possibilities: plant the garden you've been dreaming about, unwind on a sunny afternoon, or simply relax and watch a round of golf unfold just beyond your property line. Golfers can enjoy The Links right outside their door, while a Nordic spa is planned to open in the community in the spring of 2027. A new Pre-primary to Grade 9 school is also planned for Timberlea, adding to the appeal of this growing neighbourhood. From a round of golf to a relaxing spa day, there's plenty to look forward to close to home, with Halifax's shopping, services, and conveniences never far away. This is the kind of location people wait years to find. (id:29604)
RE/MAX Nova
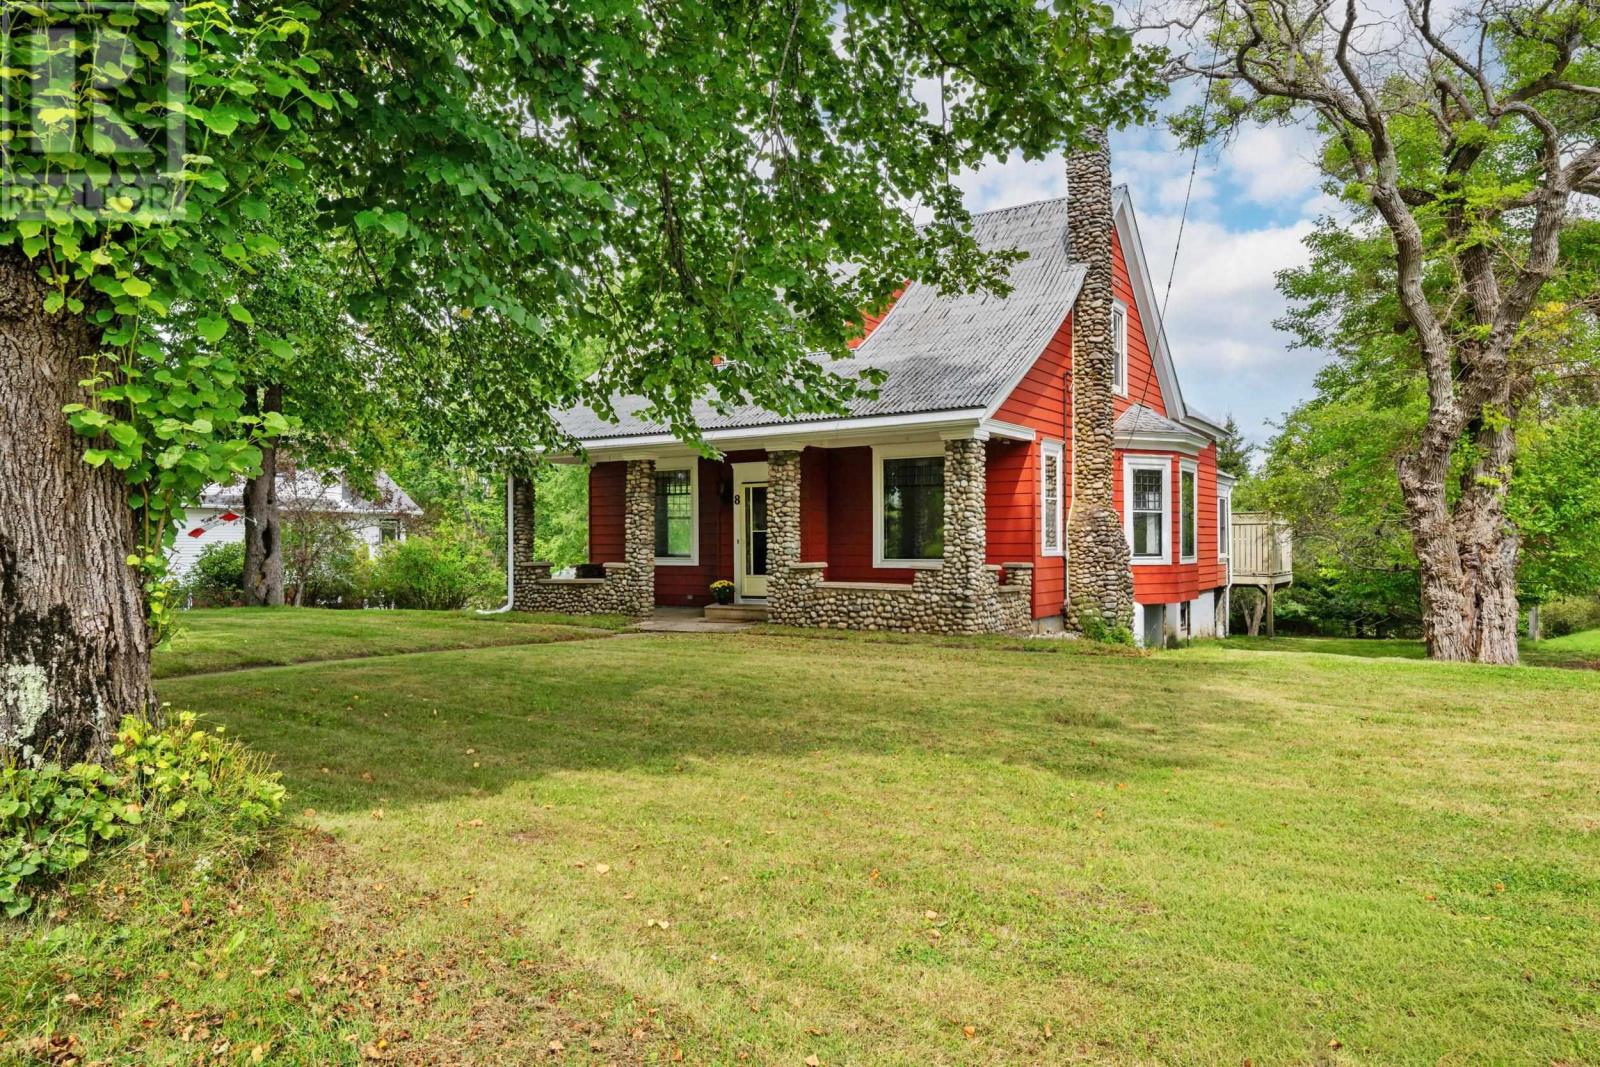
8 Maple Avenue
Lunenburg, Nova Scotia
Set among beautiful mature trees in the town of Lunenburg, this charming turn of the century Craftsman style home offers an abundance of space, character and opportunity. With 5 bedrooms and 2 full baths, this home is well suited for a growing family, those looking for space for guests, or anyone who appreciates the flexibility of a generously proportioned historic home. Thoughtfully updated but retaining its timeless appeal, the beautifully updated kitchen brings a fresh, modern feel to its classic surroundings. This home also has an amazing garage, workshop, or boat building space, can be whatever you want it to be! The upper level loft is full of potential to use for hobbies, games, or perfect for teenagers to hang out in after bike riding on the Rails to Trails ,which you can hop right onto at the back of the property. This home is just up the hill, but very close to the center of Lunenburg, with its historic waterfront, colorful buildings, galleries, independent shops, cafes and great restaurants. Grab a coffee and watch the Bluenose sail by! (id:29604)
Engel & Volkers
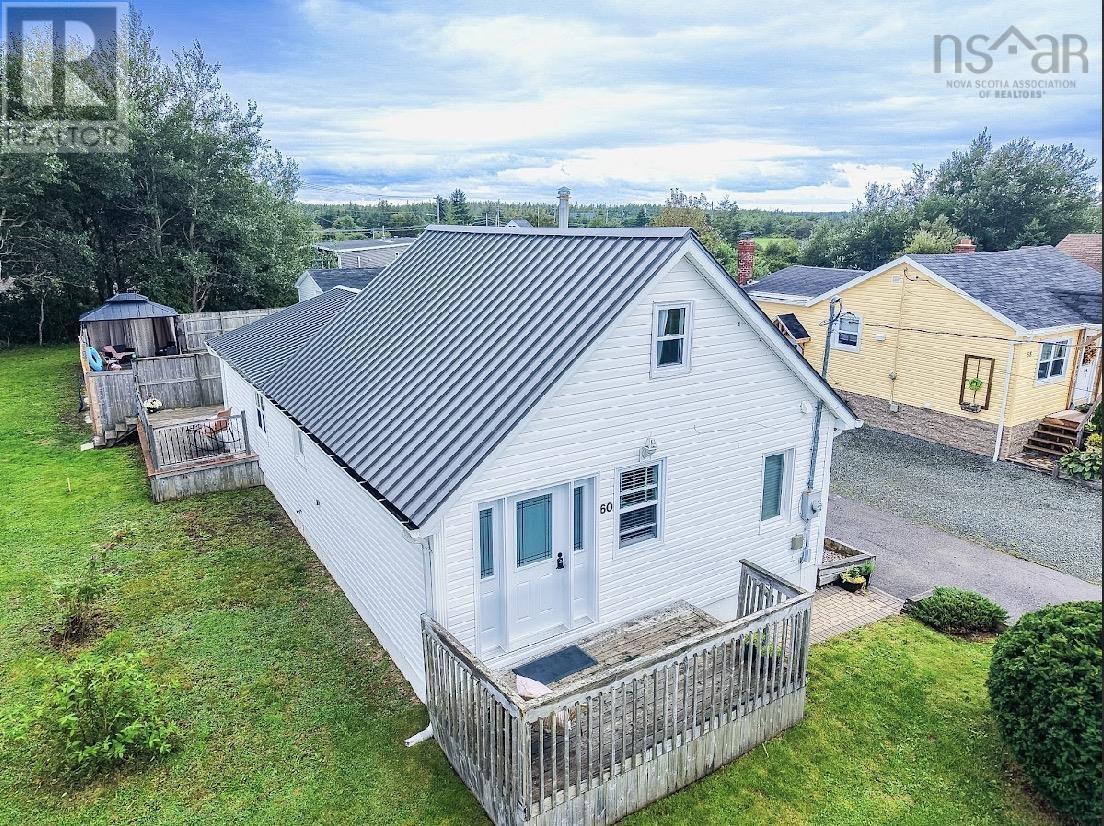
60 Daley Road
New Victoria, Nova Scotia
Welcome to this beautifully maintained 1½-story home offering three bedrooms, two bathrooms, and a versatile den/office on the second level, perfect for a home office, study, or additional living space to suit your needs. The real showstopper is the incredible backyard oasis, designed for relaxation and entertaining. Enjoy warm summer days around the in-ground pool, surrounded by beautiful stamped concrete and a private, inviting setting. When its time to unwind, retreat to the barrel electric sauna and enjoy your own personal spa-like experience right at home. Whether youre hosting family and friends or simply looking for a peaceful place to relax, this backyard offers the perfect escape. A wonderful combination of comfortable living space and an exceptional outdoor retreat! (id:29604)
Coldwell Banker Boardwalk Realty
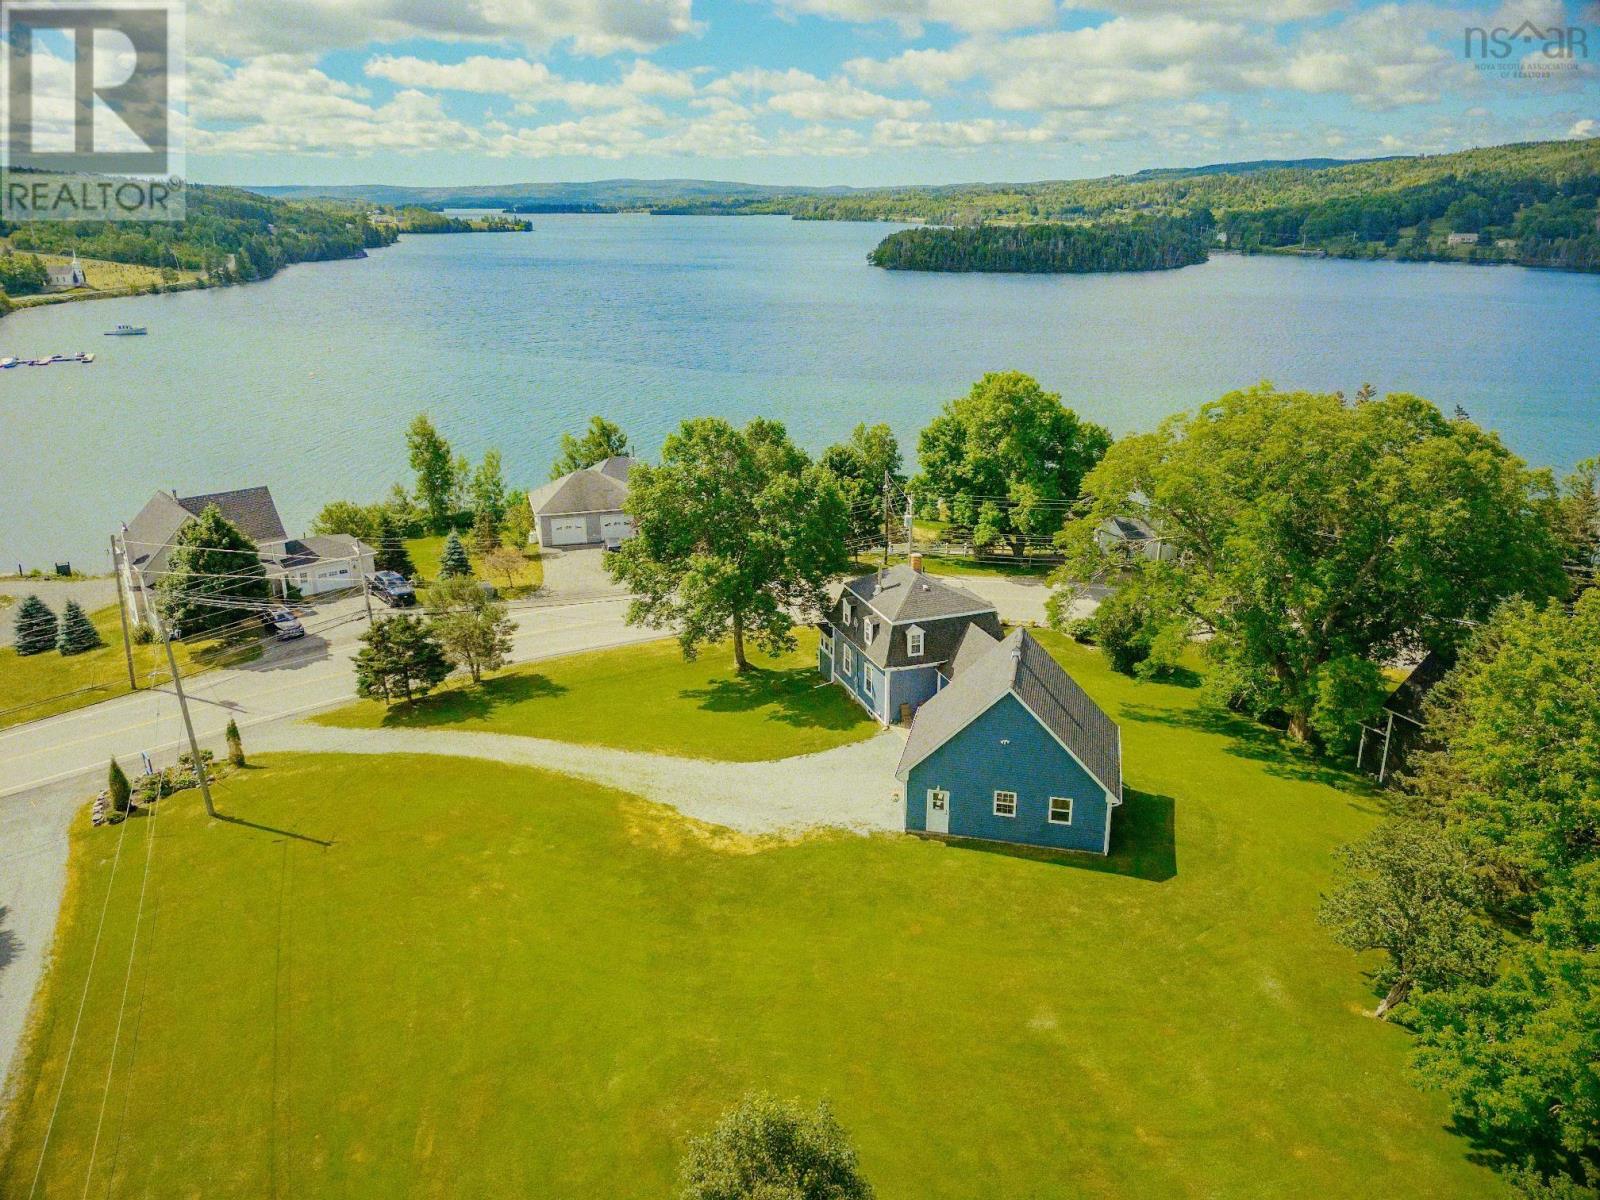
11633 Highway 16
Boylston, Nova Scotia
Rarely offered, this magnificent century-old home over looking Guysborough Harbour has been meticulously restored, blending timeless character with modern comfort. Beautifully furnished and showcasing exceptional craftsmanship, this home features impressive 10-foot ceilings on the main level, a renovated kitchen, custom staircase with detailed railing and nosing, and a bright sunroom capturing stunning harbour views. The main floor offers a warm and inviting living room with wood stove, formal dining room, renovated 4-piece bathroom with laundry, and multiple spaces designed for comfortable living and entertaining. The second level includes three bedrooms with additional space ideal for a loft, office, or potential fourth bedroom. Extensive upgrades provide peace of mind, including reinforced basement joists and columns, updated plumbing fixtures throughout, new hot water tank, pressure tank, air-over-media filtration system, UV light, sediment filter, water softener, and reverse osmosis system (2021), roof shingles 2017. A newly constructed oversized wired double garage measuring 30 x 24 provides excellent storage and workspace, with convenient access to the home through the connected breezeway. Three new decks offer multiple options to enjoy the outdoors and take in the beautiful water views and surroundings. A truly special property offering historic charm, modern updates, and breathtaking views in the sought-after community of Boylston. (id:29604)
Keller Williams Select Realty(Sydney
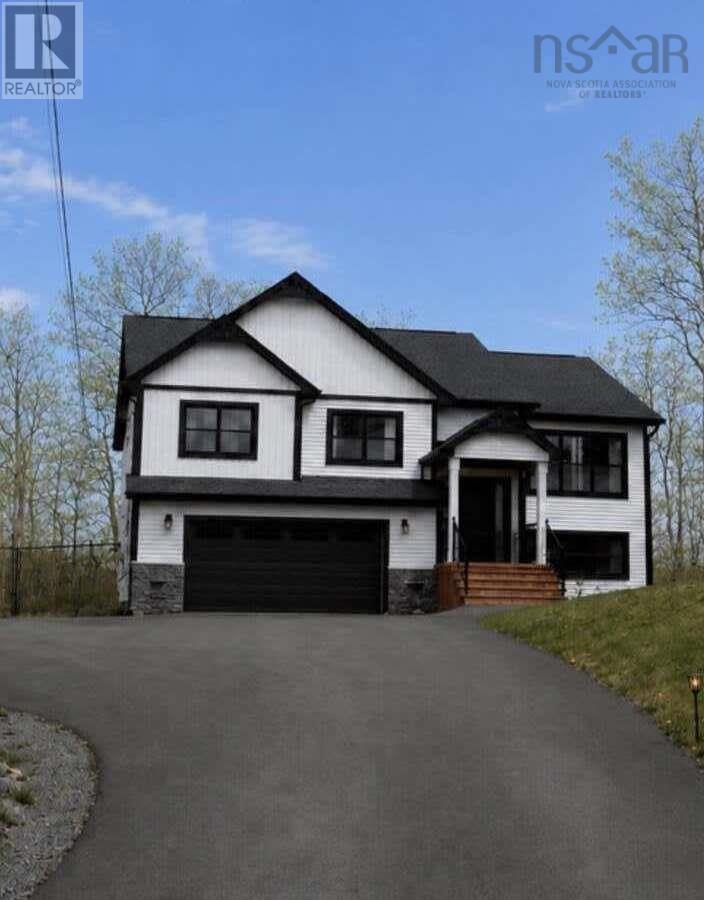
35 Hummingbird Lane
Hammonds Plains, Nova Scotia
For more information, please click the "More Information" button. With 4 bedrooms and 3 full baths, this executive split-entry home offers a blend of modern design, comfort, and practical upgrades on a desirable 1.2-acre lot in sought-after Highland Park, just minutes from city amenities. The bright open-concept main level is filled with natural light and features a stunning vaulted ceiling in the living room, a stylish kitchen with full-height cabinetry, quartz countertops, chic lighting fixtures, and plenty of space for entertaining or family life. The spacious primary suite offers a true retreat with a spa-inspired ensuite complete with a double floating vanity, quartz counters, and a walk-in closet. Downstairs, the expansive rec room provides endless flexibility for a media space, home gym, kids hangout, or guest area. Additional highlights include an energy-efficient heat pump, a large double garage, freshly painted interiors throughout, a paved driveway, and a matching backyard shed for added storage and curb appeal. The fully fenced backyard is perfect for dogs, kids, or anyone looking for privacy, with landscaping ready for your personal vision. Major infrastructure upgrades provide peace of mind, including a 400-foot drilled well with a brand new well pump offering an abundant water supply that will never run dry, along with a septic system that is only 2 years old. This home combines thoughtful upgrades, modern finishes, and functional living spaces in one of the areas most desirable communities, offering space, privacy, and convenience all in one package. (id:29604)
Easy List Realty Ltd.
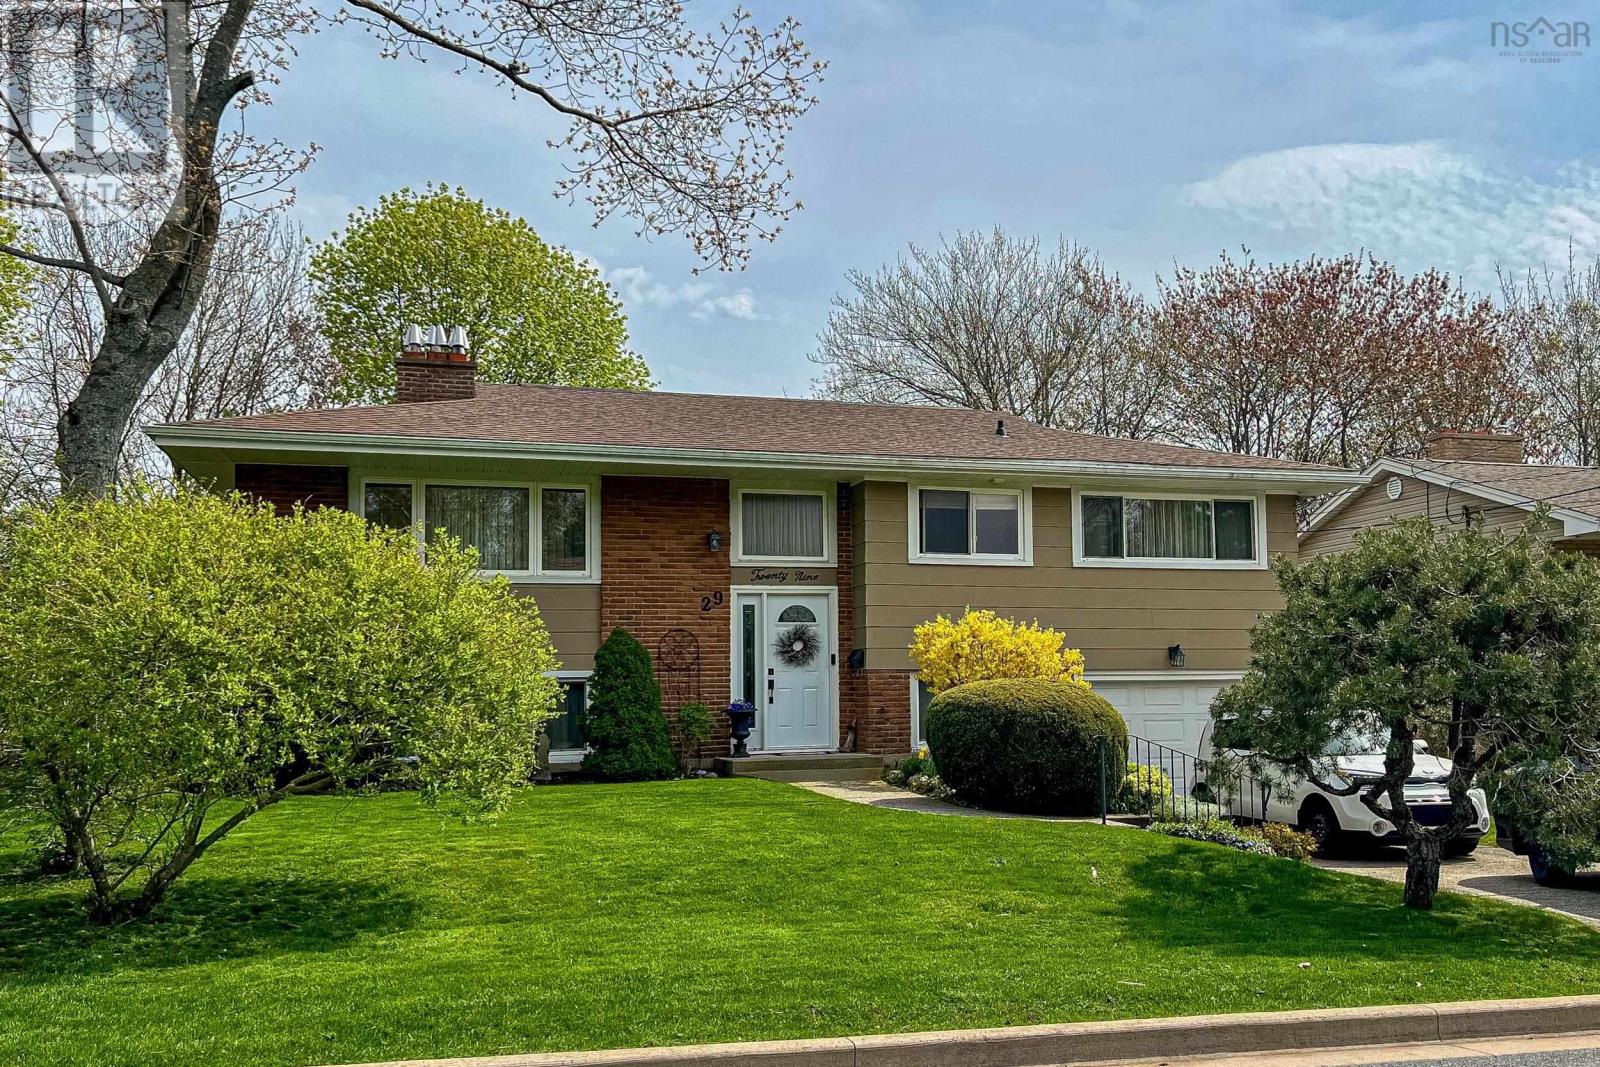
29 Landrace Crescent
Dartmouth, Nova Scotia
Beautifully maintained 4 Bedroom 2 bath home with fantastic curb appeal in a sought-after family neighbourhood. This well-loved home on the market for the first time in over 40 years, shows how well cared for it is upon viewing. While there are cosmetic updates you can make to personalize it, many upgrades have been completed over the years. Oil Tank (2026), Interior paint (2026), exterior paint (2023/2026), roof (2019), updated wiring (2017), heat pump (2014), front steel door (2008), quality windows (2005). Spacious living room features a fireplace. The large eat-in kitchen has oak cabinets and patio doors leading to the deck and private yard. Three bedrooms on the main level are all a good size plus a four-piece bath completes this level. The lower level has a cool "retro" rec room with a fireplace, a small bedroom or an office - you choose - a large utility, storage, and washer/dryer room, a 3 piece bath and a door leading to the garage. Landrace Crescent Park at the end of the street is just a hop, skip and jump away. Grocery stores, retail shopping, restaurants, and schools are just minutes away by foot or car. Call your agent today to book your showing; this beautiful family home will not last long! (id:29604)
Royal LePage Atlantic
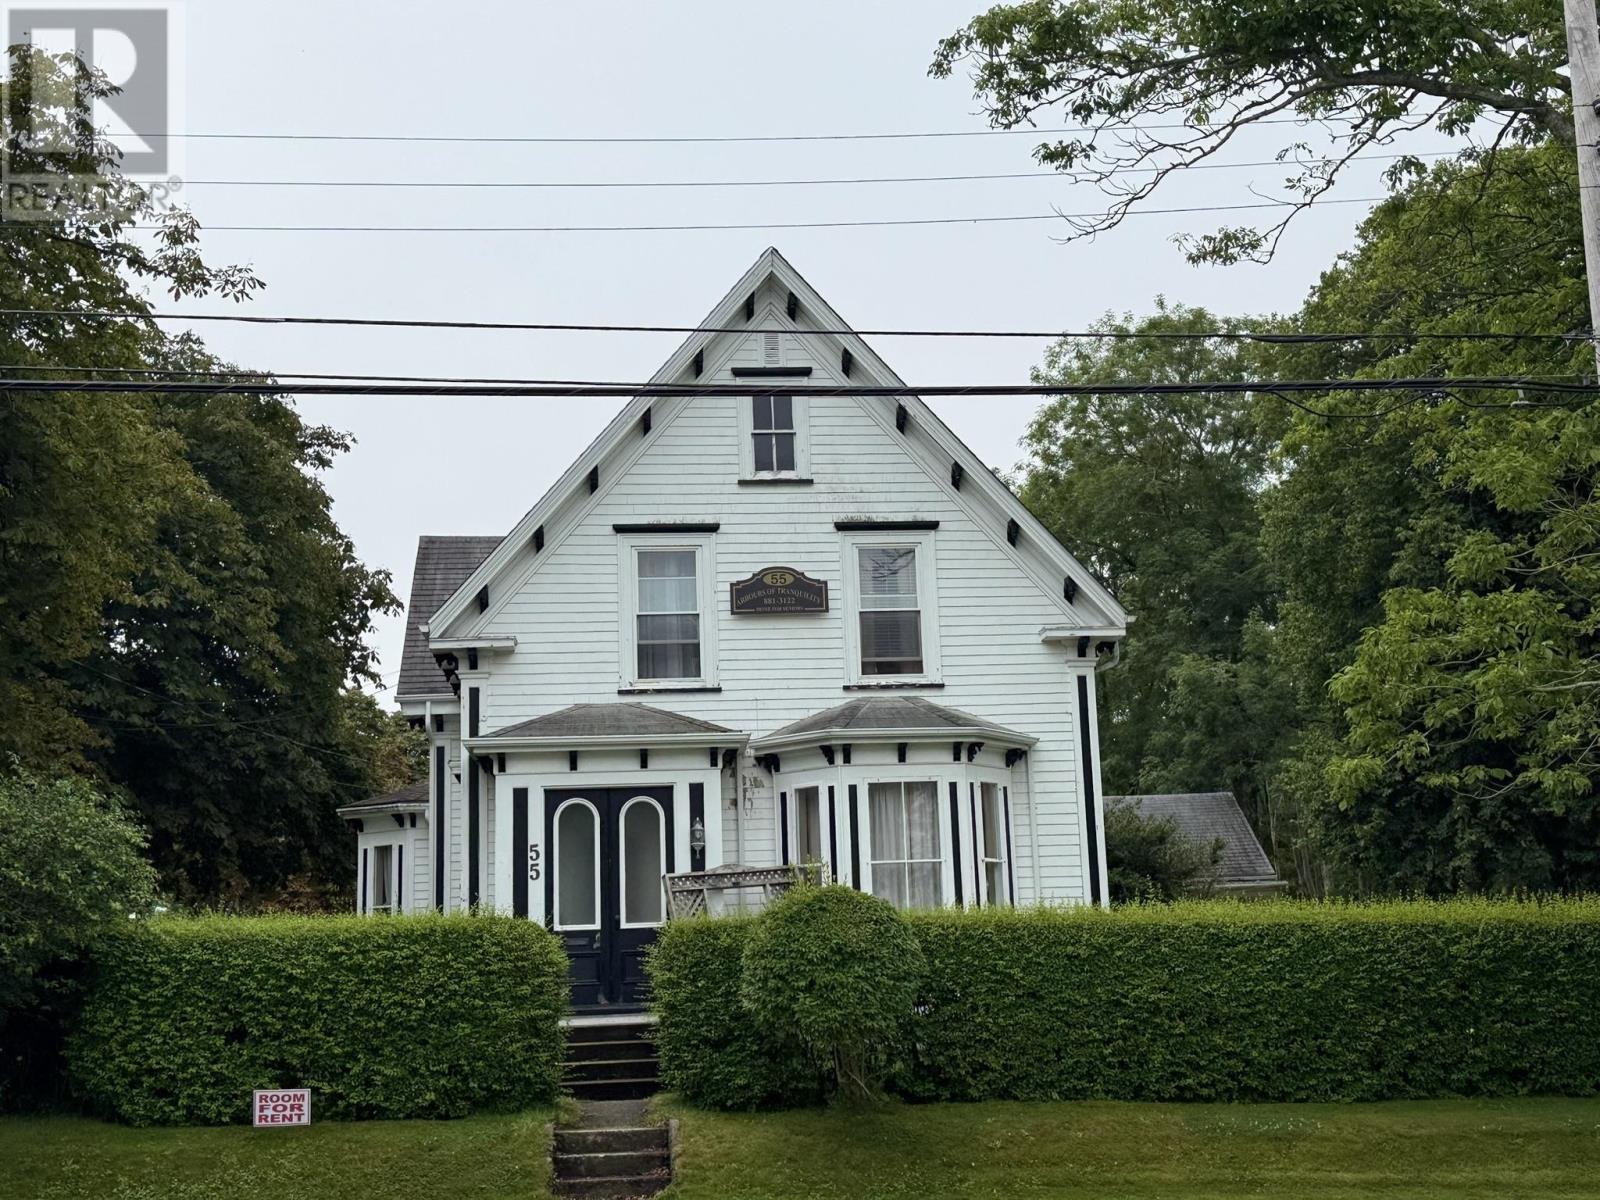
55 Forest Street
Yarmouth, Nova Scotia
Discover an exceptional investment opportunity with this well-established, turn-key multi-unit boarding home offering strong, reliable income and full occupancy with a waiting list. This all-inclusive business is housed in a beautifully maintained turn-of-the-century home that seamlessly blends timeless character with modern functionality. Rich in architectural charm, the property features spacious accommodations and an inviting atmosphere that has earned a solid reputation within the community. Whether you're an experienced investor or looking to expand your portfolio with a proven income property, this fully operational business offers immediate cash flow from day one. This rare offering presents the perfect combination of historic elegance, business stability, and outstanding investment potential. (id:29604)
RE/MAX Banner Real Estate(Yarmouth)
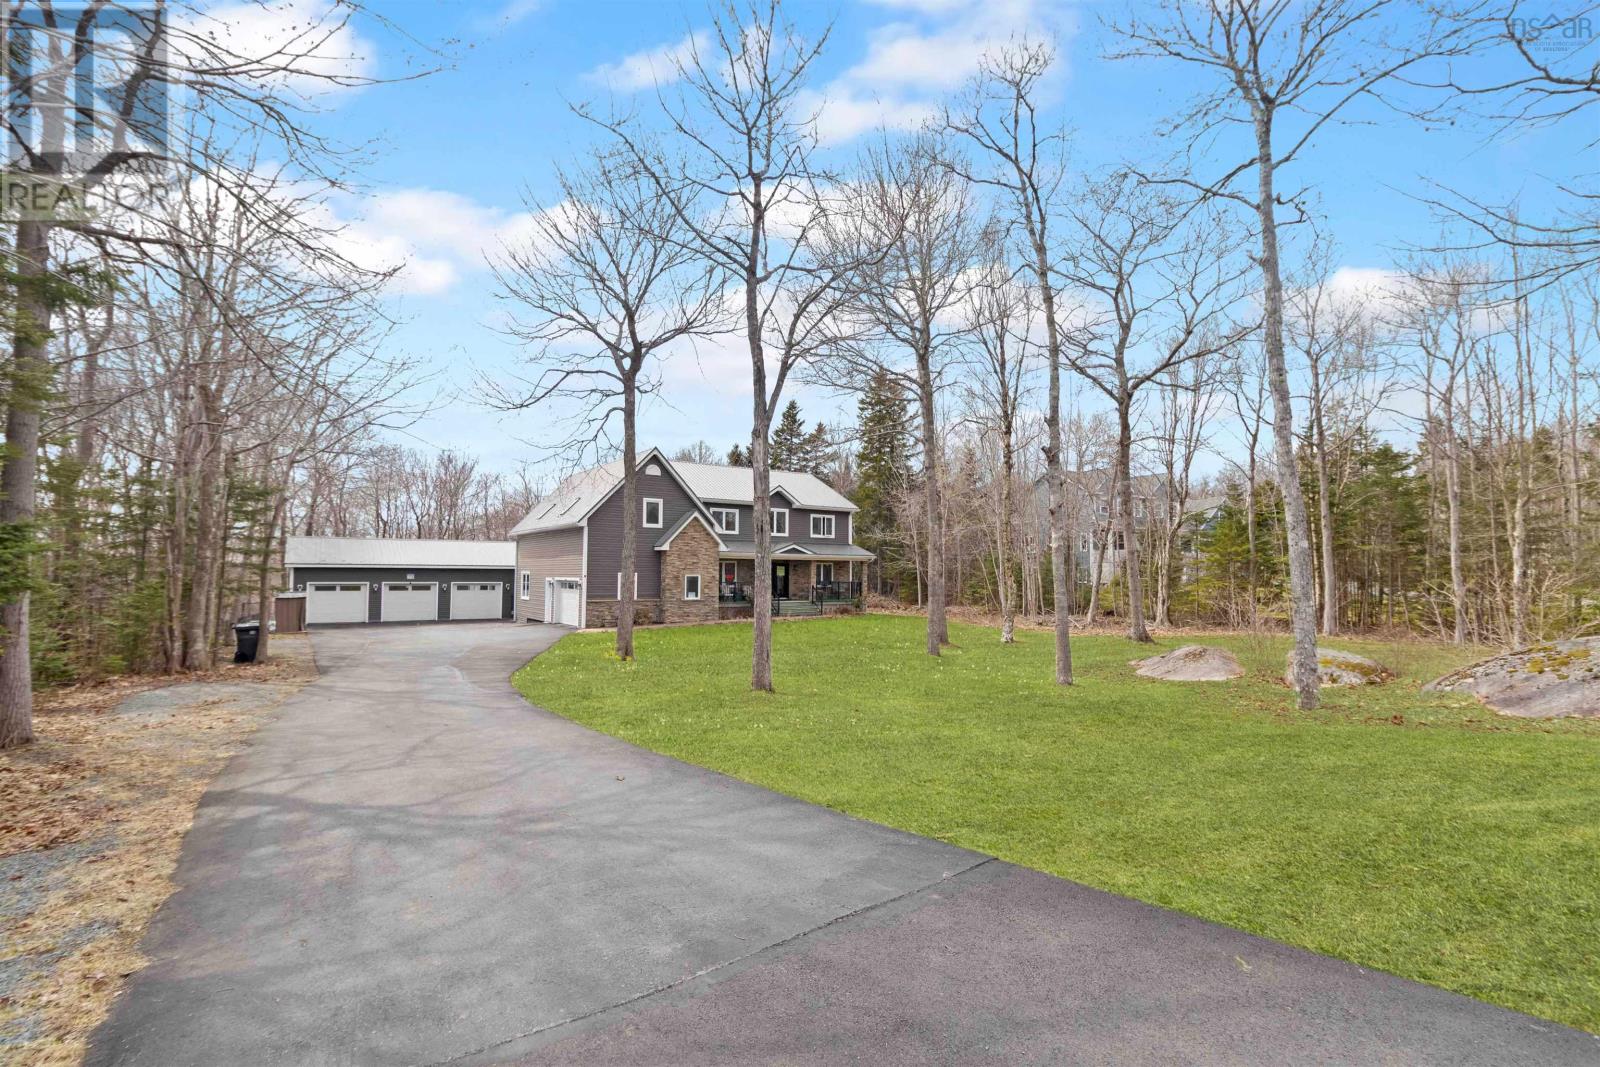
118 Stone Mount Drive
Lower Sackville, Nova Scotia
Located in the sought after Stone Mount subdivision, this impressive property offers space, versatility, and standout features that are hard to find. Boasting six bedrooms and four bathrooms, including a fully functional basement walkout in-law suite, theres room for the whole family and more with excellent potential for rental income or comfortable multi generational living. Storage is abundant throughout, and the combination of a double attached garage and a rare triple detached garage truly sets this home apart. The fully fenced backyard provides a safe and spacious area for kids and pets to play, with plenty of additional parking for vehicles. Inside, youll find comfort and efficiency with in-floor heating, heat pumps, and a durable metal roof. The loft above the garage offers exciting potential, perfect for a future games room, home gym, or creative space. Conveniently located close to schools, parks, walking trails, and a wide range of amenities, this home delivers both lifestyle and practicality in one exceptional package. (id:29604)
Exit Real Estate Professionals
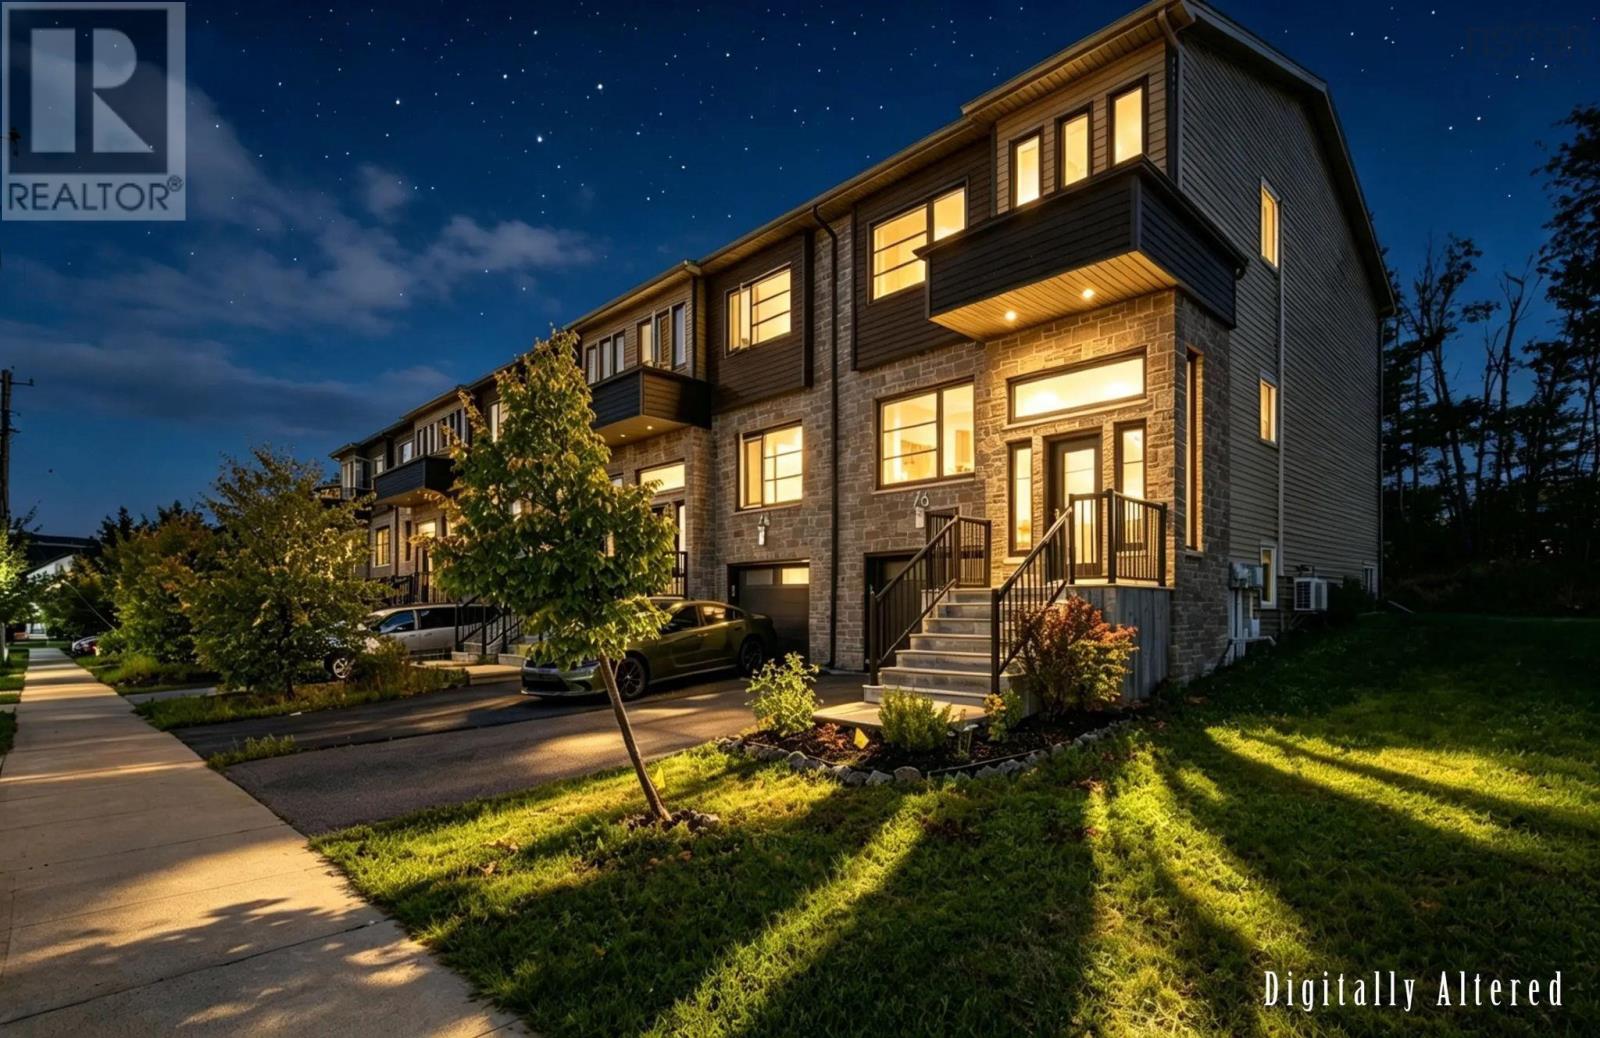
76 Tilbury Avenue
West Bedford, Nova Scotia
Welcome to 76 Tilbury Avenue Executive Living in the Heart of West Bedford** Some homes simply check boxes. This one tells a story and it starts the moment you step inside this executive-style end-unit townhouse in one of Halifax's most sought-after new communities. The main level greets you with a bright, open-concept design crowned by soaring 9-foot ceilings. At the centre of it all sits an oversized island wrapped in gleaming quartz the natural gathering point for morning coffees, homework sessions, and evenings with friends that stretch a little longer than planned. A curated front living space offers a stylish spot to unwind or welcome guests, setting the tone for the rest of the home. Upstairs, the spacious primary suite is your private retreat, complete with a full ensuite featuring a custom glass shower. Two additional bedrooms, a full bathroom, and the convenience of upper-level laundry mean everyday life just flows. The lower level delivers even more: a third living space perfect for a media room, home gym, or play area, a full bathroom, and direct access to the attached garage no more scraping windshields on winter mornings. But what truly sets this home apart is everything just outside your door. West Bedford is a community built for connection. Walk the kids to the brand-new school, stroll to nearby shops and cafes for a latte, or spend weekends exploring the parks and trails that weave through the neighbourhood. This is the kind of place where neighbours become friends and everything you need is minutes away with quick access to highways, Larry Uteck amenities, and downtown Halifax when you need it. As an end unit, you'll enjoy extra windows, added privacy, and natural light that fills every corner. 76 Tilbury Avenue isn't just a home it's a lifestyle waiting for you to move in. - (id:29604)
Royal LePage Atlantic
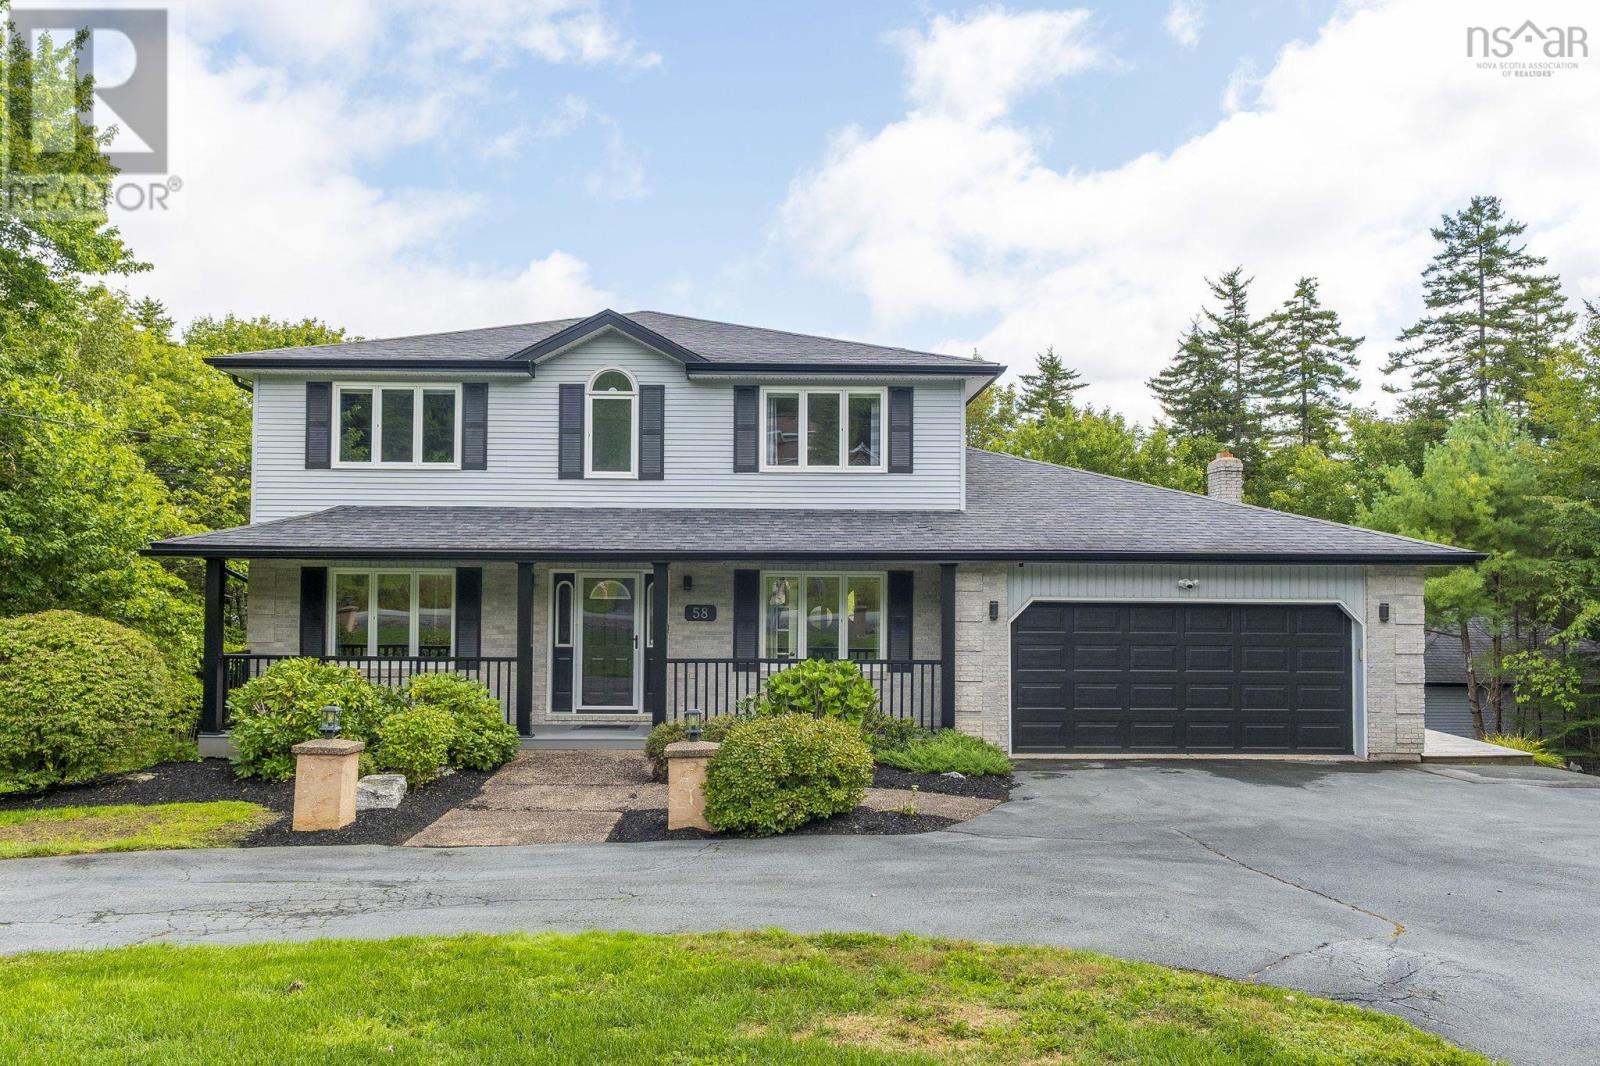
58 Lakefront Drive
Hammonds Plains, Nova Scotia
Set in sought-after Kingswood on a private, tree-lined lot with 178 ft of coveted waterfront on Long Lake, 58 Lakefront Dr offers a rare combination of timeless elegance, exceptional space & an extraordinary outdoor lifestyle. Landscaped grounds lead to the lake, with a firepit, hot tub & large rear deck designed to take full advantage of the peaceful setting. With 3,837 sq. ft. of living space, this beautifully maintained 5-bdr home features a classic centre hall plan & a thoughtfully designed 2015 renovation. The open-concept kitchen & family room were professionally designed with both style & efficiency in mind, creating a natural gathering space that flows seamlessly to the expansive rear deck & lake beyond. Upstairs are 4 bdr, including a generous primary suite with walk-in closet & ensuite, with ducted heating & cooling throughout the upper level. The walkout lower level offers a spacious rec room, fifth bedroom & full bath. 2 double garages provide exceptional parking & storage. The home is serviced by municipal water. A truly special lakefront setting, thoughtfully updated & exceptionally well cared for. (id:29604)
Royal LePage Atlantic
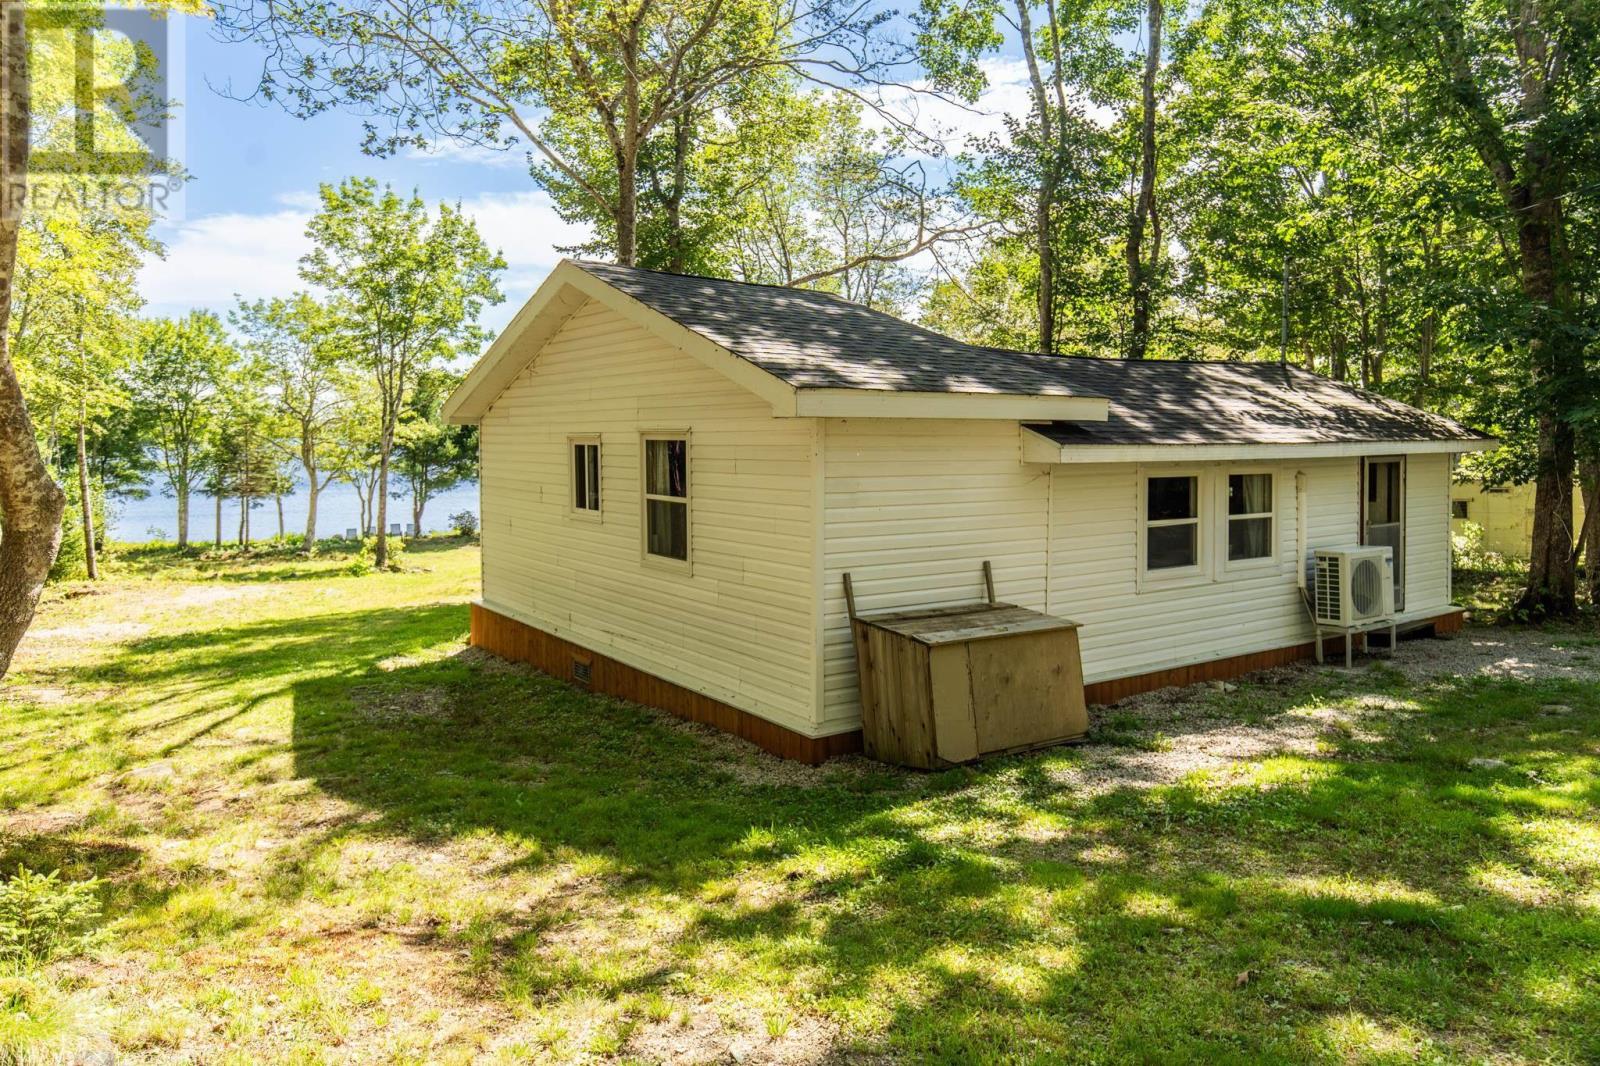
73 Beechwood Drive
Forest Glen, Nova Scotia
BOATS. BONFIRES. BARE FEET. REPEAT. If your idea of a good life involves morning coffee on the deck, afternoons on the water and evenings around the fire, 73 Beechwood Drive might be exactly what youve been waiting for. This 2-bedroom, 1-bath cottage sits on over an acre of land on Lake Ogden, giving you plenty of room to spread out, bring the boat, invite your friends and make the most of lake life. The large deck faces the lake, creating the perfect spot to soak up the view, while the fire pit area down by the water is ready for those long evenings that somehow turn into late nights. Theres a wired bunkie, an area for launching the boat, a large backyard and partially landscaped grounds. The cottage is heated with a heat pump, making it comfortable beyond the peak summer months. Whether your plans involve fishing, swimming, boating, campfires or simply disappearing from the real world for a while, this is the kind of place that makes you want to throw a bag in the car and GO. Lake life is waiting. What are you waiting for? (id:29604)
Engel & Volkers (Yarmouth)