
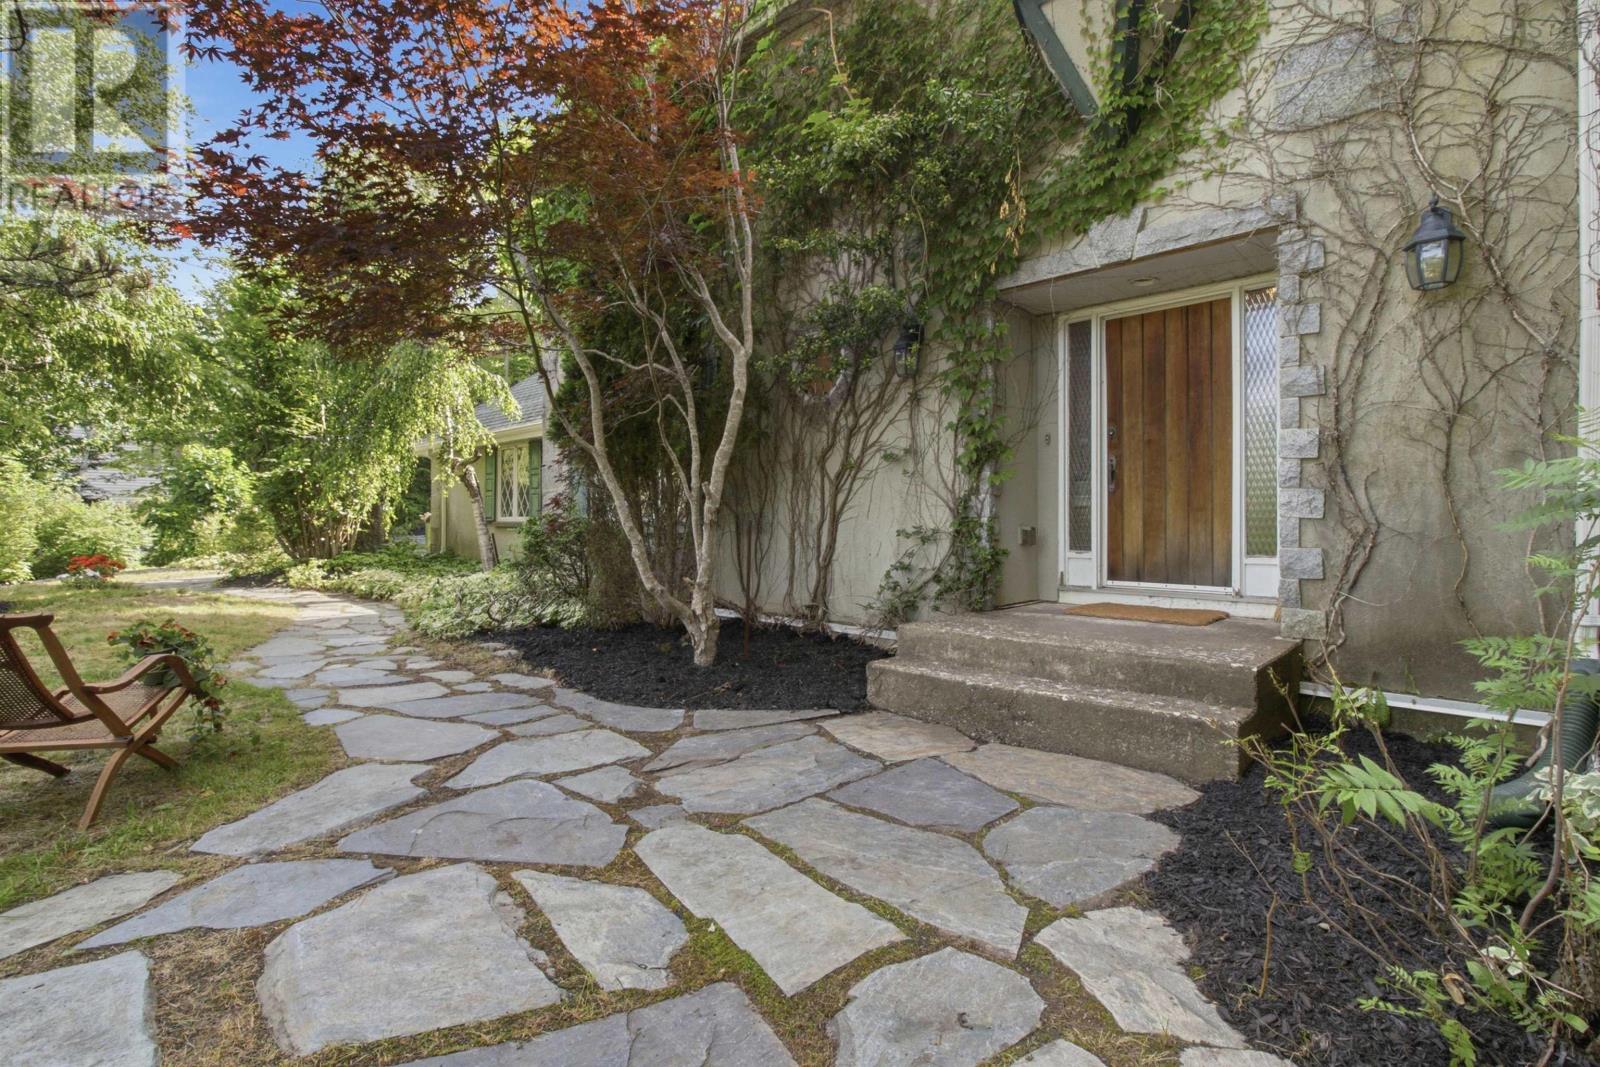
43 Karen Avenue
Fall River, Nova Scotia
Welcome to 43 Karen Ave in the highly desirable Schwarzwald subdivision of Fall River! This charming Tudor-style two-storey family home has been beautifully refreshed and is ready for its next chapter. Recent updates include a brand new roof (2026), a brand new ducted furnace (2025), new gutters installed by GoodGutters, a new deck off the primary bedroom, and many other thoughtful improvements throughout. Set on a lovely mature lot with excellent privacy, the exterior showcases classic Tudor architecture and has been beautifully landscaped with elegant stonework, a charming garden, and a wonderful gazebo the perfect spot to relax and enjoy the peaceful surroundings. The attached two-car garage adds convenience and completes the welcoming curb appeal. Inside, the spacious and bright layout is designed for comfortable family living and entertaining. The main floor offers a large family room, separate living and dining areas, a well-appointed kitchen with adjacent mudroom and breakfast nook, a main-floor den, and convenient laundry. Upstairs, the private quarters are a true retreat. The generous primary suite features its own 4-piece ensuite with a luxurious jacuzzi tub and direct access to the new private deck ideal for morning coffee or evening relaxation. Three additional bedrooms, a 5-piece family bathroom, and a bonus den complete the upper level. A standout feature is the private sauna, your own personal wellness escape. With approximately 3,500 sq ft of above-grade living space, plus a large(1450sq ft) unfinished basement( offering excellent development potential, this home provides plenty of room to grow and make it your own. (id:29604)
Keller Williams Select Realty
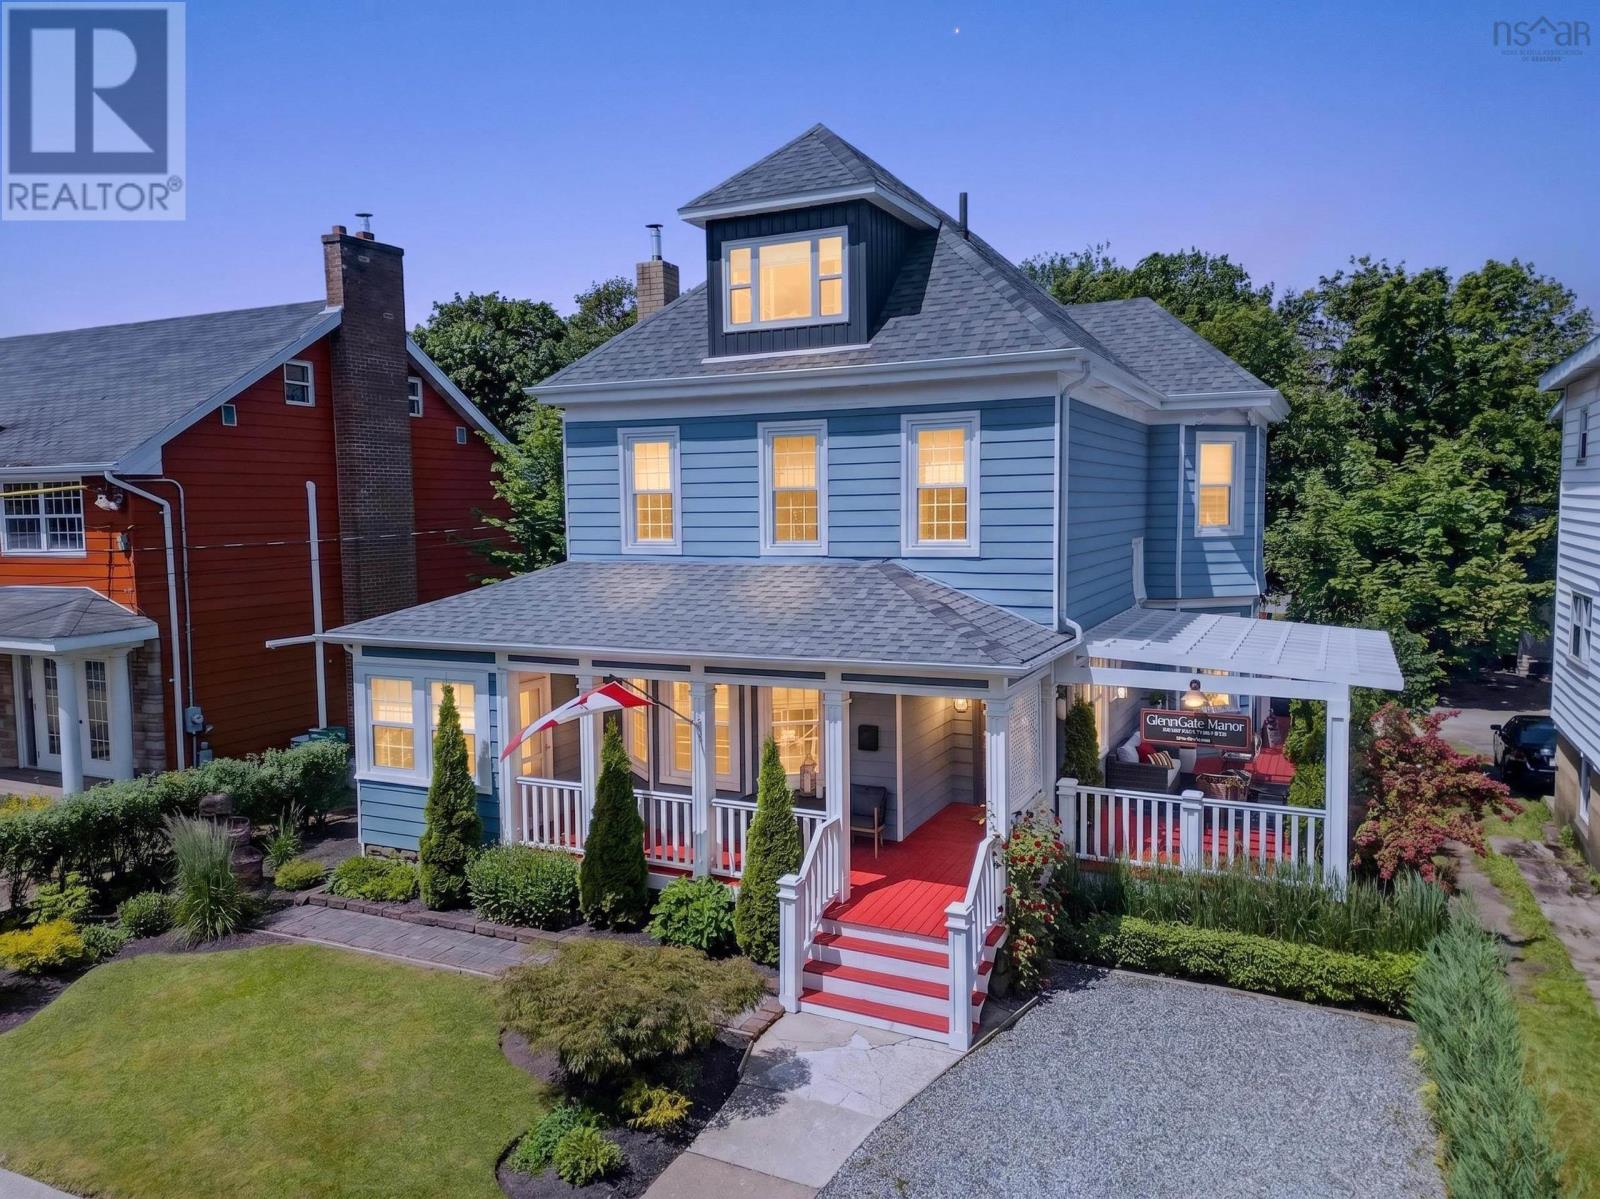
83 Whitney Avenue
Sydney, Nova Scotia
Welcome to GlennGale Manor, an exceptional five-bedroom, six-bathroom residence where historic character meets modern luxury across three beautifully finished levels. Located in one of Sydneys most desirable neighbourhoods, this distinguished home is just a short walk to Wentworth Park, the waterfront boardwalk, downtown restaurants, cafés, boutique shopping, and local amenities. A welcoming foyer introduces the homes original craftsmanship, hardwood floors, elegant wainscoting, crown mouldings, and bright, inviting living spaces. At the heart of the home is a chef-inspired kitchen featuring exposed beams and a remarkable 10½-foot island handcrafted from the reclaimed hardwood flooring of one of Sydneys former bowling alleysa truly one-of-a-kind centrepiece. The adjoining dining room features a fireplace with a wood stove insert, creating a warm and inviting setting for family gatherings and entertaining.The second level offers spacious bedrooms, each with its own beautifully appointed ensuite, while the primary suite features a relaxing soaker tub. The third floor provides a private suite with a bedroom, sitting area, and full bathroom, ideal for guests, extended family, or a private retreat. Outdoor living is equally inviting with a fully enclosed rear deck designed for entertaining and relaxation, while the welcoming front veranda overlooks beautifully landscaped gardens. For those seeking additional opportunity, GlennGale Manor has operated successfully as a boutique bed and breakfast for the past five years, earning an outstanding reputation for hospitality and consistently receiving five-star guest reviews. The established GlennGale Manor brand, goodwill, website, online presence, and related business assets may be available to qualified purchasers under a separate agreement. A rare opportunity to own one of Sydneys most distinctive homes. Welcome to GlennGale Manor. (id:29604)
Coldwell Banker Boardwalk Realty

146 Pinky Creek Road
Parrsboro, Nova Scotia
Discover an exceptional waterfront retreat nestled in a private cove along Parrsboros Inner Harbour. This unique 10-acre property (approx. 170 metres of direct waterfront) offers beach access, breathtaking harbour views, and the captivating remains of a historic shipwreck visible in the cove! The main residence has been extensively renovated, seamlessly blending modern comfort with coastal charm. Step into a bright, open-concept living room and kitchen featuring quartz countertops, large windows that flood the space with natural light, and sweeping views of the water and treed acreage! The home offers three generously sized bedrooms and two full bathrooms. An incredible wrap-around deck creates the perfect setting for morning coffee or evening sunsets over the harbour. Recent upgrades include all new plumbing, substantial electrical updates, new siding, replacement of the majority of windows, a large-capacity water heater, and countless cosmetic enhancements throughout. Additional features include a detached 28x28 two-car garage with its own separate electrical service - ideal for parking, storage, hobbies, or a workshop. Predominantly treed for maximum privacy and natural beauty, the property combines easy waterfront access with a peaceful, secluded setting. This property currently operates as a highly successful Airbnb, consistently delivering strong bookings and excellent guest feedback thanks to its prime waterfront location, stunning views, and turn-key appeal. It presents a rare chance to acquire a ready-made income-generating coastal retreat in one of Nova Scotias most desirable tourist destinations. Book your showing today, you will be glad you did! (id:29604)
Royal LePage Cumberland Realty Ltd.

205 Tometary Drive
Howie Centre, Nova Scotia
Welcome to 205 Tometary Drive, where exceptional craftsmanship, timeless design, and meticulous attention to detail create a truly remarkable home. Nestled in one of Howie Centre's most sought-after neighbourhoods, this extensively renovated four-level side split has been transformed from top to bottom, blending modern elegance with everyday comfort. Step inside to a bright, open-concept layout where expansive windows fill the home with natural light. The stunning kitchen is the heart of the home, featuring a beautiful island perfect for gathering with family and friends. Stylish finishes, contemporary lighting, and seamless flow into the dining and living areas make entertaining effortless, while direct access leads to your backyard oasis.The upper level offers three spacious bedrooms and a beautifully renovated full bath. The lower level features a generous fourth bedroom and a second renovated full bath, ideal for guests, teenagers, or extended family. The walk-out basement provides exceptional flexibility with a large room currently used as a luxurious primary suite complete with a walk-in closet, plus additional storage and a versatile entertaining space currently set up as a bar. A standout feature is the impressive 24' x 24' detached office/studio, perfect for a home business, creative workspace, fitness studio, hobby room, or future guest suite. Outside, enjoy your own private retreat with a spectacular three-tiered deck, gazebo with a metal roof, cozy fire pit, charming garden swing, mature landscaping, and storage shed. Additional highlights include a detached 12' x 20' garage, energy-efficient heat pumps (2023), Gemstone permanent exterior lighting, and foundation insulation upgrades for year-round comfort and efficiency. Every inch of this home reflects pride of ownership and quality craftsmanship. Simply move in, unpack, and experience the lifestyle you've been waiting for. (id:29604)
Exp Realty Of Canada Inc.
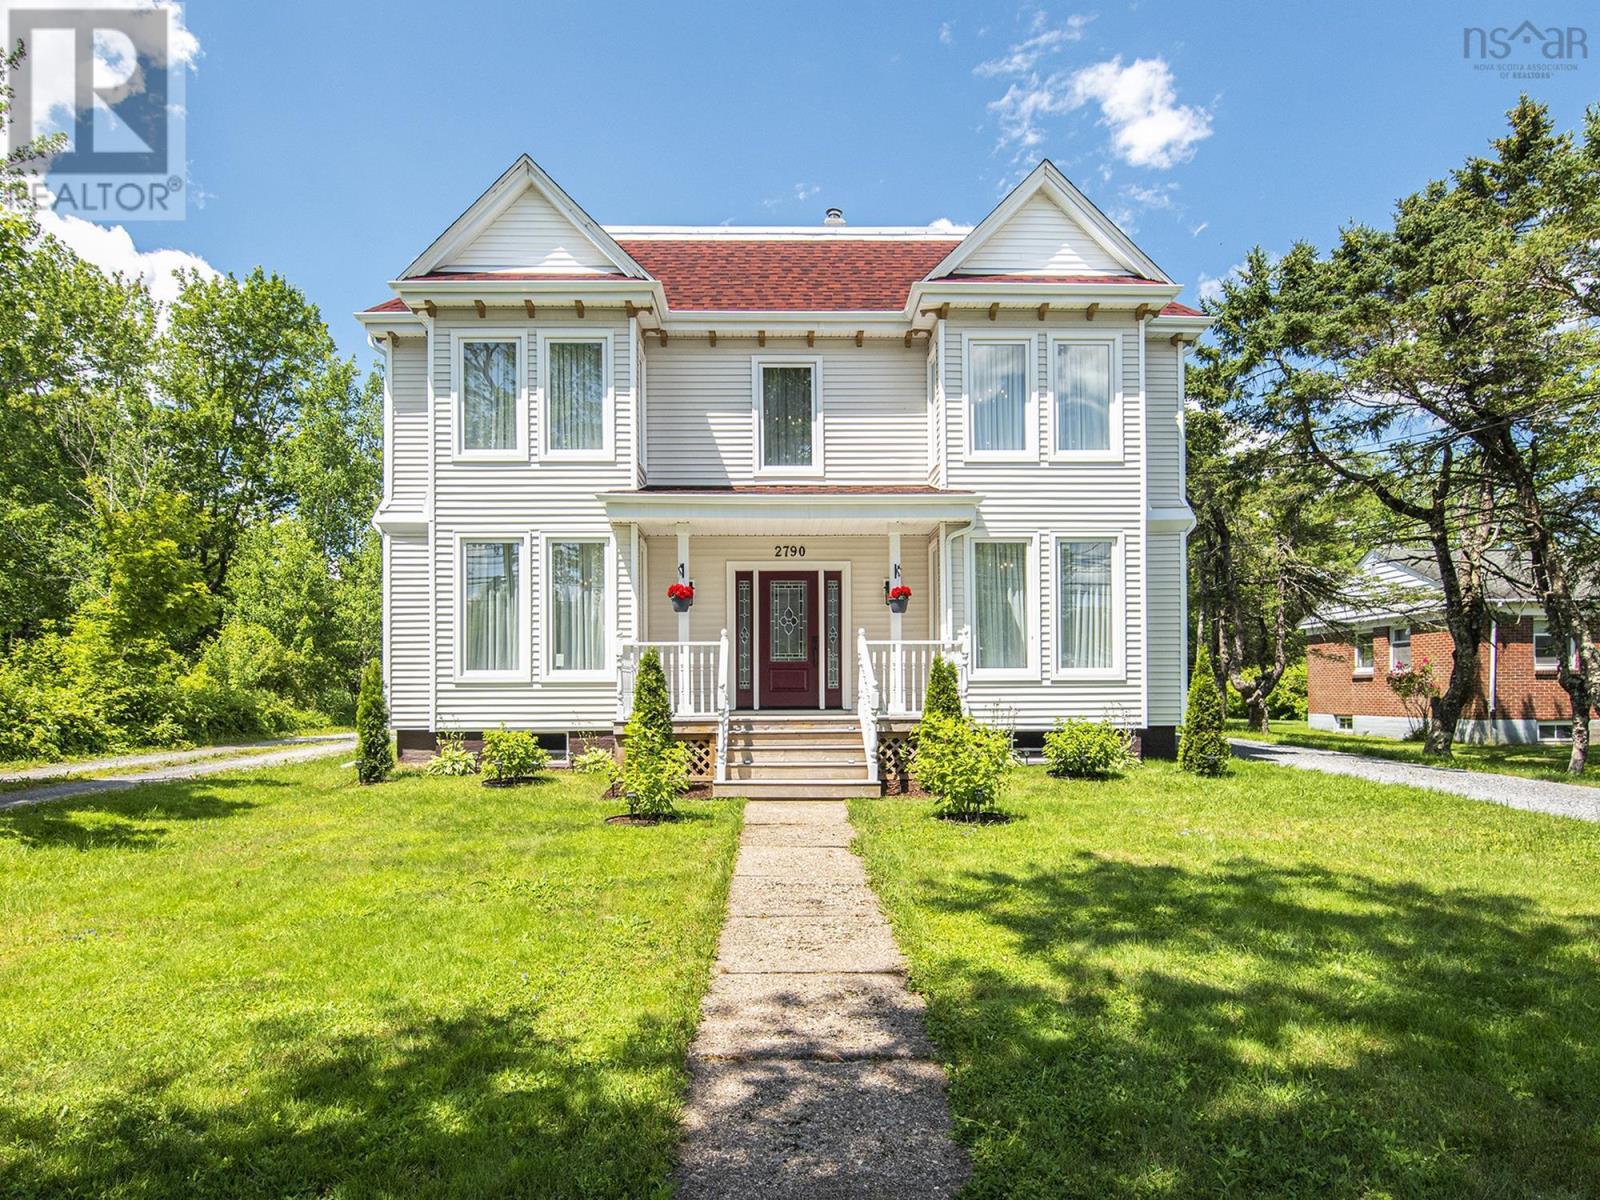
2790 Highway 2
Shubenacadie, Nova Scotia
Space, character and modern comfort come together elegantly in this impressive Victorian home. Offering approximately 2,782 sq. ft. of finished living space, this thoughtfully updated home blends the time-proven charm of an older property with the conveniences of today. Inside, youll find spacious, light-filled rooms, high ceilings and distinctive details throughout. The home offers 3 bedrooms and 2.5 bathrooms, including a generous primary suite with a beautifully updated ensuite. Two additional finished rooms on the third floor provide flexible space for home offices, a playroom, studio, guest space or whatever best suits your lifestyle. Set on a manageable 0.57-acre lot with municipal water and sewer, the property offers the convenience of village living with local amenities within walking distance. Village Core (VC) zoning adds further potential, while Highway 102 is just minutes away, providing convenient access to Halifax, Truro and Halifax Stanfield International Airport. If youre looking for a home with space, character and modern comfort, 2790 Highway 2 is well worth a look. (id:29604)
RE/MAX Nova (Windsor)
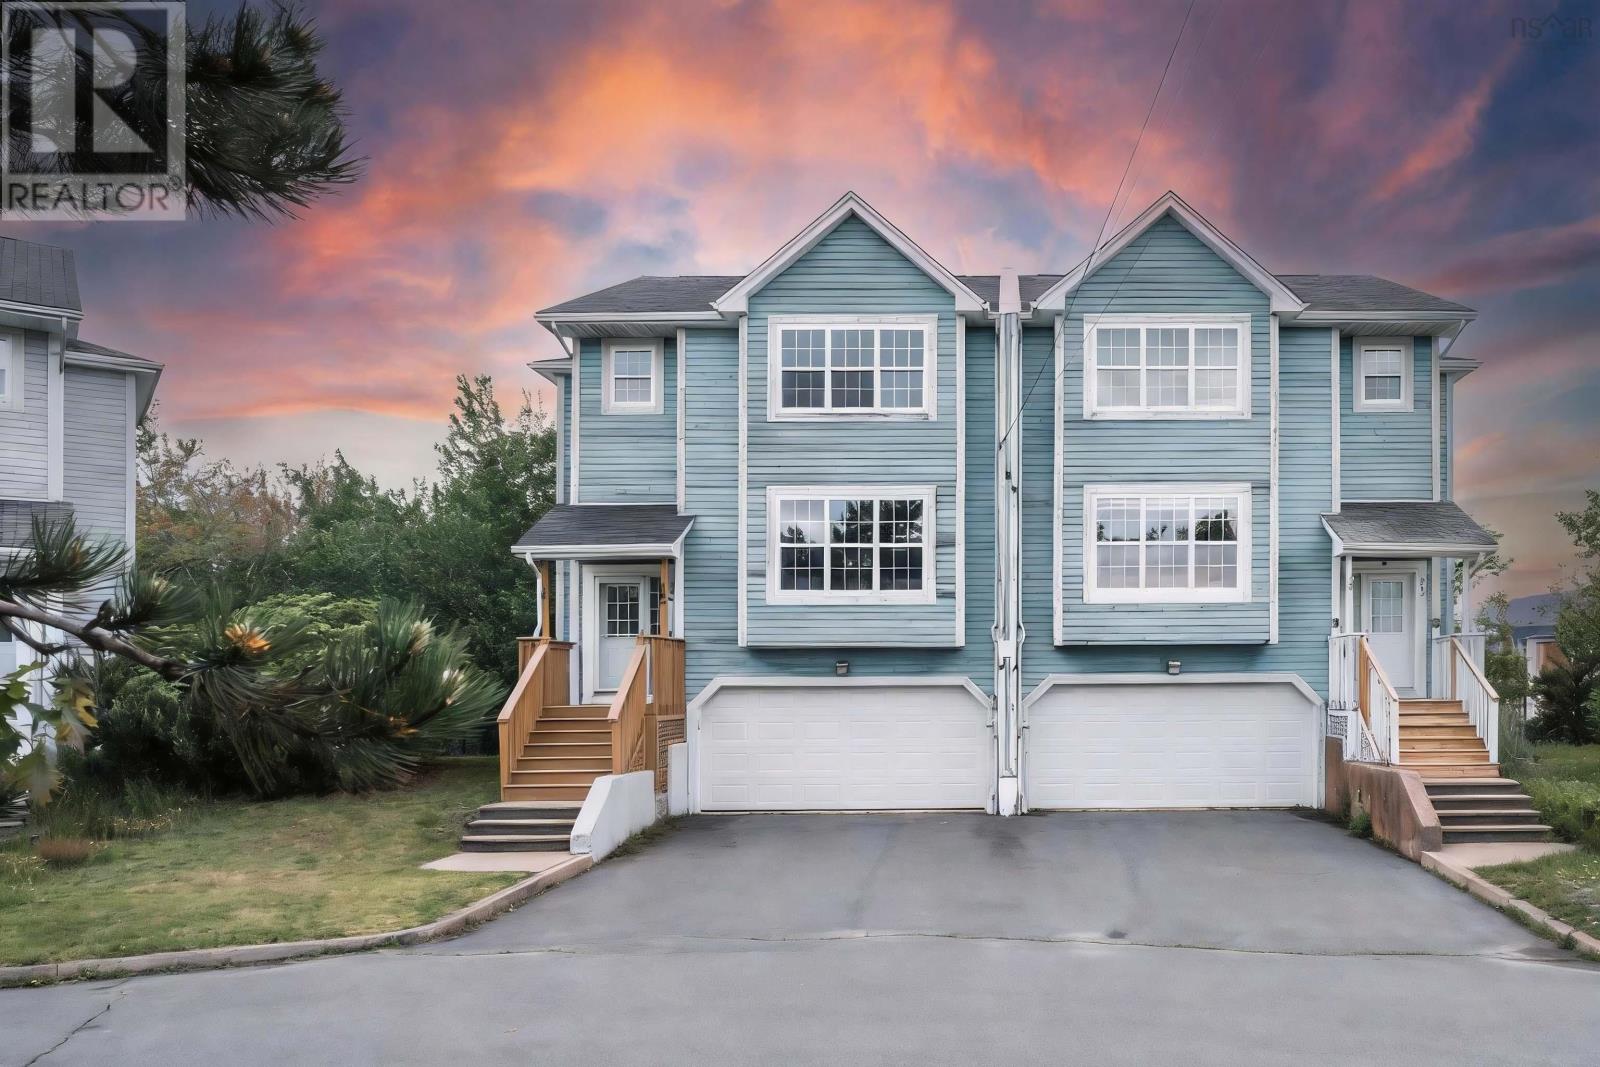
560 Parkland Drive
Halifax, Nova Scotia
Welcome to 560 Parkland Drive, a spacious and well-maintained semi-detached home nestled in the highly desirable Clayton Park West community. Ideally located just minutes from top-rated schools, shopping, restaurants, and public transit, this home offers exceptional convenience for families. The main level features a bright and functional kitchen with a separate dining nook, a formal dining room for entertaining, a generous living room, and a convenient powder room. Upstairs, you'll find three well-proportioned bedrooms, including a spacious primary suite complete with a walk-in closet and private ensuite bath. An additional full bathroom and upper-level laundry add to the home's practical layout. The fully finished walkout basement provides excellent additional living space, featuring large above-grade windows, a spacious rec room, and a powder roomideal for family gatherings, a home office, or recreation area. Step outside to enjoy the fully fenced backyard, backing onto designated parkland for added privacy and a peaceful natural setting. Additional highlights include a double attached garage, central vacuum system.Recent upgrades include new roof (2022), new appliances, fresh paint, new flooring,this beautiful home is an outstanding opportunity in one of Halifax's most sought-after neighbourhoods. (id:29604)
Royal LePage Atlantic
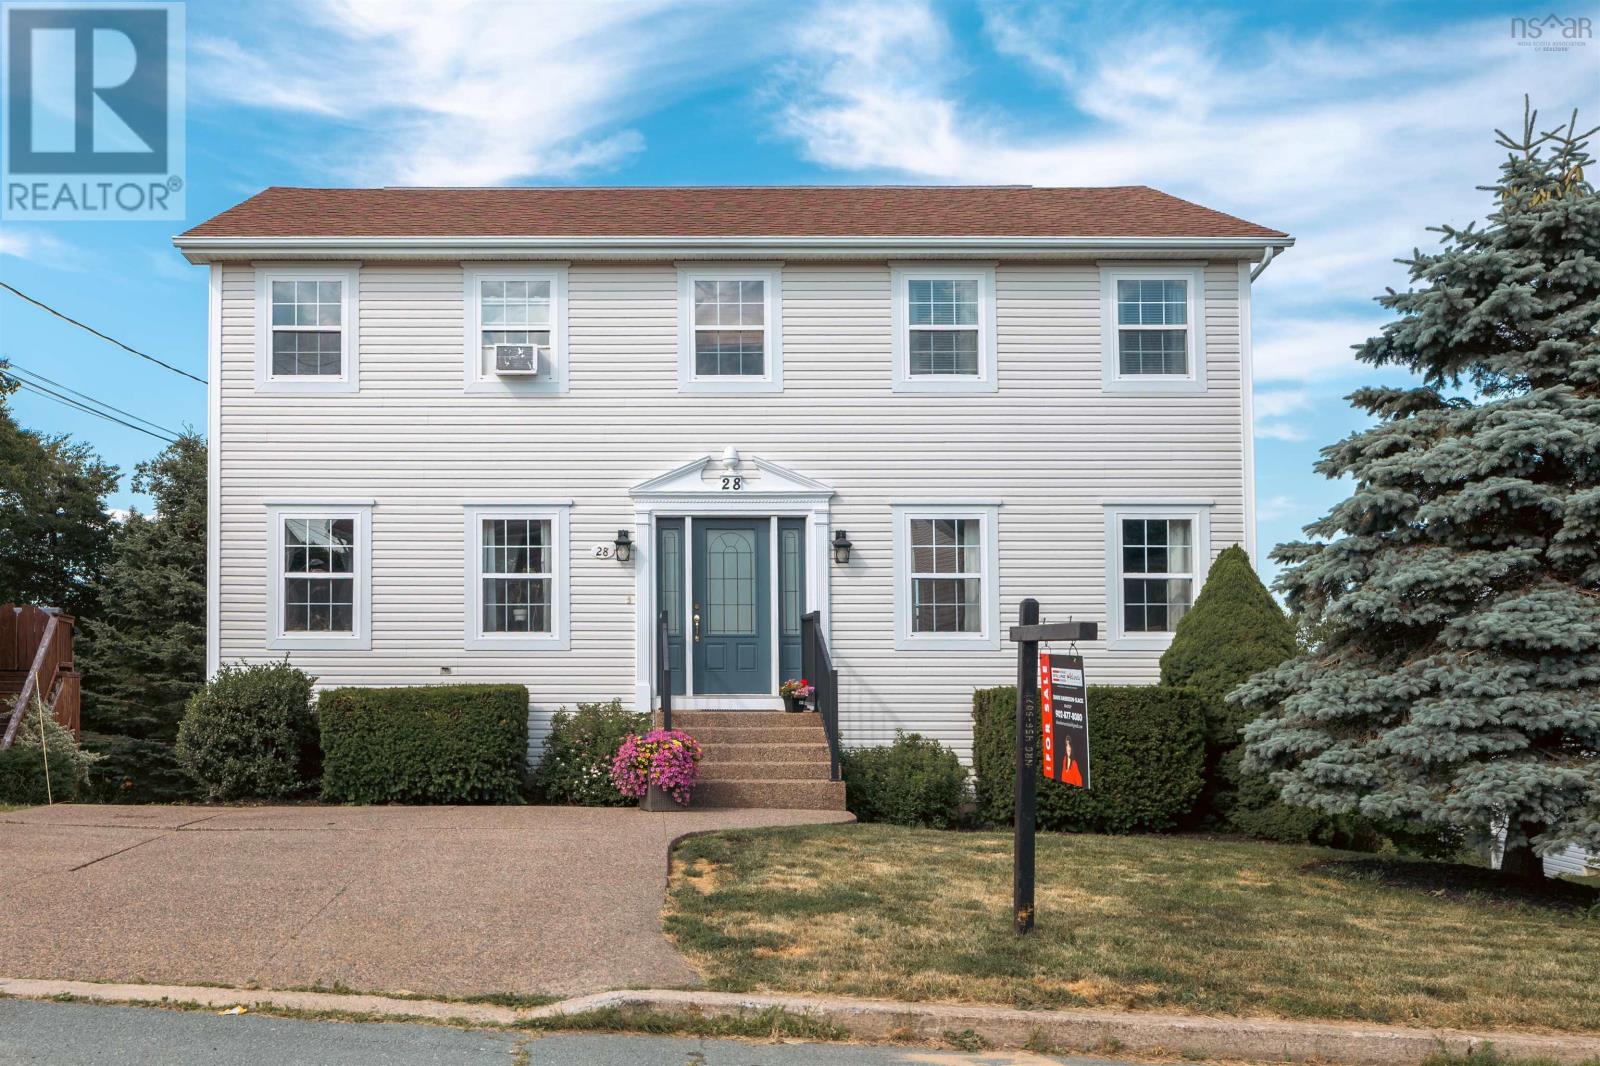
28 Hillview Drive
Portland Hills, Nova Scotia
MOTIVATED SELLERS EXCEPTIONAL VALUE IN PORTLAND HILLS! If you've been waiting for the right home in Portland Hills, this may be the opportunity you've been looking for. Offering more than 3,000 sq. ft. of finished living space, 4 bedrooms, 3.5 bathrooms and an incredible amount of room for the entire family, 28 Hillview Drive delivers the space, location and flexibility that are increasingly difficult to find. The sellers are motivated and ready to make a move now it's your opportunity to make this wonderful home yours. The main level was designed for both everyday family life and entertaining, with a huge eat-in kitchen, separate formal dining room, family room and formal living room. Step outside to the back patio overlooking the large backyard plenty of space to entertain, relax, garden or simply let the kids enjoy being outside. Upstairs, the spacious primary suite features a walk-in closet and private 4-piece ensuite. Two additional generously sized bedrooms, another full bathroom and a separate home office/den provide plenty of flexibility for today's family. And there's even more downstairs. The finished lower level offers a fourth bedroom, third full bathroom, large recreation room, laundry and storage space, plus a walkout directly to the backyard. It's an ideal setup for teenagers, guests, extended family, a home gym, games room or additional living space. Over 3,000 sq. ft. of finished space. Four bedrooms. 3.5 bathrooms. Multiple living areas. Home office. Finished walkout lower level. Large backyard. And one of Dartmouth's most desirable family communities. This is a home with room to live, work, entertain and grow. The sellers are serious about selling and have priced the property accordingly. If Portland Hills has been on your wish list, don't overlook this one. Come see how much home 28 Hillview Drive has to offer (id:29604)
Royal LePage Atlantic
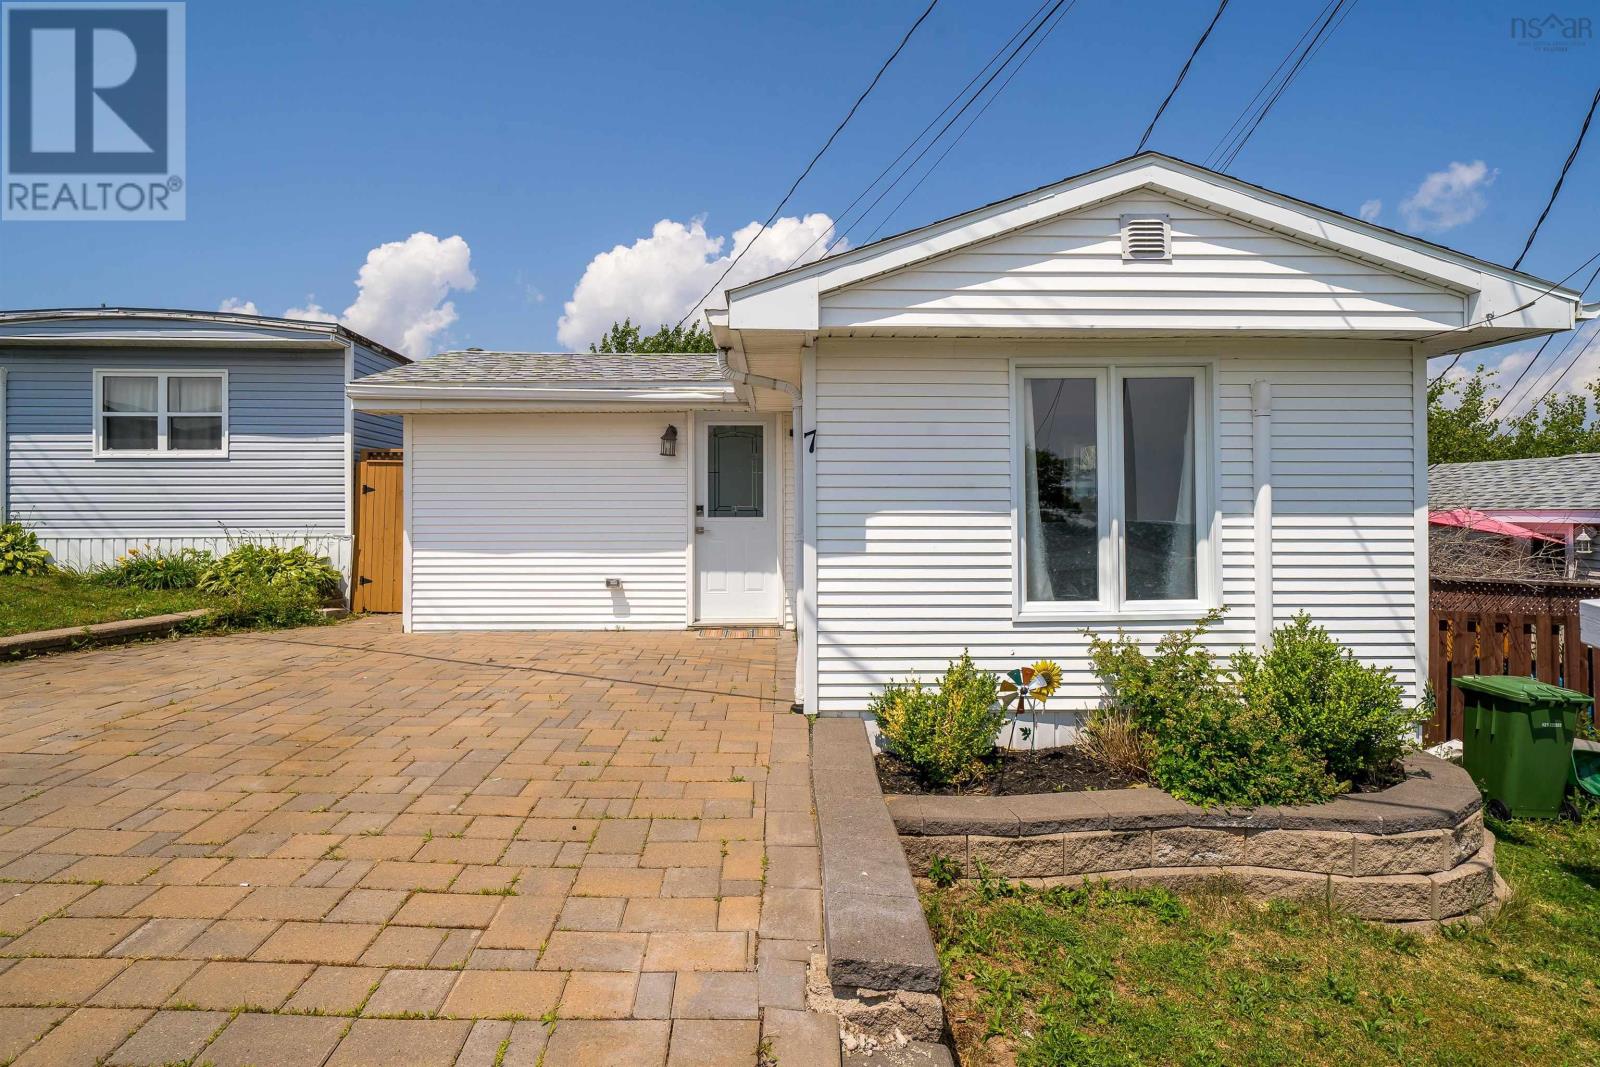
7 Hillside Drive
Harrietsfield, Nova Scotia
Welcome to 7 Hillside Drive in the highly sought-after Birchlee Estates! This well-maintained 2-bedroom, 1-bath home offers a functional layout designed for comfortable everyday living. It features several recent updates, including a brand-new hot water tank (2025), an upgraded 200-amp electrical panel, roof (2022), and two paid-off heat pumps that provide efficient heating and cooling year-round. The home also offers added convenience with washer and dryer hookups available in the bathroom, along with the existing laundry area. Step outside to the fully fenced backyard, complete with a spacious deck, perfect for entertaining, relaxing, or spending time with family and friends. A large storage shed provides plenty of space for outdoor equipment and storage needs. Located in a welcoming community, this home is within walking distance of a playground and elementary school, with the added bonus of a pet-friendly park nearby. Enjoy the convenience of being less than 30 minutes from downtown Halifax, with easy access to shopping, dining, amenities, and entertainment. Whether youre a first-time homebuyer, downsizing, or looking for a low-maintenance home in a great location, 7 Hillside Drive is move-in ready and awaits its next owner. Book your private viewing today! (id:29604)
RE/MAX Nova

209 Sheppards Run
Beechville, Nova Scotia
Welcome to 209 Sheppards Run in the highly sought after Beechville Estates! This lovely home featuring 3 bedrooms, 2.5 bathrooms and a finished basement is full of sunlight, 5 minutes from Bayer's Lake with shopping, schools, and trails all close by, and with immediate access to the 102, 103 and Transit. The open concept sitting and dining rooms leave plenty of space to work, host guests or relax, with a half bath behind a pocket door. The kitchen is bright, airy, and well laid-out, and opens to a sizeable west-facing deck. Bay windows in the living room and primary bedroom catch the sunrise to the east. On the second level, the primary bedroom is bright and spacious with an ensuite bath and walk in closet, with two additional bedrooms and a full bath. The walk-out basement is finished, open and spacious, with storage and laundry. Ductless heatpumps keep the basement and main level comfortable year round. The only unfinished space is the utility room for the furnace, HRV, updated oil tank (2024) and radon mitigation recently installed! (id:29604)
Royal LePage Atlantic
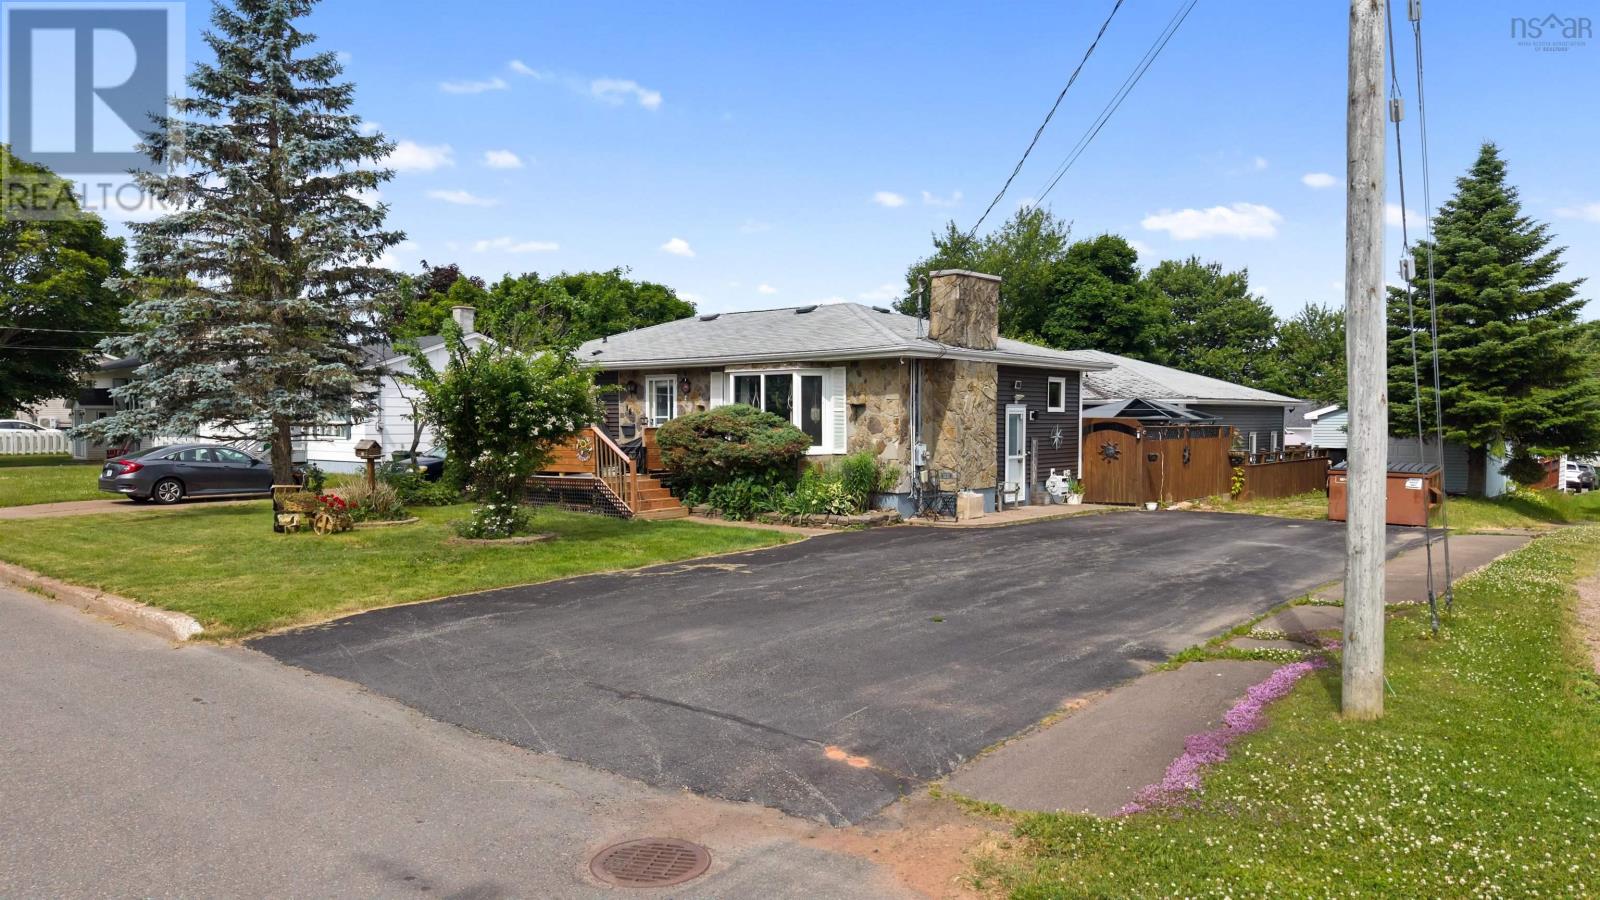
16 Rogers Avenue
Amherst, Nova Scotia
UNIQUE HOME with an incredible indoor pool! Perfectly positioned on a spacious lot in Amherst, Nova Scotia, this one-of-a-kind custom-built home offers exceptional living with a heated indoor in-ground pool, single-car garage, and countless upgrades throughout. Recently renovated from top to bottom, this impressive property features a brand-new high-efficiency heating system, new ceilings and insulation, a stunning custom-designed kitchen, new flooring throughout, and much more. The main level welcomes you with a bright, spacious living room, a charming dining area, two guest bedrooms, and a beautifully updated full bathroom. Privately located at the rear of the home, the primary suite offers a 2-piece ensuite, a dedicated office, and convenient access to a private back deckperfect for summer BBQs and relaxing outdoors. A few steps down reveals the true showstopper of this home: a full-size heated indoor in-ground pool complete with a bar area and a liftable platform that transforms into a pool table space when the pool is covered. It's the ultimate setting for entertaining family and friends year-round. Beyond the pool, you'll find an expansive recreation and party room, a media room, laundry area, an additional bedroom, and another full bathroomoffering flexible living space for guests, extended family, or hobbies. This remarkable property is unlike anything else on the market. If you've been searching for a home that combines comfort, quality renovations, and unforgettable entertaining space, this Amherst gem is one you won't want to miss. (id:29604)
RE/MAX County Line Realty Ltd.
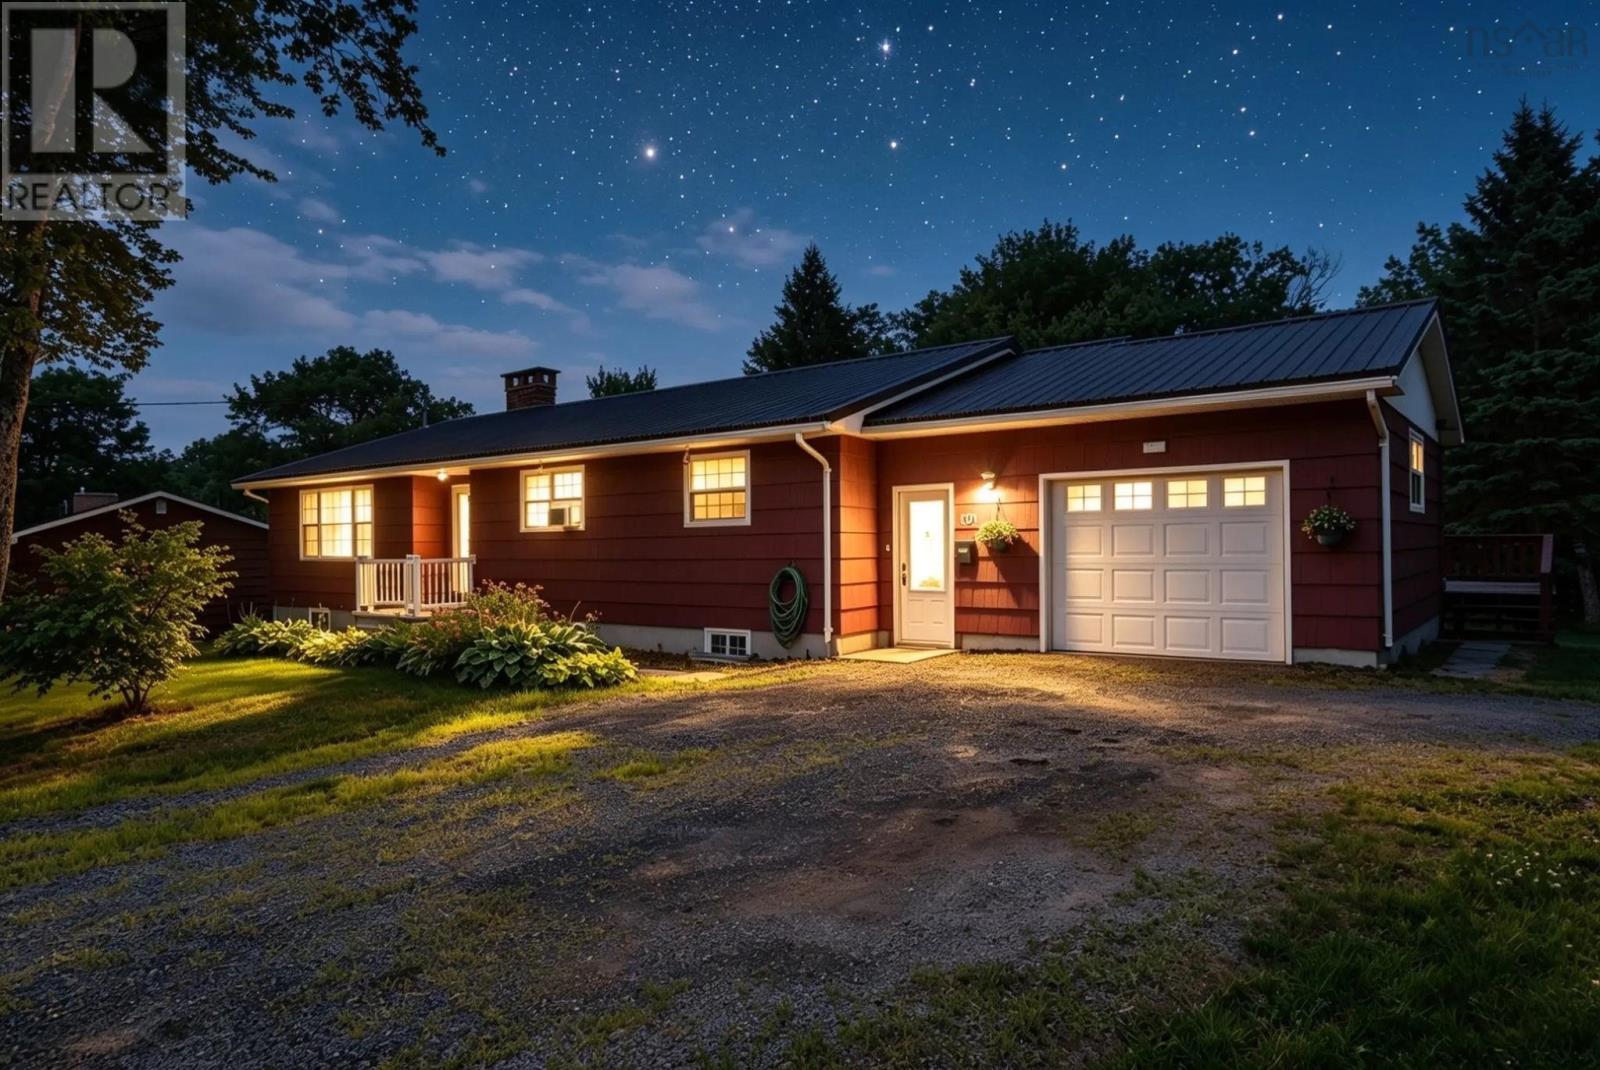
101 Etter Road
Mount Uniacke, Nova Scotia
Pride of ownership is evident throughout this spacious property, set on a beautifully landscaped lot with plenty of room for your family to enjoy both indoors and out. With over 1500 square feet of living space on the main level and an additional 1400 square foot, self contained, secondary suite on the lower level, this home offers flexibility to suit a variety of lifestyles. The bright eat-in kitchen has solid wood cabinetry, Whirlpool appliances all just four years old, and 2 separate pantries. A formal dining room provides the perfect space for family gatherings and flows smoothly into the large livingroom with a cozy wood-burning fireplace. Gleaming hardwood floors and timeless wood baseboards add warmth and character throughout this level which also features three generously sized bedrooms all with oversized closets, a 3-piece and a 4-piece bathroom both fully updated. The lower level is a self-contained secondary suite accessed from the main level by a private staircase or its own exterior entrance. Its fully equipped with a kitchen, laundry and updated 3-piece bathroom. Two sizeable rooms on this level allow flexibility for bedrooms, a home office, hobby space, or additional storage. Outside, you'll love the 10x30 deck overlooking the backyard, an attached garage, a wired 12x28 shed with a garage door that's perfect for ATVs or lawn equipment, as well as a separate wood shed conveniently located near the lower level entrance. Additional notable updates include a durable metal roof, vinyl windows replaced in 2019, and a generator panel giving added peace of mind for years to come. Located 3 minutes from Highway 101, you'll have a seamless commute to Halifax, Dartmouth, or Windsor, while coming home to the space and privacy of this meticulously maintained property. Book your showing and come see why this property is so special! (id:29604)
Sutton Group Professional Realty

522 East River Road
Sheet Harbour, Nova Scotia
Looking for country living, look no further! Welcome to 522 East River Road.This 2 bedroom (potential for 3), 2 full bath home is located just 10 mins from Malay Falls and nearby amenities.This move-in ready property offers the perfect blend of comfort, functionality and outdoor enjoyment. On the upper floor you will find a large living room, 2 large bedrooms , storage room and a full bath. Lower level you will find a very large eat in kitchen, a family room/office/3rd bedroom with a full bath and laundry room. A wood stove in the kitchen, a walk-in pantry and a cold room for your preserves. Updates include newer windows and most exterior doors, in 2020 a new furnace, oil tank, new metal roof on home and garage. New electric hot water tank in 2025 and in 2024, two large heat pumps for efficient year round comfort. The double detached wired garage is a game changer. Other outbuildings include two sheds and a gazebo (with a wood stove). This property sits on almost an acre of land with mature shrubs and incredible perennials throughout, for a peaceful lifestyle. Perfect for first time home buyers. Awesome community for raising a family. Contact your agent and book your viewing today. (id:29604)
Keller Williams Select Realty
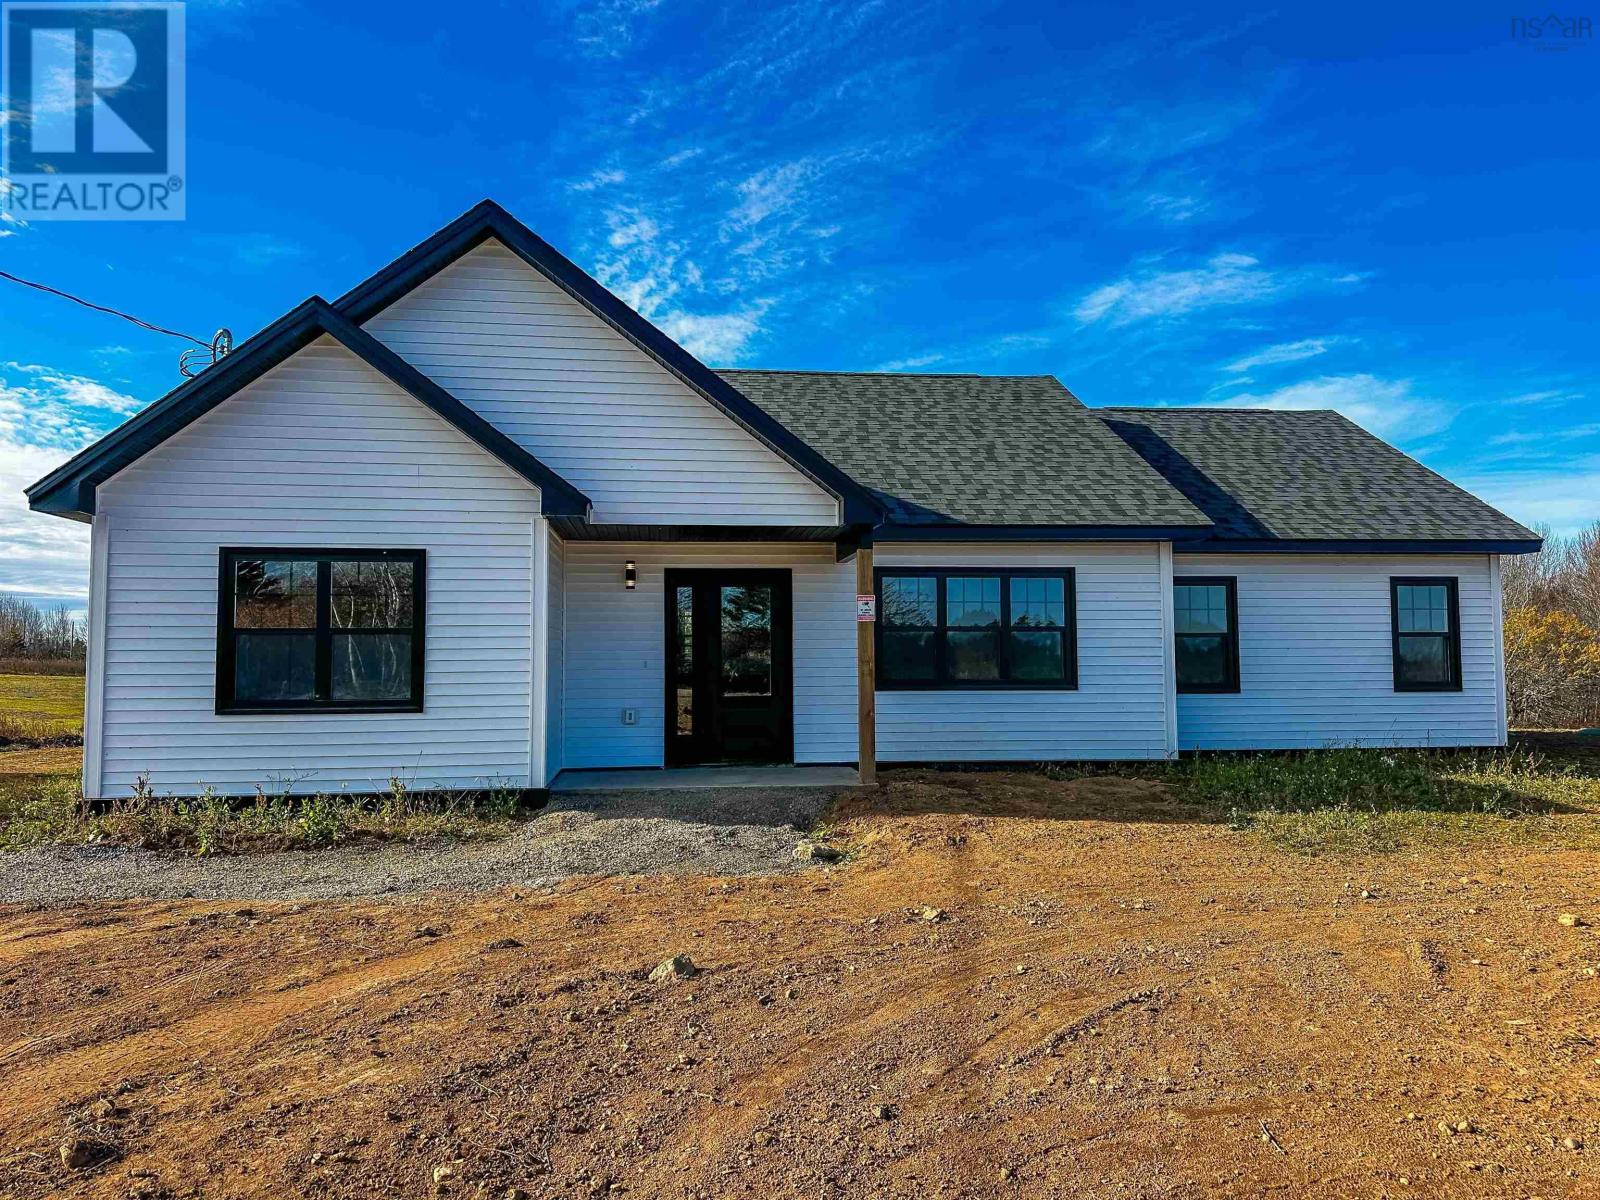
45 Al Bennett Road
Halls Harbour, Nova Scotia
Welcome to this stunning new construction bungalow, situated on a generous 1.23-acre country lot along scenic Al Bennett Road. Thoughtfully designed with modern living in mind, this beautiful home offers an inviting open-concept layout featuring 3 spacious bedrooms and 2 full bathrooms. Durable laminate flooring flows throughout the home, while the bathrooms and laundry room feature stylish vinyl flooring for added comfort and practicality. The spacious primary suite serves as a relaxing retreat, complete with a walk-in closet and a 4-piece ensuite. The expansive 1.23-acre lot provides plenty of outdoor space for gardening, family activities, or simply enjoying the fresh country air, with endless possibilities to make the property your own. Ideally located just 5 minutes from the picturesque shoreline and renowned fresh seafood of Halls Harbour, you'll also enjoy the convenience of being only approximately 15 minutes from the shops, restaurants, and everyday amenities of Kentville and New Minas. Offering the perfect blend of modern comfort, country living, and everyday convenience, this beautiful brand-new home is ready to welcome its first owners. Don't miss your opportunity to make it yours! (id:29604)
Exit Realty Town & Country
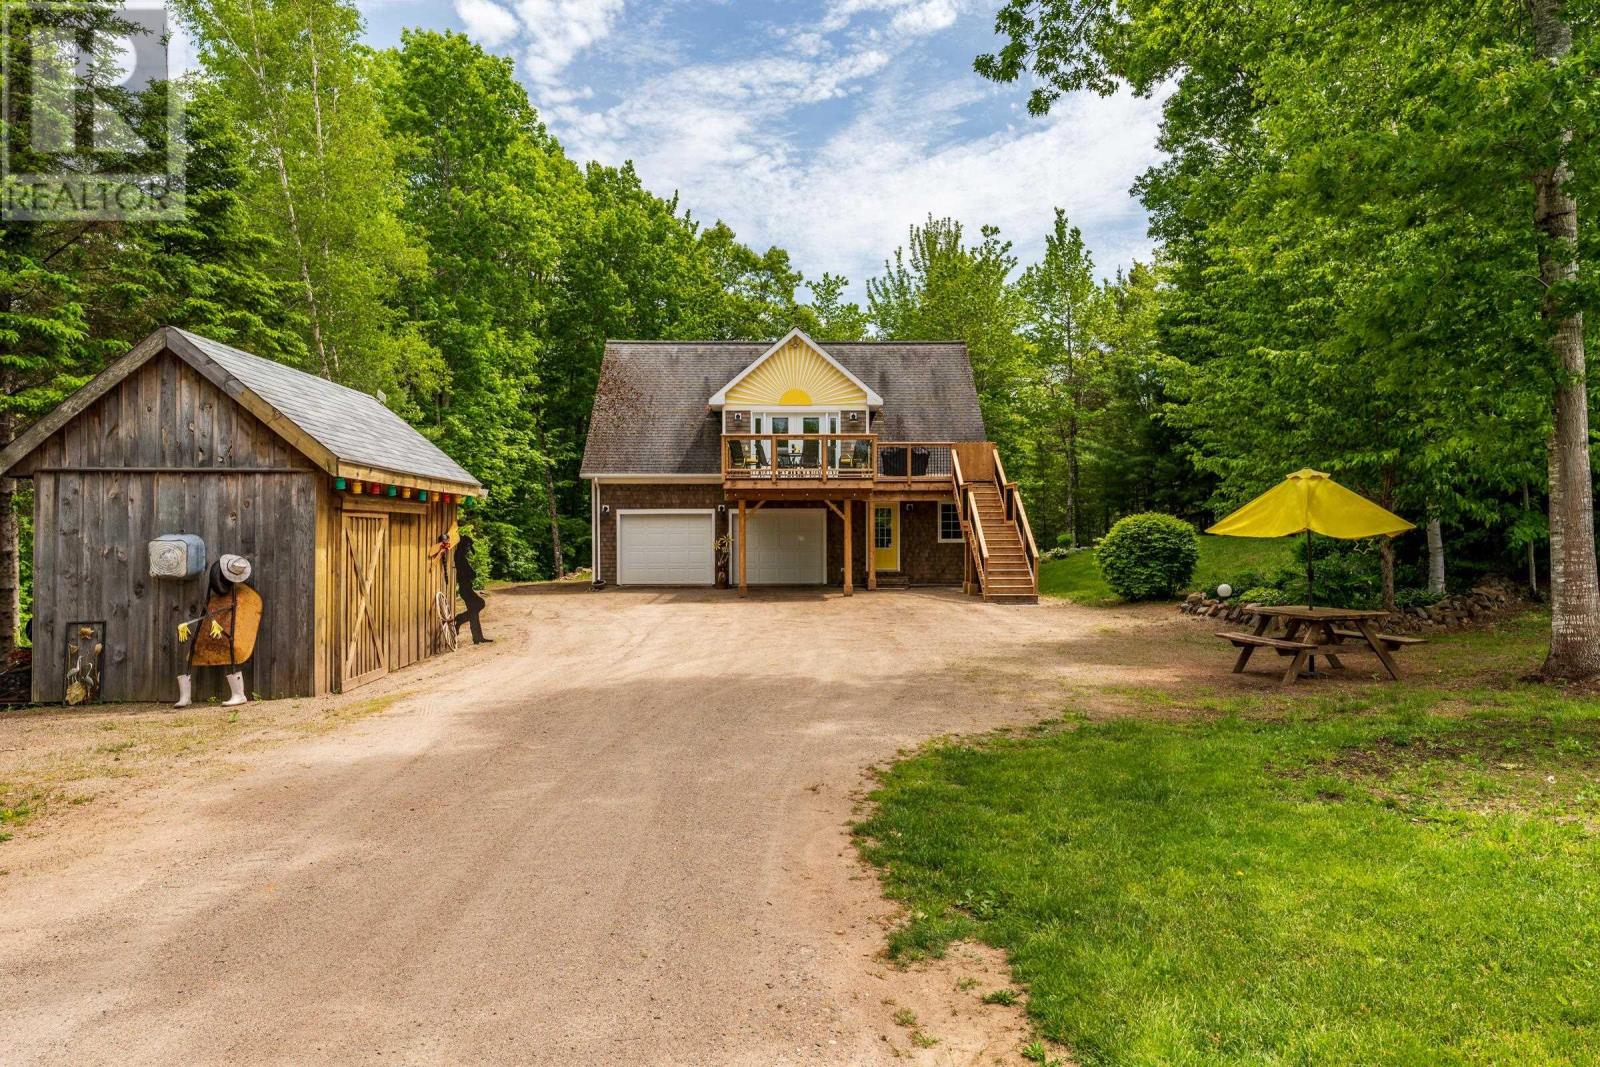
128 Messenger Road
Torbrook Mines, Nova Scotia
Nestled on a private lot set well back from the road, this unique home offers the perfect blend of peaceful rural living and modern efficiency. Relax on the spacious rear deck while listening to the soothing sounds of the river, or enjoy your morning coffee on the new front deck. The main living area is located on the second floor, featuring a bright, open-concept layout with a welcoming living room complete with patio doors leading to the deck. The oversized kitchen offers an abundance of cabinetry and workspace, making it ideal for everyday living and entertaining, while the adjoining dining nook provides a cozy place to gather. Two bedrooms and a full bath completes this level. The lower level includes a comfortable sitting area warmed by a pellet stove, a large foyer, and a basement with plenty of storage. An additional partially finished room offers flexibility as a craft room, home gym, office, or hobby space to suit your needs. Additional highlights include an attached double garage, generator panel, storage shed, and an impressive solar panel system that helps reduce energy costs. Located just a short drive from Greenwood and local amenities, this one-of-a-kind home combines privacy, efficiency, and country charm in a tranquil rural setting. (id:29604)
RE/MAX Banner Real Estate(Bridgetown)

3040 Clementsvale Road
Bear River East, Nova Scotia
Been looking for a peaceful, private place to call your own? A home to breathe new life into while having multiple acres to play with? Well, here's your chance.....Welcome to 3040 Clementsvale Rd! Tucked away in the heart of Bear River East, 3040 Clementsvale Rd offers space, privacy & genuine potential. Set on 5 acres of land, this 3 Bed, 1 Bath home gives you a solid foundation to work with while the property around it provides room to grow & truly make it your own. Whether you're a large family, a young couple or someone looking to take on a rewarding project, this home has something for everyone! Upon entering the large mudroom, the first thing you'll see on the other side of the door is the spacious kitchen that demands attention! The ample space provides the perfect place to prepare & enjoy any size meal while allowing plenty of room to entertain guests. The spacious living room with beautiful wood planked walls, also provides the perfect place to relax & unwind. Also on the main level, you will find the master bedroom with it's desirable, large walk in closet. Perhaps the most unique part of this home is the upstairs lay out, where you will find 2 additional bedrooms, storage room and excellent loft space that could be used to make the perfect play area, office space, or be converted into a 4th bedroom. With large closets, plenty of storage nooks, built in shelving and even a small fold up desk, the upstairs layout of this home is like no other. Outside you will find all the space you could ever need! While boasting a vast yard & cleared field, it also provides plenty of trees (including mature maples for syrup-making) to maintain privacy and beauty. There is also a 660 Sqft workshop that with some TLC, would be an amazing space for any project (perhaps a garage to build on the large slab foundation that is also on site & ready to build on!). While plenty of TLC is needed to bring this home back to life, it is the perfect place to thrive and call home! (id:29604)
Exp Realty Of Canada Inc.
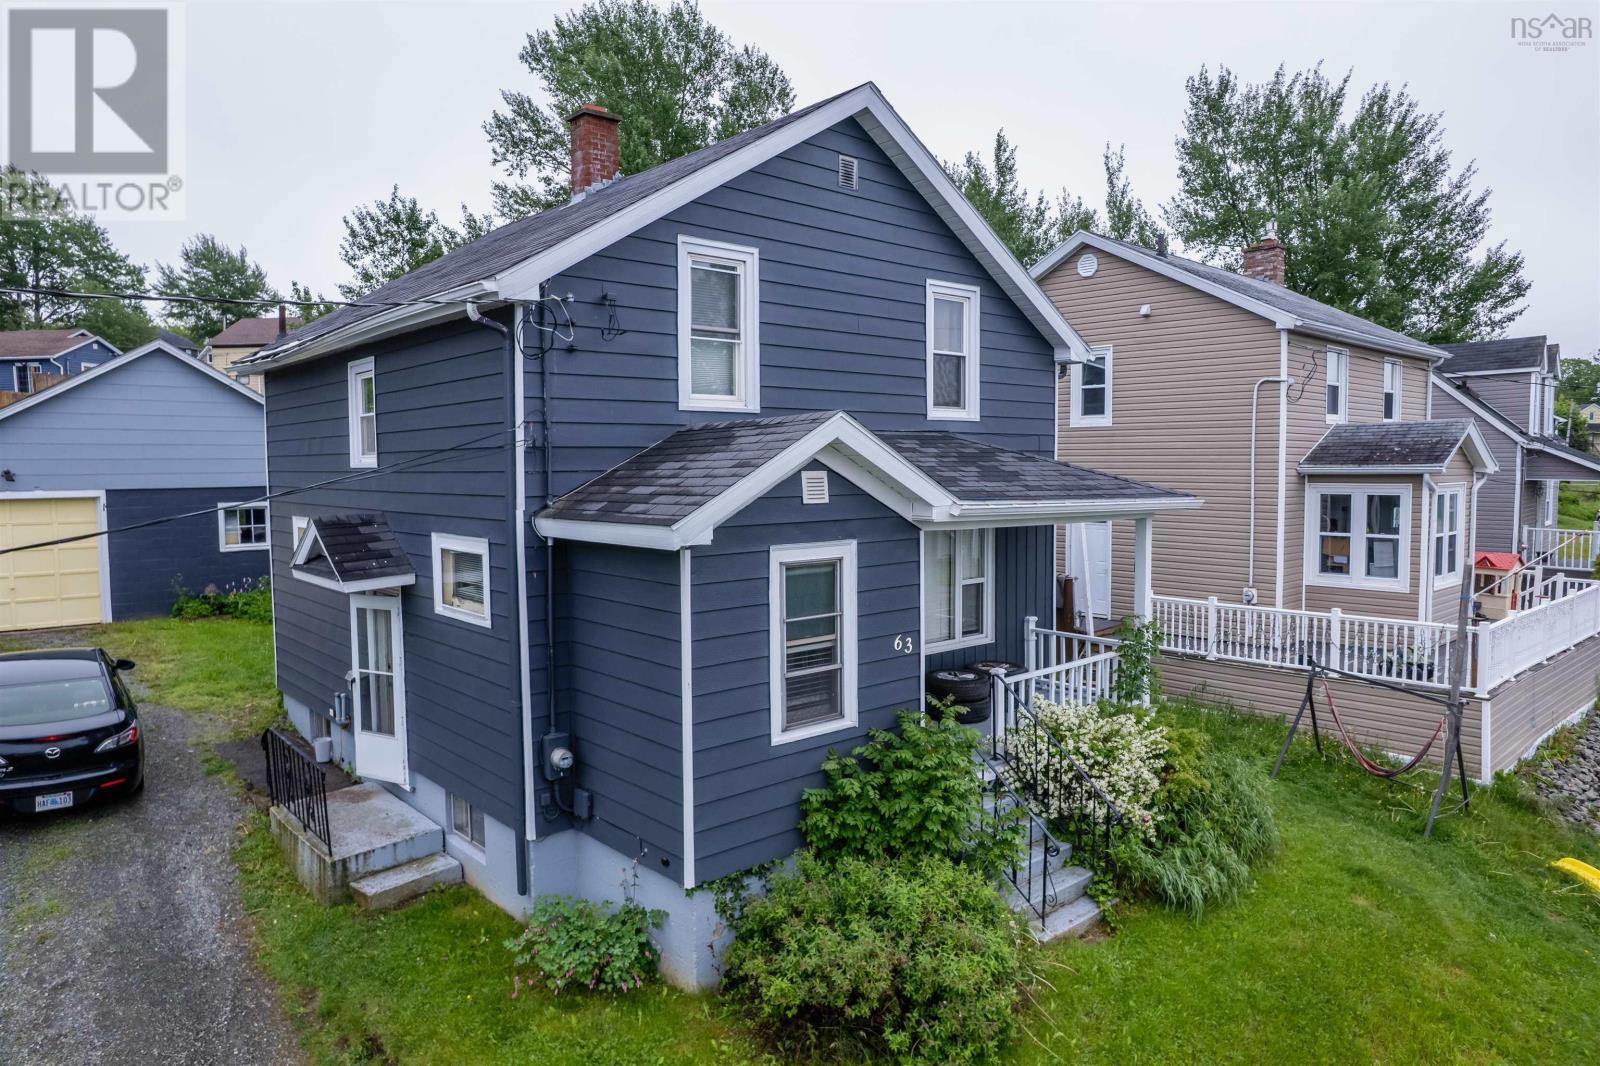
63 Sutherland Street
Sydney, Nova Scotia
Welcome to this inviting 3-bedroom home, ideally located in the heart of the community with schools, shopping, restaurants, and everyday amenities just minutes away. Offering a comfortable layout with bright functional living spaces, this home is ready for its next chapter. The spacious kitchen provides plenty of cabinetry and workspace, while outside youll find a beautifully landscaped, private backyard thats perfect for summer barbecues, gardening, or simply relaxing in a peaceful setting. In the back yard is 24 x 30 detached garage, offering exceptional space for vehicles, a workshop, storage, or all your outdoor gear. Whether youre looking for your first home, a place to raise a family, or simply a property in a great location, this home is one thats well worth a look. (id:29604)
Coldwell Banker Boardwalk Realty
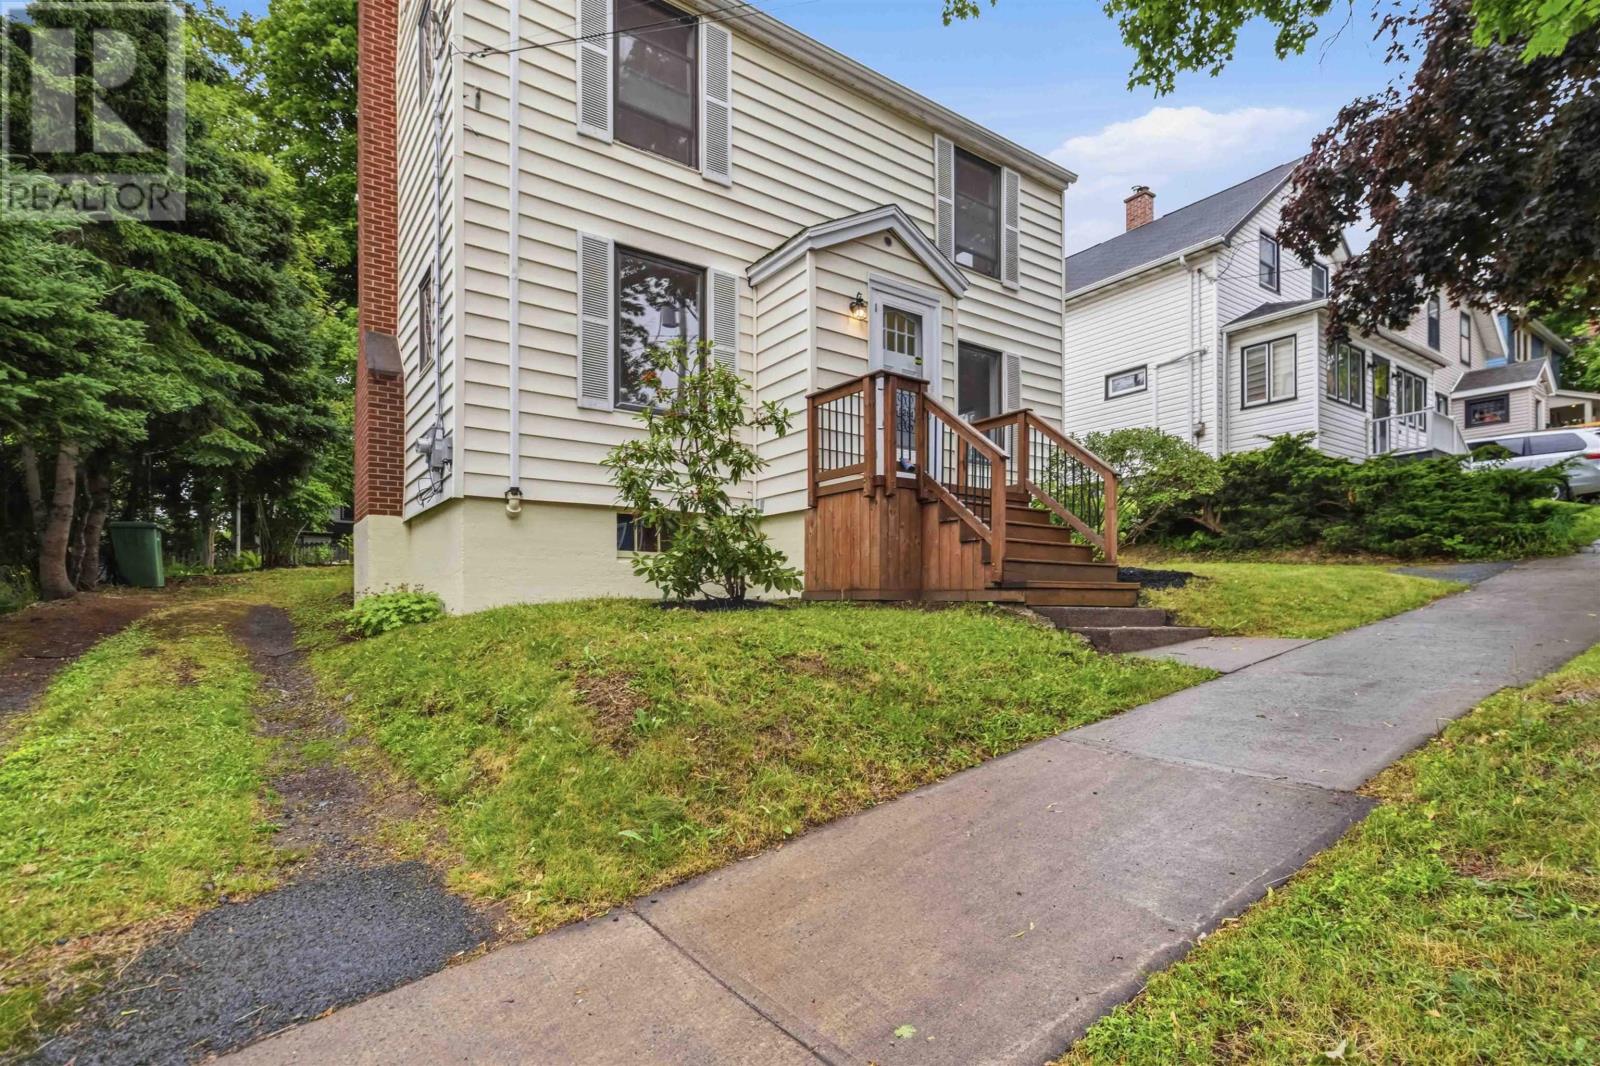
5264 Kaye Street
Halifax, Nova Scotia
Welcome to 5264 Kaye Street in the heart of the north end. Steps away from the Hydrostone! This stately 3 bedroom home sits on an oversized lot, minutes to downtown Halifax. Loads of character, gorgeous hardwood floors, traditional dining room and a wood-burning fireplace in the living room. The upper level consists of 3 bedrooms and a full bath. The basement is partially finished, dry, perfect for storage or just waiting for you to customize. Possibilities abound with the huge double wired garage located in the back. 2 driveways ensure lots of parking. Plenty of space for recreation and gardening in the backyard. Stunning family home for you and yours or perhaps explore the possibility of redevelopment in such a coveted area. Super close to the Hydrostones fabulous restaurants, shops and markets. Walking distance to schools and The east coast's largest military base, CFB Stadacona. Such a stunning find in Halifaxs vibrant North end. Move in ready, walkable and charming. (id:29604)
Red Door Realty
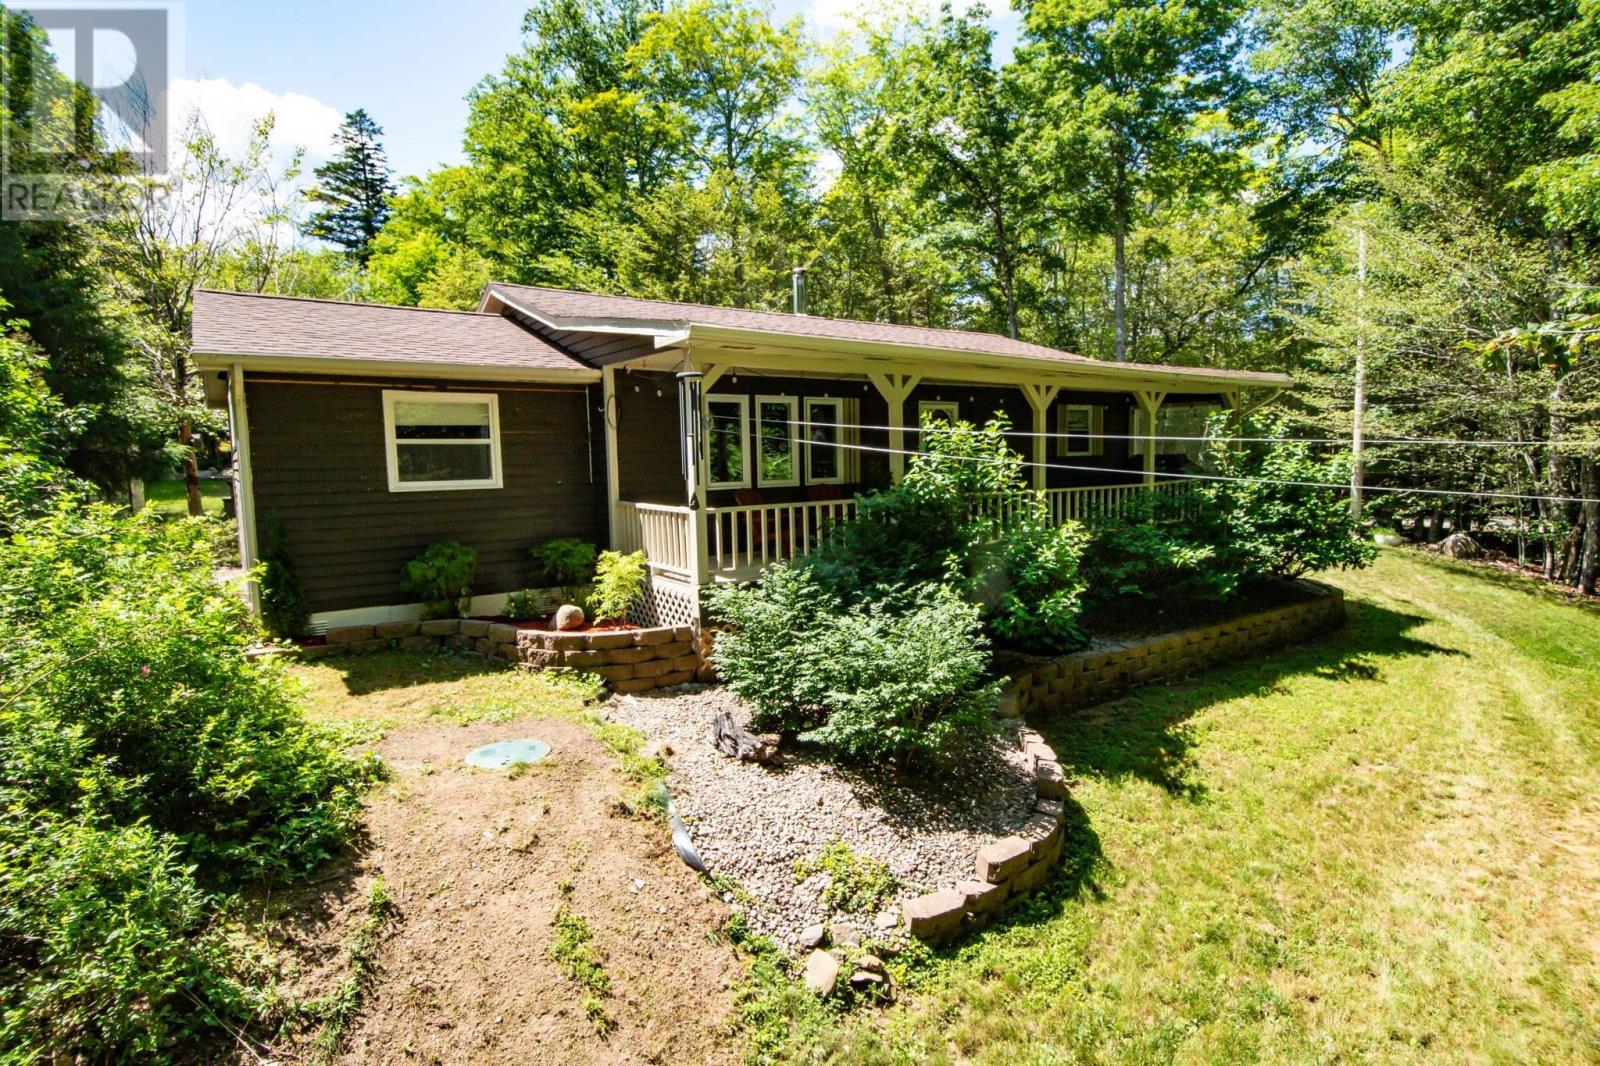
642 High Landing Road
Parkdale, Nova Scotia
Sip coffee on the front verandah and watch the hummingbirds, relax with a glass of wine on the back deck in the evening, listening to the resident owl! Call it summer living, call it year around peace, the current owners simply call it Heaven at High Landing. Welcome to 642 High Landing Rd, lake living at a price you wont be able to resist. This 3-bedroom 2-bathroom home boasts over 2 acres of peaceful & manicured property. Deeded lake access is just down the road and a large garage can keep all your summer toys, as well as a woodshed to keep your woodstove stocked for those romantic snowy evenings. Built in 2003 the property features an updated interior with a generous kitchen, an abundance of cabinets and plenty of prep space. Open concept kitchen/dining and living areas are open concept, with the master suite separated from the other 2 bedrooms. Master bath features a large tile shower with a rain head, dual vanities, and a walk-in closet. The back entry features a generous mud/laundry room, and the crawl space contains your well pump, air exchanger system, water softener system, and hot water tank. The crawl space has been completely spray-foamed with closed-cell insulation to keep the mechanicals dry and offer year-round usage. For anyone with a boat, the current owners have a boat launch just across the street that new owners can likely arrange use of. Priced to sell and impeccably maintained, dont let this one slide by! (id:29604)
RE/MAX Banner Real Estate (Bridgewater)
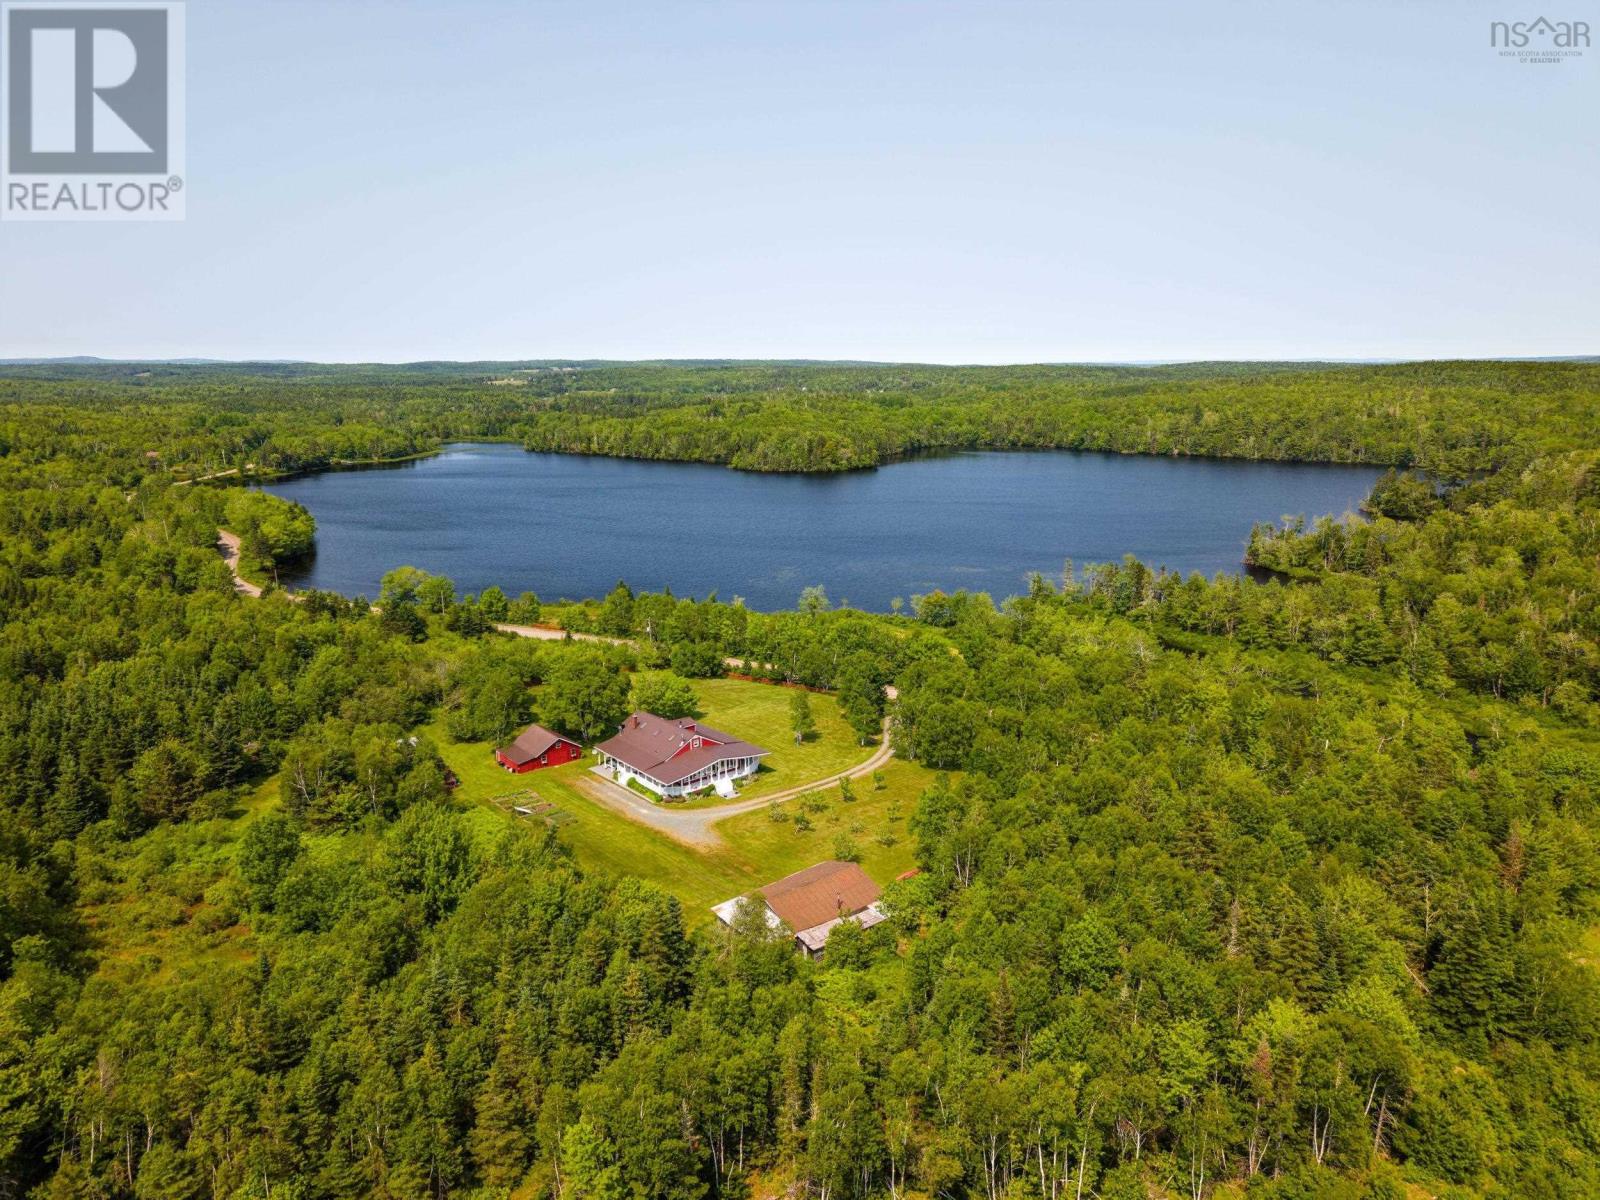
507 Pinevale Road
Pinevale, Nova Scotia
Welcome to your own private paradise in Pinevale, located just 20 minutes from the vibrant town of Antigonish and the prestigious St. Francis Xavier University. Held by the same original owners who lovingly raised seven children here, this meticulously maintained property is ready to welcome its next family and their dreams. Spanning 7.5 acres across two separate lots, this property offers unparalleled space, privacy, and future potential. One of the lots boasts an incredible 1,000 feet of pristine lakefront stocked with fish 3 times per year, making it an absolute haven for water lovers. Enjoy the calls of the loons, soaring eagles overhead with two balconies facing the lake.The entire property is fully equipped with two wells and two separate septic fields, making it uniquely primed for a second build, or family expansion. The grounds are a nature lover's dream, featuring mature apple and plum trees, rhubarb patches, high-bush blueberries, and a plethora of stunning, meticulously maintained perennial flowers. Step inside this warm, welcoming, and expansive home featuring seven bedrooms + office and three full bathrooms spread across three beautifully finished levels. The heart of the home opens up to a spectacular wraparound covered porch, offering breathtaking views of the lakethe perfect spot for your morning coffee or evening relaxation. The sunroom with vaulted ceilings and wood stove is perfect for unwinding and connecting with loved ones. Those seeking versatility, the lower level includes a second kitchen, offering the ideal setup for an in-law suite, extended family, or potential long term rental or Airbnb unit to generate passive income. The possibilities here are truly endless, complete with practical outbuildings and a spacious garage perfect for a workshop or storage. Whether you are looking for a sprawling country estate to watch your family grow or an investment with a prime second waterfront lot to develop this is it! (id:29604)
Engel & Volkers
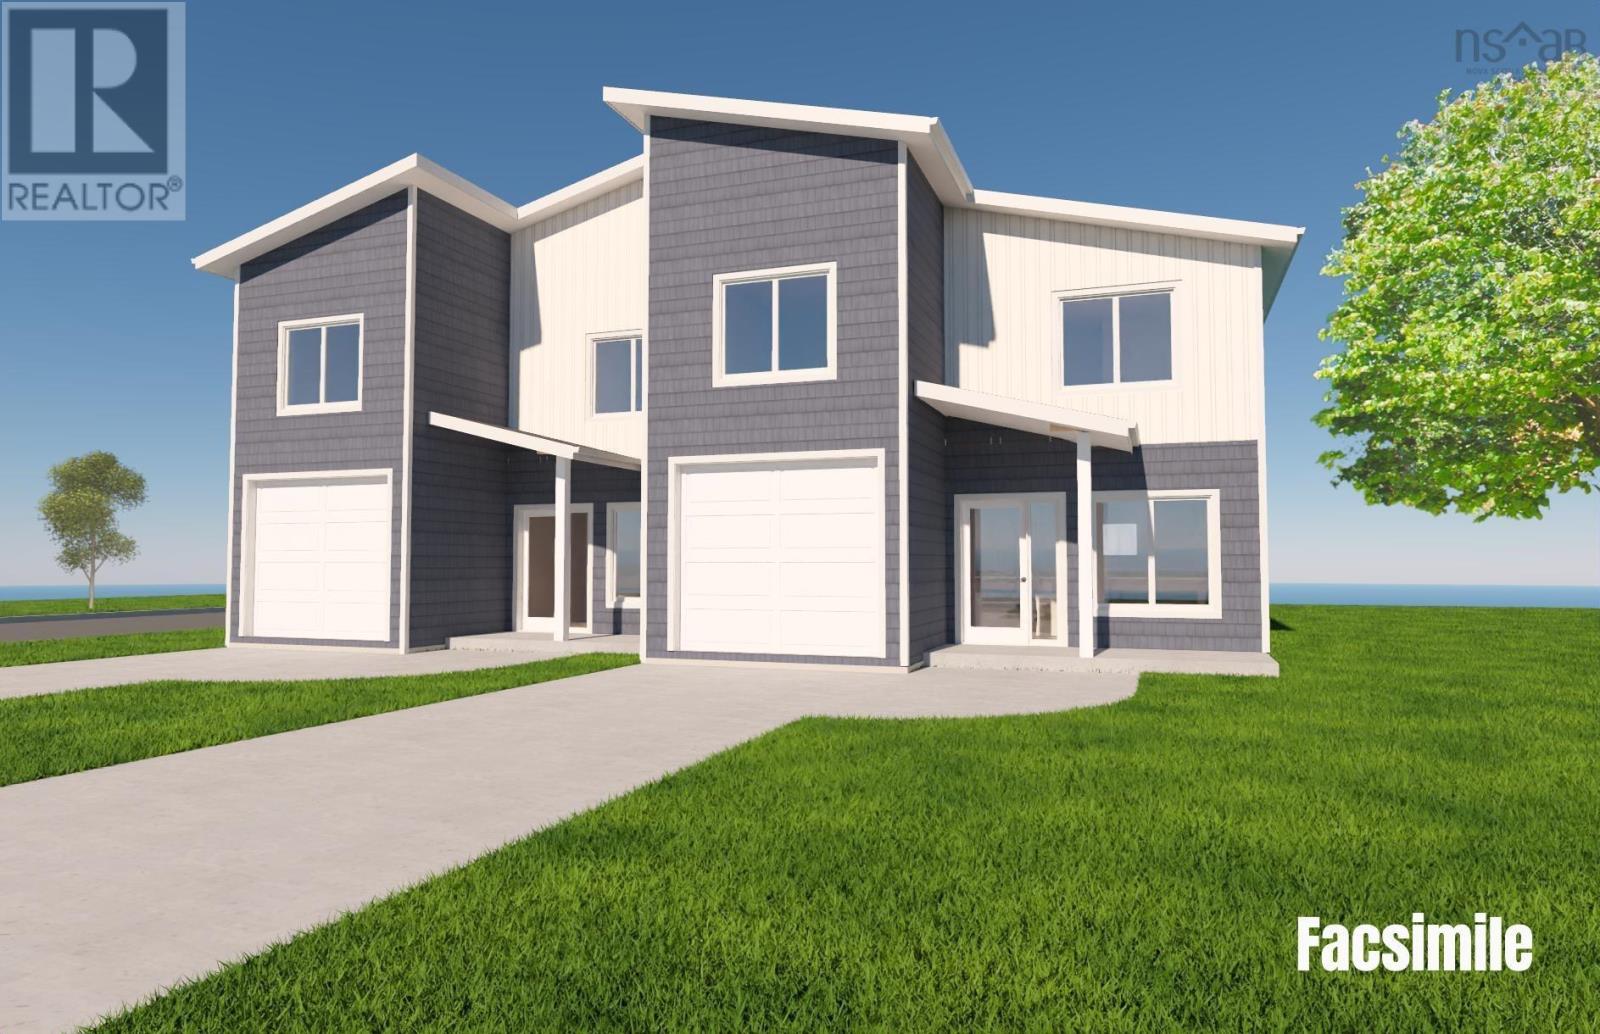
135 Roundhouse Drive
Bridgewater, Nova Scotia
Experience modern living in these thoughtfully designed duplex homes, offering the perfect balance of privacy, spaciousness, and exceptional value. Featuring quality craftmanship, contemporary finishes and an attainable price point, these homes provide an outstanding opportunity to enjoy premium living without compromising your budget. The bright, open concept kitchen, dining and living area creates an inviting space for everyday living and entertaining. It's timeless design appeals to families, professionals, downsizers and retirees alike. The upper level features a spacious primary bedroom with a beautifully appointed ensuite, two additional bedrooms, a full bathroom and a conveniently located laundry area-providing comfort, functionality and convenience for every day living. (id:29604)
Air Realty Limited
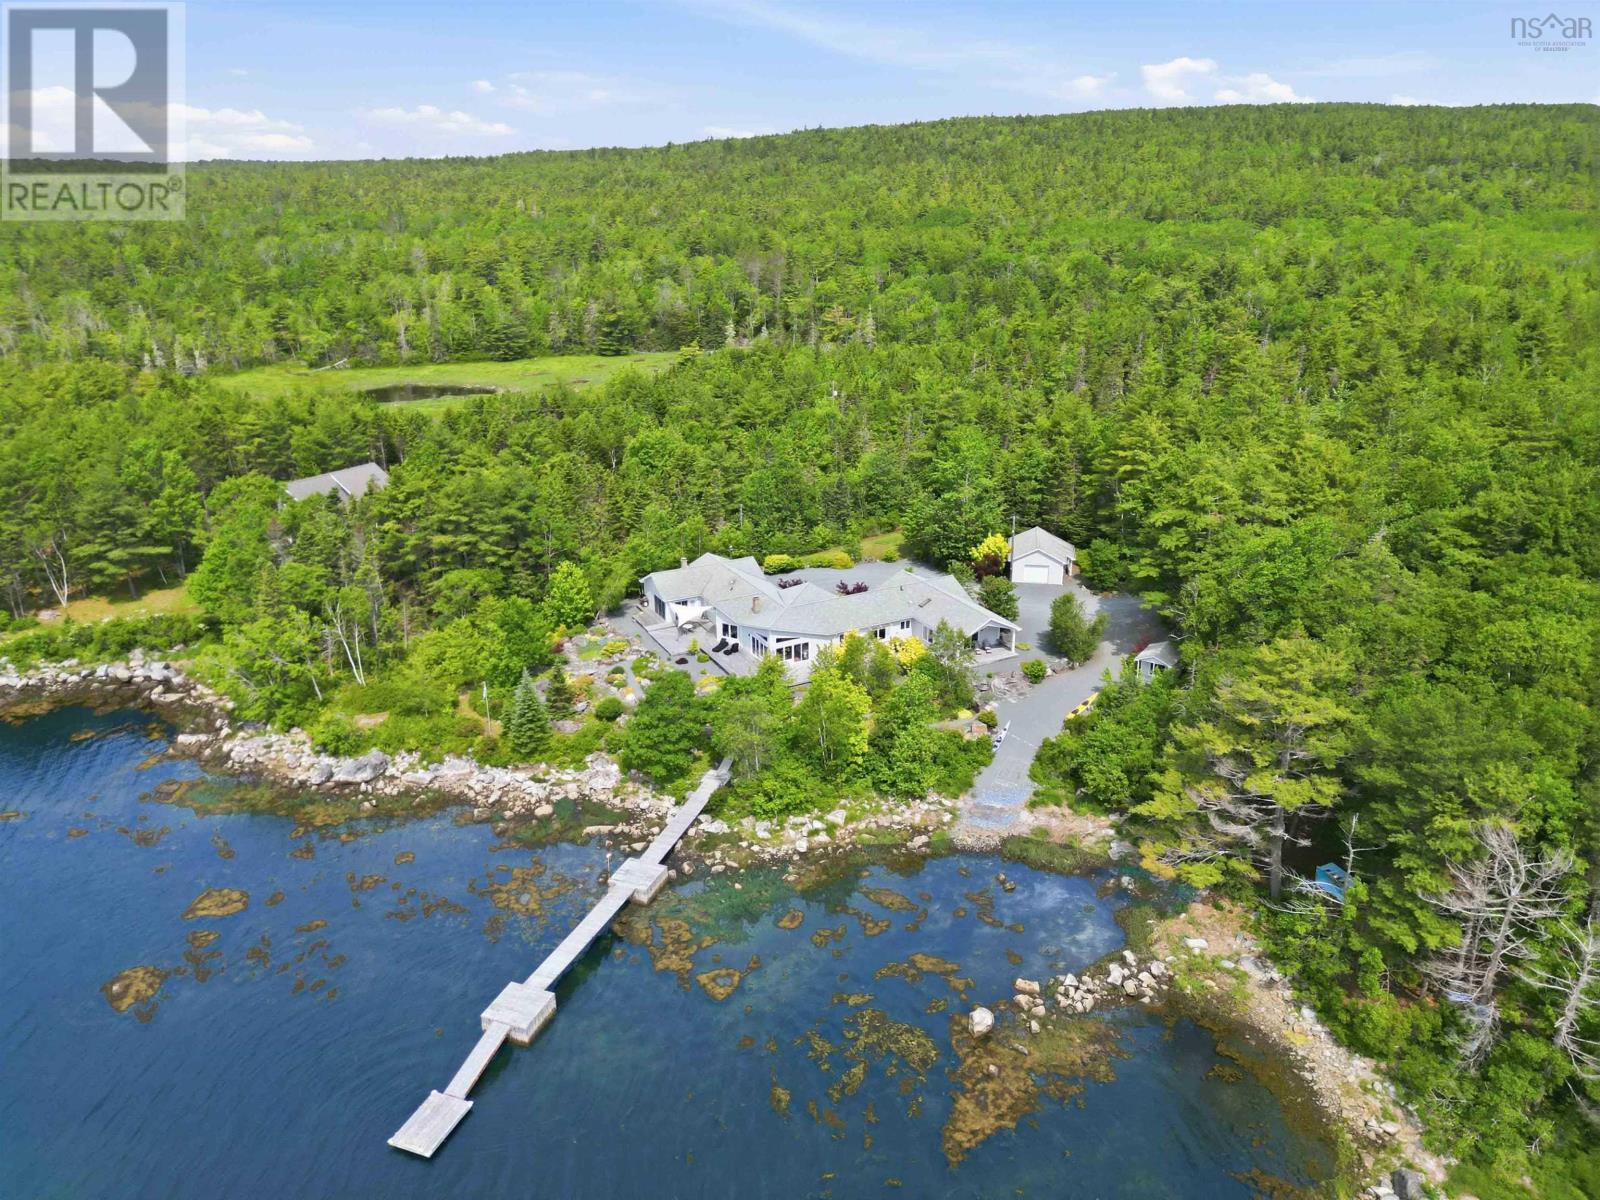
668 Highway 331
East Port Medway, Nova Scotia
A Private Oceanfront Estate Where Luxury Meets the Coast. Set along 290 ft of protected tidal oceanfront on 3.74 acres, this extraordinary custom built estate offers a lifestyle few will ever experience. Thoughtfully designed to capture breathtaking panoramic water views from sunrise to sunset. From the moment you step inside, whitewashed cathedral ceilings, walls of windows, and exceptional craftsmanship create an atmosphere of elegance. The expansive open concept living space is suited for intimate evenings or large gatherings, anchored by a stunning double sided fireplace and a chef inspired kitchen. The luxurious primary retreat is a private sanctuary featuring a 5 piece ensuite with his and her closets, and tranquil views that make every morning feel like a vacation. A sunroom, dedicated media space, 2nd bedroom/office, and wraparound deck provide countless spaces to relax and entertain. Outdoor living is nothing short of spectacular. Professionally landscaped rock gardens frame the elevated property while your private wharf and boat slip invite endless days spent boating, kayaking, paddle boarding, swimming, and other water activities right from your own backyard. Enjoy exploring the coastline in the bay and nearby river. Adding versatility is a beautifully appointed 2 bedroom guest house, which is ideal for extended family, visiting guests, vacation rentals, or multigenerational living. A heated attached double garage, detached wired garage, and waterfront studio provides abundant space for vehicles, hobbies, or a creative retreat with inspiring ocean views. Located within 15 minutes from the charming town of Liverpool, the Brooklyn Marina, as well as Cherry Hill Beach and Beach Meadows Beach, which are some of Nova Scotia's most popular white sand beaches. The town of Bridgewater is only 20 minutes away, and the city of Halifax is 1 hr 15 min away. This turnkey estate is offered with furnishings and contents included, creating an effortless transition. (id:29604)
Engel & Volkers (Liverpool)
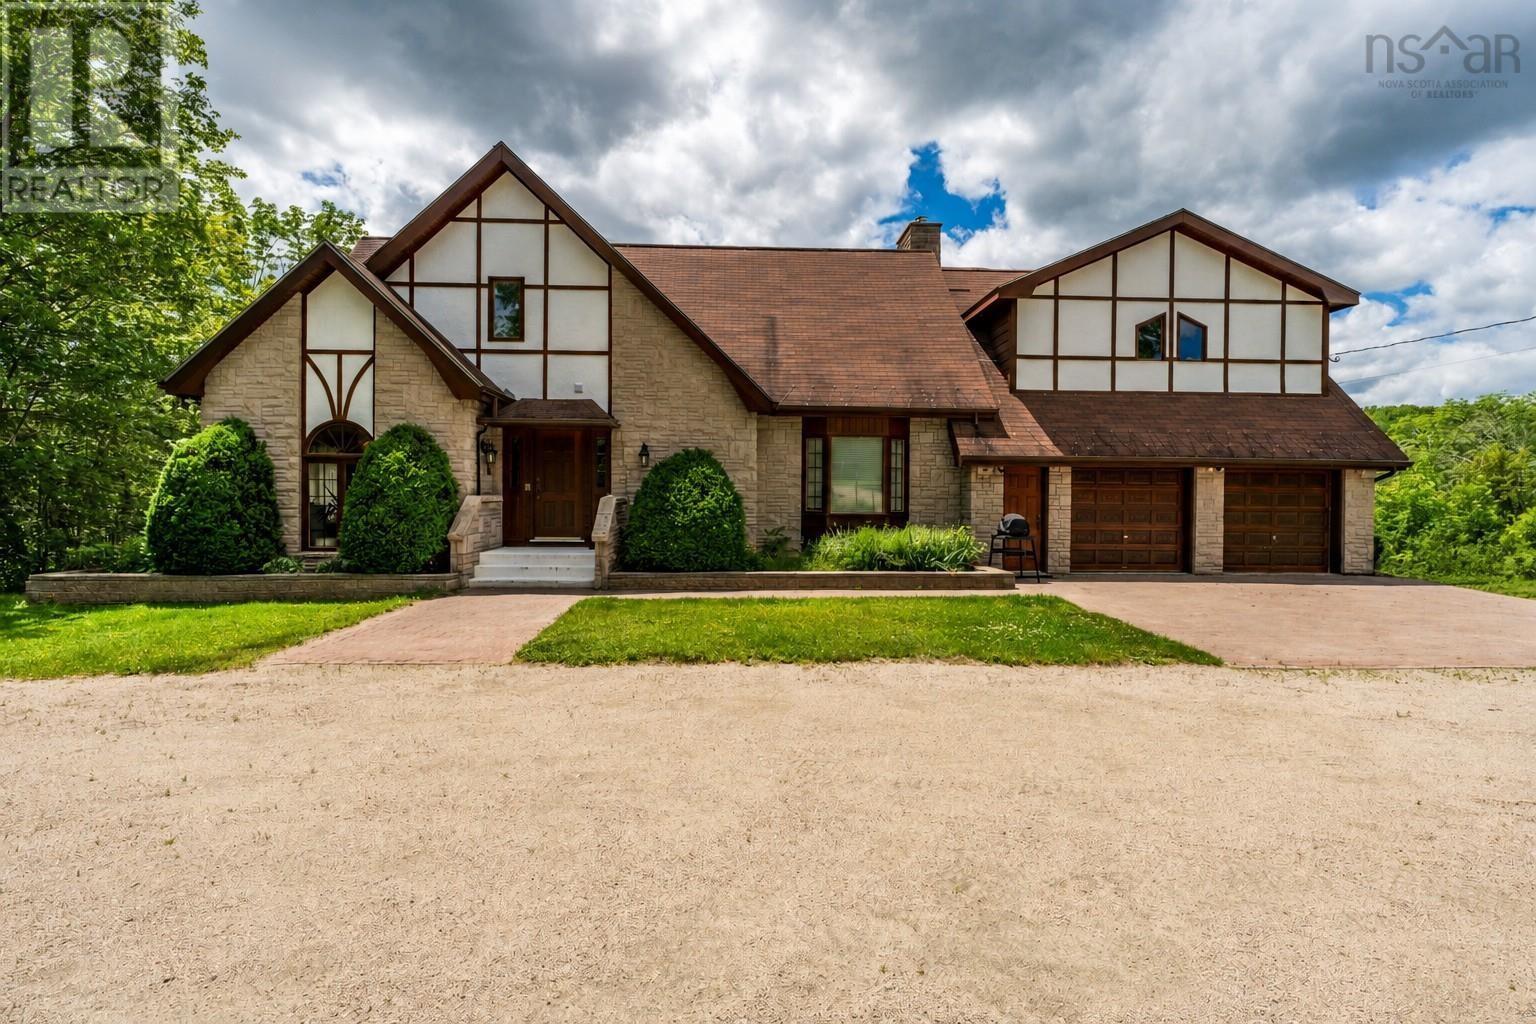
183 New Russell Road
New Ross, Nova Scotia
Gold River Estates is an exceptional Tudor-inspired riverfront estate set on 3.68 acres where Morley Brook meets the Gold River. Formerly the acclaimed 4.5-star Gold River Estate Bed & Breakfast, this remarkable property offers timeless craftsmanship, refined living, and an unforgettable natural setting. Cross your private bridge and experience the "WOW" factor as you arrive at your beautifully landscaped grounds surrounded by mature trees, open lawns, and tranquil riverfront views. The striking red cedar and stone exterior reflects the quality found throughout the home, where solid oak, rich custom millwork, and classic Tudor detailing create warmth and elegance. Offering 4 bedrooms and 5.5 bathrooms, the home is thoughtfully designed for both everyday living and effortless entertaining. The walkout lower level is a standout feature, showcasing an impressive solid oak barthe perfect gathering place for family and friends. Outdoors, multiple outdoor living spaces invite you to relax, entertain, or simply enjoy the peaceful surroundings. Whether envisioned as a luxurious private residence, a multi-generational retreat, or the revival of a boutique hospitality destination, it is truly a rare opportunity to own this most captivating riverfront estate. (id:29604)
RE/MAX Banner Real Estate (Bridgewater)
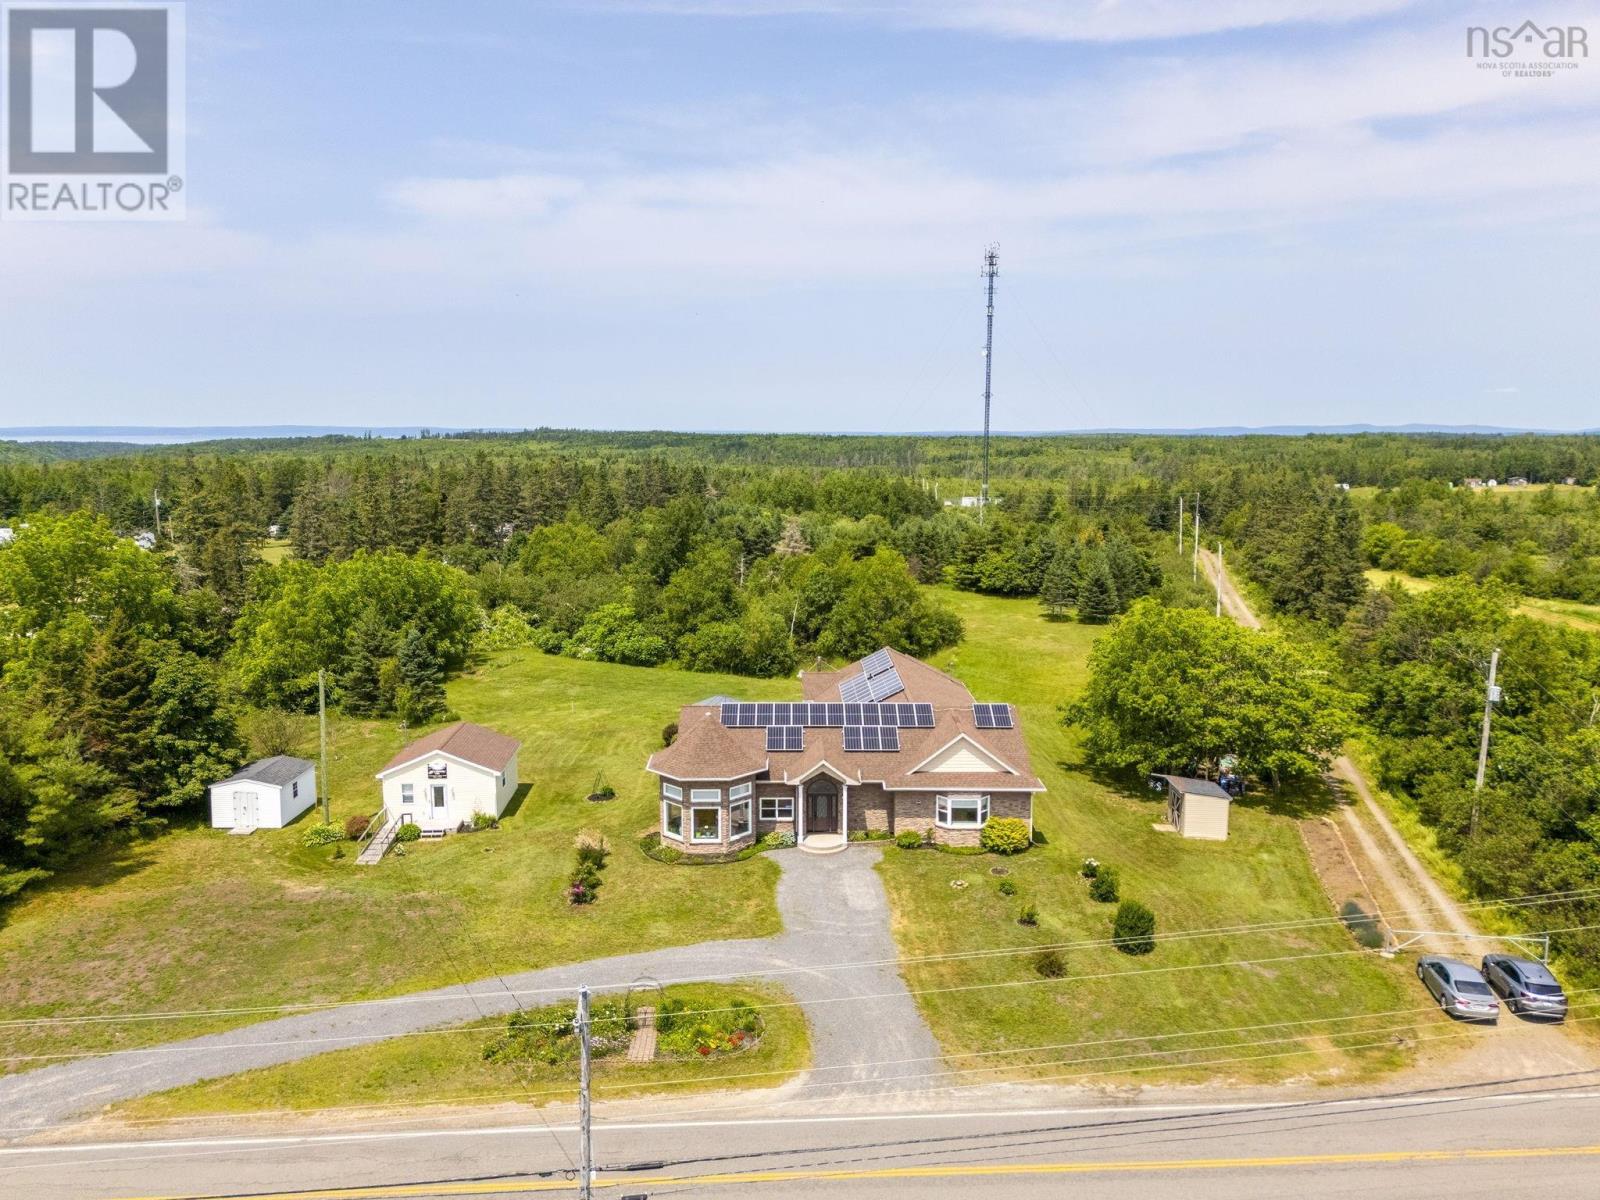
3419 358 Highway
Arlington, Nova Scotia
Perched along Highway 358 in Arlington, this one-of-a-kind property has that same iconic view as the Blomidon Lookoff. From the moment you pull up, youll see why this is a home youll never want to leave. Inside, youve got over 3,000 square feet of one-level living on a slab, with a great layout that just makes sense. To your left is a sunken living room with tray ceilings and huge windows that let in tons of natural light and frame those amazing views. Straight ahead is the heart of the homea chefs kitchen and dining area built for family and entertaining. It comes complete with a walk-in refrigerator and an oversized pantry, so you'll never run out of storage or counter space. The spacious primary suite has two walk-in closets and its own private ensuite. Down the hall, there are two more bedrooms, a den that's perfect for a home office, and a large laundry room. Right at the end of the hall is one of the best spots in the housea bright solarium with a cozy wood stove that you can enjoy all year round. You also get remote-controlled blinds and built-in surround sound throughout the home & out. Outside, theres a huge deck and gazebo, perfect for hanging out and taking in the scenery. The property itself is beautiful, featuring a great stand of mature black walnut trees where you can harvest your own walnuts. You've also got a generator hookup for total peace of mind. Another huge plus is the detached, commercially zoned building. It has its own new septic system and is a perfect setup for a home business, workshop, or a rental opportunity- Airbnb would be perfect.. If youve been looking for space, incredible views, and endless possibilities, 3419 Highway 358 is one you need to see. (id:29604)
Royal LePage Atlantic (Greenwood)
Royal LePage Atlantic (New Minas)

3643 Highway 209
Advocate Harbour, Nova Scotia
Looking for a move-in ready home with a relaxed country feel? This recently updated three-bedroom, two-and-a-half-bath home offers comfortable living, beautiful views, and plenty of space to enjoy both indoors and out. The main floor features a spacious country kitchen, a separate dining room, a welcoming living room, and a convenient laundry room just off the large side porch. A newly added half bath is located off the laundry room, while a full bathroom completes the main level. Upstairs, you'll find three comfortable bedrooms and a bright four-piece bathroom, providing plenty of room for family or guests. Set on a generous lot, the property includes two additional PIDs, adding extra value and future possibilities. Relax in the sun porch while taking in views of the Bay of Fundy across the road. Outside, you'll find a fenced paddock, a 15' × 20' shed with an attached 12.5' × 20' addition, and a long, narrow parcel of land ideal for pasture, making this an excellent opportunity for anyone dreaming of a hobby farm. Ideally located just minutes from the local school, convenience store, post office, and the beautiful beaches of Advocate, this property offers the perfect blend of rural charm, modern comfort, and everyday convenience (id:29604)
Coldwell Banker Open Door Realty Ltd.