
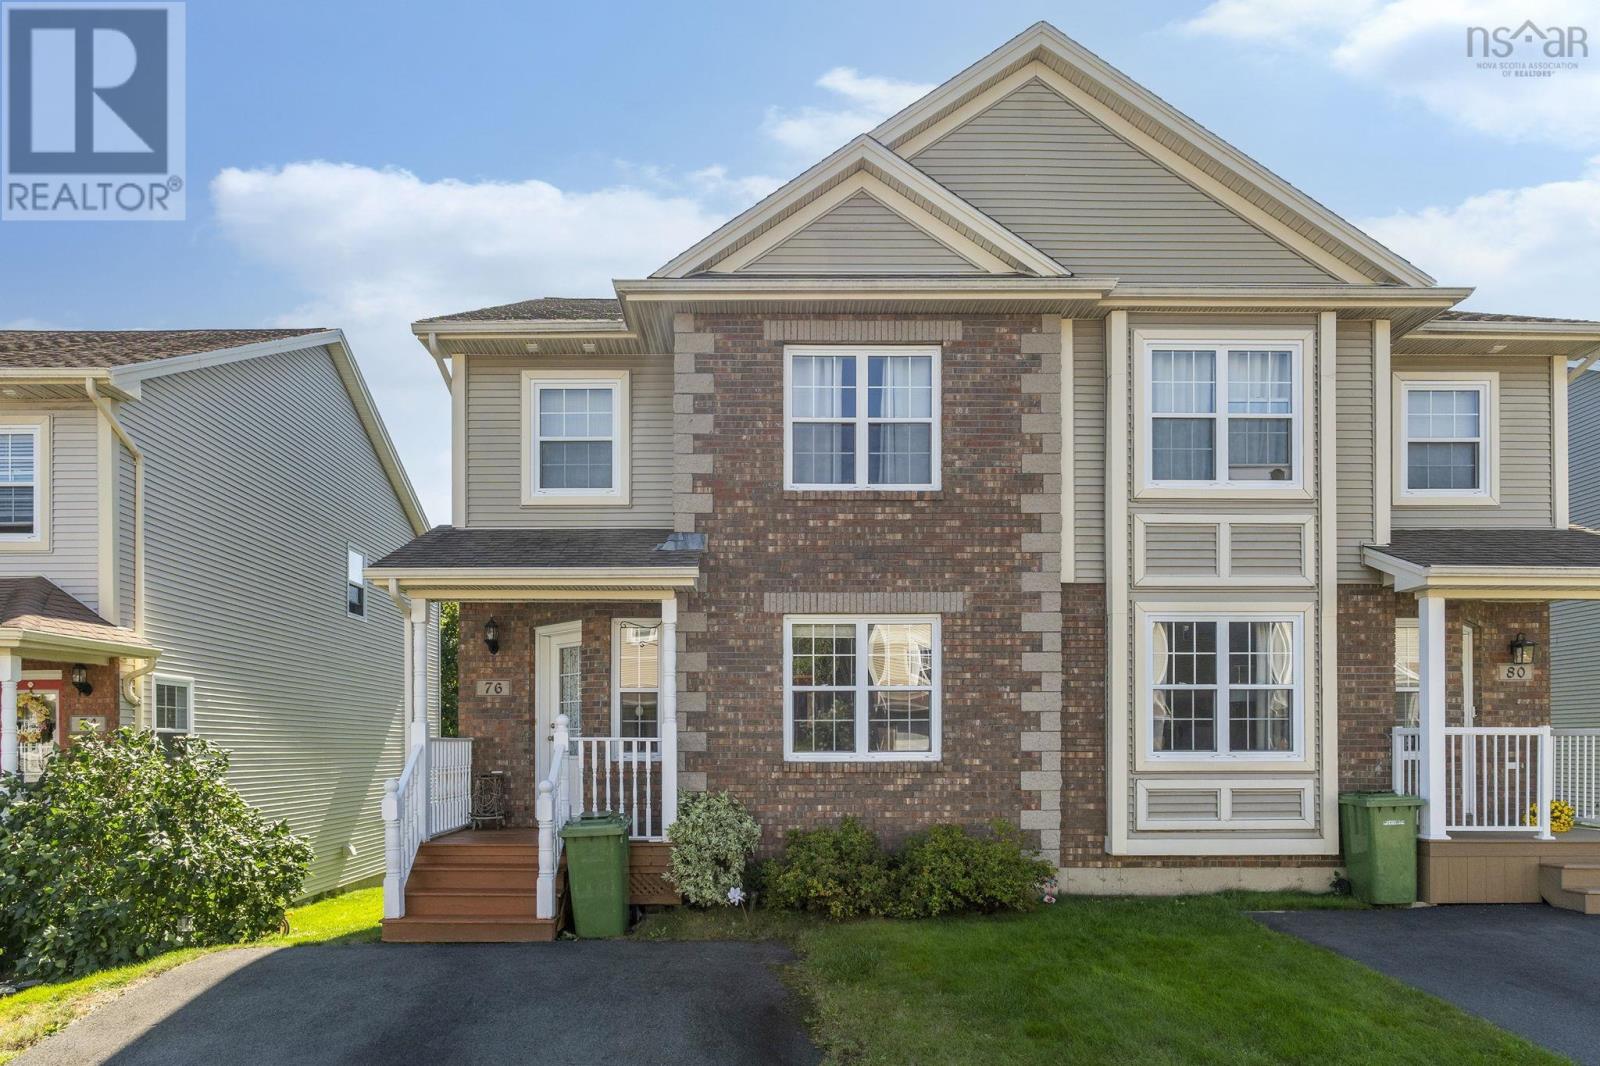
76 Outrigger Crescent
Halifax, Nova Scotia
Welcome to this beautifully designed 2-storey, 3-bedroom semi-detached home nestled in the desirable Larry Uteck community. The main floor boasts hardwood floors in the formal living and family rooms, an open kitchen and a cozy breakfast nook that opens via garden doors to a large back deck. Upstairs, the spacious primary suite features cathedral ceilings, a walk-in closet, and a 4-piece ensuite with a Jacuzzi tub and separate shower, accompanied by two additional bedrooms and convenient top-floor laundry. Downstairs, a fully finished basement offers a versatile recreation room and half bath, completing a wonderful layout with a double paved driveway. (id:29604)
Royal LePage Atlantic
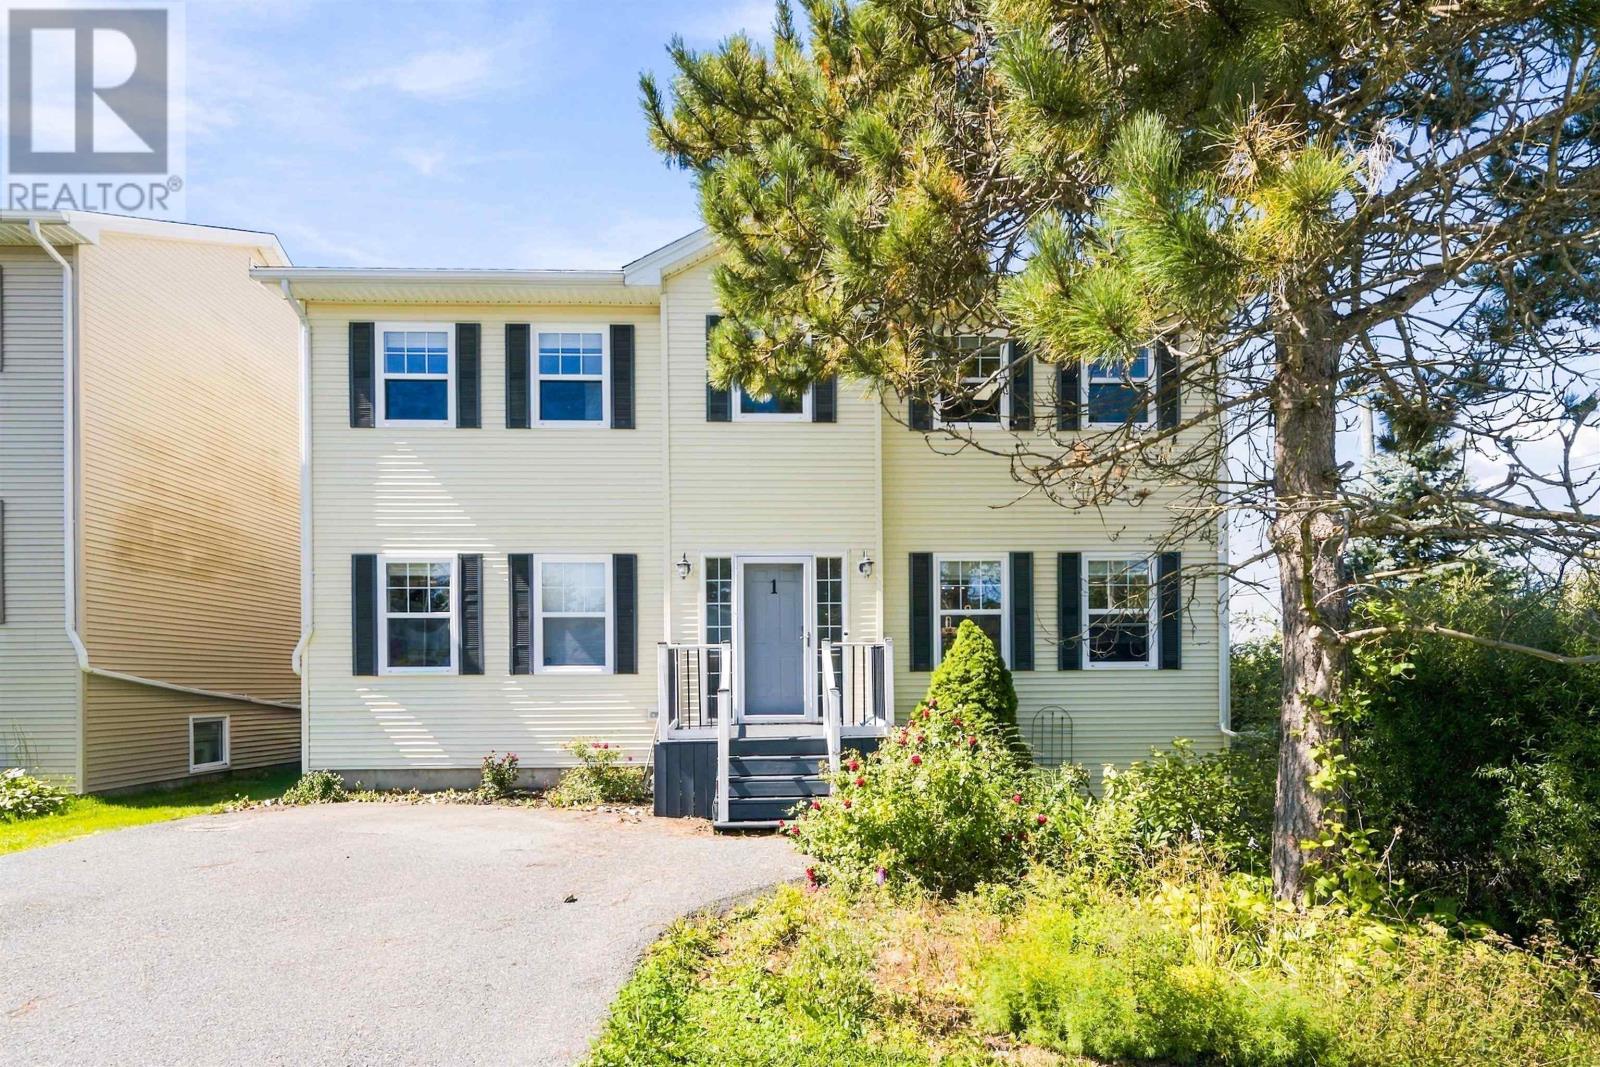
1 Gordon Street
Bedford, Nova Scotia
Welcome to this beautifully maintained corner-lot home offering space, functionality and thoughtful updates throughout while located in a sought after school district. The bright main level features hardwood floors, a spacious living and dining area with propane fireplace, a well-appointed kitchen with centre island, and a walk-in pantry added in 2025. Main-floor conveniences include laundry, coat storage and a powder room. Upstairs, the primary suite features a walk-in closet and private ensuite, other two bedrooms are complemented by a second full bathroom. The finished lower level offers a generous rec room, additional bedroom, full bathroom and ample storageideal for guests or extended family. The home is also equipped with on-demand propane water heater. Outside, enjoy the approximately 12 × 24 custom deck, mature landscaping and spacious paved driveway. A versatile, move-in-ready family home with plenty of room to grow. Recent improvements include a new deck (2025), staining rear deck & painting front deck (2026), fridge (2025), washer (2025), dryer (2025), new flooring done to the upper level (2025), some upgraded light fixtures (2025) and toilets in ensuite and guest bath (2025), french drain (2026)& roof shingle replacement in 2023. The whole home including the accent walls was painted in 2025. (id:29604)
Keller Williams Select Realty
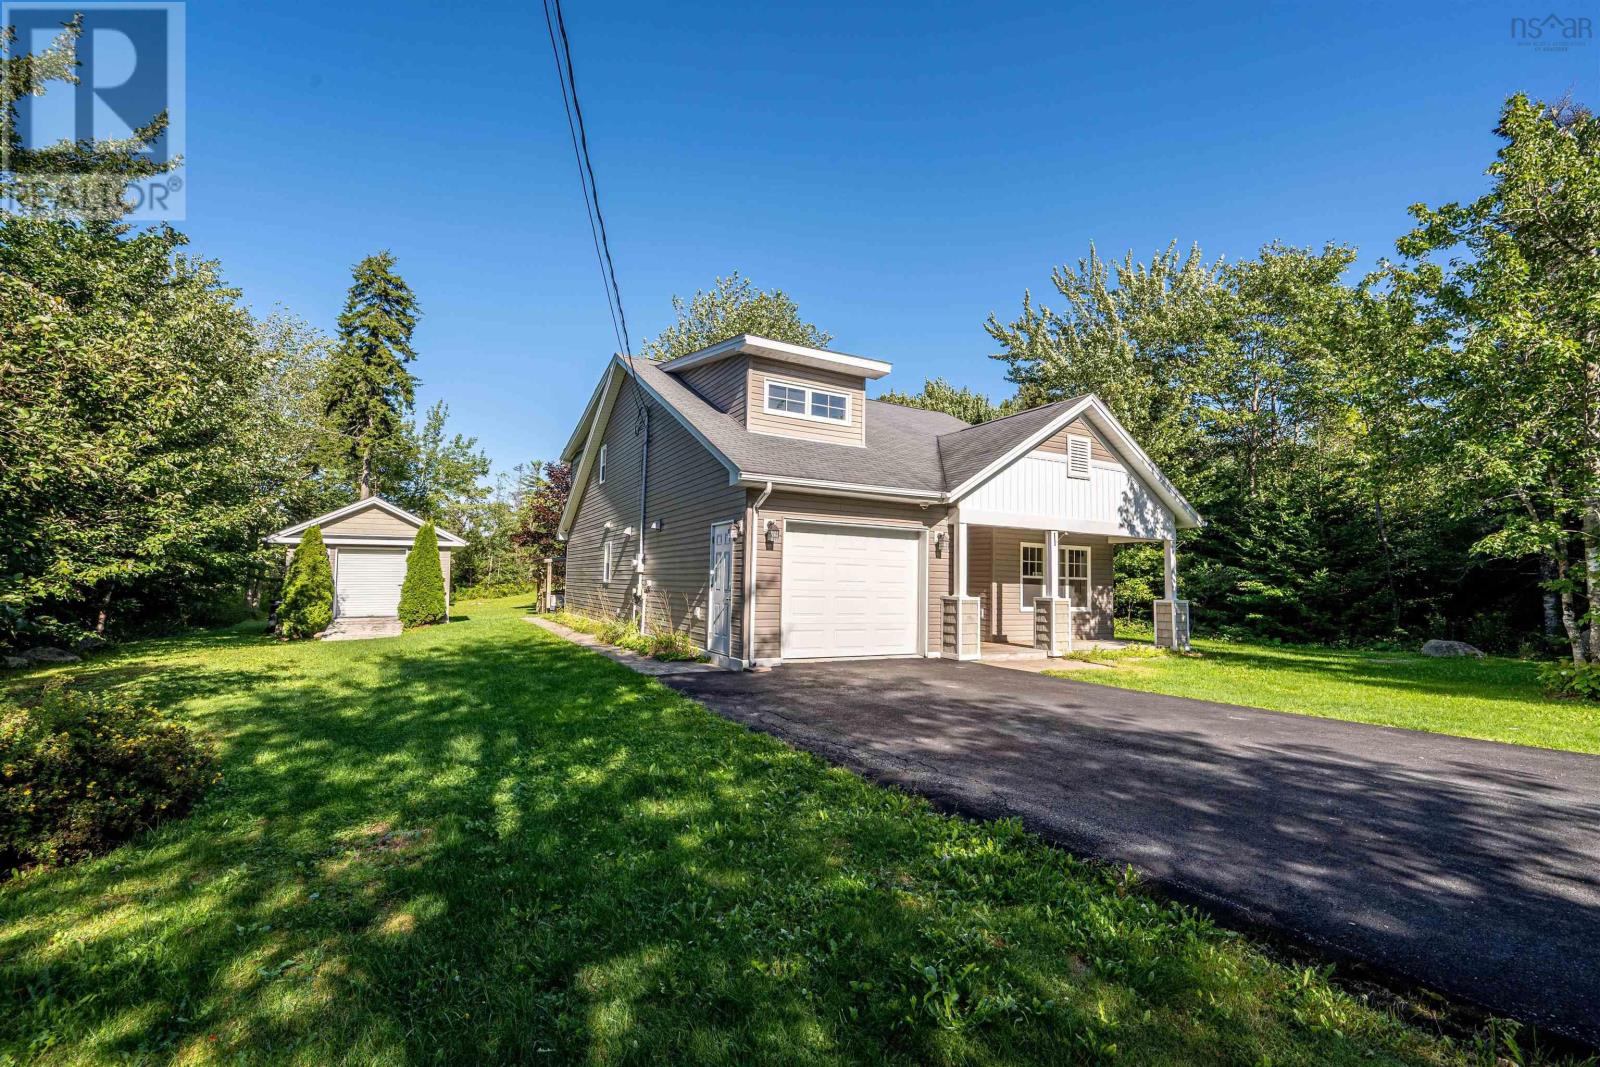
26 Country Lake Drive
Lake Echo, Nova Scotia
Welcome to 26 Country Lake Drive, where space, comfort and country living come together in the heart of Lake Echo. Set on approximately 1.5 acres of beautifully cleared and landscaped property, this 3-bedroom, 2.5-bath home offers plenty of room for kids and pets to play, summer gatherings with friends and family, or simply enjoying your own private outdoor space. Inside, the bright and functional layout makes everyday living easy. The primary bedroom features its own ensuite, while main-floor laundry keeps everything conveniently on one level. Heated floors in the kitchen and ensuite add an extra touch of comfort, and a main-level heat pump provides efficient heating and cooling throughout the seasons. Step outside onto the composite deck and unwind in the hot tub, entertain on warm summer evenings, or enjoy the peaceful surroundings of your spacious property. A 1.5-cargarage and additional shed provide plenty of room for vehicles, recreational gear, tools and storage. The home is well equipped for year-round living with a drilled well, septic system, air exchanger, central vacuum, camera system and a new hot water tank installed in 2023. An emergency generator panel paired with a 6,500-watt generator can keep essentials such as the fridge, freezer, water pump and lighting running when needed. Located in the welcoming community of Lake Echo, youll have lakes, beaches and outdoor recreation close to home, with beautiful Lawrencetown Beach just a short drive away. Offering the space of country living while remaining connected to the amenities you need, 26 Country Lake Drive is a wonderful place to settle in, spread out and make your own. (id:29604)
Keller Williams Select Realty
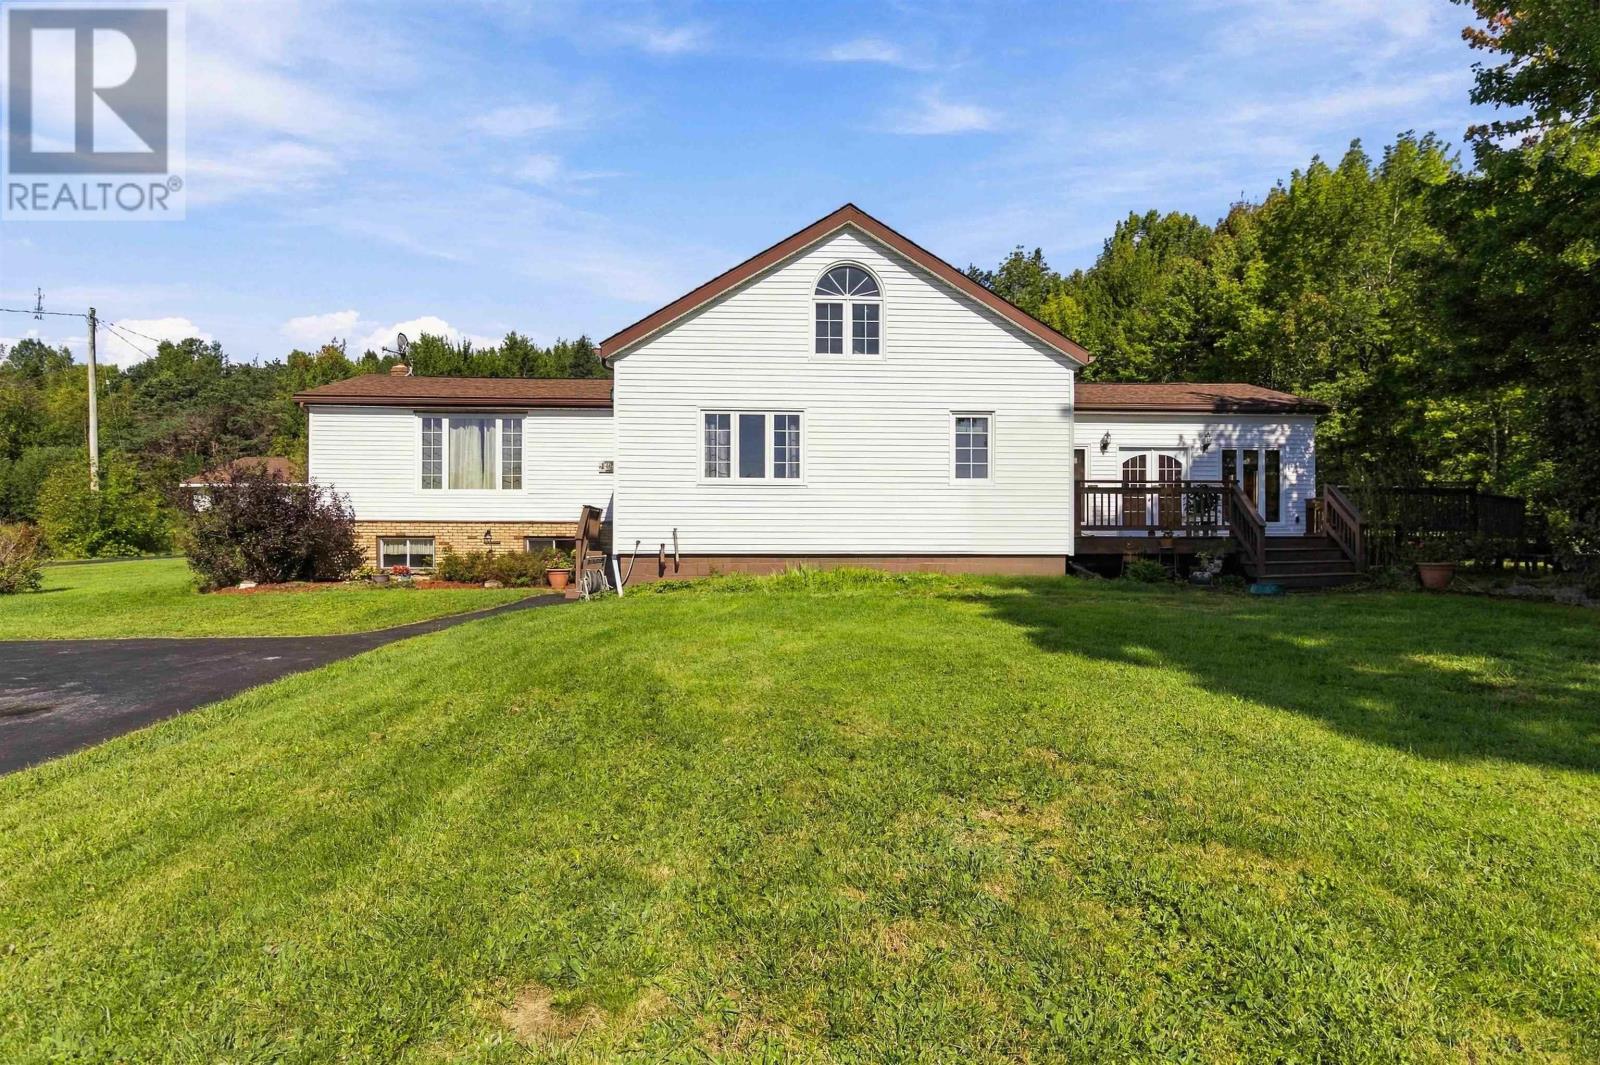
1083 Barss Corner Road
Barss Corner, Nova Scotia
Some homes simply offer a place to live. Others offer the space to create a life you love. This exceptional 3-bedroom, 1.5-bathroom home is a wonderful opportunity to enjoy the comfort of a thoughtfully designed living space, the pleasure of a dream kitchen, and the freedom that comes with having room for everything that matters. At the heart of the home is a chefs dream kitchen that is sure to impress a beautiful gathering place for family meals, morning coffee, and evenings spent entertaining the people you love. With generous indoor living space, the home offers a comfortable setting for both everyday living and special occasions, with room to make memories for years to come. Beyond the walls, the property continues to deliver. Abundant outdoor space invites you to enjoy the seasons, entertain guests, pursue your hobbies, or simply appreciate having room to breathe. Whether your vision includes a garden, outdoor gatherings, recreational equipment, or a private retreat, the possibilities are yours to explore. For those who value space and versatility, the large wired outbuilding is an outstanding addition. Offering the potential for a workshop, hobby space, storage, or a home-based business, it provides the kind of flexibility that is increasingly difficult to find. An additional detached two-car garage adds even more convenience, with generous room for vehicles, equipment, and the extras that make life easier. The home is heated by both a wood and oil furnace, providing flexible heating options through the seasons. This is more than a home with impressive featuresit is a property that offers room to live, room to create, and room to dream. A place where the kitchen becomes the heart of the home, the outdoors becomes an extension of your living space, and the outbuildings provide the freedom to pursue the things you love. If youve been searching for a home that combines comfort, character, and exceptional versatility, this is one you wont want to mi (id:29604)
Exit Real Estate Professionals
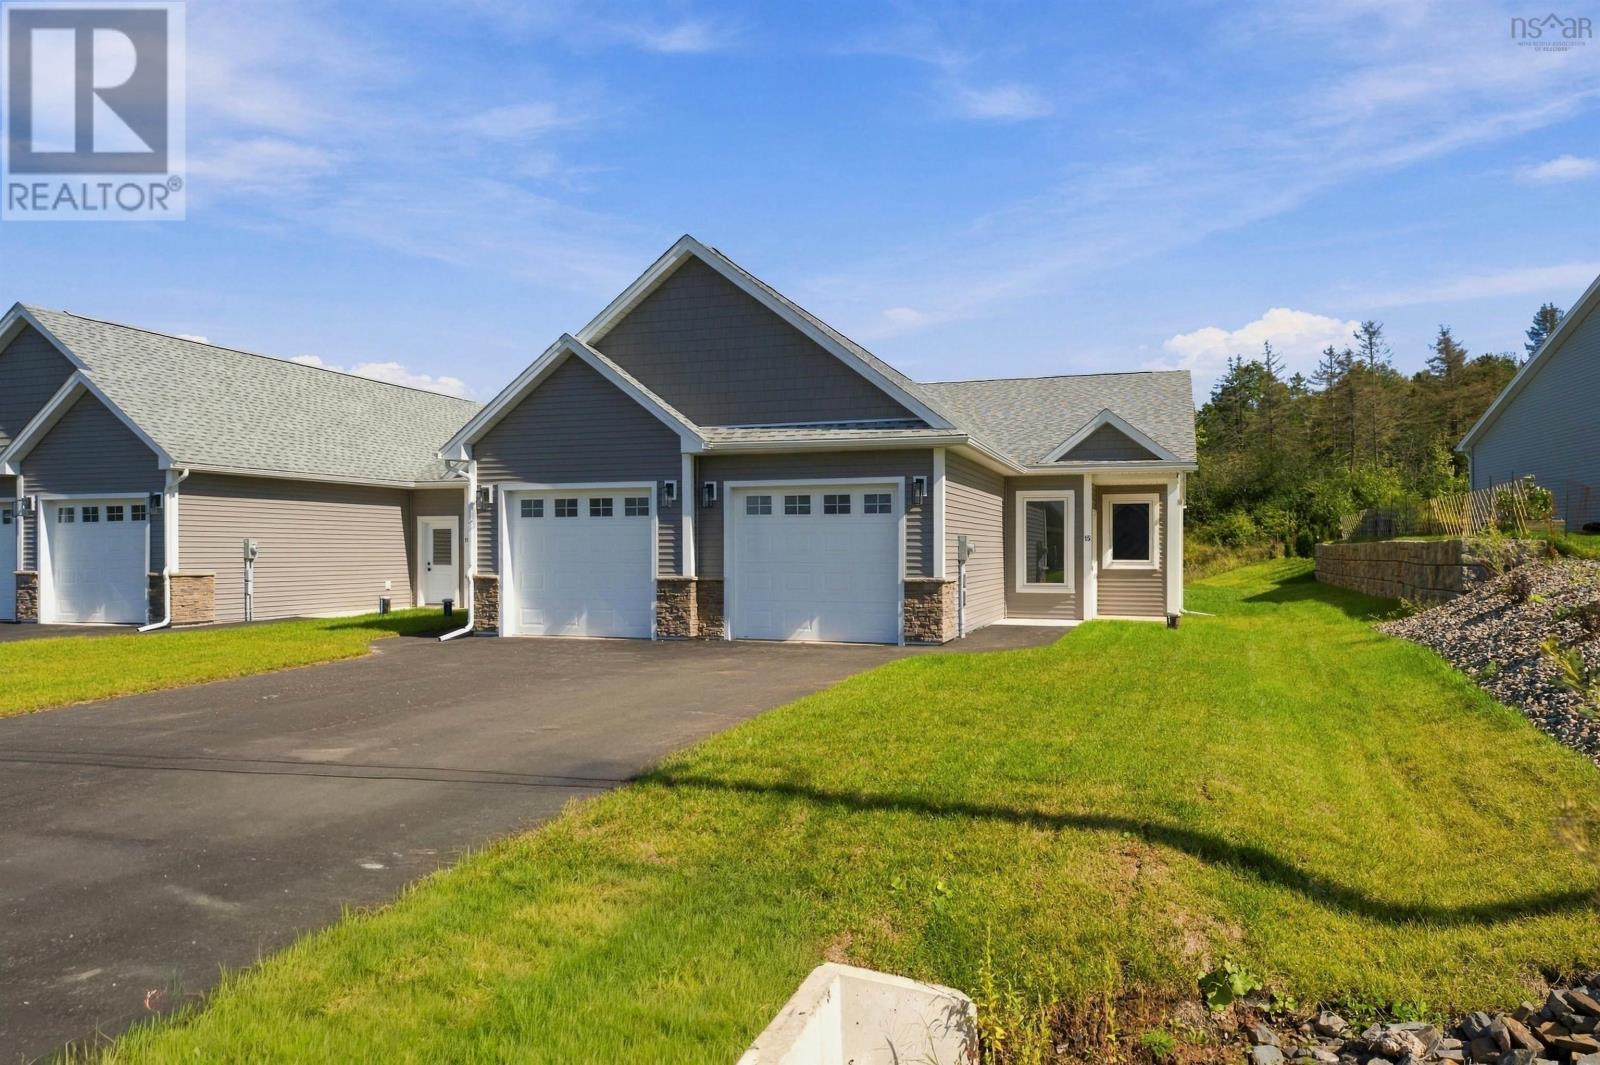
21 Seyval Drive
Avonport, Nova Scotia
One-level living in the heart of the Annapolis Valley, welcome to Harvest Landing! 1,270 square feet of single-level design with nine-foot ceilings and a bright, open-concept kitchen, dining and living space. Two bedrooms, two full baths, and a primary suite with a walk-in closet and a custom tiled ensuite shower. A dedicated laundry room that doubles as storage, and a mudroom you step into straight from the attached single garage, heated and insulated. With landscaping complete, driveway paved, Energy Star ductless heat pump with cooling, and a private covered patio out back. The location is ideal, being just minutes from some of the best wineries, restaurants, and farmers' markets that Nova Scotia has to offer. Harvest Landing offers the perfect balance of community, convenience, and the peace of mind that comes with new construction. (id:29604)
The Agency Real Estate Brokerage
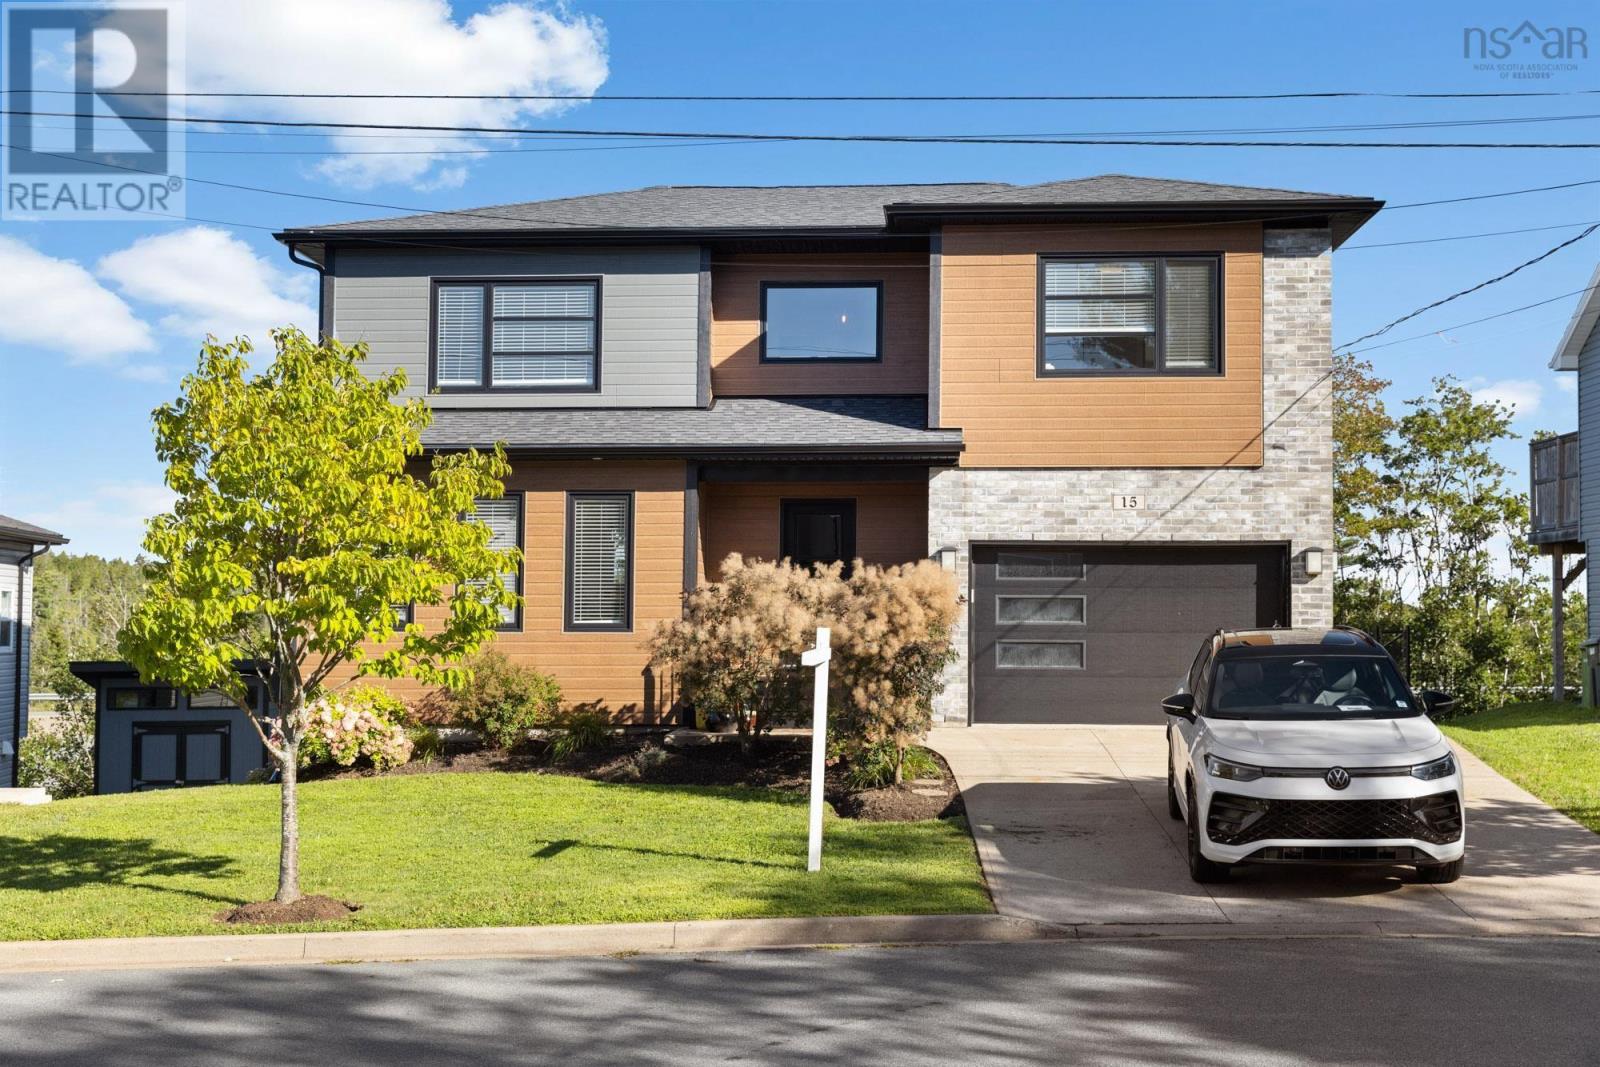
15 Alpine Court
Bedford, Nova Scotia
Contemporary family living in a controlled-access cul-de-sac community in old Bedford. This eight year old 2 storey home features four-bedroom, four-bath residence offering approximately 2,500 sq. ft. of living space, a fully developed walkout basement to a fully fenced yard and an attached garage. Located within the highly sought-after Basinview Elementary School area. The open-concept main level brings together the kitchen, dining and family areas with a gas fireplace, while the primary suite features a walk-in closet and ensuite. A fully ducted heat pump provides warmth and air conditioning for those hot summer days, HRV, propane fireplace with a propane outlet for Bar-B-Q on patio. Convienently located to all amenties. (id:29604)
Realty Connect Ltd.
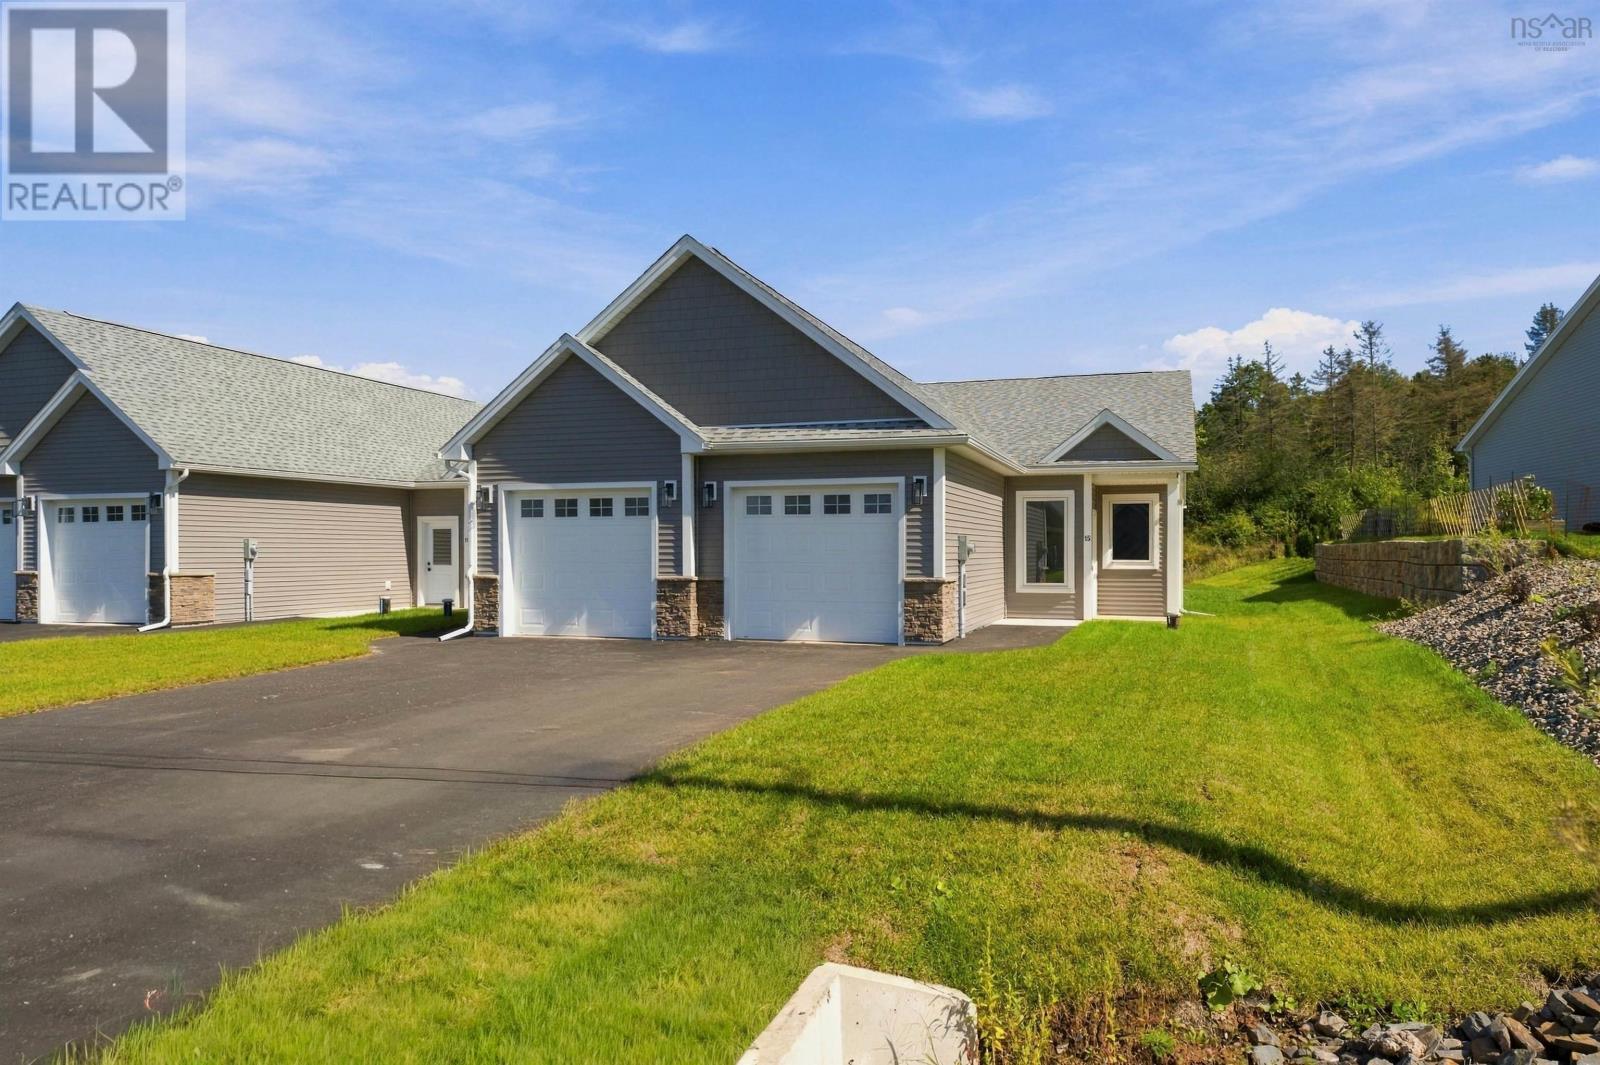
26 Seyval Drive
Avonport, Nova Scotia
One-level living in the heart of the Annapolis Valley - welcome to Harvest Landing! 1,270 square feet of single-level design with nine-foot ceilings and a bright, open-concept kitchen, dining and living space. Two bedrooms, two full baths, and a primary suite with a walk-in closet and a custom tiled ensuite shower. A dedicated laundry room that doubles as storage, and a mudroom you step into straight from the attached single garage, heated and insulated. With landscaping complete, driveway paved, Energy Star ductless heat pump with cooling, and a private covered patio out back. The location is ideal, being just minutes from some of the best wineries, restaurants, and farmers' markets that Nova Scotia has to offer. Harvest Landing offers the perfect balance of community, convenience, and the peace of mind that comes with new construction. (id:29604)
The Agency Real Estate Brokerage

5675 Stanley Street
Halifax, Nova Scotia
Experience a truly unique offering in one of Halifaxs most character-filled neighbourhoods, The Hydrostone. This award-winning 2-bedroom detached condo blends the privacy of a free-standing home with the low-maintenance lifestyle of condo living, a rarity in the city. Designed in collaboration by Stotts Architecture and Andy & Kerry Lynch, this thoughtfully crafted residence has earned multiple awards for its exceptional build quality and design. High-end finishes are found throughout, including polished concrete floors with radiant in-floor heat on the main level, hardwood upstairs, quartz countertops, and premium appliances. The upper bedrooms feature soaring 14-foot cathedral ceilings that create a bright, open, and airy feel. Outside, enjoy your private patio complete with a small shed - perfect for relaxing or extra storage. Built with structural insulated panels (SIPs) and insulated sheathing, this home delivers outstanding energy efficiency and airtightness. Steps from the vibrant Hydrostone Market and surrounded by a highly desirable, walkable community full of character and green space, this is an exceptional opportunity for those seeking quality, design, and location. (id:29604)
RE/MAX Nova (Halifax)

28 Arlington Place
Truro, Nova Scotia
Built in 1897 and lovingly held by the same family since 1977, 28 Arlington Place is the kind of home that immediately feels special. Meticulously maintained over the years, this grand two-storey home with a full basement offers approximately 1,800 sq. ft. of comfortable living space, generously sized rooms, high ceilings, an abundance of natural light, and the warmth and character only a home of this era can provide. The beautiful cherry hardwood floors throughout are a definite highlight. The main floor features a spacious living room with a wood-burning stove, a dining room with an abundance of light, along with a large country kitchen complete with a pantry and cold-storage room. Among the homes many unique details is a back staircase connecting the kitchen directly to the upper bonus room. At the rear, a covered deck provides a quiet, sheltered place to enjoy your morning coffee or unwind at the end of the day. Upstairs, youll find three nicely sized bedrooms, two cedar-lined closets (one in the primary bedroom and a deep one in the hallway), plus an impressive approximately 200 sq. ft. bonus room with laundry, perfect for crafting, working from home, a playroom or a creative studio. Heating is provided by oil, wood stove, with the added comfort and efficiency of a heat pump. With its distinctive curb appeal, generous proportions and flexible UC zoning, 28 Arlington Place offers plenty of space and possibility in the heart of Truro. Rich in history and clearly well loved, this is a home ready to welcome its next family. (id:29604)
RE/MAX Nova (Halifax)
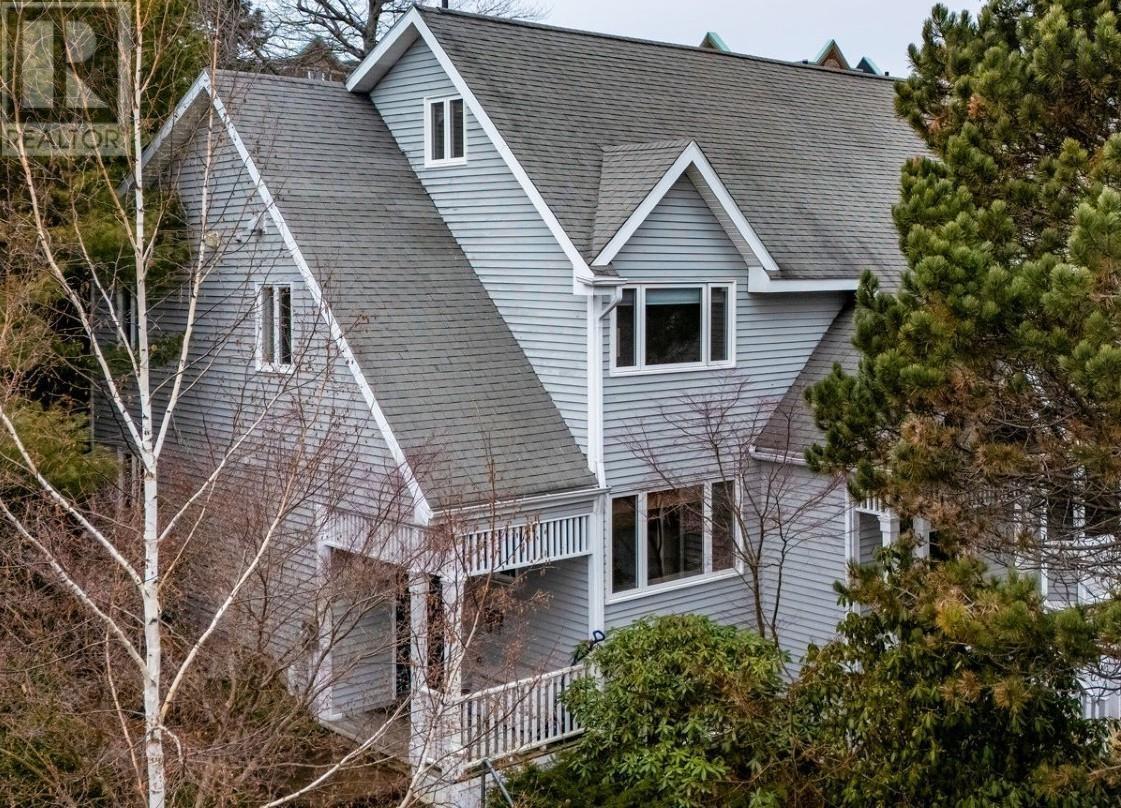
147 Spinnaker Drive
Halifax, Nova Scotia
Welcome home, to Regatta Point! 147 Spinnaker is a terrific south-facing end-unit townhouse offering over 2200 sq ft of living space across four finished levels. Just steps from the Northwest Arm, with Regatta Point's waterfront park directly across the road, this home combines an incredible location with privacy, and fantastic spaces. As you approach, you'll immediately notice something rarely found in Regatta Point: a double-wide driveway with side-by-side parking for two vehicles. Step past the freshly stained patio into a dedicated entrance with plenty of room to kick off shoes and hang up coats. From here, you're welcomed into a comfortable living room with big windows and gleaming parquet floors. Head through to the open-concept kitchen and dining area and you'll see why this is such a great home for entertaining. The kitchen keeps you connected with family and friends at the dining table, while the wood-burning fireplace creates a cozy gathering space nearby. You can walk straight out your back door to the private backyard and deck, surrounded by mature trees. A handcrafted winding path leads into the woods to a private bench - a peaceful spot to sit and enjoy nature. Back inside, the next level offers a spacious full bathroom and three large bedrooms. Continue upstairs to a terrific air-conditioned loft with sloped ceilings, skylights and south-facing windows - ideal for a home office or teenager's hideaway. Downstairs is a large family/rec room featuring hardwood flooring - perfect for family movie nights or a place for kids to play. Down here you've got another full bathroom, and another good sized bedroom with plenty of natural light, making it a perfect setup for guests or an older child. With four bedrooms, four finished levels, so much square footage, such a beautiful, private lot, all in one of the most desirable locations in all of HRM, 147 Spinnaker has so much to offer, and you have to see it for yourself - Book your viewing today! (id:29604)
Royal LePage Atlantic
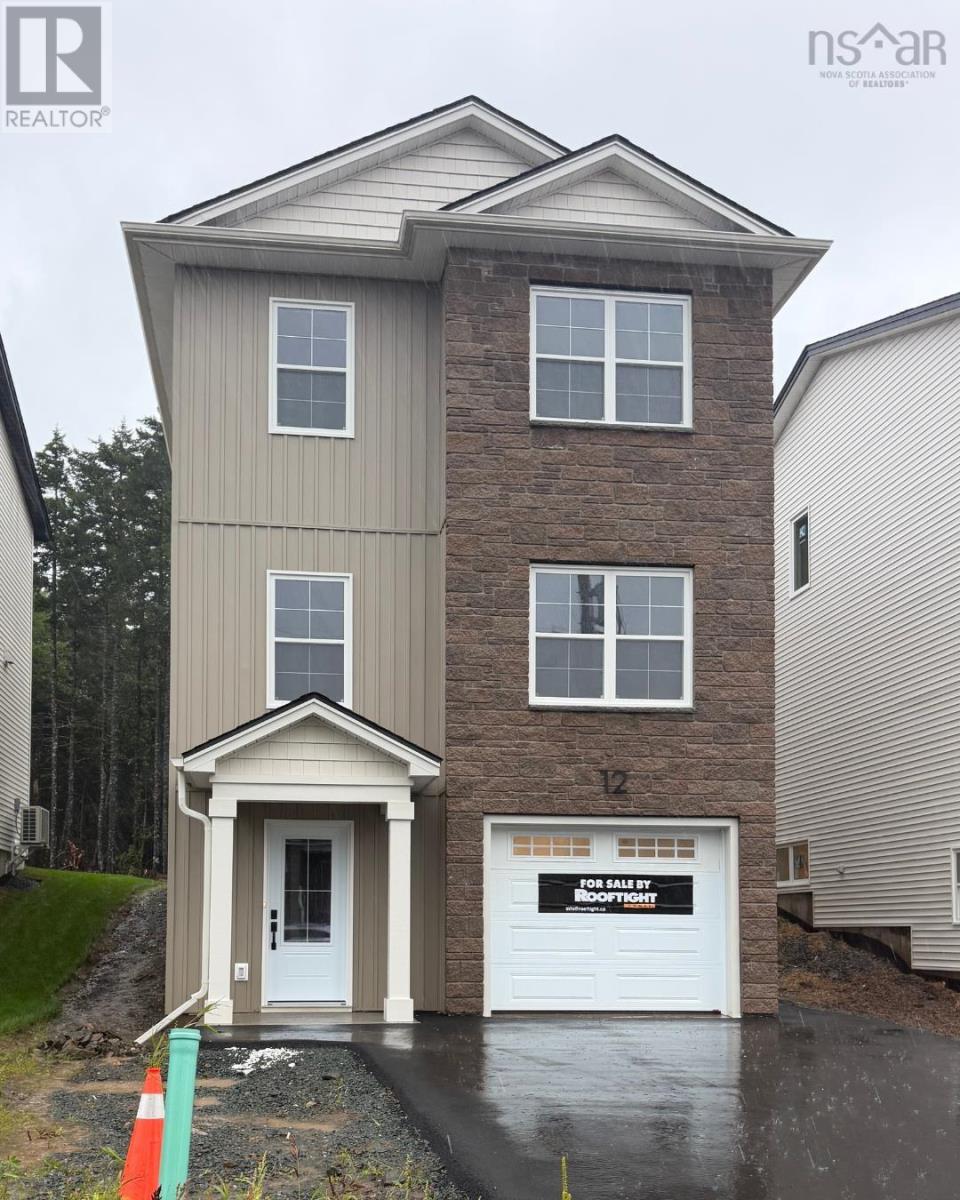
Gar-3 12 Garvey Court
Bedford, Nova Scotia
Discover modern comfort and flexibility in the "Becca" model at The Parks of West Bedford.This ground-level entry home redefines convenience and style with a host of desirable features. Step into luxury on Hydroplank Laminate flooring spanning all three levels, complemented by two elegant hardwood staircases. Solid surface countertops grace every space, ensuring both durability and aesthetic appeal throughout. Enjoy new home living! Electric baseboard heat is complemented by ductless heat pumps in key living spaces, providing efficient climate control year-round. (id:29604)
Royal LePage Atlantic
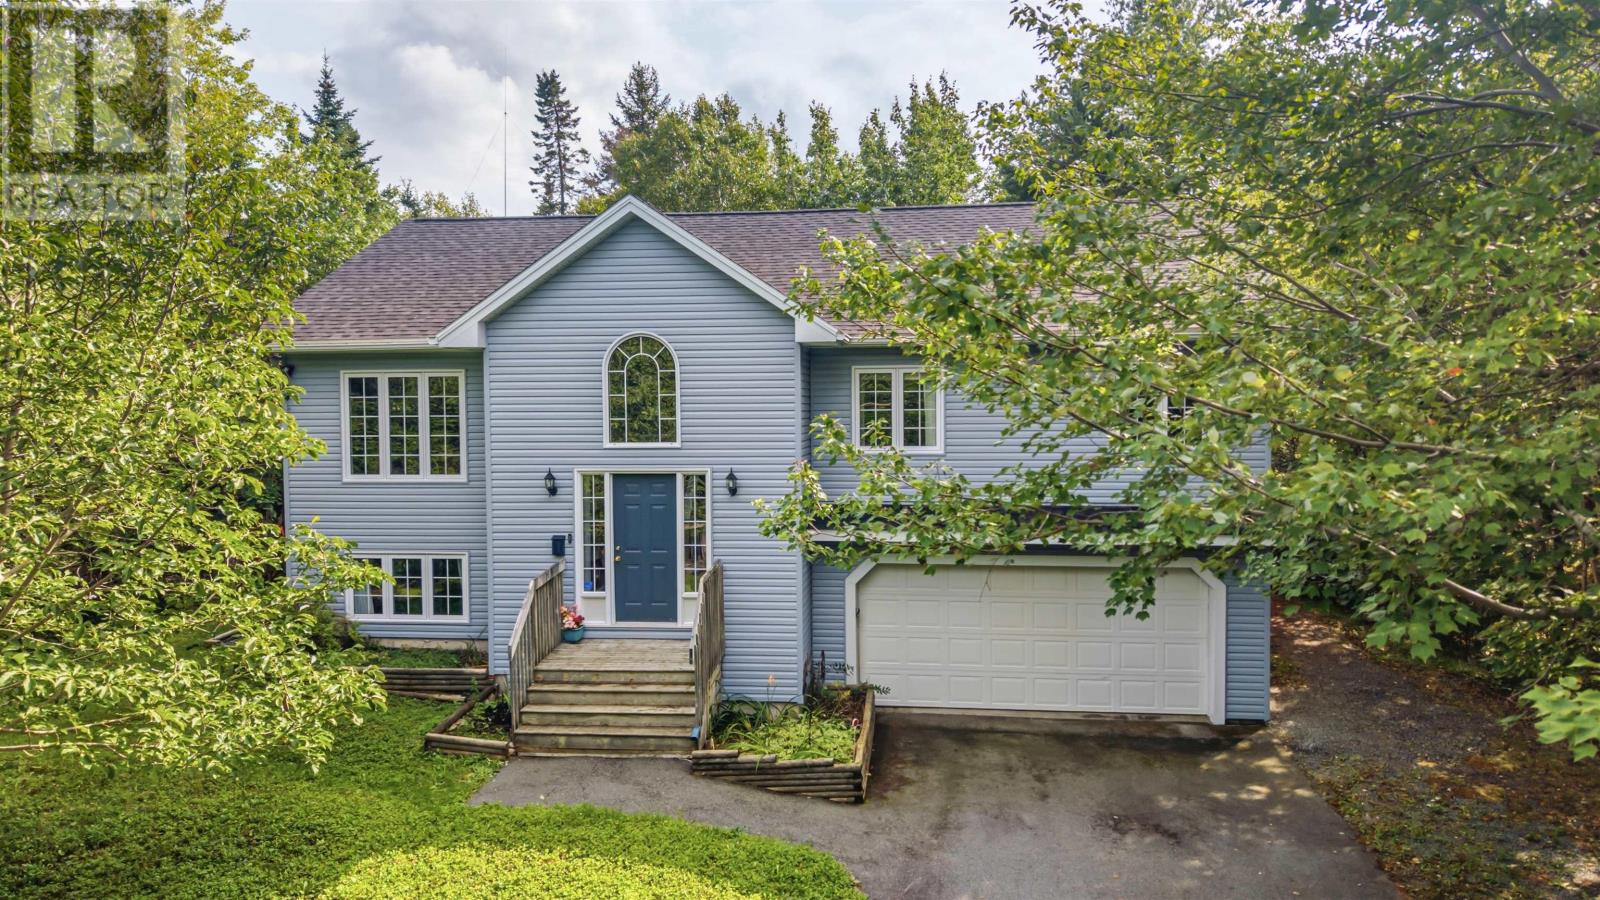
15 Burlington Lane
Stillwater Lake, Nova Scotia
Nestled in its own little woodland retreat, 15 Burlington Lane offers privacy, space and an easy connection to nature all on a quiet lane in Stillwater Lake. This well-maintained front split-entry home offers a practical four-bedroom layout with three bedrooms upstairs and a fourth bedroom on the lower level. The primary bedroom features its own full ensuite, complemented by a second full bathroom upstairs. The lower level adds valuable living space with a large finished rec room ideal for movie nights, a kids' hangout, home gym or whatever your lifestyle requires. The oversized double-car garage is accessed from this level and provides the kind of space that's hard to find, whether you need room for vehicles, tools, toys or hobbies. Outside, the property really comes into its own. Mature trees create a wonderfully private setting, while charming gravel paths wind through the backyard, creating the feeling of a little fairy forest right outside your door. It's a backyard designed to be explored, enjoyed and escaped into a natural extension of the living space. Located in desirable Stillwater Lake, you're close to schools, shopping, recreation and major routes while still enjoying the peace and privacy of a tucked-away residential setting. If privacy, space and a genuine connection to the outdoors are high on your list, 15 Burlington Lane deserves a look. (id:29604)
Exp Realty Of Canada Inc.
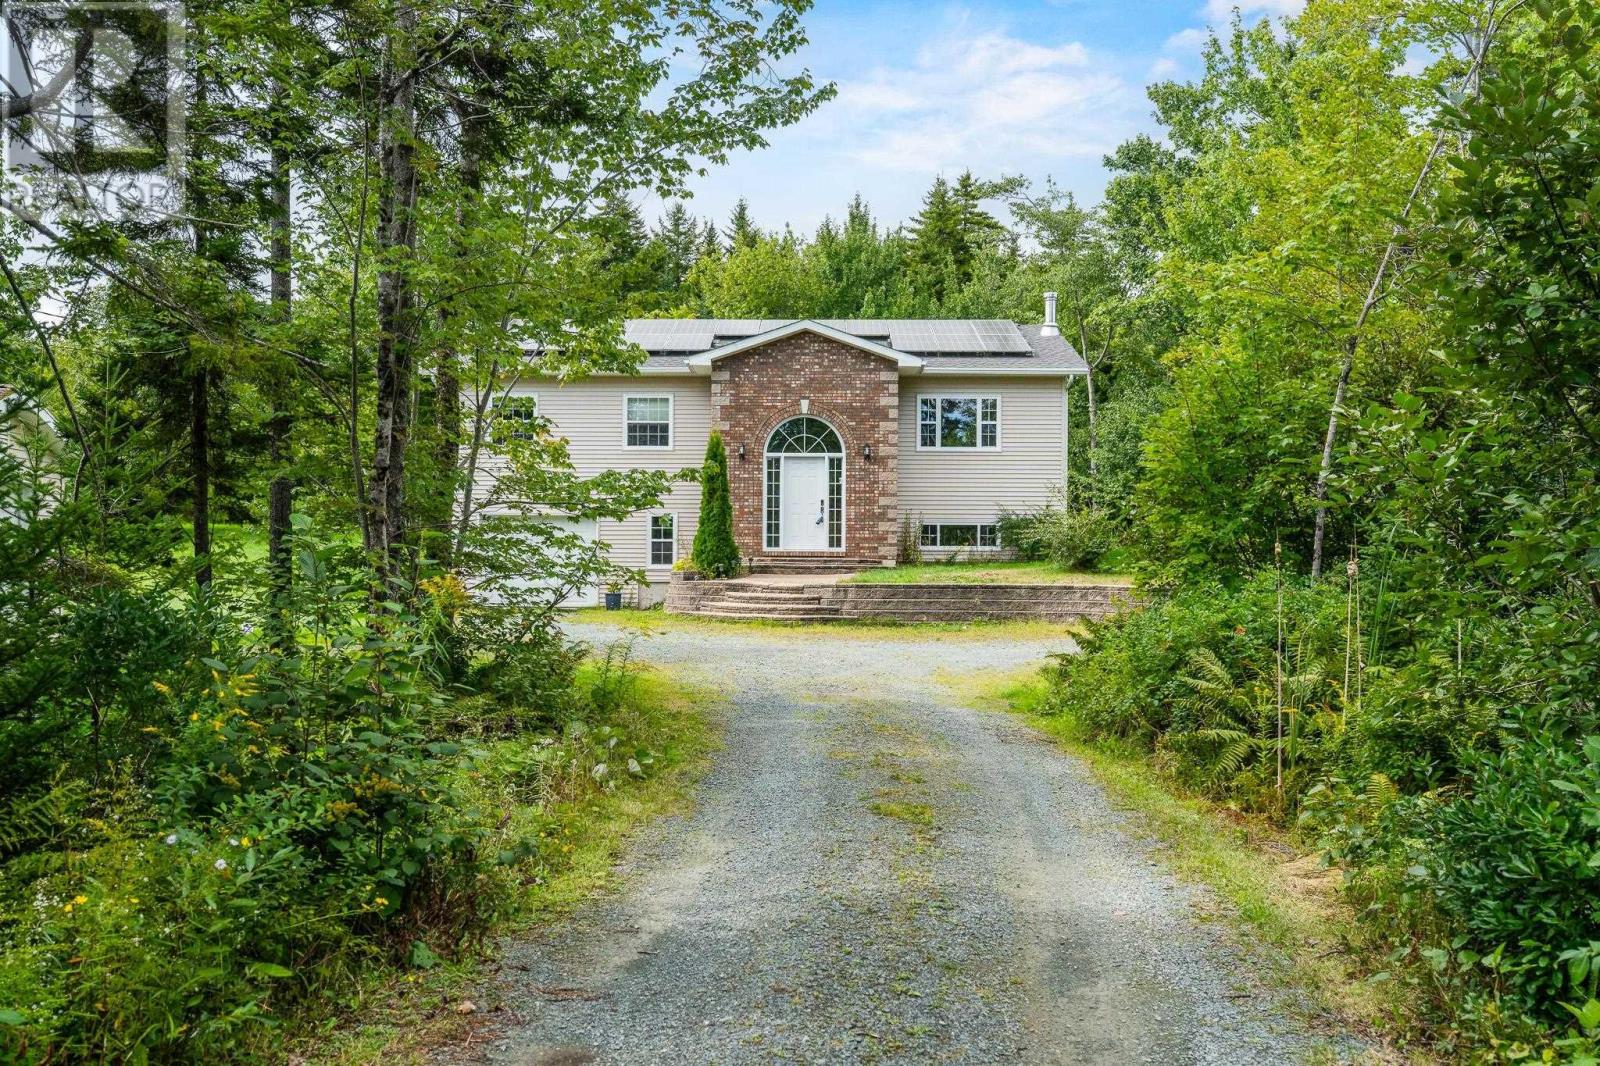
12 Loriann Drive
Porters Lake, Nova Scotia
Welcome to 12 Loriann Drive in Porters Lake! This well-maintained 3-bedroom, 3-full-bathroom home sits on just under an acre and offers plenty of space inside and out. Featuring an attached garage, two sheds, and a fenced backyard, theres no shortage of storage and outdoor space. Recent updates include a new roof and solar panels in 2022, fenced backyard in 2021, new deck in 2024, and two heat pumpsone installed in 2024 and the other in 2025. A new hot water tank and updated water system provide added peace of mind. Enjoy the privacy of the spacious lot while being conveniently located near the amenities of Porters Lake and an easy commute to Dartmouth. A great opportunity for those looking for a move-in-ready home with extensive updates and plenty of property. (id:29604)
RE/MAX Nova
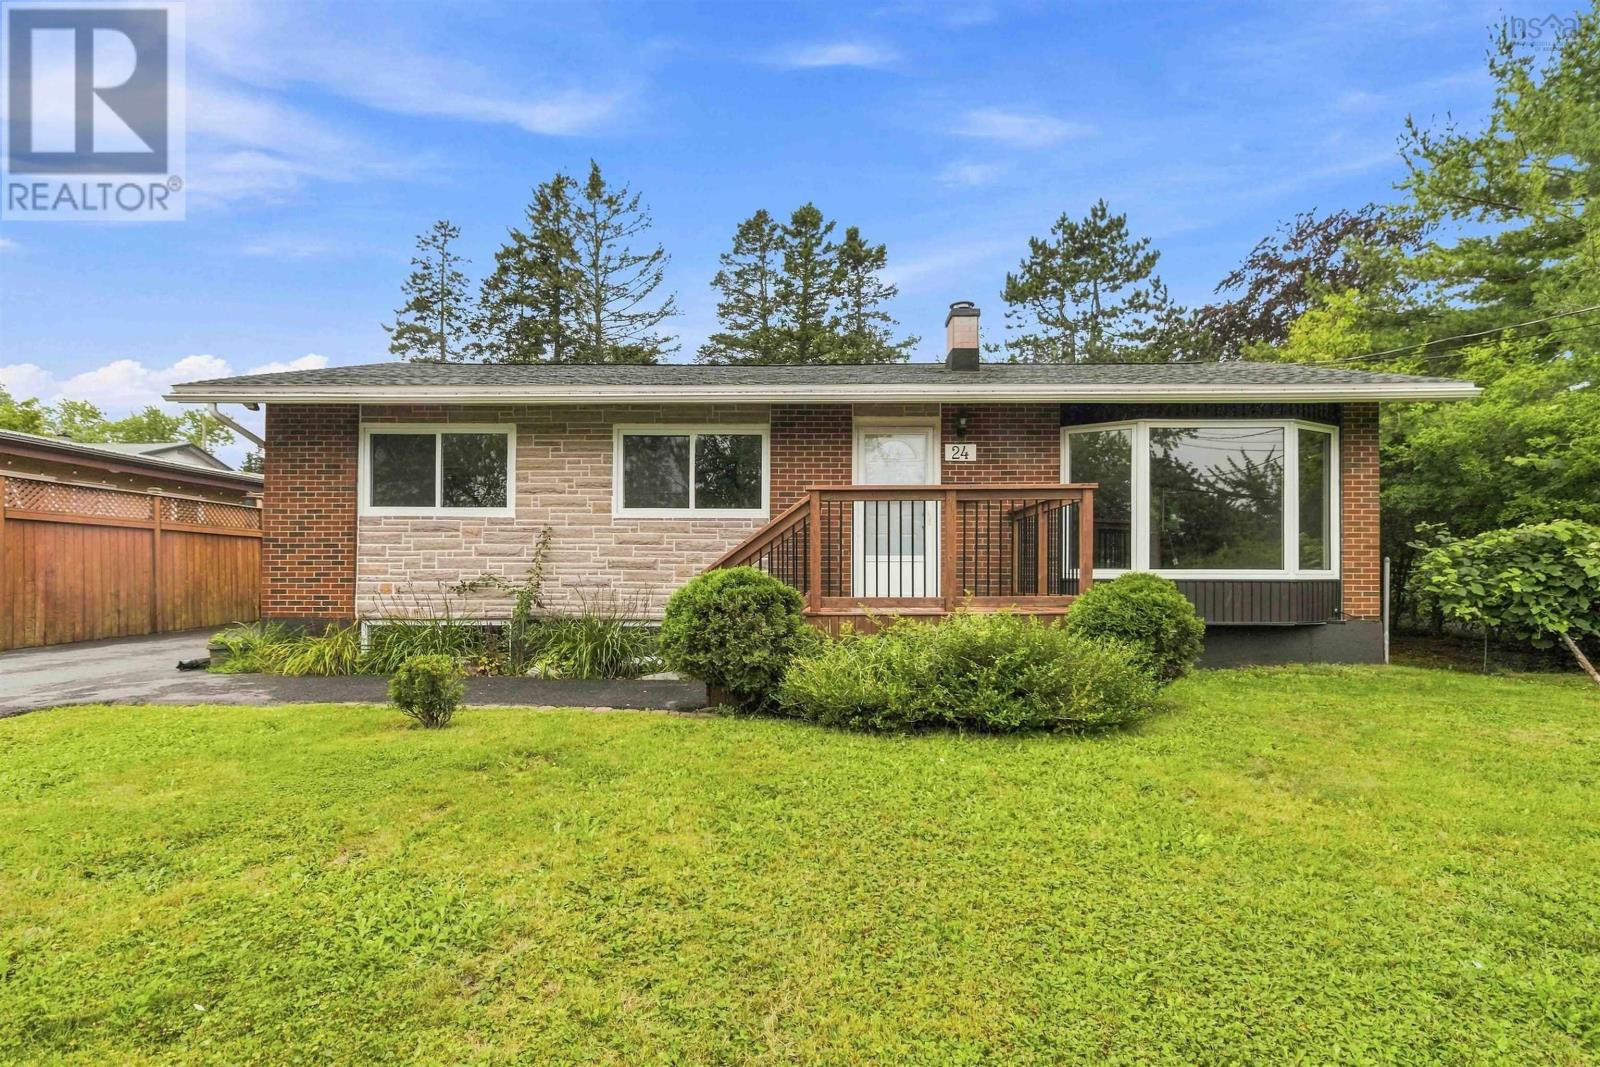
24 Muriel Avenue
Dartmouth, Nova Scotia
First time on the market since 2009! This charming and lovingly cared-for brick bungalow in sought-after Bel Ayr Park has been thoughtfully updated and meticulously maintained, offering true move-in-ready peace of mind - just bring your tooth brush! Offering 4 bedrooms, 1.5 bathrooms, original hardwood floors, and a bright basement, the home features a fully updated kitchen and bathroom. Other major updates include new windows and roof on both the house and garage, repaved driveway, refinished front stonework, enlarged new front deck, updated plumbing, fresh paint throughout, refinished floors, new front door on the house and garage, and new vinyl flooring downstairs. A French drain has also been installed for improved yard drainage, and a brand-new back deck completes the package. Enjoy a private backyard and a fantastic location close to schools, trails, lakes, shopping, restaurants, parks, and transit. A wonderful opportunity forfirst-time buyers, families, or down sizers looking for a conveniently located, character-filled home that has been maintained and loved for many years. (id:29604)
Keller Williams Select Realty
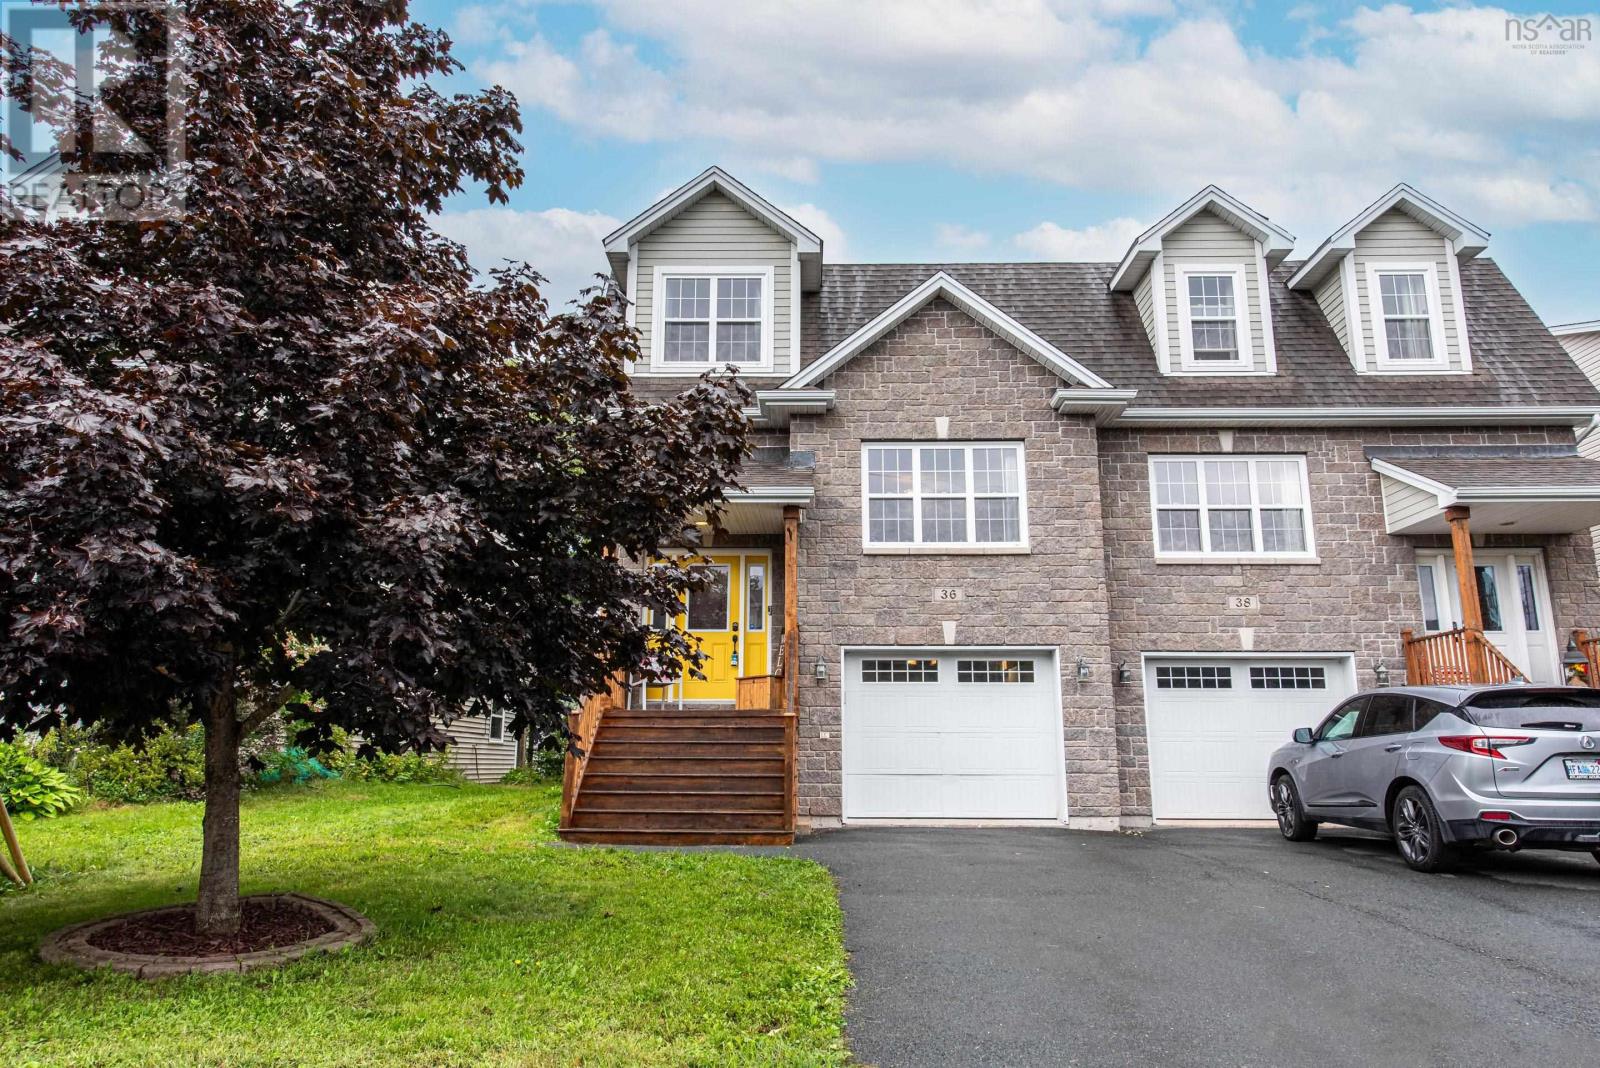
36 Lasalle Court
West Bedford, Nova Scotia
Welcome to this spacious and inviting home tucked away on a quiet cul-de-sac in The Parks of Bedford West. Offering approximately 2,850 square feet of finished living space, this is one of the largest semi detached homes in the area. This well-appointed property features generous-sized rooms and plenty of space for the whole family. The main level offers a comfortable family room and a well-equipped kitchen with granite countertops and stainless-steel appliances. Hardwood, laminate, and ceramic flooring flow throughout the home, providing both style and durability. Upstairs, youll appreciate the convenience of upper-level laundry, along with a spacious primary suite featuring a walk-through closet leading to a private ensuite. The fully finished basement adds even more versatility with a huge recreation roomideal for family gatherings, entertaining, a home gym, or a media space. Natural gas heating provides efficient year-round comfort. Located in the sought-after Parks of Bedford West, this home combines a peaceful cul-de- sac setting with generous living space and thoughtful features throughout. A great opportunity for families looking for room to grow in a welcoming community. (id:29604)
Exit Realty Metro
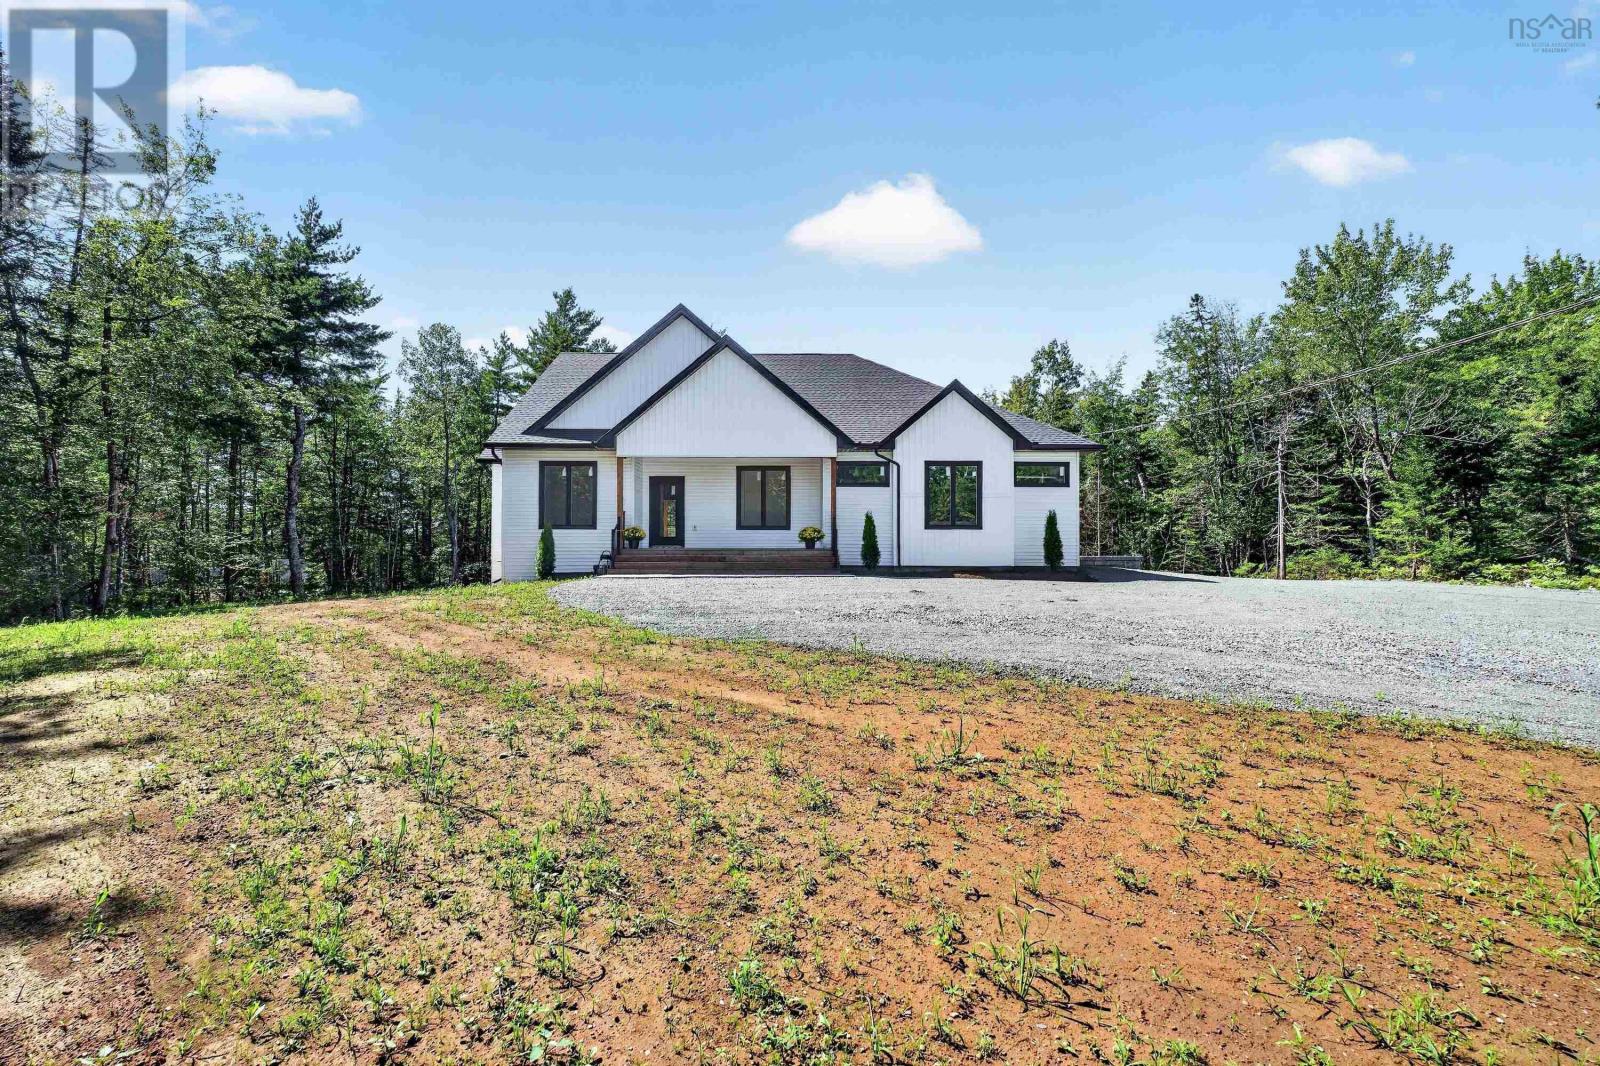
524/526 Perrin Drive
Fall River, Nova Scotia
Fabulous flexibility for rental income or multi-generational living in Fall River! This brand-new, energy-efficient build is nestled on over 2 wooded acres with a tranquil river framing your rear boundary. It features two completely independent living spaces, each with its own dedicated garage, offering an incredible opportunity for a high-end rental suite or multi-generational living. The bright upper level boasts 3 bedrooms and 2 full bathrooms. Features include a fireplace, open plan living, and an ultra-convenient pass-through from the garage straight into the butler's pantry. The primary bedroom boasts a stunning en suite bathroom with in-floor heat and a huge walk in closet. Step out onto the expansive upper deck to enjoy peaceful, private views of your forested backyard. Downstairs, the fully finished 2-bedroom, 1-bathroom walk-out suite, complete with its own covered patio, would be ideal for rental income, as an in-law suite, or even as independent space for older kids: this home offers complete flexibility as your family grows. Equipped with ultra-efficient heat pumps, a propane fireplace, and a dedicated propane line for your bbq, this modern, eco-friendly property perfectly balances luxury, privacy, and smart financial design. (id:29604)
Domus Realty Limited
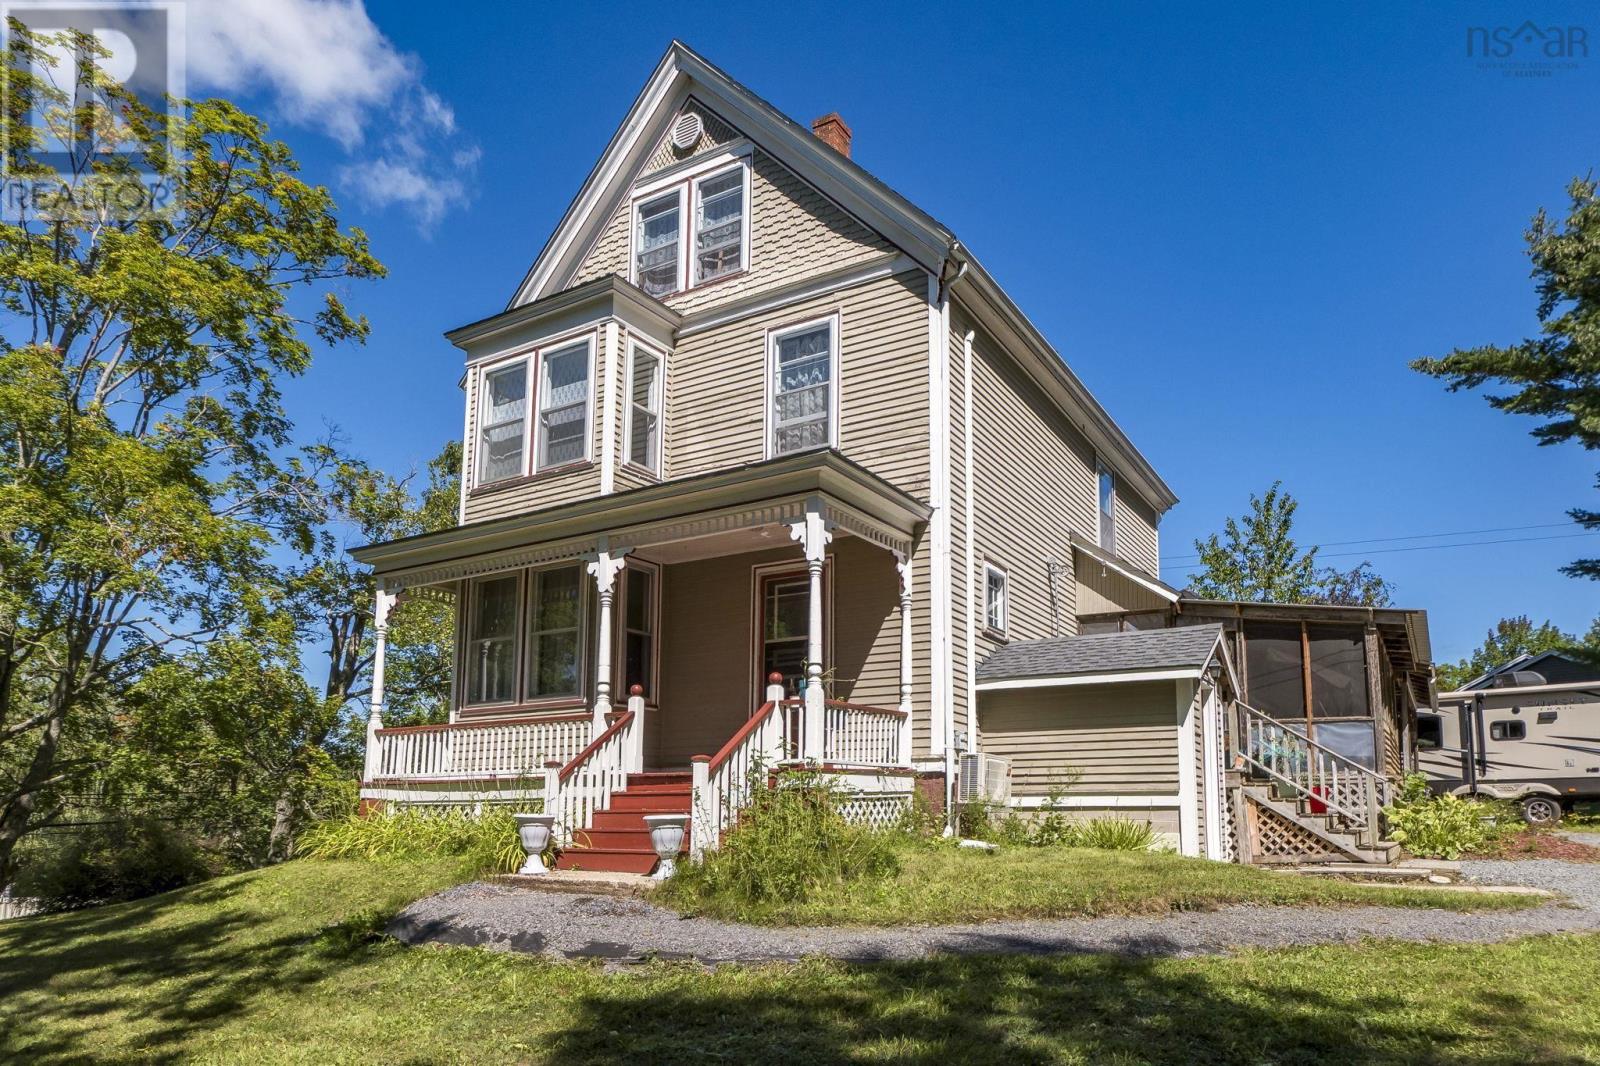
4068 Highway 1
Garlands Crossing, Nova Scotia
Opportunities like this do not come up every day! Beautiful century home, just oozing character. It has 6 bedrooms, one is currently being used as a dressing room/large walk in closet. It sits proudly on its ample sized lot that is over 1 acre! With a newer double garage build in 2012, carport, and a driveway loop, access and parking are a breeze. It has had all the ceilings redone, wiring was redone recently, new spray foam in the basement, and a clawfoot tub with separate shower. It is a fantastic place to raise your family, so close to schools and shops in town, with golf, hiking trails, skiing and more nearby! The property is also zoned general commercial, so if you wanted to look into business here you can as well! (id:29604)
Royal LePage Atlantic - Valley(Windsor)
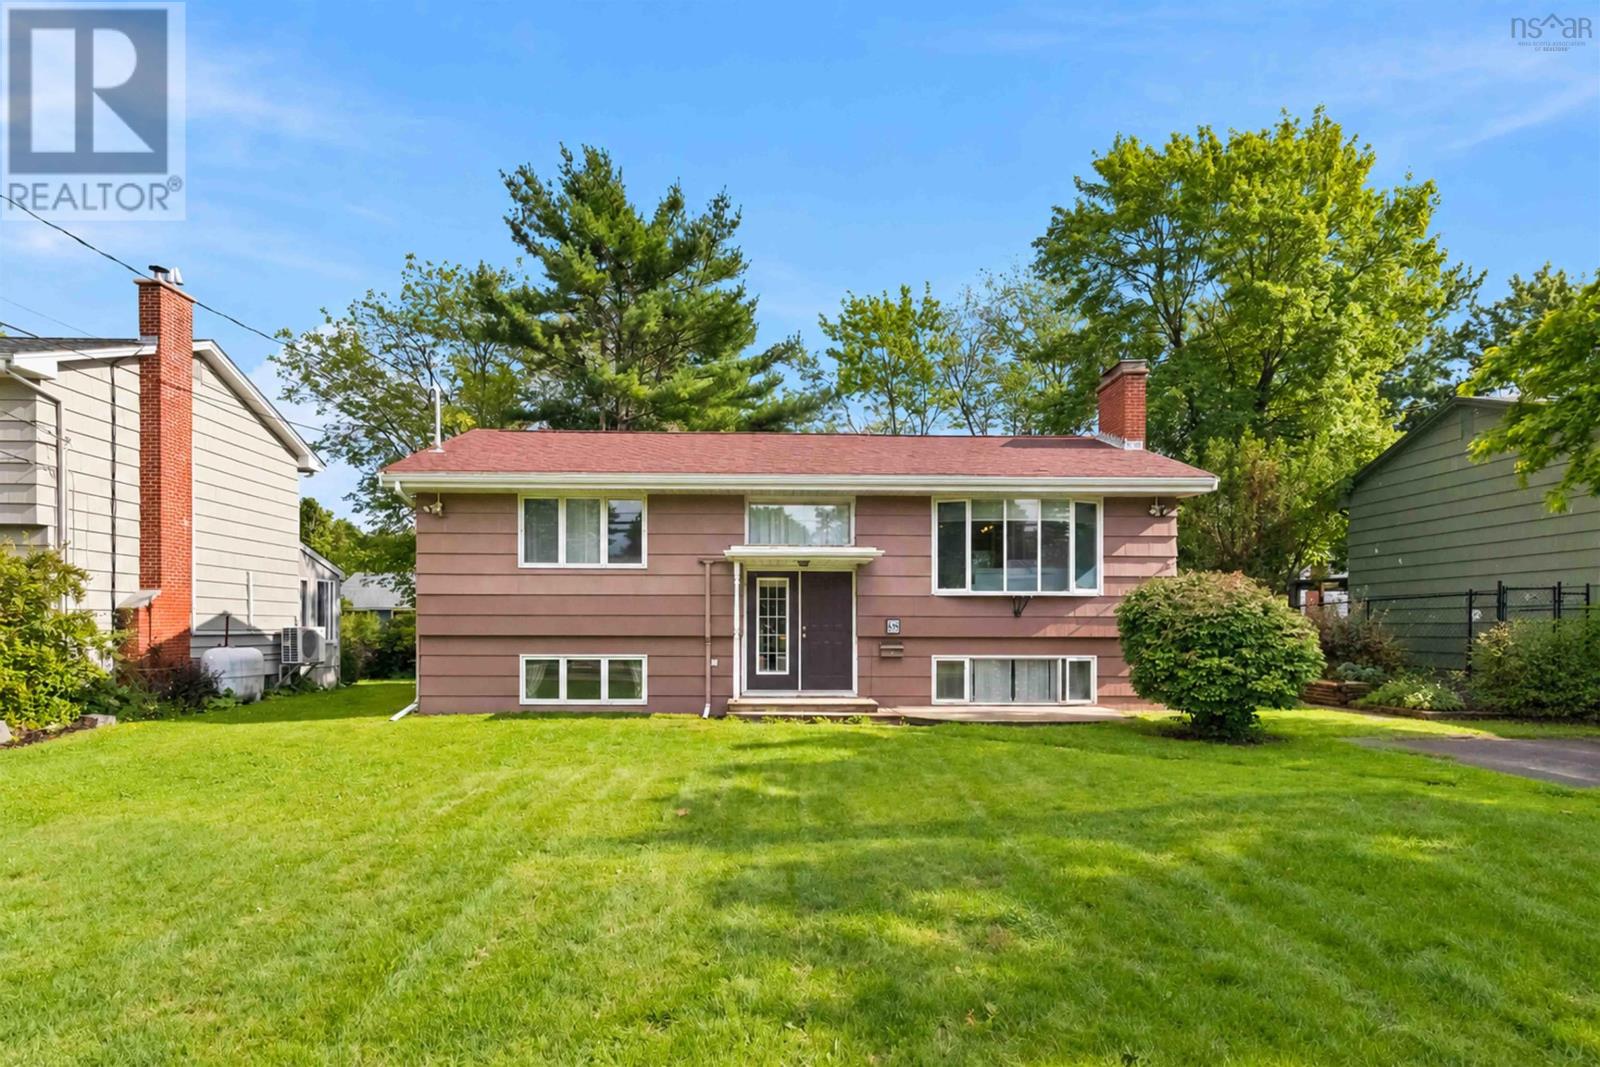
68 Flamingo Drive
Clayton Park, Nova Scotia
Need an inlaw suite? Want to Air B and B or add income? Nestled in a highly sought-after Clayton Park neighborhood, this exceptional property offers a rare blend of extensive modern upgrades and incredible versatility, making it perfect for growing families or those looking for excellent in-law or income potential. On the main floor, you will notice a seamless blend of comfort, style, and convenience, starting with beautiful hardwood floors (2023) and a cozy living room fireplace. The heart of the home is a stunning kitchen addition (2023) equipped with a breakfast bar and new appliances (2023), which opens beautifully into the Living Room and conveniently onto the large back deck allowing for ease of entertaining. Completing this level are three comfortable bedrooms and a stunning 3-piece bath combined with same level laundry (2023). The lower level expands your functional living space with a convenient walk-out basement that boasts bright open space, including a second full kitchen that flows nicely into a dining/den area, an upgraded 3-piece bathroom (2023), separate second laundry space in the utility room, a large Rec Room and a Den/Office/Potential for 4th Bedroom (requires egress window) which you can best purpose to meet your familys needs. Peace of mind comes standard thanks to massive capital improvements, including a new electric hot water tank (2026), an upgraded electrical service (200 amp) and panel (2023), and a highly efficient ducted heat pump (2023) designed to keep your power bills low year-round. Outdoor living is equally impressive, boasting a large, newer back deck that overlooks a large, peaceful, landscaped backyard space featuring a large storage shed with new shingles (2024) and convenient two-car parking in the front. Bus Stops just accross the street and all of Clayton Park and Bayers Lake amenities just a 5 minute drive. (id:29604)
Century 21 Trident Realty Ltd.
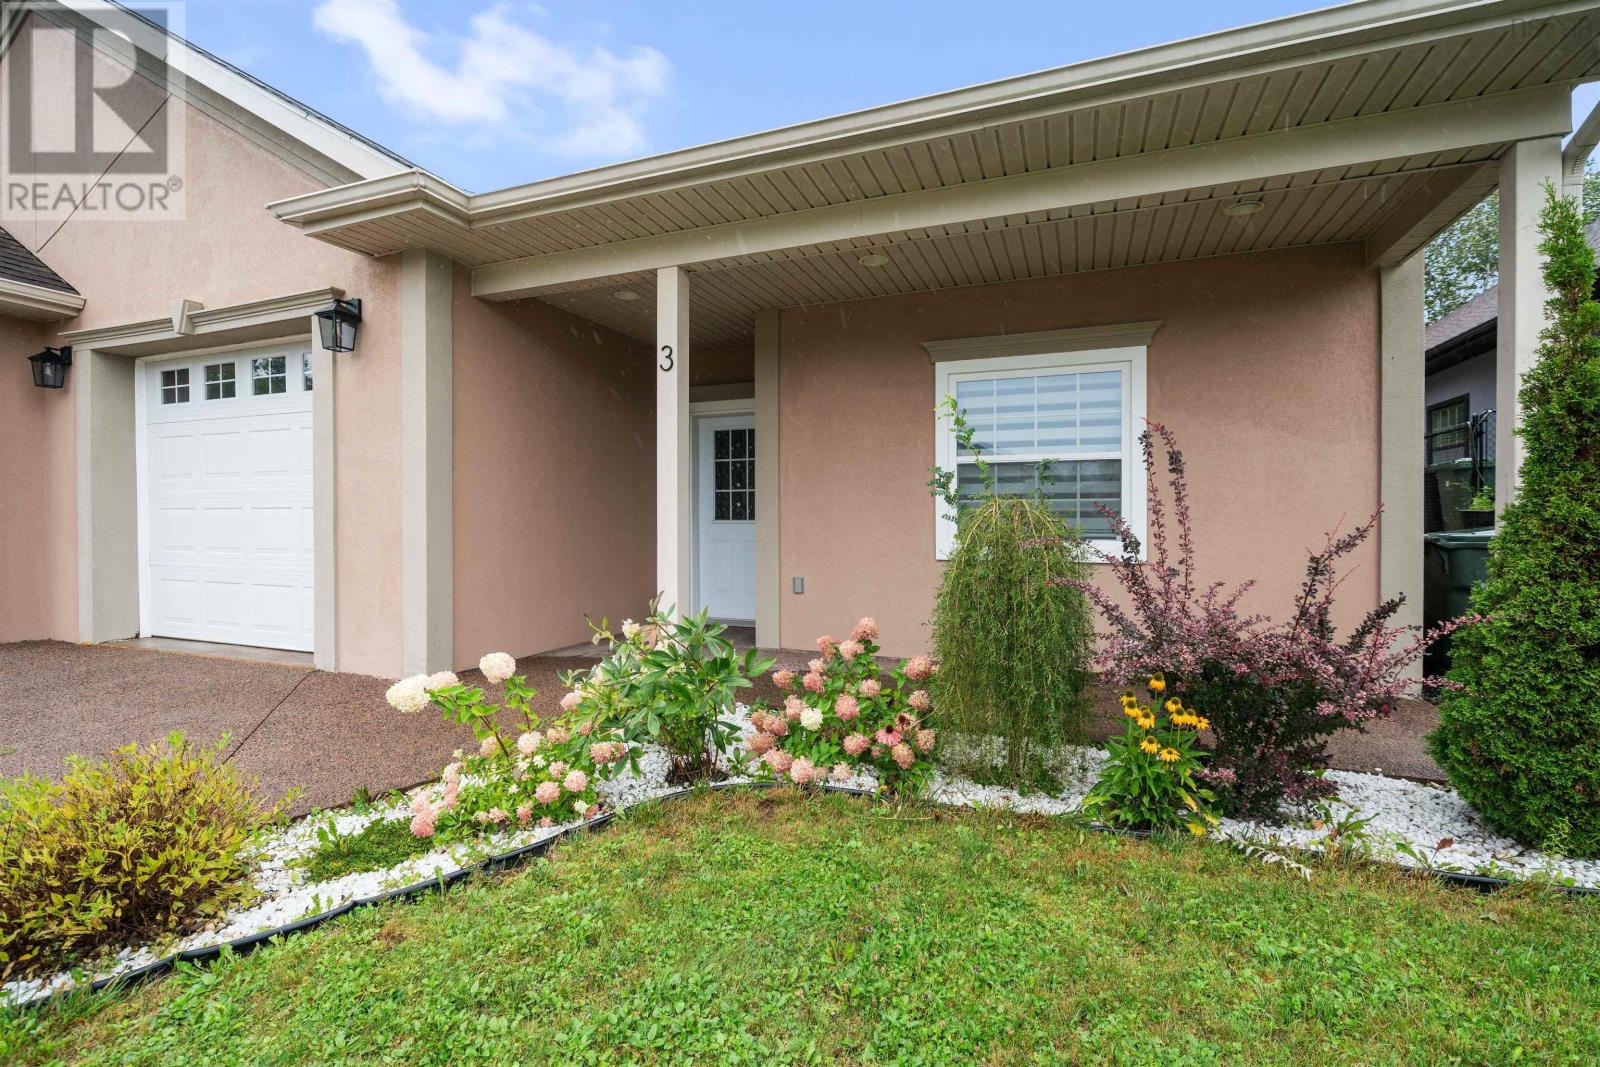
3 Bona Crescent
Enfield, Nova Scotia
3 Bona Crescent offers the ease of one level living and the convenience of location. Whether you are looking to downsize or start a family this home caters nicely. The local elementary school is steps away and all amenities nearby. Inside, the home has three good sized bedrooms and a full 3pc bathroom with walk-in shower. The main living space has an open concept design so you can be in the kitchen while keeping an eye on the kids or entertaining your guests. The living and dining space is customisable to your needs and has a walk-out to the backyard. Oversized windows and newly installed pot lights on the vaulted ceiling make the space feel bright and light at all times of the day. Some features include a recently installed heat pump, a good sized pantry off the kitchen, a separate laundry room and a single car garage. (id:29604)
Red Door Realty
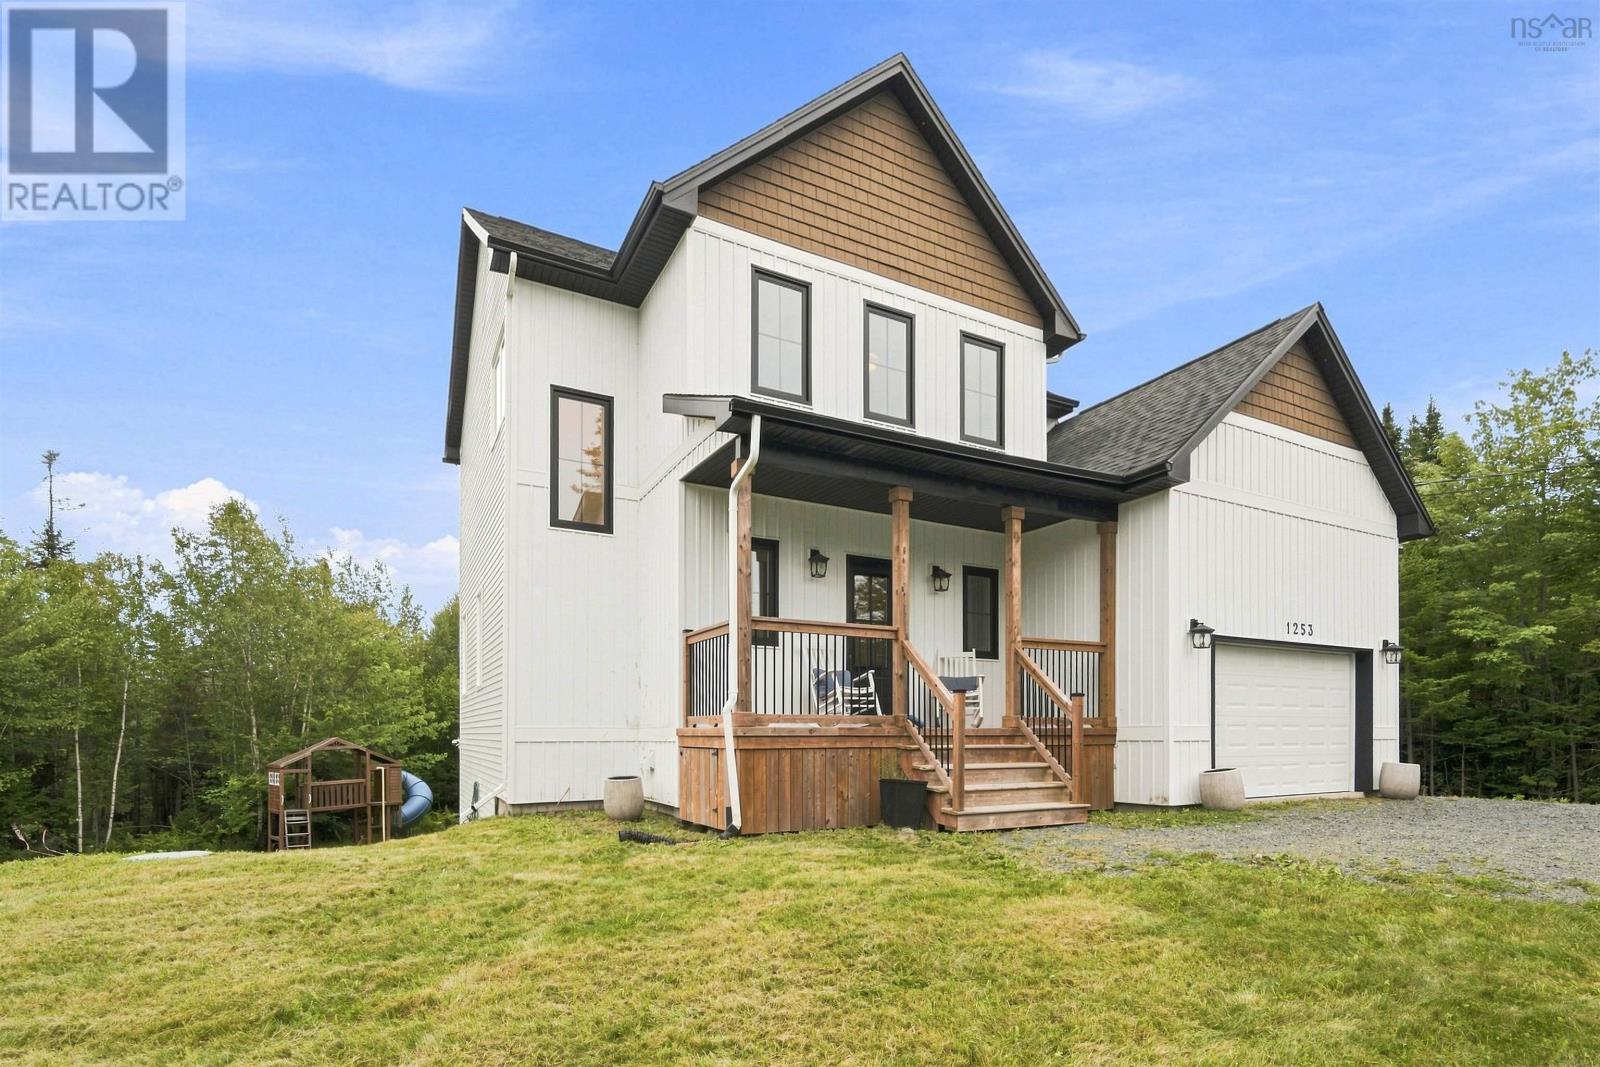
1253 Mccabe Lake
Middle Sackville, Nova Scotia
Gorgeous almost new full sized two story home in sought after Indigo Shores. Finished on all three levels including the walkout basement, and privately placed on an oversized lot. The main floor is highlighted by high ceilings, loads of natural light, gas fireplace, and a stunning kitchen! The mudroom off the garage and main floor powder room are great features that families will appreciate. Upstairs are three large bedrooms including the master with an awesome ensuite bath. Plenty of space for the whole family with a large rec room and additional fourth bedroom and third full bath in the basement. Great for entertaining inside and out. The neighbourhood park offers public lake access, easy pickup for the school bus, and near all amenities. (id:29604)
RE/MAX Nova
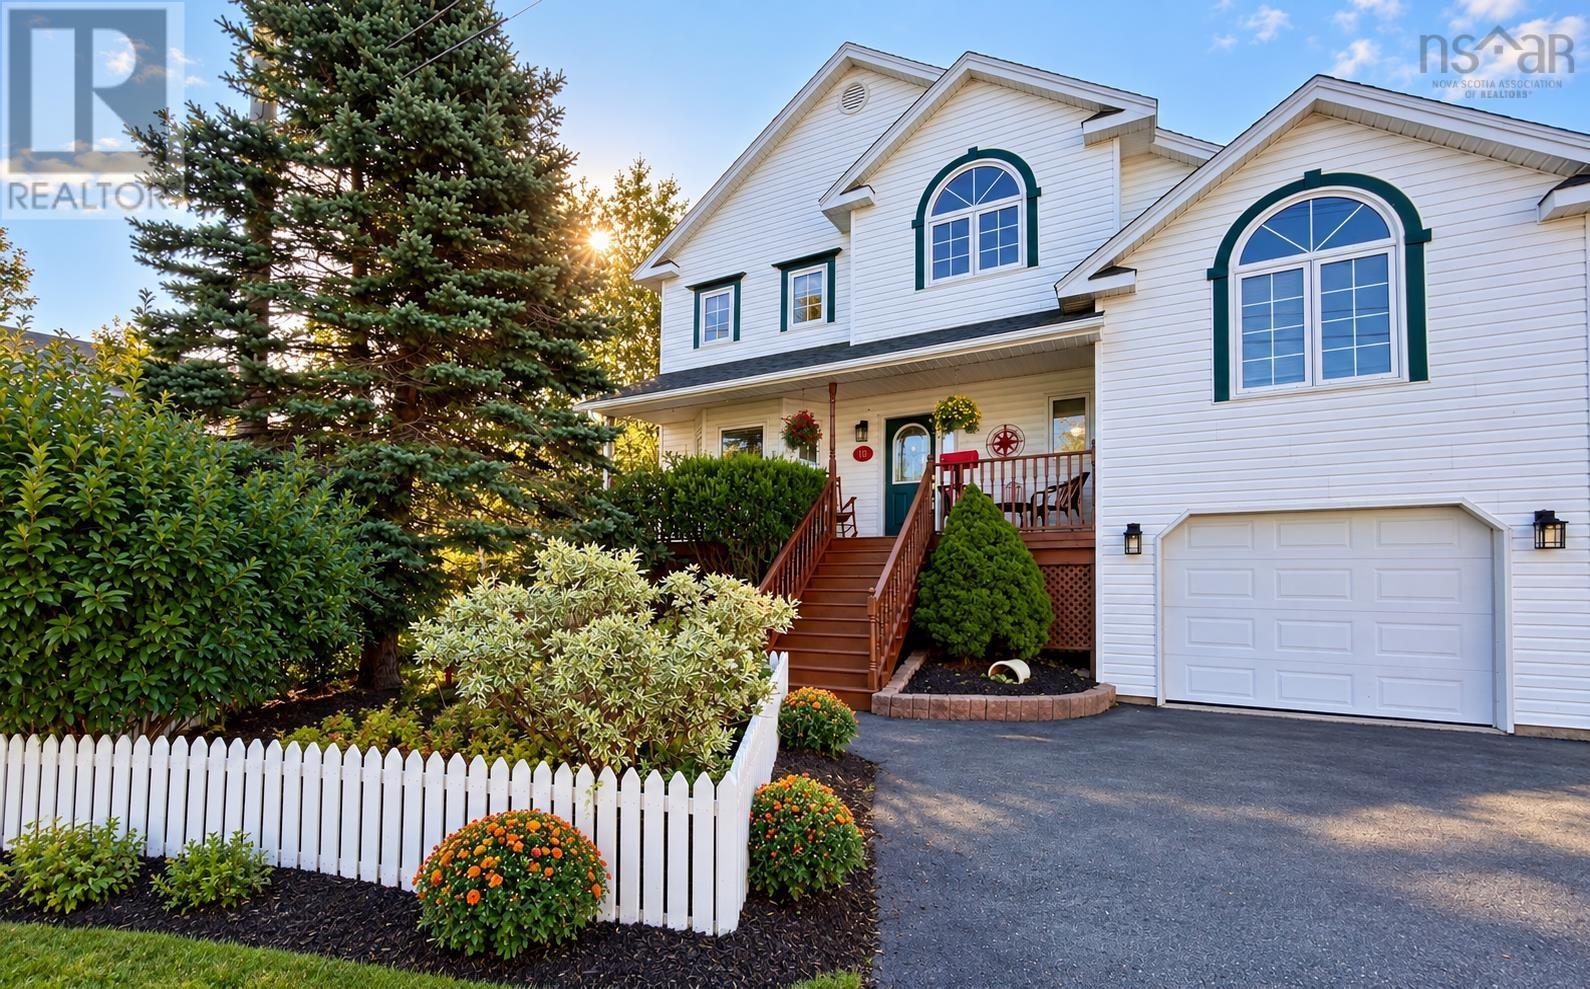
10 Blanchard Crescent
Bedford, Nova Scotia
Parent alert! Is the back-to-school morning traffic already giving you a headache? Imagine ditching the car chaos, skipping the backseat bickering, and casually walking your kids to elementary school in just 4 minutes, with local daycares only 2 minutes away. Welcome to 10 Blanchard, an original-owner home framed by a classic white picket fence and a double-paved driveway in prime Bedford. This updated property features rich hardwood floors, a bright living room with a cozy propane fireplace, and 3 fully renovated bathrooms, including a primary suite with a jacuzzi tub. A major highlight is the vaulted family room over the garage, giving you the perfect bonus space for movie nights, play, or quiet work. Best of all, the property features a blank-canvas lower level ready to expand and nearly double your total living space/equity. Meticulously maintained inside and out, this home lets you trade morning gridlock for pure family lifestyle. (id:29604)
Keller Williams Select Realty
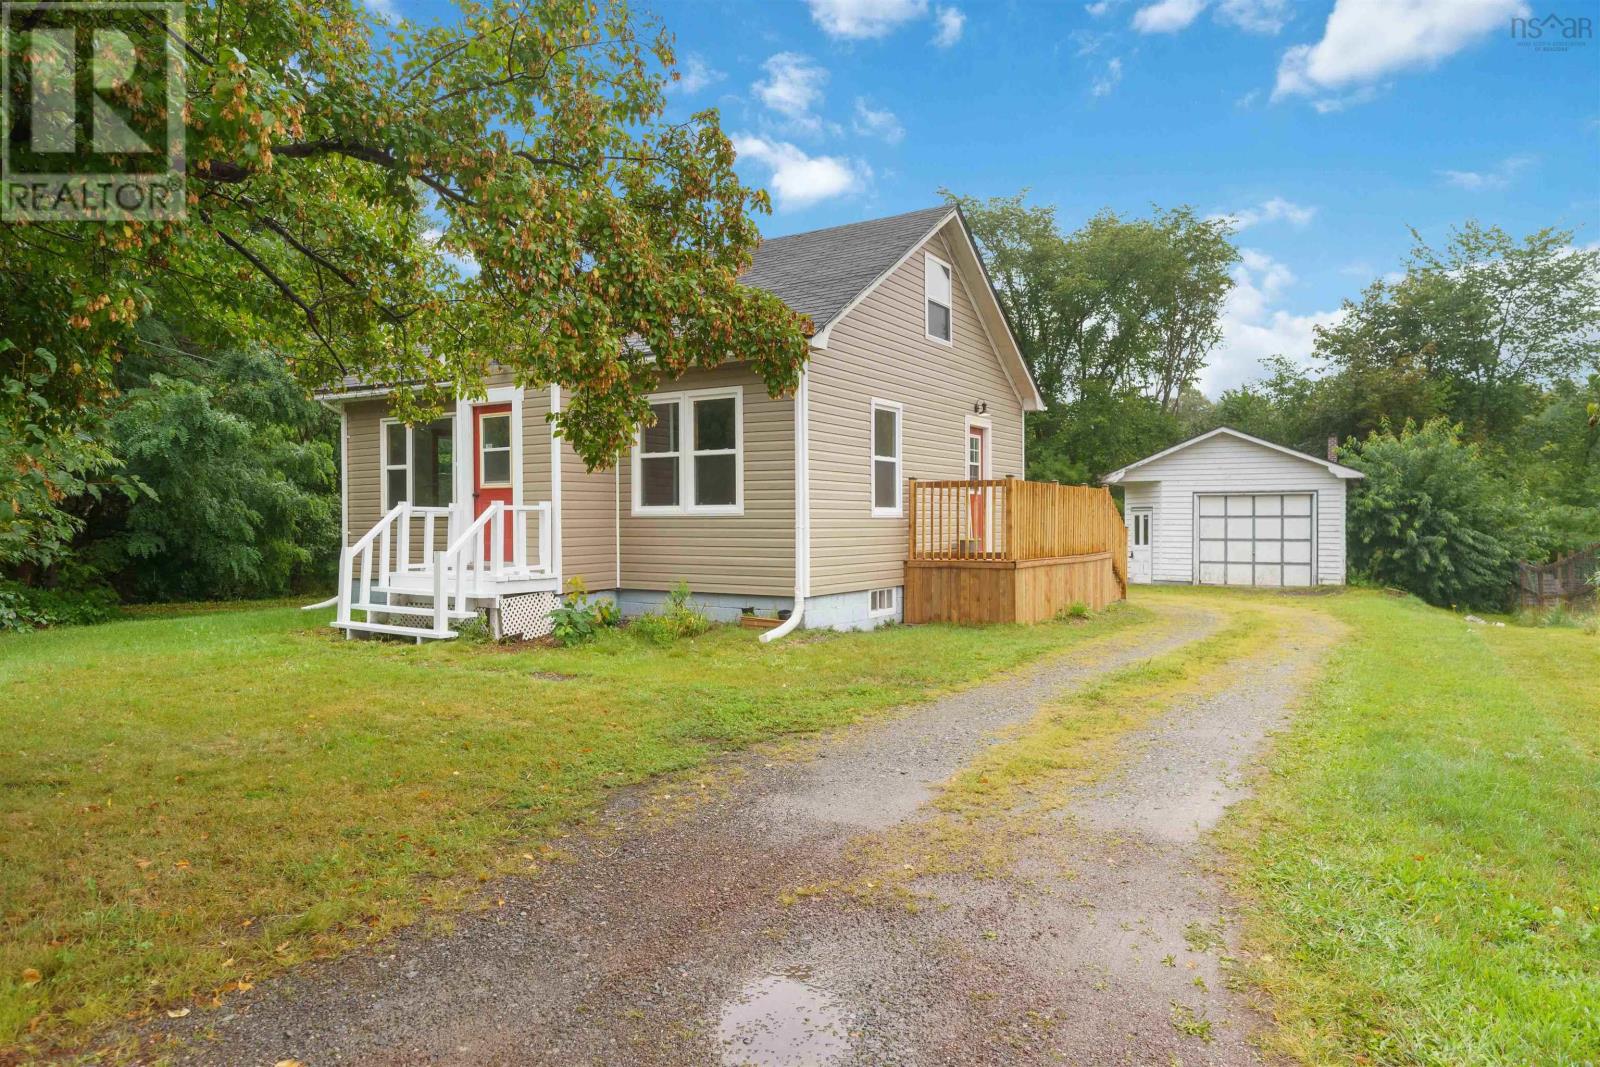
2630 Highway 1
Aylesford, Nova Scotia
Welcome to this charming 2 bedroom home offering a blend of modern upgrades and comfortable living spaces. The bright south-facing kitchen welcomes the morning sun, creating a warm start to each day. An open-concept living and dining area provides plenty of room for gatherings and everyday living. A convenient main-level bedroom sits just steps from the fully renovated bathroom, redone from the studs out with fresh finishes. Upstairs, youll find a wide open living space recently used as a primary bedroom with a cozy den area. A wall could easily be reinstalled to create a third bedroom, offering flexible layout options. This home has undergone extensive renovations, including a custom staircase, and trim throughout, spray-foam insulation in the upper level, updated electrical with a 200-amp panel, new flooring, new insulation and vinyl siding, and new windows.throughout living area. New hot water tank and water filtration ,water softener installed. Heating is provided by electric baseboards and a heat pump for year-round comfort. Enjoy outdoor living on the new 16' x 5' side deck and the private lot surrounded by trees. The property features municipal sewer, a drilled well, and a sandpoint well. A 16' x 28' single-car garage with a new door and fresh shingles ready to go that could be installed before closing. Garage has been set up with 200 amp service but has been disconnected. Located minutes from the Exit to Highway 101 and within walking distance to the elementary school and town amenities, this home offers convenience, comfort, and quality upgrades throughout.10 minutes from the Canadian Forces Airforce Base 14 Wing Greenwood, 1 1/2 hrs to Halifax. (id:29604)
Exit Realty Town & Country
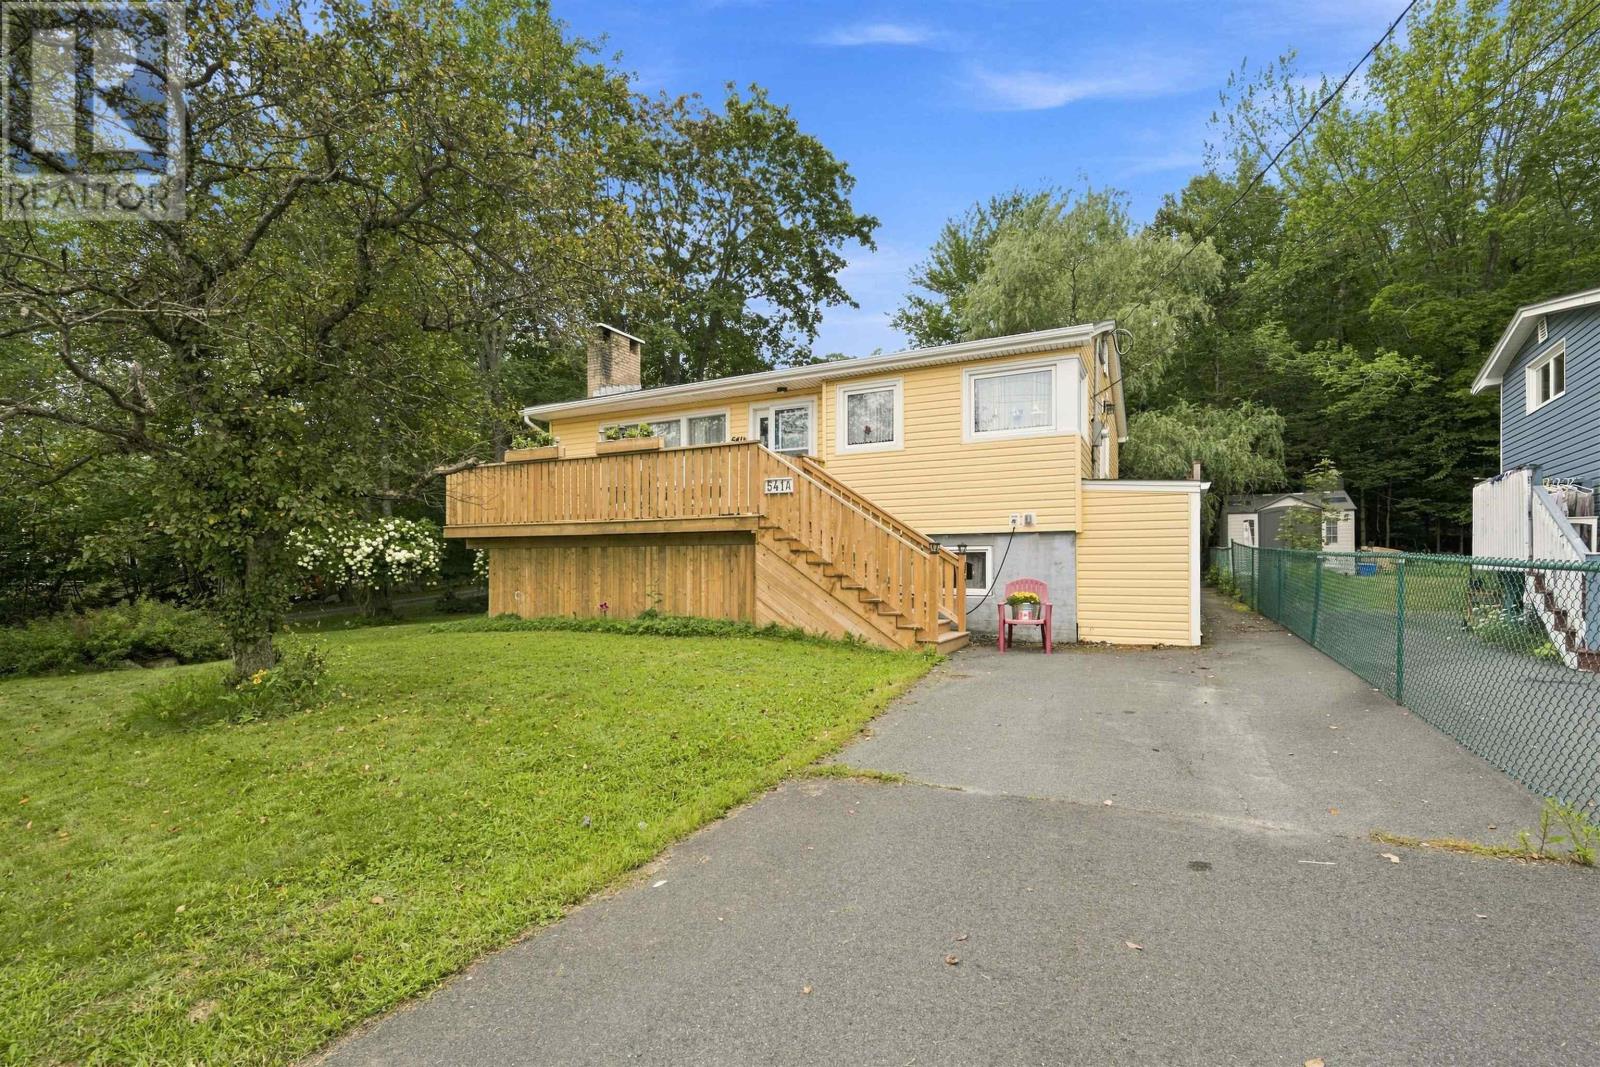
541 A Herring Cove Road
Halifax, Nova Scotia
Are you looking for an affordable home in Spryfield look no further. On a bus route close to walking trails, mountain biking trails and a direct commute to downtown, this area has become increasingly popular with families and downsizers. This 3 bedroom one and a half bath attractive raised bungalow has so much to offer. The oil burner is gone; there is a new 200-amp electrical panel and fully ducted heat pump was installed last year adding comfort and efficiency. There is a new front deck, a ramp to the side door if mobility is an issue. The living room and kitchen boast large vinyl windows flooding the main living area with natural light. The 3rd bedroom currently is being used as a laundry room, so if main floor laundry is important, you can leave it as is, or you can return the washer and dryer to the basement and reclaim the space for a bedroom. There is a finished half bath in the otherwise unfinished walkout basement awaiting your finishing touches and an opportunity to build equity. The property is zoned commercial and with access off Herring Cove road and a right of way to the left of the home there just may be a business opportunity here as well. (id:29604)
RE/MAX Nova (Halifax)
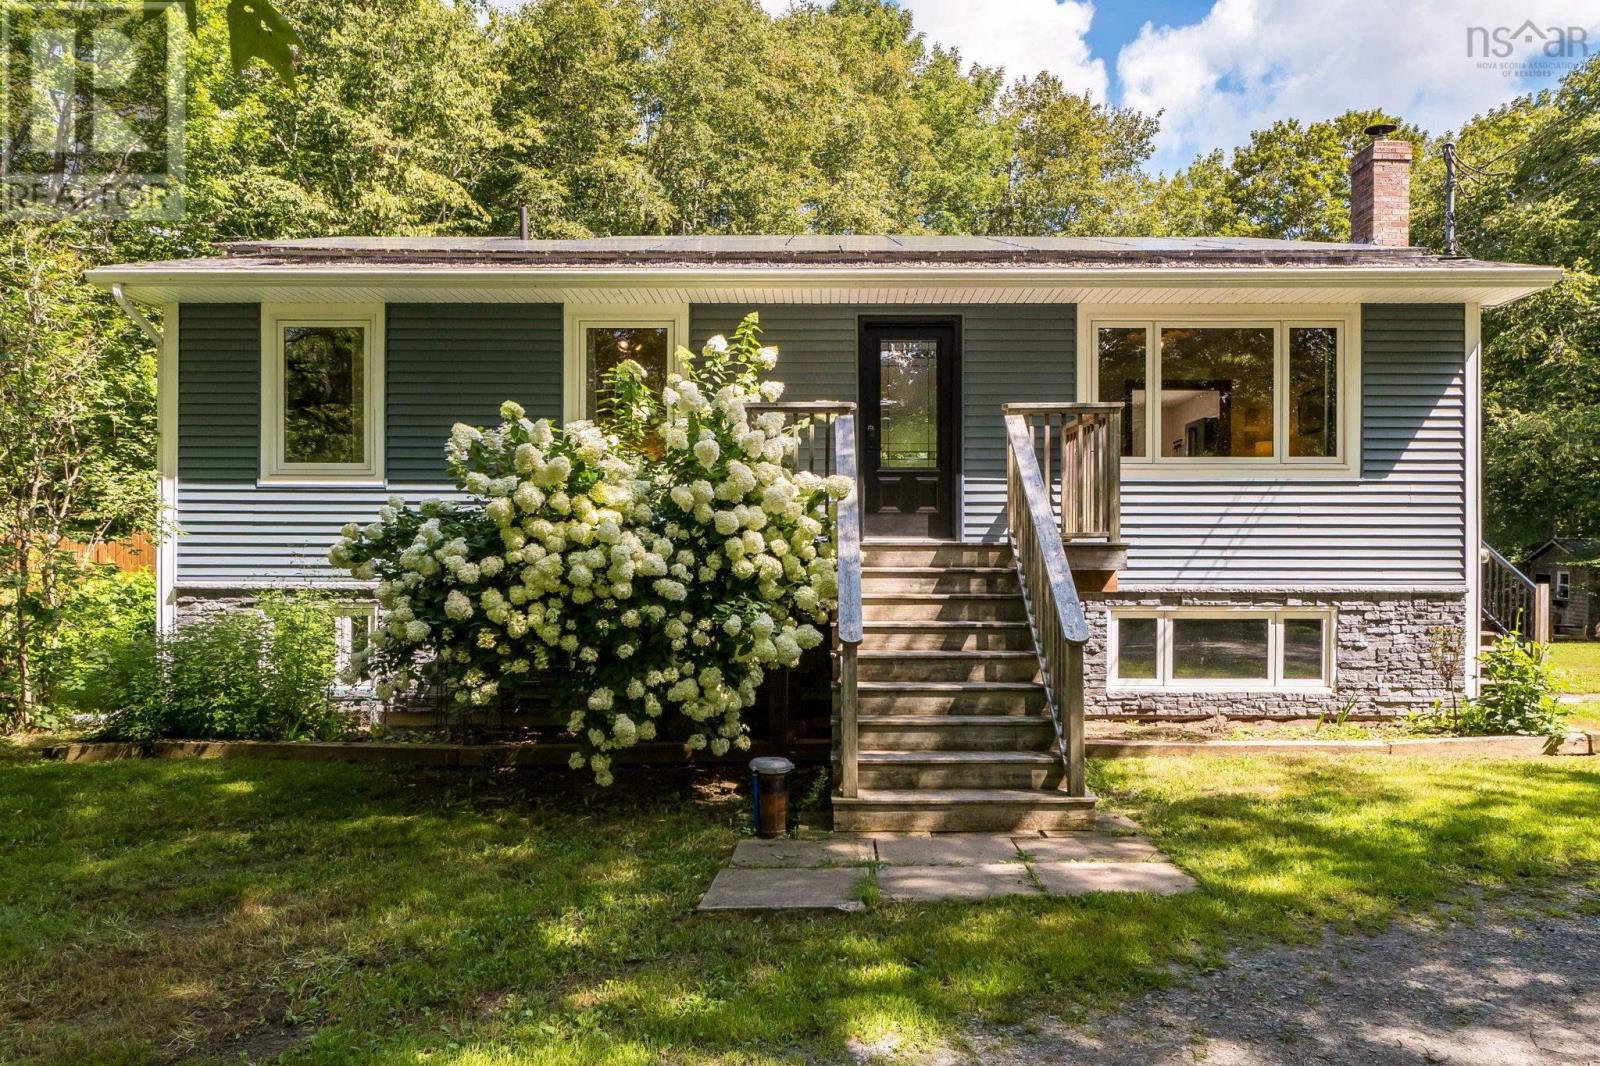
83 Lakecrest Drive
East Uniacke, Nova Scotia
Welcome to 83 Lakecrest Drive, a peaceful country retreat set on 2.5 acres in the welcoming community of East Uniacke. Surrounded by mature trees and located near beautiful Lewis Lake, this well-maintained home and property offers space, comfort, and flexibility for a variety of lifestyles. The renovated kitchen features quartz countertops and flows into the homes bright and inviting living spaces. The main level also includes a spacious primary bedroom with a large walk-in closet and conveniently located laundry facilities. Heat pumps provide efficient year-round heating and cooling, while solar panels offer additional energy-saving benefits. The lower level features a walkout entrance, a bedroom, a full bathroom, a wood stove, and offers excellent potential for an in-law suite or extended-family living. The double detached car garage provides plenty of room for vehicles, storage, or a workshop, and includes its own dedicated heat pump for efficient heating and summer time cooling. An exceptional highlight of this property is the three deeded rights-of-way providing multiple access points to Lewis Lake. There is also nearby public lake access on Jorphie Drive with a small boat launch, making it easy to enjoy boating, paddling, swimming, and everything lake life has to offer. Experience privacy, versatility, and access to nature, all within an easy commute of local amenities. (id:29604)
Royal LePage Atlantic (New Minas)
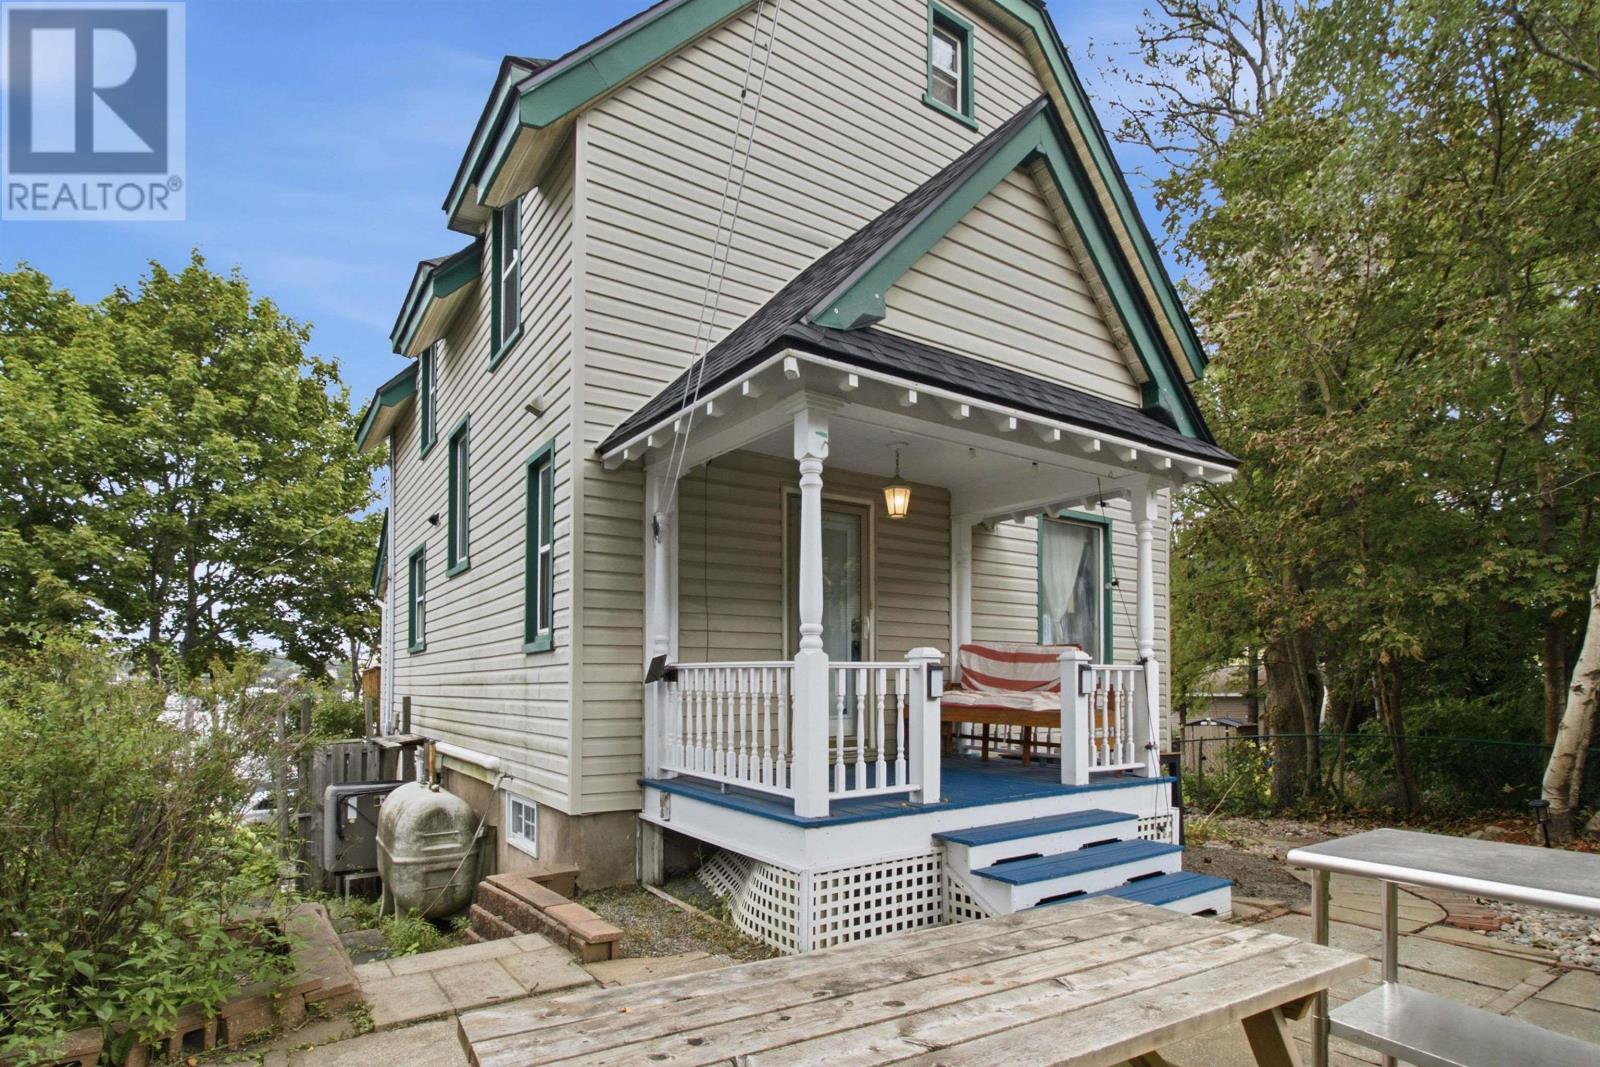
3622 Barrington Street
Halifax, Nova Scotia
Welcome to a piece of historical charm in Halifax's vibrant North End. Set back from the street with a 3-car driveway, this bright home offers flexibility, warmth, and a fully finished attic. Enjoy central heating and cooling, a 2023 roof (CertainTeed Landmark Pro, fully resheathed), a new washer/dryer (Dec 2025), stove/fridge (2021), and a workshop area. A legal, registered bachelor income suite with its own kitchen and laundry earned $10,230.10 as an Airbnb summer 2025 (June to September); ideal for extra income or guests. Unwind in your secluded backyard, tucked away from Barrington Street. Just 5 minutes by car to the Hydrostone, Fort Needham Park, and groceries, a 23-minute stroll to the Hydrostone. You are an 11 minute drive to the heart of downtown and the waterfront. Character, income potential, and an unbeatable location; this North End gem is ready for you. (id:29604)
Harbourside Realty Ltd.
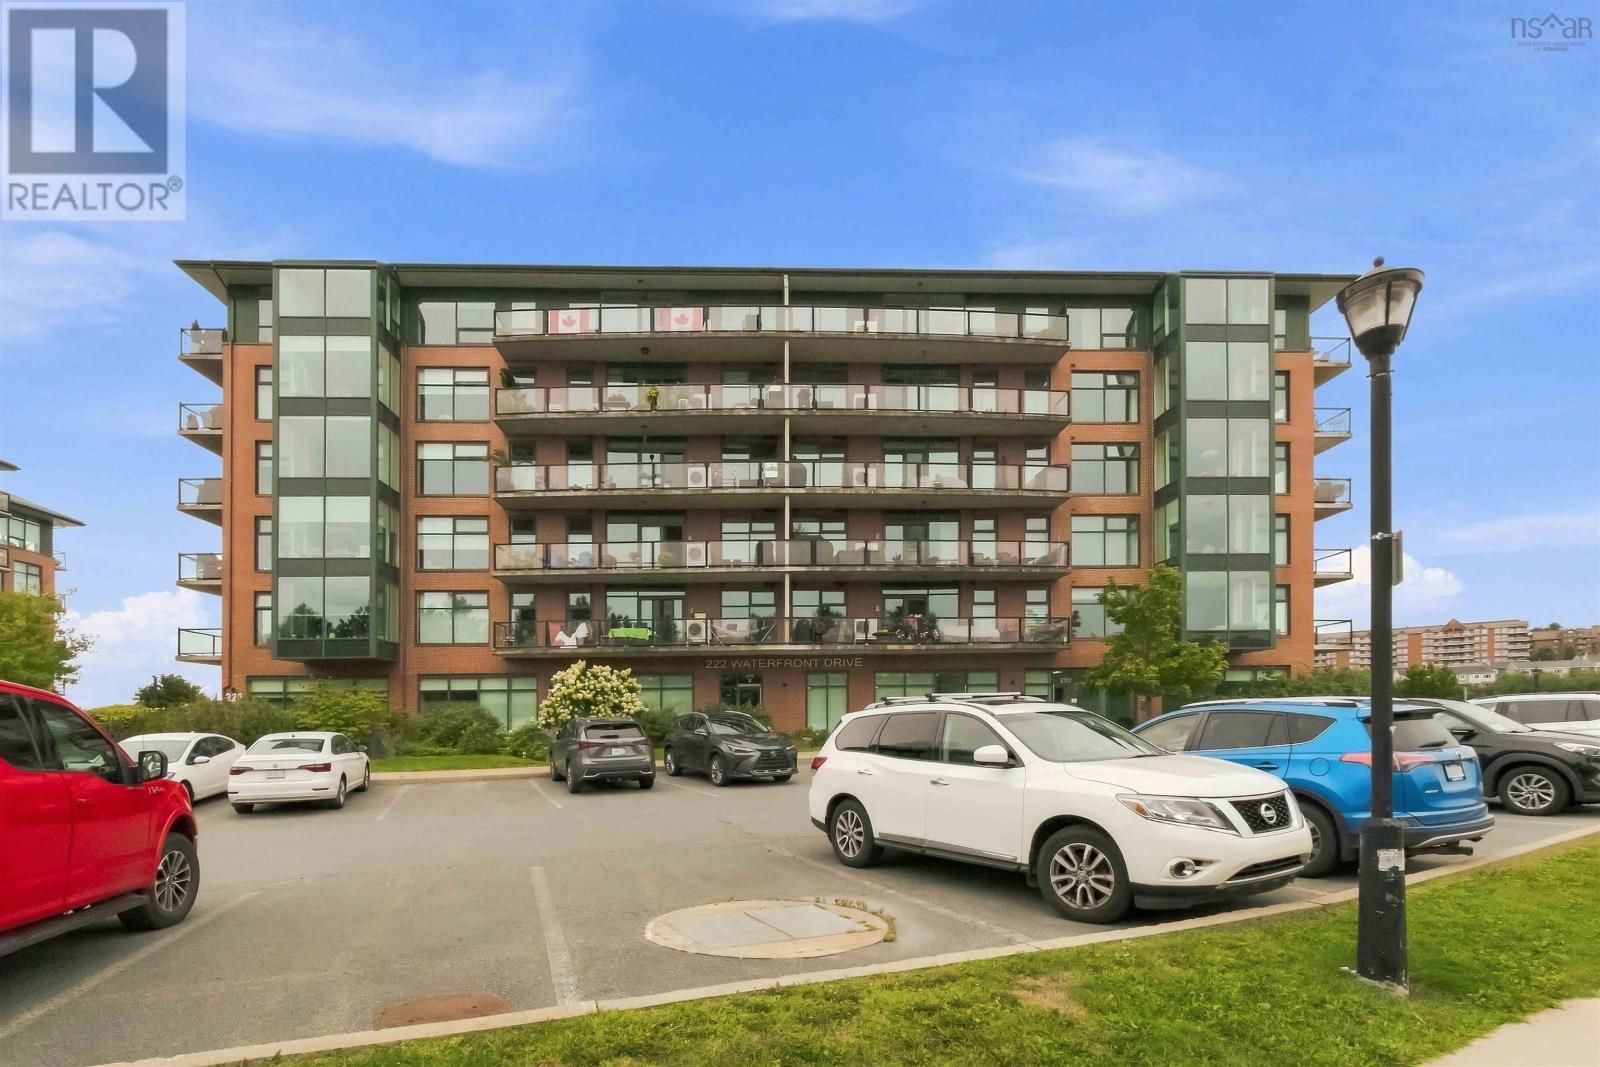
207 220 Waterfront Drive
Bedford, Nova Scotia
Welcome to Unit 207 at The Dockside, located at 220 Waterfront Drive, this one owner, bright and inviting 2-bedroom + den, 2-bath condo offers a wonderful blend of comfort, elegance, and waterfront living. The thoughtfully designed open-concept layout seamlessly connects the kitchen, living, and dining areas, creating an inviting space filled with natural light from the floor-to-ceiling windows, complete with custom blinds! The kitchen features stainless steel appliances, granite countertops, ample cabinetry, and a stylish glass-door pantry that combines functionality with a beautiful display element. The adjoining living and dining spaces flow into the solarium, where you can relax and take in beautiful ocean views. The private balcony also offers a peaceful outlook toward Moirs Pond. The den/office is enhanced by custom glass inserts, creating a bright and sophisticated workspace while adding a distinctive touch to the space. The spacious primary bedroom features a walk-in closet and luxurious, large ensuite with a deep soaker tub and walk-in glass door shower, while the second bedroom offers excellent flexibility for guests or family. A newer heat pump and water heater, both installed in 2024, provide added peace of mind and year-round comfort. Just a short stroll from the future Bedford Mill Cove ferry terminal, The Dockside offers an exceptional ocean lifestyle with amenities including a fitness centre, heated salt-water pool, the convenience of a live-in superintendent and heated underground parking and storage area! With its thoughtful updates, custom finishes, abundant natural light, ocean views, and desirable waterfront setting, Unit 207 is a wonderful opportunity to call The Dockside home! Call your Realtor today! (id:29604)
Century 21 Trident Realty Ltd.
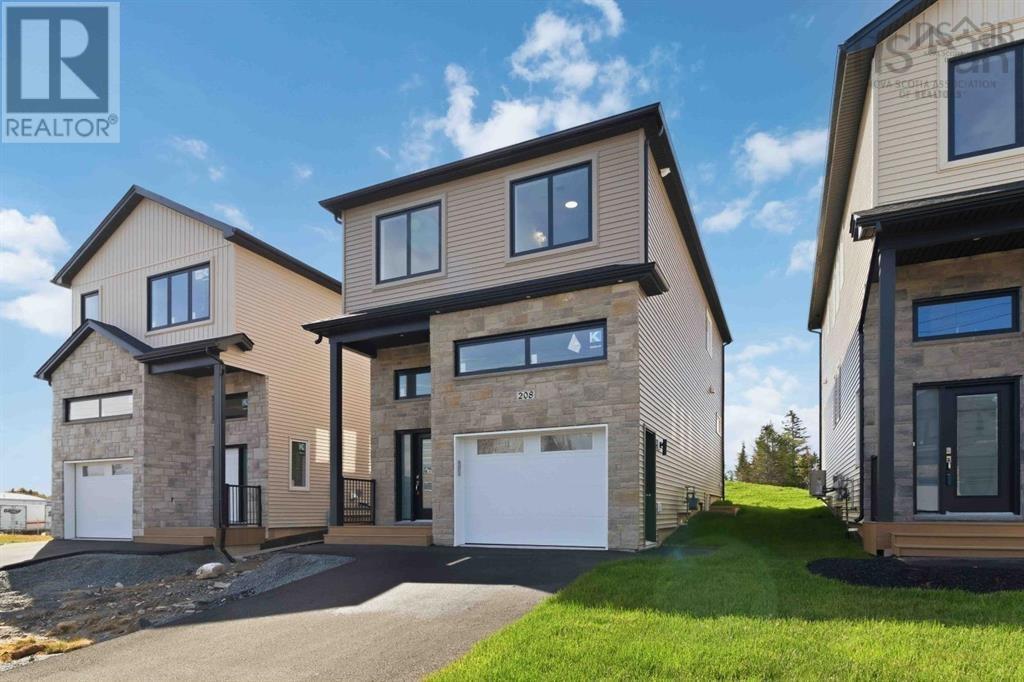
Lw02 208 Lewis Drive
West Bedford, Nova Scotia
**Move in ready by early fall of 2026**Introducing The Bellmore, a beautifully crafted 4-bedroom, 3.5-bath detached home by Shaughnessy Homes in Belle Rose Park, West Bedford. Spanning 2,537 sq. ft. across three finished levels on a 34 lot, this home blends modern style with everyday functionality. The main floor features an open-concept layout with a designer kitchen boasting a walk-in pantry, premium quartz countertops, and soft-close cabinetry. A stylish dining room bump-out adds a touch of elegance, perfect for gatherings. Engineered hardwood flows through the main and upper levels, complemented by an electric fireplace in the living area. Step outside to a beautifully finished composite deck, providing long-lasting durability with low maintenance. The finished basement, with durable laminate flooring, offers flexible space for family or guests. If you're looking for a walk-out basement equipped with a wet bar, washer and dryer rough in, bedroom, bathroom and a rec room - we have a limited number of The Bellmore walkout models for $859,900, perfect for extended members of the family. Both versions include a fully ducted heat pump with natural gas backup, plus rough-ins for a gas range, dryer, BBQ, water heater, and a 50 AMP EV charger. Nestled off Larry Uteck Blvd in the serene Belle Rose Park, this home is steps from schools, parks, and amenities. Built with Shaughnessy Homes signature quality,The Bellmore is a rare find in one of Bedfords most desirable communities. (id:29604)
Royal LePage Atlantic
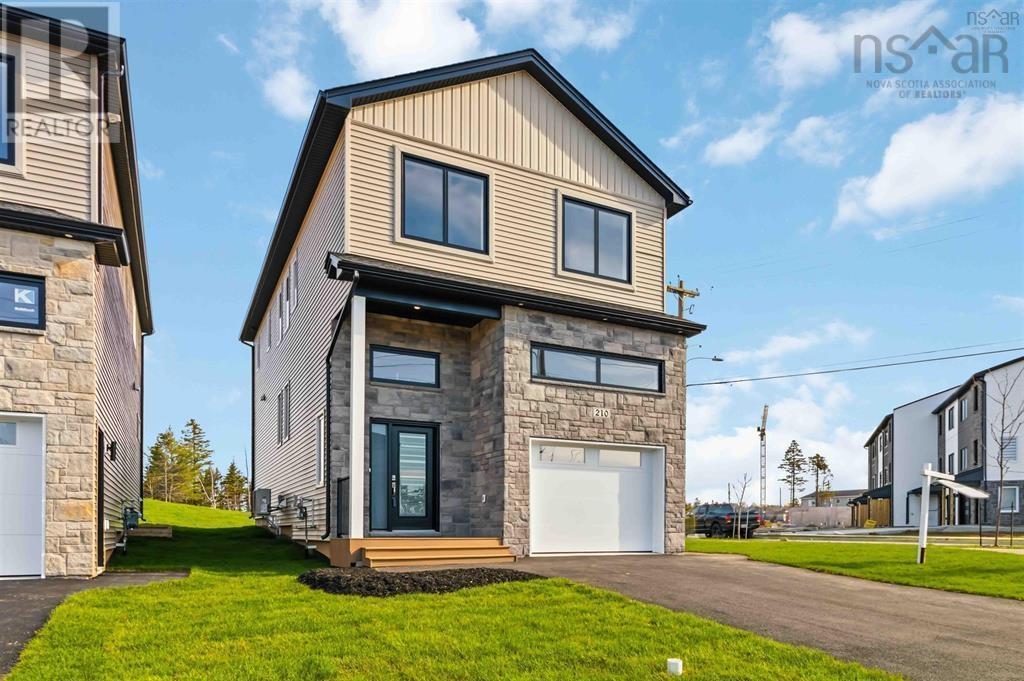
Lw01 210 Lewis Drive
West Bedford, Nova Scotia
Your dream home, move-in ready today. Own the model home at The Bellview a rare corner lot on an oversized 34' lot, complete with a full Appliance Package already installed and move-in ready from day one. This 4-bed, 3.5-bath detached home by Shaughnessy Homes in the exclusive Belle Rose Park in West Bedford comes loaded with every bell and whistle: designer kitchen, premium finishes, and over 2,600 sq. ft. of thoughtfully designed living across three levels.The main floor boasts an open concept layout with designer kitchen + walk-in pantry, premium finishes, quartz countertops and modern lighting, seamlessly blending style and function. Step outside to a beautifully finished composite deck, providing long-lasting durability with low maintenance. Enjoy ducted heating and cooling with natural gas backup, plus rough-ins for a gas range, dryer, BBQ, water heater, and a 50 AMP EV charger for future-ready living. Engineered hardwood flows through the main and upper levels, while the finished basement features durable laminate, perfect for versatile living spaces. Nestled off Larry Uteck Blvd, Belle Rose Park is a serene, master-planned community with easy access to schools, shops, and parks. Built with Shaughnessy Homes renowned craftsmanship, The Bellview is part of a limited collection of detached homes in one of Bedfords most desirable neighbourhoods. (id:29604)
Royal LePage Atlantic
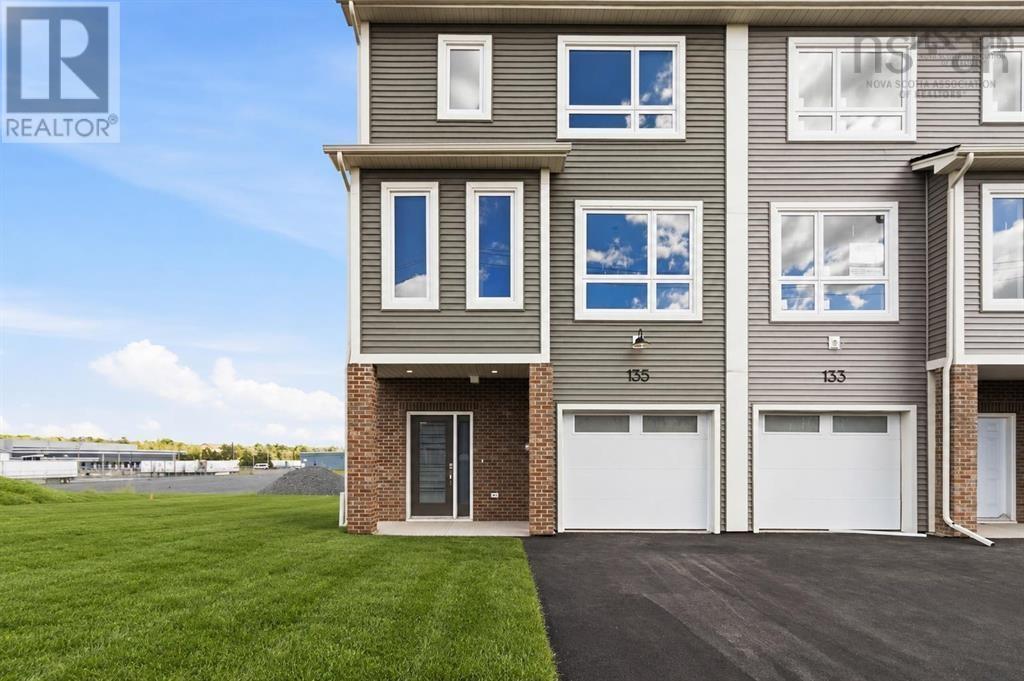
Sp03a 135 Stephs Street
West Bedford, Nova Scotia
**FULLY COMPLETED with a full appliance package and check to see if you qualify for the first time homebuyers"GST Rebate"**Discover The Bellhaven, a 3-bed, 3.5-bath corner unit townhome by Shaughnessy Homes in the desirable Belle Rose Park in WestBedford. Spanning 2,243 sq. ft. across three finished levels, this home blends modern comfort with stylish design. The main floor features a home office, a sleek kitchen with premium finishes, and an open-concept living and dining area perfect for entertaining. Upstairs, three spacious bedrooms include a luxurious primary suite. Engineered hardwood graces the main and second levels, while the walk-out basement offers a wet bar, and a bright bonus space for guests or recreation. Stay comfortable with ducted heating/cooling with a natural gas backup, plus rough-ins for a gas range, dryer, BBQ, water heater, and a 50 AMP EV charger. Nestled offLarry Uteck Blvd, Belle Rose Park offers easy access to schools, shops, and parks in a quiet, master-planned community. Built with Shaughnessy Homes signature quality, The Bellhaven is a rare opportunity to own in one of Halifaxs most sought-after neighbourhoods. (id:29604)
Royal LePage Atlantic
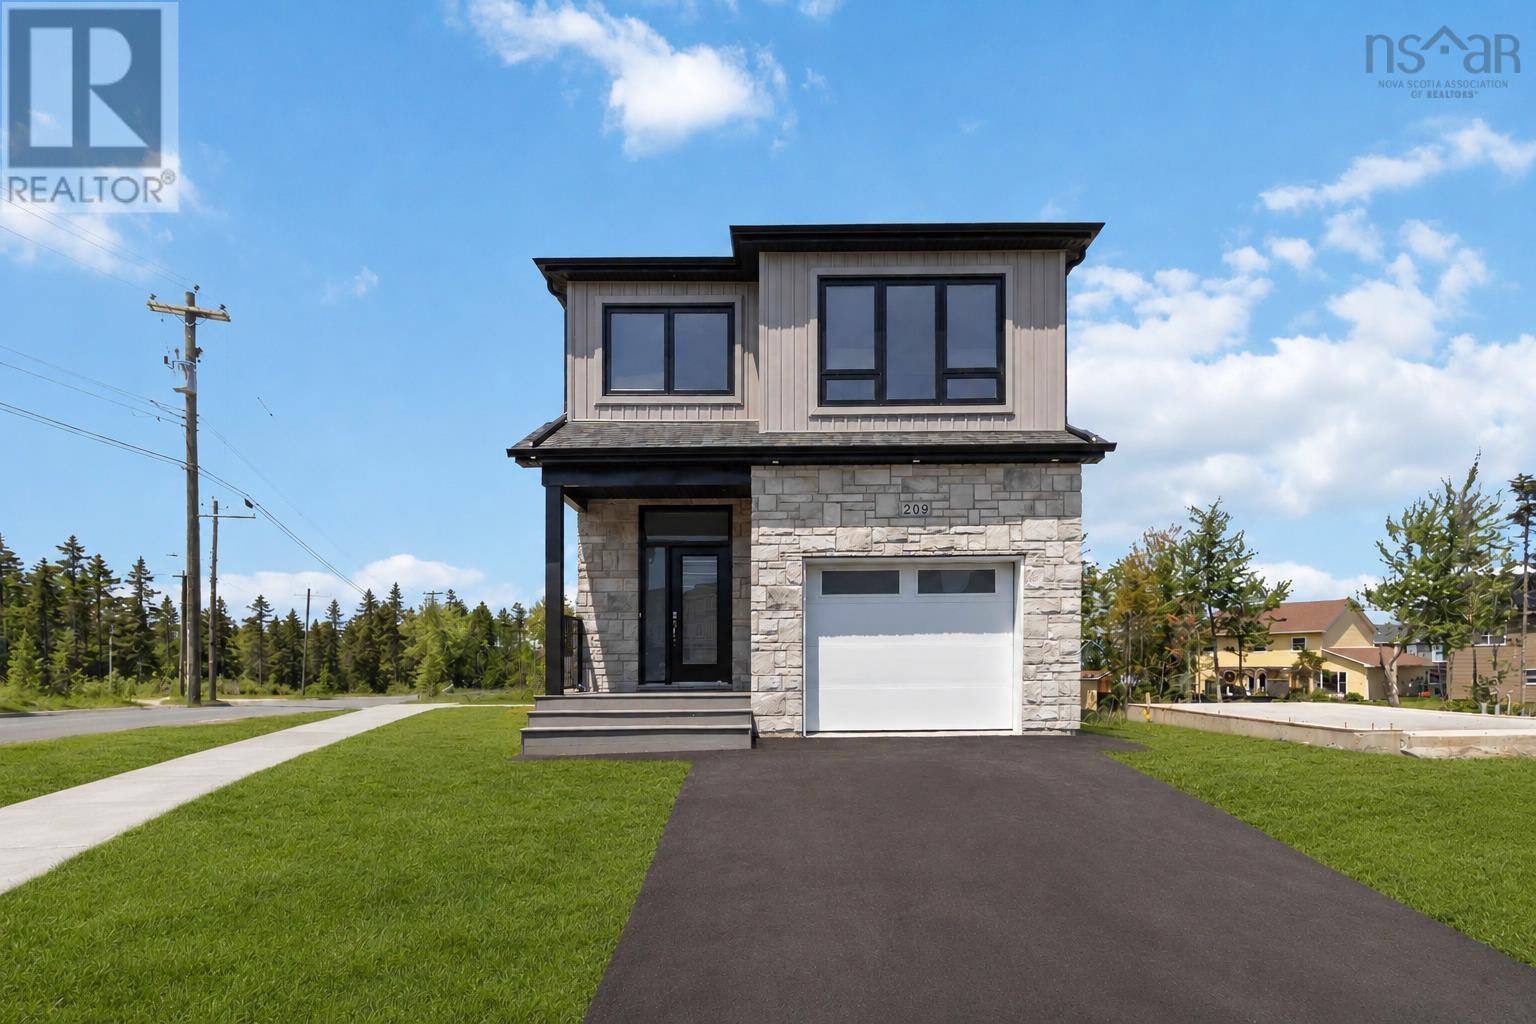
Lw14 209 Lewis Drive
Bedford, Nova Scotia
**Move in immediately**Introducing The Bellmore, a beautifully crafted 4-bedroom, 3.5-bath detached home by Shaughnessy Homes in Belle Rose Park, West Bedford. Spanning 2,537 sq. ft. across three finished levels on a 34 lot, this home blends modern style with everyday functionality. The main floor features an open-concept layout with a designer kitchen boasting a walk-in pantry, premium quartz countertops, and soft-close cabinetry. A stylish dining room bump-out adds a touch of elegance, perfect for gatherings. Engineered hardwood flows through the main and upper levels, complemented by an electric fireplace in the living area. Step outside to a beautifully finished composite deck, providing long-lasting durability with low maintenance. The finished basement, with durable laminate flooring, offers flexible space for family or guests. If you're looking for a walk-out basement equipped with a wet bar, washer and dryer rough in, bedroom, bathroom and a rec room - we have a limited number of The Bellmore walkout models for $859,900, perfect for extended members of the family. Both versions include a fully ducted heat pump with natural gasbackup, plus rough-ins for a gas range, dryer, BBQ, water heater, and a 50 AMP EV charger. Nestled off Larry Uteck Blvd in the serene Belle Rose Park, this home is steps from schools, parks, and amenities. Built with Shaughnessy Homes signature quality,The Bellmore is a rare find in one of Bedfords most desirable communities. (id:29604)
Royal LePage Atlantic
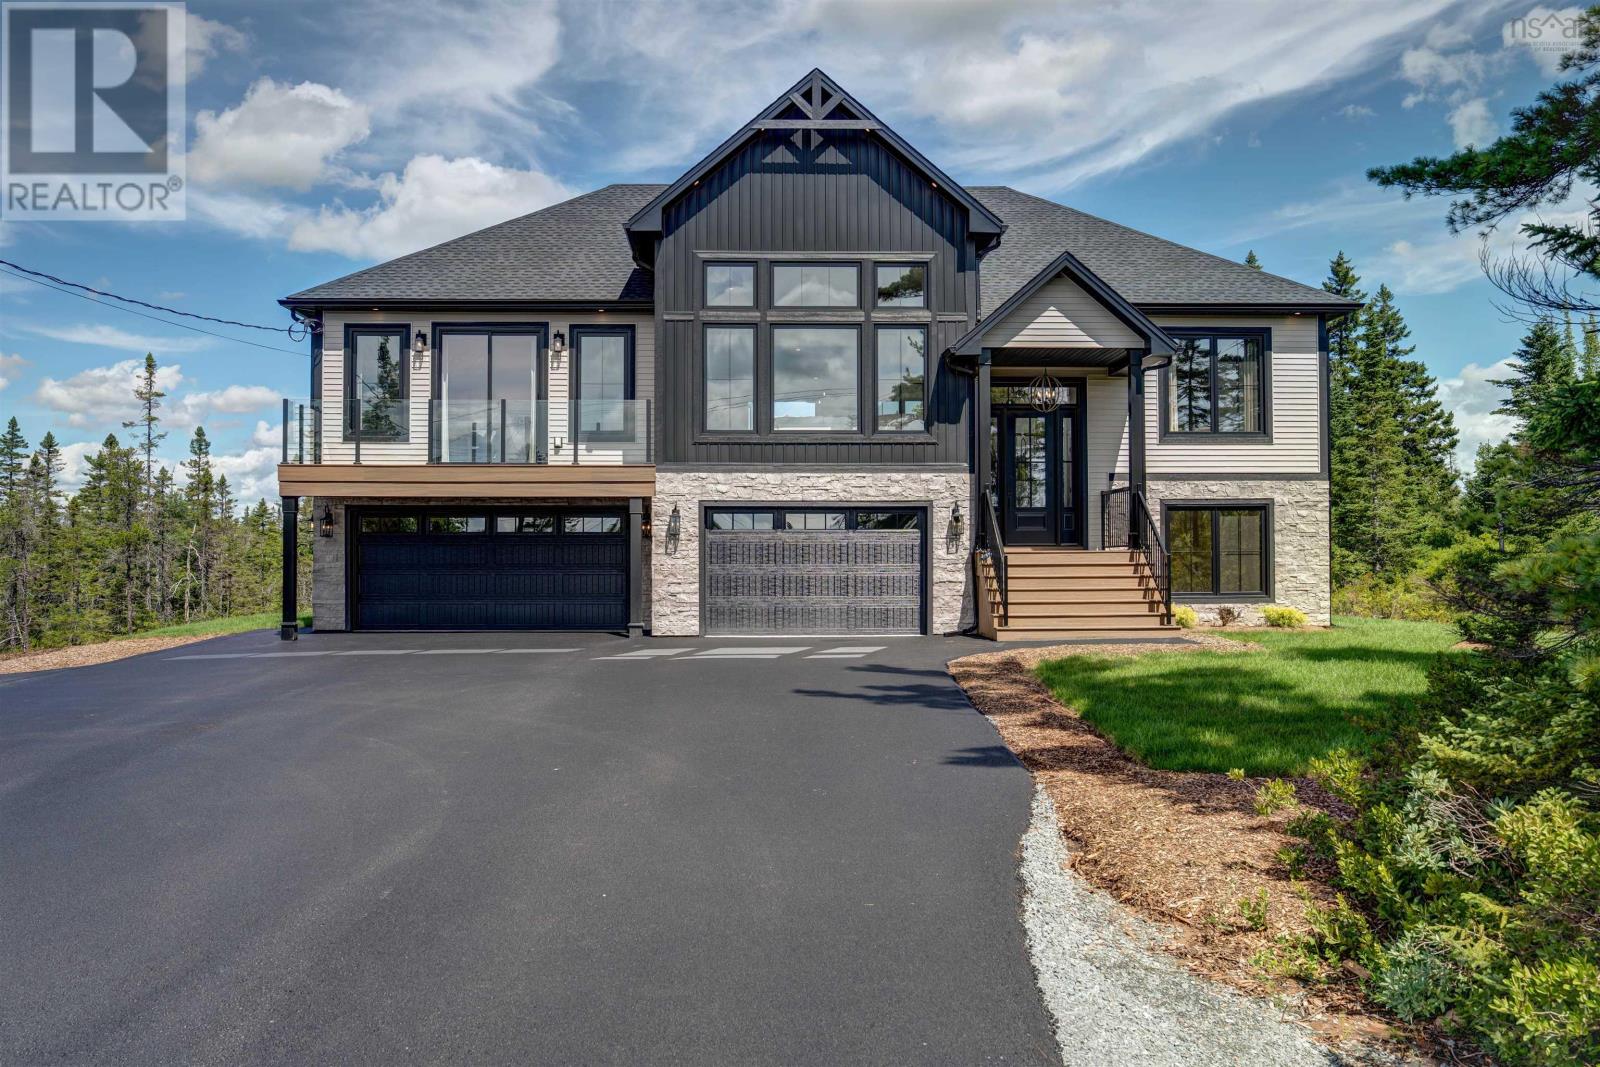
Lot 753 812 Celebration Drive, Kinloch Estates
Fall River, Nova Scotia
Welcome to the newly built 'Montana' by Marchand Homes, located in the highly desirable community of Kinloch Estates, Fall River. Thoughtfully designed with exceptional attention to detail, this 2884 sqft, four-bedroom, three-bath split-entry home offers an effortless blend of elegance, comfort, and functionality. The main level features a bright, open-concept layout with three bedrooms and two full baths, complemented by exceptional finishes throughout. Carefully selected lighting, beautiful flooring, accent walls, oversized windows, and built-in Bluetooth speakers create a home that feels both refined and inviting. The living room is a true focal point, featuring a floor-to-ceiling stone fireplace, grand windows, and an 11' tray ceiling that gives the space an expansive feel. The kitchen is anchored by a generous 8' x 4' quartz island, with the quartz continuing seamlessly up the backsplash for a sophisticated, cohesive finish. A spacious walk-in pantry with its own sink adds both beauty and functionality, while the dining area overlooks a 9' sliding patio door leading to the back deck. The primary suite offers a private retreat with a spa-inspired five-piece ensuite, spacious walk-in closet, and its own private balcony. A separate laundry room completes the main level. Downstairs, the fourth bedroom, third full bath, and generous open-concept rec room offer additional living space filled with natural light. The lower level walks directly out to the beautifully landscaped backyard, creating a seamless connection to the outdoors. The triple garage features epoxy flooring and leads into an exceptional mudroom with built-in lockers. There is a genuine sense of thoughtfulness throughout the Montana. From the scale of the windows and carefully chosen finishes to the natural light, integrated sound, and seamless flow, every detail has been designed to create a home that is truly beautiful to live in. (id:29604)
Sutton Group Professional Realty
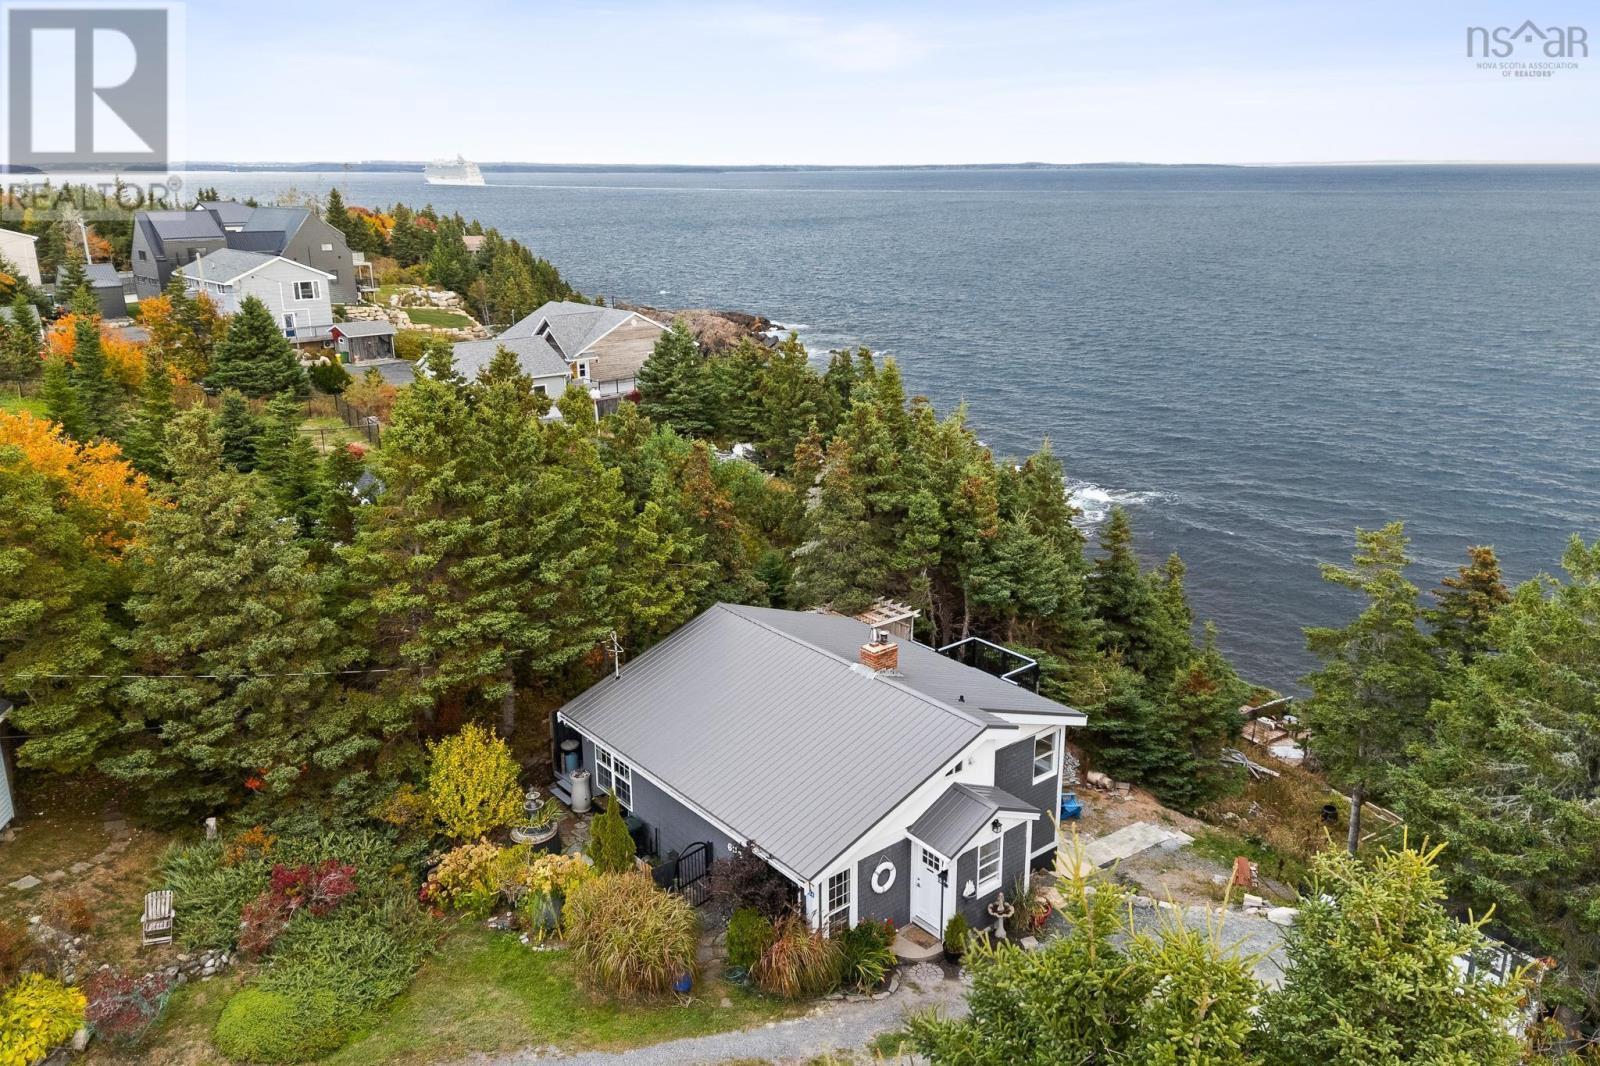
634 Ketch Harbour Road
Portuguese Cove, Nova Scotia
Where Maritime History Meets Coastal Living Perched at the mouth of Halifax Harbour along the historic shipping lanes, this captivating seaside property captures the timeless charm of a classic captains house. With 120 feet of ocean frontage, youll enjoy ever-changing panoramic views of passing boats, cruise ships, and marine life from the aptly named Lower Deck your a front-row seat to Nova Scotias coastal beauty. Rich in maritime history, this stretch of coastline is also home to the wreck of the HMHS Letitia, a World War I hospital ship that sank nearby and continues to intrigue divers and history enthusiasts alike. Inside, the home is filled with warmth and character, anchored by a stunning floor-to-ceiling brick fireplace and expansive hurricane-proof paned windows that frame breathtaking ocean vistas while filling the space with natural light. The upper deck offers an even more dramatic perspective, the perfect place to watch eagles soar overhead and soak in the salty sea air. While the property could benefit from some updating and personal touches, it presents a rare opportunity for its next owners to thoughtfully restore and reimagine a truly iconic waterfront home. The main level offers one bedroom and one bath, while additional space in the basement is currently being used as a second bedroom; providing flexibility for guests, hobbies, or future possibilities. A rare chance to own a piece of Nova Scotias maritime soul, 634 Ketch Harbour Road offers serenity, history, and oceanfront living in one remarkable package. *Please do not enter the property without an agent/ booking a private viewing. (id:29604)
RE/MAX Nova (Halifax)
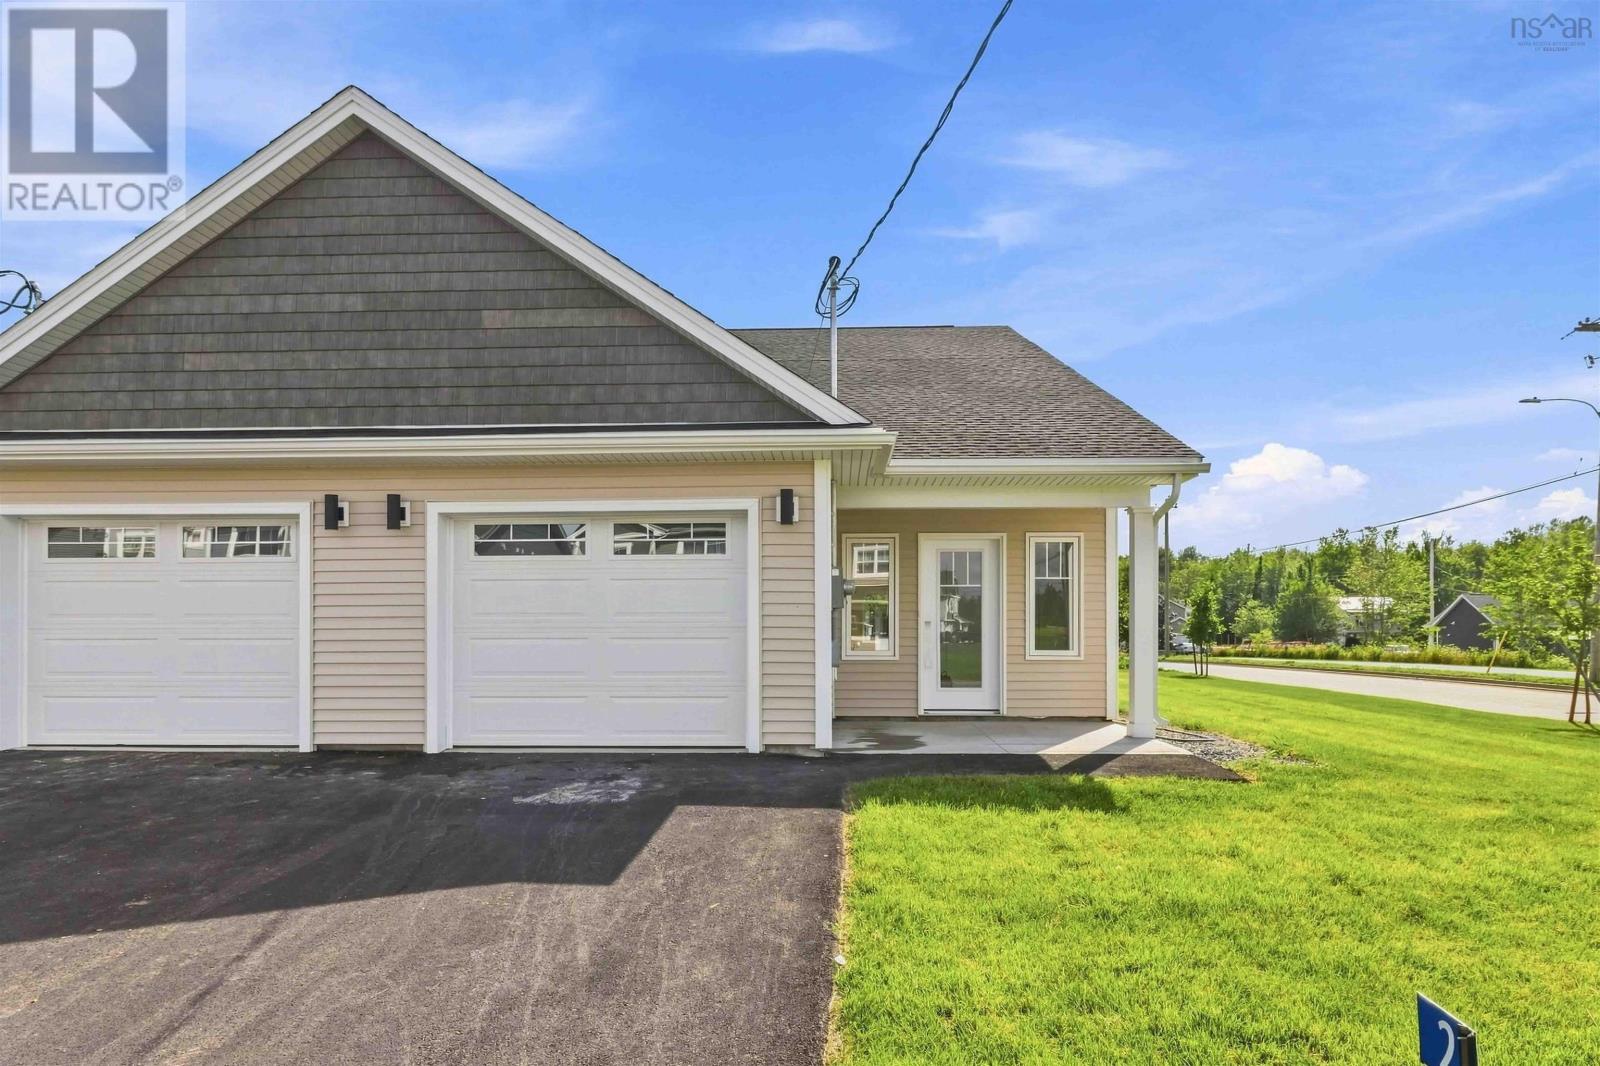
2 Jessome Avenue
Lantz, Nova Scotia
Synergy Homes is proud to introduce 'The Juniper' semi-detached home. The well-designed 3-bedroom, 2-bathroom semi-detached home offers comfortable two-story living with a bright, open-concept layout. The kitchen, dining, and living area flow together seamlessly, creating an inviting space for everyday living and entertaining. A butlers pantry off the kitchen make a great space for additional household organization and prep. Spacious primary suite on the main level with large walk-in closet, while the two additional bedrooms and bonus area provide flexibility for family, guests, or hobbies. Modern finishes and an efficient floor plan make this home an ideal choice for those seeking style, convenience, and low-maintenance living. Construction completed - Move in ready! (id:29604)
Air Realty Limited
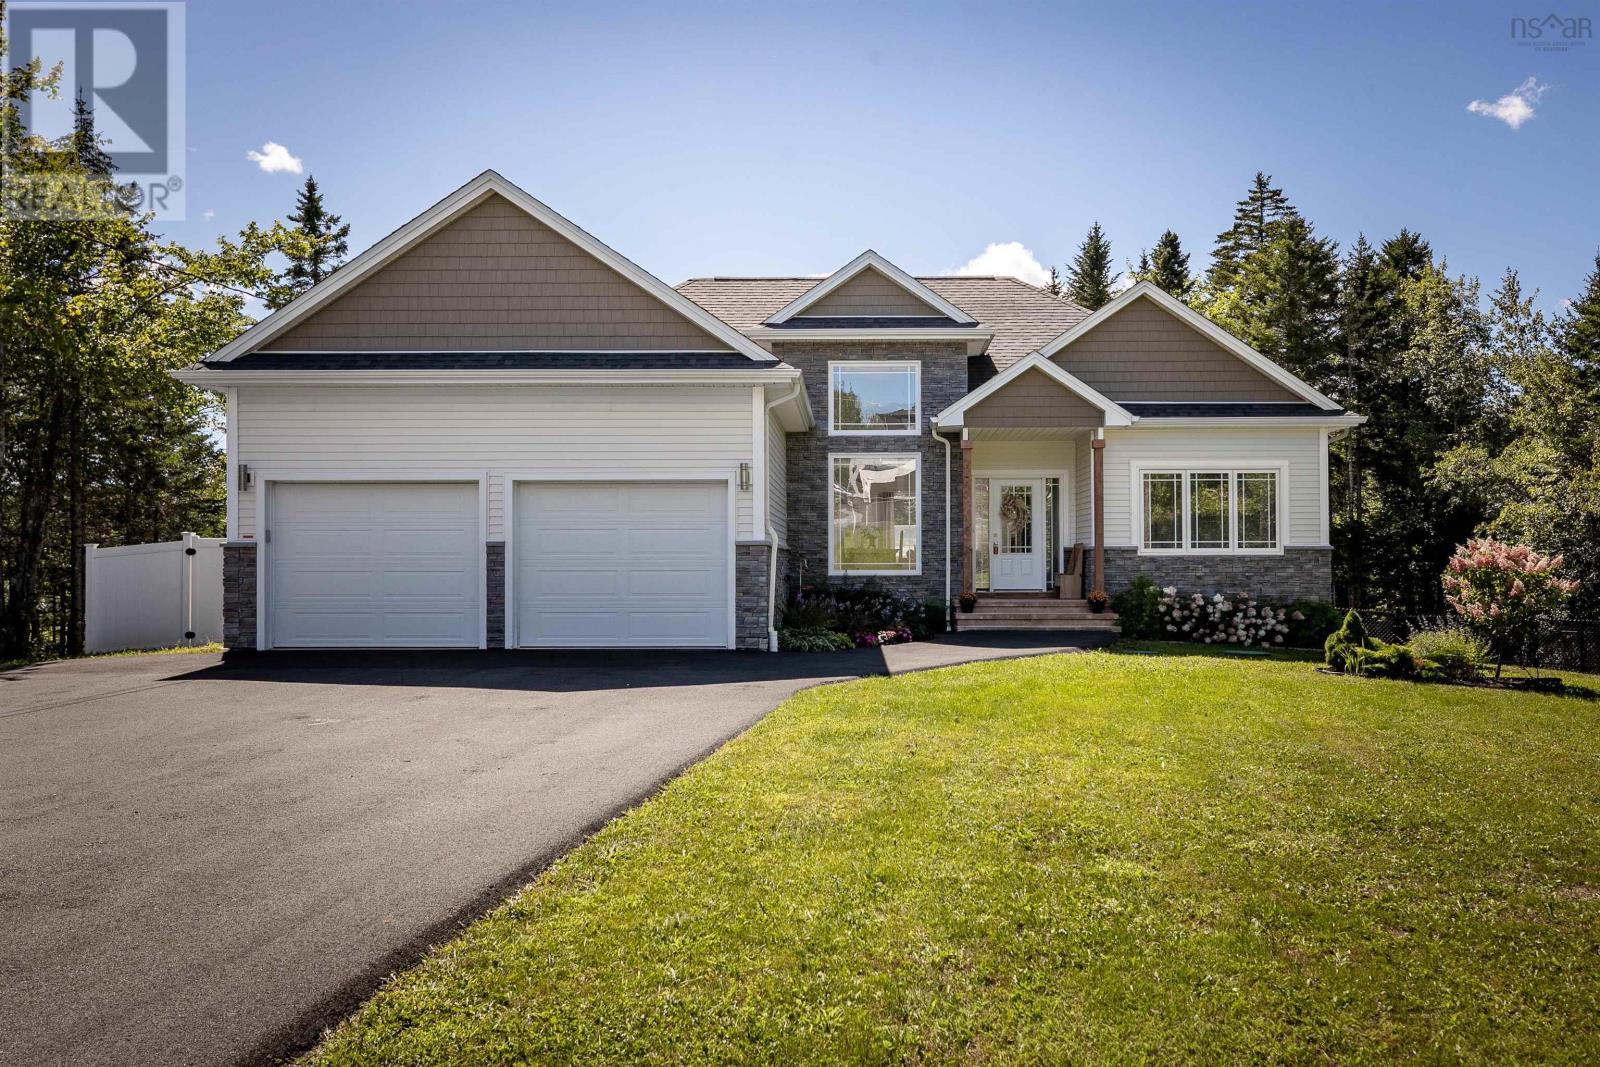
1438 Mccabe Lake Drive
Middle Sackville, Nova Scotia
Some properties are defined by the home. Others are defined by the setting. At 1438 McCabe Lake Drive, youll find the best of both, with an impressive 286 feet of river frontage creating an unforgettable connection to the water. Located in the sought-after community of Indigo Shores, this 5 bedroom, 3 bath bungalow offers a versatile layout with plenty of room for family, guests and entertaining. Mature trees surround the property, while beautiful river views bring a sense of calm to everyday life. Step inside to a bright, welcoming interior that has been freshly painted, offering a refreshed feel and an easy canvas to make your own. Generous living areas provide flexibility for the way you live today, with options for home offices, guest accommodations or additional spaces to gather. An upgraded water treatment system and solar panels add thoughtful improvements. Outside, the fully fenced backyard creates a defined space for children, pets and time spent outdoors. Beyond the yard, the natural landscape leads your eye toward the river, where changing seasons and evening skies become part of the scenery. Enjoy the feeling of being tucked into nature while remaining within easy reach of everyday amenities. With its waterfront setting, spacious layout and thoughtful updates, 1438 McCabe Lake Drive offers a distinctive opportunity to experience life in Indigo Shores. (id:29604)
The Agency Real Estate Brokerage
269 Yankeetown Road
Hammonds Plains, Nova Scotia
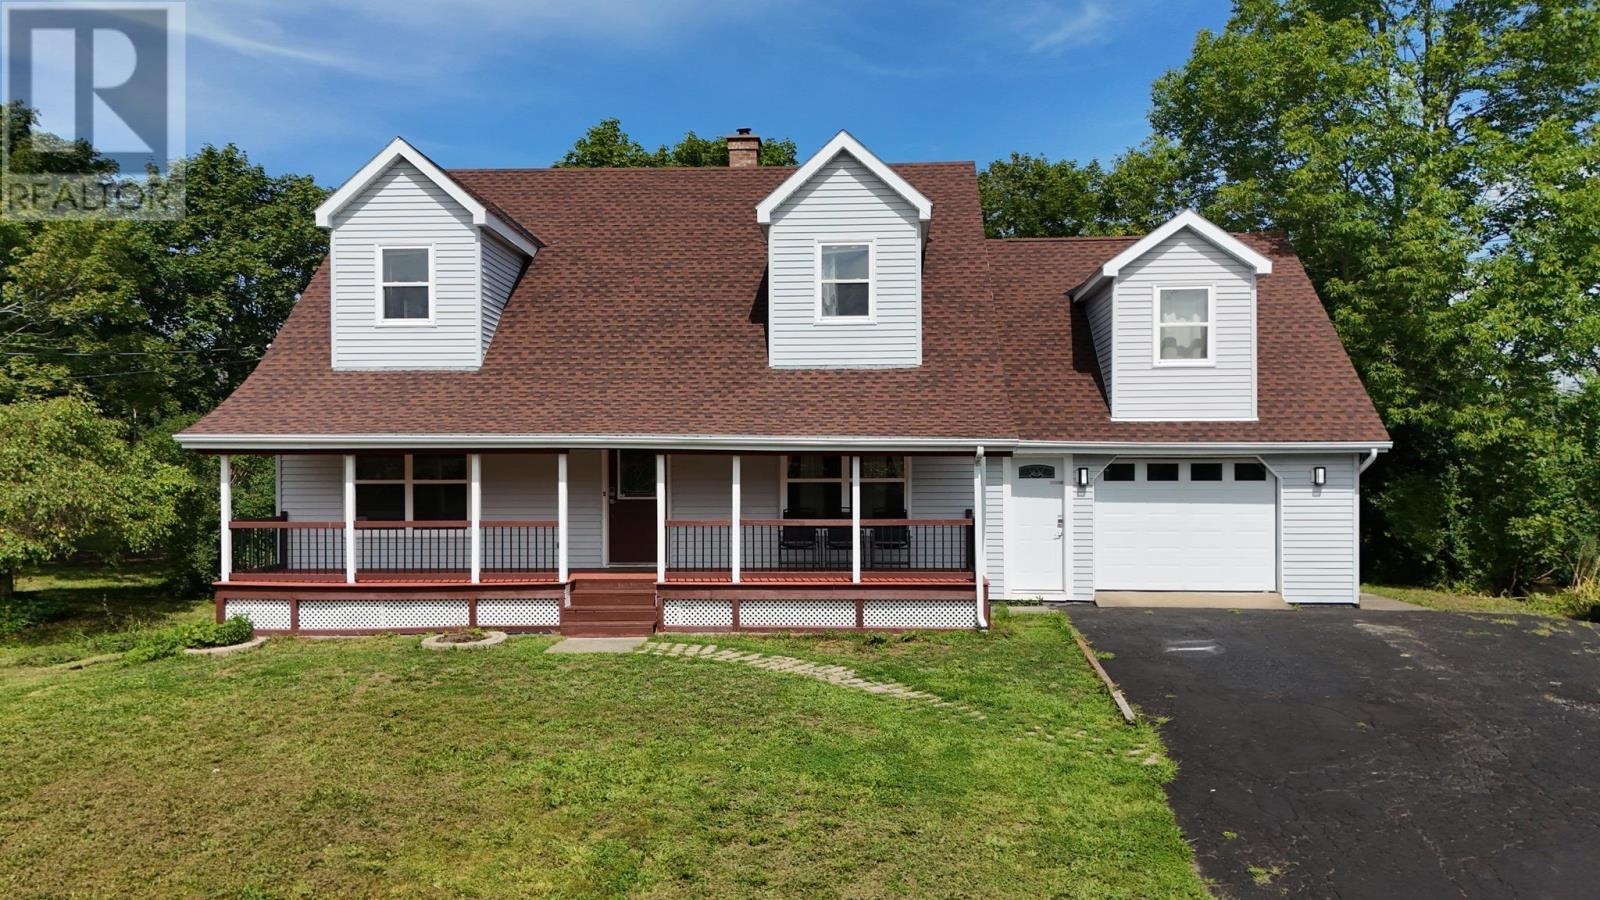
This newly renovated Cape Cod style home is ready for a new family after extensive work completed by the current owners. Refinished solid hardwood floors cover much of the main level, a new staircase replaces the old stair to the upper level, which contains a spacious primary bedroom as well as 2 secondary bedrooms plus a full bathroom. New quartz countertops and appliances finish the kitchen and dining space. A newly finished basement includes a large living space complete with cozy wood stove, two below grade bedrooms, a complete secondary kitchen, laundry space and full bathroom. If you need extra room for in-laws, out of town visitors or growing family, you will not run out of space in this expansive home. There is even a bonus room with separate entry located above the garage (currently used as an Airbnb). Added insulation and new heat pumps service the whole home to keep it cool in summer. All of this is covered by a recently replaced roof (2024) and newly replaced windows and doors (2025) for peace of mind. (id:29604)
Keller Williams Select Realty
28 Fort Sackville Road
Bedford, Nova Scotia
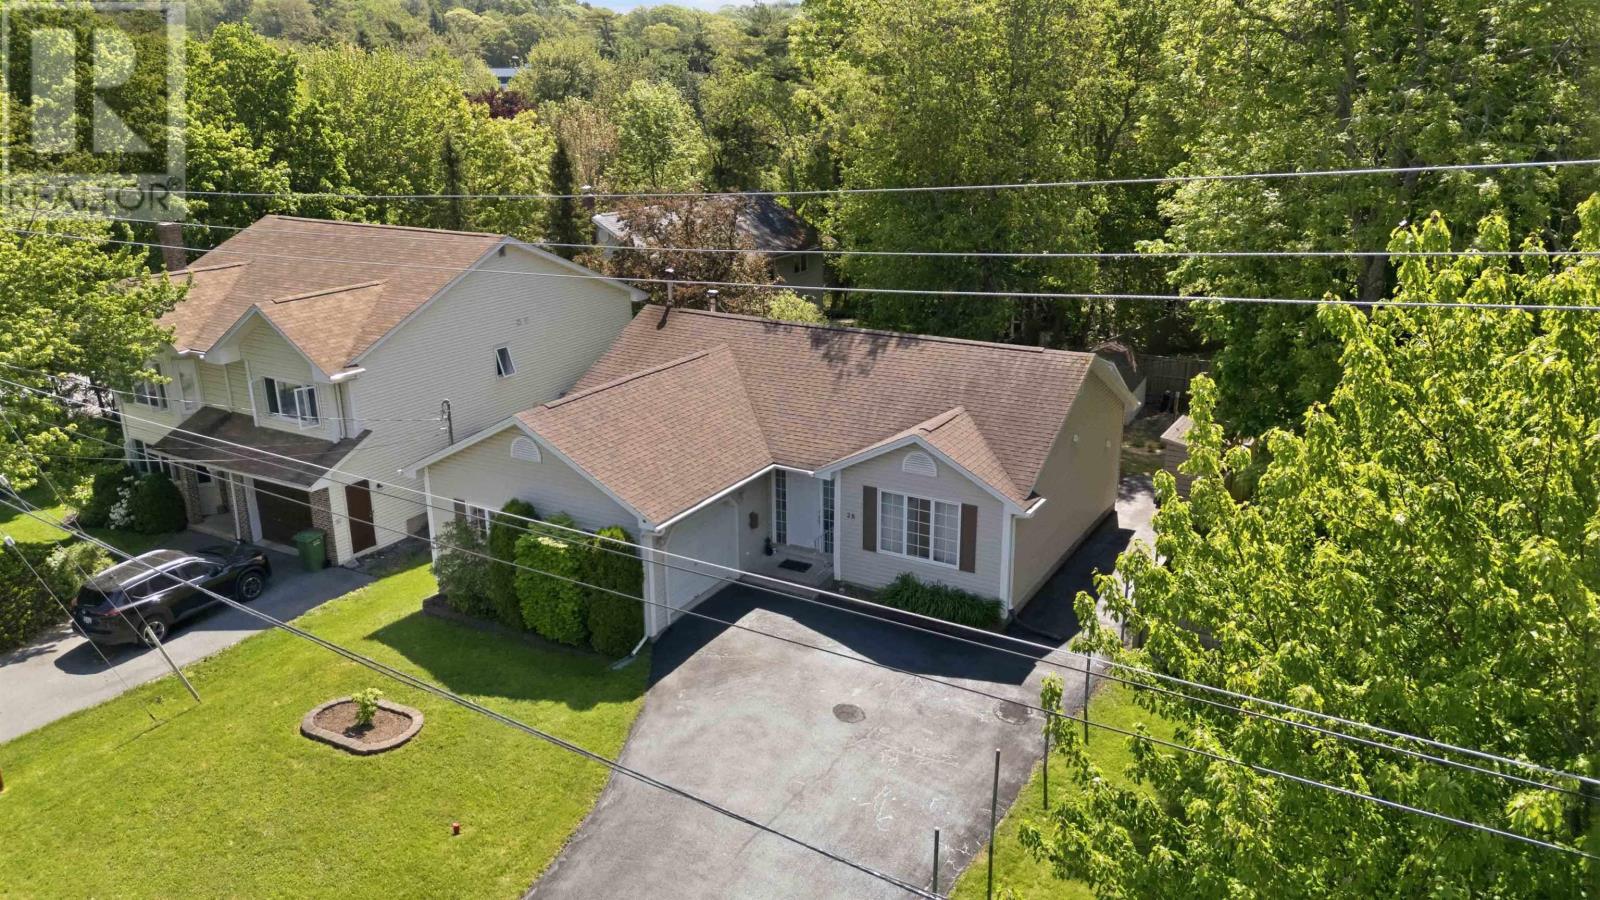
Welcome to a well-maintained 3-bedroom, 2-full-bath home in one of Bedfords most desirable neighbourhoods. The main level offers a primary bedroom with ensuite, main-floor laundry, and durable hard-surface flooring throughout. The fully finished lower level includes a spacious rec room with wood stove, large flex room, and plumbing rough-in for a third bathroom. Set on a quiet street just one block from the Bedford Basin, the backyard offers mature surroundings, berry bushes, and a storage shed. The home has been lovingly maintained and offers a solid opportunity for its next owners to bring their own style and vision to the space. Enjoy an 84/100 walkability score with the library, pool, parks, playgrounds, cafés, restaurants, groceries, shopping, Yacht Club, and Scott Manor House all nearby. Easy access to Highways 7 and 102 makes commuting to Halifax and Dartmouth convenient. A great Bedford location, plenty of living space, and the opportunity to make it your own. (id:29604)
RE/MAX Nova (Halifax)
41 Hollyhock Way
Bedford, Nova Scotia
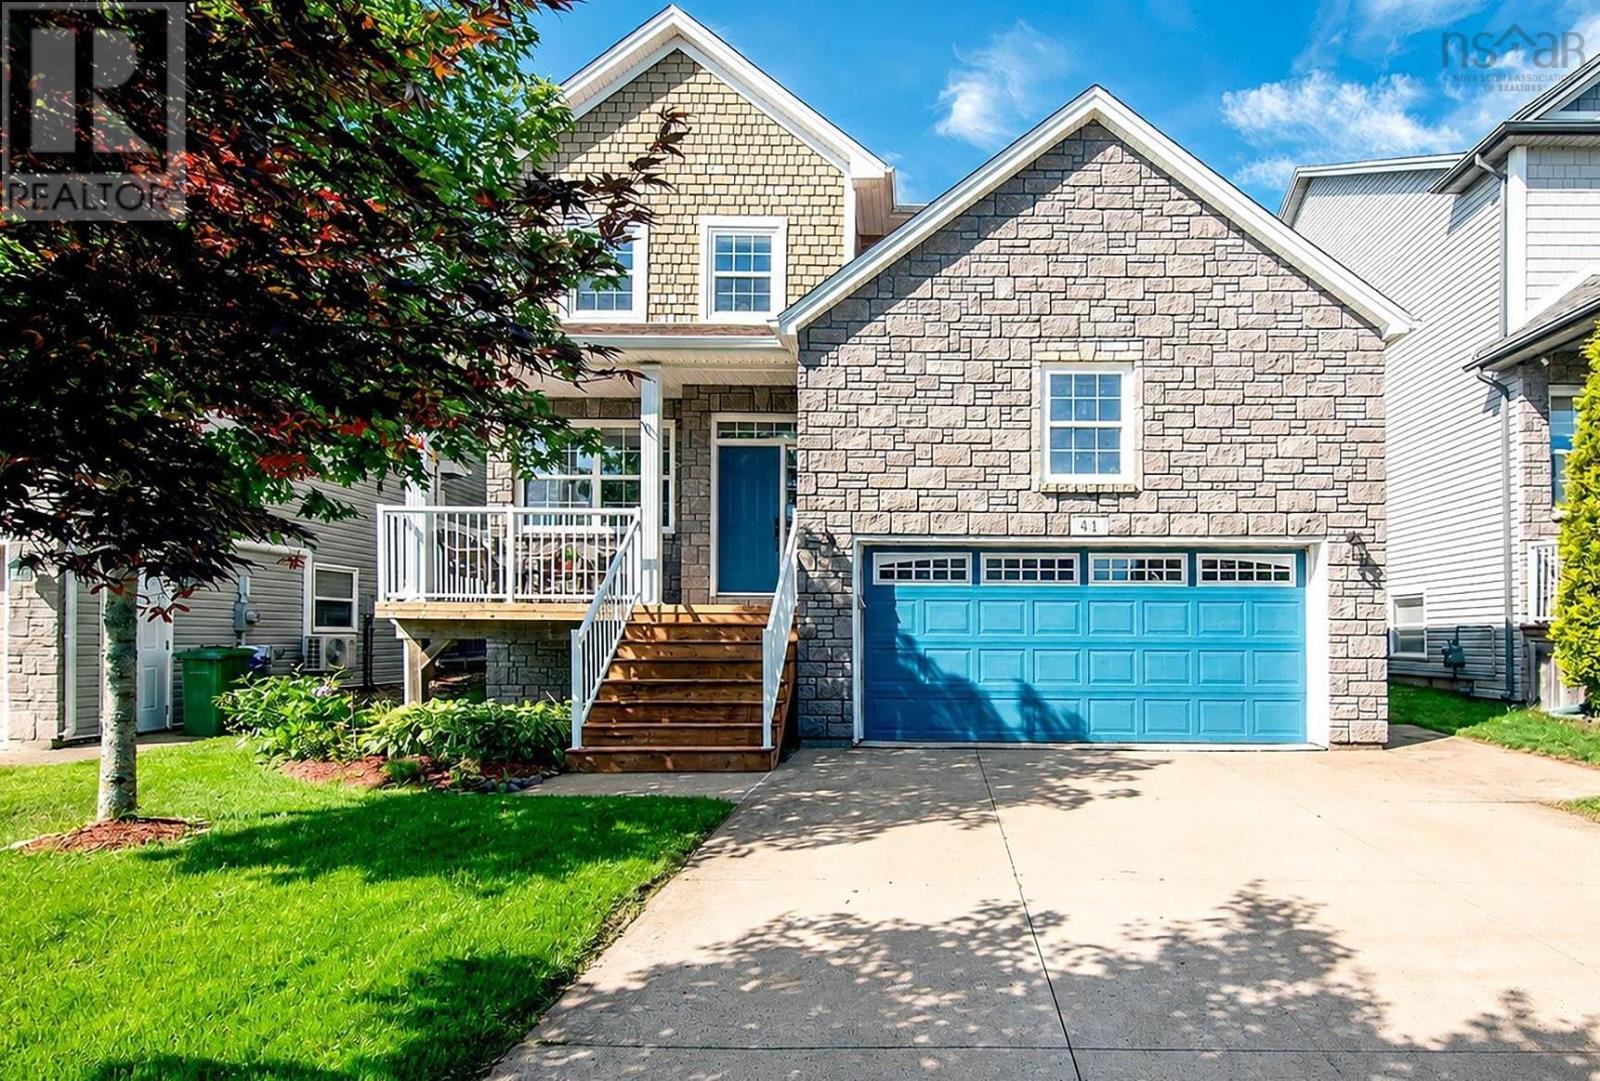
Welcome to this wonderful family home in the highly sought-after Stonington Park in West Bedford! Offering 4 bedrooms, 3.5 bathrooms, fantastic curb appeal, and an extensively landscaped yard, this beautiful home is designed for comfortable family living. Step inside to the bright and spacious open-concept main level featuring 10' ceilings, crown moulding throughout, a living room and dining area that flow seamlessly into the custom kitchen. The kitchen is truly the heart of the home with granite countertops, glass backsplash, and beautiful stainless steel appliances, it opens directly into the inviting family room, complete with expansive windows and a natural gas fireplace. This level offers the perfect gathering space.Upstairs, you'll find three bedrooms, including an impressive primary suite.This spacious bedroom features a custom cathedral ceiling with pot lights, a walk-in closet, and a stunning ensuite. The luxurious 5-piece ensuite includes granite countertops, a jet tub, and a custom walk-in shower with rain showerhead and body sprays.The carpet-free lower level continues to impress with a hardwood staircase and laminate flooring throughout the large rec room. A wet bar makes this an ideal space for movie nights, entertaining, or family fun. It is also where you will find the fourth bedroom and full bathroom, providing excellent space for guests, teenagers, or a home office. Energy efficiency is another standout feature, with three ductless heat pumps added in 2024. In 2026, a new front step and a new back deck were built. The storage room over the garage provides fantastic additional space and is perfect for storing sports equipment, outdoor gear, or creating a kids' play area. Located in a fantastic family-friendly neighbourhood close to downtown Halifax, major highways, excellent schools, and the 4-Plex. A wonderful opportunity to make this exceptional West Bedford property your next home! (id:29604)
RE/MAX Nova (Windsor)
RE/MAX Nova (Halifax)
50 Falcon Crest Court
Sackville, Nova Scotia
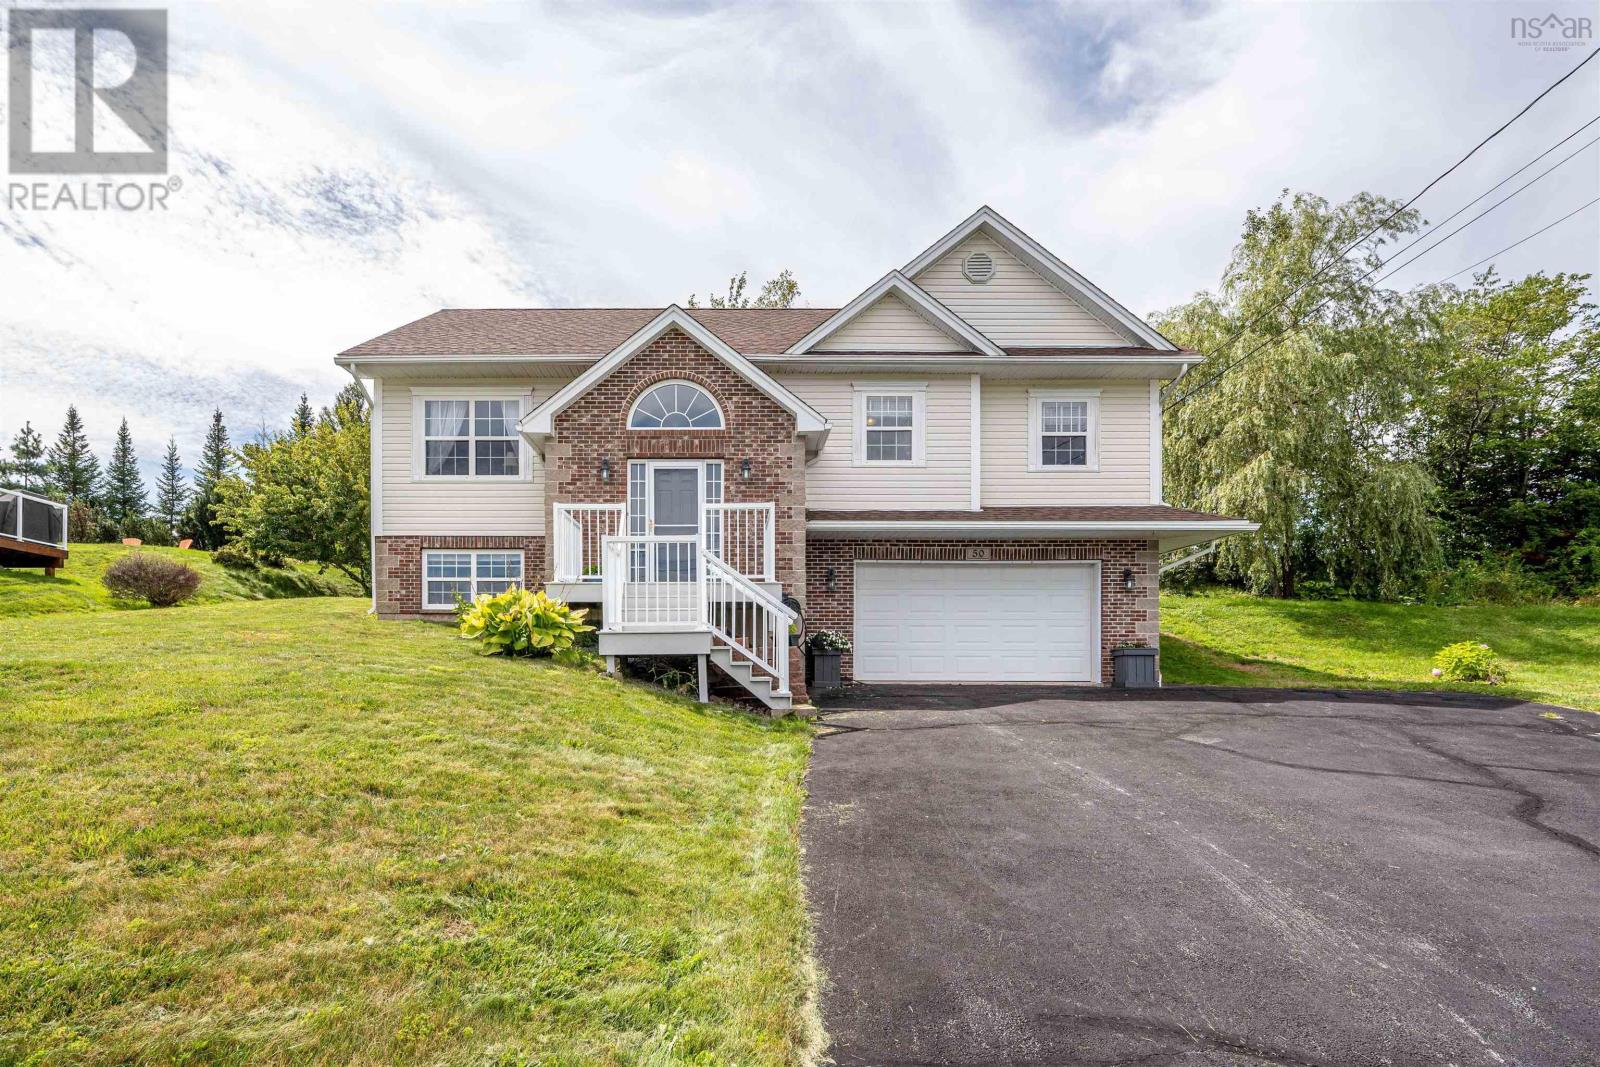
Welcome to this immaculately maintained executive split-entry home, perfectly positioned at the end of a quiet cul-de-sac in the highly sought-after Springfield Lakes subdivision. Offering exceptional curb appeal, quality finishes, and a bright, spacious layout, this move-in-ready home is the perfect blend of luxury, comfort, and family living. From the moment you step inside, youll appreciate the abundance of natural sunlight that fills every room, highlighting the beautiful hardwood floors throughout. Designed with both everyday living and entertaining in mind, this home features four spacious bedrooms and three well-appointed bathrooms. The impressive primary suite is your own private retreat, complete with a luxurious four-piece ensuite and generous closet space. Three heat pumps provide efficient year-round comfort, while the double attached garage offers plenty of room for vehicles, storage, and hobbies. Step outside to your large, sun-filled deckan ideal space for summer barbecues, morning coffee, or relaxing evenings overlooking the peaceful surroundings. Nestled in one of the areas most desirable neighbourhoods, this home is perfect for growing families. Children will love the playground just down the road, and the quiet, family-friendly streets create a safe and welcoming community. (id:29604)
Royal LePage Atlantic
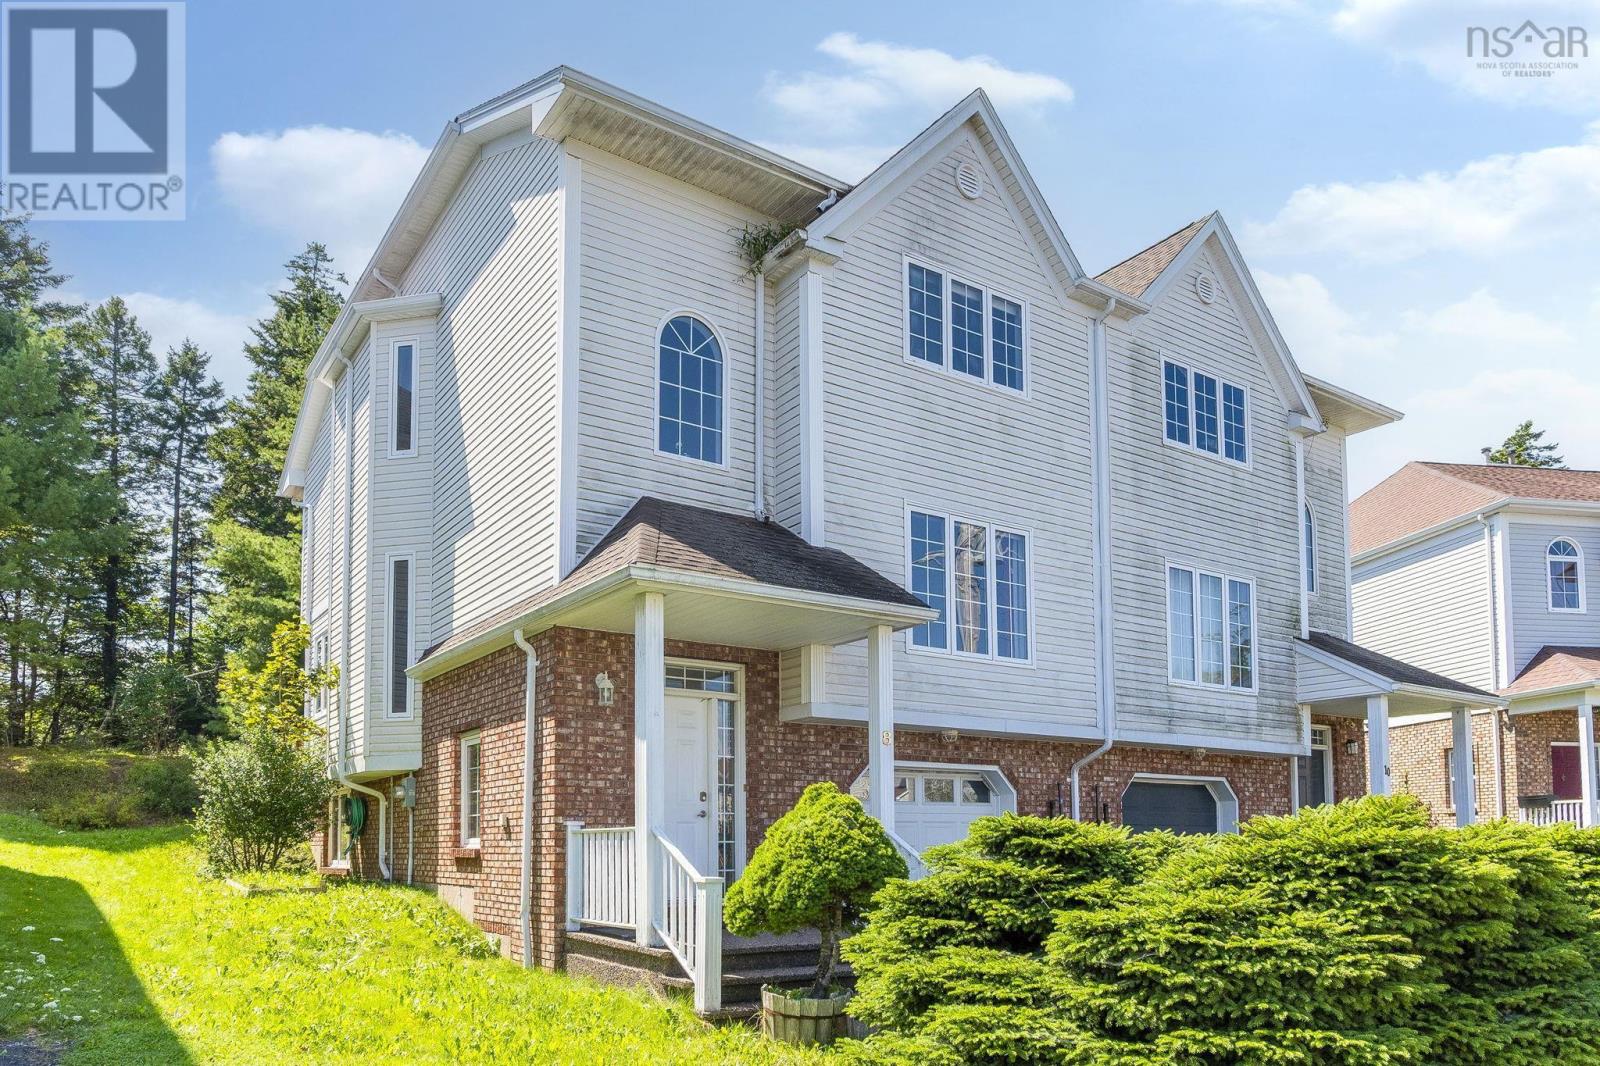
8 Wembley Place
Halifax, Nova Scotia
Welcome to 8 Wembley Place, Halifax! This spacious and well-designed home offers 3 bedrooms, 2 full bathrooms, and 2 half bathrooms, providing plenty of space and flexibility for families. The home features a convenient built-in garage, comfortable living spaces, and a functional layout designed for everyday living and entertaining. The generous bedroom and bathroom configuration offers excellent convenience for a growing family or those who appreciate additional space. Located in a desirable Halifax neighbourhood, this property is close to schools, shopping, parks, transit, and many other amenities. A great opportunity to own a spacious home in a convenient location. Book your private showing today and discover all that 8 Wembley Place has to offer! (id:29604)
Royal LePage Atlantic
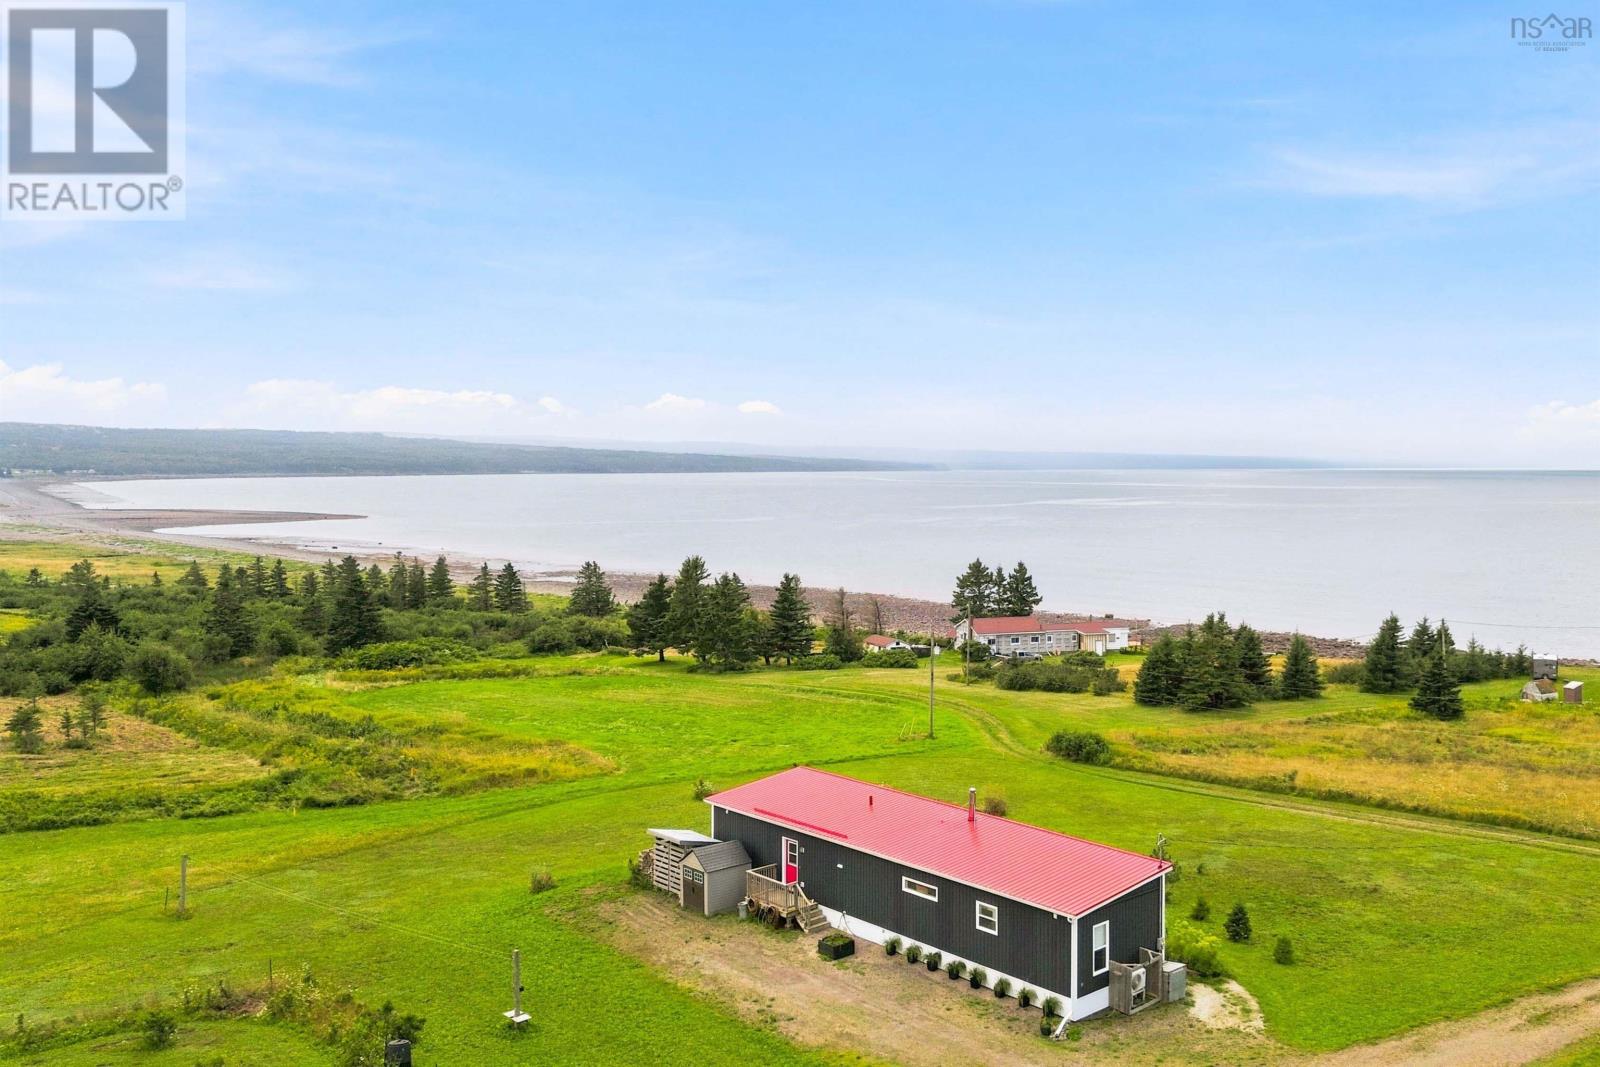
1474 Cape Split Road
Scots Bay, Nova Scotia
Welcome to your coastal sanctuary in Scots Bay, Nova Scotia, where modern luxury meets the timeless beauty of the Bay of Fundy. Situated on three pristine, private acres, this low-maintenance, five-year-old home features deeded access to three kilometers of shoreline, offering an extraordinary East Coast lifestyle. Designed for effortless one-floor living, the bright, open-concept floor plan showcases spectacular ocean panoramas, soaring eagles, and unforgettable sunsets. At the heart of the home, a chef's kitchen boasts high-end stainless steel appliances, an induction stove, and a walk-in pantry, flowing seamlessly into the dining and living spaces anchored by a cozy woodstove. Two comfortable bedrooms and two full baths, including a serene primary suite, provide ideal privacy for year-round living or a seasonal retreat. Step through to the expansive deck, thoughtfully outfitted with glass panels to preserve unobstructed views of the tide. Beyond your private haven, enjoy local amenities like beachcombing, rockhounding, or hiking at nearby Cape Split and Scots Bay Provincial Park. Savor oceanfront dining and live music at the Long Table Social Club, or take a short drive to Canning, the Annapolis Valley Lookoff, and the vibrant communities of Wolfville, New Minas, and Kentville. Whether you are transitioning urban equity into a peaceful retirement sanctuary, seeking room to garden, or simply craving a quiet seaside escape, we invite you to come and discover this rare opportunity in Scots Bay. (id:29604)
Royal LePage Atlantic (New Minas)
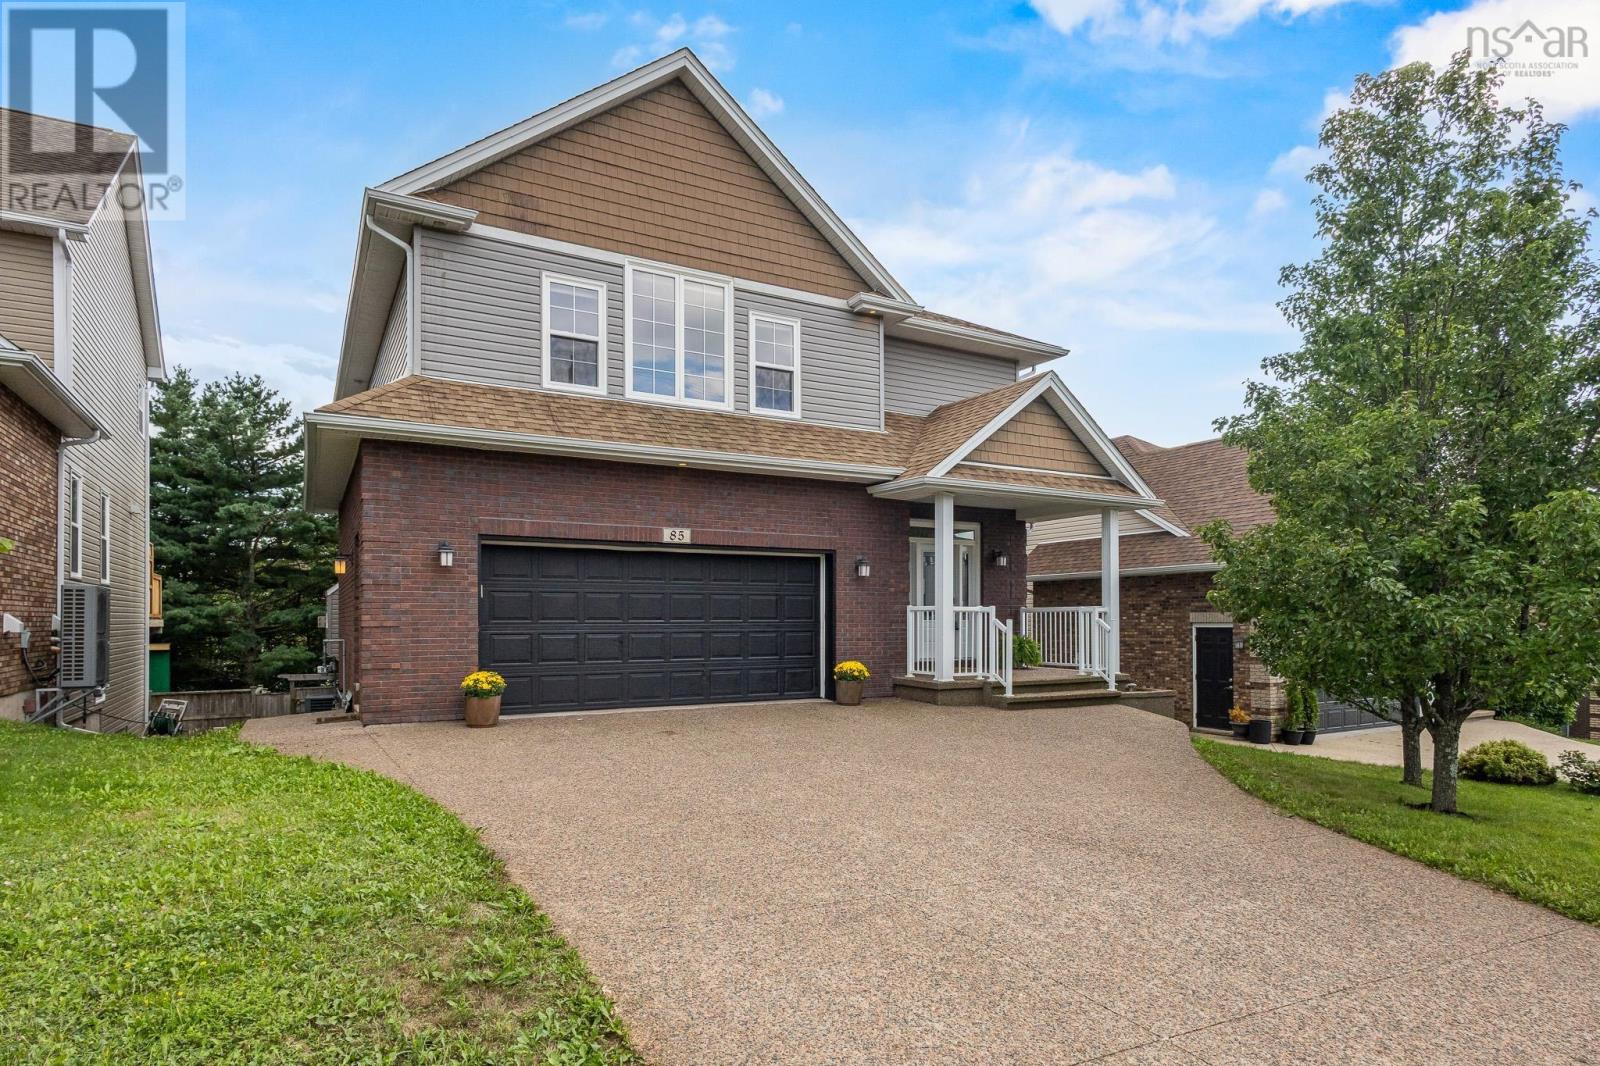
85 William Borrett Terrace
Bedford, Nova Scotia
Bienvenue à 85 William Borrett Terrace! You will surely be in awe of the elegant and charming, grand foyer. As you continue on the main floor, the open-concept kitchen and living are sure to impress with the exceptional space for entertaining. The Eat-In kitchen and pantry provide ample storage space for the chef of the home! In addition, a natural gas fireplace illuminates both the kitchen and living room with ease. Upstairs on the second floor, the primary bedroom boasts a vaulted ceiling, electric fireplace and walk-in closet attached to the ensuite. Three additional bedrooms upstairs provide plenty of room for family and guests, two of which offer added privacy with their own ensuite bathrooms. This thoughtful layout is desirable for a growing family or multigenerational living. Downstairs youll find a generously sized, multi- level, walk-out basement which further extends the home's living space and versatility. It also features a full bathroom and a bedroom that comfortably accommodates a king-sized bed and a workplace nook. The back deck is equipped with a convenient BBQ gas hookup and overlooks a two-tiered backyard including sod, a sloped grade and a private, tree-lined ravine. It is clear that natural beauty of the surrounding landscape was preserved and is a hallmark characteristic of the home. With its generous living spaces, efficient natural gas heating and access to highly sought after schools like École Secondaire du Sommet or CPA, this home has a lot to offer; perhaps, it even has that pièce de résistance your family has been searching for. Call your agent today to book your private showing! (id:29604)
Exit Realty Inter Lake
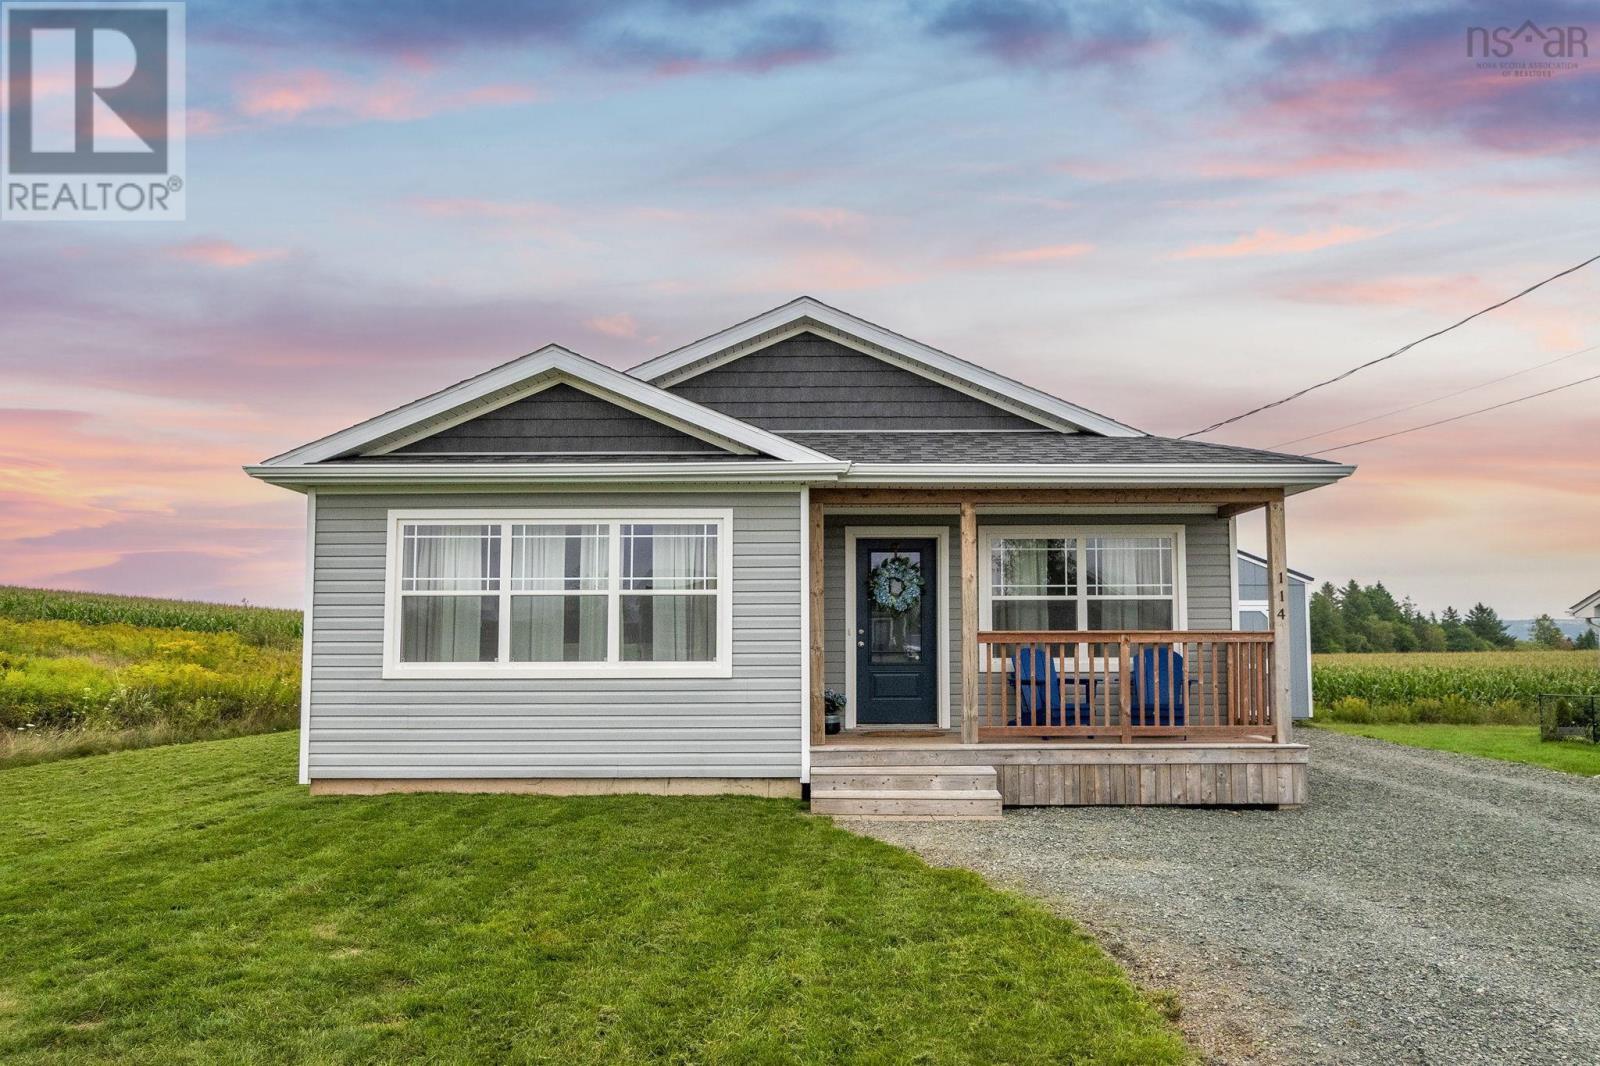
114 Board Landing Road
Central Onslow, Nova Scotia
Welcome home to this beautiful, only two-year-old open-concept property offering the perfect blend of modern living, thoughtful design, and peaceful country charm. Located just five minutes from the heart of Truro, this home gives you the convenience of town living while allowing you to enjoy the privacy, and relaxed atmosphere of the countryside. From the moment you step inside, youll appreciate the bright, spacious open-concept layout designed for both everyday living and entertaining. The heart of the home is the stunning dream kitchen, featuring a large eat-in island, and a generous walk-in pantry. The kitchen flows seamlessly into the spacious living area, creating the ideal gathering space for family and friends. Step outside from the living room onto the covered porch the perfect spot to enjoy your morning coffee, unwind at the end of the day, or take in the peaceful surroundings. The home offers three comfortable bedrooms, including a beautiful master suite complete with a full walk-in closet and private ensuite. Every detail has been designed with comfort and functionality in mind. A convenient side entrance leads directly into a spacious mudroom, complete with a custom-built bench an ideal drop zone for busy families. From the mudroom, youll also find easy access to the laundry room, making everyday living that much more practical. Outside, the backyard provides plenty of room for family gatherings, entertaining, and enjoying the outdoors. Whether youre hosting summer barbecues, watching the kids play, or simply enjoying the peaceful setting, this property offers the space to make lasting memories. Best of all, theres nothing to do but move in and enjoy. With the benefits of a nearly new home, a beautiful modern layout, excellent functionality, and a desirable location just minutes from Truro, this property truly checks all the boxes. Come see for yourself why this could be the perfect place to call home. (id:29604)
Royal LePage Atlantic
78 Seapoint Road
Dartmouth, Nova Scotia
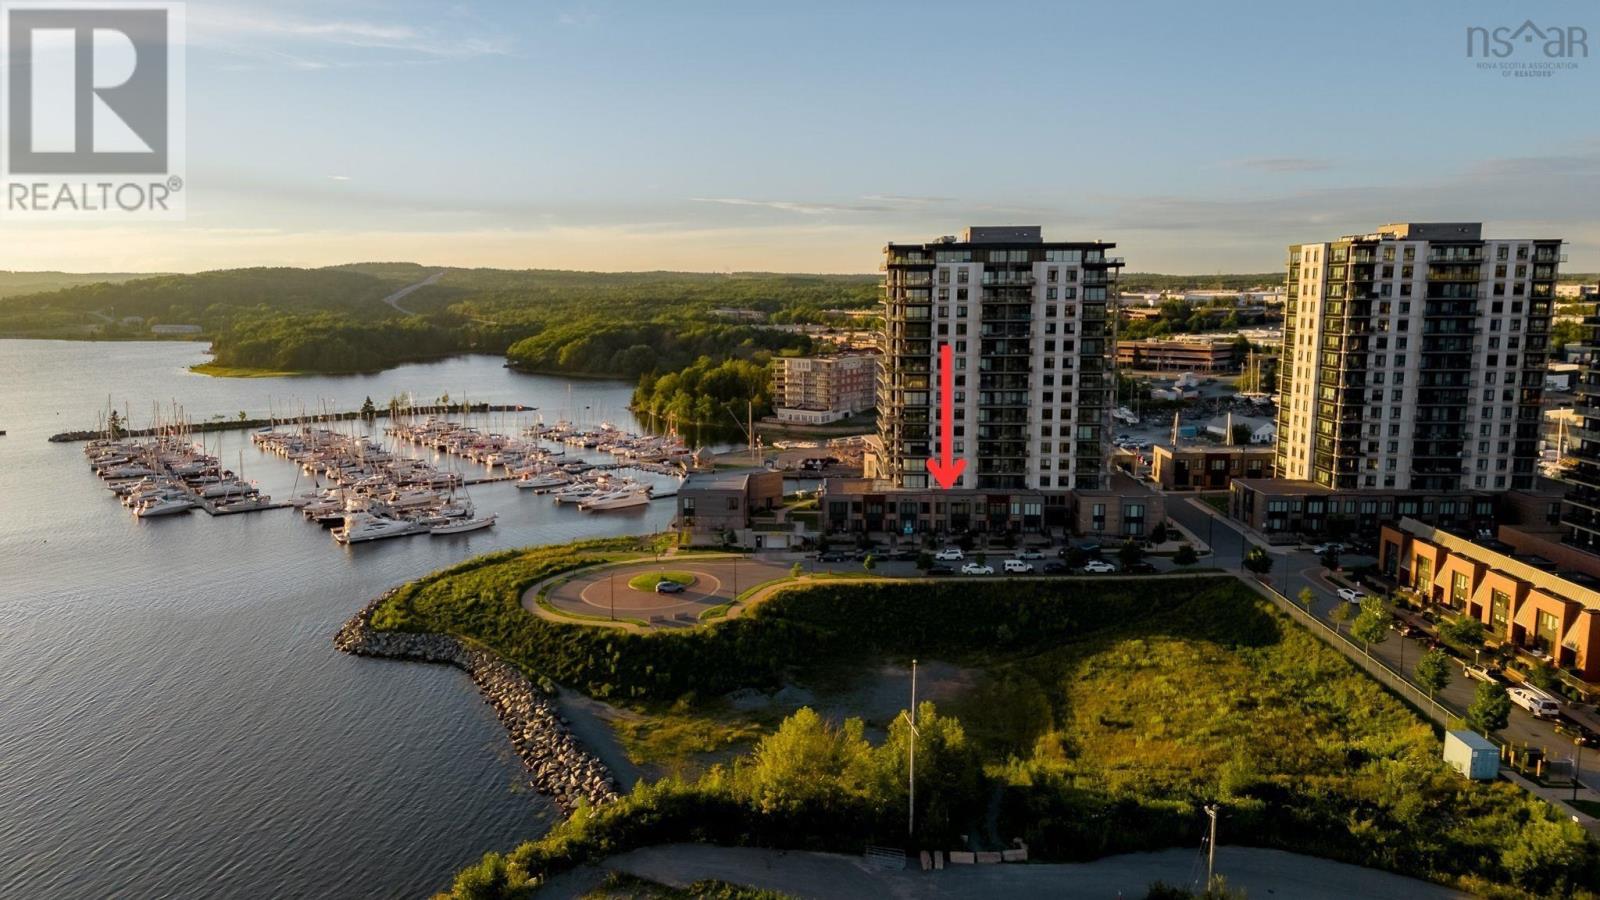
Park your car and step inside! With its modern brick facade, private street entrance and two levels of loft-style living, 78 Seapoint Road makes its entrance before you even open the door. One of the larger townhouses at Seapoint, it offers 1,856 sf of south-facing living space filled with natural light and plenty of personality. The open-concept main level features a two-tone kitchen with upgraded quartz countertops, an oversized island, ample cabinetry, pot filler and high-end KitchenAid appliances with a separate laundry room and powder room thoughtfully positioned nearby. Then the living room takes things up a level- literally, with vaulted ceilings, double-decker windows and a linear electric fireplace. Step out to the terrace for views across the Bedford Basin toward Halifax Harbour, with the boats of the Dartmouth Yacht Club bringing the waterfront scene to life. Upstairs, the loft influence continues with an interior window in the primary bedroom overlooking the living room below. The ensuite features in-floor heat, a separate soaker tub and custom shower, while down the hall youll find a second bedroom, den and main bath with double sinks. Two entrances make coming and going easy, step in directly from Seapoint Road, or park in one of your two heated underground spaces and access the townhouse directly from the parkade, where youll also find a wash bay and your private storage locker. The building also features a premier designer lounge and fitness centre, along with on-site resident managers, low condo fees that include heat and pet-friendly living. Waterfront trails, Starbucks and restaurants are right outside your door, with Dartmouth Crossing just minutes away. Two levels. Two parking spaces. One seriously cool place to live! (id:29604)
Royal LePage Atlantic
3162 Romans Avenue
Halifax, Nova Scotia
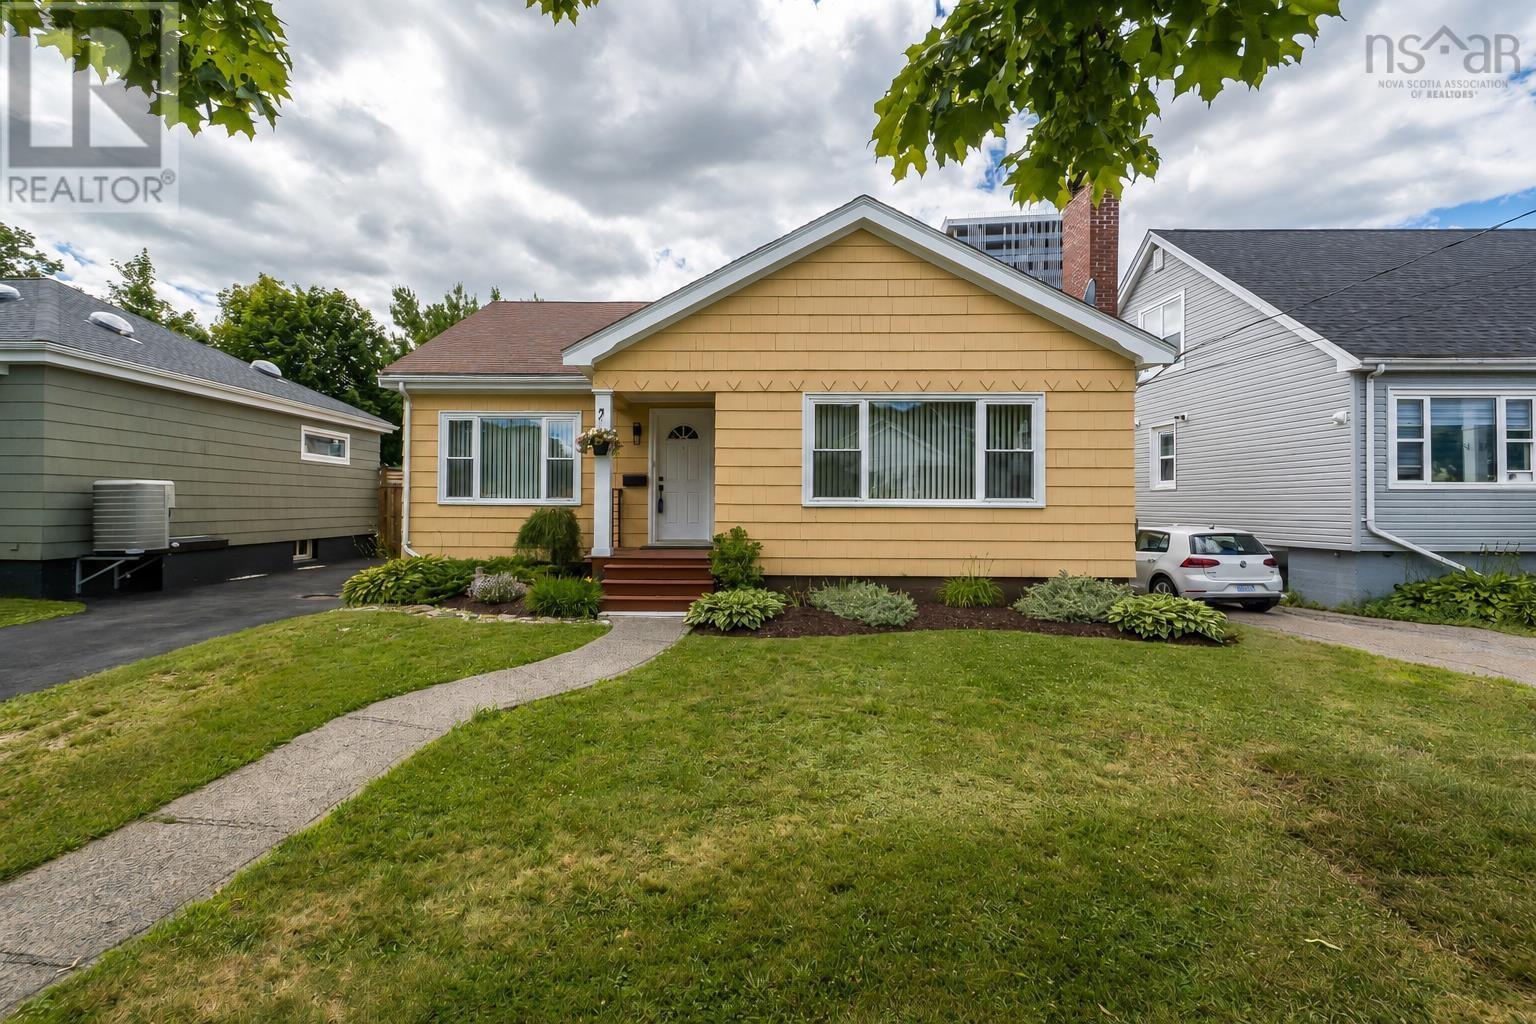
Welcome to 3162 Romans Ave, a delightful residence nestled in the highly sought-after West End of Halifax. This centrally located property offers easy access to all amenities, making it an ideal choice for families and professionals alike. The main house features five spacious bedrooms and two full baths, while a newly added full basement includes a versatile in-law suite with two additional bedrooms and 1.5 baths. Upon entering, youll be greeted by a beautifully renovated interior, accentuated by stunning hardwood floors that flow seamlessly throughout the main level. The kitchen has been thoughtfully updated, creating a stylish and functional space for culinary endeavors. The bathrooms have also been modernized, featuring luxurious in-floor heating that ensures comfort during the winter months. The basement in-law suite is a standout feature, offering a welcoming and self-contained living space complete with a completely redone kitchen from the past year. Each of the two bedrooms in this suite is equipped with convenient Murphy beds, optimizing space while providing comfort for guests or extended family. Additional enhancements of this home include energy-efficient blow-in insulation, all-new windows, and a contemporary heat pump system that guarantees year-round climate control. This well-appointed property combines comfort, style, and functionality, making it a perfect retreat in the heart of Halifax. (id:29604)
RE/MAX Nova
22 Chaucer Lane
Timberlea, Nova Scotia
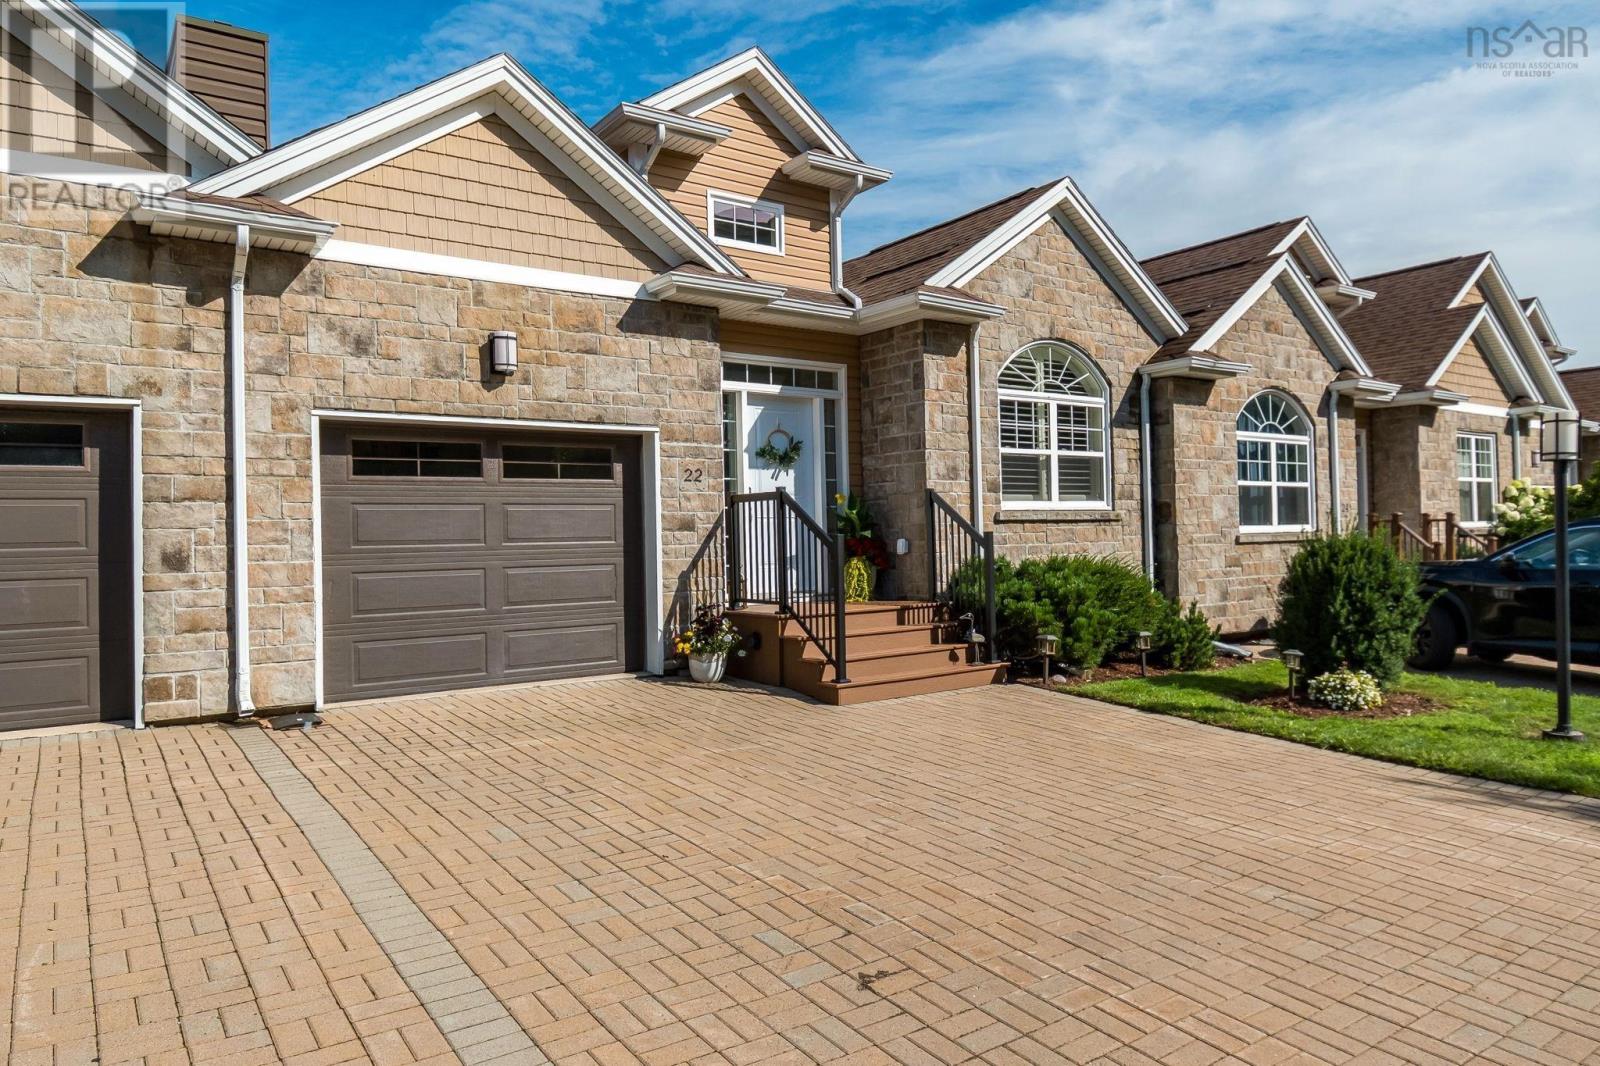
Welcome to 22 Chaucer Lane in Timberlea, Nova Scotia a beautifully maintained 2+ bedroom bungalow nestled in a quiet six-home condo community on a private road, just seconds from Brunello Golf Club. Step inside to the inviting foyer, where charming French doors open to the bright, open-concept living space. The great room features soaring cathedral ceilings, a cozy propane fireplace, and a mini-split heat pump offering efficient heating/cooling all year round. The contemporary kitchen and dining area are perfectly suited for both everyday living and entertaining, with direct access to the large rear deck overlooking lush greenery and the beautiful surroundings of Brunello Estates. The spacious primary bedroom is a true retreat, complete with a walk-in closet and a brand new luxurious 5-piece ensuite featuring a soaker tub, dual sinks, and a separate curbless walk-in shower. Main-level convenience continues with laundry facilities and direct access to the attached heated garage. A 2-piece bath completes this level. The fully finished lower level provides exceptional versatility, featuring a generous rec room with a 2nd mini-split heat pump and walk-out access to a patio overlooking your own lovely perennial garden. This level also includes a spacious 2nd bedroom, a 4-piece bath, a den/office that could serve as a 3rd bedroom, and ample storage. Whether hosting overnight guests, accommodating family, or creating a home office, gym, or media room, this level offers space to suit a variety of needs. This home has over $70k in upgrades in the last 4 yrs, including all major appliances, heat pump, composite front porch and more. With golf, parks, shopping, schools, and major amenities nearby, 22 Chaucer Lane offers an exceptional opportunity to enjoy refined, carefree living in one of Timberleas most desirable communities. (id:29604)
Royal LePage Atlantic
35 George Cyril Drive
Lawrencetown, Nova Scotia
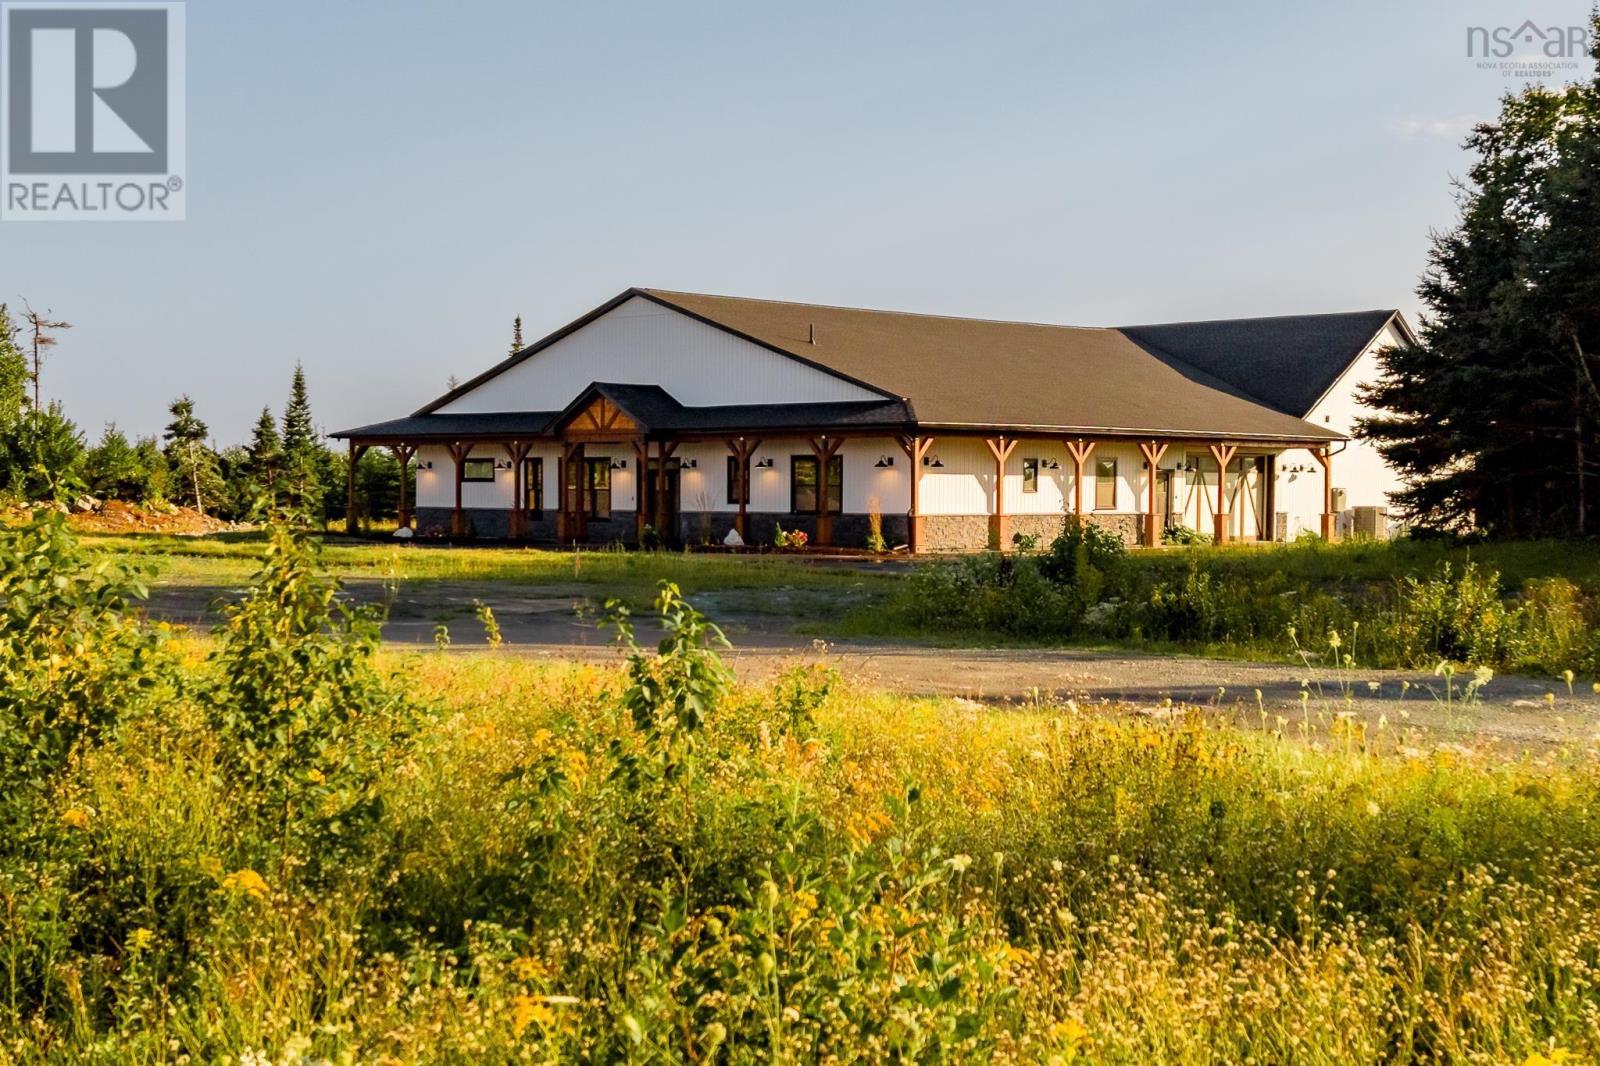
From the first look, 35 George Cyril Drive promises something different! Set on 2.7 newly landscaped acres, this brand-new build brings bold architecture, serious scale and a level of versatility that is incredibly hard to find. Built on slab with over 3,600sf of living space, clean lines, subtle curves and unexpected architectural details give the home a look that is unmistakably its own. Inside, soaring 10-foot ceilings, wide-plank flooring and an open, thoughtfully designed layout set the stage, while a double-sided fireplace framed by a dramatic arched feature wall brings instant impact to the main living area. Then theres the kitchen. Taj Mahal quartzite crowns the showpiece island, with soft arched detailing adding another custom element to the design. Edgy matte-white appliances bring an unexpected, fashion-forward finish to the kitchen, while a fully outfitted walk-in pantry creates a dedicated prep zone with plenty of additional storage. The primary bedroom gets its own moment with wood beams overhead and an ensuite designed to impress. A glass-enclosed wet room with a two-head shower, freestanding soaker tub, double vanity with custom cabinetry and a heated towel rack. Three bedrooms are joined by a bonus great room that can easily become a gym or additional living space, depending on how you want to use it. An expanded double garage with high-gloss epoxy flooring, fully ducted heat pump, EV charger and a hot tub rough-in add even more to the package but theres one feature that completely changes the game- a massive 39' x 69' flex space. Build the ultimate rec centre. Create an incredible workshop. Run a home-based business. Design a built-in warehouse. Add the golf simulator youve always wanted. For the hobbyist, entrepreneur or collector, the possibilities here are wide open. This residence delivers something you simply wont find in an ordinary home. Youll understand the moment you arrive. (id:29604)
Royal LePage Atlantic
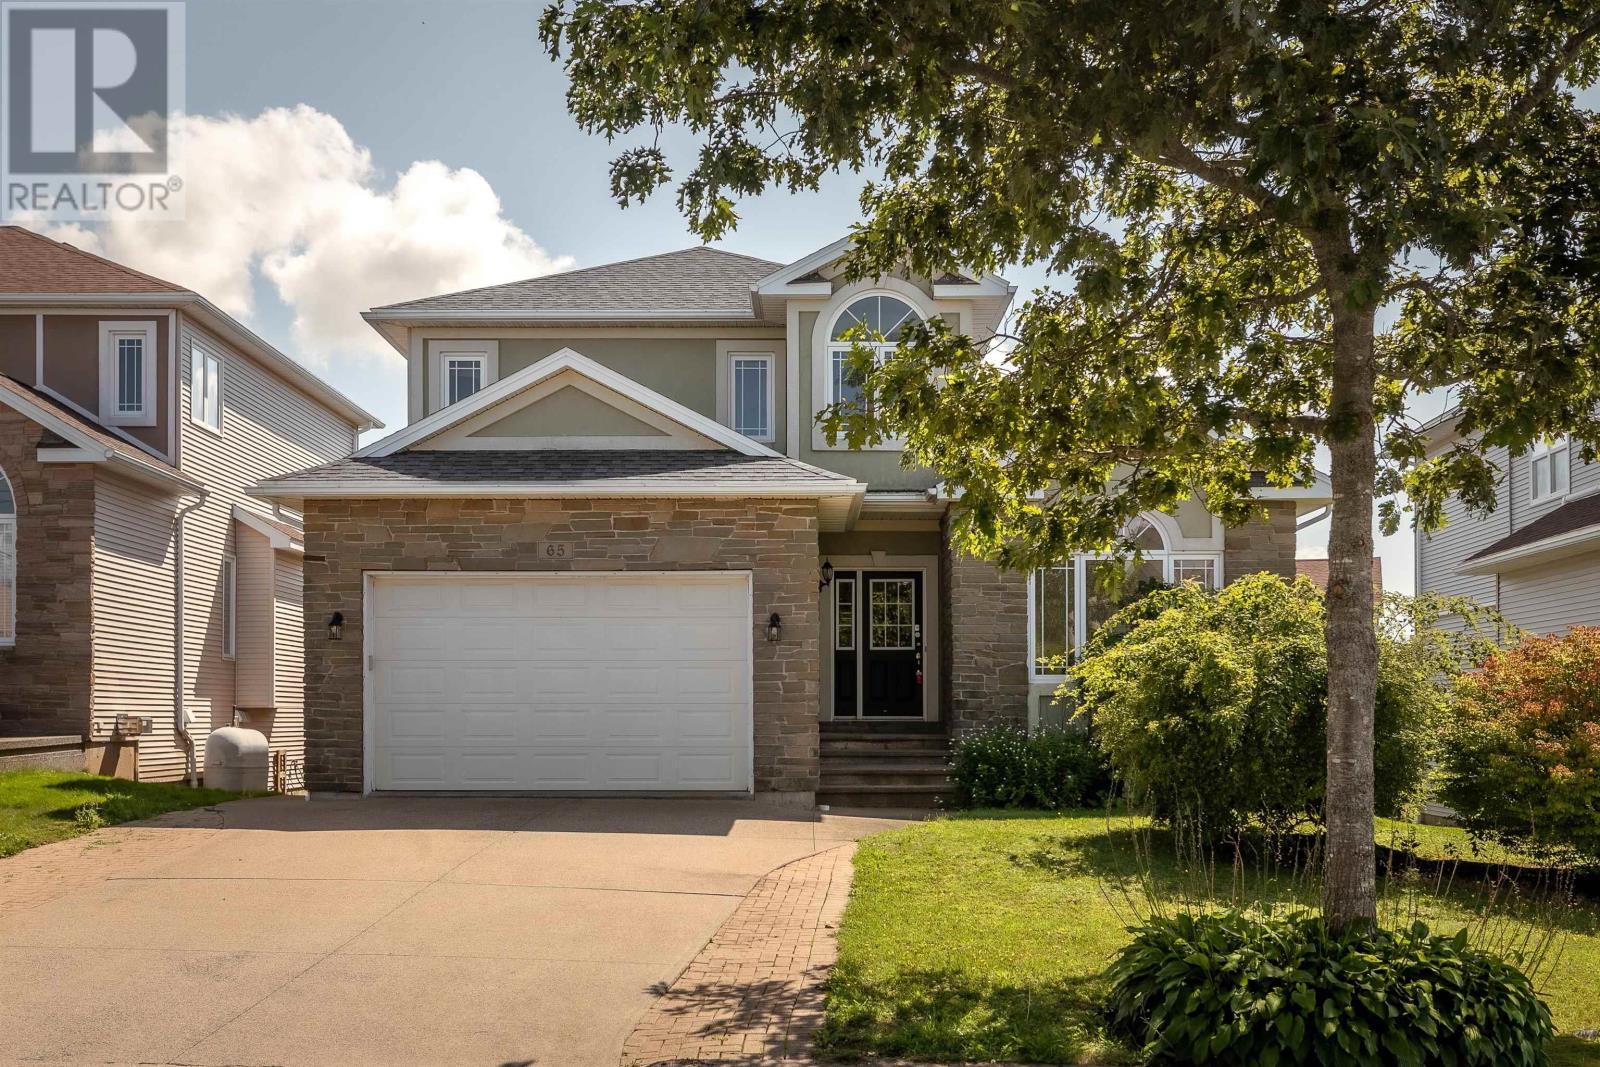
65 Stone Gate Drive
Halifax, Nova Scotia
Space to live, room to grow, and a location that keeps you connected! Welcome to 65 Stone Gate Drive, a spacious Halifax home offering 3,367 sq. ft. of finished living space across three thoughtfully designed levels. With four bedrooms, three full and two half baths, multiple living areas and a versatile floor plan, this is a home designed to keep pace with every stage of life. Step inside to a bright and welcoming main level where everyday comfort meets effortless entertaining. The kitchen offers generous workspace, butcher-block style countertops and a subway tile backsplash, creating a warm and functional heart of the home. From casual mornings to evenings gathered with family and friends, the layout offers plenty of space to come together, while multiple living areas provide the flexibility to create spaces that work beautifully for your lifestyle. A propane fireplace adds warmth and an inviting focal point. Upstairs, the spacious primary suite offers a comfortable retreat at the end of the day, complete with its own ensuite, while two additional bedrooms and a full bath provide comfortable space for family or guests. The fully finished lower level takes the versatility of this home even further, featuring a large recreation room, additional bedroom, full bath and den. Whether you envision a welcoming guest suite, home office, gym, media room or space for extended family, there is room to make it your own. Outside, enjoy a landscaped and partially fenced property, balcony, concrete double driveway and attached garage. With municipal services, ductless heat pump cooling and convenient access to schools, parks, shopping, recreation and downtown Halifax, 65 Stone Gate Drive brings together the space, flexibility and location youve been looking for. A home with room for what matters today and all that comes next. (id:29604)
The Agency Real Estate Brokerage
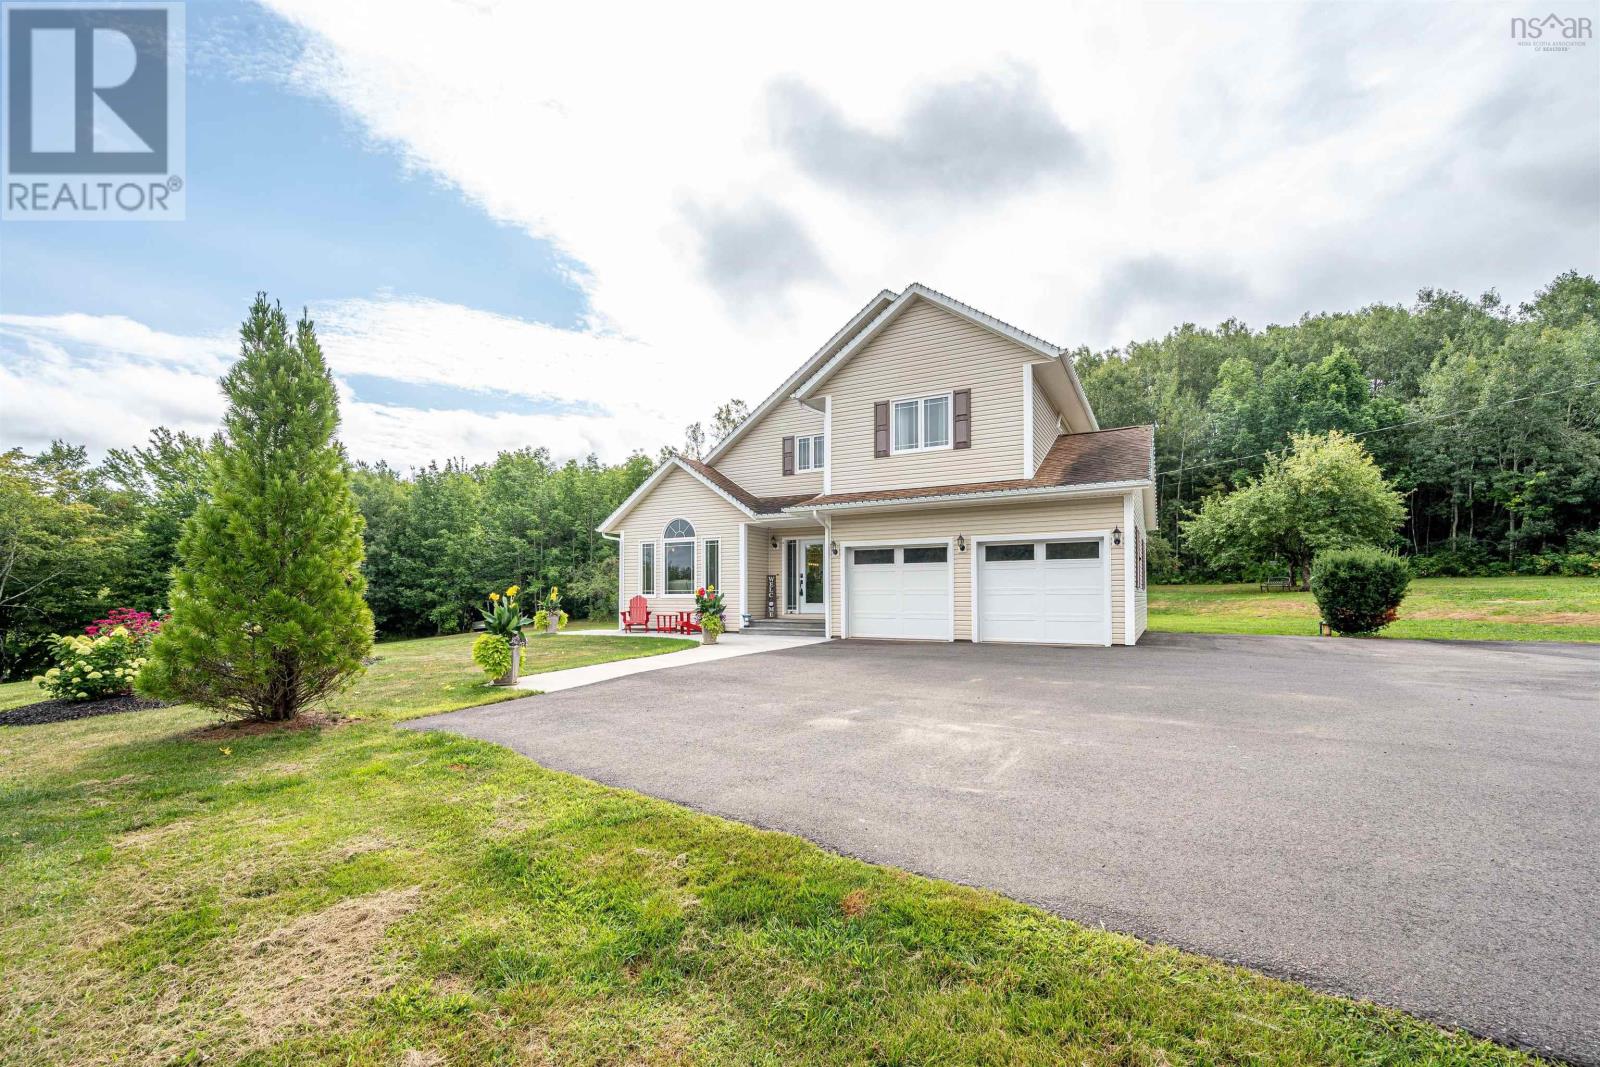
118 Palmer Road
Harmony, Nova Scotia
Stunning Executive 2-Sty surrounded by lush lawns & apple trees on a private estate lot just minutes from CFB Greenwood! Park in the paved driveway & go for a walk, taking note of the flower beds, rolling green yards & the quiet natural privacy - sit on the huge updated rear deck & enjoy the sun! Inside, the wide foyer welcomes you home to the West-facing Living Rm, which has soaring vaulted ceilings to go w/ beautiful stone-hearth gas fireplace + windows out the front. Large Dining Rm walks out to back yard & opens onto the modern kitchen w/breakfast bar, updated appliances, Quartz counters & tons of workspace + pantry. You'll also find main flr laundry, ½ bath+dbl built-in garage on this floor. Upstairs are 3 beautiful BRs & 2 full baths incl roomy Primary Suite w/dbl-door entrance, high ceilings & ensuite. Lower Lvl is finished to include huge RecRm w/ built-ins, Games area/Gym, a home office & walkout entrance leading to the front of the house - plus loads of storage. Efficient propane hot water in-floor heat & 2 heat pumps keep the house toasty in winter & cool in summer, 2 large sheds (12X16, 12X24) provide space for all the toys & tools & all of this is minutes from amenities in Kingston, Berwick & Kentville/New Minas - enjoy the best lifestyle the Valley has to offer! (id:29604)
RE/MAX Nova (Halifax)