
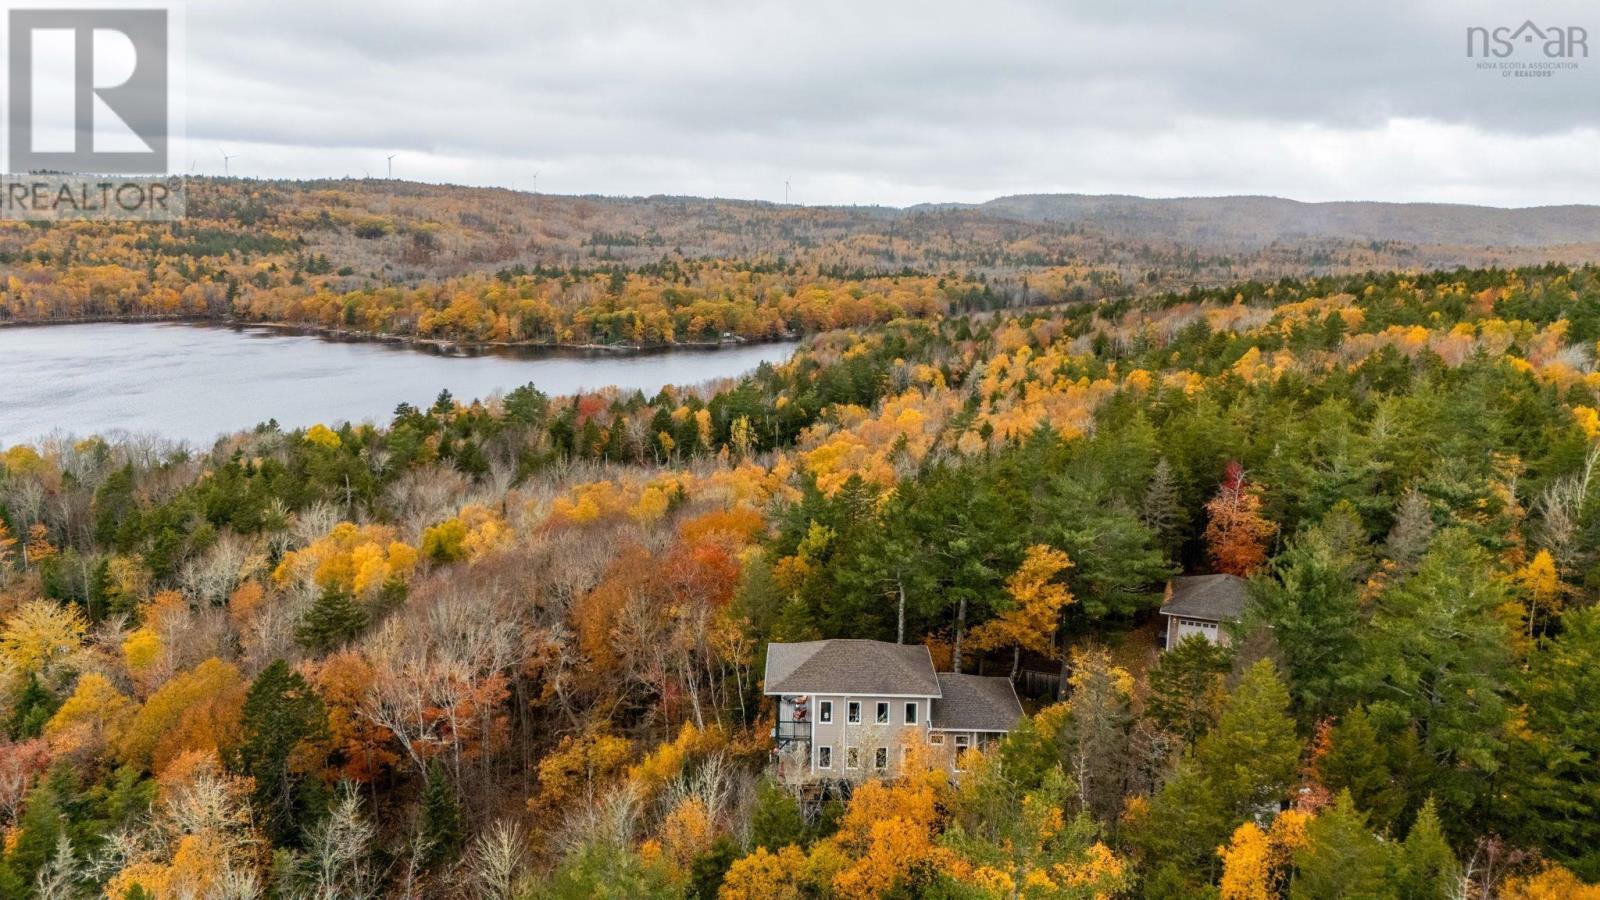
584 Summit Ridge Road
Vaughan, Nova Scotia
Perched among the trees with sweeping views of Falls Lake, this post-and-beam home blends warmth, character and modern comfort. The open living area, fireplace, exposed timber beams and large windows feel like you are bringing the outdoors in. The kitchen features an oversized stone island and countertops, an induction cooktop, a wall oven, a beverage fridge, wine storage, a second prep sink and a bay of tall windows overlooking the woods. The home offers 3 bedrooms and 2.5 baths, including a primary suite with a walk-in closet and a dramatic arched window overlooking the lake and a covered deck with glass railings, general panel, and heat pumps on every level offering comfort for every season. Outside, enjoy the hot tub (2023) under the pergola (2025), a wired and heated double detached garage, a utility shed (2023), and ample parking with room for an RV. Spend summer days at not one but two private beaches, on Falls Lake and Murphy Lake. Additional updates/inclusions: RO water treatment (2025) and a heat pump for the lower level (2026) plus a 12.5kW Firman Generator. Private, peaceful and move-in ready. Book your showing today! (id:29604)
Royal LePage Atlantic - Valley(Windsor)
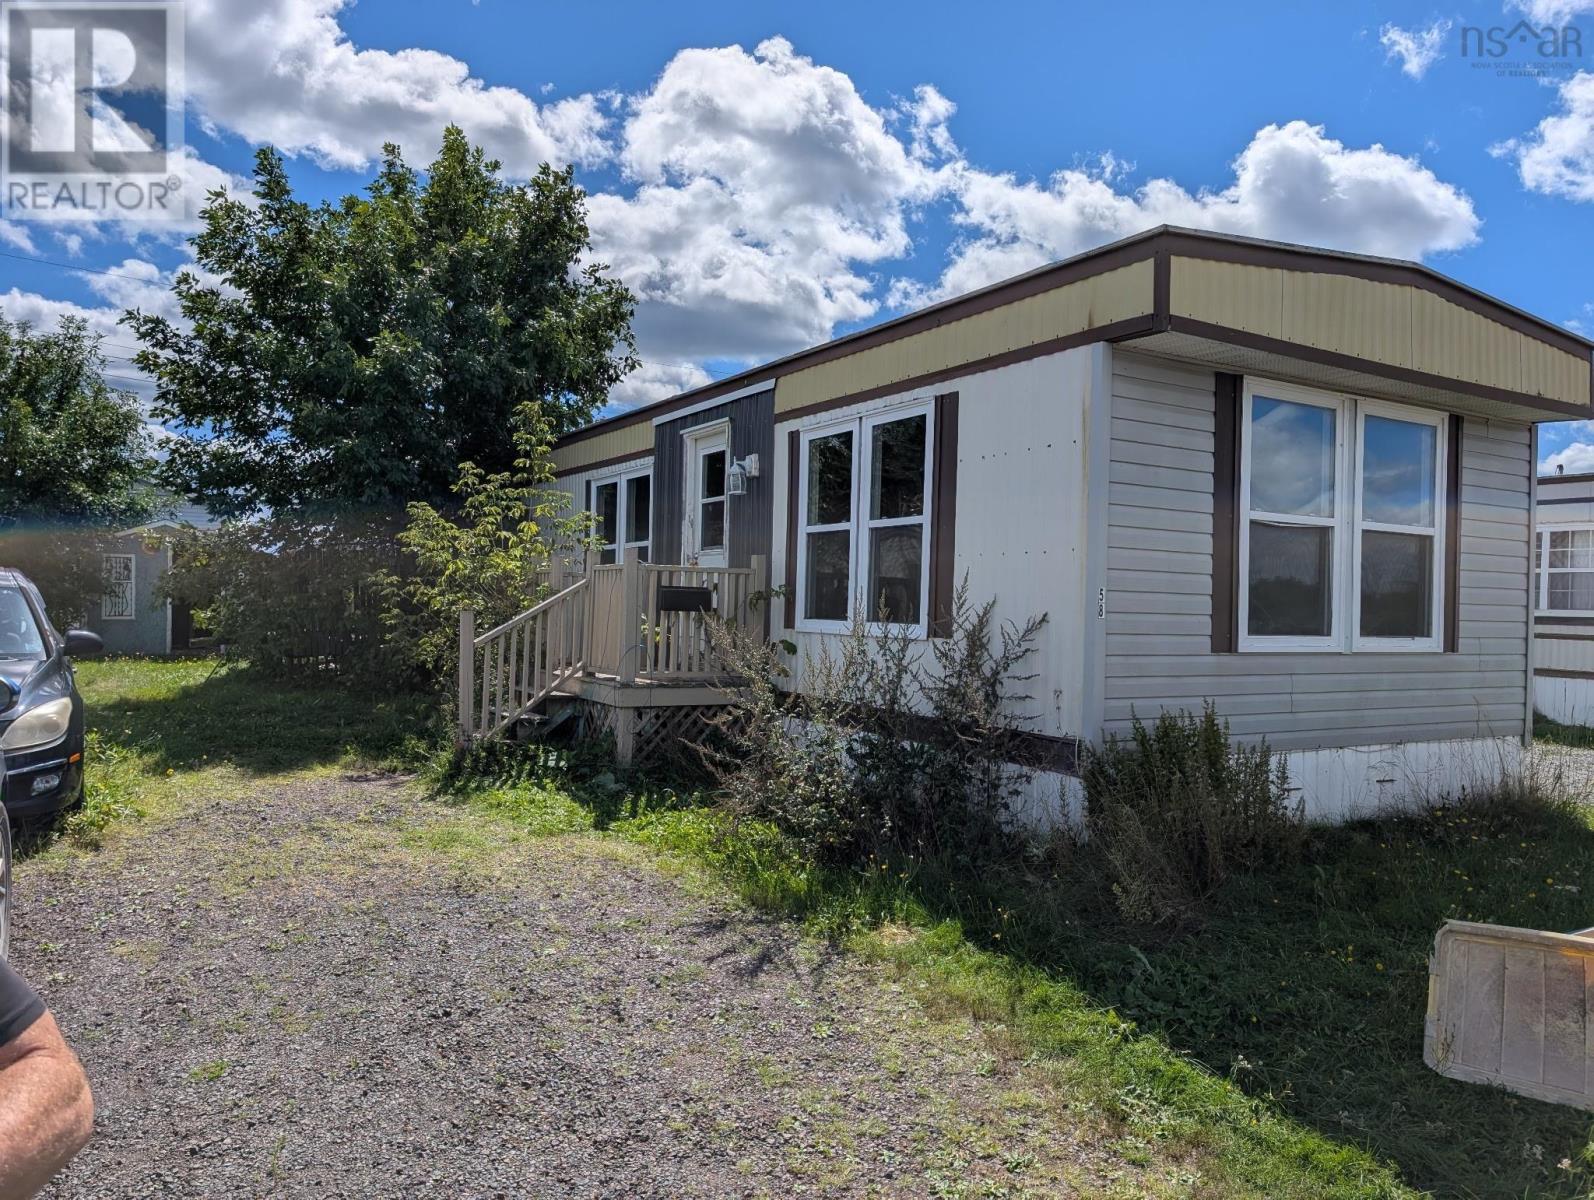
58 Bomber Drive
Bible Hill, Nova Scotia
Welcome to 58 Bomber Dr. in Bible Hill Estates. Attention home flippers and renovators, this Property is for you. There is great chance here to gain some equity. I have included AI generated and virtually staged pictures to help you get some ideas. Solid 1978 two bedroom one bathroom mobile. Park fees are only $250 per month. ***Please note that the new owner will have to side this property within 90 days of purchase.*** Be sure to check out the staged photos. (id:29604)
Exit Realty Metro
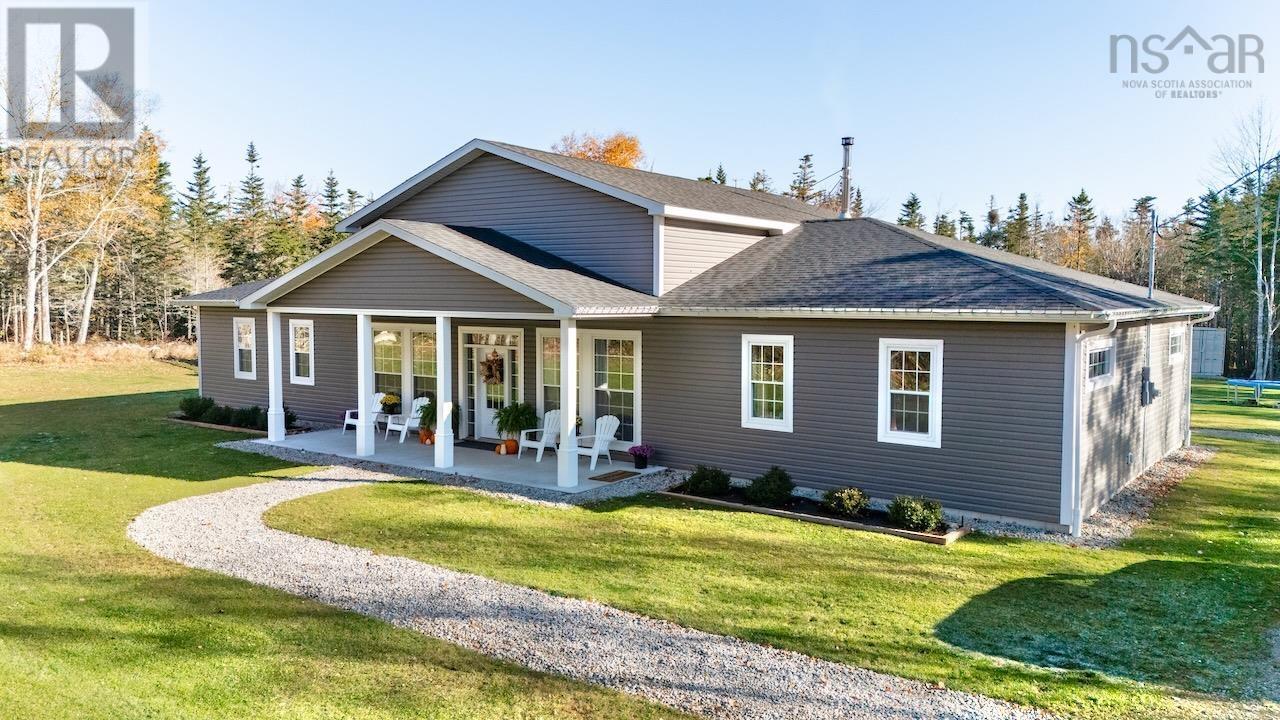
341 Dominique Road
Arcadia, Nova Scotia
Welcome to 341 Dominique Road, where modern design, exceptional space and over 13 acres of privacy come together to create a property that's anything but ordinary! At just 4 years old, this impressive home offers approximately 2,845 sq. ft. of single-level living, surrounded by beautiful wooded acreage. Soaring ceilings, striking architectural windows and an abundance of natural light make an immediate impression. At the heart of the home is a spectacular family room featuring a wood burning fireplace framed by custom built-in shelving. The bright, spacious kitchen offers crisp white cabinetry, stainless steel appliances and a large island, opening into an expansive dining area ideal for everything from family dinners to entertaining a crowd. A separate living room tucked behind French doors offers additional flexibility for relaxing, entertaining or enjoying a little quiet time. The thoughtfully designed layout includes 4 bedrooms, highlighted by a generous primary suite with a walk-in closet and spacious ensuite. An additional full bathroom, powder room and dedicated laundry room add everyday convenience, while neutral finishes and attractive flooring create a fresh, cohesive feel throughout. Outside, the lifestyle possibilities are just as impressive! With over 13 acres to call your own, there's room to roam, explore and enjoy the peaceful surroundings. The expansive backyard is an entertainer's dream, featuring an above-ground swimming pool surrounded by extensive decking, a gazebo for shaded lounging, a dedicated firepit area and plenty of lawn for outdoor activities. Mature trees provide a beautiful natural backdrop and a wonderful sense of privacy. Whether you're hosting summer pool parties, spending cozy evenings by the fireplace or simply enjoying the peace and quiet of your own acreage, 341 Dominique Road offers an exceptional combination of modern comfort, space and country living! (id:29604)
Modern Realty
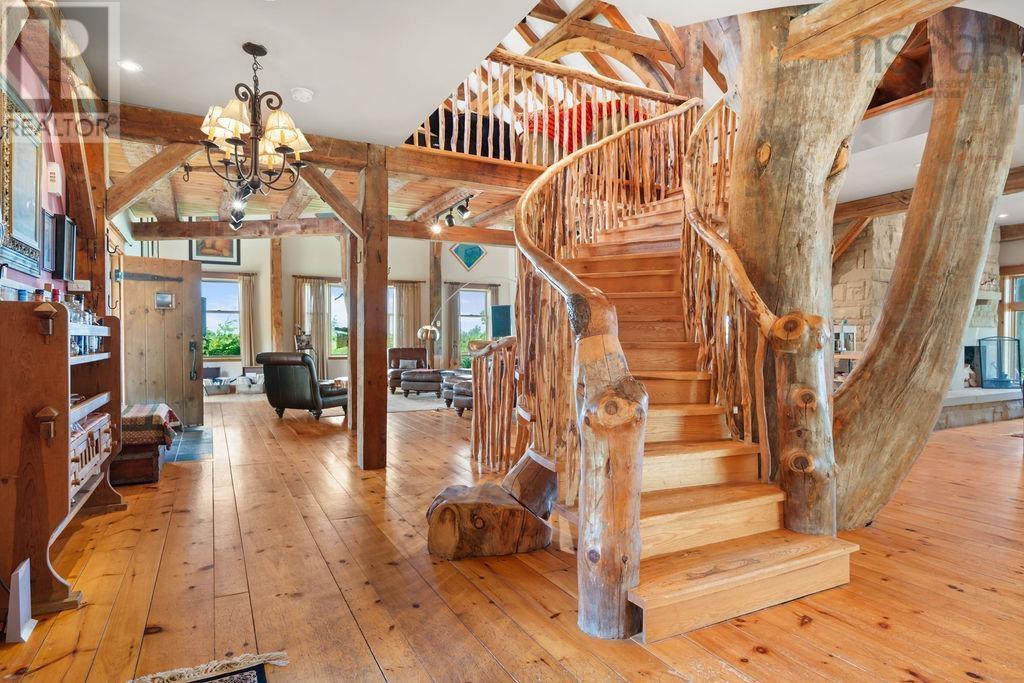
65 Meadow Breeze Lane
Kings Head, Nova Scotia
More than a home, this extraordinary coastal property where heritage craftsmanship, generous living spaces, and the natural beauty of Nova Scotia come together. A remarkable blend of history, craftsmanship, and coastal luxury, this one-of-a-kind timber frame residence offers approximately 6,000 square feet of living space on nearly 3.2 acres overlooking the Atlantic Ocean. Constructed using reclaimed barn wood and magnificent beams salvaged from historic barns, the home is a celebration of natural materials and timeless architecture. At its heart stands a century-old white pine, an extraordinary architectural feature that adds to the home's unmistakable character. With five bedrooms, five bathrooms, expansive gathering spaces, and multiple levels of outdoor living, this exceptional property is equally suited to a private family retreat, multigenerational living, or exploring potential commercial opportunities. The main level welcomes you with soaring cathedral ceilings, exposed timber beams, beautiful wood flooring, and an impressive open-concept design. A grand sandstone fireplace anchors the family room, while expansive windows frame breathtaking ocean views. The kitchen features elegant soapstone countertops and connects seamlessly with the spacious dining area. A dedicated office provides a quiet place to work or study. Overlooking the magnificent great room, the second-floor balcony leads to a luxurious primary suite featuring its own fireplace, private balcony, walk-in closet, and beautifully appointed ensuite with slate-tiled shower walls. The third level offers an additional bedroom and sitting area, creating a peaceful retreat above the main living spaces. The fully developed lower level provides three additional bedrooms, two bathrooms, a sauna, theatre room, and a generous games and exercise area. Multiple fireplaces throughout the home add warmth and atmosphere, while decks on each level invite you to enjoy the fresh sea air and ever-changing coast (id:29604)
Cape Breton Realty
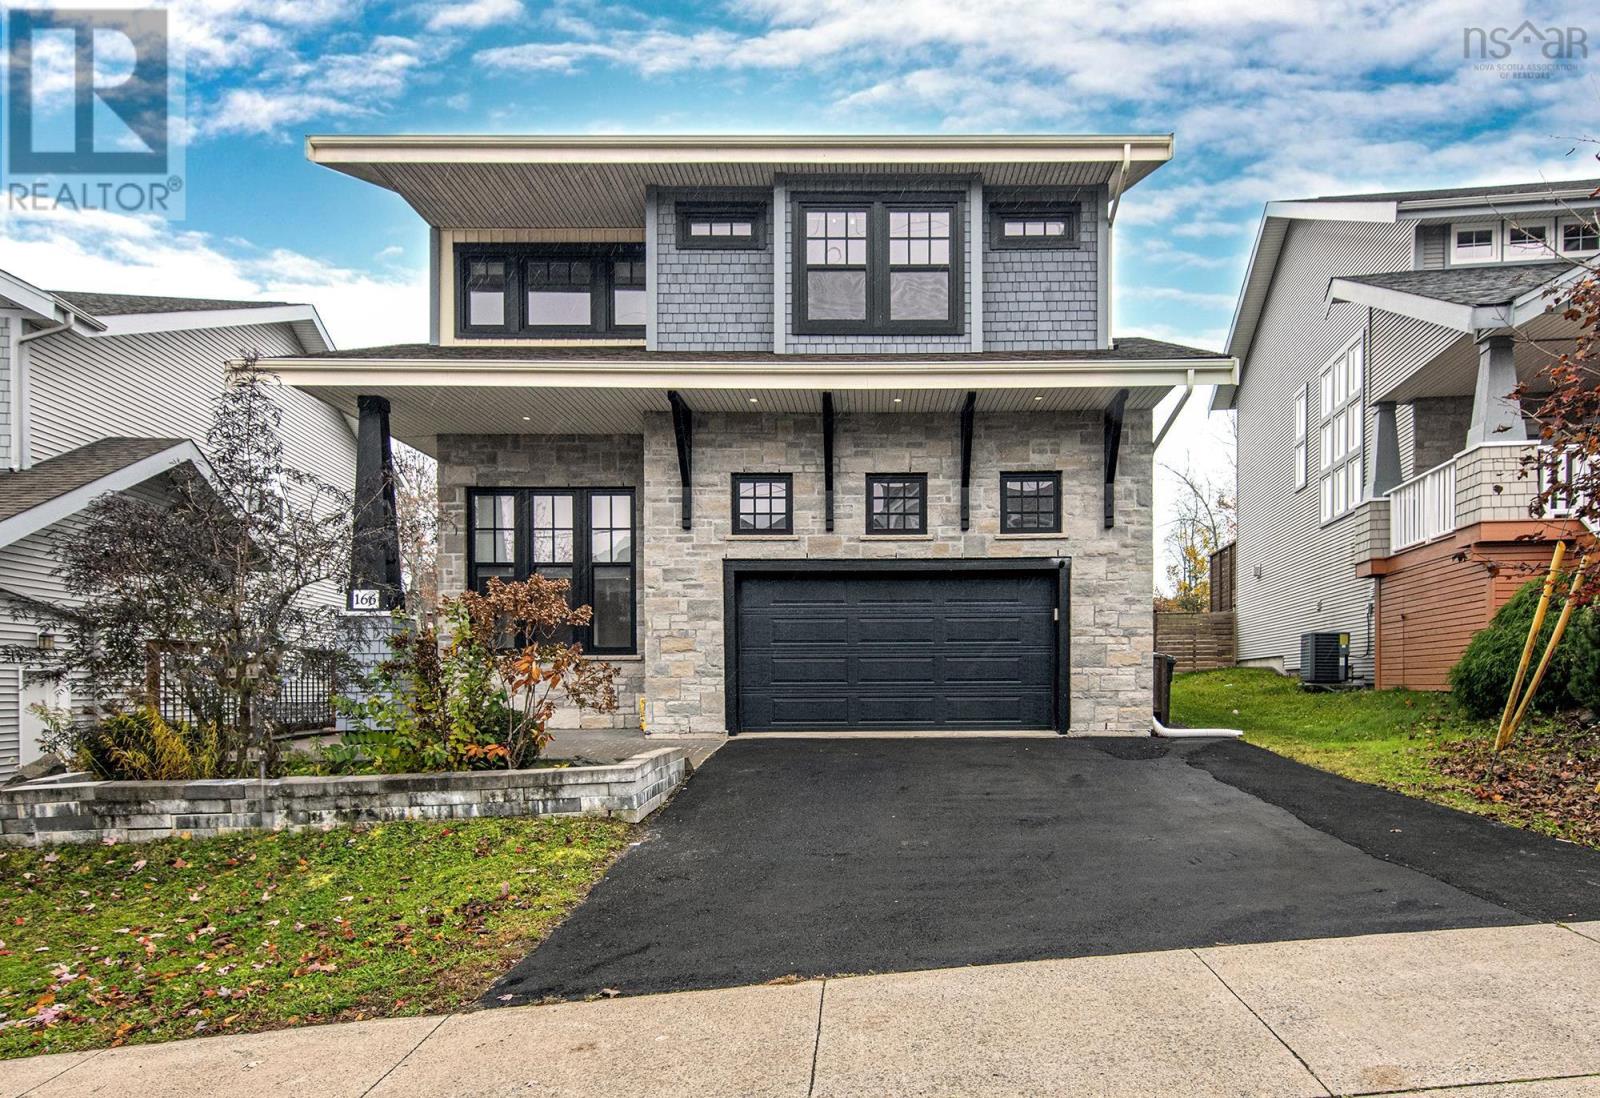
166 Hollyhock Way
Bedford West, Nova Scotia
Welcome to 166 Hollyhock Way in the popular West Bedford. This young home offers 6 spacious bedrooms, 3.5 bathrooms, designer finishes, and a well-planned full rental unit perfect for renting/ Airbnb / extended family. Convenience and comfort are built into every detail. The beautiful grand high ceilings make it elegant, custom cabinetry that provides both style and practical storage. The sun-filled formal living room includes a lovely fireplace that sets the tone for relaxed evenings and easy entertaining. The chef-inspired kitchen features a striking island, generous counter space, and a walk-in pantry. Dining area has enough space with a backyard exposure. Enjoy the large deck, big lot and an attached double garage, Upstairs, the luxurious primary suite offers a walk-in closet and a nice ensuite. Three additional bedrooms on this level. The fully functional finished lower level with a walk out offers a two - bedroom unit with a full washroom and a nice kitchen. Modern finishes and thoughtful design come together in this impressive over 3600 Sq.Ft (garage included) home located within one of Bedfords most desirable communities. Your opportunity to own something truly special awaits. (id:29604)
RE/MAX Nova (Windsor)
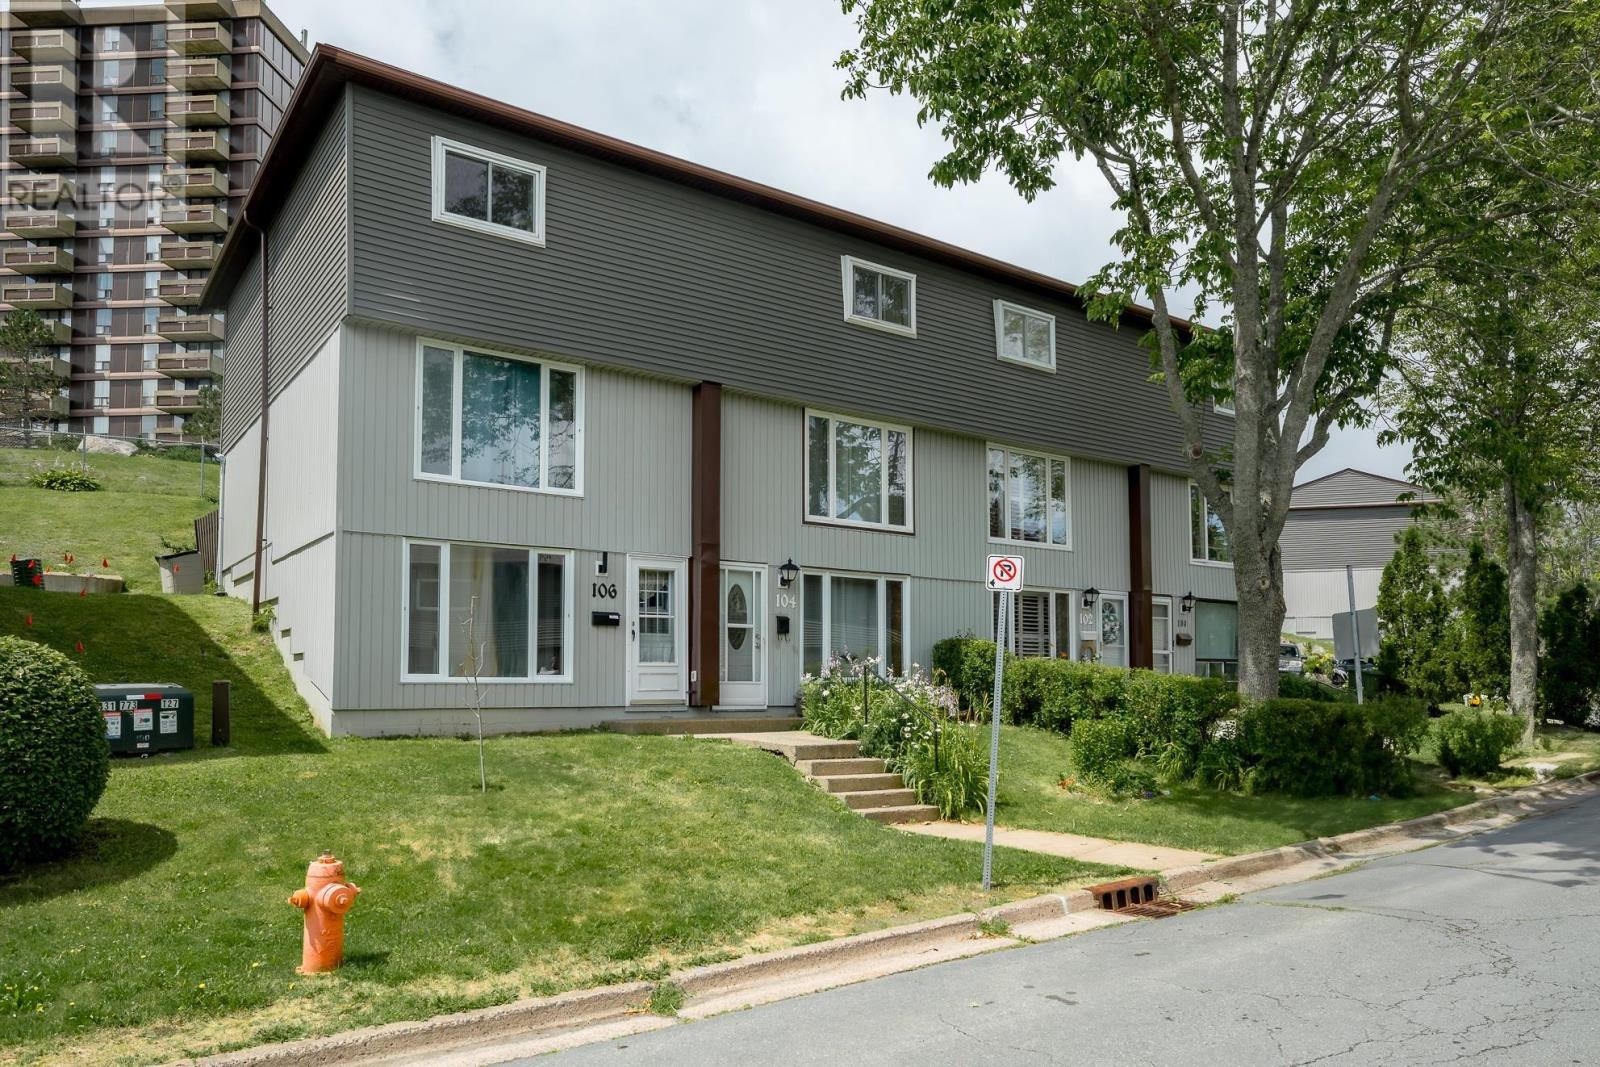
104 Bromley Road
Halifax, Nova Scotia
Beautifully updated and move-in ready, this townhouse-style condo offers the space, privacy, and feel of a traditional home with the convenience of low-maintenance condo living. Featuring new flooring throughout, an updated kitchen, and an abundance of storage, this home has been thoughtfully designed for comfortable everyday living.The bright main level is filled with natural light, with large windows and a Whether you're preparing dinner, entertaining friends, or spending time with family, this welcoming space is the heart of the home. With three bedrooms and multiple living areas spread across three levels, there's room for everyone to enjoy their own space. Create a home office, playroom, media room, or reading nook. The flexible layout easily adapts to your lifestyle. Step outside from the kitchen to your private backyard, where a mature apple tree provides natural shade and a peaceful setting for summer BBQs, outdoor dining, or watching the kids play. Combining stylish updates, functional living spaces, and the comfort of a home, this property is an excellent opportunity for first-time buyers, young families, or anyone looking for a move-in-ready home in a fantastic location. (id:29604)
Royal LePage Atlantic
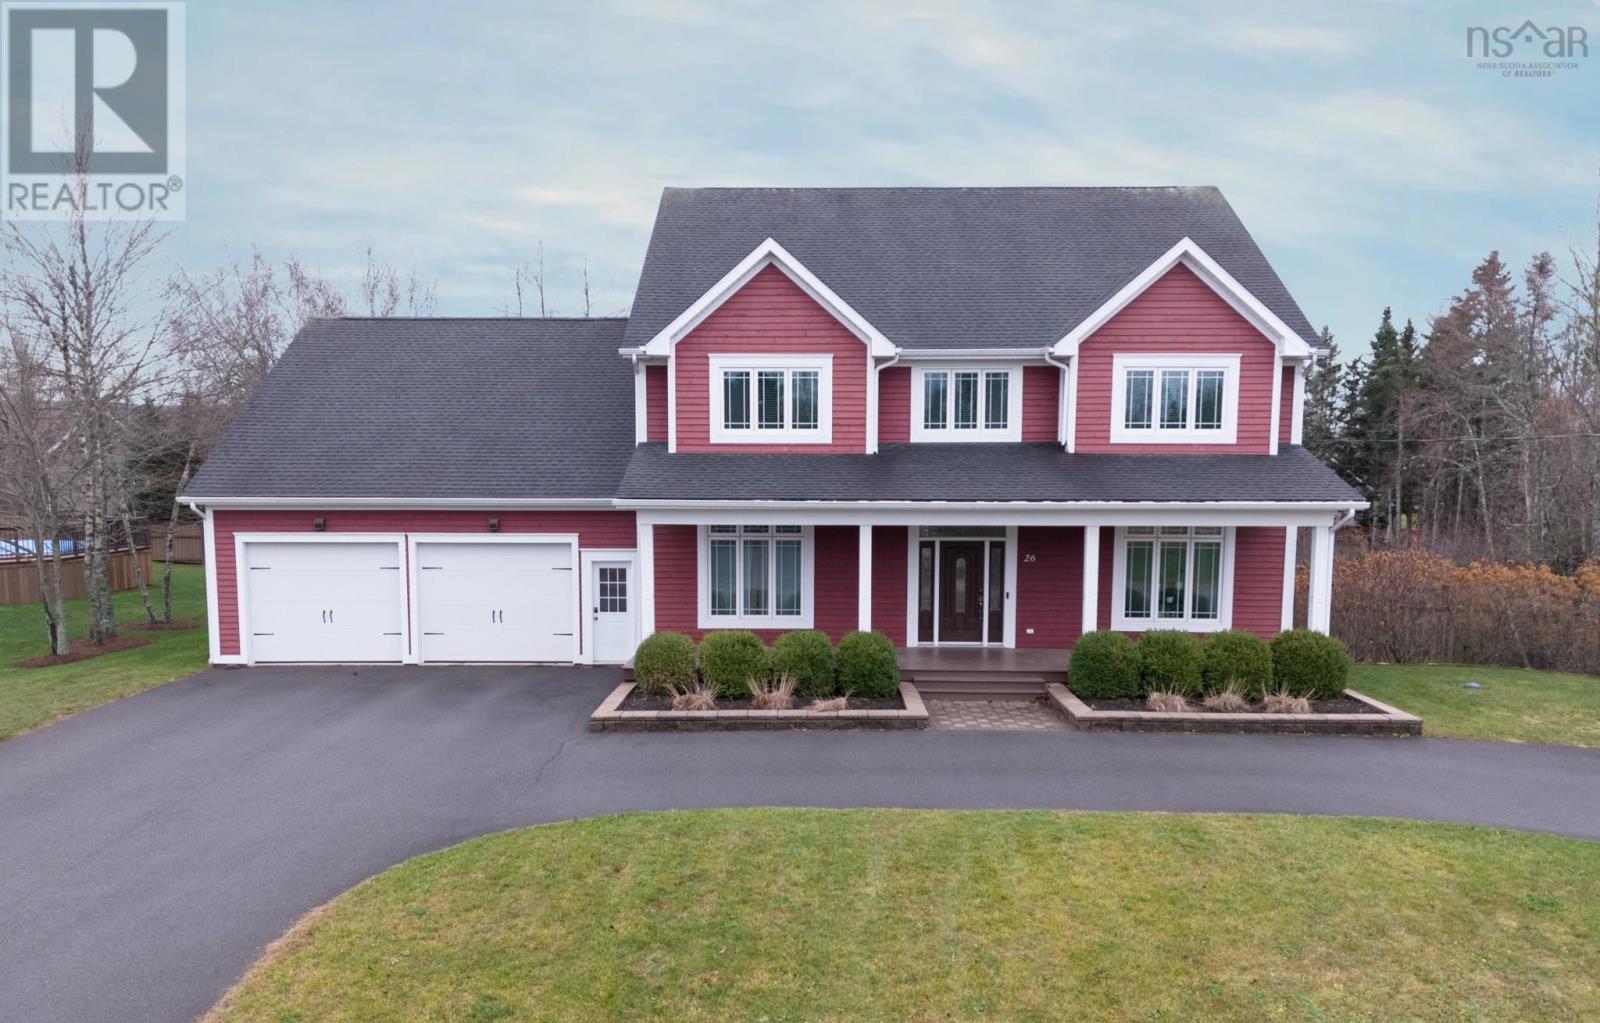
26 Cambridge Drive
Valley, Nova Scotia
Some homes work for today. This one is built for the years ahead. Offering nearly 5,000 sq.ft. of finished living space, this impressive 4-bedroom, 5-bathroom home provides the flexibility growing families are searching for. Whether it's room for teenagers, extended family, working from home, or simply having space to spread out, 26 Cambridge Drive delivers options that are increasingly hard to find. The bright interior features soaring ceilings, abundant natural light, generous living spaces, and a fully finished walkout basement perfect for recreation, hobbies, guests, or multi-generational living. Outside, enjoy a fully fenced backyard with an above-ground pool, a 16' x 28' deck with gazebo, and plenty of room to relax or entertain. The attached garage with heated loft offers exceptional versatility for a workshop, home business, office, or studio, while quality construction, double 2"x6" insulated walls, and a central heat pump provide year-round comfort and efficiency. Located in a desirable Valley neighborhood close to schools, parks, and amenities, this is a home designed to grow with you, not one you'll quickly outgrow. (id:29604)
Keller Williams Select Realty (Truro)
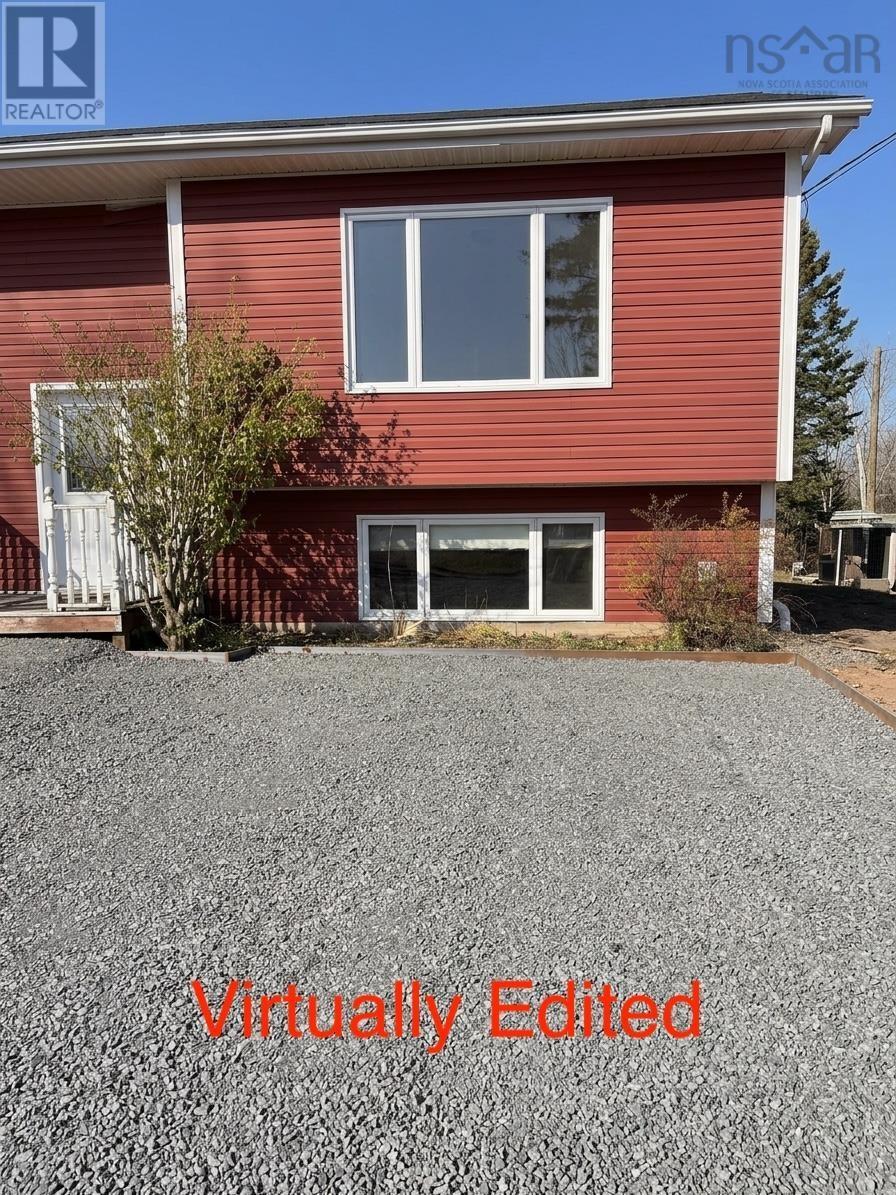
43 Truro Heights Connector Road
Truro Heights, Nova Scotia
Located in the desirable, walkable community of Truro Heights, this well-maintained 3-bedroom semi-detached home offers an affordable opportunity for first-time buyers, young families, or those seeking comfortable, low-maintenance living. An added bonus is that the neighbouring home at 41 Truro Heights Connector Road is also available for $299,900, creating an excellent opportunity for extended families, parents and adult children, or friends who would like to own separate homes while living right next door. Built with durable ICF construction, this home features electric in-floor heating throughout both levels for year-round comfort. The main level offers a large, bright living room, a separate family room, and a spacious kitchen with oak cabinetry and a dining nook. A convenient half bath and access to a large rear deck add to the home's functionality. The lower level features three bedrooms, a full 4-piece bathroom with laundry, and a utility room. Flooring includes vinyl, ceramic tile, and carpet. Additional features include a heat recovery ventilator (HRV), a 200-amp electrical panel, and replacement window glass throughout the home. Enjoy a convenient location directly across from the Truro Heights Parkway Drive Commercial park, and within a short walk of the Rath Eastlink Community Centre (RECC) and downtown Truro. With its practical layout, energy-conscious features, and proximity to local amenities, this property offers excellent value for buyers looking to enter the market or enjoy the convenience of living close to family. (id:29604)
Hants Realty Ltd.
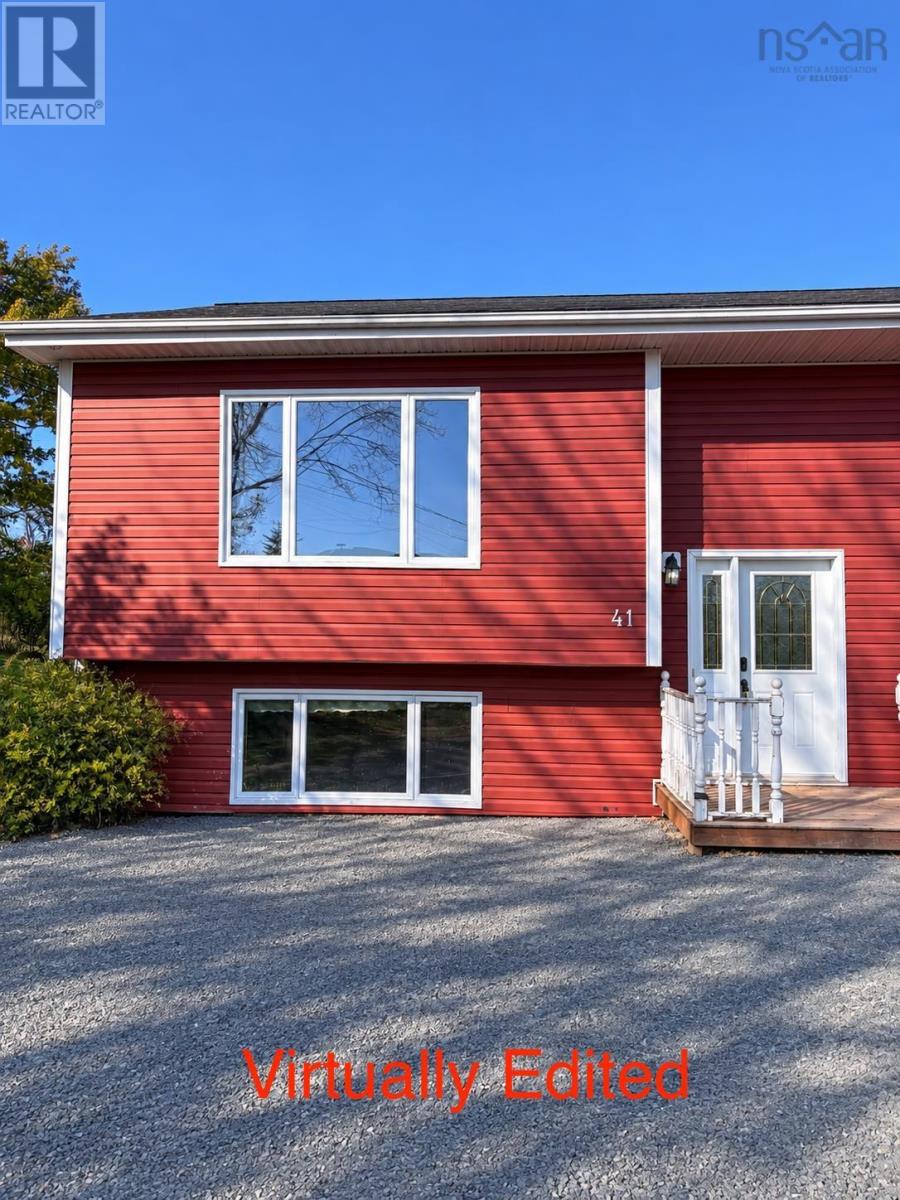
41 Truro Heights Connector Road
Truro Heights, Nova Scotia
Located in the desirable, walkable community of Truro Heights, this well-maintained 3-bedroom semi-detached home offers an affordable opportunity for first-time buyers, young families, or those seeking comfortable, low-maintenance living. An added bonus is that the neighbouring home at 43 Truro Heights Connector Road is also available for $299,900, creating an excellent opportunity for extended families, parents and adult children, or friends who would like to own separate homes while living right next door. Built with durable ICF construction, this home features electric in-floor heating throughout both levels for year-round comfort. The main level offers a large, bright living room, a separate family room, and a spacious kitchen with maple cabinetry and a dining nook. A convenient half bath and access to a large rear deck add to the home's functionality. The lower level features three bedrooms, a full 4-piece bathroom with laundry, and a utility room. Flooring includes ceramic tile, vinyl plank, and carpet. Additional features include a heat recovery ventilator (HRV), a 200-amp electrical panel, a newer pressure tank, a water softener, and replacement window glass throughout the home. Enjoy a convenient location directly across from the Truro Heights Parkway Drive Commercial park, and within a short walk of the Rath Eastlink Community Centre (RECC) and downtown Truro. With its practical layout, energy-conscious features, and proximity to local amenities, this property offers excellent value for buyers looking to enter the market or enjoy the convenience of living close to family. (id:29604)
Hants Realty Ltd.

40 Talus Avenue
Bedford, Nova Scotia
Welcome to 40 Talus Avenue, an exceptional four-year-old Cresco-built home located in the highly sought-after community of West Bedford. Offering 3,000 sq.ft. of thoughtfully designed living space, this modern residence combines quality craftsmanship, contemporary finishes, and an unbeatable family-friendly location within one of Halifaxs most desirable school districts. The bright, open-concept main level features gleaming hardwood floors, expansive living and dining spaces, and a stunning chef-inspired kitchen complete with elegant quartz countertops, ample cabinetry, and a functional layout perfect for both everyday living and entertaining. A spacious double-car garage adds convenience and additional storage. Upstairs, the impressive primary suite serves as a private retreat, featuring a luxurious ensuite bath and a generous walk-in closet. Two additional well-sized bedrooms each include their own walk-in closets, providing comfort and practicality for growing families. The fully finished lower level offers outstanding flexibility with a fourth bedroom, a full bathroom, and abundant storage spaceideal for guests, extended family, or a home office setup. Step outside to enjoy the low-maintenance composite deck overlooking the beautifully landscaped backyard, creating the perfect setting for summer gatherings, family activities, or relaxing mornings with coffee. The remaining Atlantic Home Warranty provides added peace of mind. Ideally situated just minutes from top-rated schools, parks, walking trails, shopping, restaurants, and Halifax Transit Express service to downtown Halifax, this move-in-ready home offers the perfect balance of comfort, convenience, and community living.Don't miss the opportunity to make 40 Talus Avenue your next home. Book your private showing today. (id:29604)
Royal LePage Atlantic
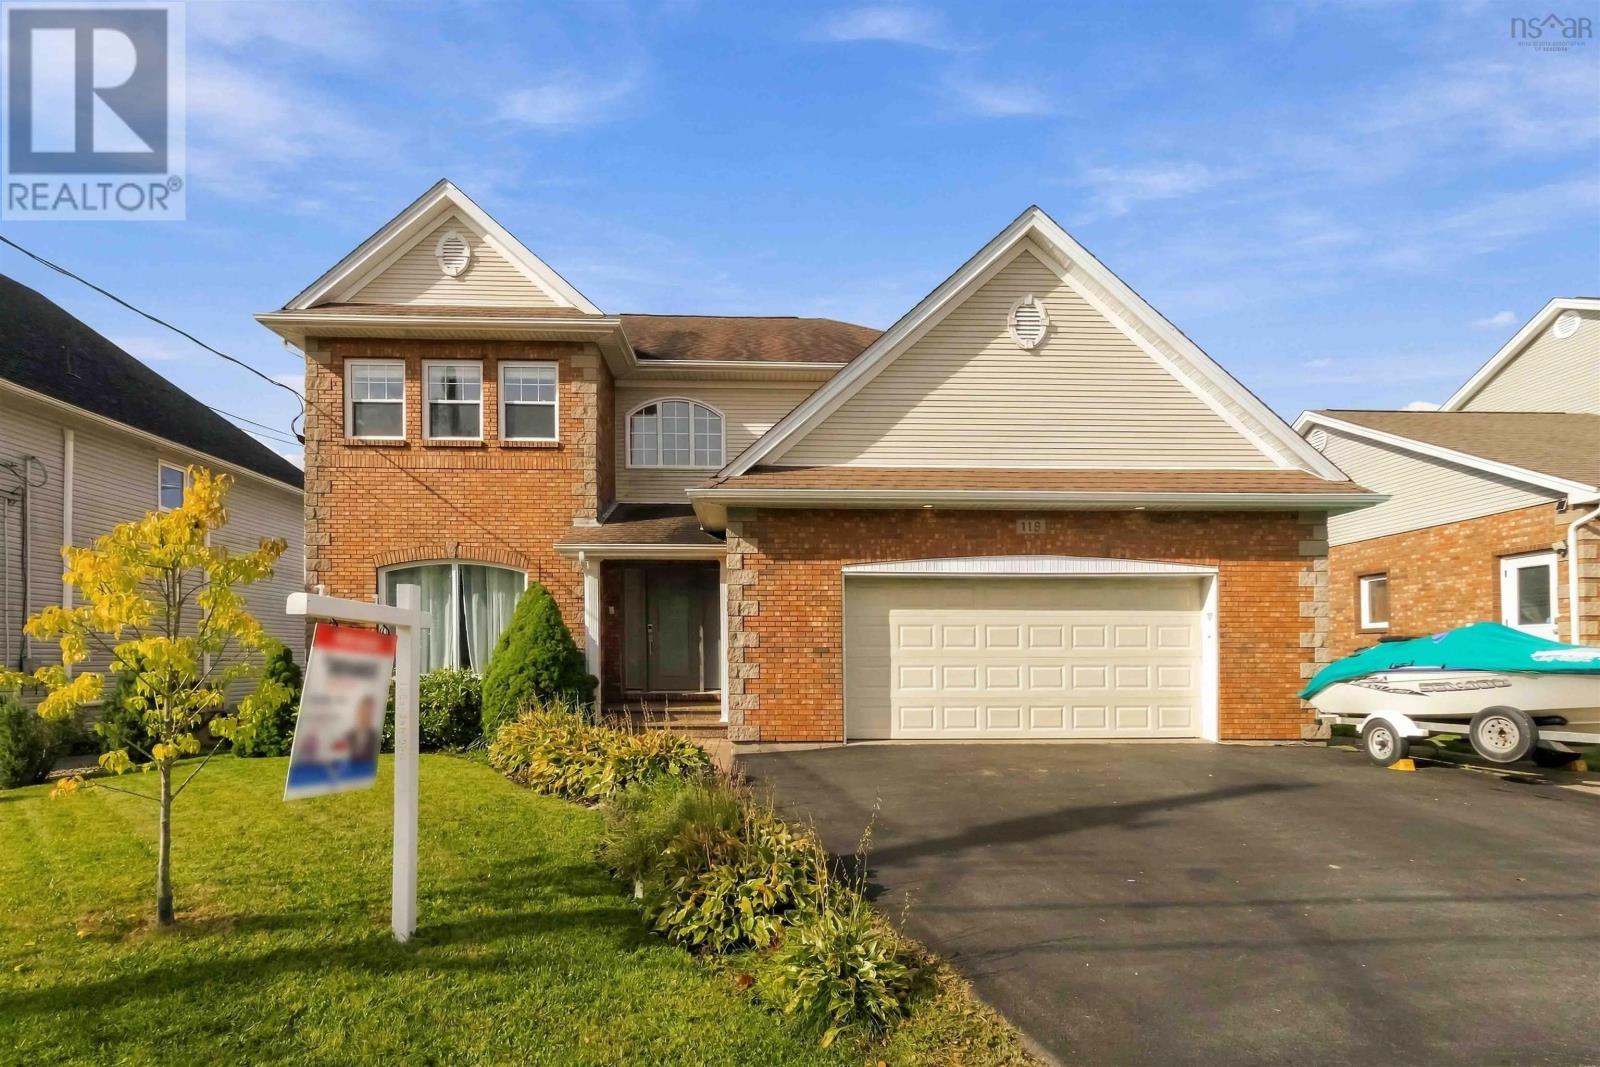
118 Summer Field Way
Dartmouth, Nova Scotia
3 bedrooms and den/office an extraordinary, original-owner home that reflects true pride of ownership and offers every bell and whistle. Ideally located in the highly sought-after Portland Hills, this impressive property is within walking distance of Portland Estates Elementary, trails, parks, and playgrounds, with shopping and everyday amenities just minutes away. The main level features a stunning new kitchen with natural walnut cabinetry, granite countertops, a marble backsplash, and soaring 9-foot ceilings. An inviting dining area and separate formal dining room provide plenty of space for everyday living and entertaining. From here, step onto the spacious deck overlooking the private, heated in-ground swimming pool. Upstairs, youll find three spacious, carpet-free bedrooms, including an impressive primary suite with an oversized walk-in closet and a luxurious five-piece ensuite. Designed for entertaining, the walkout lower level offers a versatile den or home office, a cozy fireplace, a recreation room, a wet bar, a three-piece bathroom, and direct access to the pool area. Additional flexible space could easily serve as a playroom, home gym, or family area. Outside, enjoy the covered backyard porch, mature landscaping, a fully fenced yard, a storage shed, and a heated in-ground pool. Additional highlights include an attached double garage, hardwood, ceramic, and laminate flooring, a unique Bluetooth speaker system throughout all three levels, motion-activated lighting, and a one-year-old, new, centrally ducted heat pump that provides energy-efficient heating and air conditioning for year-round comfort. This exceptional Portland Hills home must be seen to be fully appreciated. (id:29604)
RE/MAX Nova
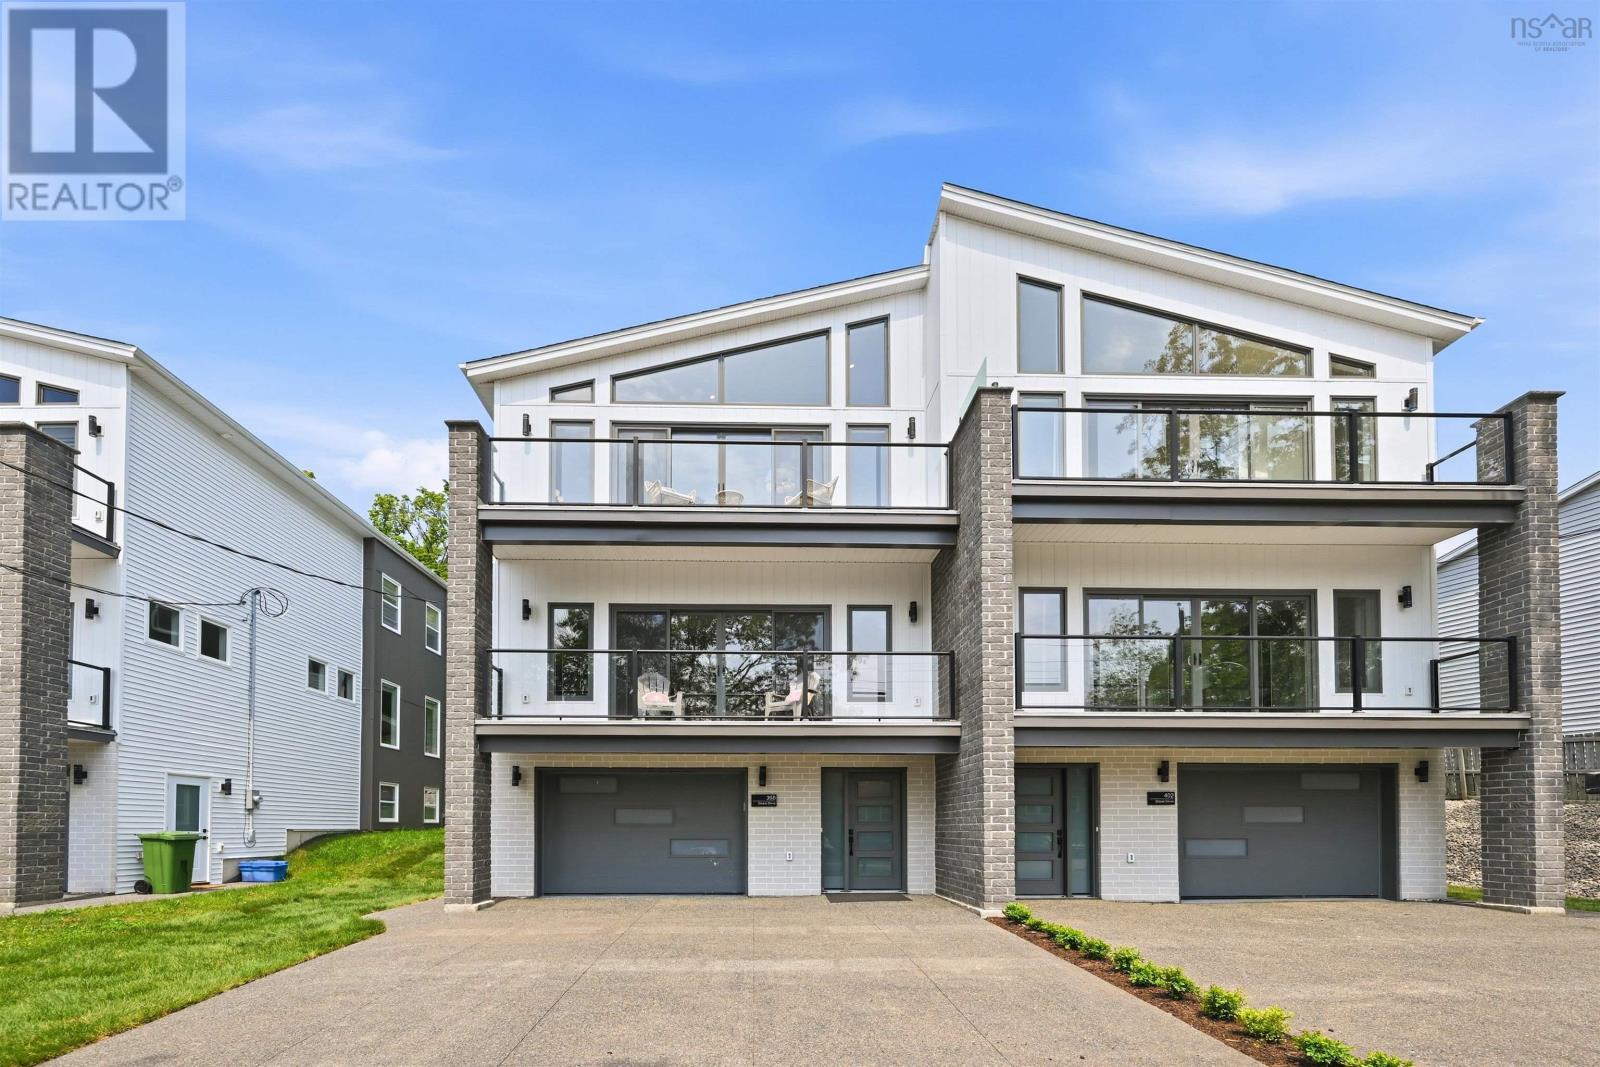
398 Shore Drive
Bedford, Nova Scotia
Welcome to Marina Vista! Another opportunity to live on Beautiful Shore Drive in Bedford. 398 Shore Drive is now available with spectacular waterviews located across from Bedford Basin Yacht Club. This home has elegance, class and style. A three year social membership is included for the Yacht Club. Enjoy the lifestyle that this home presents. Open concept design with amazing views of the Bedford Basin. 3 bedrooms up each with their own ensuites! Master is devine with vaulted 12 foot ceiling, a beautiful balcony to enjoy your morning coffee or evening nightcap while enjoying the view. Ensuite has a double custom shower. A Lovely laundry room on the second level. Main level is open concept with a fabulous view of the marina and Bedford basin with its picturesque sail boats. Gorgeous kitchen with large island and a huge pantry with extra sink and a fridge space. The main entry level consists of a separate suite that can serve as a rec room, gym or office space including a wetbar and a full bath adjoining the fourth bedroom. Come and see this beautiful high end home with quality inside and out! (id:29604)
RE/MAX Nova (Halifax)
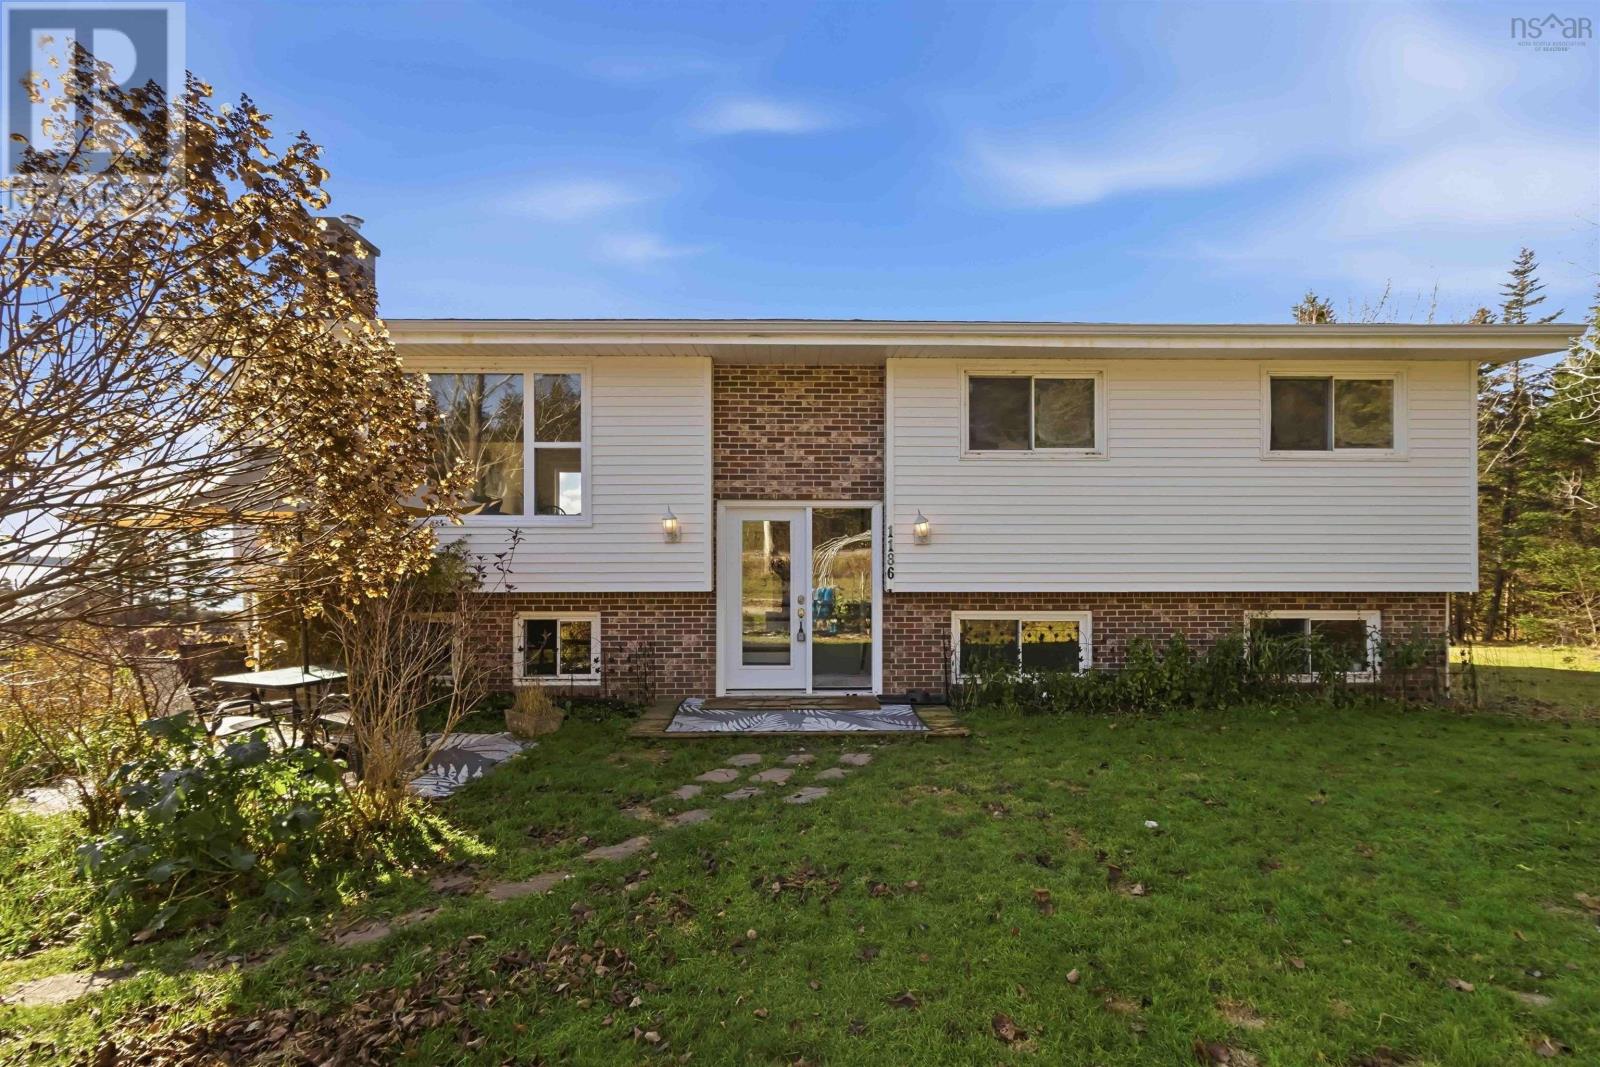
1186 East Chezzetcook Road
East Chezzetcook, Nova Scotia
Imagine waking up to ocean views, exploring your own waterfront property and ending the day with beautiful coastal sunsets. Set on 5.6 acres, this unique 5-bedroom, 2-bathroom property offers space, privacy and direct tidal waterfront access, with scenic trails leading to the pond and ocean. Enjoy kayaking, paddleboarding, fishing or simply taking in the peaceful surroundings. A gardener's paradise and hobby farmer's dream, the established edible and medicinal landscape features a variety of fruit trees, berry bushes, nut trees, mushrooms and multiple garden spaces, offering a wonderful start to a more self-sufficient lifestyle. There's plenty of room to expand your gardens, explore hobby farming or create your own outdoor retreat. A detached 1½-car wired garage, barn and shed provide added space for equipment, hobbies and projects. Several important updates have been completed in 2025, including a ducted heat pump, HRV, hot water heater, 200-amp electrical panel, new front and side doors and additional attic insulation. Other updates include a new garage roof and deck in 2026, and a new house roof in 2017. To top it all off, an energy efficiency assessment was completed in 2025, with the home receiving a favourable rating. Martinique Beach, known for its beautiful shoreline and surfing, is just minutes away. Conrad Beach, Long Beach, local clam-digging spots and other surf breaks are nearby, with Lawrencetown Beach approximately 25 minutes away. Enjoy local trails, coastal adventures and the relaxed pace of Eastern Shore living. Groceries and everyday essentials are approximately 10 minutes away, giving you the freedom of country living without sacrificing convenience. With five bedrooms, generous acreage, established food gardens, versatile outbuildings, ocean views, and direct tidal waterfront access, this property offers something increasingly hard to find: room to breathe, room to explore, and room to create the life you've been dreaming of. (id:29604)
Exit Realty Metro
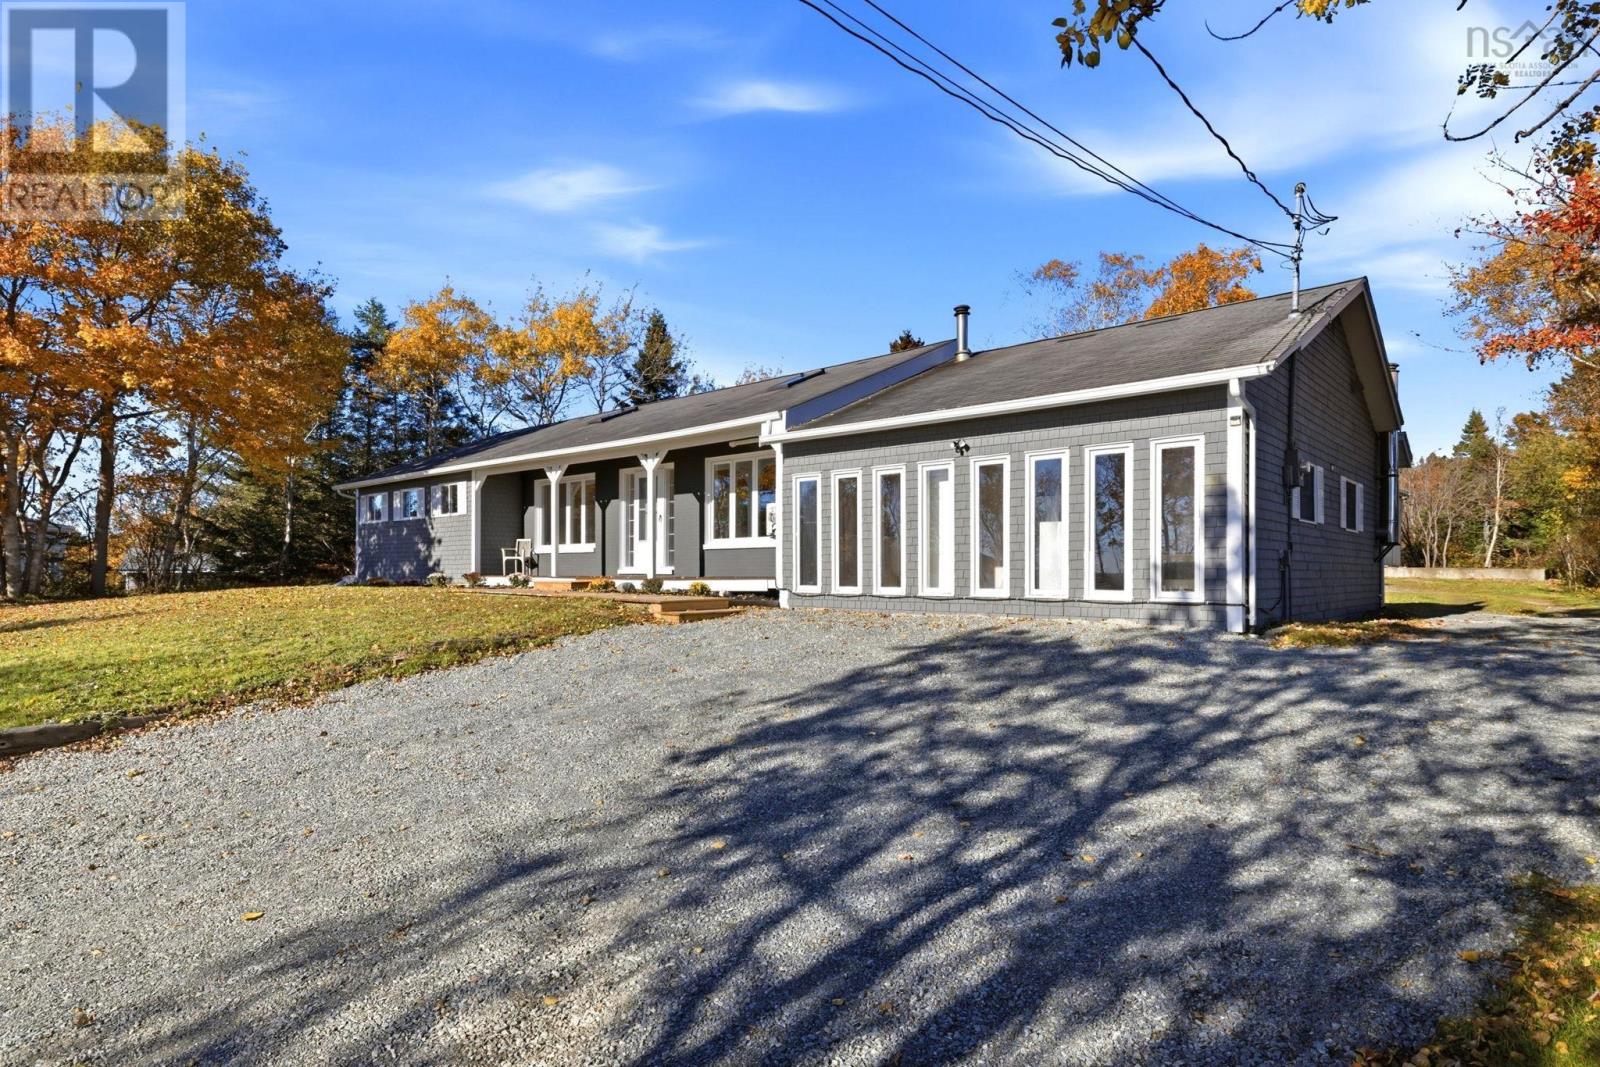
3248 Old Sambro Road
Williamswood, Nova Scotia
One-level living, a secondary suite, and incredible lake views! Theres not much this property doesnt offer! Freshly painted in bright, neutral tones, this inviting home features beautiful vinyl plank flooring throughout the main living areas, creating a relaxed, coastal-inspired feel. The kitchen offers blue Shaker-style cabinetry, updated countertops, a butcher block island, and stainless steel appliances. Vaulted ceilings enhance the open-concept living space, while an electric fireplace, built-in shelving, and media nook create a cozy gathering area. A lovely bonus is the sunroom, where floor-to-ceiling windows and skylights fill the space with natural light and showcase beautiful lake views. Perfect for a home office, reading retreat, formal dining area, or simply enjoying your morning coffee! Three generously sized bedrooms and a beautifully renovated bathroom with striking black-and-white finishes, tiled flooring, and subway tile surrounding the tub and extending along the lower walls complete the main living space. A shared laundry area with a three-piece bathroom connects to the secondary suite, complete with its own private entrance, kitchen, living room, and bedroom. Ideal for multigenerational living, extended family, or potential supplemental rental income! Located along scenic Old Sambro Road, youll enjoy a peaceful setting surrounded by natural beauty, with beaches, trails, and outdoor recreation nearby. All while remaining within convenient reach of Bayers Lake shopping and downtown Halifax. Beautifully updated, thoughtfully designed, and offering flexible living arrangements with incredible lake views, this property delivers comfort, versatility, and lifestyle! (id:29604)
Keller Williams Select Realty
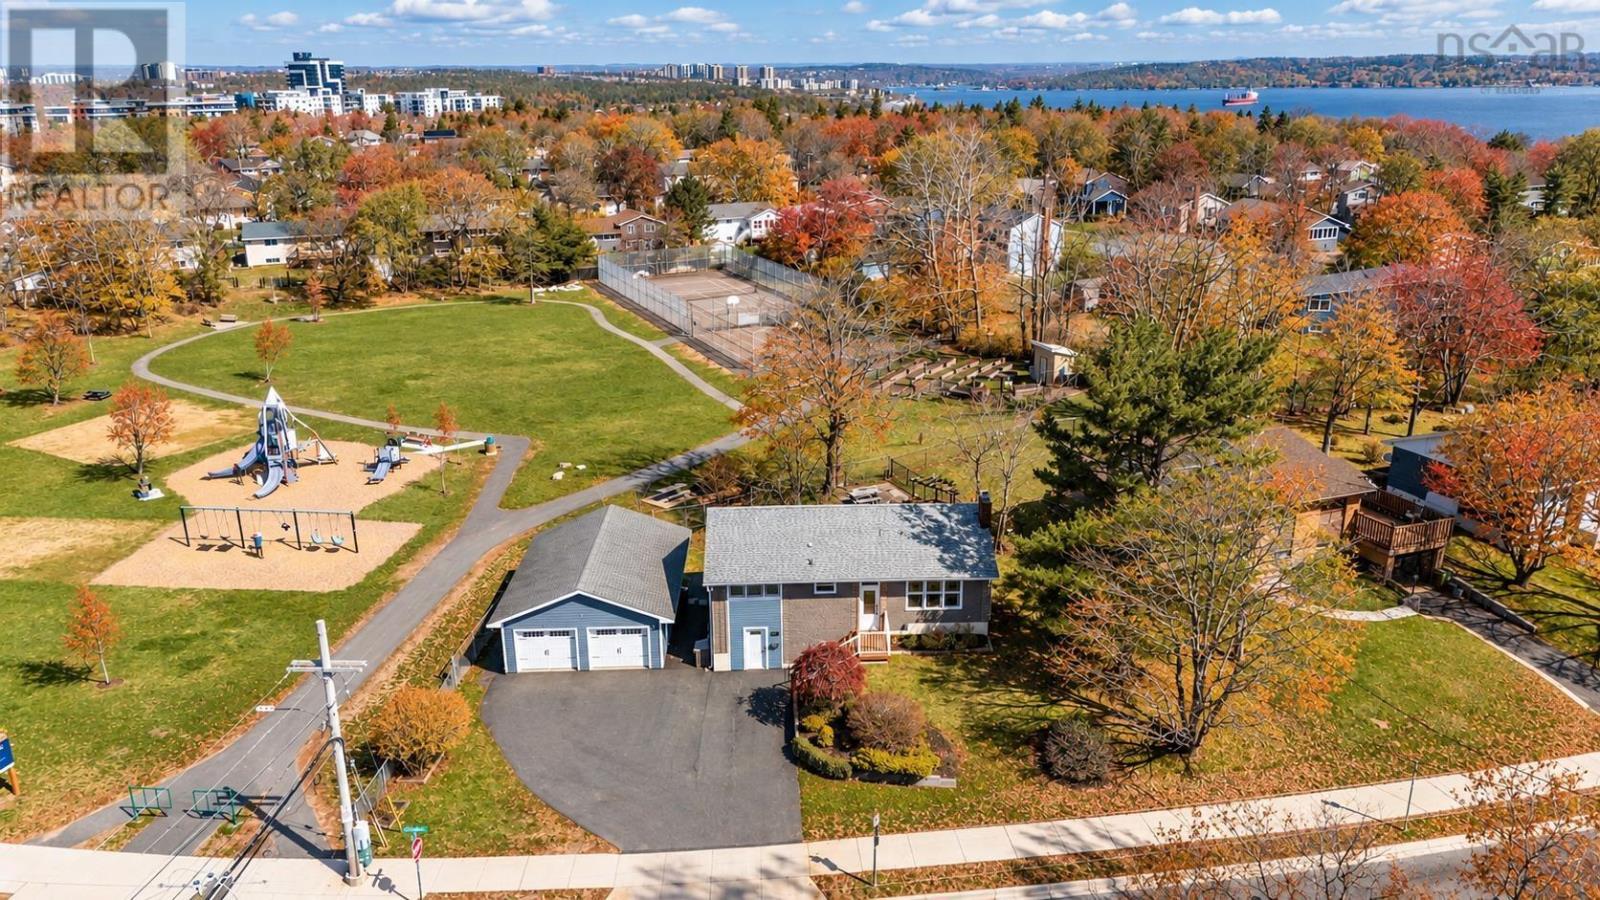
81 Flamingo Drive
Rockingham, Nova Scotia
Rare 34' × 24' oversized detached double garage wired, with additional attic storage. Set in the highly sought-after Rockingham community, this well-maintained home offers a great combination of space, comfort, and convenience, with everyday amenities, public transit, schools, parks, and major routes all just minutes away. Inside, the bright and welcoming main level features a comfortable living room, dining area, and kitchen with an easy, functional flow that works well for both everyday living and entertaining. Three bedrooms are located together on the opposite side of the home, along with a full bathroom, creating a nice separation between the main living and sleeping areas. Fresh paint throughout gives the home a clean, refreshed feel. Outside, a spacious two-tier deck overlooks the fully fenced backyard, offering plenty of room for summer entertaining, gardening, pets, or simply relaxing outdoors. Mature landscaping adds privacy and character to the property. The lower level provides even more usable space with a generous rec room that's perfect for movie nights, a home gym, games area, or additional family space. You'll also find a dedicated laundry area and plenty of storage. And then there's the garage. At an impressive 34' × 24', this wired, detached double garage provides exceptional space for vehicles, a workshop, hobbies, tools, recreational gear, or projects. A drop-down ladder provides easy access to additional attic storage above. Just steps away, DJ Butler Park offers a playground, tennis courts, and a basketball court, adding even more to this family-friendly location. With its oversized garage, fenced backyard, versatile living space, and convenient Rockingham location, this is a home that offers a little more than you might expect. (id:29604)
Royal LePage Atlantic (Dartmouth)
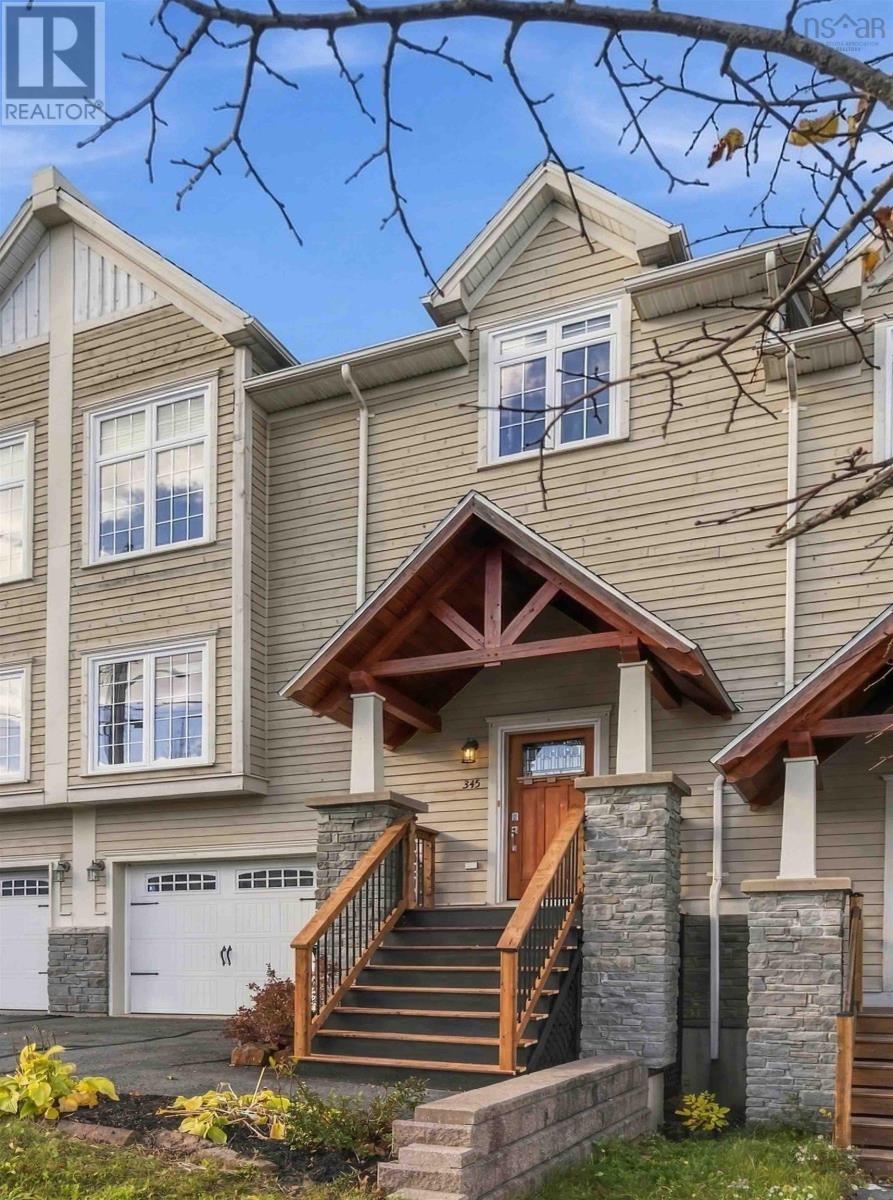
345 Bently Drive
Halifax, Nova Scotia
CRAFTSMAN STYLE. ROOM TO SPREAD OUT. A LOCATION THAT WORKS. In Mount Royale, good design is about more than how a home looks - it's about how the space works. At 345 Bentley Drive, an open-concept main living area, a separate living room, and a finished basement give you room to entertain, relax, and enjoy everyday life. The main floor brings the kitchen, dining area, and rear family room together, with access to the deck for outdoor enjoyment. Granite countertops, hardwood floors, a convenient pantry, and a separate living room with a large double bay window add character and flexibility. Upstairs, the primary suite offers a comfortable retreat with its own heat pump, a walk-in closet plus a second closet, and a private ensuite featuring a separate shower and a large soaker tub. Two additional bedrooms provide space for family, guests, or a home office. New laminate flooring in all three bedrooms means the home is now carpet-free. The finished basement adds even more versatility, with a generous recreation room and a second two-piece bathroom. An attached garage and paved driveway round out the practical features. Enjoy nearby green space, walking trails, and a playground, with Bayers Lake shopping, dining, and entertainment just minutes away. Convenient access to major highways and downtown Halifax makes getting around easy. With three bedrooms, four bathrooms, multiple living areas, and all appliances included, 345 Bentley Drive offers a thoughtful layout in a convenient location. (id:29604)
Exp Realty Of Canada Inc.
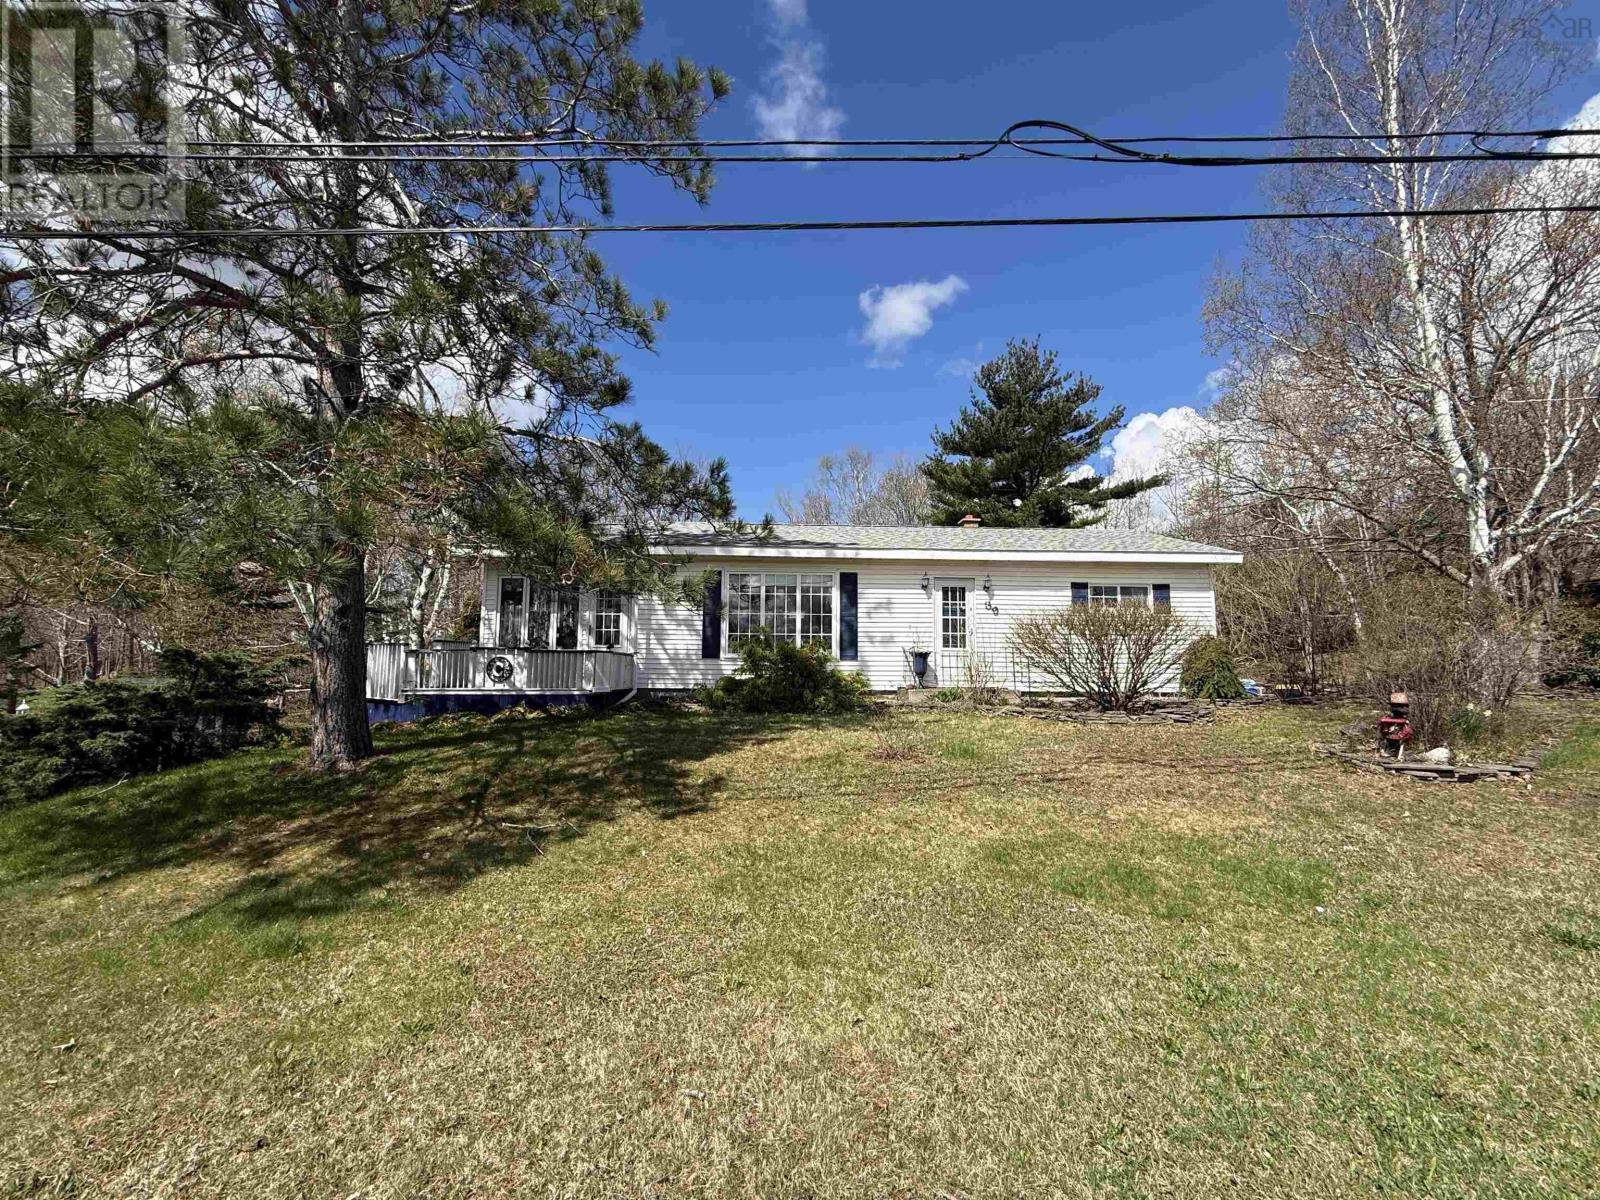
39 Munroe Ave Extension
Westville Road, Nova Scotia
The perfect combination! A well maintained bungalow just on the outskirts of town with county taxes and town amenities. With just shy of an acre of land, this property provides so much privacy and convenience. Circular driveway, large back deck, lots of mature growth around you, outbuildings, green space, and incredibly landscaped for those outdoor enthusiasts. The main floor offers 2 good sized bedrooms, combination kitchen/dining space, living room with a ton of natural light and an incredible sunroom addition which is perfect for a home office, additional bedroom, hobby room or just a great place to relax. The basement has a large rec room, laundry, half bath, office space or possible bedroom plus a convenient work shop with it's own outdoor entrance to the back yard. With everything this house has to offer...why wouldn't you want to take a look? (id:29604)
Turning Point Real Estate Limited
28 Woodburn Road
Pine Tree, Nova Scotia
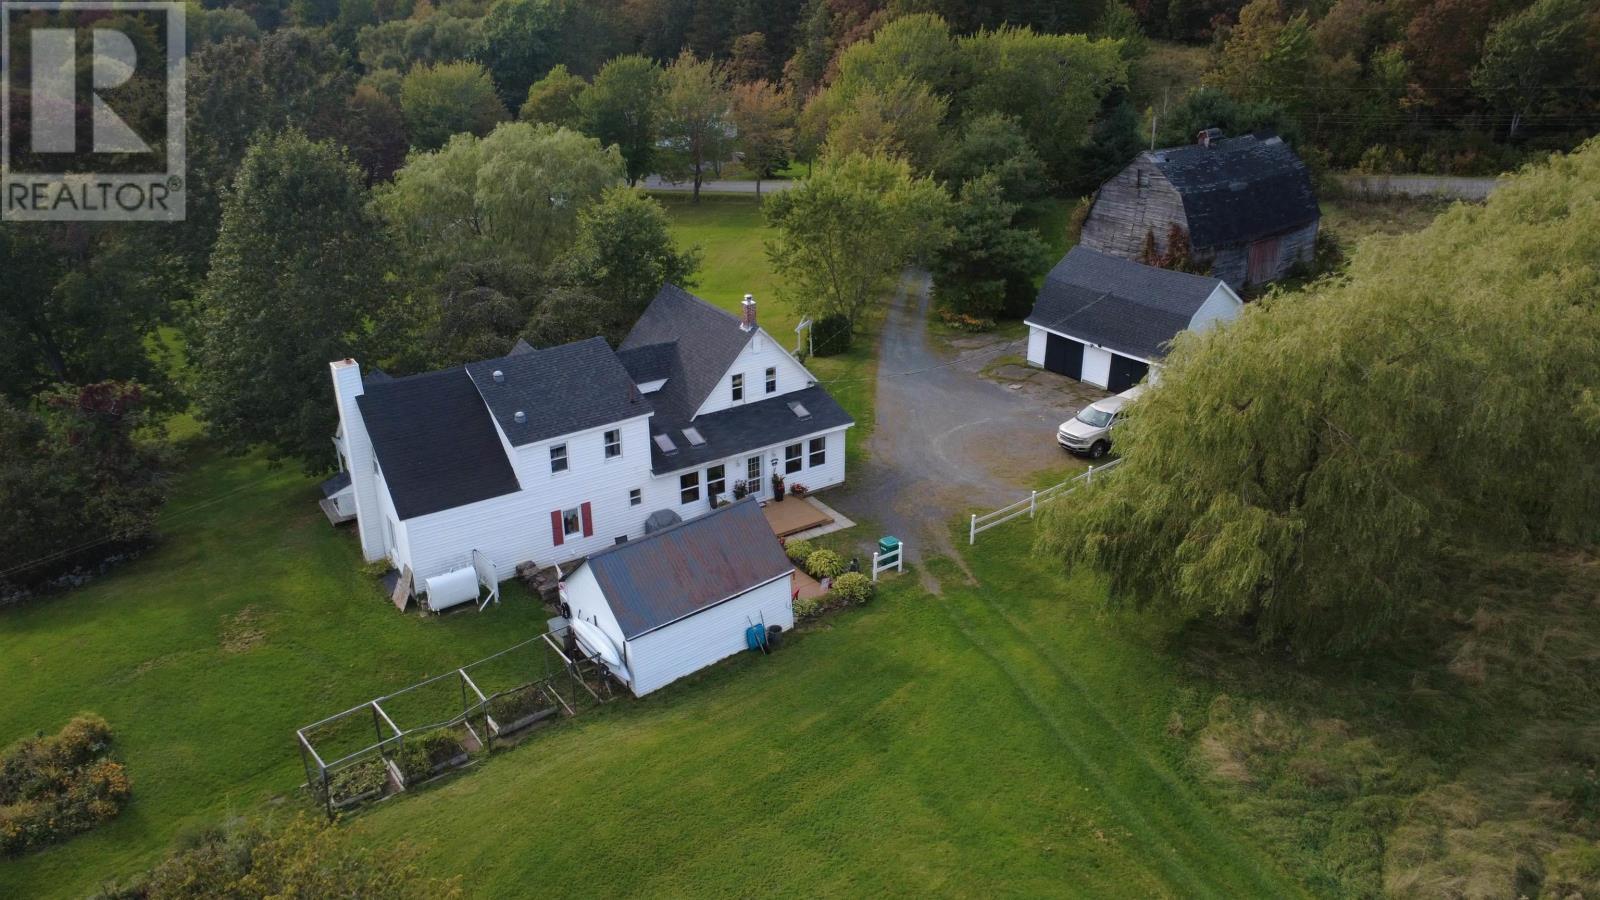
Over 70 acres, water access and a beautifully cared for farmhouse: 28 Woodburn Road is a rare find! A tree-lined driveway leads to mature willows, open fields and a covered front veranda. Follow the trails through the woods to the waters edge, where you can launch a kayak and paddle toward the Merigomish Harbour and its islands. Inside, the home is spacious, warm and full of character. A tiled mudroom opens to a bright sunroom, while the generous kitchen features a large island and a wood stove set against a brick hearth. Built-in cabinets frame the entrance to the dining room. Beyond it, the living room opens through French doors to a flexible second room, ideal for a den, office or playroom. Hardwood floors, laundry and a full bathroom complete the main level. Upstairs, four bedrooms are arranged across two separate areas. Stairs off the kitchen lead to a bedroom, sitting area and three-piece bathroom. The main staircase leads to three more bedrooms, including one with a three-piece ensuite, plus two additional bathrooms upstairs. Previously operated as a bed and breakfast, the home offers a flexible layout for family, guests or someone interested in exploring that use again. Outside, a sheltered patio between the house and garden shed invites outdoor dining, and a barn-style garage adds useful space. With frontage on both Woodburn Road and Highway 4, and convenient access to New Glasgow and the Trans-Canada Highway, this property offers room to live, roam and make it your own. Come see where the trails lead! Note: Second Story rooms are historically used as bedrooms but windows are just shy of modern Nova Scotia building code egress requirements. Buyer to verify all window dimensions and suitability for their intended use. (id:29604)
Turning Point Real Estate Limited

82 Sixth Street
Trenton, Nova Scotia
Looking for a place to put down roots? This well-kept 3-bedroom bungalow offers a comfortable place to call home in Trenton. Surrounded by trees, with a new deck to enjoy the outdoor space, just steps from Trenton Park, the ball field and walking track. A great spot for anyone who enjoys having recreation close by. Inside, youll find bright living spaces, three bedrooms with recent updates, and an updated full bath, with a newer heat pump providing efficient heating and cooling year-round. Downstairs, the newly finished rec room adds extra living space, while the remaining partially finished areas provide plenty of room for storage, hobbies or future plans. With everyday amenities nearby and recreation just steps away, this home offers a comfortable place to settle in and enjoy everything the community has to offer! (id:29604)
Turning Point Real Estate Limited
15 Burlington Lane
Stillwater Lake, Nova Scotia
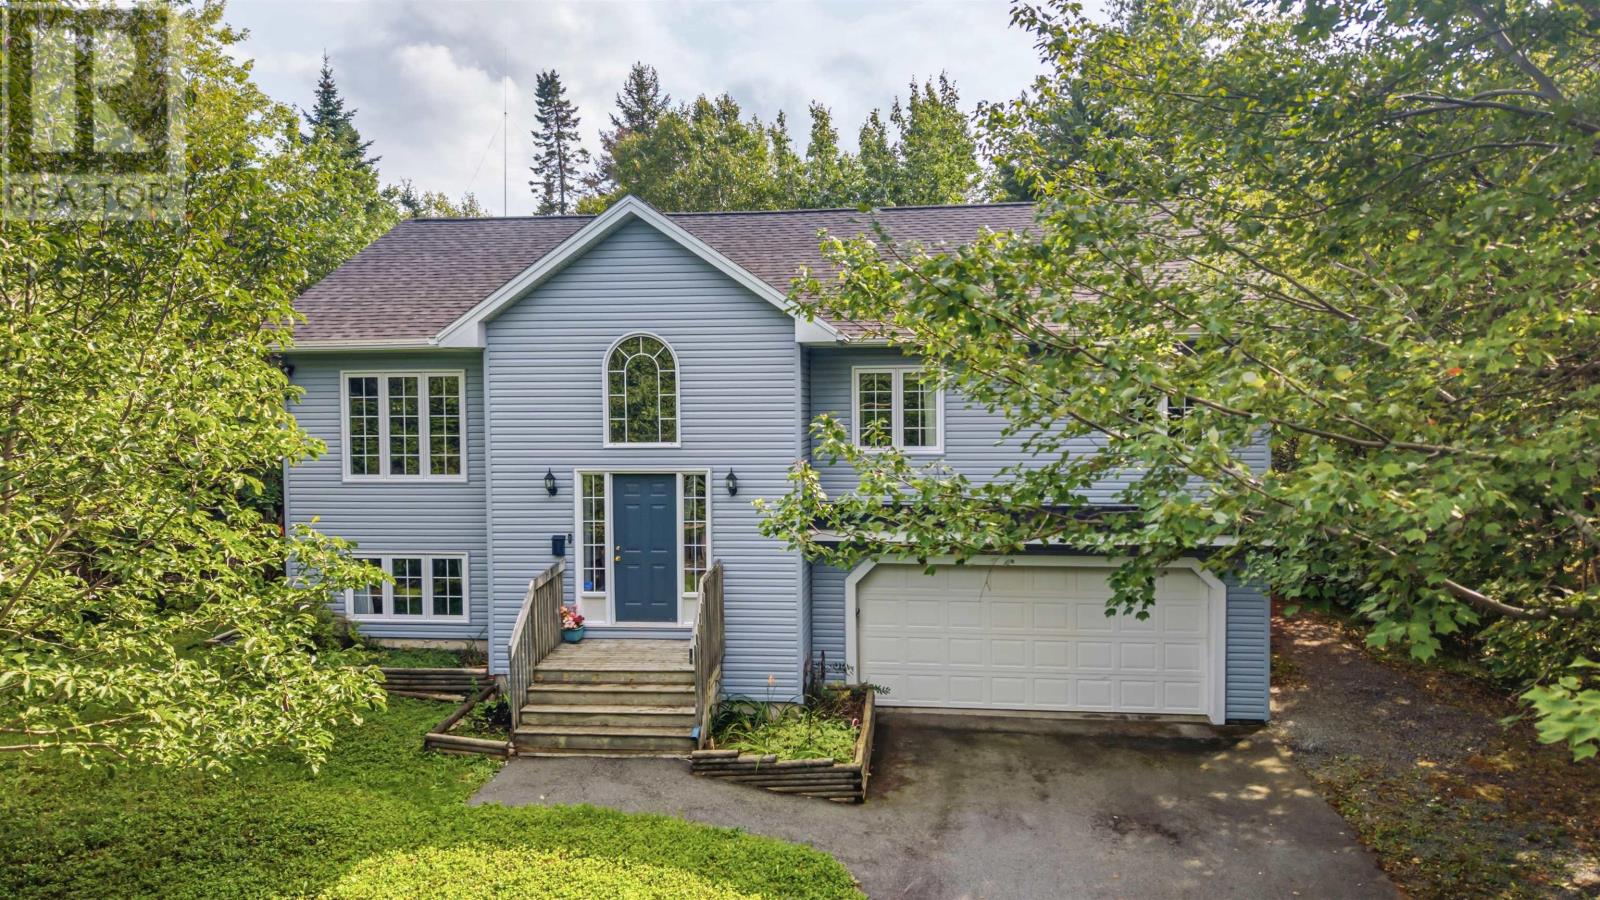
OVERSIZED 540 SQ. FT. DOUBLE-CAR GARAGE AND APPROXIMATELY 1,576 SQ. FT. ON THE MAIN LEVEL! Nestled in its own little woodland retreat, 15 Burlington Lane offers privacy, space and an easy connection to nature all on a quiet lane in Stillwater Lake. Unlike many split-entry homes, the large main level gives you plenty of room to live, with three bedrooms upstairs, including a primary bedroom with its own full ensuite, plus a second full bathroom. The lower level adds a fourth bedroom and large finished rec room ideal for movie nights, a kids hangout, home gym or whatever your lifestyle requires. Then theres the garage. At approximately 540 sq. ft., the oversized double-car garage offers the kind of space thats hard to find and even harder to add later. Theres room for vehicles plus additional space for tools, toys, storage, a workshop or serious hobby space. Outside, the property really comes into its own. Mature trees create a wonderfully private setting, while charming gravel paths wind through the backyard, creating the feeling of a little fairy forest right outside your door. Its a backyard designed to be explored, enjoyed and escaped into a natural extension of the living space. Located in desirable Stillwater Lake, youre close to schools, shopping, recreation and major routes while still enjoying the peace and privacy of a tucked-away residential setting. If a spacious home, exceptional garage and genuine connection to the outdoors are high on your list, 15 Burlington Lane deserves a look! (id:29604)
Exp Realty Of Canada Inc.
228 Cottage Street
New Glasgow, Nova Scotia
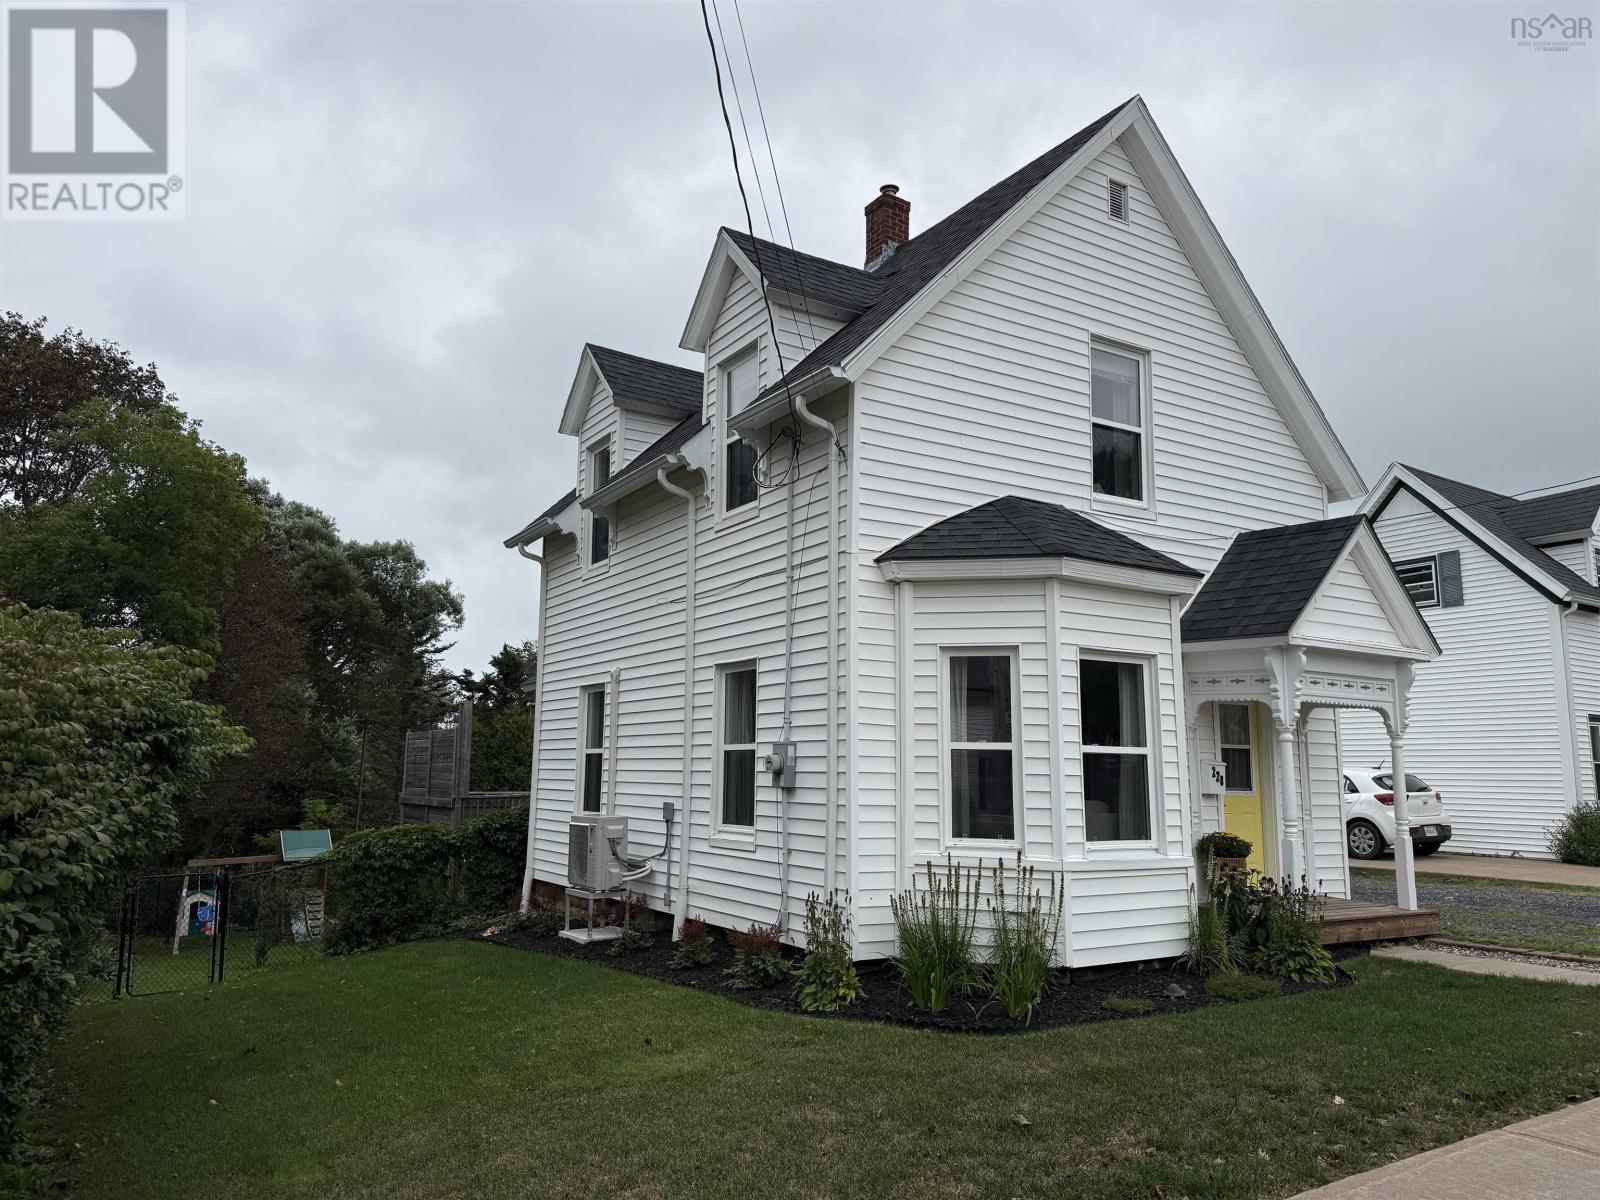
Straight from the pages of a magazine! The back yard makes you feel like you've transported yourself to a house tucked away in the woods...from the large mature trees to the baby deer watching you through the fence. This classic older home offers everything you're looking for inside and out. Feel the old home charm the minute you step in the front door and see the wood staircase, the bay windows lighting up the living room and the hardwood floors. Enjoy the nicely updated and modernized kitchen with loads of cupboards, storage space, and lots of open floor space. The room off the dining area is ideal for an extra bedroom or the perfect spot for the home office. Upstairs is a nicely updated bathroom with a tile tub surround, new vanity and linen storage. The second bedroom sits overlooking the back yard and wait until you see the primary bedroom! Double sized space, lots of natural light, built in storage and even a walk in closet. This property is sure to impress you right from one end to the other with its character, features, and updates for efficiency including; increased insulation in the attic, spray foam insulation in the basement, 3 heat pumps (1 on each level), and wired for a generator. You owe it to yourself to check this one out! (id:29604)
Turning Point Real Estate Limited
123 Chance Harbour Road
Hillside, Nova Scotia
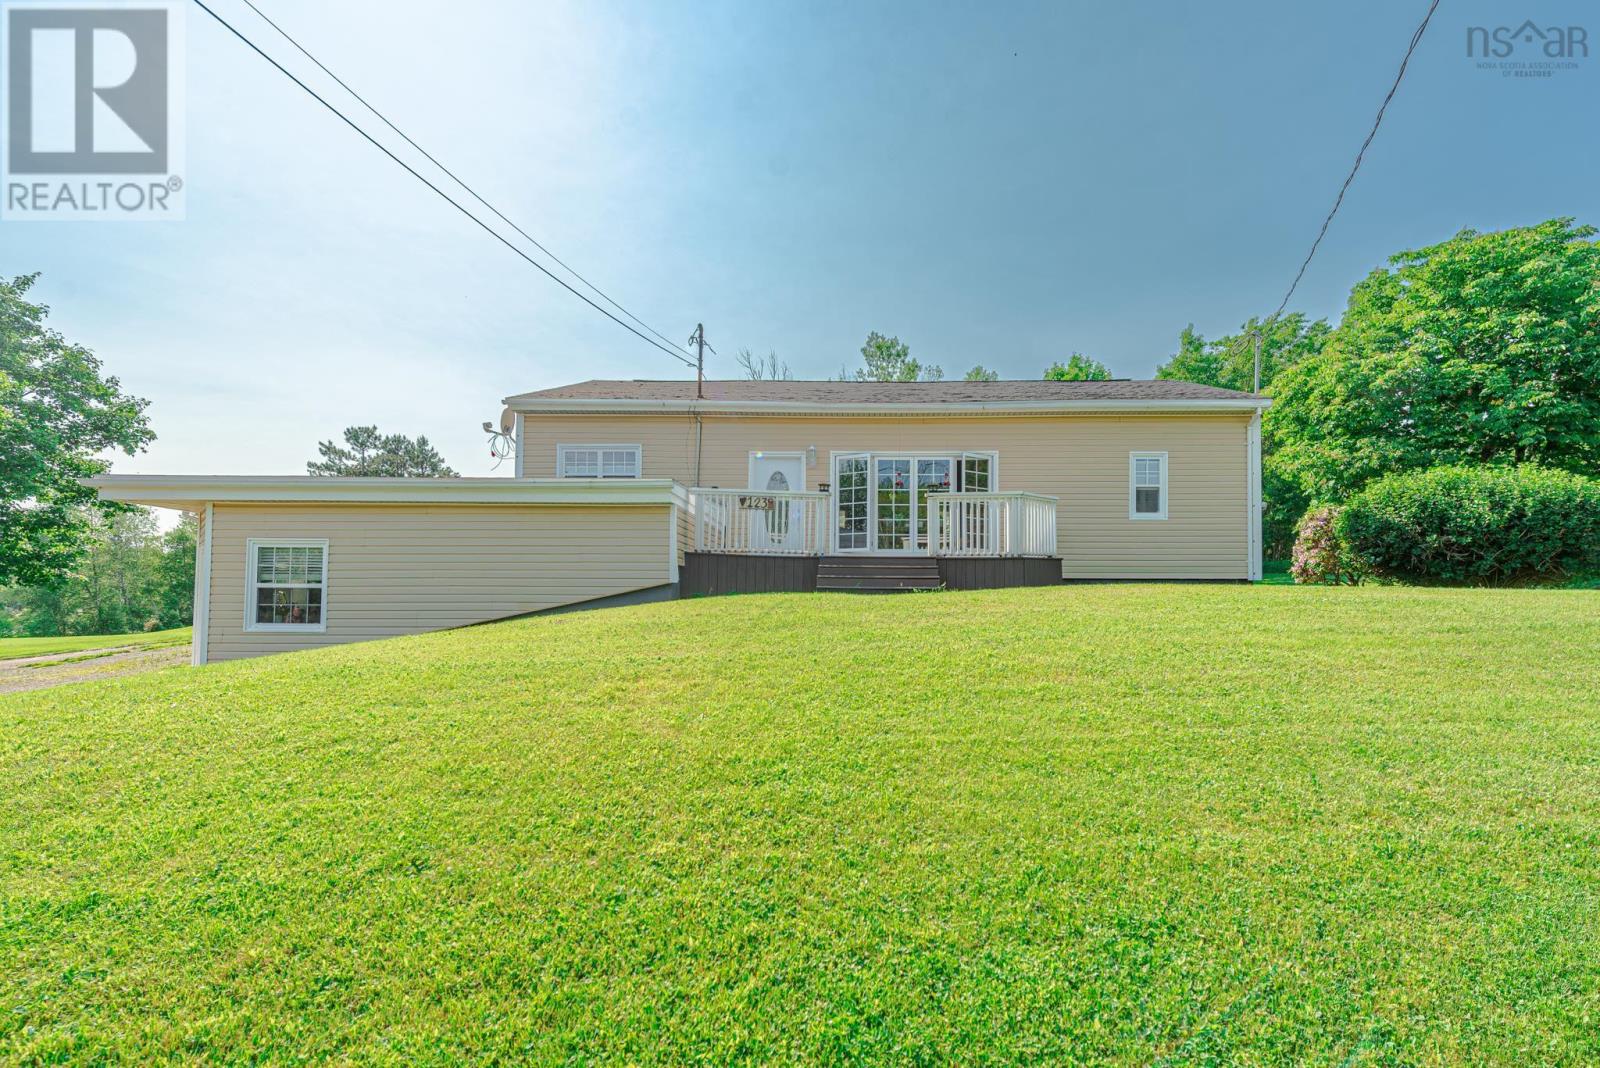
Welcome to your own peaceful retreat just minutes from town. Set on 26 acres of landscaped and wooded land, this unique property offers country living with the convenience of municipal water and sewer. A standout feature is the large pond, adding incredible views and a waterfront charm. The property also includes a fenced garden, blueberry bushes, wide selection of hardwood and softwood trees. Additional features include a wired garage, shed, and she-shed, fire pit area, and wrap-around driveway. The bright two bedroom home offers an open concept kitchen, dining and living area, ideal for everyday living and entertaining. A heat pump provides efficient all year-round comfort. The partially finished walk-out basement adds flexible living space with a workshop, and ventilated movie room, and a perfect set up for a home based office or business. Located a short drive from town this property is perfect for those seeking privacy, space and convenience. (id:29604)
Turning Point Real Estate Limited

689 Old Greenfield Road
Greenfield, Nova Scotia
Just minutes from Truro and its full range of amenities - shopping, restaurants, recreation facilities, pharmacies, and the hospital - this 5-acre property offers the space and privacy of country living without giving up convenience. The home features four bedrooms, with two on the main level and two downstairs. The primary suite is thoughtfully positioned on the main floor and includes a walk-in closet and private ensuite. Two ductless heat pumps help keep the home comfortable year-round with efficient heating and cooling. Outside, the property offers plenty of room to enjoy. A stocked trout pond creates a peaceful setting and provides a unique feature rarely found so close to town. An above-ground pool is ready for summer afternoons spent relaxing with family and friends. The detached triple garage is a standout feature, offering exceptional space for vehicles, equipment, hobbies, or projects. Complete with two hydraulic car lifts, it's well suited for automotive enthusiasts and those who appreciate a dedicated workshop space. Above the garage, a self-contained loft apartment provides flexibility for extended family, guests, or potential rental income. Properties that combine acreage, a stocked pond, substantial garage space, and proximity to Truro don't come along often. If you've been looking for a property that offers room to spread out while staying connected to everyday amenities, this one is worth a closer look. (id:29604)
Exp Realty Of Canada Inc.
138 Hannebury Drive
Cole Harbour, Nova Scotia
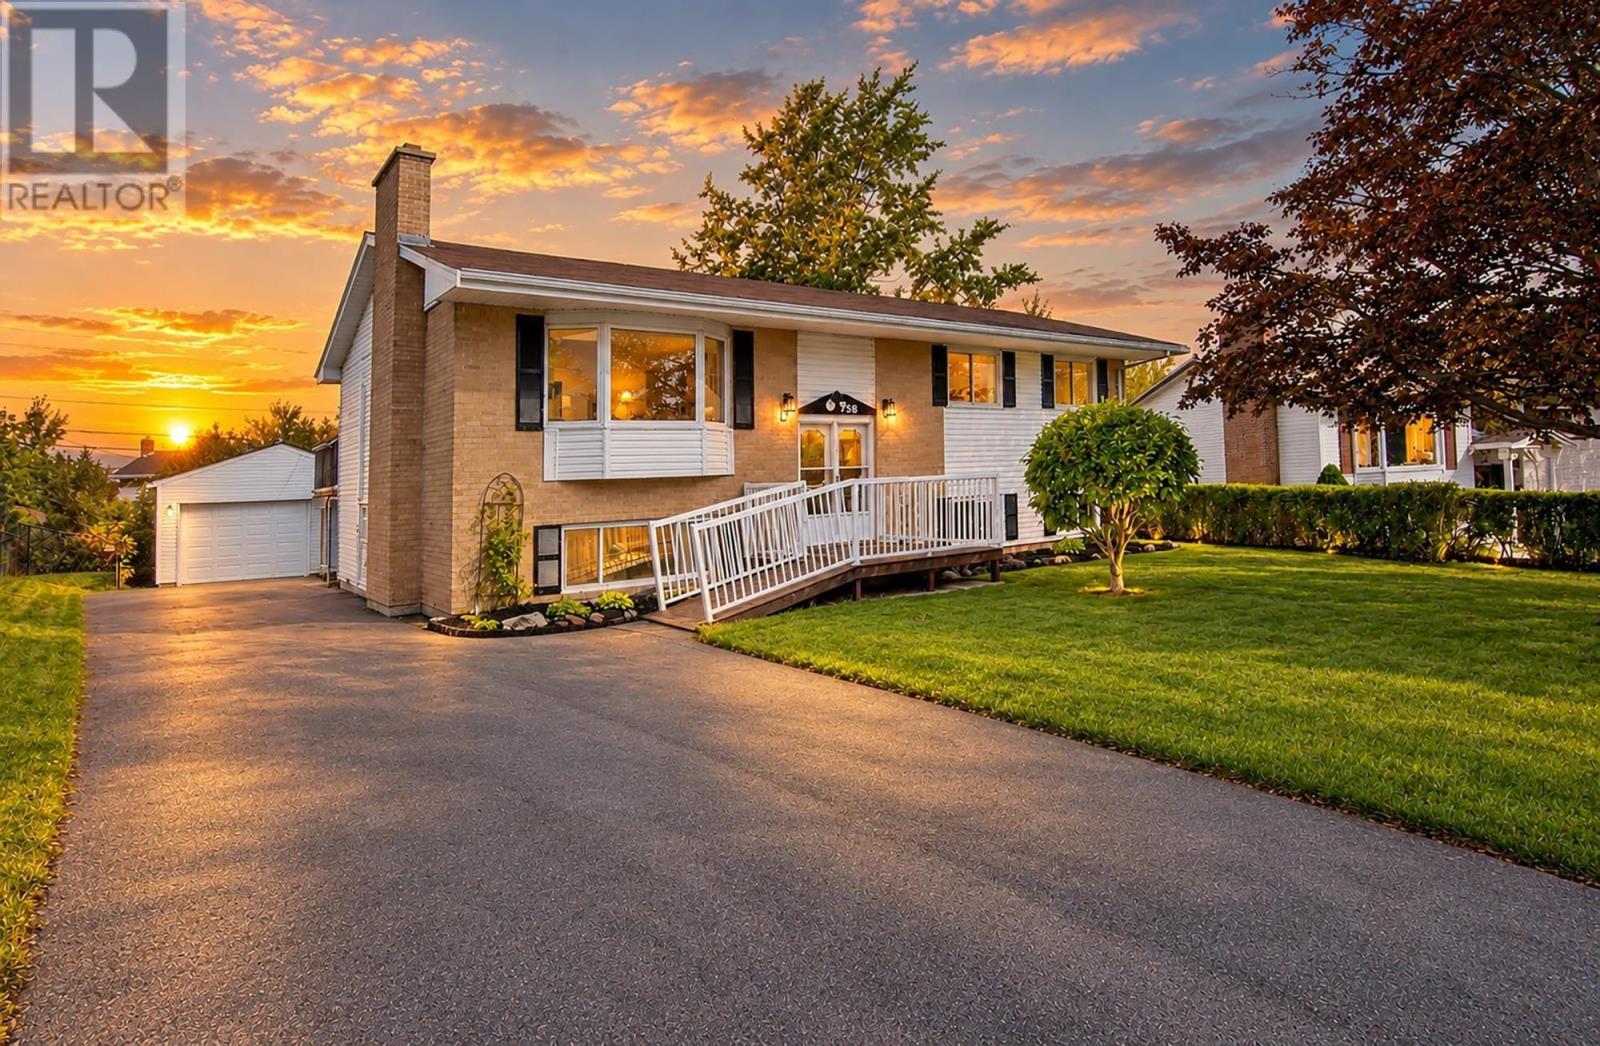
Welcome to this spacious four-bedroom split-entry home in the desirable community of Colby Village, offering versatility, comfort, and plenty of space for the whole family. The main level features brand-new flooring and has been freshly painted throughout, creating a bright and welcoming feel. The spacious living room flows into a formal dining area and eat-in kitchen, while three bedrooms and a full bath complete this level. The lower level offers incredible flexibility with a large family room, rec room, fourth bedroom, full bathroom, and kitchenetteperfect for an in-law or extended-family suite, guests, or additional living space. A convenient walkout provides direct access to the backyard. Outside, you'll find a fully paved driveway and a large single-car garage, providing excellent parking and storage. The home has seen numerous upgrades over the years and is equipped with a newly installed 2026 ductless heat pump, providing efficient heating and cooling. Located in a sought-after family-friendly neighbourhood close to schools, parks, shopping, and amenities, this home offers the space and versatility you've been looking for. (id:29604)
RE/MAX Nova
50 Lethbridge Avenue
Dartmouth, Nova Scotia
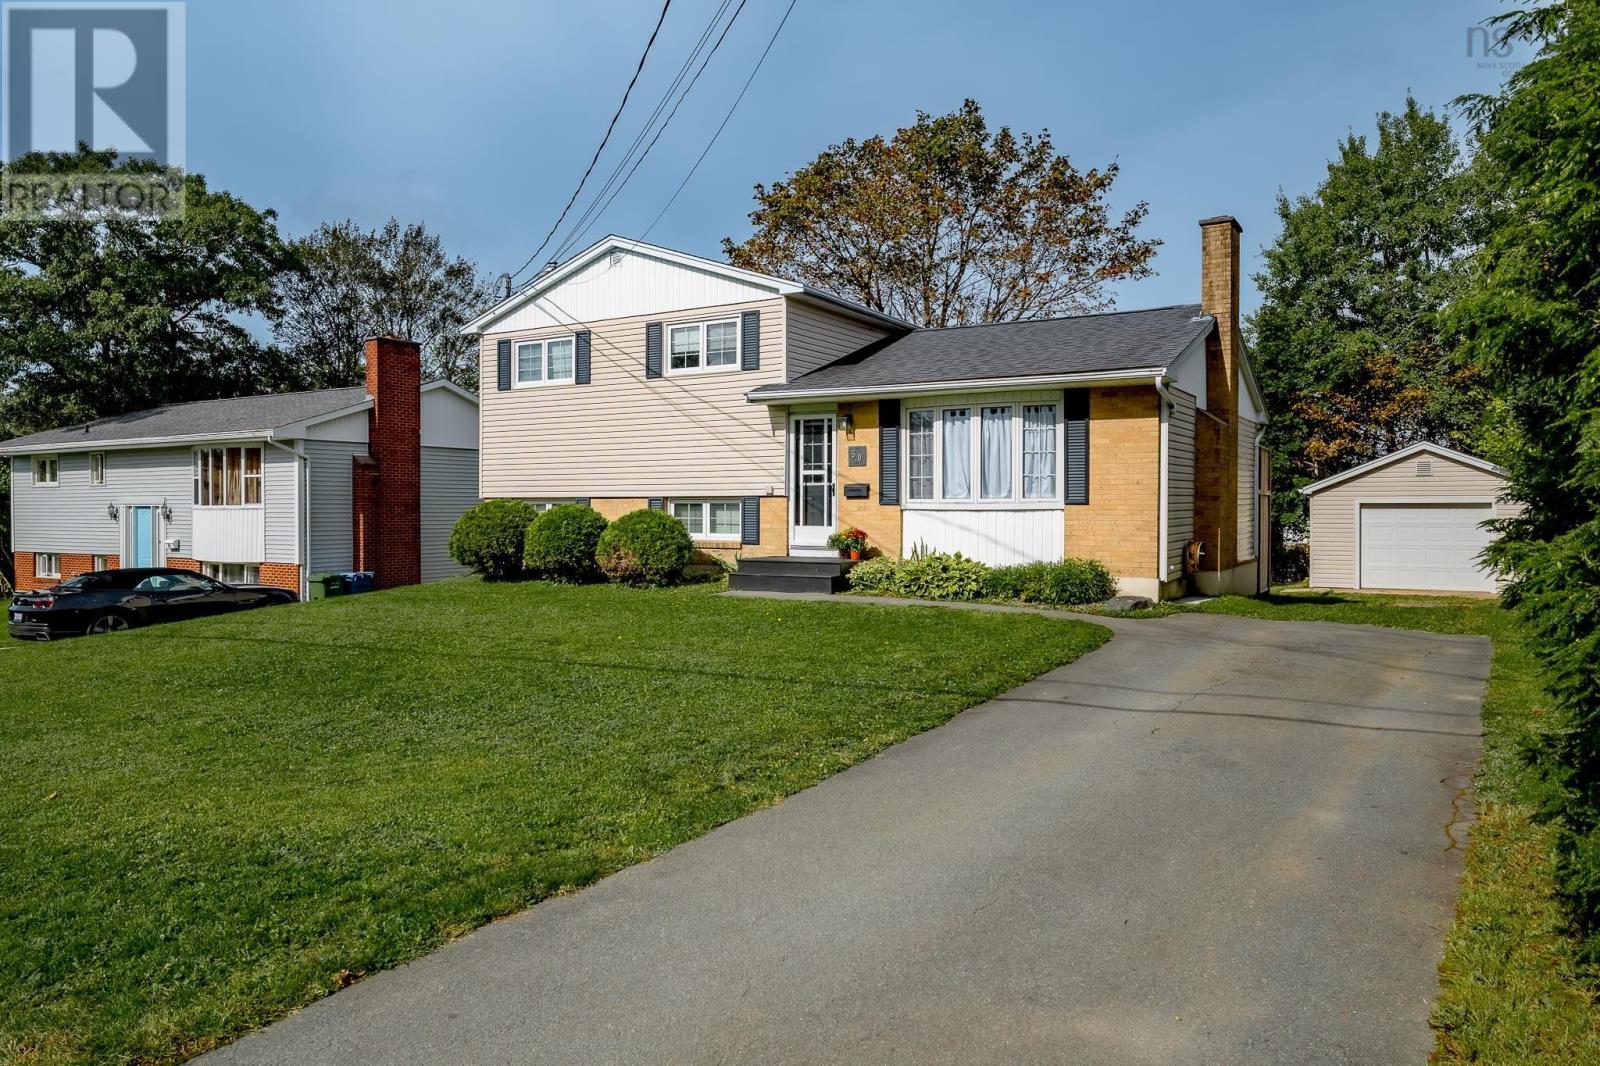
Welcome to 50 Lethbridge Avenue, a bright and inviting 4-bedroom, 1.5-bath side-split in Dartmouths ever popular Montebello neighbourhood with incredible southern exposure. Offering 1,782 sq. ft. of finished living space, the home features a comfortable open-concept main living area that makes everyday living and entertaining feel easy. The updated kitchen includes quartzite countertops, while hardwood floors, modern lighting, and fresh paint throughout most of the home give the space a clean, welcoming feel. With three bedrooms upstairs and a fourth downstairs, there is plenty of flexibility for families, guests, or a home office. The lower level also features a cozy propane stove, adding warmth and character to the space. Outside, the large flat lot provides nearly 9,000 square feet of space offering lots of room to enjoy with a well appointed deck and stone patio, complemented by a 16' x 24' detached garage and additional storage shed. Walking distance to Shubie Park and its multiple lakes that offer many outdoor activities for families throughout the year. Just minutes away from Dartmouth Crossing, schools, transit, shopping, and major commuter routes, this is a great place to settle in and call home. (id:29604)
RE/MAX Nova
8729 Ns Trunk 2 Highway
Great Village, Nova Scotia
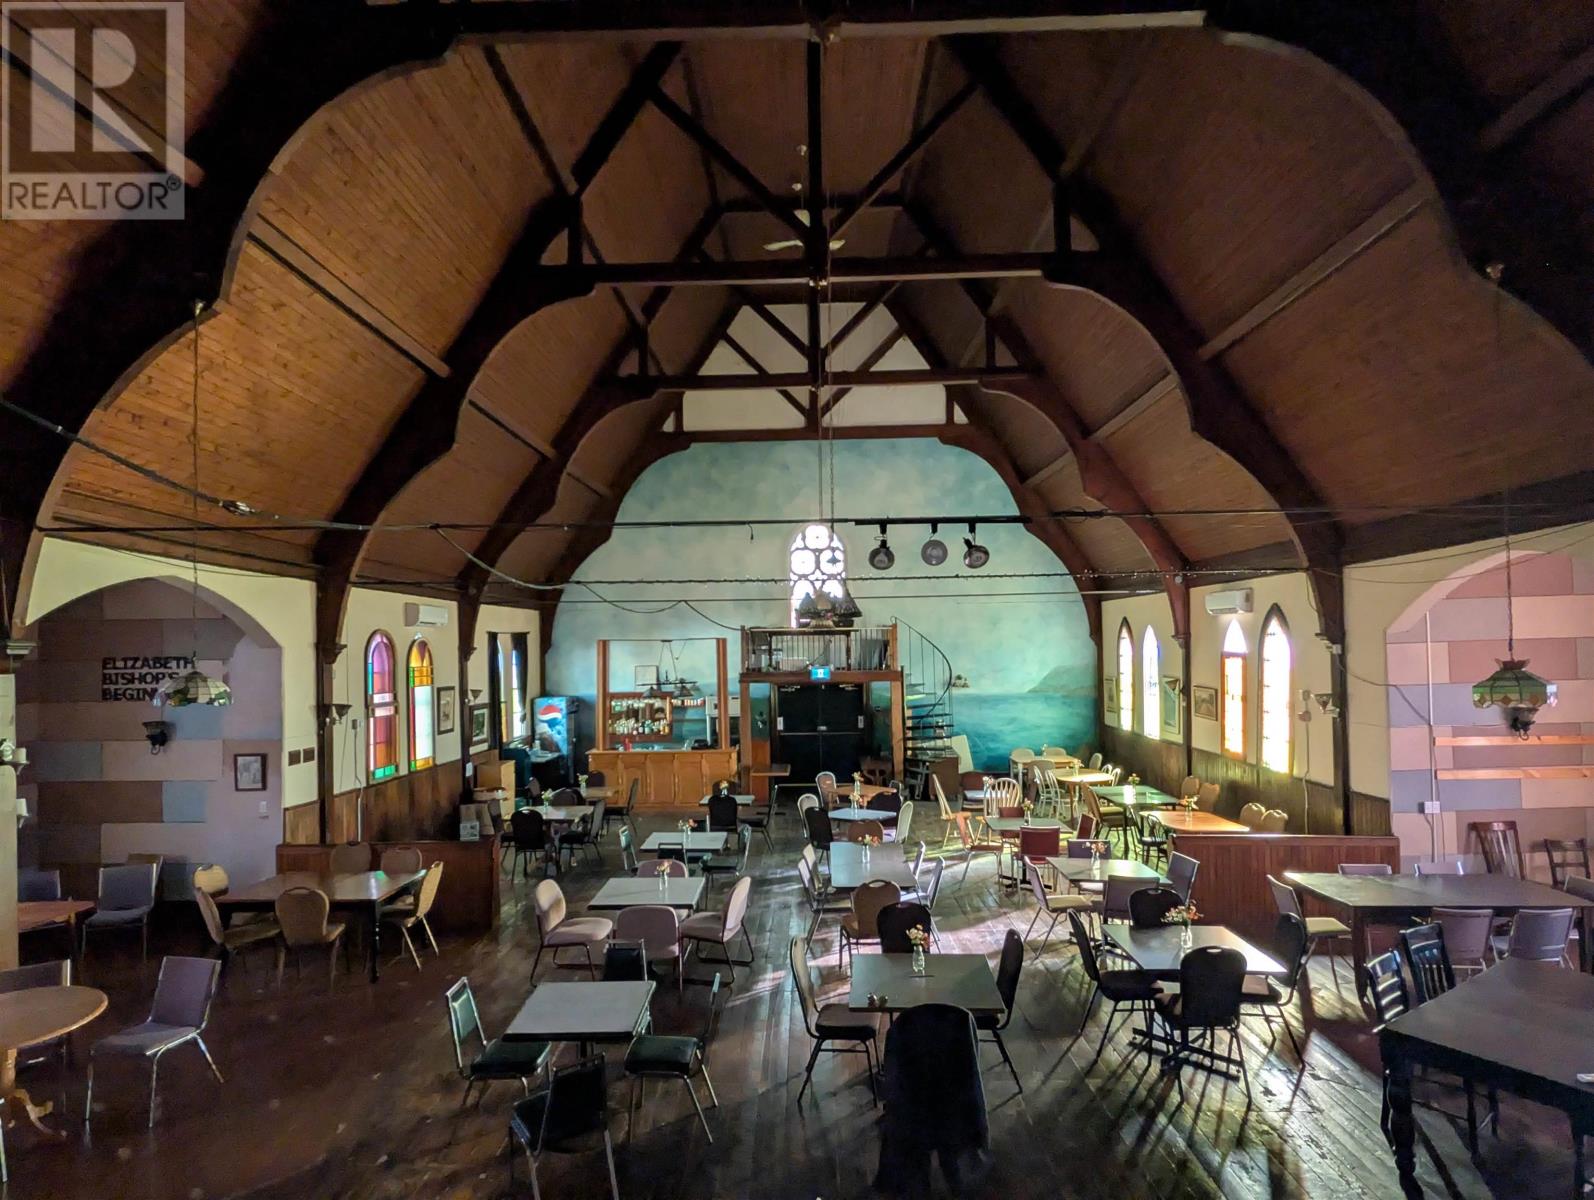
Beautiful renewed space in a historical church in Great Village. Downstairs area currently leased by the popular Payam's Food Corner. Upstairs has been modified to accommodate larger scale events with a stage to feature performances like concerts, comedy acts, dinner theatre, etc. Parking included. See what this space can do for you! (id:29604)
Royal LePage Truro Real Estate
145 Bradford Place
West Bedford, Nova Scotia
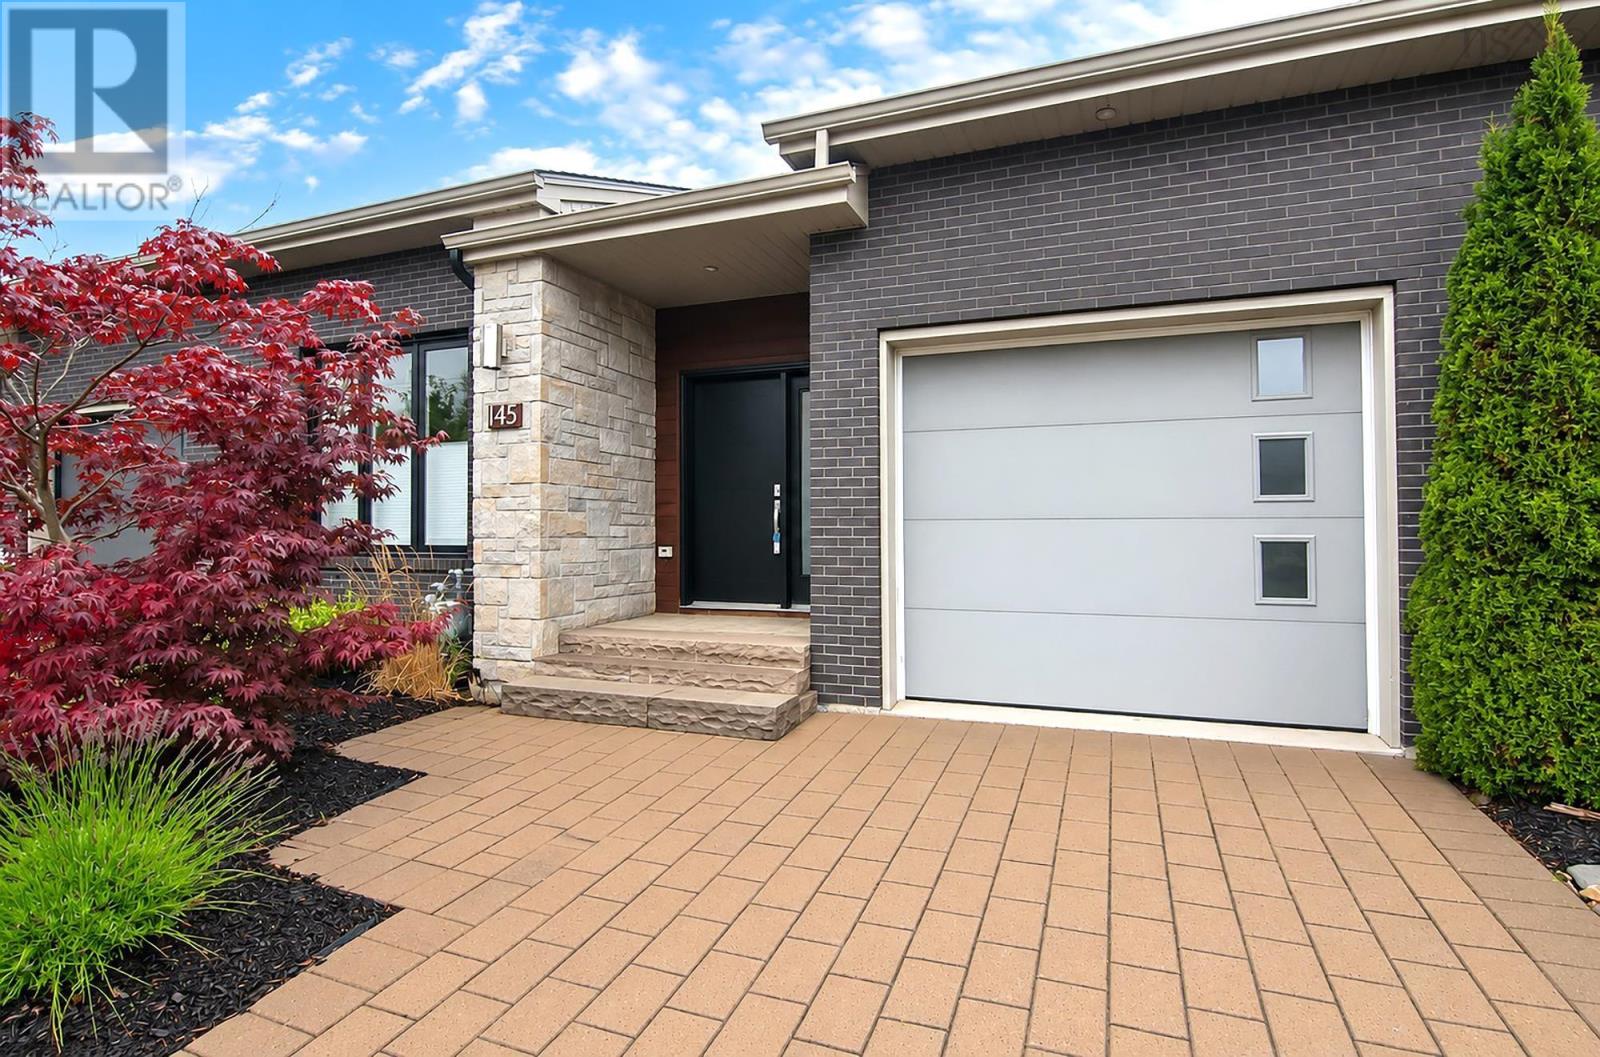
Stylish, conveniently located townhouse in popular West Bedford. A good use of space: Living room, kitchen, office/bedroom, primary bedroom with ensuite, main bathroom and laundry are all on the main level, making it easy to have one-level living. Additionally, the lower level has a large family room, bedroom, bathroom and media room/gym. There is a balcony overlooking the backyard and a patio on the lower level. A single car garage completes the package. (id:29604)
RE/MAX Nova (Halifax)

Sand Point Road
Sand Point, Nova Scotia
Have you been looking for that perfect summer spot for your travel trailer? Well this is it. The gravel site has close to 900 feet +- of frontage on the ocean and 300 feet +- of frontage on a pond. Incredible sunsets and sunrises. The aroma of the fresh ocean air is refreshing. Watch the fishing boats go back and forth and tend to their traps. If you are looking for a unique place for the summer that you can share with family and friends, this is the it! (id:29604)
Harvey Realties Limited (St.peters)

Sand Point Road
Sand Point, Nova Scotia
To say this property is unique is an understatement. The full length of the site has some of the most magnificent driftwood collection. Stage is set. The land guts out into the ocean. Over 800 feet of oceanfront and runs to approximately 340 feet +- in width. Warm summer breezes, seabirds and eagles, the most incredible sunrises and sunsets. Now this would be the most incredible spot for your travel trailer, motor home or pitch a tent. Lots of room for all your family. The memories you could make in this location! Do not pass this up. This is truly a one of a kind property, in a sought after location. (id:29604)
Harvey Realties Limited (St.peters)
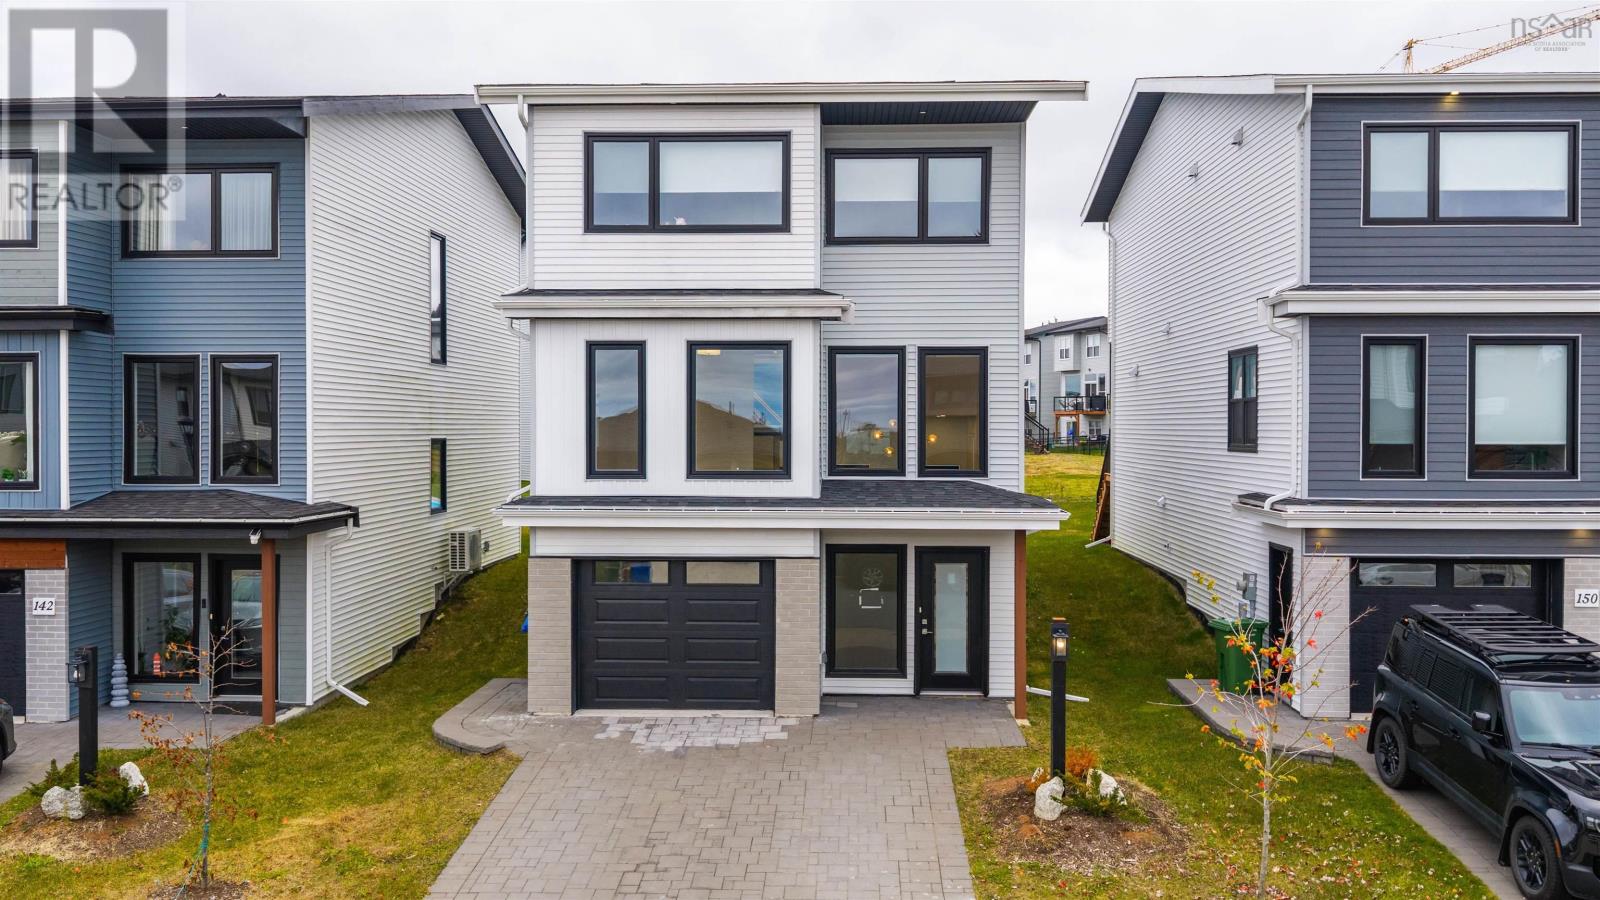
146 Tuscany Run
Brunello Estates, Nova Scotia
Welcome to Brunello Estates one of Halifax's premier master planned Golf Communities. This home offers 3 bedrooms, 4 bathrooms with one of those bathrooms being an ensuite in the Master bedroom, also two additional bedrooms with each bedroom offering great size closets. On the second level we have Chef inspired kitchen great dining room with access to back deck for those summertime barbeques. Also on this level is a two piece bath and living room with large windows offering a great amount of Natural light. On the main level walking in from driveway large foyer leading to great size rec room and a three piece bathroom along with a attached garage makes this home extremely functional. This home has high end flooring high end finishes as well as high end appliances. Equipped with baby gates custom blinds this home is waiting for new owners to move in hassle free. Gas, Groceries, Pizza Joes bakery all the amenities one will need. Book your private viewing today. (id:29604)
Sutton Group Professional Realty
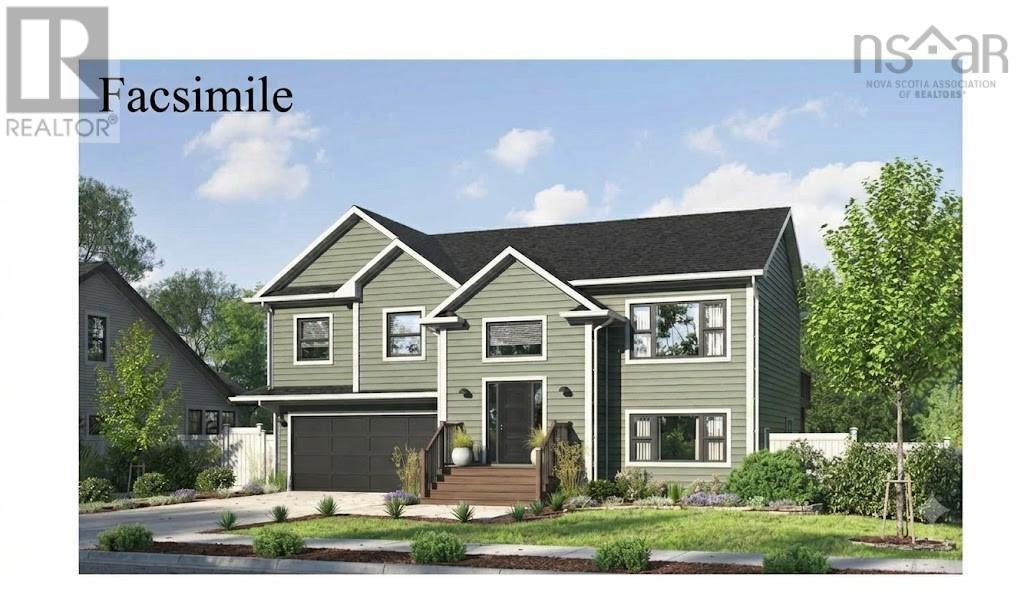
Lot 39 106 Kim Drive
Williamswood, Nova Scotia
Introducing The Daan: A stunning, split-entry model home designed for modern living. Situated on a large lot along Kim Drive in Williamswood just outside the city, this property offers a rare opportunity to enjoy a private, wooded retreat without sacrificing city convenience. The main level features a bright and airy kitchen including a large island that flows effortlessly into the dining area and spacious living roomperfect for family gatherings. Step out from the main living area onto a generous 16' x 12' deck, ideal for entertaining and enjoying the warmer months. Down the hall, you'll find three bedrooms and a full bath, including a large primary suite complete with a spacious walk-in closet and private ensuite bath. The main level comes equipped with a high-efficiency ductless heat pump on the main level, providing cool relief in the summer and cozy warmth in the winter to complete this level. The lower levels direct garage access allows you to walk straight in from your built-in double car garagea great convenience for rainy or snowy mornings. The lower level features a large recreation room perfect for movie nights, a dedicated home office (or optional 4th bedroom), a laundry room, and a third full bath. Here, you'll enjoy a sense of space and tranquility that is hard to find. Located only 15 minutes outside of town for all your shopping needs and amenities. This listing is a facsimile, one of many plans to choose from, or the plan can be fully customized to suit your preferences. Includes a 10-Year Atlantic New Home Warranty. Other lots available to build on! (id:29604)
Sutton Group Professional Realty
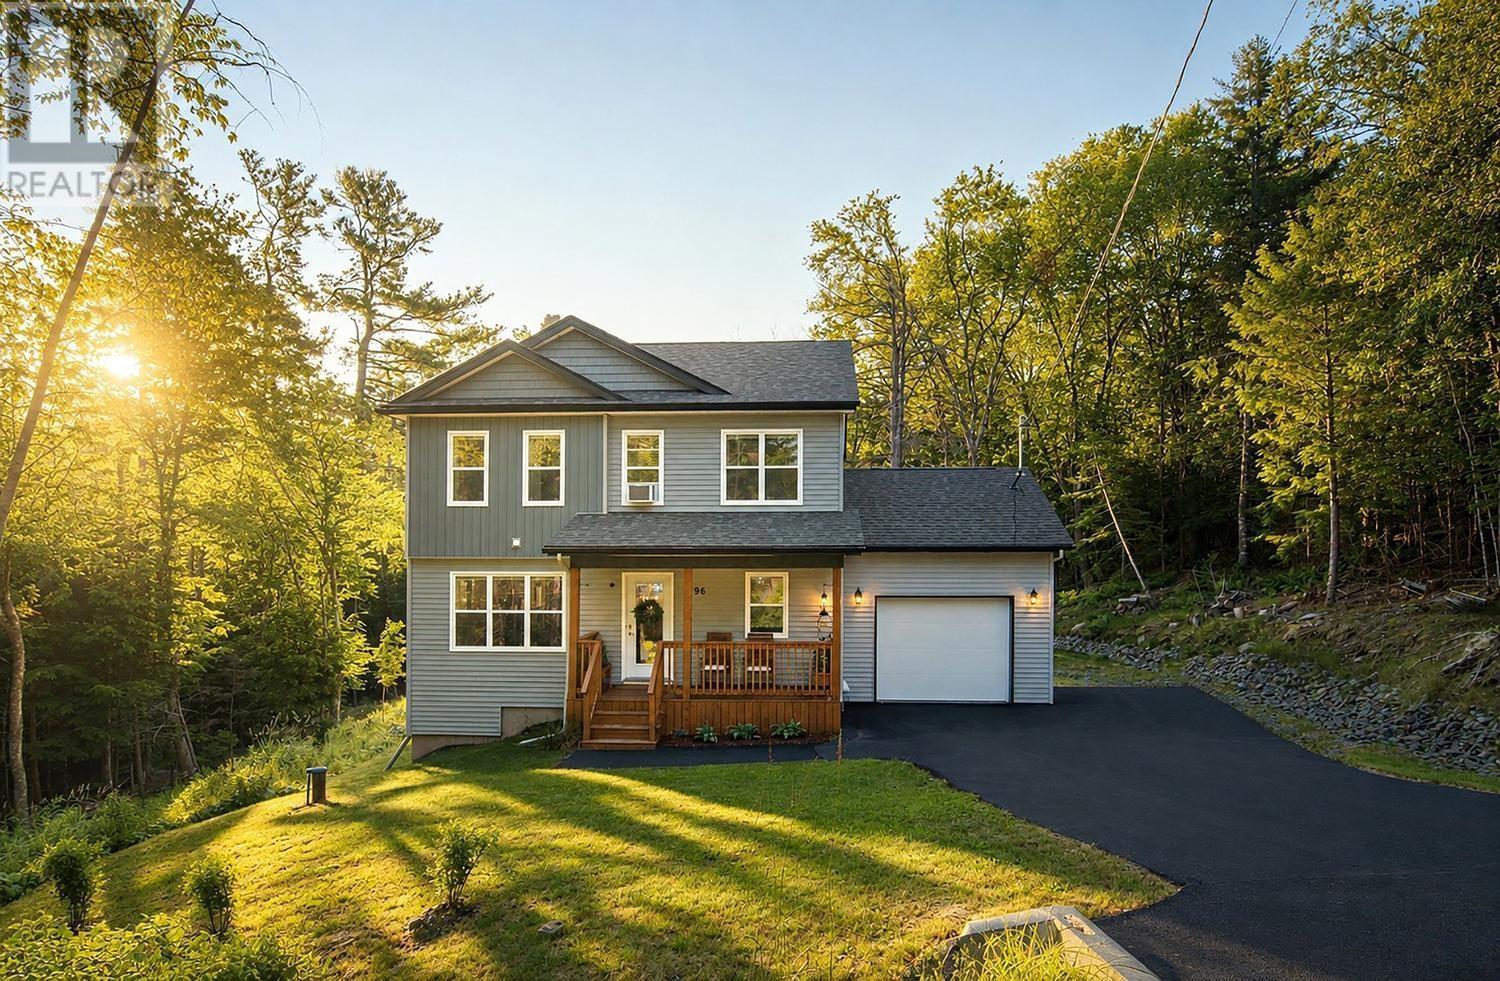
96 Candace Lane
Lucasville, Nova Scotia
This exceptional four-year-young home is tucked away at the end of a private, tree-lined paved lane in beautiful Kingswood North. The lane offers a peaceful, secluded setting just minutes from city conveniences, with mature woods, spectacular landscaping, and beautifully maintained front and back yards creating a true retreat-like atmosphere. The lane includes a short, paved incline and is professionally plowed and salted throughout the winter under a shared maintenance arrangement among the five families who live on the lane. Residents report reliable year-round access, and the arrangement provides dependable winter maintenance without the responsibility of arranging it individually. Inside, this stunning four-bedroom, three-and-a-half-bathroom home is bright, spacious, and impeccably cared for. The inviting primary suite is a true escape, with a walk-in closet and luxurious ensuite bathroom. For added peace of mind, a generator and generator panel are already installed, and New Home Warranty coverage remains in place through May 2030. The driveway has been extended by the sellers to create a convenient turnaround area, with room to expand it further for additional parking or guests. With exceptional curb appeal, thoughtful winter access, and a setting that is simply hard to find, 96 Candace Lane is a place youll be proud to call home. (id:29604)
RE/MAX Nova

5419 Highway 344
Sand Point, Nova Scotia
This is just the perfect home for you! The home is close to 1200 square feet with loads of upgrades over the past few years. The home has laminate floors throughout, updated kitchen and bathroom. There was also a new hot water tank put in and oil tank along with a new septic system, just to name a few. I almost forgot, new detached garage also. Great retirement home or loads of room for a growing family. Nice size eat-in kitchen, four season sun room, laundry room with lots of storage space. There are large bedrooms and living room with ocean views. The site is 1.69 acres (surveyed) and has lots of shrubs and trees planted by the owner. Pride of ownership is apparent. The list is too long for all the updates. This property is worth a look. (id:29604)
Harvey Realties Limited (St.peters)
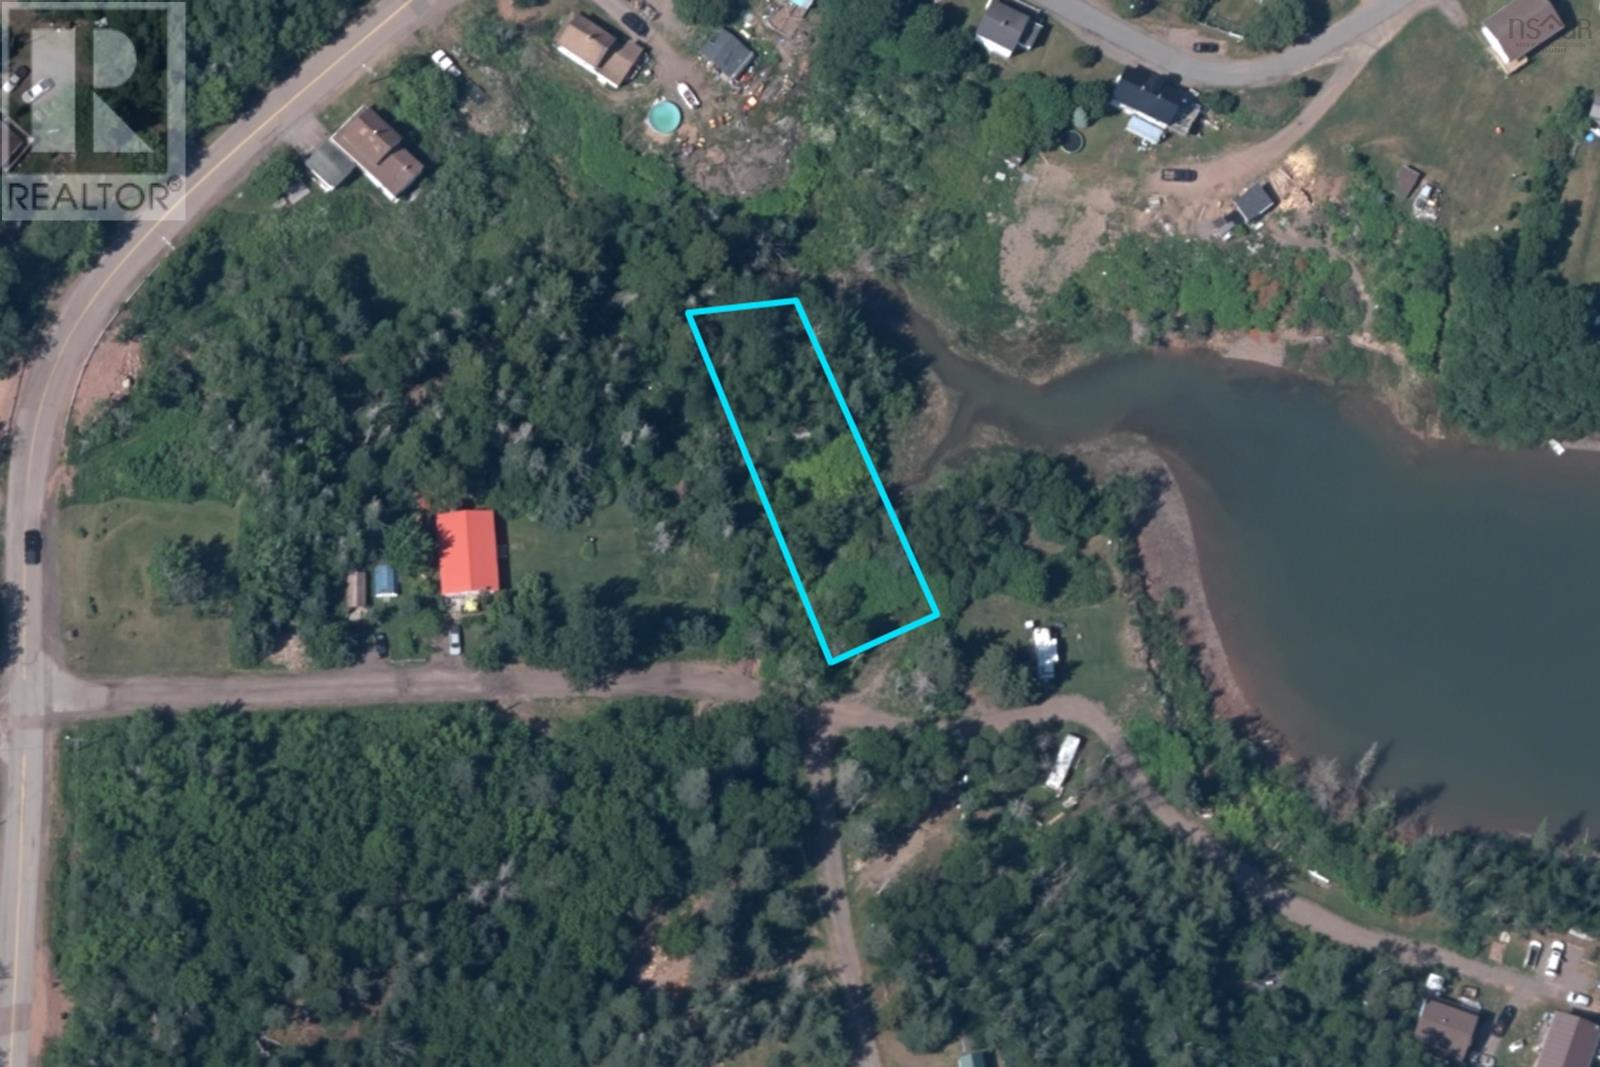
7 Pinky Creek Road
Parrsboro, Nova Scotia
Discover the charm of coastal living with this inviting parcel of land ideally situated just off Whitehall Road on Pinky Creek, on the outskirts of Parrsboro, NS. With glimpses of the harbour through the trees, this lot adds a touch of coastal beauty to your everyday surroundings. Conveniently located close to local shops, restaurants, the waterfront and community amenities, you can enjoy the best of small-town living while remaining connected to everything Parrsboro has to offer. Known for its spectacular Bay of Fundy tides, friendly atmosphere and scenic surroundings, Parrsboro is a wonderful place to call home or enjoy as a getaway. Whether you are looking to build now or invest for the future, this lot offers an appealing opportunity to become part of this welcoming seaside community. A property well worth a closer look. (id:29604)
Coldwell Banker Performance Realty
Parcel B North Shore Road
Malagash, Nova Scotia
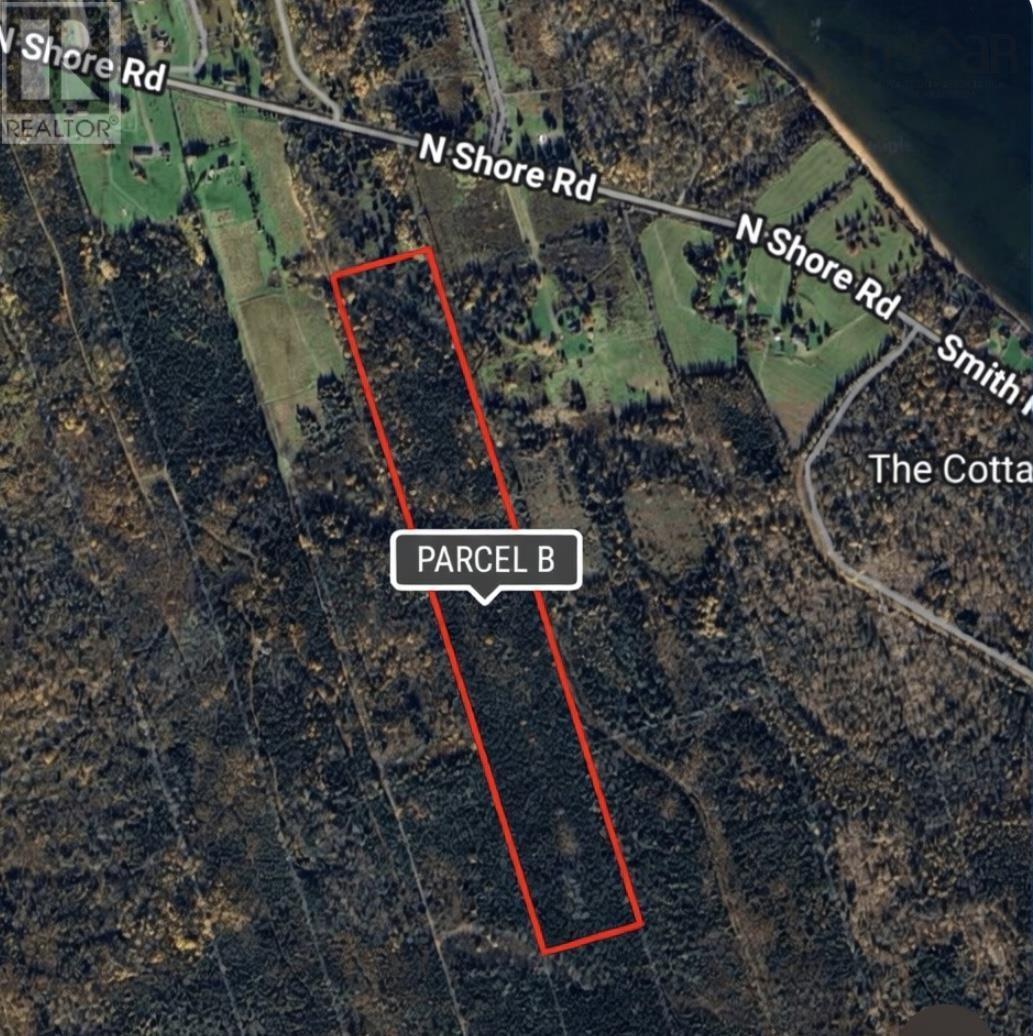
This 27-acre parcel on North Shore Road in Malagash offers an exceptional opportunity to build, invest, or create your own private retreat just minutes from the coast. Zoned Agricultural and ideal for residential, recreational, or agricultural use (buyer to verify), the property features a softwood forest that was harvested and thoughtfully reforested in 1991, offering natural beauty and long-term value. Access is provided via an easement from the publicly maintained road, with a driveway to be completed by the seller. Power is available at the road. Located just minutes from Blue Sea Beach, close to the community of Wallace, 20 minutes to Ski Wentworth, and within walking distance to Jost Vineyards, this property combines privacy, space, and an unbeatable North Shore lifestyle. (id:29604)
Keller Williams Select Realty (Truro)
44 Ski Martock Road
Windsor Forks, Nova Scotia
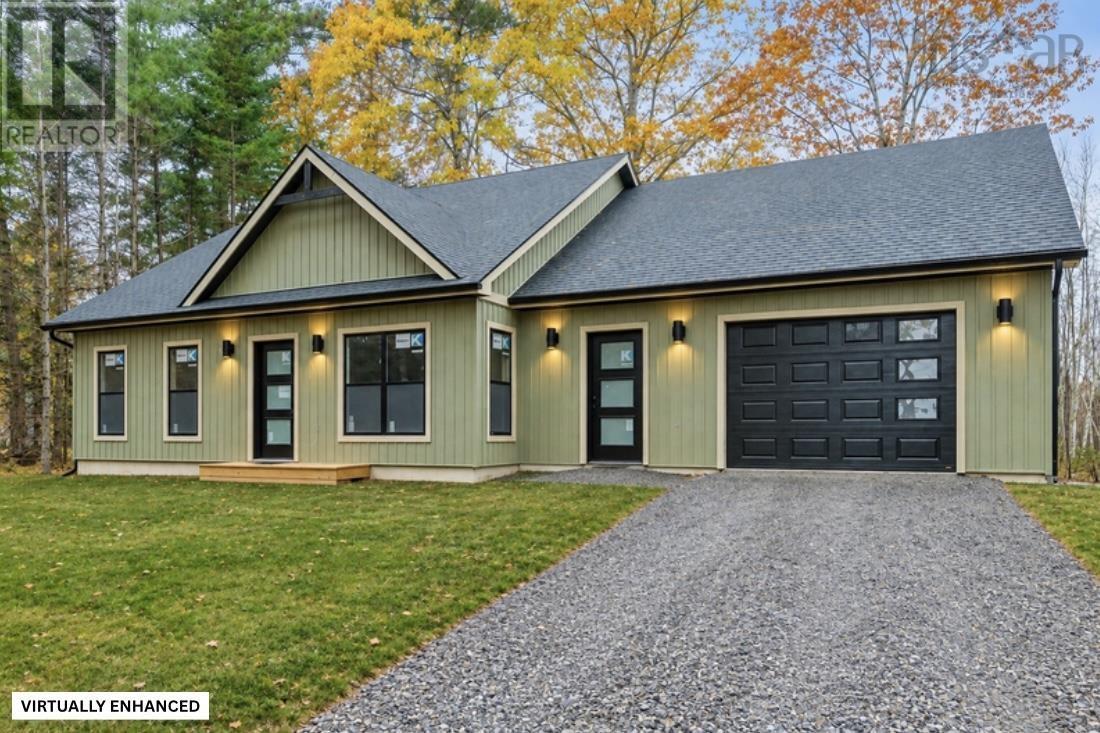
Looking for a brand-new home that offers privacy and space while still being conveniently located? Welcome to 44 Ski Martock Road! This beautifully designed, single-storey home sits on over an acre of land and features 3 bedrooms, 2 full bathrooms, and a durable ICF foundation. The heart of the home is a bright, open-concept kitchen, living, and dining area, complete with a tray ceiling. Just off the main living area, you'll find a convenient laundry room, while the attached single-car garage flows into the home through a functional mudroom. The spacious primary bedroom features an impressive ensuite bathroom complete with a double vanity and custom-tiled shower along with a large walk-in closet. Two additional bedrooms, including one with its own walk-in closet, and a second full bathroom provide flexibility for family, guests, or a home office. Located only 2 minutes from Ski Martock and its exciting ongoing development as well as OnTree Adventure Park, less than 10 minutes from downtown Windsor, and under an hour from downtown Halifax, this property offers an ideal balance of rural privacy and everyday convenience. Complete with an 8-year LUX Home Warranty, this brand-new home will soon be ready for its next owners to move in and enjoy. Don't miss your opportunity to make this fantastic property your own! (id:29604)
Exit Realty Metro
13030 Highway 2
Central Onslow, Nova Scotia
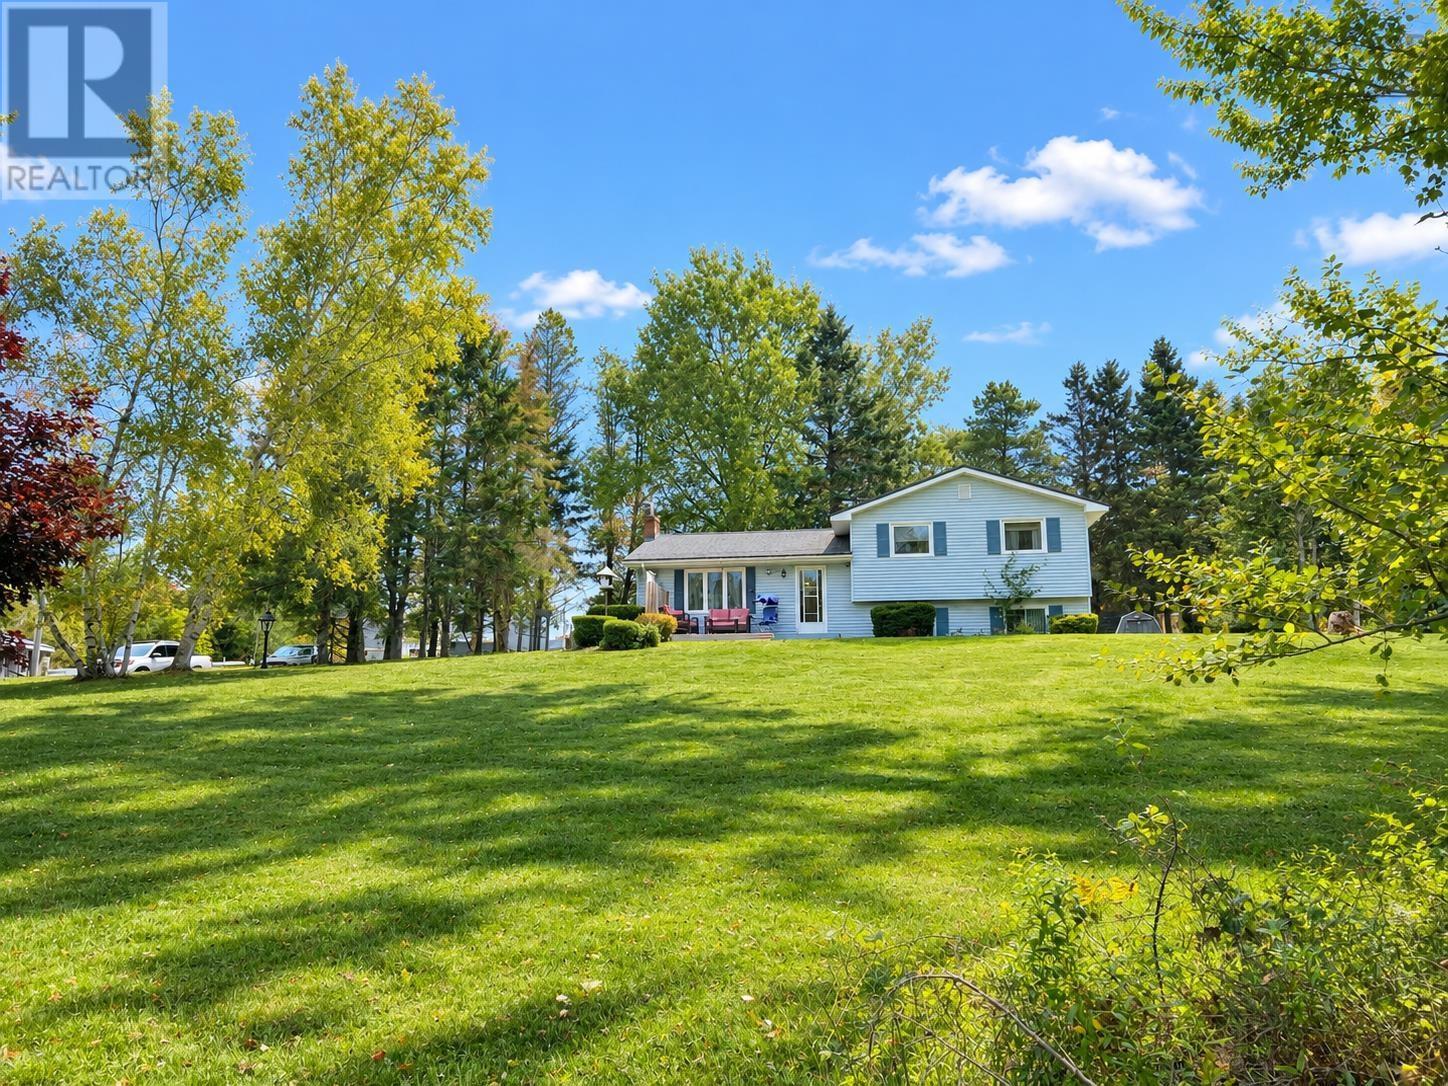
Enjoy gorgeous views from this spacious 4 level split entry home, situated on a generous 1.04 acre lot! Offering 3 bedrooms and 2 bathrooms, this property provides plenty of room for comfortable family living. The main level features a functional kitchen with ample cupboard space, a dedicated dining room perfect for family meals and entertaining, and a spacious living room. Upstairs, youll find two generously sized bedrooms and a 4 piece bathroom. The next level offers a large family room, a third bedroom, and a convenient 3 piece bathroom. The lower level includes a 20 x 21 unfinished, insulated basement, providing excellent storage space or a workshop. Outside, enjoy the added convenience of two storage sheds, while the durable steel roof is another great feature. With its beautiful views, spacious lot, and versatile layout this property offers plenty of space to make yourself at home! (id:29604)
Coldwell Banker Open Door Realty Ltd.
1443 Stoney Island Road
Stoney Island, Nova Scotia
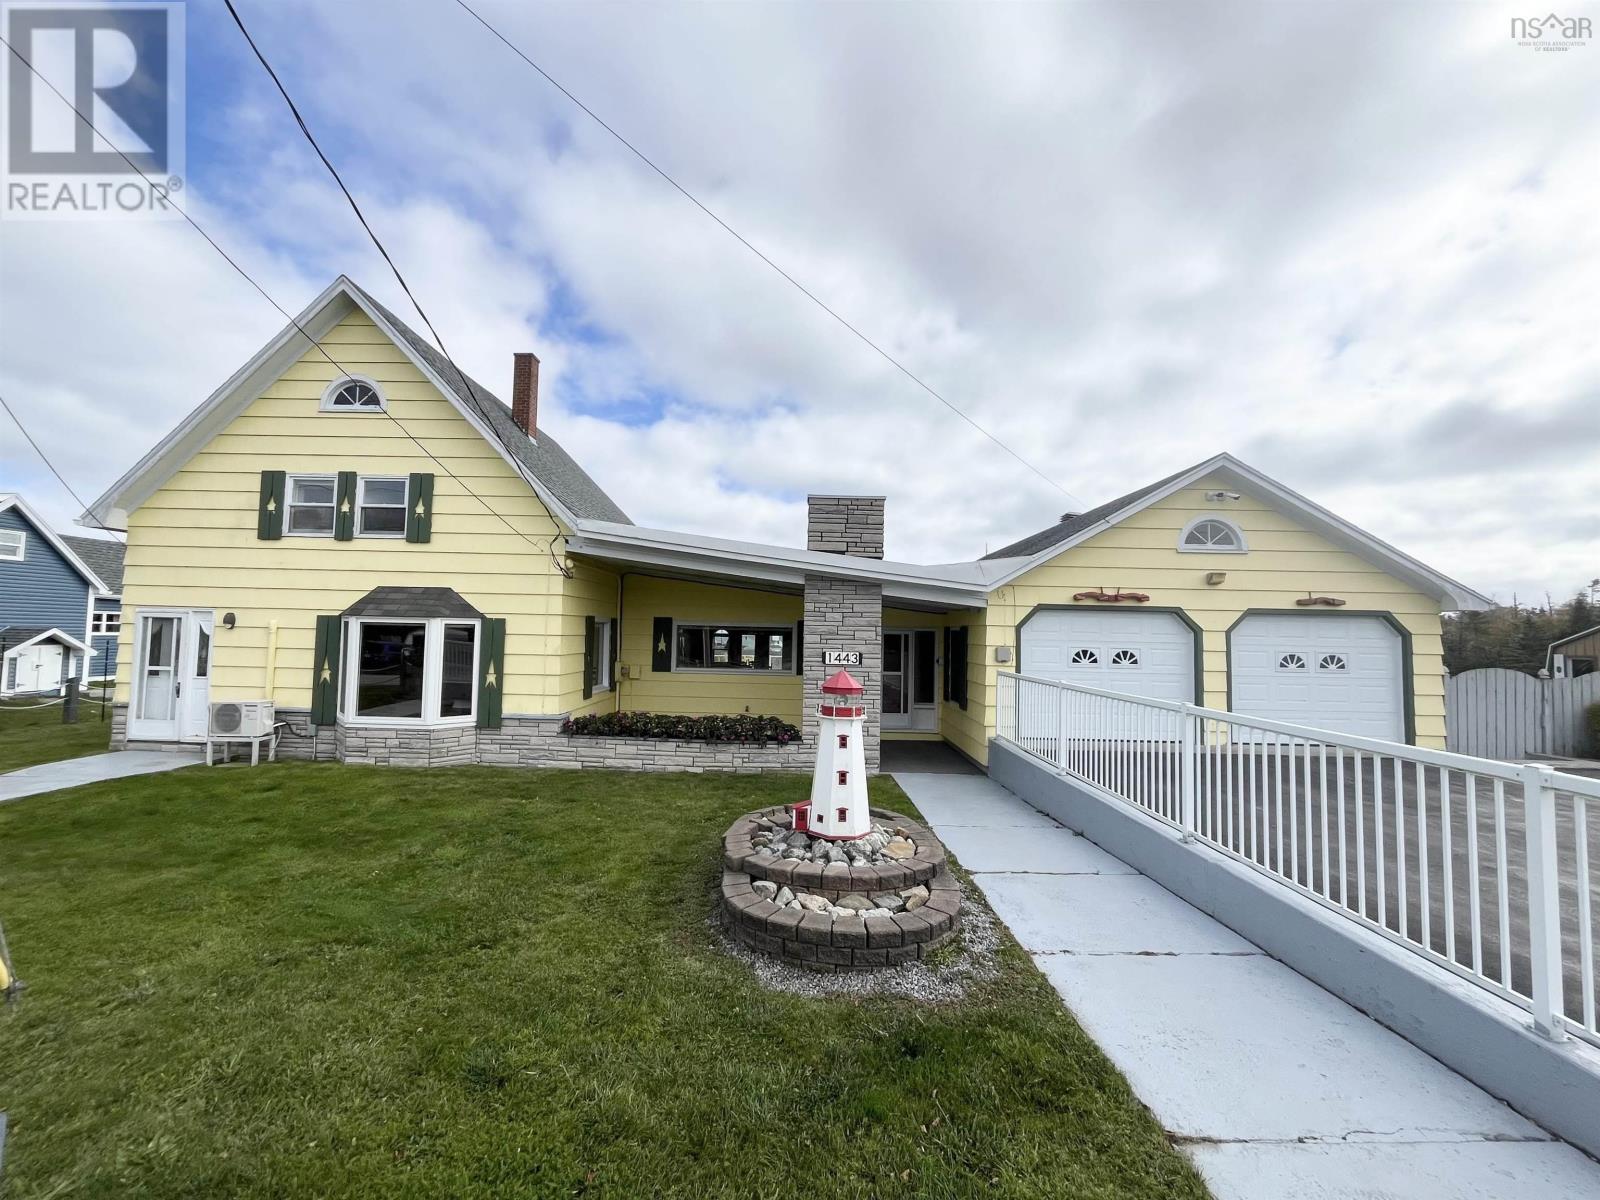
Welcome to this expansive 5,000+ square foot home, offering an exceptional amount of space and potential for a growing family. With 4 bedrooms, 2.5 baths, and the possibility of creating a fifth bedroom or more, there is truly room for everyone to live, work and relax. The heart of the home is the enormous eat-in kitchen, featuring two islands, abundant cabinetry, and a garden door leading directly to the back deck. Step outside and enjoy beautiful ocean views stretching across the large backyard. The main level offers the convenience of a primary bedroom with a private half bath that connects to the main-floor full bath and laundry area. A room situated at the back, served as a second livingroom and features a large window providing a unique vantage point overlooking the neighbouring wharf and local commercial fishing boats. This space could easily be transformed into a fifth bedroom, with the added benefit of large walk-in closets. An office nook just off this room provides the perfect dedicated spot for crafts, homework, or working from home. Upstairs, you will find three additional bedrooms along with a full bath. The finished basement adds even more living space, featuring two separate recreation rooms and additional areas ready to suit your family's needs. Whether you envision a games room, home gym, playroom, or simply a place for everyone to gather and unwind, the possibilities here are endless. Additionally the home offers a heated and wired garage featuring generous storage space above, along with a large barn and shed for excellent storage. The home is also equipped with a generator and hook-up capable of servicing nearly the entire house when needed, providing added peace of mind. With its abundance of living space, flexible floor plan, ocean views, multiple recreational areas, and exceptional storage, this is a home designed to accommodate the needs of a large or growing family. (id:29604)
RE/MAX Banner Real Estate(Yarmouth)
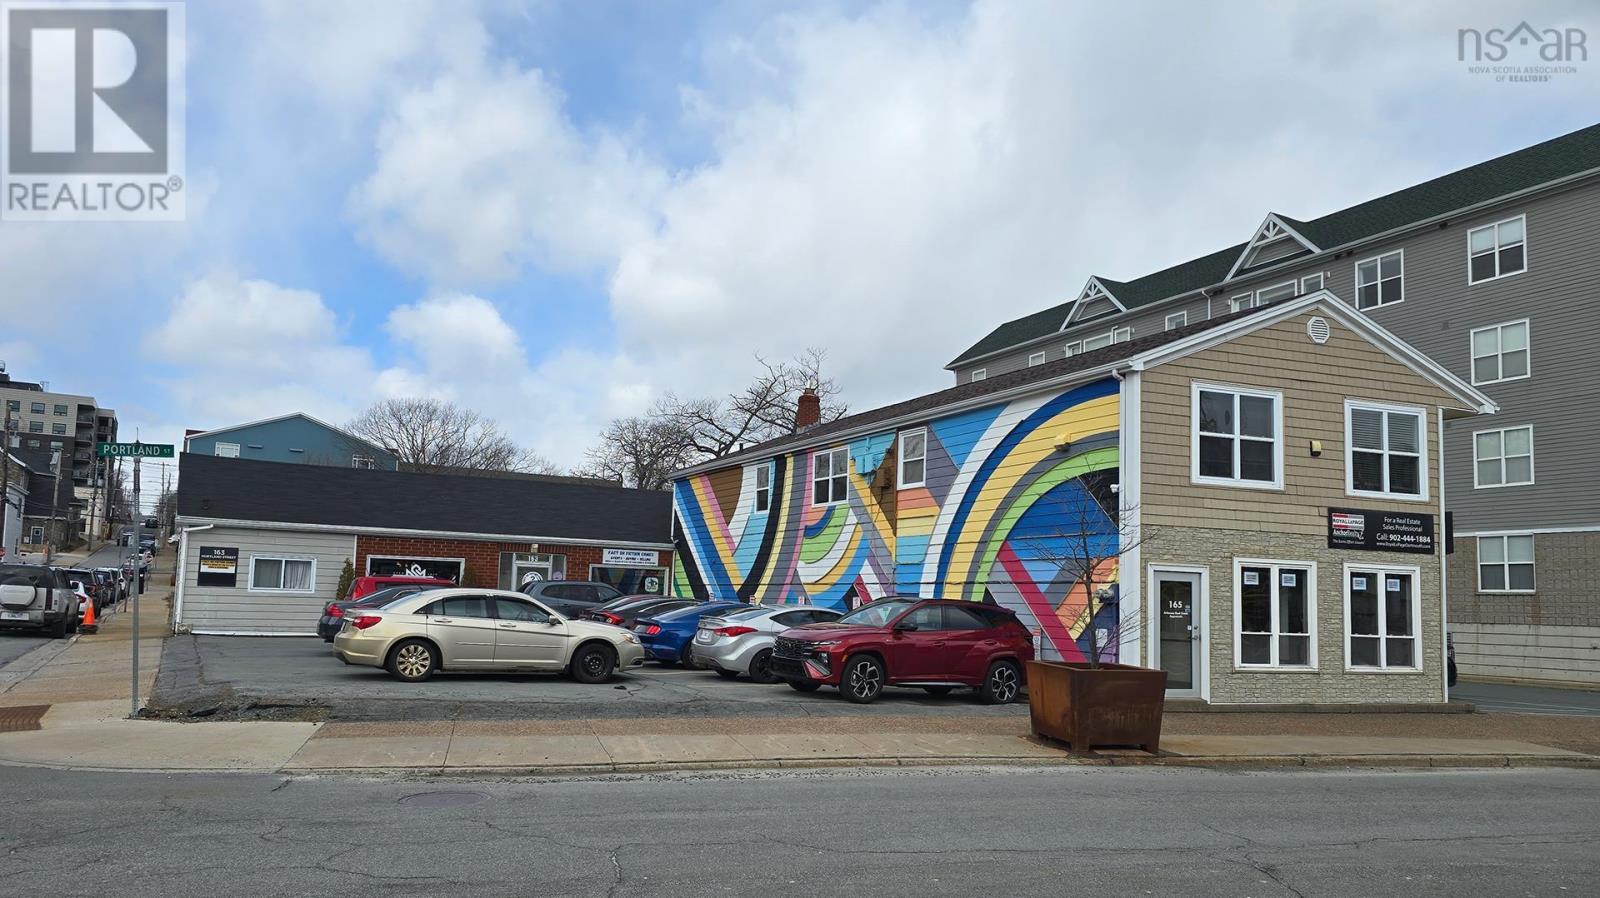
163/165 Portland Street
Dartmouth, Nova Scotia
Introducing an outstanding redevelopment opportunity in a perfect downtown Dartmouth location. These two properties are located on a high traffic / high visibility corner that offers an exciting commercial and/or residential redevelopment opportunity. Its walking distance to banks, restaurants, bars, micro breweries, cafes, shops, parks, boat rentals, public transit, ferry service to downtown Halifax, recreation facilities and much much more. There are commercial tenants currently occupying the buildings that allow for an income to offset expenses while initiating the redevelopment process, obtaining permits or while you potentially acquire additional property that may offer an even larger development opportunity. (id:29604)
Royal LePage Anchor Realty
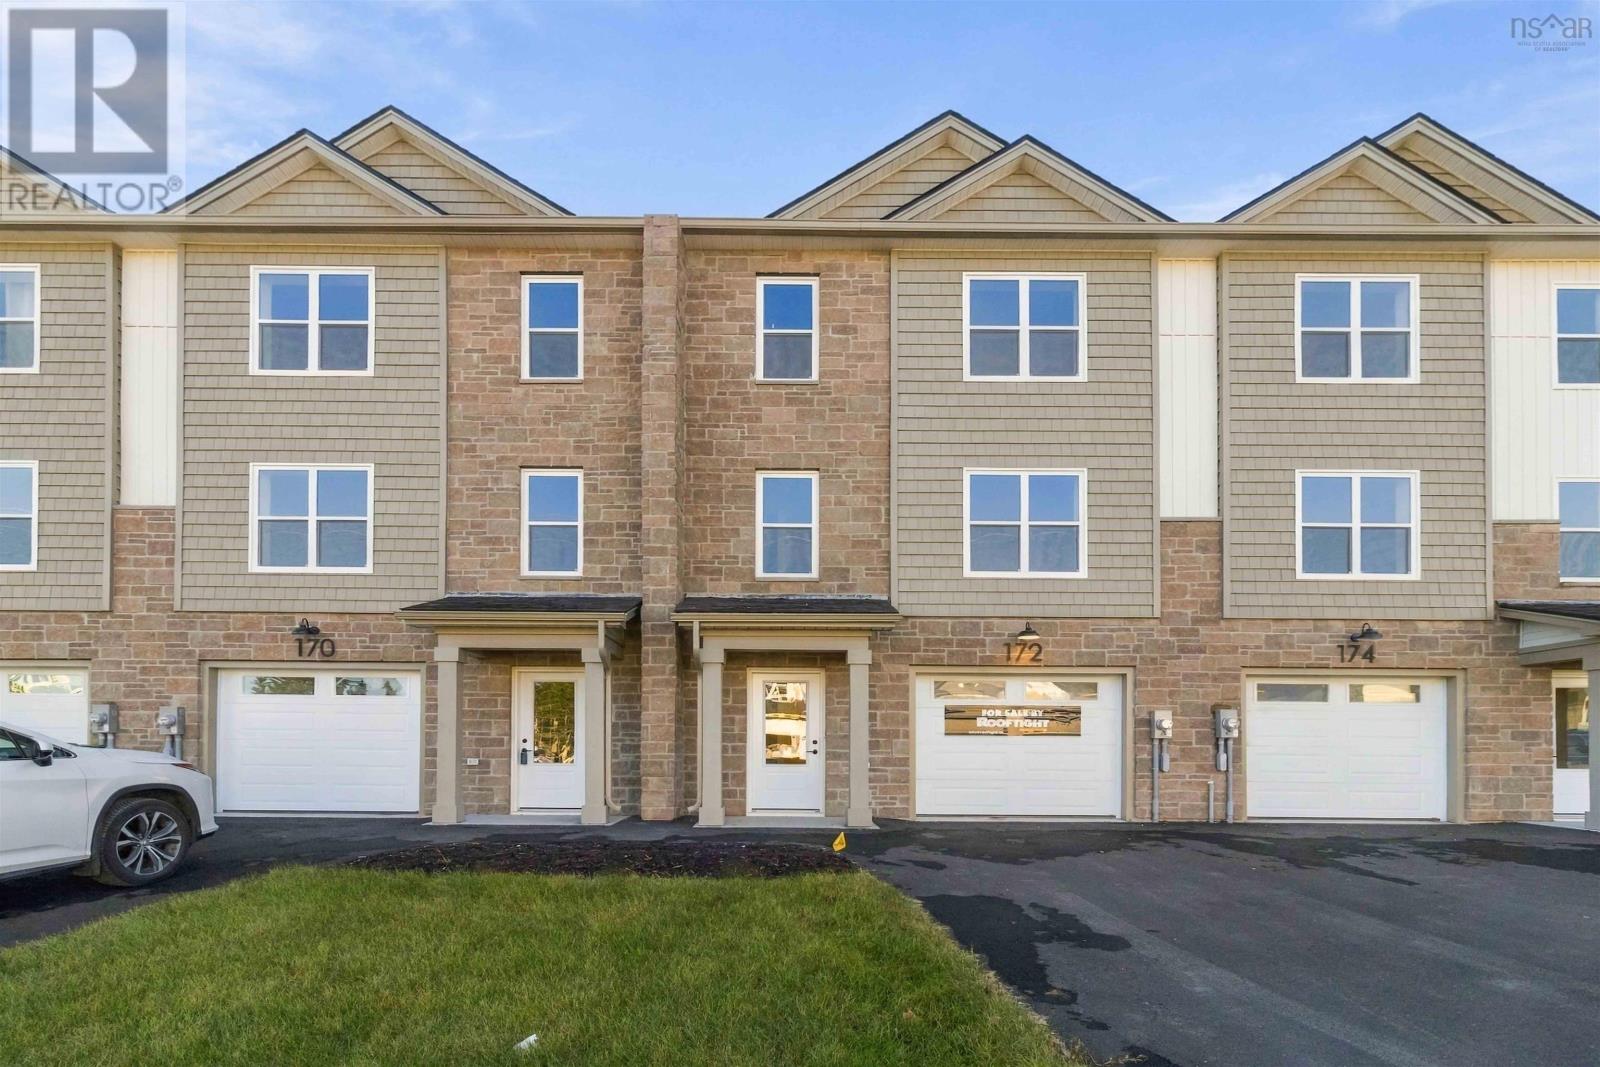
Pun-68c 172 Puncheon Way
Bedford, Nova Scotia
Welcome to the Nora model by Rooftight Homes. This stylish ground-level entry townhouse offers three thoughtfully designed levels of living, perfect for todays modern lifestyle. *This model price is NOT an end unit.* Enjoy a well appointed standard always delivered by Rooftight Homes. Two elegant hardwood staircases, and solid surface countertops in every spacedelivering both durability and contemporary flair. Stay comfortable year-round with efficient electric baseboard heat and ductless heat pump in the main living room. Discover the perfect blend of comfort, convenience, and customization in one of West Bedfords most desirable communities. (id:29604)
Royal LePage Atlantic
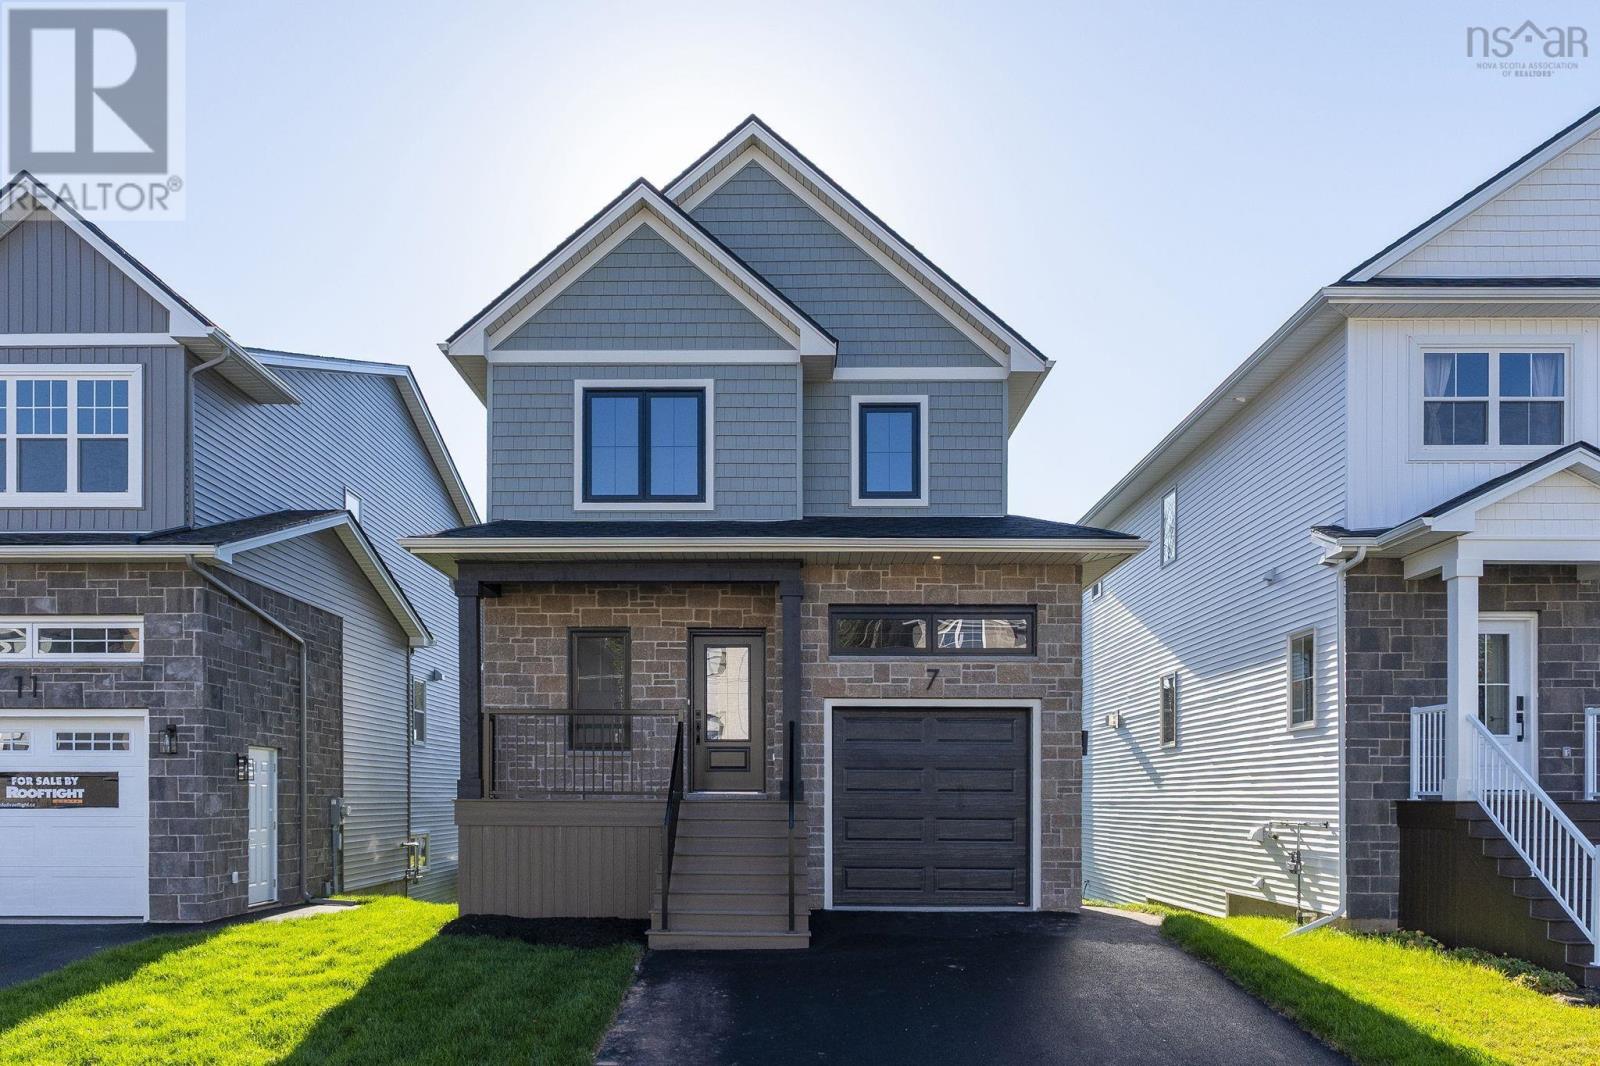
Gar-50 7 Garvey Court
Bedford, Nova Scotia
Meet Haley! An adorable new 2-storey model presented by Rooftight Homes on Garvey Court in The Parks of West Bedford. This 4 bedroom 3.5 bathroom layout efficiently utilizes over 2200 sq/ft of luxurious living space. The warm open concept kitchen and living room on the main level has access to the back deck off the dining area, a main floor powder room, and access to the garage. Upstairs you will find 3 bedrooms including the primary bedroom with ensuite bathroom, the main bathroom, and laundry. Downstairs you will find the fourth bedroom, rec space, utility room, and storage. Carpetless on all levels with hardwood staircases - there are several other options to choose from if purchasing pre-construction! This model also includes upgrades such as hydroplank throughout, 2 hardwood staircases, 2 ductless heat pumps, and upgraded cabinetry (ask for details of our cabinetry Silver Package). Located in the prestigious Brookline Park community, this property is not just a home but a statement. Experience the pinnacle of West Bedford living with unparalleled amenities and a serene neighborhood ambiance. (id:29604)
Royal LePage Atlantic
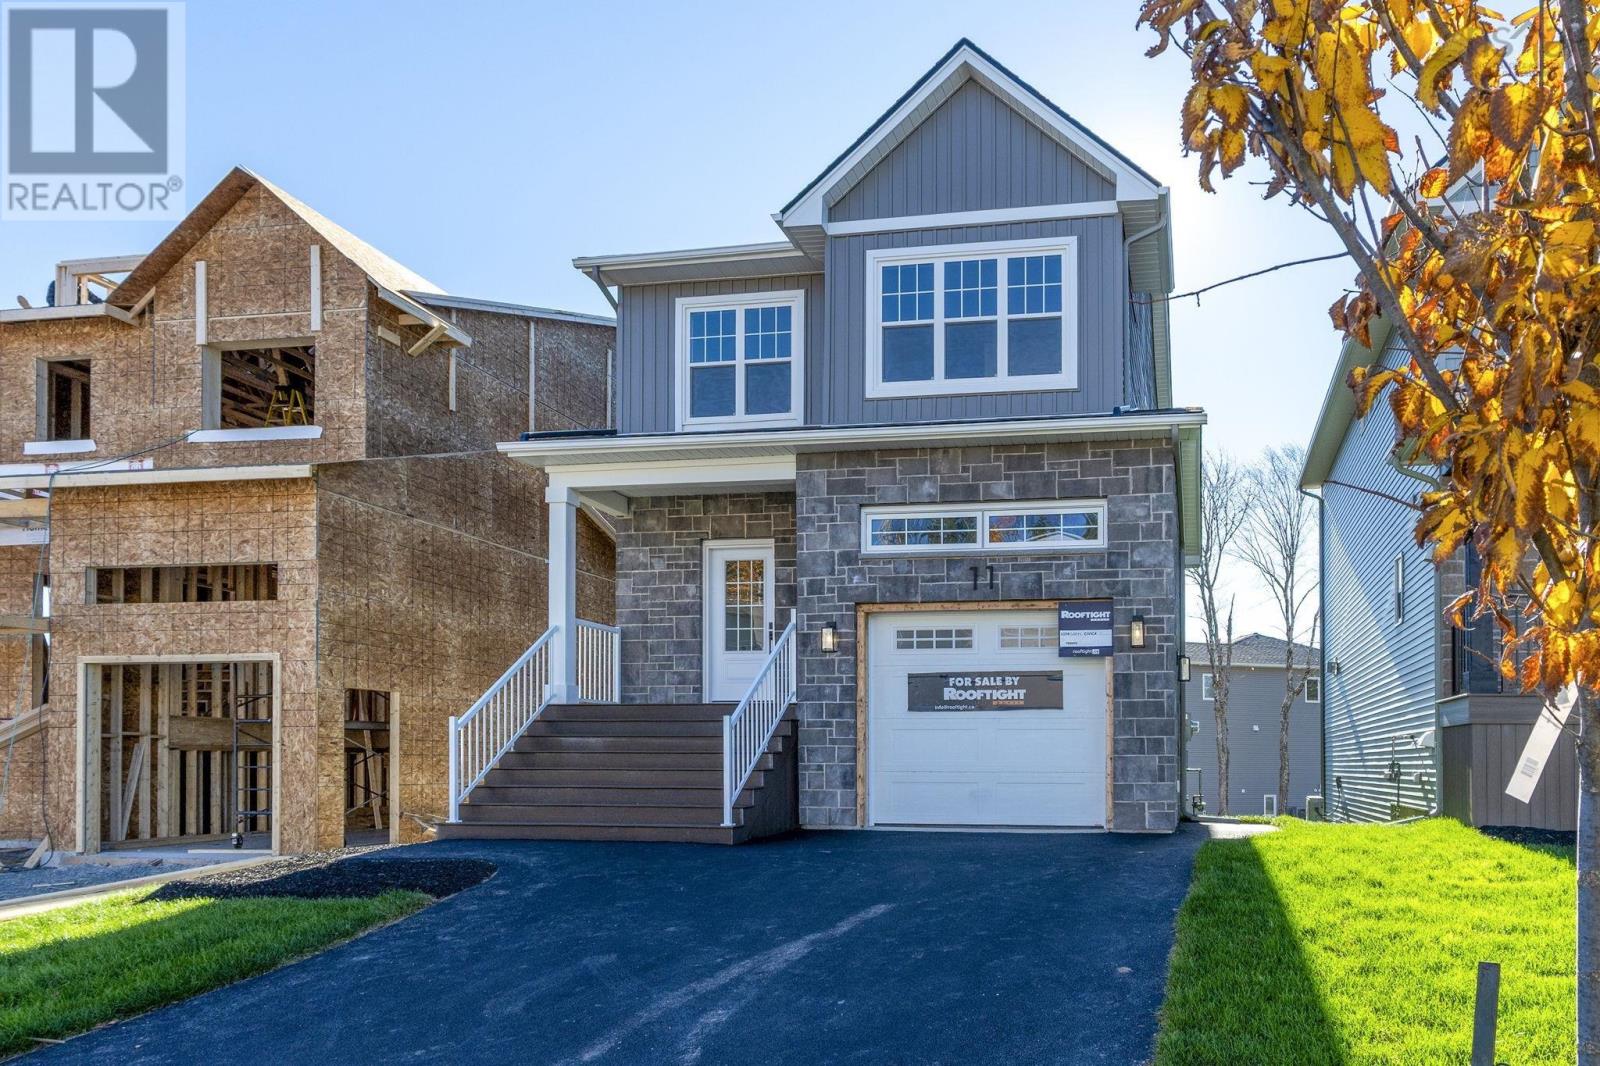
Gar-49 11 Garvey Court
Bedford, Nova Scotia
Meet Brynn! This striking 2-storey, 4 bedroom, 3 and a half bathroom home in the heart of The Parks of West Bedford. The list of features is long, to highlight a few: single attached garage, quartz countertops, spacious pantry, walk out basement, ductless heat pumps, 3 ample bedrooms upstairs including a large primary bedroom with walk in closet & beautiful 5 piece ensuite, hardwood staircases, a 4th bedroom downstairs, large recreation room, and so much more! Located in the prestigious Brookline Park community, this property is not just a home but a statement. Experience the pinnacle of West Bedford living with unparalleled amenities and a serene neighborhood ambiance. Purchase as a pre-construction home and you will be able to choose from a variety of selections and upgrade options! While there is not currently a model finished in the Parks of West Bedford there is an information centre located at 2 Pearlgarden Close to visit to learn more about the builder and this incredible build! Other lots available on Garvey Court for this model. (id:29604)
Royal LePage Atlantic
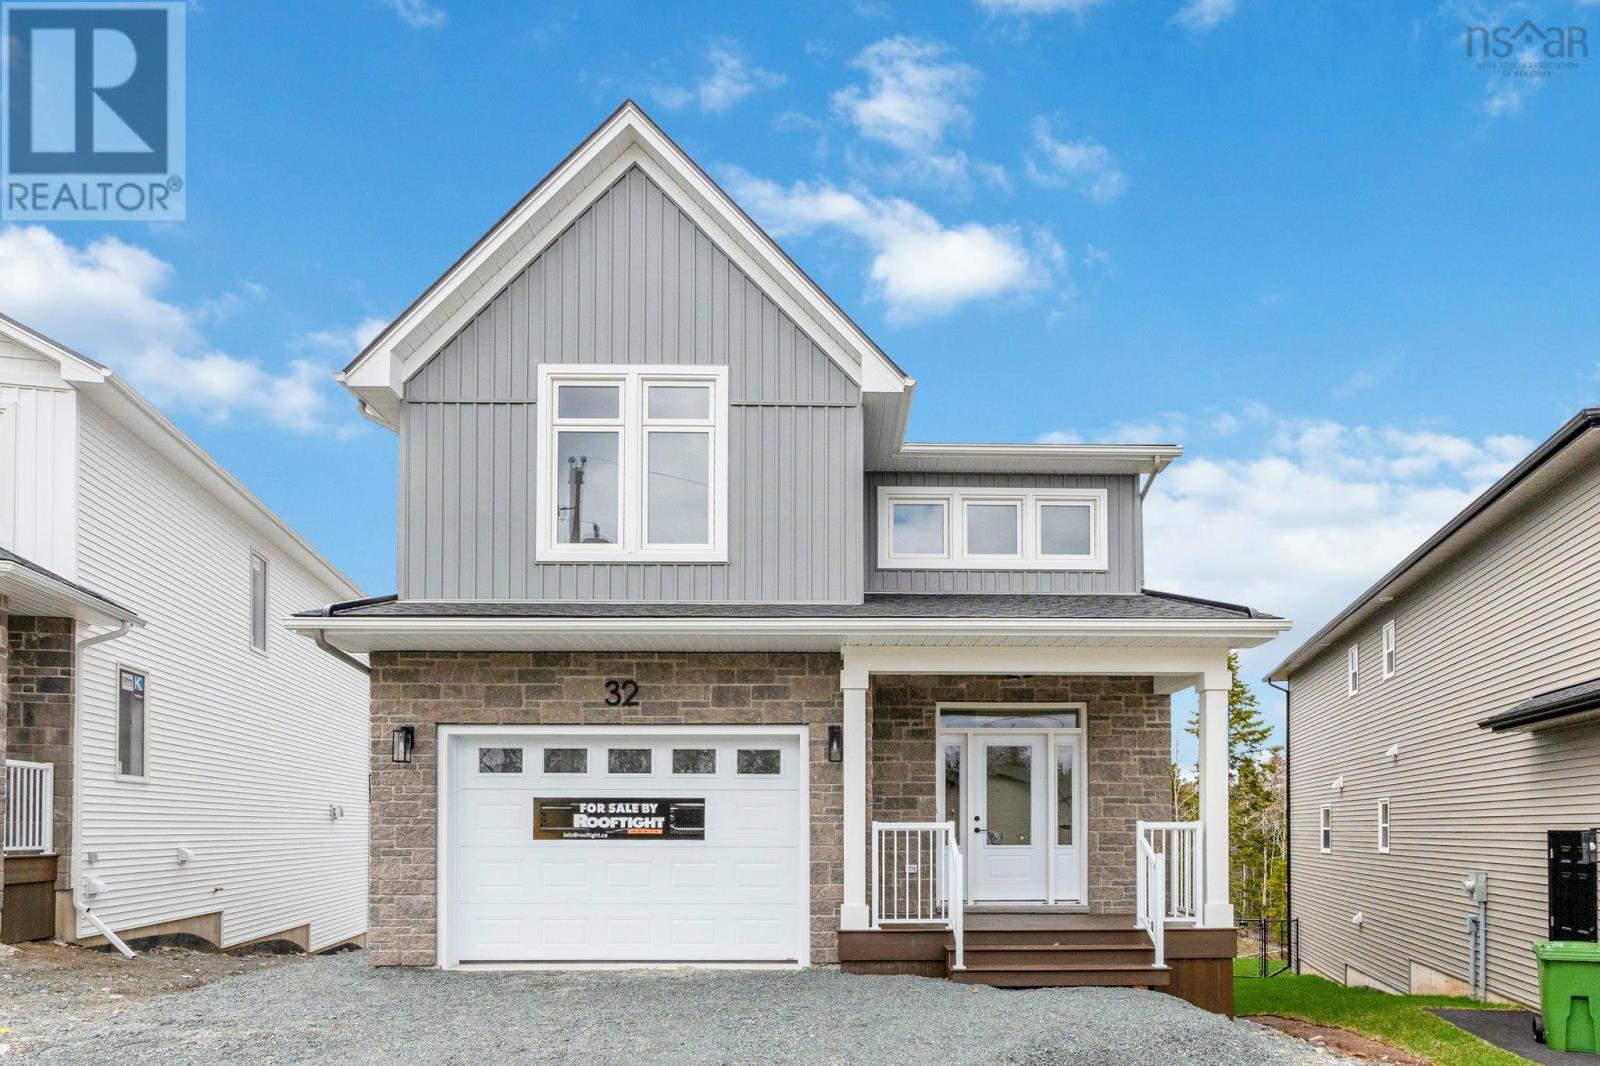
Gw-5 32 Gardenia Way
Dartmouth, Nova Scotia
Meet Grace a modern take on a Classic 2-Storey in The Parks of Lake Charles by Rooftight Homes. Offering over 3,200 sq/ft of finished living space the "Grace" model starts at $919,900, this 5-bedroom, 3.5-bathroom layout combines timeless curb appeal with modern comfort, including an attached garage and a versatile walkout basement. This model at 32 Gardenia Way is being built with many upgrades (included in the list price over and above the base price). The main level is built for both family life and entertaining, with an open-concept kitchen, dining, and living area enhanced by a sleek natural gas Napoleon fireplace. The kitchen showcases upgraded finishes with comfort-height cabinetry, a stylish backsplash, and extended 90 uppers for extra storage. A front den, powder room, and practical mudroom off the garage entry complete the main floor, while the dining space flows seamlessly to the back deck for outdoor enjoyment. Upstairs, discover four well-sized bedrooms, a main bath, and a convenient laundry room. The luxurious primary suite includes a walk-in closet and a spa-inspired ensuite with dual vanities, stand-alone shower, and soaker tub. Two upgraded hardwood staircases add warmth and style while leading you through the home. The finished walkout basement expands your living options with a fifth bedroom, full bath, storage, and utility spaceperfect for guests, a home office, or multi-generational living. Buyers will also appreciate premium features such as fully ducted electric heat pump comfort throughout, 8 basement ceilings, and durable flooring upgrades including 12x24 tile and continuous laminate. For those seeking a premium setting, this model can also be built on a greenbelt lot for an additional $22,000. Ask about the full details of inclusions and upgrades! This exciting new community is ideally located close to Dartmouth landmarks such as Shubie Park, Lake Banook, and Dartmouth Crossing. (id:29604)
Royal LePage Atlantic
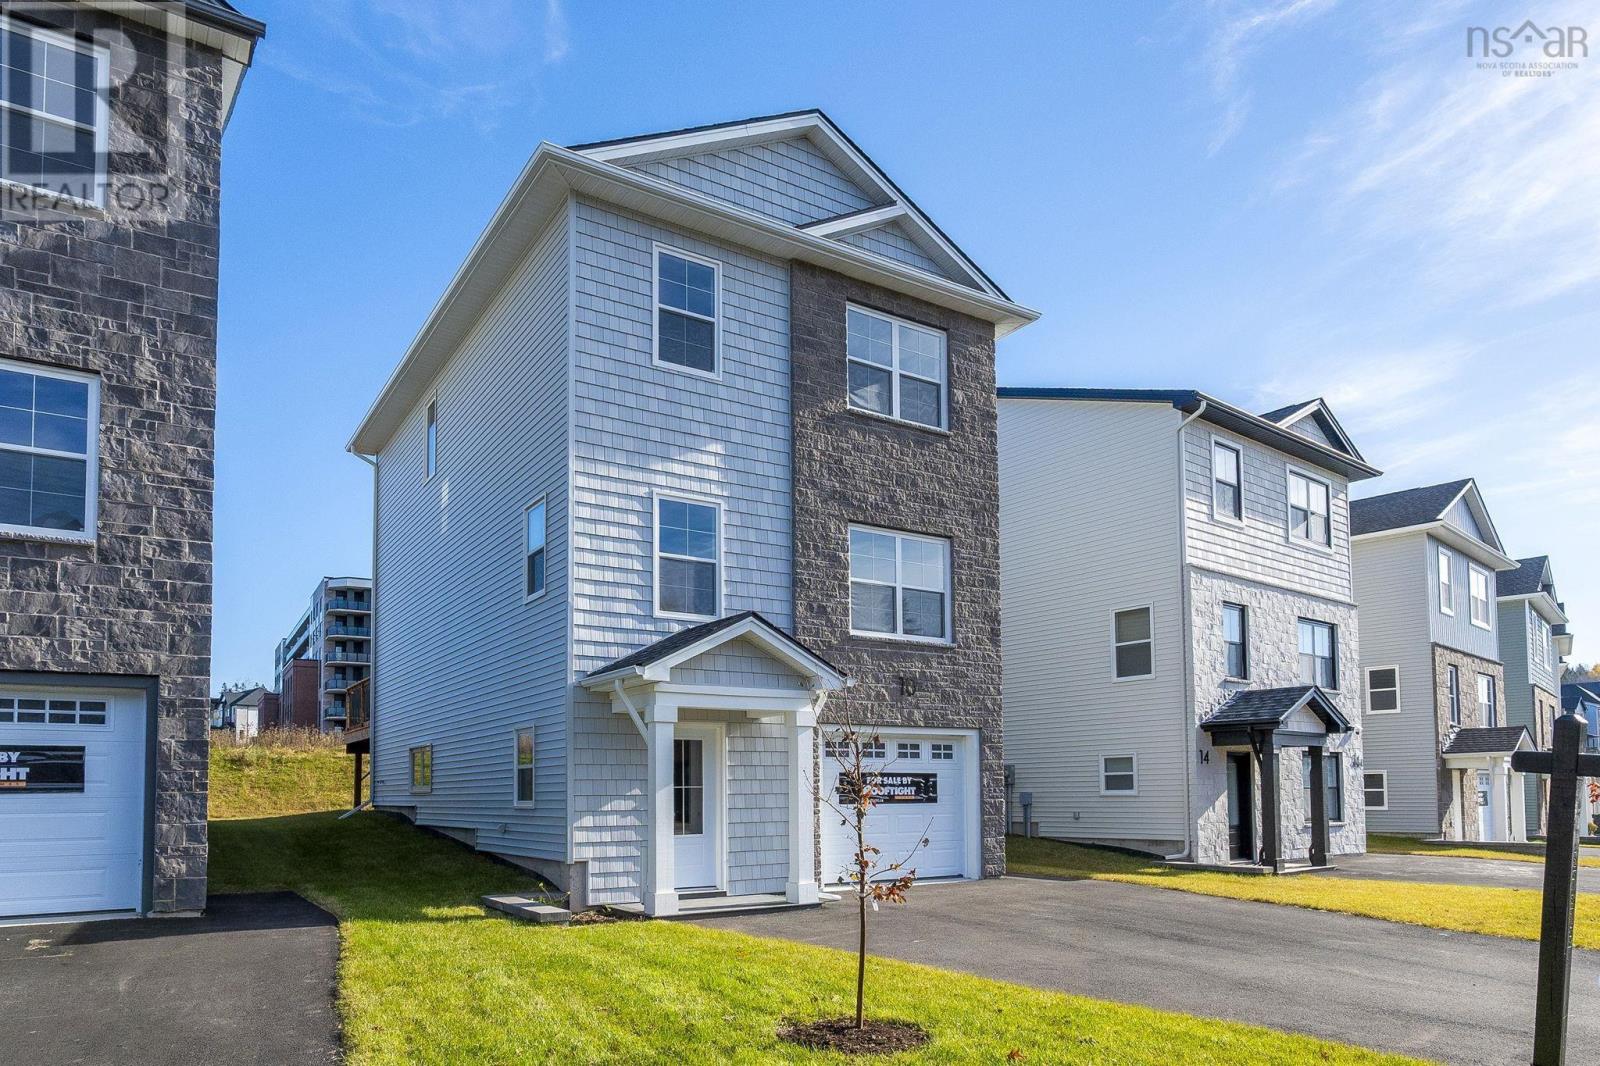
Pc-3 10 Pearlgarden Close
Dartmouth, Nova Scotia
Discover modern comfort and flexibility in the "Becca" model at The Parks of Lake Charles, ideally located off Waverley Road in Dartmouth, Nova Scotia. This ground-level entry home redefines convenience and style with a host of desirable features. Step into luxury on Laminate flooring spanning all three levels, complemented by two elegant hardwood staircases. Solid surface countertops grace every space, ensuring both durability and aesthetic appeal throughout. Enjoy new home living with entertaining around the natural gas fireplace, a focal point in the main floor area. Electric baseboard heat is complemented by ductless heat pumps in key living spaces, providing efficient climate control year-round. Enjoy the best of Dartmouth living with proximity to renowned local amenities, including the Mic Mac Bar & Grill and Nine Locks Brewing Company. Outdoor enthusiasts will appreciate being near Lake Banook, home to three paddling clubs, while Dartmouth Crossing and historic downtown Dartmouth are mere minutes away for shopping, dining, and entertainment. Experience the epitome of modern living in Dartmouth's vibrant community at The Parks of Lake Charles. Don't miss the opportunity to make this exceptional property your new home. (id:29604)
Royal LePage Atlantic
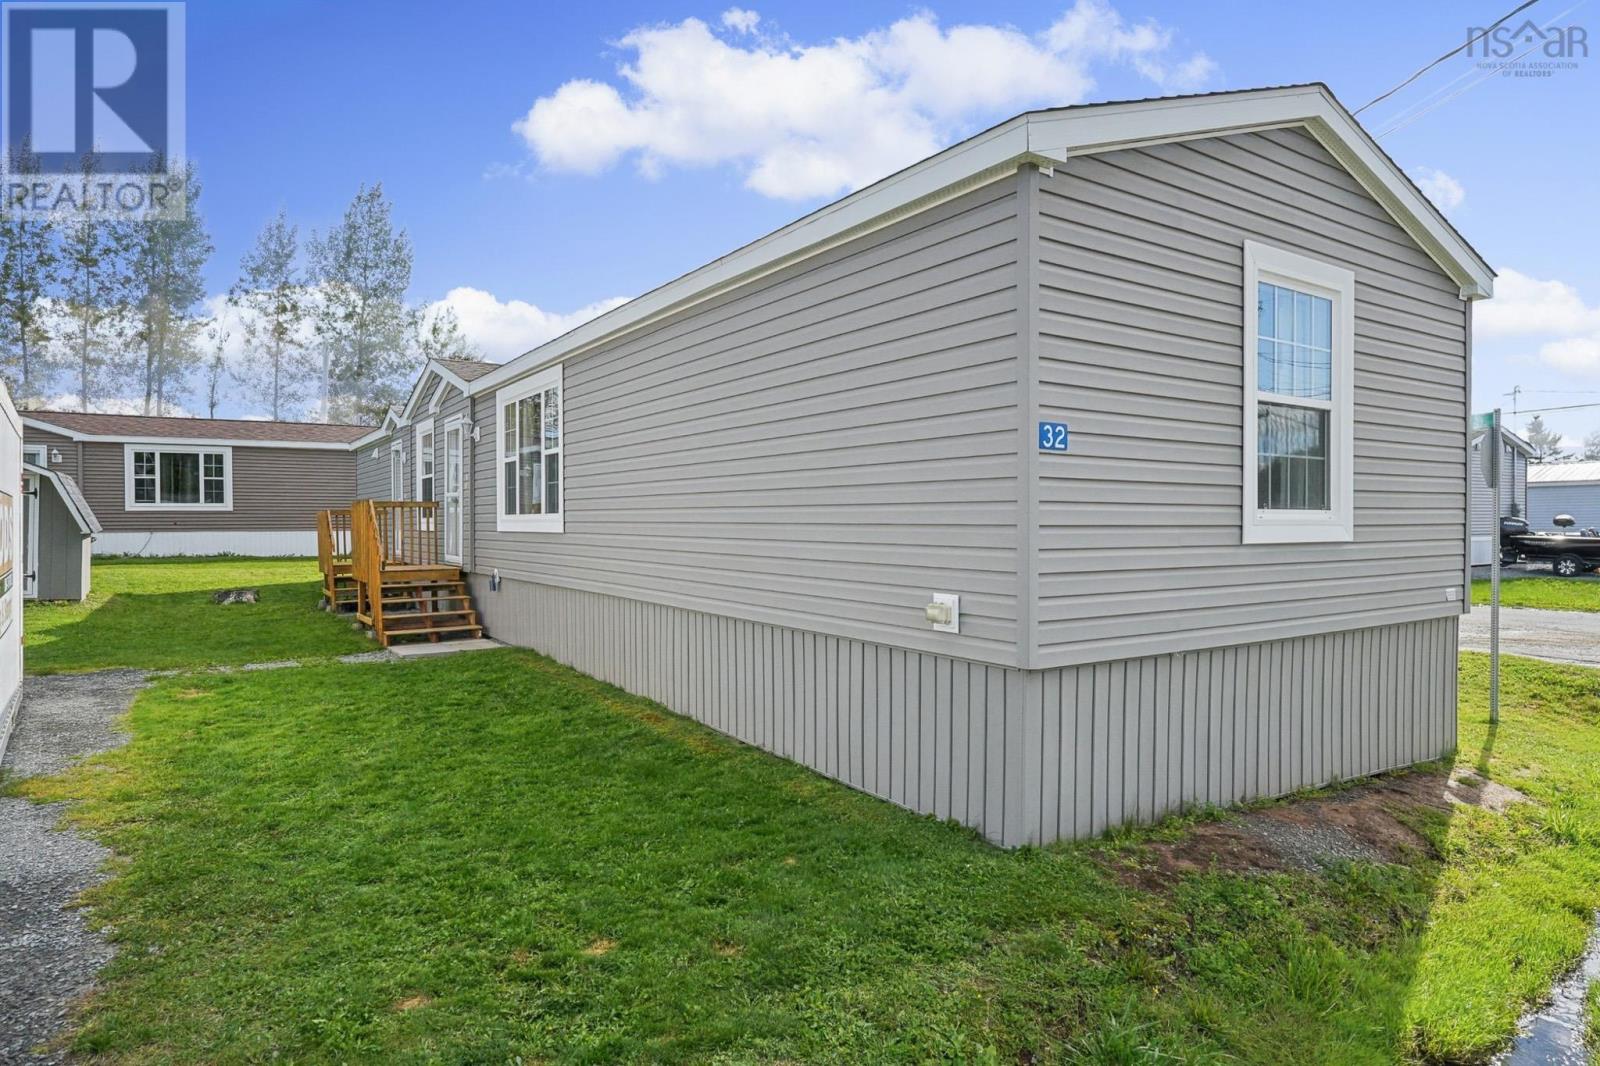
32 Davis Drive
South Uniacke, Nova Scotia
Welcome to 32 Davis Drive in South Uniacke! This spacious 16' × 67' mini home offers three bedrooms, one bathroom and a bright, open-layout highlighted by beautiful cathedral ceilings. The kitchen provides plenty of functionality, including a convenient pantry, and a Kitchen Island , laminate flooring and fresh paint help make the home feel clean and move-in ready. Recent improvements include a new hot water tank installed in 2026. Four appliances are included, along with the existing dishwasher, which is included in its current non-operational condition. Outside, you'll appreciate the large lot, double driveway and great storage shed. Affordable monthly lot rent adds to the appeal. Conveniently located close to highway access and approximately 10 minutes from Sackville, this property offers comfortable living, generous outdoor space and excellent value. Don't miss your opportunity to make this your new home! (id:29604)
Exit Realty Metro
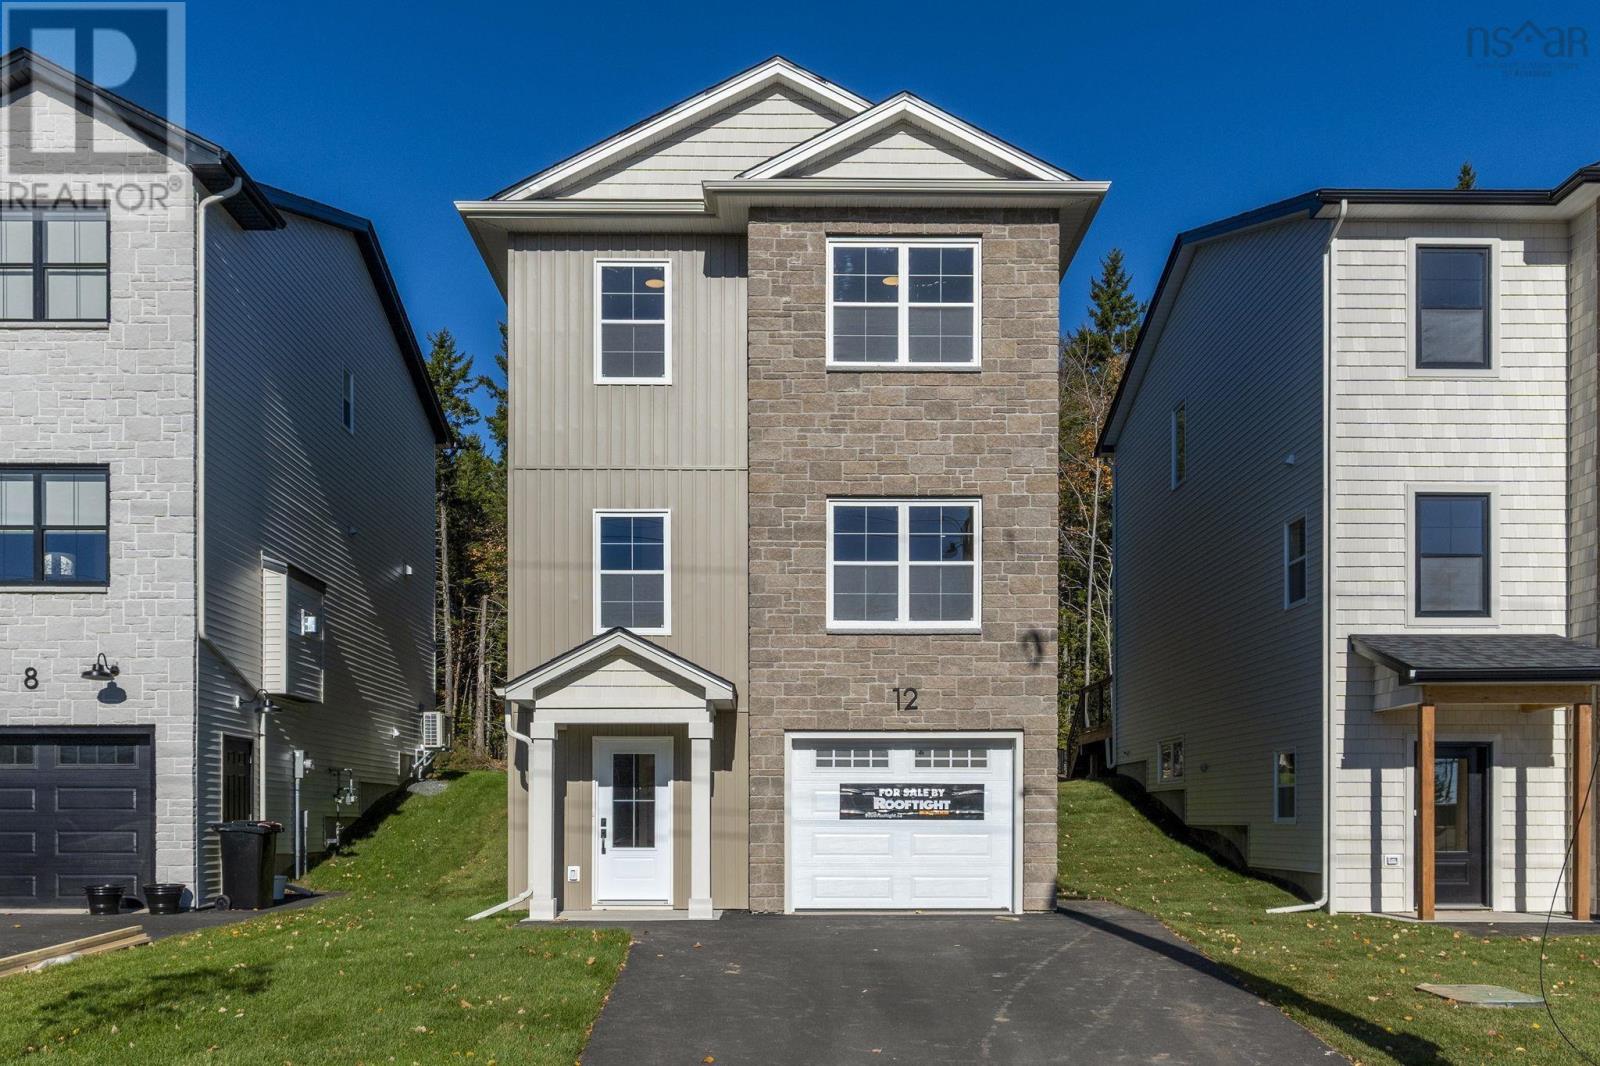
Gar-3 12 Garvey Court
Bedford, Nova Scotia
Discover modern comfort and flexibility in the "Becca" model at The Parks of West Bedford.This ground-level entry home redefines convenience and style with a host of desirable features. Step into luxury on Hydroplank Laminate flooring spanning all three levels, complemented by two elegant hardwood staircases. Solid surface countertops grace every space, ensuring both durability and aesthetic appeal throughout. Enjoy new home living! Electric baseboard heat is complemented by ductless heat pumps in key living spaces, providing efficient climate control year-round. (id:29604)
Royal LePage Atlantic
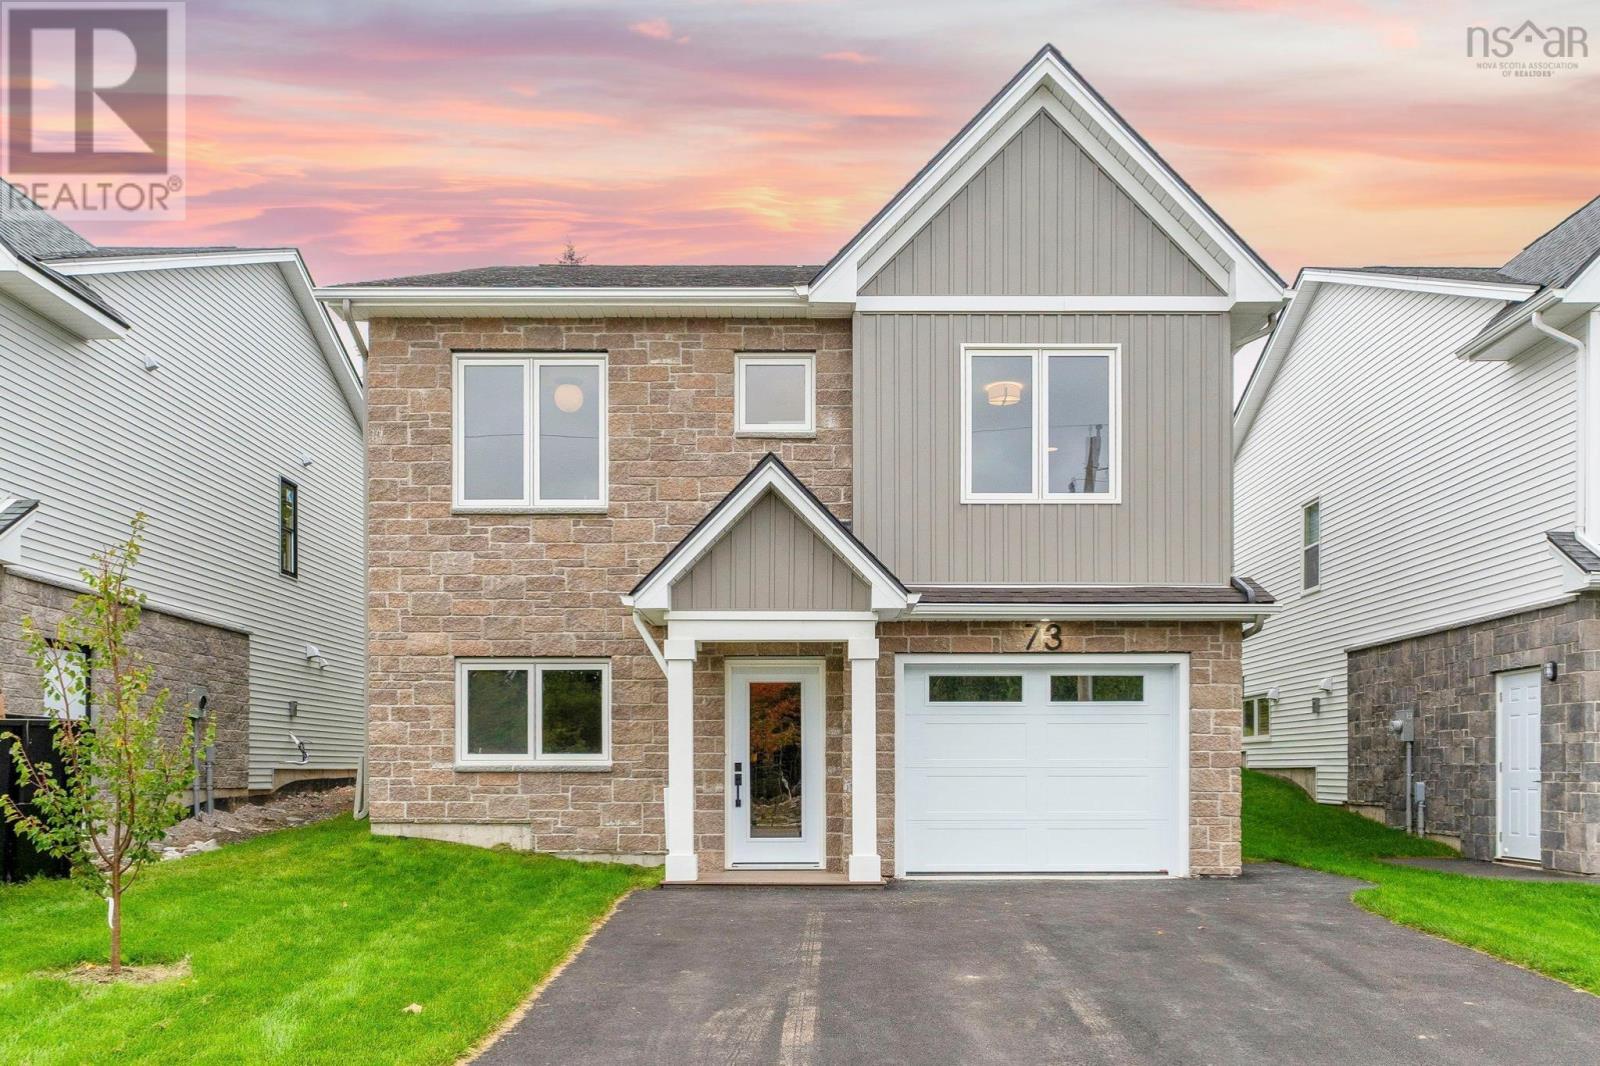
Gw-38 73 Gardenia Way
Dartmouth, Nova Scotia
Welcome to 73 Gardenia Way! Completion is in the final touch-up and cleaning phase, and this upgraded Aliya is nearly ready! Rooftight Homes is proud to introduce this thoughtfully designed four-bedroom, two-level home offering functionality, versatility and over $60,000 in carefully selected upgrades. Upgrades include Gold Packages for Fireplace & Gas, Heating & Cooling, Cabinetry & Countertops, Electrical and Plumbing; a Platinum Flooring & Tile Package; upgraded interior finishing; paint extras; wet bar; and custom tiled primary ensuite shower. The upper level offers the ease of bungalow-style living, with two bedrooms including a spacious primary suite with walk-in closet, dual-sink vanity and custom tiled shower. The bright, open-concept kitchen, dining and living areas are ideal for everyday living and entertaining, with a natural gas fireplace creating a warm focal point and direct access to the back deck. A second bedroom and full bath complete this level. With so many upgrades already included, this is an elevated take on the versatile Aliya design. Book your showing today or visit a Rooftight open house to learn more about this home, other available models and available building lots. (id:29604)
Royal LePage Atlantic

Pun-68b 170 Puncheon Way
Bedford, Nova Scotia
Welcome to the Nora model by Rooftight Homes, now available for pre-purchase in the upcoming newest phase of The Parks of West Bedford starting at just $699,900! This stylish ground-level entry townhouse offers three thoughtfully designed levels of living, perfect for todays modern lifestyle. *This model price is NOT an end unit.* Enjoy a well appointed standard always delivered by Rooftight Homes. Two elegant hardwood staircases, and solid surface countertops in every spacedelivering both durability and contemporary flair. Stay comfortable year-round with efficient electric baseboard heat and ductless heat pump in the main living room. Discover the perfect blend of comfort, convenience, and customization in one of West Bedfords most desirable communities. (id:29604)
Royal LePage Atlantic