

8 Orchard Road
Kentville, Nova Scotia
This well-maintained two-unit property (tenants paying power, heat provided by landlord)offers an excellent opportunity for both investors and owner-occupants. This property could be turned back into a single family home. The spacious lower unit features high ceilings, 3 bedrooms, and 1 full bathroom, family room, huge bright livingroom.The upper unit offers 2 bedrooms plus a versatile loft that can easily serve as a third bedroom, home office, or flex space, along with 1 full bathroom. Whether you're looking to expand your investment portfolio or live in one unit while renting the other to help offset your mortgage payments, this property offers exceptional flexibility.Just minutes from downtown Kentville, the home features a single detached garage (18 x 21), a paved driveway, and fully fenced backyard perfect for families, pets, or outdoor entertaining.Don't miss this fantastic income-producing property in a convenient location close to shopping, restaurants, schools. (id:29604)
Exp Realty Of Canada Inc.
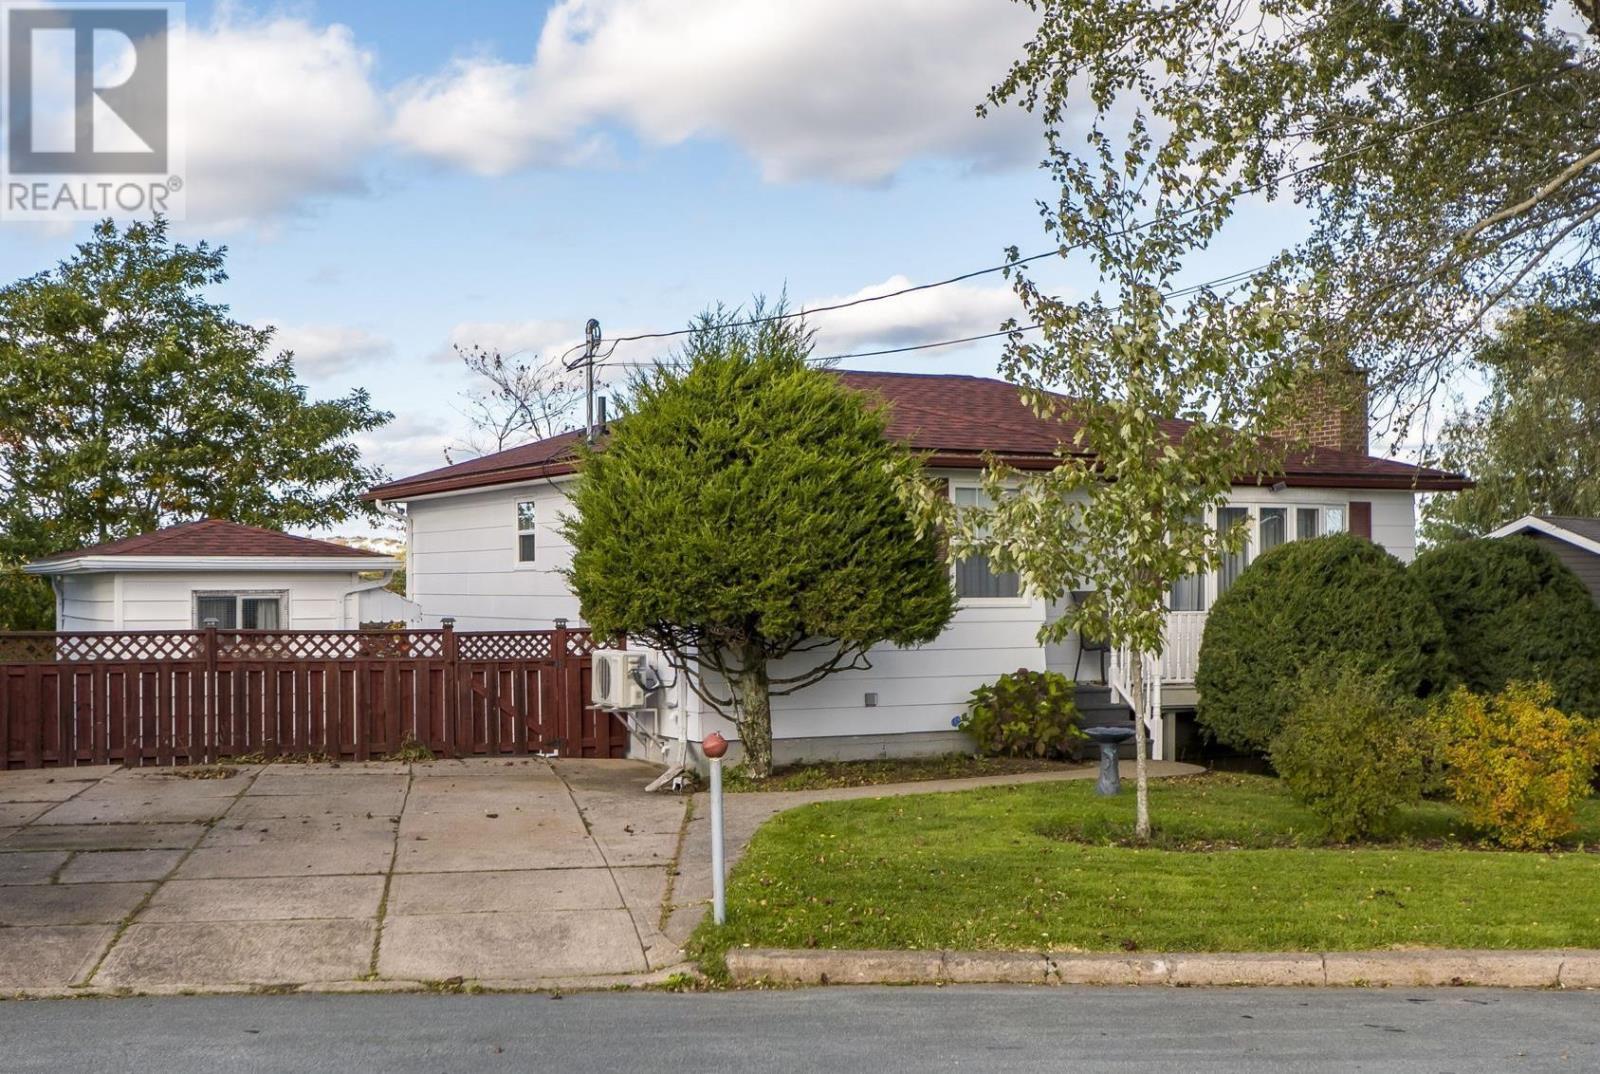
21 Lanarkshire Court
Cole Harbour, Nova Scotia
A beautifully maintained, one-owner bungalow with inviting curb appeal, lovely landscaping and thoughtful improvements throughout complement the character of this well-cared-for home. A generous living room features a large bow window, built-in cabinetry and a ductless heat pump. Note the pocket doors and bevelled-glass French doors connect to the dining room, with hardwood flooring and built-in storage, while the spacious kitchen offers ample cupboards, counter space and a practical layout that just works. A highlight is the bright rear sunroom, where two skylights create a welcoming place to relax. It simply feels like home. The primary bedroom offers corner windows, laminate flooring and generous closet space. An updated four-piece bath and a second bedroom or home office complete the main level. Downstairs, two additional bedrooms provide flexible space for guests, work or a media room, complemented by a three-piece bath, laundry room and ample storage. A separate rear entrance offers potential to explore a future in-law or secondary suite. Updates include roof shingles in 2024, a 200-amp service and 4 ductless heat pumps in 2026, attic insulation upgraded in 2025, furnace 2012 and an oil tank in 2022. Within walking distance of schools, transit, Cole Harbour Place, groceries, shops and services, this home offers comfort and convenience in an established neighbourhood. (id:29604)
RE/MAX Nova
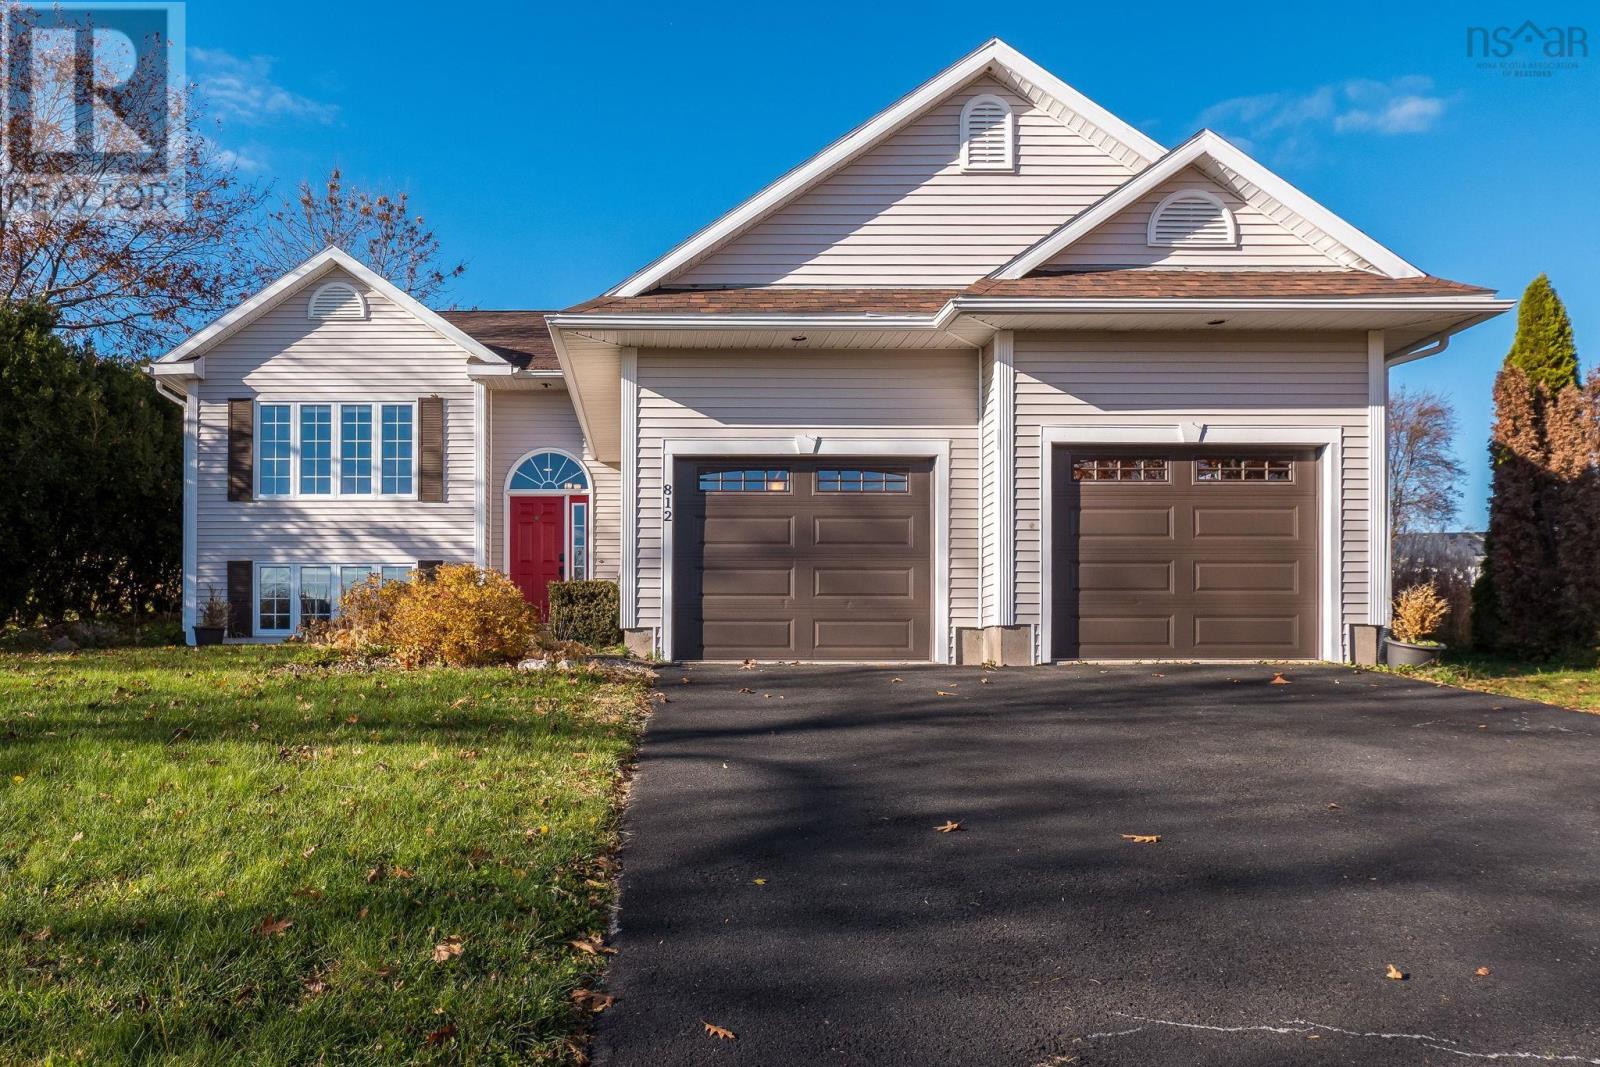
812 Summerfield Court
North Kentville, Nova Scotia
Located in the sought-after Fox Hill subdivision of North Kentville, this well-maintained 3+1 bedroom, 2-bath home offers 2,250 sq. ft. of comfortable living space on a quiet cul-de-sac. The spacious split-entry design features an open living, dining and kitchen area, with an updated kitchen, newer main bathroom and three bedrooms on the main level. Downstairs provides a generous family room, fourth bedroom and additional living space. Two heat pumps, a generator panel and attached double garage add everyday practicality. Set on a 14,059 sq. ft. lot, the property enjoys a welcoming neighbourhood known for its strong sense of community, local park and desirable school district. With amenities and commuter routes just minutes away, this is an appealing choice for families seeking space, convenience and an established neighbourhood. (id:29604)
Royal LePage Atlantic (New Minas)
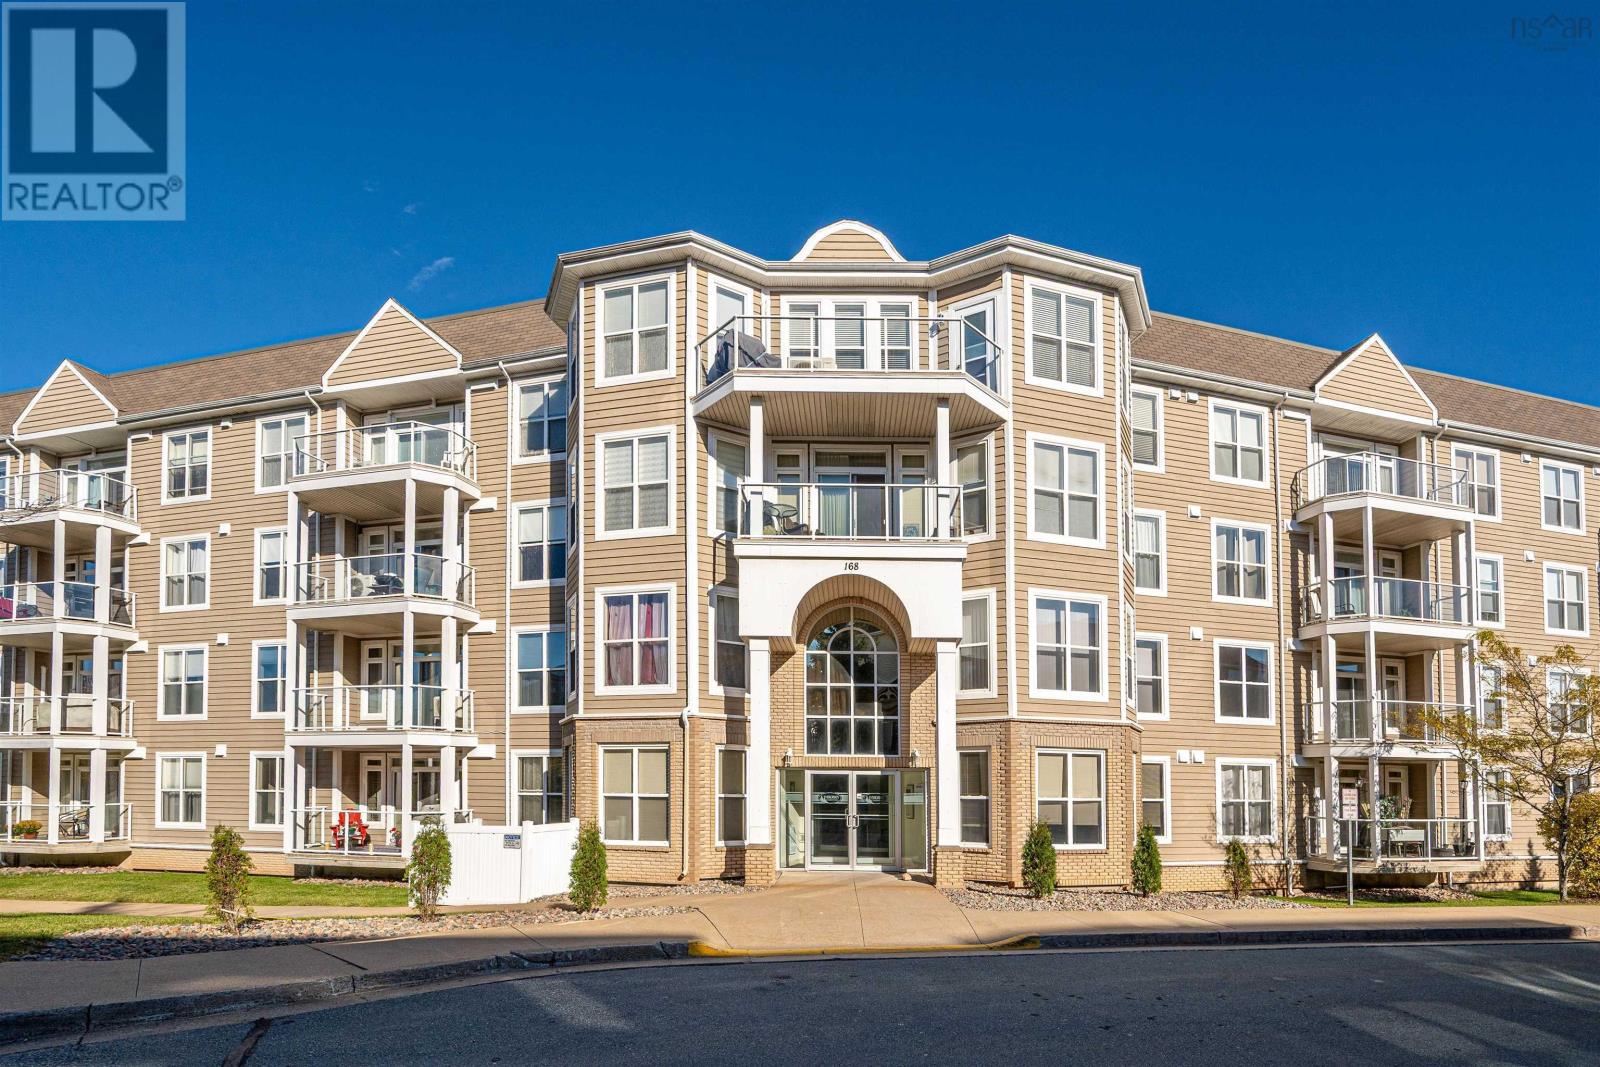
105 168 Green Village Lane
Dartmouth, Nova Scotia
This is your sign to give away the snow shovel and sell the lawnmower! Enjoy low-maintenance living at the Evergreen, a quiet, pet-friendly condo community just minutes from Portland Street shopping and dining, parks, public transit and highway access. A short walk down the main-floor hallway brings you to this inviting two-bedroom, two-bathroom suite with nearly 1,200 sq. ft. of open-concept living space. Nine-foot ceilings and engineered hardwood floors carry through the living and dining areas, with room to host holiday dinners and keep the conversation going in the adjoining living room. The kitchen features stainless steel appliances and plenty of storage. An elevated balcony gives you a private spot to sit outside, and a brand-new heat pump (2026) keeps the suite comfortable year-round. The primary bedroom features a walk-through closet and ensuite bath, while the second bedroom is at the opposite end of the condo for privacy. A second full bath with a shower is ideal for guests. In-suite laundry, heated underground parking and a dedicated storage unit add everyday convenience. The building also offers a well-equipped fitness room and a social room with a kitchenette. With heat, hot water, parking and amenities included in the condo fees, this move-in-ready home offers excellent value for professionals, downsizers and small families in one of Dartmouths most desirable condo communities. (id:29604)
RE/MAX Nova
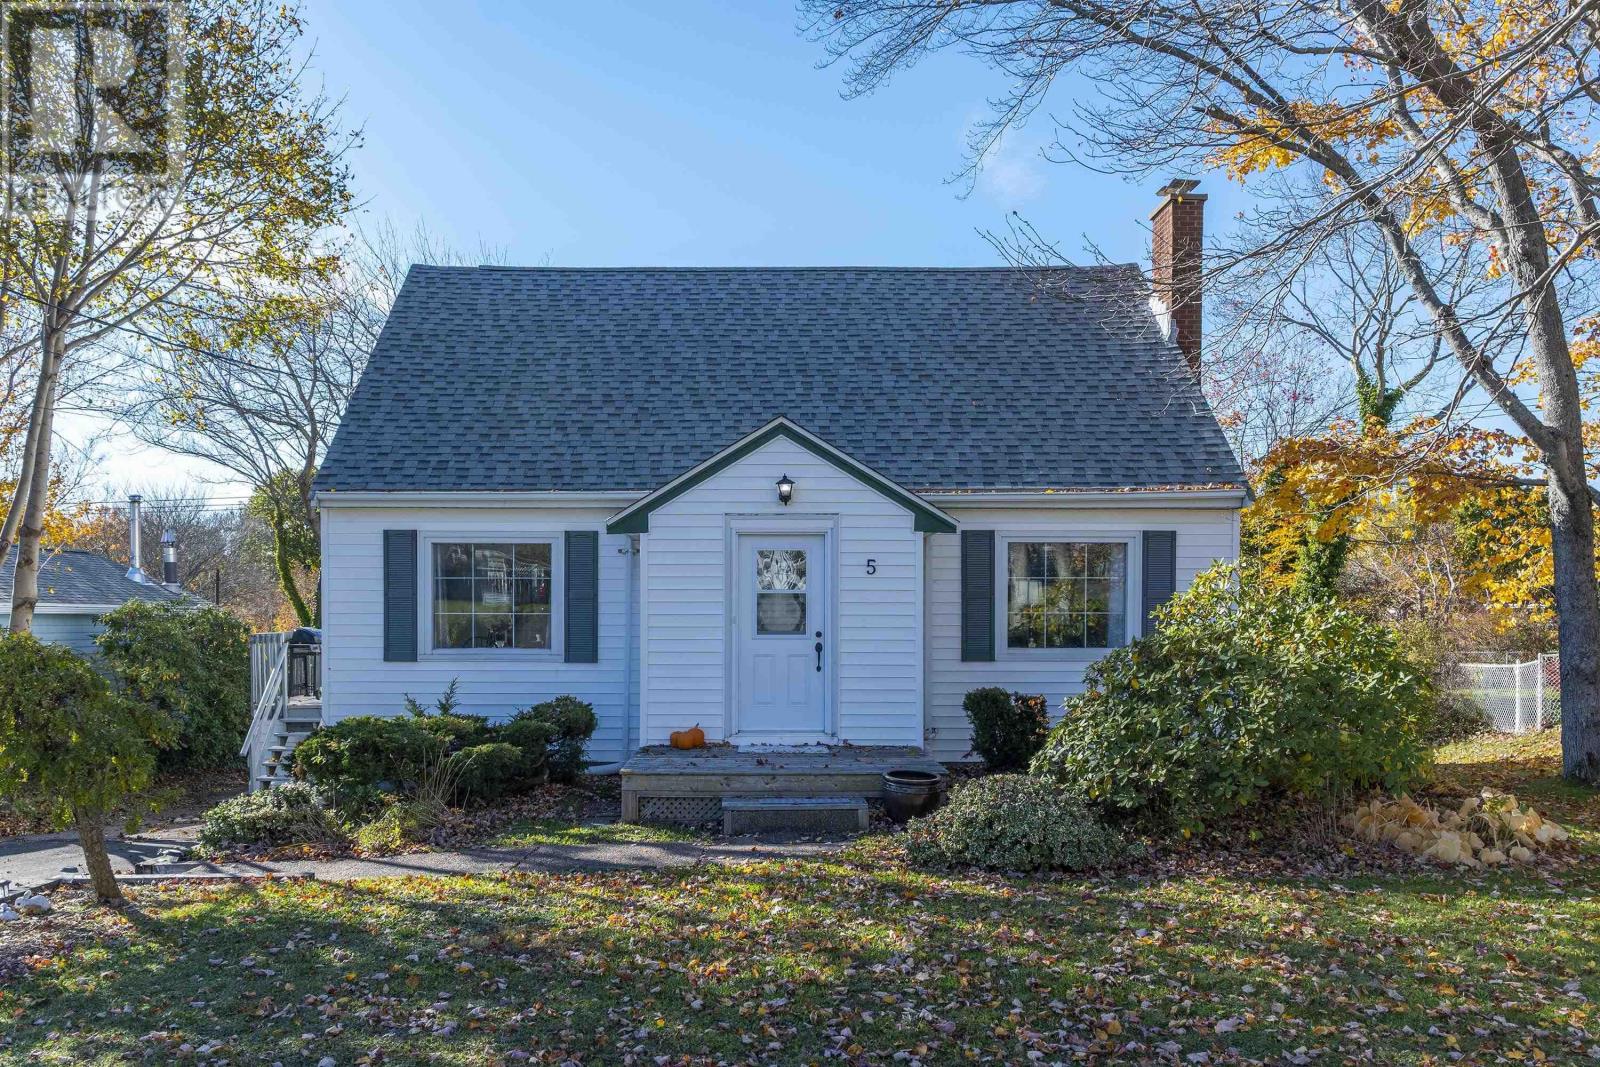
5 Albyn Ave
Dartmouth, Nova Scotia
You could be home for Christmas! This warm and inviting family home sits on an oversized lot on a quiet steet. You will be impressed with all the well planned living space.Ideal for a multi generation family or consider a second suite on the lower level that has a basement entrance This home offers bright and spacious rooms, with rich hardwood floors and windows everywhere!. The main floor has a large living room with fireplace, a formal dining room and kitchen with dining nook.You will be delighted with the addition of the main floor family room, 2 pc guest bathroom and sun porch with recent new roof and flooring. Upstairs has a huge primary bedroom with spacious walk in closet and two other bedrooms. The lower level offers lots of options! (id:29604)
Royal LePage Atlantic (Dartmouth)

159 Almont Avenue
New Glasgow, Nova Scotia
Step back in time and experience the charm of this beautiful four bedroom one and half bath well maintained home! As you approach, the paved driveway leads to this historic gem with newer siding. Youll be greeted by a concrete walk way, beautiful landscaping and a massive verandah with two large covered areas, perfect for savoring your morning coffee or indulging in a good book! As you enter through the grand foyer, you'll be greeted by the distinct characteristics adorned with exquisite woodwork, crown moldings, and hardwood floors that exude warmth. The French doors add a touch of elegance, complemented by intricate details in wood throughout found only in older homes. The spacious main floor living area offers an electric fireplace, a den for relaxation, a formal dining room, a half bath, laundry room and an eat in kitchen. The kitchen features built-in cabinets with a pantry cupboard and a newer backsplash, blending old-world charm with contemporary style. Upstairs, you'll find four bedrooms and a full bath, each exuding the elegance of a bygone era. The third floor attic space offers potential for further development, making this home a true treasure trove of possibilities. Large radiators throughout the house provide cozy warmth in the cooler months, while the heat pumps on every floor ensure a cool comfortable environment in the summer. Just imagine the grandeur of this home in its prime- reminiscent of a mansion with all the old-world allure. Rarely found in older homes, this property also boasts a walk-out concrete basement, adding a unique touch to its character. Step outside to the backyard to the large deck with blooming rose bushes, creating a serene private oasis. What an opportunity to own a piece of history, where character meets modern convenience! Embrace the timeless beauty and craftsmanship of this unique property, where every corner tells a story of a bygone era. Welcome home to a place where memories are made and history comes alive! (id:29604)
Blinkhorn Real Estate Ltd.
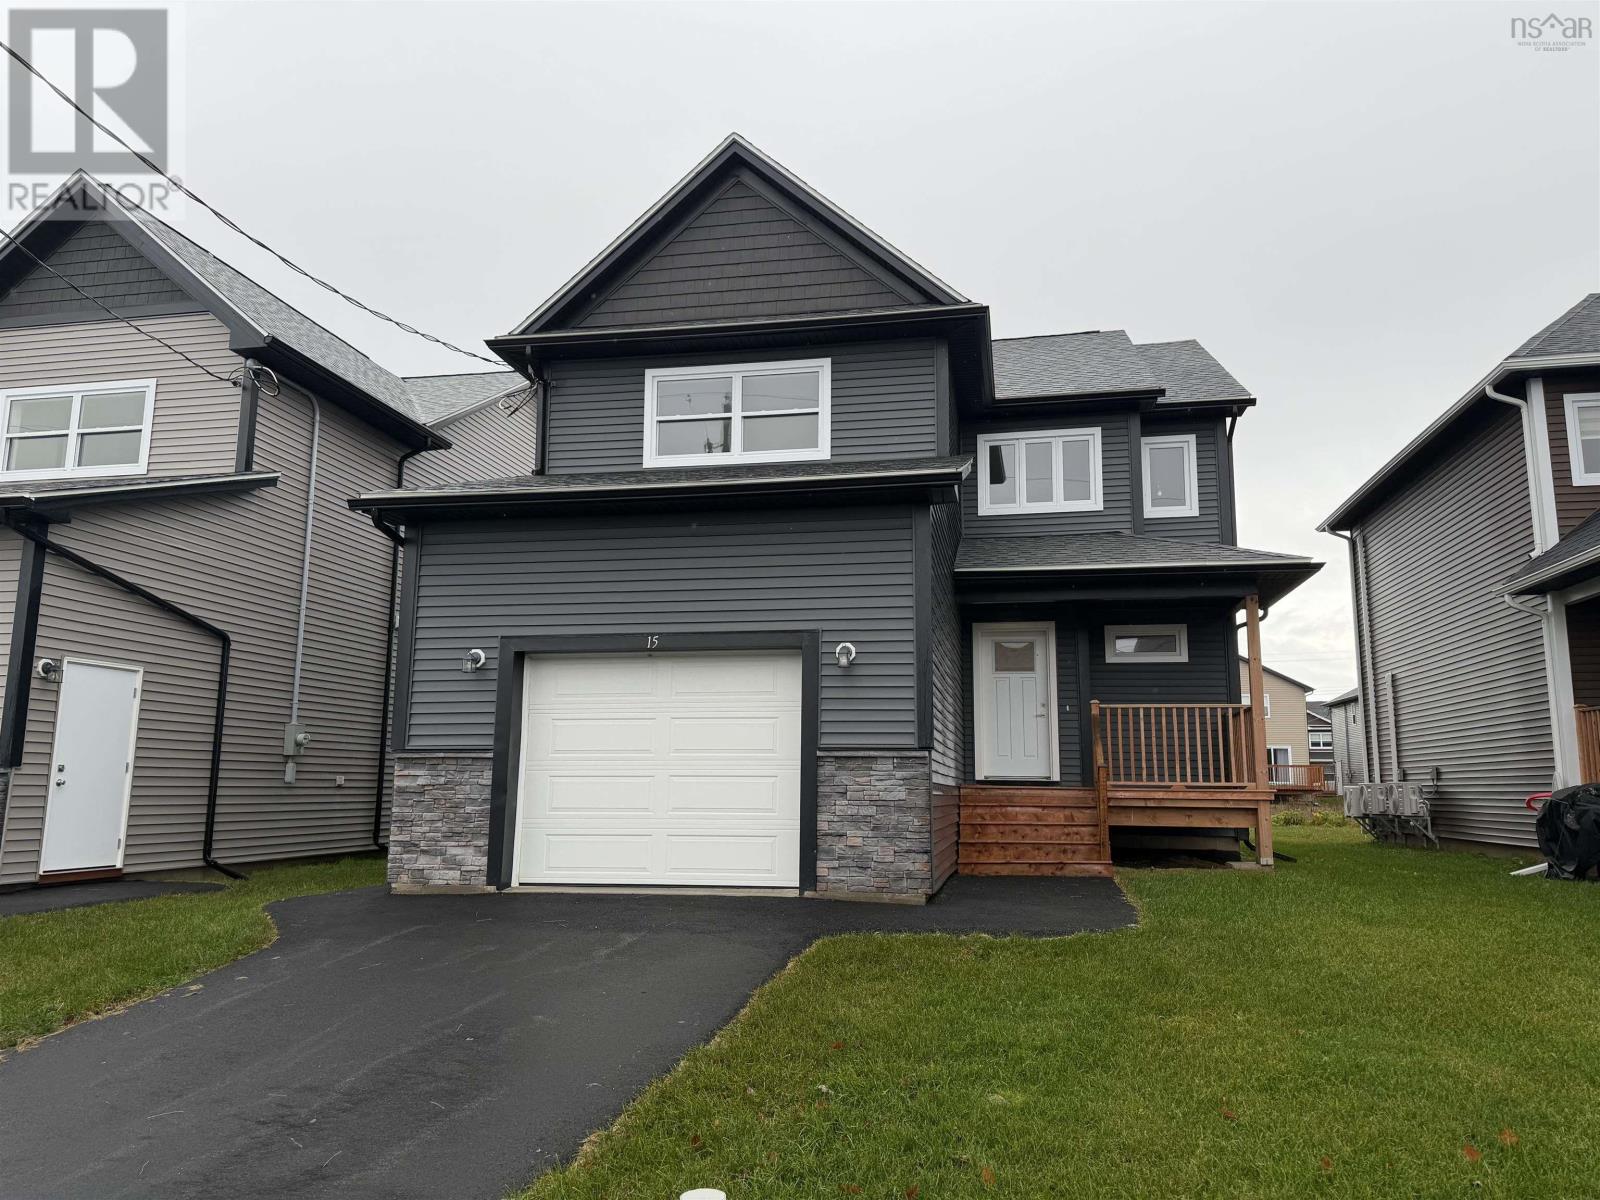
15 Brick Lane
Halifax, Nova Scotia
Welcome to 15 Brick Lane, a delightful home situated in the heart of Governor's Brook, one of Spryfield's most sought-after, family-friendly neighborhoods. This charming property combines comfort, convenience, and a true sense of community, making it the perfect choice for families. As you approach the home, youll be greeted by a large front porch, perfect for a seating area where you can relax and enjoy your morning coffee or unwind in the evening. Step inside to find an inviting interior, complete with a spacious open-concept layout ideal for family living. The bright and airy living room flows effortlessly into a modern kitchen featuring stainless steel appliances, ample counter space, and a cozy dining nook. Upstairs, youll discover three generously sized bedrooms, including a tranquil primary suite with a walk-in closet and a private ensuite bathroom. The fully finished basement provides added flexibility, offering the perfect space for a playroom, home office, or media room. Nestled on a quiet cul-de-sac, 19 Brick Lane is surrounded by amenities tailored to family life. Stroll to nearby schools, playgrounds, and sports fields, or take a quick drive to shopping centers, restaurants, and the Spryfield Library. Nature lovers will appreciate the close proximity to Long Lake (id:29604)
RE/MAX Nova
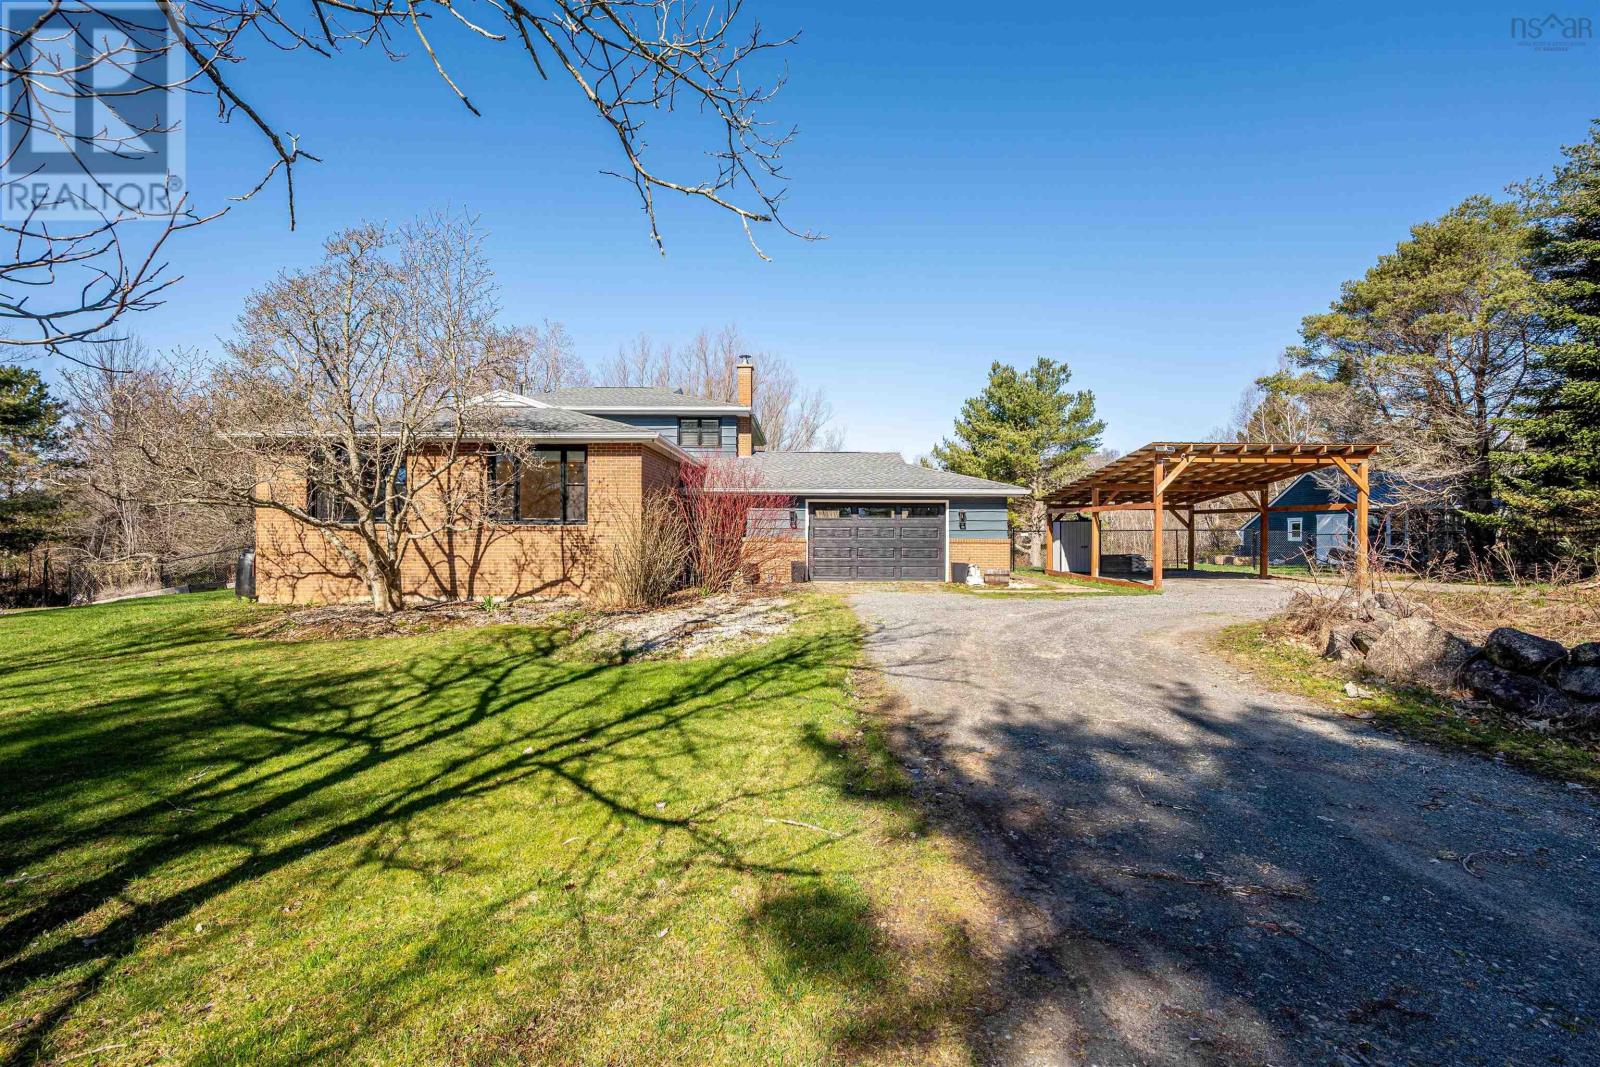
330 Gabriel Road
Falmouth, Nova Scotia
Welcome to 330 Gabriel Road! Set on a beautifully private 2.3 acre parcel, this extensively upgraded back split offers the perfect blend of space, comfort, and privacy. Featuring five bedrooms, two bathrooms, and an attached one and a half car garage, this home has been thoughtfully enhanced to provide exceptional everyday living. Surrounded by mature trees, the property excels in outstanding curb appeal showcasing clean, practical landscaping, with a circular driveway that welcomes you home and offers ample parking for family and guests. Step inside to a warm and welcoming layout with generous living spaces, providing plenty of room for family gatherings, entertaining, and creating lasting memories. Enjoy the peace and tranquility of country-style living while still benefiting from the convenience of a well maintained, move-in ready home. With extensive upgrades throughout, beautifully landscaped grounds, Roof (2022), Ducted Heat Pump (2023), Fenced in yard (2023), Generator Panel (2023), Garage Door (2023), Septic tank (2023), main bathroom renovation (2023), all new windows & doors (2025), Car port/Gazebo (2025), and over two acres of privacy, this is a rare opportunity to own a truly special property with room to live, work, and play. (id:29604)
RE/MAX Nova (Halifax)
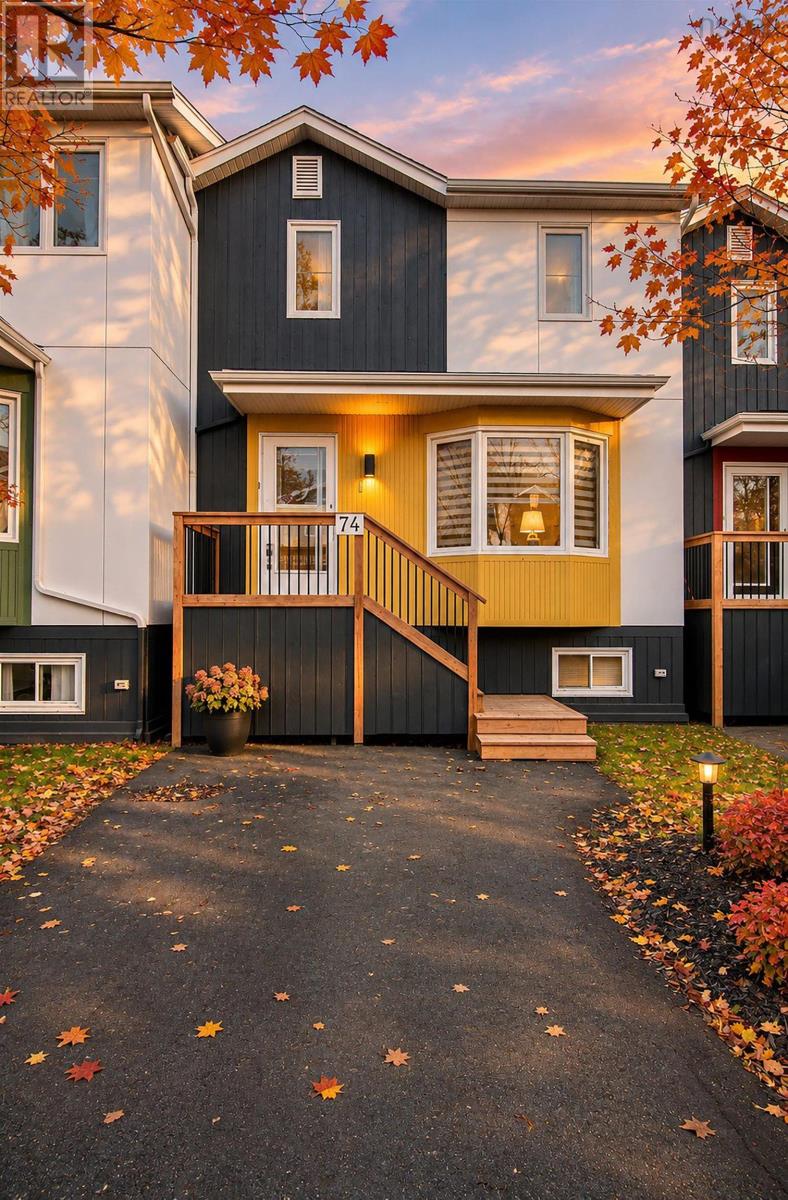
74 Attenborough Court
Clayton Park, Nova Scotia
Welcome to Park West! This lovely townhouse condo is located in one of Halifax's most sought-after school districts, close to great schools, including Park West School and Halifax West High School. Featuring 3 bedrooms, 3.5 bathrooms, a renovated kitchen and plenty of built-in storage. Ducted heat pumps provide year-round comfort. Enjoy the larger deck with gazebo, the perfect spot to relax with your morning coffee or enjoy a glass of wine in the evening. A great home in a wonderful location, close to schools and everyday amenities. Don't miss this opportunity! (id:29604)
RE/MAX Nova
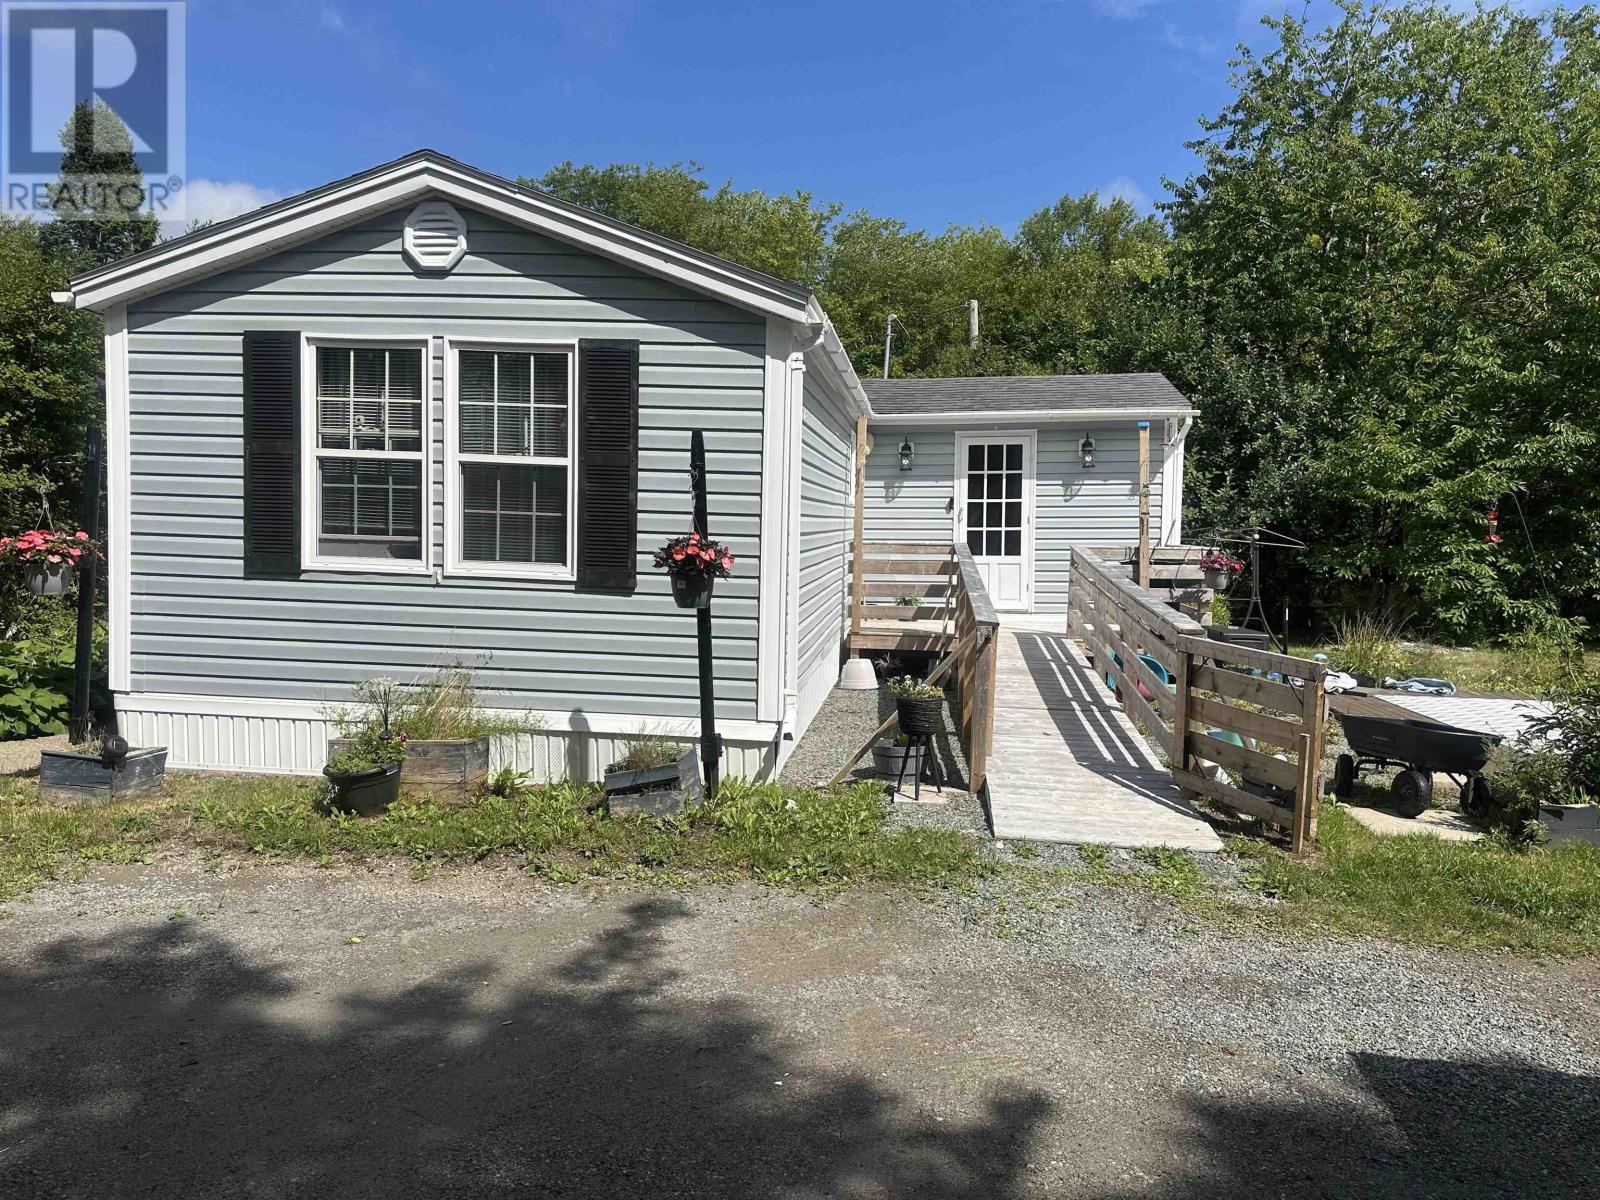
796 Highway 105
Lexington, Nova Scotia
Welcome to this cozy and well maintained 3 bedroom, 1 bath Maple Leaf mini home with a spacious addition. Situated on a beautiful 1-acre lot in Lexington. Nicely landscaped and offering plenty of outdoor space, this property provides a peaceful country setting while being conveniently located on Highway 105. The home features a single gravel driveway and two outbuildings, providing excellent storage for tools, equipment, or recreational items. The property is serviced by a drilled well located at the front of the property, complete with a new well pump. The septic system is located at the back of the property and was pumped in 2024. Architectural shingles were installed approximately 12 years ago. Freshly painted throughout. Wheel chair accessible ramp. The Trans Canada Trail can be accessed nearby for those that are ATV and snowmobile enthusiasts. Whether you're looking for an affordable family home, a starter property, or a retirement home this property could be for you! (id:29604)
RE/MAX Park Place Inc. (Port Hawkesbury)
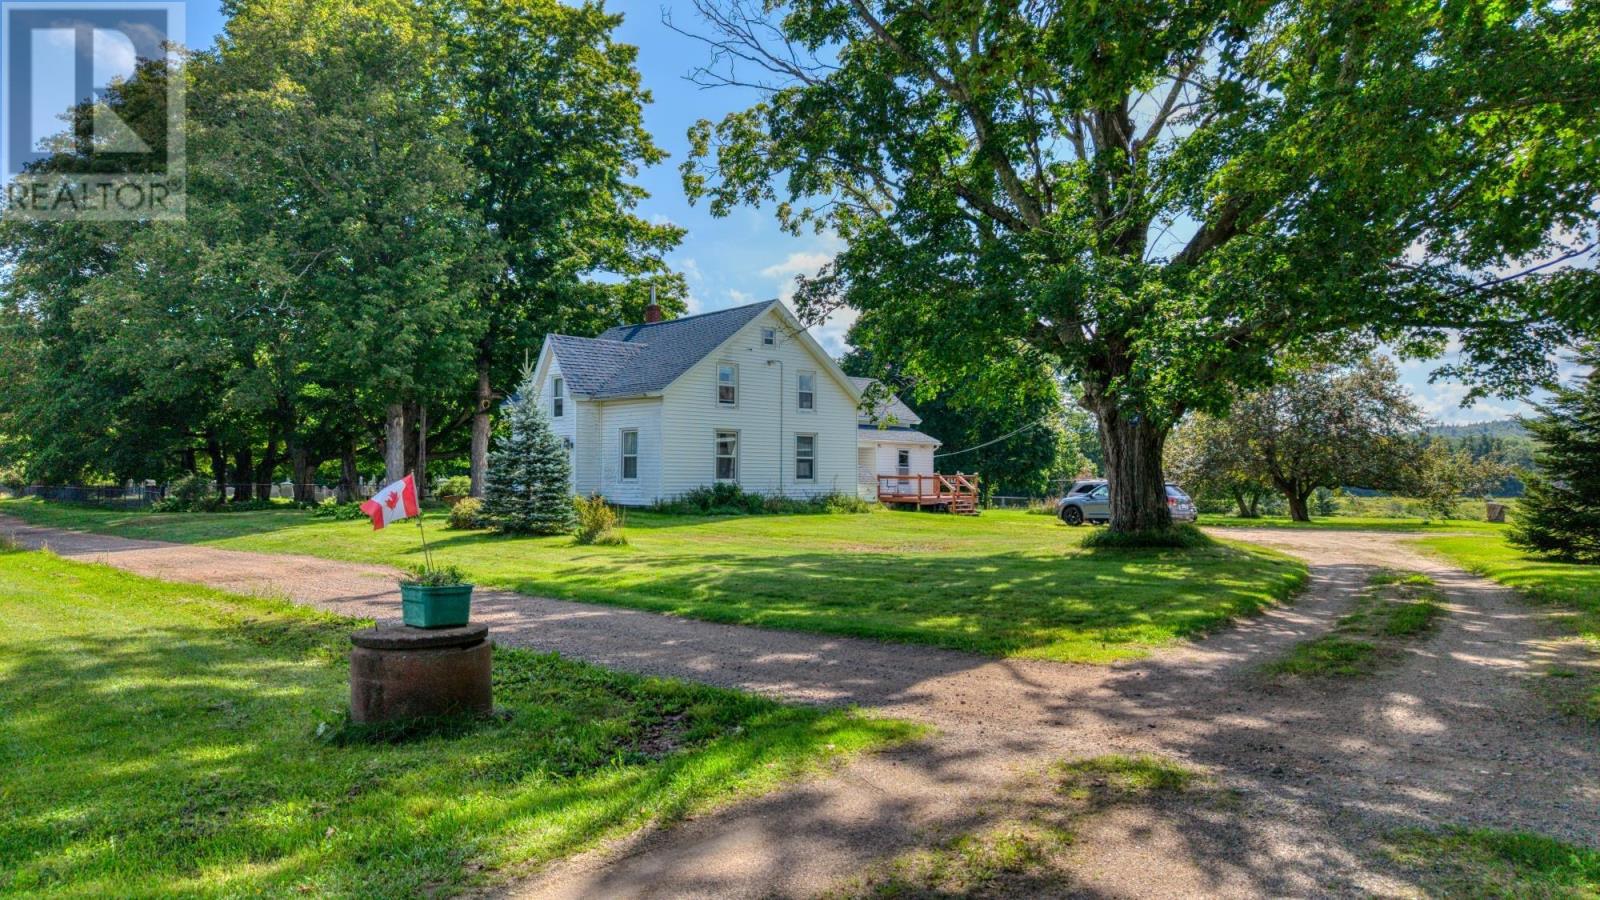
10136 Highway 1
Paradise, Nova Scotia
Charming Annapolis Valley Acreage with Unlimited Potential! Welcome to 10136 Highway 1 in the picturesque community of Paradise, Nova Scotia. Nestled in the heart of the beautiful Annapolis Valley, this unique 2.23-acre property spans three separate PIDs, offering level, usable land with endless possibilities for a hobby farm, gardening, or keeping livestock. The highlight of the exterior is a large, sturdy barn ideal for animals, equipment storage, workshop space, or agricultural projects. The main home has great bones and fundamental structure, featuring key high-value upgrades already completed within the last five years: New Roof (5 years old) Energy-Efficient Heat Pump, Updated Windows While the home is sound and sturdy, the interior requires significant renovations and needs a dedicated handyman's touch to bring it back to its full potential. It is an ideal project for investors, flippers, or buyers looking to build sweat equity in a high-demand rural setting. With this generous acreage and solid structural updates already in place, this property is ready for your vision and care. Bring your ideas and your tools, and make this Paradise property your own! (id:29604)
Royal LePage Atlantic (New Minas)
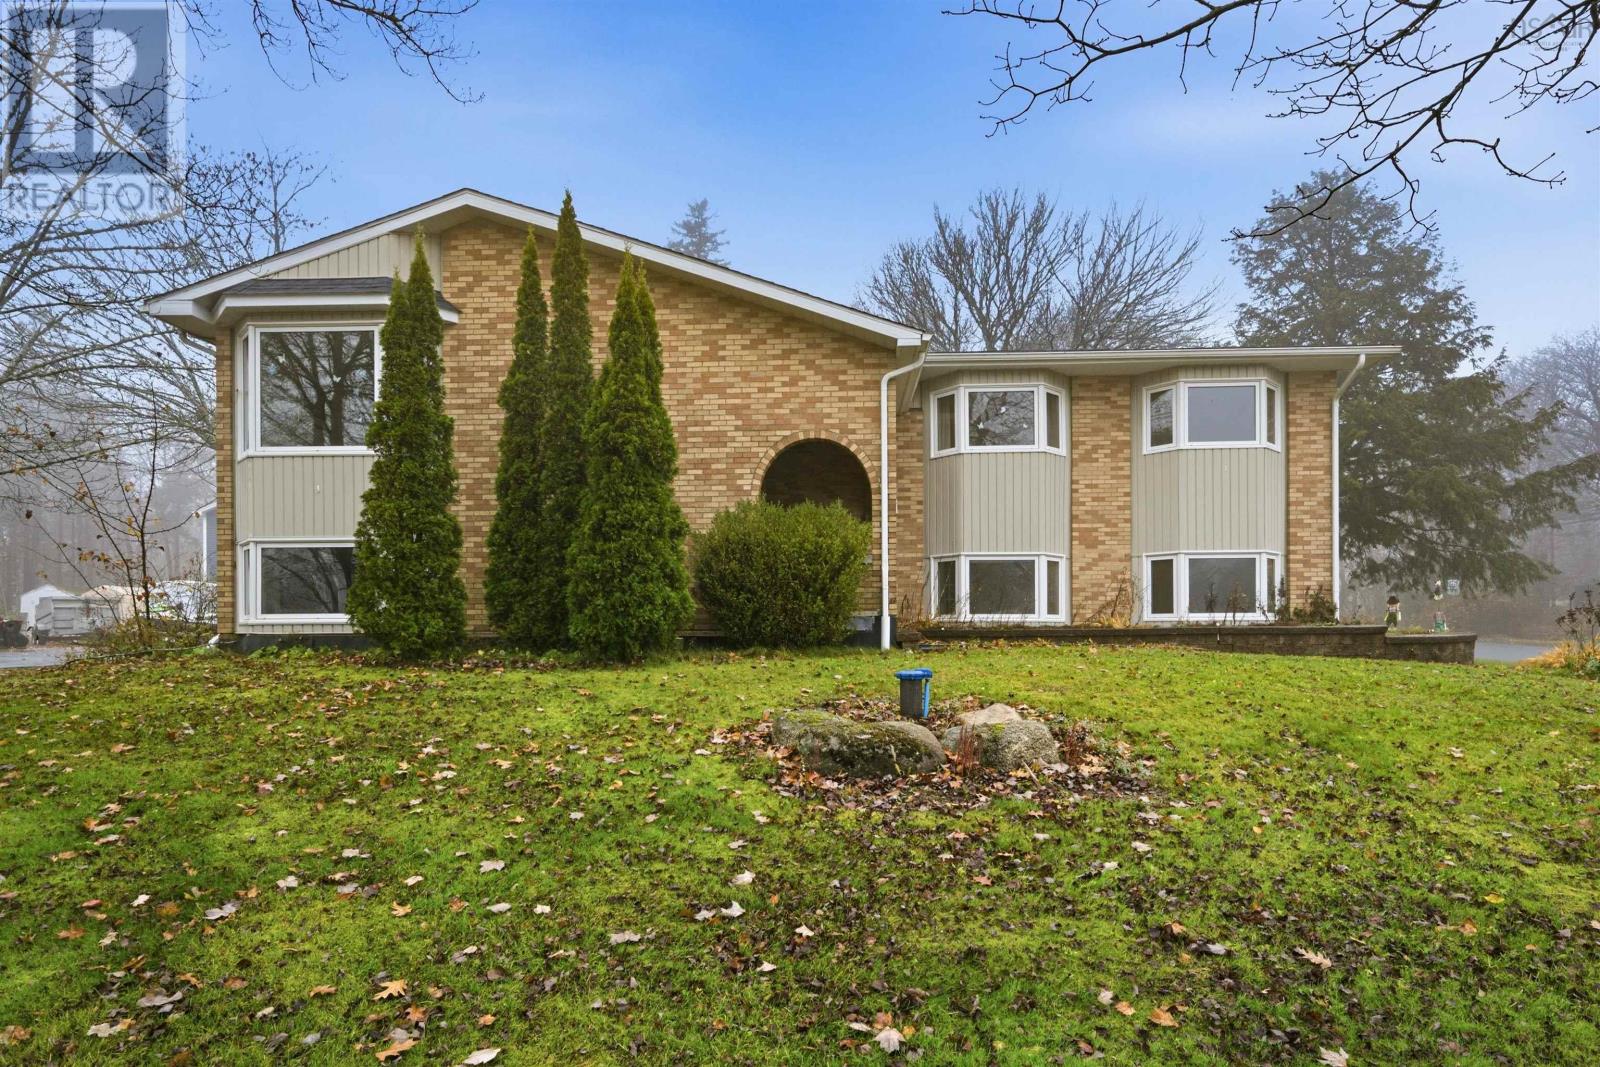
71 Chalamont Drive
Hammonds Plains, Nova Scotia
Welcome to 71 Chalamont Drive in Hammonds Plains! This spacious four-bedroom, three-bathroom home offers plenty of room for family living and entertaining. The main level welcomes you with an open living and dining area featuring newly refinished hardwood floors, a propane fireplace, and patio doors leading to a large deck overlooking the backyard. The updated kitchen features a convenient centre island, new stainless-steel appliances, a gas stove, abundant cabinetry, and quartz countertops. Down the hall, you'll find three generously sized bedrooms, including the primary suite with a walk-in closet and ensuite bathroom. A spacious full bathroom with double sinks and a soaker tub completes this level. Downstairs, a large, open rec room with a wood stove provides additional living space, alongside a large fourth bedroom or office and another full bathroom. The laundry and utility area offers plenty of room for a workshop, hobbies, and storage, while the built-in garage provides indoor parking and even more storage. Ductless heat pumps on both levels offer efficient heating and cooling. Outside, the level property is fully landscaped in both the front and back, with parks and playgrounds within easy walking distance. Located in the quiet Highland Park community, this home offers convenient access to amenities in Tantallon and is just a short drive from Halifax or Bedford. Book your showing today! (id:29604)
Sutton Group Professional Realty
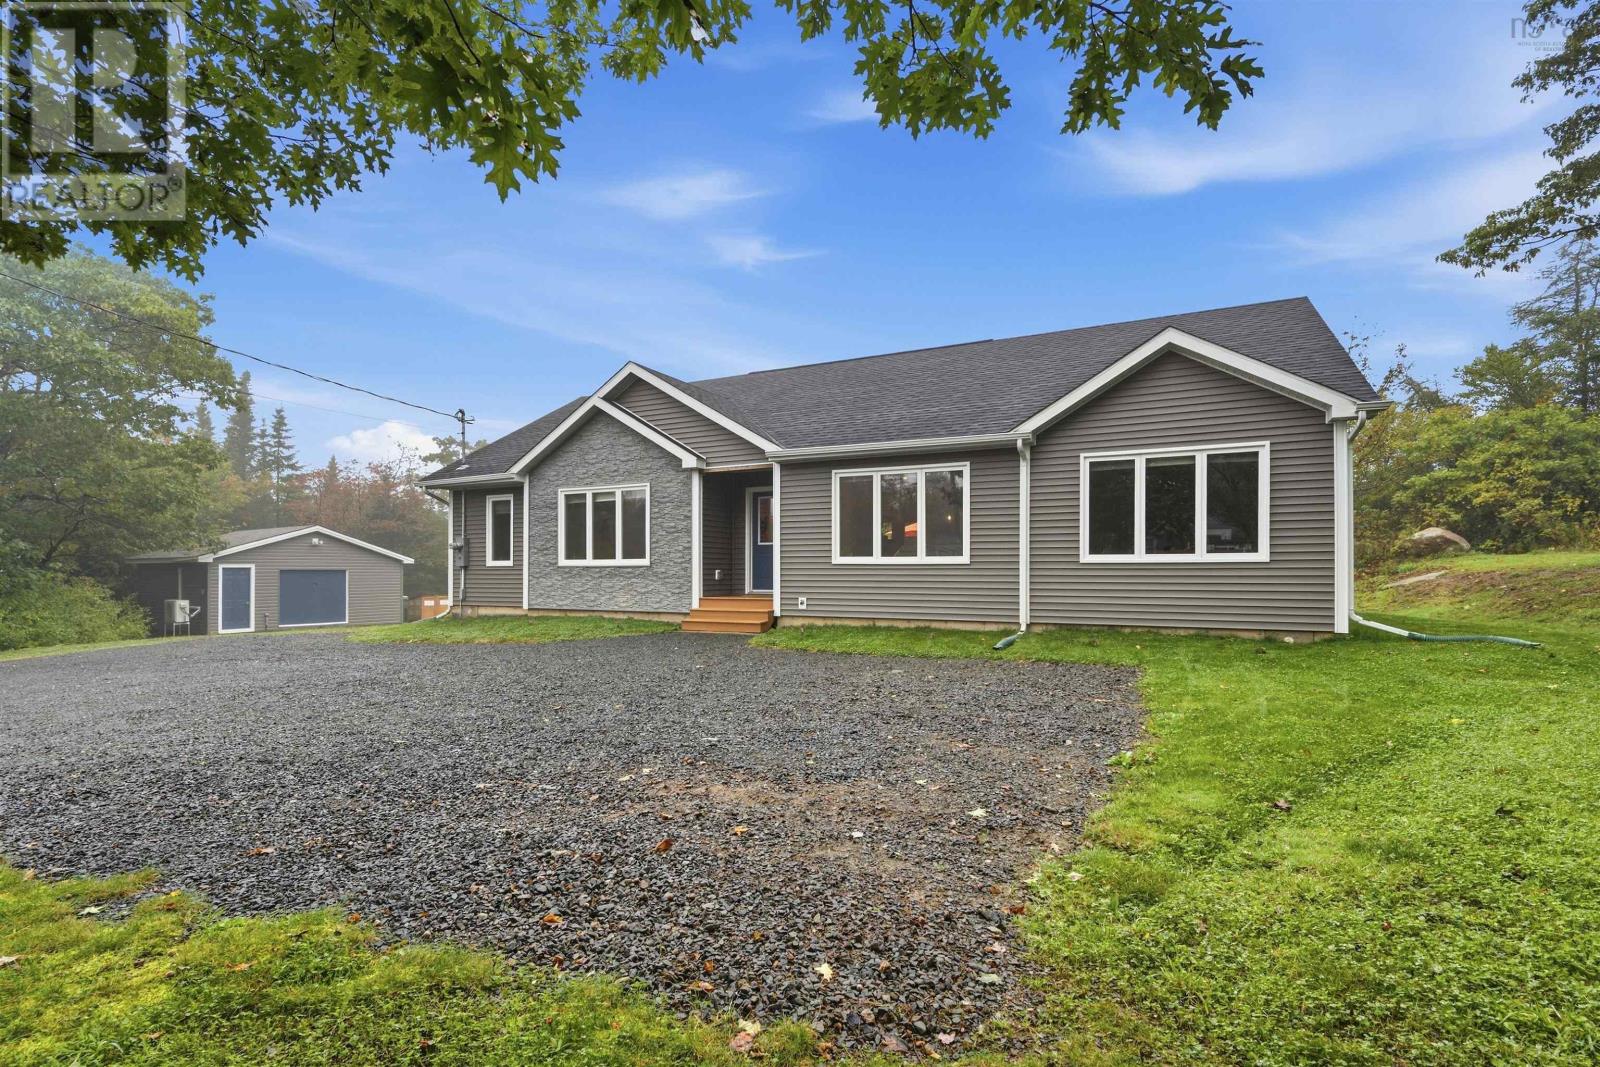
238 Fraser Road
Williamswood, Nova Scotia
Enjoy easy one-level living on a private country lot in Williamswood! Immaculate and beautifully maintained inside and out, this three-year-old bungalow offers comfortable, low-maintenance living in a peaceful setting. The bright, open-concept main level features a large living room and spacious kitchen and dining area, complete with beautiful finishes, stone countertops, a central island, and stainless steel appliances. The home offers three bedrooms and two bathrooms, including an ensuite, plus a generous hobby room that could also serve as a home office, recreation room, or fourth bedroom. A convenient laundry and storage area adds everyday functionality, while the crawl space provides excellent additional storage. Ductless heat pumps offer comfortable and economical heating and cooling. Outside, a huge deck provides plenty of space for entertaining, while the converted garage offers even more flexibility for hobbies or recreation. The beautifully maintained grounds provide a lovely setting to relax and enjoy the outdoors. Experience country living just minutes from Sambro and less than 25 minutes from downtown Halifax. Book your viewing today! (id:29604)
Sutton Group Professional Realty
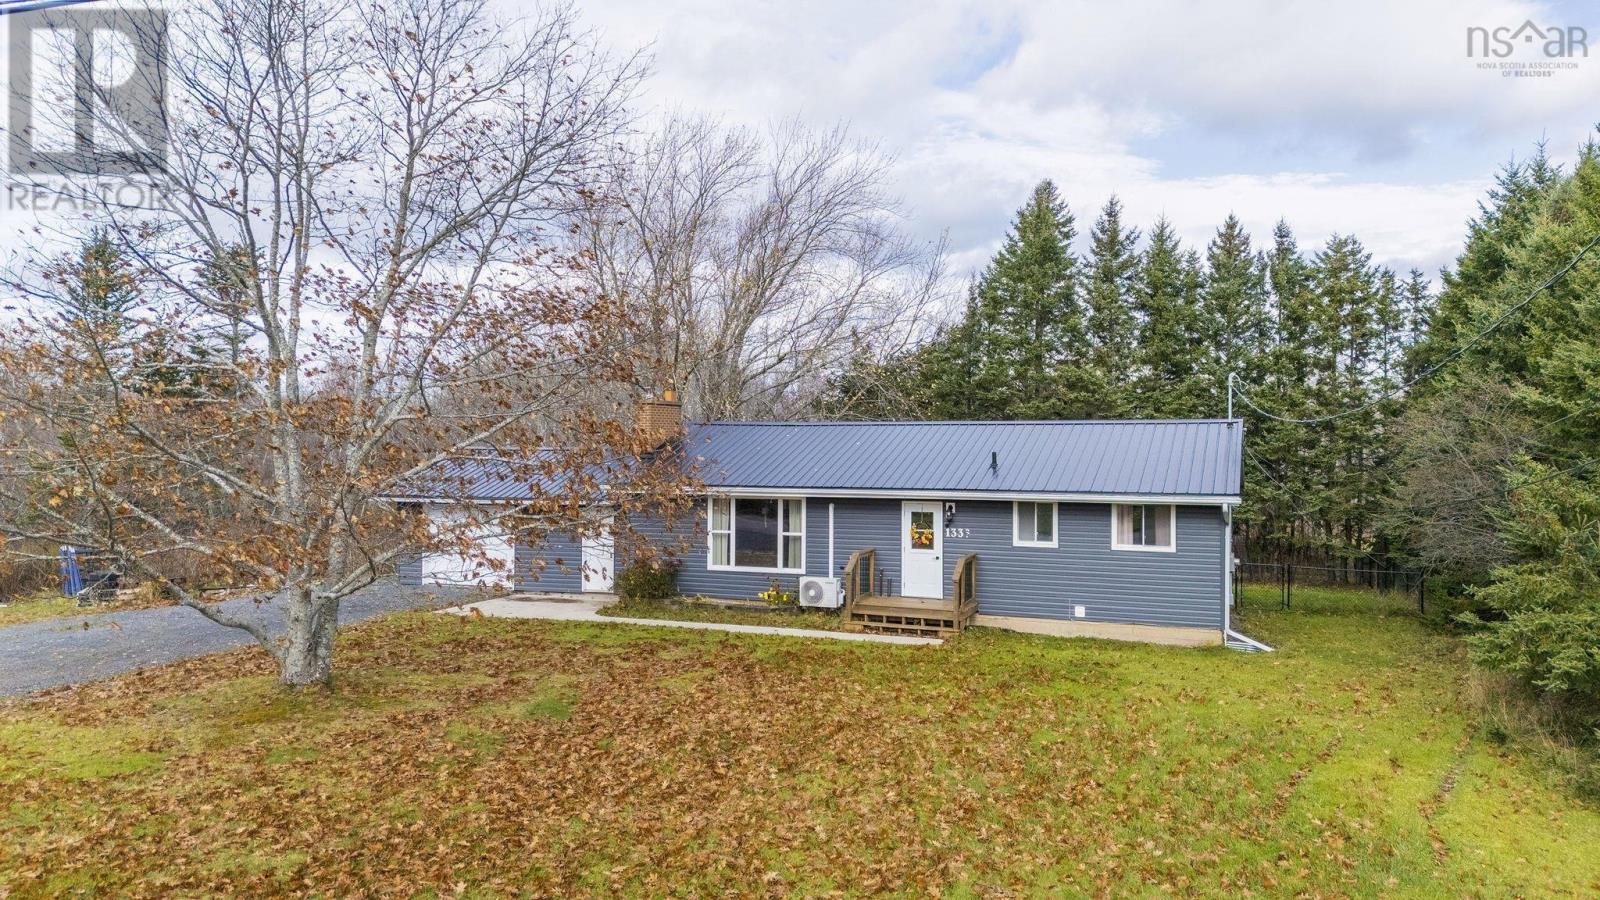
1336 Drummond Road
Westville, Nova Scotia
Extensively renovated over the past four years, this move-in-ready bungalow offers 5 bedrooms, 2 full bathrooms and a finished, heated attached garage. The welcoming main floor features an open-concept kitchen, dining and living area with a beautifully updated kitchen, refreshed flooring, doors and trim. The finished basement adds comfortable living space, two additional bedrooms and a wet bar, ideal for entertaining. Significant upgrades include a metal roof, vinyl siding with added exterior insulation, upgraded attic insulation, a 200-amp electrical panel, heat pump, updated basement windows and a new hot-water tank in 2026. Outside, enjoy a fully fenced backyard, updated front and rear decks, a concrete walkway and a double-wide driveway. The attached garage has been wired, insulated, drywalled and heated, providing excellent space for parking, storage or hobbies. With everything already done, all that's left to do is move in and enjoy! (id:29604)
Royal LePage Atlantic(Stellarton)
437 Heddas Way
Fall River, Nova Scotia
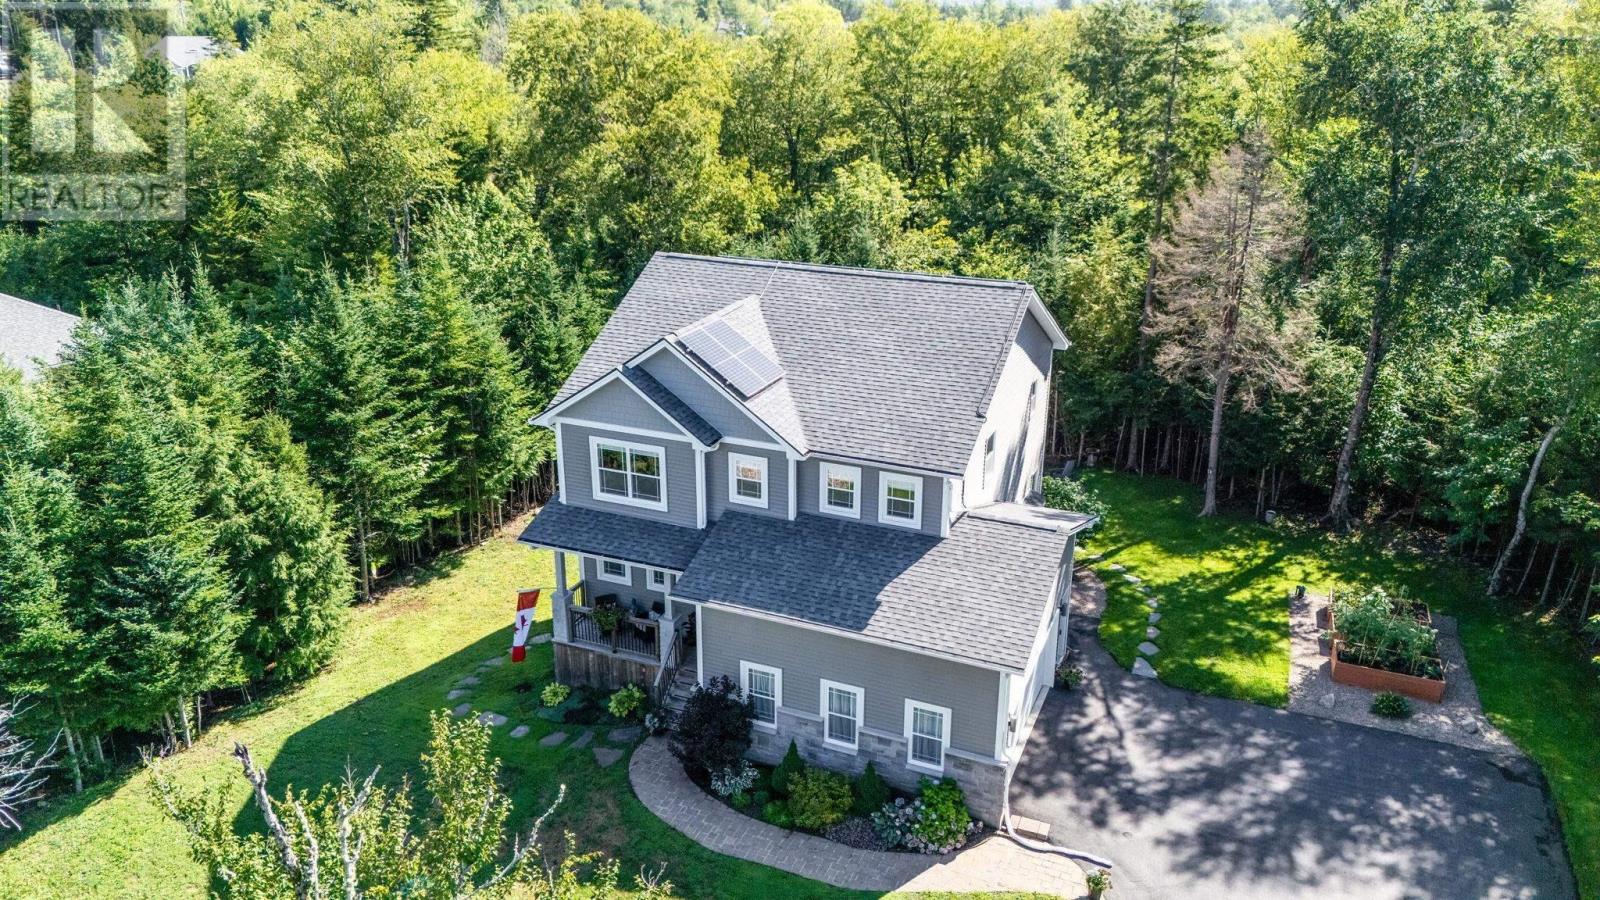
Set on a private, treed 1.24-acre lot in St. Andrew's West, one of Fall River's most sought-after communities, 437 Heddas Way is a 2019-built two-storey that has been cared for by its original owner since day one. Pre-inspected and move-in ready, it offers close to 3,000 square feet of finished living space on three levels, with four bedrooms and three and a half baths. The main floor is bright and open, centred on a great room with a propane fireplace that flows into the dining area and a custom kitchen with quartz countertops, a gas range, a large island with breakfast bar and a generous walk-in pantry. A welcoming foyer, powder room and double built-in garage keep everyday life running smoothly. A custom hardwood staircase leads up to three bedrooms, two full baths and a conveniently placed laundry room. The primary suite is a true retreat, with an oversized walk-in closet and a spa-inspired ensuite featuring a custom tiled shower, freestanding soaker tub, dual vanities and a separate water closet. The two additional bedrooms share a well-planned main bath with a separate toilet and shower area, ideal for busy mornings. The fully finished walkout lower level adds a spacious rec room, a fourth bedroom and a third full bath, well suited to guests, teens, extended family or a quiet home office. Comfort and efficiency are built in. A ducted heat pump provides heating and cooling in every season, solar panels help offset power costs, and a generator panel with partial home generator adds peace of mind when the weather turns. Central vacuum and an alarm system are also in place. Outside, enjoy the deck, patio and firepit area surrounded by mature trees, with a paved driveway, a storage shed and plenty of room to garden, play and entertain. Excellent schools, parks, playgrounds, recreation facilities and shopping are all close by, with an easy commute to Halifax, Dartmouth and the airport. (id:29604)
RE/MAX Nova
7 Haviland Street
Lower Sackville, Nova Scotia
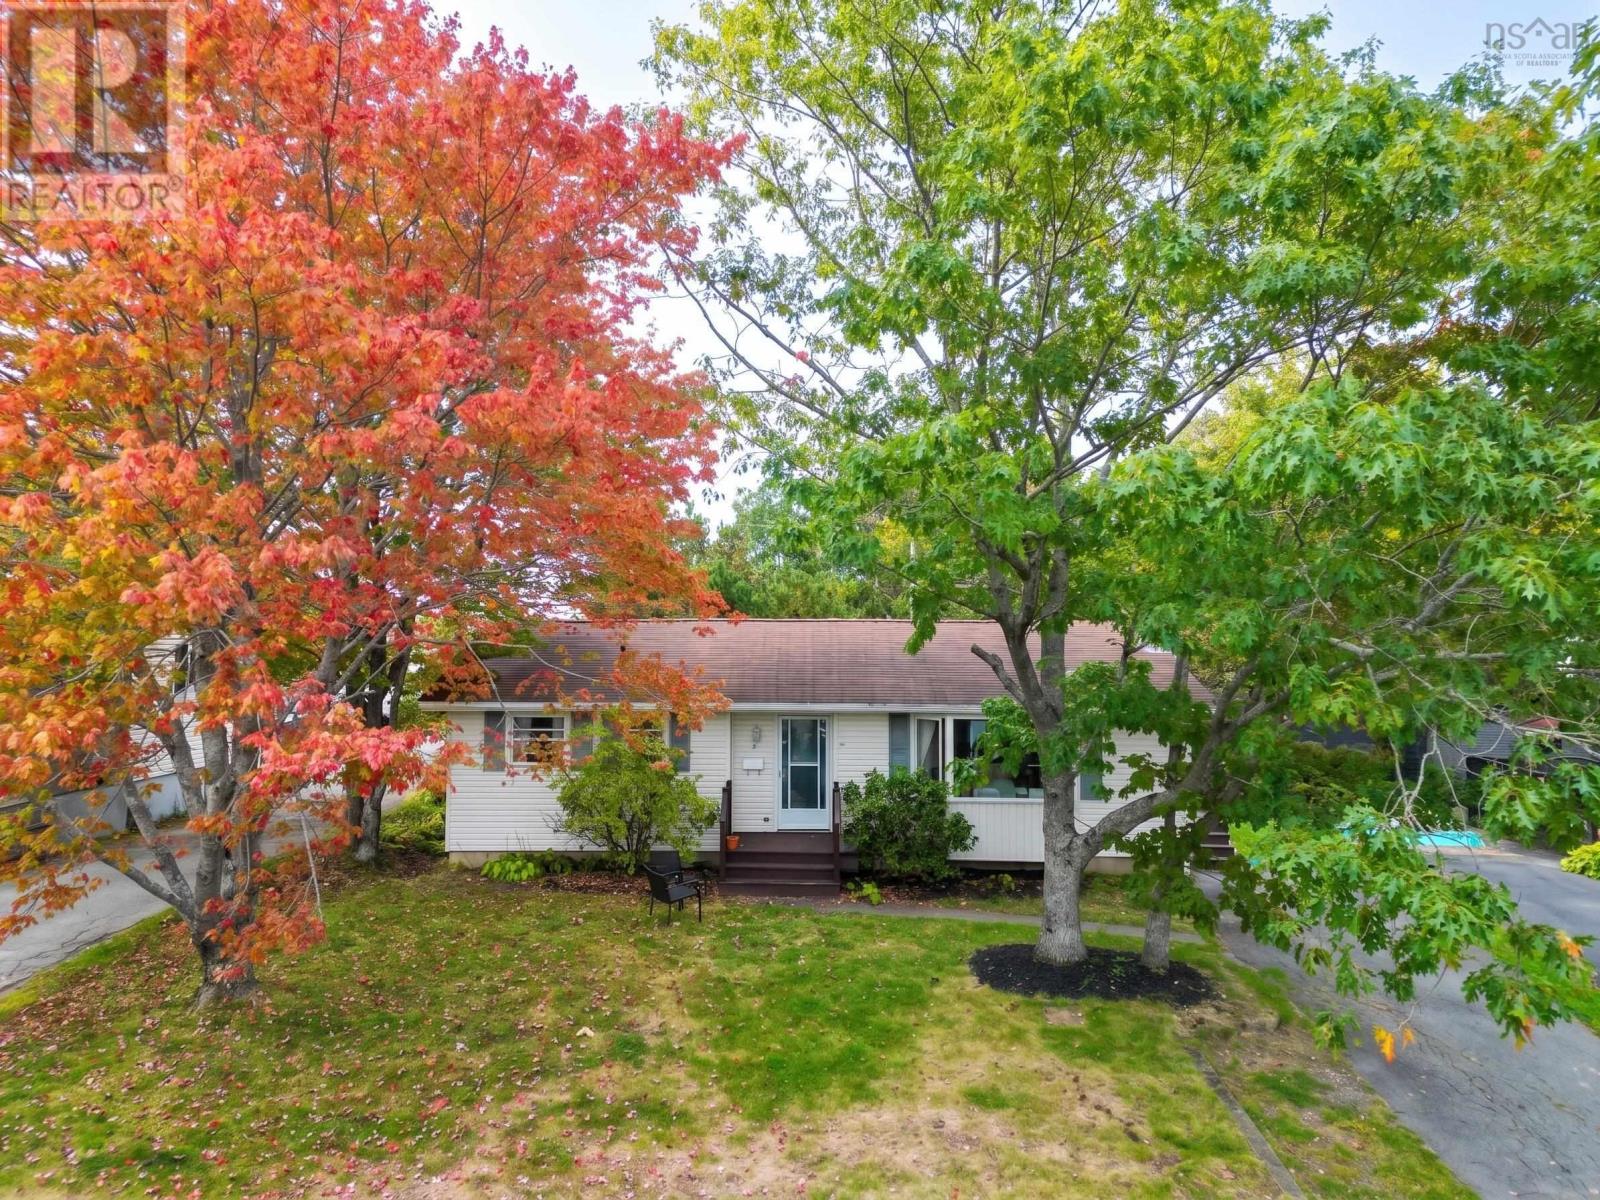
Welcome to 7 Haviland Drive in Lower Sackvillean R2-zoned bungalow offering flexibility for homeowners, extended families, or those looking for a property with two established living spaces. Currently set up as two units, the upper level features 3 bedrooms and 1 full bath, while the lower level offers a comfortable 1 bedroom, 1 bath unit. Whether youre looking to live in one space and have the other available for family or additional income, this layout provides plenty of options. Sitting on a large lot in an established Lower Sackville neighbourhood, the property also offers the flexibility to easily convert back to single-family living if that better suits your needs. With two established units, R2 zoning, a generous lot, and the ability to adapt the home as your needs change, 7 Haviland Drive is a property with possibilities. (id:29604)
Exit Real Estate Professionals
Lot 16 Lake Ridge Drive
Italy Cross, Nova Scotia
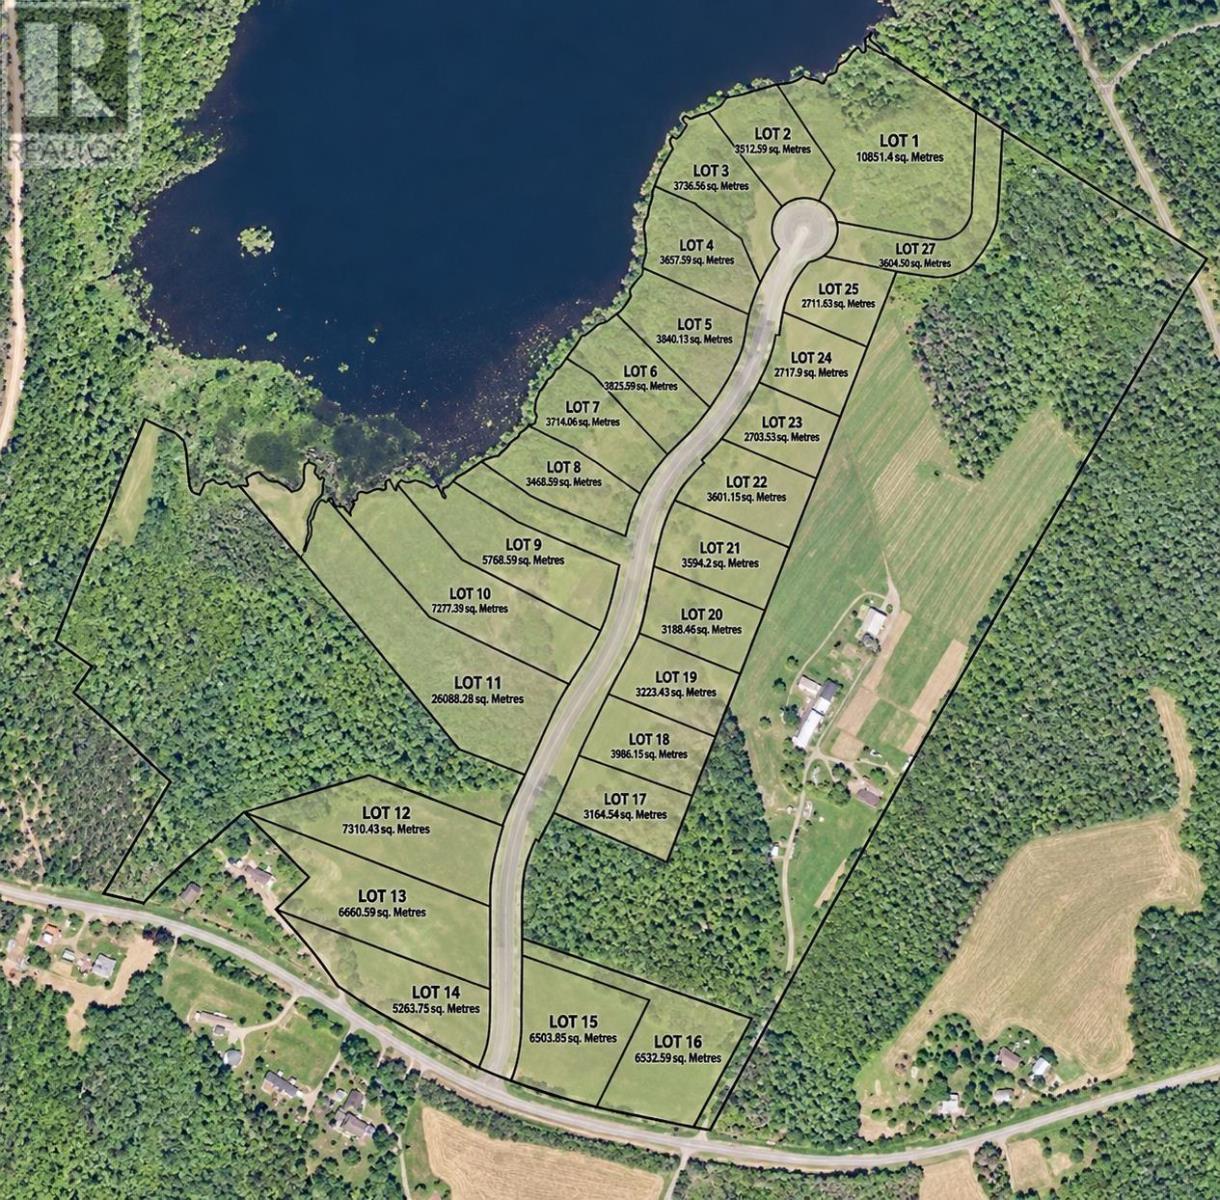
Discover Bear Sky Estates, a new residential community nestled among the treed landscapes of Italy Cross and the natural beauty of Wallace Lake on Nova Scotias South Shore. With a limited collection of residential lots and select waterfront opportunities, Bear Sky Estates offers the chance to create a home surrounded by nature, space, and a slower pace of life. A defining feature of this lot is deeded access to Wallace Lake, making it easy to embrace an outdoor, four-season lifestyle. Enjoy peaceful mornings by the water, summer days on the lake, evenings gathered with family and friends, or simply the beauty and tranquility of your natural surroundings. Each lot offers something unique, from quiet wooded settings to lake views and select waterfront locations. Thoughtfully planned for privacy and connection to the landscape, Bear Sky Estates provides an ideal setting for your own private retreat. Lot 16 also has a driveway off Italy Cross Road approved. A preferred builder is available to help buyers explore home designs and packages suited to each lot. Whether youre looking for a modern year-round residence, a weekend getaway, or a home designed for family and entertaining, there are opportunities to create a space that reflects your vision and complements its surroundings. Life here extends beyond your property line. Crescent Beach and Bridgewater are approximately 13 minutes away, while Liverpool is about 23 minutes away. Nearby LaHave, Mahone Bay, and Lunenburg offer beaches, trails, local shops, waterfront communities, dining, and endless opportunities to explore the South Shore. Bear Sky Estates is more than a place to buildits an opportunity to live closer to nature and make the South Shore lifestyle part of everyday life. Find your place at Wallace Lake. Build your home. Live the Bear Sky Estates lifestyle. (id:29604)
Royal LePage Atlantic (Mahone Bay)
187 Rivercrest Lane
Greenwood, Nova Scotia
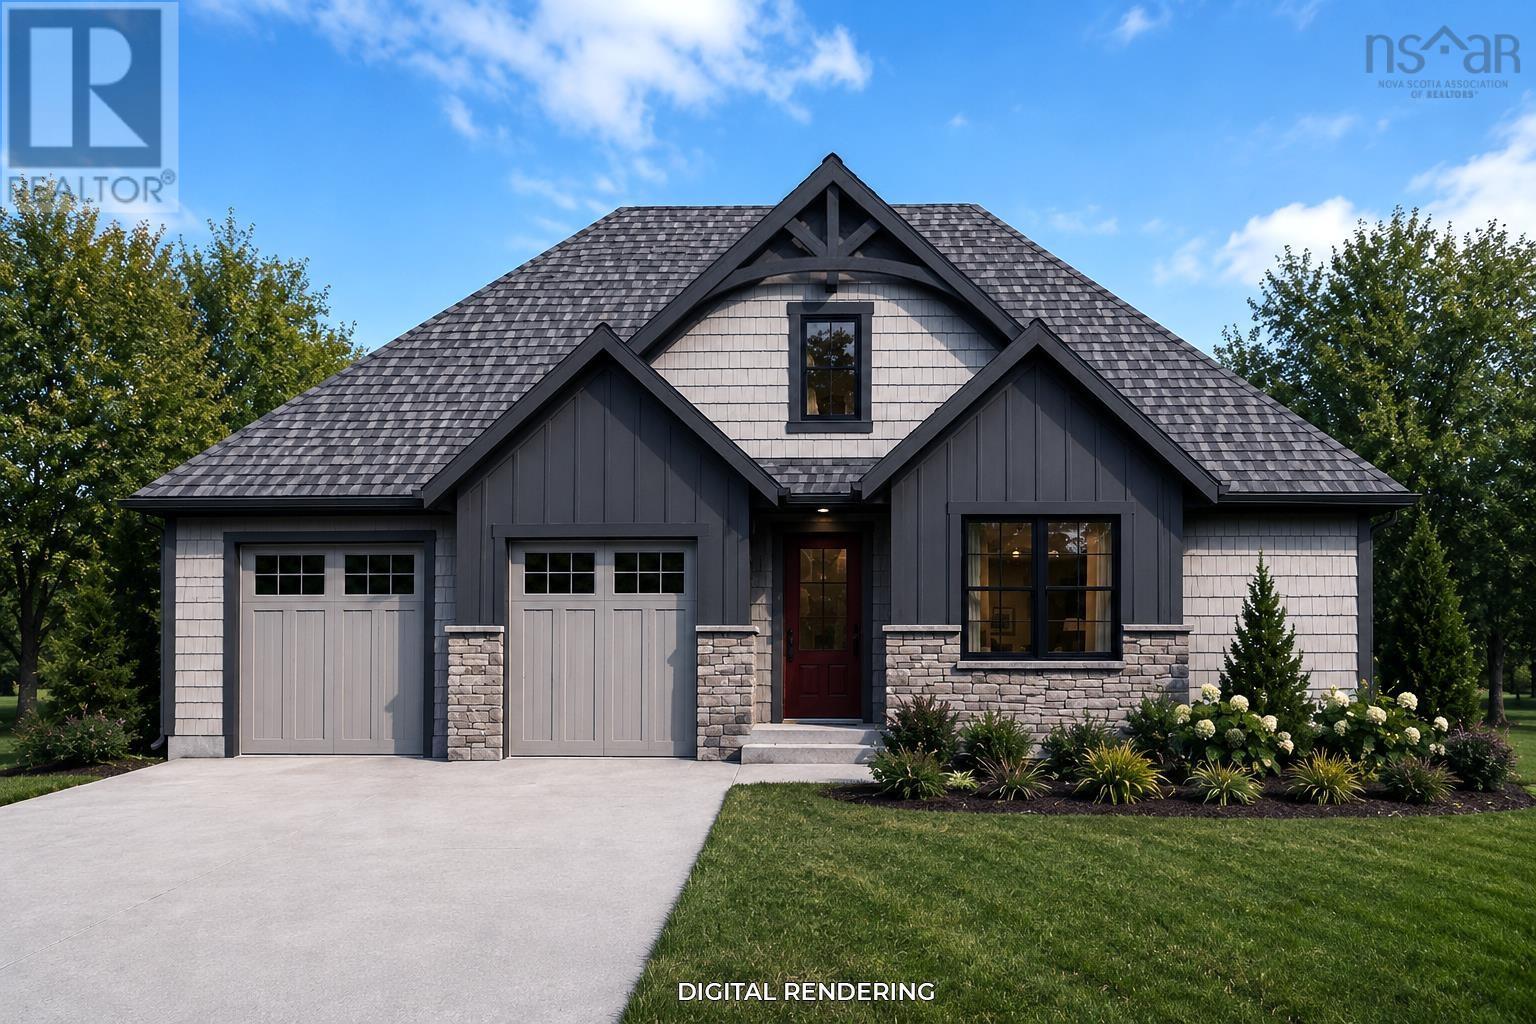
A sophisticated modern bungalow situated in a well-desired, family-friendly street within walking distance to CFB Greenwood and all town amenities. This property is amongst well-kept professional neighbours and is within the growing town of Greenwood. The property features an open concept main living space with a built-in shelving and an electric fireplace as the main focal point. High end kitchen with solid surface countertops, slow close cabinets and stainless steel appliances included. A separate laundry space with functionality and a thoughtful design in mind. Three bedrooms in total including the primary suite which consists of a walk-in closet with shelving and full ensuite bath consisting of a double vanity and a ceramic tile walk-in shower. An attached double car garage, concrete driveway and situated on a nice, elevated lot, this home will be stylish and professionally designed with all the current and future trends in mind. The builder is known for quality, high end finishes and attention to detail. The property includes an 8 year LUX home warranty. Approx. Projected completion date to be February/27. This property will be a truly lovely build from start to finish. (id:29604)
Exit Realty Town & Country
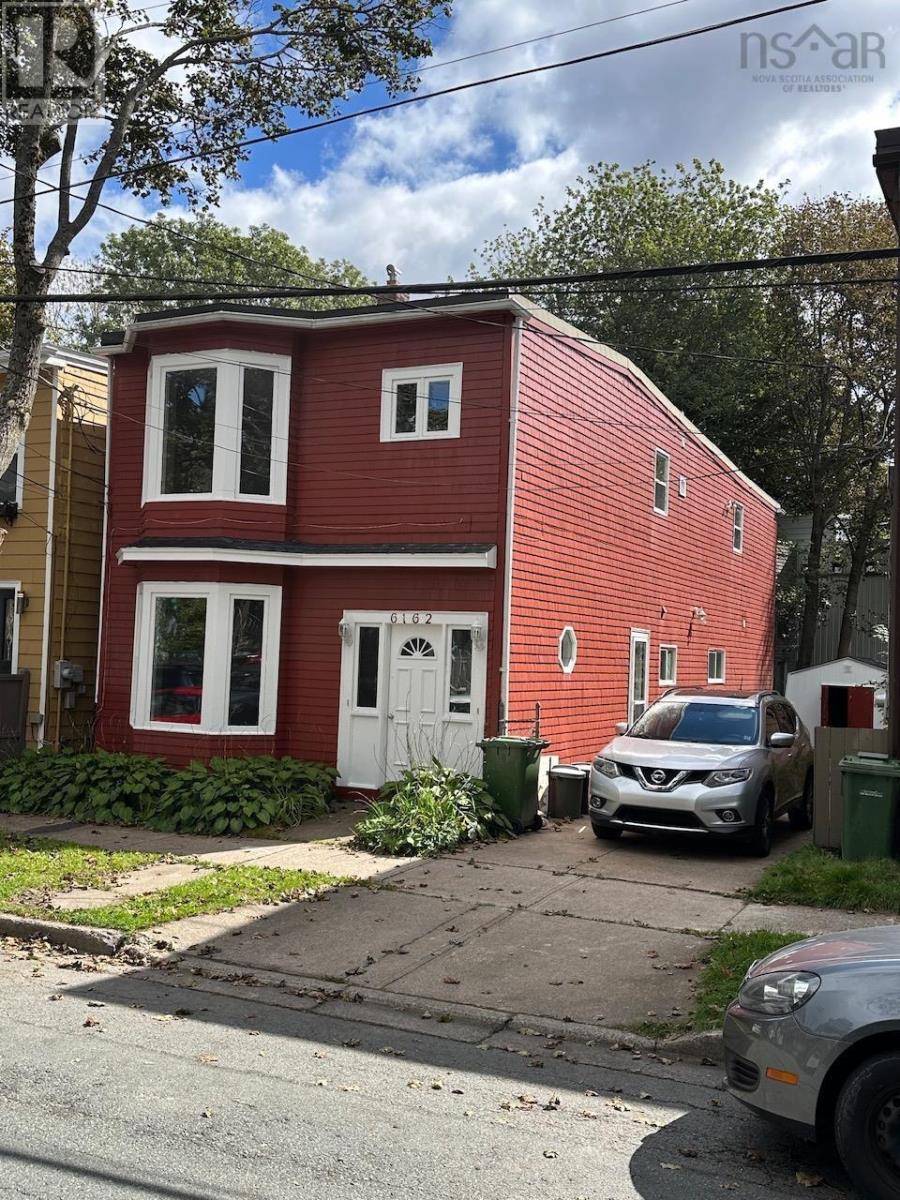
6162 Charles Street
Halifax, Nova Scotia
Duplex in highly sought after central peninsula rental area near universities, downtown and hospitals. Over 60 ft long concrete driveway for ample parking. Washer dryer in each unit. Vacant, ready for tenants of your choice at market rents. Both units and exterior refreshed and ready to move in. Well maintained, solid property. Many recent windows and doors. Note, electric heat in upper and lower back bedrooms and upper bathroom.. (id:29604)
City St Realty
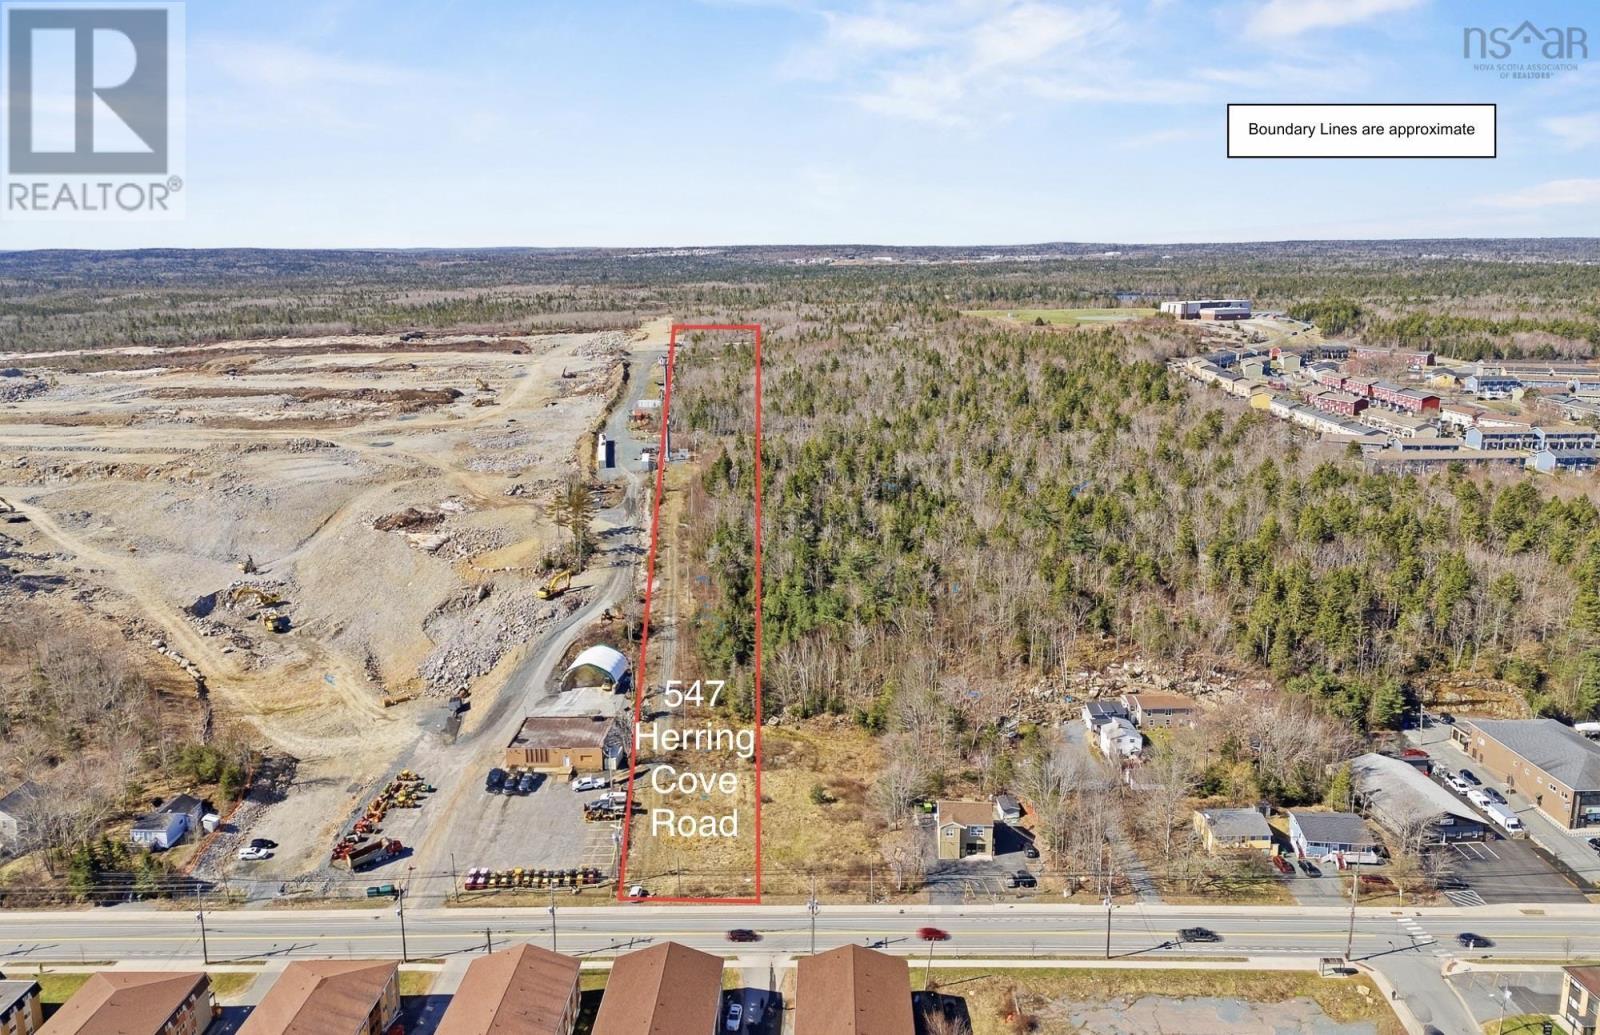
547 Herring Cove Road
Spryfield, Nova Scotia
THIS PROPERTY CONTAINS 5.5 ACRES and zoned SUBURBAN HOUSING ACCELERATOR LAND BY-LAW. Road frontage is 90 feet and zoned C-2A in frontage portion, which allows as a right a 15 storey building. NO CAPS ON DENSITY! Seller would provide a portion of the Purchase Price in a Take Back Mortgage. A versatile development lot with multi-unit potential-perfect for a single-family home ,triplex or four plex design, subject to municipal approvals. Potential for 5 Apartment Buildings 5 Stories at rear of property. The Federal Government has made it clear that they will be pushing for upzoning along all main transit corridors which Herring Cove Road is one. The Buyers should check with the City to be reassured of the zoning potential.15 Story apartment building road frontage. HA ZONING The Lot next 545 Herring Cove Rd is Also For Sale. These statements are subject to municipal approvals. (id:29604)
Exit Realty Metro
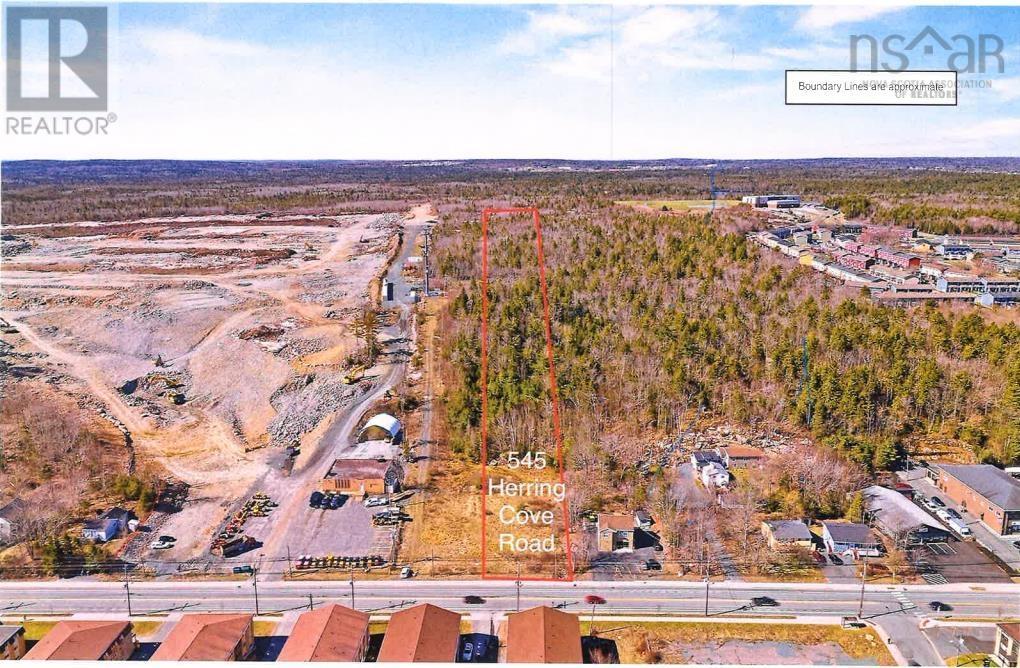
545 Herring Cove Road
Spryfield, Nova Scotia
This property contains 5.5 Acres and Zoned Suburban housing accelerator land by-law. Road frontage 90 feet and Zoned C-2A in from 2 acres. Seller provide a portion of the purchase price in a vendor take back mortgage. One of the fastest growing communities in Halifax. Only minutes to downtown. (id:29604)
Exit Realty Metro
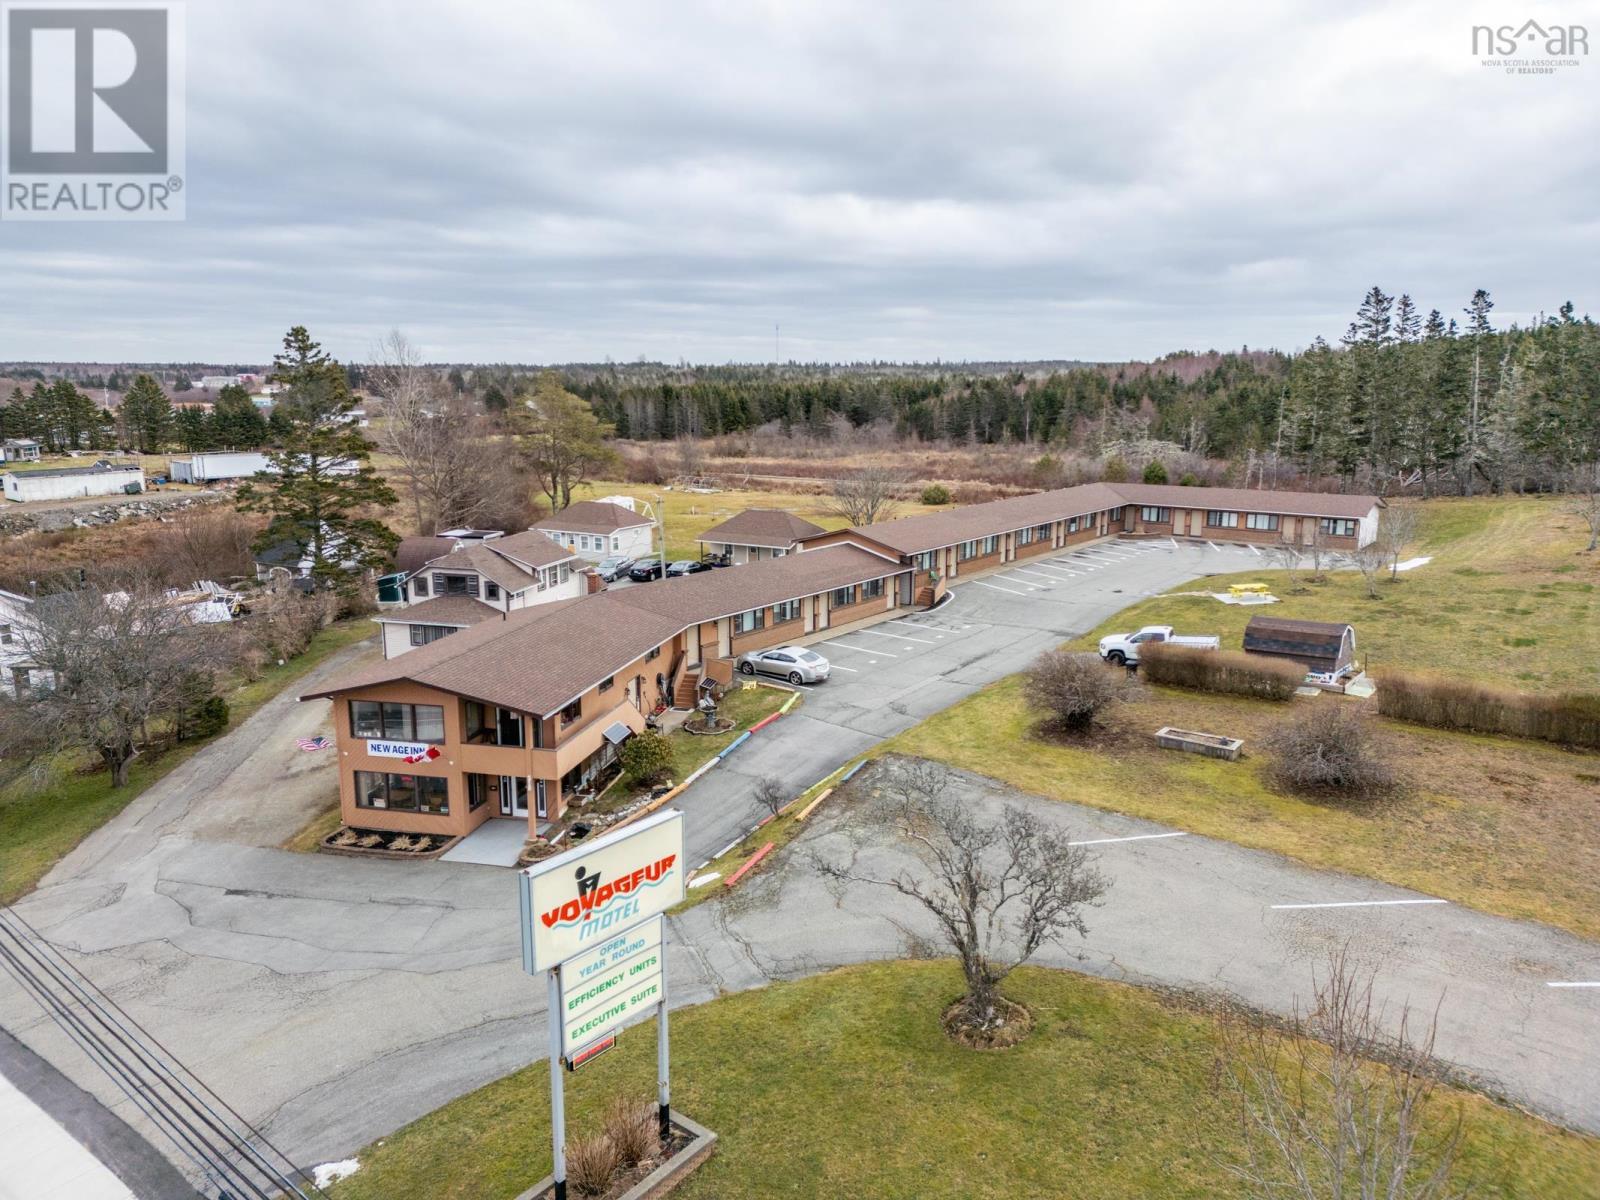
518 Highway 1
Dayton, Nova Scotia
Hospitality Investment Opportunity in Yarmouth! An excellent opportunity to own and operate an established motel in a convenient location just minutes from downtown Yarmouth and the Yarmouth ferry terminal. This hospitality property features 17 motel rooms, a duplex, and two separate cottages, offering a variety of accommodation options for guests. The property also includes comfortable two-bedroom living quarters for an owner or manager, making it ideal for someone looking to live on-site while overseeing day-to-day operations. Several units have benefited from flooring updates, and the motel and duplex roofs were re shingled in 2022. With its convenient location and multiple accommodation options, this property offers exciting potential for an owner-operator or hospitality investor. A great opportunity to step into the hospitality industry and make this established property your own! (id:29604)
RE/MAX Banner Real Estate(Yarmouth)
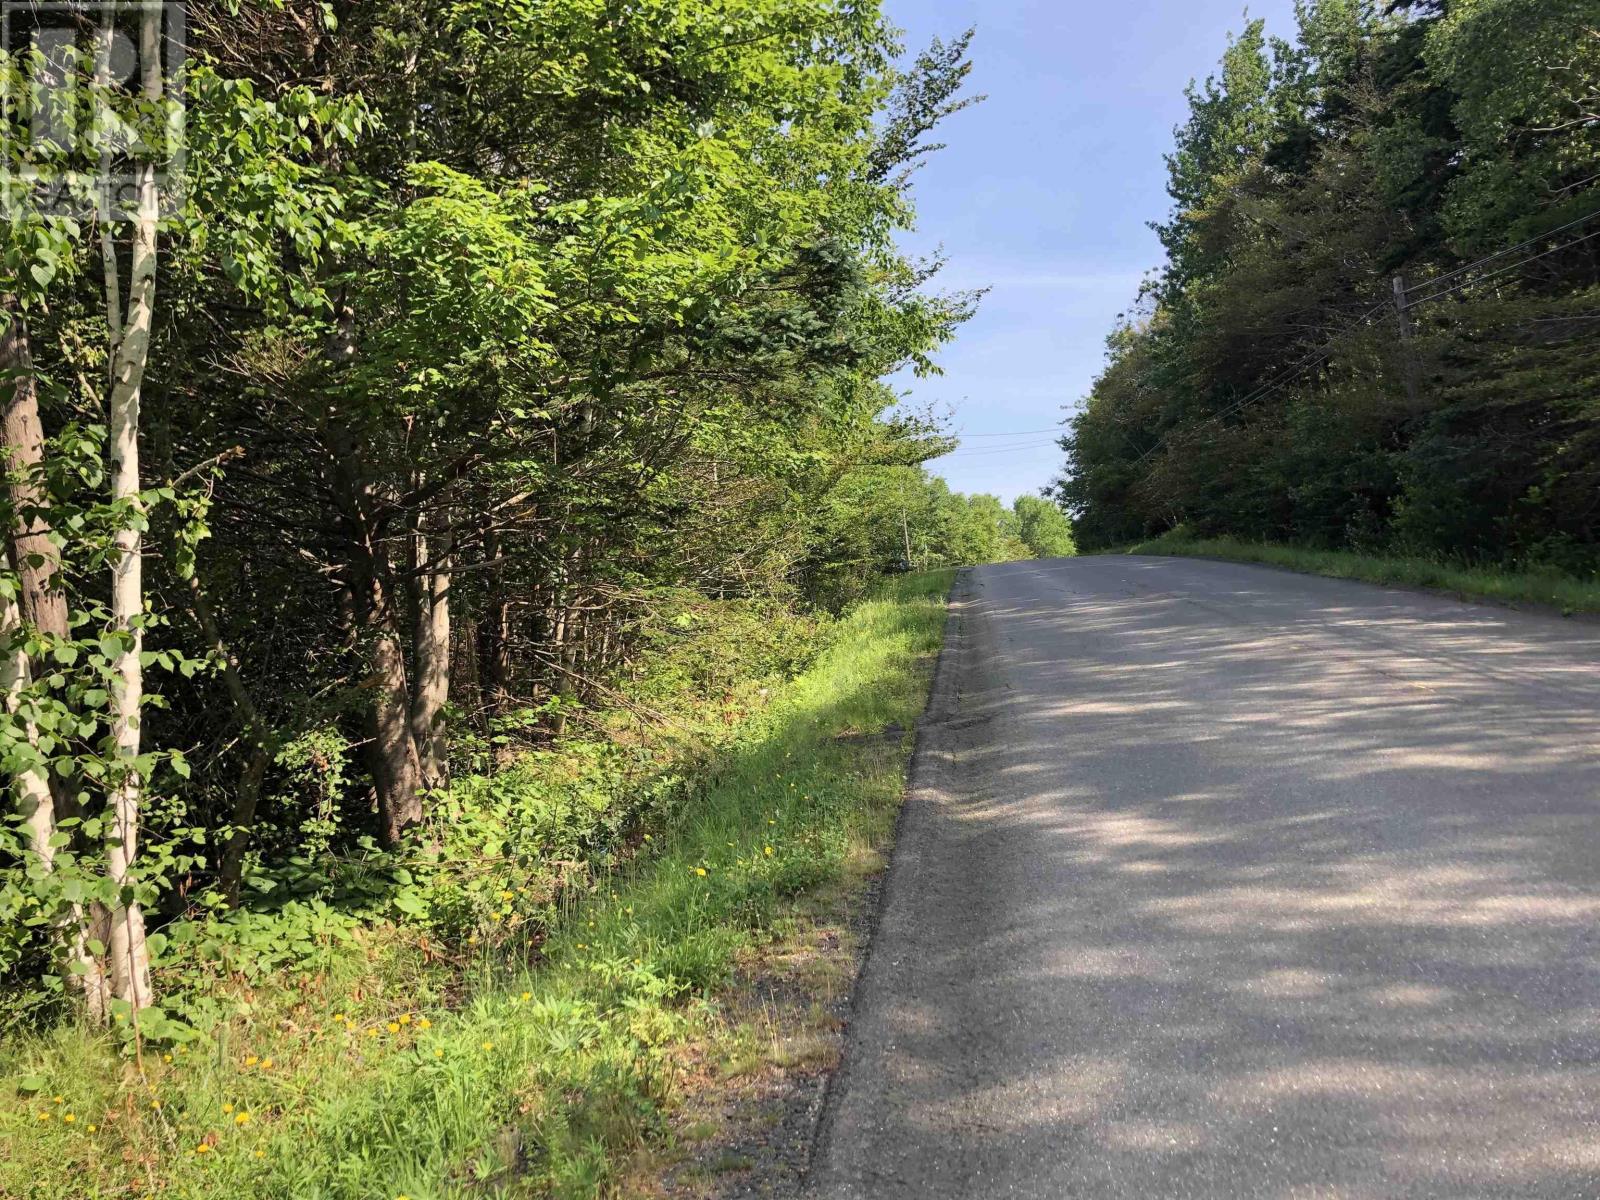
Lot Lighthouse Road
Bay View, Nova Scotia
Nearly 20 acres of prime real estate on the ever popular Lighthouse Road. 19.6 acres only 2 paved kms from the major centre of Digby presents a development opportunity for the persons wanting space and privacy, or for folks with larger goals in mind. Having utilities such as power, phone, internet, municipal sewer at the roadside along with a right of way to use Woodland Drive, join in on the continuing popularity and growth associated with the microclimate and community within Digby County. Boasting some of the best all season weather in Canada blended with the warmth and hospitality of this truly prosperous maritime environment, take advantage of this fairly priced property. A mixture of mostly mature hard and softwoods and a gentle slope will allow for a pleasant landscape to be introduced. (id:29604)
Engel & Volkers (Annapolis Royal)
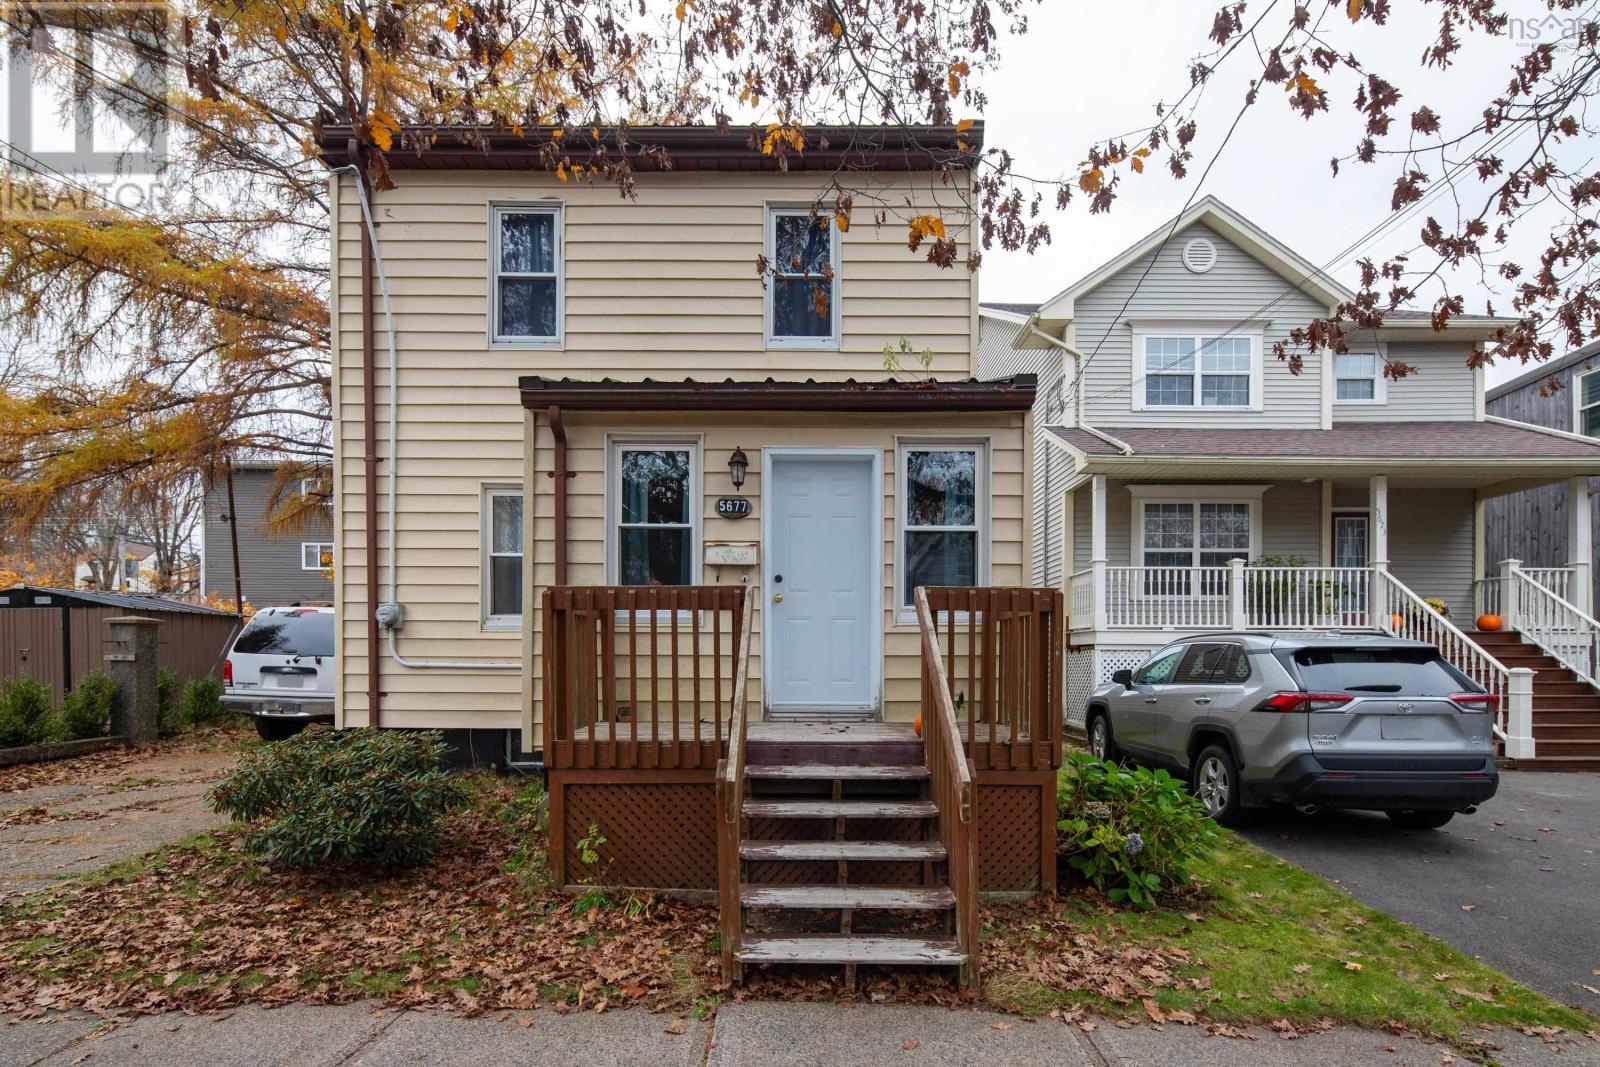
5677 Merkel Street
Halifax, Nova Scotia
Location, neighbourhood and potential! Welcome to 5677 Merkel Street where the opportunity to own a detached home in this sought-after neighbourhood is a big part of the appeal. The established surroundings and sense of community make this a desirable place to put down roots. Bring your ideas and personal touches to create a home that reflects your style while enjoying the neighbourhood youve been searching for. Book your viewing and explore the possibilities! (id:29604)
RE/MAX Nova (Halifax)
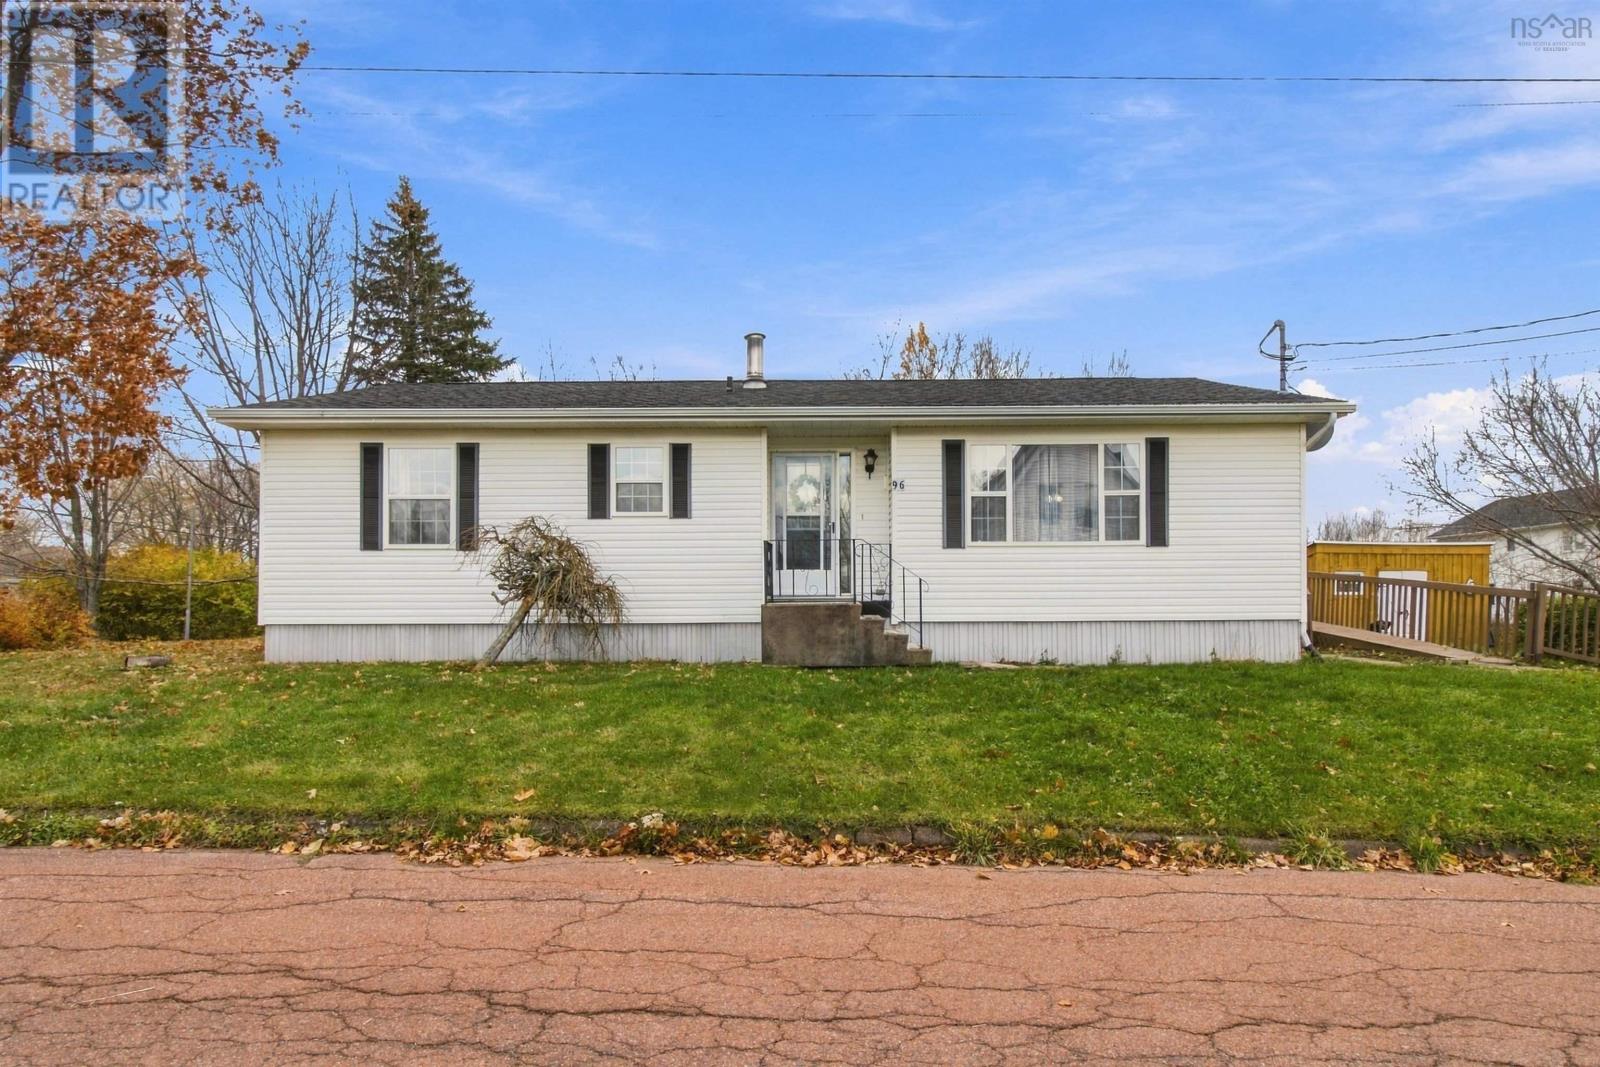
96 Queen Street
Pugwash, Nova Scotia
Welcome to 96 Queen Street, where easy living, low monthly costs and small-town charm come together in the heart of Pugwash. This bright 2-bedroom, 2-bath bungalow puts everything on one level: an open-concept living room, a dining room for family dinners, a kitchen, main-floor laundry, and a primary suite with a walk-in closet and private ensuite. A wheelchair ramp, wide 36" doorways and low thresholds mean you can come and go with ease, today and for years to come. Efficiency is the real standout. In early 2023 the home got a fully ducted Kerr heat pump (heat AND central air, with backup heat), a new 40-gallon water heater and added R-10 rigid foam insulation. The result: an EnerGuide rating of 62 GJ/year and NS Power bills of about $1,830 for the most recent full year. Thats roughly $150 a month for an all-electric home, heat and hot water included. Youll also love the freshly painted primary bedroom, refreshed doors, hardwood floors, air exchanger, central vac rough-in, a deck for morning coffee, a storage shed, a paved driveway and a level, landscaped lot with bay views. Town water and sewer, plus a drilled well to keep the garden green. The full basement has room for a workshop, hobby space or future rec room. And the location? Walk to Cyrus Eaton Elementary, Pugwash District High School, shops, the marina, parks and churches, plus the newer North Cumberland Health Care Centre with its urgent care centre. Beaches along the Northumberland Strait and Northumberland Links golf course are just minutes away. Downsizing, retiring to the shore, or looking for a low-maintenance, accessible home close to healthcare and schools? This one checks every box. (id:29604)
Keller Williams Select Realty (Truro)
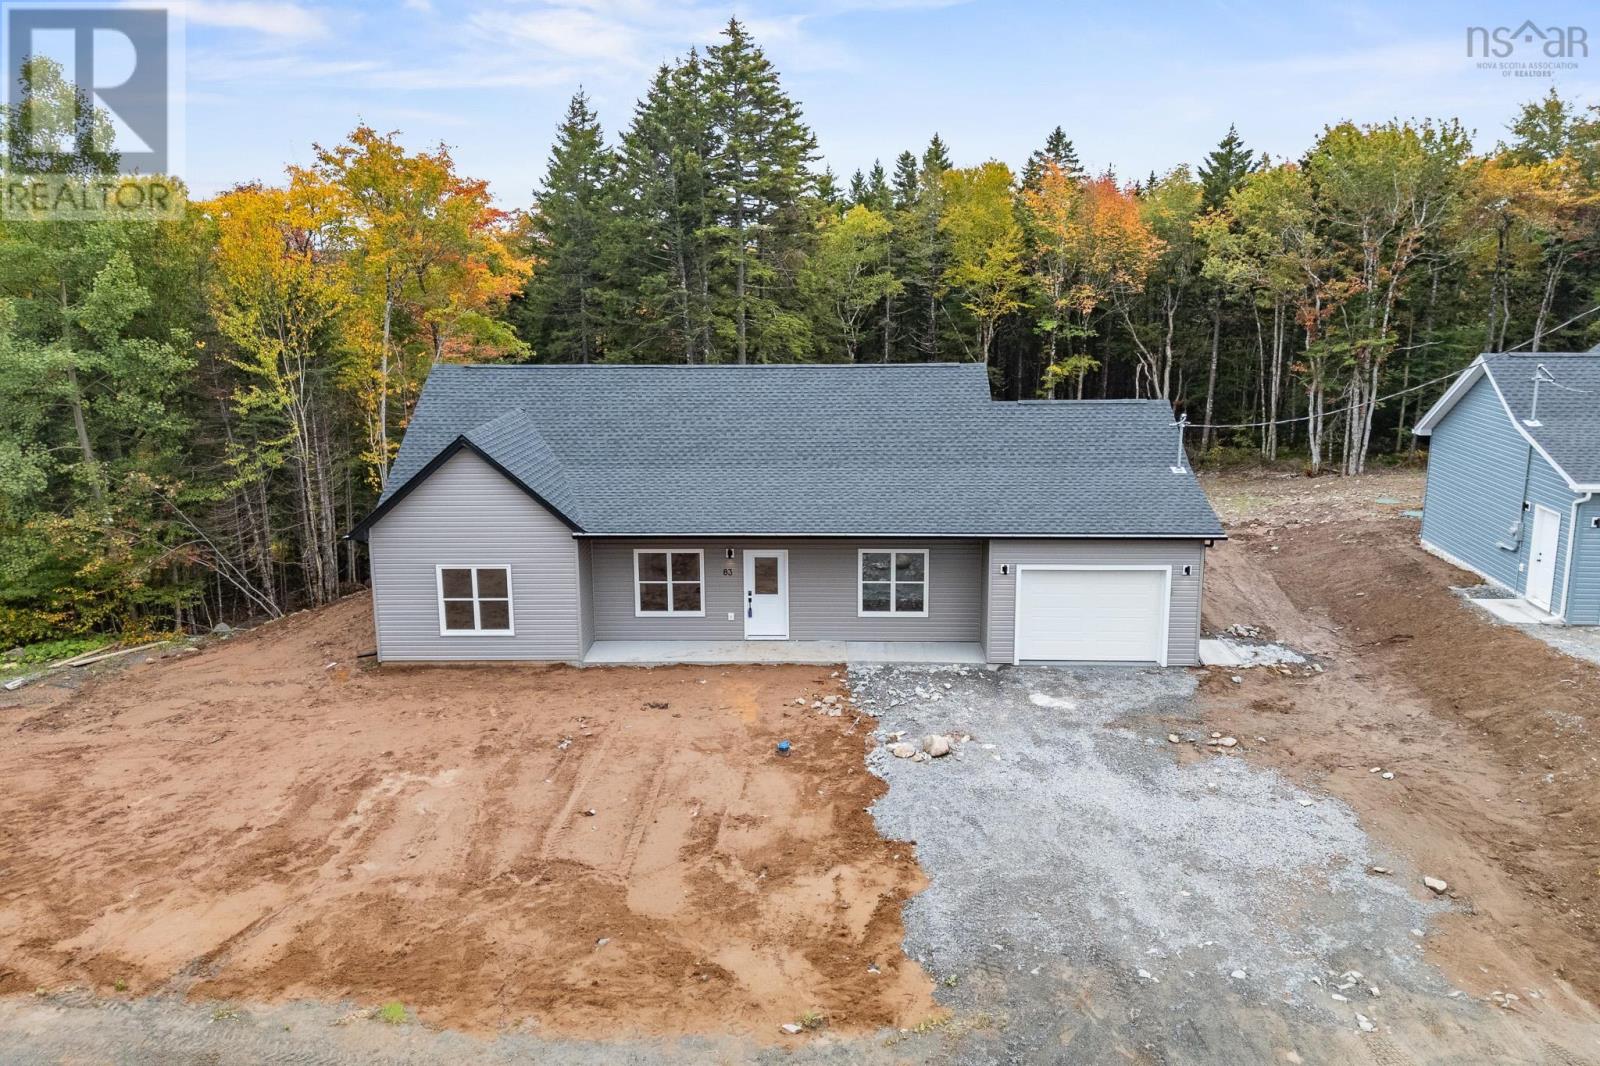
83 Pinewood Drive
East Hants, Nova Scotia
Welcome to the one floor Bungalow living! These stunning 1 level homes is equipped with everything you need. You can drive straight into your garage to ensure you stay warm and dry. Once you enter the home, you'll find a large family room with beautiful laminate floors, large kitchen with eating island with open concept vaulted ceiling from there walking to large master bedroom with Ensuite and custom built shower and double sink and walking closet there are two good size bedroom with full bath and tub home has a large single car garage with epoxy floors. Seller is related to Ali Hadian who is a licensed realtor in NS (id:29604)
Royal LePage Atlantic
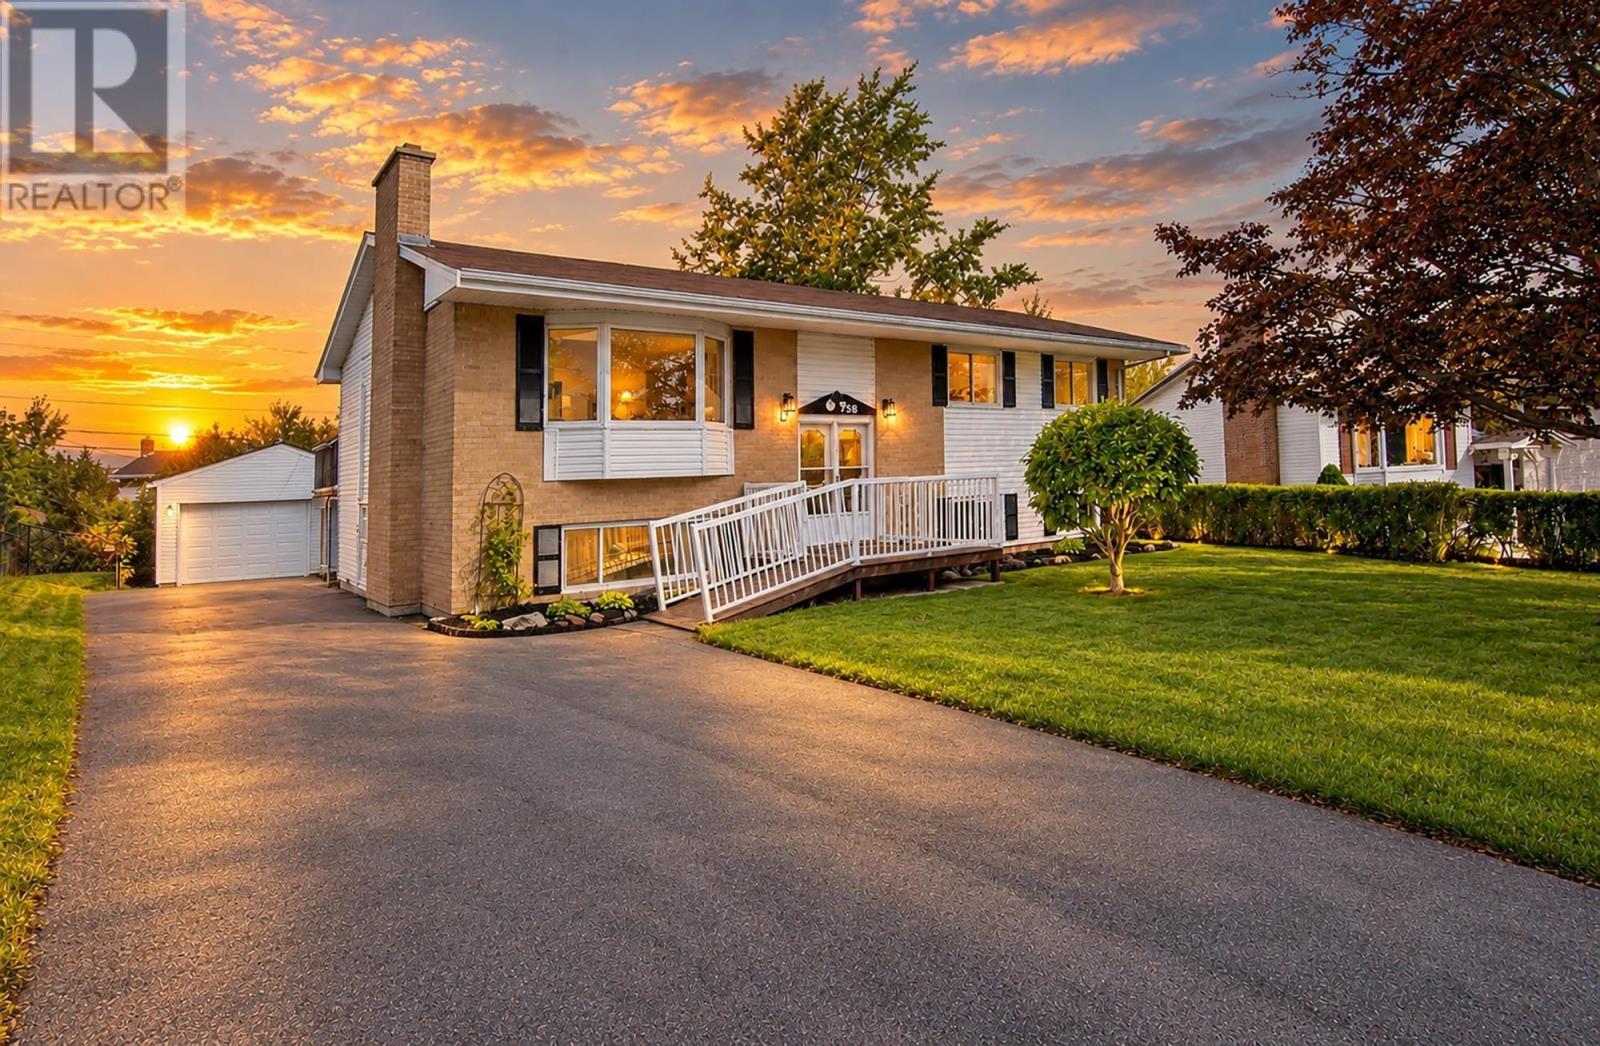
138 Hannebury Drive
Cole Harbour, Nova Scotia
Welcome to this spacious four-bedroom split-entry home in the desirable community of Colby Village, offering versatility, comfort, and plenty of space for the whole family. The main level features brand-new flooring and has been freshly painted throughout, creating a bright and welcoming feel. The spacious living room flows into a formal dining area and eat-in kitchen, while three bedrooms and a full bath complete this level. The lower level offers incredible flexibility with a large family room, rec room, fourth bedroom, full bathroom, and kitchenetteperfect for an in-law or extended-family suite, guests, or additional living space. A convenient walkout provides direct access to the backyard. Outside, you'll find a fully paved driveway and a large single-car garage, providing excellent parking and storage. The home has seen numerous upgrades over the years and is equipped with a newly installed 2026 ductless heat pump, providing efficient heating and cooling. Located in a sought-after family-friendly neighbourhood close to schools, parks, shopping, and amenities, this home offers the space and versatility you've been looking for. (id:29604)
RE/MAX Nova
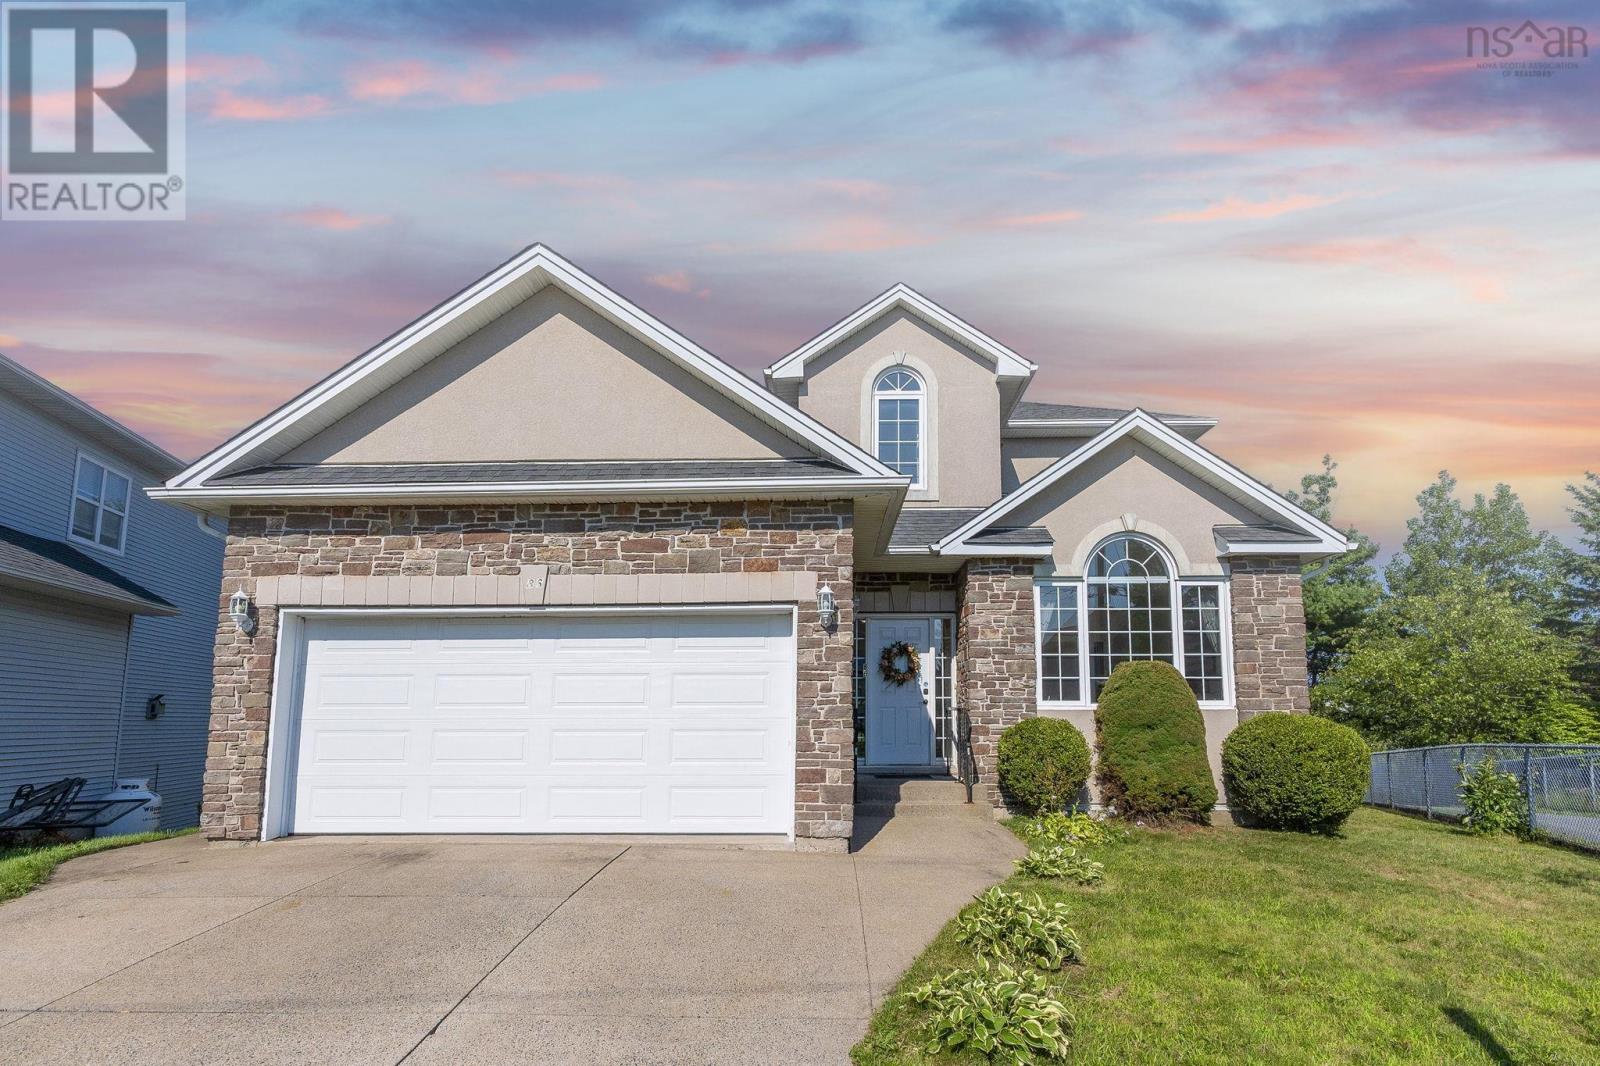
86 Stone Gate Drive
Halifax, Nova Scotia
Beautiful custom-designed 5-bedroom, 4-bathroom home located in the highly sought-after Stoneridge Subdivision. From the moment you step inside, you'll be impressed by the soaring ceilings in the bright and welcoming living room. The main floor also features a formal dining room that flows into the updated kitchen, complete with freshly painted cabinetry and new quartz countertops.Just a few steps down, you'll find the spacious sunken family room with a cozy propane fireplacean ideal space for relaxing or entertaining. The main level also includes a convenient laundry room and a half bath.Upstairs, the generous primary suite offers a luxurious 5-piece ensuite. Three additional well-sized bedrooms and a full main bathroom provide plenty of space for a growing family.The fully finished lower level features a large recreation room, an additional bedroom, a second laundry area, and a kitchen, making it an excellent setup for an in-law suite or extended family. Walk out to large privacy backyard, quite street. Do not miss out (id:29604)
Royal LePage Atlantic
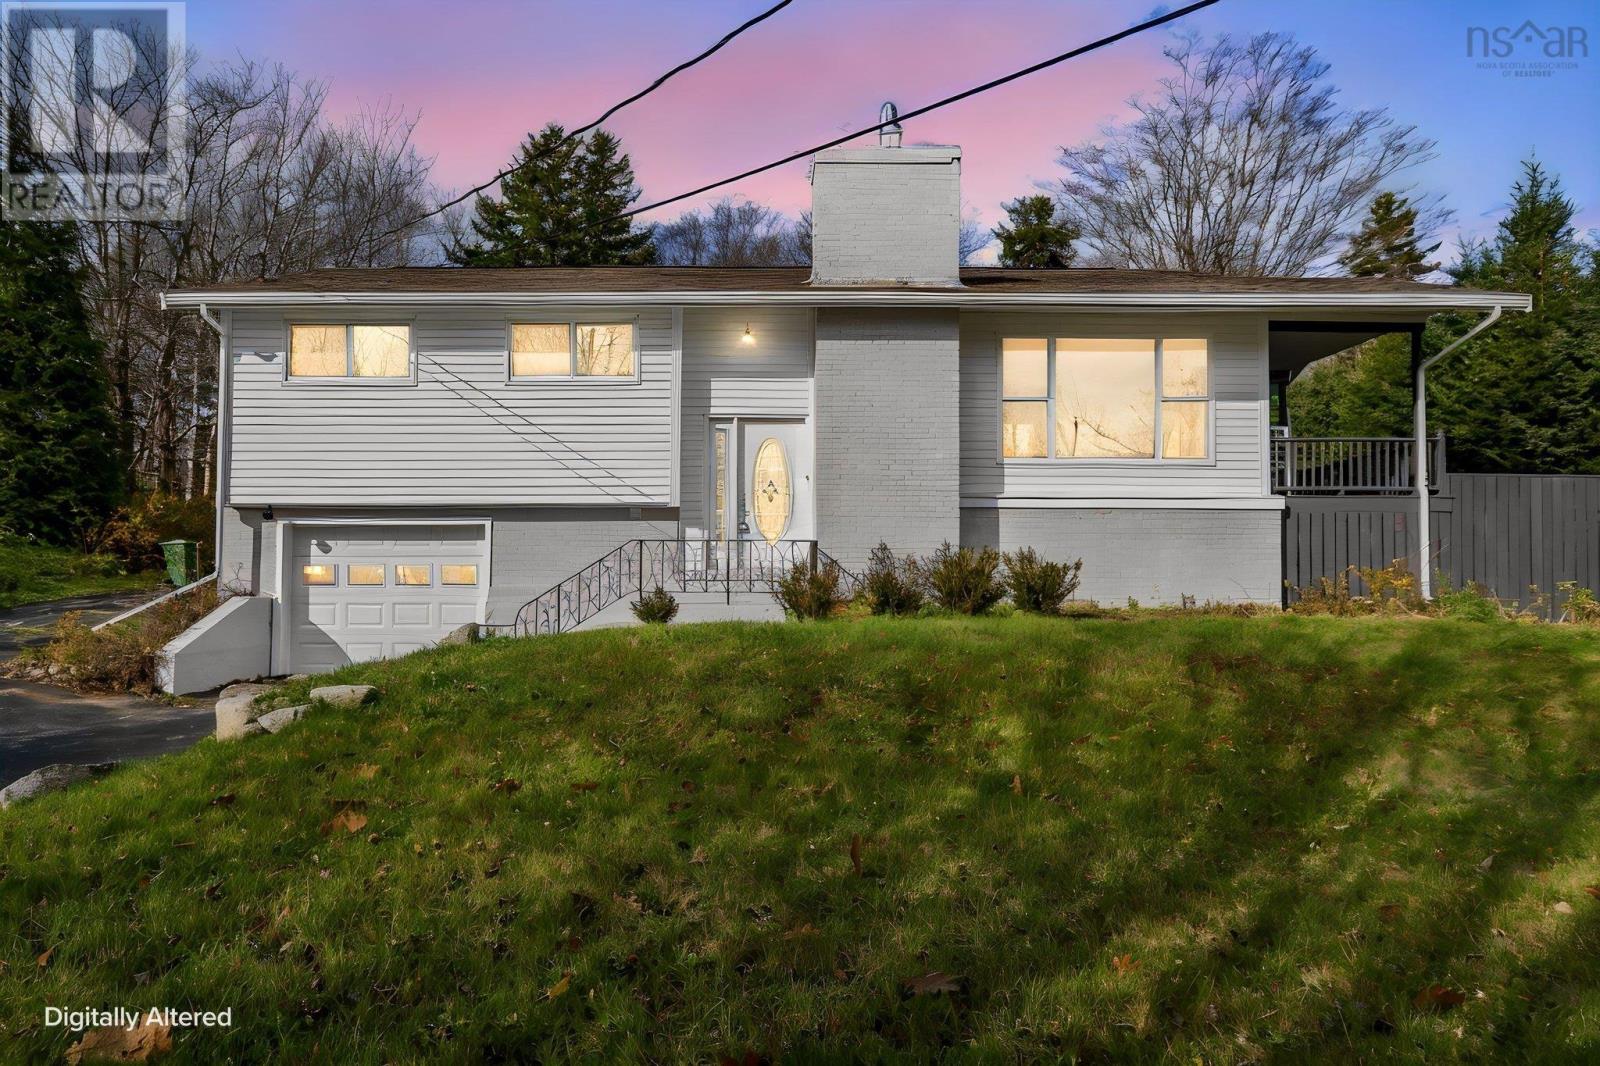
61 Chalamont Drive
Hammonds Plains, Nova Scotia
Welcome to 61 Chalamont Drive in beautiful Hammonds Plains! This extensively renovated split-entry home offers 5 bedrooms, 2 full bathrooms, and over 2,400 sq. ft. of living space, set on a generous, semi-private lot in an established neighbourhood. The bright main level features an inviting open-concept living and dining area with a wood-burning fireplace, perfect for relaxing or entertaining. The beautifully renovated kitchen offers modern finishes, a walk-in pantry, and brand-new appliances. New picture windows at both the front and back of the home fill the space with natural light, while a new patio door provides easy access to the deck. The primary bedroom has been completely renovated, and both full bathrooms have been fully rebuilt with updated fixtures and new toilets. The lower level has been taken back to the framing and completely transformed, adding two new bedrooms and providing excellent flexibility for family, guests, or a home office. Additional upgrades include new flooring, trim, baseboards, outlets, and switches, as well as new electrical wiring on the lower level. All copper plumbing has been replaced with PEX, and the home is equipped with a heat pump, water softener, and UV water treatment system. A dedicated laundry room with washer and dryer completes the lower level. The exterior has also received a fresh update with new siding, soffit, and downspouts. An attached garage and a storage shed on a concrete slab offer plenty of room for vehicles, tools, and outdoor equipment. Conveniently located just minutes from schools, parks, trails, shopping, and Highway 103, this beautifully updated home offers space, comfort, and modern convenience in a sought-after Hammonds Plains neighbourhood. A wonderful opportunity to make this home your own! (id:29604)
Royal LePage Atlantic
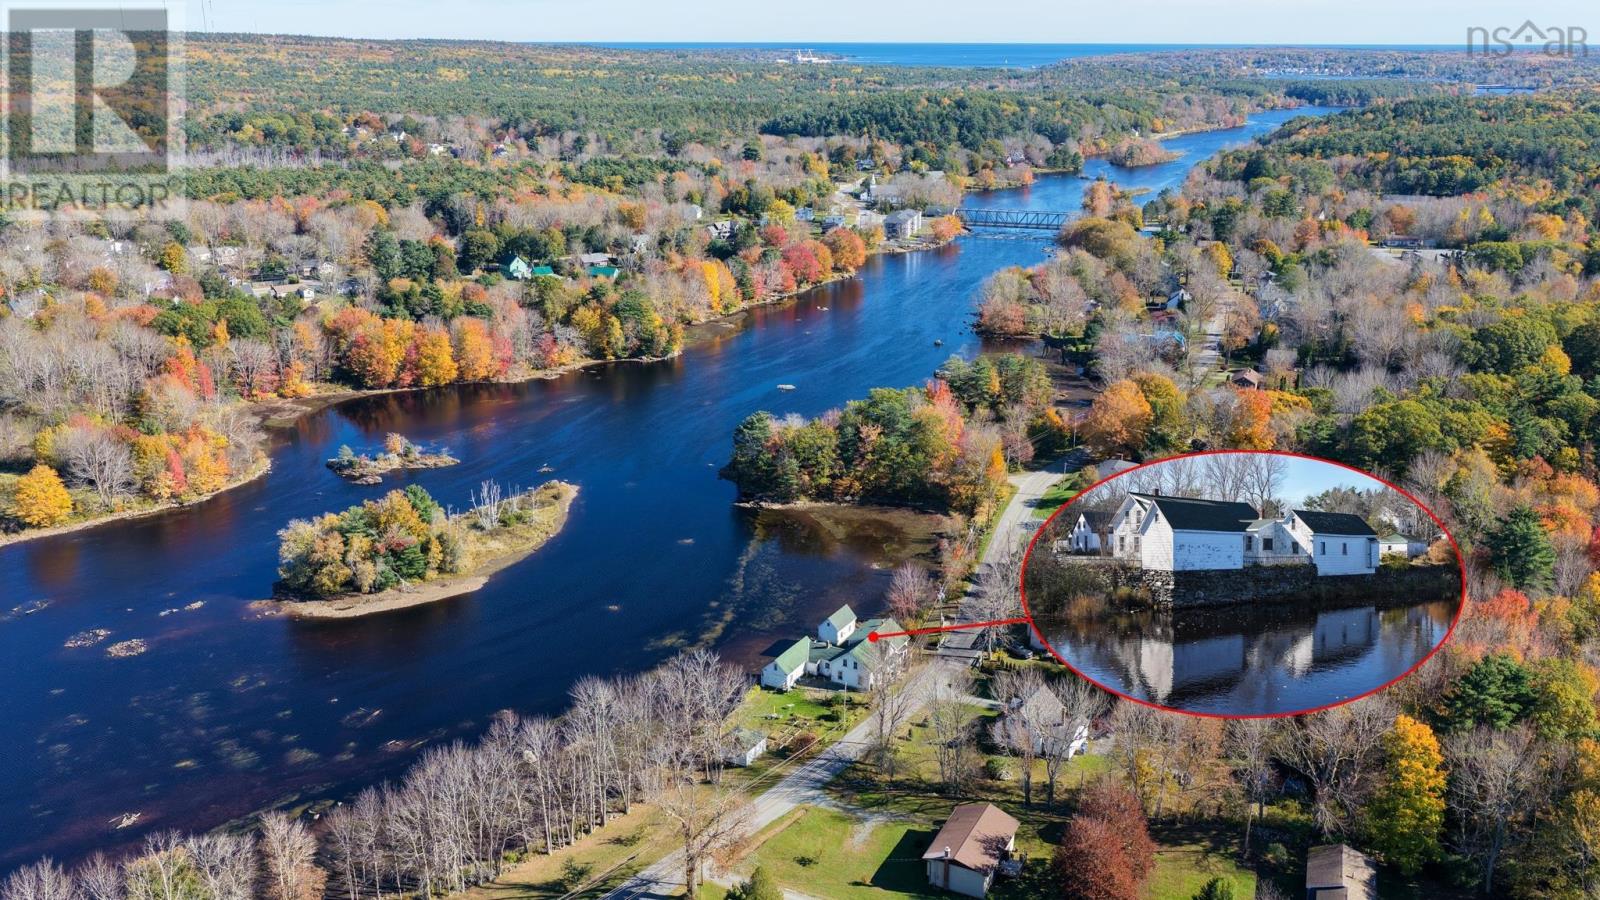
427 / 429 West Street
Milton, Nova Scotia
Dont judge a book by its cover! Behind this ready-for-a-refresh exterior lies a surprisingly spacious, well-kept interior. This rare find in Southwestern Nova Scotia is a historic double house built around 1858 and retains much of its original floor plan and architectural features. Situated on the Mersey River, it boasts approximately 100 feet of waterfront. Drop your canoe or kayak right from your backyard and paddle the scenic river. The exterior needs some cosmetic attention, such as scraping, painting and repair, making it the perfect project for someone looking to customize their curb appeal and increase their propertys value. The solid structure and great interior make it an ideal investment. Bring your contractor or your paintbrush! This is a fantastic opportunity for those looking for an income property or an attached in-law suite. You can live in one unit and earn income from the other, helping to offset your monthly costs. Imagine enjoying a morning coffee overlooking the river. The property offers two complete separate living spaces. Unit 429: On the main level, youll find a foyer, living room, dining room, study, a rough-in three-piece bathroom, kitchen, laundry area, and half bath. Theres also attached access to a barn or workshop, which needs some work. On the second level, there are two bedrooms, a snug with a built-in bed offers a cozy spot to read, a four-piece bathroom, and a walk-in closet. Unit 427: On the main level, the foyer, living room, dining area, kitchen, and mudroom with washer/dryer hookup. The second level features two bedrooms and a four-piece bathroom, a spacious hallway. A detached garage and barn complete the property. Location is a 5-minute drive to Liverpool for all amenities, restaurants, live theatre, medical clinic and hospital. Nearby is Pine Grove Park, great for hiking trails, birdwatching, and swimming. See Realtor.ca for virtual tour. (id:29604)
Keller Williams Select Realty (Lunenburg)
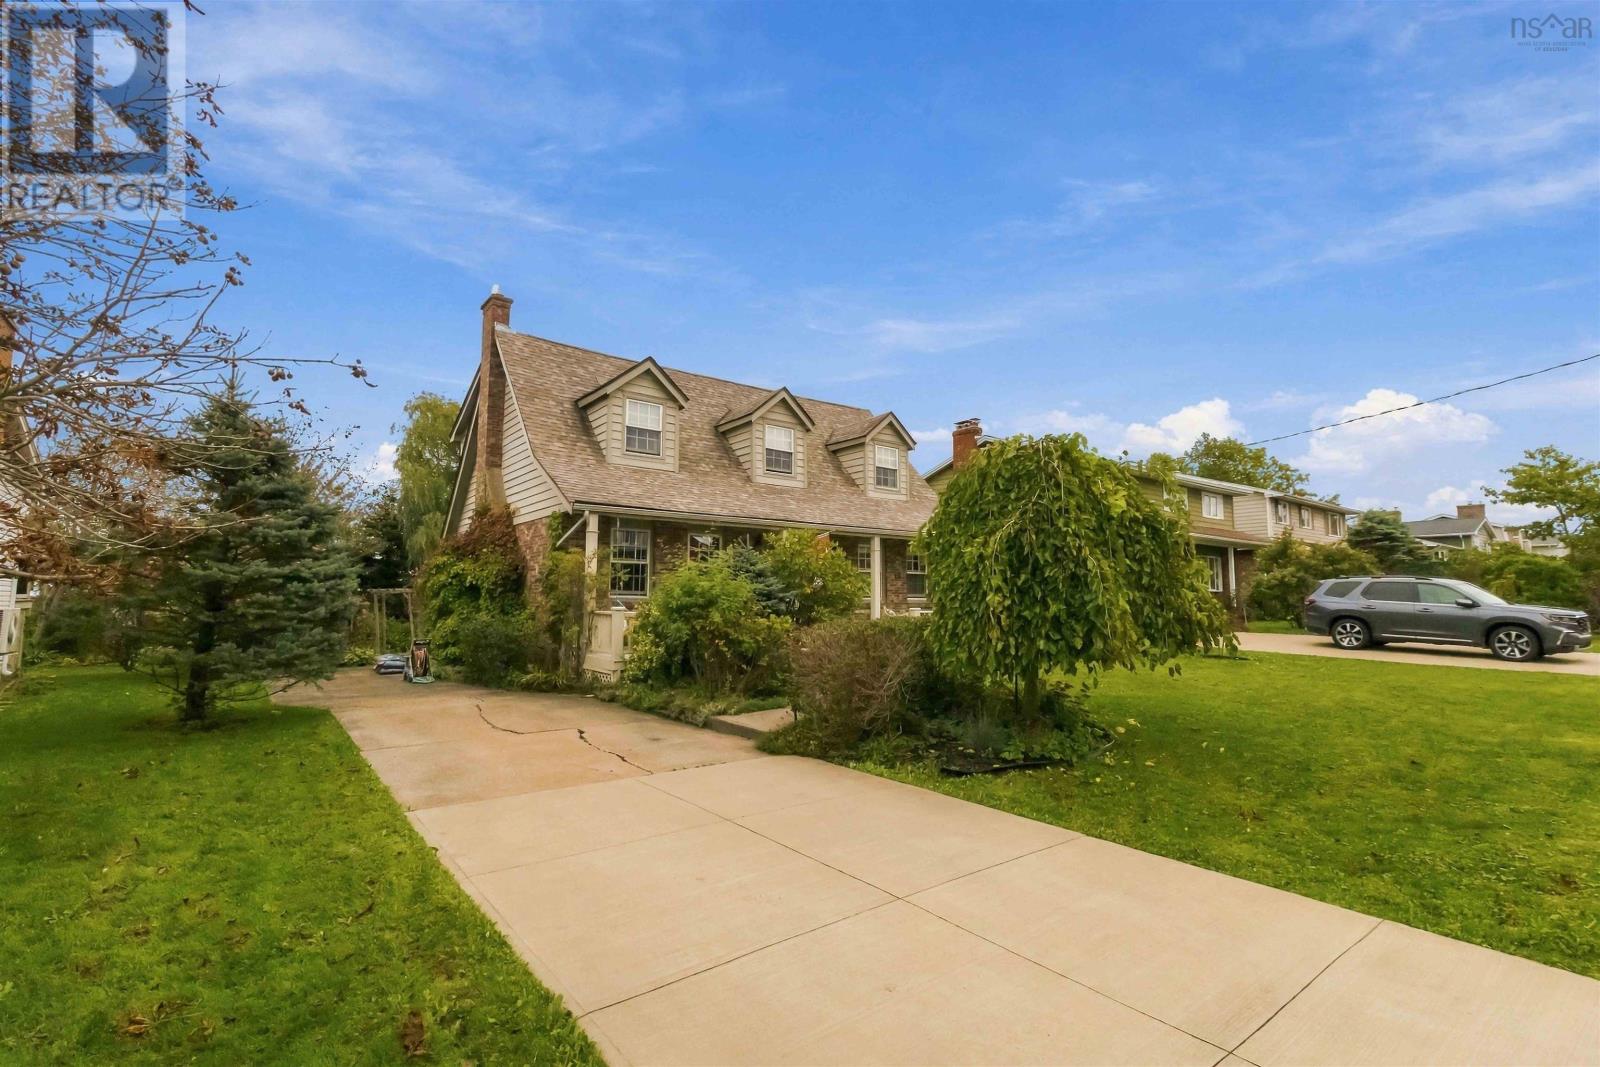
16 Driftwood Crescent
Colby, Nova Scotia
Stunning Cape Cod on a quiet crescent in the heartbeat of Colby Village. Perennial gardens on a large lot with stunning curb appeal. Open kitchen/dining room plan with hardwood floors and stairs. Finished basement with walkout and great rec room. Nothing to do other than move right in. Book a showing today! (id:29604)
Exit Realty Metro
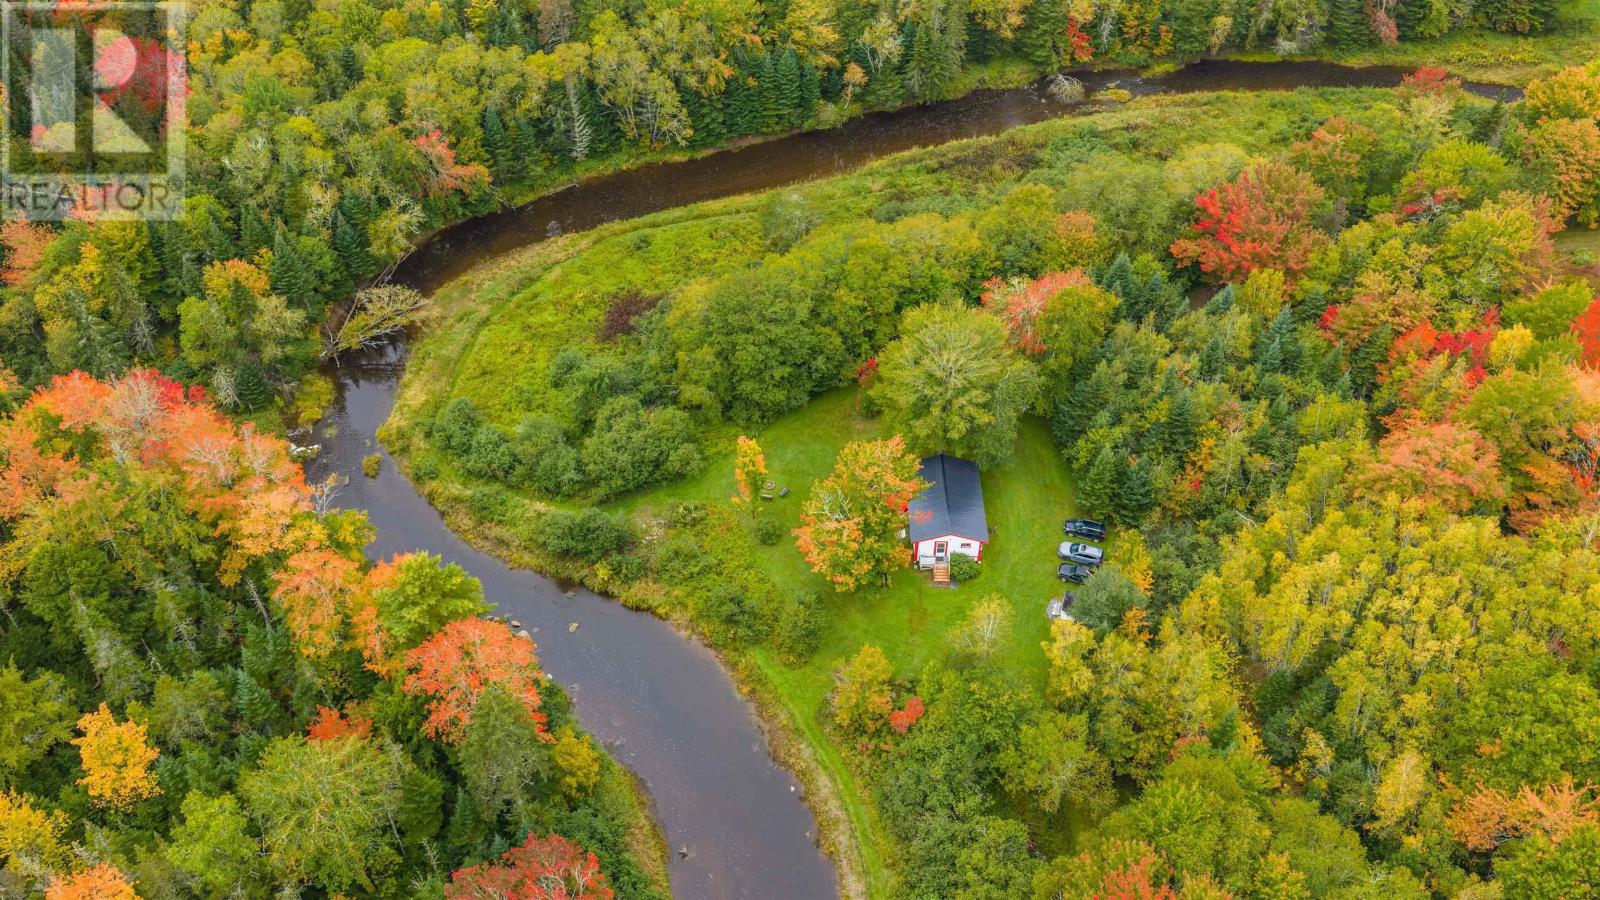
107 Old Barr Road
Nine Mile River, Nova Scotia
Escape the hustle of daily life and reconnect with what truly matters at 107 Old Barr Road. Tucked away on a sprawling 1.3 acre parcel along the calm waters of Nine Mile River, this off grid sanctuary is the ultimate backdrop for creating unforgettable family memories, breathing in crisp forest air, and immersing yourself in nature. Designed for simple, peaceful living, the freshly painted two bedroom cottage features a cozy propane fireplace that keeps the space warm and inviting year round. Powered by a solar and battery system, it offers off grid independence while keeping modern comforts close at hand, including the added convenience of a functional flush toilet in the half bath, propane fridge/freezer and propane stove. Water is sourced right from the river for household use (just bring your own drinking water), and a durable metal roof under a year old gives you complete peace of mind. Days here are spent listening to the river flow, spotting local wildlife roaming the acreage, and exploring the outdoors. Unwind in the screened-in covered porch as the sun sets over the water, then gather with family to watch the stars light up untouched night skies. This riverfront haven is ready to be your family's favorite getaway for generations to come.Being sold AS IS (id:29604)
Keller Williams Select Realty
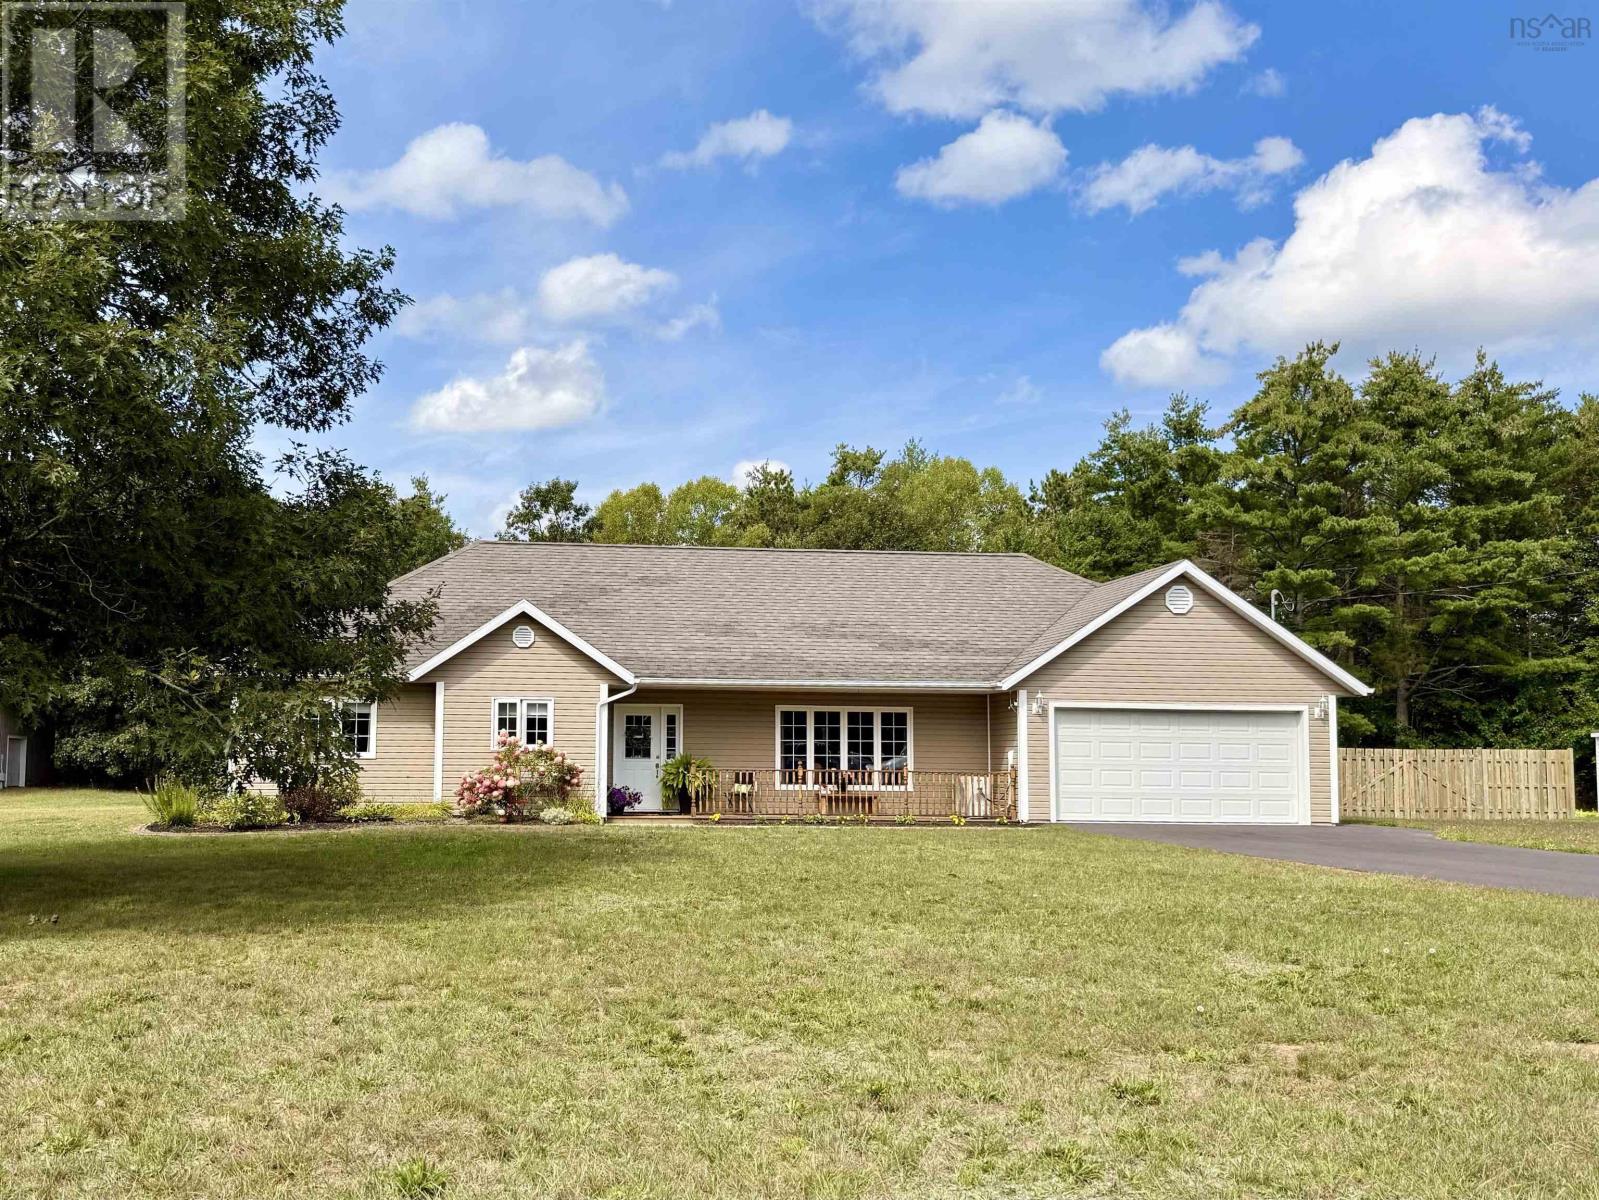
10207 Highway 201
Meadowvale, Nova Scotia
Welcome home to this meticulously maintained 1,400 sq. ft. home, with an attached heated double car garage, along with a new double wide paved driveway. Offering the perfect size and layout for a small family or those looking for a comfortable retirement home. The fully fenced backyard provides privacy and security for pets while helping keep the deer out of the garden. Its an ideal outdoor space for relaxing, gardening, entertaining, or simply enjoying the peaceful surroundings. Inside, the home is bright, welcoming, and freshly painted throughout. The spacious kitchen has been beautifully updated with new quartz countertops, stylish light fixtures, and Frigidaire Gallery appliances. The dining area features garden doors leading to the rear deck, complete with a gazebo, hot tub, and plenty of room for barbecuing and entertaining family and friendsor unwinding under the stars. The primary bedroom offers a walk-in closet and a convenient 3-piece ensuite, with two additional bedrooms and a 4-piece bathroom completing the main living space. A practical back entrance features a double closet and provides easy access to the laundry room and attached garage. Car enthusiasts, hobbyists, and those needing extra storage will appreciate the second heated double detached garage, located at the rear of the property. It provides an abundance of space for vehicles, toys, lawn and garden equipment, a workshop, hobbies, or additional storage. Conveniently located just a short drive from all amenities, while also close to golf, hiking trails, u-picks, farmers' markets, and so much more, this property offers the ideal balance of comfort, convenience, and outdoor enjoyment. A beautifully cared-for home with plenty of updates, exceptional garage space, and a backyard designed for enjoying every seasonthis one is ready to welcome its next owners. (id:29604)
Keller Williams Select Realty (Lunenburg)
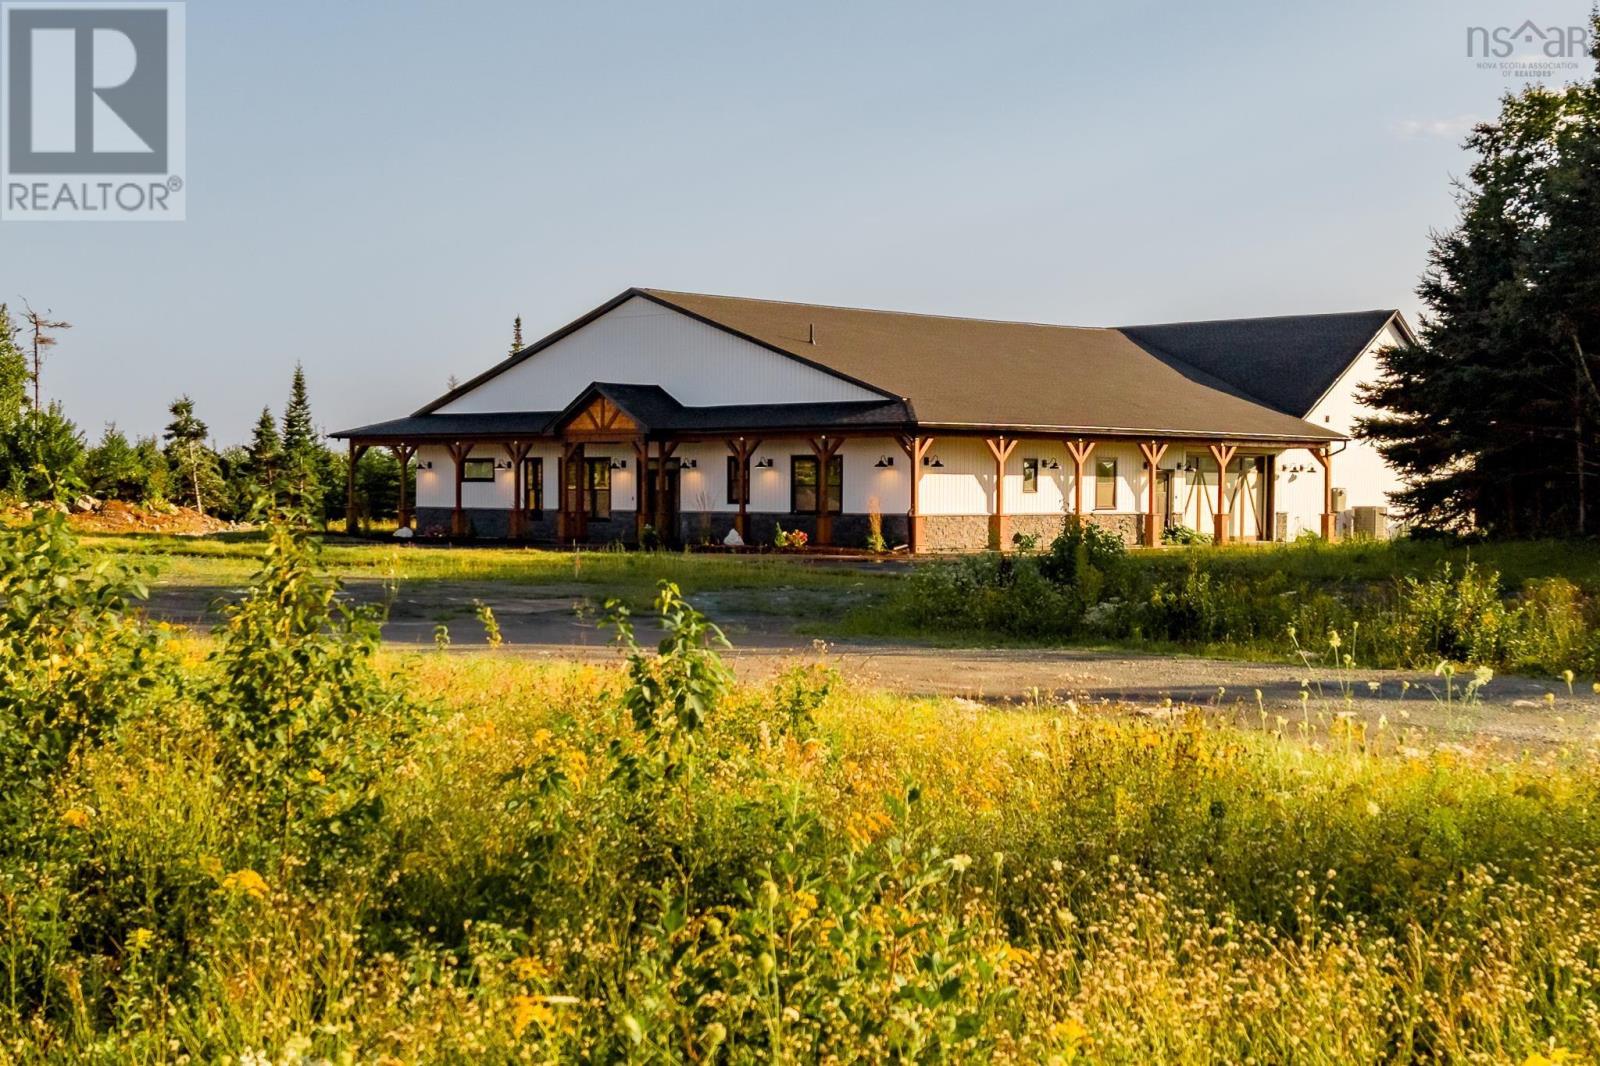
35 George Cyril Drive
Lawrencetown, Nova Scotia
From the first look, 35 George Cyril Drive promises something different! Set on 2.7 newly landscaped acres, this brand-new build brings bold architecture, serious scale and a level of versatility that is incredibly hard to find. Built on slab with over 3,600sf of living space, clean lines, subtle curves and unexpected architectural details give the home a look that is unmistakably its own. Inside, soaring 10-foot ceilings, wide-plank flooring and an open, thoughtfully designed layout set the stage, while a double-sided fireplace framed by a dramatic arched feature wall brings instant impact to the main living area. Then theres the kitchen. Taj Mahal quartzite crowns the showpiece island, with soft arched detailing adding another custom element to the design. Edgy matte-white appliances bring an unexpected, fashion-forward finish to the kitchen, while a fully outfitted walk-in pantry creates a dedicated prep zone with plenty of additional storage. The primary bedroom gets its own moment with wood beams overhead and an ensuite designed to impress. A glass-enclosed wet room with a two-head shower, freestanding soaker tub, double vanity with custom cabinetry and a heated towel rack. Three bedrooms are joined by a bonus great room that can easily become a gym or additional living space, depending on how you want to use it. An expanded double garage with high-gloss epoxy flooring, fully ducted heat pump, EV charger and a hot tub rough-in add even more to the package but theres one feature that completely changes the game- a massive 39' x 69' flex space. Build the ultimate rec centre. Create an incredible workshop. Run a home-based business. Design a built-in warehouse. Add the golf simulator youve always wanted. For the hobbyist, entrepreneur or collector, the possibilities here are wide open. This residence delivers something you simply wont find in an ordinary home. Youll understand the moment you arrive. (id:29604)
Royal LePage Atlantic
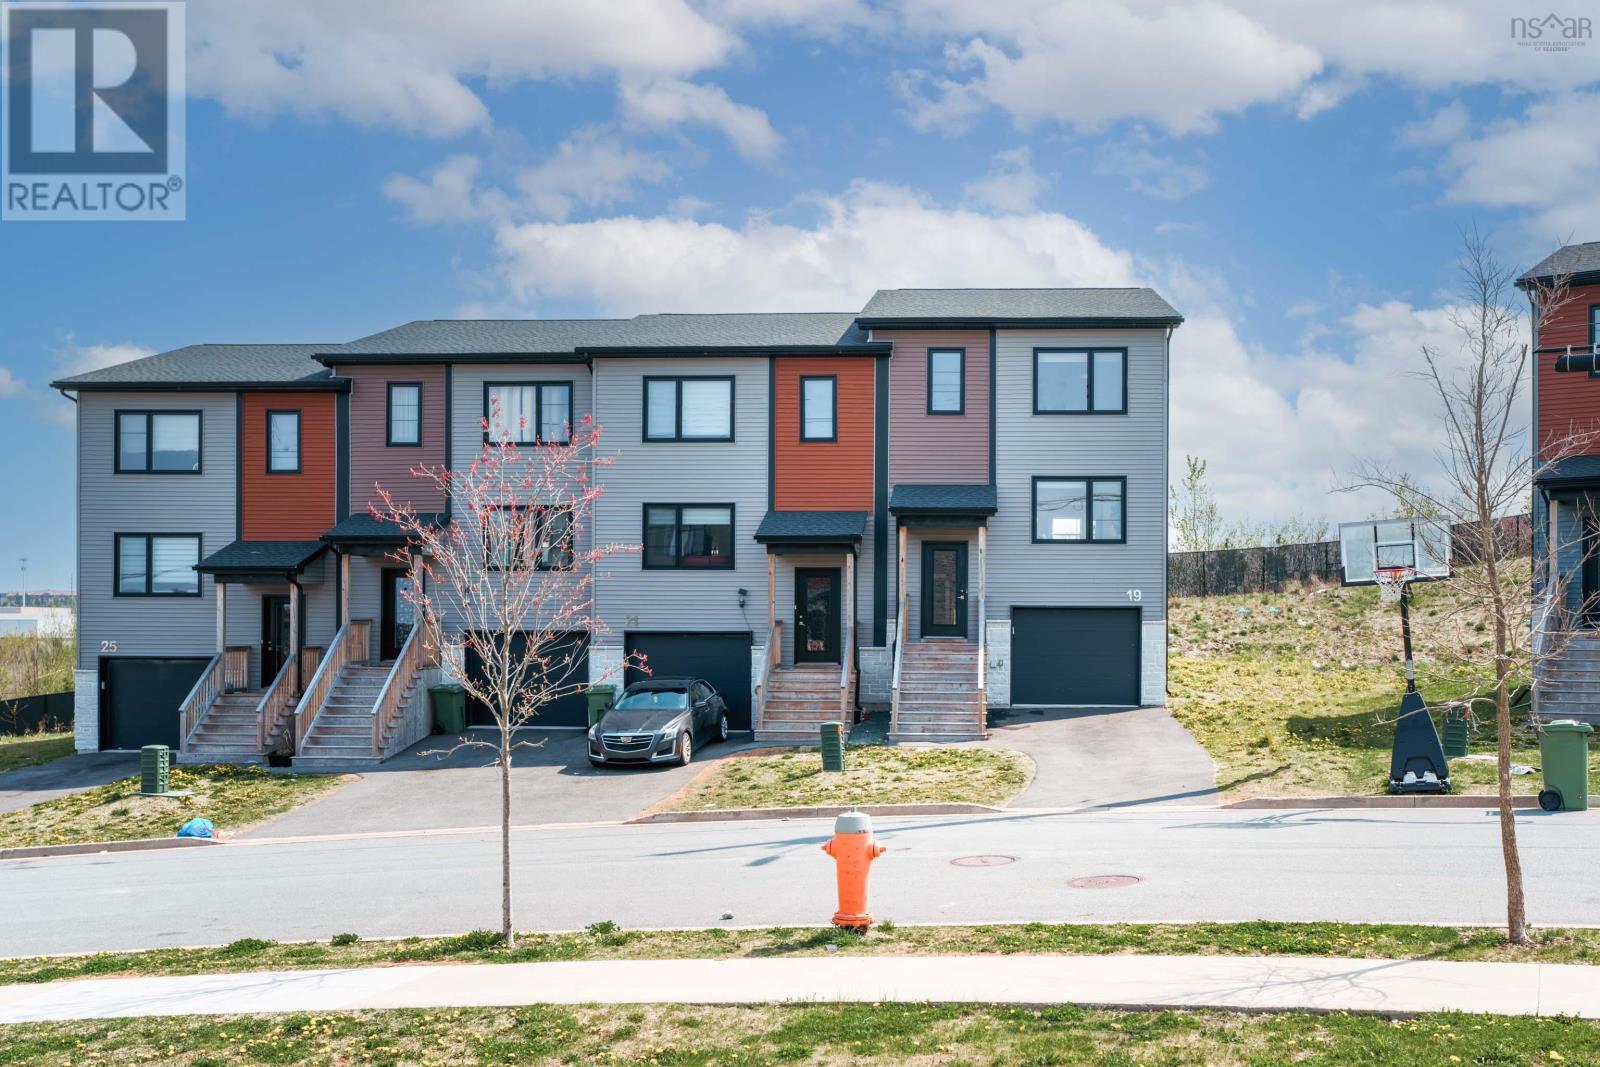
19 Flatrock Crescent
Beechville, Nova Scotia
Welcome to this beautifully maintained end-unit 4-bedroom home, only 2 years old and ideally located in the growing Beechville community near the Bayers Lake Business Park. Offering extra privacy, additional natural light, and modern comfort, this home is perfect for families looking for space, style, and convenience. Enjoy being just minutes from shopping centers, restaurants, grocery stores, gyms, and entertainment, while still living in a quiet and family-friendly neighborhood. Downtown Halifax is only about 15 minutes away, making commuting quick and convenient. Inside, the home features a bright and modern layout with four spacious bedrooms, generous living areas, and stylish finishes throughout. Large windows fill the space with natural light, creating a warm and welcoming atmosphere ideal for both everyday living and entertaining. Situated in a peaceful community with beautiful surroundings and friendly neighbors, this modern end-unit home offers comfortable living in one of the most convenient locations near Bayers Lake. (id:29604)
Royal LePage Atlantic
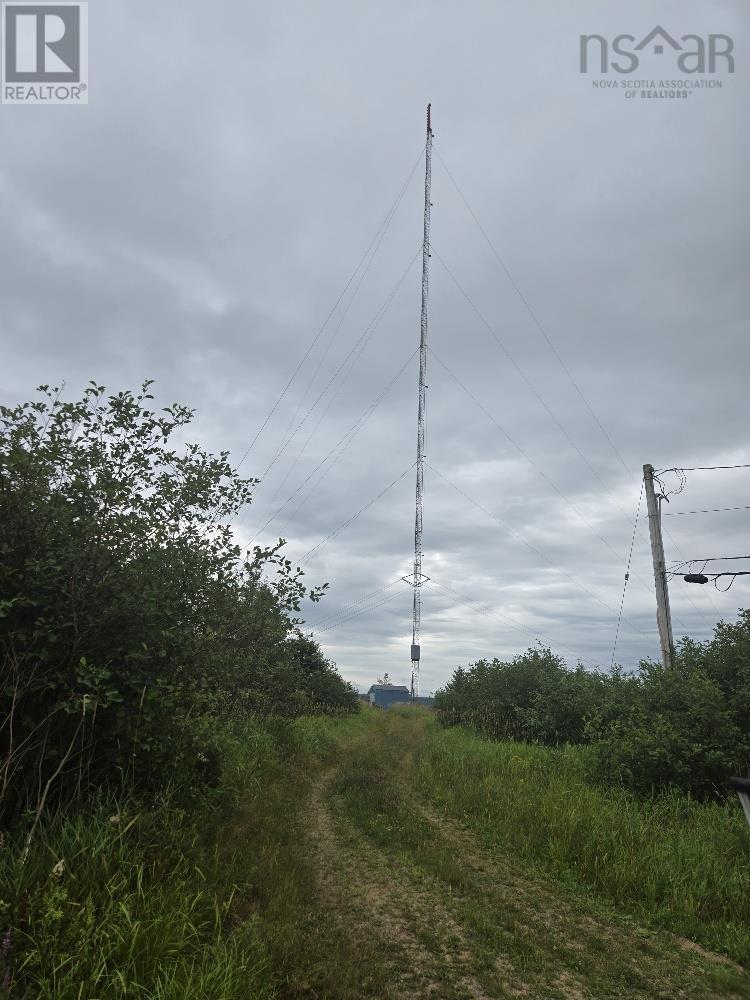
224 Morgan Road
Hilden, Nova Scotia
Positioned at approximately 600 feet above sea level, this 5.73-acre property in Central Nova Scotia comes fully equipped with substantial site preparation, power, and tower infrastructure already in place. Zoned Rural General (RG) in Colchester County, the land offers broad flexibility for commercial utility operators, local wireless internet service providers, contractors needing a secure compound, or private buyers seeking a high-power workshop setup. ?The property features a 300-foot commercial guyed lattice tower built by LeBlanc and Royale (97.5m), complete with an anti-climb safety barrier, built-in fall-arrest safety line, and a solid-state LED aviation strobe system. Adjacent to the tower is a climate-controlled 10x14 NRB factory-engineered steel equipment building set on solid concrete footings, equipped with air conditioning and power ventilation. ?Utilities are established on-site, including underground electrical power running directly to the shelter and fiber internet wired to the building from the roadside. Access is secured via a deeded 66-foot right-of-way easement off a maintained public road, and under Colchester land-use bylaws, telecommunications structures are explicitly permitted on right-of-way access. ?Replicating this site prep, underground utility work, fiber connection, shelter, and 300-foot tower from scratch would require a significant capital investment. This turnkey site is offered at $79,900 for an immediate handover. Please note the property is currently assessed commercial for municipal tax purposes due to the existing tower infrastructure. (id:29604)
Keller Williams Select Realty (Truro)
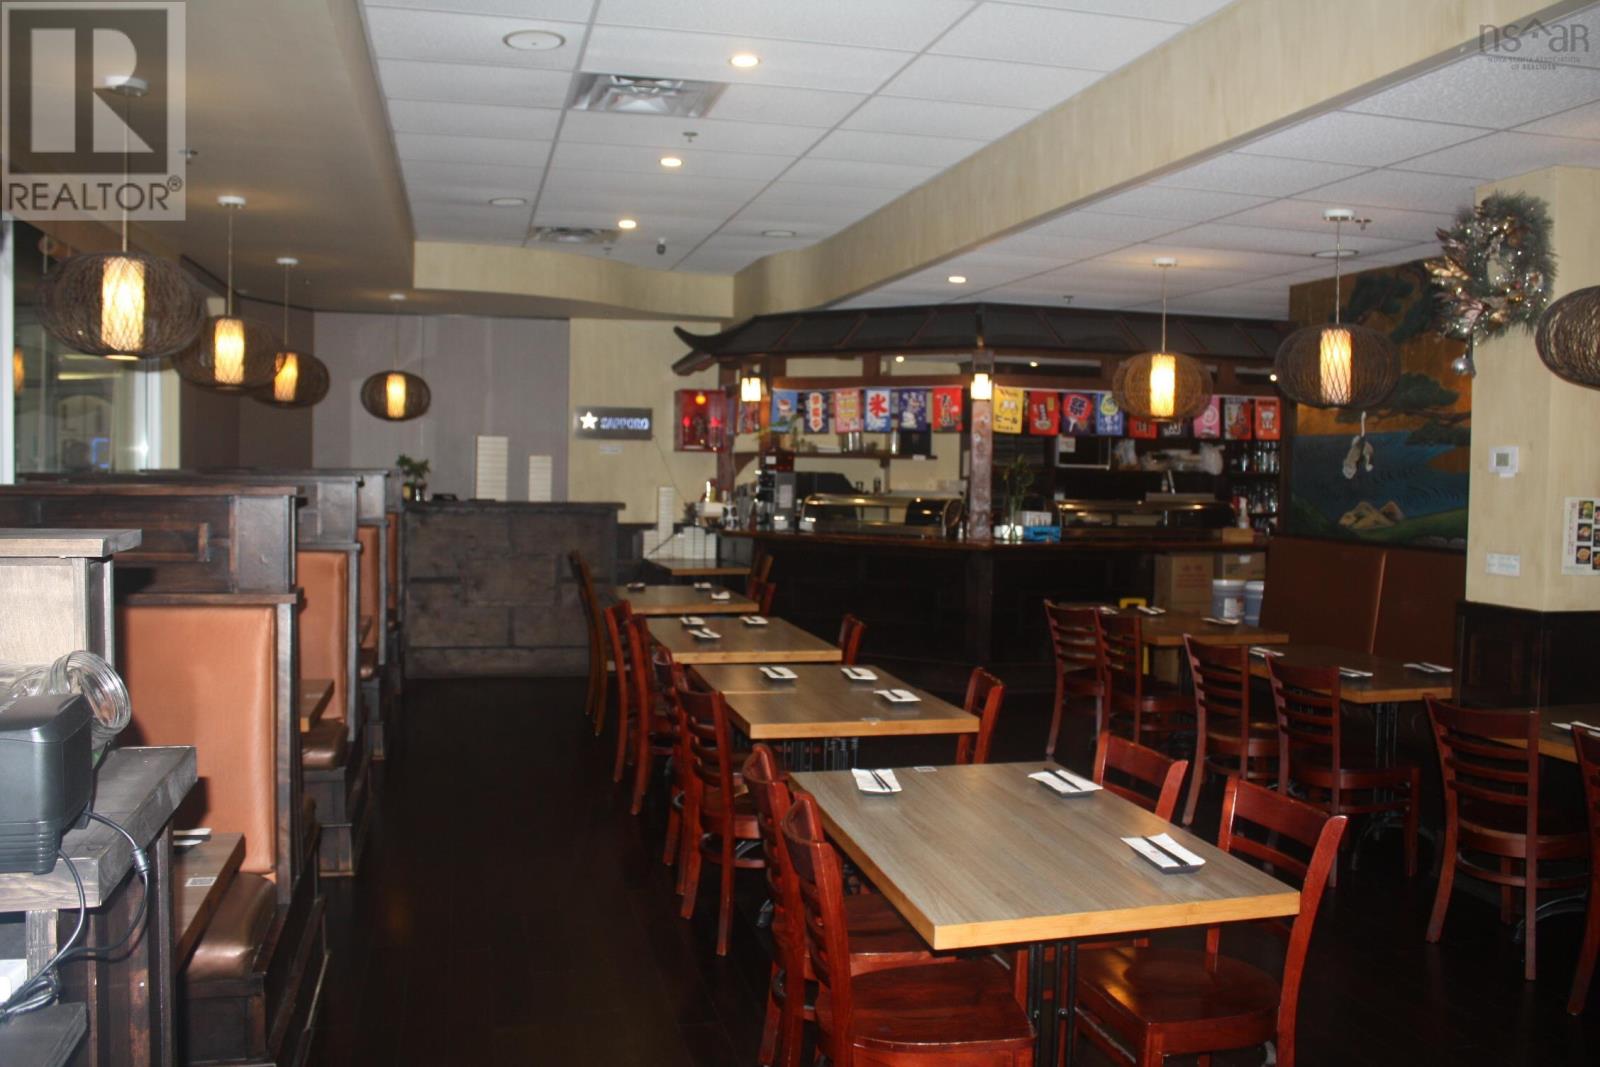
103 Sushi Jet Express
Halifax, Nova Scotia
A great turnkey opportunity for this fully equipped restaurant with a commercial kitchen exhaust system. Beautifully finished vibrant space where cultural richness meets contemporary elegance,featuring a dynamic bar setup, private dining spaces and a big party room. Perfectly positioned for high visibility and foot traffic, this ready-to-operate business is ideal for hosting events, private parties, and unforgettable dining experiences. Dont miss this rare chance to own a fully functional, stylish venue in a prime location, make it yours! (id:29604)
Keller Williams Select Realty (Branch)
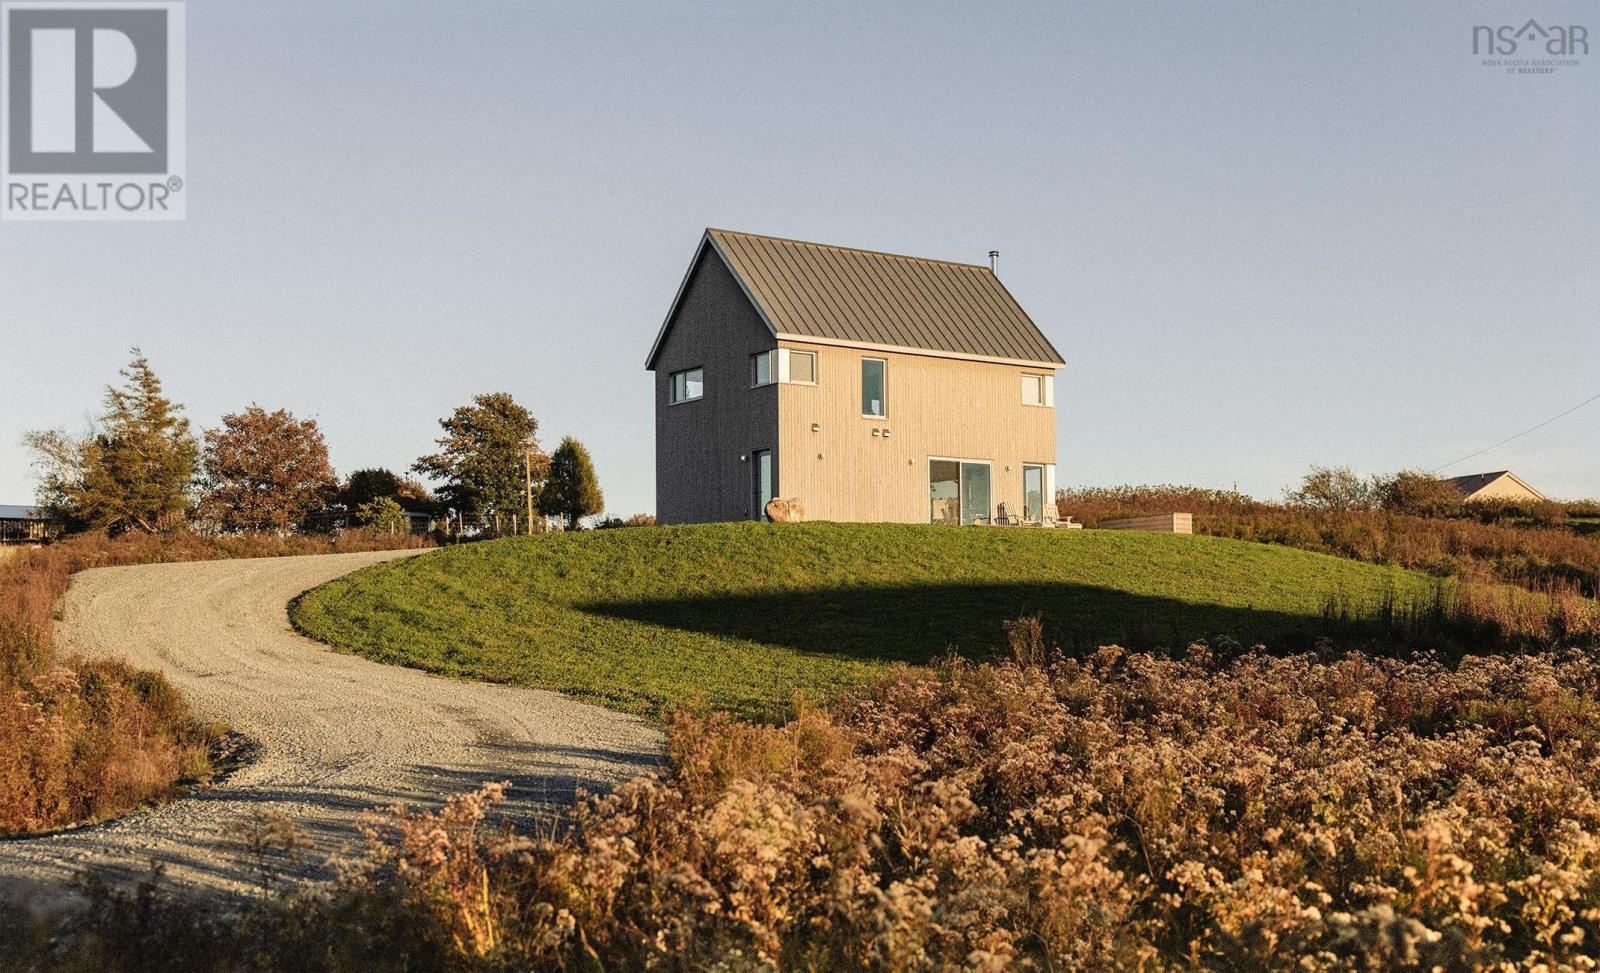
6592 Highway 207
Grand Desert, Nova Scotia
Our house in Grand-Desert is for sale! Built in 2025, it has 3 bedrooms, 2 bathrooms, a fireplace, a wraparound wooden deck on three sides, a sandbox, a raised garden bed, and a partial (but oh-so-lovely!) view of the ocean /Chezzetcook Inlet. The property sits on just over an acre of land, with a field of wildflowers and beautiful mature trees, including an apple tree! Just 5 minutes from Grand-Désert Beach and Rose & Rooster Café, and steps away from Dyke Road (the best road for long walks, ever!). Inside, you'll find custom white oak cabinetry in the kitchen, bathroom, office, and mudroom, along with built-in storage in the bedrooms and lounge. Heated concrete floors on the main level and hardwood upstairs. The exterior features Eastern white cedar siding, a metal roof, and aluminum-framed windows. The property also has a drilled well and underground electrical service, keeping the surrounding landscape free of overhead power lines. A home we love dearly, thoughtfully designed and built in a pretty special little corner of Nova Scotia. Our vision from the beginning was to create a contemporary take on a traditional Acadian home, respecting the local architecture and the landscape around it. An energy-efficient home, thoughtfully designed with high-end materials, without compromising on comfort or quality. (id:29604)
Royal LePage Atlantic
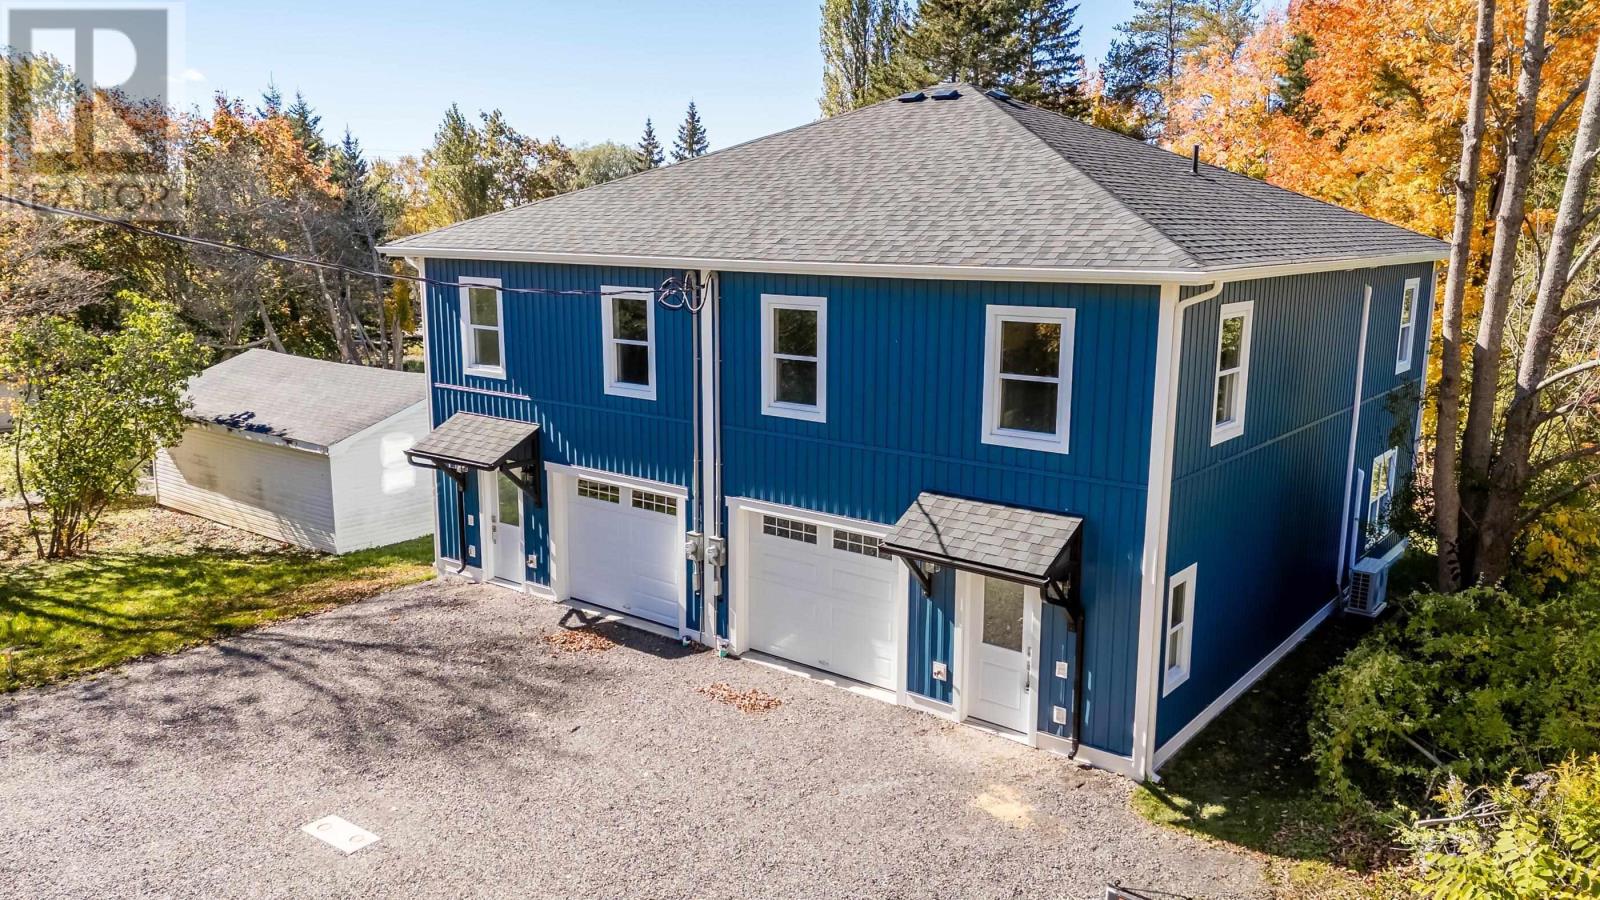
969 Pleasant Street
Canning, Nova Scotia
Quality craftsmanship, energy efficiency, and low-maintenance living come together in this thoughtfully designed two-storey semi-detached home in the heart of Canning. Offering 1,400 sq. ft. of living space, three spacious bedrooms, two full bathrooms, and an attached garage, this home combines modern comfort with lasting quality. Built with efficiency and durability in mind, the home features an ICF foundation, R31 wall and R60 attic insulation, triple-pane Low-E windows, 40-year architectural shingles, maintenance-free Versatex trim, and gutter guards. A Lux 7-Year Home Warranty provides added peace of mind. Inside, the bright, open-concept main floor is designed for comfortable everyday living, featuring quartz kitchen countertops, durable waterproof laminate flooring, and patio doors that welcome natural light. Upstairs, the primary bedroom enjoys the convenience of a private ensuite, while two additional bedrooms share a spacious full bathroom. Both bathrooms feature double-sink vanities. The purchase price includes a kitchen appliance package, washer and dryer, garage door opener, standard linen and bedroom closet shelving, interior painting in one colour of the buyer's choice, and a clear-coated staircase. Additional upgrades are available to further personalize your home. Ideally located within walking distance of Canning's shops, services, and waterfront park along the Habitant River, with Kingsport Beach just 5 km away. Enjoy easy access to some of the Annapolis Valley's most beautiful destinations, including Cape Split, Cape Blomidon, and The Lookoff. A quality-built, energy-efficient home offering the comfort of modern living without the maintenance demands of an older property. Simply move in and enjoy. (id:29604)
Exit Realty Town & Country
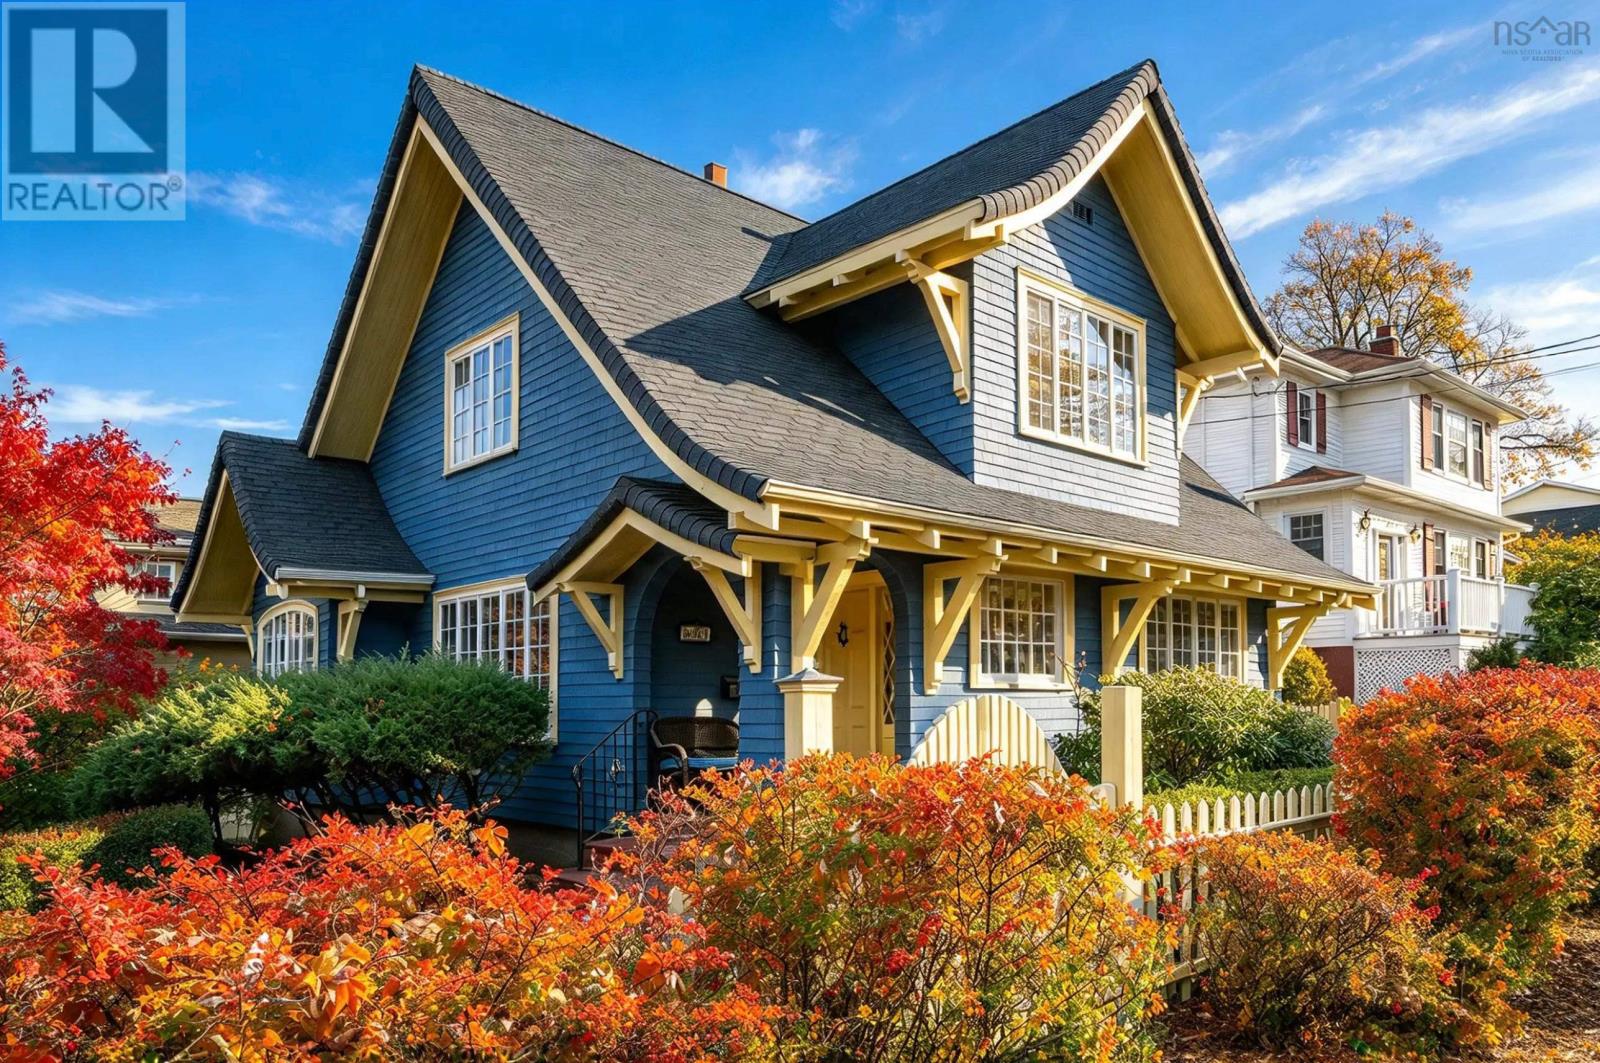
6008 Oakland Road
Halifax Peninsula, Nova Scotia
Storybook charm on one of Halifaxs beloved South End streets. Set behind a picket fence and vibrant mature gardens, this striking blue character home welcomes you with decorative gables, a covered front porch and a classic entry with glass sidelights. Inside, the sun-filled living room is a showstopper with beamed ceilings, a working fireplace, graceful archways and a wall of windows overlooking the gardens. The formal dining room flows to the kitchen and bright breakfast nook, while a mudroom with deck access and a powder room complete the main level. Upstairs offers three bedrooms, including a primary retreat with walk-in closet and 3-piece ensuite with tiled shower, plus a 4-piece bath with soaker tub and glass shower, and convenient second-floor laundry. The lower level adds a spacious rec room, office/den, half bath and generous storage/workshop space. Significantly remodelled with an addition in 2009, including new electrical, plumbing and many windows. Recent updates include roof (2020), hot water heater (2022), exterior paint (2025), two mini splits (2026) and fresh interior paint on the main and upper levels (2026). Wood floors throughout, in-floor heat on the main level and a detached garage. Close to universities, hospitals, schools, shops and downtown. (id:29604)
Royal LePage Atlantic
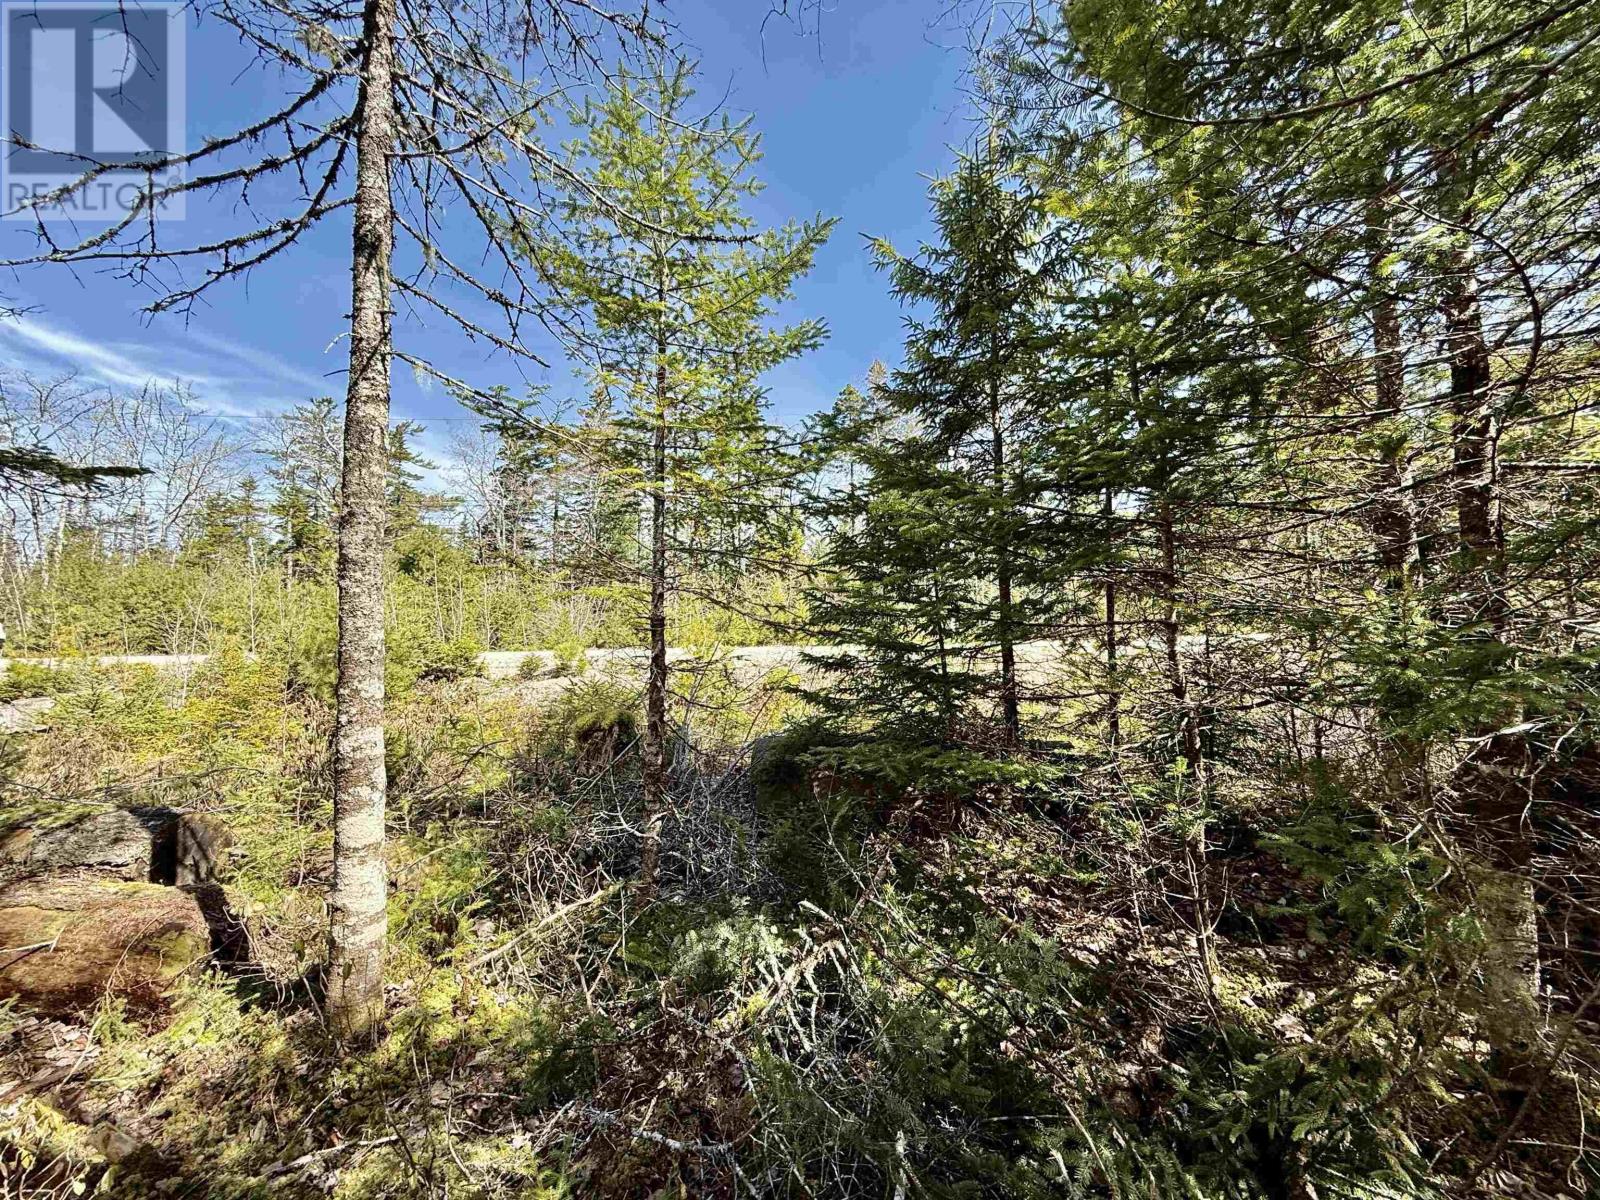
Lot 32 Dynasty Court
Sherwood, Nova Scotia
Imagine building your dream home at the end of a quiet private road on Dynasty Court in Sherwood, Nova Scotiawhere peace, privacy, and nature set the tone for everyday life. Tucked into a tranquil neighbourhood, this 1.55-acre, tree-lined lot offers a rare opportunity to slow down and truly enjoy your surroundings, far removed from the noise and pace of the city. Start your mornings with a short stroll to Nine Mile Lake, accessed at the end of the cul-de-sac through municipality-owned land. Whether you enjoy kayaking, swimming, fishing, or simply unwinding by the water, this natural retreat becomes an extension of your backyard. Evenings can be spent listening to the sounds of the forest, hosting friends, or enjoying the privacy that only a generously sized, wooded lot can provide. Despite its serene setting, the location remains impressively convenientjust 15 minutes to the charming seaside village of Chester, under 30 minutes to Windsor, and less than an hour to Halifax Regional Municipality. Mahone Bay, Lunenburg, and Bridgewater are all within a comfortable 30-minute drive, making day trips and amenities easily accessible. Golf enthusiasts will appreciate being just minutes from Sherwood Golf and Country Club. Power lines are already in place across the road, and restrictive covenants help protect the long-term value and character of the neighbourhood. All owners are members of the Dynasty Court Home Owners Association, with road maintenance fees conveniently billed through the Municipality of the District of Chester. This is more than a building lotits an invitation to a lifestyle defined by nature, community, and quiet comfort. (id:29604)
Engel & Volkers (Lunenburg)
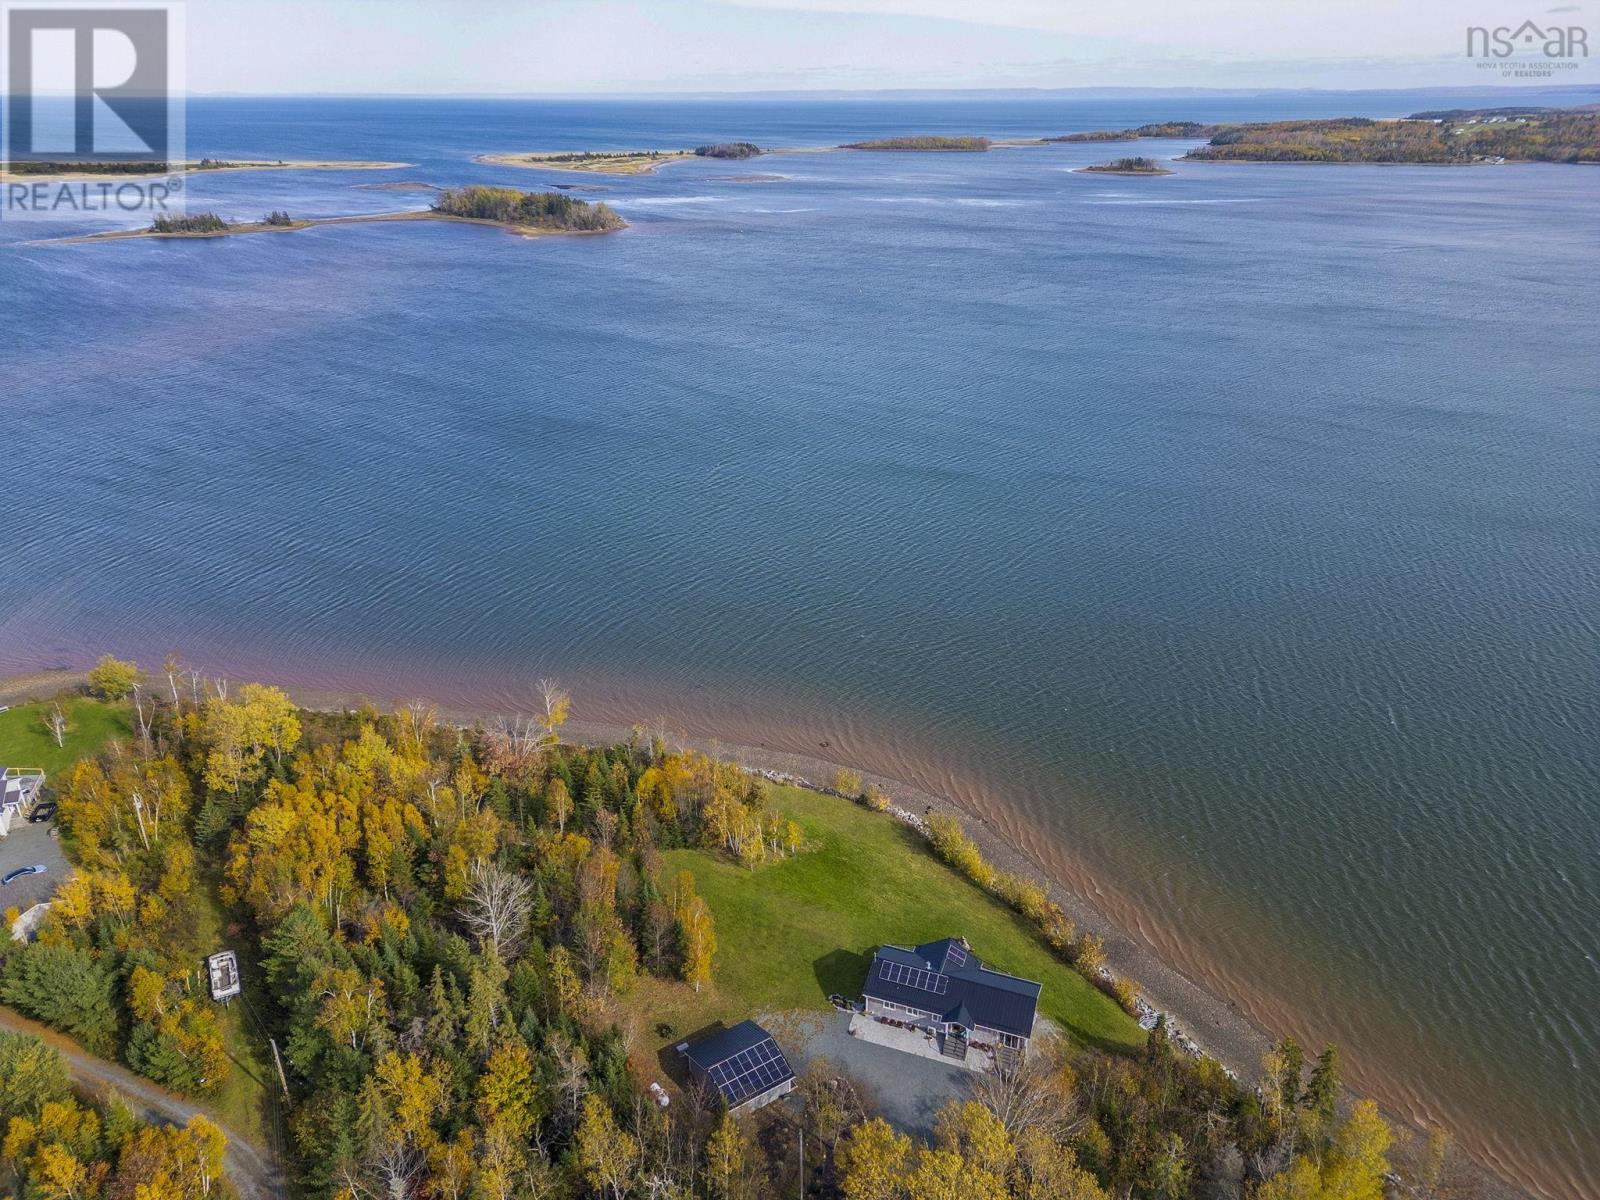
182 Archibalds Point Road
Harbour Centre, Nova Scotia
If youre looking for a private waterfront retreat just minutes from essential amenities, this exceptional property may be the perfect fit. Situated on 5.14 acres with breathtaking ocean views, this well-maintained 3-bedroom, 3-bathroom bungalow features a detached double garage and offers the ideal blend of privacy, comfort, and convenience. The main level boasts an open-concept kitchen, dining, and living area, a spacious primary bedroom with ensuite, and a bright sunroom overlooking the water. The fully finished walkout lower level offers excellent potential for a separate suite, featuring two bedrooms, a large living area, and the opportunity to generate rental income. Accessed by a private road, the property has seen numerous high-end upgrades over the past six years, including a Miele dishwasher, Wolf stove and range hood, Town & Country fireplace, Mr. Slim heat pumps, Viqua ultraviolet water system, Japanese soaker tub, solar panels, Feeney cable railing system imported from California, and a whole-home generator capable of powering all appliances. The entire lower level was extensively renovated in 2025 and 2026, along with new exterior siding on both the home and detached garage, making this property truly move-in ready. (id:29604)
Royal LePage Atlantic(Stellarton)
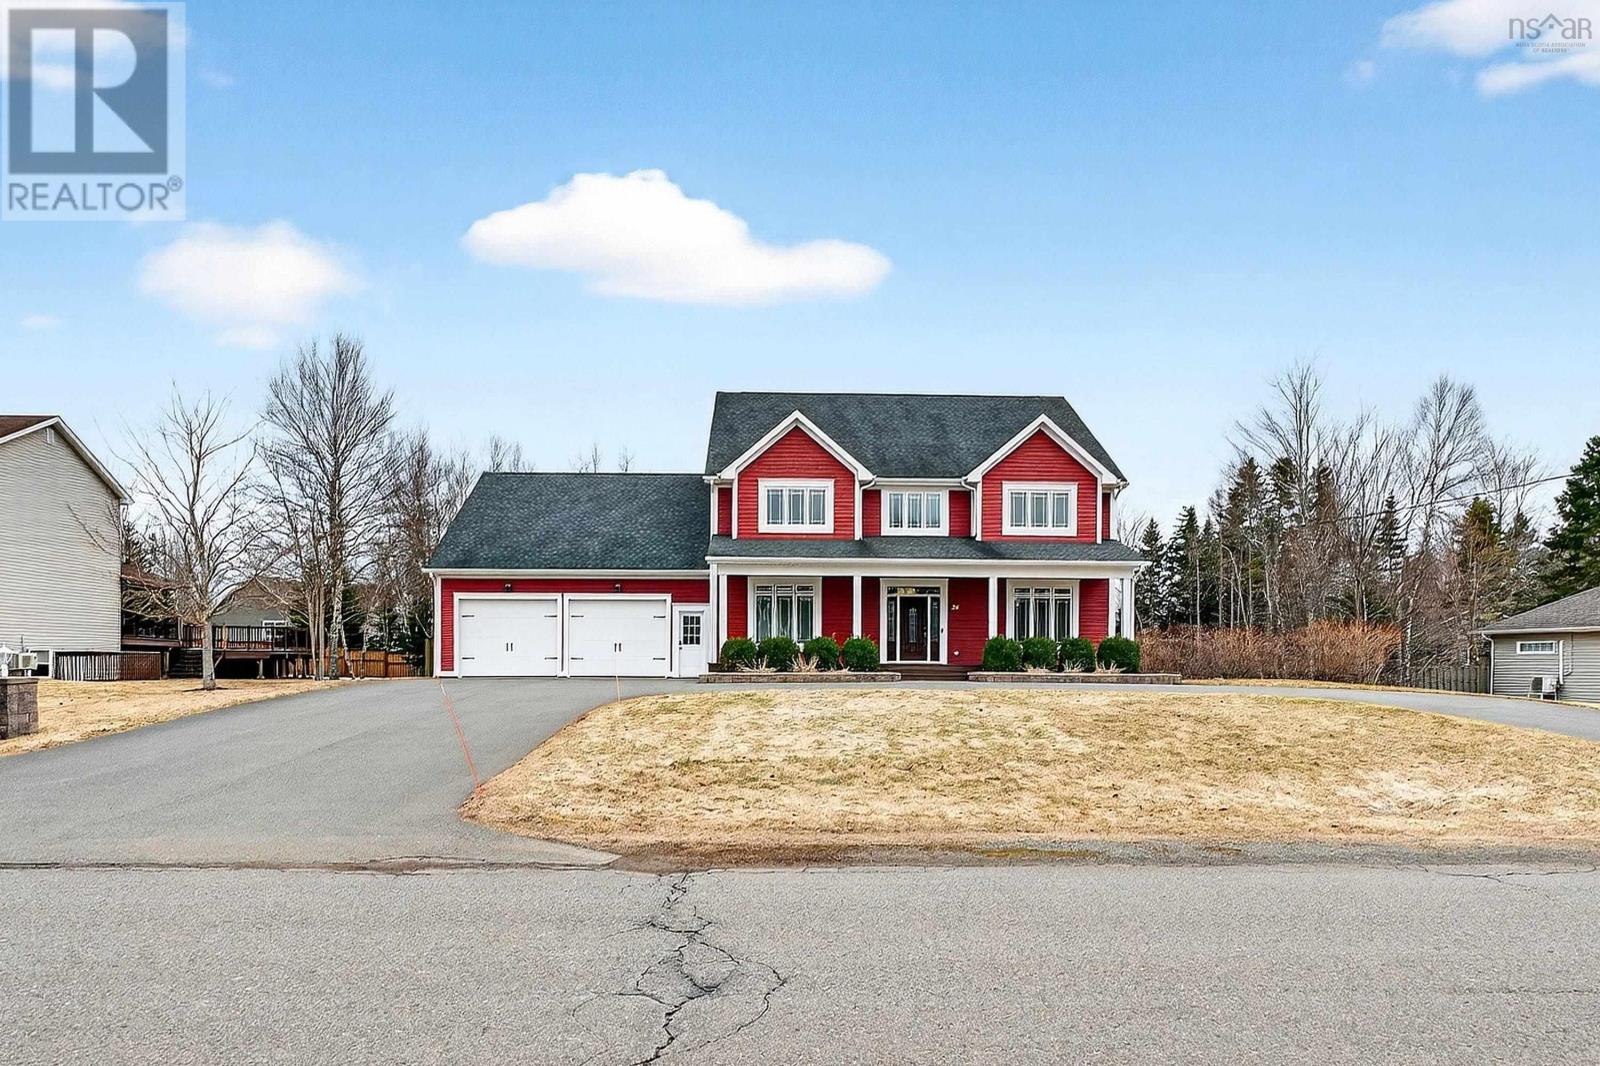
26 Cambridge Drive
Valley, Nova Scotia
Some homes work for today. This one is built for the years ahead. Offering nearly 5,000 sq.ft. of finished living space, this impressive 4-bedroom, 5-bathroom home provides the flexibility growing families are searching for. Whether it's room for teenagers, extended family, working from home, or simply having space to spread out, 26 Cambridge Drive delivers options that are increasingly hard to find. The bright interior features soaring ceilings, abundant natural light, generous living spaces, and a fully finished walkout basement perfect for recreation, hobbies, guests, or multi-generational living. Outside, enjoy a fully fenced backyard with an above-ground pool, a 16' x 28' deck with gazebo, and plenty of room to relax or entertain. The attached garage with heated loft offers exceptional versatility for a workshop, home business, office, or studio, while quality construction, double 2"x6" insulated walls, and a central heat pump provide year-round comfort and efficiency. Located in a desirable Valley neighborhood close to schools, parks, and amenities, this is a home designed to grow with you, not one you'll quickly outgrow. (id:29604)
Keller Williams Select Realty (Truro)
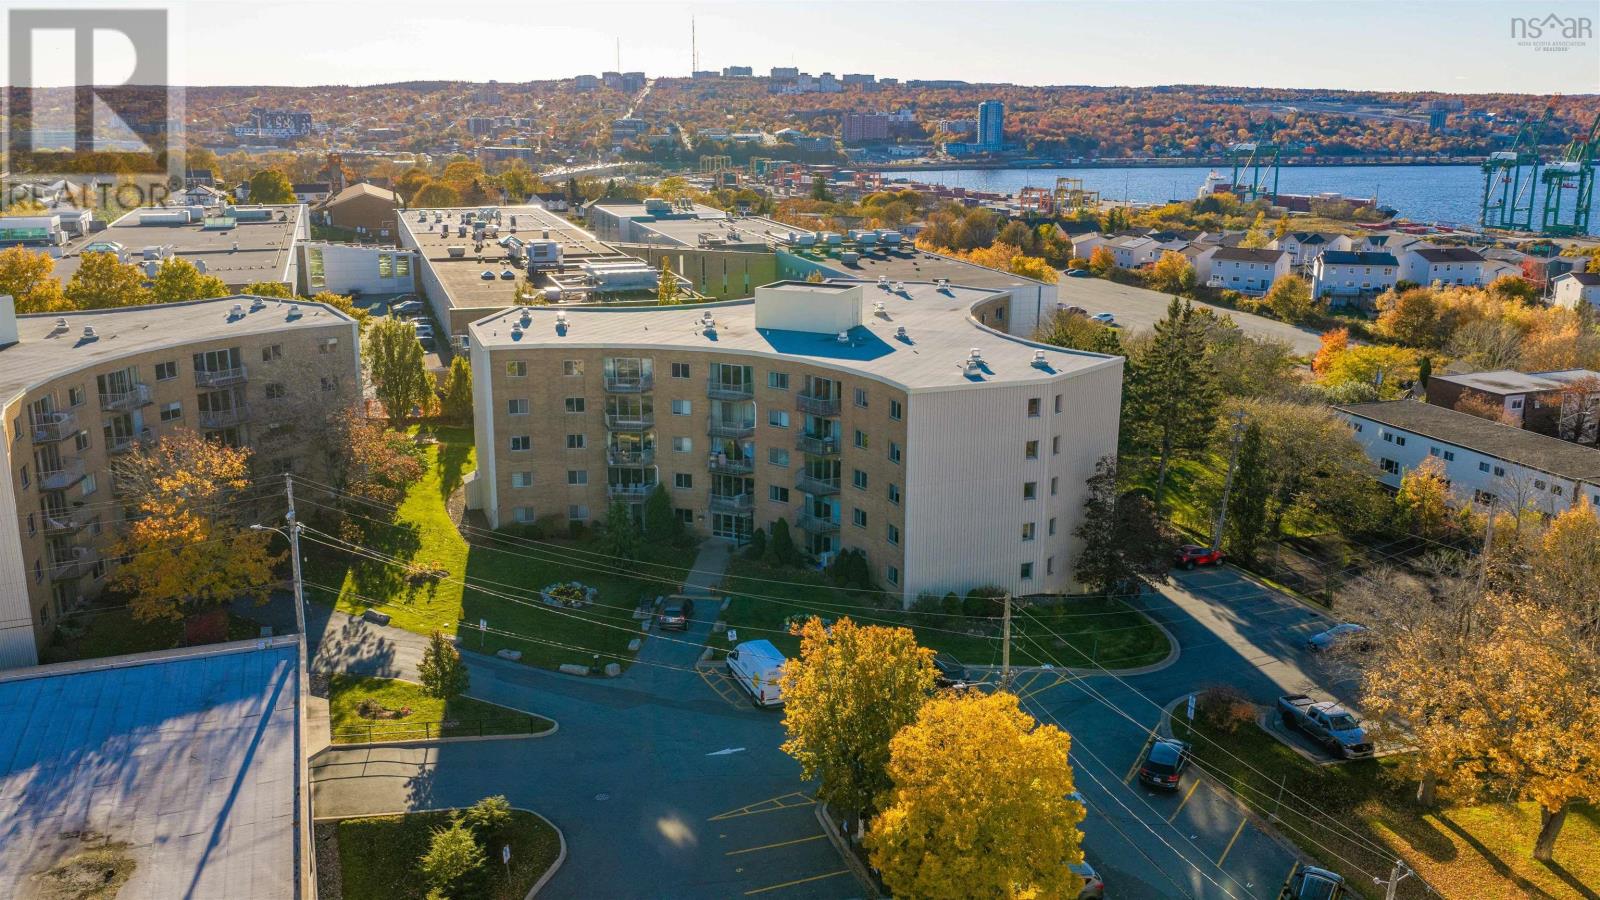
C5 5561 Heatherwood Court
Halifax, Nova Scotia
Living at Convoy Estates puts you right in the center of Halifaxs vibrant North End, offering an exceptionally convenient and connected lifestyle just steps from the historic Hydrostone Market, Fort Needham Memorial Park, NSCC, and the Halifax Dockyards, with direct transit stops right across the street. This ground-floor, 3-bedroom, 2-bathroom home features a bright open-concept living and dining area that flows directly out to a private walkout patio, an efficient kitchen with ample storage, and a primary suite complete with its own private ensuite bathroom. Beyond its functional layout, the property offers complete peace of mind with all-inclusive condo fees covering heat, electricity, and water, alongside access to top-tier amenities including an outdoor pool, a resident lounge, courtyard space, assigned garage parking, extra storage, full-time property management, and a pet-friendly policy. Currently tenant-occupied, this unit stands as both a welcoming home or as a turnkey investment opportunity, generating immediate rental income in one of Halifaxs most practical and high-demand communities. (id:29604)
Keller Williams Select Realty
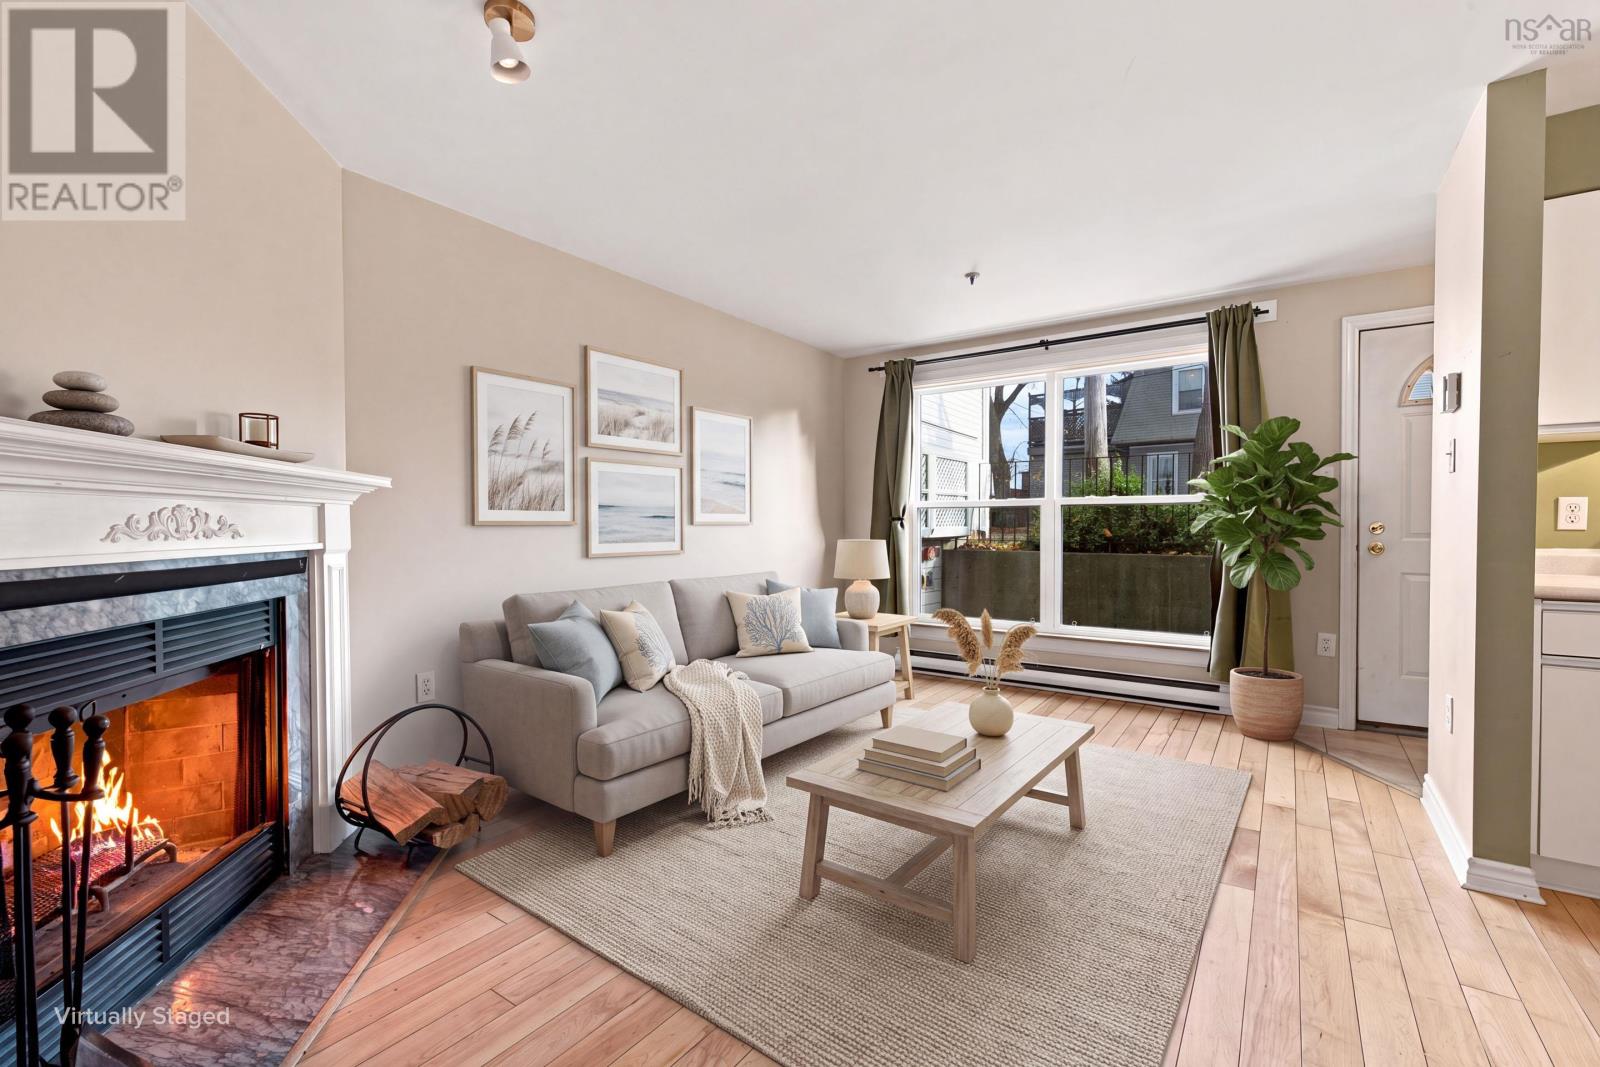
1010 Tower Road
Halifax, Nova Scotia
Welcome to this charming 2-bedroom condo perfectly positioned in Halifaxs highly sought-after South End. Located directly across the street from Saint Marys University and just moments from Point Pleasant Park, Dalhousie University, and downtown, this residence seamlessly combines low-maintenance condo living with ultimate convenience and inviting character. Arriving home, your private entrance leads you right onto a cozy private deckthe perfect welcome space for morning coffee or outdoor relaxation before stepping inside. The interior greets you with an inviting layout finished with sleek engineered hardwood and durable ceramic tile flooring. The heart of the living area centers around a wood-burning fireplace, creating a warm, comfortable ambiance for chilly Nova Scotia evenings. Designed for effortless everyday living, this unit also features dedicated in-unit laundry and comes complete with one assigned parking spot. An exceptional opportunity for first-time buyers, university faculty or students, or investors seeking a turnkey condo in an unbeatable South End location. Contact today to schedule your private viewing! (id:29604)
Parachute Realty
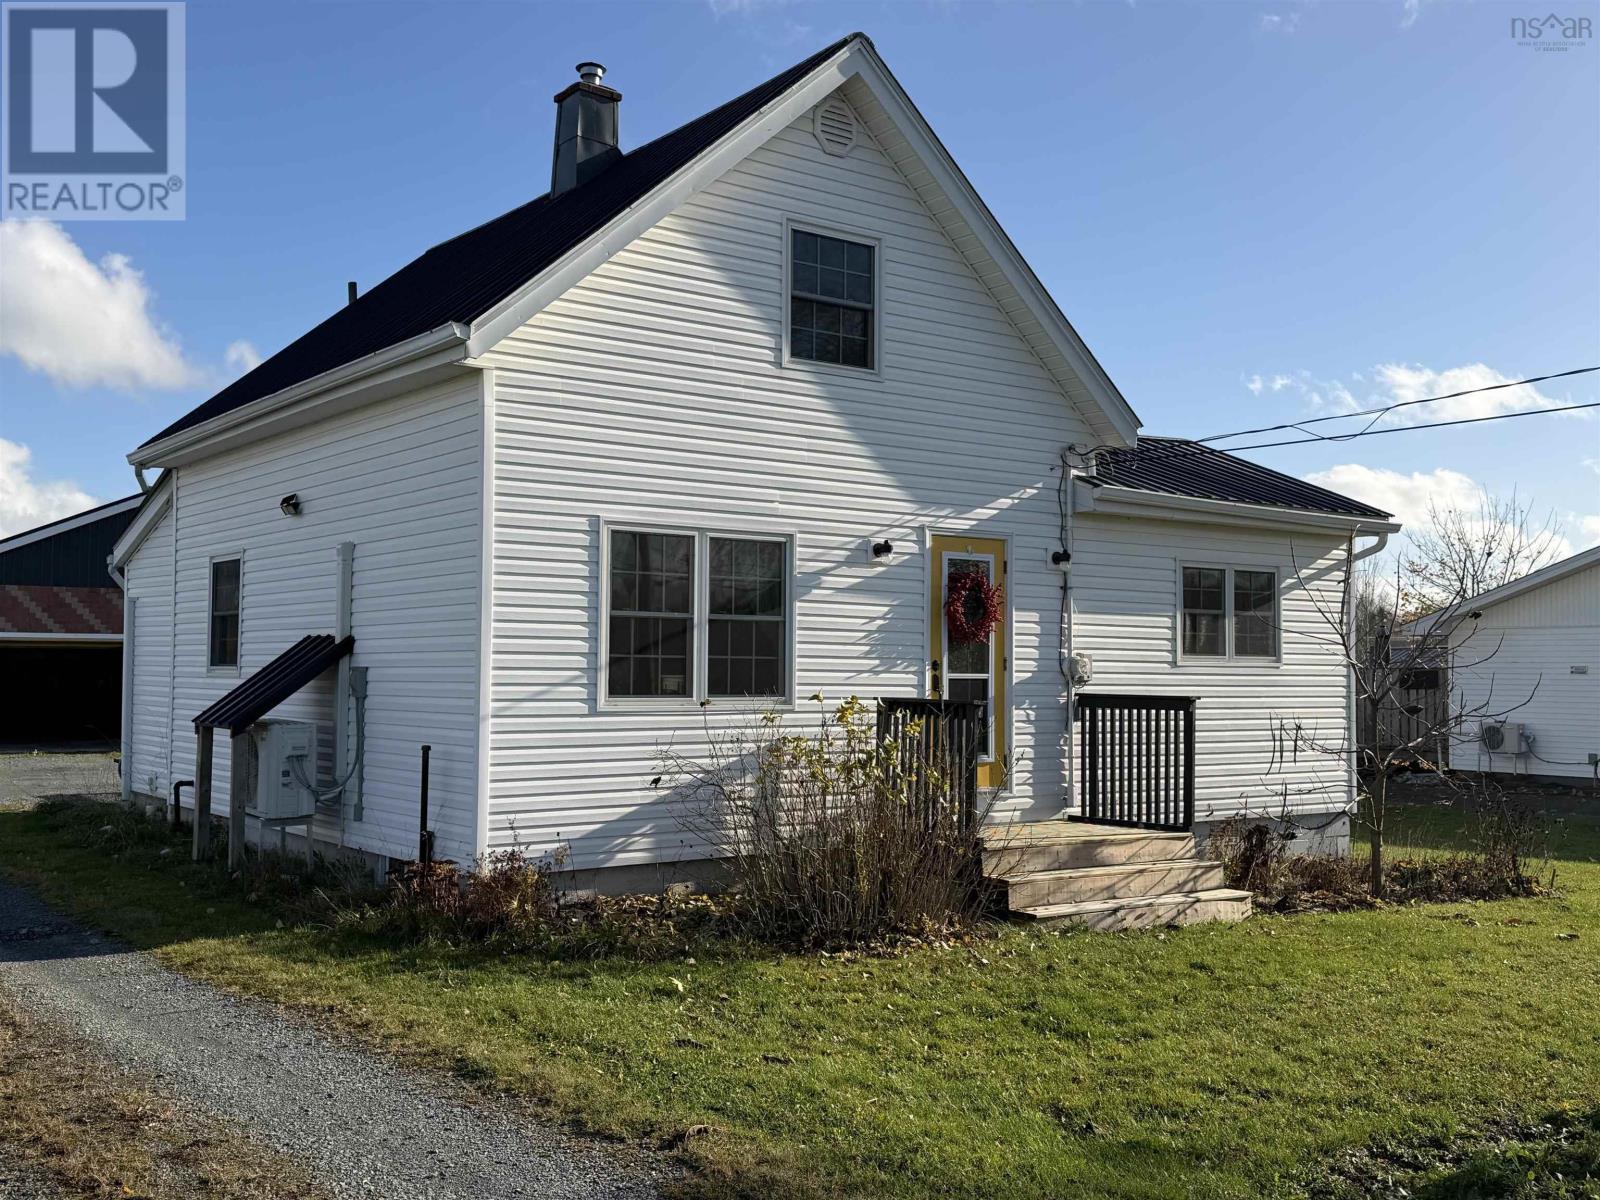
1741 Highway 2
Milford, Nova Scotia
Welcome to this wonderful move-in ready Milford property. Inside the home, you will find three comfortable bedrooms, an updated eat-in kitchen, and fresh paint throughout. The main level features brand-new vinyl plank flooring, a renovated bathroom and a heat pump to keep your main floor living area cozy year-round. All appliances are included, featuring a brand-new refrigerator. A new hot water tank will be installed prior to closing. The outdoor space is just as impressive, featuring a durable metal roof on both the home and garage, plus a new back deck that overlooks a beautiful yard. You can enjoy your own fruit trees, plenty of blueberry bushes, fragrant lavender, and even a chicken coop! Mechanics and hobbyists will love the amazing two-bay garage. Measuring a spacious 31 x 31 feet, it easily fits two vehicles with plenty of extra room for all your storage, tools, and equipment. With so many quality updates inside and out, this fantastic property is ready for you to call your own! (id:29604)
Royal LePage Truro Real Estate
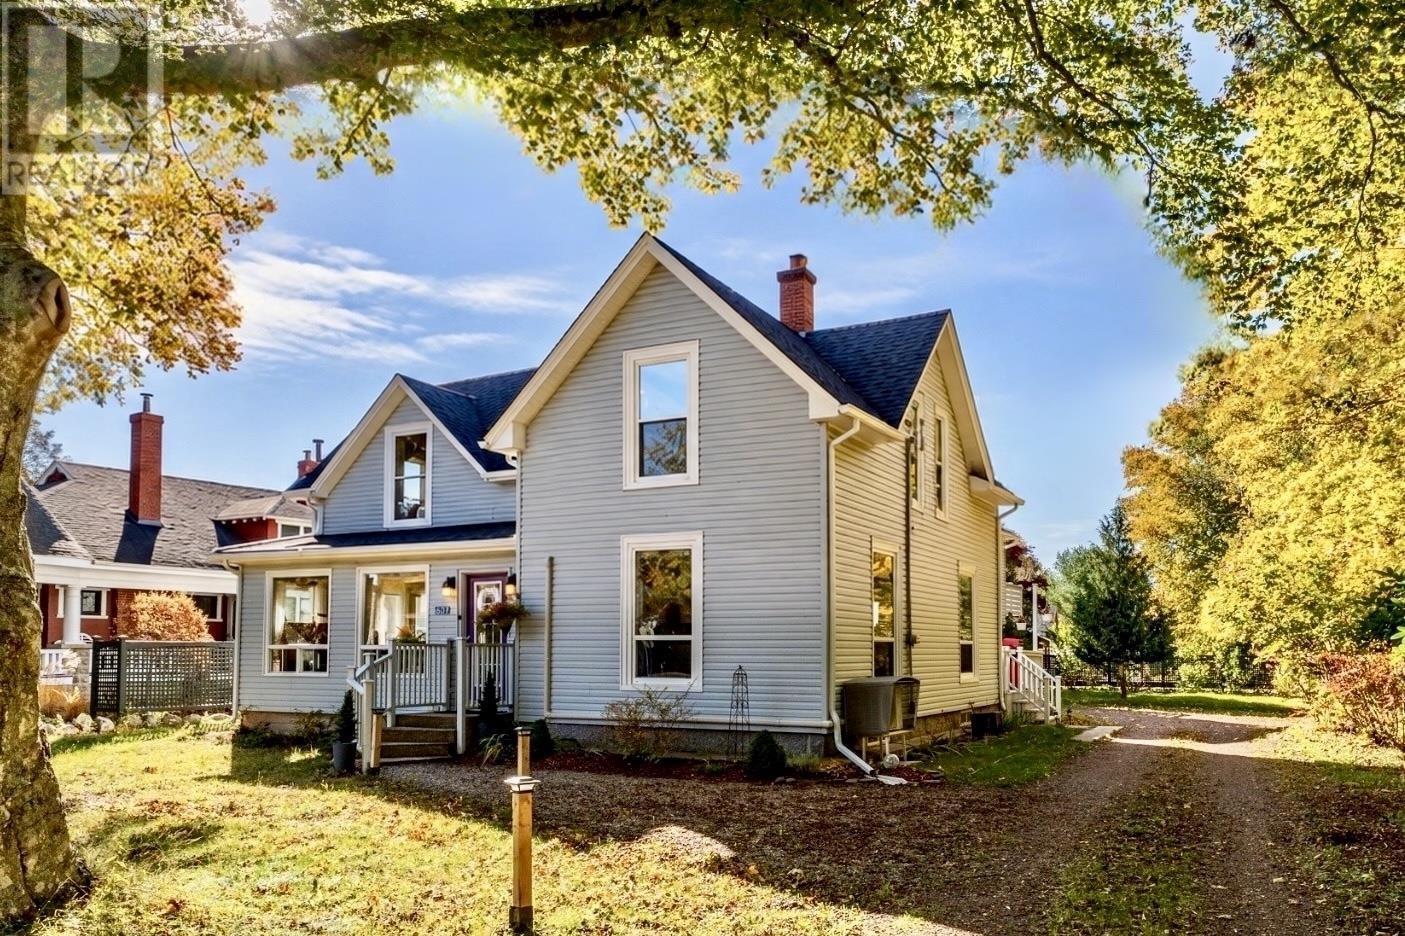
607 St George Street
Annapolis Royal, Nova Scotia
Character, generous proportions and beautiful natural light define this Annapolis Royal home. Featuring 3 bedrooms, 2 full bathrooms and a separate workshop with heated studio above, it offers approx 2,500 sqft. of living space. Impressive windows flood the rooms with sunlight and frame views of the surrounding gardens. The large well-equipped kitchen, with its central island, flows naturally into the formal dining room and welcoming living room, where a handsome stone fireplace with electric insert provides a welcoming focal point. A sunny laundry room, full bathroom and mudroom complete the main level. Upstairs are three generous bedrooms, a 5-piece bathroom and large walk-in dressing room. A standout feature is the detached former garage, now a spacious workshop on the main level plus a heated, insulated studio above and its own south-facing balcony. Ideal for artists, hobbyists or anyone seeking dedicated workspace, this versatile building adds exceptional flexibility, with the potential to convert the workshop back to a garage for vehicle use, should a future owner wish to do so. Significant improvements include roof shingles, furnace, oil tank, water heater and generator wiring. Since 2024, the current owners have completed electrical work, updated kitchen and bathroom fixtures, installed new flooring and appliances, and painted much of the interior. On a landscaped lot approaching half an acre, with mature trees, colourful rhododendrons and perennial gardens providing a lovely sense of privacy. Enjoy the deck, partially fenced backyard and seasonal glimpses of the Allains River, all within walking distance of Annapolis Royal's charming shops, restaurants, galleries and theatre, as well as the school, clinic, swimming pool, tennis courts, walking trails and waterfront. (id:29604)
RE/MAX Banner Real Estate(Annapolis Royal)
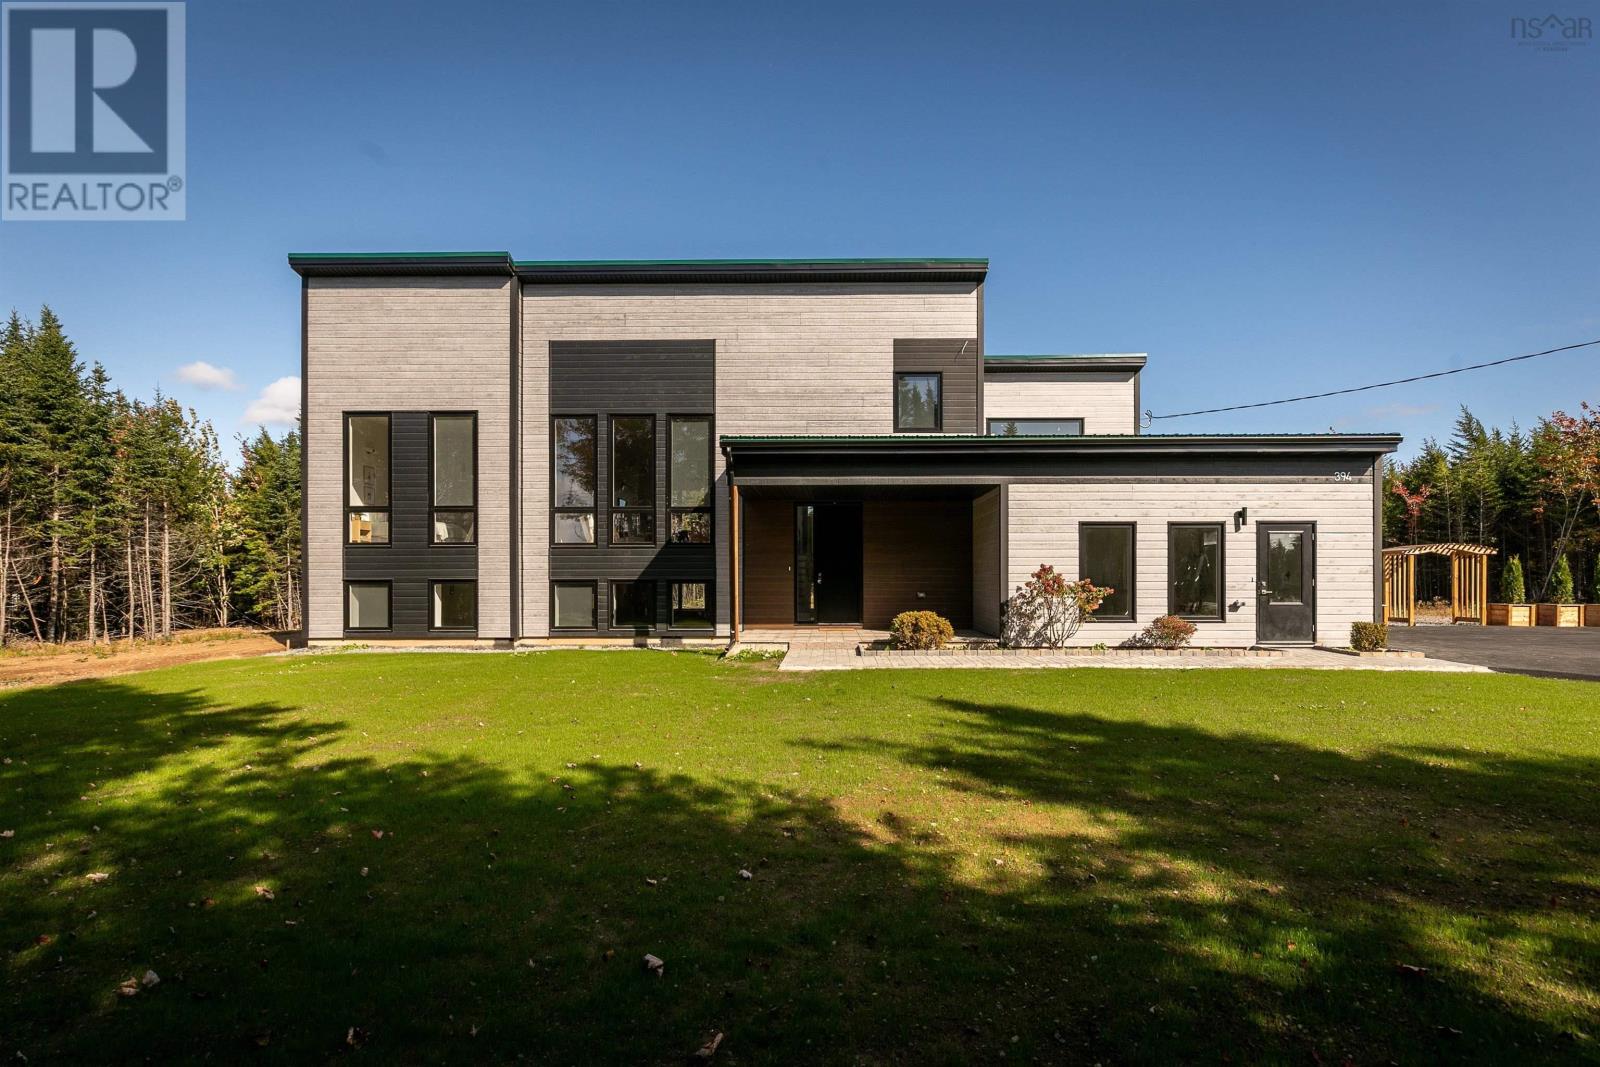
394 Canoe Crescent
Hammonds Plains, Nova Scotia
If brand-new construction with a 7-year warranty in prestigious Voyageur Lakes is on your radar, 394 Canoe Crescent deserves your attention. Set on almost 2 acres, this thoughtfully designed home offers 4 bedrooms, 4.5 bathrooms, a dedicated home office, and the kind of layout that truly works for modern family life. The welcoming foyer is bright and airy, framed by soaring interior doors and a warm, neutral palette. A well-placed mudroom and powder room add everyday practicality right where you need it. The main level is designed for connection. Living, dining, and kitchen flow seamlessly together, making it just as suited to quiet evenings as it is to full-house gatherings. The kitchen is the showpiece, offered with premium appliances, quartz countertops, full-height cabinetry, and a statement island that anchors the space beautifully. Step onto the expansive back deck, accessible from both the main living area and the primary suite, and take in uninterrupted views of your private backyard. The primary suite feels like a retreat, offering serene backyard views, a custom walk-in closet, and a spa-inspired ensuite with a double vanity, soaker tub and generous walk-in shower with custom tile detailing. Just off the main living space and up a few steps is the perfect place for a home office or study. Two additional bedrooms and a beautifully finished full bath complete the main floor. The fully finished lower level adds flexibility with a spacious rec room, fourth bedroom, den and an oversized laundry suite with custom cabinetry & quartz countertops. Privately positioned in one of the regions most desirable communities, 394 Canoe Crescent delivers refined living without compromise. (id:29604)
Royal LePage Atlantic
RE/MAX Nova (Halifax)